One of the most popular communities provided by {{page_data.agentName}}

CHARLESTOWN

One of the most popular communities provided by Charis Realty Group - Christine Issler, Broker

CHARLESTOWN

About CHARLESTOWN

Discover Charlestown, WV: Your Ideal Real Estate Destination

Welcome to Charlestown, West Virginia, a vibrant community that offers a unique blend of small-town charm and convenient modern amenities. If you’re searching for your next home or investment property, you’ve come to the right place!

Why Choose Charlestown?

Charlestown, nestled in the heart of the Eastern Panhandle, boasts a thriving real estate market with a range of options to suit every budget.

Key Features of Charlestown

  • Affordable Housing: Enjoy a variety of homes from charming bungalows to spacious family houses, often at lower prices compared to nearby urban centers.
  • Excellent Schools: The area is served by top-rated schools, making it an ideal location for families.
  • Rich History: Explore the local heritage, with historical sites that reflect the town’s unique past.
  • Community-Oriented: Charlestown hosts numerous community events and festivals that foster a strong sense of belonging.

Amenities and Lifestyle

Living in Charlestown means you’ll have access to a plethora of amenities:

  • Parks and Recreation: Numerous parks and outdoor spaces are perfect for family outings, picnics, and recreational activities.
  • Shopping and Dining: Enjoy local shops, boutiques, and a variety of dining options that cater to every taste.
  • Convenient Location: Situated close to major highways, making commuting to nearby cities like Washington, D.C., and Baltimore easy.

Investing in Charlestown Real Estate

Investing in Charlestown real estate is a wise choice. With a growing community and increasing property values, now is the perfect time to find your dream home or investment property.

Steps to Get Started

  1. Research Listings: Check out current properties available on Realtor.com or Zillow.
  2. Contact a Local Agent: Partner with a knowledgeable real estate agent who specializes in the Charlestown area.
  3. Visit Open Houses: Experience the charm of various neighborhoods firsthand by attending open houses.

Join the Charlestown Community

Don’t miss out on the opportunity to be part of this incredible community. Whether you’re looking to settle down, invest, or find a vacation home, Charlestown, WV has something for everyone.

Ready to Make Your Move?

For personalized advice and support, contact us today! Let us help you discover all that Charlestown has to offer.


Charlestown is not just a place to live; it’s a place to grow, thrive, and become part of a welcoming community. Start your real estate journey today in beautiful Charlestown, West Virginia!


One of the most popular communities provided by Charis Realty Group - Christine Issler, Broker
137
# of Listings
3
Avg # of Bedrooms
$256
Avg. $ / Sq.Ft.
$628,823
Med. List Price

Browse CHARLESTOWN Real Estate Listings

137 Properties Found. Page 5 of 10.

New on site today
LIKE-NEW IN HUNTFIELD! This beautiful Colonial is less than two years old and still offers the look, feel, and warranties of a new home! Move-in ready with rich vinyl flooring, plush bedroom carpeting, and an impressive gourmet kitchen featuring a large island, wall oven, and cooktop. The inviting family room includes a gas fireplace, perfect for relaxing. The spacious primary suite features a tray ceiling, oversized walk-in closet, and luxurious bath with soaking tub and walk-in shower. Three additional bedrooms and 2.5 baths provide plenty of room for everyone. The partially finished basement offers excellent potential for additional living space, a 5th bedroom, and future bath, with plumbing already roughed in. Enjoy Huntfield amenities including sidewalks, playground, and tennis/pickleball courts, with a pool, basketball courts, and community center planned. HOA includes lawn maintenance, snow removal, and trash service. Conveniently located just minutes from VA and MD. A fantastic opportunity to own a nearly new home in a desirable community—schedule your showing today!
#WVJF2026760

CHARLES TOWN

290 NEWBURY STREET

4 Beds

2 Baths

3,830 Sq.Ft.

$469,900

MLS#: WVJF2026760

The only community within historic Charles Town with resort style amenities!
**UP TO $15,000 CLOSING COST ASSISTANCE AVAILABLE ON SELECT HOMES, FOR PRIMARY RESIDENCE WITH USE OF APPROVED LENDER AND TITLE!**
ATTACHED 2 CAR GARAGE INCLUDED!!! Live the Huntfield lifestyle in Charles Town's largest planned community ideally situated along the rolling hills of the Blue Ridge Mountains! Welcome to the Bridgeport II, a place where style meets functionality! Crossing the threshold, you'll find an open concept layout that includes a bright gathering room with an optional fireplace, a spacious kitchen with a large island and walk-in pantry, a mudroom, a powder room, and a flex room or main level bedroom. Moving upstairs, you'll discover a private primary suite that comes with a sizable walk-in closet and luxurious bathroom featuring a dual sink vanity, a large tub, and a walk-in shower. Beyond the primary suite, you will find additional bedrooms, a hall bathroom, and a laundry room on the second level. Need additional storage space? Consider a finished basement or recreation room; the options are endless with this flexible and versatile floor plan! *Photos may not be of actual home. Photos may be of similar home/floorplan if home is under construction or if this is a base price listing.
#WVJF2021044

CHARLES TOWN

TBB MARQUEE FARM ROAD BRIDGEPORT II

4 Beds

2 Baths

2,306 Sq.Ft.

$466,990

MLS#: WVJF2021044

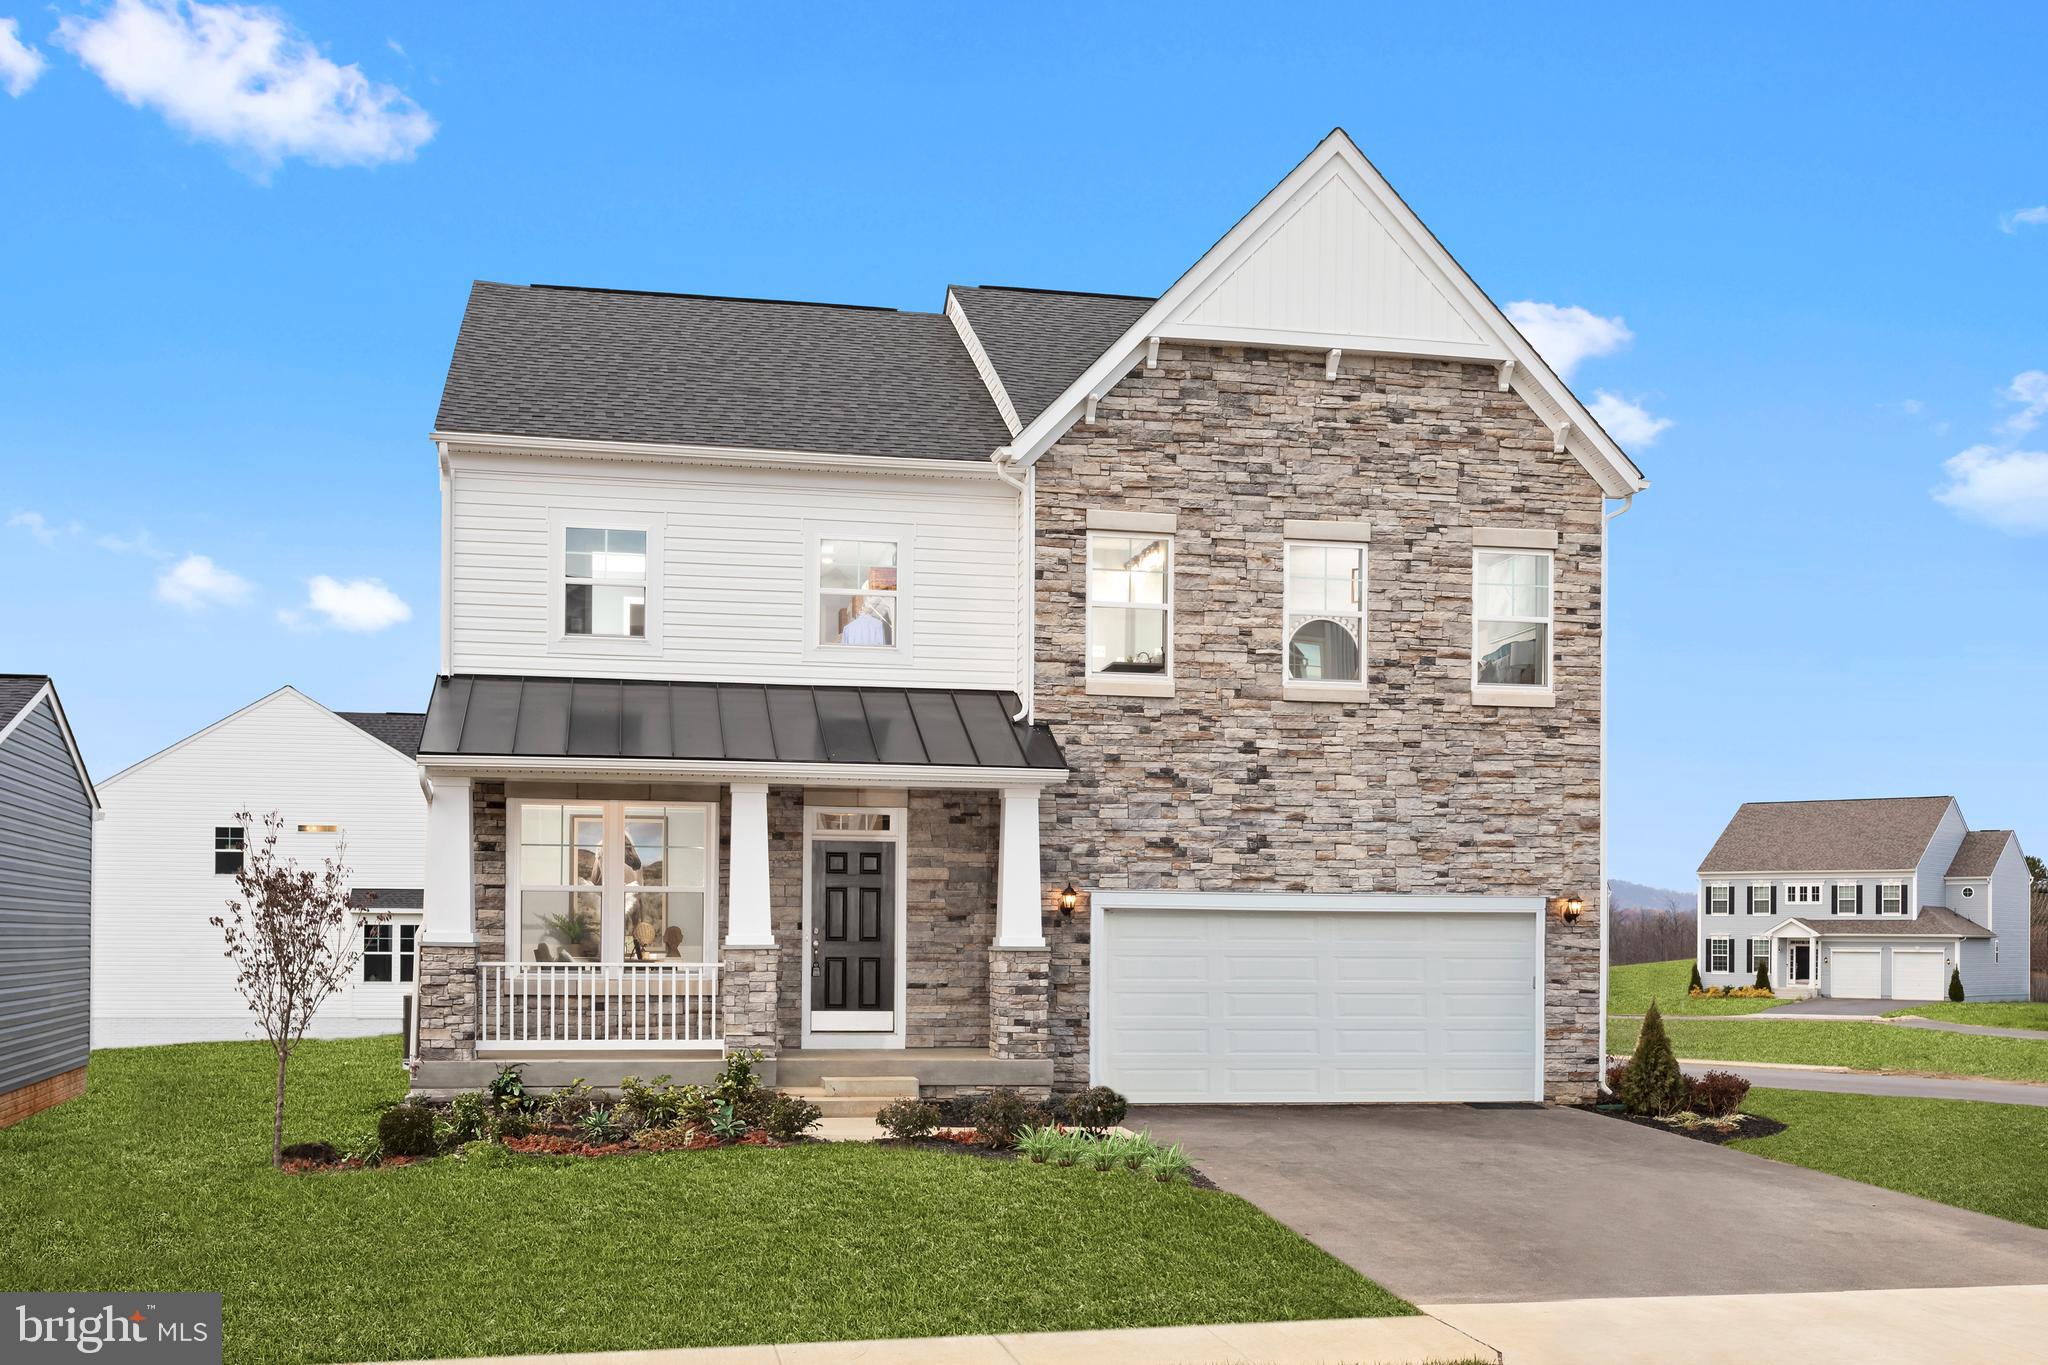
Enjoy bright, comfortable living in this spacious Charles Town colonial. Set on .24 acres with a fenced backyard, large wood deck, tree-lined backdrop, welcoming front porch, stone accents, and vinyl siding, this 4-bedroom, 3.5-bath home offers room to gather, relax, work, and play.

Inside, high ceilings, hardwood floors, and natural light give the main level an open, airy feel. The living room features a cozy wood-burning fireplace, while the spacious kitchen offers granite countertops, a large island, breakfast bar, black appliances, dishwasher, disposal, and two generous pantries. The sunny breakfast room opens to the deck and backyard, creating an easy flow for outdoor dining, entertaining, gardening, or quiet evenings at home.

Upstairs, the large primary suite feels like a private retreat with a cathedral ceiling, ceiling fan, walk-in closet, and attached bath with soaking tub, double vanity, and walk-in shower. Three additional bedrooms and a full hall bath complete the upper level.

The fully finished basement adds flexible living space with a carpeted recreation room, full bath, and multi-purpose room, ideal for movie nights, hobbies, guests, or a home office. Additional highlights include a two-car garage, main-level laundry, smart thermostat, active radon system, fresh paint approximately one year ago, new roof in 2019, and newer disposal.

Close to Route 9, the Virginia line, shopping, schools, restaurants, and Hollywood Casino, this home blends everyday convenience with space to truly settle in.
#WVJF2023806

CHARLES TOWN

195 HUGHS ROAD

4 Beds

3 Baths

2,897 Sq.Ft.

$465,000

MLS#: WVJF2023806

This updated 3 bedroom, 2 bath Colonial Revival style home in historic Charles Town offers a blend of original details and charm with attractive and functional updates. A freshly painted exterior, extensive repainting in the interior, two new heat pumps, rebuilt front and rear porches and a recently finished lower level with a possible 4th bedroom make this home one to see! The large (8 x 35) front porch features Tuscan-style tapered columns and is a great space to relax after work or watch the parade. The large, paneled front door is flanked by twin sidelights and beneath a large transom, allowing indirect sunlight into the large foyer beyond. Original heart-pine floors dominate the first floor, with original stained and painted woodwork throughout and 9+ foot ceilings. The large great room has tall windows room for large furniture and more. It opens into the gourmet kitchen, featuring professional grade stainless steel appliances, quartz countertops and custom-made natural cherry cabinetry. The first-floor bedroom has tall windows, too and room for a king-sized bed and all the accessories. Down the hall is a full bath with a 5-foot tub/shower with wainscot surround and a nice. louvered vanity with matching cabinetry, mirror and light sconces above, and luxury vinyl plank flooring. There's a laundry room on this floor, with a large window overlooking the rear yard and nice cabinetry and shelving to hold all of the necessaries. Upstairs you'll find 3 large bedrooms, each with large windows and pine floors, and a large walk-in closet on the hallway with a window. Down the hall is a full bath with subway tiled walls and a basket-weave ceramic tiled floor. The porcelain pedestal sink is situated in an alcove, with a mirrored medicine cabinet flanked by two lighted wall sconces. Up one more flight of stairs is the full, floored attic, great for all of your seasonal storage needs. The English-style basement is a pleasant surprise, recently renovated with an industrial-style theme. White-washed stone walls reflect light, while painted floors and exposed beams and ductwork give the space a rustic charm. There's a large recreation room here, with built-in shelving, and a room that could become a fifth bedroom by adding a larger window. An exit door in the rear leads to the fully fenced rear yard with a large covered rear porch, a 6-foot wood privacy fence, paved off-street parking and plenty of room to garden, barbeque, and entertain. Don't miss your chance to own a fine home in "Charlestown," laid out in 1786 by Charles Washington, George Washington's youngest brother. Call now for your private showing, before it's history.
#WVJF2026584

CHARLES TOWN

316 E WASHINGTON STREET

3 Beds

2 Baths

3,048 Sq.Ft.

$465,000

MLS#: WVJF2026584

Set in the desirable Crosswinds community, this charming Colonial offers a wonderful blend of classic style, comfortable living, and inviting spaces. A welcoming sitting room at the entry provides a versatile space for conversation, reading, or a quiet retreat, while the traditional floor plan features 4 spacious bedrooms and 3.5 baths.

The well-appointed kitchen is designed for both function and gathering, featuring an island, breakfast area, and modern appliances including a built-in microwave and dishwasher. Just off the kitchen, the open dining room and living room combination creates an easy flow for everyday living and entertaining. The adjoining family room features recessed lighting and beautiful LVP floors, creating a warm and inviting space for relaxing or gathering with family and friends.

The spacious primary suite provides a peaceful retreat with a luxurious ensuite bath featuring a soaking tub and walk-in shower, along with a generous walk-in closet. A second laundry room on the upper level adds exceptional convenience to the bedroom level.

The fully finished basement takes the home's living and entertaining options to another level, featuring a spacious recreation room, a bar with sink and refrigerator, and a dedicated theatre room. Whether hosting movie nights, game days, or gatherings with friends and family, this expansive lower level offers plenty of room to enjoy.

Step outside to beautifully landscaped front, rear, and side yards. The screened porch and deck provide wonderful outdoor spaces for morning coffee, entertaining, or simply enjoying the peaceful surroundings.

A two-car garage and ample parking add everyday convenience. Located in a vibrant community near parks, schools, and shopping, this Crosswinds residence offers generous living space, exceptional entertaining areas, and the comfort of a well-established neighborhood.
#WVJF2026274

CHARLES TOWN

567 CROSSWINDS DRIVE

4 Beds

3 Baths

3,326 Sq.Ft.

$465,000

MLS#: WVJF2026274

🏡✨ Move-In Jan/Feb 2027 – Beautiful New Colonial in Riverpointe! 
Welcome to Riverpointe Community located in Charles Town, WV! This stunning two-story Colonial offers 2,148 sq. ft. of thoughtfully designed living space with the perfect blend of comfort and style. 
🛏️ 4 Spacious Bedrooms 
🛁 2.5 Bathrooms 
🚗 2-Car Garage 
Step inside to an open-concept main level featuring 9-foot ceilings, a bright and inviting family room, and a modern kitchen designed to impress: 
🍽️ Stainless Steel Appliances 
💎 Quartz Countertops 
🥫 Large Corner Pantry 
🎉 Ideal for entertaining and everyday living 
Upstairs, the sun-filled primary suite offers a relaxing retreat with: 
👗 Walk-In Closet 
🛁 Private Bath with Dual Vanity 
Three additional bedrooms provide flexible space for family, guests, or a home office. 
The walk-out lower level is partially finished with carpet — perfect for a 🏈 sports lounge, 🎬 theater room, or recreation space — plus a rough-in for a future bath and an egress window for added potential. 
🌿 Fully Sodded Yard – Ready for Outdoor Enjoyment 
📍 Commuter-Friendly Location – Minutes to Northern VA, Maryland & DC 
🛍️ Close to Restaurants, Shopping & Parks 
With stylish finishes, functional design, and a prime location, this home is ready to welcome you home! 🏠❤️ 
📸 Photos may be of a similar home/floorplan if under construction. 
📲 Schedule your private tour today!
#WVJF2026544

CHARLES TOWN

203 ECLIPSE STREET

4 Beds

2 Baths

2,148 Sq.Ft.

$462,990

MLS#: WVJF2026544

*OFFERING UP TO 15K IN CLOSING ASSISTANCE FOR PRIMARY RESIDENCE WITH USE OF APPROVED LENDER AND TITLE.*
This Whitehall ll quicker move-in is slated to be ready for a late October delivery. With the popular 4' extension option, you're getting extra space on all three levels. 4 bedrooms 2.5 bathrooms, 2 car garage with an unfinished basement, this is an excellent option to get a great house at an affordable price. Upgraded lighting with a designer-brown cabinet and white quartz countertops. The perfect match for someone looking for a blend of traditional warm cabinets with bright modern countertops and finishes. *Photos may not be of actual home. Photos may be of similar home/floorplan if home is under construction or if this is a base price listing*
#WVJF2026508

CHARLES TOWN

HOMESITE 109 RICHMOND PLACE

4 Beds

2 Baths

2,230 Sq.Ft.

$461,729

MLS#: WVJF2026508

Welcome to 119 Cypress Point Drive! This beautifully situated home offers comfortable living in a desirable Charles Town location with a welcoming floor plan with newer LVP throughout and plenty of space to enjoy. The inviting living areas provide an ideal setting for both everyday living and entertaining, while the bedrooms offer comfortable retreats at the end of the day. Step outside to enjoy the surrounding outdoor space and peaceful neighborhood setting. In the highly desirable golf course community of Locust Hill. Just steps away from the clubhouse with fun activities.  Conveniently located near shopping, dining, schools, commuter routes, and all that Charles Town and nearby Shepherdstown have to offer. A wonderful opportunity to own a home in a sought-after Eastern Panhandle location—come see all that 119 Cypress Point Drive has to offer!
#WVJF2025996

CHARLES TOWN

119 CYPRESS POINT DRIVE

4 Beds

2 Baths

2,420 Sq.Ft.

$460,000

MLS#: WVJF2025996

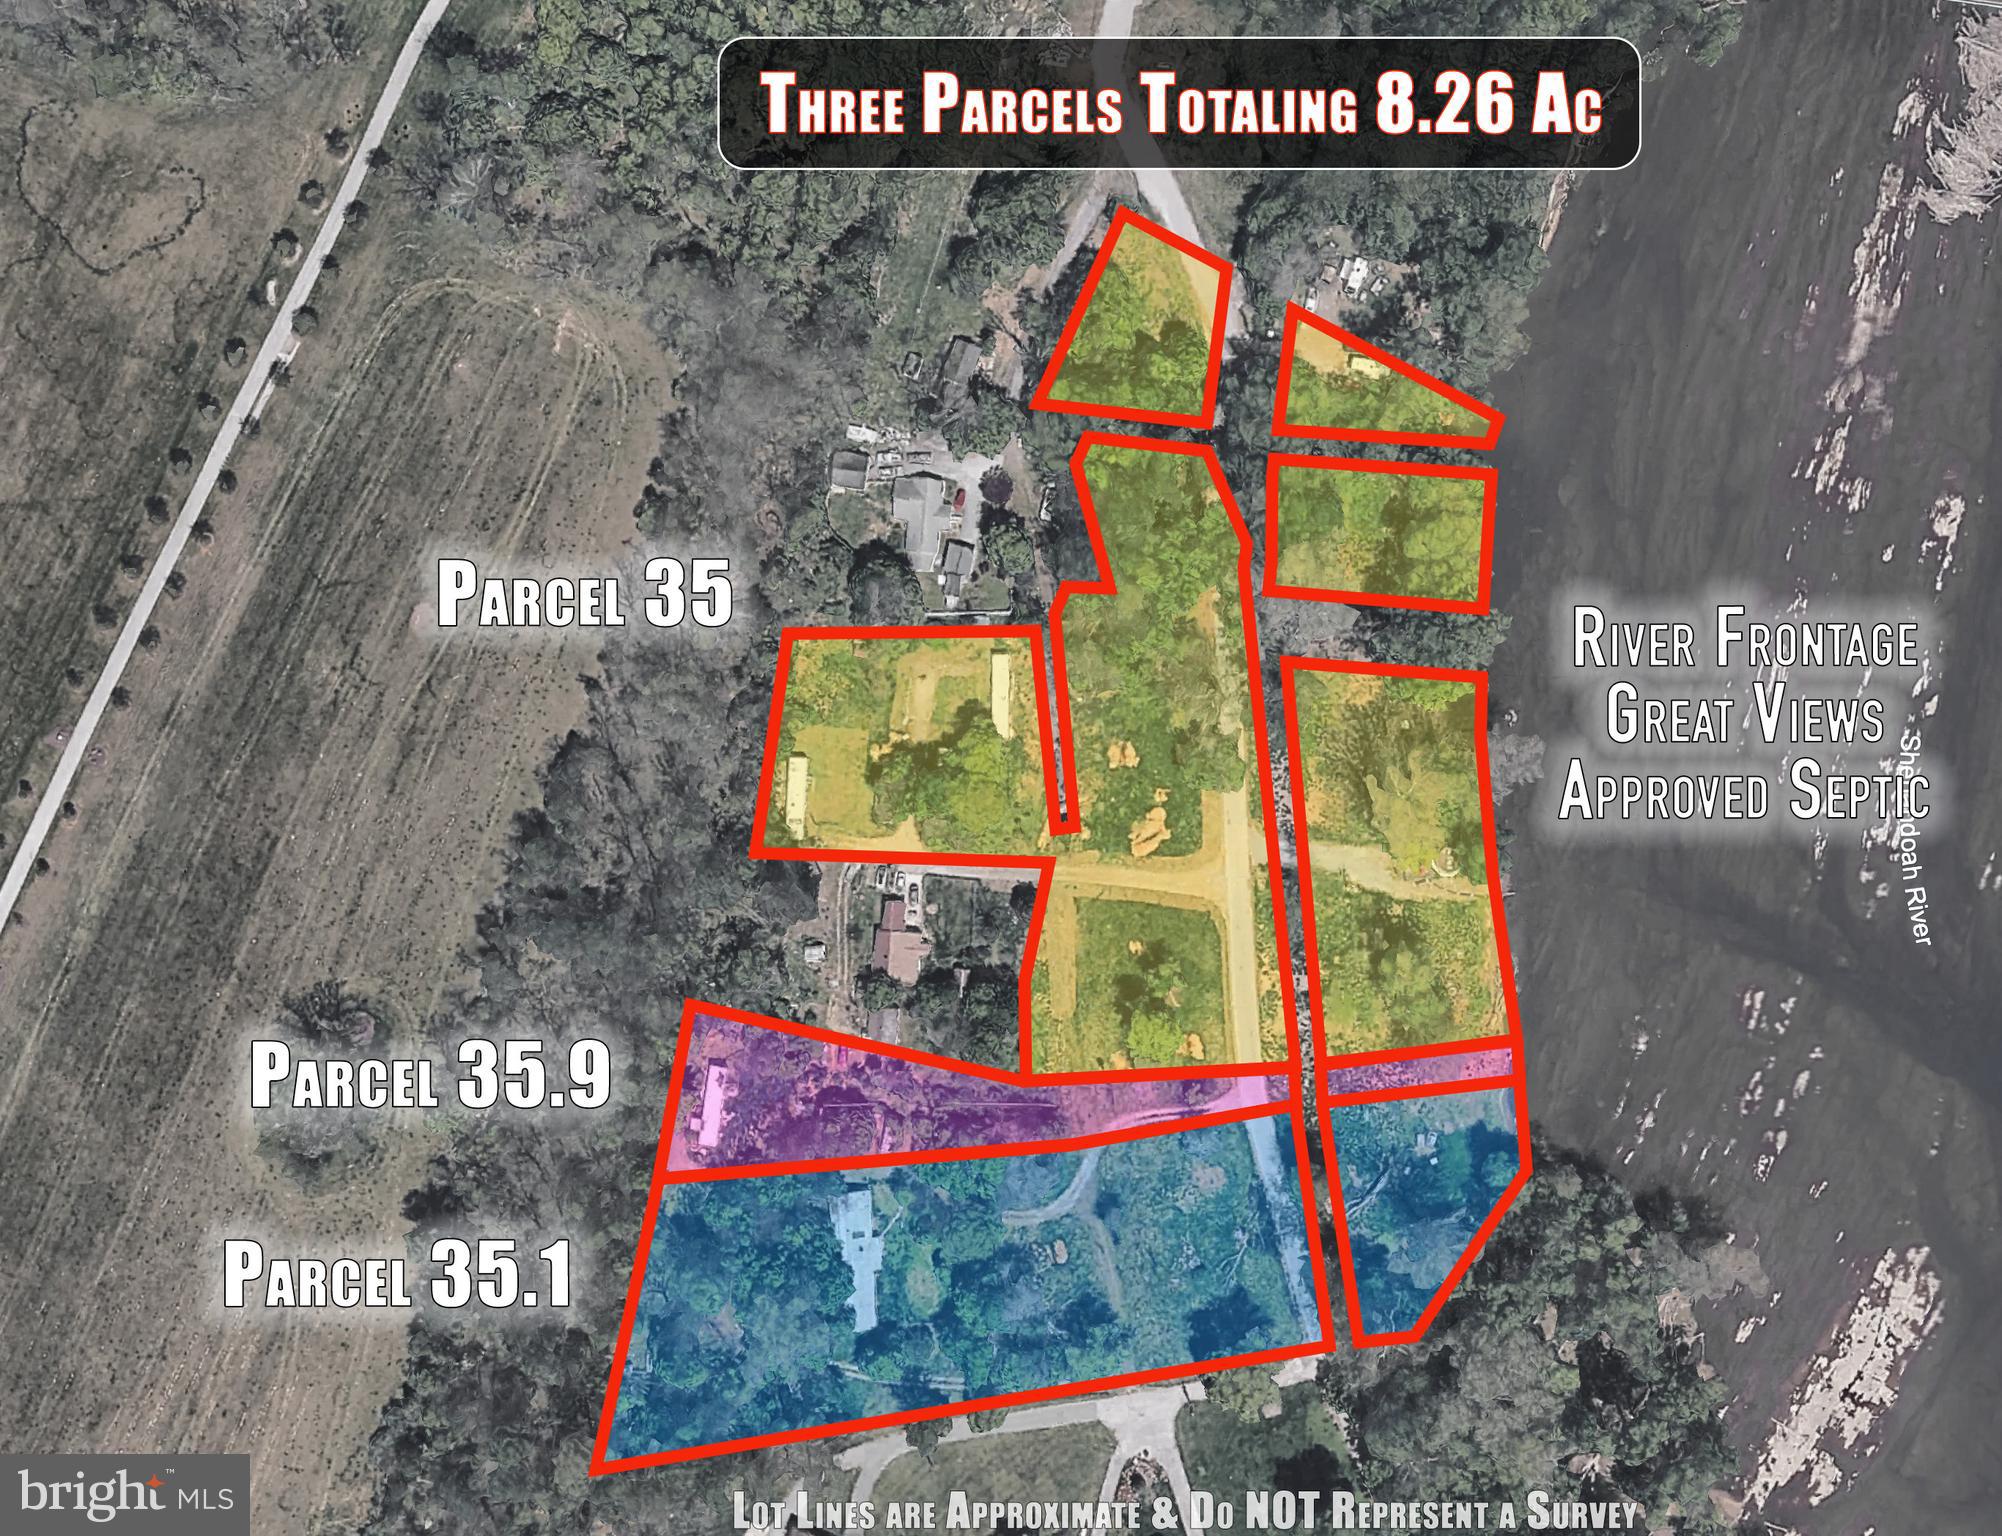
8.26 Acres of Riverfront Land on the Shenandoah River – Charles Town, West Virginia

Rare opportunity to own 8.26 acres of riverfront property along the scenic Shenandoah River in Charles Town, West Virginia, offering the perfect blend of privacy and convenience. Comprised of three separate parcels, this unique property features two potential building rights with county-approved perc sites for 3-bedroom Eljen septic systems, making it an excellent opportunity for a private estate, family compound, or investment.

Enjoy breathtaking river frontage, abundant wildlife, and endless outdoor recreation, all while being just minutes from shopping, dining, schools, and commuter routes. Portions of the property are located within the flood zone, providing a balance of waterfront beauty and development potential.

Don't miss the chance to build your dream homes on one of the area's most distinctive riverfront properties.
#WVJF2025150

CHARLES TOWN

Parcel 35, 35.1, 35.9 JOHN RISSLER ROAD

None Beds

None Baths

8.26 acres

$459,900

MLS#: WVJF2025150

The only community within historic Charles Town with resort style amenities!
**UP TO $15,000 CLOSING COST ASSISTANCE AVAILABLE ON SELECT HOMES, FOR PRIMARY RESIDENCE WITH USE OF APPROVED LENDER AND TITLE!**
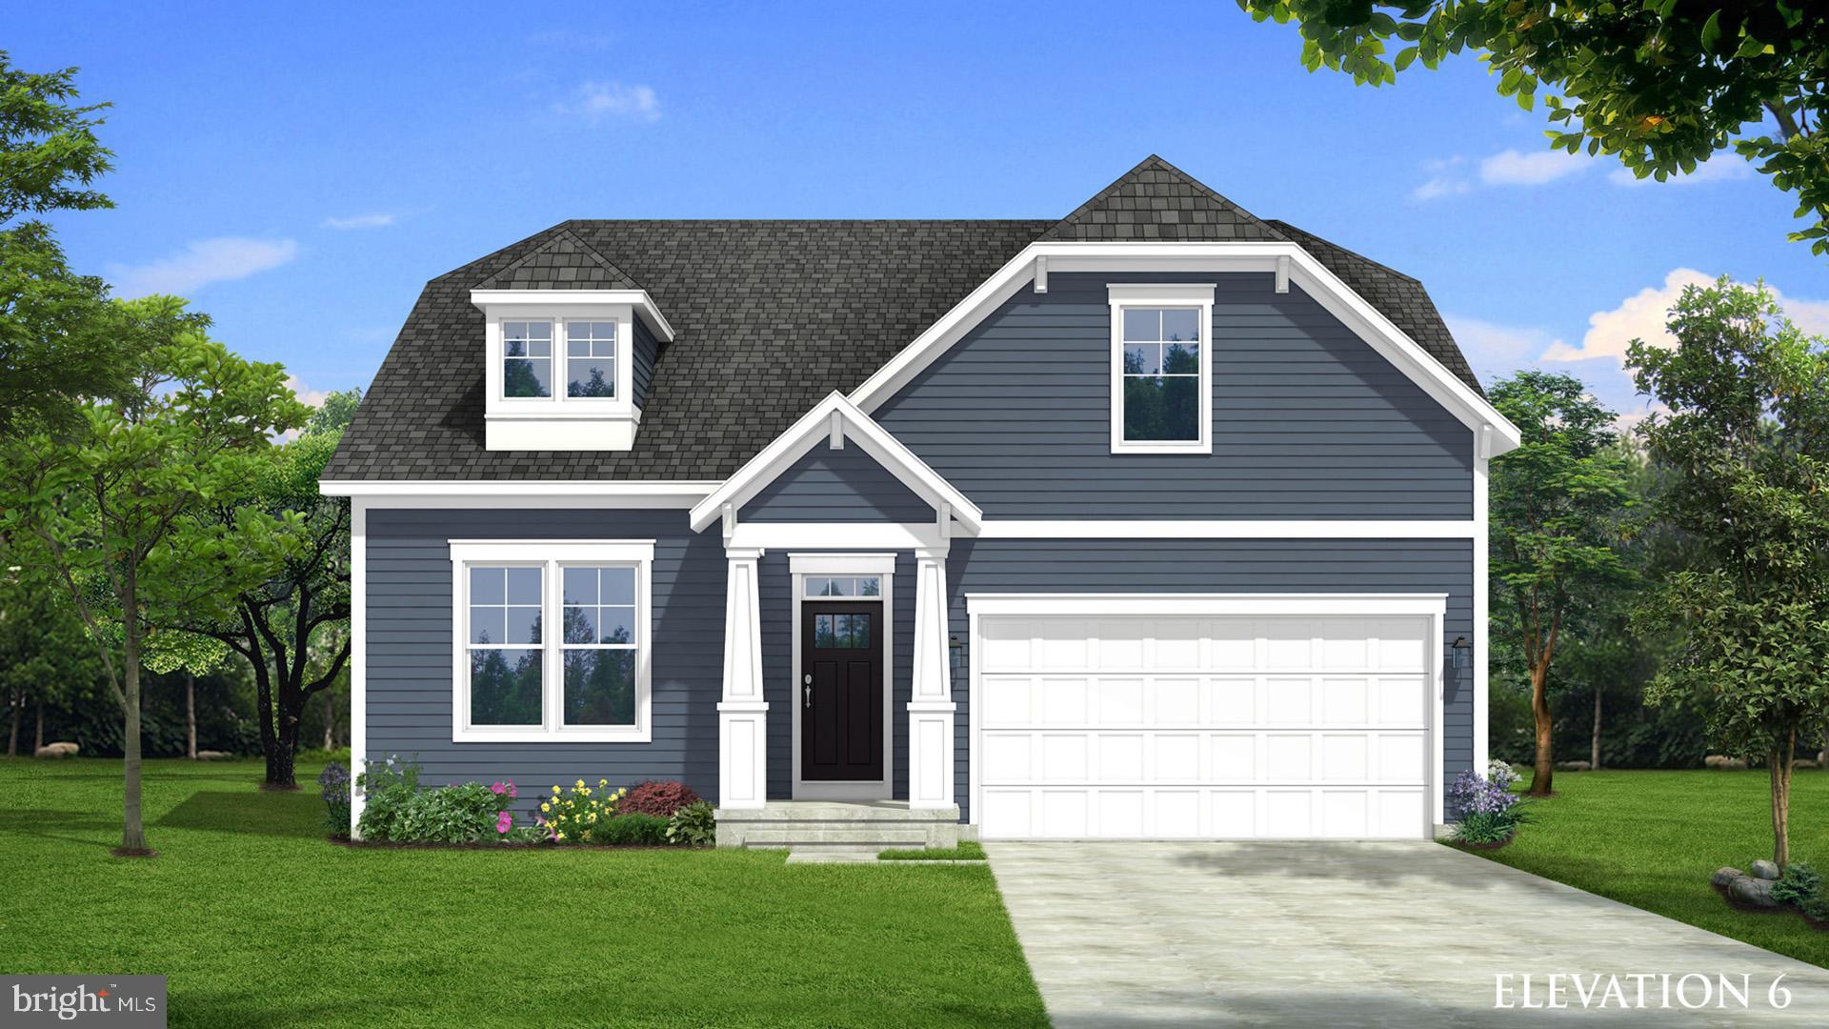
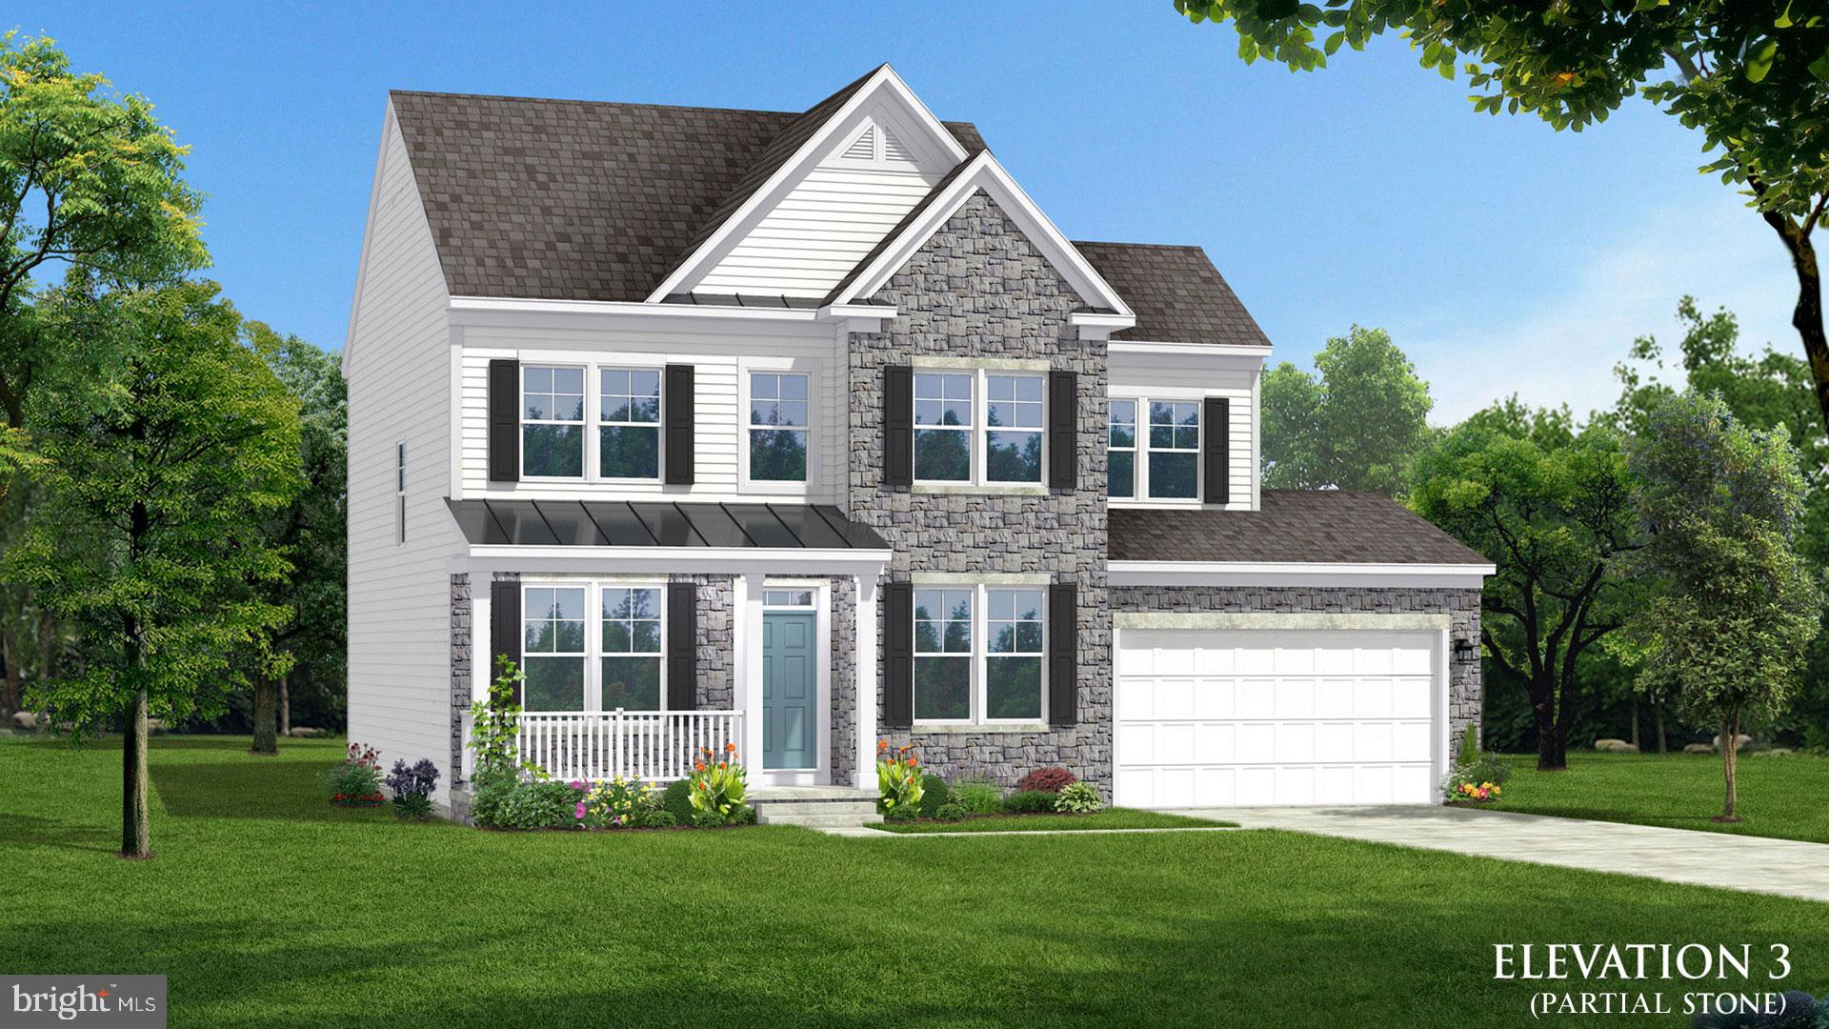
ATTACHED 2 CAR GARAGE INCLUDED!!! Live the Huntfield lifestyle in Charles Town's largest planned community ideally situated along the rolling hills of the Blue Ridge Mountains! Enter on the first floor to a spacious entryway that leads to two secondary bedrooms, a full bath, and a laundry room. Open concept kitchen with island opens to breakfast area and family room. First-level primary suite with expansive walk-in closet, dual vanity, and shower. Optional choices available include a 4-foot rear extension, a study, a morning room, a dining room, or a Roman shower. The optional second level is ideal for entertaining and storage; consider adding a fourth bedroom and bathroom. Finished lower level options are also available.  *Photos may not be of actual home. Photos may be of similar home/floorplan if home is under construction or if this is a base price listing.
#WVJF2021048

CHARLES TOWN

TBB MARQUEE FARM ROAD CEDAR II

3 Beds

2 Baths

1,783 Sq.Ft.

$456,990

MLS#: WVJF2021048

Welcome Home to Comfort, Style, and Convenience!

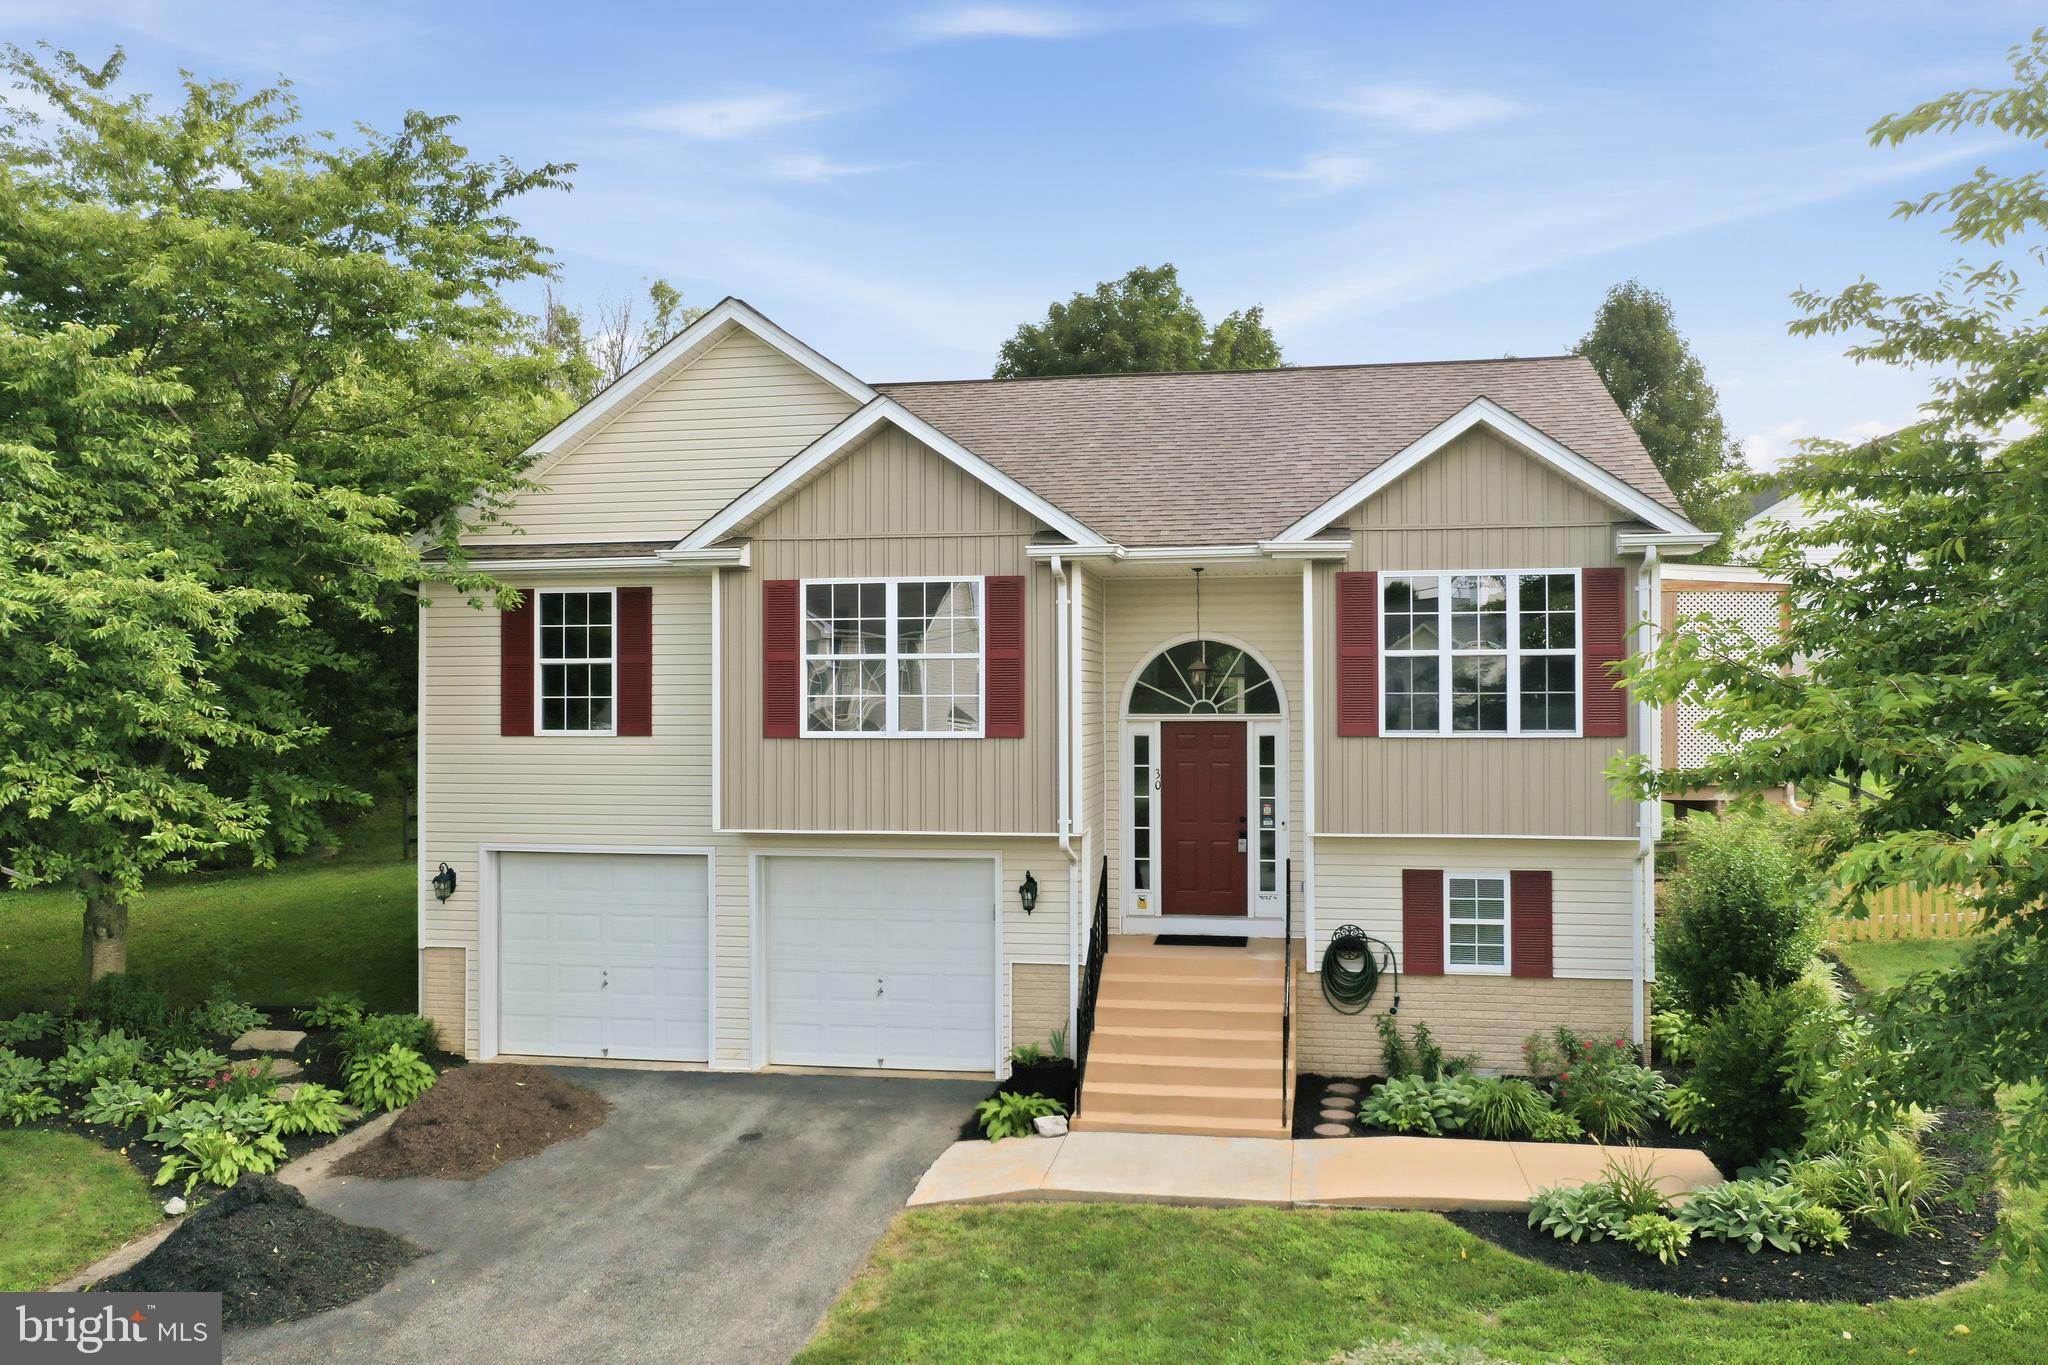
Step into this beautifully refreshed split-foyer gem, boasting 3 bedrooms, 3 full bathrooms, and incredible flexibility for a 4th bedroom or dedicated home office. From the moment you arrive, you’ll notice the pristine updates, including fresh paint throughout, brand-new carpet in the bedrooms, and modern light fixtures that make the entire home shine.

The main level welcomes you with an open living room anchored by a cozy gas fireplace, perfect for chilly evenings. Just off the living room, an enclosed side porch offers a serene spot for your morning coffee and leads directly to the backyard. The kitchen comes fully equipped with a large refrigerator, oven/stove, and a brand-new built-in microwave, plus the ultimate convenience of a main-level laundry station. Retreat to the spacious primary suite, complete with its own private full bathroom and a generous walk-in closet.

The fully finished lower level is a true standout! It features a huge family room, a flexible den (ideal for that 4th bedroom), and a 2-car built-in garage with direct indoor access. Best of all, the lower-level full bath features a custom dog-washing station—a pet lover's dream!

Walk out from the lower level to your beautifully landscaped, fully fenced backyard featuring a handy storage shed. Peace of mind comes included with a new roof installed in 2018. This turn-key home is ready for you (and your furry friends) to move right in!
#WVJF2025478

CHARLES TOWN

30 MONUMENTAL DRIVE

4 Beds

3 Baths

2,042 Sq.Ft.

$450,000

MLS#: WVJF2025478

This 3.65 acre lot is multi zoned including Highway Commercial. Perfectly located situated between WV-115 and Rt. 9/340 bypass. Don't miss out on this great opportunity.
#WVJF2020952

CHARLES TOWN

0 CHARLES TOWN ROAD

None Beds

None Baths

3.65 acres

$450,000

MLS#: WVJF2020952

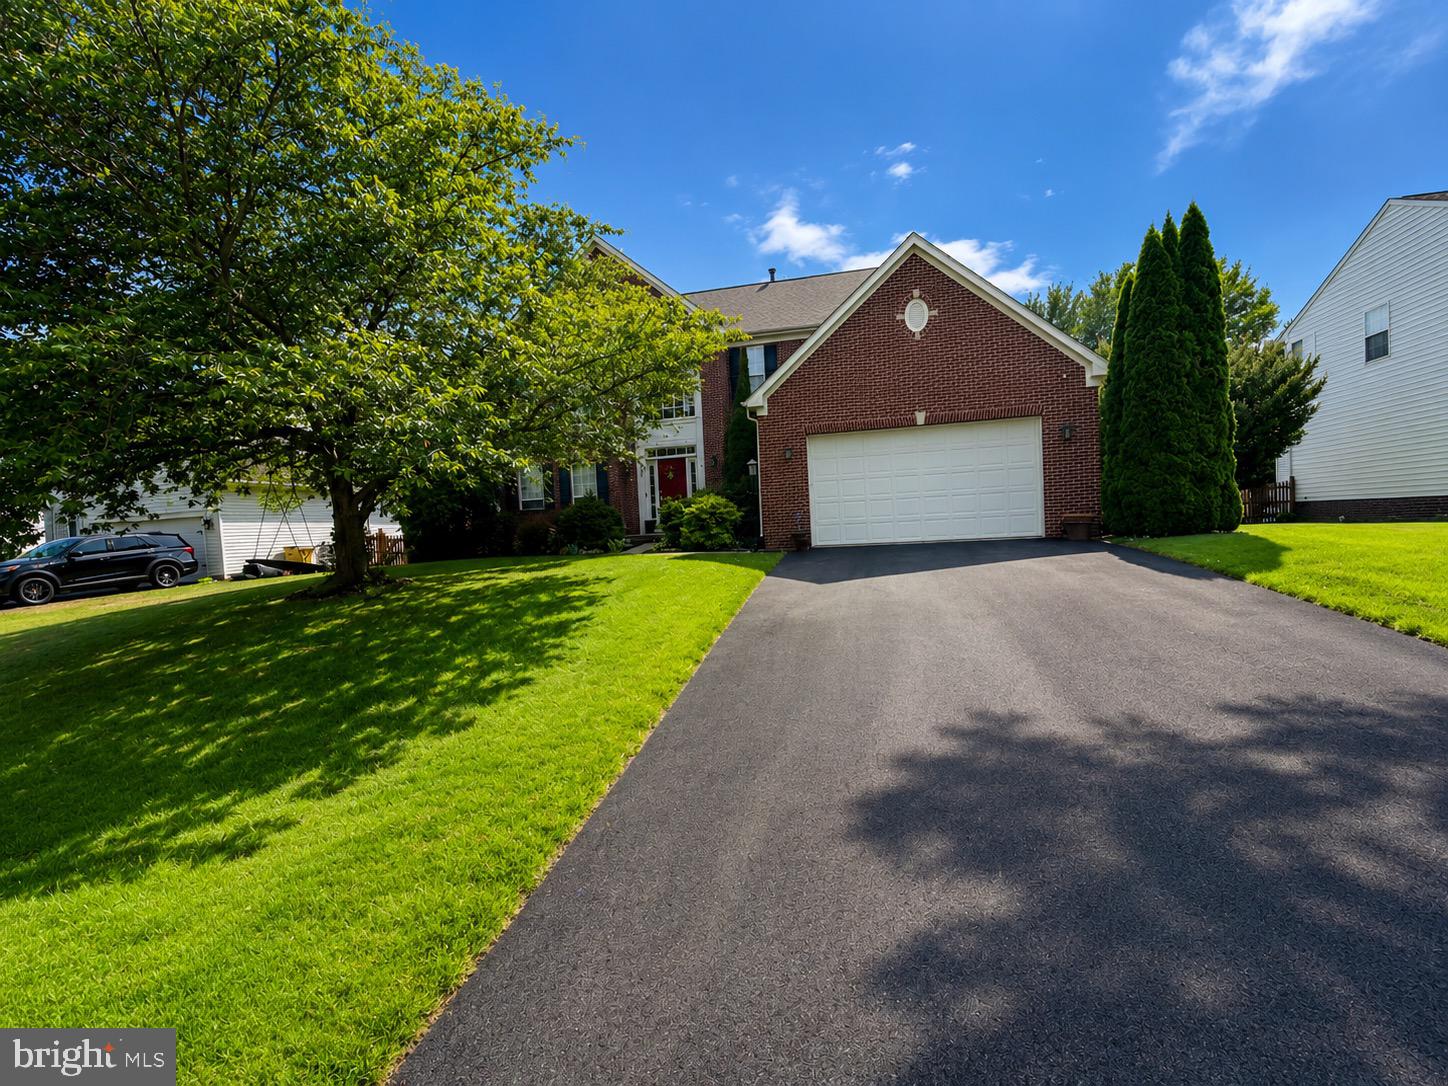
Welcome home to this beautiful 2-story Colonial in the highly sought-after golf community of Locust Hill.  This home offers 4 bedrooms, 2.5 baths, and a bright, open main living area with a large kitchen and family room with a gas fireplace.  There is plenty of space to entertain including a formal dining room and living room.  Bring your imagination and create the space of your dreams in the full unfinished basement complete with a walkout to the expansive fully fenced back yard!  The possibilities are endless in this beautiful home.  Reach out today and schedule your appointment.
#WVJF2024950

CHARLES TOWN

183 PEBBLE BEACH

4 Beds

2 Baths

2,953 Sq.Ft.

$450,000

MLS#: WVJF2024950

**UP TO $20,000 IN CLOSING COST ASSISTANCE FOR PRIMARY RESIDENCE WITH USE OF APPROVED LENDER AND TITLE!**The only community within historic Charles Town with resort style amenities! Welcome to Huntfield, the only community in Historic Charlestown with resort-style amenities! Raymore II — First-floor primary retreat! Starting at just over 2,352 sq. ft. and expandable to nearly 4,000 sq. ft., this plan delivers flexible, well thought living. The main level showcases a true primary suite on the first floor, a bright open family room anchored by a large kitchen with island and breakfast area, mudroom access, and a convenient powder room. Upstairs a generous loft overlooks the family room and provides room for relaxation or a home office, plus secondary bedrooms and baths; the layout also allows adding up to two additional bedrooms. An optional finished lower level creates even more living space. Optional rear detached garage available for added privacy and a secluded backyard courtyard. Come tour the design options and choose the configuration that fits your lifestyle. *Photos may not be of actual home. Photos may be of similar home/floorplan if home is under construction or if this is a base price listing.
#WVJF2021702

CHARLES TOWN

TBB PROSPECT HILL BOULEVARD RAYMORE II

4 Beds

3 Baths

2,352 Sq.Ft.

$446,990

MLS#: WVJF2021702

The only community within historic Charles Town with resort style amenities!
**UP TO $15,000 CLOSING COST ASSISTANCE AVAILABLE ON SELECT HOMES, FOR PRIMARY RESIDENCE WITH USE OF APPROVED LENDER AND TITLE!**
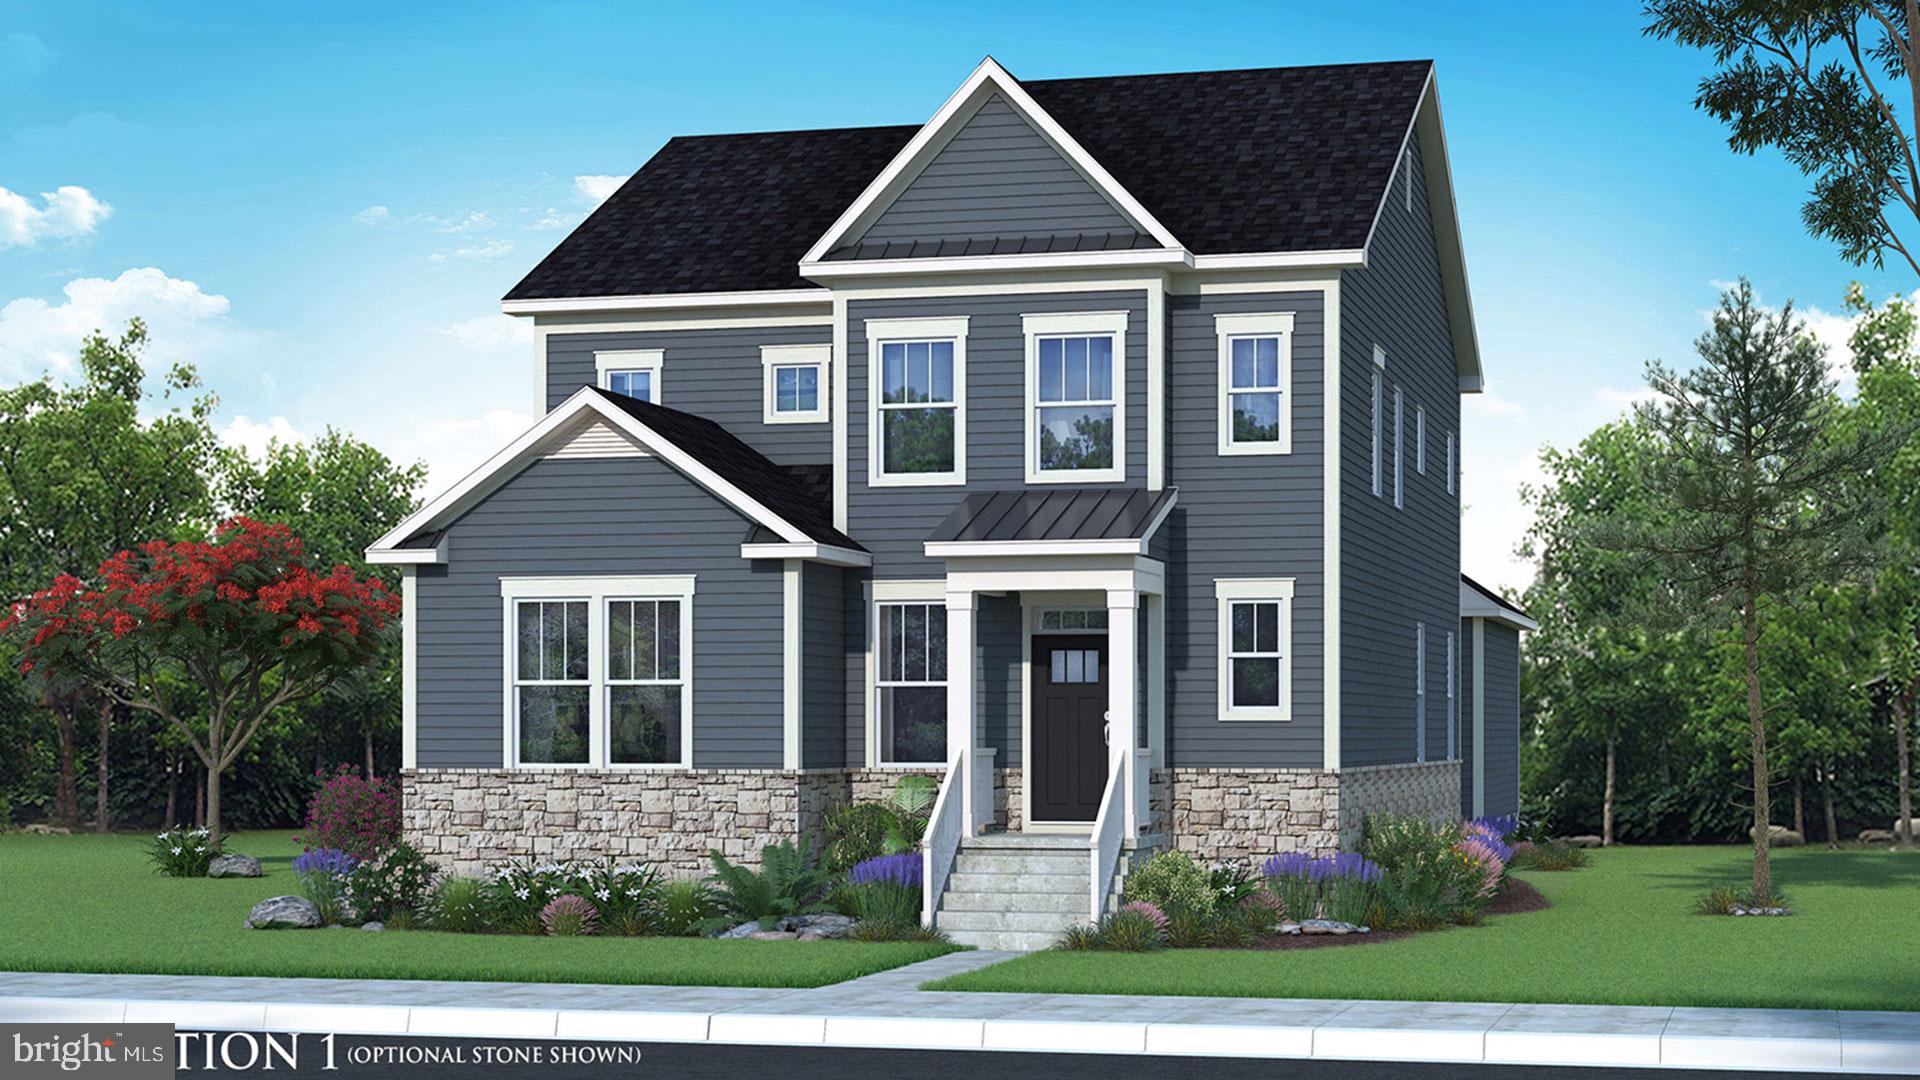
ATTACHED 2 CAR GARAGE INCLUDED!!! The stunning Newbury II design boasts a practical 2-car garage, providing you with the convenience and security you need for your vehicle. The spacious kitchen with an optional island offers a perfect setting for indulging in breakfast in the adjacent area or lounging in the comfortable family room. Additionally, you'll have the flexibility to add a morning room, study, or fireplace, depending on your preferences. The primary suite is designed with your comfort and convenience in mind, featuring two walk-in closets, a dual vanity, and a pleasant seated shower. For those who desire more space, a four-foot rear extension is available, allowing you to create the perfect oasis. The upper-level laundry is easily accessible, which is an added convenience for your daily routine. Finally, you have the option to customize the lower level according to your specific needs, giving you the flexibility to personalize your dream space. With all these amazing features, this home is an excellent space for anyone looking for a comfortable and stunning home. *Photos may not be of actual home. Photos may be of similar home/floorplan if home is under construction or if this is a base price listing.
#WVJF2021052

CHARLES TOWN

TBB MARQUEE FARM ROAD NEWBURY II

4 Beds

2 Baths

1,939 Sq.Ft.

$441,990

MLS#: WVJF2021052

1 ... 3 4 5 6 7 ... 10

properties found. properties found. Page of .

Send a message

Message successfully sent.

Your message

What is 3 + 4 ?

Reason for contacting?

I agree to receive email communication and understand I can unsubscribe at any time.

I agree to be contacted by Charis Realty Group - Christine Issler, Broker via call, email, and text for real estate services. To opt out, you can reply 'stop' at any time or reply 'help' for assistance. You can also click the unsubscribe link in the emails. Message and data rates may apply. Message frequency may vary. Privacy Policy

Sign Out

Virtual Assistant

Would you like to take the next step with this property? We can help you schedule a showing or virtual tour, or send you more details.

Yes, I would like more information.

Thank You for Your Reply, One of Our Agents will contact you as soon as possible

No, maybe later.

Thank you, you can always contact me via email, phone number or through the contact form.

Realhub AI

Lucy - Your AI-Powered Realtor

Update Your Temporary Password

Personalize your search

Enter your email and we'll notify you immediately when new listings match what you're looking for.

or enter email address

Already have an account ? Login here

Continue your home search

I agree to receive communications and understand I can unsubscribe at any time.

I agree to be contacted by Charis Realty Group - Christine Issler, Broker via call, email, and text for real estate services. To opt out, you can reply 'stop' at any time or reply 'help' for assistance. You can also click the unsubscribe link in the emails. Message and data rates may apply. Message frequency may vary. Privacy Policy

Already have an account ? Login here

We use cookies

We use cookies primarily for analytics to enhance your experience. By accepting, you agree to our use of these cookies. You can manage your preferences or learn more about our cookies policy.