Properties

Browse or get in touch to schedule a walkthrough.

  • Nearby me
Price range

Popular Features

Community Features

Association

Property Features

Waterfront

View

Exterior Features

Interior Features

Style

10000 properties match your criteria

Updated 1 minute ago

E-Alert name
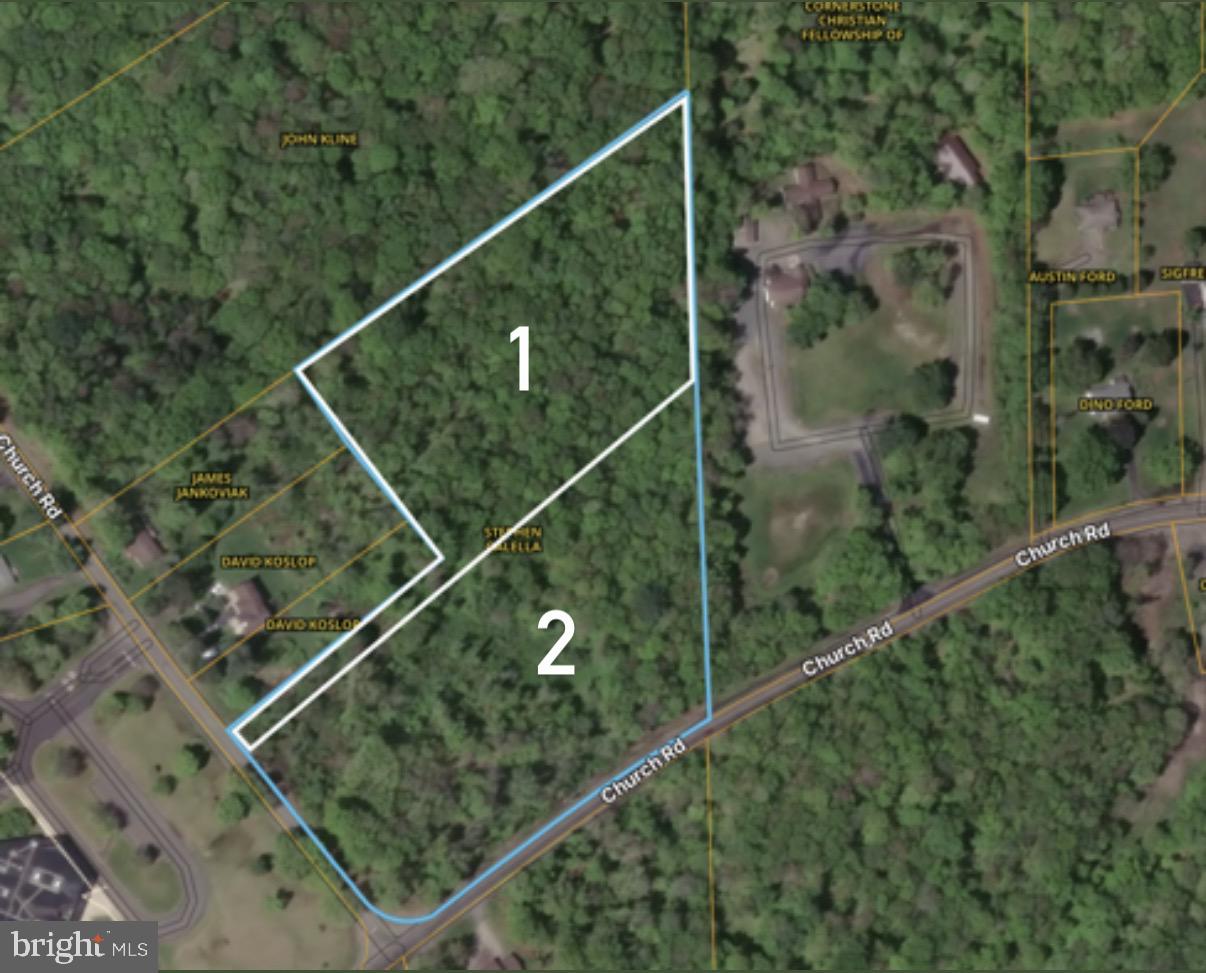
Discover the perfect opportunity to build your dream home on this beautiful 10 +/- acre wooded property in Mountain Top, Pennsylvania. Offering a peaceful, private setting surrounded by mature trees and natural beauty, this property provides an ideal backdrop for a custom home, weekend retreat, or long-term investment.

Enjoy the tranquility of a wooded setting while remaining exceptionally convenient to major transportation routes. Located less than one mile from Interstate 81, the property offers easy access for commuters while preserving the privacy and peaceful atmosphere of a country setting.

The mature wooded setting provides privacy, natural beauty, and abundant wildlife, with endless possibilities for creating a secluded homesite surrounded by nature. Imagine waking up to the sounds of birds, enjoying the changing colors of the seasons, and having your own private wooded retreat just minutes from everyday conveniences.

Whether you're ready to build now or looking for a beautiful piece of land to hold for the future, this Mountain Top property offers a rare combination of privacy, convenience, and natural beauty.

Bring your vision and create the home you've always dreamed of in this beautiful wooded setting.

PRICE IS PER LOT!
#PALU2003112

MOUNTAIN TOP

0 CHURCH ROAD

None Beds

None Baths

10.13 acres

$120,000

MLS#: PALU2003112
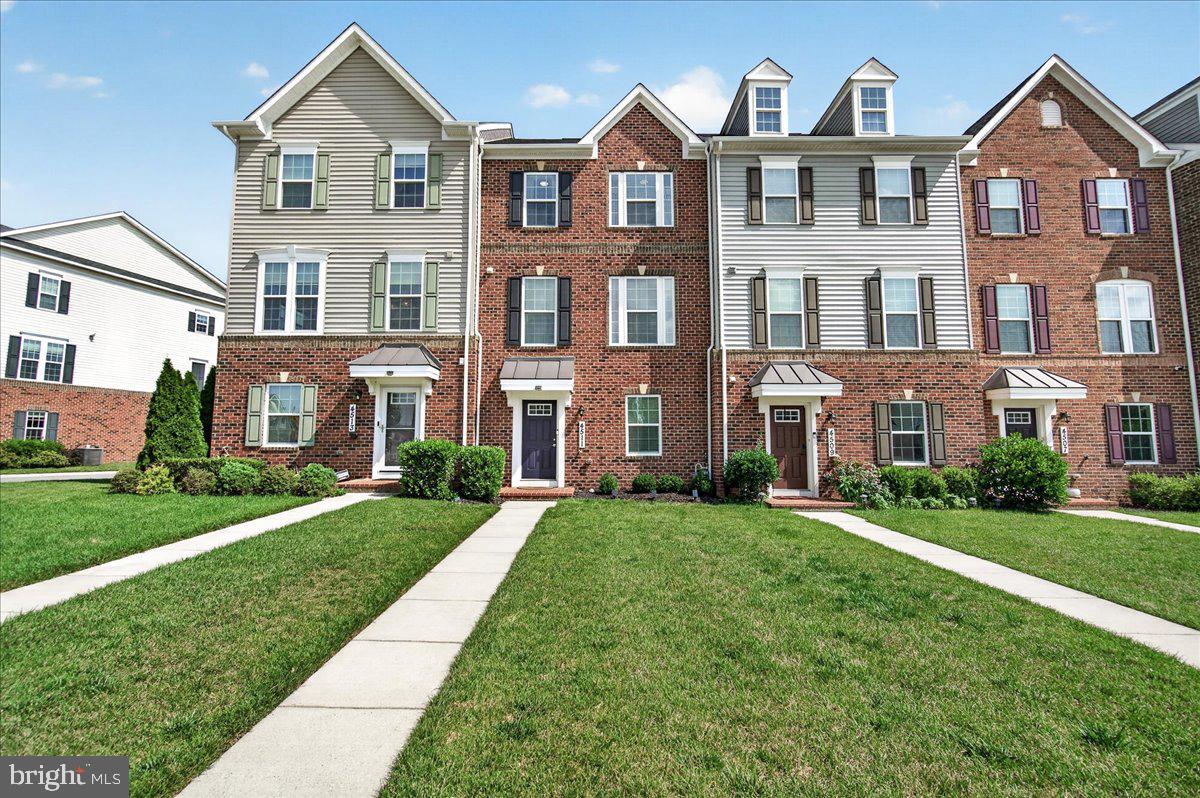
Welcome to 4511 Landsdale Parkway, a meticulously maintained luxury 3-level townhome in the highly sought-after Landsdale Community in Monrovia.  The Seller is offering $10K in closing help/rate buy down.  Designed with an exceptional open floor plan, this beautiful home features high ceilings on the main and upper levels, creating a bright, spacious atmosphere filled with natural light.  
The heart of the home is the gourmet kitchen, complete with quartz countertops, a large center island with breakfast bar, stainless steel appliances—including a refrigerator with ice maker, built-in microwave, gas range, brand-new dishwasher, double sink—and abundant cabinetry. The adjoining dining area showcases a gorgeous dining table and decorative mirrors that convey with the home, while the open-concept family room and convenient powder room feature attractive luxury vinyl plank flooring. Step outside to the spacious deck, where the included deck furniture creates the perfect space for entertaining or relaxing outdoors.
Upstairs, the luxurious primary suite offers a tray ceiling, walk-in closet, and a spa-inspired en-suite bath with a soaking tub, dual-sink vanity, and separate walk-in shower. Two additional generously sized bedrooms, a full hall bath, and the conveniently located upper-level laundry room with washer and dryer complete the bedroom level.
The lower level provides a versatile flex space ideal for a home office, playroom, or workout area, along with luxury vinyl plank flooring. The oversized two-car garage features a painted floor, abundant storage, and a second refrigerator that also conveys.
Perfectly positioned overlooking open green space, this home offers easy access to all of Landsdale's outstanding amenities, including walking trails, playgrounds, a community pool, and clubhouse. Commuters will appreciate the convenient access to major highways, while nearby Urbana provides an abundance of shopping, dining, and everyday conveniences.
This truly move-in-ready home combines luxury, comfort, and convenience in one of Monrovia's most desirable communities. Don't miss your opportunity to make 4511 Landsdale Parkway your new home!
#MDFR2086134

MONROVIA

4511 LANDSDALE PARKWAY

3 Beds

2 Baths

1,760 Sq.Ft.

$549,900

MLS#: MDFR2086134
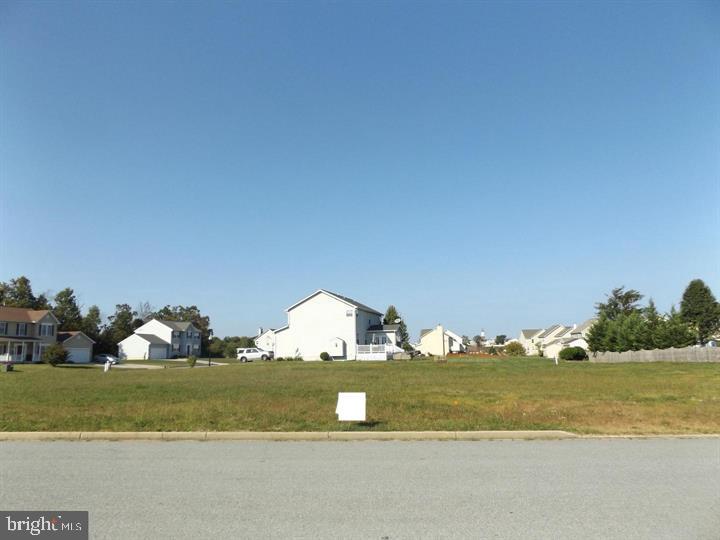
Welcome home to Lot 28 and the sought after Southgate Community!! This beautiful, level lot is all ready to go with public water and sewer! Build your absolute DREAM HOME from the ground up and enjoy all the surrounding beauty Emmitsburg has to offer. BONUS - there is a fabulous park located right behind Southgate!! This amazing community is minutes from Emmitsburg's historic Downtown, plus close to Route 15 and major commuter routes! Just 25 minutes to Frederick! Winter fun awaits with Ski Liberty a short 15 minutes away! We have several lots to choose from - set up your tour today to view them all and choose your best fit!
#MDFR2072576

EMMITSBURG

323 MOUNTAINEERS WAY

None Beds

None Baths

0.28 acres

$125,900

MLS#: MDFR2072576

PREVIOUS BUYER'S FINANCING DIDN'T WORK OUT. THEIR LOSS IS YOUR GAIN! Welcome to 1506 Rambling Way N, a lovely townhome nestled in a peaceful neighborhood. Spanning multiple finished levels, this inviting residence features four bedrooms and three and a half bathrooms, offering plenty of space for family, guests, or a dedicated home office. The main level features a bright kitchen that steps directly out onto a rear deck- perfect for outdoor dining, morning coffee, or weekend barbecues. Peace of mind comes built-in with a  roof that is less than two years old. Downstairs, the walkout basement provides a versatile secondary living area, complete with natural light and direct backyard access. Enjoy easy access to all of Frederick's amenities, and let this property is ready to welcome you home.
#MDFR2082982

FREDERICK

1506 RAMBLING WAY N

4 Beds

3 Baths

1,920 Sq.Ft.

$390,000

MLS#: MDFR2082982

Welcome home to Twin Arch Crossing! Ideally located on the desirable Carroll County side of highly sought-after Mt. Airy, this beautifully upgraded end-unit garage townhome offers one of the largest floorplans in the community and an enviable setting adjacent to expansive common space with plenty of nearby guest parking. Featuring 3 spacious bedrooms, 2 full bathrooms, 1 half bathroom, and an oversized one-car garage with electric vehicle charging, this home has been thoughtfully maintained and upgraded throughout.
Step inside to a dramatic two-story foyer that welcomes you into the finished first level. This versatile space is perfect for a family room, recreation area, home office, or entertaining space and features a gas fireplace, half bathroom, and direct access to a private outdoor patio; ideal for relaxing or gathering with friends and family. The main living level is filled with abundant natural light and enhanced by beautiful hardwood flooring and substantial custom crown molding. The spacious living room provides plenty of room to relax and unwind, while the upgraded kitchen serves as the heart of the home. Featuring 42-inch crown-molded cabinetry, granite countertops, a custom tile backsplash, center island, and walk-in pantry, the kitchen offers both style and functionality. A beautiful bay window adds character to the dining area and creates an inviting space for everyday meals and entertaining. Step outside onto the large Trex deck, perfect for morning coffee, grilling, dining al fresco, entertaining, or creating your own outdoor plant paradise. Upstairs, all three bedrooms feature vaulted ceilings, adding to the home's spacious and airy feel. The primary suite is a true retreat with a walk-in closet and private ensuite bathroom featuring a tiled walk-in shower, dual-sink vanity, and soaking tub. Two additional generously sized bedrooms offer ceiling fans and ample closet space and share a well-appointed full bathroom with a tub/shower combination. As an end unit, this home enjoys an added sense of privacy along with plenty of usable yard and adjacent common space; perfect for outdoor games, gatherings, pets, or simply enjoying additional room to spread out. Cornhole, anyone? Recent improvements include fresh interior paint, outdoor A/C unit, water heater, updated light fixtures and ceiling fans, plumbing updates, Levolor blinds, electric vehicle charger, power washing, replacement windows, and more. Pride of ownership is evident throughout this rarely available offering. Enjoy everything Mt. Airy has to offer with convenient access to grocery stores, restaurants, gyms, parks, healthcare, shopping, and major commuter routes. Don't miss your opportunity to make it yours!
#MDCR2037460

MOUNT AIRY

1722 TRESTLE STREET

3 Beds

2 Baths

2,522 Sq.Ft.

$459,900

MLS#: MDCR2037460
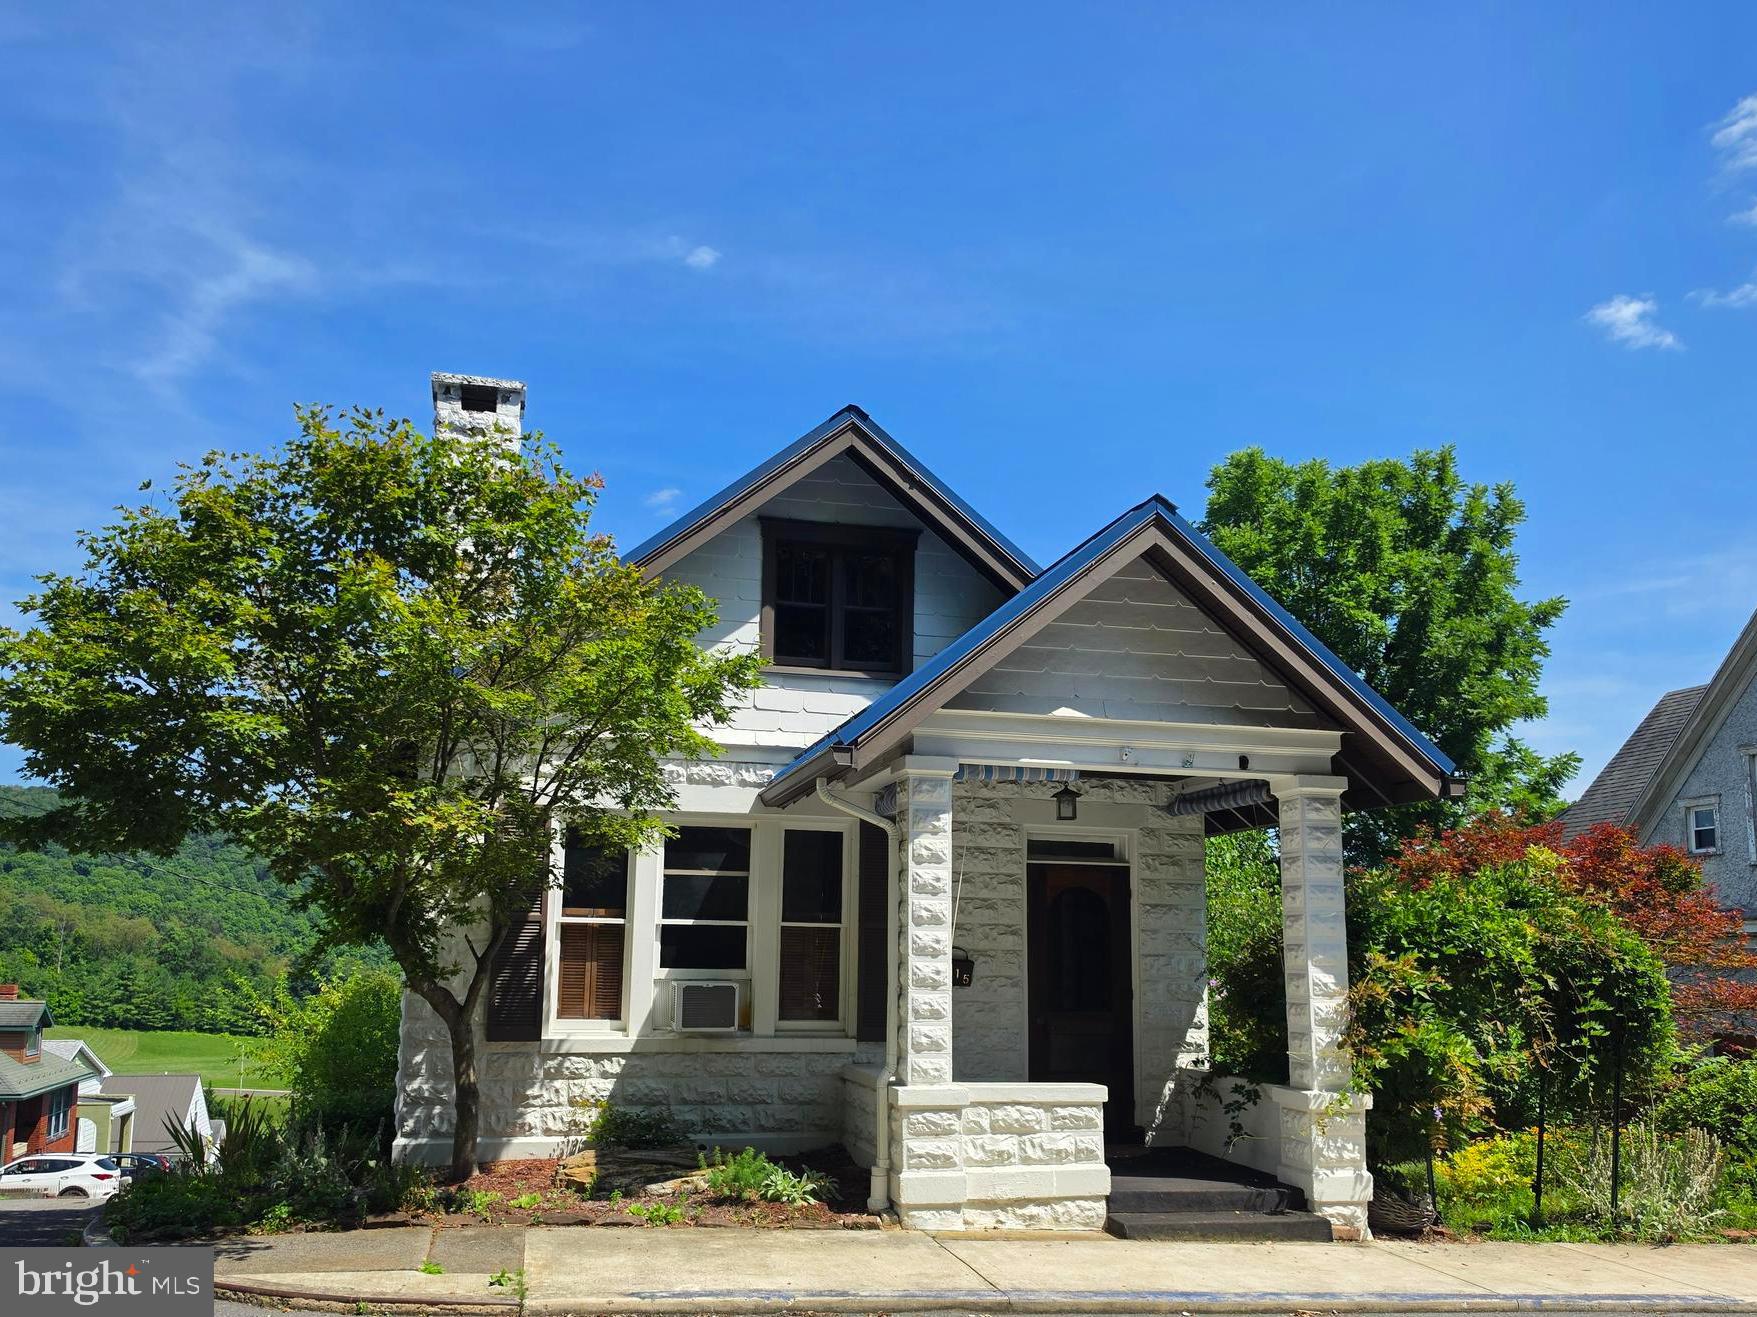
Nestled in the charming Mountainside neighborhood of Cumberland, Maryland, this classic home blends timeless character with modern convenience. Conveniently located near the local middle school, this inviting property is full of unique architectural details and endless potential.  The main level features a beautiful wooden pocket door leading into the spacious living room with a cozy fireplace, a formal dining room perfect for entertaining, two comfortable bedrooms, a full bath, and a nostalgic kitchen filled with vintage charm. Just off the kitchen, the rear porch provides the perfect spot to relax and enjoy restful evenings. The lower level offers a laundry area, ample storage, and an attached one-car garage. Outside, the inviting yard and established gardens are ready for your personal touch.  One of the home's most distinctive features is the walk-up attic, which leads to a rooftop deck showcasing breathtaking panoramic views of Historic Cumberland and the surrounding mountains.  If you're looking for a home with character, charm, and an opportunity to make it your own, this is one you won't want to miss. Schedule your private tour today!
#MDAL2015324

CUMBERLAND

615 PIEDMONT AVENUE

2 Beds

1 Baths

967 Sq.Ft.

$150,000

MLS#: MDAL2015324

Welcome to this charming 2-bedroom, 2-full-bath Cape Cod offering character, comfortable living spaces, and a flexible floor plan.

Inside, you’ll find beautiful hardwood flooring, two fireplaces, a main-level bedroom, main-level laundry, and a versatile bonus room that provides additional space for a home office, sitting room, hobby room, or whatever best fits your needs.

Outside, enjoy a fully fenced backyard, detached garage, and off-street parking, offering plenty of space to relax, entertain, or enjoy time outdoors.

Conveniently located near local amenities, a neighborhood park, and just a short drive from the C&O Canal, with easy access to commuter routes.

With its combination of character, functionality, outdoor space, and convenient location, 105 Artizan Street is ready for its next owner. Schedule your showing today!
#MDWA2039420

WILLIAMSPORT

105 S ARTIZAN STREET

2 Beds

2 Baths

1,208 Sq.Ft.

$215,000

MLS#: MDWA2039420

Unlock the potential of this remarkable property situated along Cumberland Hwy in Hyndman, PA. Ideal for hunters, investors, or those seeking an outdoor retreat, this expansive 16.72 acres of hardwoods offers an incredible opportunity to develop or enhance the land to suit your vision. Complete with mineral and timber rights, the property also has the potential for revenue streams through natural resources. Inside features a new oil furnace, water heater, and well pump system. With a bit of vision and TLC, you can transform this home into a wonderful country home or a profitable investment. Located approximately 15 minutes from Cumberland, MD, the property provides the perfect balance of tranquility and accessibility. Near attractions like Buchanan State Forest and Rocky Gap Resort and major roadways, including US Route 220 and Interstate 68 which offer easy access to local towns and cities. This is an investment opportunity that combines natural beauty with significant potential.
#PASS2000352

HYNDMAN

6658 CUMBERLAND HIGHWAY

3 Beds

1 Baths

1,500 Sq.Ft.

$214,900

MLS#: PASS2000352

Freshly painted and move-in ready, this sunny and spacious two-bedroom, one-bathroom condo is located in the heart of Frederick.

Both bedrooms are generously sized and offer ample closet space, including a walk-in closet in the primary bedroom. Situated on the second level, the unit offers added privacy, with no pedestrian traffic passing directly in front of the windows. Overlooking the front of the building, you can easily watch for arriving guests, package deliveries, and food deliveries. A sliding glass door fills the living area with natural light and leads to a private balcony, perfect for enjoying sunny days. The carpet was replaced approximately one year ago. Recent appliance and system updates include a dishwasher installed in 2021, garbage disposal in 2025, stove in 2022, refrigerator in 2020, water heater in 2026, HVAC system in 2016, and washer and dryer in 2019.

The condo includes one reserved parking space, and the monthly condo fee covers water and sewer utilities, trash pickup, parking lot snow removal, common-area cleaning and maintenance, and dryer vent cleaning every two years. The association allows up to two pets (buyer to verify all community rules and regulations) and offers pet park areas for your four-legged companions. Residents also enjoy playgrounds, walking and jogging trails, and a community picnic area. The building is expected to be wired for fiber-optic internet by the end of the year.

The community is FHA and VA approved (FHA ID P016674 and VA ID 00062; buyer’s lender to verify). Conveniently located near Downtown Frederick, the Frederick Fairgrounds, Frederick MARC Station, Fort Detrick, Hood College, schools, and everyday shopping, the community also offers easy access to Routes 15 and 26 and Interstates 70 and 270. Clemson Corner, Wegmans, restaurants, shopping, and entertainment are also just minutes away!
#MDFR2086540

FREDERICK

803 STRATFORD WAY H H

2 Beds

1 Baths

1,100 Sq.Ft.

$212,500

MLS#: MDFR2086540

This beautifully maintained END-UNIT townhome has been lovingly cared for by its ORIGINAL OWNERS and thoughtfully updated for peace of mind. Offering 3 bedrooms, 2 full bathrooms, and 2 half bathrooms, the home features TOTAL HOUSE PAINTING (2025/2026), NEUTRAL COLORS, and a comfortable layout with stylish updates.

Gleaming HARDWOOD flooring in the entryway flows seamlessly into the dining area, creating a warm first impression. The BRIGHT & SUNNY kitchen is equipped with STAINLESS STEEL appliances (2022) and enhanced by stylish CUSTOM SHUTTERS (2022) throughout the main living space, offering charm, privacy, and control over natural light. A passthrough connects the kitchen to the dining area, where a unique wine bottle chandelier adds character. The family room features soft carpeting and direct access to a NEW DECK (2025).

The current owners loved nurturing their array of beautiful flowers throughout the warmer months, turning the outdoor space into a vibrant oasis. Just beyond, the home backs to a recently refreshed TOT LOT, offering the convenience of a playground just steps away.

WOOD STEPS lead upstairs to a spacious primary bedroom with a private EN-SUITE bath, along with two additional bedrooms and a full bathroom. Each bedroom includes a ceiling fan, and the hallway linen closet provides extra storage.

The FINISHED BASEMENT further expands the living space with a large recreation room featuring NEW UPGRADED CARPET and NEW LVP FLOORING (2026), which extends into the half bathroom. A warm color palette gives the space a welcoming feel. A generously sized utility room provides additional storage, and the laundry area is conveniently located on this level.

Additional improvements include a NEW ROOF (2026), HVAC SYSTEM (2023), HOT WATER HEATER (2019), and replaced WINDOWS that independently open from the top and bottom for easy cleaning and include adjustable screens. A LEAFFILTER GUTTER PROTECTION SYSTEM helps minimize exterior maintenance.

The home includes one assigned parking space (#187), along with ample unassigned guest parking. Ideally located just minutes from Routes 270, 355, and 28, the property offers excellent commuter access and close proximity to the MARC Train and Shady Grove Metro for convenient travel to Washington, D.C., and surrounding areas.
#MDMC2250288

GERMANTOWN

20540 LOWFIELD DRIVE

3 Beds

2 Baths

1,812 Sq.Ft.

$458,000

MLS#: MDMC2250288

Welcome to this well maintained brick townhome located in the sought after South Pointe Subdivision.  This one level living home features two bedrooms, two full bathrooms and single car garage.  County taxes only. Super convenient location with nearby amenities.  Don’t miss the opportunity to make this house your next home!
#MDWA2039440

HAGERSTOWN

1236 GRAND LEGACY DRIVE

2 Beds

2 Baths

1,242 Sq.Ft.

$284,900

MLS#: MDWA2039440
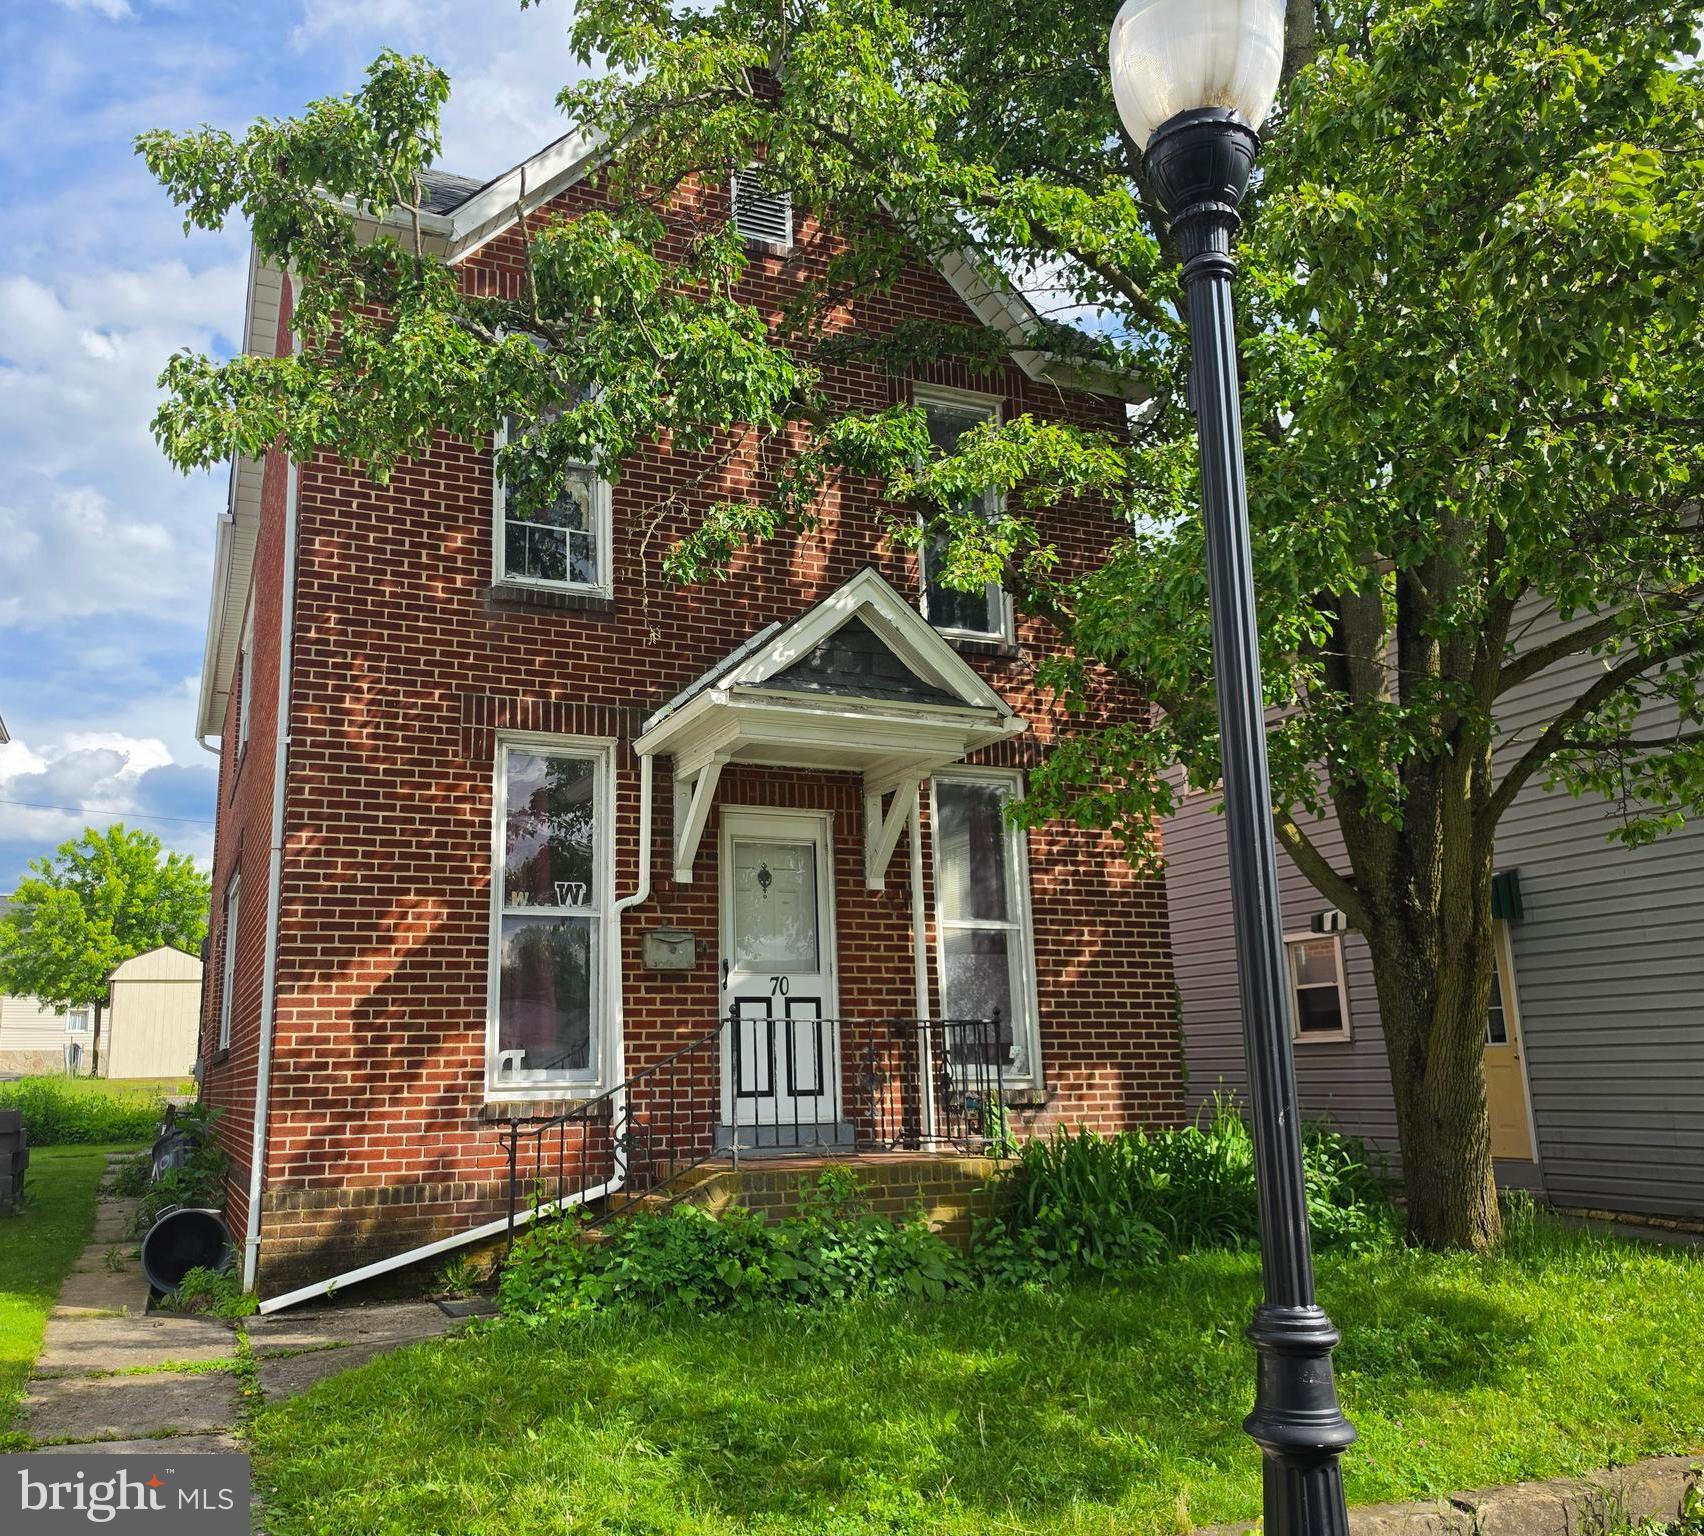
Charming Small-Town Living Near Everything!
This inviting all-brick two-story home offers 3 bedrooms, 2 full baths, and a location that's hard to beat—within walking distance of downtown Frostburg and Frostburg State University. Featuring 9-foot ceilings on the main level, a formal dining room, and a beautiful cherry kitchen complete with an island cooktop and breakfast bar, this home blends character and functionality.  Enjoy the convenience of off-street parking and the peace of mind of an updated roof. Whether you're looking for a primary residence, college-town home, or investment opportunity, this property offers comfort, charm, and a prime location close to shopping, dining, and campus activities.  Don't miss your chance to make this wonderful home yours—schedule your private tour today!
#MDAL2014924

FROSTBURG

70 S BROADWAY

3 Beds

2 Baths

2,024 Sq.Ft.

$130,000

MLS#: MDAL2014924

OFFER DEADLINE - TUESDAY 9/22 3PM. Welcome to 4617 Priestland Road, a beautiful newer-construction home offering modern comfort, thoughtful design, and peaceful country living in Union Bridge. Built in 2024 and situated on a .51 acres lot, this move-in-ready home provides the perfect opportunity to enjoy the benefits of new construction while surrounded by the charm and open countryside of Carroll County. Step inside to discover a bright, inviting interior with a functional floorplan designed for both everyday living and entertaining. An abundance of natural light creates an airy atmosphere throughout, while modern finishes and a neutral aesthetic make the home truly move-in ready. The main living spaces flow comfortably together, providing plenty of room to gather with family and friends or simply relax at the end of the day. The kitchen serves as the heart of the home, showcasing a clean, contemporary design and seamlessly flowing into the spacious dining area and inviting living room, complete with a cozy electric fireplace. The spacious primary bedroom offers a large closet and private ensuite bathroom featuring a beautifully appointed walk-in shower with floor-to-ceiling tile, a built-in niche, and convenient integrated shelving. The two additional generously sized bedrooms provide comfortable private retreats, while the home's well-appointed bathrooms offer modern style and functionality. A full basement provides valuable additional space and excellent potential for storage, recreation, a home gym, workshop, or future finished living area. The basement includes a rough-in for a future full bathroom and convenient walk-out access to the driveway, making moving, storage, and everyday accessibility a breeze. Outside, the .51 acre homesite offers plenty of room to enjoy the outdoors, entertain, garden, or simply take in the peaceful rural surroundings.  Enjoy the peaceful Carroll County setting without sacrificing convenient access to Union Bridge, New Windsor, Westminster, Frederick, and surrounding commuter routes. Schedule your private showing today!
#MDCR2037904

UNION BRIDGE

4617 PRIESTLAND ROAD

3 Beds

2 Baths

1,518 Sq.Ft.

$450,000

MLS#: MDCR2037904

Welcome to 181 Dunrobin Drive, a spacious and thoughtfully updated home offering more than meets the eye! With nearly 1,850 finished square feet, a finished walkout basement, and numerous major improvements already completed, this home offers exceptional flexibility and value. Big-ticket updates include the roof (2018), outdoor HVAC unit (2021), water heater (2023), furnace (2024), and whole-house water filtration/softener system (2026). The kitchen features new flooring and brand-new stainless steel appliances (2026). The primary suite includes an updated bath with new flooring, upgraded fixtures, and a remodeled shower. The finished walkout basement provides additional living and entertaining space with a new French door leading to the landscaped backyard. With a strong offer, the seller is also willing to consider a paint and flooring allowance, giving buyers the opportunity to add their own finishing touches. Conveniently located in Fairways East near shopping, dining, and commuter routes.
#WVBE2053248

MARTINSBURG

181 DUNROBIN DRIVE

3 Beds

2 Baths

1,850 Sq.Ft.

$273,000

MLS#: WVBE2053248

**The Cliffs at Prestwould — Clarksville’s Most Prestigious Address!**

Build your dream home in one of Clarksville’s most desirable communities, surrounded by beautiful million-dollar waterfront homes and the natural beauty of Kerr Lake/Buggs Island.

This lot sits on a gentle slope and offers the potential for **beautiful water views from a second-story home**. With the community dock expected to be completed by mid-summer, you’ll have easy access to approximately **50,000 acres of pristine water** for fishing, boating, kayaking, and jet skiing.

Just under 4 miles away, the charming town of **Clarksville** offers a wonderful small-town lifestyle with local shops, restaurants, and the popular **Summer Beach Music Concert Series**.

Come enjoy the lake life and create your own getaway in this exceptional location. **Build your dream home, spend your days on the water, and make memories that last a lifetime at The Cliffs at Prestwould!**
#VAMB2000108

CLARKSVILLE

55 lot WOODLAWN DRIVE LOT 55

None Beds

None Baths

0.82 acres

$71,900

MLS#: VAMB2000108

1 ... 102 103 104 105 106 ... 666
* Listings identified with the FMLS IDX logo come from FMLS and are held by brokerage firms other than the owner of this website. The listing brokerage is identified in any listing details. Information is deemed reliable but is not guaranteed. If you believe any FMLS listing contains material that infringes your copyrighted work please click here to review our DMCA policy and learn how to submit a takedown request. © 2024. First Multiple Listing Service, Inc.

Send a message

Message successfully sent.

Your message

What is 3 + 4 ?

Reason for contacting?

I agree to receive email communication and understand I can unsubscribe at any time.

I agree to be contacted by Charis Realty Group - Christine Issler, Broker via call, email, and text for real estate services. To opt out, you can reply 'stop' at any time or reply 'help' for assistance. You can also click the unsubscribe link in the emails. Message and data rates may apply. Message frequency may vary. Privacy Policy

Sign Out

Virtual Assistant

Would you like to take the next step with this property? We can help you schedule a showing or virtual tour, or send you more details.

Yes, I would like more information.

Thank You for Your Reply, One of Our Agents will contact you as soon as possible

No, maybe later.

Thank you, you can always contact me via email, phone number or through the contact form.

Realhub AI

Lucy - Your AI-Powered Realtor

Update Your Temporary Password

Personalize your search

Enter your email and we'll notify you immediately when new listings match what you're looking for.

or enter email address

Already have an account ? Login here

Continue your home search

I agree to receive communications and understand I can unsubscribe at any time.

I agree to be contacted by Charis Realty Group - Christine Issler, Broker via call, email, and text for real estate services. To opt out, you can reply 'stop' at any time or reply 'help' for assistance. You can also click the unsubscribe link in the emails. Message and data rates may apply. Message frequency may vary. Privacy Policy

Already have an account ? Login here

We use cookies

We use cookies primarily for analytics to enhance your experience. By accepting, you agree to our use of these cookies. You can manage your preferences or learn more about our cookies policy.
