Properties

Browse or get in touch to schedule a walkthrough.

  • Nearby me
Price range

Popular Features

Community Features

Association

Property Features

Waterfront

View

Exterior Features

Interior Features

Style

10000 properties match your criteria

Updated 1 minute ago

E-Alert name
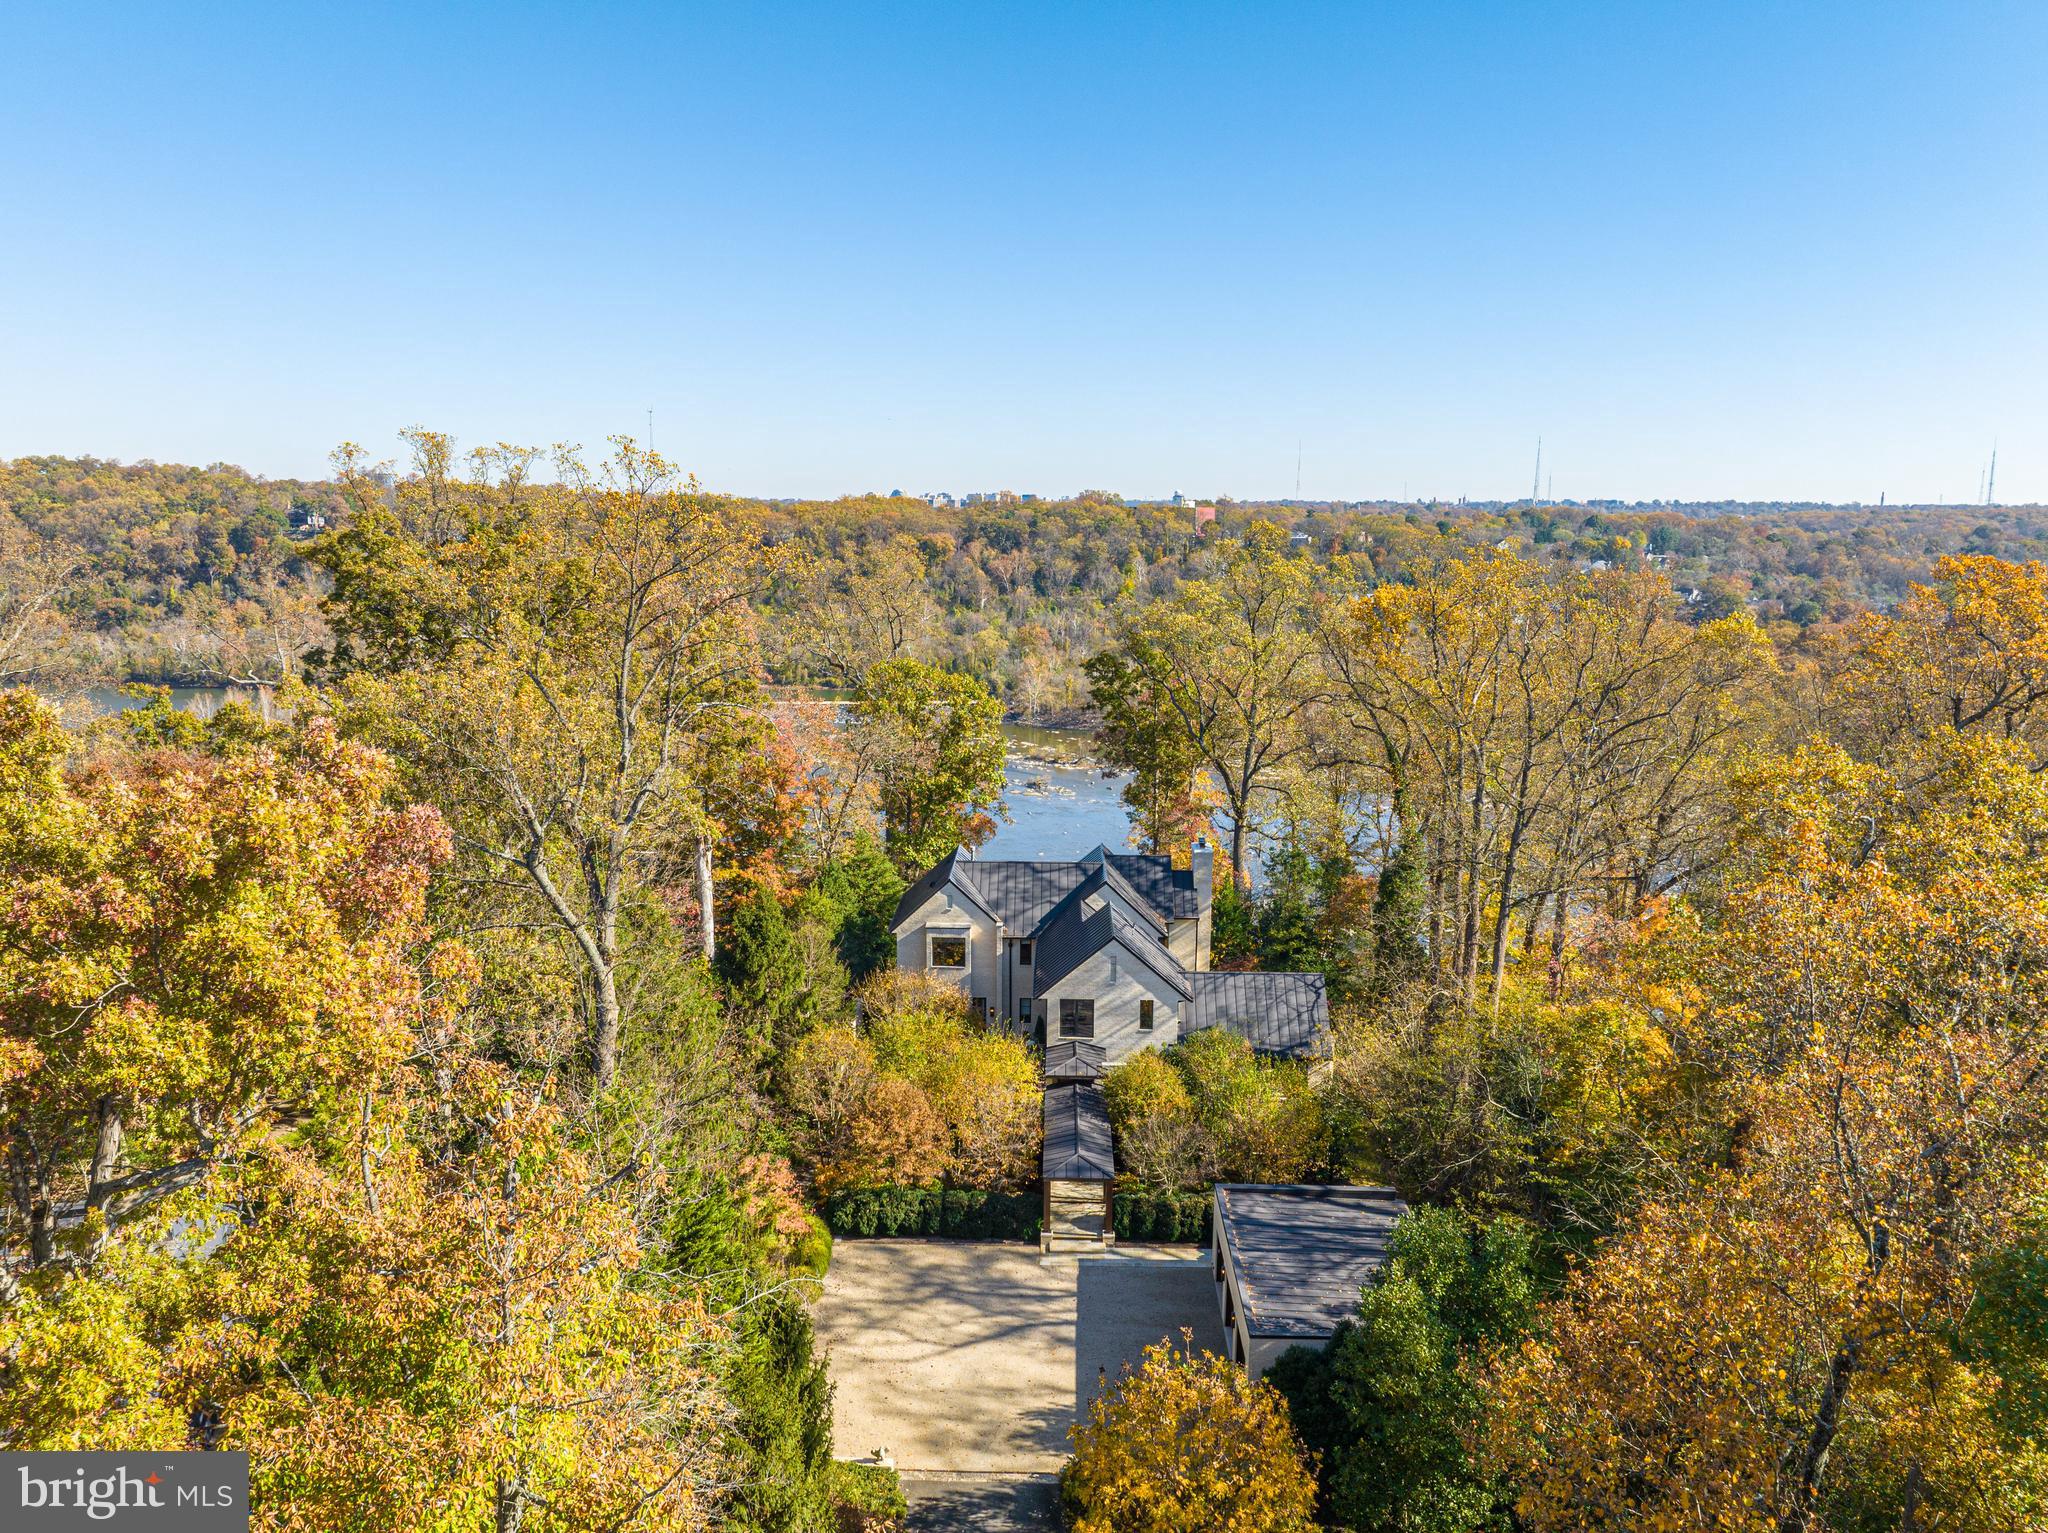
Nestled beneath a canopy of towering trees along McLean’s exclusive Gold Coast , an unassuming drive presents an extraordinary Potomac River Estate located at 1169 Crest Lane. Masterfully designed and meticulously built in 2013, this remarkable Waterfront respite sits on a 2.32-acre expanse encompassed by pristine landscaping and overlooking sweeping vistas and Moon views of the Potomac River’s rippling waters. Inside, the bespoke masterpiece displays an artfully executed floor plan centered around the everlasting beauty of nature’s landscape with walls of windows lining the striking 10,150 square foot home’s gracious entertaining salons and decadent private suites.  Designed for entertaining, the property showcases an artistic display of agelessly modern architecture juxtaposed by the organic and bountiful scenery of the 3 level estate’s surroundings, this 4 Bedroom, 5 Full Bathroom, 1 Half Bathroom architectural anomaly will certainly take your breath away.
#VAFX2160662

MCLEAN

1169 CREST LANE

4 Beds

5 Baths

8,800 Sq.Ft.

$17,500,000

MLS#: VAFX2160662
None
#DCDC2230964

WASHINGTON

2861 WOODLAND DRIVE NW

8 Beds

6 Baths

9,442 Sq.Ft.

$17,500,000

MLS#: DCDC2230964

New on site 1 day ago
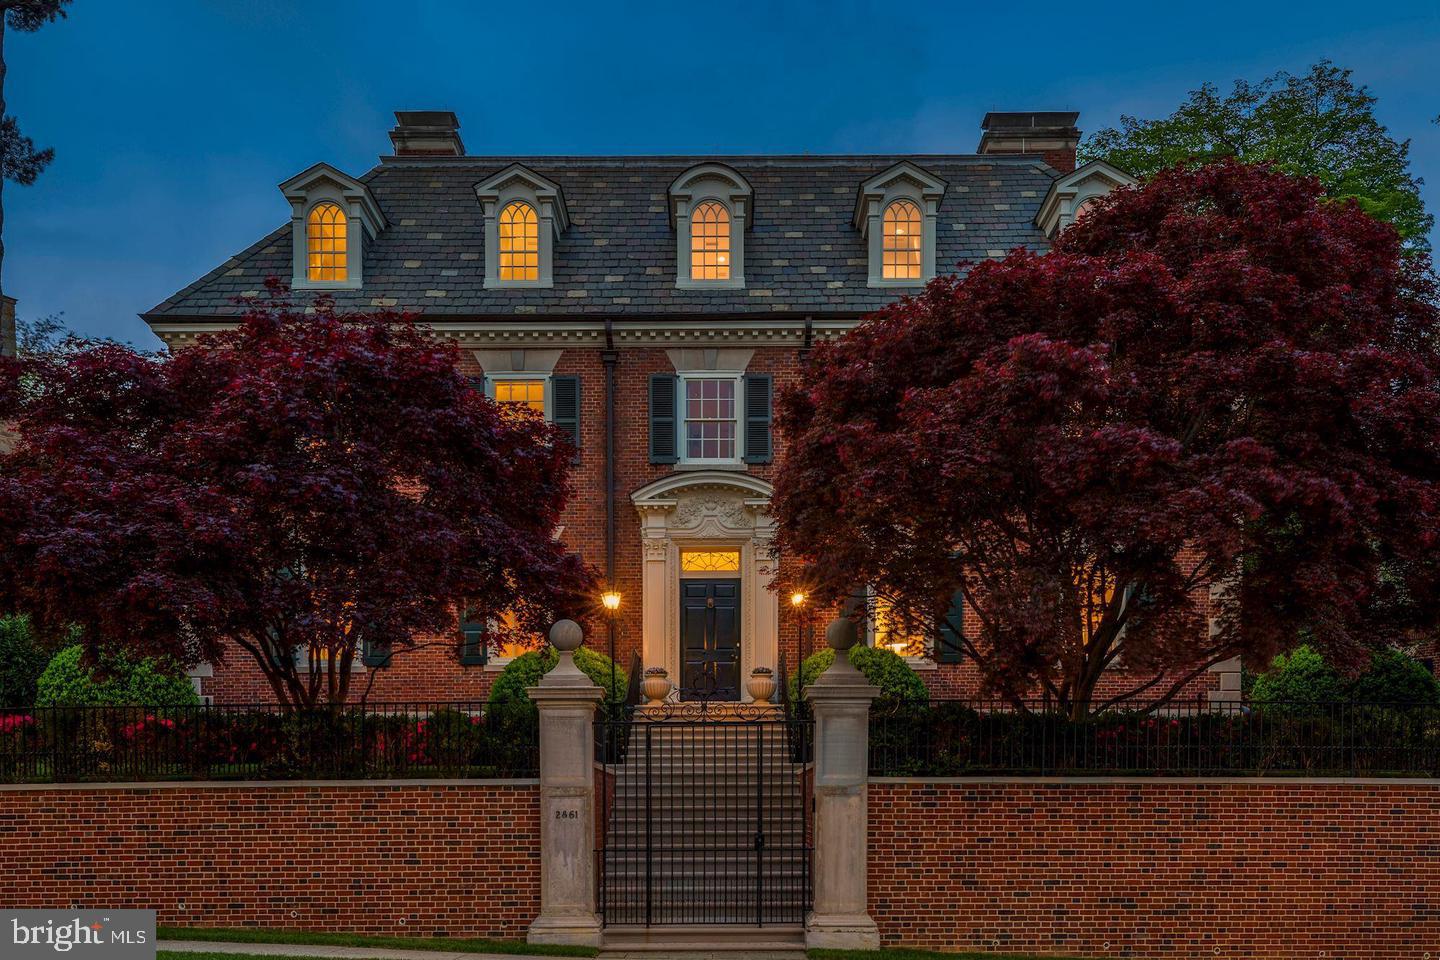
Stonefall is the kind of property that reveals itself slowly. Designed by architect Stan Arnold, the French Provincial residence sits at the end of a little-known private section of Georgetown Pike, essentially a block from Langley Farms yet remarkably removed from it all. Mahogany gates open to a cobbled drive and motor court, and federally protected land borders the estate on 2 sides, giving it the privacy and sense of space of a much larger property.
Inside, the scale is impressive without ever overwhelming the house. A barrel-vaulted foyer introduces interiors defined by beautiful proportions, natural materials and extraordinary ceiling heights. The living room rises approximately 21 feet, the great room 17 feet and the dining room 14 feet. Floor-to-ceiling paned windows bring the landscape into nearly every room, while the palatial main-level primary suite gives the house an ease that is unusual for an estate of this size. Recently reconstructed and extensively modernized, Stonefall combines the character of an established home with the finish and sophistication of something essentially new.
The grounds are every bit as considered. A custom Tanglewood conservatory, swimming pool, heated stone loggia, monumental koi pond and waterfall and sunken tennis pavilion create a series of outdoor spaces for both entertaining and everyday life. Downstairs, approximately 11-foot ceilings give the lower level an unexpected sense of volume, with a gym and sauna, media and entertaining spaces, library and wet bar. Hidden beyond it all is perhaps Stonefall’s best-kept secret, an intimate private lounge inspired by the members-only salons of 1920s Paris.
The interiors have also been newly and thoughtfully appointed throughout by Will Thomas, with every piece selected specifically for Stonefall, from lighting and rugs to bedding, art and accessories. The result feels collected and sophisticated rather than staged, and the entire collection is available separately for a buyer who wants the ease of arriving with virtually everything already in place. It is a rare opportunity at this level of the market to acquire an estate that can be enjoyed essentially from day one.
More than 12,000 square feet in all, Stonefall is not simply about size or a collection of amenities. What makes it special is how completely it has been realized. The architecture, extraordinary privacy, mature grounds and indoor-outdoor living come together in a way that feels warm, collected and entirely its own.
#VAFX2338676

MCLEAN

6314 GEORGETOWN PIKE

6 Beds

6 Baths

10,560 Sq.Ft.

$17,500,000

MLS#: VAFX2338676
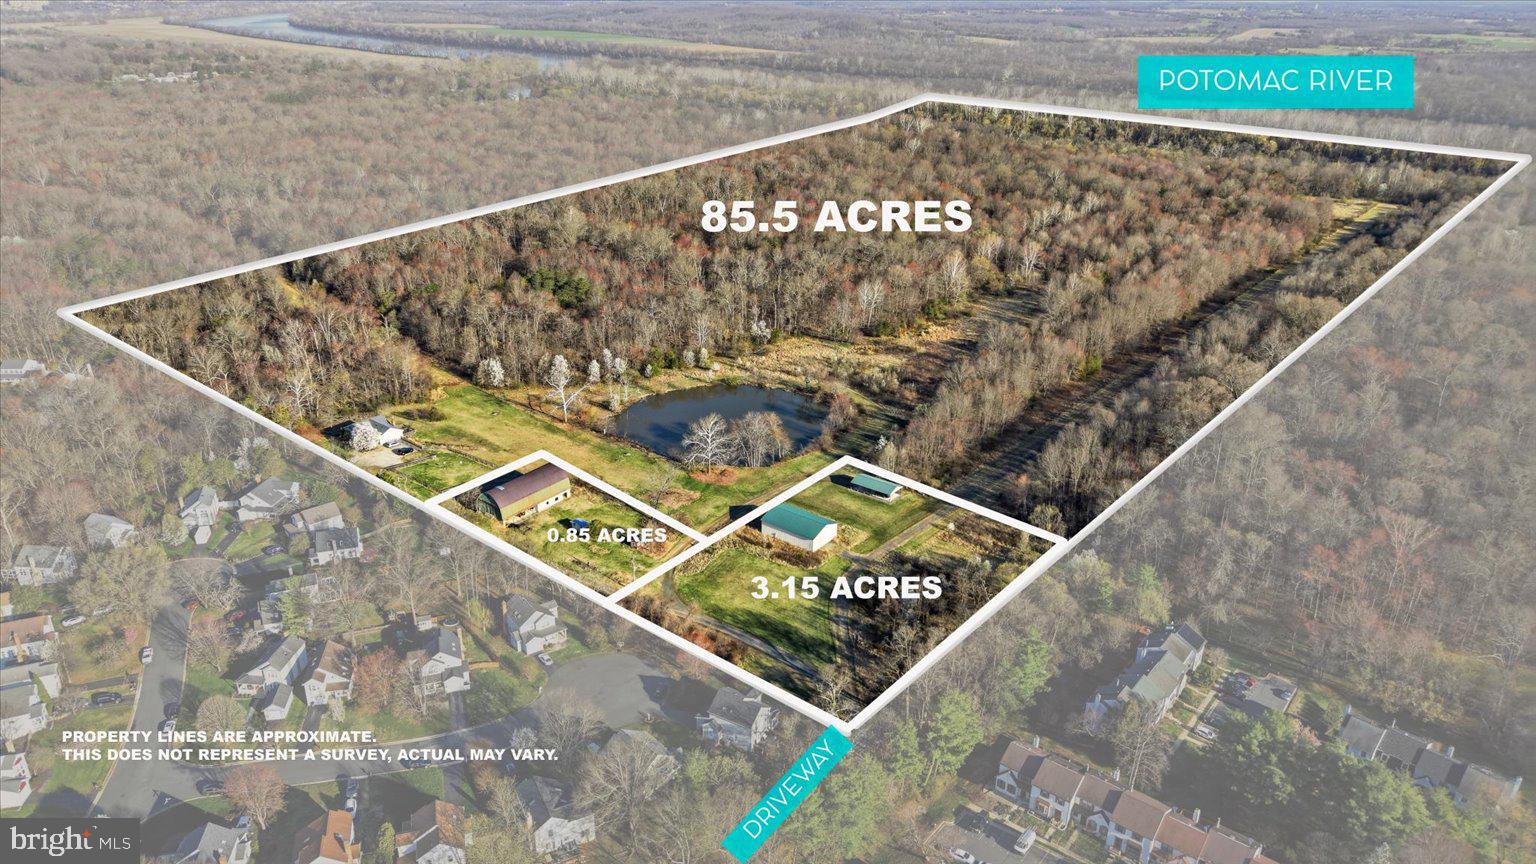
A truly rare opportunity in Sterling, VA—90 private acres in a location where parcels of this scale no longer exist. Three contiguous parcels, ¼ mile of Potomac River frontage with direct river access, and existing infrastructure already in place. Just minutes from the Rt. 28 technology corridor, and approximately 4 miles from Amazon's recent acquisition of the GWU Ashburn campus, this property offers a compelling balance of privacy and proximity to one of Northern Virginia’s most dynamic economic centers. This property supports a range of potential uses:  PRIVATE RIVERFRONT LEGACY ESTATE: For the buyer seeking land, scale, and long-term significance, this is a singular opportunity with the unparalleled ability to create multiple primary residences across three contiguous parcels. 1/4 Mile of Potomac River frontage, direct access to the water and a private boat launch area, plus the existing infrastructure create an ideal setting for a multi-generational legacy estate.  —CORPORATE STRATEGIC HOLDING / LAND-BANKING NEAR RT. 28 TECH: For the buyer focused on land, location, and forward-looking value, this is a rare opportunity to control a meaningful footprint in the core of Ashburn’s technology growth corridor. Located approximately 4 miles from Amazon's recent acquisition of the GWU campus, this property sits within the path of continued data center and technology-driven expansion, making it well suited for corporate strategic hold, long-term land banking, or future repositioning as the surrounding corridor evolves.  —FUTURE RESIDENTIAL DEVELOPMENT: For the builder or developer focused on location, land, and opportunity, this property presents a rare chance to create a residential environment that balances density, land preservation, and lifestyle - within one of Northern Virginia’s most supply-constrained and economically significant regions. Public sewer and a second deeded entrance exist. Approximately 17 acres lie outside of the floodplain, creating a defined area for potential homesites, while the remaining acreage provides a natural buffer, well suited for a thoughtfully designed community. Prior engineering and traffic study analysis projected approximately 69 homesites with re-zoning. Hamlet subdivision under current zoning is a possibility.  —DESTINATION EVENT VENUE IN ONE OF NORTHERN VIRGINIA'S MOST DYNAMIC & CENTRAL LOCATIONS: For the buyer seeking to create a destination event venue with scale, setting, river frontage, and built-in infrastructure, this is a rare opportunity to create a truly distinctive experience. An expansive bank barn overlooks a spring-fed pond—an exceptional focal point for weddings and gatherings. Surrounding acreage provides flexibility for ceremony sites, tented receptions, parking, and curated outdoor experiences. Existing improvements include a primary residence for on-site management or guest accommodations, and a substantial equipment barn with car lift—well-suited for operations/storage. A former airstrip—cleared and maintained—creates a dramatic approach through the property, leading to a potential event site near the river frontage.  Brewery, B&B Inn, Farm Winery are Permitted Zoning. Banquet/Event is Minor Special Exception.  —CONSERVATION / LAND TRUST: For the conservation-minded buyer or land trust, this property represents an opportunity to permanently protect a substantial riverfront landscape, while also offering the potential for conservation easements and associated tax credit value - aligning conservation objectives with thoughtful land management.  —90-ACRE PARK with DIRECT RIVER ACCESS: For a county or public entity, this property represents an opportunity to establish a lasting community asset - expanding access to the Potomac River while complementing nearby recreational resources such as Algonkian Park and serving a growing population in one of Northern Virginia’s most dynamic regions. Shown by Appointment Only. Website: PotomacRiver90Acres
#VALO2121834

STERLING

20161 ASKEGRENS LANE

3 Beds

2 Baths

2,880 Sq.Ft.

$17,000,000

MLS#: VALO2121834

Located in South Philadelphia, just minutes from the I-76 on/ off ramps, the site offers fantastic access to Philadelphia International Airport, I-95, numerous Philadelphia neighborhoods, the surrounding suburbs, and New Jersey. The property consists of approximately 307,345 +/- SF of two-story, concrete frame warehouse space, central courtyard with industrial windows in good condition, with a sawtooth concrete & glass roof providing natural light throughout. Situated on over 6 acres, the site has a large courtyard in the center of the property and plenty of parking. The property is currently being used for light manufacturing and distribution, and is ideal for similar uses, as well as educational uses, large scale office use, artist/maker space and medical distribution.

The South Philadelphia area is a neighborhood of continued rapid growth with both ground-up major big box retail as well as redevelopment of older product. This growth and development includes new major
retail and industrial buildings.

$8.50 PSF + NNN

SPACE 1 - 16,000-272,282  +/- SF AVAILABLE IMMEDIATELY 

SPACE 2 - 35,000-272,282 +/- SF AVAILABLE IMMEDIATELY
#PAPH2662178

PHILADELPHIA

2900 S 20TH STREET

None Beds

None Baths

272,282 Sq.Ft.

$17,000,000

MLS#: PAPH2662178
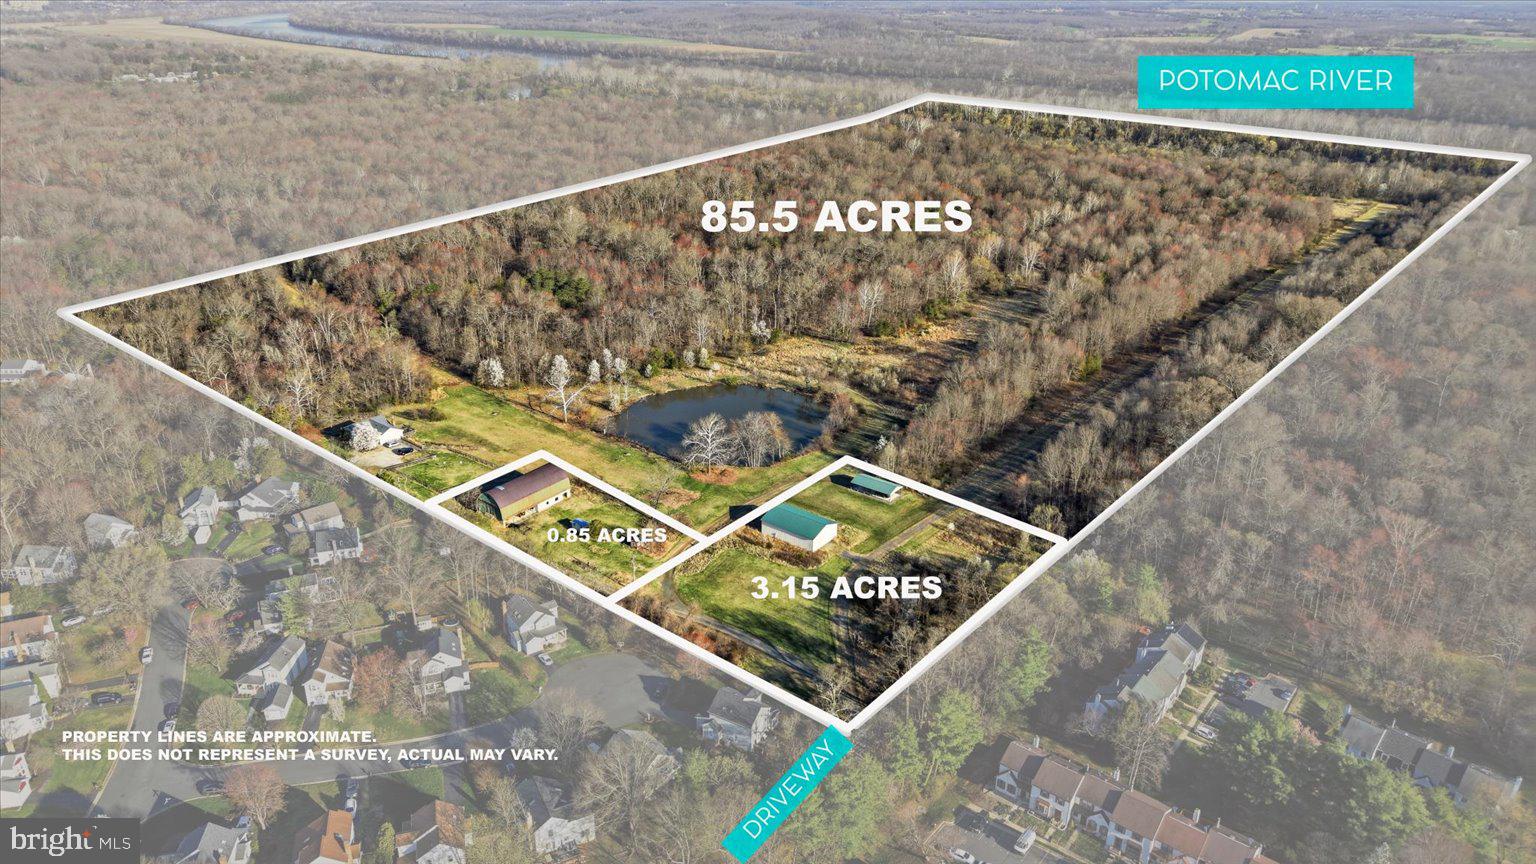
A truly rare opportunity in Sterling, VA—90 private acres in a location where parcels of this scale no longer exist. Three contiguous parcels, ¼ mile of Potomac River frontage with direct river access, and existing infrastructure already in place. Just minutes from the Rt. 28 technology corridor, and approximately 4 miles from Amazon's recent acquisition of the GWU Ashburn campus, this property offers a compelling balance of privacy and proximity to one of Northern Virginia’s most dynamic economic centers. This property supports a range of potential uses:  PRIVATE RIVERFRONT LEGACY ESTATE: For the buyer seeking land, scale, and long-term significance, this is a singular opportunity with the unparalleled ability to create multiple primary residences across three contiguous parcels. 1/4 Mile of Potomac River frontage, direct access to the water and a private boat launch area, plus the existing infrastructure create an ideal setting for a multi-generational legacy estate.  —CORPORATE STRATEGIC HOLDING / LAND-BANKING NEAR RT. 28 TECH: For the buyer focused on land, location, and forward-looking value, this is a rare opportunity to control a meaningful footprint in the core of Ashburn’s technology growth corridor. Located approximately 4 miles from Amazon's recent acquisition of the GWU campus, this property sits within the path of continued data center and technology-driven expansion, making it well suited for corporate strategic hold, long-term land banking, or future repositioning as the surrounding corridor evolves.  —FUTURE RESIDENTIAL DEVELOPMENT: For the builder or developer focused on location, land, and opportunity, this property presents a rare chance to create a residential environment that balances density, land preservation, and lifestyle - within one of Northern Virginia’s most supply-constrained and economically significant regions. Public sewer and a second deeded entrance exist. Approximately 17 acres lie outside of the floodplain, creating a defined area for potential homesites, while the remaining acreage provides a natural buffer, well suited for a thoughtfully designed community. Prior engineering and traffic study analysis projected approximately 69 homesites with re-zoning. Hamlet subdivision under current zoning is a possibility.  —DESTINATION EVENT VENUE IN ONE OF NORTHERN VIRGINIA'S MOST DYNAMIC & CENTRAL LOCATIONS: For the buyer seeking to create a destination event venue with scale, setting, river frontage, and built-in infrastructure, this is a rare opportunity to create a truly distinctive experience. An expansive bank barn overlooks a spring-fed pond—an exceptional focal point for weddings and gatherings. Surrounding acreage provides flexibility for ceremony sites, tented receptions, parking, and curated outdoor experiences. Existing improvements include a primary residence for on-site management or guest accommodations, and a substantial equipment barn with car lift—well-suited for operations/storage. A former airstrip—cleared and maintained—creates a dramatic approach through the property, leading to a potential event site near the river frontage.  Brewery, B&B Inn, Farm Winery are Permitted Zoning. Banquet/Event is Minor Special Exception.  —CONSERVATION / LAND TRUST: For the conservation-minded buyer or land trust, this property represents an opportunity to permanently protect a substantial riverfront landscape, while also offering the potential for conservation easements and associated tax credit value - aligning conservation objectives with thoughtful land management.  —90-ACRE PARK with DIRECT RIVER ACCESS: For a county or public entity, this property represents an opportunity to establish a lasting community asset - expanding access to the Potomac River while complementing nearby recreational resources such as Algonkian Park and serving a growing population in one of Northern Virginia’s most dynamic regions. Shown by Appointment Only. Website: PotomacRiver90Acres
#VALO2125462

STERLING

20161 ASKEGRENS LANE

None Beds

None Baths

90.0 acres

$17,000,000

MLS#: VALO2125462

Coming soon
An Extraordinary Custom Full Floor Trophy Unit at 500 Walnut

Located within the prestigious 500 Walnut condominium, in the heart of historic Philadelphia and just steps from Independence Hall and the Liberty Bell, this extraordinary close to 7,000+ square-foot custom trophy unit represents the pinnacle of luxury living. Offered fully furnished and completely turnkey, this one-of-a-kind residence showcases bespoke Italian craftsmanship, timeless architecture, state-of-the-art technology, and breathtaking panoramic views through floor-to-ceiling windows.

A private elevator opens directly into a dramatic reception gallery clad in custom Italian millwork with integrated architectural lighting and concealed door systems. Designed for exceptional entertaining, the spectacular great room is anchored by a statement fireplace and flows seamlessly into a gracious formal dining room featuring a temperature-controlled wine display and custom-built bar.

The magnificent chef’s kitchen is a masterpiece of Italian design with two oversized islands, premium integrated appliances, abundant preparation space, a sun-filled breakfast area, and a generous walk-in pantry with built-in ice maker.

Two custom executive offices provide sophisticated workspaces, while a hidden adjoining room with a built-in humidification system is ideally suited as a cigar lounge, wine or whiskey tasting room, private retreat, or collector’s room. A sophisticated media room with custom Italian ambient lighting provides an intimate setting for entertainment.

Five luxurious bedroom suites offer beautifully appointed en-suite baths, custom Italian closets, Toto Neorest smart toilets, digital shower controls, and exceptional storage. The magnificent primary suite is a private sanctuary featuring a custom upholstered king bed, fireplace, morning kitchen with integrated refrigerator, and extraordinary his-and-her dressing rooms.

The spa-inspired primary bath is enveloped in exquisite marble and features an expansive steam shower with multiple body sprays and digital controls, freestanding soaking tub with dramatic ceiling-mounted water filler, separate his-and-her water closets, dual custom vanities, and a dedicated seated makeup vanity.

Additional amenities include a fully equipped laundry room, private housekeeper’s suite with en-suite bath, and a versatile multipurpose room with custom built-in workstations and concealed pull-out sleeper sofa.

Throughout the residence, custom wood and glass doors, wide-plank wood flooring, Italian porcelain tile, designer wallcoverings, bespoke architectural details, integrated lighting, distributed audio, and sophisticated smart-home technology create an environment of uncompromising quality.

Offered fully furnished, the residence includes its curated collection of custom and high-end Italian furnishings, designer lighting, luxurious area rugs, custom window treatments, decorative accessories, and integrated technology—creating an exceptional turnkey opportunity.

This extraordinary custom trophy unit at 500 Walnut is more than a residence—it is a statement of craftsmanship, elegance, and refined living. Combining commanding views of Philadelphia’s historic landmarks, bespoke interiors, world-class furnishings, cutting-edge technology, and one of the city’s most prestigious addresses, this is truly one of Philadelphia’s finest custom residences.
#PAPH2661738

PHILADELPHIA

500 WALNUT STREET 1101/02

5 Beds

6 Baths

6,200 Sq.Ft.

$16,995,000

MLS#: PAPH2661738
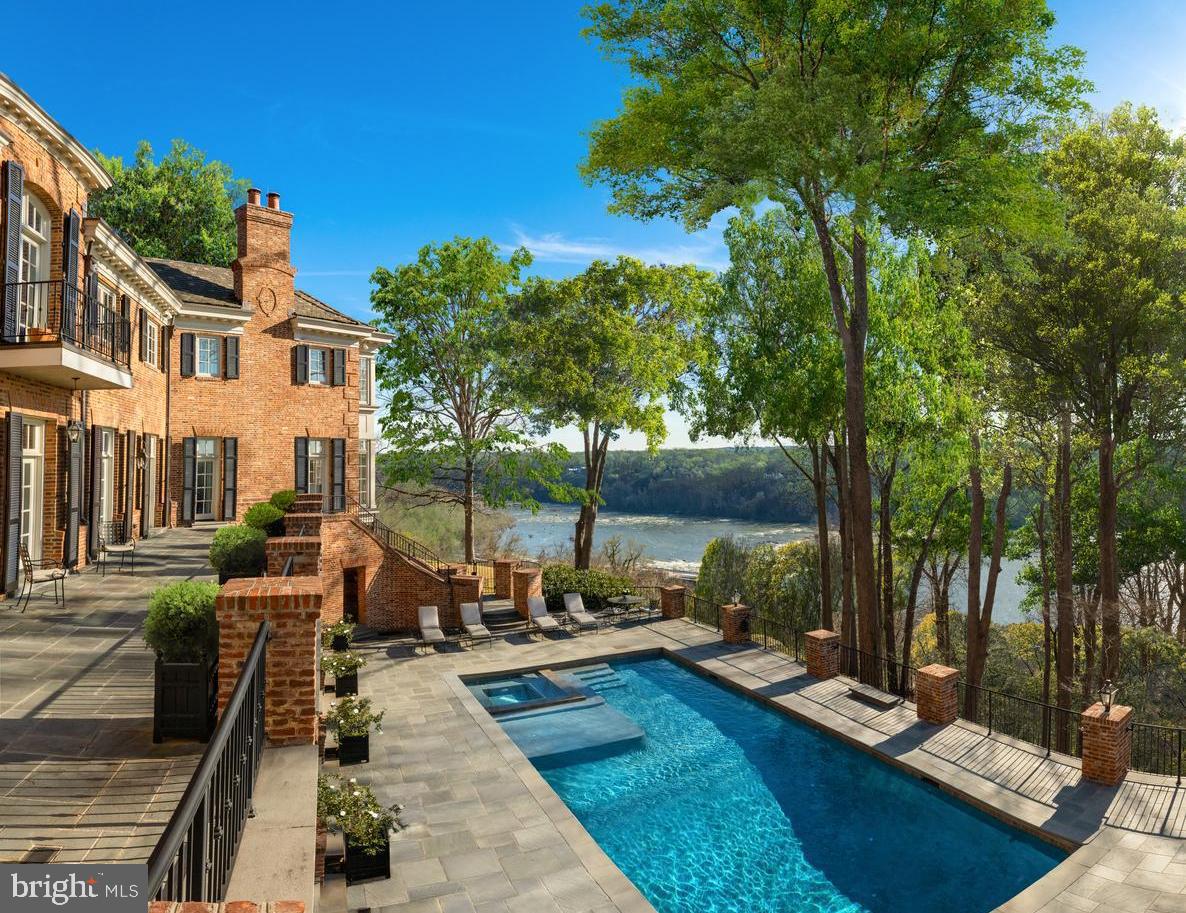
Arguably one of the best offerings on the Potomac River, Westover offers theutmost in luxury, privacy, & craftsmanship. Located just over the DC line, thismagnificent property prioritizes sweeping views, generous entertaining spacesand exquisite finishes. Designed by architect Franck & Lohsen, and built by therenowned Leonard Nurmi of CDC builders, the residence spans over 12,000square feet and showcases sophisticated architecture and design throughout.Complete with timeless pieces from renowned interior designer, Darryl Carter,this spectacular home captures your attention with the perfect balance offormal entertaining and comfortable family living. The two acre lot features alarge motor court with gated entry, large side yards, a swimming pool andexpansive terraces.
#MDMC693106

BETHESDA

6699 MACARTHUR BOULEVARD

6 Beds

8 Baths

11,522 Sq.Ft.

$16,950,000

MLS#: MDMC693106
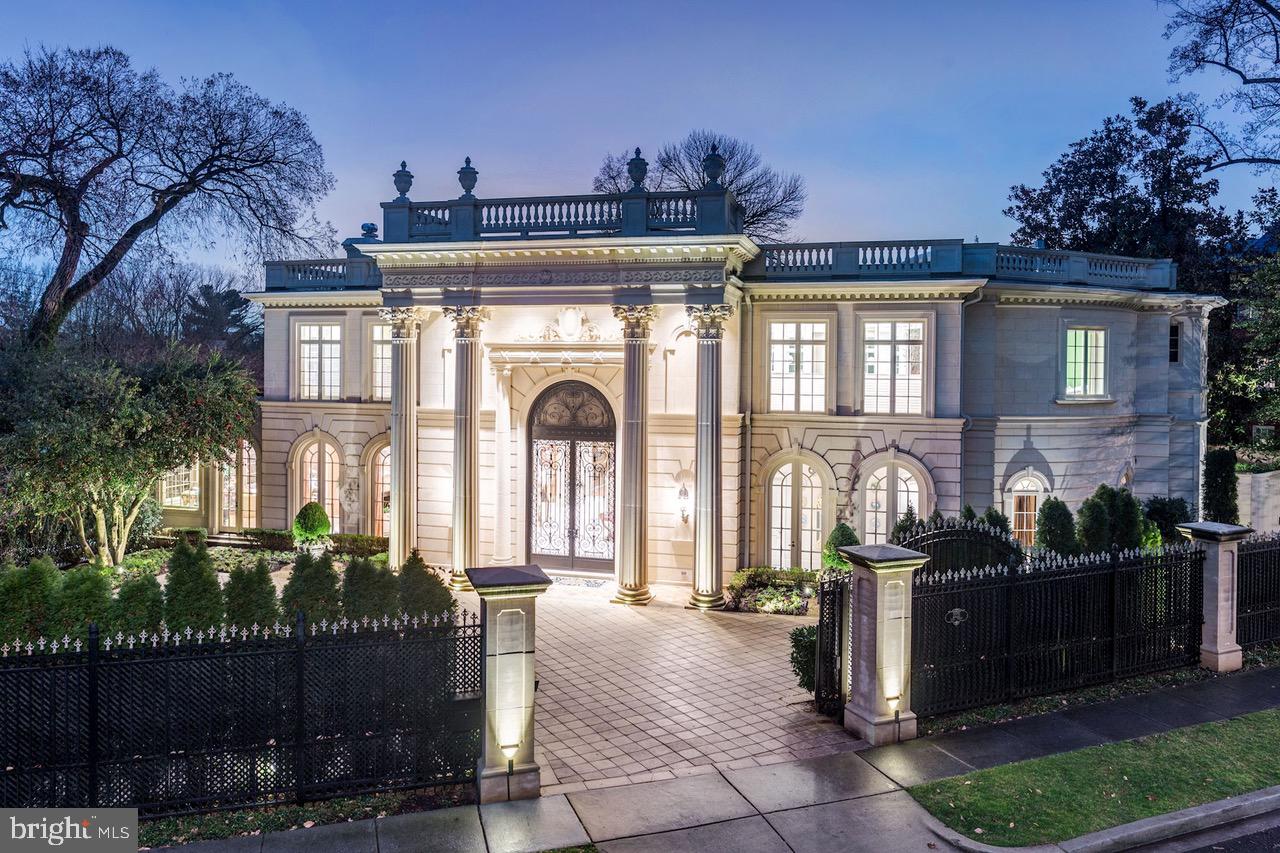
Magnificent, custom designed Beaux Arts style stone residence with 11.5 foot ceilings and room sizes for large  scale entertaining and comfortable living.   The private dual auto gated entry into a block landscaped heated motor courtyard  lead to a dramatic front entrance and stunning reception foyer and grand sweeping staircase with a rotunda ceiling above.  Off the grand foyer are main living rooms, banquet style dining room. library, theatre, informal living/family room, informal dining area and a professional restaurant style kitchen with an additional walk in refrigerator.  The main floor has numerous double glass doors to the multiple outdoor terraces and heated swimming pool. The second floor with open hallway with 3 sided views of the foyer/reception room has five ensuite bath bedrooms and a master suite with sitting room and two ensuite baths, multiple large walk in closets/dressing rms with island (the closets have been opened up and expanded  into one bedrooms with ensuite bath & sitting room, but simply closed and made private bedrooms again).  The third floor with two bedrooms, sitting room, kitchen  and two baths.  The lower level has several rooms, full bath, temperature controlled 500+ bottle wine room, storage/utility and access to a three car garage.  There is an elevator right by the garage that accesses all 4 levels.  Multiple large terraces around the property and a 14 x 28 heated pool with automatic cover and controls.  Tax bill reflects Non Owner Occupied.   Previously it had been $55219.00 annually
#DCDC2121568

WASHINGTON

2221 30TH STREET NW

9 Beds

12 Baths

13,595 Sq.Ft.

$16,500,000

MLS#: DCDC2121568
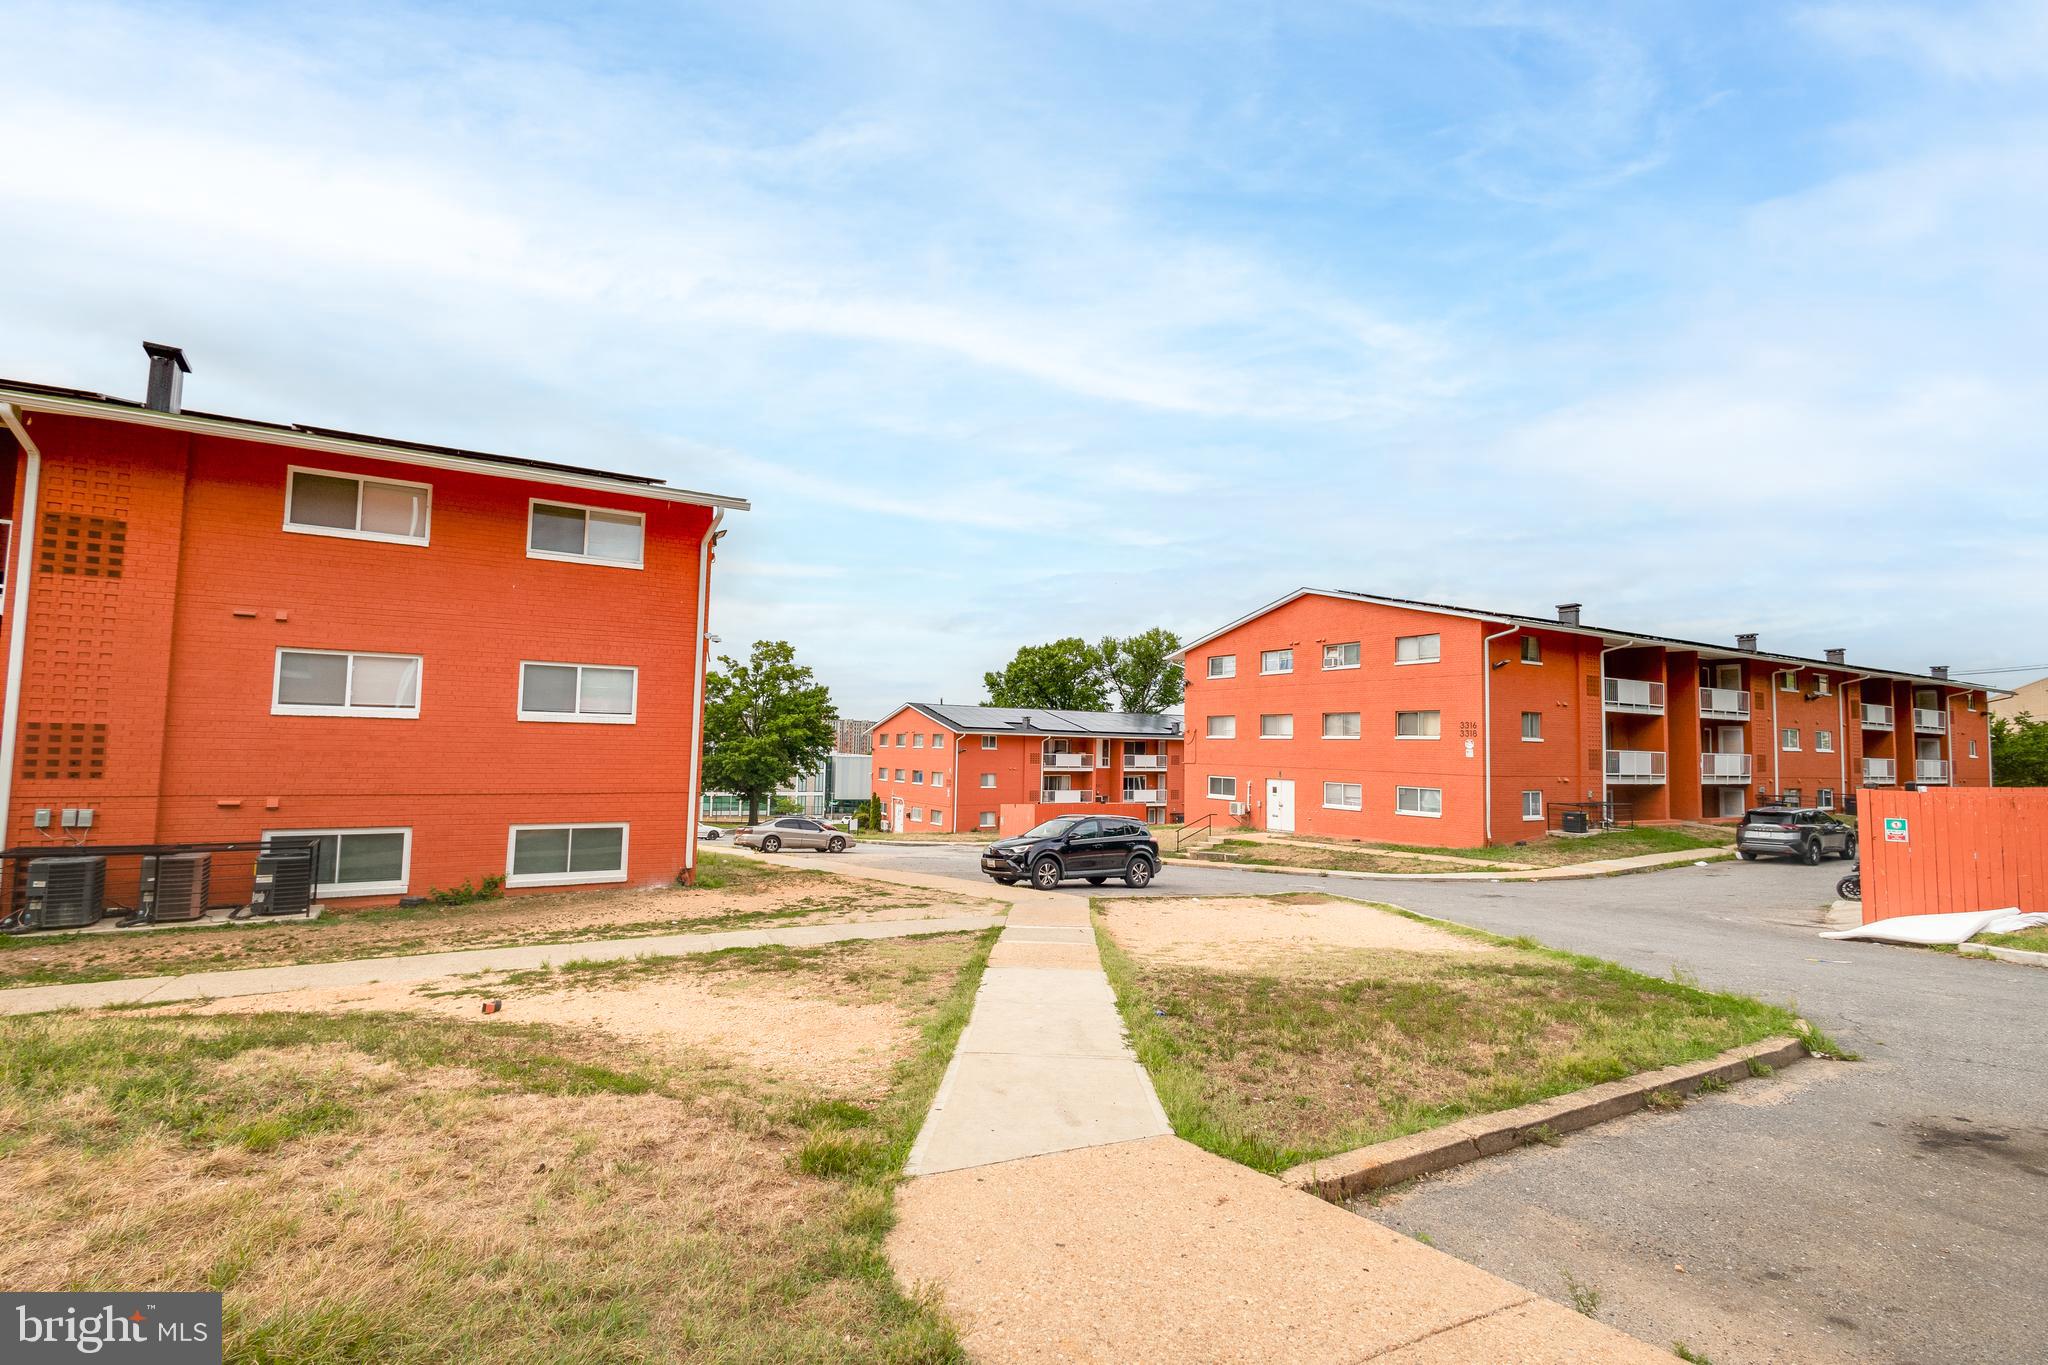
Prime investment Opportunity in DC! Presenting a high-potential 108-unit multifamily community consisting of 9 garden-style buildings located at the intersection of Wheeler Rd SE and 10th Pl SE in the heart of Washington, D.C. This asset offers exceptional accessibility—just one mile from the Congress Heights Metro Station, within walking distance to Harris Teeter, and a short commute to Joint Base Anacostia-Bolling, the Washington Navy Yard, and MGM National Harbor.  The unit mix is thoughtfully designed to meet strong rental demand, including: 12 one-bedroom, one-bath units, 33 two-bedroom, one-bath units, 60 three-bedroom, one-bath units and 3 four-bedroom, one-bath units.
A large portion of the community participates in tenant-based voucher programs such as HCVP, GWUL, and Pathways to Housing DC, providing stable occupancy and predictable cash flow.  This asset has undergone significant capital improvements within the past two years, including major mechanical, electrical, and plumbing upgrades, newer windows, doors, and kitchen cabinetry, updated appliances and modern flooring, sewer line enhancements, installation of 42 high-definition security cameras and renovated laundry rooms in each building.  Notably, 70 of the 108 units have been fully renovated between 2023–2025, and the exteriors of all buildings have been freshly painted. The community has also embraced sustainability, with solar panels installed as part of the Sustainable DC initiative, reducing operating costs and environmental impact.  This is an exceptional investment prospect offering a blend of stability, recent improvements, and long-term upside in one of D.C.’s fastest-growing submarkets.
#DCDC2192710

WASHINGTON

3316-3324 WHEELER ROAD SE

None Beds

None Baths

21,966 Sq.Ft.

$16,500,000

MLS#: DCDC2192710
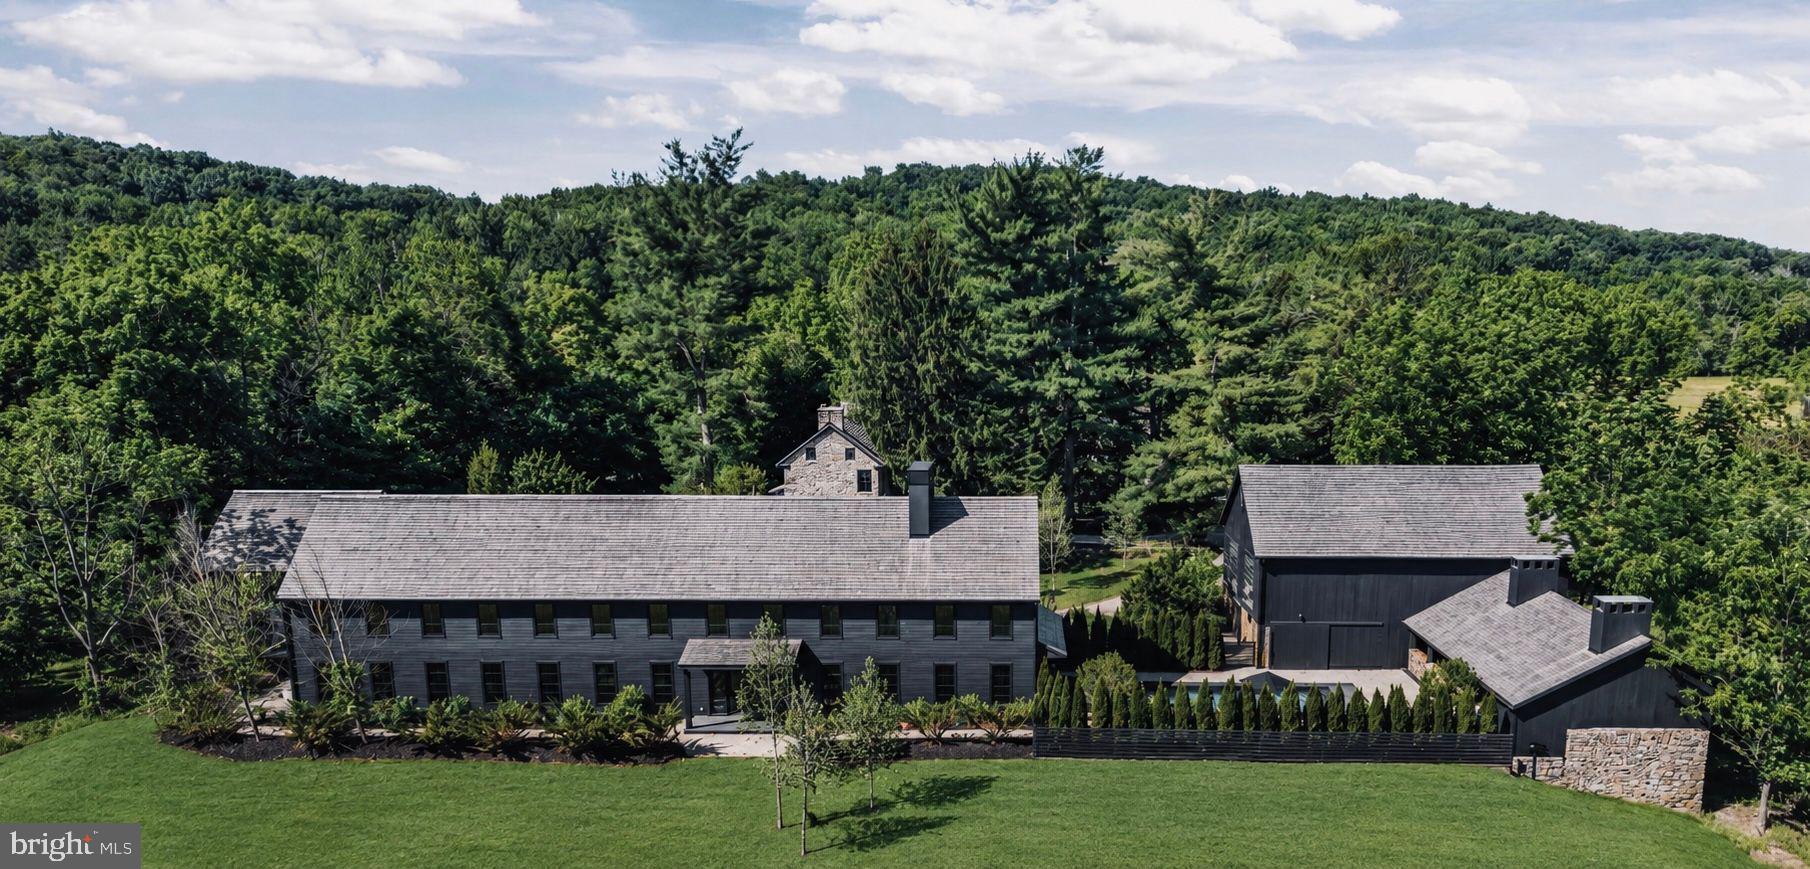
La Maison Noire is a bespoke luxury estate conceived as a celebration of nature, craftsmanship, and hospitality. Set within a private farm landscape just 70 minutes from Manhattan and 60 minutes from Center City Philadelphia, the property unfolds as a collection of architecturally distinct structures connected by gardens, meadows, and winding estate roads. The personal residence of Patrick Pastella and Kanitha Burns, founders of PASTELLA | BURNS, the estate was envisioned without compromise as a once-in-a-generation retreat where design, landscape, and hospitality exist in perfect harmony. The property encompasses a modern primary residence featuring a private wellness spa, sauna, wet room, media room, and expansive entertaining spaces; an 18th-century stone farmhouse with luxury guest accommodations, wine cellar, and martini lounge; a historic carriage house and well house; a contemporary garage pavilion with a private office suite; a dramatic timber whiskey barn complemented by a fire-cooking outdoor kitchen and sunken lounge; and a resort-style pool framed by a lush garden courtyard. La Maison Noire is offered fully furnished, including every custom-designed REVERIE interior, fixture, furnishing, and signature element created exclusively for the estate. Further distinguishing the property is its extraordinary level of craftsmanship and customization. Nearly every interior detail, including wall paneling, flooring, kitchens, vanities, built-in furnishings, doors, steelwork, lighting, and bespoke furniture, was conceived and fabricated specifically for La Maison Noire in collaboration with REVERIE. More than a residence, La Maison Noire is a private sanctuary thoughtfully curated to create an experience unlike any other, a place where exceptional design, natural beauty, and meaningful gathering come together as one. Living Space Summary: New Main Luxury Residence with spa, gym, media room 6600 sq ft, Renovated Historic Stone House Guest Residence, lounge, bar, wine cellar 1600 sq ft, New Detached Studio Garage Finished office/studio above garage 660 sq ft, Renovated Historic Timber Barn, hospitality space, outdoor kitchen 6600 sq ft, Renovated Historic Stone Carriage House structure and storage 400 sq ft, Historic Stone Well House 200 sq ft. This totals 15,460 sq ft.
#PABU2124412

NEW HOPE

16 STREET ROAD

6 Beds

6 Baths

15,460 Sq.Ft.

$16,500,000

MLS#: PABU2124412
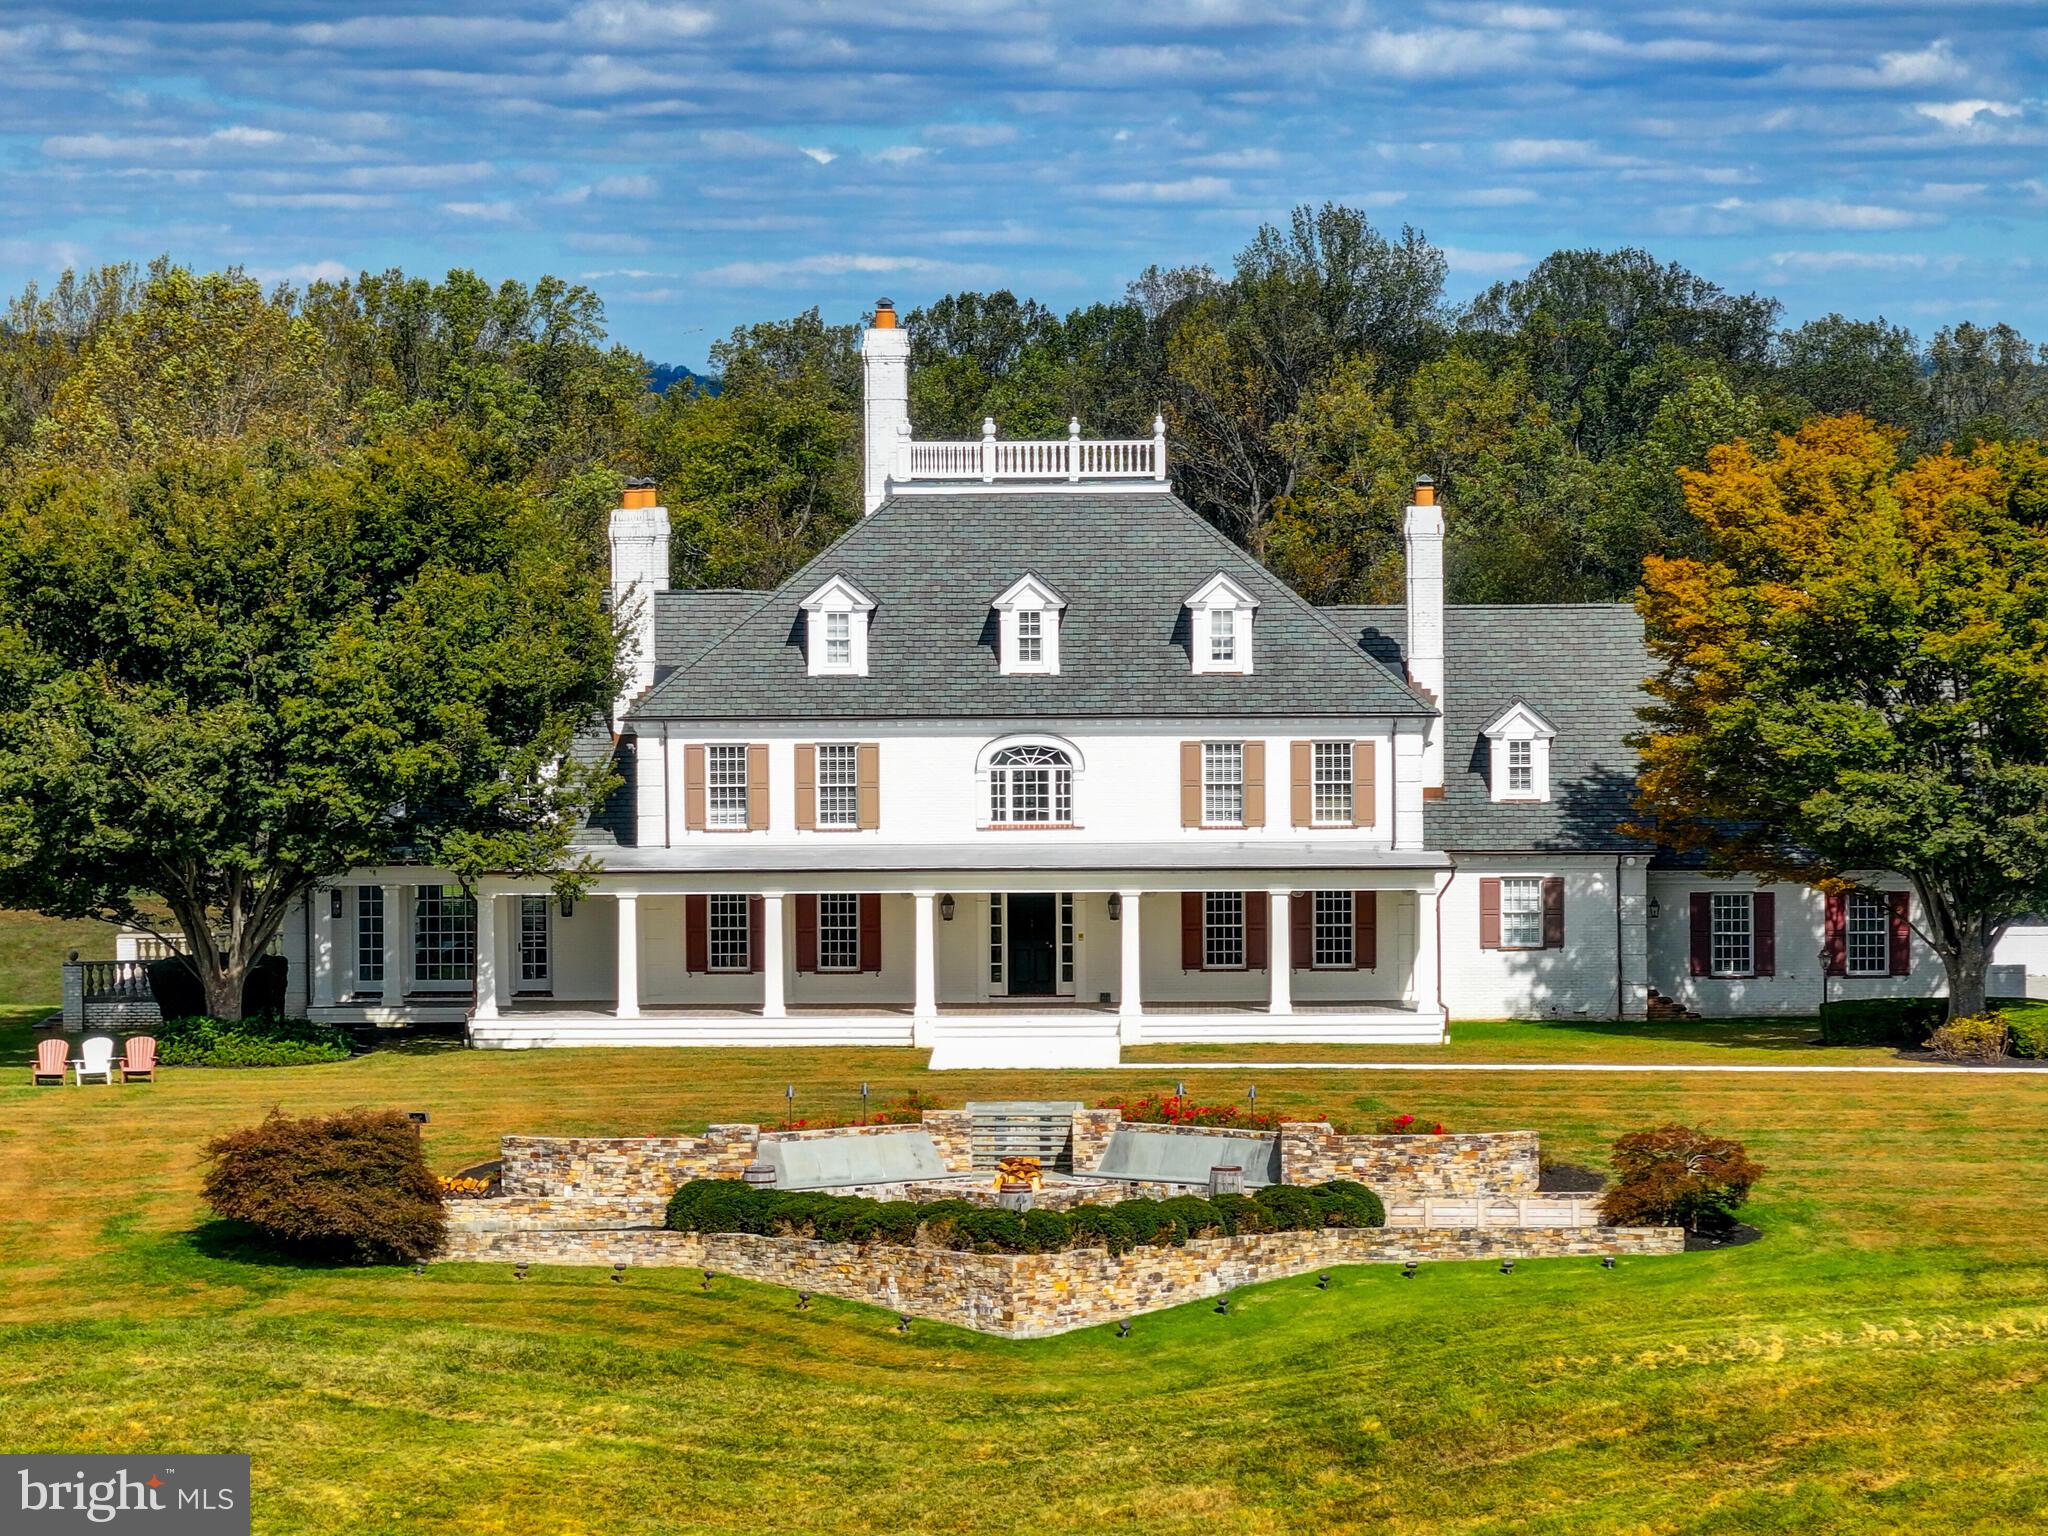
Set in the heart of Maryland’s storied Worthington Valley, Sagamore Farm offers an extraordinary opportunity to own one of the most iconic estates in American Thoroughbred racing. Founded in 1925 by Isaac Emerson and later entrusted to Alfred G. Vanderbilt Jr., Sagamore rose to international prominence as a premier breeding and training ground, producing legendary racehorses and hosting generations of equestrian excellence.
Today, the estate spans over 524± acres of rolling pastures framed by classic white board fencing, thoughtfully restored to honor its legacy while supporting modern operations. At its center, a stately 16,000+ square foot residence offers gracious, light-filled living spaces designed for both refined entertaining and everyday comfort. A richly appointed library provides a quiet retreat, while the formal dining room, scaled for memorable gatherings, sets the stage for elegant evenings. Each of the six upper-level bedrooms features its own en-suite bath, creating a private sanctuary for family and guests alike.
The equestrian facilities are equally exceptional. A 3/4-mile (six-furlong) Tapeta synthetic training track delivers superior footing, complemented by the iconic Clocker’s Tower with a viewing lounge, kitchenette, and dining area offering an elevated vantage point for overseeing training or hosting with ease. The property includes a comprehensive collection of barns, including a stallion barn, training barn, broodmare barn, and foaling barn, along with expansive turnout paddocks. Vanderbilt's original home remains on the property, providing residence for a general manager, while the well-appointed bunkhouse provides comfortable accommodations for staff and jockeys. Also on the grounds is an historic natural spring house, adding a distinctive nod to the land’s enduring heritage.
With its unmatched pedigree, world-class infrastructure, and timeless setting, Sagamore Farm represents a rare offering equally suited for a premier Thoroughbred operation or a visionary expansion into additional equestrian disciplines. A legacy property of remarkable scale, significance, and possibility.
With effortless access to I-83, I-695, BWI Airport, Washington, D.C., New York, and central to the world’s most prestigious racing venues, Sagamore Farm stands ready for its next chapter.
#MDBC2158470

GLYNDON

3366 BELMONT AVENUE

7 Beds

9 Baths

16,767 Sq.Ft.

$16,500,000

MLS#: MDBC2158470
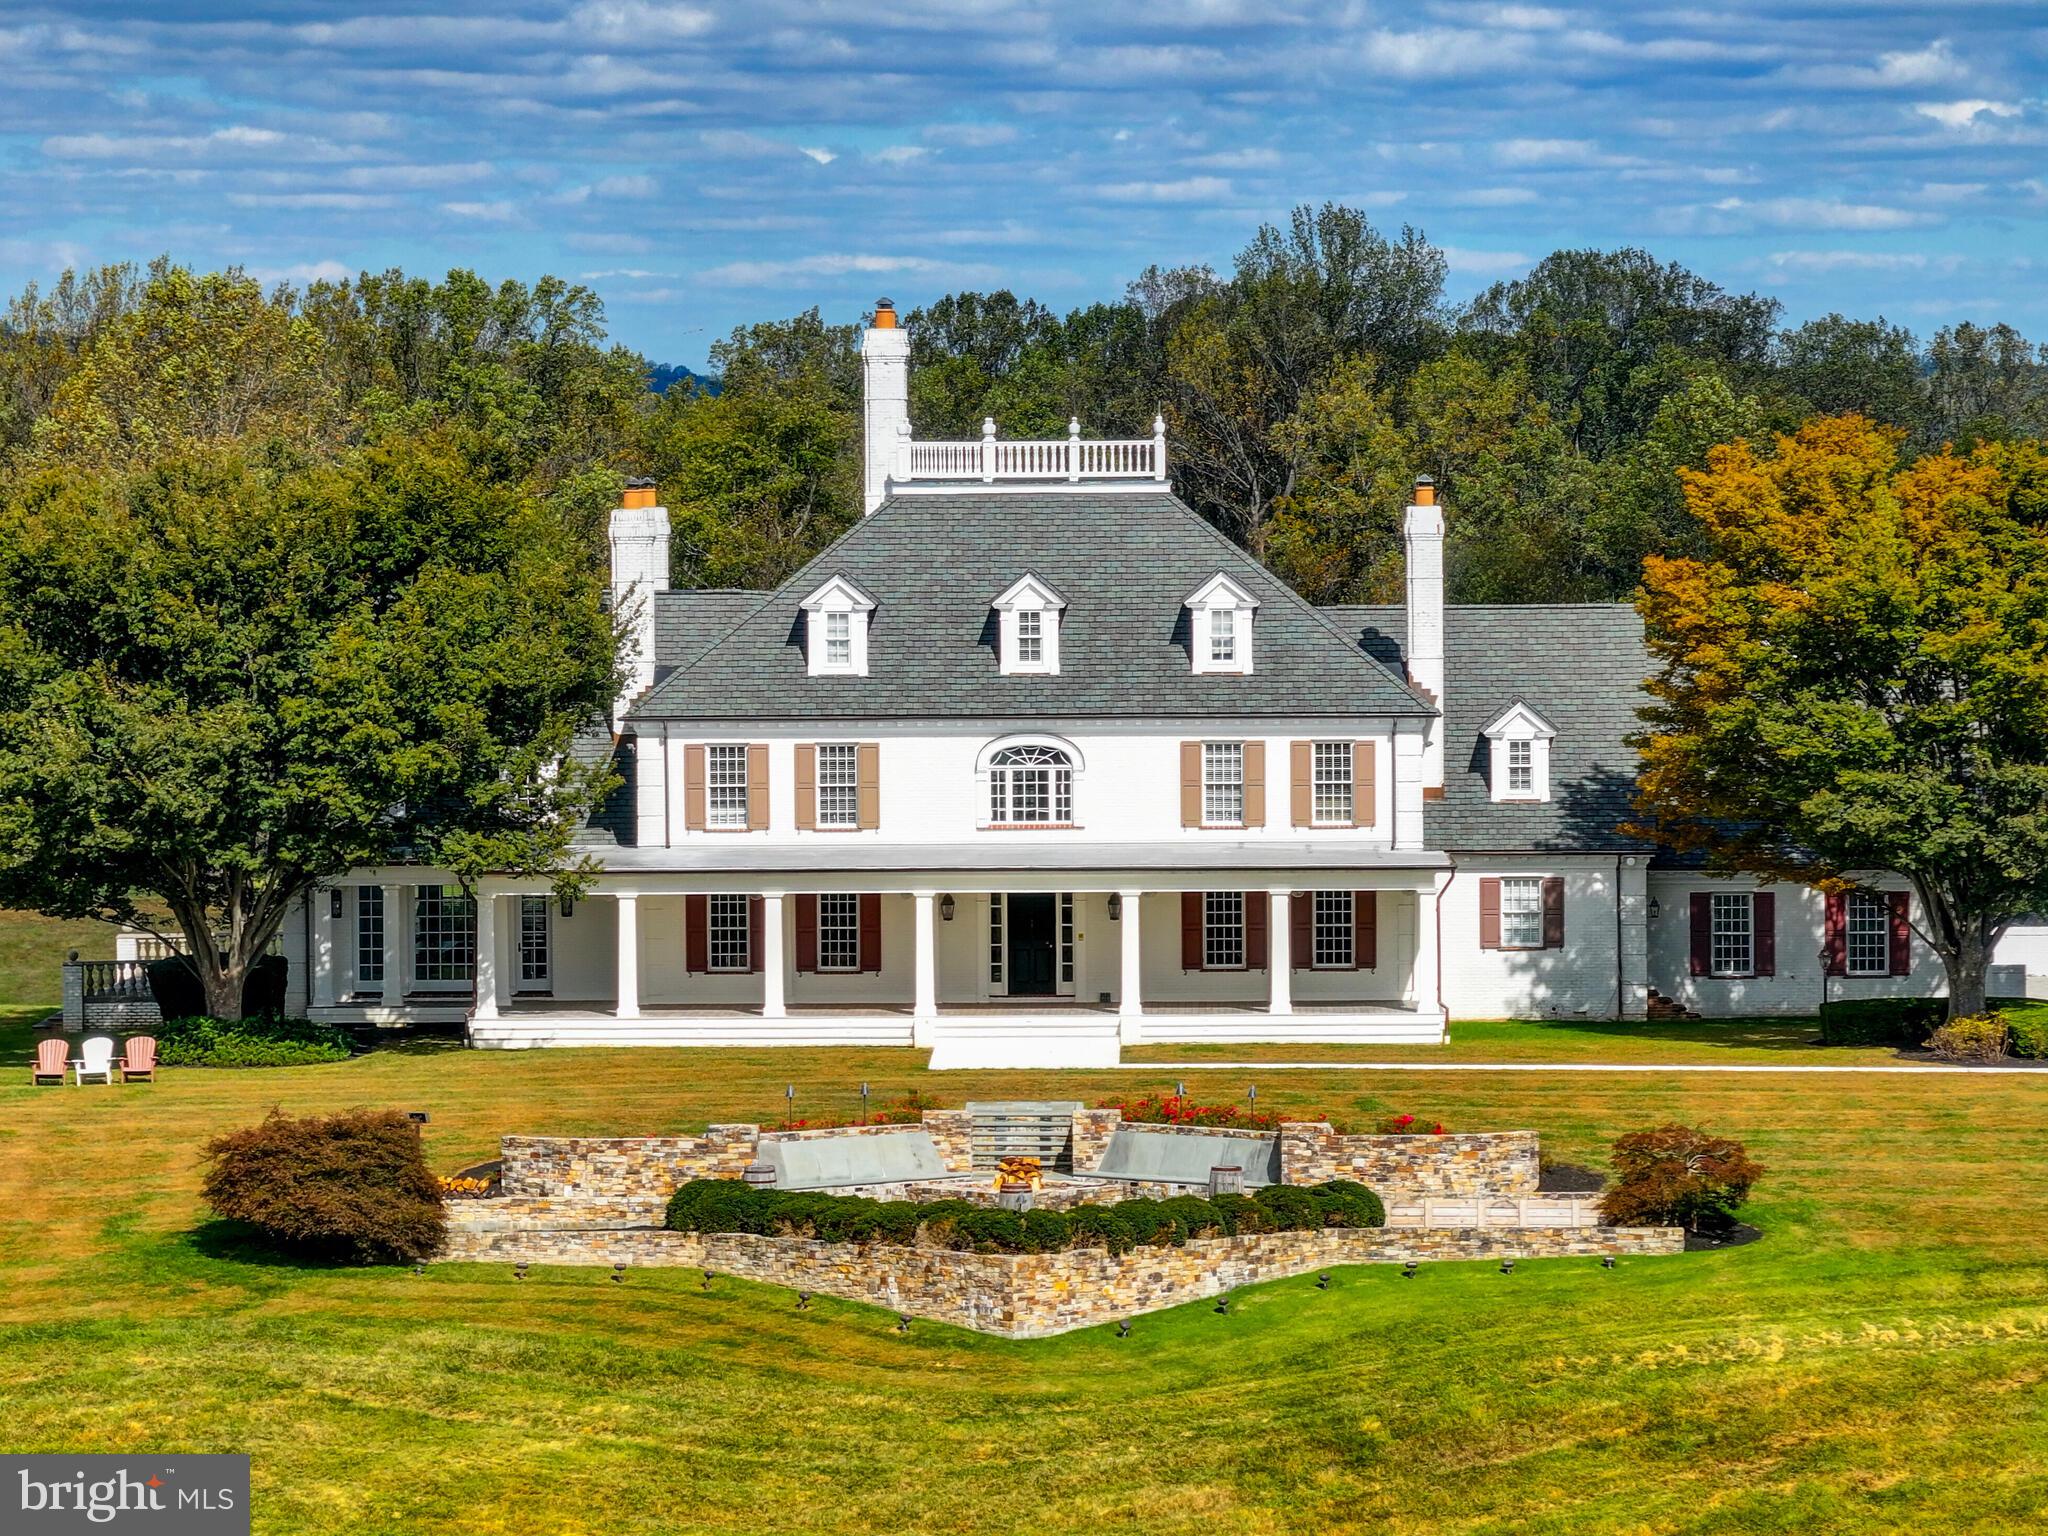
Set in the heart of Maryland’s storied Worthington Valley, Sagamore Farm offers an extraordinary opportunity to own one of the most iconic estates in American Thoroughbred racing. Founded in 1925 by Isaac Emerson and later entrusted to Alfred G. Vanderbilt Jr., Sagamore rose to international prominence as a premier breeding and training ground, producing legendary racehorses and hosting generations of equestrian excellence.
Today, the estate spans over 524± acres of rolling pastures framed by classic white board fencing, thoughtfully restored to honor its legacy while supporting modern operations. At its center, a stately 16,000+ square foot residence offers gracious, light-filled living spaces designed for both refined entertaining and everyday comfort. A richly appointed library provides a quiet retreat, while the formal dining room, scaled for memorable gatherings, sets the stage for elegant evenings. Each of the six upper-level bedrooms features its own en-suite bath, creating a private sanctuary for family and guests alike.
The equestrian facilities are equally exceptional. A 3/4-mile (six-furlong) Tapeta synthetic training track delivers superior footing, complemented by the iconic Clocker’s Tower with a viewing lounge, kitchenette, and dining area offering an elevated vantage point for overseeing training or hosting with ease. The property includes a comprehensive collection of barns, including a stallion barn, training barn, broodmare barn, and foaling barn, along with expansive turnout paddocks. Vanderbilt's original home remains on the property, providing residence for a general manager, while the well-appointed bunkhouse provides comfortable accommodations for staff and jockeys. Also on the grounds is an historic natural spring house, adding a distinctive nod to the land’s enduring heritage.
With its unmatched pedigree, world-class infrastructure, and timeless setting, Sagamore Farm represents a rare offering equally suited for a premier Thoroughbred operation or a visionary expansion into additional equestrian disciplines. A legacy property of remarkable scale, significance, and possibility.
With effortless access to I-83, I-695, BWI Airport, Washington, D.C., New York, and central to the world’s most prestigious racing venues, Sagamore Farm stands ready for its next chapter.
#MDBC2158560

GLYNDON

3366 BELMONT AVENUE

7 Beds

9 Baths

16,767 Sq.Ft.

$16,500,000

MLS#: MDBC2158560
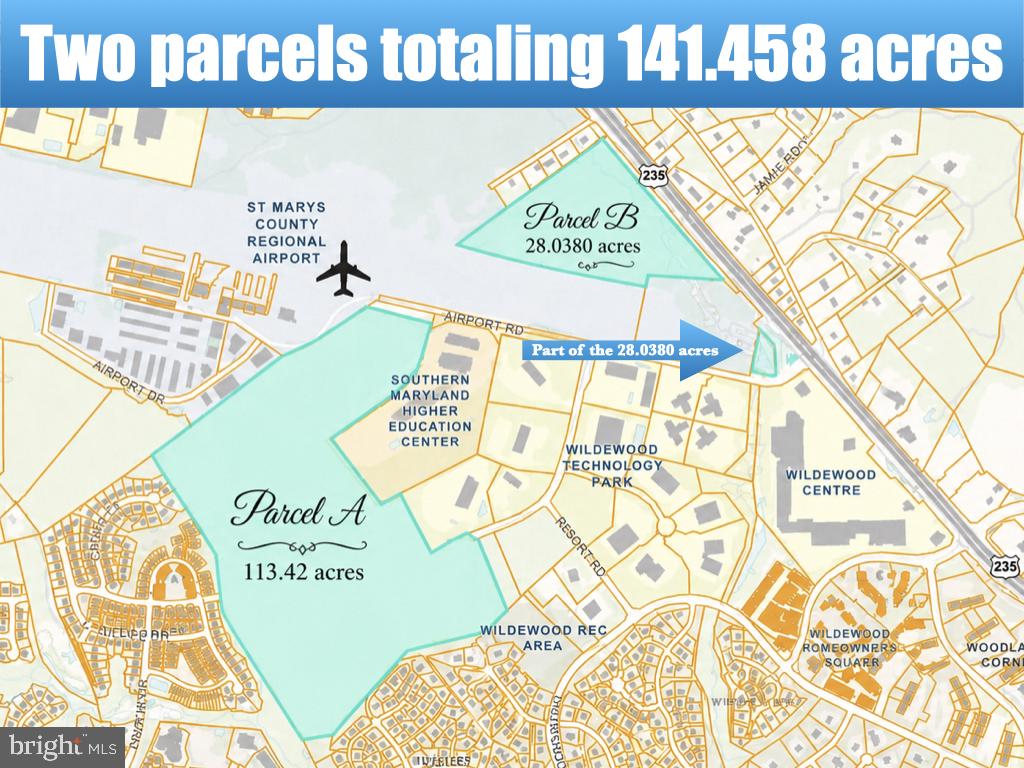
Rare opportunity to acquire a premier large-scale assemblage within the highly sought-after Wildewood Technology Park and surrounding growth corridor.
This offering includes:

* 113.42 acres of commercially zoned land within Wildewood Technology Park
* 28.038 acres of industrially zoned land along Three Notch Road / Airport Road
Totaling an impressive 141.458 acres of strategic development potential.

Positioned at the center of St. Mary’s County’s forward growth, this property directly aligns with the County’s Innovative District Master Plan surrounding the airport—placing it at the forefront of future infrastructure, business expansion, and economic investment.
The location is further strengthened by its proximity to
Naval Air Station Patuxent River (PAX River), a major hub for:
* Defense contractors
* Naval Air Systems Command (NAVAIR)
* Aerospace and technology partners
This demand-driven corridor continues to experience steady growth, creating a strong foundation for long-term value and development.
With both commercial and industrial zoning represented, this assemblage offers exceptional flexibility—allowing for a wide range of uses including office, technology, research, flex space, and industrial applications.
Opportunities of this scale, location, and zoning diversity are exceptionally rare in Southern Maryland.
**Buyer and buyer’s representatives are responsible for conducting their own independent due diligence and investigations concerning the property, including zoning, land use, environmental matters, utility availability, approvals, permits, and development suitability. Seller makes no warranties or representations **
#MDSM2031046

CALIFORNIA

COTTONWOOD PARKWAY

None Beds

None Baths

141.46 acres

$16,000,000

MLS#: MDSM2031046
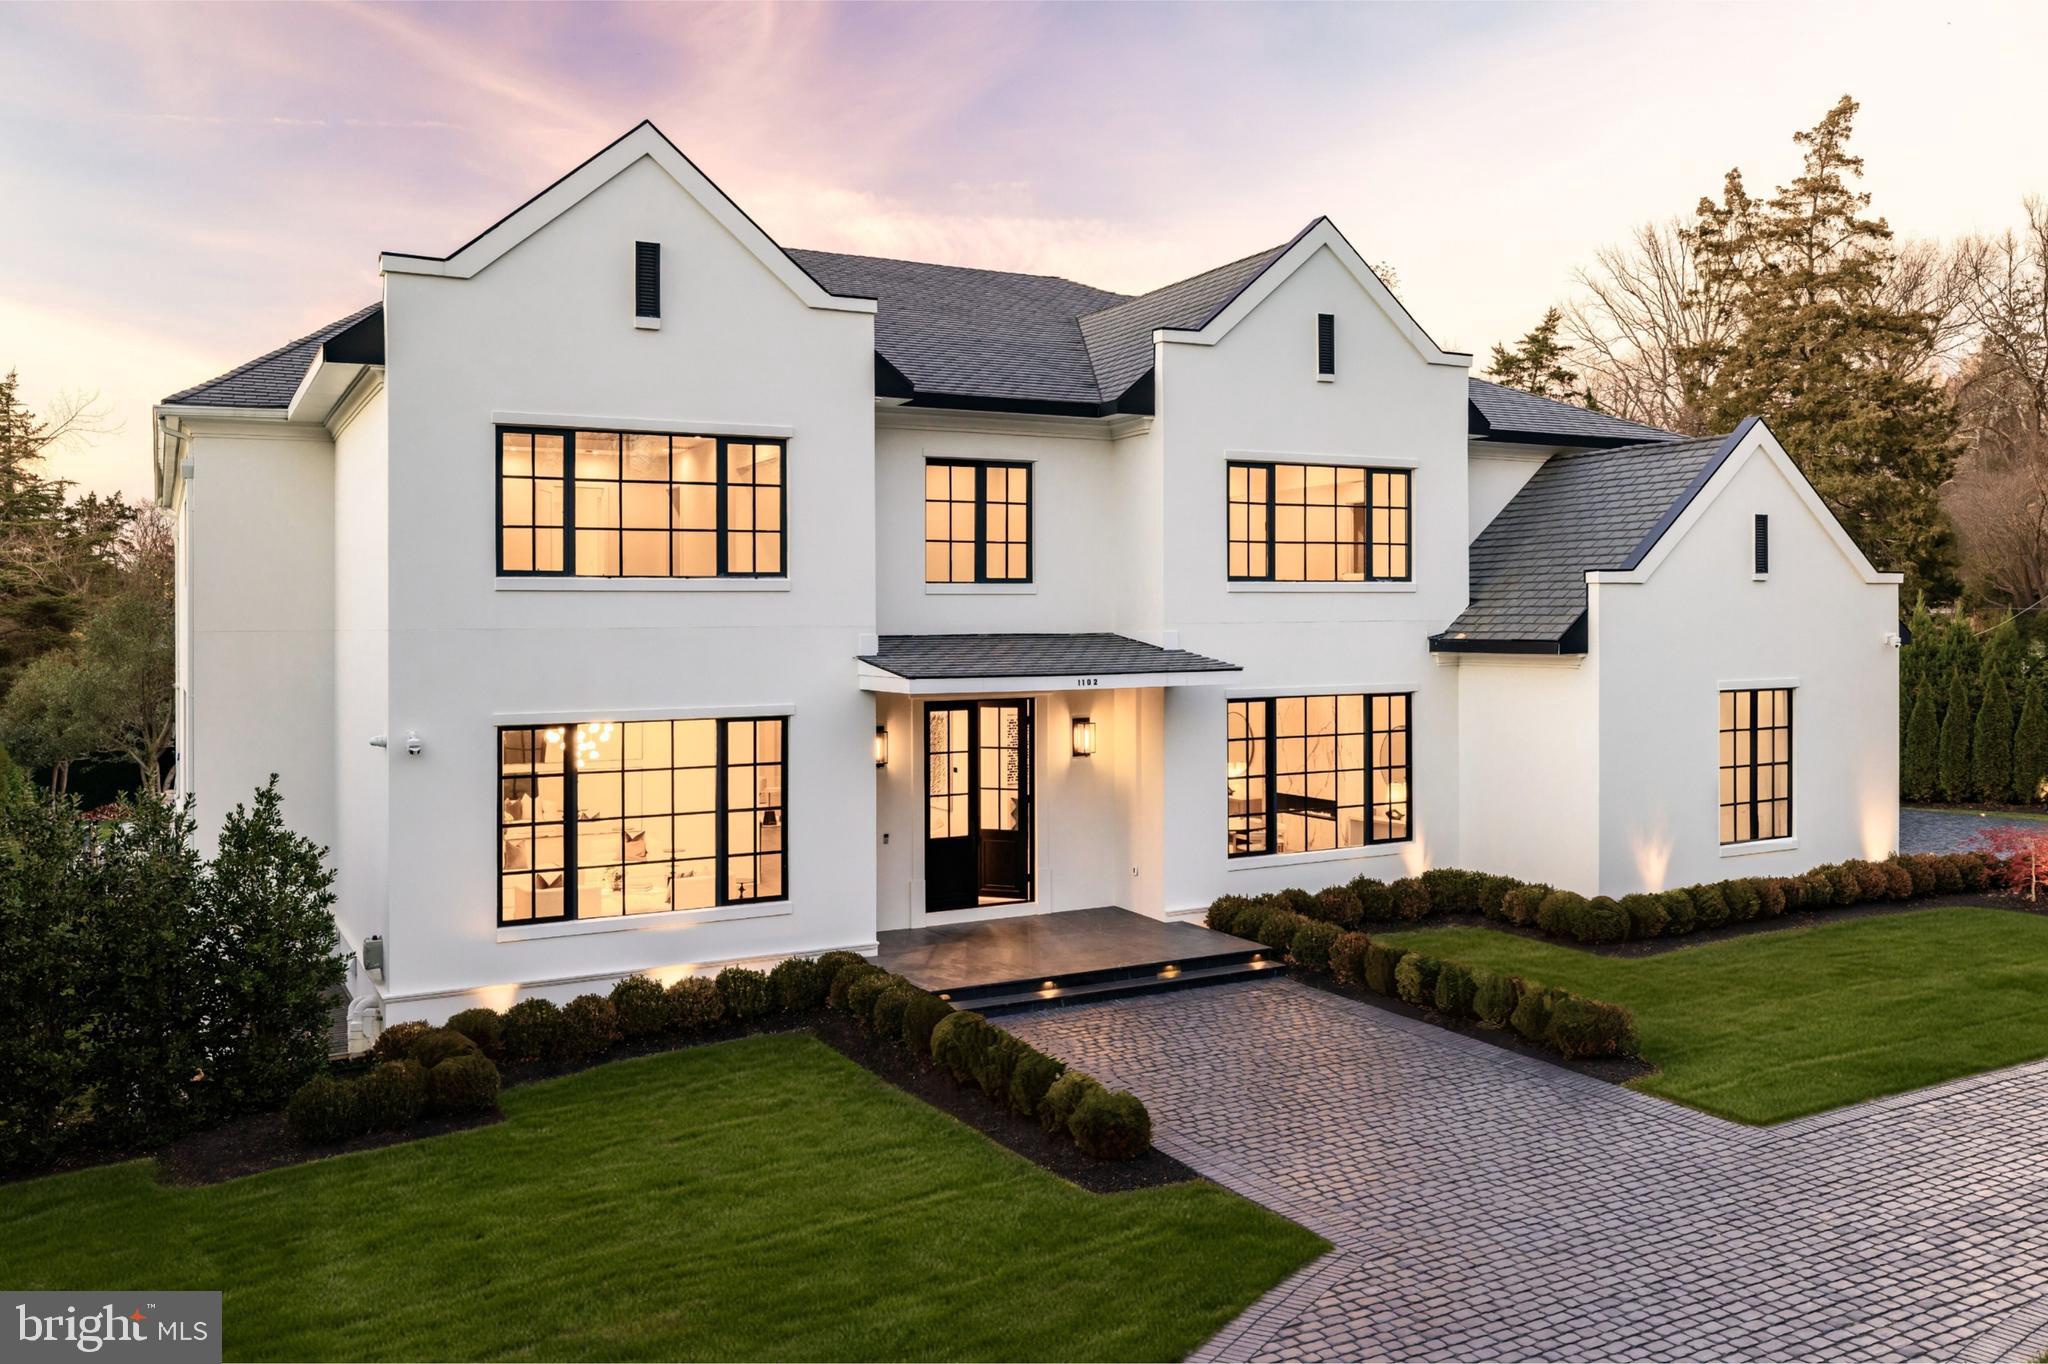
A new crown jewel in McLean, developed by Ambar, 1102 Chain Bridge Road commands attention in the prestigious Langley Farms enclave. A newly constructed triumph that fuses contemporary elegance with transitional château attributes, this estate is tailored for the digital age yet crafted with an artisanal touch seldom seen today. Spanning over 16,000 square feet, it is a showcase of forward-thinking design and enduring craftsmanship.

Set on a rare 0.8-acre lot, the approach reveals a gracious cobblestone motor court enveloped by sleek, mature privacy landscaping. Beyond grand double doors, a herringbone-floored foyer offers clear sightlines through the home’s depth, introducing 12-foot ceilings, solid walnut floating stairs, and 10-foot custom wood doors with Emtek hardware. These are testaments to the home's exacting attention to detail. Wide-plank engineered floors and recessed crown uplighting provide a refined warmth throughout.

Designed equally for grand entertaining and everyday comfort, the main level flows effortlessly between formal and informal spaces. At its center is an aspirational chef’s kitchen: dual waterfall islands clad in Spanish marble, Italian composite cabinetry, a vintage Viking 8-burner range, and a full Miele suite. A separate, fully enclosed spice kitchen with its own Miele appliances adds further versatility.

Three floor-to-ceiling collapsible glass walls open to reveal true indoor/outdoor resort living. A covered patio offers ideal al fresco dining, while the marble terrace introduces a stunning heated lap pool with spa, waterfall, hidden drainage, and an automatic cover. A private guest suite with direct patio access and panoramic pool views is quietly tucked away on the main level.

Upstairs, the primary suite is a sanctuary of serenity. Beyond a long corridor and double doors lies a generous sleeping room and private sitting area, divided by a custom linear fireplace. Two sets of French doors open to a private terrace with sweeping views. The spa-inspired bath is clad in Dekton and features radiant heated floors, eight shower heads, a Kallista soaking tub, dual water closets, and separate his-and-hers dressing rooms outfitted in custom Italian cabinetry with illuminated glass displays and center islands.

Additional upper-level bedrooms are grand in scale, each with tray ceilings, custom walk-in closets, and designer en suite baths. A convertible nursery offers discreet access to the primary suite. A spacious laundry room with dual islands and full-height cabinetry completes the upper level.

The lower level is designed for elevated recreation and wellness. Amenities include a professional home cinema, a full bar with a Dekton island, and a fireside lounge wrapped in Porcelanosa tile. A secure safe room with 36-inch concrete walls and a Fort Knox vault door offers peace of mind. The wellness wing is a true retreat, with a steam shower, commercial sauna, fitness studio, and walk-up access to the outdoors.

Engineered for longevity and performance, the home features a commercial-grade elevator, 600-amp electrical service, copper plumbing, five Carrier HVAC zones, and dual 80-gallon water heaters. Infrastructure is in place for a full-house gas generator. A central security suite monitors the 8-camera system, while a sophisticated URC system provides integrated control of Lutron lighting and concealed surround sound via in-wall iPads and smartphones.

The 54-foot four-car garage with soaring ceilings is a dream for the automobile enthusiast. Meticulous landscaping and artful hardscaping unify the estate’s bold presence with its refined aesthetic. With commanding architecture and an unrivaled array of modern amenities, 1102 Chain Bridge Road stands as one of the Capital Region’s most exceptional residential offerings.
#VAFX2245042

MCLEAN

1102 CHAIN BRIDGE ROAD

6 Beds

6 Baths

16,204 Sq.Ft.

$16,000,000

MLS#: VAFX2245042

1 ... 128 129 130 131 132 ... 666
* Listings identified with the FMLS IDX logo come from FMLS and are held by brokerage firms other than the owner of this website. The listing brokerage is identified in any listing details. Information is deemed reliable but is not guaranteed. If you believe any FMLS listing contains material that infringes your copyrighted work please click here to review our DMCA policy and learn how to submit a takedown request. © 2024. First Multiple Listing Service, Inc.
 - property

Send a message

Message successfully sent.

Your message

What is 3 + 4 ?

Reason for contacting?

I agree to receive email communication and understand I can unsubscribe at any time.

I agree to be contacted by Charis Realty Group - Christine Issler, Broker via call, email, and text for real estate services. To opt out, you can reply 'stop' at any time or reply 'help' for assistance. You can also click the unsubscribe link in the emails. Message and data rates may apply. Message frequency may vary. Privacy Policy

Sign Out

Virtual Assistant

Would you like to take the next step with this property? We can help you schedule a showing or virtual tour, or send you more details.

Yes, I would like more information.

Thank You for Your Reply, One of Our Agents will contact you as soon as possible

No, maybe later.

Thank you, you can always contact me via email, phone number or through the contact form.

Realhub AI

Lucy - Your AI-Powered Realtor

Update Your Temporary Password

Personalize your search

Enter your email and we'll notify you immediately when new listings match what you're looking for.

or enter email address

Already have an account ? Login here

Continue your home search

I agree to receive communications and understand I can unsubscribe at any time.

I agree to be contacted by Charis Realty Group - Christine Issler, Broker via call, email, and text for real estate services. To opt out, you can reply 'stop' at any time or reply 'help' for assistance. You can also click the unsubscribe link in the emails. Message and data rates may apply. Message frequency may vary. Privacy Policy

Already have an account ? Login here

We use cookies

We use cookies primarily for analytics to enhance your experience. By accepting, you agree to our use of these cookies. You can manage your preferences or learn more about our cookies policy.
