Properties

Browse or get in touch to schedule a walkthrough.

  • Nearby me
Price range

Popular Features

Community Features

Association

Property Features

Waterfront

View

Exterior Features

Interior Features

Style

10000 properties match your criteria

Updated 1 minute ago

E-Alert name
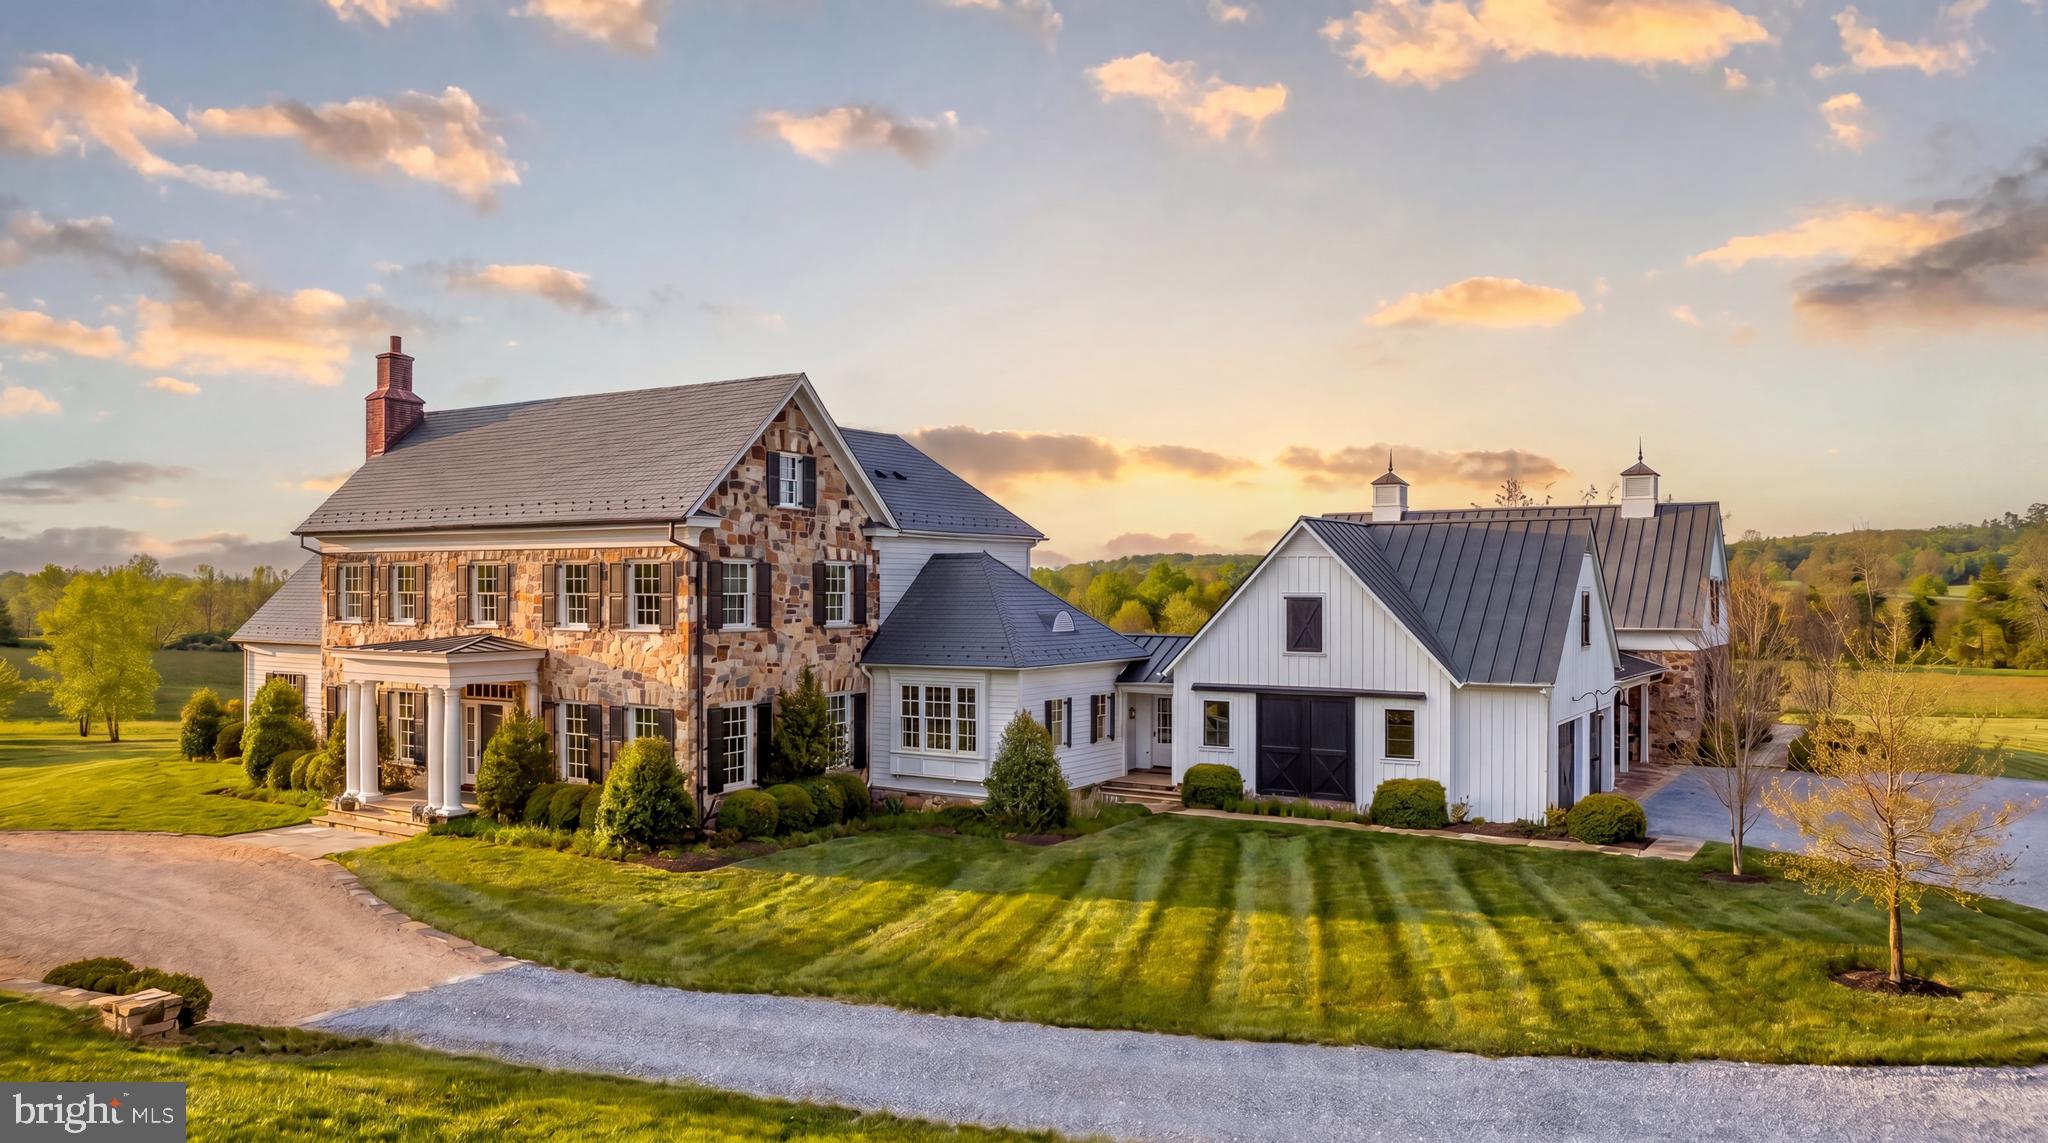
Set amid 53 acres of protected Virginia countryside in the heart of The Plains, Look Up Farm stands among the Capital Region’s most remarkable private estates. Surrounded by blue ridge mountain vistas on the front of the home, while the back of the home enjoys rolling pastures and horses grazing in the distance, pastoral countryside views and hay bales resting on the land in spring and fall. The property evokes the character of an upper-crust Colonial-era estate. Completed in 2020 through the collaboration of Potomac Valley Builders and Foster Zimmerman Architects, the home achieves a level of refinement rarely encountered among newly built country properties. 

A long, sweeping approach reveals a façade of vibrant old-world stone and clapboard beneath a slate and metal roof, accented by copper gutters and custom milled wood shutters. Windsor windows frame pastoral views in every direction, while balanced proportions and classical symmetry establish an immediate sense of quiet authority. The traditional center hall foyer introduces 11,850 finished square feet arranged with clarity and intention, anchored by a dramatic double-height stair hall crowned by a Ralph Lauren lantern with lift.

The great room centers on an Isokern Bvetto fireplace and opens seamlessly to the expansive rear terrace. Craftsmanship is evident throughout, from ten-inch-wide French oak flooring to one-and-a-quarter-inch TruStile paneled doors finished with Emtek hardware. Refined millwork creates a gallery-like backdrop for bespoke lighting by Visual Comfort, Urban Electric, and Hector Finch. Select spaces introduce depth and character, including a stately library finished in Farrow & Ball De Nimes Blue and a formal dining room positioned along a transverse gallery that separates entertaining and living spaces. 

At the heart of the residence lies the chef’s kitchen, designed for both daily living and large-scale entertaining. Custom inset cabinetry and Vermont Danby marble frame a substantial center island, while a Wolf dual-fuel range anchors a comprehensive appliance suite with integrated Sub-Zero refrigeration and a built-in espresso system. A fully appointed butler’s pantry enhances functionality.

The main-level primary suite occupies a private wing with direct terrace access, a masonry fireplace, generous dressing space, and a spa-inspired marble bath with a glass-enclosed shower and built-in soaking tub. A separate guest wing offers exceptional flexibility with two ensuite bedrooms, full kitchen, office, and independent living spaces.

Upstairs, four additional bedroom suites each feature en suite baths and walk-in closets, alongside a sitting room, wet bar, and secondary laundry. In total, the residence includes eight bedrooms, nine full baths, and three half baths.

The lower level is designed for leisure and gathering, anchored by a recreation room with a full wet bar and complemented by a dedicated home theater with enhanced sound insulation and integrated audiovisual systems. An exercise room, additional bath, and bunk rooms complete the level with direct terrace access.

Behind the scenes, an elevator, whole-house generator, Carrier HVAC, security system, Sonos audio, and Savant automation are seamlessly integrated. Exterior lighting casts a warm glow at dusk, reinforcing the home’s timeless architectural character.

The surrounding acreage unfolds into sweeping lawns, mature tree lines, and expansive vistas characteristic of this storied equestrian region, offering privacy while remaining within convenient reach of Middleburg and Washington. 

With its scale, architectural integrity, curated finishes, and advanced systems, Look Up Farm stands as a rare offering. It is a newly built country estate that honors classical design while delivering the expectations of modern living, crafted not simply as a residence but as a generational property of lasting significance within one of Virginia’s most enduring landscapes.
#VAFQ2021814

THE PLAINS

7316 OLD CARTERS MILL ROAD

8 Beds

9 Baths

11,850 Sq.Ft.

$9,750,000

MLS#: VAFQ2021814
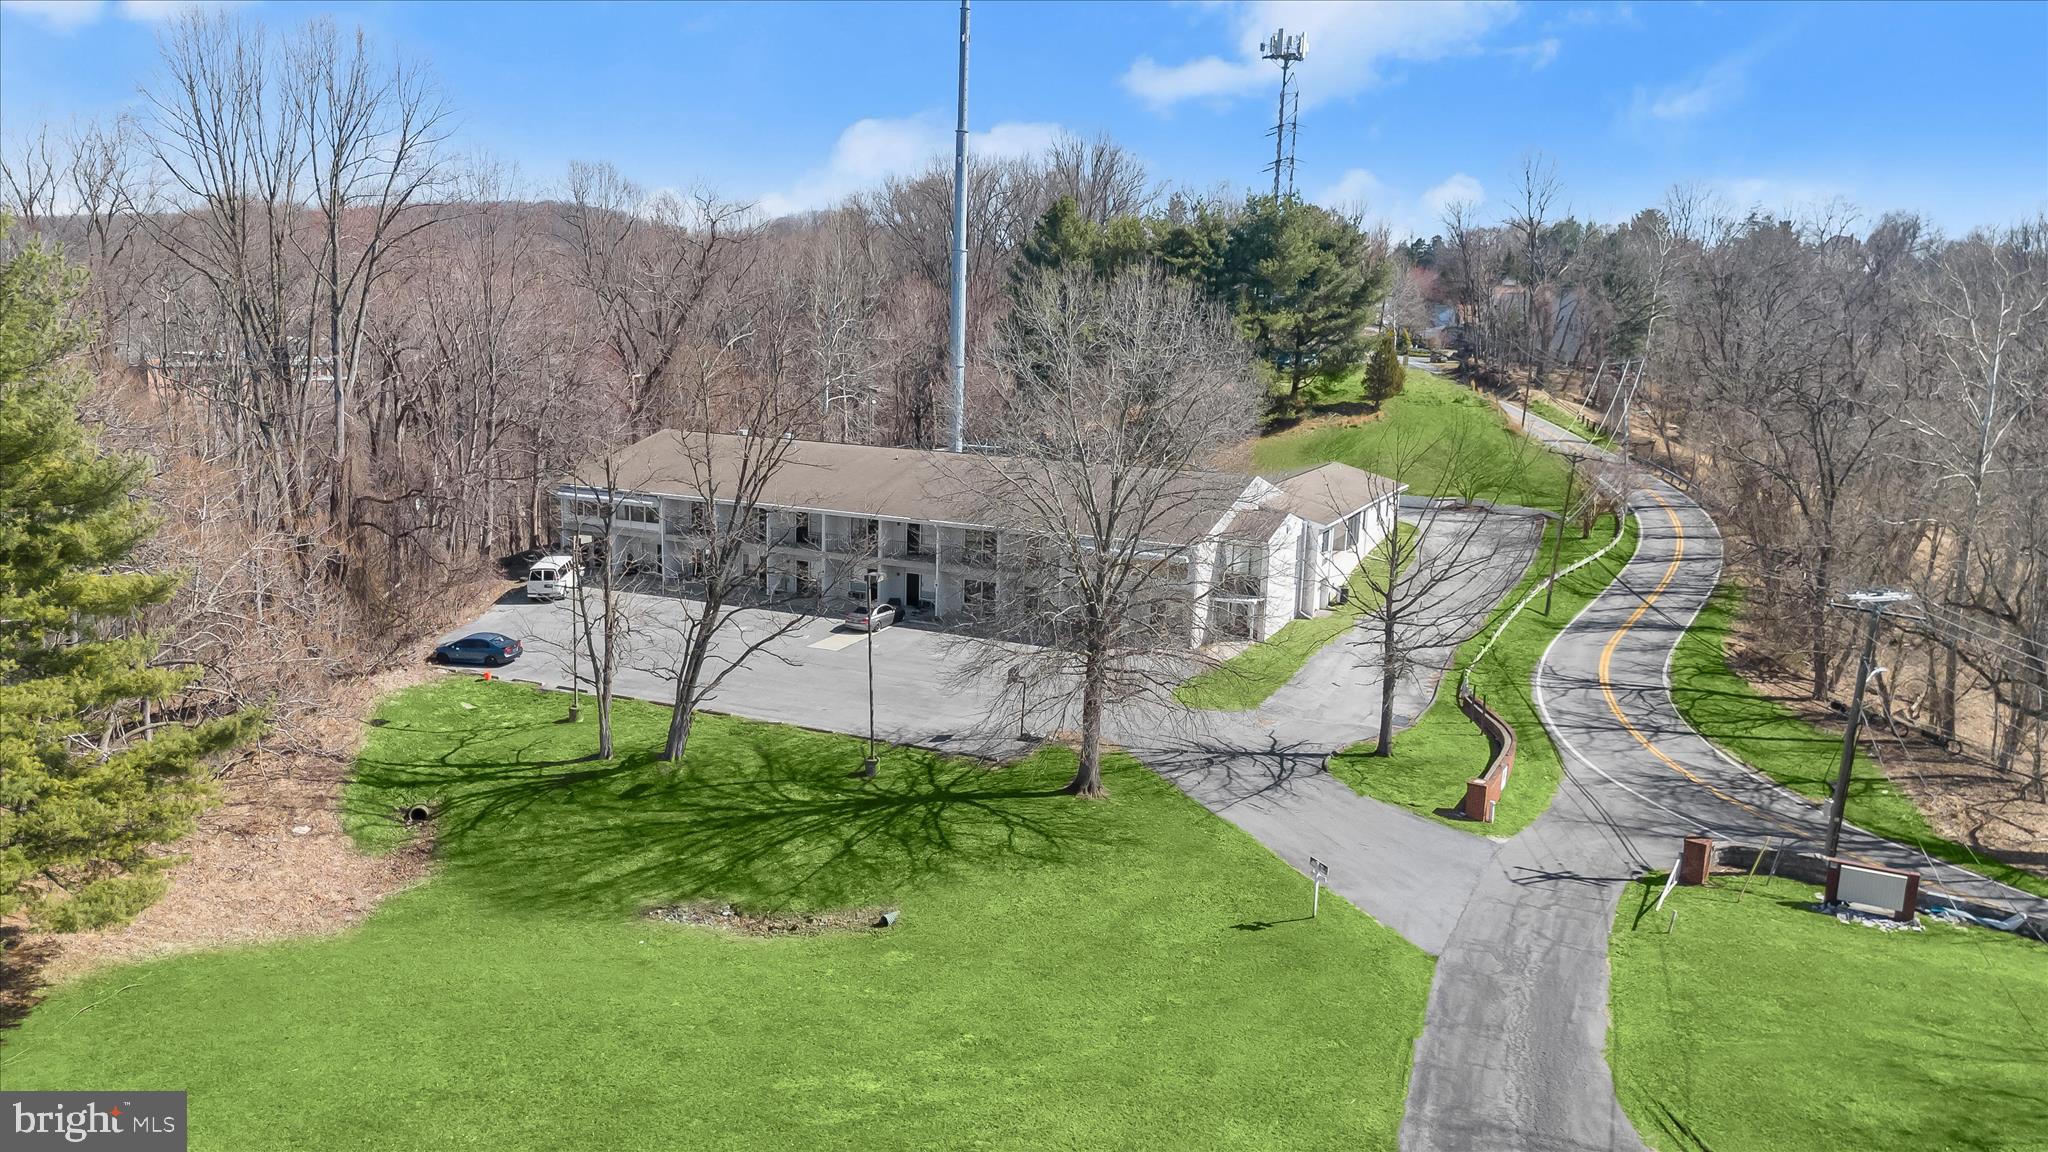
PRICE REDUCTION- Seller will consider all offers. Beautiful Tract of land with Incredible Opportunity for the right Developer/Investor/Buyer. This 10 acres parcel is a host to a church and conference center and day camping with several buildings . Located just outside Old Ellicott City.  Its taxed a t a commercial rate while being currently Zoned DR2 which can be developed into SFD. It may also be developed into a Senior Retirement Facility with separate villas, Cottages or a 4-5 story buildings for apt style living. Buyer to verify all zoning requirements thru Baltimore County. The site has public water and sewer.  This commercial entity can remain as a church and conference center- the possibilities are endless. There are Two LEASED Towers on site and they DO NOT COVEY with the sale of the property. Do not walk on to the property without an appointment.  All Appointments will need to be confirmed upon receipt of a letter from the Buyers Financial Institution. The Property is being sold AS IS
#MDBC2157828

ELLICOTT CITY

2800 WESTCHESTER AVENUE

None Beds

None Baths

32,972 Sq.Ft.

$9,700,000

MLS#: MDBC2157828
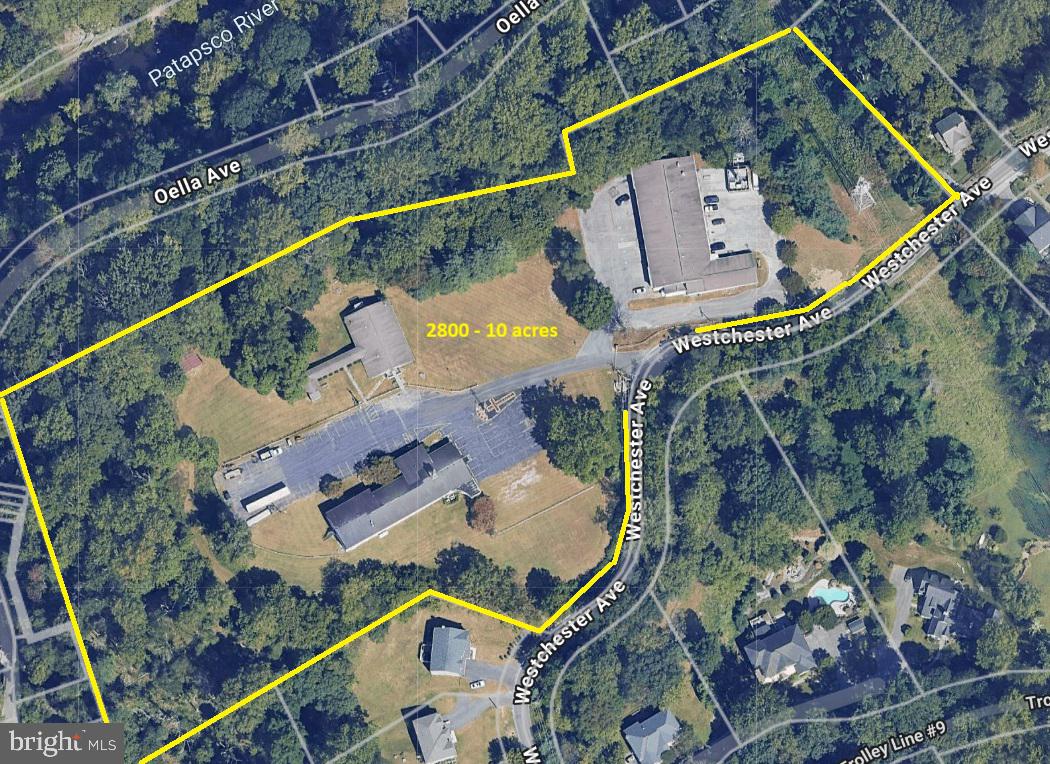
PRICE REDUCTION _ Beautiful Tract of Land with Incredible opportunity for the right Buyer/Investor. This 10 acres parcel is a host to a church / conference center and daycare camping with several buildings. Located just outside of Downtown Ellicott City .It is Zoned DR2 which can be developed into SFD lots. It may also be developed into a Senior Retirement Facility with separate Villas or Cottages or  several low level story buildings for apt type housing.  Buyer to verify all Zoning requirements Thru Baltimore County. This site has public water and sewer
It can also remain as a conference center- possibilities are endless. There are two LEASED electric towers on the property which do NOT CONVEY with the sale of the property. Do not walk onto the property without an agent.  Appointments will only be confirmed upon receipt of a letter from your Financial Institution. The property and all of the Buildings are  being sold AS IS
#MDBC2156986

ELLICOTT CITY

2800 WESTCHESTER AVENUE

None Beds

None Baths

10.0 acres

$9,700,000

MLS#: MDBC2156986
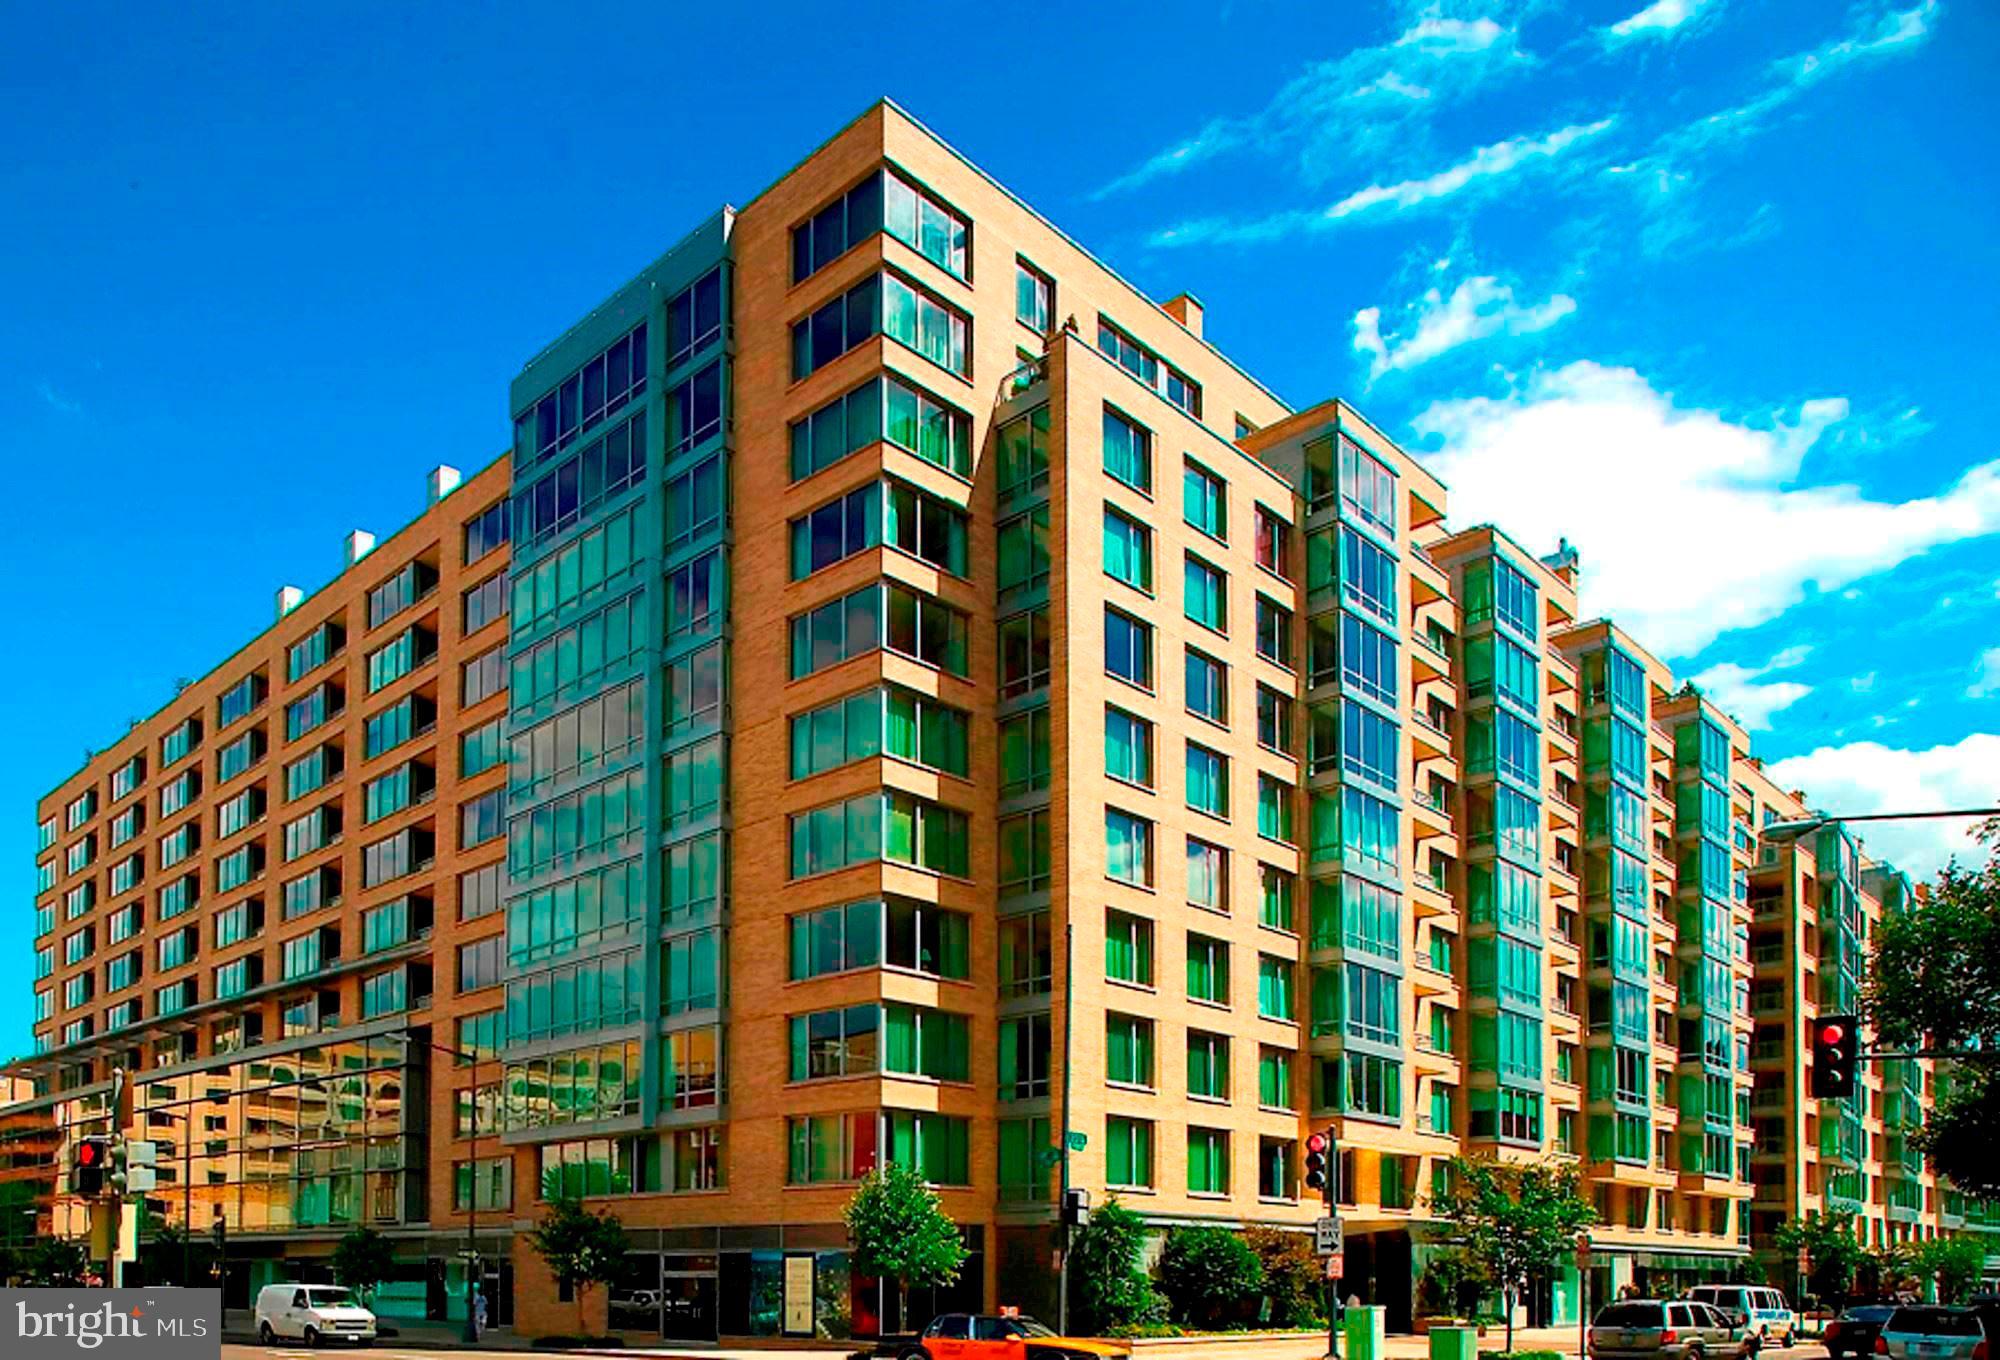
Breathtaking Presidential Penthouse at the Residences at the Ritz Carlton! This penthouse is the crown jewel of luxury condo living in DC. Sprawling approx. 5,700 square feet, this three/four bedroom, five bathroom apartment has been completely renovated with no detail overlooked! Highlights included a spacious primary bedroom suite with two large bathrooms and walk in closets, two additional bedroom suites, an office/gym and fifth full bathroom, a gorgeous eat-in kitchen, living room with fireplace, cozy family room, dining room, laundry room, ample storage, and three balconies.
#DCDC2018948

WASHINGTON

1155 23RD STREET NW PRESP2

3 Beds

5 Baths

5,664 Sq.Ft.

$9,500,000

MLS#: DCDC2018948

None
#DCDC100249

WASHINGTON

3123 DUMBARTON STREET NW

6 Beds

4 Baths

7,618 Sq.Ft.

$9,500,000

MLS#: DCDC100249
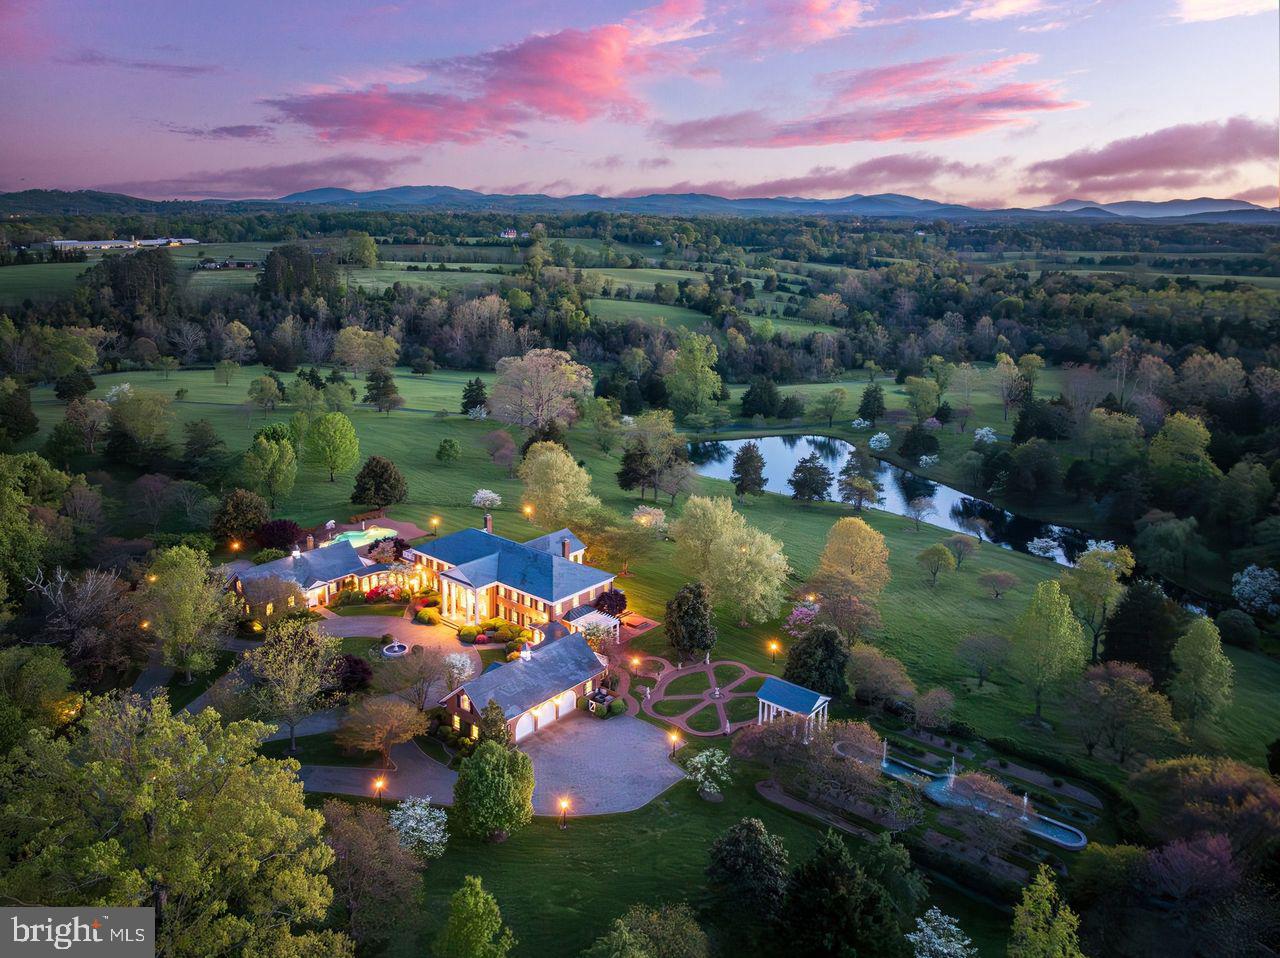
Experience the epitome of privacy in this exquisite estate boasting unparalleled luxury in close proximity to the University of Virginia campus and medical centers, and mere minutes from the Charlottesville-Albermarle airport. A perfect retreat or family compound, this meticulously maintained property features multiple dwellings, including a grand manor house inspired by Presidential Mansions like Mount Vernon and Monticello. Spanning approximately 17,000 square feet, the main residence offers 7 bedrooms and 7.5 baths.   Impeccable landscaping adorns the grounds, showcasing boxwoods, rhododendrons, and azaleas. A 40x60-foot pool with fountains, lighted drives, herringbone brick patios, and Italian marble statuary create a serene outdoor oasis. Entertain effortlessly in the screened porch with a commercial barbecue grill, or revel in the Greek pavilion overlooking the 88-foot long reflecting pool with fountains.   Inside, French doors bathe most main level rooms in natural light. The octagon-shaped, two-story great room echos the Presidential theme, while the formal dining area features a wall mural of early American life. The gourmet kitchen is thoughtfully appointed with cherry cabinetry, Subzero and Thermador appliances, 2 dishwashers, and an adjoining laundry room. The main level owner's suite occupies one wing of the home and features a fireplace, French doors, and spa bath with polished granite floors, twin vanities, and expansive dressing room closets. Other features on this level include an informal dining/breakfast room, family room with cherry built-ins, two gazebo sunrooms imported from England, and another private bedroom suite in the opposite wing. Additional rooms over the two 3-car garages provide spaces for study, studio, crafts or storage.   The upper level offers a 2-bedroom "family suite;” 2 additional spacious bedroom suites, each with a separate sitting/study room and full bath; and a family lounging room with built-in shelves & cabinets. The home includes 2 home offices each with fireplace: 1 on the main level that adjoins the primary bedroom suite, and 1 on the upper level that walks out to a rooftop deck with tranquil views of the pool and property. 
  The finished lower level showcases recreation areas for media viewing, billiards, gaming, fitness, a wine storage area, sauna, and 5 large storage rooms.   Additional amenities on the 140+ acre property include 2 equipment barns with workshop and worker quarters, a 4-bedroom guest house, carriage house garage with 10 vehicle bays and executive office/“man cave” on the upper level, a flower house for gardening or crafts with 2 garage bays underneath, a log cabin along the stream with kitchen and sleeping area, a tennis court, covered bridge, security & fire alarm systems, 7 wells that include natural artisanal spring water, 5 septic systems, and a power bunker with large 184-kilowatt generator, ensuring every need is met with unparalleled luxury and sophistication.
#VAAB2000572

CHARLOTTESVILLE

621 WOODLANDS ROAD

7 Beds

7 Baths

17,000 Sq.Ft.

$9,500,000

MLS#: VAAB2000572
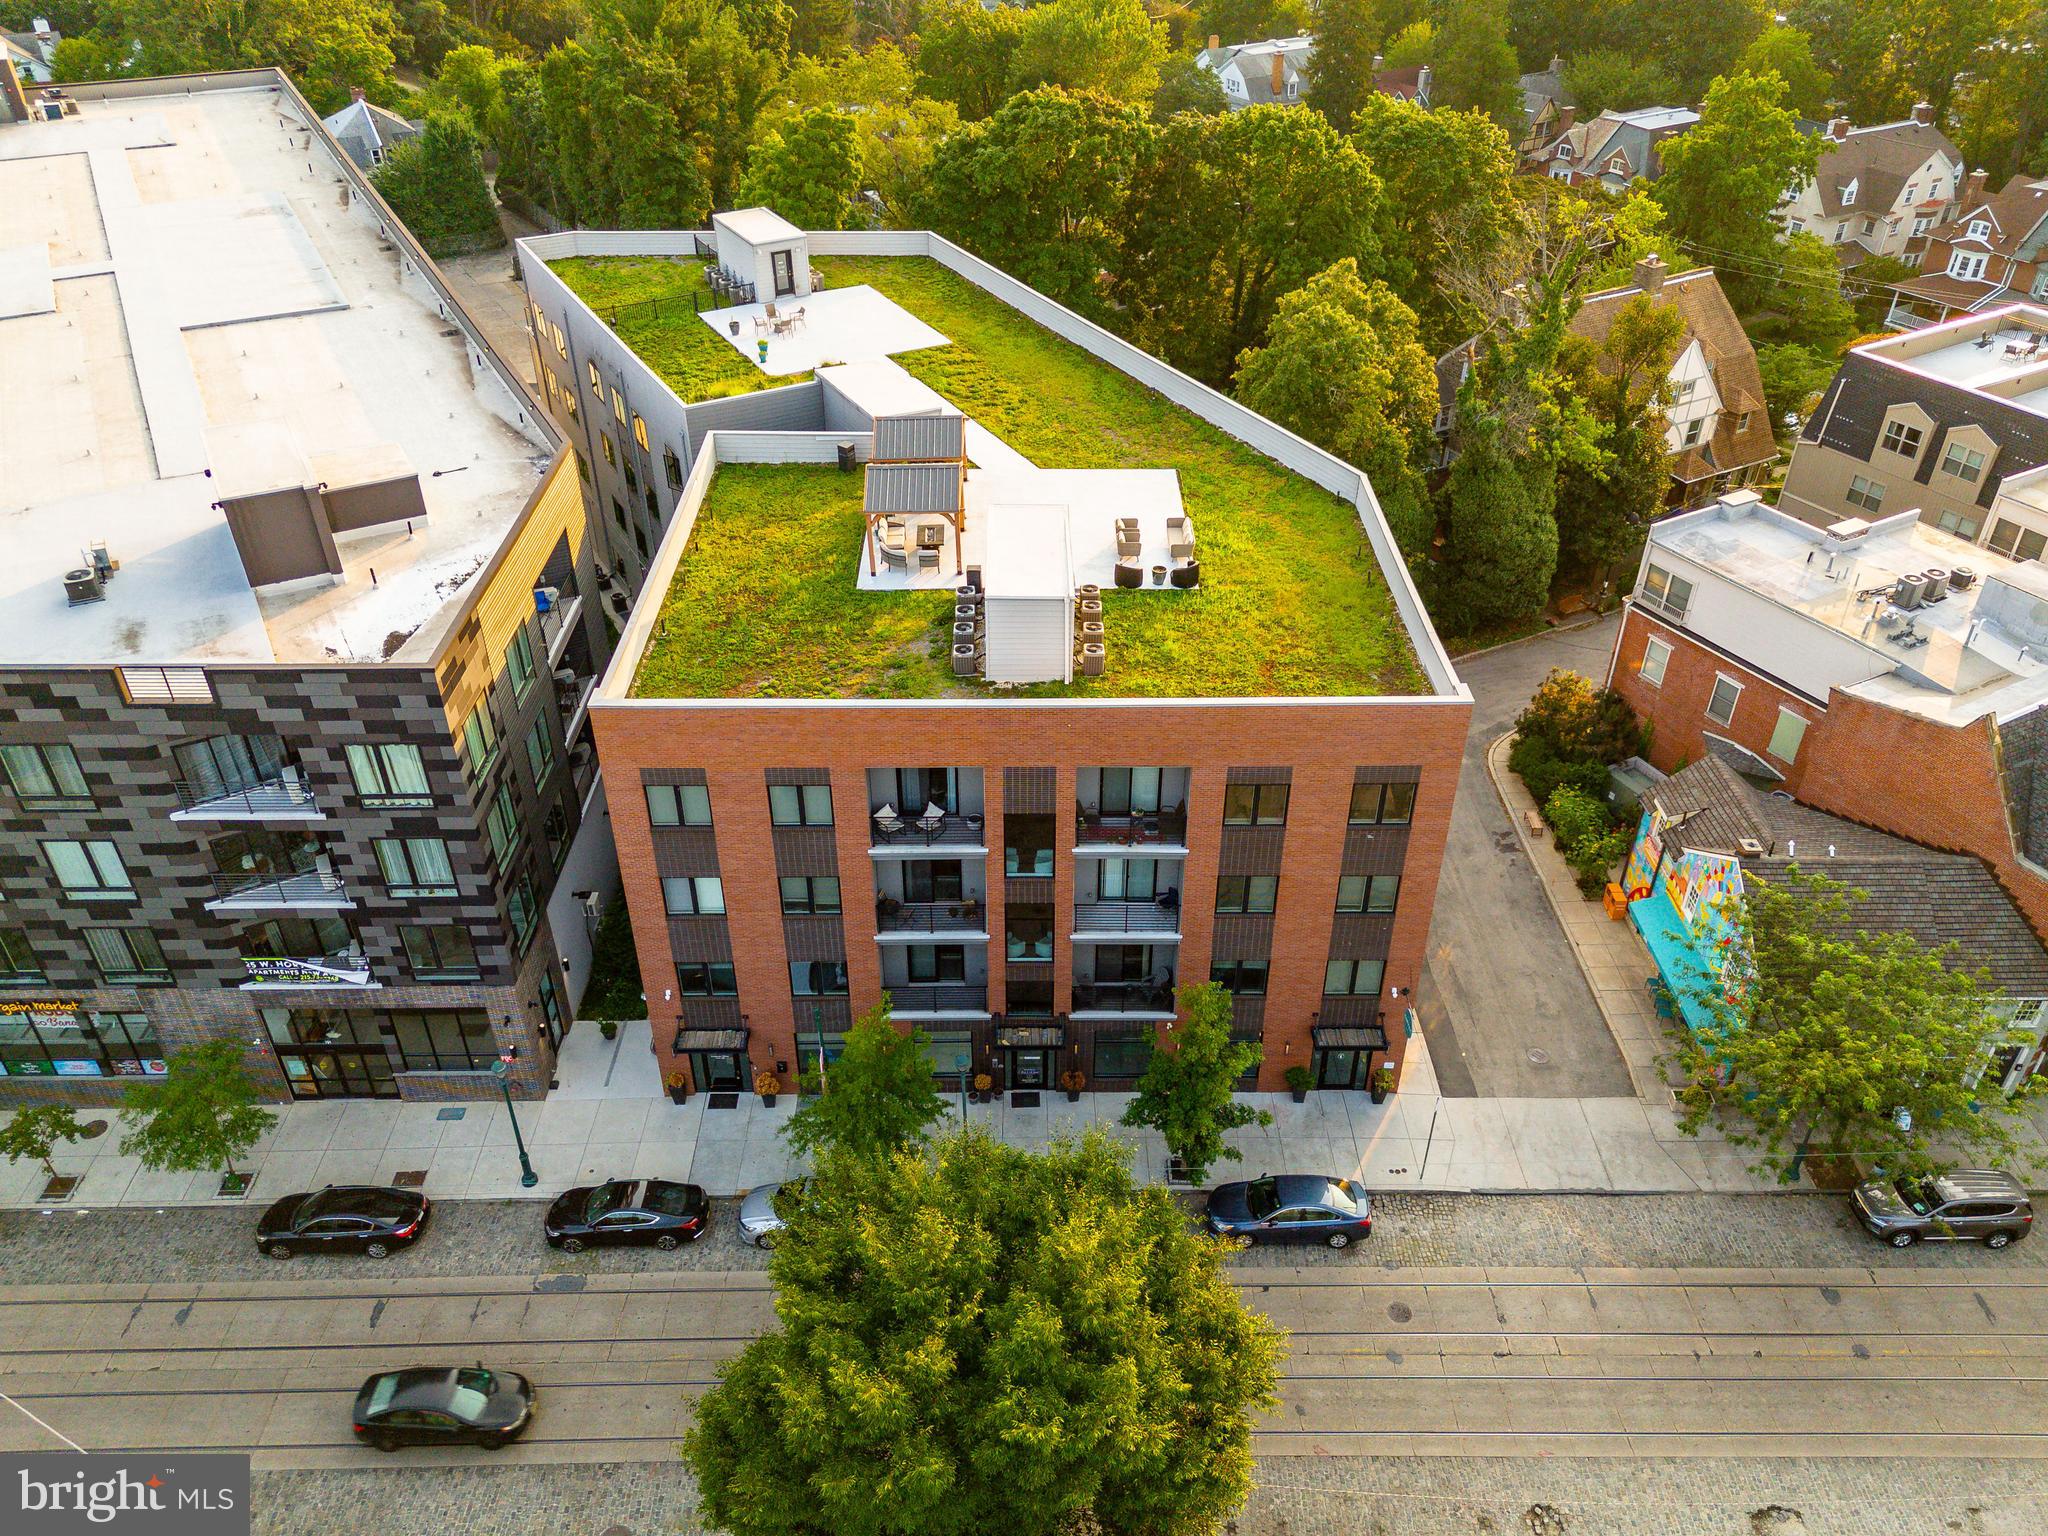
Pelham Place Apartments: This exceptionally-designed, 51,835 SF multifamily investment property is a turnkey blue-chip apartment building located in a coveted submarket in Northwest Philadelphia (NWPHL) — Mount Airy. Anchored by two (2) essential businesses on the ground floor, 36 apartments rise 4 storeys up to a landscaped green roof with panoramic vistas of Mount Airy and the surrounding lush landscape of NWPHL. The unit matrix includes two (2) commercial units, four (4) 1bd, twenty-seven (27) 2bd, and five (5) 3bd apartments. Average size for the apartment units is a generous 914 SF — well in excess of market averages. $1770/unit is the average rental price. The oversized apartment homes feature modern fit + finish kits including high ceilings, window treatments, stone countertops, carpeted bedrooms with spacious closets, sleek LVP flooring in kitchens and living areas, custom shaker cabinetry and contemporary bath suites. Keyless entry and digital high-tech security intercoms provide a seamless building access experience. A fully-equipped business lounge and entertainment center are located on the ground floor, providing 24-hr access and enjoyment for residents immediately upon entering the building — similar to the look and feel of a luxury boutique hotel — complete with with MAC desktop stations, a full-sized wet bar, deluxe furnishings, televisions, fireplace, coffered ceilings, wallpapered surrounds and local artwork. A fully-equipped fitness center is located in the lower level as well. Located on the historic cobbles of Germantown Avenue with amenities in abundance (all within walking distance), Pelham Place Apartments represents one of the finest acquisition opportunities in the Greater Philadelphia MSA to purchase a "like new" construction stabilized asset in an “in-demand” Philly neighborhood at a value well below replacement cost. 10 year tax abatement. Buyer responsible for verifying taxes, SF, financials in DD.
#PAPH2387150

PHILADELPHIA

6610 GERMANTOWN AVENUE 12

None Beds

None Baths

51,835 Sq.Ft.

$9,500,000

MLS#: PAPH2387150

Set along one of Washington’s most distinguished residential streets, directly across the street from the Vice President’s house, 99 Observatory Circle is an exceptional contemporary-classical residence offering over 8,000 square feet of finished living space, with six bedrooms and seven full and two half baths across the main residence and separate guest house. Designed by Des Ewing Residential Architects with interiors by Maple Adams-Krygier of MAK99 Interiors, the home draws from Washington’s grand neoclassical tradition while introducing a distinctly modern sensibility - bringing architectural pedigree, extraordinary craftsmanship, and a remarkably thoughtful approach to modern living together under one roof. 

A beautifully composed façade and gracious portico establish an elegant first impression. Inside, a soaring central hall reveals the impressive scale of the residence, with an exceptional ceiling height of nearly 12 feet on the main level, abundant natural light, and beautifully considered proportions. Formal and informal spaces unfold naturally, from the living room and private office to the dining room, butler’s pantry, and expansive kitchen and family room beyond.

At the rear, the architecture takes an unexpected turn, transitioning from classical formality to a pared-back contemporary composition opening toward the gardens. The kitchen serves as the heart of the home, while the adjoining family room extends to a spectacular screened outdoor living room with fireplace overlooking the grounds and pool.

The private quarters are equally considered. The primary suite encompasses a generous bedroom, separate sitting room, dressing room, walk-in closet, and beautifully appointed bath. Three additional bedrooms occupy the upper levels, joined by a dramatic top-floor sitting room, private balcony, and expansive rooftop deck with breathtaking sunset views.

The lower level is devoted to recreation, wellness, and hospitality, with a substantial recreation room, wine cellar and wet bar, secondary kitchen, gym, sauna, full bath, laundry, and fifth bedroom. An elevator connects all levels.

Outside, landscaped grounds create a private urban retreat centered around a swimming pool and terrace with an outdoor shower. A versatile, detached garage, which can multitask as a pool house, is topped by a beautifully conceived guest house with its own bedroom, bath, kitchen, and living and dining space.
Sophisticated yet remarkably livable, 99 Observatory Circle brings classical architecture and contemporary design together with uncommon confidence. The result is a residence of enduring beauty and unmistakable character, conceived for both grand entertaining and the rhythms of everyday life.
#DCDC2279358

WASHINGTON

99 OBSERVATORY CIRCLE NW

6 Beds

7 Baths

7,727 Sq.Ft.

$9,500,000

MLS#: DCDC2279358
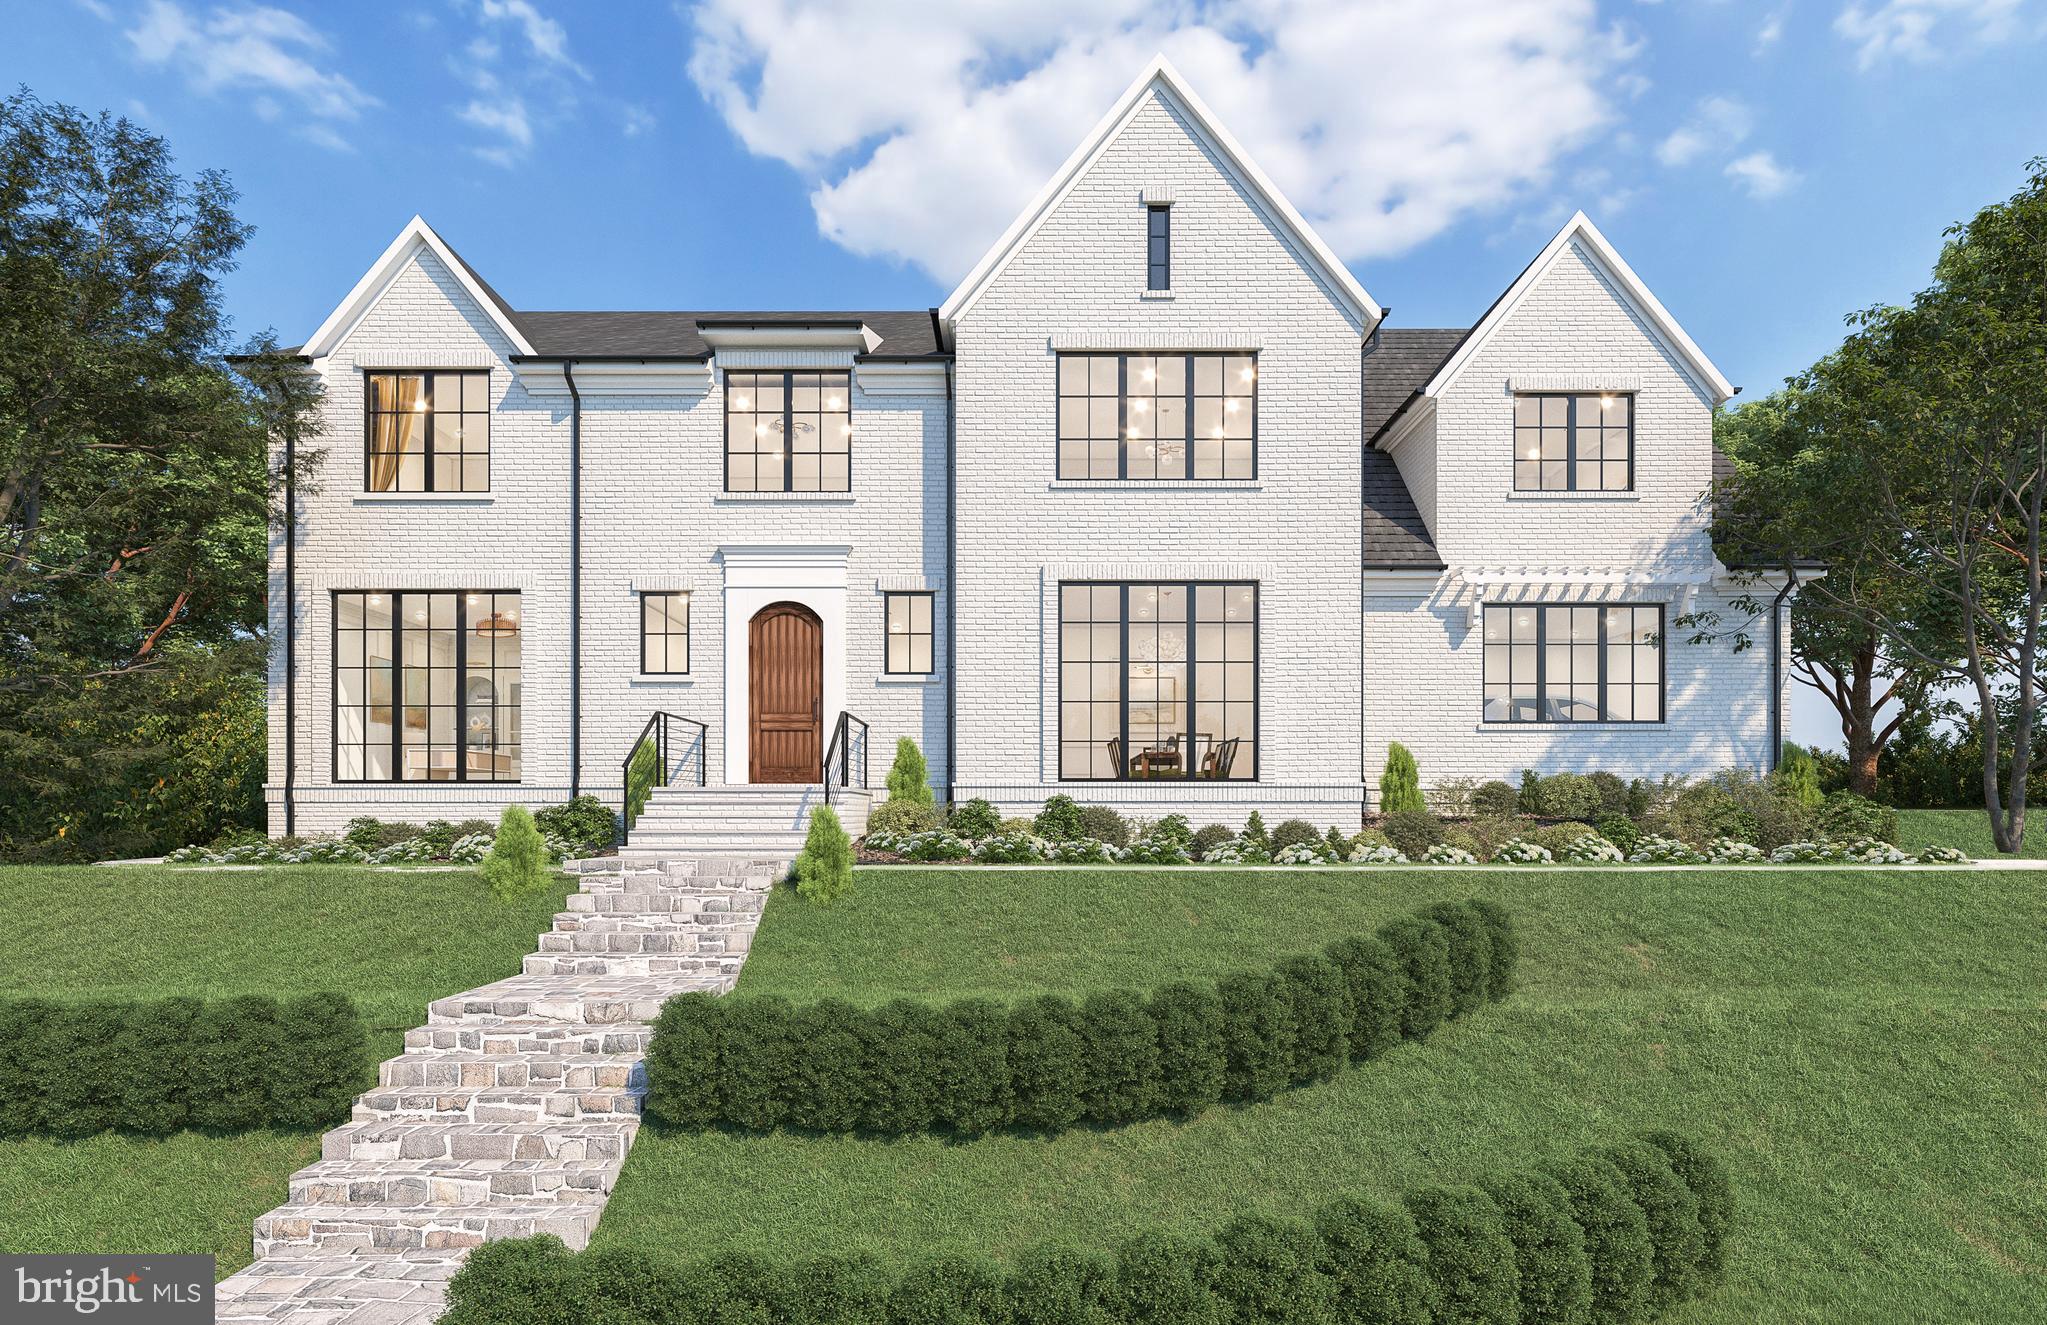
2934 Glover Drive NW - Estimate Delivery Date Mid-August. 

A Newly Constructed Estate Residence
2934 Glover Drive NW is a stunning custom architectural masterpiece, where bespoke craftsmanship meets visionary design throughout the residence.  This soon to be completed intimate estate, boasts generously scaled spaces and uncompromising quality in one of the city's most coveted neighborhoods, Wesley Heights. Sited on a nearly half-acre lot, encompassing over 8,200 square feet, this home demonstrates a new era of sophisticated elegance. This state-of-the-art residence offers a seamless blend of iconic architecture and artisan-crafted finishes. 
A gracious arrival leads through layered plantings and stone pathways to a residence designed for both elegant entertaining and everyday comfort. The rear grounds unfold like a private family compound, into a series of outdoor rooms featuring a pool, dining and lounge terraces, manicured lawns, and a detached pool house with wet bar and bath, creating a private, resort-like setting. 4-car garage parking is discreetly positioned to preserve the integrity of the landscape and sight-lines.
Inside, refined craftsmanship defines the interiors. Wide-plank light-oak flooring, a marble-patterned foyer, layered crown moldings, applied wall paneling, and arched openings establish a sense of classical proportion and warmth throughout. A custom stair hall with white oak treads and bespoke detailing serves as an architectural focal point.
The main level balances formality and ease. A paneled dining room offers an elegant setting for entertaining, while the kitchen anchors the home with both beauty and performance. Designed with a fully integrated Thermador appliance suite, the kitchen features paneled refrigerator and freezer columns, a professional gas range with signature star burners, and concealed dishwashers seamlessly integrated into custom cabinetry. Two-tone finishes, a wood-accented island, and a bespoke cabinetry-integrated hood create a tailored aesthetic, complemented by concealed appliance storage and a butler’s pantry with wine refrigeration.
Upstairs, 5 private bedroom suites are finished with, luxurious finishes, wood floors, custom molding and detailed trim. The primary suite offers a serene retreat with bespoke built-ins and a spa-like bath featuring dual vanities and stone-clad shower surrounds. The primary suite also features a private balcony with views of the extensive grounds and is completed with a fireplace. All bedrooms have ensuite bathrooms with honed marble baths, custom vanities, and thoughtfully selected tile and hardware.
The lower level extends the home’s lifestyle offerings with a wet bar, flexible recreation spaces, perfect for wellness, gym, or game room, and guest suite, all finished to the same elevated standard.
Throughout the home, carefully layered lighting, both interior and exterior, enhances architectural lines and outdoor terraces, ensuring the residence is as compelling by night as it is by day.
Offering rare scale, privacy, and bespoke new-construction quality in one of Washington’s most established neighborhoods, 2934 Glover Drive NW is a cohesive, design-driven residence, crafted for timeless living and effortless indoor-outdoor enjoyment.
#DCDC2249534

WASHINGTON

2934 GLOVER DRIVE NW

6 Beds

6 Baths

8,240 Sq.Ft.

$9,500,000

MLS#: DCDC2249534
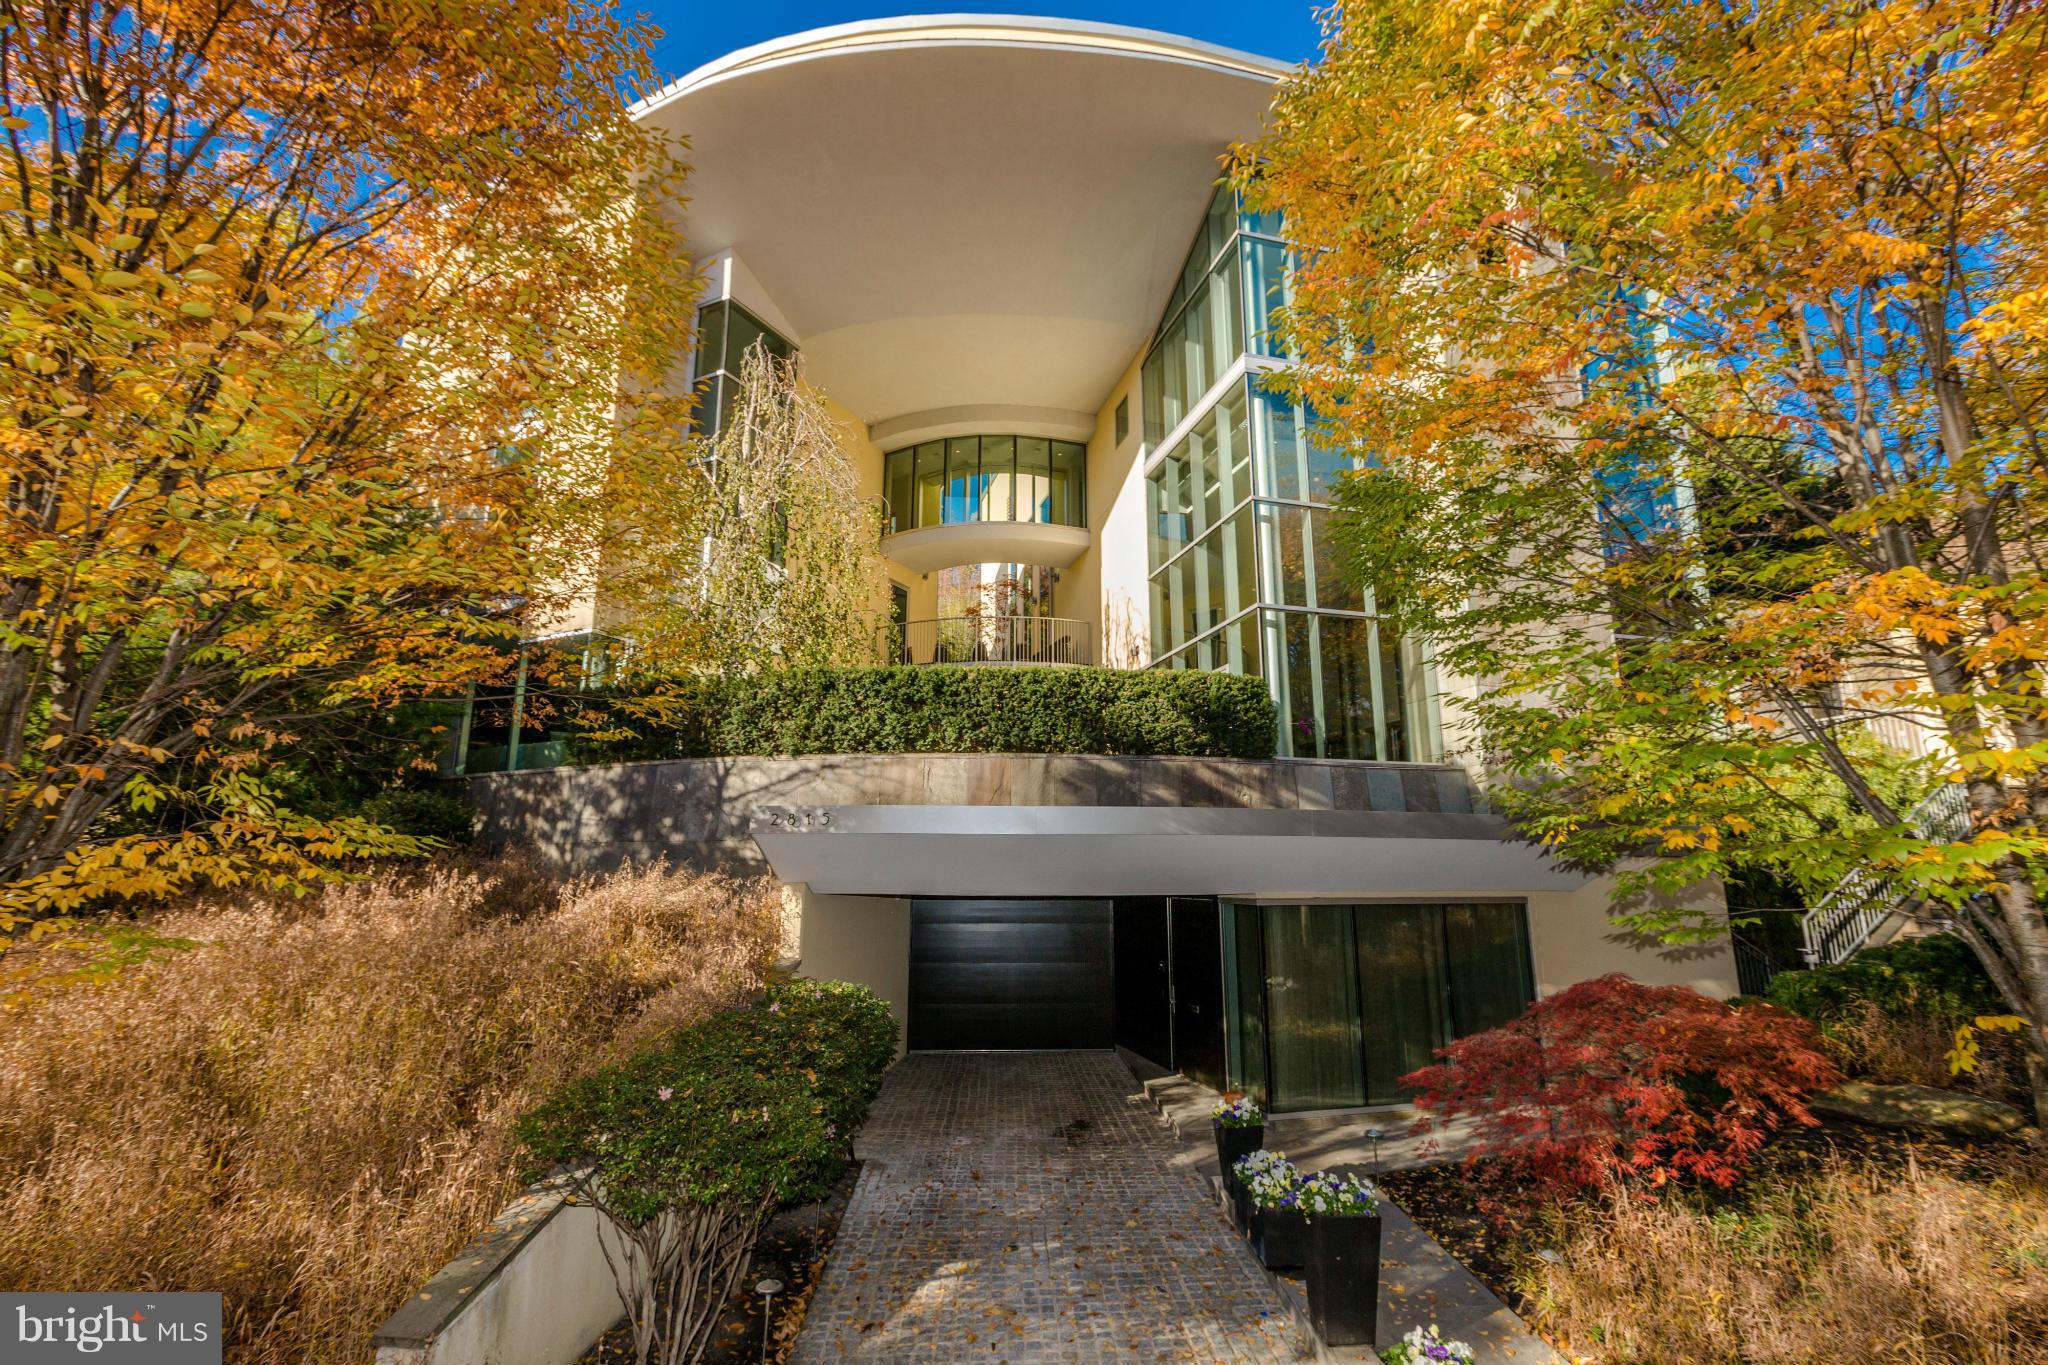
A MUST SEE perfectly designed by Marshall Moya majestically overlooking Rock Creek Park. Custom built w/sweeping views from the 20 ft tall great room, owner's suite & all upper bedrooms. Slate floors, Savant whole house media system. 4 en suite bedrooms, 5 full baths, 5 fireplaces,  5 terraces, screening, wine and exercise rooms, sauna, saltwater infinity edge pool, guest suite, eight car garage, lush grounds, walk to METRO
#DCDC308826

WASHINGTON

2815 WOODLAND DRIVE NW

4 Beds

5 Baths

10,900 Sq.Ft.

$9,500,000

MLS#: DCDC308826
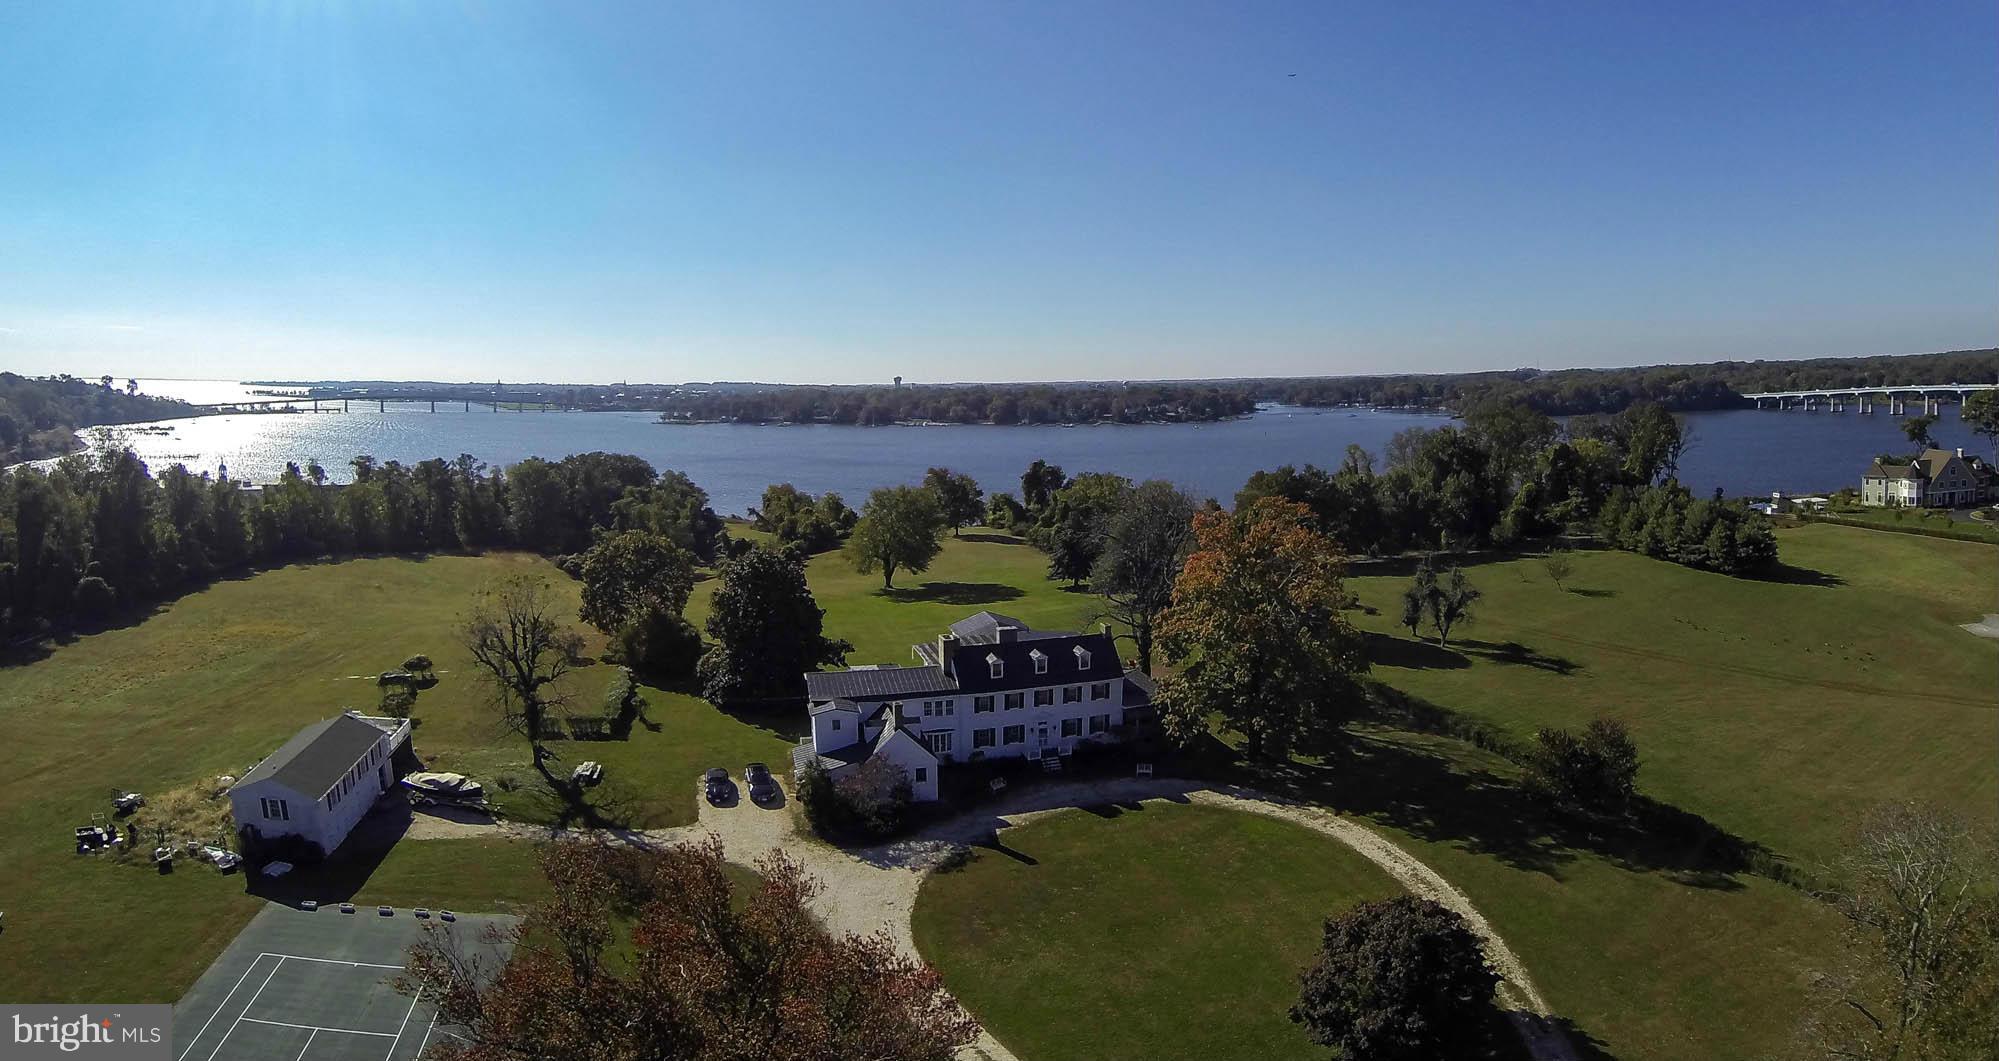
"Severn Side Farm" includes total of 20.97 acres.  Sale of property includes  4 S. Winchester; (Tax ID 020300090097187), 1713 Crouches Ln, (Lot 6R, Tax ID 02030009004183) and 1723 Crouches Ln (Lot 10R, Tax ID 02300090094185) Total acreage includes  883 ' of water frontage on Severn River.
#1002486556

ANNAPOLIS

4 WINCHESTER ROAD

6 Beds

5 Baths

N/A

$9,500,000

MLS#: 1002486556
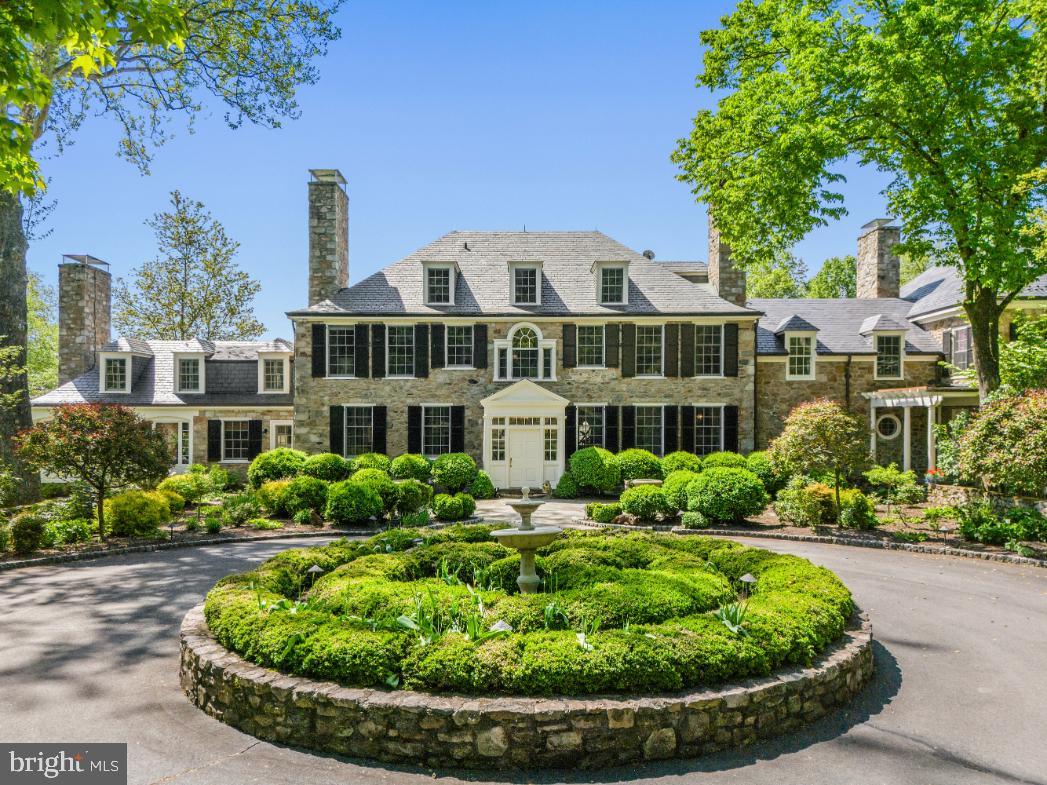
PLEASE NOTE: This sale included both parcels of BOLINVAR with a total of 325.27 Acres - The stone manor house with 100 acres and the adjacent 225.27 acre parcel with exceptional horse facilities

The stately gated entrance of Bolinvar opens to the gently winding drive which passes through an allee of Maple trees and then passes by the stone courtyard barn before arriving at the exquisite manor house. 
Bolinvar’s stone manor house, ca. 1925, is a handsome 22 room home with grand rooms for entertaining as well as cozy spaces to curl up with a good book. It’s beautifully sited and designed for one to enjoy this estate’s privacy and views. Large bay windows open the formal living room and dining room to the magnificent views. A wonderful screened porch opens from the family room and overlooks the gardens and lawn. The kitchen features a charming breakfast room which opens out to a stone terrace. At the opposite end of the home there is a spacious sunroom with views, and which also leads to the lower-level den, tap room and wine cellar. 
 Beautifully maintained, some recent changes include the remodeled kitchen and butler’s pantry, the luxurious primary bedroom bath and closets, the sundeck, accessed from the primary bedroom suite, has a new deck and railing, and the private bath of the second bedroom suite has been beautifully expanded and remodeled. 
This is an exceptional property with beautiful gardens, terraces, heated pool, majestic trees, stocked pond, verdant fields, 11-stall stone stable with 2 apartments, 2000’ Goose Creek River frontage, and Bull Run Mountain views.
Bolinvar is one of the premier Hunt Country Estates 10 minutes from the historic town of Middleburg, 40 minutes from Dulles International Airport and 70 minutes from Washington D.C.
Bolinvar is protected by an Open-Space Easement with Loudoun County.

Bolinvar:
100 acres,
22 room stone manor house with 6 bedrooms, 6 full and 2 half baths,
Stone terrace,
Heated pool,
Greenhouse,
11 stall courtyard stable with 2 apartments,
Outdoor riding arena,
Stocked pond,
Beautiful gardens and grounds
#VALO2069998

MIDDLEBURG

36987 MOUNTVILLE ROAD

7 Beds

6 Baths

10,629 Sq.Ft.

$9,500,000

MLS#: VALO2069998
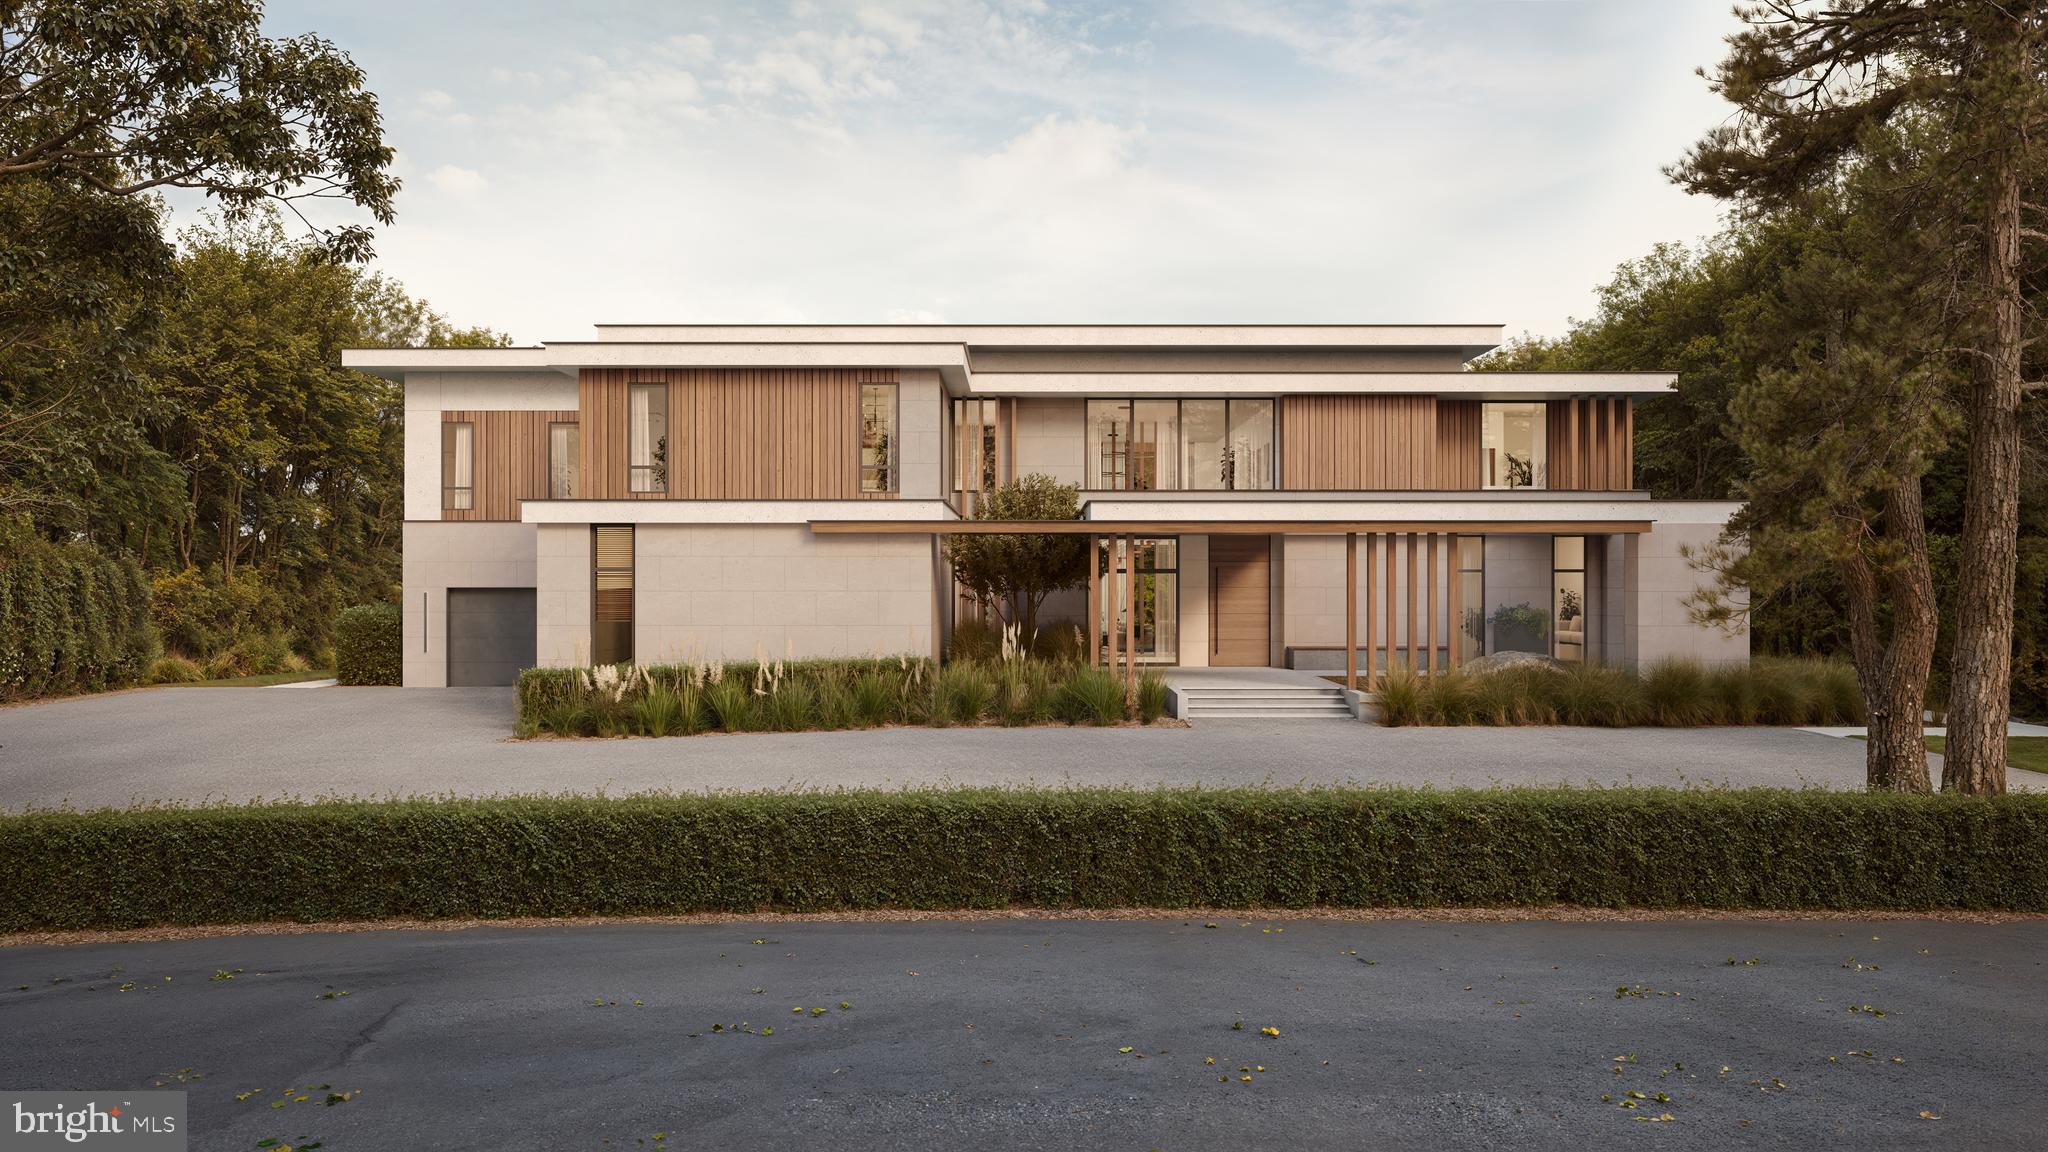
Visionary Contemporary Estate — Beyond Custom

New Construction | Introducing a one-of-a-kind estate by award-winning TriCrest Homes in collaboration with Paradigm Office. Perfectly sited on a premium one-acre lot in Langley Forest, McLean’s most prestigious neighborhood, this visionary residence will showcase over 10,000 finished square feet across three levels with 7 bedrooms, 7 full baths, and 2 half baths.

Designed to impress, the home features dramatic walls of glass, soaring ceilings, and bold architectural lines paired with warm, timeless finishes. Highlights include imported Italian cabinetry, boutique European fixtures, a Sub-Zero & Wolf appliance suite, wide-plank European oak floors, bespoke closets, a statement wine display wall, and a luxury fireplace surround.

Lifestyle and comfort are elevated with a private elevator, Lutron lighting, app-based smart locks, heated primary bath floors, integrated media wiring, high-efficiency windows, full security system, and backup generator.

The exterior blends stone, wood, and stucco in a sleek modern palette, complemented by a resort-style pool and professional landscaping — creating a rare contemporary retreat in McLean.

This is not simply a custom home. It is a Visionary Contemporary Estate that sets a new benchmark for design and luxury living.

Renderings reflect design concept and may not depict final floor plan or finishes.
#VAFX2265468

MCLEAN

7009 BENJAMIN STREET

7 Beds

8 Baths

10,797 Sq.Ft.

$9,500,000

MLS#: VAFX2265468
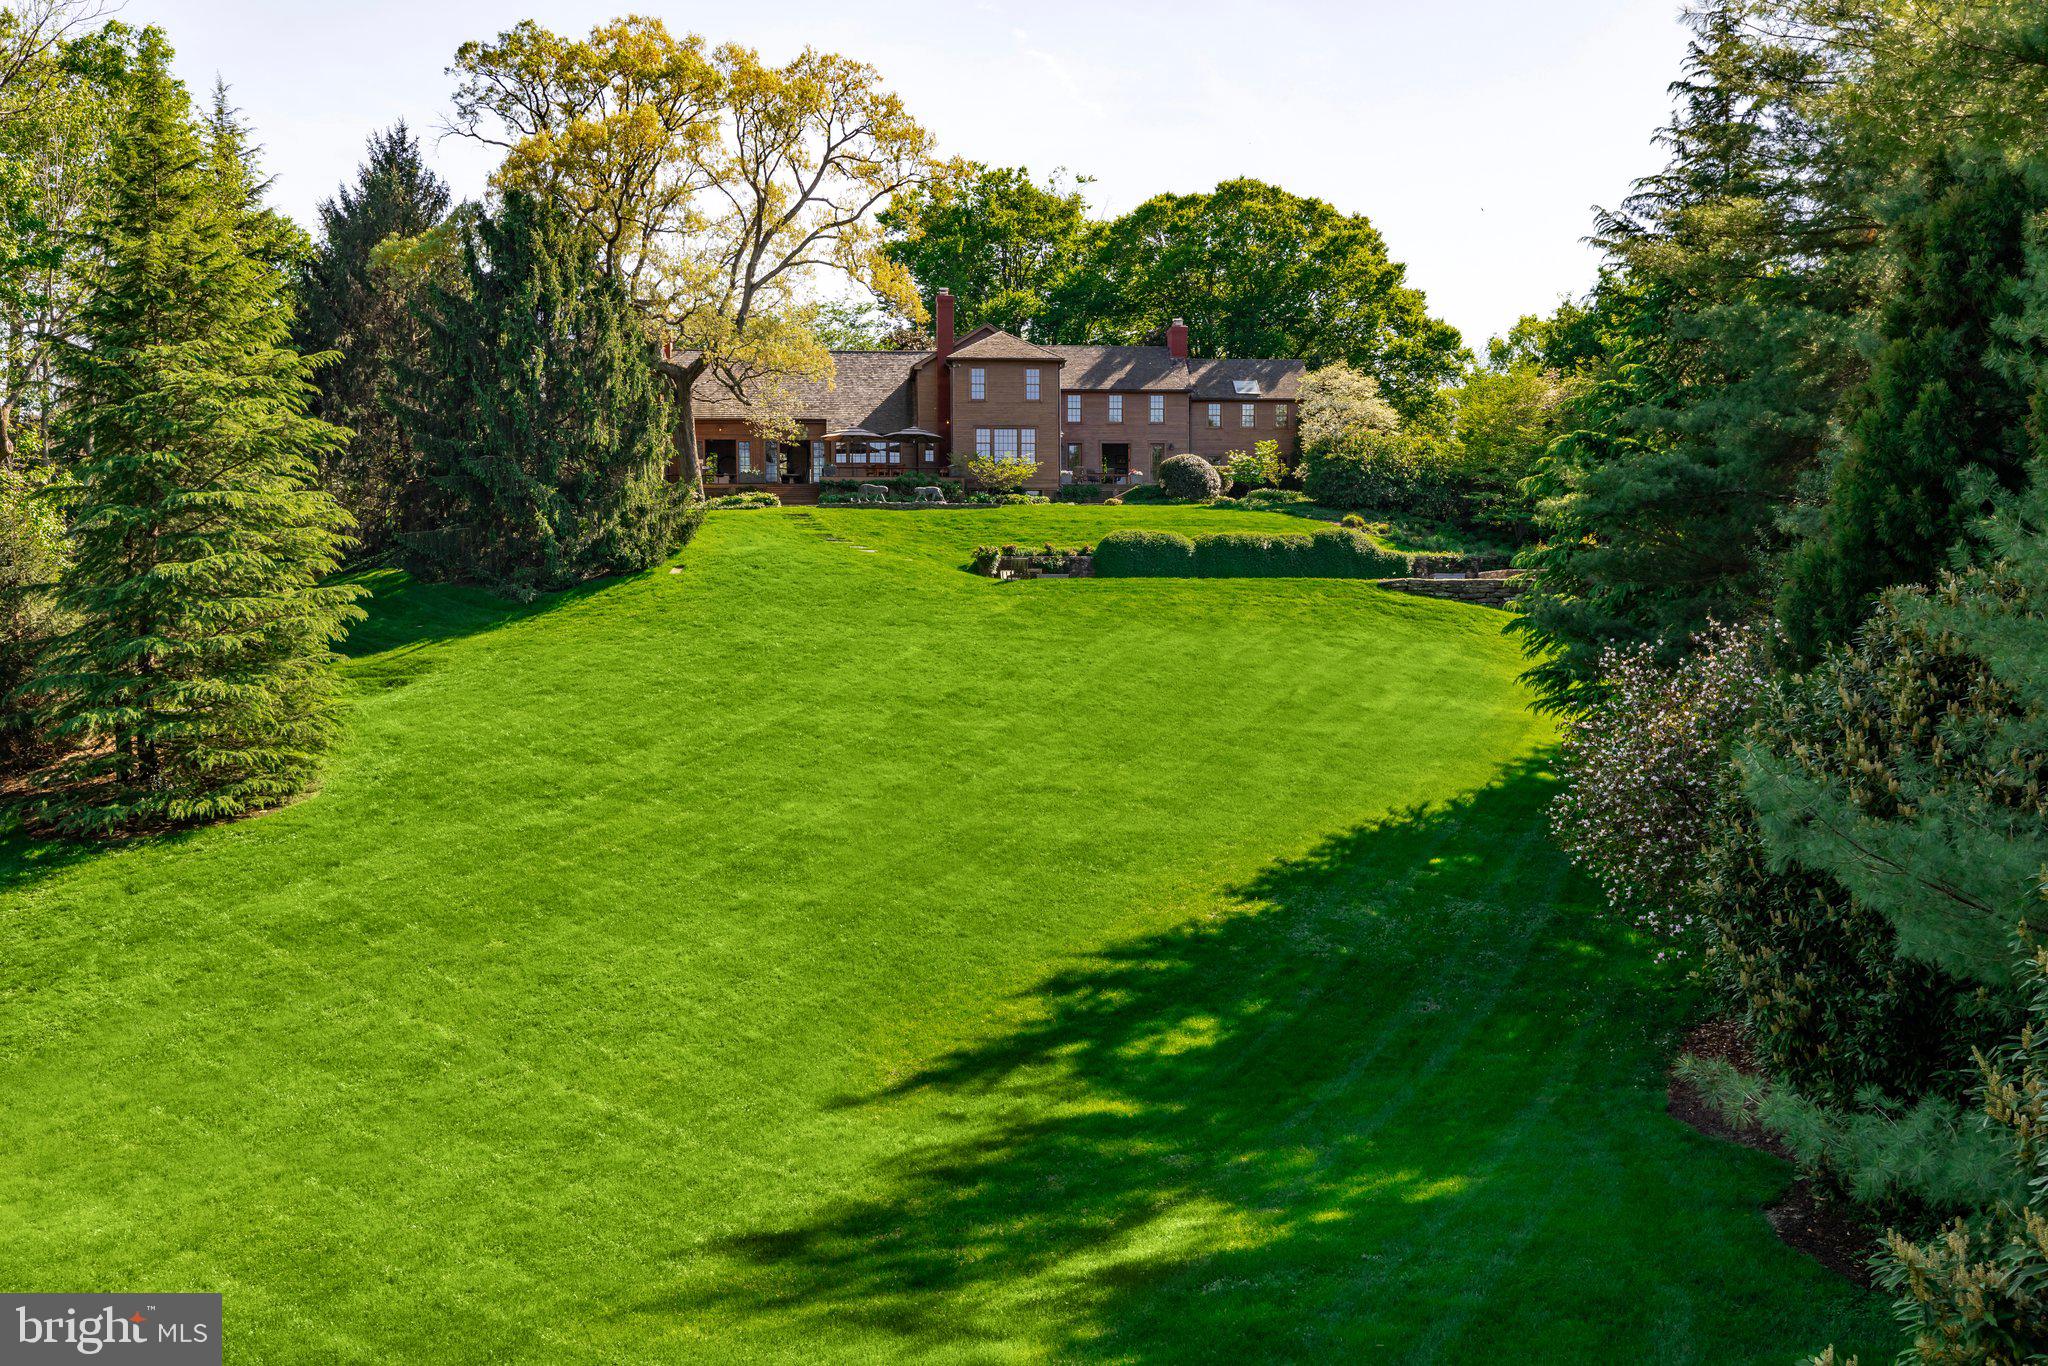
Uniquely nestled on 3.36 manicured, parklike acres in the heart of the prestigious Langley Oaks neighborhood, 6400 Georgetown Pike is an estate of rare distinction. A pair of motorized gates offers discreet entry to the grounds, where a winding pebble driveway orchestrates a graceful approach to the main residence. Originally constructed prior to the Civil War, the home is clad in historic wooden clapboard and evokes the ambiance of a grand mountain lodge, a feeling heightened by the surrounding rolling hills and towering pines, yet juxtaposed by its remarkably central and accessible setting. Inside, a central foyer bisects the main level, artfully dividing formal and informal living areas. The interiors are a masterful fusion of bold historic detail and stylish modernity, recently reimagined in collaboration with renowned designer Thomas Pheasant. Gleaming, dark-stained hardwood floors flow seamlessly throughout. The formal living room is generously scaled for elegant entertaining, opening through triple sets of doors to a flagstone patio. An exquisite fireplace with hand-carved wooden mantle anchors the far wall, while a step down reveals the dignified library, encased in built-ins and aglow with soft architectural lighting. Opposite, the informal wing inspires awe with its soaring 30-foot vaulted ceiling, fully exposing original wooden beams and columns. At its heart lies the chef’s kitchen, complete with a custom wooden prep island and a comprehensive suite of Sub-Zero and Wolf appliances. A large, tiered island bridges the transition into the family room, where a roaring wood-burning fireplace with substantial stone surround commands attention. French doors open to the rear deck, while a wall of windows frames the front lawn. Upstairs, the primary suite occupies its own private wing; a sanctuary of serenity and scale. A vestibule opens to the main sleeping quarters beneath a vaulted shiplap ceiling. The adjoining dressing room impresses with its own vaulted ceiling, extensive built-ins, and rolling library ladder. The luxurious primary bath features dark floor tiles mirroring the dual vanities, which flank a handmade French soaking tub by Naudie. A skylit walk-in shower and separate water closet complete the suite. Three additional bedrooms each with stylish ensuite baths are also located on the upper level. The lower level offers a large recreation room, bonus space with wet bar, dedicated laundry area, and a professional-grade home office. A detached guest house stands adjacent to the main residence, doubling as an oversized garage. The upper level is a private suite, ideal for a home office or fitness studio. Below, a fully self-sufficient residence includes a premium kitchen with JennAir and Sub-Zero appliances, guest bedroom, and full bath. State-of-the-art systems span the estate: Lutron lighting, an advanced LG security system with video surveillance, Geothermal HVAC, central vacuum, and a whole-house generator ensure seamless comfort. The guest house enjoys independent HVAC and security systems. Outdoors, the estate's whimsical grounds blend tiered gardens, mature trees, and extensive hardscaping into a tranquil, curated landscape. Landscape lighting and full irrigation ensure beauty day and night. A large lap pool with automatic cover and adjacent spa enjoy verdant views of the surrounding acreage. Located within the Beltway and just moments from acclaimed Langley High School, the estate is mere minutes from McLean’s town center and the George Washington Parkway into DC. Completely irreplaceable, 6400 Georgetown Pike stands as the apex of luxury country living in one of the Capital Region’s most coveted enclaves.
#VAFX2265686

MCLEAN

6400 GEORGETOWN PIKE

6 Beds

7 Baths

9,900 Sq.Ft.

$9,500,000

MLS#: VAFX2265686
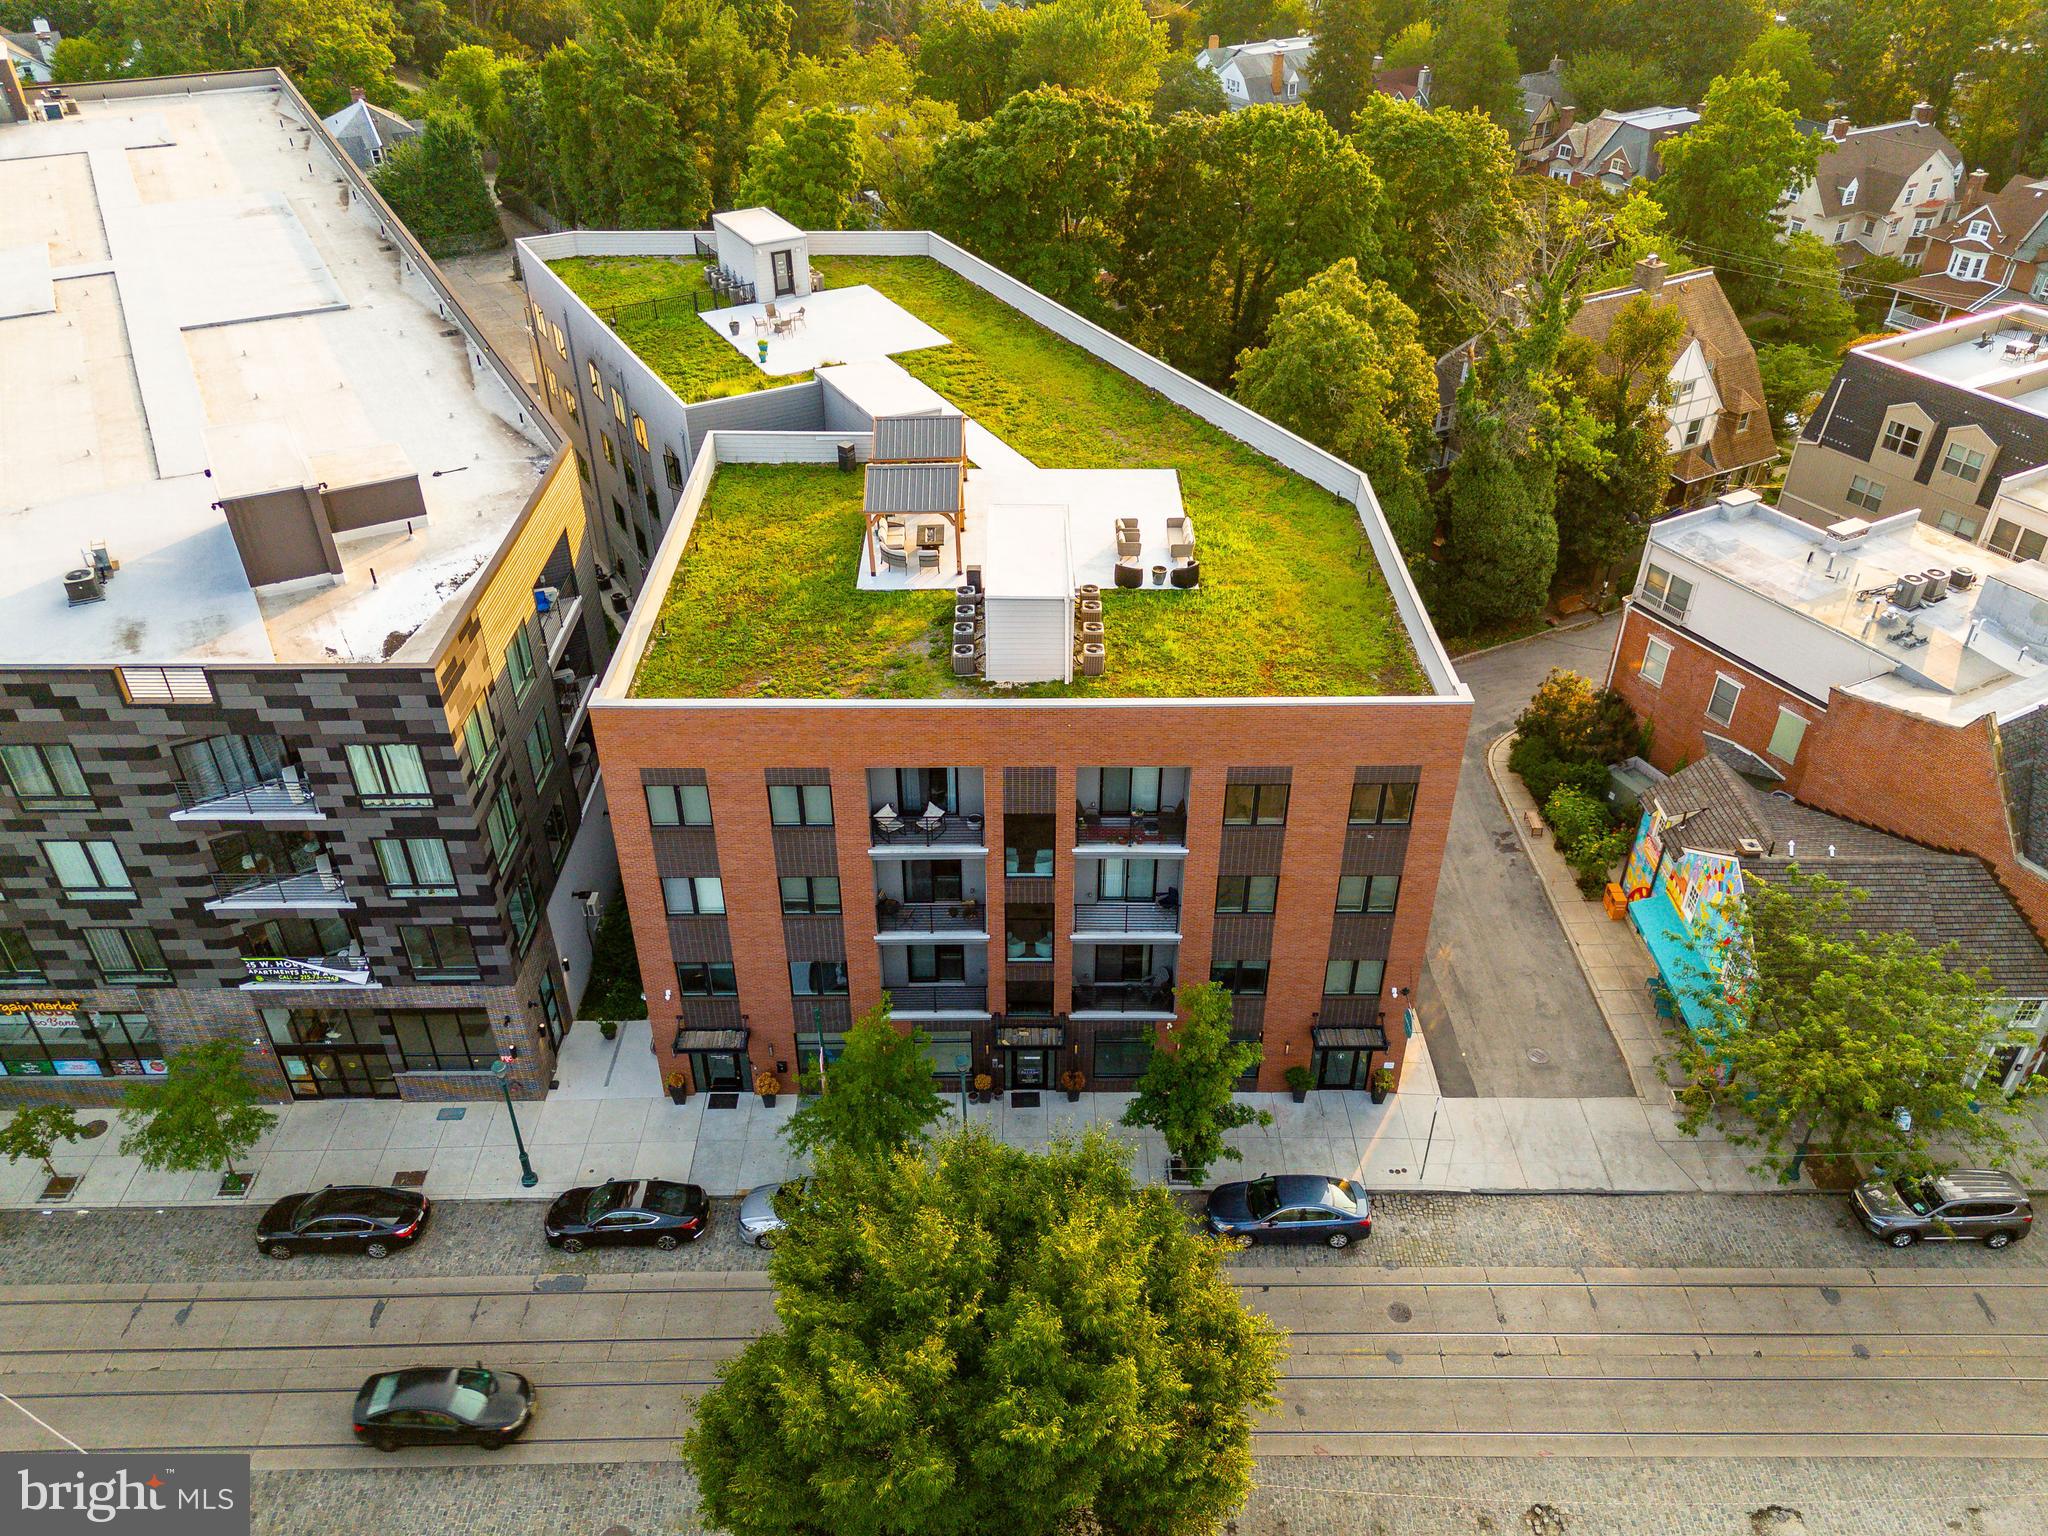
Pelham Place Apartments: This exceptionally-designed, 51,835 SF multifamily investment property is a turnkey blue-chip apartment building located in a coveted submarket in Northwest Philadelphia (NWPHL) — Mount Airy. Anchored by two (2) essential businesses on the ground floor, 36 apartments rise 4 storeys up to a landscaped green roof with panoramic vistas of Mount Airy and the surrounding lush landscape of NWPHL. The unit matrix includes two (2) commercial units, four (4) 1bd, twenty-seven (27) 2bd, and five (5) 3bd apartments. Average size for the apartment units is a generous 914 SF — well in excess of market averages. $1770/unit is the average rental price. The oversized apartment homes feature modern fit + finish kits including high ceilings, window treatments, stone countertops, carpeted bedrooms with spacious closets, sleek LVP flooring in kitchens and living areas, custom shaker cabinetry and contemporary bath suites. Keyless entry and digital high-tech security intercoms provide a seamless building access experience. A fully-equipped business lounge and entertainment center are located on the ground floor, providing 24-hr access and enjoyment for residents immediately upon entering the building — similar to the look and feel of a luxury boutique hotel — complete with with MAC desktop stations, a full-sized wet bar, deluxe furnishings, televisions, fireplace, coffered ceilings, wallpapered surrounds and local artwork. A fully-equipped fitness center is located in the lower level as well. Located on the historic cobbles of Germantown Avenue with amenities in abundance (all within walking distance), Pelham Place Apartments represents one of the finest acquisition opportunities in the Greater Philadelphia MSA to purchase a "like new" construction stabilized asset in an “in-demand” Philly neighborhood at a value well below replacement cost. 10 year tax abatement. Buyer responsible for verifying taxes, SF, financials in DD.
#PAPH2414064

PHILADELPHIA

6610 GERMANTOWN AVENUE 12

73 Beds

None Baths

51,835 Sq.Ft.

$9,500,000

MLS#: PAPH2414064

1 ... 142 143 144 145 146 ... 666
* Listings identified with the FMLS IDX logo come from FMLS and are held by brokerage firms other than the owner of this website. The listing brokerage is identified in any listing details. Information is deemed reliable but is not guaranteed. If you believe any FMLS listing contains material that infringes your copyrighted work please click here to review our DMCA policy and learn how to submit a takedown request. © 2024. First Multiple Listing Service, Inc.
 - property

Send a message

Message successfully sent.

Your message

What is 3 + 4 ?

Reason for contacting?

I agree to receive email communication and understand I can unsubscribe at any time.

I agree to be contacted by Charis Realty Group - Christine Issler, Broker via call, email, and text for real estate services. To opt out, you can reply 'stop' at any time or reply 'help' for assistance. You can also click the unsubscribe link in the emails. Message and data rates may apply. Message frequency may vary. Privacy Policy

Sign Out

Virtual Assistant

Would you like to take the next step with this property? We can help you schedule a showing or virtual tour, or send you more details.

Yes, I would like more information.

Thank You for Your Reply, One of Our Agents will contact you as soon as possible

No, maybe later.

Thank you, you can always contact me via email, phone number or through the contact form.

Realhub AI

Lucy - Your AI-Powered Realtor

Update Your Temporary Password

Personalize your search

Enter your email and we'll notify you immediately when new listings match what you're looking for.

or enter email address

Already have an account ? Login here

Continue your home search

I agree to receive communications and understand I can unsubscribe at any time.

I agree to be contacted by Charis Realty Group - Christine Issler, Broker via call, email, and text for real estate services. To opt out, you can reply 'stop' at any time or reply 'help' for assistance. You can also click the unsubscribe link in the emails. Message and data rates may apply. Message frequency may vary. Privacy Policy

Already have an account ? Login here

We use cookies

We use cookies primarily for analytics to enhance your experience. By accepting, you agree to our use of these cookies. You can manage your preferences or learn more about our cookies policy.
