Properties

Browse or get in touch to schedule a walkthrough.

  • Nearby me
Price range

Popular Features

Community Features

Association

Property Features

Waterfront

View

Exterior Features

Interior Features

Style

10000 properties match your criteria

Updated 1 minute ago

E-Alert name
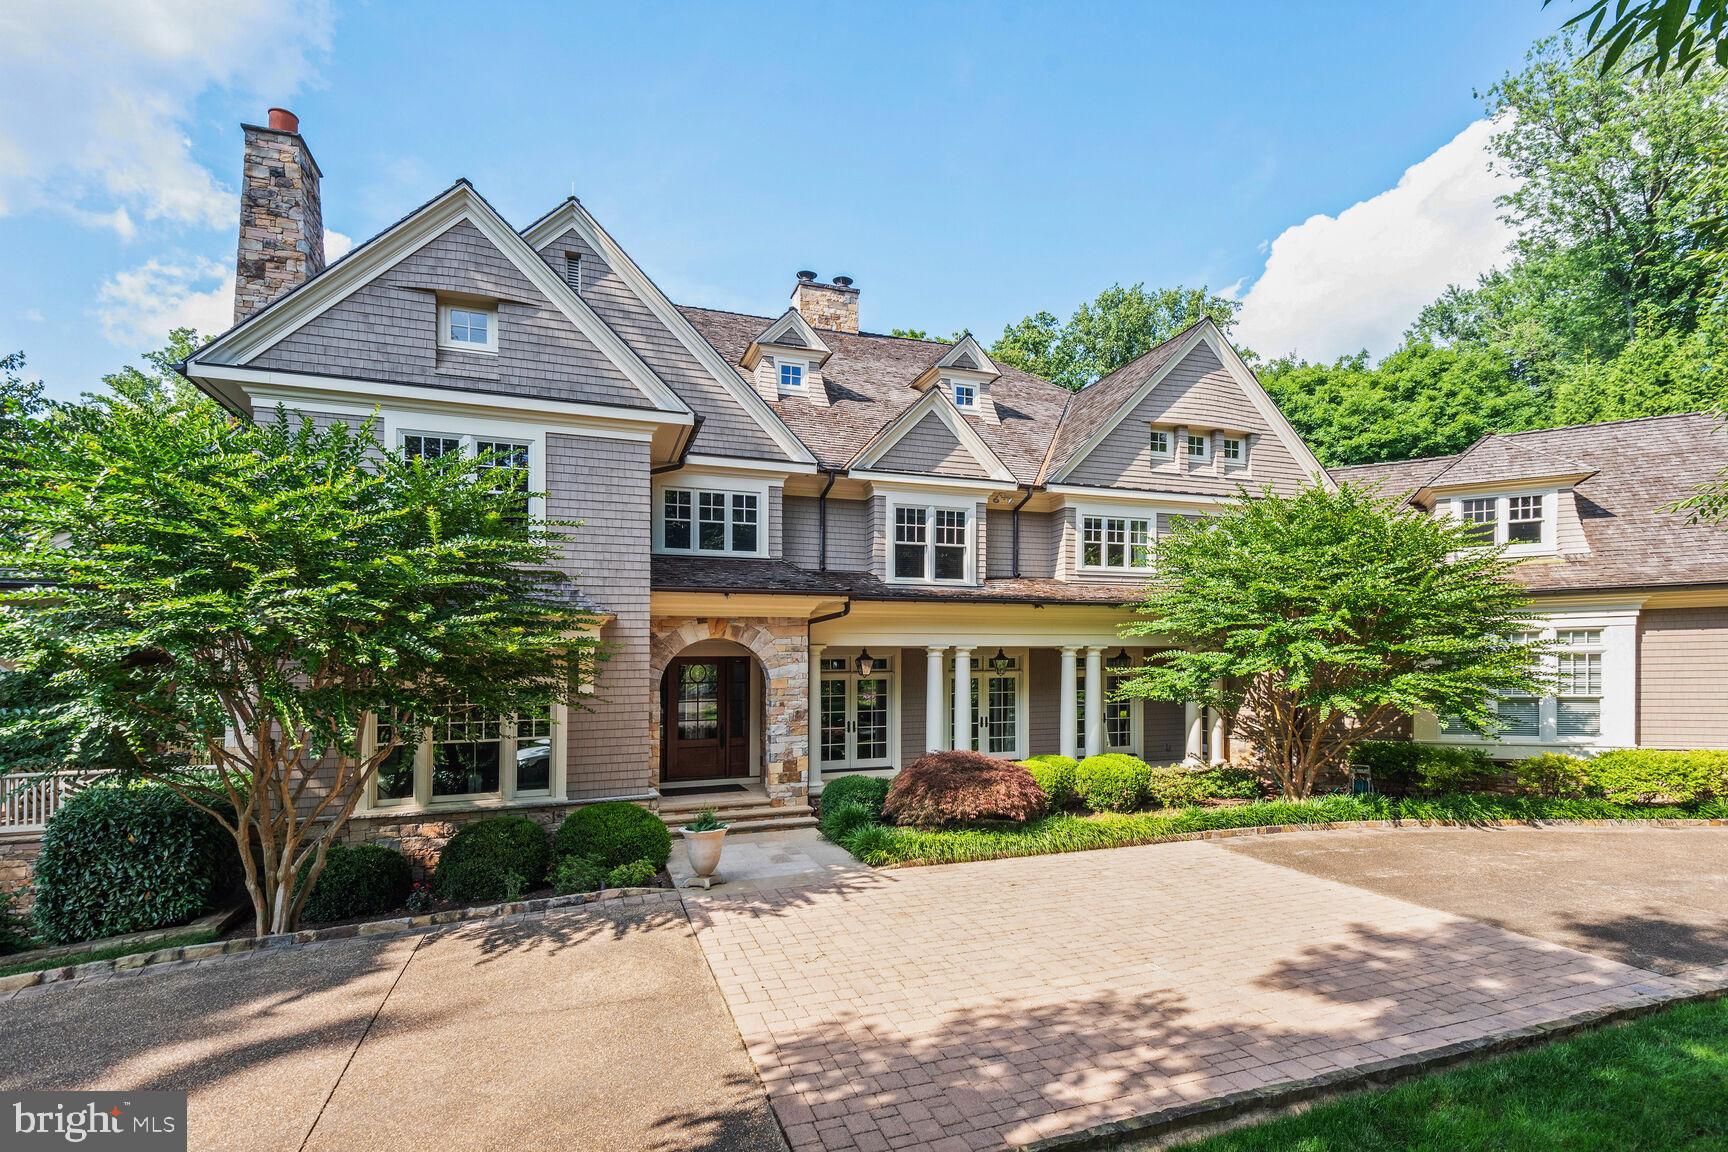
Welcome to one of the most magnificent homes to grace the market in recent years; it is "country club style living in your own home." This extraordinary, fully customized residence was built by the award-winning Sandy Spring Builders, with architecture by the nationally renowned Glenn Fong, and interior design by the acclaimed Gerald Smith.

Step into an amazing open floor plan that showcases exceptional finishes, premium materials, and expert craftsmanship throughout. The home is centered around a grand atrium with a three-story staircase that sits against a wall of glass and a stunning fieldstone profile. At the front of the home sits an elegant formal living room and a stunning, sunlit dining room framed by custom millwork. The impressive great room features beamed ceilings, walls of picture windows, and French doors, providing a perfect setting for both grand entertaining and comfortable living. A phenomenal gourmet chef's kitchen boasts an elliptical center island, top-of-the-line appliances including a La Canche double oven/range with a custom hood, a professional-grade Sub-Zero refrigerator and freezer, and a convenient pot-filler over the stove. The adjoining sun-filled breakfast area, highlighted by a large bay windows, offers a delightful everyday family dining experience. A home office sits conveniently in a quiet space in front of the home with access to the large porch along the front of the home. The main level is further complemented by a custom-designed heated screened porch for enjoyment all four seasons.

As you arrive at the upper level, you enter into the foyer of an incredible primary suite. To your left sits an expansive library/sitting room with extensive built-in cabinets/ bookcases, and straight ahead you find the sleeping area, adorned with a fireplace, that opens to a large private balcony overlooking the oasis serene backyard. A luxurious bath complete with a walk-in glass enclosed shower, standing tub, his and her vanities, his and her fully customized dressing rooms complete this amazing main suite. On this level you can also find a 30-foot long fully equipped gym with large windows along the whole room with a view of the quiet courtyard, inspiring a good workout session. Additionally on this level sit three other large suites with vaulted ceilings, private baths and large walk-in closets. A laundry room located also in this level is also accessible from the main suite for convenience. One of the many highlights of this amazing home is the large executive office suite that can be discovered on a separate secluded portion of the upper level with access from one private corner of the main floor. As you go up this staircase you can enjoy the view of the magnificent backyard and pool from all the windows along the side wall of this amazing space, which also includes built-in bookcases, a private full bath and bar area.

An elevator runs through the center of the home, providing additional convenience and accessibility to all levels. The outstanding, fully finished walk-out lower level is a true entertainment haven, complete with a professional movie theater, a full-height basketball court, a viewing station with a kitchenette/wet bar, an indoor game room, and two additional guest suites with private baths.

The stunning and private backyard is a rare commodity in Bethesda. It features an outdoor kitchen with a beautiful stone breakfast bar, a fabulous 40-foot pool with a spa, and a plethora of mature and specimen landscaping. This special home also includes five garage spaces and a circular driveway, providing ample parking and convenience for residents and guests alike.

The home is ideally located on one of the prettiest streets in the highly desirable Burning Tree community. For the most discerning buyer, this exceptional home offers luxury, privacy, and unparalleled features in a premier Bethesda location. "This property is beyond."
#MDMC2154144

BETHESDA

6909 ARMAT DRIVE

7 Beds

8 Baths

13,128 Sq.Ft.

$7,850,000

MLS#: MDMC2154144
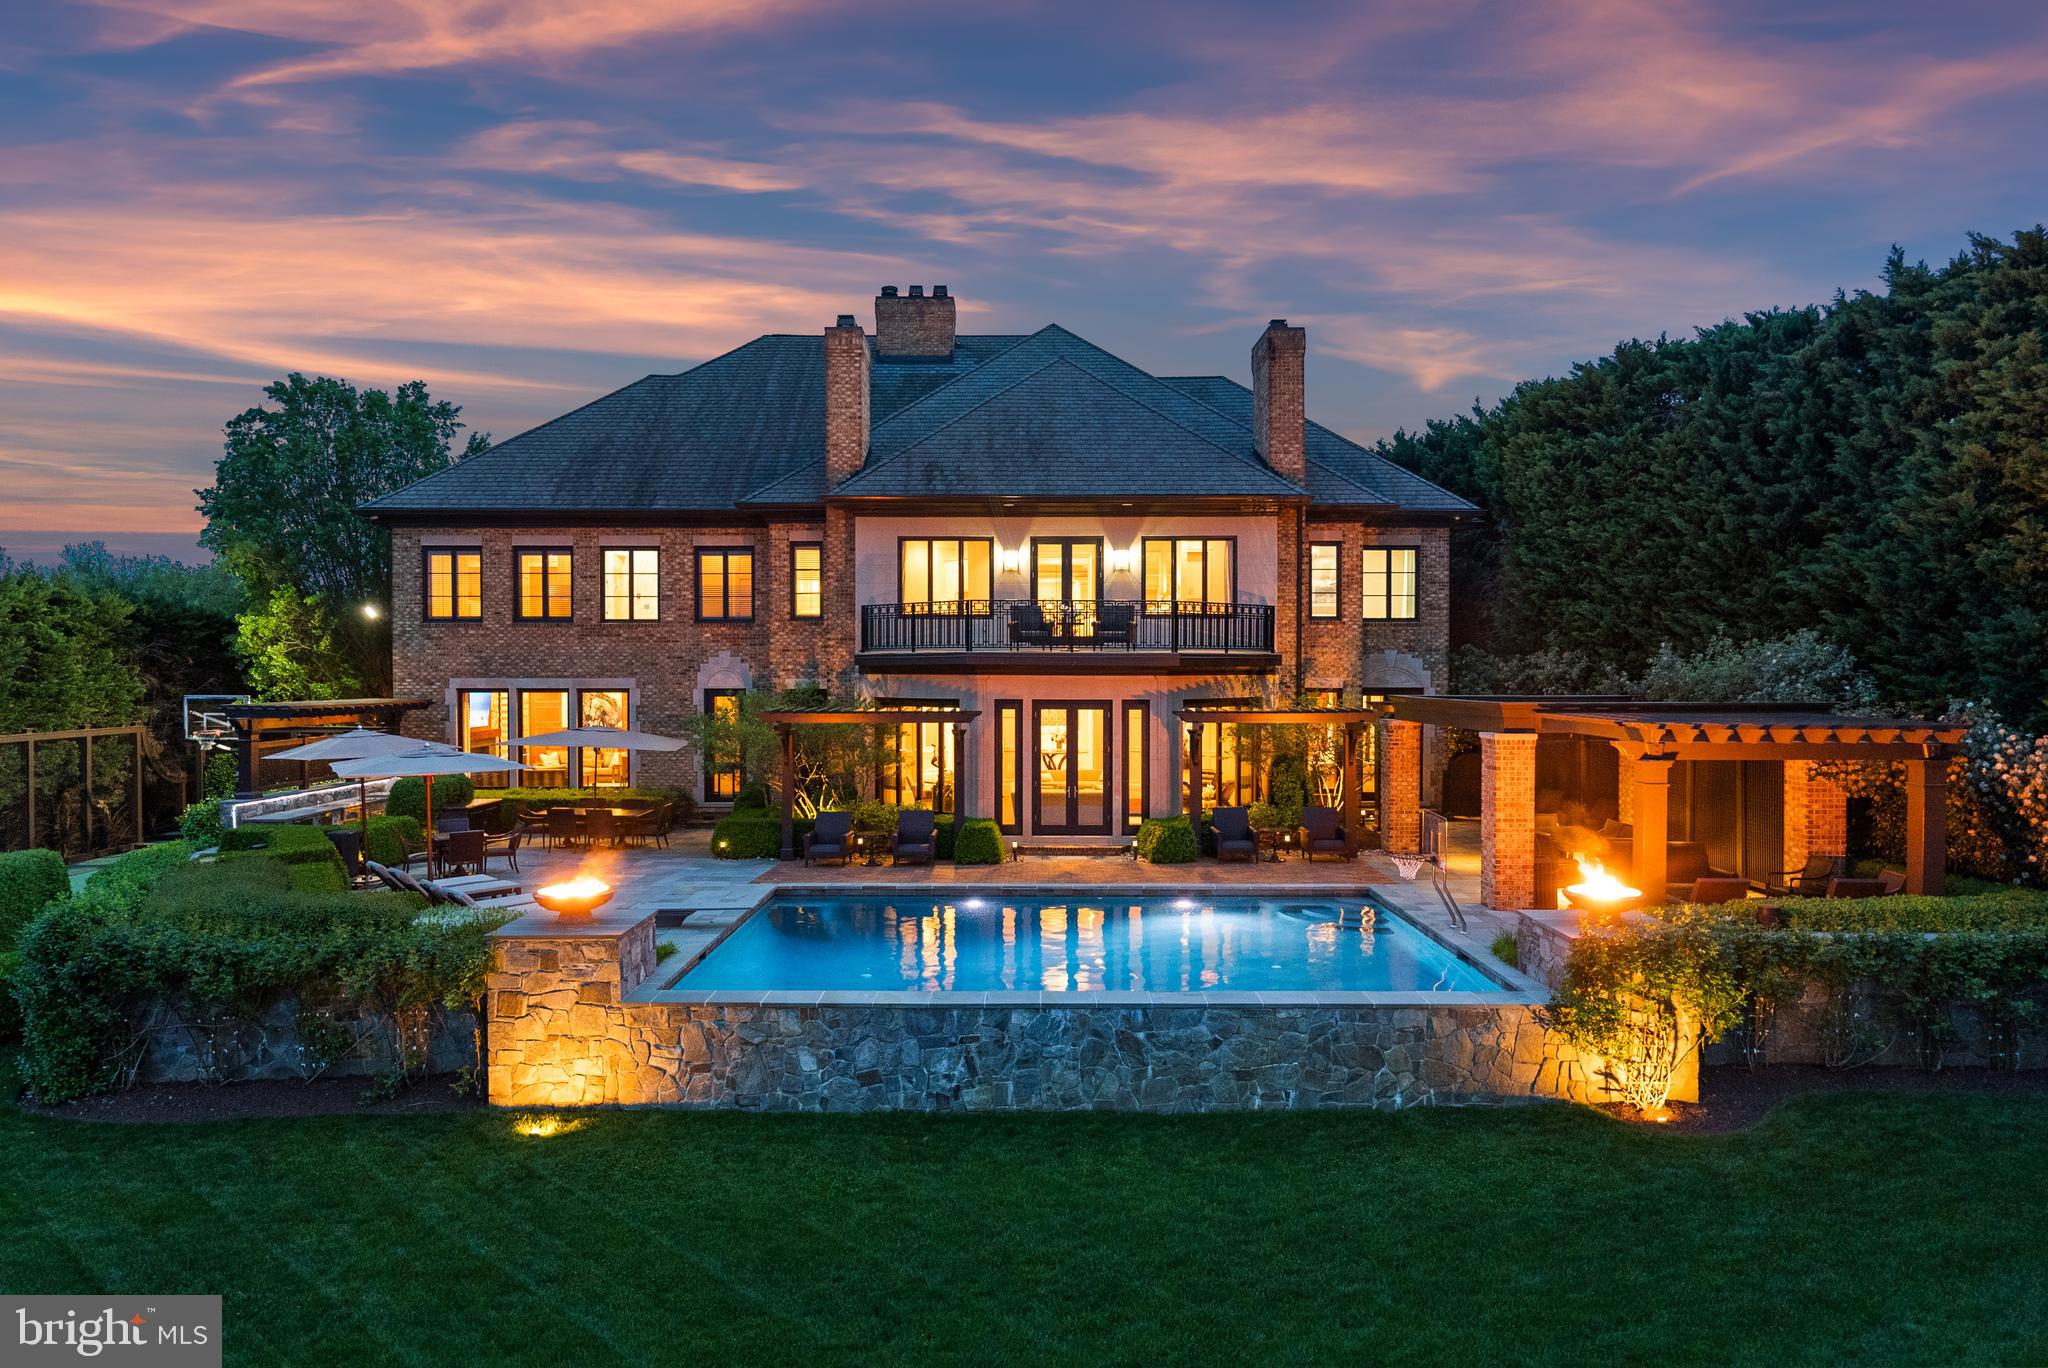
Welcome to your luxury waterfront sanctuary on the Severn River, located in the highly coveted Downs on the Severn community of Annapolis. This extraordinary estate offers unmatched amenities including a private sport court, heated saltwater pool, and private pier with a tram to easily transport you and your guests to the water’s edge for unforgettable days on the Bay. Inside, the craftsmanship is unparalleled and the curated finishes reflect that no expensive was spared to create a home of distinction. The main level flows from the stately foyer, the soaring rotunda that serves as a formal dining room and meticulously constructed office to the beautifully appointed Living room, wet bar, Gourmet Kitchen and Family room all with stunning views of the river below. The attention to detail throughout is designed to impress while creating a warm and inviting home for day to day waterfront living. The bonus dog room with shower, laundry, and refrigerator with access to the dog run is perfect for animal lovers! A fully finished lower level invites relaxation and entertainment with a game room, steam room, home gym, and guest quarters.  The bar area and possible wine tasting room/wine cellar adjacent to the elevator are ready for your personal touches to make it your own. Upstairs, the stunning primary suite is a true retreat with private balcony overlooking the pool and waterfront, dual bathrooms, custom vanities, 2 expansive closets, a private massage room, and a second-level laundry suite with an in-home salon for discreet hair and makeup sessions. An oversized, glass-enclosed luxury shower connects the two spa baths, offering breathtaking views of the river below. The 3 additional ensuite bedrooms provides ample room and privacy for guests and family. Outside, the heated saltwater pool with deep end diving board boasts unobstructed water views and expansive pool deck area including fully equipped outdoor kitchen, a pavilion to enjoy the shade, stunning fire bowls and easy access to the water below.  The deep water private pier features multiple slips and 40,000lb boat lift; creating an effortless and fun atmosphere while cruising down the Severn River to the Chesapeake Bay and beyond.  Experience a life of privacy, resort-style amenities, and timeless beauty in this one-of-a-kind waterfront masterpiece. Welcome Home!
#MDAA2109888

ANNAPOLIS

806 COACHWAY

5 Beds

5 Baths

12,635 Sq.Ft.

$7,850,000

MLS#: MDAA2109888
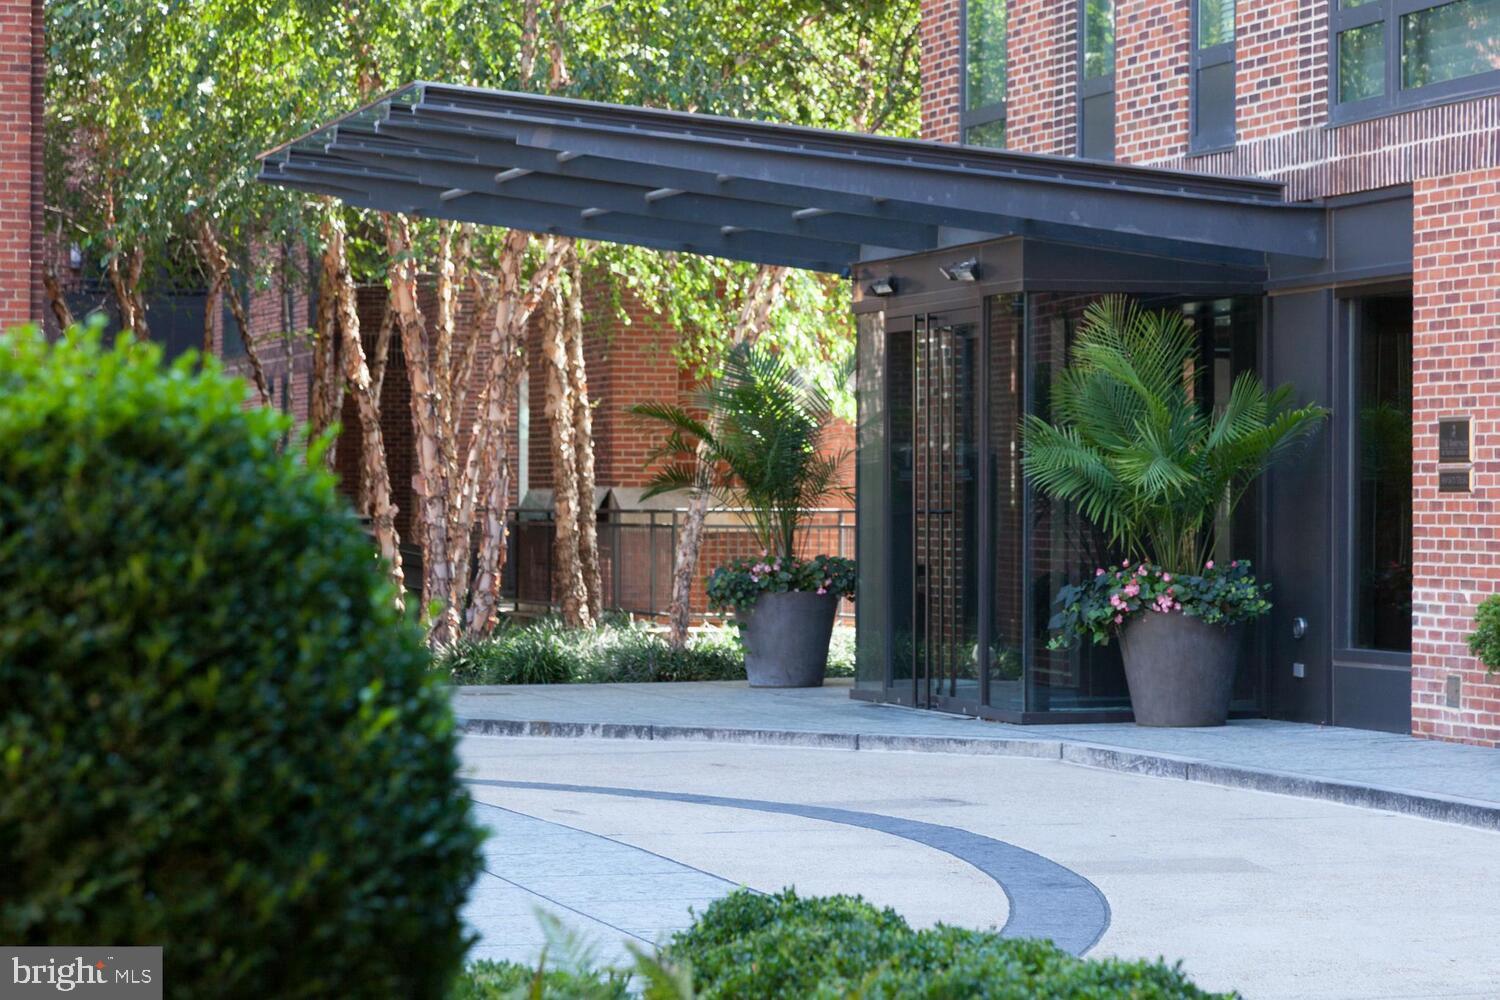
One-of-a-kind penthouse at the Ritz-Carlton Georgetown with over 6,000 square feet of  living space. Featuring beautiful hardwood floors, custom millwork and floor-to-ceiling windows that provide tremendous natural light, this elegant unit has unparalleled views . Complete with three private terraces that span more than 2,800 square feet, this penthouse is perfect for entertaining.
#DCDC2017222

WASHINGTON

3150 SOUTH STREET NW PH2E

4 Beds

4 Baths

6,577 Sq.Ft.

$7,850,000

MLS#: DCDC2017222
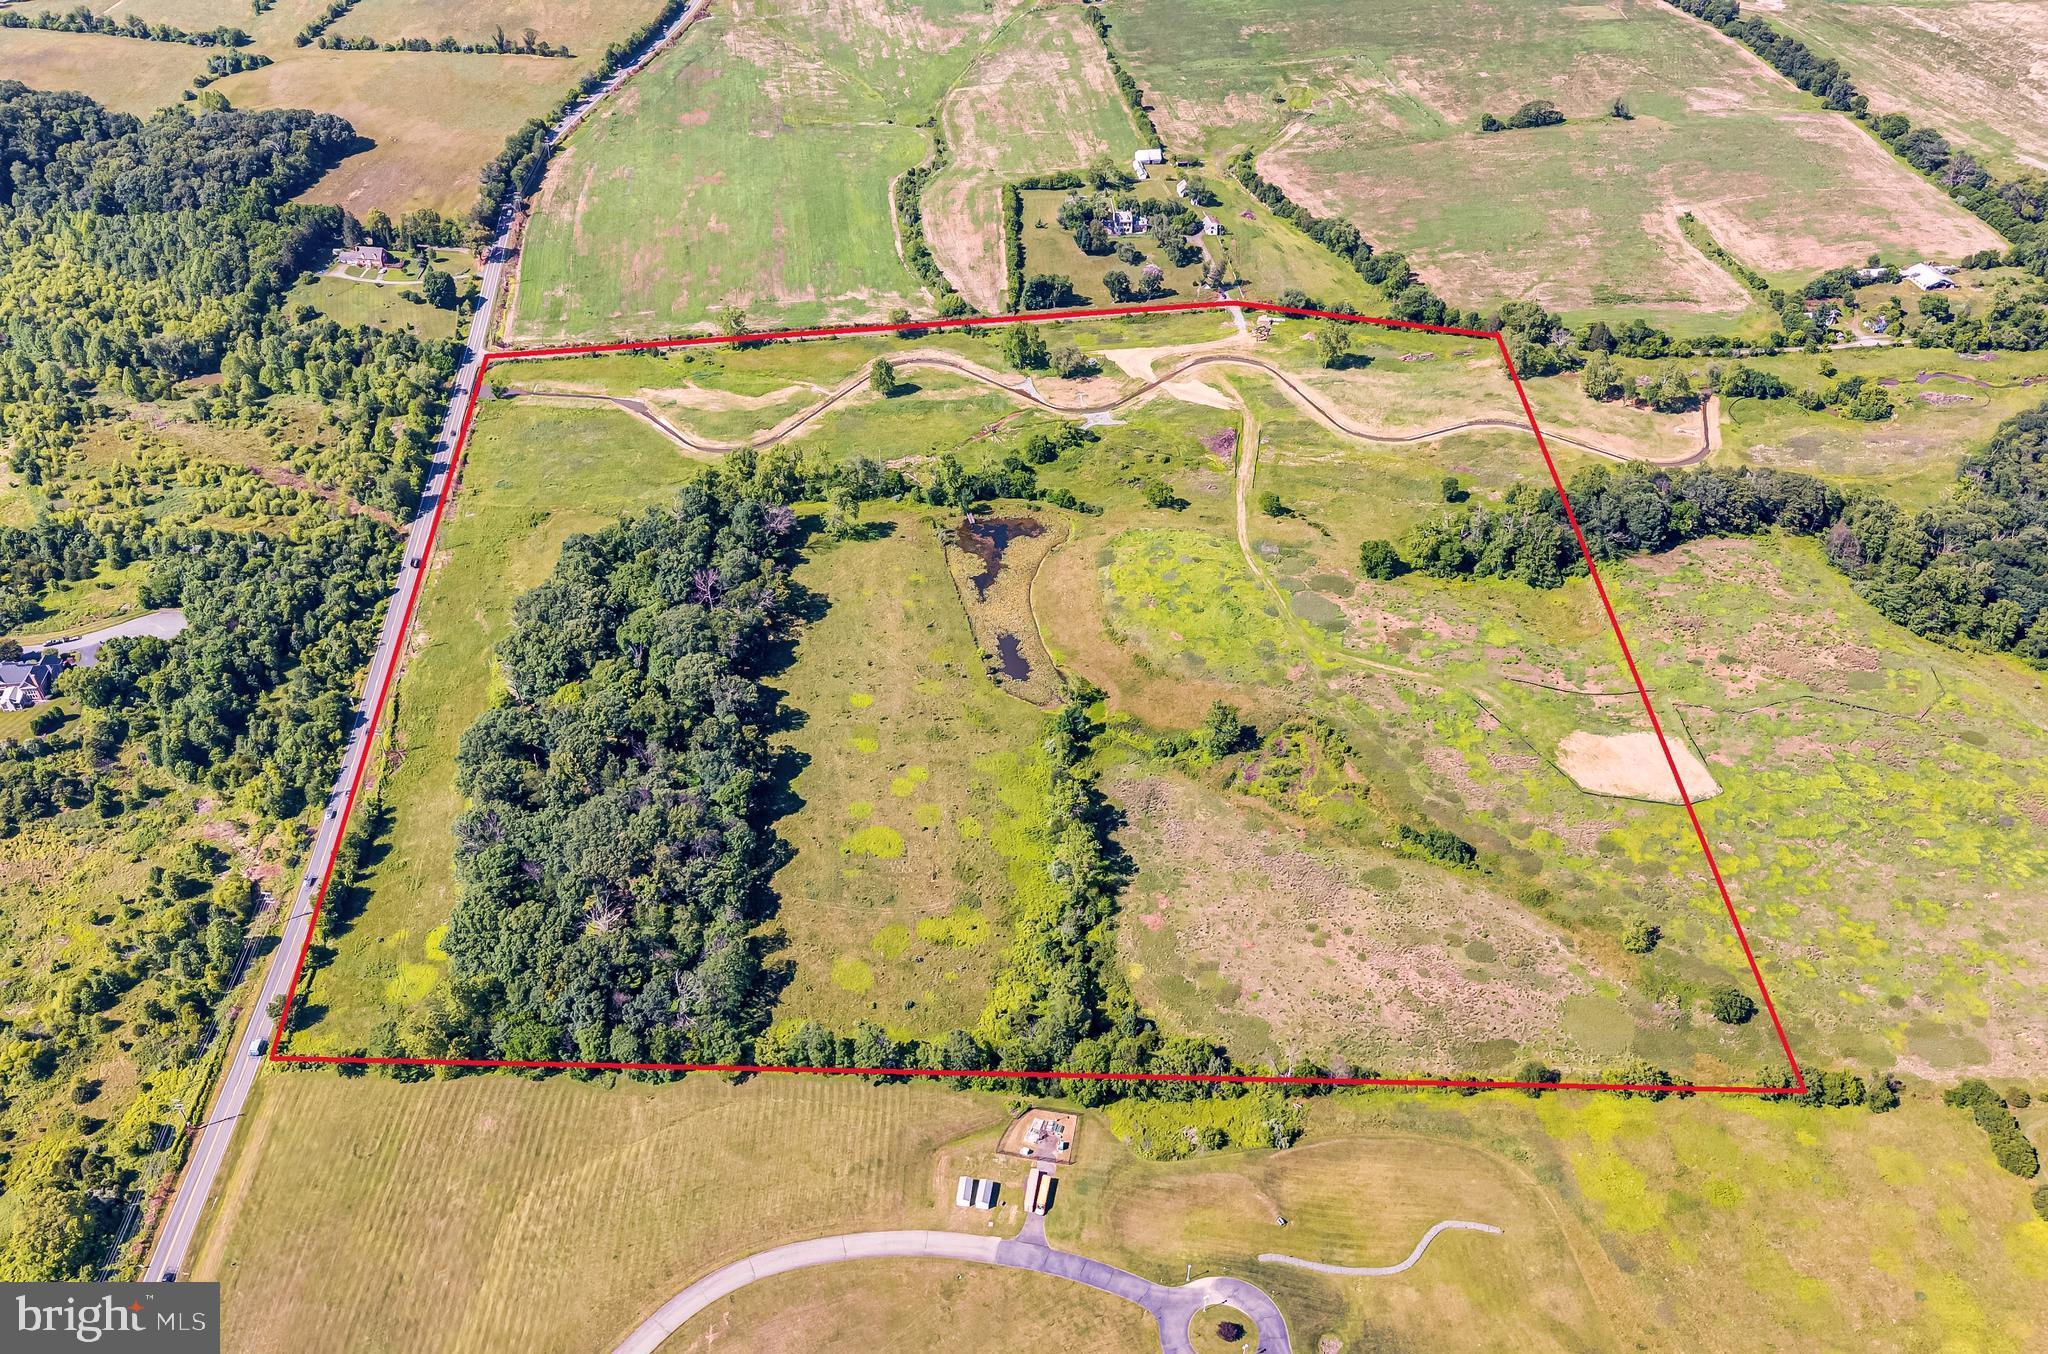
Ideally situated just moments from some of Loudoun County's most sought-after destinations, this exceptional property offers effortless access to the Dulles Toll Road, Brambleton, historic downtown Leesburg, top-rated schools, Hal and Berni Hanson Regional Park, renowned wineries, craft breweries, and more. Framed by picturesque pastures, mature stands of trees, and the gently winding Sycolin Creek, the setting is both breathtaking and exceptionally rare—a truly one-of-a-kind landscape that embodies the beauty and tranquility of Virginia's countryside. See Drone video in the Virtual tour section.
Tax Bill and Tax Assessment will be updated soon. Contact agent directly for additional information.
(Regarding the septic fields, the health department has approved the drainfields, however seller has not requested permits.)
#VALO2129682

LEESBURG

EVERGREEN MILLS ROAD

None Beds

None Baths

57.95 acres

$7,823,925

MLS#: VALO2129682
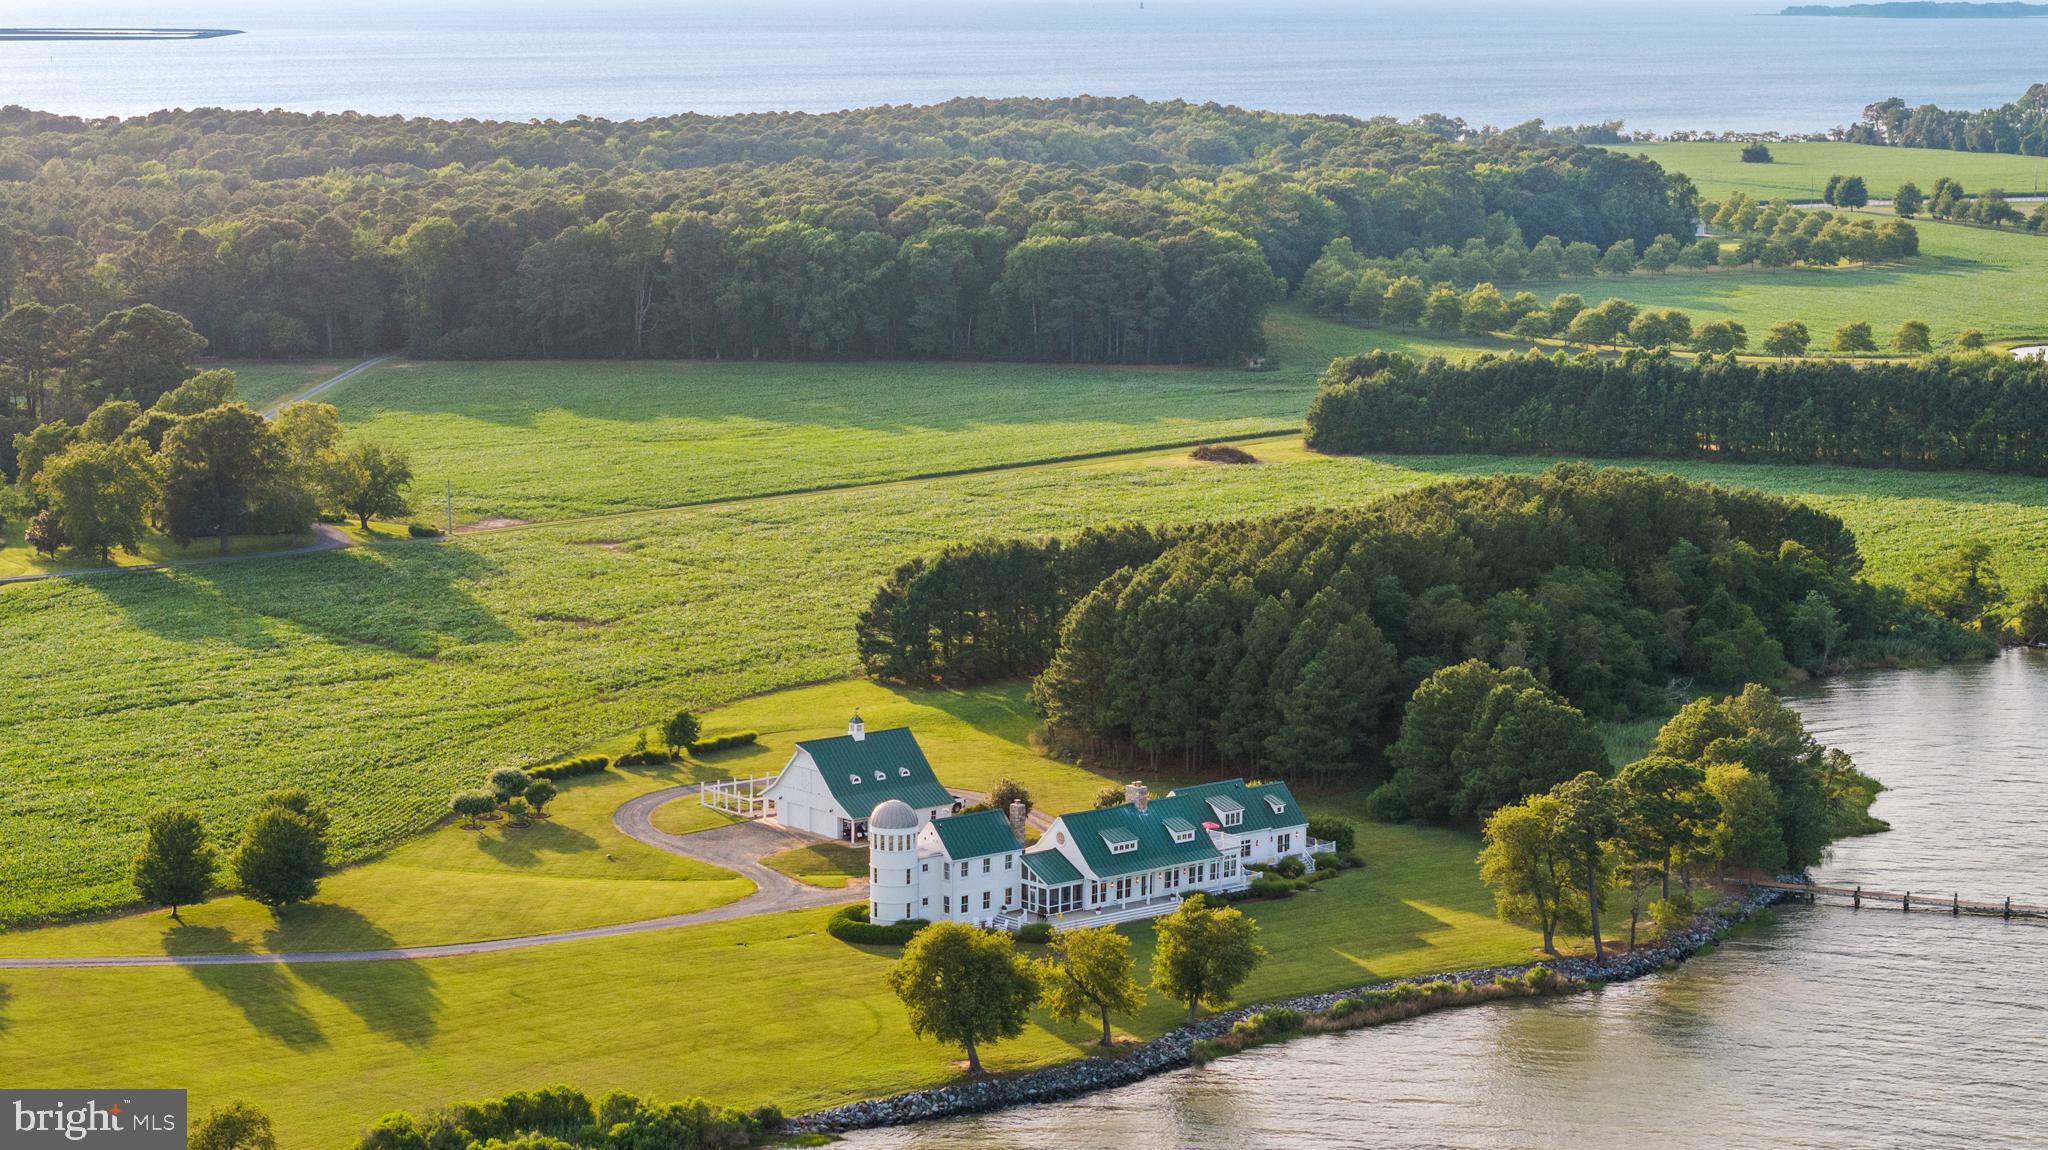
Grafton Manour Estate—A Rare Chesapeake Waterfront Legacy. Embrace the quiet grandeur of Grafton Manour Estate, an 86±-acre peninsula wrapped by approximately 1.5± miles of shoreline with panoramic water views in every direction. Bordered by Briary Cove to the east, Harris Creek to the southeast, and Waterhole Cove to the west, this extraordinary property blends pastoral elegance with true Chesapeake Bay access.
Property Highlights: 86± acres with sweeping water vistas, open fields, and meticulously manicured lawns.  Varied shoreline: riprap, sandy beaches, and natural grasses. Deep-water pier with 7' MLW, suitable for larger boats and sailboats; direct access to the Chesapeake Bay. Two subdivided, waterfront lots included: Lot 2: 6± acres on Briary Cove (east side), with prior SDA approval for a 4-bedroom home (re-evaluation required). Lot 3: 5.5± acres is located on Waterhole Cove (west side), with prior SDA approval for a 4-bedroom home (re-evaluation required). Historic Lowes Family Cemetery on the west side, dating to the 1700s. Land mix: approximately 60± acres tillable; balance in timber and lawns along the eastern shoreline. 
Main Residence: Custom-built in 2004, approx. 7,400 sq ft, four en suite bedrooms. Primary suite in the main-floor north wing with private laundry, library, office/workout room, and sunroom. Dramatic great room and dining room with vaulted ceiling, chestnut beams, cedar ceiling, and a raised-hearth stone fireplace. Signature silo feature: 1st and 2nd floors: full baths serving two bedrooms. 3rd floor: window-lined observatory with 360° views across the estate. Wide-plank wood floors milled from the same chestnut as the great room beams. Exceptional craftsmanship throughout; a must-see for discerning buyers.
Guest/Farmhouse: Approx. 2,000 sq ft with three bedrooms and one bath. Two wood-burning fireplaces (living room and dining room). Charming and versatile for guests, caretakers, or rental income.
Barns and Outbuildings: Large heated barn with concrete floors, three overhead doors, expansive workbench, and open-loft recreation room. Attached a conditioned office/hunters’ lodge with full bath and hookups for laundry and kitchenette. Adjacent irrigated, fenced raised-bed garden; nearby small apple orchard. Additional smaller barn for equipment or livestock.
Lifestyle and Possibilities: Ideal for a family compound, equestrian pursuits, or an exclusive retreat. Premier sporting opportunities: shoreline waterfowl, whitetail deer, and turkey. Ample acreage and infrastructure for hobby farming, vineyards, or conservation. A once-in-a-generation opportunity to own an iconic waterfront estate where open water, open sky, and open fields meet. Follow the country road home to the place you belong—Grafton Manour Estate.  By appointment only.  Do not enter the property by water or land without the listing agent.  The property is monitored by camera surveillance 24/7.
#MDTA2014432

WITTMAN

22101 GRAFTON MANOUR LANE

4 Beds

4 Baths

7,407 Sq.Ft.

$7,800,000

MLS#: MDTA2014432
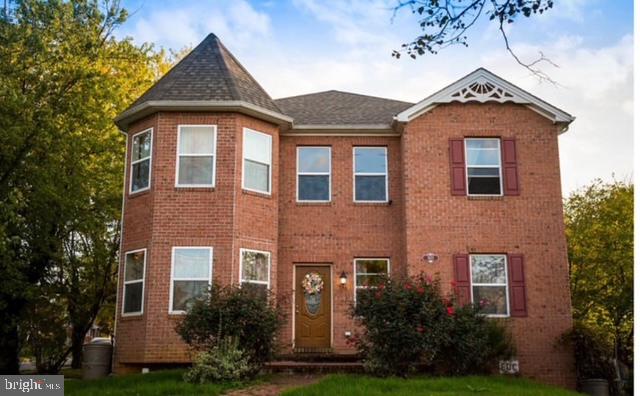
This offering presents a unique opportunity to acquire seven assisted-living facilities along with the ongoing, fully furnished business operation. Built from the ground up by the current owners 15 years ago, the homes are being sold together as a complete package. Collectively, the facilities are licensed for 78 residents, with a current census of 56, reflecting 72% occupancy. Each community is certified with zero deficiencies and supported by a caring, attentive staff, providing meals and assistance with daily living activities in comfortable, park-like residential settings.

Current occupancy by facility is as follows:

411 Chapelgate Lane, Baltimore, MD 21229 (Pleasant Garden I) – licensed for 8, currently 5 residents

409 S Chapelgate Lane, Baltimore, MD 21229 (Pleasant Garden II) – licensed for 8, currently 4 residents

5426 Clover Road, Baltimore, MD 21215 (Pleasant Garden Clover) – licensed for 15, currently 12 residents

3603 Glenmore Avenue, Baltimore, MD 21206 (Pleasant Garden Glenmore) – licensed for 8, currently 6 residents

3711 Pinewood Avenue, Baltimore, MD 21206 (Pleasant Garden Pinewood) – licensed for 8, currently 8 residents (100% occupancy)

3523 Glenmore Avenue, Baltimore, MD 21206 (Afternoon Tea) – licensed for 16, currently 12 residents

6511 Rosemont Avenue, Baltimore, MD 21206 (Phoenix Rising) – licensed for 15, currently 9 residents
#MDBA2182090

BALTIMORE

3523 GLENMORE AVENUE

None Beds

None Baths

4,851 Sq.Ft.

$7,800,000

MLS#: MDBA2182090
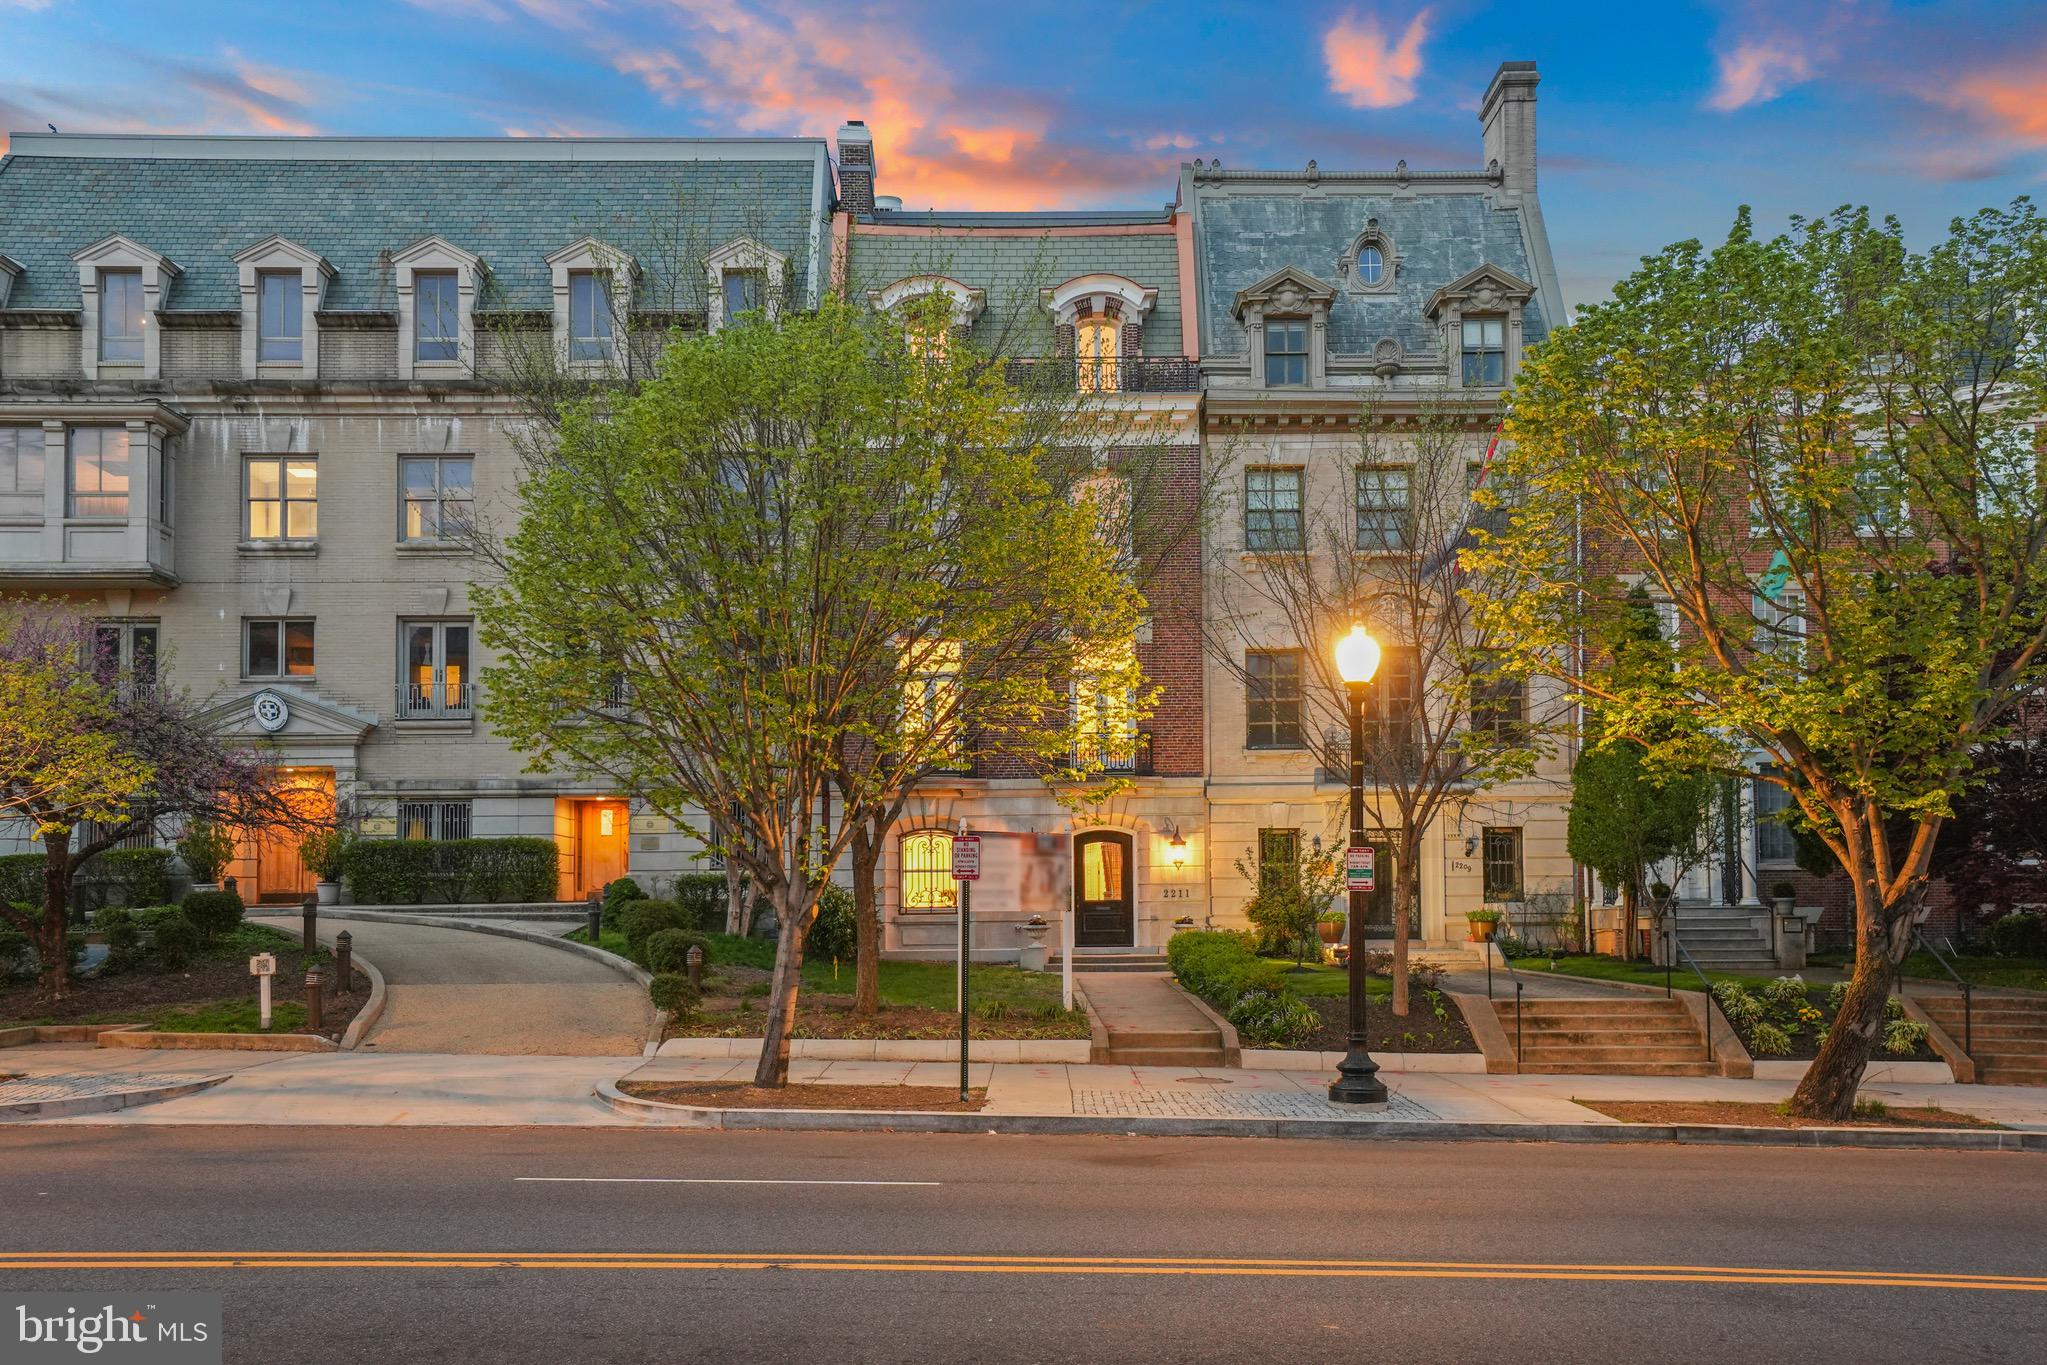
NEW LIST PRICE!  Unveiling the all-new mansion on prestigious Embassy Row, Washington, D.C, recognized by the National Park Service as an "Historic American Building".   This property was previously Build-to-Suit, and has now been completed as a masterful restoration blending old world elegance and character with modern luxury.   An historic marvel, this home had only 2 owners over 100 years:  General Philip Sheridan’s widow, and the Government of Greece.   It has now been restored meticulously to its former glory by the current owners.  This iconic property offers 5 bedrooms, 6 full bathrooms, and 3 powder rooms, exuding sophisticated charm.   The stately 6-story property features: a new elevator, parking for 4 cars, a rooftop terrace with 2 bedroom balconies and Juliet Balconies, 6-burner stove w/ grill and pot-filler,  17 temperature zones, a magnificent kitchen and 2 wet bars, a top of the line technology package, new window treatments throughout, custom mahogany doors and stairways, 3 new gas fireplaces, a sprinkler system, and a wine cooler.  Every system in the home has been replaced.   This is a true masterpiece with a rich heritage and exquisite craftsmanship.
#DCDC2136508

WASHINGTON

2211 MASSACHUSETTS AVENUE NW

5 Beds

6 Baths

8,685 Sq.Ft.

$7,795,000

MLS#: DCDC2136508
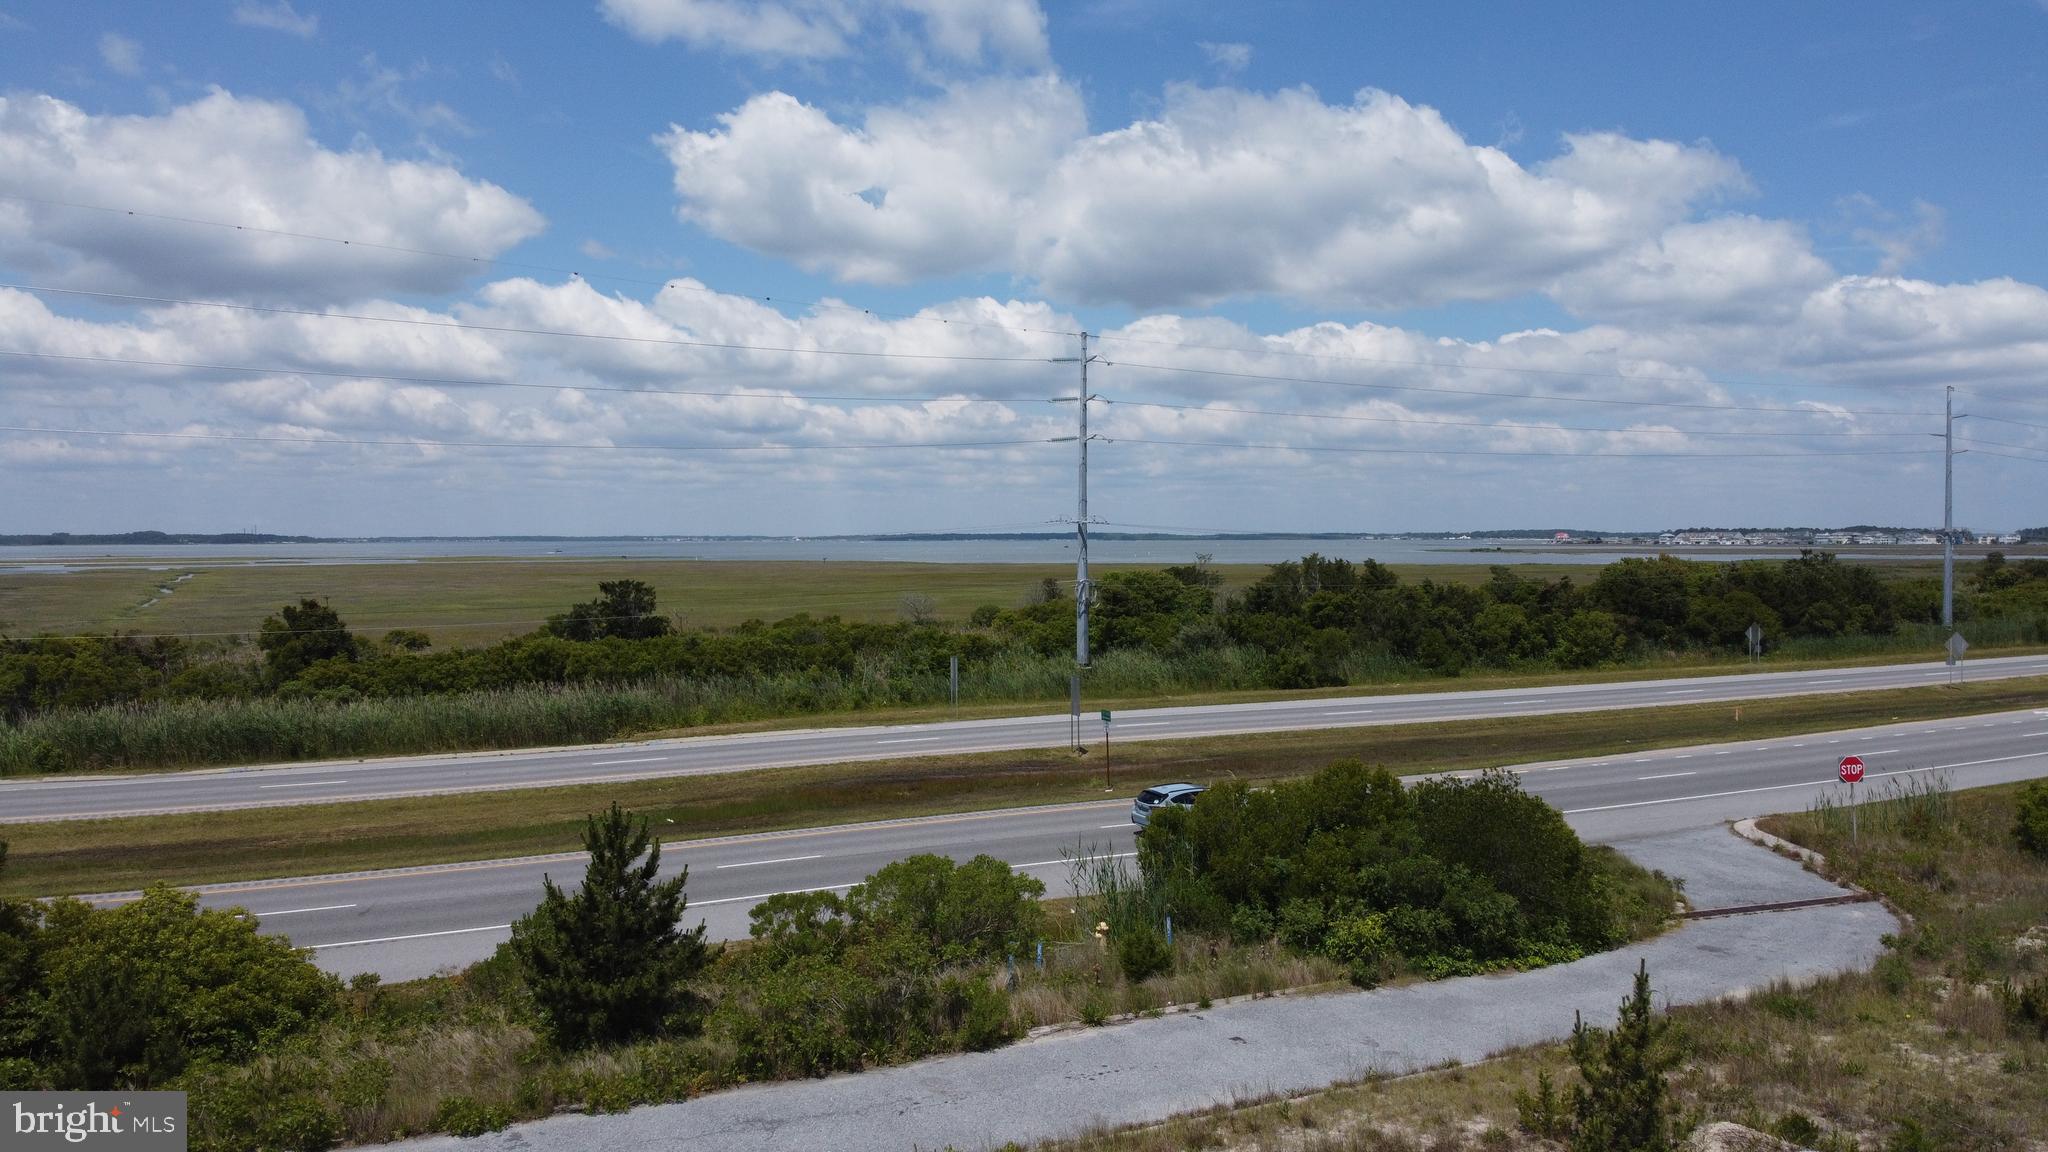
For entry purposes only
#DESU2043676

OCEAN VIEW

0 E ROUTE 1

None Beds

None Baths

1.28 acres

$7,750,000

MLS#: DESU2043676
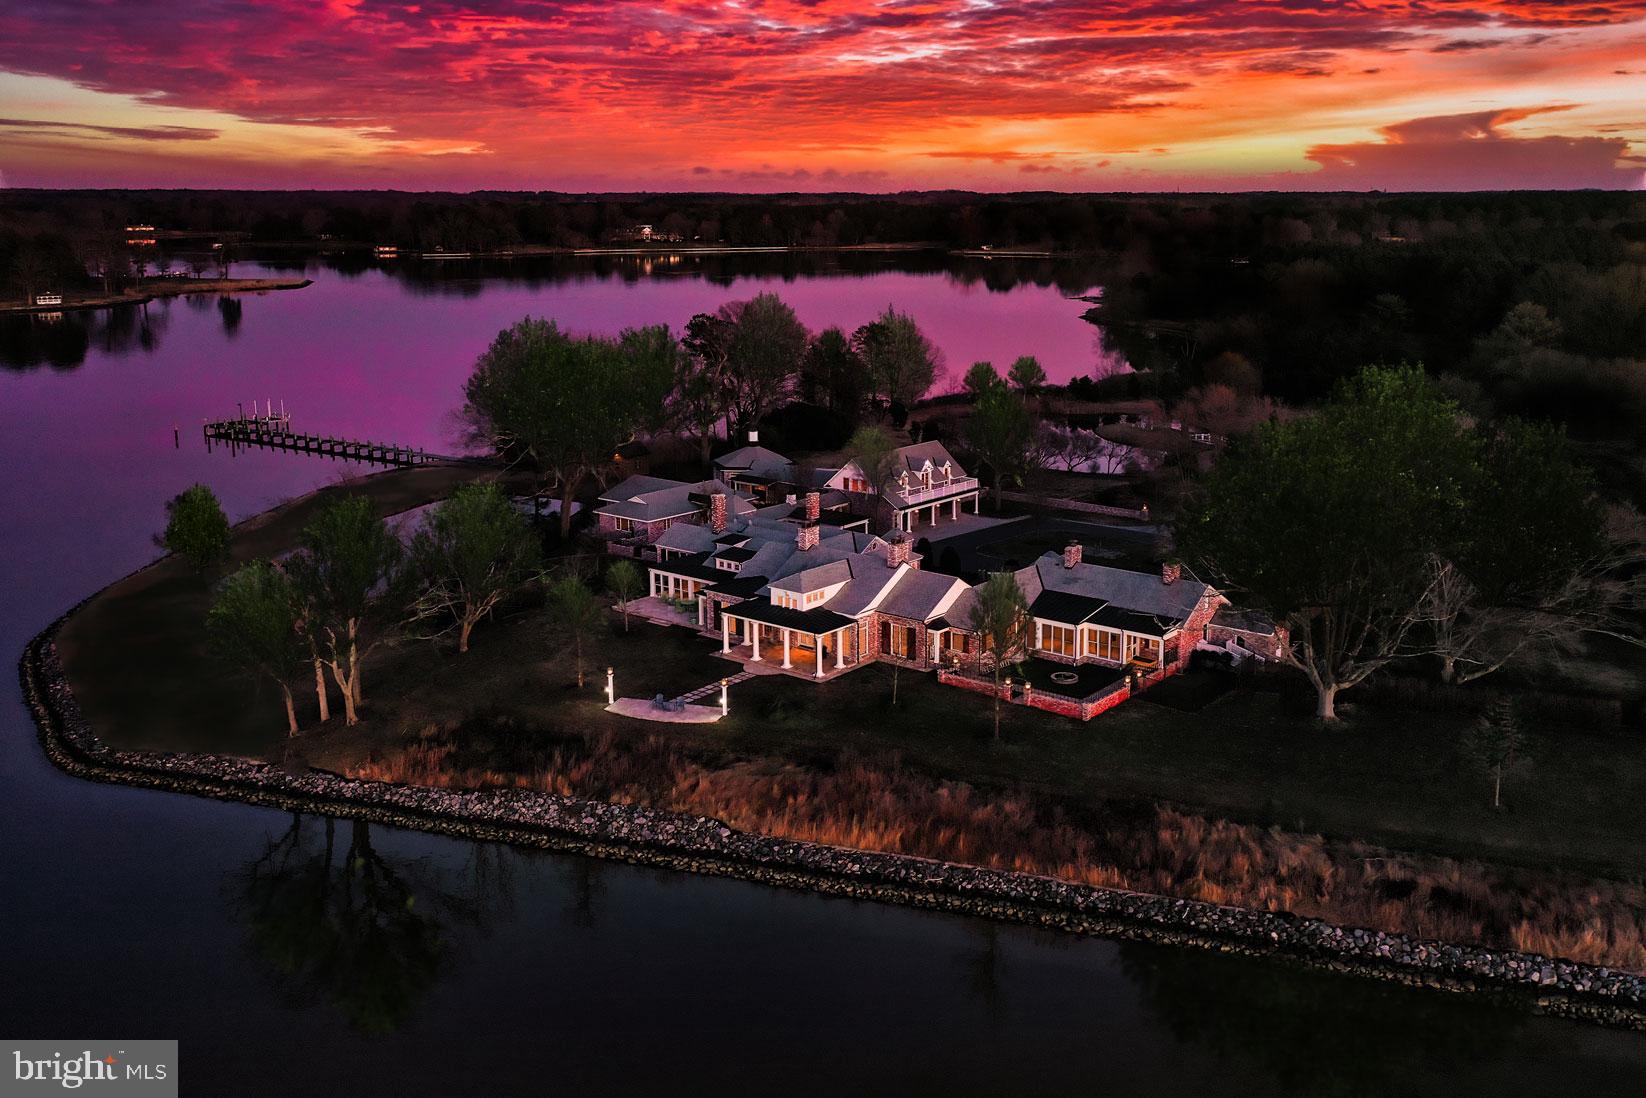
Explore the allure of this hidden jewel in Oxford where refined luxury merges effortlessly with coastal charm. Nestled across 20+ elevated acres, spend your days meander through covered walkways, cobblestone paths, ornamental trees, scenic gardens, and panoramic point-of-land views that captivate the senses. Originally constructed in 1938, Widgeon Point has undergone a complete transformation by skilled artisans and architects, resulting in a stunning residence with guest house, pool house and detached garage with apartment above. Upon entering the main home, the attention to detail is on full display through the intricate millwork, meticulously laid hardwoods, heated Tennessee stone floors, and finely crafted fireplaces. Whether you're working, unwinding, dining or entertaining, this thoughtfully designed home accommodates your needs with unparalleled ease. The provincial kitchen offers professional-grade appliances, a farmhouse sink, and plentiful custom cabinets with granite-topped counters, all chef approved for facilitating the creation of cherished meals. The adjacent dining room, with  wet bar, sets the stage for celebrations big and small, while enclosed gazebos and expansive outdoor patios offer perfect settings for gatherings with views of yachts and unforgettable sunsets. At the end of the day, retreat to four bedrooms, each offering perfect accommodations with privacy, and bathrooms adorned with hand-selected stone. The primary bedroom suite boasts, cozy fireplace, spa-like bath and tranquil sunroom overlooking the estate with panoramic views of Trippe Creek. The secondary Primary bedroom suite offers over 1000 sqft of comfy respite, fireplace, and bay window. Guests will appreciate the added option of the two-bedroom guest house and fully independent over-garage apartment. Embrace the outdoors by lounging around the saltwater pool and the pool house with conveniently located kitchen and bathroom, perfect for summer relaxation. And don't forget to explore the 2 private ponds including one with serene island only accessible by a charming footbridge , the caretaker cottage, boathouse, three-car garage, and two barns. The deep-water dock beckons you to launch cruises to discover endless watershed adventures in the surrounding coves, rivers, and sanctuaries that cater to the boating enthusiast or spend the day exploring nearby historic townships like Oxford and Easton, with their plethora of restaurants, golf courses, artful shops, and annual festivals. This exceptional property invites you to experience a lifestyle where refined living seamlessly merges with coastal tranquility. Welcome Home!
#MDTA2006870

OXFORD

5808 WIDGEON POINT LANE

7 Beds

7 Baths

9,027 Sq.Ft.

$7,750,000

MLS#: MDTA2006870
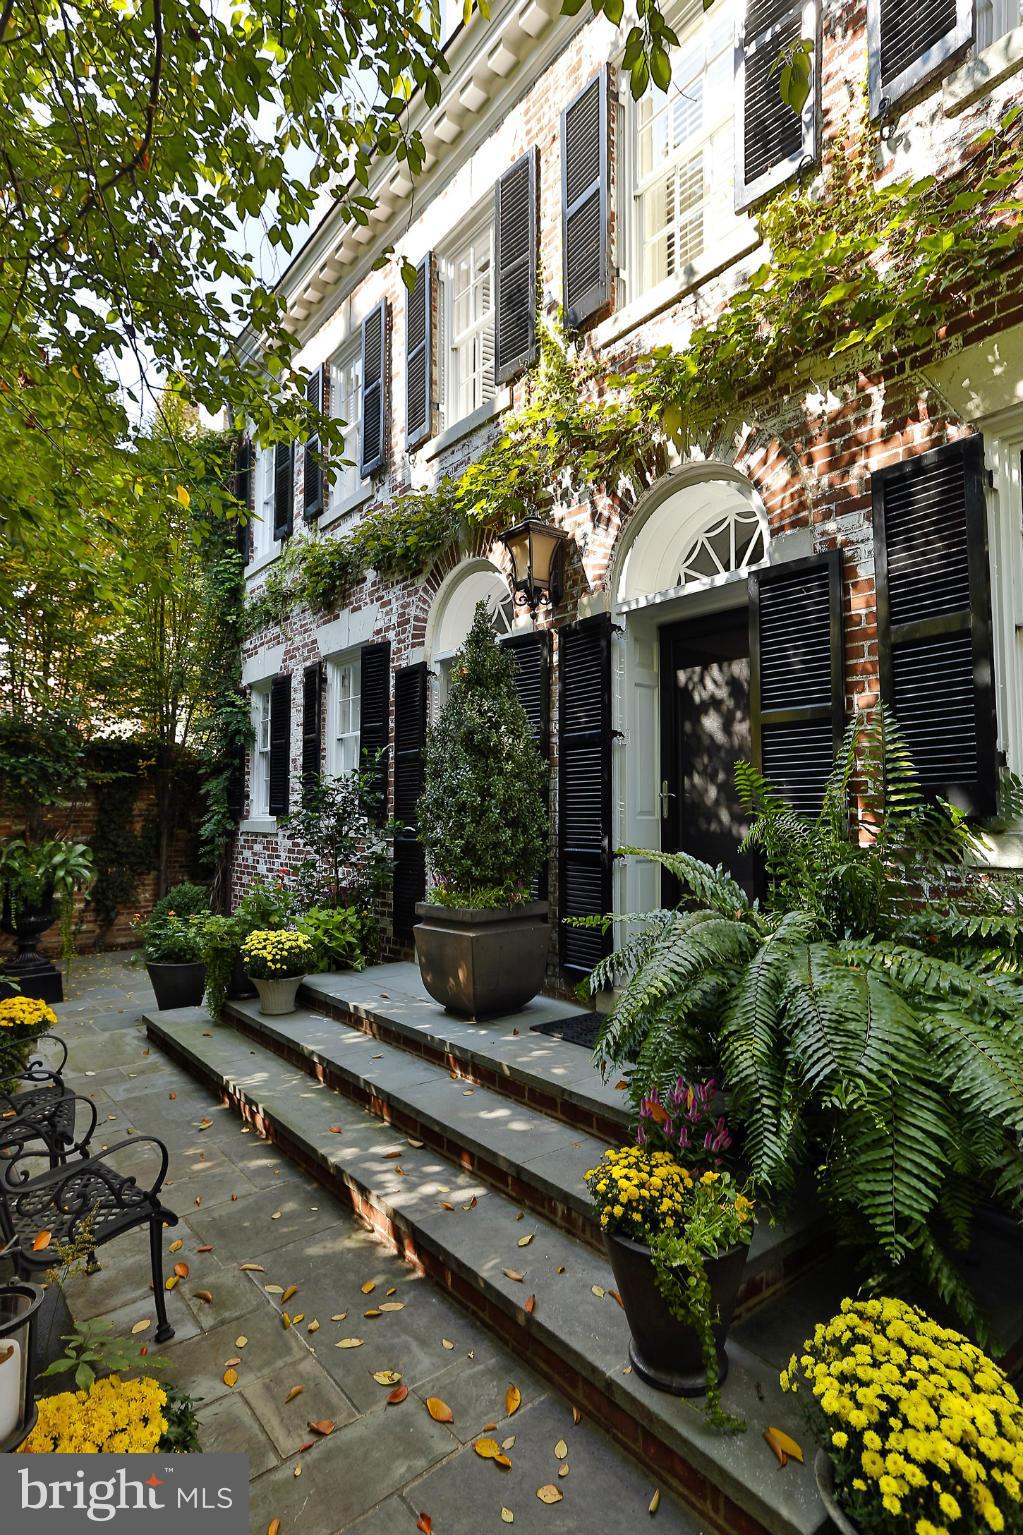
This elegant white washed Federal style home is concealed and enclosed within a secure brick wall in Georgetown's prime East Village. The fully detached home was artfully renovated in 2005-2006 to the highest standards and quality finishes. Private gardens with 3 fountains. The home offers 7 bedrooms, 6 of them en-suite, 7.5 baths, three kitchens and an elevator.
#1001915478

WASHINGTON

2915 O STREET NW

8 Beds

7 Baths

N/A

$7,750,000

MLS#: 1001915478
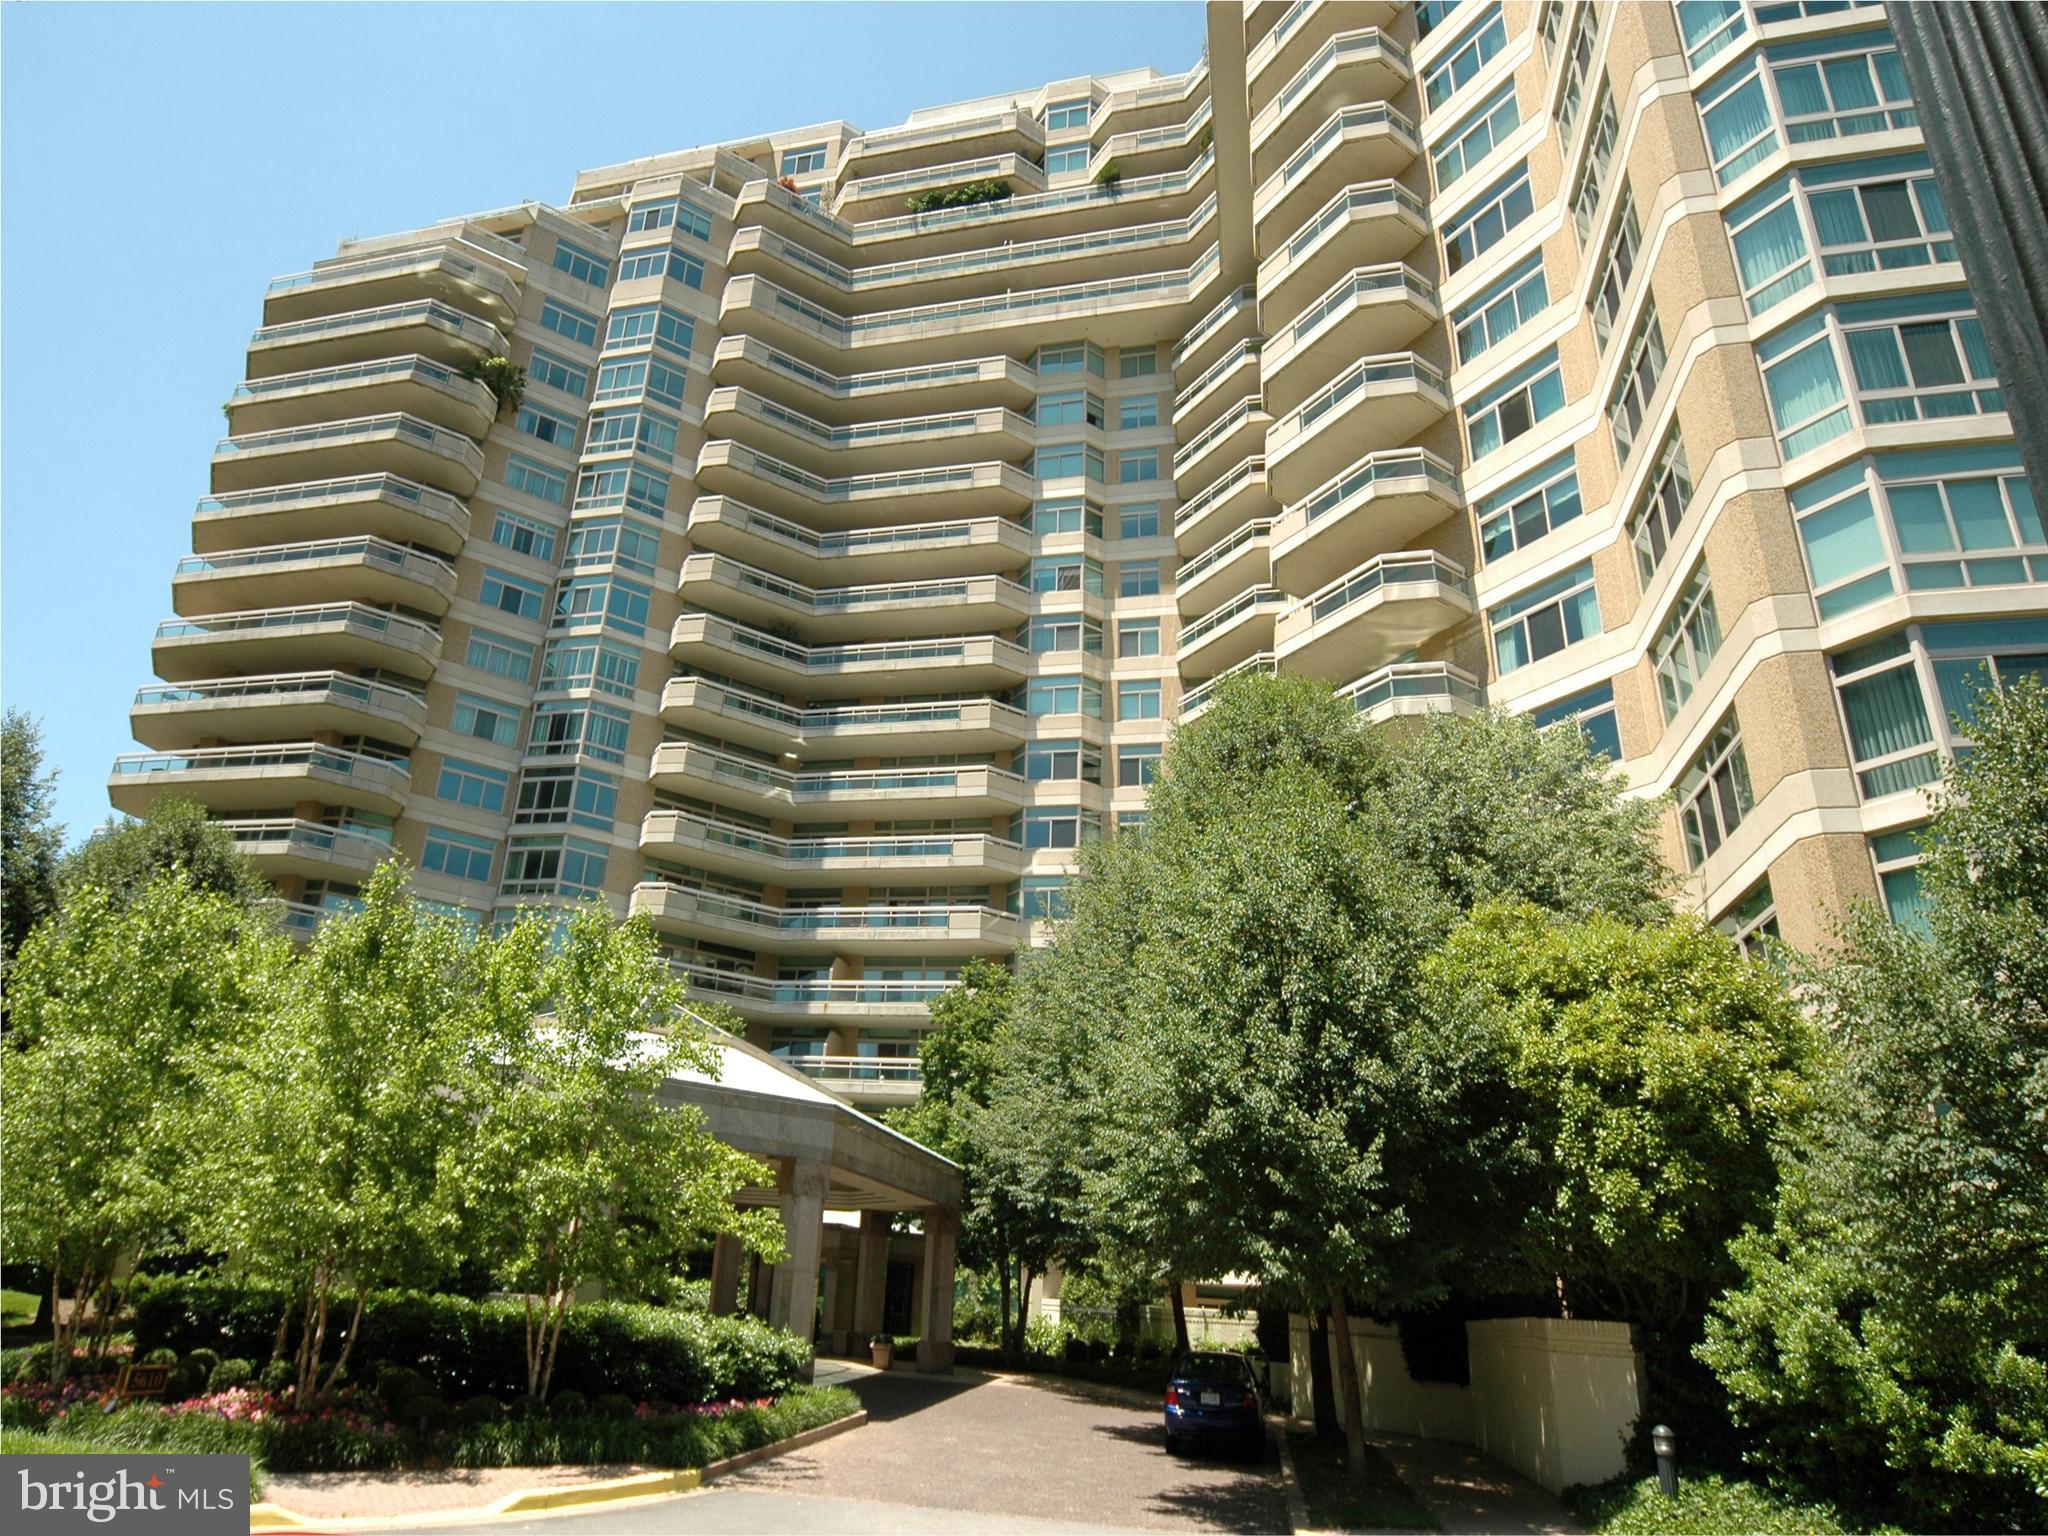
Per buyer and seller instructions all photos, floorplans, and remarks have been removed. Please contact Jamie with questions.
#MDMC2088384

CHEVY CHASE

5610 WISCONSIN AVENUE PH-20B

4 Beds

6 Baths

9,129 Sq.Ft.

$7,750,000

MLS#: MDMC2088384
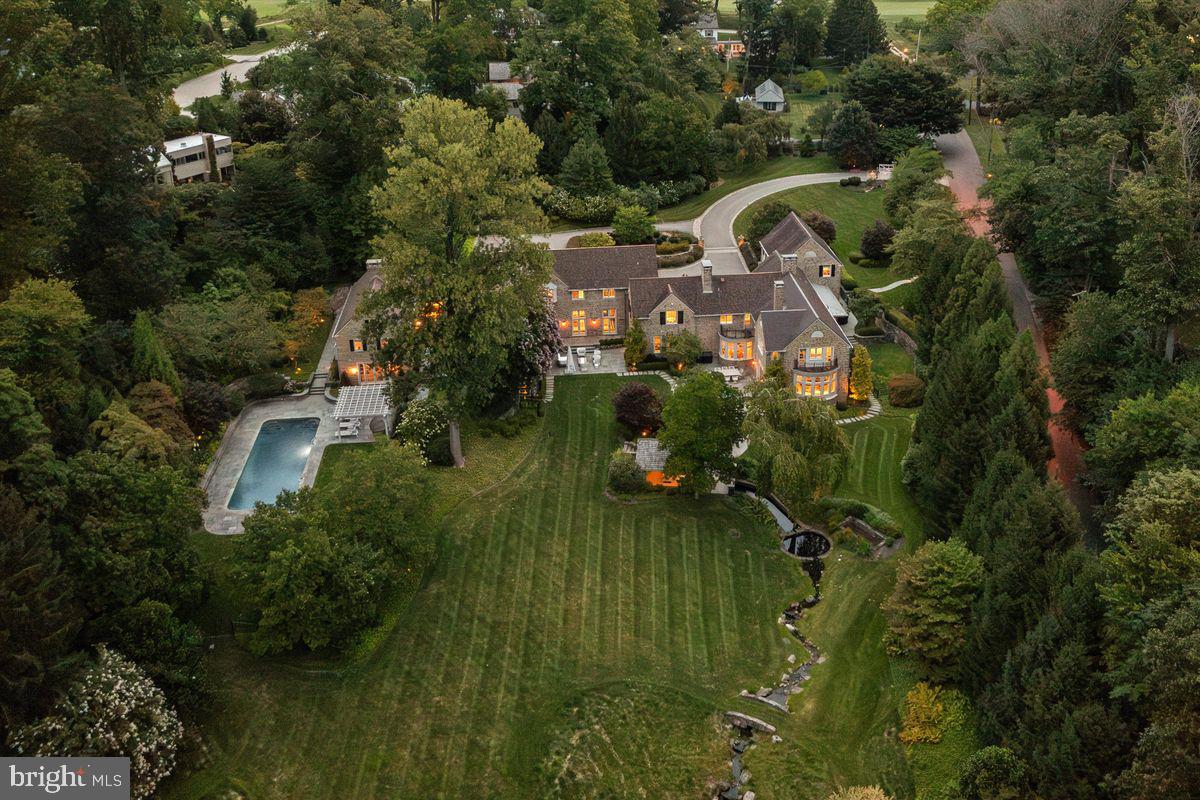
In the late 1700s, when Chestnut Hill was still many country miles outside of Philadelphia, a single-room-deep stone farmhouse was built in a valley where coldwater streams laced the forest floor. More than 200 years later, that simple stone house was seamlessly expanded by architect Peter Zimmerman into the best possible version of a classic Chestnut Hill stone home. Working with the terrain, Zimmerman created additions that blend organically into this most picturesque of settings. Beyond the immaculate parking courtyard and discreet navy blue main entry door lies a sophisticated, state-of-the-art residence. Beautifully designed for entertaining and daily living, the interior is a masterclass in color and pattern, infused with natural light and fresh energy unlike any other home in this sedate corner of Philadelphia. Interiors flow into outdoor garden “rooms,” each with a completely different feeling. Great care and much thought went into every space, from its reception area to the kitchen to its gathering spaces and private quarters upstairs. The house was completely gutted to incorporate all modern technological conveniences and amenities, including adaptive and remote lighting, temperature and security controls. Interior spaces were modernized and reorganized to accommodate lifestyle and entertaining requirements. This level of planning has resulted in a home that is aesthetically stunning and also easier to maintain and manage. The new site plan, which includes a pool, allows for sweeping views of the upper portion of the property as well as long vistas from nearly all of the interiors. As it flowed hundreds of years ago, the babbling brook is still there, well managed thanks to smart site engineering, flowing into and then out of a renovated springhouse into a large pond at the end of the property. A grass-covered stone walking bridge opens each side of the pond for long strolls around the property, creating the finishing touch to this private world that feels light years away from the city.
#PAPH2360644

PHILADELPHIA

603 W HARTWELL LANE

5 Beds

5 Baths

13,241 Sq.Ft.

$7,750,000

MLS#: PAPH2360644
Call for additional information and floor plans. 
   
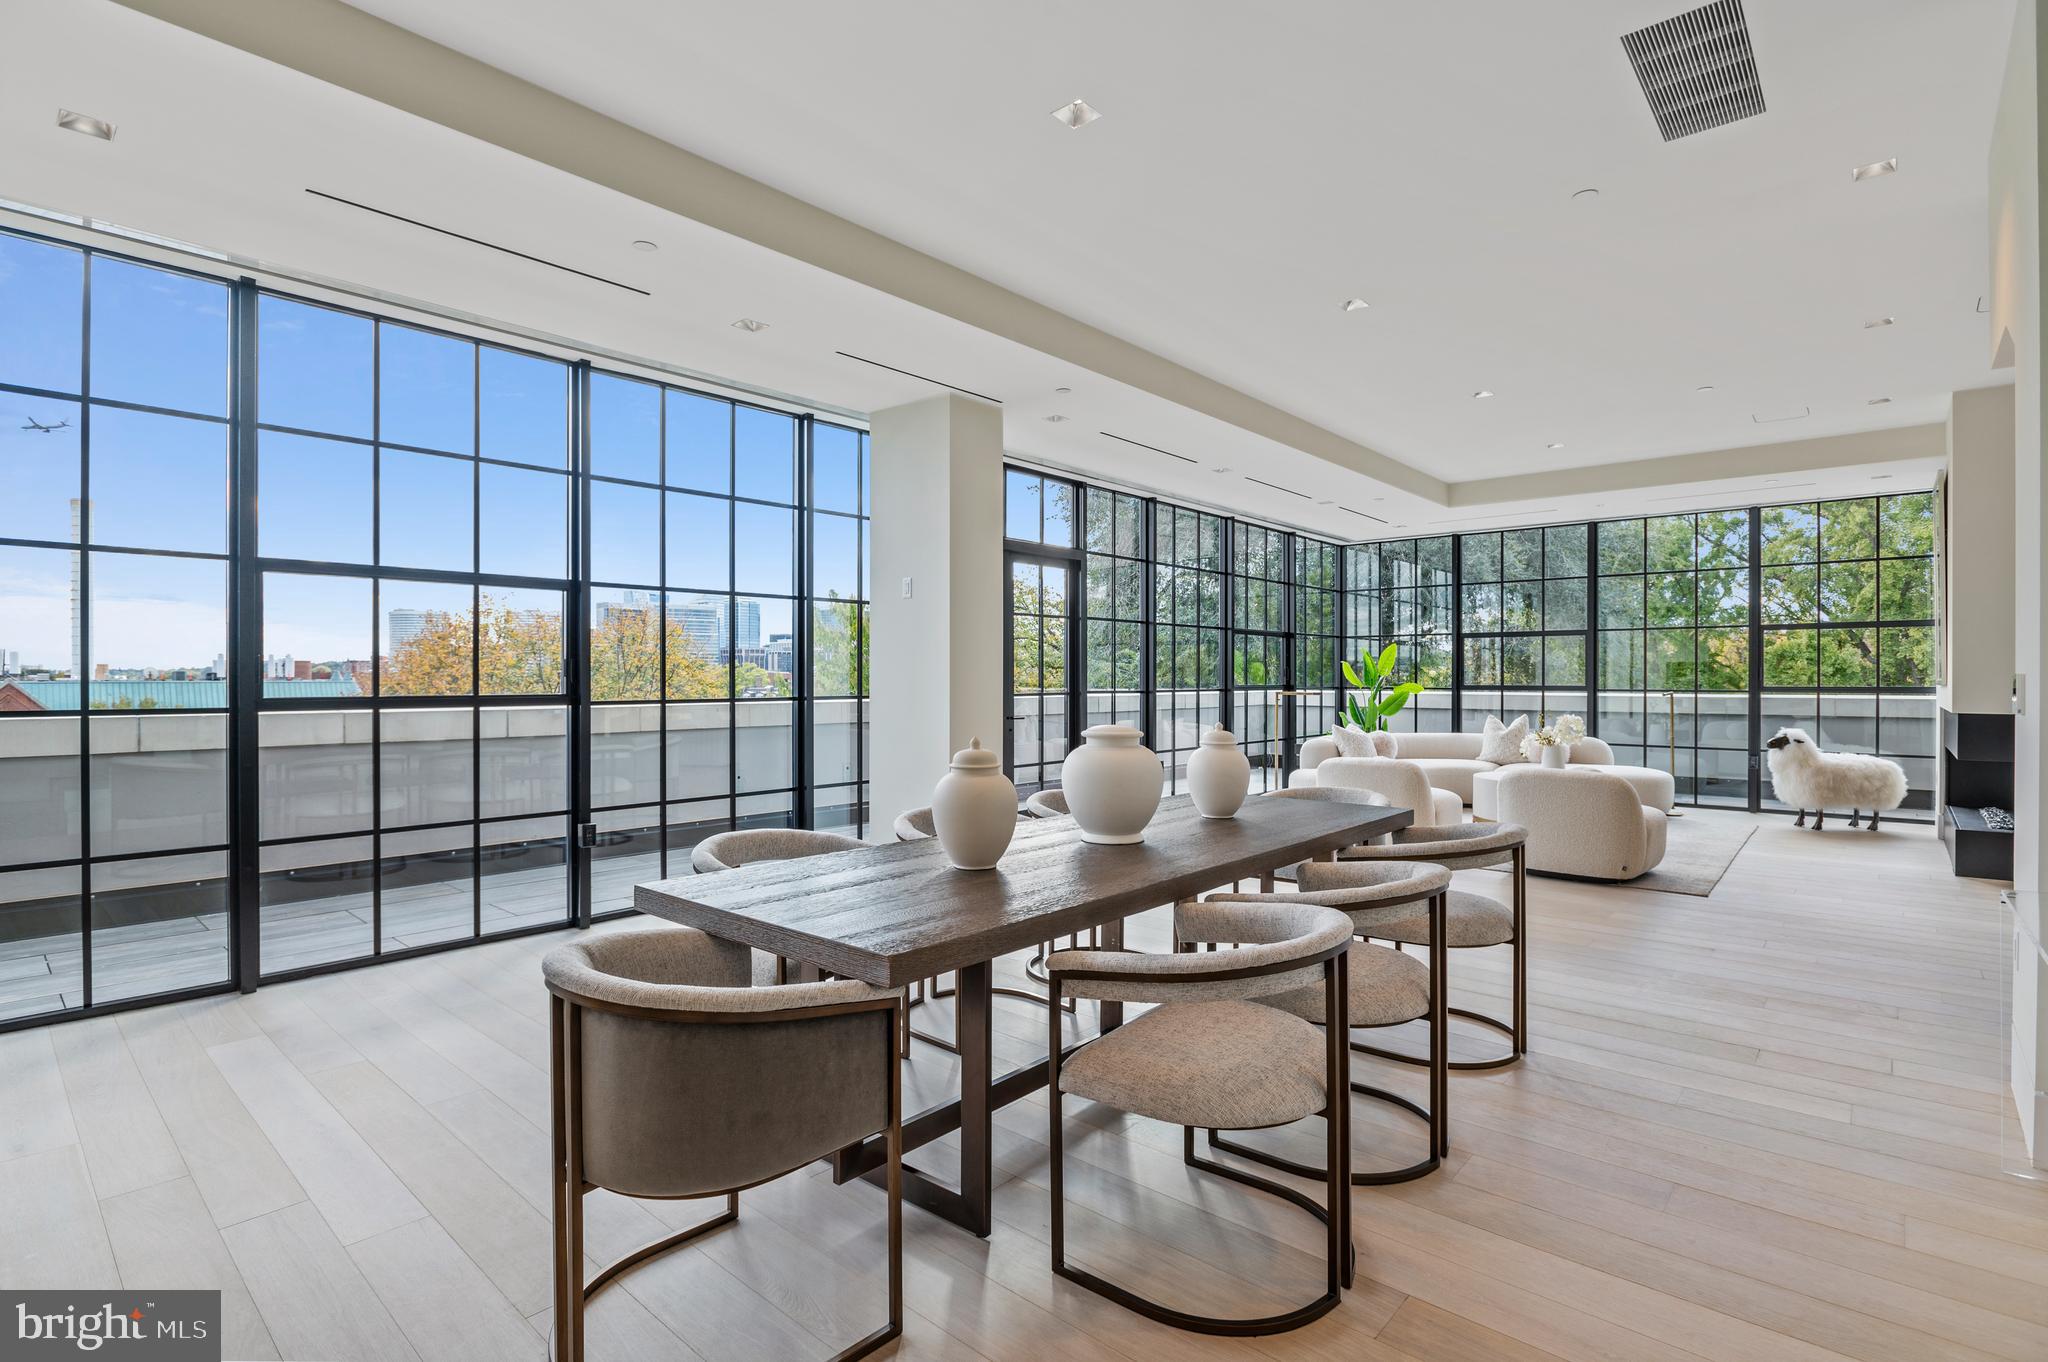
Luxury and Location.  Elegant and distinctive brand new construction in heart of Georgetown north of M Street (yes you read that right!) in boutique 5-unit building with a stunning open floor plan & exquisite finishes. Concierge on site 9:00AM to 5:00PM seven days a week.  Soaring 10'  ceilings throughout, oversized windows and doors offering both courtyard and city views, 7″ wide knotless White Italian Oak flooring; gas fireplace, wireless Lutron lighting and window coverings, Italian Snaidero designer kitchens with high end appliances, sleek high-gloss lacquer cabinetry and expansive countertops made of Caesarstone quartz present a sophisticated canvas for entertaining and gourmet cooking. 

The Elliott has one residence per floor, with an elevator that opens directly into the main living area or to the service corridor of each unit.  The penthouse residence has secure garage parking for three cars and a  private storage room on the garage level.  The large elevator can deliver you and your suitcases and groceries  straight from the garage to your apartment.   Generous-sized bedrooms bathed in light offer an oasis inside the city.   Exceptional window insulation and a commercial noise filtering design ensure a serene sanctuary.

Spacious baths are custom designed by Snaidero utilizing neutral tones and top-tier materials, with features that include primary bedroom steam showers, custom vanities and heated flooring. Baths are tiled floor to ceiling in Italian Marazzi Classentino marble and feature polished chrome Crosswater London and Grohe fixtures.  This penthouse has three parking spaces and a beautiful roof garden.

This is truly a one of a kind offering.
#DCDC2094712

WASHINGTON

3255 PROSPECT STREET NW PH-5

3 Beds

3 Baths

3,527 Sq.Ft.

$7,750,000

MLS#: DCDC2094712
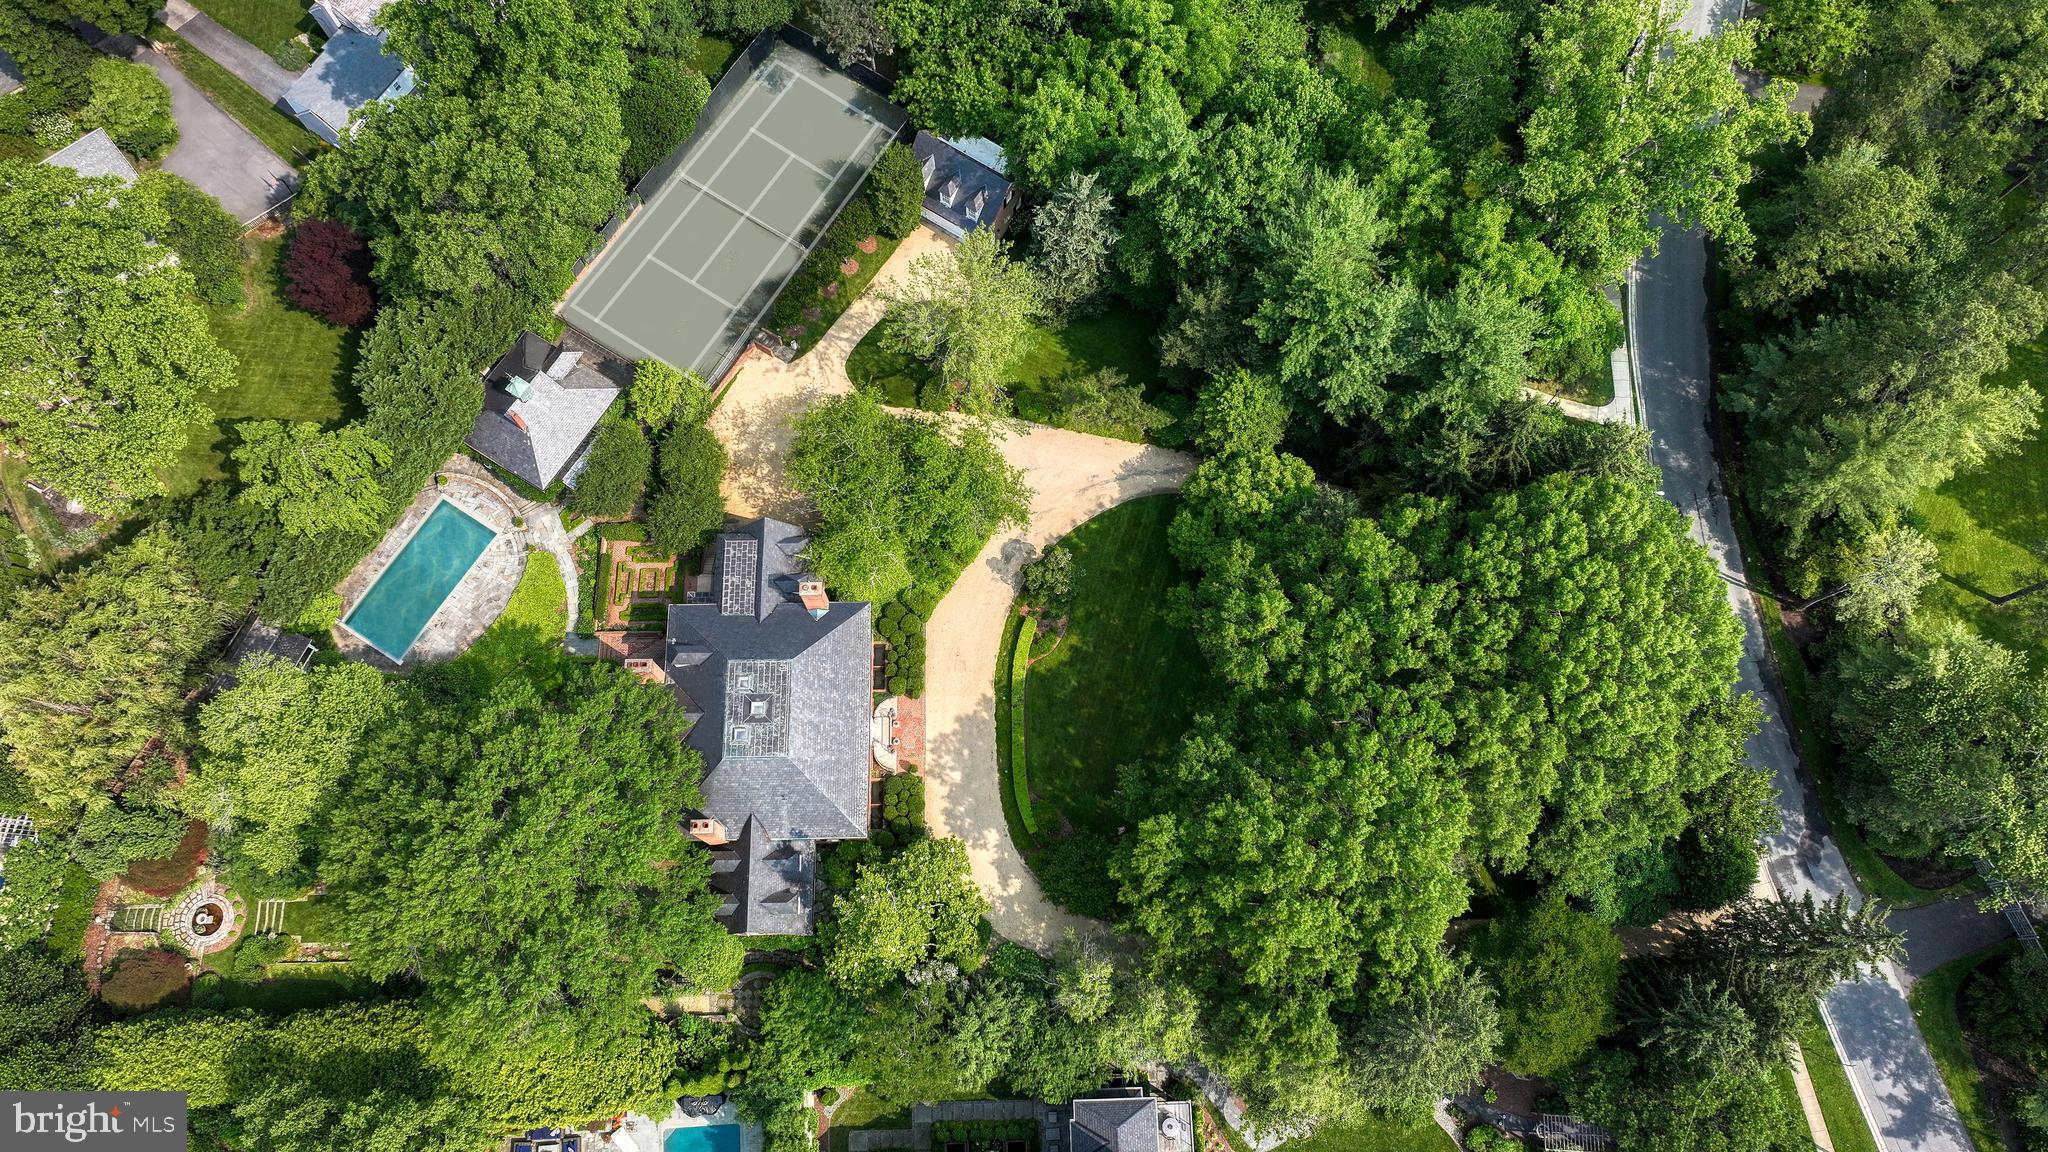
A Once-in-a-Generation Offering. Commanding one of the largest and most coveted parcels in Edgemoor, spanning more than 1.7 acres, this extraordinary estate stands as an enduring testament to architectural artistry and landscape mastery. Conceived by renowned architect Walter G. Peter, Jr., with interiors curated by acclaimed designer Samuel A. Morrow and verdant grounds imagined by Philadelphia landscape luminary Anthony “Tony” Holmes, the result is nothing short of transcendent.

An inspired composition of elegance and romance, the residence is nestled within a botanical sanctuary that rivals the world's most celebrated gardens. Every element of the landscape was meticulously planned for year-round bloom, anchored by specimen plantings, mature trees, and a hardscape that has evolved organically over six decades. These details are simply impossible to recreate.

The stately main residence spans over 12,000 square feet and is accompanied by a sophisticated pool house, tennis court, gardening pavilion, and a detached garage with a full caretaker’s apartment. And yet, despite the estate’s sense of seclusion, it is mere moments from the heart of downtown Bethesda, with premier dining, boutiques, and Metro access just steps away.

This is not simply a home; it is a legacy property, an opportunity to steward one of the Capital Region’s most storied estates.
#MDMC2180782

BETHESDA

7116 GLENBROOK ROAD

7 Beds

7 Baths

12,205 Sq.Ft.

$7,750,000

MLS#: MDMC2180782
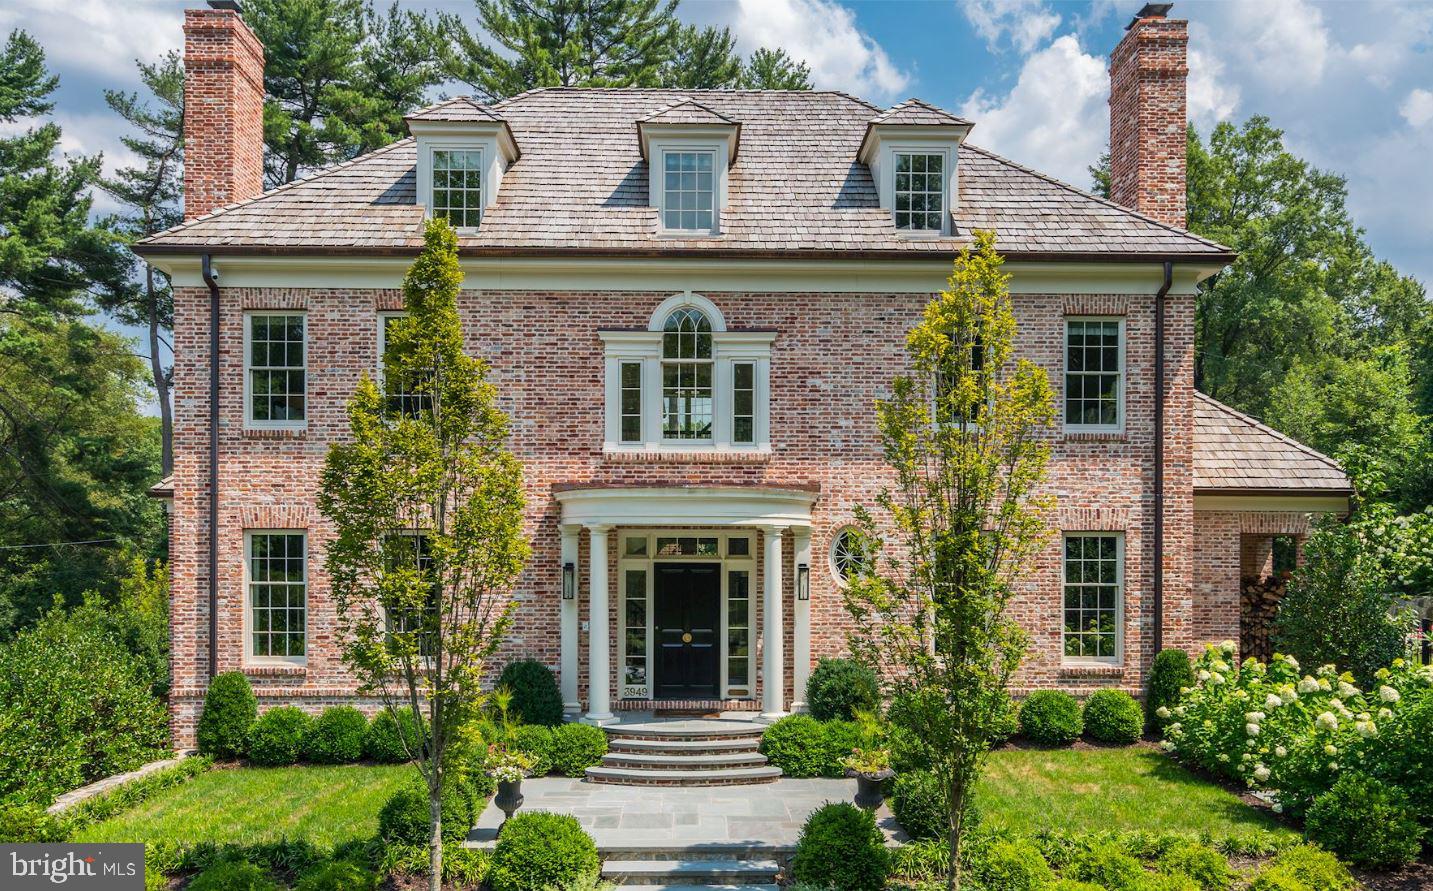
Perfectly rested on over half an acre in Spring Valley, 3949 52nd Street NW is a statement showpiece that sets a new standard in sophistication and elegance. A joint endeavor of love and impeccable vision, top builder Richard Zantzinger and Barnes Vanze Architects dovetail timeless design with high quality craftsmanship. Complete with the beloved finishes presented by Celerie Kemble, this spectacular residence captures your attention with its perfectly proportioned rooms, thoughtful use of space, and notable finishes. Serene outdoor space awaits with a sun-filled Patio that flows through a pretty hydrangea garden to the In-Ground Pool. With a handsome stone retaining walls surrounded by manicured landscaping, the level and private yard beckons you to enjoy a warm afternoon outdoors
#DCDC449720

WASHINGTON

3949 52ND STREET NW

7 Beds

5 Baths

8,976 Sq.Ft.

$7,750,000

MLS#: DCDC449720

1 ... 145 146 147 148 149 ... 666
* Listings identified with the FMLS IDX logo come from FMLS and are held by brokerage firms other than the owner of this website. The listing brokerage is identified in any listing details. Information is deemed reliable but is not guaranteed. If you believe any FMLS listing contains material that infringes your copyrighted work please click here to review our DMCA policy and learn how to submit a takedown request. © 2024. First Multiple Listing Service, Inc.
 - property

Send a message

Message successfully sent.

Your message

What is 3 + 4 ?

Reason for contacting?

I agree to receive email communication and understand I can unsubscribe at any time.

I agree to be contacted by Charis Realty Group via call, email, and text for real estate services. To opt out, you can reply 'stop' at any time or reply 'help' for assistance. You can also click the unsubscribe link in the emails. Message and data rates may apply. Message frequency may vary. Privacy Policy

Sign Out

Virtual Assistant

Would you like to take the next step with this property? We can help you schedule a showing or virtual tour, or send you more details.

Yes, I would like more information.

Thank You for Your Reply, One of Our Agents will contact you as soon as possible

No, maybe later.

Thank you, you can always contact me via email, phone number or through the contact form.

Realhub AI

Lucy - Your AI-Powered Realtor

Update Your Temporary Password

Personalize your search

Enter your email and we'll notify you immediately when new listings match what you're looking for.

or enter email address

Already have an account ? Login here

Continue your home search

I agree to receive communications and understand I can unsubscribe at any time.

I agree to be contacted by Charis Realty Group via call, email, and text for real estate services. To opt out, you can reply 'stop' at any time or reply 'help' for assistance. You can also click the unsubscribe link in the emails. Message and data rates may apply. Message frequency may vary. Privacy Policy

Already have an account ? Login here

We use cookies

We use cookies primarily for analytics to enhance your experience. By accepting, you agree to our use of these cookies. You can manage your preferences or learn more about our cookies policy.
