Properties

Browse or get in touch to schedule a walkthrough.

  • Nearby me
Price range

Popular Features

Community Features

Association

Property Features

Waterfront

View

Exterior Features

Interior Features

Style

10000 properties match your criteria

Updated 1 minute ago

E-Alert name
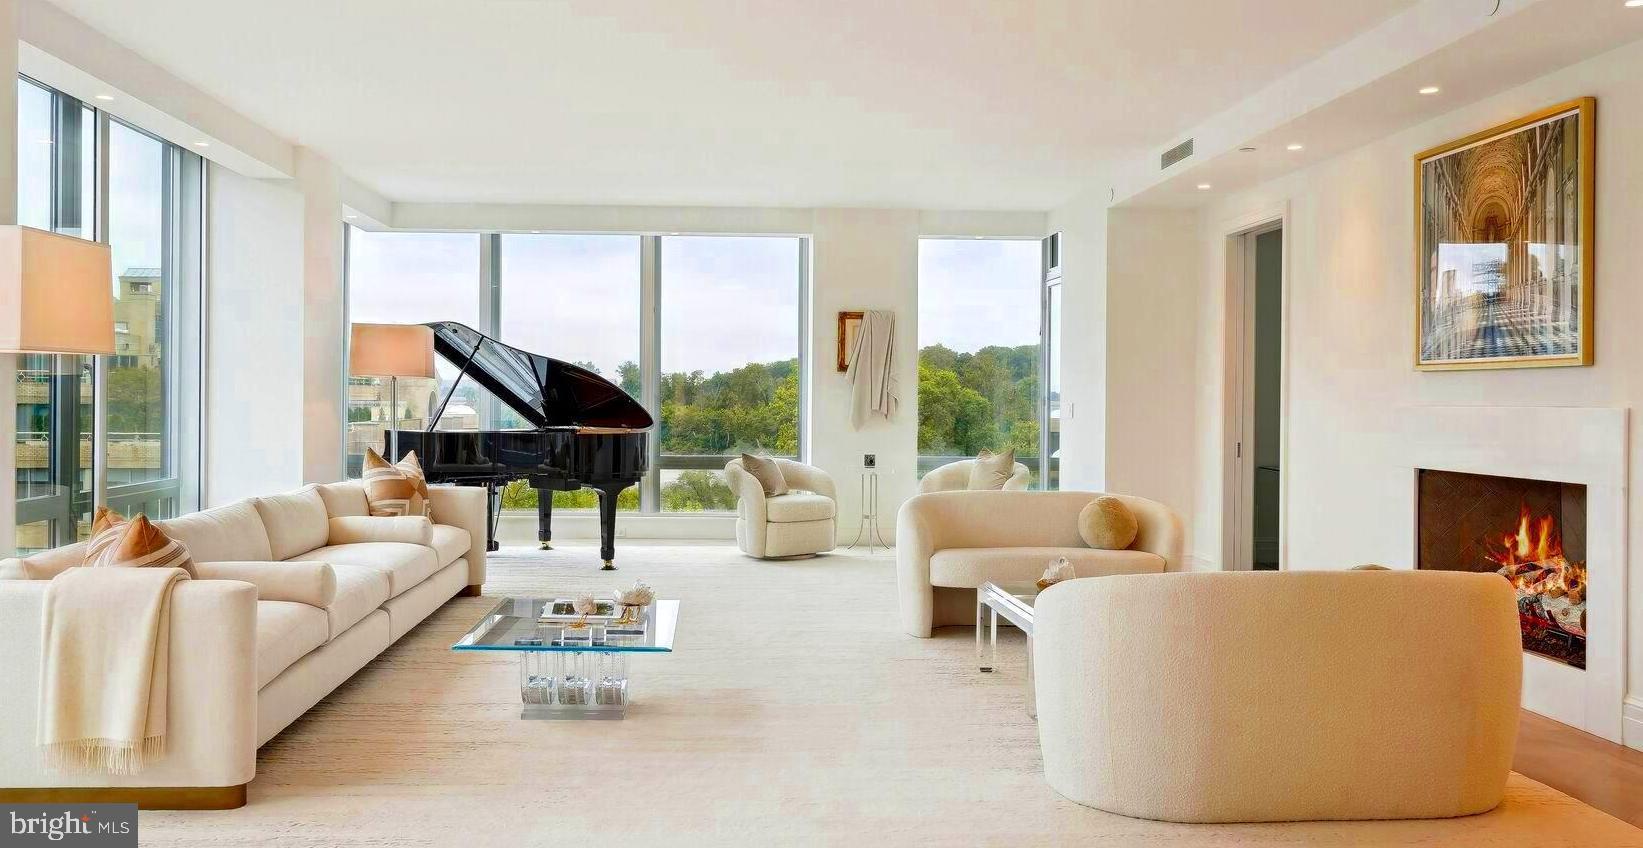
SOPHISTICATED ELEGANCE & PANORAMIC POTOMAC RIVER VIEWS 
-Experience exquisite luxury living at the prestigious Ritz-Carlton in Georgetown.  Owner has completed a  2 year renovation with bespoke finishes throughout.  Spectacular Potomac River views with 3 exposures and 3 balconies.  This remarkable residence offers dramatic public spaces perfect for entertaining and daily living; all while enjoying the unparalleled  amenities of the Ritz Carlton - which include 24 hour security, valet parking, concierge and front desk staff and porters.  The Ritz Carlton is pet friendly  and conveniently located across from Georgetown Park with  easy access to jogging, biking, and a plethora of popular dining options.

As you enter through the spacious and elegant foyer, you'll immediately appreciate the quality and attention to detail. The inviting living room features floor-to-ceiling windows, high ceilings, a second layer of windows for sound attenuation and a dramatic gas fireplace that create a bright and cheerful ambiance. An office/bedroom with pocket doors and en suite bath offers versatility and river views, seamlessly connecting to the living area.  The thoughtfully designed floor plan flows effortlessly from the dining room to a kitchen fit for a master chef, ideal for culinary creations or enjoying takeout from a local Michelin-starred restaurants. Proceeding down the gallery you'll find 3 bedrooms  with en suite baths, along with a service entrance and a proper laundry room.  Custom designer finishes complete the Primary Suite and Bath elevating the enjoyment which spacious custom closet finishes and a balcony.
#DCDC2153684

WASHINGTON

3150 SOUTH STREET NW 2F

4 Beds

4 Baths

3,890 Sq.Ft.

$6,500,000

MLS#: DCDC2153684
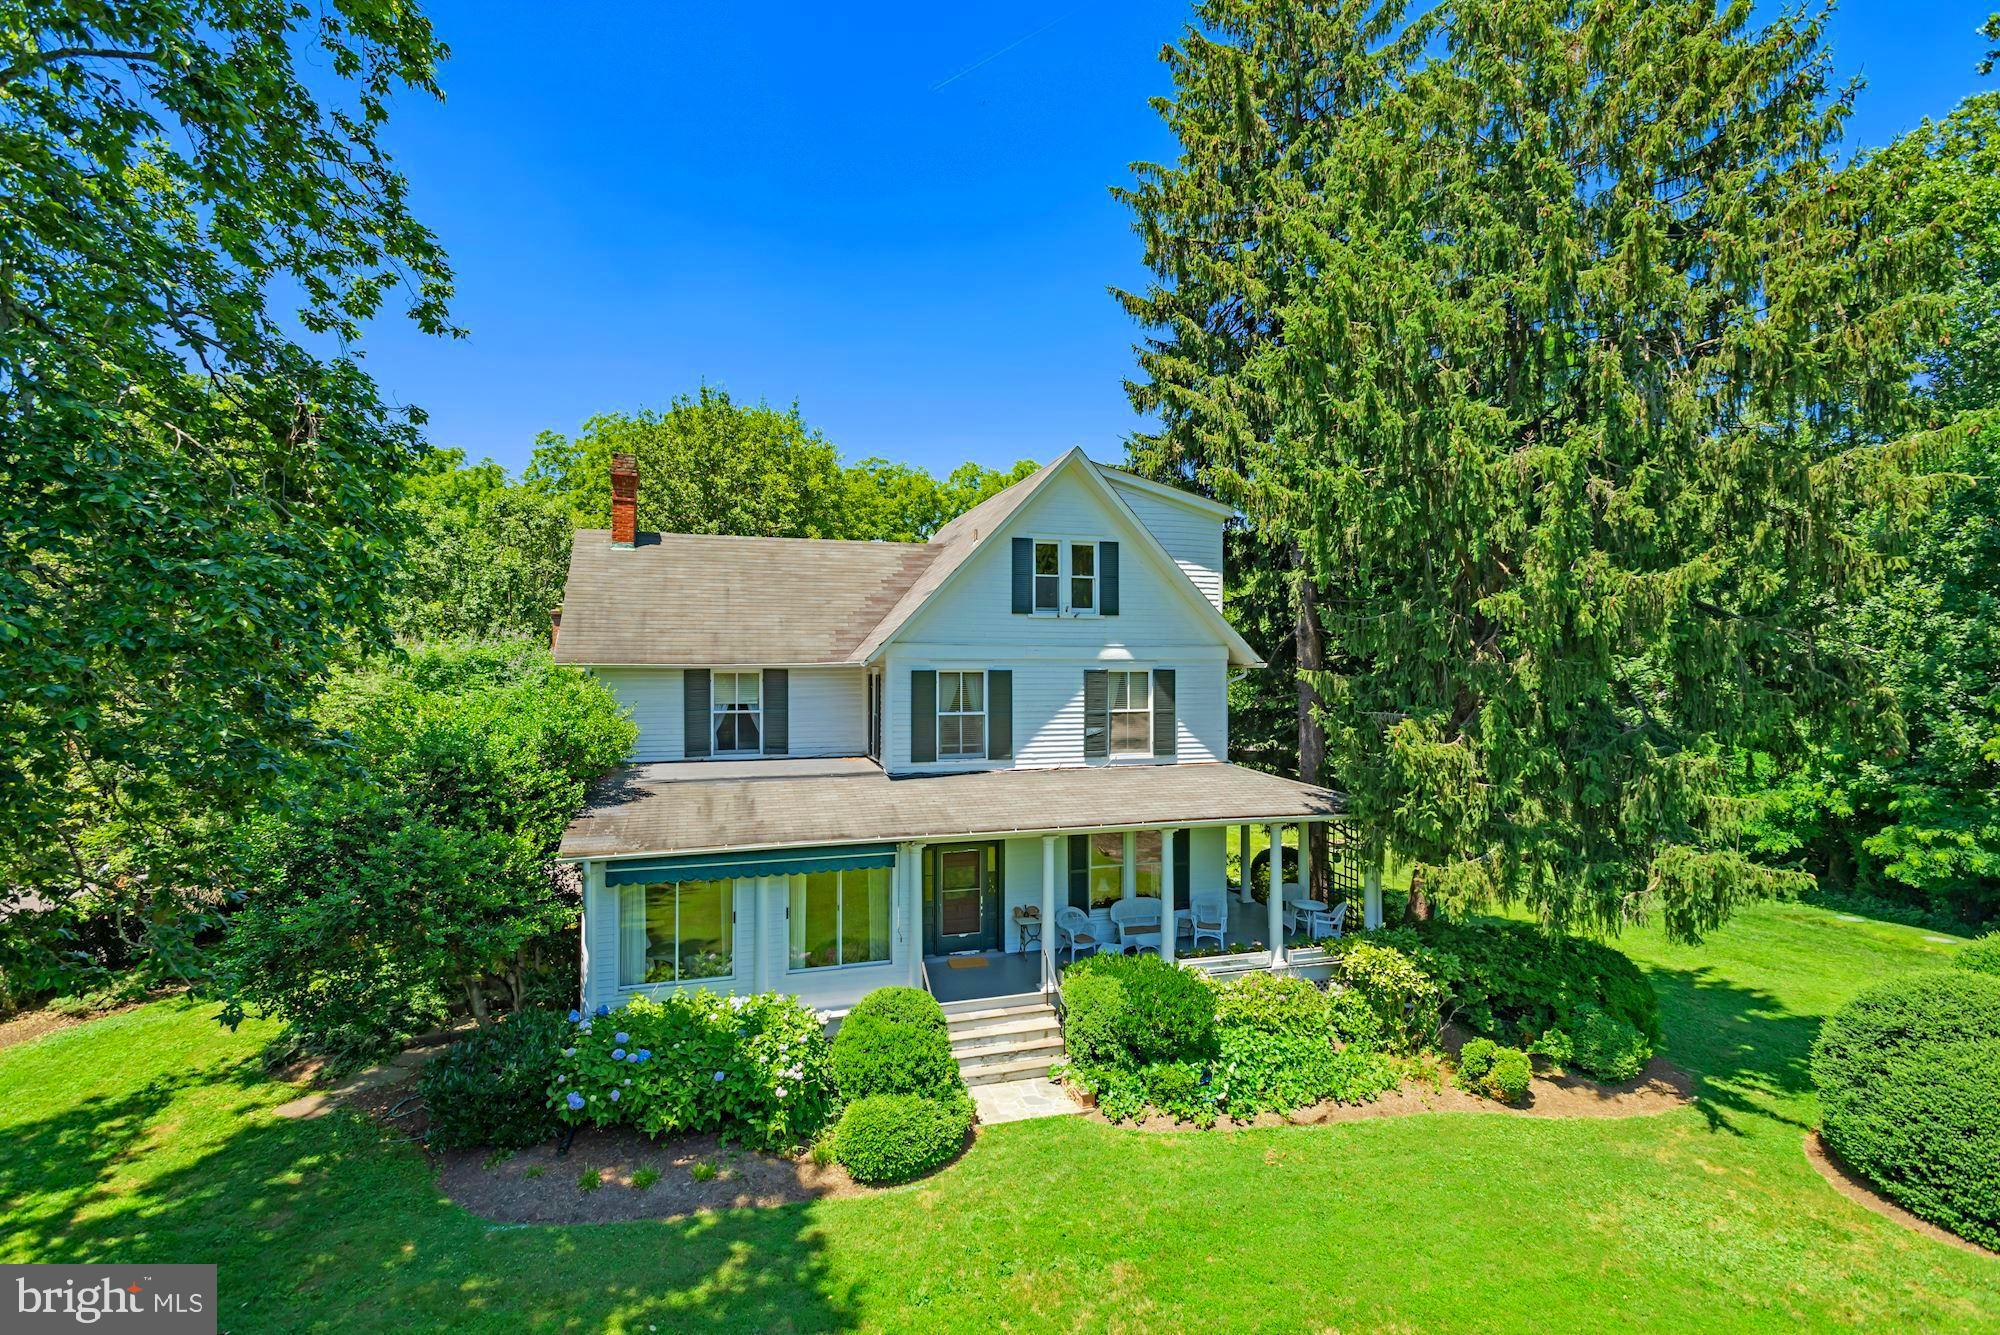
Do NOT call owner, planning to relaunch in the Fall,
Elmwood represents a unique opportunity to own a rambling estate and historic residence inside the Capital Beltway. 
The property includes a grand farmhouse, built in 1905, with an attached wing constructed in 1879. Together they form a seven-bedroom home, tied together with generous wrap-around porches and patios for entertaining. A four-room log cabin and other outbuildings are situated in their original historic locations near the main house. Two additional lots, each 1 acre, have been added to the original property bringing the total acreage to 8.02.  Bedroom on main level with wheel-in shower
A mile from McLean’s central business district, the residence is set back from Old Dominion Drive, accessed by a curving 700+ foot private driveway. The grounds feature significant mature hardwoods, pines, azaleas, and a formally landscaped entrance courtyard with fountain.
Distinguished television journalist Roger Mudd and his wife acquired the property in 1972 and through significant restoration, made Elmwood their family home for almost fifty years.
Originally part of the Fairfax Land grant, “Elmwood” has been a working farm and family estate since the early 18th century. The original house was built in 1850 by Spencer Mottrom Ball but was destroyed during the Civil War. After the War, Ball’s son William Selwyn (“Selly”) returned to Elmwood, building the log “Bachelor’s Hall” in 1876 and a larger house in 1879.
In 1900, John McLean, owner of the Washington Post, was granted a charter to build The Washington and Old Dominion railroad from Rosslyn to Great Falls. McLean bought rights of way along what would eventually become Old Dominion Drive, and the Ball family Family sold access through Elmwood; the stop there was then called “Ball’s Hill." The surrounding public roads - including Ball’s Hill Road, Mottrom Drive and others - capture some of the property’s history.
#VAFX2195874

MCLEAN

7167 OLD DOMINION DRIVE

7 Beds

5 Baths

5,595 Sq.Ft.

$6,500,000

MLS#: VAFX2195874
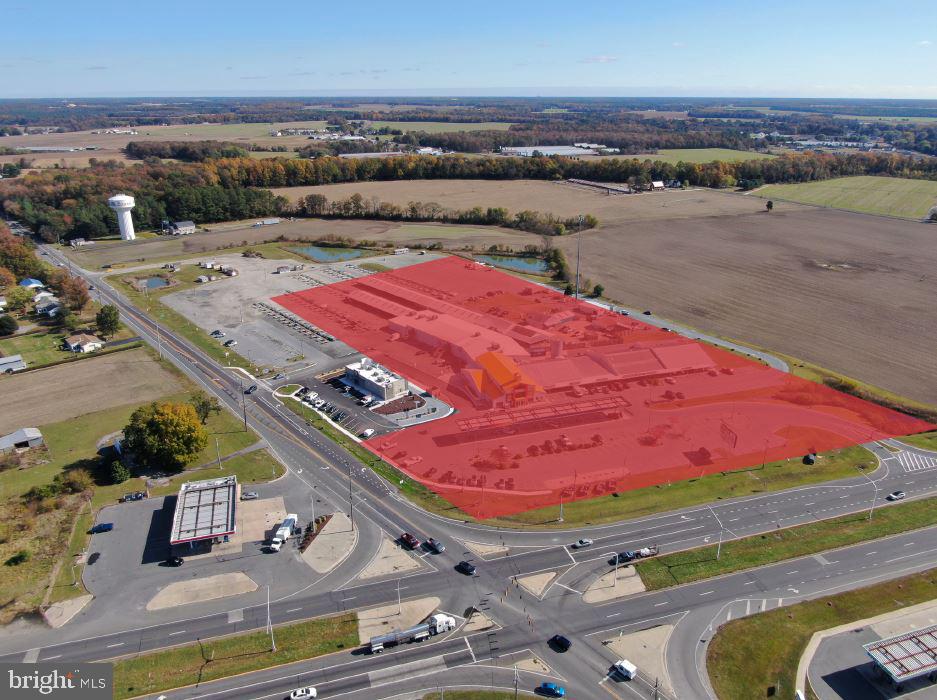
A prime investment and/or redevelopment opportunity fronting Sussex Highway (RT 13) and County Seat Highway (RT 9) in Laurel, Delaware. The 8-acre site currently features a 69,000 SF multi-unit commercial building and gas station (6-yrs left on gas station lease; property owner receives a rebate based on gallons sold). There is a permanent easement in place with the adjacent Burger King and cell tower. Stormwater management in place with prorated maintenance agreement based on amount of land owned. Any upgrades to stormwater management are billed to whoever requires.  Water and sewer stubbed and available. No restrictions. This site lends itself to a variety of possible uses and is situated at a highly trafficked, signaled intersection! Site plans, easement agreements, EDU information & more available upon request.
#DESU2038858

LAUREL

10908 COUNTY SEAT

None Beds

None Baths

N/A

$6,500,000

MLS#: DESU2038858
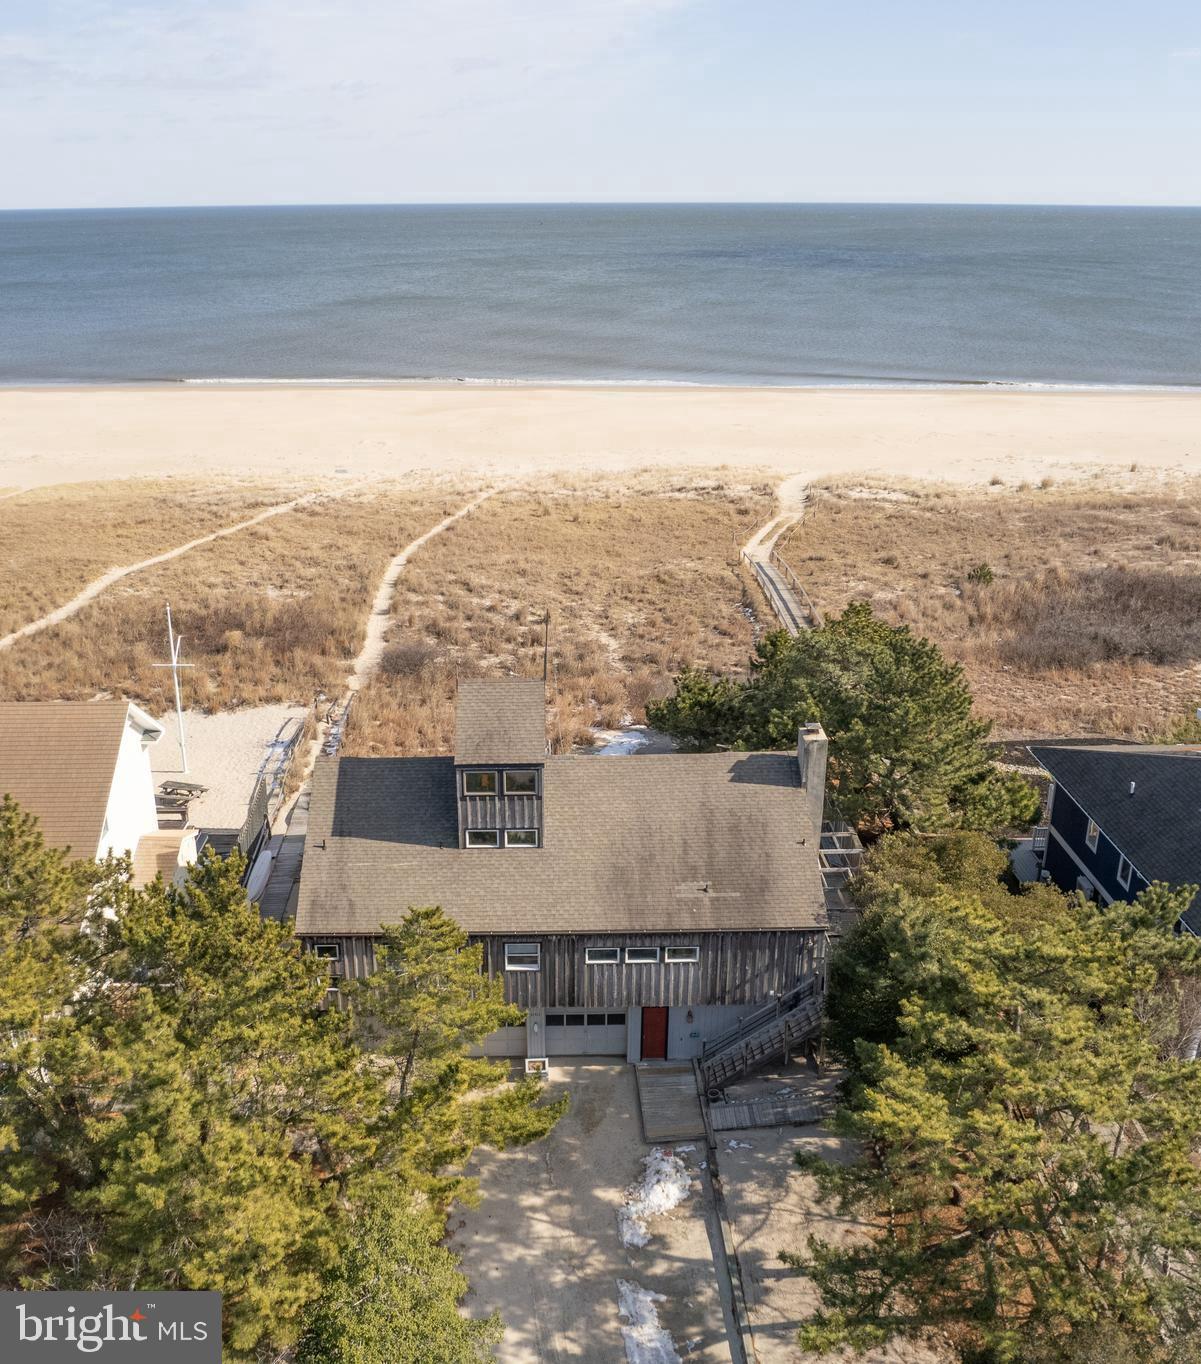
Ocean Front Home, in the  Private Community of Sussex Shores!!
    For the first time in over 4 years and only the second time in the last seven years, an Ocean Front home in exclusive Sussex Shores is available for sale. This one of a kind replica of the original Fenwick Island Life Saving Station, complete with three levels, five Bedrooms and a Crow's Nest to overlook the beach and Atlantic Ocean features unique woodworking and endless possibilities. 
     The location features include a short walk to the town of Bethany Beach and all that it has too offer, along with the peace and luxury of your own private beach and community. 
    This unique home has all of the wants for a seasoned beach goer and a one of a kind view of the Atlantic Ocean. From the ocean breeze on the front screened porch to the ocean views from several bedrooms, this property shows its well preserved charm. There are three bedrooms on the first level, along with the kitchen, living area, dining area and multiple porches. The second level has 2 bedrooms with beautiful ocean views, and one and a half baths. Outdoor features include a porch overlooking the Atlantic Ocean and the beach and a storage area for beach chairs and umbrellas. 
This is a one of a kind opportunity to own in Bethany Beach's finest oceanfront community.
#DESU2092578

NORTH BETHANY

31911 SURF ROAD

5 Beds

2 Baths

3,000 Sq.Ft.

$6,500,000

MLS#: DESU2092578
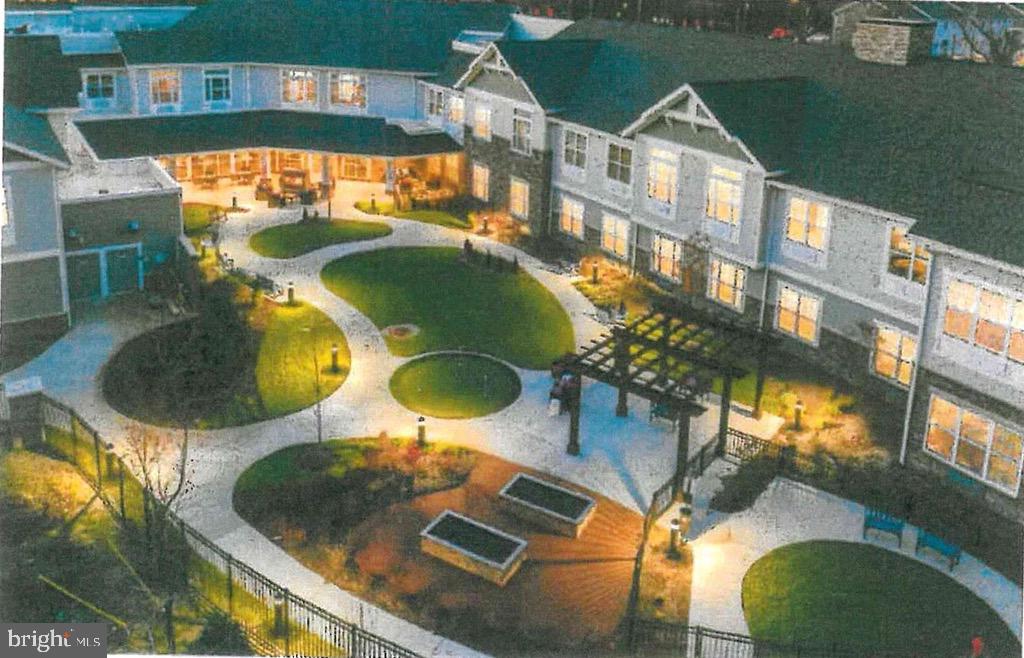
Trophy Location at the intersection of Route 202 and Route 73 in Blue Bell, PA.  Prime real estate for sale in the heart of Whitpain Township! 7.24 acres for sale, zoned for senior living.  This is a great investment opportunity!
#PAMC2012854

BLUE BELL

1486 SKIPPACK PIKE

None Beds

None Baths

N/A

$6,500,000

MLS#: PAMC2012854
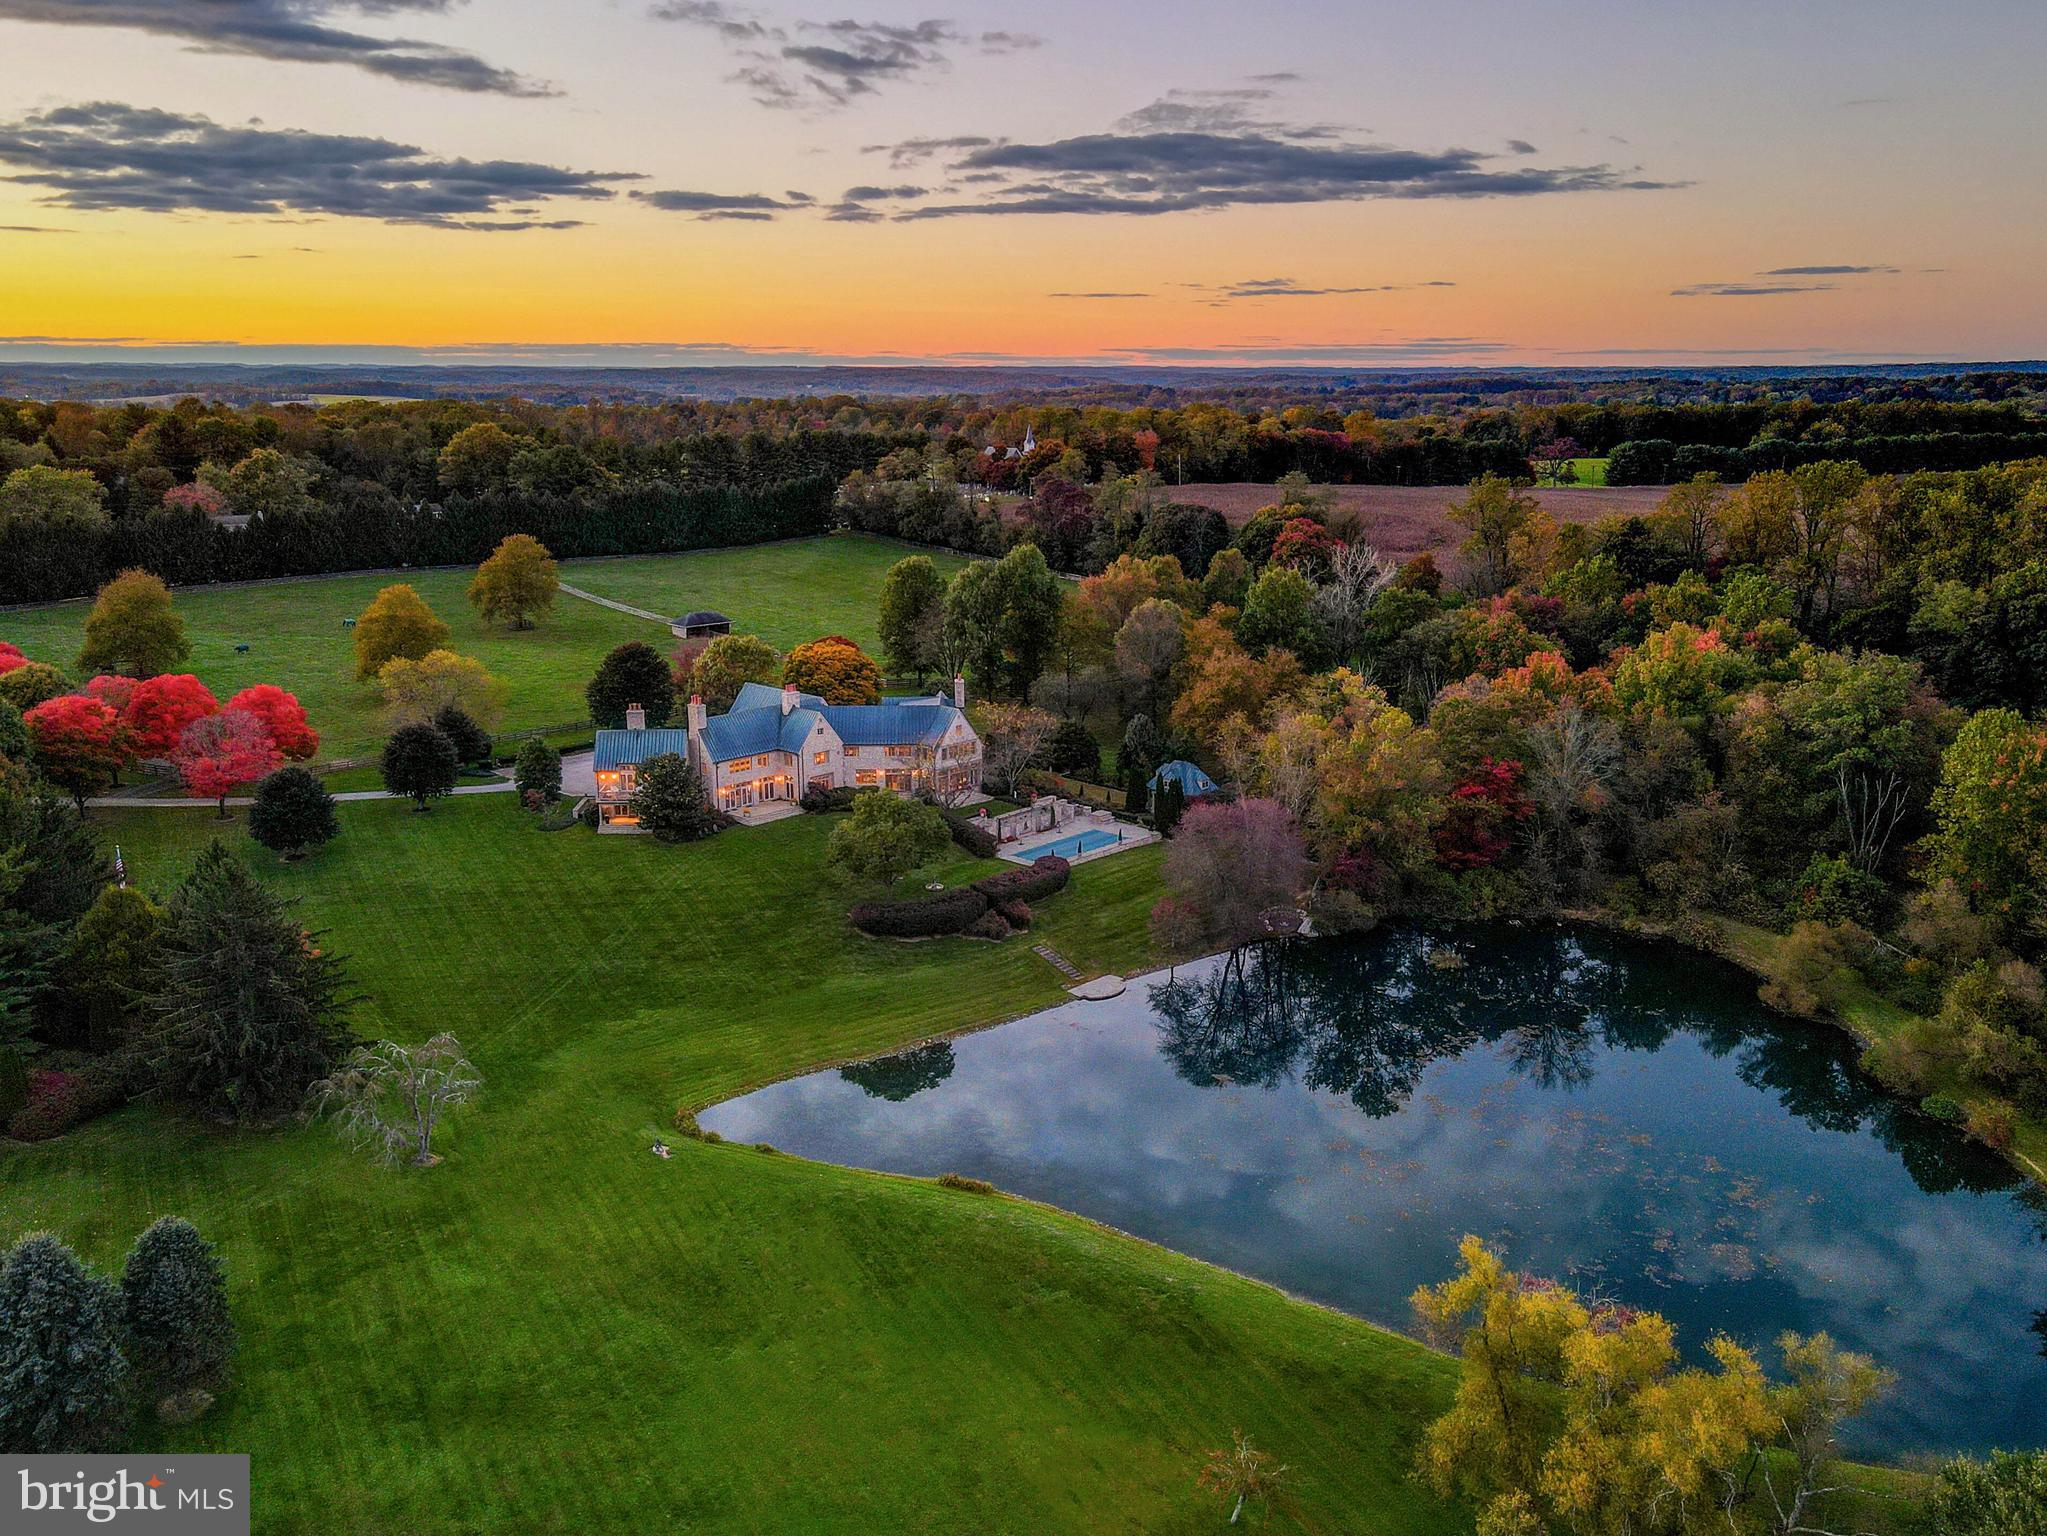
Live authentically. Blissfield… A vision realized. Set upon 54 acres in the heart of Maryland’s legendary horse country. Blissfield is a dazzling architectural masterpiece. Born of a resolute appreciation of form, scale and intrinsic quality, the entire estate bespeaks reverence for bold vision, artistic creativity, and thoughtful collaboration among different disciplines, which has produced a property of undeniable elan. A creation of indisputable beauty befitting the glorious grounds upon which it sits, Blissfield is both a sanctuary and a triumph. A tree-lined drive leads you to the reveal of an epic glistening pond with an authentic English Manor estate perched just so.

Impeccable finishes abound in both the exterior and interiors. Exterior walls, built of Gettysburg Stone. Custom limestone sills and entrance. Copper standing seam roof, gutters, downspouts, and flashing. Custom, hand-forged iron railings, balcony, gates, and hardware. Hand-crafted cabinetry and paneling of wormy chestnut, vintage pine, satinwood, cherry, English oak and pecan. Flooring of vintage oak, pine, and quarter-sawn travertine marble. Eight Rumford-style fireplaces. Heated flooring. Field-built trusses of vintage hand-hewn beams. Antique marble mantles. Antique French bronze chandeliers. Satinwood lady’s dressing room and distinguished gentleman’s dressing room. Hardscapes of Belgian block and bluestone.

Every room has been designed to reflect a human scale, and to take advantage of glorious vistas. The estate includes light-filled wings, french doors, and casement windows that allow one to connect to the many gardens and terraces. The home includes four-bedroom suites, eight bathrooms, family room, sun room, great room, library, dining room, eat-in kitchen, morning room, two master dressing rooms, mud room with kennels, and elevator. English club-style lower level with wine room, billiards room, and bar. Private office in main house.

The grounds and the home have been designed to complement and take advantage of the stunning views across a two-acre, 12 foot deep, spring-fed, stocked pond. The outbuildings include: a potting shed, equipment shed, and pool pavilion, all with copper roofs. Bank barn, c.1860 with stable with tack room, stalls, and wash-down. Dairy barn, including a second floor apartment with two bedrooms, baths, and a full kitchen, wainscoting, heat, A/C, and fireplace. A guest home with three bedrooms, three full baths, fireplace is also on the grounds. (Barn and other structures currently generate strong rental income.) In-ground heated swimming pool. Twenty acres of fenced paddocks, with run-in sheds and automatic waterer. Two streams and one bridge. Formal English gardens. In-ground automatic sprinkler system. Generator, four generous wells, and natural gas.

Stately and eminently livable, Blissfield beckons. Convenient access to Baltimore and Washington, D.C. One of America’s finest estates. Cultivate your existence. The art of uniting human and home.

Architect: Robert Hollendonner | Interiors: LeVanis Associates, Inc. | Landscape Architect: Stratton Semmes, Annapolis | Builder: GYC Group, Ltd. | Date completed: 1999.
#MDBC2160884

PHOENIX

14921 OLD YORK ROAD

4 Beds

5 Baths

11,997 Sq.Ft.

$6,500,000

MLS#: MDBC2160884
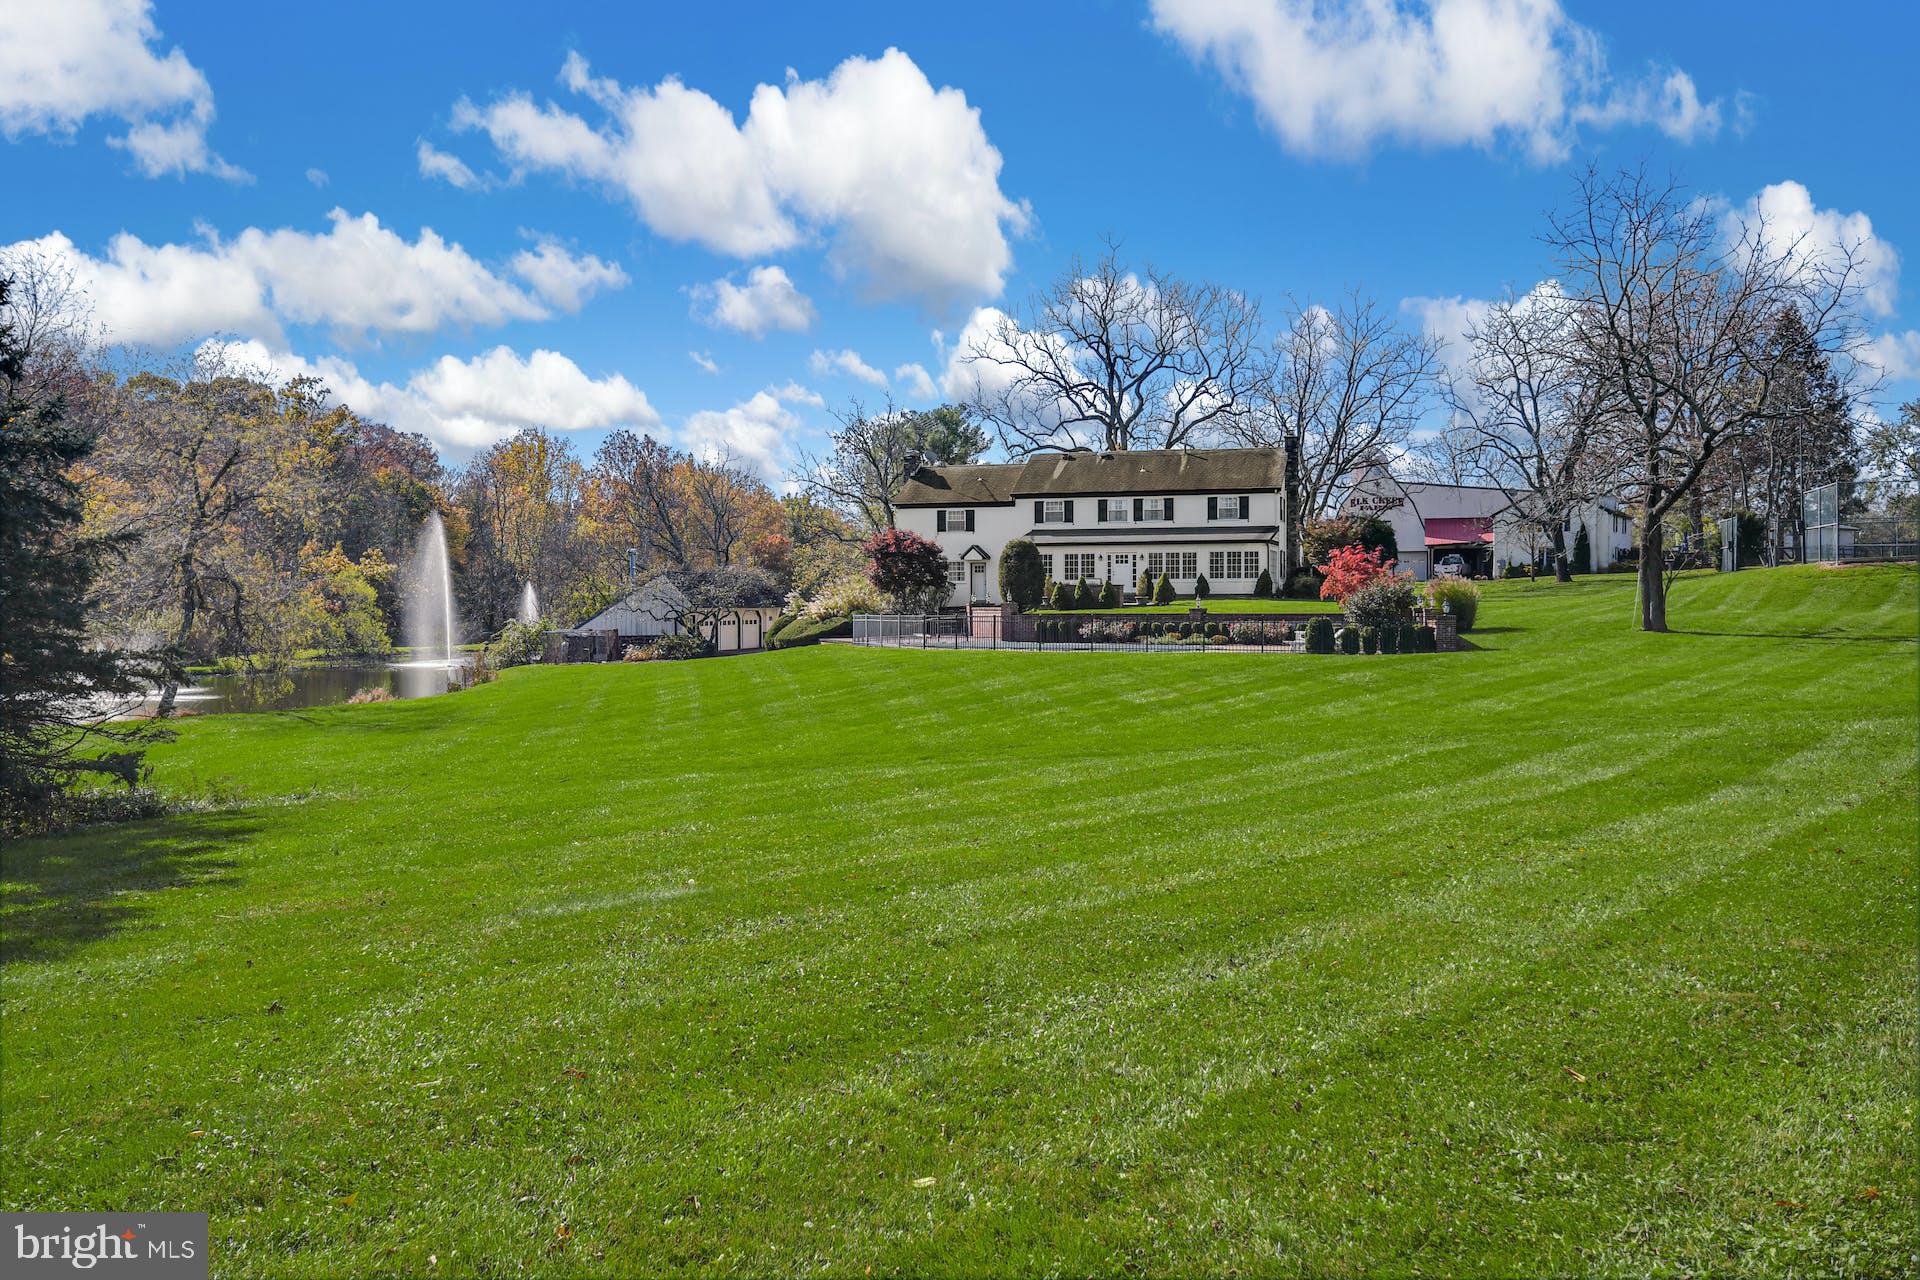
An extraordinary country estate! One of the premier properties of Elk Creek Farm, this magnificent 120+ acre retreat features two homes, barns and stables, a tranquil pond, rolling pastures, and breathtaking countryside views. Ideally located just minutes from historic New Hope and Doylestown—with their galleries, shops, and restaurants—and offering an easy commute to Philadelphia or New York, this estate combines privacy, beauty, and convenience. The casually elegant main house offers a gracious floor plan designed for both comfortable living and impressive entertaining. Four fireplaces provide warmth throughout, while a stunning four-season room spans the back of the home, showcasing panoramic vistas. A richly paneled den/office and a family room with Juliet balcony overlook the pond. Outdoor living shines with a bluestone patio featuring a built-in grill, meandering walkways, a lighted tennis court, and a heated in-ground pool. A charming circa 1890 guest home offers three bedrooms and delightful period details—perfect for guests or extended family. The property is a true turnkey farm, complete with a beautifully restored bank barn featuring stalls, hay storage, feed room, and equipment garages. An eight-stall horse barn—originally designed for racehorses—includes an air-conditioned office, powder room, and wash stall. Five additional Morton buildings, multiple run-in sheds, acres of fenced pastures with heated waters, and paved internal roadways complete this exceptional offering. Private, picturesque, and grand—this is a rare opportunity to own one of Bucks County’s most stunning country estates.
#PABU2107410

NEW HOPE

1315 PINEVILLE ROAD

5 Beds

3 Baths

5,450 Sq.Ft.

$6,500,000

MLS#: PABU2107410
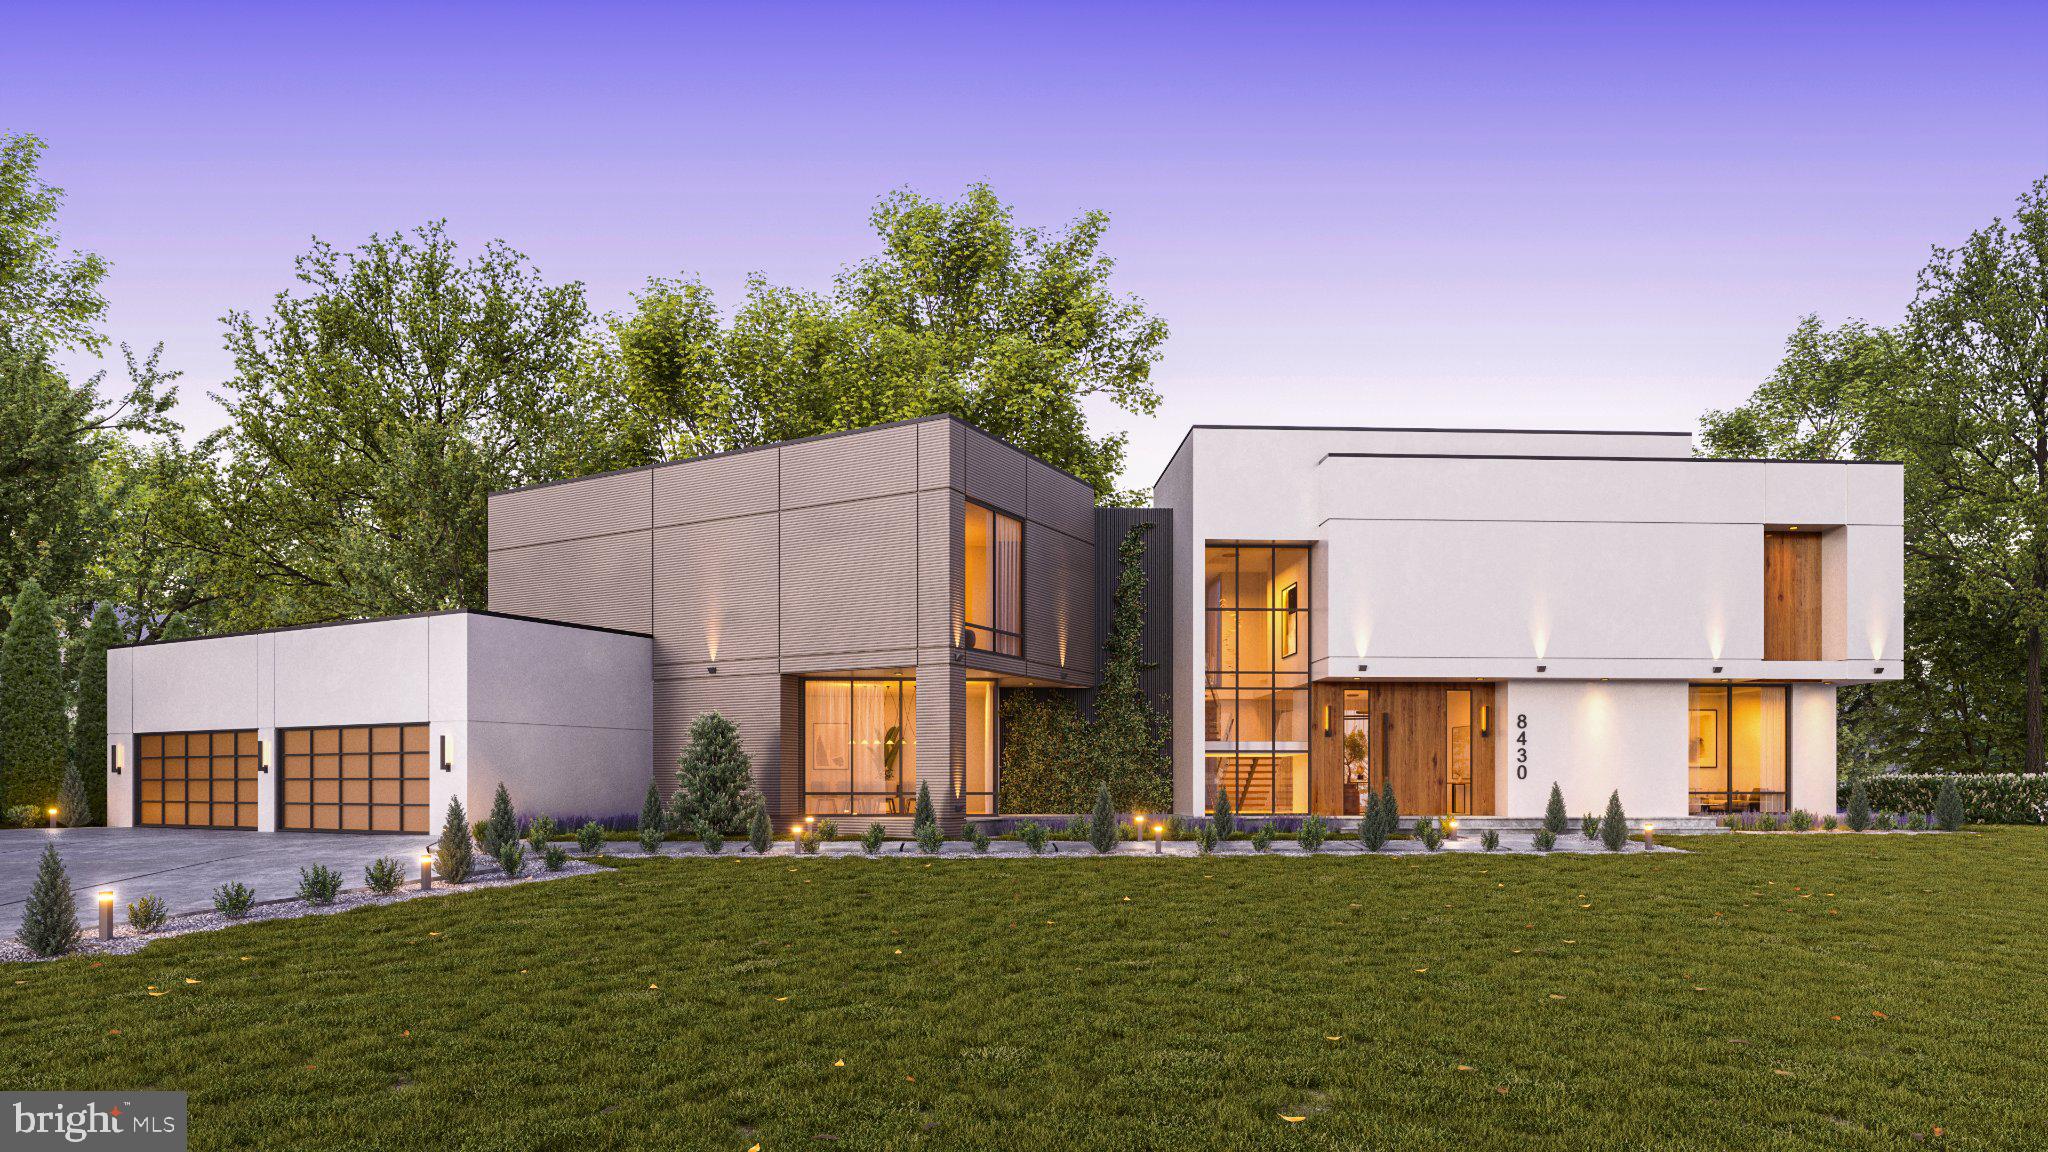
More Homesites available in Mclean and Great Falls, VA! Haus Der Sonne is a striking modern estate set on over an acre in the heart of McLean, just moments from Tysons Corner. Crafted by The Big Builders, this architectural statement blends clean contemporary design with cutting-edge construction and an uncompromising attention to detail.

Spanning nearly 10,000 square feet across three levels, the home is defined by its volume, light, and flow. Expansive Reynaers European aluminum windows and oversized sliding doors flood the interiors with natural light, while soaring ceilings and open sightlines create a seamless connection between spaces.

The main level is designed for both everyday living and elevated entertaining, anchored by a showpiece kitchen featuring European cabinetry, Dekton countertops, dual islands, and a full suite of Miele appliances. A separate catering kitchen offers additional prep space with direct garage access, allowing for effortless hosting on any scale.

Upstairs, the primary suite is a true retreat with a spa-inspired bath complete with heated floors, steam shower, freestanding tub, and designer finishes throughout. Each additional bedroom is thoughtfully designed with access to its own bath, offering both privacy and comfort.

The lower level delivers a lifestyle experience, featuring a full guest suite, theater room, fitness area, and direct access to outdoor living spaces. Outside, the property is primed for resort-style amenities including a pool, outdoor kitchen, and curated landscaping.

Built with performance in mind, the home includes high-efficiency multi-zone HVAC, 400-amp electrical service, advanced insulation systems, and smart home integration options. Every element—from the flat TPO roof system to the engineered flooring and custom finishes—reflects a commitment to modern luxury and long-term durability.

Haus Der Sonne is more than a home—it’s a bold expression of design, innovation, and elevated living.
#VAFX2304700

MCLEAN

8430 BROOK ROAD

6 Beds

7 Baths

9,840 Sq.Ft.

$6,500,000

MLS#: VAFX2304700
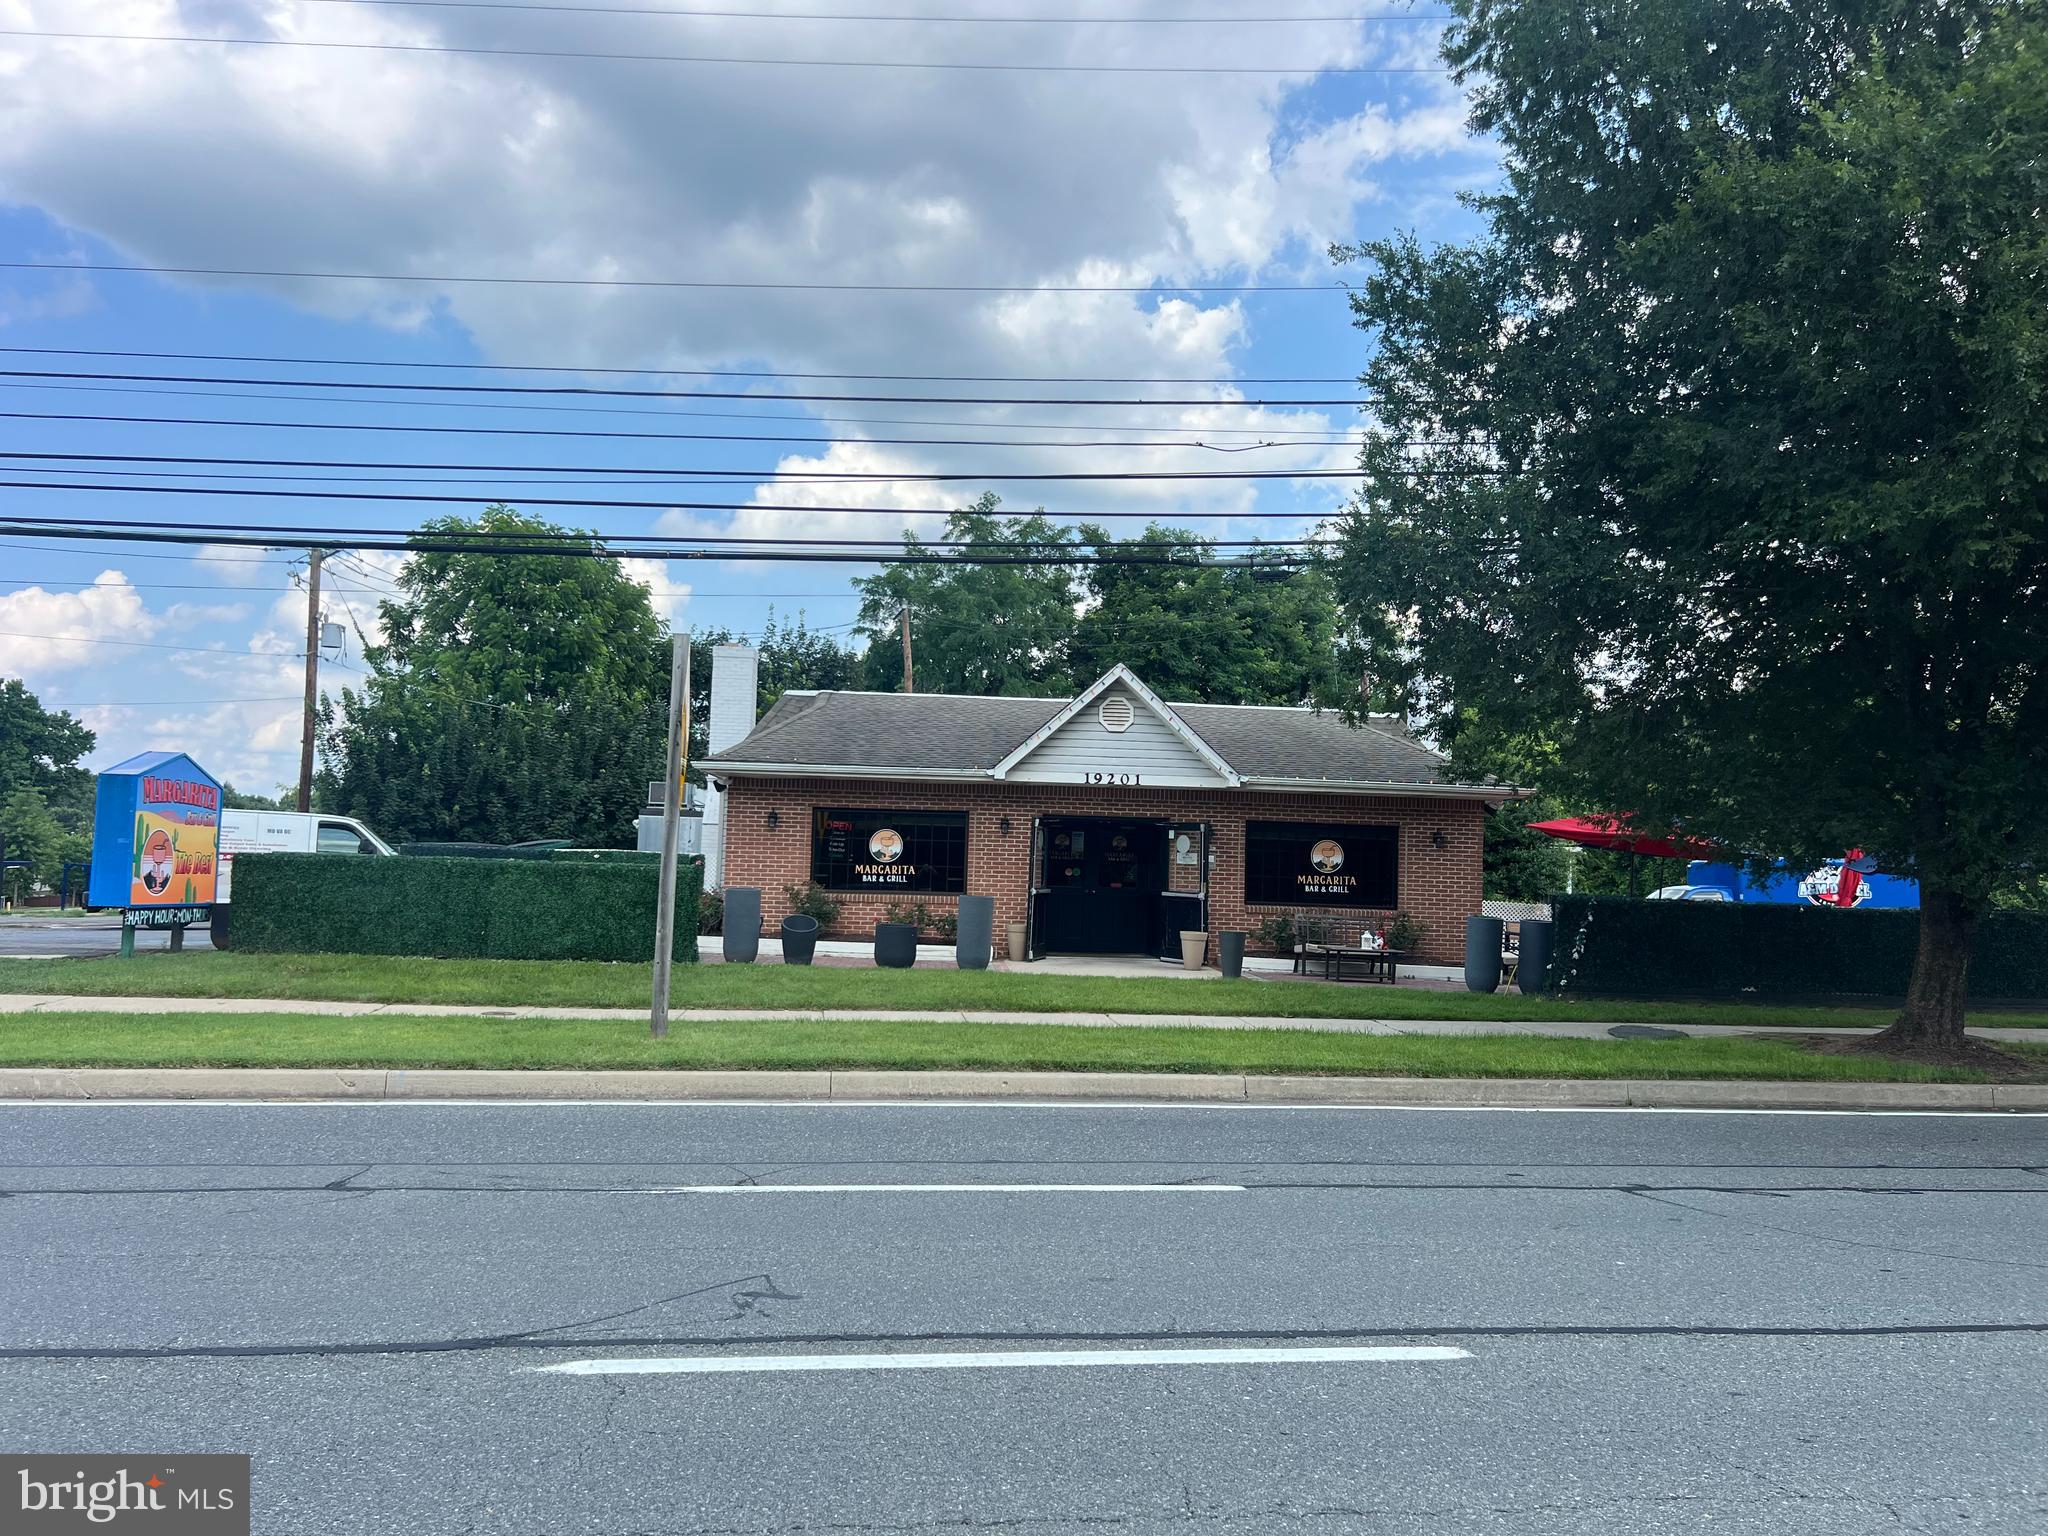
A RARE OPPORTUNITY TO OWN A 1.026 ACRES OPEN LOT, IN GERMANTOWN WITH A FREE STANDING FULLY AND EQUIPPED FURNISHED RESTAURANT, WITH VERY NICE FRONT AND BACK PATIO, FOR OUTDOORS DINING. PRIVATE PARKING LOT 70SP RIGHT OFF MAIN ROAD OF 355 THE LAND COULD BE USE FOR MULTIPLE PURPOSES . NOTE ( EXISTING LEASE SIX YEARS REMAIN)
#MDMC2215060

GERMANTOWN

19201 FREDERICK ROAD

None Beds

None Baths

2,494 Sq.Ft.

$6,500,000

MLS#: MDMC2215060
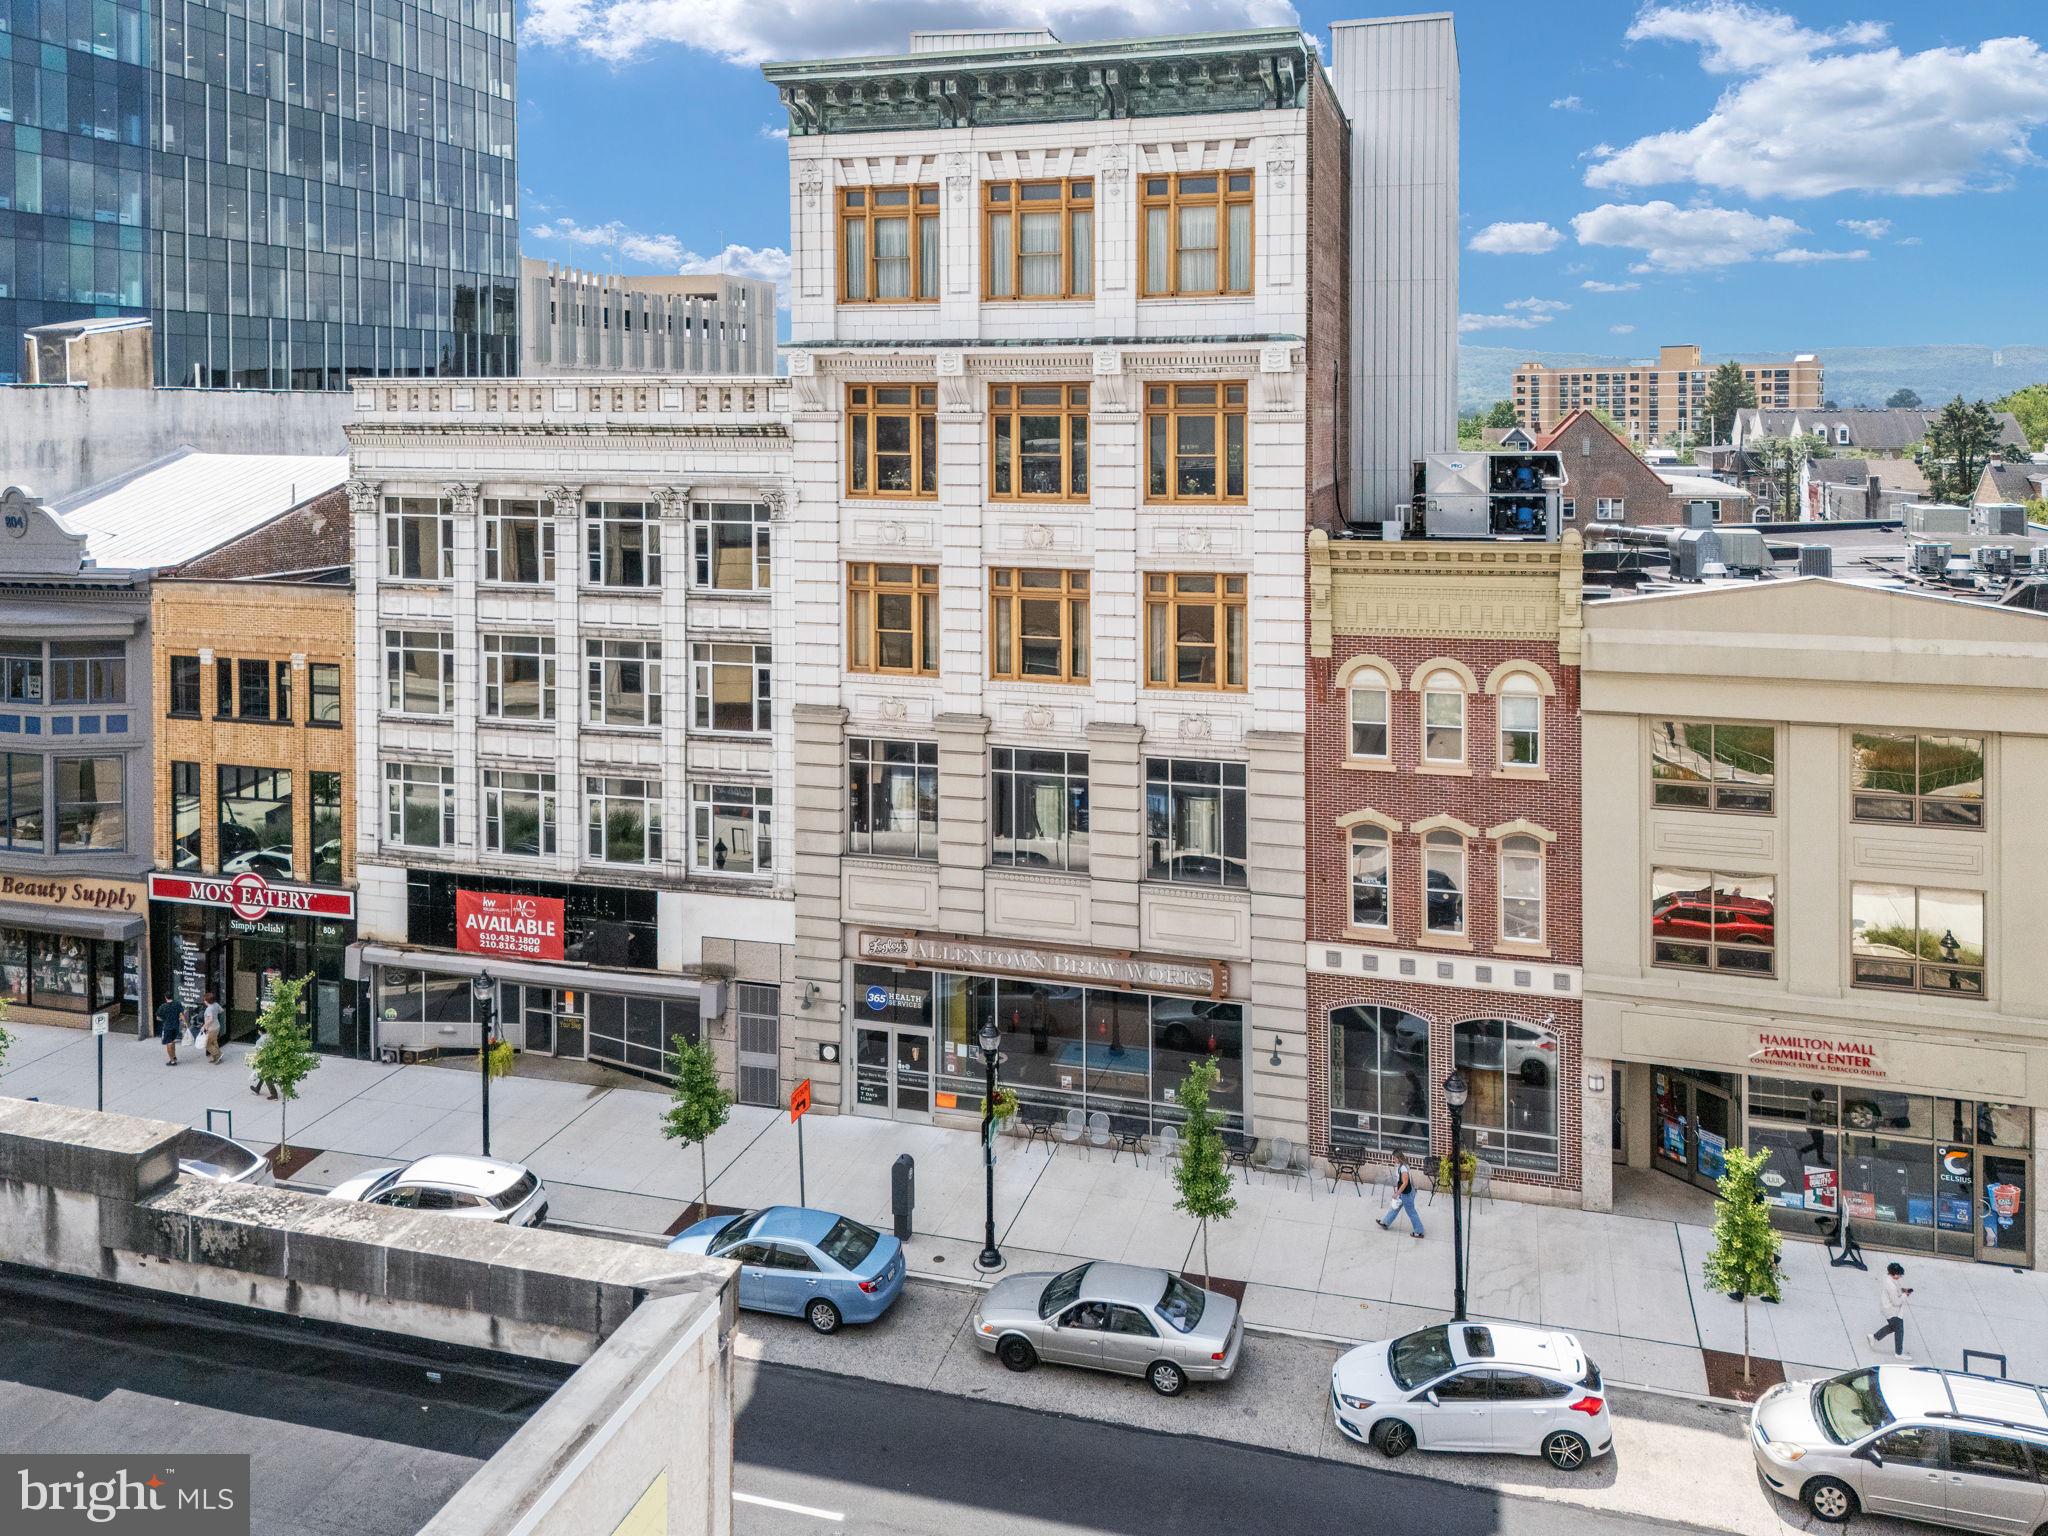
Fegley’s Brew Works Building – an iconic, income-producing commercial asset located in the heart of Downtown Allentown. This five-story, ±51,816 square foot mixed-use building is ideally situated in the Neighborhood Improvement Zone (NIZ), offering rare access to significant development incentives and one of the city’s most vibrant and high-traffic corridors. Fully renovated in 2009 and meticulously maintained, the building features a dynamic blend of hospitality, entertainment, and office space. The lower level, ground floor, and multiple upper levels are outfitted for events and hospitality, including a commercial kitchen and support spaces across several floors. The third and fifth floors offer large, open layouts with high ceilings, ideal for event use or easily convertible into creative office space. The fourth floor is currently leased to two office tenants and showcases a stylish design with exposed brick and glass walls, generating immediate rental income. Two additional floors are used as owner-occupied office and production space, offering flexibility for future repositioning. On-site brewing infrastructure remains in place, available for sale for continued use or repurposing. Whether you’re an investor seeking income and upside, or an owner-operator looking for a flagship location, this high-profile property offers unmatched visibility, walkability, and potential—just steps from the PPL Center, Da Vinci Science Center, and Archer Music Hall.
#PALH2012700

ALLENTOWN

812 W HAMILTON STREET 814

None Beds

None Baths

5,460 Sq.Ft.

$6,500,000

MLS#: PALH2012700
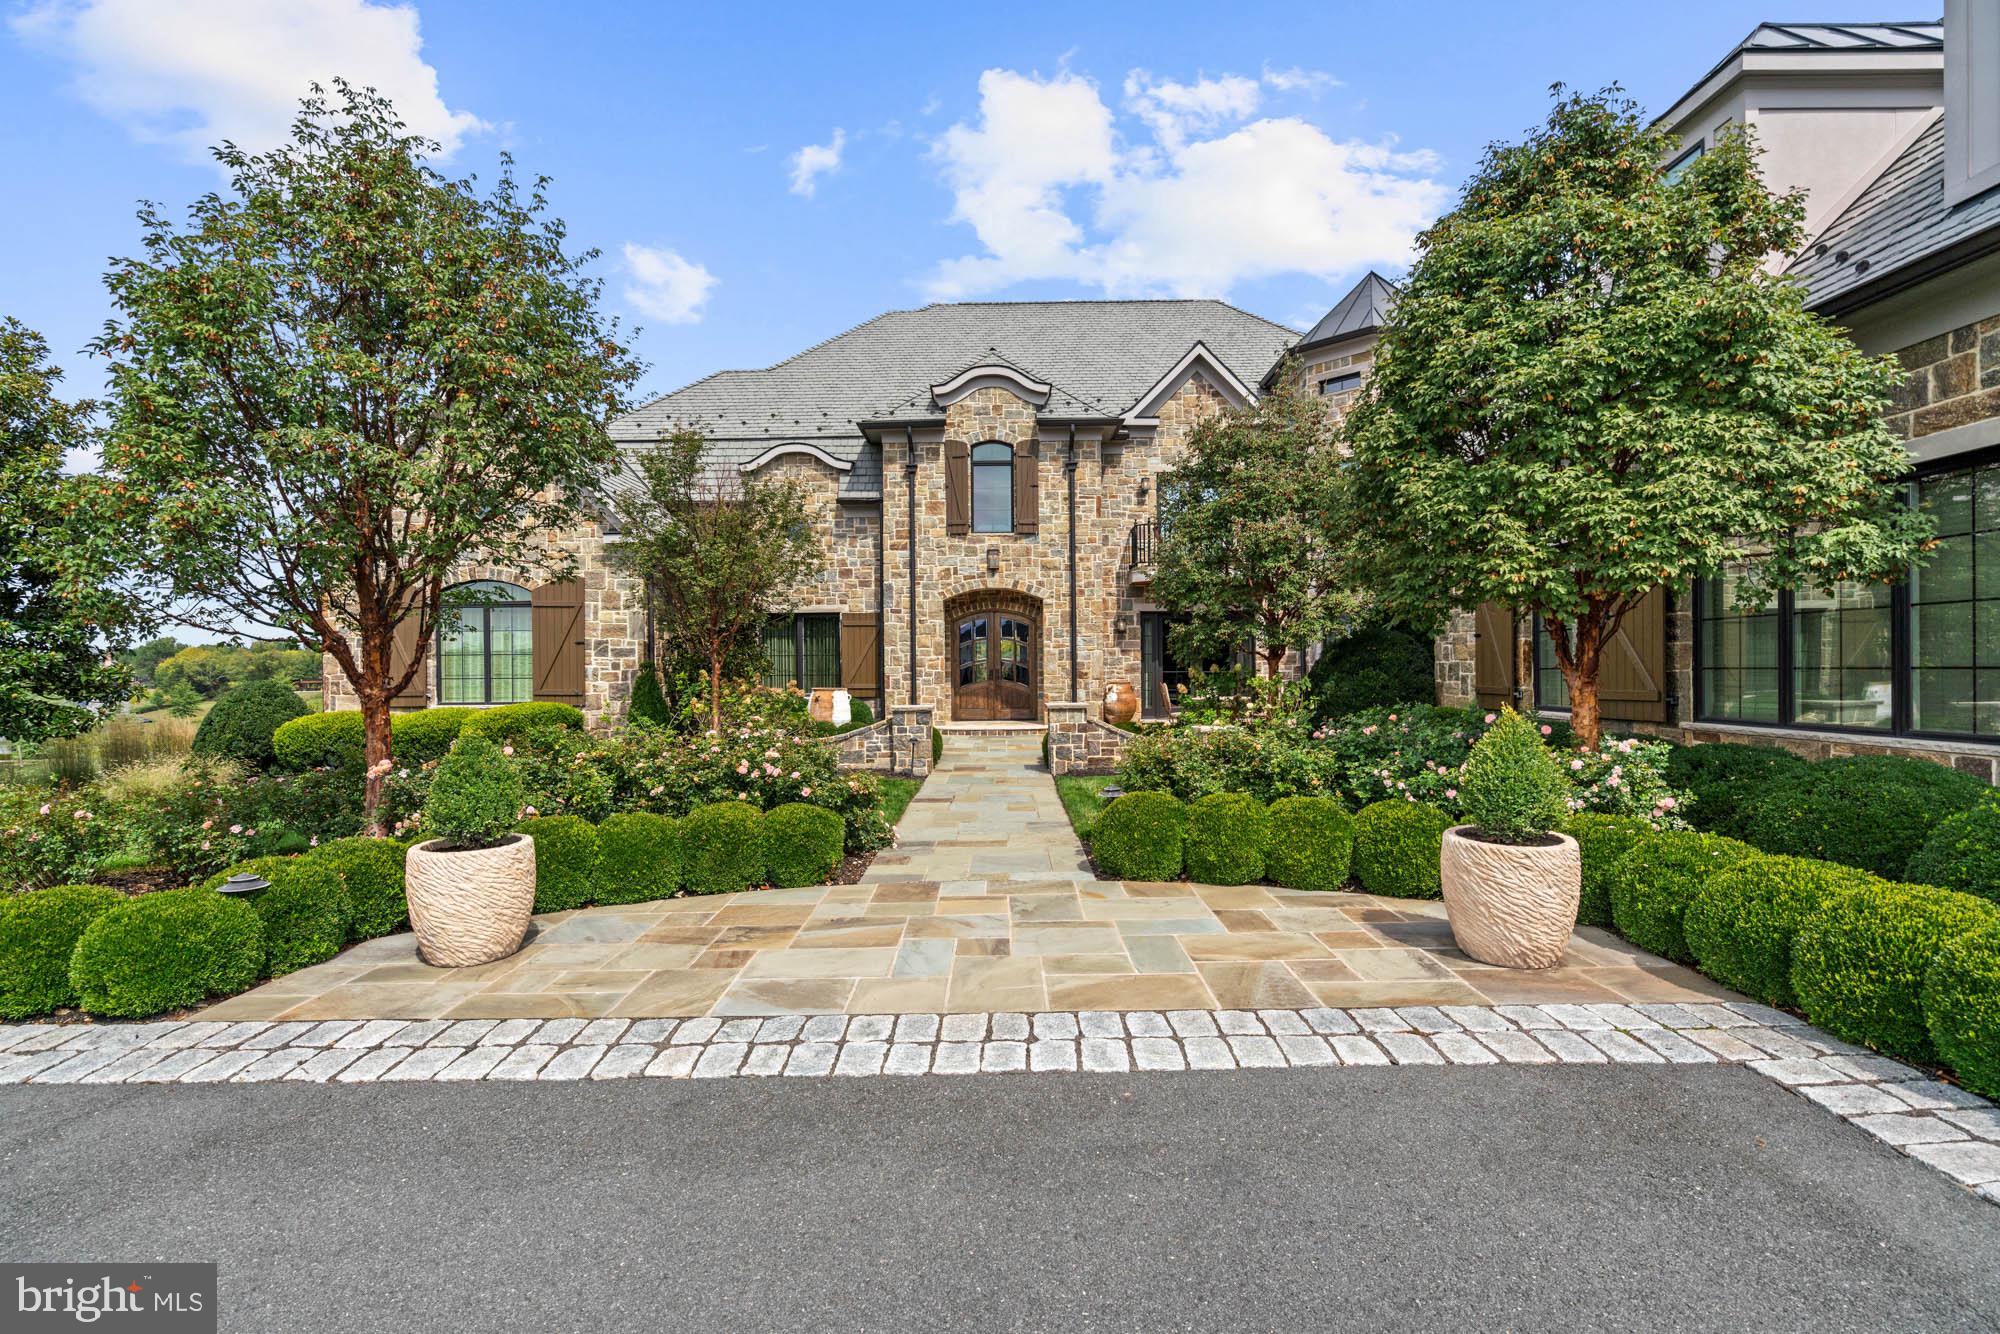
Set on 4 acres overlooking Creighton Farms Lake, 22838 Creighton Farms Drive combines grand-scale entertaining with the comfort and livability of a true family home.

Spanning 3 finished levels, the residence offers 6 ensuite bedrooms, 6 full bathrooms, and 2 powder rooms. A luxurious main-level primary suite anchors the home, while 4 additional ensuite bedrooms and a spacious loft occupy the second level. The walk-out lower level features a private guest suite, providing exceptional flexibility for family and visitors.

Beyond its impressive scale and setting, the home has benefited from a significant interior transformation. Designer lighting, custom wall coverings, architectural details, specialty finishes, window treatments, millwork, and thoughtfully curated enhancements create an atmosphere that is both sophisticated and welcoming. These enduring improvements remain with the home and represent substantial value that would be difficult and costly to replicate today.

Designed for both everyday living and entertaining, the dramatic great room opens to multiple terraces that create a seamless connection between indoor and outdoor spaces. Multiple gathering areas and a beautiful pool overlook the lake and surrounding grounds, creating an exceptional setting for relaxation and entertaining alike.

Included in the offering is an adjoining buildable lot of more than 3 acres. Originally acquired to preserve privacy and expand the grounds, the parcel enhances the estate setting while providing an uncommon sense of space and flexibility within the community.

Together, the residence and neighboring parcel create a rare opportunity to enjoy more than 7 acres in Creighton Farms, widely regarded as Northern Virginia’s premier gated golf community.
#VALO2127152

LEESBURG

22838 CREIGHTON FARMS DRIVE

7 Beds

6 Baths

13,108 Sq.Ft.

$6,500,000

MLS#: VALO2127152
None
#VAPW2059438

WOODBRIDGE

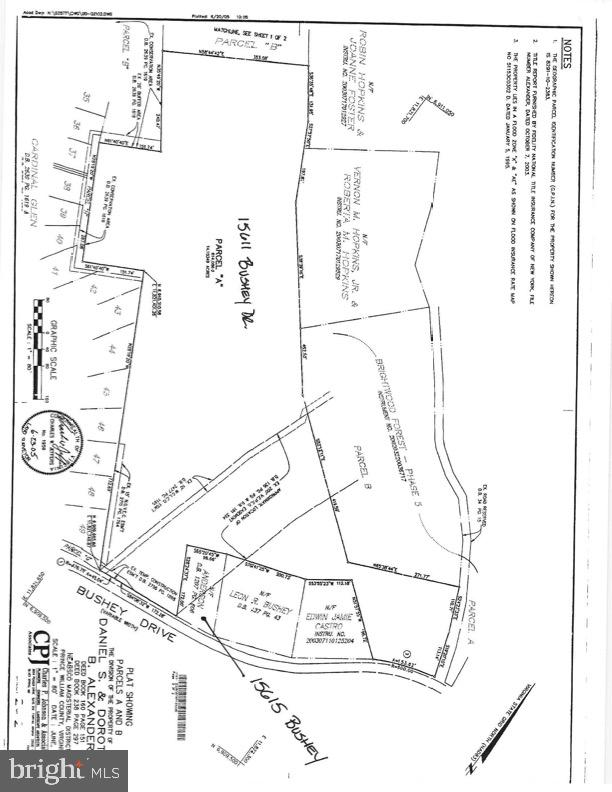
15611 BUSHEY DRIVE

None Beds

None Baths

14.1 acres

$6,500,000

MLS#: VAPW2059438
Coming soon
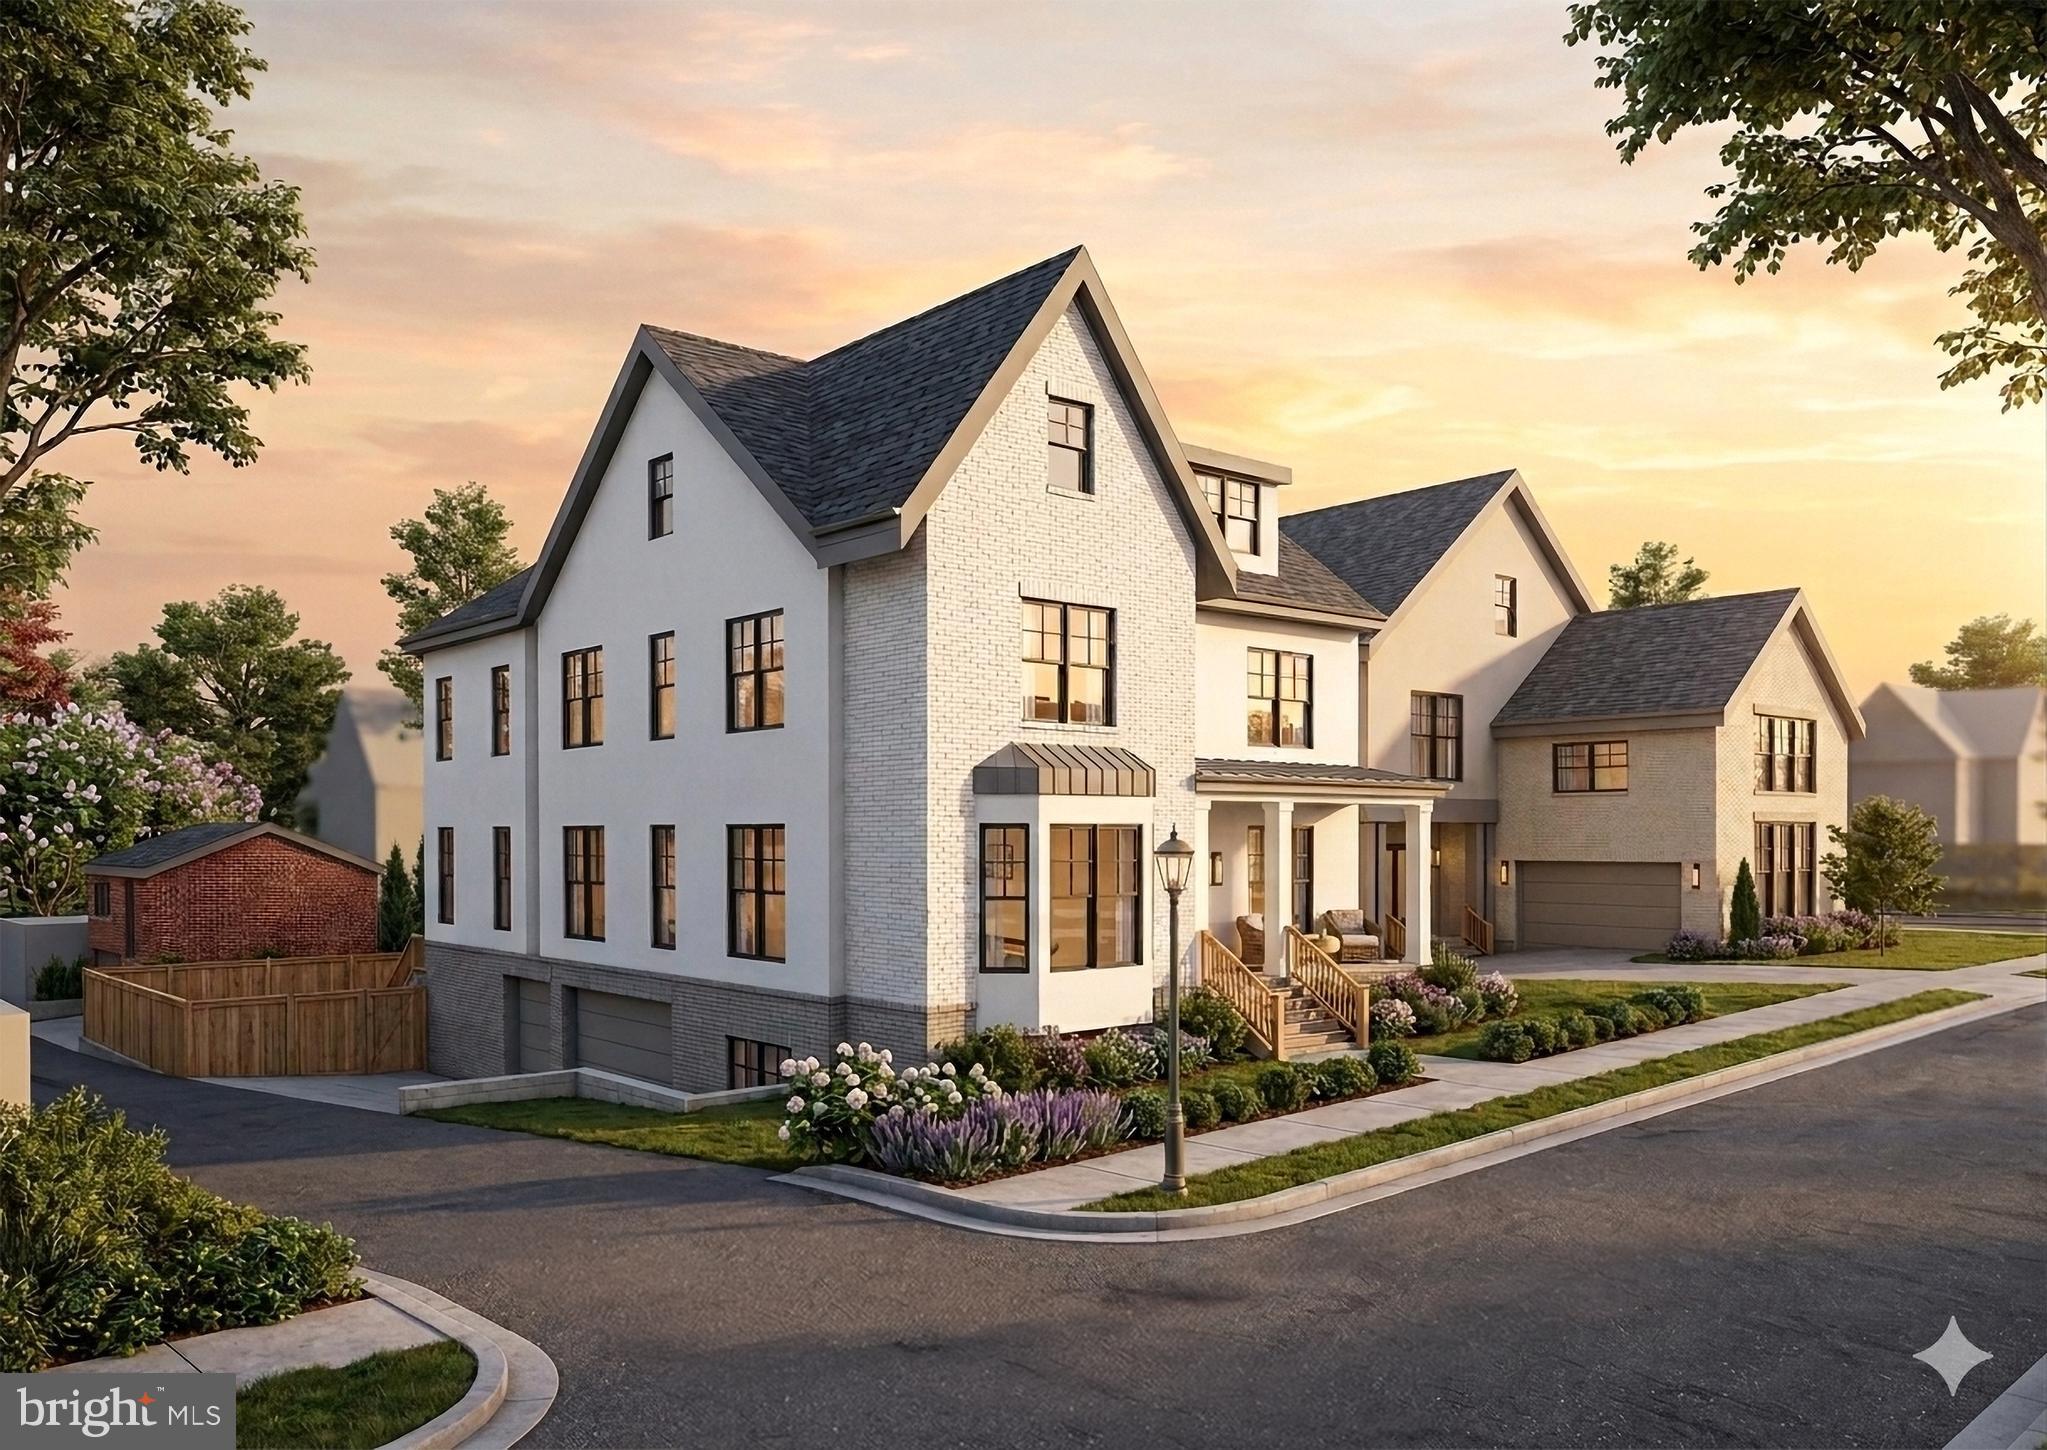
A rare convergence of scale, design, and location, Wisconsin Overlook introduces three meticulously conceived residences at the gateway to Observatory Circle. At its center, 3626 Edmunds St NW anchors the collection — offering approximately 8,900 finished square feet, a three-car attached garage, and a commanding presence befitting one of the District’s most distinguished addresses. Brought to life through the collaboration of NewCity, Square 134 Architects, and Axis Architecture + Interiors, the result balances architectural precision with everyday livability across every level. Renderings are for illustrative purposes only; final finishes, features, and specifications are subject to change.
#DCDC2258212

WASHINGTON

3626 EDMUNDS STREET NW

7 Beds

8 Baths

8,875 Sq.Ft.

$6,500,000

MLS#: DCDC2258212
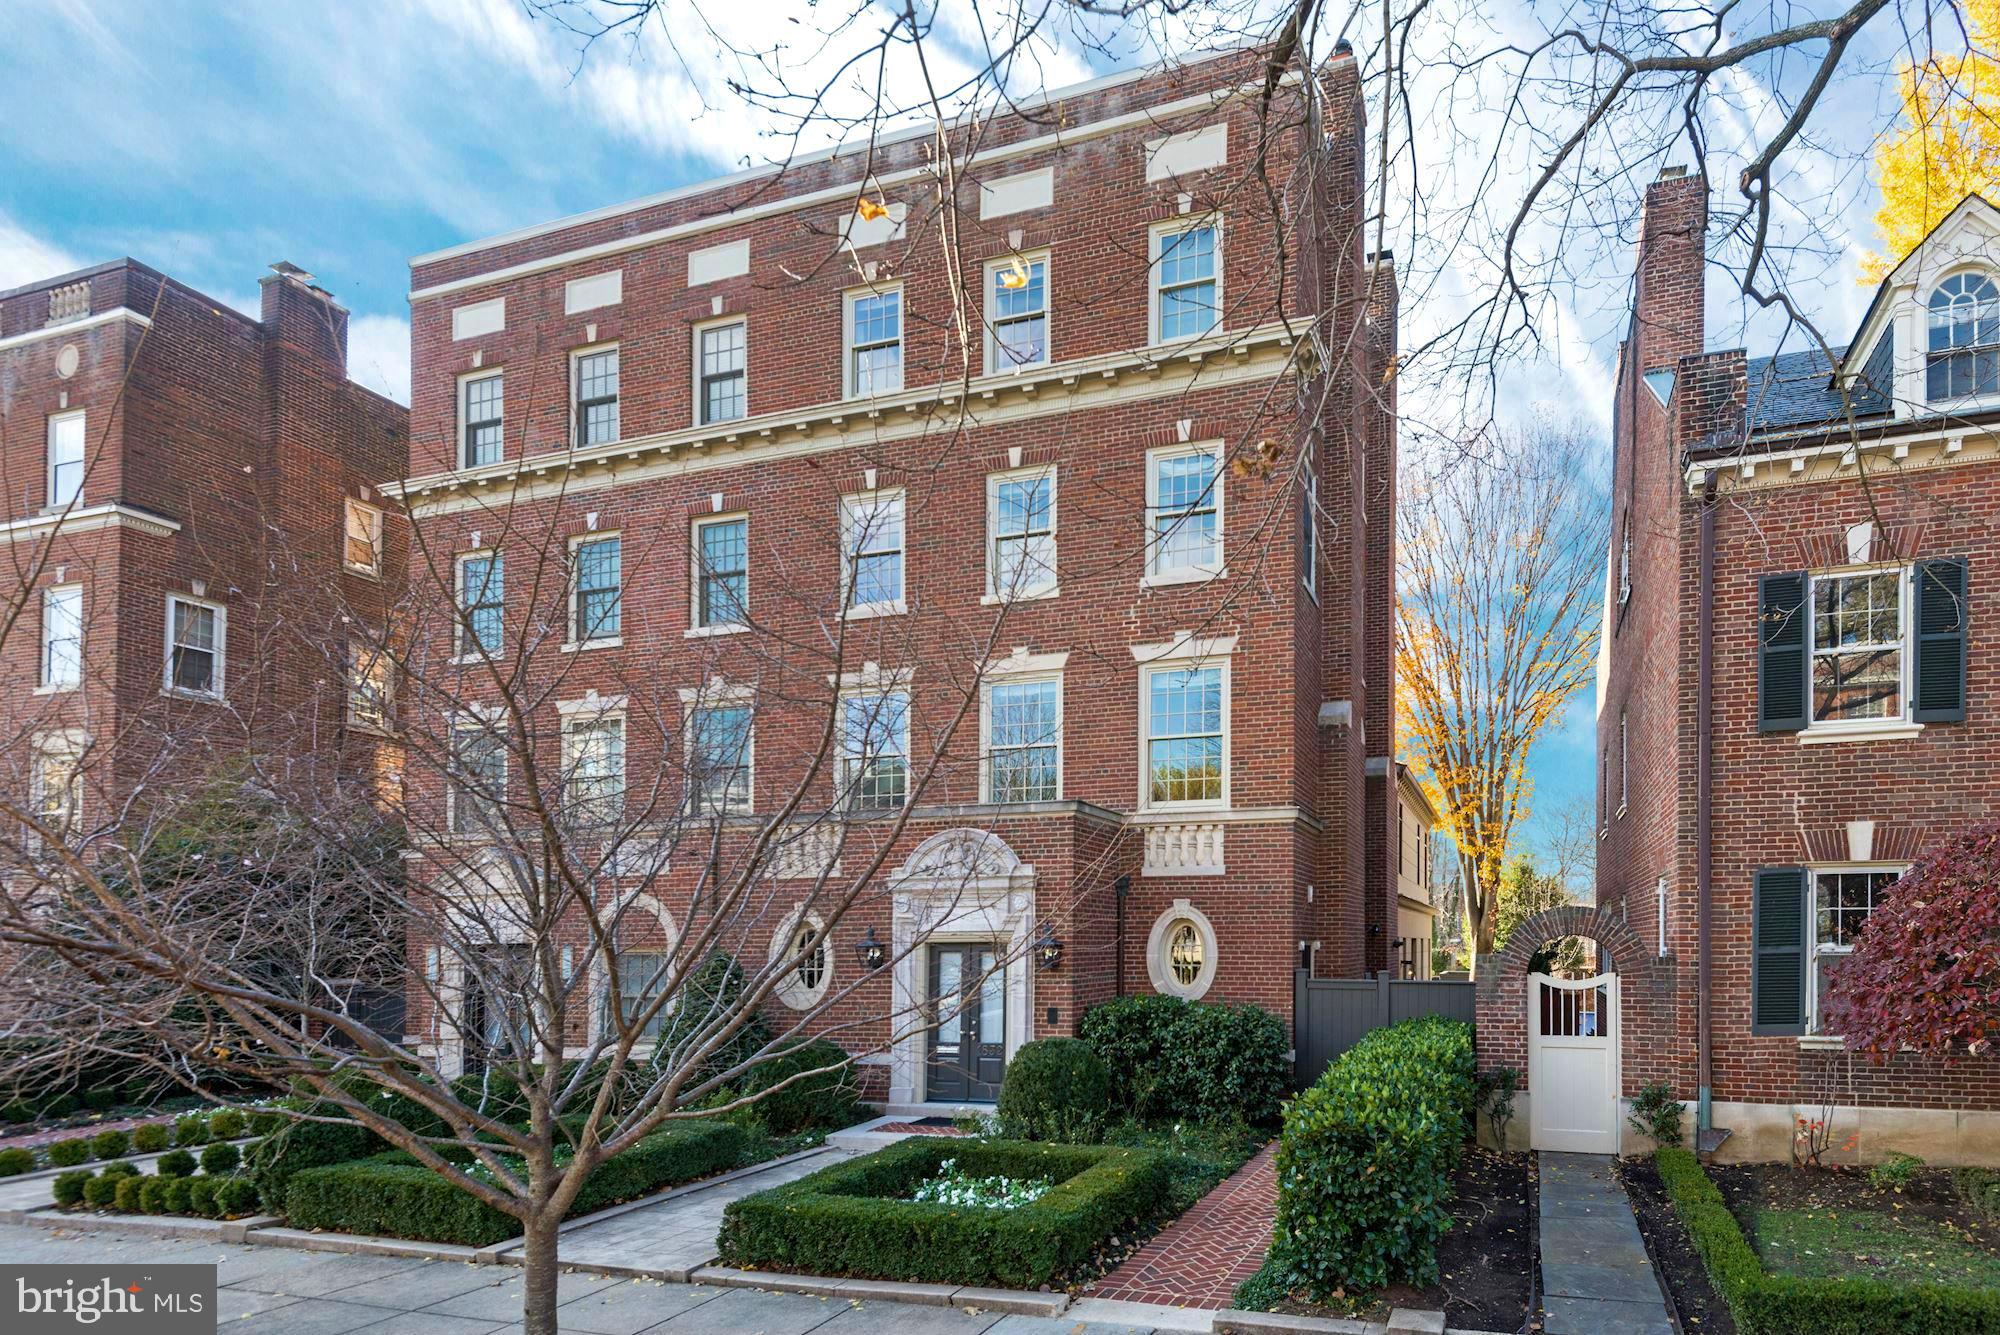
Welcome to this stunning home in the prestigious Kalorama neighborhood of Washington, DC. This exquisite residence boasts 4 bedrooms, 3 full baths, 3 half baths, and a generous 5,478 square feet of luxury living space.

As you step inside, you'll be greeted by high ceilings and an elegant interior that is beautifully appointed throughout. The home features an elevator for convenience, along with three fireplaces adding warmth and charm to the living spaces. The timeless and elegant style of the interior creates a welcoming and sophisticated ambiance.

Outside, the home offers an exquisite back patio, complete with a grill and a soothing water fountain, perfect for outdoor entertaining or quiet relaxation. The professionally landscaped yard with pea-gravel accents adds to the allure of the exterior, creating a serene and inviting outdoor space. Additionally, the two-car garage provides convenience and security for your vehicles.

Located in the sought-after Kalorama neighborhood, this home offers a prime address with easy access to the best of Washington, DC. Enjoy the convenience of professional landscaping and the tranquility of the outdoor space, creating a perfect retreat in the heart of the city.

Don't miss the opportunity to call this remarkable residence your own. Schedule a showing today and experience the luxury and elegance of this Kalorama home for yourself.

Showings require 24 hour notice with financially verified clients at seller's request. Fill out registration form in the documents section prior to requesting a showing or request document from Listing Agent directly.
#DCDC2114224

WASHINGTON

1832 24TH STREET NW

4 Beds

3 Baths

5,709 Sq.Ft.

$6,500,000

MLS#: DCDC2114224
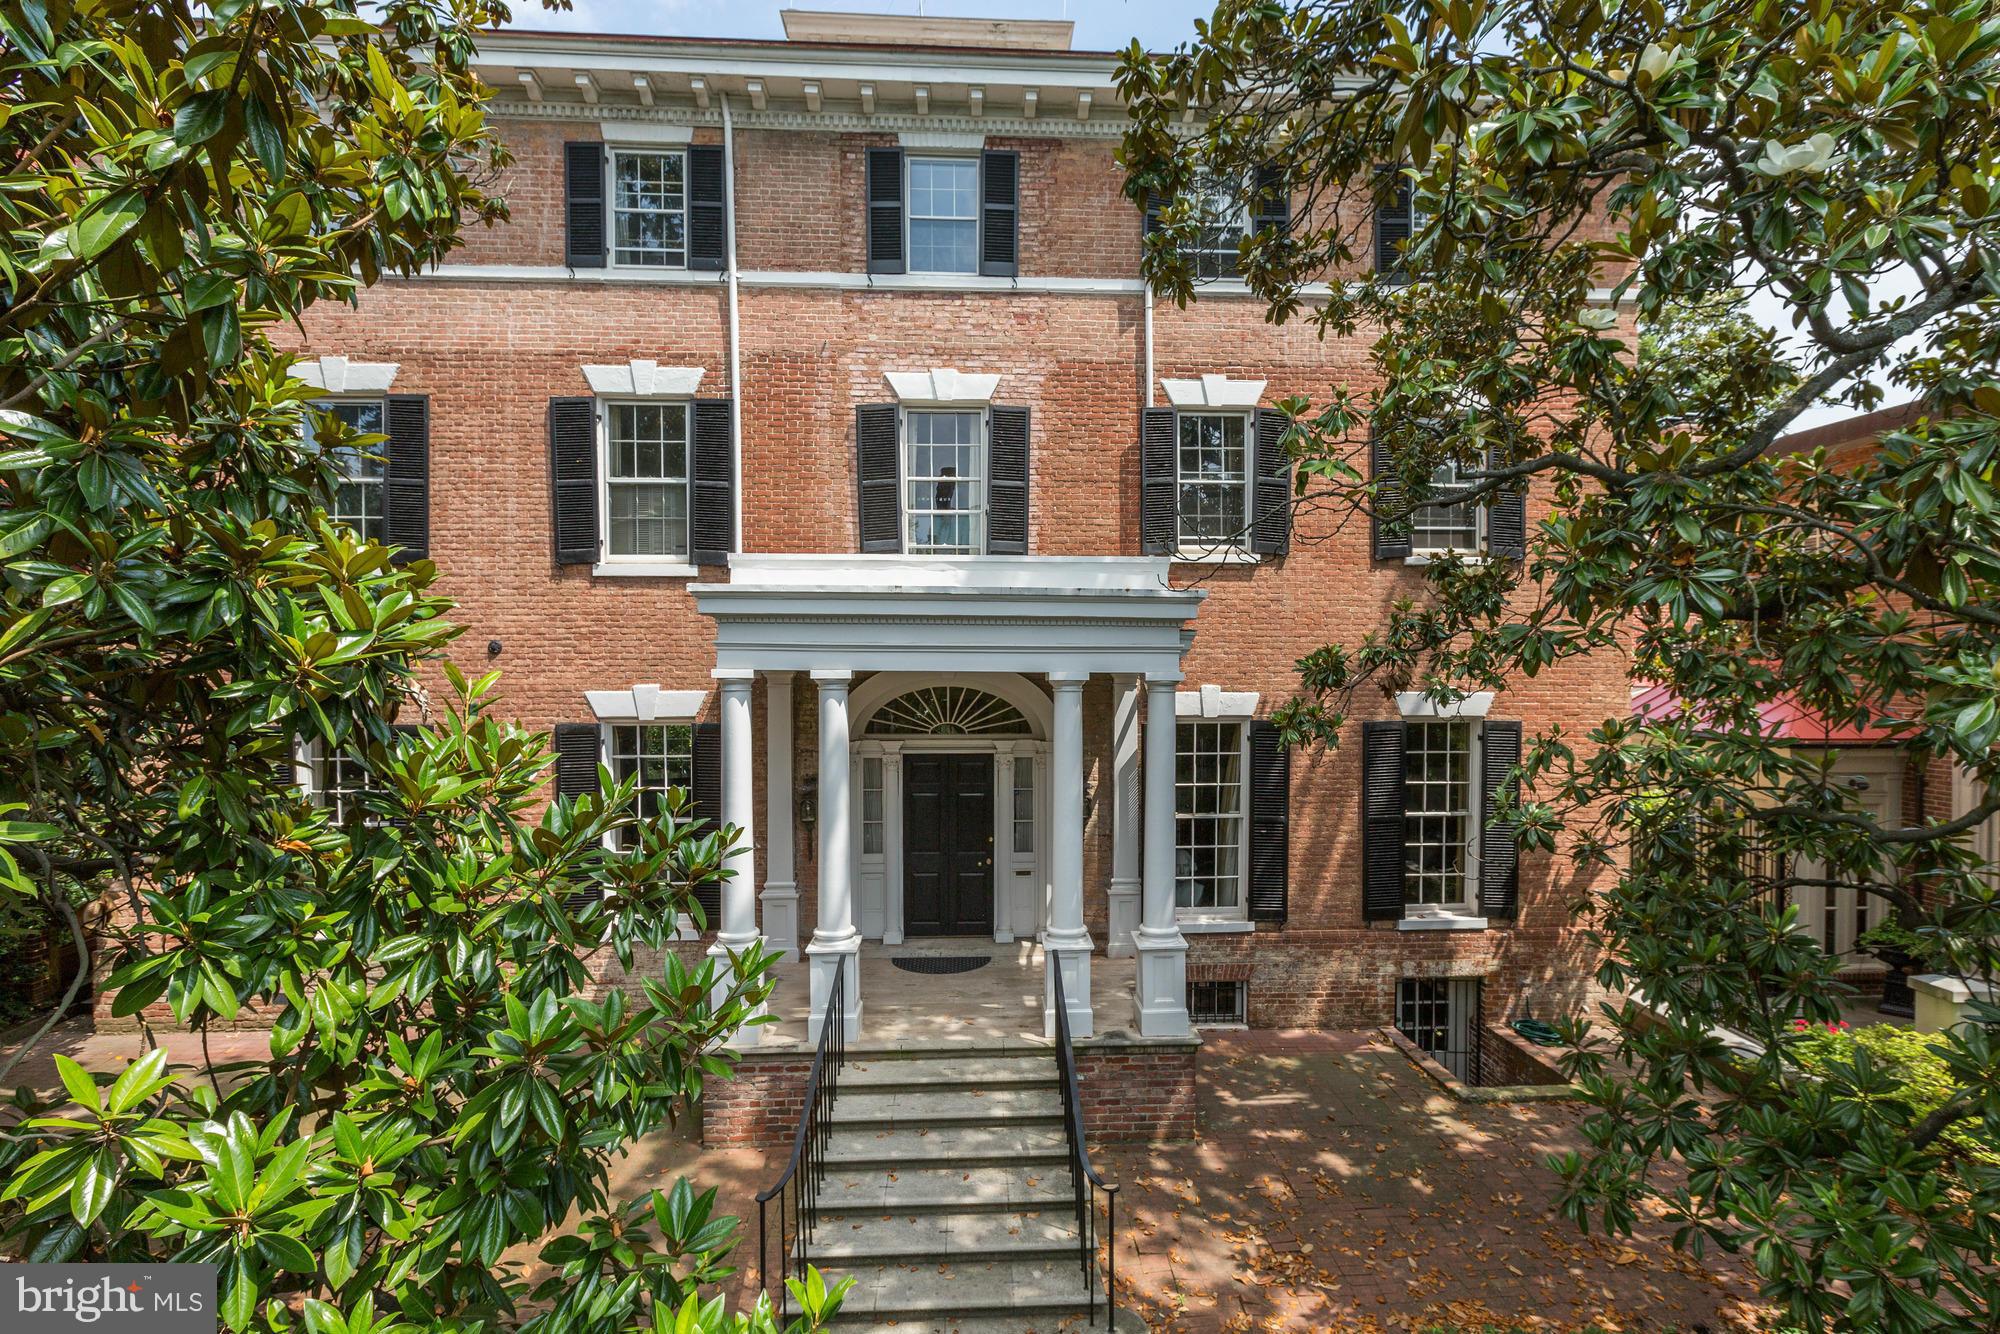
Jacqueline Kennedy House - c.1794. One of the most historic properties located on prestigious N street in Georgetown, this East Village home boasts several noteworthy owners & features ample bedrooms, extraordinary proportions & entertaining spaces. On the National Register, this incredibly large, gracious family home is on the market for the first time in years. AS-IS. Estate like condition.
#1001377323

WASHINGTON

3017 N STREET NW

6 Beds

5 Baths

N/A

$6,500,000

MLS#: 1001377323

1 ... 171 172 173 174 175 ... 666
* Listings identified with the FMLS IDX logo come from FMLS and are held by brokerage firms other than the owner of this website. The listing brokerage is identified in any listing details. Information is deemed reliable but is not guaranteed. If you believe any FMLS listing contains material that infringes your copyrighted work please click here to review our DMCA policy and learn how to submit a takedown request. © 2024. First Multiple Listing Service, Inc.
 - property

Send a message

Message successfully sent.

Your message

What is 3 + 4 ?

Reason for contacting?

I agree to receive email communication and understand I can unsubscribe at any time.

I agree to be contacted by Charis Realty Group - Christine Issler, Broker via call, email, and text for real estate services. To opt out, you can reply 'stop' at any time or reply 'help' for assistance. You can also click the unsubscribe link in the emails. Message and data rates may apply. Message frequency may vary. Privacy Policy

Sign Out

Virtual Assistant

Would you like to take the next step with this property? We can help you schedule a showing or virtual tour, or send you more details.

Yes, I would like more information.

Thank You for Your Reply, One of Our Agents will contact you as soon as possible

No, maybe later.

Thank you, you can always contact me via email, phone number or through the contact form.

Realhub AI

Lucy - Your AI-Powered Realtor

Update Your Temporary Password

Personalize your search

Enter your email and we'll notify you immediately when new listings match what you're looking for.

or enter email address

Already have an account ? Login here

Continue your home search

I agree to receive communications and understand I can unsubscribe at any time.

I agree to be contacted by Charis Realty Group - Christine Issler, Broker via call, email, and text for real estate services. To opt out, you can reply 'stop' at any time or reply 'help' for assistance. You can also click the unsubscribe link in the emails. Message and data rates may apply. Message frequency may vary. Privacy Policy

Already have an account ? Login here

We use cookies

We use cookies primarily for analytics to enhance your experience. By accepting, you agree to our use of these cookies. You can manage your preferences or learn more about our cookies policy.
