Properties

Browse or get in touch to schedule a walkthrough.

  • Nearby me
Price range

Popular features

Community features

Property features

Waterfront

View

Exterior Features

Interior Features

Style

10000 properties match your criteria

Updated 1 minute ago

E-Alert name

A rare opportunity to acquire an extraordinary legacy holding in Middle Paxton Township, Dauphin County known as Flemish Down LLC. This offering consists of approximately 777± contiguous acres across multiple tax parcels, featuring a unique blend of productive farmland, mature timber, mountain land, historic improvements, and approximately one mile of Clarks Creek frontage.
The property includes four residential dwellings, all currently rented. The main house located at 1231 Clarks Valley Rd is a substantial historic structure with multiple wings; the west wing ( 3 bedrooms, 2.5 baths) is rented, while the center and east wings (approximately 6 bedrooms, 3 full baths, and 2 half baths) are retained by ownership. Two of the homes include barns. Additional residences include the farmhouse at 1241 Clarks Valley Road (3 bedrooms, 1 full and 1 half bath), the Woody House at 1061 Clarks Valley Road (3 bedrooms, 1 full and 1 half bath), and the Spring House at 1250 Whitetail Lane (3 bedrooms, 2 full baths).
Beyond the residences, the property is richly improved with extensive agricultural and historic outbuildings, including approximately 12 stables, barns, an ice house, milk shed, chicken coop, workshop, silo, tractor shed, and additional support structures that reflect the property’s long agricultural heritage.
Land use is diversified and income-producing, with residential leases, farming leases, and hunting leases. The hunting leases are annual and expire June 1, 2026: the residential leases are month-to-month; the agriculture lease is partway through a five-year term and expire December 31, 2028. Portions of the forested acreage are managed under a Silviculture Plan, supporting long-term stewardship and sustainability.
Flemish Down has been held by the same family for generations, with roots dating back over a century. Historically, portions of the original holdings have been conveyed to conservation organizations and public agencies, including lands now associated with State Game Lands, public conservation, and the Appalachian Trail corridor, underscoring the property’s environmental and regional significance.
This offering may appeal to conservation-minded buyers, family real estate trusts, timber companies, and public or quasi-public entities seeking large-scale land acquisition. Marketing will include exposure in the local MLS, commercial real estate platforms, and targeted outreach to qualified private and institutional buyers.
Property consists of multiple parcels with varying characteristics, improvements, and encumbrances. Buyers are encouraged to conduct full due diligence regarding acreage, boundaries, leases, and land use restrictions. Shown by appointment only. DO NOT ATTEMPT TO ACCESS ANY PORTION OF THE PROPERTY WITHOUT AN APPROVED APPOINTMENT.
#PADA2057172

DAUPHIN

Confidential CLARKS VALLEY ROAD

18 Beds

9 Baths

8,973 Sq.Ft.

$5,827,500

MLS#: PADA2057172

None
#DCDC2169132

WASHINGTON

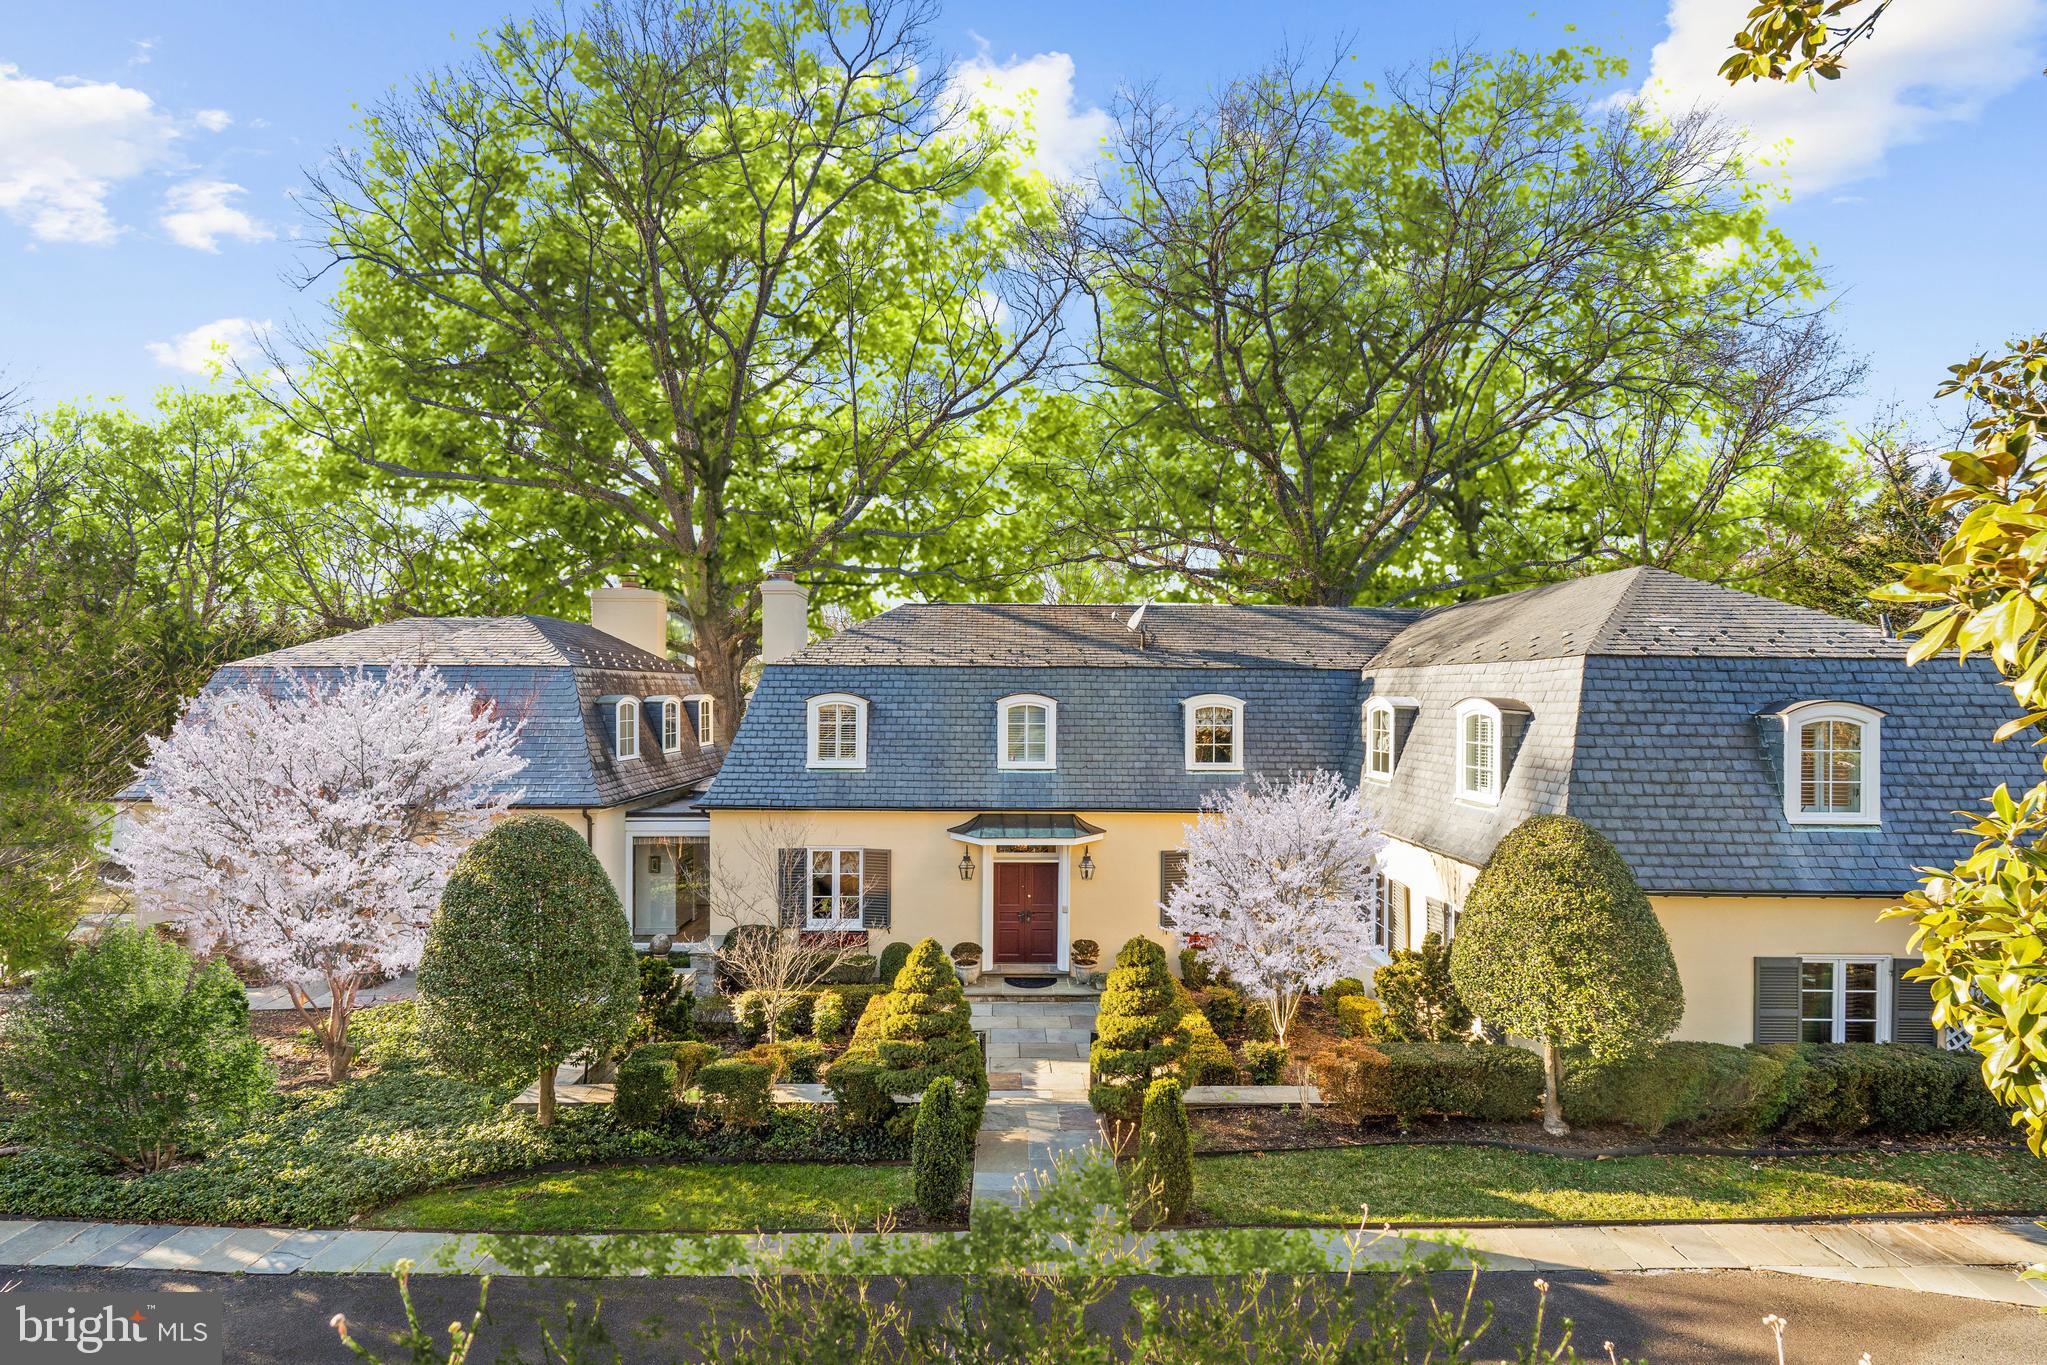
3516 NEWARK STREET NW

5 Beds

4 Baths

3,351 Sq.Ft.

$5,800,000

MLS#: DCDC2169132

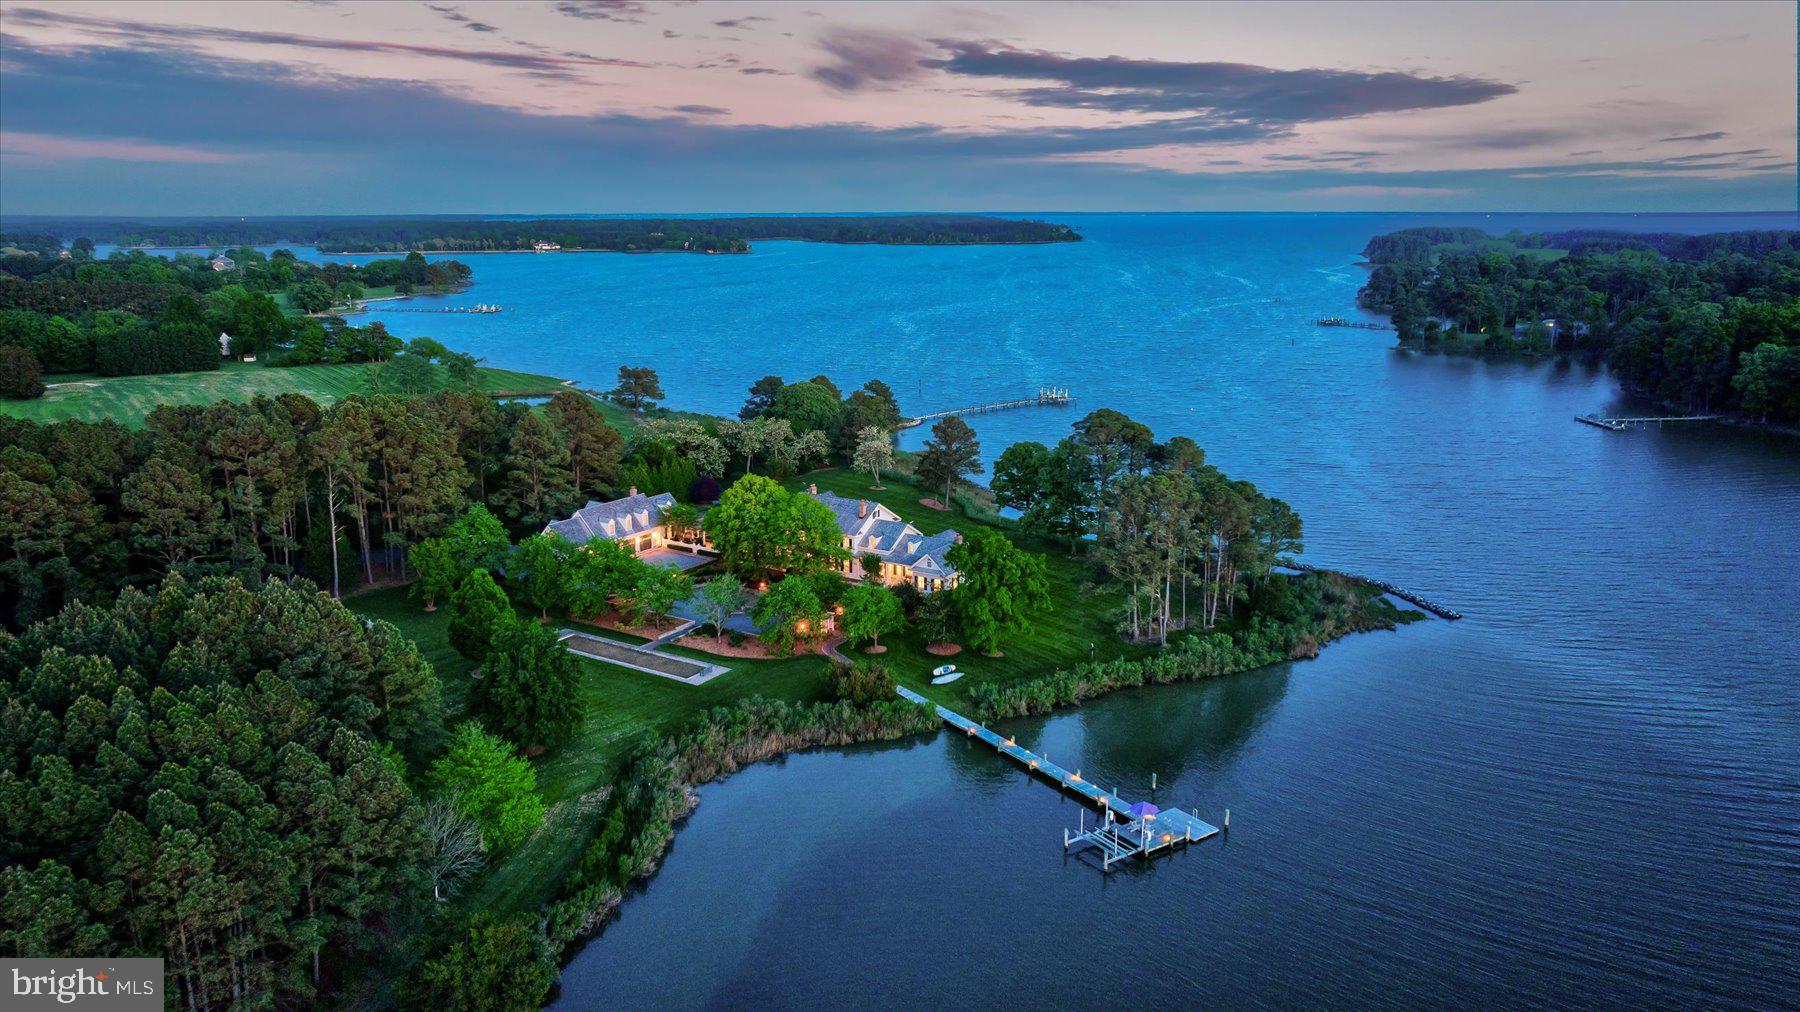
Available for the first time in a generation, this one-of-a-kind property provides the most captivating waterfront views in the Alexandria riverfront area.  Built with marine steel, brick and concrete, and 166 feet of river frontage, this 5,500 square foot house rises above the river, enabling sublime views from every corner of the land and the house.  A deepwater pier with slip and two boat lifts, privacy, quality nautical elements throughout, and separate guest house bring vacation living to you 365 days a year.  Multiple garage and covered parking spaces, private drive and southern border abutting the wooded land of River Farm add to the ambiance.  A private oasis just a 4 mile drive to Old Town via the scenic George Washington Parkway and just 10 miles to Washington DC.
#VAFX2289764

ALEXANDRIA

7831 SOUTHDOWN ROAD

5 Beds

5 Baths

5,744 Sq.Ft.

$5,800,000

MLS#: VAFX2289764

None
#MDHR2010040

FALLSTON

2719 FALLSTON ROAD

None Beds

None Baths

34,555 Sq.Ft.

$5,800,000

MLS#: MDHR2010040

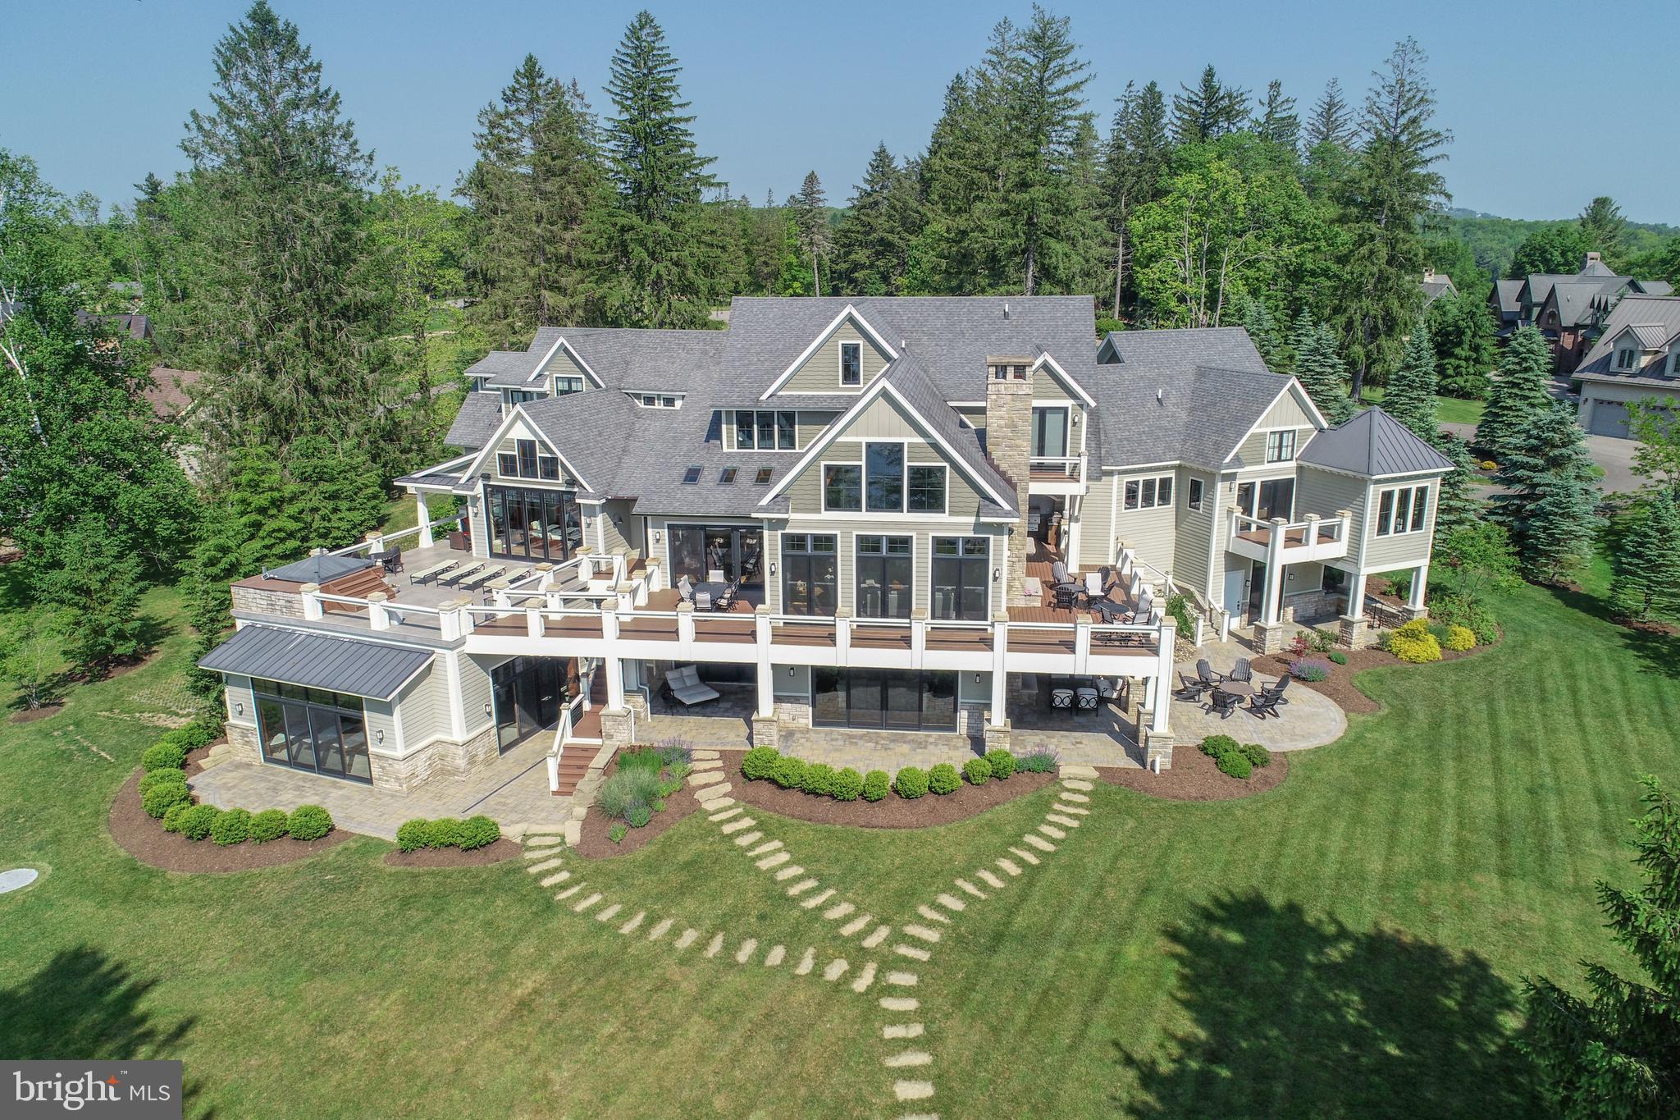
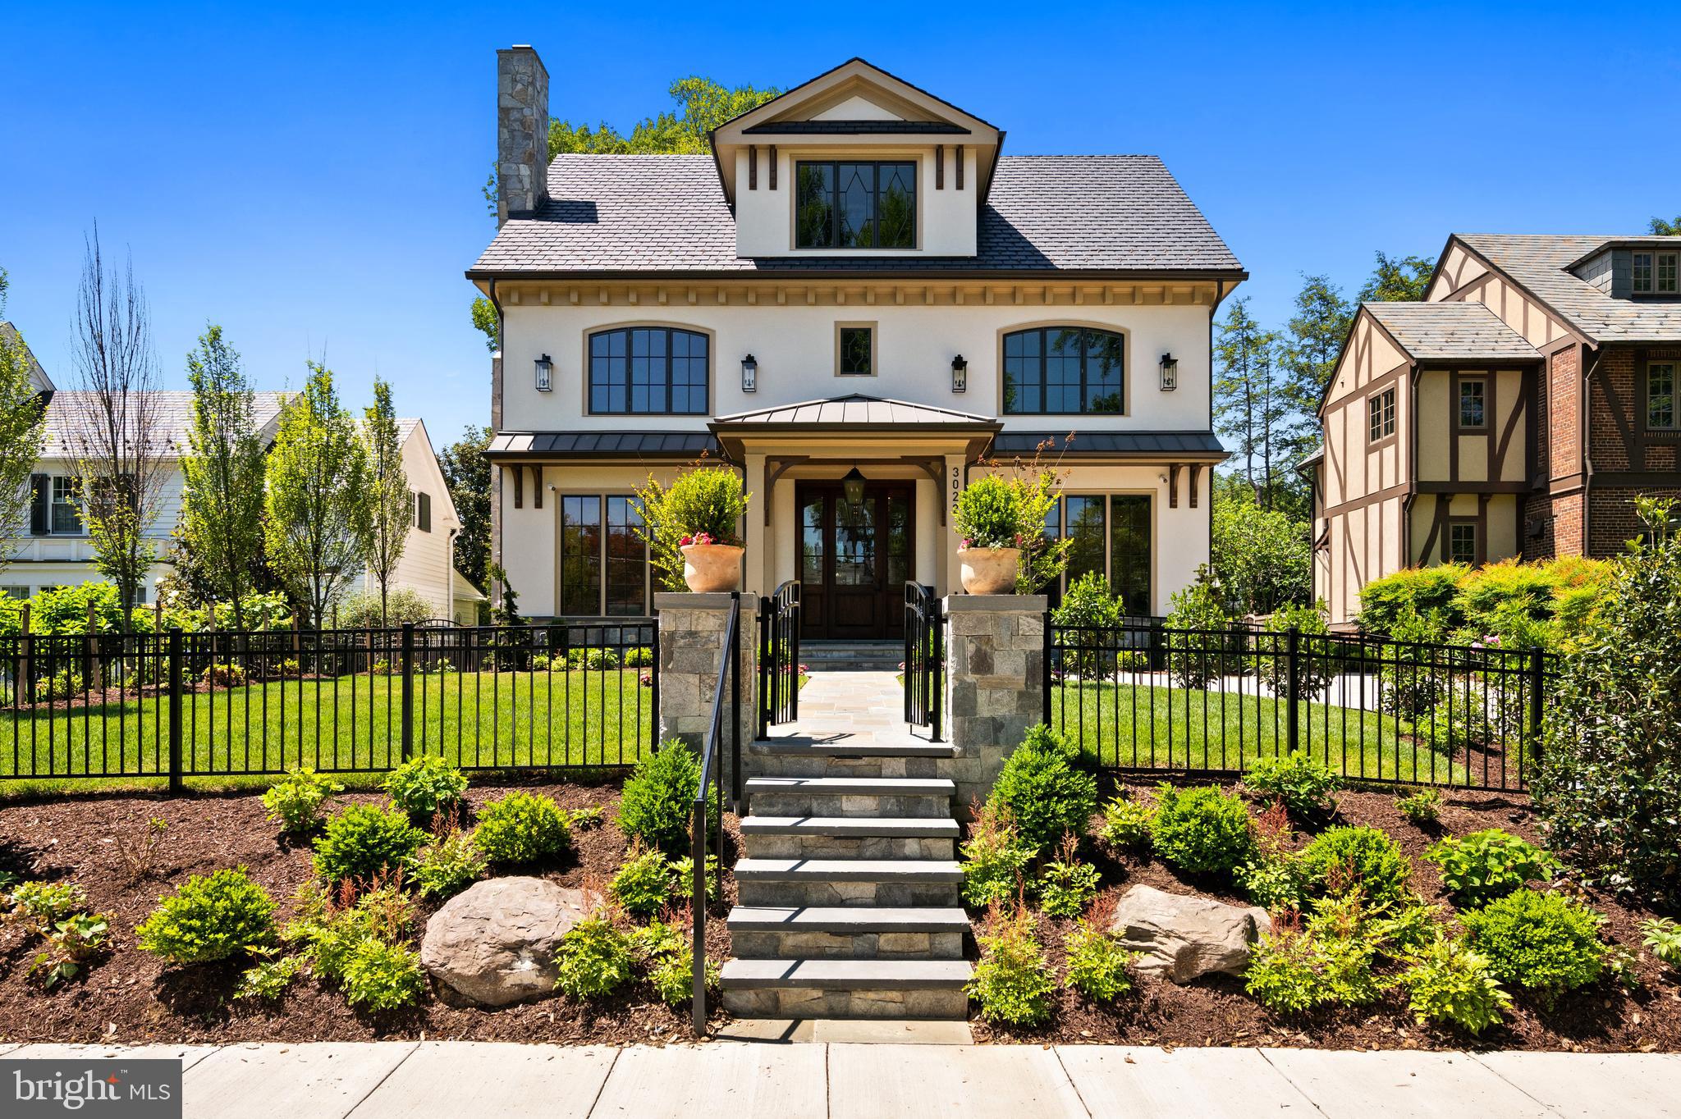
Welcome to 1200 Jossie Lane. A spectacular, award-winning, completely custom residence that  exemplifies a refined transitional design. This exceptional 5-bedroom, 5 full and 3 half bath home was thoughtfully created to capture natural light, frame picturesque views, and foster a seamless connection between indoor and outdoor living—all while backing to over 20+ acres of community parkland creating a truly serene setting. Spanning close to 9,000 total square feet, this home offers a perfect balance of architectural sophistication and everyday comfort. A sense of openness unfolds from the moment you enter, with carefully considered sight lines and fluid living spaces that guide you effortlessly from one room to the next. Expansive windows and walls of glass bathe the interiors in natural light while drawing attention to the surrounding views. The kitchen and adjoining dining space serve as the heart of the home, where modern design meets functionality. Surrounded by windows and overlooking the lush parkland beyond, the dining area offers a striking, light-filled alternative to a traditional formal space—perfect for both casual meals and elegant gatherings. The chef’s kitchen is outfitted with premium appliances, including a Wolf 48 inch dual-fuel range, built-in separate Sub-Zero refrigerator, freezer, and wine refrigerator, The Butlers Pantry/ Prep Kitchen features a Miele steam/convection oven, and a Miele built-in coffee & espresso system, 2- Sub-Zero refrigerators drawers  and a separate ice maker—delivering both performance and style.
The main living areas extend gracefully to a beautifully designed screened porch with a fireplace, gas lanterns, a motorized Phantom screen, 2 heaters, and skylights, seamlessly connecting to the outdoor patio—creating an ideal setting for both quiet moments and lively entertaining .The private glass enclosed office is the perfect retreat for busy work days. There is also an intimate media room. The primary suite on the main level is ideal. Features include a vaulted, beamed ceiling, a cozy fireplace, expansive windows, 2 walk-in closets,and a private first floor laundry. The primary bath offers separate vanities, an oversized free standing shower and separate soaking tub. The upper level offers three additional bedrooms, each with an en-suite bathroom, a den/hang out room, a full size laundry room and ample storage. The expansive lower level is an entertainer's dream. A beautiful custom bar with a Sub Zero refrigerator & freezer drawer, dishwasher and microwave. There is a separate gym and a spacious family room with a gas fireplace. In addition, there is a private guest suite with a full bath, and an additional powder room. A fully equipped workshop is perfect for any hobbyist, or can be used for storage. Complimenting its architectural beauty is an impressive array of advanced technology and luxury features. A Control4 home automation system seamlessly integrates lighting, audio, cameras and security, with built-in speakers spanning the main level, lower level, and outdoor areas. Multiple mounted televisions, a dedicated home entertainment system, and enhanced audio in the recreation room create an immersive experience throughout. 

Behind the scenes, the home is engineered for ultimate comfort and efficiency with three Carrier Infinity HVAC systems featuring smart dehumidification, a whole-home air purification system, steam humidifiers, and a 24KW generator. Additional conveniences such as instant hot water with recirculation, hardwired WiFi extender points, and integrated security cameras elevate daily living. Additional highlights include a custom mud-room with a 2nd powder room that leads to a double car garage and a single car garage, three electric vehicle charging stations, extensive custom features, and meticulous craftsmanship throughout.

This is more than a home—it is a thoughtfully designed living experience where light, space, and innovation come together.
#VAFX2278872

MCLEAN

1200 JOSSIE LANE

5 Beds

5 Baths

8,700 Sq.Ft.

$5,800,000

MLS#: VAFX2278872

This significant Mid-Century home, designed by Charles Goodman, is a rare McLean treasure. Its exceptional Gold Coast location is further elevated by a private, parklike setting. A major 2012 renovation by Added Dimensions seamlessly integrated modern conveniences while preserving the home’s original contemporary character and timeless finishes. Spanning 5,461 square feet, the residence offers 5 bedrooms and 4.5 bathrooms. The gorgeous grounds border a national park, providing ultimate privacy and serene garden views. An open-concept layout features polished concrete and hardwood floors, creating a smooth flow throughout. An attached garage offers convenient parking, complemented by an expansive motor court for additional vehicles. This prime location delivers both tranquility and accessibility, with easy access to DC, Tysons, and the airports. Experience the ideal blend of style, space, and natural beauty in this one-of-a-kind property.
#VAAR2058734

MCLEAN

400 CHAIN BRIDGE

5 Beds

4 Baths

5,461 Sq.Ft.

$5,800,000

MLS#: VAAR2058734

Rare to the market! This one-of-a-kind extraordinary home with quintessential European style and modern elegance nestled on a quiet cul-de-sac in Langley Forest. Unparalleled custom finishes and details throughout. Marble floors, stone fireplaces, oversized windows allowing the home to be flooded with sunlight! Every room has something special. A two-story Foyer with an elegant curved staircase opens to the formal Living and Dining Room. The Kitchen features custom cabinets and top-of-the-line appliances and a Breakfast Room that is surrounded by windows. A relaxing retreat awaits in the Owner's Suite that has a Breakfast Bar, luxurious Bath with separate vanities and custom Dressing Room with walk-in Closet. Walkout lower level features the Theater, Wet Bar, Fitness Room with an incredible spa Bath with steam shower. A separate Guest / Au Pair suite is complete with a Kitchen, Living and Dining area that has doors opening to the terrace that overlooks the pool. The private backyard is an oasis with stunning gardens, flat yard to play, pool and spa, expansive stone patios are perfect for al-fresco dining and entertaining.
#VAFX1183218

MCLEAN

825 CLINTON PLACE

5 Beds

6 Baths

8,795 Sq.Ft.

$5,800,000

MLS#: VAFX1183218

NEW LISTING! Sited on almost .5ac lot on one of Spring Valleys most sought after streets this stately Tudor feat. 8,100 sq ft of elegant entertaining & living space w/6BRs, 6.5BAs, grand foyer, beautiful LR w/coffered ceiling, formal DR, expansive fam rm, gourmet kitchen, deluxe master ste w/sitting rm, finished LL w/au-pair ste & wine cellar, att'd 2car gar w/mudrm, expansive yard & heated pool!
#1000482572

WASHINGTON

4852 INDIAN LANE NW

6 Beds

6 Baths

6,800 Sq.Ft.

$5,800,000

MLS#: 1000482572

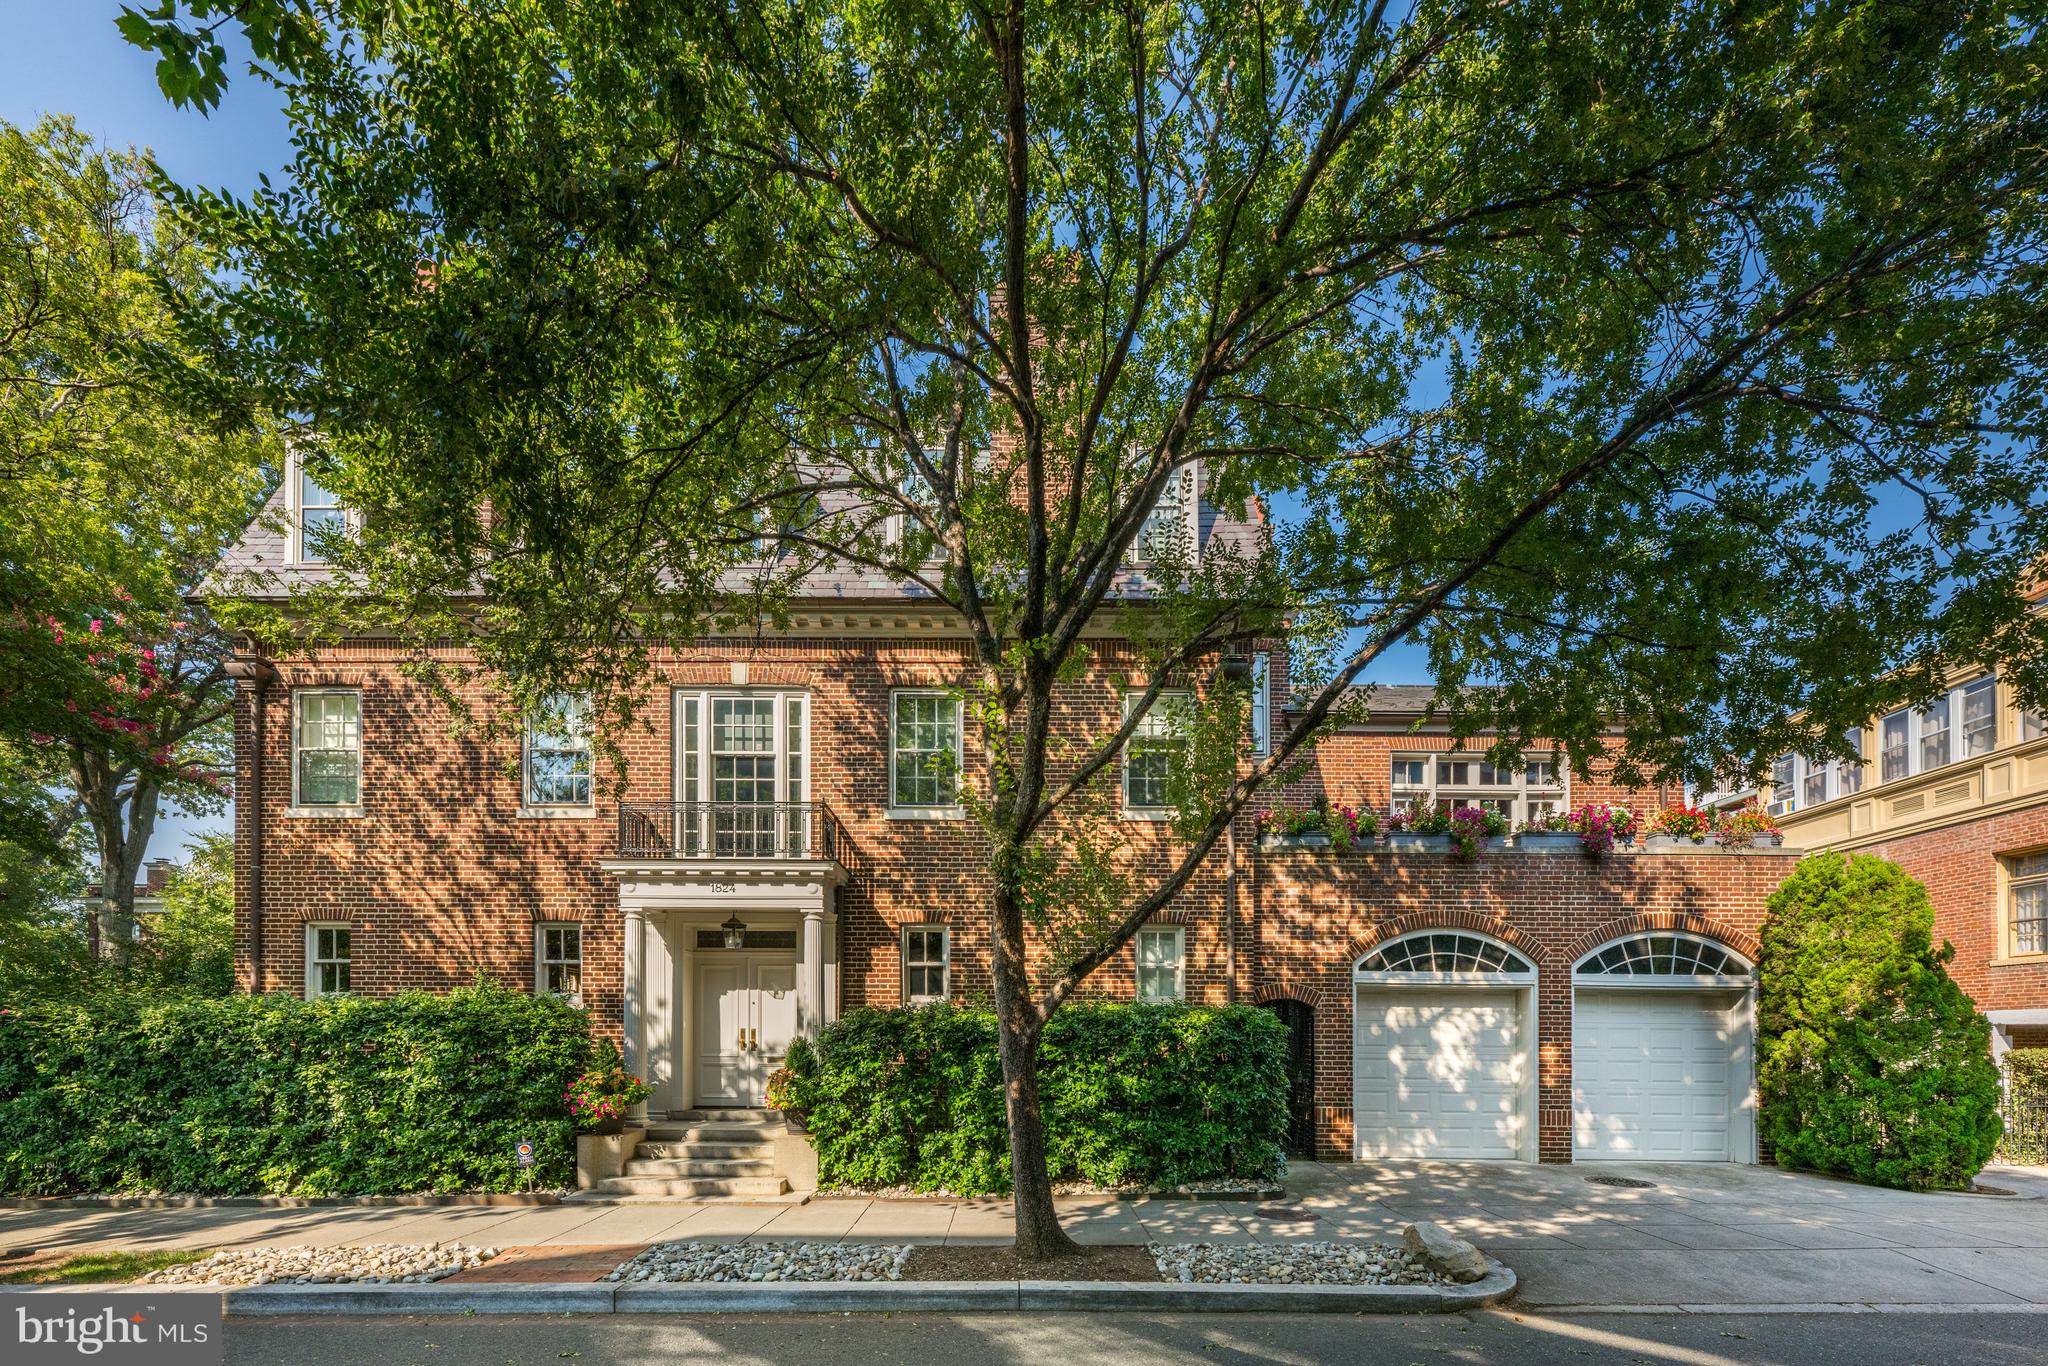
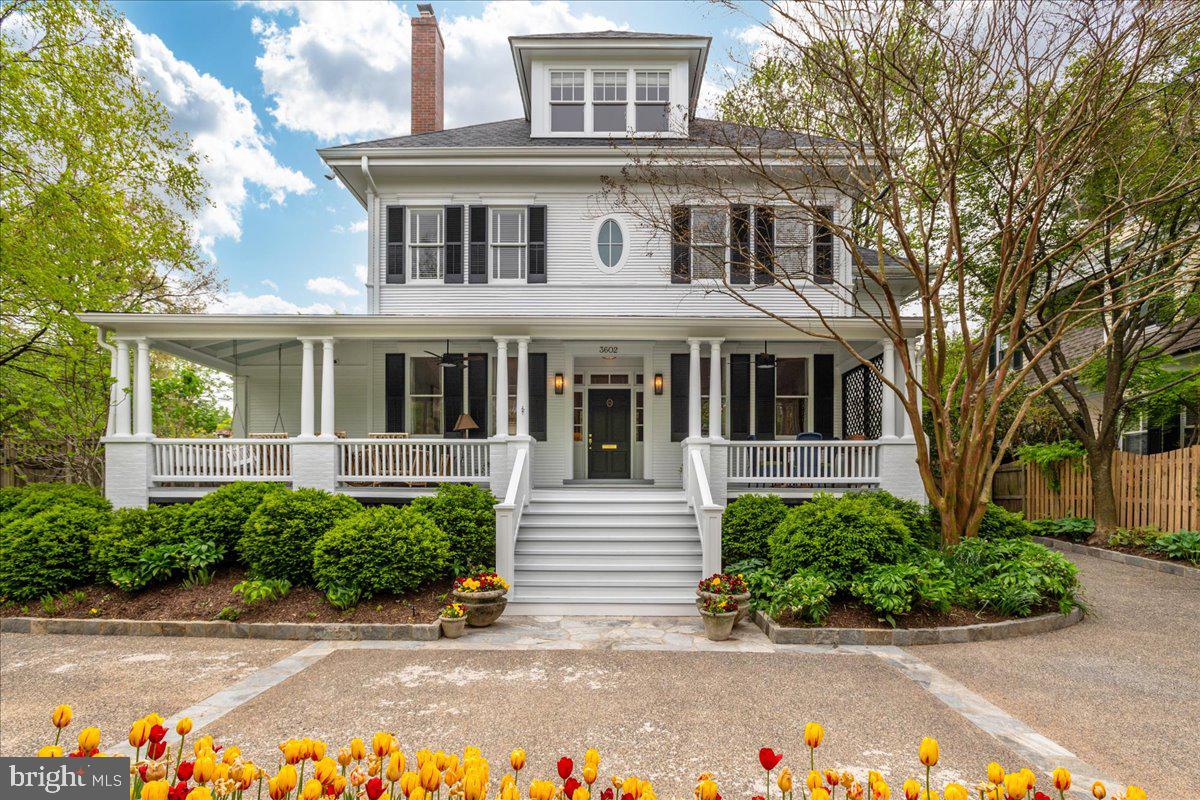
Dilan Homes has completed a top-to-bottom reimagination and restoration of this gorgeous Federal-Inspired Brick Home. Marble checkerboard floors; brass adorned grand staircase; multiple sets of 8 foot tall elegant French Doors leading to extensive hardscape terraces and gardens; luxurious marble bathrooms; stunning primary and guest suites; multi-piece trimwork; and stately room sizes with soaring ceiling heights are throughout this sophisticated Kalorama facade. 7200 total SF residence with over 50 feet of street frontage, gardens lined in brick walls, brick garage, and long 10' wide driveway for multiple cars create a mini estate-like presence for this in-town property. 5 Bedroom Suites and Powder Room.
#DCDC2168226

WASHINGTON

2003 23RD STREET NW

5 Beds

5 Baths

6,600 Sq.Ft.

$5,800,000

MLS#: DCDC2168226

None
#DCDC452842

WASHINGTON

1671 31ST STREET NW

6 Beds

5 Baths

5,525 Sq.Ft.

$5,800,000

MLS#: DCDC452842

PROPERTY SOLD AS LAND ONLY.

Discover the promise of your dream home in the charming Langley Oaks community, where modern elegance meets timeless design. This stunning Colonial-style residence, set to be completed in 2026, offers a unique opportunity to personalize your living space before it’s fully realized. With five spacious bedrooms and seven well-appointed bathrooms, this home is designed for comfort and convenience. The generous half-acre lot invites outdoor gatherings and serene moments in nature, while the attached three-car garage ensures ample space for vehicles and storage. Crafted with durable stucco materials, this home promises both beauty and longevity. The thoughtful layout features connecting stairways that enhance flow and accessibility throughout the home. The potential for customization allows you to create a space that truly reflects your style and needs. Don’t miss this chance to invest in a property that combines modern amenities with the warmth of a welcoming community. Embrace the opportunity to make this house your home, where every detail can be tailored to your vision.
#VAFX2274746

MCLEAN

1311 RANLEIGH ROAD

5 Beds

5 Baths

12,000 Sq.Ft.

$5,800,000

MLS#: VAFX2274746

Bring your designer—we’re ready for you to select finishes.
Ferry Landing, circa 1777, presents a singular opportunity to inhabit a legacy property where American heritage meets cutting-edge modernism. Situated on the Potomac River neighboring George Washington’s Mount Vernon, this Q1 2026 delivery marks the first time this pristine land has ever been developed.
Whether you arrive via the scenic George Washington Memorial Parkway or by yacht, the transition to this 5,800-square-foot masterpiece is seamless and serene.
Unrivaled Waterfront & Outdoor Living
Designed for the serious mariner and the soul-searcher alike, the estate features 80 feet of shoreline and 250 feet of private dockage equipped with a brand-new boat lift.
• The Pool & Pavilion: A cantilevered 75-foot lap pool overlooks the river, accompanied by a pool house featuring an entertainment bar window, outdoor shower, and a private studio with a full bath.
• Panoramic Vistas: Experience 360-degree views from the expansive rooftop deck or enjoy quiet evenings by the outdoor fire pit on the two-tier wraparound veranda.
Architectural Mastery by Kimmel Studio
Renowned Kimmel Studio Architects has utilized commercial-grade steel-beam construction to create a residence of immense scale and durability.
• Walls of Glass: The great room features soaring 18-foot curtain walls of sleek aluminum, flooding the home with natural light and framing the Potomac’s dramatic tides.
• Refined Layout: The interior offers four spacious bedrooms with ensuite baths, plus a fully finished lower level complete with a guest suite, entertainment zone, and wet bar.
• The Details: Features include a commercial-grade TPO roof and an oversized two-car garage with 9-foot ceilings, specifically designed with automotive enthusiasts in mind.
9433 Ferry Landing Court is more than a residence; it is a lifestyle of privacy, prestige, and unparalleled luxury just minutes from Old Town Alexandria and Washington, D.C.
#VAFX2279924

ALEXANDRIA

9433 FERRY LANDING COURT

5 Beds

5 Baths

5,820 Sq.Ft.

$5,800,000

MLS#: VAFX2279924

Seize the rare opportunity of coastal living in this stunning oceanfront property nestled in the coveted South Rehoboth community. Build your dreams with breathtaking views of the Atlantic Ocean, this property offers a serene escape where the sound of waves becomes your daily soundtrack. Walk to town for dinner or the boardwalk for dinner and entertainment, this property is designed for comfort and relaxation. The property offers views of a lifetime,  while the detached garage provides ample space for your vehicles and beach gear. The little guest cottage adds such charm to the property. Step outside to embrace the exclusive lifestyle that comes with waterfront living. Enjoy morning coffee on your private deck or take leisurely strolls along the pristine shoreline just steps from your door. With 62 feet of ocean frontage, this home is a rare gem that promises tranquility and a connection to nature. Indulge in the luxury of oceanfront living, where every day feels like a vacation. This is more than a home; it's a lifestyle waiting to be embraced.
#DESU2103134

REHOBOTH BEACH

705 S BOARDWALK

3 Beds

2 Baths

1,420 Sq.Ft.

$5,799,999

MLS#: DESU2103134

NEW LOOK! Unparalleled gated estate on 5 private acres w/ manicured grounds by Charles Owen Fine Landscaping includes pool, gorgeous gardens, patio & outdoor FP. Elegant main floor embraces intimacy & expansive entertaining with grand Formal Rooms, Library, Kitchen w/ high end appliances. Master Suite w/ 2 walk-in closets, Spa like bath w/ steam shower. Lower level Rec Room w/ Bar & Kitchenette, Billiard Room, Fitness Room, Bedroom & Full Bath.
#VAFX995752

GREAT FALLS

696 BUCKS LANE

5 Beds

5 Baths

12,935 Sq.Ft.

$5,799,000

MLS#: VAFX995752

At the crest of Georgetown Pike, a new story begins. On more than two acres in the heart of Great Falls, a newly completed estate by Classic Cottages rises with quiet confidence. Spanning over 10,400 finished square feet with six bedrooms, six full baths, and three half baths, this home was designed to elevate every moment of modern living. 

The main level unfolds with an effortless rhythm, designed for both grand entertaining and the intimacy of daily life. At its heart, the kitchen commands attention: a sixty-inch Wolf gas range with dual infrared griddles, flanked by Sub-Zero refrigerator and freezer columns. A wine cooler, ice maker, dual dishwashers, warming drawer, and built-in coffee system complete the experience, while natural stone finishes ground it in timeless character. 

From here, spaces flow seamlessly—the Great Room anchored by a stately custom fireplace and the Dining Room bathed in light provide access to the Main Level Terrace with pastural views.  The spacious Family Room gives way to an exterior Family Room designed for all seasons, with automated Phantom screens, ceiling heaters, and its own gas fireplace. 

Upstairs, the Primary Suite offers its own private retreat.  A gas fireplace warms the space, while the spa-inspired bath invites indulgence: heated floors, a jetted tub, and dual steam showers with rain heads and sprays create a sense of serenity.  Secondary bedrooms are equally considered, blending privacy with thoughtful design, while a bonus room above the garage—with plumbing roughed in—offers the promise of future expansion. 

The lower level extends the home’s invitation to gather and enjoy. A full wet bar, complete with Fisher & Paykel refrigeration and Bosch dishwasher, sets the stage for evenings of entertainment. A wood-burning fireplace warms the entertainment room, while a temperature-controlled wine room with tasting area offers sophistication at every turn. A secure safe room and flex spaces, including a projection-ready room, ensure both peace of mind and boundless opportunity. 

Behind the beauty lies thoughtful infrastructure: Lutron lighting controls, integrated audio pre-wiring, and an elevator connecting all three levels. Dual Navien tankless water heaters, a four-zone HVAC system, and generator readiness ensure comfort and resilience. Outdoors, gas lanterns, irrigation-ready plumbing, and landscape lighting extend the refinement beyond the walls of the home. 

Whether it’s family dinners in the chef’s kitchen, quiet mornings in the primary suite, or lively evenings under the cedar pergola at the outdoor grill, this estate is designed to enrich each chapter of daily life.  

Ideally located east of Great Falls Village.  5 minutes to Great Falls National Park.  8 minutes to River Bend Country Club.  15 minutes to Tysons, 15 minutes to Reston, 20 minutes to Dulles Airport.  40 minutes to downtown Leesburg, 45 minutes to Washington, DC.
#VAFX2273554

GREAT FALLS

9605 GEORGETOWN PIKE

6 Beds

6 Baths

10,412 Sq.Ft.

$5,795,000

MLS#: VAFX2273554

1 ... 174 175 176 177 178 ... 666
* Listings identified with the FMLS IDX logo come from FMLS and are held by brokerage firms other than the owner of this website. The listing brokerage is identified in any listing details. Information is deemed reliable but is not guaranteed. If you believe any FMLS listing contains material that infringes your copyrighted work please click here to review our DMCA policy and learn how to submit a takedown request. © 2024. First Multiple Listing Service, Inc.
 - property

Send a message

Message successfully sent.

Your message

What is 3 + 4 ?

Reason for contacting?

I agree to receive email communication and understand I can unsubscribe at any time.

I agree to be contacted by Charis Realty Group via call, email, and text for real estate services. To opt out, you can reply 'stop' at any time or reply 'help' for assistance. You can also click the unsubscribe link in the emails. Message and data rates may apply. Message frequency may vary. Privacy Policy

Sign Out

Virtual Assistant

Would you like to take the next step with this property? We can help you schedule a showing or virtual tour, or send you more details.

Yes, I would like more information.

Thank You for Your Reply, One of Our Agents will contact you as soon as possible

No, maybe later.

Thank you, you can always contact me via email, phone number or through the contact form.

Realhub AI

Lucy - Your AI-Powered Realtor

Update Your Temporary Password

Personalize your search

Enter your email and we'll notify you immediately when new listings match what you're looking for.

or enter email address

Already have an account ? Login here

Continue your home search

I agree to receive communications and understand I can unsubscribe at any time.

I agree to be contacted by Charis Realty Group via call, email, and text for real estate services. To opt out, you can reply 'stop' at any time or reply 'help' for assistance. You can also click the unsubscribe link in the emails. Message and data rates may apply. Message frequency may vary. Privacy Policy

Already have an account ? Login here

We use cookies

We use cookies primarily for analytics to enhance your experience. By accepting, you agree to our use of these cookies. You can manage your preferences or learn more about our cookies policy.