Properties

Browse or get in touch to schedule a walkthrough.

  • Nearby me
Price range

Popular features

Community features

Property features

Waterfront

View

Exterior Features

Interior Features

Style

10000 properties match your criteria

Updated 1 minute ago

E-Alert name
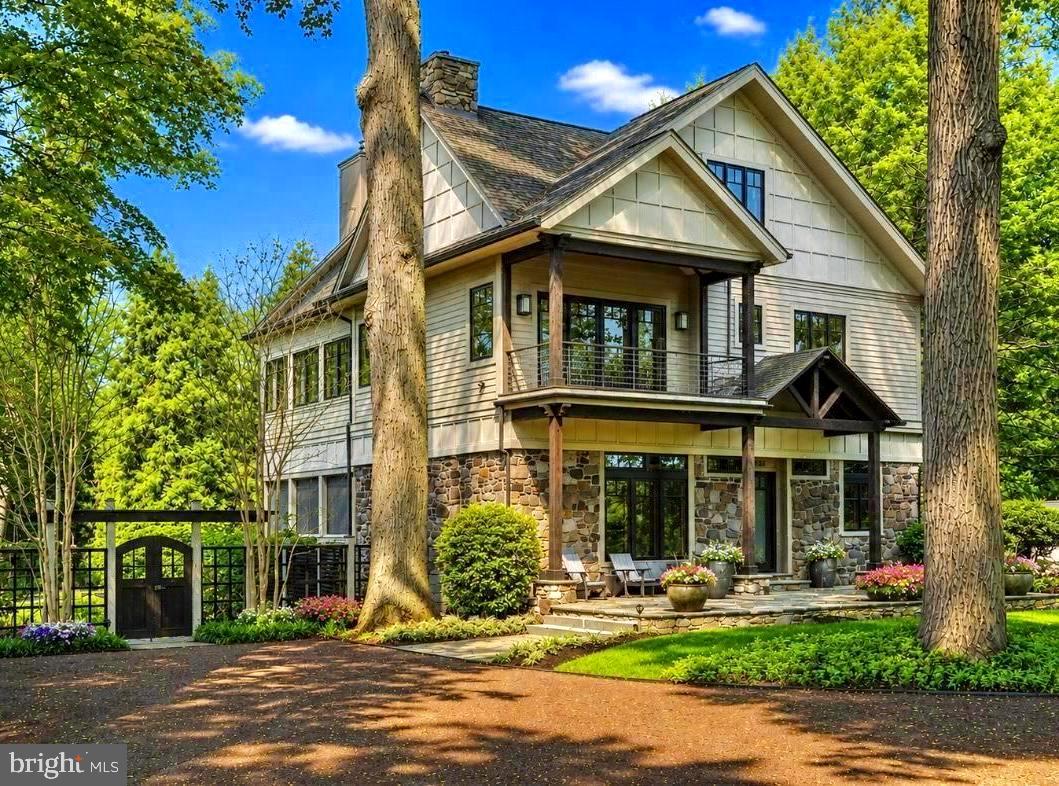
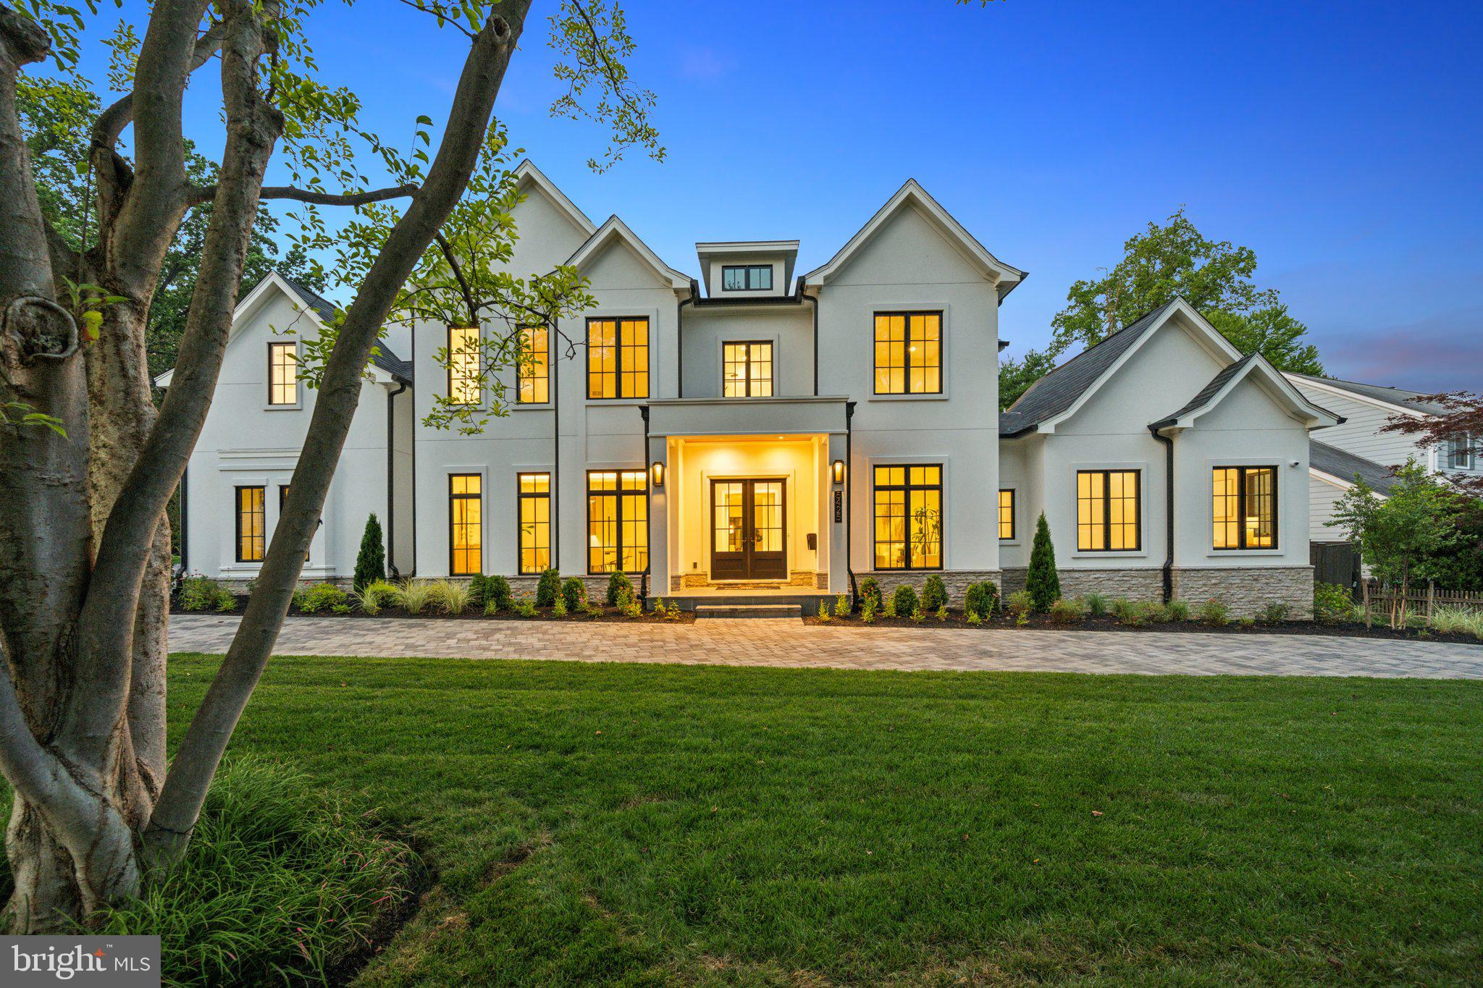
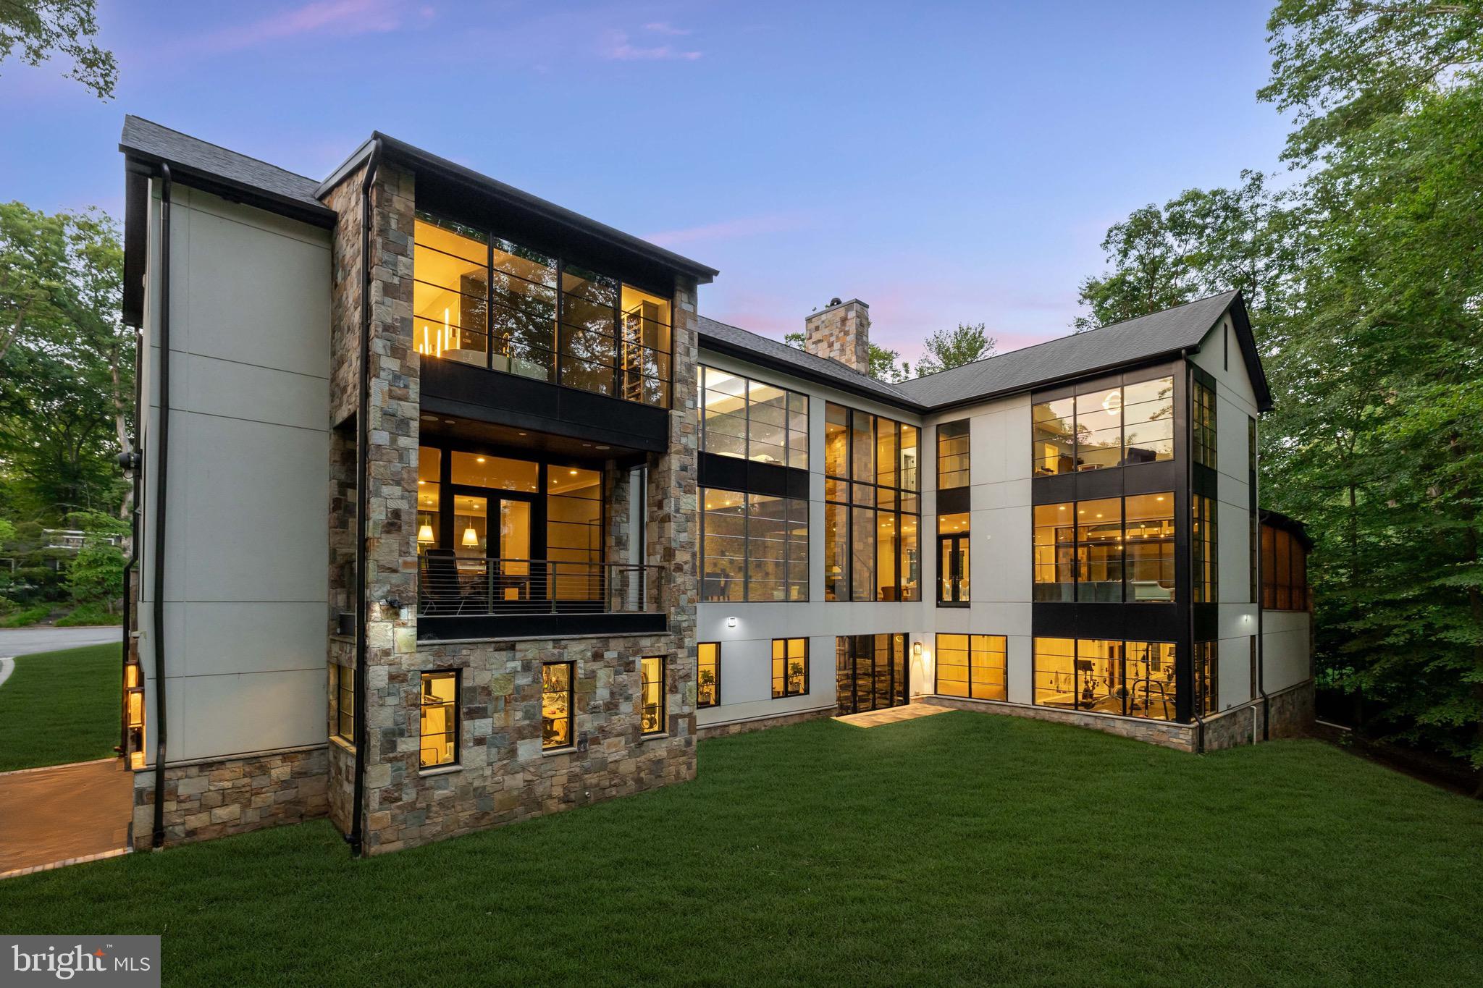
At the crest of Georgetown Pike, a new story begins. On more than two acres in the heart of Great Falls, a newly completed estate by Classic Cottages rises with quiet confidence. Spanning over 10,400 finished square feet with six bedrooms, six full baths, and three half baths, this home was designed to elevate every moment of modern living. 

The main level unfolds with an effortless rhythm, designed for both grand entertaining and the intimacy of daily life. At its heart, the kitchen commands attention: a sixty-inch Wolf gas range with dual infrared griddles, flanked by Sub-Zero refrigerator and freezer columns. A wine cooler, ice maker, dual dishwashers, warming drawer, and built-in coffee system complete the experience, while natural stone finishes ground it in timeless character. 

From here, spaces flow seamlessly—the Great Room anchored by a stately custom fireplace and the Dining Room bathed in light provide access to the Main Level Terrace with pastural views.  The spacious Family Room gives way to an exterior Family Room designed for all seasons, with automated Phantom screens, ceiling heaters, and its own gas fireplace. 

Upstairs, the Primary Suite offers its own private retreat.  A gas fireplace warms the space, while the spa-inspired bath invites indulgence: heated floors, a jetted tub, and dual steam showers with rain heads and sprays create a sense of serenity.  Secondary bedrooms are equally considered, blending privacy with thoughtful design, while a bonus room above the garage—with plumbing roughed in—offers the promise of future expansion. 

The lower level extends the home’s invitation to gather and enjoy. A full wet bar, complete with Fisher & Paykel refrigeration and Bosch dishwasher, sets the stage for evenings of entertainment. A wood-burning fireplace warms the entertainment room, while a temperature-controlled wine room with tasting area offers sophistication at every turn. A secure safe room and flex spaces, including a projection-ready room, ensure both peace of mind and boundless opportunity. 

Behind the beauty lies thoughtful infrastructure: Lutron lighting controls, integrated audio pre-wiring, and an elevator connecting all three levels. Dual Navien tankless water heaters, a four-zone HVAC system, and generator readiness ensure comfort and resilience. Outdoors, gas lanterns, irrigation-ready plumbing, and landscape lighting extend the refinement beyond the walls of the home. 

Whether it’s family dinners in the chef’s kitchen, quiet mornings in the primary suite, or lively evenings under the cedar pergola at the outdoor grill, this estate is designed to enrich each chapter of daily life.  

Ideally located east of Great Falls Village.  5 minutes to Great Falls National Park.  8 minutes to River Bend Country Club.  15 minutes to Tysons, 15 minutes to Reston, 20 minutes to Dulles Airport.  40 minutes to downtown Leesburg, 45 minutes to Washington, DC.
#VAFX2273554

GREAT FALLS

9605 GEORGETOWN PIKE

6 Beds

6 Baths

10,412 Sq.Ft.

$5,795,000

MLS#: VAFX2273554

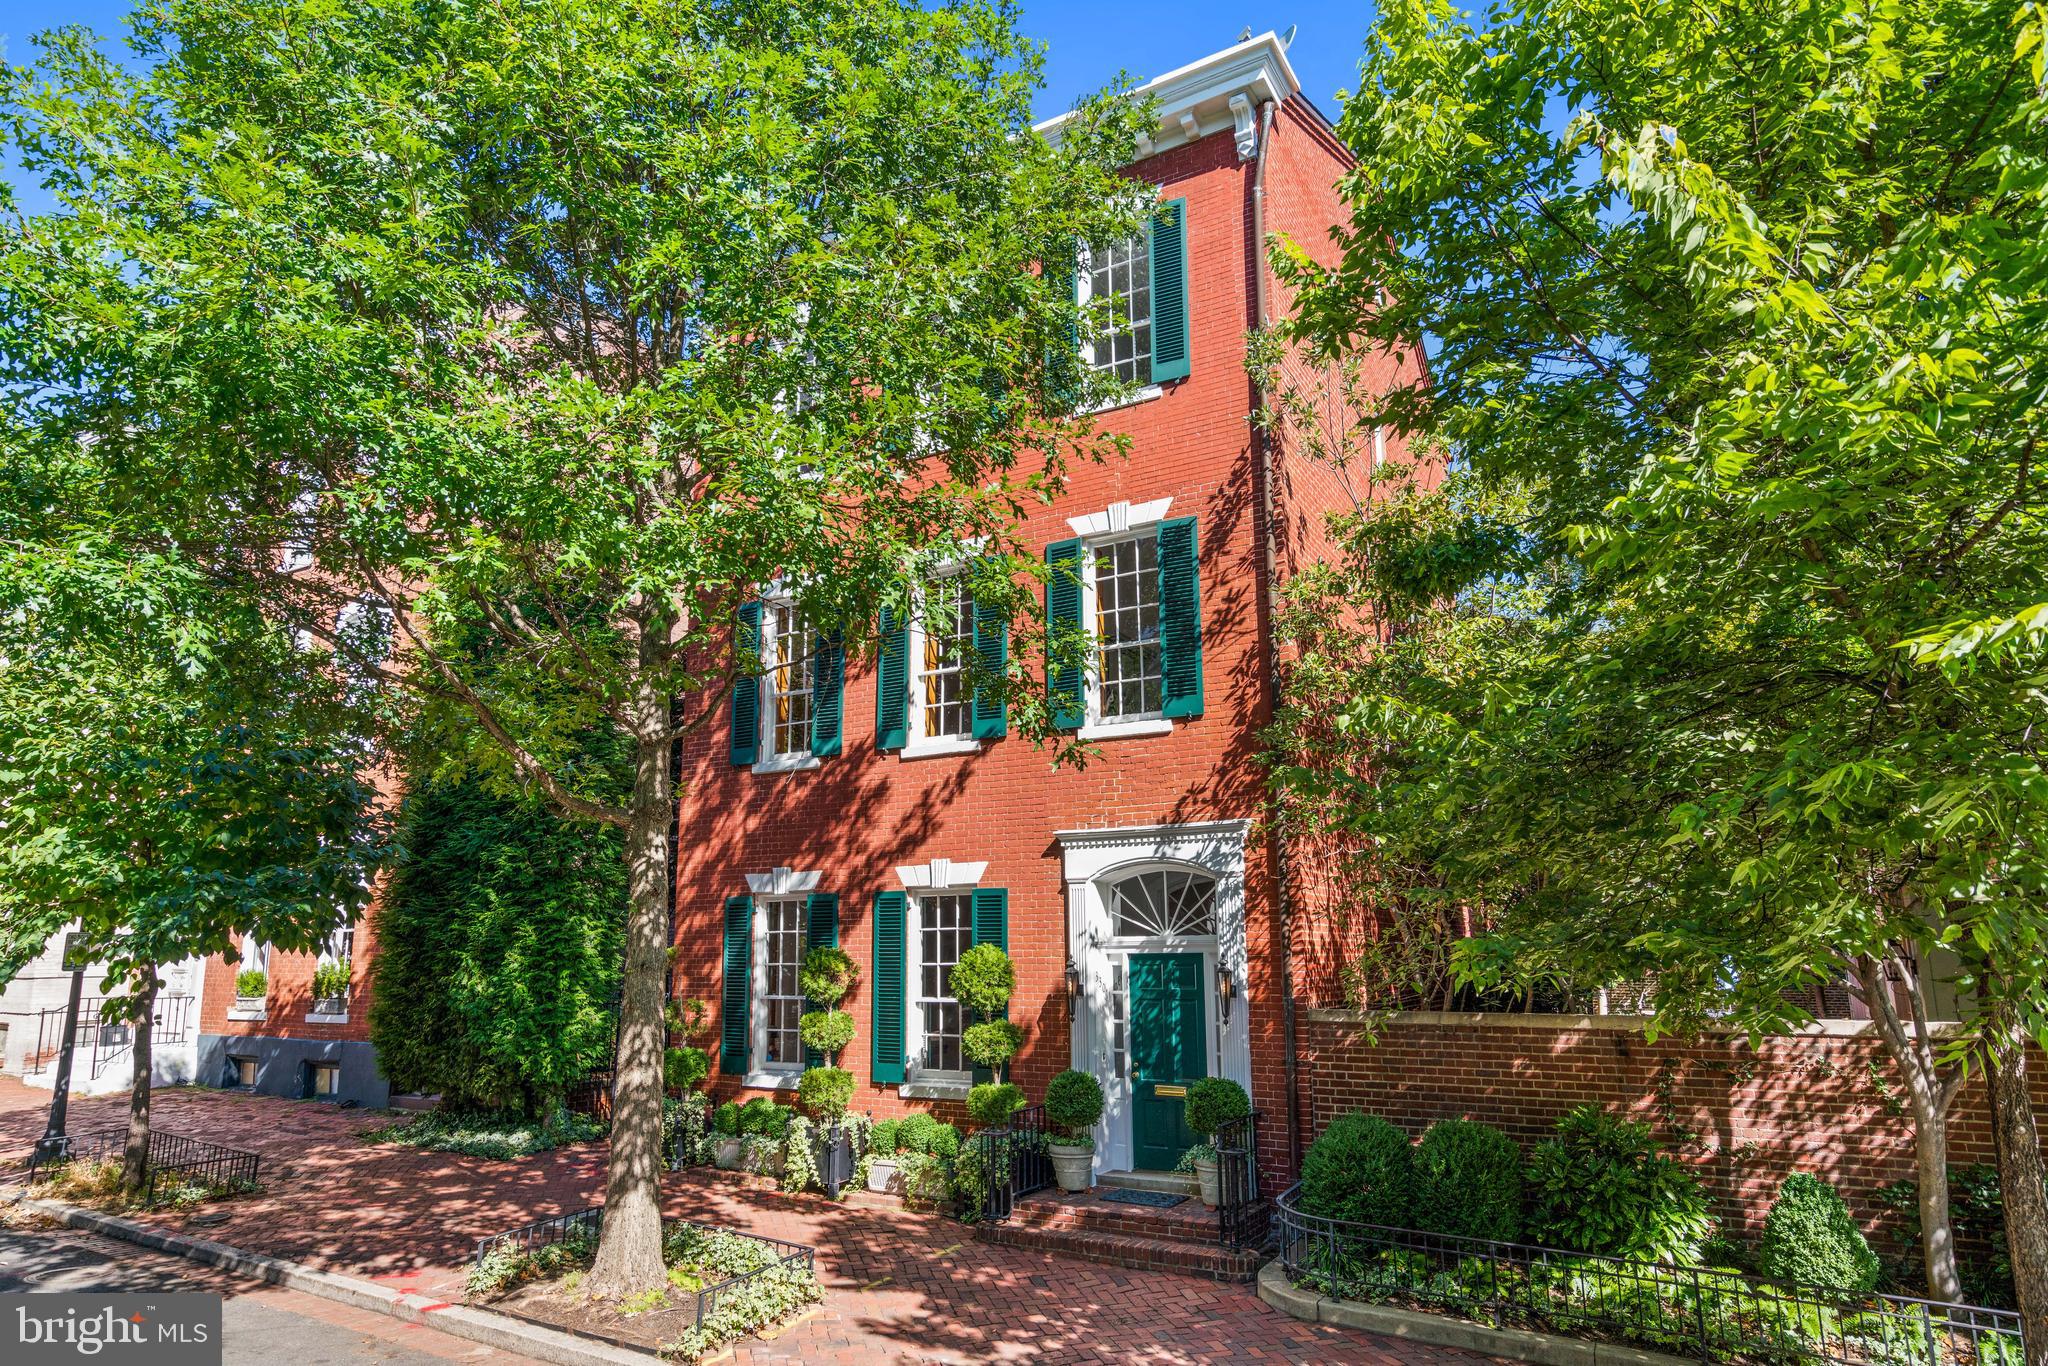
Stunning remodel of this 7BR/8BA Cleveland Park colonial! Two-car garage parking with driveway. Pristine finishes, hardwood floors, recessed lighting, high ceilings, elevator, with excellent attention to detail. Large windows with soaring views, grand master suite, bathroom oasis and amazing closet space.
#1003768325

WASHINGTON

2942 ORDWAY STREET NW

7 Beds

6 Baths

N/A

$5,795,000

MLS#: 1003768325

Lovely stone residence in Farmington Country Club with sweeping Blue Ridge Mountain views. Built in 1930 with tasteful additions, this charming and elegant house offers 5 bedrooms, living room, dining room, chef?s kitchen, study, and an orangery. The quiet private 5 acre property includes a two-story guesthouse with kitchen and 1.5 baths, a separate, second, guest house or office with full bath and fireplace, a large, detached garage, pool, koi pond and garden sheds. There are stone terraces walkways, garden walls and fountains. The professionally landscaped grounds with native plantings offer unusual privacy with convenience to town, UVA and the many amenities of the Club: including golf, tennis, pool, fitness center, and fine dining. Primarily one room deep the residence has excellent light and exhibits fine details and great craftsmanship throughout. This is a special property, comfortable, elegant and to be treasured. Close to the Club. .,Painted Cabinets,Fireplace in Living Room,Fireplace in Master Bedroom,Fireplace in Study/Library
#650584

CHARLOTTESVILLE

610 IVY LN

5 Beds

5 Baths

6,636 Sq.Ft.

$5,795,000

MLS#: 650584

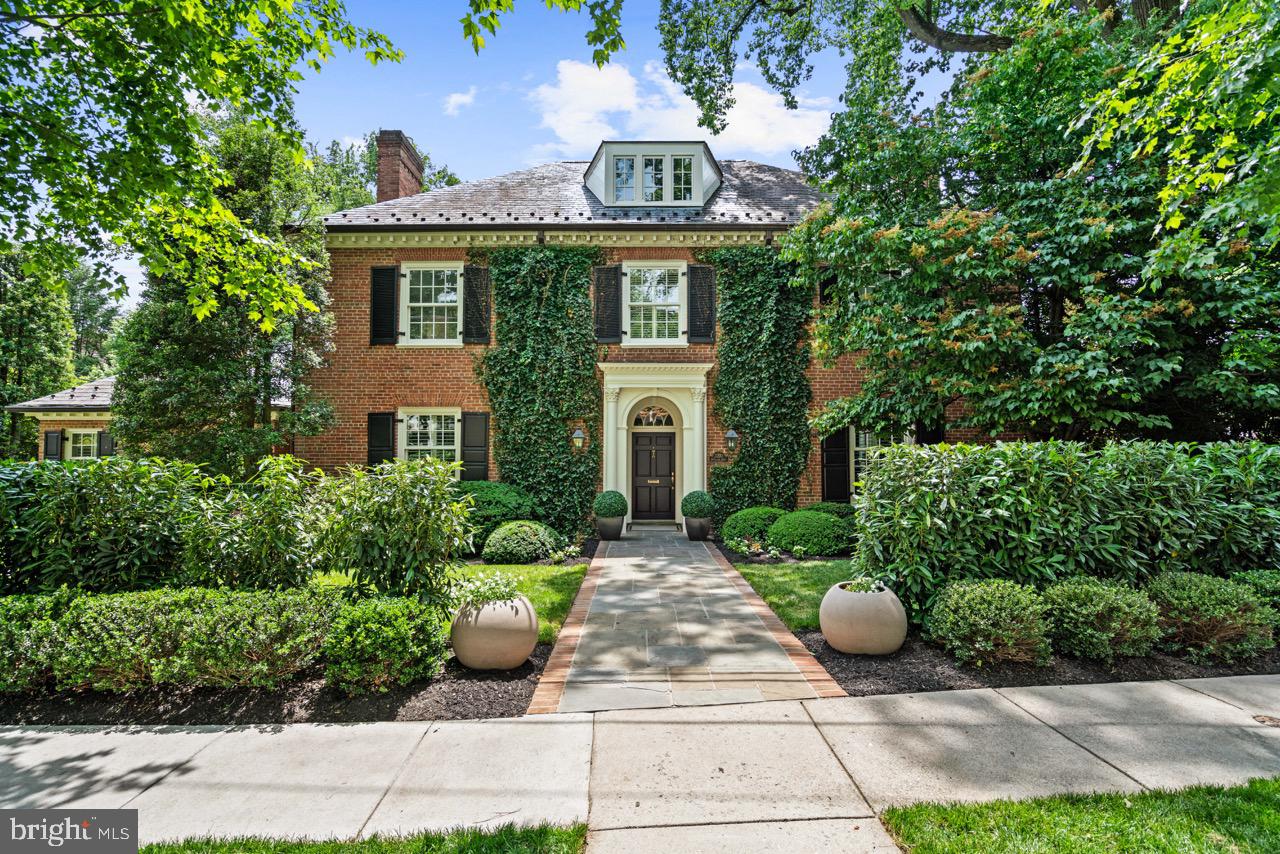
MUST SEE - Stunning GTM designed colonial on incredibly rare 0.59-acre of privacy in amazing Chevy Chase-Bethesda location.  This perfect sanctuary in the city features award-winning gardens, a saltwater swimming pool, screened porch, BBQ station, 3-car heated garage, and much more stepping inside the nearly 10,000 SF home.  6 Bedroom Suites each have their own bathrooms, including a Main Level Master. Grand scale throughout includes wide hallways, gracious sized rooms, 3 masonry fireplaces, high ceilings, hardwood and brick flooring, entertaining kitchen with Wolf gas cooktop, 2 ovens, microwave,  3 full-size Sub-Zero refrigerator/freezers, 2 dishwashers, butler's pantry, front and back stairways, 2 laundry rooms, 2 powder rooms, climate controlled 2,500 bottle wine cellar, energy efficient geothermal HVAC, Sonos audio system, backup generator, security system... too many details to list here. A must see for anyone seeking perfection and refined taste inside and out!
#MDMC755626

CHEVY CHASE

4307 BRADLEY LANE

6 Beds

6 Baths

9,779 Sq.Ft.

$5,785,000

MLS#: MDMC755626

Set on 4.5 picturesque acres along the Severn River, this exceptional Tudor–French Country estate blends timeless architecture with refined craftsmanship just minutes from downtown Annapolis. Panoramic river views define the property, complemented by a detached two-car garage with private guest quarters featuring a kitchenette and full bath. Outdoor living is equally compelling, with a fire pit, boathouse for convenient dockside storage, and a private pier equipped with a 20,000 lb boat lift—ideal for embracing true waterfront living. Access the dock via a scenic path and stairs or by private tram. Inside, light-filled interiors capture sweeping water views and flow effortlessly through a thoughtfully designed floor plan suited for both everyday living and elegant entertaining. A dramatic curved staircase anchors the foyer, leading to a main level that includes a gourmet kitchen, living room with a gas fireplace, bar, office, mudroom, two powder rooms, and a formal dining room. The chef’s kitchen is outfitted with a 6+ burner Wolf range, hammered copper sinks, dual dishwashers, expansive prep space, and a generous pantry. The living area opens to a spacious deck, perfect for waterfront gatherings. Upstairs, the primary suite offers a private retreat with its own balcony, wet bar, two walk-in closets, dual vanities, and a walk-in shower. This level also includes flexible bonus space, two additional bedrooms, a full bath, and a laundry room. The lower level expands the living space with two additional bedrooms, two full baths, a family room with fireplace and bar, and a game room—all with easy outdoor access and continued river views. All levels of this home can be accessed by an elevator.  Some of the well executed details in this home include wooden beams, arched doorways, curved walls, extensive stone work, intricate iron work, dramatic light fixtures, walnut flooring,  dramatic built-ins and the highest level of craftsmanship and execution.  A rare opportunity to own a meticulously crafted waterfront retreat that seamlessly combines old-world charm with modern luxury.
#MDAA2139364

ANNAPOLIS

1716 SEVERN FOREST DRIVE

5 Beds

4 Baths

6,573 Sq.Ft.

$5,775,000

MLS#: MDAA2139364

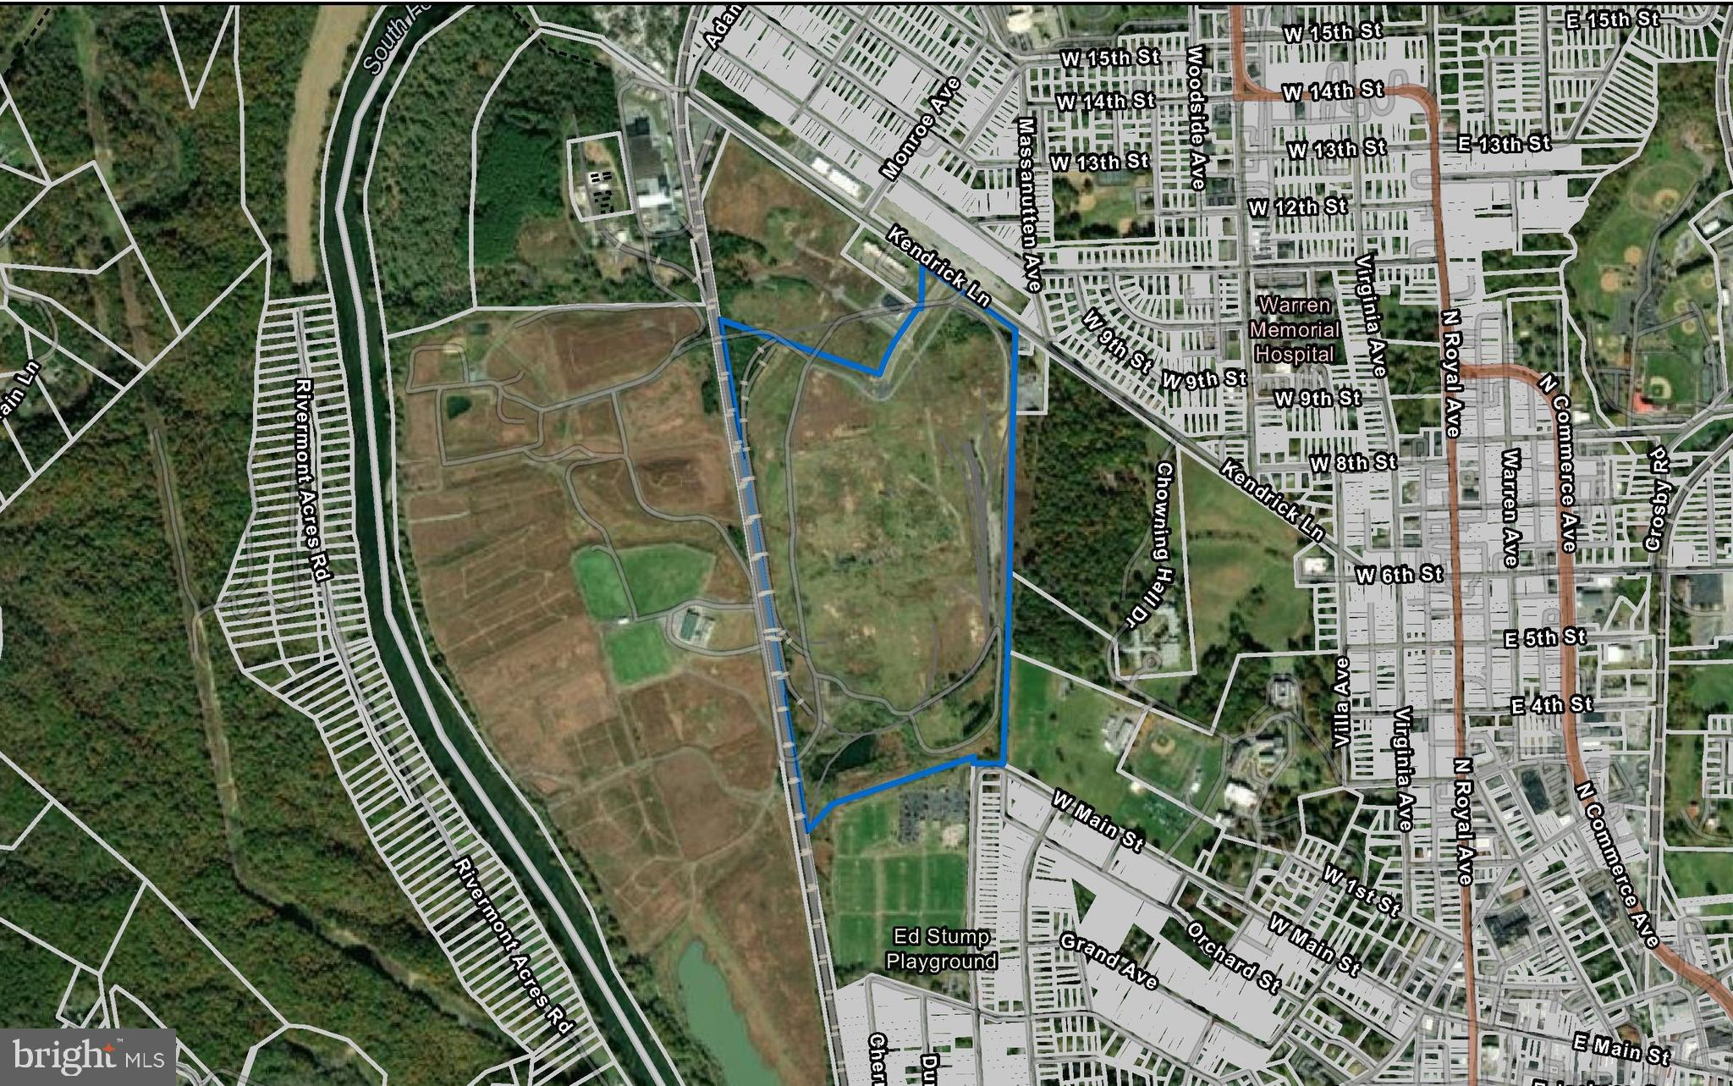
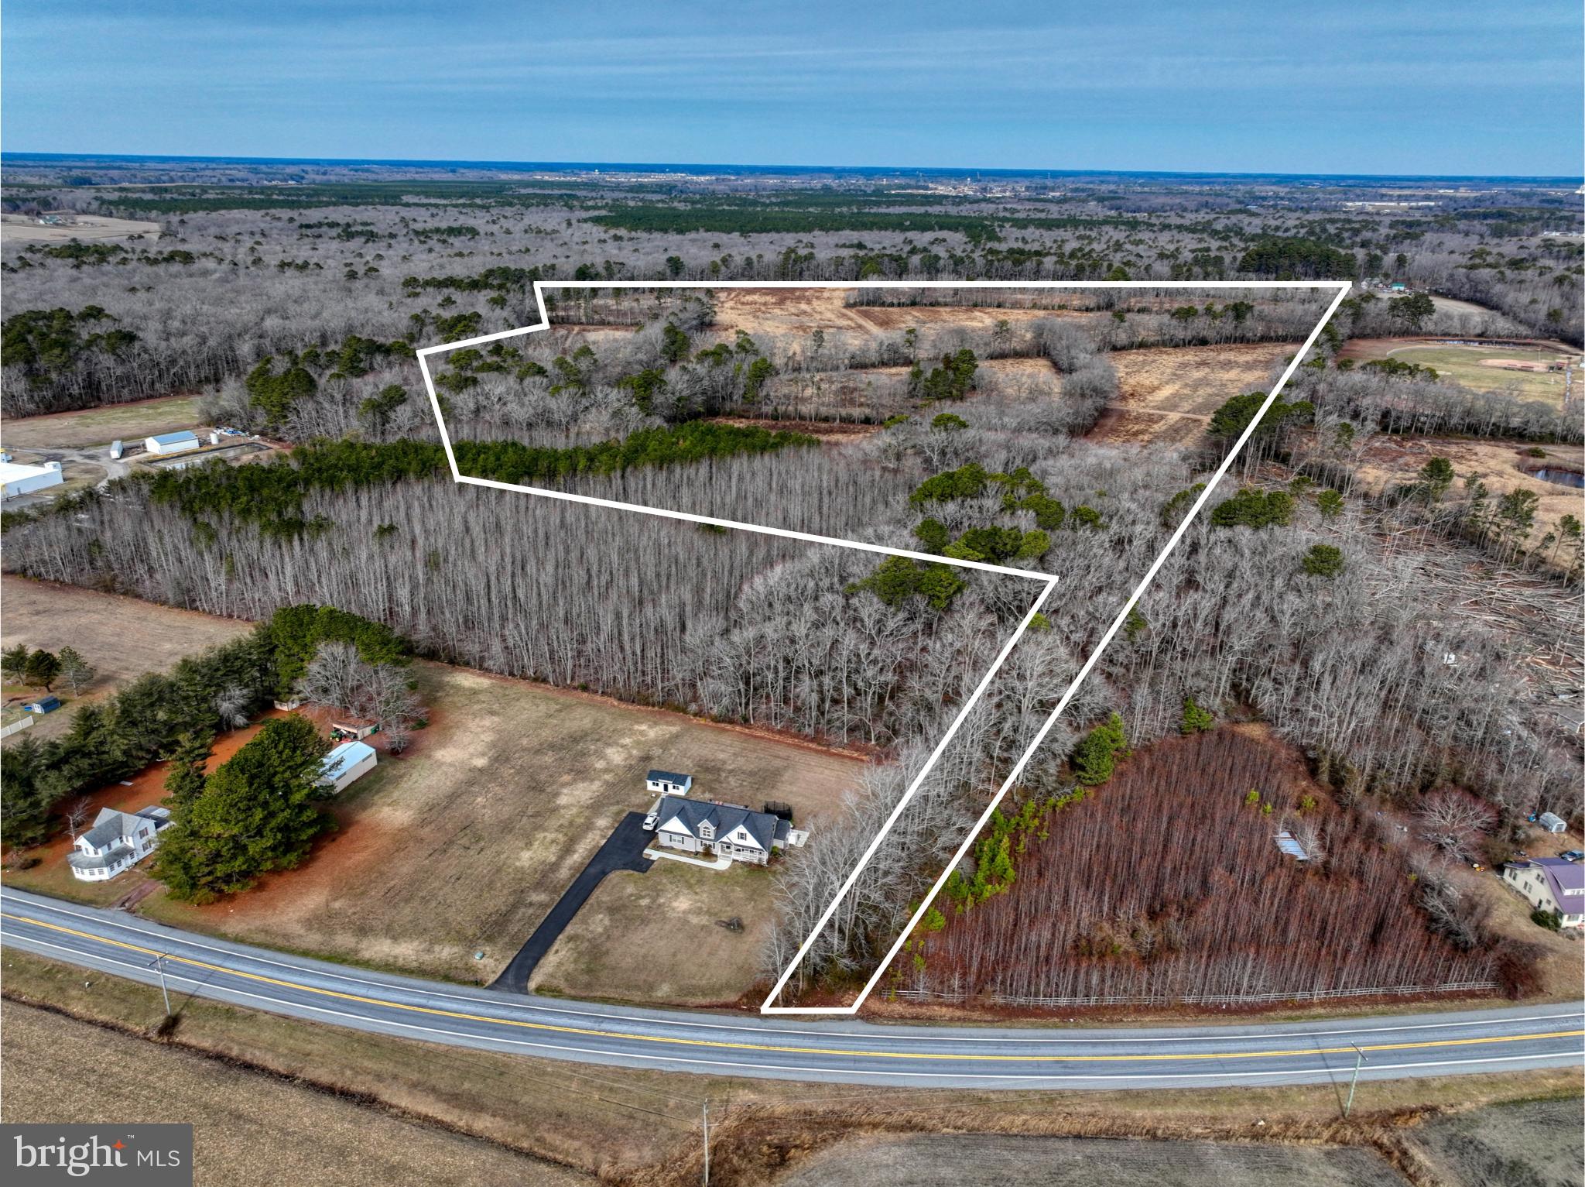
Ground floor opportunity to add to the existing Cumbo Yard Industrial Park, home to Quad Graphics, FedEx, Macy's Distribution Center, GM Parts Division, and more to come! No zoning regulations in regard to this land creates a blank slate for developers and investors, manufacturers and industry.
#WVBE2025896

MARTINSBURG

HARLAN SPRINGS RD

None Beds

None Baths

115.04 acres

$5,752,000

MLS#: WVBE2025896

This stunning, eight bedroom custom home in coveted Kenwood is everything you could dream or and more! Built in 2013, this luxury property showcases high ceilings, wonderful living rooms, indoor and outdoor entertain spaces, gorgeous pool and garden,  two garages and the list goes go!
#MDMC729926

CHEVY CHASE

5214 PARKWAY DRIVE

8 Beds

6 Baths

7,656 Sq.Ft.

$5,750,000

MLS#: MDMC729926

HANDSOME GATED ESTATE HOME WITH GREAT "WOW" FACTOR -  BUT NOT OVERWHELMING. SPACIOUS FORMAL ROOMS, HIGH CEILINGS, HW FLOORS, GOURMET KIT. OPENS TO FAMILY ROOM - 4 FIREPLACES,2  MASTERS ON 1ST AND 2ND FLOORS,  GYM, MEDIA ROOM,  ELEVATOR, 5 CAR GARAGE, SCENIC VISTAS FROM ALL ROOMS  AND TERRACES - PRIVATE BUT SO CLOSE IN WITH EASY ACCESS TO MCLEAN, TYSONS AND DC!  A 10+ PROPERTY!!
#1004654555

MCLEAN

7853 LANGLEY RIDGE ROAD

8 Beds

10 Baths

10,156 Sq.Ft.

$5,750,000

MLS#: 1004654555

Never leave home again! Do not miss this one-of-a kind Kenwood Oasis! This 7 BR, 7 FBA, 3 HBA stunning home, custom built by Jim Gibson, offers gracious formal entertaining spaces that seamlessly flow with comfortable family living. Situated on a flat lot, the expansive garden extends the thoughtfully planned living spaces to the outdoors including screened porch, heated pool, blue stone pool house, built-in pizza oven, flagstone entertaining terraces, open lawn, reading nook, fountain and established landscaping. Inside, no detail was overlooked - towering 10'7" ceilings, wide plank floors, custom french doors, and paneling throughout. The main level wows with a 30  foyer, Washington style entertaining sized Living Room and Dining Room, Study with reclaimed Irish pine paneling, and light filled eat-in Kitchen featuring La Cornue range which opens to Family Room with vaulted ceilings and fireplace. Upstairs the Master Suite includes custom iron juliet balcony, fireplace, marble bath with steam shower and a room-sized walk-in closet, 4 additional bedroom suites, sunny laundry room, and back staircase. The third level doubles as a private bedroom suite or artist studio with full bath, abundant storage and wet bar. Or escape to the lower level featuring a recreation room with fireplace, copper countered bar, 1700 bottle wine cellar, playroom, home gym, sauna, cedar closet and lots of storage. A 2-car garage with pet spa complete this incredible offering.
#MDMC709176

CHEVY CHASE

5220 PARKWAY DRIVE

7 Beds

7 Baths

10,700 Sq.Ft.

$5,750,000

MLS#: MDMC709176

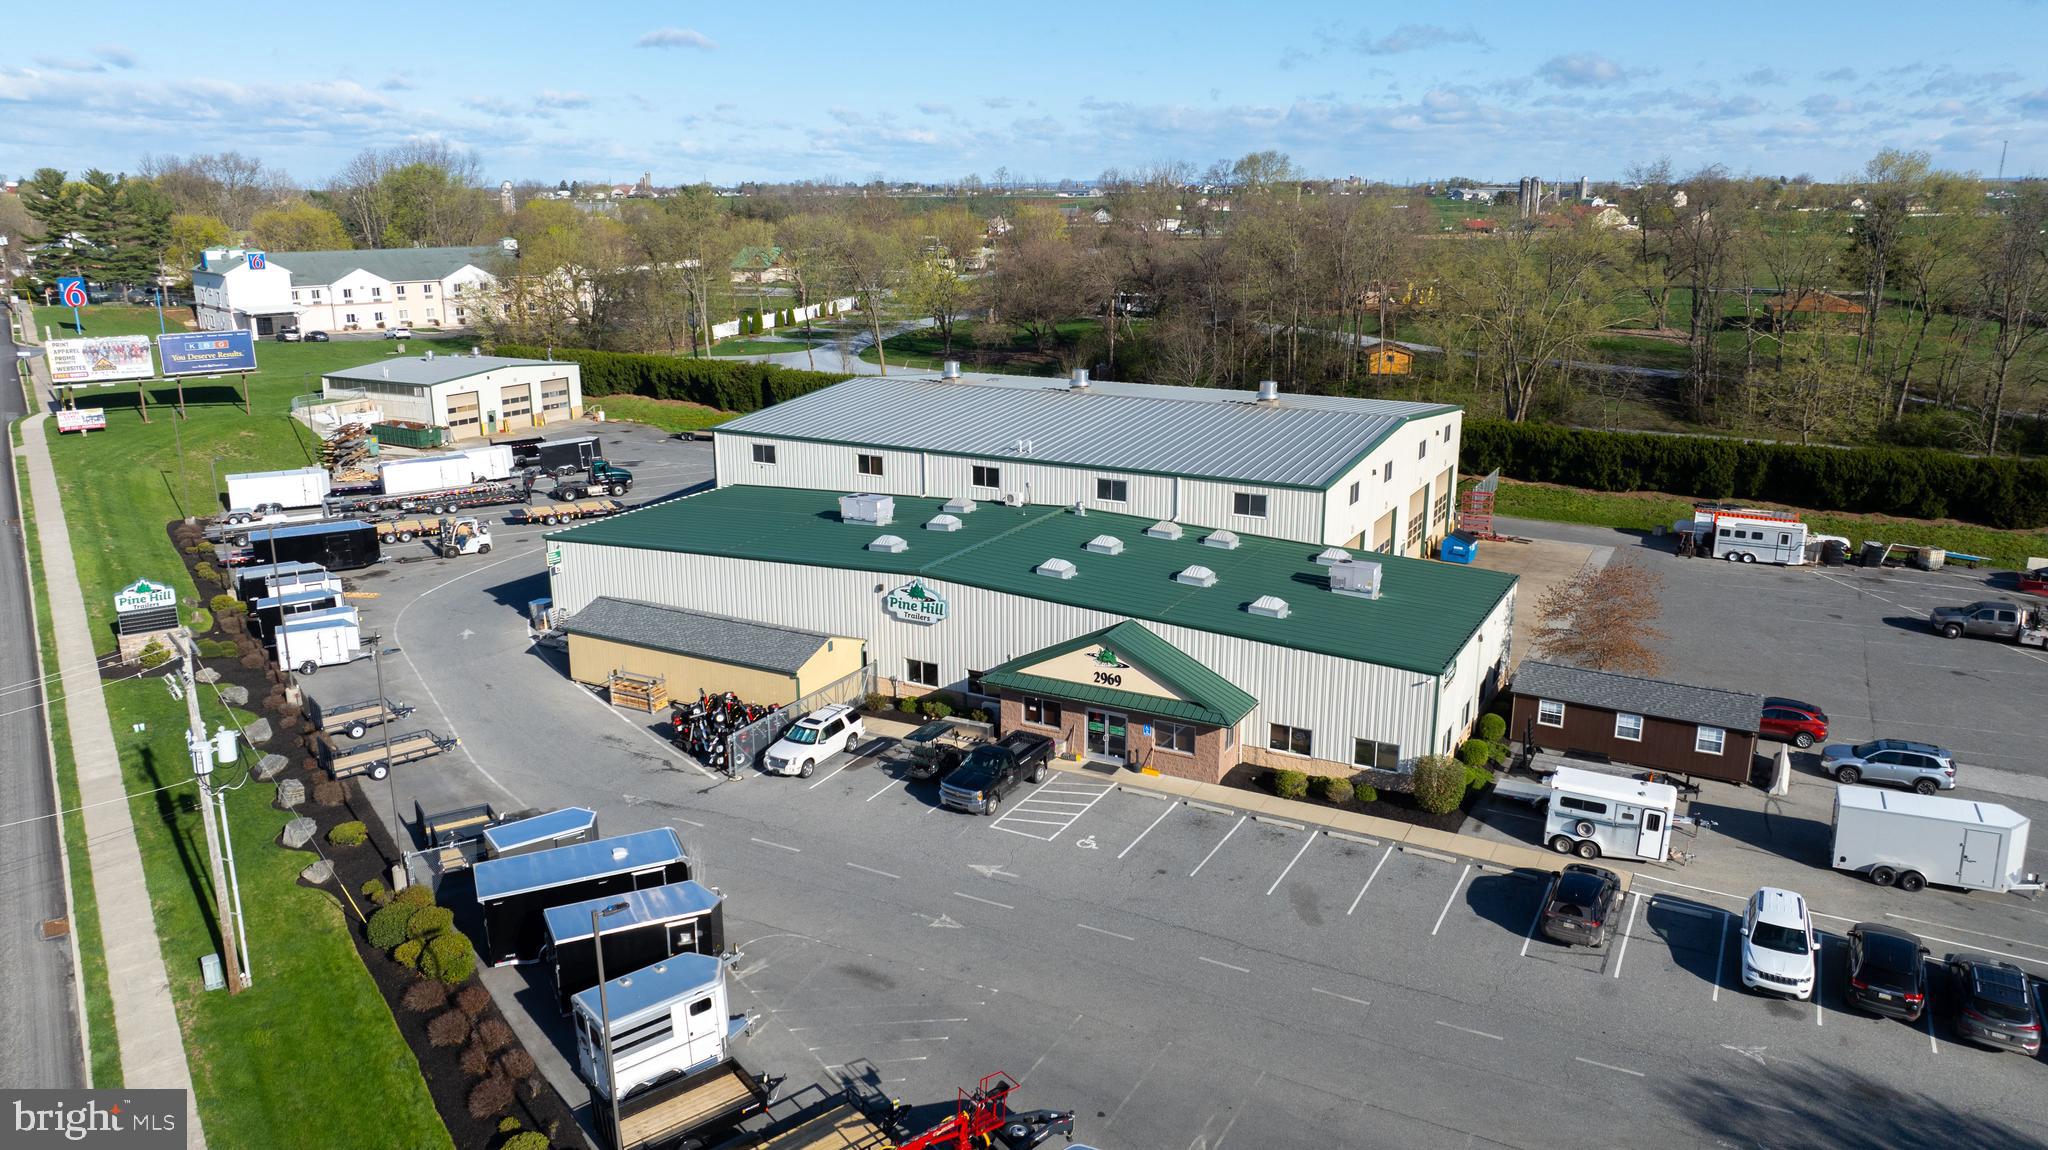
Offering includes 3 Properties - 2019- 2023 Washington Avenue, 2025-2029 Washington Ave and 2026 Kimball Street. TOTAL LOT SIZE is over 25,000 SF. 
HEAVY INDUSTRIAL GRADE ELECTRICAL SERVICE - 1,200 AMP, 3 Phase service.
#PAPH2573416

PHILADELPHIA

2019- 2029 WASHINGTON AVENUE

None Beds

None Baths

33,650 Sq.Ft.

$5,750,000

MLS#: PAPH2573416

Please do not drive down the driveway without an appointment. 
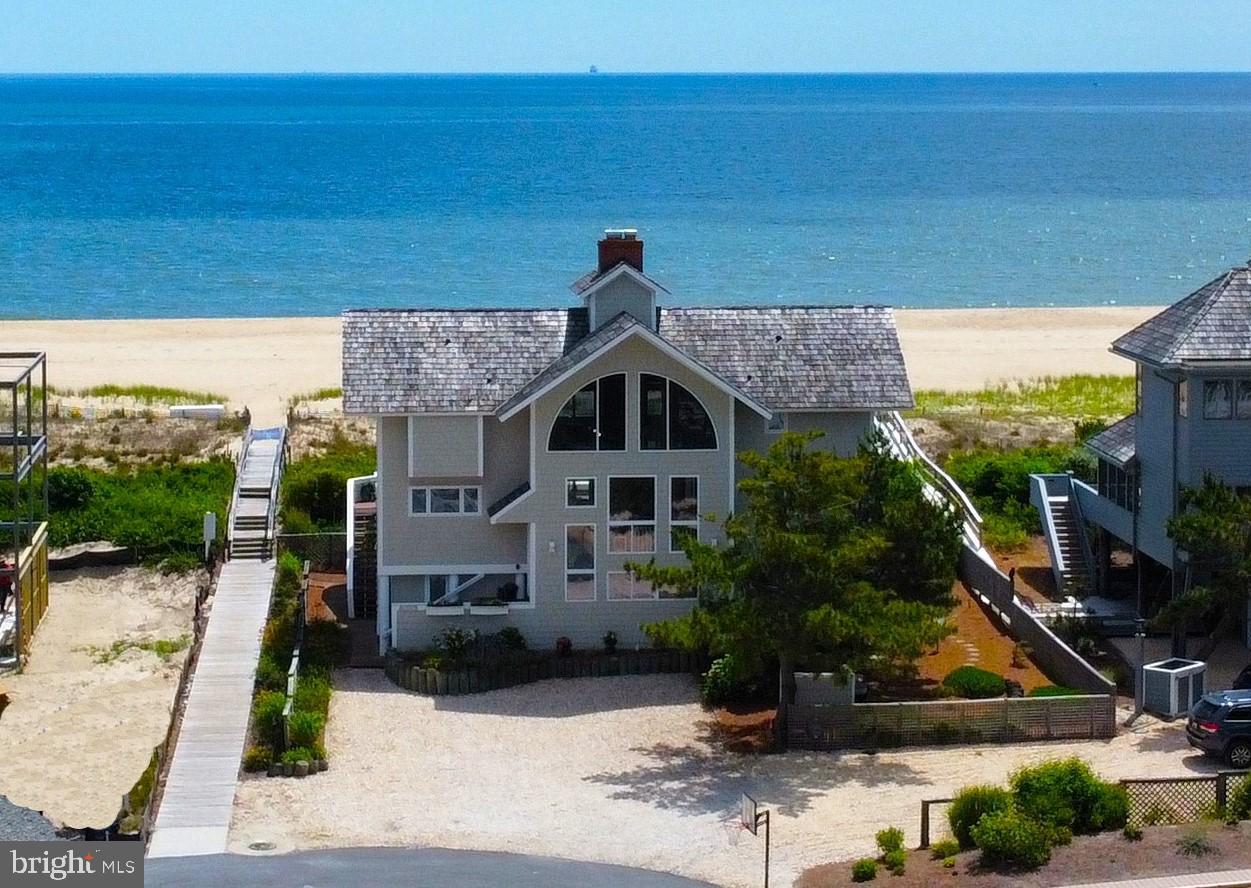
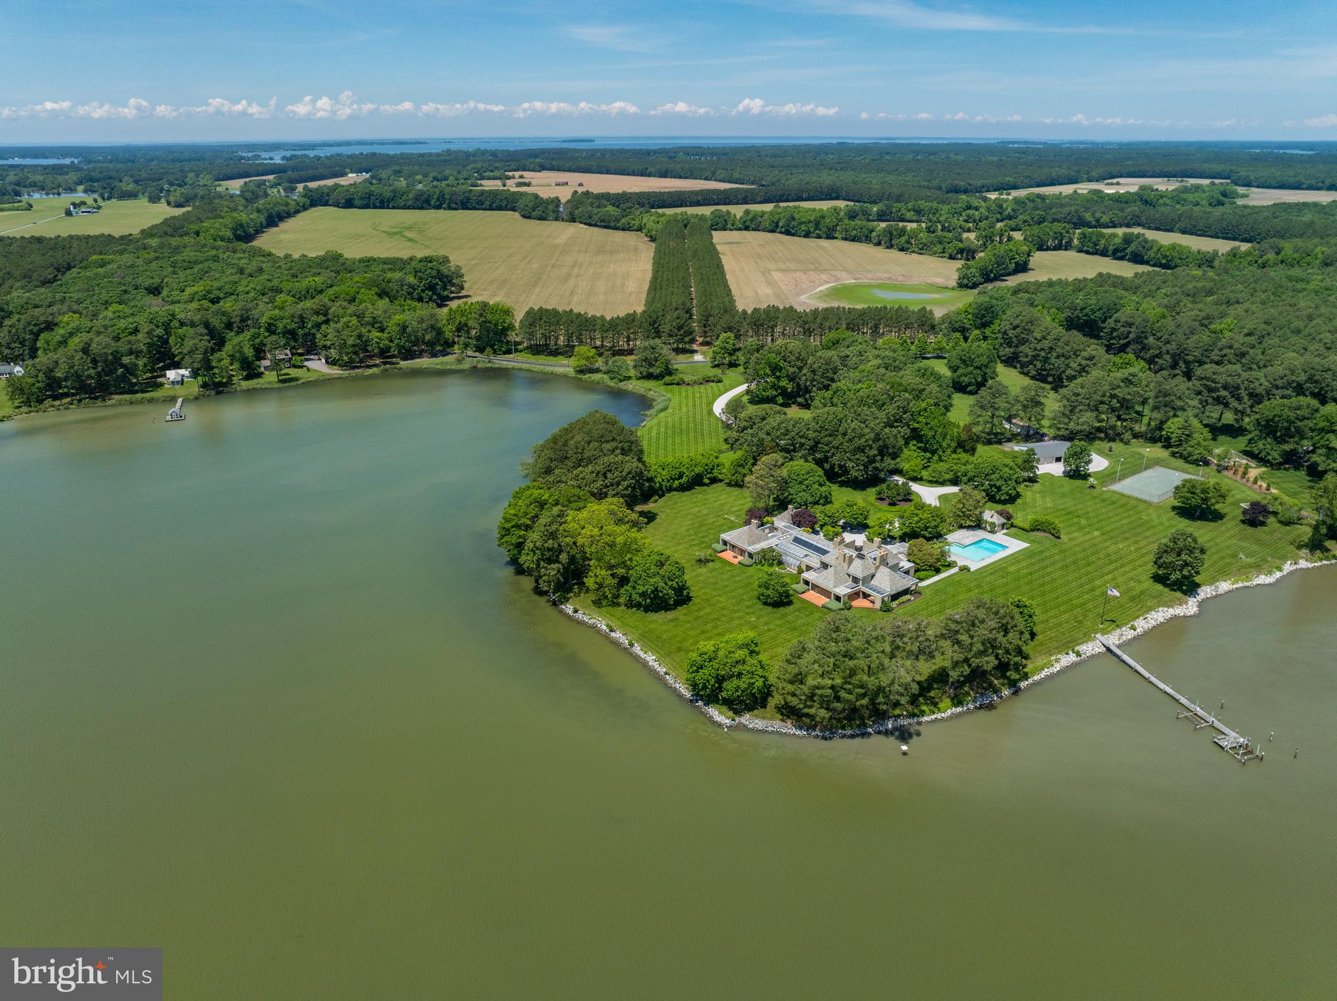
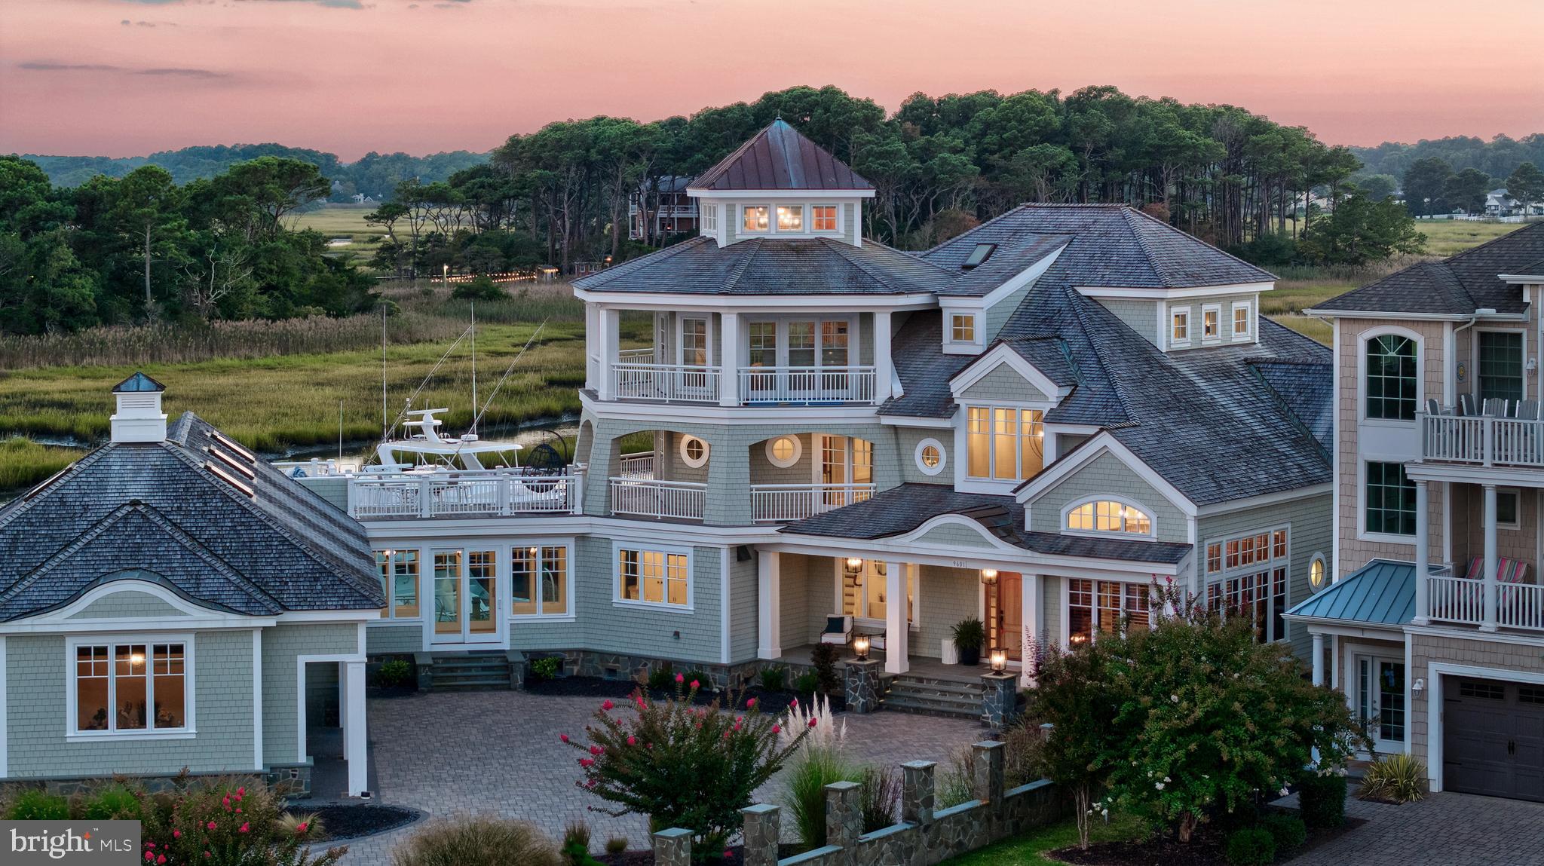
Welcome to WOODLAWN FARM , an exceptional estate offering panoramic vistas with breathtaking skies and SPECTACULAR sunsets! Bordering both Broad and Bridge Creeks, this historic 91 + acre property with 3250' (much rip-rapped ) waterfrontage provides the utmost in privacy! From the gated entrance, a long tree-lined drive leads to the 6693 Sq ft. Manor house  which has been beautifully restored and includes major additions added by the present owners. Charm and elegance abounds with a sumptuous primary suite, stunning glass-filled sunroom, 5 fireplaces, gleaming pine floors, and high ceilings in much of the house. The large covered outdoor porch on the waterside is ideal for dining and relaxing and extends to a slate patio with BBQ and fireplace. Nearby is a putting green. Perfect for entertaining!

The 2 BR pool house with living room and kitchen has been renovated and overlooks the saltwater gunite pool with panoramic creek views.  In addition is a full 4 BR guest cottage, separate children's playhouse, and multiple barns/outbuildings. Two protected piers offer several slips, 3'MLW, electric and water. Main and service gated entrances, extensive security system and outdoor lighting, plus mature landscaping with irrigation, are just a few of the amenities. Complete list of improvements plus the history of the property is available. 50+/- acres is currently farmed and there is great hunting (duck blinds convey) back in the cove of Bridge Creek.
Most furnishings are available for sale (excluding art and owners personal belongings).
#MDTA2006852

ROYAL OAK

24578 DEEP NECK ROAD

4 Beds

3 Baths

6,693 Sq.Ft.

$5,750,000

MLS#: MDTA2006852

Coming soon
Welcome to 2604 36th St NW, the latest impressive brand-new construction home by premier developer Coba Properties. Nestled in a neighborhood known for its historic charm, this beautiful home designed by McClennan Architects blends classic style with luxurious high end finishes selected by interior design firm Studio Sophiste.  With approximately 6,750 square feet of living space across four levels and a suite above the two-car garage, an elevator seamlessly connects all four floors enhancing everyday convenience and accessibility. 

Walk through the front door and the first thing you’ll appreciate is the natural light pouring in. The foyer opens into a gallery-like main level where bespoke designer finishes and hardwoods set a polished yet inviting tone. The formal living and dining rooms are perfect for a proper dinner party, but the real heart of the home is the open-concept chef’s kitchen featuring a center island, high-end appliances and informal dining area. The space flows naturally into a sun-drenched family room and out to a covered, screened porch as well as a flagstone patio, overlooking a flat, landscaped and fenced-in backyard. 

Upstairs, the primary suite is a true sanctuary with a stunning cathedral ceiling. The room is complete with dual walk-in closets and a spa-like en suite bathroom with a free-standing soaking tub and oversized walk-in shower. Three additional ensuite bedrooms are spread across the second floor, while the versatile third floor offers an exceptional bonus room, and two additional bedrooms that share a spacious bath. 

The lower level is all about lifestyle. Whether you’re hosting a movie night in the recreation room, grabbing a beverage at the bar, or hitting the home gym that offers ceilings high enough to accommodate a golf simulator, it’s a space truly built for living in. There is also an additional large suite, perfect for guests. To top it off, the detached two-car garage features a flexible loft above with its own full bath—the ultimate "choose your own adventure" space for a home office, an art studio, or a chic guest suite. Completing this new construction home is a flat back yard with space to add a pool.

Located just a stone’s throw from the energy of Georgetown, you get the best of both worlds: the quiet, leafy prestige of Observatory Circle and the city’s best shopping and dining right at your fingertips. It’s not just a house; it’s a brand-new way to experience the District.
#DCDC2247936

WASHINGTON

2604 36TH STREET NW

7 Beds

7 Baths

6,750 Sq.Ft.

$5,750,000

MLS#: DCDC2247936

TRULY SPECTACULAR INTERNATIONAL VILLA WITH CONTEMPORARY FLAIR CUSTOM BUILT BY SANDY SPRING BUILDERS WITH UNPARALLELED MATERIALS AND FINISHES COMBINED WITH EXPERT WORKMANSHIP.  TWO STORY GREAT ROOM WITH SOARING PICTURE WINDOWS. GOURMET KITCHEN AND SENSATIONAL BATHS.  PRIVATE APARTMENT, MULTIPLE TERRACES, INFINITY POOL, 4 CAR TANDEM GARAGE AND SCENIC VISTAS.   MUST BE SEEN.
#1000122957

WASHINGTON

2121 DUNMORE LANE NW

8 Beds

7 Baths

9,983 Sq.Ft.

$5,750,000

MLS#: 1000122957

French Chateau masterpiece situated in the highly coveted Bradley Hills Grove of Bethesda. This estate boasts a thoughtful layout and a clean, contemporary interior (designed by the renowned Barbara Hawthorn), seamlessly blending glamour with functionality.

As you step inside, you'll be greeted by two-story ceilings followed by twelve-foot ceilings and unique ceiling architecture in almost every room, adorned with exotic Santos rosewood floors and inlay details. Elegant custom light fixtures and mounted accent lights gracefully highlight your fine art collection, while state-of-the-art lighting and automation add a touch of modern convenience to every corner of this exquisite home.

The main level features gracious proportions, generous windows and balconies off the library and living areas, offering expansive views of the meticulously landscaped outdoors. Windows throughout the house are adorned with shutters or motorized  designer window treatments, ensuring privacy and elegance.

For the culinary enthusiast, the main kitchen is equipped with a Sub-Zero refrigerator and double Wolf ovens with griddle and grill, while the adjacent catering kitchen boasts additional Sub-Zero refrigerator and commercial-grade equipment.

Entertain in style with a standout sunroom featuring an oversized party deck, and enjoy the technology package with speakers throughout the interior and advanced security for peace of mind.

The primary bedroom is a true oasis with a rotunda sitting room and a pass-through fireplace, leading to a balcony deck overlooking the lush grounds. This owner's retreat offers three closets, including a custom cabinetry showcase with glass-fronted doors, a stone island with drawers, and a full bathroom.

Additional highlights include an elevator, all secondary bedrooms with ensuite baths and extensive closets, and two separate staircases for added convenience.

The outdoor space is equally spectacular, featuring a pool, outdoor fireplace, manicured gardens, ample yard space for play, and a pool house complete with a full wet bar, an extra large bedroom, sitting area and a full bathroom.

The lowest level of the home boasts a gym, media room, a full bar area with a wine cellar, a SCIF room, and a walk-out covered wrap-around porch. With a four-car garage and porte cochere, this property exemplifies refined living.  Located near major highways, shopping areas and downtown Bethesda.
#MDMC2222930

BETHESDA

8710 FERNWOOD ROAD

6 Beds

8 Baths

10,302 Sq.Ft.

$5,750,000

MLS#: MDMC2222930

Pending Approval of Spotsylvania County General Development Plan for Mixed Use Community of Residential and Retail Properties. Expected Spring of 2026.

Exciting development opportunity through rezoning. Property is poised at the intersection of Commercial, Employment Center and Mixed Use Land Bays. A variety of potential uses under the Spotsylvania County Comprehensive Plan feature Commercial, Employment Center, Light Industrial and / or Mixed Use General; which includes Data Centers, Industrial / Flex, Industrial Park, Restaurants, Hotels, Eating Establishment with Carry-Out, Vehicle Sales, shopping centers, a mix of Commercial, Office and a small percentage of Residential (Higher Density). Adjoining one (1) Acre and two (2) Acre properties, listed separately, provide opportunity for another 400 Square feet of frontage on Patriot Hwy, potential for total frontage of 1,200 square feet. 

Connection to public sewer, public water, and electricity are available. Development, Transportation and Infrastructure Improvements are ongoing in the surrounding area.
#VASP229618

FREDERICKSBURG

0 PATRIOT HIGHWAY

None Beds

None Baths

63.54 acres

$5,750,000

MLS#: VASP229618

1 ... 175 176 177 178 179 ... 666
* Listings identified with the FMLS IDX logo come from FMLS and are held by brokerage firms other than the owner of this website. The listing brokerage is identified in any listing details. Information is deemed reliable but is not guaranteed. If you believe any FMLS listing contains material that infringes your copyrighted work please click here to review our DMCA policy and learn how to submit a takedown request. © 2024. First Multiple Listing Service, Inc.
 - property

Send a message

Message successfully sent.

Your message

What is 3 + 4 ?

Reason for contacting?

I agree to receive email communication and understand I can unsubscribe at any time.

I agree to be contacted by Charis Realty Group via call, email, and text for real estate services. To opt out, you can reply 'stop' at any time or reply 'help' for assistance. You can also click the unsubscribe link in the emails. Message and data rates may apply. Message frequency may vary. Privacy Policy

Sign Out

Virtual Assistant

Would you like to take the next step with this property? We can help you schedule a showing or virtual tour, or send you more details.

Yes, I would like more information.

Thank You for Your Reply, One of Our Agents will contact you as soon as possible

No, maybe later.

Thank you, you can always contact me via email, phone number or through the contact form.

Realhub AI

Lucy - Your AI-Powered Realtor

Update Your Temporary Password

Personalize your search

Enter your email and we'll notify you immediately when new listings match what you're looking for.

or enter email address

Already have an account ? Login here

Continue your home search

I agree to receive communications and understand I can unsubscribe at any time.

I agree to be contacted by Charis Realty Group via call, email, and text for real estate services. To opt out, you can reply 'stop' at any time or reply 'help' for assistance. You can also click the unsubscribe link in the emails. Message and data rates may apply. Message frequency may vary. Privacy Policy

Already have an account ? Login here

We use cookies

We use cookies primarily for analytics to enhance your experience. By accepting, you agree to our use of these cookies. You can manage your preferences or learn more about our cookies policy.