Properties

Browse or get in touch to schedule a walkthrough.

  • Nearby me
Price range

Popular features

Community features

Property features

Waterfront

View

Exterior Features

Interior Features

Style

10000 properties match your criteria

Updated 1 minute ago

E-Alert name
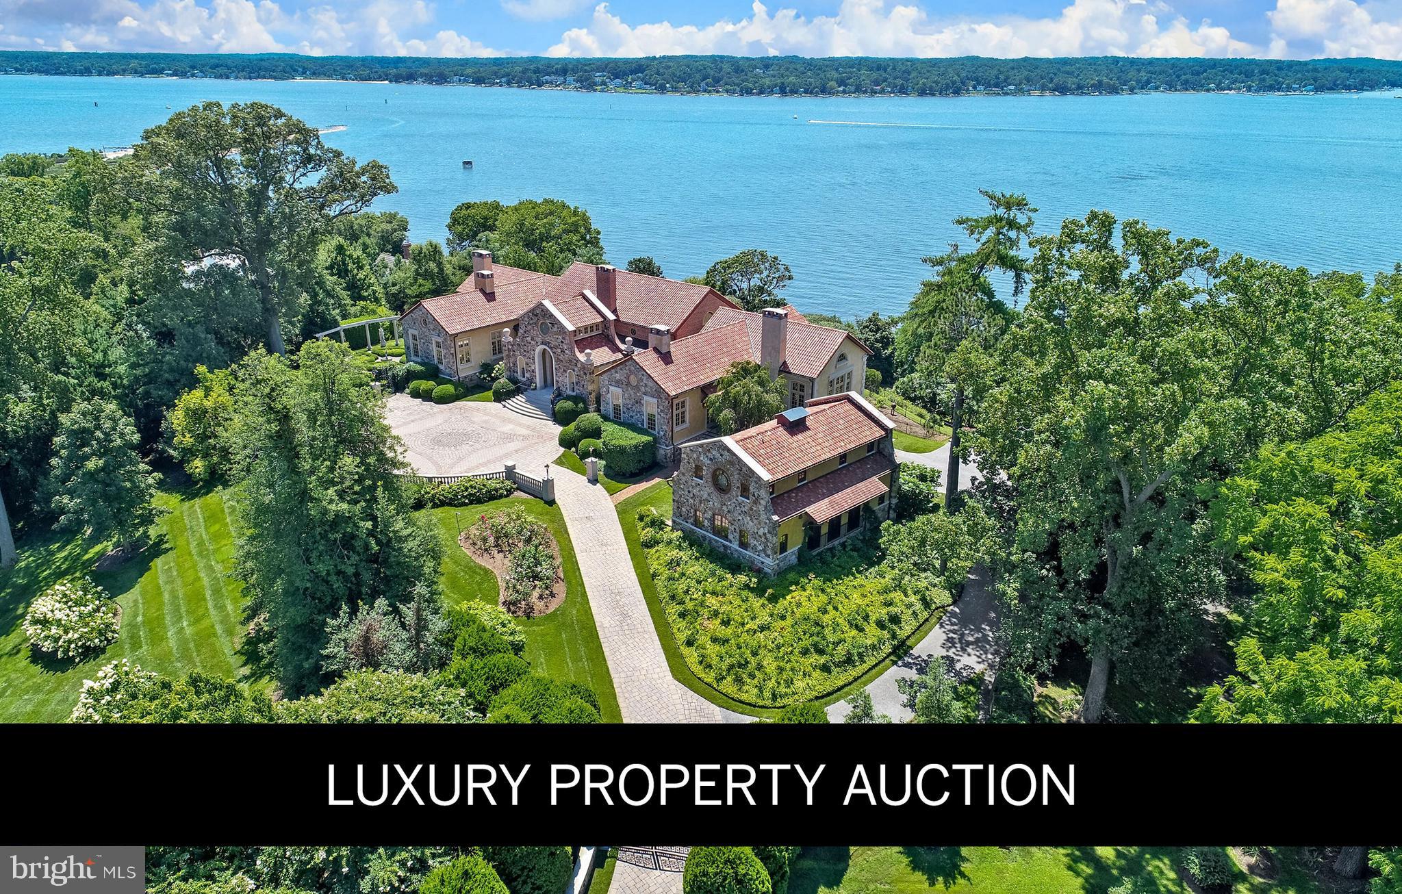
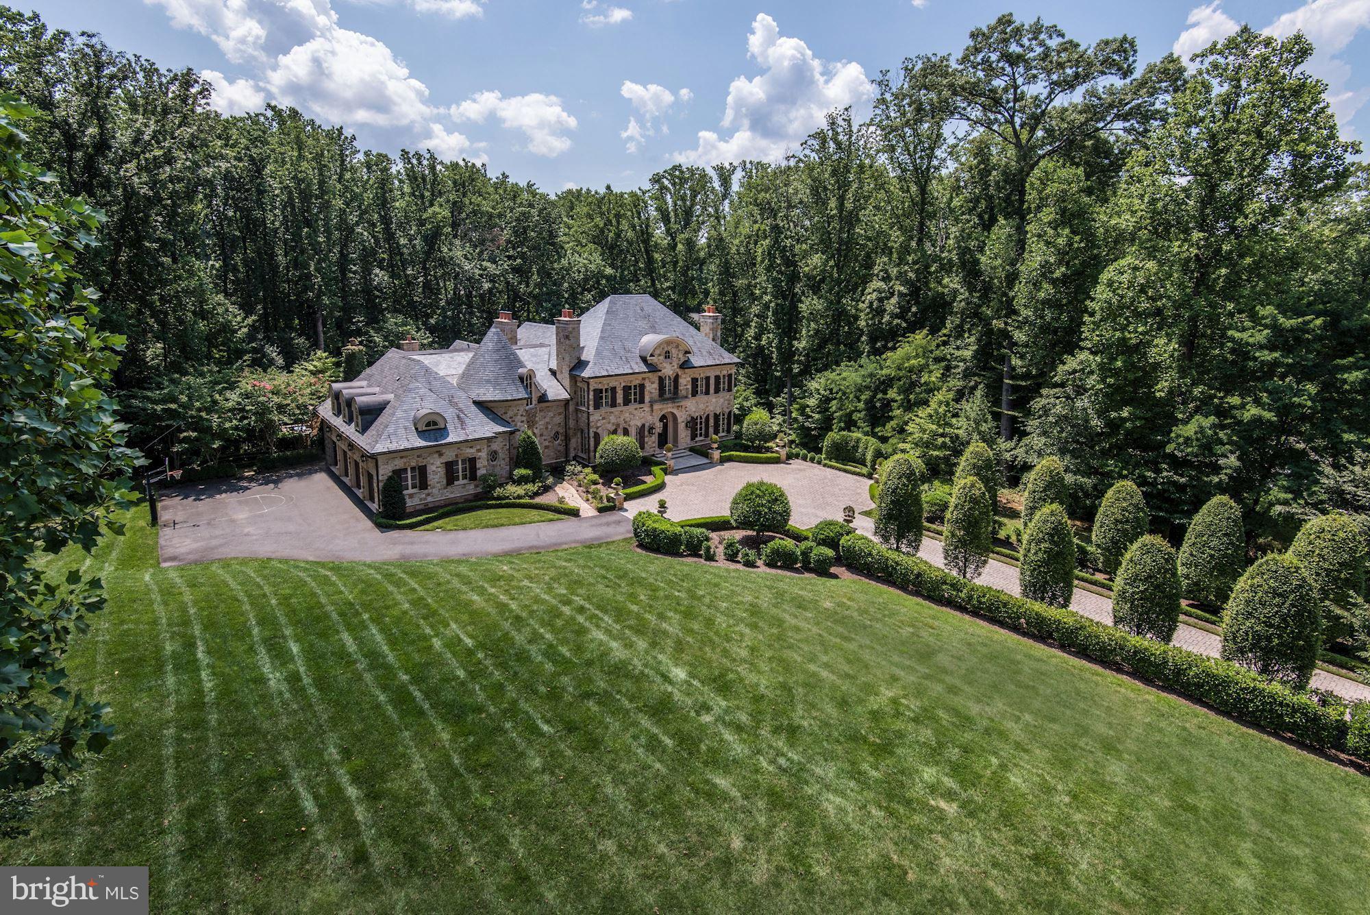
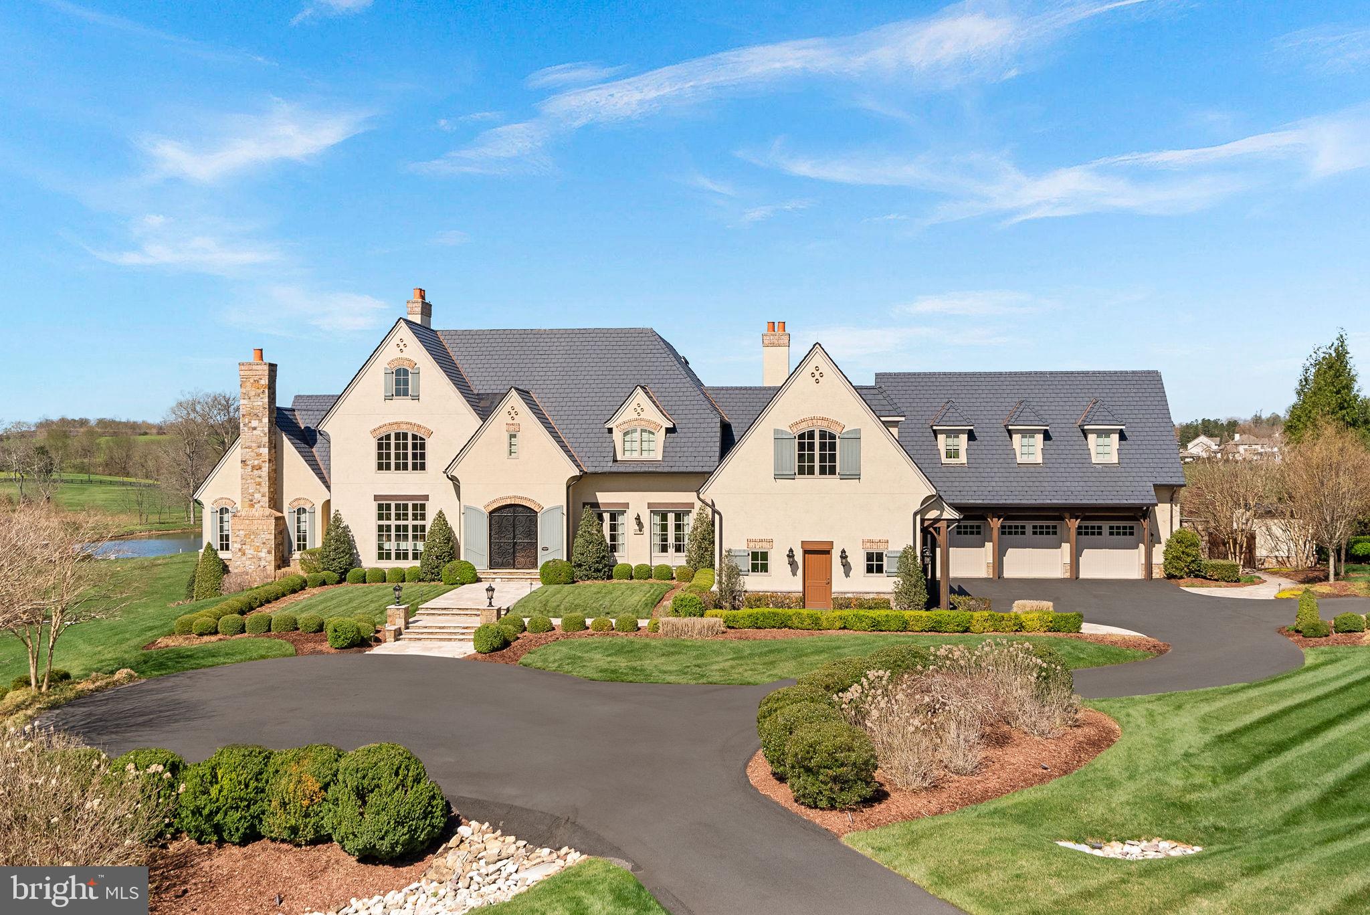
Rockburn Farm is an extraordinary 75-acre estate centered around a classic stone manor, originally built in 1828 by the Glascock family. Lovingly restored and expanded by prominent owners such as Hubert B. Phipps and Thomas Mellon Evans, the estate exudes timeless elegance. The seven-bedroom, seven-and-a-half-bath manor boasts 10 fireplaces and breathtaking views of the Blue Ridge Mountains. Renowned architect Merle Thorpe oversaw extensive renovations, combining formal spaces with intimate, comfortable family areas. A large portico offers ideal outdoor entertaining, while the surrounding gardens, designed by Michael V. Bartlett, Nicole Seiss, and Virginica, include stone walls, a water garden and a serene pond. Other features include a two-story log cabin, a one-room stone summer kitchen, two tenant houses, ample equestrian facilities including a 15-stall barn and eight fenced paddocks. The property is located within the Piedmont Hunt territory with excellent ride out.  Rarely does an estate of this historic provenance become available – Rockburn Farm offers an unparalleled opportunity to own a piece of Middleburg’s historic and natural beauty. Located in the Cromwell’s Run Historic District and protected by a Virginia Outdoors Foundation (VOF) Conservation Easement.
#VAFQ2015080

MARSHALL

2224 CRENSHAW

7 Beds

6 Baths

9,860 Sq.Ft.

$5,500,000

MLS#: VAFQ2015080

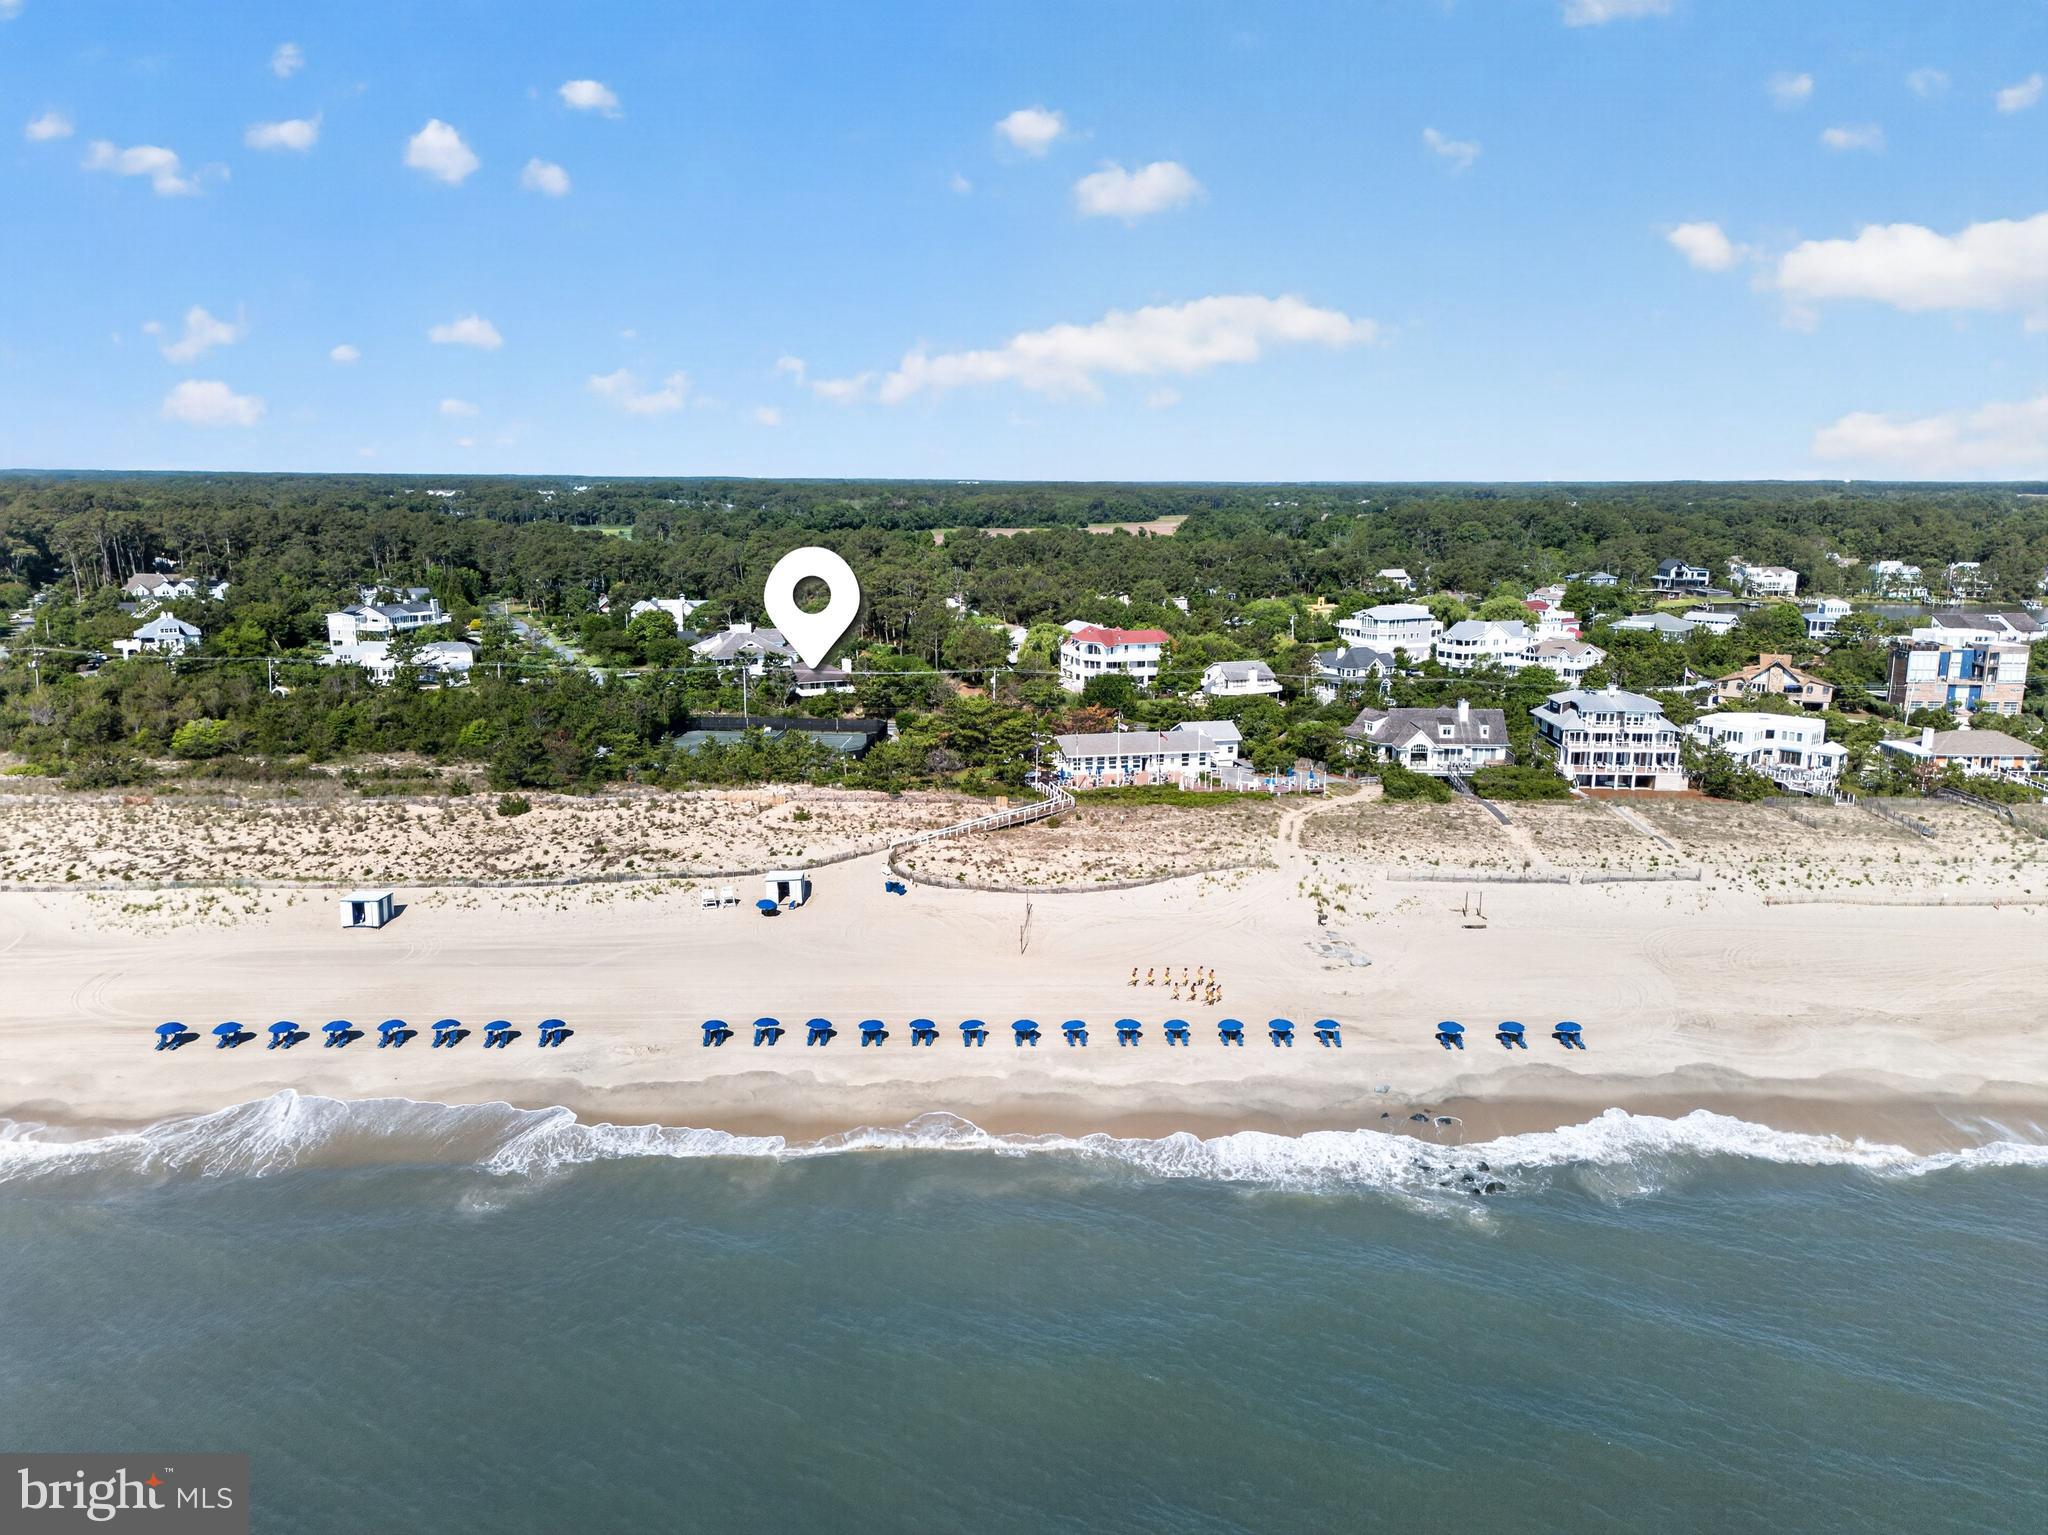
Prime commercial property available in one of the East Coast’s most sought-after beach destinations. Positioned at the high-visibility intersection of Rehoboth Avenue and Lake Avenue, this offering consists of two adjoining parcels, both zoned C-1, allowing for a wide variety of commercial and residential development options. With approximately 250 ft of frontage on Rehoboth Avenue and 260 ft on Lake Avenue, the site provides exceptional exposure and accessibility just a short distance from the beach, boardwalk, restaurants, and year-round attractions. Currently, the property includes two restaurant sites—one operational and leased—along with on-site parking and a leased retail kiosk, providing immediate rental income and flexibility for future use. All building sizes, lot dimensions, and construction years are estimates. This unique opportunity offers outstanding redevelopment potential with zoning that supports numerous permitted uses and unbeatable proximity to downtown amenities. Whether reimagined as a mixed-use project, retail center, hospitality site, or continued food-and-beverage venue, this property delivers exceptional investment value in a premier coastal market. Don’t miss this chance to secure a landmark location in downtown Rehoboth Beach.
#DESU2075478

REHOBOTH BEACH

251 REHOBOTH AVENUE

None Beds

None Baths

4,106 Sq.Ft.

$5,500,000

MLS#: DESU2075478

Perfectly positioned on a coveted corner in Georgetown’s East Village, this elegant semi-detached Federal residence offers over 5,000 square feet of thoughtfully designed living space. Fully renovated in 2016, the home combines classic Washington sophistication with contemporary comfort across six bedrooms and four-and-a-half bathrooms.

The main level is designed for both everyday living and entertaining, with abundant natural light from three exposures and a seamless flow to the bluestone terrace. Highlights include maple hardwood floors, a chef’s kitchen with striking marble countertops, and the convenience of gated one-car parking.

The expansive primary suite serves as a true retreat, complete with multiple walk-in closets, a private office, and a spa-like bath with a steam shower and soaking tub. Upstairs, four additional bedrooms and two full baths provide generous accommodations.

The lower level extends the home’s versatility with a large living area, built-in bar, sixth bedroom, gym, and spacious laundry room.

Turnkey and meticulously maintained, this home offers every modern amenity while being just steps from Georgetown’s vibrant dining, shopping, and timeless charm.
#DCDC2221848

WASHINGTON

3043 P STREET NW

6 Beds

4 Baths

5,220 Sq.Ft.

$5,500,000

MLS#: DCDC2221848

Welcome to 64 N Main Street, an ultra luxury waterfront estate, privately nested on the Delaware River in New Hope, Pennsylvania. This is a rare opportunity to own a world class waterfront estate in the heart of New Hope. This residence combines timeless craftsmanship, modern sophistication, and the serenity of the Delaware River. With four bedrooms, 3.5 baths, an office, and over 3300 square feet of living space this, exquisite residence offers a lifestyle of unmatched refinement, complete with the private boat dock for effortless riverfront living. Step inside to discover interiors adorned with hardwood floors, custom moldings, and Wainscoting, blending classic architecture with contemporary design. Every detail is intentional with custom lighting, motorized shades with designer drapery, and built-ins that add both elegance and function. The living room offers warmth and grandeur, with a fireplace flanked by bespoke built-ins.  An eye-catching mantle creates a truly warm gathering space. A dedicated office with custom cabinetry and built-ins provides a refined and productive environment perfect for today's lifestyle.  A gourmet chef’s kitchen is anchored with a 48-inch Wolf dual fuel range and Sub-Zero refrigerator with handcrafted natural colored mahogany cabinetry, soapstone countertops, and a hand carved sink. Open and inviting, the kitchen flows seamlessly into a sunlit dining and entertaining space with expansive windows framing uninterrupted shimmering river view. Let us not forget the butler’s pantry which includes a wet bar, and another subzero refrigerator adorned with Mercer tiles. The family room is inviting, light filled and perfect for entertaining as it flows seamlessly from the dining and formal living areas (not to mention the breathtaking views of the Delaware river). Travel outdoors to the impressive, covered porch and patio with lush gardens and pathway to the panoramic bar and dock. 
 On the second floor, the primary suite is a retreat of rare indulgence featuring cathedral ceilings, a private balcony overlooking the Delaware, a morning coffee bar and a boutique style dressing room with make-up station. The spa inspired bath is finished in Calcutta gold marble, a stone jetted soaking tub, custom stone inclined double sinks, and Robern Uplift Medicine cabinets.  A Brizo sensory shower system rivals the finest resorts.  Two additional charming bedrooms, a full bathroom, and a private bedroom suite with a full bathroom complete the second level sanctuary. 
 Multiple terraces and private covered patio garden retreat create a tranquil space for both entertaining and peaceful reflection. Landscaped pathways lead to a private dock offering direct access to the river for boating, kayaking, paddle boarding or sunset cruises. This property is more than a home, it is a statement of elegance, privilege and lifestyle, offering unrivaled riverfront living just moments from boutiques, galleries and fine dining of New Hope and Lambertville.
#PABU2104532

NEW HOPE

64 N MAIN STREET

4 Beds

4 Baths

3,336 Sq.Ft.

$5,500,000

MLS#: PABU2104532

Greystone
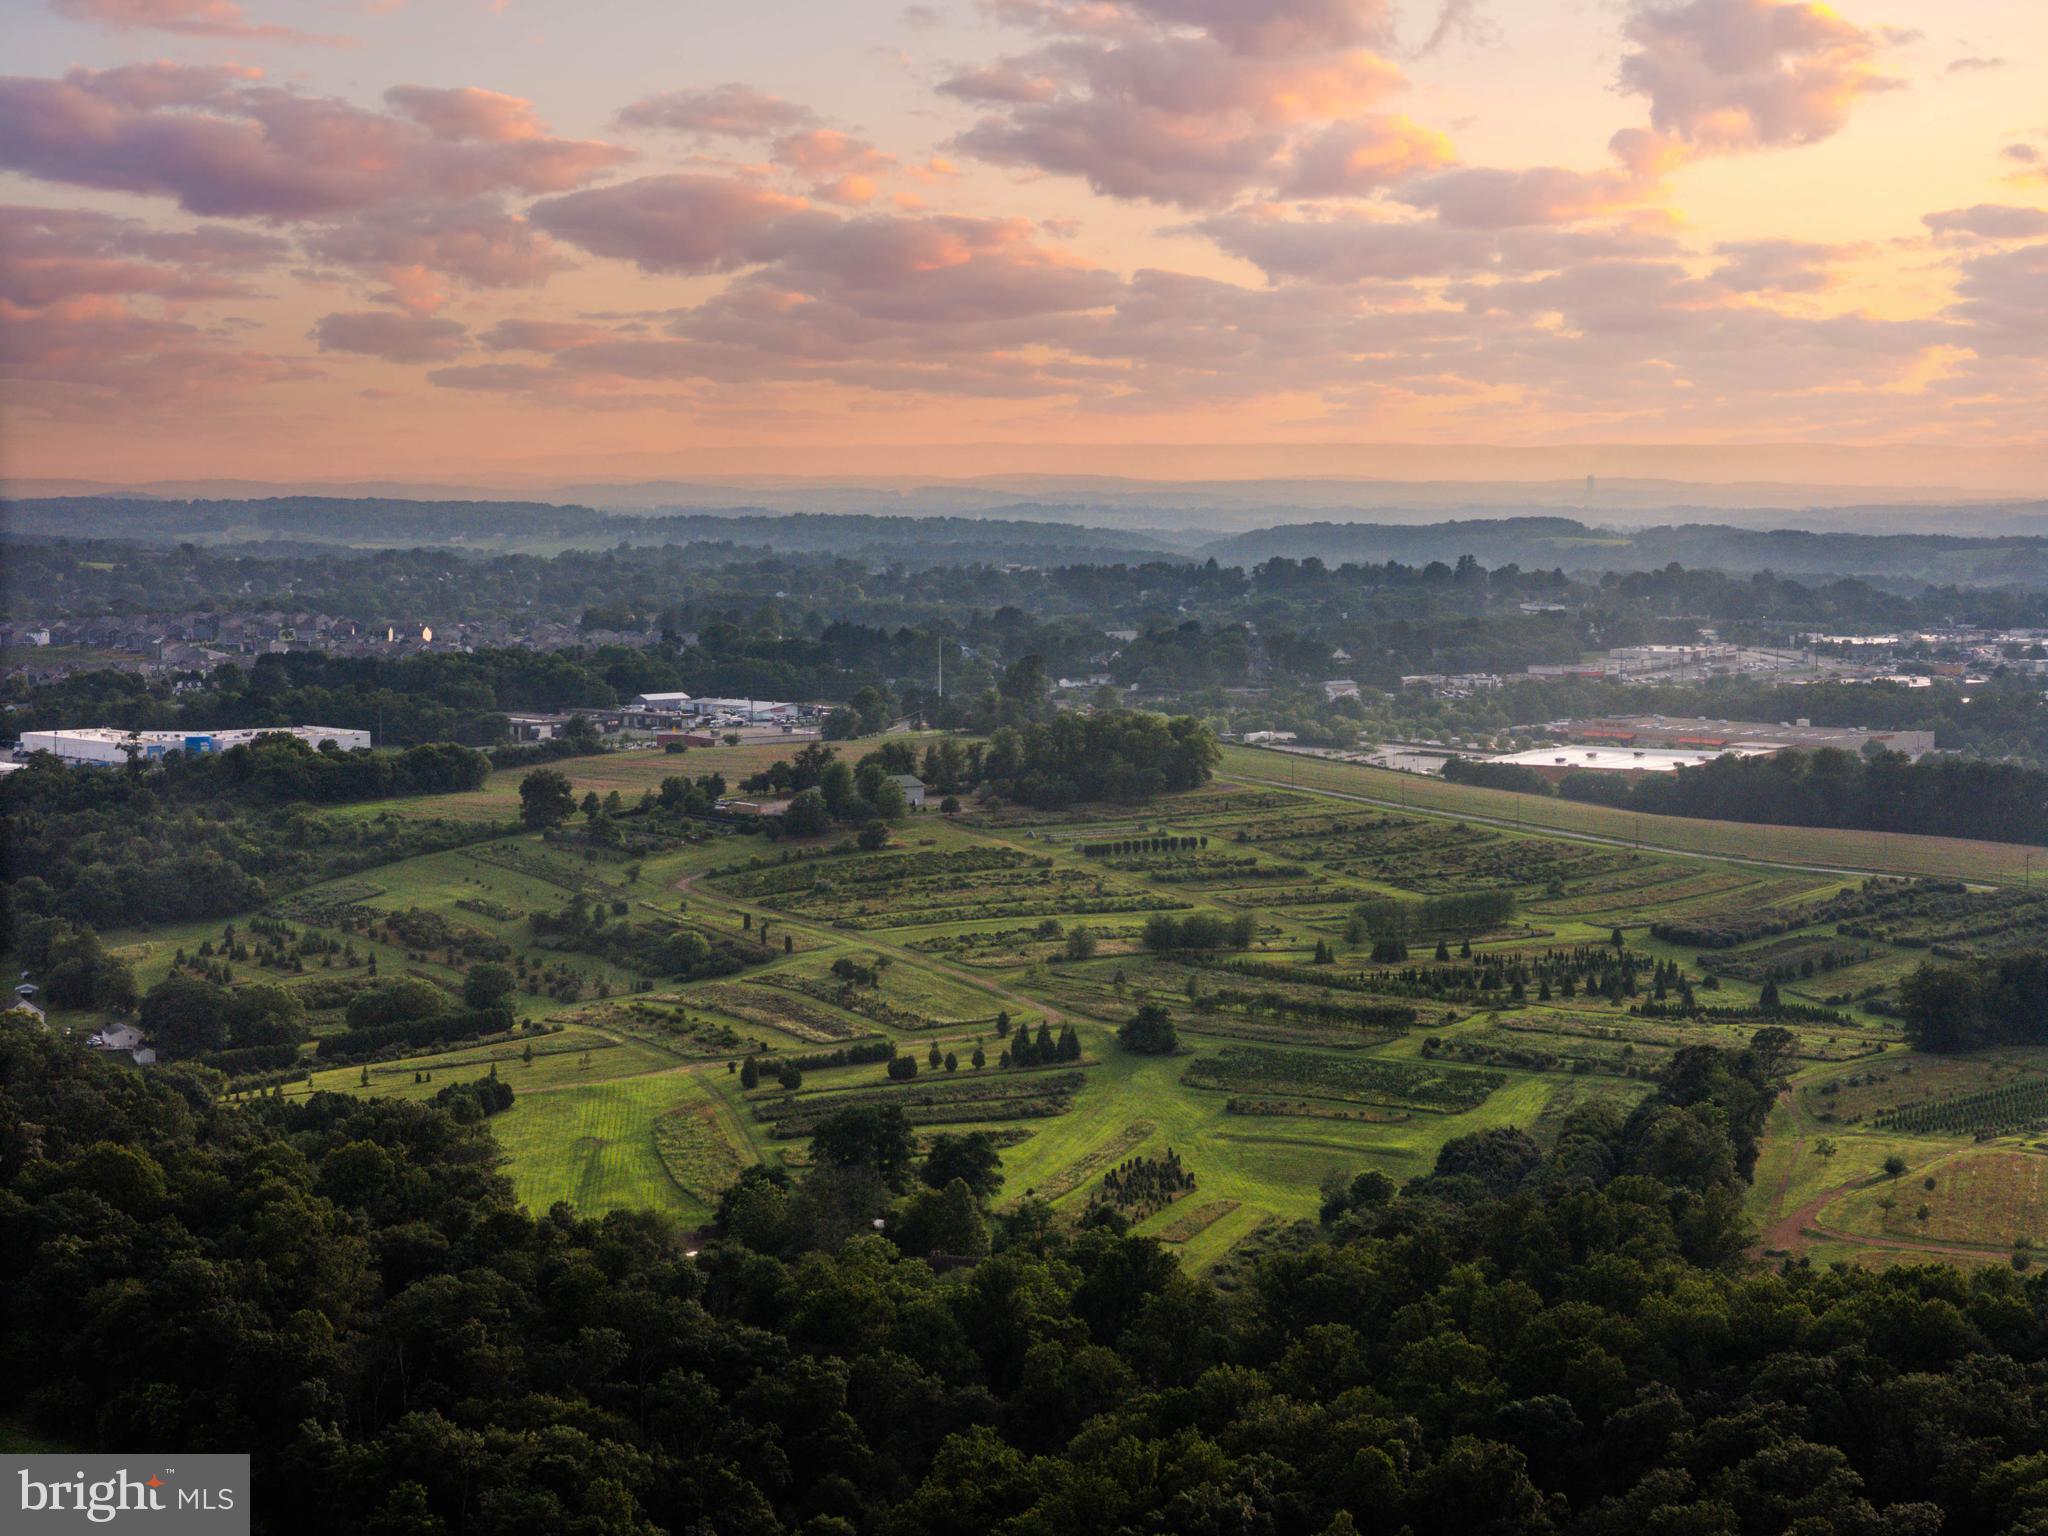
A truly exceptional offering, Greystone stands as a rare and storied estate, held within the same family for over a century and gracefully positioned atop one of Loudoun County’s most captivating hilltop settings. From its commanding vantage point, the property enjoys sweeping, cinematic views across the rolling Virginia countryside to the distant Blue Ridge Mountains—an ever-shifting panorama of light, sky, and season.
A long, paved, tree-lined approach sets the tone, rising gently to reveal the residence—an elegant stone and frame home of enduring character and quiet distinction. Rooted in history yet timeless in appeal, the home unfolds with a sense of warmth and understated grandeur. Inside,  exposed beams, and beautifully aged heart pine floors are complemented by three fireplaces and an abundance of natural light, creating interiors that are both refined and deeply inviting. Expansive windows frame the surrounding landscape, bringing the outside in at every turn.
The residence offers five bedrooms and three and a half baths, with thoughtfully updated kitchen and baths that honor the home’s architectural heritage while providing modern comfort and ease.
Greystone lives as a true country estate, where the supporting structures are as compelling as the main residence. A charming guest house, complete with two bedrooms, two baths, and its own detached garage, offers a private and welcoming retreat. The grounds further feature a detached two-car garage, a swimming pool nestled within mature landscaping, a large garden shed, and the quiet remnants of a former tennis court—subtle traces of a bygone era of country leisure.
The land itself is remarkable—gently rolling, framed by mature trees and established plantings, and offering both beauty and versatility. Comprising three separate parcels, totaling 78.17 acres with frontage on both sides of East Loudoun Street, the property presents a rare opportunity for stewardship, expansion, or thoughtful future use. Two parcels are currently enrolled in land use, with crop rights in place.
Greystone is more than a residence; it is a legacy—an opportunity to own a piece of Loudoun County’s history, defined by its extraordinary setting, timeless architecture, and enduring sense of place. Properties of this caliber, offering such provenance, scale, and views, seldom come to market.
Zoned AR1. Offered "AS IS".
#VALO2124302

ROUND HILL

36279 & 36285 E LOUDOUN STREET

5 Beds

3 Baths

3,972 Sq.Ft.

$5,500,000

MLS#: VALO2124302

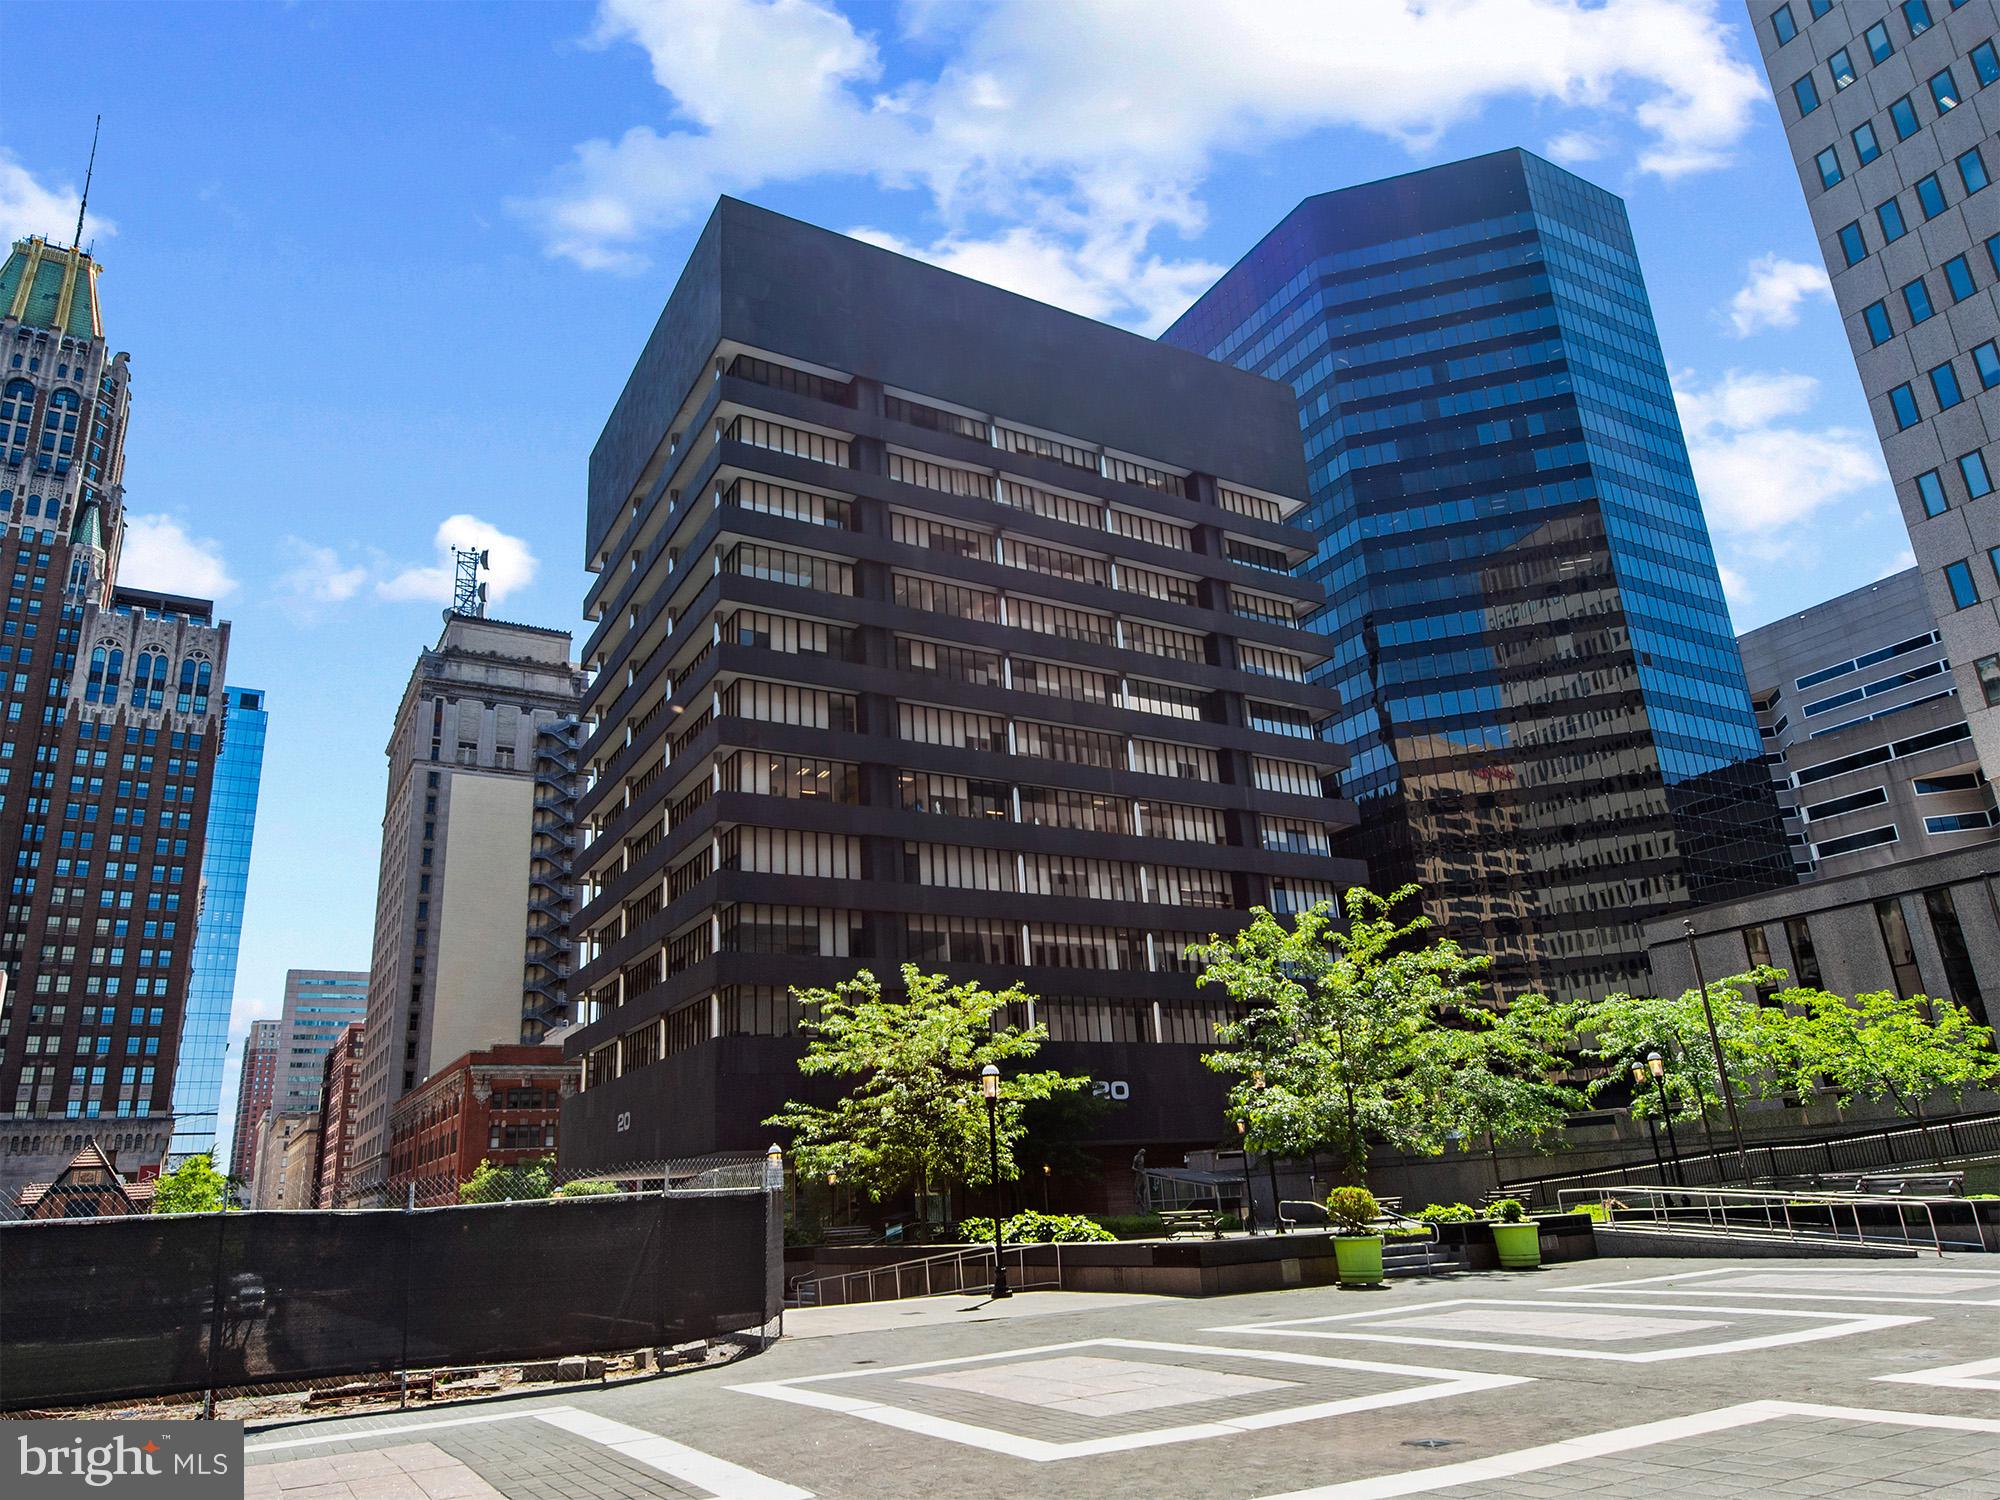
265,000 SF Mix use building zoned IMU-1 in the Greenmount West PUD in Station North, Across from Penn Station.  Offering Memorandum available upon request.
#MDBA2179288

BALTIMORE

1501 GUILFORD AVENUE

None Beds

None Baths

265,220 Sq.Ft.

$5,500,000

MLS#: MDBA2179288

Iconic three level all brick City Bank Building with classical architectural located on 8th & G Streets in SE Capitol Hill, Washington DC, across from the Marine Corps Commandant's home, just steps from Pennsylvania Avenue. Renovated with elegant front doors, vestibule, huge windows, high ceilings, egg and dart crown molding with frieze, coffered ceilings, brick pilasters, recessed lighting with pendant hanging light fixtures. The historic architectural design exudes strength, security and stability. Suitable for a learning institution, corporate headquarters, Embassy, Architecture firm or similar use.  Connected to a residential townhouse with hardwood stairs, railing and balusters, perfect for pied a terre corporate use.  Approximately 7,000 combined total finished square feet on almost 3,000 square feet of land. Built in 1908. Two single bay parking garages included nearby. Walking distance to US Capitol, DC Metro. Plentiful restaurants, coffee shops and retail nearby. 10 minutes to National Airport. Zoned MU-25 (Commercial) and RF-1 (Residential).
#DCDC2116092

WASHINGTON

800 G STREET SE

None Beds

None Baths

7,084 Sq.Ft.

$5,500,000

MLS#: DCDC2116092

Long & Foster Commercial has been retained to offer, Bexley
Place Shopping Center, which represents a rare opportunity to
acquire 27,200 SF neighborhood retail center in the DMV area.
Located in Suitland, Maryland of Prince George's County, approximately 10 miles East of Washington, DC. The property
features 7 fully-leased spaces about a mile off of Interstate
Highway 495 and mere feet from Route 5. This provides key
access to roads with high vehicle traffic, with an easily accessible
and attractive location. Currently, the property is self-managed
featuring an assortment of local tenants. There remains
significant potential to renovate or improve the property to
increase the rental rates for tenants. However, even with the low
rental rates currently offered in the shopping center, this fullyleased property provides the owner with an annual income of
almost $410,000.
The property is being offered at $5,500,000 ($202 PSF)
#MDPG2037556

SUITLAND

3900 BEXLEY PLACE

None Beds

None Baths

27,200 Sq.Ft.

$5,500,000

MLS#: MDPG2037556

Experience the epitome of luxury at 9819 Newhall Road, a masterfully crafted Hamptons inspired custom home built in 2017. Set on a sprawling 1.08-acre lot near Potomac Village, this residence seamlessly merges modern design with timeless elegance. Boasting over 13,000 square feet, this exquisite property offers an elevator, heated pool, sport court, heated covered terrace with outdoor kitchen, catering kitchen, heated driveway and an array of exceptional features that immediately capture your attention. And just imagine, all of this is walkable to Potomac Village. 
Enter the grand, sun filled foyer with marble floors, 24-foot ceilings, meticulously crafted oversized millwork, and dramatic curved staircase, setting a tone of grandeur. The embassy sized dining room features a striking chandelier, marble floors, tray ceiling and cove lighting. The same level of luxury is extended to the living room with its gas fireplace and contemporary coffered ceiling. 
A fluid open layout with 14-foot ceilings and arched entryways seamlessly connect expansive living areas. The gourmet kitchen, a culinary masterpiece open to the family room,  showcases a breakfast area surrounded by windows, dual oversized islands, top of the line Wolf and SubZero appliances, white marble countertops and wide plank hardwood floors. Adjacent to the kitchen sits a separate catering kitchen and access to a serene heated covered terrace with wood burning fireplace and outdoor kitchen, offering an ideal space for relaxation and gatherings. 
Working from home is a pleasure in the study with private conference room, separate entrance and private patio offering a serene escape. A dedicated children’s playroom adds a playful touch to the informal area of the main level. 
The upper level reveals 5 bedroom suites, a lounge, and convenient laundry center. The Owner's suite is a true retreat featuring a private terrace overlooking the pool, two expansive walk-in dressing rooms, and lavish bath with heated marble floors, steam shower, and Victoria & Albert soaking tub. 
The lower level provides abundant entertainment options including a full wet bar, sprawling recreation room with billiard and ping pong areas, fitness center, private card room with ventilation, a 6th bedroom suite, and ample storage. 
The fully fenced backyard is a paradise featuring a spectacular pool area, sport court, and vast lawn. Additional luxuries include a cutting-edge Control4 home automation system, full-service elevator, 3-car garage, and heated driveway, catering to every aspect of refined living.  
An exceptional opportunity for the discerning buyer seeking the pinnacle of elegance. ***Proof of ability to purchase is required prior to all showings.***
#MDMC2105484

POTOMAC

9819 NEWHALL ROAD

6 Beds

6 Baths

13,392 Sq.Ft.

$5,500,000

MLS#: MDMC2105484

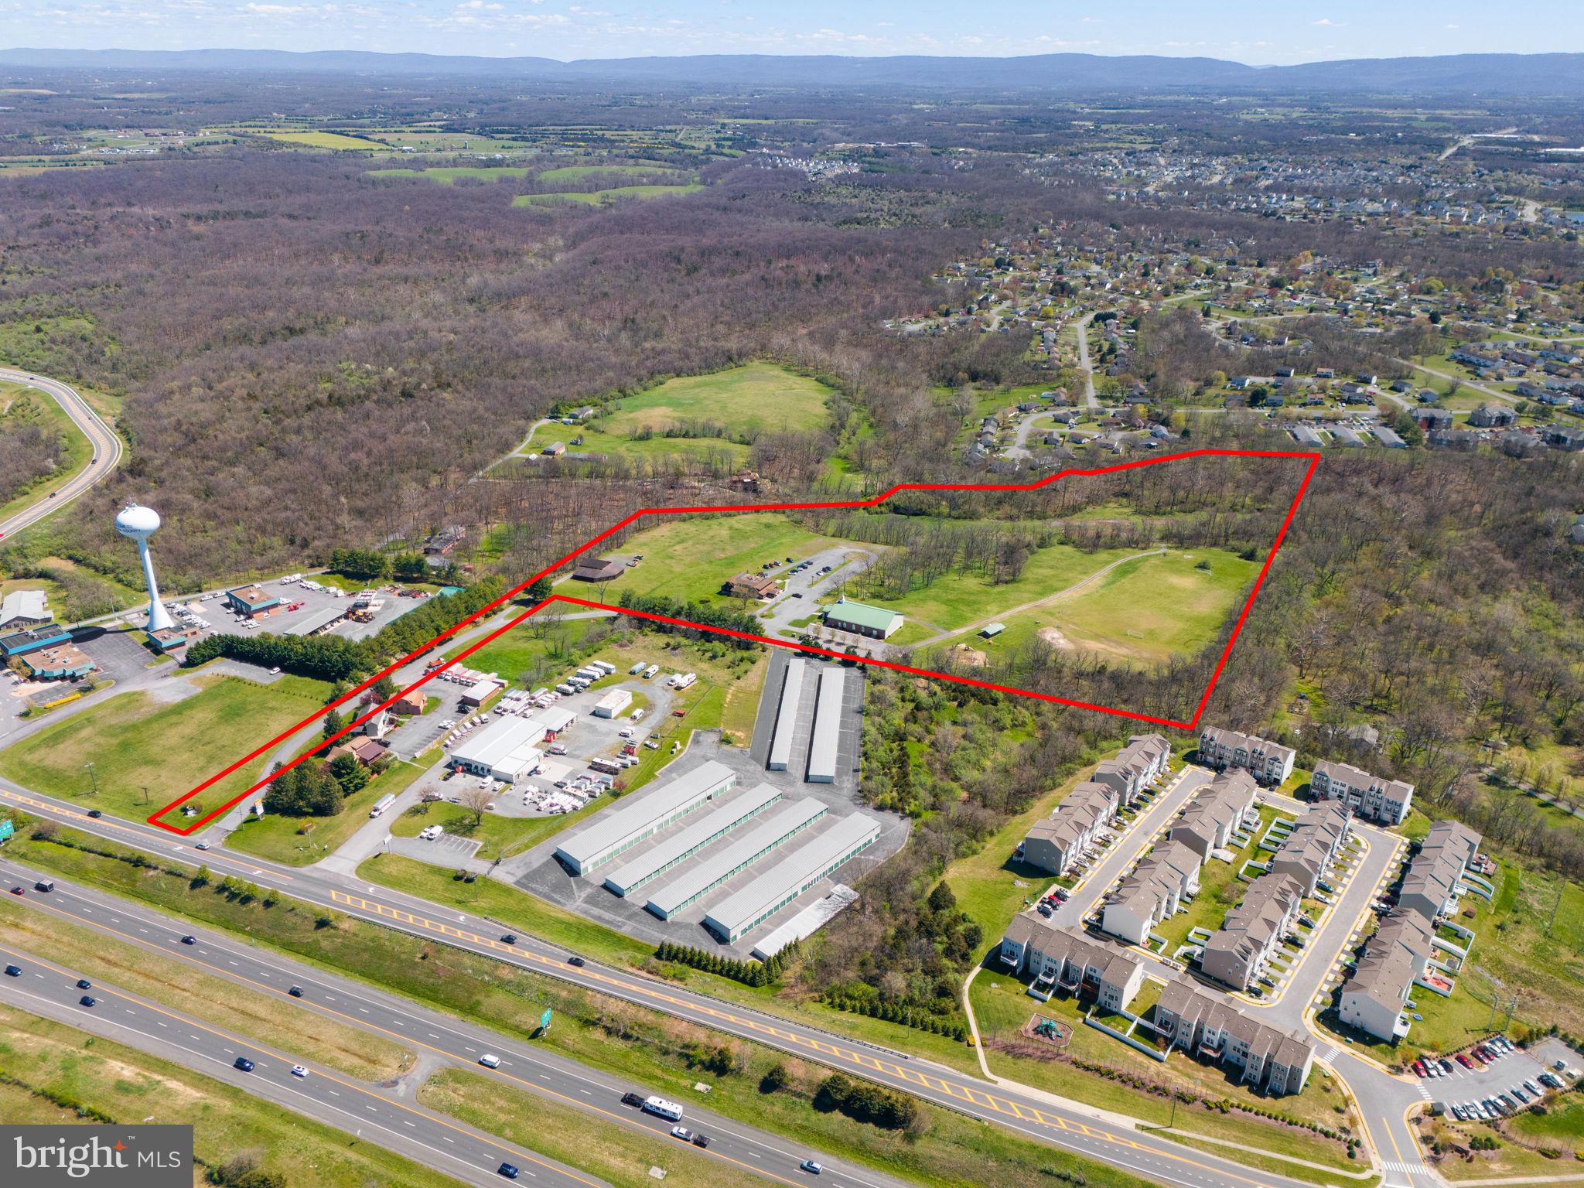
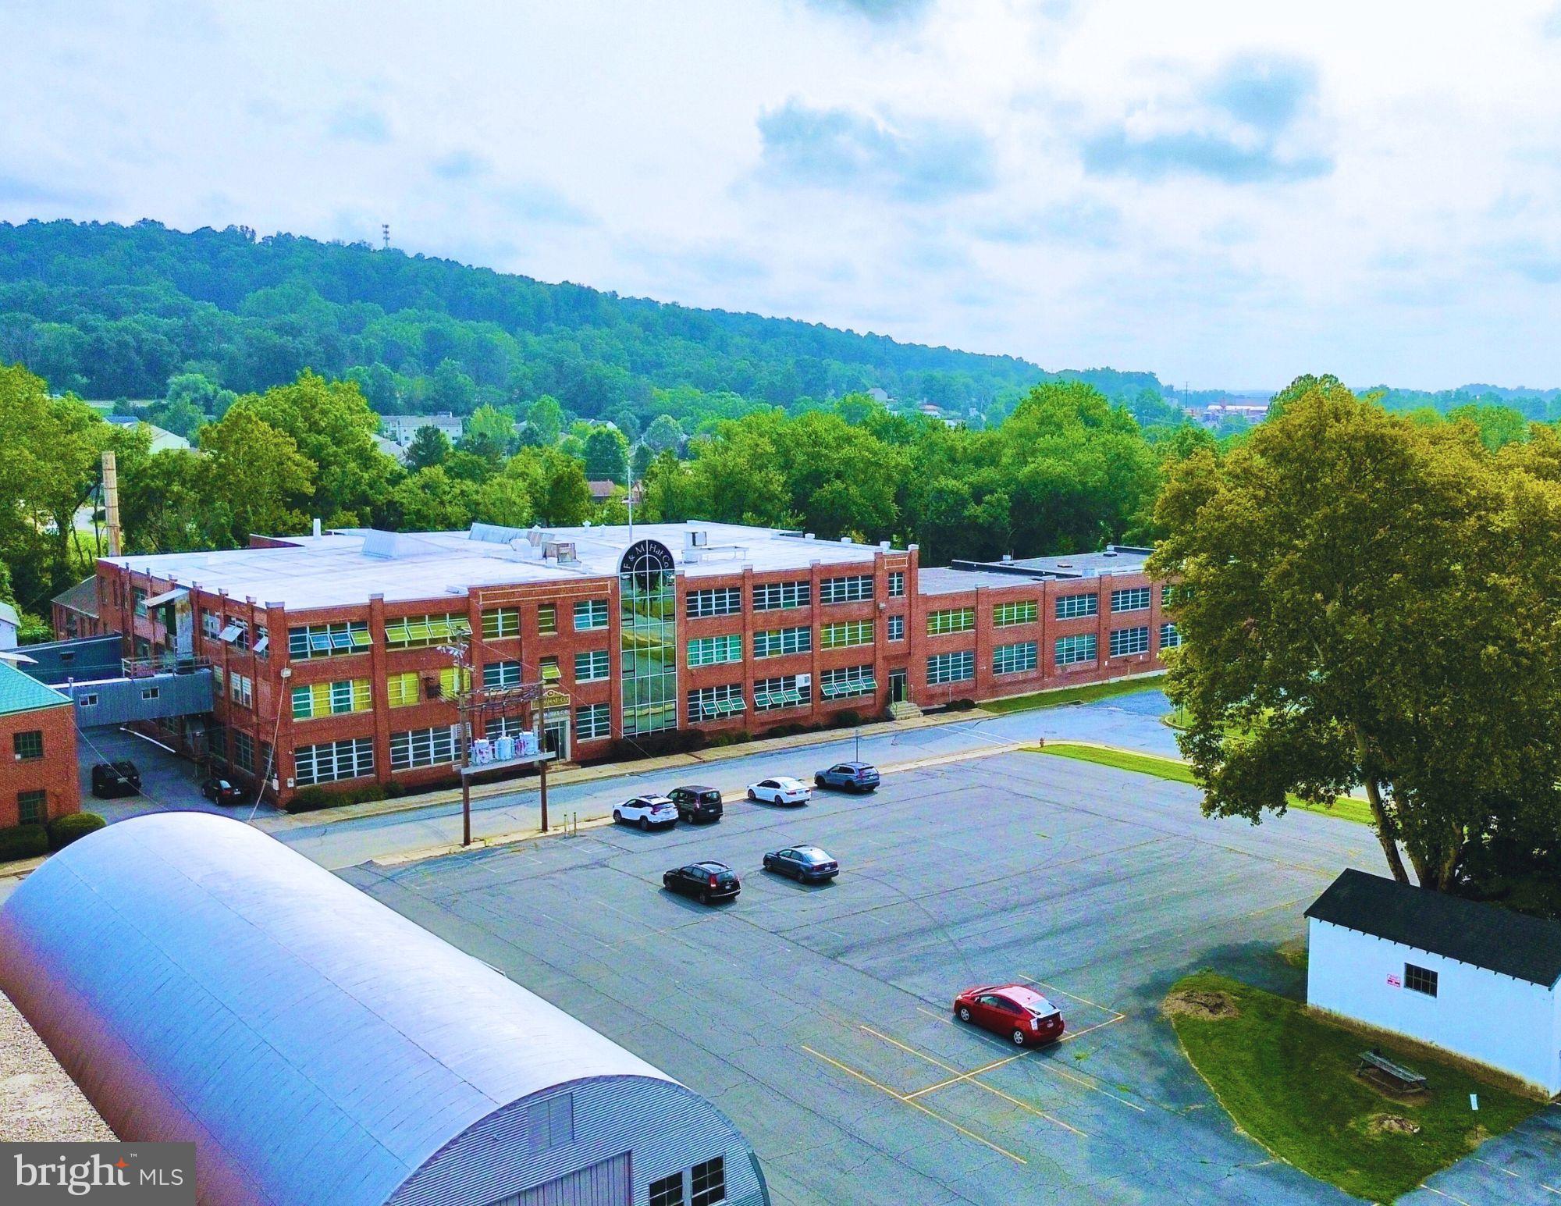
1.4 acres containing 2 commercial buildings totaling approximately 16,000 square feet, and (6) 25-ton grain bins. This parcel houses the business of Susquehanna Mills Co, which is a small-scale seed oil expelling business, started in 2006. The business is being sold turnkey with all equipment needed to resume operations. Lots of opportunity to take this profitable business to the next level.
#PALY2002108

MUNCY

349 VILLAGE ROAD

None Beds

None Baths

16,000 Sq.Ft.

$5,500,000

MLS#: PALY2002108

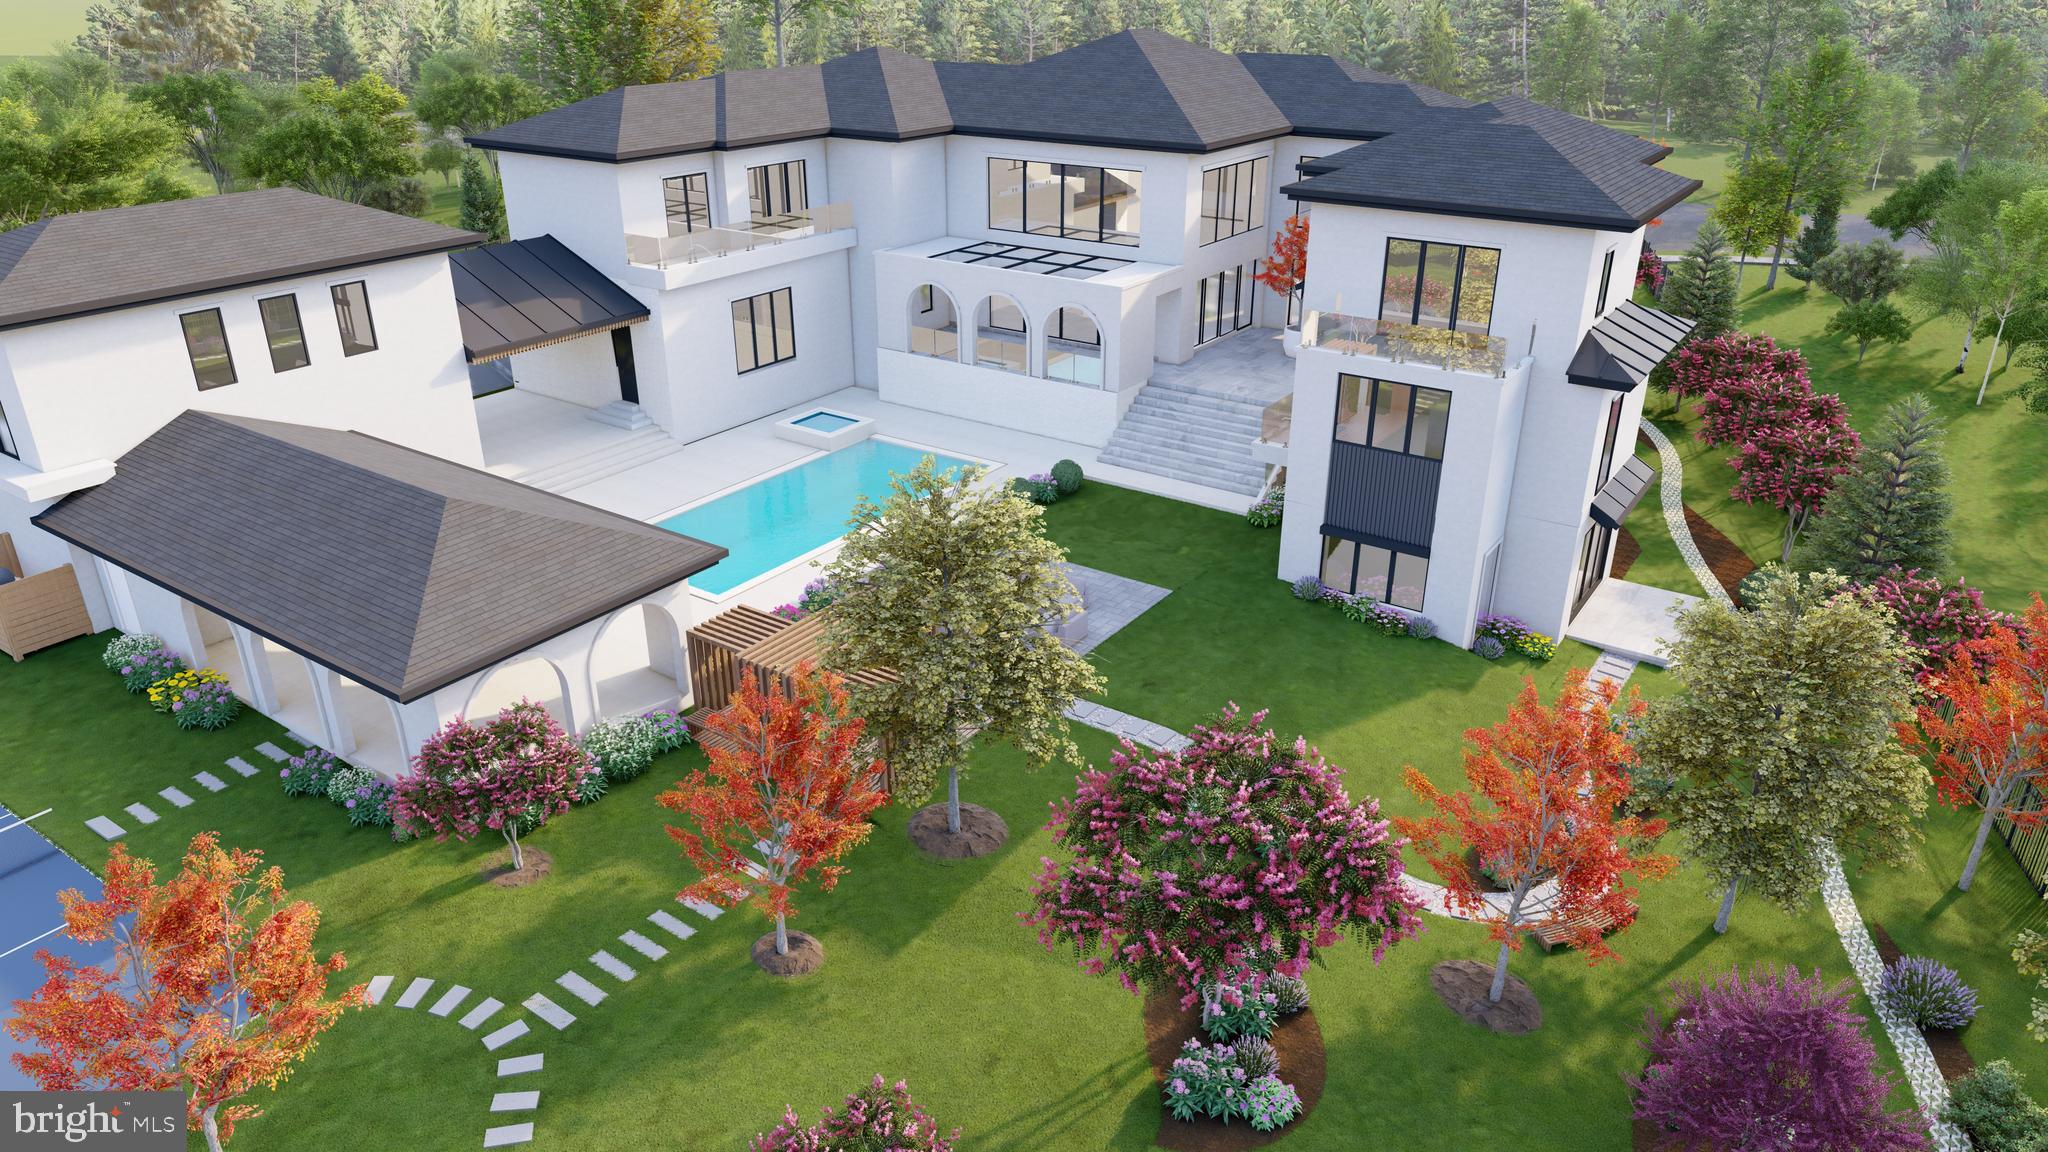
Gorgeous, newly constructed, all-brick residence by Classic Homes, considered by many to be the area's leading luxury home builder. Nestled in one of the area's most sought-after neighborhoods, esteemed Ballantrae Farms, this location is ideal, just minutes to McLean shopping, Tysons Corner, Silver Line Metro, and DC. This unparalleled residence offers over 12,000 square feet of opulent living space meticulously crafted for unrivaled comfort. Thoughtfully designed architecture for timeless style, welcoming entry opens to a striking artistic curved staircase and upper promenade set the stage for grandeur, while exquisite trims, and trays adorn every corner, exemplifying meticulous attention to detail. Live comfortably in elegance within the chef's open kitchen, separate spice kitchen, morning room, and 2-story Great Room featuring a 2-story fireplace and oversized glass windows that seamlessly connect inside and out. The covered porch with fireplace, expansive patio, future pool, and beautiful yard beyond enhance the outdoor living and entertaining possibilities. With elevator access to all levels, convenience is paramount, while the lower level beckons family and friends with a recreation room, fitness room, wine cellar, movie theater, and a large bar designed for entertainment. Perfectly suited for intimate gatherings or grand soirées, this home offers a variety of spaces for relaxation and enjoyment. Your dream home awaits!
#VAFX2176550

MCLEAN

1278 BALLANTRAE FARM DRIVE

6 Beds

7 Baths

12,000 Sq.Ft.

$5,500,000

MLS#: VAFX2176550

2408–2446 Ellsworth St offers a rare opportunity to secure approximately 51,700 sqf two-story warehouse in excellent condition, located in Grays Ferry neighborhood and a block from Washington Ave. 3 Loading docks and 2 Drive- in doors. The scale, layout, and zoning allow for a wide range of potential uses, making it ideal for those seeking a development opportunity, storage, or a space to support a large-scale operation. This property provides the flexibility and presence to accommodate a variety of visions in a prime Philadelphia location. This is A full block warehouse.
#PAPH2596348

PHILADELPHIA

2408 ELLSWORTH STREET 46

None Beds

None Baths

51,700 Sq.Ft.

$5,500,000

MLS#: PAPH2596348

Portfolio sale of three properties:  1). 3170 Campbell Drive, Fairfax VA 22031 consists of a 12,960 SF building located on 15,547 SF lot with 24 parking spaces; 2) 3169 Spring Street, Fairfax, VA 22031 is a 4,000 SF building located on 8,272 SF lot and 3) 3166 Campbell Drive, Fairfax, VA 22031 is a vacant lot consisting of 8,272 SF adjoining 3169 Spring Street.  All properties are industrial zoned (IH district) and located at Fairfax Circle. Call or email for more information.
#VAFC2000560

FAIRFAX

3170 CAMPBELL (PORTFOLIO SALE) DRIVE

None Beds

None Baths

16,960 Sq.Ft.

$5,500,000

MLS#: VAFC2000560

None
#PAPH2576536

PHILADELPHIA

926 ARCH STREET

None Beds

None Baths

12,000 Sq.Ft.

$5,500,000

MLS#: PAPH2576536

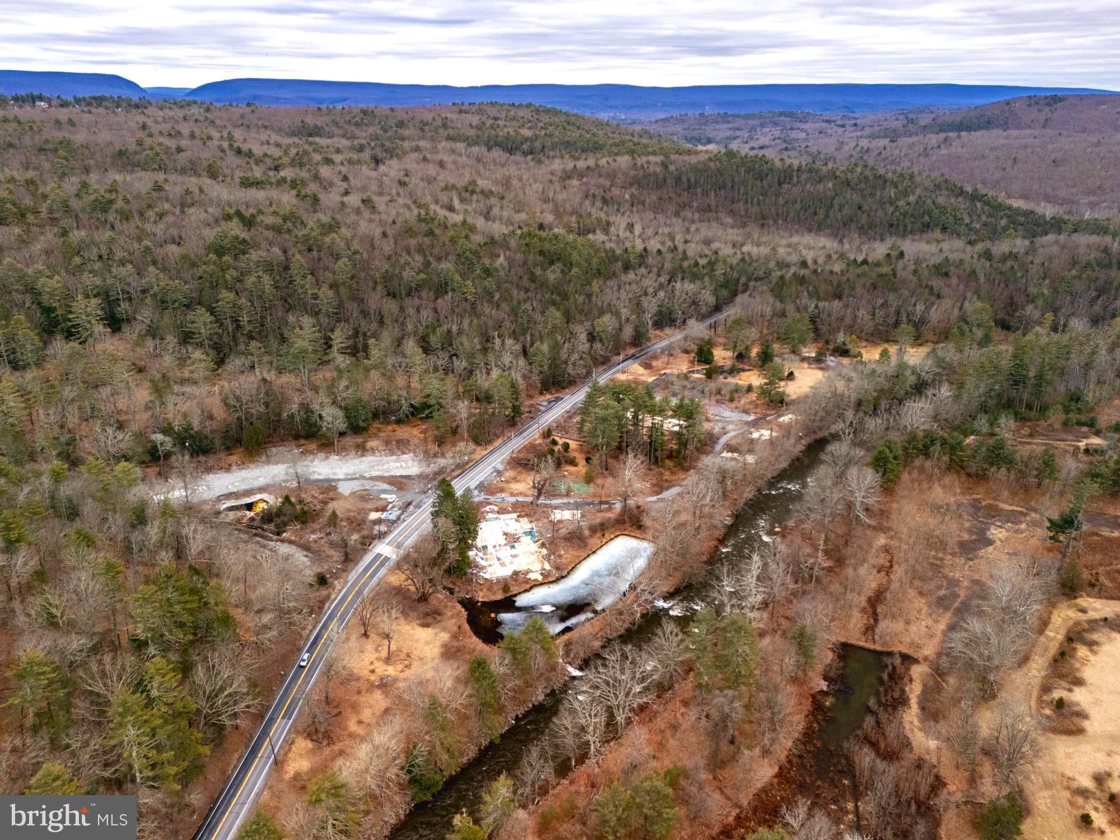
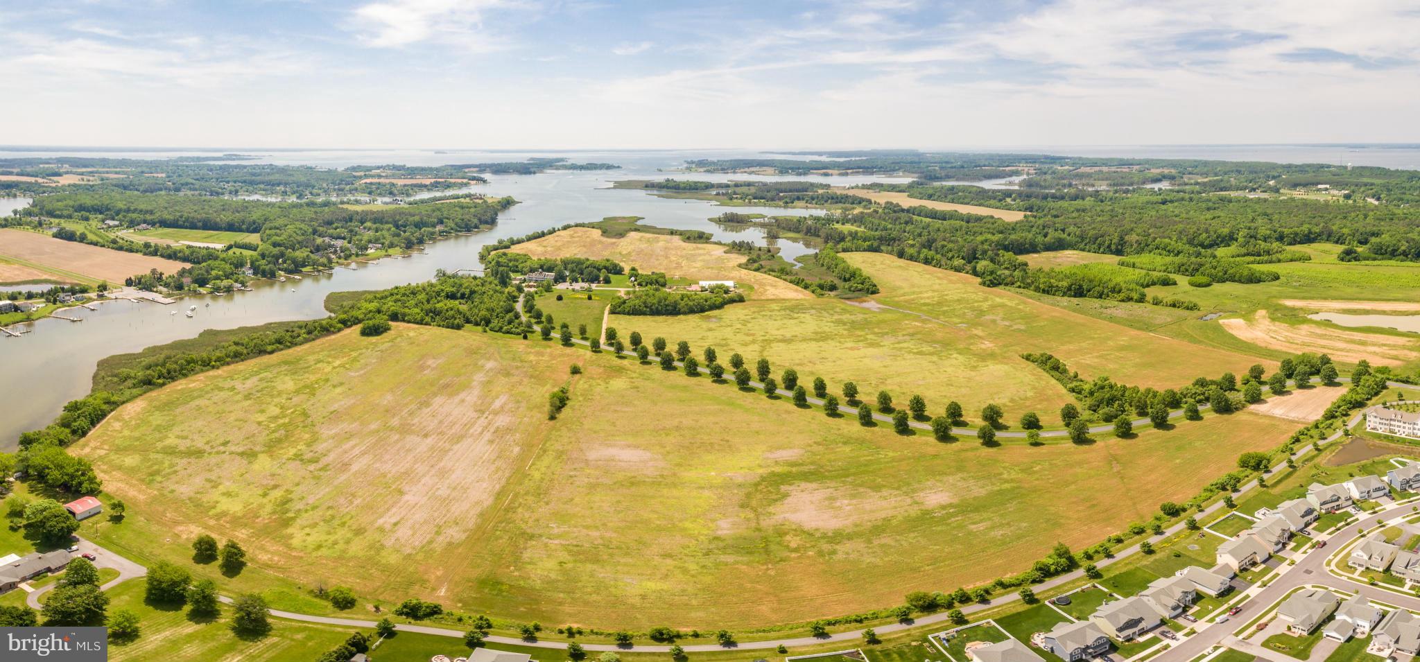
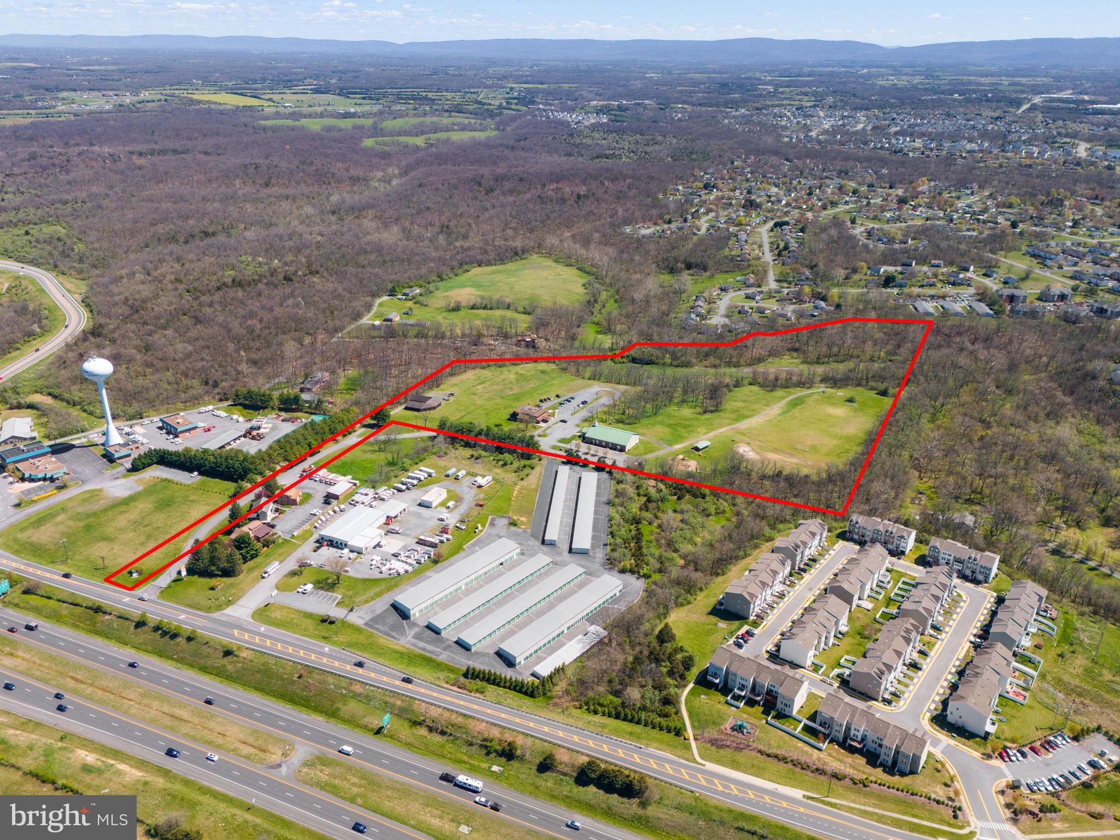
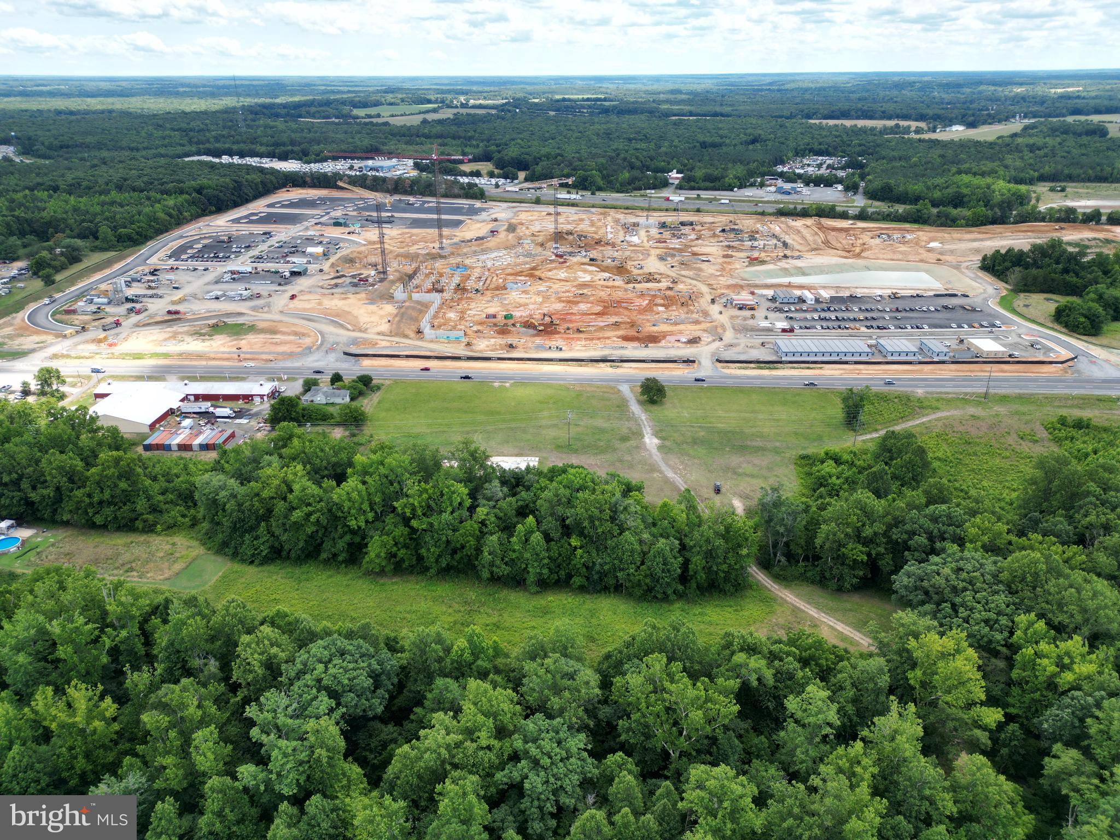
This 7.6 Acre Premier  Commercial Parcel offers exceptional versatility in one of the Eastern Shore's most active growth corridors. Located along Rt. 50 between Easton and Cambridge, Maryland, the property features approximately 932 linear feet of frontage on a heavily traveled roadway, connecting the Chesapeake Bay Bridge and Ocean City. 
The site benefits from excellent Ingress and Egress, strong traffic counts, and outstanding visibility. The owner is willing to subdivide into smaller parcels for a qualified buyer, allowing flexibility for phased development, pad sites, or mixed-use configurations. 
Positioned directly in front of and adjacent to a 2,500 home development currently under construction, the property is surrounded by both established neighborhoods and rapidly emerging residential density. This location provides built-in demand and supports a wide range of high-performing commercial and service -oriented uses. Its current use is a gas station/convenience store that has thrived for many years. 
With scale, frontage, and development flexibility, this property presents a rare opportunity for investors and devlopers seeking long-term growth and multiple exit strategies along Route 50.
#MDTA2012716

TRAPPE

4123 OCEAN GATEWAY

None Beds

None Baths

1,421 Sq.Ft.

$5,500,000

MLS#: MDTA2012716

1 ... 181 182 183 184 185 ... 666
* Listings identified with the FMLS IDX logo come from FMLS and are held by brokerage firms other than the owner of this website. The listing brokerage is identified in any listing details. Information is deemed reliable but is not guaranteed. If you believe any FMLS listing contains material that infringes your copyrighted work please click here to review our DMCA policy and learn how to submit a takedown request. © 2024. First Multiple Listing Service, Inc.
 - property

Send a message

Message successfully sent.

Your message

What is 3 + 4 ?

Reason for contacting?

I agree to receive email communication and understand I can unsubscribe at any time.

I agree to be contacted by Charis Realty Group via call, email, and text for real estate services. To opt out, you can reply 'stop' at any time or reply 'help' for assistance. You can also click the unsubscribe link in the emails. Message and data rates may apply. Message frequency may vary. Privacy Policy

Sign Out

Virtual Assistant

Would you like to take the next step with this property? We can help you schedule a showing or virtual tour, or send you more details.

Yes, I would like more information.

Thank You for Your Reply, One of Our Agents will contact you as soon as possible

No, maybe later.

Thank you, you can always contact me via email, phone number or through the contact form.

Realhub AI

Lucy - Your AI-Powered Realtor

Update Your Temporary Password

Personalize your search

Enter your email and we'll notify you immediately when new listings match what you're looking for.

or enter email address

Already have an account ? Login here

Continue your home search

I agree to receive communications and understand I can unsubscribe at any time.

I agree to be contacted by Charis Realty Group via call, email, and text for real estate services. To opt out, you can reply 'stop' at any time or reply 'help' for assistance. You can also click the unsubscribe link in the emails. Message and data rates may apply. Message frequency may vary. Privacy Policy

Already have an account ? Login here

We use cookies

We use cookies primarily for analytics to enhance your experience. By accepting, you agree to our use of these cookies. You can manage your preferences or learn more about our cookies policy.