Properties

Browse or get in touch to schedule a walkthrough.

  • Nearby me
Price range

Popular features

Community features

Property features

Waterfront

View

Exterior Features

Interior Features

Style

10000 properties match your criteria

Updated 1 minute ago

E-Alert name
None
#PAPH2576536

PHILADELPHIA

926 ARCH STREET

None Beds

None Baths

12,000 Sq.Ft.

$5,500,000

MLS#: PAPH2576536

This 7.6 Acre Premier  Commercial Parcel offers exceptional versatility in one of the Eastern Shore's most active growth corridors. Located along Rt. 50 between Easton and Cambridge, Maryland, the property features approximately 932 linear feet of frontage on a heavily traveled roadway, connecting the Chesapeake Bay Bridge and Ocean City. 
The site benefits from excellent Ingress and Egress, strong traffic counts, and outstanding visibility. The owner is willing to subdivide into smaller parcels for a qualified buyer, allowing flexibility for phased development, pad sites, or mixed-use configurations. 
Positioned directly in front of and adjacent to a 2,500 home development currently under construction, the property is surrounded by both established neighborhoods and rapidly emerging residential density. This location provides built-in demand and supports a wide range of high-performing commercial and service -oriented uses. Its current use is a gas station/convenience store that has thrived for many years. 
With scale, frontage, and development flexibility, this property presents a rare opportunity for investors and devlopers seeking long-term growth and multiple exit strategies along Route 50.
#MDTA2012716

TRAPPE

4123 OCEAN GATEWAY

None Beds

None Baths

1,421 Sq.Ft.

$5,500,000

MLS#: MDTA2012716

Some people wait years to find the ideal spot on sought-after Potomac Avenue in Northwest DC with western sunset views overlooking the Potomac River.  Fortunately, the meticulous preparation and planning was undertaken by  THE DC DREAM team --  award-winning Thomson & Cooke Architects, Scribe Development and WT Construction.

Perched on a high, lush and private 9,000+ SF corner lot, this iconic home was custom renovated to deliver 5 bedrooms and 4.5 baths in the impressive main residence including a 1-car garage and a private pool oasis with terraced hardscaping.  The main floor delivers with a gracious foyer, formal living and dining rooms, an office or music room with a grand picture window, a  family room that leads out the private yard with french doors, and the heart of the home: a  gourmet chef's kitchen with an ample island, custom-hand made cabinetry, high-end stainless appliances, and an eat in dining area with a custom bay window. This special property also includes a charming, brick guest / pool house with a 6th bedroom, full bath, kitchen and living area -- flexible for numerous uses: an au pair or in law suite, private guest quarters, an office/business, or use as an ADU / rentable unit.

The hallmark of this sought-after team is to bring truly special properties back to life with meticulous attention to detail - signature finishes, custom cabinetry, hand-crafted tile, and bespoke design selections.  The floor plan has an ideal flow for how we live and work today with windows on all sides that take advantage of the natural light that floods the space throughout the day.  The freshly painted warm white exterior and warm beige tones on the shutters is inviting and beckons visitors up to the genteel wrap-around porch and across the threshold into a home that seamlessly blends modern upgrades with vintage detailing, charm and history.

The location is ideal -- easily accessible to major commuter routes, downtown DC and Northern Virginia, as well as award-winning dining favorites like Et Voila, Black Coffee, Lupo Verde, Claudio's Table, and Black Salt and close to the Palisades Rec Center, Battery Kemble park, weekly farmer market, tennis and basketball courts, Capital Crescent Trail, C&O towpath, shopping, and much more.  Welcome home to 5445 Potomac Avenue.
#DCDC2171686

WASHINGTON

5445 POTOMAC AVENUE NW

5 Beds

4 Baths

4,261 Sq.Ft.

$5,500,000

MLS#: DCDC2171686

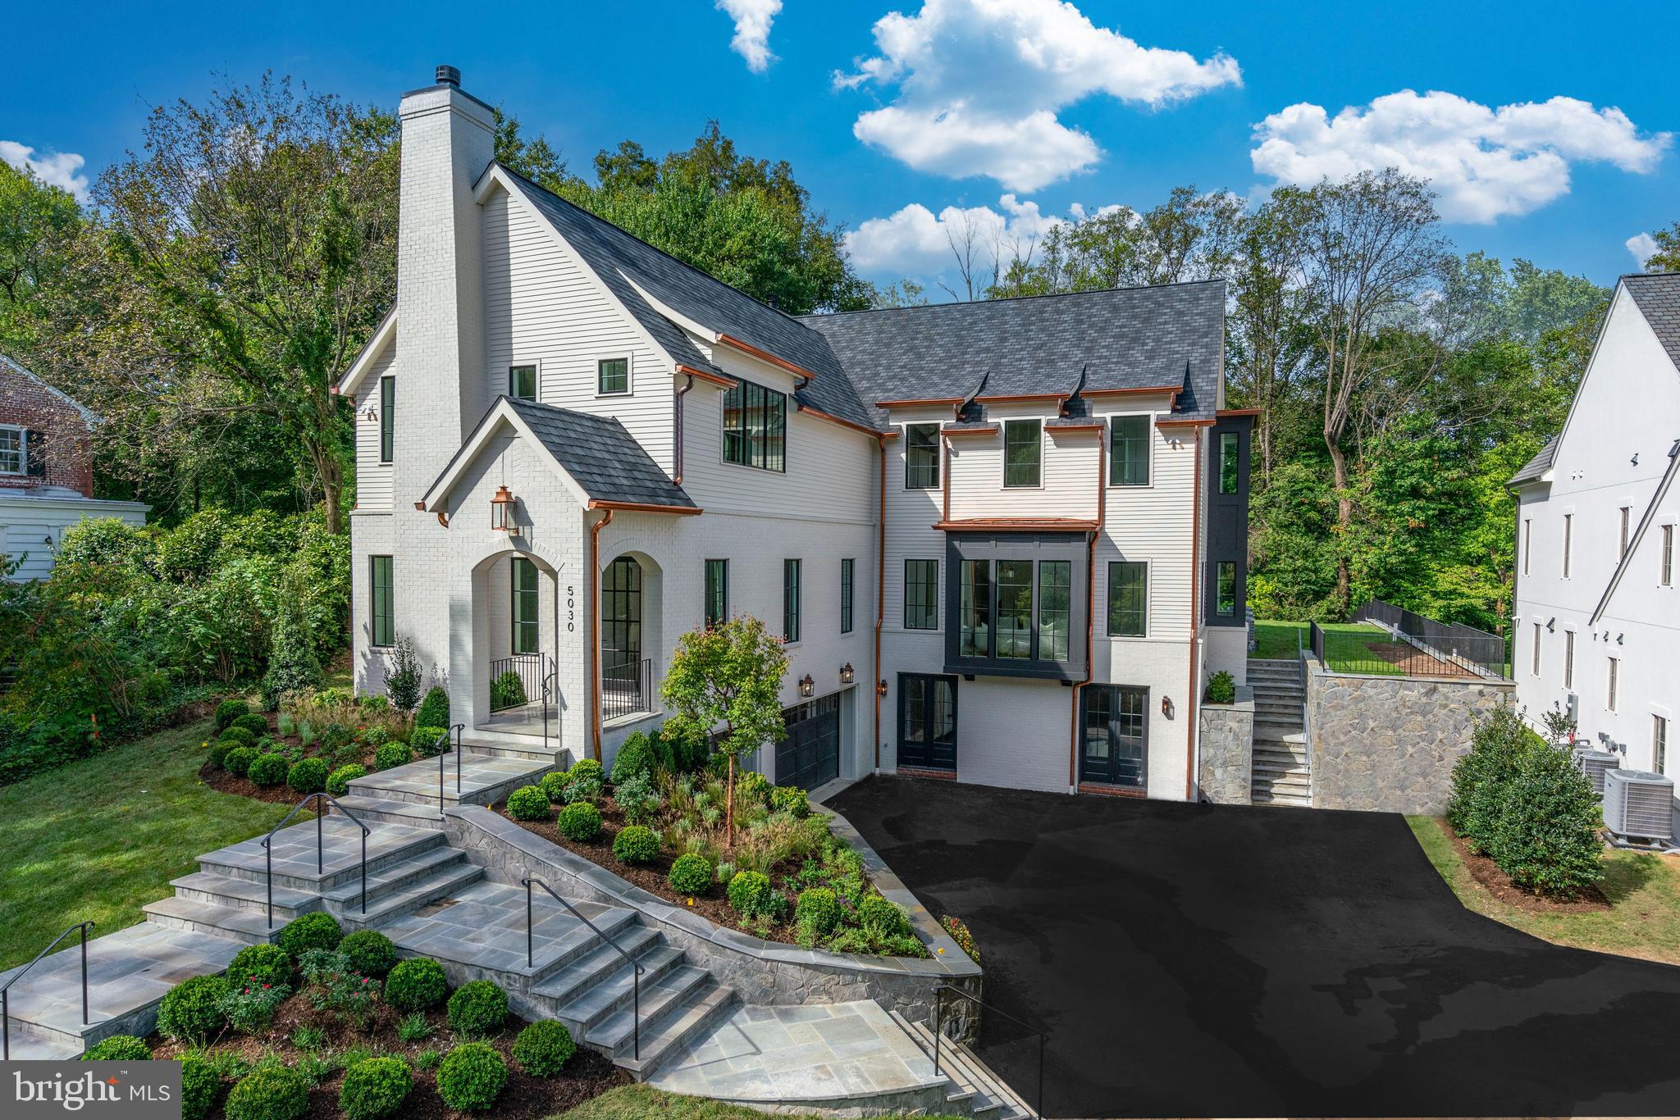
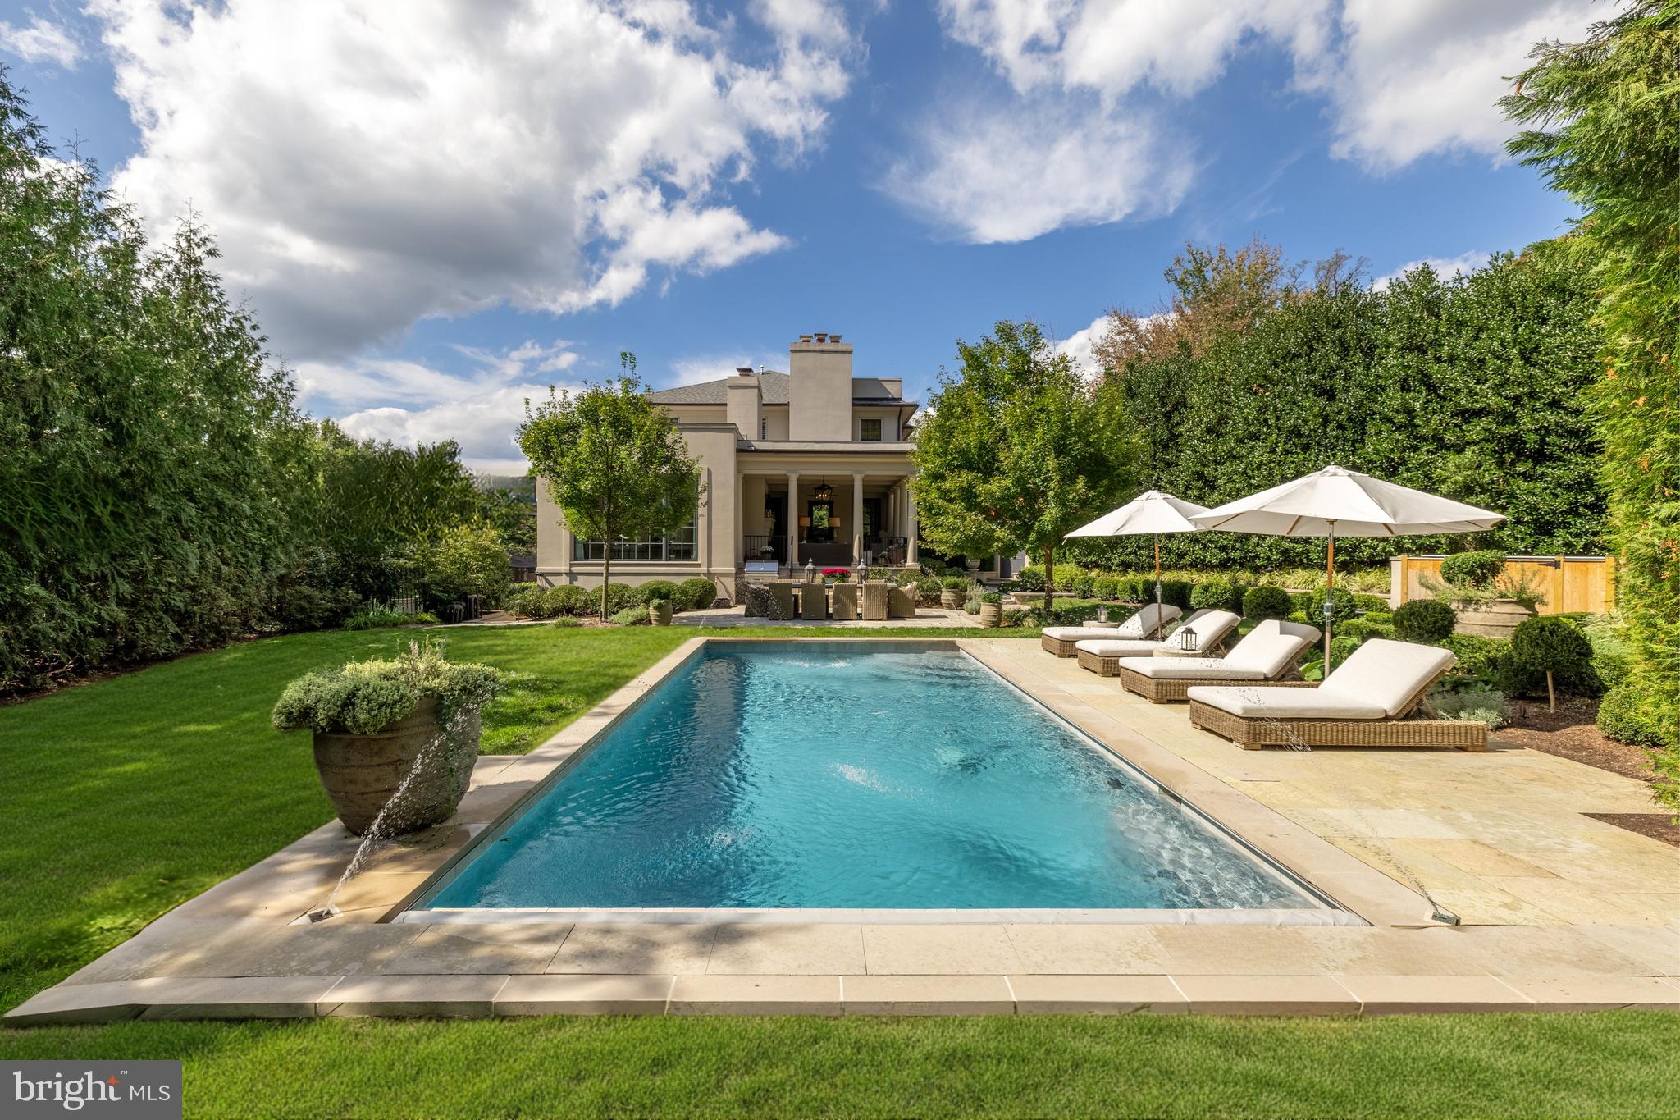
Synonymous with quiet luxury and understated elegance, Kemble Place is one of Washington’s most sought-after private enclaves. Nestled within this exclusive community, 4814 Kemble Place occupies a rare double lot, (encompassing both 4814 and 4816 Kemble Place)  creating a private  outdoor oasis that includes a pool, pool house and separate studio/guest house and office. The residence is an update on classic architecture, blending timeless principles with modern livability. Its façade nods to the grand estates of the past while incorporating contemporary elements, creating an unmistakable presence.  A dramatic, offset entry introduces the home through a transverse limestone gallery, where a formal powder room and coat closet are discreetly tucked away. Natural light pours into the living spaces through elegant casement windows, highlighting substantial millwork and thoughtful architectural detailing. The sweeping custom designed staircase, floating above a dramatic picture window, aligns beautifully with the formal living room.   Anchored by an English limestone fireplace and framed by a balcony overlooking the streetscape, it exudes both scale and refinement. Adjacent, the stately dining room flows into a bay-windowed breakfast room with built-in cabinetry, connecting to the kitchen.  At the heart of the expansive grounds behind the main residence is a 40’ X 20’ pool with integrated spa, finished in bluestone and equipped with an automatic cover. The adjacent pool house opens via NanaWall to an al fresco lounge and long wet bar and features a full bath, garden shed and work room.  A separate guest house with kitchenette and full bath separated from the pool house by double pergola covered terraces complete the private retreat—one that belies the home’s close-in location.  Wine cellar, gym & steam shower are just a few of the special amenities.  Minutes from Georgetown, Downtown, and major commuter routes, 4814 Kemble Place stands as an exemplary residence at the pinnacle of Washington living.
#DCDC2223952

WASHINGTON

4814 KEMBLE PLACE NW

5 Beds

7 Baths

6,747 Sq.Ft.

$5,500,000

MLS#: DCDC2223952

Welcome to 1556 Widows Mite Road, a stately custom brick estate gracefully situated on 1.7 acres along Glebe Bay in the prestigious Larrimore’s Point enclave of Edgewater. With over 5,000 square feet of thoughtfully designed living space, this waterfront residence blends classic elegance with modern comfort, offering sweeping views of the South River and out to the Chesapeake Bay. The home features four bedrooms and four and a half baths, including two spacious primary suites—one on the main level and one on the second floor—each appointed with a fireplace and generous closet space. The main level flows seamlessly from the formal entry into a dramatic great room with soaring ceilings and a stone surround, gas fireplace flanked by built-ins and a hidden TV. The gourmet kitchen opens to a screened porch ideal for indoor-outdoor entertaining, and both the kitchens and bathrooms were completely updated in 2020 with high-quality craftsmanship and finishes. The lower level also underwent a major renovation in 2020 and now features a custom bar, built-in cabinetry, a large cedar closet, a full bathroom with an adjacent workout room, and direct access to a newly added patio—perfect for relaxing or entertaining while enjoying the peaceful surroundings. The professionally designed landscaping, thoughtfully installed by the current owner, enhances the property's natural beauty and privacy. Additionally, an eco-friendly living shoreline—installed in partnership with the Chesapeake Bay Foundation—helps to preserve the waterfront, promote native habitat, and support long-term environmental sustainability. Enjoy resort-style living with a heated waterside pool and a gently sloping lawn that leads to a protected shoreline and a deep-water pier—ideal for boating enthusiasts. The oversized three-car garage offers ample storage. Located just minutes from Annapolis with easy access to both Washington, D.C., and Baltimore, and situated within the South River school district, this exceptional home offers a rare opportunity to enjoy private, luxury waterfront living in one of the Chesapeake Bay's most desirable settings.
#MDAA2104310

EDGEWATER

1556 WIDOWS MITE ROAD

4 Beds

4 Baths

5,061 Sq.Ft.

$5,500,000

MLS#: MDAA2104310

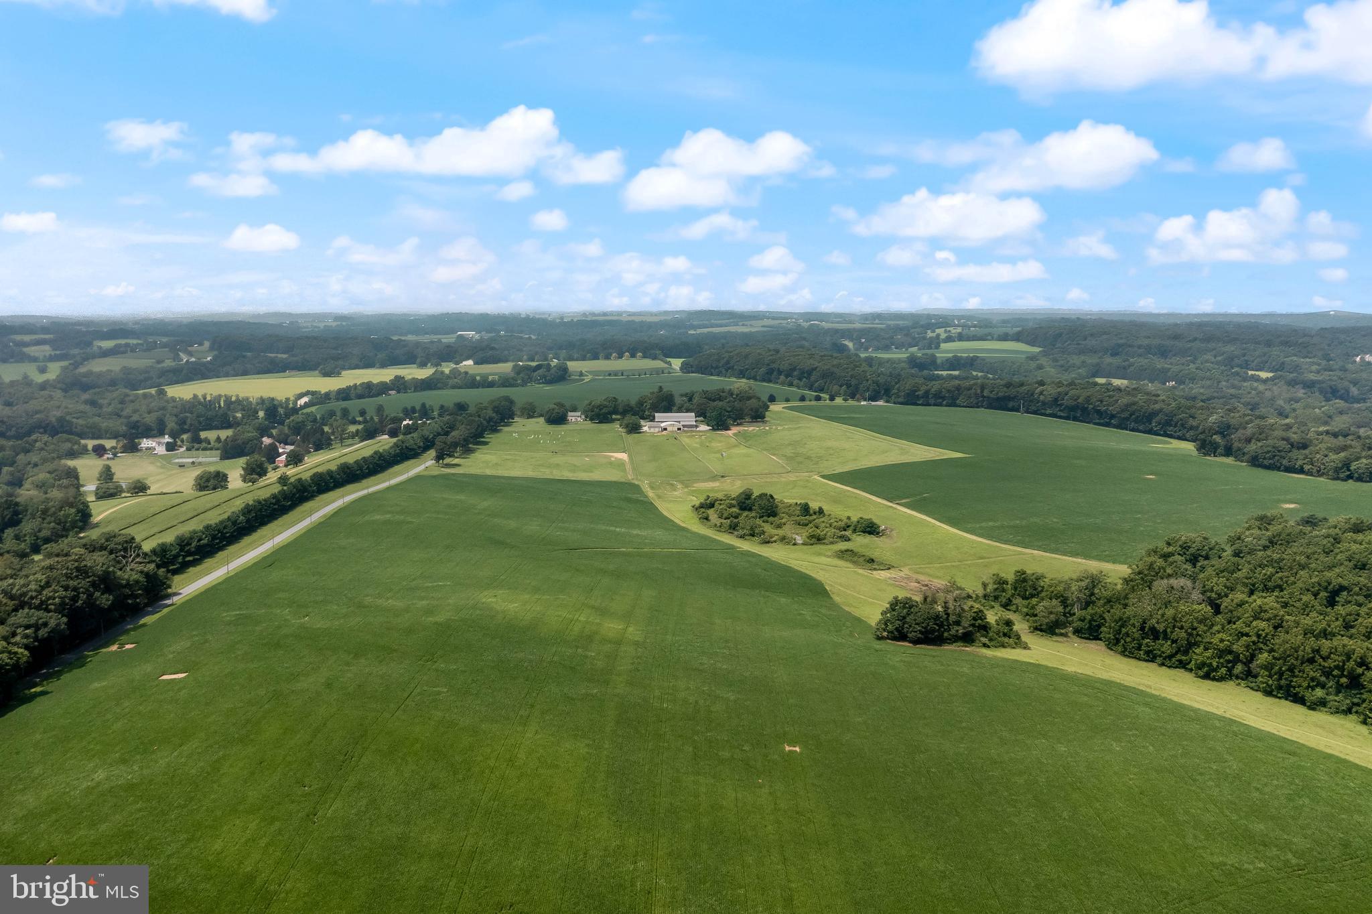
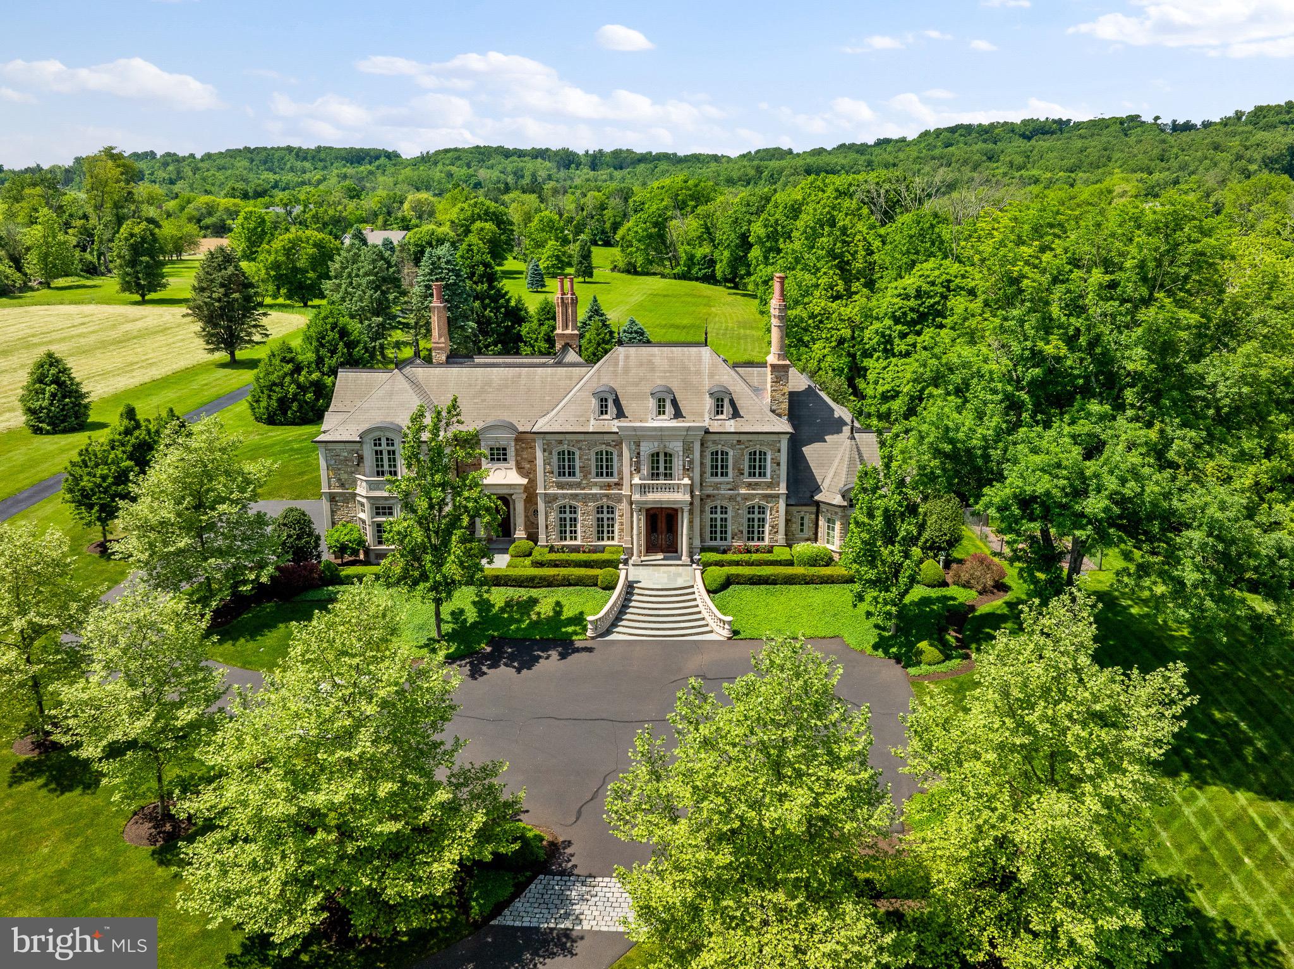
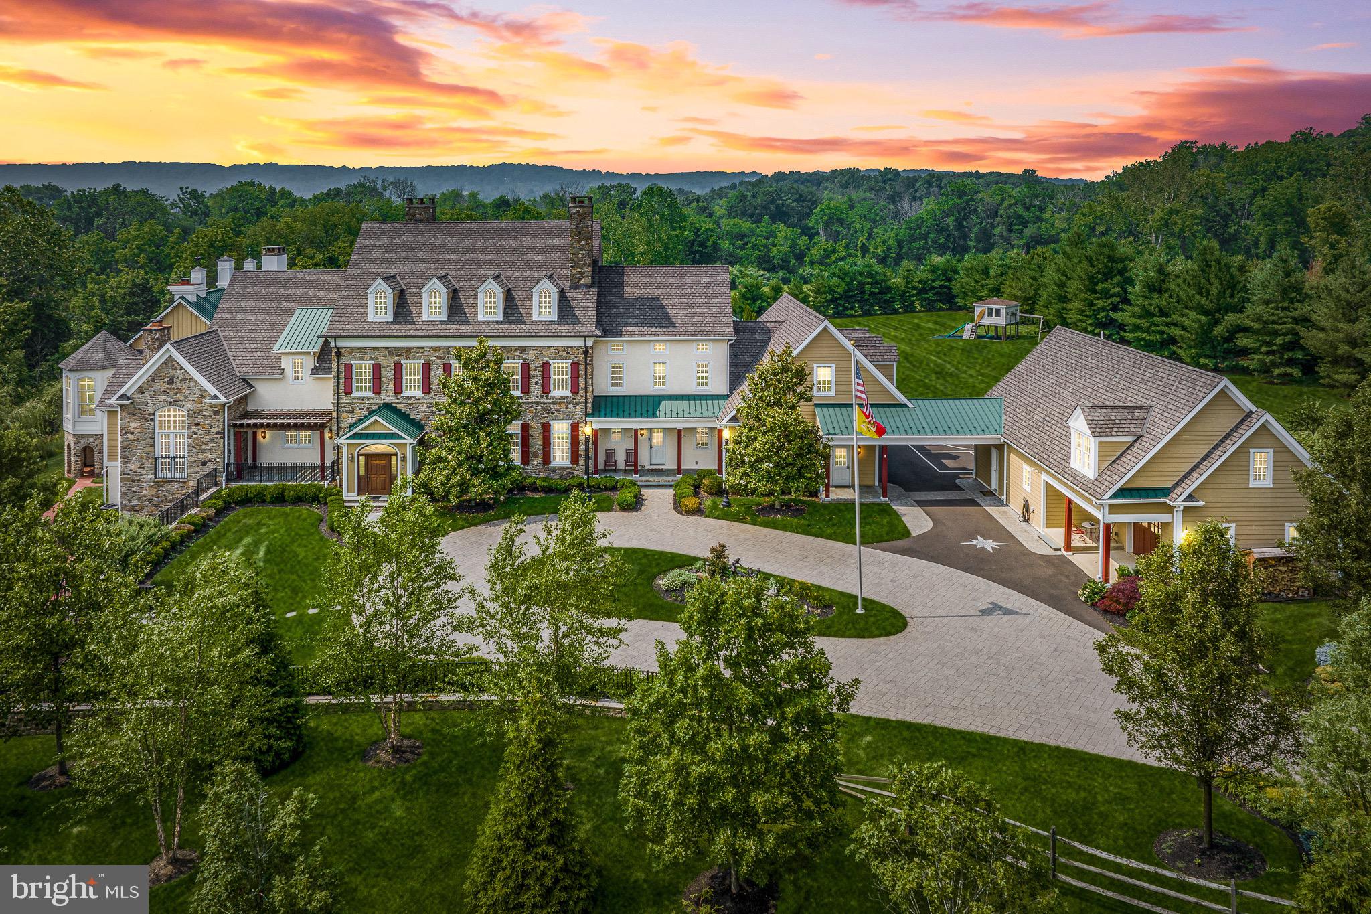
Set on 175 acres of conserved land with panoramic views of the Bull Run and Blue Ridge Mountains, Seven Springs is a historic country estate that offers natural beauty, timeless architecture, and refined rural living. Anchored by a gracefully expanded and updated circa 1790 stone residence and complemented by a spacious guest house, the property is framed by rolling fields, stone walls, mature woodlands, a spring-fed stocked pond, and a breathtaking formal garden area, creating an exceptional retreat for everyday enjoyment that lends itself to endless entertaining possibilities. The main house marries early American craftsmanship with thoughtful modern updates. A welcoming foyer is flanked by a library and a formal living room, each featuring a wood-burning fireplace and preserved original pine floors. From the living room, access both the formal dining room, with it's own fireplace, and adjacent sunroom, with garden and patio access. 

Upstairs, the private quarters offer comfort and character, with a separate ensuite guest room, a serene primary bedroom, with a gas fireplace and sweeping property views. An updated bath serves the level, along with a third bedroom that also enjoys the glow of a gas fireplace. The lower level provides practical amenities, including a dedicated laundry room with wine storage, outdoor access and a half bath.  
 
The separate and distinct updated guest house provides a wonderful extension of the property’s livability, ideal for guests or multigenerational living.  Overlooking the pond and fields this comfortable retreat features an eat-in kitchen, living room, sunroom, two bedrooms and a full bath. 
 
The estate’s grounds and outbuildings are as impressive as its interiors. The private pool is thoughtfully situated within the garden and pastoral setting. Additional structures include two barns, a corn crib, storage building, and smoke house, all enhancing the property's functionality and charm. Currently the property is home to cattle and allows for a variety of agricultural or recreational pursuits. Seven Springs is part of the historic Middleburg Hunt.

 Beautiful gardens, pastures, over 2 miles of restored stone walls ,and wooded trails complete the landscape, creating a setting that is both picturesque and deeply inviting.  With its expansive acreage, historic pedigree, modern comforts, and sweeping mountain vistas, this exceptional property stands as a rare opportunity to own a legacy estate in Virginia's Hunt Country.
#VALO2110358

MIDDLEBURG

22857 CARTERS FARM LANE

3 Beds

2 Baths

4,052 Sq.Ft.

$5,500,000

MLS#: VALO2110358

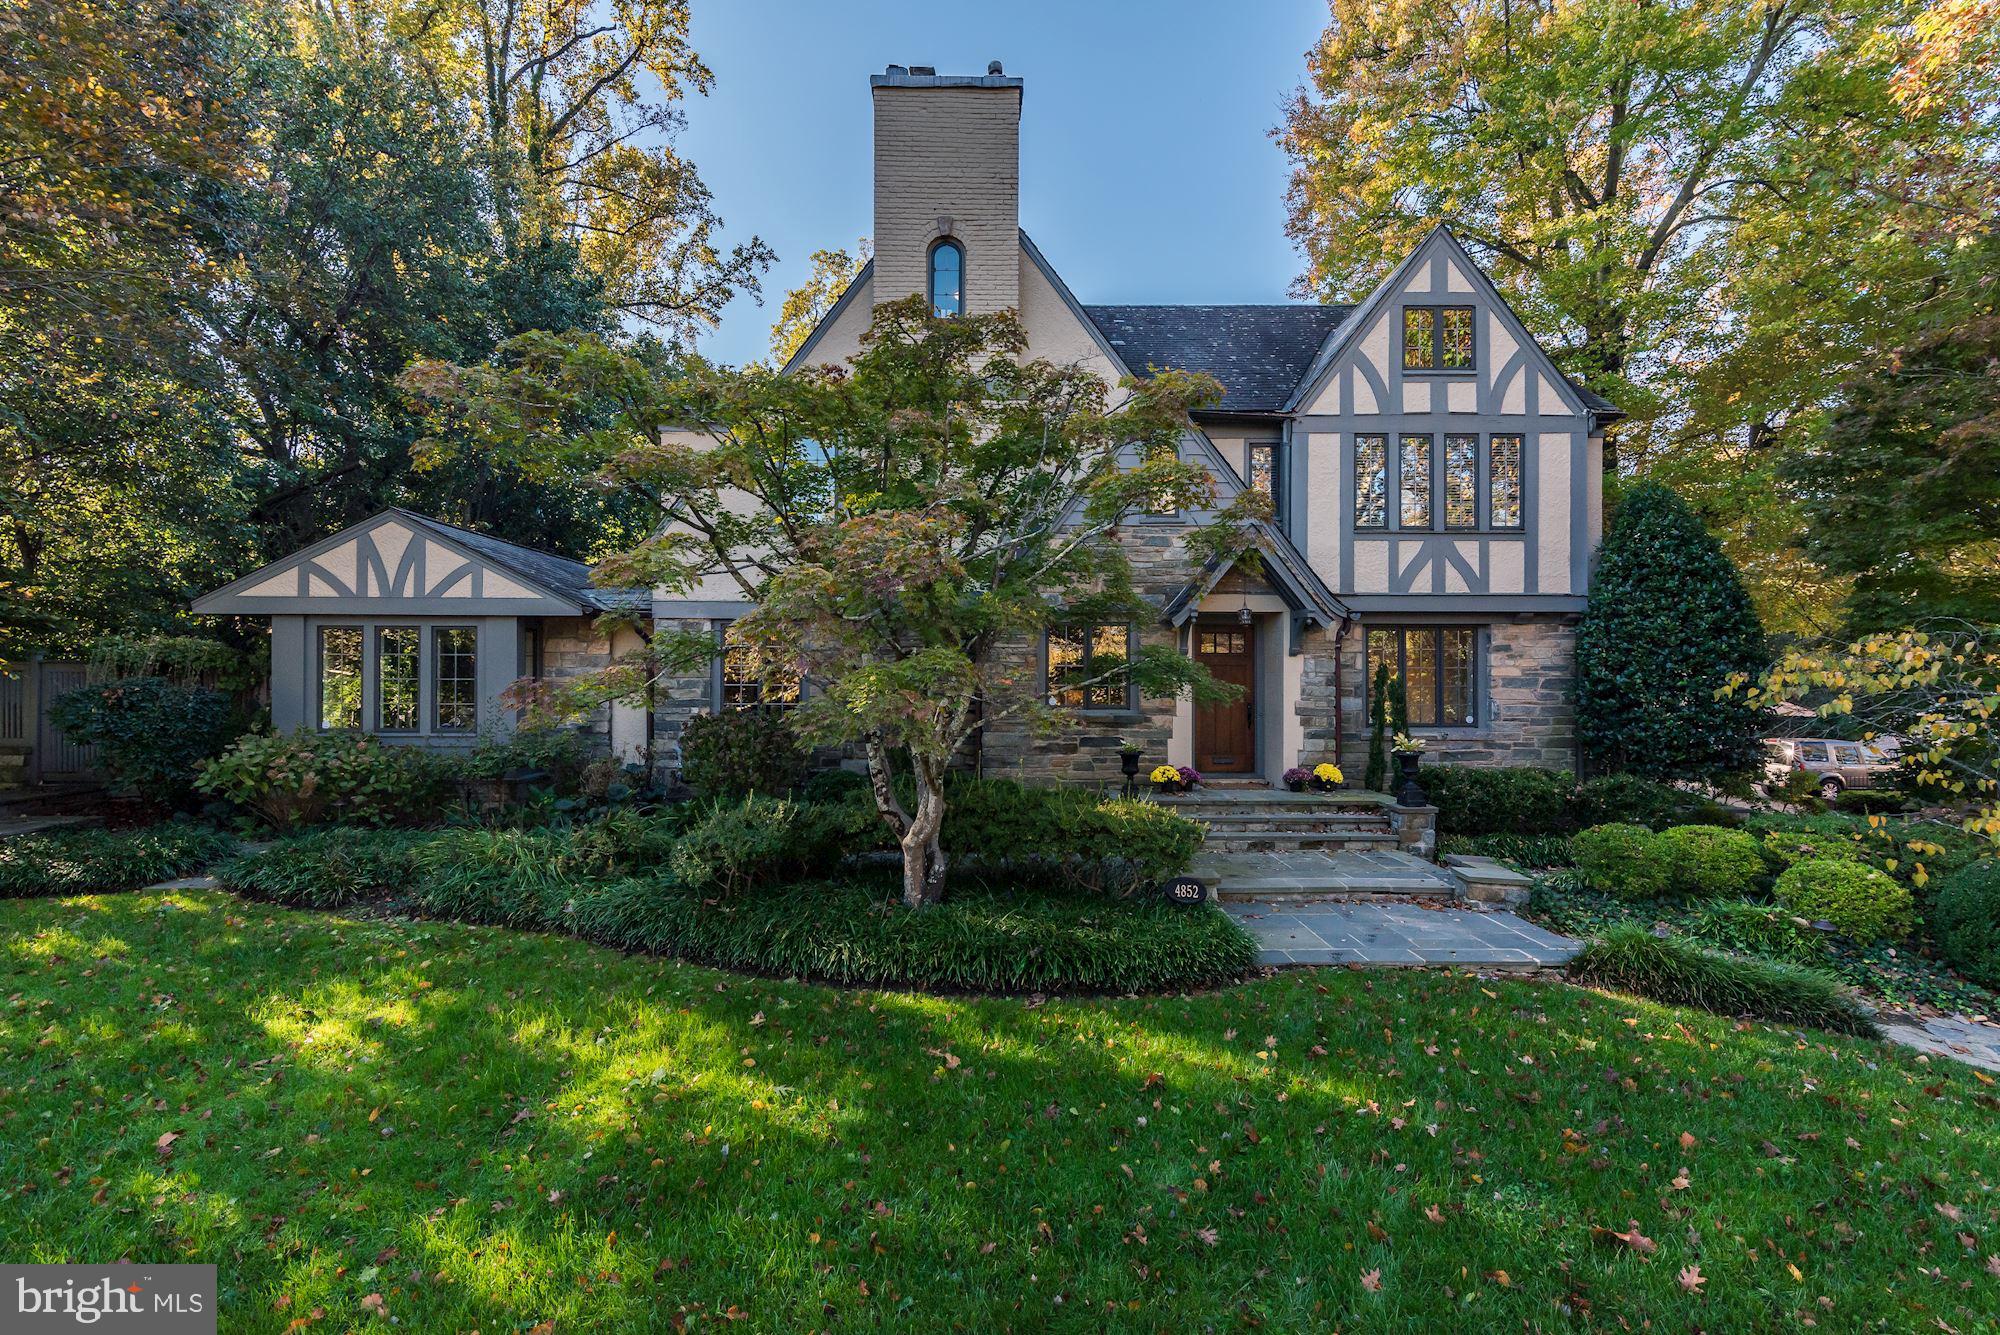
None
#DCDC428982

WASHINGTON

3141 HIGHLAND PLACE NW

9 Beds

4 Baths

6,297 Sq.Ft.

$5,500,000

MLS#: DCDC428982

448 River Bend Rd is impressive in scale and design, with breathtaking sight lines and refined architectural details at every turn. Beautifully presented on 5 acres in Great Falls, this estate prominently spans a total of 19,250 SF and includes 7 Bedroom Suites, 9 Full Baths, and 3 Half Baths. The entire residence consists of an exquisite Main House, a Pool House, an attached 3-Car Garage, a Swimming Pool, Basketball Court, and a Private Dock (estimated 250'+ of water frontage). Built to welcome future generations, this incredible home has amazing character and something special for everyone. The thoughtful design of this immaculate property takes into consideration its serene surroundings. Each well-placed window frames the picturesque views and the soaring ceilings welcome multiple exposures of natural light to accent the gleaming floors, decadent millwork, and lavish stone selections. There are 8 fireplaces, each with an elegantly designed mantle. Illustrious entertaining spaces set the tone for memorable gatherings as each generously sized room flows seamlessly and with purpose. The Foyer is a stunning tunnel of light that is illuminated by 27 windows that perfectly frame the main helical staircase. The East Wing of the home begins with the Formal Living Room, a bright space where the warm woodwork dovetails the handsome stone tile floors to create a lovely atmosphere to welcome guests. The private Study is adjacent to the Living Room and is rich with custom built-ins that line the walls. The West Wing is comprised of the Formal Dining Room that extends out onto the front Terrace by way of three sets of French Doors. Across the Gallery from the Dining Room is the considerable Family Room that boasts views of the backyard.   The Gourmet Kitchen has an adjoining Breakfast Room that also showcases French doors to the front Terrace. Well-appointed and designed with every caliber Chef in mind, the Gourmet Kitchen is complete with Viking and Miele appliances, a double sink, two task sinks, two dishwashers, two refrigerators, double ovens, warming drawers, and a coffee bar with wine refrigerators. An added Chef’s bonus is the Outdoor Kitchen that is accessible through the sun-filled Den. The household corridor has a secondary staircase, one of two Laundry Rooms, a Powder Room, a Mud Room, and access to the attached 3 Car Garage.  There are five Bedroom Suites sequestered on the Upper Level, including a marvelous Primary Suite that is comprised of a Sitting Room, Office Nook, Private Balcony, Dressing Room, and a luxurious En-Suite Bath. The Primary Bath has separate vanities, a soaking tub, separate shower, and a water closet. There are three secondary Bedroom Suites that each have a private Bath, custom built-ins, and great closet space. One of the most enviable features of the Upper Level is the open Workspace/Homework Room that has a whimsical spiral staircase to the Upper Level Play Room. There is an intimate Office that opens to a Balcony. The Guest Suite is quietly situated at the end of the Hall and is a wonderful retreat for visitors. Expansive and drenched with natural light, this Guest Suite is accented by a fireplace, a Full Bath with a soaking tub, a Balcony, and a convenient separate entrance.  The Lower Level is approximately 5150 SF of finished living space that has been outfitted to entertain. The main staircase leads you into the Bar Room that houses a full-size Bar that seats up to ten. There is a Den with access to a Wine Cellar, a Billiards Room, an Exercise Room, Theater, and Recreation Room. A private Au Pair Suite with a Full Bath is also on this level. Through the Billiards Room is access to a side Patio.  The separate Pool House is comprised of a Living Room/Party Room with a Full Kitchen and Full Bath on the Main Level. The Lower Level has a Bedroom with an En-Suite Bath and walkout access to a Patio.
#VAFX1183956

GREAT FALLS

448 RIVER BEND ROAD

7 Beds

9 Baths

17,950 Sq.Ft.

$5,500,000

MLS#: VAFX1183956

Rare opportunity to own a grand, detached home in Georgetown with PARKING and a large backyard. 7BR, 5.5 BA with large, Eat-in kitchen overlooking the backyard and rear deck. Main level has dining room, living room, family room, and kitchen with new stainless steel appliances. Driveway can park multiple cars.
#1002964680

WASHINGTON

3235 R STREET NW

7 Beds

5 Baths

N/A

$5,500,000

MLS#: 1002964680

Rarely available two parcels in the City of Rehoboth with the potential to subdivide into four lots. Sold for lot values.
#DESU2056090

REHOBOTH BEACH

801 BAYARD AVENUE

None Beds

None Baths

0.34 acres

$5,500,000

MLS#: DESU2056090

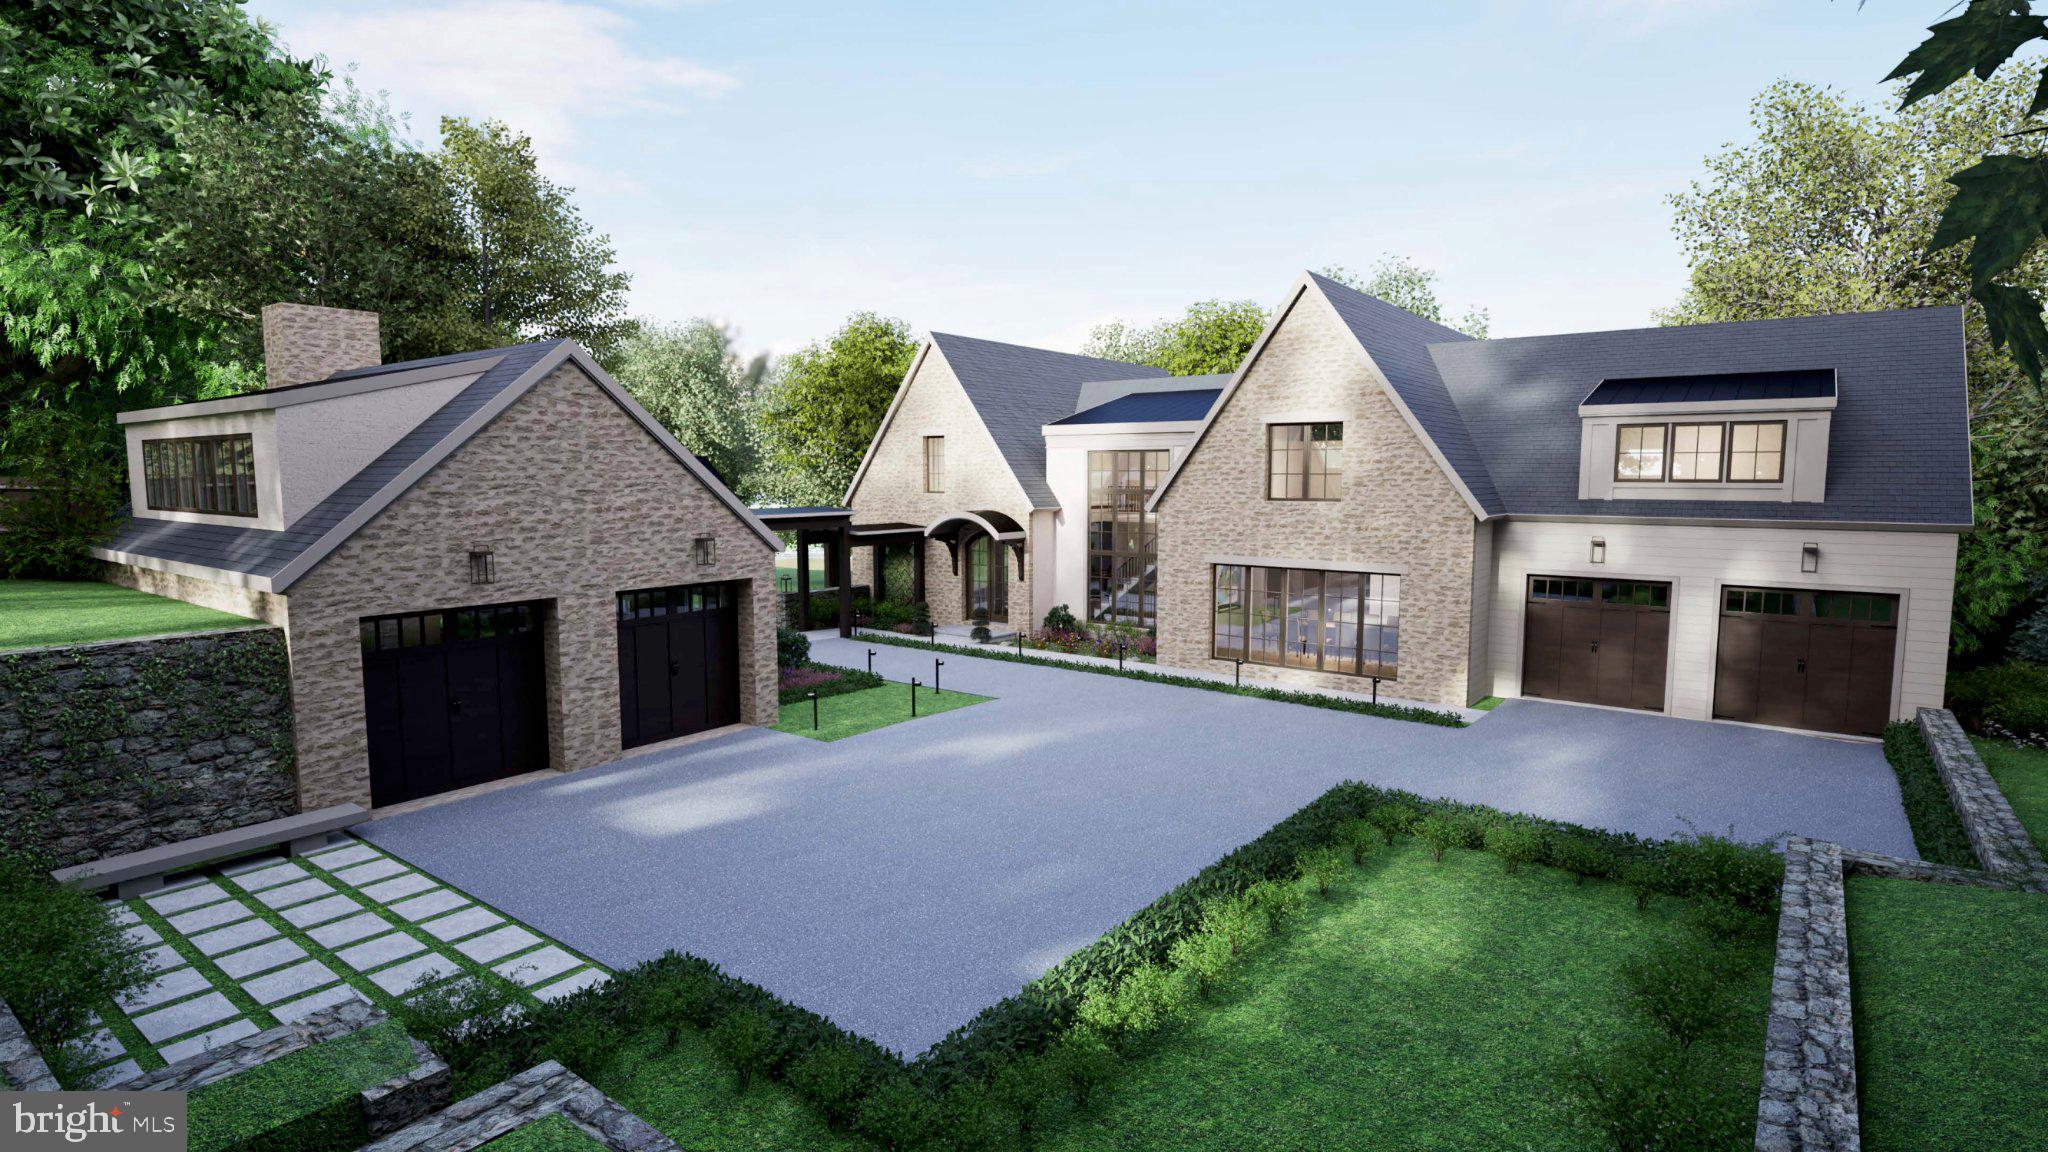
None
#DCDC524380

WASHINGTON

4949 LOWELL STREET NW

6 Beds

5 Baths

6,876 Sq.Ft.

$5,500,000

MLS#: DCDC524380

DRYWALL IS ALMOST COMPLETE, LISTING WILL GO LIVE AS SOON AS IT IS -CONTACT LISTING AGENT FOR MORE DETAILS

Welcome to 1305 Merchant Lane, a breathtaking new construction home in McLean’s coveted Potomac Hills neighborhood. Nestled on a rare, private 1-acre lot backing to Potomac Hills Park, this estate offers over 3/4 of an acre of usable yard, including 1,320 sq. ft. of exterior living space and a flat 1/4-acre front yard—a perfect blend of luxury, space, and privacy, all just one stoplight from Washington, D.C.

This 6-bedroom, 6 full-bathroom, and 2 half-bathroom home is thoughtfully designed with high-end selections and sophisticated finishes. Ideal for modern living, it boasts two spacious main-level offices, making it a dream for remote professionals or couples who work from home.

The chef’s kitchen is an entertainer’s delight, featuring top-tier Wolf, Sub-Zero, and Bosch appliances, custom cabinetry, and an expansive island. It seamlessly flows into the light-filled family room with a cozy fireplace. Designed for year-round indoor-outdoor living, the home includes a screened-in porch with a grand fireplace and an attached terrace, perfect for entertaining or unwinding in complete privacy.

The luxurious primary suite is a private retreat, featuring a spa-like bath with dual vanities, a soaking tub, a glass-enclosed shower, and a custom walk-in closet. Each additional bedroom is generously sized, complete with designer ensuite baths.

The fully finished lower level is built for entertainment, offering a theater room, an exercise room, a stylish recreation space, and a full bar—ideal for hosting guests or enjoying a night in.

Tucked away on a secluded lane, yet moments from top-rated schools, premier shopping, dining, and major commuter routes, this architectural masterpiece is move-in ready before the school year begins. Don’t miss the opportunity to own a one-of-a-kind luxury estate in McLean!

Brochure attached!!
#VAFX2232146

MCLEAN

1305 MERCHANT LANE

6 Beds

6 Baths

7,143 Sq.Ft.

$5,500,000

MLS#: VAFX2232146

Sold in tandem with 1801 Huntingdon ($1.5M) Grand opportunity to develop a residential/commercial mixed use parcel currently zoned IRMX.  Sale will include 1807 E. Huntingdon (warehouse) and 1829 E. Huntingdon (adjoining lot, tax ID # 885984240).  Nearly 3/4 of an acre ready to develop in the city's hottest neighborhood.  Property is located with a qualified opportunity zone (QOZ) and is steps away from the Market-Frankford subway.  Additional info available upon request.
#PAPH999450

PHILADELPHIA

1807 E HUNTINGDON STREET 27

None Beds

None Baths

37,860 Sq.Ft.

$5,500,000

MLS#: PAPH999450

Royal Oak - escape to your own Eastern Shore estate.  Anderby Hall is part of an original 1680 land grant.  This 12 +/- acre parcel features 3,260' +/- of shoreline (mostly rip rapped) including a tidal pond and island (accessed by bridge)to  a private peninsula and private cove.  The gated driveway leads to the main house- a 3000 +/- sq.ft. Colonial featuring a great room with fireplace, charming old pine floors and hand hewn ceiling beams.  Granite kitchen with island.  Primary suite with his/her closets and second floor office/den area.  Almost every room offers a gorgeous view of Irish Creek. Brick walkways ways lead to the water side pool.  The dock has 5'MLW and you are minutes to the Choptank RIver.  Additional 2600 sq. foot guest house.  Tennis courts (could be picklebal!l) with gazebo.  30x50 detached 3 car garage, and an additional 1 car garage with workshop and a service shed. Licensed shoreline. Geese, ducks, deer, turkey. Convenient to Easton and St. Michaels Enjoy a lifestyle of luxury, privacy, and natural beauty. Embrace the exclusive charm of waterfront living today!
#MDTA2011958

ROYAL OAK

5499 ANDERBY HALL ROAD

3 Beds

4 Baths

5,921 Sq.Ft.

$5,500,000

MLS#: MDTA2011958

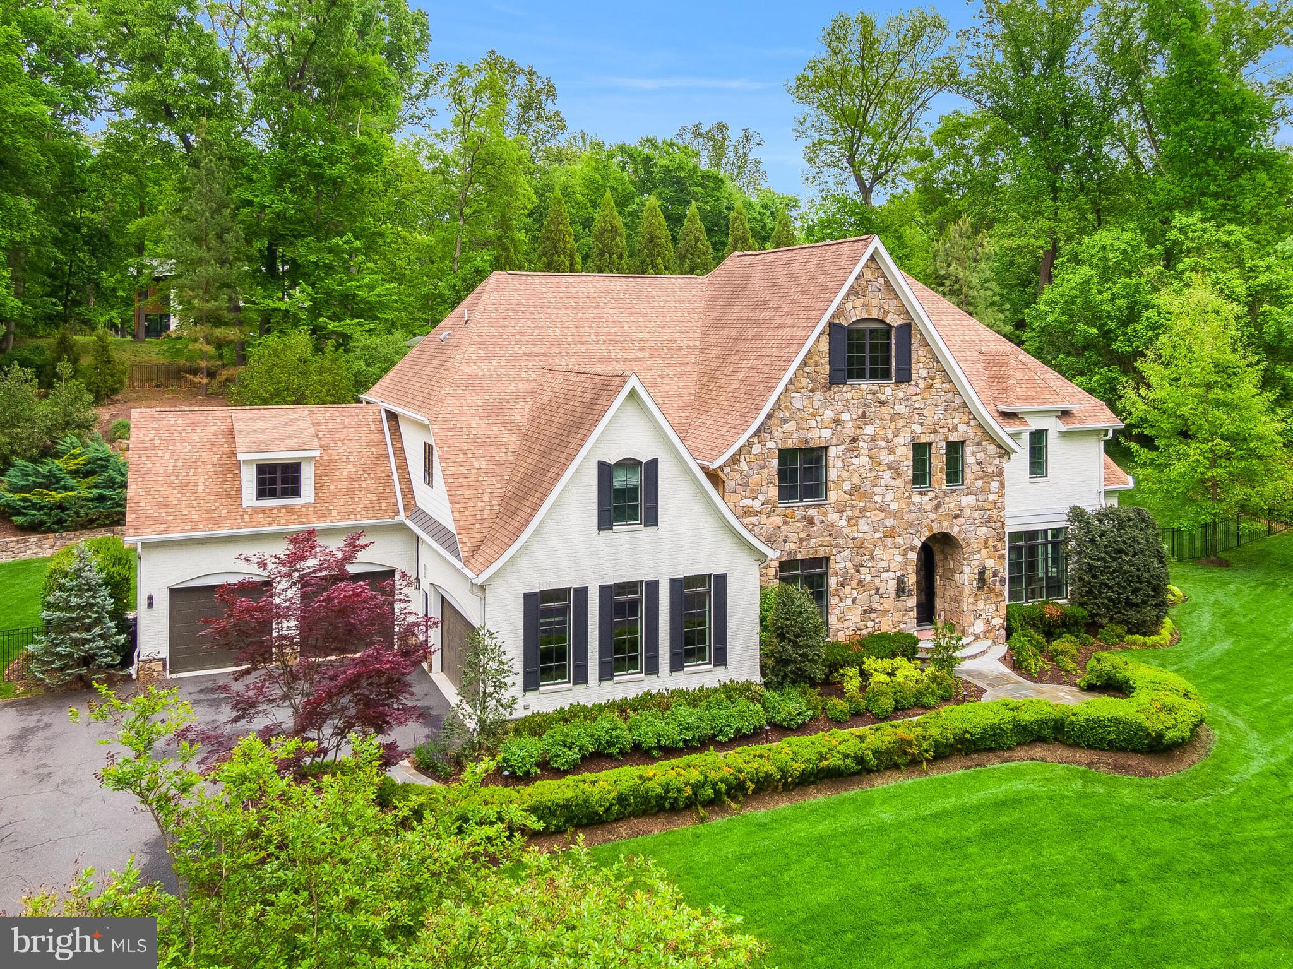
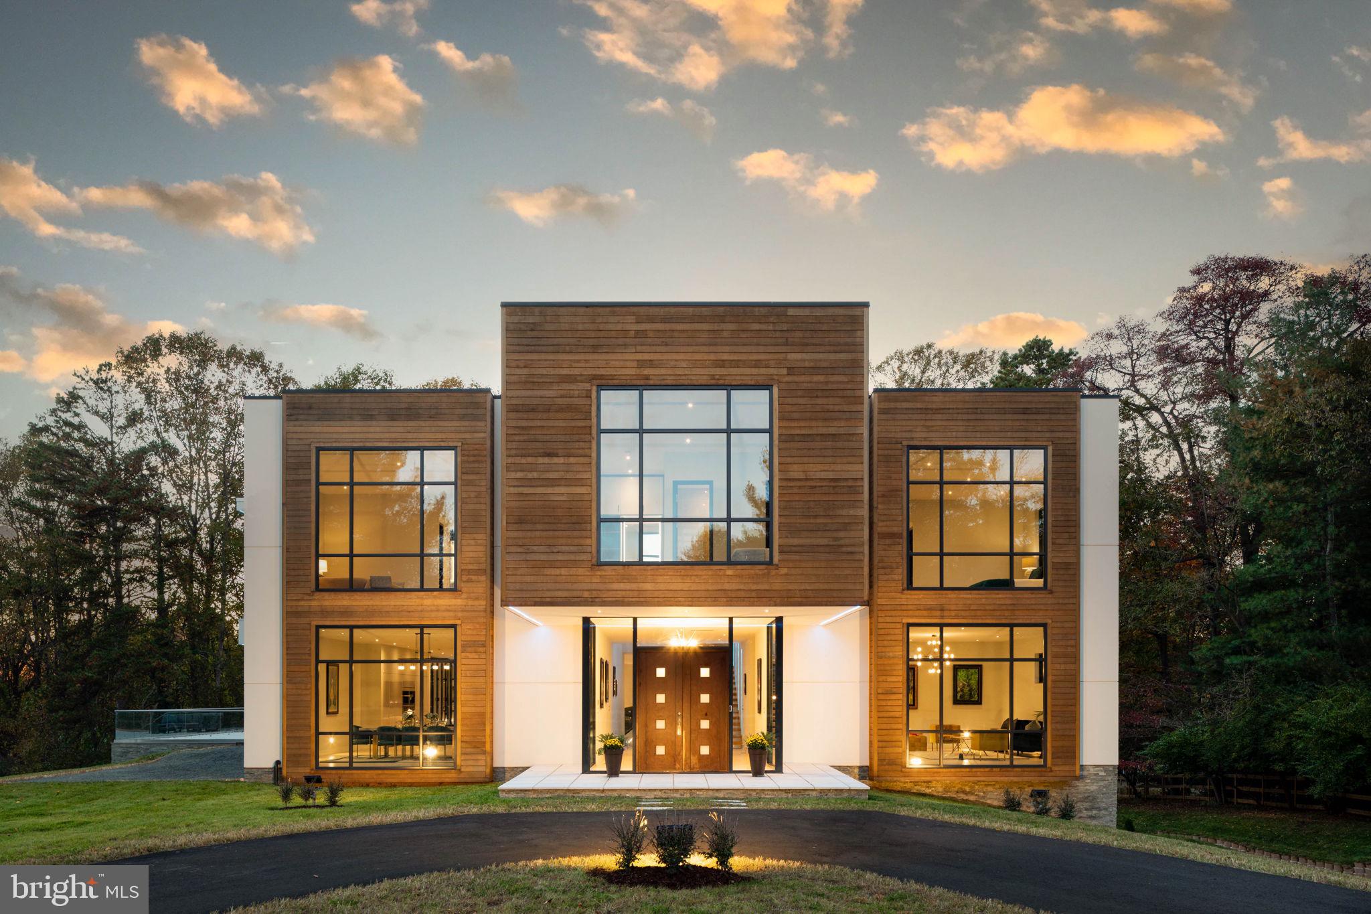
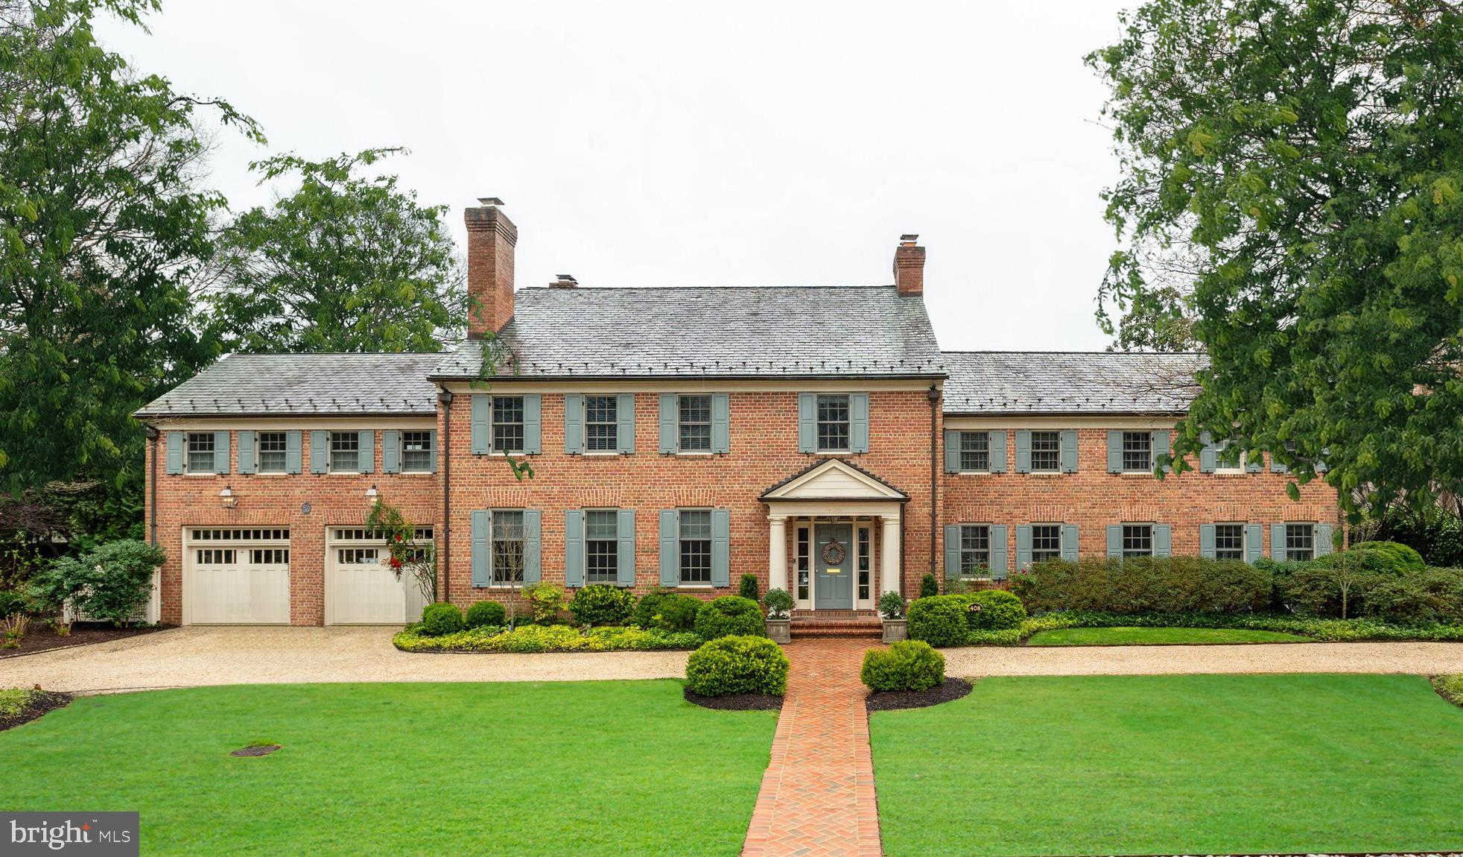
Ideally located in the coveted Kent neighborhood of Washington, DC, this extraordinary custom stone residence by Jim Gibson blends timeless elegance with modern luxury. Offering approximately 10,000 square feet of beautifully finished living space on a rare 10,650-square-foot flat lot, the home sits directly across from the 37-acre Battery Kemble National Park, providing an exceptional sense of space and serenity. Designed for both grand entertaining and comfortable daily living, the home features 10-foot ceilings, expansive formal and informal spaces, and a gourmet eat-in Kitchen that opens seamlessly to the Family Room. The gracious Foyer and Gallery set a tone of understated sophistication, leading to a spacious Living Room and Dining Room ideal for gatherings. The cathedral-ceiling Primary Suite offers a peaceful retreat with two walk-in closets and a luxurious spa bath, complemented by three additional en-suite bedrooms on the same level. A newly added upper floor provides nearly 1,000 square feet of flexible space—perfect for a private office, studio, or guest suite—with an additional bedroom, full bath, and storage. The Lower Level features 8’8” ceilings, a Family Room, Exercise Room, Craft Room, and another Bedroom with En-Suite Bath. Outdoors, resort-style amenities include a 46’ x 18’ pool, outdoor sauna and shower, covered terrace with skylights and fans, and multiple spaces for grilling and entertaining. A two-car garage and additional driveway parking complete this remarkable offering—an elegant, effortless escape in one of DC’s most sought-after settings.
#DCDC2227966

WASHINGTON

2950 CHAIN BRIDGE ROAD NW

6 Beds

7 Baths

10,012 Sq.Ft.

$5,500,000

MLS#: DCDC2227966

1 ... 182 183 184 185 186 ... 666
* Listings identified with the FMLS IDX logo come from FMLS and are held by brokerage firms other than the owner of this website. The listing brokerage is identified in any listing details. Information is deemed reliable but is not guaranteed. If you believe any FMLS listing contains material that infringes your copyrighted work please click here to review our DMCA policy and learn how to submit a takedown request. © 2024. First Multiple Listing Service, Inc.
 - property

Send a message

Message successfully sent.

Your message

What is 3 + 4 ?

Reason for contacting?

I agree to receive email communication and understand I can unsubscribe at any time.

I agree to be contacted by Charis Realty Group via call, email, and text for real estate services. To opt out, you can reply 'stop' at any time or reply 'help' for assistance. You can also click the unsubscribe link in the emails. Message and data rates may apply. Message frequency may vary. Privacy Policy

Sign Out

Virtual Assistant

Would you like to take the next step with this property? We can help you schedule a showing or virtual tour, or send you more details.

Yes, I would like more information.

Thank You for Your Reply, One of Our Agents will contact you as soon as possible

No, maybe later.

Thank you, you can always contact me via email, phone number or through the contact form.

Realhub AI

Lucy - Your AI-Powered Realtor

Update Your Temporary Password

Personalize your search

Enter your email and we'll notify you immediately when new listings match what you're looking for.

or enter email address

Already have an account ? Login here

Continue your home search

I agree to receive communications and understand I can unsubscribe at any time.

I agree to be contacted by Charis Realty Group via call, email, and text for real estate services. To opt out, you can reply 'stop' at any time or reply 'help' for assistance. You can also click the unsubscribe link in the emails. Message and data rates may apply. Message frequency may vary. Privacy Policy

Already have an account ? Login here

We use cookies

We use cookies primarily for analytics to enhance your experience. By accepting, you agree to our use of these cookies. You can manage your preferences or learn more about our cookies policy.