Properties

Browse or get in touch to schedule a walkthrough.

  • Nearby me
Price range

Popular features

Community features

Property features

Waterfront

View

Exterior Features

Interior Features

Style

10000 properties match your criteria

Updated 1 minute ago

E-Alert name
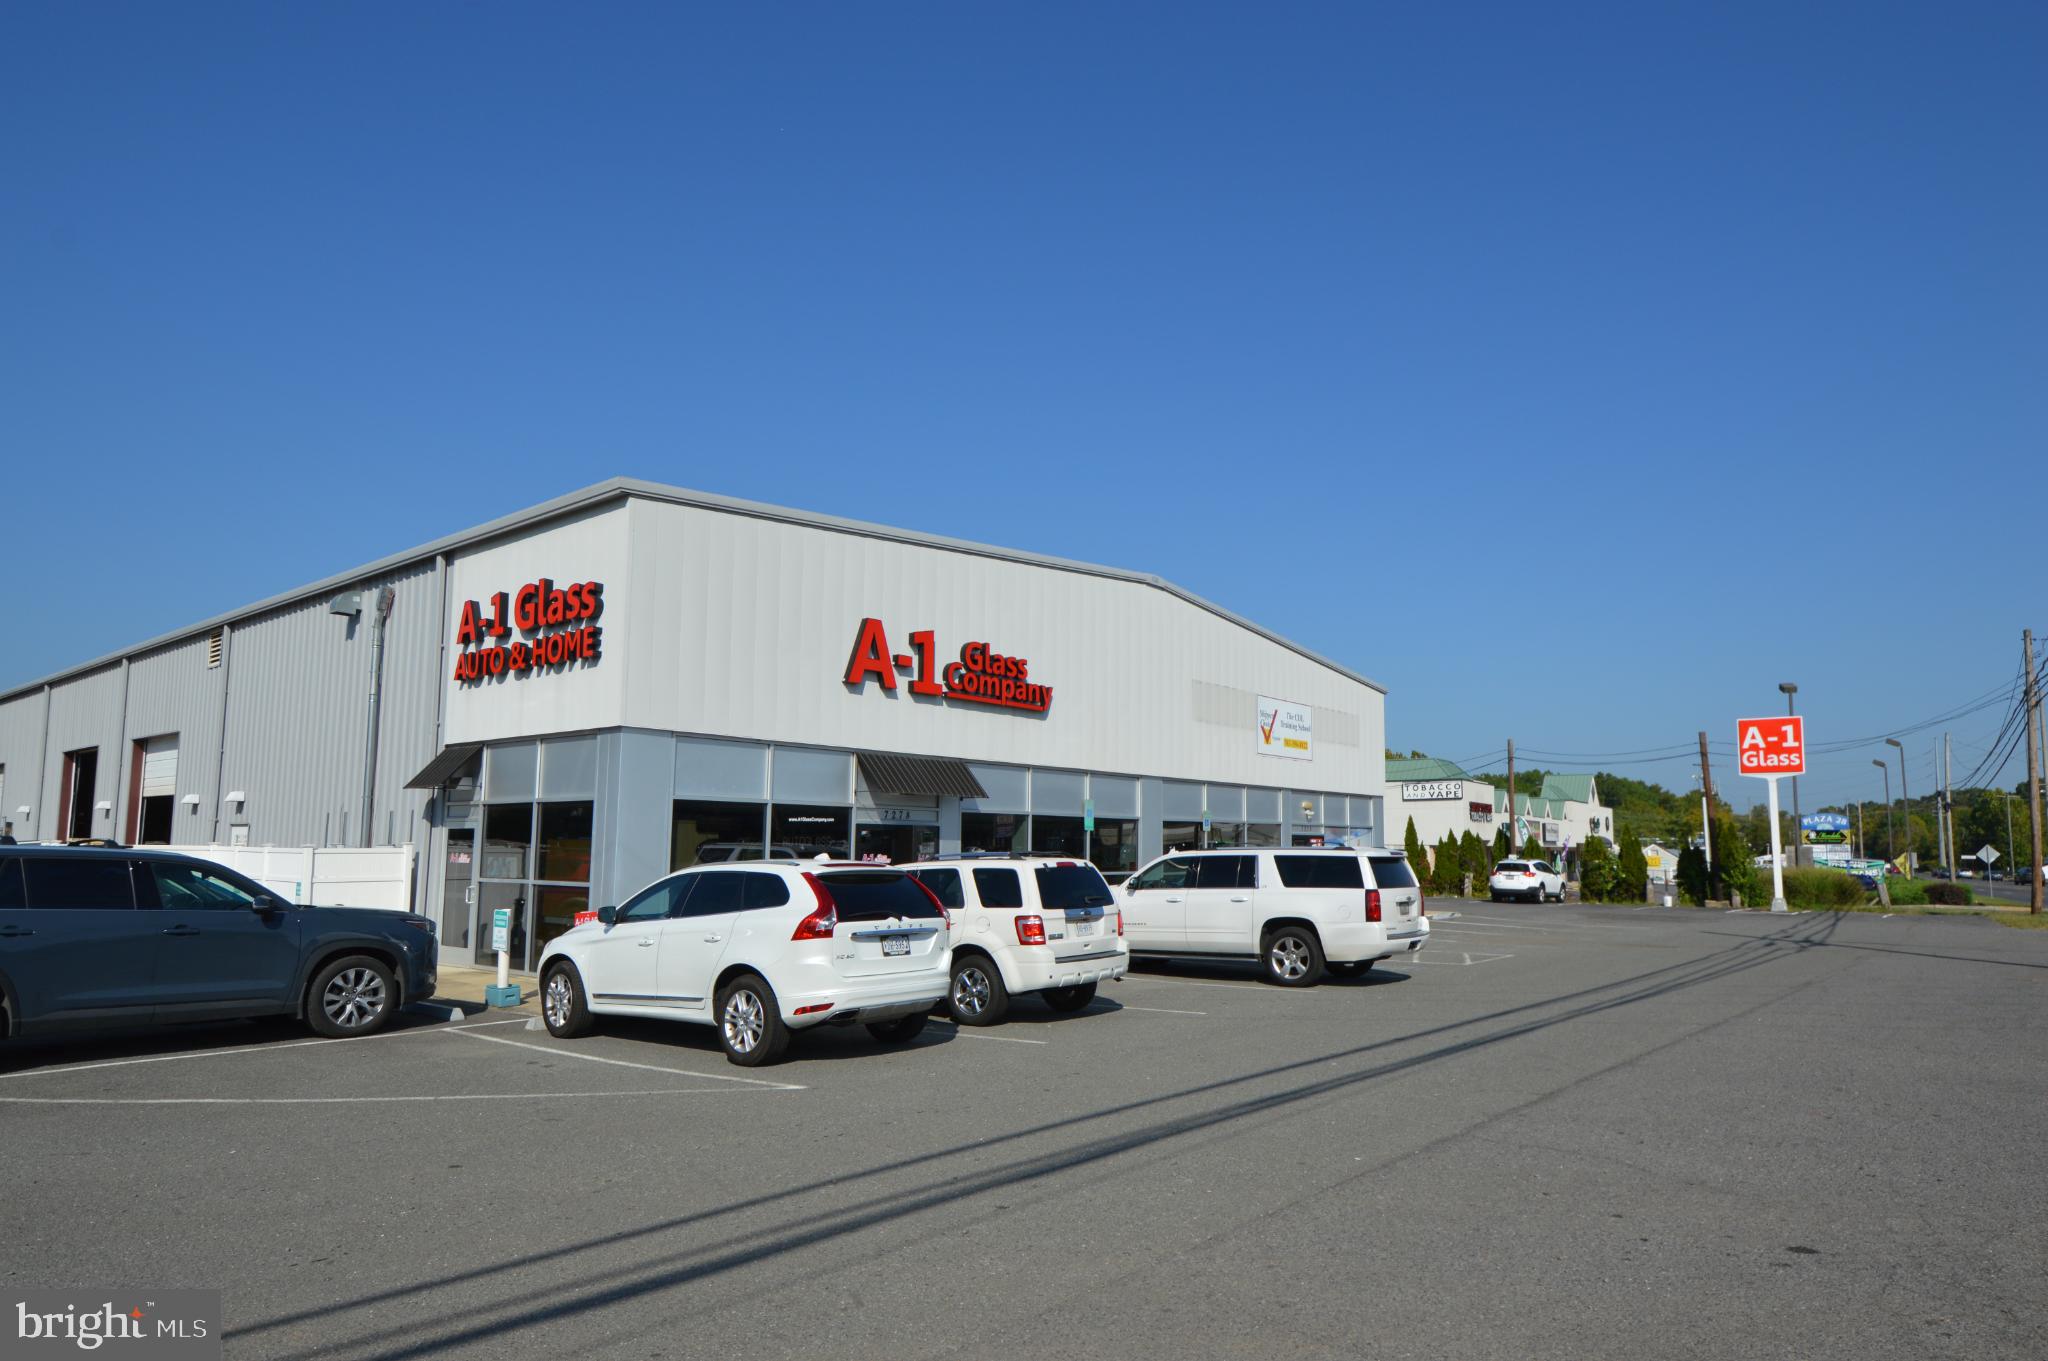
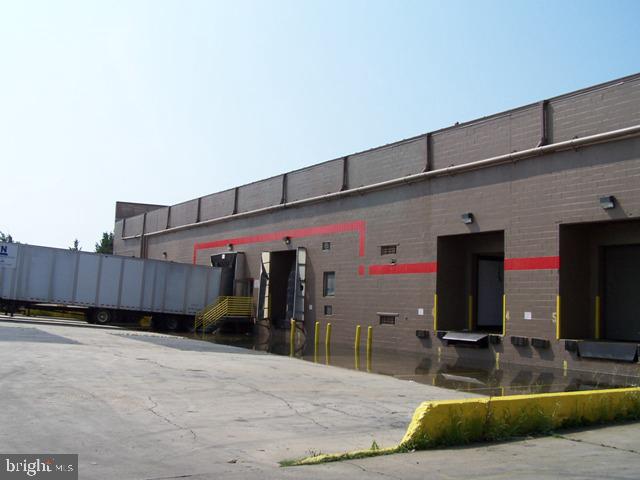
PRIME LOCATION & EXCEPTIONAL DEVELOPMENT OPPORTUNITY in DOYLESTOWN BORO!  REAL ESTATE FOR SALE ONLY Zoned CC, this dynamic local property has been a successful home to a favorite local owned family business for generations, spanning back almost a 100 years! Featuring 2 adjacent Parcels that make up 2+ ACRES located just steps to Doylestown Train Station and walking distance to historic downtown Doylestown, Shopping, Restaurants, Museums and more. Featuring 3 Warehouses and Showroom that offer 18,000+ SF of space and loading dock. Zoned Commercial. Public Water, Public Sewer. Parcels are being sold together in conjunction at same time of purchase. Awesome possibilities await! **Properties are being sold together. 190 S. Clinton - Tax ID 08-008-379 Taxes $18,279.00 Zoned CC, Acres 1.26 acres; 180 S Clinton Tax ID 08-008-378-001 Taxes $3,114.00, Zoned CC, Acres 0.79 Acres. Information per public records. Buyer is responsible for verifying all tax, zoning and parcel size information. **Real Estate only for sale-not business.
#PABU2071066

DOYLESTOWN

190 & 180 S CLINTON STREET

None Beds

None Baths

18,900 Sq.Ft.

$5,495,000

MLS#: PABU2071066

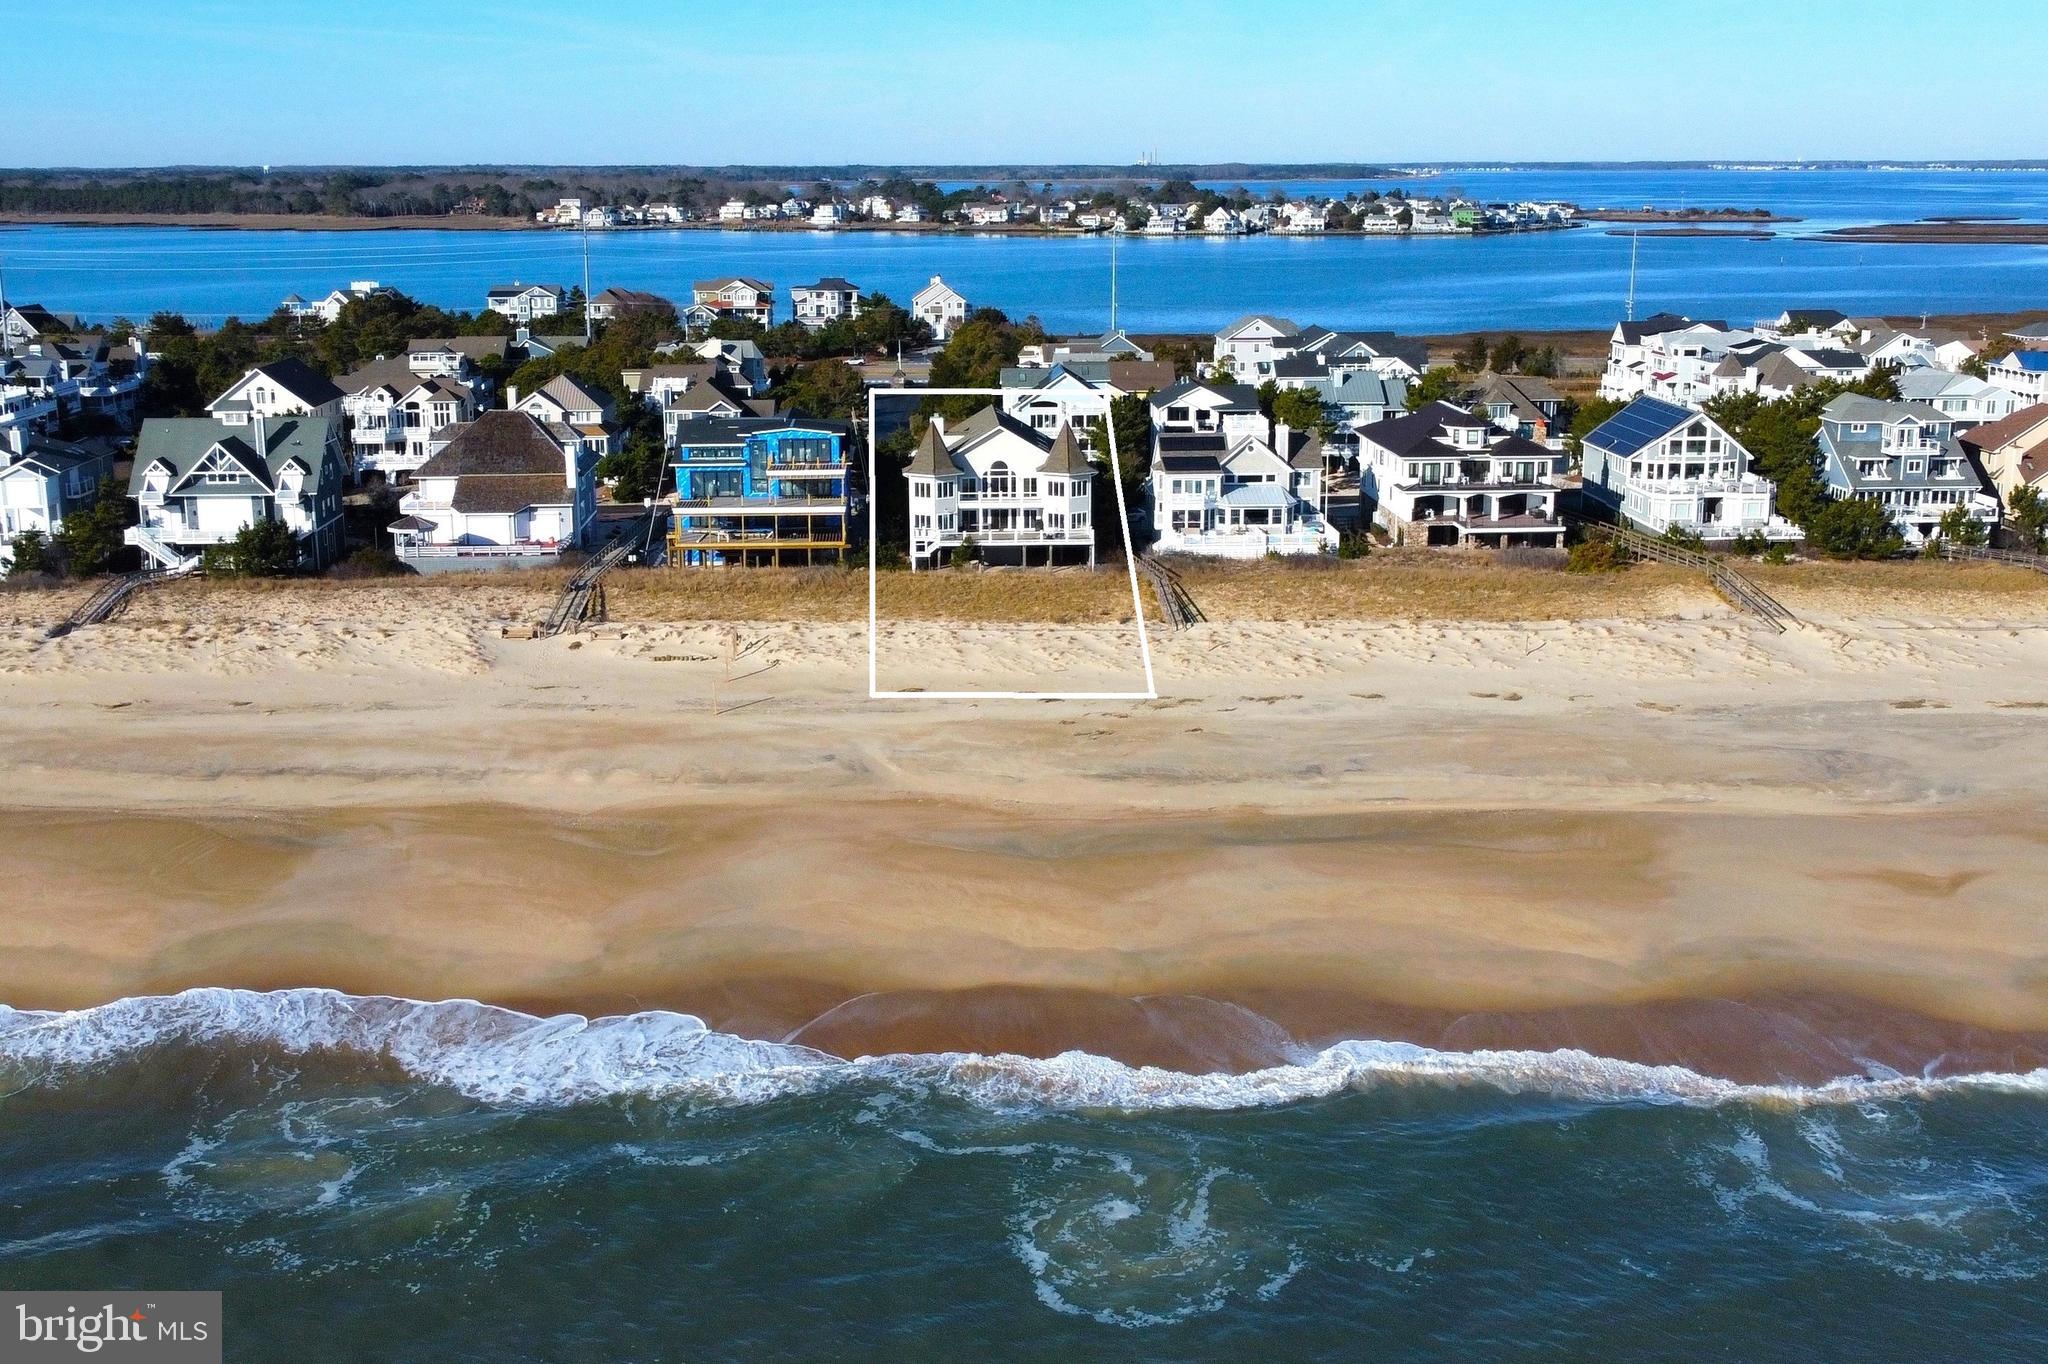
Rare Oceanfront Opportunity! This oversized 50’ x 260’ parcel provides the perfect canvas to design and build your dream beach home, complete with direct dune crossover access from your backyard. Imagine starting your mornings with breathtaking sunrises over the ocean and spending long summer days creating memories with family and friends in Bethany. Just steps from downtown’s restaurants, boutique shops, and the bandstand, this unrivaled location allows you to park the car and walk to everything. Oceanfront lots in Bethany are seldom available—don’t miss this extraordinary chance. Existing home to be removed prior to settlement.
#DESU2093284

BETHANY BEACH

34 S ATLANTIC AVENUE LOT 1

None Beds

None Baths

0.3 acres

$5,495,000

MLS#: DESU2093284

THOUGHTFUL RENOVATION OF HANDSOME CA 1866 SEMI DETACHED EAST VILLAGE HOME INTRODUCED BY HANDSOME BRICK FACADE, GRACIOUS AND GENEROUS ENTRY HALL, WITH 2-3 CAR PARKING AND "SIP AND DIP" POOL AS WELL AS LARGE TERRACE, 12' CEILINGS, 4 WOOD-BURNING FIREPLACES WITH ORIGINAL MARBLE MANTLES.  GOURMET EAT-IN KITCHEN WITH BREAKFAST BANQUETTE AND ADJACENT FAMILY ROOM, MUDROOM (REAR ENTRANCE) WITH CUBBIES, LAUNDRY, EXTRA FRIDGE. PEACEFUL PRIMARY SUITE WITH LUXE MARBLE EN SUITE BATH.
#DCDC2125942

WASHINGTON

1518 31ST NW

5 Beds

3 Baths

4,524 Sq.Ft.

$5,495,000

MLS#: DCDC2125942

Commanding a prime position on DC's prestigious Embassy Row, 2344 Massachusetts Ave NW has been meticulously restored to unveil a masterpiece unlike any other. Steeped in exclusivity and designer finishes, this five level home spans approximately 6,700 SF and offers 5 bedrooms, 5 full baths, and 2 half baths. There is an elevator that services all floors and an attached heated garage with a heated driveway. This residence encompasses generous entertaining spaces, opulent millwork, and significant lighting upgrades. This Kalorama residence summons a grand, newly curated vision of a property that is rich in history and unforgettable in stature.
#DCDC427116

WASHINGTON

2344 MASSACHUSETTS AVENUE NW

5 Beds

5 Baths

6,760 Sq.Ft.

$5,495,000

MLS#: DCDC427116

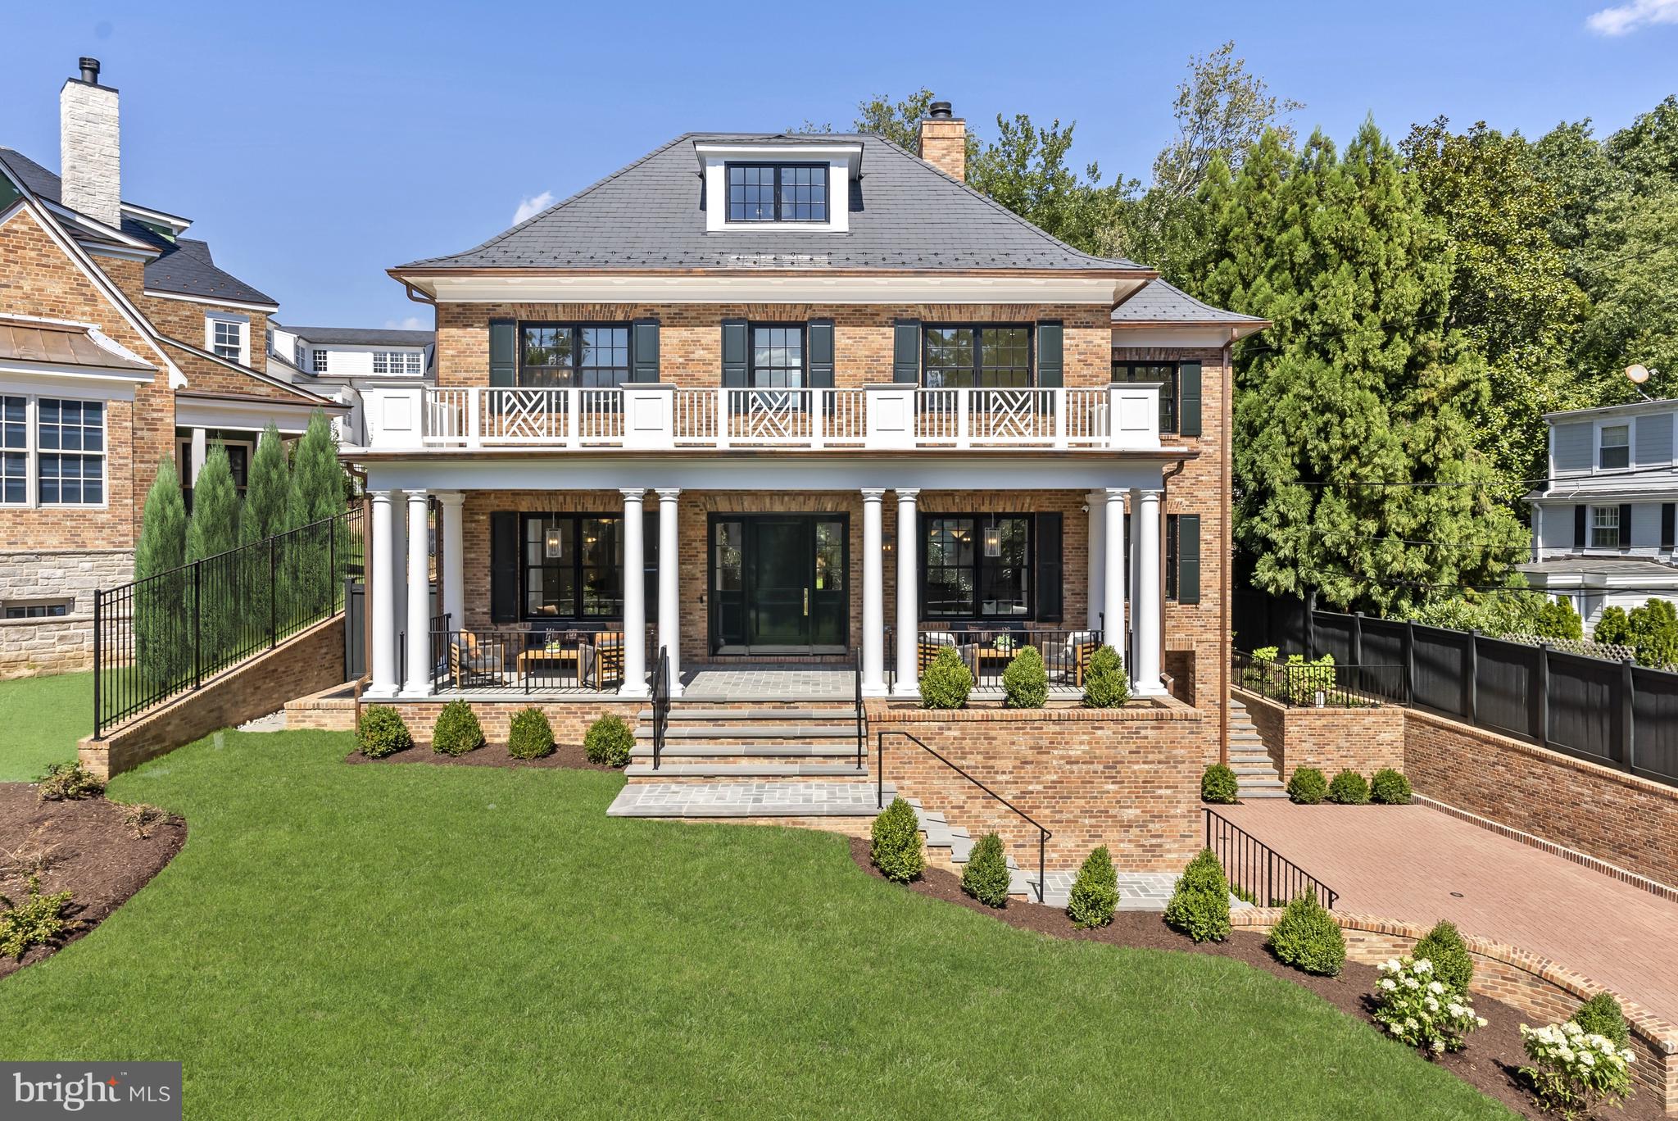
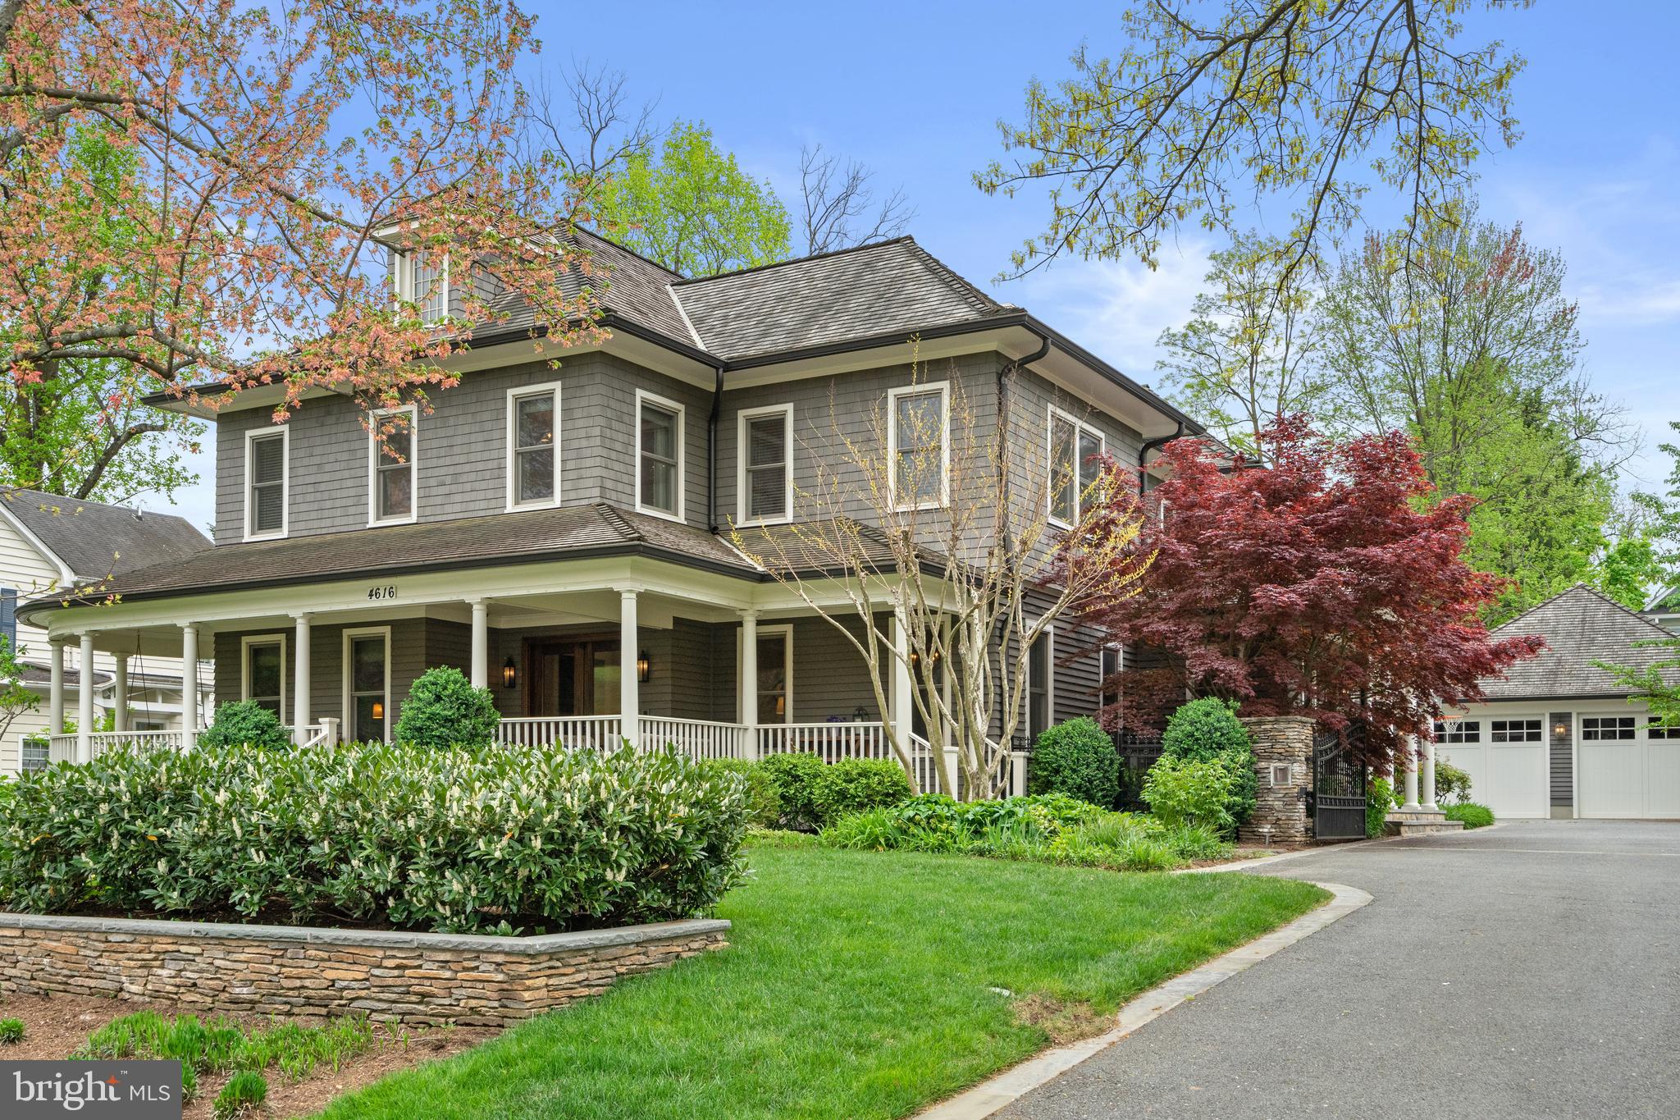
Significant PRICE ADJUSTMENT on this very special house on a beautiful block in Kalorama Heights. Elegant, grand yet so livable for today!  Entertain either glamorously informally or quite formally. Hide the dogs, or kids or caterers in the large, comfortable rear wing or open it all up and let it all flow! This south-facing and light-filled 1911,  beautifully remodeled, semi-detached townhouse has a wonderful floor plan. Gorgeous, large traditional rooms with stunning architectural details mingle gracefully with sought after more contemporary, informal spaces.  Large entrance hall; sun-kissed front reception/music room; huge living room; banquet sized dining room  and a beautiful,  white,  large open kitchen with island breakfast bar,  completely open to a family room and informal dining area. This combination of spaces is rarely found in Kalorama.  All primary rooms on the main level open on grade to the private, large rear terraces and garden by way of walls of windows and doors. 10 ft ceilings. 6 fireplaces. Operating pocket doors! Coffered ceilings and wainscoting.  ELEVATOR to all floors. This property lives like a DETACHED house and in fact is only partially attached on one side.   Wonderful 2nd floor primary suite with gorgeous bath has its own inviting private roof deck.  Handsome paneled library/office also on 2nd floor. Three additional large bedrooms and two baths on 3rd floor.  There is even a storage attic. Great lower level with separate side entrance includes large bright family room or exercise room (or BEDROOM); full bath; closets and storage;  Temp-controlled  WINE CELLAR; laundry and ATTACHED GARAGE access. 
WALK SCORE 97.  1/2 mile to Dupont Circle  METRO.  Mitchell Park just minutes away.
#DCDC2086264

WASHINGTON

2121 LEROY PLACE NW

5 Beds

4 Baths

6,064 Sq.Ft.

$5,495,000

MLS#: DCDC2086264

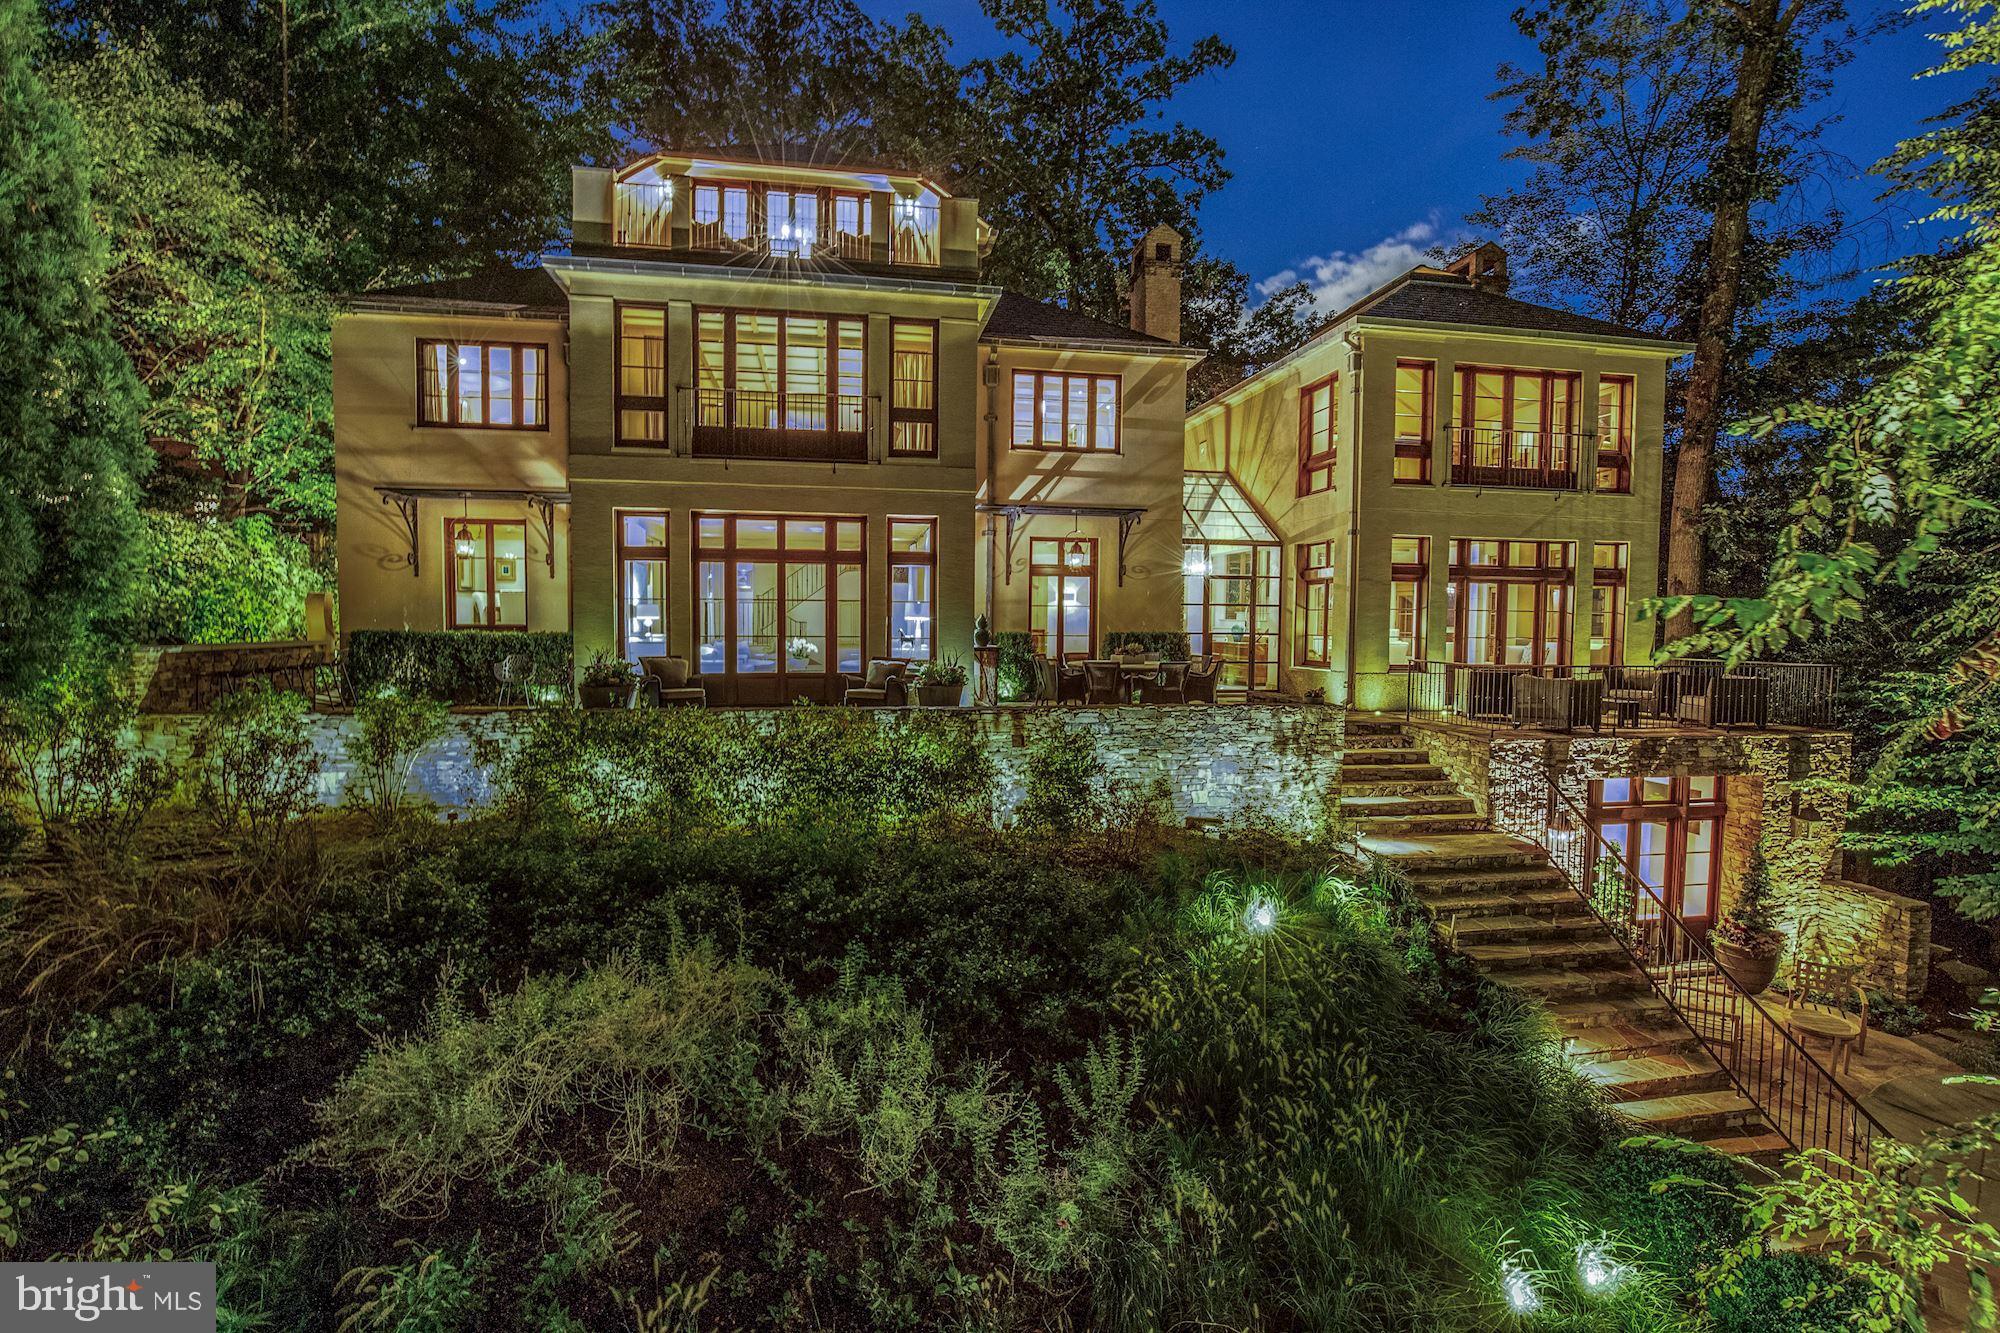
This new home is nearly complete!  It is truly one-of-a-kind home on a nearly ¾ acre lot in the highly sought after Chesterbrook Woods neighborhood.  This home’s modern organic style will truly blur the line between a sophisticated contemporary estate & the natural beauty that is Virginia.  Abundant outdoor living, carefully selected natural materials, attention to detail, and perfectly positioned views are some of the features that will set this home apart from all others.  The thoughtful use of space will encapsulate a feeling of tranquility and sophistication to all that enter.  Tucked away on a quiet cul-de-sac, but yet so close in. The location is prime.  Photos coming soon.
#VAFX2199876

MCLEAN

6029 WOODLAND TERRACE

6 Beds

7 Baths

10,859 Sq.Ft.

$5,495,000

MLS#: VAFX2199876

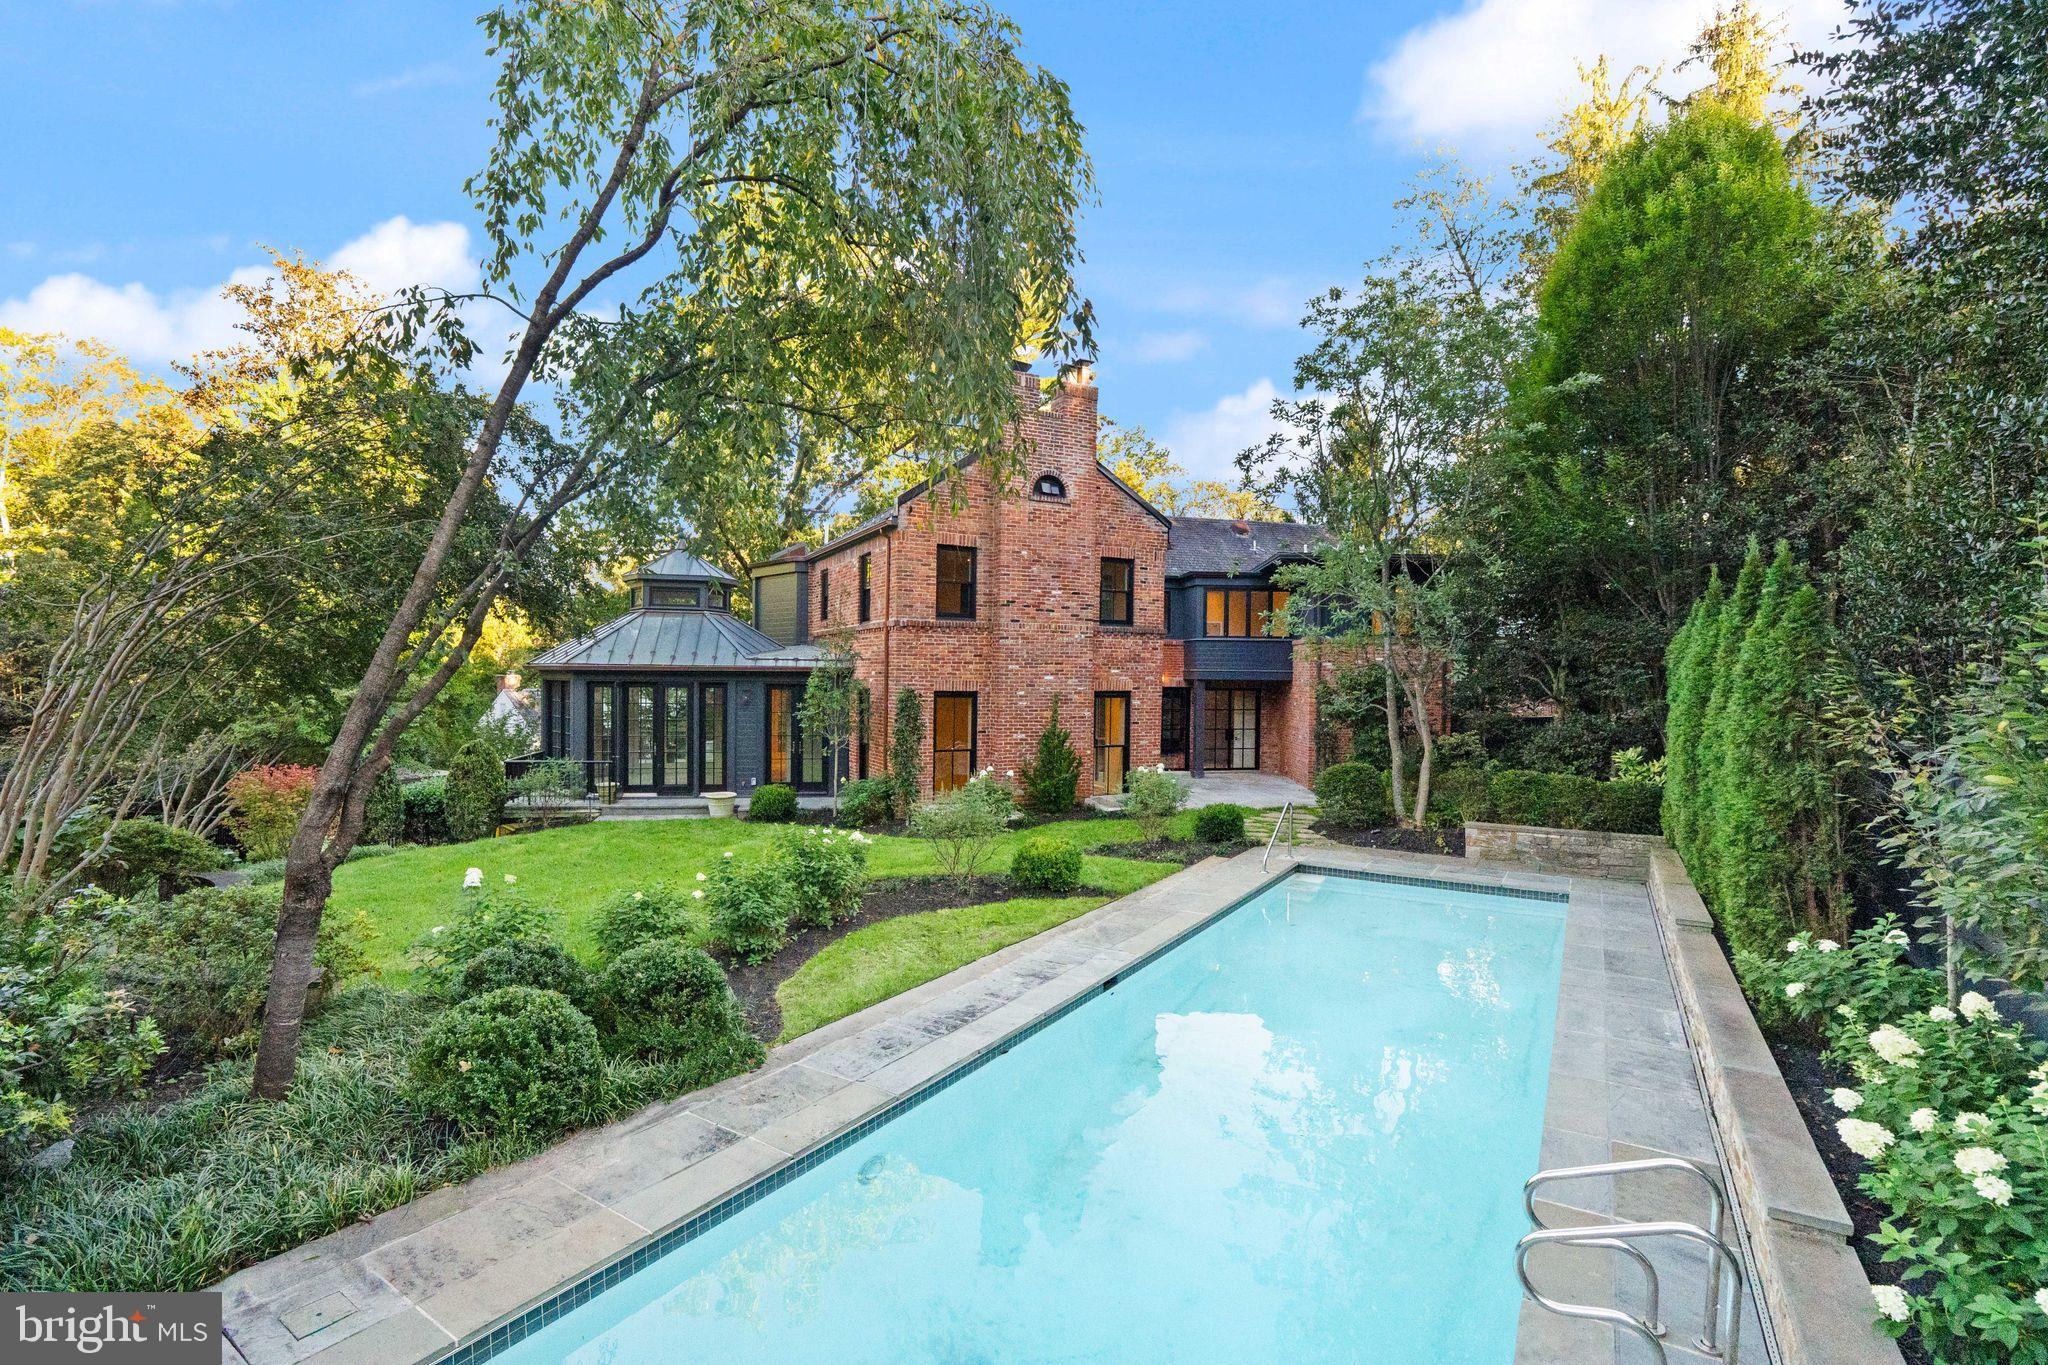
Welcome to 3001 Foxhall Rd NW, a masterful reinvention of a Tudor Revival by 3G Architects in 2024  located on a corner lot along a tree lined stretch of Foxhall Road. Beyond its storied façade, more than 7,300 square feet unfold across four meticulously curated levels—where heritage architecture meets bold, modern clarity.

A grand 18-foot foyer sets a dramatic tone, introducing wide-plank white oak floors, tailored millwork, and a restrained material palette that feels at once timeless and forward-thinking. The formal reception room, anchored by a sleek wet bar, transitions effortlessly to a gracious living room and an elegant dining room—both overlooking the sculptural pool and manicured gardens beyond.

At the rear of the home, walls of triple-paned, floor-to-ceiling glass dissolve the boundary between indoors and out. The kitchen and family room form a luminous, gallery-like expanse designed for both grand entertaining and intimate daily rituals, featuring a 60” fireplace. A monolithic center island commands attention, complemented by a 48-inch Miele dual-fuel range, integrated wine refrigeration, espresso station, and bespoke Ultralux cabinetry. A discreet command center, walk-in pantry, powder room, and a main-level guest suite or office complete the floor with intention and ease.

Upstairs, three secondary bedrooms offer serene proportions, each with ensuite baths and generous storage, including walk-in closets. The primary suite is conceived as a private retreat: a skylit sitting room with a two-sided fireplace, wet bar, and secluded balcony precede a spa-caliber bath featuring a soaking tub, steam shower, and expansive dressing room with dual walk-in closets. Completing this level is a bonus hang out space, perfect for relaxing before bed. 

The top floor reveals a flexible loft space, perfect for a home office, yoga room, or kid’s play room.  Finishing out the interior of the home is the expansive lower level that is great for both everyday living and entertaining—with a second kitchen and wine cooler with space for 212 bottles, circular game room, media lounge, sixth bedroom, full bath, and additional laundry.

An oversized, heated three-car garage provides a rare dual access driveway to both Foxhall Road and Hawthorne Street. Outdoors, a 39-foot heated pool with waterfall takes center stage, framed by layered terraces, a full pool bath, and a cabana cooled by ceiling fans—all enveloped in lush, fully fenced landscaping.

Moments from Georgetown, The Palisades, and the boutiques and dining along New Mexico Avenue, 3001 Foxhall Road NW is a rare composition of history, design, and uncompromising modern luxury.
#DCDC2249808

WASHINGTON

3001 FOXHALL ROAD NW

6 Beds

7 Baths

7,324 Sq.Ft.

$5,495,000

MLS#: DCDC2249808

Investment opportunity in Salisbury, MD located in an opportunity zone.  This two-story hotel features 96 rooms.  Capital improvements include major renovations to rooms, roof, all interior hallways and FF&E.  Located on US Route 13 in Salisbury's primary commercial corridor.  8 miles from Salisbury Regional Airport  and close proximity to beaches.  Contact broker for financials and P&L statements.
#MDWC2021598

SALISBURY

2701 N SALISBURY BOULEVARD

None Beds

None Baths

47,546 Sq.Ft.

$5,490,000

MLS#: MDWC2021598

Tremendous opportunity to own a wonderful 38 room well run very profitable motel which has had extensive renovation work over the last several years. Located a short distance to Ocean Cities famous boardwalk. All suites many units with kitchens. New Decks , New stairwells , electrical work with new panels, new parking lot. A great well run motel. Pool, and not to mention, a great "food truck" that has increased in sales every year. Private office. Call listing agent for all showings.
#MDWO2038036

OCEAN CITY

203 9TH STREET AND 805 P

None Beds

None Baths

7,952 Sq.Ft.

$5,490,000

MLS#: MDWO2038036

A rare new-construction offering in McLean’s coveted Langley Forest, 725 Lawton Street delivers over 10,800 square feet of refined indoor and outdoor living by Premier Homes Group—crafted for the most discerning global buyer seeking privacy, scale, and resort-level amenities just minutes from Washington, D.C.

Set on a beautifully positioned 0.62-acre homesite, this transitional full-masonry residence blends timeless architecture with modern functionality, featuring four finished levels, 6 bedrooms, 7 full baths, and 3 half baths, all designed with elevated ceiling heights and exceptional natural light throughout.

The main level is designed for both grand entertaining and effortless daily living, anchored by a dramatic great room with fireplace and expansive glass doors that open to a covered outdoor retreat. A chef’s kitchen with premium appliances is complemented by a fully equipped catering kitchen, offering seamless hosting for large-scale gatherings. Formal and informal spaces flow together with precision, creating an ideal balance of elegance and comfort.

The upper level is highlighted by a luxurious primary suite featuring a private covered balcony, spa-inspired bath, and expansive walk-in closets, along with generously sized secondary bedroom suites—each with en-suite baths and designer finishes.

The lower level is curated for lifestyle and wellness, featuring a private spa retreat with sauna and steam shower, a fully equipped exercise room, recreation and game areas, and a custom wet bar designed for entertaining. Multiple gathering zones provide flexibility for relaxation, hosting, or multigenerational living.

Outdoor living is elevated to a true resort experience with a covered porch featuring electronic retractable screens, a full outdoor kitchen, and multiple entertainment areas designed for year-round enjoyment.

Additional highlights include four fireplaces, three wet bars, elevator, and a  generator, ensuring comfort, convenience, and peace of mind.

Located just minutes to Tysons, the Beltway, and Washington, D.C., this exceptional residence offers the rare combination of new construction, premier location, and uncompromising luxury..


Experience luxury living redefined in this exceptional new construction home, where every detail is a testament to elegance and high-quality craftsmanship.  Google Premier Homes Group LLC in Northern Virginia to find our portfolio of homes.
#VAFX2146926

MCLEAN

725 LAWTON STREET

6 Beds

7 Baths

9,210 Sq.Ft.

$5,489,000

MLS#: VAFX2146926

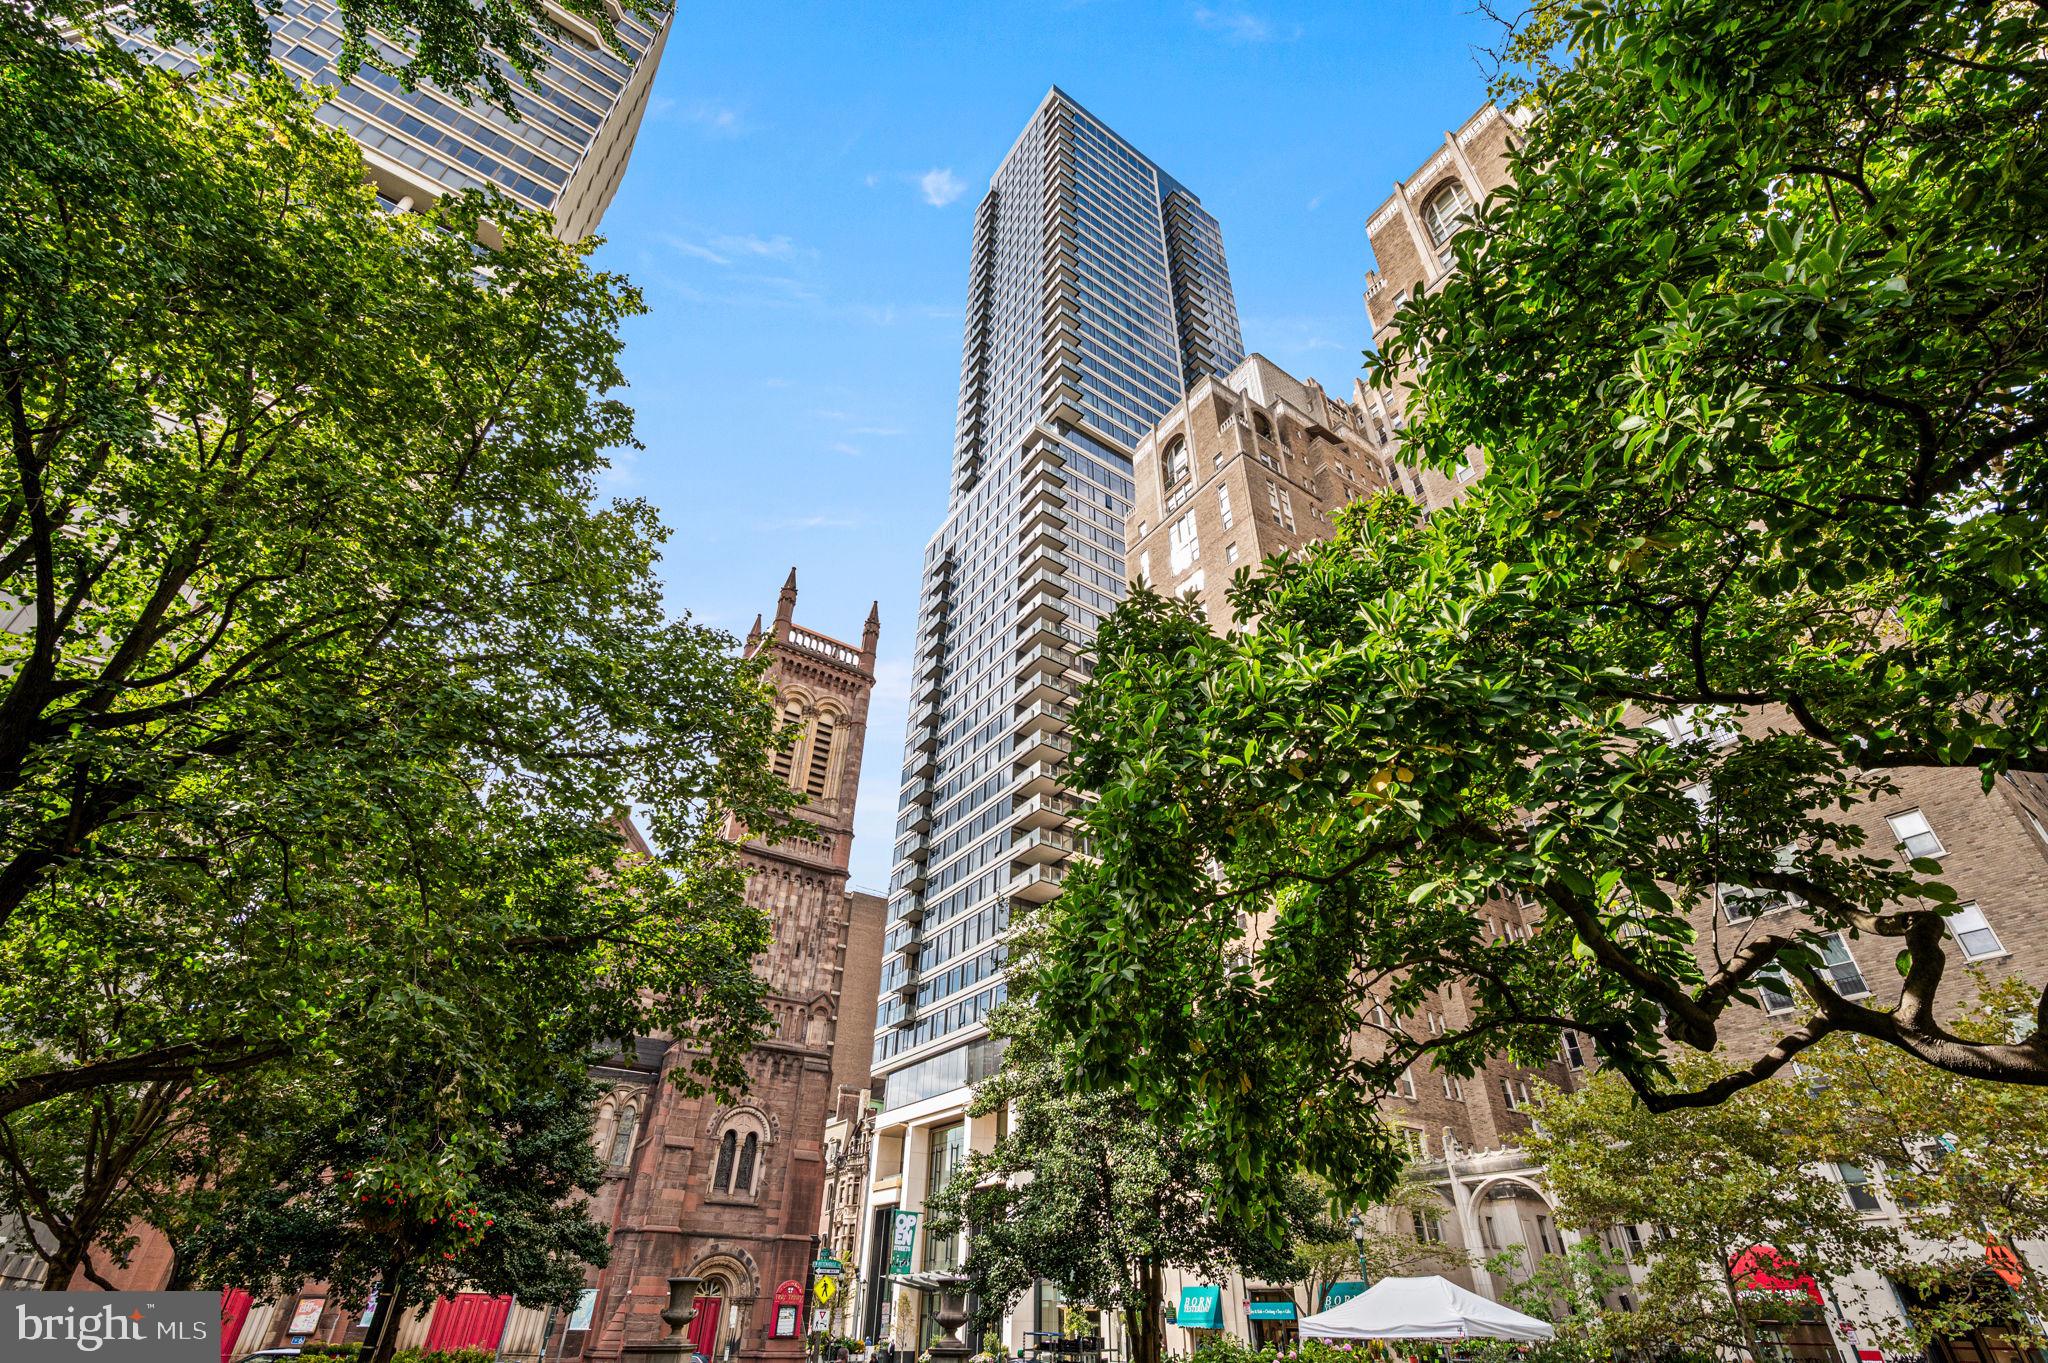
An exclusive and rarely available 4,550 SF fully renovated modern gallery residence at Parc Somerset offering panoramic views, extensive natural light, and resort-style amenities in Friendship Heights’ premier gated community. Formed by combining two residences into one dramatic contemporary showpiece, this condominium has been re-engineered with walls removed to create expansive, light-filled entertaining spaces. A gallery-style entrance foyer introduces curated museum lighting, dark mahogany feature walls, and a crisp white designer palette, creating a refined architectural statement. Rich hardwood flooring flows throughout the residence. The grand open living area with fireplace and custom built-ins opens to an oversized balcony through walls of glass, providing seamless indoor-outdoor living. A formal dining room and den with wet bar enhance entertaining flow.

The chef’s kitchen features custom contemporary cabinetry, premium appliances, designer lighting, and an oversized prep island, adjoining a sunlit breakfast lounge and sitting area. The private primary suite offers a luxurious sitting room,  a private oversized balcony and  two distinct spa-inspired full bathrooms finished with marble and travertine. Two couture dressing room with dual walk-in closets and automated privacy shades complete the room. Two additional en-suite bedrooms, a powder room, laundry room, and extensive storage complete the residence. Three garage parking spaces and two private storage rooms convey.
Set on over 17 acres of landscaped grounds, Somerset House provides gated entry, 24-hour security, indoor and outdoor pools, tennis courts, clubhouse, fitness center, racquetball, and social lounges — shopping, dining, and endless cultural events are moments away for enjoyment.
#MDMC2214528

CHEVY CHASE

5630 WISCONSIN AVENUE 805

3 Beds

4 Baths

4,517 Sq.Ft.

$5,488,000

MLS#: MDMC2214528

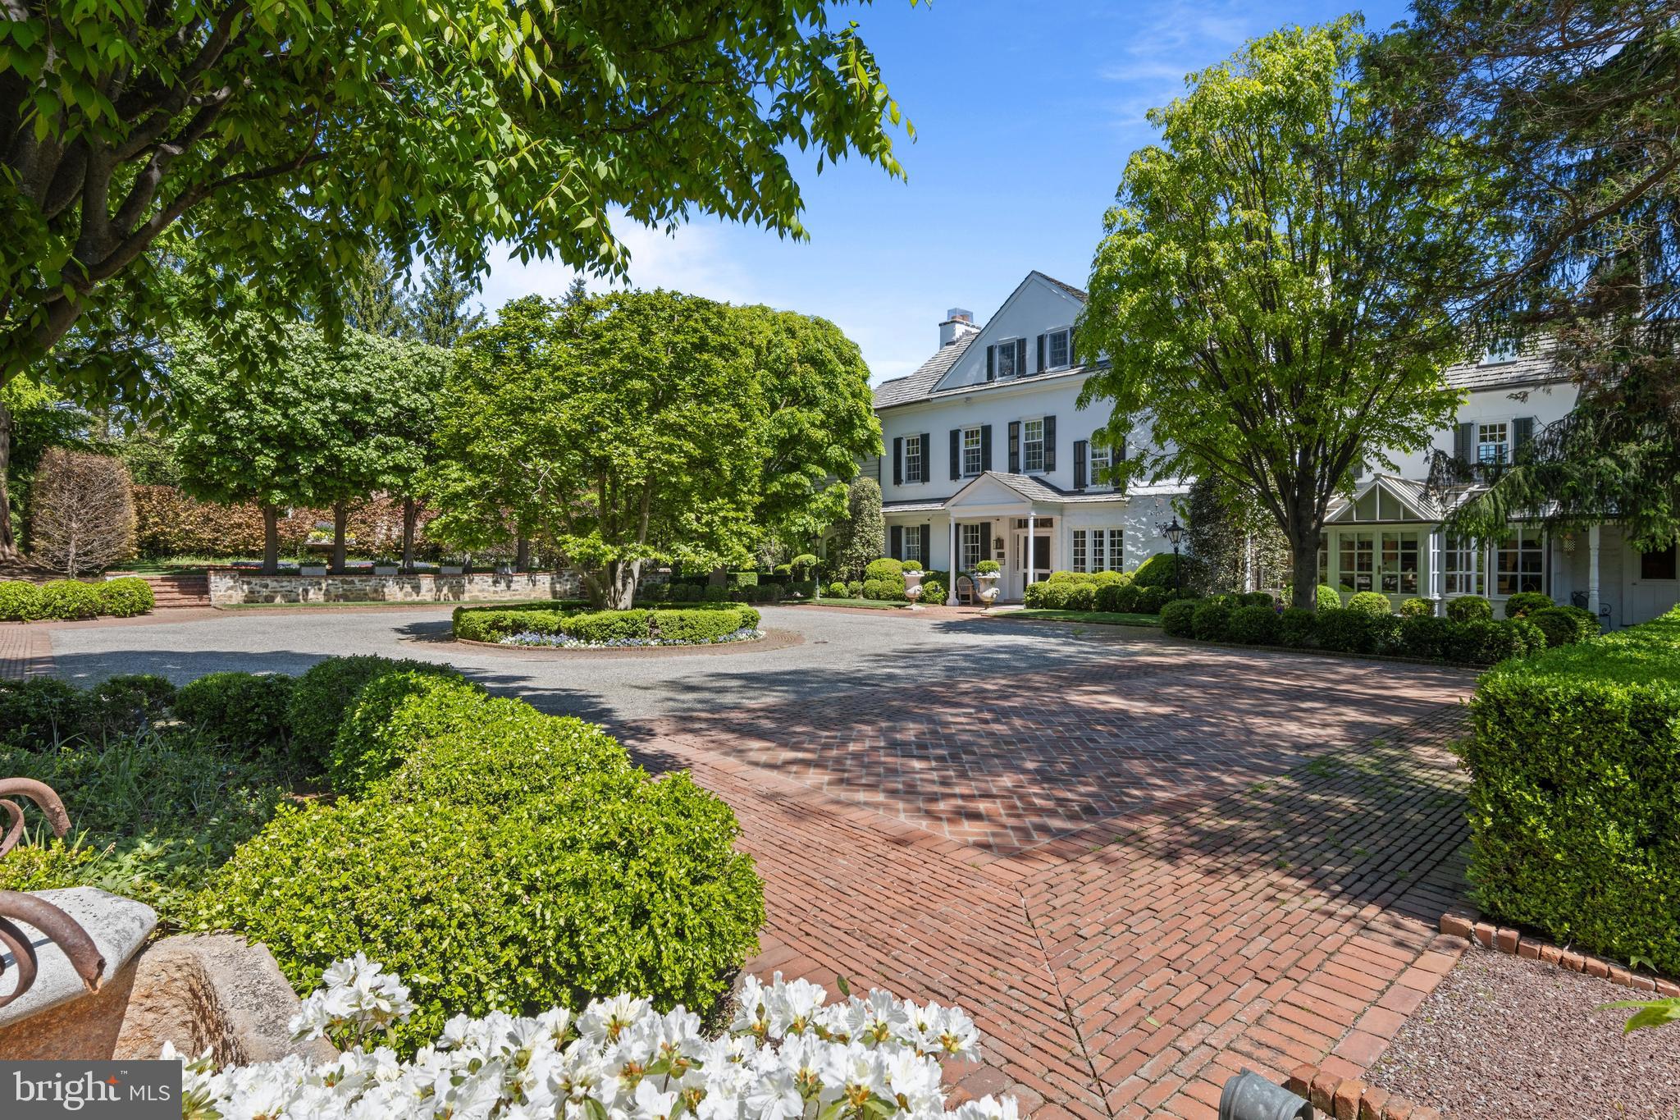
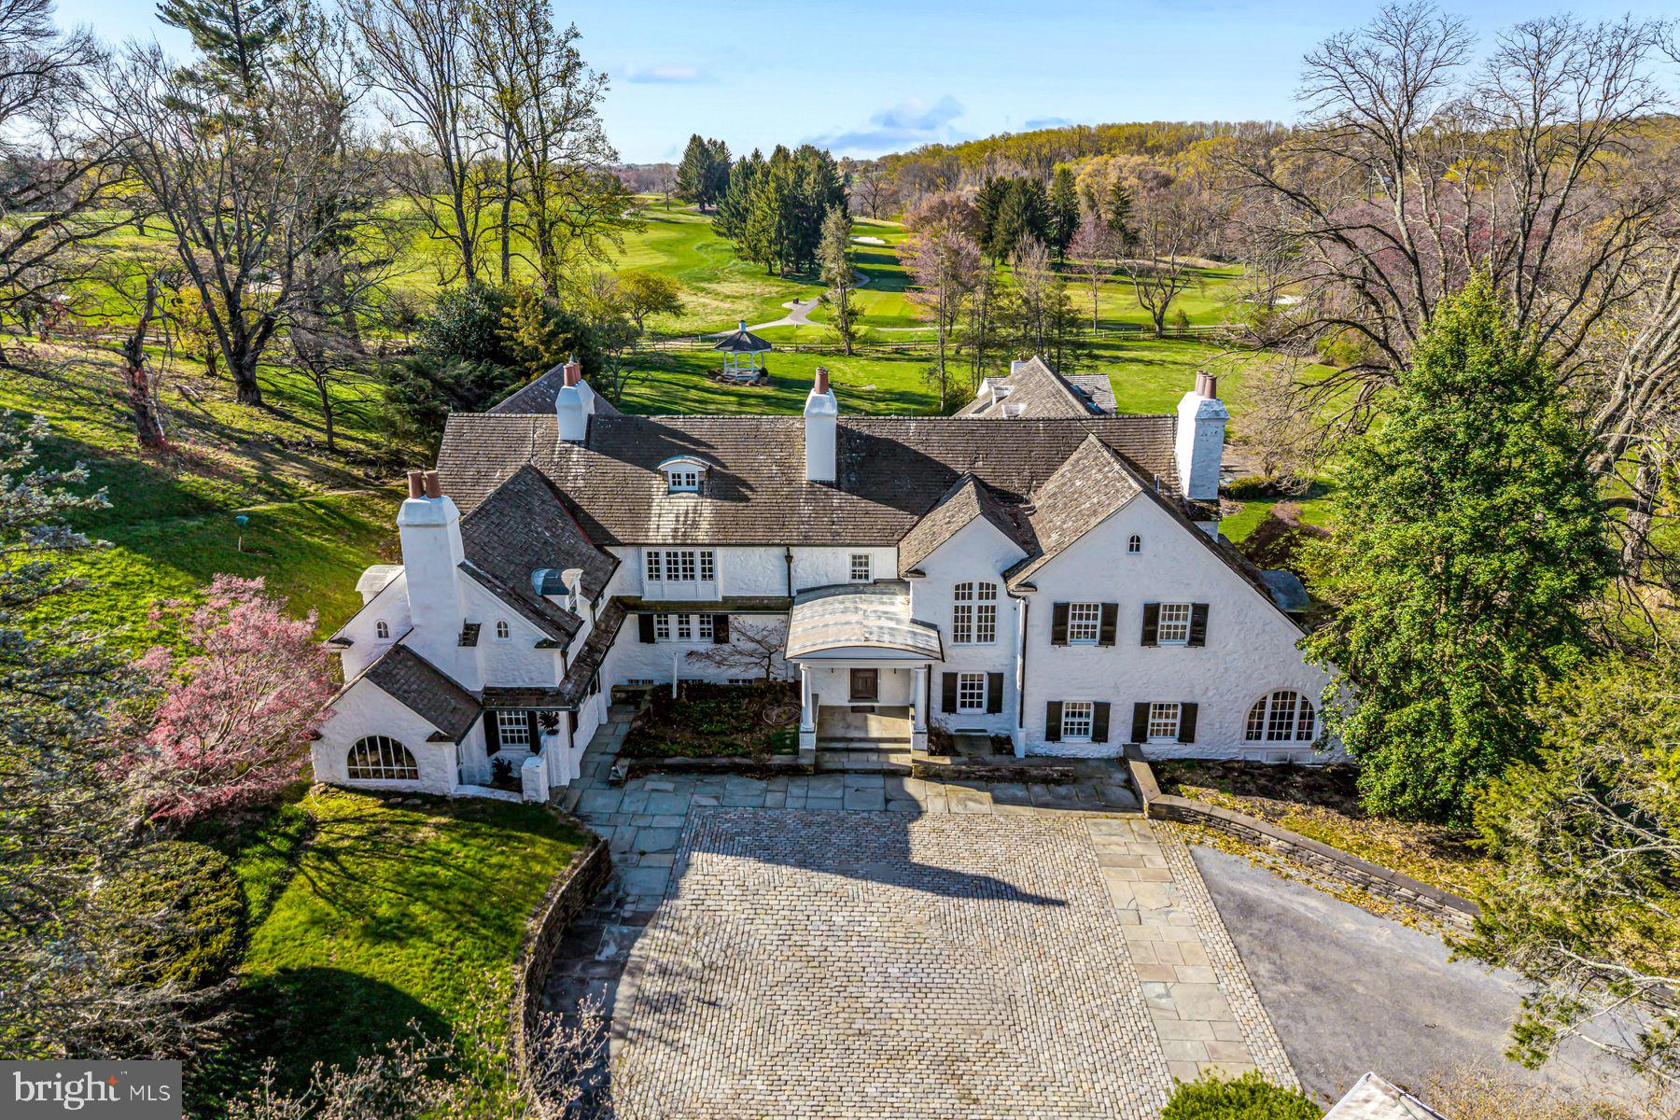
Simply one of Baltimore County's most remarkable estate farms! Beautifully manicured 29 acres in the heart of Western Run Valley. Circa 1821 stone farmhouse has been completely renovated and seamlessly expanded to suit today's modern living, keeping much of it's original charm such as vintage floors and beamed ceilings yet with state-of-the-art systems and high-speed internet. Original Keeping Room with beamed ceiling and oversize stone fireplace. Formal Living Room and Dining Room each with fireplace. Sunny Solarium with heated bluestone floor. Custom fitted Butler's Pantry, Family Room with window wall and stone fireplace flows to gourmet Kitchen. Mudroom, Laundry Room and main level Bath. Primary Suite with Sitting Room and spa Bath with heated floor share the 2nd level with 2 additional Bedrooms, 2 more baths and Office with custom built-ins. 3rd level Bedroom and Bath. Covered porches, patios, terraces, tennis court and an-in ground pool all overlook the Western Run Valley. A storybook 2-story Guesthouse with cook's Kitchen and the 2-story Gym each occupy a thoroughly renovated vintage stone outbuilding. The original stone Bank Barn is equipped as a party barn. Other vintage stone outbuildings include a detached Garage, working Spring House and rebuilt Smoke House. A stunning circa 2017 Barn Complex, built by Amish craftsmen, includes a thoroughly wood-paneled center aisle barn with 4 oversize stalls, tack room, living room, full bath, feed room, utility room , huge loft and oversize sliding barn doors to a tremendous indoor riding arena- perfect for equestrian pursuits or the avid car collector. A third renovated Farmhouse, Tractor/Machine Shed with workshop, Chicken Coop, Animal Enclosure and acres of manicured fenced and watered paddocks. Beautiful gardens with butterflies, pollinating bees and a bird-watcher's paradise including Bald Eagles. All outbuildings have water and electric service and the entire property is impeccably and lovingly maintained.
#MDBC2106874

SPARKS GLENCOE

14921 TANYARD ROAD

4 Beds

5 Baths

8,290 Sq.Ft.

$5,488,000

MLS#: MDBC2106874

Simply one of Baltimore County's most remarkable estate farms! Beautifully manicured 29 acres in the heart of Western Run Valley. Circa 1821 stone farmhouse has been completely renovated and seamlessly expanded to suit today's modern living, keeping much of it's original charm such as vintage floors and beamed ceilings yet with state-of-the-art systems and high-speed internet. Original Keeping Room with beamed ceiling and oversize stone fireplace. Formal Living Room and Dining Room each with fireplace. Sunny Solarium with heated bluestone floor. Custom fitted Butler's Pantry, Family Room with window wall and stone fireplace flows to gourmet Kitchen. Mudroom, Laundry Room and main level Bath. Primary Suite with Sitting Room and spa Bath with heated floor share the 2nd level with 2 additional Bedrooms, 2 more baths and Office with custom built-ins. 3rd level Bedroom and Bath. Covered porches, patios, terraces, tennis court and an-in ground pool all overlook the Western Run Valley. A storybook 2-story Guesthouse with cook's Kitchen and the 2-story Gym each occupy a thoroughly renovated vintage stone outbuilding. The original stone Bank Barn is equipped as a party barn. Other vintage stone outbuildings include a detached Garage, working Spring House and rebuilt Smoke House. A stunning circa 2017 Barn Complex, built by Amish craftsmen, includes a thoroughly wood-paneled center aisle barn with 4 oversize stalls, tack room, living room, full bath, feed room, utility room , huge loft and oversize sliding barn doors to a tremendous indoor riding arena- perfect for equestrian pursuits or the avid car collector. A third renovated Farmhouse, Tractor/Machine Shed with workshop, Chicken Coop, Animal Enclosure and acres of manicured fenced and watered paddocks. Beautiful gardens with butterflies, pollinating bees and a bird-watcher's paradise including Bald Eagles. All outbuildings have water and electric service and the entire property is impeccably and lovingly maintained.
#MDBC2106758

SPARKS GLENCOE

14921 TANYARD ROAD

4 Beds

5 Baths

8,290 Sq.Ft.

$5,488,000

MLS#: MDBC2106758

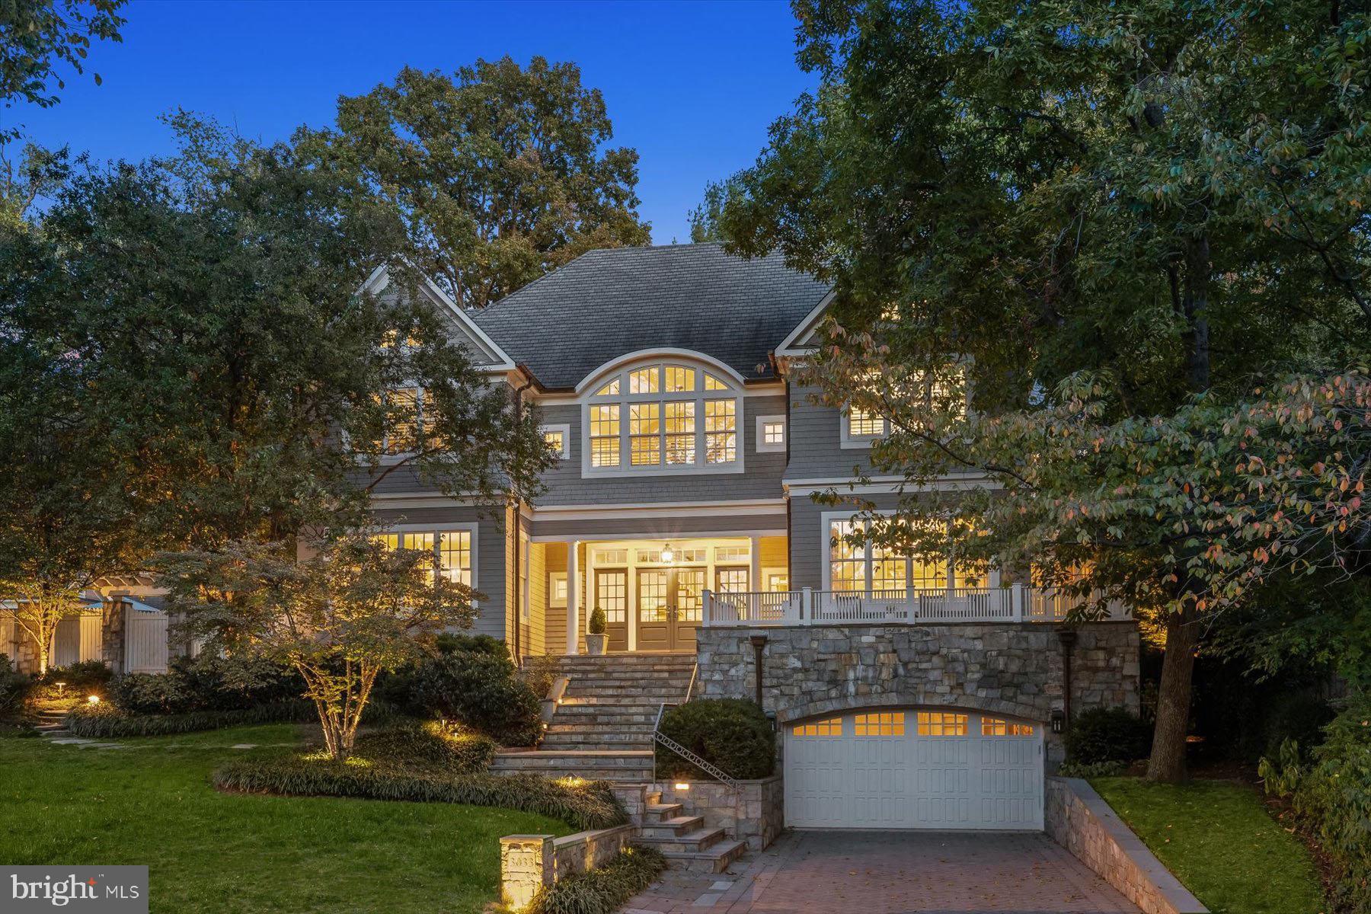
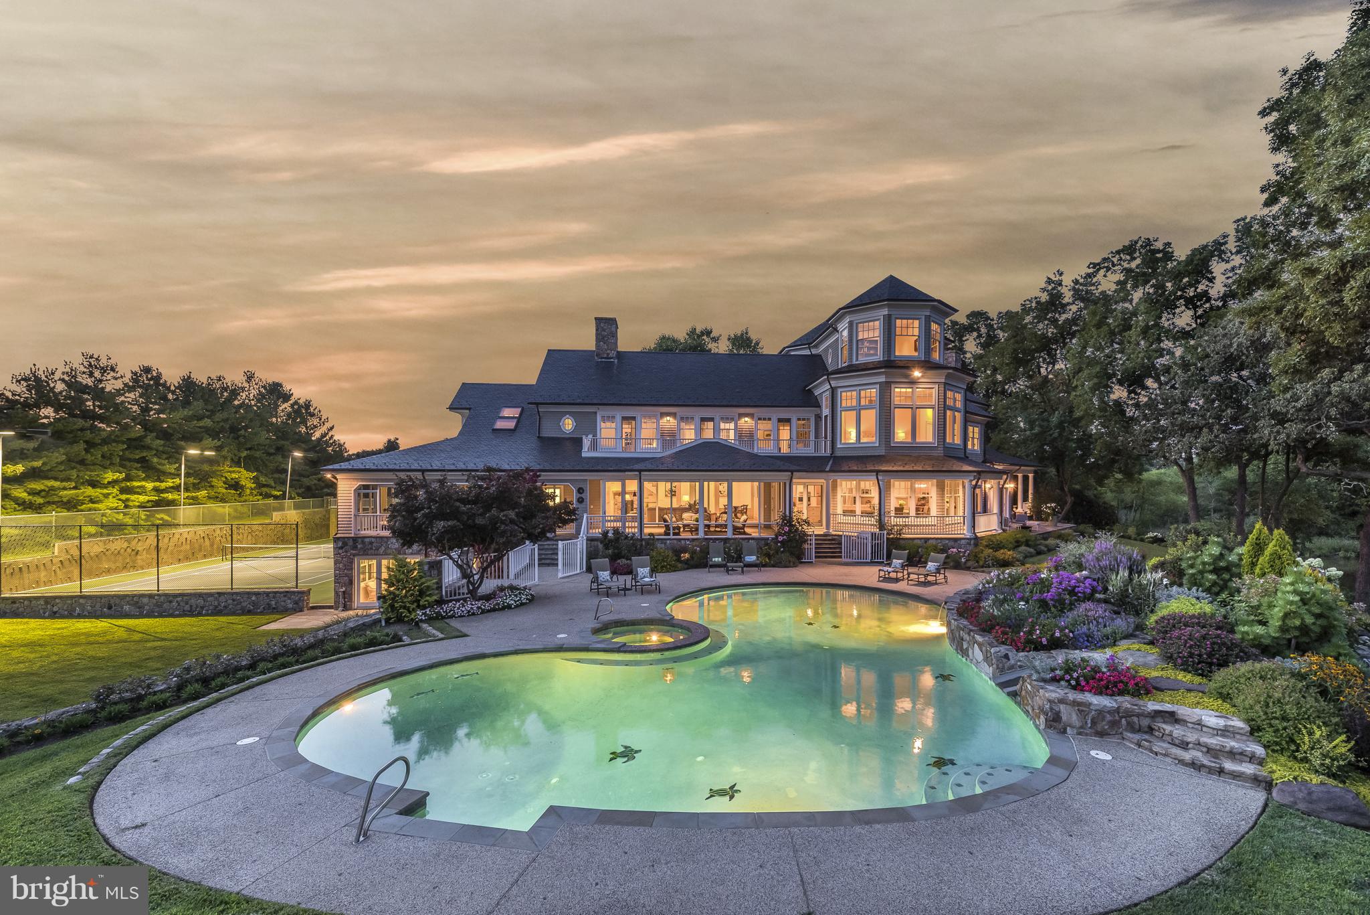
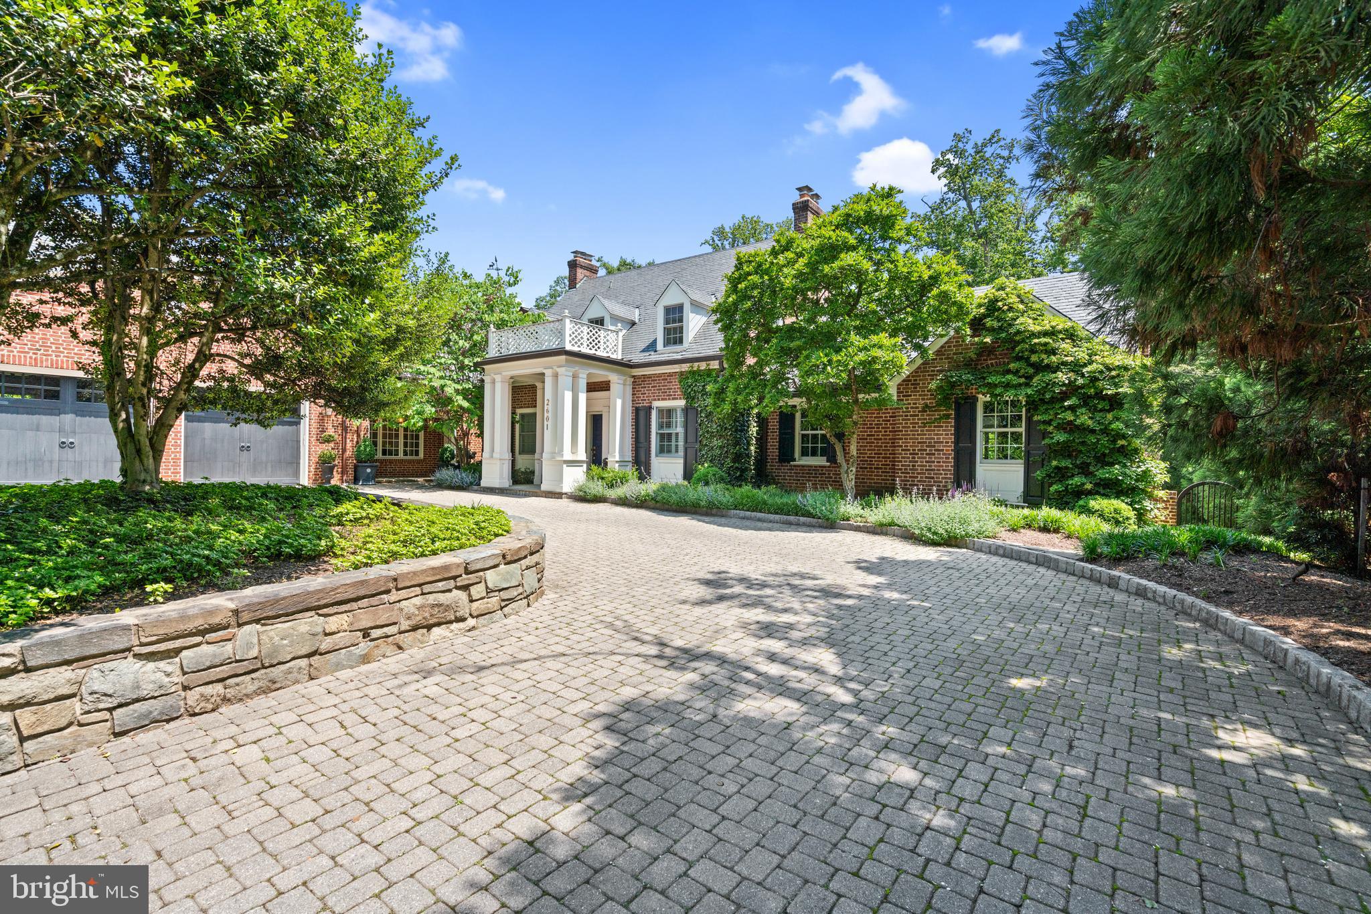
Tucked behind the gates of one of Baltimore County’s most prestigious communities, this newly constructed 2023 estate embodies timeless sophistication and modern comfort. Accessed by a long private drive and surrounded by nearly 18 wooded acres, the residence offers complete privacy with sweeping 180-degree views of nature — a true sanctuary in the heart of the Falls Road Corridor. Spanning more than 7,650 square feet, the home showcases impeccable craftsmanship, exquisite millwork, and a seamless blend of classic and transitional design. The gourmet kitchen is a showpiece, featuring Sub-Zero and Wolf appliances and an open layout that flows effortlessly into elegant living and dining spaces. The spa-inspired primary suite is a retreat of its own, complete with heated marble floors, soaking tub, and a walk-in shower. With five ensuite bedrooms, six and a half baths, and thoughtfully designed gathering spaces throughout, this home balances grand scale with inviting warmth. Expansive grounds offer ample room for a pool or future outdoor oasis. A rare opportunity to experience unmatched privacy, luxury, and convenience — just minutes from all that Baltimore County has to offer.
#MDBC2151858

LUTHERVILLE TIMONIUM

1134 CASTANEA COURT

5 Beds

6 Baths

9,987 Sq.Ft.

$5,488,000

MLS#: MDBC2151858

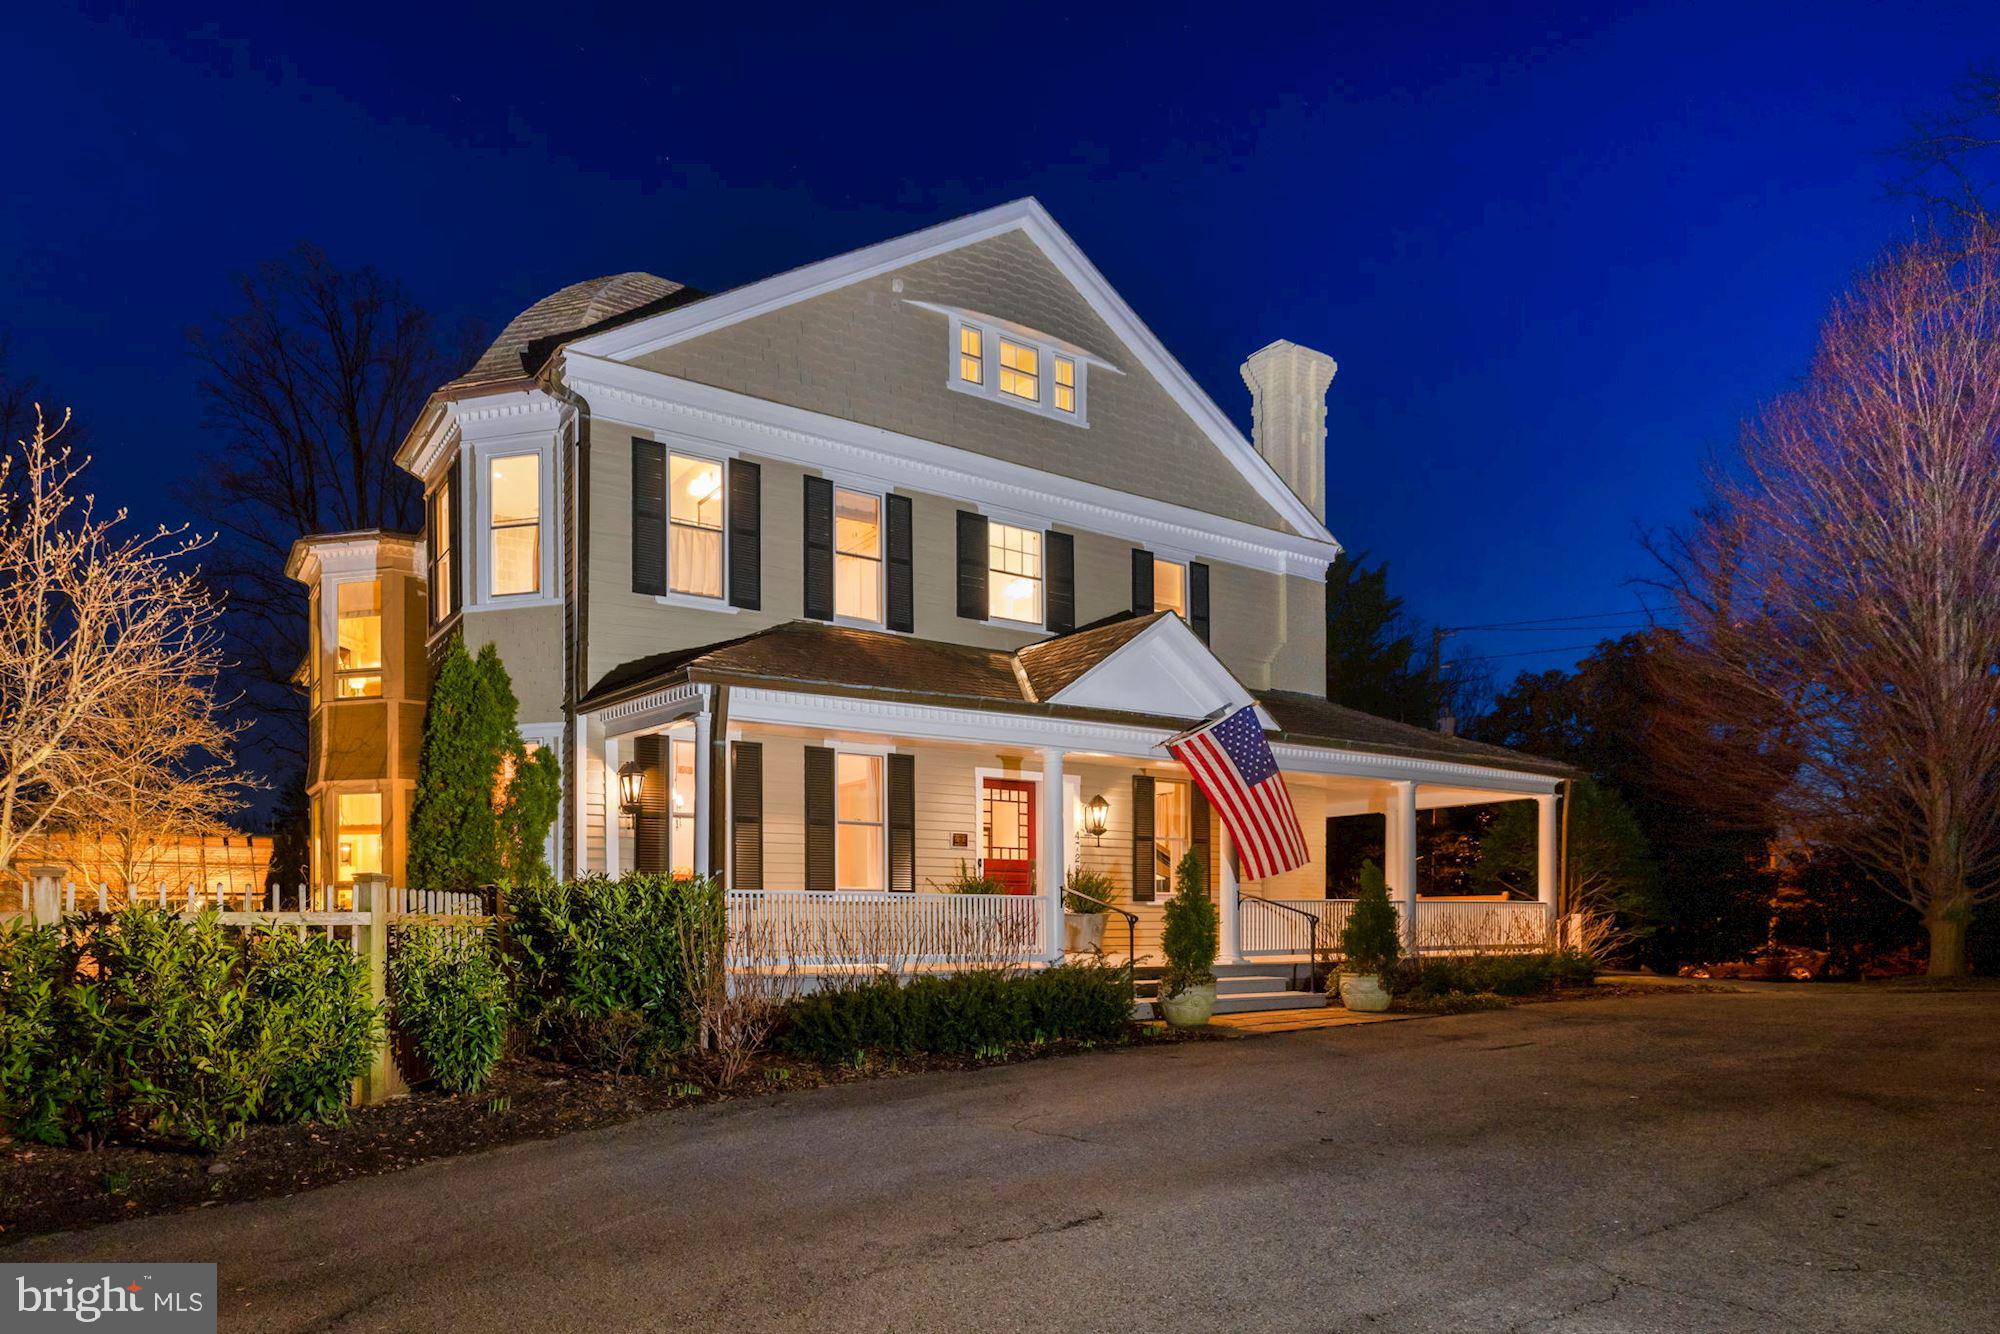
NEW PRICE! Stately, gated residence on McLean's sought after Gold Coast. Wonderful, flexible floor plan w/ generous room sizes, floor to ceiling windows, renovated gourmet kitchen & family room. Luxurious master suite w/ sitting room, updated his & her baths, grand entertaining spaces, stone terrace, large rear & side yard w/ patio, generous lower level. Seasonal river views. Parking for 20+ cars.
#1003719713

MCLEAN

626 CHAIN BRIDGE ROAD

5 Beds

6 Baths

N/A

$5,475,000

MLS#: 1003719713

1 ... 185 186 187 188 189 ... 666
* Listings identified with the FMLS IDX logo come from FMLS and are held by brokerage firms other than the owner of this website. The listing brokerage is identified in any listing details. Information is deemed reliable but is not guaranteed. If you believe any FMLS listing contains material that infringes your copyrighted work please click here to review our DMCA policy and learn how to submit a takedown request. © 2024. First Multiple Listing Service, Inc.
 - property

Send a message

Message successfully sent.

Your message

What is 3 + 4 ?

Reason for contacting?

I agree to receive email communication and understand I can unsubscribe at any time.

I agree to be contacted by Charis Realty Group via call, email, and text for real estate services. To opt out, you can reply 'stop' at any time or reply 'help' for assistance. You can also click the unsubscribe link in the emails. Message and data rates may apply. Message frequency may vary. Privacy Policy

Sign Out

Virtual Assistant

Would you like to take the next step with this property? We can help you schedule a showing or virtual tour, or send you more details.

Yes, I would like more information.

Thank You for Your Reply, One of Our Agents will contact you as soon as possible

No, maybe later.

Thank you, you can always contact me via email, phone number or through the contact form.

Realhub AI

Lucy - Your AI-Powered Realtor

Update Your Temporary Password

Personalize your search

Enter your email and we'll notify you immediately when new listings match what you're looking for.

or enter email address

Already have an account ? Login here

Continue your home search

I agree to receive communications and understand I can unsubscribe at any time.

I agree to be contacted by Charis Realty Group via call, email, and text for real estate services. To opt out, you can reply 'stop' at any time or reply 'help' for assistance. You can also click the unsubscribe link in the emails. Message and data rates may apply. Message frequency may vary. Privacy Policy

Already have an account ? Login here

We use cookies

We use cookies primarily for analytics to enhance your experience. By accepting, you agree to our use of these cookies. You can manage your preferences or learn more about our cookies policy.