Properties

Browse or get in touch to schedule a walkthrough.

  • Nearby me
Price range

Popular features

Community features

Property features

Waterfront

View

Exterior Features

Interior Features

Style

10000 properties match your criteria

Updated 1 minute ago

E-Alert name
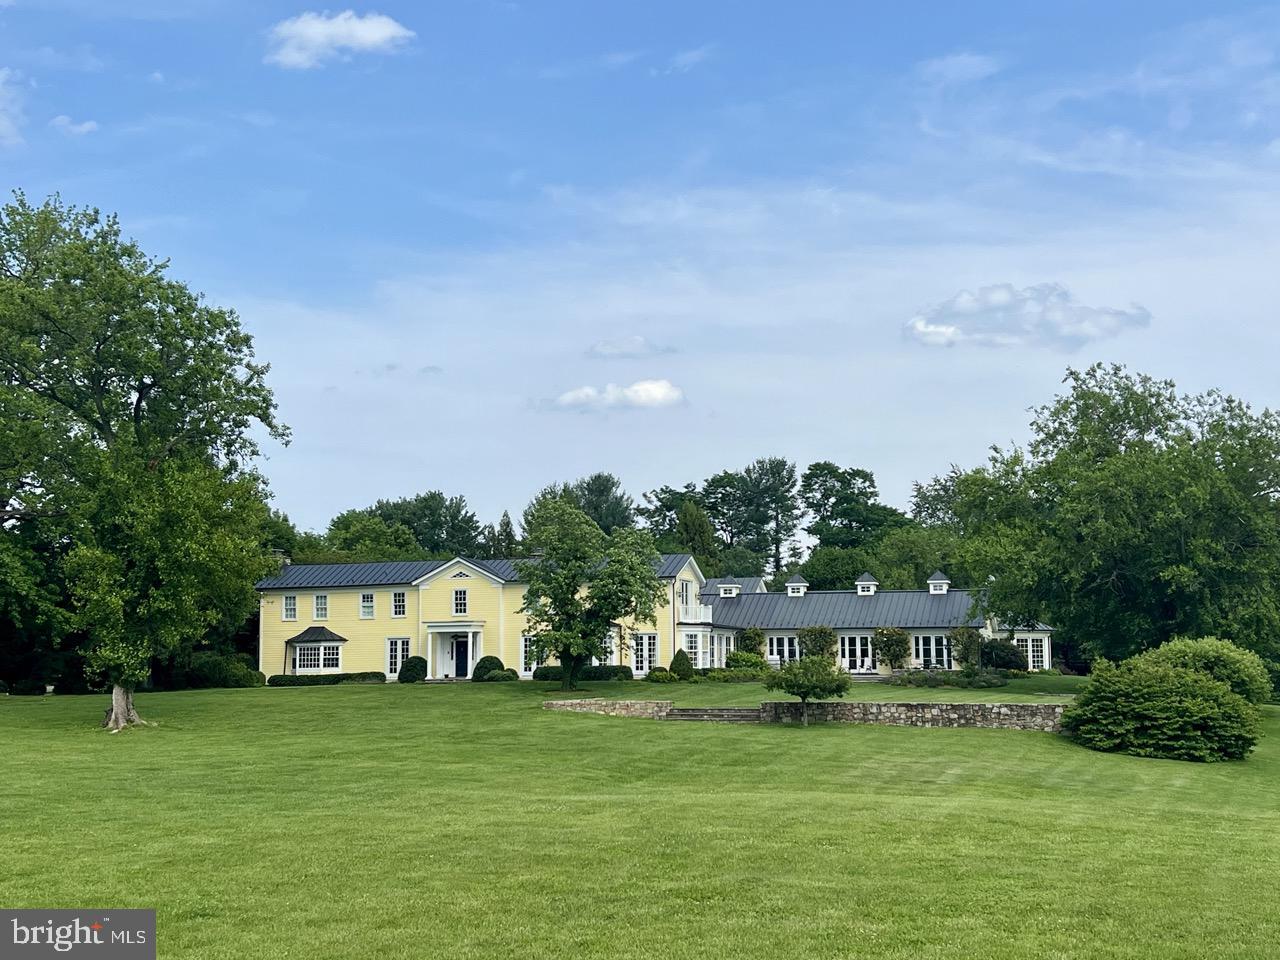
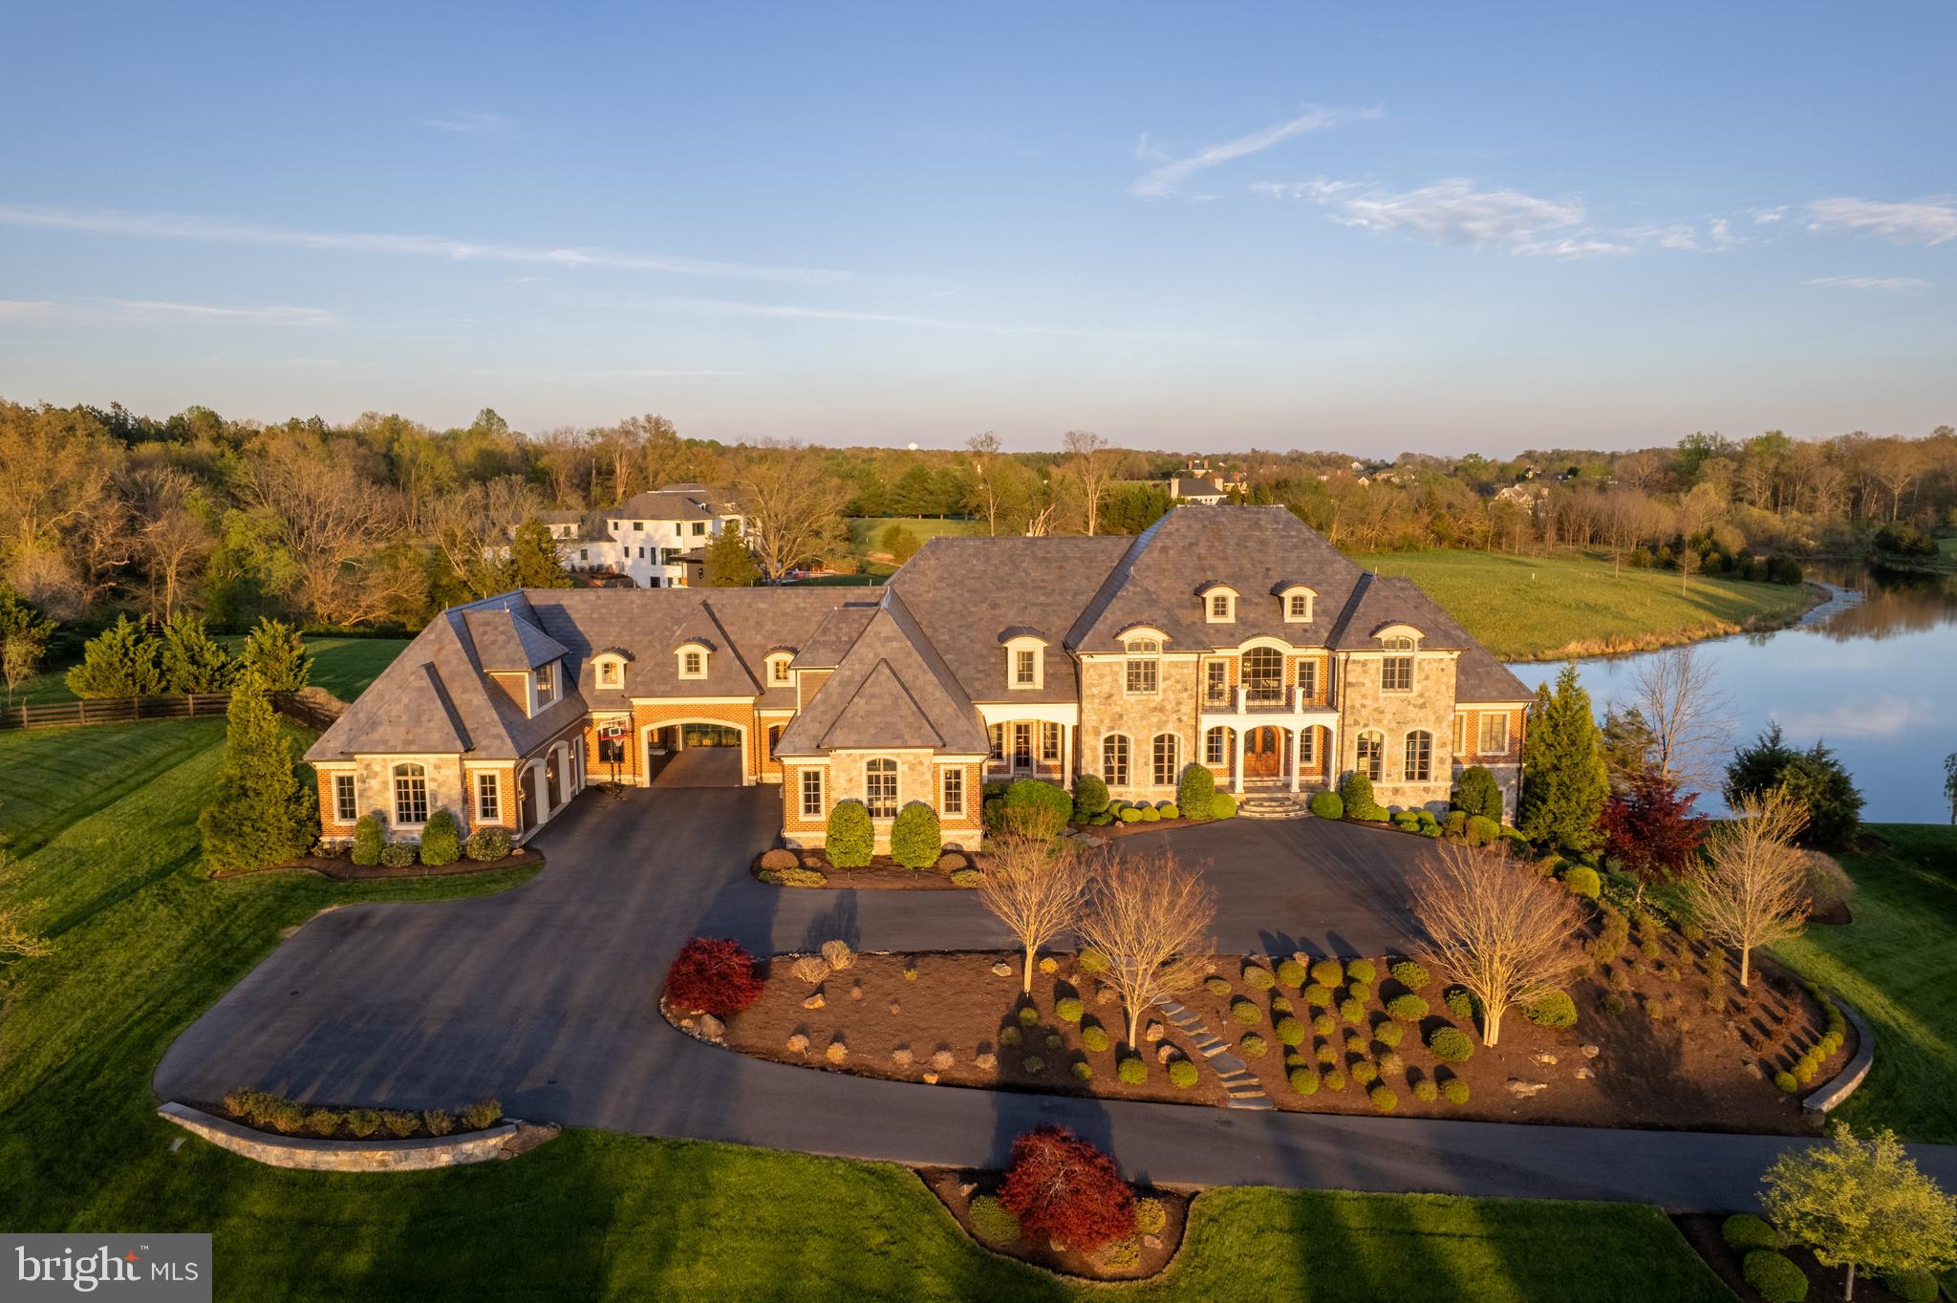
Gracefully positioned at the end of a private cul-de-sac on 2.12 manicured acres, this exceptional French Country estate with a private guest house and resort-style pool offers timeless elegance along the coveted Great Falls–McLean border within the Langley High School pyramid. Built by Keswick Homes, the residence spans 13,448 square feet and showcases soaring ceilings, Brazilian cherry hardwood floors, exquisite millwork, expansive windows, and a three-level elevator. A long private drive leads to a motor court and porte-cochère, setting the tone for the home’s impressive scale and craftsmanship. The chef’s kitchen is beautifully appointed with Sub-Zero, Wolf, and Miele appliances, dual islands, custom cabinetry, and seamless flow to the breakfast room and grand great room with a fireplace. Formal living and dining rooms and light-filled gathering spaces create the perfect balance of luxury and livability. The upper-level primary suite offers a private sitting room, fireplace, balcony, dual custom walk-in closets, and a spa-inspired bath. Of the seven total en suite bedrooms, five are found on this second level.  One primary-size suite, an independent wing of three generously proportioned bedrooms, one with a zero-entry shower with bench seating, extra-wide doorways, and wide hallway access to the elevator, ideal for multigenerational living. The expansive lower level features a media room, wet bar, billiards, recreation spaces, flex rooms, and guest accommodations. Outdoor living is truly spectacular with a 20x40 heated saltwater pool, retractable cover, outdoor kitchen with Viking appliances, stone fireplace pavilion, and over 6,000 square feet of Pennsylvania bluestone patios and covered porches. A detached 3,000+ square-foot carriage house includes its own kitchen, family room, two bedrooms, and a commercial-grade gym, creating an ideal guest residence, wellness retreat, or multigenerational living environment. Moments from Tysons, McLean, and Washington, this extraordinary estate offers privacy, scale, and resort-style luxury in one of the region’s most prestigious settings.
#VAFX2301290

GREAT FALLS

9111 DARA LANE

9 Beds

8 Baths

13,448 Sq.Ft.

$5,465,000

MLS#: VAFX2301290

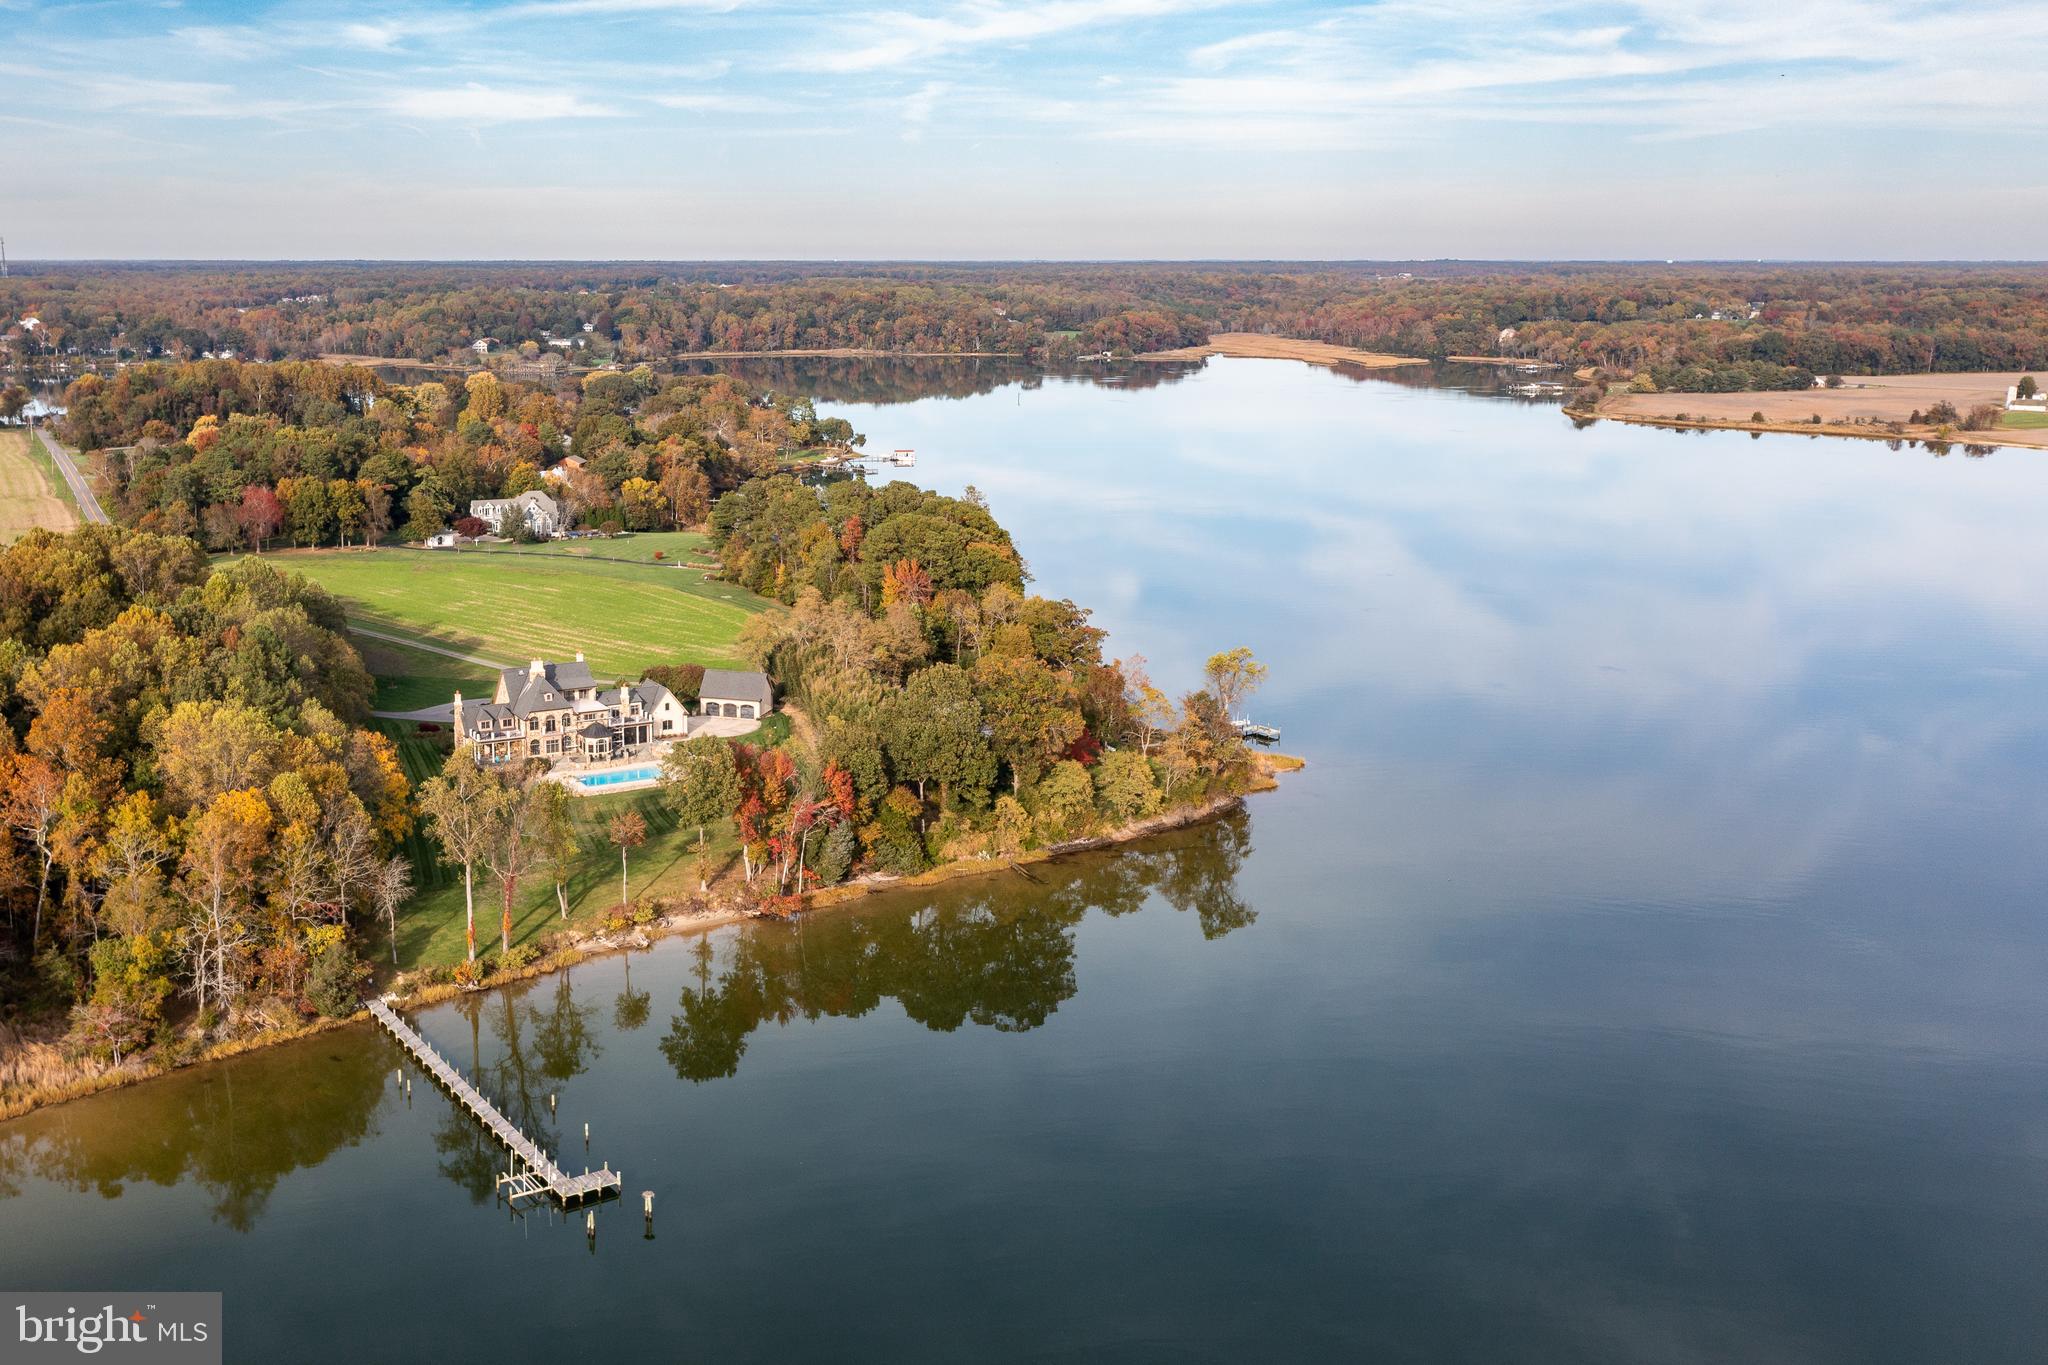
Comfortable opulence in this premier builder's finest achievement. Attention to detail & fine custom features are seamlessly integrated in this warm and welcoming home.147 FT of waterfront luxury. 300 foot dock- perfect for a large boat.Grand scale entertaining and comfortable weekend retreats. Heated pool and various indoor/outdoor spaces all capture the essence of quality waterfront living.
#1007847040

ALEXANDRIA

7615 SOUTHDOWN ROAD

6 Beds

8 Baths

11,700 Sq.Ft.

$5,450,000

MLS#: 1007847040

Spectacular 5 BR/ 5.5 BA townhouse with voluminous ceilings, gorgeous hardwood floors, a magnificent curved staircase and high-end finishes throughout. The gourmet kitchen has access to the large deck and backyard. Luxurious master suite includes a large bedroom, walk-in closet and stunning master bathroom.
#1002874604

WASHINGTON

3007 Q STREET NW

5 Beds

5 Baths

N/A

$5,450,000

MLS#: 1002874604

Spectacular renovation top to bottom of this East Village Federal located on one of the best blocks in Georgetown.  Featuring formal entertaining rooms, open kitchen/family room, master suite w/ 2 en-suite baths and large walk in closet, 4 additional bedrooms and private rear patio & garden great for entertaining.
#DCDC438796

WASHINGTON

3026 P STREET NW

5 Beds

5 Baths

5,014 Sq.Ft.

$5,450,000

MLS#: DCDC438796

Gorgeous Kenwood masterpiece sits on a quiet street near the Capital Crescent Trail and new Westwood Town Center. Approximately 8,000sf on three levels including an elevator. Backyard is swimming pool ready. Floor plans in photos. Home is under construction with delivery estimated for August 2023.
#MDMC2046762

CHEVY CHASE

6207 GARNETT DRIVE

6 Beds

6 Baths

7,473 Sq.Ft.

$5,450,000

MLS#: MDMC2046762

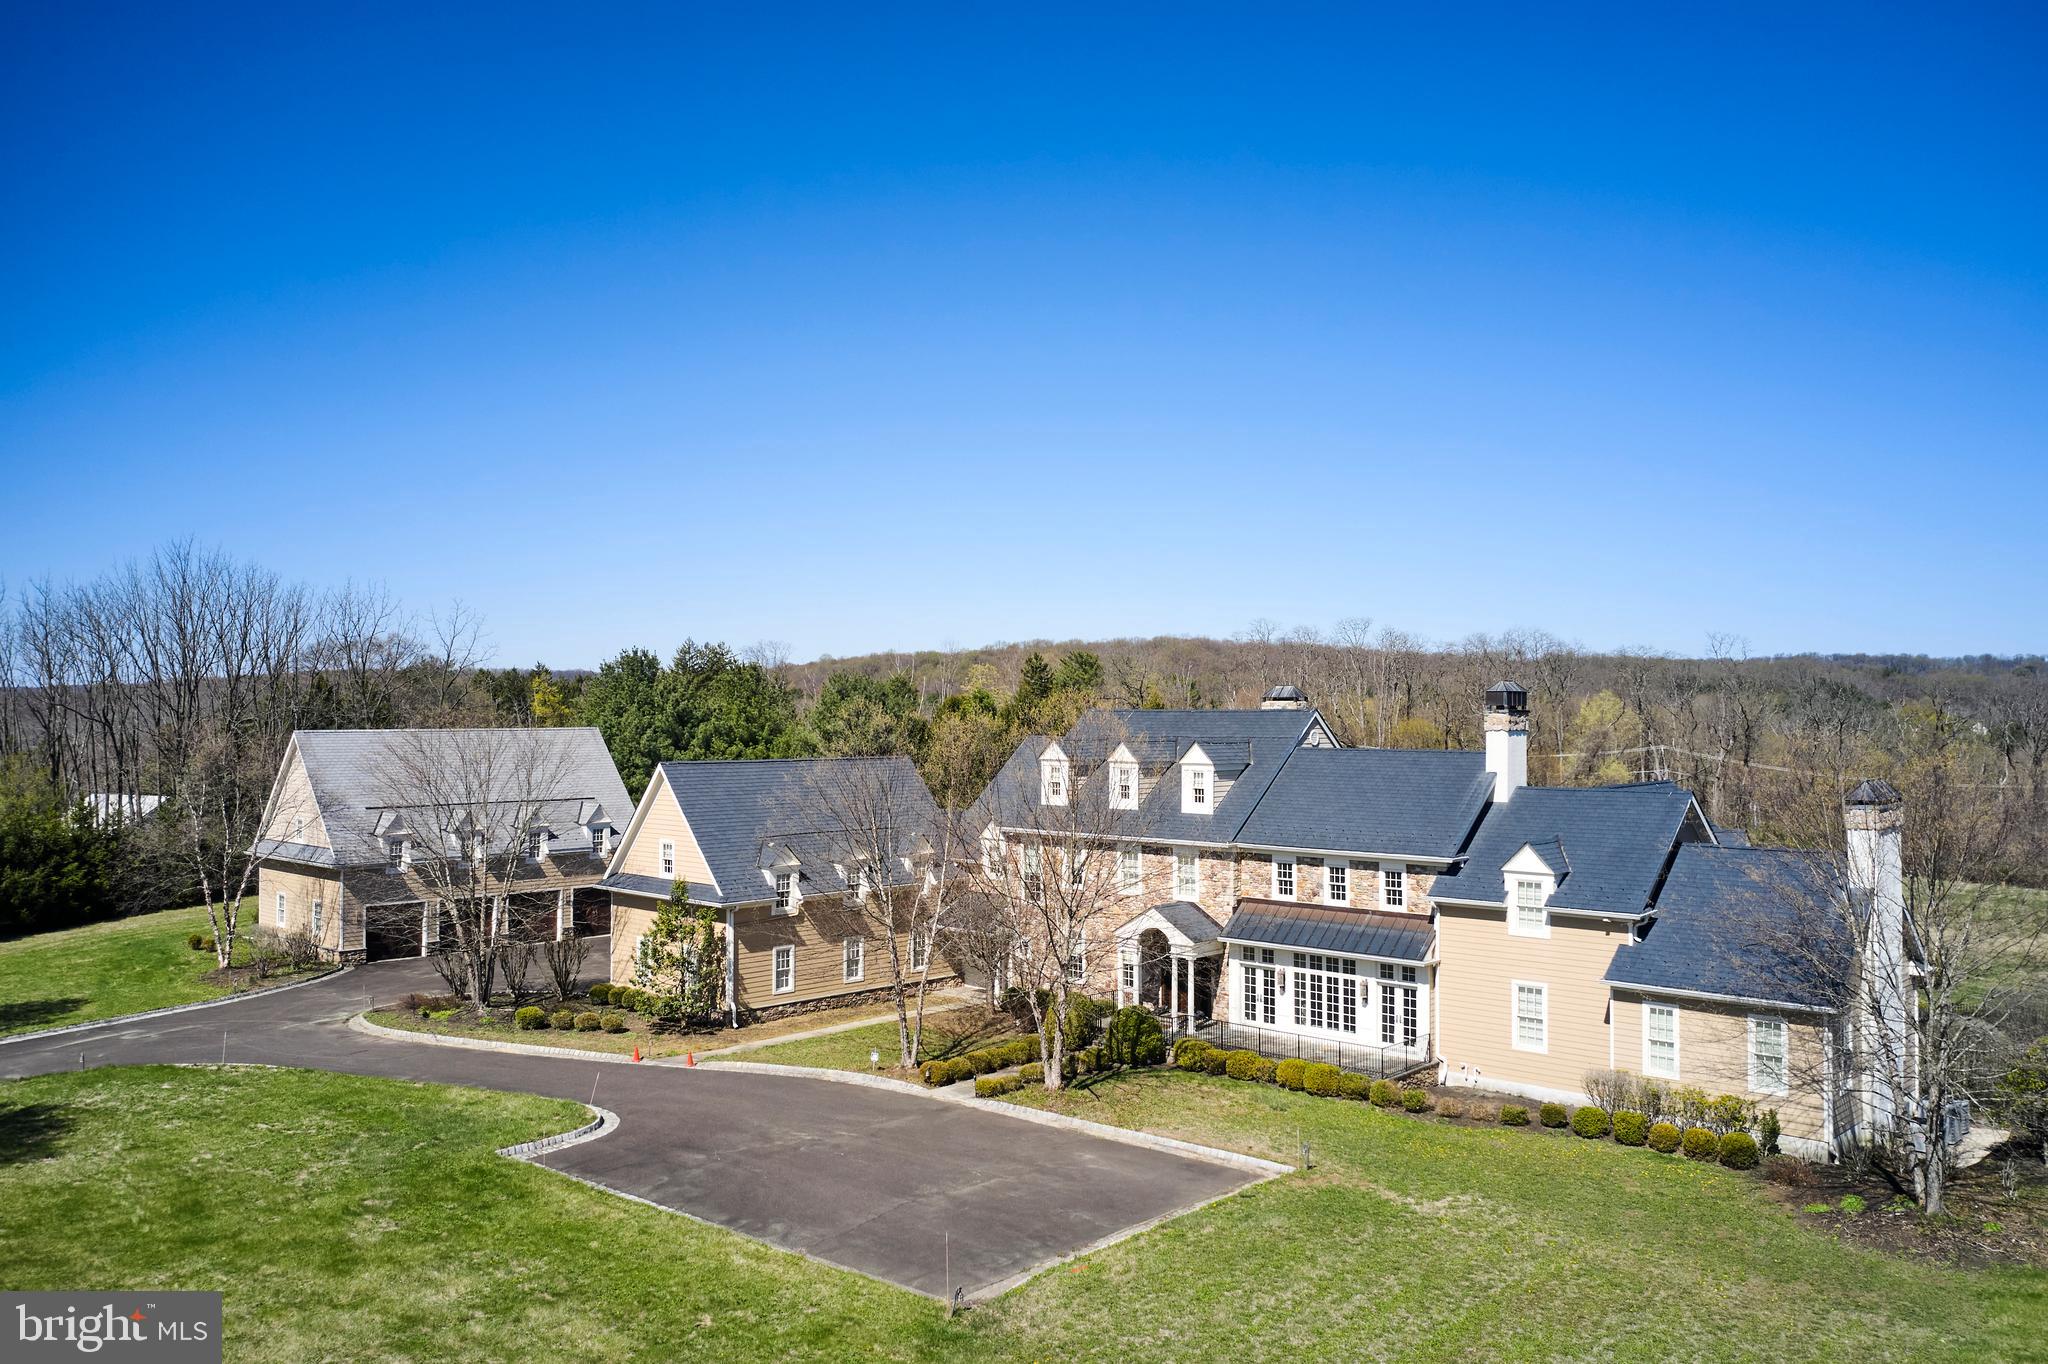
Perched at the pinnacle of an exclusive Upper Makefield Township enclave, this extraordinary residence by Zaveta Custom Homes offers over 10,000 square feet of refined finished living + an additional 3,500+ unfinished space (13,895 TOTAL), set on just about 13 acres of breathtaking, private grounds. Within the expansive acreage, 3 acres are available to build a second home on the property. Tucked away at the top of the neighborhood, the property delivers a rare blend of seclusion, grandeur, and timeless craftsmanship. A striking full-stone exterior sets the tone for what lies within three impeccably designed levels of luxurious living space where elegance meets modern comfort. The residence features five generously appointed bedrooms and six beautifully finished bathrooms, each curated with the finest materials and attention to detail. From the moment you enter, soaring ceilings, expansive windows, and exquisite millwork create an atmosphere of sophistication and light. The main level is designed for both grand entertaining and intimate living, with seamless flow between formal and informal spaces. A chef’s kitchen anchors the home, complemented by premium appliances, custom cabinetry, and thoughtfully designed gathering areas. The upper level offers a serene retreat, highlighted by a lavish primary suite with a spa-inspired bath and tranquil views of the surrounding landscape. Additional bedrooms provide comfort and privacy for family and guests alike. The fully finished lower level expands the home’s versatility, ideal for recreation, wellness, or entertainment, all while maintaining the same elevated standard of design. Outdoors, the 13-acre setting is nothing short of spectacular; rolling lawns, mature trees, and uninterrupted natural beauty create a private sanctuary just moments from the charm of Bucks County. Despite its serene, tucked-away setting, the property offers exceptional accessibility. Enjoy convenient proximity to New Jersey, seamless access to New York City, and easy connections to major highways providing direct routes north and south, as well as a straight shot east to the renowned Jersey Shore beaches. This is more than a home. It’s a statement of luxury, privacy, and enduring quality in one of the region’s most coveted locations. *Virtual Exterior Imagery Used*
#PABU2118978

NEWTOWN

10 STONEBRIDGE CROSSING ROAD

5 Beds

4 Baths

10,388 Sq.Ft.

$5,450,000

MLS#: PABU2118978

A truly rare chance to own a landmark property in Ocean City. This offering includes two parcels totaling 35,598 sq ft. The larger parcel is commercially zoned and features a turnkey, approximately 9,500 sq ft restaurant that is fully equipped and ready to open immediately. The second parcel is a fantastic ocean block lot, just a few buildings from direct oceanfront access.
Whether you continue operating the existing restaurant or explore redevelopment opportunities, the size, zoning, and proximity to lower Delaware make this an exceptional investment. Opportunities to acquire real estate of this caliber complete with an established structure are few and far between.
Don’t miss your chance to secure this unique property. Contact the listing agent for details and to schedule a showing.
#MDWO2038020

OCEAN CITY

14410 COASTAL HIGHWAY & 9-145TH STREET

None Beds

None Baths

9,000 Sq.Ft.

$5,450,000

MLS#: MDWO2038020

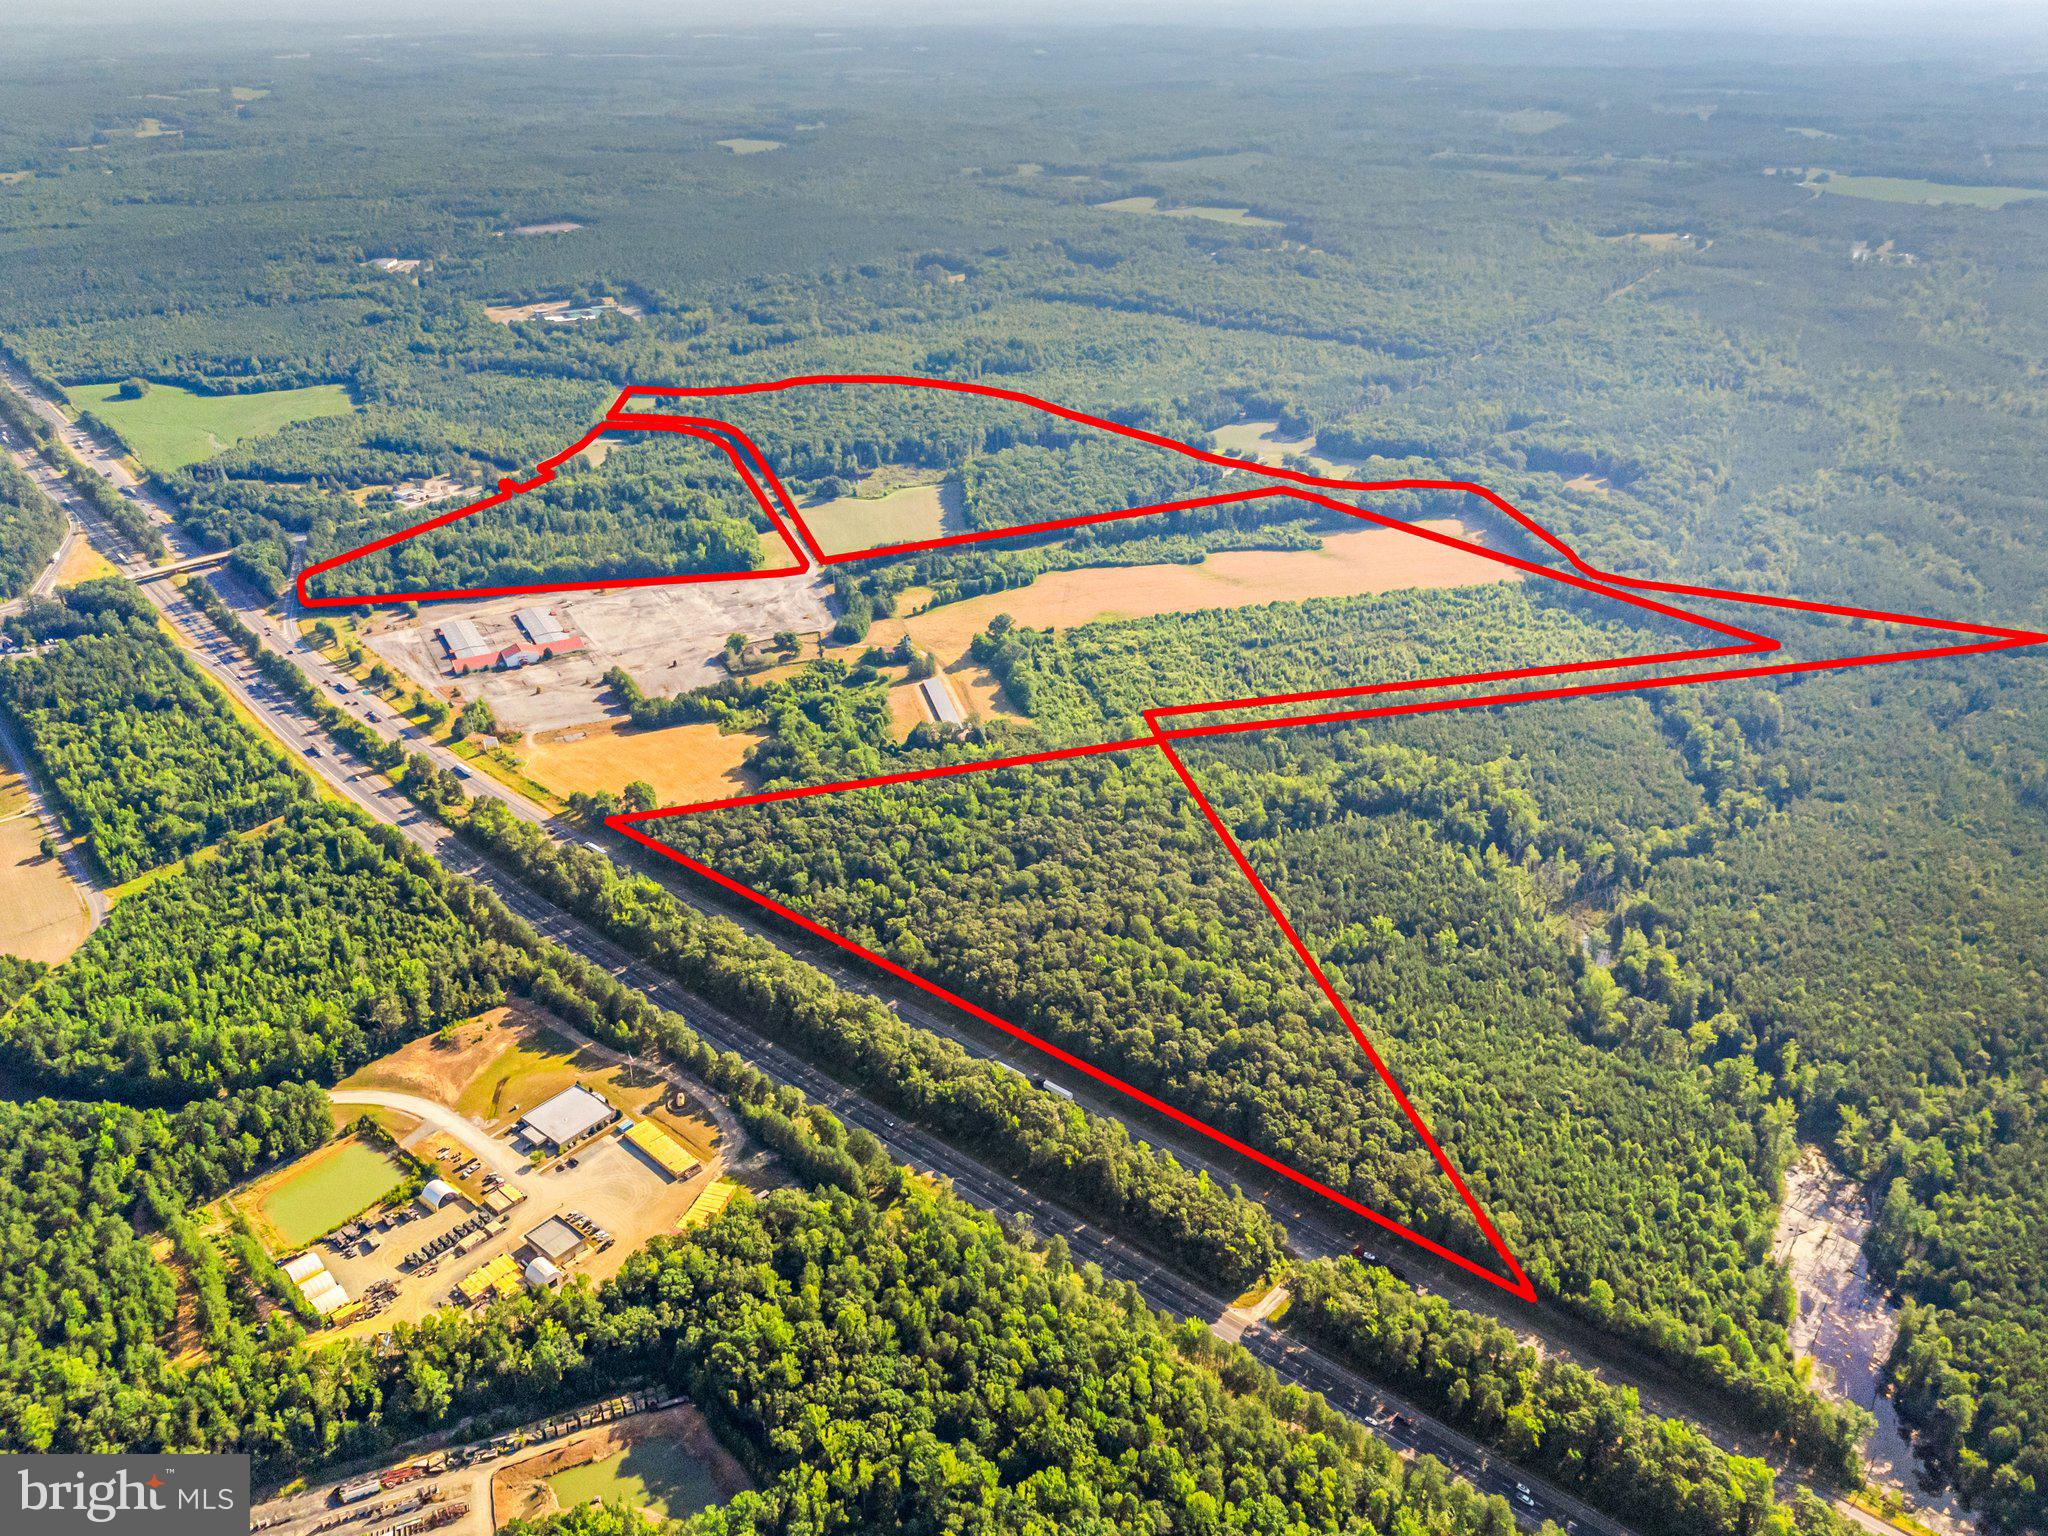
189.45 wooded acres zoned AR-1. 25 +/- acres of wetlands. Sale price of $28,669 per surveyed acre.
#1001035346

MILLSBORO

TBD MISSION ROAD

None Beds

None Baths

189.0 acres

$5,431,320

MLS#: 1001035346

Historic  842 +/- Acre Legacy Property – A Rare Gem in West Virginia! Step into history with this breathtaking 842 +/- acre property, nestled in the heart of West Virginia, where the echoes of the past meet the promise of the future. A cherished estate since 1863, this remarkable property offers not only an unparalleled opportunity for development or investment but also a unique chance to own a piece of American heritage. This property is surrounded by the storied grounds of the Rich Mountain Battlefield, the site of the first battle of the Civil War. Imagine being on the same trails and fields that once saw the trials of our nation’s past. The land boasts a stunning ponds, perfect for tranquil afternoons of fishing, canoeing, or simply unwinding while soaking in the picturesque landscape. The property is enhanced by a well-maintained internal trail system, ideal for hiking, horseback riding, or ATV adventures. In addition to the rich historical and recreational aspects, the mineral rights for this property convey with the sale, presenting an exciting opportunity for further investment potential. This property is conveniently located just a short drive from Elkins, providing easy access to essential amenities while maintaining the peace of rural living. The renowned Snowshoe Resort is approximately 40 +/-miles away, with Canaan Valley and Timberline Resort just 35 +/- miles, making it a perfect getaway for skiing, mountain biking, and year-round outdoor activities. Located only 200 +/- miles from Washington, DC, and 160 +/- miles from Pittsburgh, this property offers a perfect blend of seclusion and accessibility, making it an ideal retreat for city dwellers looking to escape to nature while still being within reach of modern conveniences. This is more than just land; it’s a canvas for your dreams. Whether you envision a compound, a peaceful retreat, or a thriving outdoor adventure business, the possibilities are as expansive as the landscape itself. With its historical roots, natural beauty, and prime location, this property is a rare find that invites you to create your own legacy. Don’t miss this unparalleled opportunity to own a piece of history and a stunning slice of West Virginia countryside. Contact us today for more information and to schedule your private tour of this extraordinary property. Embrace the past, enjoy the present, and build the future you’ve always dreamed of!
#WVRN2000074

MABIE

4967 RICH MOUNTAIN ROAD

None Beds

None Baths

842.0 acres

$5,400,000

MLS#: WVRN2000074

Grandview (circa 2003) – Everything about this 80-acre country estate reveals its bespoke origin. Absolute privacy was paramount, leading to a home that is invisible from the road. Parcels in the Maryland countryside were scoured for a decade before this specific grouping was chosen and assembled. At almost 600’ high in the Belfast Valley, the views are arresting. From the flower gardens right outside your doors - cultivated to attract certain species of butterflies - through the majesty of the Greco-Roman fountain - quenching the thirst of native birds – through the endless topography of gently rolling hills - in every color of sun-kissed green – in all directions – lies a veritable feast for your senses. You have never seen a vista this far-reaching, heard nature this deeply, or consumed the beauty of Maryland’s countryside quite like this. That’s why this property is called Grandview. The selection of the land was just the beginning of the curation process. Every aspect of the 9,000 square foot main home was custom-made. The region’s very best builder was brought to bear. Every cubic foot was imagined with the most maniacal attention to detail, gathering the most lavish and exotic of materials from all corners of the world, and calling for the most creative inspiration and execution of the skilled craftsmen and artisans assembled - all to construct such a masterpiece. And from its perch atop the grandest, natural spectacle in the Sparks countryside, a most profound sense of peace is yours. Complimenting the manor house is a charming Cottage (2BR/2BA, approx. 2,000 SF) for overflow family and friends, a Tenant House (3BR/2BA, approx. 2,000 SF) that is currently home to caretakers of the property and a Barn Complex, with ample room for grand entertainment … or farm use. 40+ acres of fenced pastures and tillable fields. Two separately deeded parcels with additional subdivision potential. The property is not encumbered by any conservation or preservation easement. If you’re looking for more than your ‘typical’ lovely Maryland estate - if you’re looking to transcend adjectives - this is The One.
#MDBC2103340

SPARKS

1540 BELFAST ROAD

5 Beds

5 Baths

14,278 Sq.Ft.

$5,400,000

MLS#: MDBC2103340

Location. Scale. Presence. A home of this caliber is not simply built, it is envisioned, carefully designed, and brought to life with purpose. Welcome to one of Philadelphia’s most extraordinary private estates. 

119-125 Catharine St. situated on a quaint, tree-lined stretch of Catharine Street in one of Philadelphia’s most sought-after neighborhoods, Queen Village, this all-brick architectural masterpiece spans approximately 11,000 square feet and is enhanced by tasteful front landscaping that adds to its curb appeal. Thoughtfully imagined and executed with the guidance of architects and a clear vision, every inch of this residence reflects a level of planning, care, and craftsmanship that is rarely achieved. Built from the ground up approximately 20 years ago with no expense spared, the result is a home that feels both timeless and enduring, constructed with true substance and intention.

Featuring 7 expansive bedroom suites, 8 full bathrooms, an elevator, and parking for 6+ vehicles, this solidly built residence ranks among Philadelphia’s most distinguished private estates.

A dramatic entry welcomes you with a grand center staircase and exquisite custom millwork throughout. Oversized windows flood the home with natural light, highlighting soaring ceilings, rich finishes, and a layout designed for both elevated entertaining and comfortable everyday living.

The main living level offers a seamless flow between a formal living room with a fireplace, den, breakfast room, and dining area, anchored by a massive, top-of-the-line chef’s kitchen featuring premium stainless steel appliances, extensive custom cabinetry, and exceptional workspace.

The upper levels host seven luxurious private suites, including a stunning primary suite with a spa-like bath and sitting room with a fireplace, along with a beautifully appointed upper-level library with a fireplace and separate study offering a quiet and refined retreat.

Outdoor living is equally impressive, featuring a beautifully landscaped garden filled with lush greenery, a tranquil waterfall, hot tub, and a separate, show-stopping inground pool complemented by a private covered outdoor lounge terrace, creating a private oasis rarely found in the city.

Additional standout features include a fully finished lower level, home gym, movie theater, wine cellar, playroom/office/optional additional bedroom, attic storage, 4 balconies, premium Brazilian cherry hardwood floors throughout, multiple zoned HVAC systems, radiant heated floors, a sauna, and an elevator.

Crowning the home is a roof deck offering breathtaking 360-degree views, including Penn’s Landing, the waterfront, and the Center City skyline, providing the ultimate setting for relaxing or entertaining above it all.

This is a rare opportunity to own a truly special, one-of-a-kind estate in the heart of Queen Village, just moments from parks, playgrounds, cafés, charming neighborhood boutiques, and some of the area’s best dining and restaurants, and located within the award-winning, Blue Ribbon William M. Meredith School catchment. Schedule your private tour today and experience this exceptional residence firsthand.
#PAPH2618064

PHILADELPHIA

119 CATHARINE STREET

7 Beds

8 Baths

11,000 Sq.Ft.

$5,400,000

MLS#: PAPH2618064

OPEN BY APPT SAT/SUN 5/22 and 5/23 - 2:00 to 4:00.  The home at 10 East Kirke Street is one to fall in love with, to fill with family and friends, to enjoy in all seasons.  With overall square footage of 8800SF and 6550SF of finished square footage, this stately home has large, beautifully proportioned, high-ceilinged common rooms with lovely architectural detailing, plentiful bedrooms, multiple screened and open porches, and landscaped gardens reminiscent of an English country house. Built in 1894, it has been updated for the 21st century in a way that preserves its history and charming singularity. On the first floor is a grand entryway with a living room, dining room and family room radiating off to the sides, as well as a spacious kitchen, butler's pantry and powder room. The second floor has a large master suite with a sitting room plus three additional bedrooms. Three bedrooms and a full bath are on the top floor. There is a picturesque wraparound porch on the front and a detached studio/workshop behind. The home sits on a lushly landscaped, fenced corner lot of almost half an acre.
#MDMC758264

CHEVY CHASE

10 E KIRKE STREET

7 Beds

4 Baths

6,550 Sq.Ft.

$5,400,000

MLS#: MDMC758264

This one has it all!! Set privately off the street, this Kent residence was built in 2018 by AR Custom Builders. Boasting an inviting yet private 1/2 acre setting there are 8,250 square feet of modern living across four levels. Showstopping features include an elevator, rooftop terrace, finished lower level with gym, two 2-car garages and a pool. An elegant living and dining room flank the foyer and a spacious eat-in kitchen with island opens to a light-filled family room with gas fireplace. A butlers’ pantry with beverage fridge adds ample storage. French doors span the rear of the home, making for great views and easy access to the outdoors. A mudroom, office and powder room complete this level. The second level includes a large primary suite with private sitting room, en-suite bath with rain shower, soaking tub and a stunning walk-in closet. This level contains three additional bedrooms, all with en-suite bathrooms, and a dedicated laundry room. The upper level offers gorgeous neighborhood views accessible from the rooftop terrace. There is a large family room with wet bar and another bedroom and bathroom. The fully finished lower level offers a recreation space, gym, bedroom and bathroom and access to the backyard. The outdoor spaces offer a perfect space for entertaining and family living, with multiple terraces, lower level flagstone lounge area, and large pool.
#DCDC2037314

WASHINGTON

5029 GARFIELD STREET NW

6 Beds

7 Baths

8,103 Sq.Ft.

$5,400,000

MLS#: DCDC2037314

Presenting Manderly, spectacular custom design by Rob Morris, a renowned architect and designer who was known for incredible attention to timelessness detail. Enjoy the winding cherry tree lined drive to the charming cobblestone courtyard entrance. One-of-a-kind custom Stone English Manor covered in meticulously manicured ivy surrounded by mature landscaping and trees on a private 2 acre lot with a separate 100 year old renovated Guest Cottage. The entrance vestibule is an old English style hall that opens to the 18 foot tall Great Room with soaring windows, coffered ceilings, massive fireplace with a mantle that supported by carved wood griffins and three balconies that project prominently into the Great Room giving presence to the tall space. The ironwork and lighting fixtures, many retrieved from centuries old manor houses adds old world sophistication. Wide plank floors circulate throughout and achieve a rustic yet refined look. The Dining Room has deeply vaulted ceilings, French doors and a Butler’s Pantry complete with a kitchenette. Custom gourmet Kitchen features top-of-the-line appliances, stainless steel counter tops and a center island with custom wood cabinetry. Off the Kitchen is the cozy Family Room and Breakfast Room. Continuing on the Main Level is a Powder Room with Chalkboard Painted walls, a sumptuous Office/ Study and the Owner’s Suite that opens to a porch for easy access to the pool. An unmatched, two level owner’s Bath has steps down from the vanity area to the spa like bathing area with a sunken tub and open shower, truly dream-worthy! The Upper Level boasts 4 spacious Bedrooms and the Lower Level is a retreat complete with a Recreation Room, Media Room, Bedroom with Full Bath and a Multipurpose Room. The truly amazing and serene park-like grounds offer a sparkling Pool with and overflow feature, Patio and covered porch for entertaining, built in grill for summer cooking and a charming Guest Cottage with a Kitchen, Dining Room, Office, Living Room and two private Bedrooms. Unbeatable location, only minutes to DC, Tyson, National Airport and world-class shopping and dining!
#VAFX2115560

MCLEAN

1937 BIRCH ROAD

8 Beds

7 Baths

12,640 Sq.Ft.

$5,400,000

MLS#: VAFX2115560

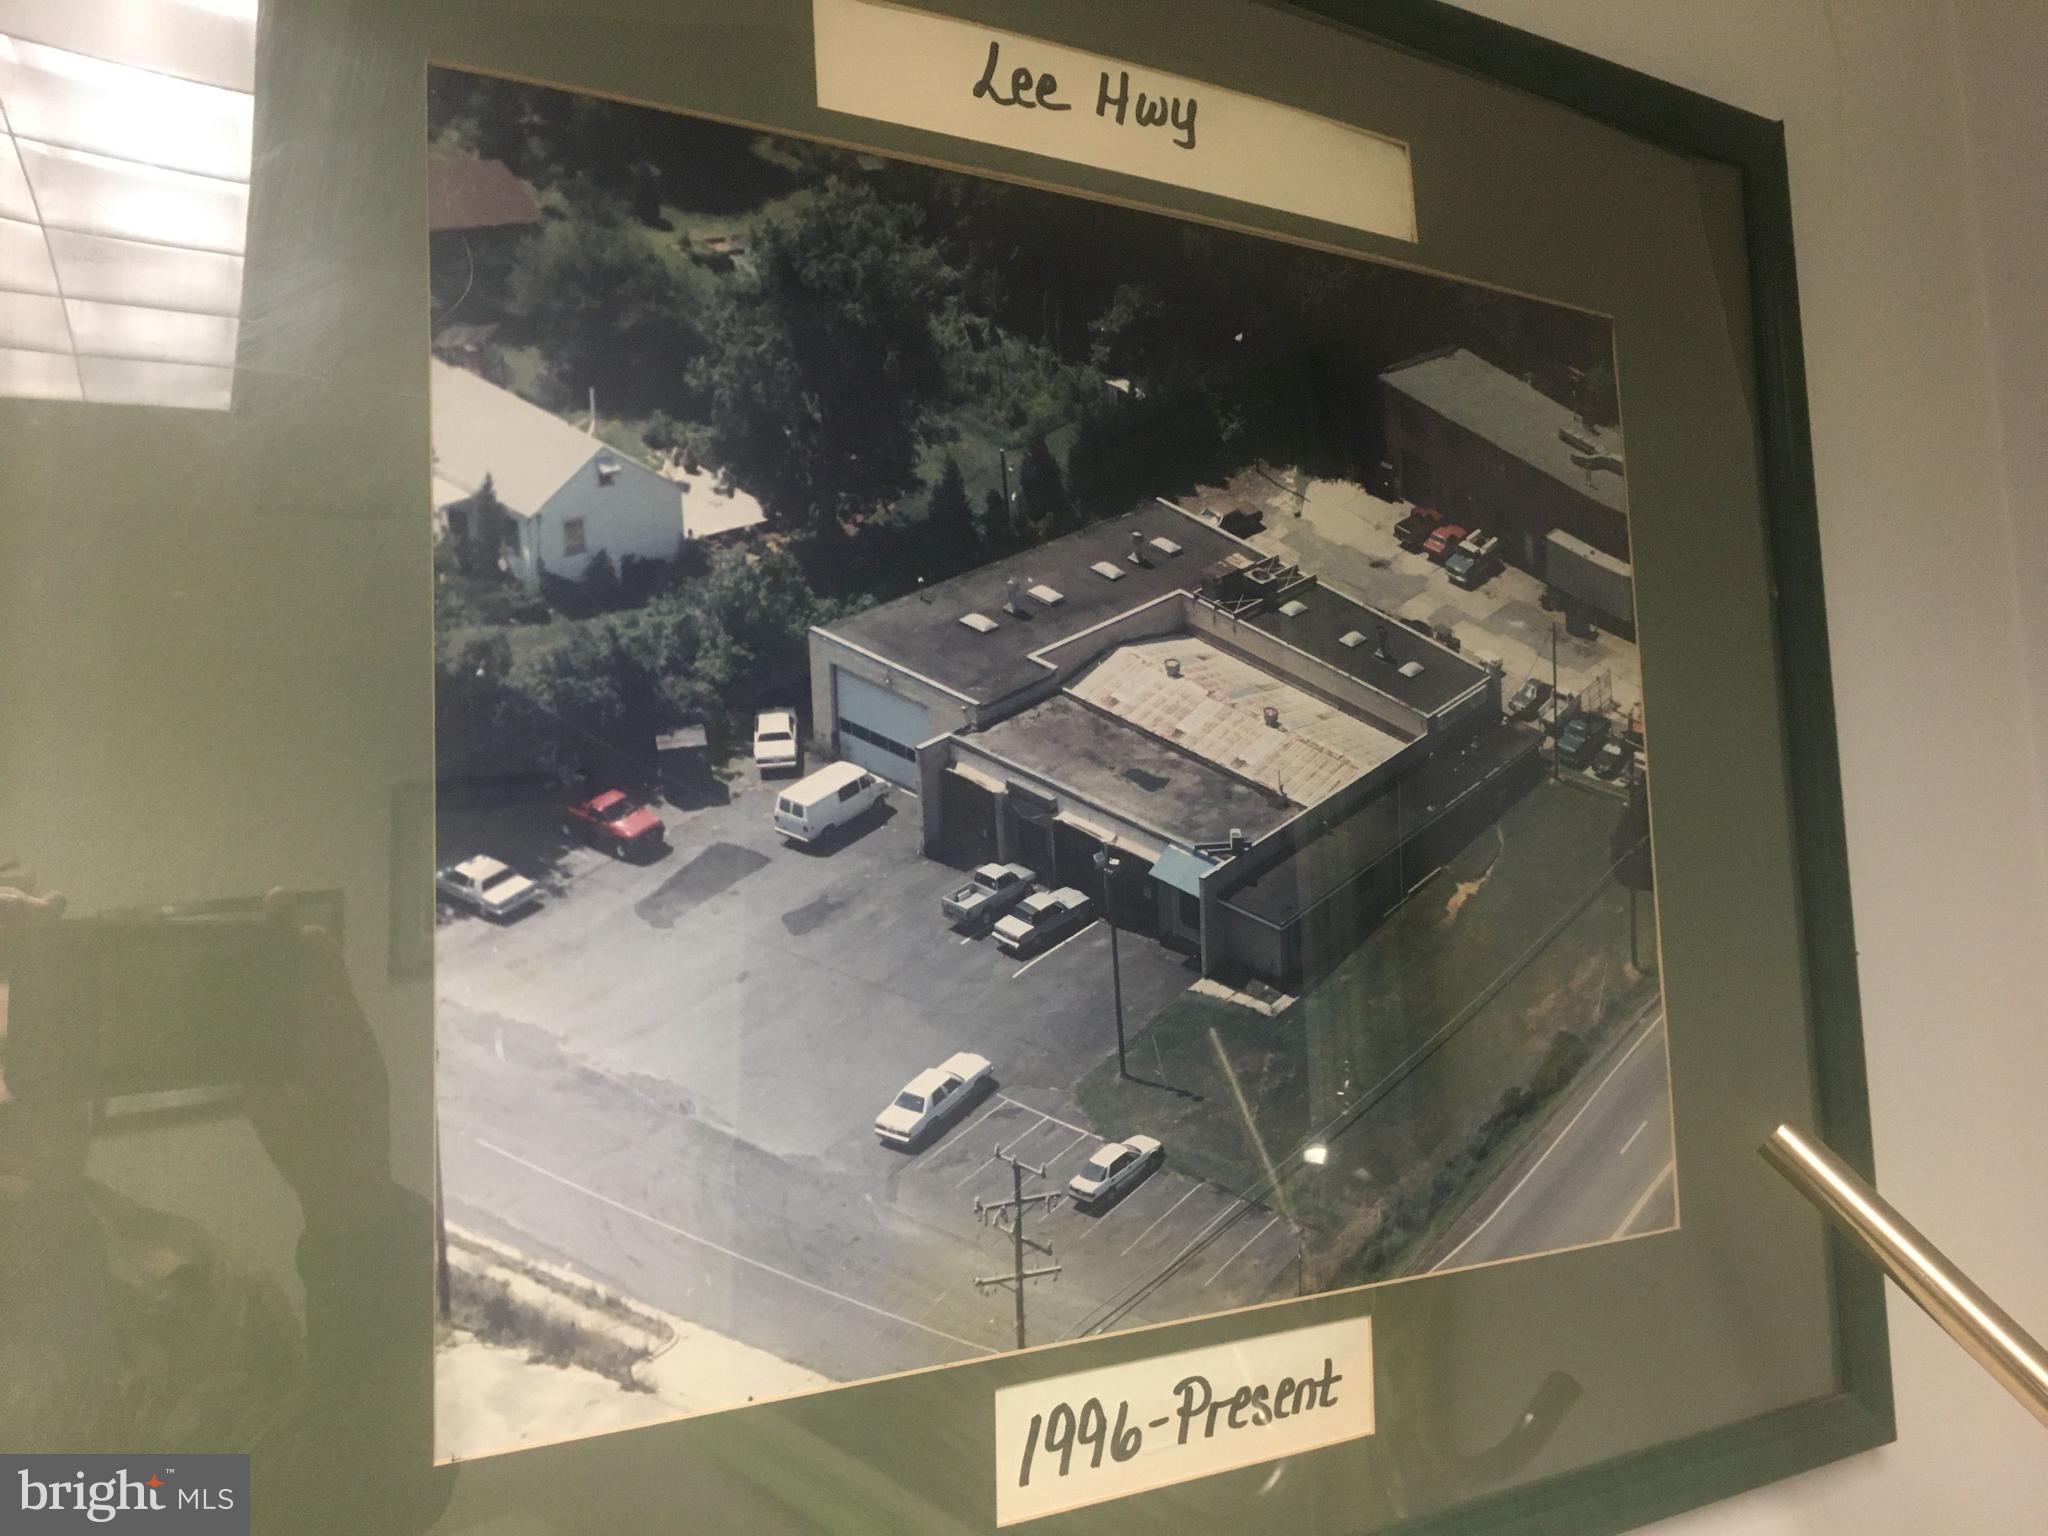
Prime Hampden Township income-producing property, fully occupied by a school and adult day care center. Situated in a high-demand area surrounded by medical offices, this property offers stable tenancy and strong long-term investment potential.
#PACB2053438

ENOLA

1920 GOOD HOPE ROAD

None Beds

None Baths

51,000 Sq.Ft.

$5,400,000

MLS#: PACB2053438

1 ... 186 187 188 189 190 ... 666
* Listings identified with the FMLS IDX logo come from FMLS and are held by brokerage firms other than the owner of this website. The listing brokerage is identified in any listing details. Information is deemed reliable but is not guaranteed. If you believe any FMLS listing contains material that infringes your copyrighted work please click here to review our DMCA policy and learn how to submit a takedown request. © 2024. First Multiple Listing Service, Inc.
 - property

Send a message

Message successfully sent.

Your message

What is 3 + 4 ?

Reason for contacting?

I agree to receive email communication and understand I can unsubscribe at any time.

I agree to be contacted by Charis Realty Group via call, email, and text for real estate services. To opt out, you can reply 'stop' at any time or reply 'help' for assistance. You can also click the unsubscribe link in the emails. Message and data rates may apply. Message frequency may vary. Privacy Policy

Sign Out

Virtual Assistant

Would you like to take the next step with this property? We can help you schedule a showing or virtual tour, or send you more details.

Yes, I would like more information.

Thank You for Your Reply, One of Our Agents will contact you as soon as possible

No, maybe later.

Thank you, you can always contact me via email, phone number or through the contact form.

Realhub AI

Lucy - Your AI-Powered Realtor

Update Your Temporary Password

Personalize your search

Enter your email and we'll notify you immediately when new listings match what you're looking for.

or enter email address

Already have an account ? Login here

Continue your home search

I agree to receive communications and understand I can unsubscribe at any time.

I agree to be contacted by Charis Realty Group via call, email, and text for real estate services. To opt out, you can reply 'stop' at any time or reply 'help' for assistance. You can also click the unsubscribe link in the emails. Message and data rates may apply. Message frequency may vary. Privacy Policy

Already have an account ? Login here

We use cookies

We use cookies primarily for analytics to enhance your experience. By accepting, you agree to our use of these cookies. You can manage your preferences or learn more about our cookies policy.