Properties

Browse or get in touch to schedule a walkthrough.

  • Nearby me
Price range

Popular features

Community features

Association

Property features

Waterfront

View

Exterior Features

Interior Features

Style

10000 properties match your criteria

Updated 1 minute ago

E-Alert name

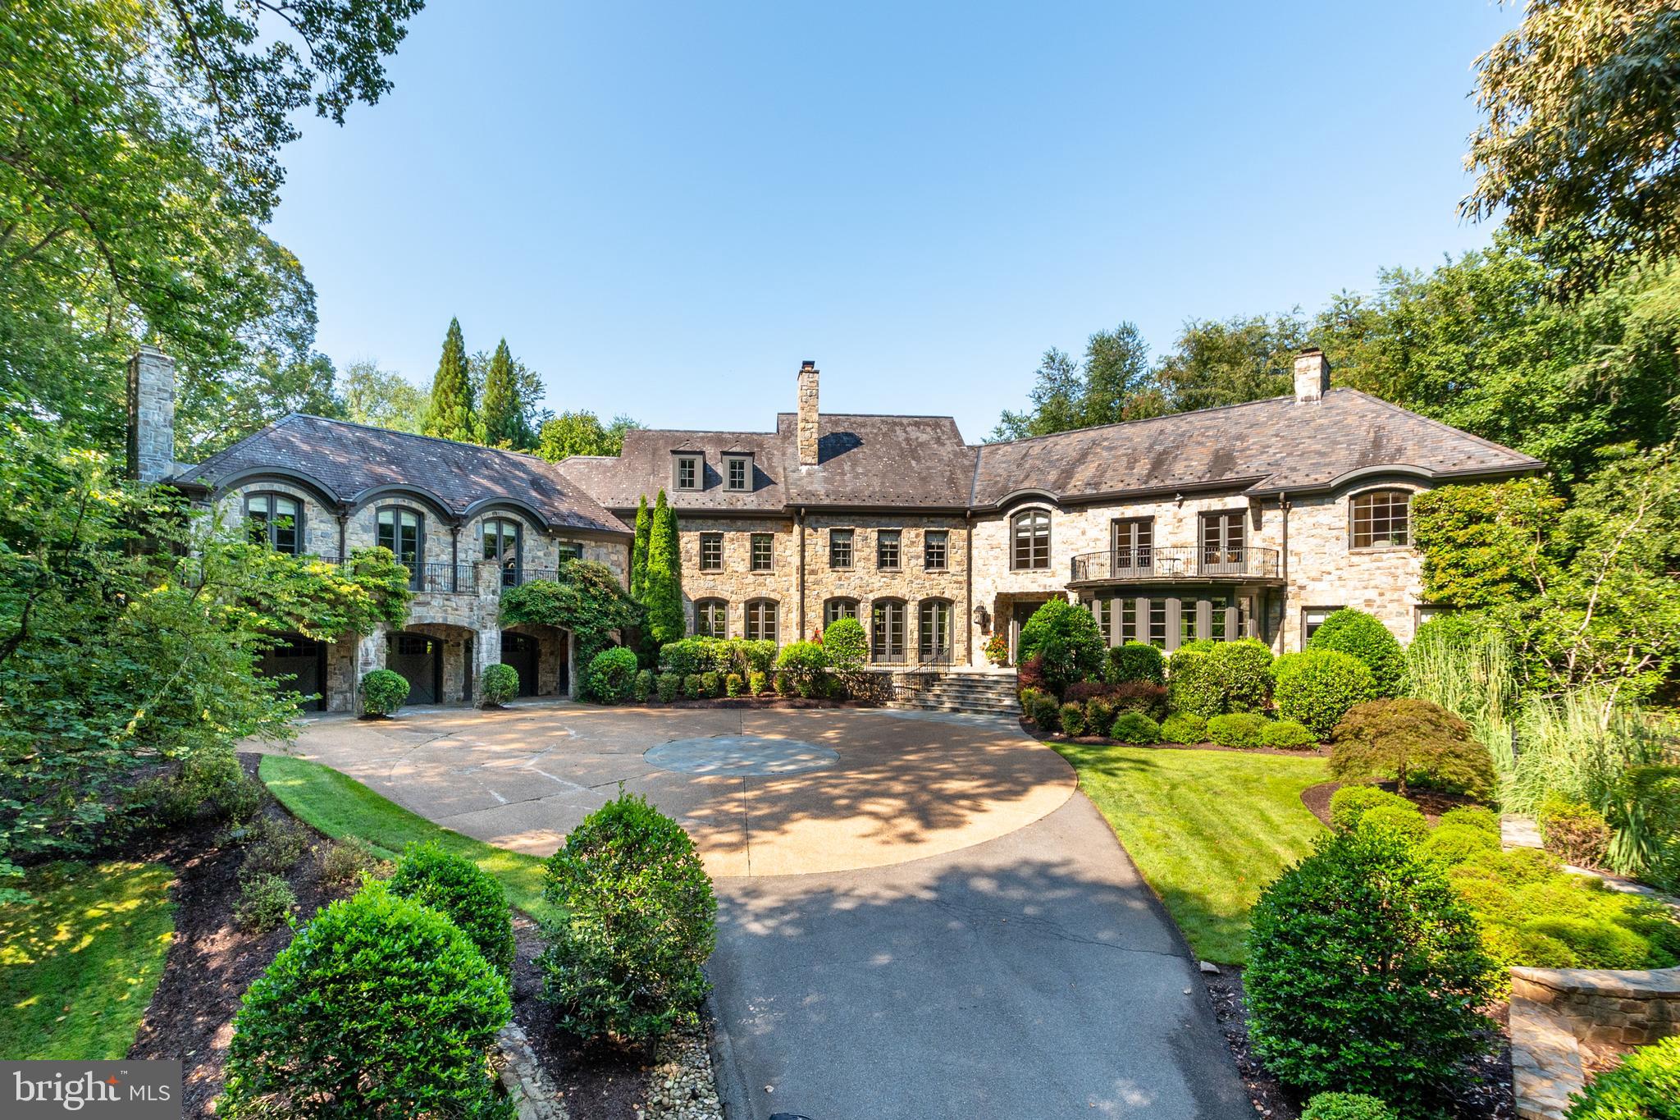
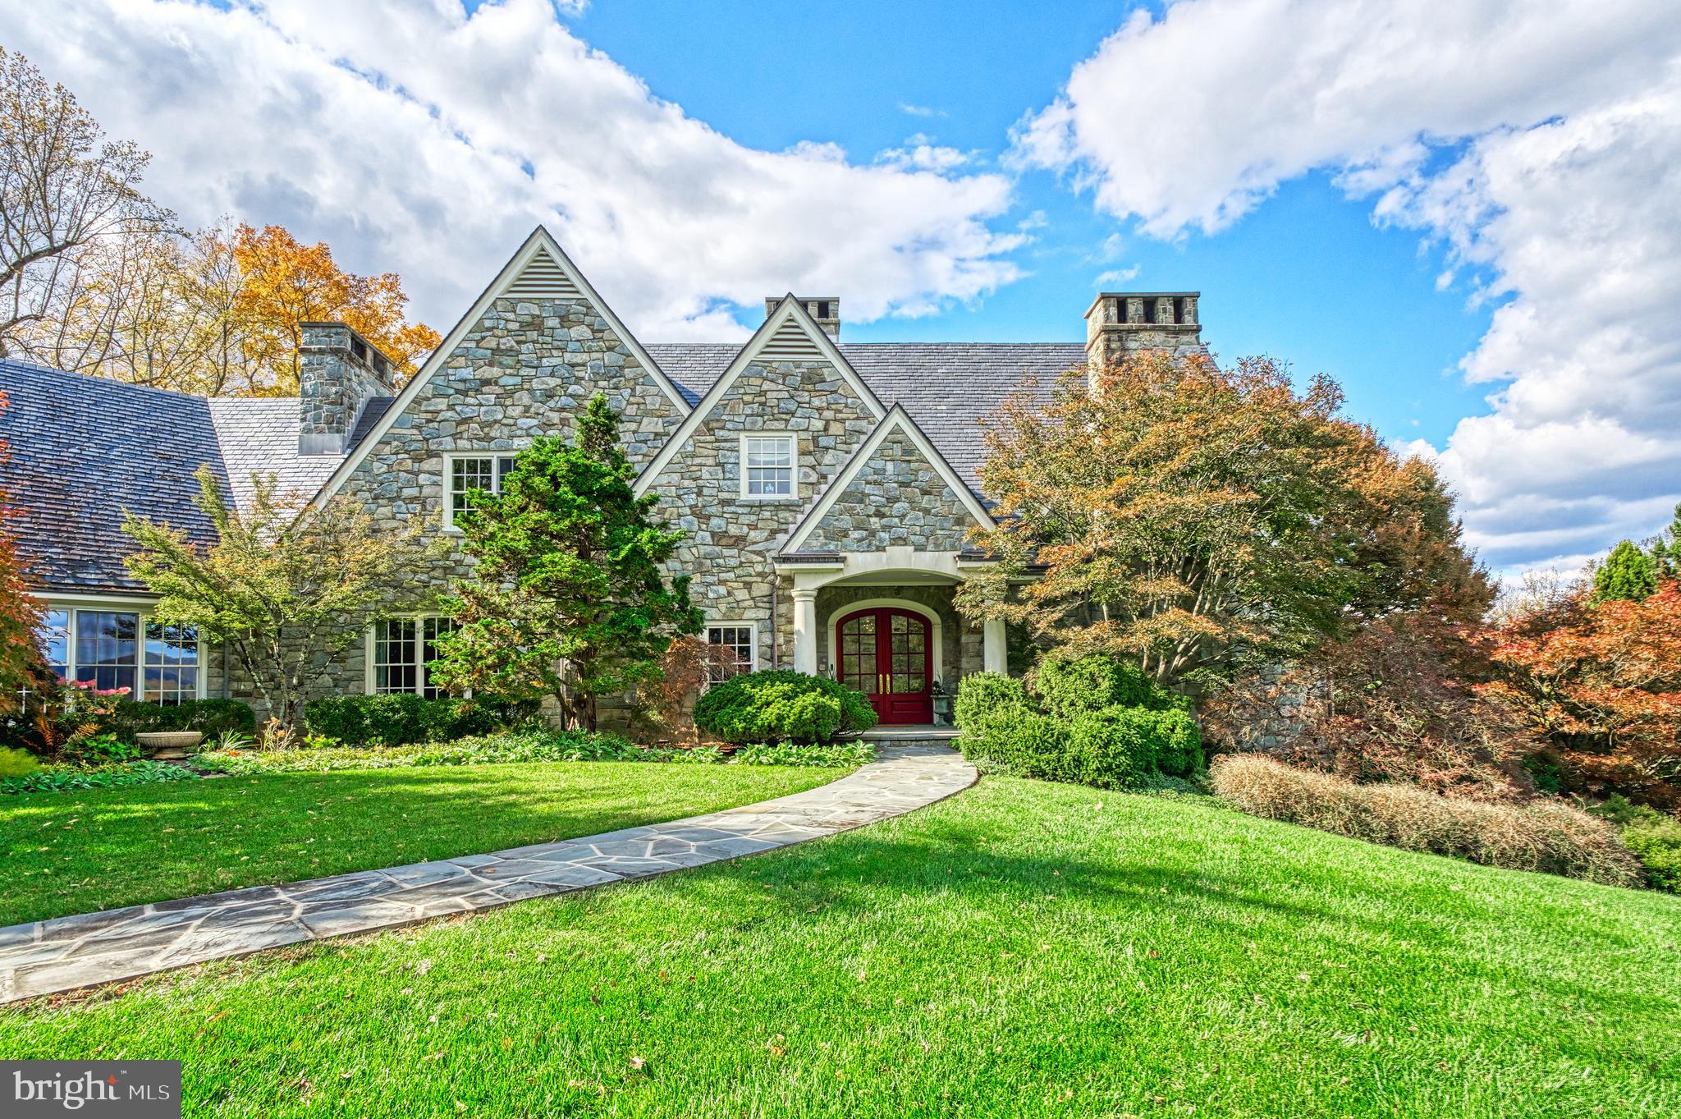
Still Available to be shown. Home sale contingency,  This is the dream....an architectural masterpiece reminiscent of an English Country Manor, offering timeless sophistication, unmatched privacy, and a premier location. The exceptional craftsmanship and impeccable finishes elevate this residence well above the ordinary.
Tucked at the end of a quiet cul-de-sac and secured behind stately gates, this private oasis is sited on a lush and manicured 3.61-acre parcel (combined lots 5&6 or 688 &684 Rossmore). A sweeping crescent-shaped cobblestone drive, slate roof, and elegant four-car side-entry garage set the stage for an unforgettable arrival.
Crafted by renowned Great Falls Construction, this one owner home is a masterclass in thoughtful design and quality. From the soaring foyer with marble and mosaic inlays, custom lighting, and graceful curved staircase, to the richly detailed formal living and dining rooms, each with fireplace and exquisite millwork, you’ll sense immediately that no expense was spared.
At the heart of the home, the Family Room rises to 20+ feet with floor-to-ceiling windows, a magnificent stone fireplace, and a full wet bar with custom cabinetry, designed for both grand-scale entertaining and relaxed evenings at home.
The newly remodeled chef’s kitchen (2025) is timeless in its elegance: crisp white cabinetry, quartz countertops, a walk-in pantry, commercial-grade stainless appliances, and generous seating options for casual or formal meals. The adjoining sun-drenched glass conservatory is the perfect place to unwind with panoramic views of rolling lawn and a neighboring equestrian estate. Step out to the tiered stone terraces, ideal for outdoor entertaining, with a graceful iron staircase connecting to the lower-level patio and screened porch. Framed by lush lawn and stately trees, the grounds provide a sweeping and versatile canvas, inviting you to bring your own vision of leisure, beauty, and recreation to life.
One of the most desirable features is the main-level primary suite, a true sanctuary with magnificent ceiling, sitting area with fireplace, and three custom closets. The spa-inspired primary bath includes a walk-in shower, dual vanities plus dedicated makeup vanity, and a luxurious Japanese soaking tub. Adjacent, is an opulent study/library, masterfully crafted in rich mahogany, featuring a warm fireplace and custom built-ins—a space that offers an ambiance that words can scarcely capture.
The main level also features two powder rooms, a spacious laundry/mudroom with exterior access, a discreet rear staircase, and a paneled elevator offering access to all three levels.
The bright, expansive walk-out lower level offers a world of possibilities. Highlights include a spacious rec room with fireplace and built-ins, a pub-style game room with wet bar, a large flexible-use space with an island ideal for crafting, homework, or home office, and several additional rooms to accommodate a gym, workshop, studio or living spaces. There’s also a full bathroom and three sizable storage/utility rooms.
Upstairs, a dramatic gallery gazes over the Family Room and grounds beyond. Three generously sized bedrooms feature ensuite baths, large closets, and rich hardwood floors. A fourth, exceptionally large suite includes a brand-new kitchenette and bath (2025), along with a bonus room/study, perfect for multi-generational living, or a nanny. Additionally, there is a walk-in cedar closet.
The estate is fenced on three sides and is clearly staked for boundary clarity on the fourth side.
All of this is located within the highly acclaimed Langley School Pyramid, and just minutes to the cultural and professional hubs of Washington, D.C., Tysons Corner, Reston Town Center, Dulles International Airport, top-tier hospitals, Great Falls Park, the Dulles Tech Corridor, churches, and the charming village center of Great Falls.
This is more than a home, it’s a lifestyle of elegance, comfort, and desirability.
#VAFX2209652

GREAT FALLS

688 ROSSMORE CT.

5 Beds

6 Baths

12,615 Sq.Ft.

$5,000,000

MLS#: VAFX2209652

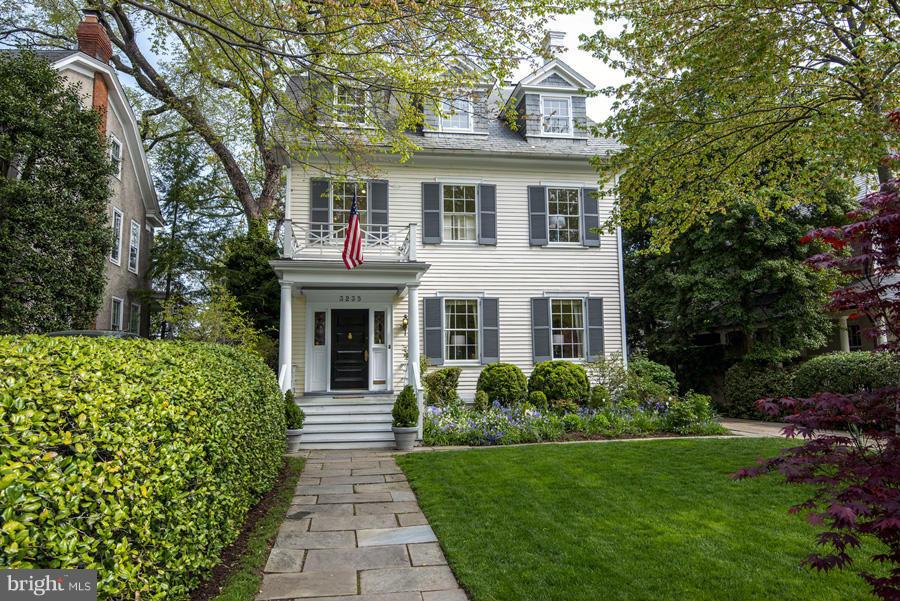
Fairhill — a masterfully reimagined English country estate, perched on six of the most private acres left in Wayne. Offered for only the second time in 75 years, this historic treasure is steeped in character and legacy—storied to have hosted JFK, who addressed admirers from the Master Suite’s Juliette balcony on his campaign trail. Originally designed in 1903 by renowned architect Wilson Eyre, it underwent a complete down-to-the-studs renovation from 2004 to 2007 by Griffiths Construction and Warren Claytor Architects. The result is a seamless blend of timeless elegance and modern luxury, showcasing impeccable craftsmanship, premium materials, and refined detail—including a new slate roof with copper accents.
A pair of stone pillars opens to a stately cherry tree-lined driveway leading to the main house and a detached fieldstone garage with a private apartment above. A classic outdoor vestibule welcomes you into a formal center hall adorned with rich millwork, soaring ceilings, and gleaming hardwood floors.
To the right, a handsome study wrapped in grasscloth wallpaper features a wood-burning fireplace, custom-lit cabinetry, and access to a covered porch. The adjoining living room is equally elegant, with a gas fireplace, arched built-ins, and French doors that lead to a brick terrace and the porch. Across the hall, the formal dining room dazzles with its own gas fireplace, marble mantel, and another set of signature arched French doors, creating effortless flow to the outdoors. A stunning butler’s pantry, complete with ceiling-height cabinetry and copper sink, connects the dining room to the heart of the home. The informal wing invites you into a warm, open kitchen and family room. The gourmet kitchen features a Viking range, Sub-Zero fridge, and custom cabinetry. Dramatic exposed stone archways lead into the breakfast and family rooms—both flooded with light from oversized French doors and windows. The family room showcases a 12-foot coffered ceiling, wood-burning raised hearth fireplace, and clever built-in features, including a firewood bench accessed by an exterior iron hatch. The breakfast room boasts a 14ft tray ceiling. A brick-floored mudroom, wash sink, and powder room are accessed via a charming Dutch door back entry. Off the main foyer, the dramatic three-story main staircase leads to a luminous second-floor landing. The primary suite begins with a sitting room with Juliette balcony and flows into a serene bedroom with fireplace, double closets, and a luxurious bathroom with travertine soaking tub, steam shower, and dual vanities. Both the bedroom and bath open to a glorious sunroom with panoramic views. Three additional bedrooms share two hall baths— each room offers its own unique charm—one with a fireplace (the fifth in the house), another with exposed stone walls and a vaulted ceiling—all enjoying stunning vistas of the surrounding landscape. A laundry room and linen closet complete this level, which also connects conveniently to the kitchen/family rooms via an open rear staircase. The third floor offers a fifth bedroom retreat with a vaulted ceiling, exposed brick column, and a full bath with deep soaking tub. Outdoors, Fairhill’s grounds are a rare sanctuary—mature trees, curated gardens, and unmatched privacy, all just 1.1 miles from downtown Wayne with easy access to trains and major roadways. The detached garage apartment adds versatile living or office space. With historical provenance, architectural integrity, and modern-day luxury, Fairhill is truly a once-in-a-lifetime offering.
#PADE2091318

WAYNE

601 MAPLEWOOD ROAD

5 Beds

4 Baths

6,155 Sq.Ft.

$5,000,000

MLS#: PADE2091318

Experience the ultimate waterfront lifestyle in this exquisite home with saltwater pool nestled along the picturesque South River, offering breathtaking views that stretch as far as the eye can see. With the added convenience of an elevator, every corner of this residence is easily accessible, ensuring both luxury and practicality. Step into what feels like the bow of a ship as you enter the main living area, where sunlight floods through the windows, illuminating the space with warmth and tranquility and the awe-inspiring view reveals itself. The heart of the home is the chef's kitchen, equipped with top-of-the-line appliances and elegant finishes, perfect for culinary enthusiasts and casual chefs alike. An entertainers paradise, the main level floor plan flows easily from the spacious Living room/kitchen combo, to the open dining area with water views, wet bar and spacious family room with projection screen; perfect for gatherings of all sizes. There's even an office with a view! Retreat upstairs to relax and unwind in the primary suite, a serene oasis boasting a sitting area and a private balcony that overlooks the sparkling pool and tranquil waters beyond. Imagine waking up to the gentle sounds of the waterfowl and wildlife and enjoying your morning coffee with panoramic views of the river. Venture downstairs to discover the enclosed lower porch, a versatile space that seamlessly blends indoor and outdoor living. Whether you're hosting gatherings or seeking a quiet escape, this inviting area offers the perfect ambiance for every occasion. Outside, the waterfront oasis awaits, beckoning you to bask in the beauty of nature. Head out to the private pier with boat lift and multiple large vessel slips; a boating enthusiast's dream. Lounge by the poolside, savoring the cool breeze and the soothing sound of water lapping against the shore. As the day draws to a close, gather around the fireplace on the waterside patio and watch in awe as the sky transforms into a canvas of vibrant hues during the enchanting sunset. Welcome home to your own private paradise on the South River.
#MDAA2079744

ANNAPOLIS

540 SUNSET ROAD

5 Beds

3 Baths

4,700 Sq.Ft.

$5,000,000

MLS#: MDAA2079744

Welcome to your private oasis tucked away on ​​Sadlers Cove, leading to Broad Creek. This exquisite ​​French boasts over 700+/- feet of picturesque ​​waterfrontage, offering unparalleled water views ​​from nearly every point on the estate. The ​heart of ​the home is the fully updated kitchen, ​equipped with ​a 6-burner Wolf stove, two built-in Sub-Zero ​refrigerators, a wine cooler integrated into the island, ​and dual dishwashers, making it a chef’s dream. Adjacent to the kitchen, the living room features a gas fireplace, grand ceilings and access to the screened-in ​​side porch, where a wood-burning fireplace adds warmth and charm. The office/family room is flooded with ​​natural light and offers stunning water views, creating an ideal space for work or relaxation. The main level ​​features a luxurious en-suite bedroom with breathtaking ​waterfront views, that welcome the day with serene ​sunrises. ​ The majestic ​staircase leads to two additional en-suite bedrooms, each with its own balcony, offering ​fantastic views of the water. This ​home is equipped with state-of-the-art technology, including a Lutron lighting ​system, built-in stereo system, ​and an internet-connected appliances for ultimate convenience. The outdoor ​spaces are equally impressive. Meticulously maintained gardens and lush lawn are serviced by an advanced ​irrigation system. The gated vegetable garden is a green thumb's delight. The property puts on a nightly light ​show with its extensive outdoor lighting starting at the entrance to the property all the way to the lighted dock. ​The waterfront in-ground pool, outdoor kitchen, and the fully equipped pool house provide outdoor fun and ​relaxation as well as a wonderful separate and private place to host guests. The two-​story garage offers ​additional recreation space with two bars and a half bathroom.
#MDTA2008566

SAINT MICHAELS

8941 BOZMAN NEAVITT ROAD

4 Beds

4 Baths

4,459 Sq.Ft.

$5,000,000

MLS#: MDTA2008566

This property will be offered at Public Auction on Monday, December 15, 2025 @ 12pm.  The listing price is the opening bid only and in no way reflects the final sale price.  $250,000 down due at auction, 2% transfer tax to be paid by the purchaser, real estate taxes prorated. This picturesque Southern 
Lancaster County 123.8 acre farm, surrounded by similar farmland, is highly productive and is nearly all 
tillable. The property features a two-story farmhouse, a dairy barn with 44 stalls, two spacious farm shops (77’x50’ and 38’x64’), a four-car detached garage and multiple other outbuildings. Situated between Holtwood & Quarryville, this farm offers great road frontage and is in close proximity to Routes 372 & 272. The farmhouse was previously two units (888A & 888B Hilldale Rd.) with the first floor hosting a kitchen, dining room, living room, full bathroom, a bedroom, and a spacious versatile space that could be used as two additional bedrooms. Upstairs, you will find three bedrooms, a living room, full bathroom, and a kitchen. Property is enrolled in Clean & Green and is preserved (since 1991).
#PALA2078496

HOLTWOOD

888 HILLDALE ROAD

4 Beds

1 Baths

2,754 Sq.Ft.

$5,000,000

MLS#: PALA2078496

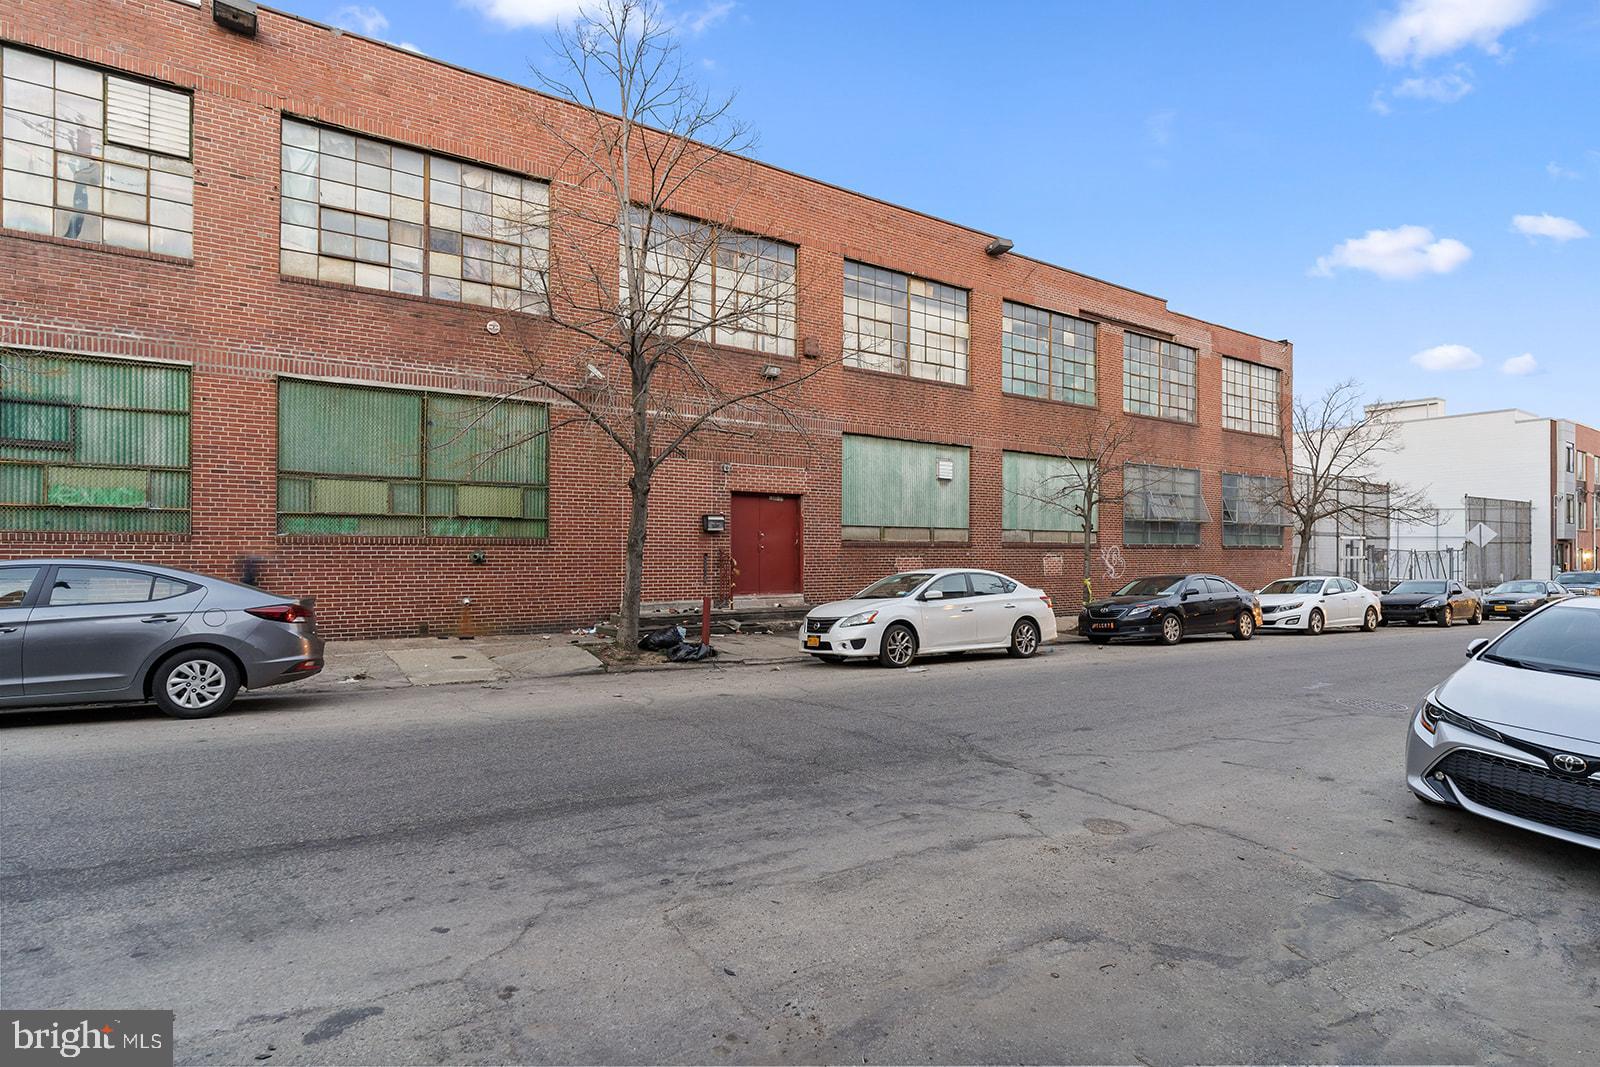
You won't find a better location or quality of property in Fauquier County. Located right next to the Warrenton Airport, this  10,752 sqft, 5-acre property is zone for I2 - perfect for light manufacturing, storage, last mile distribution. 
2023 updates include new sliding gate, two (2) ADA compliant warehouse bathrooms, warehouse office. 
2022 updates include 8" concrete pad, parking lot asphalt, new concrete wall at yard, front retaining wall and landscaping, exterior office door.
2016 full office addition added 1300 sqft of modern office with bathroom and access into warehouse, county septic hook up
2014-2015 updates include new roof and gutters, fence, front roll up door
Property also includes two overhead indoor cranes (as-is), 40' wide drive-in door, newer warehouse lighting, 480amp 3 phase electric, truck wash out bay, partial secured parking with lighting.
#VAFQ2013236

MIDLAND

5029 AIRPORT ROAD

None Beds

None Baths

10,752 Sq.Ft.

$5,000,000

MLS#: VAFQ2013236

On behalf of The Cultural Development Corporation of the District of Columbia (“Owner” & “CDC”) Congressional Commercial, LLC ("CC") is pleased to present 1835 14th Street, NW Washington, DC 20009 (the "Property") for sale for the first time in nearly 20 years. Located within the vibrant 14th Street Corridor,  the Property is metro-accessible and features 3 parking spaces via the rear alley with access from S & T Streets, NW from the south and north respectively.

Owned continuously by CDC since 2006, the Property measures   8,400 gross square feet, which includes an  800 sq/ft basement, and two (2) even floors of  3,750 sq/ft each stacked above.  The Property is situated on a two-parcel combined lot measuring 4,326 sq/ft and is zoned ARTS-3, which provides for a wide variety of permissible uses by a matter of right, both commercial and residential. The existing Certificate of Occupancy is for 150 persons seated and previously contained an endorsement permitting the sale of packaged food, beer, and wine. 

The Property is the home of Source Theater and has served as a hub for creativity, innovation, and community engagement, housing three resident theater organizations and providing rehearsal, educational, and performance space for countless arts organizations for nearly two decades. The Owner desires an arm's length sale as opposed to a lease, or provide options to purchase. 

On behalf of the Owner, CC seeks to engage in discussions with interested prospective purchasers capable of acquiring the Property and do so in calendar year 2024. CDC is the Owner and occupant of the Property and the entire premises can be delivered vacant upon transfer of title or otherwise as mutually agreed upon. Written offers will be considered on a rolling basis following the publishing of this listing (October 24, 2024) and there exists no first right of refusal (ROFR) or first right of offer (ROFO) to any parties. 

Interested parties can schedule Property tours via Congressional Commercial, LLC using the contact details contained within.
#DCDC2165922

WASHINGTON

1835 14TH STREET NW

None Beds

None Baths

8,400 Sq.Ft.

$5,000,000

MLS#: DCDC2165922

This expansive estate, tailored for the Virginia Sportsman, unfolds across 534 acres of landscapes, featuring a mix of wooded areas, open pastures, and multiple ponds. Meticulously preserved through the centuries, the Georgian-style manor home from the 1830s and 1840s stands as an exemplary testament to the craftsmanship of bygone eras, showcasing enduring care and attention to detail.  Complementing the estate are accessory buildings, including a pool and pool house with a library and guest accommodations. A carriage house/garage with a two-bedroom apartment, and a cabin overlooking the pond.  Additionally, a variety of barns, garages, and other supporting structures contribute to the property's versatility. The potential for an events venue caters to those who wish to entertain, while the 500-yard rifle range appeals to those who wish to hone their marksmanship.   Conveniently located just 15 miles north of Charlottesville, this estate offers a serene retreat in the heart of rural Virginia, making it an ideal haven for the discerning Virginia Sportsman.,Glass Front Cabinets,Granite Counter,Fireplace in Basement,Fireplace in Bedroom,Fireplace in Dining Room,Fireplace in Great Room,Fireplace in Home Office,Fireplace in Kitchen,Fireplace in Living Room,Fireplace in Master Bedroom
#650383

RUCKERSVILLE

1756 MOORE RD

3 Beds

4 Baths

4,386 Sq.Ft.

$5,000,000

MLS#: 650383

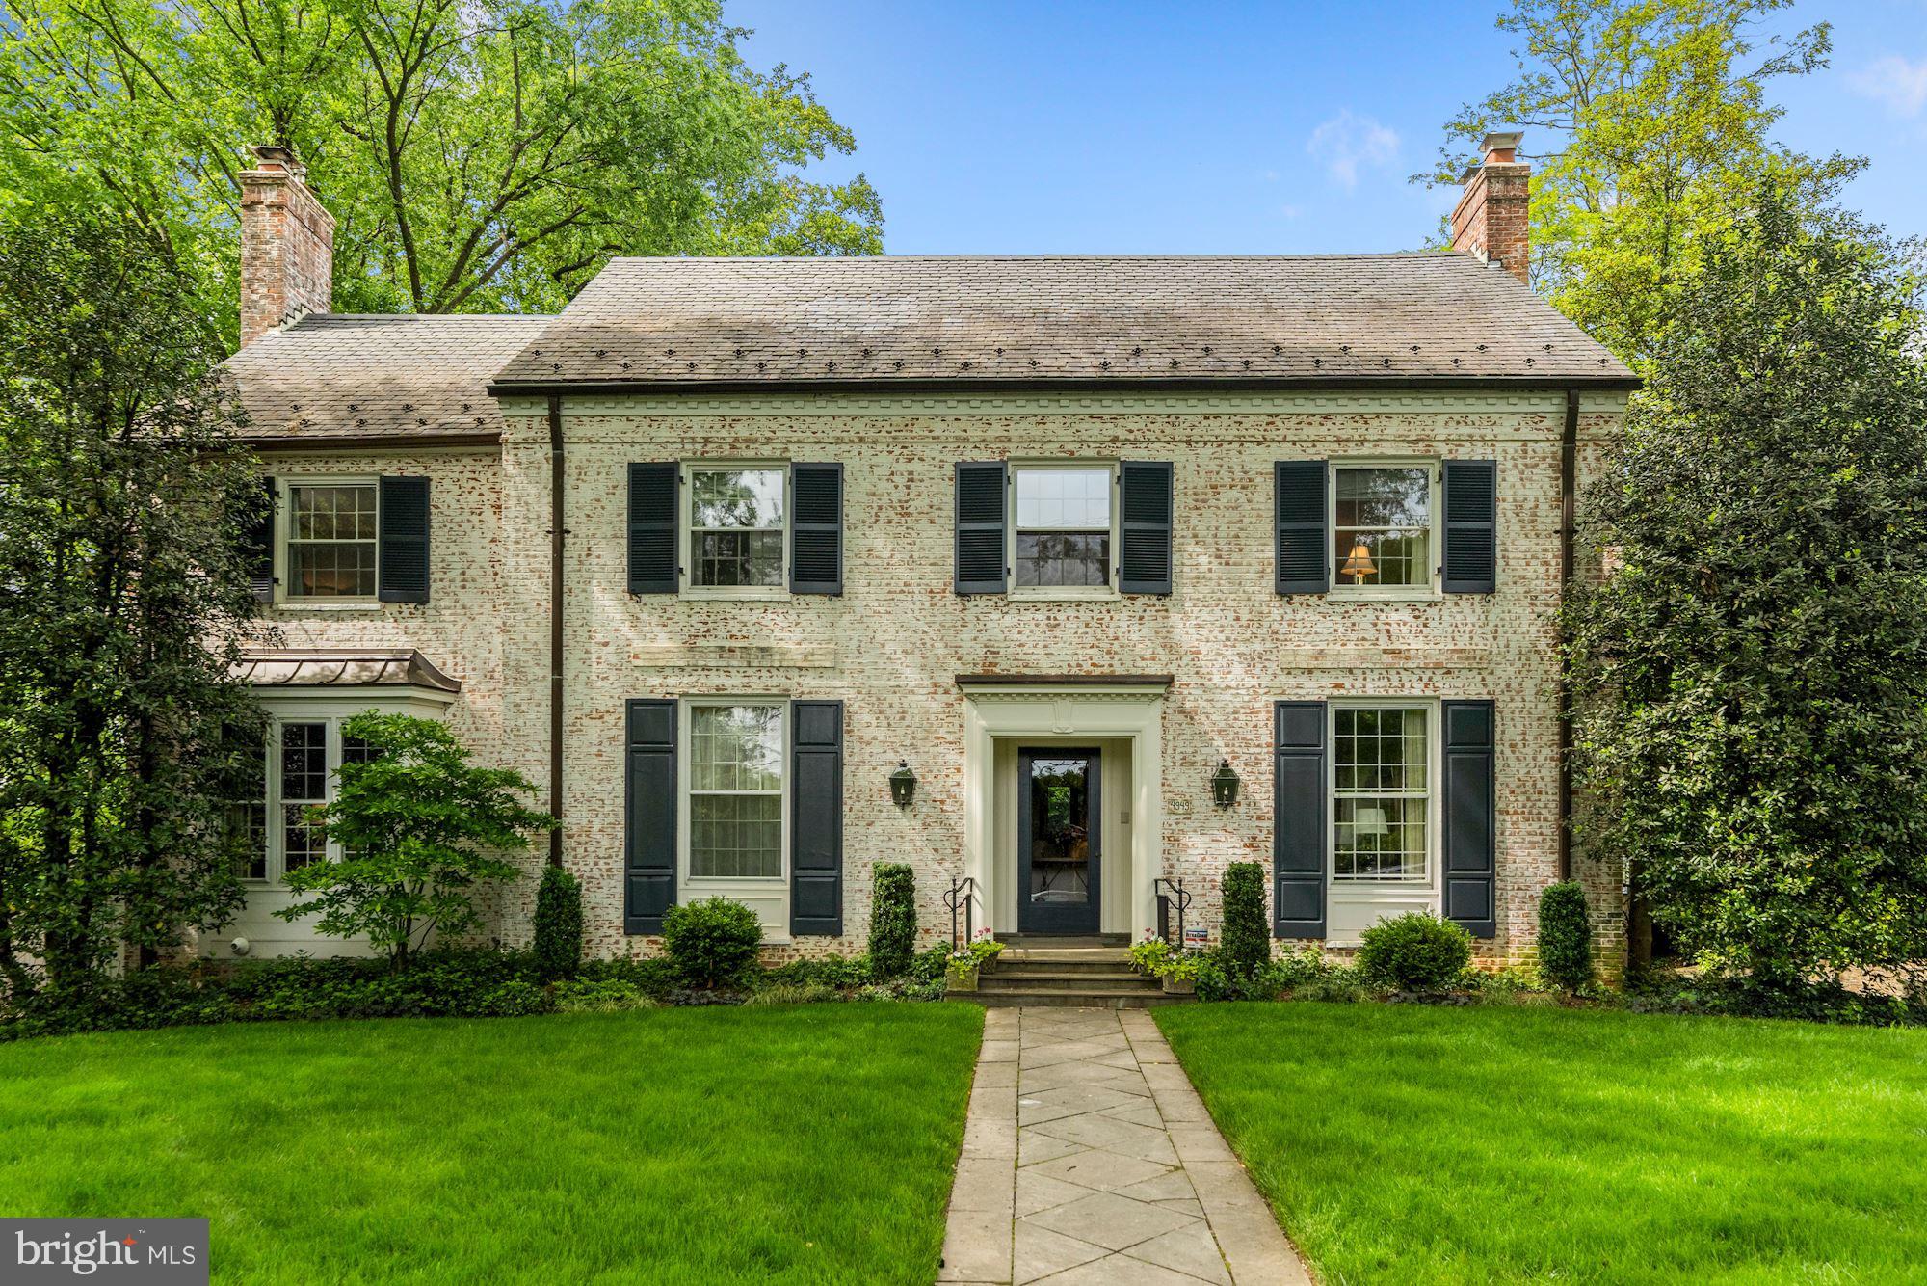
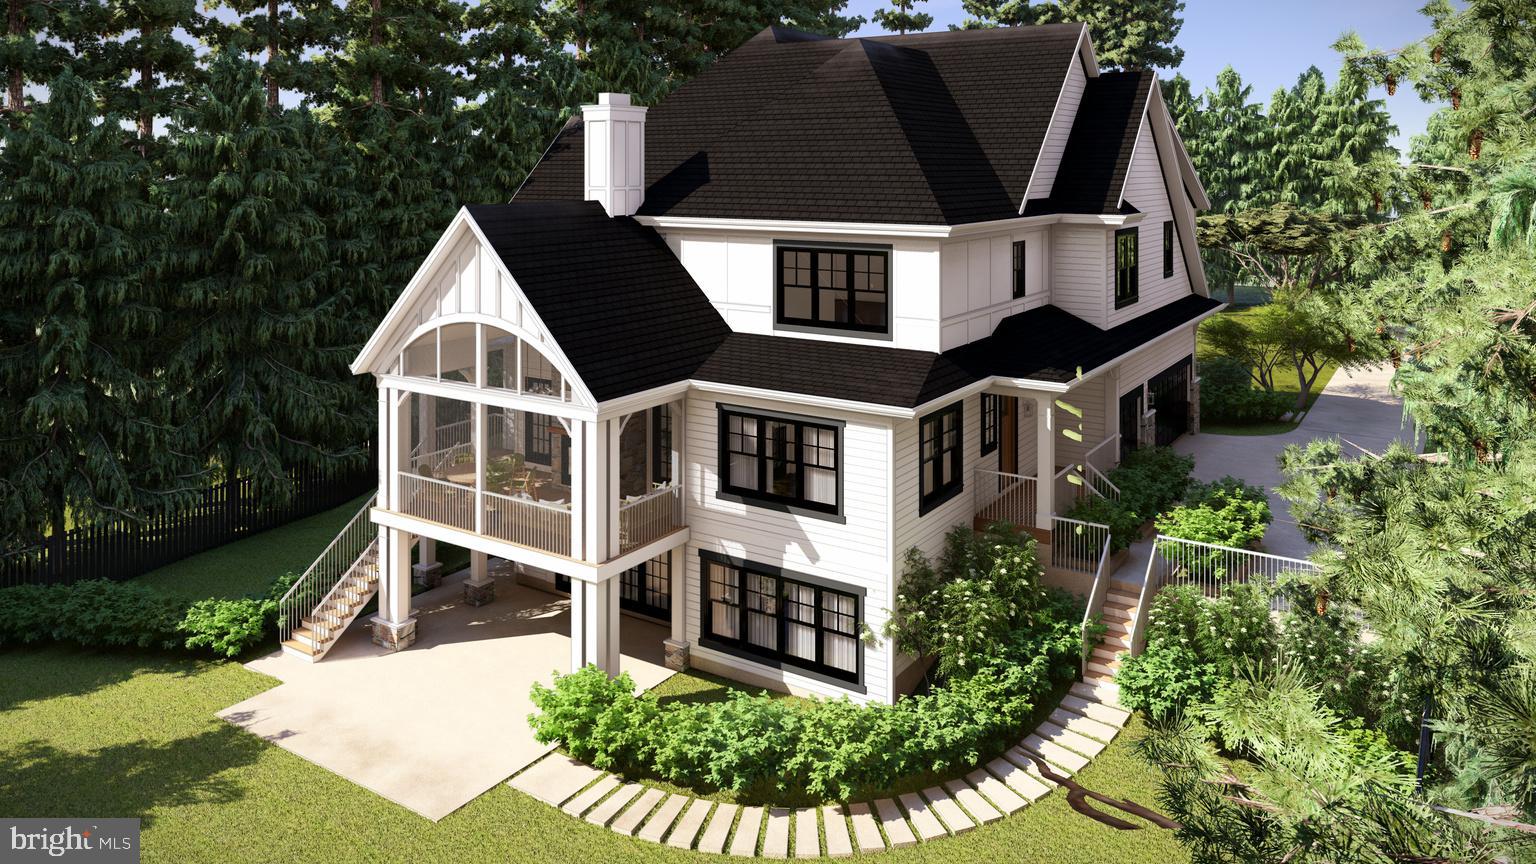
HOME SOLD DURING CONSTRUCTION WITH BUYER CUSTOMIZATION! PLEASE REACH OUT TO BUILDER FOR DETAILS AND OTHER OFFERINGS! Designed by acclaimed GTM Architects and Megan Lynn Interiors and built by award winning local builder Kevin Kehoe of The Kehoe Group, this exquisite custom home exceeds every expectation of today's discerning buyer. Nestled on a tranquil street in Spring Valley, this private 8,288 square foot lot offers easy access to downtown Washington and is steps away from the shops and restaurants on Massachusetts Avenue. With 6 bedrooms, each featuring their own en suite bathroom, the residence spans 8,315 square feet under roof. The Kehoe Group has curated luxury finishes and bespoke details throughout every room. DAYS ON MARKET REFLECTS TIME UNDER CONSTRUCTION.
#DCDC2187392

WASHINGTON

4821 UPTON STREET NW

6 Beds

6 Baths

N/A

$5,000,000

MLS#: DCDC2187392

None
#DCDC2171254

WASHINGTON

2358 MASSACHUSETTS AVENUE NW

6 Beds

5 Baths

5,000 Sq.Ft.

$5,000,000

MLS#: DCDC2171254

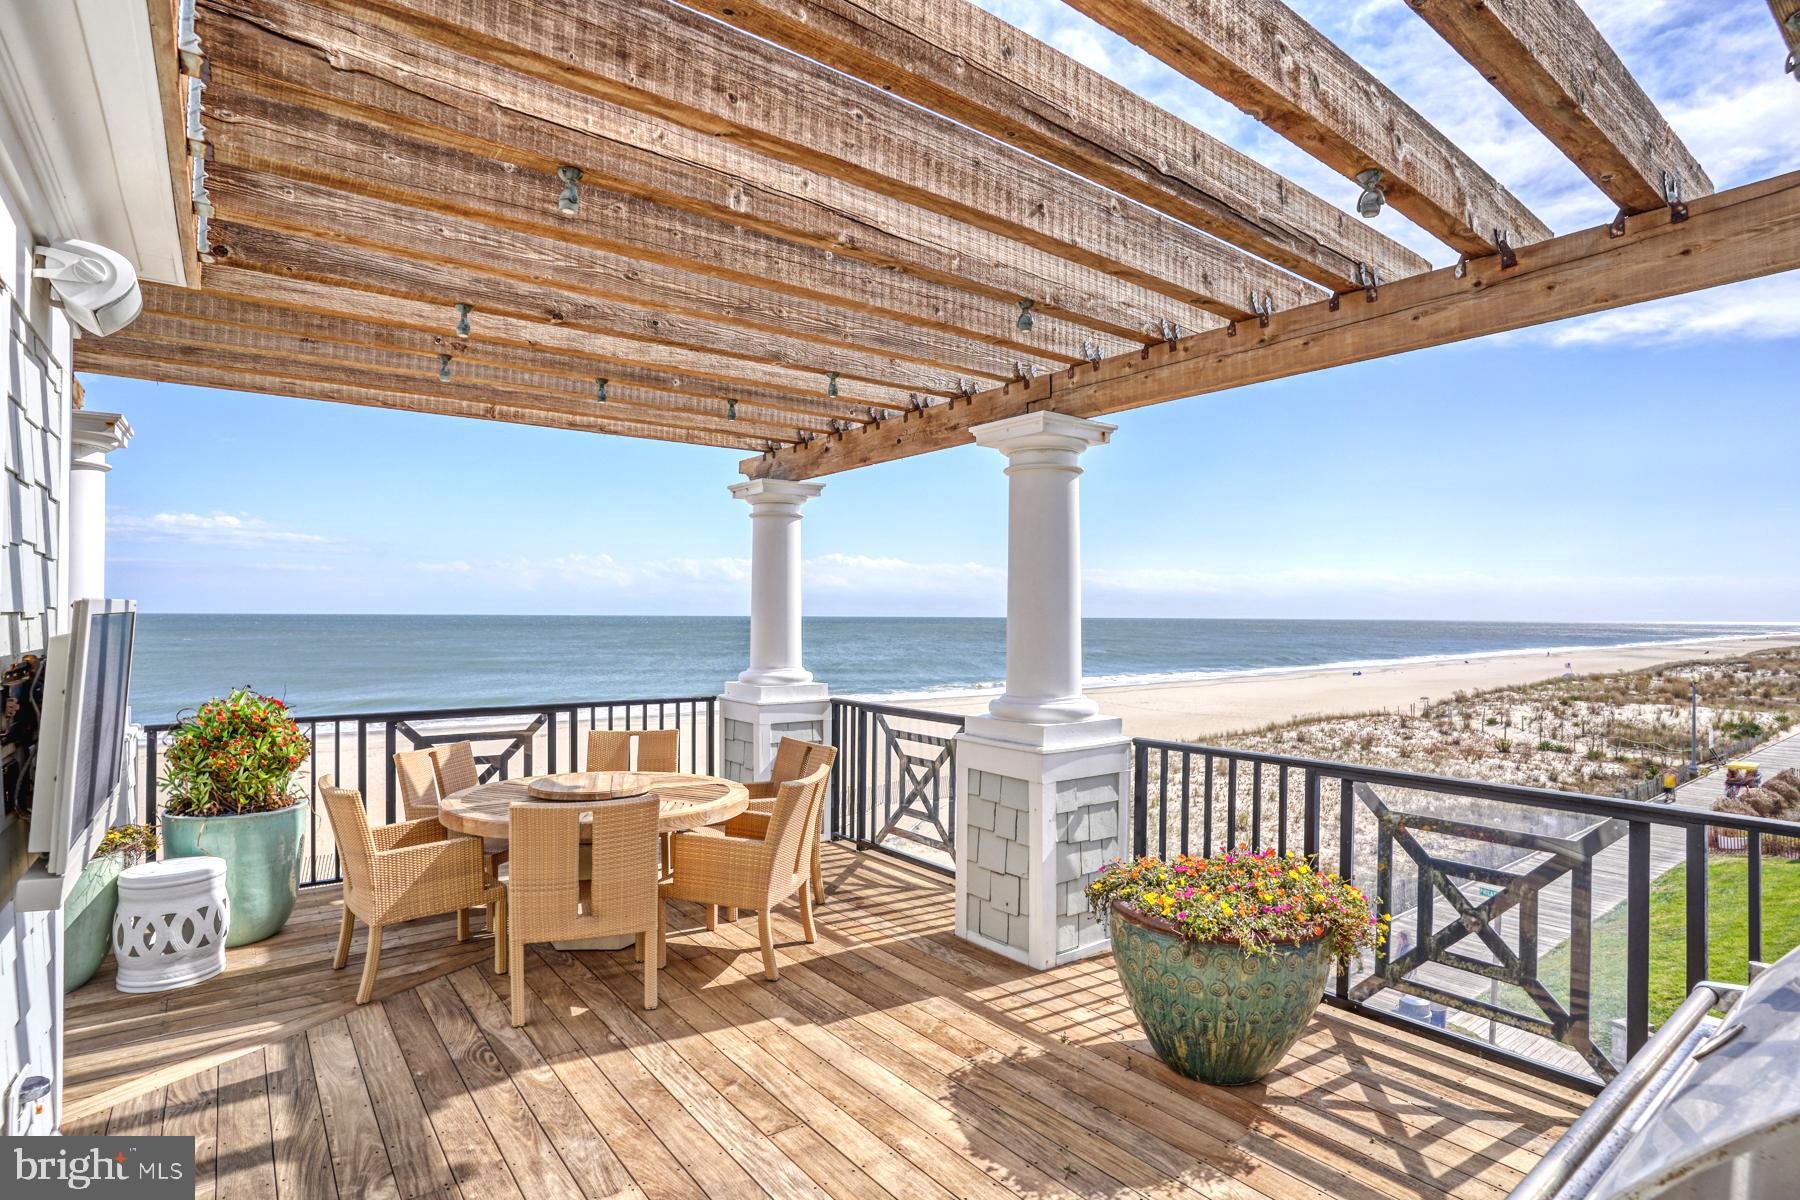
Oceanfront home in North Bethany, perfectly situated within the exclusive gated community of Ocean Village. Boasting 42 feet of pristine ocean frontage on one of the larger lots in the community. This home offers breathtaking ocean views and easy access to a private beach with lifeguards. Step into the great room where floor-to-ceiling windows flood the space with natural light, leading to an expansive main deck- ideal for entertaining, relaxing, or simply taking in the unobstructed Atlantic Ocean vistas. The open floor plan is complemented by hardwood flooring, seamlessly connecting the kitchen, dining area, and family room. The expansive kitchen features a long countertop bar and generous cabinet storage, perfect for culinary enthusiasts. The main level also includes three spacious bedrooms and two full bathrooms. Upstairs, you will find an expansive oceanfront master suite with a private deck, en-suite bathroom with jacuzzi, walk-in closet, and double sink vanity. An additional master suite also offers its own private deck, en-suite bathroom, walk-in closet, and double sink vanity. Fully furnished and designed for comfort, this home is an ideal beach retreat and smart investment property with a strong rental history. Rental investment analysis available upon request. Adjacent property available. Additional details available upon request. Enjoy the security of the property’s high elevation and natural dunes. Features include vaulted ceilings, oceanfront dining areas, two large oceanfront decks and newly installed air conditioning units. The lower-level offers two outdoor showers, a large beach accessory storage room, a tranquil covered sitting area, and abundant parking that can accommodate up to 10 vehicles in the driveway and carport. Experience coastal living at its finest. Call for a private tour today and see the potential of this extraordinary oceanfront property!
#DESU2068178

NORTH BETHANY

31301 SANDPIPER ROAD

5 Beds

4 Baths

3,400 Sq.Ft.

$5,000,000

MLS#: DESU2068178

Positioned on the coveted 200 block of East Capitol Street, just steps from the Supreme Court and the grounds of the U.S. Capitol, this exceptional residence offers a rare opportunity to own a piece of Washington’s earliest residential history.  The perfect place to entertain your most important guests with meetings and fundraisers.  With origins believed to date to the pre–Civil War era, the building stands among Capitol Hill’s earliest surviving structures—offering a distinctive blend of architectural heritage and modern-day potential.

Spanning nearly 4,500 square feet, the property is currently configured as two units, providing immediate flexibility for a range of commercial or institutional uses. The existing layout—featuring a lower-level two-bedroom, two-bathroom unit and an expansive upper-level residence with eight bedrooms and four bathrooms—lends itself seamlessly to conversion into office suites, meeting spaces, or a unified headquarters environment.

This property is exceptionally well-suited for organizations seeking a prominent Capitol Hill presence, including law firms, consulting groups, nonprofit organizations, associations, think tanks, or diplomatic and policy-focused entities. Its scale allows for private offices, conference rooms, collaborative workspaces, and executive areas, while maintaining the character and distinction of a historic setting. Renderings are available illustrating the potential transformation into a refined office or group-use environment, providing a clear vision for repositioning the asset to meet modern operational needs.

Architectural details such as hardwood floors, two fireplaces, and preserved period elements—including substantial masonry and original proportions—create a unique and elevated atmosphere rarely found in traditional office inventory. A circular staircase leading to the roof offers the potential for additional breakout or amenity space, while the rear parking pad accommodating four or more vehicles provides a critical convenience for staff and visitors alike.

Surrounded by some of the nation’s most influential institutions—including the Supreme Court, Library of Congress, and the U.S. Capitol—this location offers unmatched proximity to the center of government and policy. East Capitol Street is widely regarded as one of Washington’s most prominent and ceremonial avenues, long associated with leadership, influence, and historic prestige.

Combining irreplaceable location, significant scale, and adaptive reuse potential, this property represents a compelling opportunity for an owner-user, investor, or institution seeking to establish a presence in one of Washington’s most iconic and historically rich settings.
#DCDC2255796

WASHINGTON

228 EAST CAPITOL STREET NE

None Beds

None Baths

4,365 Sq.Ft.

$5,000,000

MLS#: DCDC2255796

Positioned on the coveted 200 block of East Capitol Street, just steps from the Supreme Court and the grounds of the U.S. Capitol, this exceptional multi-unit residence offers a rare opportunity to own a piece of Washington’s earliest residential history. With origins believed to date to the pre–Civil War era, the property stands among Capitol Hill’s oldest surviving structures—part of a small collection of early homes that helped shape the neighborhood as it evolved alongside the nation’s capital.

Spanning nearly 4,500 square feet, the building is configured as two distinct units, offering both immediate income potential and long-term flexibility. The lower level (Unit 2) features a well-proportioned two-bedroom, two-bathroom layout, while Unit 1 spans the main and upper two levels, offering an expansive eight-bedroom, four-bathroom residence with remarkable scale rarely found in this location. This configuration presents a wide range of opportunities, from investment and rental income to multi-generational living or a conversion back to a grand single-family home.

Throughout its history, the property has been owned and occupied by professionals including physicians and government-affiliated residents, underscoring its longstanding connection to the civic and political fabric of Washington. The size and layout reflect a legacy of both residential and professional use, offering a unique foundation for a variety of future uses, including boutique residential, co-living, or continued multi-unit income production.

Rich in character, the interiors feature hardwood floors in excellent condition, two fireplaces, and architectural elements that speak to its historic construction, including substantial masonry, original proportions, and details preserved through generations of thoughtful adaptation. A distinctive circular staircase leads to the roof, presenting the opportunity to create a private outdoor setting with views over one of the city’s most iconic corridors.

The rear of the property offers a rare parking pad accommodating four or more vehicles—an invaluable amenity on East Capitol Street. Beyond the home, the surrounding neighborhood carries unparalleled historical and cultural significance. East Capitol Street is one of Washington’s most prominent and ceremonial avenues, lined with stately residences and anchored by landmarks including the Library of Congress, the Supreme Court, and the U.S. Capitol. For generations, this area has drawn lawmakers, dignitaries, and professionals seeking proximity to the center of government and the enduring prestige of Capitol Hill.

Combining scale, income potential, and irreplaceable historical provenance, this property presents a truly unique opportunity—whether as a strategic investment, a legacy asset, or a reimagined residence in one of Washington’s most distinguished settings.
#DCDC2255786

WASHINGTON

228 EAST CAPITOL STREET NE

2 Beds

None Baths

4,365 Sq.Ft.

$5,000,000

MLS#: DCDC2255786

Rare opportunity to acquire two parcels sold together—16001 Columbia Pike (6.77 acres) and adjoining parcel—for a combined total of approximately 11.77 acres. Both lots must be purchased together.

This expansive, level 11+ acre property offers a beautiful setting with exceptional scale and flexibility. Zoned RC (Rural Cluster) with a variety of permitted and special exception uses , the site presents a compelling opportunity for builders, developers, investors, or end users seeking future upside.

The front parcel at 16001 Columbia Pike benefits from a special exception for a country market. The existing home features three finished levels with potential for in-law quarters or multi-generational living.

With significant road frontage and a highly usable, level topography, the property offers strong potential for subdivision, estate development, or repositioning (buyer to verify with county). Builders and developers are encouraged to conduct their own due diligence regarding zoning modifications, density potential, and permitted uses.
Ideally located just 3 miles to I-95 and approximately 12 miles to Washington, DC, offering both privacy and convenience.
Truly a gorgeous, expansive property with exceptional potential—opportunity galore!
#MDMC2231800

BURTONSVILLE

15901 OLD COLUMBIA PIKE

6 Beds

3 Baths

4,709 Sq.Ft.

$5,000,000

MLS#: MDMC2231800

Rare opportunity to acquire two parcels sold together—16001 Columbia Pike (6.77 acres) and adjoining parcel—for a combined total of approximately 11.77 acres. Both lots must be purchased together.

This expansive, level 11+ acre property offers a beautiful setting with exceptional scale and flexibility. Zoned RC (Rural Cluster) with a variety of permitted and special exception uses , the site presents a compelling opportunity for builders, developers, investors, or end users seeking future upside.

The front parcel at 16001 Columbia Pike benefits from a special exception for a country market. The existing home features three finished levels with potential for in-law quarters or multi-generational living.

With significant road frontage and a highly usable, level topography, the property offers strong potential for subdivision, estate development, or repositioning (buyer to verify with county). Builders and developers are encouraged to conduct their own due diligence regarding zoning modifications, density potential, and permitted uses.
Ideally located just 3 miles to I-95 and approximately 12 miles to Washington, DC, offering both privacy and convenience.
Truly a gorgeous, expansive property with exceptional potential—opportunity galore!
#MDMC2231844

BURTONSVILLE

15901 OLD COLUMBIA PIKE

None Beds

None Baths

11.98 acres

$5,000,000

MLS#: MDMC2231844

1 ... 198 199 200 201 202 ... 666
* Listings identified with the FMLS IDX logo come from FMLS and are held by brokerage firms other than the owner of this website. The listing brokerage is identified in any listing details. Information is deemed reliable but is not guaranteed. If you believe any FMLS listing contains material that infringes your copyrighted work please click here to review our DMCA policy and learn how to submit a takedown request. © 2024. First Multiple Listing Service, Inc.
 - property

Send a message

Message successfully sent.

Your message

What is 3 + 4 ?

Reason for contacting?

I agree to receive email communication and understand I can unsubscribe at any time.

I agree to be contacted by Charis Realty Group via call, email, and text for real estate services. To opt out, you can reply 'stop' at any time or reply 'help' for assistance. You can also click the unsubscribe link in the emails. Message and data rates may apply. Message frequency may vary. Privacy Policy

Sign Out

Virtual Assistant

Would you like to take the next step with this property? We can help you schedule a showing or virtual tour, or send you more details.

Yes, I would like more information.

Thank You for Your Reply, One of Our Agents will contact you as soon as possible

No, maybe later.

Thank you, you can always contact me via email, phone number or through the contact form.

Realhub AI

Lucy - Your AI-Powered Realtor

Update Your Temporary Password

Personalize your search

Enter your email and we'll notify you immediately when new listings match what you're looking for.

or enter email address

Already have an account ? Login here

Continue your home search

I agree to receive communications and understand I can unsubscribe at any time.

I agree to be contacted by Charis Realty Group via call, email, and text for real estate services. To opt out, you can reply 'stop' at any time or reply 'help' for assistance. You can also click the unsubscribe link in the emails. Message and data rates may apply. Message frequency may vary. Privacy Policy

Already have an account ? Login here

We use cookies

We use cookies primarily for analytics to enhance your experience. By accepting, you agree to our use of these cookies. You can manage your preferences or learn more about our cookies policy.