Properties

Browse or get in touch to schedule a walkthrough.

  • Nearby me
Price range

Popular features

Community features

Association

Property features

Waterfront

View

Exterior Features

Interior Features

Style

10000 properties match your criteria

Updated 1 minute ago

E-Alert name
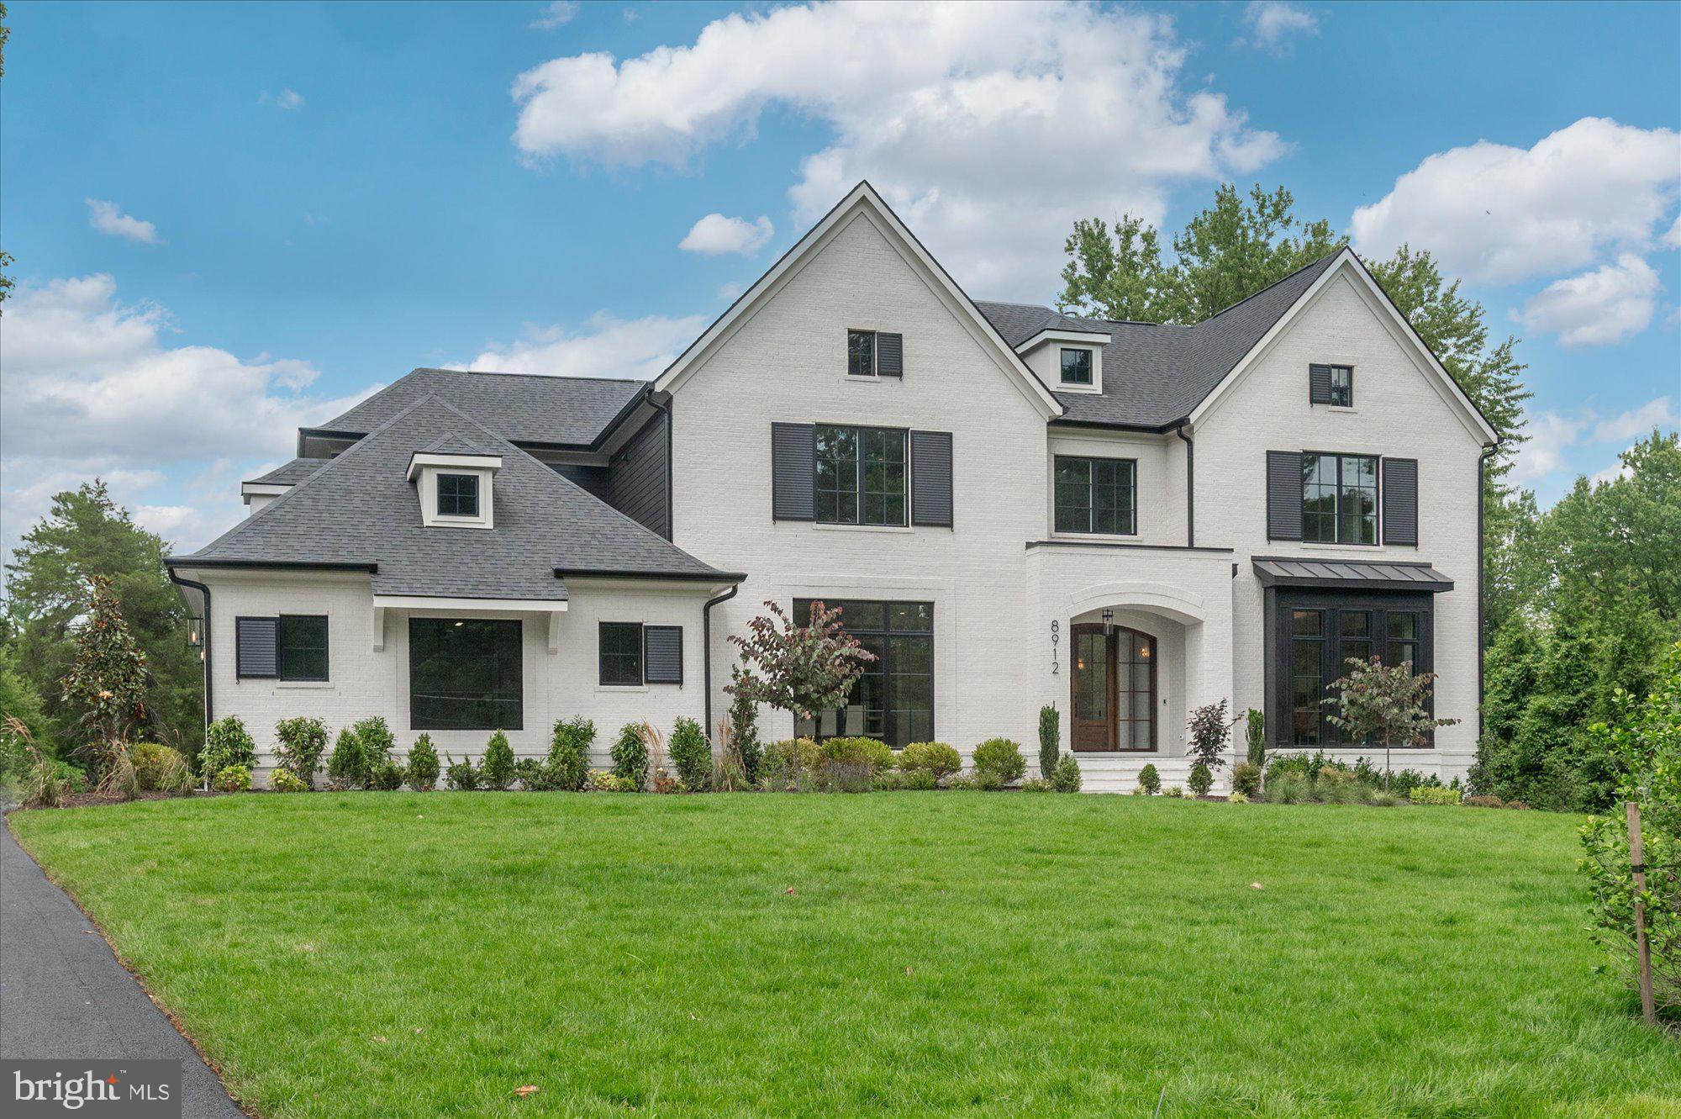
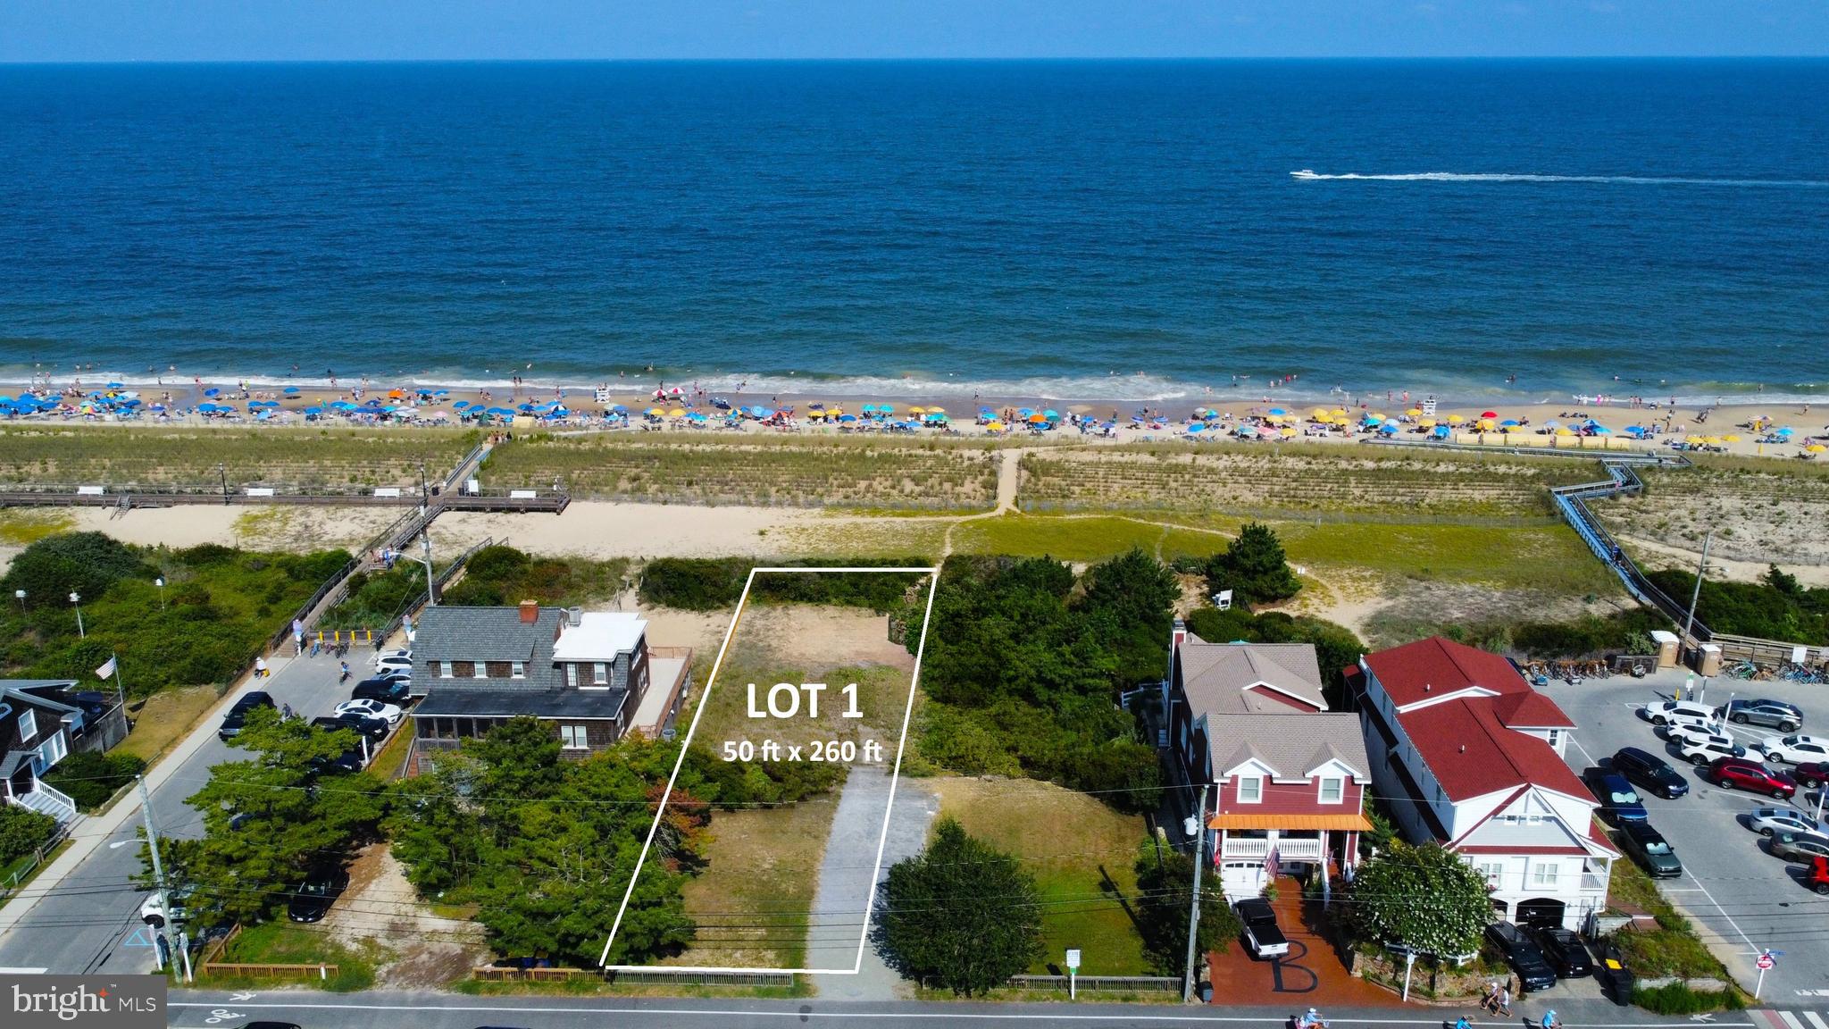
Just three homes from the oceanfront, this coveted Sussex Shores retreat puts you steps from a private, life-guarded beach and a short stroll to the charm of downtown Bethany. Take the elevator to the light-filled top level, where a dramatic great room opens to a sunroom, spacious deck, and rooftop perch for sunrises over the ocean’s horizon and sunsets on the Salt Pond. The over-sized kitchen, with its grand island, stainless steel appliances, two dishwashers, beverage fridge, and tiled backsplash, is designed for gathering with friends and family after a day on the beach. A serene primary suite and private den that easily couples as addition sleeping space complete the main floor. The middle floor offers a second family room, four guest bedrooms, and front and rear porches. On the ground level, you’ll find two outdoor showers, ample storage, laundry, covered parking plus a long driveway for additional guests.  Freshly painted and offered furnished, this coastal retreat is ready to enjoy. Rarely are homes available for sale in the community of Sussex Shores, one of the most desirable locations on the Delaware coast.
#DESU2092646

NORTH BETHANY

39789 EVANS ROAD

5 Beds

3 Baths

3,296 Sq.Ft.

$5,000,000

MLS#: DESU2092646

The Landing, a pillar of the downtown New Hope dining and tavern lifestyle, is available for the first time in over 40 years alongside its companion private breakfast club: Fred's.  With approximately 270' of continuous river frontage across two parcels, the Landing's outdoor brick dining patio features nearly 100' of riverfront railing with dozens of tables enjoying the scenic views of the water, the bridge to Lambertville, NJ, and watercraft of all kinds passing by.  The popular 'indoor/outdoor' bar offers 45 feet of bar top and is a nightlife destination year-round thanks to its clear partitions that maintain the views but keep out the weather.  Inside the primary restaurant dining space, flexible seating / table arrangements are set up from the rustic fireside in the East room to classic indoor bar at the main entrance.  The kitchen facilities are ample and well laid out, and there is large food-running door straight from the kitchen to the outdoor patio.  FRED'S BREAKFAST CLUB, since 2008, is one of the most popular morning hangouts in the area, featuring a combination throwback, diner-style eating establishment with over 30 seats, overlooking the river with a tangential retail operation of custom-made dog treats, merchandise, and more.  Unique and well-branded, Fred's is established as the 'worst kept secret' for locals, who love the complimentary coffee, hearty menu, and a place where everyone is a regular.  Two boat docks at the shoreline offer a tourist boating operation (tenant) and one of the popular Dragon Boat teams (non-profit, charitable organization).  Special events, weddings, and theme nights have always ingratiated these establishments to the local community, as well as the throngs of curious tourists who flock to our town year-round to explore the history, culture, dining, shops, and endless entertainment that abounds in downtown New Hope and its sister city across the river.  Once in a generation opportunity to take the reins of two well-established and popular restaurants, or bring your own vision for the future and launch it at the center of downtown, with prime riverfront views, Land Your Potential Here!
#PABU497670

NEW HOPE

22 N MAIN STREET

None Beds

None Baths

N/A

$5,000,000

MLS#: PABU497670

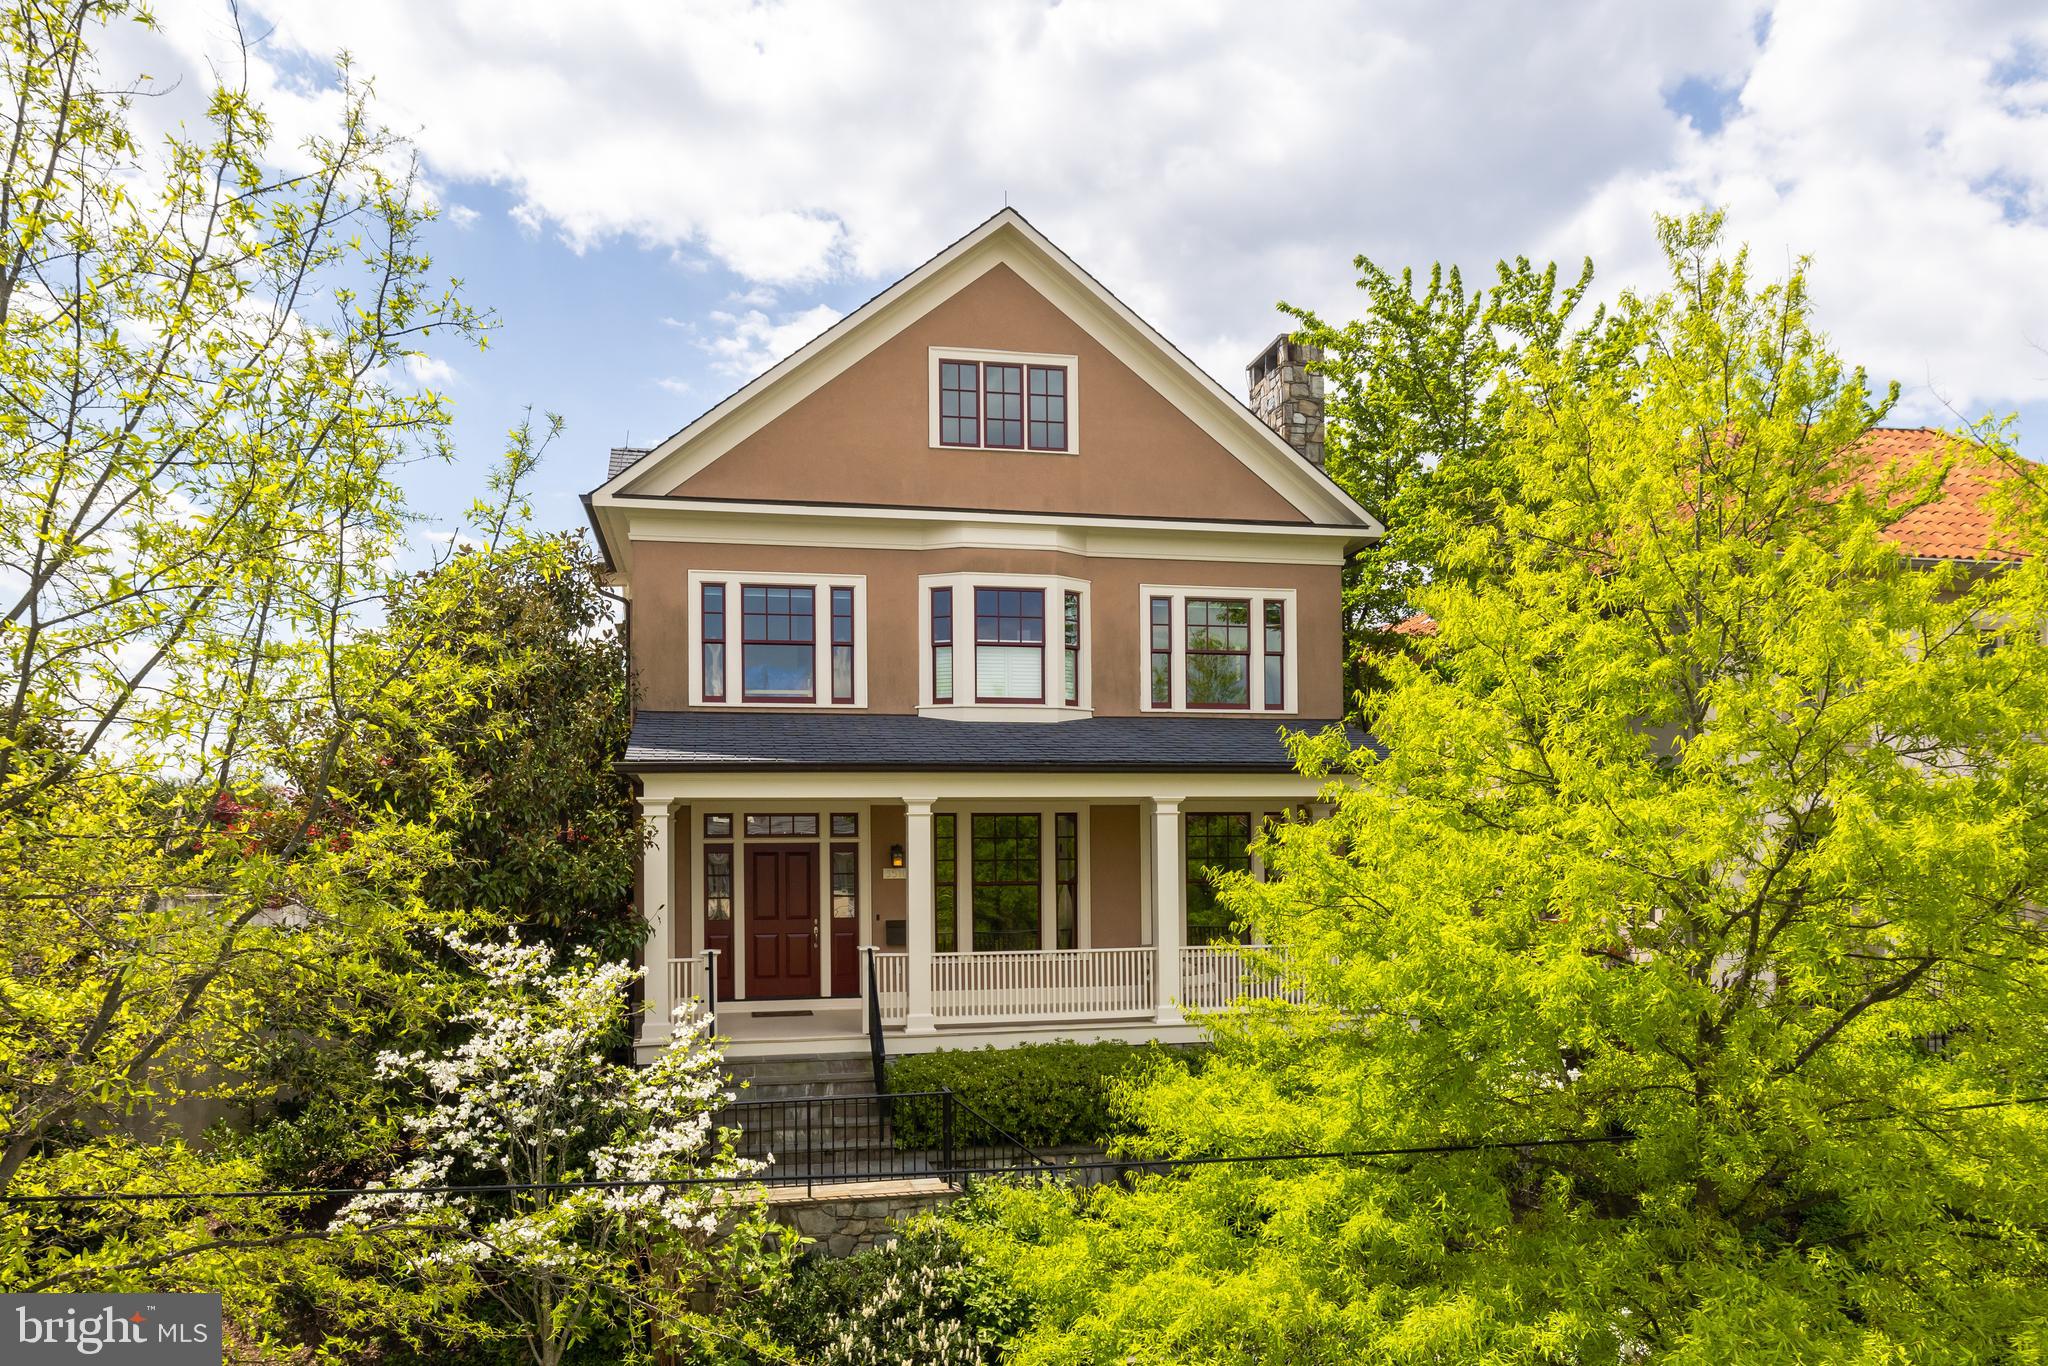
New on Market! This spectacular 6 bedroom, 6.5 bathroom 1920’s Colonial went through a major renovation in 2021 by acclaimed Architect, Mark McInturff and builder Added Dimensions. 5,573 sqft across four levels, the residence is sited opposite a charming park off Massachusetts Avenue NW and boasts dramatic, flowing living spaces (indoors and out) leading to an expansive screened porch with terraces, decks, a landscaped backyard, a pool, with gorgeous views from every room.  To complete this tranquil picture, a guest house/office adjoins the pool, and is creatively positioned above a (hidden) 2-car garage. Historic traces of the original home were preserved and imaginatively juxtaposed against modern elements, offering the perfect blend of traditional and new. Perfectly situated between Georgetown, Woodley Park,  Massachusetts Heights and Cathedral Heights with all the shopping, restaurants and other services they provide. Don’t miss this unique find in Observatory Circle.
#DCDC2136528

WASHINGTON

3503 FULTON STREET NW

6 Beds

6 Baths

5,308 Sq.Ft.

$5,000,000

MLS#: DCDC2136528

This remarkable church property is a designated historic landmark in the heart of the Sixteenth Street Historic District. With its incredible architecture and dynamic Dupont-Logan location, it is an exciting opportunity for a new congregation, residential development or limited business uses per the RA-4 zoning (such as a school or art gallery). The Sanctuary building with a soaring 44+ foot vaulted ceiling was designed in the Gothic Revival style by renowned architect Langford Warren; the 1894-1896 construction was supervised by Paul J. Pelz, best known as the main architect of the Library of Congress. The stunning stained-glass windows include one from the Tiffany & Co studios; no changes can be made to the windows nor the building exteriors because of the historic status and zoning. The three-level Parish House (South Wing) was added by the same architectural team in 1912. The total building area is 16,150 estimated square feet with a lot size of 9,860 square feet. This active Swedenborgian church has an estimated seating capacity in the Sanctuary of 340; the South Wing has large and smaller meeting rooms for gatherings and services. There were major renovation projects during 2018-2022 including extensive tower repair work, two new 200 amp electric panels, new boilers for radiator heat and the addition of air conditioning (CAC in the Sanctuary and wall AC split units in the South Wing). Off the 16th Street front driveway find parking for up to five cars; there's a wide alley from Corcoran Street at the rear door.
#DCDC2147574

WASHINGTON

1611 16TH STREET NW

None Beds

None Baths

16,150 Sq.Ft.

$5,000,000

MLS#: DCDC2147574

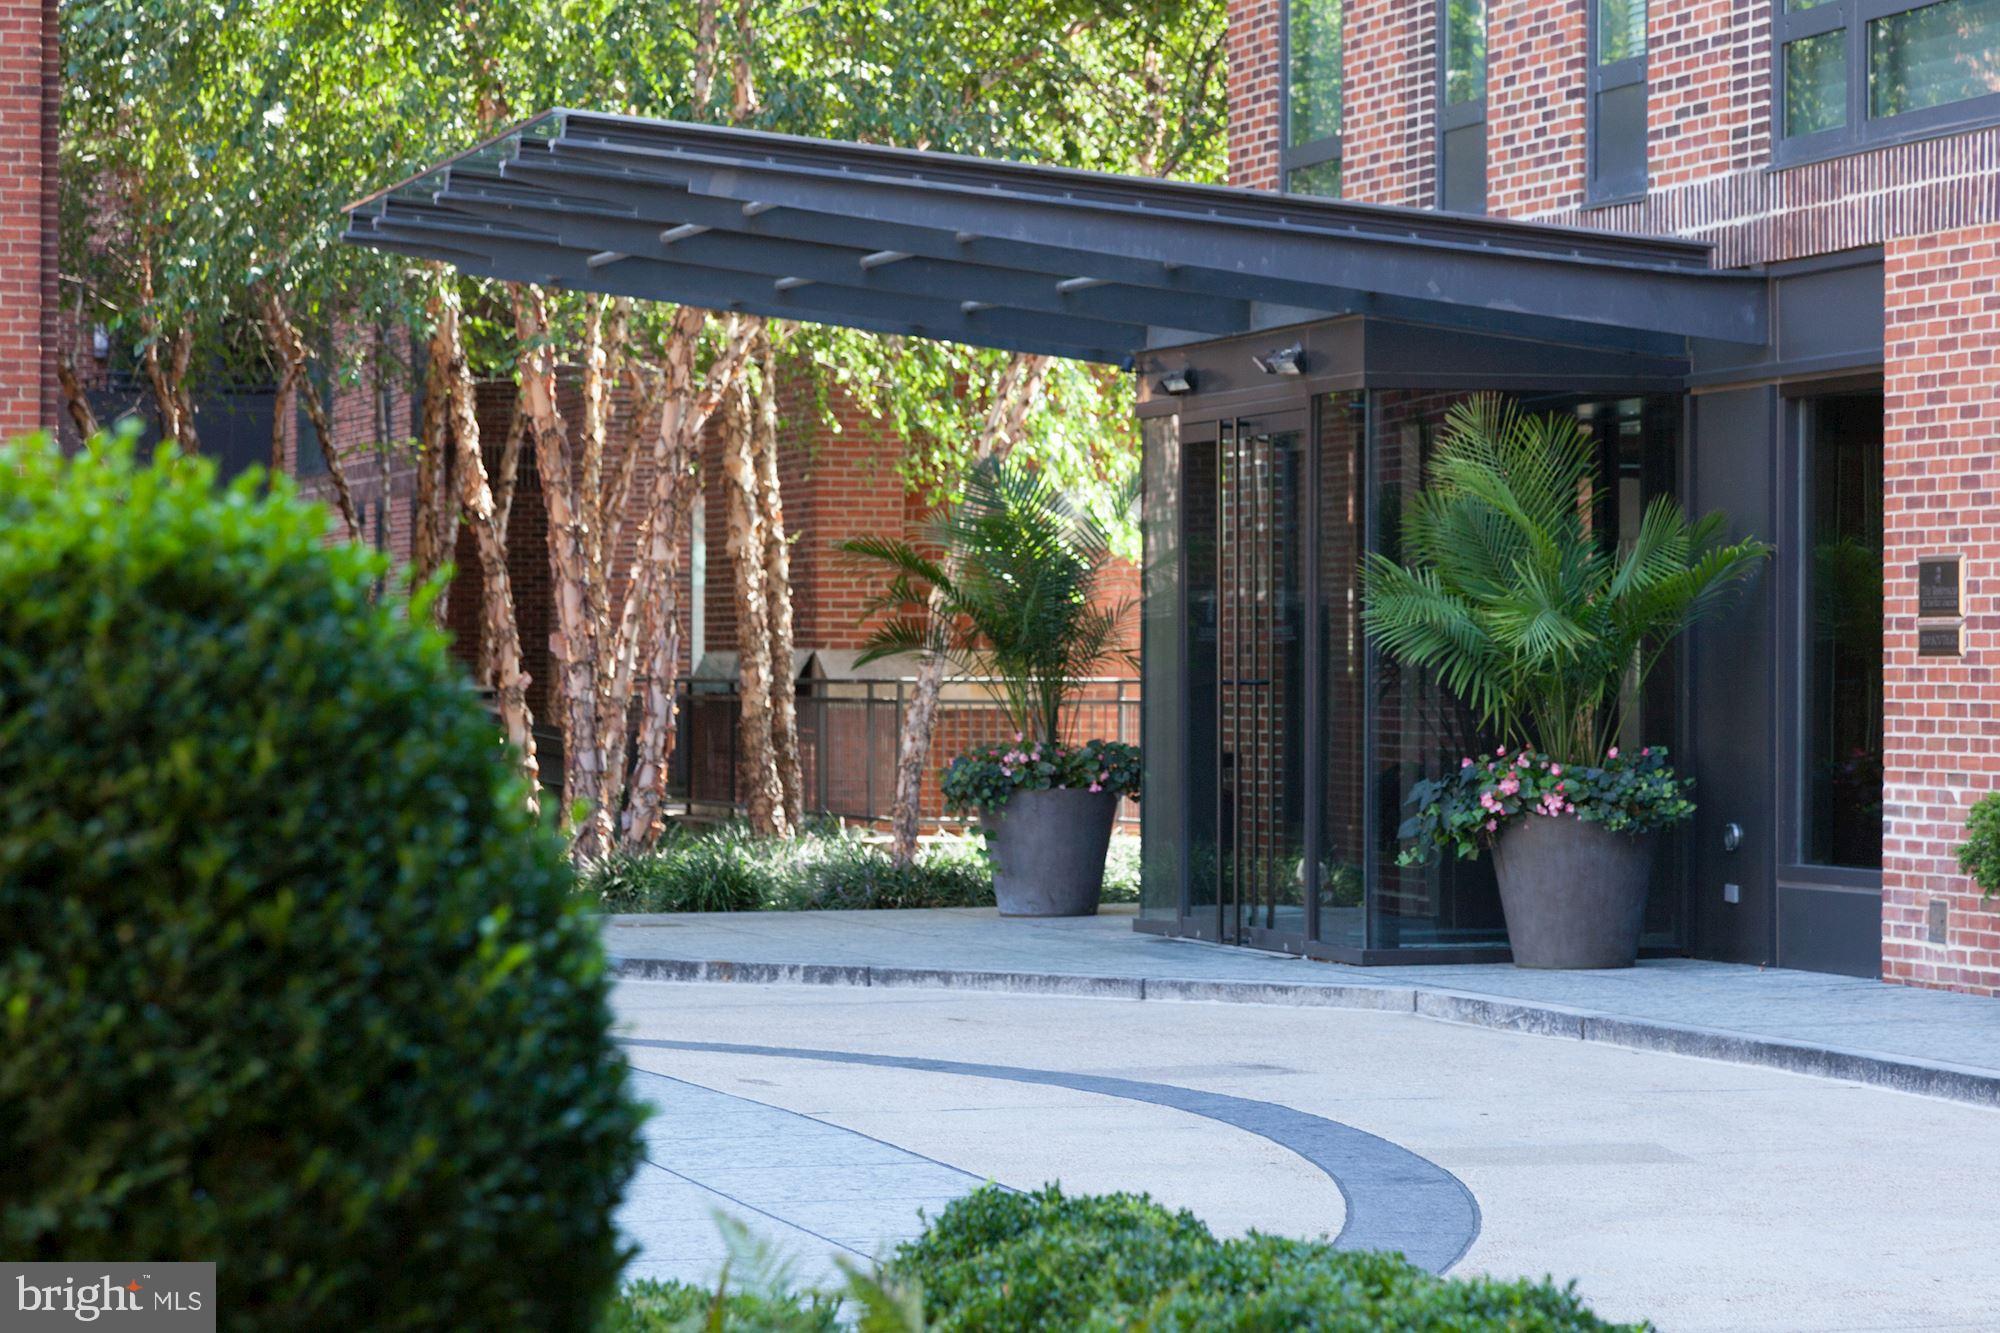
Welcome to this stunning, furnished 4,550 sq ft condo at Parc Somerset with sensational views! Designed entirely by world-renowned interior designer Thomas Pheasant, no expense was spared in the selection of exquisite hues, elegant moldings, superior flooring, unique custom built-ins, and refined window treatments and furnishings throughout the home. Exceptional features include the 23'x25' formal living room with gas fireplace, built-ins and wall of windows/sliders that open to the expansive balcony, a den/family room with wet bar and custom built-ins, the 16'x22' formal dining room, the magnificent chef's kitchen (with prep island) and adjacent 12'x19' breakfast room with custom built-ins, desk, and comfy sitting room. These rooms provide fabulous entertaining spaces for small to extra large and extravagant gatherings. The primary suite encompasses the sumptuous bedroom (with oversized balcony), two sitting areas, an adjoining library/office with a full bath, a phenomenal dressing room that accesses two expansive walk-in closets, AND the exceptional spa-like bath with soaking tub and a separate shower. The grand foyer entry, with a formal powder room and multiple coat closets, connects to the 2nd bedroom with built-ins and ensuite bath, the hallway with the laundry room, and the 3rd bedroom with ensuite bath. Three garage parking spaces and 2 generously sized storage units convey with the sale. Enjoy resort-like living in Friendship Heights' most luxurious complex, situated on 17+ acres. Somerset House is a gated community with a gatehouse, 24-hr security, gorgeously landscaped grounds, tennis courts, a 3-story clubhouse with indoor/outdoor pools, party rooms, a state-of-the-art gym, racquetball court, billiards & ping pong room, aerobics room, and so much more! Easy stroll to the Metro, shops, dining, medical buildings, and conveniences of Friendship Heights. Additional Note: Internationally recognized for his 30 years of creating interiors, Mr. Pheasant's diverse accomplishments are noted in the most prestigious architectural and interior design magazines worldwide. In 2005, he was honored by Architectural Digest U.S. with the distinction of "Dean of American Design." Based in Washington, D.C., he continues to work on residential and commercial projects throughout the United States, Europe, and Asia.
#MDMC2180868

CHEVY CHASE

5630 WISCONSIN AVENUE 1205/1206

3 Beds

4 Baths

4,550 Sq.Ft.

$5,000,000

MLS#: MDMC2180868

Manufacturing Facility for Sale or Lease.
60,000 square feet total - 22,500 SF of fully conditioned manufacturing space ( clean rooms and all support systems are remaining in place. Two rooms are full-fledged clean rooms, and one room is a white room).  5,271 SF of very attractive office space offering executive offices, administrative areas, bull pen area, conference room and cafeteria.  17,699 SF heated warehouse space.  30' ceilings.    Fully sprinklered - Heavy electrical power.  Large breakroom with lockers and multiple restrooms.  
3,500 SF of open mezzanine space.  Public utilities - 2 Docks - 1 Drive-in.  Great parking for employees and tractor trailers.
City of Seaford is the electrical provider.  Owner would like to leaseback 14,500 SF of warehouse space.
#DESU2039410

SEAFORD

213 NESBITT DRIVE

None Beds

None Baths

60,000 Sq.Ft.

$5,000,000

MLS#: DESU2039410

305-acre modern dairy farm with (4) model A-3 Lely robots. Insulated barn includes 223 freestalls, Norbco alley scrapers, and Petersheim pasture mats. Milk house features 7,000-gallon Mueller milk tank with radiant in-floor heat. 156-stall dry cow and bred heifer barn. Calf barn that accommodates 50 calves. 50-head heifer barn with 6 pens built in 2009. 14 pen slatted floor heifer barn built in 1991 can accommodate 98 heifers. Includes a manure digesting system and separator barn. 2 feed areas accommodating 7 silos with conveyors all under roof. All for just $5,000,000 or 127-acre main farm with all dairy facilities can be purchased for $3,250,000.
#PABK347408

MYERSTOWN

230 SCHOOL ROAD

6 Beds

2 Baths

4,048 Sq.Ft.

$5,000,000

MLS#: PABK347408

Prime on Ridge presents a turnkey 15-unit investment opportunity along the bustling Ridge Avenue corridor in Philadelphia, Pennsylvania — the top destination in the world to visit in 2026. Acquire this —16,250 SF, 5-storey, boutique luxury apartment building in a Top-10 USA MSA for rent-growth with the benefit of a FULL 10yr tax abatement (expiring 2032), minimal OPEX and ±15% rental upside based on market comps. These designer apartments are professionally built (2022 vintage) with an even mixture of seven (7) 1bd units and seven (7) 2bd units atop ground floor commercial space. Anchored on a highly visible block in Francisville (19130), this superior multifamily asset commands attention within the renter pool with its exquisite curb appeal and luxury interiors. The panoramic rooftop terrace provides unparalleled city skyline views. Easy access into Fairmount, Center City, Museums District, North Broad District + more — a completely accessible location — walkable to all of the world-class urban attractions Philadelphia has to offer. Enquire within for pro forma financials and building plans.
#PAPH2490130

PHILADELPHIA

1723 RIDGE AVENUE

21 Beds

None Baths

16,250 Sq.Ft.

$5,000,000

MLS#: PAPH2490130

New on site 4 days ago
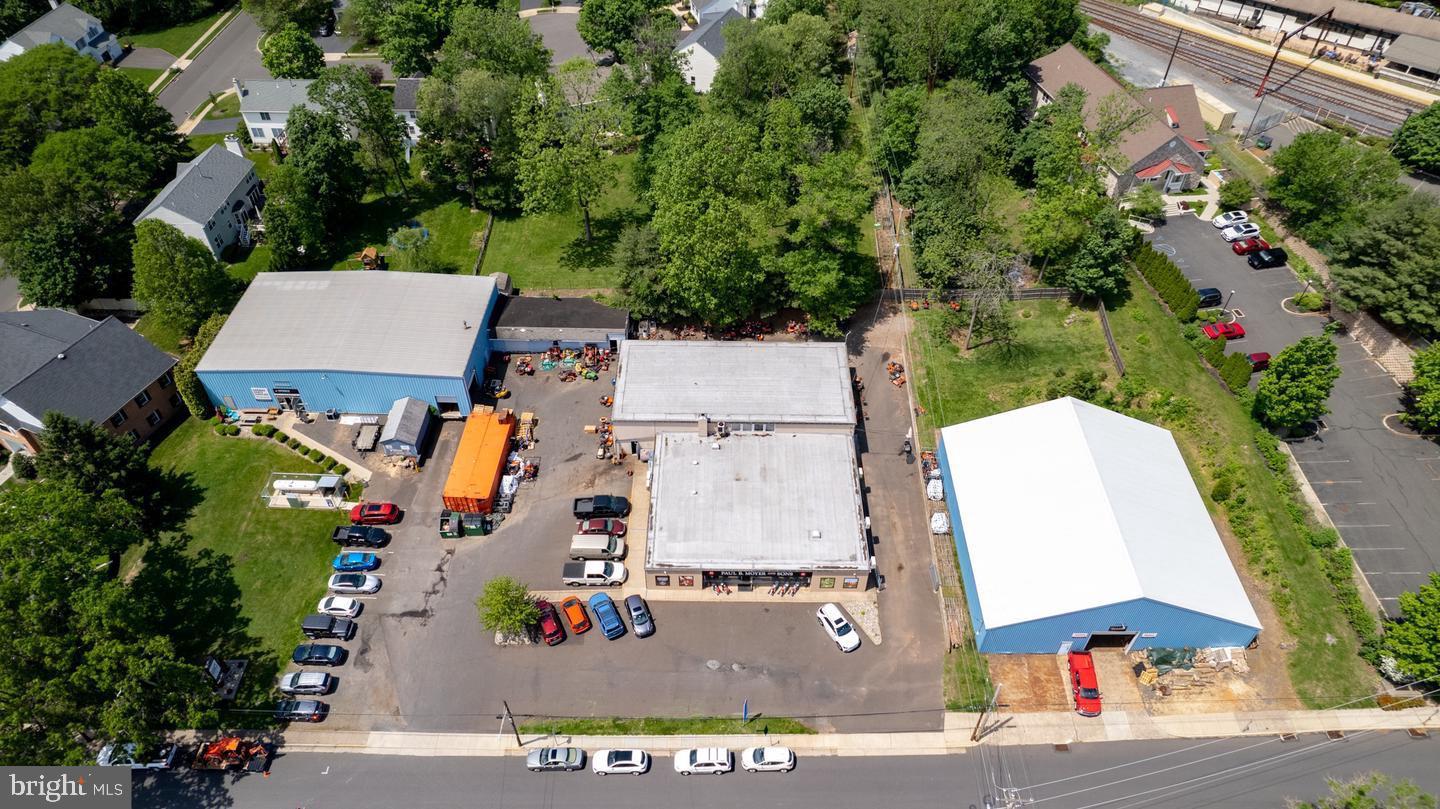
Professional two-story office/institutional building consisting of approximately 20,000 SF on 2.6 acres along highly visible West Chester Pike (Route 3) in Westtown Township, Chester County. The property features a modern glass atrium entrance, elevator service, flexible open office layout, conference rooms, private offices, break areas, abundant natural light, fiber optic capability, public water/sewer, and ample on-site parking. Well maintained and ideally suited for office, educational, medical, nonprofit, institutional, or professional use. Convenient access to West Chester, Route 202, Route 1, and the Main Line. Property is currently tax exempt under institutional ownership; buyer responsible for verifying future tax liability, zoning, and permitted use.
#PACT2124848

WEST CHESTER

1645 WEST CHESTER PIKE

None Beds

None Baths

20,000 Sq.Ft.

$5,000,000

MLS#: PACT2124848

COMMERCIAL OPPORTUNITY! In current approved zoning, great commercial lots with Office 1 & Commercial 2 use. 
POTENTIAL mixed use with commercial pad setup with great road frontage on Harrison Rd, a busy corridor between Rt 3 and Rt 1 with future expansion plans, and with residential behind with retention pond on site & established. Would need to connect to public sewer from one of the 3 surrounding communities for residential development with a rezoning period & TIA, etc.

This listing price reflects terms that include a rezoning period and due diligence. Please see additional listing for offer terms not requiring a rezoning period -VASP2041584
#VASP2041390

FREDERICKSBURG

5731 HARRISON ROAD

None Beds

None Baths

16.0 acres

$5,000,000

MLS#: VASP2041390

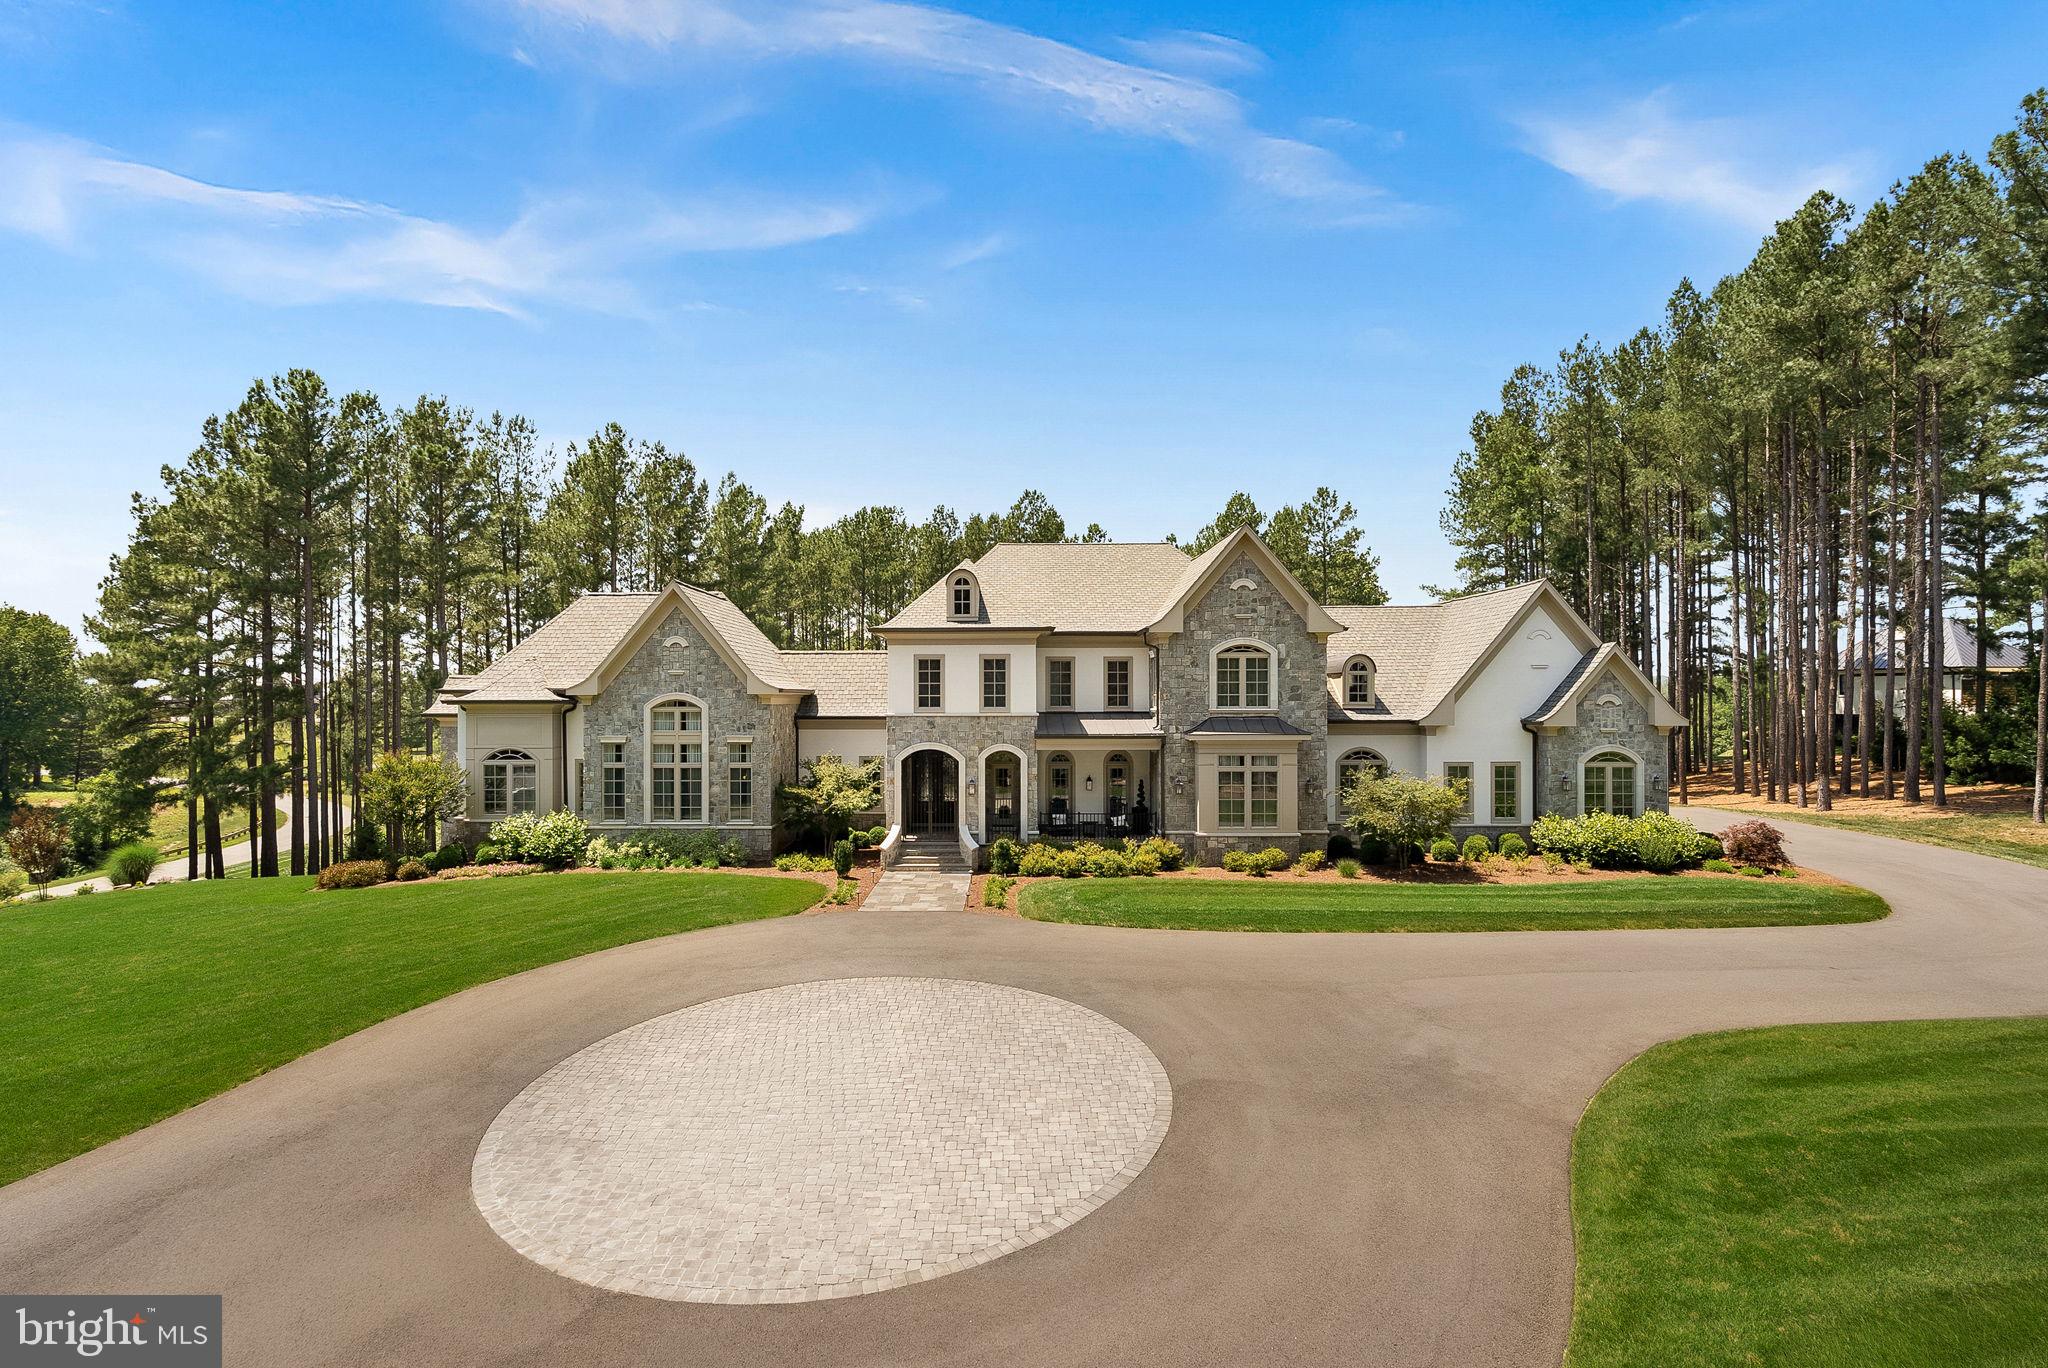
New Home Owners, Investors, Developers, Discover the perfect canvas for your dream home in this charming Colonial-style residence, built in 1987 and brimming with potential. Nestled in a serene setting, of over 20 acres, this detached gem offers a unique opportunity to create a personalized sanctuary, for you or your family, tailored to your lifestyle or the possibility of a subdivision with up to 15 single family lots. The existing home has a spacious layout and a solid foundation along with aluminum siding and brick, this home is ready for your creative touch and updating, boasting two main level main suites, a third bedroom, two full baths and two half baths.  The second level has attic spaces, two bedrooms and one bathroom. The generous three-car attached garage and ample driveway parking for ten vehicles ensure convenience for you and your guests. The property boasts a blank slate, in need of updates and possible expansion on the second floor, allowing you to design your ideal living environment. Whether you envision a modern kitchen, a tranquil outdoor retreat, or a vibrant entertainment area, the possibilities are endless. The Colonial architecture provides a classic charm that can be enhanced with your personal style. Located in a peaceful area this home offers the perfect balance of privacy and accessibility. Enjoy the tranquility of your surroundings while being just a short drive away from local amenities and attractions such as, parks and recreation areas, restaurants, shopping and the Chesapeake Bay. Seize this opportunity to invest in a property that invites your imagination and creativity. Your dream home awaits-let your vision come to life in this delightful Colonial residence!
#MDAA2127412

EDGEWATER

700 CENTRAL AVENUE E

5 Beds

4 Baths

4,354 Sq.Ft.

$5,000,000

MLS#: MDAA2127412

FULLY LEASED RETAIL BUILDING FOR SALE of 19,495 s.f. of rentable sq. ft. on three levels plus core space in the lower level containing building sprinklers, electric and other building components. Divided up into 7 separately demised spaces.  Site at corner of Georgia Avenue and Thayer Avenue.  There is retail signage along both streets.   The building is fully sprinklered, contains an elevator and two stairways or direct walk in access to all spaces. Each space except unit #1 has wheelchair accessibility.   There is a flat membrane roof, painted masonry, ceramic tile, glass and Ipe exterior walls, aluminum double pain framed windows and multiple roof mounted gas fired package units with electric AC. 

See marketing package attached with limited financial details.  Seller is requesting potential buyers sign and return the non disclosure agreement to be provided full financial details.
#MDMC2184746

SILVER SPRING

8241 GEORGIA AVENUE

None Beds

None Baths

20,700 Sq.Ft.

$5,000,000

MLS#: MDMC2184746

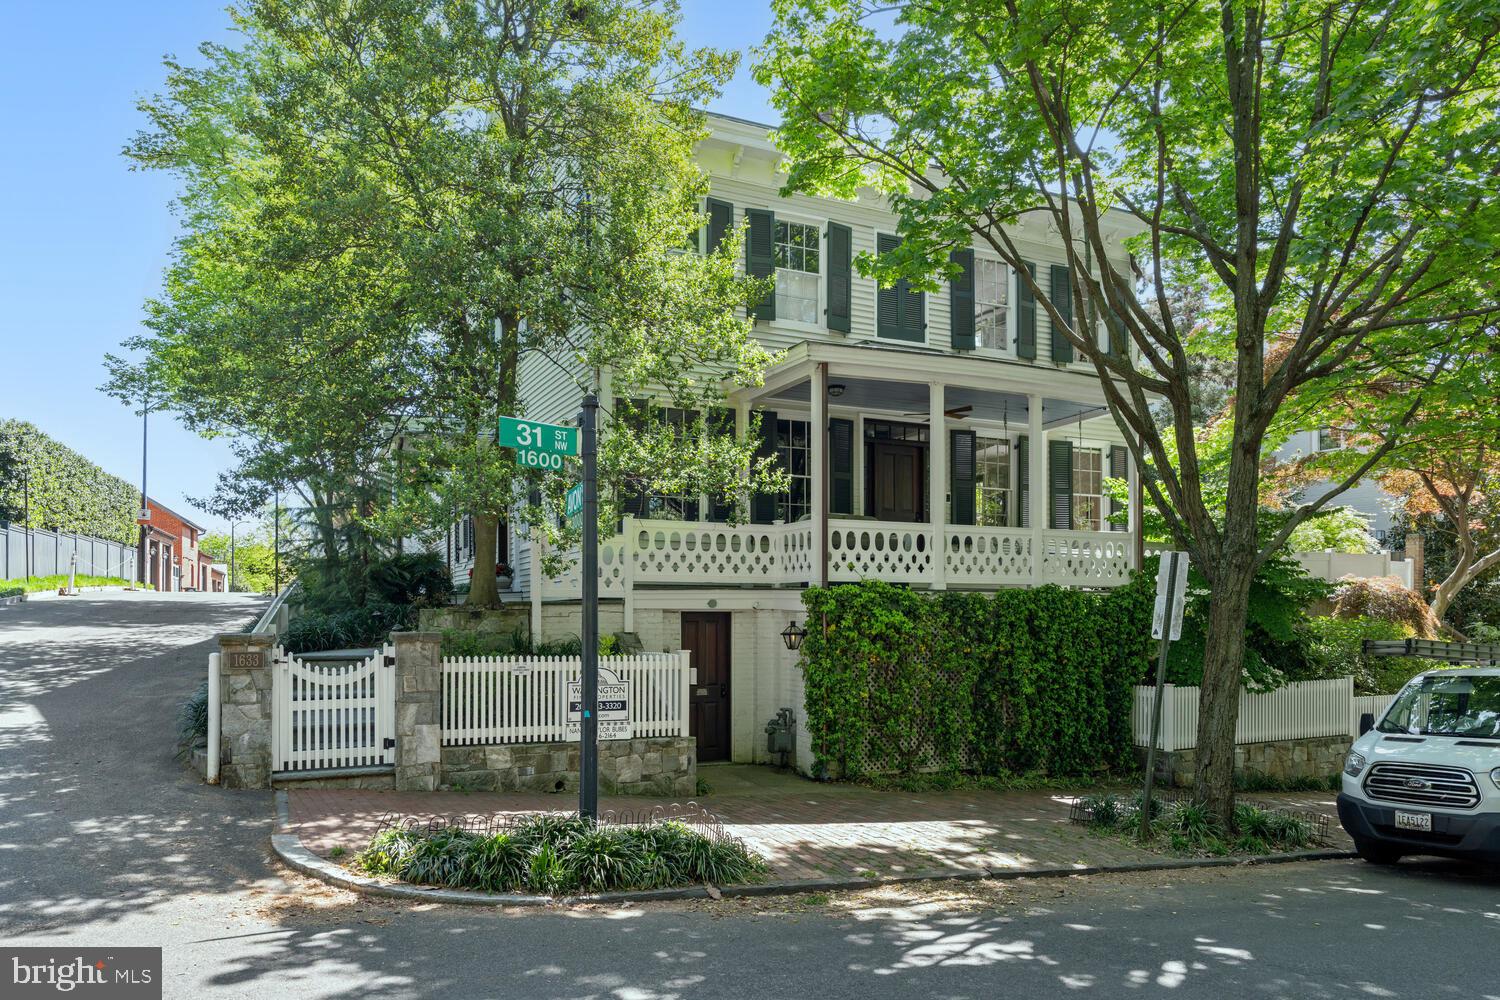
A distinguished residence in Georgetown’s storied West Village, 1641 35th Street NW is a masterwork by Akseizer Residential. Originally constructed at the turn of the century, this elegant, fully detached home underwent a full-scale renovation in 2022, redefining it for modern luxury living.
 
Set back from the street, a newly turfed front lawn is shaded by mature trees, offering privacy and tranquility. A brick paver walkway, flanked by manicured hedges, leads to the classic Colonial façade, where crisp white siding, dark shutters, and intricate trim detailing create a timeless and chic first impression.
 
Inside, refined craftsmanship and elevated design set the tone. Thick, multi-piece crown molding, picture frame millwork, and custom built-ins speak to meticulous attention to detail. The formal living room features floor-to-ceiling shelving surrounding a Calacatta marble fireplace, while ten-foot ceilings, herringbone white oak floors, recessed lighting, integrated surround sound, and contrasting dark accents lend a sense of modern sophistication. Tucked into the corner is a formal powder room with a substantial marble vanity—discreet and stylish.
 
At the heart of the home lies the chef’s kitchen, as beautiful as it is functional. Slab Carrara marble wraps the backsplashes and thick ogee-edge countertops, draping over a generous central island. Inset cabinetry conceals state-of-the-art appliances, including a 48” Wolf range and full-size SubZero refrigeration, as well as a column wine cooler. The adjacent dining area, with its deep coffered ceiling and wall of built-ins, opens through double glass doors to the rear terrace.
 
Outdoors, the flagstone-lined patio is framed by mature landscaping and offers complete privacy. A built-in grill and outdoor entertainment center create an idyllic setting for al fresco dining and entertaining.
 
Upstairs, the primary suite overlooks the front garden and features custom cabinetry, a dressing area, and a spa-like bath with Waterworks fixtures, marble mosaic flooring, double vanity, and a glass-enclosed shower with multiple heads. Two additional spacious bedrooms share a similarly luxurious marble hall bath.
 
The lower level was designed with entertaining in mind, anchored by a full-length family room featuring a wet bar at one end and a media center at the other. A fourth bedroom—currently outfitted as a fitness room—full bath, and fully appointed laundry room complete the level.
 
A rare detached carriage house adds exceptional versatility. The lower level offers a one-car garage with epoxy flooring and an EV charger, while the upper suite includes a full bath, walk-in closet, and a wall of built-ins—ideal for use as a home office or guest quarters.
 
Every inch of this home is immaculately maintained, thoughtfully designed, and flawlessly finished with a fresh, sophisticated touch by acclaimed Edith Gregson Interiors. Positioned on one of Georgetown’s most coveted streets, 1641 35th Street NW represents the pinnacle of elegant city living.
#DCDC2216666

WASHINGTON

1641 35TH STREET NW

4 Beds

3 Baths

3,460 Sq.Ft.

$5,000,000

MLS#: DCDC2216666

Stumpf Field site comprised of 11.37+/- acres in prime Manheim Township location with frontage on Manheim Pike and Fruitville Pike. Also includes four (4) existing buildings that could be renovated as part of a redevelopment project. Zoned Industrial (I-2) with the Urban Transition (T-6) overlay which permits many uses such as apartments, professional and medical/dental offices, banks, restaurants, retail businesses, convenience stores, hotels, vehicle sales/service businesses, and more.
#1000101526

LANCASTER

1350 FRUITVILLE PIKE

None Beds

None Baths

N/A

$5,000,000

MLS#: 1000101526

This is a unique opportunity to own one of the busiest waterfront bars and restaurants on the Chesapeake Bay.  A 2.5 acre site with 22 slips, full gas service, a six bedroom waterfront home, and a successful full service food & beverage marina that has been recently renovated.  Ten hotel rooms, shop & garage.  Package is being sold “Turn Key”.  Completely furnished including all furniture, fixtures and equipment.  Only personal property being retained by the Seller.
#MDTA2008558

SHERWOOD

21651 LOWES WHARF ROAD

None Beds

None Baths

8,274 Sq.Ft.

$5,000,000

MLS#: MDTA2008558

1 ... 200 201 202 203 204 ... 666
* Listings identified with the FMLS IDX logo come from FMLS and are held by brokerage firms other than the owner of this website. The listing brokerage is identified in any listing details. Information is deemed reliable but is not guaranteed. If you believe any FMLS listing contains material that infringes your copyrighted work please click here to review our DMCA policy and learn how to submit a takedown request. © 2024. First Multiple Listing Service, Inc.
 - property

Send a message

Message successfully sent.

Your message

What is 3 + 4 ?

Reason for contacting?

I agree to receive email communication and understand I can unsubscribe at any time.

I agree to be contacted by Charis Realty Group via call, email, and text for real estate services. To opt out, you can reply 'stop' at any time or reply 'help' for assistance. You can also click the unsubscribe link in the emails. Message and data rates may apply. Message frequency may vary. Privacy Policy

Sign Out

Virtual Assistant

Would you like to take the next step with this property? We can help you schedule a showing or virtual tour, or send you more details.

Yes, I would like more information.

Thank You for Your Reply, One of Our Agents will contact you as soon as possible

No, maybe later.

Thank you, you can always contact me via email, phone number or through the contact form.

Realhub AI

Lucy - Your AI-Powered Realtor

Update Your Temporary Password

Personalize your search

Enter your email and we'll notify you immediately when new listings match what you're looking for.

or enter email address

Already have an account ? Login here

Continue your home search

I agree to receive communications and understand I can unsubscribe at any time.

I agree to be contacted by Charis Realty Group via call, email, and text for real estate services. To opt out, you can reply 'stop' at any time or reply 'help' for assistance. You can also click the unsubscribe link in the emails. Message and data rates may apply. Message frequency may vary. Privacy Policy

Already have an account ? Login here

We use cookies

We use cookies primarily for analytics to enhance your experience. By accepting, you agree to our use of these cookies. You can manage your preferences or learn more about our cookies policy.