Properties

Browse or get in touch to schedule a walkthrough.

  • Nearby me
Price range

Popular features

Community features

Association

Property features

Waterfront

View

Exterior Features

Interior Features

Style

10000 properties match your criteria

Updated 1 minute ago

E-Alert name
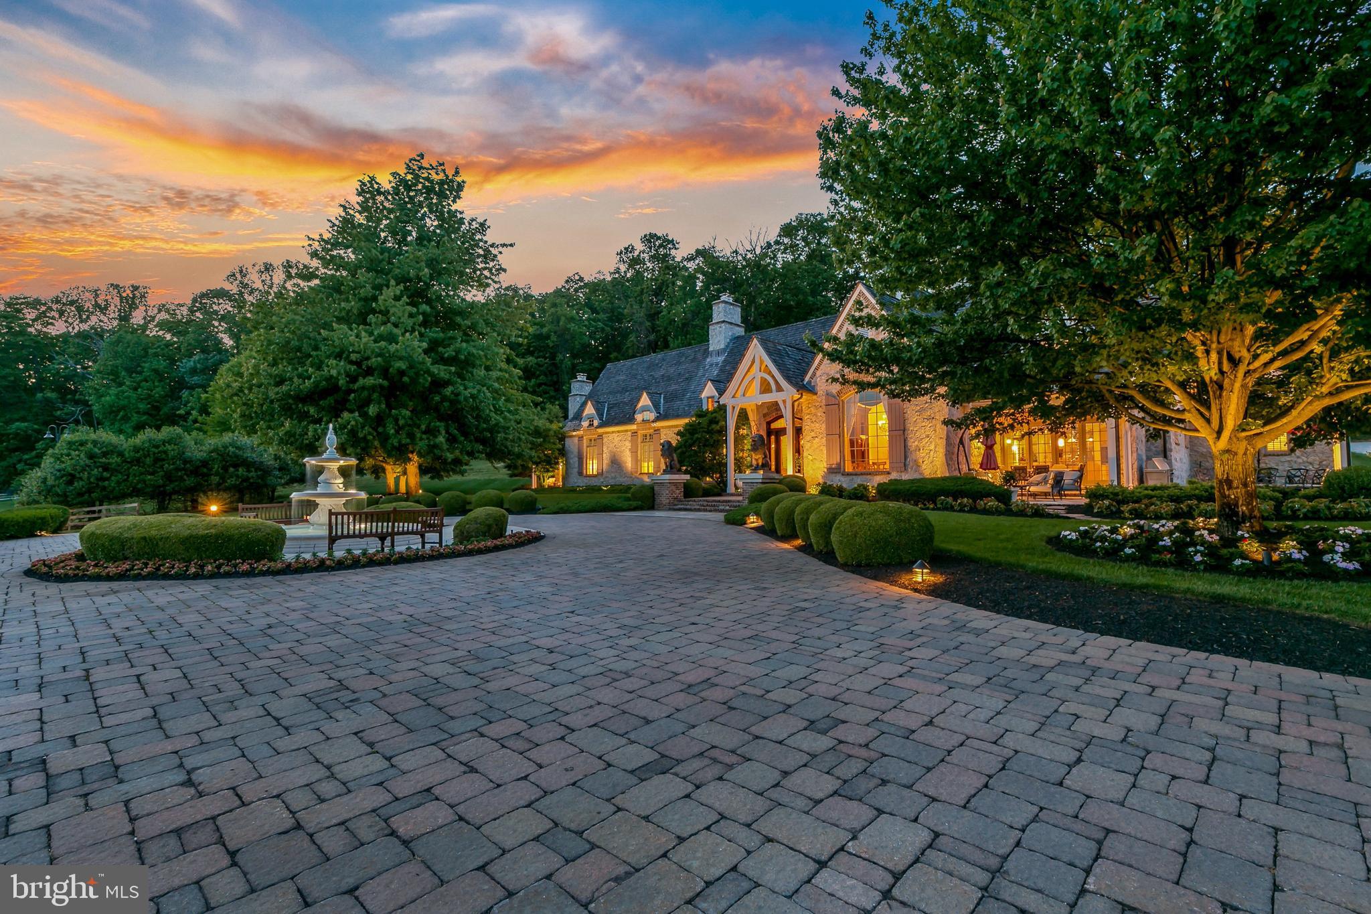
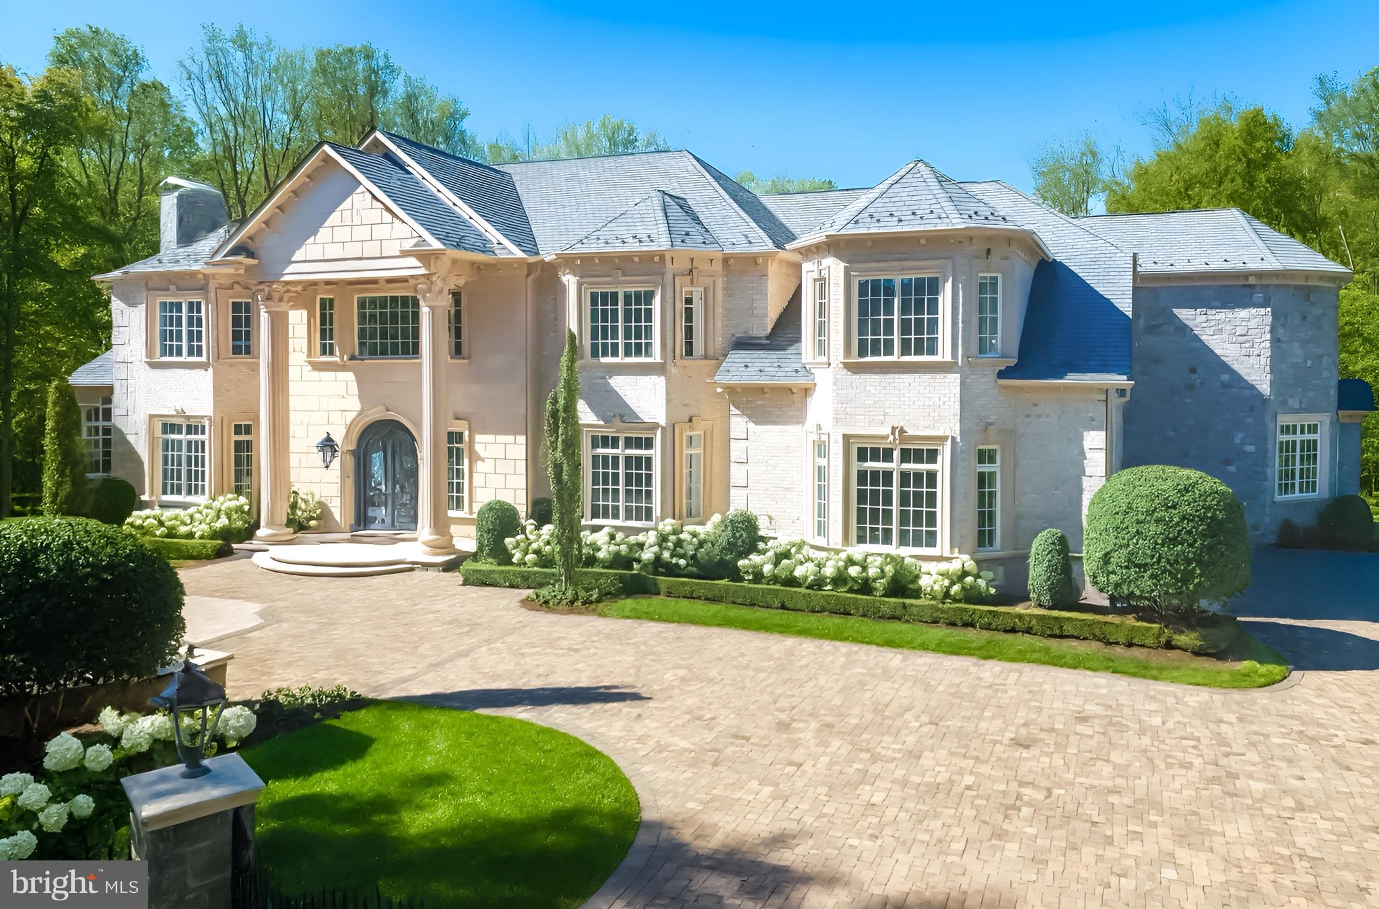
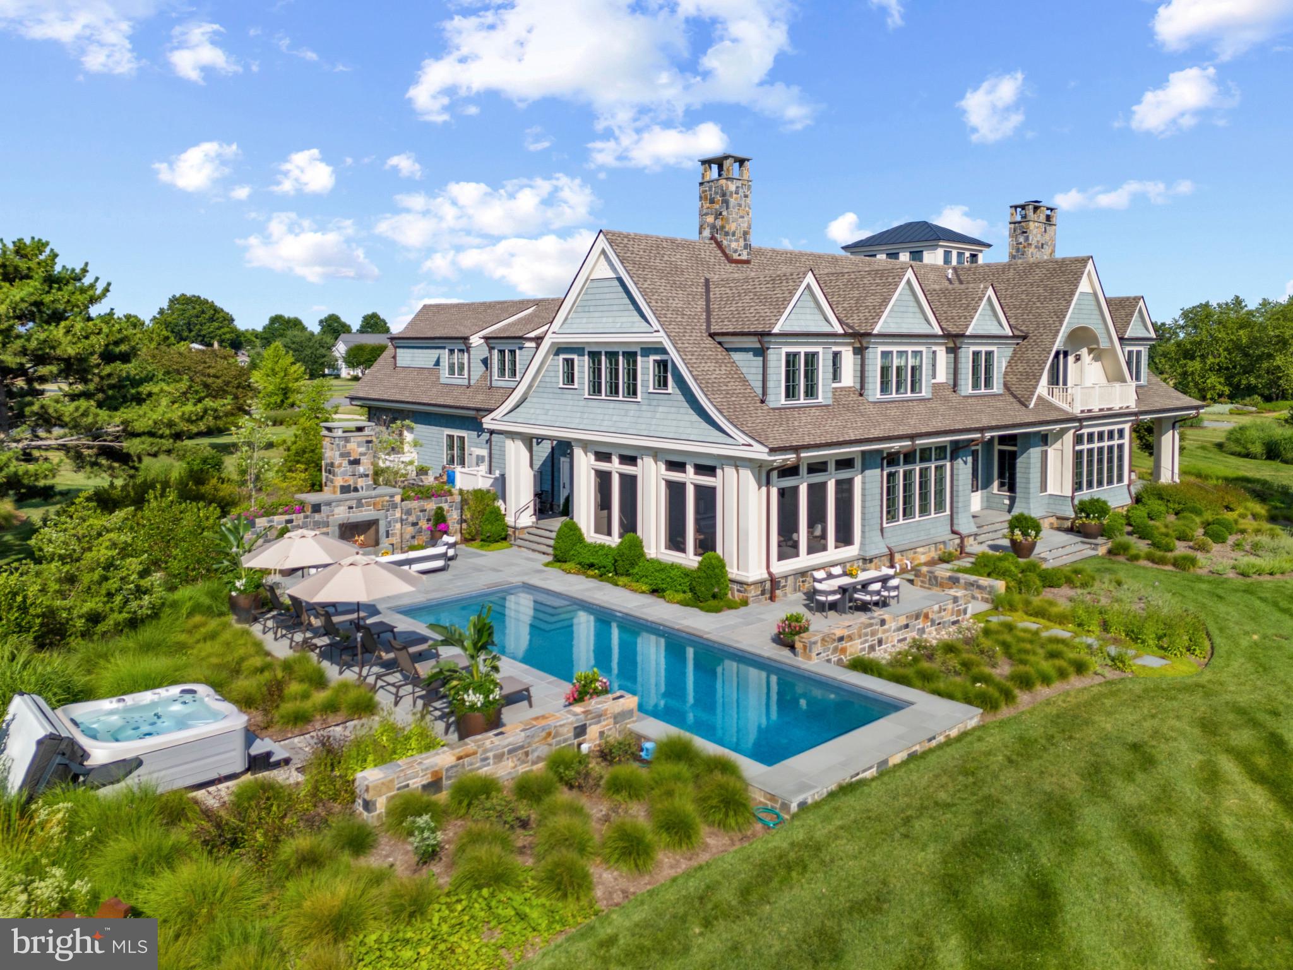
A rare complete "close in" McLean Estate built by Luxury home builder, George Sagatov with the highest quality materials and workmanship, Sited on almost 3 private acres with a gated entrance, Pool & Spa, Pool House, Tennis Court, Batting Cage, Carriage House with separate Apartment and beautiful landscaping at every turn- this property is truly a sanctuary. A circular driveway brings you to the timeless stone exterior that has 3 attached and 2 detached garages. The sophisticated two story Foyer with curved staircase opens to the elegant Dining Room, cozy Living Room with fireplace, stunning cherry paneled Study, dream Kitchen with stone fireplace and custom cabinetry. A two-story Family Room with soaring windows has an eye-catching stone fireplace and French doors to the rear Deck. A gracious First Floor Guest Suite/second Owner’s Suite is complete with walk-in closets and spa Bath with separate vanities. The upper level has the luxurious Owner’s Suite with a separate Sitting Room and spa-like Bath. Three additional Bedrooms all with private Baths. One-of-a-kind Lower Level has a full Bar, Wine Cellar, Recreation Room, extraordinary home Theatre, massive stone fireplace, incredible Gym and more! Located on the most exclusive road in Mclean. Professionally decorated. Like living in a resort while close to Washington DC and Tysons Corner as well as both International Airports.
#VAFX2077554

MCLEAN

7712 GEORGETOWN PIKE

6 Beds

8 Baths

12,967 Sq.Ft.

$4,999,000

MLS#: VAFX2077554

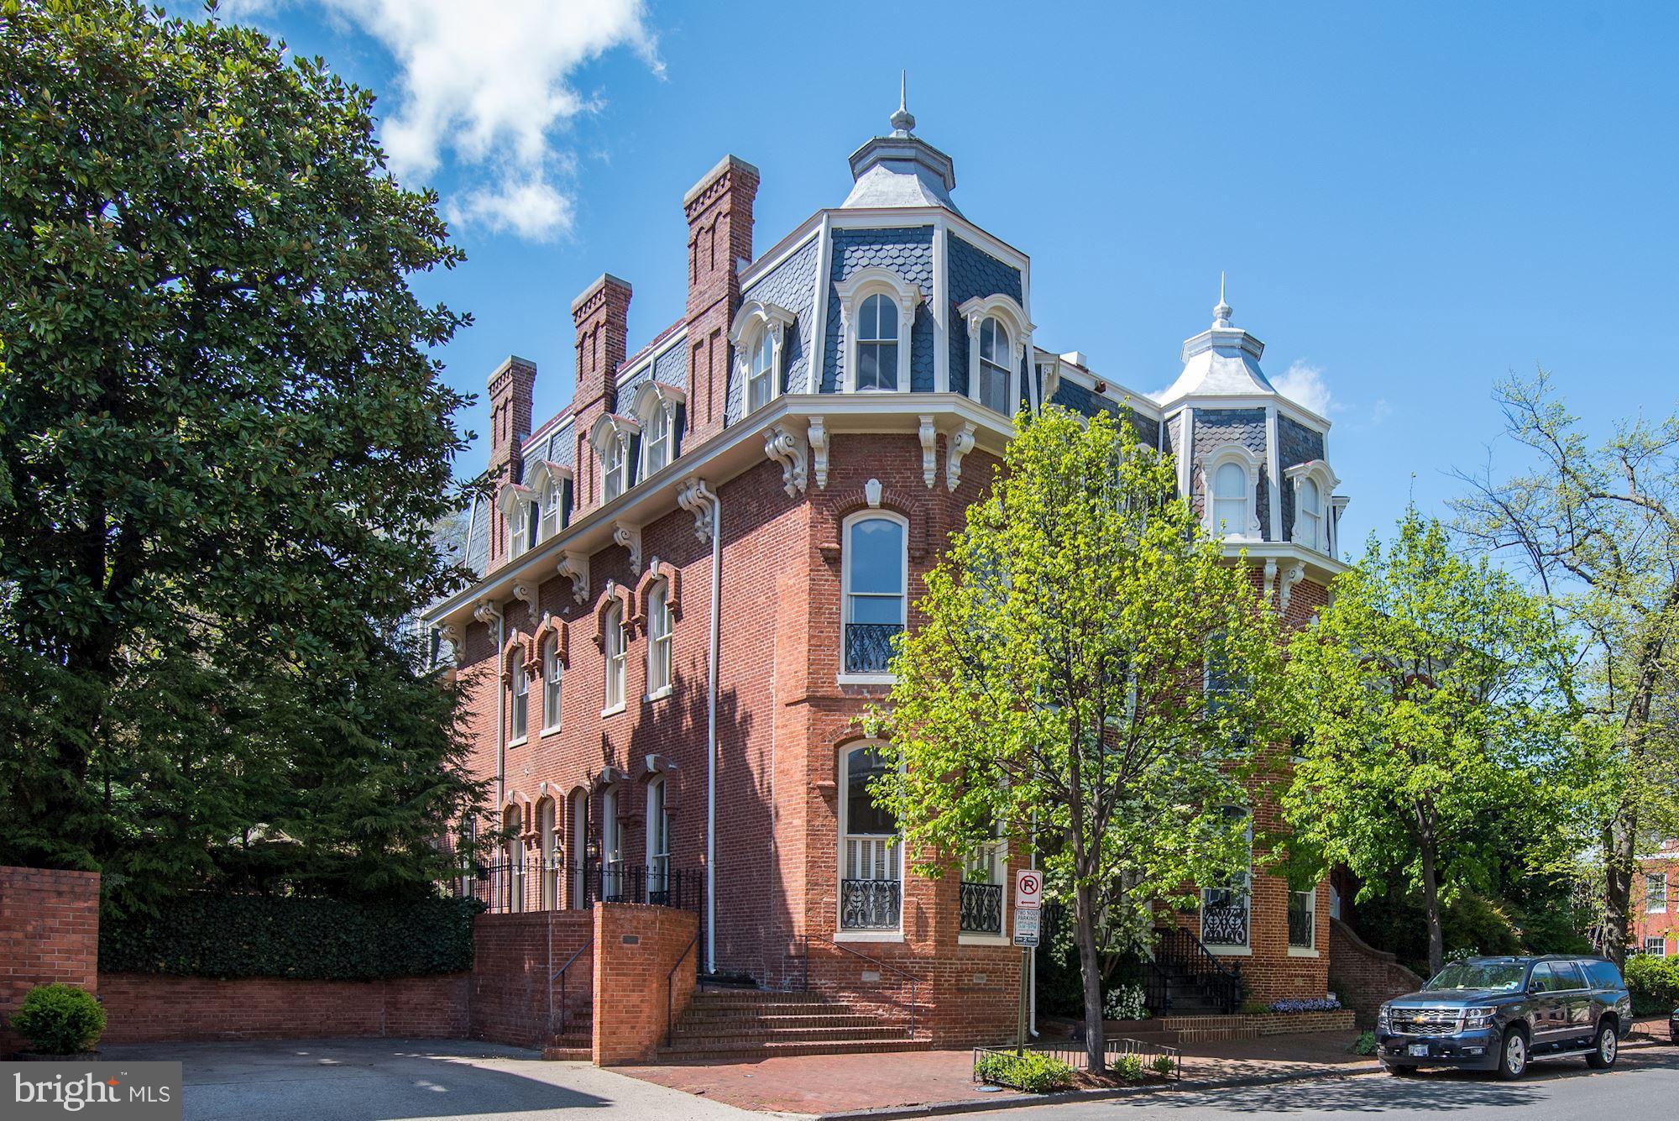
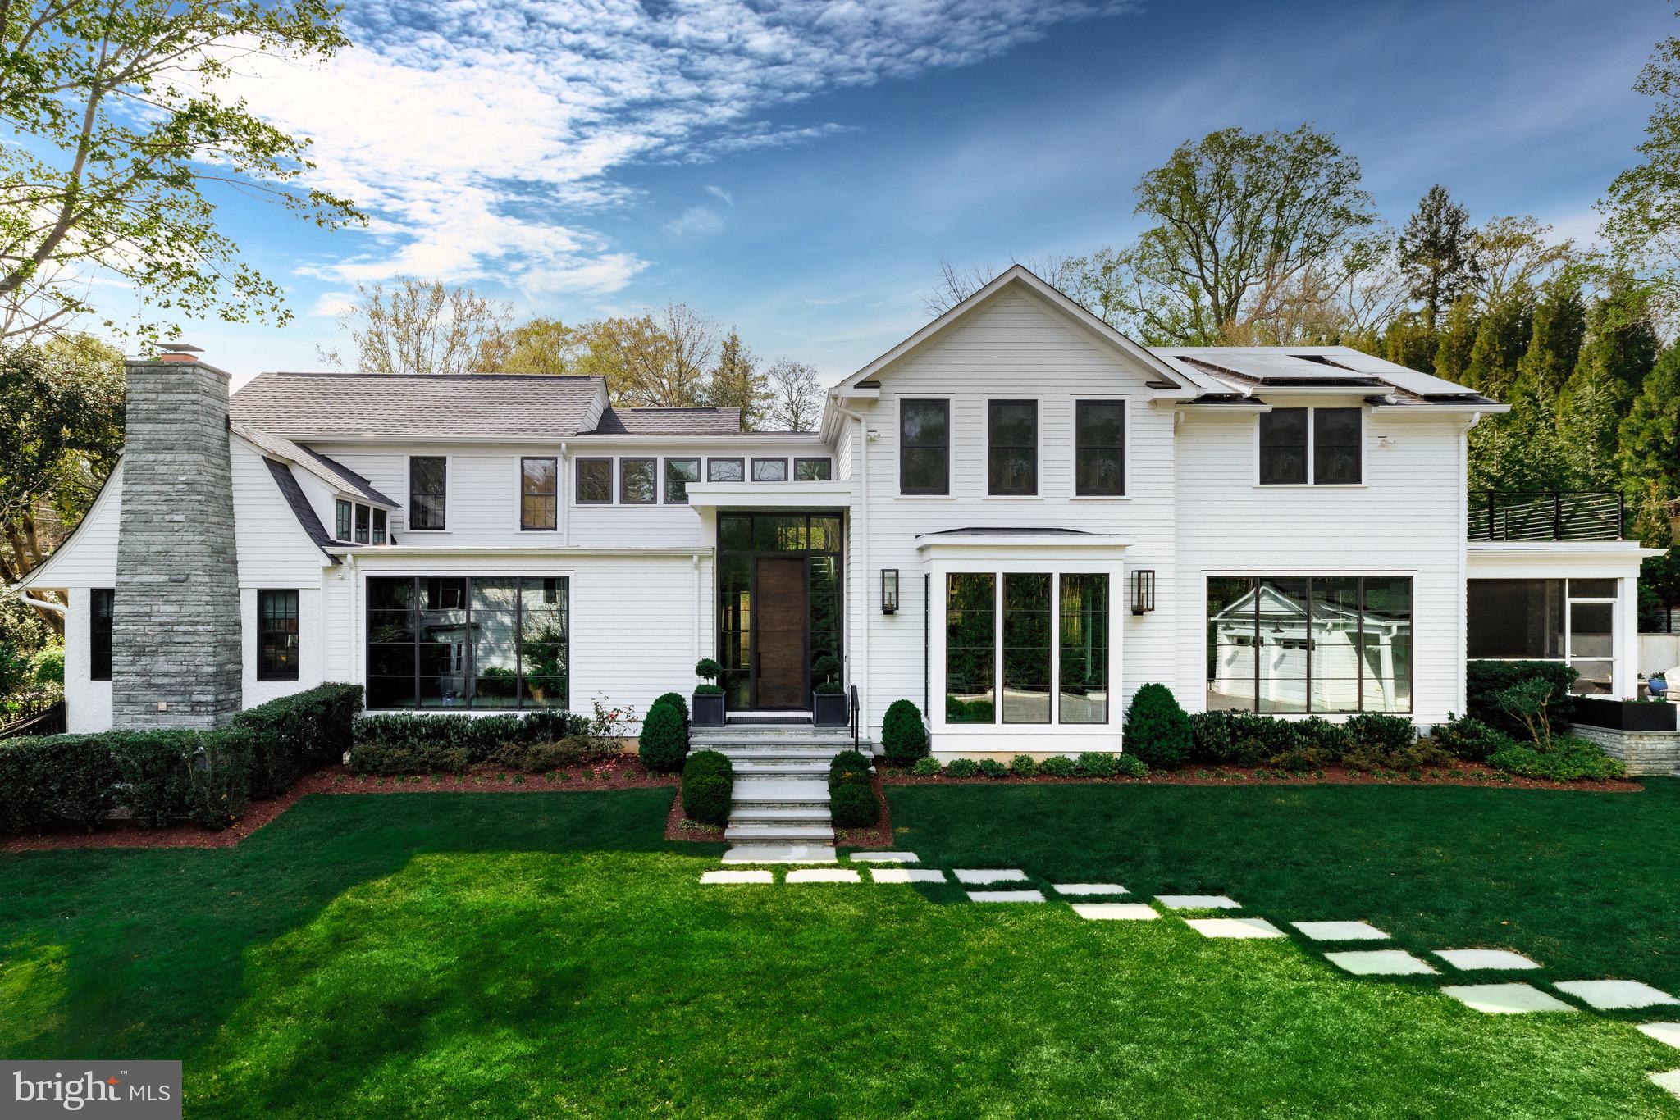
Transcendent and visionary reimagining of a classic Spring Valley home done in the modern Tudor style. Executed with the finest finishes by Dilan Homes, 5045 Overlook Road brings a new level of sophistication and luxury to one of Washington's most coveted neighborhoods. Illuminated on all sides by natural light, this home features a clean, warm and inviting aesthetic that is elevated by European white-oak floors, soaring 10+foot ceilings on the main levels and full length windows throughout. An open contemporary layout grounded by a designer gourmet kitchen with high end appliances and a massive quartz island, adjoining family room with eat-in area, butlers pantry, expansive combined formal living/dining area with wood burning fireplace and statement glass mullioned ensconced office combine to create a livable main floor that exudes style while creating spaces for both formal and informal entertaining. Upstairs the discerning buyer will find 4 gracious bedrooms including an owner's retreat with private deck, a beautifully appointed walk-in-closet and spa bathroom with an oversized ceramic soak tub and 10+ foot rainfall shower. The lower level of the home is comprised of a spacious recreation room, 5th bedroom, primary laundry facilities, mudroom, 2 car garage and gym with sliding glass doors that lead out to over 14,000 square feet of landscaped grounds. Across the rear patio grounds is a fully detached carriage house that provides an additional 2 garage spaces and a full independent one bedroom apartment. This home has too many features to list and must be seen to be appreciated. Truly unique and one of a kind, this statement home provides unparalleled aesthetics, design and livability in the heart of Northwest Washington DC.
#DCDC2069872

WASHINGTON

5045 OVERLOOK ROAD NW

6 Beds

5 Baths

6,400 Sq.Ft.

$4,999,000

MLS#: DCDC2069872

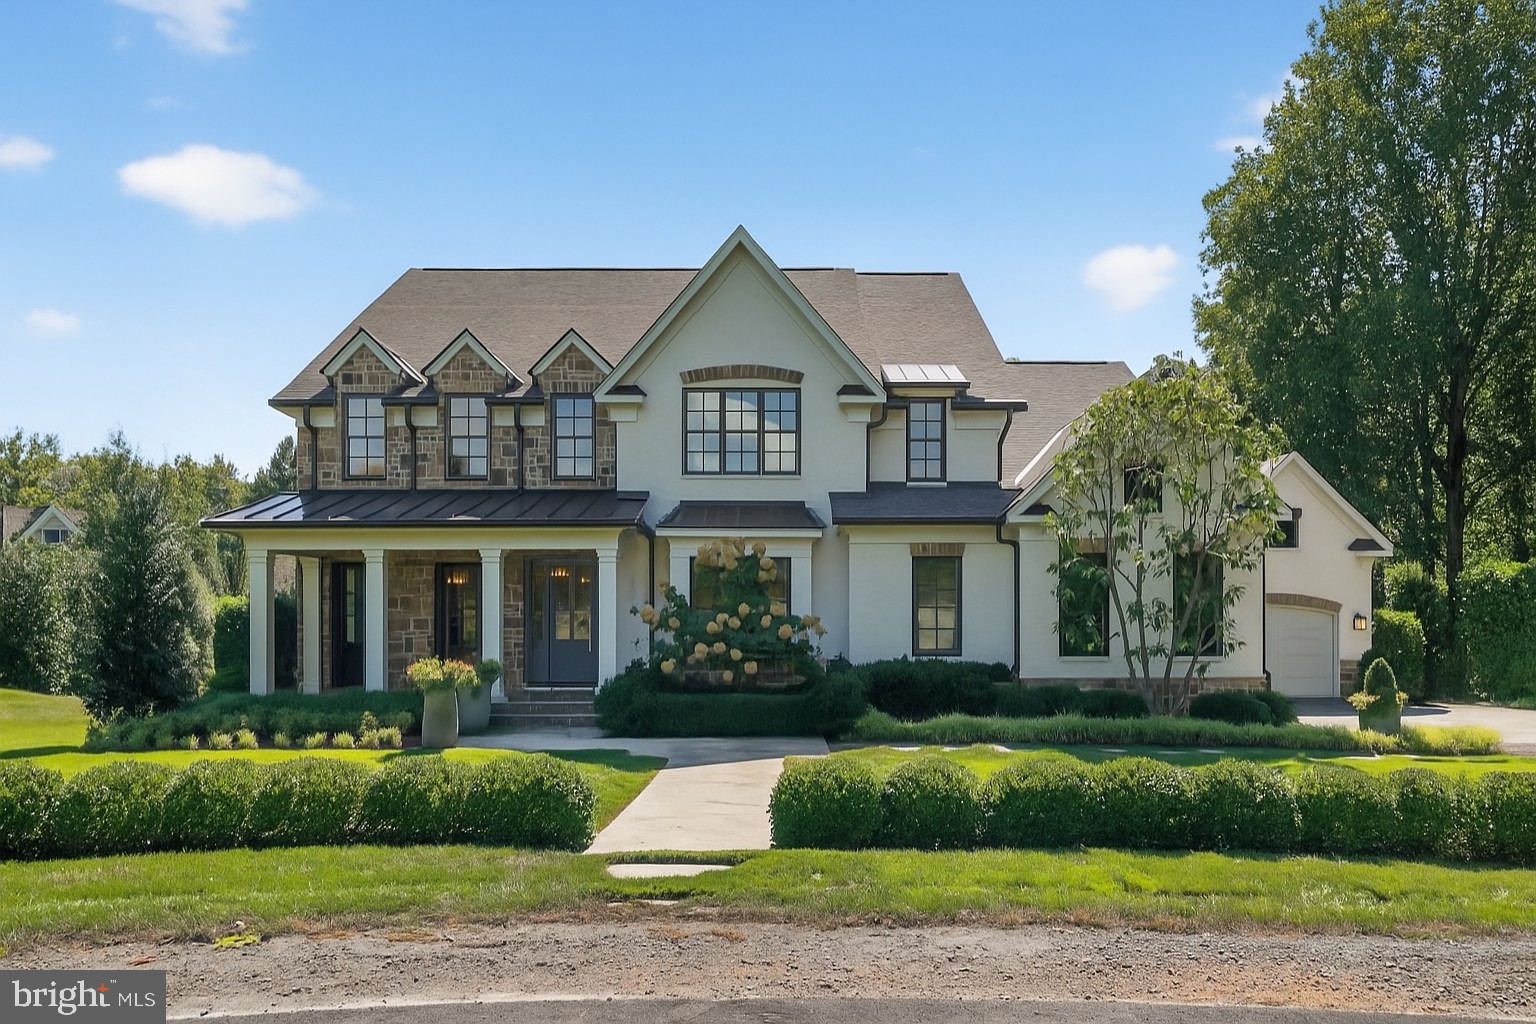
Welcome to 770 & 768 Parkes Run Lane, Villanova, also known as “Arborview”, nestled in the heart of Radnor Township. Within minutes of the Ardrossan Estate, this unique property offers a truly serene setting surrounded by lush, mature landscaping. The 2.6 acre lot (combined) provides total privacy within close proximity to all the conveniences of both downtown Wayne and Bryn Mawr. Through the gated entrance and up the long driveway, you see the exquisite all stone house featuring slate and copper roofs, extensive custom stone work, and a heated in-ground pool. Upon entering the gracious front door, you are welcomed in to the main foyer of the home. Straight ahead is your large formal dining room, with a wall of windows capturing views of the pool and stunning back patio. This room is perfect for all of your entertaining needs. Down the hallway you will find the gourmet kitchen featuring Sub-zero and Viking appliances and double thick quartz countertops. The eat in kitchen features custom built-ins and gorgeous views of the grounds to be enjoyed on a daily basis. Adjacent to the kitchen is a large family room and rear entrance with mudroom.   There is a wet bar in between the kitchen and family room for your entertaining convenience.  Also accessible from the kitchen is a finished lower level. Walk down the sun filled hallway to a large formal living room with a vaulted ceiling. This room features a custom limestone fireplace as well as an attached butler’s pantry for your entertaining needs. The rest of the first floor is completed with a laundry room, two powder rooms and a four-car garage. The second floor has 4 ensuite bedrooms and one set of Jack & Jill rooms. The luxurious primary suite offers a true retreat, featuring a gas fireplace, sitting room, patio, custom Lutron blackout shades, and a new custom designed walk-in closet. The large primary his and hers bathroom features Marble tile, radiant heat, and seamless shower doors. There is also a second laundry on this level, an office area, and family den as well as 3 additional bedrooms with private full baths and a 4/5 bedroom with shared full bath. The third floor features and additional bedroom and bath, perfect for an au-pair or in-law suite. Next to the house sits the amazing guest house which was built in 2012 by the previous owner.  The house features a bedroom, full bath, kitchenette and a regulation basketball half court. This house is perfect for every day enjoyment as well as hosting friends and family. Behind the guest house, down the lane, is a private entrance to the Radnor Trail for your enjoyment. With its rare combination of architectural integrity, modern functionality, and close proximity to everything the Main Line has to offer, this home presents an opportunity that rarely comes along! It is truly a must-see property. There is no sale sign on the property. Pictures of house and property will be published on March 21st.
#PADE2110244

VILLANOVA

770 & 768 PARKES RUN LANE

7 Beds

7 Baths

11,033 Sq.Ft.

$4,999,000

MLS#: PADE2110244

Quietly tucked in the serene landscape of The Reserve, this exceptional Stone and Siding English Manor Home, with a Slate Roof, stands as a testament to meticulous craftsmanship and luxurious living. Custom-built by Ted Visnic on a sprawling 2.17-acre double lot, this estate offers a rare opportunity, with ample space for a tennis court amidst meticulously manicured park-like grounds complete with a Pool featuring a  waterfall, Spa and Pond. Step inside to explore this thoughtfully designed elegant home, showcasing exquisite walnut floors, staircases, and fine wood paneling throughout. The main level invites with a grand Entry Hall leading to a Living Room featuring a Fireplace and a Dining Room with a spacious Butler’s Pantry. A wood-paneled Library offers a secluded space overlooking the gardens. The Chef’s Kitchen, equipped with top-of-the-line appliances and an 8-burner stove, centers around a large island and leads to an oversized Breakfast Room with panoramic views of the Pool and Pond, teeming with colorful fish. Family gatherings are accommodated in the generous Family Room, featuring floor-to-ceiling windows and a high coffered ceiling. An Elevator off the Mud Room stops on all 3 levels. The Owner’s Suite on the Upper Level includes a separate sitting room, a coffee bar with refrigerator drawers, a lavish bath with heated floors, separate vanities, and double walk-in closets. The Second Level also hosts four additional bedrooms and three baths, while the Third Level offers two bedrooms and a bath. The Lower Level is an entertainment haven, featuring a Fitness Room, Home Theater, Billiards Room, Wet Bar, Custom Wine Cellar, and a Bath with a Steam Shower. Outside, a circular heated driveway ensures snow melt, leading to a generous garage equipped with a Tesla 80AMPS charger. An outdoor pool bath with storage complements the pool, which is operational even during power outages thanks to the whole-house generator. This remarkable property combines unparalleled craftsmanship with extraordinary amenities, offering a lifestyle of luxury and comfort in a private, idyllic setting.
#VAFX2248998

MCLEAN

919 DOMINION RESERVE DRIVE

6 Beds

6 Baths

6,145 Sq.Ft.

$4,999,000

MLS#: VAFX2248998

Discover this magnificent estate, meticulously crafted by Gold Construction, set on 2 sprawling acres. The timeless stone and stucco exterior is complemented by a grand custom 6x8 mahogany door, and high-quality Pella doors and windows, offering a striking first impression. Step inside to a breathtaking two-story foyer that leads into the elegant living room, complete with a cozy fireplace, and a formal dining room. The spacious family room, bathed in natural light, features a second fireplace and opens to a chef’s dream kitchen with sleek Leicht German cabinetry. Outfitted with a premium Blue Star range, Miele appliance to include built-in coffee maker and wine cooler with sommelier set. The main level also includes an office, a guest bedroom with an en-suite bath, and a well-designed mudroom with built-ins and a custom dog-washing station. A striking floating staircase or a convenient elevator will guide you to the upper level, where the luxurious owner’s suite awaits. This private retreat boasts a tray ceiling, a relaxing sitting room, a custom walk-in closet, and a spa-inspired bath with a soaking tub, steam shower, and double vanities. Three additional bedrooms, each with private baths and custom walk-in closets, and a full laundry room complete the upper floor. The walk-out lower level is an entertainer’s paradise. Designed with stunning Spanish porcelain tiles, it features a custom wet bar with a dishwasher and double beverage center, a 500-bottle wine room, a state-of-the-art home theater with heated and massage seats, and a guest bedroom with a full bath and walk-in closet. The expansive, level backyard provides a world of possibilities, ready to be customized to your vision—whether you're seeking a peaceful retreat or an entertainer's paradise. The three-car garage, featuring striking 9x9  Envy translucent glass doors and soaring 12-foot ceilings, blends practicality with modern design. An attached breezeway offers extra parking with ease and added convenience, ensuring every detail of the home is designed for comfort and functionality. Please fill out registration form.
#VAFX2205920

MCLEAN

928 PEACOCK STATION ROAD

6 Beds

6 Baths

10,315 Sq.Ft.

$4,999,000

MLS#: VAFX2205920

Landlord retirement. This building has  5 story in appearance. In order to avoid  an elevator in the building, the inside is a 4 story building with the upper floors have bilevel units.  There are one dental office and a real estate office as commercial tenants, and 10 residential units.   The building has rooms to renovate and improve.  Come to check it out.
#PAPH2571896

PHILADELPHIA

924 ARCH STREET

None Beds

None Baths

16,500 Sq.Ft.

$4,999,000

MLS#: PAPH2571896

This architecturally detailed stone masterpiece is situated on almost .70 Acres the prestigious Langley Farms. Elegance and comfort reign in this spectacular home with 9,021 sq ft exceptional living and entertaining spaces that include a 2-story Foyer, Formal Living and Dining Rooms, Family Room that is adorned with a majestic stone fireplace, vaulted beamed ceiling and wall of windows and French Doors bring the outside in. Inviting Kitchen is custom-designed with maximum efficiency and style that include top of the line appliances, beautiful pendant lights and open to the Breakfast Room. Continuing on the Main Level are two handsome Offices perfect for remote work and school. The lavish Owner’s Suite has French doors that open to the Patio, two custom walk-in Closets, a fabulous Bath with double vanities, steam shower and towel warmer. A second Bedroom en Suite completes the Main Level. The Upper Level showcases two en Suites and a third home Office complete with a fireplace, built-in shelves and desk. The Lower Level retreat boasts a walk-out Recreation Room, Kitchenette, Fitness Room, Bedroom with Bath and Storage Room with built-in shelves. The expansive rear Patio has a built-in grill and pergola that is surrounded by professionally landscaped gardens with seasonal colors throughout the year. Wrap yourself in the beauty and convenience of this home that is minutes from Washington DC, Tyson and Downtown McLean. 
The sale of this property includes 1109 Harvey Lane (Tax ID: 0214 01 0041)
#VAFX1209580

MCLEAN

1107 HARVEY ROAD

6 Beds

6 Baths

9,020 Sq.Ft.

$4,999,000

MLS#: VAFX1209580

This one-of-a-kind Jim Gibson build, flawlessly designed by GTM Architects. Built in 2012, this stunning residence features 9,000sq/ft of gorgeous interior living space boasting large-scale rooms and custom finishes throughout . Main Level enters to elegant Foyer, and showcases an open floor plan between the Family Room / Dining Room which seamlessly connects to a gourmet Chef’s Kitchen through pocket doors; Kitchen features large center island, top-of-the-line appliances, ample storage, spacious Pantry, Bar Area, and Breakfast Seating with bay windows. Level also includes spacious Study / Library with fireplace, Private Office, Powder Room, Coat Closet, and Elevator servicing all floors. Expansive Second Level Primary Suite offers gracious, light-filled Bedroom with beautiful bay windows overlooking backyard, 2 large Walk-in Closets with built-ins, and spa-like En-Suite Bath with  soaking tub, separate shower, water closet and dual vanity; spacious Laundry Room conveniently situated at end of hall. Bedrooms #2-5 all enjoy their own en-suite Full Baths, including Guest Suite in Lower Level. Lower Level with high ceilings offers sleek Media Room with Pool Table, Exercise Room / Bedroom #6; level features separate front access. Basement Level includes Foyer with several storage closets and access to 2-car Garage.
#DCDC2047470

WASHINGTON

5257 WATSON STREET NW

6 Beds

5 Baths

8,410 Sq.Ft.

$4,999,000

MLS#: DCDC2047470

Presenting three soon-to-be-constructed residences by Reel Homes. Discover 1113 Ingleside Ave, a stunning custom home with a 3-car garage on a meticulously maintained, over half-acre lot in Downtown McLean. Boasting over 9,000 Sq Ft of master craftsmanship, this home is adorned with exquisite details in every room, curated by an interior designer. The main level features a spacious bedroom with cathedral ceiling, beautiful chef's gourmet kitchen equipped with a 6-burner Wolf range and 48-inch Sub-Zero Fridge. Custom ceiling work, 7" engineered flooring, and an Elevator to all four floors add to the allure. Enjoy outdoor living with front and rear porches, plus a sizable screened-in back porch with a fireplace—an entertainer's dream. The flat backyard is ideal for a pool or play. Inside, experience 10ft ceilings, 8ft doors, and a huge mudroom with cubbies, drawers, custom tile, and a separate half bath. The main level also hosts a study/office, and the kitchen seamlessly opens to the family room with a fireplace. Upstairs, find four en suite bedrooms, including a spacious primary bedroom with oversized walk-in closets and a luxurious spa/bath. A loft and a separate office/craft room provide additional versatile spaces. The lower level is designed for entertainment and wellness, featuring fabulous natural light, a powder room, a bedroom with a private bath, a media/game room, a big exercise room, a fireplace, a wet bar with an island, and a vast recreation room. Modern amenities include a tank-less hot water heater, high-efficiency HVAC with Nest thermostats, full in-ground irrigation, and a home generator—a commuter's dream! Located within the Langley High School pyramid, minutes away from Tysons, Clemyjontri Park, Downtown McLean, public library, and parks—all within walking distance. Don't miss the opportunity to call this exceptional property home. Call for Appointment, completion dates. Call for anticipated completion. Please do not walk construction site without builder.
#VAFX2155754

MCLEAN

1113 INGLESIDE AVENUE

7 Beds

7 Baths

9,208 Sq.Ft.

$4,999,000

MLS#: VAFX2155754

Excellent industrial opportunity in the heart of Milford. This ±68,000 SF industrial building sits on approximately 4.85 acres and offers significant space for manufacturing, warehousing, distribution, or redevelopment. The property provides ample yard area, parking, and access for trucks and equipment. Conveniently located near major transportation routes, making it ideal for logistics and operational efficiency. A rare opportunity to acquire a large industrial facility in a growing commercial corridor.
#DESU2107328

MILFORD

301 SE SE 4TH STREET

None Beds

None Baths

68,000 Sq.Ft.

$4,999,000

MLS#: DESU2107328

Seaton Place Farm — A legacy estate of scale, privacy, and distinction in the heart of Hunt Country.

Set between Upperville and Delaplane, on the edge of coveted Mellon land and within Piedmont Hunt territory, this 55± acre estate represents a category of ownership rarely available—and increasingly impossible to recreate. Defined by land, location, and architectural presence, it offers a level of privacy and permanence that distinguishes it from typical offerings.

The circa-1840 brick residence—spanning approximately 5,800 square feet—has been carefully evolved to meet modern expectations while preserving its historic integrity. Positioned to command the landscape, the home is surrounded by curated outdoor environments including formal stone courtyards, a koi pond, a marble and wrought-iron rotunda, and a pool designed for both entertaining and retreat.

Interiors are grounded in authenticity yet executed with refinement. Original materials—exposed brick, antique flooring, hand-blown glass, and period mantels—are complemented by elevated updates and a cohesive design approach. The primary suite offers privacy, natural light, and elevated views across the property, reinforcing a sense of quiet separation from the everyday.

A newly reimagined kitchen and great room anchor the residence with a distinctly modern luxury sensibility. Featuring an imported Lacanche range, bespoke cabinetry, premium appliances, and a cathedral ceiling framed by a substantial stone fireplace, the space delivers both visual impact and functional excellence. Published and thoughtfully designed, it is the true center of the home.

A separate carriage house introduces flexibility without compromise. Fully independent, with three bedrooms, two baths, and a complete kitchen, it functions equally well as a guest residence, staff quarters, or income-producing asset. Its established record as a highly rated luxury rental underscores both its quality and appeal.

The estate’s amenities extend beyond expectation.

A private Par 3 golf course—with three professionally designed greens and eleven tee boxes—offers a rare, low-maintenance recreational asset. A substantial pond with dock, an established barn complex, and extensive supporting infrastructure position the property for equestrian use or broader lifestyle pursuits.

The barn includes six stalls with individual run outs, a wash stall, dual tack rooms, loft storage, and flexible auxiliary space suitable for modern adaptations—fitness, storage, or collection use. Additional features include fenced pastures, run-in sheds, a creek-fed field, greenhouse, garden, and supporting agricultural structures—creating a fully realized estate environment.

This is a property that operates at a different level.

Private, complete, and inherently limited by geography and legacy land constraints, Seaton Place Farm offers a compelling opportunity for the buyer seeking scale, discretion, and long-term value in one of Virginia’s most established and tightly held regions.

A refined Hunt Country estate—offered for those who understand the difference.
#VAFQ2018358

DELAPLANE

1787 LIGHT HORSE LANE

4 Beds

3 Baths

5,702 Sq.Ft.

$4,999,000

MLS#: VAFQ2018358

Coming soon
Stunning new construction home in McLean offering 8,000+ square feet of modern luxury living across three finished levels.  This thoughtfully designed residence, sited within the Langley High School pyramid, features 11-foot ceilings on the main and upper levels, expansive floor-to-ceiling windows, and a seamless open-concept layout ideal for both everyday living and entertaining. The main level includes a gourmet kitchen, separate catering kitchen, spacious family and dining areas, a private office with outside access, main-level bedroom suite, and indoor pool.  Upstairs, enjoy generously sized en-suite bedrooms with balconies, including a luxurious primary suite with sitting area, fireplace, and 2 private balconies. The fully finished lower level is an entertainer’s dream, complete with a home theater, wet bar, fitness room, recreation room, and additional living space or 2nd office with walk-out.  The exterior showcases a sleek modern design with stucco, stone veneer, wood accents, glass railings, and oversized windows, complemented by outdoor living spaces.  A rare opportunity to own a custom modern home combining scale, design, and functionality in one of McLean’s most desirable locations.  Property will be completed by August 31, 2026
#VAFX2298206

MCLEAN

8400 MARTINGALE DRIVE

6 Beds

5 Baths

8,155 Sq.Ft.

$4,999,000

MLS#: VAFX2298206

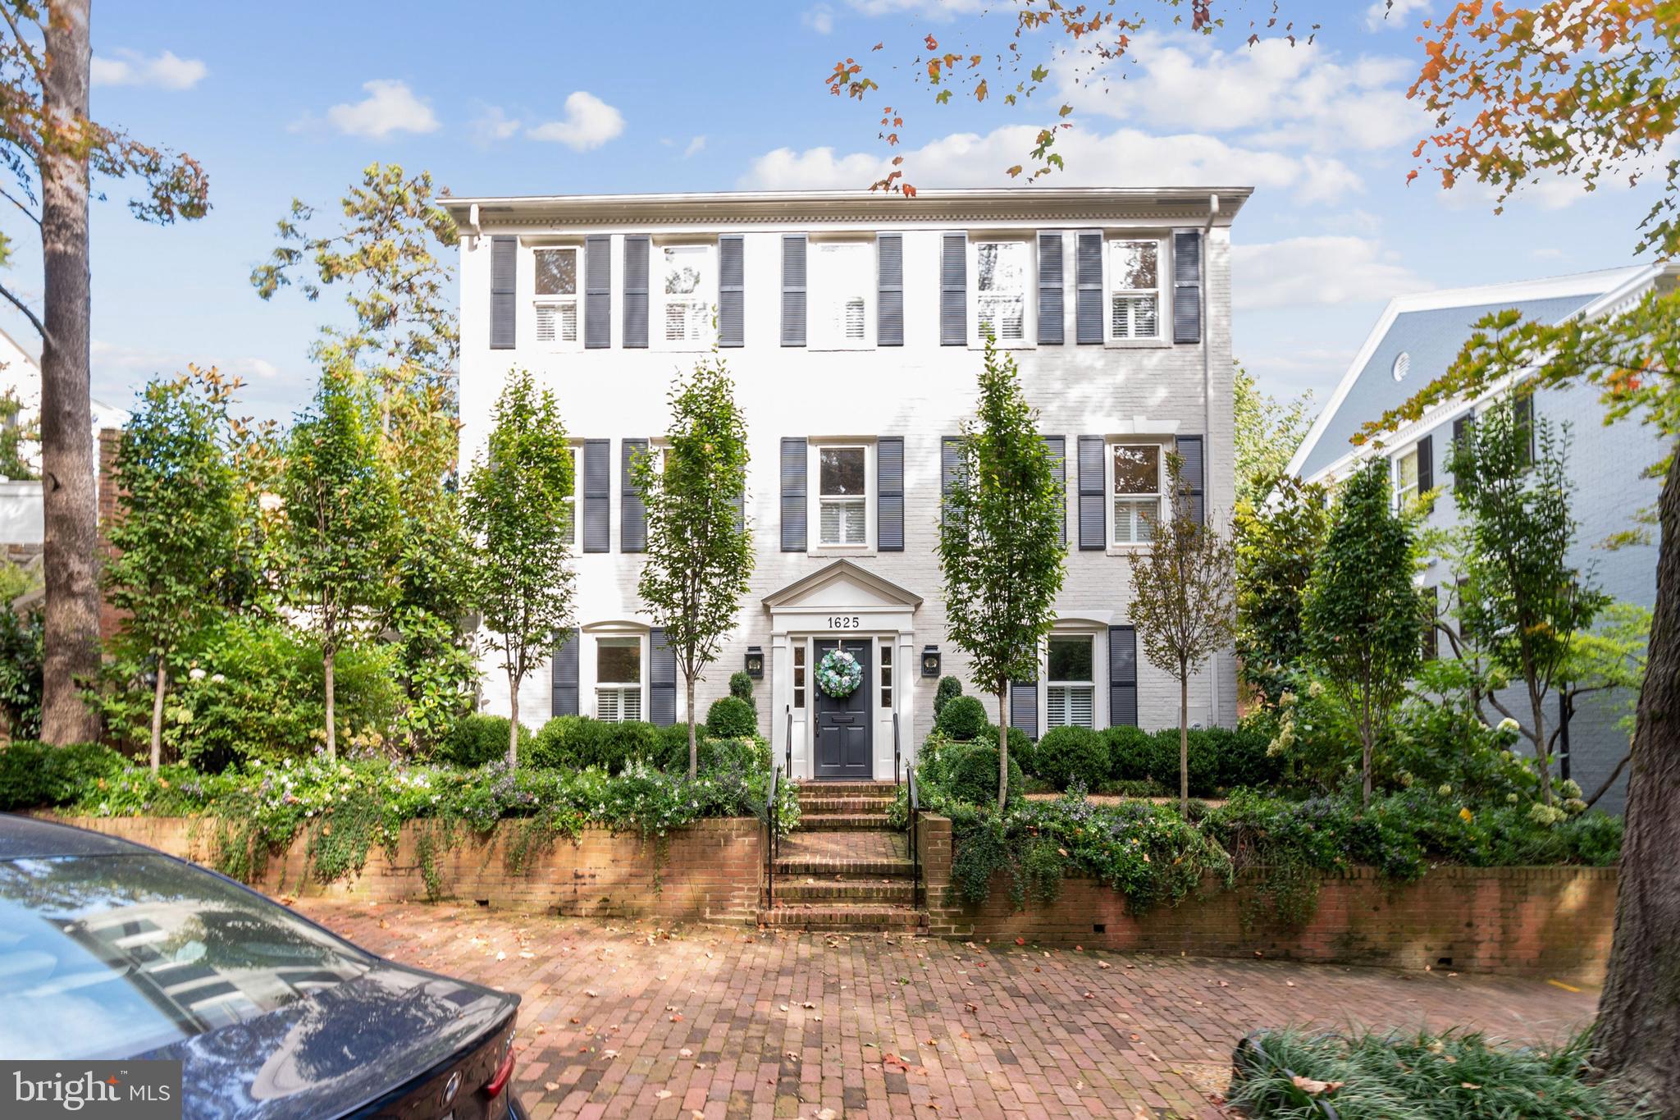
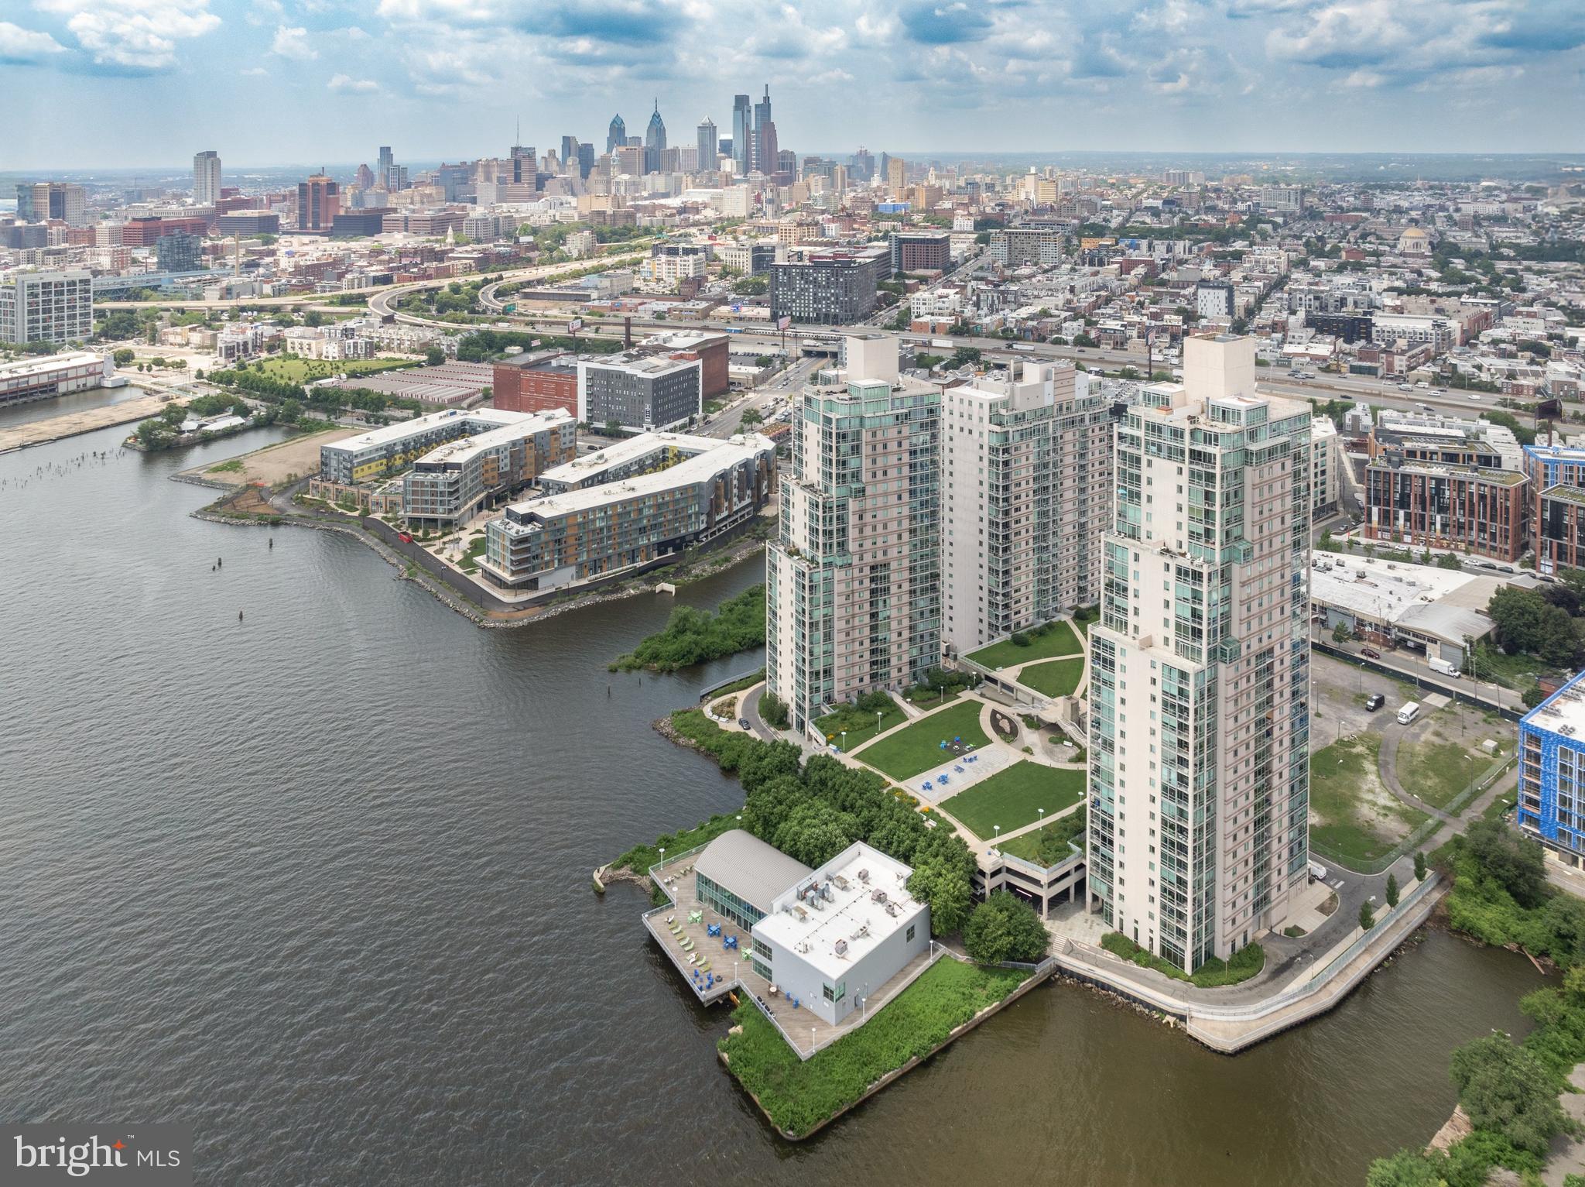
Fabulous New Price! Welcome to 2900 K Street NW at HARBOURSIDE, a special enclave of 7 penthouse residences located in Georgetown adjacent to the Swedish Embassy and Potomac Riverfront.    Unit 607 was one of the developers own homes, filled with upgrades that make elegant entertaining and everyday living extra special.   A double door entry welcomes you into a marble foyer with extra high ceilings, an inviting semi-circular glass entertaining bar, custom cabinetry and gas fireplace.  The foyer leads to a spacious marble floored living room and dining room, which both open onto the main level balcony which spans the entire side of the residence and provides breathtaking views of the city.   The primary suite is designed on one side of the apartment just past the living room and dining room with a huge designer primary bath and multiple closets with custom built-ins.  The primary suite has floor to ceiling windows and opens as do most rooms to the extra wide outdoor balcony.

The opposite side of the residence includes a large family room with fireplace open to the gourmet kitchen with island, plus two additional guest bedrooms with ensuite baths.   A fourth den with full bath is also found in this wing of the apartment along with a full size laundry and a powder room that wraps around through the hallway to the front foyer.
An artfully designed staircase leads off the front foyer upstairs to the second level of the home.  Here you will find a huge home office with space for staff, plus built ins and skylights, a second family room and gym with fireplace, and a fifth room with ensuite bath that serves as the fourth bedroom and bath.  The second level of the apartment opens to a full size balcony with glass railings and panoramic views of the city and the Potomac River.   Three car garage parking, a full-time concierge, security desk and private elevator entry to the 6th floor residences all combine to make Harbourside a very private luxury condominium option with extraordinary views of Georgetown, the Kennedy Center, Watergate and Potomac River.  A total of four bedrooms, five full baths, den/guest bedroom, full size office and two wrap around balconies with extraordinary outdoor entertaining space and spectacular views.    Fifteen minutes to National Airport, twenty five minutes to Dulles International Airport.   Five minutes from the Kennedy Center, and ten minutes to the White House.
#DCDC2122514

WASHINGTON

2900 K STREET NW 607

5 Beds

5 Baths

5,150 Sq.Ft.

$4,998,000

MLS#: DCDC2122514

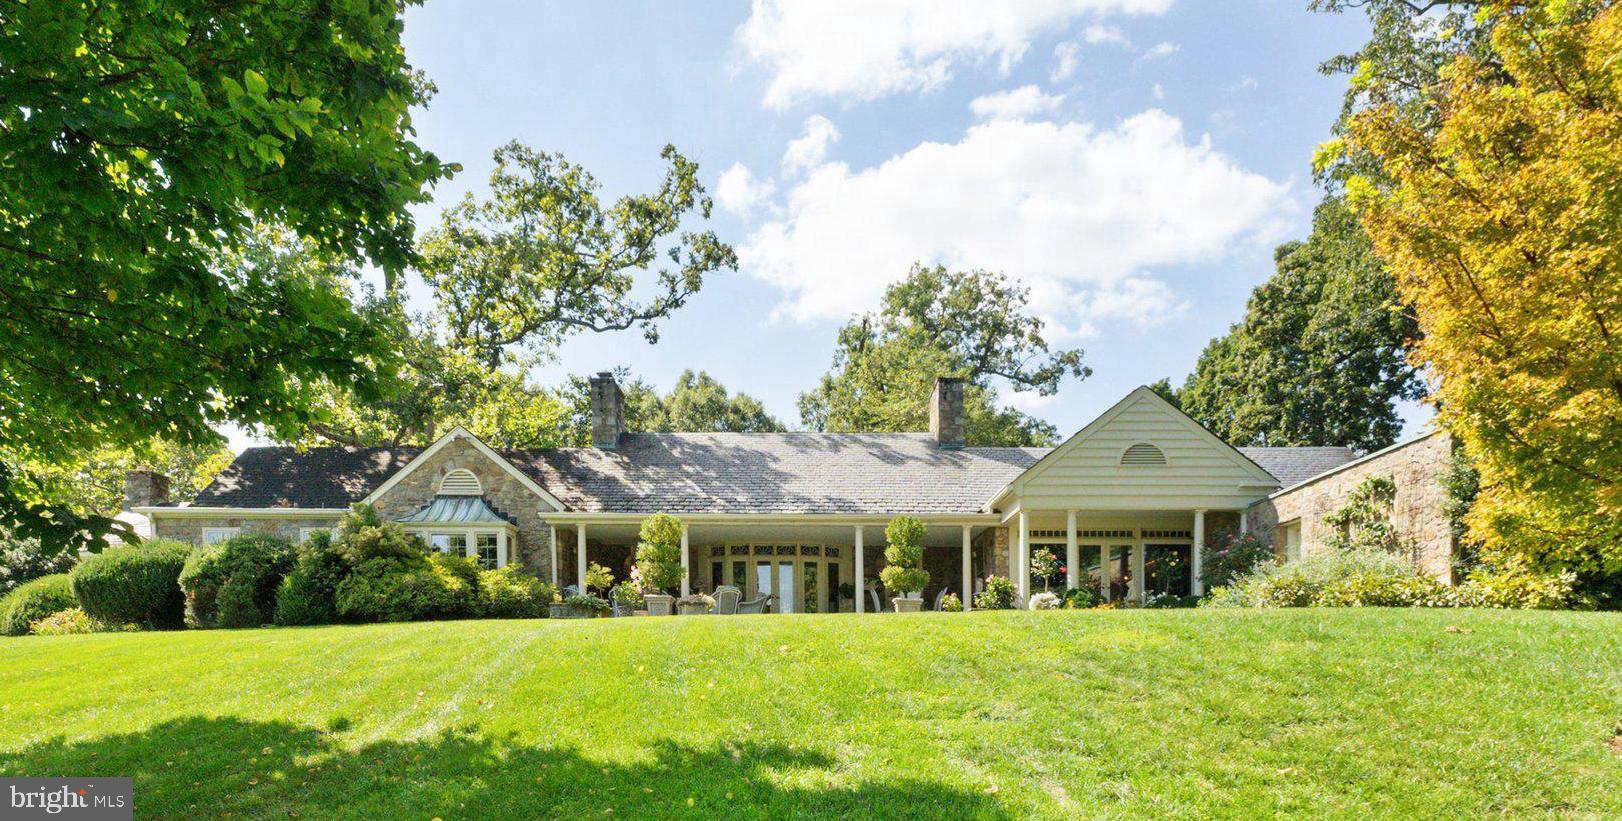
Ignore the year built date!  The original home was leveled except for a foundation wall.  This home was built in 1993!  One of the most incredible homes you will ever see and on a truly beautiful, usable, close-in,  4+ acre setting along with one of the most coveted addresses in Potomac!   The construction and finishes are of the highest, craftsman-level quality.  Before you even enter, you will notice the perfect masonry, rolled edging brick steps and tall, mahogany front doors.  Inside, but out of sight, is the steel beam construction and expert electrical wiring.   The dramatic two story entry foyer with a double sweeping staircase and a custom "skylight" will take your breath away.  The gorgeous interior finishes include marble flooring with granite inserts, premium grade Brazilian cherry flooring with wood inlay and brass detailing, the most magnificent millwork: dentil molding, wainscoting, fluted column accents.  Wait till you see the cherry wood paneled Library with a vaulted ceiling, double palladian windows and a handsome carved wood gas fireplace.  The vaulted ceiling was installed by a master craftsman with matching cherry panels.  Throughout the home, Wayne Maddox, the architect, repeated curved doorways and windows offering exceptional symmetry.  Mr. Maddox's thoughtful and practical design allows for extraordinary entertaining spaces as well as comfortable, casual living areas.  His use of a transverse hallway allows for easy access to every room and the elevator offers easy access for all ages and abilities.  The exterior includes a secure, gated entry, professional, manicured landscaping and hardscaping.  The rear stone terrace is perfect for summer entertaining poolside.  The all brick pool house with "his" and "her" baths is beautifully crafted as well and is a wonderful statement piece for the rear setting.   Enjoy acres of rolling lawn, along with a barn/stable with water and electricity.  This offering is unrivaled; this estate cannot be reproduced anywhere near this price.   Call for your private showing today!
#MDMC696338

POTOMAC

9111 HARRINGTON DRIVE

5 Beds

8 Baths

12,810 Sq.Ft.

$4,998,000

MLS#: MDMC696338

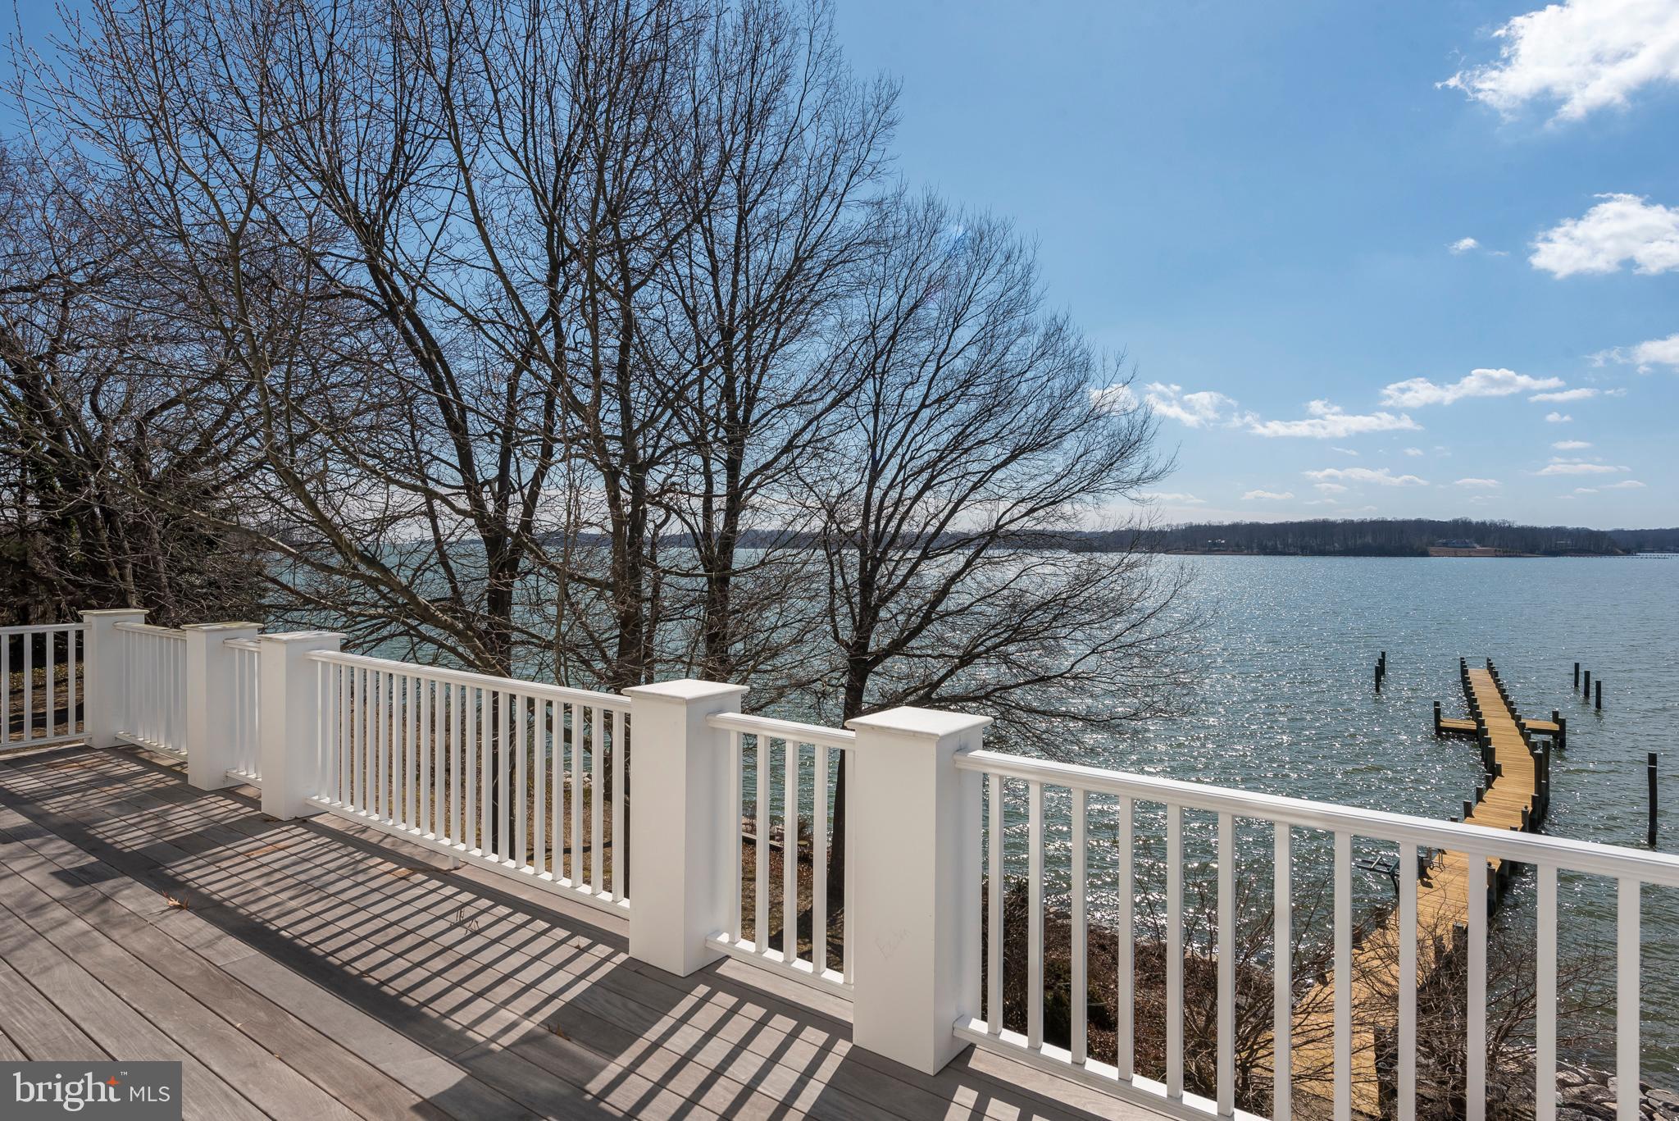
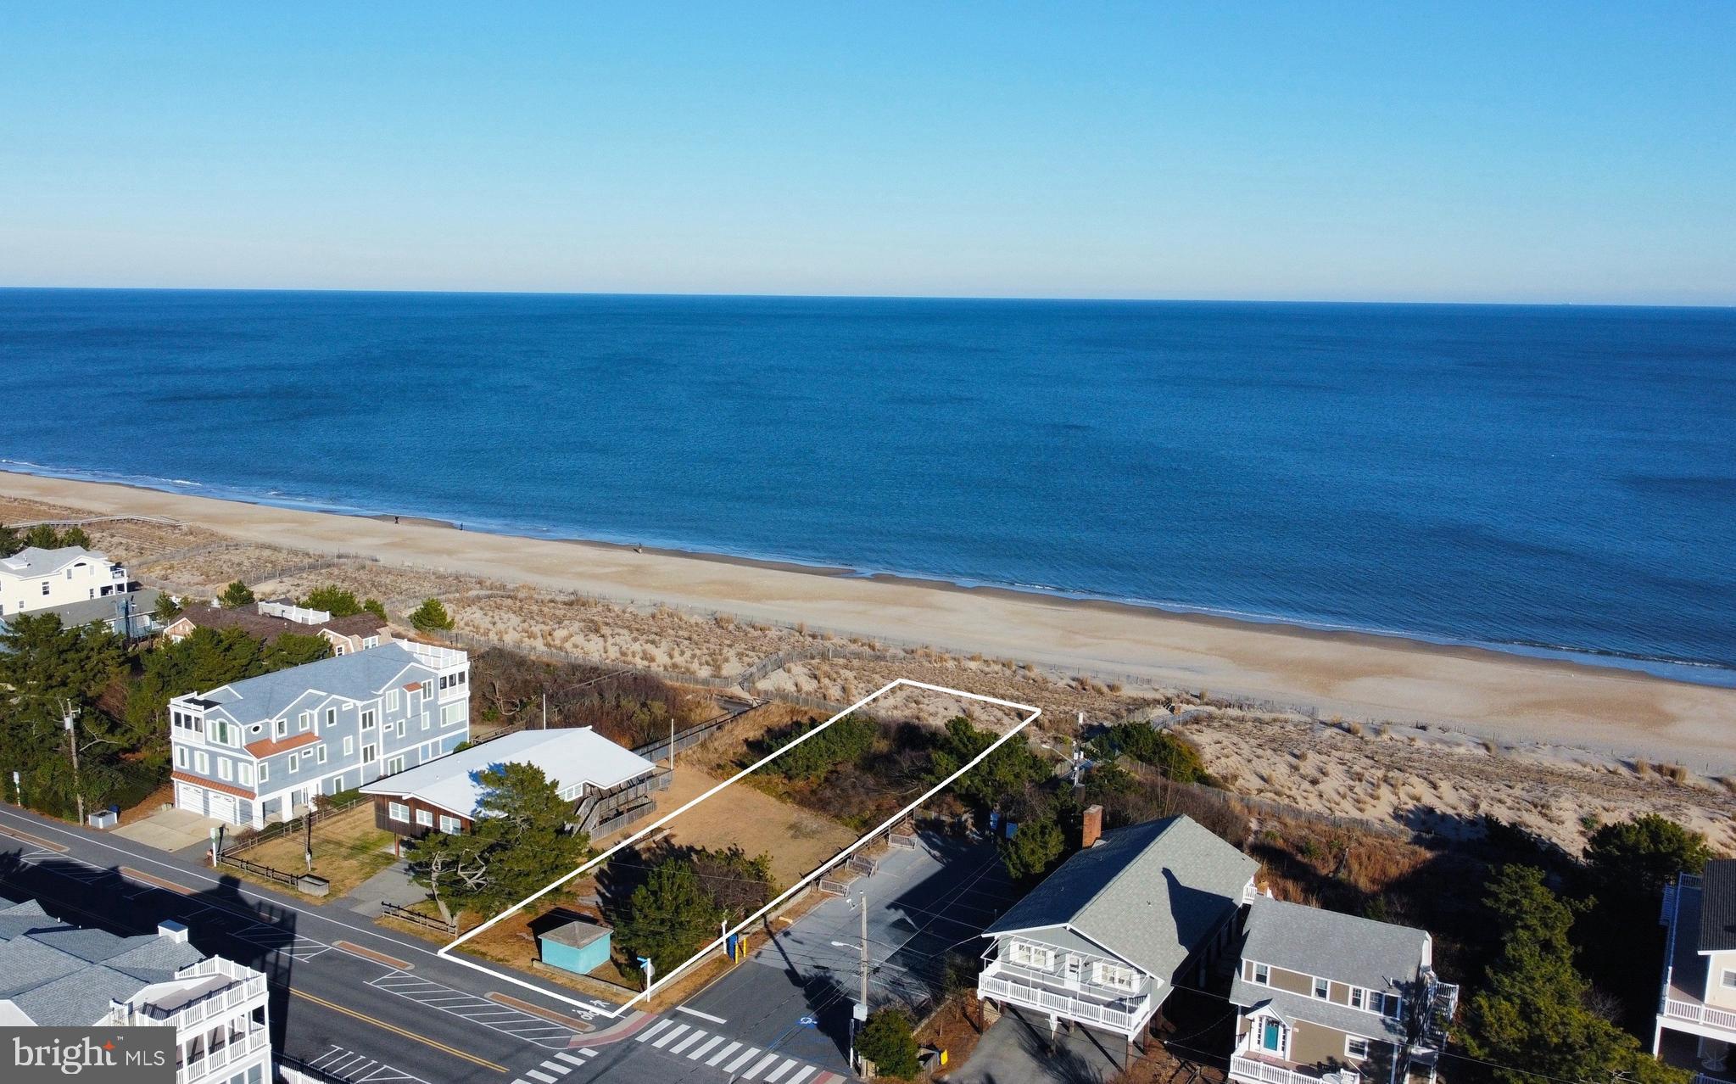
Elegant custom home w/ sweeping views of the Naval Academy &Severn River. Watch the Blue Angels by the waterside pool, hot tub, outdoor kitchen,&deep water pier w/3 lifts. No detail spared w/ lavish features throughout. Elevator, 4 fireplaces, gourmet chef's kitchen w/granite & luxury SS appliances, 2nd kitchen, heart of pine HW floors, main level master suite, theater, gym,2 offices, &huge attic.
#1002415152

ANNAPOLIS

2021 HOMEWOOD ROAD

5 Beds

7 Baths

6,807 Sq.Ft.

$4,998,000

MLS#: 1002415152

1 ... 203 204 205 206 207 ... 666
* Listings identified with the FMLS IDX logo come from FMLS and are held by brokerage firms other than the owner of this website. The listing brokerage is identified in any listing details. Information is deemed reliable but is not guaranteed. If you believe any FMLS listing contains material that infringes your copyrighted work please click here to review our DMCA policy and learn how to submit a takedown request. © 2024. First Multiple Listing Service, Inc.
 - property

Send a message

Message successfully sent.

Your message

What is 3 + 4 ?

Reason for contacting?

I agree to receive email communication and understand I can unsubscribe at any time.

I agree to be contacted by Charis Realty Group via call, email, and text for real estate services. To opt out, you can reply 'stop' at any time or reply 'help' for assistance. You can also click the unsubscribe link in the emails. Message and data rates may apply. Message frequency may vary. Privacy Policy

Sign Out

Virtual Assistant

Would you like to take the next step with this property? We can help you schedule a showing or virtual tour, or send you more details.

Yes, I would like more information.

Thank You for Your Reply, One of Our Agents will contact you as soon as possible

No, maybe later.

Thank you, you can always contact me via email, phone number or through the contact form.

Realhub AI

Lucy - Your AI-Powered Realtor

Update Your Temporary Password

Personalize your search

Enter your email and we'll notify you immediately when new listings match what you're looking for.

or enter email address

Already have an account ? Login here

Continue your home search

I agree to receive communications and understand I can unsubscribe at any time.

I agree to be contacted by Charis Realty Group via call, email, and text for real estate services. To opt out, you can reply 'stop' at any time or reply 'help' for assistance. You can also click the unsubscribe link in the emails. Message and data rates may apply. Message frequency may vary. Privacy Policy

Already have an account ? Login here

We use cookies

We use cookies primarily for analytics to enhance your experience. By accepting, you agree to our use of these cookies. You can manage your preferences or learn more about our cookies policy.