Properties

Browse or get in touch to schedule a walkthrough.

  • Nearby me
Price range

Popular Features

Community Features

Association

Property Features

Waterfront

View

Exterior Features

Interior Features

Style

10000 properties match your criteria

Updated 1 minute ago

E-Alert name
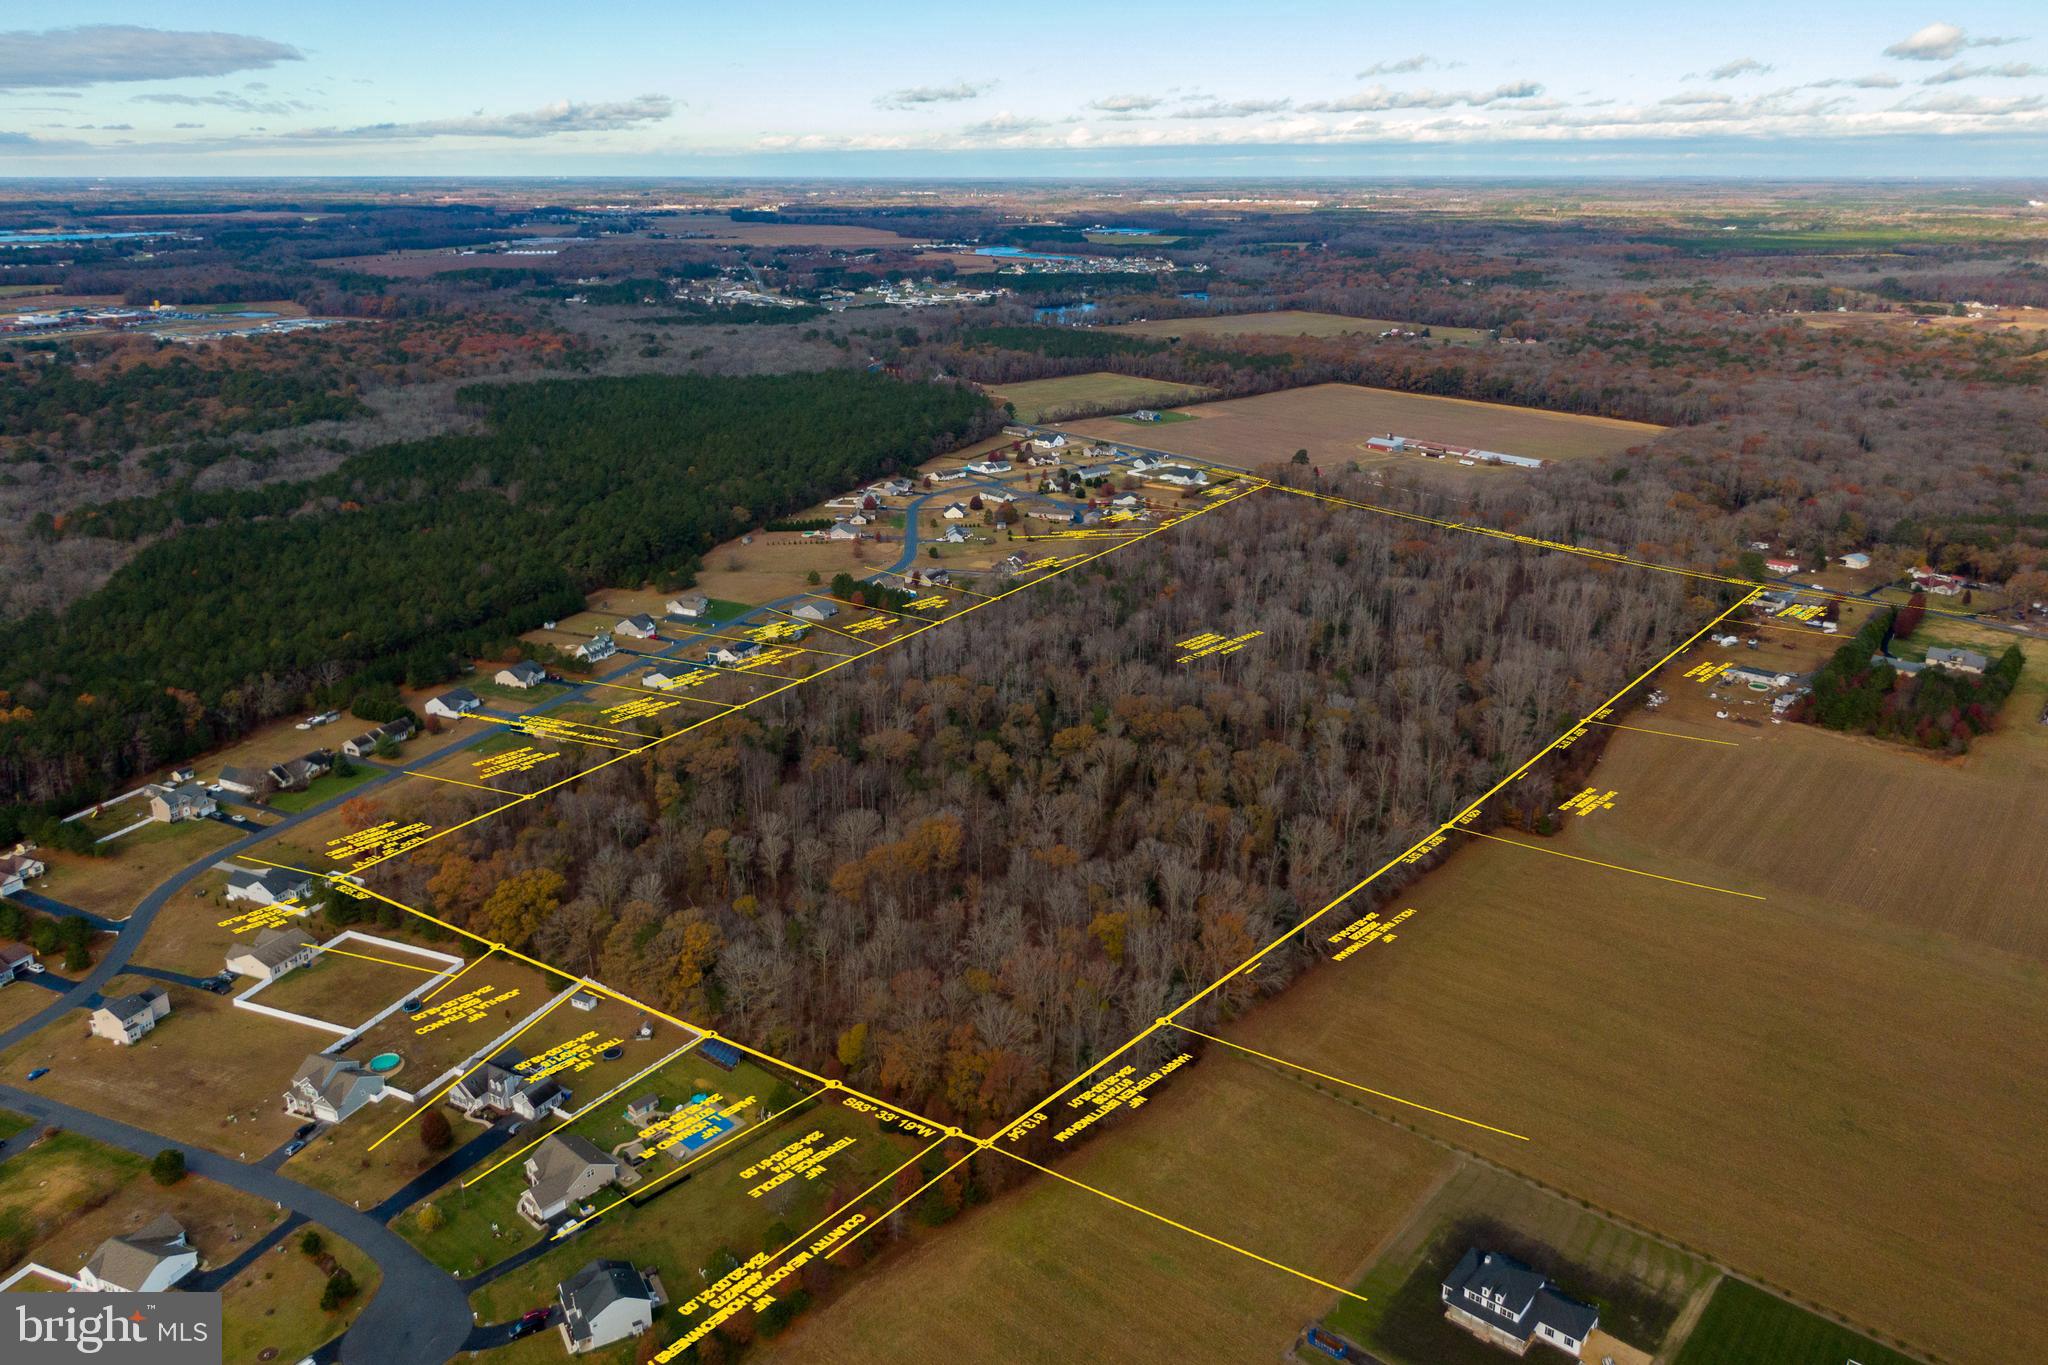
Ideal for development or purchase for your family compound.  Nestled within a serene rural landscape, this expansive 48+-acre wooded lot offers a unique opportunity to create your dream retreat, surrounded by the beauty of nature. The property is characterized by its level terrain, adorned with a rich tapestry of trees and wooded areas, providing both privacy and a picturesque backdrop for future homes. Imagine waking up to the gentle rustle of leaves and the soothing sounds of nature, all while enjoying the luxury of space and tranquility. The enchanting views of the lush woods create a serene atmosphere, perfect for those seeking a peaceful escape from the hustle and bustle of city life. This parcel is not just a piece of land; it's a canvas for your imagination, where you can design residences that reflects your personal style and embrace the natural beauty that surrounds it. Located in a rural setting, this property offers the perfect blend of seclusion and accessibility. Enjoy the freedom of country living while still being within reach of modern conveniences. The expansive acreage allows for a variety of possibilities, whether you envision a sprawling estate, building unique homes, or a family compound complete with gardens and recreational spaces. The absence of additional structures on the property provides a blank slate for your vision, allowing you to craft a lifestyle that is uniquely yours. With ample space for outdoor activities, you can create an environment that fosters relaxation and connection with nature. Picture evenings spent under the stars, surrounded by the sounds of the forest, or leisurely strolling through your own private woodland. This lot is more than just land; it's an invitation to embrace a luxurious lifestyle defined by comfort, privacy, and the beauty of the natural world. Experience the joy of rural living while indulging in the high-end features and exclusive lifestyle that this remarkable property promises.
#DESU2089822

MILLSBORO

48 acres MORRIS MILL ROAD W

None Beds

None Baths

48.0 acres

$4,400,000

MLS#: DESU2089822
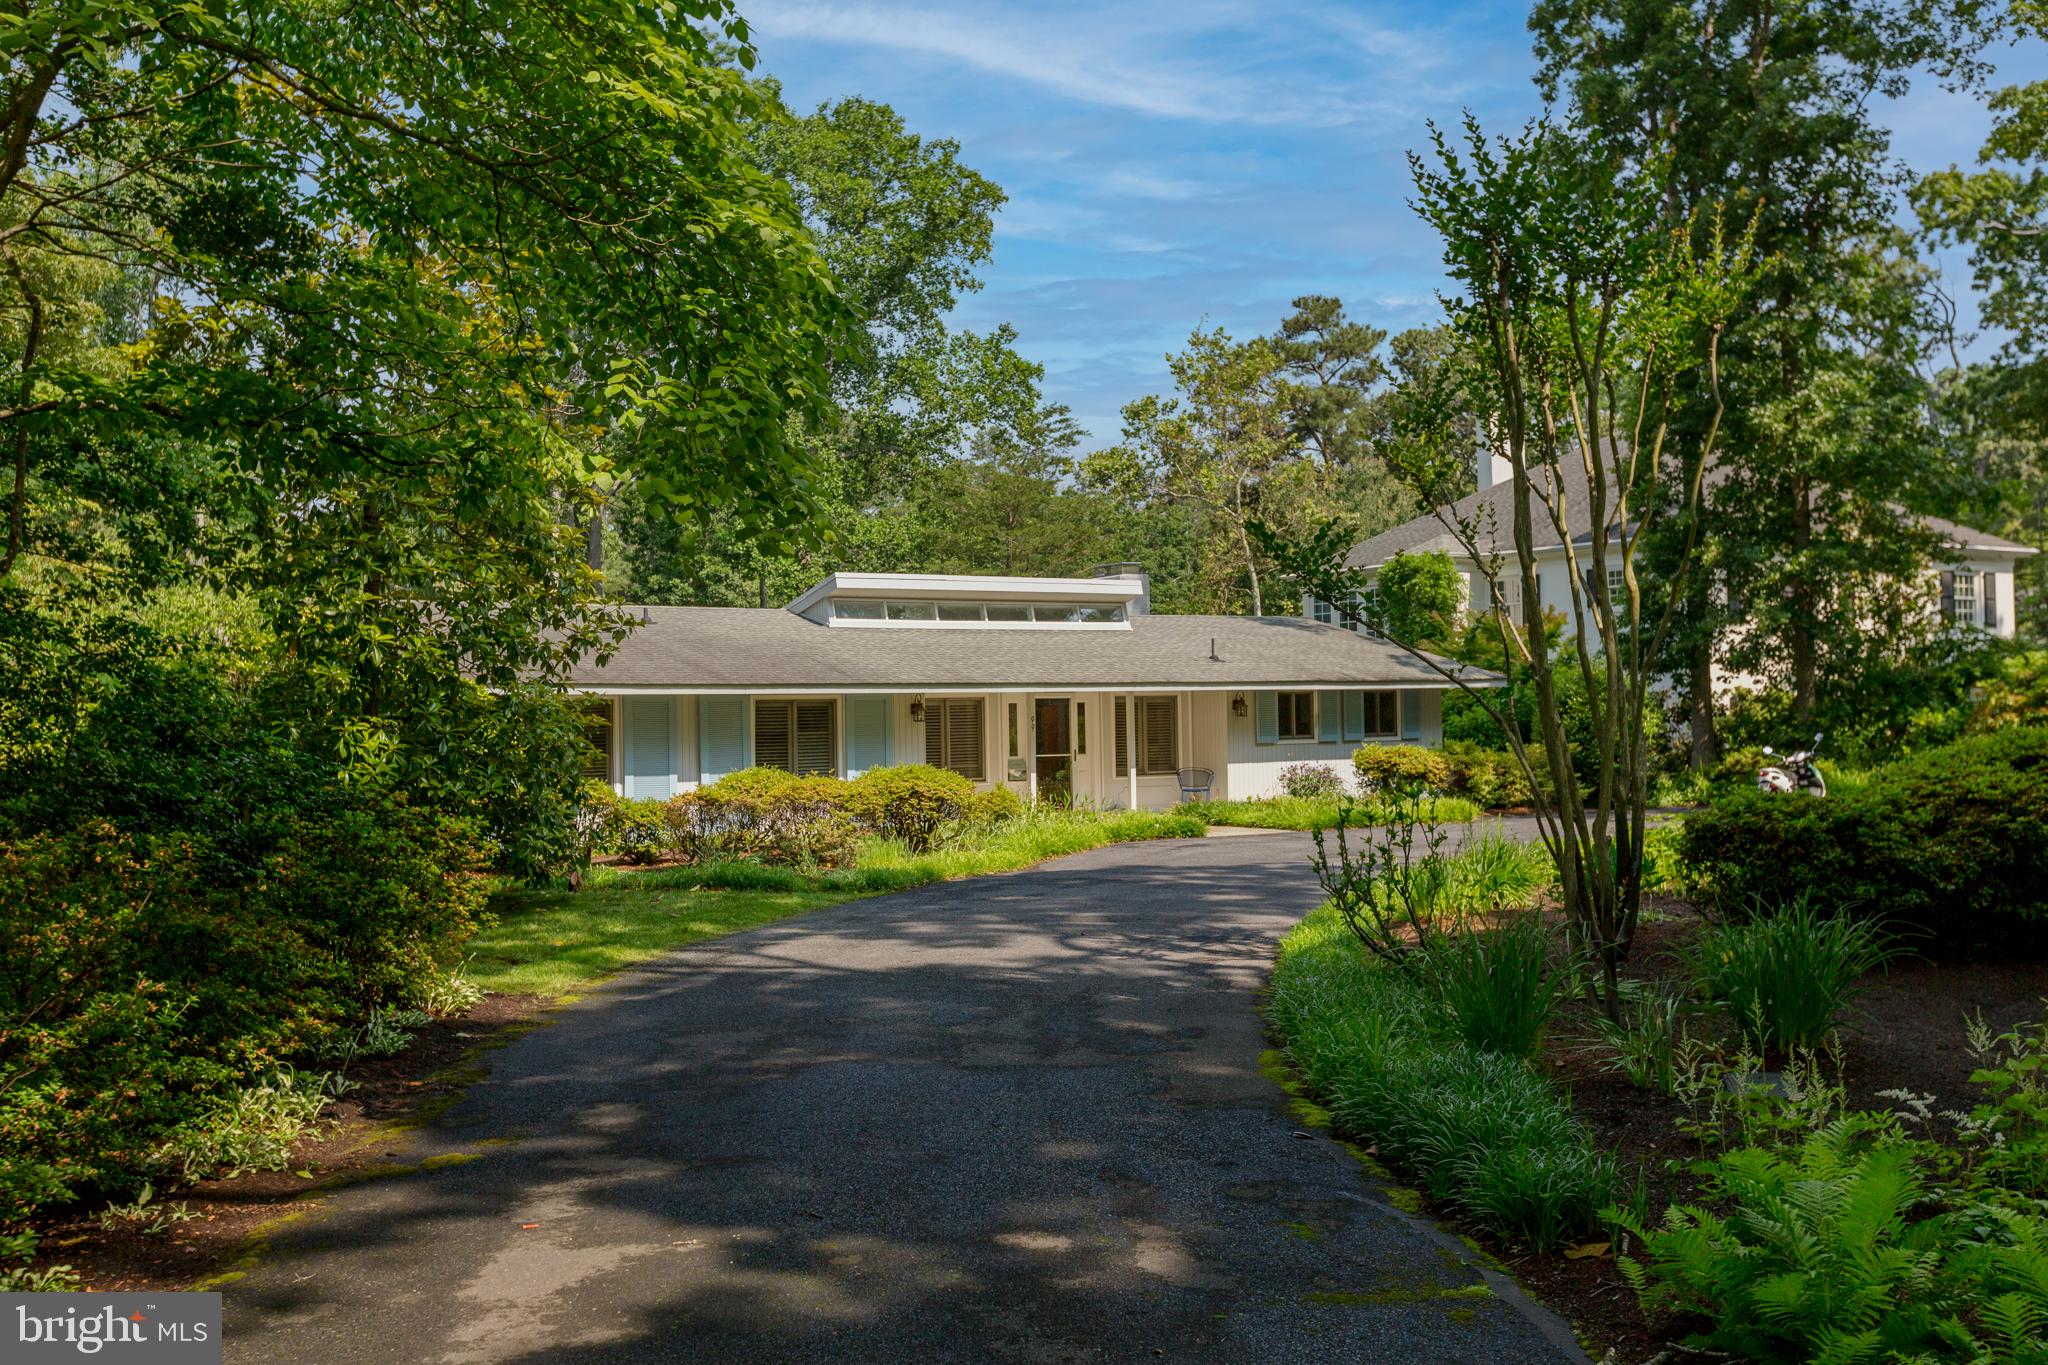
RARE canalfront opportunity to own a unique and rarely offered Henlopen Acres property. This canal-front town features 200 homes and is nestled adjacent to Rehoboth Beach. The home offers spacious, light-filled one-level living, a four season back porch and deck both overlooking the tidal waters of the Lewes Rehoboth Canal.  The canal features access to Rehoboth Bay, the Delaware Bay and the Atlantic Ocean.  As you enter the home you are greeted with views of the water, oversized living room, a wood-burning fireplace and expansive space for dining and entertaining. The kitchen opens to a bright living room with a wood burning fireplace and sliding doors to the water.  The owner's suite has an adjacent office and sliding glass doors which open to the back deck. Three additional bedrooms and a shared bathroom complete the sleeping quarters.  The additional appeal of this home is an approved bulkhead and dock permit that can potentially be conveyed to a Buyer with DNREC approval (permit expires Dec 2024).  Additional features of the town of Henlopen Acres include the marina (wait-list can apply) and the private beach, Block W, along with the opportunity to join the Henlopen Acres Beach Club and tennis club. This property affords endless possibilities to enjoy now or to renovate. Offered "as is." The town of Henlopen Acres has the first right of refusal on all home sales, there is also an architectural review process for any lot/structure improvements/updates.  Rentals are permitted with restrictions in the Town of Henlopen Acres.
#DESU2043288

REHOBOTH BEACH

99 TIDEWATERS ROAD

5 Beds

3 Baths

3,000 Sq.Ft.

$4,400,000

MLS#: DESU2043288

Welcome to this exceptional estate nestled within the highly desirable Reserve community, offering 5 bedrooms, 5 full baths, and 3 powder rooms in a setting designed for those who value privacy, space, and long-term ownership. The main living spaces feature abundant natural light, elegant trimwork, rich hardwood flooring, and impressive windows that frame views of the surrounding landscape. A striking fireplace anchors the spacious great room, complemented by soaring 40-ft ceilings and exposed wood beams that create grandeur while maintaining a warm, inviting atmosphere. The expansive kitchen is a true centerpiece of the home, featuring abundant rich wood cabinetry, granite countertops, a generous center island with seating, and a sunlit breakfast area with direct access to the outdoor living space. Host memorable dinner parties in the formal dining room, curl up with a good book beside the second cozy fireplace in the formal living room, or enjoy the privacy of the dedicated home office, conveniently positioned near a powder room. A second entrance provides easy access to the mudroom and laundry area, adding everyday functionality to the home’s impressive scale. Retreat to the second-level owner’s suite offering a peaceful escape with an attached sitting room to serve as an additional in-home office, nursery, or reading nook. French doors open to the remarkable en-suite bath, appointed with two large vanities, dual shower entrances,and a center soaking tub, and two expansive walk-in closets. Three generously sized junior suites feature built-ins, walk-in closets, and their own private bathrooms. New carpet throughout the second-level bedrooms and a built-in wall unit in one of the additional bedrooms add further polish to this level. A private elevator (2019), accessed through a thoughtfully reconfigured kitchen entryway, runs to all three floors for effortless accessibility. The home is equipped with a whole-house generator (2019), all-new Bosch HVAC systems across all three levels plus a dedicated unit for the wine cellar, and a SONOS sound system throughout. The lower level takes hosting to another level with an impressive custom bar (2019), built-in cabinetry and display shelving and an oversized dining or recreation area. An artisan wrought-iron gate opens into a striking wine lounge (2019), where a dramatic wall of wine bottles creates an unforgettable focal point. Designed for both intimate evenings and large-scale celebrations, this level offers endless flexibility for movie nights, game days, and gatherings with friends and family. A fully updated second kitchen with stainless steel appliances provides added convenience. Built in 2019, the 3,000-bottle private wine cellar features imported flooring from Bordeaux, France, hand-faux-painted marble-flake archways, and an artisan entrance door—a perfect place to host intimate wine tastings after opening your favorite bottle. A bonus room with an attached full bath can be converted into a guest bedroom, home gym, or hobby studio. Step outside to a fully fenced (2019), professionally landscaped private oasis surrounded by mature trees. The stone patio includes a recently constructed pergola, outdoor cook station featuring a Big Green Egg, Hibachi grill, beverage refrigerator, and ice maker, plus a climate-controlled, glass-enclosed pavilion with a fireplace and TV for indoor-outdoor entertaining. Spend summer afternoons by the sparkling in-ground pool, complete with automated and winter covers, and a 155 sq ft pool house offering indoor and outdoor showers for effortless poolside living, all recently constructed in 2019. An attached 3-car garage and long driveway offer off-street parking for 10+ cars. With an idyllic location, this home provides the best of both worlds: a peaceful setting on a quiet cul-de-sac, yet centrally located just minutes to the Potomac River and all the dining and shopping that Tysons Corner has to offer. Don’t miss this jewel of a home!
#VAFX2334422

MCLEAN

7834 MONTVALE WAY

5 Beds

5 Baths

9,252 Sq.Ft.

$4,400,000

MLS#: VAFX2334422
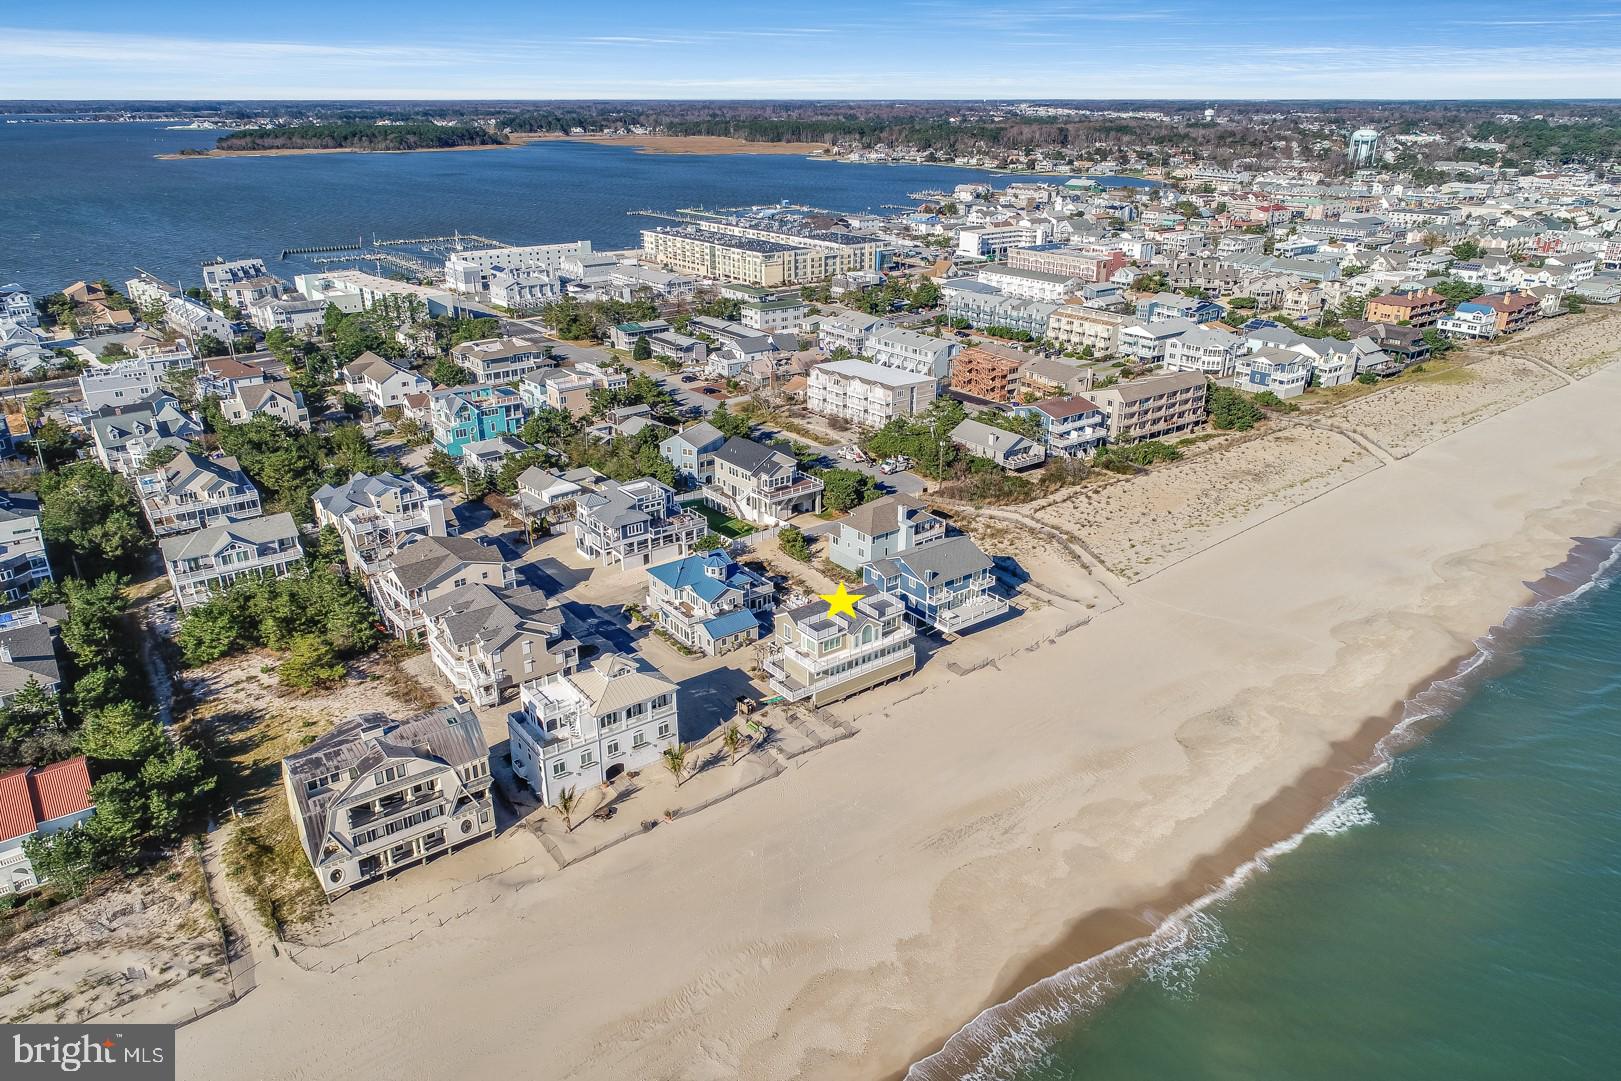
Now is your chance to own 1 Beach Avenue - One of the most highly coveted addresses along the East Coast. This oceanfront property is situated on one of Coastal Delaware's most unique lots. With no dunes to block its ocean views, you can walk directly out your front door and onto private North Indian Beach. Enjoy expansive vistas of the Atlantic from multiple outdoor decks, including two new rooftop decks. The inverted floor plan maximizes the panoramic beauty of these ocean views. The first level offers 5 bedrooms, 4 full bathrooms, and a large laundry room. Second-level highlights include a large kitchen, open living and dining areas, a powder room, and a sixth bedroom with a full bathroom. This bedroom could also be used as a second living area, den, or study. This home boasts a brand-new architectural shingle roof as well as new HardiePlank siding. Additionally, the eastern side of the home has new Pella 350 Series windows and doors with AZEK framing. Store your boat across the street from your home at the Rehoboth Bay Marina. North Indian Beach is a small, unique community with a private, guarded beach and private security. Located on the southern end of Dewey Beach, it also offers an easy walk to a variety of resort-style amenities. Easily stroll into town for a night at the Starboard or Rusty Rudder; or, ride your bike or take the trolley into downtown Rehoboth Beach. Flood insurance is currently under $5K per year and is transferrable. This home is priced competitively. Call for your own private tour today!
#DESU2000654

REHOBOTH BEACH

1 BEACH AVENUE

6 Beds

5 Baths

3,500 Sq.Ft.

$4,399,000

MLS#: DESU2000654
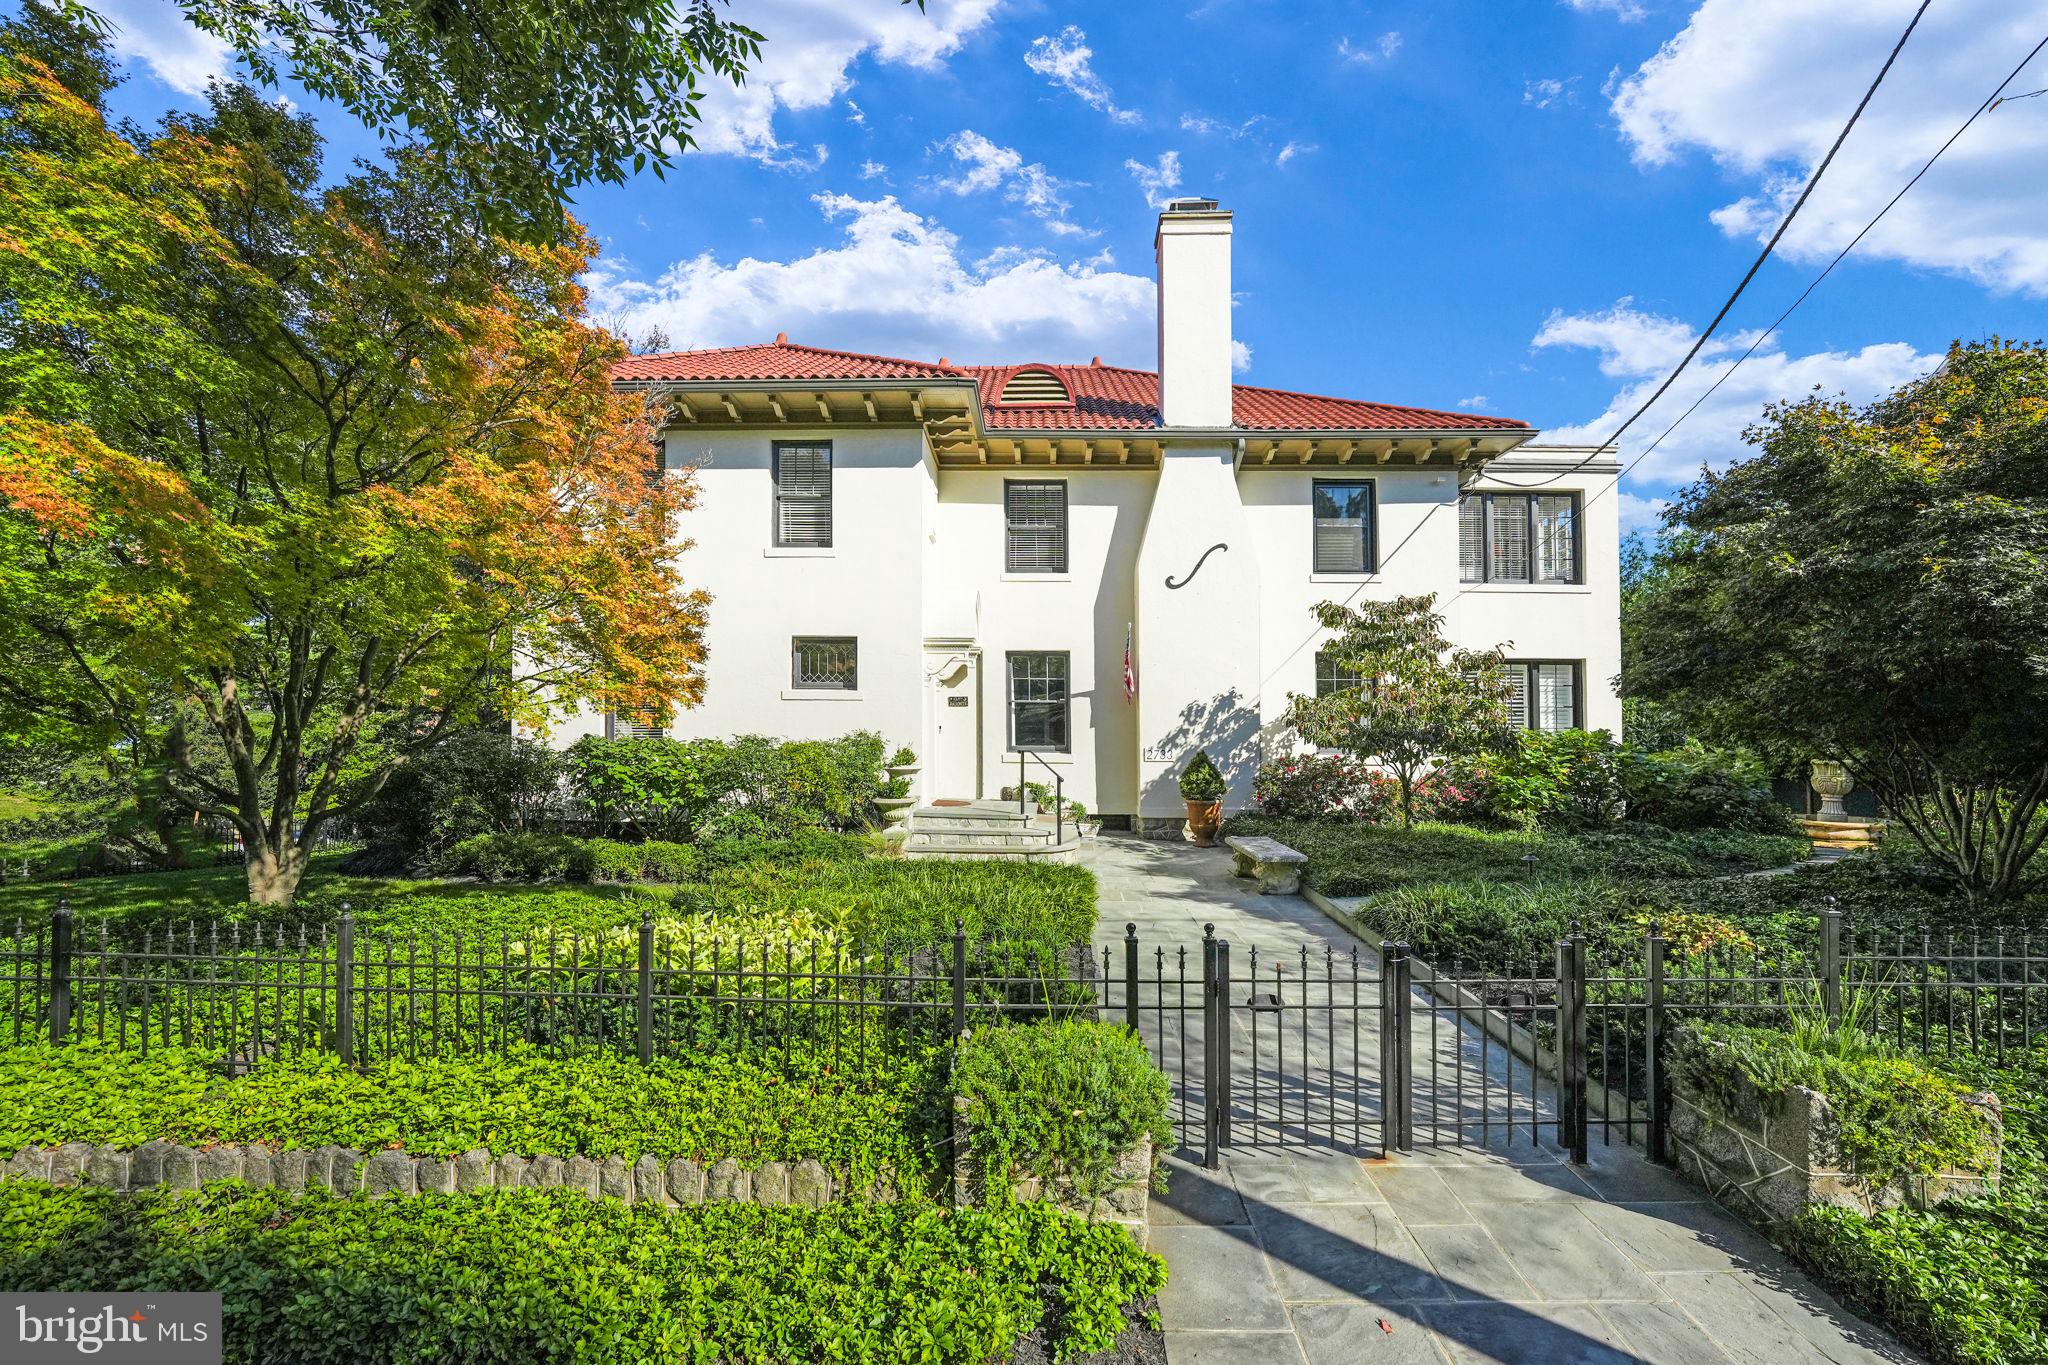
Step into luxury at 2733 35th Street NW, where sophistication meets grandeur in the heart of Washington, DC. This location is unmatched: steps to the National Cathedral and Embassy Row and just minutes to Georgetown. With 6 bedrooms and 6.5 bathrooms spread across over 7000 square feet, this home offers an unparalleled level of elegance. This prestigious property is strategically positioned, offering a unique combination of privacy, tranquil views, and the guarantee of no further development thanks to the vast park right in front of the home. As you step outside, you'll be captivated by the lush gardens that provide a serene backyard haven.

This home is not just a residence; it's a cultural and historical masterpiece where the timeless elegance of Spanish colonial architecture is meticulously preserved. Nestled among embassies, museums, and in close proximity to the Vice President's home, you'll find yourself literally surrounded by history. It's a culturally rich living experience that few can rival.

As you explore the interiors, the expansive main level is perfect for living and entertaining: a chef's kitchen boasts textured countertops, high-end appliances, and a breakfast area. Host your guests in the formal dining and sitting room, and after dinner, retire to the den, complete with its own bar. The double staircase adds a touch of drama when heading upstairs. The upper level includes a spacious primary suite with in addition to 5 bedrooms, one of which can double as an office, a small laundry area in addition to the main mudroom located in the basement, and a sunroom connected to the owner’s suite which boasts its own private rooftop terrace. This versatile space can also serve as a bright fitness room.

The lower level offers practicality, including a laundry area, a dedicated workout space, a second kitchen, and a spacious bedroom suite with its own dedicated entrance.

Natural light bathes the house through numerous windows, especially on the ground floor, creating a bright and inviting atmosphere. There's also a sitting room that's perfect for meetings, reading, or enjoying a cup of coffee.

Outdoor enthusiasts will revel in this property's charm as it's an outdoor lover's haven.  The neighborhood is extremely walkable, with quick and easy access to a myriad of trails, some leading directly to the river, Georgetown, and Dumbarton.

Convenience is another hallmark of this location. You can access multiple grocery stores within minutes, whether you prefer to walk or drive, with Wegman’s, Safeway, Whole Foods, and Giant all at your fingertips. Plus, the neighborhood offers a wide range of functional amenities, including fitness centers, pharmacy chains, and an array of dining options.

This home is a perfect fit for both families and those who love to entertain. The expansive site provides a private oasis, complete with a balcony for breathtaking views and a secluded patio and yard for outdoor gatherings, including a pavilion with a bar and sitting area that has electric heaters, sound system, retractable screens & a fireplace making it functional year round. Situated on a corner lot, this home boasts street parking and a detached garage, combining convenience with luxury city living.

Discover the epitome of elegance at 2733 35th Street Northwest and experience the allure of this remarkable property.
#DCDC2126302

WASHINGTON

2733 35TH STREET NW

6 Beds

6 Baths

7,722 Sq.Ft.

$4,399,000

MLS#: DCDC2126302
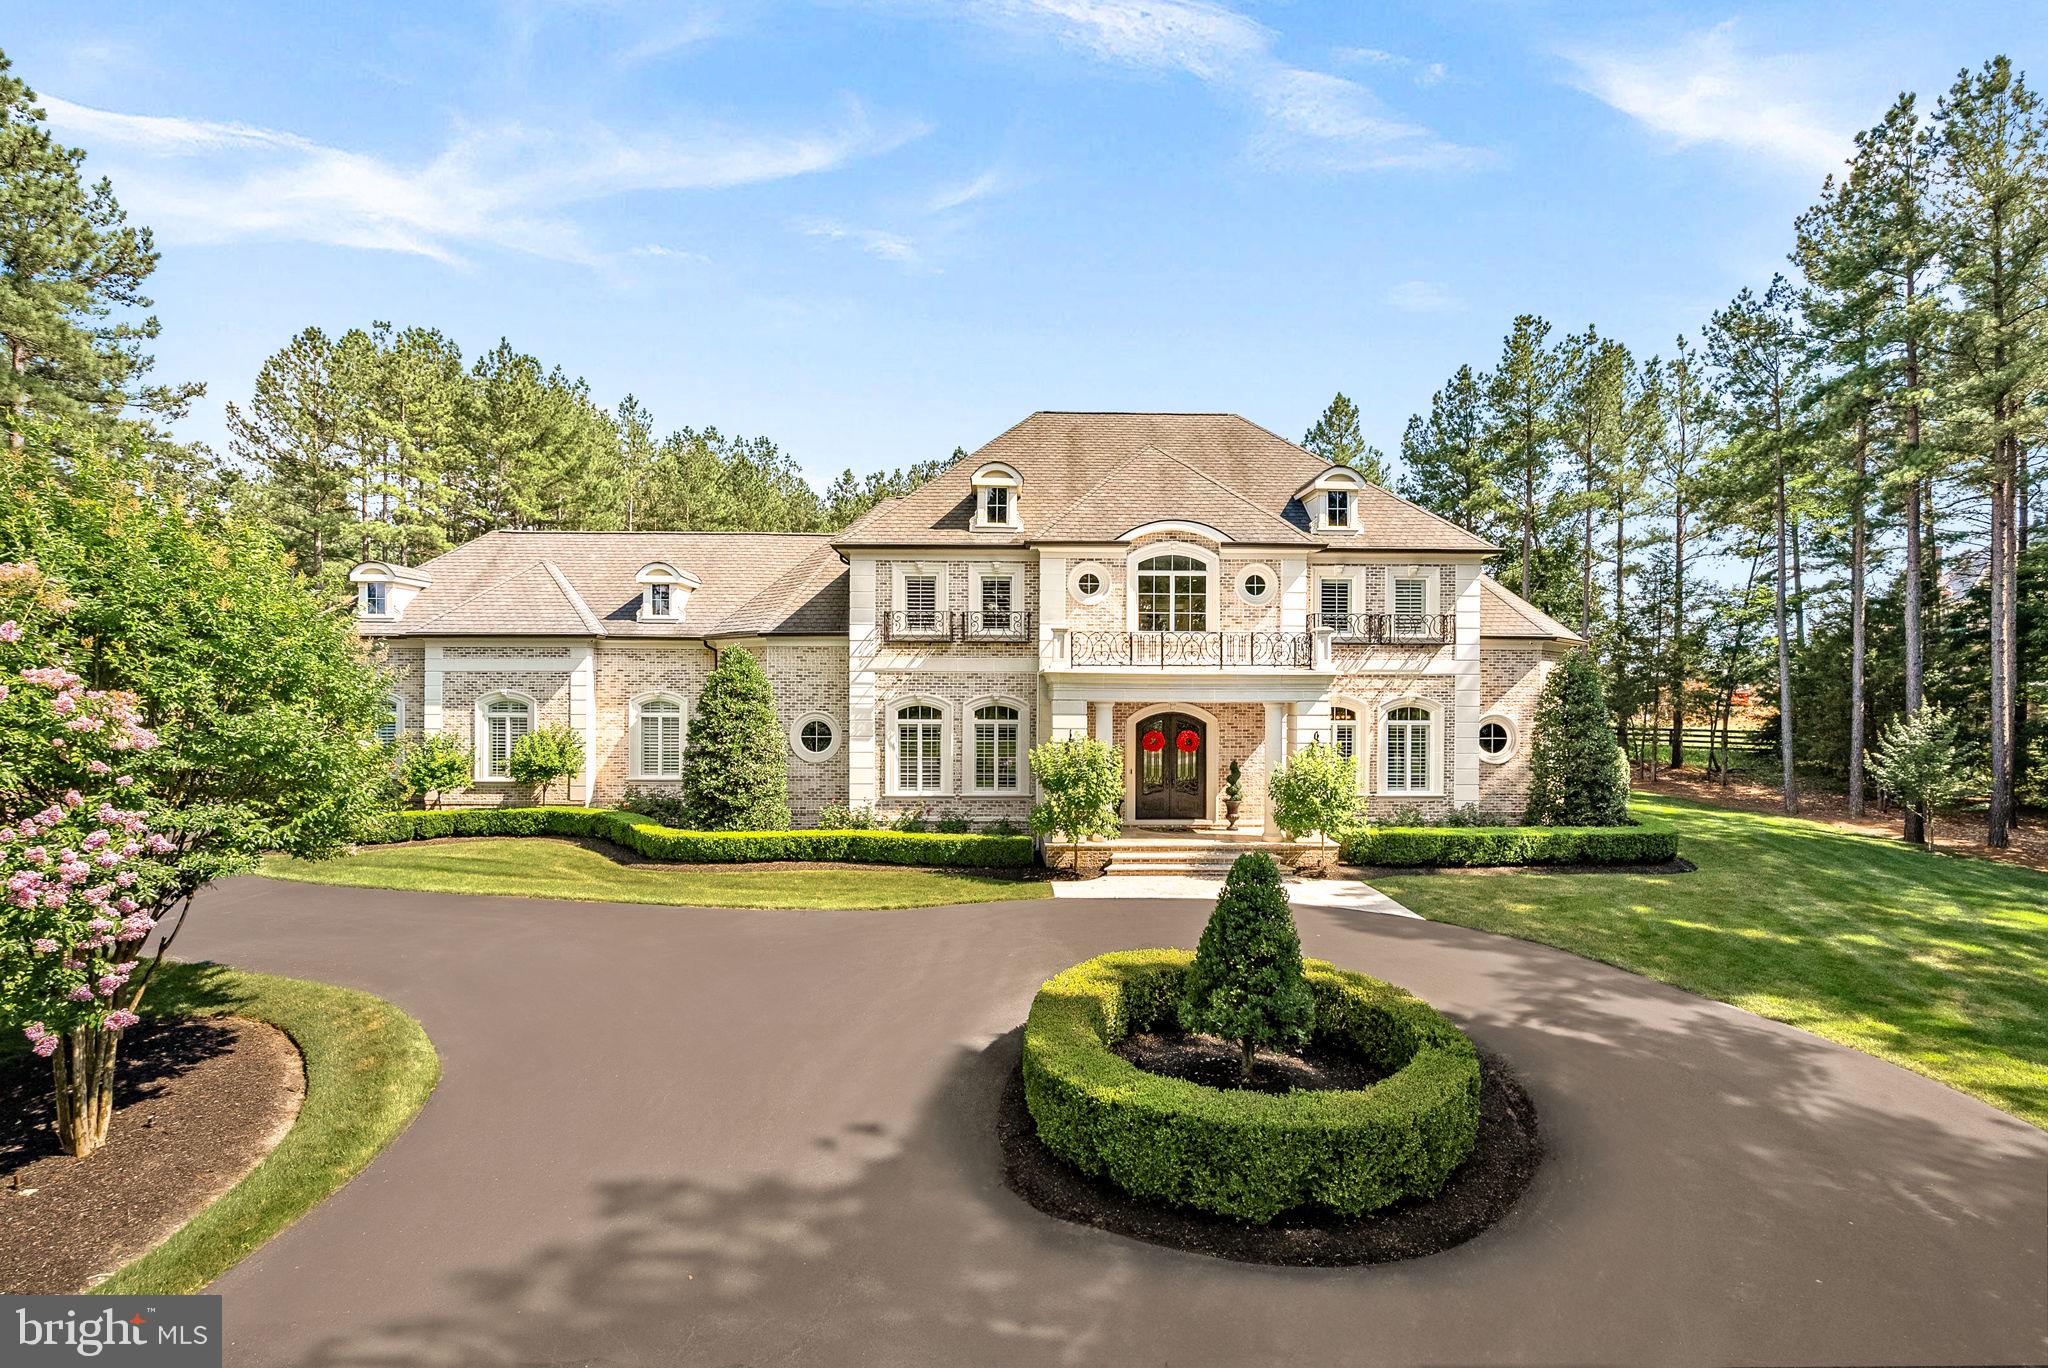
Welcome to a timeless masterpiece at 22608 Creighton Farms Drive—an exquisite French Manor estate, crafted with precision by Apex Custom Homes. This distinguished residence, nestled on a corner lot spanning over 3 acres, presents an opulent lifestyle with almost 10,000 square feet of luxurious living space.

As you arrive, a circular driveway flanked by monuments and large coach lights welcomes you. The grand entrance is adorned with front iron gate doors, leading to a two-story foyer with 25-foot ceilings and a floating solid wood staircase with iron spindles. The interior showcases chiseled travertine edge flooring, 8-inch reclaimed hardwoods, and detailed moldings throughout.

This estate features five bedrooms, each with en-suite marble or travertine bathrooms, and a primary suite on the main level boasting 16 foot ceilings,  dual chandeliers, and floor-to-ceiling marble surround fireplace with a 7-foot mantle.  The opulent primary bathroom features Calcutta marble floors, two water closets, a double sink vanity with a separate make-up area, soaking air jet bubble tub, spacious dual seamless glass walk-in shower, and a stunning John Richards chandelier.

The gourmet kitchen is a chef's dream, equipped with Wolf and Sub-Zero appliances, a 9.5-foot island with new quartz countertops/backsplash, and reverse osmosis water system.  

Indulge in leisure with a private home theater, wine cellar, and recreation room. The outdoor oasis includes an Pristine Acres heated, saltwater pool with spa, fire bowls, and an outdoor kitchen under a custom pavilion.   The newly added outdoor bathroom/pool changing house is a designers dream.  9 foot resort style fire table as well as a separate stand alone fireplace offer everything any entertainer would want in their backyard.  Security and convenience are ensured with a whole-house generator, alarm system, and gated community.   This estate is a sanctuary of elegance and comfort, awaiting its next discerning owner.
#VALO2111028

LEESBURG

22608 CREIGHTON FARMS DRIVE

5 Beds

6 Baths

9,701 Sq.Ft.

$4,395,000

MLS#: VALO2111028
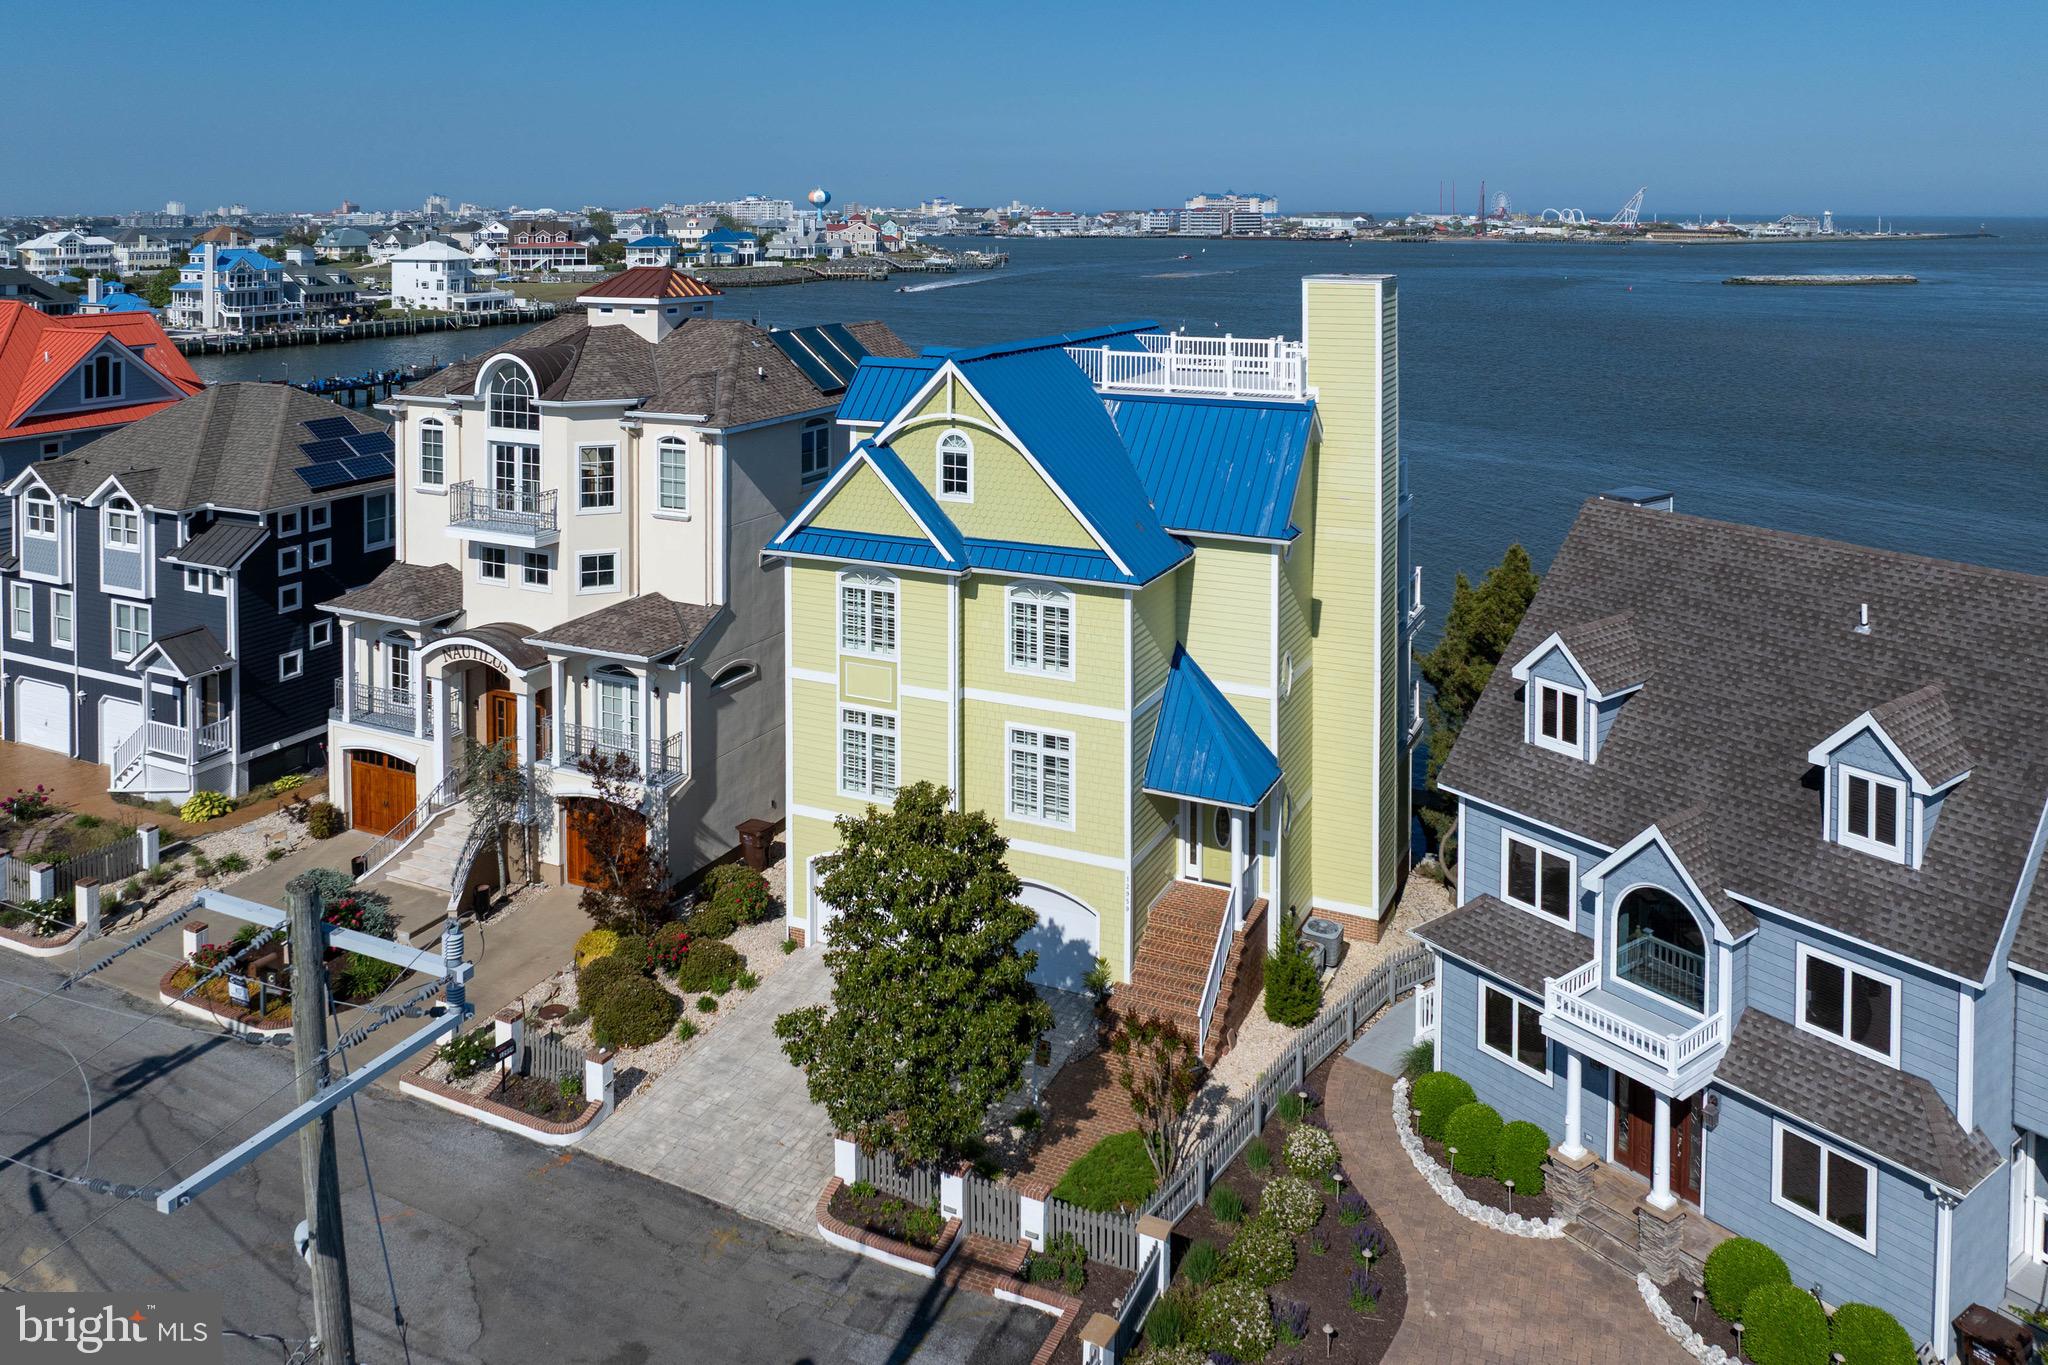
This West Ocean City waterfront home is all about the setting. The views, the boating access, and the location come together in a way that is hard to find. From multiple levels of the home, you can take in water views with sightlines toward the inlet, Assateague, and the Ocean City skyline.
Custom built in 2003, the home offers 4 bedrooms, 4 baths, an open kitchen and living area with a wall of glass facing the water, generous bedroom spaces, two fireplaces, and an elevator serving every level, including the rooftop deck. The main living area is comfortable and easy to enjoy, with the kitchen, dining, and living spaces all centered around the view.
The primary suite has its own fireplace, great natural light, water views, a custom bathroom, and an additional walk-in dressing room/closet. Outdoor space is a major part of the property, with five separate seating areas including covered and uncovered balconies, a waterside deck, and a rooftop deck.
For boating, the property includes two boat slips with lifts, one set up for Jet-Skis and the other a boat, giving you direct access to the surrounding waterways. You are also close to restaurants, marinas, beaches, shopping, entertainment, and everything that makes West Ocean City such a convenient coastal location.
If you are looking for a waterfront home with views, usable outdoor space, boating access, and a true West Ocean City location, this one is worth a closer look.
#MDWO2038658

OCEAN CITY

12959 HARBOR ROAD

4 Beds

4 Baths

2,725 Sq.Ft.

$4,395,000

MLS#: MDWO2038658

Exceptional in both design and execution, 515 North St. Asaph Street offers a rare level of luxury in the heart of Old Town. Thoughtfully appointed across four finished levels, with an elevator providing effortless access throughout, this remarkable residence offers five bedrooms, five full and three half baths, a private two-car garage, extraordinary outdoor spaces, and an exceptional degree of customization.
The main level unfolds with a welcoming entry foyer and generously proportioned living and dining rooms. Beyond, the light-filled family room adjoins the kitchen, creating a wonderful sense of openness while maintaining distinct and gracious living spaces. The sophisticated kitchen is appointed with Thermador appliances, a wine refrigerator, abundant cabinetry, and an expansive peninsula with seating. Hickory hardwood floors extend throughout the main living spaces, adding warmth and character. A powder room completes this level.
The family room opens to a professionally transformed private garden that is truly an extension of the home. Dedicated dining and seating areas are joined by a bocce court with runway lighting, overhead heat lamps, and landscape lighting. Direct gas lines serve the grill and fire kettle, while irrigated planters and wiring for an outdoor television add to the thoughtful functionality of the space.
The primary bedroom and two additional bedrooms are located on the upper level, each with its own en suite bath. The spacious primary suite features a custom walk-in closet and a spa-like bath with a soaking tub, creating a serene private retreat. The laundry room offers extensive custom storage, while custom shades throughout the residence provide another layer of finish and privacy.
The fully finished lower level offers an impressive extension of the living space, with custom built-ins, an entertainment center, and a kitchenette complete with a dishwasher and an additional refrigerator. A fourth bedroom with its own full bath provides excellent flexibility for guests, while a separate powder room adds convenience to the entertaining space.
The top level is one of the home's most distinctive spaces. A sun-filled office surrounded by windows enjoys sweeping views across Old Town, while an adjoining kitchenette with a sink, dishwasher, and beverage refrigerator serves the rooftop terrace. A powder room on this level further enhances its functionality. The exquisite terrace provides generous space for dining, gathering, and relaxing, with a direct gas line for a grill and built-in planters thoughtfully surrounding the mechanical equipment.
The home's fifth bedroom is a private guest suite above the garage. Complete with its own full bath and separate from the main residence, it offers wonderfully private accommodations for guests or extended stays. Below, the two-car garage includes custom shelving and valuable additional storage, a particularly coveted amenity in the heart of Old Town.
From its gracious interiors and five en suite bedrooms to its elevator, two-car garage, and two spectacular outdoor living spaces, 515 North St. Asaph Street has been designed with uncommon attention to detail. Sophisticated yet exceptionally livable, it offers a remarkable combination of space, privacy, and luxury in one of Old Town Alexandria's most desirable settings.
#VAAX2065992

ALEXANDRIA

515 N ST ASAPH STREET

5 Beds

5 Baths

4,836 Sq.Ft.

$4,395,000

MLS#: VAAX2065992

1935 Foxview Circle is one of 27 ultra-exclusive luxury residences in the 1801 Foxhall neighborhood, created by Elm Street Development and Foxhall Builders in 2015. The custom residences are built on the 8.7 acre preserve of the original 1801 Foxhall Valley Vista Estate.
Step into the elegance of 1935 Foxview Circle through a gracious entry hall framed by custom crown molding and striking arched doorways. High ceilings and flawless architectural details draw the eye to a truly magnificent staircase, setting the tone for the rest of this 9306 finished SF home situated on a .21 acre lot with a large back yard.
Designed for lavish entertaining, the grand formal living and dining rooms easily accommodate large-scale gatherings and are anchored by exquisite fireplaces featuring handmade architectural marble mantles. At the heart of the home is a true chef’s kitchen boasting a sprawling central island and a generous eat-in area. This culinary space flows seamlessly into a large family room and a cozy, fire-lit library, offering the perfect balance of grandeur and warmth. For the ultimate work-from-home experience, retreat to the distinguished, fully wood-paneled executive office.
Spanning four exquisitely finished levels—and fully elevator-capable across three—the estate offers 7 generous bedrooms and 5.5 baths. The primary suite is a private sanctuary, featuring a dedicated sitting room, dual walk-in closets, and a spa-inspired bath complete with a deep soaking tub, double-entry shower, and separate vanities.
Entertainment and modern convenience are seamlessly integrated. Host private screenings in the dedicated home theater, complete with eight plush lounge chairs and top-tier movie and sound equipment that conveys with the home. State-of-the-art smart home technology allows you to control the lighting and sound system remotely via WiFi, conveniently managed through two built-in iPad panels located in the kitchen and primary suite.
Practical luxury extends to the everyday details, including a highly functional mudroom with 8 cubicles situated right at the three-car garage entry. Outside, the expansive rear yard is perfectly primed for a custom pool and spacious patio oasis, offering a blank canvas for your dream outdoor retreat.
Located just off prestigious Foxhall Road in Washington, D.C.'s Berkley neighborhood, the neighborhood blends deep privacy with prime city access nestled directly against Glover-Archbold and Whitehaven Parks, giving the community a lush, secluded, and wooded feel. Despite this tranquil setting, the enclave offers immediate proximity to Georgetown,  Embassy Row, Georgetown University, Mount Vernon College blending solitude with fast access to downtown D.C.
#DCDC2282050

WASHINGTON

1935 FOXVIEW CIRCLE NW

7 Beds

5 Baths

9,306 Sq.Ft.

$4,395,000

MLS#: DCDC2282050
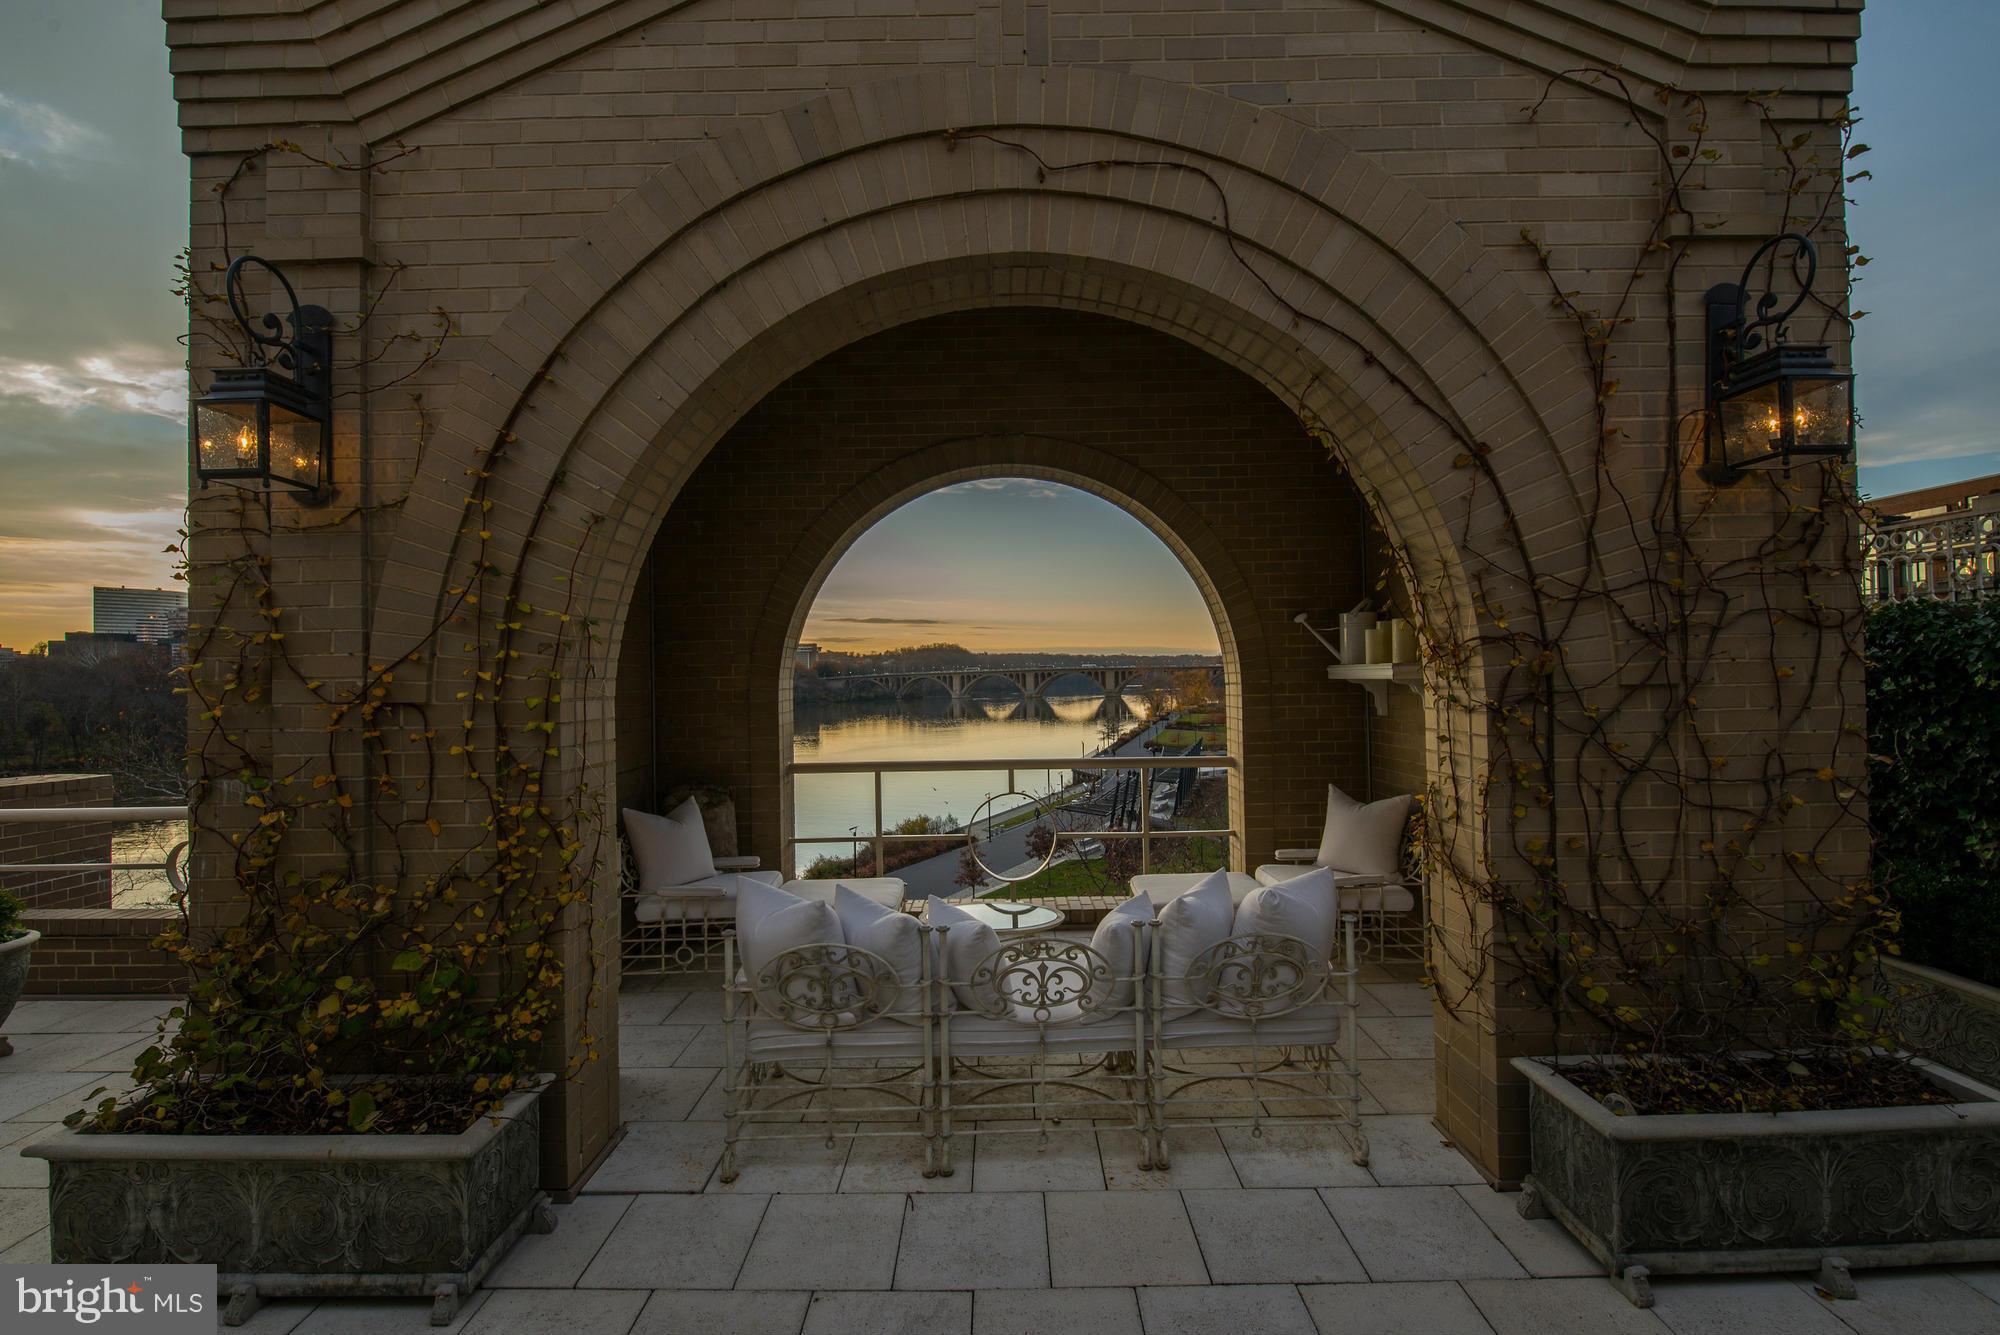
Stunning 4200 sq ft penthouse w/ the best outdoor terrace in the City!  Over 1000 sq ft of outdoor space enjoys 180 degree views of the Potomac River, Washington Monuments, Rosslyn, Georgetown, & more.  $3 Million int. renovation completed in 2009 by Bowa w/ the finest & most tasteful finishes.   2 car parking, 24 hour concierge, pool, gym, shopping & restaurants, on & on.  Must see to believe!
#1001359759

WASHINGTON

3030 K STREET NW PH 106

3 Beds

4 Baths

5,200 Sq.Ft.

$4,395,000

MLS#: 1001359759
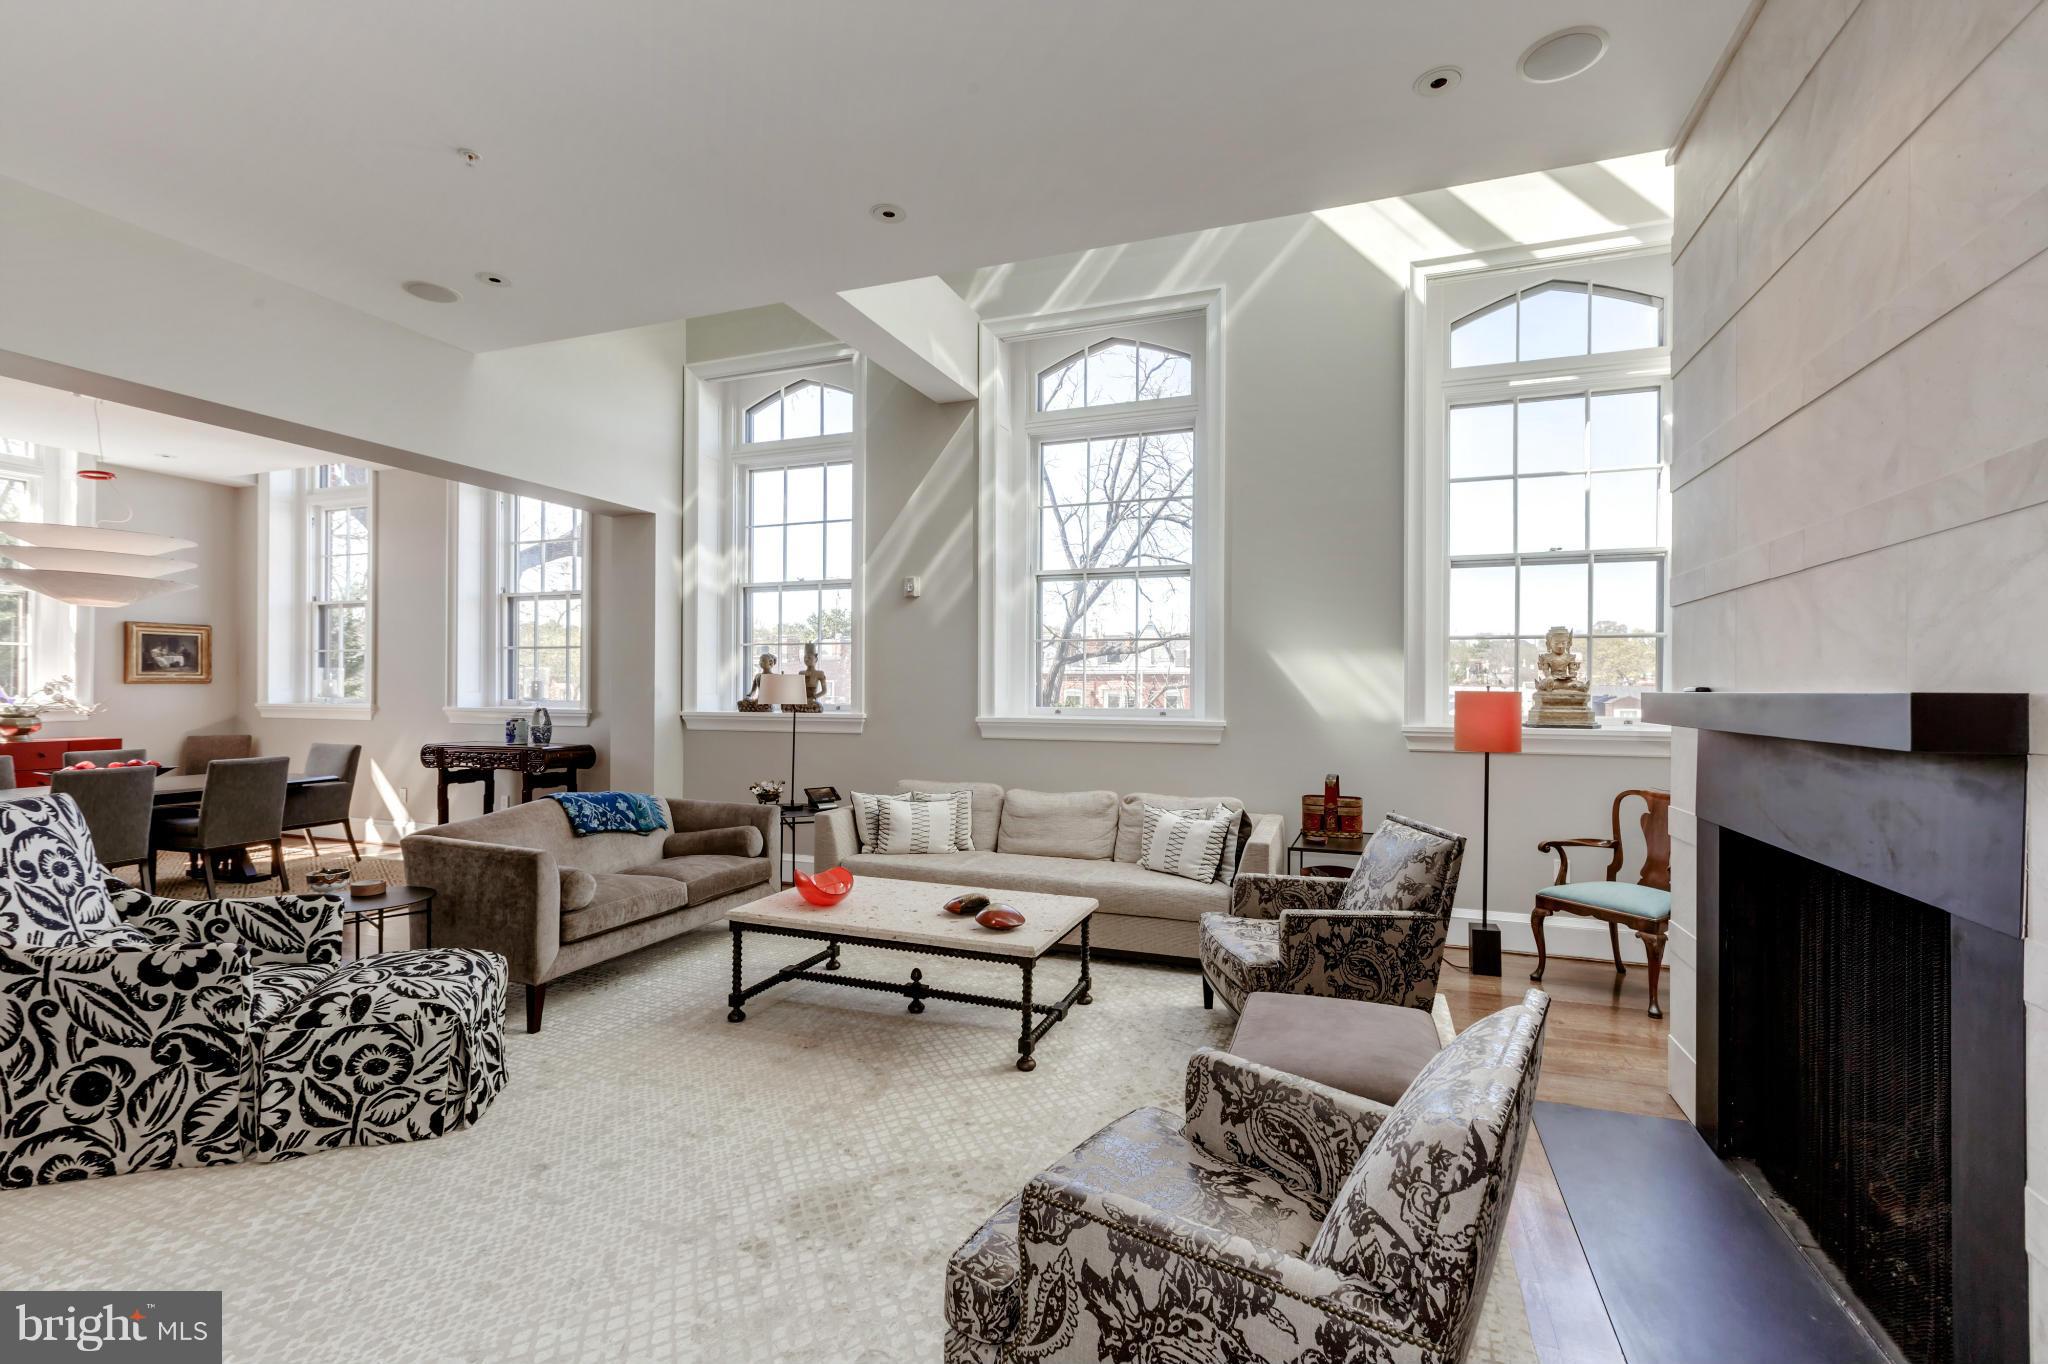
NEW COMPELLING PRICING!! on this stunning and rare penthouse duplex.Built 2008.4550 s.f. w/ Elev. & Proper Staircase.Feels like a house.11 foot+ ceilings. Grand windows.Spectacular light.Gorgeous Master Suite -1st level. Heated fls.Beautiful baths. Incredible large kitchen. 4 Rooms+2 BA's flank 2nd fl. fam.rm.w/ surrond sound.1200 bottle wine cellar.Sophisticated tech system.3 PRK spaces.SEE VIDEO
#1001365475

WASHINGTON

3329 PROSPECT STREET NW 6

4 Beds

3 Baths

4,550 Sq.Ft.

$4,395,000

MLS#: 1001365475
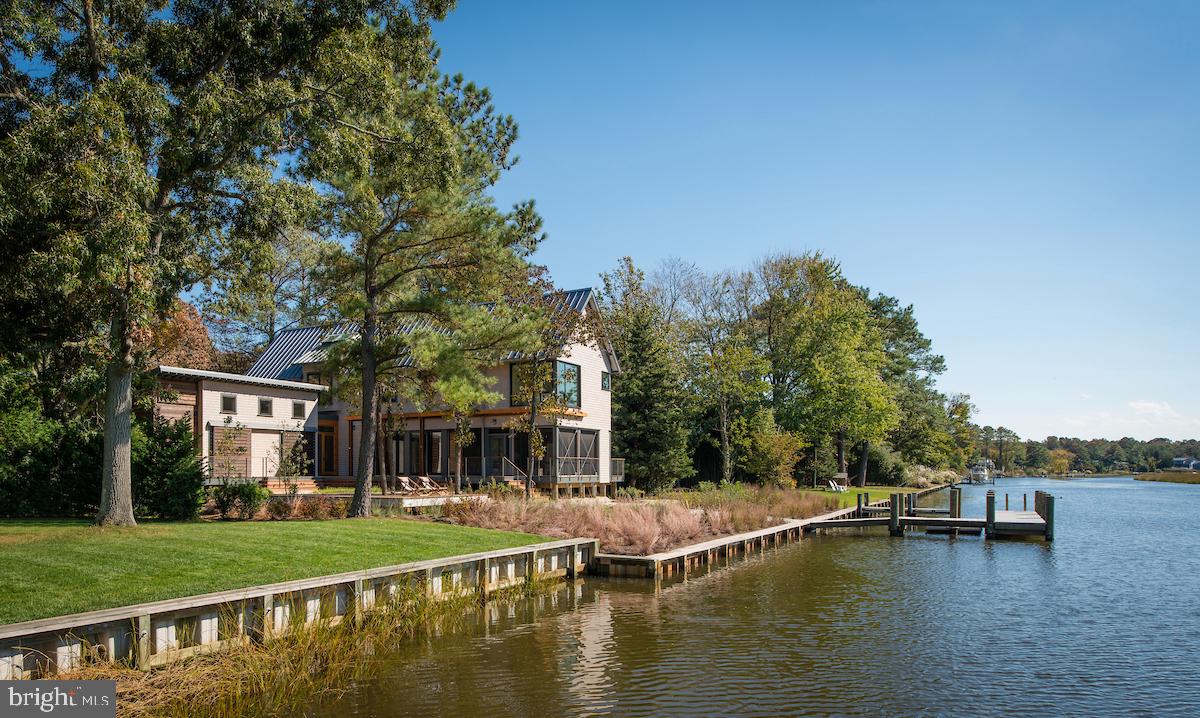
This multi award winning Canal Front house in North Shores was designed to take full advantage of the site and its spectacular perennial views.   Privacy, sustainability and energy efficiency  are foremost in its concept.  An open floor plan with a variety of indoor and outdoor living spaces make this the perfect getaway for all ages.  The house offers bedrooms and baths on both floors, great utility areas, covered parking, lots of secure storage,  and a location that can't be beat.  This home is in move in condition and most furniture is included.  Why go thru the hassle of building when perfection awaits you.  North Shores is a private beach and includes the community pool and tennis courts. The property is Bulkheaded with a Private dock for all your water toys and an extra floating  dock for launching your canoes and kayaks.  Walk out your back door and enjoy Nature at its finest.  Make this your own paradise and enjoy all it has to offer.   Call for an appt now.
#DESU2049920

REHOBOTH BEACH

75 ANCHOR ROAD

5 Beds

4 Baths

3,400 Sq.Ft.

$4,395,000

MLS#: DESU2049920
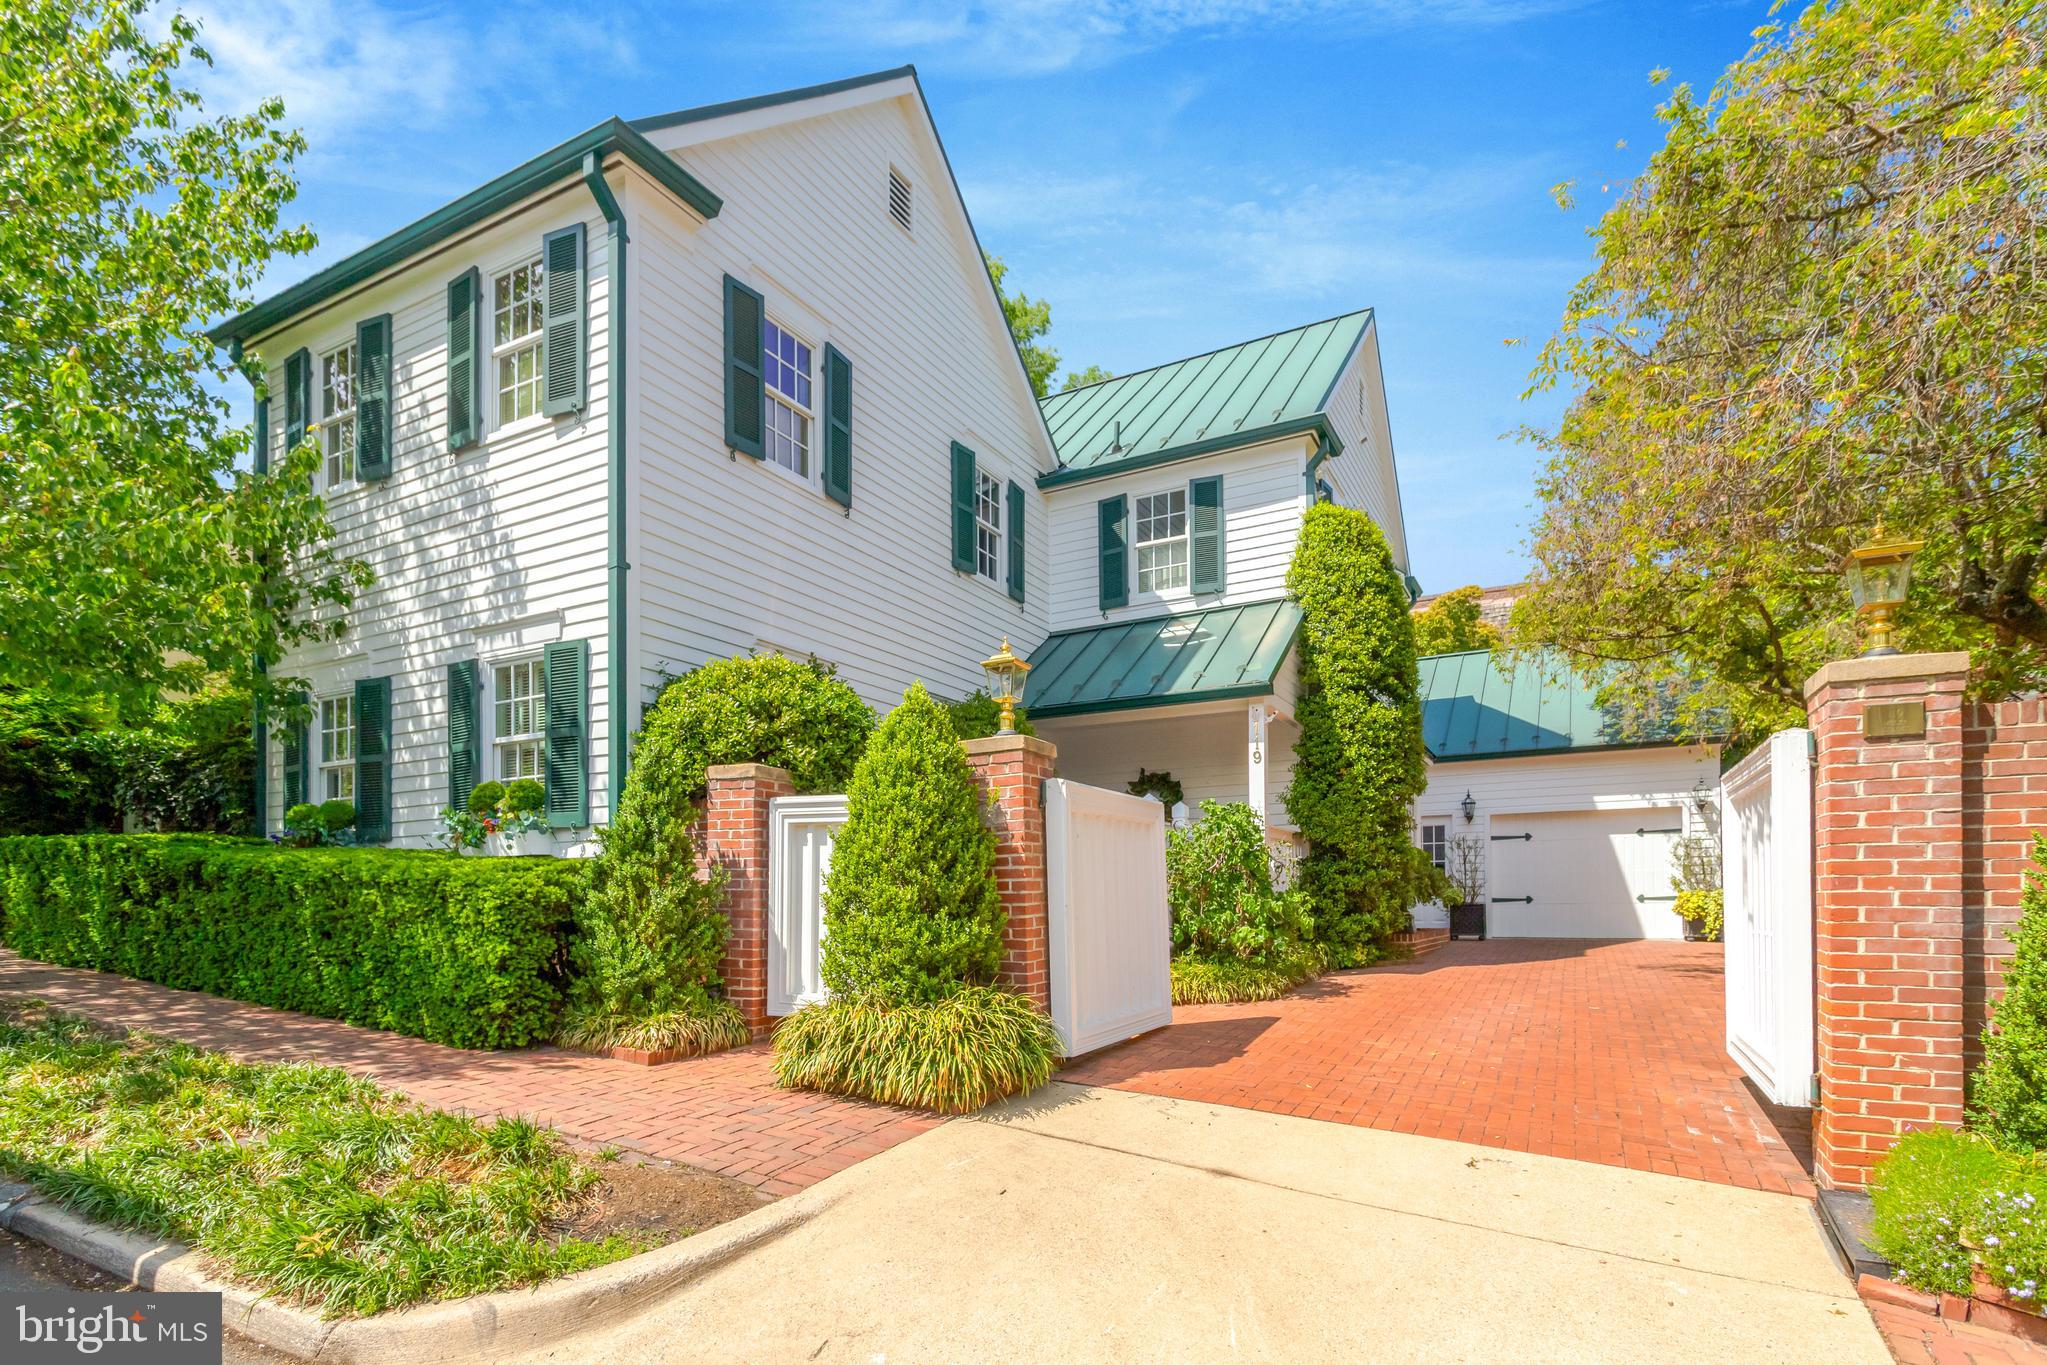
Welcome to 119 Wolfe Street, a distinguished residence located in the heart of Old Town Alexandria, Virginia. This exceptional property offers the rare combination of ultimate privacy and proximity to the scenic Potomac River, just one block away. Spanning 5,884 square feet, this fully detached home is a unique find in Old Town, boasting a gated driveway and garage—an uncommon convenience in this historic area.  Upon entering, you are greeted by a spacious foyer with a large coat closet, setting the tone for the elegant yet comfortable atmosphere that permeates the home. The main level features a great circular flow, ideal for both entertaining and everyday living. The grand dining room includes a charming window seat, adding a touch of character to the home. The updated kitchen is equipped full-size separate Sub-Zero refrigerator and freezer, double ovens, and quartz counters. The breakfast area features a wall of windows overlooking the beautifully landscaped back garden, providing an abundance of natural light.  This residence comprises six generously sized bedrooms and six bathrooms, including four full and two half baths. The primary bedroom offers access to a spectacular roof deck with a new roof and decking. An elevator services all three levels of the home, ensuring ease of movement throughout.  The lower level is fully finished and includes a spacious guest suite with a cozy built-in bed, offering comfort and privacy for visitors. Additional amenities include three fireplaces, enhancing the warmth and ambiance of the home. The scullery or butler's pantry off the kitchen is a luxurious space, ideal for culinary enthusiasts.  Outdoor living is equally impressive, with a serene patio featuring a built-in gas grill, perfect for alfresco dining and entertaining. The gorgeous garden provides a tranquil retreat, while the covered front porch entry welcomes you home.  This property is not historic, yet it embodies the charm and elegance associated with Old Town Alexandria. Its unique attributes, such as the gated driveway and garage, make it a rare offering in this sought-after neighborhood. With its prime location, exceptional privacy, and luxurious amenities, 119 Wolfe Street is a remarkable opportunity for discerning buyers seeking a sophisticated lifestyle in a vibrant community.  Explore the possibilities of owning this exquisite home, where elegance meets comfort in one of Alexandria's most desirable locations.
#VAAX2044858

ALEXANDRIA

119 WOLFE STREET

6 Beds

4 Baths

5,466 Sq.Ft.

$4,395,000

MLS#: VAAX2044858
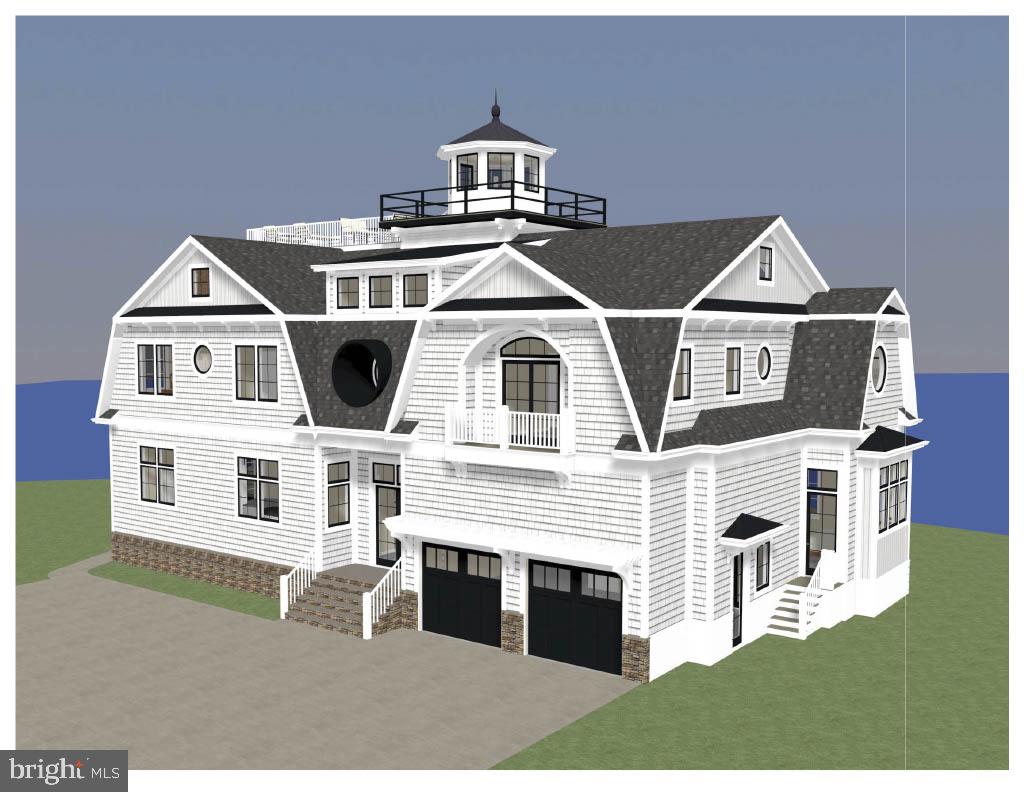
This impressive 6BR/5BA home is located in the Estates at Inlet Isle Lane in West Ocean City and has deep water! Enjoy open bay views and endless sunrises and sunsets in this premier location with the famous Ocean City boardwalk in the background. There is a deep water slip that can accommodate a 42 ft boat providing easy access to the ocean at the inlet. This home is designed and built by David Bradley of Bradley Construction, a respected architectural visionary, having created yet another masterpiece.  Once it's gone, it's gone... LOCATION! LOCATION! LOCATION! Imagine that your dream home will be close to world class Marinas, Fishing, Golf Courses, Assateague Island, Ocean City Boardwalk, and Restaurants. Your family and friends are sure to make memories that last a lifetime here. Come take a look at this dream home that has it all including stunning, unmatched architectural style, location and lifestyle! Contracts are being accepted now! Pick your finishes.
#MDWO114892

OCEAN CITY

12985 INLET ISLE LANE 8

6 Beds

5 Baths

5,564 Sq.Ft.

$4,395,000

MLS#: MDWO114892
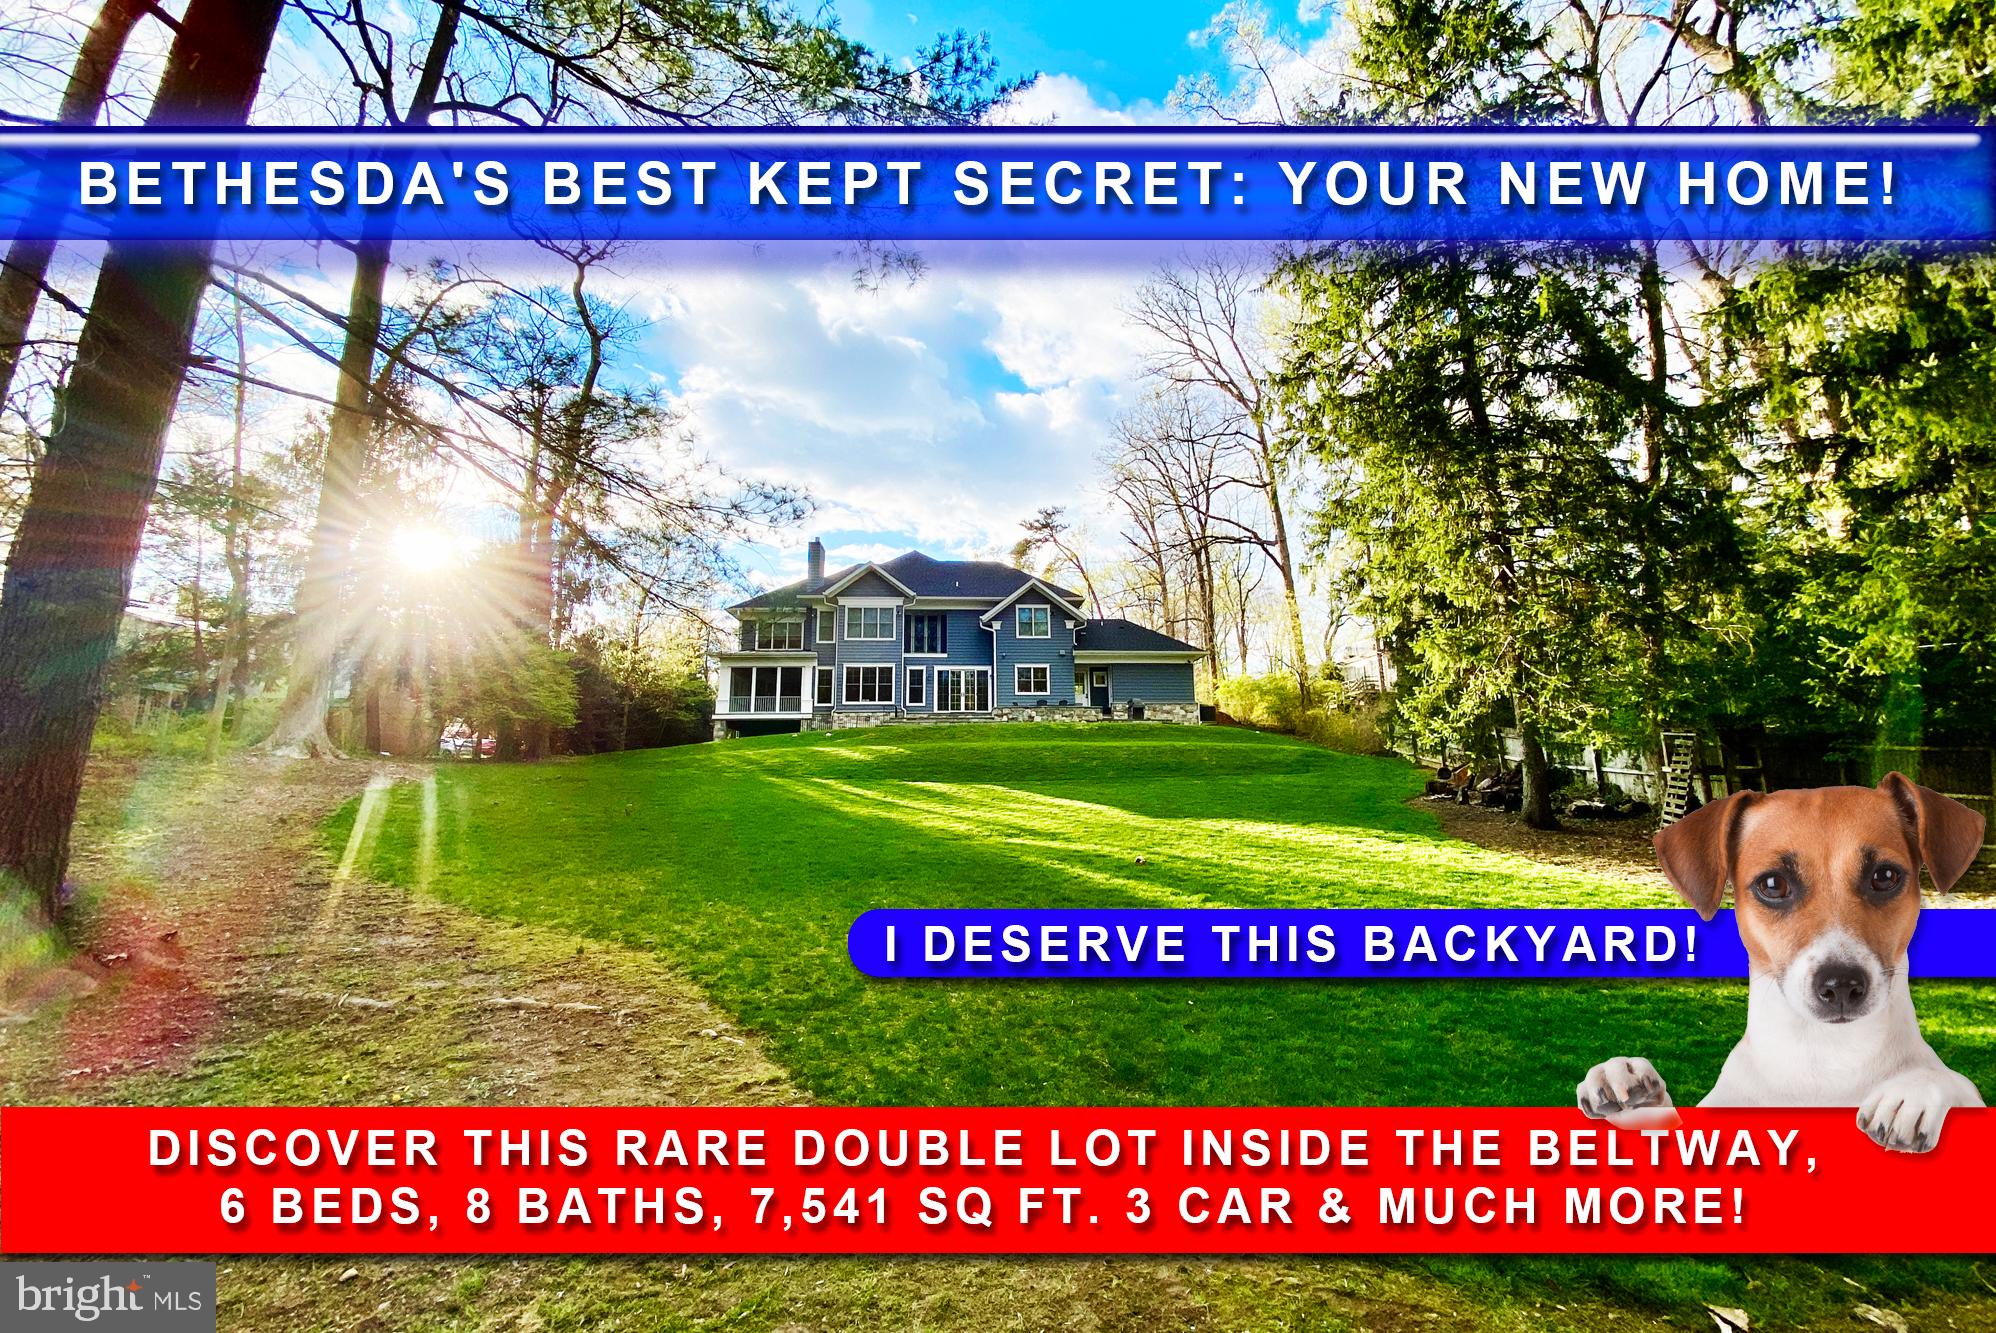
𝗣𝗔𝗩𝗜𝗟𝗜𝗢𝗡 𝗕𝗨𝗜𝗟𝗗𝗜𝗡𝗚 𝗖𝗢𝗠𝗣𝗔𝗡𝗬 assisted in preparing this property for its successful marketing. Nestled on a rare double lot within the Capital Beltway, this extraordinary custom-built home stands as a testament to unparalleled craftsmanship and luxurious living. Boasting 6 bedrooms, 5 full & 3 half bathrooms, and an open floor plan, it offers a harmonious blend of elegance and functionality.

Step into the dedicated office space, complete with its own private entrance, providing the perfect environment for focused work or serene contemplation. A music room awaits, inviting creativity and inspiration, while a spacious mudroom ensures effortless organization for busy households.

Entertain with ease in the formal dining room and butler's pantry, or take the festivities outdoors to the screened-in porch and fabulous patio. The heart of the home lies in the expansive, custom-designed kitchen—a culinary haven where family bonds are strengthened and cherished memories are created.

Descend to the fully finished walkout basement, where relaxation and recreation await in the form of a well-appointed rec room, gym, and home theater. With stunning views and ample outdoor space enough for a pool, pickleball court and more, including a three-car oversized garage, a circular drive on a dead-end street, this residence epitomizes the pinnacle of refined living and is sure to captivate the most discerning of buyers. This home is a MUST-SEE!
#MDMC2129368

BETHESDA

6908 AYR LANE

7 Beds

6 Baths

7,541 Sq.Ft.

$4,395,000

MLS#: MDMC2129368

1 ... 260 261 262 263 264 ... 666
* Listings identified with the FMLS IDX logo come from FMLS and are held by brokerage firms other than the owner of this website. The listing brokerage is identified in any listing details. Information is deemed reliable but is not guaranteed. If you believe any FMLS listing contains material that infringes your copyrighted work please click here to review our DMCA policy and learn how to submit a takedown request. © 2024. First Multiple Listing Service, Inc.

Send a message

Message successfully sent.

Your message

What is 3 + 4 ?

Reason for contacting?

I agree to receive email communication and understand I can unsubscribe at any time.

I agree to be contacted by Charis Realty Group - Christine Issler, Broker via call, email, and text for real estate services. To opt out, you can reply 'stop' at any time or reply 'help' for assistance. You can also click the unsubscribe link in the emails. Message and data rates may apply. Message frequency may vary. Privacy Policy

Sign Out

Virtual Assistant

Would you like to take the next step with this property? We can help you schedule a showing or virtual tour, or send you more details.

Yes, I would like more information.

Thank You for Your Reply, One of Our Agents will contact you as soon as possible

No, maybe later.

Thank you, you can always contact me via email, phone number or through the contact form.

Realhub AI

Lucy - Your AI-Powered Realtor

Update Your Temporary Password

Personalize your search

Enter your email and we'll notify you immediately when new listings match what you're looking for.

or enter email address

Already have an account ? Login here

Continue your home search

I agree to receive communications and understand I can unsubscribe at any time.

I agree to be contacted by Charis Realty Group - Christine Issler, Broker via call, email, and text for real estate services. To opt out, you can reply 'stop' at any time or reply 'help' for assistance. You can also click the unsubscribe link in the emails. Message and data rates may apply. Message frequency may vary. Privacy Policy

Already have an account ? Login here

We use cookies

We use cookies primarily for analytics to enhance your experience. By accepting, you agree to our use of these cookies. You can manage your preferences or learn more about our cookies policy.
