Properties

Browse or get in touch to schedule a walkthrough.

  • Nearby me
Price range

Popular Features

Community Features

Association

Property Features

Waterfront

View

Exterior Features

Interior Features

Style

10000 properties match your criteria

Updated 1 minute ago

E-Alert name
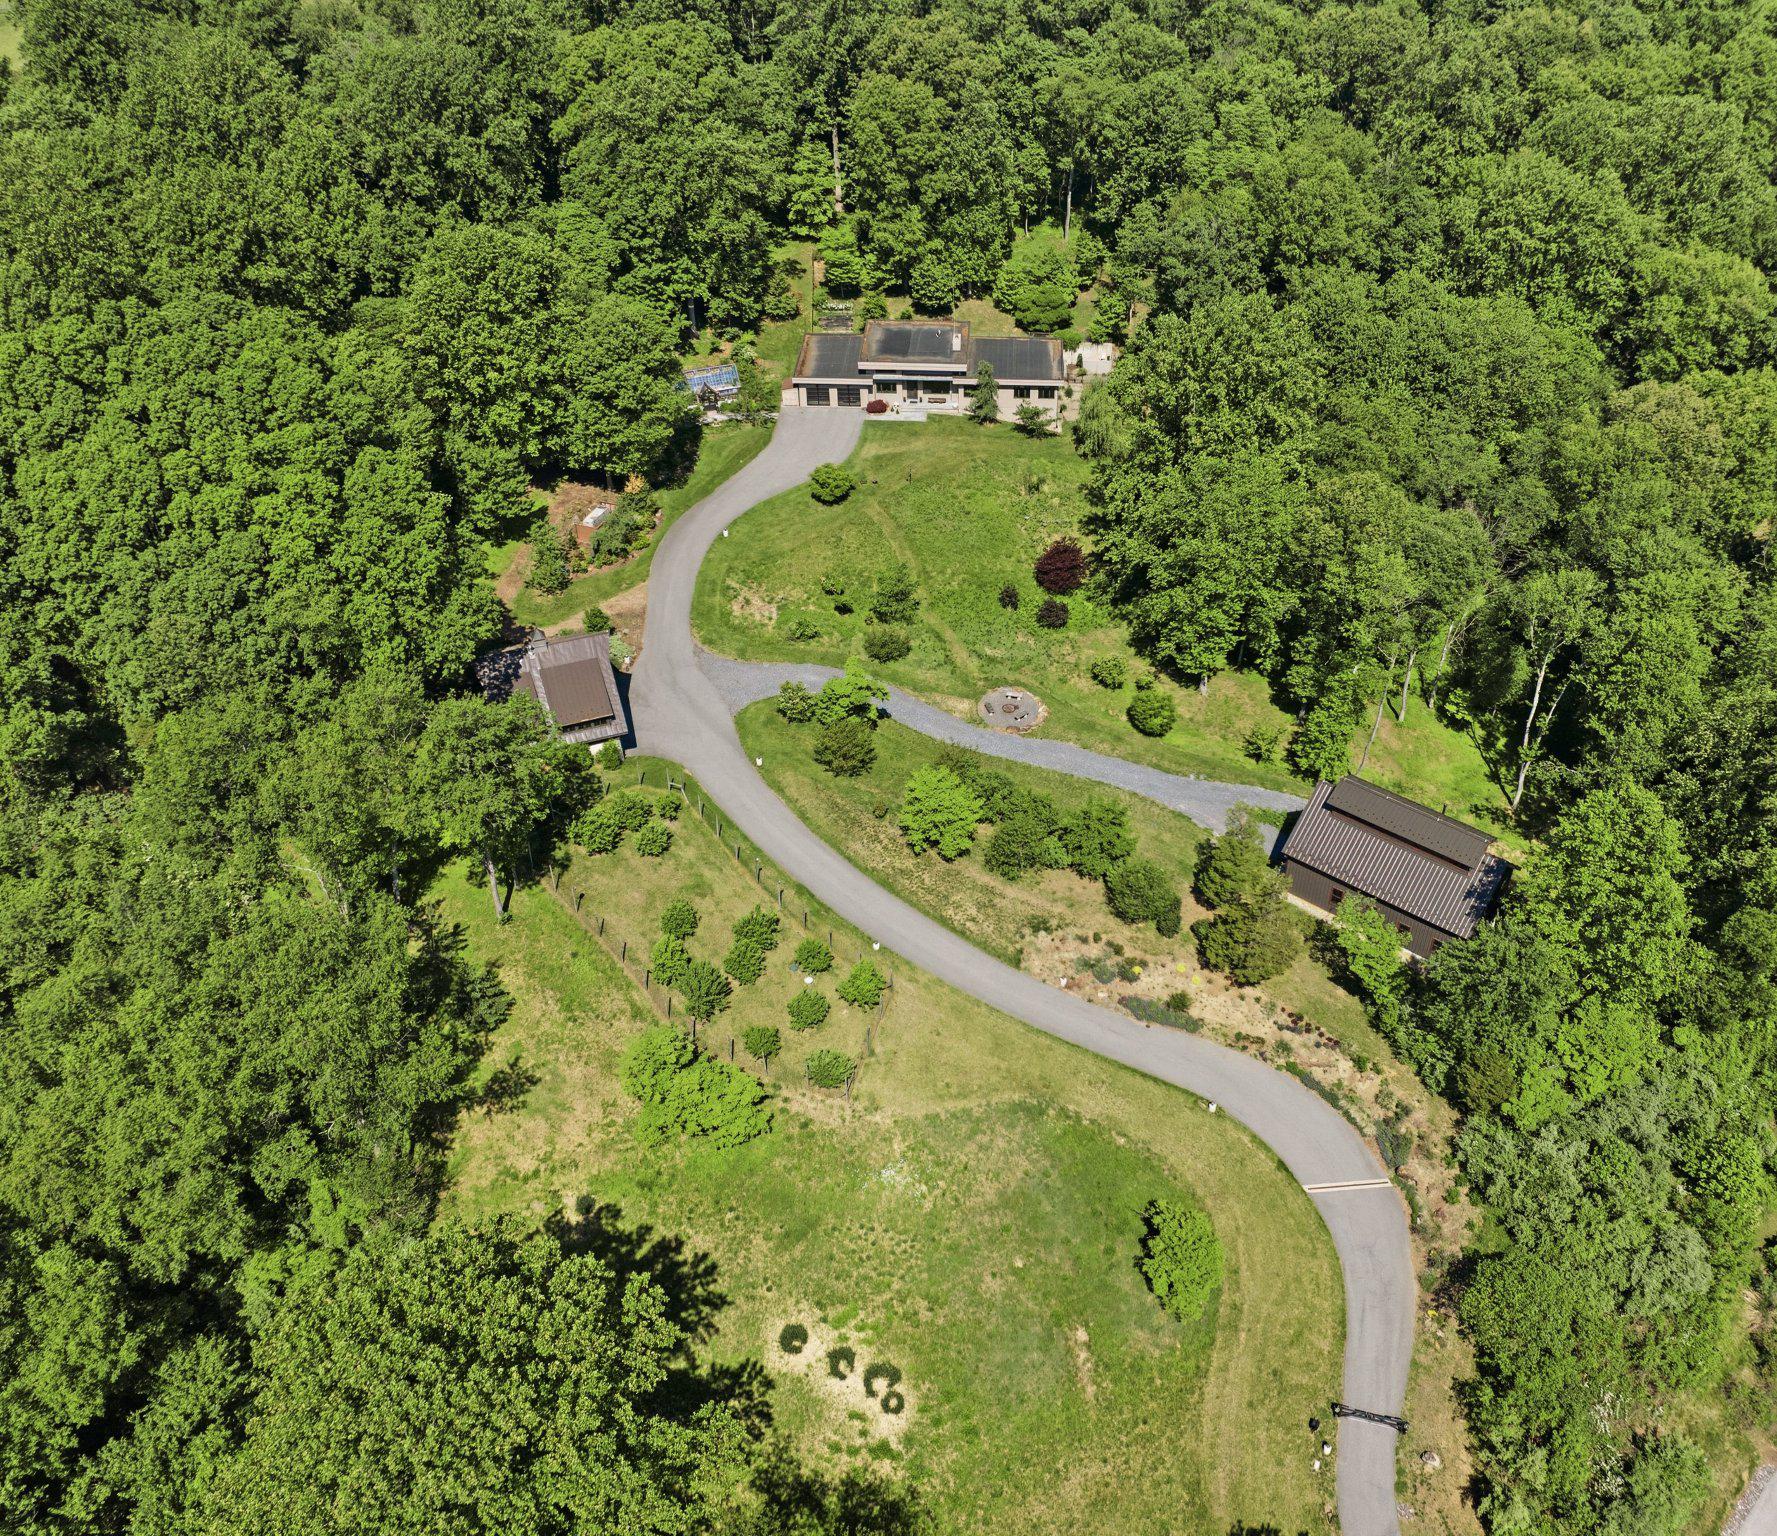
Truly a spectacular property nestled into the countryside of the Brandywine River offering 10 acres surrounded by Brandywine Creek State Park and preserved land.  There are a total of 3 bedrooms and 3 ½ bathrooms amongst the three buildings located on the property.  The main house offers two bedrooms with two full bathrooms. The spacious studio has one full bathroom, and the barn offers a half-bathroom. Upon entering the main home, you will appreciate all the contemporary modern details married with industrial charm. The main home has an open concept floor plan and radiant heated throughout with herringbone style floors on most of the main floor. The kitchen features unique man-made stone countertops, modern cabinets with hidden drawers within, gas cooktop, refrigerator, dishwasher, wine fridge and double ovens. The kitchen overlooks the main living room area with details such as floor to ceiling fireplace with woodstove, built in entertainment shelving and storage and cable overhead lighting. There is a dining room space that overlooks the courtyard garden and back of the home. Off the living room there is a separate office space. Down the hall you will find the first full bath and bedroom. Continue down the hall to the primary suite. This suite is a well sized retreat that offers beautiful views of the front yard, his and her closets and 2 linen closets. The attached primary bath is well thought out with separate vanities, free standing tub, separate toilet space and large freestanding shower. At the end of the hall is a screened in porch that is completely private and overlooks the side yard and woods. Back down the hall, down the steps to the basement you will see a built-in safe, and additional finished room that is currently serving as a gym space and large unfinished walk out storage space. Back up the stairs past the kitchen there is a mud room with laundry and walk in pantry. The garage is heated with EV charger and additional storage space. The patio space is very private and has a saltwater infinity lap pool to enjoy. To the side of the attached 2 car garage is a recently built separately heated Hartley Botanic greenhouse. Down the driveway is a studio, built with Hardiboard, with a 2 car garage and workshop along with a half bath on the ground floor. Up the stairs you’ll enjoy the charming full living space with open features, cathedral ceiling, timber beams, pine hardwoods throughout, full kitchen, woodstove.  With 1 bedroom and 1 full bath, this space provides stunning views of the property throughout and a full trex deck for outdoor enjoyment. The last of the structures is a 2022 Dewson built Mid-Atlantic timber frame Monitor barn, also built with Hardiboard. This space has a large garage door as well as main door entry, timber frame, a shop towards the back, with a half bath powder room and an old-style open elevator to the loft. There is also an antique iron staircase for access to the loft which can be used in a number of different ways. Under the barn there is covered parking for vehicles and a utility room.
#DENC2102826

WILMINGTON

3924 THOMPSON BRIDGE ROAD

2 Beds

2 Baths

3,595 Sq.Ft.

$3,999,999

MLS#: DENC2102826

Nestled in prestigious Northside Bryn Mawr, this exquisite custom Colonial residence, built in 2007 by E.B. Mahoney and beautifully renovated in 2021, offers a harmonious blend of luxury and comfort. Built with only the finest of materials with a cinder block exterior with masonry overlay and limestone trim. Incredibly low taxes (+- $34k) are an added bonus!
Spanning nearly a flat acre, the property is a serene retreat, surrounded by lush landscaping and mature trees, providing a tranquil backdrop for your everyday life. Step inside to discover an inviting interior that exudes elegance and functionality. The two story grand foyer welcomes you with a stunning curved staircase, leading to 4 spacious bedrooms each with ensuite bathrooms. You'll find 10 foot ceilings throughout the first floor. 
The heart of the home is the gourmet kitchen, featuring upgraded countertops, a large island, and top-of-the-line Wolf & Sub-Zero stainless steel appliances, including a commercial range and double ovens. The butler's pantry and breakfast area make entertaining effortless, while the family room off the kitchen creates a warm gathering space. Rich hardwood and tumbled marble flooring flow throughout the home, complemented by plaster crown moldings and built-ins that add a touch of sophistication. Cozy up by one of the two marble fireplaces, or unwind in the luxurious saltwater spa or heated pool. 
The outdoor space is equally impressive, featuring extensive hardscaping, multiple patios, and a terrace that invites you to enjoy the serene garden and courtyard views. The fully finished windowed basement offers additional living space, perfect for hosting gatherings or enjoying a quiet evening in. With thoughtful features like a main floor laundry, cedar closets, and a security system, this home is designed for both convenience and peace of mind. Parking is a breeze with an oversized three-car garage and an asphalt & stone driveway with courtyard, ensuring ample space for guests. Located in a suburban setting, this property provides a perfect balance of privacy and accessibility, making it an ideal sanctuary for those seeking an exclusive lifestyle. Experience the epitome of luxury living in this remarkable home, where every detail has been meticulously crafted to create a warm and inviting atmosphere.
#PAMC2135044

BRYN MAWR

726 JOHN BARRY DRIVE

6 Beds

6 Baths

8,700 Sq.Ft.

$3,999,999

MLS#: PAMC2135044

A HISTORIC DUPONT CIRCLE RESIDENCE, REIMAGINED FOR MODERN WASHINGTON LIVING.

Set in the heart of Dupont Circle, 1721 S Street NW is a fully renovated 1911 Victorian residence that brings together the architectural character of historic Washington and the ease of contemporary luxury.

Spanning approximately 4,890 square feet across five levels, the residence was thoughtfully reimagined through a full scale builder-developer renovation, with architectural and interior design expertise guiding the transformation. Original character and craftsmanship are complemented by refined modern finishes, creating a home that feels both timeless and completely current.
The experience begins with beautifully proportioned living spaces and continues through a thoughtfully designed entertaining flow, culminating in a sophisticated kitchen and dining experience. Throughout the home, custom architectural details and carefully considered finishes create a sense of permanence and quality that is difficult to replicate.

The private primary suite is a true retreat, offering a level of separation and privacy rarely found in the city. An elevator connects the home's five levels, while a two-car garage provides an exceptional level of convenience in Dupont Circle.
And then there is the rooftop.

Above the city, the rooftop terrace creates an extraordinary setting for morning coffee, evening cocktails, intimate dinners, and entertaining against the Washington skyline. Across the residence, five distinct outdoor spaces extend the living experience beyond the walls of the home, offering multiple opportunities to enjoy fresh air, privacy, and city living.

This is more than a renovated townhouse. It is a private Washington residence designed for someone who appreciates historic architecture, exceptional craftsmanship, sophisticated entertaining, and the energy of one of the city's most established neighborhoods.
#DCDC2285192

WASHINGTON

1721 S S STREET NW

7 Beds

6 Baths

4,890 Sq.Ft.

$3,999,999

MLS#: DCDC2285192

Uncompromising luxury meets unmatched value in the Palisades. Masterfully engineered  and newly finalized, this custom-built contemporary estate spans nearly 10,000 square feet of pristine architectural perfection.  Now offered at a significant strategic price alignment below initial builder expectations, this represents the definitive best price per-square-foot opportunity for new construction in NW Washington,.
Designed for both grand-scale entertaining and seamless multi-generational living, the residence features a dramatic open floor plan framed by soaring ceilings and walls of glass. The cabinetry, and a massive waterfall island. Retreat to the palatial primary suite, complete with a private balcony. a boutique-style dressing room, and a spa-inspired wet room bath.  Additional luxury amenities include a commercial-grade elevator servicing all four levels, home theater, climate controlled wine cellar, and a fitness studio complete with sauna and bath.
Outside, the property features a premium Trex deck and level rear yard meticulously prepped and engineered for an optional luxury pool package. SKIP THE CONSTRUCTION DELAYS- this pristine masterpiece is 100% complete, fully dialed in, and priced for immediate delivery.
#DCDC2283958

WASHINGTON

4920 NW LOUGHBORO ROAD NW

7 Beds

8 Baths

9,994 Sq.Ft.

$3,999,995

MLS#: DCDC2283958
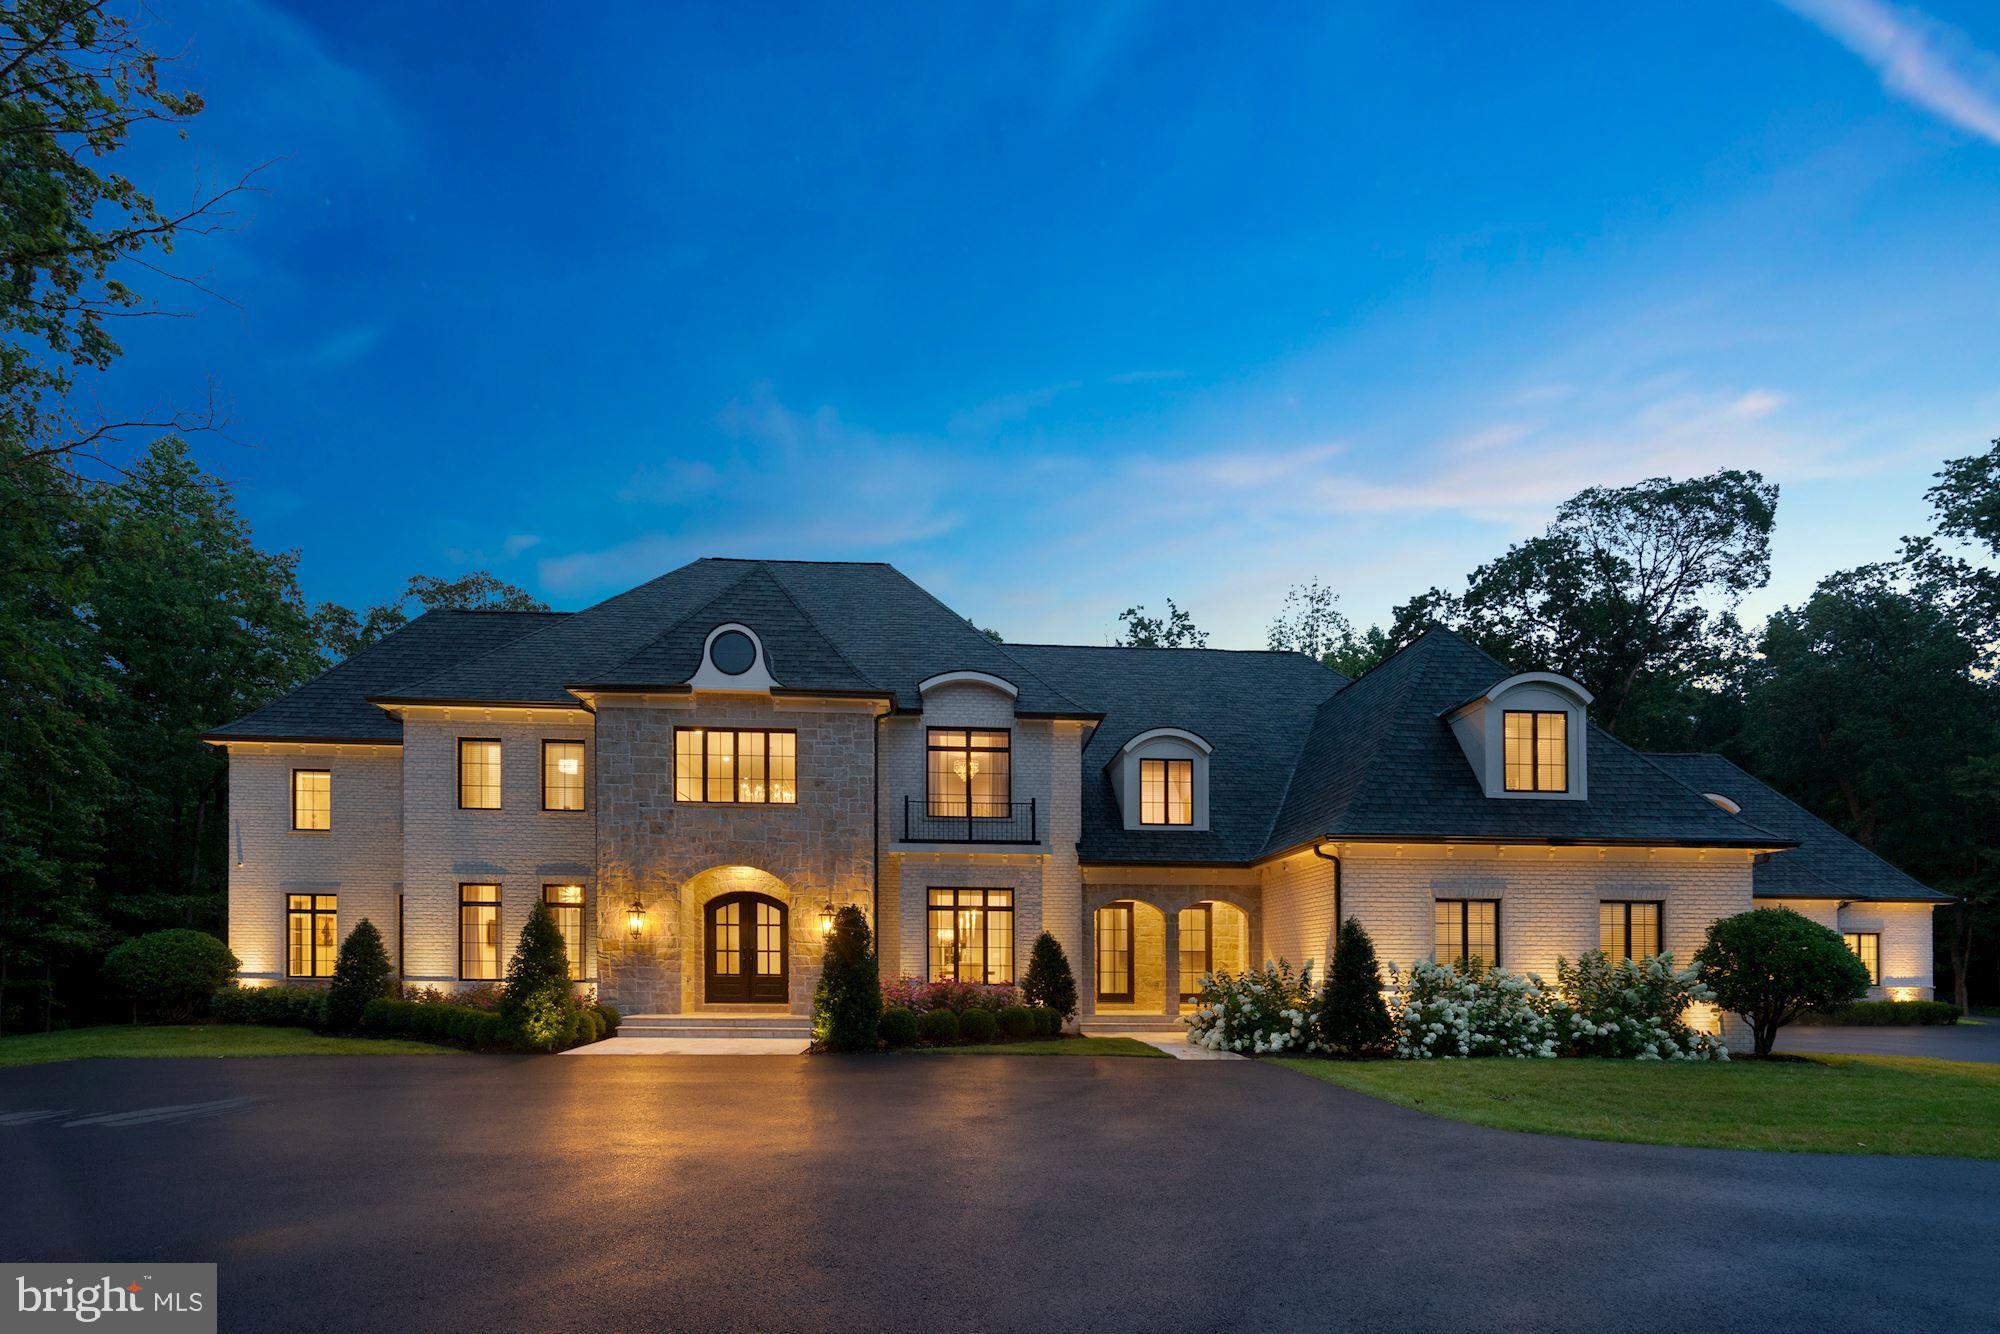
Prepare to fall in love with this one-of-a-kind home built by luxury home builder, Apex Custom Homes, which will exceed your expectations in every way. Behind the gates of the award-winning Creighton Farms Country Club community, this premium, private lot sits on 3.46 picturesque acres. The magnificent brick and stone, French-Transitional home features exquisite details and design elements including a six garage, porte-cochere, Travertine and wide-plank hardwood flooring, John Richard and custom chandeliers, high-end Quartzite, Marble and Quartz counters, five Sub-Zero refrigerators, four gas fireplaces, a temperature controlled glass wine-cellar holding 750 bottles of your finest wines, two main level Home Offices with glass French doors and one with built in shelving and Marble desk top, two Laundry Rooms, a Mud Room with built in cabinetry, central vac, 10’ ceilings on main and lower levels, and 9’ ceilings on upper level. The open floorplan in the heart of the home is an Entertainer’s dream with a Gourmet Kitchen perfectly suited for home chefs of every skill level that boasts superior design elements including a built-in Miele coffee machine, dual Miele dishwashers, beverage refrigerator, two full size refrigerators with freezers, Wolf six-burner range with a griddle, grill and double oven, 12 ft island and breakfast bar, Breakfast Room, and walk-in Pantry. The Kitchen seamlessly flows into the Living Room with a cozy gas fireplace and into the inviting Great Room with a soaring, chic coffered ceiling. The living space continues to the outdoors with access to the Travertine patio and covered pavilion with Quartzite counters, Marvel beverage refrigerator, Blaze built-in Grille and hood, masonry gas fireplace, and tongue and groove cathedral ceilings. Guests can access a full Bath directly from the outdoor living spaces and this backyard oasis has already been plumbed and wired for your future dream pool to be installed. The luxurious Owner’s Bedroom on the upper level boasts solid hardwood flooring, a gas fireplace, dual walk-in closets and dressing rooms, each with custom built-in wardrobes, cabinetry and dressers. The lavish En Suite Owner’s Bath has heated floors, dual vanities, a Spa-tub, and double entry walk-through spa-shower with steam and dual shower heads. Four additional Bedrooms on the upper level are each serviced by a private Bath, including the Princess Suite with Play Room and the Au-Pair Suite with Sitting Room and built-in beverage and computer center. Enjoy gatherings in the expansive lower-level entertaining space, which boasts a wet-bar complete with Wolf microwave, Sub-Zero ice-machine, two Sub-Zero beverage refrigerators, Miele dishwasher and a 15 ft Quartz counter bar. The Club Room opens up to the Rec Room and Game Room, which are separated by a dual sided gas fireplace. A Home Gym, state of the art Media Room, additional Game Room designed for younger adults, and a 6th Bedroom serviced by a full Bath are also located on the lower level. Additional outstanding features include an in-ground sprinkler system; wiring and prepping for a whole house generator including gas line and pad; water softener; dual hot water heaters; instant hot water in the Au-Pair Suite; four-zone HVAC system with UV light system; whole house humidifiers; dual sump pumps; interior/exterior surveillance cameras, built-in speakers throughout and professionally landscaped grounds. Creighton Farms is one of greater Washington DC’s most extraordinary, exclusive private club communities. The crown jewel at Creighton Farms is the 18-hole Jack Nicklaus championship golf course. Unparalleled resort style amenities include a state of the art golf facility with heated indoor bays, two Har-Tru & two USTA hard-surface tennis courts, fitness & wellness facilities, resort style pool and an elegant Club House offering indoor & al-fresco dining, overnight club rooms for members and guests, Board Room, Library, Golf Shop & more.
#VALO2003764

LEESBURG

22436 MADISON HILL PLACE

6 Beds

7 Baths

13,420 Sq.Ft.

$3,999,990

MLS#: VALO2003764
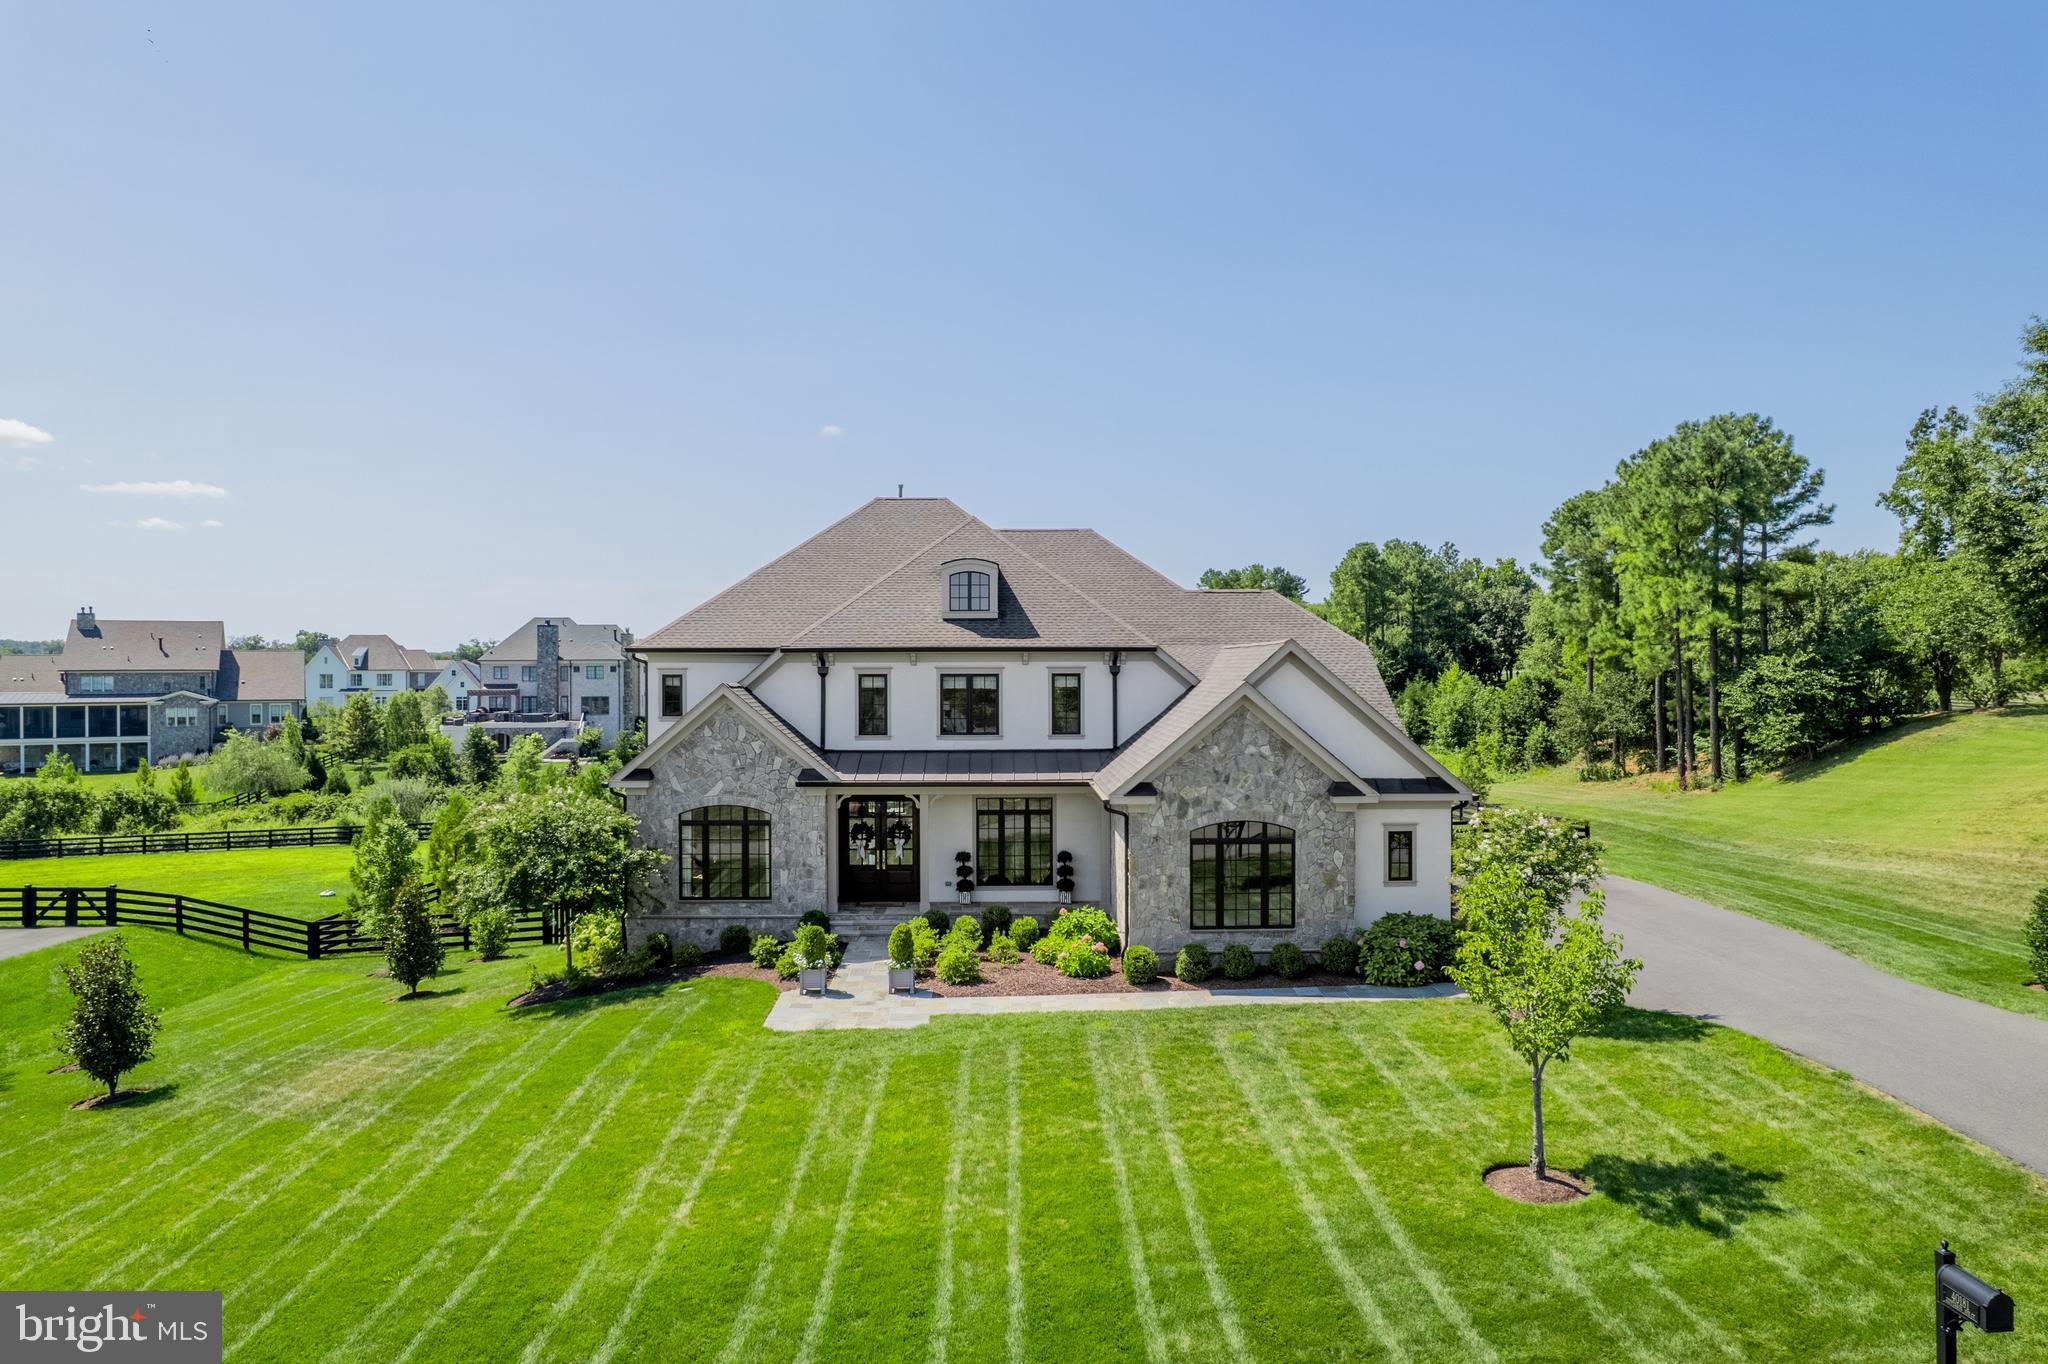
Welcome home to this custom-built masterpiece by Novella Custom Homes, where timeless craftsmanship meets modern luxury in one of Northern Virginia's most prestigious gated communities. Every detail of this residence has been thoughtfully designed to combine sophistication, comfort, and function creating a home that is as elegant as it is comfortable.

From the moment you arrive, the exterior makes an impression with stone, stucco, and Hardi-plank finishes, while a welcoming walkway leads to a covered front porch and a grand foyer. Inside, wide-plank hardwood floors sweep across the main and upper levels, setting a warm yet refined tone. To one side, a handsome library with built-ins provides an inviting retreat, while the opposite side hosts a formal dining room with direct access to the chef’s kitchen.

The kitchen is nothing short of a showpiece. Anchored by a massive island with quartz countertops and abundant seating, it features custom inlaid cabinetry and professional-grade Wolf and Sub-Zero appliances. Sunlight pours into the adjoining breakfast sunroom, which opens to a deck complete with a gas fire pit - an ideal setting for outdoor entertaining. Just beyond, the family room blends elegance and comfort with built-in shelving and a cozy fireplace, while a tucked-away office offers a quiet space to work from home. A thoughtfully designed mudroom with brick-laid tile, cubbies, and sink adds practicality and charm near the family-entry to the home.

Upstairs, the primary suite is a serene sanctuary with a beautiful, tray ceiling, built-in shelving, and two walk-in closets with custom systems. The spa-inspired bath offers dual vanities, a soaking tub, and a walk-in shower. Three additional bedrooms, each with its own en suite bath and walk-in closet, provide comfort and privacy for family and guests. A spacious laundry and sorting room completes this level with everyday convenience in mind.

The lower level was built for entertaining. The expansive rec and game rooms open to a patio and a flat backyard - perfect outdoor play, evenings around the fire pit, or even future pool plans.  A full wet bar, an incredible media room, a fifth bedroom with full bath, a bonus room ideal for a gym, and a large storage room complete this versatile level. The oversized three-car side-load garage adds further convenience and space.

All of this comes with connectivity that feels worlds away yet close to everything. Just 20 minutes from Dulles International Airport and the Silver Line Metro, you’re also moments from the shops, dining, and wineries of Leesburg and Middleburg.

Beyond the home, life at Creighton Farms offers an unparalleled lifestyle. Anchored by an 18-hole Jack Nicklaus championship golf course, the community boasts indoor golf bays, tennis and pickleball courts, resort-style pools, a world-class wellness center, and a clubhouse offering fine dining and vibrant social events. Multiple membership tiers allow you to curate your experience.

This is more than a home - it’s an invitation to live beautifully in one of Northern Virginia’s most prestigious private communities. Don’t miss the chance to make it yours!
#VALO2105624

ALDIE

40181 JEFFERSON SPRINGS COURT

5 Beds

5 Baths

7,018 Sq.Ft.

$3,999,990

MLS#: VALO2105624
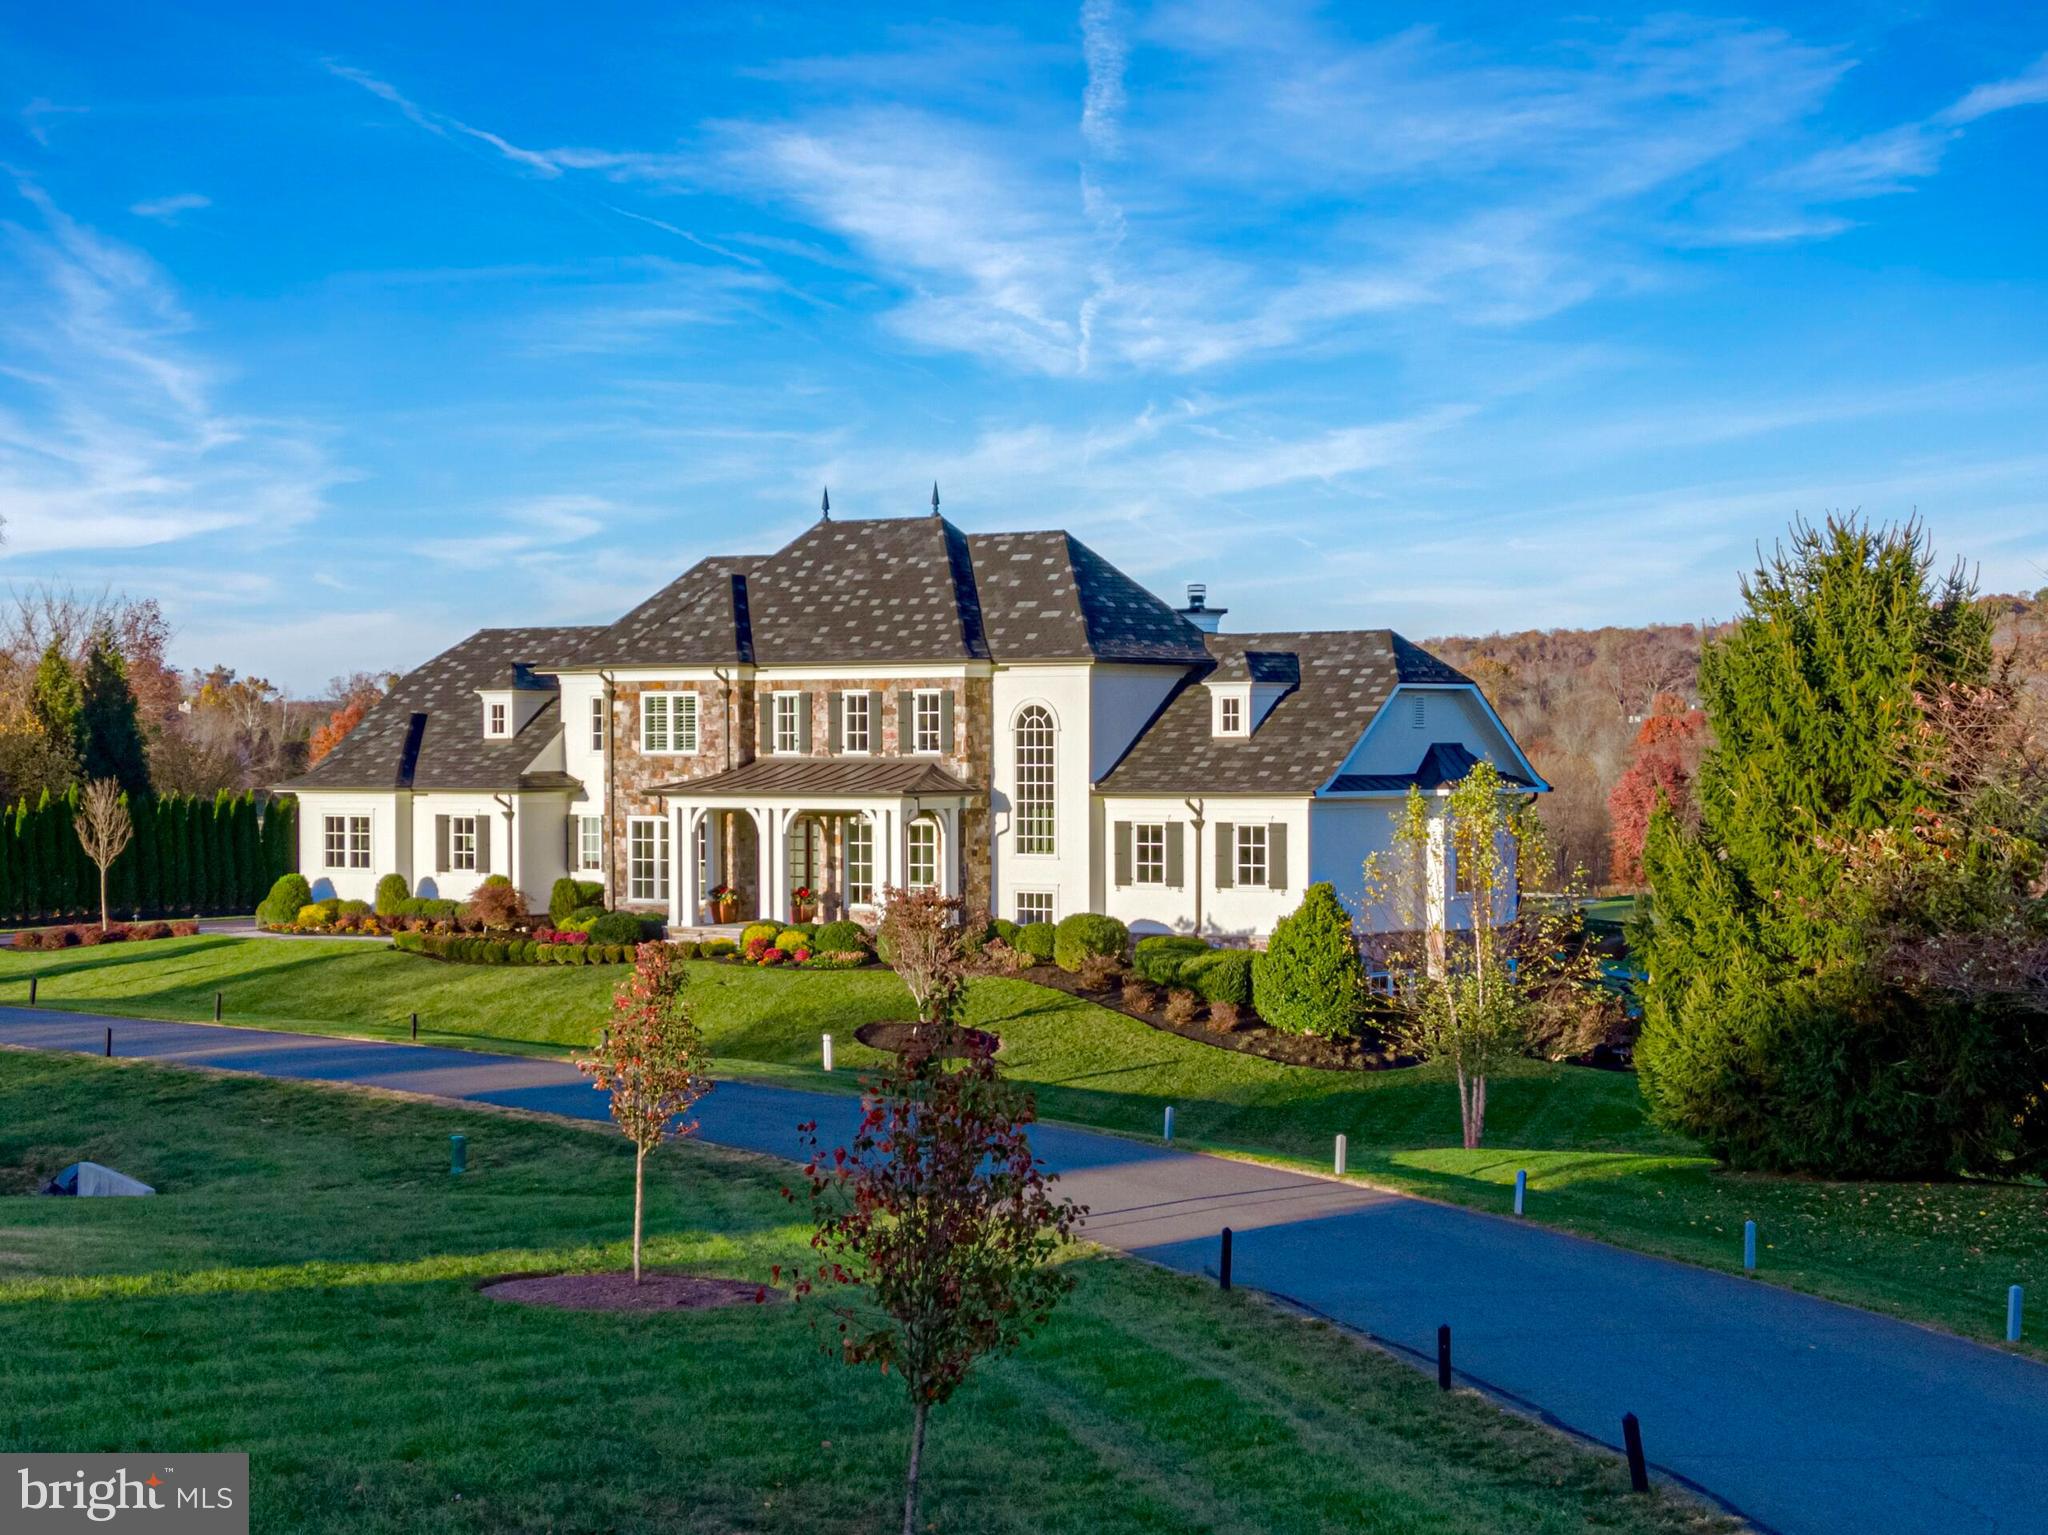
Behind the gates of the highly esteemed Creighton Farms Club community - where luxury and resort-style amenities meet nature. This stunning home has undergone a whole house renovation, resulting in a luxurious and visually striking masterpiece. Situated with spectacular views of the Creighton Farms golf course and surrounding rolling hills, a short stroll will lead you to all Creighton amenities such as golf, tennis, pickleball, pools, workout facilities, fine dining, and events. This remarkable property boasts a French style exterior, combining the timeless elegance of stone with the charm of traditional lathe stucco. Step inside and be captivated by the seamless integration of indoor and outdoor living spaces, offering close to 11,000 square feet for both large-scale entertainment and private serenity. The open floor plan creates an inviting atmosphere, highlighted by soaring ceilings and beautiful walls of windows that flood the space with natural light. The interior features five spacious bedrooms and five and a half bathrooms, providing ample room for family and guests. The dark hardwood floors, stained in place, exude sophistication throughout the entire home. The state-of-the-art kitchen is a chef's dream, boasting a six-person seating area, Subzero refrigerators, separate freezer drawers, Wolf cooking appliances, and Miele dishwashers. Indulge in panoramic views of the front and back yards from the extensive raised masonry patio, where you can unwind and enjoy the serene surroundings. The grand fireplace adds a touch of elegance, while the additional flagstone hardscape provides the perfect spot to appreciate a soothing water feature. The walkout, light-filled lower level of the home embodies modern luxury, featuring a quartz waterfall bar and a vertical wall of quartz that serves as a striking focal point. Stay active and fit in the private workout room or gather with friends and family in the custom-designed theater, perfect for entertaining and creating lasting memories. The bathrooms in this home are true spa-like retreats, complete with modern fixtures, high-end materials, and a timeless design. Designer light fixtures, ample recessed and cabinet lighting, and a new whole-house Kohler propane generator add the perfect finishing touches to this delightful home. This home also boasts low-maintenance features such as public water and sewer, as well as a 22-zone irrigation system that draws from a community well. 
Don't miss the opportunity to own this exquisite property in the prestigious Creighton Farms community. With its unparalleled beauty, impeccable craftsmanship, and top-of-the-line amenities, this home is truly a dream come true. Schedule your private showing today and experience the epitome of luxury living!  
Nestled within the greater Washington DC area, Creighton Farms stands as a pinnacle of exclusivity among private club communities. Its crown jewel, the illustrious 18-hole Jack Nicklaus championship golf course, sets the stage for an unparalleled experience. Prepare to indulge in a resort-style paradise with an array of amenities at your fingertips. Immerse yourself in the state-of-the-art golf facility boasting heated indoor bays, two Har-Tru and two USTA hard-surface tennis courts, and three new pickleball courts. Unleash your potential at the fitness and wellness facilities or bask in the sun-drenched bliss of the resort-style pools. The elegant Club House offers a sanctuary for indoor and al-fresco dining, complemented by the convenience of overnight club rooms for members and guests. Exclusive, multi million-dollar improvements are coming to the elegant Club House, including fresh new dining options both indoor and al-fresco and an updated Golf Shop. Additional tennis courts are also planned. Embark on a lifestyle of extraordinary distinction at Creighton Farms and immerse yourself in a world of unparalleled luxury.
#VALO2083176

ALDIE

40192 JEFFERSON SPRINGS COURT

5 Beds

5 Baths

8,893 Sq.Ft.

$3,999,990

MLS#: VALO2083176

Prime Self-Storage Development Opportunity in Marshall, VA
Introducing a fully entitled 10.13-acre parcel on Whiting Road in Marshall, VA, approved for 47,250 square feet of self-storage and 81,457 square feet of RV/boat storage. This shovel-ready site is zoned I-1 and features comprehensive site plans, including stormwater management and infrastructure design. Located in an underserved market with a 5-mile SF/capita of 4.5, this property provides excellent access to I-66 and Route 55, ensuring high visibility and demand. Don’t miss this chance to develop a state-of-the-art storage facility in a growing community.
#VAFQ2014790

MARSHALL

Lot 7 WHITING ROAD

None Beds

None Baths

10.13 acres

$3,999,900

MLS#: VAFQ2014790
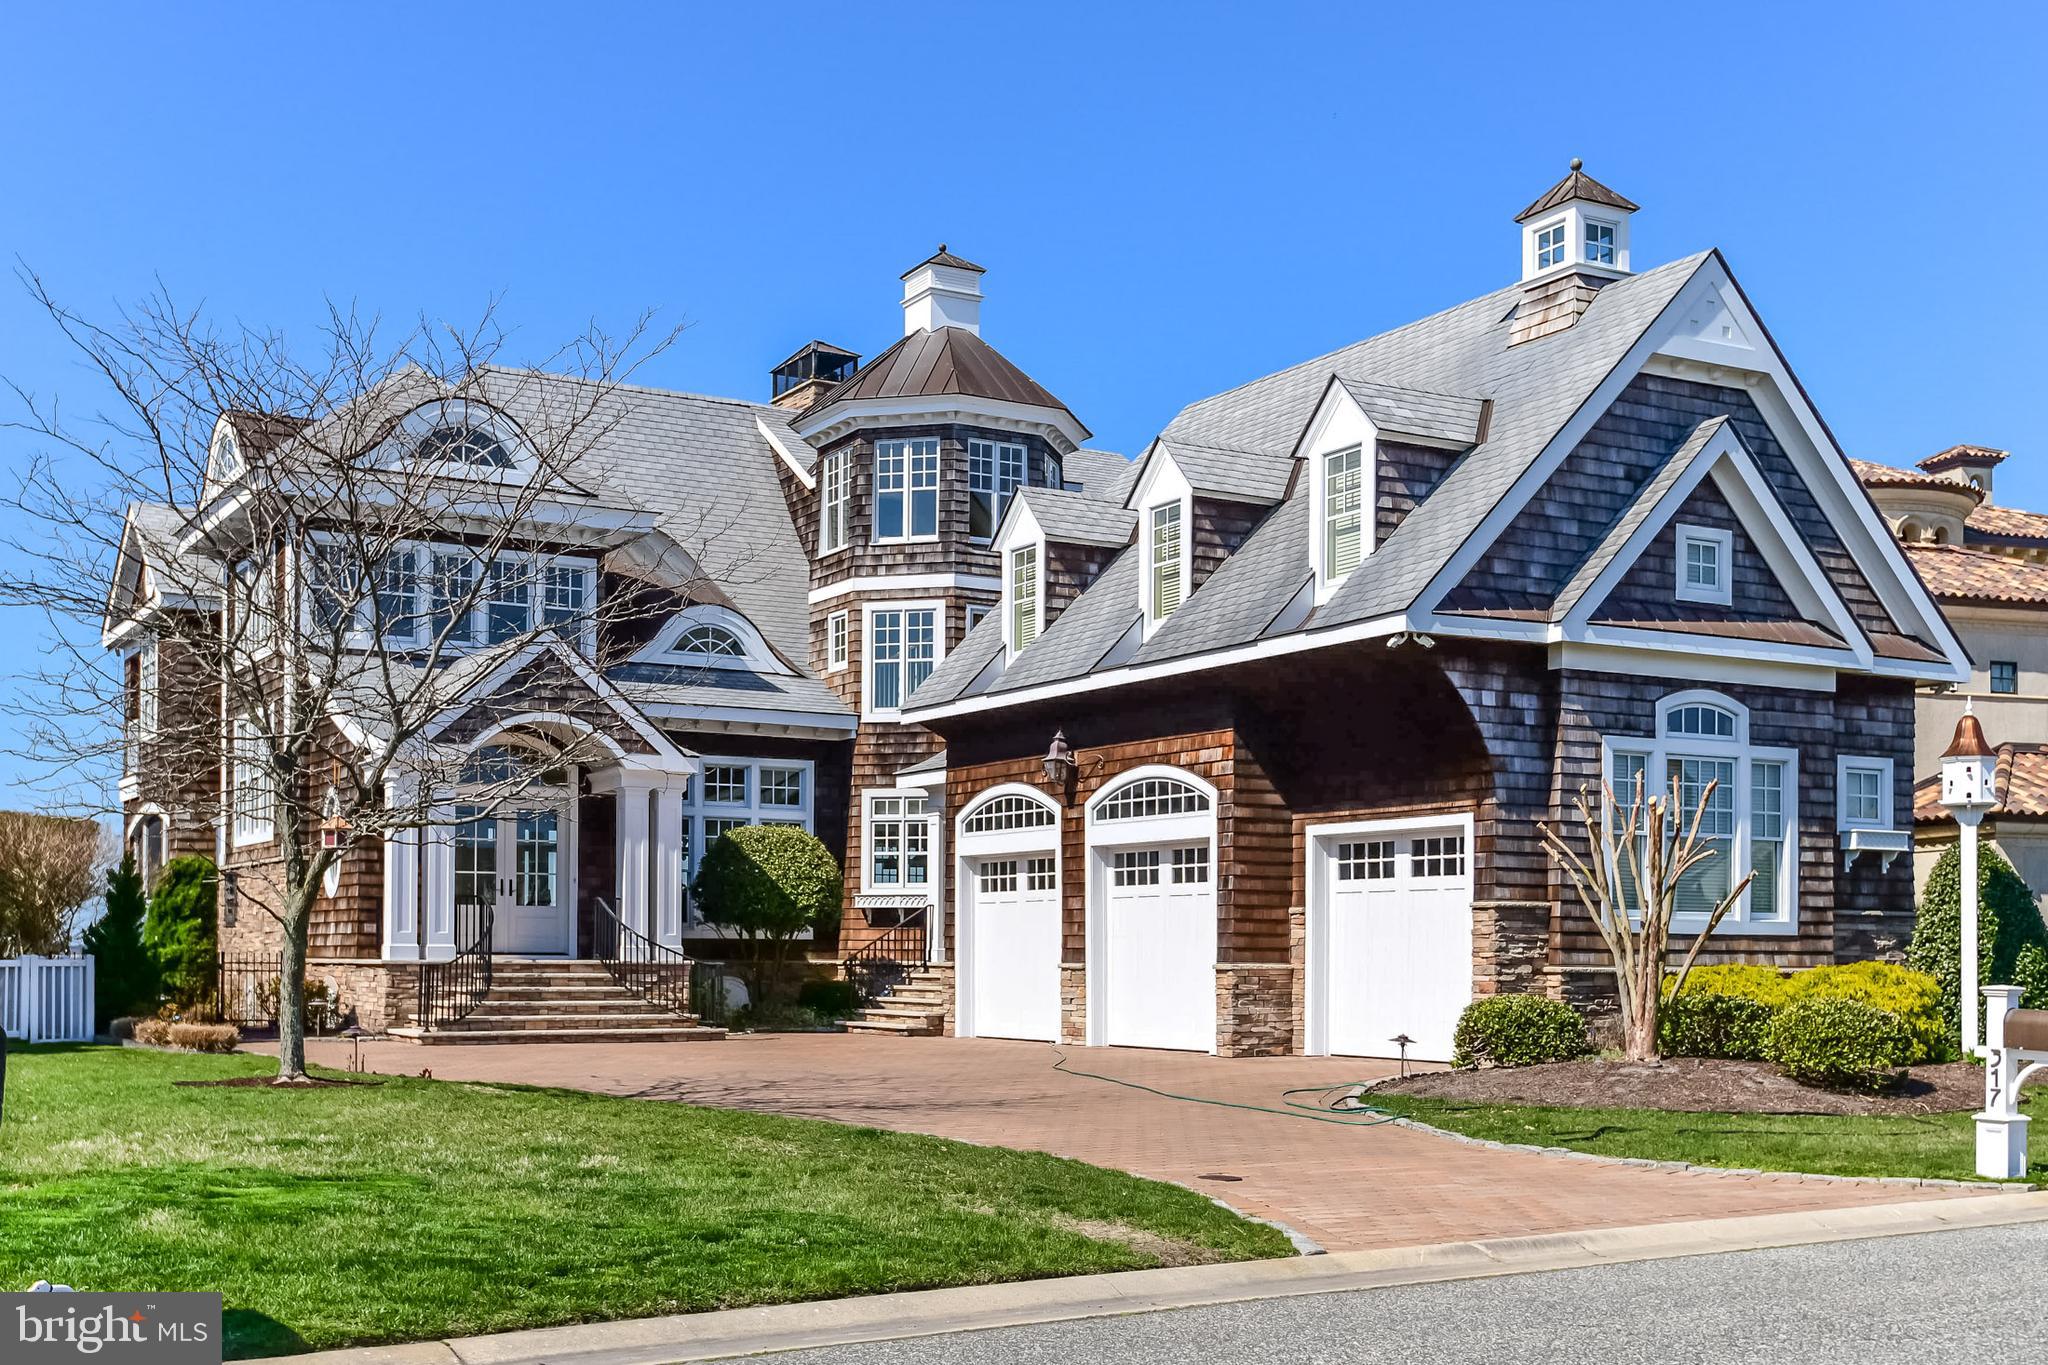
National Association of Home Builders Gold Award Winner. This extraordinary coastal-inspired direct bayfront home, designed for entertaining, is in the exclusive enclave of Heron Harbour in Ocean City, Maryland. Immerse yourself in the ambiance of this luxurious waterfront lifestyle. This sensational 6,454 square feet home offers southwest exposure, optimizing sunset views from its expansive deck and multiple balconies. The property features exceptional craftsmanship with astute attention to detail throughout. A flowing floor plan perfect for entertaining, formal and casual areas showcased in a wall of open glass doors to the bay, five fireplaces, and a wood-burning brick oven make this home an entertainer's dream. The professional chef's kitchen has granite counter tops,  appliances, custom handmade cabinetry, a BBQ lanai, and a walk-in pantry. You will enjoy dining with family and friends in the dramatic dining area complete with jaw-dropping sloped ceilings and a Murano glass chandelier. The tranquil master suite entails a bedroom with a fireplace and stunning cupola, full bath, large walk-in closet, and a bathing retreat, complete with a soaking tub and additional fireplace. There is a total of 7 bedrooms, 5 full baths, 2 half baths, a study, a large home office, and a multitude of living areas. The third floor features a two-bedroom guest suite with a hot tub overlooking the bay and gorgeous sunsets. Other features include an architectural slate roof designed for high winds, full-home A/V system, 9 zone low-cost geothermal heating and cooling, four masonry wood-burning fireplaces, an additional gas fireplace, quality foam insulation, traditional woven cedar shake siding, quarter-sawn hardwood floors, travertine and carrara marble, custom window treatments, upgraded crown molding, central vacuum, 4 tankless water heaters, and an irrigation system. In addition, there is a custom full-home Lutron lighting system, many storage areas, an alarm system and a three-car attached garage. Enjoy the outdoor living area, after a day of boating, with its expansive Ipe (Brazilian Mahogany) deck and an electronic screened lanai for watching endless sunsets. The pier includes a 10-ton boat lift with rare deep-water access to The Big Assawoman Bay, and 96 feet of bulkhead. The home is a true gem to see from both the bay and the neighborhood, perfected with landscaping, lighting, privacy fencing, and brick pavers. With just a 10-block walk or bike to the Atlantic Ocean, your family and friends will be certain to make coastal memories here, whether casual or formal; this home offers it all. Heron Harbour Isle is amenity-rich with two outdoor pools, a kids' pool, fitness center, social room, sauna, locker room, two Har-Tru tennis courts, sidewalks and piers. Be a part of North Ocean City's premier neighborhood and call this award-winning, published, and televised home yours.  Home is being sold unfurnished.
#MDWO116340

OCEAN CITY

317 S HERON GULL COURT

7 Beds

5 Baths

6,454 Sq.Ft.

$3,999,900

MLS#: MDWO116340
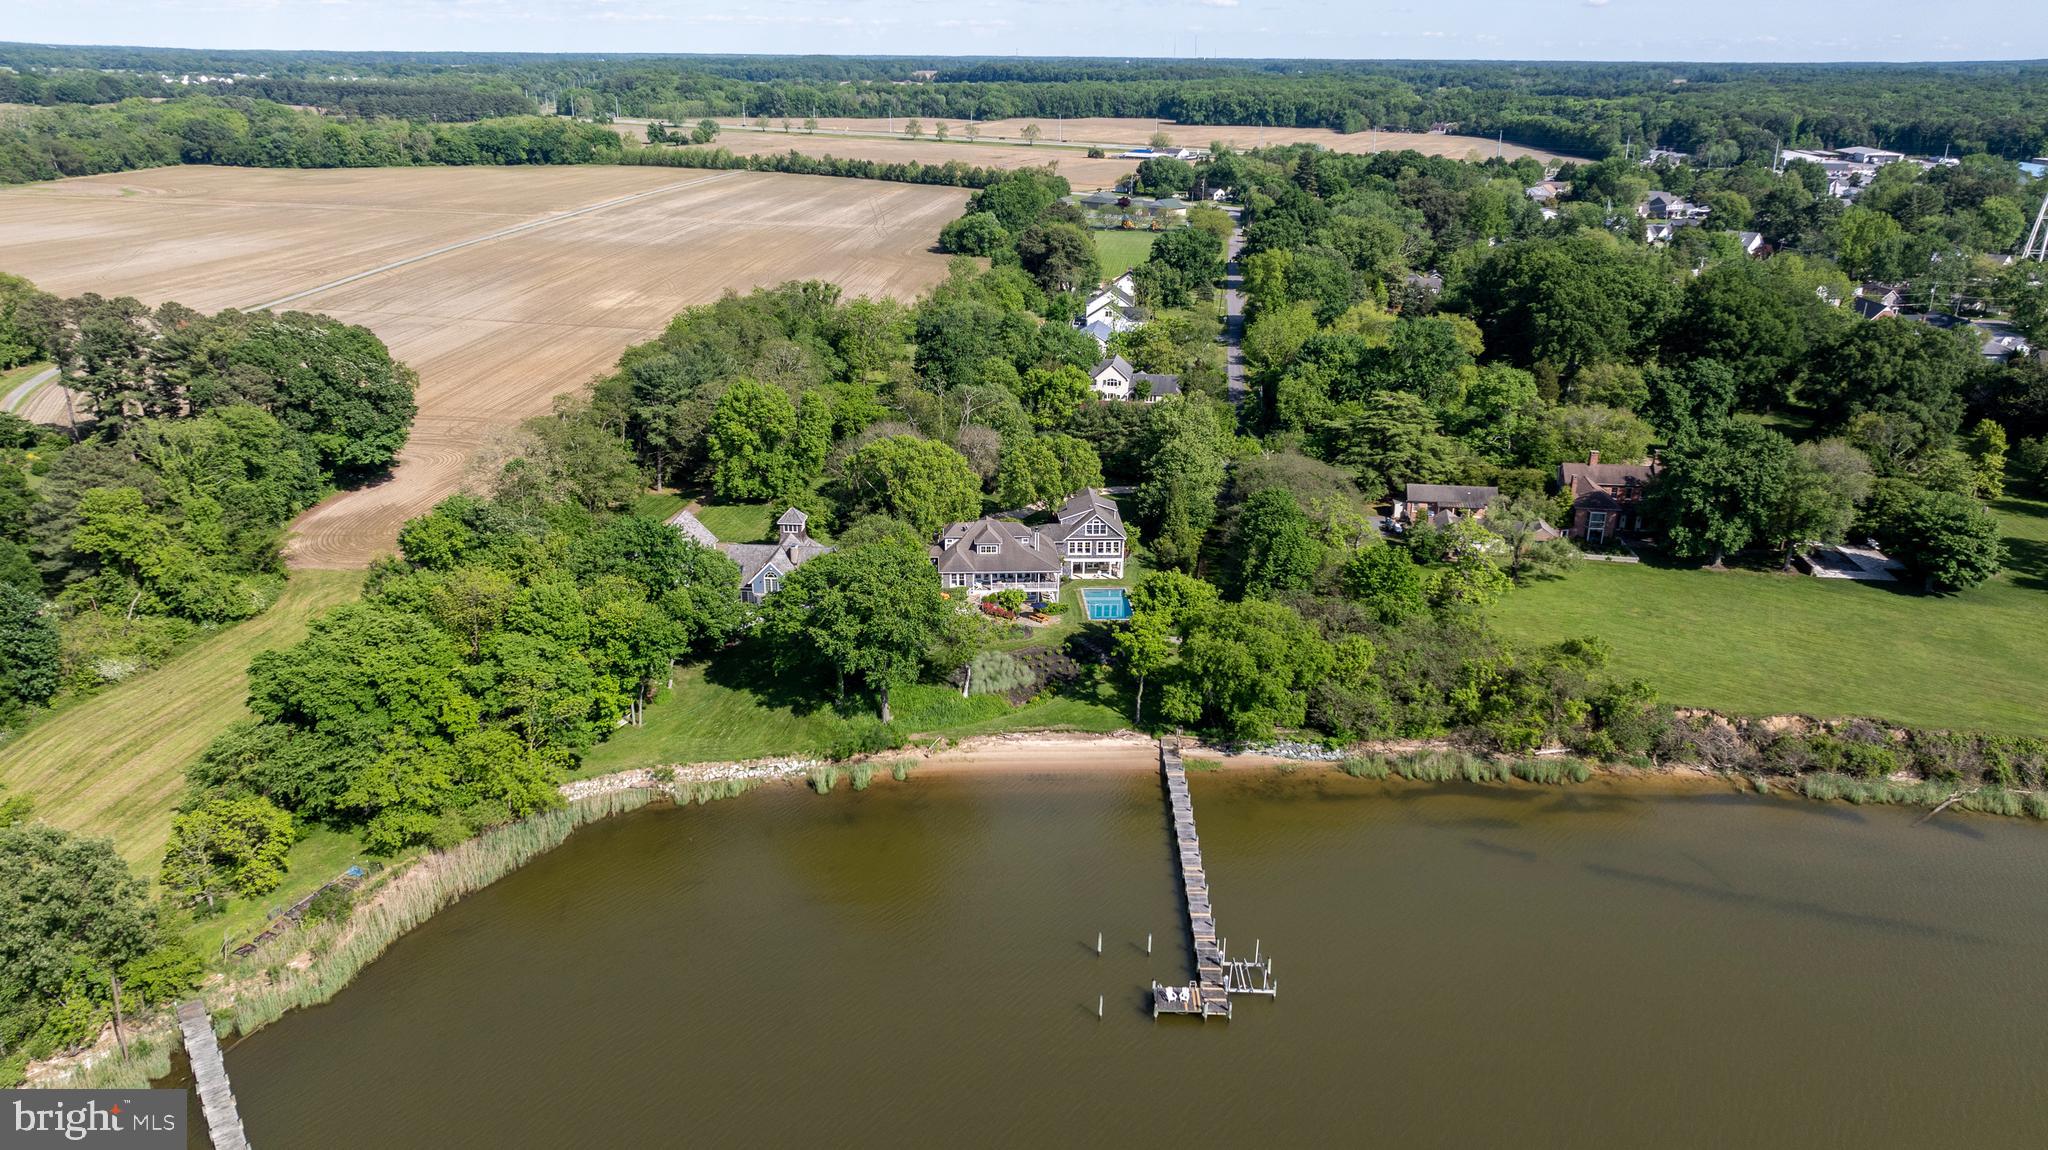
Welcome to your dream waterfront oasis on Little ​Queenstown Creek, just off the Chester River. This ​stunning property boasts 5 bedrooms and 7.5 ​bathrooms, perfect for accommodating family and ​guests in style. As you step inside, you'll be ​captivated by the open floor plan that showcases ​breathtaking water views from nearly every room in ​the house. The main floor features a spacious ​primary suite, offering a serene retreat with its own private views of the creek. The gourmet kitchen is a chef’s delight, featuring a large island, stainless steel ​appliances, a Viking gas stove, and a range hood, making meal preparation a joy. The upper level offers ​an additional spacious primary suite, providing a private haven for relaxation. The lower level is designed ​with guests in mind, offering a comfortable family room with a kitchenette and an en-suite bedroom. ​Additionally, a recreation room off the pool patio, complete with a fireplace and a full bar, sets the stage ​for unforgettable gatherings and entertainment. Outside, the property is adorned with gorgeous ​landscaping and meticulous stone hardscaping, creating an enchanting outdoor space. Enjoy the in-​ground pool, perfect for summer days, private beach and a long pier with a boat dock, ideal for water ​enthusiasts. Practicality meets luxury with two laundry rooms located on the main and lower levels, and a ​large storage shed provides ample space for all your outdoor equipment. The attached two-car garage ​ensures convenience and additional storage. Ideally located on Maryland’s Eastern Shore with close ​proximity to St. Michaels, Easton, Annapolis while still being less than 55 miles to Washington D.C. & BWI ​Airport, 75 miles to Rehoboth Beach and just 100 miles to Philadelphia. This waterfront estate combines ​elegance, comfort, and functionality, making it the perfect place to call home.
#MDQA2009620

QUEENSTOWN

220 OLD WHARF LANE

5 Beds

7 Baths

5,192 Sq.Ft.

$3,999,900

MLS#: MDQA2009620
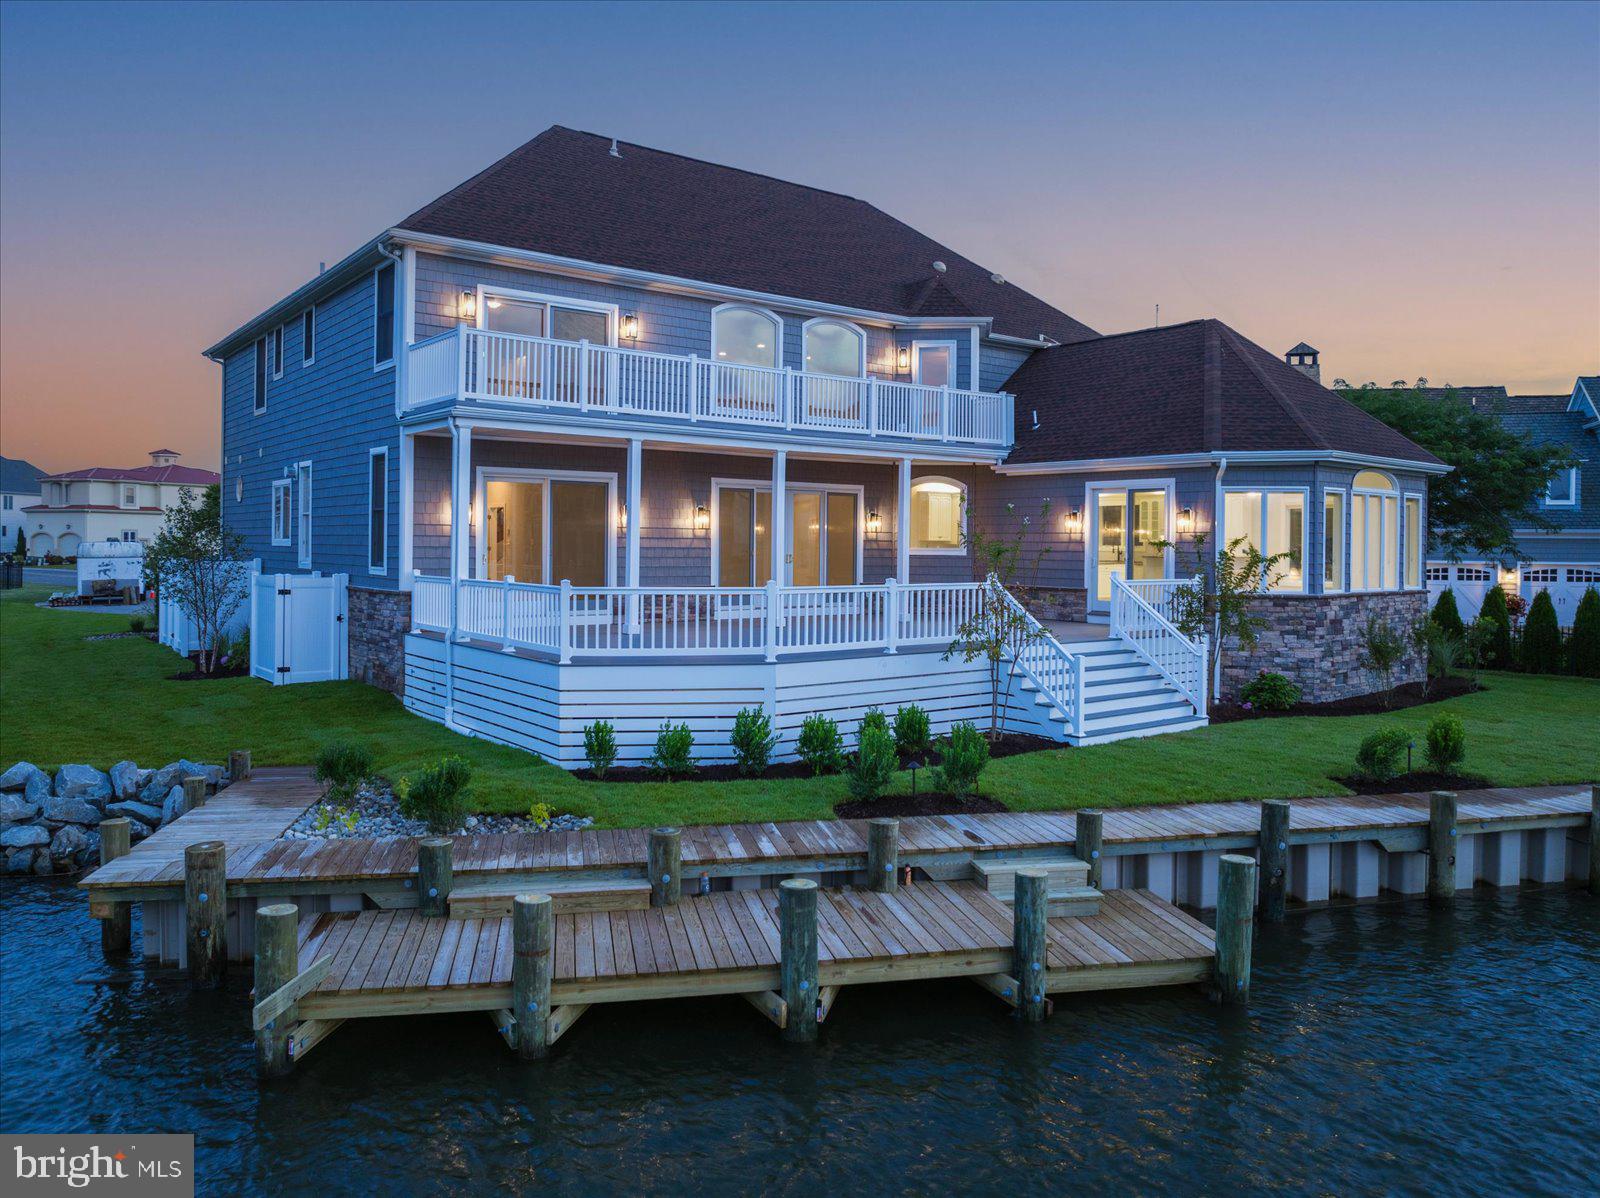
This is an Estate home, and the adjoining lot offered together for one price.   Luxurious Direct Waterfront Estate at Heron Harbour Isle, Ocean City, MD! Welcome to an exquisite waterfront retreat in Heron Harbour Isle, where luxury meets the serene beauty of coastal living. This stunning single-family home offers a rare combination of elegance, functionality, and breathtaking bay and canal views that will captivate you from the moment you arrive. With over 5400 sq ft of impeccably designed living space, this property is a true gem. The home, set on over 200 feet of prime water frontage, includes a 40 ft pier, two 10,000 lb boat lifts, and an additional pier with a convenient drop-down for kayaks and paddleboards. The new vinyl bulkhead ensures durability and style, providing a perfect backdrop for your waterfront adventures. The residence is complemented by the adjacent lot, both meticulously landscaped and featuring a brand-new irrigation system, creating a seamless outdoor oasis. Multiple decks on both levels of this two-story masterpiece offer endless opportunities for outdoor entertaining and relaxation, all while soaking in the panoramic water views. Step inside, and you'll be greeted by a grand entrance showcasing the stunning bay views that define this property. The spacious family room provides an ideal setting for gatherings, and the enormous kitchen, complete with a generous eat-in breakfast area, is perfect for culinary enthusiasts. The first-floor master suite is a sanctuary of luxury, featuring walk-in closets, an expansive primary bath with a shower and soaking tub, and a fireplace that enhances both the bath and the bedroom. Glass sliders lead out to the waterfront, allowing you to enjoy serene views right from your bedroom. A floating staircase ascends to the second floor, where you'll find three additional bedrooms, each with its own private bath, and a versatile game room that promises endless fun and relaxation. This remarkable home, with its unparalleled waterfront access, lavish interior features, and outdoor splendor, offers a unique and rare opportunity to experience the best of coastal living in Ocean City. Don’t miss your chance to own this unparalleled retreat. Imagine yourself in this beautiful home in one of the nicest communities in Ocean City. Heron Harbour Isle is amenity rich with two outdoor pools, an indoor pool, a kiddie pool, fitness center, social room, sauna, locker room, two Har-Tru tennis courts, sidewalks and piers. Enjoy your boat, fishing, crabbing, kayaking and paddle boarding all directly out your back door. Enjoy beautiful sunsets night after night. Short term owner financing available.  HVAC were installed in fall of 2016 3 ton & 5-ton, new roof7/20/2015, new siding 2015, exterior painting 2023, interior painting 2024, new decks 2024, additional interior and exterior remodeling 2023-2024.
#MDWO2022436

OCEAN CITY

316 S HERON GULL COURT

4 Beds

4 Baths

5,400 Sq.Ft.

$3,999,900

MLS#: MDWO2022436

Prime Self-Storage Development Opportunity in Marshall, VA. Introducing a fully entitled 10.13-acre parcel on Whiting Road in Marshall, VA, approved for 47,250 square feet of self-storage and 81,457 square feet of RV/boat storage. This shovel-ready site is zoned I-1 and features comprehensive site plans, including stormwater management and infrastructure design. Located in an underserved market with a 5-mile SF/capita of 4.5, this property provides excellent access to I-66 and Route 55, ensuring high visibility and demand. Don’t miss this chance to develop a state-of-the-art storage facility in a growing community.
#VAFQ2014788

MARSHALL

Lot 7 WHITING ROAD

None Beds

None Baths

47,250 Sq.Ft.

$3,999,900

MLS#: VAFQ2014788
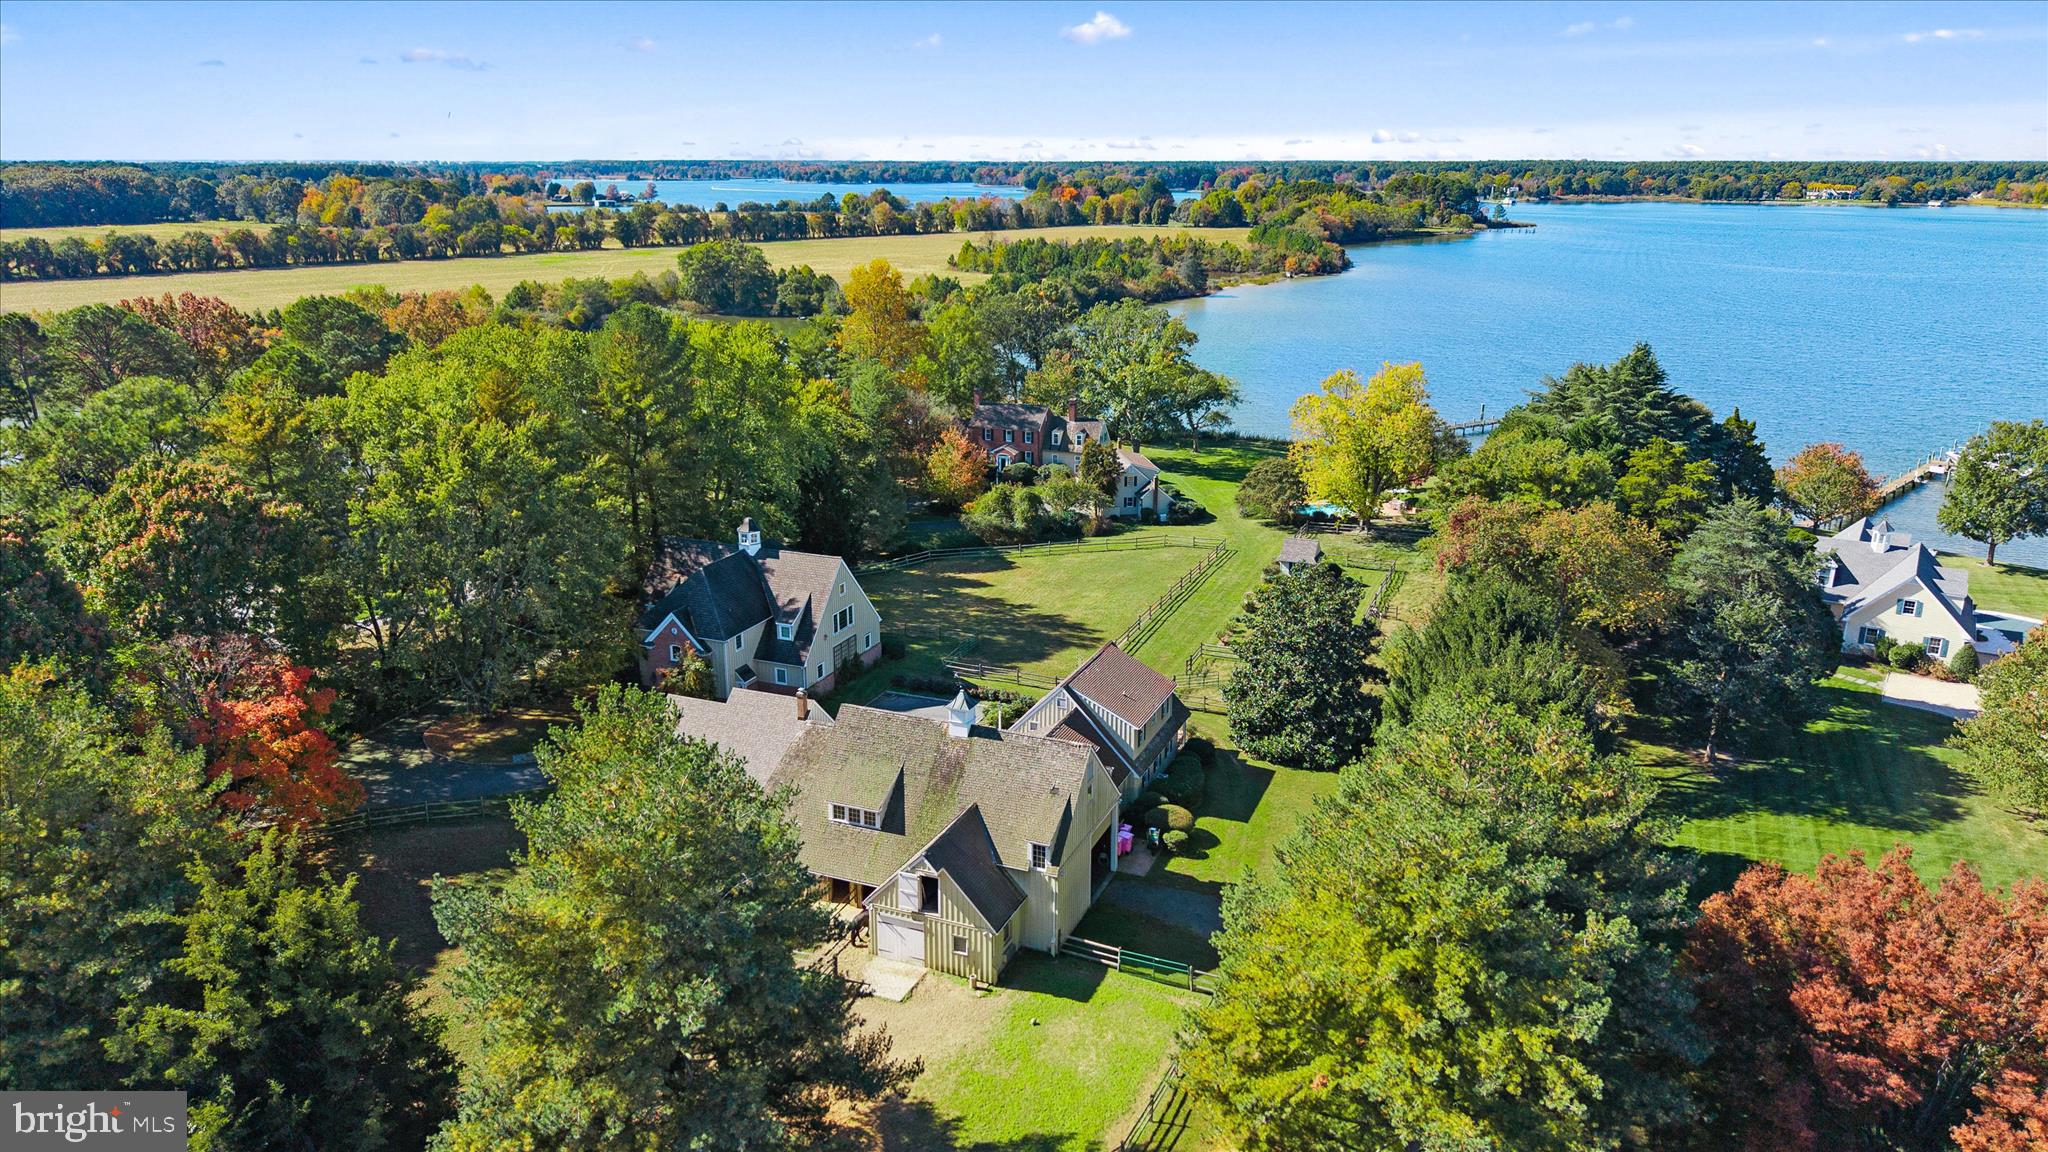
Swan Point is an exquisite waterfront estate set on approximately 4.5 acres, offering sweeping westerly views across the Tred Avon River.  A gated, paved driveway with cobblestone curbs welcomes you to this private retreat.

This stately Colonial features 4 bedrooms, 4 full baths, and 3 half baths, thoughtfully designed for both intimate living and grand entertaining.  The formal living room, complete with a wood-burning fireplace, opens to a charming three-season porch.  A separate formal dining room provides an elegant setting for gatherings.  The gourmet kitchen includes a breakfast area and adjoining den with a wood-burning fireplace and 600-year-old heart pine floors that are radiant-heated.  A spacious sunroom extends from the kitchen and flows seamlessly onto a brick patio with a built-in grill and is just steps from an inground, heated pool with spa and brick surround.  A separate laundry room with powder room, and an attached two-car garage finish off the main level.  The partially finished basement offers additional living space with a wood-burning fireplace, full kitchen, and powder room.

A private staircase leads to the primary suite, located in its own secluded wing, featuring two walk-in cedar closets and a luxurious bath with soaking tub and separate shower.  The main staircase leads to additional bedrooms, including a second primary suite, a third bedroom with hall bath, and a fourth bedroom with a sitting room and en suite bath.

Outdoors, a large dock with seating area offers approximately 4’ MLW, water, electric, and two boat lifts.  The partially rip-rapped shoreline enhances both beauty and stability.

The spacious carriage house includes room for collector cars, an office with gas fireplace and wet bar, a conference room or flex space, and a powder room.  A three-car detached garage offers additional storage with a guest apartment above.

Equestrian enthusiasts will appreciate the barn with four stalls, office, tack room, and abundant loft storage, along with three paddocks for horses.  A workshop with wood stove and powder room provides the perfect space for woodworking or creative pursuits.  A second entrance offers convenient access for horse trailers or boats.

Swan Point combines timeless elegance, comfort, and versatility—all set against one of the Eastern Shore’s most captivating waterfront backdrops.

Easton, Maryland, known as the New Hamptons of the Chesapeake Bay by Forbes Magazine, is conveniently located 1.5 hours from D.C. and Baltimore, and 2 hours from Philadelphia.  Just minutes from fine dining, shopping, healthcare, theatres, galleries, museums, golf courses, a country club, a yacht club, and a jet airport.
#MDTA2012284

EASTON

27473 WESTPOINT ROAD

4 Beds

4 Baths

3,700 Sq.Ft.

$3,999,900

MLS#: MDTA2012284
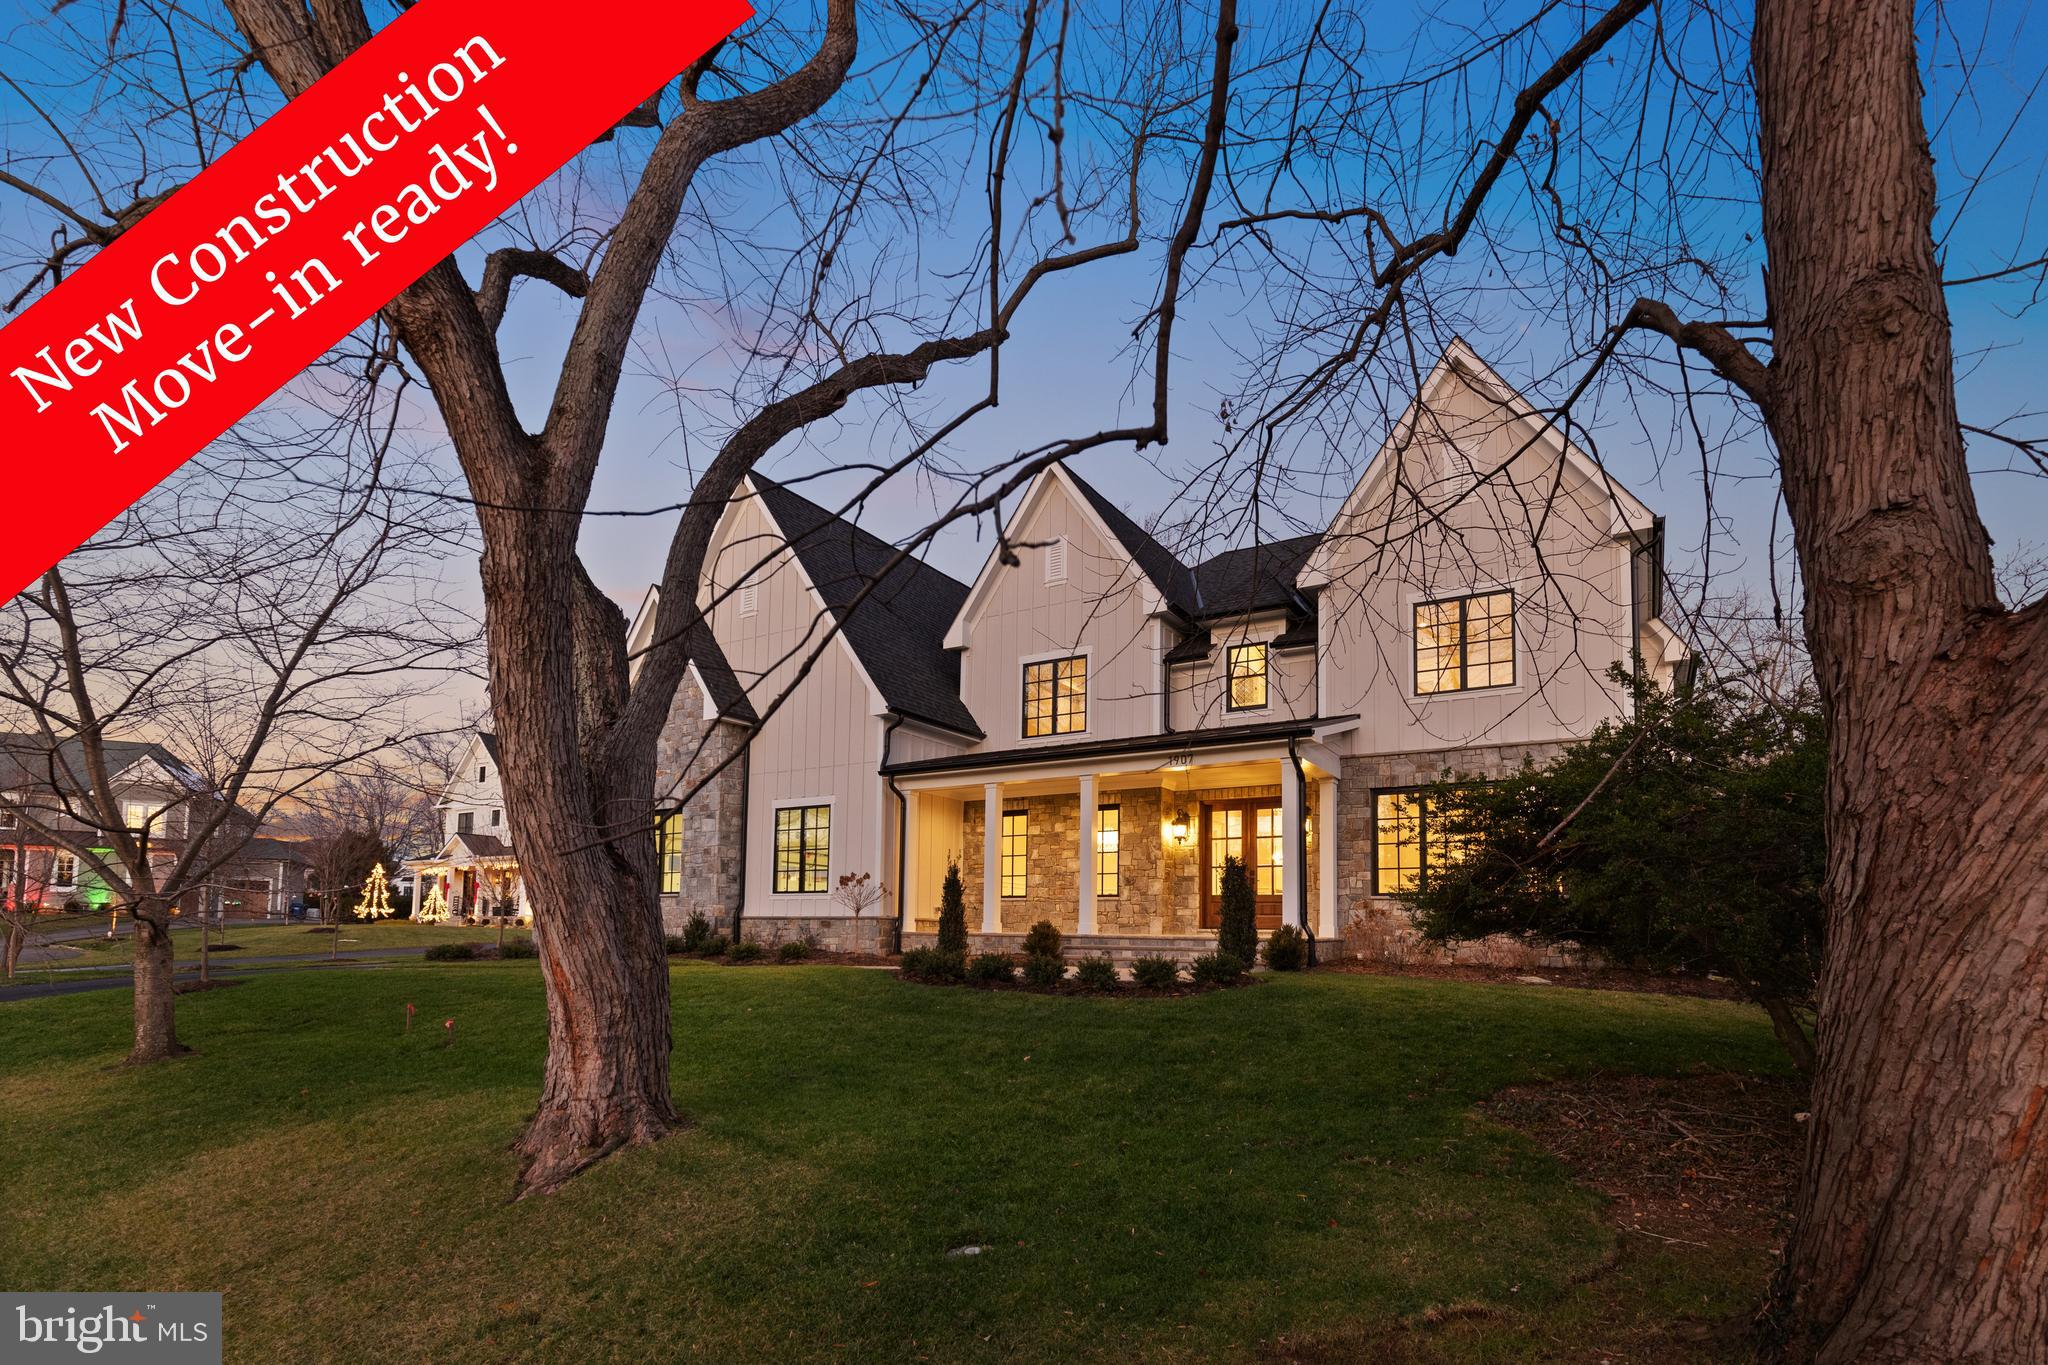
This unique New Home w/ Elevator, located in Franklin Park on a half-acre corner lot within a cul-de-sac, is truly remarkable. Crafted with the utmost attention to detail, and the finest materials, is conveniently situated near Washington, D.C. and excellent schools. Will Consider Owner financing 30 Amor. 7% APR with Min 1mil Down 

Upon arrival, one immediately notices the exceptional landscaping, distinct from the typical builder's fare. The yard and trees were artfully designed by Charles Owen and Fine Landscaping, setting the property apart. The house itself is constructed from authentic building stone. The exterior features Hardie Plank cement board in a board and batten style, complemented by sleek black Andersen 400 series windows.

A distinctive over-sized, side-load  silo garage accommodates two cars together, while a separate space allows for an additional car. Enhanced security measures, including video monitoring on all sides of the house, provide peace of mind.

Upon entering the spacious front porch, you'll notice the slate flooring, providing a comfortable sitting area. Passing through the solid wood door with beveled glass, you'll step into an inviting open floor plan featuring 10-foot ceilings and white oak hardwood floors.

To the left is the formal dining room adorned with cove molding, designer lighting fixtures, chair rail, and panel molding. On the right is the formal living room, echoing the elegance with cove molding, chair rail, and panel moldings. Further in, a unique feature awaits - the butler’s pantry, serving as a bar and open to the foyer. Custom cabinetry distressed with mirror doors and handcrafted hardware from Carpe Diem add to the charm, along with a wine chiller and ice maker.

Moving towards the rear of the home, a spacious family room unfolds, seamlessly connected to the kitchen. The family room boasts a beautiful granite wall with a gas linear fireplace and a glass wall opening to the rear covered veranda. A rear morning room with vaulted ceilings and stained white oak beams complements the scene. The kitchen is a showstopper, featuring a large black center island, distressed cabinetry, quartz countertops, and high-end appliances.

Continuing through the home, a library on the main floor can double as a bedroom with an attached full bath and closet. Ascending to the upper level reveals three generously sized secondary bedrooms, each with unique designer tiles, walk-in closets, recessed lights, and provisions for ceiling fans. The Owner's suite offers its own foyer, a morning kitchen, multiple closets, and a bedroom with elegant features, including a Tray ceiling, recessed lights, cove molding, and pre-wiring for televisions. The Owner's suite exudes luxury with his and her vanities, custom cabinetry, a freestanding tub, water closet, and an exquisite shower with custom tiling.
The owner's closets provide ample space for two, along with storage for shoes, purses, and sweaters. A back door leads to an upstairs bonus room, suitable for an exercise room, nursery, or an office. Accessible through the laundry, it facilitates convenient use for the owner’s suite. The laundry room accommodates two washers and dryers with blue cabinetry, and a window adds to the pleasant laundry experience.
Descending to the lower level, a vast open space awaits, housing an exercise room, media room, and a rec room with built-in bookshelves and cabinetry, all crafted from black walnut. A stone fireplace and matching bar enhance the space, complete with designer features, an ice machine, wine chiller, and refrigerator. A full bedroom and bathroom, along with an elevator that goes to all 3 floors, round off the lower level.
#VAFX2223076

MCLEAN

1907 BARGO COURT

6 Beds

6 Baths

9,945 Sq.Ft.

$3,999,900

MLS#: VAFX2223076

Coming soon
Coming Soon to Edgemoor, Bethesda’s Most Coveted Enclave

Delevano Design Build's latest offering is a rare opportunity that is unfolding in one of Bethesda’s most prestigious neighborhoods. Soon to rise within the sought-after Edgemoor community, this new residence will redefine modern luxury while honoring timeless elegance.

Envisioned to span nearly 6,000 square feet across four levels, the home will feature 7 bedrooms, 7 full bathrooms, a private elevator, a covered porch, and a spacious two-car garage. Designed for both grand entertaining and intimate living, every corner of this residence is planned with exceptional craftsmanship and thoughtful detail.

At this early stage, buyers have the unique chance to personalize the home. Select custom finishes, tailor the design to your lifestyle, and create a one-of-a-kind residence that reflects your vision of luxury living. This is more than a home... it is your canvas to shape.

Living in Edgemoor means walking distance to Bethesda Row, where fine dining, designer boutiques, cafés, and cultural experiences await. Membership opportunities at the storied Edgemoor Club add another layer of exclusivity, offering tennis, swimming, and a vibrant calendar of social events. The neighborhood itself is defined by tree-lined streets, access to the Capital Crescent Trail, and highly regarded schools, making it as practical as it is prestigious.

Opportunities like this rarely come to market. The ability to own new construction in Edgemoor and to craft it to your personal taste, is a privilege reserved for only a select few. Act now, and make this home truly yours before it is spoken for.


**** “Renderings are artistic visualizations intended only to illustrate the design concept only. Final materials, colors, textures, lighting, and architectural details may vary from what is shown in the images.” ****
#MDMC2252958

BETHESDA

7610 CLARENDON ROAD

7 Beds

7 Baths

5,608 Sq.Ft.

$3,999,888

MLS#: MDMC2252958

1 ... 292 293 294 295 296 ... 666
* Listings identified with the FMLS IDX logo come from FMLS and are held by brokerage firms other than the owner of this website. The listing brokerage is identified in any listing details. Information is deemed reliable but is not guaranteed. If you believe any FMLS listing contains material that infringes your copyrighted work please click here to review our DMCA policy and learn how to submit a takedown request. © 2024. First Multiple Listing Service, Inc.

Send a message

Message successfully sent.

Your message

What is 3 + 4 ?

Reason for contacting?

I agree to receive email communication and understand I can unsubscribe at any time.

I agree to be contacted by Charis Realty Group - Christine Issler, Broker via call, email, and text for real estate services. To opt out, you can reply 'stop' at any time or reply 'help' for assistance. You can also click the unsubscribe link in the emails. Message and data rates may apply. Message frequency may vary. Privacy Policy

Sign Out

Virtual Assistant

Would you like to take the next step with this property? We can help you schedule a showing or virtual tour, or send you more details.

Yes, I would like more information.

Thank You for Your Reply, One of Our Agents will contact you as soon as possible

No, maybe later.

Thank you, you can always contact me via email, phone number or through the contact form.

Realhub AI

Lucy - Your AI-Powered Realtor

Update Your Temporary Password

Personalize your search

Enter your email and we'll notify you immediately when new listings match what you're looking for.

or enter email address

Already have an account ? Login here

Continue your home search

I agree to receive communications and understand I can unsubscribe at any time.

I agree to be contacted by Charis Realty Group - Christine Issler, Broker via call, email, and text for real estate services. To opt out, you can reply 'stop' at any time or reply 'help' for assistance. You can also click the unsubscribe link in the emails. Message and data rates may apply. Message frequency may vary. Privacy Policy

Already have an account ? Login here

We use cookies

We use cookies primarily for analytics to enhance your experience. By accepting, you agree to our use of these cookies. You can manage your preferences or learn more about our cookies policy.
