Properties

Browse or get in touch to schedule a walkthrough.

  • Nearby me
Price range

Popular Features

Community Features

Association

Property Features

Waterfront

View

Exterior Features

Interior Features

Style

10000 properties match your criteria

Updated 1 minute ago

E-Alert name
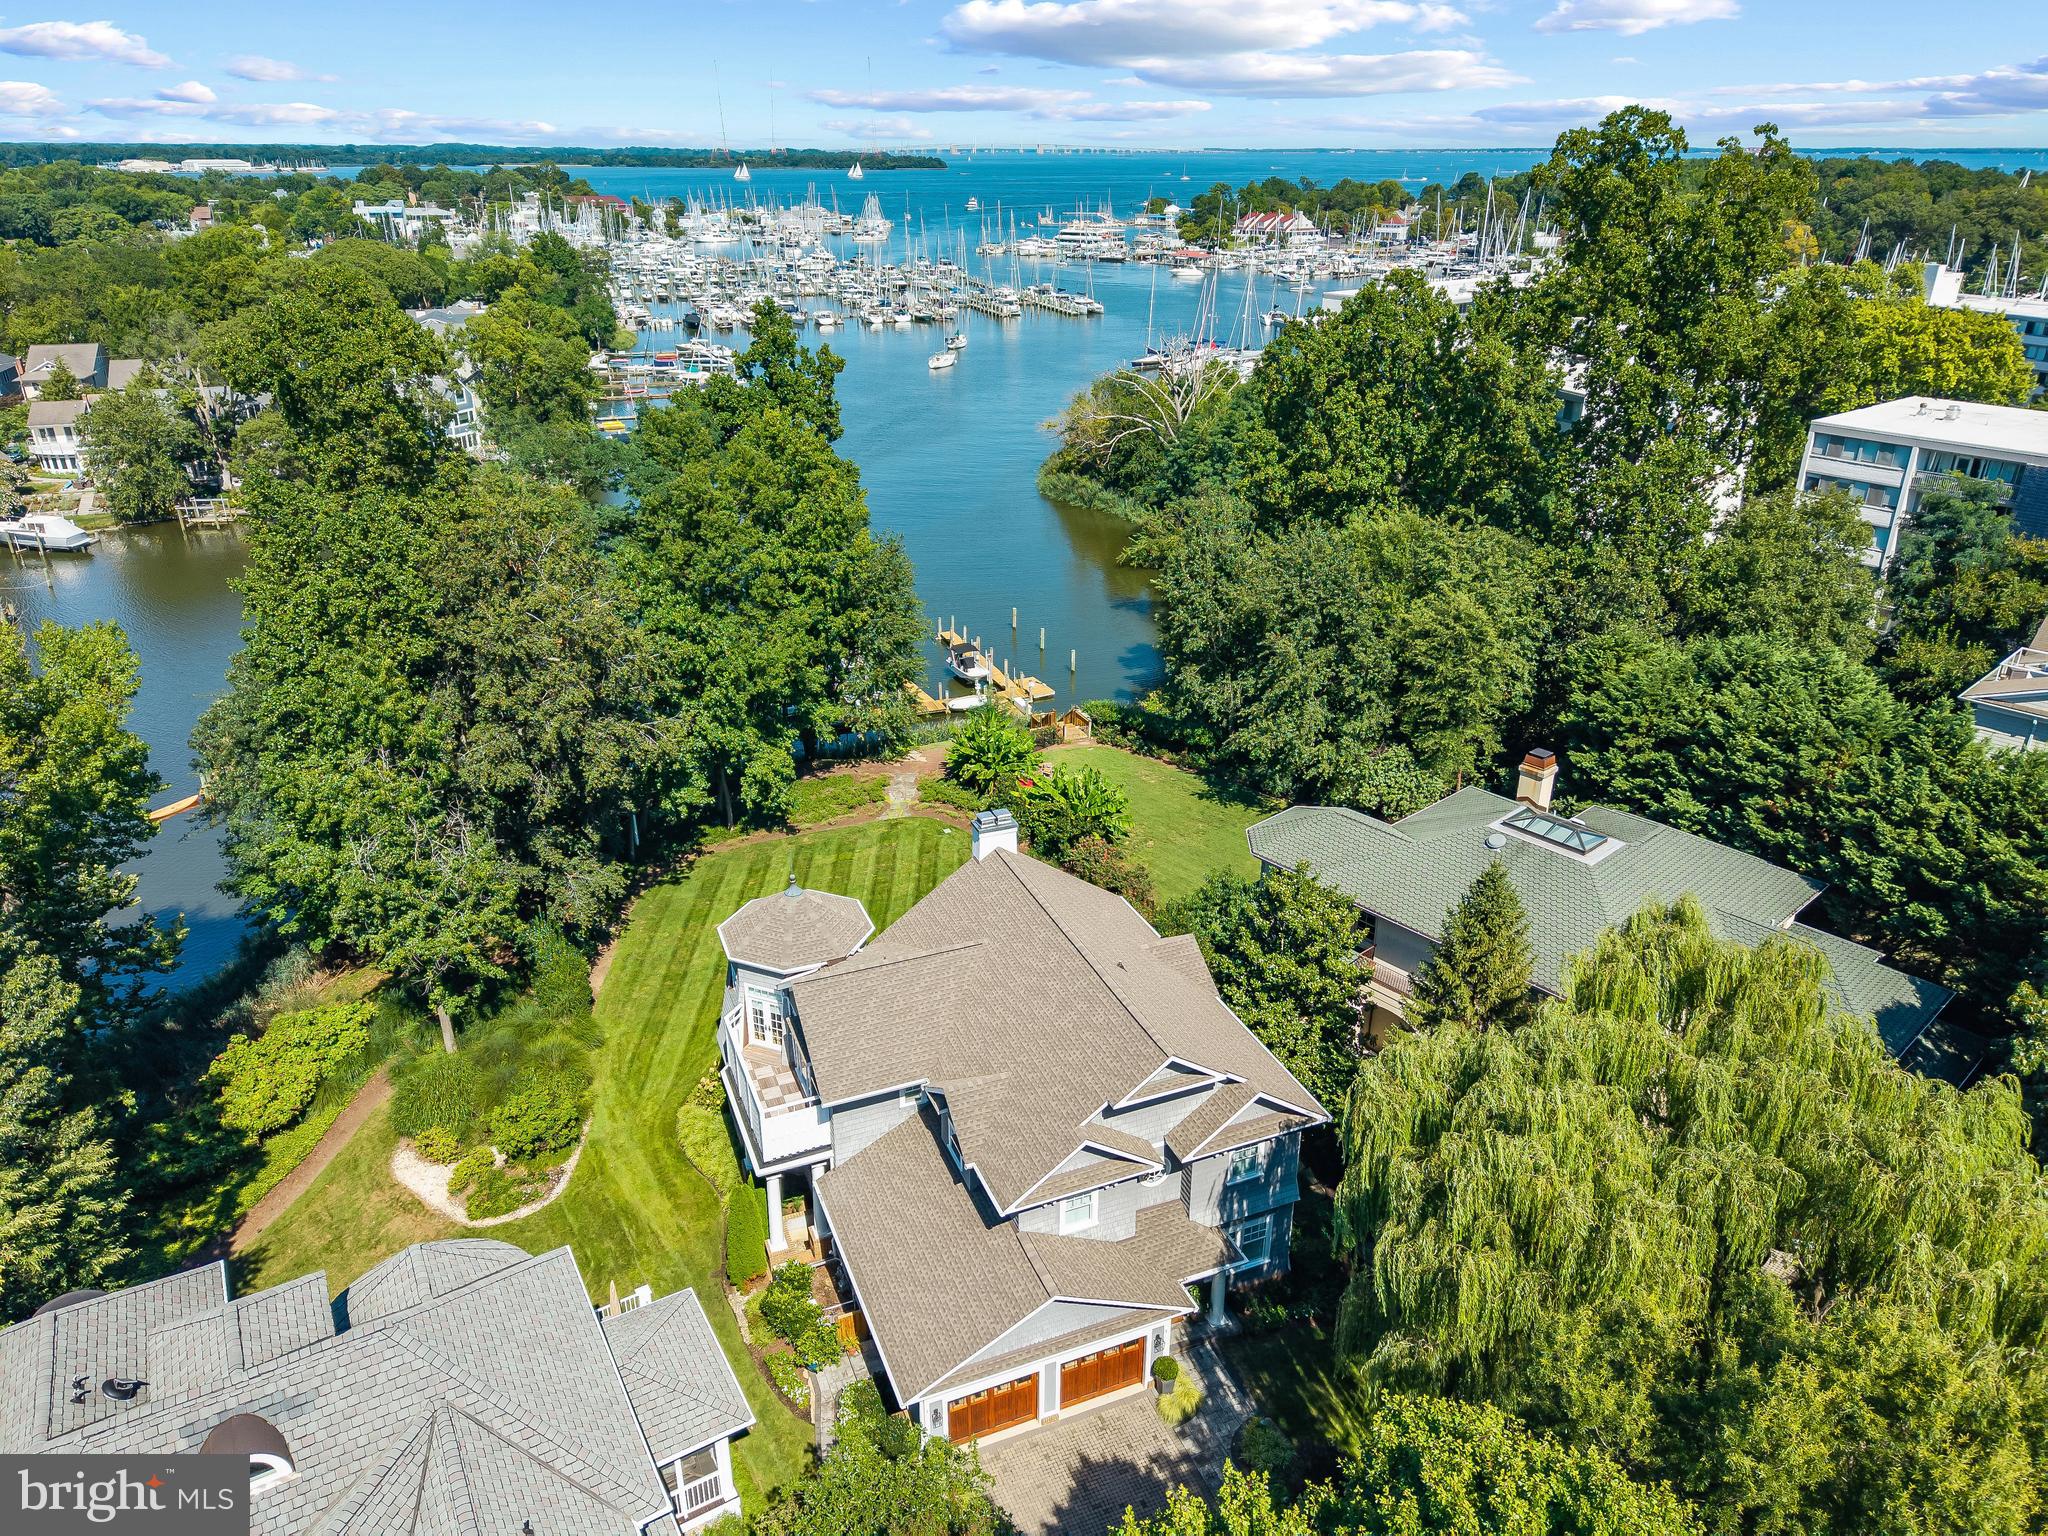
A picture perfect piece of waterfront in Eastport with views across Back Creek out to the Bay bridge. This impeccable coastal craftsman style home is beautifully appointed making it turn-key for either a forever home or a fabulous weekend escape. A rare find to be nestled in the heart of Eastport located on a serene protected creek with pier and still have expansive views up the Chesapeake Bay all the way to the Bay Bridge.  The highly sought-after Eastport location is conveniently walkable to everything Eastport and Annapolis has to offer. Tucked away in a small enclave of homes, this magnificent custom home with 2 car garage was custom built to the highest standards and boasts the perfect floor plan for enjoying the water views.  The community pier services the 10 homes (5 single family and 5 townhomes) in the community and your deeded boat slip is located right in your backyard with 20,000lb boat lift and 8' MLW. Inside, the thoughtful floorplan combines an open floor plan with cozy spaces for easy entertaining for small or large gatherings. Featuring beautiful hardwood floors, extensive millwork, gourmet Kitchen, 2 fireplaces, high ceilings and walls of windows that expertly capture the water views. The soaring ceilings, magnificent views, adjoining office, sitting area, fireplace, multiple balconies and spa-like bath makes the Primary's suite a relaxing private retreat to begin and end every day. The main level bedroom suite provides flexibility for one level living and with 5 bedroom, 4 full baths, 2 half baths there is plenty of room for family and friends.  Outside the waterside deck and patio across the back of the home is great for dining al fresco on cool summer nights and the lush backyard is perfect for entertaining. Stroll the artful and nautical streets of Eastport to amenities like: restaurants, pubs and street-end parks. Not to mention you are merely steps away from downtown Annapolis and Naval Academy attractions. From this location, just a short cruise on Back Creek and you can venture off to some of the Bay's best cruising and fishing areas or take a turn up Spa Creek and cruise into downtown Annapolis.  The historic 18th-century seaport town of Annapolis, Maryland is America's sailing capital. Annapolis offers the perfect balance of small-town charm and big world sophistication. Welcome Home!
#MDAA2123802

ANNAPOLIS

4 LITTLE HARBOR WAY

5 Beds

4 Baths

5,186 Sq.Ft.

$3,800,000

MLS#: MDAA2123802
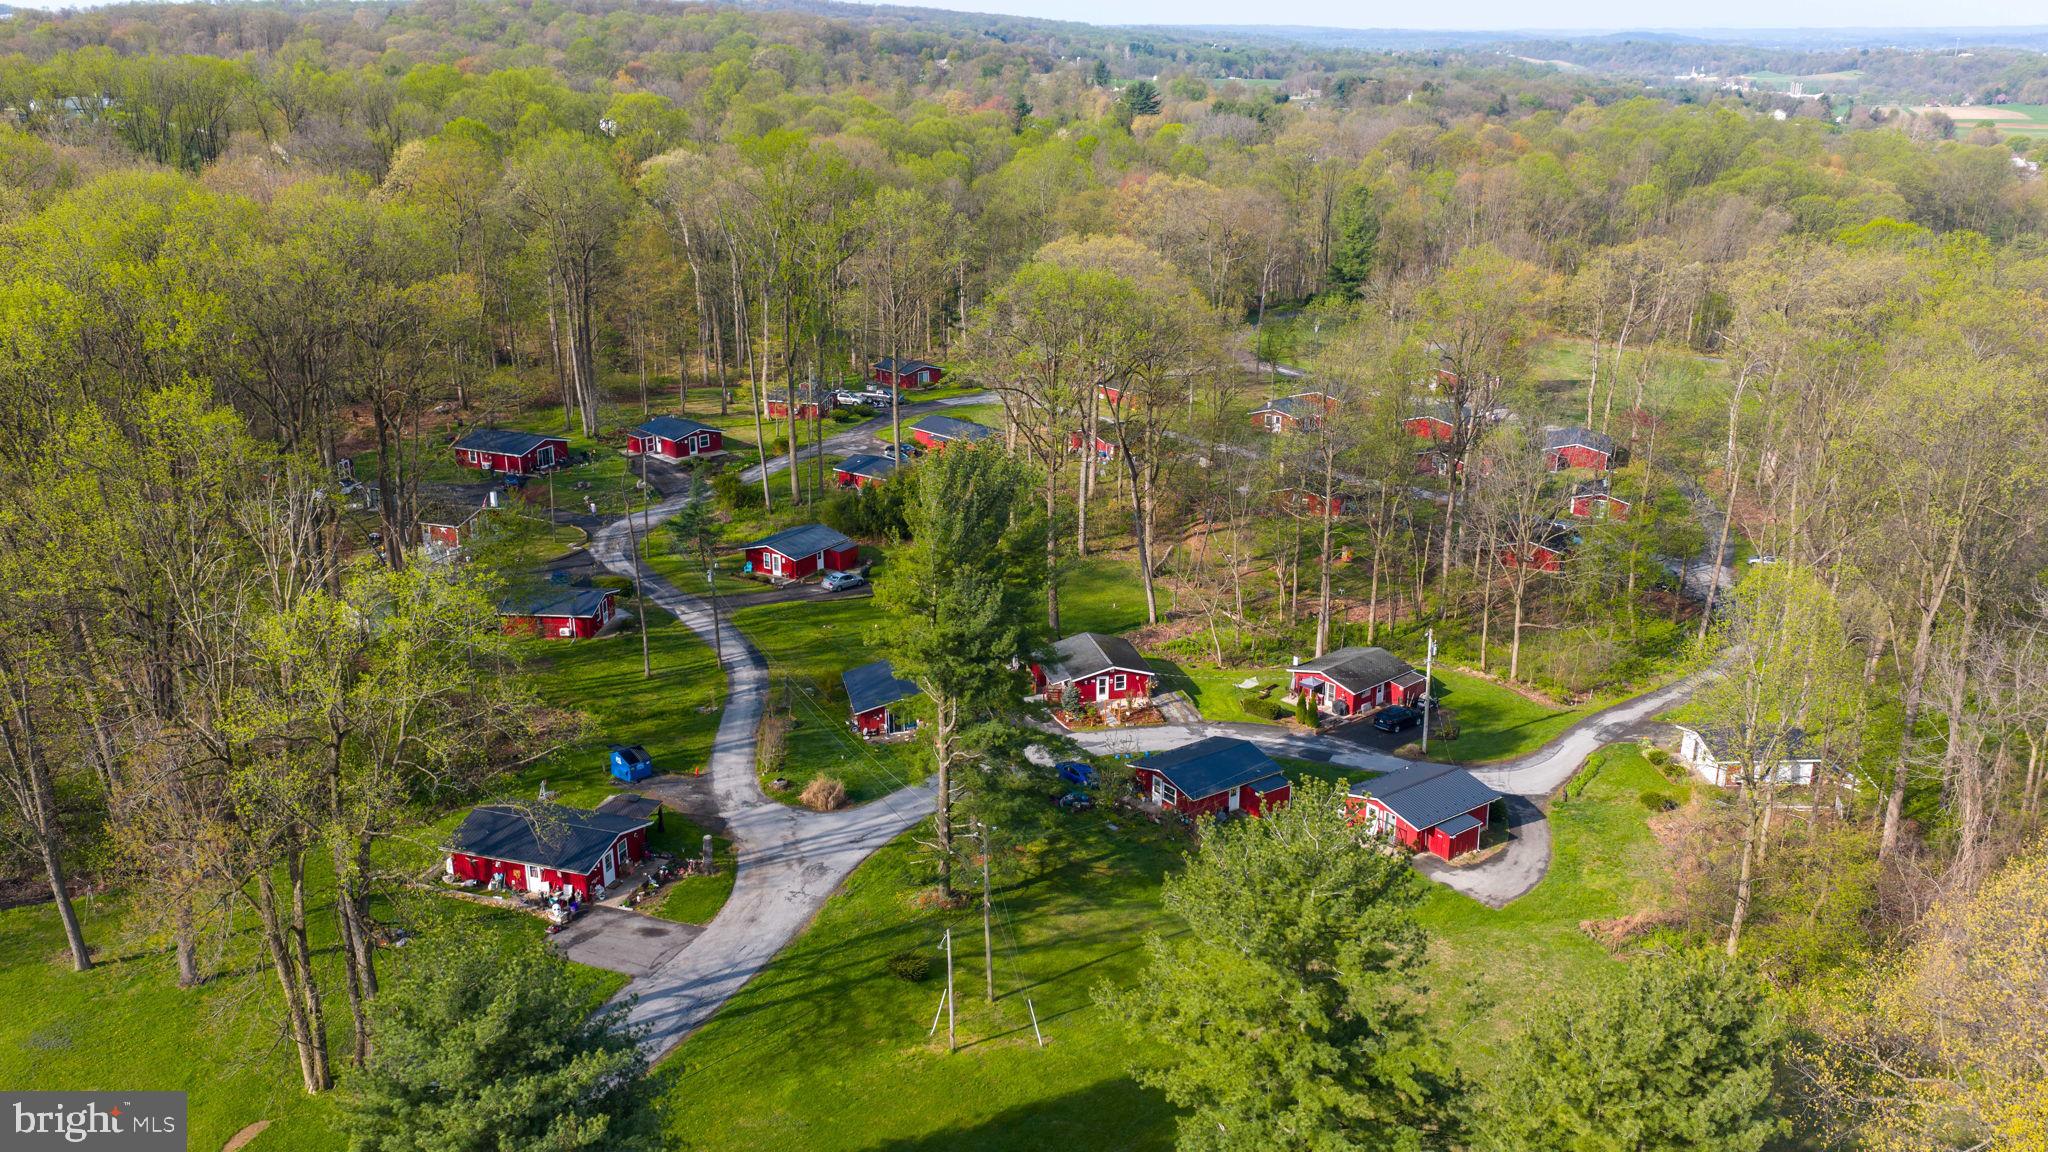
Location, Location, Location. 29.9 acres in Paradise Twp, Lancaster County with 30 cabins on long term rentals, short term rentals in the past (however confirm with township), pond and woodland with lots of potential. Good solid investment, tenant occupied.
#PALA2086060

RONKS

356 KENEAGY HILL ROAD

30 Beds

None Baths

720 Sq.Ft.

$3,800,000

MLS#: PALA2086060
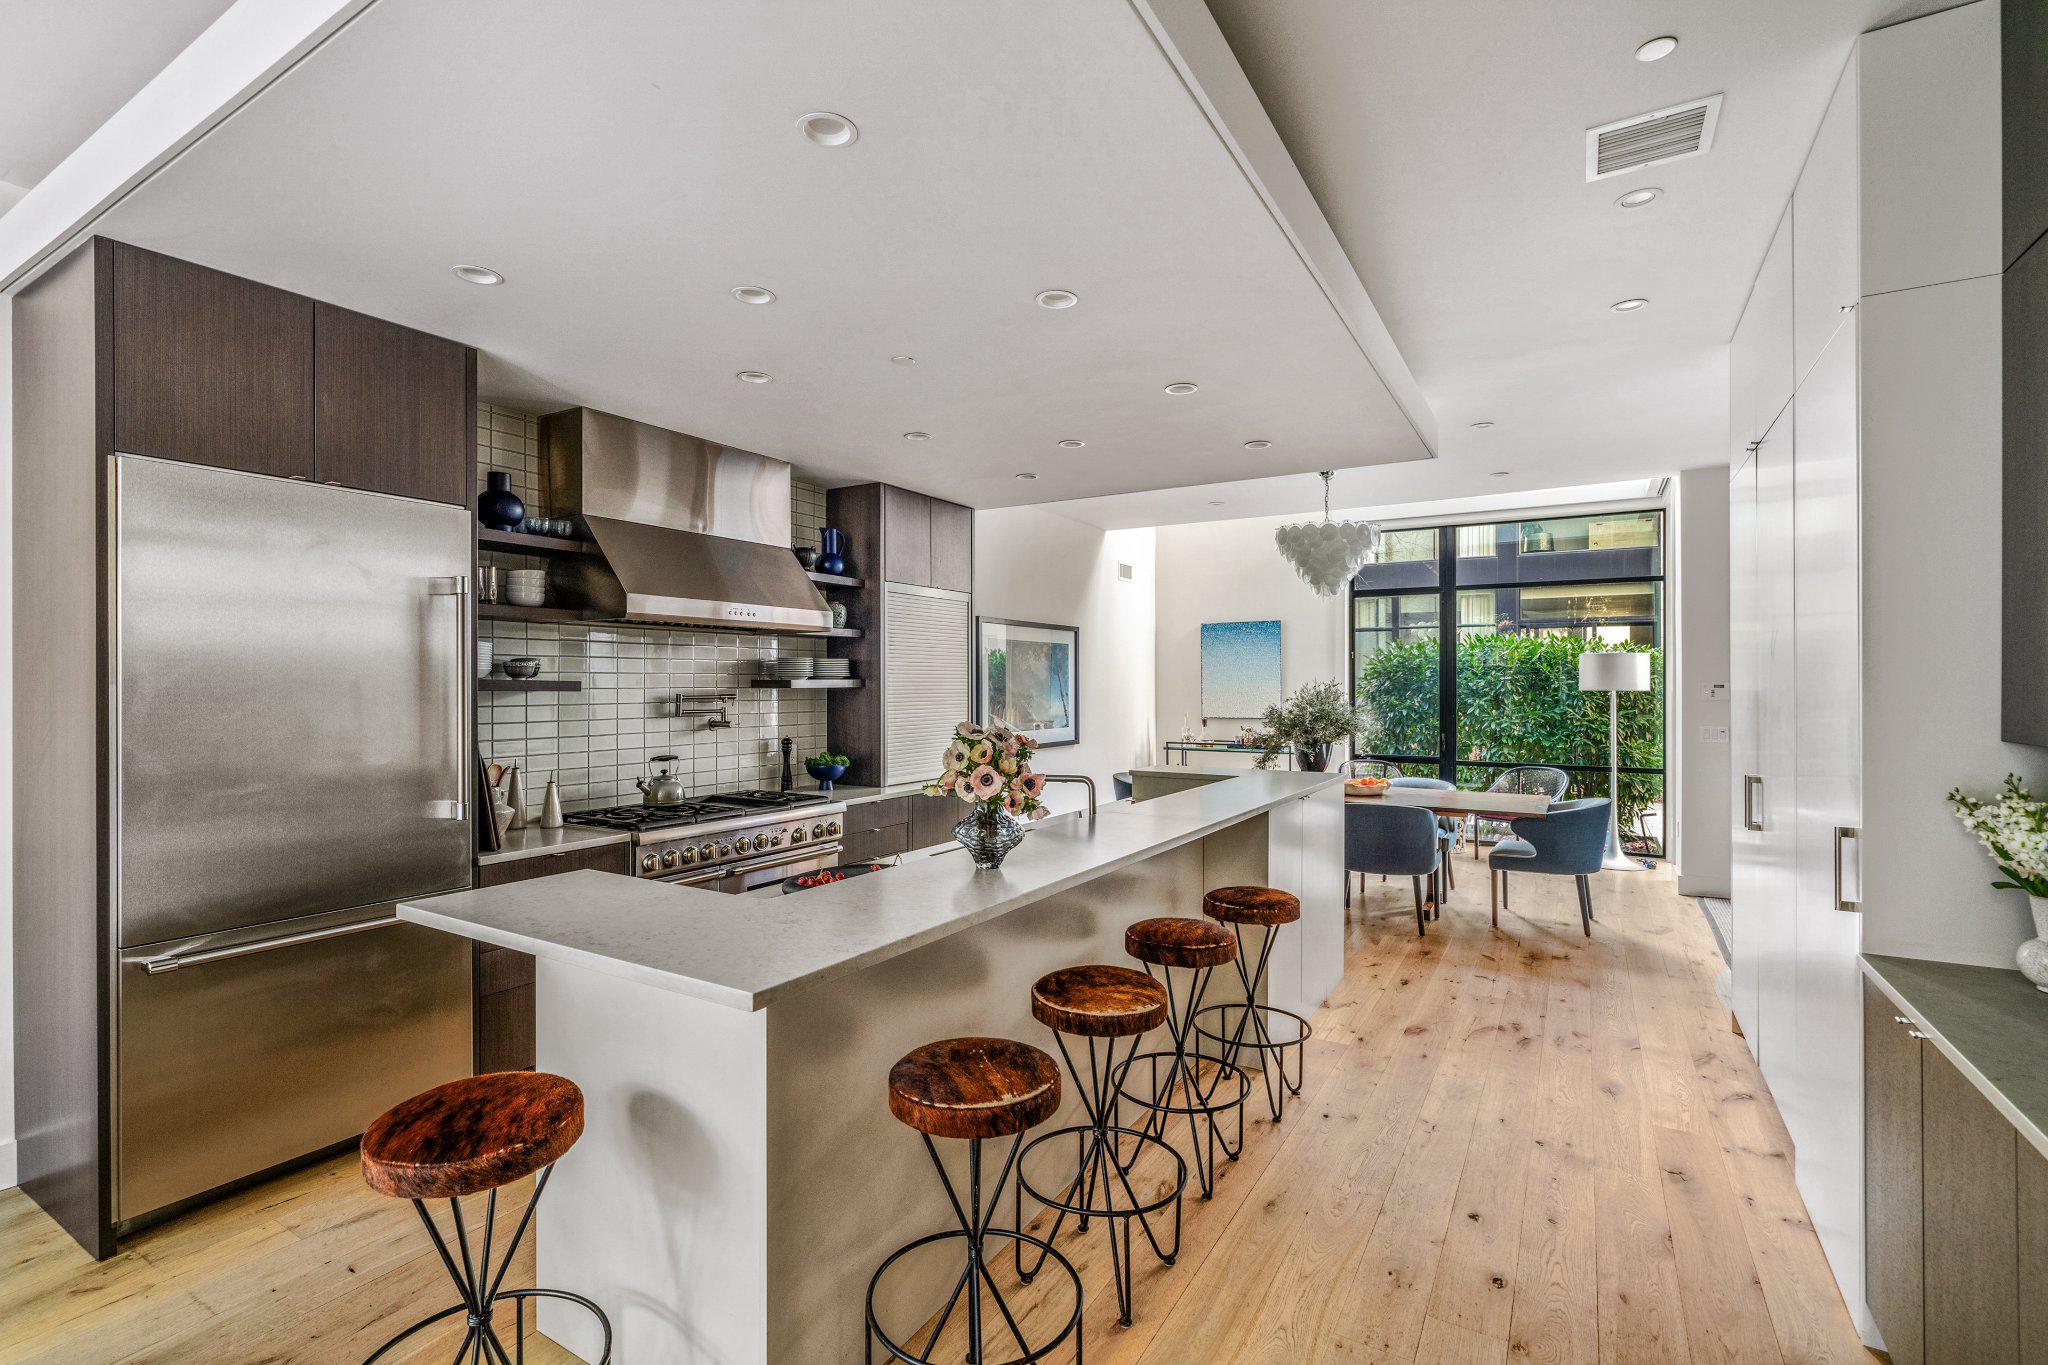
Set within a private, landscaped courtyard in the heart of Fitler Square, this architect-designed residence offers a rare combination of scale, privacy, and modern craftsmanship—moments from the neighborhood’s cafés, restaurants, parks, and river trails. One of a limited collection of custom townhomes, the home was thoughtfully conceived for elevated city living, where sophisticated design meets effortless functionality.
Spanning over 5,000 square feet across five levels, this 25-foot-wide residence features four bedrooms, four full baths, two powder rooms, a private elevator to every floor, and attached 2-car garage parking. Oversized windows and soaring ceilings flood the interiors with natural light, while curated architectural details—including solid wood doors, custom steelwork, and refined millwork—create a level of warmth and quality rarely found in contemporary construction.
The main level unfolds with expansive living and dining spaces anchored by a chef’s kitchen with quartz countertops, custom cabinetry, premium appliances, an oversized island, a walk-in pantry plus a built-in coffee bar. Walls of glass open seamlessly to a private terrace with a full outdoor kitchen, built-in grill, and wood-burning pizza oven—creating a true indoor-outdoor lifestyle rarely available in the city.
The second floor is soaked with natural light, offering a spacious family room with a gas fireplace and a private guest suite. Occupying its own dedicated level, the primary suite feels more akin to a luxury hotel retreat, complete with a custom dressing room and spa-caliber marble bath with soaking tub, oversized glass shower, double vanity, and heated floors.
The fourth level includes a dramatic double-height den, flanked by two bedroom suites and a full laundry room. The top level is designed for hosting, featuring a kitchen with refrigeration, a sink, and an ice maker that opens directly onto a skyline-view roof terrace with a fire pit and a powder room—an exceptional setting for evening gatherings above the city.
The lower level includes direct access to the garage, a mudroom with custom built-ins, extensive storage, and flexible space ideal for a gym, wine storage, or seasonal organization.
Residents enjoy the ease of a lock-and-leave lifestyle with HOA services that include professional landscaping, snow removal, twice-weekly private trash collection, and on-site property management. Additional highlights include 2 remaining years of tax abatement, multi-zone HVAC, and smart home features (Lutron programmable lighting, motorized shades, surround sound, and security cameras)
Positioned within walking distance of beloved neighborhood destinations including Ambrosia, Sally, Pine Street Grill, Trattoria Carina, Mr. Rabbit, and the green spaces of Fitler Square Park and the Schuylkill River Trail, the home also offers convenient access to Children's Hospital of Philadelphia, University of Pennsylvania, Drexel University, 30th Street Station, and Center City’s business and cultural districts.
#PAPH2423226

PHILADELPHIA

249 S 24TH STREET H

4 Beds

4 Baths

5,120 Sq.Ft.

$3,800,000

MLS#: PAPH2423226
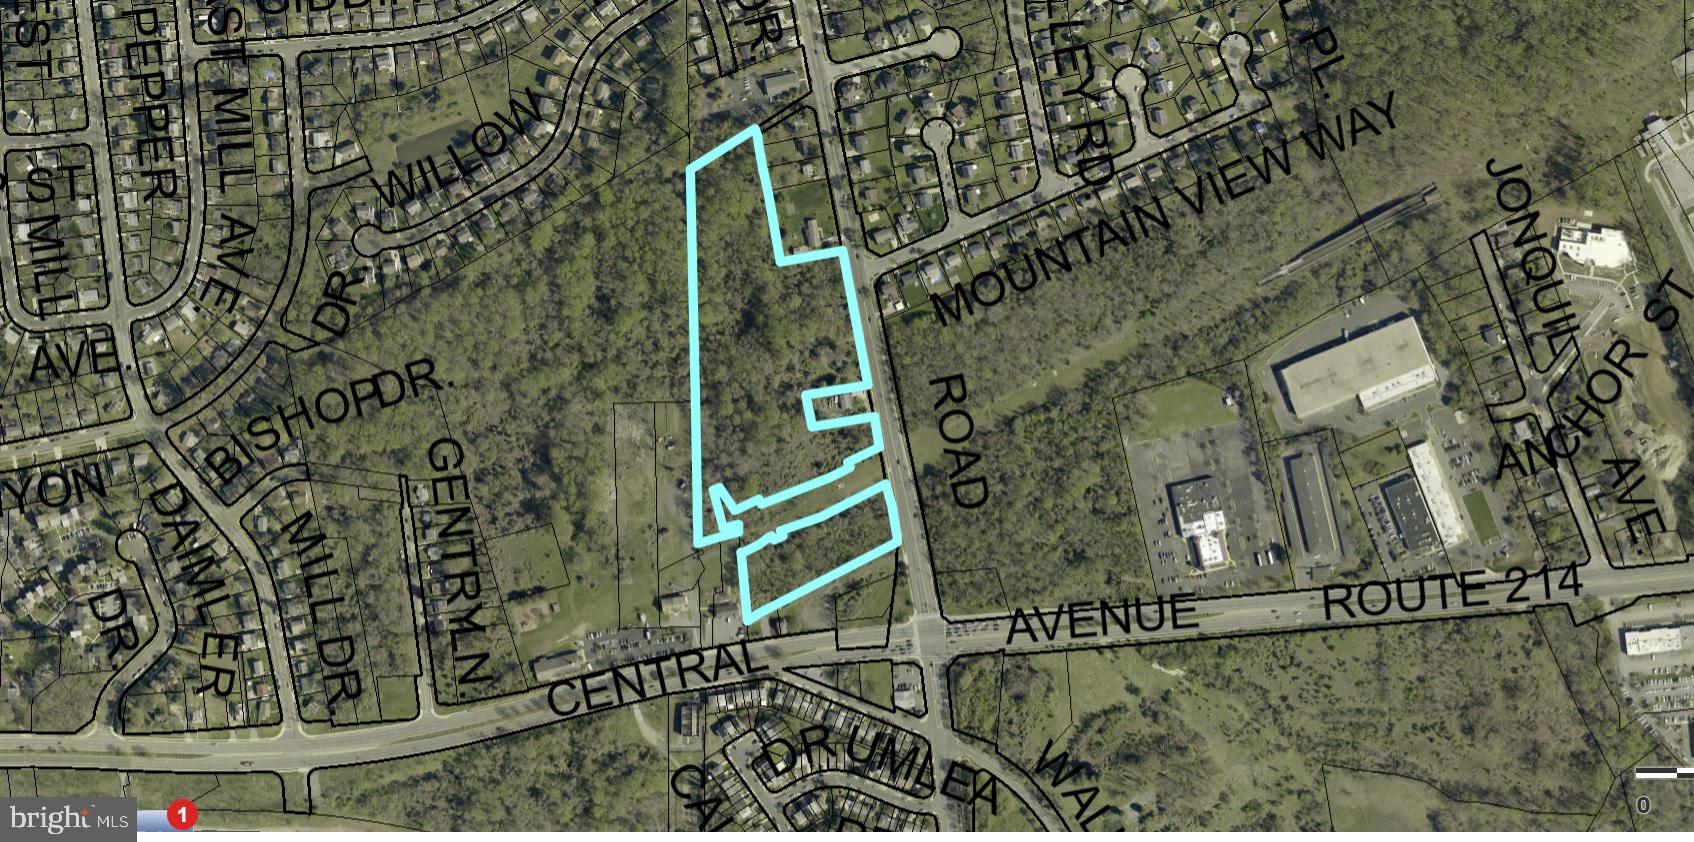
Introducing a rare and highly sought-after development opportunity in the heart of Prince George’s County. Situated just minutes from Washington, D.C., this expansive 13-acre parcel is zoned RMF-20 (Residential Multifamily – 20 units per acre), allowing for a wide range of high-density residential development options including townhomes, apartments, or condominiums.

Strategically located at 110 Hill Rd, this property is within walking distance to the Addison Road-Seat Pleasant Metro Station, providing direct access to downtown D.C. and the surrounding region. The site is also just a short drive from FedEx Field, Joint Base Andrews, and major highways including I-495 and Route 50, making it ideal for commuters and future residents alike.

The property currently features a existing homes that can generate rental income or serve as part of a phased redevelopment plan.

13.0 Acres of level, developable land

Zoned RMF-20 – Residential Multifamily (up to 20 units per acre)

Prime Transit-Oriented Location – Walk to Metro

Close proximity to Capitol Heights, FedEx Field, and Joint Base Andrews

Easy access to I-495, MD-214, and downtown D.C.

Utilities available on-site or nearby

Whether you're an investor seeking your next high-yield project or a developer looking to build multifamily housing in a high-demand area, this property offers the scale, location, and zoning flexibility to bring your vision to life.
#MDPG2165450

HYATTSVILLE

110 HILL

None Beds

None Baths

13.09 acres

$3,800,000

MLS#: MDPG2165450

Exceptional custom-built home set on over 24 acres—one of only five conservancy lots within an established and sought-after neighborhood with public water and public sewer. This rare offering combines the privacy and space of an estate property with the convenience of neighborhood living, just minutes from dining, shopping, golf, and top-rated schools.
Inspired by the classic architecture of the Hamptons, the home blends timeless design with modern comfort. An impressive foyer welcomes you into elegant formal living and dining spaces designed for both entertaining and everyday living. The main level hosts an inviting open concept chef's kitchen that is the heart of this home with oversize island with seating for 7 - all the choices were made with quality in mind - premium finishes, high-end appliances & room for everything.  A spacious and functional mudroom enables entry from the 4 car garage or directly outside and includes custom cubbies, abundant storage, a full bath, and a dedicated dog wash—perfect for a busy household and outdoor lifestyles.  This main level includes dedicated office space & powder room and this level also features a main level Bedroom with full bath. 
Upstairs, the Primary Suite offers a private retreat with double-door entry. A sitting area with gas fireplace and built-ins provides a relaxing environment with a coffee bar situated perfectly  between this and the Bedroom with French doors leading to a terrace overlooking the property. Four additional bedrooms, three full baths, and a convenient laundry room—accessible from both the hall and the primary suite—complete the upper level.
The finished walk-up lower level offers outstanding additional living space with engineered hardwood floors, a full bar, media and gaming areas, and a flexible recreation room. A fully equipped gym and full bath add further versatility.
Outdoor living is equally inviting with a newly added screened porch with remote ability to raise the screens fully or have them closed, a stone fireplace and a patio with built-in grill & fire pit   perfect for entertaining or enjoying the peaceful setting.
A truly rare opportunity to own 24+ acres within an established community with public utilities, offering both privacy and everyday convenience.
#VALO2136010

ASHBURN

41865 SCOTCHBRIDGE PLACE

7 Beds

7 Baths

8,159 Sq.Ft.

$3,800,000

MLS#: VALO2136010
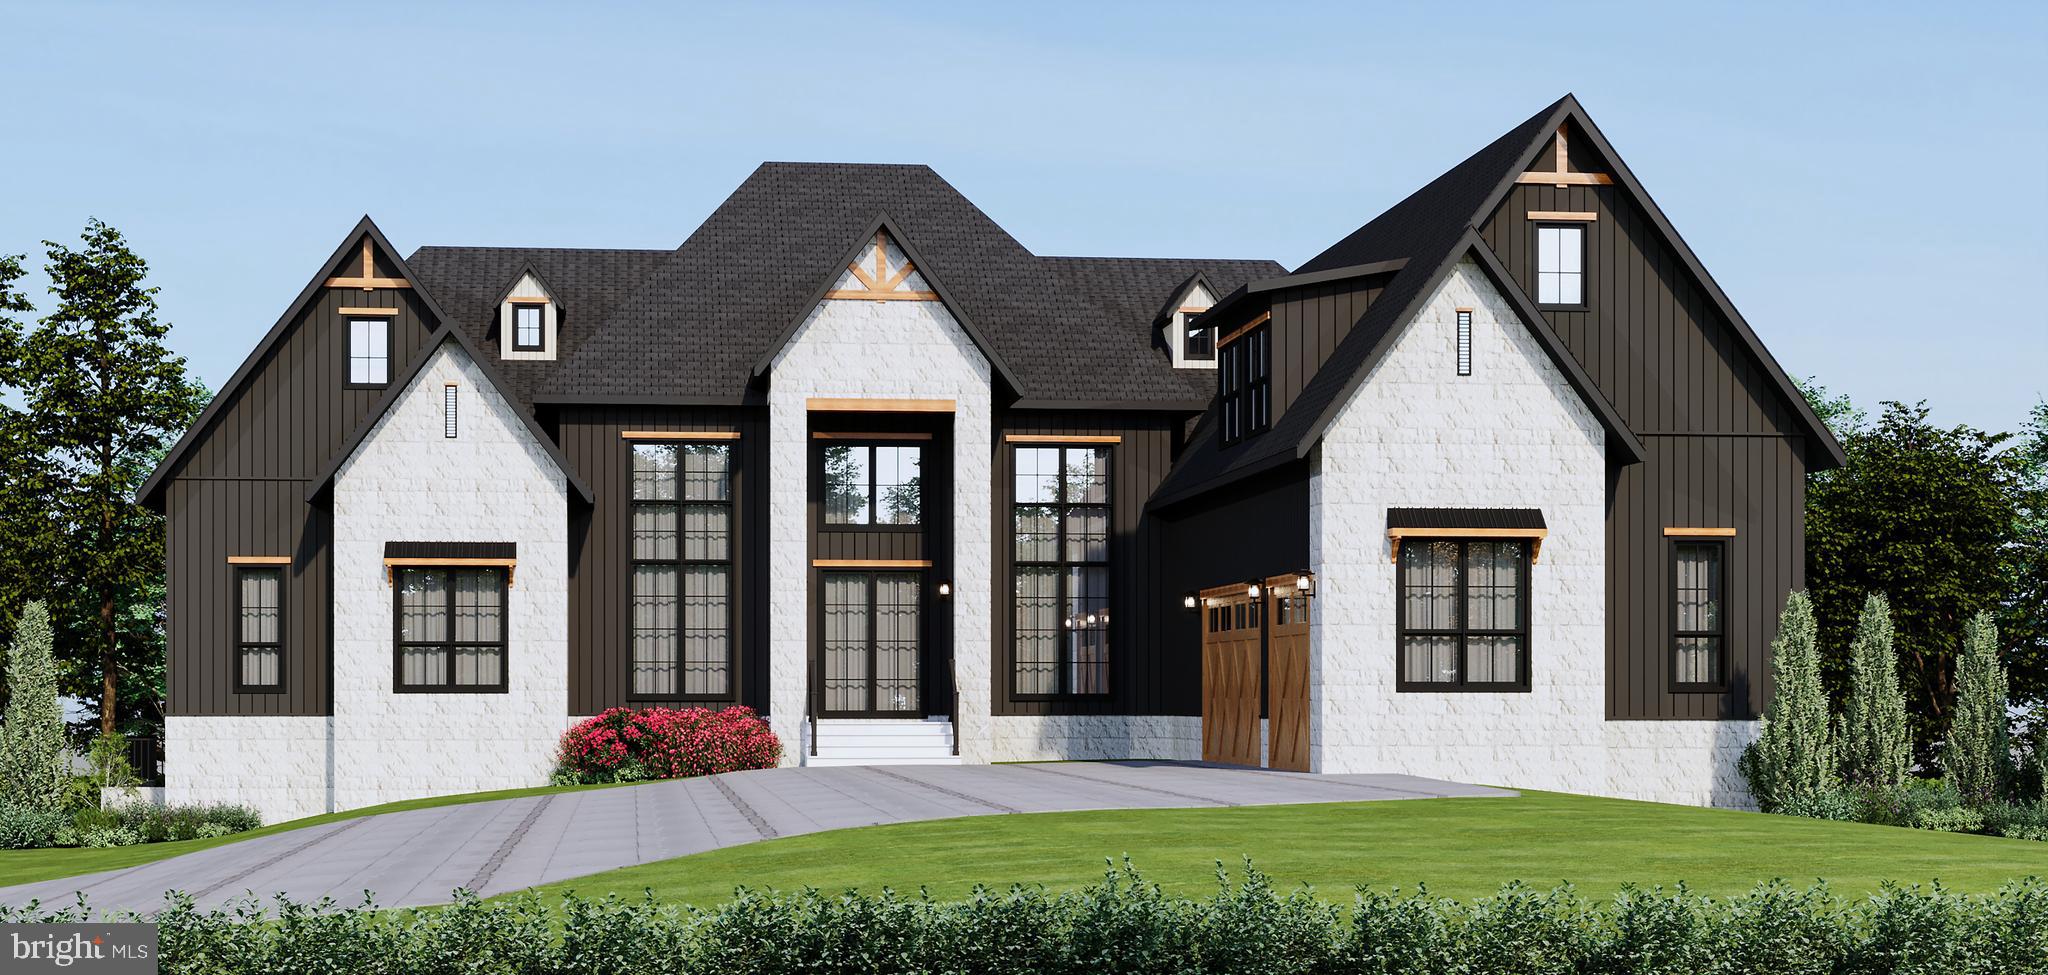
Welcome to Greta Manor, an extraordinary estate, a true masterpiece of luxury living offering refined single-level elegance on a  wooded 1.28-acre lot.  Every aspect of this home has been curated with meticulous attention to detail, blending timeless architecture with the 2026 "drama" color palette and the most advanced modern comforts to create a lifestyle of unparalleled sophistication. Designed with highly desirable one-level living, plus loft and lower level, the residence offers 7,287sf including six opulent bedrooms, each with its own ensuite bath, plus two additional half baths. The palatial primary suite is a sanctuary of indulgence with 12-foot ceilings, an enormous spa-like retreat featuring double mirror smart shower technology, soaking tub, designer tile work, and elegant finishes throughout.  One suite is built to ADA standards for comfort and accessibility for all guests.  The main living areas are impressive with 18-foot ceilings in the living room, dining room, foyer, study, and kitchen.  Exceptional architectural details exude rich craftsmanship with  the custom beams, boxed, vaulted, and barrel ceiling designs adding bespoke character and dimension to each space. 

The heart of the home is the gourmet chef’s kitchen, a showcase of both beauty and functionality. Appointed with 48-inch cabinetry, a professional 48-inch range, a 42-inch built-in refrigerator, dual dishwashers, a wall oven, two smart workstation sinks, dual beverage centers, and an impressive 13-foot natural quartzite waterfall island, this kitchen is as opulent as it is practical—perfect for both intimate gatherings and large-scale entertaining. Hardwood flooring flows seamlessly throughout the residence, complemented by four elegant fireplaces, designer accent walls, and the latest in smart-home technology, including state-of-the-art toilets, bidets, sinks, and faucets. Comfort is enhanced by an elaborate multi-zone HVAC system and an upgraded window package, while the home’s exterior construction features solid 2x6 framing, Hardiplank board and batten siding, and timeless stone detailing for enduring beauty and strength.

The finished walk-out lower level is a true entertainer’s paradise with soaring 10-foot ceilings, an expansive custom bar, and multiple recreation and gathering areas, designed for both grand celebrations and relaxed leisure. A teen suite occupies the upper level, providing a private retreat for guests or family. Outdoor living is equally magnificent, with a covered porch and a fully equipped outdoor kitchen complete with pizza oven, grill, beverage center, sink, and fireplace. Whether hosting summer soirées or enjoying quiet evenings by the fire, this outdoor space is designed for luxurious al fresco living at its finest.  The oversized 3 car garage includes an expanded 4th bay for outdoor gear and toys, and a triple wide driveway that easily accommodates a dozen additional cars.

Every element of this remarkable estate reflects elegance, opulence, and craftsmanship of the highest caliber. From its soaring ceilings and spa-inspired bathrooms to its bespoke finishes and seamless integration of modern smart technology, this home represents the pinnacle of refined, resort-style living in an exceptional setting. One or more photos have been virtually staged/digitally enhanced.
#VAFX2254514

FAIRFAX

ANY

6 Beds

6 Baths

7,287 Sq.Ft.

$3,800,000

MLS#: VAFX2254514
Coming soon
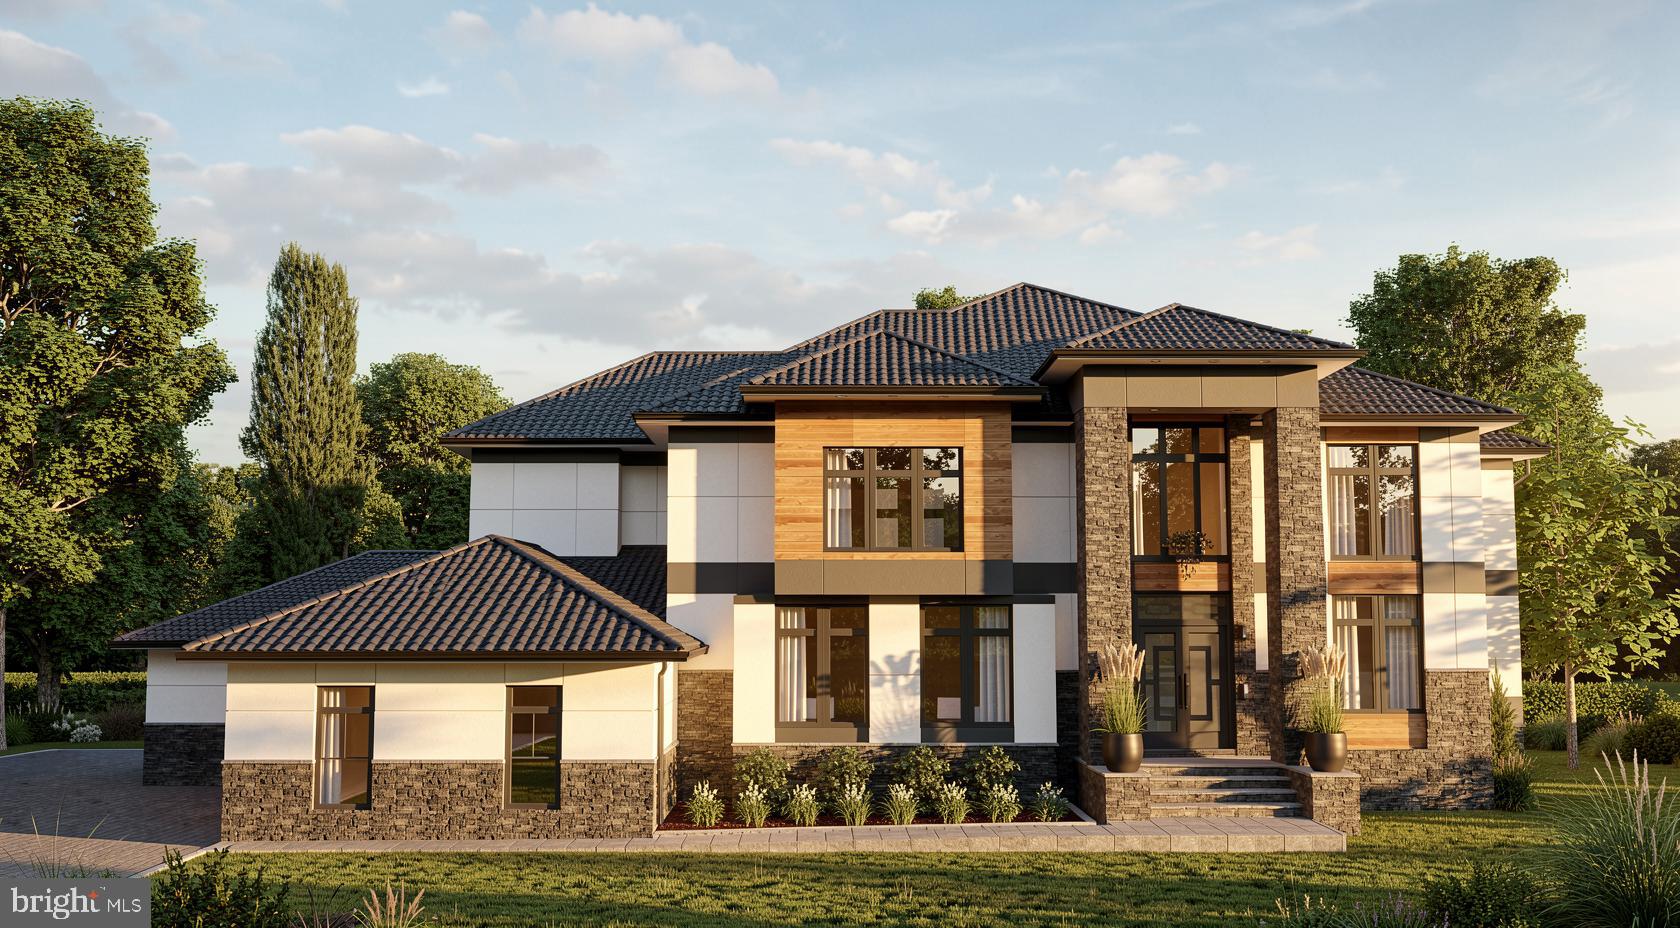
A To-Be-Built Masterpiece by Truealty Homes,  will soon fill the corner of Hunter Mill and Lawyers Rd with Luxury and Abundance.  With 7 Bedrooms, 10' Ceilings on the Main and Lower Levels, Sauna, Gym, Golf Simulator, Home Theater, Secondary/Prep Kitchen and an Elevator on almost 2 Acres of gourgeous/flat land... you're friends will think you got the deal of the century after they learn what you paid for your forever home that you and your family will end up enjoying for generations!    At over 11,000 Sq. Ft of Finished Space, this home will have more than ample room for Entertaining, Working, Living, Relaxing or just hanging out to watch a movie with a bowl of popcorn.   The backyard options are wide open, due to the generous size of the cleared yard.  Put in a Pool and take advantage of the tranquility and outdoor space.

Completion is expected to be late '26 or early '27.  Inquire now to lock in the price and make any Custom Changes and Selections.
#VAFX2287842

VIENNA

2046 HUNTER MILL ROAD

7 Beds

9 Baths

11,304 Sq.Ft.

$3,799,999

MLS#: VAFX2287842

Exceptional three-property commercial package offering along highly traveled York Road, providing a rare combination of immediate income, development potential, and an established turnkey business opportunity. The package includes three contiguous commercial properties totaling approximately 26 acres, offering significant frontage, visibility, and long-term upside.  The first parcel consists of approximately 1 acre of BL-zoned, road-front commercial property with a long-term, income-producing tenant in place. The property is improved by a commercial building with on-site parking and is 100% leased to the U.S. Postal Service through 2033, generating $5,040 per month under a triple-net (NNN) lease. This property provides immediate, stable rental income and an established commercial presence along York Road.  The second parcel encompasses approximately 22.14 acres with extensive road frontage and exceptional development potential. The front portion is zoned BLCR (Business Local Commercial Restricted), providing flexibility for a variety of neighborhood commercial uses, while the rear portion is zoned R-4, offering potential for residential development. The property includes an existing building and stone parking lot currently occupied by a church on a month-to-month basis, with the tenant responsible for utilities. The building presents an excellent opportunity for an owner-user, contractor's office, retail storefront, professional office, or other commercial use. The rear acreage is currently farmed and is accessible via an existing dirt service road. The farmer currently pays no rent; however, the acreage offers substantial long-term value and may support construction of up to four residential dwellings, subject to county approval and purchaser verification of all permitted uses, zoning requirements, subdivision requirements, and development potential.  The third parcel presents an incredible opportunity to acquire a well-established, turnkey tavern and package goods store situated on approximately 2.89 acres along highly traveled York Road at Exit 33, just minutes from the Pennsylvania line. Zoned BL/CR and offered with a valuable Class D liquor license, the property provides both on-premises and off-premises alcohol sales opportunities. The operation features a popular tavern, fully operational package goods store, and a spacious fenced beer garden offering an attractive outdoor entertainment area for patrons.  This unique package combines stable contractual rental income, substantial commercial and residential development potential, an established operating business, valuable liquor licensing, and prominent York Road frontage in one offering. An exceptional opportunity for investors, owner-users, developers, and entrepreneurs seeking a diversified commercial real estate investment with multiple avenues for current income and future growth. Buyer to independently verify zoning, permitted uses, liquor licensing, development potential, subdivision requirements, and all other property information with the appropriate governmental authorities.
#MDBC2172356

PARKTON

19220, 19250, & 19308 YORK ROAD

None Beds

None Baths

9,776 Sq.Ft.

$3,799,700

MLS#: MDBC2172356
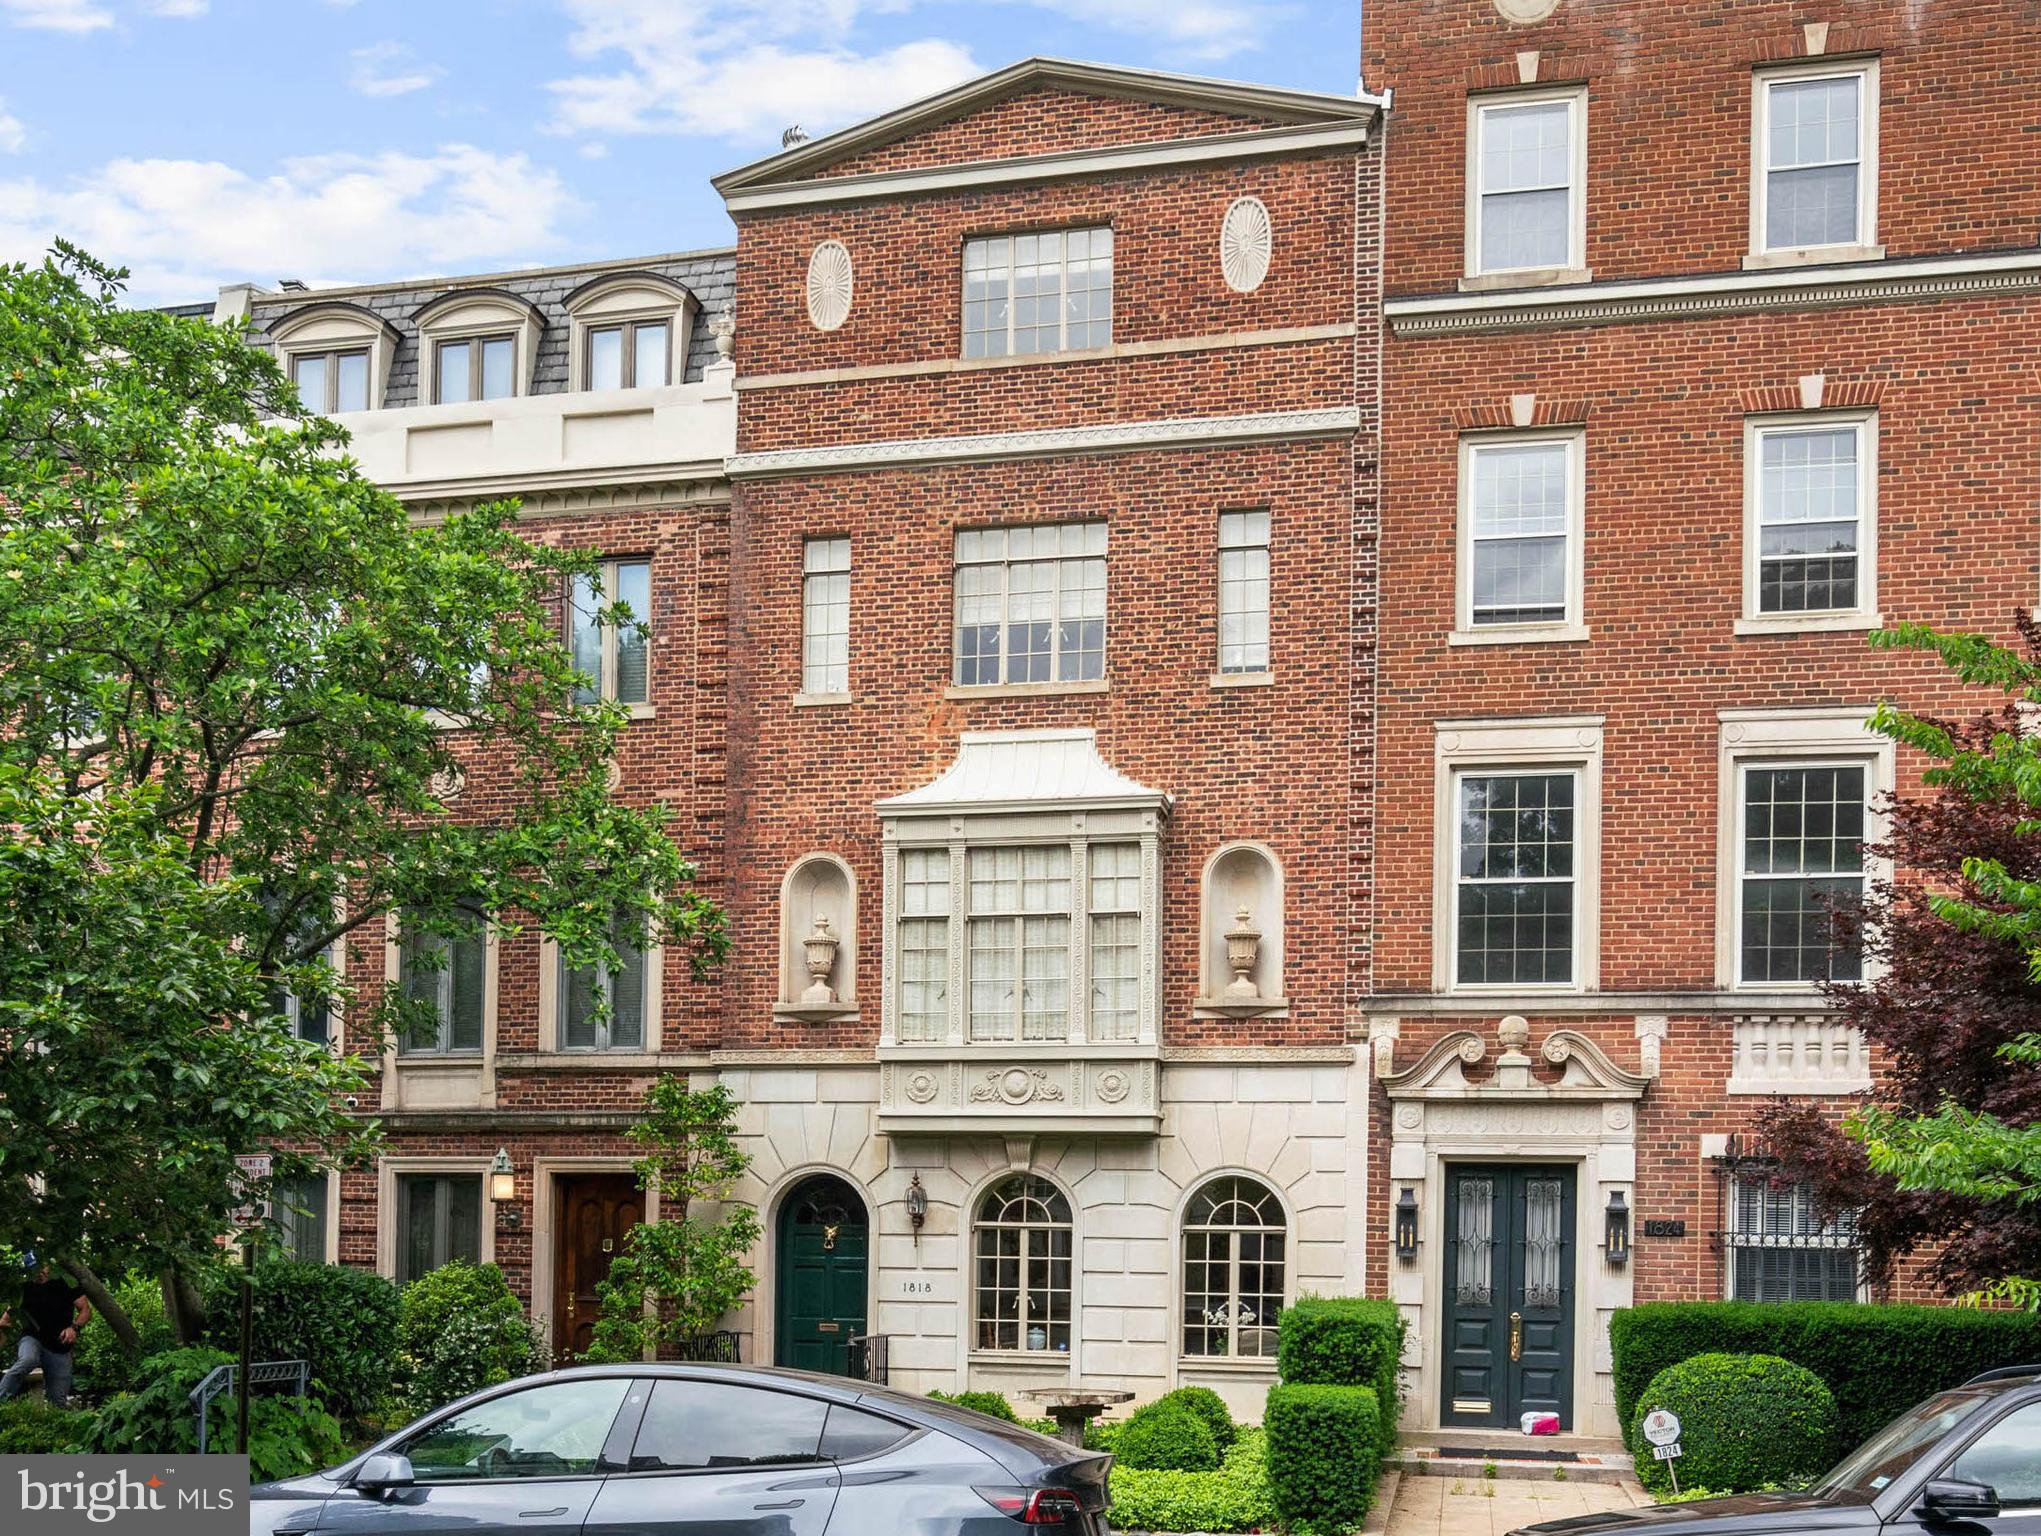
This Regency-style townhouse is in Sheridan Kalorama, a neighborhood well-known for welcoming presidents, diplomats, and dignitaries into its community. The home is ideally situated among numerous attractive houses and makes its own contribution to the District's most historically and architecturally significant neighborhood. The residence was built in 1924 as one of a row of five Regency-style townhomes. It has undergone an extensive renovation designed and overseen by renowned architect Thorndike Williams. No detail was overlooked in the meticulous rebuilding that seamlessly integrates beautiful modern updates, including an elevator, with the home's historic character and charm. The stunning residence features a striking pedimented brick facade with elegant limestone details and a large central window. There are nine-foot ceilings throughout. Introducing the home is a beautifully landscaped front walk and garden with a sculpted birdbath that creates exceptional curb appeal. Inside the entry, a marble foyer leads to an attractive reception room adorned with cased arched windows, intricate moldings, which carry throughout the home, and a charming fireplace.  Nearby is a powder room and coat closet. The elevator lobby is to the rear at mid-house on this level. Guests may also ascend an elegant five-foot wide stairway under a 15’ ceiling and with a custom bronze stair rail to the second level, the main living quarters. The main level is designed for elegant living, with rooms illuminated by natural light from the impressive oversized windows. These face a wonderful cityscape view in the front and treed privacy in the rear. This level offers an exquisite living room with built-in shelving, a sophisticated dining room, a beautifully updated gourmet eat-in kitchen, powder room, and elevator, which was built to the maximum permitted residential dimensions. The kitchen is well-appointed with marble countertops, extensive cabinetry, a peninsula with a breakfast bar, and high-end appliances by Wolf, Miele, and Subzero. Adjacent to the kitchen is a sunny windowed breakfast room that faces tall trees, providing extensive privacy. There are attractive custom moldings and casings throughout, giving the whole house a jewel-like appearance. The third floor constitutes the primary bedroom suite level, featuring a generously scaled primary bedroom, an expansive dressing room with multiple walk-in closets, extensive built-ins, and a coffee station with a refrigerator. The spa-inspired marble bathroom has dual vanities, a large soaking tub, and a separate shower. Finally, there is a large elegant library/sitting room, rich with custom bookshelves and cabinetry, that provides access to the second full bathroom on this floor. Ascending to the top floor, natural light from a large skylight floods the staircase. This level provides two additional large bedrooms, each with ample walk-in closet space. They share a central bathroom. Located at the rear of the ground floor, there are three additional rooms for multiple purposes, such as offices, guest suites, exercise, or wellness rooms. The utility and laundry rooms are also here.  Direct access to the private rear garden and terrace is on this level. The house has Cat 5 and coaxial cable communication wiring in all rooms. The property's rear exterior is exceptionally private and offers a fully enclosed garden, layered landscaping, and a sizable flagstone terrace, perfect for outdoor dining and entertaining. There is also a detached two-car garage, accessible via the back gate or the extra-wide, brick-paved, well-lit rear alley. This impressive Regency-style residence combines historic charm with modern luxury in a sought-after Sheridan Kalorama, making it a unique and desirable offering. It is centrally located and is walking distance to Georgetown, Rock Creek Park, and the White House.
#DCDC2154558

WASHINGTON

1818 24TH STREET NW

3 Beds

3 Baths

4,498 Sq.Ft.

$3,799,000

MLS#: DCDC2154558
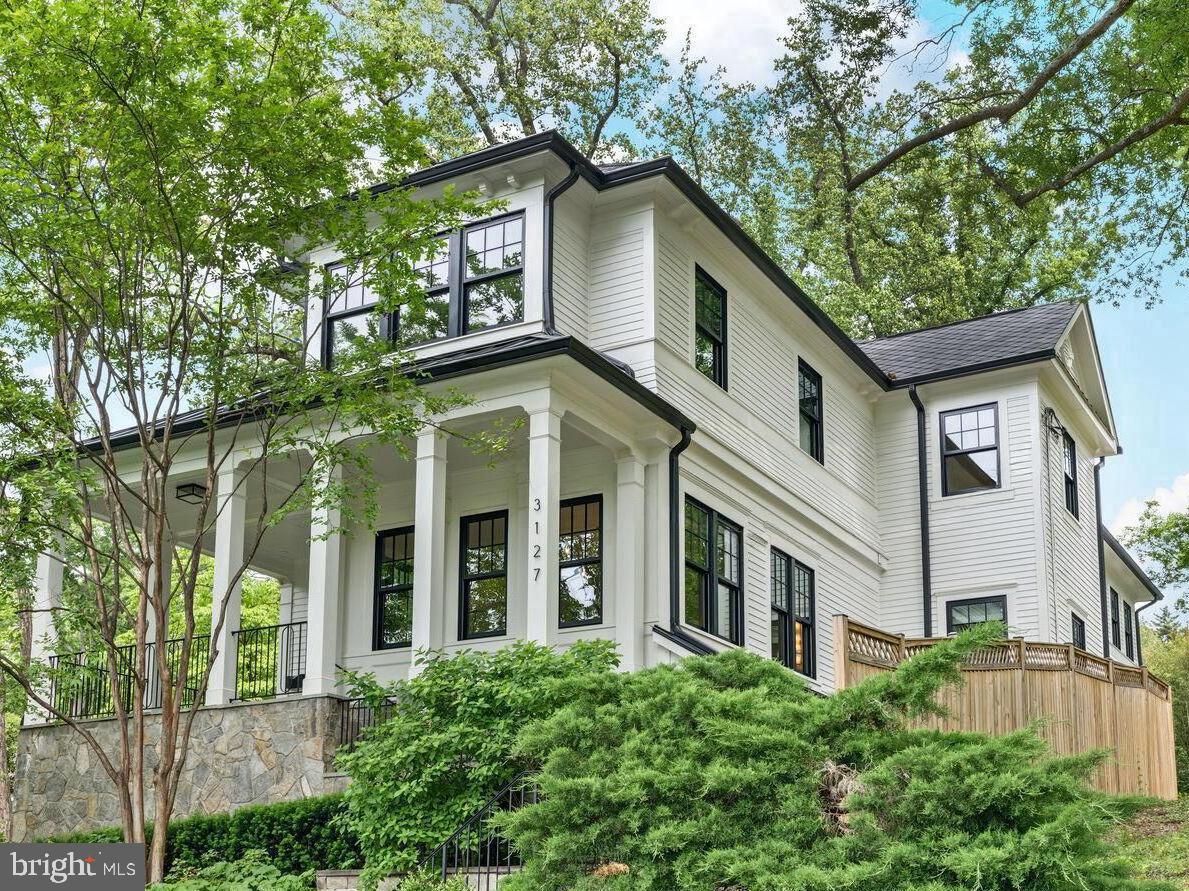
Beautifully built in 2018 and meticulously maintained and enhanced by the current owners, this expansive home features 7,700SF of luxury living across three finished levels with elevator access to all. The light-filled main level has an open floor plan with 10-foot ceilings, an elegant foyer, music/sitting room, formal living and dining rooms, private enclosed office, and powder room. Perfect for entertaining and everyday living, the spacious family room and adjacent gourmet kitchen provide a wonderful gathering place. The kitchen features a large center island with waterfall countertops, top-of-the-line appliances, breakfast nook, built-in desk area, and butler’s pantry with a large closet and second dishwasher. The inviting family room includes custom built-ins, a gas fireplace, and French doors that lead to a private patio with a built-in gas grill. The second level is complete with a luxurious primary suite with private balcony, dual custom walk-in closets, and a spa like en-suite bath with marble finishes, soaking tub, and heated floors. Also found on this level are three additional bedrooms with en-suite baths and walk-in closets, as well as a convenient upper-level laundry room. The walkout lower level is outfitted with full size windows, 9 foot ceilings, and access to the rear terrace, making the space inviting and functional. This level includes a large recreation room with gas fireplace that is open to the game room (optional office #2), stylish bar area with a wine refrigerator and dishwasher, bedroom #5, and full bath #5.  The mud room with cubbies and two car garage with built-in cabinets make staying organized easy. Each level enjoys it’s own outdoor space with slate terraces on the main and lower levels, primary bedroom balcony with tree top views, and a professionally landscaped and fenced rear yard with green space. Luxury finishes throughout including custom millwork, wallpaper accents, integrated speakers, mounted televisions, light fixtures, private elevator, three-zone HVAC system, and more. Located just minutes from Georgetown, Virginia, and Maryland, as well as easy access to all area airports, this stunning home combines timeless elegance with modern amenities in one of D.C.'s most coveted neighborhoods.
#DCDC2226468

WASHINGTON

3127 51ST PLACE NW

5 Beds

5 Baths

7,700 Sq.Ft.

$3,799,000

MLS#: DCDC2226468
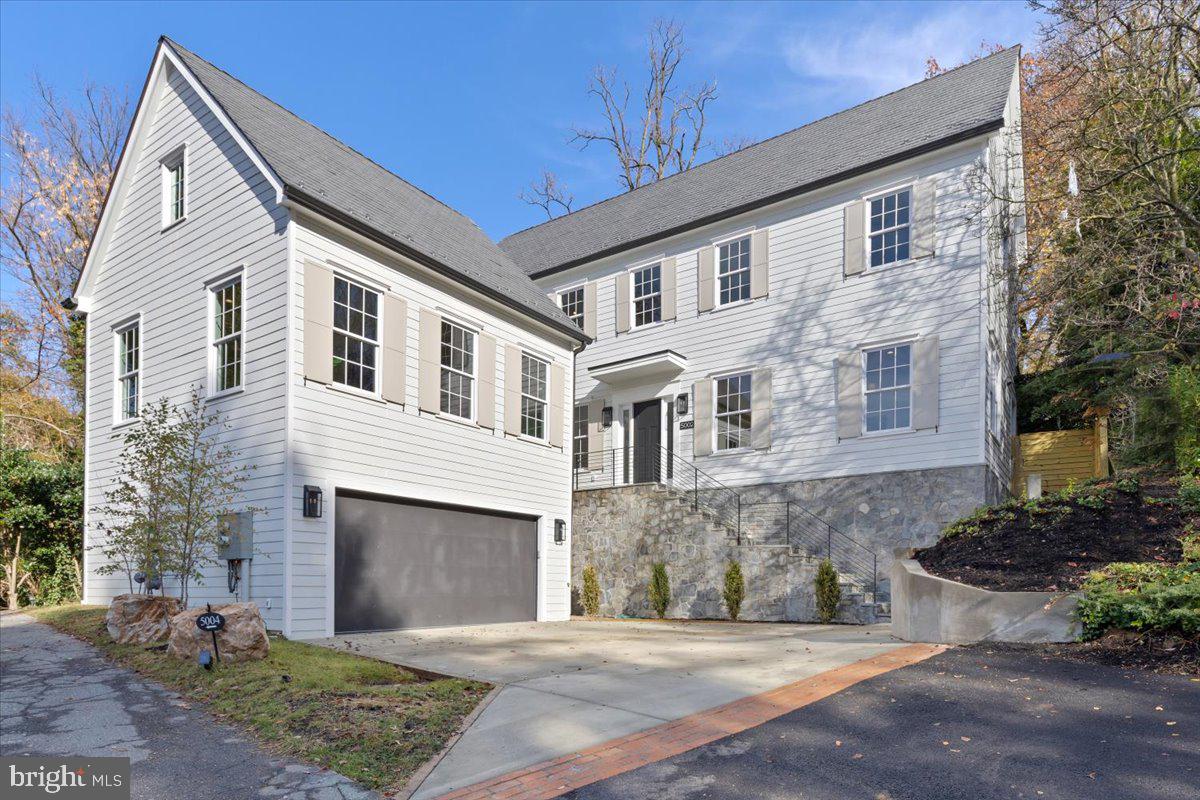
Timeless Elegance and Modern Comfort, 5002 Hurst Terrace NW, is a stunning new home in Kent. Built in 2023, it boasts 7 beds, 6 baths, and 8,000 sq. ft. of exquisite living space. Enjoy a heated pool and resort-like outdoor area. Inside, find 10-ft ceilings, oak floors, and elegant design. The open kitchen flows into the family room with pool views. A carriage house accessible from the main house with a separate entrance offers endless possibilities. Upstairs, the primary suite is a sanctuary with custom closets and a spa-like bath. The lower level features rec spaces, bedrooms, and a garage. , EV charging, fenced yard, and more! Peaceful cul-de-sac location, close to dining, shopping, and amenities.
#DCDC2115978

WASHINGTON

5002 HURST TERRACE NW

7 Beds

6 Baths

8,039 Sq.Ft.

$3,799,000

MLS#: DCDC2115978
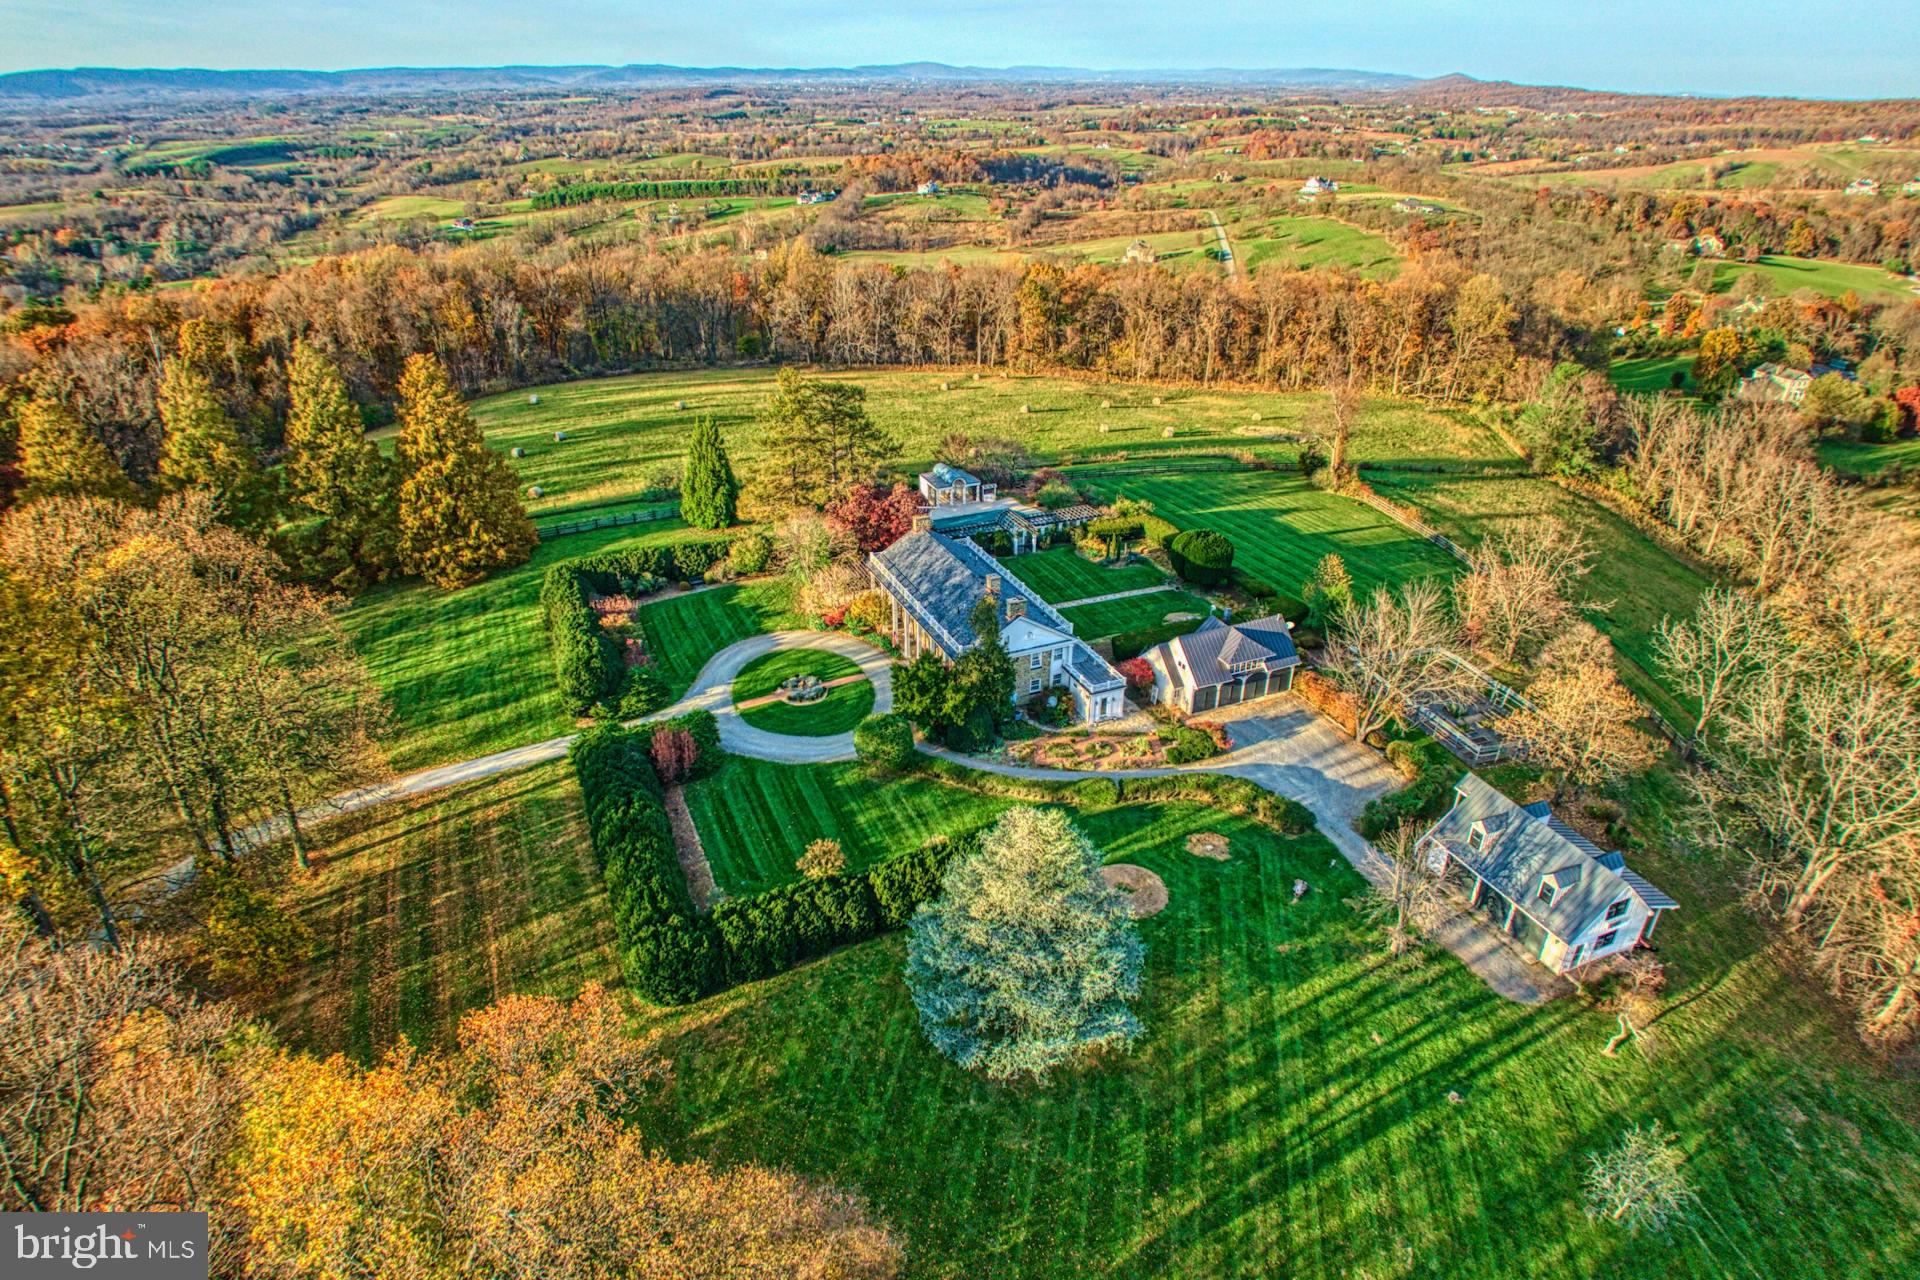
Perched superbly on a rise, Burr Ridge offers breathtaking panoramic views that span three states with iconic Sugar Loaf Mountain gracing the horizon.  The 1936 5-bedroom stone home stands as a timeless testament to architectural elegance and historical charm.    Approaching the home along the winding drive that is graced with lush landscaping and mature trees you're immediately struck by its classic beauty and stately presence.   
As you step inside, you are greeted by the timeless charm of wood floors, high ceilings and a curved staircase that serves as a focal point inviting you to explore further.  The living spaces are spacious and inviting with an abundance of natural light.  
The outdoor spaces are perfect for relaxing or entertaining with plenty of room for outdoor dining in the summer kitchen or lounging at the stone patios. The grounds are beautifully landscaped with a pool, pool house, formal gardens and fenced kitchen garden space.  
Accessed by paved roads, the property also features two detached garages with parking for up to seven cars ensuring ample space for vehicles and storage.  Additionally, a one-bedroom apartment offers flexibility and convenience, ideal for staff or as a private retreat.  
Nestled on over 50 acres of rolling land, this farm  is located minutes from downtown Leesburg and the Toll Road.  Not in a conservation easement this property provides flexibility for future use and development.  Currently the farm itself is a working property with acres of open fields and pastureland used for cattle and complemented with acres of hardwoods. 
In addition to the main house, the property boasts a three-bedroom guest house, providing comfortable accommodation for visitors or additional living space.  This separate dwelling offers privacy, convenience and its own address making it ideal for hosting guests or as a rental opportunity.  
In every detail Burr Ridge exudes a sense of warmth with its perfect blend of natural beauty and rural charm.  This is truly a unique opportunity to experience the best of Loudoun County country living!
#VALO2067692

PAEONIAN SPRINGS

40492 HURLEY LANE

5 Beds

5 Baths

6,488 Sq.Ft.

$3,799,000

MLS#: VALO2067692
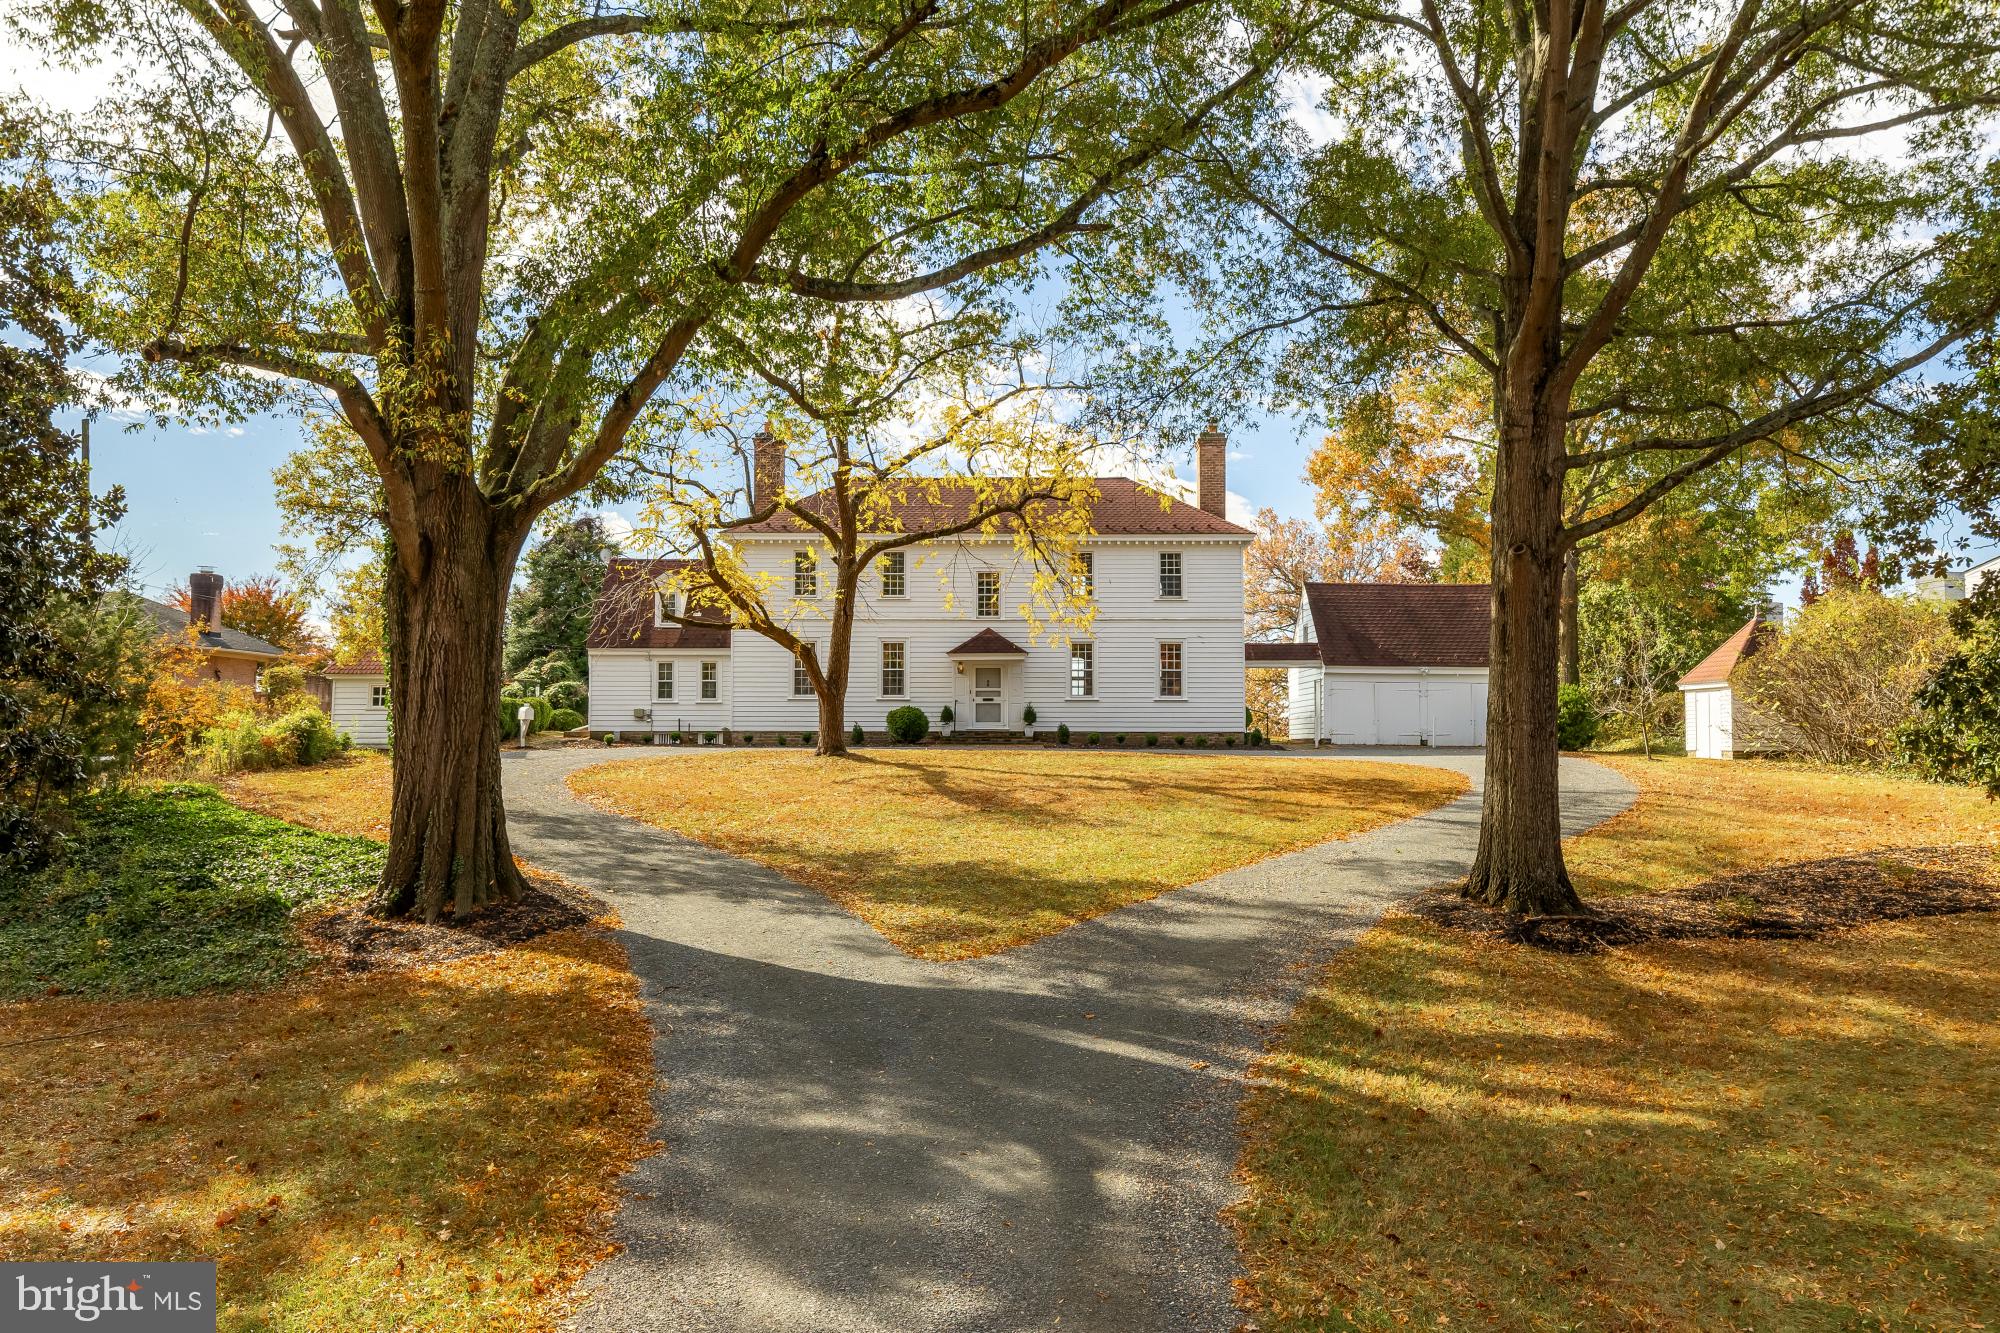
It’s rare that a home with such rich history, distinctive architecture, and an exceptional location becomes available to the public. Today, you're in for a special treat--a chance to explore an extraordinary residence that blends American history, timeless craftsmanship and endless potential! 
Once the boyhood home of General Winfield Scott--the legendary general who served in the War of 1812, the Mexican-American War, and the Civil War--this remarkable home began its story in 1762 in Sussex County, VA, known then as The Mitchell House. 
In 1946, it found new life when Carl W. Porter, Fairfax County's Director of Public Works and a retired U. S. Navy Captain along with his wife, Beatrice, carefully relocated it piece by piece to its stunning new site--a serene two-acre setting on the Potomac River, just below George Washington's Mount Vernon. They lovingly renamed it Carlby. Washington’s 1793 map of the Mt Vernon Estate shows Carlby as “Field Number 1” and the water in front of the home as George Washington’s fishery.
Set back from the road and only 200 feet from the water's edge, this secluded 2.18 acre property is approached by a graceful lengthy driveway which is perfectly situated to reflect the symmetry of the home and its outbuildings. 
This elegant residence follows the grand tradition of Southern plantation design--with a wide central hall and front and back doors perfectly aligned to invite cool river breezes. As you step inside with both doors open, the view of the water unfolds before you in breathtaking fashion. 
The riverside facade can be admired from the stately portico, reminiscent of Mount Vernon's grand lawn. Whether hosting gatherings or savoring tranquil mornings by the water, the setting offers breathtaking views, timeless serenity and radiant sunsets. With 151 feet of beautiful water frontage and a pier extending into the river, the property presents endless possibilities for relaxation and recreation, all surrounded by a natural landscape that serves as a thriving habitat for local wildlife. 
Inside, the craftsmanship speaks for itself. The first floor showcases original wide-plank pine floors, soaring 12-foot ceilings, and beautifully preserved moldings and paneling. To one side of the main hallway lies the grand living room, adorned with intricate wainscoting and elegant woodwork restored by the Porters themselves. Expansive nine-over-nine windows fill the space with natural light and frame sweeping river views. Across the hall, the formal dining room features a stately fireplace and a custom chandelier designed by Captain Porter and inspired by one found in George Mason's home at Gunston Hall. A cozy den with its own full bath offers the versatility of a first-floor bedroom; each of these rooms features a beautifully detailed period fireplace. The galley kitchen, half bath, laundry area and a private staircase leading to an upstairs room complete the main level. 
Upstairs, the owner's suite spans the full width of the house--a peaceful retreat with original floors, an elegant wood burning fireplace and an en-suite bath. With views of both the front lawn and the river, it captures the quiet grace of the home's 18th century origins. Two additional bedrooms, a full hall bath and custom built-in closets round out the upper level--each space filled with charm and history, from river views to cozy fireplaces. A detached double garage with upper-level storage, a historic smokehouse, complementary shed complete the outside structures on the property; all arranged with balance & purpose. 
Carlby is more than a home---it's a living piece of American heritage. A place where history, architecture and nature converge in perfect harmony. For historians, architects, preservations and lovers of nature who are looking for a waterfront, private retreat on over 2 acres of land, the possibilities are endless. This is a once-in-a-lifetime opportunity to own something truly irreplaceable.
#VAFX2313378

ALEXANDRIA

4509 CARLBY LANE

5 Beds

3 Baths

2,992 Sq.Ft.

$3,799,000

MLS#: VAFX2313378
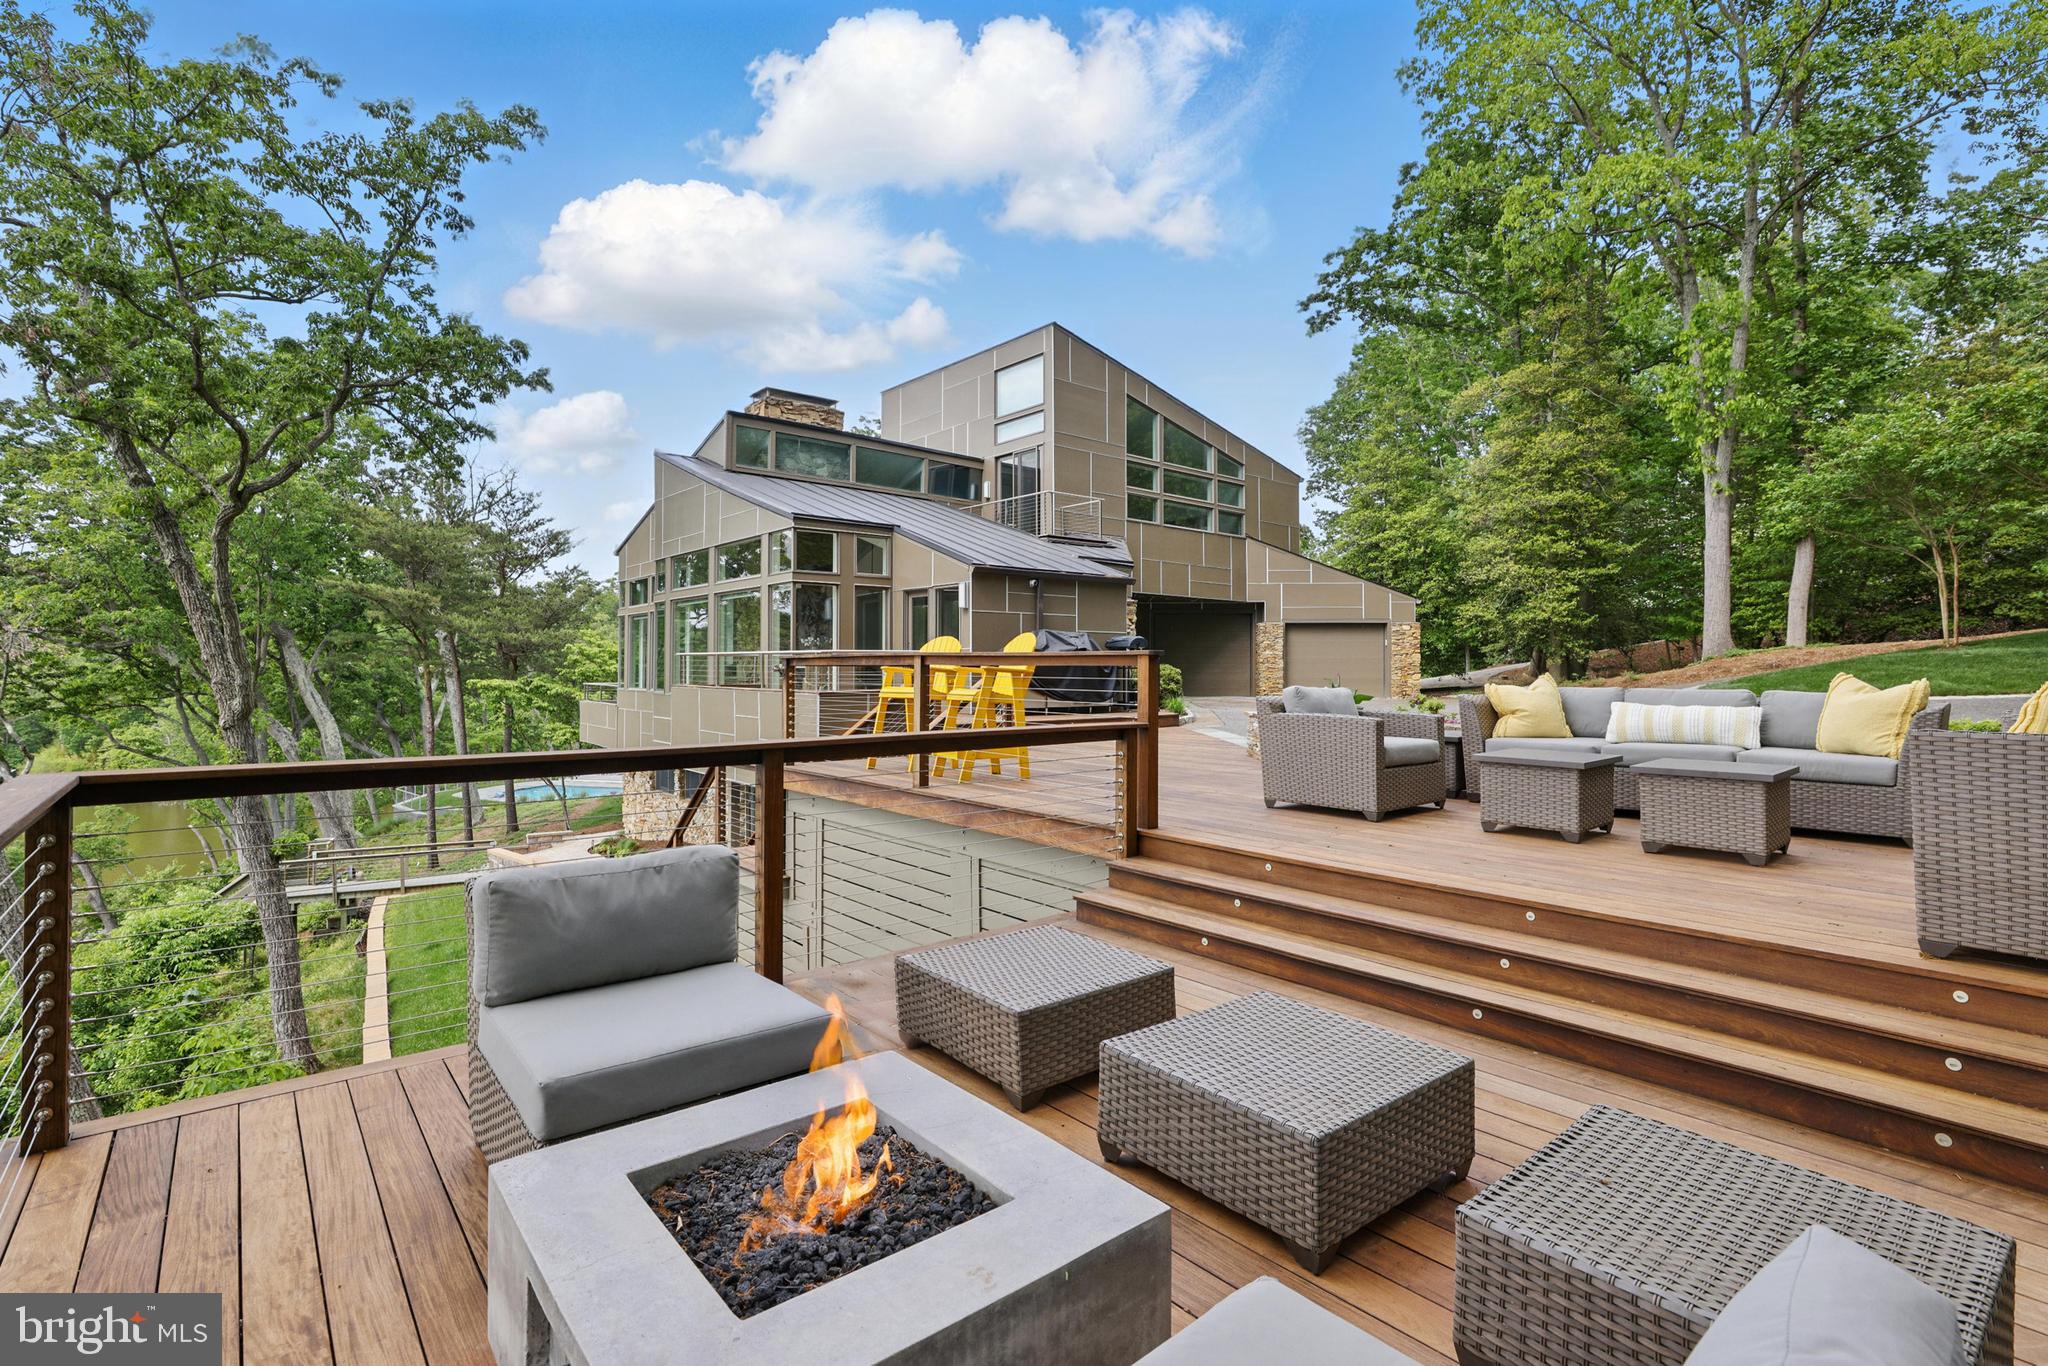
Luxury Waterfront home in sought-after Glen Oban. Mere minutes to Annapolis by car or boat! This exceptional waterfront residence embodies modern elegance and unparalleled comfort. Thoughtfully designed to showcase its stunning surroundings, the home features an open floor plan with expansive windows, flooding each room with natural light and offering spectacular views of the Severn River and Asquith Creek. With over 4,600 sq ft of meticulously crafted living space, the home boasts soaring ceilings, refined finishes, and a seamless blend of style and functionality. From the chef-inspired gourmet kitchen to the serene primary suite with a private deck, every detail has been curated for both relaxation and entertainment. A welcoming entrance opens into a light-filled floor plan designed to highlight stunning water views from every angle. The spacious living and dining areas feature soaring ceilings, expansive windows, and seamless access to the outdoors, providing an effortless flow for entertaining. The gourmet kitchen is a chef’s dream, complete with high-end appliances, custom cabinetry, and an oversized island, all strategically placed to capture panoramic views of the Severn River. Outside, the 1.53-acre cul-de-sac lot offers a true waterfront lifestyle of 323 feet of waterfrontage and a tram leading to a 90' pier, multiple lifts, and space for a large yacht, complemented by community amenities like a pool, tennis court, and tot lot.  Excellent location for commuting with easy access to the Bay Bridge, Rt 2, 50, 97, that provides direct access to Baltimore, BWI, Ft. Meade/NSA and Washington, DC.! Attractive destinations such as the Annapolis Harbor, Baltimore's Inner Harbor, St. Michaels, Oxford, and Solomon's Island are only a cruise away. Explore the many local shops,  restaurants, doctors/medical offices, and the Naval Academy minutes from your door. This is more than a home – it’s an extraordinary living experience in a breathtaking setting.
#MDAA2105286

ARNOLD

1252 FENWICK GARTH

4 Beds

4 Baths

4,607 Sq.Ft.

$3,799,000

MLS#: MDAA2105286
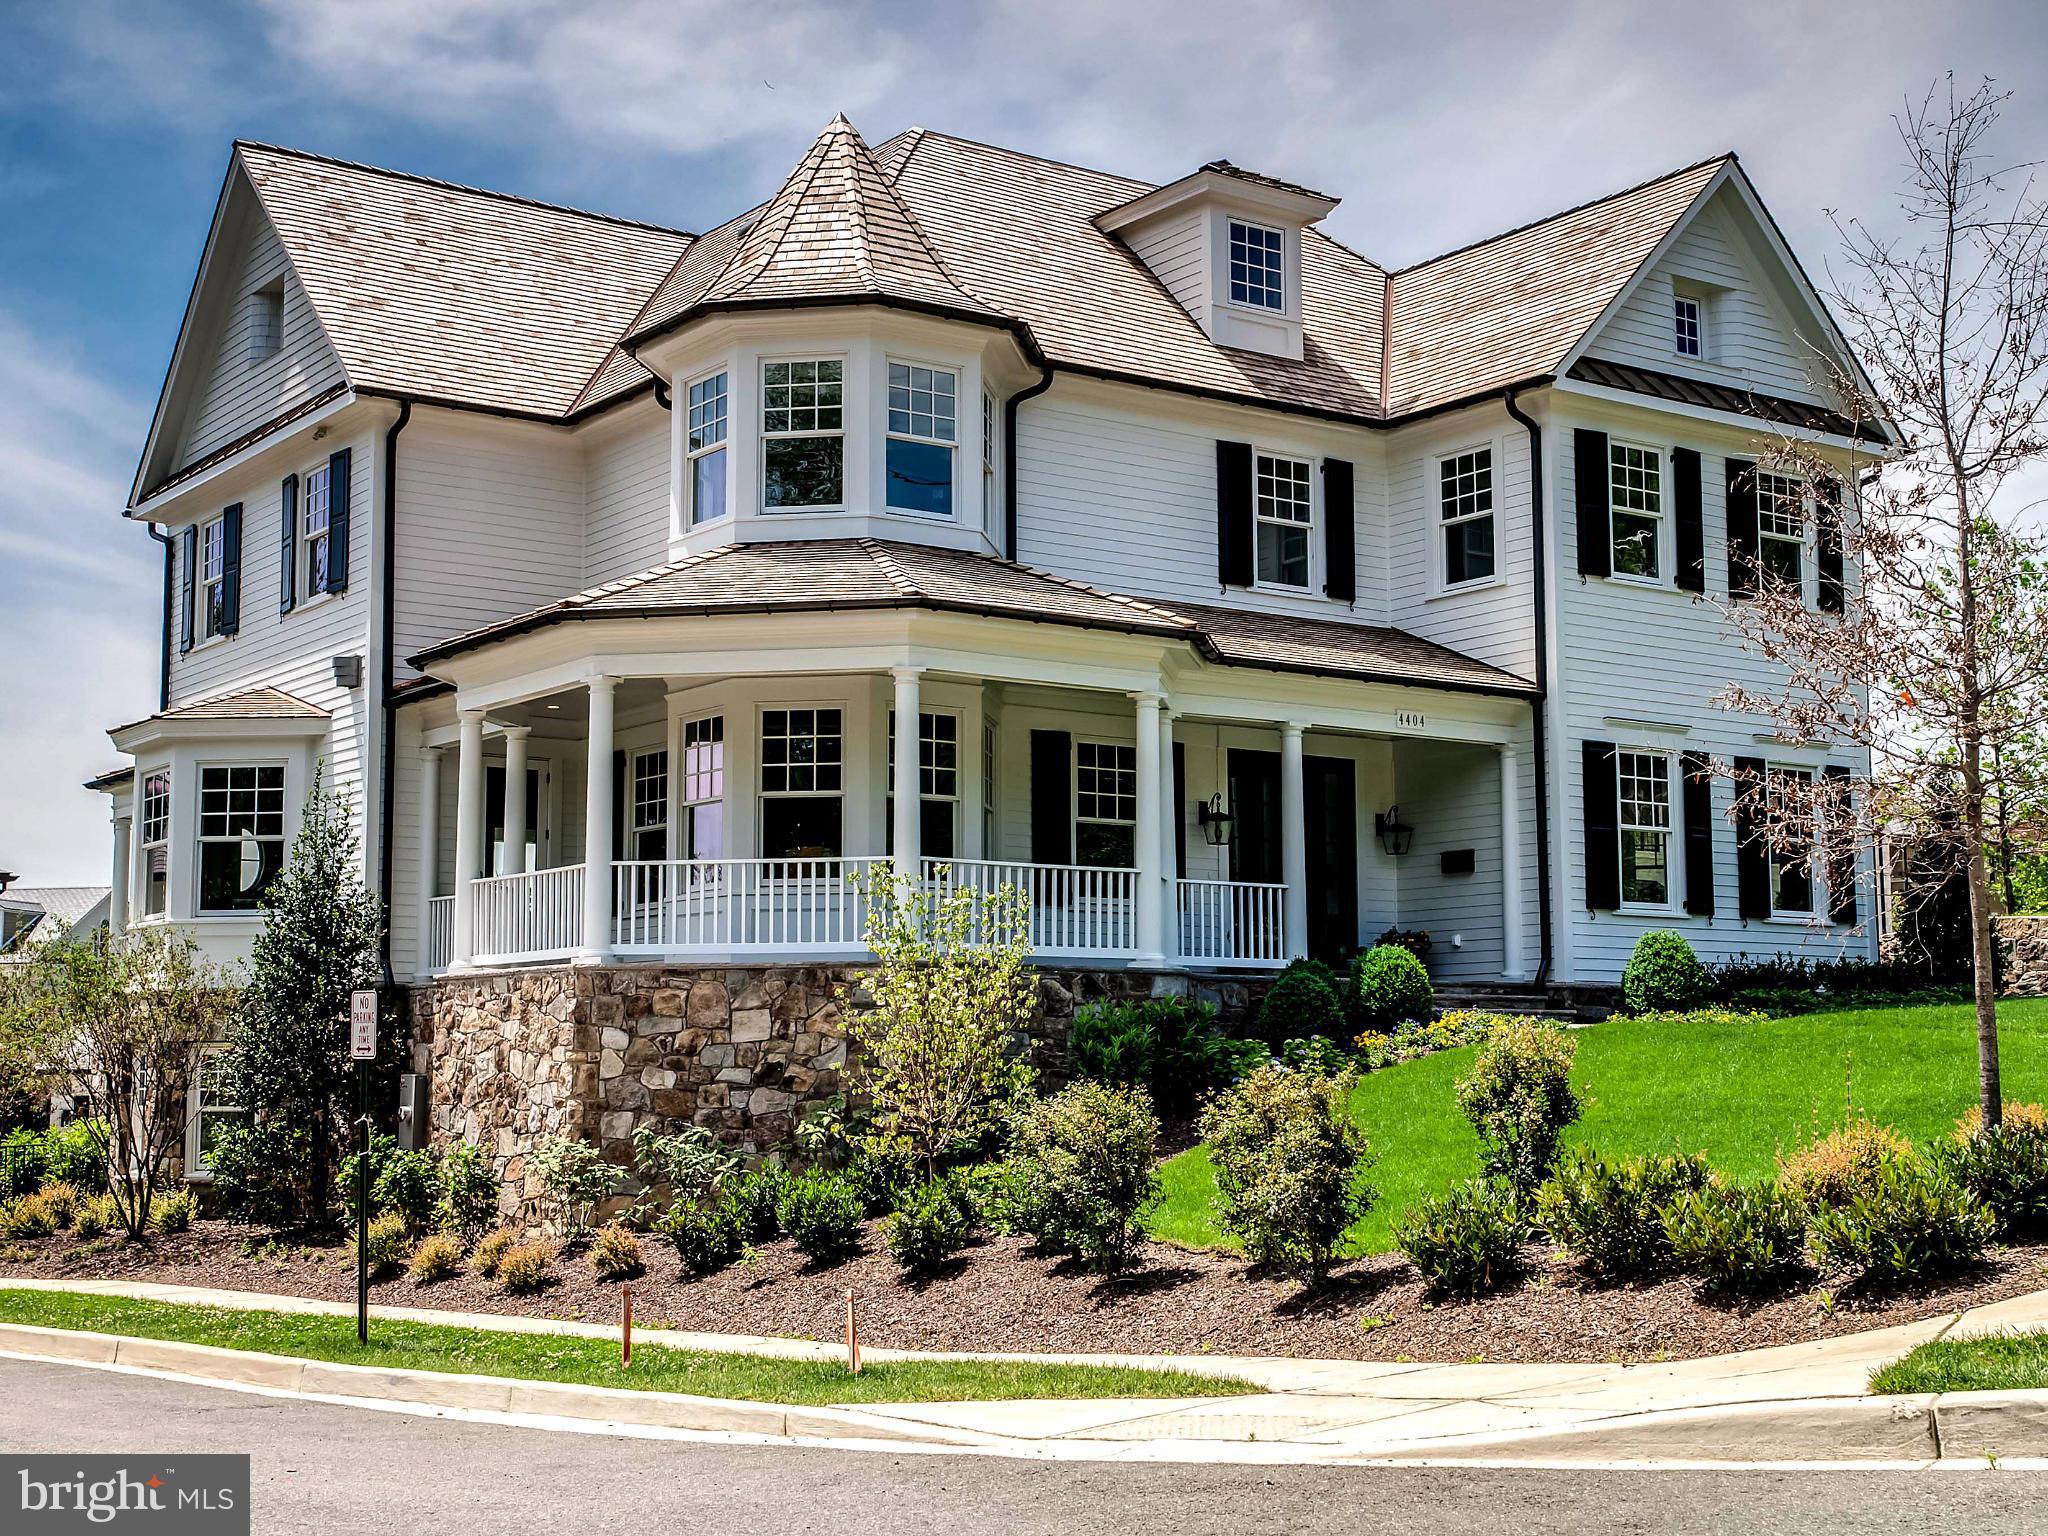
RARE OPPORTUNITY FOR AWARD-WINNING SANDY SPRING BUILDERS "GREEN" HOME ON PREMIUM LOT IN PHILLIPS PARK. FOUR FINISHED LEVELS. WRAPAROUND PORCH WITH DRAMATIC VIEWS. TOP OF THE LINE FINISHED MATERIALS AND EXPERT WORKMANSHIP. EXQUISITE MILLWORK, GOURMET KITCHEN, STUNNING MBR SUITE.LOCATED IN THE PHILLIPS PARK COMMUNITY WITH MULTI-MILLION DOLLAR CUSTOM HOMES.
#1003382029

WASHINGTON

4404 W STREET NW

6 Beds

6 Baths

7,697 Sq.Ft.

$3,795,500

MLS#: 1003382029

1 ... 326 327 328 329 330 ... 666
* Listings identified with the FMLS IDX logo come from FMLS and are held by brokerage firms other than the owner of this website. The listing brokerage is identified in any listing details. Information is deemed reliable but is not guaranteed. If you believe any FMLS listing contains material that infringes your copyrighted work please click here to review our DMCA policy and learn how to submit a takedown request. © 2024. First Multiple Listing Service, Inc.

Send a message

Message successfully sent.

Your message

What is 3 + 4 ?

Reason for contacting?

I agree to receive email communication and understand I can unsubscribe at any time.

I agree to be contacted by Charis Realty Group - Christine Issler, Broker via call, email, and text for real estate services. To opt out, you can reply 'stop' at any time or reply 'help' for assistance. You can also click the unsubscribe link in the emails. Message and data rates may apply. Message frequency may vary. Privacy Policy

Sign Out

Virtual Assistant

Would you like to take the next step with this property? We can help you schedule a showing or virtual tour, or send you more details.

Yes, I would like more information.

Thank You for Your Reply, One of Our Agents will contact you as soon as possible

No, maybe later.

Thank you, you can always contact me via email, phone number or through the contact form.

Realhub AI

Lucy - Your AI-Powered Realtor

Update Your Temporary Password

Personalize your search

Enter your email and we'll notify you immediately when new listings match what you're looking for.

or enter email address

Already have an account ? Login here

Continue your home search

I agree to receive communications and understand I can unsubscribe at any time.

I agree to be contacted by Charis Realty Group - Christine Issler, Broker via call, email, and text for real estate services. To opt out, you can reply 'stop' at any time or reply 'help' for assistance. You can also click the unsubscribe link in the emails. Message and data rates may apply. Message frequency may vary. Privacy Policy

Already have an account ? Login here

We use cookies

We use cookies primarily for analytics to enhance your experience. By accepting, you agree to our use of these cookies. You can manage your preferences or learn more about our cookies policy.
