Properties

Browse or get in touch to schedule a walkthrough.

  • Nearby me
Price range

Popular features

Community features

Association

Property features

Waterfront

View

Exterior Features

Interior Features

Style

10000 properties match your criteria

Updated 1 minute ago

E-Alert name
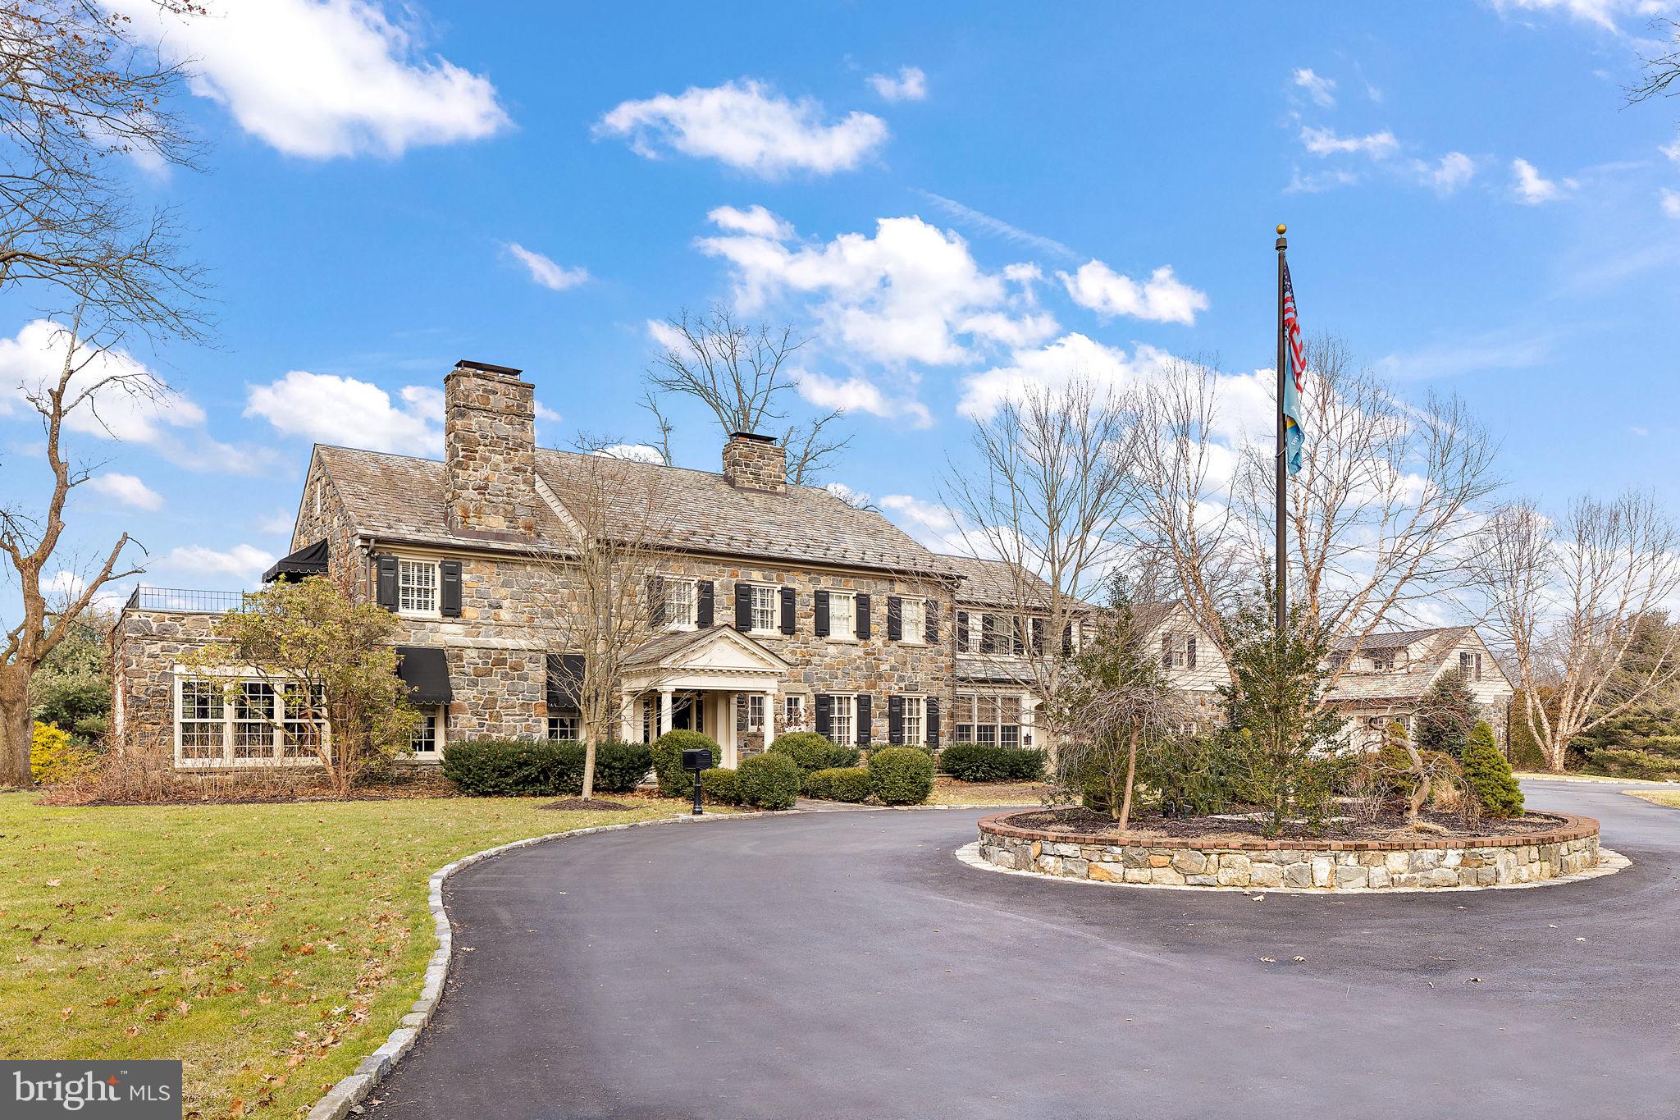
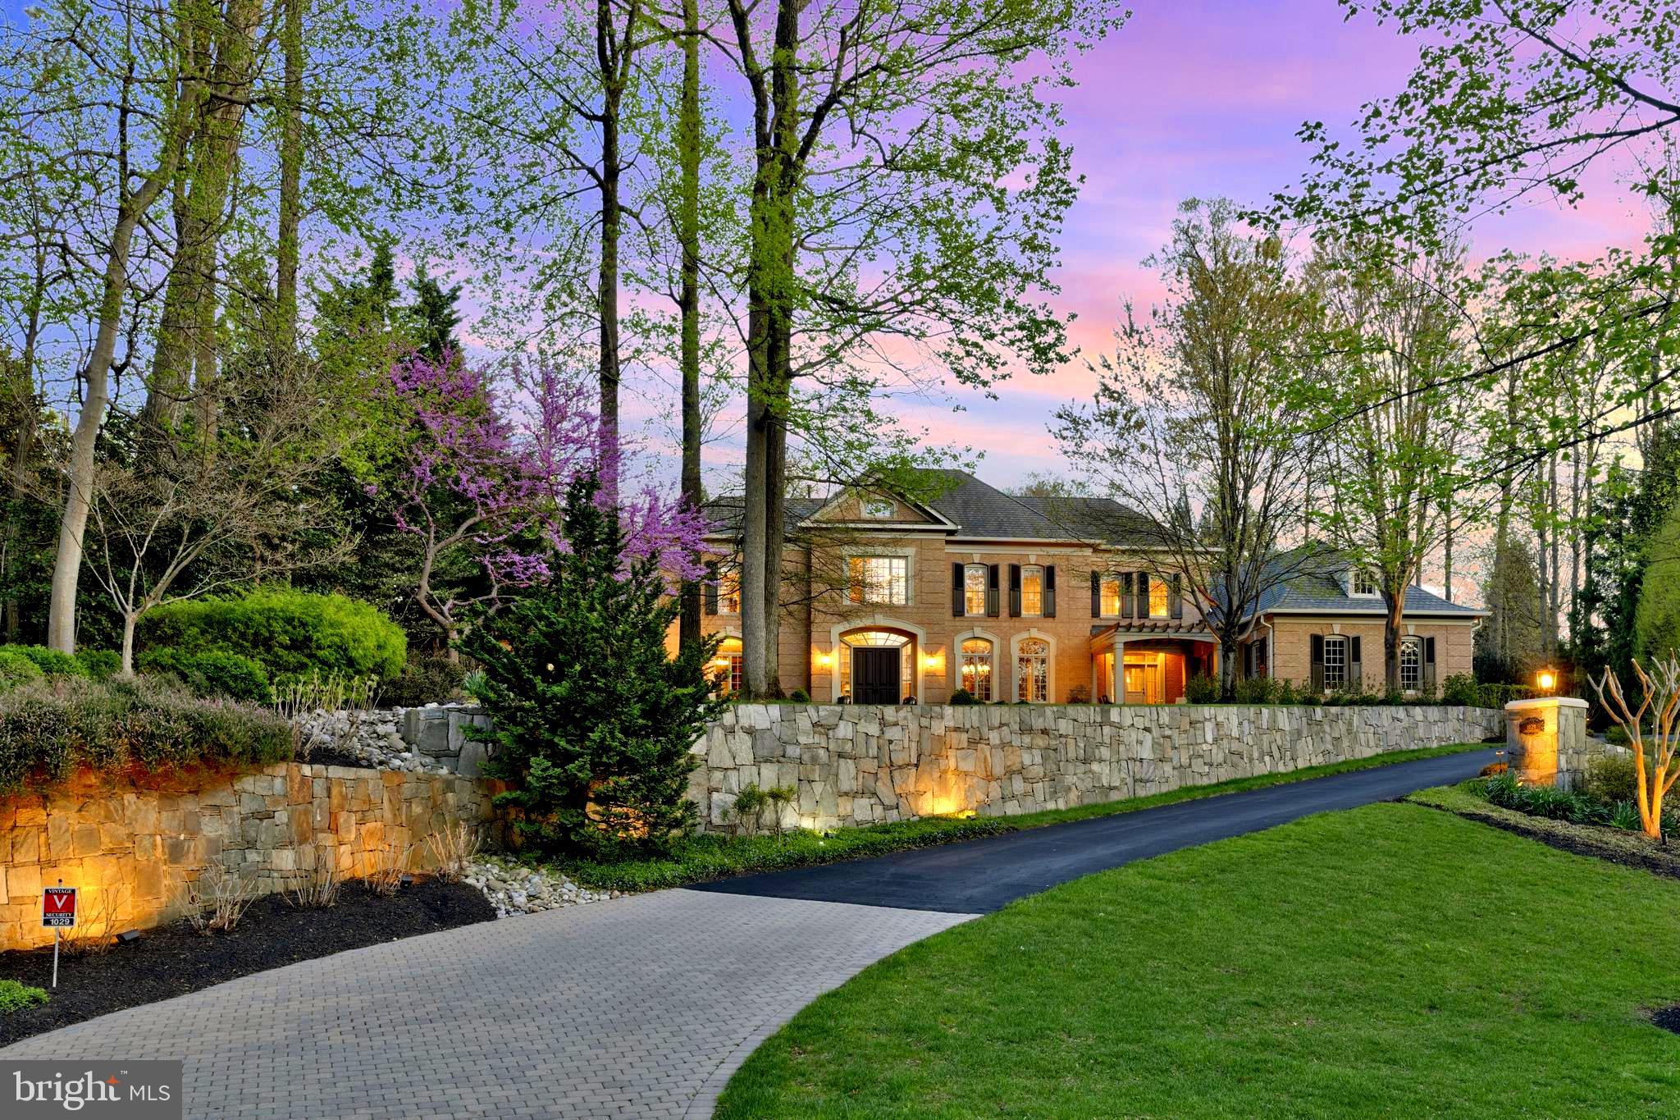
Opportunities to own a newly constructed custom home of this caliber in Easttown Township are exceptionally rare. Welcome to 2074 Fox Creek, a remarkable estate by Top Notch Custom Homes, beautifully situated on a picturesque 1-acre homesite in one of the Main Line's most sought-after locations.

Offering over 5,000 square feet of thoughtfully designed living space above grade, this exceptional residence blends timeless architecture, superior craftsmanship, and the modern amenities today's luxury buyers demand. Designed for both comfortable daily living and sophisticated entertaining, the home features five generously sized bedrooms, five full baths, two half baths, dual laundry rooms, soaring 10-foot ceilings on the main level, and 9-foot ceilings on the second floor.

The heart of the home is a stunning chef's kitchen outfitted with premium Wolf, Sub-Zero, and Cove appliances, marble countertops, custom cabinetry, and an expansive layout ideal for gathering with family and friends. Throughout the home, buyers will appreciate the attention to detail, including a custom mahogany front entry door, site-finished hardwood flooring, Andersen windows, Hardie Plank siding, brick veneer accents, designer lighting, and high-end plumbing fixtures.

Additional features include custom closet systems, built-in cubbies, a three-car side-entry garage, and a partially finished walk-up lower level with a full bath, providing outstanding flexibility for recreation, fitness, guest accommodations, or future expansion.

Outdoor living is equally impressive. A welcoming wraparound flagstone front porch sets the tone upon arrival, while the covered rear porch, complete with a wood-burning fireplace and dramatic floor-to-ceiling stone chimney, creates the perfect setting for year-round entertaining and relaxation.

Conveniently located near major commuting routes, upscale shopping and dining, Aronimink Golf Club, Waynesborough Country Club, and The Episcopal Academy, the property is also situated within the award-winning Tredyffrin/Easttown School District.

Current taxes reflect land value only and will be reassessed following settlement. Professional photographs shown are of nearby 1017 Waltham Road, the completed version of this home, which is available for viewing as the model residence.

A rare opportunity to enjoy the benefits of brand-new construction, exceptional craftsmanship, and a premier Main Line location -all without compromise.

***Photos are of 1017 Waltham Rd, Berwyn a recently completed similar home.
***OPEN HOUSE 6/12 from 5-7PM & 6/13 from 12-2PM will take place at 1017 Waltham Rd, Berwyn
#PACT2127436

BERWYN

2074 FOX CREEK ROAD

5 Beds

5 Baths

5,970 Sq.Ft.

$3,500,000

MLS#: PACT2127436

Welcome to 411 Wister Road in desirable Wynnewood, an extraordinary estate offering the perfect blend of timeless elegance, modern luxury, and resort-style living. Set on beautifully landscaped grounds with mature plantings, this exceptional property is a true private oasis, complete with a stunning in-ground heated pool, a fully outfitted pool house, and a detached four-car garage with a charming one-bedroom guest apartment. A grand marble foyer greets you upon entry and provides a breathtaking sightline straight through to the spectacular rear addition. The heart of the home is the impressive chef’s kitchen and sitting area, highlighted by soaring two-story exposed stone walls, oversized windows, and skylights that flood the space with natural light while showcasing picturesque backyard views. The kitchen features top-of-the-line appliances, an expansive island, quartzite countertops, and a sunny breakfast area, ideal for both everyday living and entertaining. The formal living room exudes sophistication with hardwood floors, a gas fireplace, window seat, custom built-ins, and exquisite millwork, seamlessly flowing into the adjacent family room. Double doors open to a stunning glass conservatory, perfect for relaxing year-round, which leads to a slate-covered porch with a wood-burning fireplace overlooking the pool and grounds. The elegant formal dining room, complete with its own fireplace, is complemented by a butler’s pantry and convenient back staircase and half bath. Upstairs, the luxurious primary suite offers a peaceful retreat with a gas fireplace, a spacious sitting room or optional additional bedroom, multiple walk-in closets, and a spa-like ensuite bath featuring a double vanity, separate makeup area, soaking tub, and oversized walk-in shower. Two additional bedrooms with built-ins and a full hall bath complete the second level. The third floor provides exceptional flexibility with a guest or au pair suite with full bath, plus three additional bedrooms and full hall bath. The finished lower level expands the living space with a large media and recreation room featuring a gas fireplace, built-in bookcases, and a bar area, along with a home gym, laundry room, mudroom, storage, and direct access to the backyard. Outdoors, the property truly shines. The pool house with retractable doors is designed for seamless indoor-outdoor living and includes a full kitchen with island, outdoor grilling station, dining area with pergola, lounge space, changing room with half bath, and additional storage. The expansive, private yard offers the perfect setting for entertaining or enjoying peaceful everyday living.  Additional highlights include a circular driveway, abundant parking, multiple storage areas including a landscaping shed, and a beautifully appointed one-bedroom guest apartment above the detached garage—ideal for visitors, extended family, or additional income potential. 
Located within the award-winning Lower Merion School District and walkable to Ardmore and Suburban Square, Narberth, Starbucks, Whole Foods and Septa Regional Rail,  as well as convenient access to Center City and major roadways, this one-of-a-kind residence is truly a must-see!
#PAMC2176584

WYNNEWOOD

411 WISTER ROAD

7 Beds

4 Baths

8,039 Sq.Ft.

$3,500,000

MLS#: PAMC2176584

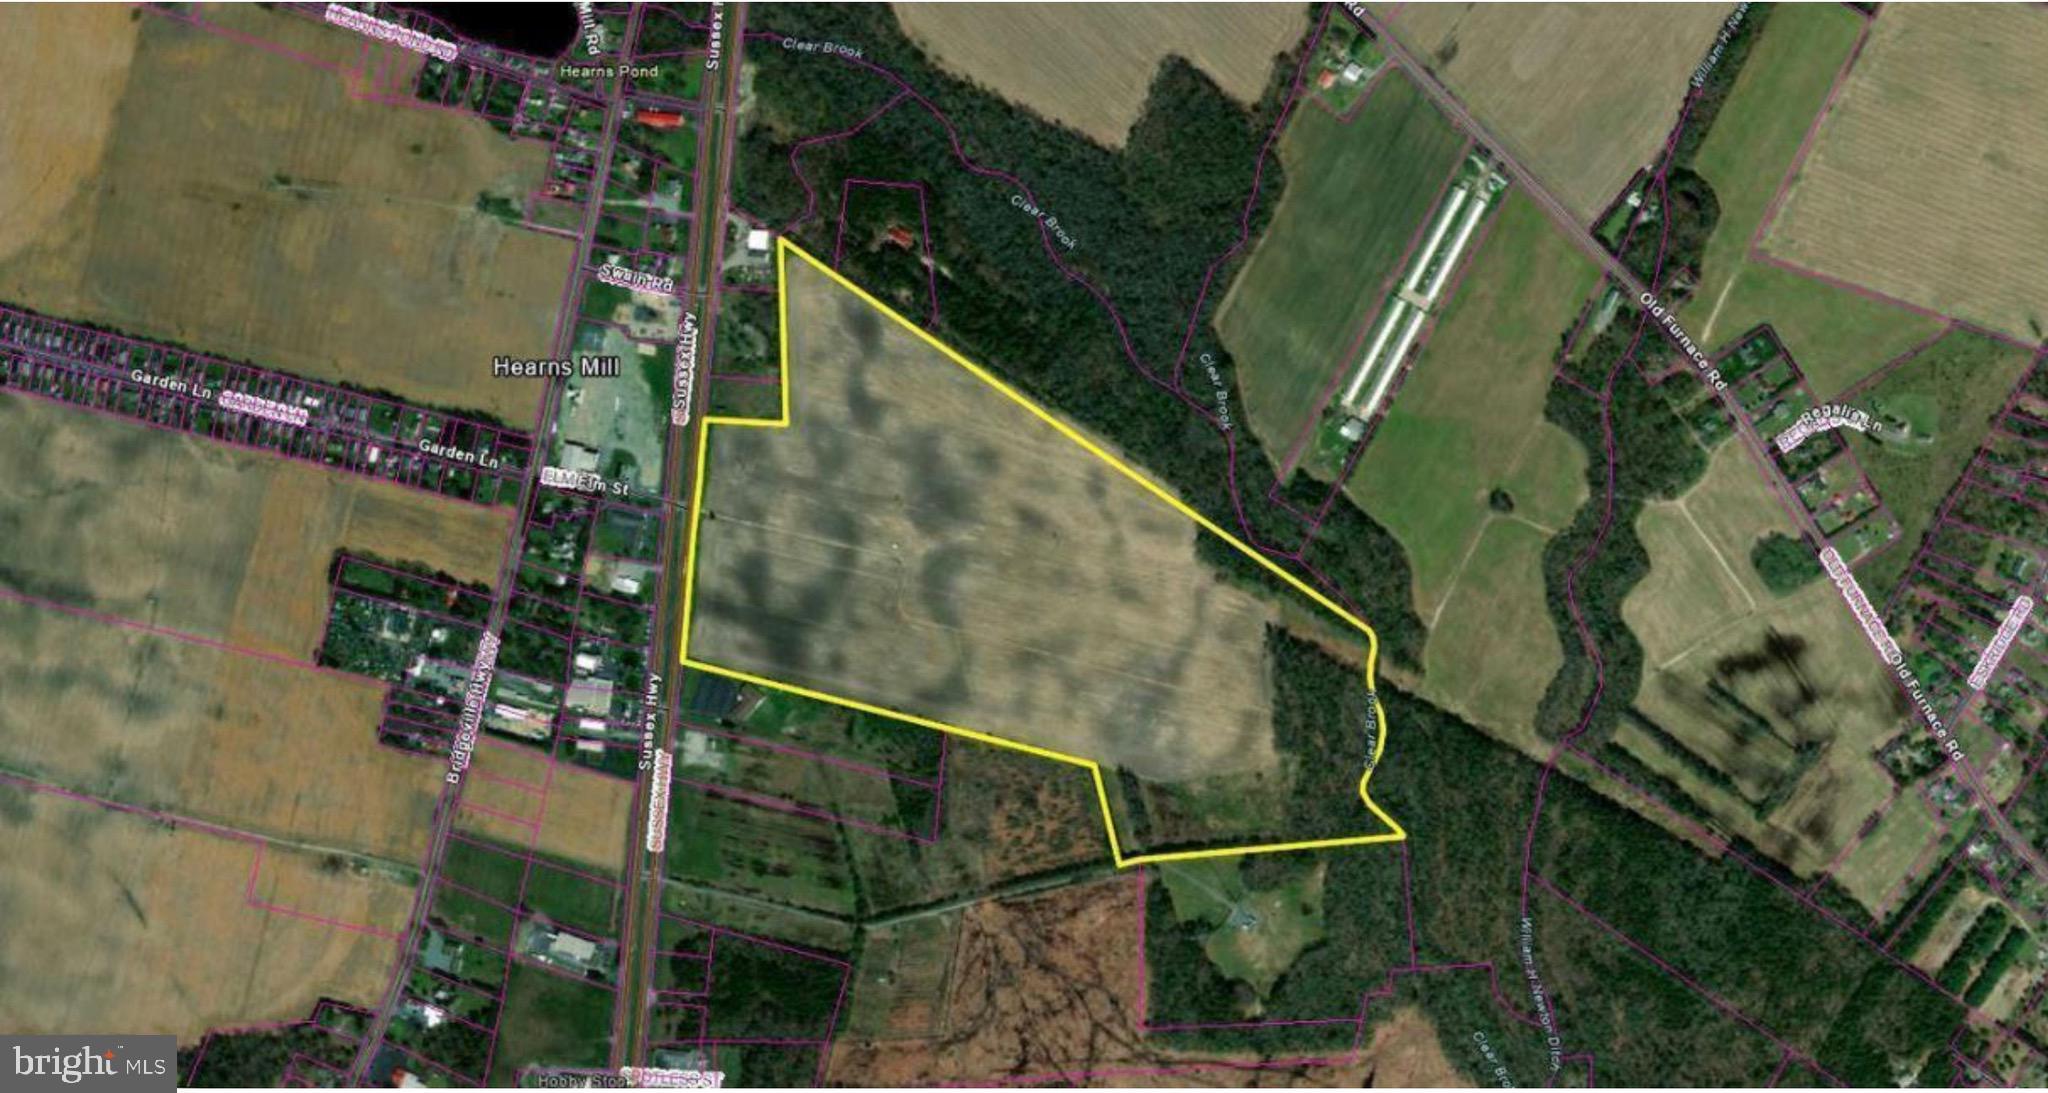
FIRST TIME OFFERED ON THE MARKET:  52 Acres +/- of Vacant Land located at the intersection of McDaniel Road & Middletown Road. Site located adjacent to Berry Elementary School & Mattawoman Middle School. Approximately 1,485 LF of Road Frontage Along Middletown Road and 400 LF of Road Front Along McDaniel Road. Zoned BP (Business Park). Public Water & Sewer Hook-Up Available Within Close Proximity.
#MDCH224766

WALDORF

MIDDLETOWN ROAD

None Beds

None Baths

28.7 acres

$3,500,000

MLS#: MDCH224766

Thriving winery & vineyard amid stunning scenery in the rolling hills of Northern Virginia, "America’s next great wine destination." The winery is located in Markham, Virginia, Nestled in the Blue Ridge Mountains and conveniently accessible within an hour of Washington, DC. This popular destination has earned a reputation for producing high quality hand-crafted wines of distinction in a variety of styles. The turnkey offering includes over 13 acres, including approximately 8 acres of vineyards, a historic & renovated tasting room with incredible views, a residential suite, and production buildings. *** There are additional opportunities for assemblage that enhance the long-term vision of this offering. Adjacent to the winery, multiple buildings and parcels within the historic village of Markham are currently available through a separate listing, presenting a rare chance to acquire and revitalize the town. In addition, the owner of the winery controls a separate 35-acre parcel, which includes additional vineyard plantings and a historic barn. *** With a track record of profitability, this venture holds significant upside potential. By embracing weddings, special events, and expanded food service, this business is poised for further growth and success. *** This is an active business. Please be respectful and exercise discretion. Buyer Registration and Non-Disclosure Agreement required for additional information.
#VAFQ2022594

MARKHAM

3238 RAILSTOP ROAD

1 Beds

1 Baths

6,801 Sq.Ft.

$3,500,000

MLS#: VAFQ2022594

WOW!! This breathtaking 5.9-acre property will spellbind you the minute you pull through the custom crafted entrance gates and take in the expansive, private views of the green lawns, stunning trees, colorful gardens and picturesque historic residence with a fabulous 5-stall horse barn. The beautiful 3.2- acre vacant parcel to the left of the driveway is also available and separately listed for $2,000,000. Rare opportunities like this seldomly present themselves in this coveted enclave of Gladwyne, with these 2 stunning combined 9-acres being available at the same time that 1225 Country Club Road, set on a spectacular 12.65-acre potentially subdividable lot, is also for sale and separately listed for $7,995,000.   
The absolutely charming, sun-filled historic home, originally constructed as the Llewellyn Homestead in 1716, was thoughtfully renovated and tastefully expanded in 1992, seamlessly blending all of the original architectural materials, original flooring, walk-in fireplace, millwork and moldings with an open concept floorplan throughout the everyday living spaces.  The timeless gourmet kitchen with eat-in island,  double gas Viking range with 6-burner cooktop, 36" SubZero refrigerator, separate 36" freezer, an enormous walk-in pantry with plentiful shelving and cabinetry, adjacent breakfast room with 2 walls of windows and French doors leading out to the expansive terrace and gardens, an inviting family room off the kitchen with vaulted, beamed ceiling and stone fireplace, two generous offices with built-ins and a spacious mudroom/ laundry room off of the oversized  attached 3-car garage. The gracious foyers, light filled original living room with original wide plank floors, moldings and millwork, open views of the grounds, fabulous library and gracious dining room also flow easily for every day living and easy entertaining. Two staircases lead up to the spacious second floor featuring a spacious primary suite with sitting area with custom built-ins, fireplace, 2 walk-in closets and primary bath with whirlpool tub, oversized shower and double vanity, the second bedroom with bright windows offers an en-suite bathroom and the 3rd and 4th bedrooms share a convenient Jack and Jill bathroom. The charming 3rd floor offers 2 additional large bedrooms with original, restored pine floors  and a vintage style full bathroom with the dry lower level provides flexible finished space for an exercise room or media space as well as lots of storage. There's more!! Seize the rare opportunity to own this incredible home as well as the stately 5-stall horse barn in the rear with breathtaking loft, easy to finish as the ultimate gentleman's equestrian oasis, car collectors showroom or fabulous party barn. The opportunities are endless, all in this coveted, Gladwyne location, close to renowned public and private schools, all forms of transportation, restaurants, shopping, Center City Philadelphia and more!! A true treasure in every way!!.    


** Also available is an absolutely stunning 3.21- acre parcel set to the left side of the gated entrance to 701 Conshohocken State Road.  This lot is only available with the purchase of 701 Conshohocken State Road, totaling, and would offer an overall property size of 9.21 acres. 

**These two parcels are also adjacent to 1225 Country Club Road, which is separately listed and features a fabulous custom- built residence, stunning out buildings and pool, set on 12.65 potentially sub-dividable  acres. All 3 parcels in totality present a rare opportunity to purchase a breathtaking 21.86 acre estate setting.
#PAMC2169534

GLADWYNE

701 CONSHOHOCKEN STATE ROAD

6 Beds

5 Baths

6,847 Sq.Ft.

$3,500,000

MLS#: PAMC2169534

Now including adjacent vacant lot, perfect for parking!  Endless possibilities with recent zoning changes!  Great opportunity to purchase 2 buildings in amazing location between UVA and Downtown Mall!  Currently 2 warehouse spaces, 4 apartments, Offices!  Zoned R-B. Two separate parcels, each has full R-B potential:  allows up to 6 dwelling units per lot so 18 unit potential if meet City guidelines.   Potential for additional units (beyond 6 per building) if meet guidelines.  Also, current use is non-conforming which allows additional possibilities including commercial and warehouse use right in the middle of Charlottesville! Flex space is perfect for owner occupant.  Perfect office/shop/warehouse space with additional rental units.   Owners are licensed VA Real Estate Broker and licensed VA Real Estate Sales Person.
#660398

CHARLOTTESVILLE

301 SW 7TH ST

None Beds

None Baths

N/A

$3,500,000

MLS#: 660398

Welcome to 1017 Waltham Road, an exceptional new construction estate by Top Notch Custom Homes, perfectly situated on a picturesque 1.1-acre lot in the heart of Easttown Township. Offering over 5,000 square feet of thoughtfully designed above-grade living space, this stunning home blends timeless craftsmanship with elevated modern luxury.  Designed for both everyday living and elegant entertaining, the home features five spacious bedrooms, five full and two half bathrooms, dual laundry rooms, 10-foot ceilings on the main level, and 9-foot ceilings on the second floor. A partially finished walk-up basement with a full bath provides flexible additional living space, while the three-car side-entry garage offers ample storage and everyday convenience.  Exceptional finishes and architectural details can be found throughout, including a custom mahogany front entry door, site-finished hardwood flooring, Andersen windows, Hardie Plank siding, thin-cut stone veneer, and designer plumbing and lighting fixtures. The gourmet kitchen is appointed with premium Wolf, Sub-Zero, and Cove appliances, marble countertops, and thoughtfully designed custom cabinetry.  Additional highlights include built-in cubbies, custom closet systems, composite shutters, and beautifully curated finishes throughout. Outdoor living is equally impressive, featuring a welcoming wraparound flagstone front porch and a covered rear porch complete with a wood-burning fireplace and dramatic full-height stone chimney — the perfect setting for year-round entertaining.  Ideally located near major commuting routes, upscale shopping and dining, Aronimink Golf Club, Waynesborough Country Club, and The Episcopal Academy, this home is also within the award-winning Tredyffrin/Easttown School District.  Listing agent is a member of the LLC selling the property. Taxes reflect land value only and the property will be reassessed after settlement.  Professional photos will be added.
#PACT2125368

BERWYN

1017 WALTHAM ROAD

5 Beds

5 Baths

5,970 Sq.Ft.

$3,500,000

MLS#: PACT2125368

Over 106 acres of wooded and partially cleared land with approximately 2,400 ft of water frontage off Aden Rd in Nokesville. Ideal for farm or subdivision.  If you're an investor/developer, the land can be subdivided into ten parcels and build an exclusive community around Alexander Lakes and Effingham Winery.  Only minutes from Rt 234, Rt 28, Virginia Railway Express (VRE), Bristow Shopping Center, and only 5 minutes to The Nokesville School and Brentsville District High School.  Land currently used for agriculture. Purchaser responsible for rollback taxes.
#VAPW2123662

NOKESVILLE

14000 ADEN ROAD

None Beds

None Baths

106.8 acres

$3,500,000

MLS#: VAPW2123662

This custom-built estate in the prestigious Courtland Rural Village community is gracefully sited on nearly 20 wooded acres with frontage along scenic Goose Creek. Built by renowned Creighton Enterprises, this secluded manor estate offers over 7,600 square feet of refined living space, combining timeless architecture, modern technology, and extraordinary privacy in one of Loudoun County's most exclusive conservation communities.

Beyond a custom wrought-iron security gate, a sweeping drive winds through professionally landscaped grounds before arriving at the residence, creating a memorable approach befitting a private country estate. A grand circular carriage sweep, extensive hardscaping, and mature woodland surroundings establish a dramatic sense of arrival, while the property's frontage on Goose Creek and neighboring conservation land provide an incomparable natural setting, just minutes from Leesburg's shops, restaurants, wineries, and commuter routes.

Inside, thoughtfully designed living spaces blend sophistication and functionality. Formal and informal gathering areas are anchored by multiple fireplaces, expansive windows framing park-like views, and finely crafted architectural details throughout. The gourmet kitchen is designed for both everyday living and elegant entertaining, featuring an induction cooktop with motorized pop-up ventilation, dual dishwashers, generous storage, and two pantries.

Occupying its own private wing, the luxurious primary suite offers a true retreat within the home. The thoughtfully designed space features a raised sleeping area, fireplace, sitting room, and private balcony overlooking the property's serene wooded surroundings. The dedicated dressing room with a granite-topped double vanity leads to a spa-inspired bath with a freestanding soaking tub and oversized frameless glass shower. Two custom walk-in closets provide exceptional storage and organization. Each secondary bedroom is generously proportioned and complemented by a spacious closet and private en suite bath, creating a comfortable and refined experience for family and guests.

The walk-out lower level is designed as an entertainer's retreat, featuring a custom bar with dishwasher, wine cooler, and microwave, spacious recreation areas, a guest suite, and direct access to the covered patio and outdoor living spaces.

The expansive deck, covered patio, and outdoor kitchen provide seamless indoor-outdoor entertaining opportunities while overlooking the property's picturesque wooded landscape.

Modern infrastructure and efficiency enhancements elevate the home well beyond typical luxury offerings. Highlights include a Tesla Solar Roof, two Tesla Powerwall 3 battery systems with six expansion packs, a permanently installed backup generator, whole-house spray foam attic insulation, three-zone HVAC with smartphone controls, whole-house water filtration and softening systems, and a comprehensive Vivint security and surveillance system. Additional conveniences include upper and lower-level laundry facilities, a 16-zone irrigation system, invisible fencing, and a three-car side-load garage complemented by extensive guest parking.

Rarely does a property offer this level of privacy, natural beauty, architectural presence, and modern efficiency in a location so convenient to downtown Leesburg, Dulles Airport, and Northern Virginia's renowned wine country.
#VALO2129098

LEESBURG

21750 LAUREL WOOD

5 Beds

5 Baths

7,621 Sq.Ft.

$3,500,000

MLS#: VALO2129098

This beautiful Church is nestled in Takoma Park, Maryland.  The property seats approximately 400 and boasts two levels, with three bathrooms.   The service area has ample lighting and includes a front stage and audio room.  Natural light brightens the space with tall ceilings and wide aisles.  The basement level includes multiple classrooms, a Pastor's office, storage, and a kitchenette.  It is approximately 1 block from the future purple line station, making metro accessibility at your fingertips.  The church has been well maintained and is ready for a new congregation or developers looking for a great area. Owner financing available.
#MDMC2139102

TAKOMA PARK

8609 GREENWOOD AVENUE

None Beds

None Baths

5,680 Sq.Ft.

$3,500,000

MLS#: MDMC2139102

Striking modern architecture and refined luxury come together in this exceptional contemporary residence, set on over ONE ACRE of rare, private land just moments from downtown Bethesda, an extraordinarily hard-to-find combination of scale, privacy, and proximity.

Defined by clean lines, expansive windows, and warm architectural materials, the home blends modern design with its natural surroundings, creating a private retreat that feels both sophisticated and serene. Recently reimagined with a thoughtfully updated layout and beautifully renovated baths, the residence spans over 5,400 square feet of light-filled living space designed for effortless everyday living and elevated entertaining.

Inside, the home showcases rich hardwood flooring throughout the upper level and sleek modern tile on the main level, reinforcing a thoughtful balance of warmth and contemporary style. Soaring ceilings and oversized windows bring in abundant natural light while maintaining privacy throughout. Designer finishes, motorized shades, and a Savant smart-home system enhance the home’s modern functionality without sacrificing comfort.

The gourmet kitchen anchors the main living level, offering generous prep space, high-end finishes, and exceptional pantry and storage capacity—an uncommon luxury in modern homes—featuring Sub-Zero and Wolf appliances designed for both serious cooking and seamless entertaining. Open living and dining areas flow effortlessly to the outdoors, creating a layout equally suited for intimate evenings or large-scale gatherings.

The upper level features four spacious bedrooms and four beautifully updated full baths, including a luxurious primary suite designed as a true private retreat. The primary suite opens to a private balcony and features a spa-inspired bath with a soaking tub, steam shower, double vanities, a private water closet, and thoughtfully designed architectural and ambient lighting that elevates the experience from day to night. Secondary bathrooms are all well-appointed and recently redone, featuring a soaking tub and sleek tiled showers with modern finishes throughout.

The main level includes an additional bedroom and full bath, ideal for guests, an office suite, or flexible living arrangements.

Outdoors, the property unfolds into a true resort-style sanctuary. A dramatic front-entry fountain sets the tone on arrival, while the expansive rear patio, lush privacy, and stunning pool with an electronic cover create an outdoor oasis rarely found so close to downtown Bethesda. Whether hosting poolside gatherings, enjoying quiet mornings surrounded by nature, or unwinding at the end of the day, the setting offers a level of space and tranquility that is nearly impossible to replicate.

Additional highlights include a garage with a striking glass-panel door, abundant storage throughout, and a location that delivers the best of both worlds: over an acre of land with immediate access to Bethesda Row, dining, shopping, and Metro.

Why go to a hotel when you can go home.
PRIVATE RESIDENCE — BY APPOINTMENT ONLY
#MDMC2215900

BETHESDA

6309 BRADLEY BOULEVARD

5 Beds

5 Baths

5,400 Sq.Ft.

$3,500,000

MLS#: MDMC2215900

None
#PAMC2157438

AMBLER

1600 N BETHLEHEM PIKE

None Beds

None Baths

N/A

$3,500,000

MLS#: PAMC2157438

Mixed-Use Redevelopment Opportunity in Prime Location

Unlock the potential of this exceptional mixed-use property located in a commercially zoned residential district, ideal for investors or visionaries seeking strong income potential and long-term redevelopment value. Situated along the well-traveled corridor of Florida Avenue and 12th Street, the property benefits from high visibility and convenient access to Metro rail and bus lines.

This versatile building offers multiple income-generating possibilities with its current layout:

Two separate units, each featuring 2 bedrooms, a full bath, and a full kitchen
One efficiency unit with a full bath and kitchen
An upper-level residence with 3 bedrooms, 2 full baths, a living room, and a full kitchen
A ground-level retail/storefront space, ideal for commercial use

The property is currently mostly vacant, providing a blank canvas for renovation, leasing, or redevelopment, while the owner occupies one portion of the building.

Located within an U street corridor Zone, this asset presents potential tax advantages and significant upside for future development. Whether you’re looking to create a thriving mixed-use investment or reimagine the space entirely, this property requires vision—but offers substantial rewards.

Bring your ideas and capitalize on this rare opportunity.


Please call agent for an appointment
#DCDC2254362

WASHINGTON

2263 12TH STREET NW

None Beds

None Baths

6,015 Sq.Ft.

$3,500,000

MLS#: DCDC2254362

The options are endless . . . Enjoy the history of owning this incredible Manheim Township treasure.
The Dominican Nuns Monastery conveniently located along Lititz Pike and just off Route 30 is available for sale.  Nearly 36,000 total square feet/2-Private apartments/Plenty of black top Parking/5 total acres includes an adjoining lot at the corner of Lititz Pike & Hess Boulevard.
#PALA2004828

LANCASTER

1834 LITITZ PIKE

None Beds

None Baths

N/A

$3,500,000

MLS#: PALA2004828

Welcome to your ocean-side oasis!  This well maintained home is located in Ocean Ridge - a community offering gated entrance, pool, tennis and private guarded beach access.  This home is positioned just one lot off the oceanfront and across from the beach walkway, affording it water views. This exquisite home features open floor plan, perfect for modern living and entertaining.  The first floor features a tile foyer 3 roomy bedrooms and 3 updated bathrooms  as well as a laundry room and  sitting room with access to a deck.  The main level features the great room which is anchored by a cozy stone fireplace, ideal for chilly evenings by the ocean. Vaulted ceilings highlight the open floor plan of the great room, dining room and kitchen.  Large windows flood the space with natural lighting and offers stunning views of the ocean.  The heart of the home is the kitchen, complete with a large island, perfect for meal prep and causal dining.  The open layout allows for seamless flow between the kitchen, dining area and living room, creating a welcome and inclusive atmosphere. There are 2 more bedrooms and 2 updated full bathrooms on the main level.  Each bedroom is a private retreat, offering comfort and style, while the bathrooms feature modern fixtures and finishes.  Outside you will find multiple decks one of which is screened-in, perfect for enjoying the ocean breeze and breathtaking views. Plus, this remarkable home features a den off the great room that is ideal for reading a book, playing video games or taking a much deserved nap.  Another surprise of this oceanside oasis is the third level seating area with private deck to capture the amazing sunrises. The ground level contains a half bath and outside you will find the outdoor shower, two storage rooms, covered and uncovered parking for plenty of cars.  There is also hurricane shutters.  Whether you are hosting a barbeque with friends or simply relaxing with a book, this outdoor space is sure to impress.  This home is being sold equipped and fully furnished.

Don't miss your chance to own this ocean-side paradise!

The home is currently rented through Long & Foster and has bookings for the summer.
#DESU2056646

BETHANY BEACH

29770 OCEAN RIDGE DRIVE

5 Beds

5 Baths

2,744 Sq.Ft.

$3,500,000

MLS#: DESU2056646

1 ... 343 344 345 346 347 ... 666
* Listings identified with the FMLS IDX logo come from FMLS and are held by brokerage firms other than the owner of this website. The listing brokerage is identified in any listing details. Information is deemed reliable but is not guaranteed. If you believe any FMLS listing contains material that infringes your copyrighted work please click here to review our DMCA policy and learn how to submit a takedown request. © 2024. First Multiple Listing Service, Inc.
 - property

Send a message

Message successfully sent.

Your message

What is 3 + 4 ?

Reason for contacting?

I agree to receive email communication and understand I can unsubscribe at any time.

I agree to be contacted by Charis Realty Group via call, email, and text for real estate services. To opt out, you can reply 'stop' at any time or reply 'help' for assistance. You can also click the unsubscribe link in the emails. Message and data rates may apply. Message frequency may vary. Privacy Policy

Sign Out

Virtual Assistant

Would you like to take the next step with this property? We can help you schedule a showing or virtual tour, or send you more details.

Yes, I would like more information.

Thank You for Your Reply, One of Our Agents will contact you as soon as possible

No, maybe later.

Thank you, you can always contact me via email, phone number or through the contact form.

Realhub AI

Lucy - Your AI-Powered Realtor

Update Your Temporary Password

Personalize your search

Enter your email and we'll notify you immediately when new listings match what you're looking for.

or enter email address

Already have an account ? Login here

Continue your home search

I agree to receive communications and understand I can unsubscribe at any time.

I agree to be contacted by Charis Realty Group via call, email, and text for real estate services. To opt out, you can reply 'stop' at any time or reply 'help' for assistance. You can also click the unsubscribe link in the emails. Message and data rates may apply. Message frequency may vary. Privacy Policy

Already have an account ? Login here

We use cookies

We use cookies primarily for analytics to enhance your experience. By accepting, you agree to our use of these cookies. You can manage your preferences or learn more about our cookies policy.