Properties

Browse or get in touch to schedule a walkthrough.

  • Nearby me
Price range

Popular Features

Community Features

Association

Property Features

Waterfront

View

Exterior Features

Interior Features

Style

10000 properties match your criteria

Updated 1 minute ago

E-Alert name
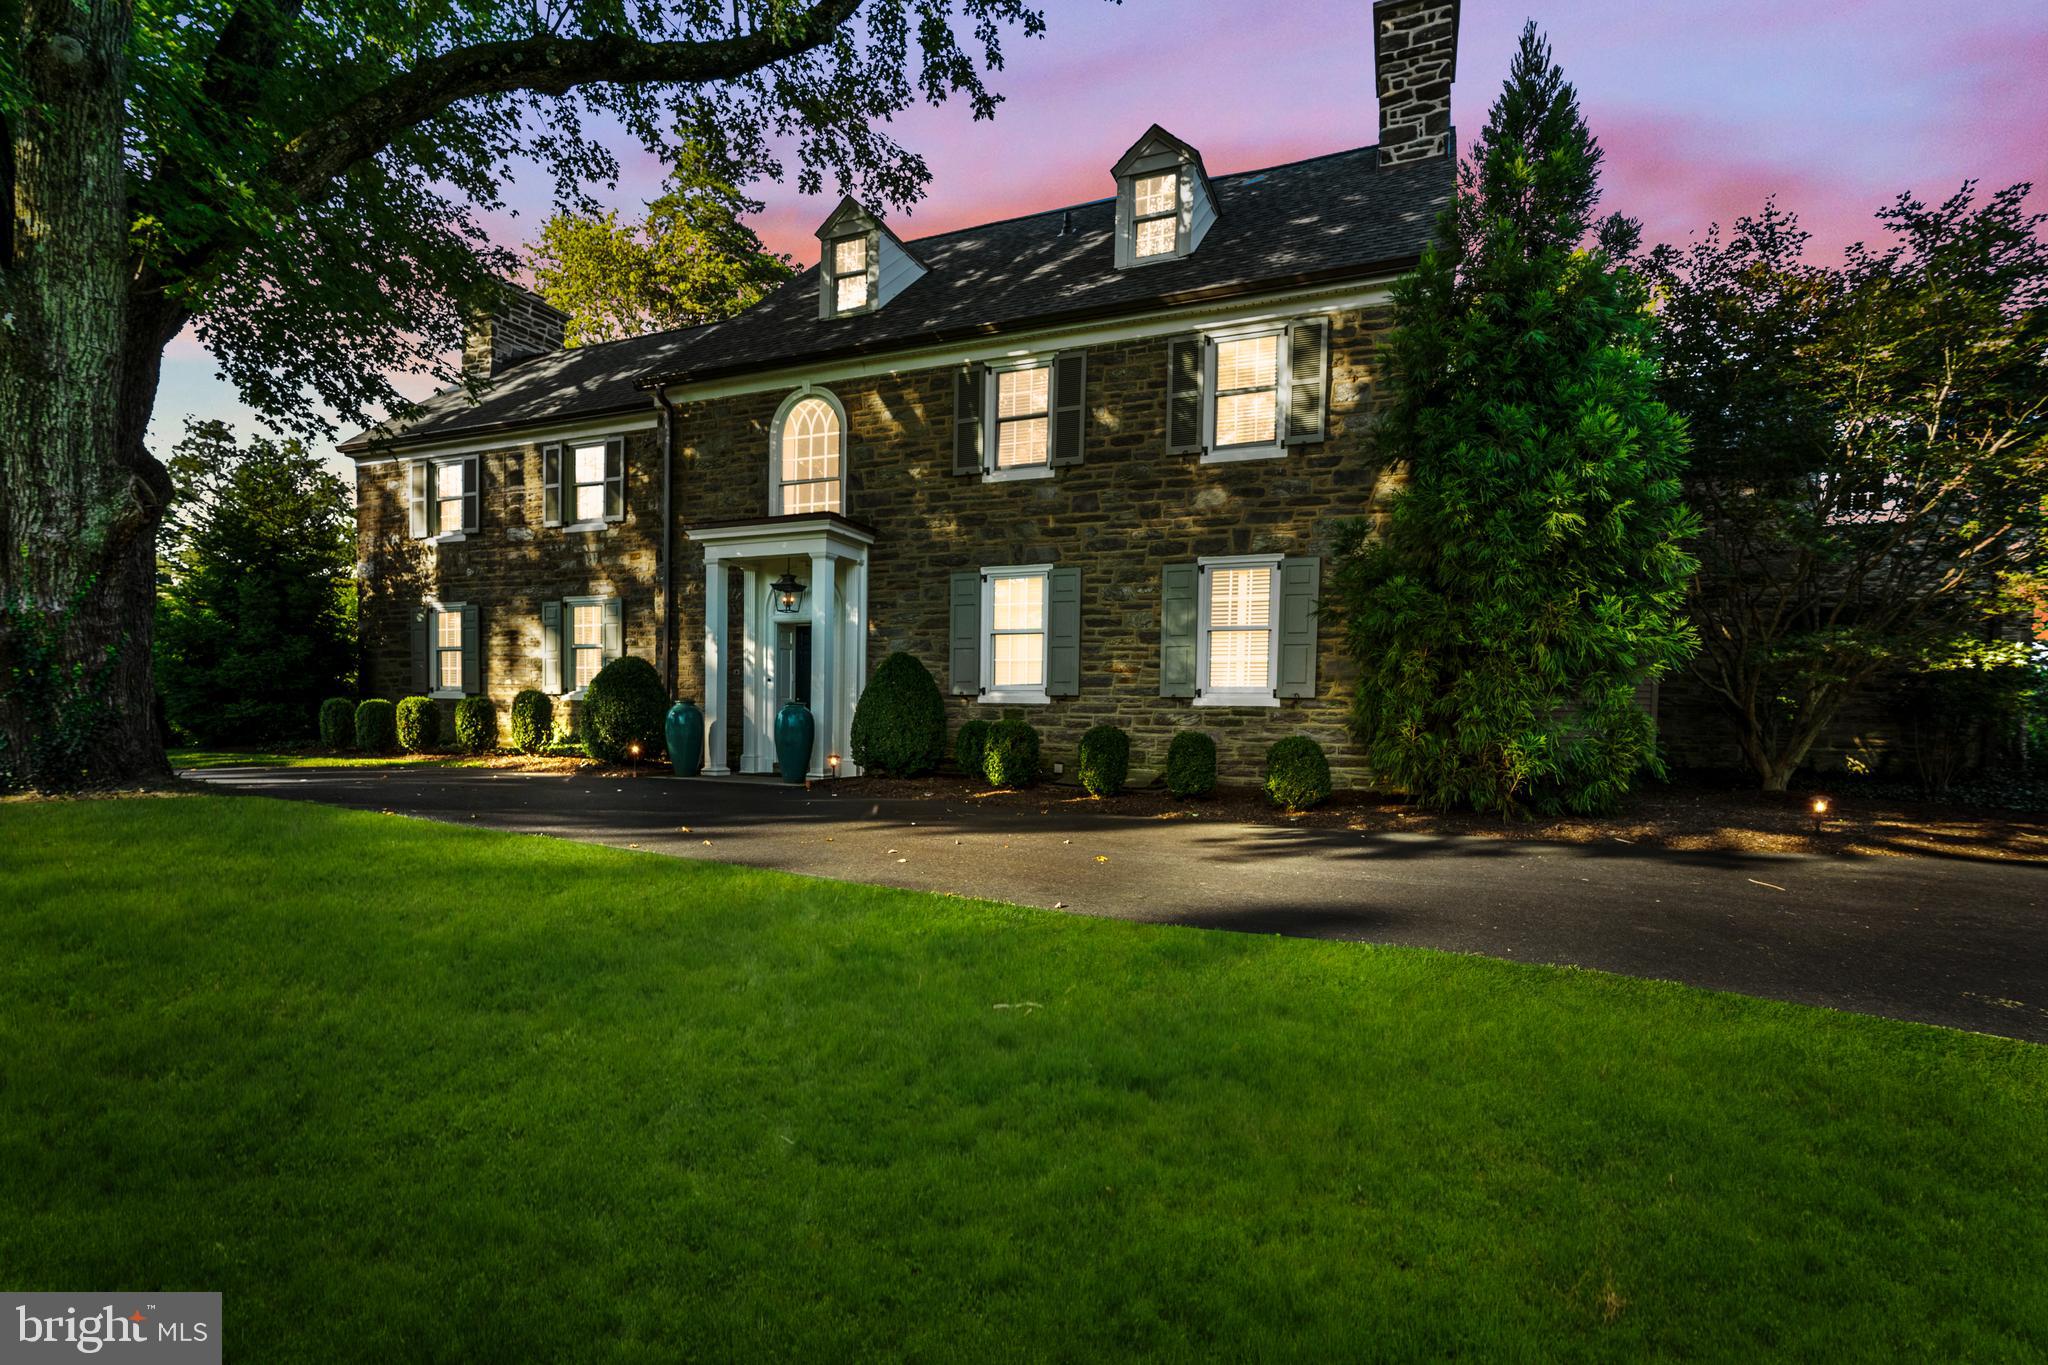
Classic and timeless, this Northside Haverford stone residence is gracefully sited on close to one acre of manicured grounds, where gardens, a shimmering pool, and tree-lined perimeters create a park-like setting. Approached by a circular drive that underscores its stately presence, the home reveals itself gradually balanced proportions, refined details, and interiors that have been thoughtfully modernized while honoring the architecture’s original spirit.

A step-up center foyer introduces a striking axial view: through the dining room’s sweeping bay window with its intricate glass roof, the eye is drawn directly to the gardens and pool beyond. To the left, the formal living room offers an atmosphere of understated elegance. An oversized fireplace, flanked by tall south-facing windows, anchors the space, while richly stained hardwood floors, continuous throughout the main level, add warmth and cohesion. Another bay window provides symmetry when viewed from the rear, and French doors open to a covered stone terrace—an invitation to flow seamlessly between interior and exterior living.

The kitchen is a study in contrast and comfort. Crisp white cabinetry plays against polished black stone countertops, while a substantial wood-topped island provides both prep and gathering space. A suite of Bosch appliances—including a steam/convection oven and dual dishwashers—makes the kitchen as functional for intimate dinners as it is for entertaining on a larger scale. Sunlight streams across the under-window sink, a small but significant detail that reinforces the room’s everyday ease.

For moments of repose, the den offers a more intimate counterpoint: custom shelving, front-facing windows, and a brick fireplace create a retreat equally suited to reading or quiet evenings by the fire.

Ascending the main staircase, an arched window becomes a focal point of architectural grace, as notable from the interior as it is when viewed from the façade. The primary suite, redesigned under current ownership, reflects both scale and serenity. The primary bath is anchored by a soaking tub positioned beneath a window, a spacious seated shower, and plenty of natural light from windows and large skylight.

A newly created walk-in closet, complete with its own heating system, offers ample storage with a sense of luxury and care.
Five additional bedrooms occupy the upper level—some connected by Jack-and-Jill baths, others with en-suite or adjoining arrangements—allowing flexibility and privacy. Anticipating the future, the attic has been spray-foam insulated, fully heated, and air-conditioned, ready for expansion should additional living space be desired.

On the lower level, daylight streams into a casual gathering area with fireplace and deep window wells—an inviting setting for informal entertaining. A secondary staircase connects this space to the kitchen, leading also to a large laundry area, half bath, and generous storage.

Outdoors, the home’s placement on its deep lot is deliberate and graceful. The covered terrace and poolside stonework blur the line between garden and architecture, while a recently re-roofed garden shed adds utility. A multi-car courtyard tucked to the rear offers discreet yet ample parking, underscoring the estate’s ability to welcome both intimate and grand occasions with equal ease.

Classic and enduring, the home is one of balance and beauty—bright yet grounded, sophisticated yet welcoming—an estate of timeless appeal in one of Haverford’s most distinguished enclaves
#PAMC2159634

HAVERFORD

216 LAUREL LANE

5 Beds

3 Baths

5,626 Sq.Ft.

$3,650,000

MLS#: PAMC2159634
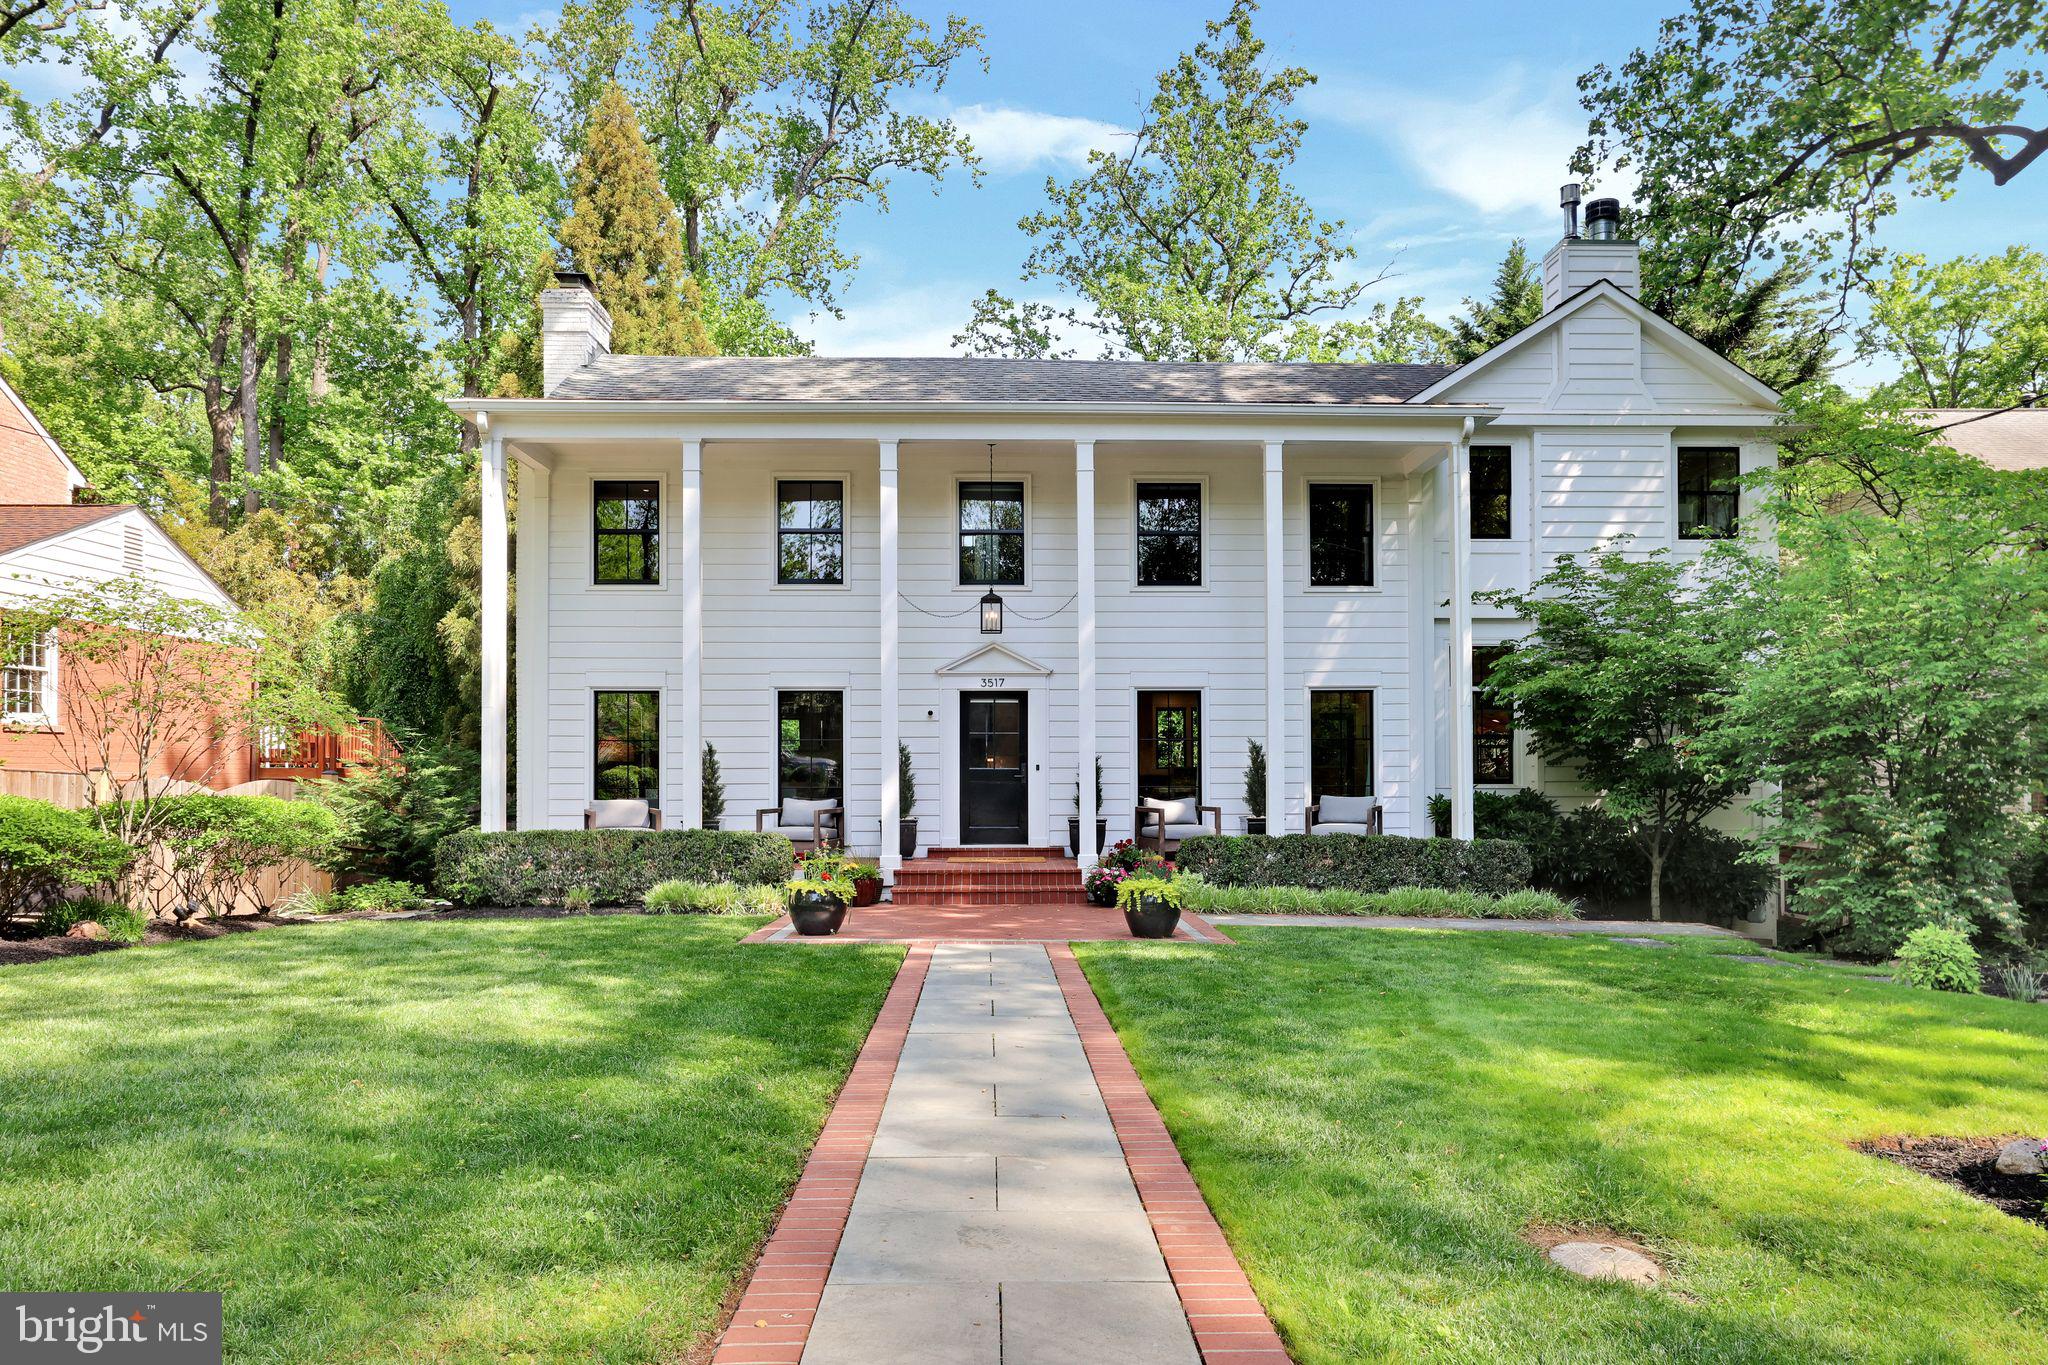
3517 Tilden Street NW | Washington, DC
Meticulously Renovated Center Hall Colonial with Pool on Quiet Cul-de-Sac in Cleveland Park

No detail was overlooked in the complete renovation of this classic Center Hall Colonial, which now features two architect-designed additions and a seamless blend of timeless character and modern comfort. The chef’s kitchen is outfitted with a Viking range, Miele dishwasher, and opens to generous formal and casual living and dining spaces. New windows and doors, custom lighting, and designer drapery are found throughout the home, showcasing a consistent level of care and quality in every room.

Set on a large, private lot at the end of a quiet cul-de-sac, this home offers an ideal outdoor lifestyle with a heated pool, poolside cabana, and a charming brook that winds through the landscaped grounds. Inside, additional amenities include a private gym, spacious bedrooms, spa-like baths, and multiple work-from-home options.

Located within walking distance of many of Washington’s top schools and just minutes from Rock Creek Park, shops, and downtown—this is a rare opportunity to own a fully reimagined residence in one of the city's most desirable neighborhoods, Cleveland Park.
#DCDC2198190

WASHINGTON

3517 TILDEN STREET NW

5 Beds

5 Baths

6,200 Sq.Ft.

$3,650,000

MLS#: DCDC2198190
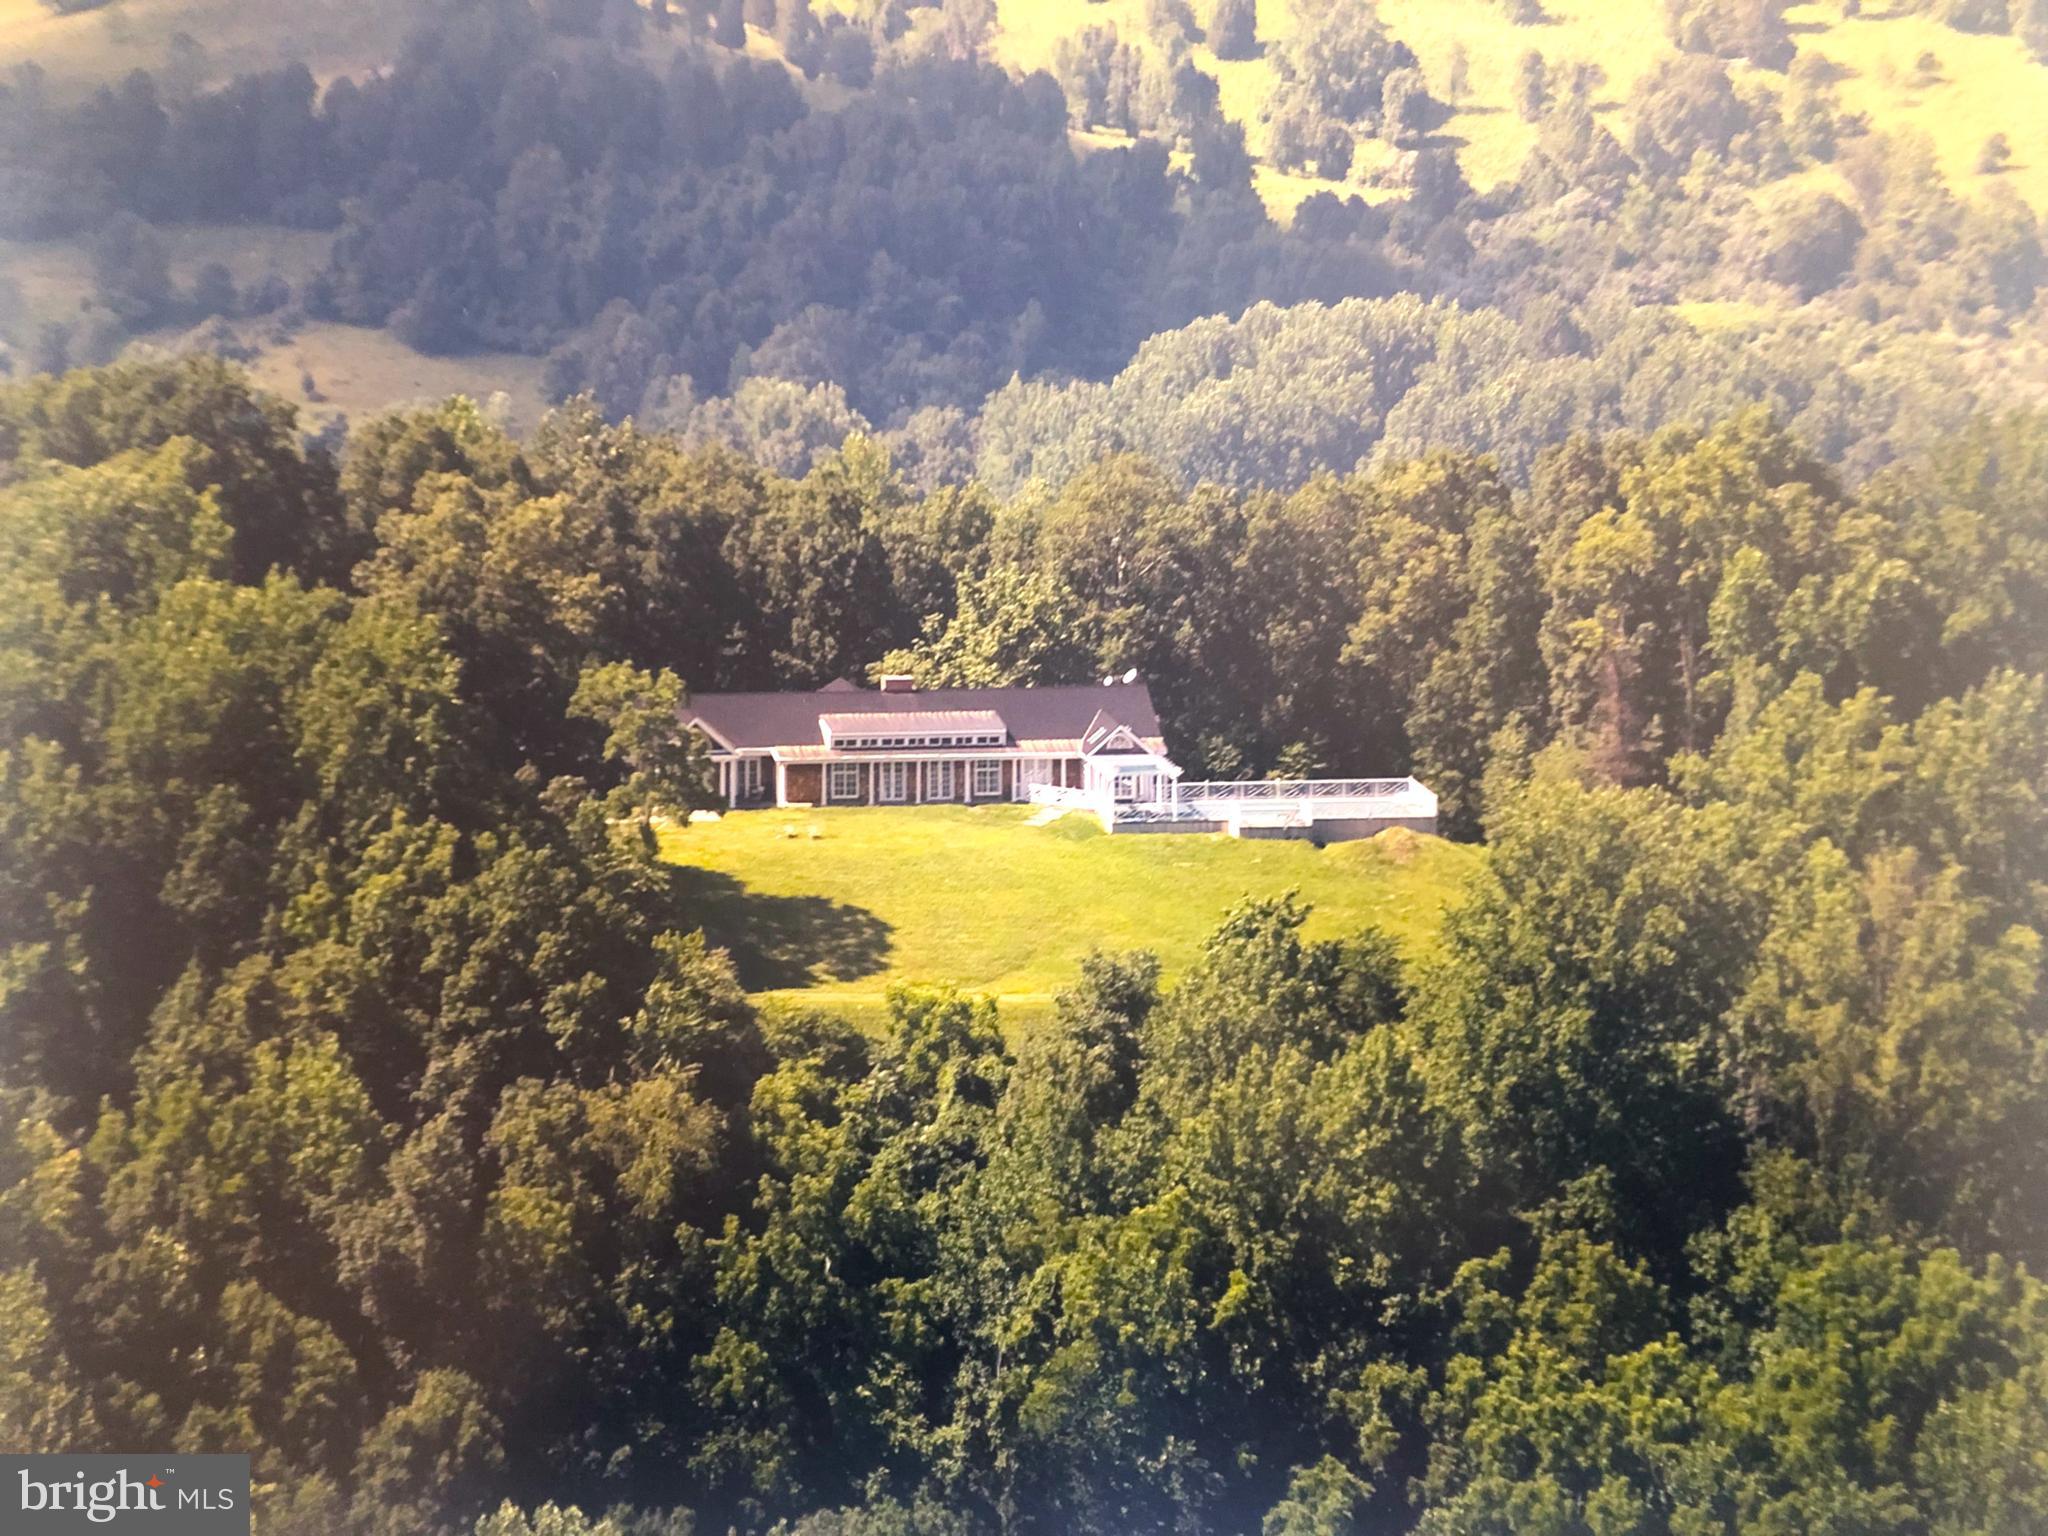
Liberty Hall is a commanding presence at the summit of Fogg Mountain, yet tucked away from the outside world.  This peaceful retreat has views in all directions, but is all but hidden from its neighbors.   The large reception rooms and comfortable private quarters mirror the dual nature of the property – both imposing and very private.  Suitable for a weekend escape, a full-time residence, or a luxury hunt box, this stately home epitomizes elegant country living.

The Main House was built as a true “hall” with large public rooms and private spaces along a long, mostly single story, framework.  The basement and upper story are not visually apparent upon first view.   Built in 1993, Liberty Hall was expanded approximately 10 years later to its current configuration with large dining room and pool terrace additions.  While the large rooms have an imposing grandeur, they are extremely comfortable gathering spaces for smaller intimate groups as well.  The exterior is weathered cedar shingles with a rubberized slate roofing shingles and bluestone coping and terraces off the kitchen and around the pool.

There is a one bedroom shingle cottage is located some distance away from the main house and is very private.  The cottage features a large stone fireplace and pine floors and small bath with shower.

The seventy-five acres at the top of Fogg Mountain are mostly wooded with a network of riding and walking trails leading down to a small pond at the bottom of the property.  Around the house is a gently sloping lawn that has been fenced for dogs.   Rock outcroppings add interest to the landscaping around the house.

Pool –  the heated pool is surrounded by a bluestone terrace and features a large pergola connecting the pool area to the house.
Barn – The barn is designed for two stalls with a small storage/tack room.  There is electricity and water.  A large overhang provides additional shelter for horses.
Paddocks –  There are two paddocks around the barn enclosed in three board fencing.  There is additional space below the house to expand paddock space if desired.
#VARP2002366

FLINT HILL

200 FOGG MOUNTAIN LANE

3 Beds

2 Baths

4,660 Sq.Ft.

$3,650,000

MLS#: VARP2002366

Welcome to NOVA at 1424 Germantown Avenue, an architecturally distinctive 9 units multifamily investment opportunity positioned along one of Philadelphia’s most dynamic residential corridors. Designed around the principles of Japandi living, a thoughtful blend of Japanese warmth, organic materials, and natural textures with Scandinavian minimalism and functionality, NOVA delivers a residential experience that feels intentional, modern, and distinctly different from conventional multifamily construction. Its loft-inspired red-brick exterior and oversized industrial-style windows pay homage to the architectural character of the surrounding Fishtown, Olde Kensington, and Northern Liberties neighborhoods.

This newer-construction, fully leased and stable asset offers investors immediate stabilized income together with approximately seven years remaining on Philadelphia’s FULL tax abatement. The property currently generates $21,855 per month and $262,260 annually in gross rental income, creating a compelling combination of steady cash flow, prime location, long term appreciation, modern construction, and stable turnkey investment with minimal maintenance.

NOVA consists of 9 thoughtfully designed two-bedroom residences, including eight 2-bedroom, 2-bathroom layouts and one expansive 2-bedroom, 2.5-bathroom residence. Most residences offer approximately 886 square feet, while Unit 3 spans approximately 1,368 square feet across a multi-level layout. Units 8 and 9 feature penthouse configurations with private rooftop decks, providing residents with additional outdoor living space and skyline views. Two income-producing parking spaces further complement the property.

The residences were designed to deliver an elevated yet understated living experience. Bright interiors, oversized windows, natural-toned flooring, contemporary kitchens, stainless steel appliances, modern cabinetry, in-unit laundry, central HVAC, and carefully selected finishes create spaces that feel sophisticated without being overly trendy. The result is a timeless design language that supports strong tenant appeal and easy to lease units while differentiating NOVA from more traditional apartment offerings.

Whether acquiring a stabilized asset, completing a 1031 exchange, or expanding a Philadelphia multifamily portfolio, 1424 Germantown Avenue offers a rare opportunity to acquire a fully leased, design-forward nine-unit property with newer construction, approximately seven years of remaining tax abatement, $262,260 in annual gross rental income, two parking spaces, and a highly differentiated residential concept in one of Philadelphia’s most active rental markets

Located along Germantown Avenue, NOVA places residents within convenient reach of the restaurants, cafés, nightlife, retail, and neighborhood amenities that have made the greater Fishtown, Olde Kensington, and Northern Liberties area one of Philadelphia’s most sought-after destinations for renters. The property also provides convenient access to Center City, public transportation, and many of Philadelphia’s major employment and entertainment districts.
Beyond the architecture, NOVA was conceived around the idea that thoughtful development can create impact beyond the building itself. A portion of the project’s profits has supported the SEVA Foundation and its mission of helping provide sight-restoring cataract surgery to children and adults affected by preventable blindness, adding a meaningful social-impact component to the property’s identity.
#PAPH2670466

PHILADELPHIA

1424 GERMANTOWN AVENUE

None Beds

None Baths

N/A

$3,650,000

MLS#: PAPH2670466

Coming soon
Introducing The Avenue, a brand-new boutique 5-unit property in sought-after Cleveland Park. Featuring a mix of 1, 2, and 3-bedroom residences with high-end finishes, the property offers a compelling long-term investment opportunity in one of Washington, DC’s most convenient neighborhoods. The collection includes Unit 101 (3 bedrooms with two private entrances), Unit 201 (1 bedroom), and Units 202, 301, and 401 (2 bedrooms each). Refined finishes include custom cabinetry, wide-plank wood flooring, polished porcelain marble tile, 8-foot solid wood Shaker doors, gourmet kitchens with premium appliances, and custom millwork throughout. Each residence is washer/dryer-ready with dedicated air conditioning in every room and all-electric utilities. Ideally located along Wisconsin Avenue near grocery stores, cafés, restaurants, fitness centers, pharmacies, and neighborhood retail, The Avenue offers multiple income streams, excellent visibility, and timeless architectural appeal. Projected market underwriting available upon request.
#DCDC2278288

WASHINGTON

3421 WISCONSIN AVENUE NW

10 Beds

None Baths

4,716 Sq.Ft.

$3,650,000

MLS#: DCDC2278288

Nestled on a gorgeously manicured lot amid 10 secluded hilltop acres, this five-bedroom, 12,000+ sq-ft architectural masterpiece was lovingly designed by acclaimed architect Don Klinger to provide its owners supreme comfort and functionality while offering breathtaking views of the Susquehanna River Valley from nearly every room. With amenities too many to list (a sampling would include the five ensuite full baths plus four additional half-baths, the six fireplaces, and the 16,000-gallon outdoor koi pond with cascading waterfall), Hawkridge Estate takes mountain-side luxury living to a new level.
Situated at the end of a private, wooded drive within a gated community, the mansion features an all-natural stone façade and grey slate roof, with a spacious circular driveway and a broad double garage cleverly hidden to the side. The lofty entrance portico guides visitors into a stately hand-chiseled limestone foyer adorned with shimmering chandeliers and a sweeping, wooden grand staircase that curls upward to the second-floor bedrooms and a luxurious executive office suite.
Warm, sophisticated opulence characterizes every room of this three-story home, from the Great Room’s massive 24’-high beams and 1800-lb, no-seam rug imported from Thailand, to the elaborately hand carved millwork of the formal dining room. The expansive chef-quality kitchen features 200-year-old white oak floors, two-tiered solid granite counters, more than ample cabinet space, and a walk-in pantry. The regal owner’s retreat includes oversized closets and a jacuzzi surrounded by stained-glass windows. Hand-painted decorative tray ceilings throughout the house highlight natural motifs of plants, florals, and wildlife, elegantly complementing the house’s soothing earth-tone palette and Country French interior theme. The result is a retreat that is both luxuriously comfortable and hospitality ready.
#PACB2059018

ENOLA

300 RIVER BEND DRIVE

6 Beds

5 Baths

11,611 Sq.Ft.

$3,650,000

MLS#: PACB2059018

**Builder offering Financing Incentives for qualified buyers. Terms and Conditions apply.   Limited-time offer.**
Welcome to the Cali by Classic Cottages, a stunning new home in the highly sought-after Country Club Hills neighborhood of Arlington, VA. Situated on an 18,000 square foot lot, this beautifully designed residence blends sophisticated style with modern comforts, offering upscale amenities - including a backyard 20'x40' saltwater heated pool with an auto-cover, spacious living, and an ideal location for both relaxation and entertaining.

The main level features a versatile study or main-level suite, ideal for working from home or hosting guests with privacy and comfort. The gourmet kitchen is a chef's dream, boasting a large central island, sleek quartz countertops, and top-of-the-line Thermador appliances. Adjacent to the kitchen is a charming butler’s pantry, offering added convenience. The open flow between the dining room and kitchen makes it easy to host both formal and casual meals. The expansive living area leads to a cozy eating nook, which opens out to a large deck – perfect for dining al fresco or enjoying the outdoors. From the living room, you’ll step into a tranquil screened porch, providing a beautiful view of the new pool. The main level also includes a mudroom with built-in cubbies and an additional powder room for convenience.

Upstairs, the spacious primary bedroom suite features two walk-in closets and an elegant en-suite bathroom with heated floors. Sliding glass doors lead directly to the private rooftop deck, offering a perfect spot to relax and enjoy the view.  There are three additional bedrooms, each with its own en-suite bathroom, ensuring privacy and luxury for family and guests. The laundry room is conveniently located on this level, adding ease to your daily routine.

The walkout basement is an entertainer's paradise, with a large recreation room, a versatile entertainment room, and a wet bar for serving drinks and snacks. There’s also a fitness or bonus room that can be customized to suit your needs, whether for exercise, play, or work. The basement includes a fifth bedroom and full bathroom, perfect for guests or additional family members. Step outside from the basement to the patio and pool area, where you can enjoy outdoor entertaining with a built-in grill. An additional bathroom near the pool adds convenience for outdoor gatherings.
#VAAR2078910

ARLINGTON

3815 N ABINGDON STREET

6 Beds

7 Baths

6,739 Sq.Ft.

$3,650,000

MLS#: VAAR2078910
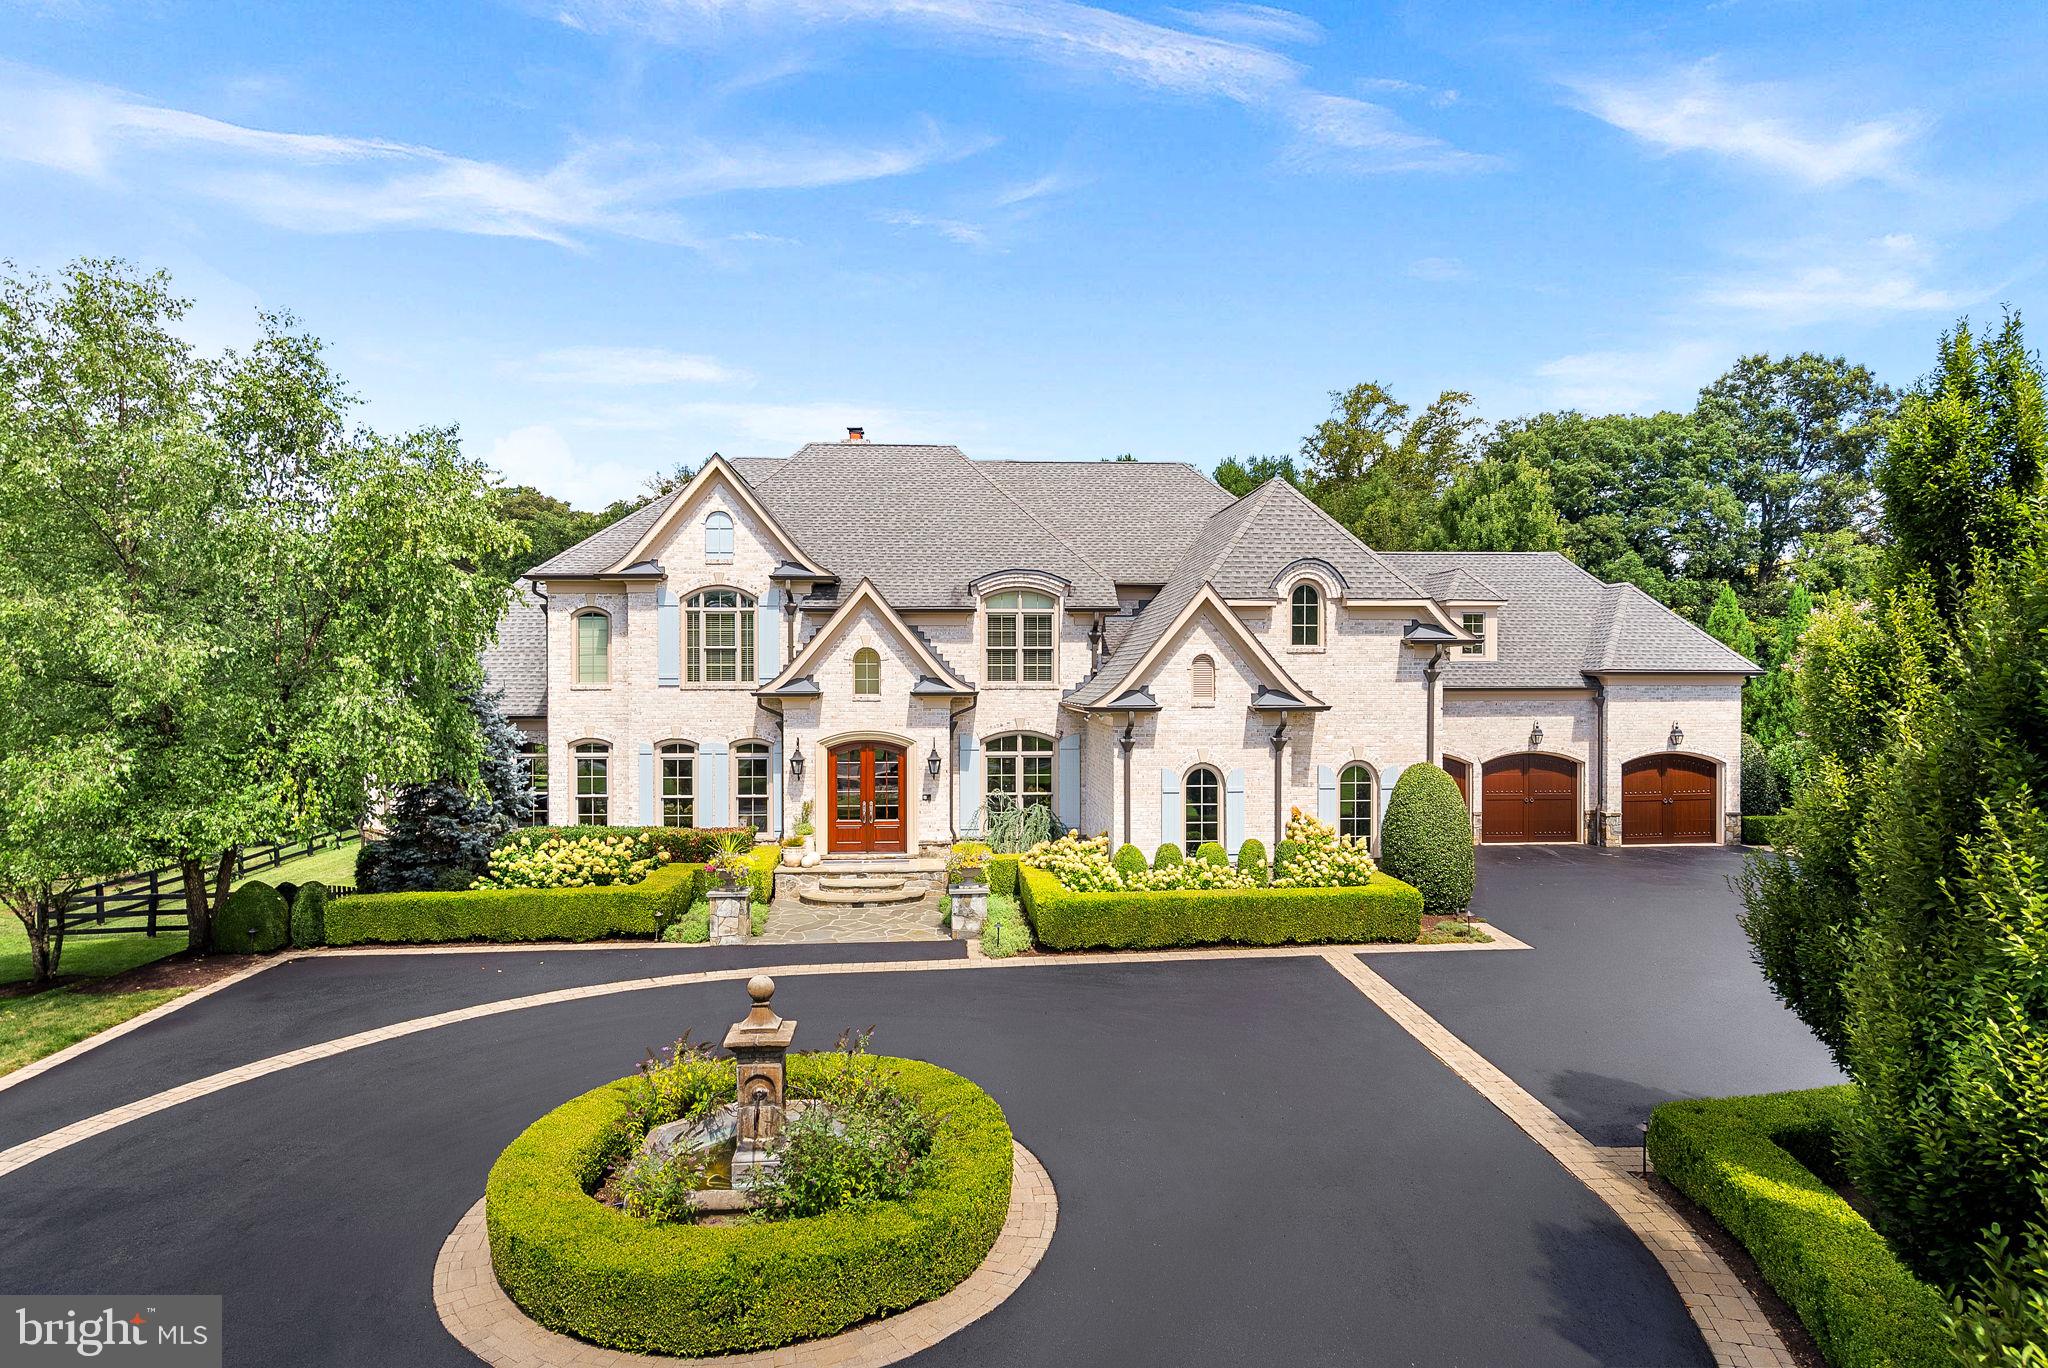
Welcome to your dream home! A custom French-style estate situated on one of the most beautiful landscaped lots in Grenata.  This exquisite property offers a grand entrance with a long circular driveway and at the center is a water fountain.  The spacious living room offers a stunning fireplace with stone surround, coffered ceiling and a large atrium window overlooking the lush landscaped grounds. Right off the family room is the gourmet kitchen featuring high-end appliances including stand alone Thermador Refrigerator, Freezer and Wine Refrigerator, two dishwashers, ice-machine and quartz countertops.  Enjoy breakfast in the morning room or relax in the nicely appointed family room with wood beamed ceilings, separate wall-bar and French doors leading to the patio and backyard entertainment area.  Unwind in the luxurious owners suite and spa-like ensuite bathroom complete with a soaking tub and shower. Two spacious designer closets round out this magnificent space. The basement boasts a variety of charming features making it perfect for both entertaining guests or enjoying a night in.   There is also a 6th bedroom and a full bathroom with adjoining laundry room.   For those who love a good game of pool, the billiard room complete with a wet bar is located on the main level and is sure to be a hit.  The stunning backyard oasis is the perfect spot to entertain. The sparkling salt water pool beckons on hot summer days, while the covered patio provides shade for outdoor dining or lounging.  A cozy fireplace invites cooler weather get-togethers, and a built-in BBQ makes outdoor entertaining easy and enjoyable. Surrounded by lush landscaping and manicured lawns, this backyard is a true haven for relaxation and fun.  This stunning French-style estate in the prestigious Grenata community offers resort-style living with all the conveniences right around the corner.   Start living your best life today!
#VALO2109768

LEESBURG

40737 GRENATA PRESERVE PLACE

6 Beds

5 Baths

7,760 Sq.Ft.

$3,650,000

MLS#: VALO2109768
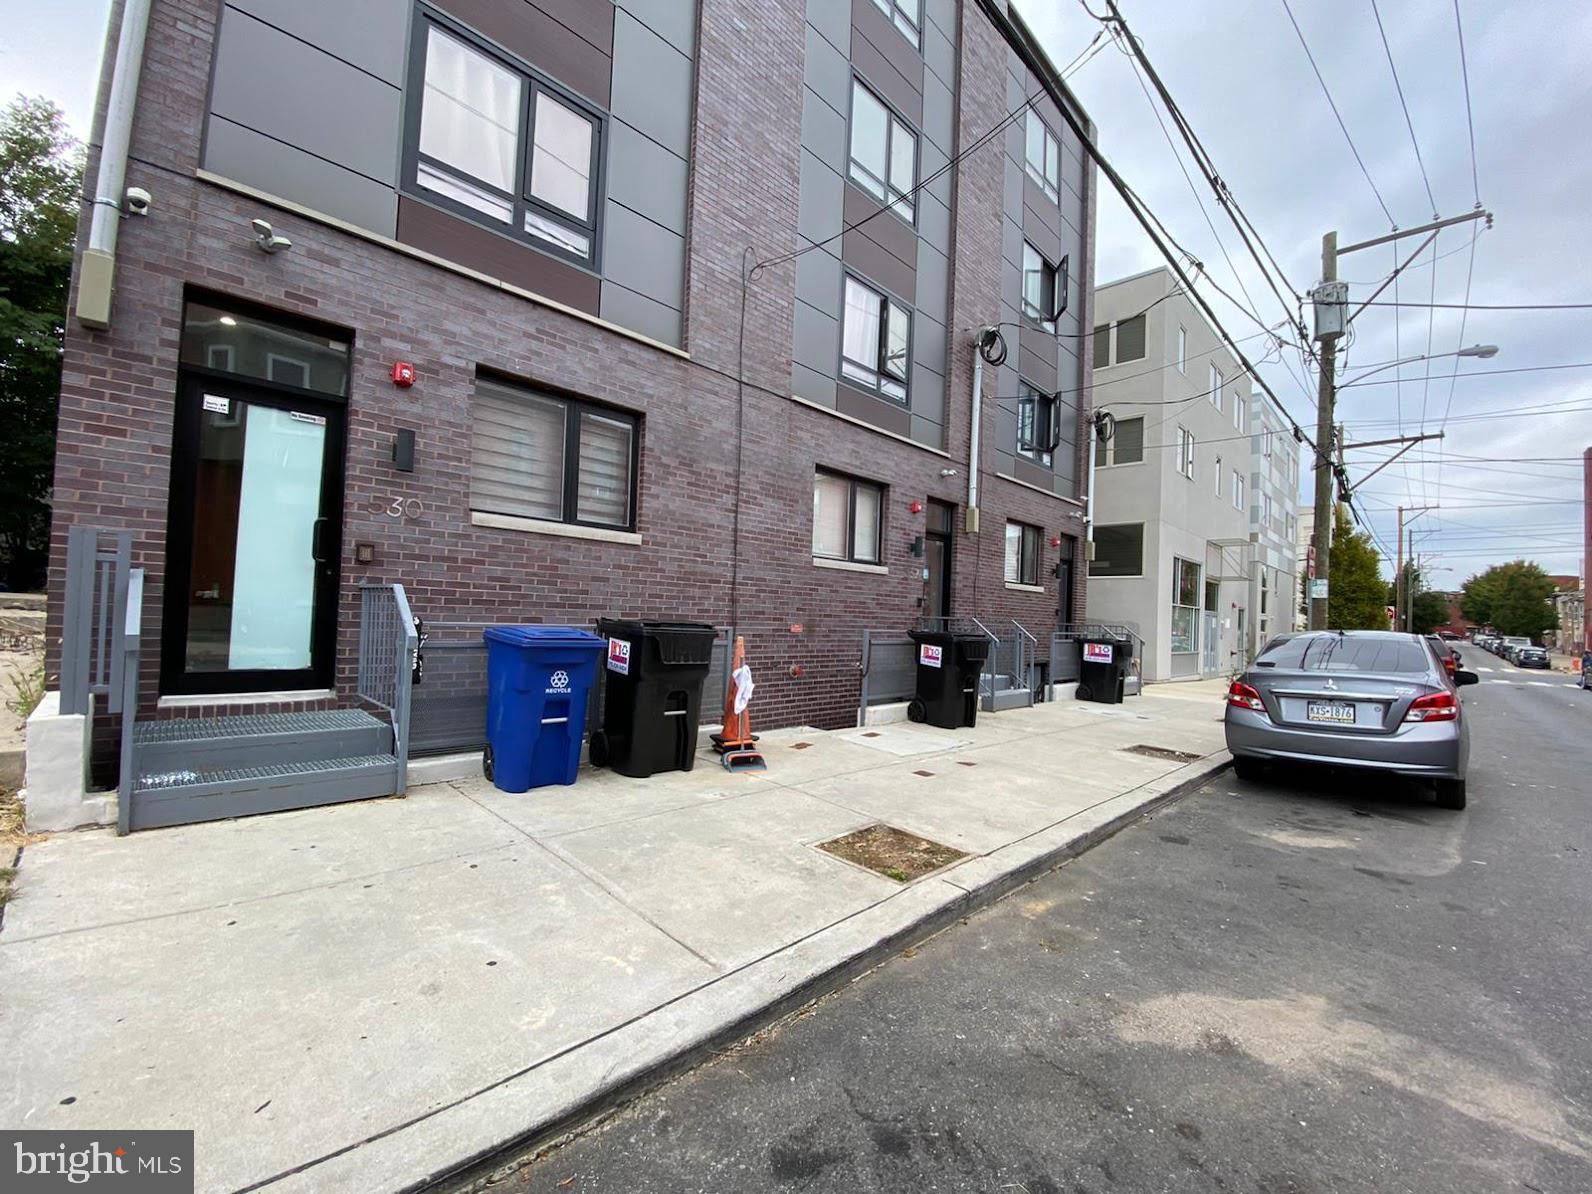
Investor Alart! This is the package for 530/532/534 N preston st located at University City. Each building has 15 students efficiency.  Every efficiency has own Kitchen and bathroom. Laundry area located in the hallway of each level.  Zoning is CMX-2. 85% occupied. 10 years tax abatment approved.  6 mins drive to Upenn and 5 mins drive to Drexel University.  Welcome to show to your client。
#PAPH2313578

PHILADELPHIA

530 N PRESTON STREET

None Beds

None Baths

N/A

$3,650,000

MLS#: PAPH2313578
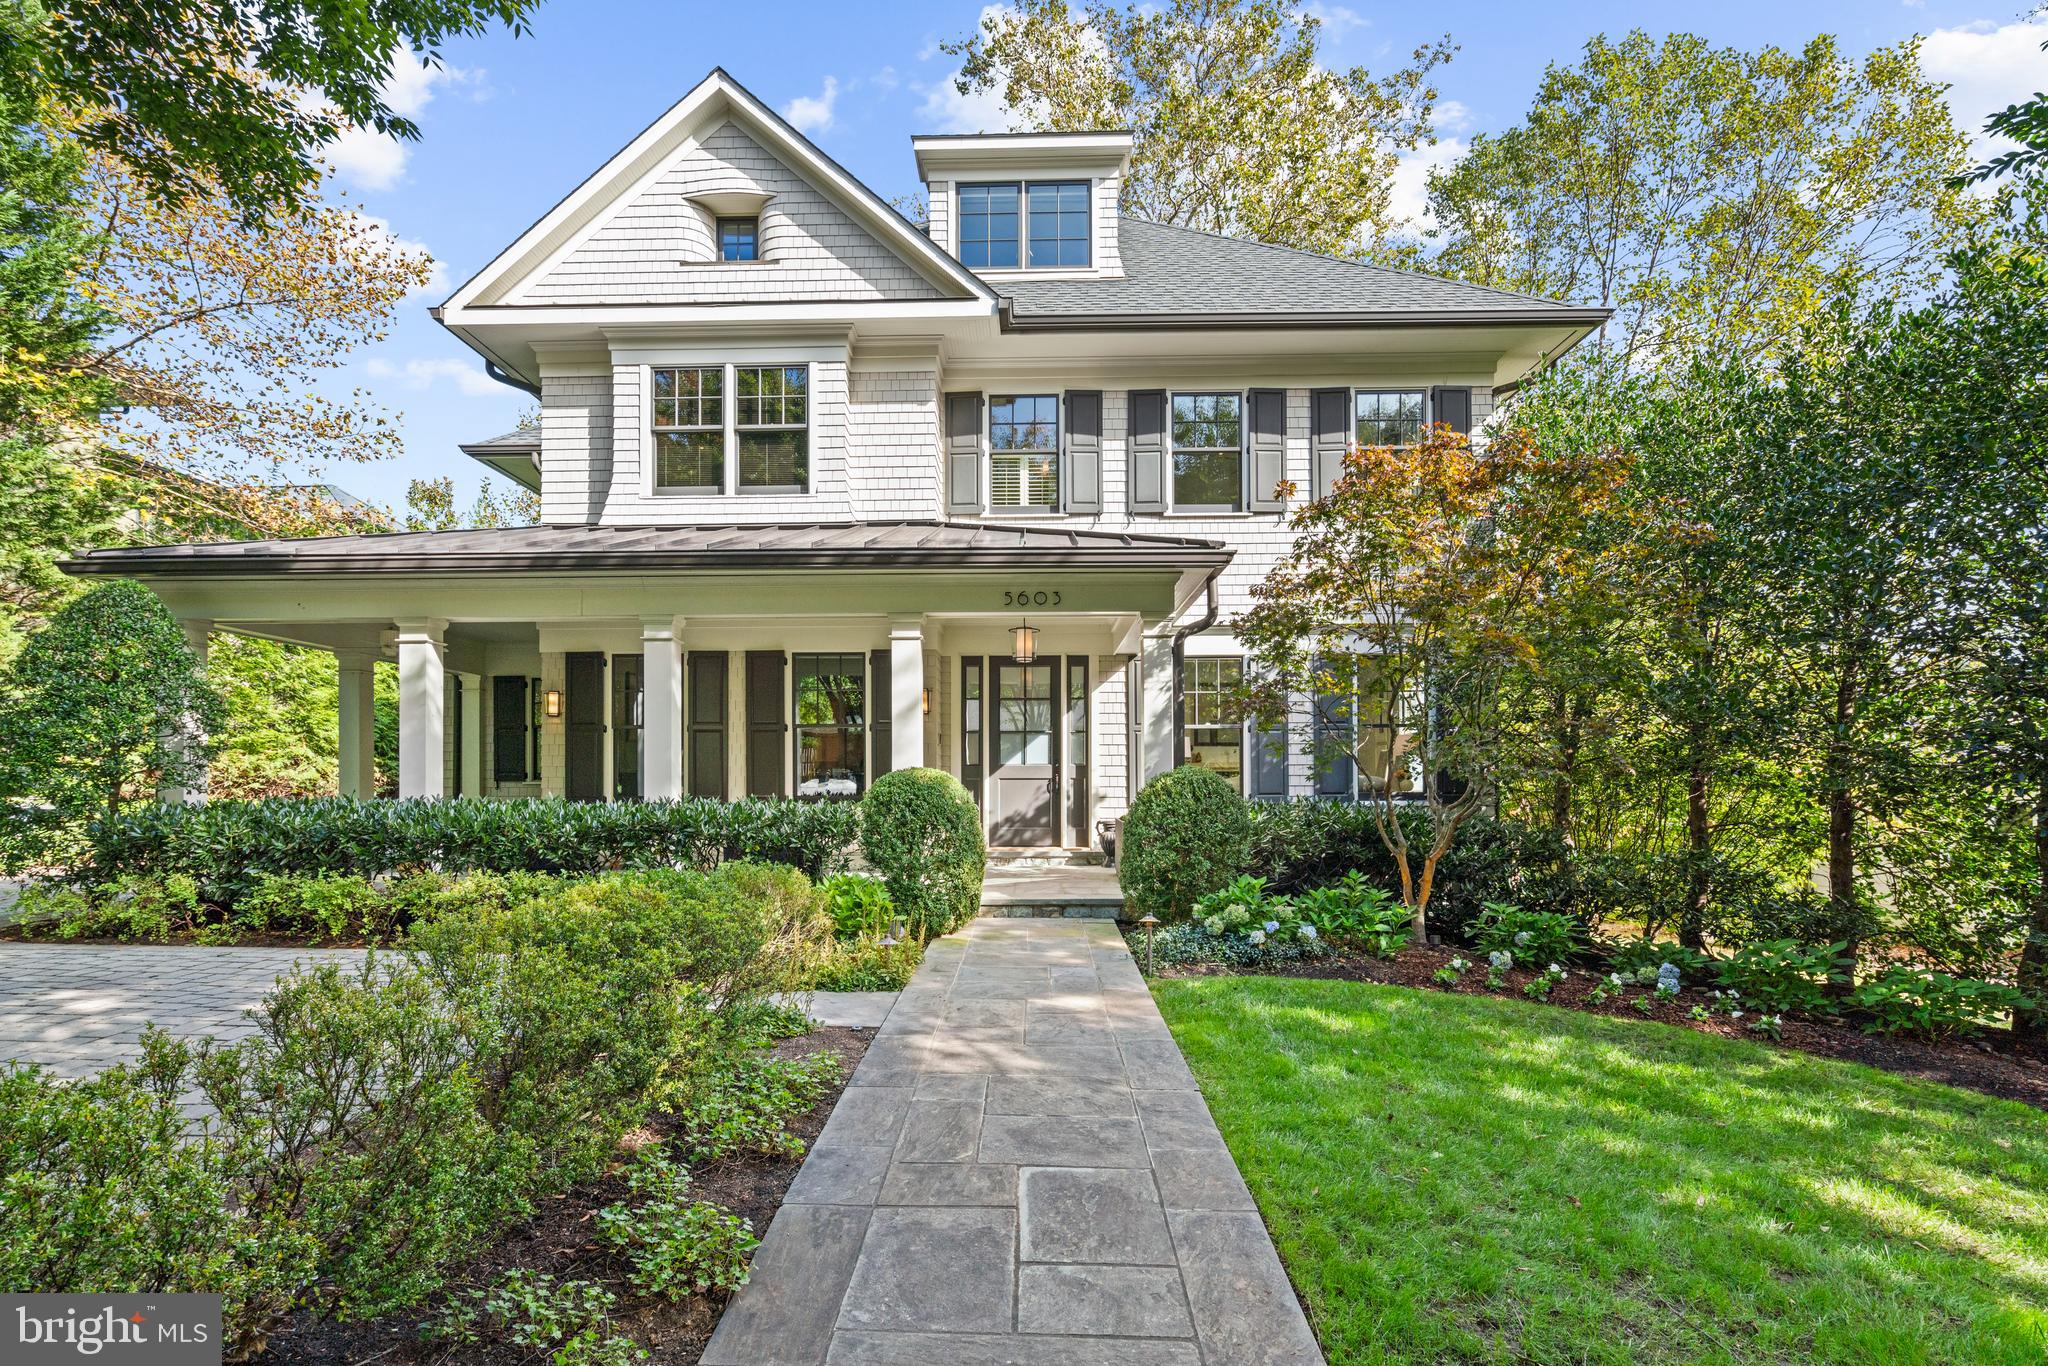
This custom-designed residence by Jim Gibson in the highly desirable Somerset neighborhood exemplifies unparalleled design and craftsmanship. The house features a wonderful open floor plan, offering generously scaled rooms illuminated by an abundance of natural sunlight. The residence is perfect for entertaining with a wonderful transition between formal rooms and seamless flow from indoors to outdoors. The interior of the home is a testament to luxury and comfort. A gracious entry foyer provides beautiful sightline views to the rear of the home. The elegant living room offers a gas fireplace and the sophisticated dining room, which is directly opposite, caters to formal occasions. The heart of the home is the gourmet chef's kitchen, seamlessly opening to the family room and screened porch, creating an inviting space for both casual and formal gatherings. The marble kitchen has a large center island with breakfast bar seating, abundant cabinetry storage, high-end appliances, a breakfast nook with built-in banquet, and windows overlooking the rear yard and terrace. The family room offers an additional fireplace, built-in cabinetry, floor to ceiling windows, and French doors to the screened porch. There is also the added convenience of a powder room, mudroom, and office on this floor. Upstairs, the impressive primary suite offers a sanctuary of luxury and elegance. The bedroom overlooks the yard below and adjoins a spacious walk-in closet with ample built-ins and an en-suite bathroom with dual vanities and a frameless glass shower. There are four additional bedrooms upstairs, all with their own en-suite bathrooms and walk-in closets. The lower level provides amenities including a wine cellar, a versatile library/recreation room, a state-of-the-art media room, a well-equipped gym, an additional bedroom, and a full bathroom. The flat rear yard is fully fenced and showcases a professionally landscaped garden. The grill and terrace area, surrounded by mature trees and layered plantings, provide a perfect setting for outdoor enjoyment and relaxation. The property also features a garage and additional surface parking. There is also the added benefit of geothermal heating and cooling, a generator, and smart home technology. The house is within close proximity to the Somerset neighborhood parks, pool, basketball courts and tennis. Also, high end shopping, restaurants, and Metro are within walking distance too.
#MDMC2121084

CHEVY CHASE

5603 SURREY STREET

5 Beds

5 Baths

5,049 Sq.Ft.

$3,650,000

MLS#: MDMC2121084
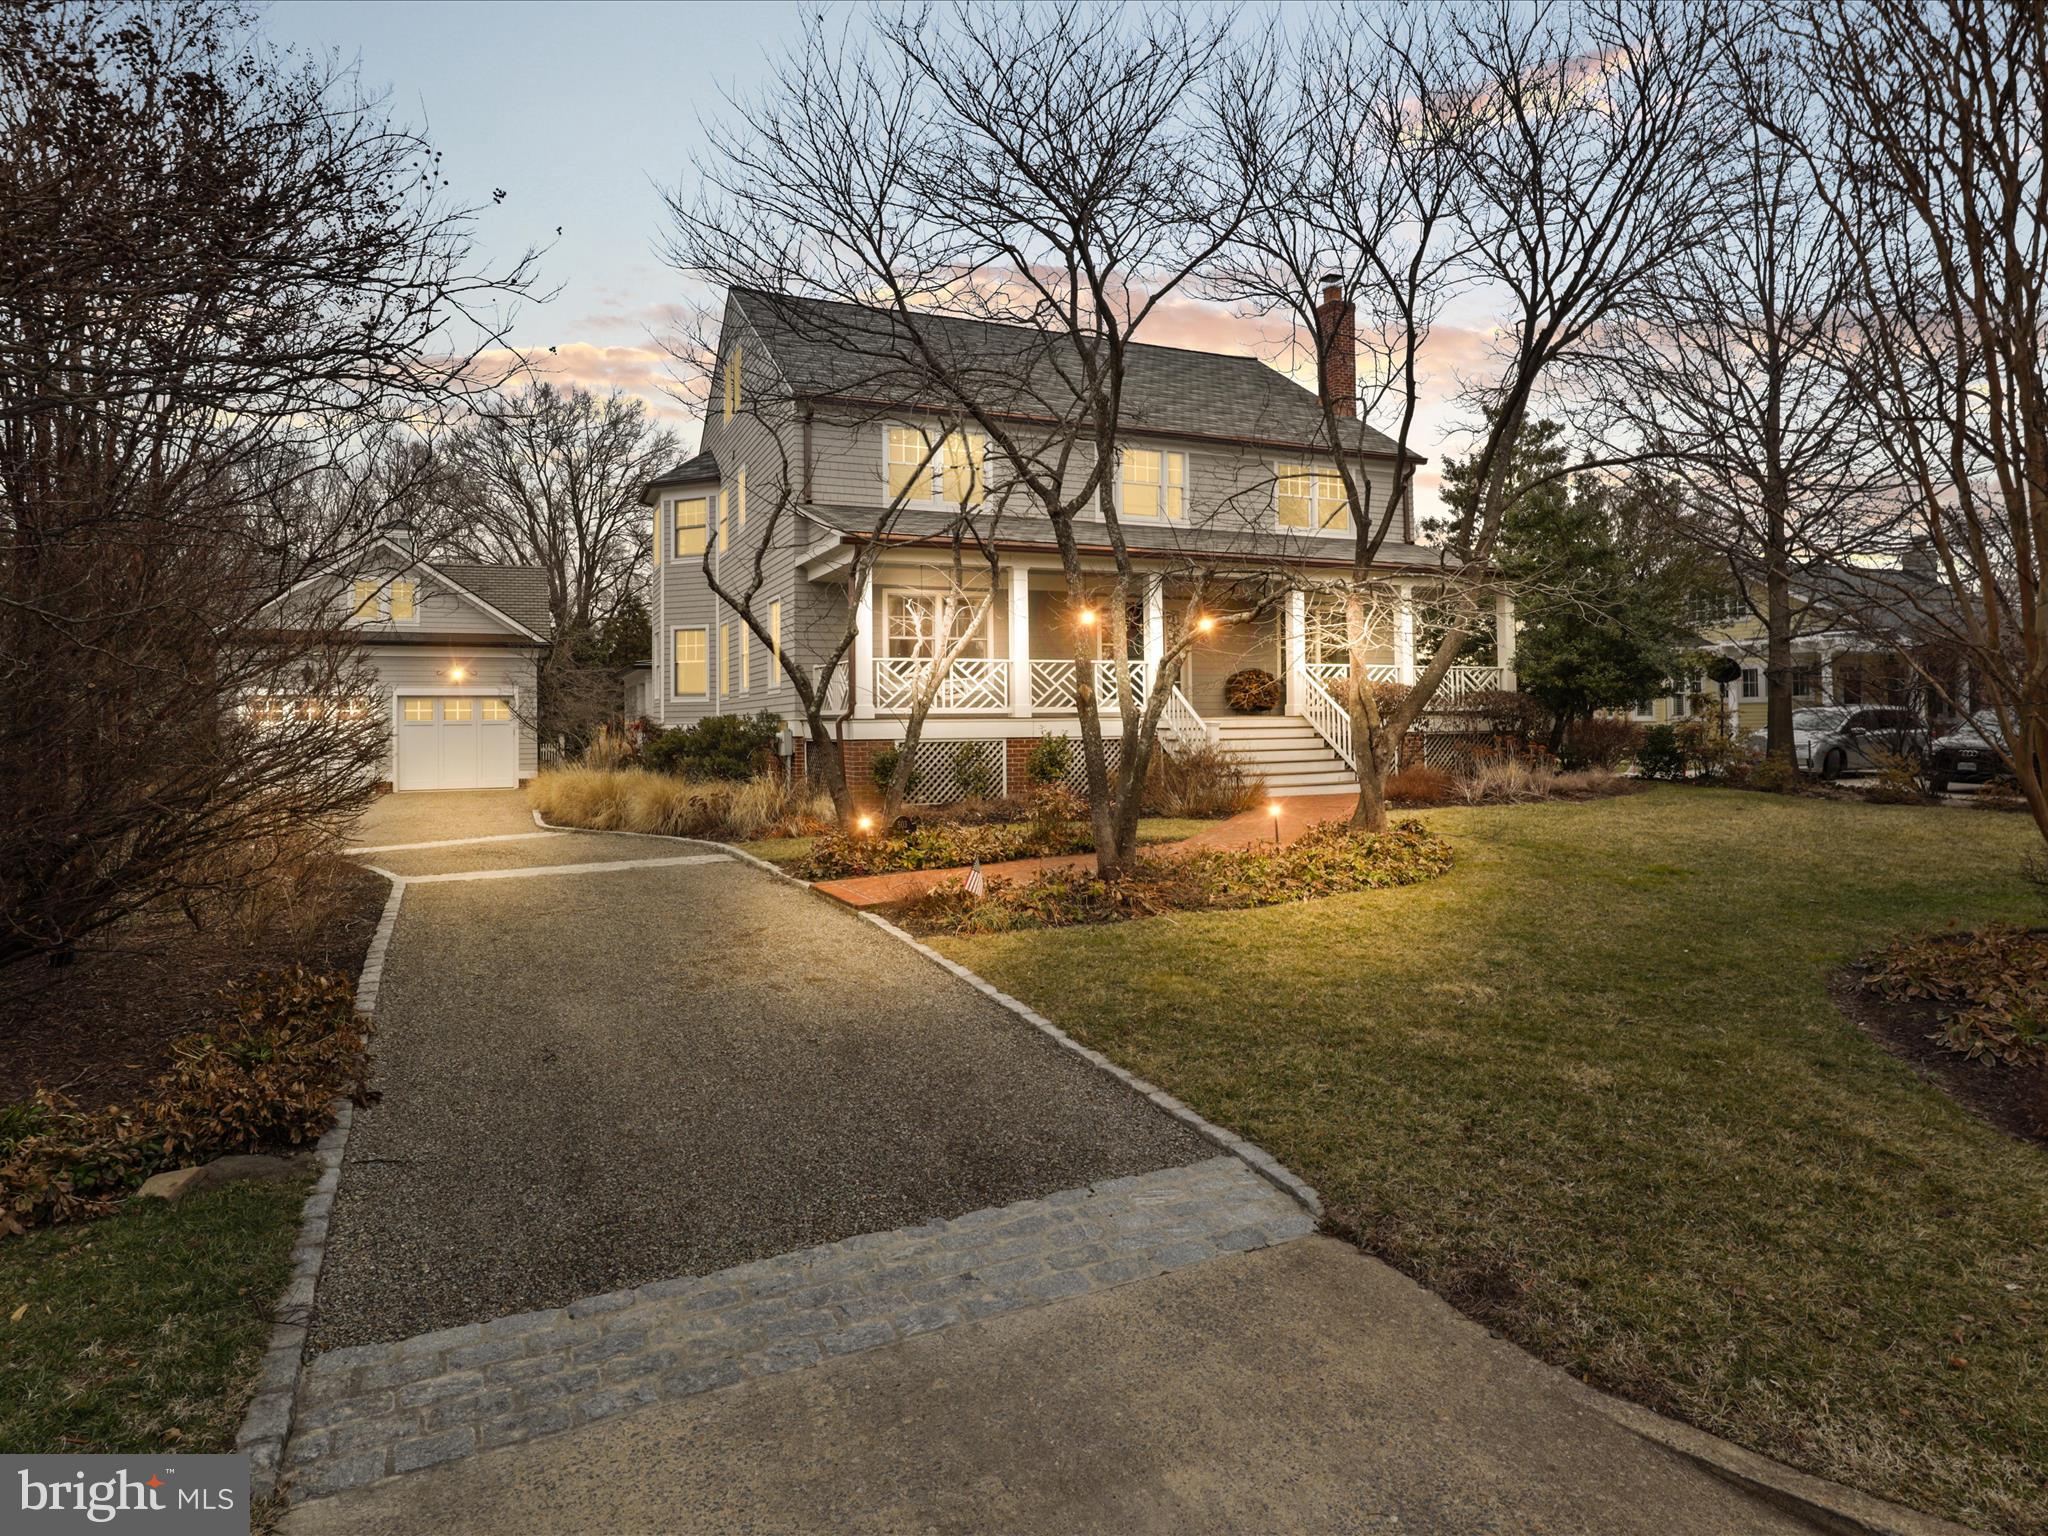
Check out this stunning, spacious home located on the picturesque streets on High St of Alexandria. The original home was built in 1920, this stately residence offers over 6,500+ square feet of living space, with elegant details throughout, including hardwood floors throughout, ornate moldings, 3 working fireplaces, and traditional architectural design. 

As background, when the home was purchased in bought in 1994/5, the current owner did an extensive renovation down to the studs and all systems/mechanical plumbing roof electrical was modernized. At that time, current owners added the living room office side of the house, and dug out the basement to have full height rooms there. The wood floors throughout you see today (except in the large family room, these added in 2010) all are from this initial rebuild in 1995. 

In 2010, we added the extra large family room, mud room, back entry, two car garage with upstairs space and new hardscape as part of the 2010 update/modernization. Owners also updated our kitchen lighting, tile backsplash, island appliances at that time. Bosch dishwasher was replaced about three years ago. Most importantly, the wood floor in the large family room addition from 2010 is from the Carlisle company that specializes in specialty cuts and finishes of wood for high end properties.

There are architectural plans and landscape plans for all this in the house now.

With 6 bedrooms and 5 full bathrooms and 1 half bath, the home boasts ample space for family living, while still maintaining its warm, inviting charm. The expansive layout includes multiple living areas, a grand great room, elegant dining room and a beautiful kitchen equipped for the modern chef. Large windows throughout fill the home with natural light, offering views of the lush, private backyard and surrounding Del Ray, Rosemont, and Beverly Hill neighborhoods.

The property sits on a 0.51-acre lot, giving you both space and privacy while remaining just steps away from the vibrant shops, restaurants, and historic sites of Del Ray, Alexandria. Enjoy a short drive to King Street and the many waterfront shops, restaurant's or relax in the quiet comfort of this impressive residence.

Whether you're entertaining in the formal living room or hosting family gatherings in the spacious backyard, this home offers an unparalleled blend of history, elegance, and comfort. Two car garage, also has space to convert to an ADU if interested (plumbing in place when built). 

Key Features:

6 expansive bedrooms, 6 bathrooms
Historic charm with updates
Spacious 0.51-acre lot
Original hardwood floors, classic moldings, and architectural details
Multiple living areas, including a formal dining room
Large windows providing natural light and scenic views
Private backyard for outdoor activities and relaxation
Just minutes away from Old Town Alexandria's restaurants, shops, and waterfront
Convenient access to major highways and Washington D.C.
Quick access in and out of city nearby King St, and Braddock Metros

This remarkable property is a rare find and an exceptional opportunity to own a piece of Alexandria’s rich history. Don’t miss the chance to make it your dream home!
#VAAX2041860

ALEXANDRIA

503 HIGH STREET

6 Beds

5 Baths

6,593 Sq.Ft.

$3,650,000

MLS#: VAAX2041860
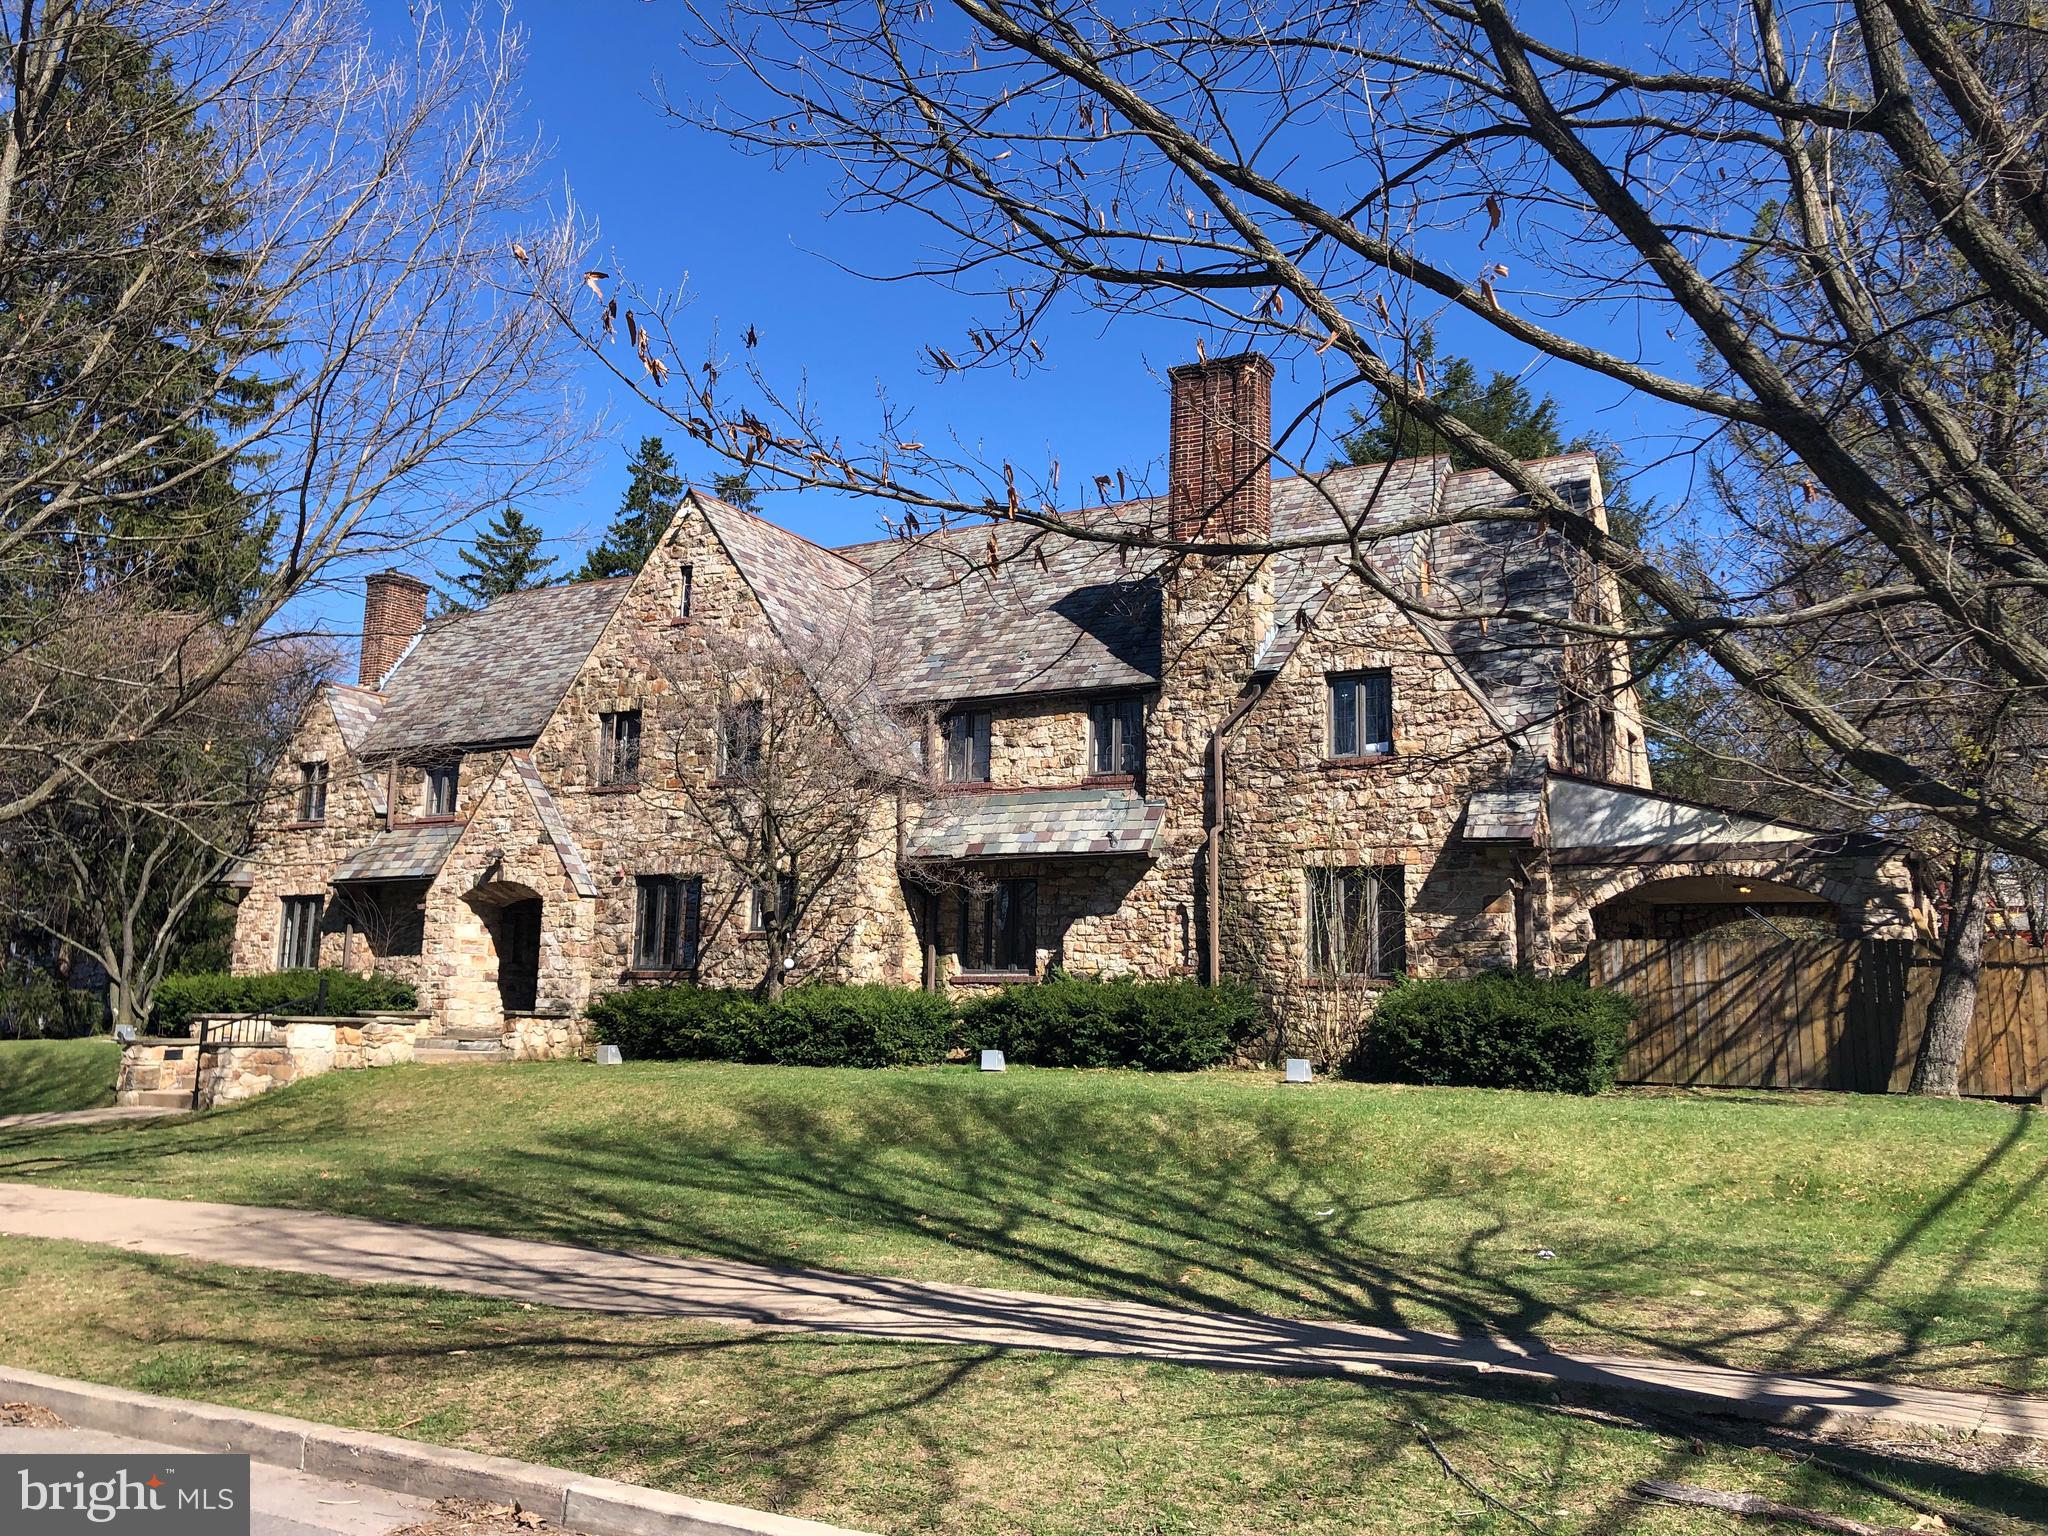
Beautiful classic stone house in one of the best locations in the State College Borough! This stunning Fraternity has been very well maintained and includes 22 parking spaces. This house is zoned for 43 occupants and is truly a one of a kind investment. Sprinkler system was added in 2008 and many new windows in 2008. Contact listing agent for prospectus.
#PACE2508756

STATE COLLEGE

328 E. FAIRMOUNT AVE.

31 Beds

3 Baths

12,551 Sq.Ft.

$3,650,000

MLS#: PACE2508756
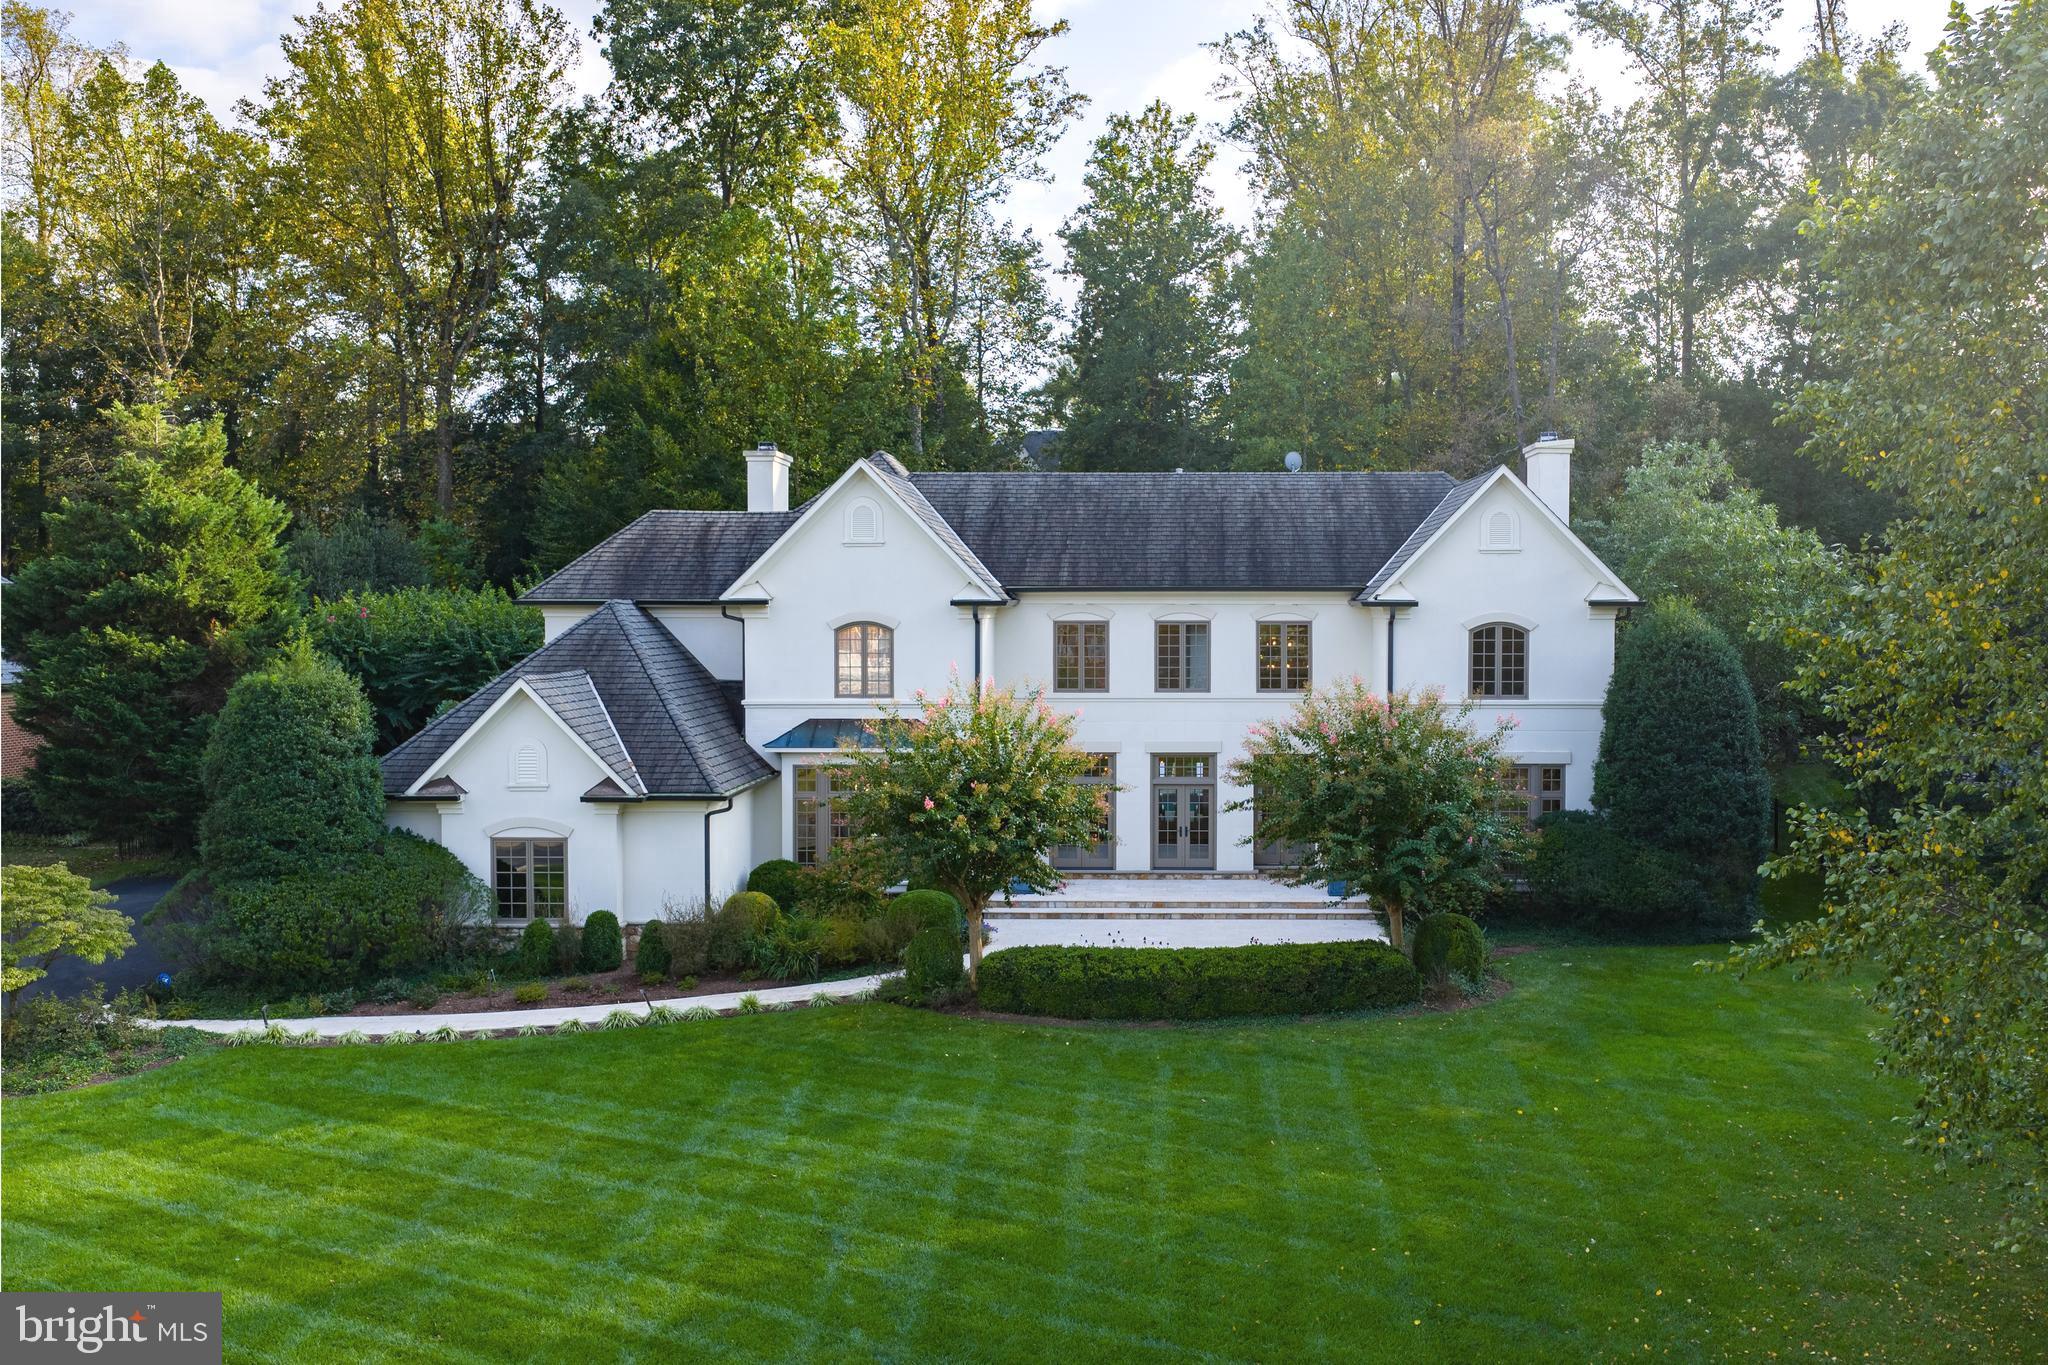
**Offer Deadline: Tuesday 9/30 by 5PM ** Welcome home to Glenhaven, a stunning residence nestled on a secluded cul-de-sac in The Reserve, one of McLean’s most desirable neighborhoods. Experience timeless elegance in this French country–style home, where classic charm meets modern comfort. A series of French doors grace both the front and back of the property, creating a seamless indoor-outdoor flow and filling the home with natural light.

With nearly 8,000 finished square feet, this home is perfect for entertaining. The open design, enhanced by oversized windows and doors allows gatherings to move effortlessly from inside to the expansive outdoor spaces. Whether hosting guests around the pool and outdoor kitchen, or enjoying a quiet evening with the doors open to invite in fresh air, this home is designed for comfort, connection, and style.

On the main level, the grand two-story foyer is flanked by the dining room and formal sitting room, while a private office is tucked away at the front of the house next to the first of two powder rooms on the main floor. The beautifully updated kitchen overlooks the family room, creating a bright and welcoming hub for daily living. The nearby mudroom includes custom cabinetry with great storage, and is adjacent to the side loading three-car garage and second powder room.

Upstairs, the oversized primary suite offers a luxurious retreat with a renovated bathroom, dual walk-in closets, and a serene atmosphere. The laundry room is also conveniently located outside the primary near the second back staircase. Three additional ensuite bedrooms complete the upper level, each offering comfort and privacy. 

The fully finished lower level features brand-new flooring and multiple spaces for entertaining. A stylish wet bar anchors the recreation area, while a flexible room can easily serve as a home gym or media room. A private bedroom with an adjacent full bath makes this level ideal for guests or extended stays.

Outdoors, a gracious veranda with striking arches overlooks the pool and wonderfully landscaped backyard. Thoughtfully designed for both relaxation and entertaining, the backyard is a true extension of the living space.

Situated close to top-rated schools, parks, and shopping centers, this home offers unparalleled convenience while providing a private sanctuary the moment you return.
#VAFX2267696

MCLEAN

7795 GLENHAVEN COURT

5 Beds

5 Baths

7,975 Sq.Ft.

$3,650,000

MLS#: VAFX2267696
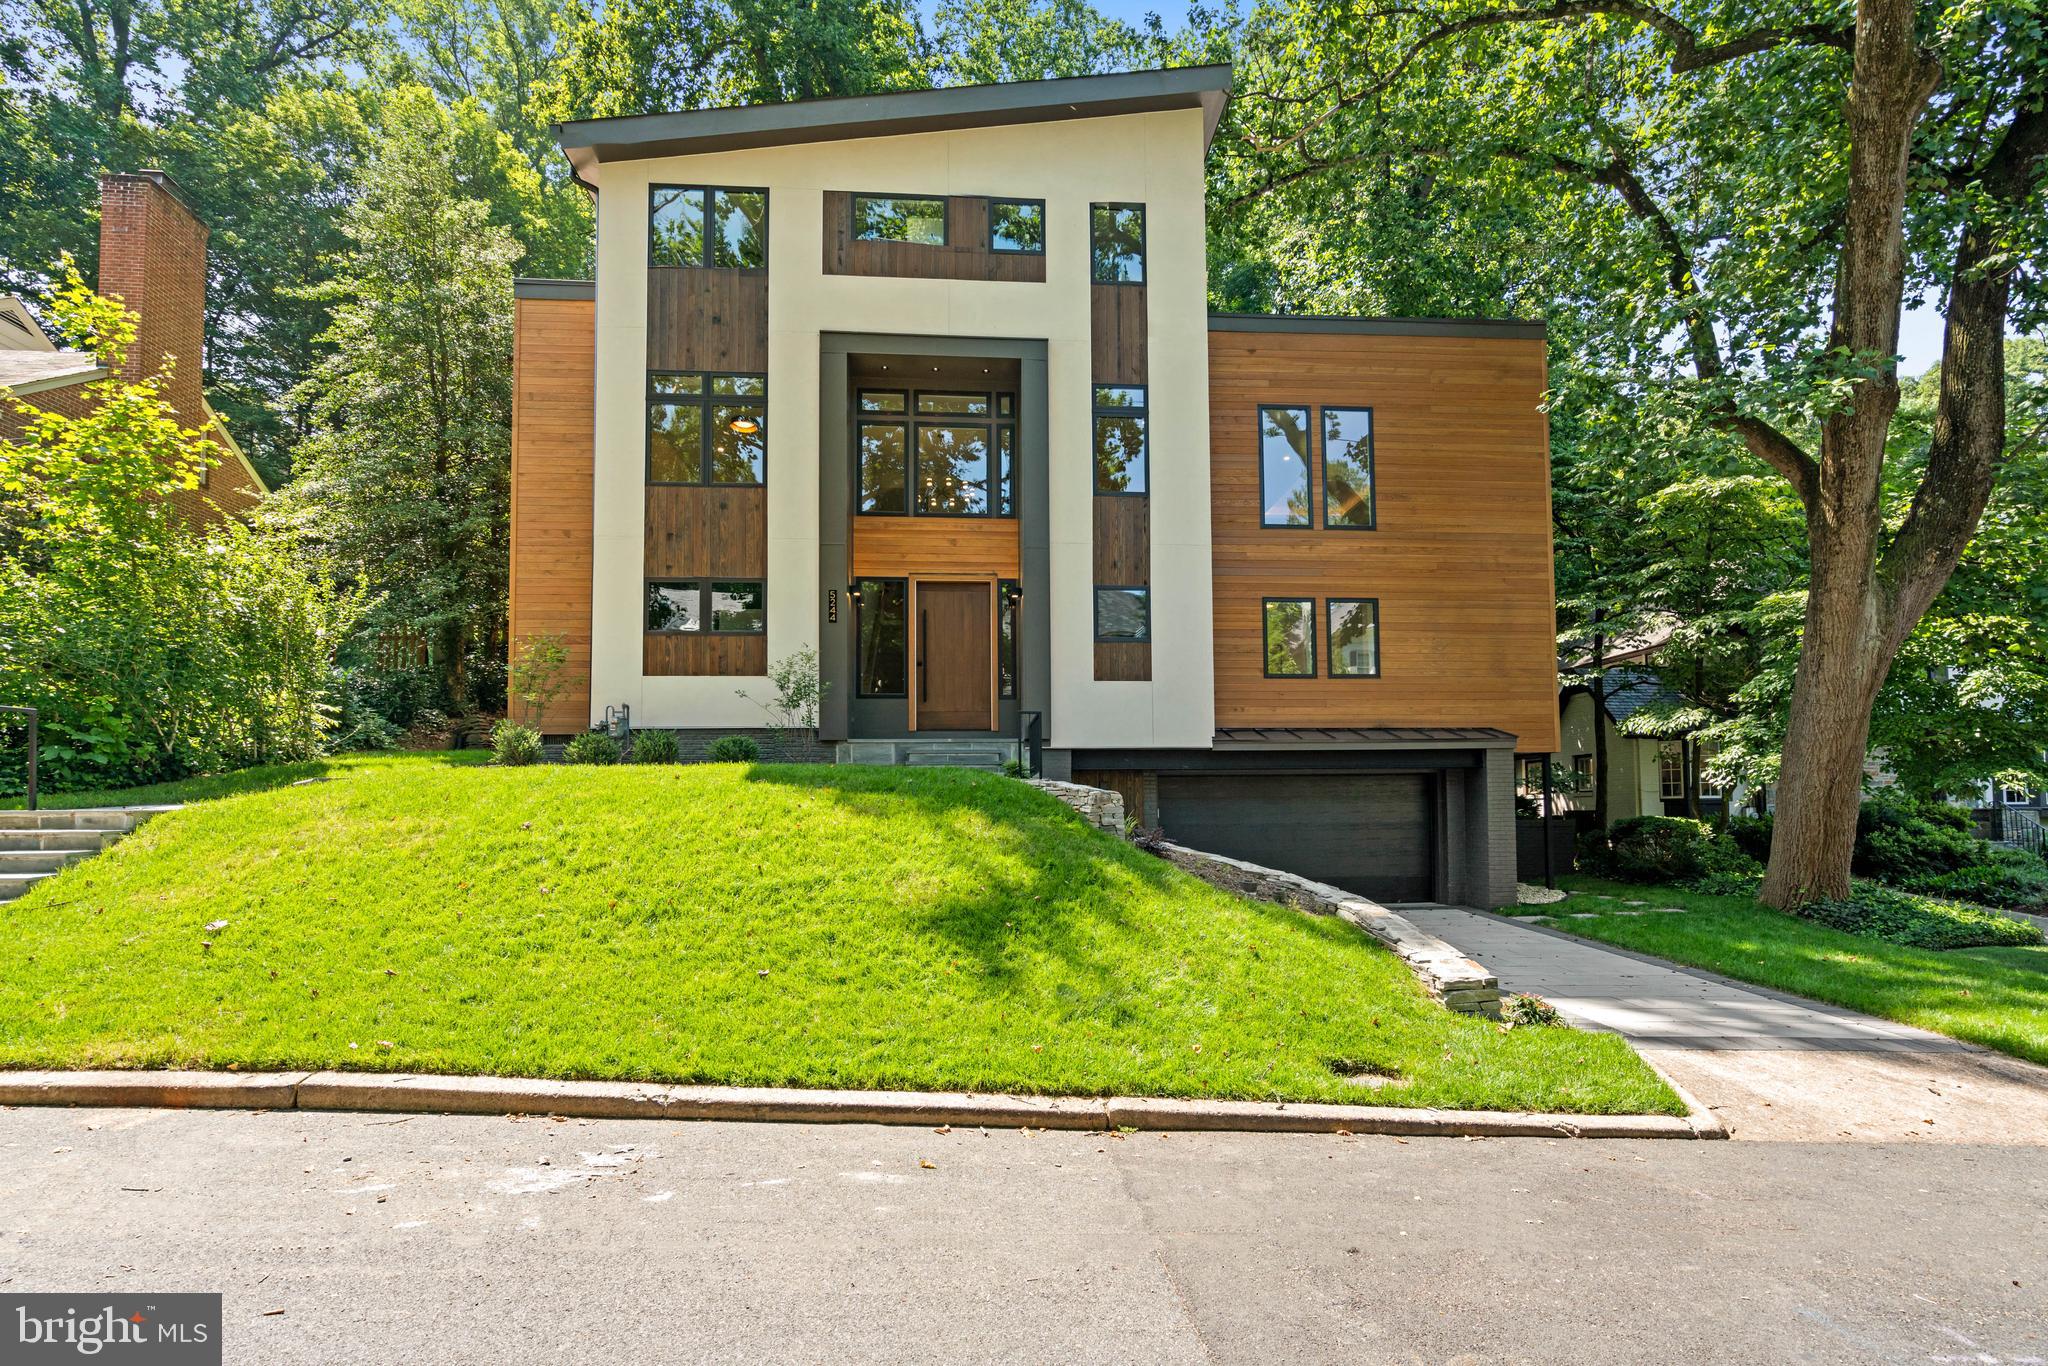
Discover the pinnacle of contemporary luxury with the newly constructed home by renowned Property Alchemist LLC, located in the tranquil Kent neighborhood of Washington, DC. This architectural gem draws its inspiration from soft modern movement, boasting a facade of sleek stucco paired with rich wood and framed by elegantly laid natural stone paths and terraces. The entry level exudes a welcoming warmth, illuminated by abundant natural light that enhances the pristine oak wood floors and highlights the dramatic two-story foyer. Designed for both comfort and entertaining, this floor features a family room complete with a chic serving station that includes a wet bar, mini-fridge, and ice maker, while French doors open to a covered rear terrace. Accommodations on this floor include two luxurious bedroom suites, each with private bathrooms, making it ideal for multigenerational living with the convenience of an elevator accessing all levels. Further enhancing its allure, there is a spacious mudroom/laundry room equipped with ample storage and a utility sink. 

A glass-paneled staircase with vertical slat detailing ascends to the second floor where the expansive open concept floor plan unfolds under soaring ceilings and generously scaled formal living spaces. Here, a sophisticated living room features a stunning two-sided architectural fireplace shared with the formal dining room, beneath a stunning and backlit tray ceiling designed for sublime entertaining. The state-of-the-art gourmet kitchen is a culinary showcase well-appointed with custom cabinetry, quartz countertops and backsplash, and includes a beverage refrigerator, an ice maker, and high-end appliances from SubZero, Dacor, and Bosch. Adjacent to the kitchen, a generous butler’s pantry offers additional storage along with wall ovens and a sink. The kitchen seamlessly connects to the expansive and sunlit breakfast and family rooms, with light from southwestern facing oversized windows. There is also the added convenience of a sizable office on this floor. The tastefully designed hardscape terrace is perfect for entertaining, featuring ample table space for dining and a cozy seating area with a firepit, creating an inviting atmosphere for gatherings. 

The top floor is flooded with sunlight from three skylights and hosts three en-suite bedrooms, including the luxurious primary suite. Accessed through double doors, primary bedroom offers exceptional scale, high ceilings, and a walk-in dressing room with abundant built-ins and a center island for storage. The spa-inspired primary bathroom is illuminated by skylights and equipped with dual vanities, ample storage space, a large soaking tub, two water closets, and a walk-in shower with a shower bench and multiple shower features including rainfall, standard, and handheld settings. Both additional bedrooms on this floor are spacious and include large closets and en-suite bathrooms. Completing this exquisite home is an oversized temperature controlled two-car garage with additional storage space, ensuring every aspect of this home is as functional as it is beautiful. This property represents a masterful blend of luxury and sophistication, designed to offer an unparalleled living experience in one of Washington, DC’s most sought-after neighborhoods.
#DCDC2215976

WASHINGTON

5244 WATSON STREET NW

5 Beds

5 Baths

6,175 Sq.Ft.

$3,650,000

MLS#: DCDC2215976
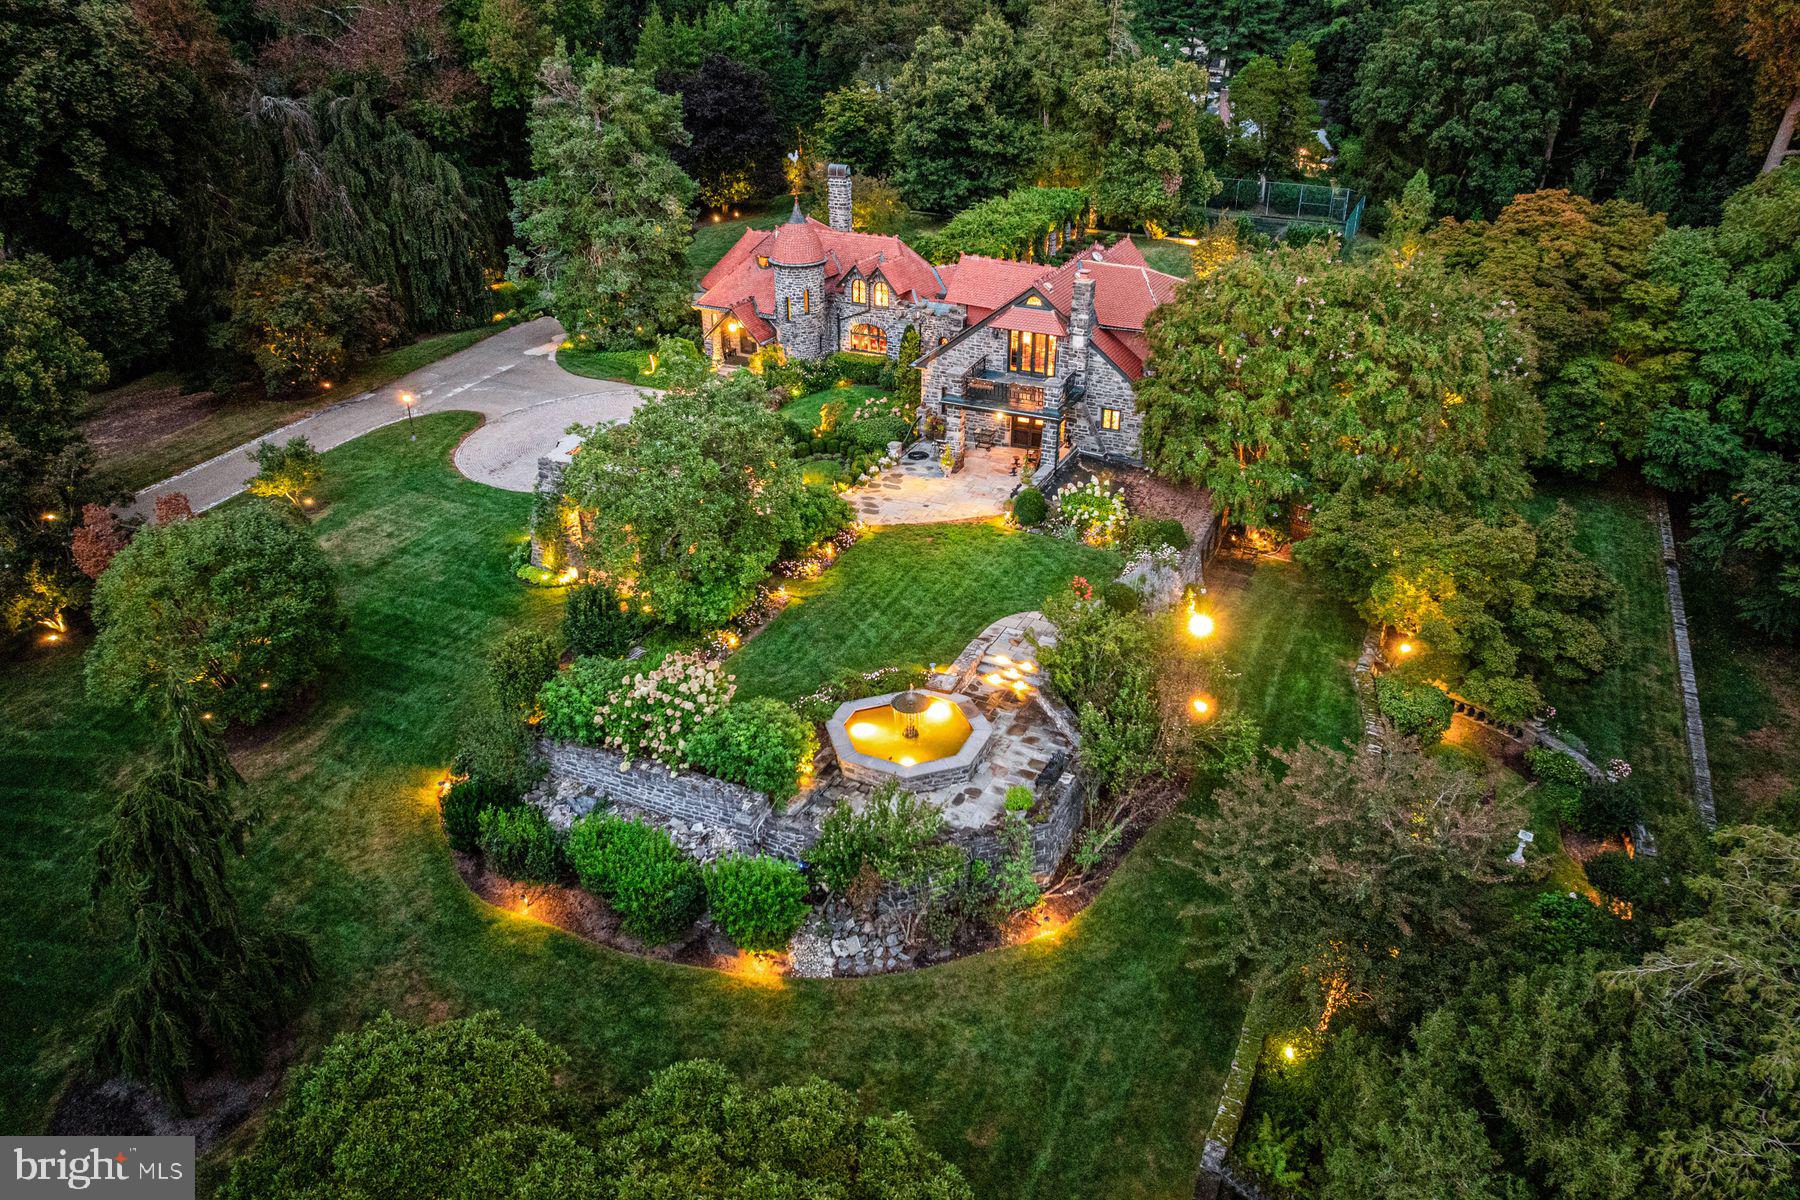
WOW!!! This incredible Radnor estate built in 1882, was once known as Fox Hill Farms and was originally sited on 560 glorious acres at the highest point in Bryn Mawr. Now set on 5 beautifully landscaped private acres with flowering perennials, specimen trees and breathtaking views, the fabulous stone main residence with tile roof, separately deeded charming guest/ gate house and tennis court await their next lucky stewards, with both parcels being included in this listing.  The current owners have meticulously restored the original architectural designs and materials, while completely modernizing the infrastructure and amenities of the residences including updated HVAC, electrical systems, new generator and more. Endless features that afford comfortable everyday living and easy entertaining include sun-filled leaded glass arched and eyebrow windows, fabulous wide plank floors, massive mahogany moldings and millwork, gracious entrance foyer, soaring great room ceiling with restored log beams and walk-in Philadelphia brownstone fireplace, expansive dining room with hidden wet bar private office, large cherry eat-in kitchen with prep island, gas cooktop, double ovens, SubZero refrigerator, breakfast room and enormous "icebox" pantry, 2 first floor powder rooms, cozy family room off of kitchen area and a generous first floor guest bedroom suite with full bathroom. The main staircase is dedicated to a spacious second floor Primary Suite with gracious bedroom opening up to 2 balconies with glorious views of the gardens, grounds, terraces, stone walls, flowering pergola and water fountain, 2 customized walk-in closets, sitting room with fireplace, luxurious bathroom with sunken tub, walk-in frameless glass shower and separate commode room. A second staircase leads up to a third bright bedroom suite with bright bedroom and bathroom featuring endless views of the jaw dropping grounds. The dry, partially finished lower level offers a potential 4th bedroom with full bathroom, exercise area, laundry room and lots of storage The stately guest/ gate house also offers private living or working spaces with a potential 5th bedroom, full bathroom, kitchen and living/ dining room.  This incredible, one-of-a-kind historic oasis offers endless opportunities for expandable spaces to suite any buyer's desires. Close to renowned Radnor schools, and private schools and universities, a wide variety of recreational facilities, clubs, all forms of transportation, wonderful restaurants, Philadelphia Airport and more. A rare jewel!! LOW TAXES!
#PADE2109748

BRYN MAWR

548 - 560 S BRYN MAWR AVENUE

4 Beds

5 Baths

6,567 Sq.Ft.

$3,650,000

MLS#: PADE2109748

1 ... 345 346 347 348 349 ... 666
* Listings identified with the FMLS IDX logo come from FMLS and are held by brokerage firms other than the owner of this website. The listing brokerage is identified in any listing details. Information is deemed reliable but is not guaranteed. If you believe any FMLS listing contains material that infringes your copyrighted work please click here to review our DMCA policy and learn how to submit a takedown request. © 2024. First Multiple Listing Service, Inc.

Send a message

Message successfully sent.

Your message

What is 3 + 4 ?

Reason for contacting?

I agree to receive email communication and understand I can unsubscribe at any time.

I agree to be contacted by Charis Realty Group - Christine Issler, Broker via call, email, and text for real estate services. To opt out, you can reply 'stop' at any time or reply 'help' for assistance. You can also click the unsubscribe link in the emails. Message and data rates may apply. Message frequency may vary. Privacy Policy

Sign Out

Virtual Assistant

Would you like to take the next step with this property? We can help you schedule a showing or virtual tour, or send you more details.

Yes, I would like more information.

Thank You for Your Reply, One of Our Agents will contact you as soon as possible

No, maybe later.

Thank you, you can always contact me via email, phone number or through the contact form.

Realhub AI

Lucy - Your AI-Powered Realtor

Update Your Temporary Password

Personalize your search

Enter your email and we'll notify you immediately when new listings match what you're looking for.

or enter email address

Already have an account ? Login here

Continue your home search

I agree to receive communications and understand I can unsubscribe at any time.

I agree to be contacted by Charis Realty Group - Christine Issler, Broker via call, email, and text for real estate services. To opt out, you can reply 'stop' at any time or reply 'help' for assistance. You can also click the unsubscribe link in the emails. Message and data rates may apply. Message frequency may vary. Privacy Policy

Already have an account ? Login here

We use cookies

We use cookies primarily for analytics to enhance your experience. By accepting, you agree to our use of these cookies. You can manage your preferences or learn more about our cookies policy.
