Properties

Browse or get in touch to schedule a walkthrough.

  • Nearby me
Price range

Popular features

Community features

Association

Property features

Waterfront

View

Exterior Features

Interior Features

Style

10000 properties match your criteria

Updated 1 minute ago

E-Alert name
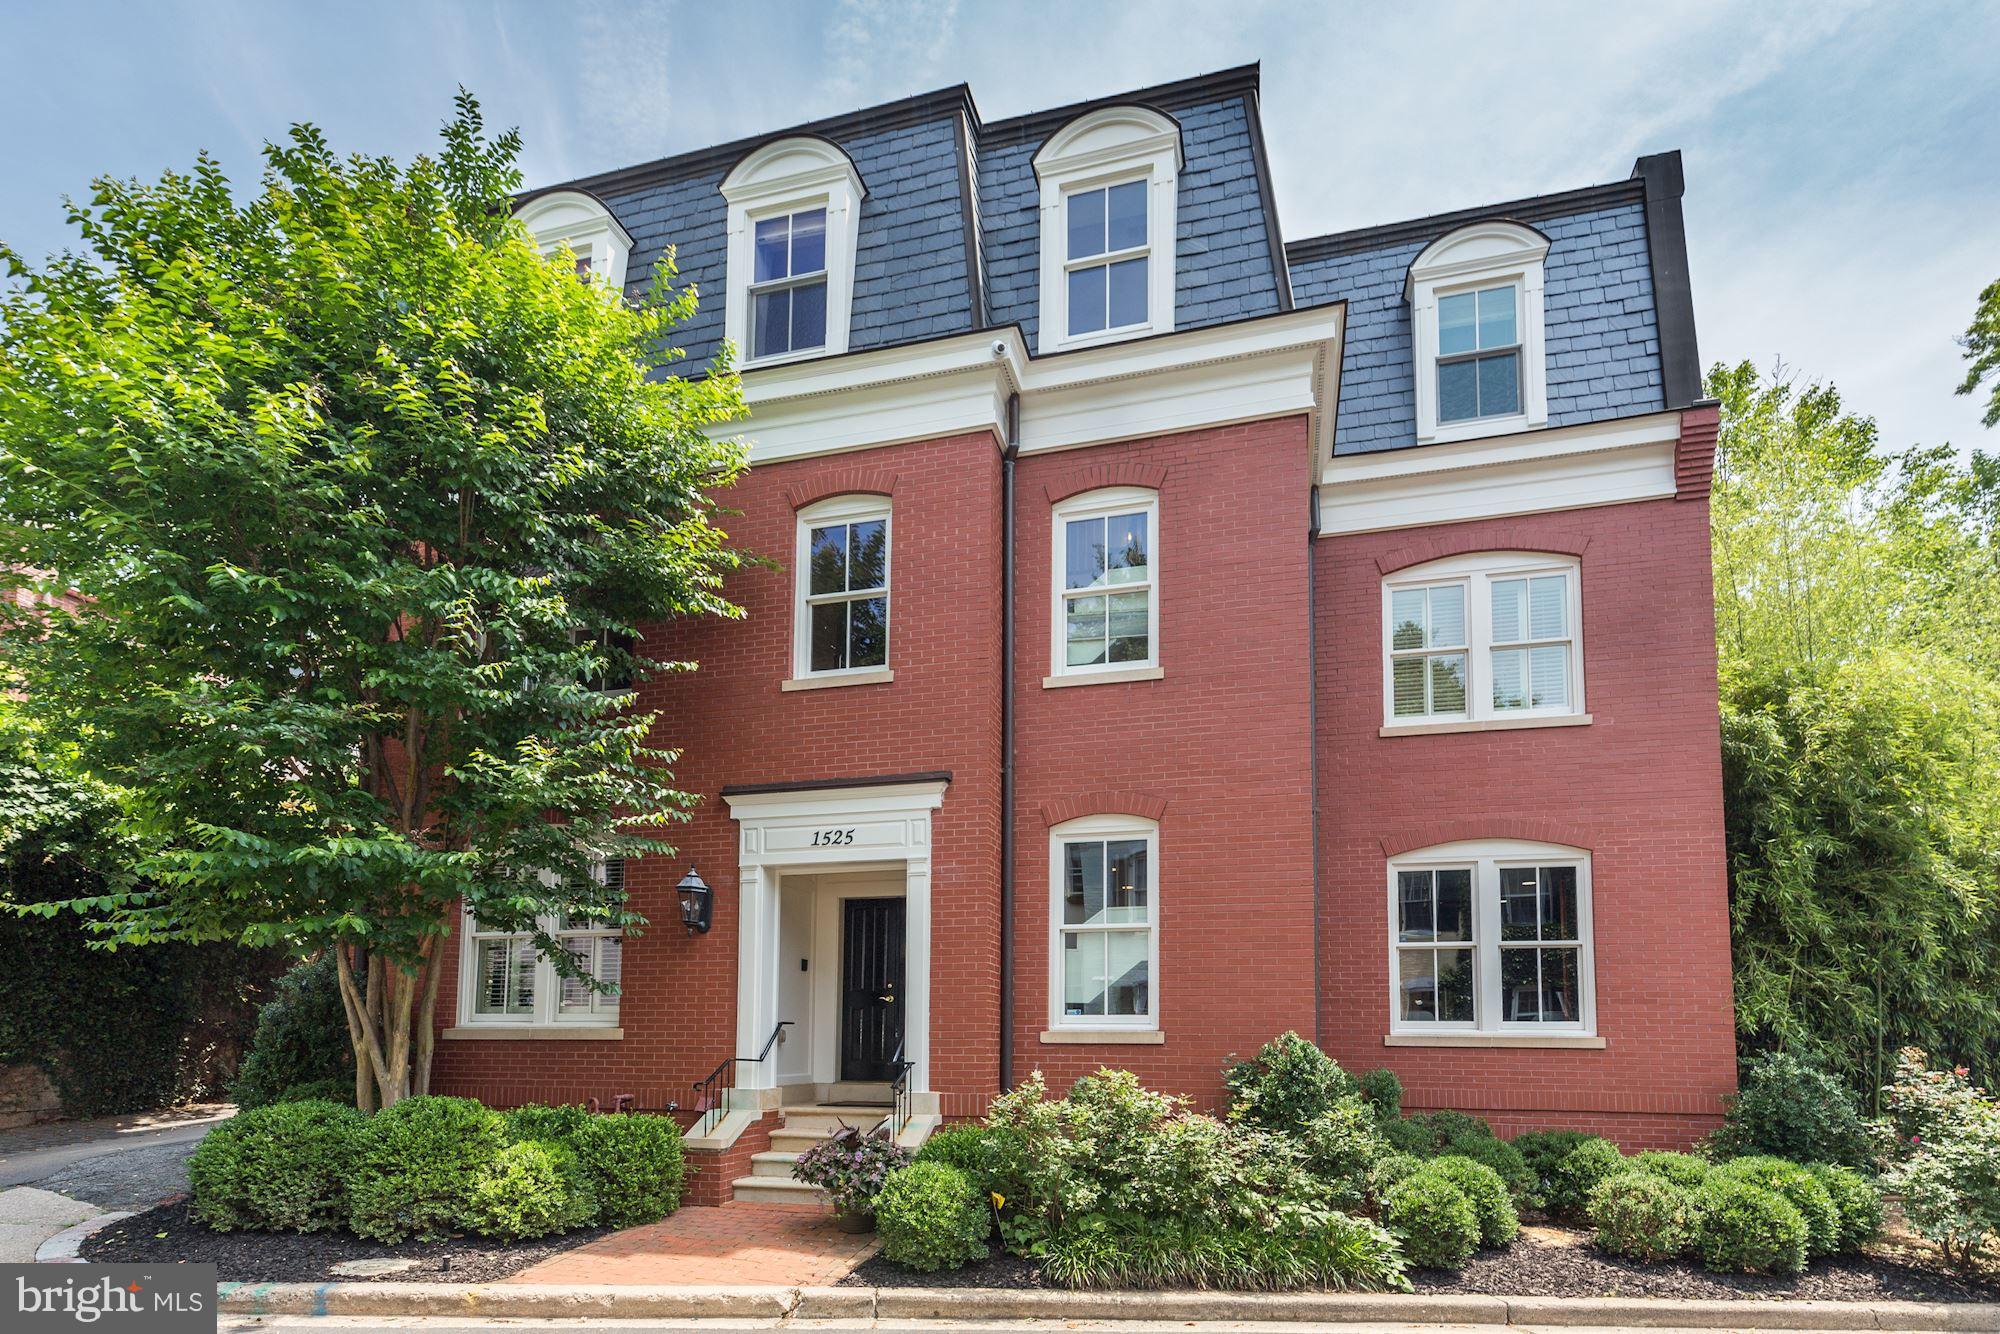
Unmatched in its 1.7 miles of river frontage, 224-acres, prime location, and estate home, every adventure is within reach here, whether hiking, fishing, hunting, hobby farming, equestrian pursuits, or simply savoring days along the river.
Just 90 minutes from Washington D.C., framed by the Shenandoah River and Blue Ridge Mountains, Idlewild’s land stands apart in its beauty, scale and diversity. Along the Shenandoah River, 120 acres form a private frontage ideal for riverside walks or trail rides. Cleared paths lead to swimming holes, shaded picnic spots and quiet banks where the sound of water over the shoals restores calm.
Between the river and the house, rich pastures unfold. Scenic and functional, the fenced fields are ready for horses or livestock. Across Howellsville Road, 100 wooded acres rise to a ridgeline at 800-feet of elevation and offer extensive trails for hunting, riding, hiking or ATV adventures.  
Idlewild’s residence, reconstructed in 2009, has been beautifully built anew. Sitting on the original site, the stately Federal-style brick home maintained the exterior style of the historic Idlewild home, built circa 1853. With 4,000 square feet, 4 bedrooms and 4.5 baths, the residence is perfectly sited between river and mountains, overlooking a large pond with a Blue Ridge Mountain backdrop.
Wide porches span the front and rear elevations, connecting the home with the surrounding countryside. Inside, rich hardwood floors anchor an open plan in which the living room flows into the dining area and kitchen, creating a warm and inviting atmosphere. Oversized windows frame views of the pond, pastures and mountains. The main-level primary suite, added in 2012, offers both convenience and privacy, with a large walk-in closet and a spa-like bath featuring a clawfoot tub, glass-enclosed shower, premium finishes and hidden laundry.
Upstairs, three additional bedrooms include a generous ensuite with peaceful views. From this level, step onto the roof deck, an inspired space for lounging or soaking in the hot tub while overlooking the river and fields. The lower-level blends utility and design with high ceilings, slate floors, a full bath, kitchenette, and stone fireplace. This casual living space can flex to a gym, studio or home office, complete with Starlink connectivity.
Elements of Idlewild’s history have been carefully preserved and reimagined. The covered breezeway that once linked the kitchen to the main house has been repurposed as an inviting space for al fresco dining. Bricks from the original 1850s home—kiln-fired on the farm—were repurposed in the Carriage House, now a detached garage with a farm office. The former estate kitchen has been transformed into a charming one-bedroom, one-bath guest house, while the original corn crib stands a restored antique. At the river near the modern bridge, remnants of the 1920s Byrd Bridge still stand, reminders of the travelers and commerce that have passed through Berry’s Ferry since the early 1800s.
If seeking an estate of rare character and scale, Idlewild River Farm possesses the best of Virginia’s countryside. Live among historic estates such as  Long Branch, The Tuleyries, and Carter Hall. Enjoy local restaurants, wineries, breweries and golf courses with quick access to Rt 340, Rt 7, Rt 50 and I-81. Located 20 minutes from Winchester and Front Royal, 45 minutes from Middleburg and just 90 minutes from Washington, D.C.
#VACL2006148

BOYCE

9533 HOWELLSVILLE ROAD

4 Beds

4 Baths

4,000 Sq.Ft.

$3,500,000

MLS#: VACL2006148

Welcome to the Briggs Animal Adoption Center, a one-of-a-kind institutional campus located in the heart of Jefferson County, WV. Situated on approximately 21.74 rolling acres with paved access and ample parking, this exceptional property offers over 20,000 square feet of functional improvements and is being offered with extensive veterinary equipment, furnishings, fixtures, and operational assets.
Originally designed as a purpose-built animal welfare and veterinary facility, the campus features approximately 20,148 square feet in the main building, including kennel wings, a large cageless cattery, surgery and treatment areas, grooming facilities, adoption areas, administrative offices (configured as individual offices, cubicles, and open space), meeting rooms, educational space, laundry facilities, storage areas, multiple bathrooms and sinks, apartment/living quarters, and separate maintenance and supply buildings. 
Additional improvements include a detached education building (1,162 sqft), shop/storage building (960sqft), attic storage (1,990sqft), outdoor exercise areas, and beautifully maintained grounds. The property is equipped with veterinary infrastructure including surgical facilities, dental equipment, x-ray equipment, treatment areas, and related operational systems that can convey with an acceptable offer. 
The versatile campus layout creates numerous possibilities for future use, subject to zoning and approvals, including veterinary services, nonprofit headquarters, educational or training facilities, wellness or therapy programs, community services, retreat centers, and other institutional uses. Currently zoned industrial/commercial. 
Conveniently located along Berryville Pike with easy access to Charles Town, Martinsburg, Northern Virginia, Maryland, and the Washington, D.C. metropolitan area.
This is a rare opportunity to acquire a turnkey campus with extensive infrastructure, established facilities, and significant adaptive reuse potential in one of the fastest-growing regions of the Eastern Panhandle.
Property offered with substantial furniture, fixtures, equipment, and operational assets.  Additional photos available upon request.
#WVJF2024772

CHARLES TOWN

3731 BERRYVILLE PIKE

None Beds

None Baths

21,310 Sq.Ft.

$3,500,000

MLS#: WVJF2024772

Rare Waterfront Opportunity on One of South Bethany’s Widest Canals with Dual Water Views and just .5 mile to Beach Access.

Welcome to this premier waterfront offering in the heart of South Bethany, nestled within the highly sought-after York Beach community. Perfectly positioned on a quiet cul-de-sac along one of the widest canals in the area, this brand-new custom residence captures expansive water views, including rare canal views from both the front and rear of the home—an increasingly hard-to-find setting in today’s market.

Executed to a level of quality and craftsmanship that stands apart from typical new construction, this home reflects a true commitment to detail, design, and long-term value.

Just a short 0.5-mile stroll to the beach, this home offers a unique combination of wide canal frontage and easy ocean access—a rare pairing that defines coastal living at its finest. Conveniently located just minutes from Indian River Marina at Delaware Seashore State Park, offering direct access to Indian River Bay and the Atlantic Ocean.

Spanning approximately 3,700 square feet, the home features an inverted floor plan designed to maximize natural light and water views throughout, along with a versatile layout ideal for multi-generational living. Each level includes its own dedicated living space, complete with a private beverage station and laundry—providing comfort, convenience, and independence for family and guests, all easily accessible via a private elevator servicing every floor.

At the heart of the home, the gourmet kitchen is equipped with premium Thermador appliances, a spacious island with built-in microwave, custom cabinetry with panel-ready appliances, quartz countertops, task lighting, and a pantry, along with direct access to the elevated rear deck overlooking the canal.

From here, the screened porch transitions seamlessly into the dining area and opens to the great room, creating a natural flow designed for both everyday living and effortless entertaining. The great room is enhanced by vaulted ceilings with wood beams, a custom beverage station styled with a glass tile backsplash and white oak shelving, a gas fireplace, and a nearby powder room.

Multiple indoor and outdoor living areas—including a second-level lounge with covered deck—provide flexible spaces to gather, relax, and take in the tranquil waterfront setting. This area also offers the option to be easily enclosed with the addition of a small wall, creating a potential fifth bedroom and further enhancing the home’s versatility.

Additional highlights include dual garages and energy-efficient construction with enhanced structural features. Tankless water heaters are located in an elevated, conditioned storage area within the garage for protection from humidity, and the home is built to meet current coastal construction standards.

This is a rare opportunity to own a custom-built waterfront retreat that combines wide canal frontage, dual water views, proximity to the beach, and a versatile layout—offering a level of quality, flexibility, and lifestyle that is not easily replicated in South Bethany.

For added peace of mind, the builder is offering a 2-10 Home Buyers Warranty. A full list of builder specifications is available, including energy-efficient construction materials and enhanced protection from the elements. All furnishings shown are virtually staged.
#DESU2108584

SOUTH BETHANY

322 YORK ROAD

4 Beds

4 Baths

3,700 Sq.Ft.

$3,500,000

MLS#: DESU2108584

A RARE opportunity to own a piece of history!! Be only the 4th owners of this property situated on a William Penn granted piece of land and a  superbly maintained solid stone home from the 1700s { 1740 believed date}.  The home has  been completely  gutted and renovated true to architectural oversight  of the highest standards by such giants as John Milner and Curt Bagnall and features :  wide plank floors, 3 fireplaces, Buderus high end boiler system,  Central Air, Deep window sills and round walls,  New Marvin windows customized for a historic home, 7/8 thick cedar Shake roof and standing seam metal roofs, a custom Cherry kitchen by Rick Ralston, reproduced corner cupboard by Mervin Martin of Winterthur  fame.  The brick terrace off the family room and back entrance has stone retaining walls  perennial gardens and a glorious view across the 27+ acres down to the 2 ponds.  The majesty  and simple  elegance  of the  home from across the  meadows has made it beloved by all who go by.
Also a part of the property is the  magnificently maintained barn building complex, detached 3 bay stone garage and other outbuildings.  All carry the same standing seam metal roof, solid stone and cedar exteriors and sliding custom metal doors.  Store or restore cars?? Work on that boat?? Store equipment of all descriptions??  It is all there including a professional grade painting wing with all the down draft exhaust and fans.   The potential is endless.
  The barns could also  easily be converted in part to stables and the use of the original upper hay barn in the bank barn section of the complex.  The fields are  gently flat with ponds and stream and are visible from the barn and house...perfect for an equine use if desired!! There are income producing tenants in the barn-no written lease- who would like to stay if a buyer wished it to be so; one maintains the grounds and gardens etc as his payment.  A live in Grounds crew is always a great thing!  Barns include: corn crib shed, 3 bay shed, Full shop, Body shop, Mechanical  shop and 2 shed support bldg and top of bank barn hay storage.
The property is under a Chester County Agricultural Easement and allows for another building site and the possibility of an indoor arena.  The buyer and/or buyers agent are responsible  for confirming all the facets of the easement provided in the attached  documents.
The property - located in the  acclaimed Unionville School district-is a short hack or hike to the beautiful 1300 acre Cheslen Preserve and a short drive to the Laurels.    10 minutes to Longwood Gardens!!!  Downingtown train station is minutes away and Wilmington station for travel to the east coast corridor is a  30+- minute scenic drive  . You are minutes from West Chester, the county seat with shopping and restaurants.  
"THE OWNERS HAVE ACHIEVED THE BALANCE BETWEEN PRESERVING THE BEAUTY AND INTEGRITY OF THE ORIGINAL HOUSE COMBINED WITH A LL THE  FUNCTIONALITY OF A NEW ONE"  JOHN MILNER UPON VISITING JUNE 2026


SELLER WILL SETTLE  ANYTIME AFTER JANUARY 1, 2027.

DO NOT ENTER THE PROPERTY WITHOUT AN APPOINTMENT. ALL SHOWINGS MUST BE CONFIRMED WITH THE LISTING AGENT.
BARNS /OUTBUILDINGS ARE SOLD IN 'AS IS" CONDITION AND THE CONTENTS OF THE BARNS/OUTBUILDINGS  ARE THE  PROPERTY OF THE SELLER AND TENANTS
#PACT2127118

KENNETT SQUARE

1001 CANNERY ROAD

4 Beds

2 Baths

3,418 Sq.Ft.

$3,500,000

MLS#: PACT2127118

From the moment you arrive, it’s clear this is a place designed for family, connection, and lifelong memories. This extraordinary Lake Anna estate offers a rare opportunity for generations to gather—where grandparents can host children and grandchildren, and where those grandchildren, in turn, can grow up returning year after year to a place that feels like their own.

Set on one of Lake Anna’s most remarkable point lots, this deep-water property provides expansive panoramic views, exceptional privacy, and room for everyone to spread out and enjoy. Encompassing 1.55 acres of fee-simple land, an additional 1.66 acres of Dominion Shoreland, and an impressive 1,260 feet of bulkheaded shoreline, the setting is as impressive as it is inviting.

With so much to experience across the property, children and grandchildren will find endless opportunities for fun and adventure. From swimming and boating to exploring the grounds, this private estate creates the ideal environment for making memories. There is ample space for grandchildren to invite friends from school, host weekend gatherings, and even welcome entire sports teams for celebrations at the lake.

Outdoor amenities include shaded gathering areas, whimsical birdhouses, three charming gazebos, a tranquil koi pond, and multiple recreation and entertainment spaces—each thoughtfully designed to bring people together while still offering quiet places to relax.

The home offers over 5,200 square feet with seven bedrooms and 6.5 bathrooms, comfortably accommodating extended family and guests. Originally built in the 1960s prior to the creation of Lake Anna, the property was later expanded by the current owner, who envisioned a welcoming retreat where family and friends could gather in abundance.

A hangar, previously used for an ultralight seaplane, an adjoining RV garage, and ample space for lake toys further enhance the lifestyle offered here.

This is more than a waterfront home—it is a legacy property, a place where traditions are created, friendships are strengthened, and generations come together to enjoy the very best of Lake Anna living.

See the feature sheet in Documents for amenities too extensive to list here.
#VASP2038364

BUMPASS

11200 EMERY LANE

7 Beds

6 Baths

5,264 Sq.Ft.

$3,500,000

MLS#: VASP2038364

Exceptional Multi-Parcel Opportunity in the award-winning Tredyffrin-Easttown School District! There are three separate parcels with separate tax ID numbers that are being sold together as a combined package. Don’t miss this rare chance to own a piece of land with potential for four or five buildable lots, or combine all three current parcels into one for an expansive and versatile property. See MLS documents for these preliminary plot maps. Combined taxes for all parcels estimated to be $21,571 (170 Old State $8,577, 200 Old State $3,388, 220 Old State $9,606). *Buyer responsibility to verify what can be built on land and where.* This unique offering totals 4.7 acres and includes two separate homes—one with 3 bedrooms and 1.5 baths, the other with 3 bedrooms and 2 full baths. With ample land and two existing dwellings, the possibilities are endless. Create your dream compound, design a multi-generational retreat, or maintain as an income-producing investment. Whether you're a homeowner, builder, or investor, this property is a true blank canvas in a premier location. Bring your imagination and explore the potential of this one-of-a-kind offering! Listing agent must be present for all showings. No access to property without permission.
#PACT2104288

BERWYN

170, 200, 220 OLD STATE ROAD

None Beds

None Baths

4.7 acres

$3,500,000

MLS#: PACT2104288

Exceptional Multi-Parcel Opportunity in the award-winning Tredyffrin-Easttown School District! There are three separate parcels with separate tax ID numbers that are being sold together as a combined package. Don’t miss this rare chance to own a piece of land with potential for four or five buildable lots, or combine all three current parcels into one for an expansive and versatile property. See MLS documents for these preliminary plot maps. Combined taxes for all parcels estimated to be $21,571 (170 Old State $8,577, 200 Old State $3,388, 220 Old State $9,606). *Buyer responsibility to verify what can be built on land and where.* This unique offering totals 4.7 acres and includes two separate homes—one with 3 bedrooms and 1.5 baths, the other with 3 bedrooms and 2 full baths. With ample land and two existing dwellings, the possibilities are endless. Create your dream compound, design a multi-generational retreat, or maintain as an income-producing investment. Whether you're a homeowner, builder, or investor, this property is a true blank canvas in a premier location. Bring your imagination and explore the potential of this one-of-a-kind offering! Listing agent must be present for all showings. No access to property without permission.
#PACT2103100

BERWYN

170, 200, 220 OLD STATE ROAD

3 Beds

1 Baths

1,335 Sq.Ft.

$3,500,000

MLS#: PACT2103100

A truly rare opportunity to build your dream estate on one of the most desirable and private homesites in the area. Nestled on 5 breathtaking acres and backing to over 250 acres of preserved open space, this exceptional property offers a level of privacy, serenity, and natural beauty that is nearly impossible to find—especially within the highly sought-after Council Rock School District. Situated on a quiet, tree-lined one-way street surrounded by stunning custom homes, this approved buildable lot provides the perfect canvas to create a residence tailored entirely to your lifestyle. Partner with DeLuca Design Build, one of the region's premier custom home builders, to design and construct a home that reflects your vision, needs, and personal style. Whether you're dreaming of a sprawling estate, luxury outdoor living spaces, a resort-style pool, detached garages, guest quarters, or expansive entertaining areas, the generous 5-acre setting offers endless possibilities. Every DeLuca home is crafted with exceptional attention to detail, utilizing the highest quality materials, finishes, and construction standards. This is not a production home—this is your opportunity to create a one-of-a-kind residence built specifically for the way you live. The proposed driveway and home footprint have already been staked on the property, allowing prospective buyers to walk the site and fully appreciate the scale, privacy, and positioning of the future home. Additionally, the home featured in the photos has already been completed and is available to tour as a model, showcasing the level of craftsmanship and luxury that DeLuca Design Build delivers. Enjoy the perfect balance of peaceful country living and everyday convenience, with excellent restaurants, boutique shopping, and major commuting routes just minutes away. Opportunities to secure a private 5-acre homesite of this caliber are extraordinarily limited. Bring your ideas, your wish list, and your vision—DeLuca Design Build will bring it to life.
#PABU2123348

IVYLAND

1280 (B) GRENOBLE RD

4 Beds

3 Baths

4,750 Sq.Ft.

$3,500,000

MLS#: PABU2123348

Rare opportunity to acquire a partially completed multifamily development in one of Washington, DC's most sought-after neighborhoods. This 14-unit condominium project offers investors and developers the chance to step into an advanced-stage development with significant construction already completed, reducing both timeline and execution risk.

Framing and roofing have been completed, allowing a new owner to focus on the remaining construction phases and accelerate the path to completion and sale. With much of the heavy structural work already in place, this project presents a compelling value-add opportunity for developers seeking to deploy capital efficiently.

Investment Highlights
14-unit condominium development
Framing completed
Roofing completed
Significant construction progress already achieved
Opportunity to complete and deliver a high-demand residential product
Located in the thriving Petworth neighborhood
Close proximity to Metro, retail, restaurants, and major commuter routes
Strong demand for new residential housing in Northwest DC
Potential for attractive returns through unit sales or long-term hold strategy


The Opportunity
For investors and developers looking to acquire a project beyond the entitlement and early construction stages, 827-829 Randolph Street NW offers a unique opportunity to take over and complete a well-positioned development. By acquiring a project with the structural shell already underway, buyers can save valuable time and focus on bringing the vision to market.

Situated in the heart of Petworth, one of DC's most established and rapidly appreciating neighborhoods, this asset combines location, scale, and existing construction progress to create an exceptional investment opportunity.

Development package, plans, permits, and additional project details available upon request.

Serious investor and developer inquiries only.
#DCDC2266260

WASHINGTON

827 RANDOLPH STREET NW

None Beds

None Baths

N/A

$3,500,000

MLS#: DCDC2266260

Nestled along one of Old Town's most cherished streets, 113-115 South Lee Street is a rare combination of a meticulously renovated 1790's residence plus an entire city lot 115 S Lee, which is a private garden offering unparalleled privacy.  This exquisite renovation showcases elegance with the finest craftsmanship, preserving original heart pine floors and maintaining all interior doors with authentic box locks. The home’s historical charm is further accentuated by intriguing, curved walls, a signature of the builder, William McVeigh.   Tall windows illuminate the double parlor living rooms with natural light and highlight the 10' ceilings.  Custom bookshelves and two fireplaces create a warm and inviting atmosphere.  A hyphen hall offers practical amenities such as a coat closet, wine racks, a beverage cooler, and additional storage.  The elegant dining room, with two windows plus French doors opening to the garden, provides an ideal setting for entertaining guests.  Exposed brick walls found in the half bath and in the kitchen framing the stove, add character and depth to the home.  The renovated kitchen is a chef's dream, featuring custom cabinetry, granite countertops, an eat-in area, garden access, and ample pantry storage complete this culinary haven.

The second floor features a versatile study or dressing room, enhanced by a cozy gas fireplace framed with custom cabinetry. The primary suite is a serene retreat, boasting heart pine floors, a unique curved wall, and a custom walk-in closet with additional storage. Enjoy the convenience of a Miele stackable washer and dryer within a large closet, complemented by extra cabinetry. The luxurious primary bath includes a seamless glass shower with marble basketweave accent tile, heated floors, and a quartz-topped vanity.

A sunlit hallway office creates an inspiring workspace, while the expansive family room, with its trio of windows, invites relaxation. Enjoy the warmth of a gas fireplace and showcase your treasures on the built-in shelving, featuring lighted glass display cabinets and open shelving. A well-appointed wet bar with a granite countertop, beverage cooler, and under-cabinet lighting makes entertaining a breeze. A full bath on this level offers heated marble floors, a clawfoot tub, and an apothecary sink.

The third level offers three additional bedrooms and two full baths. The front guest suite impresses with heart pine floors, eave storage, and a full bath with a seamless glass shower and marble flooring.  Two rear bedrooms, including one with a Murphy bed, share a Jack-and-Jill bathroom with a sleek glass shower, offering both functionality and style.  The basement provides ample storage with waterproof walls and an epoxy concrete floor.

The redesigned garden at 115 South Lee, crafted by landscape architect Joan Honeyman, is a masterpiece featuring two water elements, copper-clad trellises, terraced steps, upper and lower patios with a wood pergola, and custom lighting. An irrigation system ensures lush greenery throughout this private sanctuary. Additional highlights include audio speakers on the main level, family room, and garden, Kolbe windows, five new exterior doors, and copper roofs, gutters and downspouts, plus a new garden shed.  One off-street parking space completes this exceptional property.  Experience unparalleled privacy in this historic gem, where modern luxury meets timeless elegance.
#VAAX2054624

ALEXANDRIA

113-115 LEE STREET S

4 Beds

4 Baths

3,570 Sq.Ft.

$3,500,000

MLS#: VAAX2054624

Located along the Greenmount Avenue and 33rd Street, this retail center boasts eight (8) retail and restaurant tenants with high visibility along Greenmount Avenue and 33rd Street.  With 17,952+/- SF of leasable area on a 22,910 SF corner parcel, Waverly Shopping Center is poised to continue with significant potential rent growth.  

These commercial properties are located approximately one block from Giant Food and near Johns Hopkins University, MedStar Union Memorial Hospital and surrounded by other successful neighborhood retail and restaurant businesses.   On the weekends, you’ll find the farmers market, the spring music series and pop-up events in Waverly Commons, an open-air community space managed by Waverly Main Street. 

The current tenants include Lux Nails, China Express, Quick Mart, Boost Mobile, B5 Seafood Carry-out, AD Smoke Shop, Sakura Teriyaki, and Kyngz Lounge. 

In 2021, significant upgrades were made to the property, including roof replacement ($70,550), HVAC upgrades ($59,350), electrical upgrades ($20,550) as well as plumbing, framing, drywall and flooring improvements ($134,850+).  

The scheduled gross rent and additional rent exceeds $453,000 with an annual NOI of $307,000+/-.  Additional details about the leases and operations are available. Contact the listing agent for details. 

This sale is subject to the approval of the US Bankruptcy Court, District of Maryland.  Additional due diligence materials available after signing a Confidentiality Agreement.  Contact Listing Agent for details.
#MDBA2173304

BALTIMORE

3226 GREENMOUNT

None Beds

None Baths

17,952 Sq.Ft.

$3,500,000

MLS#: MDBA2173304

Blue Sky Farm was completed in 2023 as the personal residence of an established custom builder, and every specification reflects that singular standard. The residence is sited to harness the full drama of its natural setting — every principal room frames a living tableau of the pond, the long light of evening, and the silhouette of the Blue Ridge Mountains beyond. All four bedrooms occupy the main floor, arranged for both quiet separation and effortless daily flow. The lower level adds approx. 1,034 finished sq. ft. with a full bathroom, plus approx. 2,420 sq. ft. unfinished and ready for a future media room, gym, guest suite, or additional bedrooms. Total finished area is approx. 4,701 sq. ft.; total under roof, including outbuildings, is approx. 14,875 sq. ft. The grounds extend across approx. 15.33 acres on two parcels, encompassing a pond, commercial-scale perennial gardens, and the restored Blue Sky Barn with bathroom, kitchen, finished lower level and upper entertainment level with stage and bar.
Five minutes to Purcellville's restaurants, boutiques, and farmers market. Western Loudoun County is one of Virginia's premier agritourism destinations — surrounded by award-winning wineries, working farms, equestrian estates, and the cultural draw of Middleburg and Leesburg. A coveted address that feels worlds away from everything, yet isn't.
CONSTRUCTION HIGHLIGHTS
2×6 framing · continuous thermal break envelope · open-cell spray foam throughout · Andersen clad wood windows and 8' doors · GAF Ultra HD shingles and standing seam steel · James Hardie siding · brick watercourse · Loudoun County fieldstone fireplace · reclaimed barn beam mantle · random-width red oak hardwood floors · Showplace custom cabinetry · Cambria quartz countertops · Kohler faucets  · Kohler bath fixtures ·  Kohler bath vanities ·  JennAir appliances · three-zone Lennox heat pumps with ERV air exchangers · dual Rinnai tankless water heaters · 400-amp service · Generac generator-ready · Deako smart lighting
#VALO2122138

PURCELLVILLE

37370 ALLDER SCHOOL ROAD

4 Beds

5 Baths

8,636 Sq.Ft.

$3,500,000

MLS#: VALO2122138

Sold before processing.
#PANH2009600

BETHLEHEM

1806 APPLE TREE LANE

5 Beds

4 Baths

6,890 Sq.Ft.

$3,500,000

MLS#: PANH2009600

PRICE REDUCTION! - 30 Acre Industrial property located on Interstate 81 & adjacent to Proctor & Gamble. The property is fenced and has multiple building including a 3,500 SF and 3,200 SF Pole Barns, Office and a Single Family Residence.  The property is ideal for a Trucking Company, Warehouse  or Storage.
#1000142340

MARTINSBURG

PACKHORSE FORD ROAD

None Beds

None Baths

30.0 acres

$3,500,000

MLS#: 1000142340

Residence 3A at The Ritz-Carlton Residences — 2,771 square feet, southwest corner, rarely offered and reimagined from the studs.
A corner residence at The Ritz-Carlton rarely comes to market, and this one arrives unlike any before it. Over a meticulous two-year renovation, the current owners enlisted architect and interior designer Jerry Harpole and Fine Point Construction to rebuild the home entirely — architecture and interiors conceived as a single, seamless vision in a refined traditional style. Every detail was considered. Everything is new.
Spanning 2,771 square feet, the residence opens onto a southwest-facing wall of glass that fills the corner with afternoon and evening light, framing open city views and two private terraces. Three bedrooms plus a den offer generous, flexible living, anchored by an exquisite kitchen designed for both everyday life and entertaining. Custom electric shades and drapery run throughout, alongside bespoke millwork and finishes that reflect a level of craftsmanship impossible to replicate.
The offering includes two parking spaces — a true rarity at this address.
Residents enjoy the full measure of Ritz-Carlton living: 24-hour concierge and door service, valet parking, and direct access to the adjoining Sport & Health club and spa. Steps from the West End, Georgetown, and the Kennedy Center, with the boardrooms of downtown minutes away.
A turnkey, once-in-a-cycle opportunity to own the best-positioned residence in the building.
#DCDC2268528

WASHINGTON

1111 23RD STREET NW 3A

3 Beds

3 Baths

2,771 Sq.Ft.

$3,500,000

MLS#: DCDC2268528

1 ... 352 353 354 355 356 ... 666
* Listings identified with the FMLS IDX logo come from FMLS and are held by brokerage firms other than the owner of this website. The listing brokerage is identified in any listing details. Information is deemed reliable but is not guaranteed. If you believe any FMLS listing contains material that infringes your copyrighted work please click here to review our DMCA policy and learn how to submit a takedown request. © 2024. First Multiple Listing Service, Inc.
 - property

Send a message

Message successfully sent.

Your message

What is 3 + 4 ?

Reason for contacting?

I agree to receive email communication and understand I can unsubscribe at any time.

I agree to be contacted by Charis Realty Group via call, email, and text for real estate services. To opt out, you can reply 'stop' at any time or reply 'help' for assistance. You can also click the unsubscribe link in the emails. Message and data rates may apply. Message frequency may vary. Privacy Policy

Sign Out

Virtual Assistant

Would you like to take the next step with this property? We can help you schedule a showing or virtual tour, or send you more details.

Yes, I would like more information.

Thank You for Your Reply, One of Our Agents will contact you as soon as possible

No, maybe later.

Thank you, you can always contact me via email, phone number or through the contact form.

Realhub AI

Lucy - Your AI-Powered Realtor

Update Your Temporary Password

Personalize your search

Enter your email and we'll notify you immediately when new listings match what you're looking for.

or enter email address

Already have an account ? Login here

Continue your home search

I agree to receive communications and understand I can unsubscribe at any time.

I agree to be contacted by Charis Realty Group via call, email, and text for real estate services. To opt out, you can reply 'stop' at any time or reply 'help' for assistance. You can also click the unsubscribe link in the emails. Message and data rates may apply. Message frequency may vary. Privacy Policy

Already have an account ? Login here

We use cookies

We use cookies primarily for analytics to enhance your experience. By accepting, you agree to our use of these cookies. You can manage your preferences or learn more about our cookies policy.