Properties

Browse or get in touch to schedule a walkthrough.

  • Nearby me
Price range

Popular features

Community features

Association

Property features

Waterfront

View

Exterior Features

Interior Features

Style

10000 properties match your criteria

Updated 1 minute ago

E-Alert name
OPEN HOUSE CANCELLED Sunday, 9/15 

The iconic home at 2942 Newark Street is within walking distance of it all.  Its exterior is that of a classic Cleveland Park Victorian, with an expansive front porch complete with hanging swing.  The interior was reconfigured and remodeled by award-winning architect Anne Decker in 2016,  resulting in serene, light-filled spaces of understated elegance that have been featured in Architectural Digest. The first floor features a lovely living room with fireplace, a refectory style dining room, and a wonderful kitchen/family room stretching across the rear of the house.  Upstairs are three spacious bedrooms and two baths, and a stunning top level primary suite with treetop views.  The lower level has a family room, guest bedroom and full bath and private office. 
Cleveland Park has everything that city dwellers love -- interesting neighbors, reliable public transportation, good schools, lovely parks, and two vibrant commercial corridors where you can get everything from barbecue to sushi to a manicure or workout and a good cup of coffee.
#DCDC2156712

WASHINGTON

2942 NEWARK STREET NW

5 Beds

4 Baths

4,102 Sq.Ft.

$3,495,000

MLS#: DCDC2156712

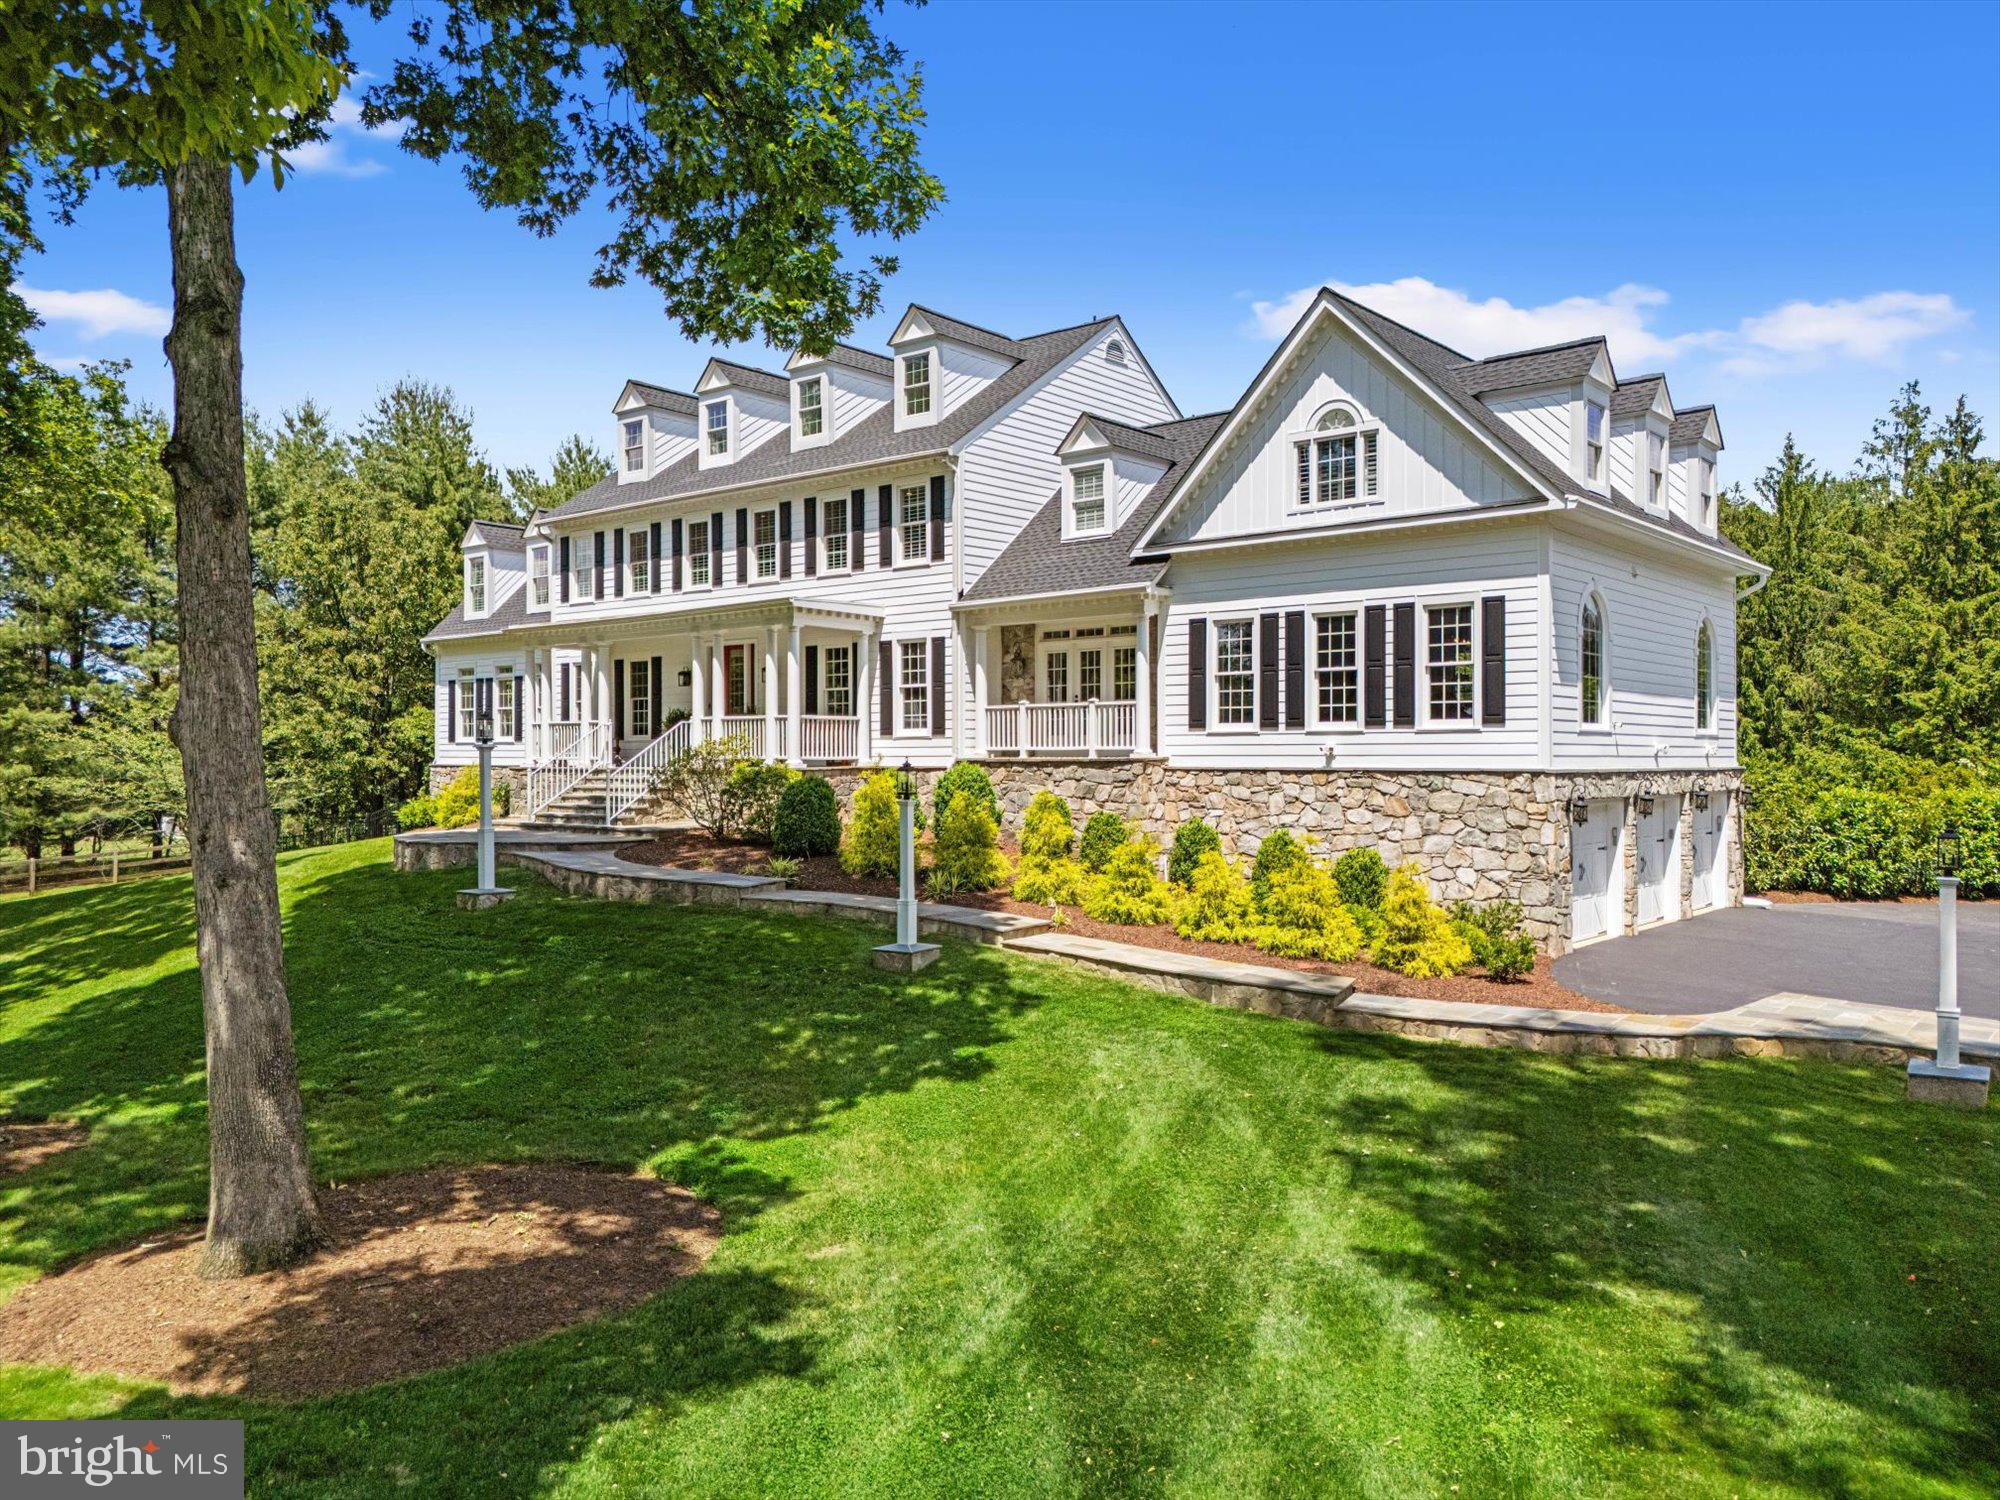
A quiet and picturesque country lane in the heart of Virginia’s renowned “Hunt Country” leads to “Foxwood”, an absolutely beautiful estate in a storybook setting. Impressive stone pillars mark the entrance to this spectacular property and a long winding tree lined drive leads to the stunning custom residence of extraordinary quality and craftsmanship. Ideally located just minutes north of the charming village of Middleburg, Foxwood encompasses over 35 acres of lush fields, brilliant gardens, and majestic oak trees. A 20+acre fenced paddock with a huge run-in shed and automatic waterer can easily be converted to a small stable and create a perfect haven for treasured equines. A fabulous 34 acre parcel, adjacent to Foxwood, could also be available. Breathtaking views of the magnificent Blue Ridge Mountains serve as a backdrop to this superbly built manor of uncompromising quality and exceptional beauty. Timeless elegance meets modern sophistication, boasting over 5,000 square feet of meticulously designed living space. In addition, there is over 3,100 square feet of partially finished space all set to be completed. This estate is a true sanctuary of privacy, charm and refined luxury. Step inside and be greeted by soaring ceilings, custom millwork, and sun-drenched interiors that instill a sense of effortless grandeur. Multiple oversized windows and glass paned French doors create a bright and airy atmosphere, capturing panoramic views from every corner of the home. An extraordinary 13-foot-high Palladian window in the rear façade illuminates the huge rooms with natural light and presents stunning views of the idyllic setting. A grand center hall welcomes guests and visitors which opens to an elegant, banquet sized dining room, enhanced by an exquisite crystal chandelier. The formal living room/office enjoys a three-bay picture window overlooking the pond and nature in all its boundless beauty. The gourmet country kitchen is a chef’s dream—outfitted with top-of-the-line appliances, customized cabinetry and a statement island perfect for gathering of family and friends. Flowing seamlessly into the “great room” and informal dining area, this home was designed for both intimate dinners and grand celebrations of the holidays. Retreat to the primary suite, a private haven featuring a spa-inspired bath, large walk-in closets and a handsome private office, all including serene views of the beautifully landscaped grounds. A brick walled gas fireplace warms the suite on chilly evenings and creates an incredible ambiance of peace and relaxation. Three additional spacious bedrooms on the second level offer flexibility for wonderful guest suites, home offices, or fitness rooms. Outdoors, from the beautiful decks, enjoy tranquil mornings watching the glorious sun rise and in the elegant evenings, experience the exquisite sunsets. Located in one of the finest areas of Northern Virginia, Foxwood offers proximity to excellent schools, vibrant downtown shops and dining, with easy access to the Nation’s Capital. Foxwood is an exceptionally beautiful country estate, in pristine condition, providing charm and elegance for a gracious and luxurious lifestyle. •Property is in Land Use and protected by a Perpetual Easement. •Magnificent Blue Ridge Mountain views •Huge run-in shed enclosed in a 20+ acre fenced paddock with automatic waterer •Over 5,000 sf •Additional 3,100 partially finished sf, all set for completion on the walk-up level •Hardie Board siding •Premium Architectural shingles (7 years old) •Fireplaces: one brick woodburning (Great Room) and one brick wall gas burning (Primary Suite) •Antique vintage brick throughout the house and Hardwood Floors •Outdoor Pistol Range. Regulation size Croquet Court •Whole House Generac Generator 48KW •Grundos Whole House water pressure system •Tankless propane hot water heater •Sophisticated HVAC System •Whole House Fire/Security system
#VALO2096034

BLUEMONT

34321 FOXWOOD LANE

4 Beds

3 Baths

4,799 Sq.Ft.

$3,495,000

MLS#: VALO2096034

Circa 1840 Victorian gem has been masterfully reimagined by architect Val Hawkins.  Located in the southeast quadrant of Old Town Alexandria, this exquisite home has been fully restored and is ready for the most discerning buyer.   Beyond the original heart pine floors, millwork throughout the home was custom designed and expertly installed.  The double parlor features high ceilings, a spectacular bay window and rebuilt wood burning fireplace.  A spacious formal dining room has patio access and the home’s second wood burning fireplace.  The heart of the home showcases a chef’s kitchen with Bluestar gas range, Dacor refrigerator, wine refrigerator, two Asko dishwashers and a custom built-in banquette with additional storage.  The adjoining family room offers direct access to the brick-walled patio.  Beyond the family room is a full bath and stairs leading to a private retreat, perfect for a home office, guest suite or fifth bedroom.   Ascend the main staircase to the elegant master suite which features an en suite bath with freestanding soaking tub, double vanity, spacious shower and separate dressing area. The upper level offers three additional spacious bedrooms and two full baths.  Luxurious details throughout the home include Waterworks fixtures and tile, marble and soapstone countertops and antique and designer lighting.  This detached home offers windows on four sides and is flooded with natural light throughout the day. With all new plumbing, electrical, HVAC systems and roof this is truly a move-in ready, forever home!
#VAAX2018794

ALEXANDRIA

500 DUKE STREET

5 Beds

4 Baths

3,520 Sq.Ft.

$3,495,000

MLS#: VAAX2018794

ONE OF A KIND, MINUTES FROM CITY DOCK, GREAT NEW PRICE this majestic home overlooking the Severn River, sits on 3 fenced acres (+1 ACRE WF LOT INCLD) Beautifully renovated, tastefully transformed into a warm, inviting home w/many original details intact. 10,000 sq ft of livg space including butler's quarters, billiard room; music room;2nd kitchen;Sweeping water views; private pier; waterside pool.
#1003266031

ARNOLD

298 RUGBY COVE ROAD

7 Beds

7 Baths

10,000 Sq.Ft.

$3,495,000

MLS#: 1003266031

Welcome to an inviting and expansive Nantucket-style residence with light-filled spaces that encourage relaxing and fun times with family and friends.  This Somerset home, originally constructed in 1910 and recently transformed blends historic charm with modern luxury.  Dramatically sited on a large half-acre lot, the home backs to green parkland and is surrounded by mature plantings and trees.  

Guests are greeted at a covered front porch and then lead into a foyer with soaring ceilings and a sweeping staircase.  The main level offers formal entertaining spaces including a living room with gas fireplace flanked by custom bookcases and a dining room overlooking the park.  The more casual section of the main level includes a breakfast room, powder room, family room with custom shelving and gas fireplace, study, and screened-in porch.  The light-filled chef’s kitchen functions as the heart of the home with professional grade appliances, quartz countertops with bar seating, space for gathering, and a back staircase.  

The upper level provides a primary suite with a large walk-in closet and a marble bath with double vanity.  Currently, the house features five bedrooms with a large home office/study and five full baths.  
Throughout the home one finds hardwood floors, recessed lighting, zoned heating and air conditioning.  Other amenities include a hardscaped sunken garden patio with built-in grill and wood-burning fireplace, front porch seating area, outdoor hot tub, and a 2-car garage.  The neighborhood of Somerset has its own swimming pool and tennis courts for residents and one is within walking distance of both downtown Bethesda and Friendship Heights as the Capital Crescent Trail and Little Falls Park Trail.
#MDMC2130646

CHEVY CHASE

4919 CUMBERLAND AVENUE

6 Beds

5 Baths

6,085 Sq.Ft.

$3,495,000

MLS#: MDMC2130646

When it comes to prime waterfront, one can only aspire to own a property with all the best qualities a waterfront can have including location.  This home rests in the private community of Providence, adjacent to the Navy golf course on Providence Cove with 98ft+- of shoreline, undisturbed Southern views and Protected deep water at your dock. Access to Whitehall Bay , downtown Annapolis or Rt 50 access are at your fingertips.

As you walk through the doors of this builder owned home, you feel its solid nature.  Built to last with a grand entry,  generous size rooms, extensive moldings and 5127 SF living space.  Elegant Brazilian Cherry and Chestnut hardwood floors mark its quality and warmth.  The big open kitchen - family room flows out to the your deck with amazing views. An elevator servicing all floors and full home generator provide comfort and security year round.  Easily stroll down the pathway to your private dock with 8.5-9’MLW, water, electric and lifts for your boating needs.  Included in purchase price, permits and contract to replace new bulkhead.   A generational community, Providence is truly a sought after location with additional community clubhouse renovated in 2015, a pool, 3 docks, boat ramp and point with fire pit.  To learn more about the community, visit the official website.
#MDAA2084016

ANNAPOLIS

258 PROVIDENCE ROAD

4 Beds

3 Baths

5,127 Sq.Ft.

$3,495,000

MLS#: MDAA2084016

This stunning 5-bedroom, 5.5-bathroom home on highly sought-after Partridge Lane in Kent is a true masterpiece of contemporary elegance, offering the perfect blend of style, comfort, and functionality. Stepping inside, the grand foyer is flanked by an elegant living room with a fireplace and an abundance of windows. Opposite the living room is a spacious dining room with scullery designed for entertaining. The gourmet kitchen features top-of-the-line appliances, marble countertops, and custom built-in breakfast nook. A sunlit family room adjacent to the kitchen provides access to the incredible stone patio with water feature plus separate lounging and dining areas. The primary suite is a private oasis, featuring a spa-like ensuite bathroom and an abundance of closet space. Three additional generously sized bedrooms with en-suite bathrooms complete the upper levels. The lower level features a large recreation room, 2- car garage, and 5th bedroom. Every inch of this property has been meticulously designed with high-end finishes, from beautiful crown moldings to custom fixtures and details. The home is also equipped with a Control4 house system with integrated Sonos sound and security system and a full capacity house generator. This home is a true masterpiece, offering a lifestyle of unparalleled luxury and comfort. Don't miss the opportunity to make it your own!
#DCDC2117952

WASHINGTON

5260 PARTRIDGE LANE NW

5 Beds

5 Baths

5,075 Sq.Ft.

$3,495,000

MLS#: DCDC2117952

Exquisitely crafted with unparalleled taste and sophistication in one of Bethesda's most coveted neighborhoods, 5609 Wilson Lane presents an impeccable fusion of comfort, convenience, refinement, and timeless design. This distinguished custom home, recognized with prestigious awards, spans over 10,000 square feet of meticulously curated living spaces and private terraces.

The residence features 7 bedrooms and 8 bathrooms, each adorned with carefully chosen and expertly crafted fixtures and finishes. The expansive main level floorplan seamlessly blends spaciousness and tradition, showcasing a welcoming foyer, a luxuriously paneled study, formal living and dining rooms, and a gourmet chef's kitchen adorned with Carrera marble countertops. The adjoining plush family room boasts coffered ceilings and a gas fireplace, creating an inviting atmosphere.

Ascending to the second level, the master suite is a sanctuary of opulence, boasting his and hers boutique walk-in closets and a sumptuous en-suite bathroom. This spa-like haven encompasses every modern convenience, from an expansive dual sink Carrera marble vanity to an oversized walk-in steam shower room with a free-standing soaking tub. Three additional en-suite bedrooms on the second level, each with ample closet space, lead to a loft on the third level featuring four custom-built bunk beds.

The lower level of this extraordinary residence unfolds as an entertainer's paradise, with ample recreation space, a home theater, a fitness center, and a wine cellar with a tasting room. 5609 Wilson Lane is a dream home that transcends expectations, just moments away from all the lifestyle offerings of downtown Bethesda.
#MDMC2116244

BETHESDA

5609 WILSON LANE

7 Beds

6 Baths

10,033 Sq.Ft.

$3,495,000

MLS#: MDMC2116244

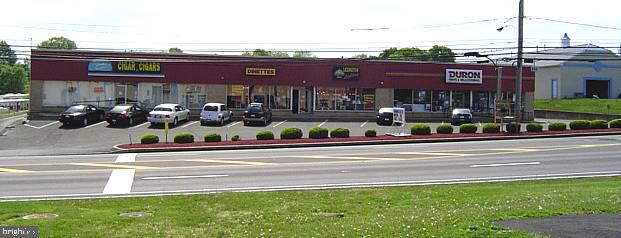
RARE OFFERING IN DOWNTOWN BETHESDA - FREE STANDING BUILDING WITH MANY POSSIBILITIES - NEWLY RE-ZONED  "CR" . COMMERCIAL OR RESIDENTIAL OK. COUNTLESS OPTIONS. 7,000+ SF WITH ELEVATOR AND GARAGE PARKING.    APPOINTMENT REQUIRED; 24 HR NOTICE PLS. SHOWS VERY WELL; SEE 3D TOUR.
#1003288347

BETHESDA

8324 WOODMONT AVENUE 1

None Beds

None Baths

7,308 Sq.Ft.

$3,495,000

MLS#: 1003288347

RARE OPPORTUNITY IN DOWNTOWN BETHESDA!  ZONED "CR"  COMMERCIAL/RESIDENTIAL. ONE OF A KIND, 7000 SQ FT+ BLDG CURRENTLY USED AS GROUP HOME LIVING.  OFFICE, MEDICAL, DENTAL, HOTEL ARE ALL OK ; COUNTLESS OPTIONS! 7BR/9BA,HANDICAP ACCESSIBLE, ELEVATOR, 6 CAR GARAGE +ADD'TL PKNG, MGMT OFFICE W/MULTI-CAMERA SECURITY SYSTEM; GYM; 2 LAUNDRY RMS. SEE 3D TOUR & CALL FOR PRIVATE SHOWING!
#1000057691

BETHESDA

8324 WOODMONT AVENUE 1

7 Beds

7 Baths

N/A

$3,495,000

MLS#: 1000057691

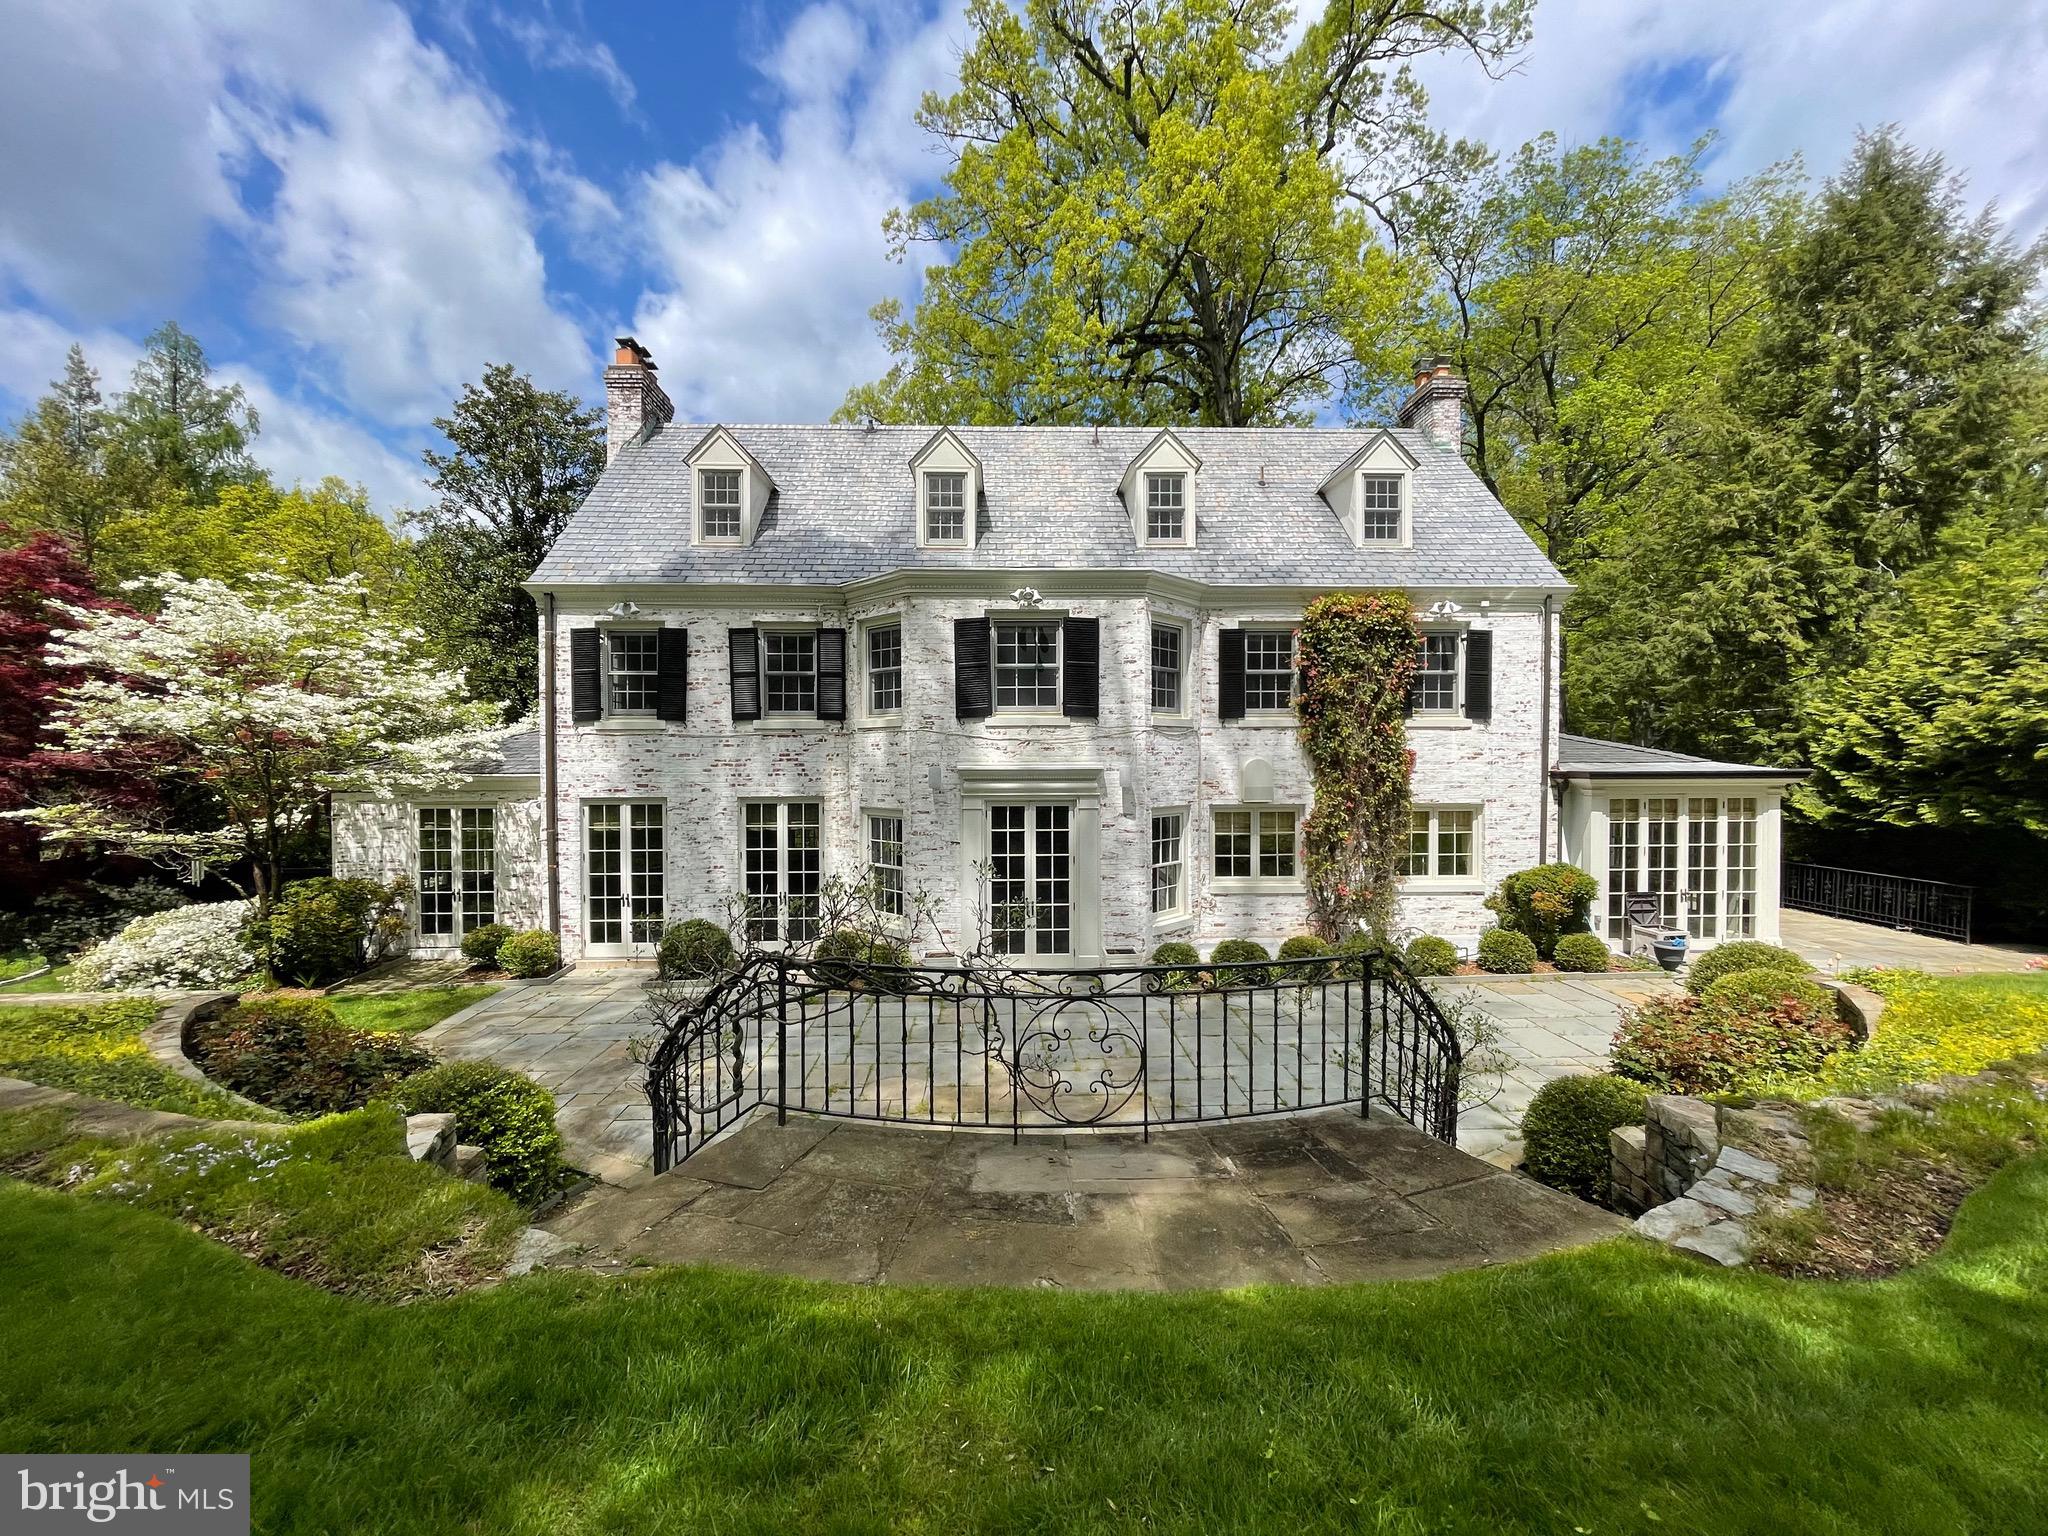
Treetops is an exceptional waterfront estate on the Corrotoman River, masterfully designed by architect Milton L. Grigg in the spirit of “Jeffersonian modernism.” The home’s graceful symmetry, soaring ceilings, and walls of glass create a seamless connection to the river and surrounding natural beauty. A tree-lined approach leads to the private 6-acre property, where manicured lawns, mature landscaping, and panoramic water and sunset views define a serene retreat. Inside, elegant gathering spaces include a formal living room with a fireplace, a dining room overlooking the river, and a light-filled morning room that opens to the kitchen and casual family room. The primary suite offers sweeping river and sunset vistas, dual closets, and a luxurious marble bath. A separate guest suite with two walk-in closets and a private bath, plus two additional bedrooms and a shared hall bath, ensures comfort for family and guests. The grounds feature a riverside pool terrace perfectly positioned to enjoy dramatic evening skies, a guest house with a living area, kitchenette, and bedroom, and a dock with a boat lift—ideal for boating, fishing, and sunset cruises. The pair of matching two-bay garages echoes the home’s architectural rhythm. A two-acre building site is also included, creating added value and potential for expansion or additional accommodations. Blending classic design with timeless craftsmanship, Treetops offers tranquility, privacy, and breathtaking sunset views in one of Virginia’s most sought-after waterfront settings. Conveniently located near Irvington, Kilmarnock, and White Stone, this rare property captures the essence of refined riverfront living on the Northern Neck.
#VALV2001064

WEEMS

219 RED FOX LANE

4 Beds

4 Baths

3,700 Sq.Ft.

$3,495,000

MLS#: VALV2001064

95 Acres | 7,000+ sq ft of finished space | Five car garage | Two pole barns | Proudly introducing the Lewis Family Farm - Set on 94.27 acres of pristine pastureland, 6005 Ten Oaks Road stands as one of the final remaining legacy estates in the heart of Clarksville, Maryland. This extraordinary property embodies the region’s equestrian heritage, offering unmatched acreage, privacy, and potential in one of Howard County’s most coveted settings. With its combination of open fields, functional farm structures, and an elegant estate residence, this offering presents a once-in-a-lifetime opportunity to secure and shape a piece of Howard County history. The main residence spans approximately 7,000 finished square feet and was thoughtfully designed with timeless architectural elements and an inviting flow that lends itself to both everyday living and large-scale entertaining. The grand foyer, complete with a curved staircase and soaring ceilings, makes an immediate statement upon entry. To one side, a spacious formal dining room provides the perfect backdrop for hosting holidays and celebrations, while generous living and family spaces offer warmth and comfort enhanced by abundant natural light and scenic views. The home’s first-floor primary suite serves as a true retreat, featuring ample space for both rest and relaxation, while offering convenient access to the main living areas. Upstairs, additional bedrooms and flexible living spaces provide room for family and guests alike. The lower level includes a kitchenette and entertainment area, ideal for extended stays, gatherings, or potential guest quarters. While the home would benefit from thoughtful updates, its solid construction, scale, and flow make it an exceptional canvas for a discerning buyer to modernize and personalize. This property has hosted an extensive amount of large-scale events, family gatherings, and several weddings.  Outside, the property’s beauty unfolds across rolling pastures, multiple run-in sheds and stalls, and a large pole barn, creating a fully functional environment for equestrian pursuits or hobby farming. The property famously hosted twelve Ten Oaks Cup Polo matches over the years that drew in over 1,000 guests. The events successfully met the family’s fundraising goals for Our Daily Bread, a food kitchen in Baltimore where Mary Agnes served for decades. The five-car garage and circular driveway complement the estate’s stature, while the extensive hardscaping on the rear of the home provides an elegant setting for outdoor entertaining, relaxation, or simply enjoying panoramic views of the surrounding countryside. This is more than a property— it’s an opportunity to create a generational estate with endless potential for restoration, recreation, and refinement. Whether you envision a modern equestrian facility, a private sanctuary, or a showcase of fine country living, 6005 Ten Oaks Road offers the land, the legacy, and the location to make it a reality. A rare find in today’s market, this estate represents the final chapter of Clarksville’s grand pastoral properties—an invitation to preserve the past while crafting a visionary future in the heart of Howard County. Please reach out directly for details on equine features. **Important; this property is not subdividable - Buyers, please feel free to contact Joy Levy, Program Administrator, Howard County Agricultural Land Preservation Program (ALPP) for details on permissible uses.**
#MDHW2061236

CLARKSVILLE

6005 TEN OAKS ROAD

6 Beds

4 Baths

6,991 Sq.Ft.

$3,495,000

MLS#: MDHW2061236

Welcome to your coastal retreat! This  6-bedroom, 4.5-bathroom coastal cottage is perfectly positioned on one of Bethany's larger lots with ocean views and easy beach access. Designed for both comfort and coastal living, the home features a thoughtfully upgraded kitchen and bathrooms, along with luxury vinyl plank flooring throughout for a fresh, modern feel.

Multiple decks invite you to soak in the sea breeze, enjoy sunrise views, and entertain family and friends outdoors. After a day at the beach, rinse off in the convenient outdoor shower and store all your beach gear with ease thanks to ample storage space.

The expansive lot provides plenty of parking and endless possibilities for the new owner—whether you envision outdoor entertaining, future expansion, or simply enjoying the space and privacy. Ideal as a primary residence, vacation home, or investment property, this coastal gem offers the perfect blend of updates, views, and laid-back beach living.
#DESU2103866

BETHANY BEACH

83 N ATLANTIC AVENUE

6 Beds

4 Baths

2,700 Sq.Ft.

$3,495,000

MLS#: DESU2103866

Set within the Observatory Circle neighborhood, this fully reimagined residence delivers the feel of new construction with the scale, flexibility, and craftsmanship of a bespoke renovation completed in 2025. Thoughtfully redesigned across four finished levels, the home offers five bedrooms, five-and-a-half baths, exceptional versatility for modern living, and the rare benefit of a fully separate one-bedroom accessory dwelling unit above a three-car garage.

A dramatic entry foyer with white oak herringbone flooring introduces a calm, refined interior that immediately creates a sense of separation from the surrounding city. Expansive living and dining spaces feature nine-foot ceilings, a quartz-clad fireplace, custom built-ins, a wet bar, and a striking 30-foot window wall that fills the home with natural light while reinforcing privacy.

The chef’s kitchen is both architectural and highly functional, anchored by a six-burner BlueStar professional gas range and complemented by professional-grade appliances, two-tone custom cabinetry, Cristallo quartzite countertops, a bespoke hood, and statement lighting—equally suited to daily living and entertaining. A discreet powder room completes the main level.

The primary suite serves as a private retreat, offering a generous bedroom, dual walk-in closets, and a spa-inspired bath finished in Terrazzo Italy Sacra Bianco and Calacatta Fioressa quartz. An additional ensuite bedroom and a full laundry room complete the second level, while the third floor hosts two more ensuite bedrooms designed for privacy and comfort.

The terrace level enhances the home’s flexibility with a media and lounge space, a Cambria Woodcroft wet bar, guest suite, mudroom, secondary laundry, and a concealed wine cellar integrated behind custom millwork.

Above the garage, a fully independent accessory dwelling unit provides a complete one-bedroom suite with its own kitchen, bath, HVAC system, and private entrance—ideal for guests, extended family, an au pair, or long-term use.

Outdoor spaces are unusually generous for the location, including a partially screened flagstone terrace, connecting deck, side yard, and direct access to the three-car garage—creating a layered indoor-outdoor lifestyle rarely found this close to the city.

Perfectly positioned near Georgetown, downtown Washington, and an exceptional collection of shops, restaurants, parks, and everyday conveniences, the home offers a rare balance of privacy, walkability, and connectivity—delivering a refined urban lifestyle within an established, mature neighborhood.
#DCDC2258362

WASHINGTON

2619 WISCONSIN AVENUE NW

6 Beds

6 Baths

4,824 Sq.Ft.

$3,495,000

MLS#: DCDC2258362

Welcome to 221 South Aberdeen Avenue, a hidden gem quietly nestled on two breathtaking acres in the heart of South Wayne, where the TAXES HAVE BEEN REDUCED and are reasonable for an estate property of this grandeur!!This grand stone estate, constructed on all four sides, has remained one of Radnor Township’s best-kept secrets for nearly a century. Surrounded by lush, mature landscaping and offering unmatched privacy, it’s a rare opportunity to own a true legacy property within walking distance to downtown Wayne. Step inside to an expansive front-to-back Foyer capturing views of the backyard oasis with stunning fountain setting the tone for this grand dame. Flanked by a formal Living Room with a floor-to-ceiling bay window and spectacular fireplace, and a Dining Room with deep windowsills, the home is filled with natural light and timeless charm. A cozy Breakfast Room with its own fireplace connects seamlessly to the updated Kitchen featuring high-end appliances, custom cabinetry, and granite countertops, maintaining an open feel ideal to create gourmet meals for entertaining and everyday living. From the Kitchen, enter the   glorious Sunroom with a hand-painted ceiling—an architectural jewel that connects the original home to the dramatic Great Room addition. With soaring ceilings, a custom hand-carved bar, and stained glass windows that fill the space with color and warmth, the Great Room is the ultimate entertainer’s dream. French doors open to a large deck that overlooks the expansive grounds, providing seamless indoor-outdoor flow. Off the Great Room is a private Office and Full Bathroom, making this area ideal for a guest suite, in-law accommodations, or a secluded work-from-home space. Whether hosting a garden party or enjoying a quiet morning coffee, the outdoor spaces offer unparalleled peace and privacy. Upstairs, the gracious Second-Floor landing features a beautiful arched window and window seat that add charm and character. The luxurious Primary Suite is a true retreat, offering His and Her Bathrooms and an incredible walk-in closet with exposed stone walls. Three additional Bedrooms and Two Full Baths provide ample space for family and guests. A well-positioned Laundry Room sits just off the back staircase, which offers direct access to the kitchen, making daily living effortless. The Third Floor features Two more Ensuite Bedrooms, perfect for extended family, guests, an au pair, or older children seeking their own space. These Upper-Level Rooms continue the home’s tradition of gracious scale, classic details, and exceptional versatility. Completing the home is an oversized 5-car garage—a rare and highly sought-after feature on the Main Line—paired with a convenient Mudroom area that keeps daily comings and goings beautifully organized. Behind the scenes, all major systems have been updated and are state-of-the-art, ensuring maximum comfort, efficiency, and peace of mind. The home has been meticulously maintained, a reflection of thoughtful ownership and timeless quality. The Lower Level offers yet another extraordinary feature: a custom walk-in, temperature-controlled Wine Cellar —perfect for collectors and entertainers alike. From its soaring ceilings and hand-carved woodwork to its tropical indoor pool and private outdoor entertaining spaces, 221 South Aberdeen Ave is truly one-of-a-kind. With its rare combination of architectural integrity, modern functionality, and walkability to everything Wayne has to offer, this home presents an opportunity that only comes along once in a generation!!
#PADE2086566

WAYNE

221 S ABERDEEN AVENUE

6 Beds

7 Baths

9,178 Sq.Ft.

$3,495,000

MLS#: PADE2086566

1 ... 357 358 359 360 361 ... 666
* Listings identified with the FMLS IDX logo come from FMLS and are held by brokerage firms other than the owner of this website. The listing brokerage is identified in any listing details. Information is deemed reliable but is not guaranteed. If you believe any FMLS listing contains material that infringes your copyrighted work please click here to review our DMCA policy and learn how to submit a takedown request. © 2024. First Multiple Listing Service, Inc.
 - property

Send a message

Message successfully sent.

Your message

What is 3 + 4 ?

Reason for contacting?

I agree to receive email communication and understand I can unsubscribe at any time.

I agree to be contacted by Charis Realty Group via call, email, and text for real estate services. To opt out, you can reply 'stop' at any time or reply 'help' for assistance. You can also click the unsubscribe link in the emails. Message and data rates may apply. Message frequency may vary. Privacy Policy

Sign Out

Virtual Assistant

Would you like to take the next step with this property? We can help you schedule a showing or virtual tour, or send you more details.

Yes, I would like more information.

Thank You for Your Reply, One of Our Agents will contact you as soon as possible

No, maybe later.

Thank you, you can always contact me via email, phone number or through the contact form.

Realhub AI

Lucy - Your AI-Powered Realtor

Update Your Temporary Password

Personalize your search

Enter your email and we'll notify you immediately when new listings match what you're looking for.

or enter email address

Already have an account ? Login here

Continue your home search

I agree to receive communications and understand I can unsubscribe at any time.

I agree to be contacted by Charis Realty Group via call, email, and text for real estate services. To opt out, you can reply 'stop' at any time or reply 'help' for assistance. You can also click the unsubscribe link in the emails. Message and data rates may apply. Message frequency may vary. Privacy Policy

Already have an account ? Login here

We use cookies

We use cookies primarily for analytics to enhance your experience. By accepting, you agree to our use of these cookies. You can manage your preferences or learn more about our cookies policy.