Properties

Browse or get in touch to schedule a walkthrough.

  • Nearby me
Price range

Popular features

Community features

Association

Property features

Waterfront

View

Exterior Features

Interior Features

Style

10000 properties match your criteria

Updated 1 minute ago

E-Alert name
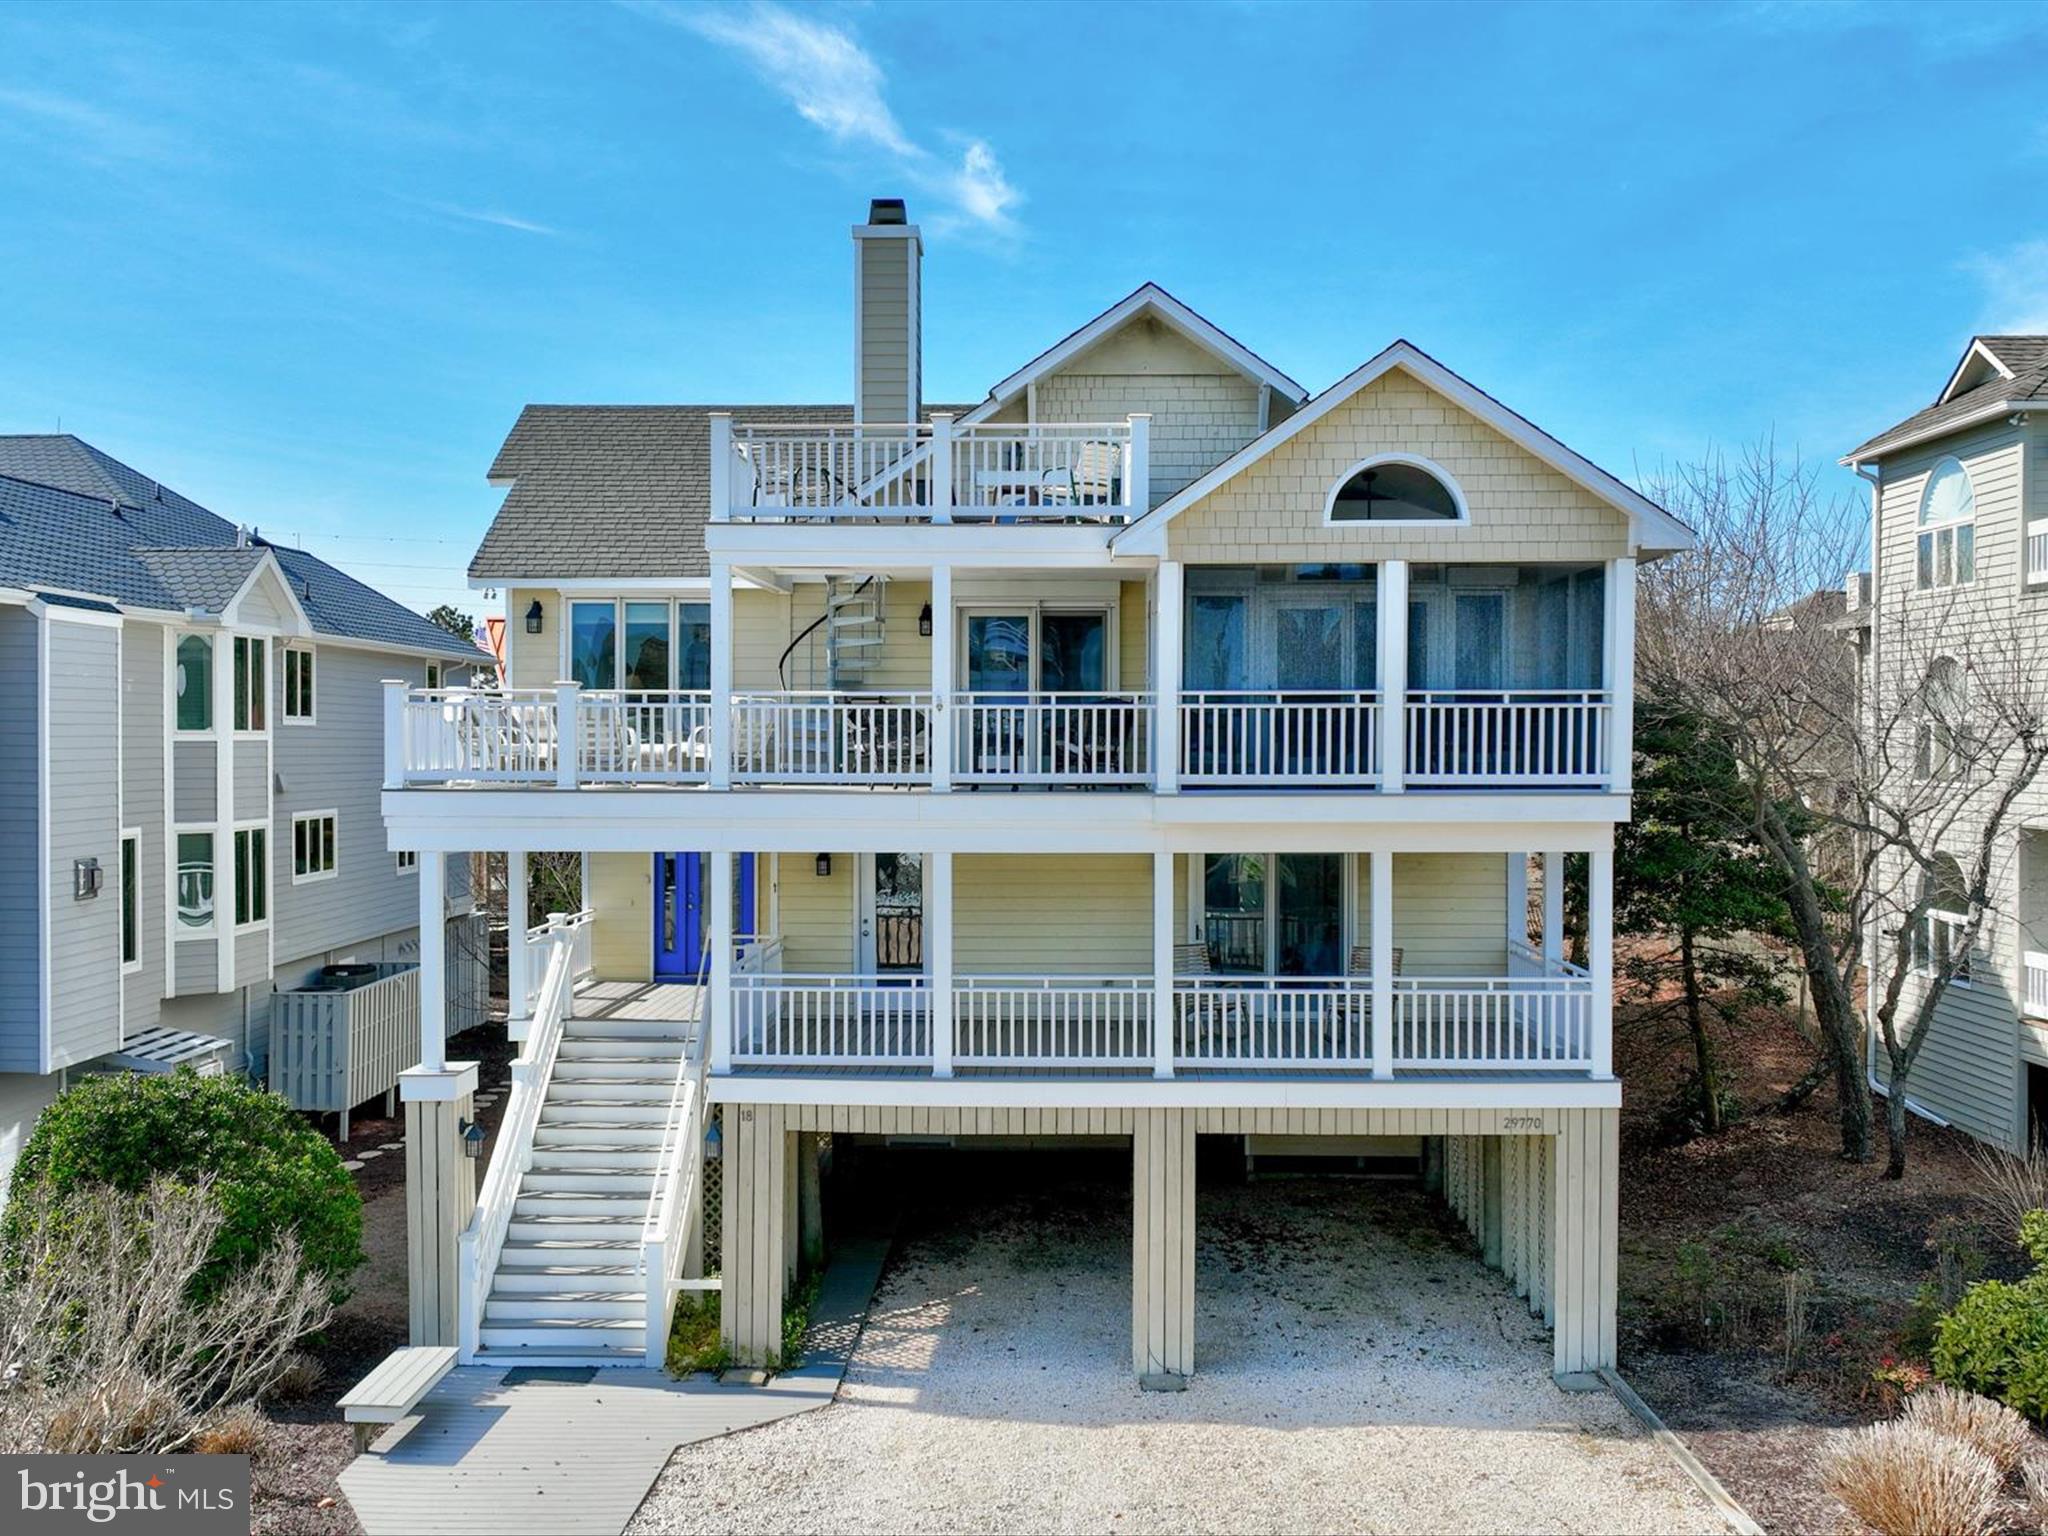
This is The Ultimate Beach House! It's features are sure to exceed your expectations and beyond! 6000 sq ft, 6 Bedrooms , 7 full and 2 half baths, elevator, Bay & Ocean views. Designer tile, granite, lighting & fixtures are throughout! All windows have electronic shades as does the screen porch that overlooks Rehoboth Bay! The 3rd floor features an open floor plan and a gourmet kitchen any top designer would be proud of. It's complimented with generous dining and living areas, a beautiful office, half bath, stunning master BR with his and her baths joined by a shared rain shower, built in cabinetry in hallway and walk-in closets, private laundry, and much more! The 2nd floor features 4 luxurious bedrooms each en suite, 2nd laundry room, a family room that opens to the pool, heated by solar & gas. There you'll also find a half bath & outside shower. The 1st level features an entrance foyer, 6th BR & full bath, exercise room, lg. storage room, his & her garages, paver drive & more!
#1001026094

REHOBOTH BEACH

25 BEDFORD AVENUE

6 Beds

7 Baths

6,000 Sq.Ft.

$3,495,000

MLS#: 1001026094

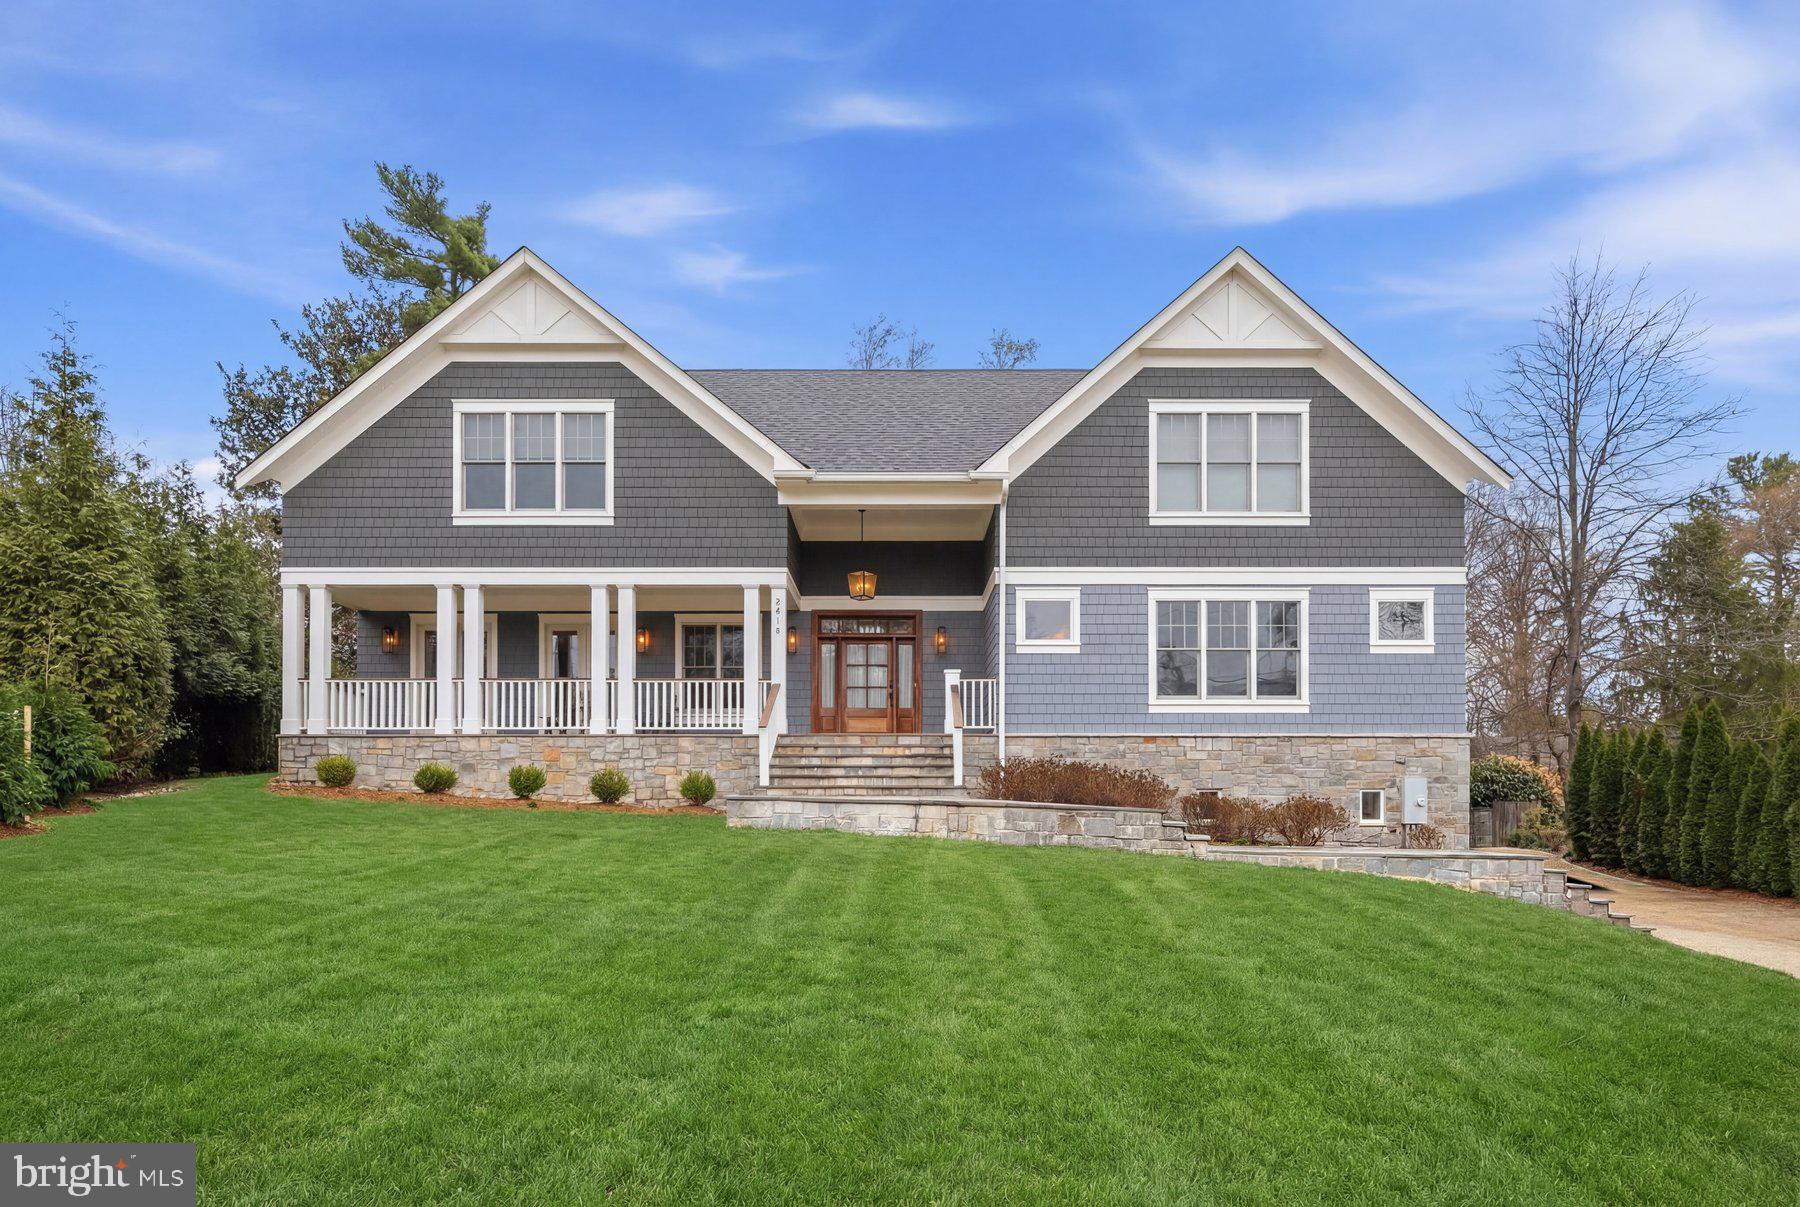
Coastal elegance and convenience describe this beautiful custom home located just a block to Rehoboth’s finest beaches and iconic boardwalk. Situated on the corner of King Charles and Rodney Street, this chic coastal style elevation is sure to grab your attention. Exterior accents include Hardie shake siding, gambrel roof-lines and a large welcoming front porch. This sought after and functional, open concept floor plan features 5 bedrooms, 5 full baths, and 1 half bath. Soaring 10’ ceilings on the first level allow for an abundance of natural light that beautifies the timeless finishes including wide plank walnut floors, gas fireplace with shiplap and tile surround, oil rubbed bronze fixtures, unique coffered ceilings and more. The kitchen offers tons of cabinetry, a commercial grade appliance package by DACOR, sleek quartz counters, a walk-in pantry, and an oversized island. The kitchen opens up to a rear sun deck offering a prime spot for grilling and relaxing. The first level also includes a primary suite complete with an en-suite bath, laundry room (hook-up only), and access to the rear deck. The second level features 9’ ceilings, 4 additional bedrooms each with en-suite baths, laundry closet with stackable washer/dryer, and a loft area with access to a private balcony, which is a perfect cozy second living space. Being sold fully furnished, this home could be enjoyed immediately! This property has never been rented but offers excellent potential.
#DESU2027884

REHOBOTH BEACH

807 KING CHARLES AVENUE

5 Beds

5 Baths

2,801 Sq.Ft.

$3,495,000

MLS#: DESU2027884

Just 1 mile outside St. Michaels, by car or by boat...Exceptional point of land improved by a beautifully-designed 3 bedroom, 3.5 bath main house; cute 1 bedroom, 1 bath guest cottage and substantial 120' x 6' private dock with electric boat lift and deep water (8' at low tide!).  This dock will accommodate large deep-draft power or sailboats. Looking directly down Long Haul Creek and across the Miles River, the views are amazing! Only 1.1 acres, but remarkably private. Over 445' of protected shoreline. Small sandy beach, perfect for launching canoes and kayaks. Offered fully furnished, main house and guest cottage. House and guest cottage connected to Breezeline cable high-speed internet. High elevation. Flood insurance not required by mortgage lenders.
#MDTA2007316

SAINT MICHAELS

24659 LONG HAUL ROAD

4 Beds

4 Baths

3,069 Sq.Ft.

$3,495,000

MLS#: MDTA2007316

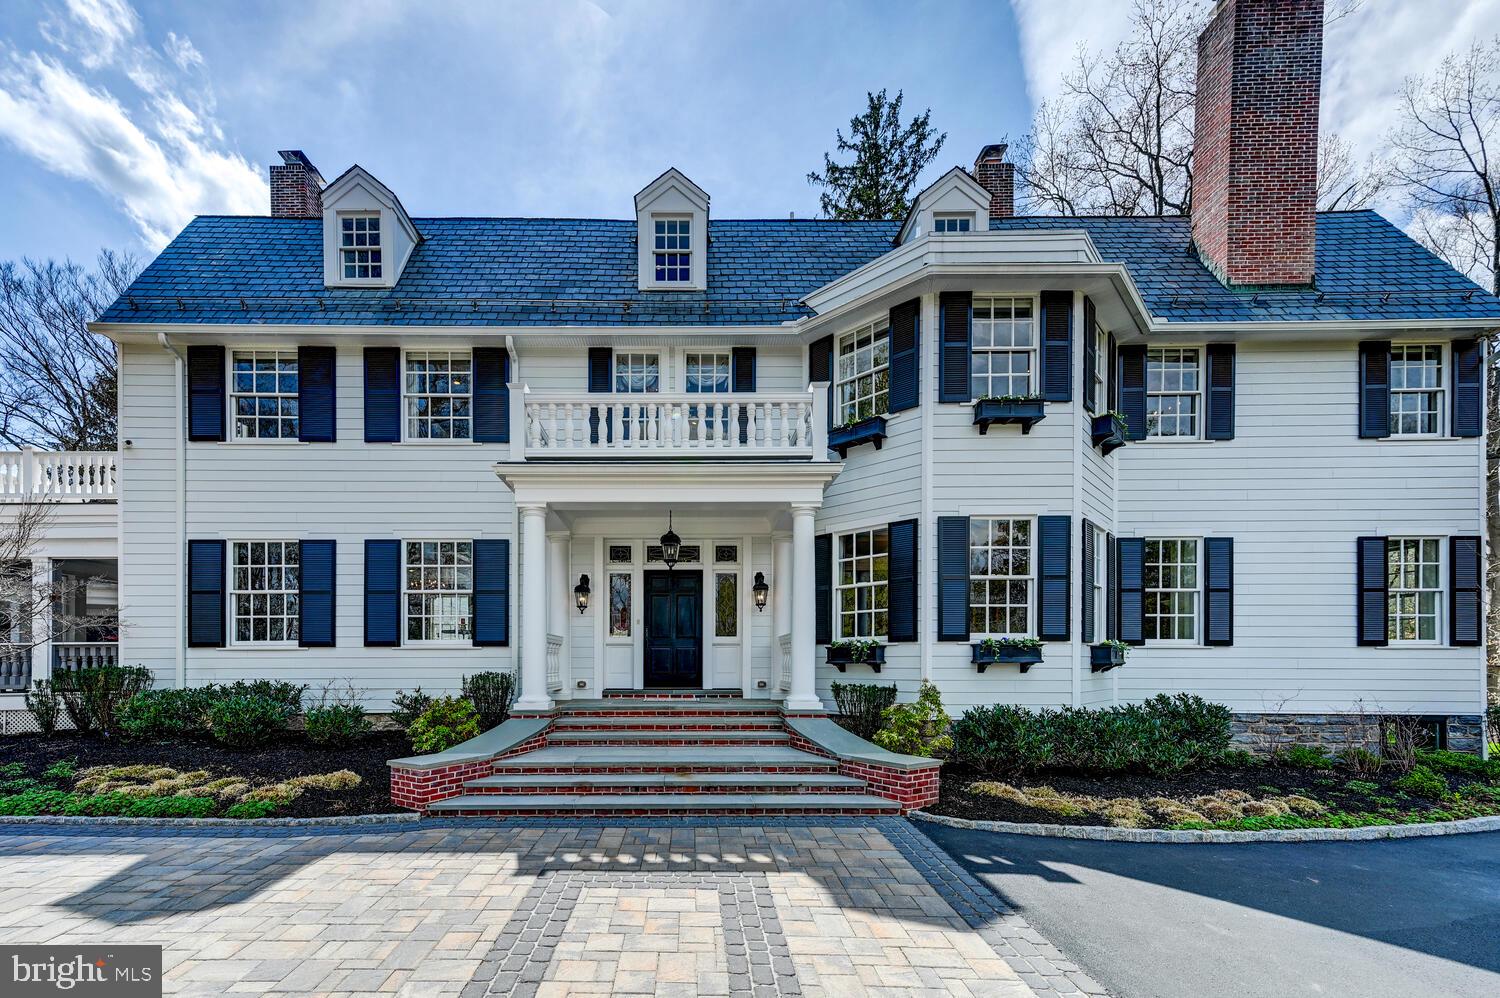
Welcome to a beautifully updated and gracious Wesley Heights colonial sited on an enviable lot near the top of Foxhall Road. Understated elegance is a theme of this surprisingly large home with plenty of space for all types of entertaining: formal dinners, relaxed family gatherings, or garden and pool parties. The main level provides a foyer/entrance hall, living room with fireplace, family room with built-in shelving and a wet bar, powder room, dining room, breakfast room, and kitchen that opens to a sitting/study room. The custom kitchen includes a center island with breakfast bar, professional grade stainless appliances, and marble countertops, and a side entrance. A sunroom/gallery at the back of the house connects the main rooms to the garden and terrace and provides access to the lower level. The home's second level offers five bedrooms and four full baths plus a home office and laundry closet. The master suite area has a private balcony overlooking the garden, walk-in closet, and a spa-like bath with Waterworks fixtures, double vanity, separate shower and soaking tub. The top floor has as two additional bedrooms with a newer full bath. The lower level is currently used as a playroom and has a powder room, wine room, laundry room, and storage room. Behind the house is a large, fenced, private garden with swimming pool, patio and terrace space, and an outdoor kitchen with grill and refrigerator. The detached, oversized garage, built to accommodate a car lift, also offers a half bath to serve as a pool changing room.
#DCDC421084

WASHINGTON

4511 CATHEDRAL AVENUE NW

7 Beds

5 Baths

5,925 Sq.Ft.

$3,495,000

MLS#: DCDC421084

This exceptional 1850  Federal row house is on the market for the first time in decades.  Built by James F. Carlin, a wealthy Alexandria merchant, and owned by the Carlin decendents for most of its 175 years, this  property offers a fabulous SE Quadrant location and a wonderful piece of Alexandria history. The wonderful floor plan's main level includes a double parlor with 12' ceilings and stunning fireplaces, a spacious dining room with a fireplace and attached butler's pantry with service door to the kitchen.  The light filled,  spacious kitchen  opens to the rear and side patios. A half bath is also located on this level.   The upper level offer a spacious suite with a primary bedroom and a library accessed through pocket doors as well as a dressing room and an adjacent bath.  Both the primary bedroom and ensuite sitting room have fireplaces.  A large family room with fireplace, an additional bedroom with fireplace, a washer/dryer area and a full bath complete the second level.  The top floor offers two additional bedrooms with fireplaces, a dressing area or office and a full bath.   Other than the kitchen, floors throughout the home are heart pine.  The living room, dining room, foyers and staircases have just been refinished and are absolutely gorgeous.  There are 9 fireplaces in the home.    The lower level has a large unfinished basement with a staircase to the enclosed patio. The exterior walled patio leads to the front entry to the property as well as to the rear alley.  The property includes a separate brick structure which would be a lovely gardening room or outside kitchen. 

Remodeled in 1992, and believed to be in very good condition.  One of the ac compressors was replaced this summer. This property is  in an estate and is being offered 'as is'.
#VAAX2048310

ALEXANDRIA

416 DUKE STREET

4 Beds

3 Baths

4,141 Sq.Ft.

$3,495,000

MLS#: VAAX2048310

Buildable 1.6 +/- acre lot ready for your vision and a builder ready to help you make it a reality!  Over 500 ft of shoreline on the Tred Avon River.  Close to the public park/playground and just a short boat ride or ferry ride to Oxford.  Centrally located between Easton and St Michaels.  Just minutes to Talbot County's favorite waterfront towns by car, bike, or boat.
#MDTA2010814

ROYAL OAK

25826 ORCHARD TERRACE

4 Beds

4 Baths

N/A

$3,495,000

MLS#: MDTA2010814

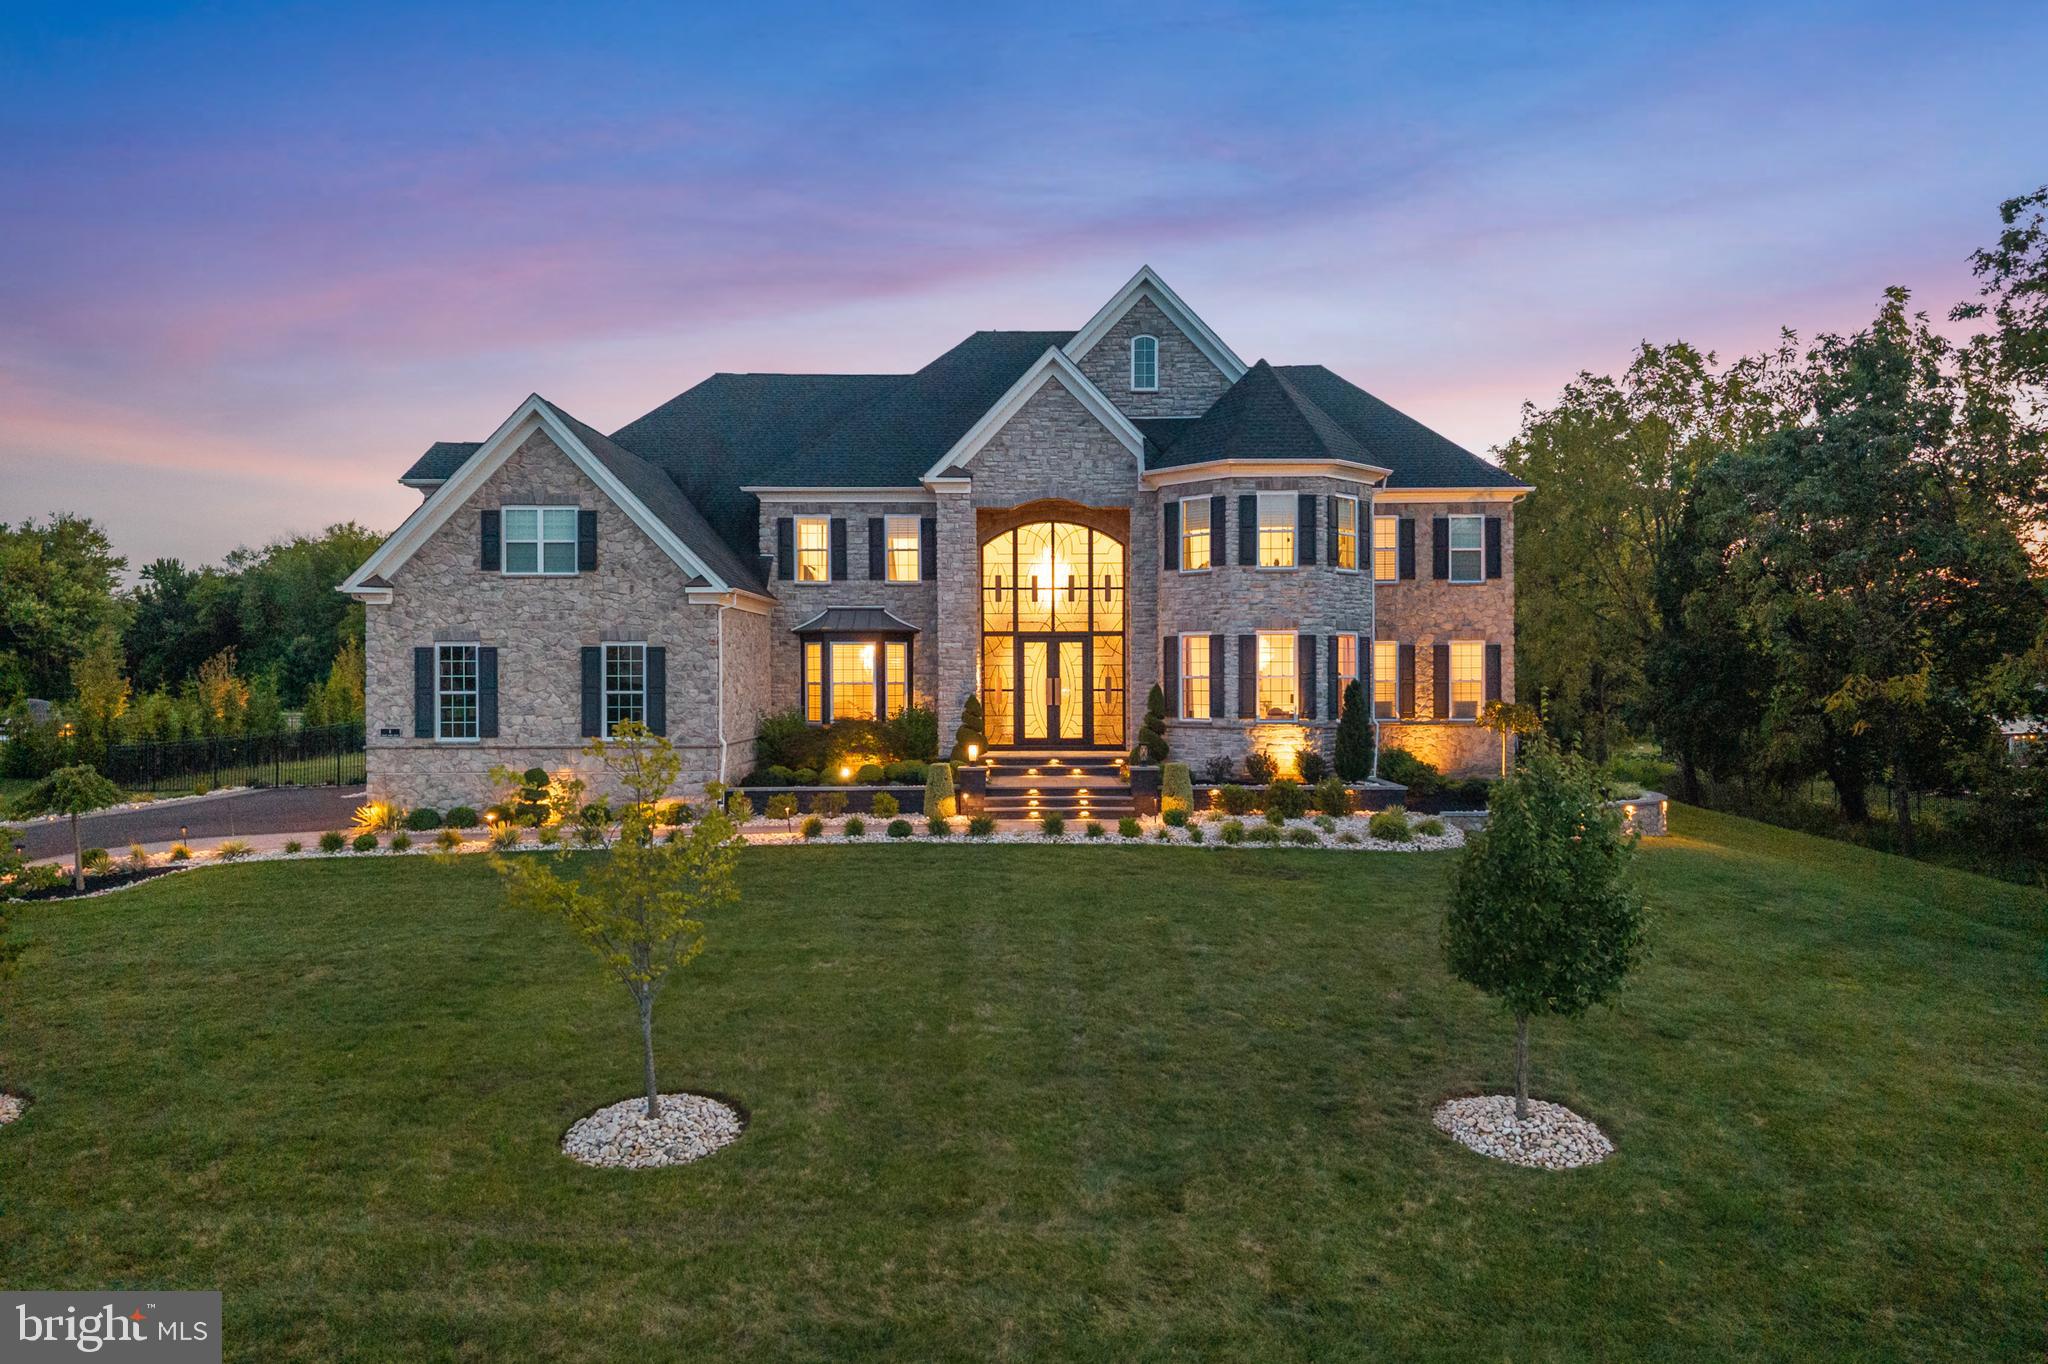
New 6BR/5.5BA custom home to be built by McLean-based Focal Point Homes, with expected completion in late Fall 2025. Situated on over half an acre of gently sloping land among the estate homes of the neighborhood, this residence will stand out for its stunning open floor plan and thoughtfully planned features. Highlights include 5" white oak engineered flooring, Wolf and Sub-Zero appliances, quartz countertops, black Pella windows, a 3-car side-load garage, a covered screened rear deck, fitness room, and much more. 10' ceilings on the main level and 9' ceilings upstairs. McLean Estates is known for its top-rated schools and convenient access to Tysons, Reston and Washington, D.C., via the Toll Road. Residents also enjoy proximity to both Dulles and Reagan airports, as well as local parks including Scott’s Run, Great Falls, and Riverbend Park with the Spring Hill Rec Center and Hamlet Swim & Tennis Club being just a short walk away.  Contact the builder for more information!
#VAFX2257778

MCLEAN

8407 HOLLY LEAF DRIVE

6 Beds

5 Baths

7,650 Sq.Ft.

$3,495,000

MLS#: VAFX2257778

Stunning one-level mid-century modern home nestled along Maxmore Creek.  This residence offers an open, bright, and airy floorplan and features 3 spacious bedrooms, 4 full baths, a dedicated office, a separate dining area, and a gourmet eat-in kitchen with an island. The inviting family room boasts a fireplace, vaulted tray ceilings with elegant uplighting, and access to a screened porch. The attached 2-car garage also provides a versatile room for working out or additional storage.  Step outside to enjoy the heated saltwater pool or retreat to the private dock for serene sunset views.

Easton, Maryland, known as the New Hamptons of the Chesapeake Bay by Forbes Magazine, is conveniently located 1.5 hours from D.C. and Baltimore, and 2 hours from Philadelphia. Rigbylot Rd is just minutes from fine dining, shopping, healthcare, theatres, galleries, museums, golf courses, a country club, a yacht club, and a jet airport.
#MDTA2008952

EASTON

27033 RIGBYLOT ROAD

3 Beds

4 Baths

3,284 Sq.Ft.

$3,495,000

MLS#: MDTA2008952

Welcome to another spectacular custom home by popular builder M-R CUSTOM HOMES with 7700 finished square feet of living space on a 10,874 square foot lot in the sought-after Bellevue Forest neighborhood of North Arlington. This home features 7 bedrooms, 7 full bathrooms, and 2 half bathrooms on 4 levels, including a main floor bedroom/study with full en-suite bathroom. The home chef will love the showcase gourmet kitchen with its 48" Wolf gas range, 48" Sub Zero refrigerator, 30” Wolf microwave, 2 Bosch dishwashers, huge island with quartz countertops, under-sink water filtration system, large walk-in pantry, and custom inset maple cabinetry. The beautiful kitchen is open to the family room with its 42” wood burning fireplace, coffered ceiling, and with access to the screened porch. A formal dining room with Butler’s pantry, a separate living room/library with French doors, a powder room, and a spacious mudroom with built-in cubbies and bench and designer tile complete the main level. 10’ ceilings on main level. 7” White Oak flooring throughout main and upper levels. Head upstairs to the luxurious primary suite with its his-and-hers large walk-in closets and a spa-like primary bath with double vanity, frameless heavy-glass enclosed shower, freestanding soaking tub, and heated floors. Three secondary bedrooms, all with full en-suite bathrooms, and a laundry room complete the upper level. The 3rd floor loft, with full en-suite bathroom, is ideal for a private office, guest suite, or au pair suite. The spacious basement features an expansive recreation room with Luxury Vinyl Plank (LVP) flooring, a wet bar, a bedroom with large walk-in closet, a full bathroom, an exercise room with rubber flooring, and a finished storage room. 9’ ceilings in upper level and lower levels. Loads of storage on every level. Ceiling mounted speakers in kitchen, dining room, family room, screened porch, primary bedroom and bath, and basement rec room. Ecobee doorbell camera. 3-season screened porch off the main level with its all-weather Trex flooring, skylights, ceiling fan, heaters, and access to the patio and the back yard make this home perfect for entertaining. 2-car garage. ELEVATOR ROUGH-IN. Within a mile of Washington Golf and Tennis Club, Gulf Branch Nature Center, Zachary Taylor Park, Potomac Heritage Trail, and Glebe Road Park with all its nature trails and tennis, and basketball courts, Close to Arlington shops, restaurants, and entertainment.  Minutes to Chain Bridge and Spout Run Parkway.  JAMESTOWN ELEMENTARY, WILLIAMSBURG MIDDLE SCHOOL, YORKTOWN HS
#VAAR2067400

ARLINGTON

3115 N PEARY STREET

7 Beds

7 Baths

7,693 Sq.Ft.

$3,495,000

MLS#: VAAR2067400

Beautiful custom penthouse with high ceilings and handsome finishes throughout. Two marble master bathrooms plus two guest suites with marble baths.  Sold as private exclusive.
#DCDC308044

WASHINGTON

3150 SOUTH STREET NW PH1A

3 Beds

4 Baths

3,050 Sq.Ft.

$3,495,000

MLS#: DCDC308044

This 6 bedroom, 6.5 bath contemporary masterpiece has been thoughtfully reimagined with opulent finishes and modern amenities. Built in 2018 as the model home for the Retreat at Mclean community, the current owners improved it with a great number of luxury additions. Upon entry into this light-filled home your attention is drawn to one of its showpieces, a grand spiral staircase with a custom chandelier that suspends 28 feet over 3 floors. On this main level, the open floor plan combines the living, family, and dining rooms with a spectacular gourmet kitchen. The family room’s 12 foot glass pocket door wall opens completely to reveal a large covered patio, the epitome of indoor/outdoor living. The floor is completed by the adjacent Butler's pantry, wet mini bar, elevator access and laundry-mudroom. 

One level below contains a striking, custom wine bar with a temperature controlled 156 bottle glass enclosed cellar just opposite the den and open theater rooms with a 145" built in projection screen. A full gym features mirrors, a TV, and overhead fan. A bedroom, full bath, dual walk-in closets, and storage room comprise the remainder of this level of the home.

The second level contains 4 bedrooms and an office. The expansive Primary suite includes a sitting area, large walk-in closet, a luggage closet, spacious bath, and a covered balcony with large swinging daybeds. The other 3 en-suites each have walk-in closets and custom built-ins, with one bedroom including its own balcony. The office features a frameless glass enclosed home office which makes use of the light filled space and allows for noise reduction and privacy while keeping the open feel. A 2nd laundry room can additionally be found on this level easily accessible to all bedrooms.  

The top level Loft features a bedroom, full bath, a custom built in closet, a large entertainment room, a covered deck with an extended sunbathing area, an outdoor TV and a grill-ready gas line.

Additional features of this special home include:  elevator to all floors | designer wallpapers | custom light fixtures |  additional recessed lighting | custom tile | window treatments | ceiling treatments | Premium whole house air filtration system | 100 amp generator | two 75 gallon water heaters | Sonos sound system for interior & exterior | Custom Tigerwood kitchen island | Wolf range & SubZero refrigerator | 3 ovens and a warming drawer | Butler's pantry with an additional full sized refrigerator, sink, disposal & dishwasher | Touch Sensor Faucets | Wet mini bar w/ beverage center | Primary bath with dual vanities, dual shower heads, soaking tub, and heated floors | Motorized privacy shades in primary, all 1st floor windows, and basement | Custom garage with recessed lighting, thermostat heater, factory Tesla charger and suspended storage | Stacked stone window wells | Fenced yard with full irrigation system | Exterior security and landscape lighting | Exterior and Interior Security Cameras | Paver walkway from back to front | Alarm Security System.
#VAFX2171068

MCLEAN

7126 MERRIMAC DRIVE

6 Beds

6 Baths

8,409 Sq.Ft.

$3,495,000

MLS#: VAFX2171068

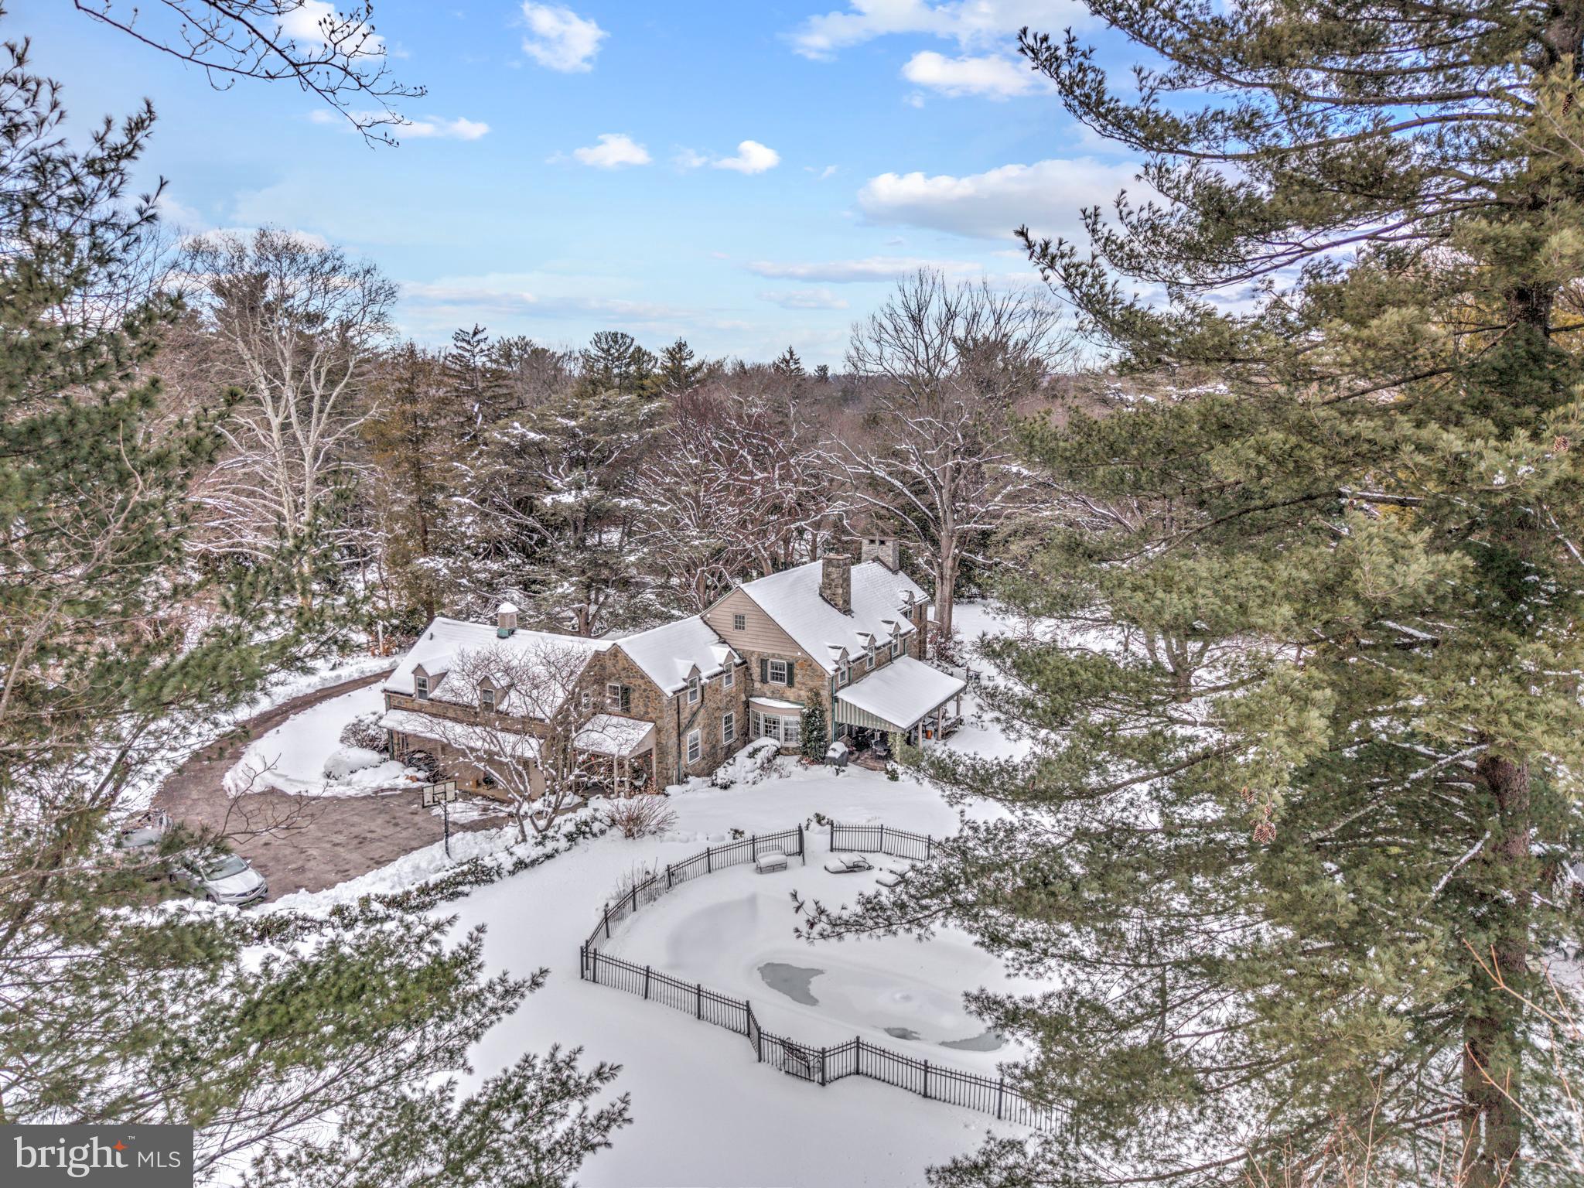
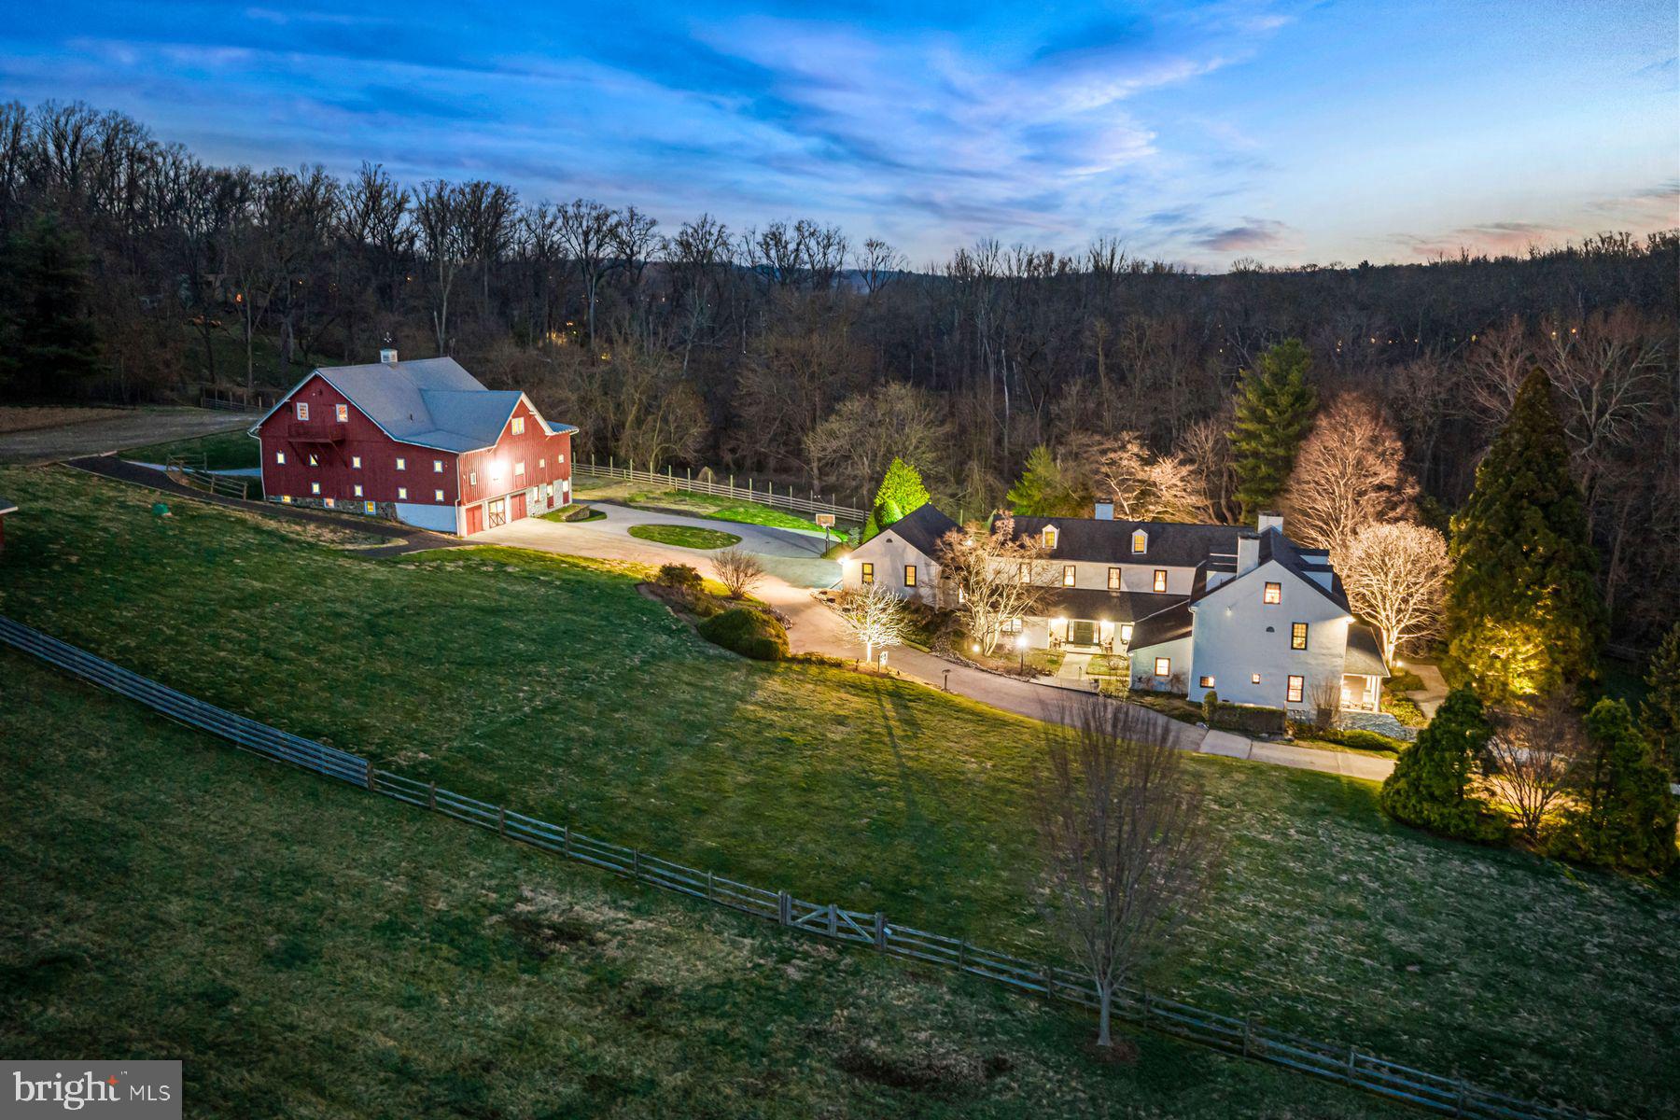
Evergreen Hill, circa 1747, is a masterfully restored historic estate nestled in the heart of Solebury Township—where timeless elegance meets modern sophistication across 24 private, picturesque acres. Behind a gated entrance, the property unfolds with breathtaking vistas of rolling hills, hand-laid stone walls, manicured gardens, a stream-fed pond, and a showstopping pool and spa setting designed for serenity and seclusion.  The main residence offers 3 bedrooms and 2.5 baths, rich in character with wide-plank floors, beamed ceilings, exposed stone, and brick and slate flooring throughout. The sun-drenched living room, located at driveway level, features a wood-burning fireplace, custom built-ins, and charming window seat nooks.   Adjacent is the luxurious primary suite, complete with an expansive bath featuring a marble walk-in shower, radiant heated floors, and bespoke lighting.  Descending to the lower level reveals a stunning formal dining room with a walk-in fireplace, built-in cabinetry, and rustic beams—an ideal space for entertaining. This elegant room flows into a gourmet eat-in kitchen, showcasing exposed stone, Sub-Zero refrigeration, and double Wolf ovens.   Just beyond, a cozy gathering room with a wood stove, built-in study, and nearby powder room creates the perfect everyday retreat.  Complementing the main home are a detached two-car garage and a charming guest house offering two private en-suite bedrooms and a versatile studio space—ideal for guests, creative pursuits, or a home office.  Outdoor living is equally captivating.  A generous stone terrace invites al fresco dining, family gatherings, or quiet evenings under the stars, while graceful stone walkways lead to a spectacular pool and spa bordered by a striking stone wall—offering a tranquil and private escape.  Preserved under the stewardship of the Bedminster Land Conservancy, the property enjoys enduring privacy and seasonal glimpses of native wildlife. Just minutes from the vibrant village of New Hope, Evergreen Hill is a rare and extraordinary offering—where history, beauty, and thoughtful design converge in perfect harmony. One of Solebury’s hidden treasures, this exceptional estate must be experienced to be truly appreciated.
#PABU2097502

NEW HOPE

6431 STONEY HILL ROAD

3 Beds

2 Baths

3,885 Sq.Ft.

$3,495,000

MLS#: PABU2097502

Welcome to 2119 Sansom Street in the Rittenhouse Row Development. Constructed in 2018 this one of four 24' wide townhomes in the heart of Rittenhouse Square. This is the end home and the largest of the four homes constructed. Featuring 5 bedrooms, 4 full bathrooms, 3 powder rooms with top-of-the-line finishes, and in mint condition, this home is ready for move-in!
FIRST FLOOR: Enter the home into a grand, light-filled foyer with 4 sets of closets for storage and coats. On this floor, there are two graciously sized bedrooms that share a full bathroom. SECOND FLOOR: A beautiful open floor plan with a chef's kitchen, living area, dining and a sizeable private deck. THIRD FLOOR: This entire floor is the primary suite with walk-in closet and a sumptuous bathroom with a large walk in shower for two, a soaking tub, dual vanities, a water closet, a vanity area, and heated floors. FOURTH LEVEL: Two en-suite bedrooms with gorgeous bathrooms and walk-in closets, a laundry room, and a powder room. ROOF DECK: Unobstructed city skyline views the roof deck has hookups for water and gas.
LOWER LEVEL: This floor has a large recreation room, storage closets, a large powder room, and direct access to the two-car garage. OTHER DETAILS: The elevator runs from the lower level to the 4th floor, there are 5 zone HVAC, Lutron automated shades and curtains, UV protective film on all windows, audio speakers on all floors and decks, fire sprinkler system, security system, Arakinis system and 5 years remaining on the tax abatement. Located in the Greenfield School Catchment this home is within walking distance to grocery stores, restaurants, UPenn, 30th Street Train Station, and more!
#PAPH2310990

PHILADELPHIA

2119 SANSOM STREET

5 Beds

4 Baths

5,082 Sq.Ft.

$3,495,000

MLS#: PAPH2310990

Meticulous top to bottom restoration of historic 5 BR brownstone featuring rare 2 story carriage house, rooftop terrace, separate lower level and 2 car parking. Gracious entertaining space of approximately 4,800 total sq ft. This residence is zoned for both residential and commercial use making it incredibly unique and ultra flexible. Exquisite finishes and unmatched attention to detail.
#DCDC102034

WASHINGTON

418 C STREET NE

5 Beds

5 Baths

4,800 Sq.Ft.

$3,495,000

MLS#: DCDC102034

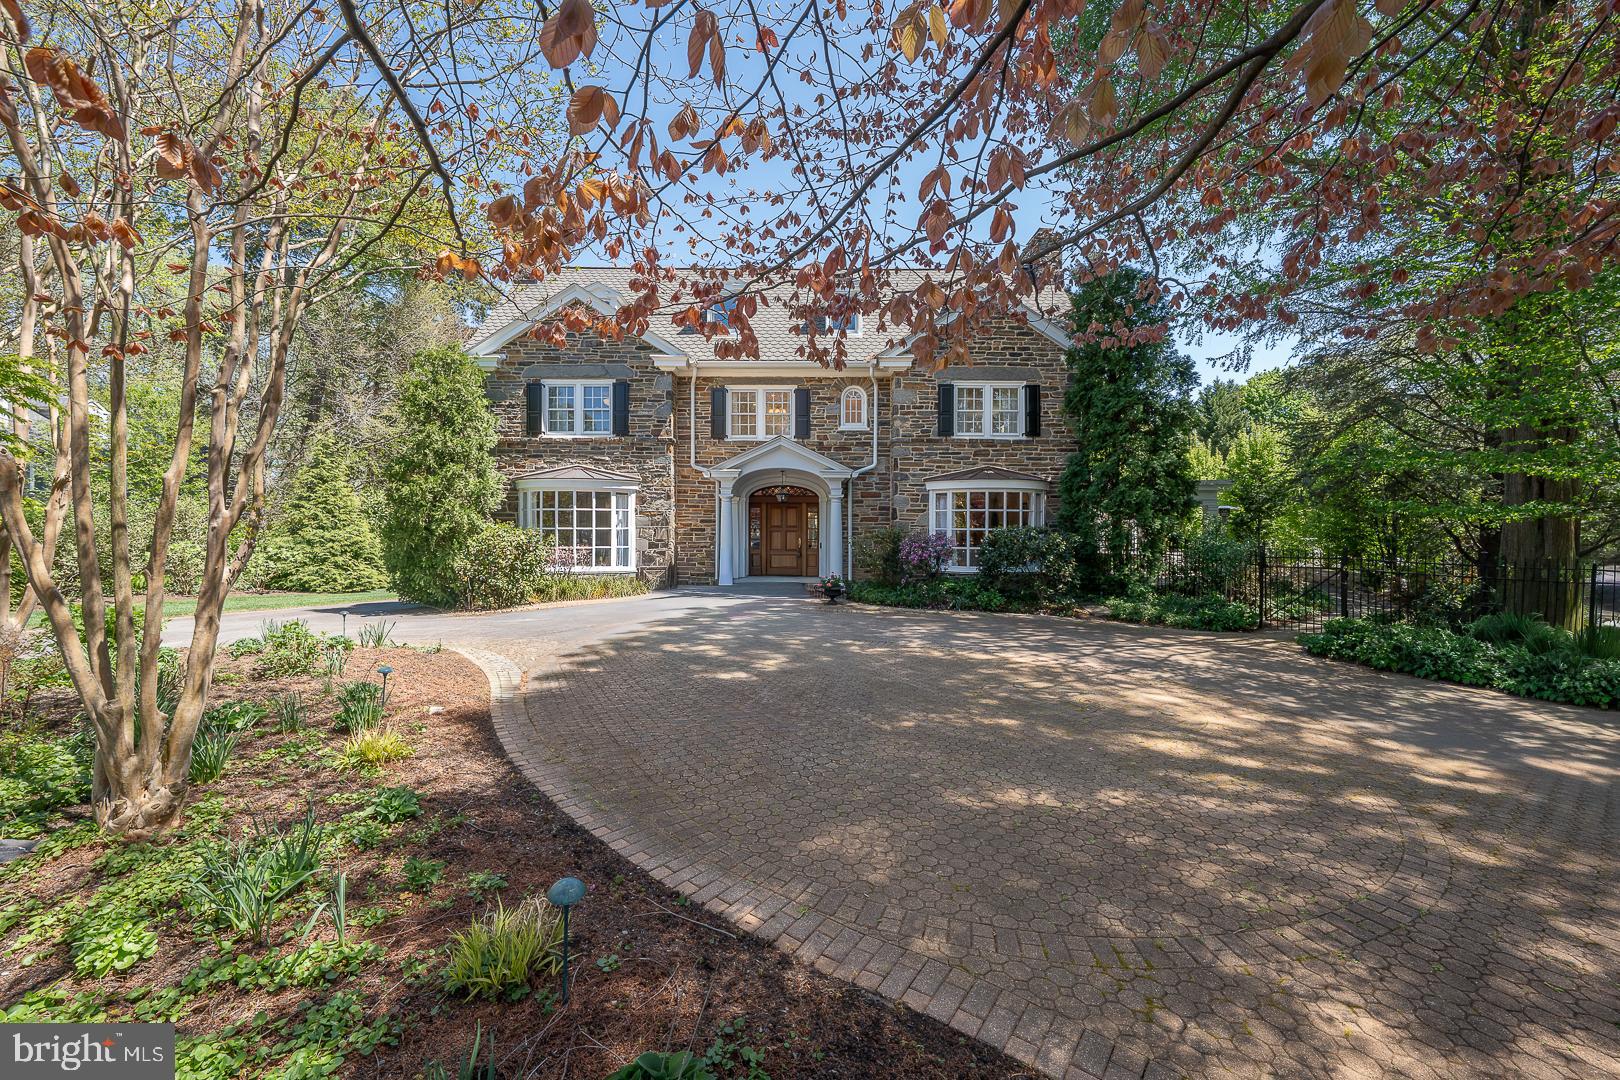
Spectacular 2018 renovation of this historic Chevy Chase Village home on one of the most sought after streets. This home has been beautifully done with top of the line custom finishes and hardware throughout. Featuring a grand foyer, large entertaining Rooms and a beautiful chef's Kitchen opening to the family room and Breakfast Room. Gorgeous Owner's suite with large custom closets, makeup area and owner's bathroom. 4 additional generous sized bedrooms, 2nd Floor Laundry and 3rd Floor Den/Office. Large lot with great flat backyard, detached 2 car Garage and charming side entrance into the Mud Room. All new systems as of 2018. Any Offers due Monday April 19th by 10:00am.
#MDMC753594

CHEVY CHASE

23 PRIMROSE STREET

5 Beds

4 Baths

5,070 Sq.Ft.

$3,495,000

MLS#: MDMC753594

1 ... 361 362 363 364 365 ... 666
* Listings identified with the FMLS IDX logo come from FMLS and are held by brokerage firms other than the owner of this website. The listing brokerage is identified in any listing details. Information is deemed reliable but is not guaranteed. If you believe any FMLS listing contains material that infringes your copyrighted work please click here to review our DMCA policy and learn how to submit a takedown request. © 2024. First Multiple Listing Service, Inc.
 - property

Send a message

Message successfully sent.

Your message

What is 3 + 4 ?

Reason for contacting?

I agree to receive email communication and understand I can unsubscribe at any time.

I agree to be contacted by Charis Realty Group via call, email, and text for real estate services. To opt out, you can reply 'stop' at any time or reply 'help' for assistance. You can also click the unsubscribe link in the emails. Message and data rates may apply. Message frequency may vary. Privacy Policy

Sign Out

Virtual Assistant

Would you like to take the next step with this property? We can help you schedule a showing or virtual tour, or send you more details.

Yes, I would like more information.

Thank You for Your Reply, One of Our Agents will contact you as soon as possible

No, maybe later.

Thank you, you can always contact me via email, phone number or through the contact form.

Realhub AI

Lucy - Your AI-Powered Realtor

Update Your Temporary Password

Personalize your search

Enter your email and we'll notify you immediately when new listings match what you're looking for.

or enter email address

Already have an account ? Login here

Continue your home search

I agree to receive communications and understand I can unsubscribe at any time.

I agree to be contacted by Charis Realty Group via call, email, and text for real estate services. To opt out, you can reply 'stop' at any time or reply 'help' for assistance. You can also click the unsubscribe link in the emails. Message and data rates may apply. Message frequency may vary. Privacy Policy

Already have an account ? Login here

We use cookies

We use cookies primarily for analytics to enhance your experience. By accepting, you agree to our use of these cookies. You can manage your preferences or learn more about our cookies policy.