Properties

Browse or get in touch to schedule a walkthrough.

  • Nearby me
Price range

Popular Features

Community Features

Association

Property Features

Waterfront

View

Exterior Features

Interior Features

Style

10000 properties match your criteria

Updated 1 minute ago

E-Alert name
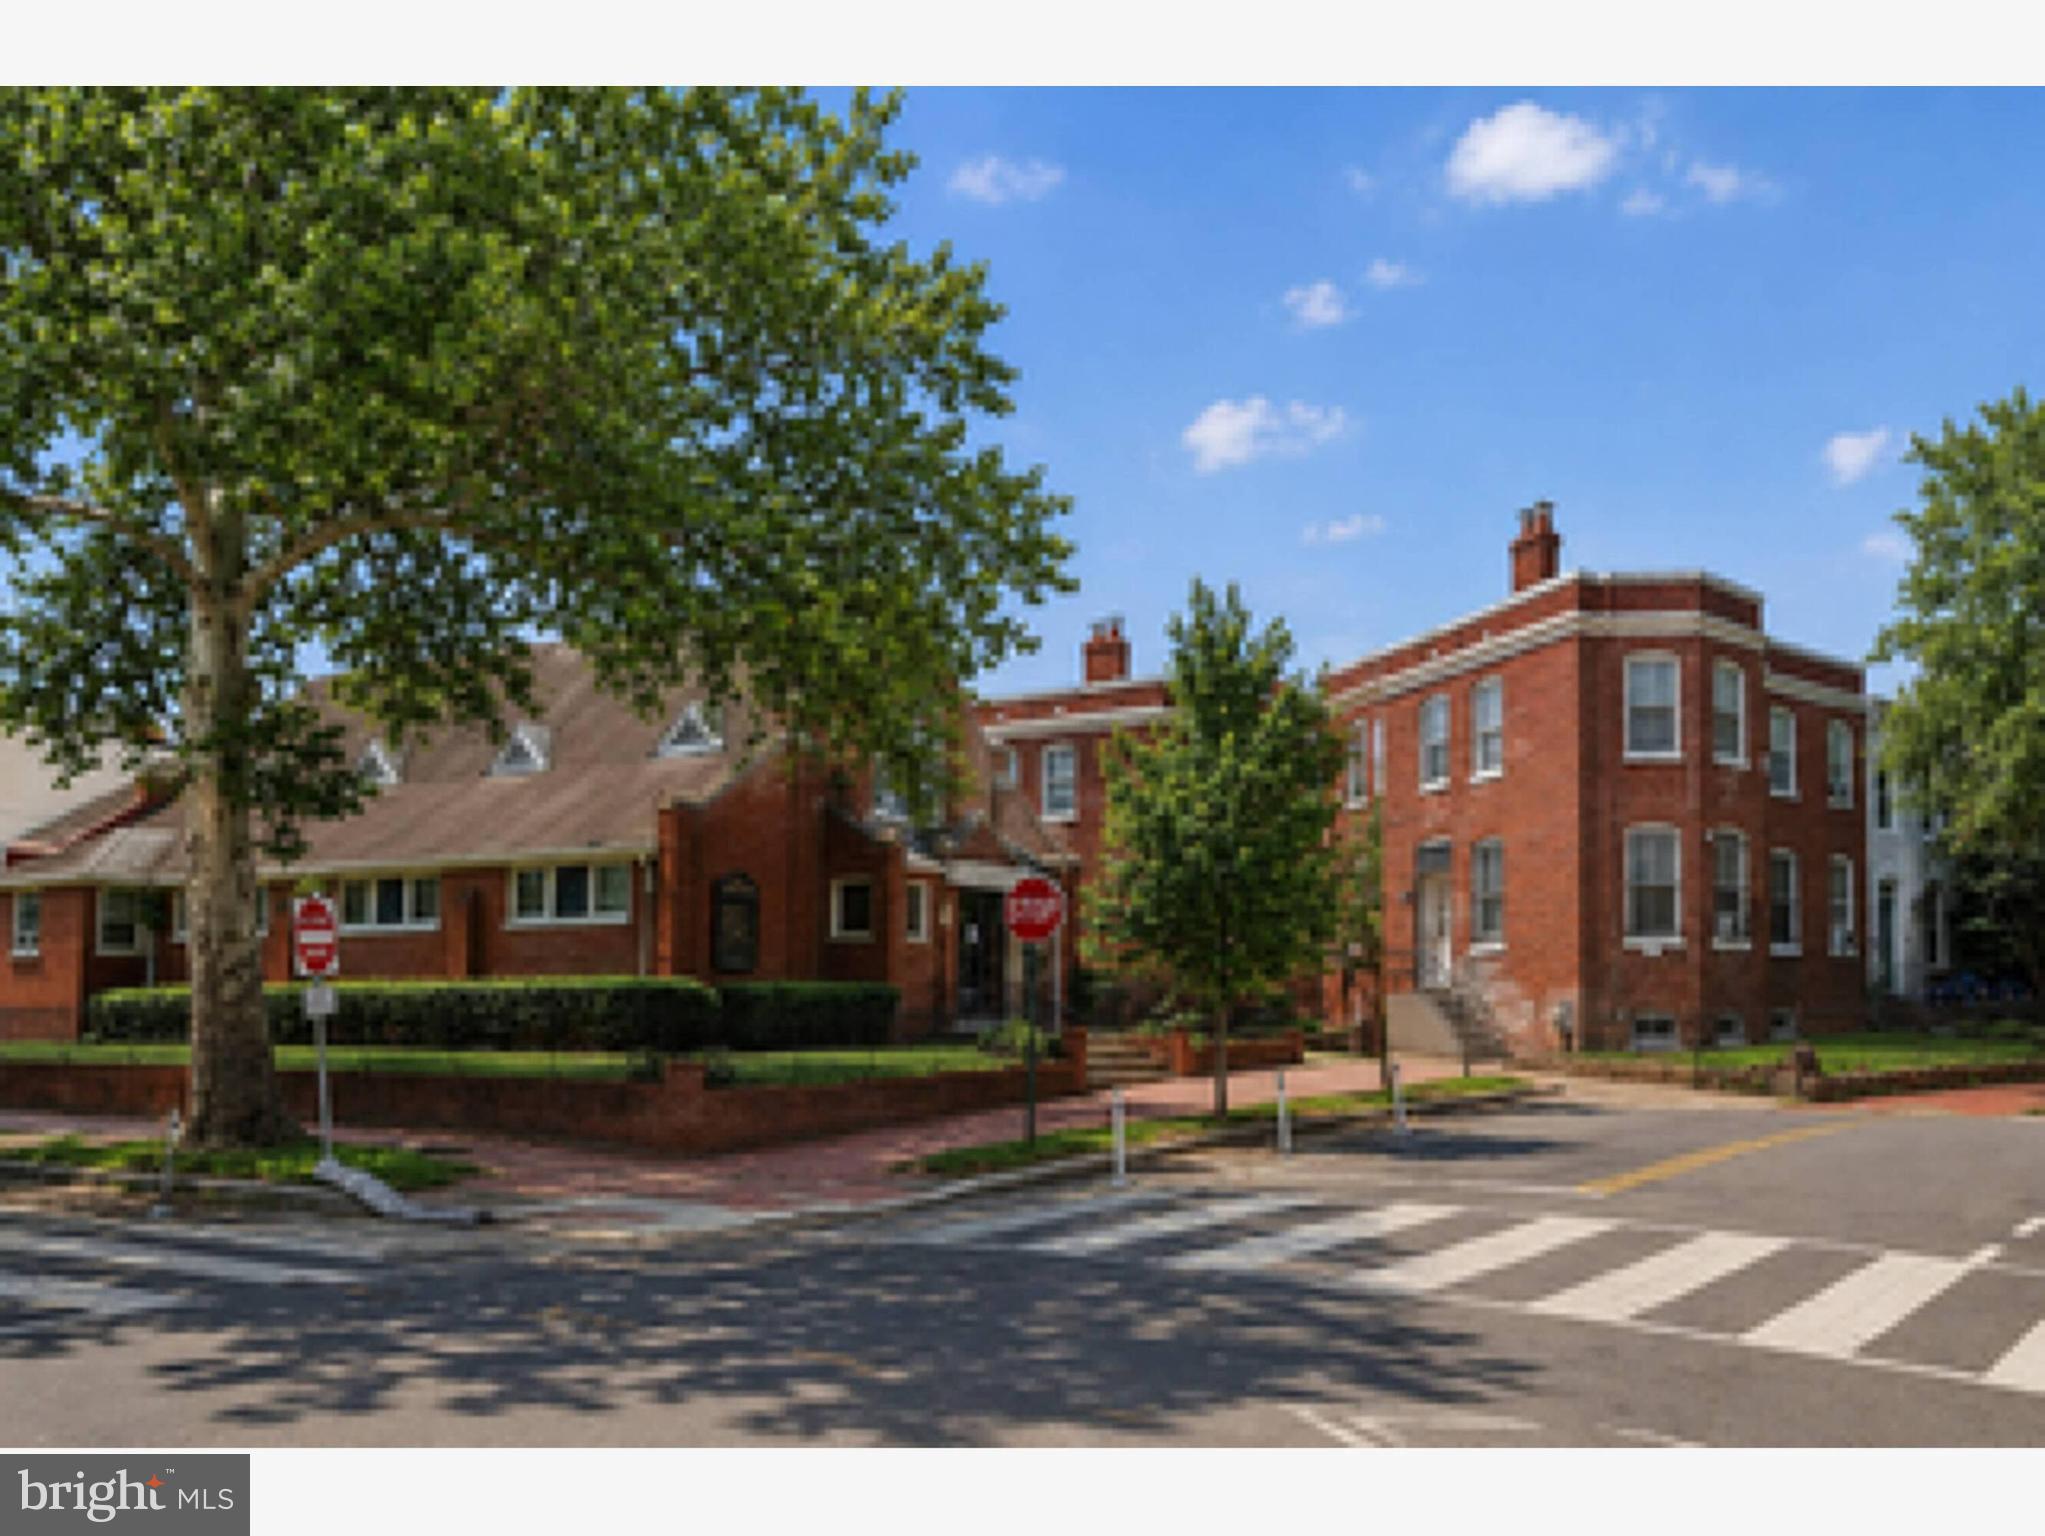
**Rare Multi\-Property Corner Assemblage Opportunity in the Heart of Capitol Hill’s Old City \#1 Neighborhood**

An exceptional opportunity to acquire a distinctive corner assemblage in one of Washington, DC’s most established and desirable neighborhoods\. The offering includes a church and two three\-level townhouses, providing significant potential for investors, developers, religious organizations, or buyers seeking a unique adaptive\-reuse or conversion opportunity\.

Ideally positioned just steps from the vibrant H Street Corridor, the property is zoned **RF\-1** and offers a variety of potential uses\. Whether continuing its existing religious use, exploring residential redevelopment opportunities, or creating a distinctive urban residence, this versatile assemblage presents compelling possibilities, subject to applicable zoning, permitting, and governmental approvals\.

The property is identified in public records as **Tax Parcel 0983//0864** and includes **651 11th Street NE, 653 11th Street NE, and 1115 G Street NE, Washington, DC**\. **1115 G Street NE \(Bright MLS \#DCDC2269280\) is being sold separately\.**
All three properties are a combined 9879 ft.².

Prominently situated on a highly visible corner in the heart of Capitol Hill, this is a rare opportunity to acquire a strategically located property with exceptional versatility and significant upside potential\.

**Showings by appointment only.
#DCDC2267462

WASHINGTON

653 11TH STREET NE

4 Beds

1 Baths

4,875 Sq.Ft.

$3,500,000

MLS#: DCDC2267462

Property Collective proudly presents — 927 Hickory Run Lane, a modern craftsman masterpiece professionally designed by Lori Graham in the heart of Great Falls, Virginia. Situated on 1.8 picturesque acres, this meticulously maintained and fully renovated property offers a private retreat and true oasis away from the city, while remaining just a short drive to town and Washington, DC. Thoughtfully designed from top to bottom, the home seamlessly blends quiet luxury, exceptional craftsmanship, and effortless everyday living.

Step inside to a spectacular interior reimagined with the highest standards of craftsmanship and finishes. The three-level floor plan is designed for a relaxed and elevated lifestyle where function matters as much as form. The impressive two-story foyer features a striking floating staircase and leads to the elegant living room featuring a gas fireplace and dining rooms offering the perfect setting for more formal gatherings. The breathtaking two-story great room features a wood-burning fireplace, floor-to-ceiling windows, custom paneling, and dramatic metal double doors that open to the expansive stone patio for a seamless connection between the indoors and outside. The wood paneled office just off the great room features a designer light fixture, floor-to-ceiling bookshelves, and a wood burning fireplace.

The kitchen is the architectural showpiece of the home featuring Bulthaup push-open and soft-close cabinetry, a remarkable 17-foot island, and Miele appliances throughout, including a built-in coffee machine. Designed for both everyday living and entertaining, the kitchen offers beautiful views of the surrounding natural landscape, with sightlines to the lush backyard from every angle. There’s even a sweet garden box right outside a pass through window to pick fresh herbs while you’re cooking.

The upper level features five bedrooms, including the luxurious primary suite with custom built-ins and spacious wardrobes. The spa-like en-suite bath features a soaking tub, separate vanities, and a generous walk-in closet. A separate bonus suite with a private staircase, skylights, two walk-in closets and a full bath above the garage complete the upper level. Enjoy a conveniently located laundry room. 

The expansive lower level offers flexible spaces, including a billiard room, 1,600+ bottle glass-enclosed wine cellar, full kitchen with stainless steel appliances, movie theater, exercise room, additional laundry room, a sauna and steam shower. This level has convenient walk up access to the backyard and is the perfect place to relax and cool off on a hot day by the pool.

The private backyard features a stunning pool and spa, stone patio with full outdoor kitchen, stone fireplace, a pond with waterfall feature, and two expansive leveled recreation areas. Relax on the screened-in porch featuring Ipe decking and take in the peaceful views of the extensively landscaped grounds. Every element has been thoughtfully designed to create a seamless retreat surrounded by nature.

Other notable property features include an oversized three-car garage with a newly epoxied floor, two electric vehicle charging stations, wall shelving and convenient electronic ceiling storage systems, as well as a circular driveway with front motor court parking.

Located in the desirable Langley High School pyramid and minutes I-495, and the George Washington Parkway, this extraordinary property offers the rare combination of privacy, tranquility, sophisticated design, and convenient access to everything Great Falls and the greater Washington area have to offer. A true lifestyle property and private sanctuary, 927 Hickory Run Lane is where exceptional design meets effortless living. Welcome home.
#VAFX2340684

GREAT FALLS

927 HICKORY RUN LANE

5 Beds

5 Baths

9,333 Sq.Ft.

$3,500,000

MLS#: VAFX2340684

Don't miss this rare opportunity to purchase 2.9 acres of prime land in the heart of Fairfax Farms! This property offers a prime prospect for a builder, developer, investor, or multigenerational family seeking privacy, flexibility, and convenience in a highly desirable Fairfax/Oakton location. The value is in the land. The contemporary, mid-century home on the property requires work, and is being sold AS-IS. The home could be considered a teardown or renovation opportunity. The property presents exciting potential to explore subdividing the property into multiple residential lots or building one custom family compound. Enjoy a private, semi-rural setting while minutes from Fair Oaks Mall, Fairfax Corner, dining, shopping, entertainment, I-66, Route 50, and major commuter routes. Bring your vision and tour this exceptional property to explore the possibilities this rare Fairfax County acreage may offer.
#VAFX2341418

FAIRFAX

3713 HIGHLAND PLACE

3 Beds

2 Baths

4,108 Sq.Ft.

$3,500,000

MLS#: VAFX2341418

Spectacular does not begin to describe this fabulous residence! Tucked away at the end of a quiet cul-de-sac behind private gates, 9 Oaklyn Court is one of the most striking contemporary residences to come to the market in Potomac this year. Perfectly sited on 2.24 private, level acres with mature landscaping and a resort-style pool, the property offers a serene, parklike setting with exceptional outdoor space and a true sense of seclusion. Designed to impress, the home is filled with natural light, soaring interiors, and captivating views from almost every room. 
A dramatic two-story covered entry introduces expansive living spaces defined by 20+- foot vaulted ceilings, walls of glass, and skylights that flood the home with light. The main level is thoughtfully designed for both grand-scale entertaining and everyday living, with a seamless indoor-outdoor flow. The impressive, step-down living and family rooms are separated by a two-sided gas fireplace, and walls with steps for displaying artwork. The family room has a built-in bar. Each light-filled room has sliding glass doors to the back yard and swimming pool. 
Even the most discerning cook will appreciate the beautiful, renovated kitchen with top-of-the-line appliances, dramatic cabinetry, a center island, built-in buffet, circular designer-glass eating space with stool, and an adjacent eating area that overlooks one of the two large patios, perfect for outdoor eating and barbecuing. Off the kitchen is the dining room with special lighting and floor-to-ceiling windows overlooking the side yard. 
The main level also features the spacious primary suite, a delightful retreat with access to the pool and grounds. The bedroom has a custom wall of built-ins with cabinets, lighted niches, and room for a TV. The adjacent study could also be used as a sitting room, and there are two well-designed large walk-in closets. Two full bathrooms include three separate vanities, a step-up tub, and step-up stall shower. Completing this level are a handsome, cherry-paneled library, two powder rooms, and a large laundry room.
The upper level features four bedrooms, two with en-suite bathrooms and a third full bathroom. The balcony overlook offers an impressive view of the stunning main level.
The light-filled lower level provides a variety of options for informal gatherings. A huge recreation room, lounge with bar area, exercise room, hot tub room and separate bathroom, an additional bedroom with en-suite bathroom, and plenty of storage space complete the interior of this fabulous, approximately 9,900-square-foot house.
The grounds are equally impressive, with a gated, lighted long driveway; beautiful post lanterns; heated pool; expansive patios; and beautifully fenced grounds with room for a future tennis or pickleball court. Ideally located adjacent to Avenel, without the restrictions of an HOA, this exceptional offering combines architectural presence, privacy, and convenience in one of Potomac’s most desirable settings.
#MDMC2228452

POTOMAC

9 OAKLYN COURT

6 Beds

6 Baths

8,216 Sq.Ft.

$3,500,000

MLS#: MDMC2228452
ESSENCE
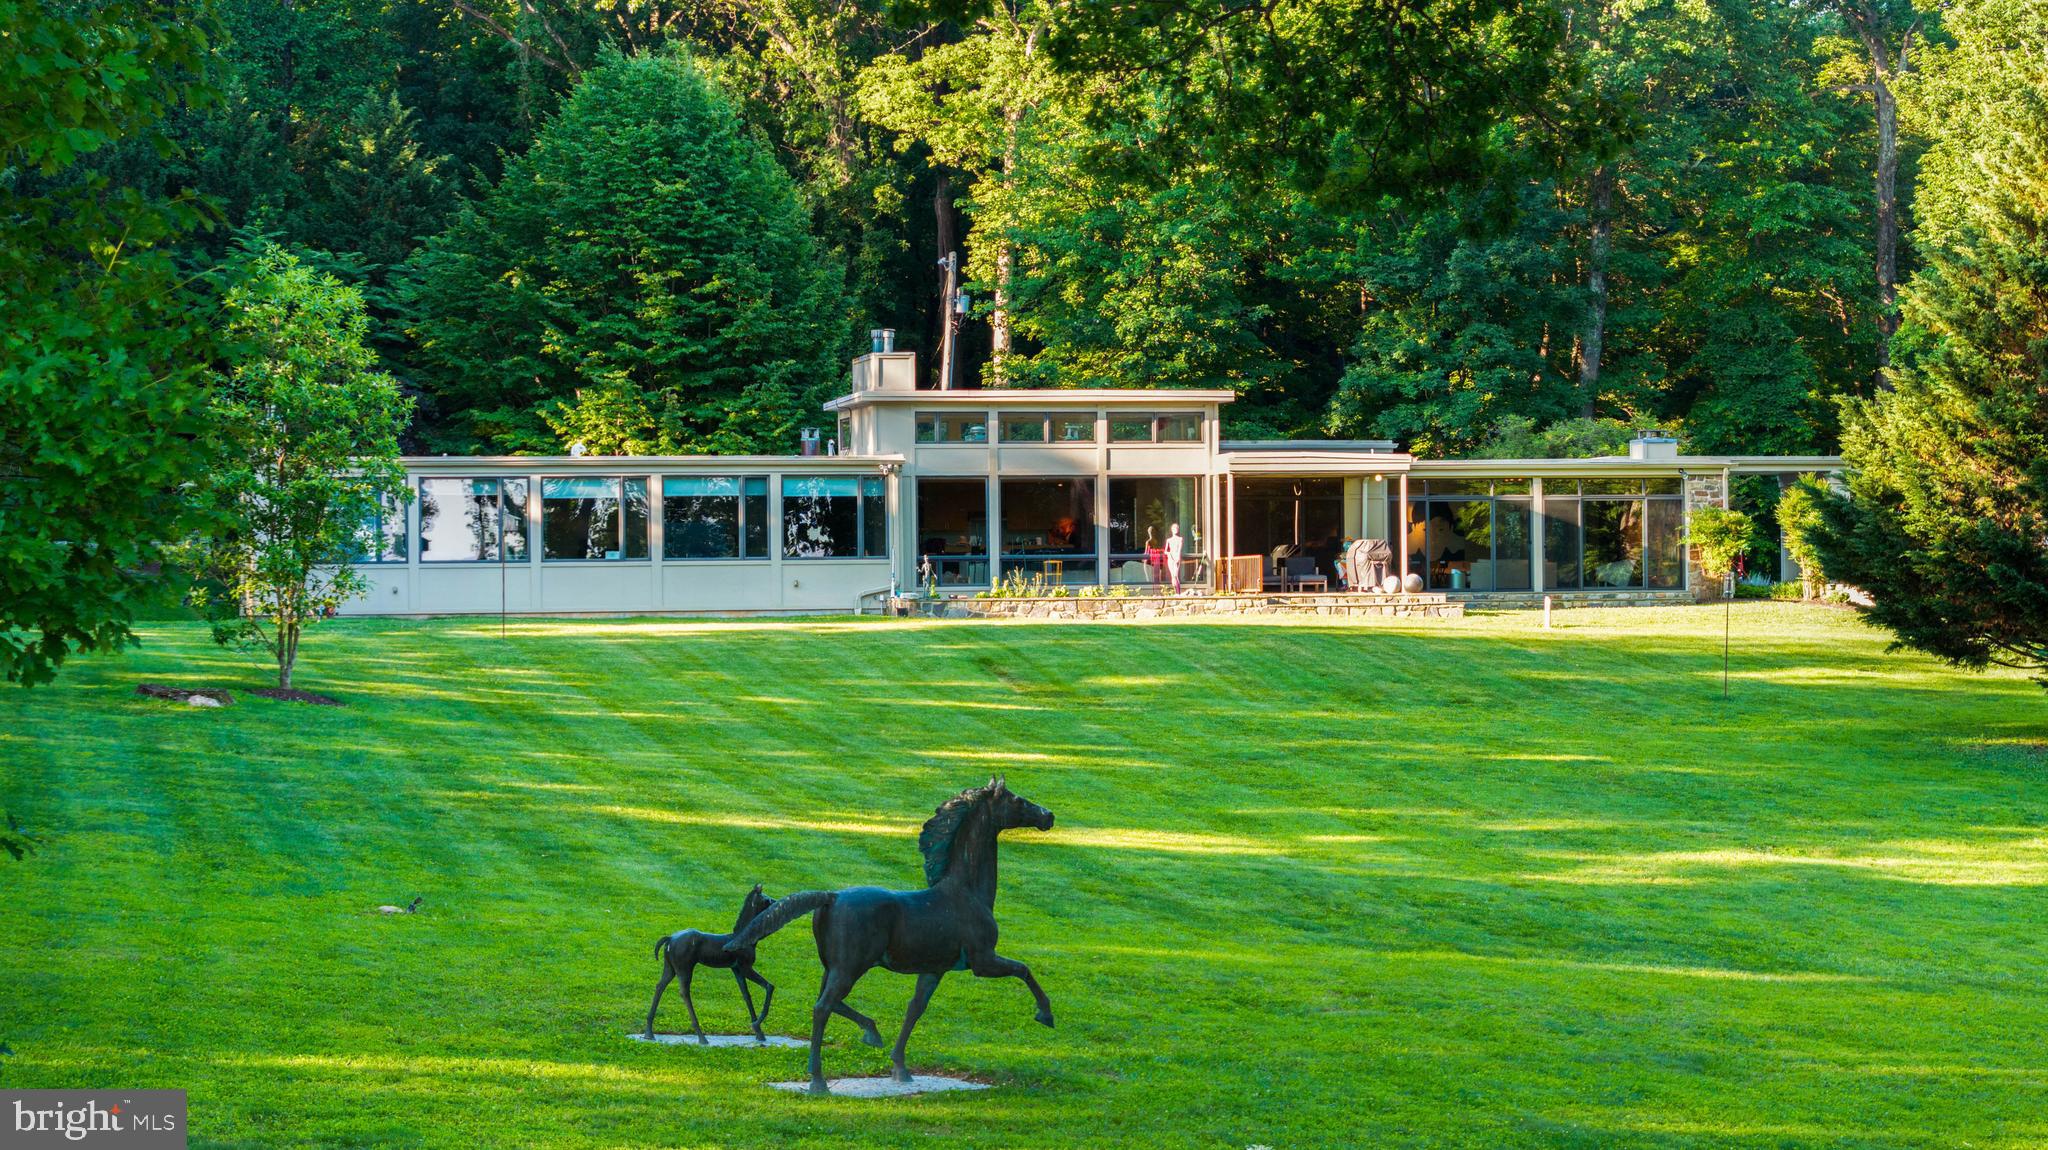
Live authentically. A striking mid-century modern estate set on 3.69 acres in the coveted Caves Valley. Extraordinary views of Caves Valley Golf Course in the distance. Long horizontal lines and walls of glass dissolve the boundary between indoors and the cascading woodlands. Every space magnificently sited to capture the scenery. Enduring architecture for our times. Spaces that make you pause and want to be there. Covered walkways connect the wings of the house. Expansion without interruption. This breathtaking setting is optimized by the artistic footprint of the house that creates inviting courtyards which punctuate the landscape. Whether it's sunrise or sunset, choose your terrace. A very private and generous luxury guest suite exists on the first floor. It lives as two houses within one. Embrace the ease of a one level lifestyle. The finished lower level offers a multitude of functionality. Venture to the great outdoors... swim laps and grill under the stars. Shaded pergola and outdoor kitchen ideal for long summer evenings with fireflies and friends. Cultivate your existence. The art of uniting human and home.
Listing does not include 1.066 acre lot 

LOCAL FLAVOR AND PROVISIONS
John Brown Store, Graul's Market, and Wegmans. Favorite local dining at The Milton Inn, The Oregon Grill, The Valley Inn, Peerce's, The Butler Cabin, and The Filling Station. An exit north offers dining at Casa Mia’s, Manor Tavern, The Fill'Er-Up, Woodfire Kitchen and The Creamery Connection. Tap into local breweries, such as Inverness Brewing, Farmacy Brewing and Big Truck Farm Brewery.

OUTINGS AND LEISURES
If you love the outdoors, Soldiers Delight Natural Environment Area is a rare geological ecosystem with serpentine soil that was actively mined for chromite in the 19th century. Oregon Ridge Park is perfect for hiking and picnics. Plus, the park provides a beautiful fishing lake. The park also hosts events and concerts during the summer. Explore the NCR Trail. A 21-mile flat, crushed-stone trail open to hikers, bikers, and horses, it runs along the scenic Gunpowder Falls river. Prettyboy Reservoir is open to hiking, rowing, or paddle boating, bird watching, horseback riding and nature photography year-round, and for archery hunting during a regulated season. Go tubing on the Gunpowder River. Enjoy Ladew Topiary Gardens... these gardens are 22 acres of spectacular, award-winning gardens, more than 100 remarkable topiaries, a mile-long Nature Walk, and native Butterfly House. Explore The Manor Mill, a pre-revolutionary grist mill that now houses a wide variety of art and entertainment events. Tee off at Caves Valley Golf Club, Hunt Valley Country Club or Hayfields Country Club. Visit The National Lacrosse Hall of Fame and Museum which honors the history and legends in the sport. 

PROXIMITY
Zippy access to the I-83 on ramp, about 18 minutes to Hunt Valley, and about 22 minutes to Towson. Approximately 41 minutes to BWI and 22 minutes to Penn Station.

REGION
Owings Mills is home to the Under Armour Performance Center, which serves as the official year-round training camp and practice facility for the Baltimore Ravens. It is where players train, the team is headquartered, and football operations happen.
#MDBC2169734

OWINGS MILLS

40 CAVESWOOD LANE

6 Beds

5 Baths

7,593 Sq.Ft.

$3,500,000

MLS#: MDBC2169734
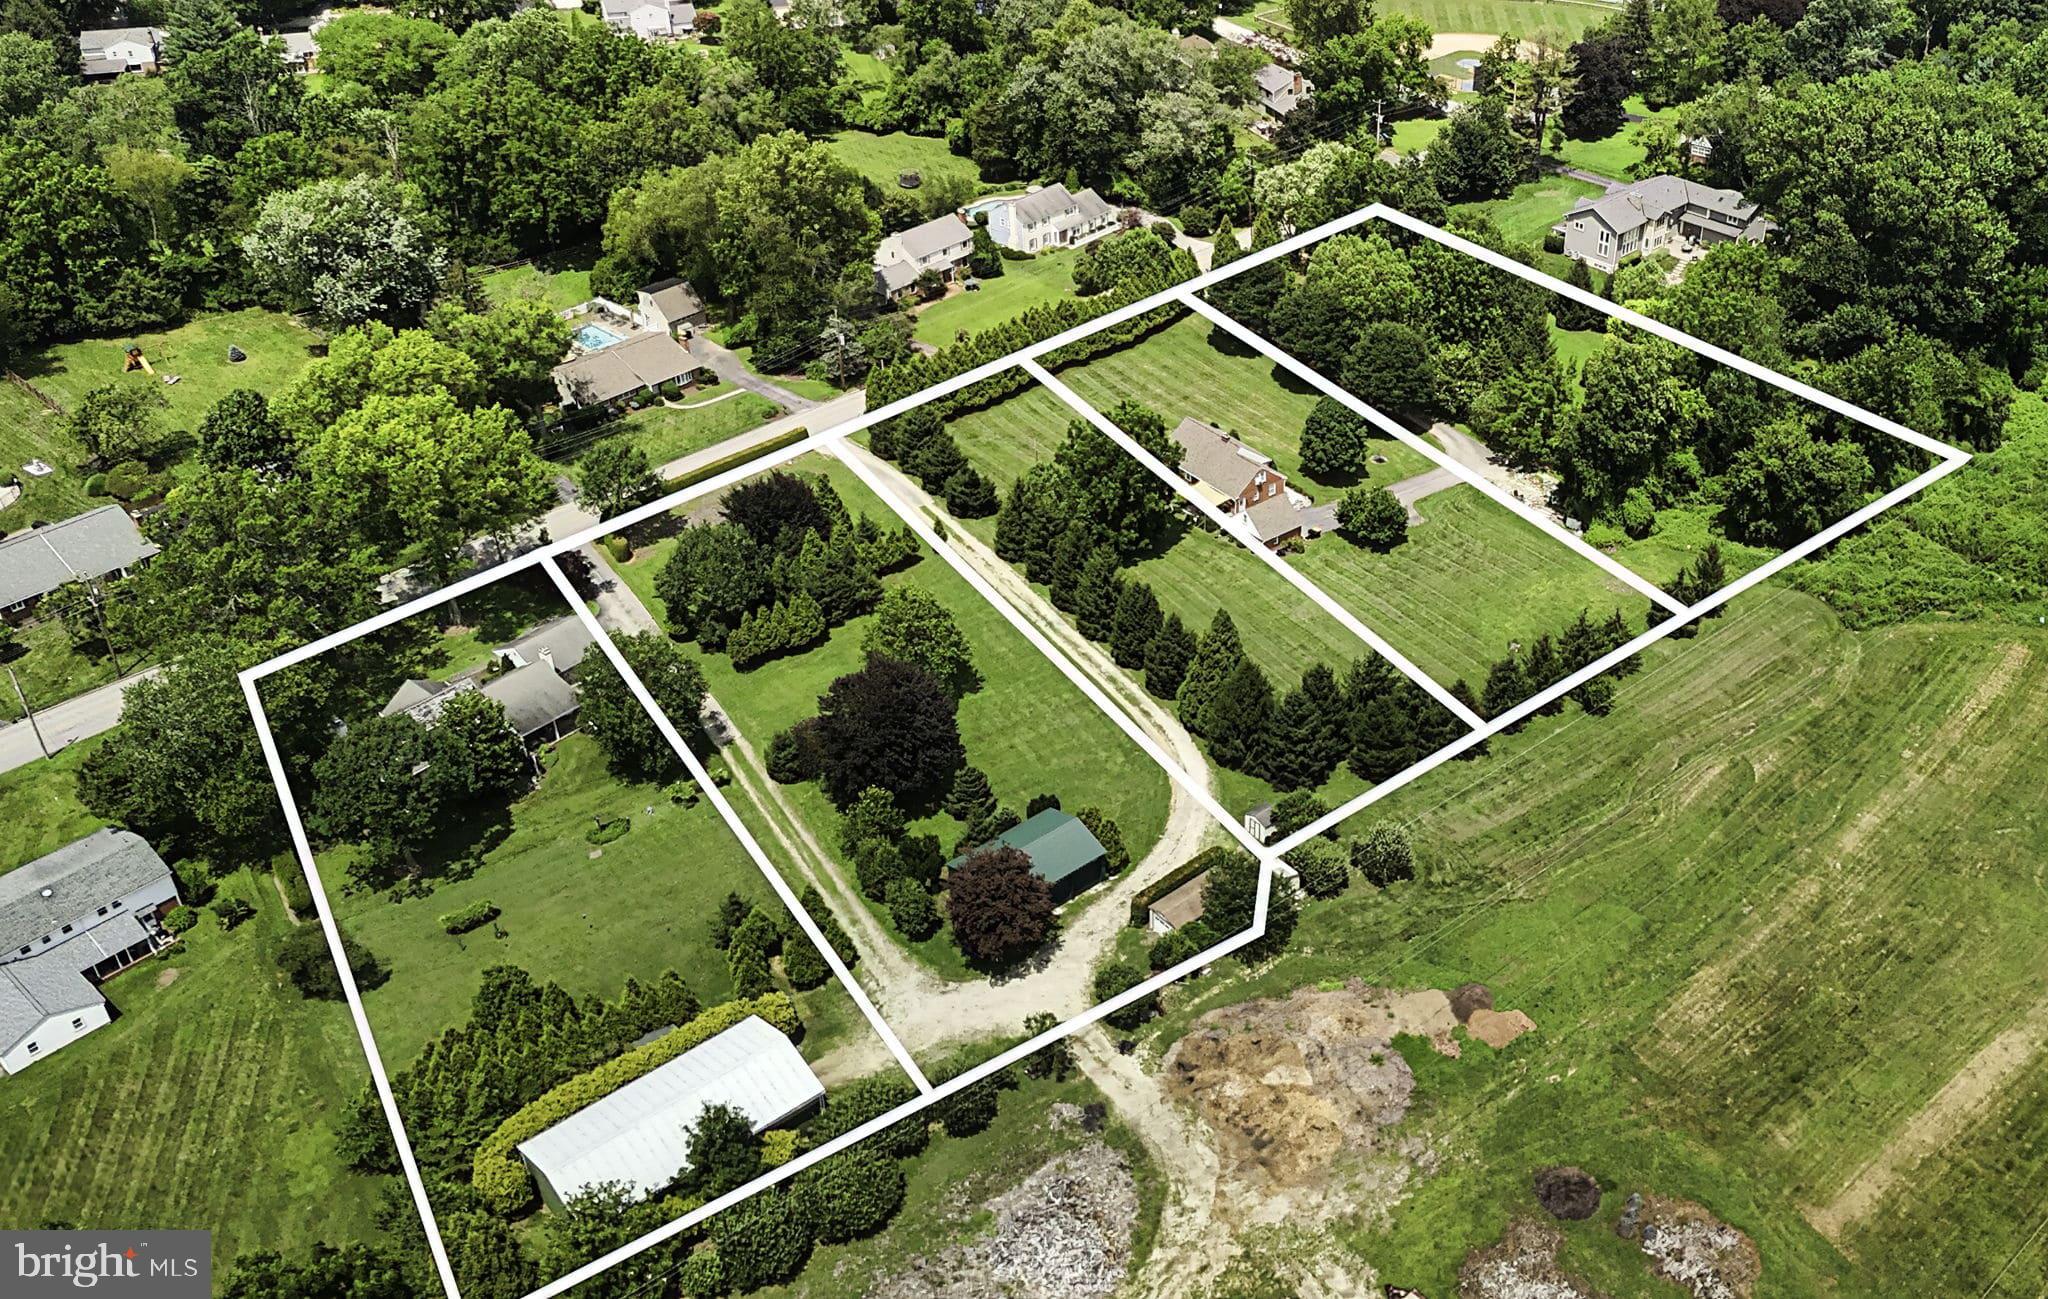
Exceptional Multi-Parcel Opportunity in the award-winning Tredyffrin-Easttown School District! There are three separate parcels with separate tax ID numbers that are being sold together as a combined package. Don’t miss this rare chance to own a piece of land with potential for four or five buildable lots, or combine all three current parcels into one for an expansive and versatile property. See MLS documents for these preliminary plot maps. Combined taxes for all parcels estimated to be $21,571 (170 Old State $8,577, 200 Old State $3,388, 220 Old State $9,606). *Buyer responsibility to verify what can be built on land and where.* This unique offering totals 4.7 acres and includes two separate homes—one with 3 bedrooms and 1.5 baths, the other with 3 bedrooms and 2 full baths. With ample land and two existing dwellings, the possibilities are endless. Create your dream compound, design a multi-generational retreat, or maintain as an income-producing investment. Whether you're a homeowner, builder, or investor, this property is a true blank canvas in a premier location. Bring your imagination and explore the potential of this one-of-a-kind offering! Listing agent must be present for all showings. No access to property without permission.
#PACT2103100

BERWYN

170, 200, 220 OLD STATE ROAD

3 Beds

1 Baths

1,335 Sq.Ft.

$3,500,000

MLS#: PACT2103100
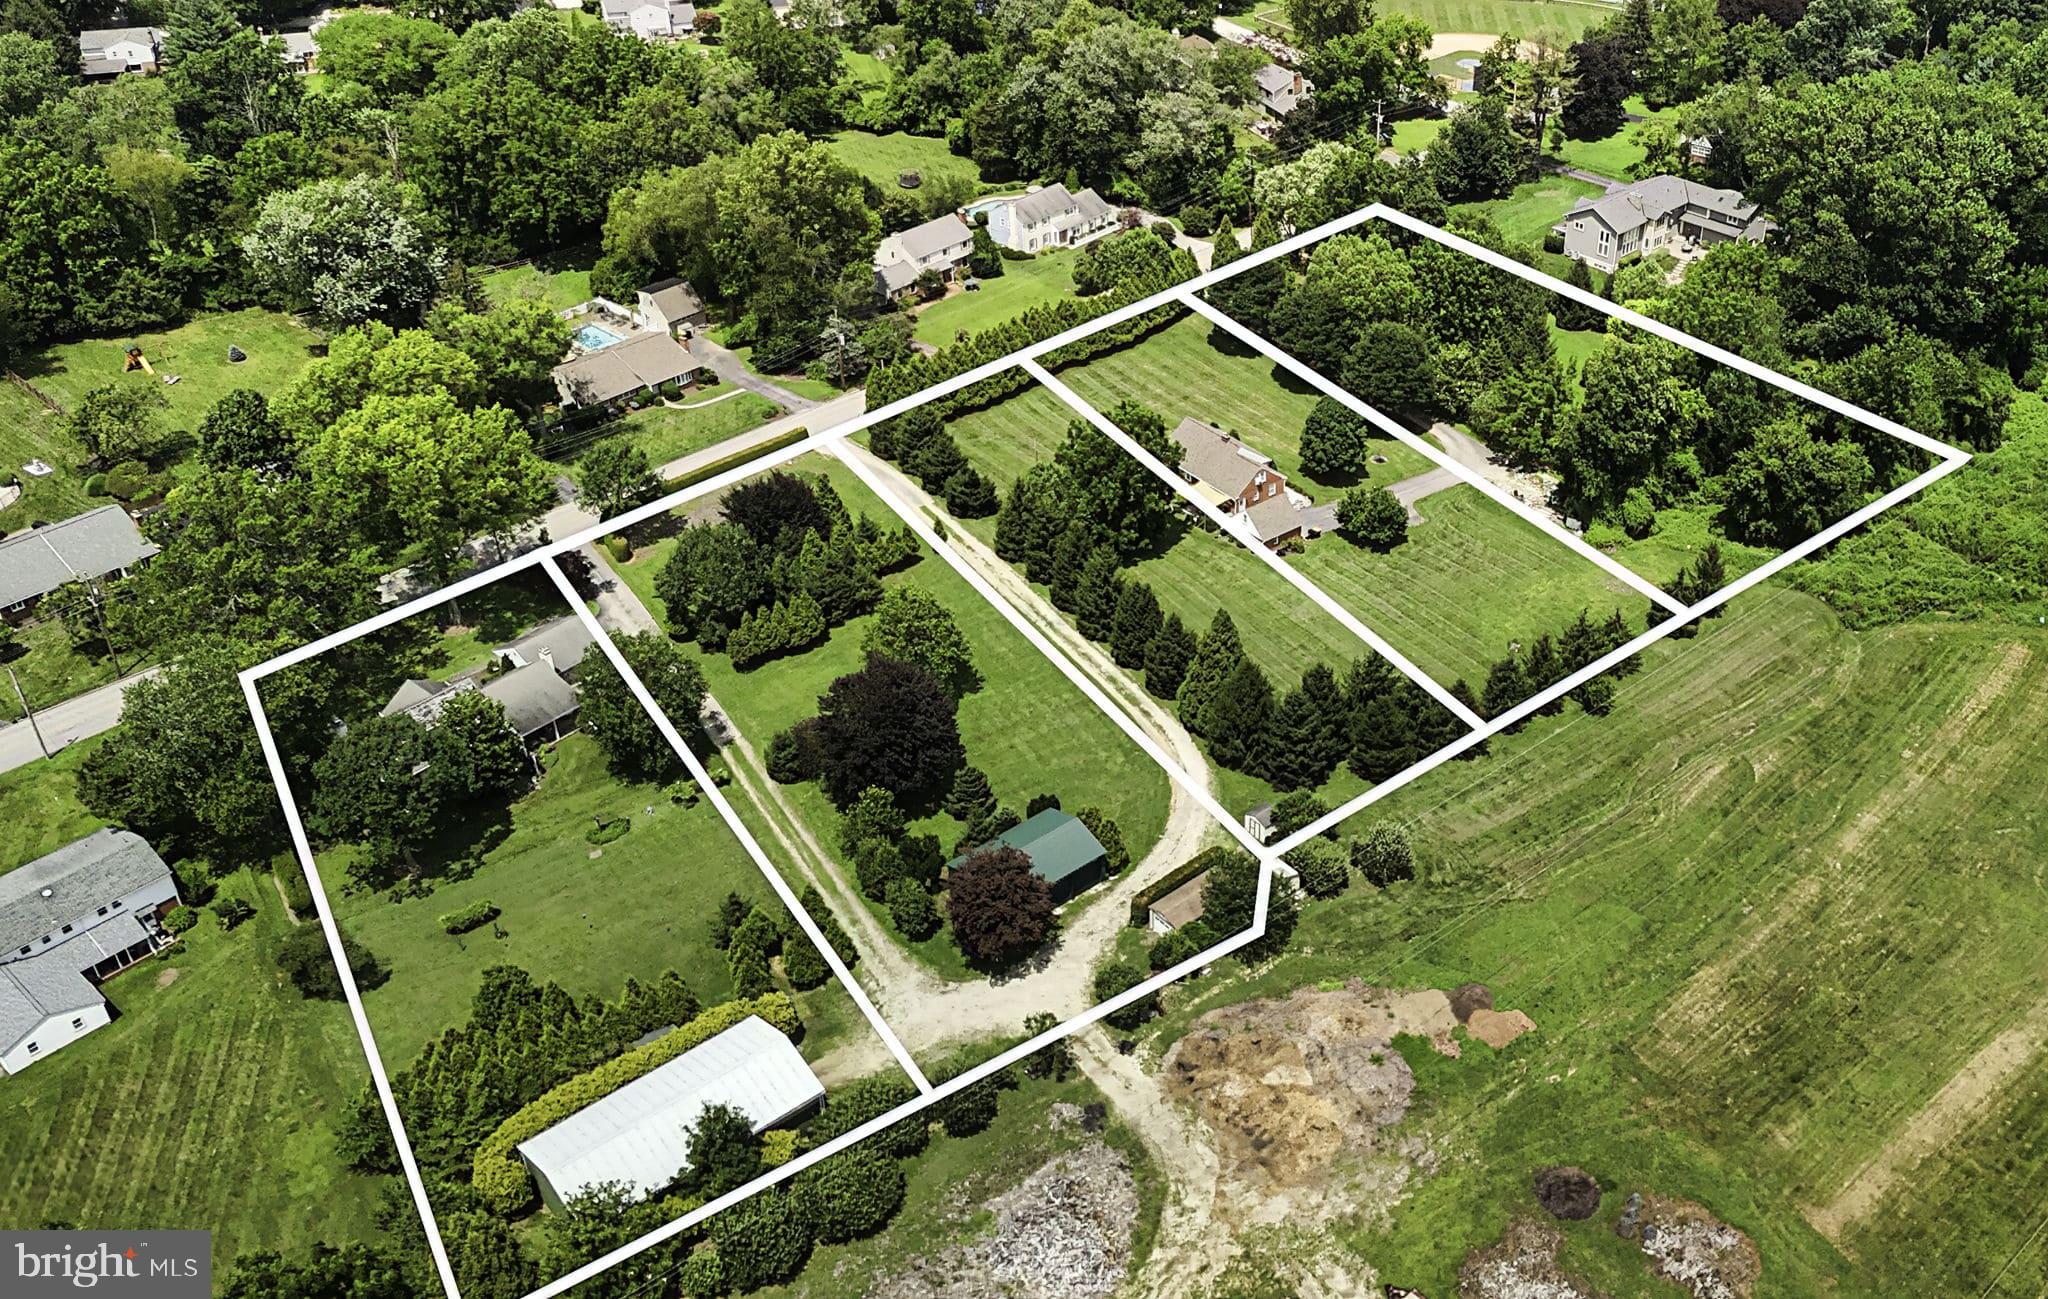
Exceptional Multi-Parcel Opportunity in the award-winning Tredyffrin-Easttown School District! There are three separate parcels with separate tax ID numbers that are being sold together as a combined package. Don’t miss this rare chance to own a piece of land with potential for four or five buildable lots, or combine all three current parcels into one for an expansive and versatile property. See MLS documents for these preliminary plot maps. Combined taxes for all parcels estimated to be $21,571 (170 Old State $8,577, 200 Old State $3,388, 220 Old State $9,606). *Buyer responsibility to verify what can be built on land and where.* This unique offering totals 4.7 acres and includes two separate homes—one with 3 bedrooms and 1.5 baths, the other with 3 bedrooms and 2 full baths. With ample land and two existing dwellings, the possibilities are endless. Create your dream compound, design a multi-generational retreat, or maintain as an income-producing investment. Whether you're a homeowner, builder, or investor, this property is a true blank canvas in a premier location. Bring your imagination and explore the potential of this one-of-a-kind offering! Listing agent must be present for all showings. No access to property without permission.
#PACT2104288

BERWYN

170, 200, 220 OLD STATE ROAD

None Beds

None Baths

4.7 acres

$3,500,000

MLS#: PACT2104288

New on site 2 days ago
574.40 unified acres across 9 parcels with frontage on Kentuck Rd, Laurel Grove Rd, and W. Hightower Rd. Offering more than 250 acres of mature Plantation Pines and mixed hardwoods, 60 acres of cropland, 15 acres of open space, three ponds, and nearly 4 miles of internal roads and trails, this Kentuck estate supports hunting, forestry, recreational, residential, and potential development options. The main home, a Southern Colonial dating back to 1881, anchors the homestead, accompanied by a tenant house, stable, cabin, equipment sheds, and various additional outbuildings. Multiple parcels are enrolled in Land Use, keeping annual carrying costs well below full market rate. Suited to agricultural operators, timber investors, conservation buyers, or a private estate seeking scale and privacy within reach of Danville, Greensboro, Raleigh, Charlotte, Charlottesville, Fredericksburg, and Washington, D.C. Sold as an assembled portfolio.
#VAPI2000180

SUTHERLIN

11271 KENTUCK ROAD

4 Beds

2 Baths

4,028 Sq.Ft.

$3,500,000

MLS#: VAPI2000180

Experience the pinnacle of coastal luxury in this exceptional newly constructed residence, ideally situated in the heart of Dewey Beach. Perfectly positioned just a short stroll from both the Atlantic Ocean and Rehoboth Bay, this stunning home offers an unparalleled blend of sophisticated design, effortless entertaining, and exceptional investment potential.
From the moment you arrive, you'll appreciate the thoughtful craftsmanship and attention to detail. The ground level provides generous storage for all your beach essentials, ensuring every day by the shore is as convenient as it is enjoyable.
The first living level is designed for gathering and relaxation, featuring an impressive custom entertaining space complete with a built-in bar, beverage refrigerator, sink, and microwave. A spacious family room flows seamlessly to one of four expansive outdoor porches, while custom tile work, elegant wainscoting, and abundant recessed lighting create a warm, inviting atmosphere. Five beautifully appointed bedrooms and four luxurious full baths—including a convenient Jack-and-Jill suite—provide exceptional accommodations for family and guests, complemented by a dedicated laundry room. Throughout the home, a calming palette of coastal blues and sandy neutrals evokes the timeless beauty of the surrounding shoreline.
The main living level is the heart of the home, where a chef-inspired gourmet kitchen showcases an oversized quartz island perfect for entertaining, meal preparation, and casual gatherings. The adjacent dining area comfortably seats ten, creating an ideal setting for memorable dinners if you decide not to explore Dewey Beach's renowned restaurants and nightlife. An additional living area offers the perfect space to unwind, while the private primary suite serves as a tranquil retreat featuring its own covered porch, spacious walk-in closet, and a spa-inspired ensuite bath with dual vanities and an oversized tiled shower.
Crowning this extraordinary residence is an expansive rooftop deck accessed via a dramatic spiral staircase. Here, breathtaking bay views and spectacular sunsets create the ultimate backdrop for outdoor entertaining, sunset cocktails, or peaceful evenings under the stars.
Whether you're seeking a luxurious year-round residence, an unforgettable beach retreat, or a premier investment opportunity, this exceptional property delivers on every level. With a proven rental history, impeccable finishes, multiple outdoor living spaces, and an unbeatable walkable location, this is coastal living at its finest.
A rare offering in one of Delaware's most desirable beach communities-this is Dewey Beach luxury redefined.

Owner is a licensed Realtor in the State of Delaware.  Listing agents are related to seller.
#DESU2116958

DEWEY BEACH

104 BUENA ROAD

6 Beds

6 Baths

4,600 Sq.Ft.

$3,499,999

MLS#: DESU2116958
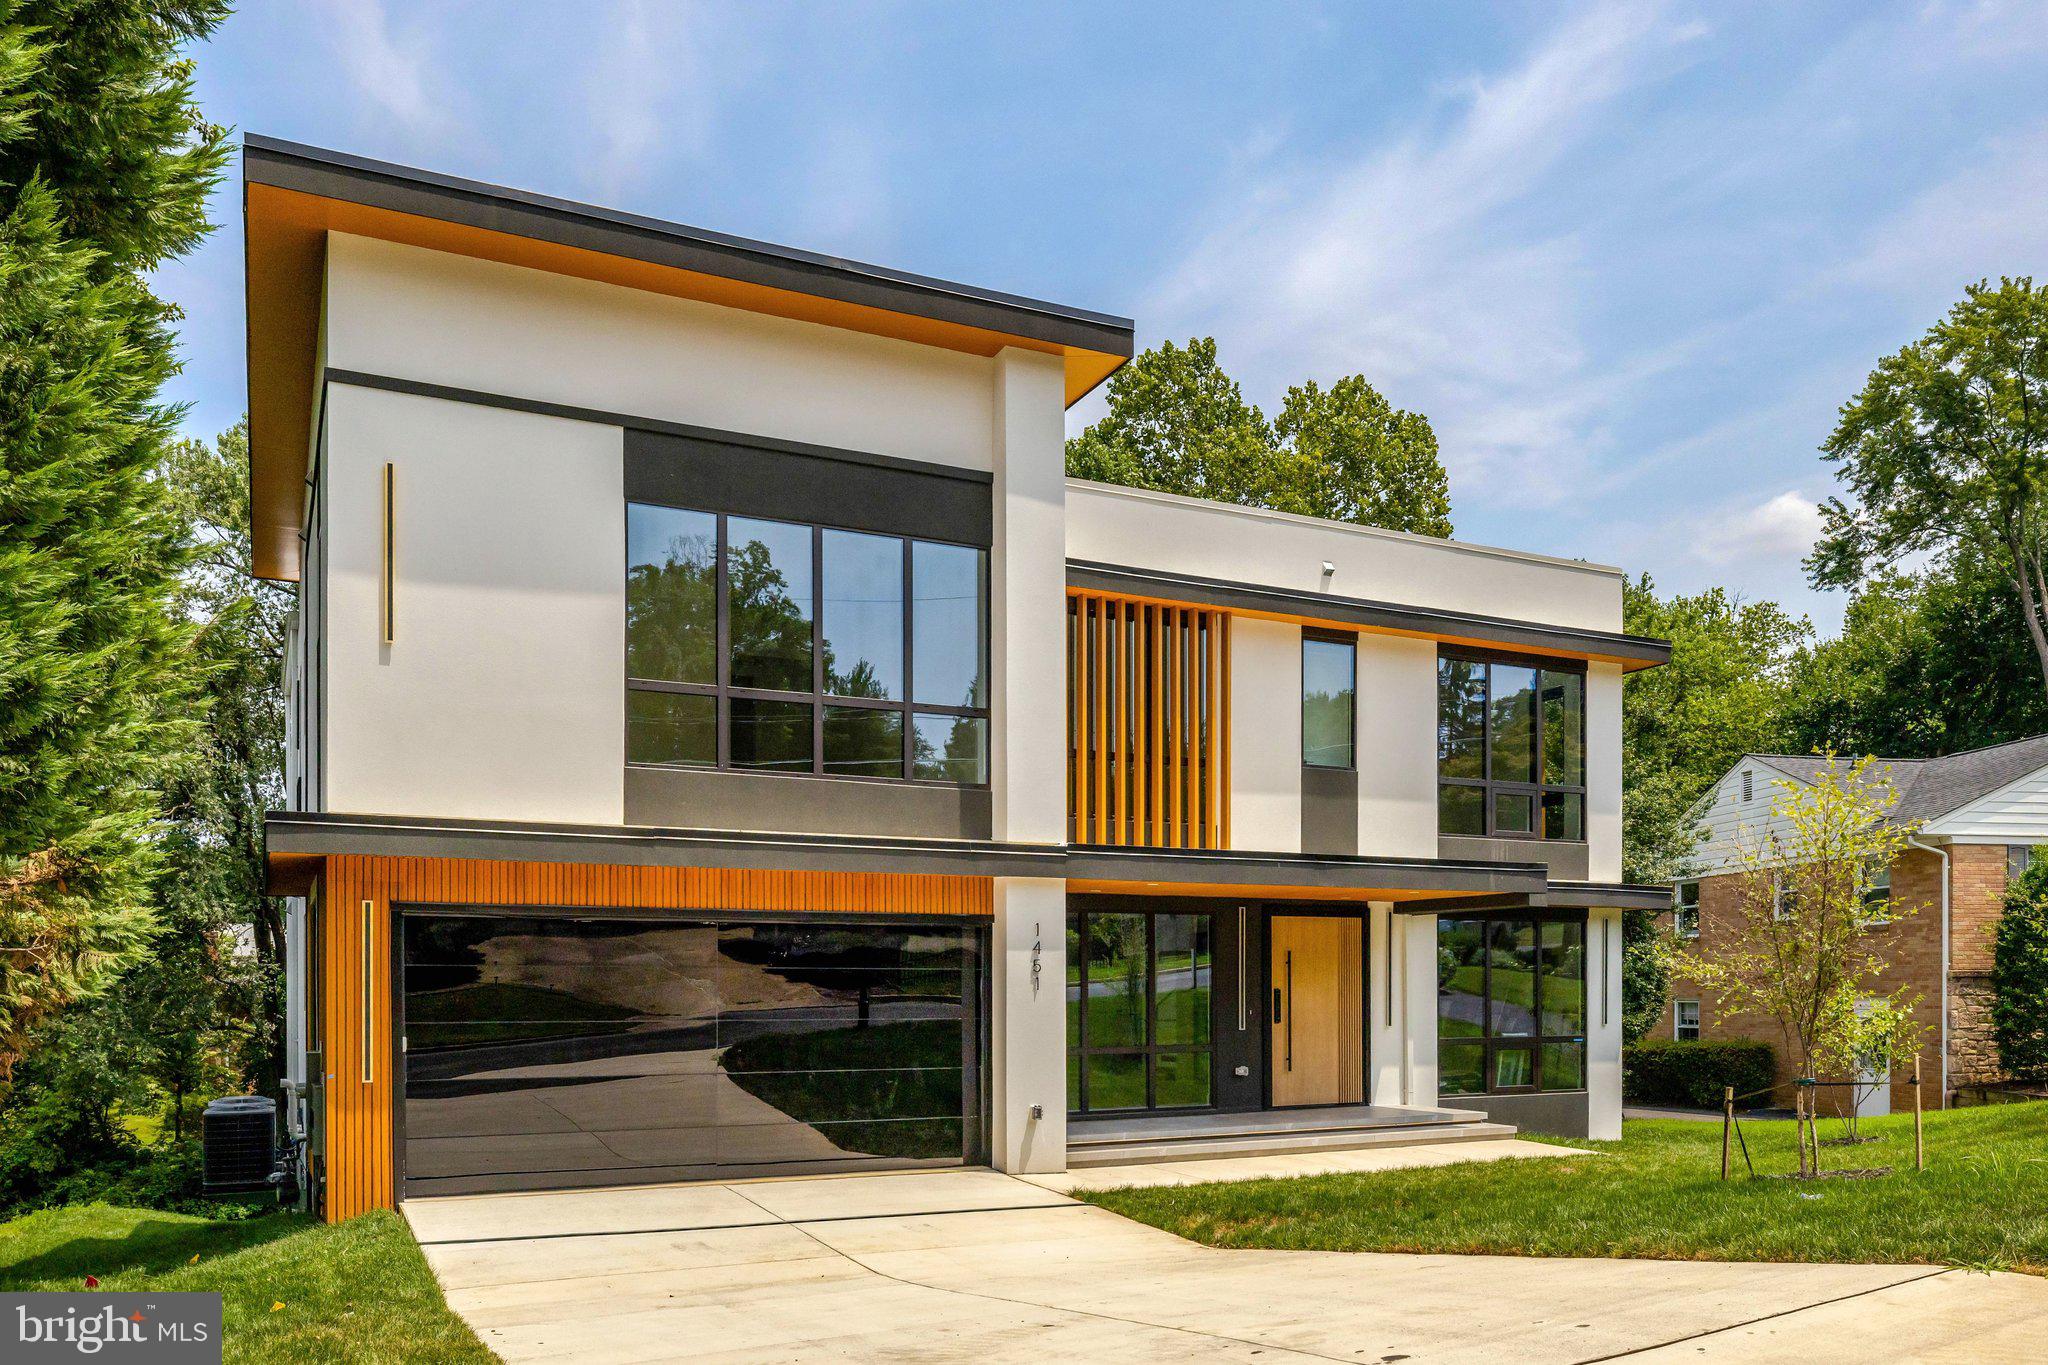
Introducing an exceptional custom-built residence offering more than 8,000 square feet of
thoughtfully designed living space in the heart of McLean, just minutes from Washington, D.C.
Blending modern architecture, refined craftsmanship, and everyday functionality, this remarkable
new-construction home has been designed for sophisticated living and effortless entertaining.
The main level showcases a chef’s kitchen with sleek Italian cabinetry, an oversized porcelain
island, and premium Thermador appliances, including a 48-inch panel-ready refrigerator and 48-
inch cooktop. A fully equipped spice kitchen with Bosch appliances, butler’s pantry, breakfast
nook, powder room, mudroom, pet-washing station, and private en-suite guest bedroom
complete this level. A dramatic floating metal staircase with glass railings creates a striking
architectural centerpiece. The attached two-car garage includes an EV charging hookup.
The luxurious primary suite is a private retreat featuring a fireplace, wine bar, private balcony
with a pedestal-paver system, dual walk-in closets, and a spa-inspired bathroom with a soaking
tub and bespoke Italian vanities. The upper level also offers a spacious family loft, an oversized
laundry room, and three additional en-suite bedrooms. The secondary bathrooms are appointed
with Italian-made integrated sinks and premium Kohler plumbing fixtures.
The fully finished lower level is designed for recreation, wellness, and entertaining, featuring a
spacious recreation room with a fireplace, designer wet bar with Calacatta quartz countertops,
glass-enclosed fitness room, and tranquil Zen spa with a dry sauna and a steam shower.
This rare offering presents an extraordinary opportunity to own a newly constructed luxury
residence combining distinctive design, premium finishes, and an exceptional McLean location.
#VAFX2328406

MCLEAN

1451 COLA DRIVE

6 Beds

6 Baths

8,083 Sq.Ft.

$3,499,999

MLS#: VAFX2328406
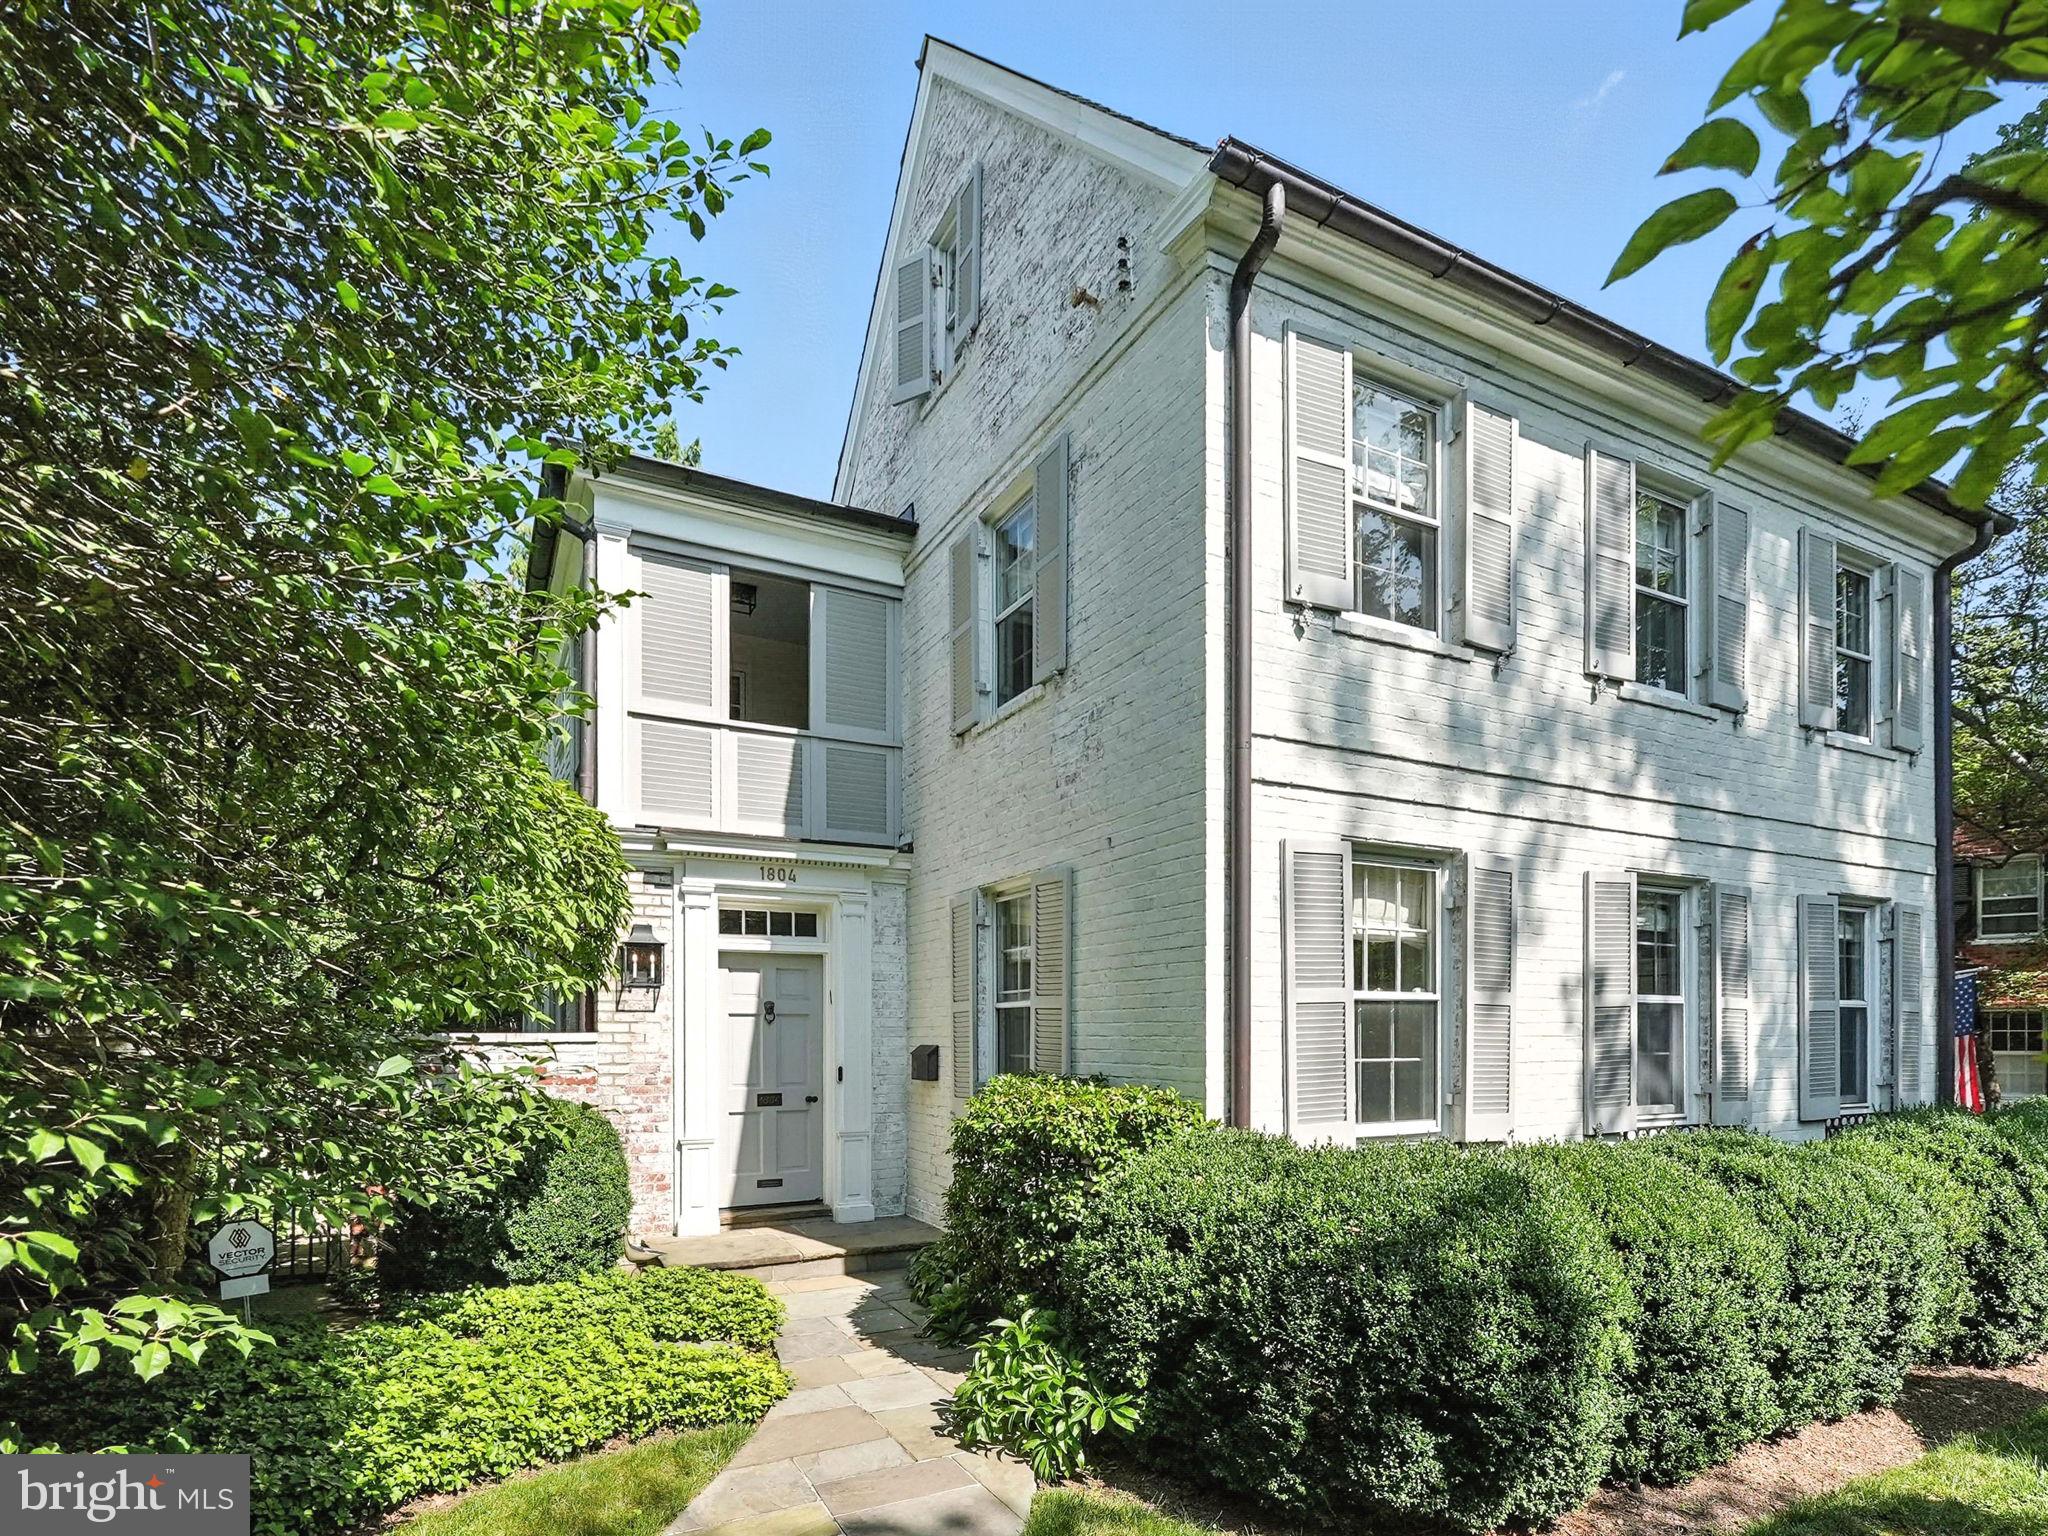
Welcome to this exquisitely reimagined Colonial residence, nestled on a tree-lined street that feels worlds away from the city, yet is right in the heart of it all. This whitewashed brick home exudes timeless curb appeal while offering nearly every modern amenity across four expansive levels.

Step inside and discover a thoughtful blend of original character and curated upgrades. Five bedrooms, four and a half baths, and a layout that flows effortlessly from formal to casual spaces make this home as functional as it is beautiful. The main level offers a sun-splashed living room anchored by a stately fireplace, a dramatic formal dining room with designer lighting, and a chef’s pantry that connects seamlessly to the gourmet kitchen. Outfitted with Viking appliances, a massive island, breakfast nook, and coffee station, the kitchen is designed for hosting and everyday ease.

The upper levels house a luxurious primary suite complete with a custom walk-in closet, built-in vanity, spa-like ensuite bath, and a private screened balcony. Upstairs, a charming playroom/attic space offers endless versatility, while the fully finished basement boasts a cozy den with a fireplace, laundry room, media room/golf simulator, and generous storage.

Outside, enjoy the low-maintenance turf yard with a putting green, all surrounded by a privacy fence that enhances the home’s serene, tucked-away feel. Additional perks include a mudroom, large windows that flood every room with natural light, and elegant hardwood flooring throughout.

One block away, find secluded access to Glover Archbold Park, which has a nearly 2.5-mile main trail that stretches the length of the park from Van Ness Street to the C&O Canal. The park's northern section also has an additional section of trail, bringing the total to approximately 3 to 4 miles of walking trails.

Rich with original charm and wrapped in sophisticated updates, in an unbeatable location,  this is a rare opportunity to own a home that lives like a private sanctuary without ever leaving the city!

**Information deemed reliable but not guaranteed. Square footage is approximate and should not be used for property valuation."
#DCDC2221590

WASHINGTON

1804 45TH STREET NW

5 Beds

4 Baths

4,491 Sq.Ft.

$3,499,999

MLS#: DCDC2221590

Built in 2023 by Monumental Builders, this exceptional 7-bedroom, 7.5-bath residence offers refined modern living in prestigious Edgemoor, just steps from the dining, shopping, entertainment, and conveniences of Downtown Bethesda. Approximately 4,959 finished square feet span four beautifully designed levels, combining sophisticated style with remarkable flexibility. The open main level is ideal for everyday living and entertaining, featuring wide-plank hardwood floors, a sleek gourmet kitchen with an oversized island, premium stainless-steel appliances and wine refrigerator, generous dining space, and a light-filled living room with a fireplace. Spacious bedroom suites, abundant walk-in closets, flexible office and recreation areas, and laundry facilities on multiple levels provide outstanding comfort and versatility. Outside, enjoy an expansive stone patio, fenced yard, and onsite irrigation, while the attached garage adds everyday convenience. The home also features an elevator shaft serving the residence; no elevator is currently installed, allowing the next owner to complete the installation according to their preferences. A rare opportunity to enjoy exceptional space, contemporary luxury, and an extraordinary walkable location in the heart of Edgemoor.
#MDMC2248506

BETHESDA

5015 ELM STREET

7 Beds

7 Baths

4,959 Sq.Ft.

$3,499,999

MLS#: MDMC2248506
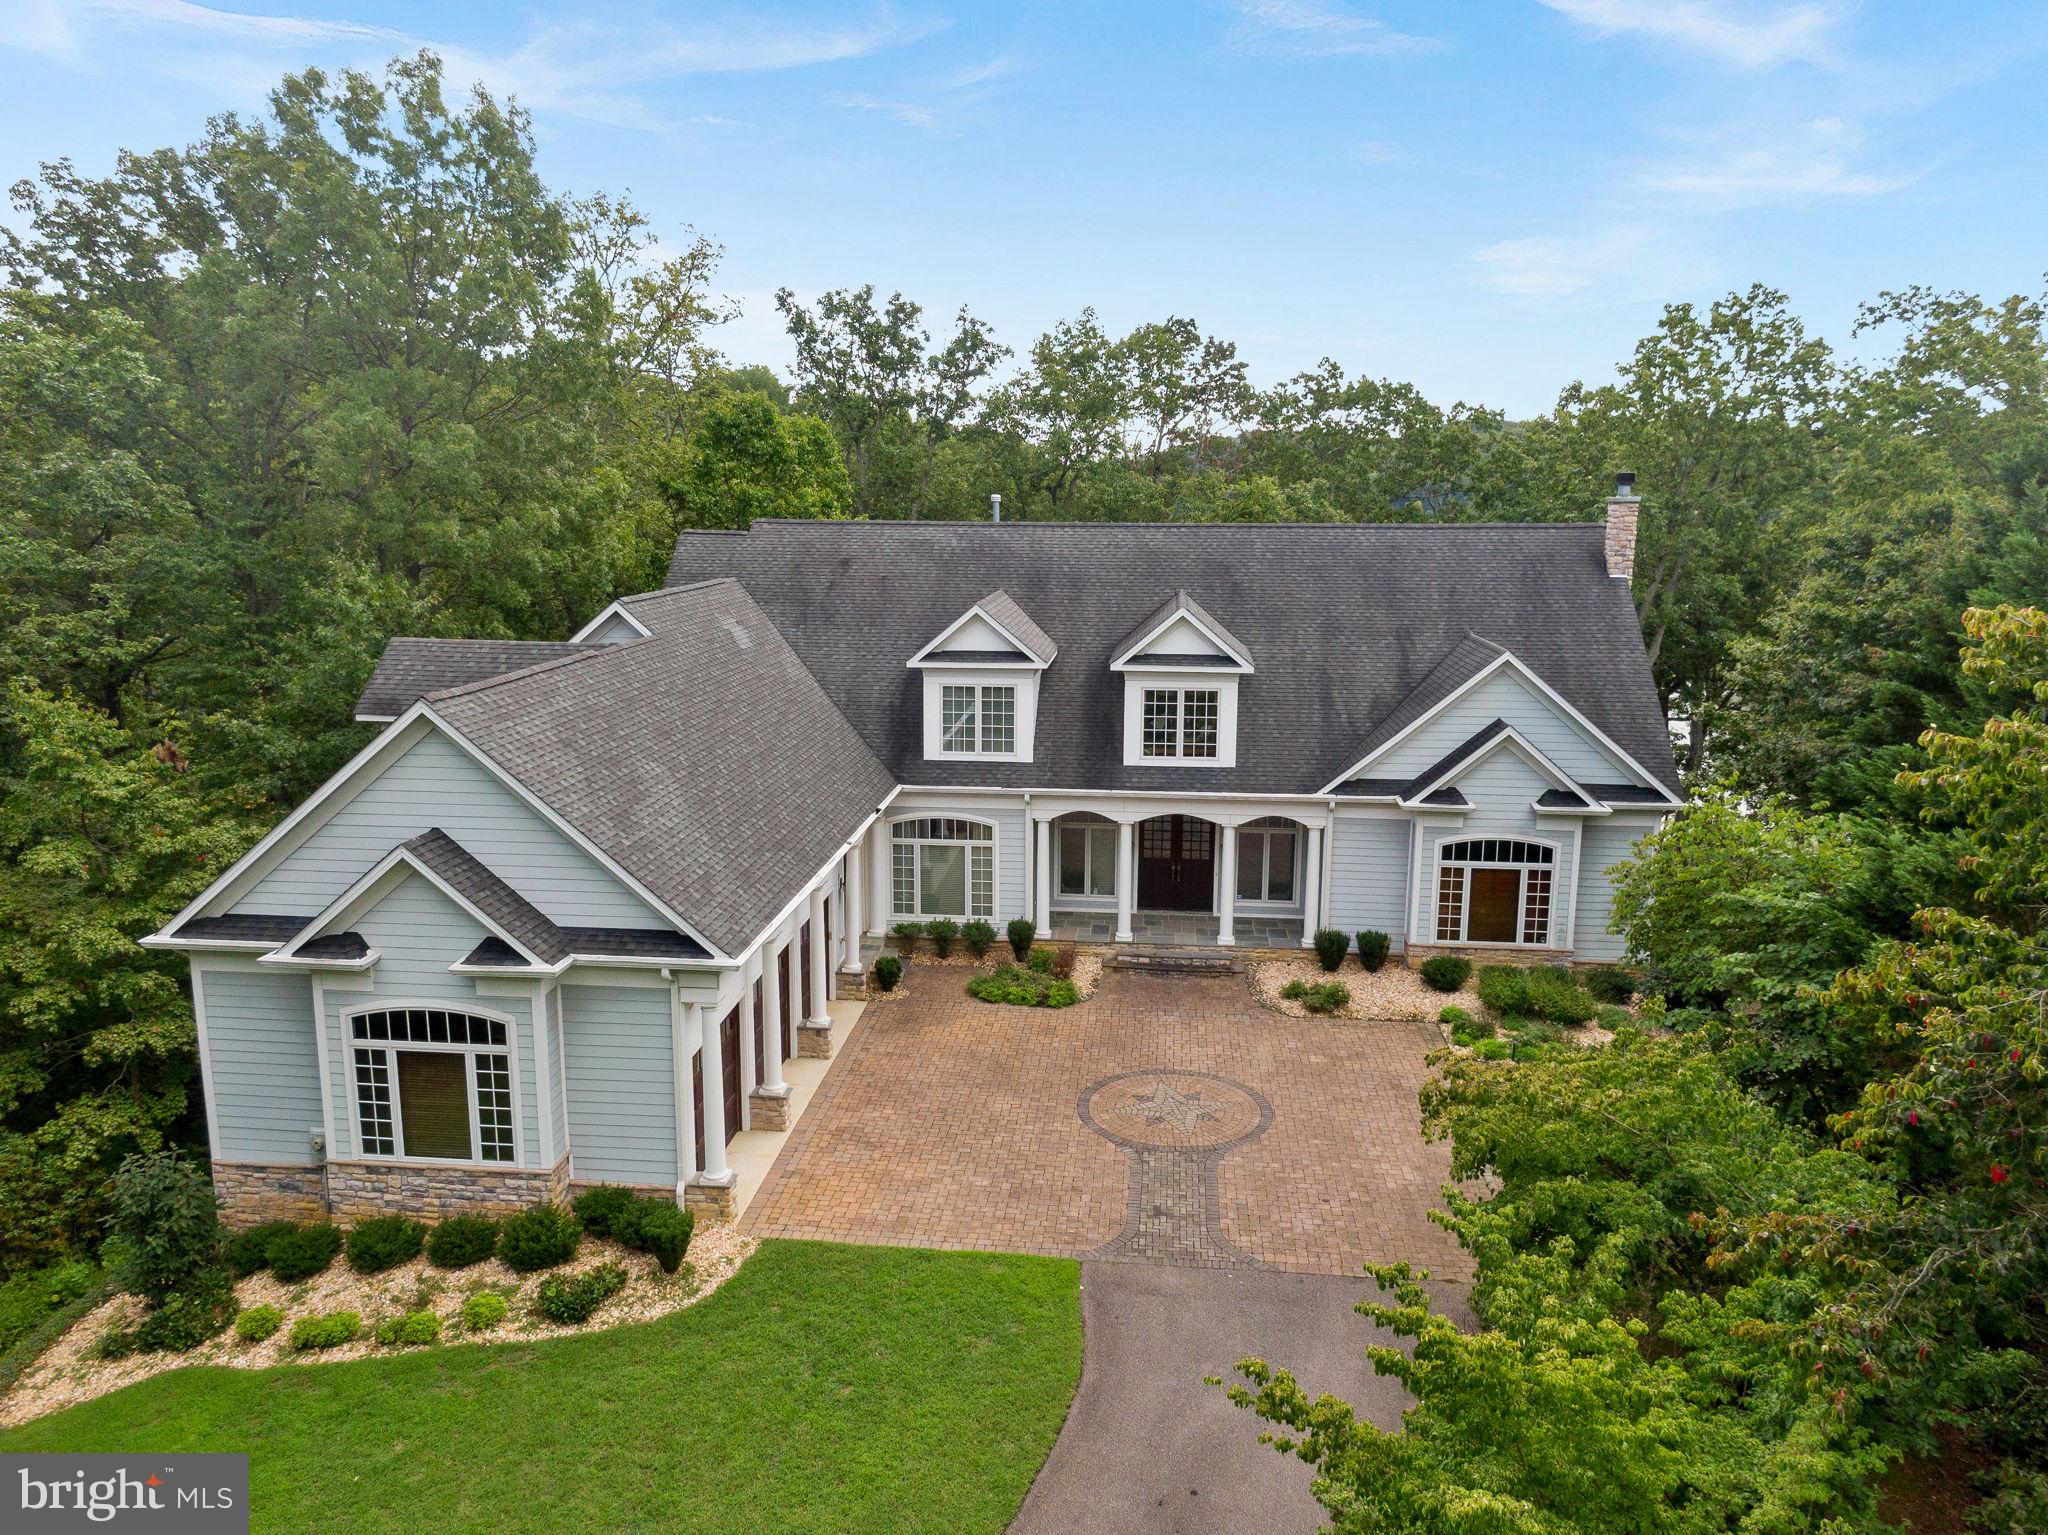
Nestled on a prestigious perch overlooking the waterfront, this exquisite estate offers the epitome of luxury living with unparalleled privacy and deep-water dockage.  Situated on over 2 acres, 550 Osprey Point boasts breathtaking panoramic views of "Cocktail Cove" and the majestic Severn River Sanctuary.  Step inside to discover a meticulously crafted home where architectural brillance meets timeless elegance.  From the soaring 10-foot ceilings to the rich hardwood floors and intricate moldings, every detail exudes sophistication and charm.  Entertain in style in the spacious great room with coffered ceilings and a cozy wood-buring fireplace, while expansive windows frame captivating water vistas.  The gourmet kitchen, adorned with top-of-the-line appliances including Viking, Sub-Zero and Miele, is a chef's delight, featuring large Venetian Gold granite center island and an open layout perfect for hosting gatherings of all sizes.  At day's end, escape to the grand primary bedroom suite, a lavish retreat boasting more panoramic water views, a private balcony, and a sumptuous spa bathroom complete with a 2-person whirlpool tub and radiant heated floors.  Additional bedrooms offer their own luxuries, including private bathrooms and a gas fireplace.  For indoor entertainment, descend to the lower level, where a theater stage, projector and fully-eqipped bar await.  The indoor pool provides year-round swimming enjoyment, while the waterside patio beckons for crab feasts and relaxation.  For the boat enthusiast there is a newly installed 20,000 lb lift, 427 ft of  Severn River shoreline and 11 ft MLW.  With an elevator servicing all levels, a 2-story library, and multiple outdoor living spaces, this waterfront haven seamlessly blends resort-style luxury with the comforts of home.  Experience the pinnacle of waterfront living in this stunning Crownsville residence.
#MDAA2093560

CROWNSVILLE

550 OSPREY POINT ROAD

4 Beds

5 Baths

7,327 Sq.Ft.

$3,499,999

MLS#: MDAA2093560

Experience 3115 N Peary St, a recently delivered custom home, offering the feel of new construction without the wait. Thoughtfully designed by MR Custom Homes, this property is in the heart of Bellevue Forest, offering just under 7,700 square feet across four finished levels with a layout that balances everyday functionality with refined living. From the moment you enter, the home unfolds with intention. 10’ ceilings, wide-plank white oak flooring, and a seamless flow between formal and casual spaces. The kitchen serves as the anchor of the main level, equipped for both daily living and elevated hosting with a full suite of professional-grade appliances, custom inset cabinetry, an oversized island, and a walk-in pantry. It opens naturally to the family room, where a coffered ceiling and wood-burning fireplace create a warm, architectural focal point, and extends outward to a screened porch designed for three-season enjoyment. The main level also offers a private guest suite (or office or playroom) with en-suite bath, a formal dining room with butler’s pantry, a separate living room or library with French doors, and a well-appointed mudroom off the two-car garage. Upstairs, the primary suite is designed as a true retreat, featuring dual walk-in closets and a spa-inspired bath with heated floors, soaking tub, and oversized glass-enclosed shower. Three additional bedrooms, each with en-suite baths, and a dedicated laundry room complete this level. A top-floor loft with full bath provides flexible space for guests, work, or an au pair suite. The lower level is equally well-appointed, offering a large recreation space with wet bar, an additional bedroom and full bath, a fitness room, and ample storage. Additional features include built-in audio, elevator rough-in, and a screened porch with skylights, heaters, and direct access to the backyard and patio, creating an effortless indoor-outdoor connection. Ideally located just moments from nature trails, parks, and the Washington Golf & Tennis Club, with easy access to Washington, DC and top-rated Arlington schools, this home offers a rare combination of scale, design, and location within one of North Arlington’s most established neighborhoods.
#VAAR2073220

ARLINGTON

3115 N PEARY STREET

7 Beds

7 Baths

7,693 Sq.Ft.

$3,499,995

MLS#: VAAR2073220
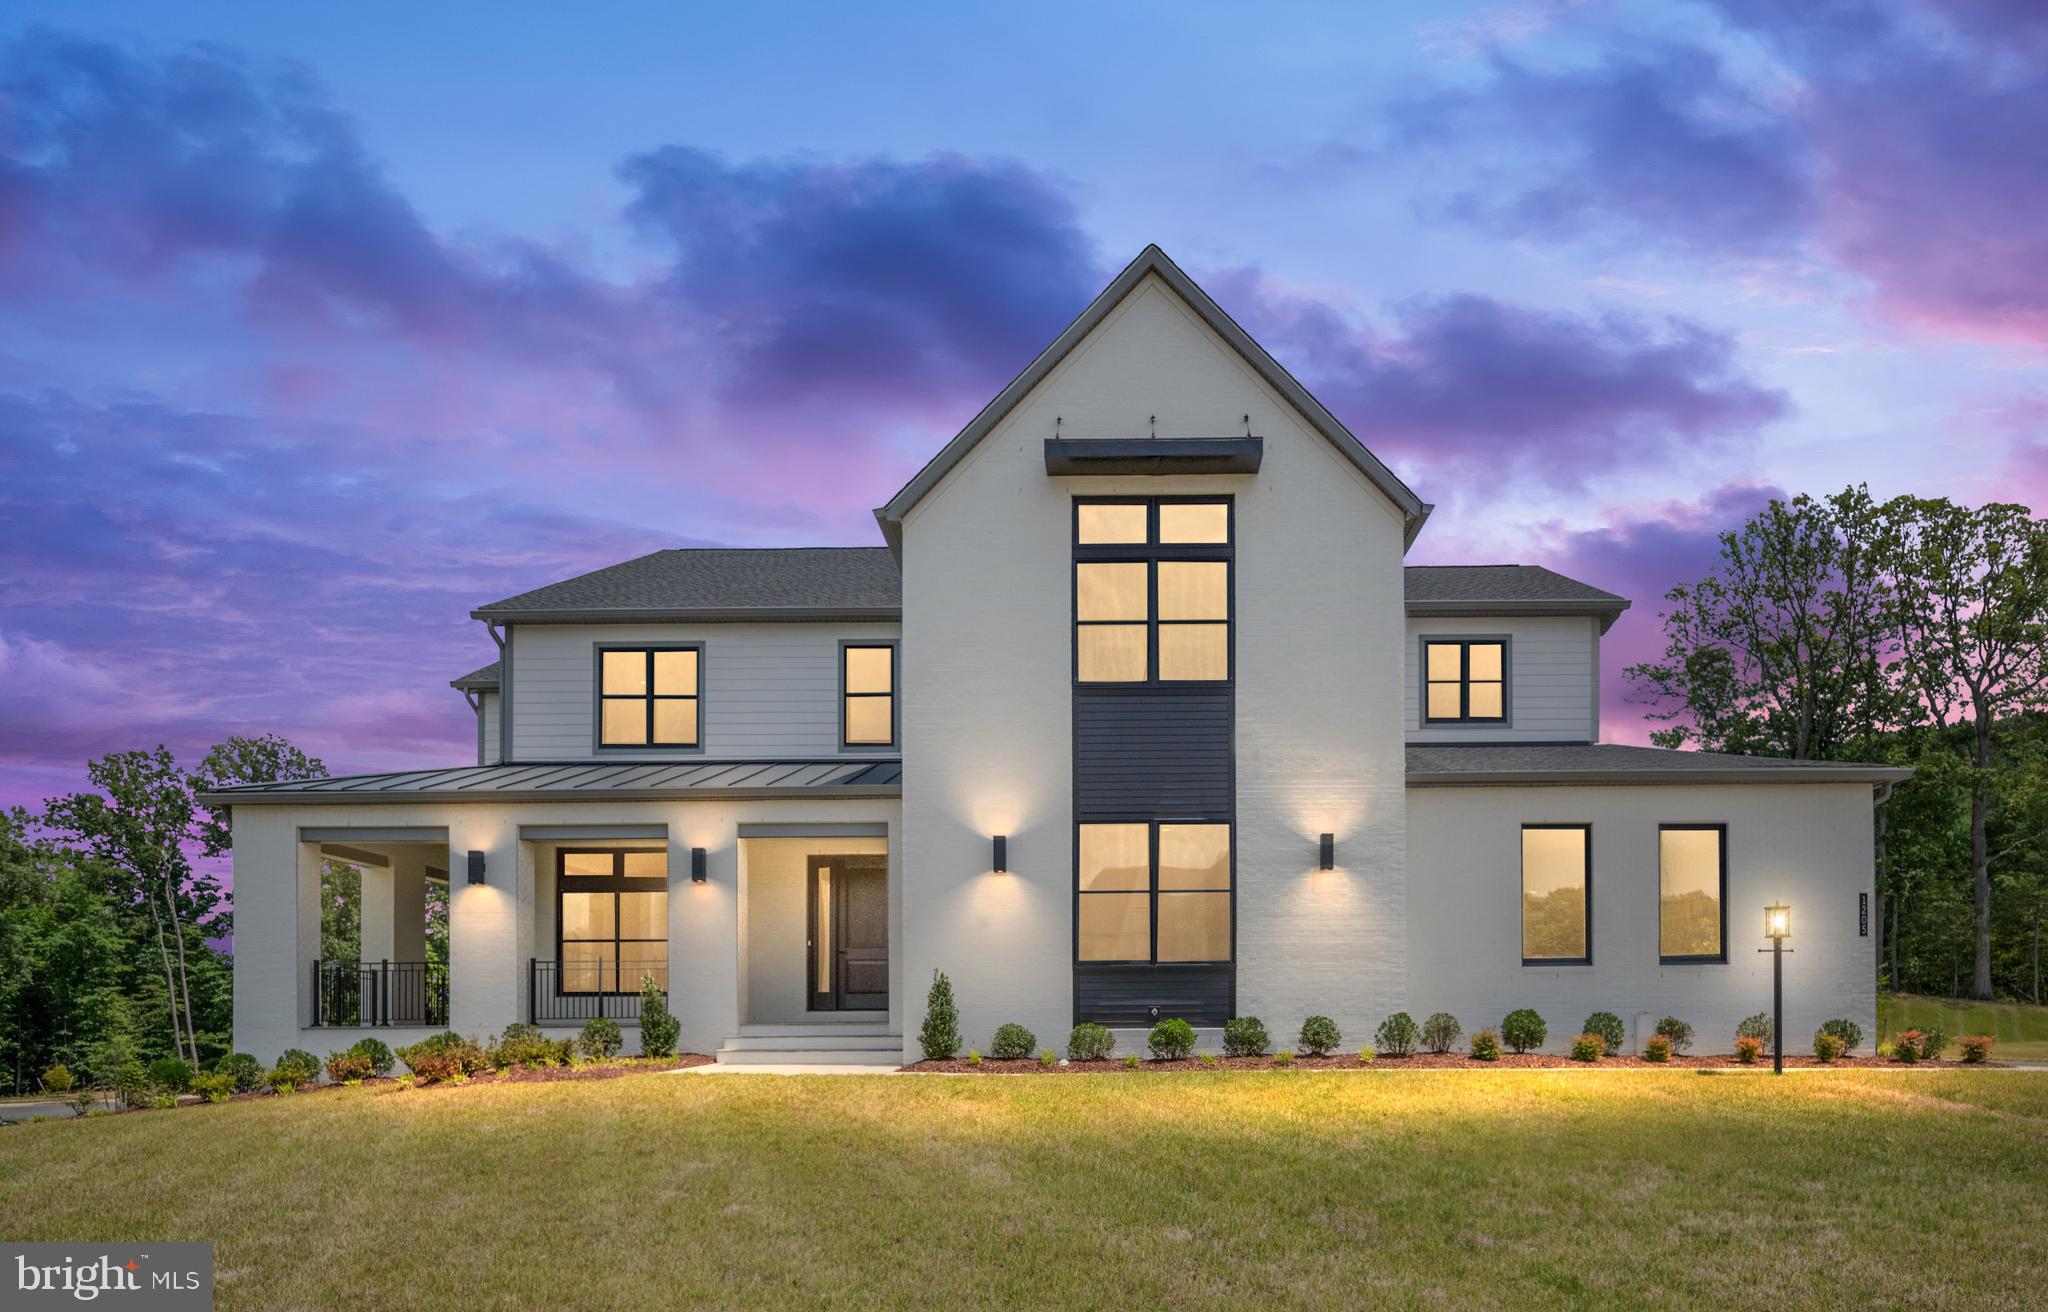
This is your final opportunity to own a dream home in one of Great Falls most exclusive communities, located within the highly sought-after school pyramid, ensuring top-tier education for your family.
Upon arrival, the grand two-story foyer with a striking glass railing staircase sets the tone for sophistication. A private yet inviting study, with French doors and elongated windows, offers a serene and light-filled workspace, a culinary excellence awaits in the chef's dream kitchen, which features top-tier appliances, engineered stone countertops, additionally, the home includes a separate prep kitchen, offering extra space for gourmet and a spacious walk-in pantry, while the great room's expansive 15-foot multi-panel stacking doors open to a luxurious outdoor living space.
This outdoor oasis is perfect for year-round enjoyment, featuring a lanai gas fireplace, ceiling-mounted heaters, and a retractable screen. The primary suite is a true retreat, with a spa-like bathroom, dual walk-in closets, and a private deck for morning coffee.
For entertaining, the recreation room includes a private guest suite, bathroom, and wet bar rough-in for future customization. Designer upgrades, including Kohler fixtures, Wolf and Sub-Zero appliances, and Andersen windows, add a touch of luxury throughout.
Don't miss your last chance to own this quick move-in home, ideally located near entertainment at Wolf Trap and upscale shopping at Tyson’s Galleria.
#VAFX2188610

GREAT FALLS

1205 RILEY PRESERVE COURT

6 Beds

6 Baths

8,562 Sq.Ft.

$3,499,950

MLS#: VAFX2188610

1 ... 371 372 373 374 375 ... 666
* Listings identified with the FMLS IDX logo come from FMLS and are held by brokerage firms other than the owner of this website. The listing brokerage is identified in any listing details. Information is deemed reliable but is not guaranteed. If you believe any FMLS listing contains material that infringes your copyrighted work please click here to review our DMCA policy and learn how to submit a takedown request. © 2024. First Multiple Listing Service, Inc.

Send a message

Message successfully sent.

Your message

What is 3 + 4 ?

Reason for contacting?

I agree to receive email communication and understand I can unsubscribe at any time.

I agree to be contacted by Charis Realty Group - Christine Issler, Broker via call, email, and text for real estate services. To opt out, you can reply 'stop' at any time or reply 'help' for assistance. You can also click the unsubscribe link in the emails. Message and data rates may apply. Message frequency may vary. Privacy Policy

Sign Out

Virtual Assistant

Would you like to take the next step with this property? We can help you schedule a showing or virtual tour, or send you more details.

Yes, I would like more information.

Thank You for Your Reply, One of Our Agents will contact you as soon as possible

No, maybe later.

Thank you, you can always contact me via email, phone number or through the contact form.

Realhub AI

Lucy - Your AI-Powered Realtor

Update Your Temporary Password

Personalize your search

Enter your email and we'll notify you immediately when new listings match what you're looking for.

or enter email address

Already have an account ? Login here

Continue your home search

I agree to receive communications and understand I can unsubscribe at any time.

I agree to be contacted by Charis Realty Group - Christine Issler, Broker via call, email, and text for real estate services. To opt out, you can reply 'stop' at any time or reply 'help' for assistance. You can also click the unsubscribe link in the emails. Message and data rates may apply. Message frequency may vary. Privacy Policy

Already have an account ? Login here

We use cookies

We use cookies primarily for analytics to enhance your experience. By accepting, you agree to our use of these cookies. You can manage your preferences or learn more about our cookies policy.
