Properties

Browse or get in touch to schedule a walkthrough.

  • Nearby me
Price range

Popular Features

Community Features

Association

Property Features

Waterfront

View

Exterior Features

Interior Features

Style

10000 properties match your criteria

Updated 1 minute ago

E-Alert name

Sought after Bellevue Forest  *   Elevator  *  Handicap suite with roll  in shower, etc  *  Irrigation System  *  Geothermal heating and cooling  *  All brick construction *  Cul De Sac  *  Plantation Shutters  *  10 Ceiling fans *  Hardwood flooring thru out  *   Primary suite on main level in case one needs one level living  * Carpet and window treatments convey *   3 gas fireplaces  - each has its own gas line  *  All the work for a generator with its own gas line has been completed   *   Front door is 8 feet tall and opens to large foyer,  9' 10" ceilings, floating staircase,  wainscoting and paneling, all beautifully trimmed.  8 bedrooms with flexible use * 6 full bathrooms and 2 powder rooms *  6 skylights in living room  *  Architect measurements are   6580 total sq. ft. ,  main level 2338,  upper level 1811,   upper 2 level 748 lower level 1682, 748 for the garage
#VAAR2002824

ARLINGTON

3038 N PEARY STREET

7 Beds

6 Baths

6,580 Sq.Ft.

$3,250,000

MLS#: VAAR2002824
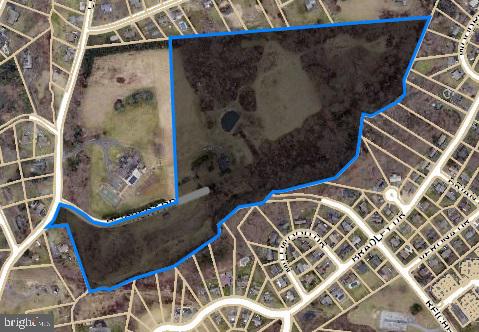
34+ acre site for housing subdivision with public water/sewer, and dry utilities.
#PADA2026630

HARRISBURG

0 REICHERT ROAD

None Beds

None Baths

34.2 acres

$3,250,000

MLS#: PADA2026630
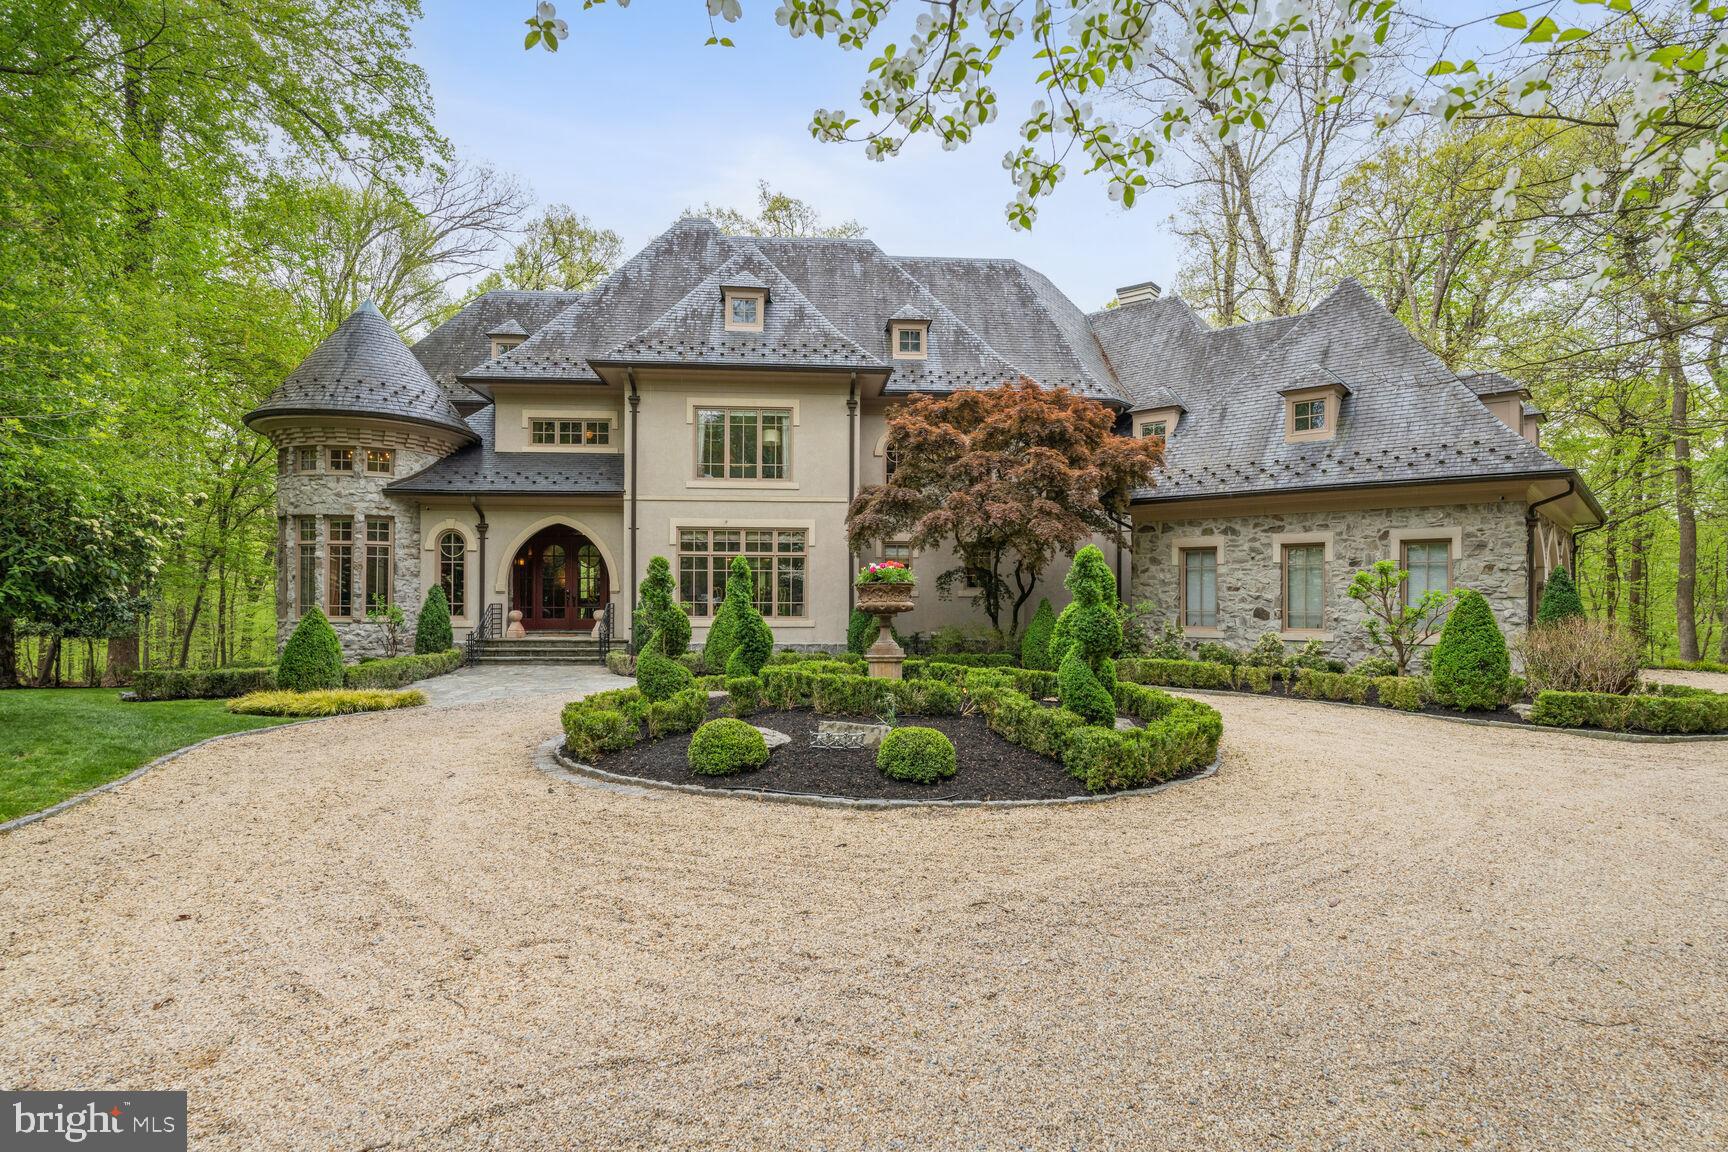
MARWOOD MASTERPIECE!! WORLD-CLASS LUXURY DESIGN!!  Featured in Home Beautiful & Décor Magazine, this magnificent 4 bedroom, 5.5 bathroom, 3- car garage masterpiece is simply beautiful beyond compare! Situated on over 1.5 acres in the exclusive Marwood community, this impeccably landscaped property alongside the Potomac River backs to the C & O Preservation Area, providing endless privacy. Designed by Sutton & Yantis Architecture and executed flawlessly by Mitchell & Best and Visnic Builders, this 8000+ sf home is pure luxury with unmatched details and style. Every room has been meticulously decorated by Barry Dixon Interior Designs. Magnificent glass front doors flanked in stonework set the tone for what lies beyond. As you enter, your eye is immediately drawn to the spectacular wrought iron helix grid pattern staircase swirling down 3 stories with a backdrop of floor to ceiling windows overlooking the Potomac River, and from there every single square foot provides another wow moment. From the custom wood arched entrances to the wood detailed ceilings and the soaring windows, each room holds an unexpected delight. The main level features hardwood floors, a dramatic music room with glass paneled French doors, an office with endless custom wood built-ins, a 2-story great room anchored by a grid of concrete panels abov ethe fireplace,  a reading nook with movable bookcases, a spectacular dining room, a butler’s pantry and a beautiful atrium. An African slate tiled powder room with cast-stone sink is secret grotto tucked behind the main entry. Inspired by vintage French enamelware, the  kitchen is divided by the cruving breakfast bar into semicircles for cooking, eating and entertaining,  and the steel and metal, wood, stone and tile display an interesting visual effect.   The  wire mesh cabinets fronts, the  galvanized steel countertops, a stone hearth across the room creating a cozy spot for dinner, and a  upholstered round banquette with an overscaled iron chandelier, and desk area complete the dramatic kitchen.  From here, direct access to the private flagstone patio and access to the oversized side-loading 3 car garage.  As you ascend the awe-inspiring staircase you are instantly amazed by  the majestic dome ceiling and unique light fixture. The expansive primary suite hosts a serene sitting room, 2 spacious walk-in closets and a dressing area, access to a private balcony and a luxurious en suite bathroom with a free-standing jaccuzzi tub and a separate shower. A lovely reading nook/social lounge area with built-in seating and bookcases, two large secondary bedrooms with en-suite bathrooms, and a laundry room with ample storage  complete the carpeted upper level. The lower level boast a dramatic end of the staircase in a pit of gravel set with a stone garden table and stools, a secondary kitchen,   a fabulous 1000 bottle wine cellar, a bedroom with an en-suite bathroom and access to the private backyard, a movie room, a gym with mirrored walls, a sauna and 5th full bathroom and extensive storage. Every wall has been custom painted and custom wall coverings can be found throughout the house. No cost was spared!!  This house is undeniably one of a kind!  Relax and enjoy the tranquil resort-like backyard, just minutes to shops, and restaurants of the Potomac Villiage!
#MDMC2127102

POTOMAC

9906 RIVER VIEW COURT

4 Beds

5 Baths

8,151 Sq.Ft.

$3,250,000

MLS#: MDMC2127102
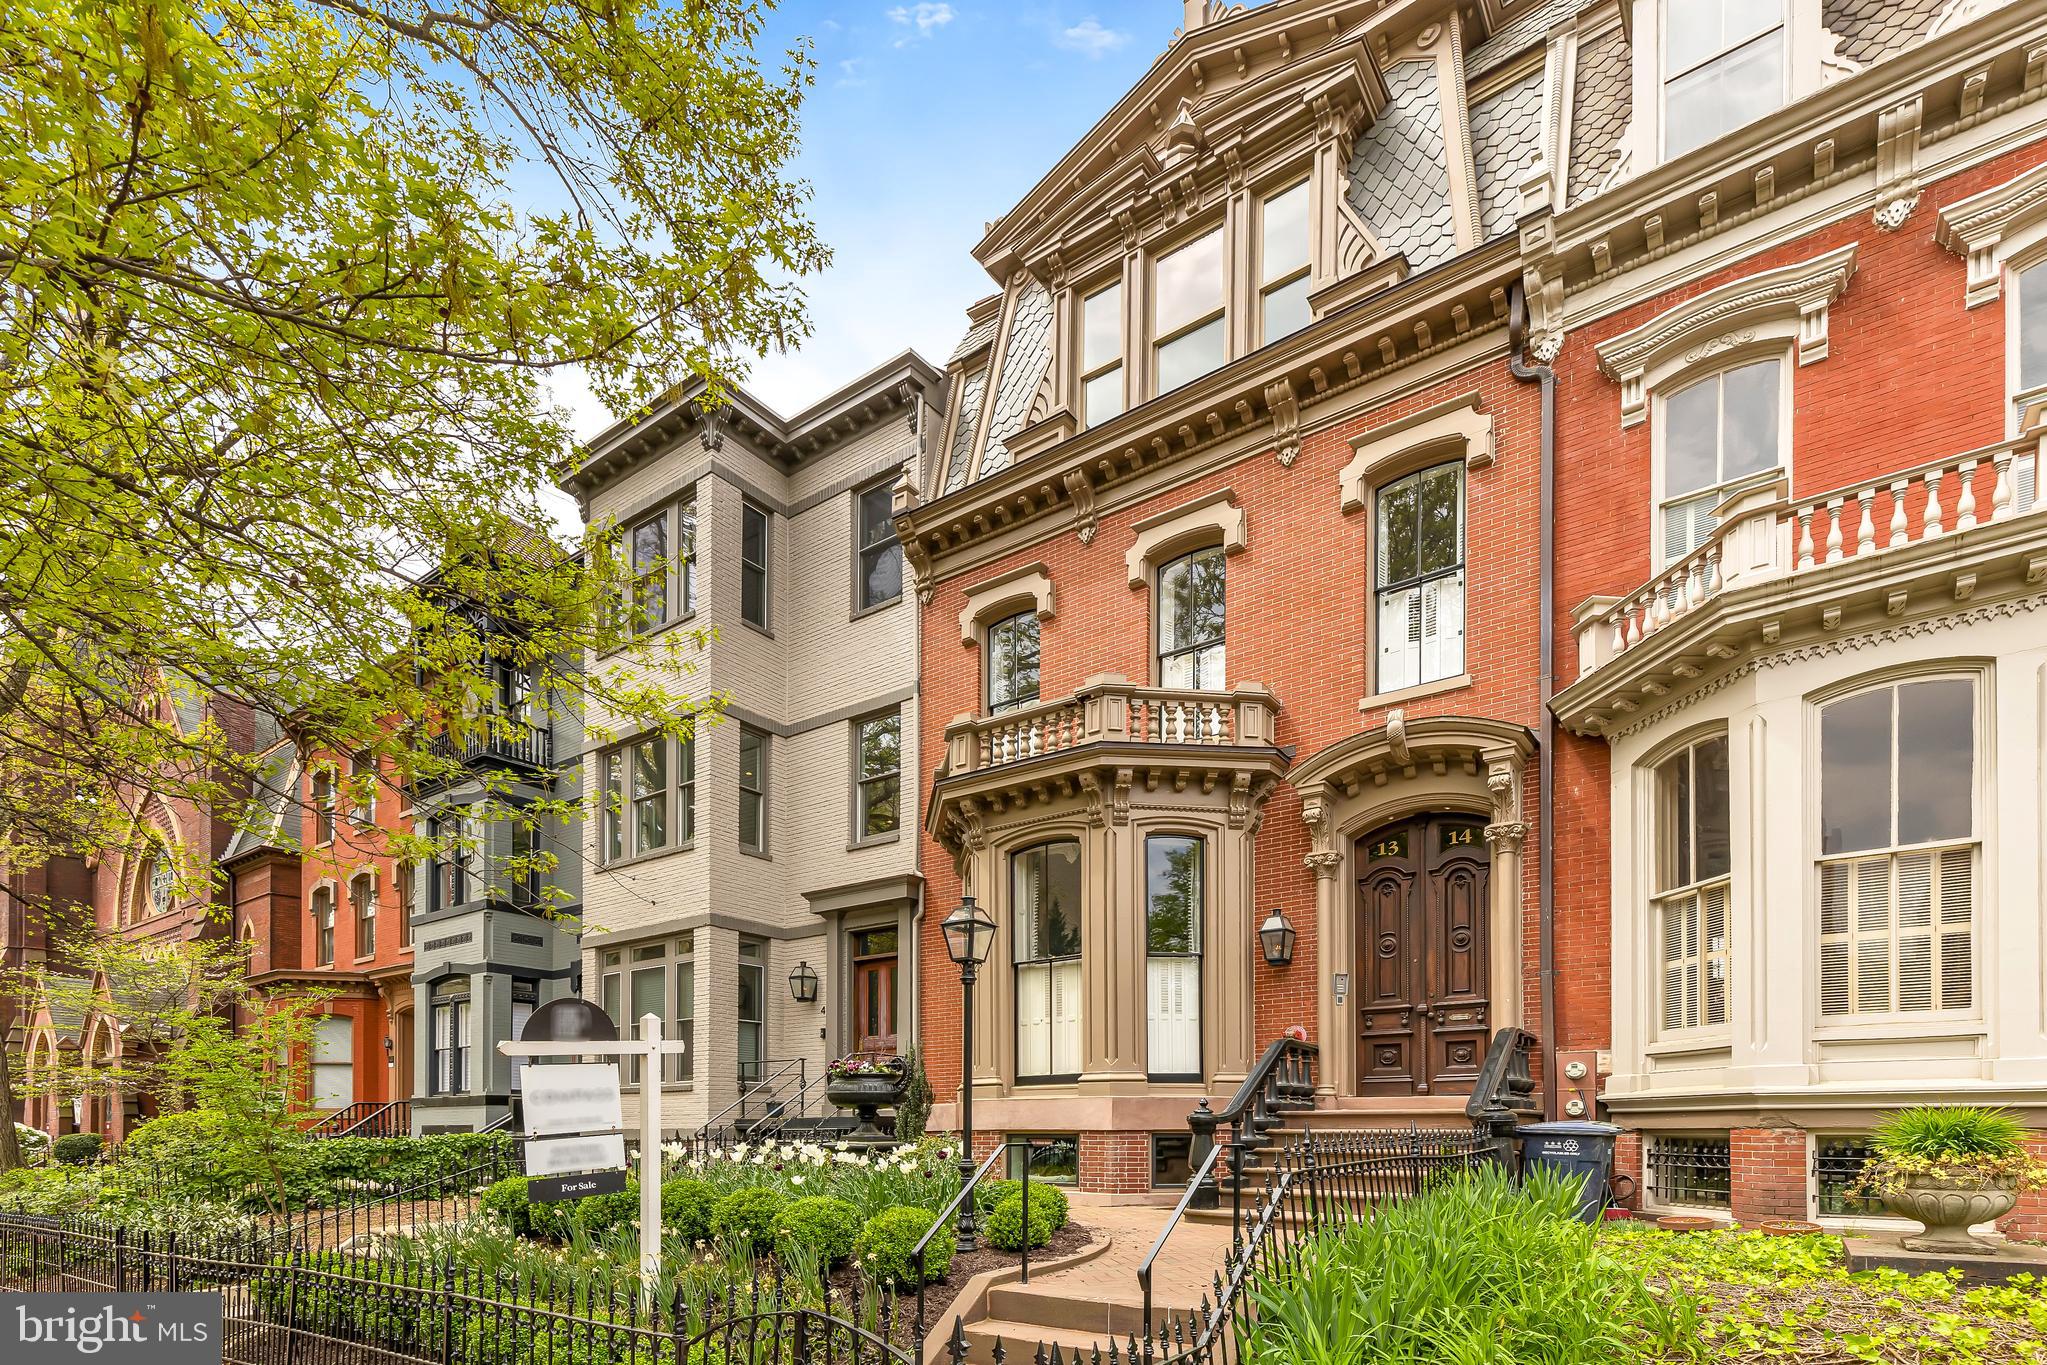
Unveiling this extraordinary 5-bed, 5-bath residence with secure parking, an elevator and more than 4,000 square feet of living space that has been exquisitely reimagined within the timeless walls of a Victorian row home. Originally crafted as part of The Gaslight District collection, this is a rare opportunity to reside in the most iconic luxury boutique building in Logan Circle, a true gem that stands as a testament to sophistication and exclusivity. This property transcends the ordinary, offering an unparalleled living experience in a secure and private environment. This residence, a magnificent fusion of two units, is the perfect pied-à-terre, your coveted DC base, or an ultra-exclusive primary residence. This show stopping trophy property is ready for all of your entertaining needs for your next event. 

Beyond the opulent entrance, revel in the sumptuous sitting/dining area, featuring a built-in bookshelf and a decorative fireplace that leaves a lasting impression. Continue through the magnificent kitchen adorned with pristine white cabinetry, state-of-the-art appliances, and an adjoining dining area. On this floor you’ll also discover two bedrooms, each boasting its own ensuite bath and one with a balcony.

Ascend to the next level, dedicated entirely to a primary suite, designed for ultimate privacy – a true oasis with its own ensuite bath, two walk-in closets, and elevator access. Your journey continues into a lavish whiskey lounge equipped with a beverage cooler and custom cabinetry, plus a sun-drenched living room. 

Relish the fresh air and panoramic views from your PH roof deck, the pinnacle of luxury living. Another primary suite, with a spa-like ensuite bath, and an additional bedroom doubling as a home office, complete this extraordinary residence. Step out your front door to discover award-winning restaurants, boutique shops, swanky cocktail bars, picturesque parks, and more. Set within a timeless Victorian row home in Logan Circle, 1314 Vermont Avenue NW presents a one-of-a-kind opportunity to redefine city life on your terms. Seize this rare chance to call a piece of DC history your own – an exclusive residence that allows you to live a life of grandeur.
#DCDC2125866

WASHINGTON

1314 VERMONT AVENUE NW PH

5 Beds

5 Baths

4,375 Sq.Ft.

$3,250,000

MLS#: DCDC2125866
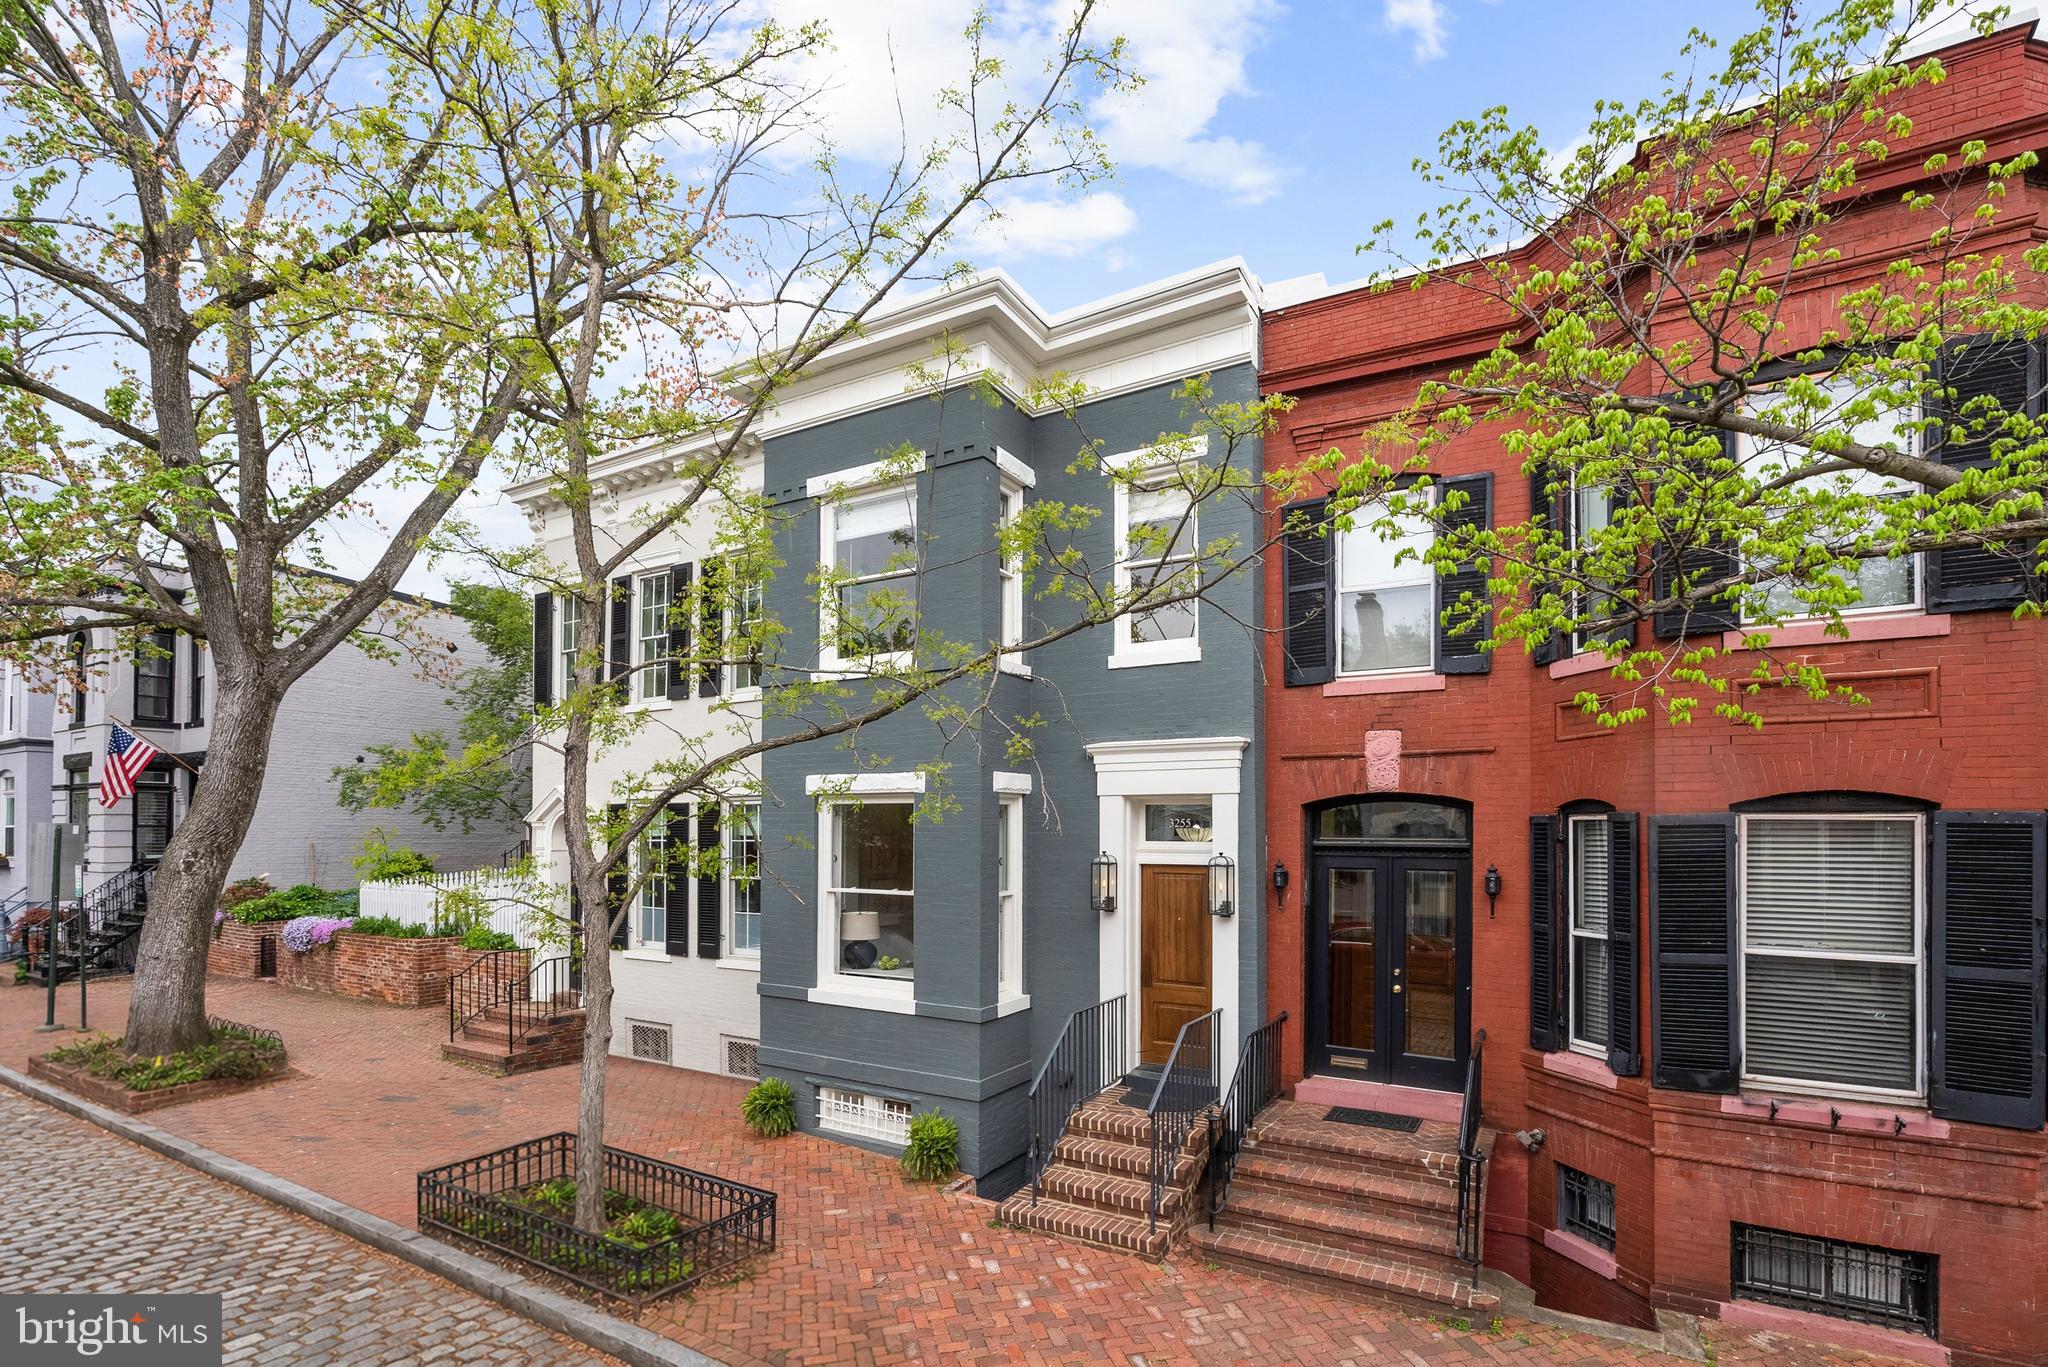
COMING SOON | This exceptional Georgetown West Village 4 bed, 3.5 bath with 2 car garage residence is the result of a meticulous stud-to-stud renovation led by architect George Gordon, designer Darryl Carter, and builder Dave Richetti, where every material, fixture, and finish was selected with intention. The home unfolds with quiet sophistication, balancing historic character with a distinctly modern point of view. The kitchen, both sculptural and highly functional, features Bulthaup cabinetry paired with Ann Sacks tile, a Gaggenau refrigerator, Miele coffee and espresso system, and Bosch appliances, creating a space equally suited to daily living and elevated entertaining. Throughout the home, curated details define the experience: Waterworks fixtures and custom millwork integrate seamlessly with restored architectural elements. The dining room, reimagined with a wall of glass and bespoke built-ins, offers a flexible space for gathering, working, or retreat. Upstairs, the primary suite serves as a private sanctuary, with a fireplace and a spa-inspired bath wrapped in Ann Sacks marble, featuring a Waterworks double shower and radiant heated floors. Secondary baths continue the design narrative with Hansgrohe systems and Philippe Starck fixtures. The lower level extends the home’s versatility, with beautifully finished space for guests, work, or wellness, complemented by a bath with Restoration Hardware marble. Outdoors, a serene, designed patio offers privacy and ease, while the rare detached two-car garage, fully wired and plumbed, presents a unique opportunity for future expansion. Finished in Farrow & Ball paint and supported by comprehensive mechanical upgrades, including new windows, roof, HVAC, water heater, generator, dehumidifier, boiler, comprehensive drainage system, and a security system with remote access, this home pairs timeless design with modern infrastructure, all set on a quiet cobblestone street in one of Georgetown’s most desirable locations.
#DCDC2260256

WASHINGTON

3255 O STREET NW

4 Beds

3 Baths

2,925 Sq.Ft.

$3,250,000

MLS#: DCDC2260256
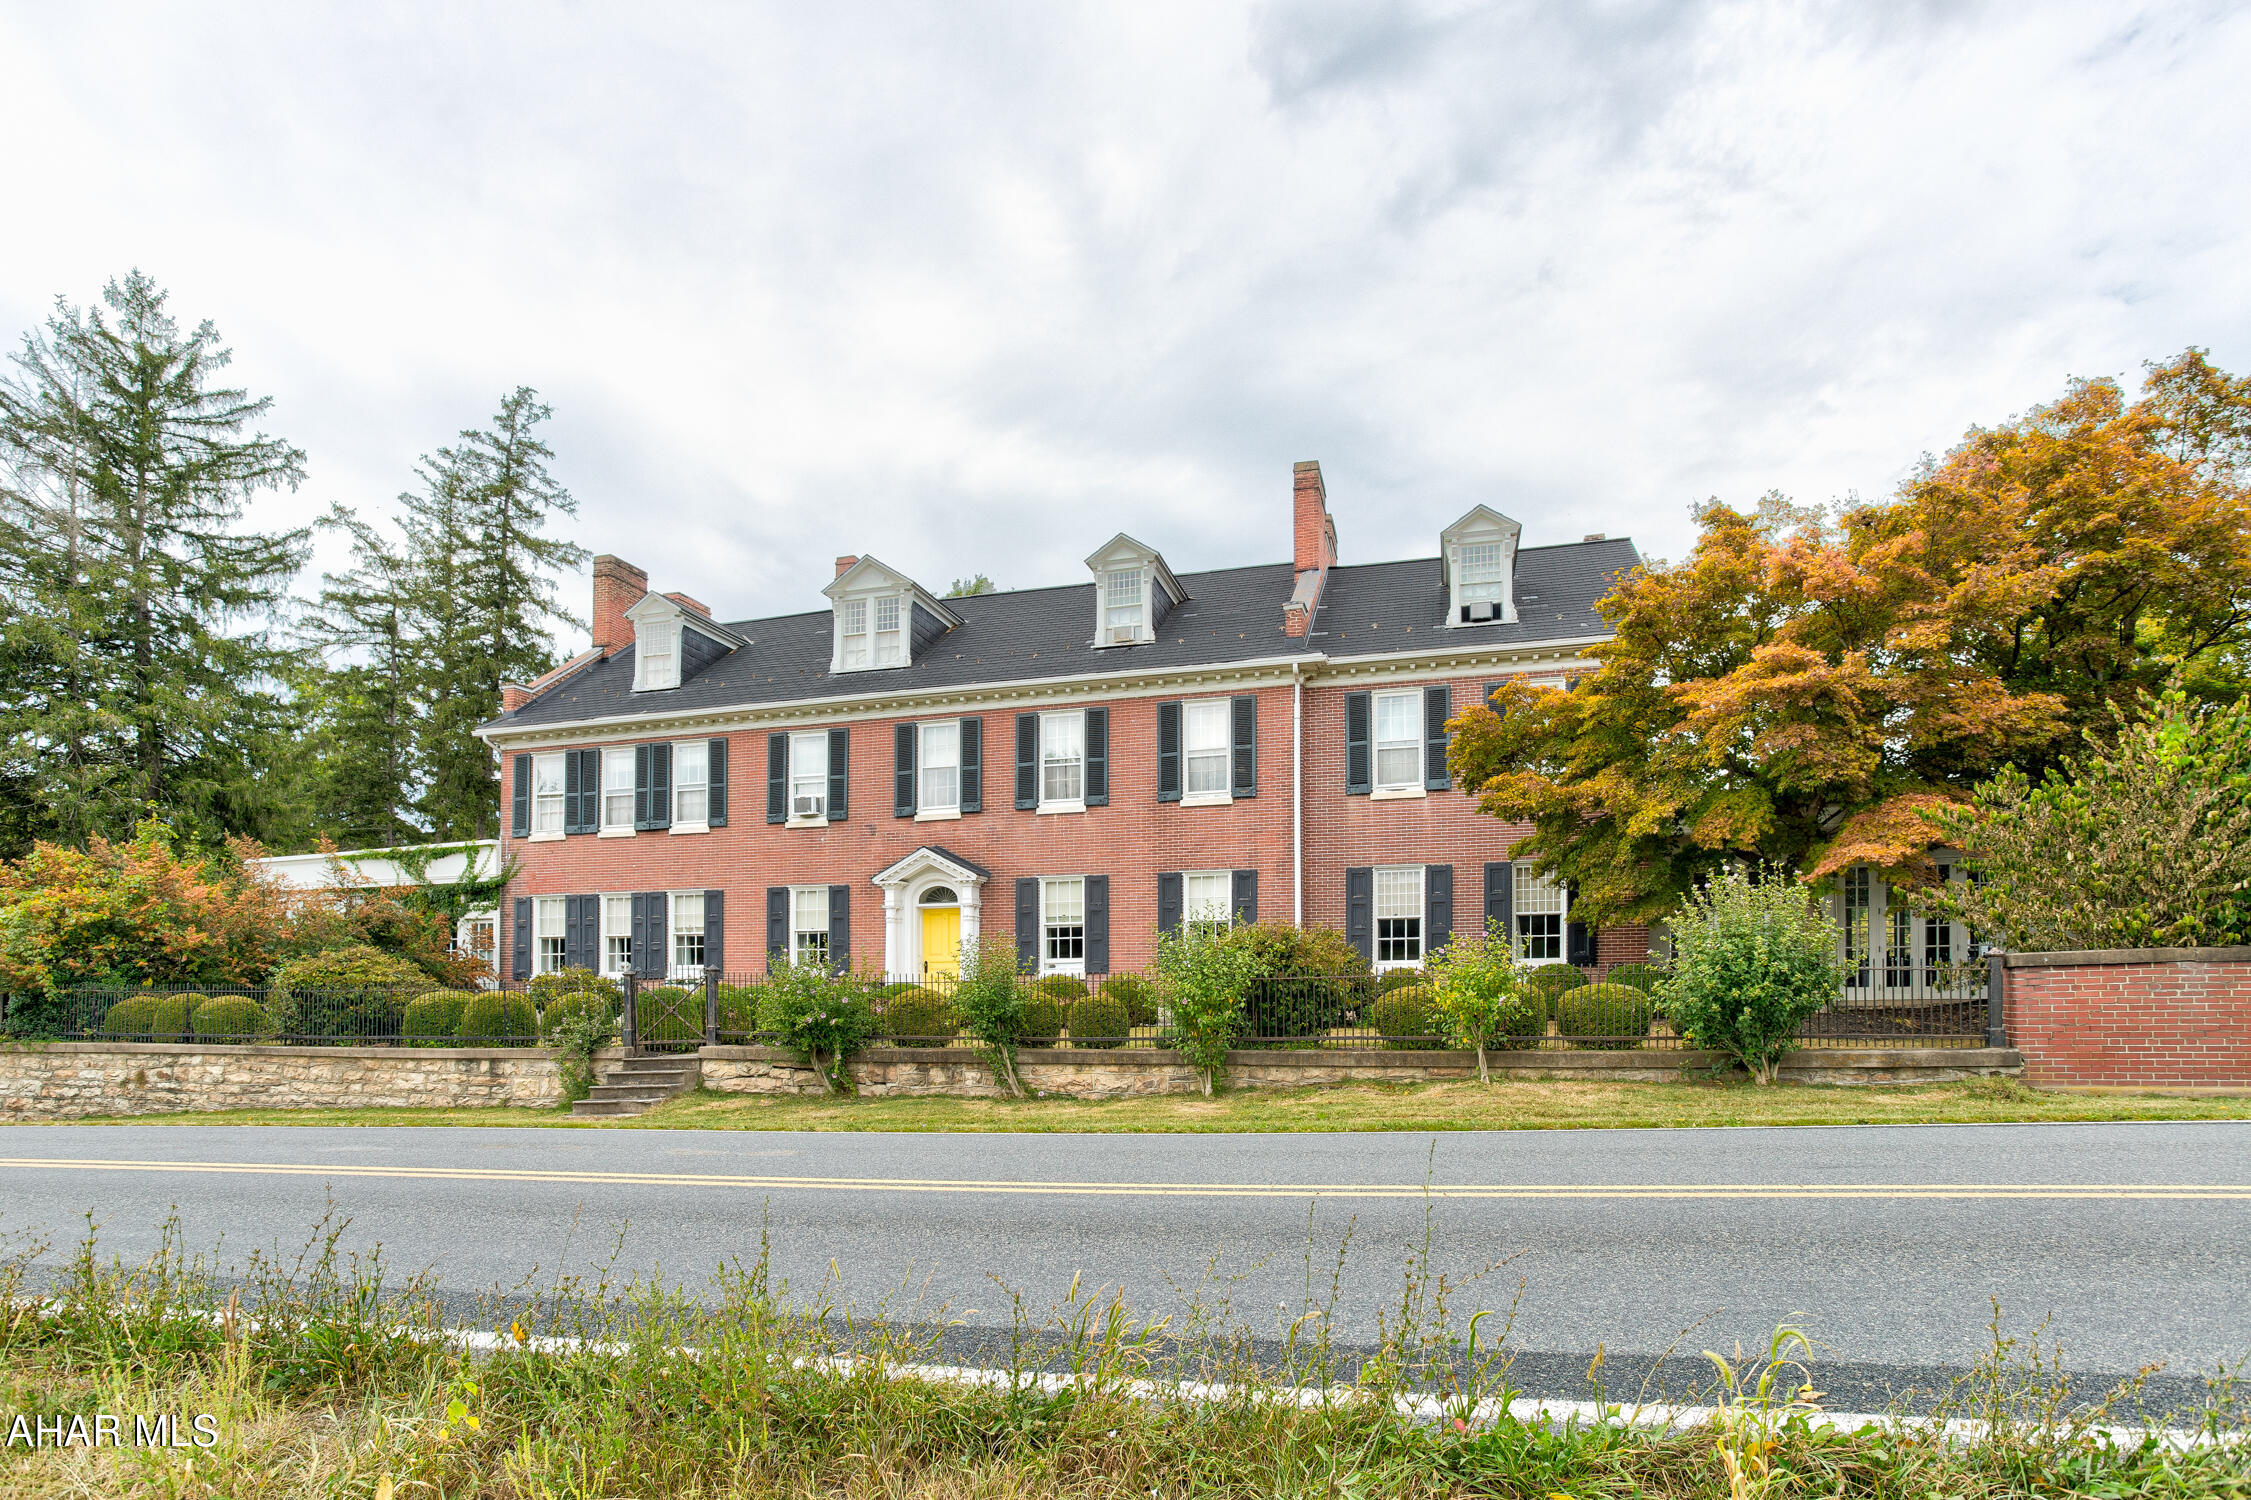
Welcome to one of the most spectacular event venues in the northeast!  This complete turnkey business is part of a thirteen acre estate nestled in the scenic Juniata Valley.  Less than an hour from either Harrisburg, or Penn State University in State College, this beautiful property includes two historic homes on separately deeded parcels, complete with furnishings, event venue equipment, multiple indoor and outdoor settings for events and activities, all set within a serene, stunning setting. 
The Manor is a well maintained stately brick home, rich in history and with a number of exceptional details, from the trim and woodwork, the grand ceilings, beautiful fireplaces, ceramic tile accents, attractive light fixtures, and much more.  The main floor reception hall is exceptionally light and cheerful and useful for so many types of events.  It spills into multiple rooms offering social spaces and display rooms.  A traditional and commercial kitchen provide ability to cater nearly any need. The second floor and third floors contain seven bedrooms, with a second floor owner suite that is exceptional with an owner bath, and separate reception/family room.  Walk out onto the rear patio which stretches out from the reception hall, and view a beautiful landscape and several attractive outbuildings. 'The Coup' provides two additional bedrooms and bathrooms for guests. Pair this with the home and grounds of The Wilson House and you have a complete operating wedding venue business that offers many more opportunities--only limited by the imagination. Contact for more details as there are too many to provide here!
#79383

Mifflin

19161 Route 35 S

None Beds

None Baths

7,768 Sq.Ft.

$3,250,000

MLS#: 79383
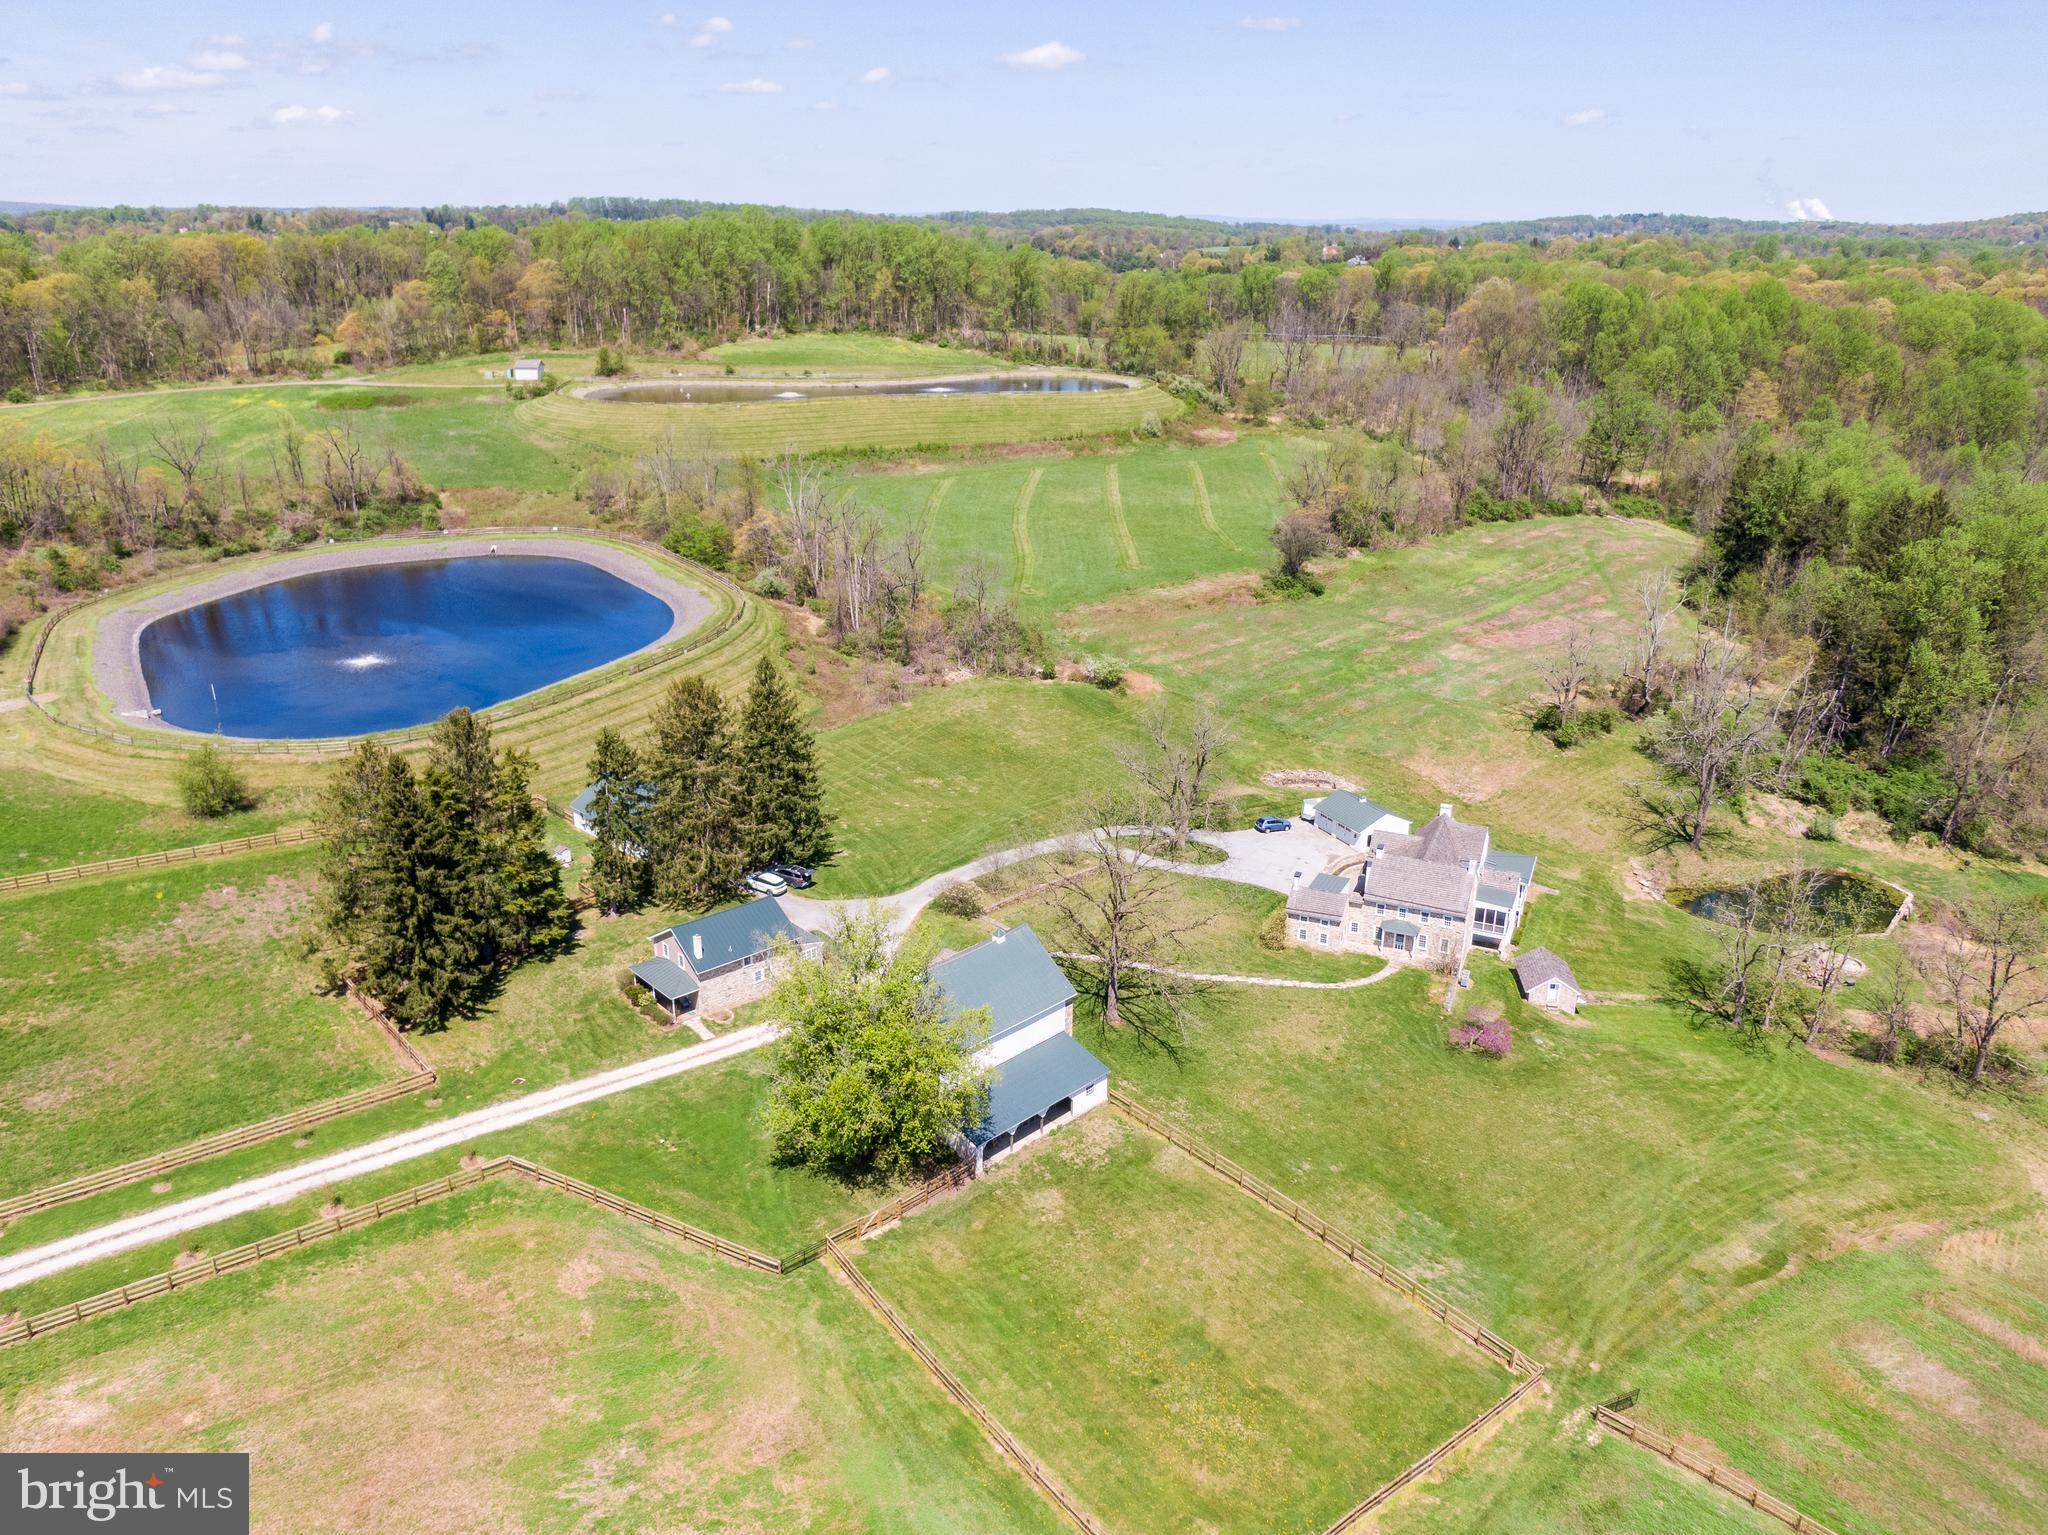
A truly extraordinary and exceedingly rare offering, this one-of-a-kind estate delivers a level of craftsmanship, privacy, and natural beauty that is almost never found on the market. Set on 13 breathtaking acres with sweeping views of hundreds of acres of protected, unbuildable land, this remarkable estate offers a level of privacy and tranquility that is nearly impossible to replicate. Completely reimagined and meticulously rebuilt in 2006 by the owner, every inch of the residence reflects exceptional craftsmanship, intentional design, and a truly custom feel throughout. The main home showcases a stunning open-concept layout enhanced by rich finishes and thoughtful details at every turn. At the heart of the home is a remarkable chef’s kitchen featuring handcrafted cabinetry built by an Amish artisan, seamlessly blending timeless character with modern functionality. Expansive living and entertaining spaces, highlighted by a collection of elegantly appointed rooms across the main level, extend to a screened-in deck and a second spacious deck, offering a harmonious  blend of indoor elegance and outdoor enjoyment. Comfort is elevated with five-zone central air and five-zone heating, along with radiant floor heating for year-round efficiency. The first floor showcases american chestnut hardwood floors, built-in cabinetry and two large colonial fireplaces.  White oak flooring flows throughout the second level, which includes a spacious hall bath with double vanities, a convenient laundry room, and a truly impressive primary suite. The primary retreat features a generously sized walk-in closet and a luxurious spa-like bath designed for relaxation. A third floor with a full bathroom offers additional flexible living space. The fully finished walkout basement expands the home’s versatility, complete with a half bath, wine cellar, and ample storage, ideal for entertaining or extended living arrangements. Outdoors, the property is equally captivating. A serene fire pit area overlooks a spring-fed, stocked pond, creating a peaceful setting for relaxation or entertaining under the stars. The estate also includes a charming second home offering three bedrooms and one and a half baths, currently occupied by a long-term tenant generating $2,250 per month, but would be perfect as a guest house, income property, or private quarters. Additional amenities include a two-car garage, a large barn, stables, and a rare two-story spring house, enhancing the property’s character and versatility. 
Nestled in the highly sought-after community of Chester Springs, known for its award-winning school district, this exceptional property offers convenient access to upscale dining, boutique shopping, and major commuting routes. Combining refined luxury, complete privacy, and effortless everyday living, this is a rare opportunity to own something truly special.
#PACT2123192

CHESTER SPRINGS

2639 WESTOVER LANE

5 Beds

4 Baths

6,543 Sq.Ft.

$3,250,000

MLS#: PACT2123192
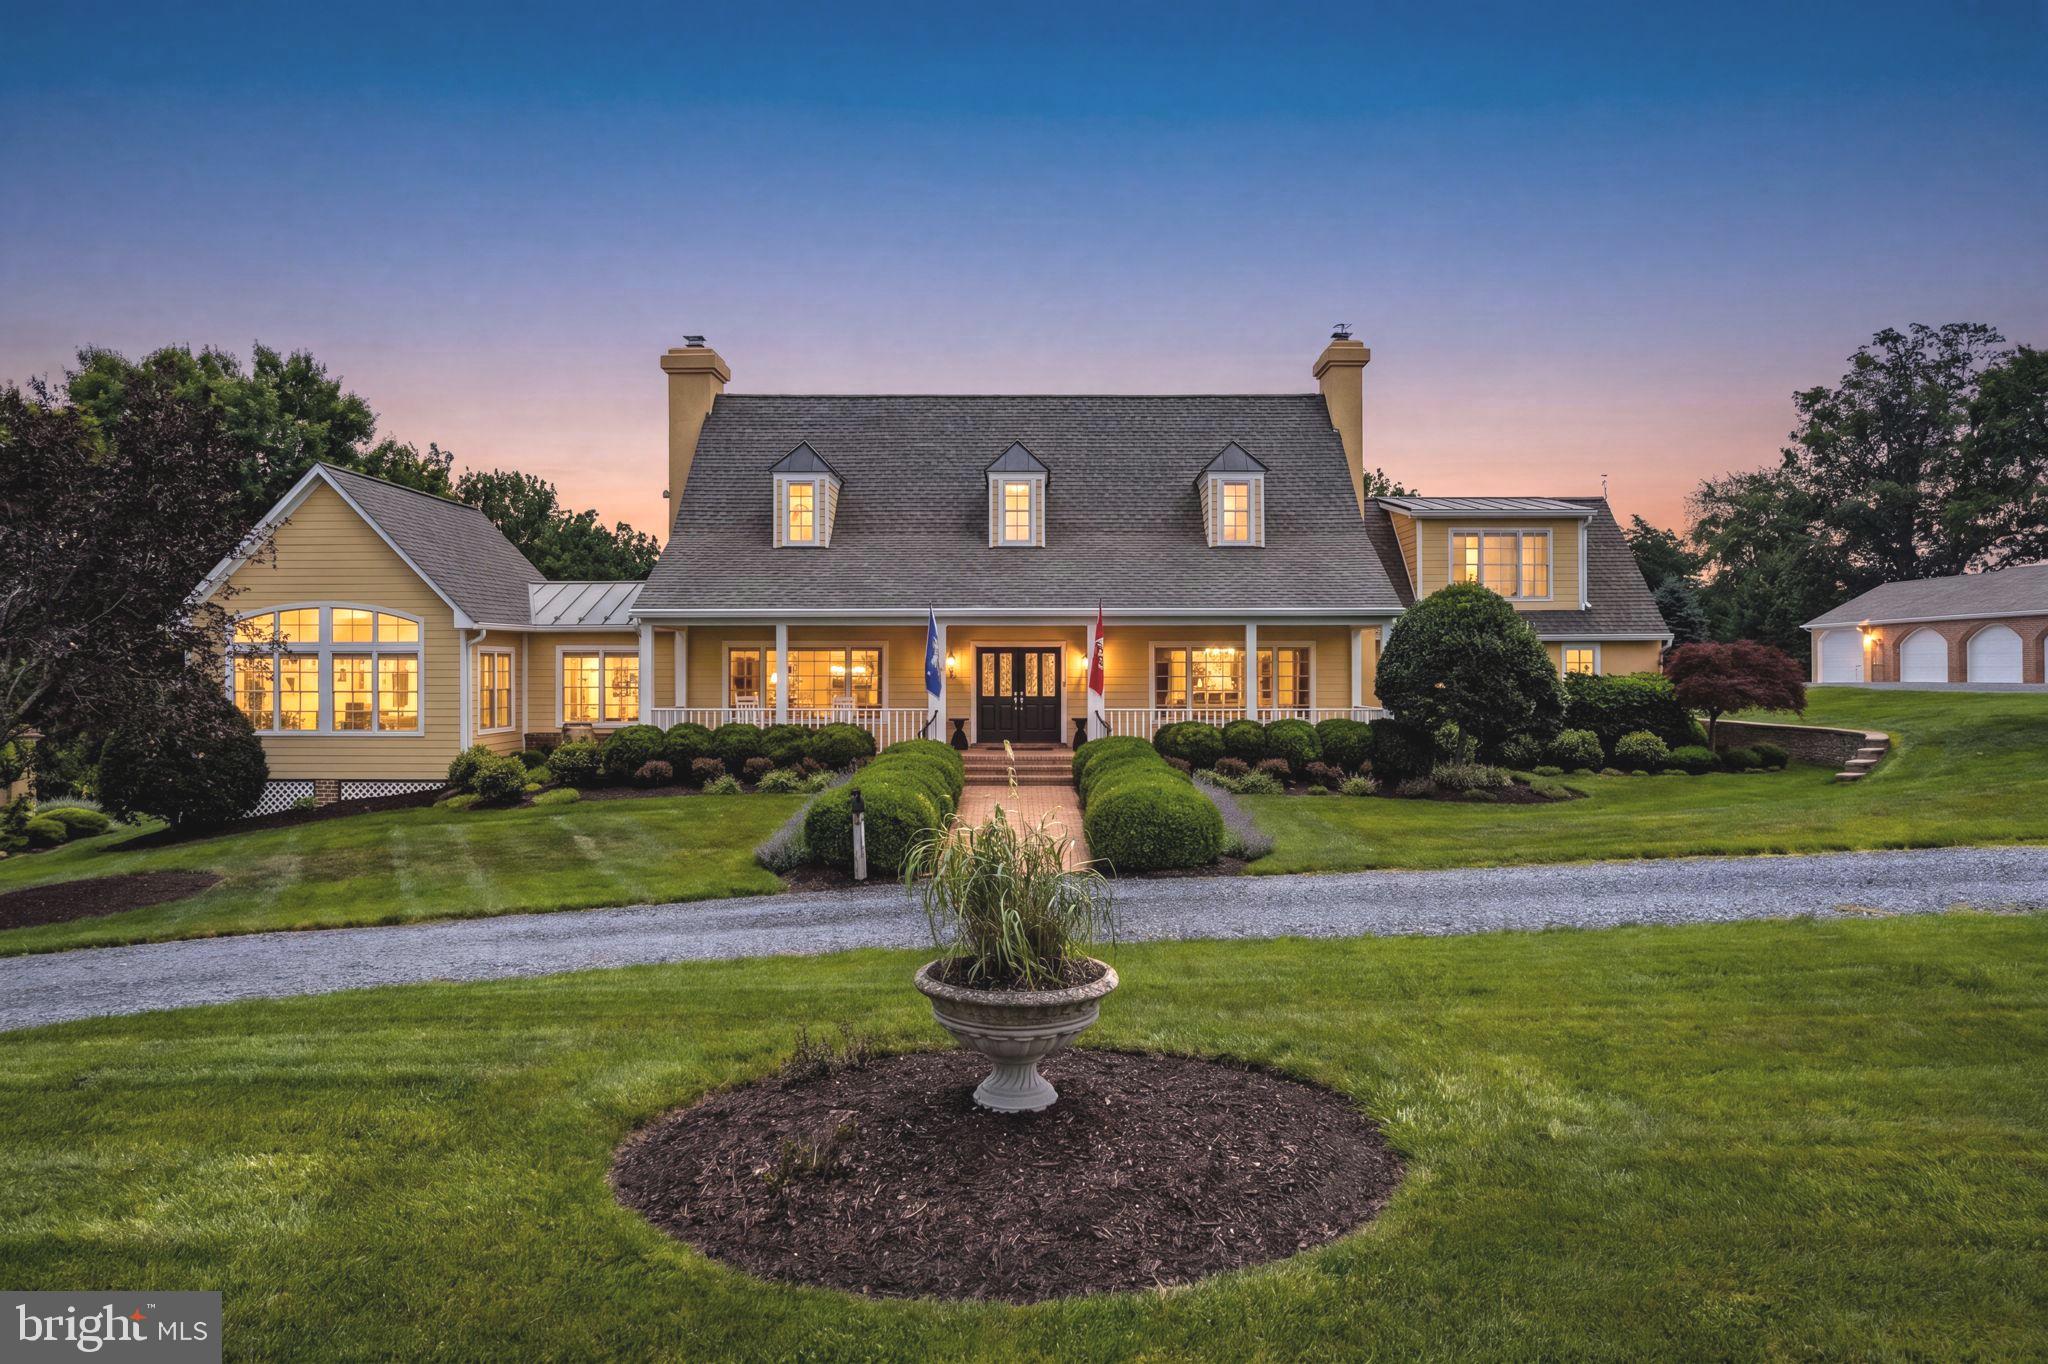
Mountain Shadow Farm, 56 acres of mostly -open, rolling Virginia countryside, in a much-favored part of the fabled foxhunting country.  Long road frontage, a pond, and mountain views set this property apart.  Proceeding up the long drive, one enjoys open views of the farm on both sides before entering the very private gardens and grounds and superb setting of the American-style colonial.  This home features reclaimed, heart pine 5” plank floors, a first floor primary bedroom with very large closet and bath and three additional bedrooms upstairs each with private bath.  The Viking and Subzero kitchen has ample breakfast space, a center island and a fireplace.  Across the lengthy reception hall is an oversized formal dining room with fireplace and a convenient bar area with mini refrigerator and sink.  There is an all-purpose area for casual dining with a brick floor.  Next, one finds the multi-windowed living room with bookshelves, a fireplace, and intimate views of the gardens and farm.  At the other end of the home, down a brick-floored gallery is the family gathering room with a cathedral ceiling and massive stone fireplace.  Next to the family room is a small den.  The lower level offers much storage, a full bath and home gym.  Off the primary bedroom, gallery, and family room find a courtyard that leads to endless outdoor fun.  The 20x40 heated pool includes a heated spa with waterfall into the pool, a Baja shelf for casual enjoyment in the water and a swimming lane.  The pool has an automatic cover and large “patio and garden surround” and most of the pool furniture including a built-in grill conveys.  For ultimate comfort the home offers four HVAC zones including gas and heat pumps and five thermostats,  four fireplaces and two tankless hot water heaters.  There is a generator, two 500 gallon propane tanks – one owned, also a 4 car garage.  Please verify dimensions and square footage.  Internet is Blaze Broadband and Starlink in the area.
#VAFQ2022724

MARSHALL

10590 MOUNTAIN SHADOW LANE

4 Beds

5 Baths

6,713 Sq.Ft.

$3,250,000

MLS#: VAFQ2022724
OPEN HOUSE TUESDAY 5/12 , 12:00 to 2:00
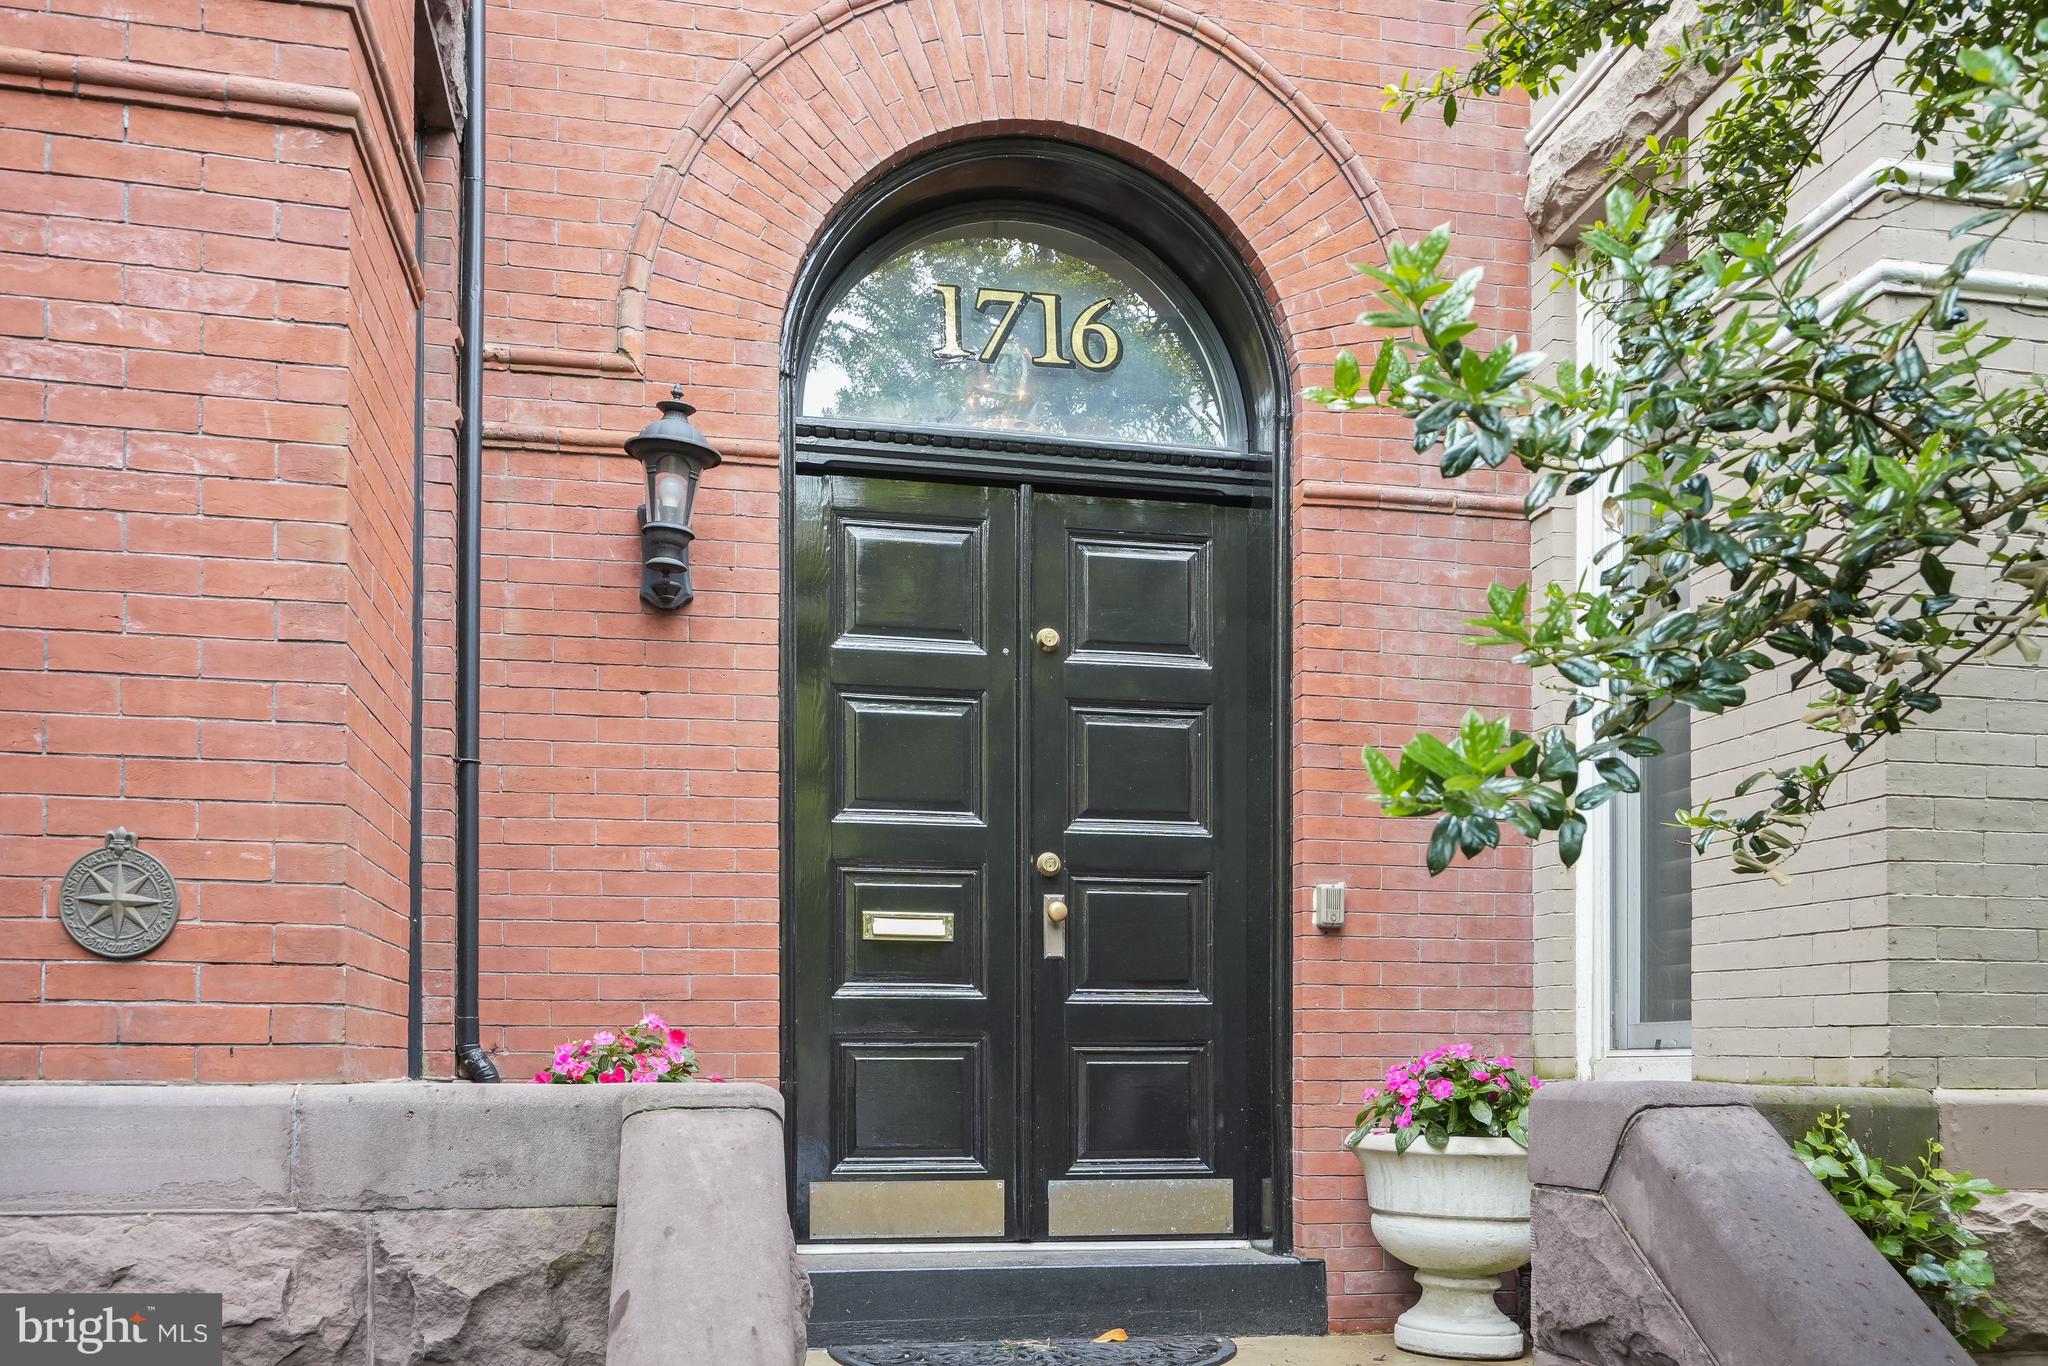
Beautiful and wide Schneider built row house on one of the city's best blocks. Leave your car in the two car garage and walk to everything--METRO, dinner, shops, parks, museums, downtown. From the moment you walk into the jewel like vestibule, you will know this house is special.  Generous room sizes, high ceilings,
quality finishes, six wood burning fireplaces. beautifully and fully renovated in 2014. Sleek kitchen with high end appliances and a charming skylit sitting area with banquette  that opens to multi-level deck over two car garage. Deck wraps around 100 year old magnolia tree.
Second floor has two spacious bedrooms, hall bath and convenient laundry.
Third floor has fabulous sky lit primary suite with almost 14 foot ceilings, multiple walk-in closets and a luxurious bath.
The lower level has recessed lighting, wood burning fireplace, front and back entrances, a full kitchen with GE and Viking appliances and a beer dispenser/kegerator. There is also an Optoma projector with a 92" screen.  At the back of the apartment is a room with a murphy bed and a full bath.  Between the apartment entrance and the garage there is an exterior storage room and an exterior climate controlled wine cellar for 250 bottles.
#DCDC2260328

WASHINGTON

1716 Q STREET NW

4 Beds

3 Baths

3,473 Sq.Ft.

$3,250,000

MLS#: DCDC2260328
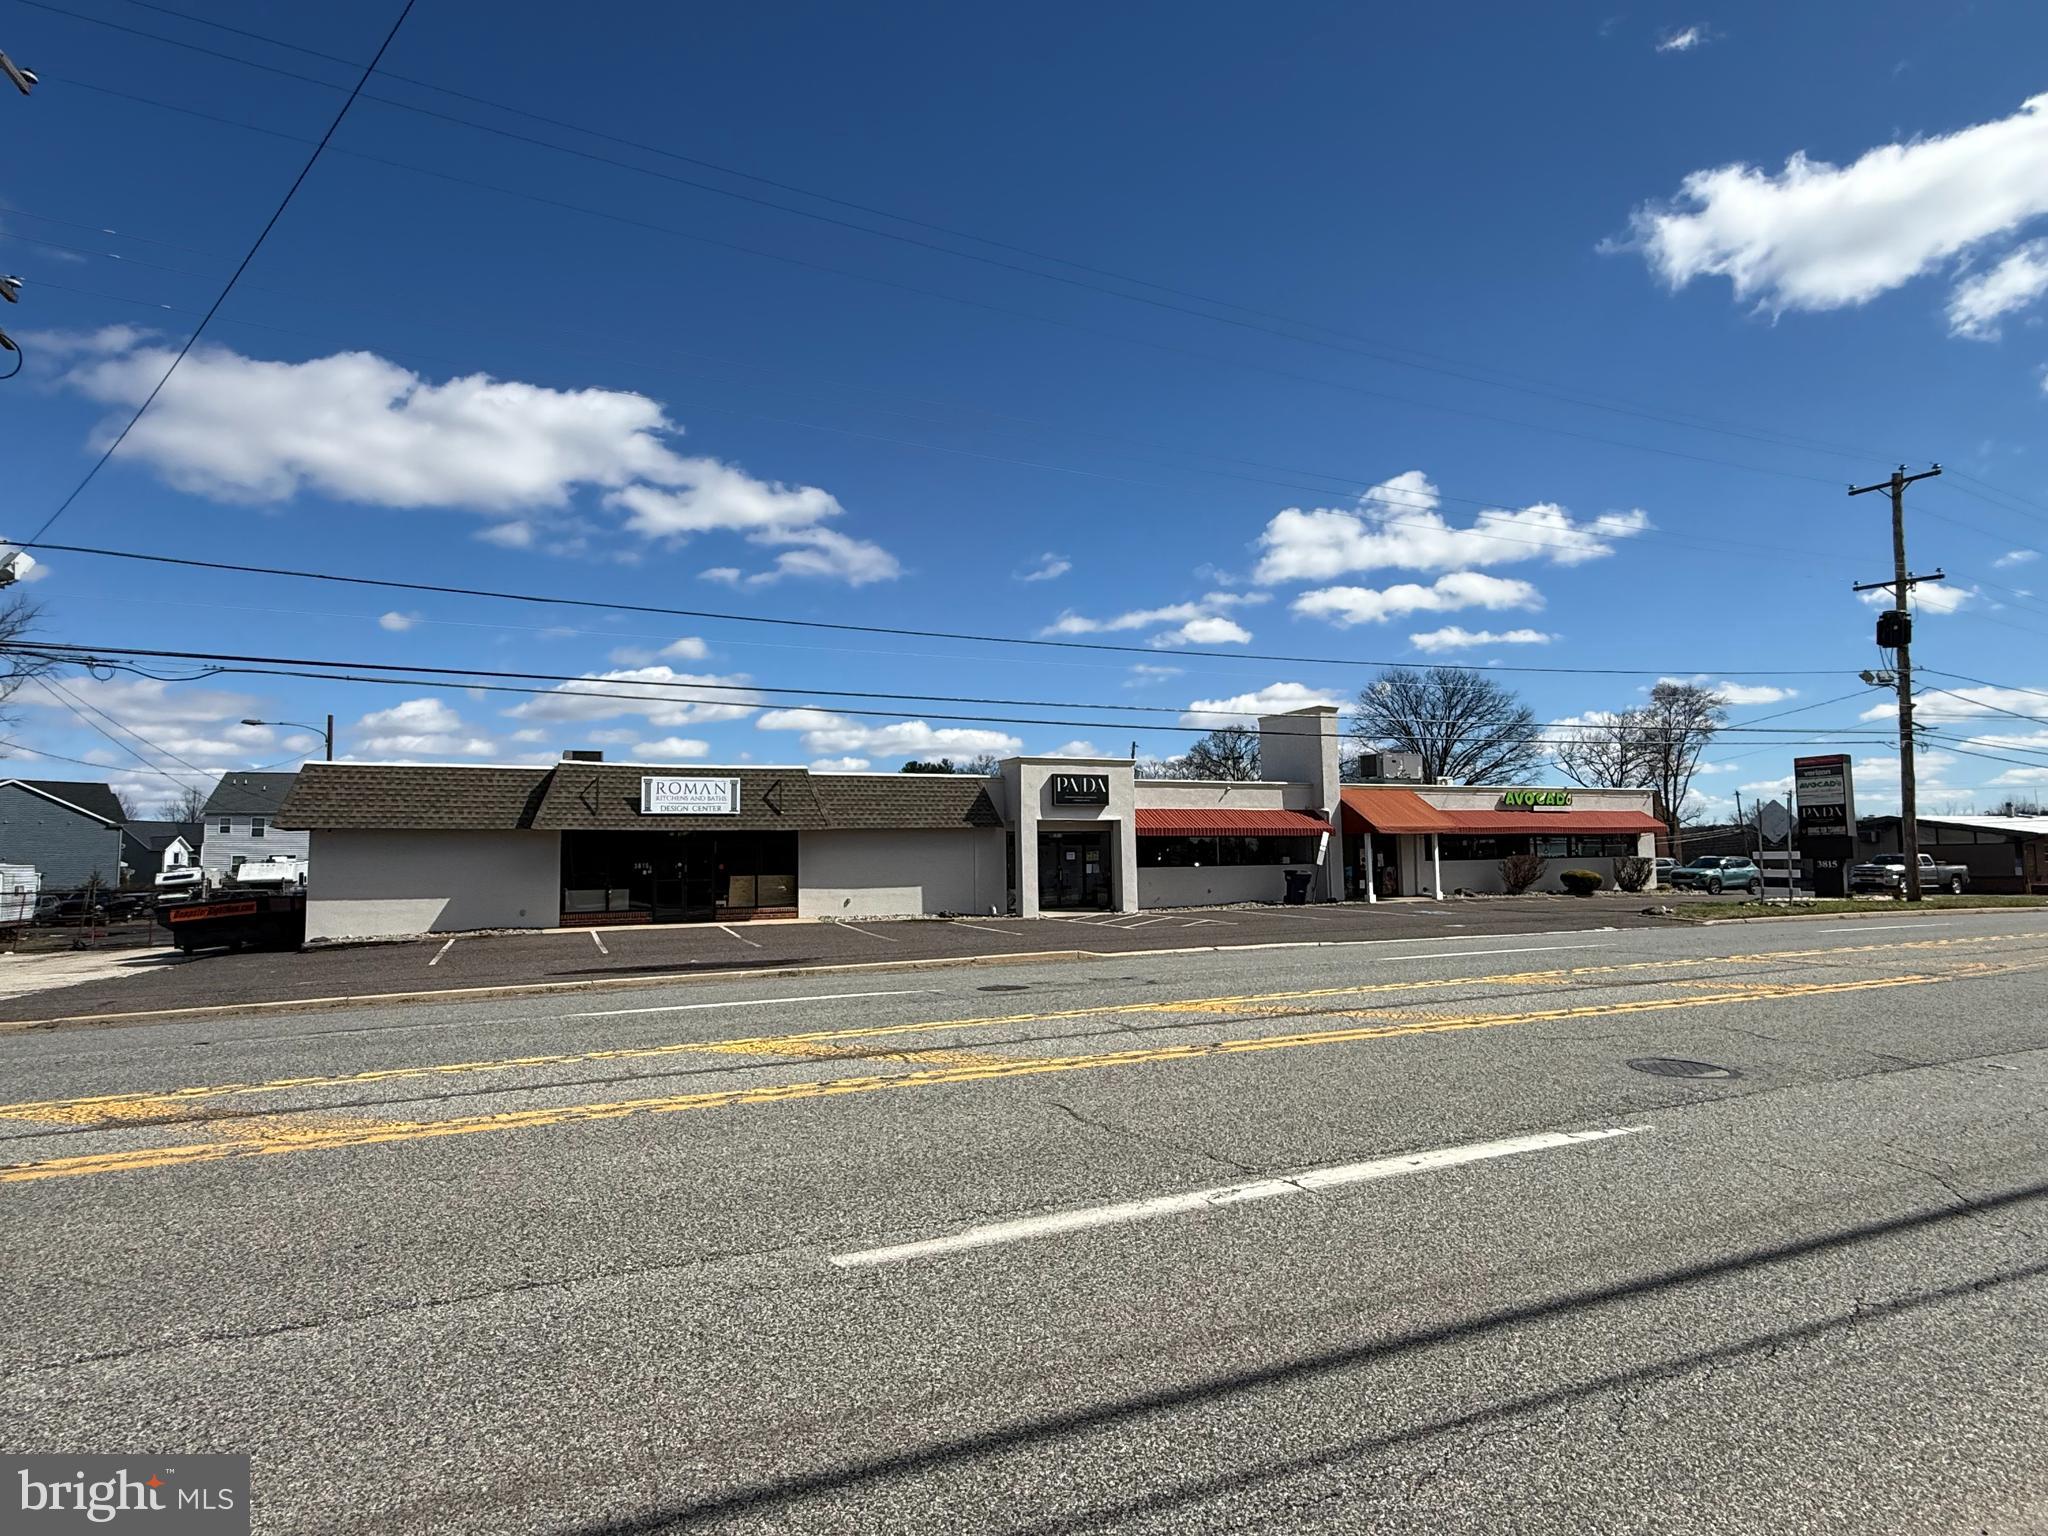
SOLD WITH ADDITIONAL PARCEL: 3801 Ridge Pike, Collegeville, PA 19426 (Property Tax ID #43-00-12097-001)
#PAMC2165752

COLLEGEVILLE

3801 and 3815 RIDGE PIKE

None Beds

None Baths

N/A

$3,250,000

MLS#: PAMC2165752
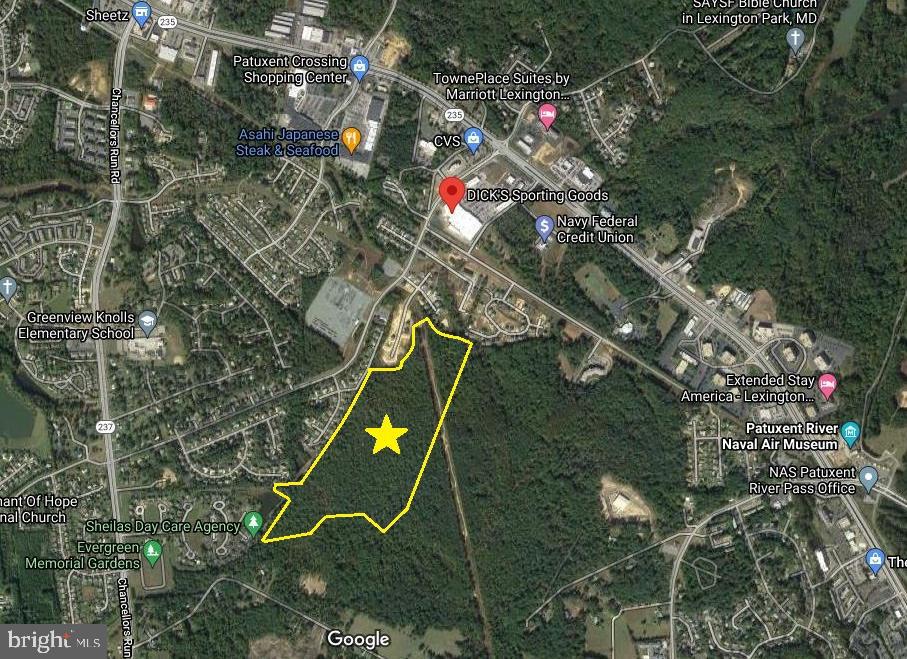
62 +/- Acres of Mixed Use High Intensity zoned land in the heart of St. Mary's County, MD. Water and Sewer available at site. Property is minutes from PAX River Naval Base. Zoning allows for 30 Dwelling Units/ Acre= 1,867 Dwelling Units -- FAR 0.65= 1,762,263 sq. ft. commercial.
#MDSM2004794

GREAT MILLS

GOLDFINCH DRIVE

None Beds

None Baths

59.55 acres

$3,250,000

MLS#: MDSM2004794
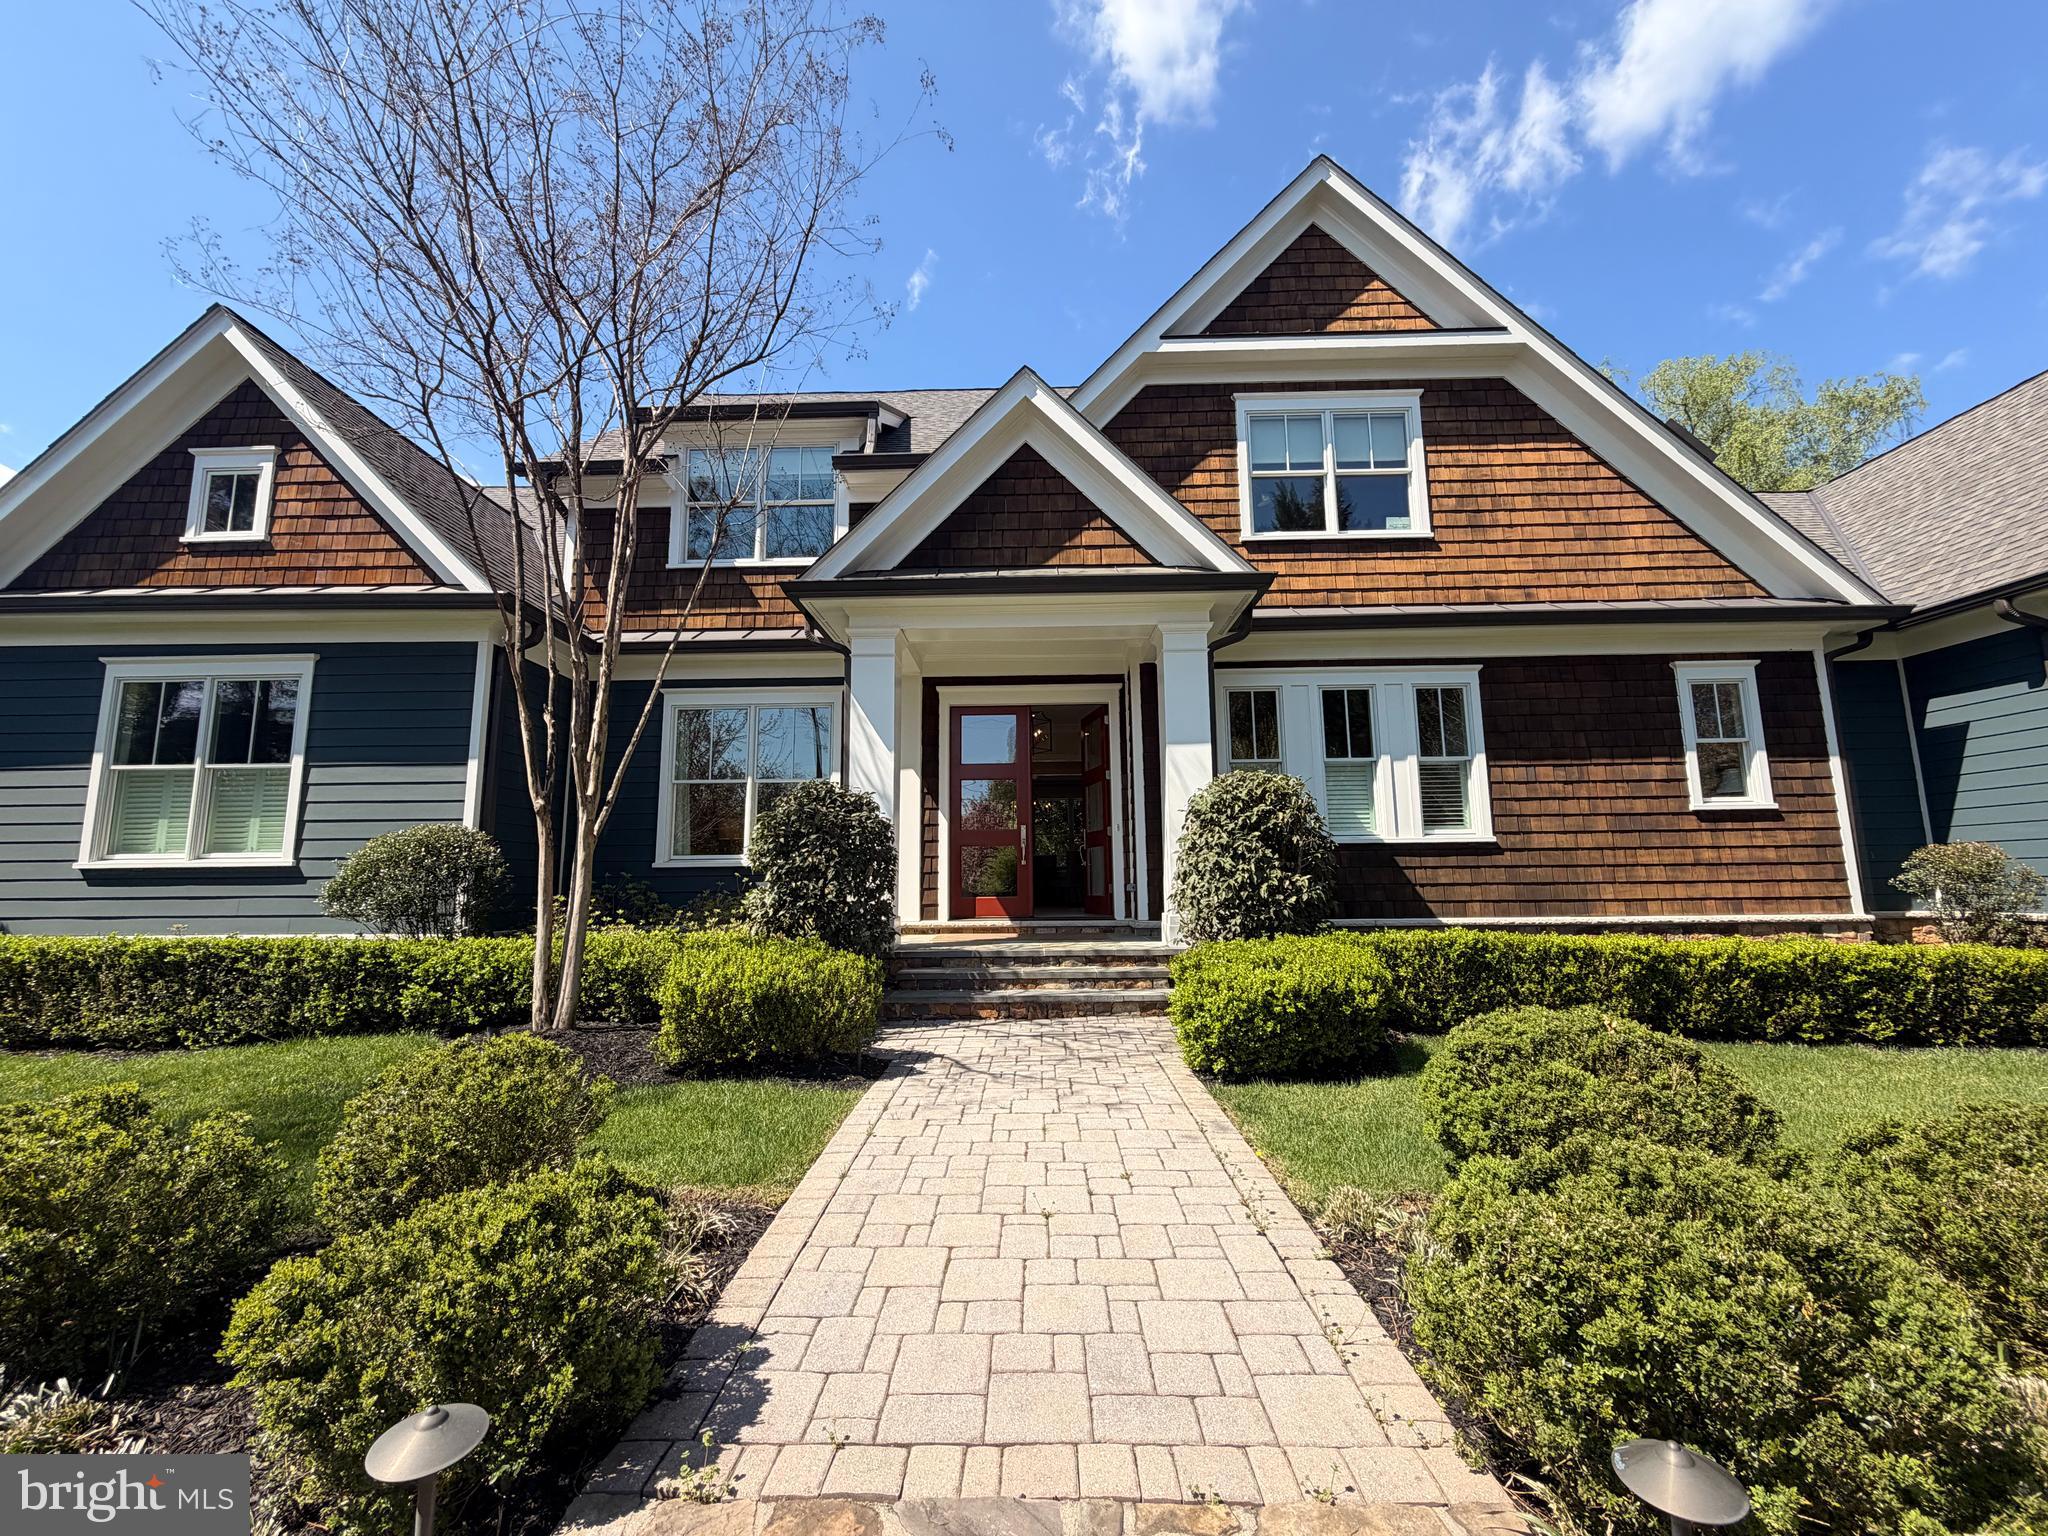
Nestled on beautifully landscaped grounds and privately tucked away in the heart of McLean, this exceptional custom residence by Artisan Builders offers timeless elegance, thoughtful design, and an ideal location. A gracious entrance welcomes you into the formal living and dining rooms, setting the stage for sophisticated entertaining. The expansive family room opens to a chef’s kitchen appointed with top-of-the-line appliances, custom cabinetry, and a charming breakfast nook. Enjoy year-round outdoor living in the screened-in loggia overlooking the picturesque grounds.
The main-level owner's suite serves as a private retreat, featuring dual walk-in closets and a luxurious spa-inspired bath. Upstairs, three spacious bedrooms each offer their own en-suite bath. The walk-out lower level includes a recreation room, game room, additional bedroom, and full bath, providing ample space for guests and leisure.
Ideally located within walking distance of Lewinsville Park and just minutes from McLean High School, downtown McLean, Tysons, Metro access, and major commuter routes.
#VAFX2319730

MCLEAN

1674 CHAIN BRIDGE ROAD

5 Beds

5 Baths

4,180 Sq.Ft.

$3,250,000

MLS#: VAFX2319730
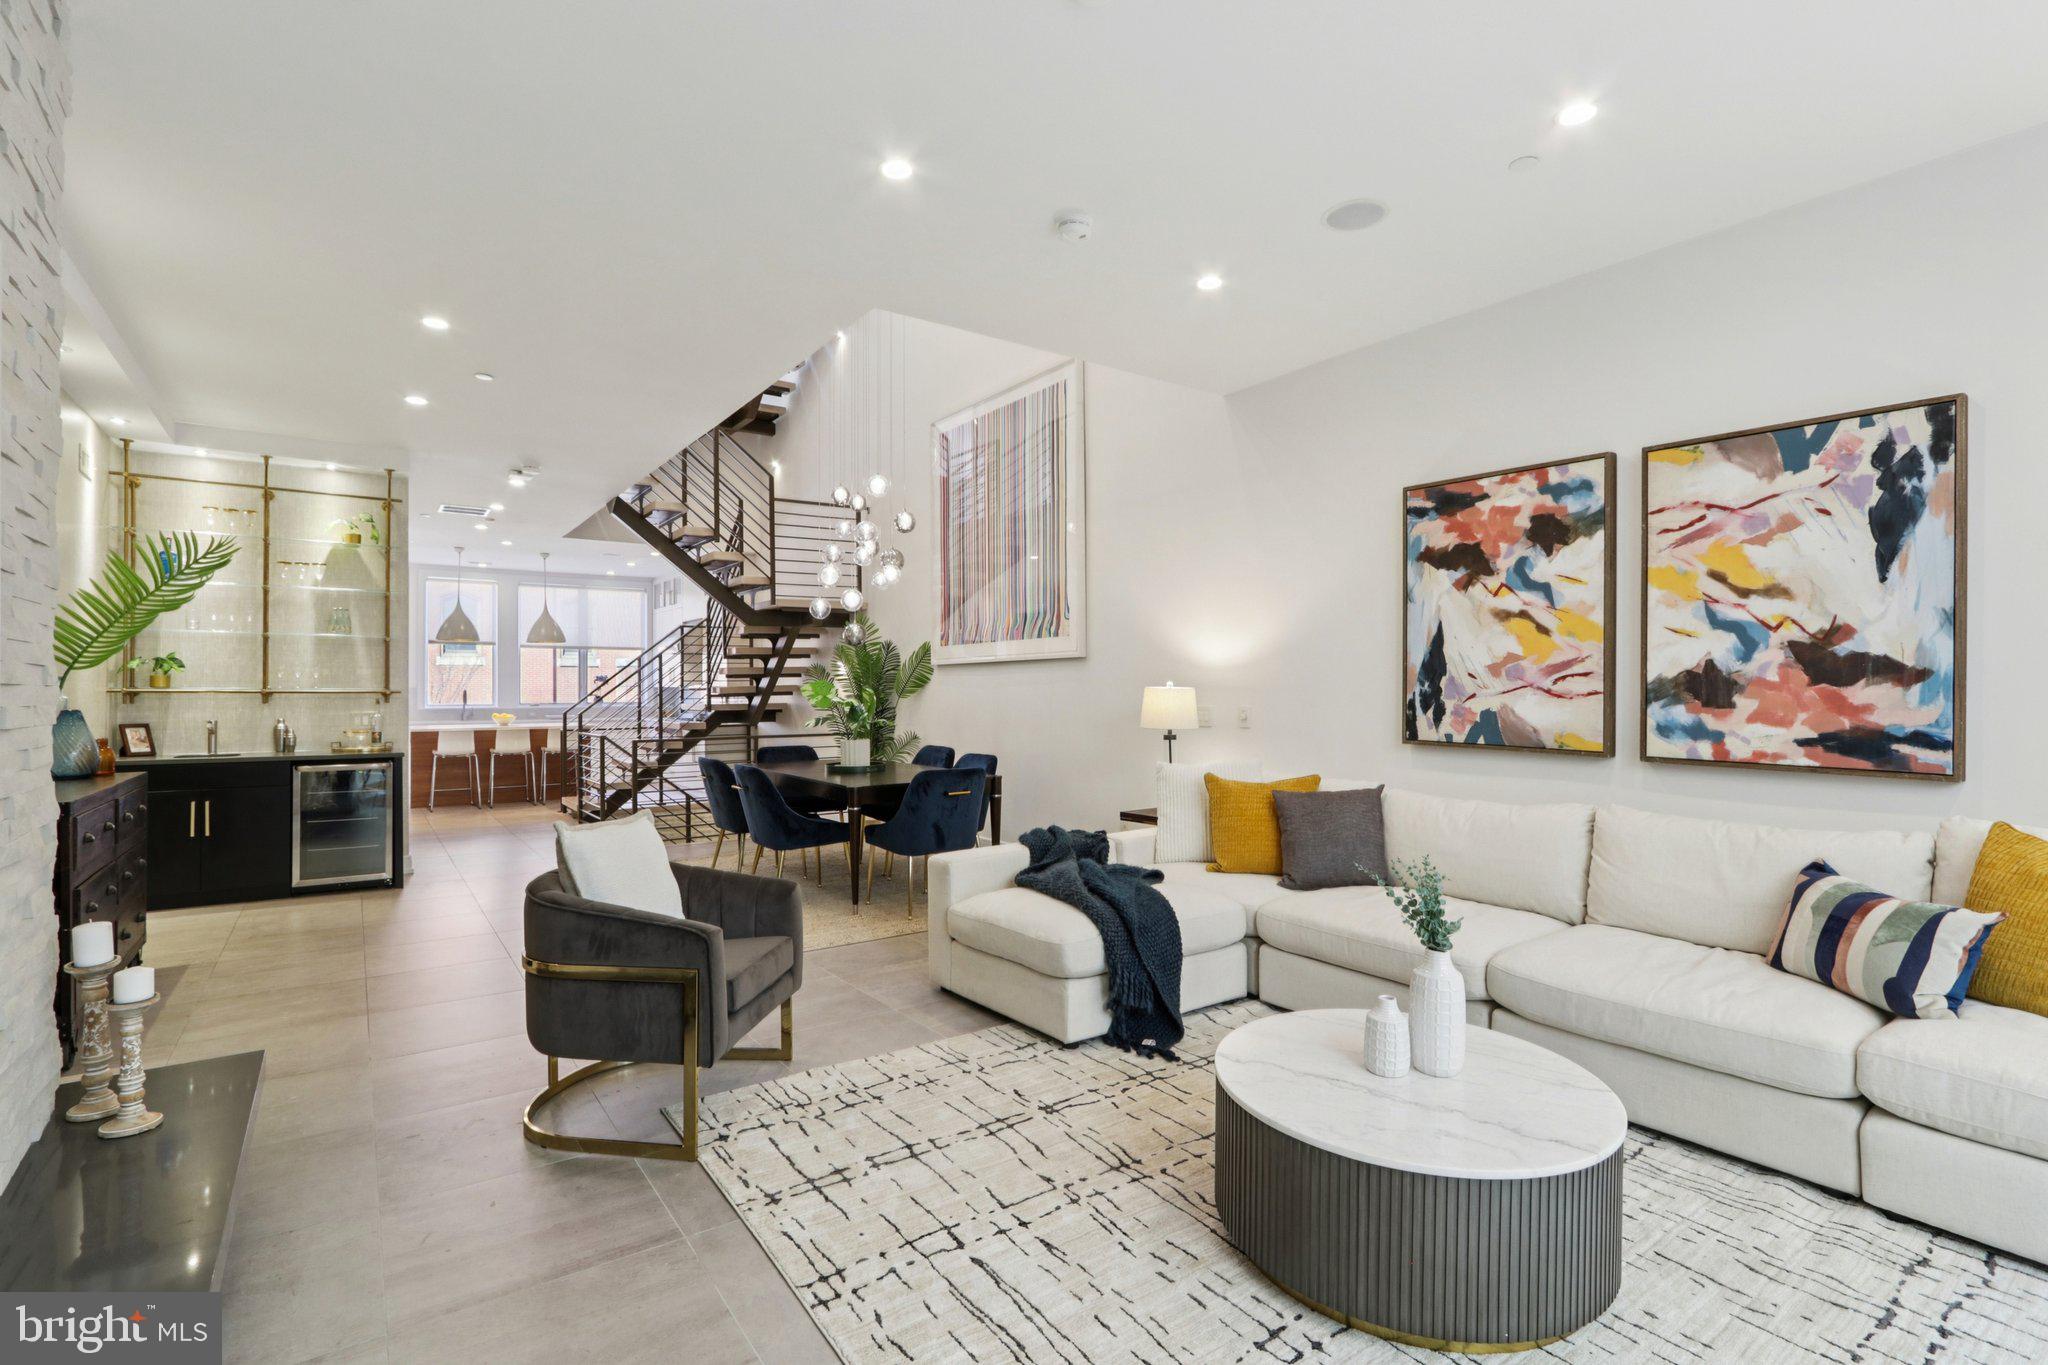
Designed by Shimi Zakin, who Philly Mag opined is the “most creative modern architect practicing in Philadelphia right now,” 207 S 22nd offers superior spaces and volume throughout a gracious Rittenhouse Square neighborhood home with over 5,000 square feet of livable space. This includes just over 3,900+ square feet, plus almost 1,000 square feet of outdoor space, intelligently sited among three different, highly functional outdoor spaces. Zakin hit a home run with this one!

This extra-wide home also offers 3-CAR PARKING—a 2-car side-by-side private garage and a 3rd secure and covered space just across from the garage. The 355 square foot garage completes the square footage noted above.

This home is not “too huge.” It is perfectly sized with gracious rooms, an ideal layout, balanced all-day light, and superb outdoor spaces.

4 bedrooms (or 3 bedrooms plus office), 4 full baths, 2 half baths, and an elegantly finished lower level that offers a family room and a den. This is not just a “basement,” rather it is seamlessly integrated as part of the home.

Not to mention the 6-stop elevator that goes from the lower level up to the spectacular roof patio with skyline views.

Imagine living space with soaring ceilings and huge windows, bathed in all-day light. A brilliant atrium and center-staircase (hardwood and steel). Stunning light fixtures. State-of-the-art systems. Tasteful finishes throughout, including many custom, artisan built-ins commissioned by the owners. Chef’s kitchen with Sub Zero and Wolf appliances, wet bar, outdoor kitchen, dream primary bed and spa bath and amazing closets! Gorgeous hardwood floors. The outdoor spaces are amazing. They include a private patio off the living area. A west-facing terrace off the primary floor. And a walk-out full-floor roof patio with skyline views.

207 S 22nd offers so much in the most convenient Rittenhouse location. Two blocks to Rittenhouse square and all the restaurants, cafes, and shops of Rittenhouse Row. Easy walk to University City, including Penn, Drexel, CHOP, HUP, and 30th Street Station. Also, a convenient walk to Midtown Village, Thomas Jefferson University, the Parkway and museums, Schuylkill River Trail, Trader Joe’s, Giant, and all of Center City. No wonder this property in the GREENFIELD SCHOOL CATCHMENT has a 99 WalkScore, 100 Transit Score, and a 98 Bike Score.

Luxury, Space, Light, Volume, 3-Car Garage Parking, Convenience, Location, and stunning outdoor space. This stellar home has it all.

NOTE--The HOA covers the common parking driveway and security gate (maintenance, insurance, etc.)
#PAPH2555774

PHILADELPHIA

207 S 22ND STREET

4 Beds

4 Baths

4,200 Sq.Ft.

$3,250,000

MLS#: PAPH2555774
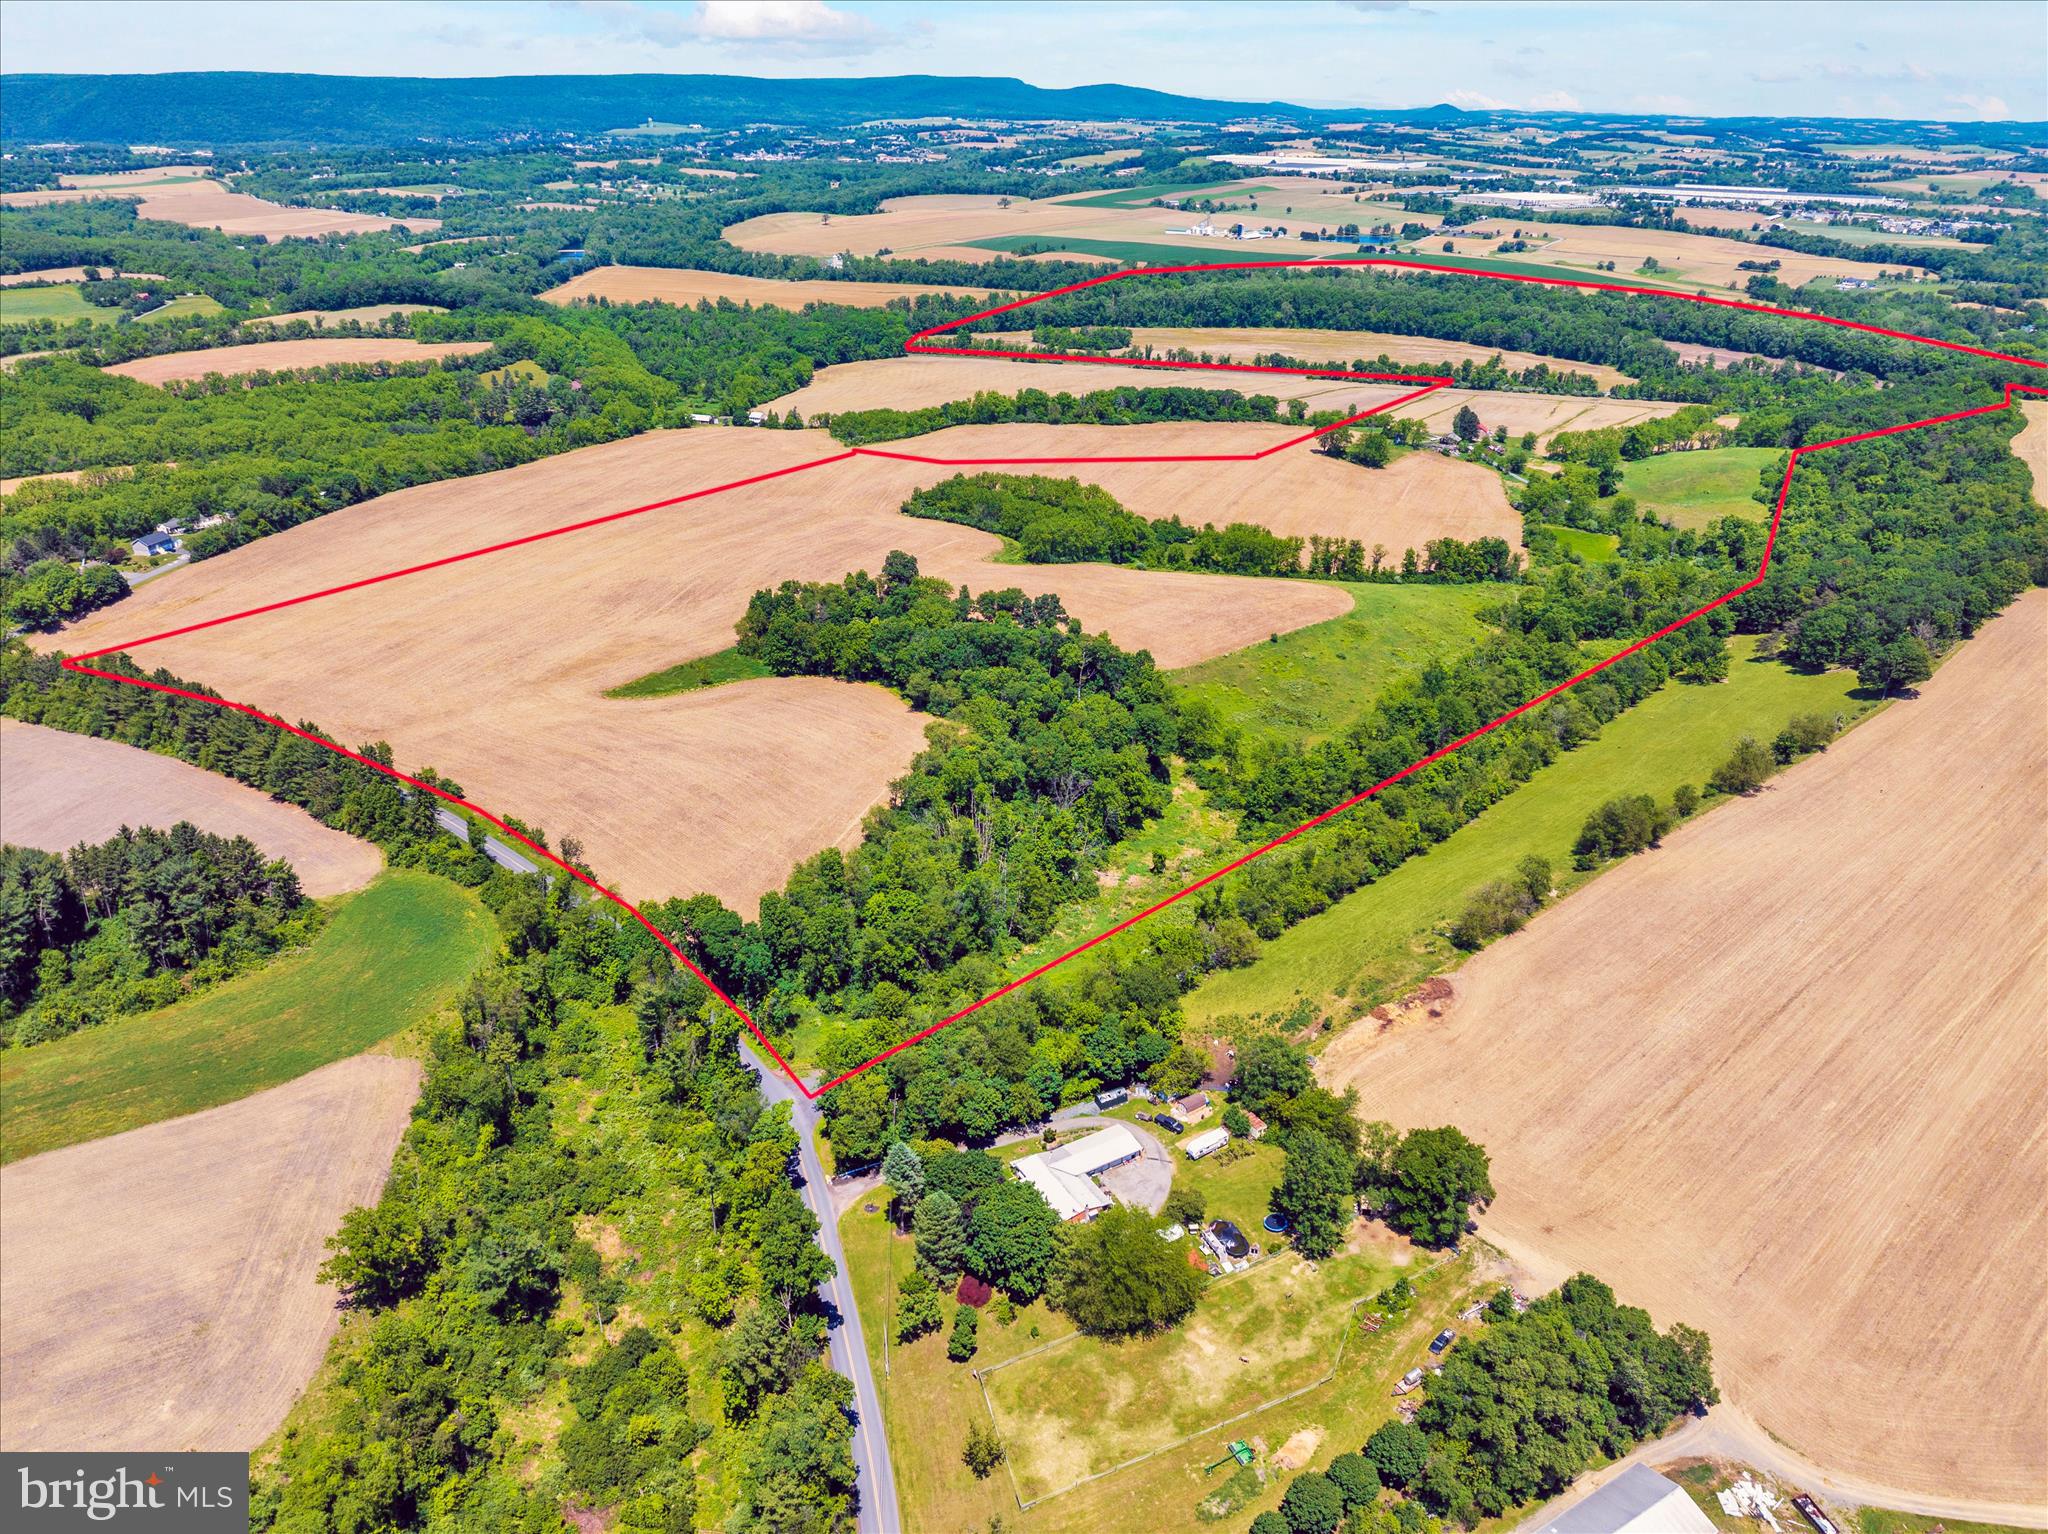
Minimal value in the existing homes.

3 parcels included in this sale with a total of 282.8 acres.
#PABK2073260

MOHRSVILLE

403 WILLOW ROAD

6 Beds

1 Baths

3,200 Sq.Ft.

$3,250,000

MLS#: PABK2073260
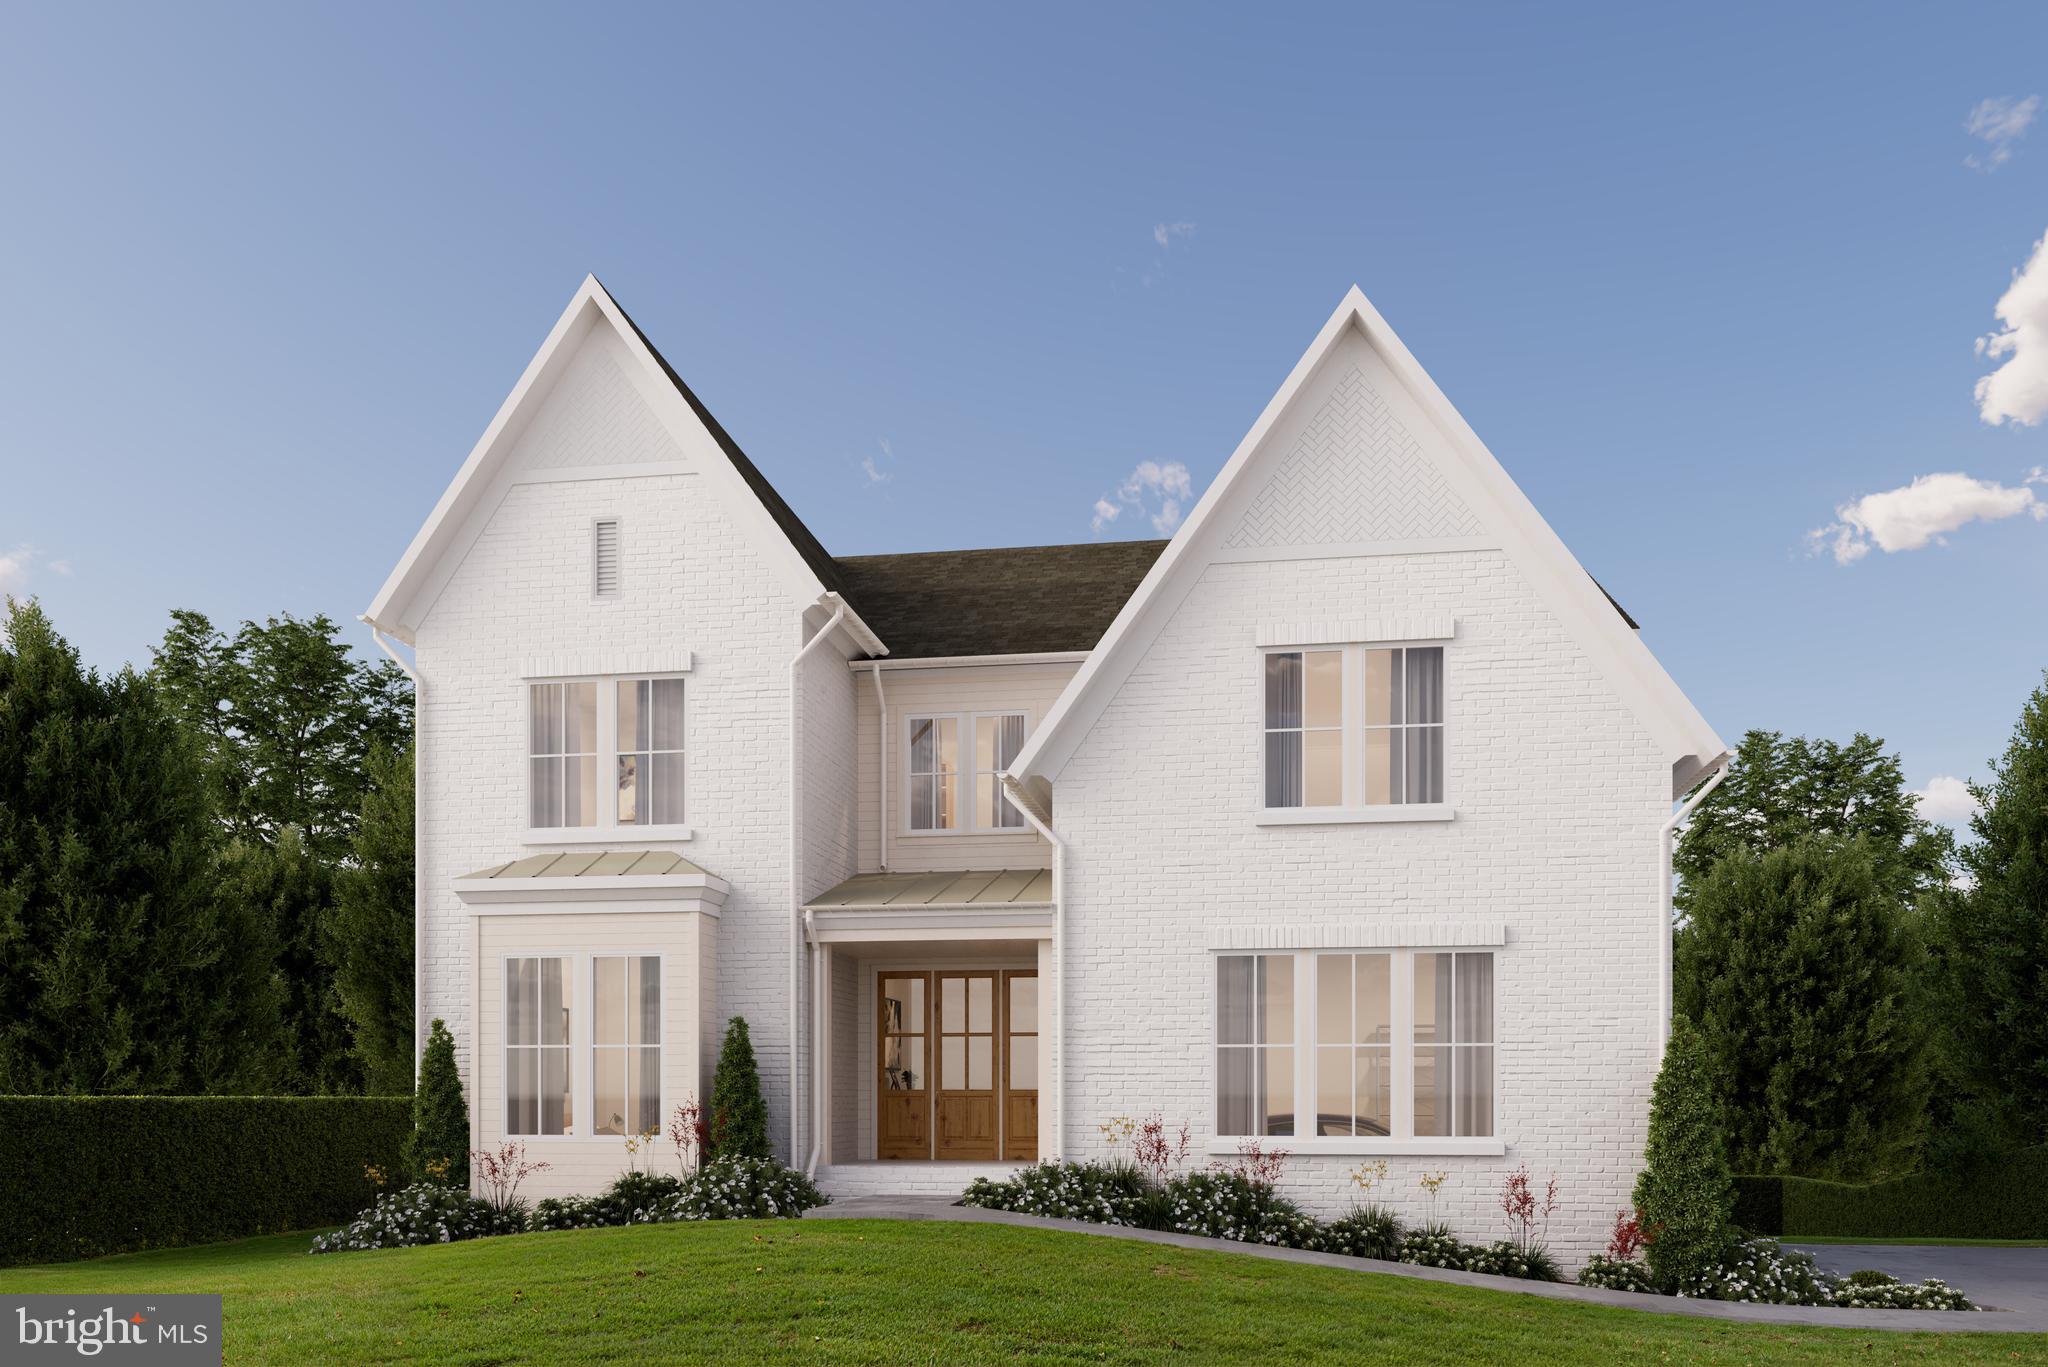
Cherry Hill Custom Homes presents this beautiful new custom home currently under construction in the Chesterbrook area of McLean on a rarely available half-acre lot with a 100' deep back yard. There is plenty of space here to build an optional swimming pool, pool house, sport court, or outdoor kitchen. The home features 6 bedrooms, 6 full bathrooms, and two powder rooms with 6,618 square feet of finished living space over three levels. The main level includes 10ft ceilings, gorgeous wide-plank engineered white oak wood floors, a beautiful gourmet kitchen with frame-less custom cabinetry and quartz countertops and a rear prep kitchen/pantry. The kitchen connects to a great room with coffered ceiling and gas fireplace with tile surround and a spacious dining area overlooking the backyard.  A screened porch and deck off of the great room provide two amazing outdoor living spaces. A guest suite, private study, and mud room with built-in cubbies complete the main level living spaces. The upper level is highlighted by a luxurious primary suite with its own sitting area and screened porch, spacious dual walk-in closets with built-ins, a spa-like bathroom with heated floors, double vanities, stand-alone soaking tub, and heavy glass enclosed shower. The walk-up lower level includes a recreation room with walk-behind wet bar and a fireplace with flanking built-ins, a large exercise room with rubber flooring, a media room, an additional en-suite bedroom, and a separate powder room. Convenient to Downtown McLean, Chesterbrook Swim and Tennis Club, Chesterbrook Shopping Center, and Chesterbrook ES/ Longfellow MS/ McLean HS. Delivery August 2026. Interior photos are from another home recently built by Cherry Hill Custom Homes. Actual finishes may differ from what you see in the listing photos. Still time to choose finishes.
#VAFX2281566

MCLEAN

6523 OLD CHESTERBROOK ROAD

6 Beds

6 Baths

6,618 Sq.Ft.

$3,250,000

MLS#: VAFX2281566

1 ... 420 421 422 423 424 ... 666
* Listings identified with the FMLS IDX logo come from FMLS and are held by brokerage firms other than the owner of this website. The listing brokerage is identified in any listing details. Information is deemed reliable but is not guaranteed. If you believe any FMLS listing contains material that infringes your copyrighted work please click here to review our DMCA policy and learn how to submit a takedown request. © 2024. First Multiple Listing Service, Inc.

Send a message

Message successfully sent.

Your message

What is 3 + 4 ?

Reason for contacting?

I agree to receive email communication and understand I can unsubscribe at any time.

I agree to be contacted by Charis Realty Group - Christine Issler, Broker via call, email, and text for real estate services. To opt out, you can reply 'stop' at any time or reply 'help' for assistance. You can also click the unsubscribe link in the emails. Message and data rates may apply. Message frequency may vary. Privacy Policy

Sign Out

Virtual Assistant

Would you like to take the next step with this property? We can help you schedule a showing or virtual tour, or send you more details.

Yes, I would like more information.

Thank You for Your Reply, One of Our Agents will contact you as soon as possible

No, maybe later.

Thank you, you can always contact me via email, phone number or through the contact form.

Realhub AI

Lucy - Your AI-Powered Realtor

Update Your Temporary Password

Personalize your search

Enter your email and we'll notify you immediately when new listings match what you're looking for.

or enter email address

Already have an account ? Login here

Continue your home search

I agree to receive communications and understand I can unsubscribe at any time.

I agree to be contacted by Charis Realty Group - Christine Issler, Broker via call, email, and text for real estate services. To opt out, you can reply 'stop' at any time or reply 'help' for assistance. You can also click the unsubscribe link in the emails. Message and data rates may apply. Message frequency may vary. Privacy Policy

Already have an account ? Login here

We use cookies

We use cookies primarily for analytics to enhance your experience. By accepting, you agree to our use of these cookies. You can manage your preferences or learn more about our cookies policy.
