Properties

Browse or get in touch to schedule a walkthrough.

  • Nearby me
Price range

Popular Features

Community Features

Association

Property Features

Waterfront

View

Exterior Features

Interior Features

Style

10000 properties match your criteria

Updated 1 minute ago

E-Alert name
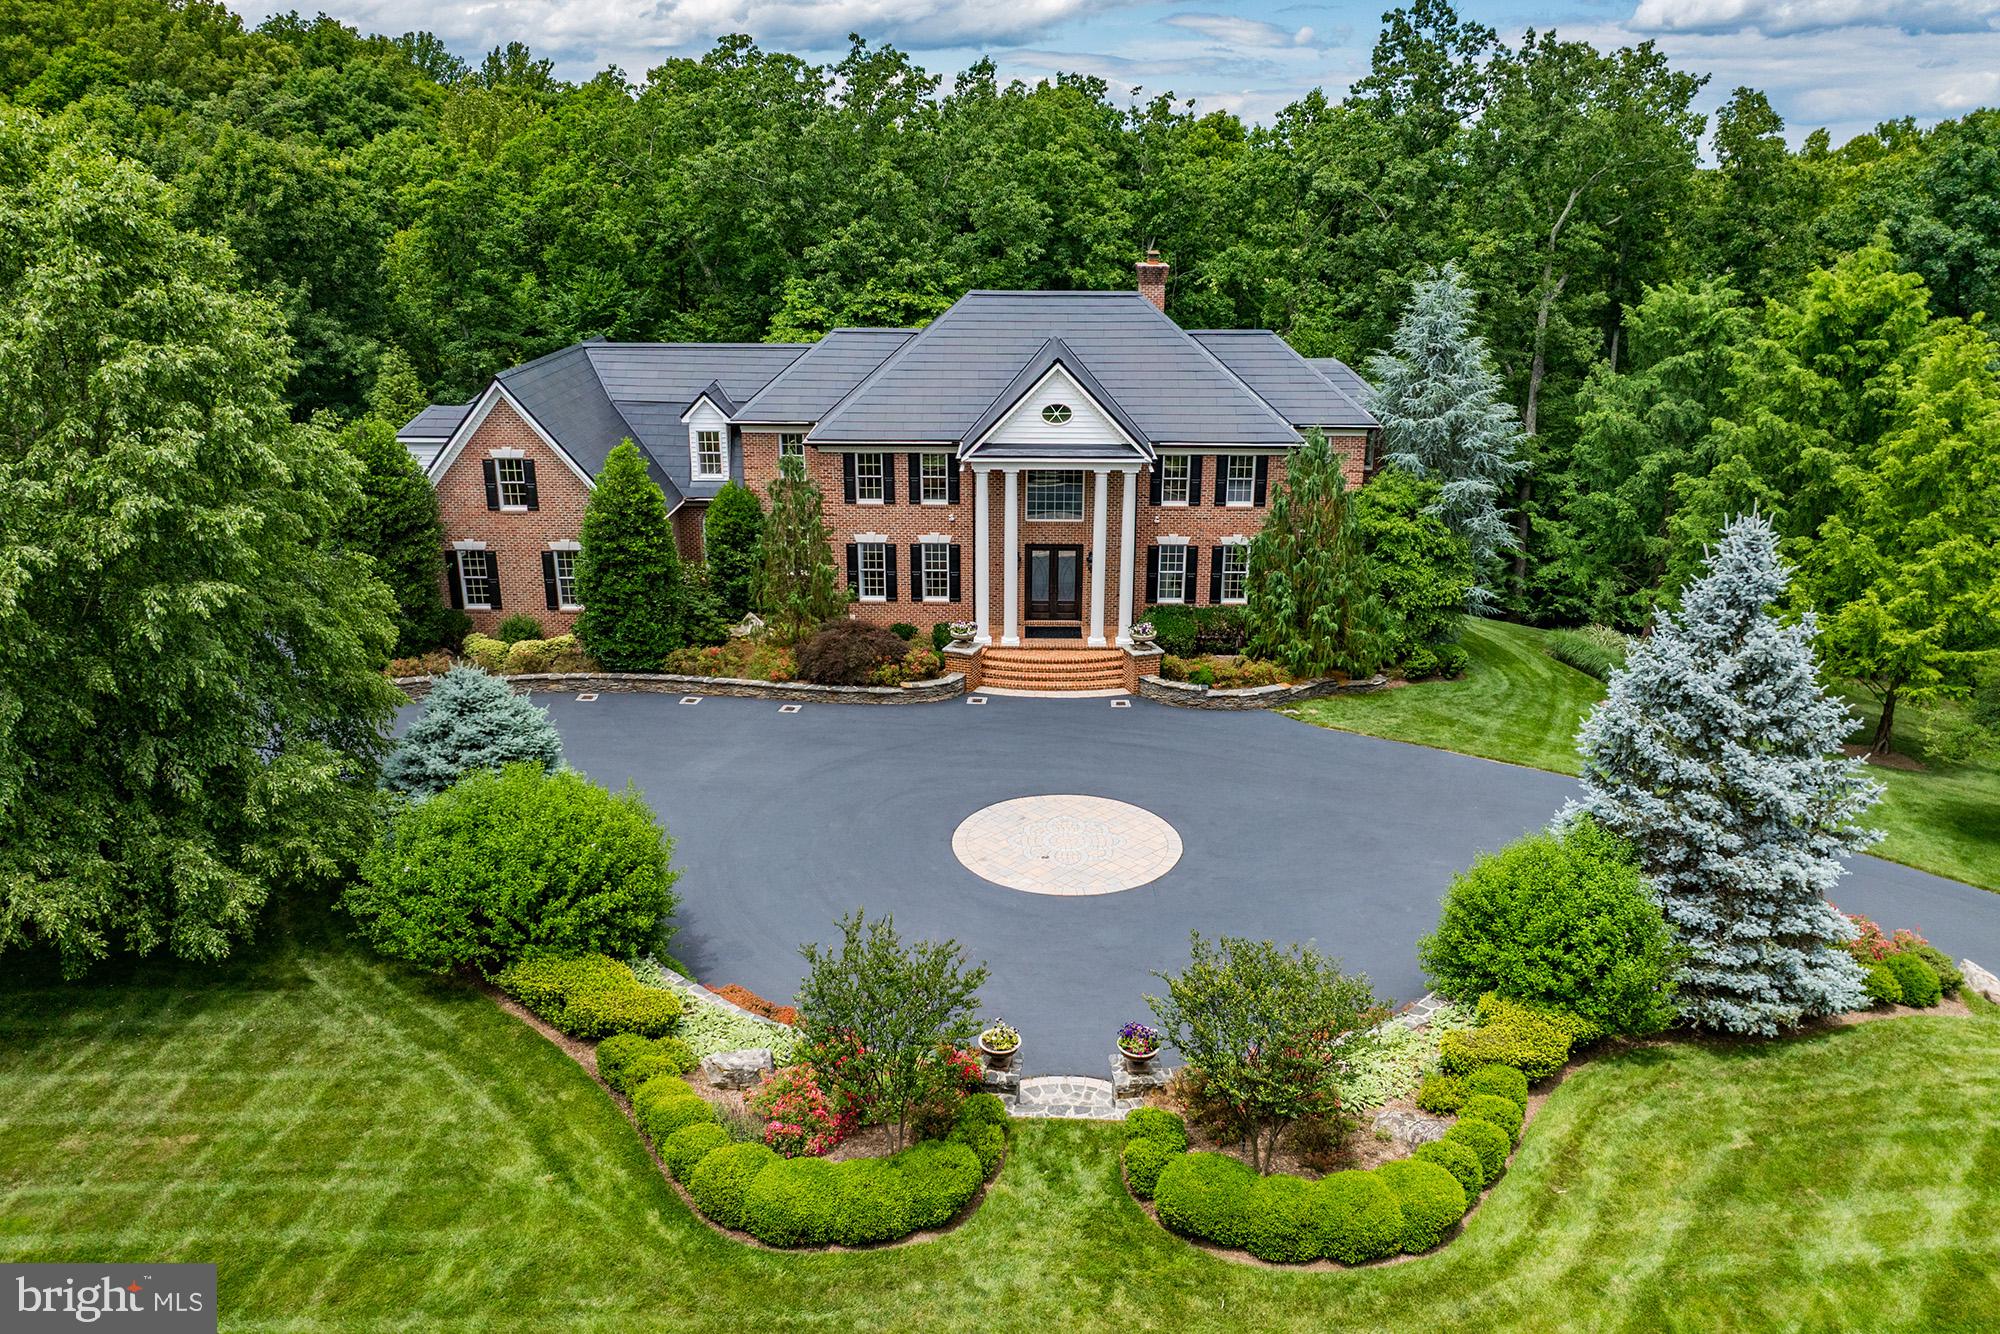
This custom-built estate in the prestigious Courtland Rural Village community is gracefully sited on nearly 20 wooded acres with frontage along scenic Goose Creek. Built by renowned Creighton Enterprises, this secluded manor estate offers over 7,600 square feet of refined living space, combining timeless architecture, modern technology, and extraordinary privacy in one of Loudoun County's most exclusive conservation communities.

Beyond a custom wrought-iron security gate, a sweeping drive winds through professionally landscaped grounds before arriving at the residence, creating a memorable approach befitting a private country estate. A grand circular carriage sweep, extensive hardscaping, and mature woodland surroundings establish a dramatic sense of arrival, while the property's frontage on Goose Creek and neighboring conservation land provide an incomparable natural setting, just minutes from Leesburg's shops, restaurants, wineries, and commuter routes.

Inside, thoughtfully designed living spaces blend sophistication and functionality. Formal and informal gathering areas are anchored by multiple fireplaces, expansive windows framing park-like views, and finely crafted architectural details throughout. The gourmet kitchen is designed for both everyday living and elegant entertaining, featuring an induction cooktop with motorized pop-up ventilation, dual dishwashers, generous storage, and two pantries.

Occupying its own private wing, the luxurious primary suite offers a true retreat within the home. The thoughtfully designed space features a raised sleeping area, fireplace, sitting room, and private balcony overlooking the property's serene wooded surroundings. The dedicated dressing room with a granite-topped double vanity leads to a spa-inspired bath with a freestanding soaking tub and oversized frameless glass shower. Two custom walk-in closets provide exceptional storage and organization. Each secondary bedroom is generously proportioned and complemented by a spacious closet and private en suite bath, creating a comfortable and refined experience for family and guests.

The walk-out lower level is designed as an entertainer's retreat, featuring a custom bar with dishwasher, wine cooler, and microwave, spacious recreation areas, a guest suite, and direct access to the covered patio and outdoor living spaces.

The expansive deck, covered patio, and outdoor kitchen provide seamless indoor-outdoor entertaining opportunities while overlooking the property's picturesque wooded landscape.

Modern infrastructure and efficiency enhancements elevate the home well beyond typical luxury offerings. Highlights include a Tesla Solar Roof, two Tesla Powerwall 3 battery systems with six expansion packs, a permanently installed backup generator, whole-house spray foam attic insulation, three-zone HVAC with smartphone controls, whole-house water filtration and softening systems, and a comprehensive Vivint security and surveillance system. Additional conveniences include upper and lower-level laundry facilities, a 16-zone irrigation system, invisible fencing, and a three-car side-load garage complemented by extensive guest parking.

Rarely does a property offer this level of privacy, natural beauty, architectural presence, and modern efficiency in a location so convenient to downtown Leesburg, Dulles Airport, and Northern Virginia's renowned wine country.
#VALO2129098

LEESBURG

21750 LAUREL WOOD

5 Beds

5 Baths

7,621 Sq.Ft.

$3,000,000

MLS#: VALO2129098
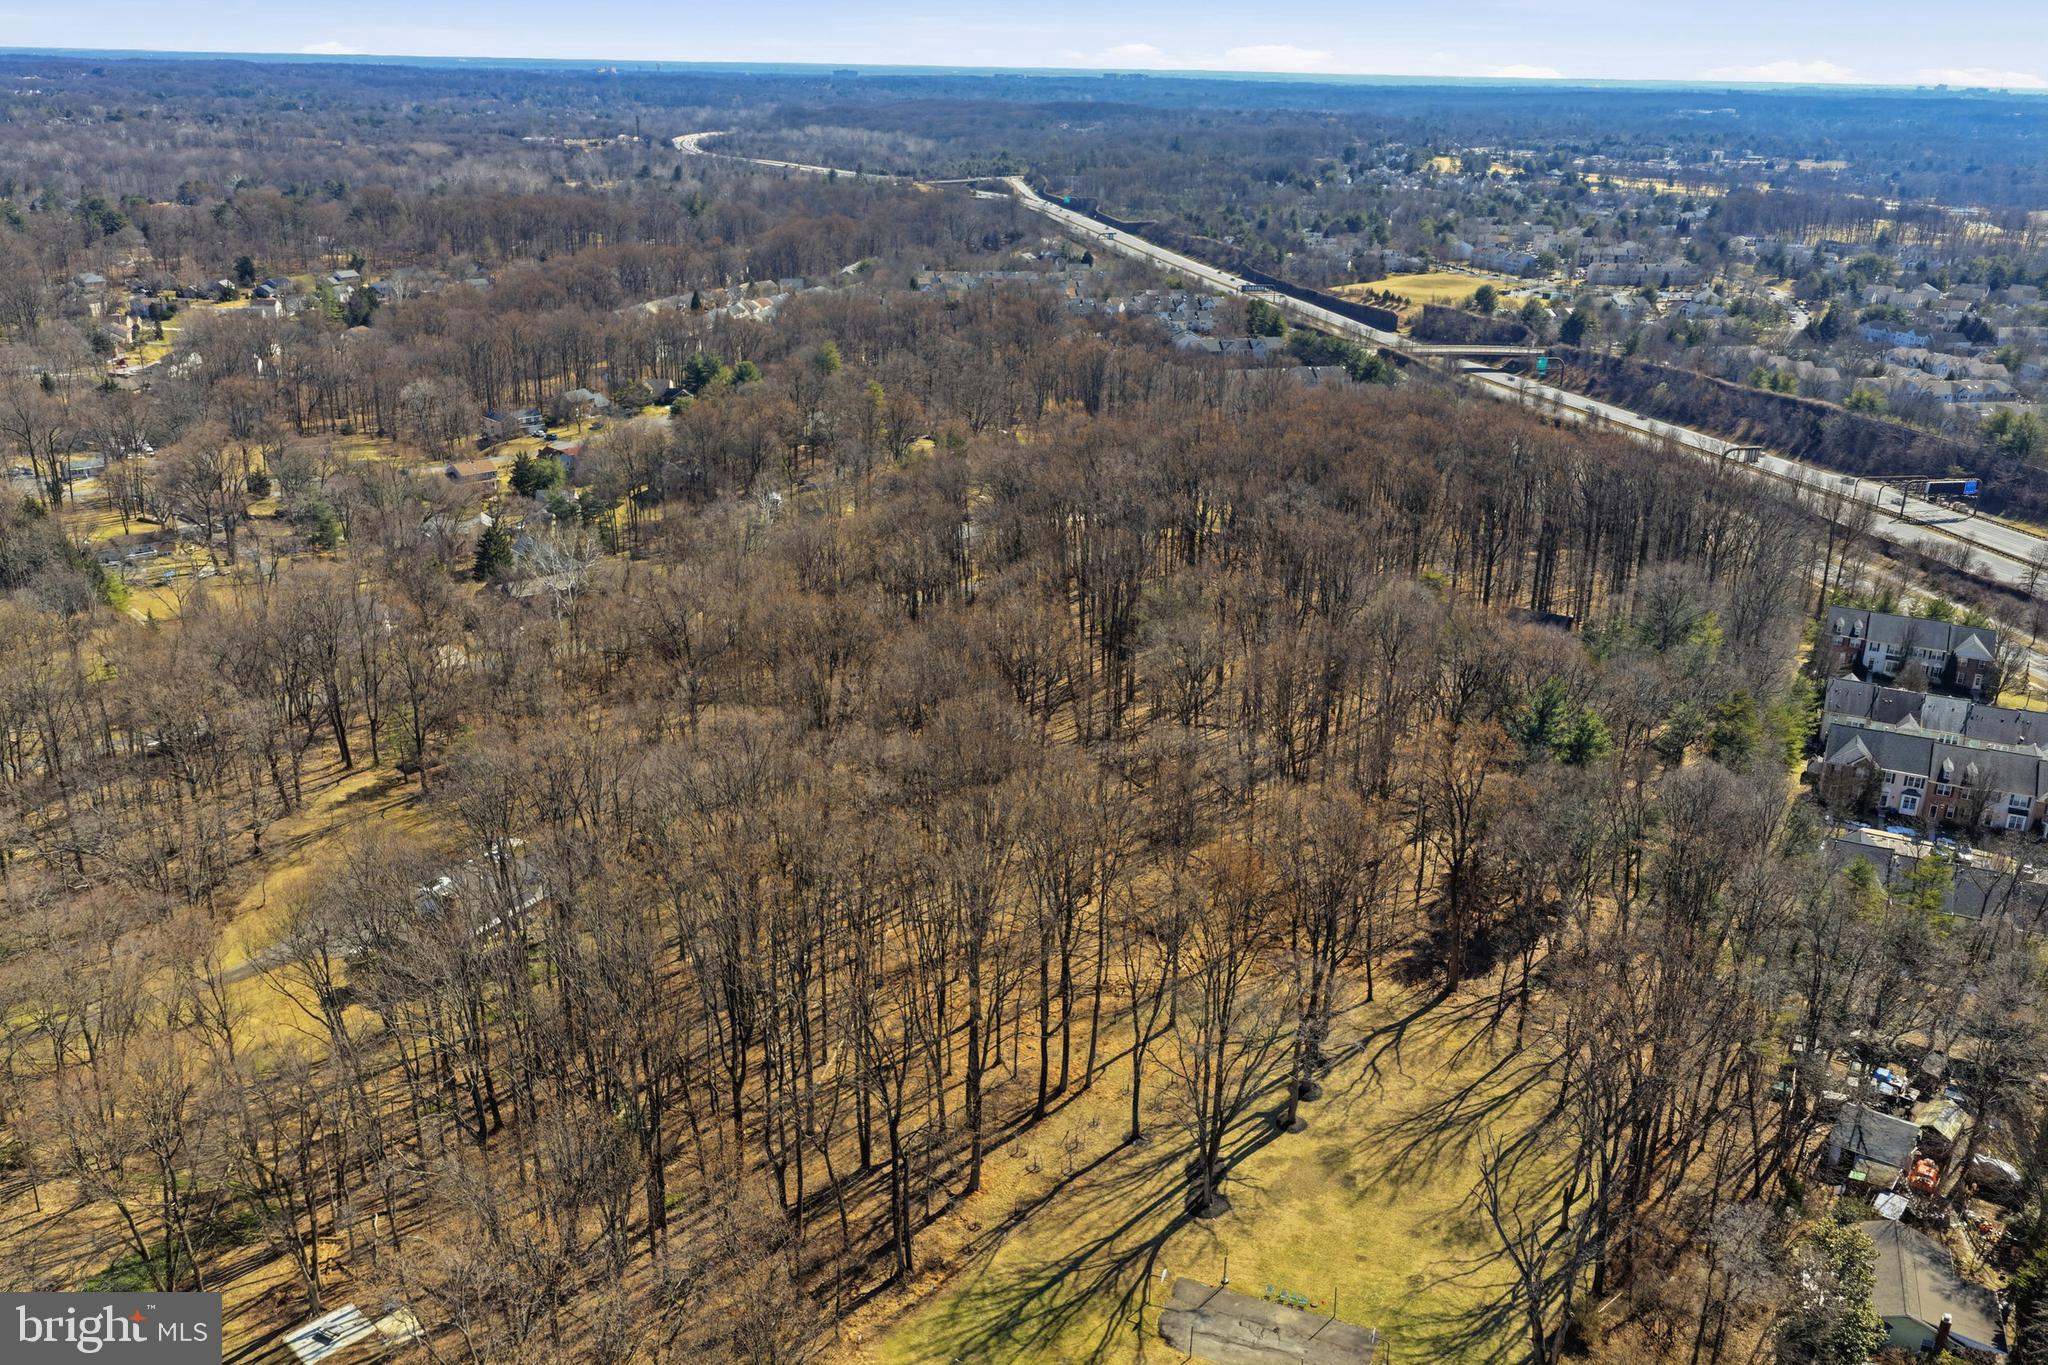
Rare Land Assemblage – Sold as One Offering. Exceptional opportunity to acquire two contiguous parcels totaling approximately 6± acres in Montgomery County, Maryland. Offered exclusively as a package, the assemblage includes 15501 Wintergate Road (improved parcel) and Norbeck Road (unimproved parcel with frontage on Radwick Lane).

Strategically located within one of Montgomery County’s established residential corridor, this offering presents an outstanding opportunity for builders, developers, and investors. Previous engineering and planning studies contemplated a 6–10 lot residential subdivision, subject to Montgomery County approvals, with additional future development potential to be independently evaluated by the purchaser.

Ideally situated with convenient access to Norbeck Road, Georgia Avenue (MD-97), the Intercounty Connector (MD-200/ICC), Rockville, Olney, and downtown Bethesda, the site is surrounded by established neighborhoods, parks, shopping, dining, recreational amenities, and major commuter routes.

The parcels are offered as one package only and will not be sold separately. Buyer is responsible for conducting independent due diligence regarding zoning, subdivision potential, density, utility availability, environmental conditions, and all governmental approvals. Surveys, engineering reports, and additional due diligence materials may be available upon request.
#MDMC2245606

SILVER SPRING

15501 WINTERGATE DRIVE

4 Beds

2 Baths

2,160 Sq.Ft.

$3,000,000

MLS#: MDMC2245606

Where else can you find an expansive corner 25' wide mini mansion in one of the most dynamic sections of the city. 141 S Hancock, part of the esteemed Adagio Development, is a stunning home with 2 car garage, 6-stop elevator, huge outdoor areas and huge windows on 3 sides of the home. Primely located on Front Street between Walnut and Chestnut Streets, this almost 6,000 square foot home is tucked away within a quiet development and overlooking Welcome Park. Enter into the home off a cobblestone street and you will be greeted by a large two story foyer. The first floor features a large bedroom and full bathroom as well as access to the 2 car garage outfitted with very high ceilings. The lower level features a custom built storage area for all the extra jackets and recreational items. There's a double height section perfect for a theater room, fitness area or golf simulator. The second floor will wow you with a truly open design. The front of the home features a huge dining room overlooking Welcome Park. The chef's kitchen is outfitted with Wolf appliances and custom cabinetry and the huge living room will be large enough for all the family gatherings. There is a nice size deck off the living room as well as the ever elusive main living space powder room. Up to the third floor and you will find a sitting/flex room flanked by two massive en-suites with walk-in closets. There is also a full size laundry room. The 4th floor is your own private oasis of a primary bedroom. The huge spa-like bathroom has the city skyline as a backdrop and is fitted with a huge shower, custom double vanity and a large freestanding tub. There are two large walk-in closets with full closet organizing cabinetry systems. The fourth floor also features a nice office, half bath and bar area for your roof top guests. Lastly, your roof deck will be all the rage. This HUGE outdoor space includes all the entertaining needs with composite decking finish, speakers and a kitchen with gas grill. The Adagio Townhomes offer a remarkable lifestyle of beauty and ease, steps away from Philadelphia's waterfront and the soon to be expanded several hundred million dollar Penns Landing Park. Penns Landing Park will be your front yard at Adagio, acres of green spaces and direct access to the waterfront. Live in the center of it all! Walk to theaters and countless restaurants. Live the ultimate urban lifestyle at Adagio. All square footage numbers are approximate and include above and below grade measurements. Square footage should be verified by the buyer. It is the responsibility of the buyer to verify real estate taxes. Do not miss your opportunity for this home. All square footage numbers are approximate and include above and below grade measurements. Square footage and taxes are the responsibility of the buyer to have verified.
#PAPH2656368

PHILADELPHIA

141 S HANCOCK STREET

4 Beds

5 Baths

6,090 Sq.Ft.

$3,000,000

MLS#: PAPH2656368

New on site 1 day ago
ONE-OF-A-KIND MASTERPIECE WITH WATER VIEWS AND ON THE GOLF COURSE — FAWN LAKE'S LARGEST AND MOST EXTRAORDINARY DREAM HOME!

Listings of this caliber are extremely rare. Set on over 2 acres in the prestigious gated community of Fawn Lake, adjacent to the Hole 2 Pin of the 18-Hole Arnold Palmer Signature Golf Course. 11510 Baldy Ewell Way represents the ultimate in grand-scale luxury living. With more than 16,000 square feet of living space, 7 bedrooms, and 8 bathrooms, this extraordinary estate is among the largest and most impressive dream homes in all of Fawn Lake.

Designed for those who appreciate exceptional scale, privacy, and unforgettable entertaining, this remarkable residence offers an experience unlike anything else currently available. From the moment you enter, the sheer volume of the home is impressive, with expansive living areas, dramatic architectural details, and an incredible lower level that rivals a private luxury resort.

The recently enhanced basement is an entertainer's dream, featuring approximately 5,000 square feet of new flooring, an incredible 360-degree oak bar that makes even the local establishments envy, an impressive stone wall, dedicated theater, upgraded sound system, and tremendous space for gatherings, recreation, relaxation, and entertainment. Whether hosting an elegant celebration, enjoying movie night with family, or creating the ultimate game-day experience, this level offers possibilities limited only by your imagination.

Recent improvements provide an exceptional combination of luxury, comfort, and peace of mind, including 2 new bathrooms, 6 new HVAC units, 2 new water heaters, a new basement refrigerator, whole-house generator, new sound system, $50,000 theater enhancements, extensive new basement flooring, and professionally installed yard lighting.

The estate's expansive grounds provide a rare sense of privacy and scale, while the setting within Fawn Lake places an extraordinary array of amenities at your fingertips. Residents enjoy the exceptional lifestyle of this gated community, including championship golf, beautiful Fawn Lake, clubhouse dining, swimming, tennis, pickleball, fitness facilities, walking trails, and an extensive calendar of social and recreational activities.

Homes of this magnitude and distinction simply do not come to market often. This is the largest dream home in Fawn Lake—an extraordinary estate created for extraordinary living. For the buyer seeking a truly spectacular residence with room for every imaginable amenity, grand-scale entertaining, and generations of memories, 11510 Baldy Ewell Way is an opportunity that may not come again.
#VASP2046026

SPOTSYLVANIA

11510 BALDY EWELL WAY

7 Beds

6 Baths

15,388 Sq.Ft.

$3,000,000

MLS#: VASP2046026
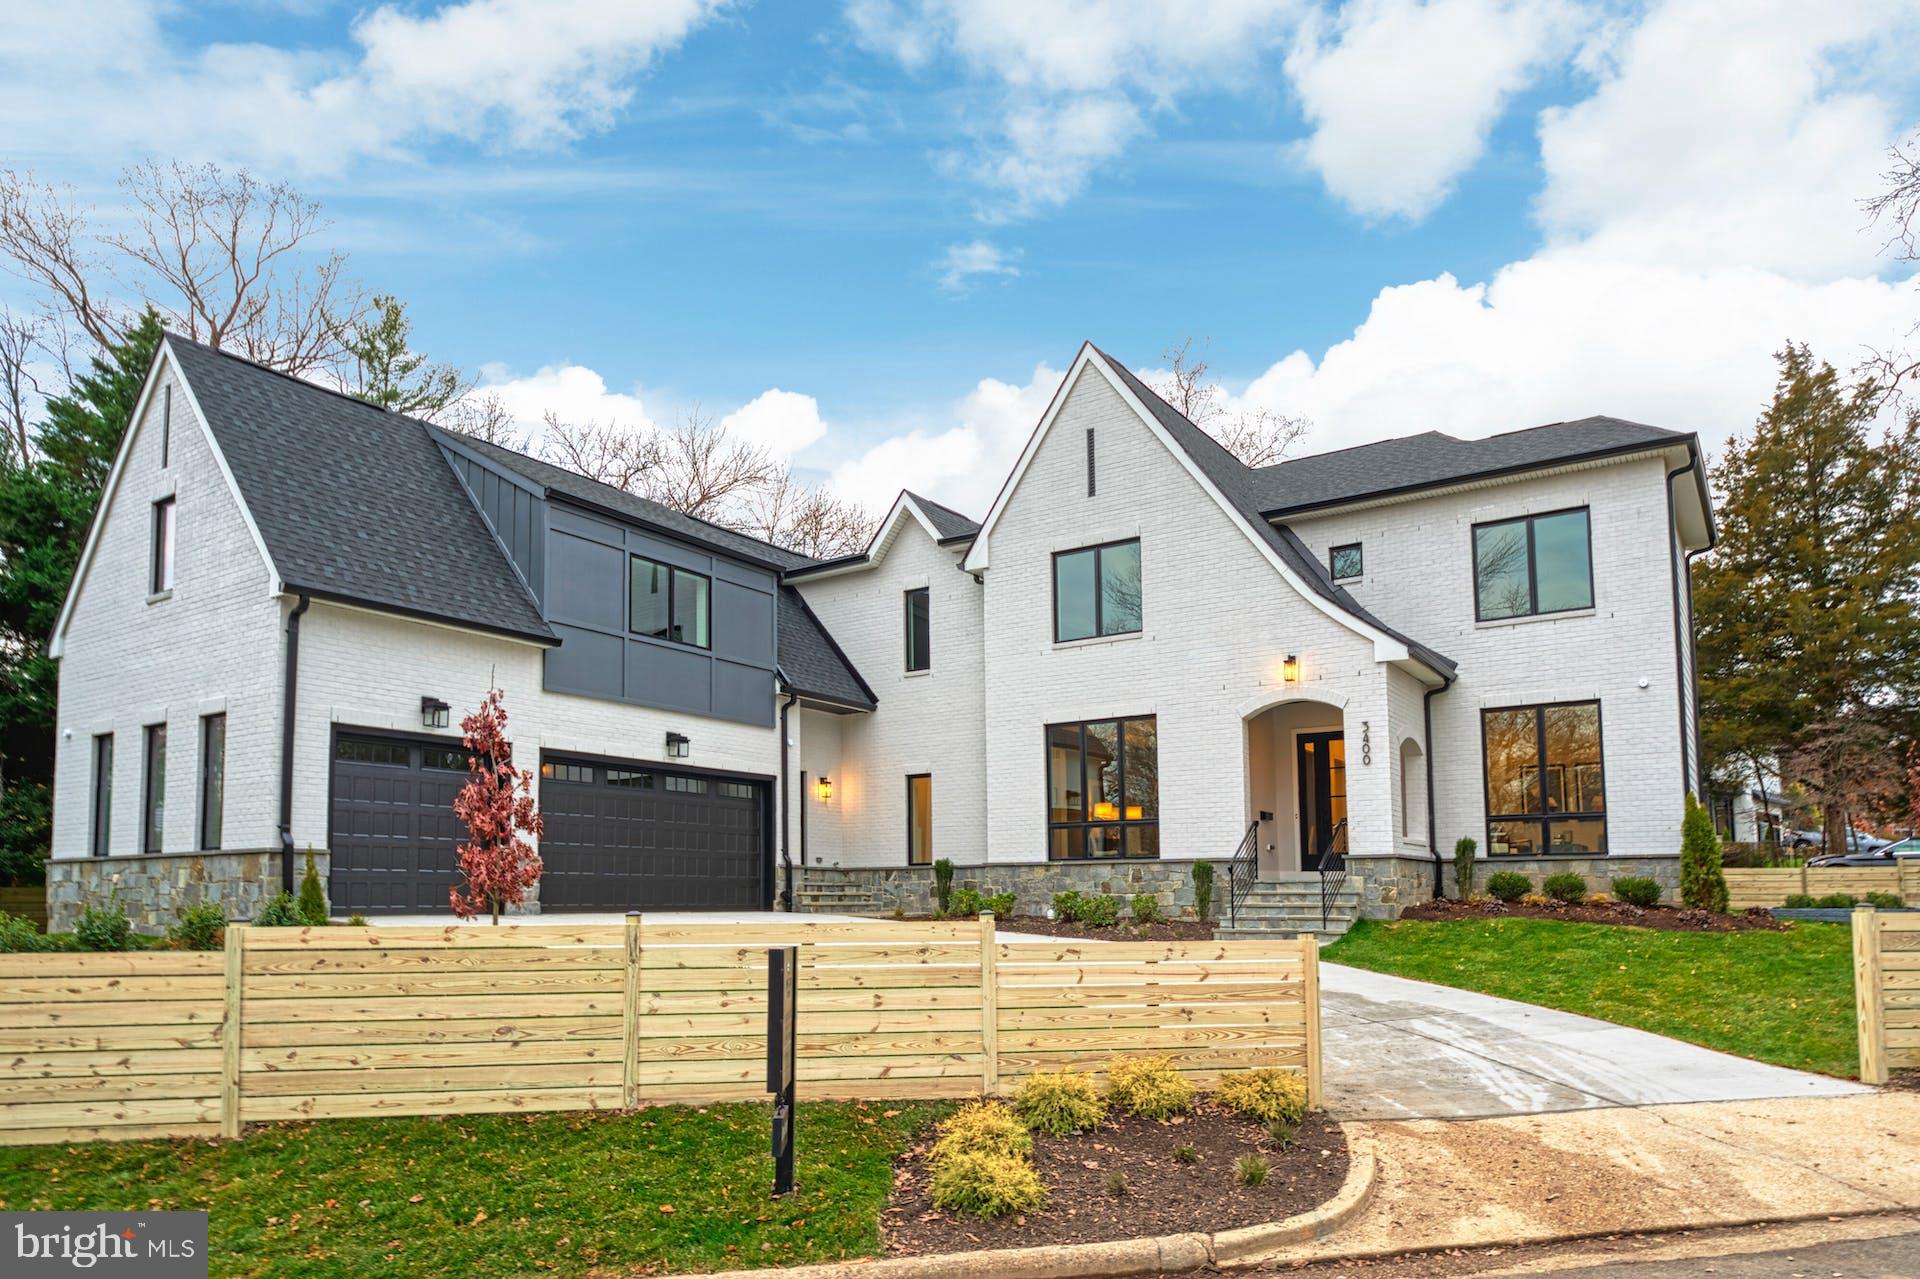
Majestic home, sprawling nearly 7,200 sqft on a 0.31 acre lot, epitomizes luxury living with a market value exceeding $3 million. 
Well recognized Lancaster Model! Model Home finishes included in the price. Magnificent in every way, spacious, dramatic, refined, and elegant. She is beautifully designed both inside and out. Its contemporary artistic style is enhanced with lavish wall and ceiling features, deep trays, and impressive craftsmanship. Upon entering the home, you are greeted by the inviting foyer and living spaces full of natural lights. The formal dining room is stunning and offers the perfect combination of elegance and sophistication. Live out every chef's dream in the open kitchen with commercial-grade top-of-the-line appliances, stacked cabinetry, in/under cabinet lighting, spacious waterfall island with bar seating. The kitchen also features a cozy sunny breakfast area. The Family room area is truly spectacular and includes a fireplace, built-ins, ceiling features, wall of glass overlooking the backyard. A versatile home office suite can also serve as a perfect in-law suite. Main level is connected to a maintenance free deck and lower level patio. The thoughtfully designed second-floor layout features the primary owner's suite with large his and her walk-in closets, deep soaking tub, double vanities, and glass shower, plus 4 secondary bedrooms with bath and walk-in closets. All rooms are generous in size and drenched in natural light! The lower level has 2,000 sqft luxury living space, fully finished with the same quality and lives as the main floor with direct access to the backyard and lots of lighting. The open floor plan with spacious recreation room, designer wet bar, gym/game room, and the professionally designed home theater will bring lots of quality nights for the family to enjoy. This architectural masterpiece also features 3-car side-loaded garage, and a full-size Au Pair Suite with separate entry and stairs. Pella-450 premium wood windows. The location is in close proximity to Tysons Corner/Washington DC make this location super desirable. Easy commute to I-495, I-66, Dulles Toll Road, Washington DC, metro, world-class shopping, incredible restaurants, movie theaters, and more.
#VAAR2036818

ARLINGTON

3400 N OHIO STREET

7 Beds

6 Baths

7,172 Sq.Ft.

$3,000,000

MLS#: VAAR2036818
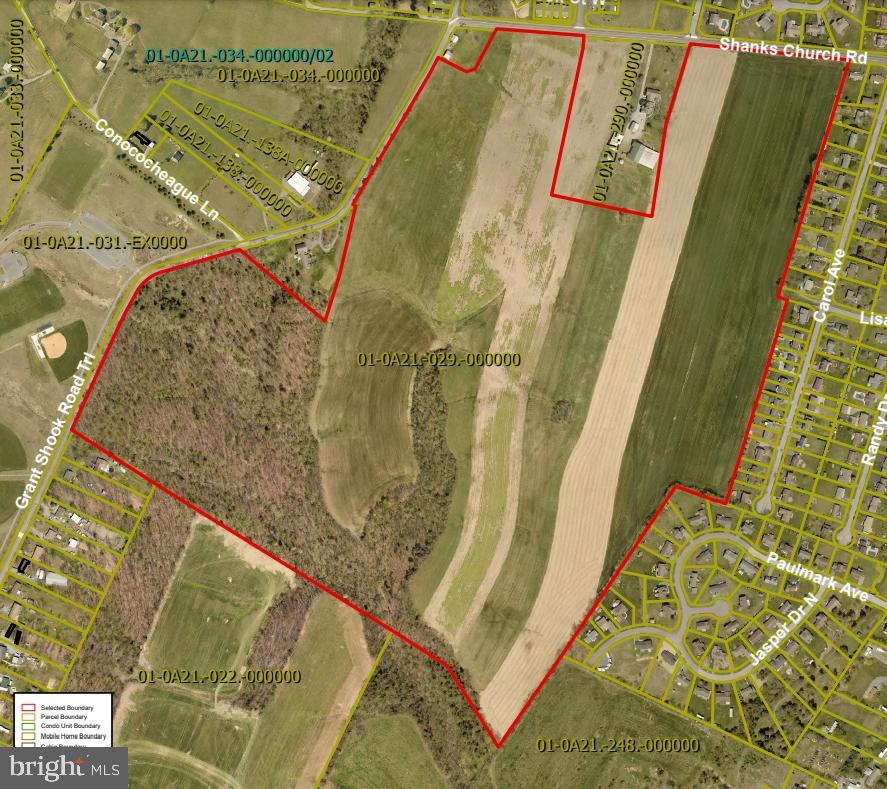
PRIME RESIDENTIAL DEVELOPMENT LAND zoned R2--ideal for multi-family dwellings.  Property fronts on Shanks Church Rd. and Grant Shook Rd. within walking distance to Antrim Township Park.  Site offers public sewer, natural gas, and public water possible.  Antrim Township has water source onsite and has applied for approvals from the State. Topography and mostly tillable land are favorable for home sites.
#PAFL2012454

GREENCASTLE

0 GRANT SHOOK ROAD

None Beds

None Baths

143.68 acres

$3,000,000

MLS#: PAFL2012454
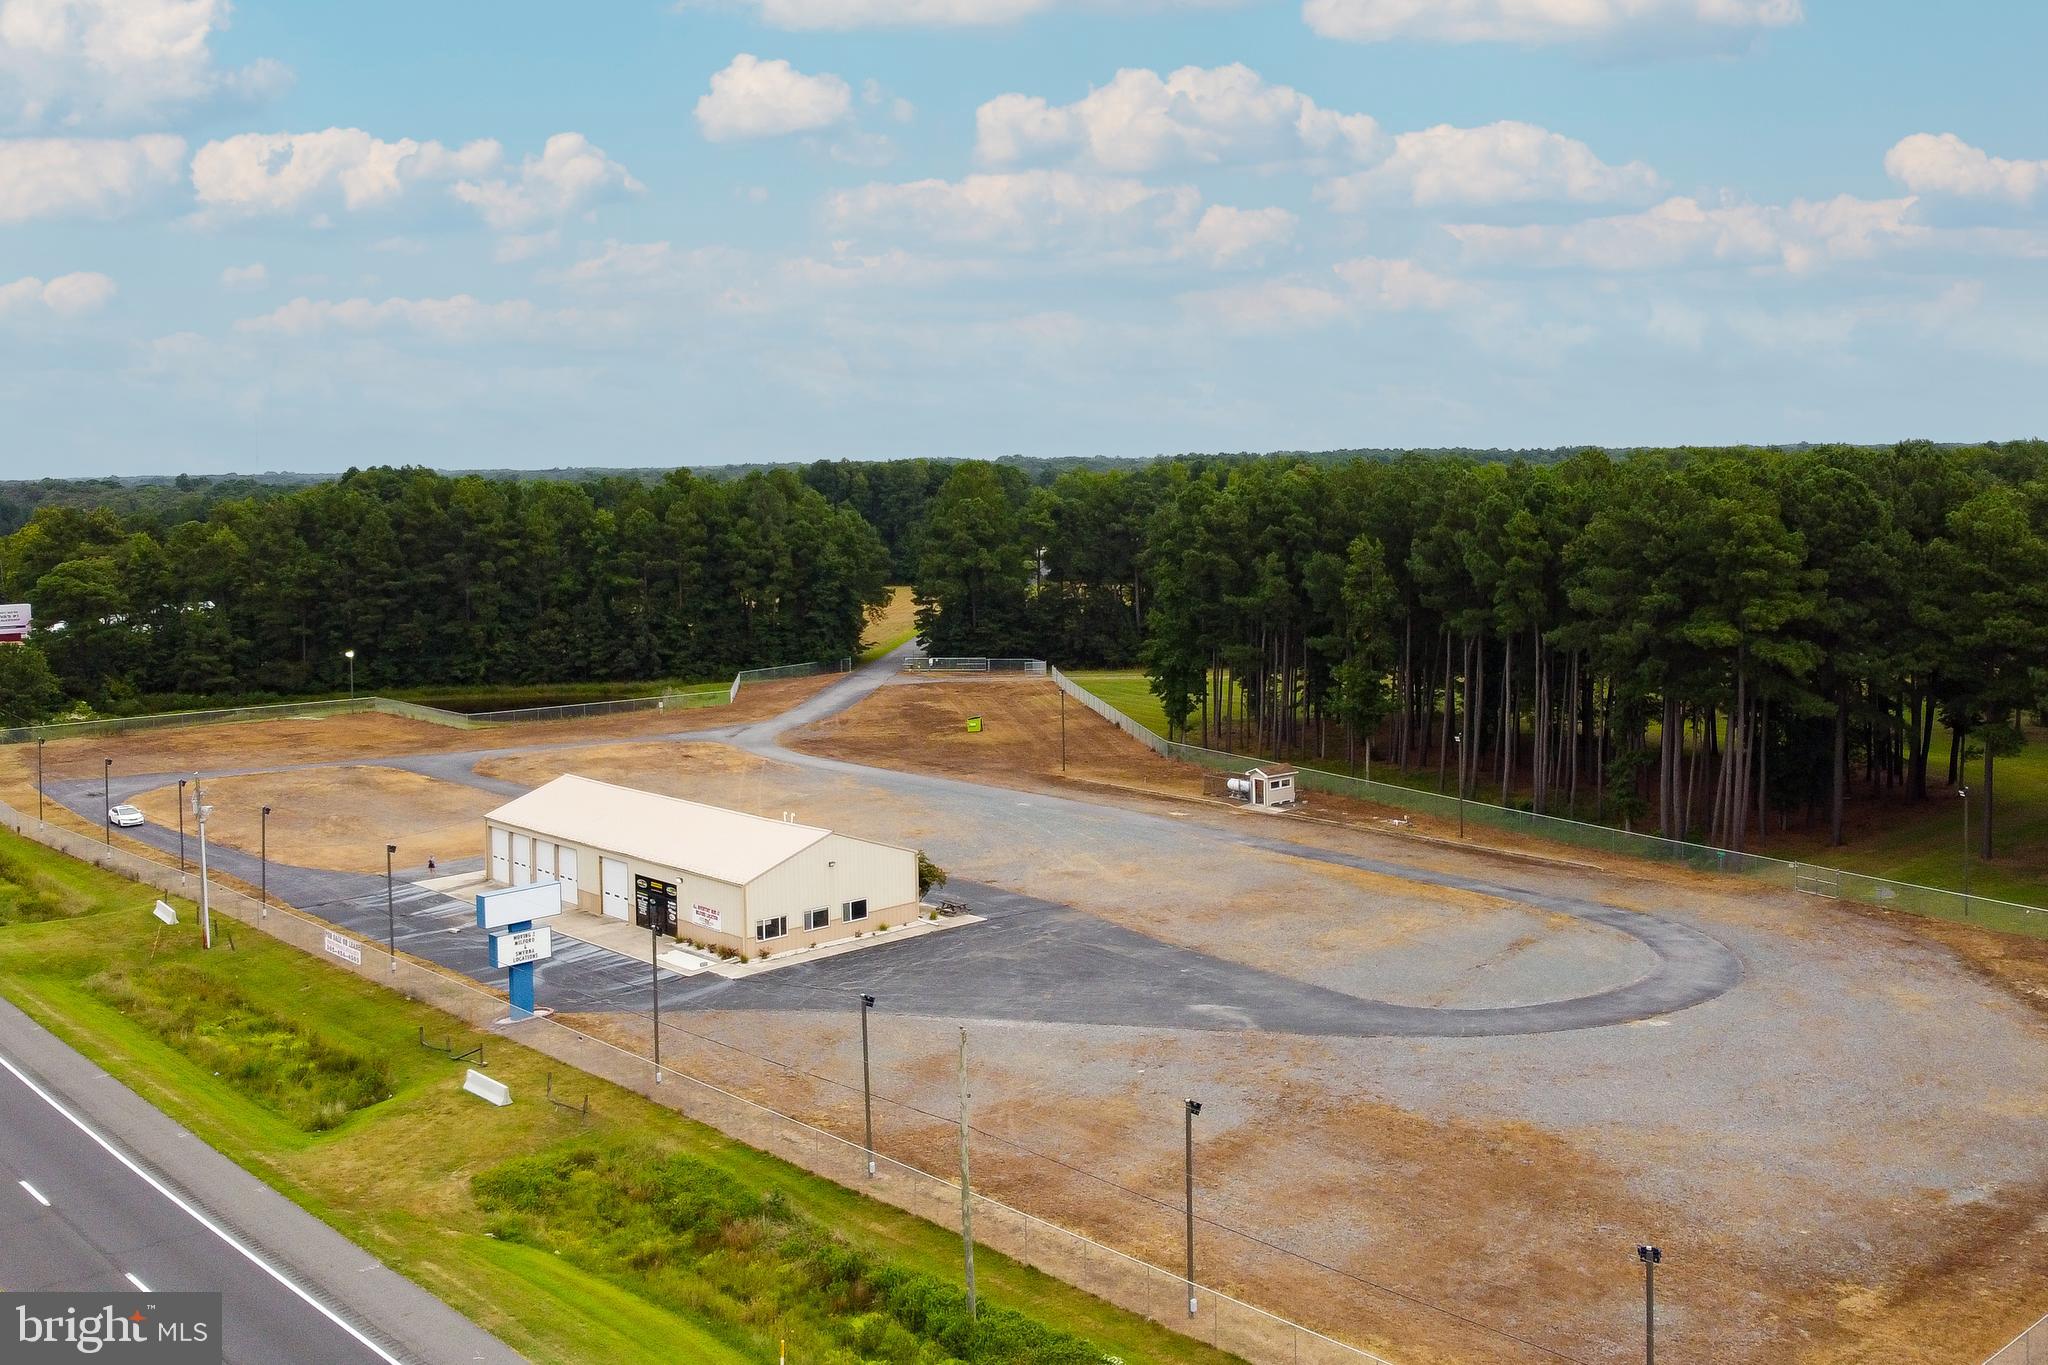
PRIME COMMERCIAL PROPERTY! Boasting an impressive 1,260 feet of high visibility frontage along Rt. 13, this property spans over 26 acres with both C-1 and GR zoning. Revel in the contemporary 4,000 sq ft metal structure, currently outfitted as a showroom/shop complete with 2 bathrooms, multiple offices, open retail space, 5 garage doors and high ceiling clearance . This large parcel is your blank canvas for your next enterprise. Dive into endless possibilities! (Note: business not part of the offering).
#DESU2047038

SEAFORD

25939 CAMPERS LANE

None Beds

None Baths

4,000 Sq.Ft.

$3,000,000

MLS#: DESU2047038
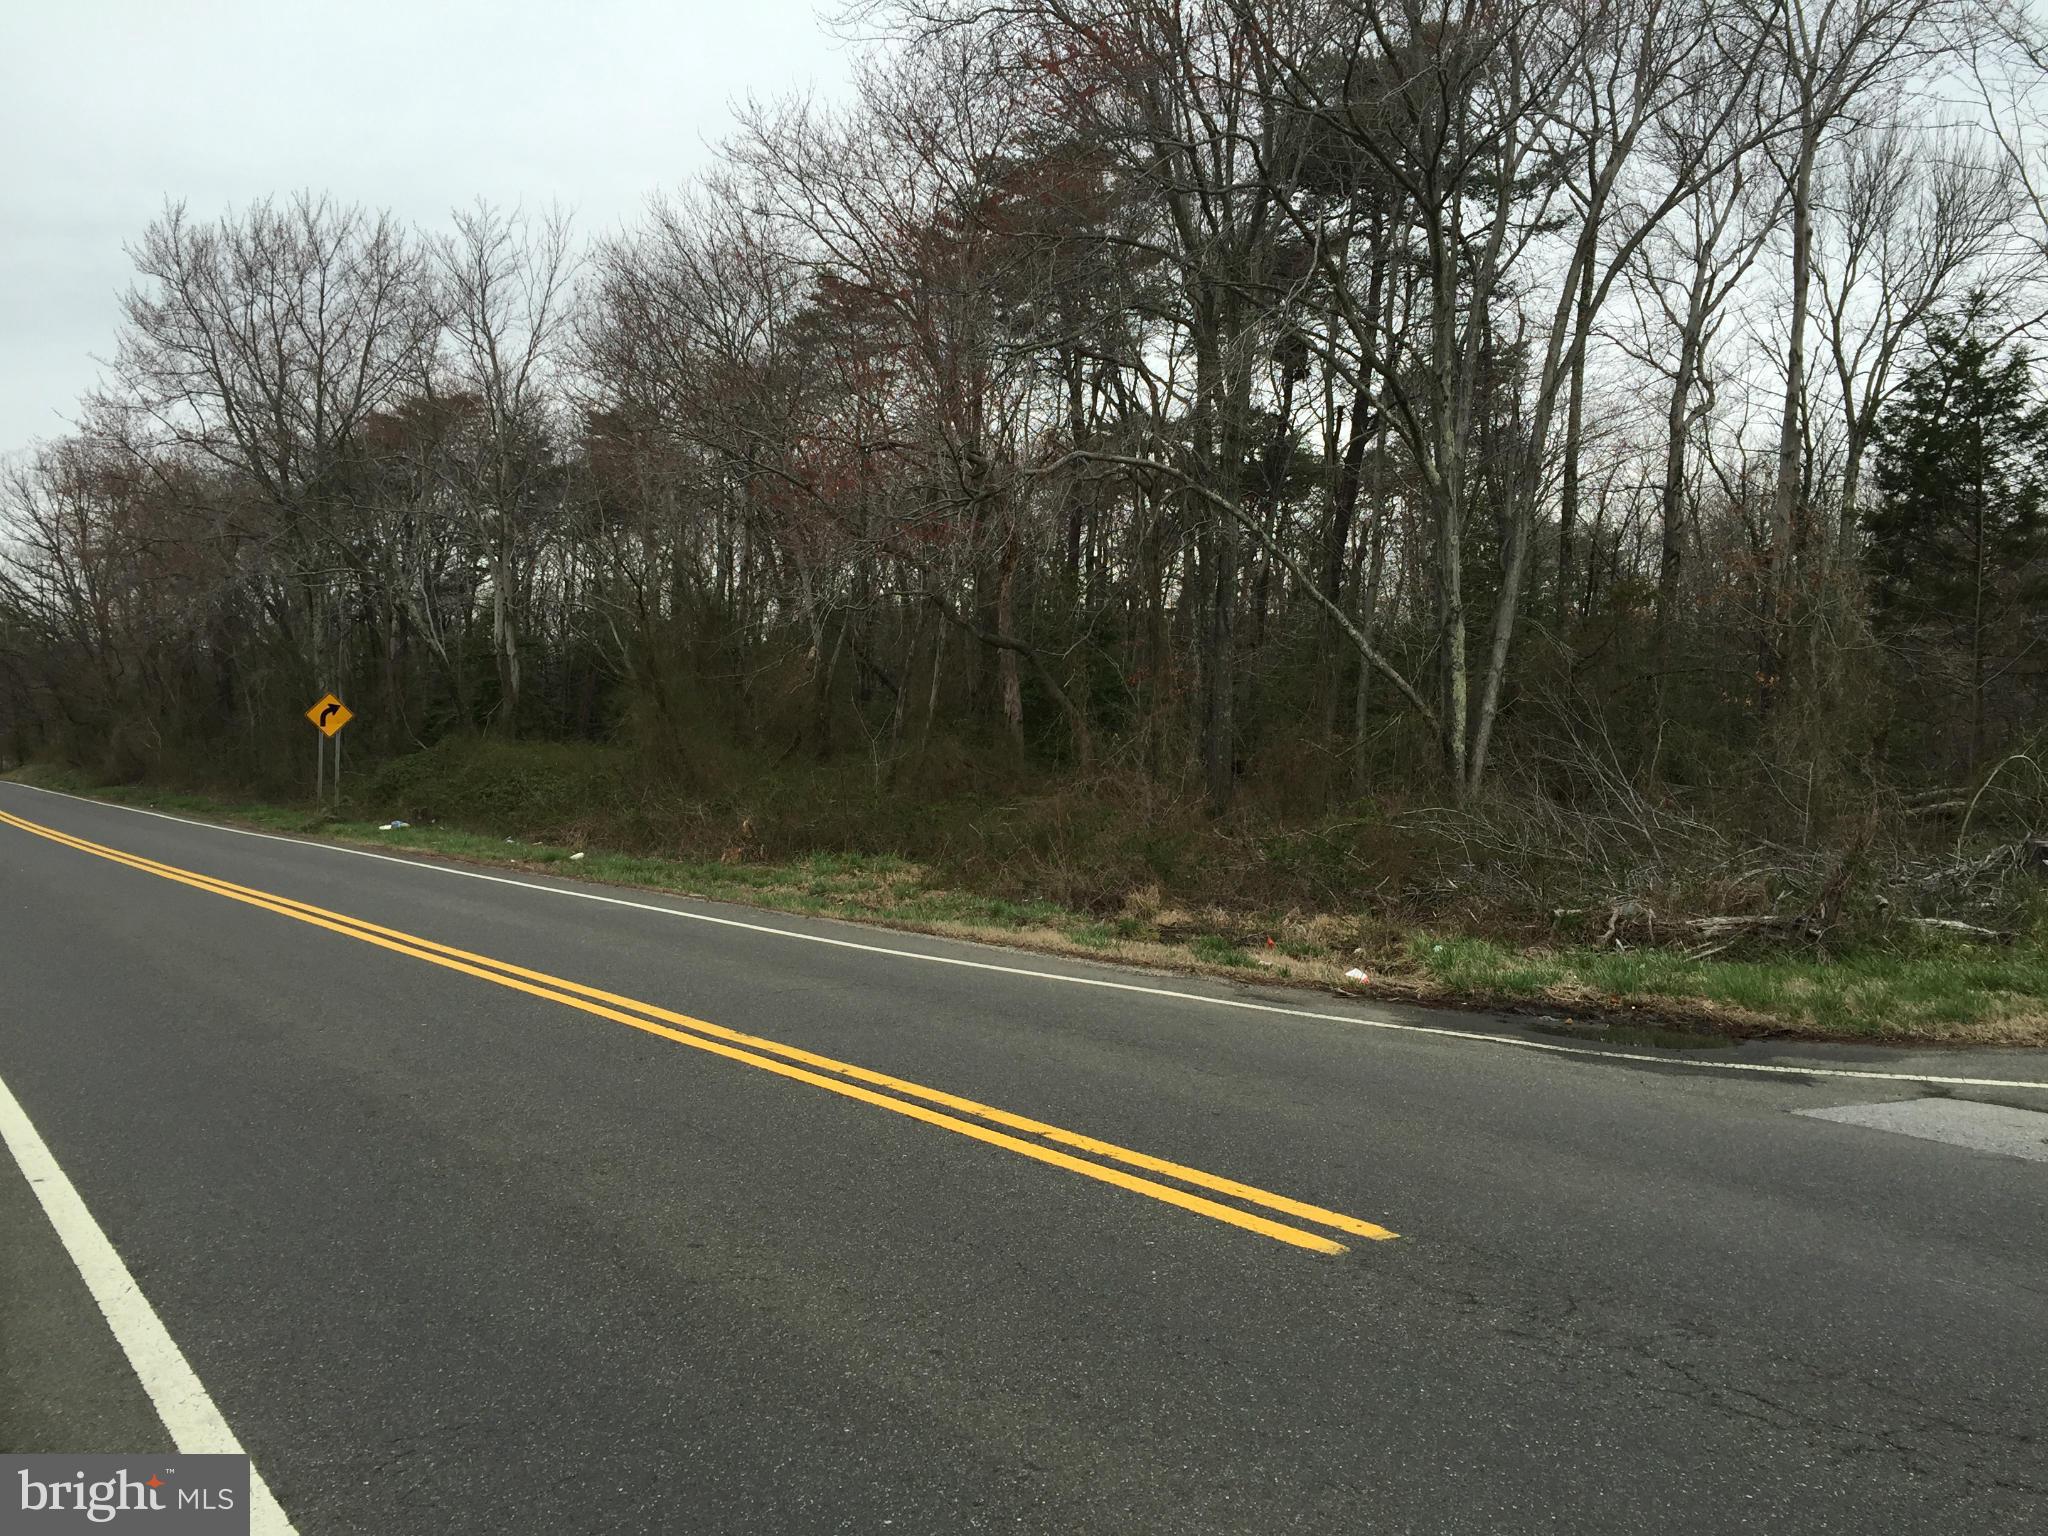
Over 43.70 acres of well located property in the growing Upper Marlboro area.  While this property has Preliminary Approval for 200 town home lots, there are other potential uses that can benefit from building on the front portion of the property and retaining the balance of the property as open space or in conservation. Includes Tax Parcels 82-D4-144, 82-D4-143 and 82-D3-329. Zoned R-T
#1000188109

UPPER MARLBORO

WESTPHALIA ROAD

None Beds

None Baths

34.52 acres

$3,000,000

MLS#: 1000188109
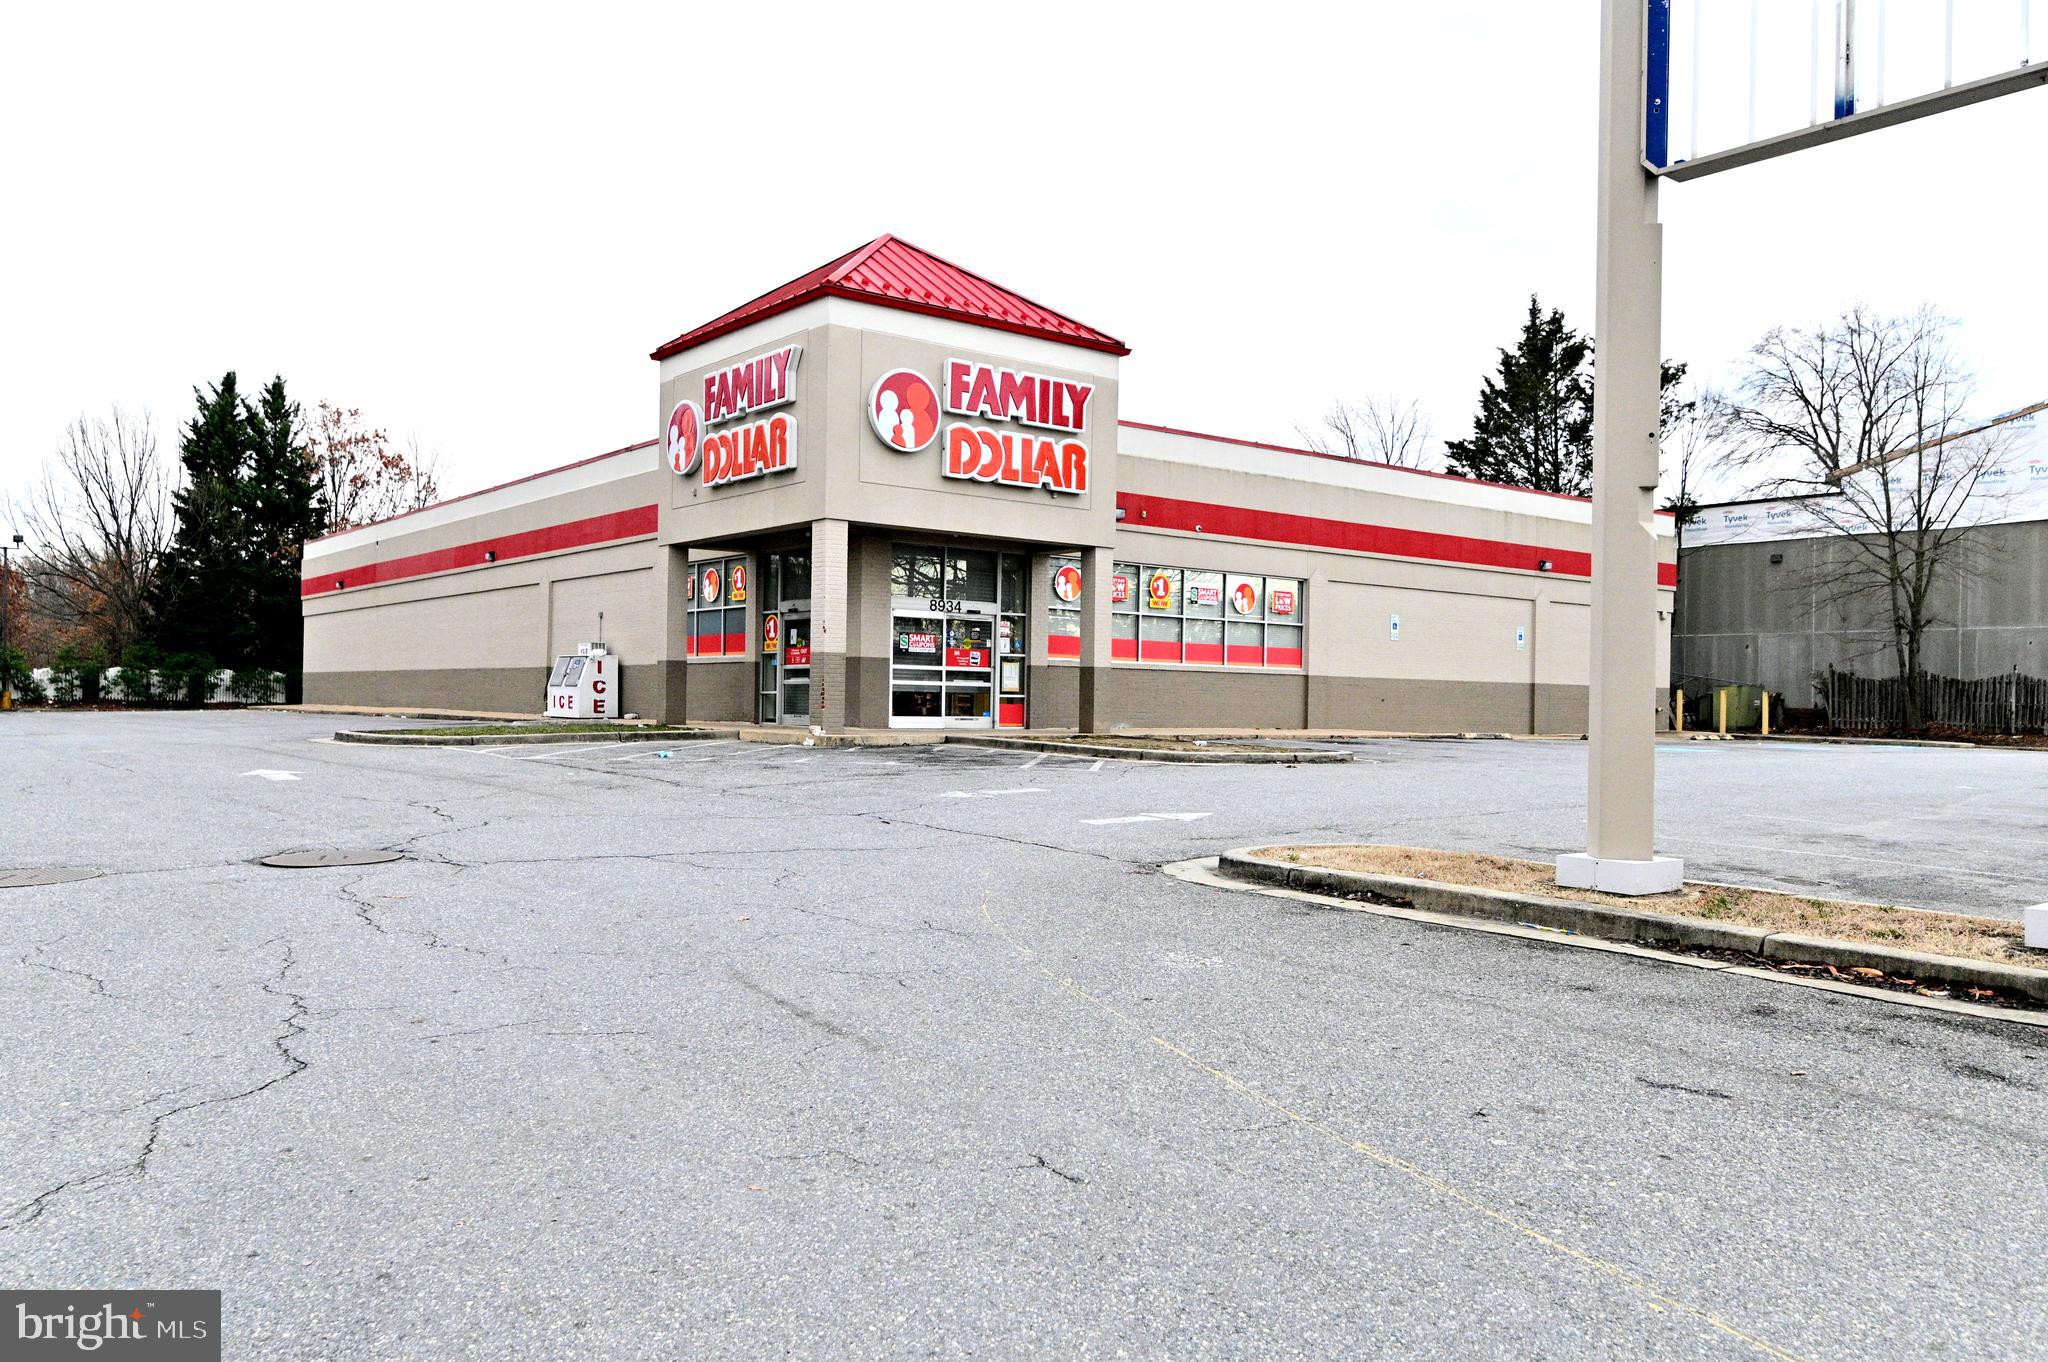
Capitalize on a high-visibility, freestanding 11,440 sq ft building on 1.29 acres in thriving Clinton, MD. Boasting a 2024 tax assessed value of $3,655,700, this property offers exceptional potential for a variety of commercial ventures, thanks to its CGO zoning.
Key Highlights: Strategic Location: Dual access points on Woodyard Rd with a high traffic count of 26,261 VPD (2022) and superior exposure from nearby Route 5/Branch Ave (103,953 VPD, 2021). // Strong Demographics: Situated within a 5-mile radius of 114,530 residents. // Income-Generating: Currently leased at $22,900 per month, with the lease ending May 31, 2025. //  Accessibility: Excellent proximity to Washington, D.C., and a robust local customer base. // Versatile CGO Zoning: Provides a flexible platform for diverse business operations.
#MDPG2143708

CLINTON

8934 WOODYARD ROAD

None Beds

None Baths

11,440 Sq.Ft.

$3,000,000

MLS#: MDPG2143708
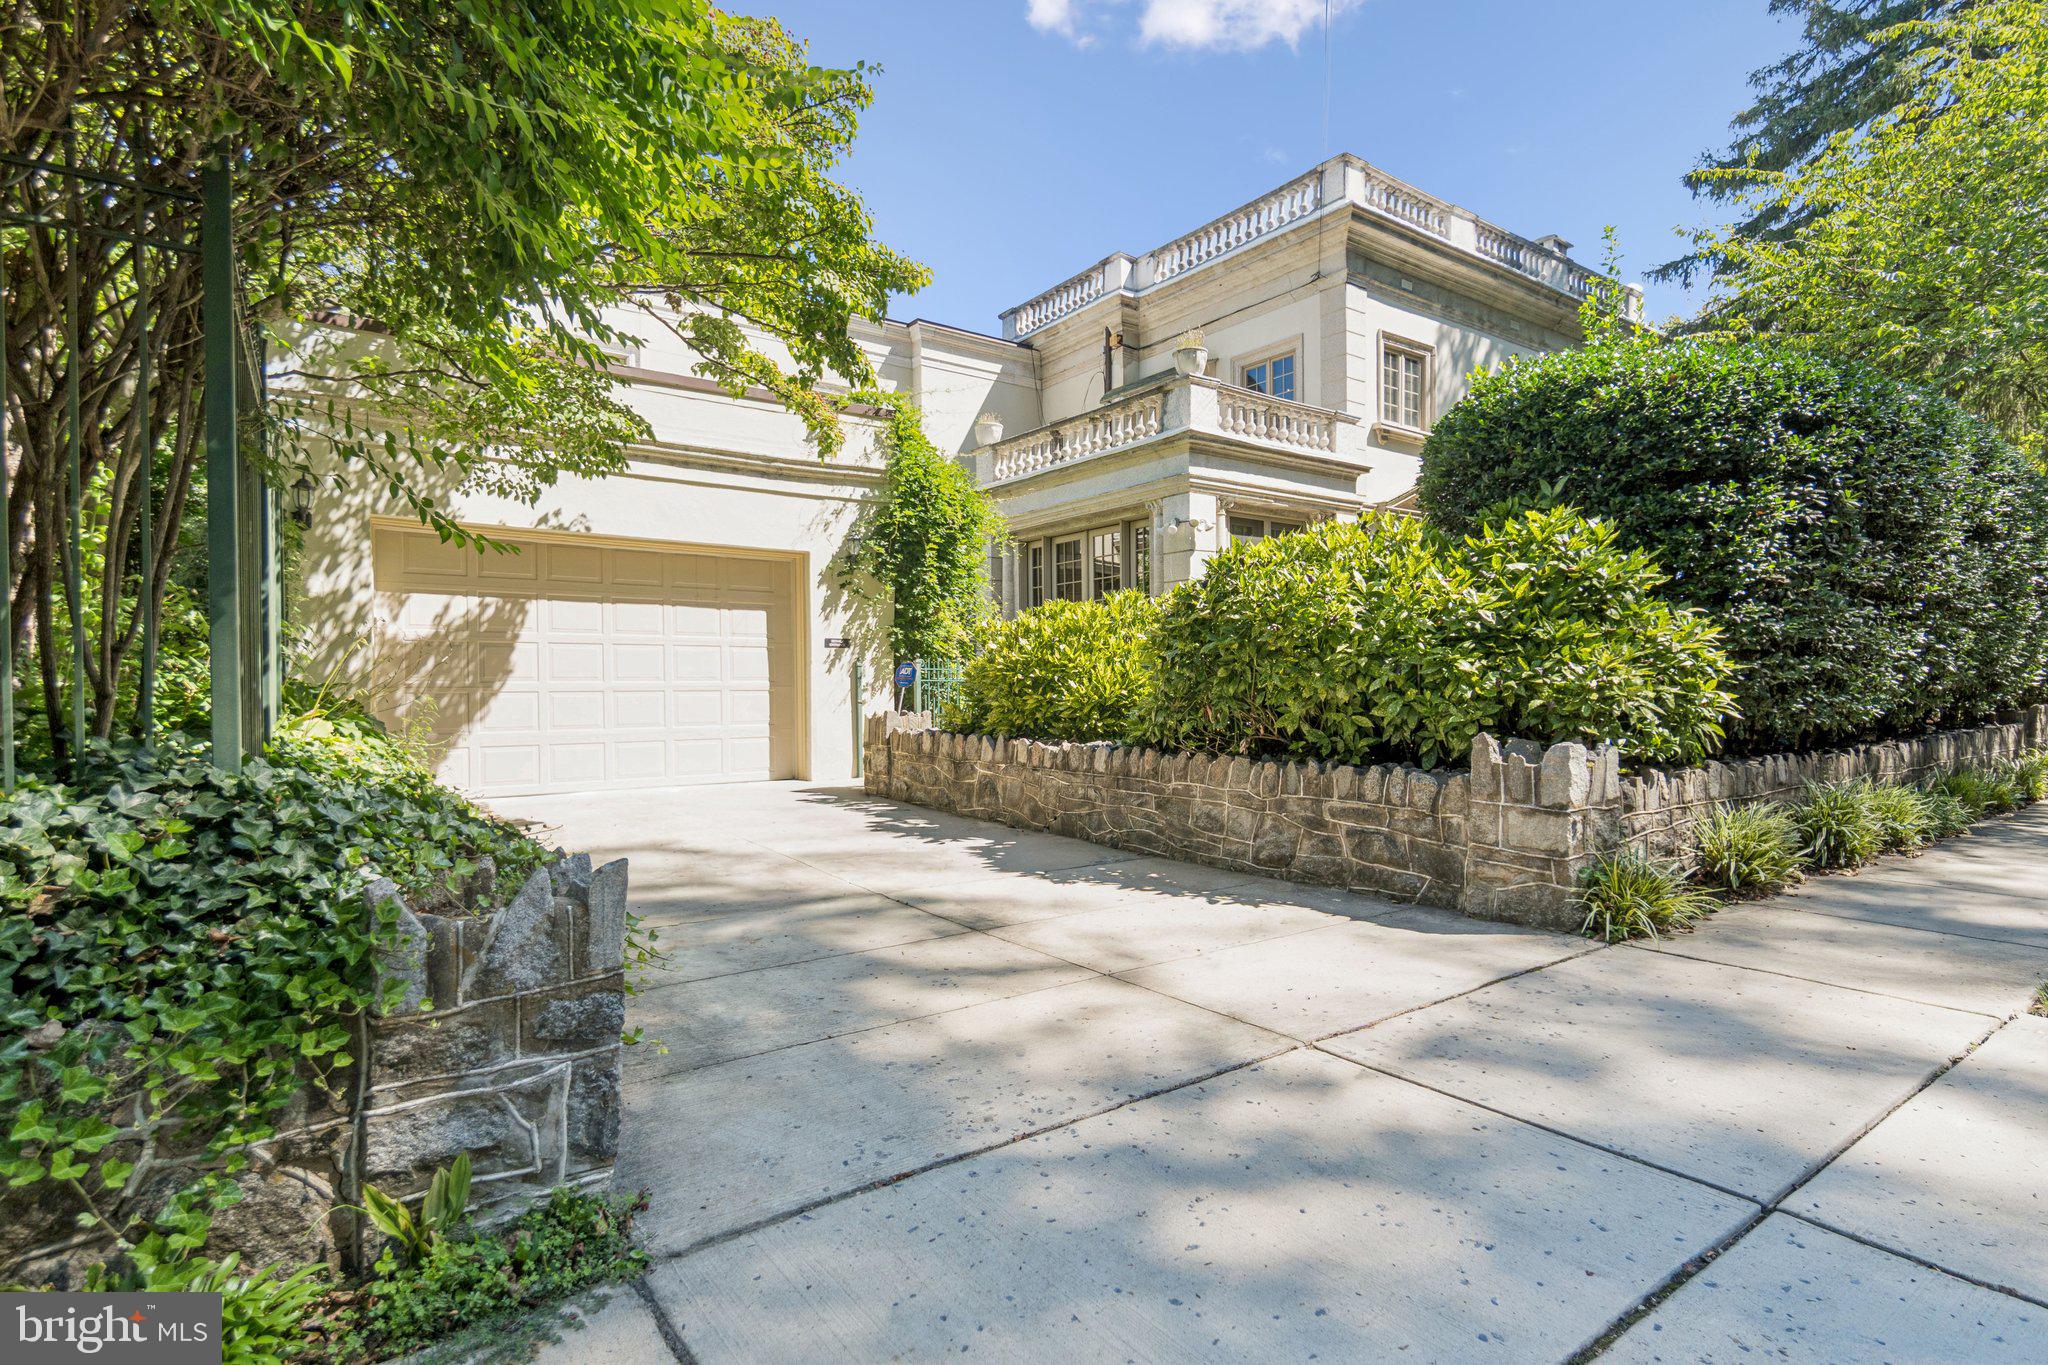
7200 Connecticut Avenue is one of the celebrated Lozupone Houses—an extraordinary trio of Italian Renaissance Revival residences built in 1925 by the Lozupone brothers, renowned ornamental plasterers whose artistry shaped Washington’s great landmarks, including Union Station and the U.S. Capitol. Their Old World craftsmanship remains beautifully preserved here, thoughtfully balanced with modern updates for today’s lifestyle.

Inside, the home’s original plasterwork, marble details, and decorative moldings highlight its historic character, while gracious entertaining spaces—including a formal entry hall, elegant living room, and grand dining room—evoke a timeless sophistication. Nearly every room opens to the outdoors, connecting seamlessly with terraces, gardens, and the home’s landscaped grounds. A two-story addition extends the home with a spacious family room on the main level and a private guest suite above—ideal for multigenerational living, visitors, or a secluded home office.

Upstairs, the main house offers three bedrooms and two full baths. The serene primary suite features a spa-like bath with soaking tub, dual vanities, frameless glass shower, and a generous walk-in closet. French doors open to a balustraded terrace, completing this retreat. Additional bedrooms each showcase unique style and share a well-appointed hall bath.

The expansive lower level adds flexible living space with a family room, full bath, laundry, and abundant storage. Outside, the 12,000 sq. ft. lot provides a private courtyard with fountain, a large flat lawn, and a detached two-car garage.

Blending artistry, elegance, and comfort, 7200 Connecticut Avenue offers a rare chance to own a piece of Chevy Chase’s architectural and cultural heritage.

Square footage is approximate and should not be used for property valuation.
#MDMC2193416

CHEVY CHASE

7200 CONNECTICUT AVENUE

4 Beds

4 Baths

4,860 Sq.Ft.

$3,000,000

MLS#: MDMC2193416
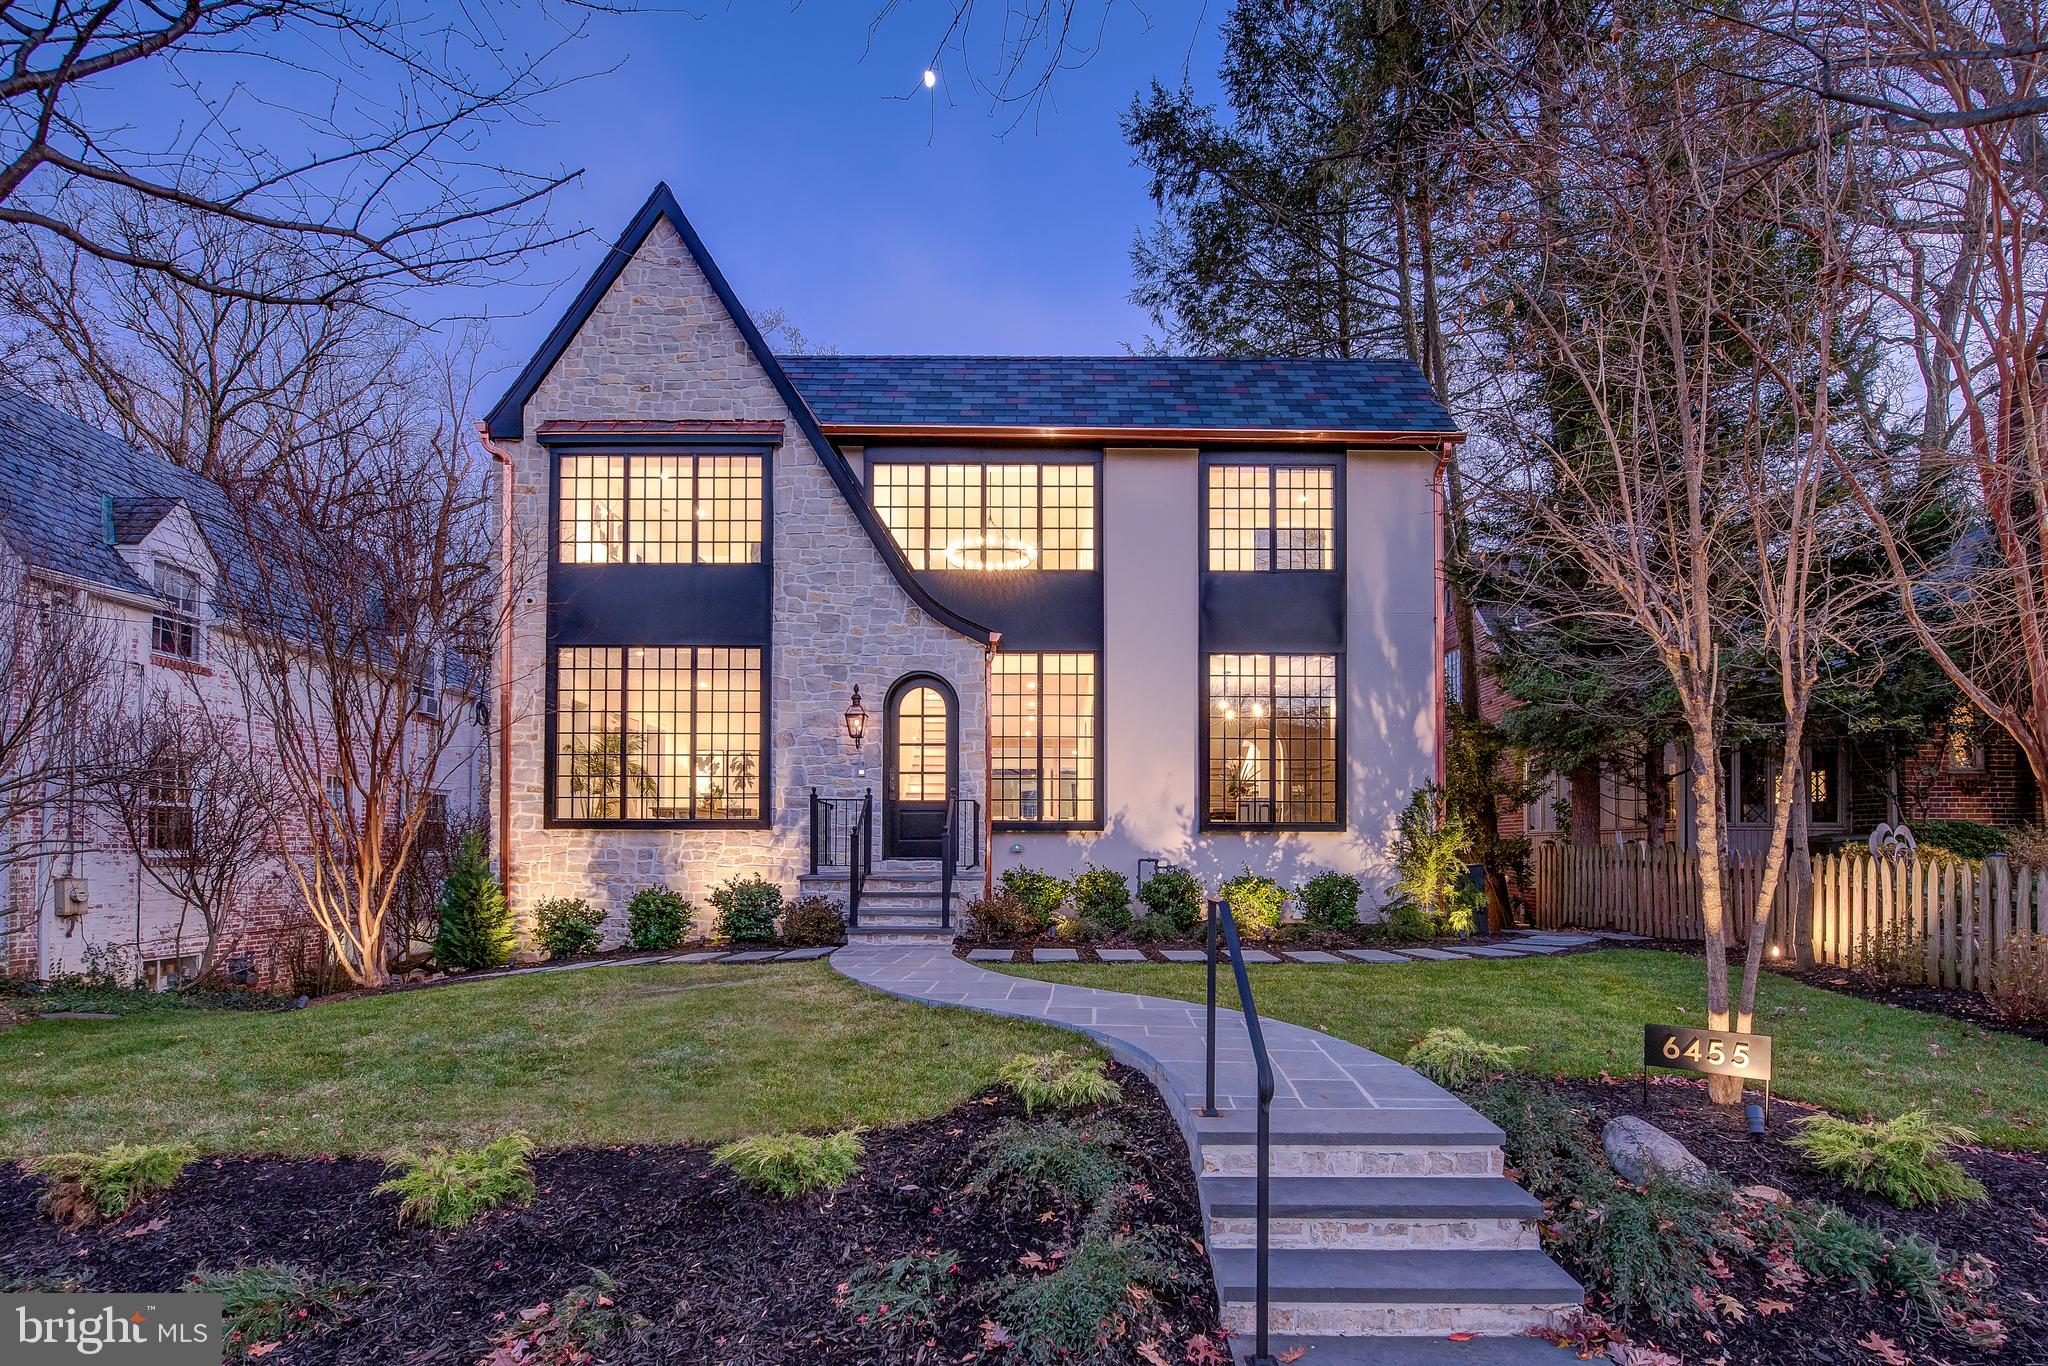
Modern lines and traditional Tudor elements combine seamlessly in this five bedroom, five and a half bathroom estate situated on a manicured lot in Barnaby Woods.  Enter into a two-story foyer, complete with a stunning chandelier, and take in the unique features of this home including solid 6” live sawn white oak flooring from Brick & Board, arched doorways and soaring ceilings.  Celebrate any occasion in the formal dining room complete with wood paneling painted in Sherwin Williams Color of the Year, Urbane Bronze.  No detail was overlooked in the kitchen featuring rows of rich custom cabinetry, individually selected Calacatta Vagli marble slabs and Jenn Air appliances including an Obsidian refrigerator and Pro Range.  A butler's pantry with a beverage cooler and prep sink provide additional storage.  An inviting family room, private home office, separate Zoom room and powder room complete this level. 

Follow the floating staircase with live sawn oak treads to the lower level complete with polished concrete floors.  The two-story great room draws you in with a wall of windows overlooking the wooded backyard.  The high ceilings create an open and airy atmosphere anchored by a wood-burning fireplace, carved stone mantel, wet bar and wine cellar.  A flexible media room/gym and a guest suite with a walk-in closet and private entrance complete this level.  Four bedrooms are on the upper level including the luxurious owner's suite featuring a private balcony overlooking the backyard.  The marble tiled bathroom offers a Brizo dual shower, soaking tub, double vanity and custom walk-in closet. Interior and structural warranties offer additional peace of mind.

The same attention to detail can be found on the outside of this home where custom windows compliment the natural tumbled limestone facade from a Wisconsin quarry.  A unique Mahogany arched front door and gas lantern add to the stunning curb appeal of this estate.  A stone walkway leads through the manicured landscaping and into the backyard.  

Relax or entertain on the large stone patio offering plenty of room for seating.  The patio is surrounded by green space and wooded views for additional shade and privacy.  Custom lighting fills the backyard for easy enjoyment any time of day.  Enjoy both quiet and convenience...Chevy Chase DC's shops and restaurants and all points DMV are just moments away.
#DCDC2036020

WASHINGTON

6455 BARNABY STREET NW

5 Beds

5 Baths

5,308 Sq.Ft.

$3,000,000

MLS#: DCDC2036020
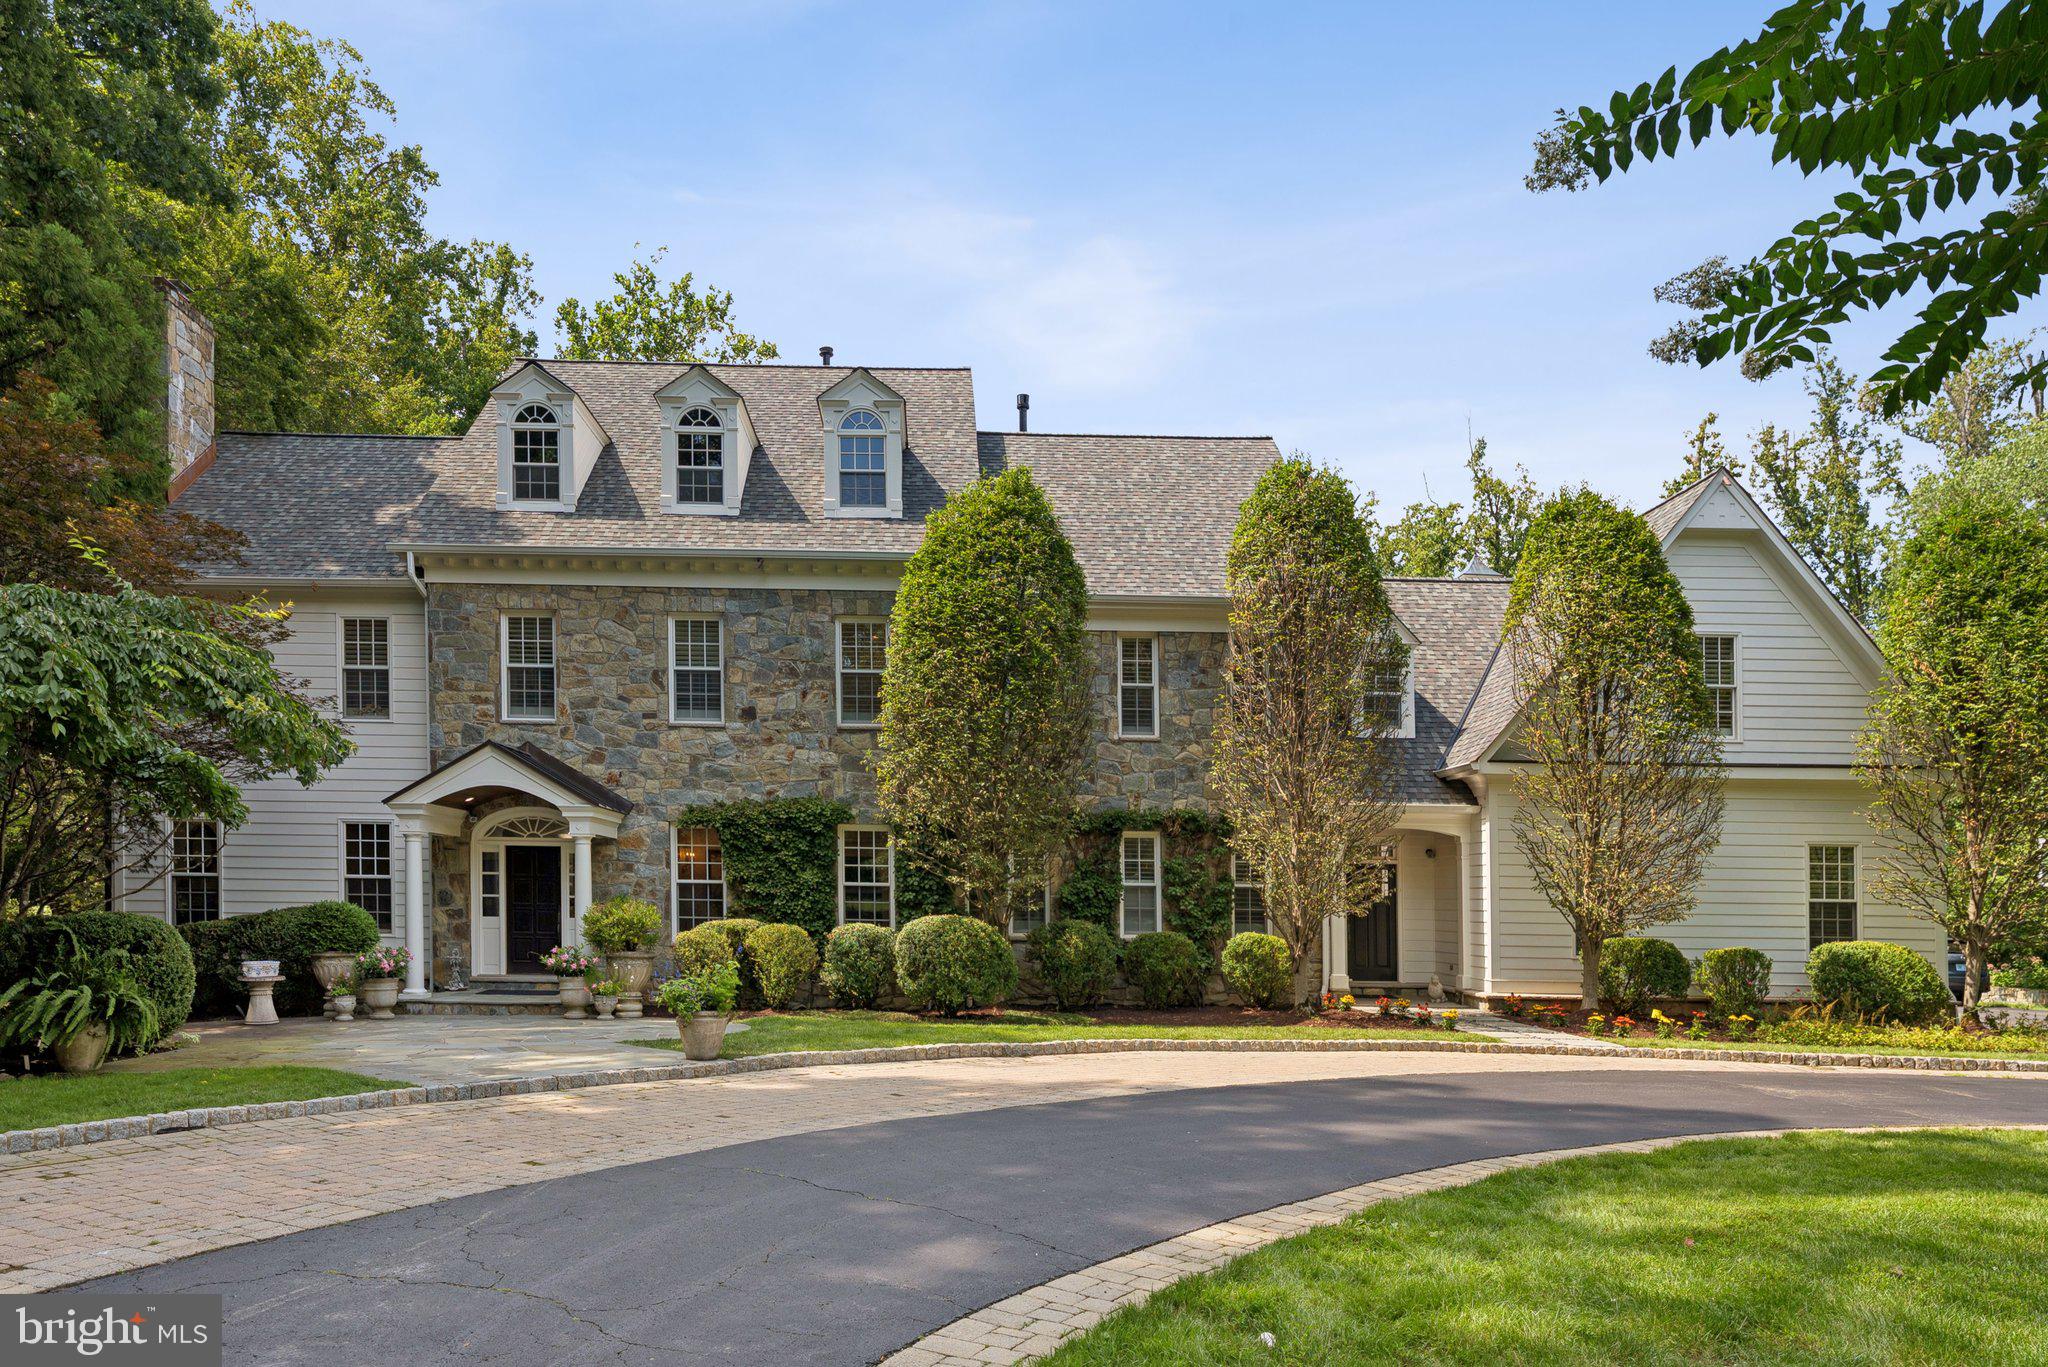
One of Potomac Village’s Finest Estates — A Classic Colonial Manor of Prestige and Timeless Elegance

An extraordinary offering in the heart of Potomac Village, this opulent 7-bedroom, 7 full bath, 2 half bath manor represents the pinnacle of architectural refinement and gracious living. Blending the enduring sophistication of classic Colonial design with bespoke modern luxuries, it stands as one of the most distinguished estates to come to market in recent years.

Approached by a sweeping circular drive, the home’s symmetrical stone façade, dormer windows, and stately pediment entry create a commanding sense of arrival. Inside, over 6,000 square feet of exquisitely appointed living space is designed for both grand-scale entertaining and intimate daily life. Sunlit formal rooms feature bespoke millwork, gleaming hardwood floors, and expansive windows framing the estate’s manicured grounds.

A gracious living room offers a refined setting for gatherings, while the formal dining room, crowned with a romantic glass chandelier, sets the stage for unforgettable evenings. The handsome library/home office is richly appointed with exquisite custom wood built-ins, creating a distinguished space for work or quiet retreat. The chef’s kitchen, equipped with professional-grade appliances and refined finishes, flows effortlessly into the expansive family room, each opening to the home’s outdoor living areas.

Upstairs, the primary suite is a private sanctuary with a spa-inspired bath and serene views, while additional en suite bedrooms provide comfort and seclusion for family and guests. The finished lower level offers purpose-designed spaces for recreation, fitness, and media, along with abundant storage.

Outdoors, the property unfolds into a parklike landscape reminiscent of a classic English garden—tiered lawns edged with boxwood hedges, meandering stone pathways, and seasonal bursts of hydrangeas, peonies, and climbing roses. Mature oaks and flowering dogwoods provide a natural canopy, while ornamental cherry trees, tulip magnolias, and curated perennial borders add a painterly quality to the grounds.

Multiple private garden rooms and sun-dappled terraces are thoughtfully positioned for morning coffee, afternoon gatherings, or twilight entertaining. At the heart of this pastoral setting lies a spectacular infinity-edge pool with a cascading waterfall, its reflective surface blending into the horizon and offering a tranquil focal point for the estate’s lush surroundings.

For the collector, the five-car garage offers exceptional space for prized automobiles, additional storage, or a workshop. This rare sanctuary, with its Washingtonian-worthy botanical artistry, is just moments from Potomac Village, Bethesda and minutes from top-tier schools, fine dining, and major commuter routes.

A true estate of distinction, this residence embodies prestige, architectural heritage, and an unrivaled standard of livability.
#MDMC2195150

POTOMAC

9907 MERIDEN ROAD

7 Beds

7 Baths

8,006 Sq.Ft.

$3,000,000

MLS#: MDMC2195150
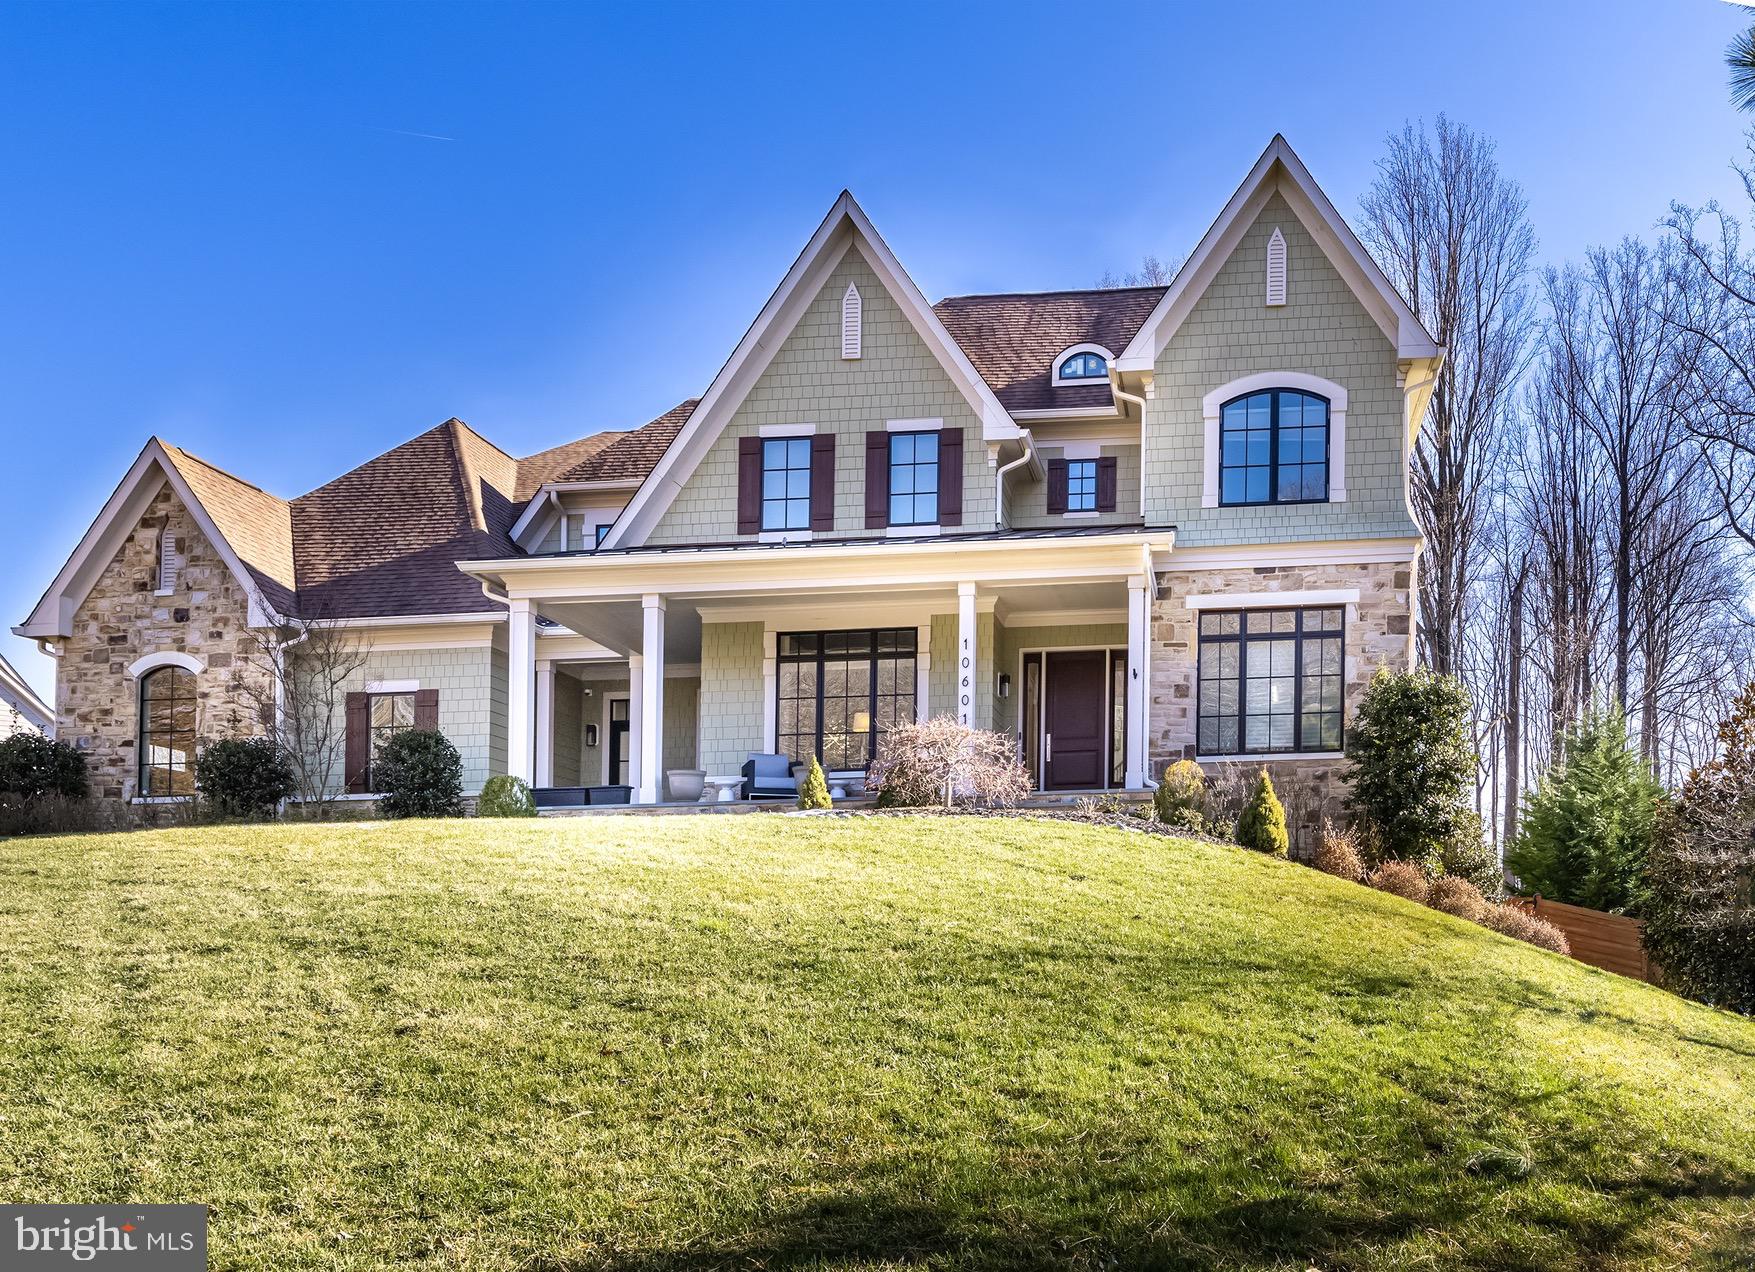
MUST SEE! This beautiful home is FRESHLY PAINTED to shine like new! Welcome to 10601 Brookeville Court, a modern marvel in Great Falls, VA. This iconic home features 6 bedrooms, 8 bathrooms over a spacious 9059 square feet of living space on a generous .83-acre lot. Step into the grand foyer and discover the sophisticated living areas with 11" high ceilings and plenty of natural light. The gourmet kitchen is equipped with top-of-the-line appliances and a spacious island. The primary suite offers a spa-like bathroom and two walk-in closets, while five additional ensuite bedrooms provide convenience for family and guests.  

Rare find with an ELEVATOR! This stunning home also offers multiple fireplaces for added ambiance. The expansive basement provides versatile space for recreation, a gym, a home theater and much more.

Outside, the meticulously landscaped grounds offer a serene setting for outdoor relaxation and entertaining. Nestled in the heart of Great Falls, this home combines elegance with modern comfort. With upscale amenities and a prime location,  this gorgeous home presents an unparalleled opportunity for sophisticated living. Experience the epitome of glamorous living in this remarkable residence just 15 minutes from Tysons and Reston, and only 5 miles from Great Falls National Park. MUST SEE! OPEN HOUSE SUN, 5/25 from 2-4pm!!
#VAFX2255680

GREAT FALLS

10601 BROOKEVILLE COURT

6 Beds

6 Baths

9,059 Sq.Ft.

$3,000,000

MLS#: VAFX2255680

None
#MDMC623460

BETHESDA

4960 FAIRMONT AVENUE PH-3, P1-14, P1-15

3 Beds

3 Baths

2,957 Sq.Ft.

$3,000,000

MLS#: MDMC623460
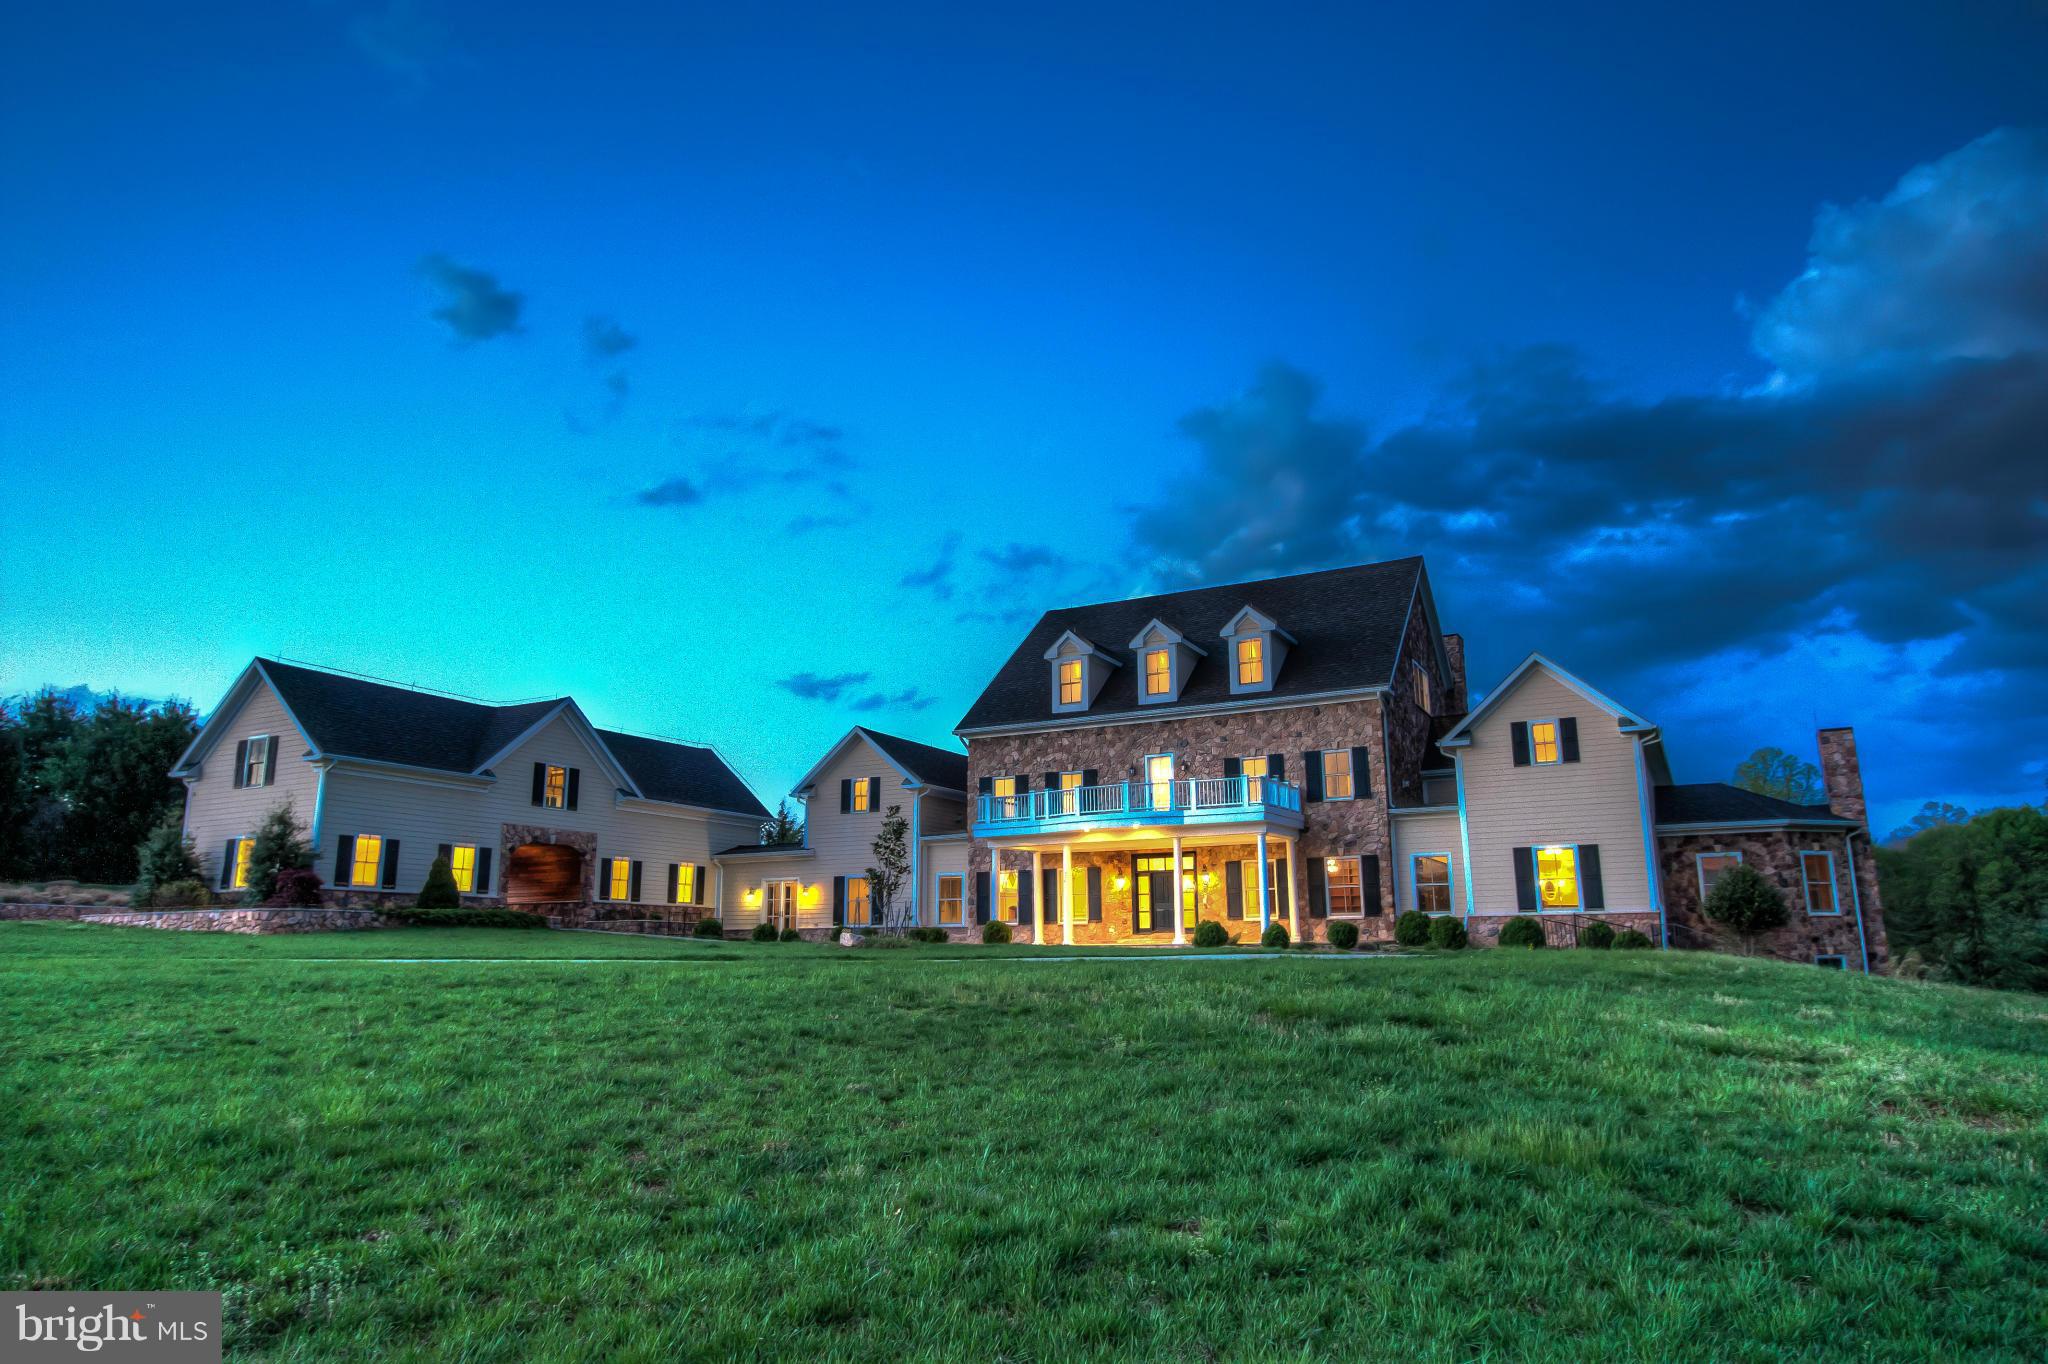
Magnificently sited on a private 5.9 acre lot, this brand new custom built Middleburg manor estate offers more than 17,000 square feet of exquisite artisan crafted living space. The developer has spared no expense in the construction of this masterwork, with top-of-the-line finishes including: custom hand crafted cabinetry & detail work, grand formal & casual living & entertaining spaces, and more
#1002833170

GREAT FALLS

470 RIVER BEND ROAD

6 Beds

7 Baths

17,050 Sq.Ft.

$3,000,000

MLS#: 1002833170

1 ... 465 466 467 468 469 ... 666
* Listings identified with the FMLS IDX logo come from FMLS and are held by brokerage firms other than the owner of this website. The listing brokerage is identified in any listing details. Information is deemed reliable but is not guaranteed. If you believe any FMLS listing contains material that infringes your copyrighted work please click here to review our DMCA policy and learn how to submit a takedown request. © 2024. First Multiple Listing Service, Inc.
 - property

Send a message

Message successfully sent.

Your message

What is 3 + 4 ?

Reason for contacting?

I agree to receive email communication and understand I can unsubscribe at any time.

I agree to be contacted by Charis Realty Group - Christine Issler, Broker via call, email, and text for real estate services. To opt out, you can reply 'stop' at any time or reply 'help' for assistance. You can also click the unsubscribe link in the emails. Message and data rates may apply. Message frequency may vary. Privacy Policy

Sign Out

Virtual Assistant

Would you like to take the next step with this property? We can help you schedule a showing or virtual tour, or send you more details.

Yes, I would like more information.

Thank You for Your Reply, One of Our Agents will contact you as soon as possible

No, maybe later.

Thank you, you can always contact me via email, phone number or through the contact form.

Realhub AI

Lucy - Your AI-Powered Realtor

Update Your Temporary Password

Personalize your search

Enter your email and we'll notify you immediately when new listings match what you're looking for.

or enter email address

Already have an account ? Login here

Continue your home search

I agree to receive communications and understand I can unsubscribe at any time.

I agree to be contacted by Charis Realty Group - Christine Issler, Broker via call, email, and text for real estate services. To opt out, you can reply 'stop' at any time or reply 'help' for assistance. You can also click the unsubscribe link in the emails. Message and data rates may apply. Message frequency may vary. Privacy Policy

Already have an account ? Login here

We use cookies

We use cookies primarily for analytics to enhance your experience. By accepting, you agree to our use of these cookies. You can manage your preferences or learn more about our cookies policy.
