Properties

Browse or get in touch to schedule a walkthrough.

  • Nearby me
Price range

Popular Features

Community Features

Association

Property Features

Waterfront

View

Exterior Features

Interior Features

Style

1657567 properties match your criteria

Updated 1 minute ago

E-Alert name
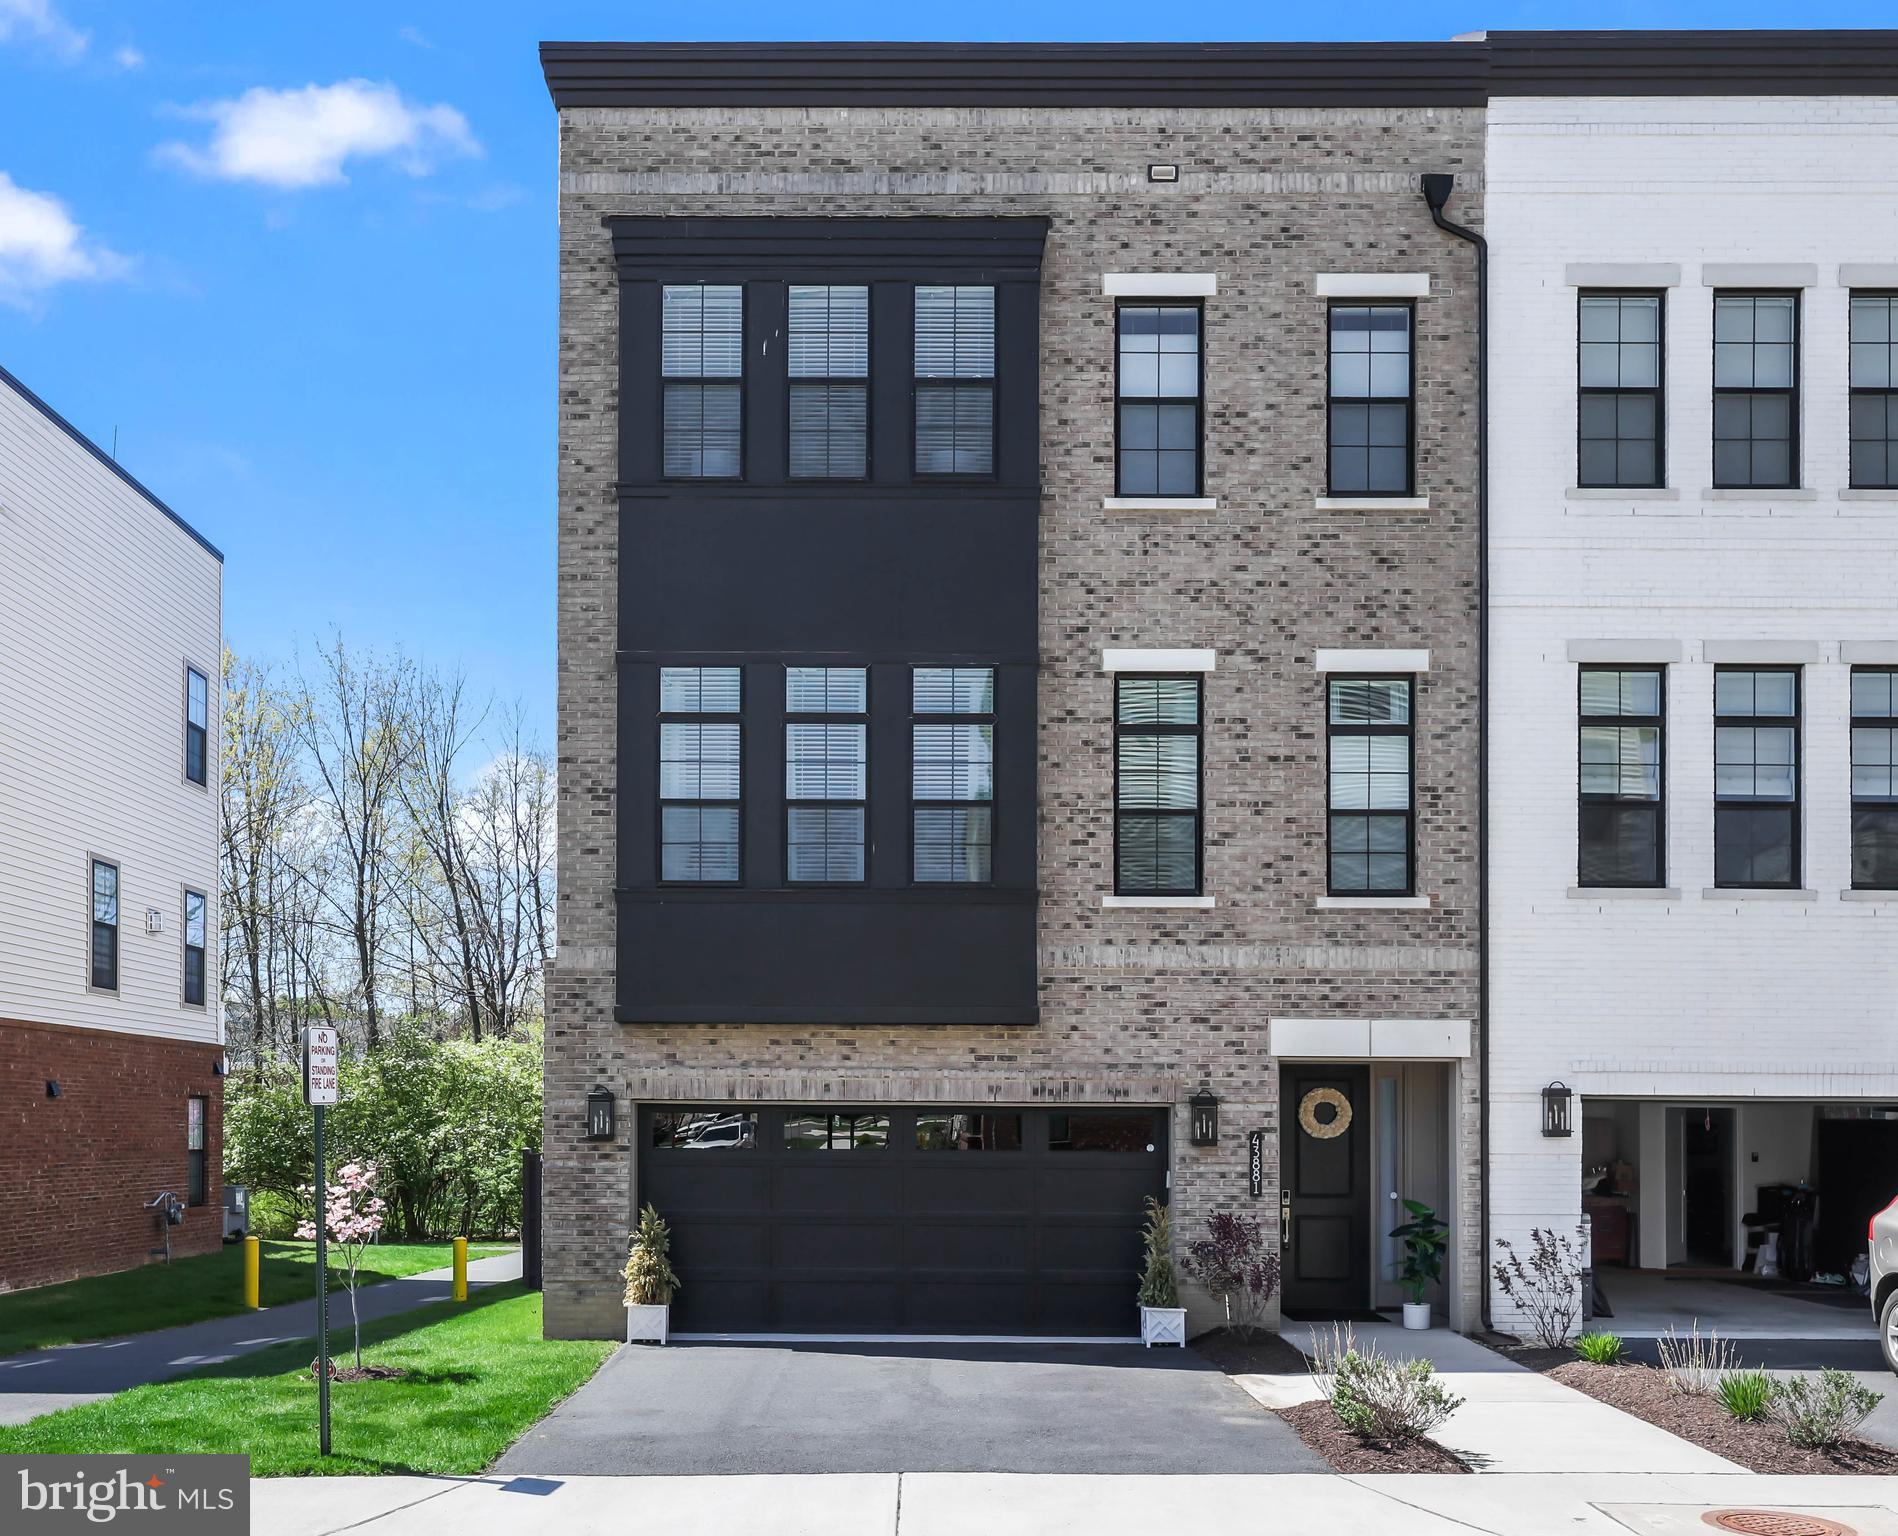
Welcome to 43881 Hanes Hall Terrace, a distinguished residence nestled in the exclusive 55+ community of Regency at Belmont Chase in Ashburn. This exceptional Toll Brothers townhome offers an unparalleled living experience, combining luxurious design with resort-style amenities and a prime location. Rarely available, this End-Unit Townhome with front load garage features a professionally tailored and landscaped backyard that is fully fenced.

Property Highlights include a spacious Layout: Boasting 3 bedrooms and 3.5 bathrooms across 3,493 sq ft, this home provides ample space for comfortable living. Elevator Access: Convenience is paramount with a private elevator servicing all four levels, ensuring easy access throughout the home. Gourmet Kitchen: The chef-inspired kitchen features an extended island, quartz countertops, and high-end appliances, perfect for culinary enthusiasts and entertaining guests. Elegant Interiors: Impeccable engineered hardwood floors, oak stairs, and designer lighting fixtures create a sophisticated ambiance throughout the home. Upgrades on every level of the home from custom tile in the bathrooms, to remote controlled shades throughout the entire home. At every turn you will find thoughtfully crafted selections that elevate the home. Cozy Fireplace: The living room features a cozy fireplace, ideal for creating a warm and inviting atmosphere. The open concept floor plan allows for customization of the space as desired. Rooftop Terrace: Enjoy 820 sq ft of outdoor living space with expansive 270-degree views, complete with a fireplace, and TV connection—perfect for entertaining or relaxing. 

Community Amenities - Belmont Country Club Access: Exclusive access to resort-style amenities including pools, tennis courts, clubhouse, and fitness facilities. Community Perks: Lawn maintenance, snow/trash removal, grilling area, and pickleball enhance your lifestyle within the community. Prime Location: Minutes away from Route 7, the Greenway, Loudoun Metro Station, and Dulles Airport. Retail and Dining: Enjoy the convenience of easy access to Belmont Chase for shopping (Whole Foods) and an array of dining options (Cooper's Hawk Winery & Restaurant, CAVA, and more).

This remarkable home offers the pinnacle of 55+ living, with lavish features, accessibility, and access to outstanding community amenities. Don't miss the opportunity to make this your forever home. Schedule a viewing today and discover the unparalleled lifestyle that awaits you at Regency at Belmont Chase.
#VALO2093854

ASHBURN

43881 HANES HALL TERRACE

3 Beds

3 Baths

3,493 Sq.Ft.

$1,095,000

MLS#: VALO2093854
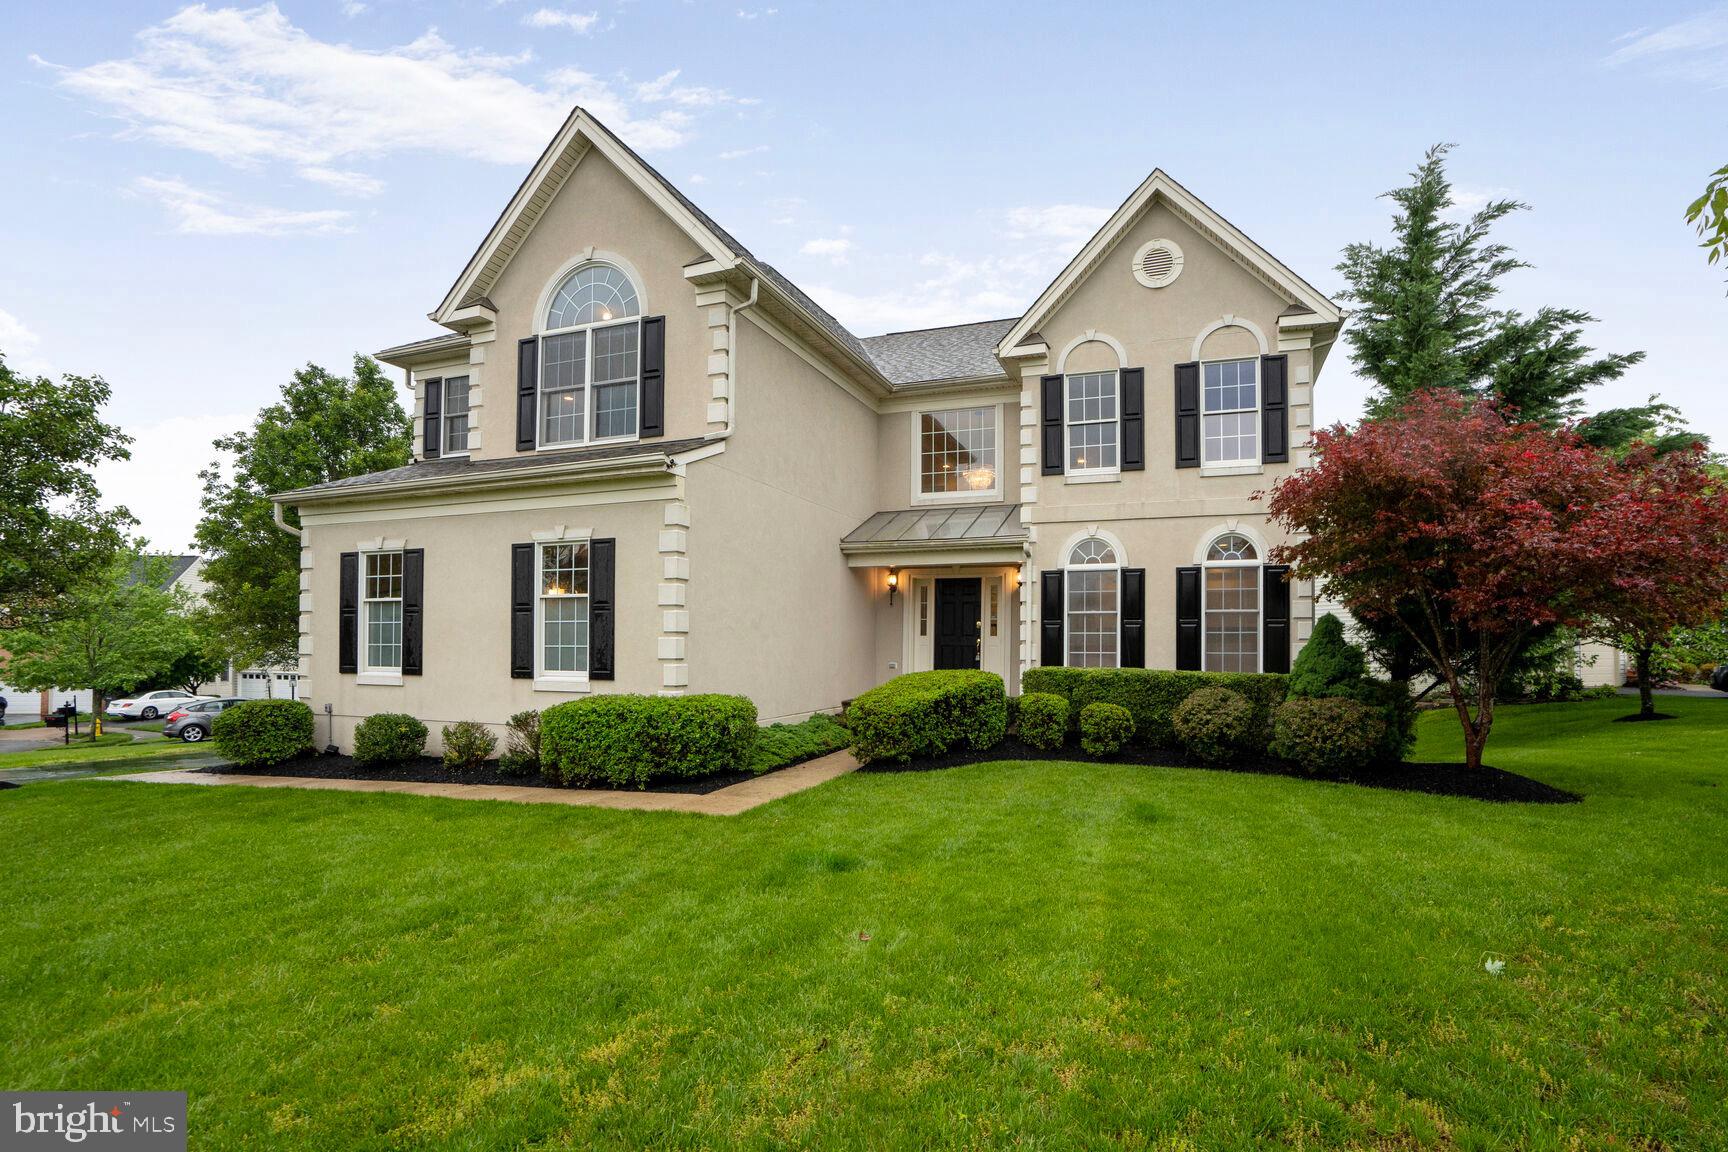
Open Saturday 2-4! Welcome to this beautiful Richmond model by Toll Brothers, ideally situated on a corner lot in a quiet cul-de-sac within the prestigious Dominion Valley Country Club. With a handsome stucco front and side-load garage, this home offers exceptional curb appeal.
Step inside through the covered front entry into a dramatic two-story foyer and family room featuring a gorgeous chandelier and a floor-to-ceiling stone fireplace framed by expansive windows that flood the space with natural light. The formal living and dining rooms are enhanced by elegant floating built-in shelves, ideal for displaying cherished decor. HW Floors span the entire main level.
The gourmet kitchen is a dream, equipped with stainless steel appliances, a center island, ample table space, and stylish finishes throughout. French Doors lead to a newly built (2022) composite deck w/ steps down to the back yard.  A private home office is perfectly located on the main level, along with a spacious laundry room complete with a sink. 
Upstairs, a versatile loft provides the perfect flex space for a secondary family room, playroom, or media area. The primary suite includes a serene sitting area, a large walk-in closet, and a luxurious en suite bath featuring a corner soaking tub, separate shower, dual vanities, and a private water closet. Bedroom 1 enjoys a private en suite bath, while Bedrooms 2 and 3 share a well-appointed hall bathroom.
The fully finished walk-out basement adds even more living space, including a bedroom and full bath, recreation area, and a dedicated media zone—ideal for entertaining or relaxing.
Key Updates Include:
Main Level HVAC: 2017
Upper Level HVAC: 2021
Water Heater: 2017
Roof: 2017
Dishwasher: 2024
Refrigerator: 2024
Wall Oven/Microwave: 2025
New Carpet in Upper Level and Basement. 
Driveway to be sealed on Saturday.
This home combines luxury living, modern updates, and a sought-after location in a gated golf course community. Don’t miss the opportunity to make it yours!
#VAPW2094294

HAYMARKET

15400 BERRY POND PLACE

5 Beds

4 Baths

4,544 Sq.Ft.

$995,000

MLS#: VAPW2094294
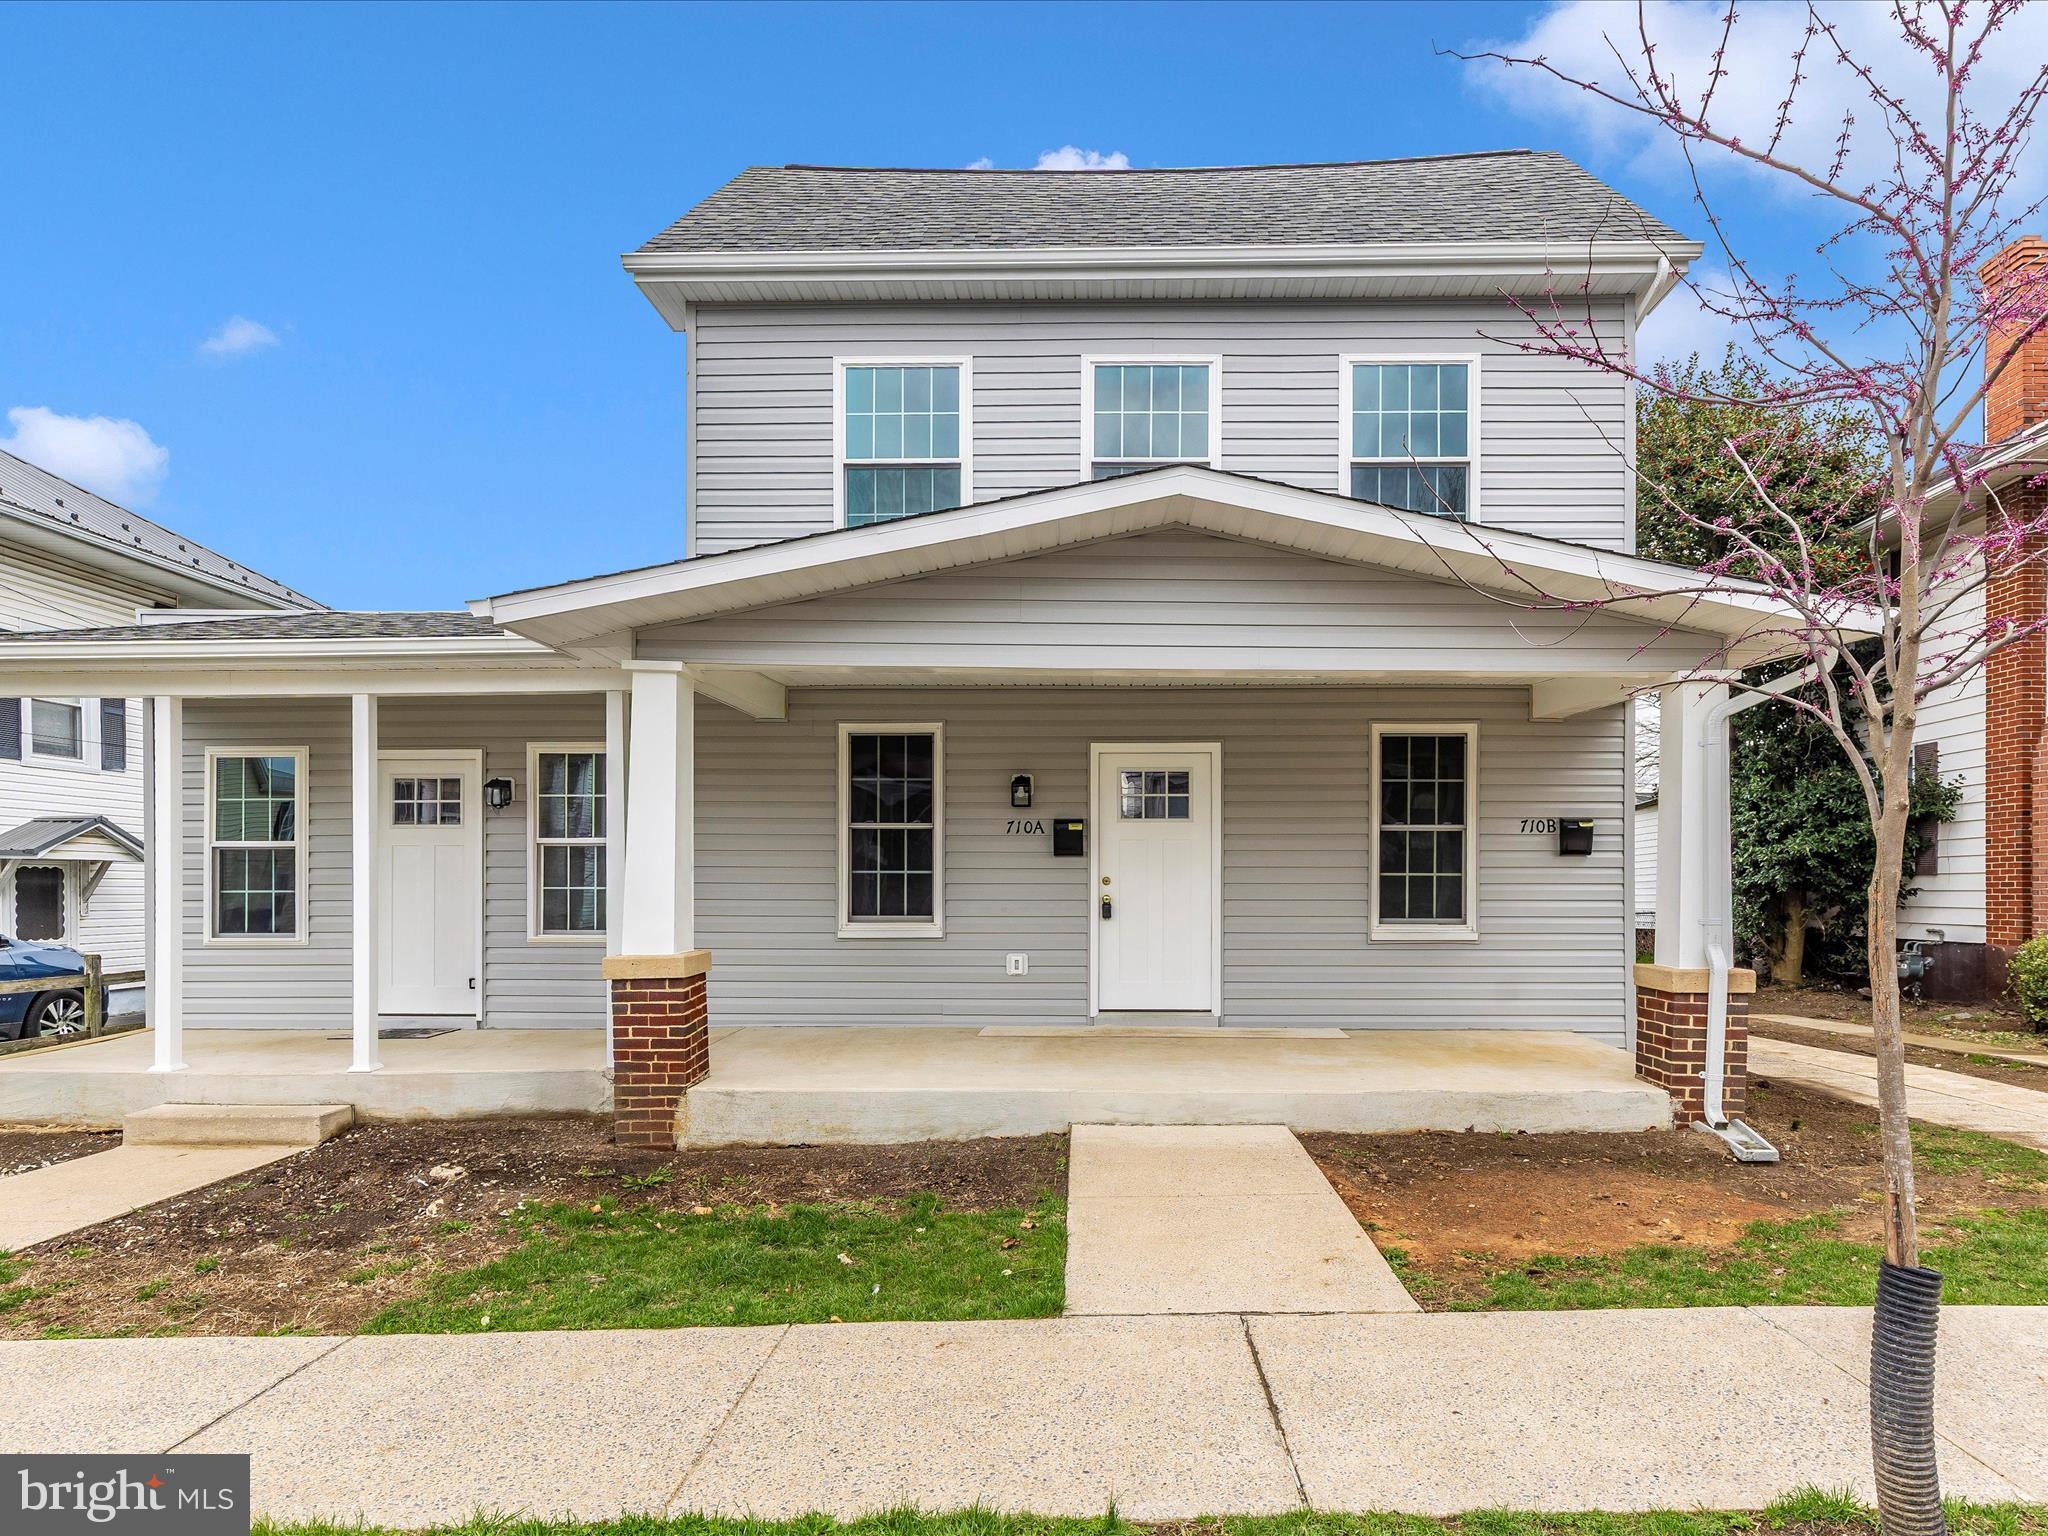
708-710 Chestnut St. Brand-new multi-unit property with detached garage.
This low maintenance high efficiency property is perfect for investors seeking modern amenities and strong rental potential.  
Unit 1:  708 Chestnut Street first floor, one bed/one new bath, washer, and dryer room
Unit 2 (710A Chestnut St.) - 1st floor, two bed/one new bath, washer, and dryer room.
Unit 3 (710B Chestnut St) -2nd floor, one bed/one new bath, washer, and dryer room, large attic, storage, and pantry.
Garage and parking
Detached four car garage (36 ft x 24ft  depth) - available to rent.
Driveway for two cars, two street parking spots in front.
Modern upgrades and efficiency features:
All new interiors – stainless steel appliances, luxury, vinyl, plank, flooring, and carpeted bedrooms with upgraded padding.
Energy efficient design – spray foam insulation(walls, floors, ceilings, attic, and basement).
All new system systems- 3 HVAC units, all new ductwork, electrical, plumbing, and hot water heaters.
Smart connectivity-2 fiber optic conduits and outlets in each unit.
Peace of mind-one year contractor warranty included. 
Investors dream! Come and get it!
#MDWA2028290

HAGERSTOWN

708 CHESTNUT STREET

4 Beds

None Baths

2,182 Sq.Ft.

$529,900

MLS#: MDWA2028290
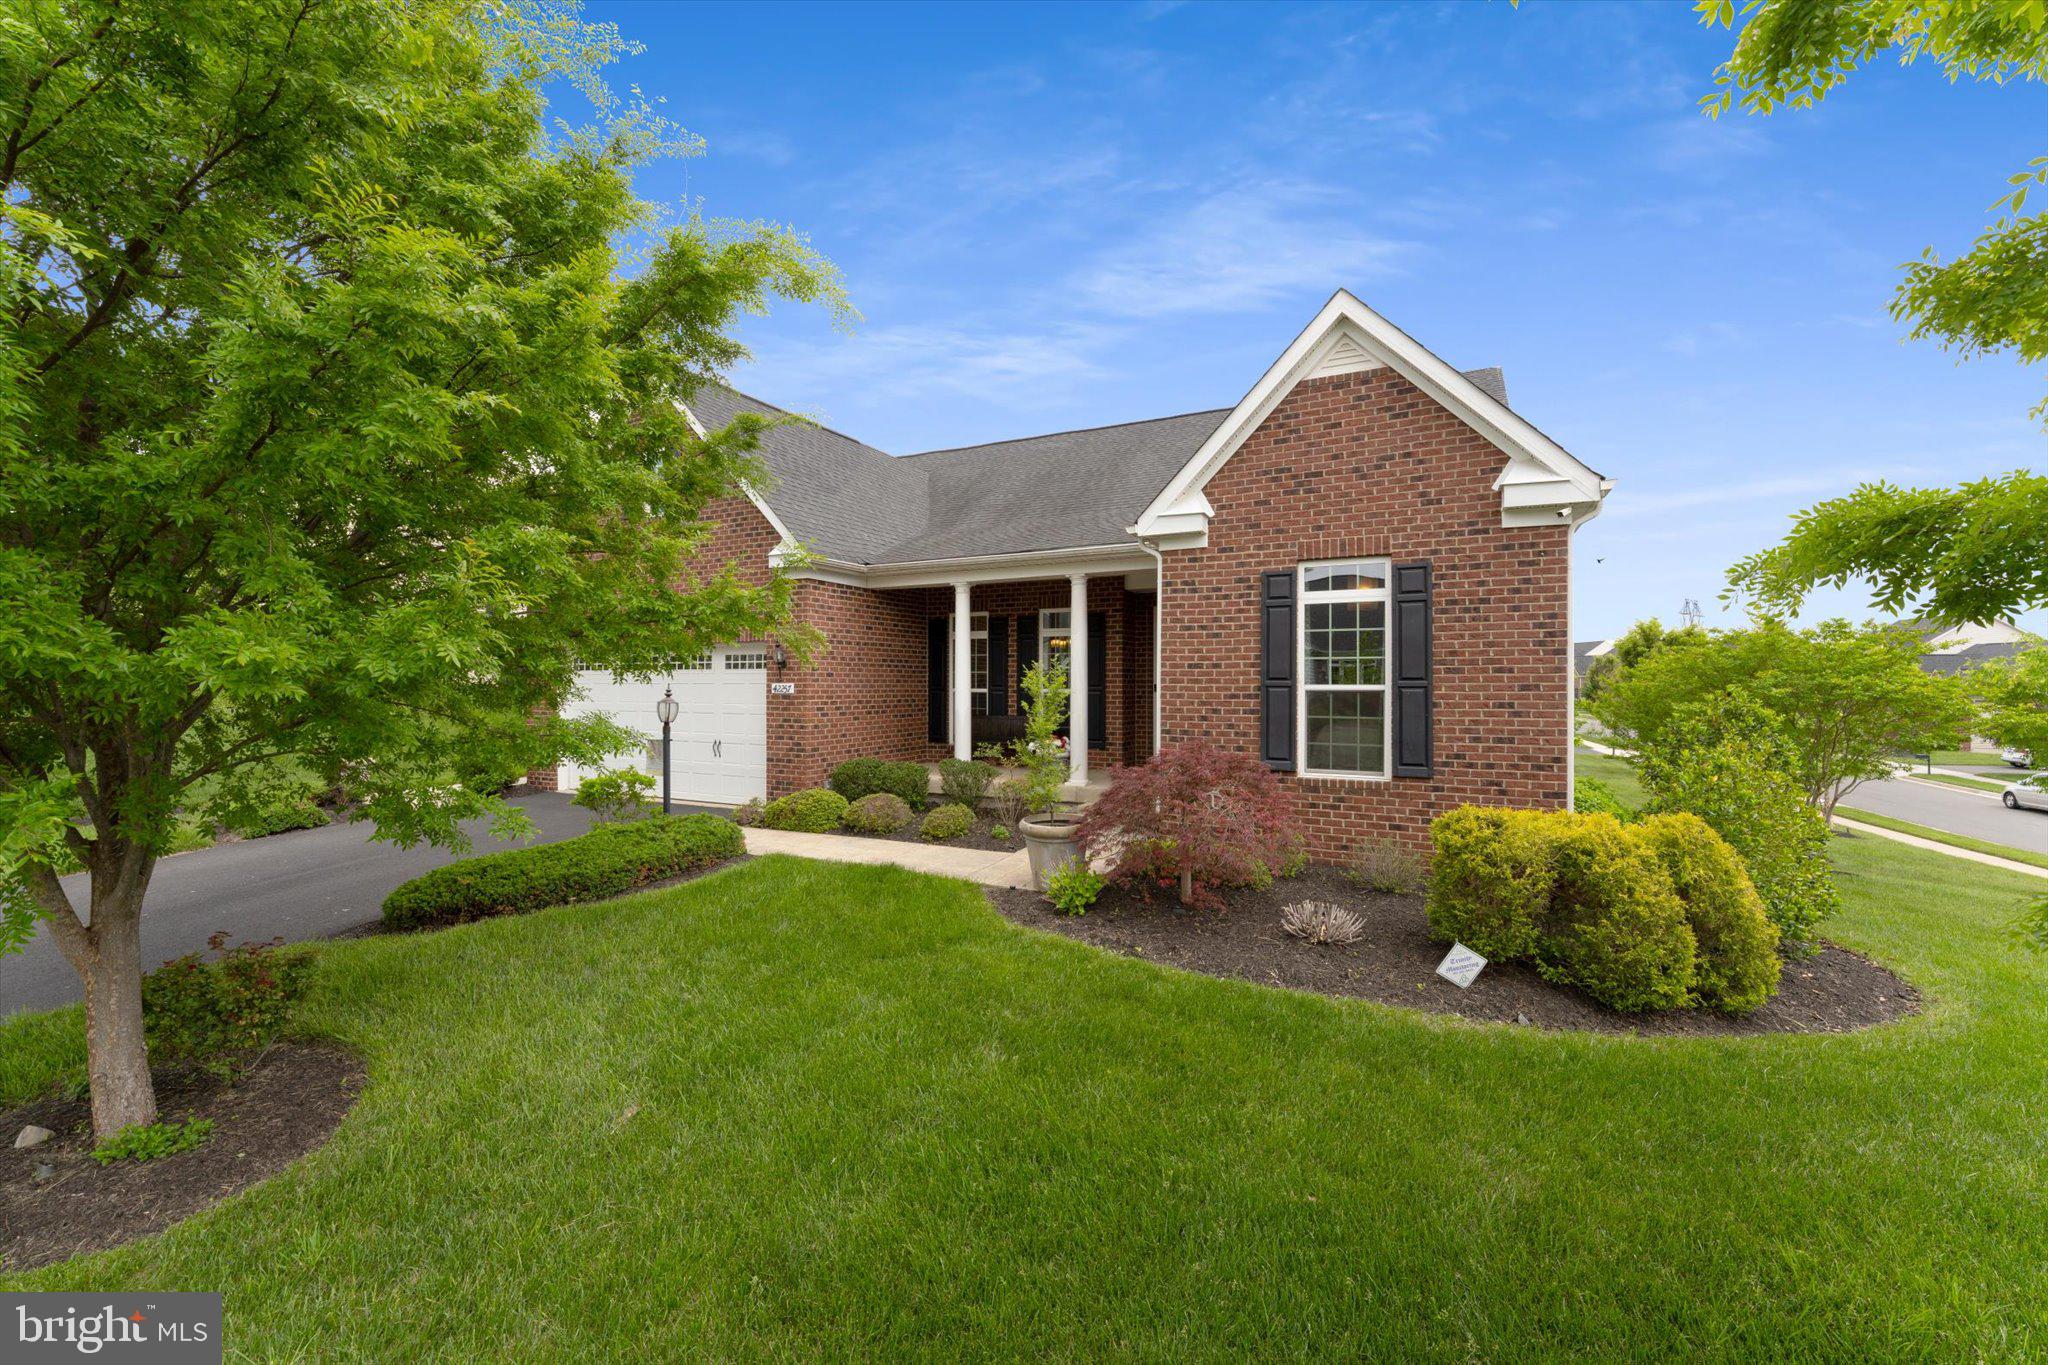
Stunning Former Springhaven Model Home with a lovely view of the foothills, the perfect blend of comfort and elegance with high end finishes. Open concept with Vaulted ceilings, lots of Natural light, Gourmet kitchen comes with stainless steel appliances, double wall ovens, dishwasher, built in microwave, disposal, 4 gas burner cooktop and Granite countertops.  Cozy fireplace for chilly evenings. Updated deck for entertaining and relaxing while you watch spectacular sunset over the foothills.  Spacious Primary suite with walk-in shower, has with dual sinks. Large walk-in closet. Huge basement with a large finished area for relaxing or playing, 3 un-finished rooms for additional living space,  great for an office, gym or theater. 
Gorgeous high-end epoxy garage floor finish very durable, a must see!  Located on a 1/3 of an acre corner lot that is beautifully landscaped.  Don't let this home fool you, it is much bigger than it looks! 
Schedule a visit today!
#VALO2095778

CHANTILLY

42257 WATLING COURT

3 Beds

3 Baths

4,108 Sq.Ft.

$1,140,000

MLS#: VALO2095778
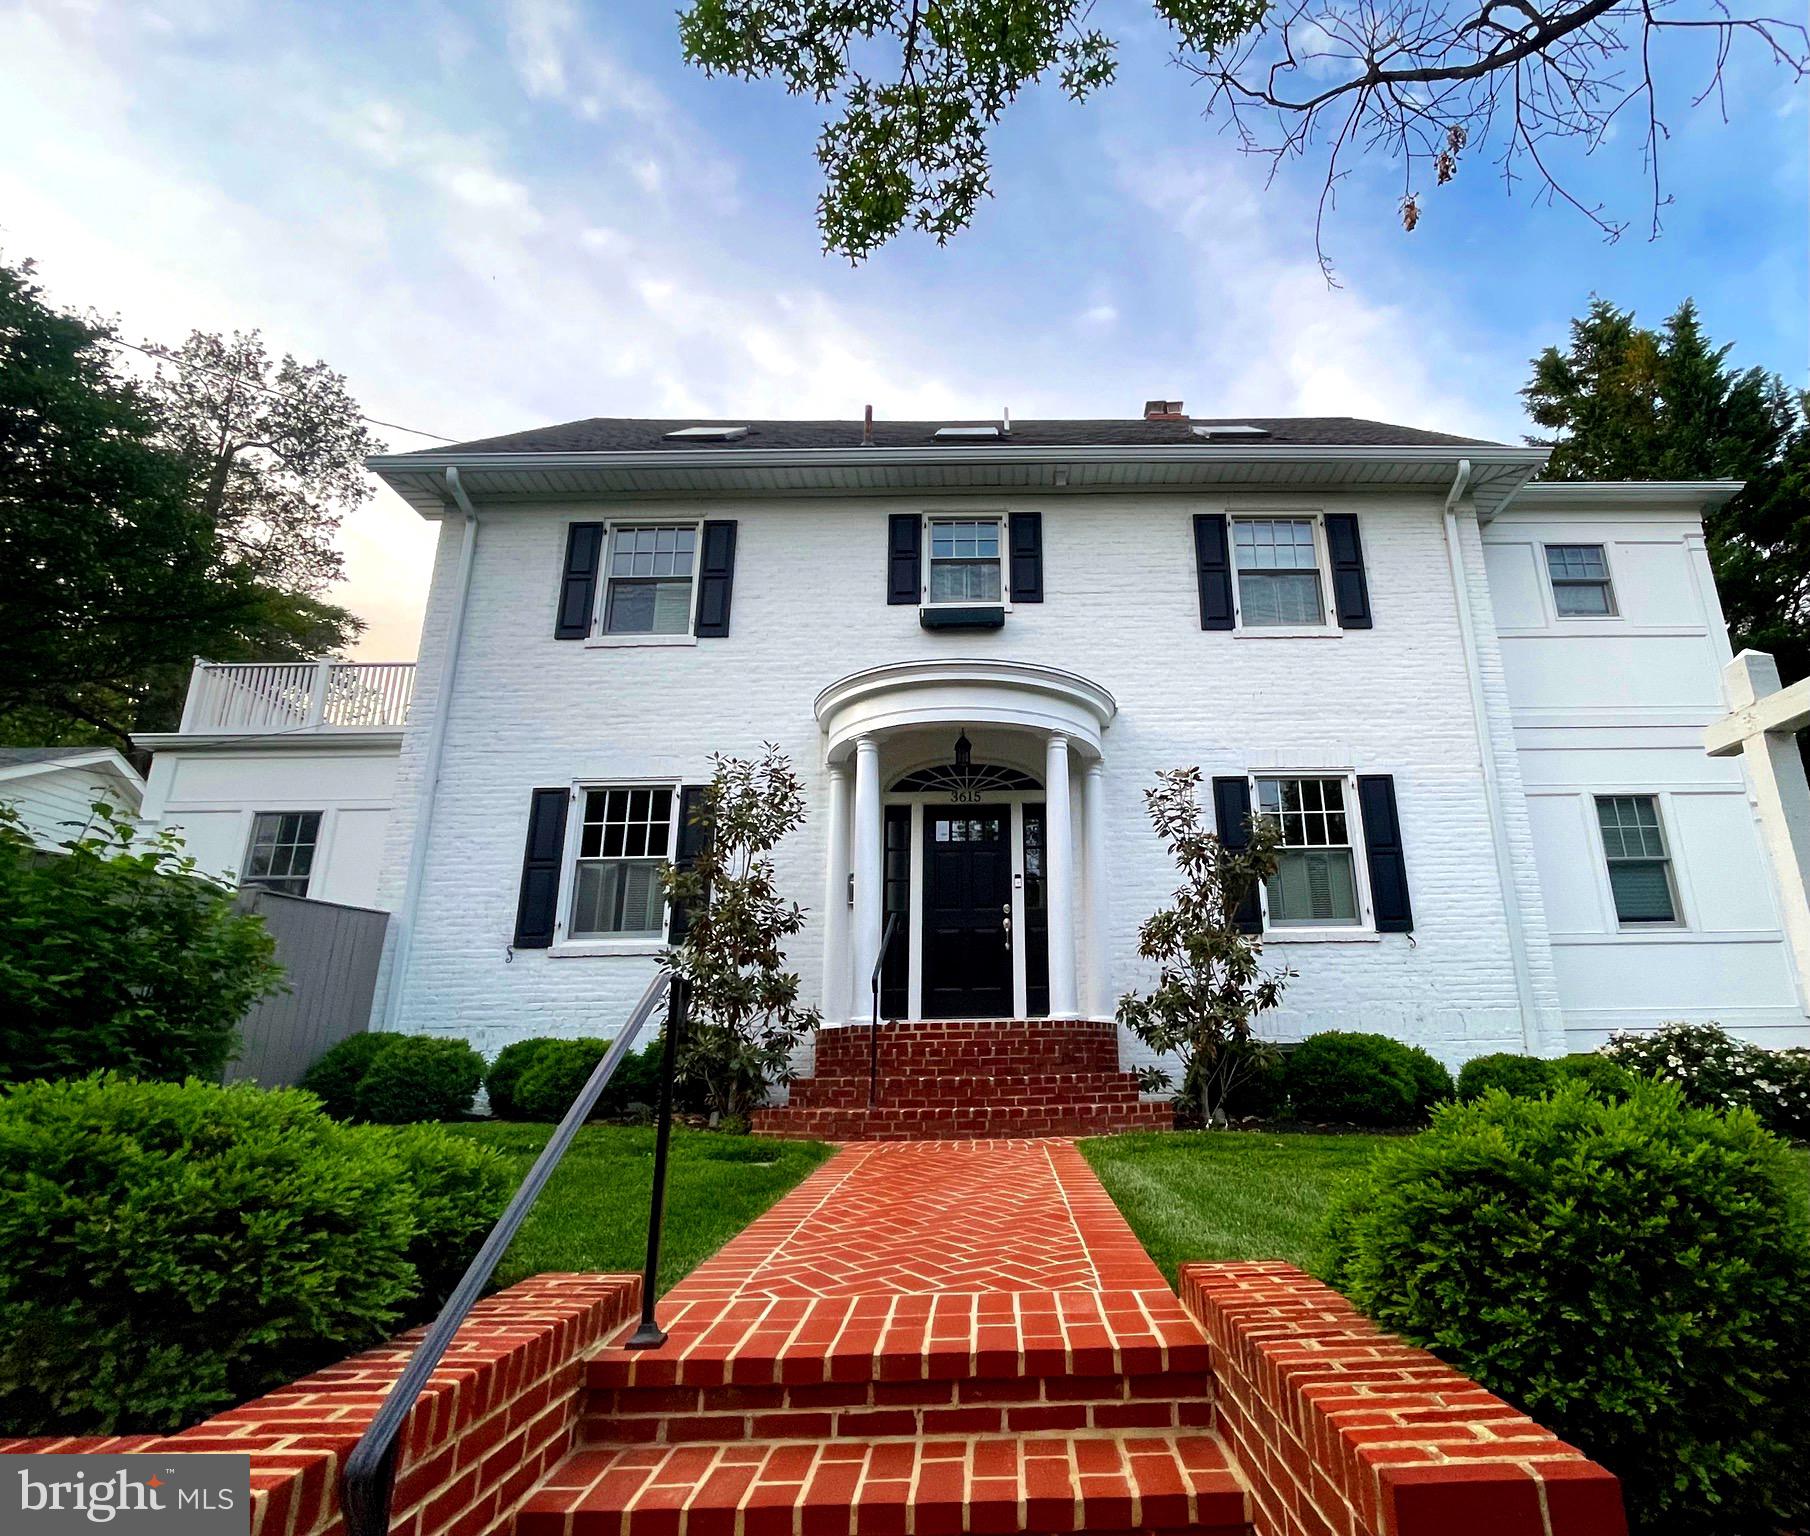
This is a stunner!   Over 4500 sq ft of updated charm and grandeur! Loads of original charm along with some great modern updates including a gorgeous opened up kitchen and dining space along with a sunroom and mud room addition creating today’s ideal layout.  Formal living room with fireplace with another sun-drenched family room and cozy  home office or den with fireplace. Upstairs, a reimagined primary suite with a grand en suite bath and a room sized walk in closet.  2 additional spacious bedrooms with a fully updated hall bath as well.  The 3rd floor offers a huge skylit teen getaway bedroom, upper floor family room or play space. 

The basement provides more optional rooms  with work out space, a guest or au pair bedroom and bath and an older kitchenette.  

The outdoor space is wonderful with a grand terrace and a “real” in town yard and to top it all off, an oversized new 2 car garage!   Walk to the Wisconsin commercial strip, Whole Foods, and numerous dining and shopping venues.    This is one great house priced to sell in today’s market! IDEAL WOULD BE CLOSING IN JUNE WITH A RENTBACK UNTIL 7/10 OR SO
#DCDC2200178

WASHINGTON

3615 EDMUNDS STREET NW

5 Beds

3 Baths

4,558 Sq.Ft.

$2,495,000

MLS#: DCDC2200178
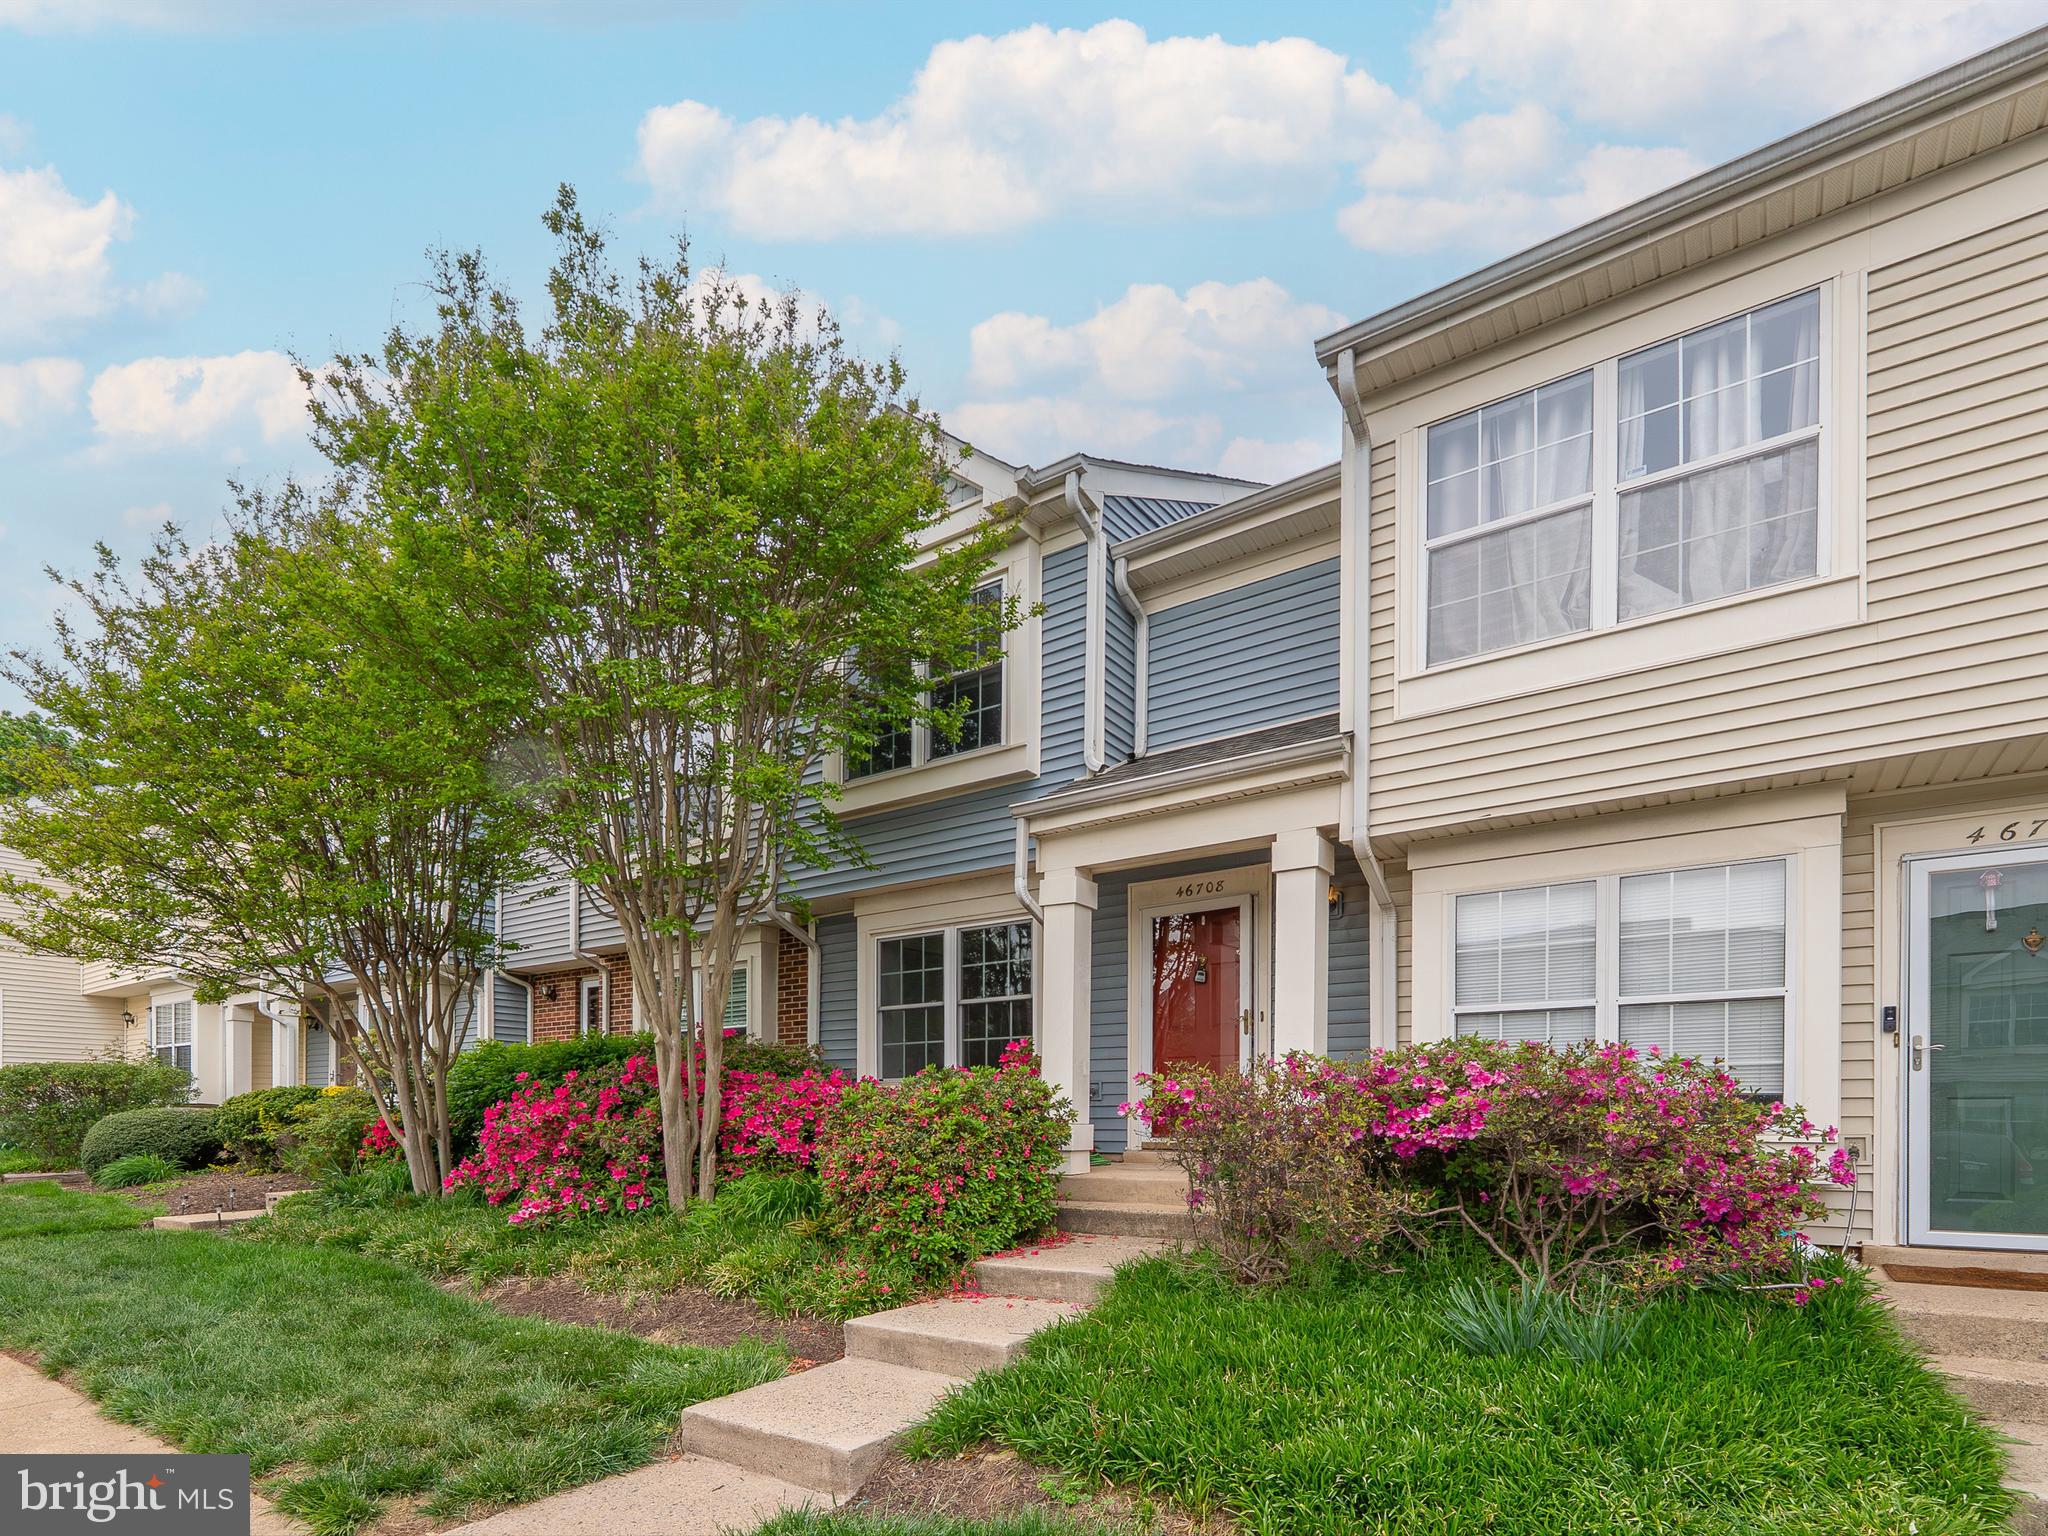
Charming 2-Bedroom Townhouse-Style Condo in a Quiet, Well-Maintained Community
Nestled in a serene and beautifully cared-for neighborhood, this 2-bedroom, 1-bathroom townhouse-style condo offers the perfect blend of comfort, charm, and convenience. Step inside to a bright and welcoming interior featuring fresh paint, new flooring, and a modern kitchen with brand-new appliances.
Enjoy peaceful summer evenings in your private, fenced backyard that backs onto community green space—ideal for relaxing or entertaining.
Upstairs, both bedrooms boast vaulted ceilings and walk-in closets, creating cozy retreats with ample space to unwind after a long day.
This home goes beyond typical condo living with exceptional storage solutions, including a spacious attic with pull-down stairs and an additional outdoor shed.
The community itself is as friendly as it is attentive. With low condo fees of just $230/month, the association takes care of the essentials—lawn care, snow removal, roof and siding maintenance (with a brand-new roof in 2024!), and even twice-weekly trash pickup. Residents also enjoy access to walking paths, a playground, and well-lit common areas.
Additional perks include two reserved parking spaces and thoughtful updates that make this home truly move-in ready. All that’s missing is you—schedule a visit today and fall in love!
#VALO2095364

STERLING

46708 ATWOOD SQUARE 116

2 Beds

1 Baths

1,078 Sq.Ft.

$385,000

MLS#: VALO2095364
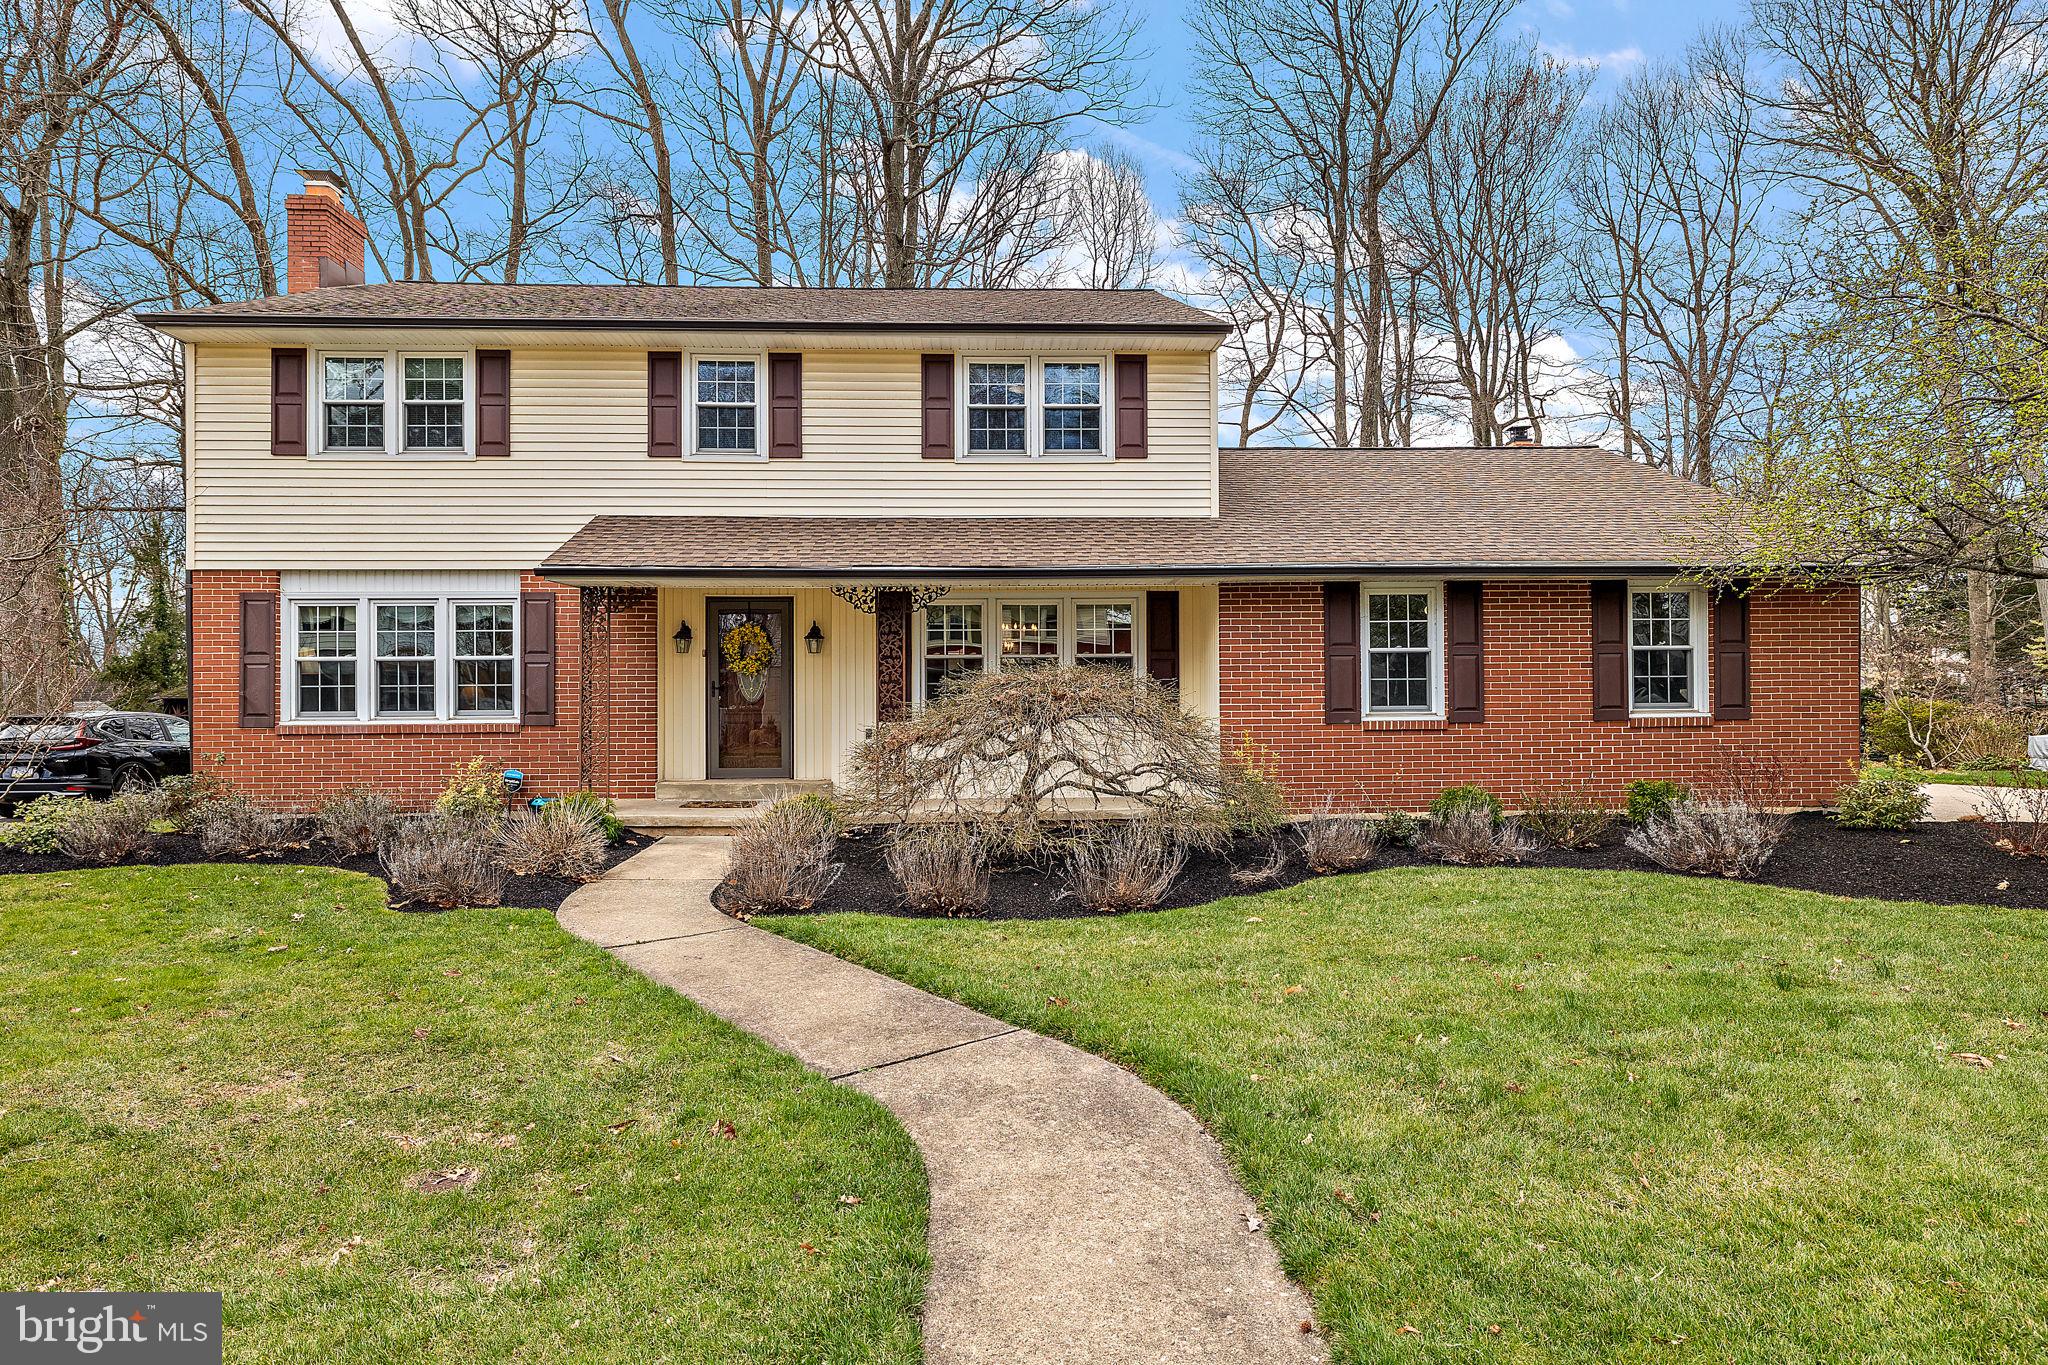
Popular Regent model in the desirable North Wilmington neighborhood of Chalfonte. This lovely single-family detached home offers 2,625 square feet of refined living space. The inviting residence features 4 spacious bedrooms, 2.5 bathrooms, main floor office, and a sunroom addition providing ample space for comfortable living. A back up generator ensures modern living conveniences no matter the weather. Upon entering from the front porch, you'll be greeted by the warmth of beautiful hardwood floors that flow seamlessly throughout much of the home. The living area is centered around a charming working fireplace, creating a cozy atmosphere for gatherings or quiet evenings. The spacious kitchen and dining areas offer an ideal setting for both everyday meals and entertaining guests. A second fireplace flanked by built-ins is located in the family room adjacent to the kitchen. The main floor is also host to the laundry room. Step outside to a private backyard, perfect for outdoor enjoyment and leisure activities. Additional features include a full basement, offering versatile space for storage or future customization, a 2 car garage, replacement windows, and updated systems and roof. This home is a perfect blend of functionality and style, ready to accommodate your lifestyle needs. Don’t miss the opportunity to make 2702 Landon Dr. your new home.
#DENC2078728

WILMINGTON

2702 LANDON DRIVE

4 Beds

2 Baths

2,625 Sq.Ft.

$560,000

MLS#: DENC2078728
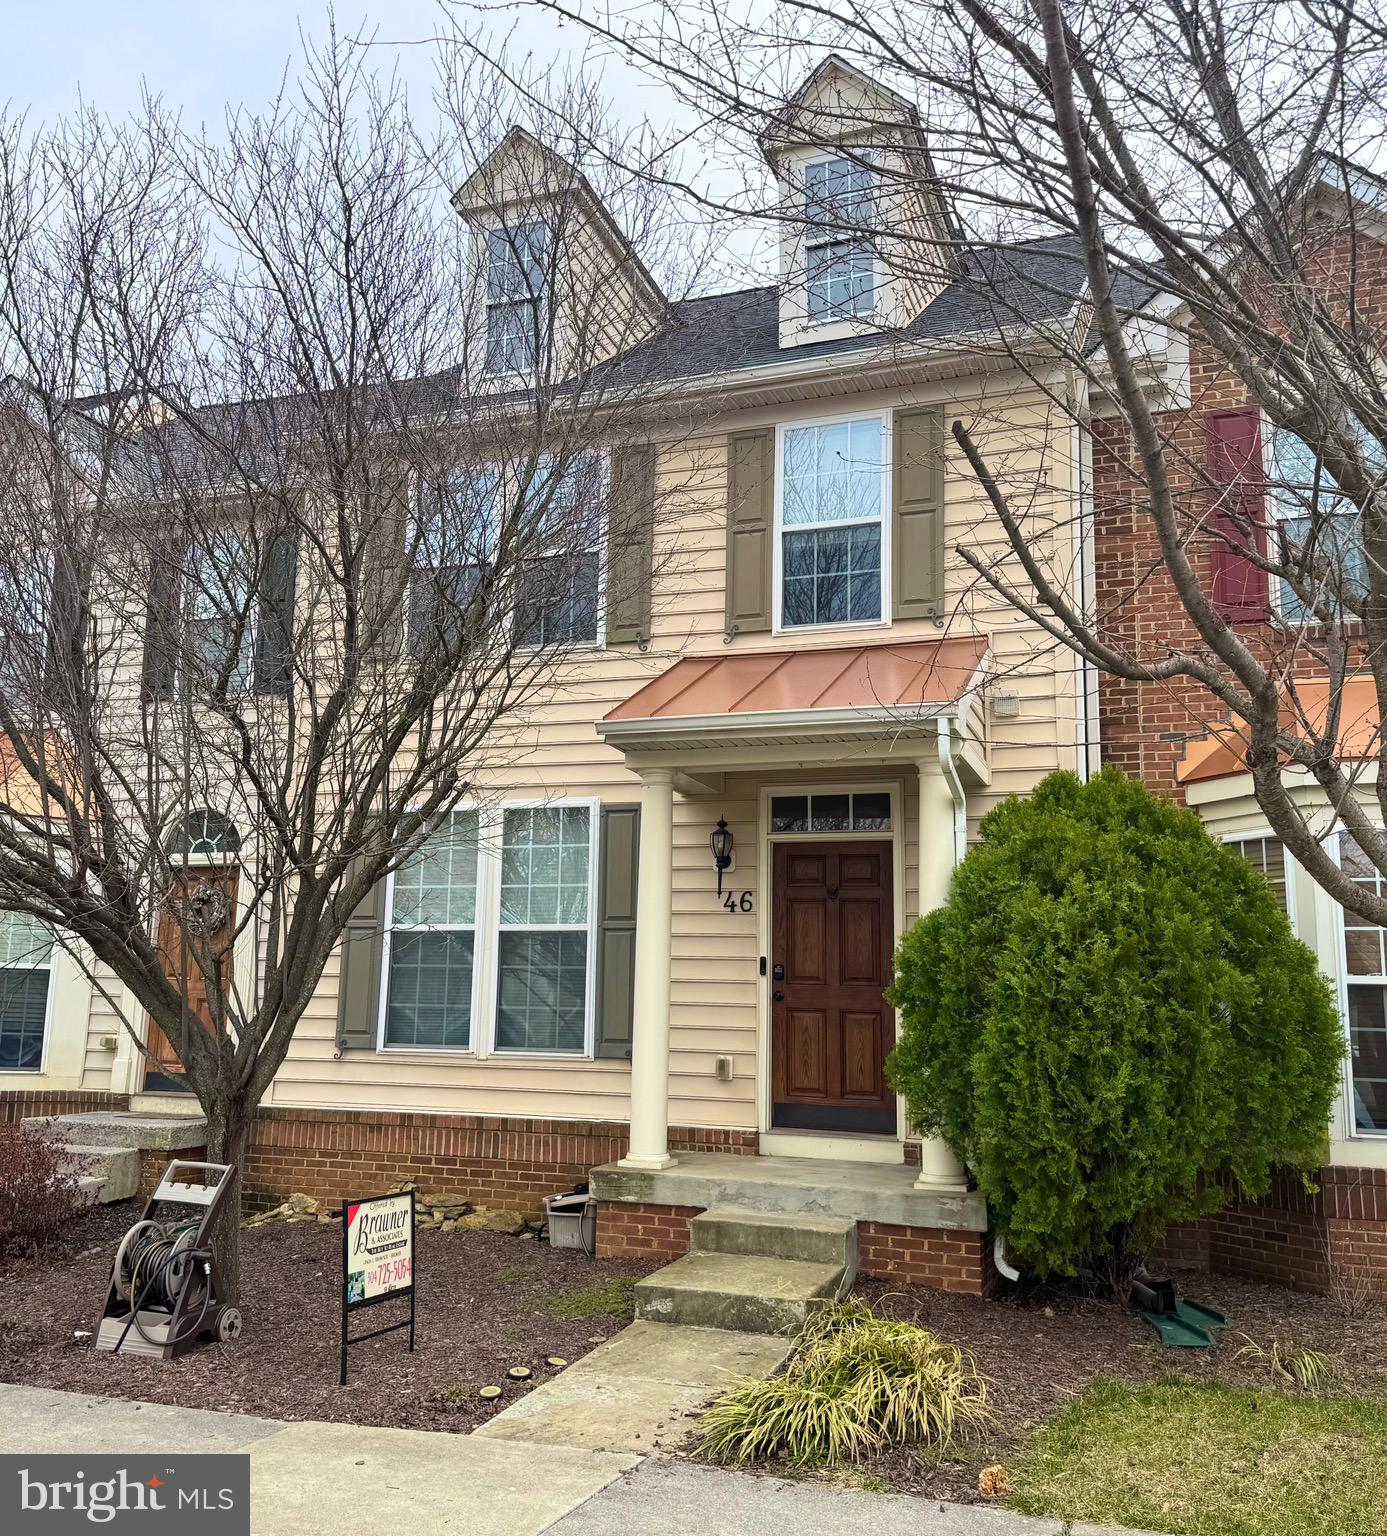
Charming Townhome at 46 Payne Street, Charles Town, WV.
Welcome to your dream home! This beautiful 3 bedroom, 2 1/2 bath townhome offers over 2560 square feet of comfortable living space in the desirable Huntfield community. Built in 2008, this well-maintained home features:
-  Spacious layout:  Enjoy an open floor plan with a family room, kitchen, and den/sunroom
- Modern Kitchen: Granite countertops, stainless steel appliances, and a cozy breakfast area.
-  Luxurious Primary Suite: Vaulted ceilings, a sitting area, walk-in closet, and an en suite bathroom with a jetted soaking tub and separate shower.
- Finished Basement: A huge rec room, laundry room, and walk-out access to a paver patio.
- Outdoor Living: A large deck with curved metal balusters, perfect for entertaining.
- Community Amenities: Access to playgrounds and tennis court.
This home is located in a great location for commuters. Don't miss the chance to own a piece of Charles Town Charm!
#WVJF2015502

CHARLES TOWN

46 PAYNE STREET

3 Beds

2 Baths

2,560 Sq.Ft.

$320,000

MLS#: WVJF2015502
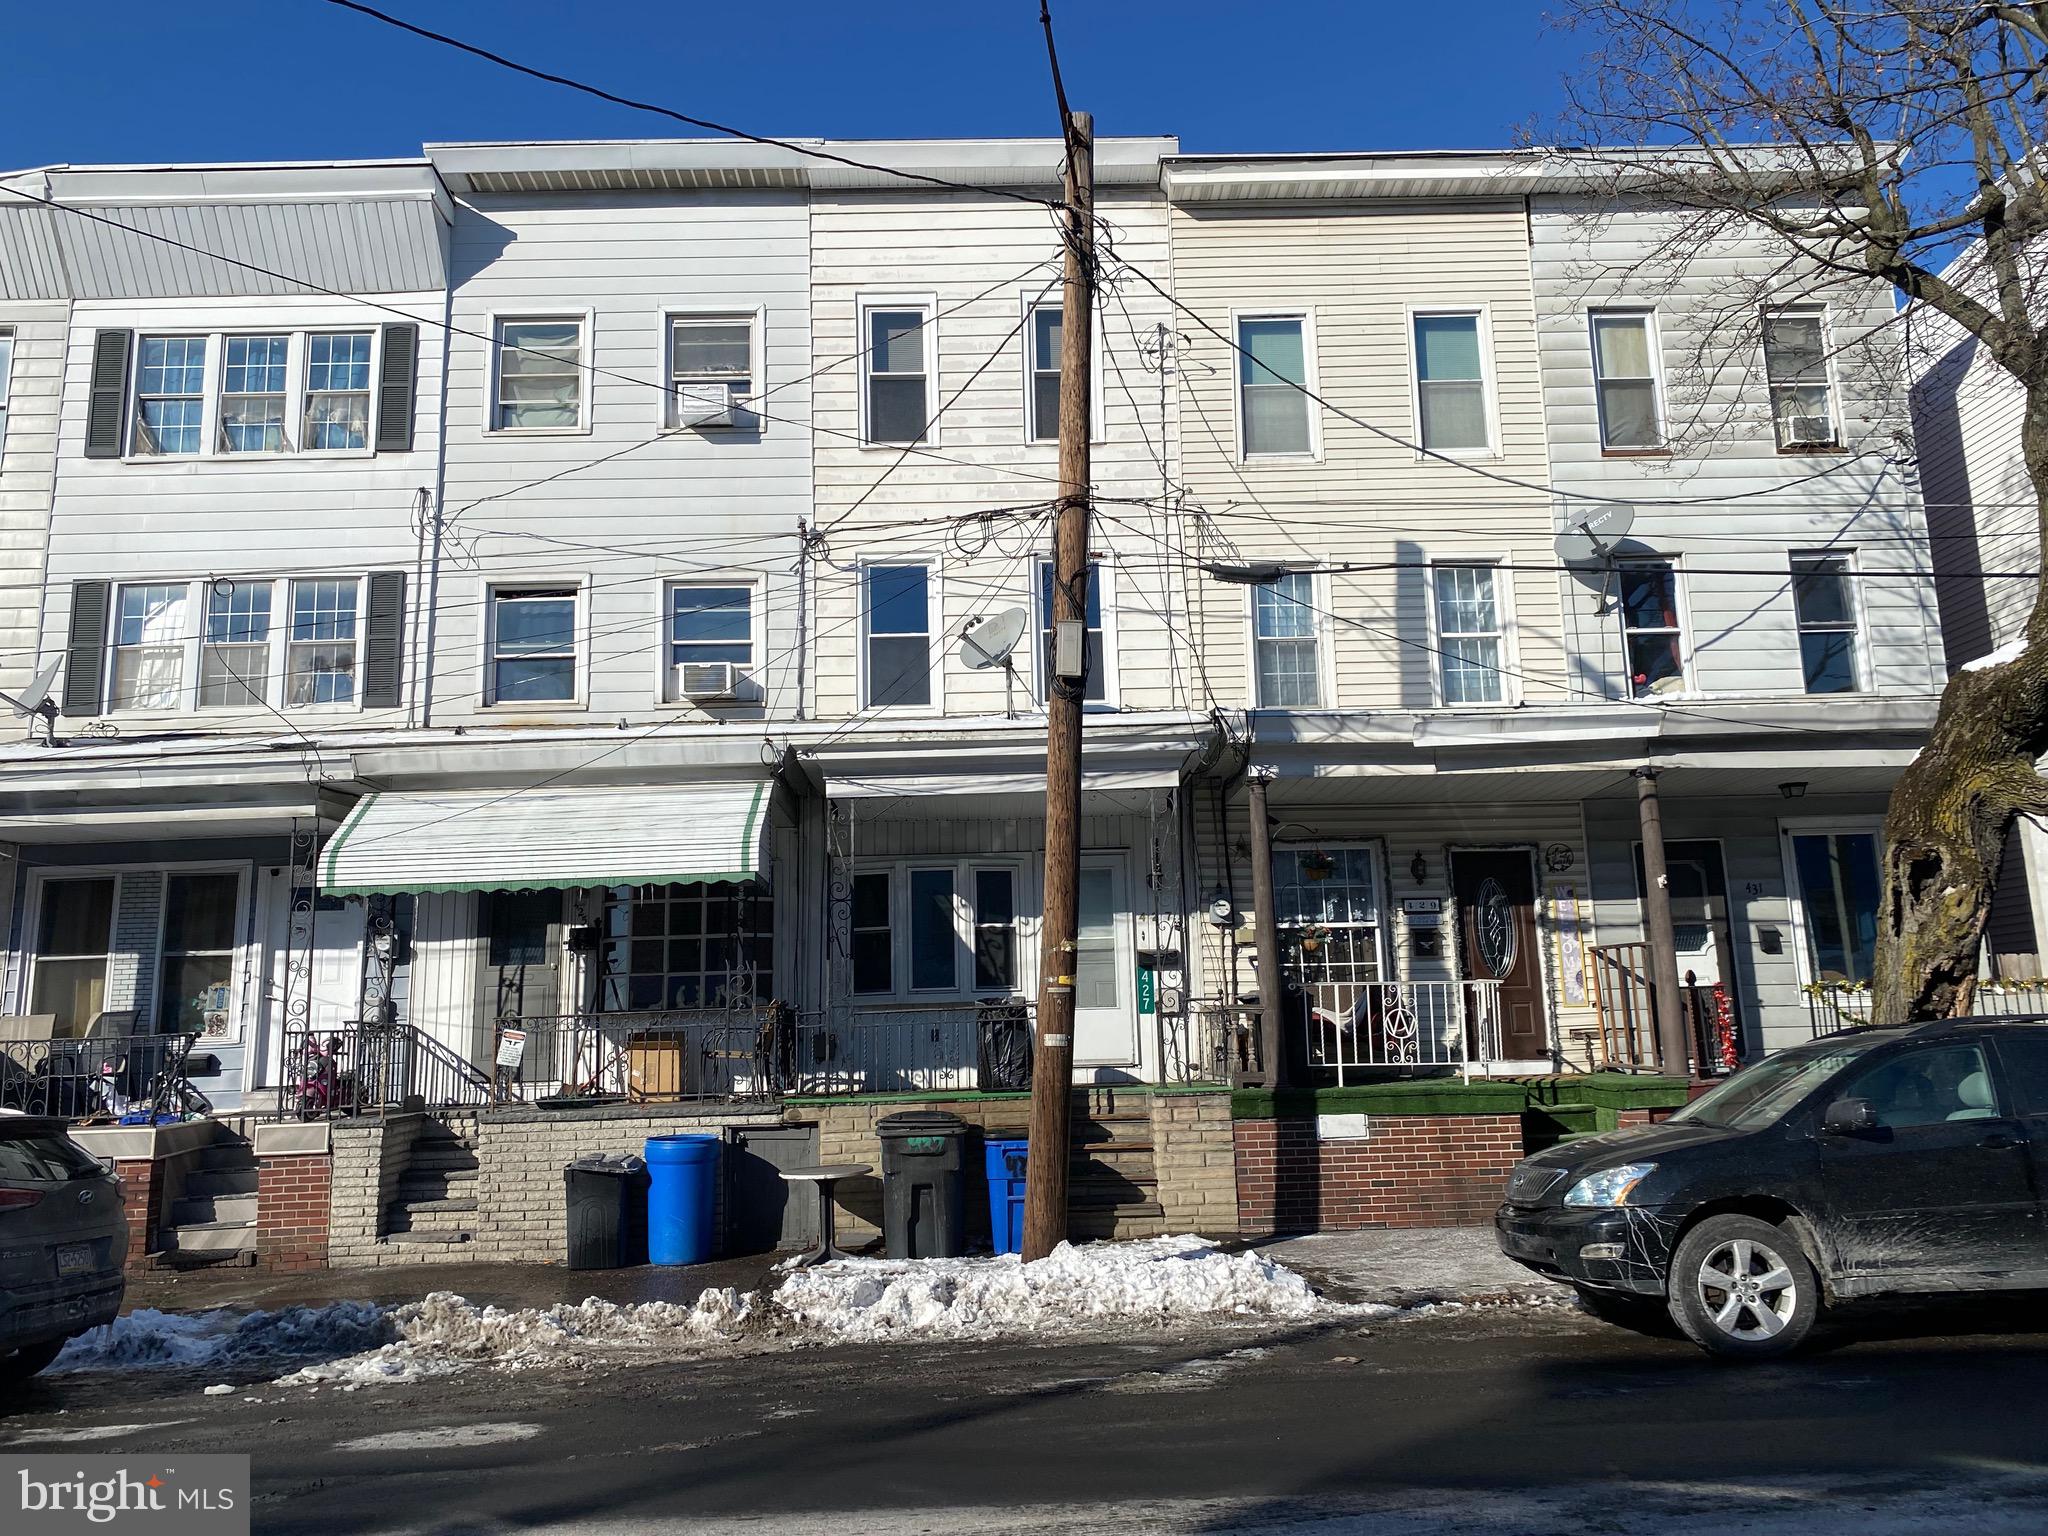
***Attention Investors*** Lots of potential in this 5 bedroom townhouse.  New windows throughout.. 3 story garage in back that can easily be turned into a 2 bedroom unit. Selling as-is.
#PASK2019252

MAHANOY CITY

427 E CENTER ST.

5 Beds

1 Baths

N/A

$50,000

MLS#: PASK2019252
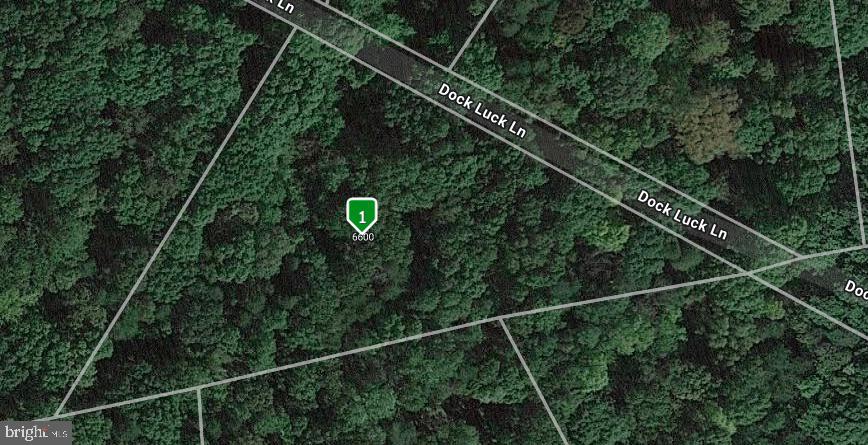
BRING YOUR BUILDER, this is a great lot for your new home! Near Lake Anna, wooded lot.
#VASP2031238

SPOTSYLVANIA

Lot 28D DOCK LUCK LANE

None Beds

None Baths

1.63 acres

$70,000

MLS#: VASP2031238
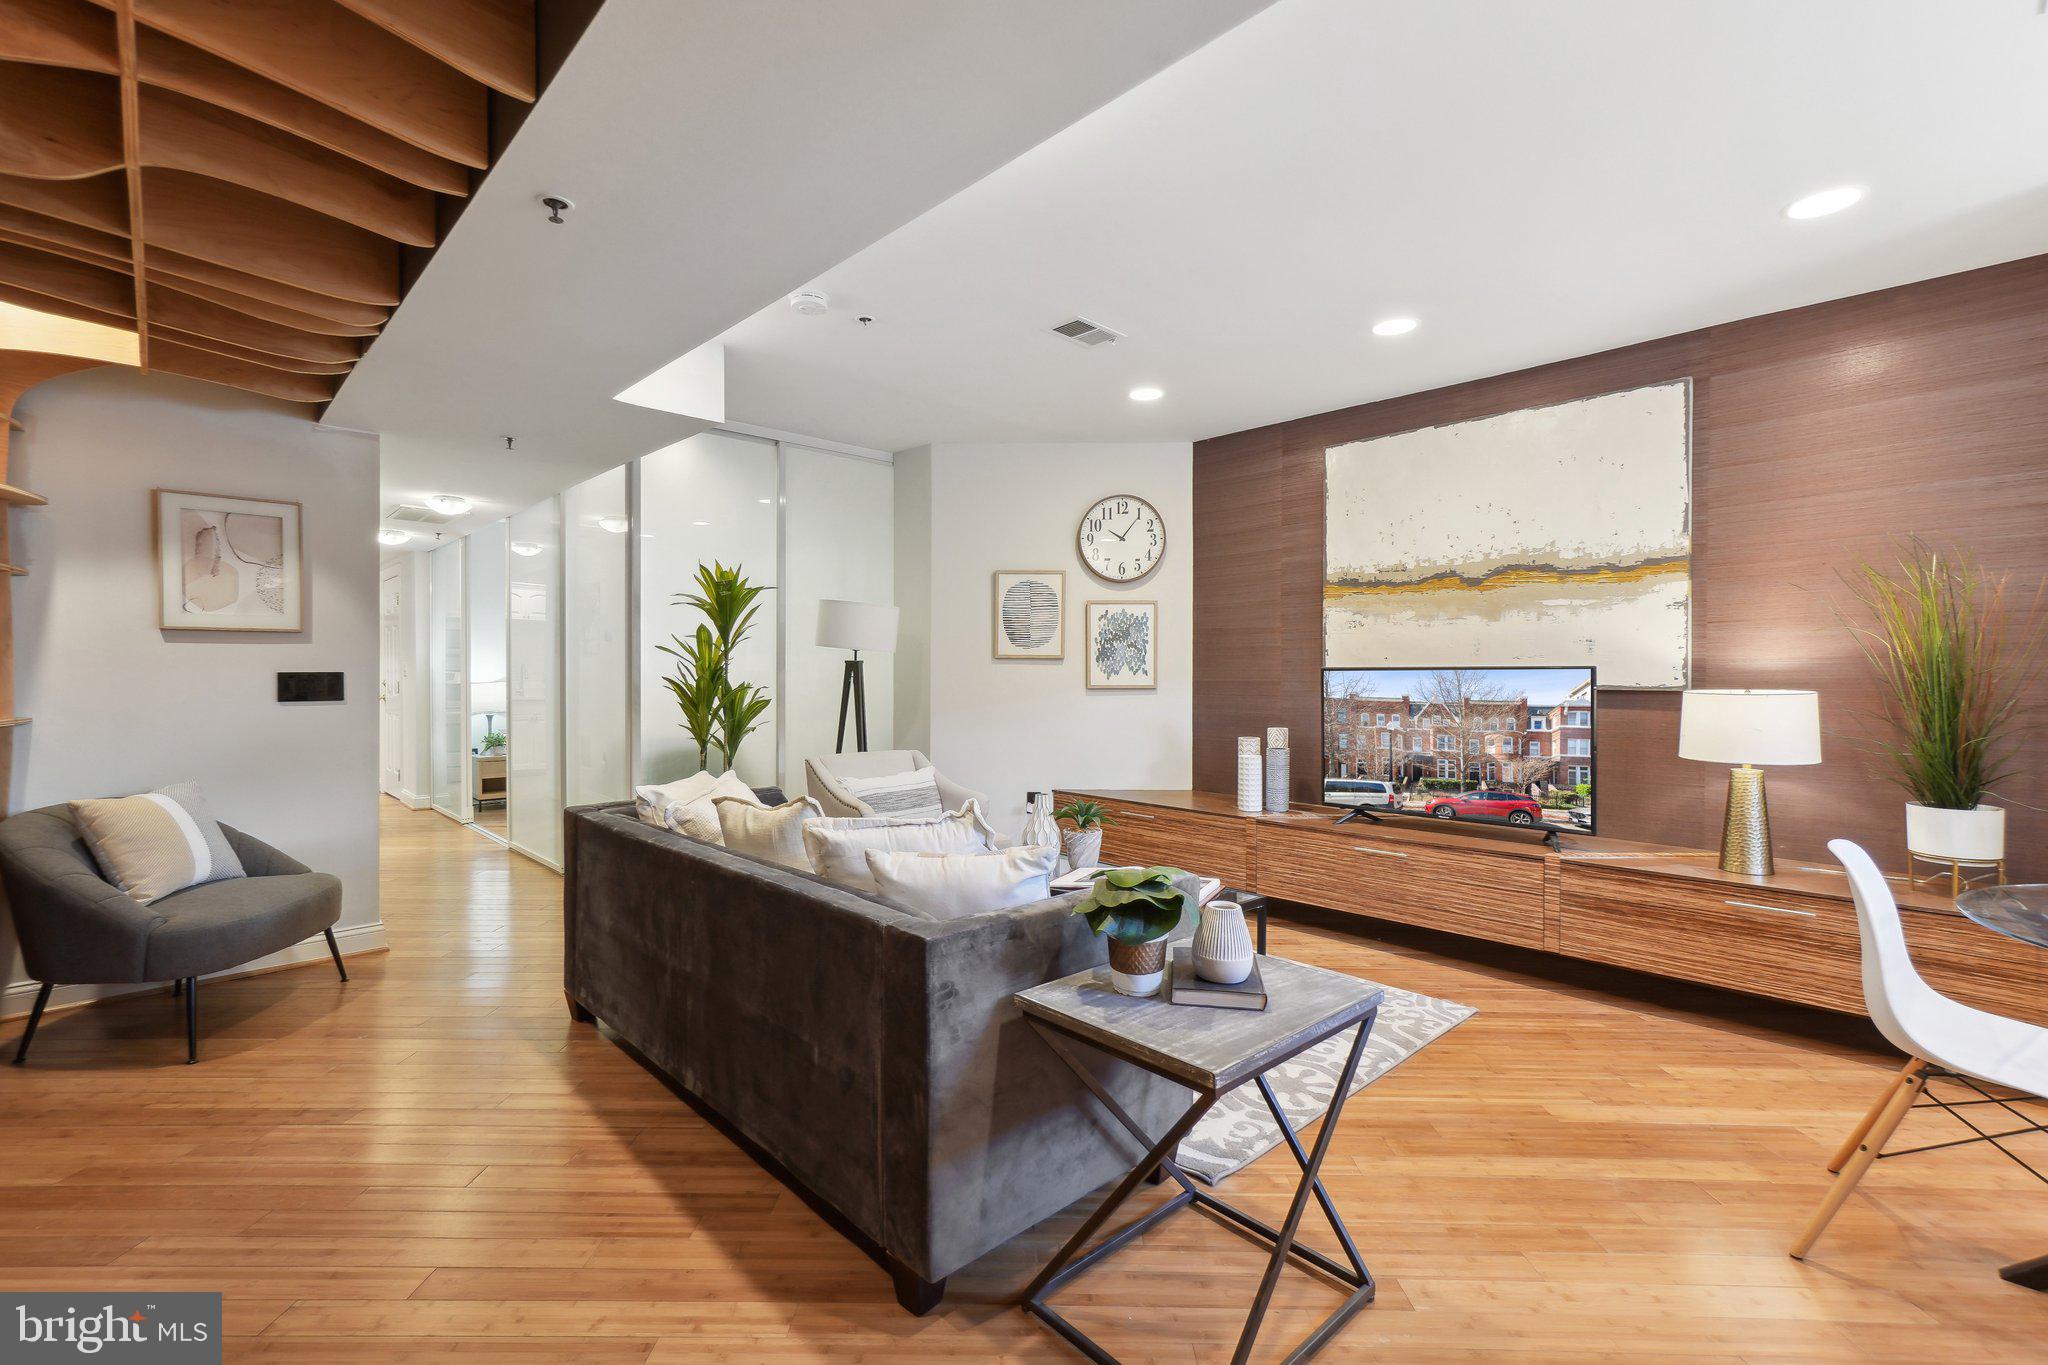
Located in the heart of Dupont Circle this 755 sqft condo has 9ft ceilings, open floor plan, cozy patio, and a private entrance. Walk-in to your living and dining space with a wall of custom built-ins for books, art, or home office storage. The floating entertainment center balances the space with room for your favorite full sized deep couch. The ELFA custom walk-in closet houses your stacked laundry. The flexible bedroom space has movable walls to control privacy or open the space for a more contemporary feel. Continue back to your updated(2022) full bath with custom tile, vanity, tub and lighting. The corner kitchen has ample storage, updated(2022) quartz counters, backsplash and deep rectangle sink. Rounded out with a suite of stainless appliances. Out the back door to your private patio leading to a lightly used shared yard space. The low fees are due in fact to the self managed association with 12 members through three row homes. Rated with a Walk Score of 99 this location cannot be beat. Just two blocks to Safeway, 2.5 blocks to Whole Foods as well as a mix of retail and restaurants on 17th ST NW including local favorites like Annie's, Astoria, and the old school and always pleasant True Value Hardware and Garden Center. Just two blocks to Dupont Circle and the Red Line metro, 3 blocks to the Logan Circle retail strip, and 7 blocks to the always popular Meridian Hill Park.
#DCDC2191208

WASHINGTON

1504 17TH STREET NW 2

1 Beds

1 Baths

753 Sq.Ft.

$460,000

MLS#: DCDC2191208
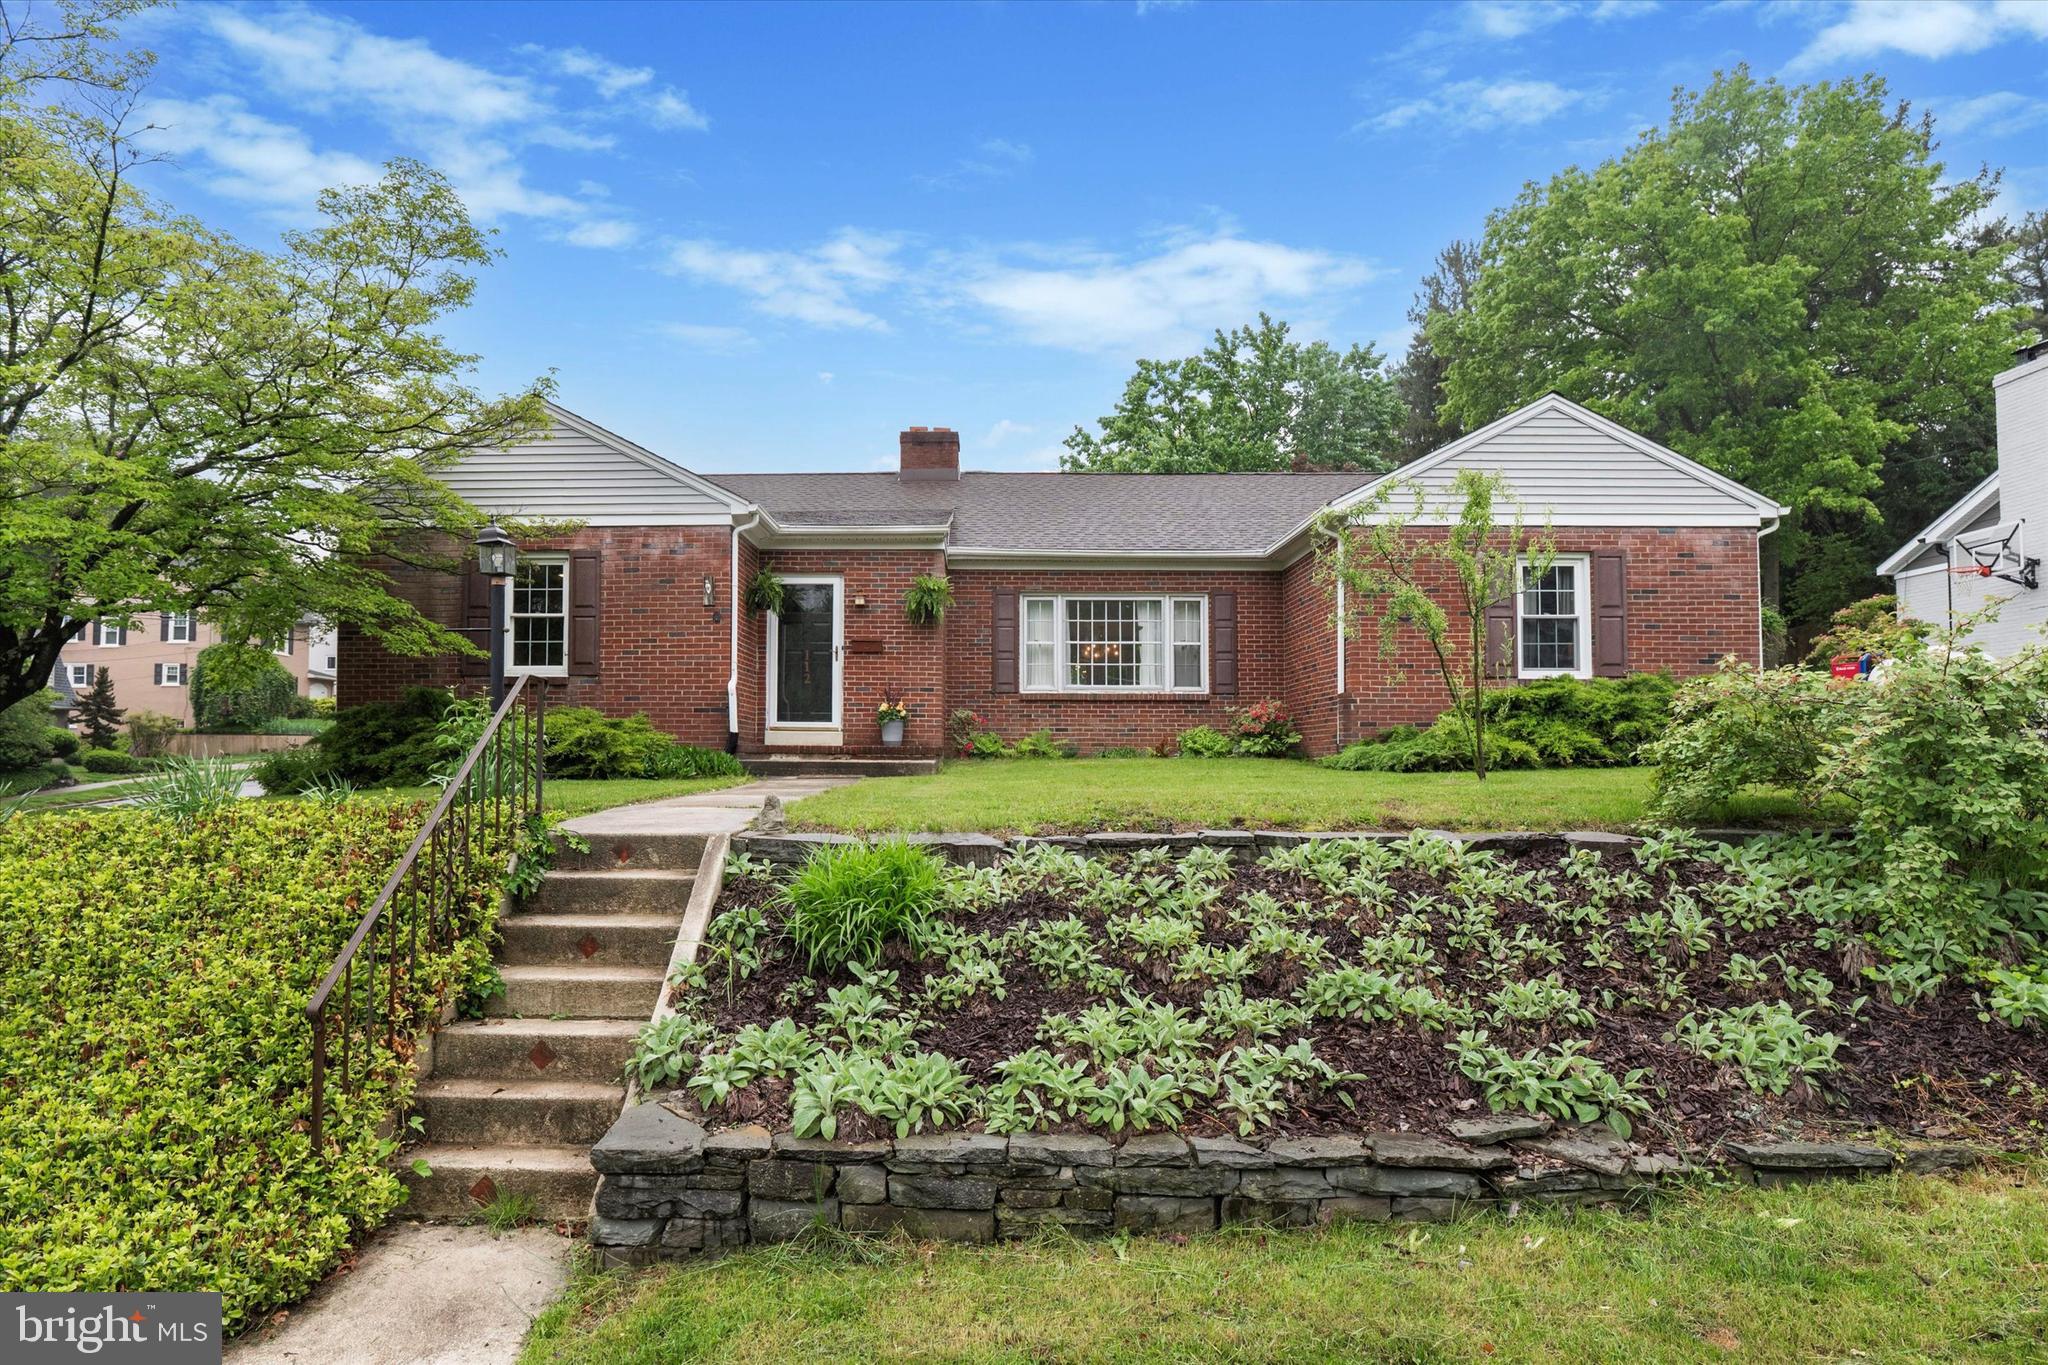
Set on a quiet corner in a charming part of Kennett Square Borough, this spacious ranch rambler home offers a warm and comfortable layout with room to grow, work, and relax. With four generously sized bedrooms, all with closets, and two full bathrooms, there's space for everyone—plus extra flexibility for a home office, workout area, or hobby room if not all bedrooms are occupied. 

Inside, you'll find hardwood floors throughout much of the home, and a bright, welcoming living room anchored by a classic fireplace and oversized windows that let the light pour in. The dining room feels open and airy, with double doors that lead straight out to the backyard—ideal for indoor-outdoor flow during the warmer months.

The kitchen is well laid out with solid wood cabinets, a center island with extra storage, and its own door to the yard, making summer grilling or weekend gardening a breeze. There’s also a bedroom currently being used as a family room/den tucked off to the side, featuring custom built-in shelving and storage that adds both function and charm.

The main bathroom is beautifully updated with a glass stall shower and stylish black-and-white tile. A second full bath, finished in classic blue tile with a tub-shower combo, serves the other bedrooms.
All four bedrooms are roomy—especially the oversized primary—and offer plenty of options for guests, kids, or simply spreading out.

The unfinished basement offers lots of storage and houses the laundry area. There’s also a full attic with a built-in cedar closet. Outside, the fenced-in backyard is private and peaceful, with a mix of mature trees, a shed for your tools or toys, and a patio that's perfect for entertaining or relaxing outside.

This is a home with great bones and room to make it your own, in a walkable and friendly neighborhood just steps from the center of town, Anson B. Nixon Park, the new library, the YMCA, and dozens of shops and restaurants.
#PACT2097942

KENNETT SQUARE

112 E SICKLE STREET

4 Beds

2 Baths

2,076 Sq.Ft.

$599,950

MLS#: PACT2097942
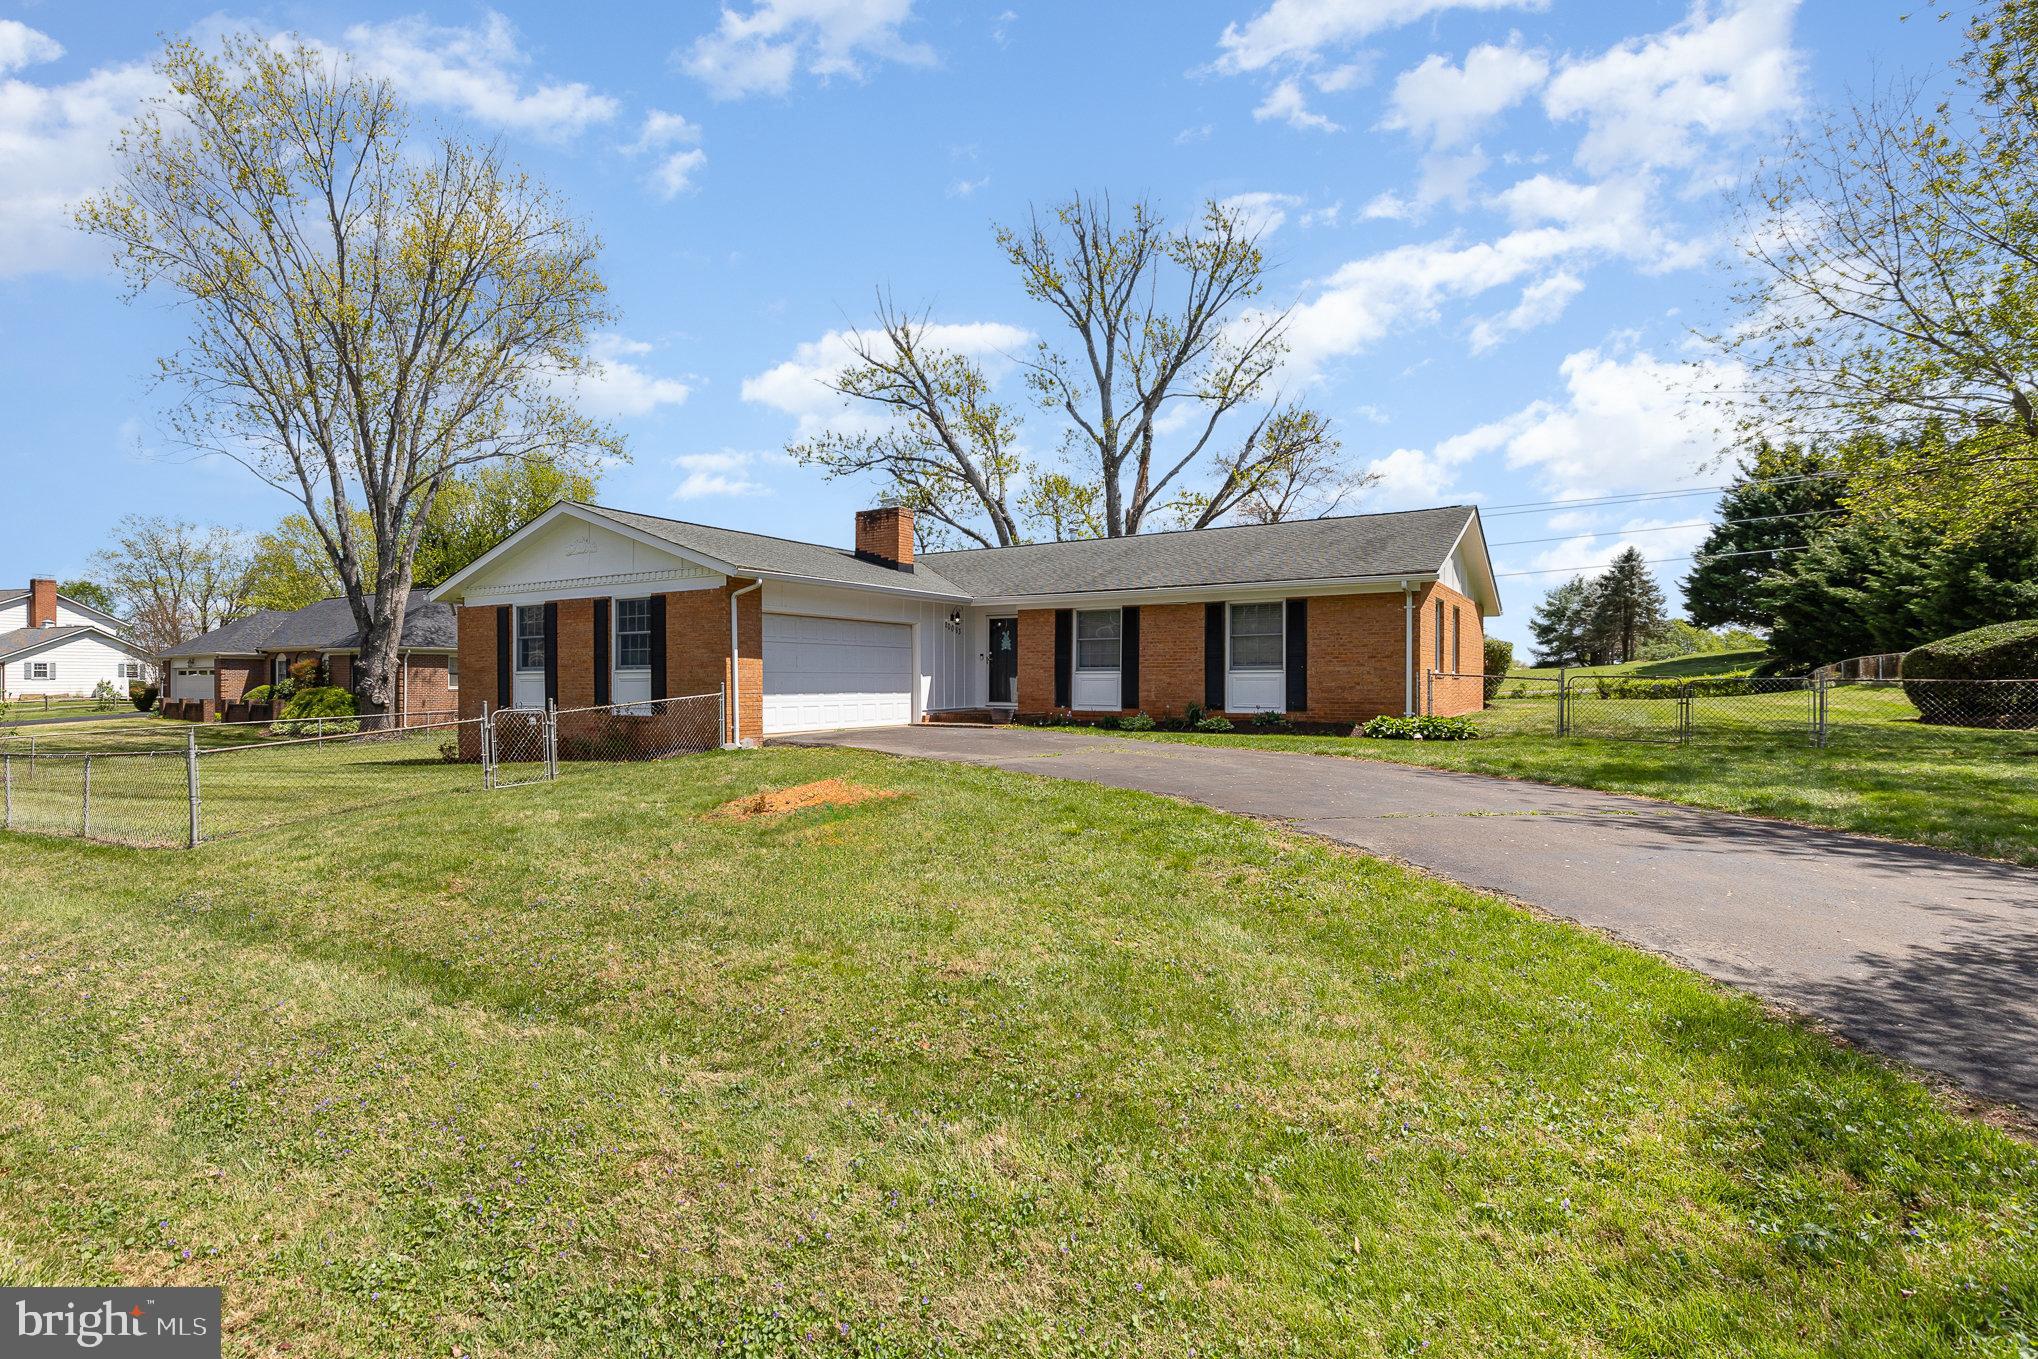
Easy one-level living in this 4BR/2BA brick rambler located in well-established neighborhood*Sited on level 1/2+ acre lot minutes to downtown Culpeper with easy access to major routes and shopping*Welcoming foyer leads to spacious living room and dining area with doors to expansive screened porch overlooking spectacular yard....perfect for relaxing, unwinding and entertaining*Family room with wood-burning fireplace off kitchen with doors to side porch and yard*Ensuite primary bedroom with jazzy, remodeled bathroom with dual vanity and walk-in shower*Nice-sized secondary bedrooms with remodeled hall bathroom*Over-sized two car garage with storage galore*Gleaming hardwood floors throughout*Freshly painted, brand new fridge and wall oven*Plenty of room on lot for expansion and/or bump-out
#VACU2010254

CULPEPER

20063 WILLIAMS DRIVE

4 Beds

2 Baths

1,631 Sq.Ft.

$399,900

MLS#: VACU2010254
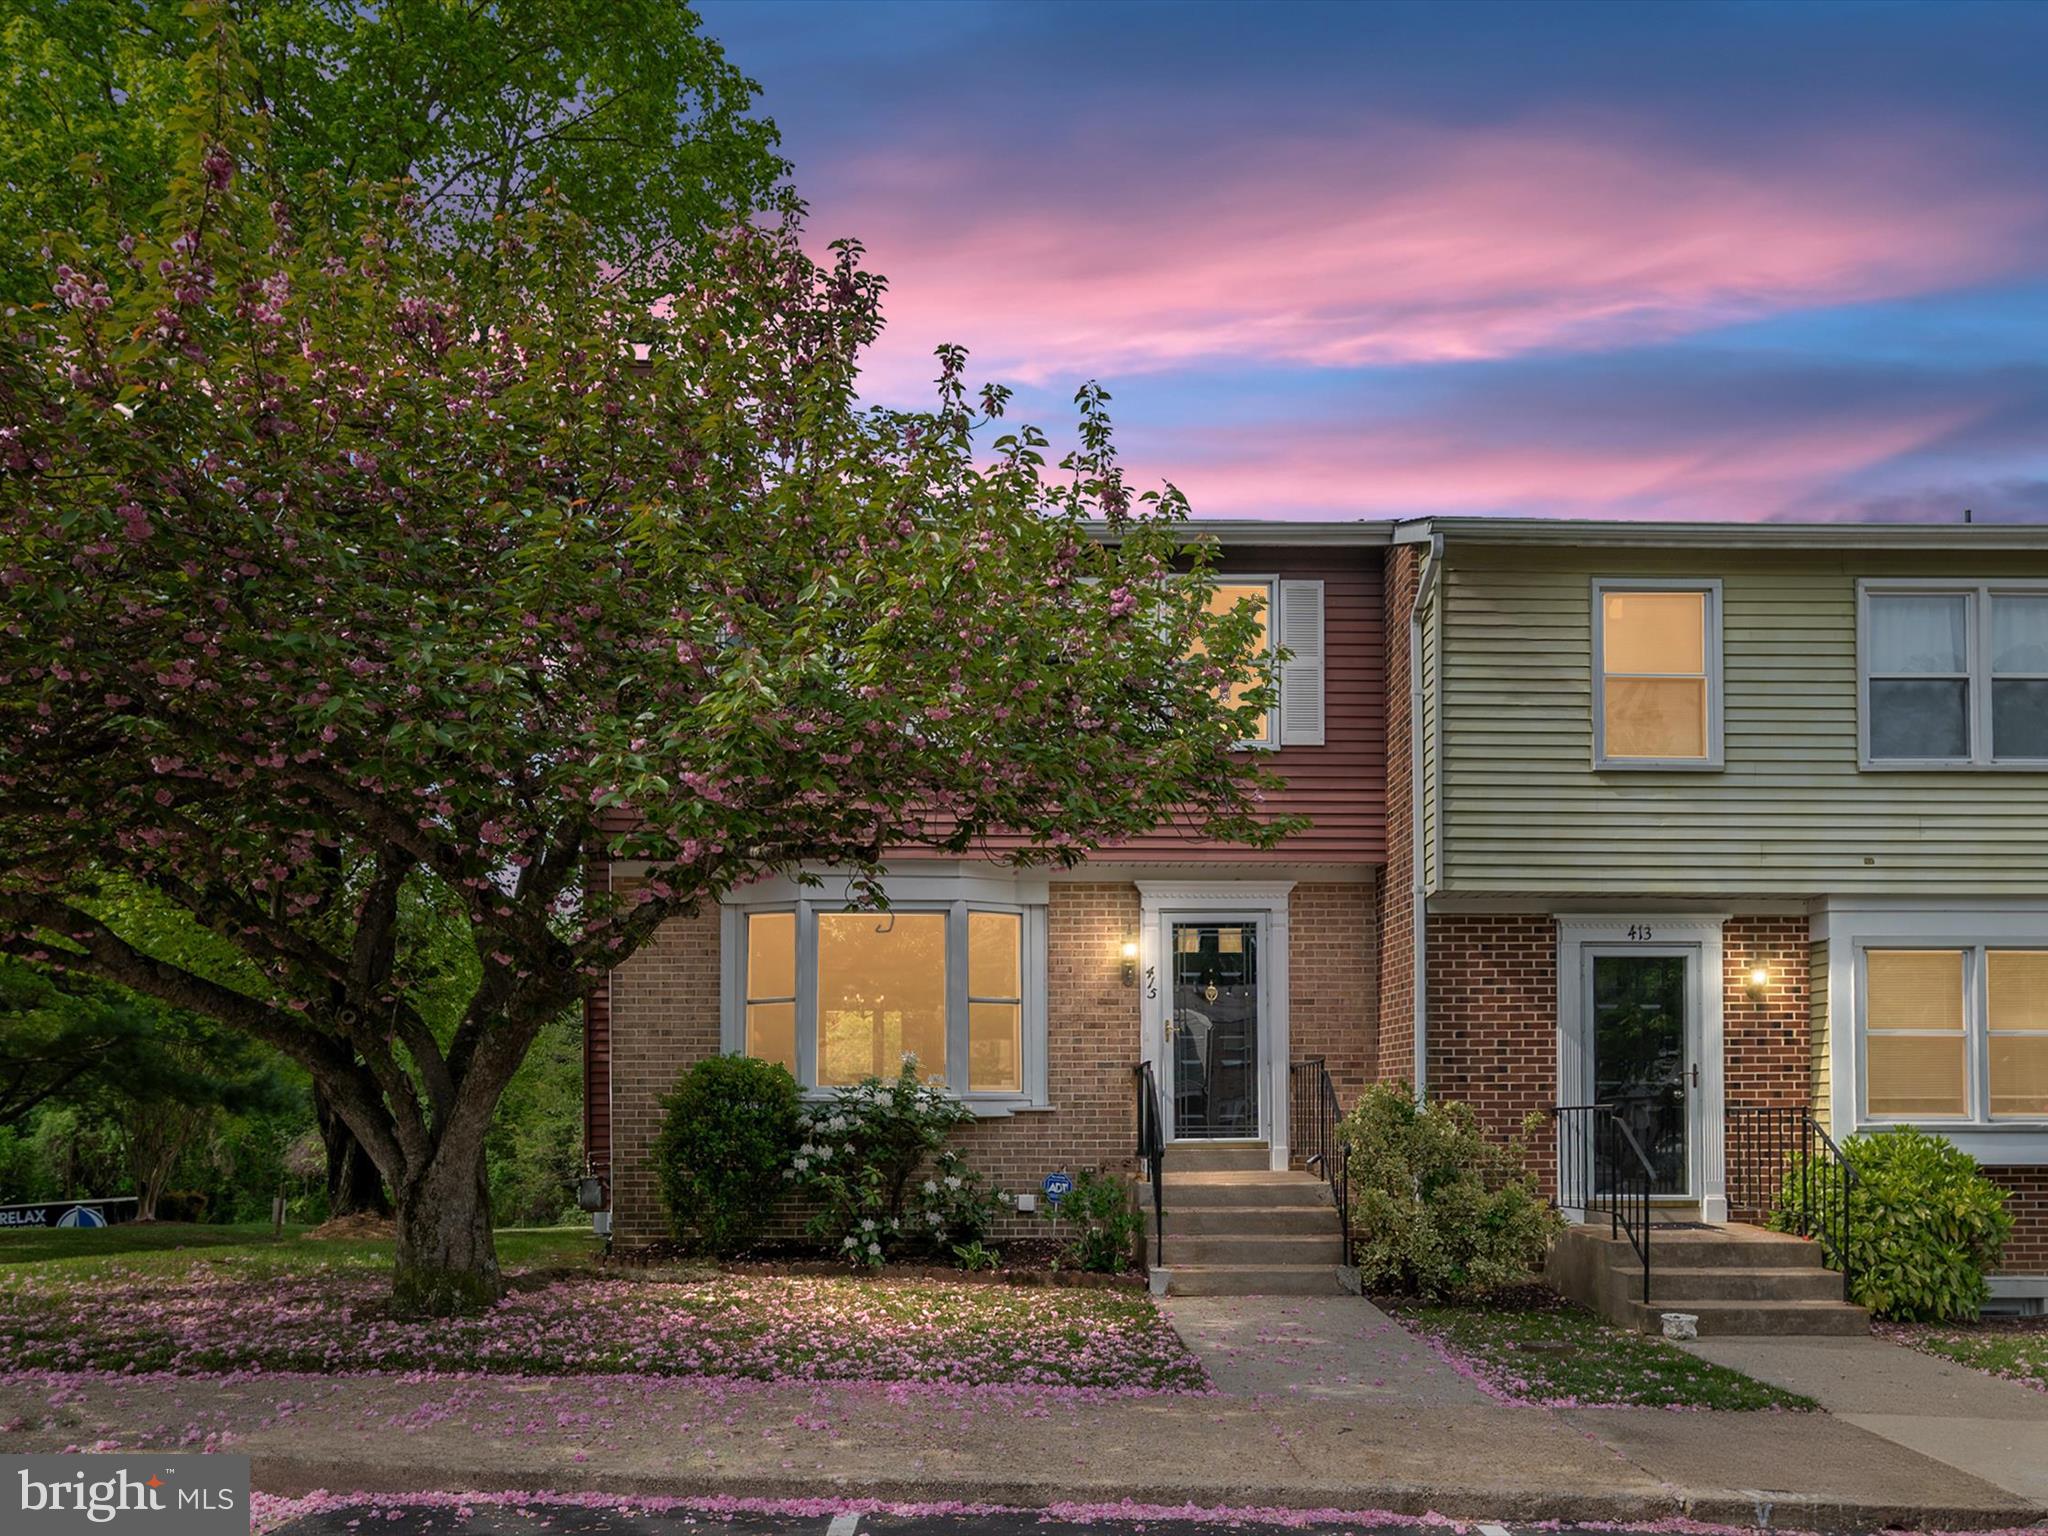
Welcome to 415 Colonial Ridge Lane – A Beautifully Updated End-Unit Townhome in the Coveted Bay Hills Community. Located in one of Arnold’s most desirable neighborhoods, this stylish 3-bedroom, 2.5-bath end-unit townhome offers fresh updates, versatile living space, and unbeatable convenience—just steps from Bay Hills Golf Course and under half a mile from a vibrant shopping and dining hub. Freshly painted from top to bottom and featuring brand-new carpet throughout all three levels, the home feels bright and move-in ready. The main level showcases new flooring, an updated kitchen that opens to a spacious deck, and beautifully renovated bathrooms. A small, private yard provides the perfect outdoor retreat, whether gardening, grilling, or relaxing in the sun and features a home generator. The fully finished basement offers flexible space for a home office, media room, or workout area—ideal for today’s lifestyles. Enjoy a walkable neighborhood with direct access to everyday essentials, including Green Valley Market Place, Port Tack Wine & Spirits, Walgreens, Rise Up Coffee, Spizzico Italian Kitchen, Señor Chile Cantina, and more—all just down the street. For those who love the outdoors, nearby hiking and mountain biking trails invite weekend adventure, and the newly paved bike trail connecting Sandy Point State Park to the B&A Trail in Severna Park is just minutes away. 415 Colonial Ridge Lane delivers the best of suburban comfort, modern convenience, and outdoor recreation in the heart of Bay Hills
#MDAA2112286

ARNOLD

415 COLONIAL RIDGE LANE

3 Beds

2 Baths

1,408 Sq.Ft.

$445,000

MLS#: MDAA2112286
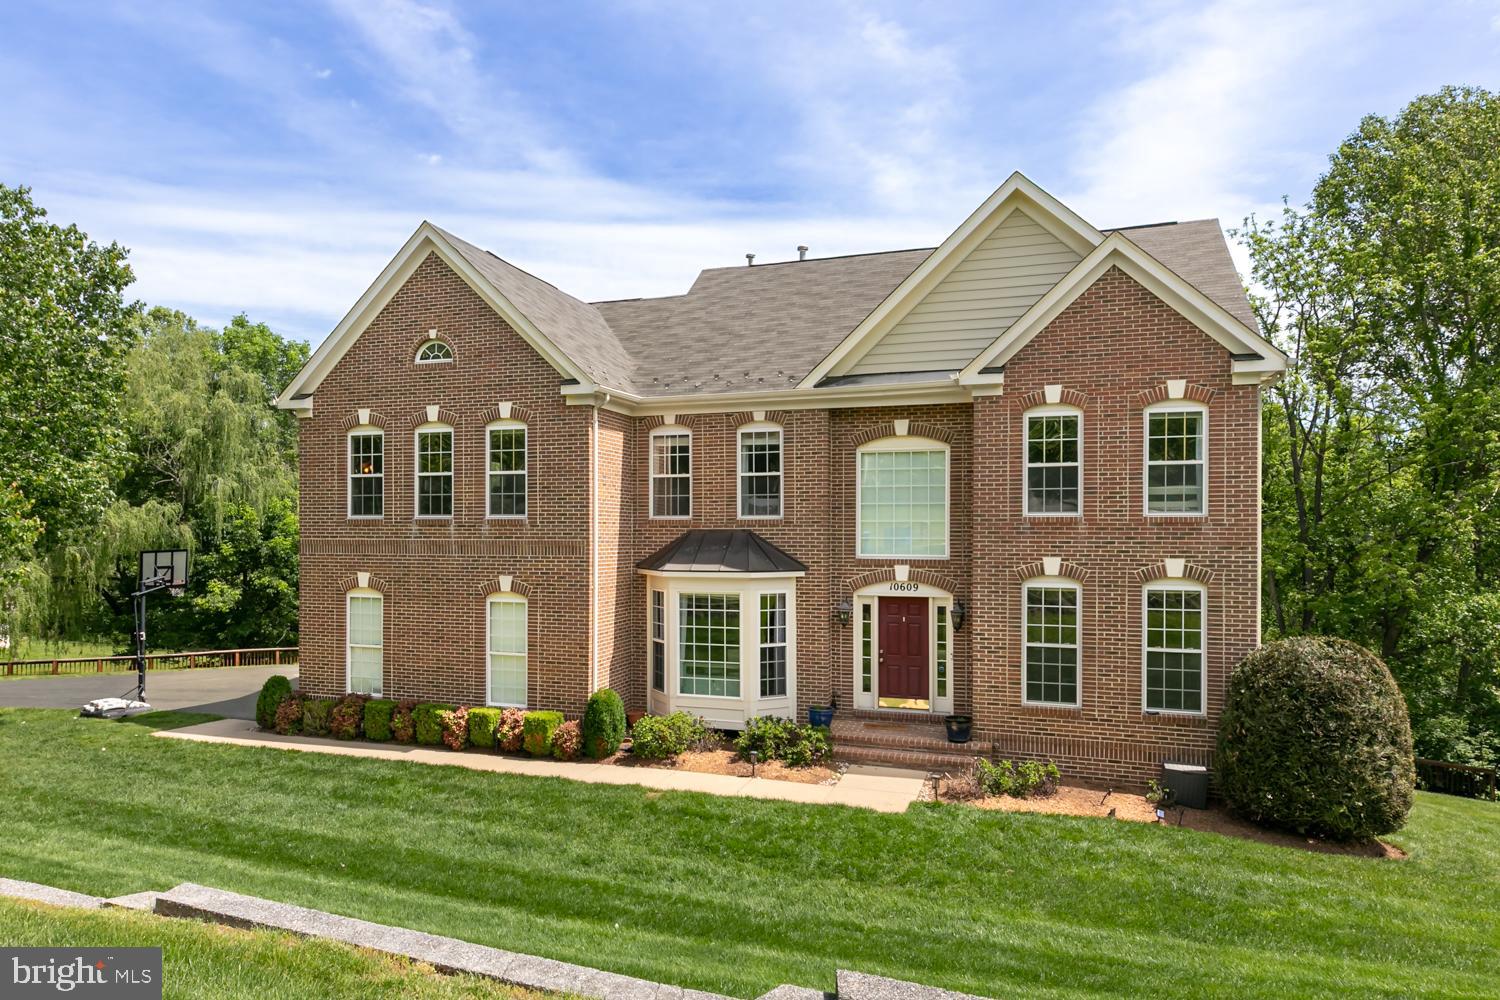
This wonderfully updated colonial offers timeless charm paired with modern luxury. The like-new kitchen, renovated at the end of 2024, is a showstopper—white countertops, stainless steel appliances, gold hardware, pot filler, custom hood, and designer touches throughout make it a true chef’s dream. It opens effortlessly to a sunlit breakfast area and a dramatic two-story family room, complete with a striking fireplace framed by oversized windows.
The main level also features a formal living room and private office, both with custom built-ins. Upstairs, the expansive owner’s suite provides the perfect escape, offering a spacious sitting area, dual closets—including a walk-in with built-ins—and a spa-like bath with soaking tub and frameless glass shower. Three additional bedrooms and a renovated full bath round out this upper level. The main floor and upper levels feature hardwood floors throughout. 
The finished walk-out basement is ideal for entertaining or relaxing, featuring a large rec room, guest bedroom, full bath, and a generous storage space with room to expand. Step outside and experience exceptional outdoor living with a massive screened-in porch, a full-length deck perfect for year-round enjoyment, and a fantastic playground area that everyone can enjoy. 
Recent updates: Remodeled Kitchen (2024), 3 Season Porch and Deck (2021), 2 New HVAC's  (2020), Whole Home Generator (2022), Hardwood Floors Uppr Lvl & Stairs (2022), Platform Playground and Washer Dryer (2023) 
Style, space, and sophistication in an ideal Vienna location. You won’t want to miss this one!
This home is conveniently located to great shopping, restaurants, Reston Town Center, Lake Fairfax Park and Nova Wild Zoo & Safari.  Easy commuting to the Toll Road, Route 7, Silver Line Metro and Dulles Int’l Airport.
#VAFX2239226

VIENNA

10609 LITTLE RUN FARM COURT

5 Beds

3 Baths

5,279 Sq.Ft.

$1,600,000

MLS#: VAFX2239226

1 ... 486 487 488 489 490 ... 666
* Listings identified with the FMLS IDX logo come from FMLS and are held by brokerage firms other than the owner of this website. The listing brokerage is identified in any listing details. Information is deemed reliable but is not guaranteed. If you believe any FMLS listing contains material that infringes your copyrighted work please review our DMCA policy and learn how to submit a takedown request. © 2024. First Multiple Listing Service, Inc.

Send a message

Message successfully sent.

Your message

What is 3 + 4 ?

Reason for contacting?

I agree to receive email communication and understand I can unsubscribe at any time.

I agree to be contacted by Charis Realty Group - Christine Issler, Broker via call, email, and text for real estate services. To opt out, you can reply 'stop' at any time or reply 'help' for assistance. You can also click the unsubscribe link in the emails. Message and data rates may apply. Message frequency may vary. Privacy Policy

Sign Out

Virtual Assistant

Would you like to take the next step with this property? We can help you schedule a showing or virtual tour, or send you more details.

Yes, I would like more information.

Thank You for Your Reply, One of Our Agents will contact you as soon as possible

No, maybe later.

Thank you, you can always contact me via email, phone number or through the contact form.

Realhub AI

Lucy - Your AI-Powered Realtor

Update Your Temporary Password

Personalize your search

Enter your email and we'll notify you immediately when new listings match what you're looking for.

or enter email address

Already have an account ? Login here

Continue your home search

I agree to receive communications and understand I can unsubscribe at any time.

I agree to be contacted by Charis Realty Group - Christine Issler, Broker via call, email, and text for real estate services. To opt out, you can reply 'stop' at any time or reply 'help' for assistance. You can also click the unsubscribe link in the emails. Message and data rates may apply. Message frequency may vary. Privacy Policy

Already have an account ? Login here

We use cookies

We use cookies primarily for analytics to enhance your experience. By accepting, you agree to our use of these cookies. You can manage your preferences or learn more about our cookies policy.