Properties

Browse or get in touch to schedule a walkthrough.

  • Nearby me
Price range

Popular Features

Community Features

Association

Property Features

Waterfront

View

Exterior Features

Interior Features

Style

10000 properties match your criteria

Updated 1 minute ago

E-Alert name
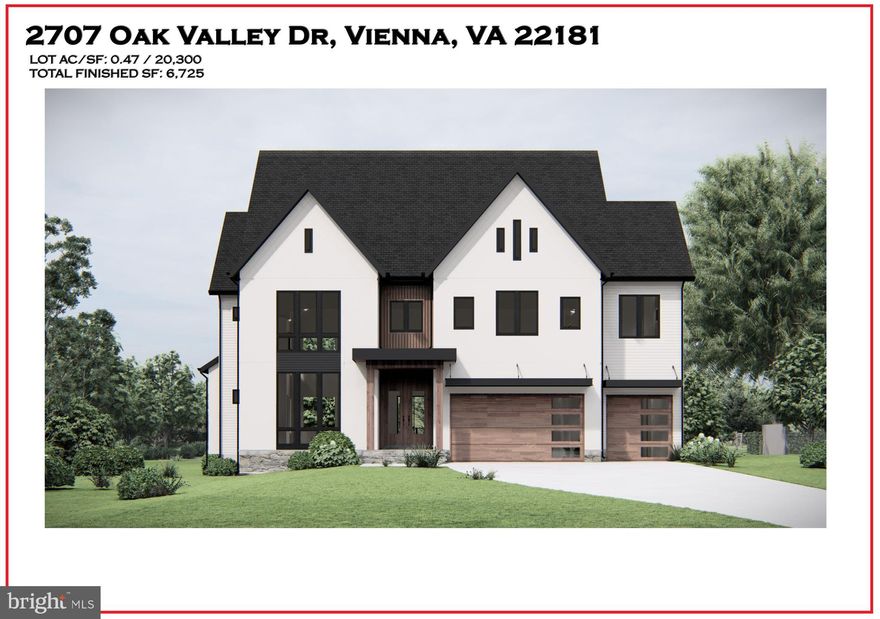
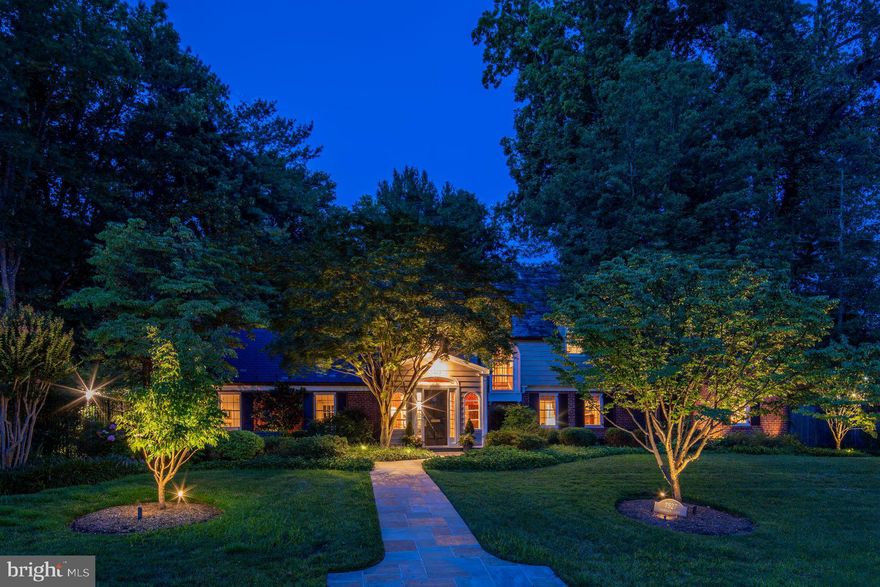
A modern home adjacent to national parkland, off of a private drive, located in one of the most desired sections of N. Arlington, and McLean. Originally designed by the coveted architect, Charles Goodman, then recently renovated with brilliant attention from the premier contemporary architect, Mark McInturff, FAIA., and impeccably executed by Added Dimensions Construction. Comfortably living on two wide levels with a floorplan enhanced by high ceilings and floor-to-ceiling glass, creating gorgeous exposures to the surrounding landscape that's lush with flowers and foliage. Upstairs the experience is breathtaking, as three-story volumes pull indirect natural light into the home, without disruption of privacy. The applied materials are timeless, elegant, and warm; portions of brick continue through the interior, while stained wood trim enhances the rich and natural aesthetic. Every space and all systems were improved, with all new bathrooms, a wonderful owner's suite, and a contemporary kitchen with premium finishes and appliances. This home offers the joys of mid-century modernism effortlessly, with a high-level contemporary renovation that is seamless, it is perfection.
#VAAR175540

MCLEAN

400 CHAIN BRIDGE ROAD

5 Beds

4 Baths

5,461 Sq.Ft.

$2,950,000

MLS#: VAAR175540


Welcome to this exceptional estate in the heart of the Brandywine Valley, offering over 6,800 square feet of luxurious living space on more than 3 acres of beautifully landscaped grounds. This stunning 5-bedroom, 4 full-bathroom, and 2 half-bath home has undergone numerous recent upgrades, including new hardie board siding,  brand new windows and doors, entirely renovated kitchen, new hardwood floors throughout, fully remodeled bathrooms - and so much more! All of these updates contribute to its modern appeal and timeless charm. As you arrive, you’ll  notice the bold landscaping, newly paved circular driveway, and unmatched privacy upon entering your gated retreat. A detached 6 car garage with a full attic, basement, and half-bath completes this exceptional property—a true dream for car enthusiasts.
Upon entering the main house, you’re greeted by a dramatic two-story marble foyer with a sweeping curved staircase. The home is designed with gorgeous 4-inch hickory hardwood floors throughout the first level, adding warmth and sophistication. To the left, the formal dining room with custom wood trim is ideal for elegant entertaining. The newly renovated chef’s kitchen is a standout feature, with white cabinetry, a custom 17-foot island with seating, quartz countertops with an inlay, a cooktop, double ovens, built-in refrigerator and freezer, and a convenient butler’s pantry. The kitchen offers stunning views through the accordion window, and an accordion door opens directly to the covered porch, seamlessly blending indoor and outdoor living. Off the kitchen you’ll find a mudroom and half bath for easy guest access. The sunken great room, with intricate millwork and a marble gas fireplace, provides ample seating space and offers more beautiful views. You will also find a master suite which includes a large ensuite bathroom including two single vanities, two toilet rooms, a beautifully renovated stand up shower and two walk in closets. This room also offers its own private entry to the deck.  Upstairs, the hardwood floors continue to four additional spacious bedrooms, a laundry room, and a private movie theater. The luxurious owner’s suite features vaulted ceilings, wall-to-wall carpeting, a floor-to-ceiling gas fireplace with marble surround, a private balcony, dual walk-in California closets, and an impressive en-suite bathroom with dual vanities, a large stall shower with multiple showerheads, and a soaking tub. Two bedrooms share a modern Jack-and-Jill bathroom with a stall shower and dual-sink vanity. Another bedroom offers its own en-suite bathroom with a beautifully renovated stand up shower and dual sink vanity. The conveniently located laundry room adds practicality to this level. The private theater room, complete with projector screen, custom cabinetry, mini fridge, and sink, offers the perfect setting for entertainment, or can be turned into an additional bedroom. There is a large bonus room off the kitchen that would make a great gym, game room or conversation room - utilize it as you need. This space offers a wonderful flow towards the outside of the home.  The unfinished basement provides a blank canvas for future use with its 8 foot ceilings and walk-out access to the exterior, allowing for endless possibilities to expand and customize.The backyard is an entertainer’s dream, featuring a brand-new oversized deck, both covered and open. The deck is perfect year round offering a fireplace, television, skylights and plenty of space for friends and family to gather. For those hot summer days you can sit at the newly renovated in-ground gunite pool with a beautiful paver patio, updated pool equipment and over the top waterslide. The private pool house includes a full eat-in kitchen, laundry area and two bedrooms, each with its own en-suite bathroom, offering guests a luxurious and private retreat.  This makes for a perfect in-law suite! This estate perfectly blends luxury, privacy, and modern amenities.
#PACT2103670

CHADDS FORD

821 BURROWS RUN ROAD

5 Beds

4 Baths

6,530 Sq.Ft.

$2,950,000

MLS#: PACT2103670

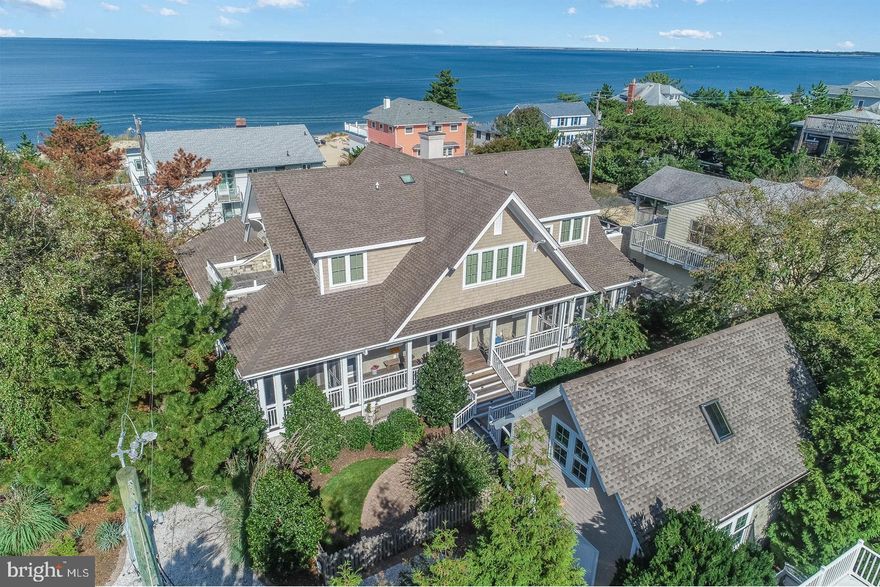
PRICE REDUCTION 245K! Welcome to 1588 Eaton Way, an extraordinary, waterfront Chesapeake Bay retreat offering the very best of Annapolis living. Located in the highly coveted Downs on the Severn neighborhood, this custom California Deck‑style home spans 7,000+ square feet on 2 private acres with deep‑water access (6+ ft MLW) and stunning views of Clements Creek. Designed as a true waterfront estate, this home blends architectural character, thoughtful modernization, and resort‑style amenities—perfect for boating enthusiasts and those seeking a refined Bay lifestyle. Waterfront features a private dock with 50‑amp power boat lift configured for a 21’ vessel (parts available for jet skis or other boat sizes). Deep‑water slips at dock that are over 8 feet+ mean low. The Polaris utility vehicle conveys for easy waterfront access (and snow plow attachments included). Host all your gatherings at the park like waterfront dock.  This home is truly special & unique compared to most other waterfront homes!


There have been major improvements in this 6-bedroom waterfront home. There are water views from nearly every room! This home features Hardie Plank siding with vinyl‑wrapped trim in 2024, new roof system in 2021— not just shingles, and four new garage doors & openers. There is a Sub‑Zero refrigerator/freezer installed in 2021, updated dock electrical & lift adjustments, new wood‑burning stove at lower‑level club/bar. The primary suite bath was a complete down‑to‑the‑studs renovation featuring steam shower, deep soaking tub, towel warmer, and Onii toilet/bidet. The Jack‑and‑Jill bath renovated with Jacuzzi tub, rain shower, hand shower, and towel warmer. This home has a beautiful, private layout that combines style & comfort for everyone.

The interior highlights are custom architectural design with knotty pine ceilings throughout,  two‑sided stacked‑stone wood‑burning fireplace. There is a fully updated kitchen, central vacuum system with outlets throughout home and garages, central audio system with controls indoors and out, and RV‑sized garage with power! The upper garage equipped with hot & cold water plus floor drains—perfect for year‑round vehicle care!  Where else can you find that?

There have been several updates on the home at 1588 Eaton Way. The kitchen has instant hot water dispenser. The updated outdoor lighting is new. There is restored hardwood flooring throughout home, and new carpeting. The systems in the home have all been meticulously maintained. There are all new skylights and most all of the windows & some doors throughout the home! There is professionally maintained 12‑zone irrigation system for upper and lower lawns and is seasonally serviced.

This tranquil Severn River location offers breathtaking water views, abundant wildlife, and easy access to downtown Annapolis, the Chesapeake Bay, and major commuter routes—without sacrificing privacy or serenity. 1588 Eaton Way is a rare opportunity to own a meticulously maintained, deep‑water estate in one of Annapolis’ most prestigious waterfront communities.

The Downs on the Severn features two community marinas, an outdoor community swimming pool with swim team, tennis courts, pickle ball, and a clubhouse for year-round socials. There are also tot lots for the little ones, and a little library. The Downs is an easy commute to Baltimore, DC and the beaches.  The airport is less than 30-minute drive.  This is truly a resort vacation at home in the Downs on the Severn! HOME IS BEING SOLD AS IS. Contact listing agent for details!
#MDAA2140638

ANNAPOLIS

1588 EATON WAY

6 Beds

4 Baths

6,639 Sq.Ft.

$2,950,000

MLS#: MDAA2140638

Step into a piece of Philadelphia history—this iconic stone church-turned-multifamily property in the heart of Fishtown is bursting with character, opportunity, and smart updates. Built between 1845–1860, this soaring 60-foot structure originally housed the Siloam Methodist Church with modern upgrades, making it a truly unique opportunity for multifamily living, creative workspaces, or income-generating rentals.

With 128 panels producing between 34,000 and 36,000 kilowatt-hours annually, the system covers the majority of the building’s electric usage. It includes four inverters located in the full 3,500-square-foot basement, which also offers 10-foot ceilings, a kitchenette, two bathrooms, and extensive storage. Major renovations are already complete, including a brand-new roof added in 2023 and new downspouts installed in 2022.

The exterior offers privacy and convenience with an 8-foot white cedar fence, a beautiful stamped concrete courtyard, and a 22-foot electric door with space to park 2–3 vehicles. Inside, you're greeted by grand mahogany staircases and incredible architectural details throughout. The first-floor studio is a wide-open loft space with a kitchen, lounge, makeup area, and full bathroom—recently rented at $1,400 per day as a photography studio. Just above, the awe-inspiring sanctuary has 35-foot ceilings and stained glass windows.  This room is a blank canvas to let your imagination and designer inner-child go wild.

The third floor serves as the owner’s unit, blending old-world charm with custom design. It features salvaged doors, a stunning bathroom with heated floors and stained glass shower, two large bedrooms, and a stunning custom dressing room. 

Two additional loft-style apartments offer private entrances, large kitchens, bathrooms, separate electric and gas meters, and shared laundry. They will be delivered vacant. Rents range from $2,000 and $2,500 per month, giving you immediate rental income.

Comfort is ensured year-round with six HVAC units heating and cooling each area of the building individually. Best of all, the location is unbeatable—just steps from neighborhood favorites like Bastia in Anna & Bel, Suraya, LMNO, Green Eggs Café, La Colombe, Kalaya, Riverwards Produce, and more. With quick access to I-95, Center City, New Jersey, and NYC, and located in The Adaire School catchment.
#PAPH2591282

PHILADELPHIA

1345 E SUSQUEHANNA AVENUE

4 Beds

4 Baths

17,500 Sq.Ft.

$2,950,000

MLS#: PAPH2591282

Discover a property that sparks the imagination and offers endless possibilities. This iconic Fishtown building, with its rich history and modern updates, is a true gem. Constructed between 1845 and 1860 during the Civil War, it was founded by Anthony Atwood S.S. and Robert H. Pattison as Siloam Methodist Church. Standing over 60 feet tall, the solid stone structure boasts 128 solar panels on the roof, installed in 2013. These panels generate 34,000-36,000 kilowatts annually, covering most of the building's electric bill. The solar system includes four inverters in the basement and primarily powers the main unit. The exterior features a charming courtyard with stamped concrete paving, a 22-foot electric door, 2-3 parking spaces, and an 8-foot white cedar fence providing security and privacy.

The interior is equally impressive. The stunning entrance features grand mahogany staircases leading to the upper floors. The first floor includes a photography studio, kitchen, lounge area, makeup corner, and full bathroom in a wide-open loft space. The sanctuary, with a 35-foot ceiling and stained glass windows, is vibrant and full of potential, though still unfinished. The third floor, the owner's unit, combines old-world charm with modern design, including salvaged doors, a unique three-sink vanity, and a stained glass shower stall. Two large bedrooms and a custom-built dressing room complete the space. The full basement offers 3,500 square feet with 10-foot ceilings, a kitchenette, two bathrooms, and ample storage.

The property also includes two additional loft apartments, each with separate electric and gas meters, large kitchens, bathrooms, shared laundry, and private entrances. Units can rent for $2,000 and $2,500 monthly, with the main studio available for $1,400 daily. Recent renovations include a new roof (2023), new downspouts (2022), and mechanical upgrades. The sanctuary has been demoed and plastered, with the balcony converted into bedrooms, a bathroom, laundry room, and dressing room. Six HVAC units heat and cool the various spaces, ensuring comfort throughout.

The stellar location offers easy access to local restaurants, bars, and shopping. Local favorites like Bastia @ Anna & Bel,  Green Eggs Cafe, Riverwards Produce, Suraya, La Colombe, Kalaya, LMNO and so many more. Not to mention, it's located in The Adaire School catchment, easy 1-95 access to Center City Philly, NJ and NYC. Don’t miss this unique opportunity to own a piece of Philadelphia's history!
#PAPH2591284

PHILADELPHIA

1345 E SUSQUEHANNA AVENUE

4 Beds

None Baths

17,500 Sq.Ft.

$2,950,000

MLS#: PAPH2591284

Encompassing approximately 2,735 square feet across two levels, Residence #714 is completely renovated throughout and features expansive living spaces with panoramic views of the Potomac River. The main level is designed for both grand entertaining and everyday living, anchored by an impressive living and dining room framed by large windows overlooking the Kennedy Center, Northern Virginia, and Key Bridge. A renowned wraparound terrace creates a seamless connection to the surrounding waterfront, offering exceptional indoor-outdoor living. Adjacent to the entertaining spaces, the chef's kitchen features marble countertops, sleek European cabinetry, high-end appliances, designer fixtures, and a generous walk-in pantry, complemented by a dining room. The second level is dedicated to private living, featuring a spacious primary suite with a walk-in closet and ensuite bath, along with two additional bedrooms served by a beautifully appointed full bath and laundry closet. A powder room on the main level completes the thoughtfully designed floor plan. Watergate East offers a full-service lifestyle with a 24-hour concierge, landscaped grounds, a swimming pool, gym, and the property's signature cascading fountains. A dedicated parking space and private storage unit convey, while the monthly co-op fee includes property taxes, utilities, cable, internet, and parking. Positioned along the Potomac waterfront in the heart of Foggy Bottom, Residence #714 presents a rare opportunity to own a fully renovated home within one of Washington's most celebrated residential landmarks.
#DCDC2274380

WASHINGTON

2500 VIRGINIA AVE NW 714-S

3 Beds

2 Baths

2,735 Sq.Ft.

$2,950,000

MLS#: DCDC2274380

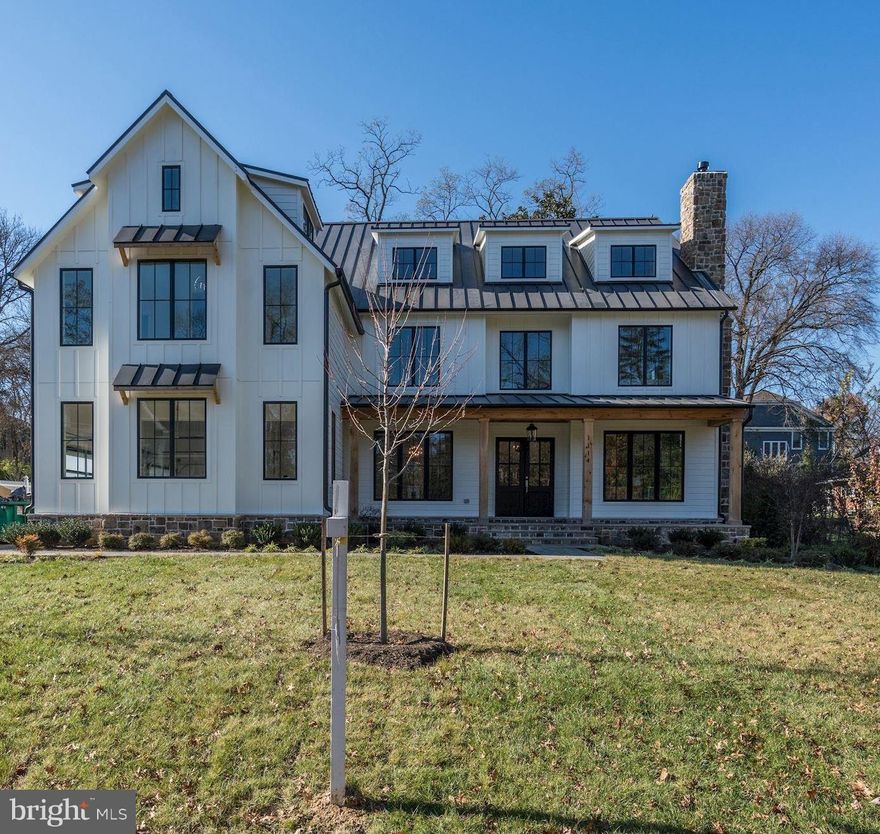
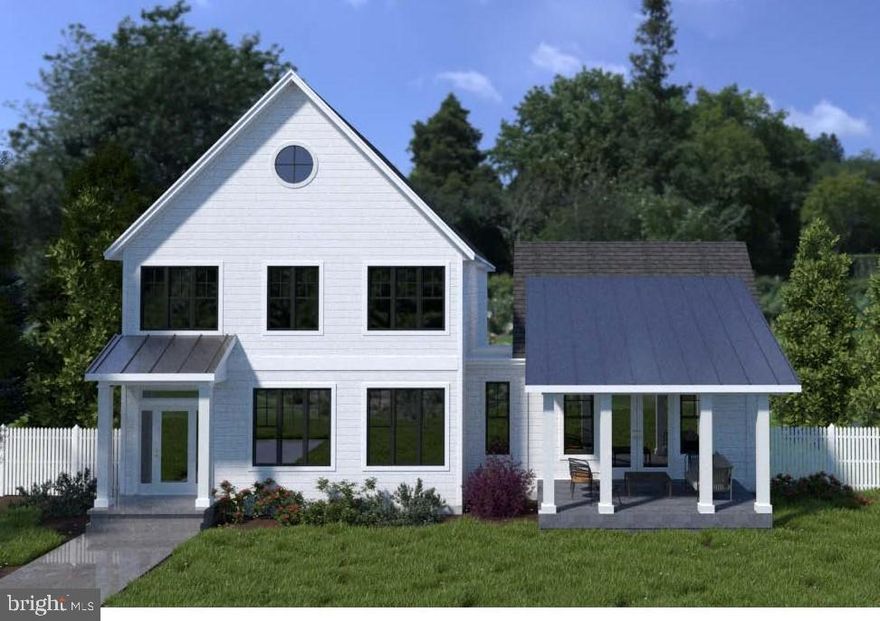
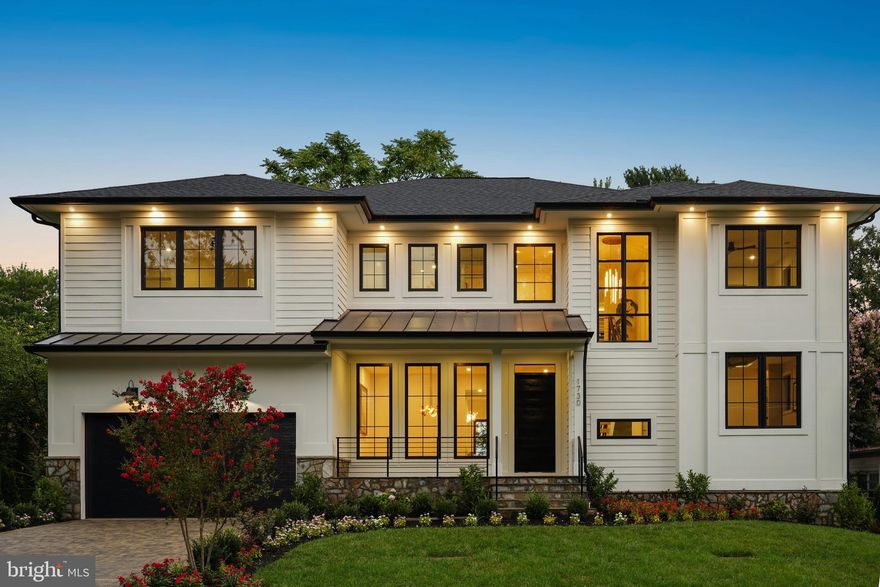
M-R Custom Homes presents this incredible opportunity to build the house of your dreams on a flat, 5,478 square foot lot in the heart of Lyon Park, just a few blocks from all things Clarendon. Choose from one of the builder's available house plans or bring your own ideas and work with the builder's architect and design team to design a custom home that's right for you. Listing photos are of another home built by M-R Custom Homes recently that fits on this lot. List price reflects the price to build that house on this lot, but changes can be made. Contact the primary listing agent today to discuss the process, walk the lot, see available house plans, or meet with the builder.
#VAAR2077066

ARLINGTON

800 N DANVILLE STREET

6 Beds

5 Baths

5,241 Sq.Ft.

$2,950,000

MLS#: VAAR2077066

FOR COMPARABLE PURPOSES THIS 2424 SUNNY MEADOW LN HOUSE SOLD FOR $1.2M AND ADJACENT 2428 SUNNY MEADOW LN LOT (VAFX1069856) SOLD FOR $2.2M IN CONJUNCTION FOR TOTAL OF $3.4M.                                                   VIENNA/OAKTON'S FINEST COMBINATION OF PREMIER HOUSE,  LOT, NEIGHBORHOOD AND LOCATION! FABULOUS 12,000+ SQ FT MASTER BUILDER, GEORGE B SAGATOV DESIGNED AND BUILT CRAFTSMAN STYLE HOME LOADED W PREMIUM AND ARTIST-INSPIRED FEATURES! SET FOOT ON THIS AMAZING, PRIVATE 2.6 AC SITE AND YOU WILL FEEL 50+ YEARS OF MATURE, BOTANIST-INSPIRED LANDSCAPING INCLUDING REDWOOD & CYPRESS TREES, STOCKED POND W DOCK & MORE! ALSO SEPARATELY SELLING ADJACENT, APPROVED, 2.2 ACRES ALLOWING FOR POTENTIAL COMPOUND OR JUST ONE, LARGE MAJESTIC SITE! NEWLY PAVED HUNTERS VALLEY EQUESTRIAN SUBDIVISION OFFERS RURAL FEEL YET CLOSE IN, LESS THAN HALF MILE OFF HUNTER MILL RD & CLOSE TO MADISON HS SCHOOLS, TOWN, DULLES & 2 METROS! MAIN LEVEL BOASTS 10' CEILINGS, WIDE PLANK TEAK FLOORS, 1ST FLOOR MBR SUITE W TRAY & BARREL CEILINGS, BUILT INS & MORE! OPEN KIT, BFAST & FR AREA OFFERS TOP OF THE LINE CABINETS, APPLIANCES & TULIKIVI SOAPSTONE STOVE W PIZZA OVEN! SPACIOUS DR, LIBRARY & LR W DOMED CEILING!  SCREENED LOGGIA VAULTED CEILING W SKYLIGHTS, STONE FPL! UPPER LEVEL HAS 8 ROOMS/BEDROOMS INCLUDING LARGE SOUNDPROOF MUSIC/BONUS RM THAT COULD BE USED AS 2ND MBR! SPACIOUS, NEWLY REDONE, WALKOUT BSMT OFFERS HUGE  RR W KIT/WET BAR, EXERCISE RM, BR & BATH! OVER-SIZED 4 CAR GARAGE LOADED W GLADIATOR GARAGEWORKS SYSTEM PLUS DETACHED 2 GARAGE/STUDIO/WORKSHOP!  STUNNING BACKYARD SETTING OFFERS FLAGSTONE & ROCK SURROUNDED SALTWATER, SOLAR HEATED POOL, CEDAR PERGOLA W AWNING, BUILT-IN WOLF GRILL! EFFICIENT, 5 ZONED, GEOTHERMAL HVAC SYSTEM! 2 STAIRCASES TO BOTH UPPER & LOWER LEVELS! 2 LAUNDRY RMS! ZONED SOUND SYSTEM, SECURITY, INTERCOM & CENTRAL VAC! LOADED W LIGHTING & ELECTRICAL UPGRADES! 32 ZONED UNDERGROUND SPRINKLER! 5 ACRE PERIMETER DOG FENCE!  MUST SEE TO APPRECIATE!
#VAFX1060796

VIENNA

2424 SUNNY MEADOW LANE

6 Beds

6 Baths

12,619 Sq.Ft.

$2,950,000

MLS#: VAFX1060796

A FoxBuilt modern masterpiece rooted in natural beauty. This home situated on 1.61 offers panoramic views of the mountains and golf course.  From the moment you arrive, the exquisite craftsmanship, thoughtful design, and luxurious materials of this newly constructed home are immediately apparent. Sophisticated yet inviting, the home’s exterior showcases timeless stonework and warm tones that set the stage for what lies within—a harmonious blend of organic textures and modern elegance.

Step through the foyer and experience a striking introduction to the home’s interior, where a double-sided stone fireplace draws the eye and sets the tone for the open concept living space. Vaulted ceilings with wood beams, expansive windows, and a seamless integration of natural elements create an atmosphere that feels both grand and grounded.

The heart of the home is the gourmet kitchen, designed with rich textures and earthy materials. From the custom cabinetry to the sleek, quartz countertops, double entry arched ways to the butler pantry, every element is curated to blend functionality with timeless beauty. 

Flowing to the left of the living space of the home you will find a stylish powder room, and a designer mudroom with lockers, a walk-in closet, and functional storage complete the main level. A generous three-car garage offers ample space for vehicles and gear.

Off the dining area, a warm and inviting great room and sunroom invite connection and relaxation, while a dry bar adds a touch of refinement leading onto the covered deck with a built-in gas fireplace to enjoy year-round outdoor living.

On the main level you will enjoy a primary suite that offers a peaceful sanctuary, combining vaulted shiplap ceilings, exposed beams, and warm wood details. The en-suite bath exudes spa-like serenity, featuring sleek quartz finishes, custom cabinetry, and a spacious walk-in closet complete with a private washer and dryer. 

Upstairs, a loft overlooks the living space below and connects four spacious bedrooms and three full bathrooms. Bedrooms 2 and 3 each offer private en-suite baths and walk-in closets, while Bedrooms 4 and 5 share a Jack-and-Jill bath, also with walk-in closets—providing comfort and privacy for family or guests.

This home is a beautifully crafted one-of-a-kind home designed for both everyday living and unforgettable gatherings.
#PADA2044668

HUMMELSTOWN

102 CALIA CIRCLE

5 Beds

4 Baths

5,511 Sq.Ft.

$2,950,000

MLS#: PADA2044668

1920 I St NW offers a rare opportunity to own a piece of historic Washington, DC, perfectly positioned for a signature corporate headquarters or high-density redevelopment. Originally built in 1900, this freestanding commercial rowhome delivers approximately 5,000 square feet of meticulously maintained space across five expansive levels, blending turn-of-the-century architectural character with vital modern upgrades. The property was fully renovated by the current owner in 2018, introducing premium improvements to all bathrooms, the main kitchen, wiring, and data cabling, while also adding a stunning, light-filled top-floor penthouse office suite that elevates the executive workspace experience. Investors and developers will find exceptional value in its flexible D-5 zoning, which supports high-density development up to 110 feet in height and offers unique incentives for a full luxury residential conversion. Nestled in a vibrant corporate corridor alongside world-renowned organizations, fine dining, upscale hotels, and the George Washington University campus, the property boasts a near-perfect Walk Score of 99. Situated just steps from the Foggy Bottom, Farragut West, and Dupont Circle Metro stations, this asset provides unrivaled regional transit access, making it a phenomenal foundation for long-term equity growth or a resilient tenant investment. All information regarding this property should be confirmed by buyer.
#DCDC2272406

WASHINGTON

1920 I STREET NW

None Beds

None Baths

5,000 Sq.Ft.

$2,950,000

MLS#: DCDC2272406

This exceptional custom built 3 story home offers 6 bedrooms, 7 full baths, 3 half baths and a 4 car garage, showcasing luxury craftsmanship throughout. The resort style backyard features a private in-ground pool and hot tub by Ted’s, plus a fully equipped pool house with vaulted ceilings, full bath, dressing area, gas fireplace, cabinetry, and mounted TV. Inside, a grand two story foyer with a curved staircase leads to a gourmet kitchen featuring a 10' x 6' island, level 5 granite, Wolf 6 burner range, dual Sub-Zero refrigerators, double dishwashers and a walk-in pantry. The kitchen flows into a 35' x 20' great room with beamed ceilings, hardwood floors, and built-ins. The finished walkout lower level offers a full bar/kitchen, gym rooms, an in-law/guest suite, and a 600+ bottle temperature controlled wine room. The luxurious primary suite includes a sitting room, two sided fireplace, beverage center and a spa inspired bath. Additional highlights include multiple bedroom suites, a third floor bonus/family room, geothermal 5 zone HVAC, whole house generator, integrated sound system, and a fenced rear yard. Offering exceptional amenities, abundant living space and premier entertaining areas both inside and out, this property stands as one of the area’s finest residences.
#PADE2122776

NEWTOWN SQUARE

1004 BRICK HOUSE FARM LANE

6 Beds

7 Baths

10,407 Sq.Ft.

$2,950,000

MLS#: PADE2122776

Expansive 3.1-acre industrial/commercial lot. This listing is to purchase an existing lease which is in place until 2102. You will not own the land. This is located along the Delaware River frontage and an unbeatable location at the foot of the Tacony-Palmyra Bridge. This property offers exceptional connectivity and visibility, making it ideal for businesses seeking a strategic site in Northeast Philadelphia with direct access to New Jersey and major transportation routes. Zoned ICMX (Industrial Commercial Mixed-Use), the site provides maximum flexibility for a wide range of uses. All interested parties are encouraged to conduct due diligence as some items in the listing might not be 100% accurate. This price reflects monthly rent.
#PAPH2465920

PHILADELPHIA

6425 NEW STATE ROAD

None Beds

None Baths

3.17 acres

$2,950,000

MLS#: PAPH2465920

Beautifully appointed and rarely available duplex penthouse at The Lippincott on Washington Square with an expansive wraparound balcony and three additional balconies offering sweeping south, north and east views. One of only three coveted penthouses in the building, this 3-bedroom plus den, 4.5-bath residence with ±1,800 square feet of private outdoor space features a secure elevator entry direct from the lobby, multiple entertaining spaces, and high-end finishes throughout. The main level includes a formal living room with balcony access, a bar room with skylight and built-in bar, a den/study with custom built-ins, and a formal dining room. The chef’s kitchen offers custom cabinetry, stone countertops, and premium appliances including Thermador, Sub-Zero, and Bosch. A bedroom suite, powder room, and laundry room complete this level. Upstairs, the primary suite includes a private balcony, office nook, two walk-in closets, and dual marble baths. A guest suite with ensuite bath and balcony access is also on this floor. Additional features include an internal elevator, hardwood floors, and custom millwork. Unique opportunity to move right in or customize to your taste. The Lippincott is a boutique, full-service building with 24-hour doorman and fitness center. A parking spot in the building’s underground garage is included, and another spot could be available for purchase. Ideally located on Washington Square in Society Hill, one of William Penn’s original green spaces, residents enjoy a rare blend of historic charm and modern city living. The neighborhood offers a peaceful park setting alongside some of Philadelphia’s best dining, shopping, cultural institutions, and easy access to Center City and the Avenue of the Arts.
#PAPH2604268

PHILADELPHIA

227 S 6TH STREET 31 PE

3 Beds

4 Baths

3,154 Sq.Ft.

$2,950,000

MLS#: PAPH2604268

Elegant Vineyard Hunt Box at the Residences at Salamander completed and ready for move-in on very-convenient-to-town Lot 19!

Be among the first to own a thoughtfully designed Vineyard Hunt Box in the exclusive Residences at Salamander—a luxury community set adjacent to the Salamander Resort & Spa in the heart of Middleburg��s iconic Wine and Hunt Country. This spec home begins construction in June 2025 with an anticipated completion in 8–10 months.<>

Situated on a deep, sought-after lot, this home features four bedrooms and four full baths.  A flexible library/bedroom with full bath on the main level offers versatility for guests, work-from-home needs, or additional sleeping quarters.

Main level features include:

Spacious primary suite with ensuite bath

Flex library/bedroom with full bath

Light-filled open-concept great room and kitchen with expansive rear glass doors and clerestory windows

Oversized two-cook kitchen with a 48” Wolf/Sub-Zero range, 36” Sub-Zero refrigerator, Cove dishwasher, Wolf microwave drawer, and upgraded countertop and backsplash

Full walk-in pantry and large mudroom/laundry

Wide board European oak flooring throughout

Coffered tray ceilings in the primary, flex space, and foyer

10’ ceilings on the main floor

Lower level features:

Three bedrooms all ensuite

Family/media room ideal for gathering and entertaining

9’ ceilings and view-out windows for ample natural light

Additional features include:

Over 1,100 sq ft of covered bluestone slate porches for year-round outdoor living

Standing seam metal roof with black half-round gutters

Low-E, floor-to-ceiling insulated windows and doors

Prepped garage foundation for future build-out (with or without pool bath)

Designer lighting and plumbing packages with dimming capabilities

Irrigation and farmhouse-style landscape package

Clean, neutral interior finishes that blend Hunt Country charm with modern simplicity

As a resident of the Residences at Salamander, you’ll enjoy a serene lifestyle within walking distance to resort amenities, fine dining, boutique shopping, and vibrant community experiences—all set against the backdrop of Virginia’s rolling hills and equestrian heritage.

 Secure your place in one of Middleburg’s most prestigious addresses.
#VALO2097614

MIDDLEBURG

505 MARTINGALE RIDGE DRIVE

5 Beds

5 Baths

3,993 Sq.Ft.

$2,950,000

MLS#: VALO2097614

Set on 8.70 picturesque acres, this exceptional four-level estate offers an extraordinary blend of refined interiors, resort-style amenities and equestrian living. A gracious arrival gives way to beautifully appointed spaces featuring hardwood and heated floors, multiple gas fireplaces and elegant architectural details throughout. The handsome study showcases built-ins and a double-sided fireplace shared with the family room, while expansive living and entertaining spaces create an inviting backdrop for gatherings both intimate and grand. At the heart of the home, the impressive renovated kitchen is designed for both everyday living and effortless entertaining, with quartz counters, a large island, two sinks, commercial-size refrigerator and freezer, 6-burner range with griddle and pot filler, wall ovens, built-in coffee machine, ice maker and more. Multiple bars and beverage refrigerators enhance the home’s exceptional entertaining capabilities. The primary suite is a private retreat, complete with wood floors, a sitting room, built-ins, double-sided gas fireplace, two full baths with heated floors and a large terrace overlooking the pool and resort-like grounds. Additional bedrooms and flexible living spaces extend across the upper levels, while the finished lower level offers a recreation room, full bar, wine cellar, gym, bedroom and a spa-inspired full bath with soaking tub, sauna and shower. Outside, lush landscaping and exterior lighting frame a private setting designed to be enjoyed year-round. Relax by the pool, gather around the gas fireplace on the covered patio or enjoy the expansive grounds. Equestrian amenities include a 3-stall barn, 2 paddocks, tack room, upper level, misters, Nelson horse waterers in every stall and waterers in the paddocks. A circular driveway and 3-car garage complete this remarkable offering. Recent improvements include a 3 year old roof, 2 of the 3 HVAC units are 4 years old, boiler is 4 years old and spray-foam attic insulation was recently installed. Two wells serve the property; one for the residence and one for the barn and pastures. A rare opportunity to experience gracious estate living, exceptional entertaining spaces, equestrian amenities and resort-style outdoor living all within one remarkable property.
#MDBC2174174

GLYNDON

4346 BUTLER ROAD

6 Beds

6 Baths

7,310 Sq.Ft.

$2,950,000

MLS#: MDBC2174174

1 ... 511 512 513 514 515 ... 666
* Listings identified with the FMLS IDX logo come from FMLS and are held by brokerage firms other than the owner of this website. The listing brokerage is identified in any listing details. Information is deemed reliable but is not guaranteed. If you believe any FMLS listing contains material that infringes your copyrighted work please click here to review our DMCA policy and learn how to submit a takedown request. © 2024. First Multiple Listing Service, Inc.
 - property

Send a message

Message successfully sent.

Your message

What is 3 + 4 ?

Reason for contacting?

I agree to receive email communication and understand I can unsubscribe at any time.

I agree to be contacted by Charis Realty Group - Christine Issler, Broker via call, email, and text for real estate services. To opt out, you can reply 'stop' at any time or reply 'help' for assistance. You can also click the unsubscribe link in the emails. Message and data rates may apply. Message frequency may vary. Privacy Policy

Sign Out

Virtual Assistant

Would you like to take the next step with this property? We can help you schedule a showing or virtual tour, or send you more details.

Yes, I would like more information.

Thank You for Your Reply, One of Our Agents will contact you as soon as possible

No, maybe later.

Thank you, you can always contact me via email, phone number or through the contact form.

Realhub AI

Lucy - Your AI-Powered Realtor

Update Your Temporary Password

Personalize your search

Enter your email and we'll notify you immediately when new listings match what you're looking for.

or enter email address

Already have an account ? Login here

Continue your home search

I agree to receive communications and understand I can unsubscribe at any time.

I agree to be contacted by Charis Realty Group - Christine Issler, Broker via call, email, and text for real estate services. To opt out, you can reply 'stop' at any time or reply 'help' for assistance. You can also click the unsubscribe link in the emails. Message and data rates may apply. Message frequency may vary. Privacy Policy

Already have an account ? Login here

We use cookies

We use cookies primarily for analytics to enhance your experience. By accepting, you agree to our use of these cookies. You can manage your preferences or learn more about our cookies policy.