Properties

Browse or get in touch to schedule a walkthrough.

  • Nearby me
Price range

Popular Features

Community Features

Association

Property Features

Waterfront

View

Exterior Features

Interior Features

Style

10000 properties match your criteria

Updated 1 minute ago

E-Alert name
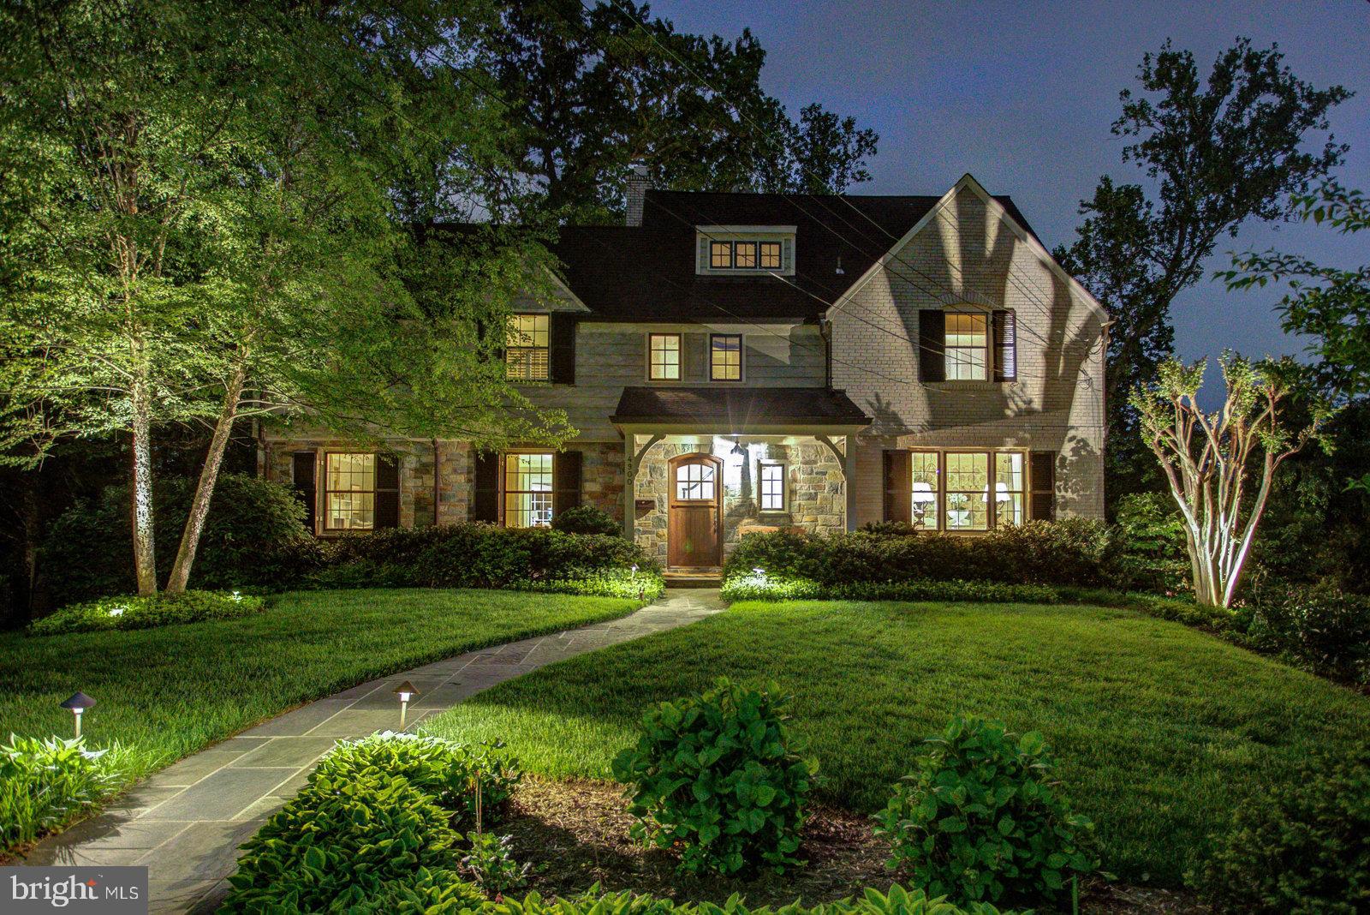
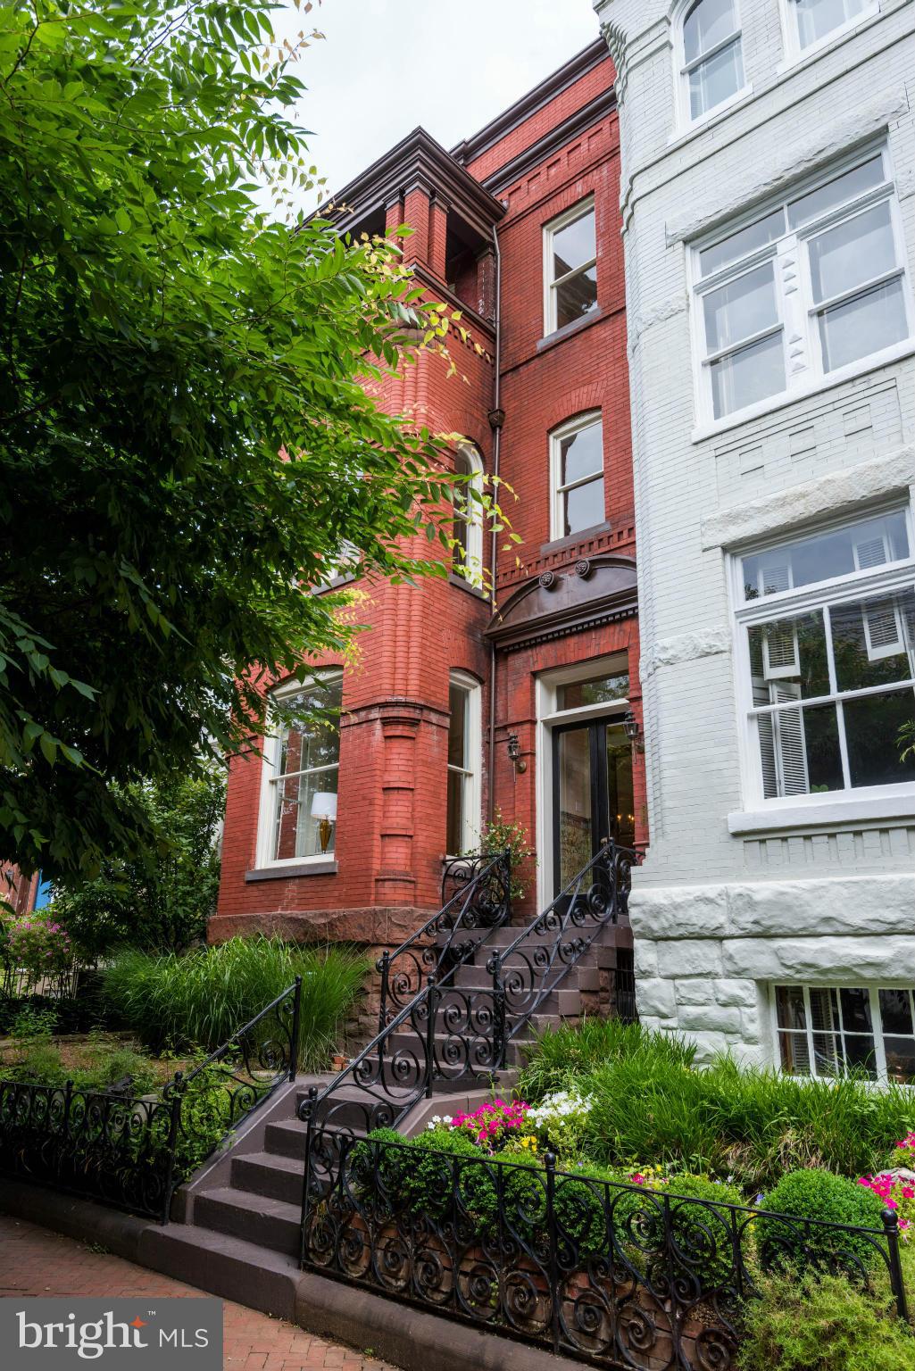
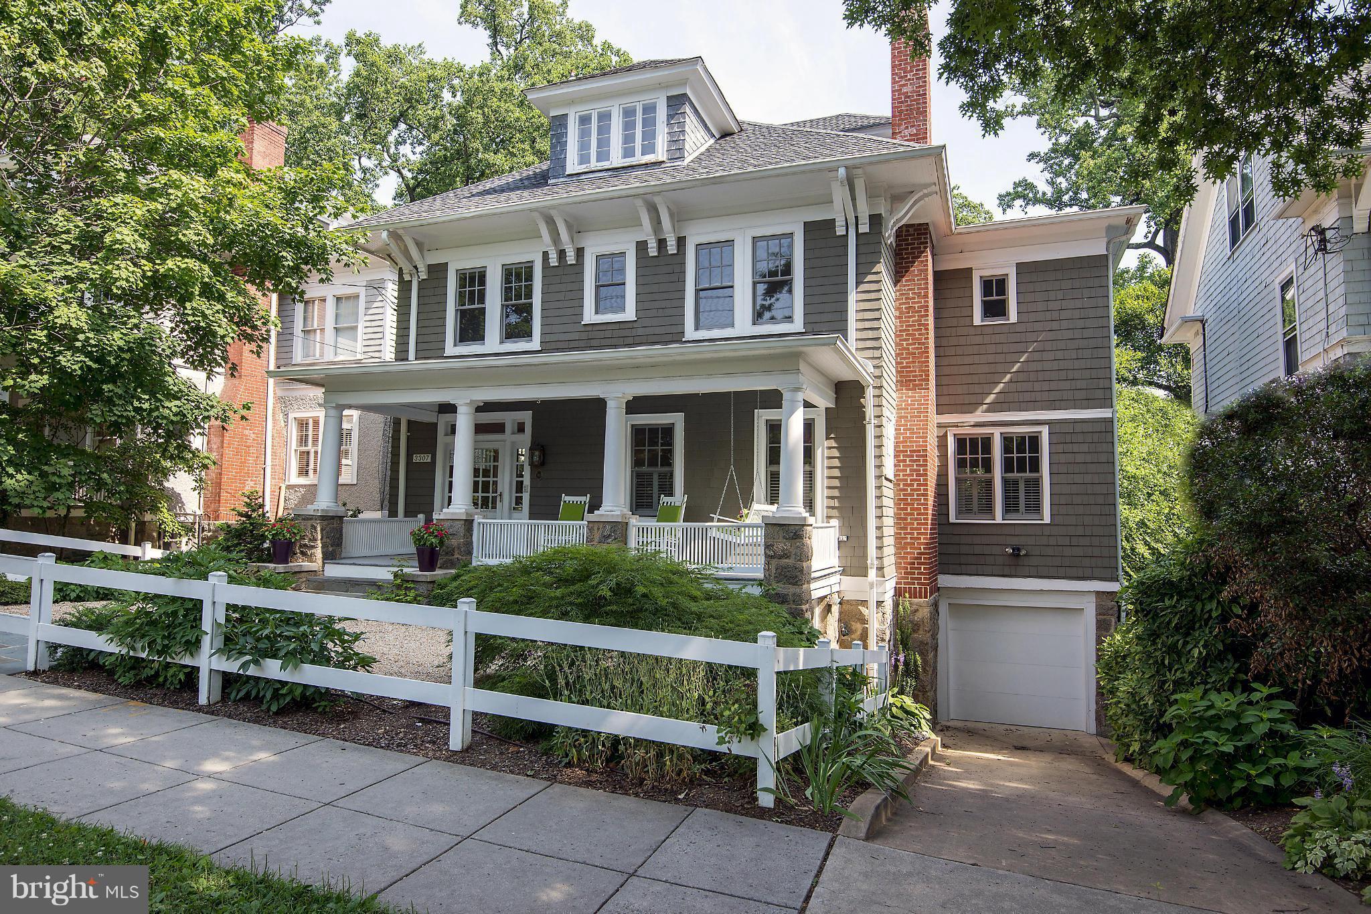
OPEN SATURDAY AND SUNDAY 6/11 & 6/12, 1-3PMA rare Capitol Hill Classic!  Grand, yet comfortable.  Updated, yet timeless.  Quality craftsmanship and a curator’s eye are evident throughout this peerless home.  The beautifully and lushly landscaped wrap-around garden suggests a secret Shangri-La, hidden in plain sight!  Soaring 12’ ceilings embellished by beautiful plaster moulding.  Mellow wood floors.  Entertain effortlessly whether it’s an intimate dinner party or an indoor / outdoor gathering for a hundred people.  The screened porch off of the clubby sitting room at the rear of the house is straight from the pages of Veranda magazine.  If there’s a more pleasant place on the Hill to while away a summer afternoon with friends sipping iced tea, then we haven’t seen it!  The family chef(s) will delight in the layout and space to be found in the kitchen, complete with a butler’s pantry.  At the end of the day, retreat to the second floor, with bedrooms aplenty.  The front bedroom boasts an oversized east-facing bay window and elegant fireplace.  The two middle bedrooms share a delightful side porch overlooking the garden.  The rear bedroom abuts a spa-like bathroom.  The lower level has been renovated as a guest suite or gathering room with a side entrance, full bathroom and laundry room.  Plentiful additional storage included.  This is clearly a home full of fond memories past, present and still to come.
#DCDC2051578

WASHINGTON

17 5TH STREET SE

5 Beds

3 Baths

3,190 Sq.Ft.

$2,850,000

MLS#: DCDC2051578

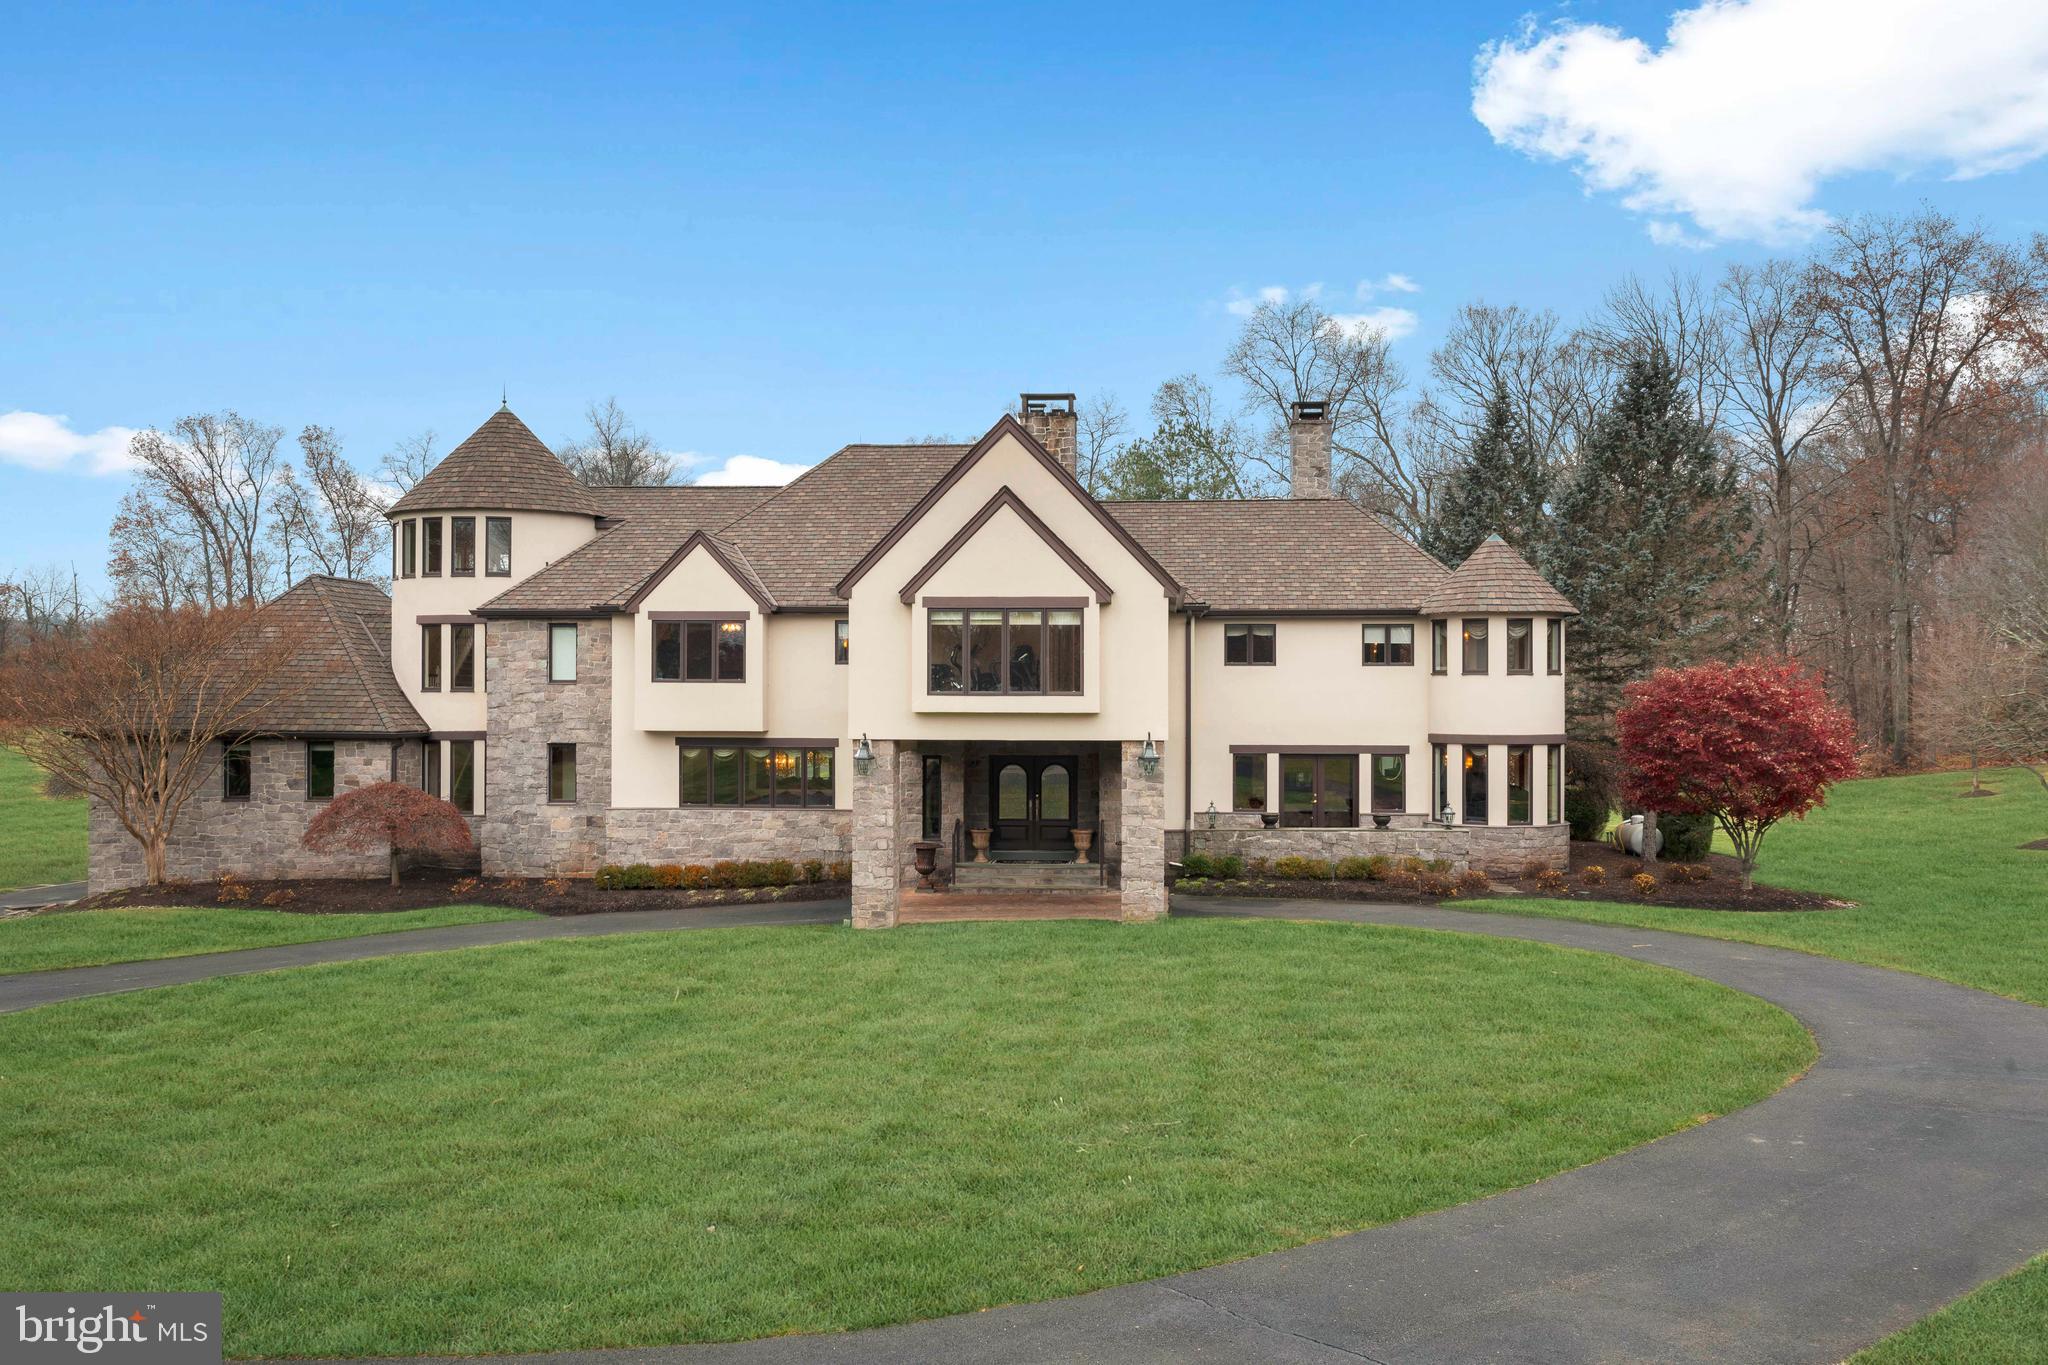
Gracing a lovely corner lot, this prominent Forest Hills Tudor has just undergone a comprehensive renovation and expansion resulting in four dazzling light-filled levels and all new systems (HVAC/Electric/Plumbing)! The Harlequin-pattern marble entry foyer, grand staircase, original lead glass windows, wrought iron railing, impressive ceiling work, well-placed niches, gorgeous light fixtures, abundant windows, and rich hardwood flooring set a very special tone. Offering an open, yet defined floor plan, the main level has it all: large airy living room with stunning diamond-cut bay window and built-ins, elegant dining room with box beam coffered ceiling, vibrant corner office with walls of windows, a show-stopping center island chef’s kitchen with Calacatta Gold Storm quartz countertops, Thermador appliances and a window seat, an adjacent family room with exposed brick archways and glass door access to the side patio, and a darling powder room. Second level highlights include two beautiful primary suites (one with two walk-in closets), a very spacious third bedroom, and three stylishly renovated baths. At the top, the third level features a phenomenal bedroom with exposed beam ceiling, a bonus/play room, two walk-in closets, and a gorgeous new bath. Walkout lower level offerings include a nice recreation room/fifth bedroom, the fifth full bath, a laundry room with sleek front-loading GE appliances and a laundry tub, and access to the two-car garage. Outside, a wrought iron fence fully encircles the verdant grounds which offer beautiful specimen plantings, plentiful green space, and a delightful English patio. Welcome home!
#DCDC2124410

WASHINGTON

4828 LINNEAN AVENUE NW

5 Beds

5 Baths

3,950 Sq.Ft.

$2,850,000

MLS#: DCDC2124410

Built in 2015 in the heart of Spring Valley, curb appeal abounds with a newly-added, oversized 10-foot front porch with a custom-made eight-foot swing and Charleston Co. rocking chairs, ideal for everyday living and entertaining.  Sun pouring in from the east brings light into the whole front of the home, including the French doors, and large window-filled atrium staircase that floods the second floor and third floors with light.  The entire house is upgraded with designer touches, including Farrow & Ball paint and wallpaper, redone hardwood floors and gorgeous moldings throughout, and upgraded systems in this impeccable 4,800+/- sq ft home.
 
Walk into the formal foyer to the open concept first floor, featuring five rooms for family living complete with a large living room, dining room, study, and just renovated family room with new Pella windows and a new gas fireplace.  The oversized kitchen area with a huge Carrera marble island is a gathering place for entertaining, but is also for the serious chef.  Sub-Zero refrigerator, Wolf gas oven and stove, two Asko dishwashers, and a newly purchased Bosch microwave, one small bar sink, in the island and an oversized farm sink complete the kitchen. There is room for plenty of seating for casual dining alongside the island.  There is a second newly installed gas fireplace - both fireplaces were lovingly restored with  vintage mantles on the first floor, crown molding and coffered ceilings highlight the entire first floor.  A large walk-in closet is perfect for backpacks, wine storage, coats and plenty of storage.  A large half bathroom with Carrera marble is easily accessed on the first floor. The back door leads to a flat beautiful newly landscaped, newly installed irrigation system, and a large slate patio, perfect for entertaining, grilling or a fire pit.  The private eight-foot fence leads to a back alley with a coveted one-car garage. 
 
The second floor boasts an oversized staircase with an open atrium up to the third floor.  Here you will find an expansive primary suite complete with French doors, an oversized primary ensuite bathroom, with heated floors, double vanity sinks, a separate make-up area, a water closet with Moen fixtures and a bidet.  Two custom closets and a soaking bath with cathedral ceilings complete the primary suite.  The sellers installed a closet with a washer/dryer for smaller loads and convenience, alongside two more bedrooms, one of which is currently an office, with custom closets, and a large hallway bathroom with a double sink vanity and tub/shower, and a linen closet. 
 
The third floor is a generous open space for an office, exercise equipment, study area, plus two more bedrooms, one of the bedrooms has a walk-in closet and an adjoining room for a fun play space.  This floor also features another bathroom with a tub/shower.  Stairs down to the bottom level off of the foyer bring you to the sixth bedroom, another full bath with a shower/tub, plenty of closets for storage, a full-size washer/dryer, and a family room with endless possibilities.  This large space could be used as a playroom, movie theater, exercise space and more.  Stairs to the outside allow for a nanny or in-law suite possibility.
 
This home is outfitted with state-of-the-art technology, an indoor/outdoor security system, and a Ring camera doorbell, and custom wooden shutters.

3816 49th Street NW is beautifully sited in the heart of Spring Valley, enjoying a supreme location close to everything but providing a secluded retreat among a wonderful community. Mere steps to Millie’s, Pizzeria Paradiso, Compass Coffee, and the Spring Valley Shopping Center, where you can find the beloved Wagshal's deli. With neighborhood parks and trails and schools near-by, this home offers tranquil living while being convenient to Glover Park, Georgetown, and downtown DC. Top-rated Horace Mann, Hardy, and Wilson schools serve the neighborhood.
#DCDC2083232

WASHINGTON

3816 49TH STREET NW

6 Beds

4 Baths

4,800 Sq.Ft.

$2,850,000

MLS#: DCDC2083232

Hidden behind a privet hedge, adjacent to the village of Upperville, Alston House ( 1129 and 1131 Delaplane Grade Rd) offers privacy and gracious living on two level lots.  The main house was built in 1832 with an addition in 2002. It is approximately 6000 square feet on three levels, including 5 bedrooms and 4 1/2 baths.  The pool house across the lawn on the second lot was in built in 2006. It  is 3000+ square feet with a central great room which includes a kitchen and large pantry.   On either side are two bedroom wings each with separate bathrooms.  The pool house is used by the current owner as an art studio. The architectural integrity of the original historic house has been maintained while the 2002 addition accommodates more contemporary tastes.   Sited on 2+ acres, the grounds include extensive mature boxwood, beautiful gardens and landscaping and a  fishpond with a waterfall.  The property is fully fenced.  Alston House is a secret oasis of natural charm just outside the village of Upperville.   The current owner has completed many upgrades and updates.   See features list in the Document 
section.   Please note the property consists of 2 tax parcels
(6054-75-7394 & 6054-75-9340.)
#VAFQ2016520

UPPERVILLE

1129 DELAPLANE GRADE ROAD

5 Beds

4 Baths

5,856 Sq.Ft.

$2,850,000

MLS#: VAFQ2016520

This custom residence in Matthew's Ridge offers an exceptional blend of luxury, comfort, and expansive floorplan. The home features a two story Foyer, formal Dining and Living rooms, Study with separate sitting room and built ins, large Conservatory, and a spectacular designer Kitchen with upgraded appliances, Atrium Breakfast Room with Palladian window and extensive workstation that features wine refrigeration and large center island. two story Family Room with floor to ceiling stone fireplace, 5 en-suite Bedrooms, including a luxurious primary suite with Sitting Room, 3 walks in closets, and a two sided fireplace. The walk-up lower level includes extensive exercise, games and entertaining space that includes wet bar. Other features include 10' ceiling height rich Brazilian cherry floors, elegant tray ceiling in Dining Room, Gas fireplaces, spacious four-car garage and state of the art mechanical systems.
Outdoors, the property is a true entertainer’s paradise. A custom cabana with its own bathroom, changing room, and surround sound system creates the perfect retreat beside the sparkling pool, complete with waterfalls and spa. Multiple refrigerators, a built-in bar, and a grilling station make hosting effortless, while the expansive deck and large grass lawn provides an ideal setting for gatherings and play space.  Professionally landscaped grounds with sweeping long-distance views—an extraordinary property in a truly desirable community location, award winning Council Rock School District  all within minutes from Newtown!
#PABU2103212

NEWTOWN

313 MATTHEWS LANE

5 Beds

6 Baths

7,070 Sq.Ft.

$2,850,000

MLS#: PABU2103212

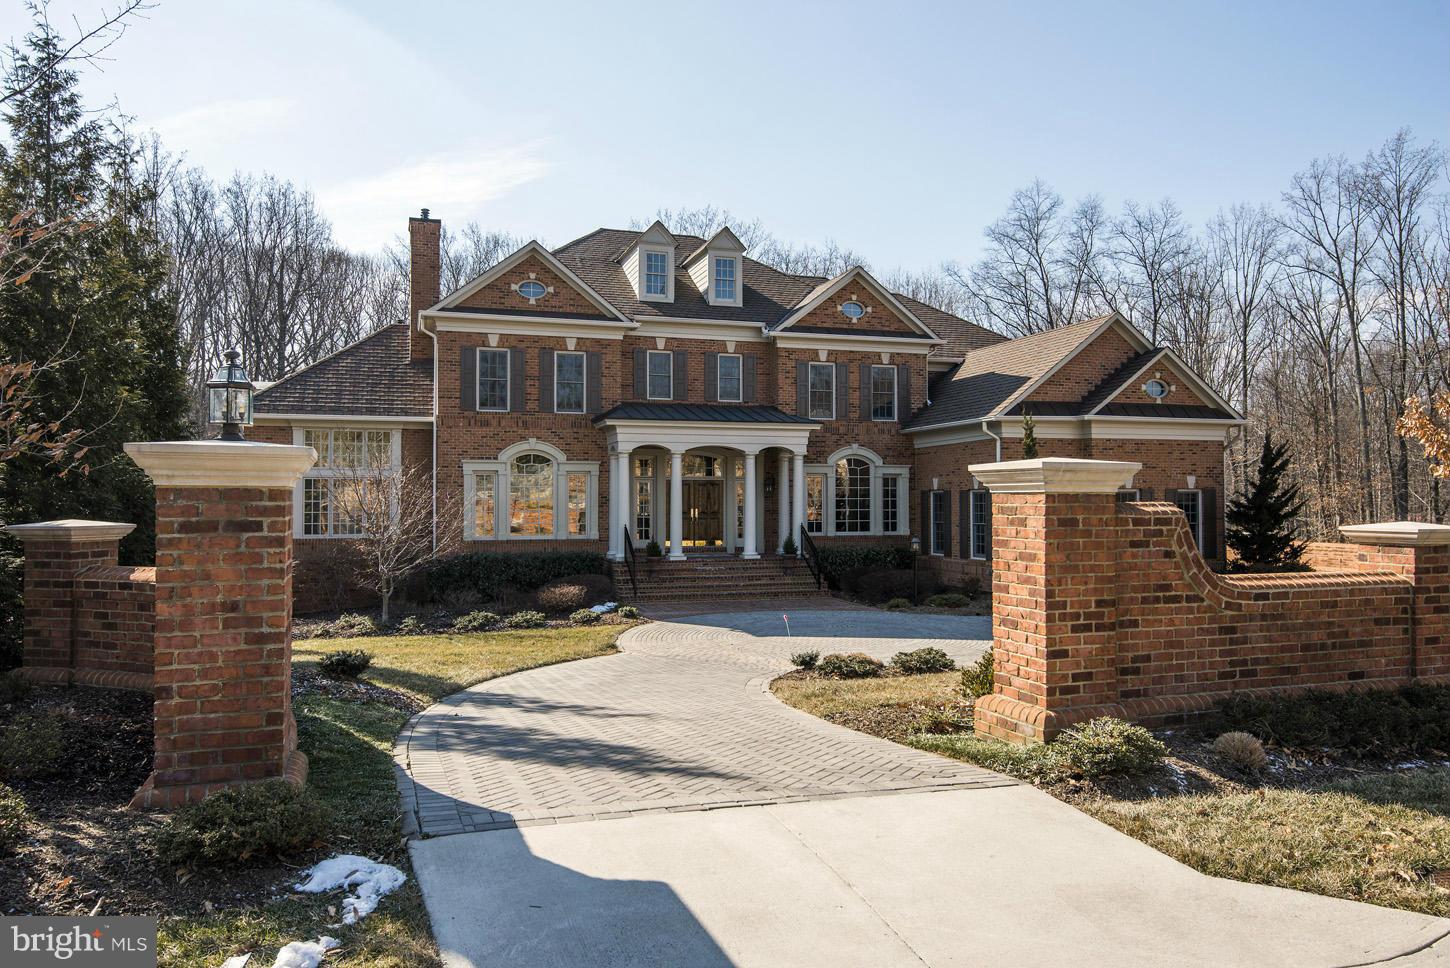
Flent Hall, a stunning Colonial Williamsburg-inspired home, originally built in 1990, has been lovingly remodeled inside and out during the past four years.  Situated on 20 manicured acres in the Old Dominion Hounds hunt country and in an area of numerous protective conservation easements, this all-brick wonderful country house is immaculate in its many luxurious offerings. One enters the two-story reception hall featuring a grand staircase. From there, one finds the 22x23 great room with floor to ceiling stone, woodburning fireplace, numerous sun-burst windows, and access to the rear porch. Off to the left is the open, fully-fitted and recently remodeled 17x31 kitchen with lots of table space, Italian Fulgor Milano appliances, Kraftmaid cabinetry, marble and quartzite counters, Blanco sinks and Brizo faucets, two kitchen islands and a woodburning fireplace. Nearby is the 16x17 dining room, 35x14 family room with French doors to the porch, the cozy library with woodburning fireplace and a powder room. There is a full bath off the kitchen that also serves the pool. Up the grand staircase (there is also a back staircase that comes down to the kitchen) one finds the 20x26 primary bedroom, 3 walk-in closets, lots of windows taking in the view, a woodburning fireplace and an exceptional bath with two hammered nickel sinks, bidet, copper tub with hammered nickel finish and large shower. There is an upstairs reading room with fireplace and four additional bedrooms. On the lower level there is a full bath, bedroom with walk-in closet and lots of windows, 21x21 recreation room with fireplace, an exercise room and two large storage rooms. 
The well-appointed house features all new Jeld-Wen double paned windows, 6-woodburning fireplaces, solid wood doors throughout, 3 ½ inch gleaming oak floors, particularly fine bathrooms, total garaging for four cars, all brick and Hardiplank construction – all maintained on a very high order. 
The brick guest house offers completely redecorated quarters with full bath, woodburning fireplace and a new heat pump. There is a 2-stall brick stable with tack room, hay loft, an attached run-in and chicken coop, and two paddocks. 
The home is enhanced by the immense character of the grounds including a long, paved drive approach to a circular front parking forecourt, exterior lighting on the house and garden, a lion’s head fountain into a garden pond, brick potting shed, all new stone patios and sidewalks, a 46-foot pool with new gunnite, coping and tile, a 80-head sprinkler system – all bathed in bursting flower gardens and shrubs – the base structure of the garden having been designed by Caroline Tait, a Royal Horticulture Society (RHS) Hampton Court, Palace Garden Festival award winner. 
To take in the splendid rural setting, perhaps your favorite spot might be relaxing on the 21x22 resort-like covered rear porch overlooking pastures, pool, gardens and woodland. It features delightful Chippendale railings and Ipe decking – truly a first-class setting.  9.9 miles via Crest Hill Rd. to Rte. 66 at Marshall.
#VAFQ2008422

HUME

11723 CREST HILL ROAD

5 Beds

5 Baths

7,861 Sq.Ft.

$2,850,000

MLS#: VAFQ2008422

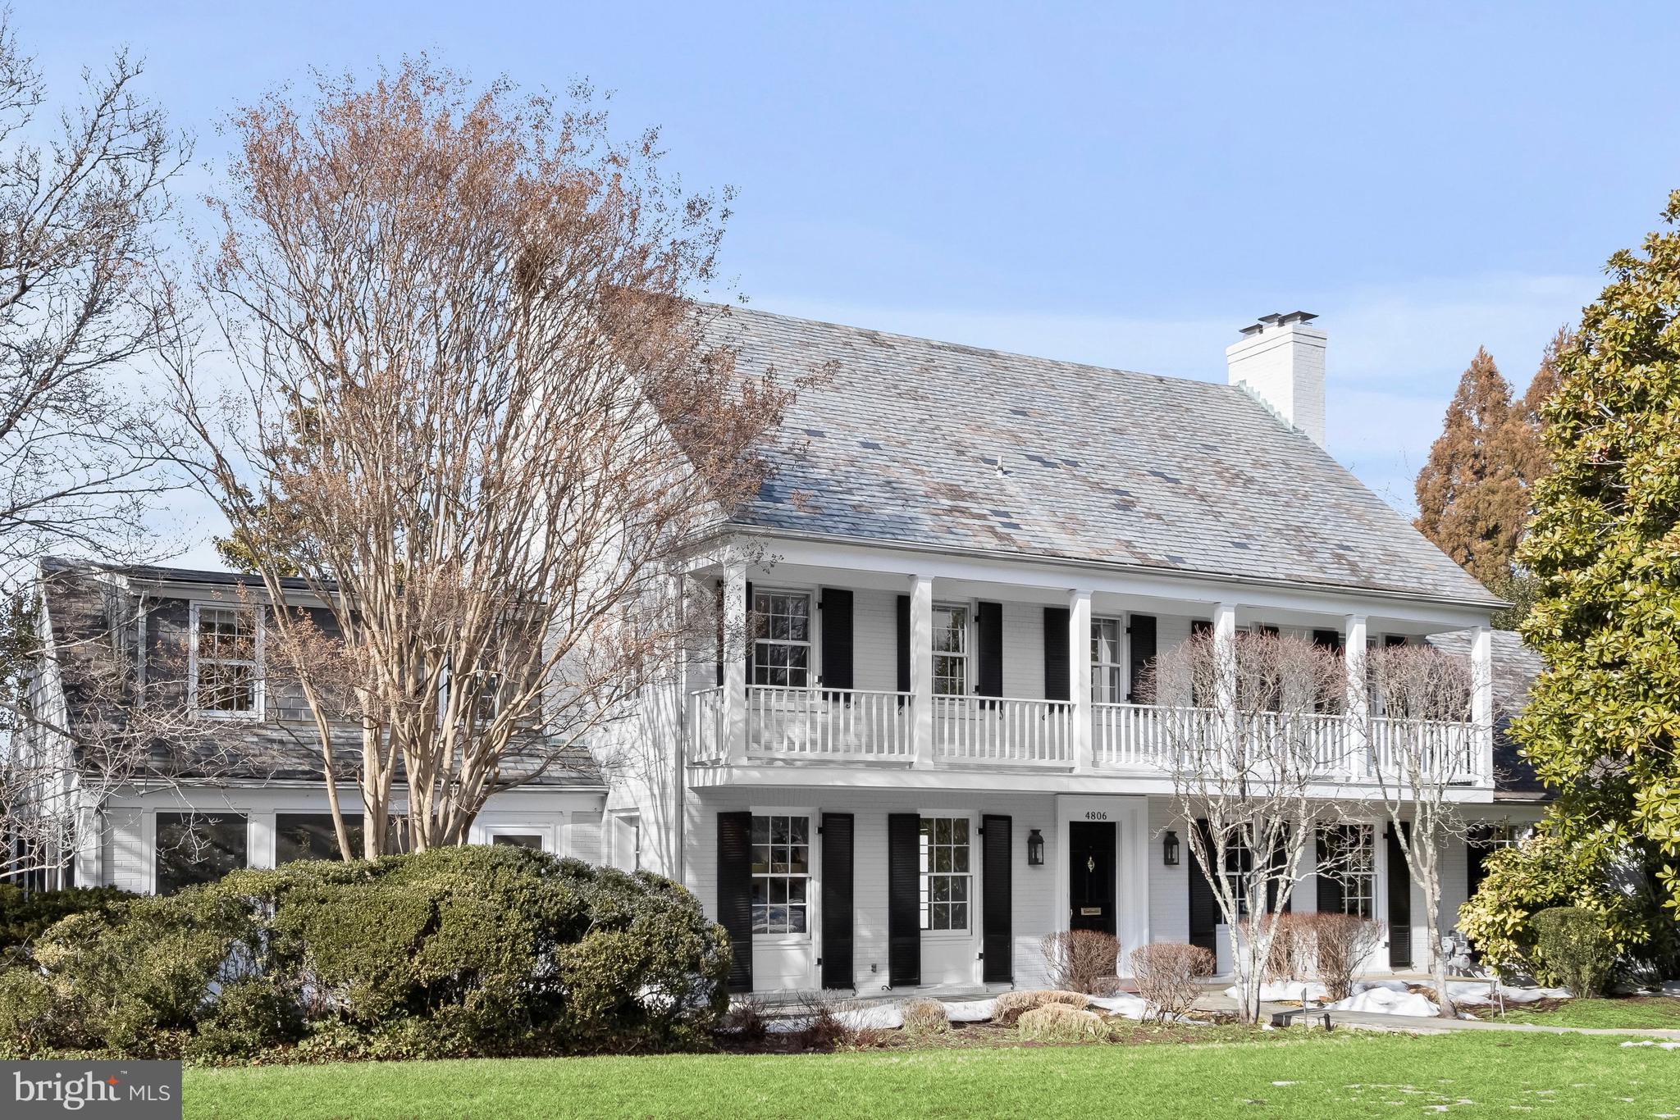
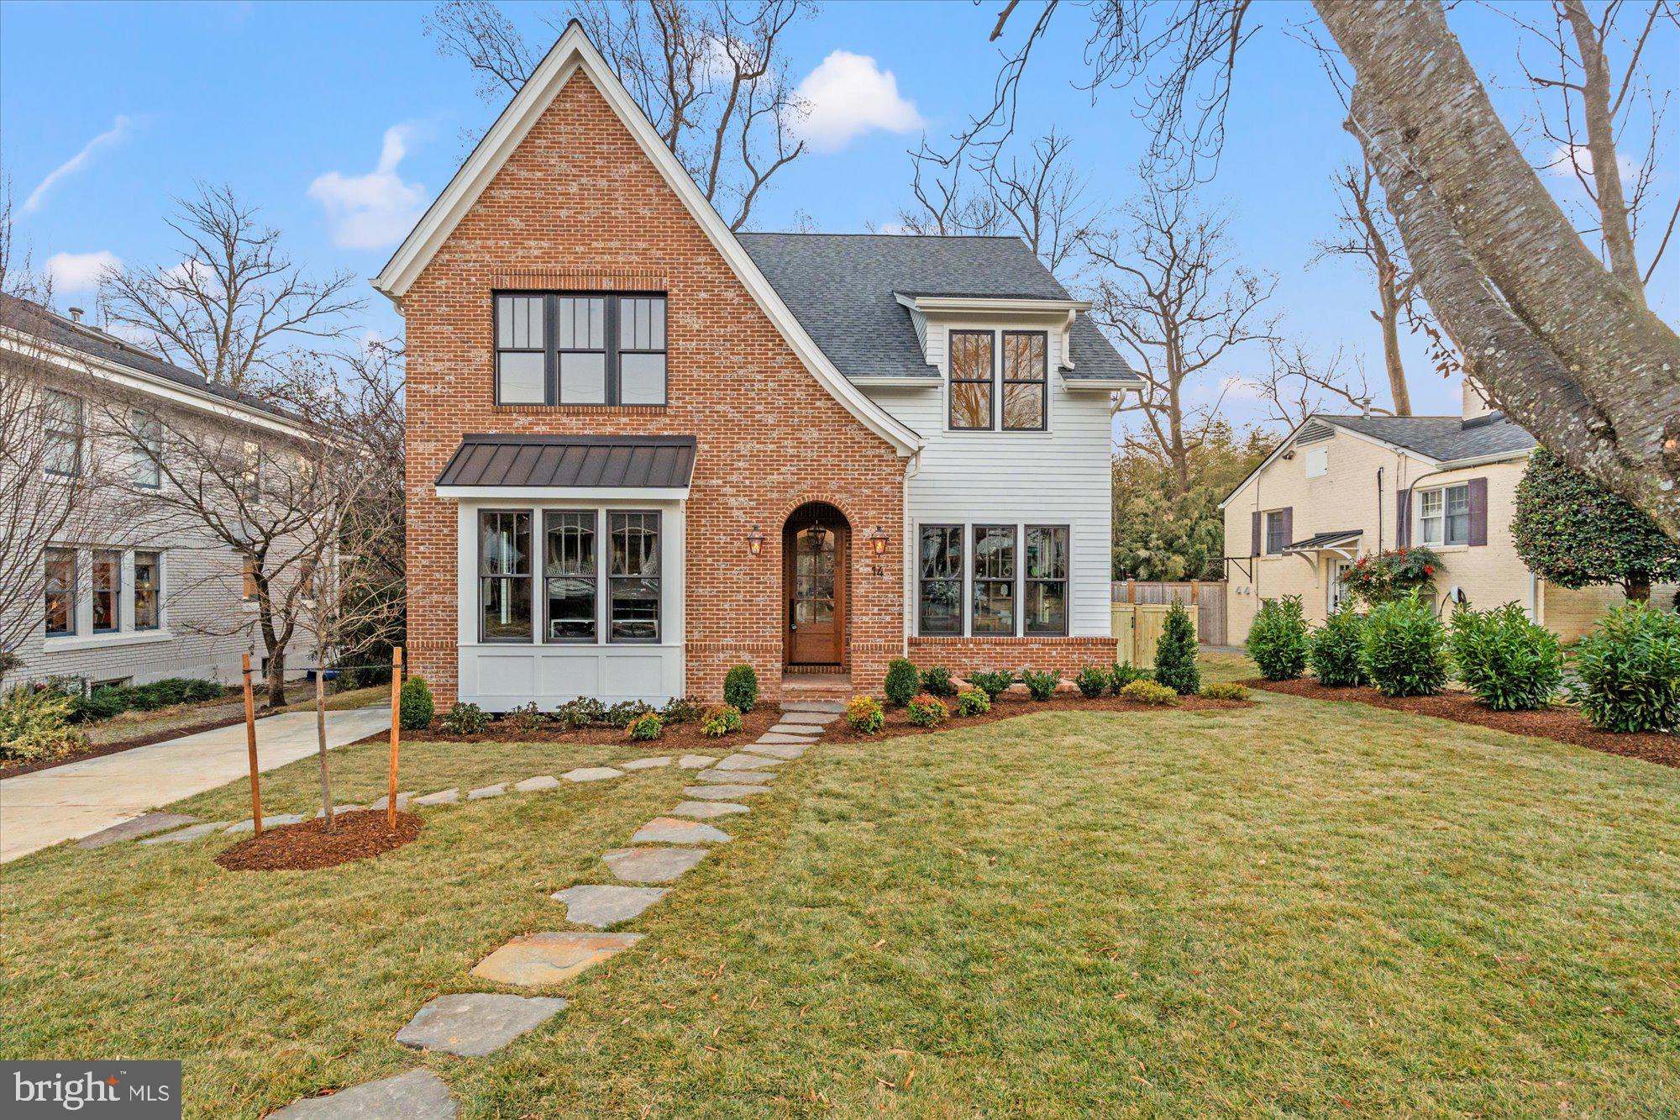
Squarely positioned on a prime lot in the heart of the Town of Chevy Chase, 7208 Ridgewood Avenue is a thoughtful reinvention of a classic 1927 Colonial. Proper in its proportions and formal in stature, the home blends timeless architecture with a subtle modern farmhouse sensibility while preserving its original elegance.
 
A central walkway bisects the manicured front lawn, leading to a welcoming arched portico. The wood-and-glass front door opens to surprisingly expansive interiors, offering over 5,000 square feet of refined living space. Curated by Julie Geyer Studio, the interiors embrace a neutral palette with carefully placed, high-impact design moments.
 
Formal living and dining rooms flank the foyer in a traditional center hall layout. The living room connects to a private study via pocket doors, while the dining room pairs a bold palette with contemporary fixtures. A central stair hall transitions seamlessly into the home’s more casual living spaces.
 
The family room serves as the heart of the main level, anchored by a floor-to-ceiling fireplace and a wall of glass that opens to the rear deck, creating a seamless indoor-outdoor connection. The chef’s kitchen centers on a large island with seating and features custom cabinetry and a full suite of professional-grade appliances. A sunlit breakfast area provides direct access to the outdoor space.
 
An additional office, a powder room, a butler’s pantry, and a well-designed mudroom complete the main level.
 
Upstairs, the primary suite occupies its own wing, offering a private retreat. The dressing area leads to two walk-in closets, while the spa-like bath includes a freestanding tub, a glass-enclosed shower, a water closet, and dual vanities. Three additional bedrooms, one ensuite and two connected by a Jack-and-Jill bath, along with a laundry room, complete the upper level.
 
The lower level is anchored by a spacious recreation room with a wet bar. A sliding barn door opens to a fitness room, while a fifth bedroom, a full bath, and generous storage add flexibility.
 
Modern conveniences include an AV system, smart thermostats, and EV charging. Outdoors, the rear deck steps down to a private terrace and a fully fenced, level lawn.
 
Located in one of the Capital Region’s most sought-after communities, the Town of Chevy Chase offers exceptional walkability to downtown Bethesda, with easy access to dining, retail, and entertainment. Combining thoughtful design, modern amenities, and a premier location,  7208 Ridgewood Avenue presents a rare opportunity without compromise.
#MDMC2232240

CHEVY CHASE

7208 RIDGEWOOD AVENUE

5 Beds

4 Baths

5,091 Sq.Ft.

$2,850,000

MLS#: MDMC2232240

410 Winfield Drive offers a versatile industrial opportunity that accommodates a wide range of users. The property features 21' - 24 foot ceilings allowing for efficient storage, distribution, or light manufacturing operations. The building has been used for light manufacturing for the last 30+ years.

The building is well-equipped for logistics, offering six ( 6 ) dock-high doors and one ( 1 ) drive-in door (14’ high by 10’ wide), providing flexibility for various loading and operational needs. The warehouse is serviced by natural gas radiant heat, while the office areas (3,000 SF) are conditioned with a combination of heat pump and ductless AC systems. The warehouse has compressed air lines throughout and a wet sprinkler system.

The site also includes additional land with frontage wrapping around on Northwood Drive, presenting potential for future development and expansion (subject to approvals).  This property offers a compelling combination of functionality, infrastructure, and future upside for industrial users and investors alike!!
#MDWC2023272

SALISBURY

410 WINFIELD AVENUE

None Beds

None Baths

50,500 Sq.Ft.

$2,850,000

MLS#: MDWC2023272

Beauty, sophistication, and elegance define this spectacular 6,600+ sq. ft. Craftsman in idyllic Vienna, located just steps from Westwood Country Club.  With its open and expansive floor plan this home is ideal for grand entertaining and everyday living.  The main level features an inviting foyer, formal living and dining rooms, and a gourmet kitchen with custom cabinets, quartz countertops, and Miele appliances. The kitchen flows into a family room with a double sided fireplace opening onto the 300 sq. ft. deck.   The main level also features a main floor bedroom/office with ensuite bath, custom built ins, and a spacious mudroom including a dog/pet washing station.
The upper level offers the huge owner’s suite with a spa-inspired Carrara marble bath with soaking tub, dual vanities, multi-head shower, and large walk-in closet.  Additionally, the upper level has 4 more bedrooms each with ensuite baths, a large Laundry Room with premium washer/dryer (including steam dryer), large closets, and multi-zone HVAC system for individualized sleeping comfort.
 The expansive finished lower level is an entertainer's dream, featuring a massive rec room with an inviting wet bar, a 7th bedroom with full bath, a dedicated home gym/flex room, and ample storage.  The unfinished lower level space houses the mechanicals and electronics hubs, all thoughtfully laid out and meticulously maintained.
Enjoy absolute peace of mind with a whole home backup generator, a smart security camera system, custom window shutters, and dual humidifiers. The exterior has been transformed into a private oasis with a $49,000+ mature landscaping package, an in ground irrigation system, a full privacy fence, a luxury swing set, and a garage outdoor-certified  refrigerator. A commuter's dream near Tysons, I- 495, I-66, and the Metro. Top rated Madison HS pyramid!
#VAFX2319178

VIENNA

105 MASHIE COURT SE

7 Beds

7 Baths

6,601 Sq.Ft.

$2,850,000

MLS#: VAFX2319178

Primely situated in the heart of prestigious Kalorama, this turnkey residence seamlessly blends timeless elegance with thoughtful modern updates across approximately 3,108 total square feet of beautifully finished living space. Offering 4 Bedrooms, 3.5 Bathrooms, lush gardens, a beautiful backyard, and coveted up to 3-car parking, the home presents an exceptional opportunity to enjoy refined city living with remarkable indoor-outdoor connectivity in one of Washington's most sought-after neighborhoods. Designed for both elegant entertaining and comfortable daily living, the home showcases gracious living spaces accented by refinished hardwood floors, tall ceilings, updated lighting, and beautifully improved architectural details throughout. The main level features a formal dining room and gracious living room adorned with a fireplace and floor-to-ceiling french glass doors that unveil a balcony overlooking the beautiful rear lush gardens and provide the space with an abundance of natural light. The renovated Kitchen has been thoughtfully enhanced with refreshed cabinetry to maximize storage, new L-shaped countertop, and new appliances. Upstairs you will find the Primary Suite which features a luxurious spa-like bathroom and dressing suite. Two additional bedrooms with a shared bathroom complete the floor. One of the three bedrooms on this level is currently used as a home office with a full wall of built-in storage and shelving. The fully remodeled lower level offers incredible flexibility with the fourth Bedroom and a fully renovated Bathroom, sizable entertaining space, new flooring, and a newly designed Laundry Room with new full size smart washer and dryer.  Seamless indoor-outdoor living unfolds across the home’s beautifully landscaped grounds, where lush gardens and a serene backyard create an incredibly private urban retreat. Extensive recent improvements, including façade restoration, a new front gate, new roof, added skylights, new air conditioning system and humidifier, and a new water heater, further elevate this turnkey offering. Complete with an attached 1 car garage plus up to two surface parking spots, this beautiful residence has it all! Don't miss out on this rare opportunity!
#DCDC2259552

WASHINGTON

2118 S STREET NW

4 Beds

3 Baths

3,108 Sq.Ft.

$2,850,000

MLS#: DCDC2259552

Crafted with timelessness in mind, this six bedroom, five full and one half bathroom home has been beautifully maintained by its long term owners.  Over 7,000 square feet of finished living spaces on four levels with a layout that is hard to match, all on one of the best blocks of Glen Echo Heights with easy commuting access, nearby shopping and amenities, top tier schools and more.
#MDMC2236676

BETHESDA

5312 WAPAKONETA ROAD

6 Beds

5 Baths

5,823 Sq.Ft.

$2,850,000

MLS#: MDMC2236676

Historic Six-Unit Trophy Property in the Heart of Fairmount

Presenting 1516 Green Street, a rare opportunity to acquire a trophy multifamily asset on one of the most architecturally significant and sought-after blocks in the 19130 zip code. Nestled in the heart of Fairmount, this stately six-unit building features a striking Italian-imported marble façade, a spacious front porch, and a private rear yard — all contributing to its timeless curb appeal.

The building is situated on a 2,456 SF lot with 25 feet of frontage along beautiful Green Street, surrounded by tree-lined sidewalks and historic townhomes. The building is approximately 6,450 SF.

Unit Breakdown:

(2) expansive 4-bed, 3-bath bi-level units (lower and ground levels)

(4) well-appointed 2-bed, 1-bath units (second and third floors)

All units feature spacious layouts, modern finishes, high ceilings, and thoughtful renovations that preserve the property’s historic charm. The building is fully occupied by quality tenants, offering strong in-place cash flow and long-term upside.

Prime Location:
Located just blocks from Broad Street and Spring Garden, with walkable access to public transit, cafes, gyms, restaurants, and cultural institutions. The Art Museum, Kelly Drive, and Center City are all just minutes away.

Whether you're a seasoned investor or an owner-user seeking a legacy asset in one of Philadelphia’s most coveted neighborhoods, 1516 Green Street offers a unique opportunity to own a piece of architectural history with income-producing potential.
#PAPH2525602

PHILADELPHIA

1516 GREEN STREET

14 Beds

None Baths

6,450 Sq.Ft.

$2,850,000

MLS#: PAPH2525602

"Stonewell", 1851, is an exceptional example of classic Bucks County stone brought into the 21st Century with a modern addition. Set on 5 private acres, fully fenced and gated, the bucolic grounds are fully planted and handsomely landscaped with specimen trees, flowering perennials, and authentic stone hardscape.  Meticulously planned and maintained, this four bedroom home features the best of all worlds: rustic exposed stone interior walls, antique beams, hardwood floors with a modern, open main level complete with floor to ceiling folding Nana glass doors out to the sprawling slate patio, saltwater swimming pool, in-ground spa, bocce ball court, and more.  The custom gourmet kitchen features all stainless steel appliances, an oversized island full of storage, and flows effortless into the open plan dining area just off the terraced patio.  Full butler's pantry, main level home office, and ample sized formal living and casual family room and two fireplaces round out the main level, and don't miss the hidden antique well featured in the floor! Upstairs there are 4 bedrooms, all of which enjoy nice proportions and the primary bedroom features a large en suite bath complete with antique copper soaking tub and walk-in shower. The top floor bedroom could also make a nice bonus room and comes with an en suite full bath. A custom metal gazebo and fire pit are located in the back of the property, perfect for soaking in the sunsets.  Detached three car garage and shed with chicken coop.  Gated entrance, truly a private retreat setting yet just minutes to the historic Solebury villages of Carversville, Lumberville, New Hope Borough, Doylestown and convenient to the greater Delaware Valley, NYC, Philly areas.  Truly a must-see!
#PABU2119844

DOYLESTOWN

5447 CARVERSVILLE ROAD

4 Beds

3 Baths

4,042 Sq.Ft.

$2,850,000

MLS#: PABU2119844

Built in 2023 by MR Custom Homes, this exceptional residence offers 7 bedrooms, 7.5 baths, and 6,580 finished sq ft across four levels. Perfectly situated on a 13,285 sq ft lot in a prime McLean location, the home blends timeless design with modern luxury. Four-inch white oak hardwood floors, soaring 10-foot ceilings, and refined details set the tone throughout.
The gourmet kitchen is a chef’s dream with custom inset maple cabinetry, 2.5” quartz countertops, a 48" Subzero refrigerator, 48" Wolf range, and 30” Wolf microwave. Designed for both comfort and entertaining, the open floor plan flows into the great room with a coffered ceiling, custom built-ins, and a designer gas fireplace. An elegant dining room with wainscoting and built-in speakers, a main-level guest suite, private study, and expansive screened porch with Trex decking, heaters, and integrated audio create a seamless lifestyle experience.
Upstairs, the primary suite offers a tranquil retreat with dual walk-in closets and a spa-inspired bath featuring heated floors, a soaking tub, and frameless glass shower. Additional en-suite bedrooms and a laundry room complete the level. The third-floor loft with full bath and walk-in closet offers flexible space for guests, an office, or playroom.
The finished lower level provides a spacious recreation room, exercise room with rubber flooring, finished storage, and an additional guest suite.
Located minutes from Chesterbrook Shopping Center, downtown McLean, and top-rated Chesterbrook ES, Longfellow MS, and McLean HS, this home presents a rare opportunity to own a newly built luxury property in the heart of McLean.
#VAFX2263828

MCLEAN

1623 DEMPSEY STREET

7 Beds

7 Baths

6,580 Sq.Ft.

$2,850,000

MLS#: VAFX2263828

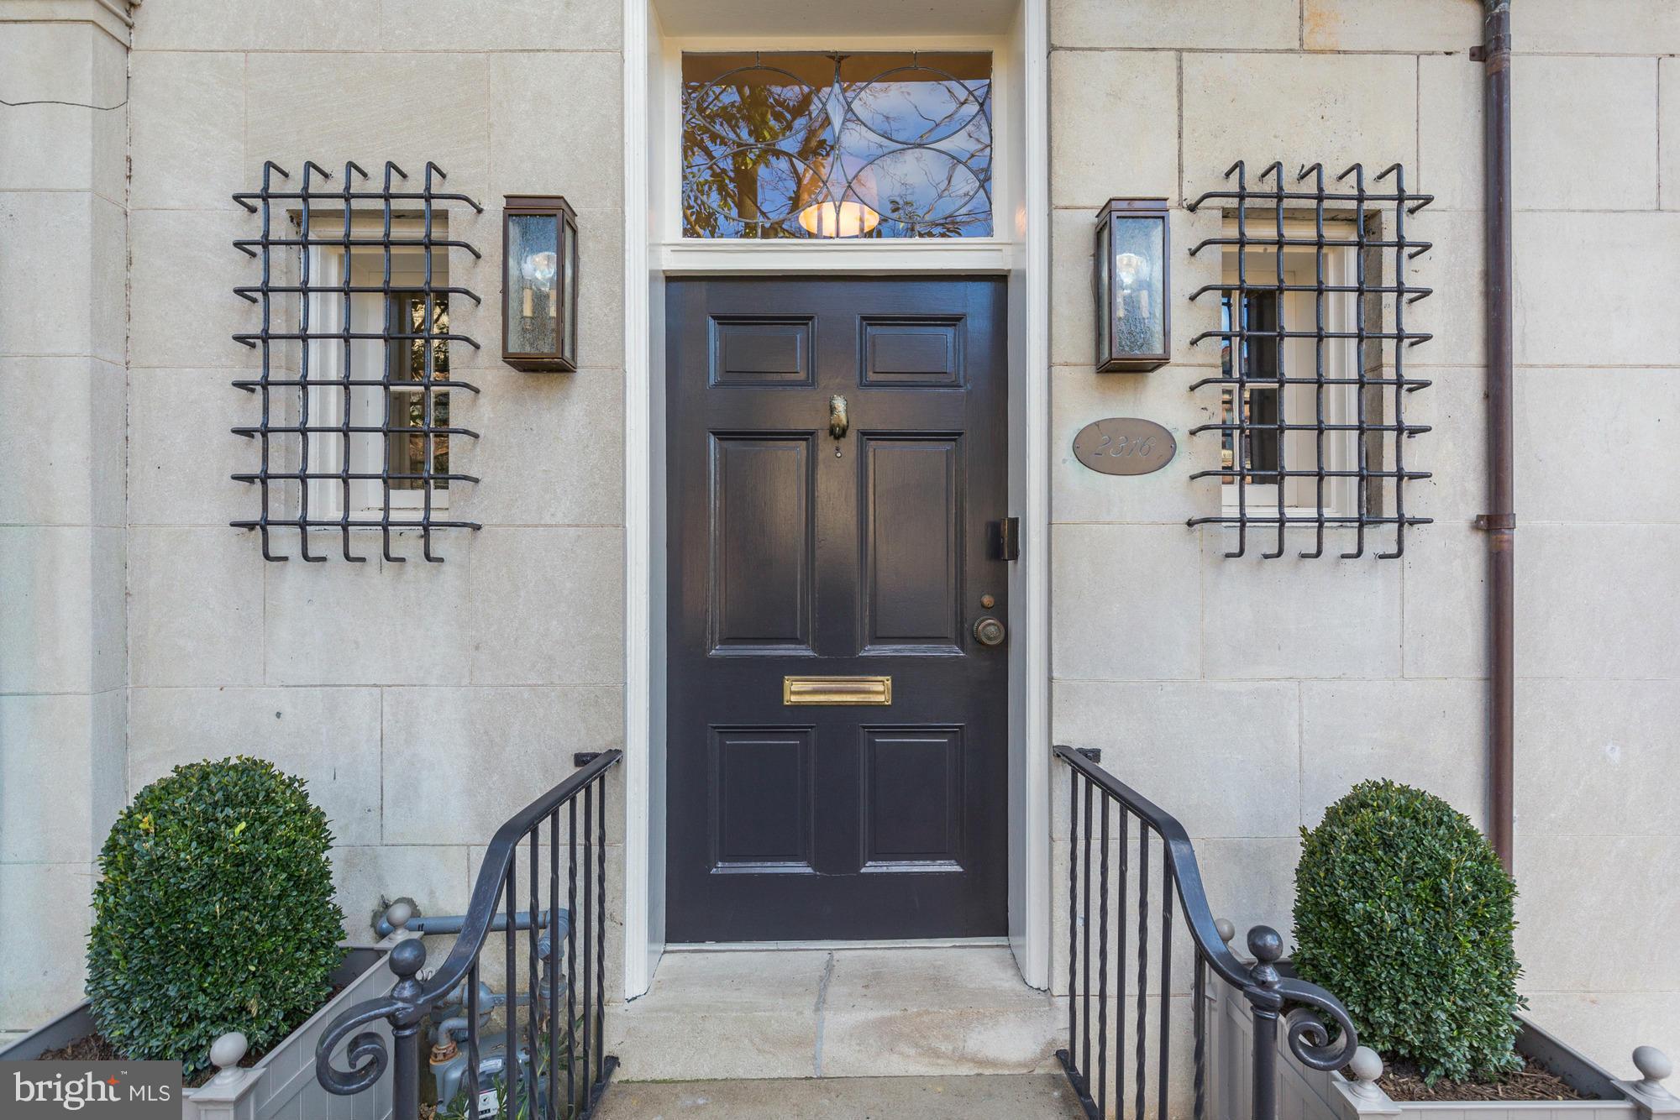
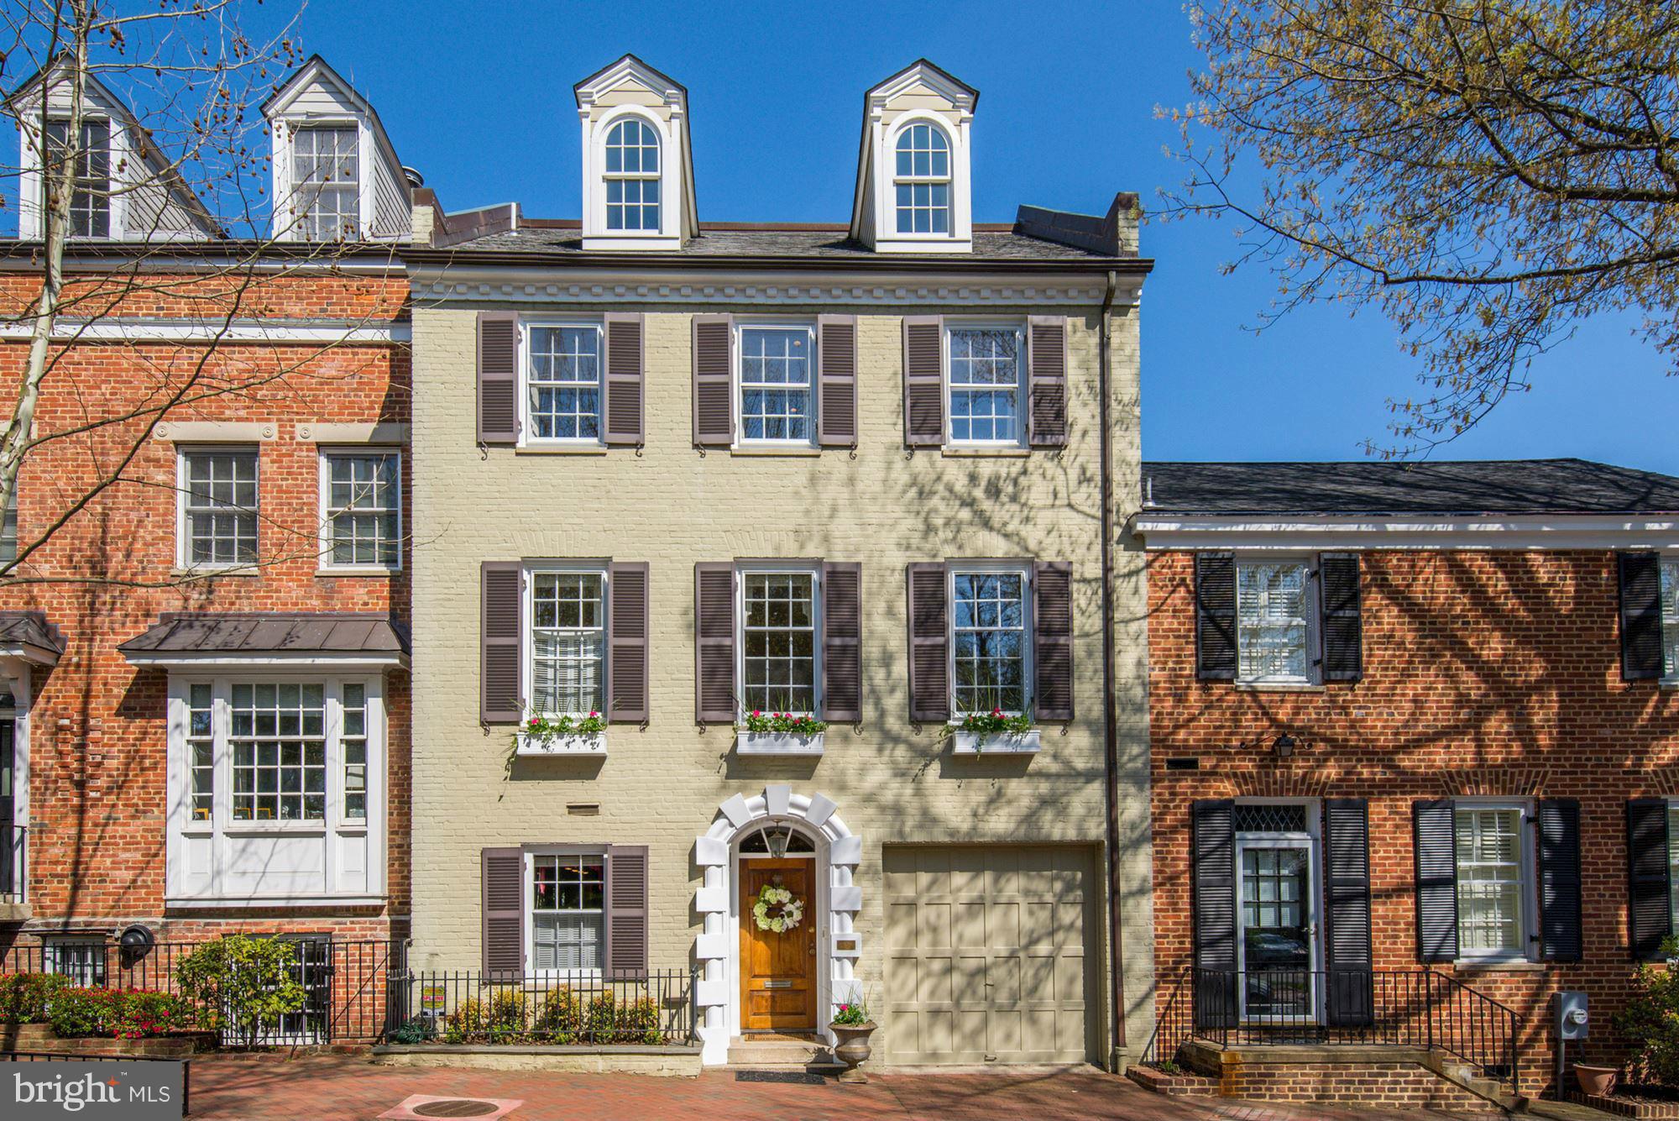
Elegant Federal-Style Home with Two-Car Garage and Garden Oasis in the heart of Georgetown. This gracious 4BR/3.5BA home seamlessly blends historic charm with modern comfort. The renovated kitchen and adjoining family room feature a cozy fireplace and expansive south-facing windows that frame views of the deep, sunlit garden. Original hardwood floors and intricate millwork, including floor-to-ceiling built-ins in the living room, highlight the home’s timeless character. A flexible lower-level suite offers in-law or guest potential, while the detached 2-car garage—with an adjoining potting shed—is a rare and valuable amenity in the city.
#DCDC2199268

WASHINGTON

3252 O STREET NW

4 Beds

3 Baths

2,072 Sq.Ft.

$2,850,000

MLS#: DCDC2199268

1 ... 523 524 525 526 527 ... 666
* Listings identified with the FMLS IDX logo come from FMLS and are held by brokerage firms other than the owner of this website. The listing brokerage is identified in any listing details. Information is deemed reliable but is not guaranteed. If you believe any FMLS listing contains material that infringes your copyrighted work please click here to review our DMCA policy and learn how to submit a takedown request. © 2024. First Multiple Listing Service, Inc.
 - property

Send a message

Message successfully sent.

Your message

What is 3 + 4 ?

Reason for contacting?

I agree to receive email communication and understand I can unsubscribe at any time.

I agree to be contacted by Charis Realty Group via call, email, and text for real estate services. To opt out, you can reply 'stop' at any time or reply 'help' for assistance. You can also click the unsubscribe link in the emails. Message and data rates may apply. Message frequency may vary. Privacy Policy

Sign Out

Virtual Assistant

Would you like to take the next step with this property? We can help you schedule a showing or virtual tour, or send you more details.

Yes, I would like more information.

Thank You for Your Reply, One of Our Agents will contact you as soon as possible

No, maybe later.

Thank you, you can always contact me via email, phone number or through the contact form.

Realhub AI

Lucy - Your AI-Powered Realtor

Update Your Temporary Password

Personalize your search

Enter your email and we'll notify you immediately when new listings match what you're looking for.

or enter email address

Already have an account ? Login here

Continue your home search

I agree to receive communications and understand I can unsubscribe at any time.

I agree to be contacted by Charis Realty Group via call, email, and text for real estate services. To opt out, you can reply 'stop' at any time or reply 'help' for assistance. You can also click the unsubscribe link in the emails. Message and data rates may apply. Message frequency may vary. Privacy Policy

Already have an account ? Login here

We use cookies

We use cookies primarily for analytics to enhance your experience. By accepting, you agree to our use of these cookies. You can manage your preferences or learn more about our cookies policy.