Properties

Browse or get in touch to schedule a walkthrough.

  • Nearby me
Price range

Popular Features

Community Features

Association

Property Features

Waterfront

View

Exterior Features

Interior Features

Style

10000 properties match your criteria

Updated 1 minute ago

E-Alert name
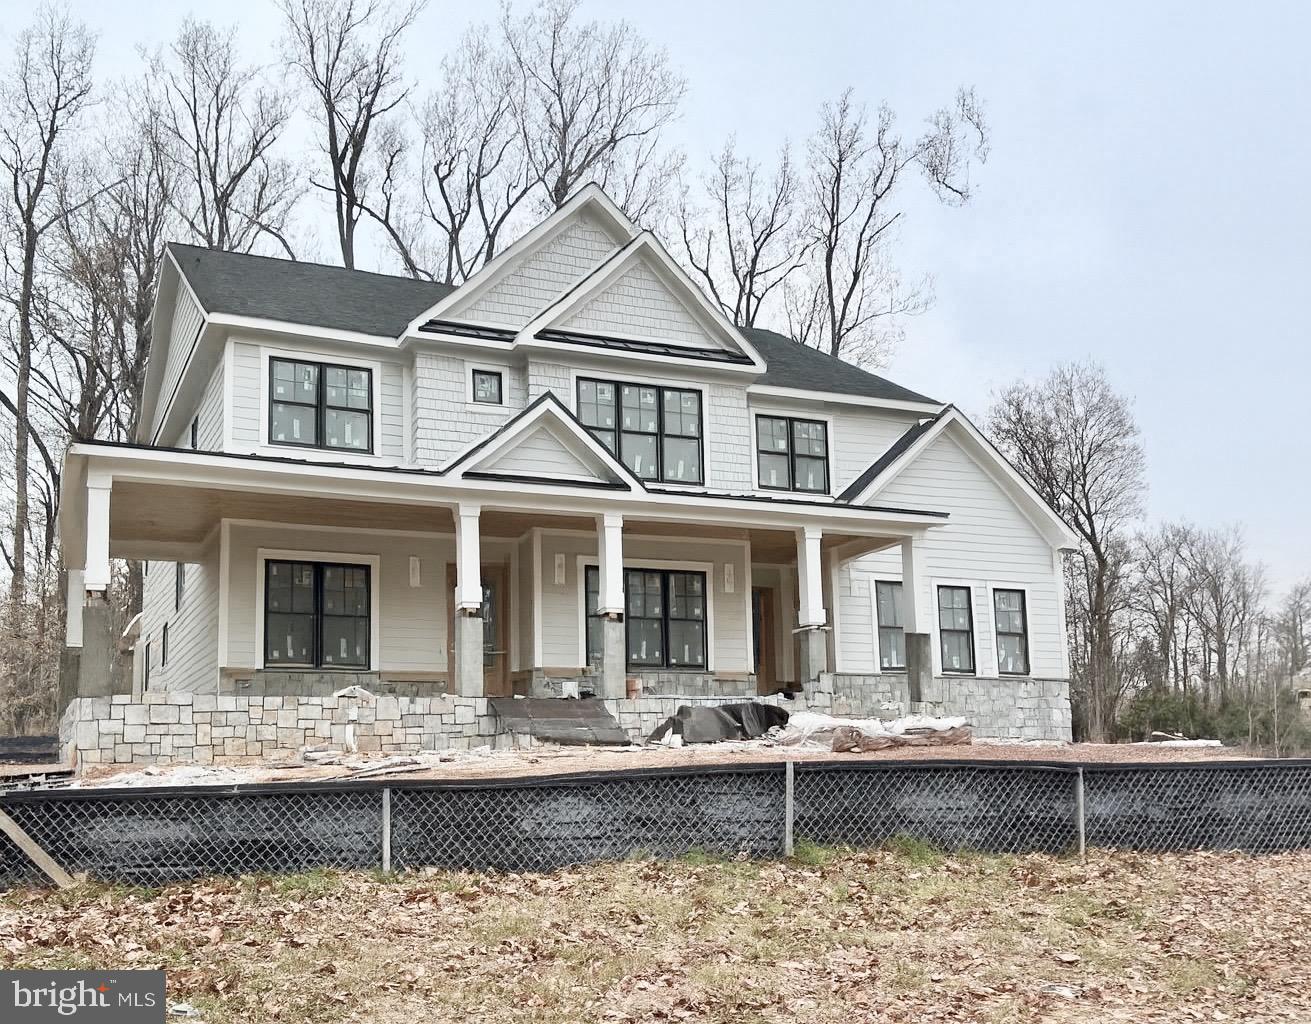
Welcome to this exquisite, brand-new home built by esteemed builder, ERB Properties. This home offers an outstanding open floor plan with 3 finished levels, 7 bedrooms, 6.5 bathrooms and over 6,500 square feet of living space! Featuring upscale craftsmanship and finishes, abundant recessed lighting, wide plank hardwood floors, custom moldings and plenty of windows to let in the sunshine, it is ready for you to move right in! On the main level you will find an inviting living room, a formal dining room, a gourmet chef’s kitchen with high-end appliances, soft close cabinets & drawers, quartz countertops, a center island, a walk-in pantry a breakfast area and a light and bright gorgeous family room with a gas fireplace leading out to a covered porch. The main level also features a guest bedroom with a full bathroom, a mudroom with cubbies and a bench off of the three-car garage and a powder room. The spectacular upper level includes a relaxing primary suite with two custom walk-in closets, a luxurious spa bath with a separate frameless glass enclosed shower, soaking tub and two sinks. Also on the upper level are 3 additional bedrooms, each with their own private full bathroom, a family/homework-study area and a laundry room with a sink, cabinets, washer and dryer. On the fabulous walk-up lower level you will find a delightful recreation room with a wet bar and beverage refrigerator, two bedrooms, a full bathroom, an exercise room with a mirror and rubber floor, extra storage areas and a separate side entrance. This home is part of the Walt Whitman High School cluster.
#MDMC2210598

BETHESDA

6521 MARYWOOD ROAD

7 Beds

6 Baths

6,501 Sq.Ft.

$2,895,000

MLS#: MDMC2210598
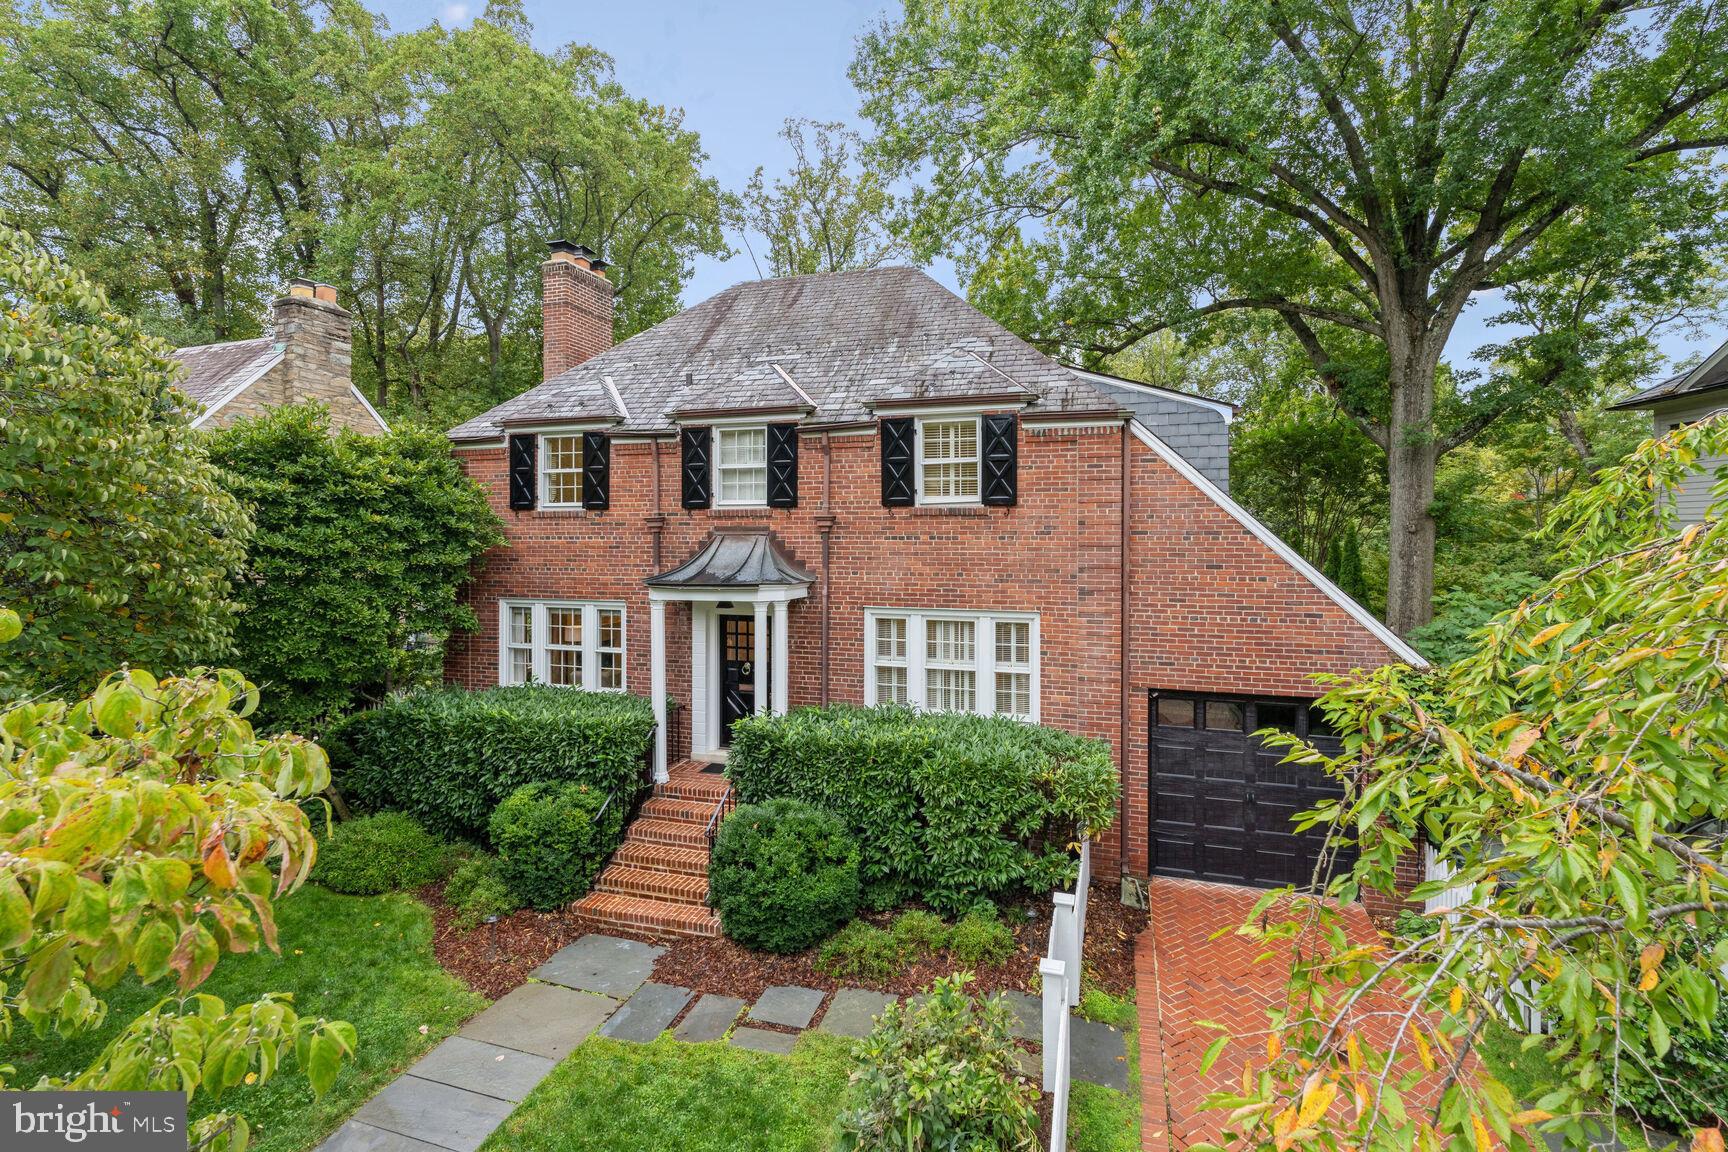
This stunning Colonial Revival home, situated on a spacious quarter-acre lot, combines classic design with modern luxury. Located on a quiet, leafy street in the sought after Spring Valley neighborhood, this property boasts nearly 4,000 square feet of meticulously finished and carefully maintained space as well as a complete main floor renovation by the renowned BOWA design & build company. The home features 5 bedrooms, 4.5 bathrooms, a center hall design with beautiful workmanship, and three floors of living space. As you enter the classic center hall, there is a formal living room with a fireplace and beautifully appointed wet bar and a formal dining room that seats eight to ten. These spaces are designed to allow for uninterrupted flow during entertaining, while hideaway doors create more intimate spaces when desired. Southern exposure ensures that light flows into the hallway through French double doors, which lead to the lush backyard. A beautifully designed eat-in kitchen with an island and ample storage along with a high-ceilinged family room illuminated by large windows emphasize the jewel-box effect. A powder room and a sitting room with William Morris wallpaper complete the main level.
 
On the second floor, the large primary bedroom serves as a private sanctuary with large private windows facing the yard, a sitting area, walk-in closet, and marble bathroom featuring two sinks, separate shower, and a clawfoot tub. Three additional bedrooms and two full bathrooms provide ample space for family or guests. The second floor opens onto a private sun deck, a perfect place for stargazing and enjoying tremendous views of old growth trees and sunsets. The second floor provides access to a large, insulated attic, providing generous additional storage.
 
The spacious lower level includes a bedroom with private entry, full bath, recreation room, exercise room, laundry area, and an office area with built-in bookshelves and cabinets. Plentiful windows again ensure that light fills the space. Its open floor plan enhances the home's functionality and maximizes available living space.
 
The backyard is complete with a raised patio, which leads to a large lower terrace and a carefully maintained, professionally landscaped backyard with mature plantings. There is a one-car garage, two additional off-street parking spaces, and plentiful street parking.
 
The home is within walking distance to hot spots such as Millie’s, Bluestone Café, Pizzeria Paradiso, and Compass Coffee. Other local amenities include CVS Pharmacy, Wagshal’s Market, a gas station, and much more.
 
This Colonial Revival masterpiece is a model of thoughtful design, offering the perfect combination of space, style, and location in one of Washington D.C.'s most desirable neighborhoods.
#DCDC2159598

WASHINGTON

4828 QUEBEC STREET NW

5 Beds

4 Baths

3,970 Sq.Ft.

$2,895,000

MLS#: DCDC2159598
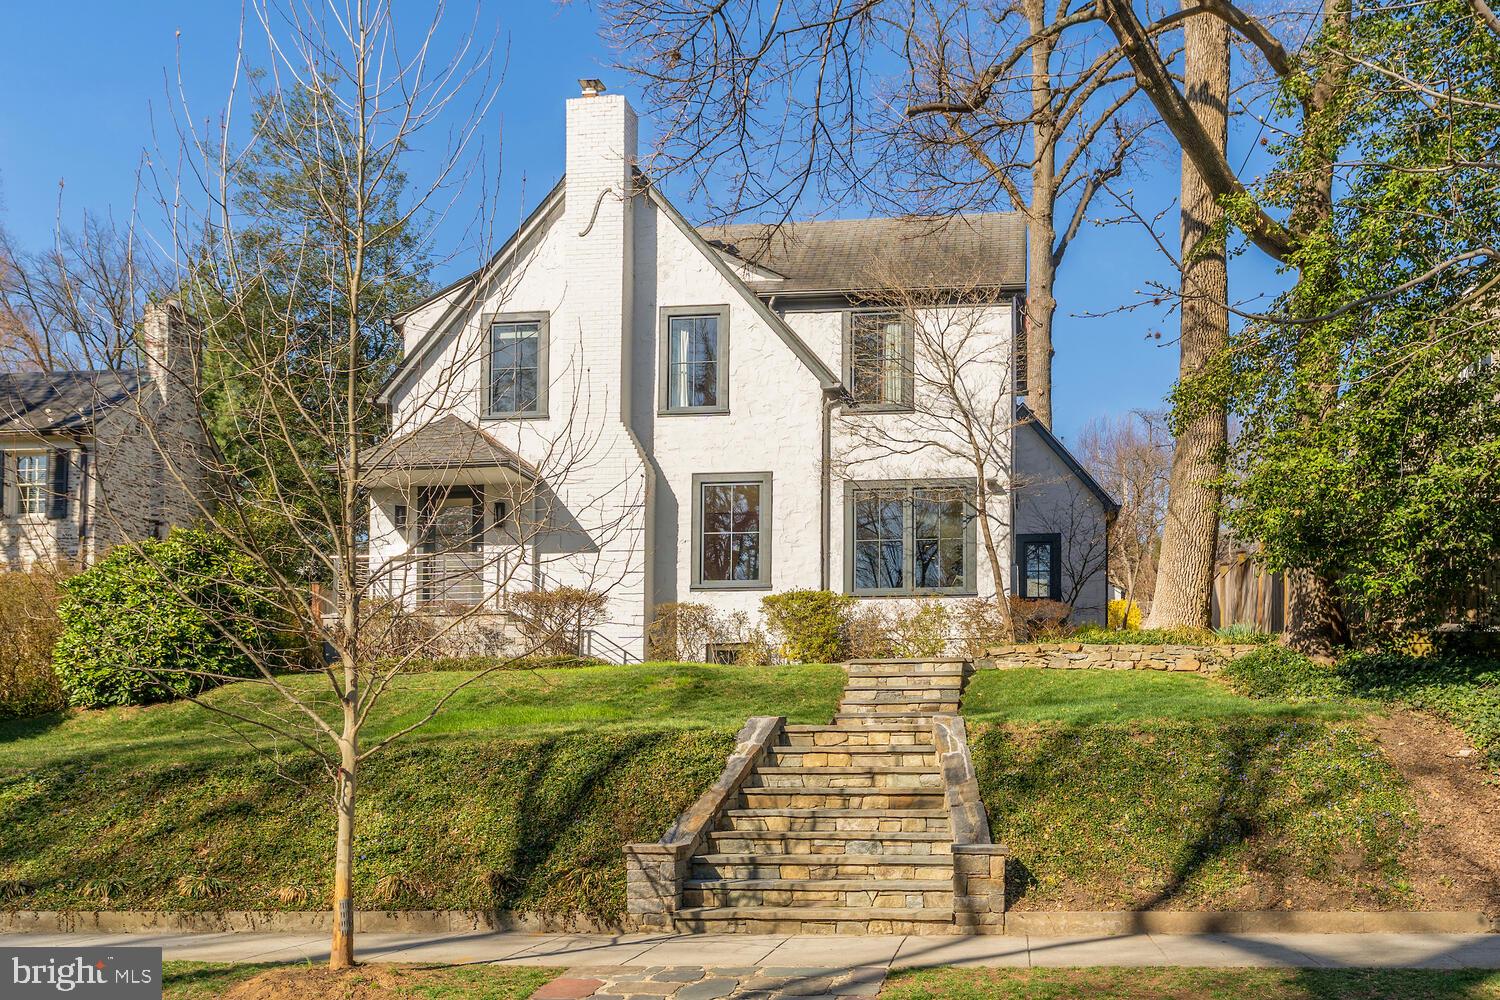
Significant Price Improvement!! Now $2,895,000. Beautiful Neo-Tudor Wesley Heights residence immaculately renovated in 2020, offers an expansive living area with views from every room, and features 5 bedrooms and 3.5 bathrooms across four levels. The current owners have carefully updated the property over 30 years, blending modern design with historic charm. The home is set back, overlooking tree-lined 44th Street, and features new Loewen windows that flood the spaces with light, including the fully finished lower level. A two-car rear garage is accessible from Cathedral Avenue and connected to the home by a flagstone walkway.

The entry opens into a bright living room with an Italian travertine fireplace, leading to a library and a newly renovated stunning kitchen and family room with soaring ceilings and large windows that look out onto a multi-level stone patio, and expansive 8,100 sqft landscaped lot (large enough for a pool) - surrounded by mature trees. Flowing spaces are a feature of the main level with the family room connecting to a spacious dining room.

Upstairs, four bedrooms and two bathrooms, including an en suite in the primary bedroom, offer ample space. A third-floor yoga/play area is accessible from one of the bedrooms. The 2017-renovated lower level includes a guest suite, a large recreation room, laundry room, and wine closet. Original refinished hardwood floors are throughout the main and second floors. This special property is near historic Georgetown, Palisades, a network of National Park trails, and a short drive to downtown DC. Also an easy walk to nearby restaurants and stores on New Mexico Avenue.
#DCDC2191080

WASHINGTON

3030 44TH STREET NW

5 Beds

3 Baths

3,198 Sq.Ft.

$2,895,000

MLS#: DCDC2191080
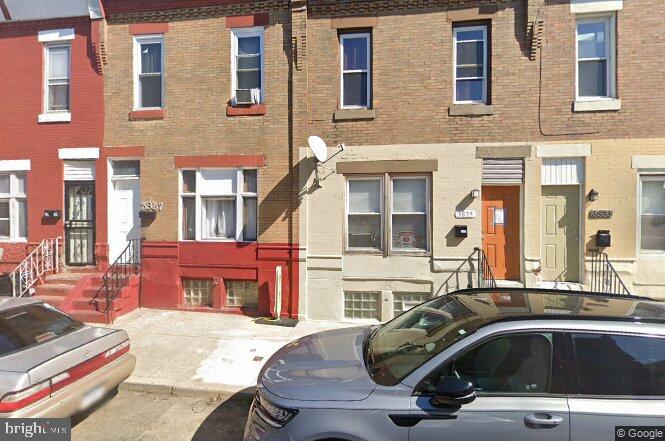
Great income producing properties  most are  3 Bedroom  1 bath house is in  good condition and  many are Private or  PHA rentals. All occupied properties will be sold with tenants in place.  The property has lead test, a rental license and is in good condition.  All offers will be presented, properties are sold in as is condition.  Buyer is responsible for u/o, and proof of funds required with all offers.   All offers will be presented, and it must be a written offer.

This listing and its advertised list price is for a package of  33  properties located in the Hunting Park Neighborhood.  In total, Seller has hired Listing Broker to sell 105 properties located throughout Philadelphia.  The price of the total package is $2,895,000.  Interested Buyers may purchase any combination of these properties as a package, or even as individual units ... HOWEVER ... Seller has one blanket mortgage on all 105  properties and Seller will not be able to satisfy the mortgage payoff until $1M of this portfolio has been sold.
3813 n 8th, 3833 n Percy, 3835 N percy, 3844 n 7th, 3941 n 8, 3955 n delhi, 3959 n franklin, 4000 n 7th, 4013 n franklin, 4025 n Darien, 4028 n 8th, 4030 n 6th, 4039 n Fairhill, 4067 n 7th, 4115 N franklin, 4119 n 8th, 4140 n Darien, 4147 n 7th, 4224 n 8th, 424 w courtland, 4267 n Franklin, 4416 n Franklin, 4501 n 8th, 3351 bodine, 3621 old york rd, 1835 w Juniata, 3620 n marvine, 4038 n 8th, 4518 n colorado, 4519 n colorado, 4530 n colorado, 4555 n Colorado, 4561 n colorado
#PAPH2264816

PHILADELPHIA

3813 N 8TH STREET

3 Beds

1 Baths

1,200 Sq.Ft.

$2,895,000

MLS#: PAPH2264816
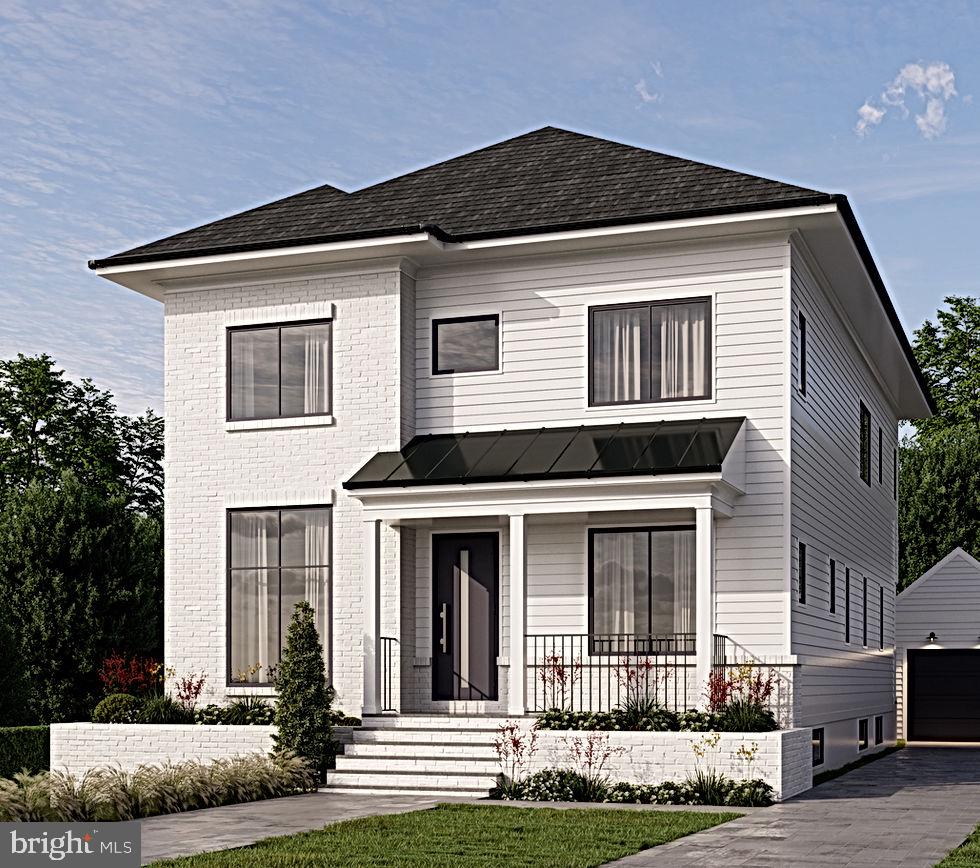
Welcome to your forever home in the heart of Lyon Park, a thoughtfully crafted new build by MR Custom Homes, scheduled for delivery in December 2025. With over 5,000 square feet of beautifully finished living space, this six-bedroom, five-and-a-half-bath home effortlessly combines refined design with everyday comfort on a charming 0.13-acre lot.

The home’s elegant curb appeal makes a lasting impression featuring a flagstone front porch, classic brick and Hardi-Plank siding, and generous oversized windows that flood the interior with natural light. Inside, 10-foot ceilings, rich 4” white oak engineered hardwoods, upgraded millwork, and curated designer lighting set a sophisticated tone throughout.

The welcoming foyer opens to a flexible layout ideal for both entertaining and quiet family time. A private library offers the perfect work-from-home solution, while the formal dining room connects seamlessly to the gourmet kitchen through a stylish butler’s pantry. The chef’s kitchen boasts custom cabinetry, striking quartz countertops, and top-of-the-line Wolf and Subzero appliances. It flows effortlessly into a sun-filled family room with a cozy gas fireplace, a casual dining area, and a well-appointed mudroom. A screened-in porch extends your living space outdoors, perfect for morning coffee or evening wind-downs.

Upstairs, you’ll find four generously sized bedrooms, including a primary suite that’s a true retreat. Enjoy a spa-inspired bathroom with a freestanding soaking tub, a walk-in shower, and a custom-built walk-in closet designed to impress. A conveniently located laundry room with built-ins adds a touch of everyday luxury.
The top floor offers flexible loft space, whether a playroom, teen lounge, or quiet reading nook, along with an additional bedroom and full bath. The fully finished lower level features a spacious rec room with wet bar, a fitness room, and a private guest suite, ideal for hosting family and friends with ease.

Located in one of Arlington’s most sought-after neighborhoods, this home offers an unmatched lifestyle in a welcoming community with easy access to Clarendon, parks, restaurants, and commuter routes.
#VAAR2057908

ARLINGTON

933 N DANIEL STREET

6 Beds

5 Baths

5,241 Sq.Ft.

$2,895,000

MLS#: VAAR2057908
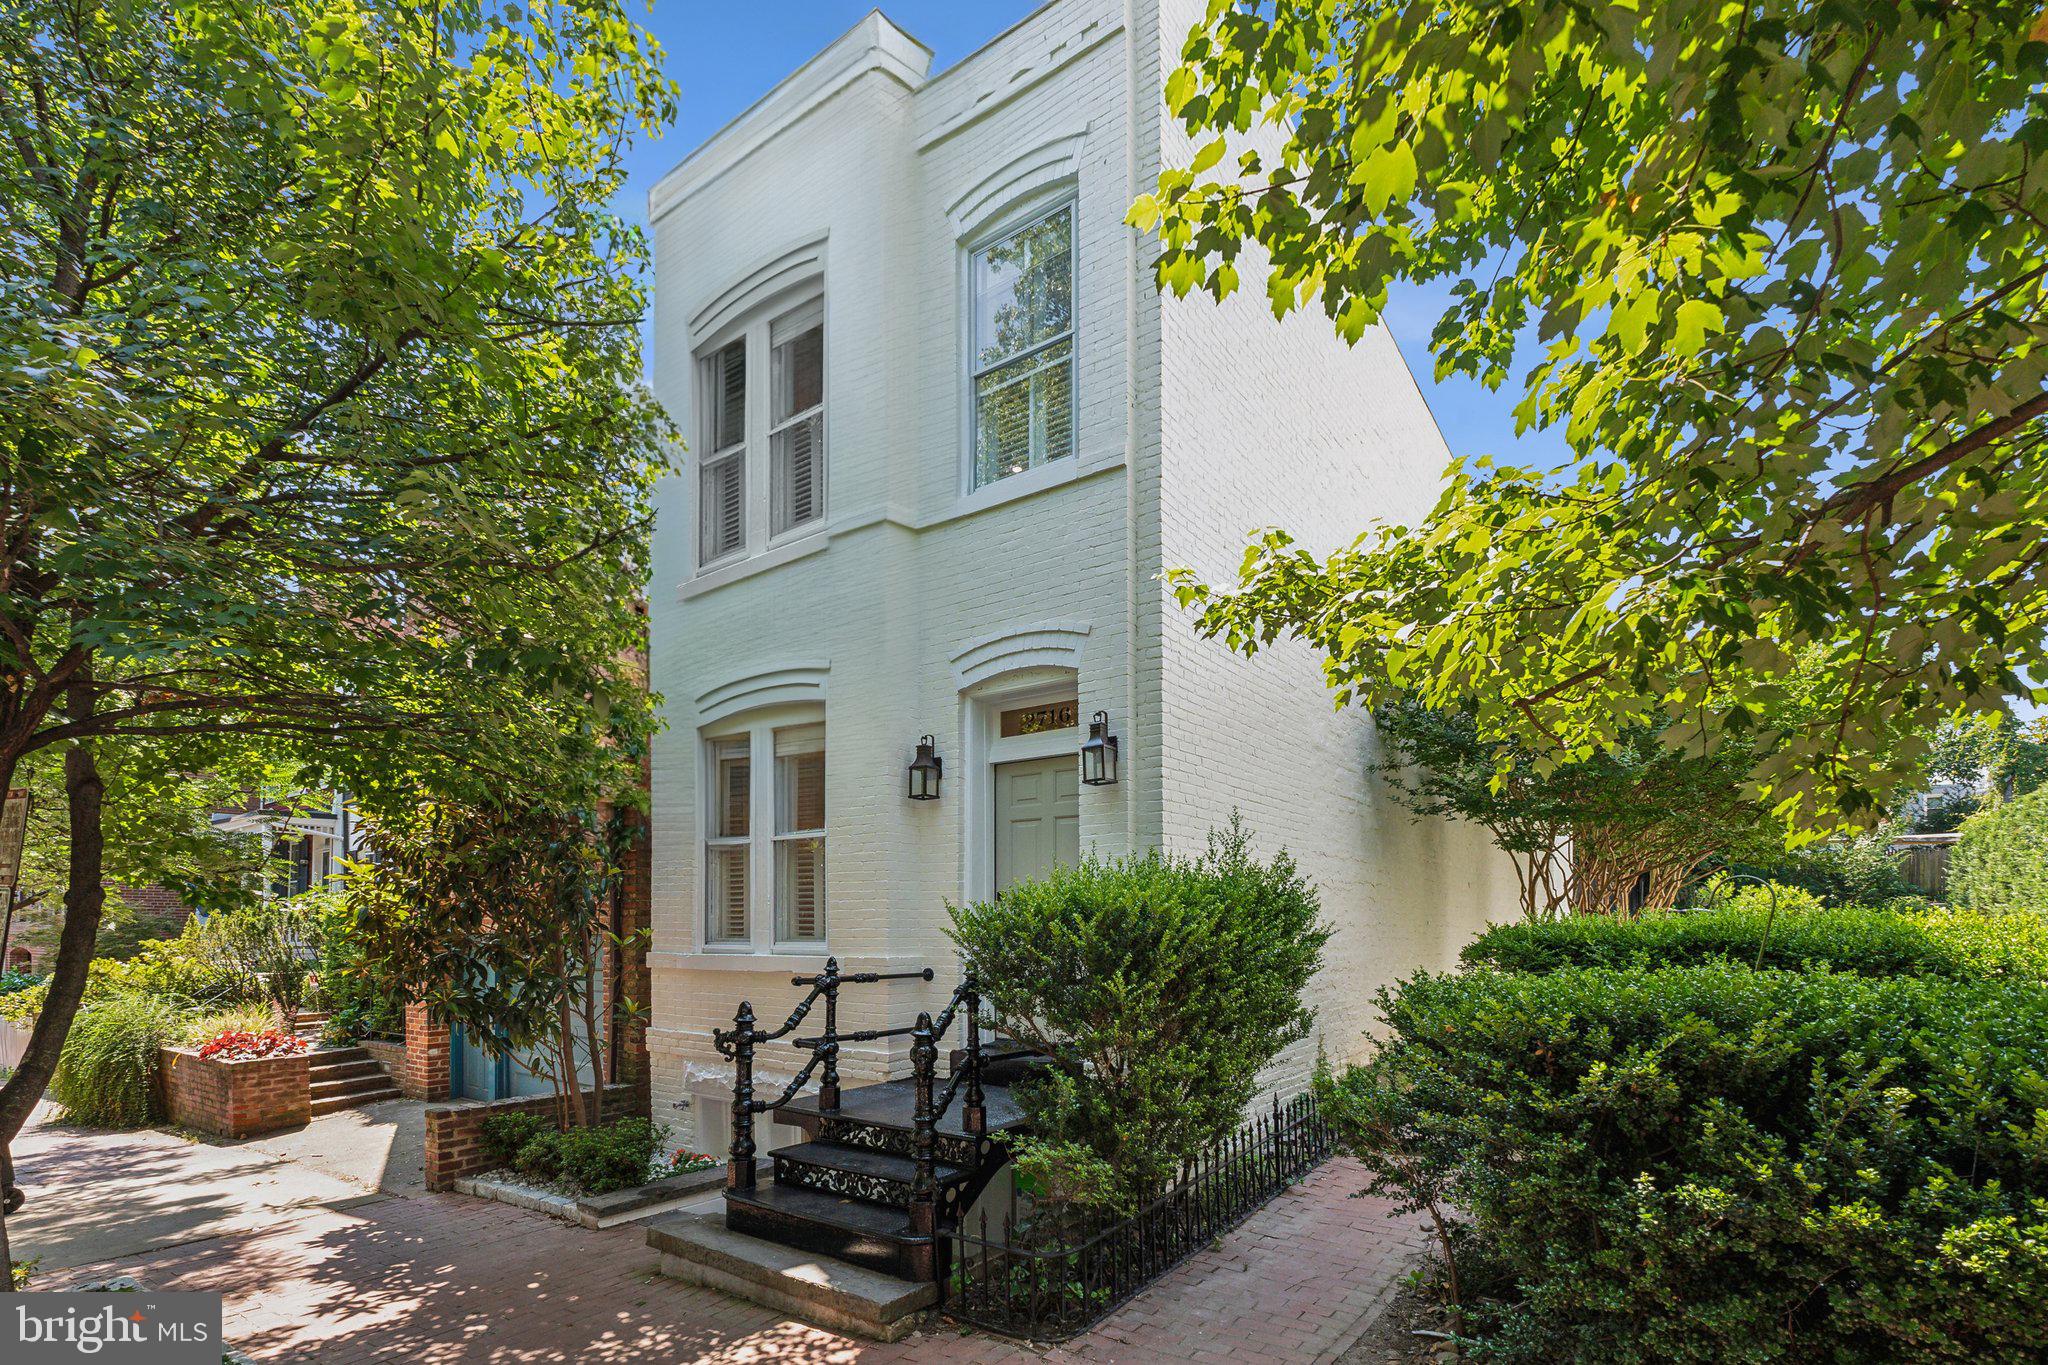
Charming Georgetown federal with exquisite, brand-new renovation by RG Custom Builders, finished with bespoke interior design by Edith Gregson Interiors. This three-story residence boasts 3 Bedrooms, 3.5 Bathrooms and over 2,300 square feet of living space flooded with an abundance of natural light and luxury finishes. Step inside to discover the high coffered ceilings, White Oak hardwood floors, gourmet Kitchen with custom Taj Mahal Quartzite Kitchen counters and backsplash, Shiloh Inset custom cabinetry, and top-of-the-line Fratelli Bertazzoni Kitchen appliances. The Main Level features an open concept floorplan offering a gracious formal Living Room with gas fireplace and DreamCast artisan concrete mantel, a formal Dining Room, luxury Kitchen, Powder Room and a bonus Sitting Room with gorgeous floor-to-ceiling French doors. Retreat outdoors to your very own, serene private garden with hardscape patio – the perfect oasis for entertaining or relaxing after a long day. The spacious Upper-Level features 2 generous Bedrooms, 2 full Bathrooms and an additional room perfect for a home office or nursery. The Lower-Level presents versatile possibilities with the 3rd Bedroom and full Bathroom, perfect for an au pair or guest suite. Located along a charming, private enclave of Georgetown’s East Village that is highly sought-after for its tranquility and close proximity to Rose Park. This meticulously upgraded home seamlessly blends historic charm with modern amenities for the ultimate Georgetown living.
#DCDC2146738

WASHINGTON

2716 O STREET NW

3 Beds

3 Baths

2,313 Sq.Ft.

$2,895,000

MLS#: DCDC2146738
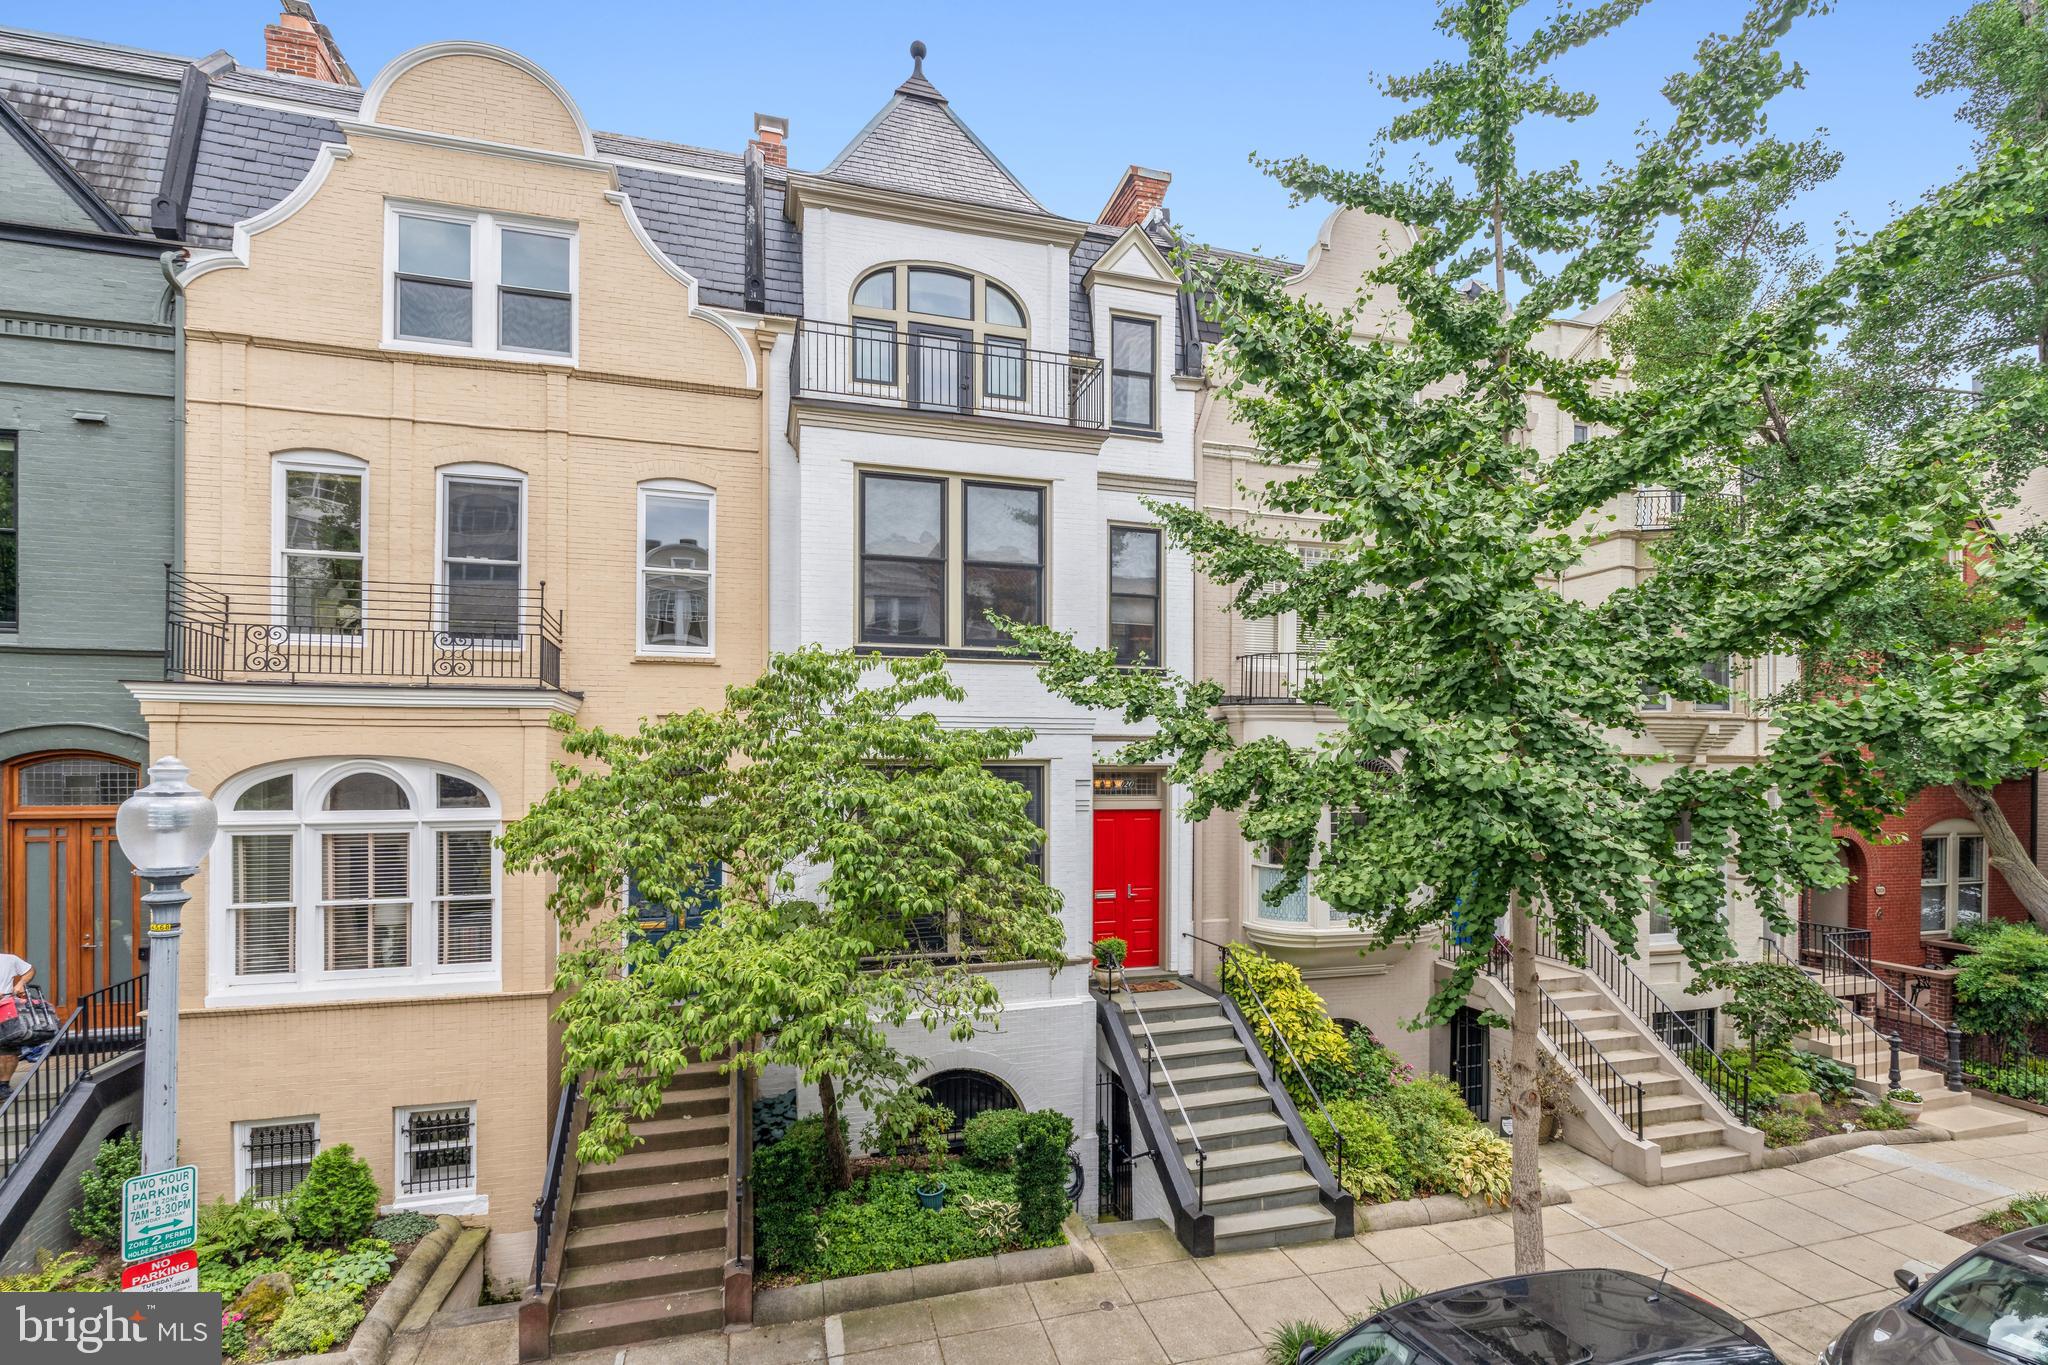
Exquisite Dupont Property at 2020 Hillyer Pl.
Nestled on a 1 block quaint  historic street in Dupont, 2020 Hillyer Pl stands out as a remarkable residence just a block from the Metro and a short stroll to The Phillips Collection, unique boutiques, restaurants, and the vibrant Sunday Farmer's Market. Its prime location offers quick access to major roads and the airport, making it both convenient and desirable.
This stunning and renovated 4-level restored brick home with 5 Bedrooms 3.5 baths, 6 fireplaces and 2 parking spaces ( one of which is a garage and one parking pad), features unique architectural details that enhance its charm and character. From the elegant foyer to the spacious living areas, every inch is designed with impeccable taste and care. The open layout in the main floor living and dining area boasts 14' barrel ceilings, 9' custom doors, large windows,recessed lighting, beautiful hardwood floors, a wood-burning fireplace in living area and a gas burning fireplace in the dining area.  The spacious two chefs  kitchen, with skylight, maple floors, granite counters, carrera subway tiles, high-end appliances (viking stove with thermador exhaust fan), two sinks,  54-bottle wine fridge, large pantry extends with walls of shelfs and utility closets. The charming Mediterranean Garden Room with  exposed  brick walls,  high ceilings and windows, a Juliet balcony for plants could be easily converted into and outdoor room or a bedroom . The is space to build a shower just next to the existing powder room. 
With its blend of historic elegance and modern amenities, this property truly stands out in the neighborhood
The second and third level  have solid oak floors, 12' ceilings, and large windows. The second level Includes two bedrooms with gas fireplaces; one currently serves as a luxurious library/media room with custom built-ins. The third level offers a luxurious Master Suite with large Primary Bedroom with arched windows and a small balcony with views of Hillyer Pl, gas fireplace, 3 ample closets, one of which is walk=in closet with skylight, Primary Bath with Travertine marble floors, a large shower, separate tub, and dual sinks illuminated by abundant natural light. 
The lower level in-law (with separate front and rear entrance) offers 2 rooms, one used as bedroom and the second as office (with French doors, build in bookcases and gas fireplace), a kitchen, a full bath and a washer/dryer. There is a small patio area in the back. 
This stunning property combines historical charm with modern conveniences, making it a rare find in Dupont.
#DCDC2160218

WASHINGTON

2020 HILLYER PLACE NW

5 Beds

3 Baths

4,142 Sq.Ft.

$2,895,000

MLS#: DCDC2160218
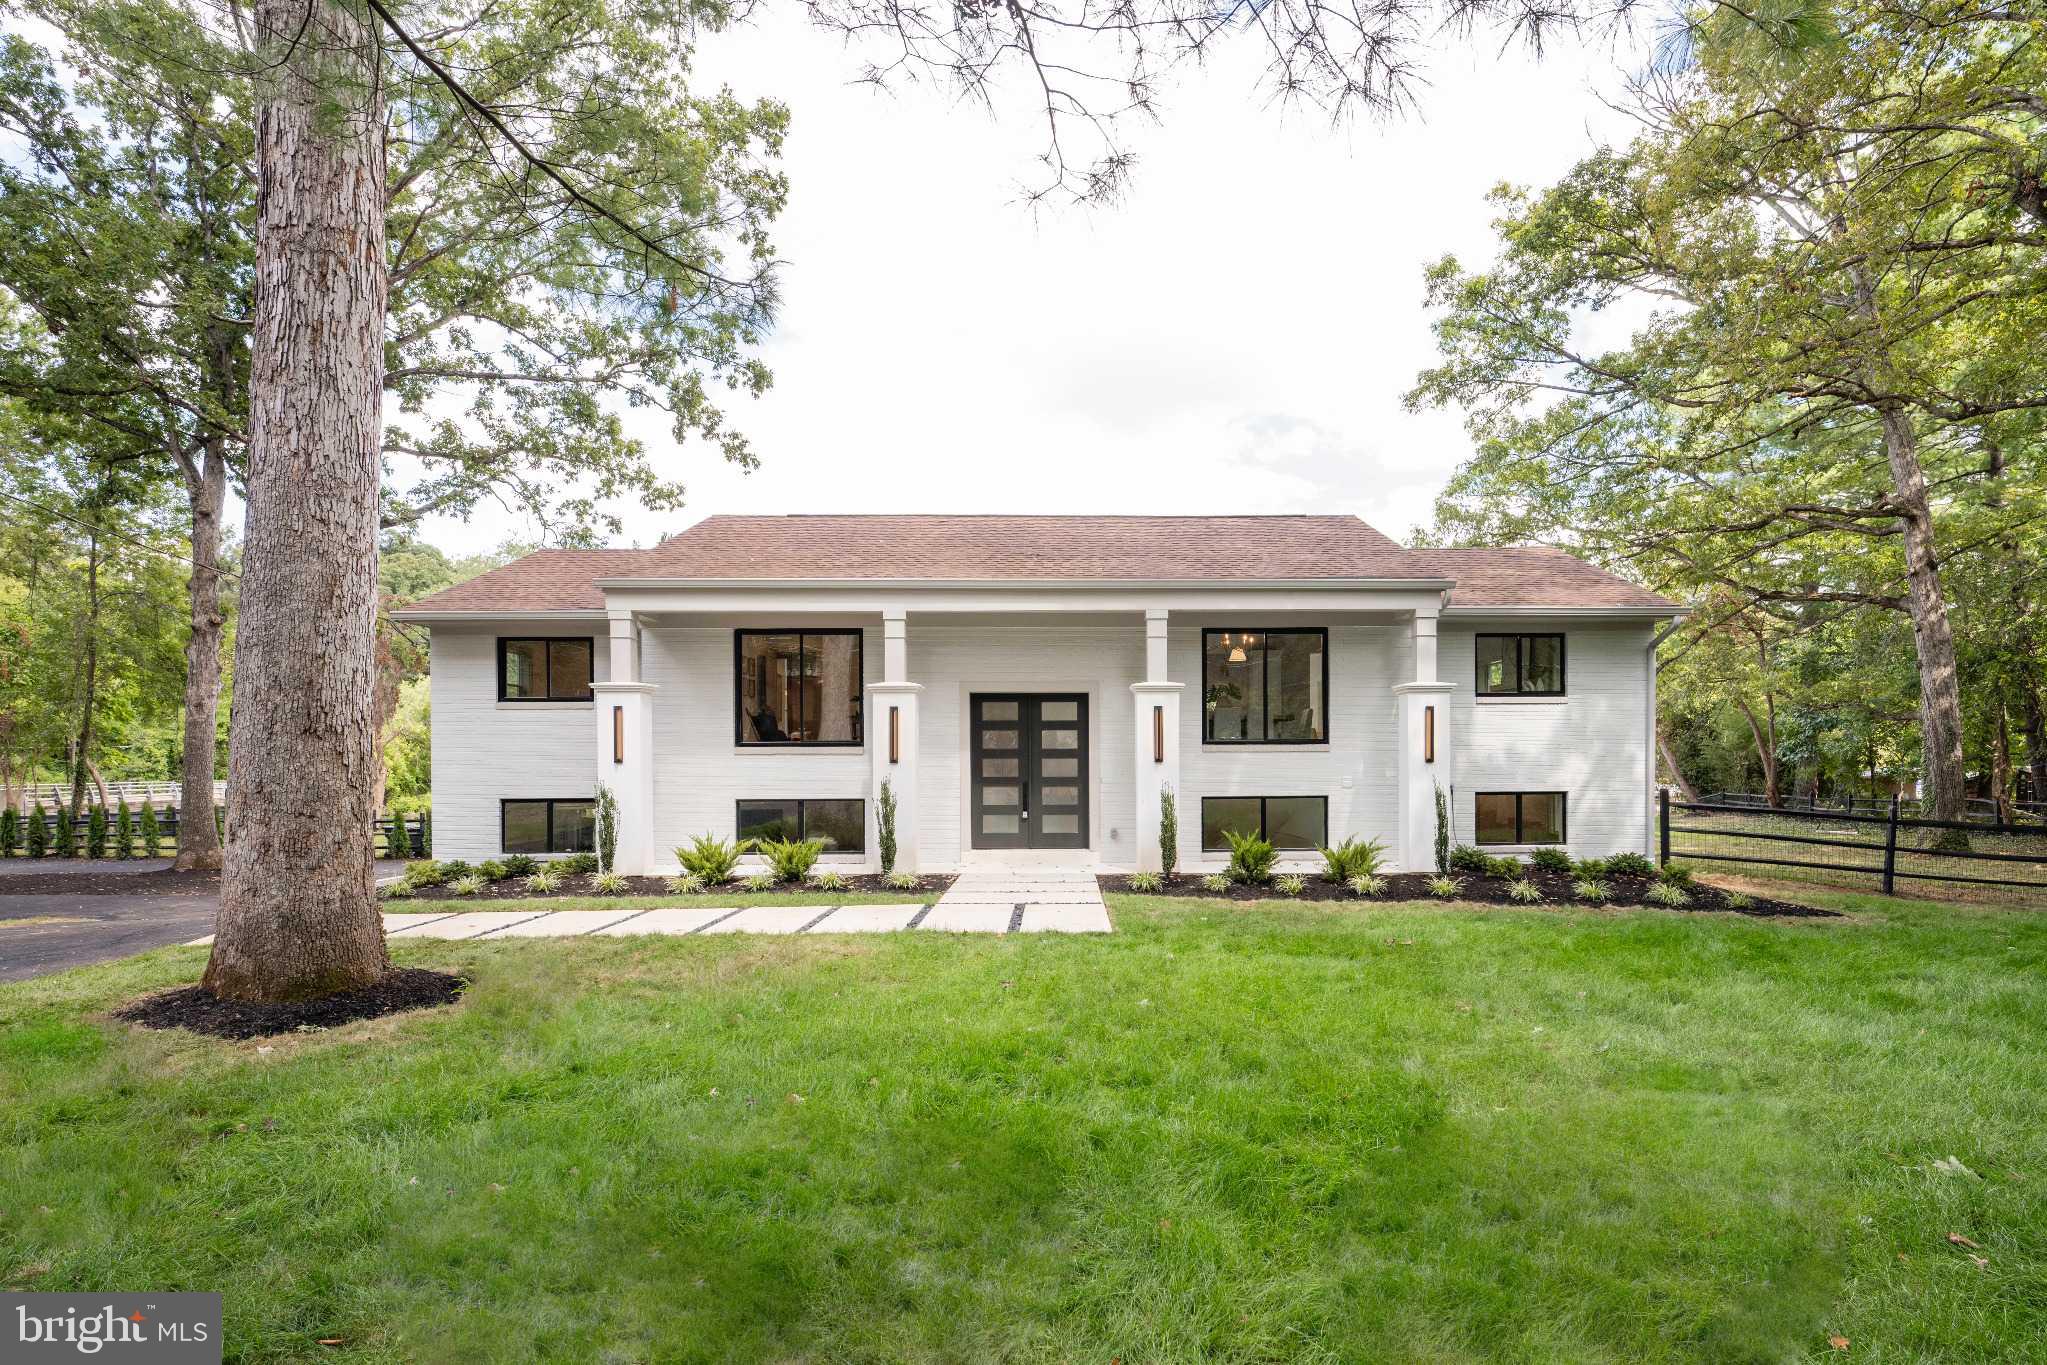
A MM Design Co Project -  Fully Redeveloped Luxury Waterfront Living on 1-Acre Flat Lot with over 200 ft of waterfront  in Lake Barcroft. Welcome to 6211 Waterway Drive, a rare and stunning waterfront retreat in Falls Church’s coveted Lake Barcroft community. Situated on nearly an acre of flat landscaped grounds with private lake access and a new dock, Featuring six bedrooms, three bathrooms, 2 car garage, new boat dock, and nearly 3,900 square feet of meticulously crafted living space with panoramic views of one of Northern Virginia’s most exclusive private lakes.
The home makes a striking architectural statement with newly installed 8-foot modern double entry doors, four sleek stucco columns, and a new concrete walkway framed by fresh landscaping and modern lighting. Inside lake views greet you in a space that blends clean, contemporary design with luxurious finishes.
At the heart of the home is the open-concept chef’s kitchen—ideal for culinary pursuits and effortless entertaining. Centered around an 11-foot island with gleaming  quartz countertops, it includes a 48” professional gas range, inlay custom cabinetry with full-height pantry storage, and handcrafted tile surrounding a custom vent hood. This space is flooded with natural light and sweeping lake views.
Both levels feature new wide-plank warm oak engineered hardwood floors, recessed and statement lighting. Expansive Sierra Pacific windows and a new glass slider frame picturesque water views from multiple rooms.
The lake-view primary suite is a serene escape with custom walk-in closets and a spa-inspired ensuite featuring a quartz-topped vanity, frame-less glass rainfall shower, and sophisticated Zelliege tile. Secondary bedrooms are spacious and adaptable for guests, home offices, or a gym—all with views. Bathrooms throughout maintain the home’s refined modern aesthetic, with stylish vanities, warm finishes, and thoughtful layouts.
Every detail has been elevated—from modern interior doors and hardware to updated baseboards and trim. The oversized two-car attached garage offers convenience and storage.  Outdoor living is equally impressive. A large Trex deck with sleek railings provides a seamless extension of the indoor space—perfect for morning coffee, evening cocktails, or al fresco dining. Below, a stamped concrete patio offers additional entertaining space, while the fully fenced backyard ensures privacy. Step down to the dock for direct access to Lake Barcroft’s 135 acres of water—ideal for boating, swimming, and fishing.
Lake Barcroft is a unique enclave known for its close-knit community, five private beaches, and peaceful setting—just minutes from Washington, D.C., Arlington, Tysons, and major commuter routes. Homes of this caliber, on flat lots with direct lake frontage, are exceptionally rare.
#VAFX2259600

FALLS CHURCH

6211 WATERWAY DRIVE

6 Beds

3 Baths

3,888 Sq.Ft.

$2,895,000

MLS#: VAFX2259600
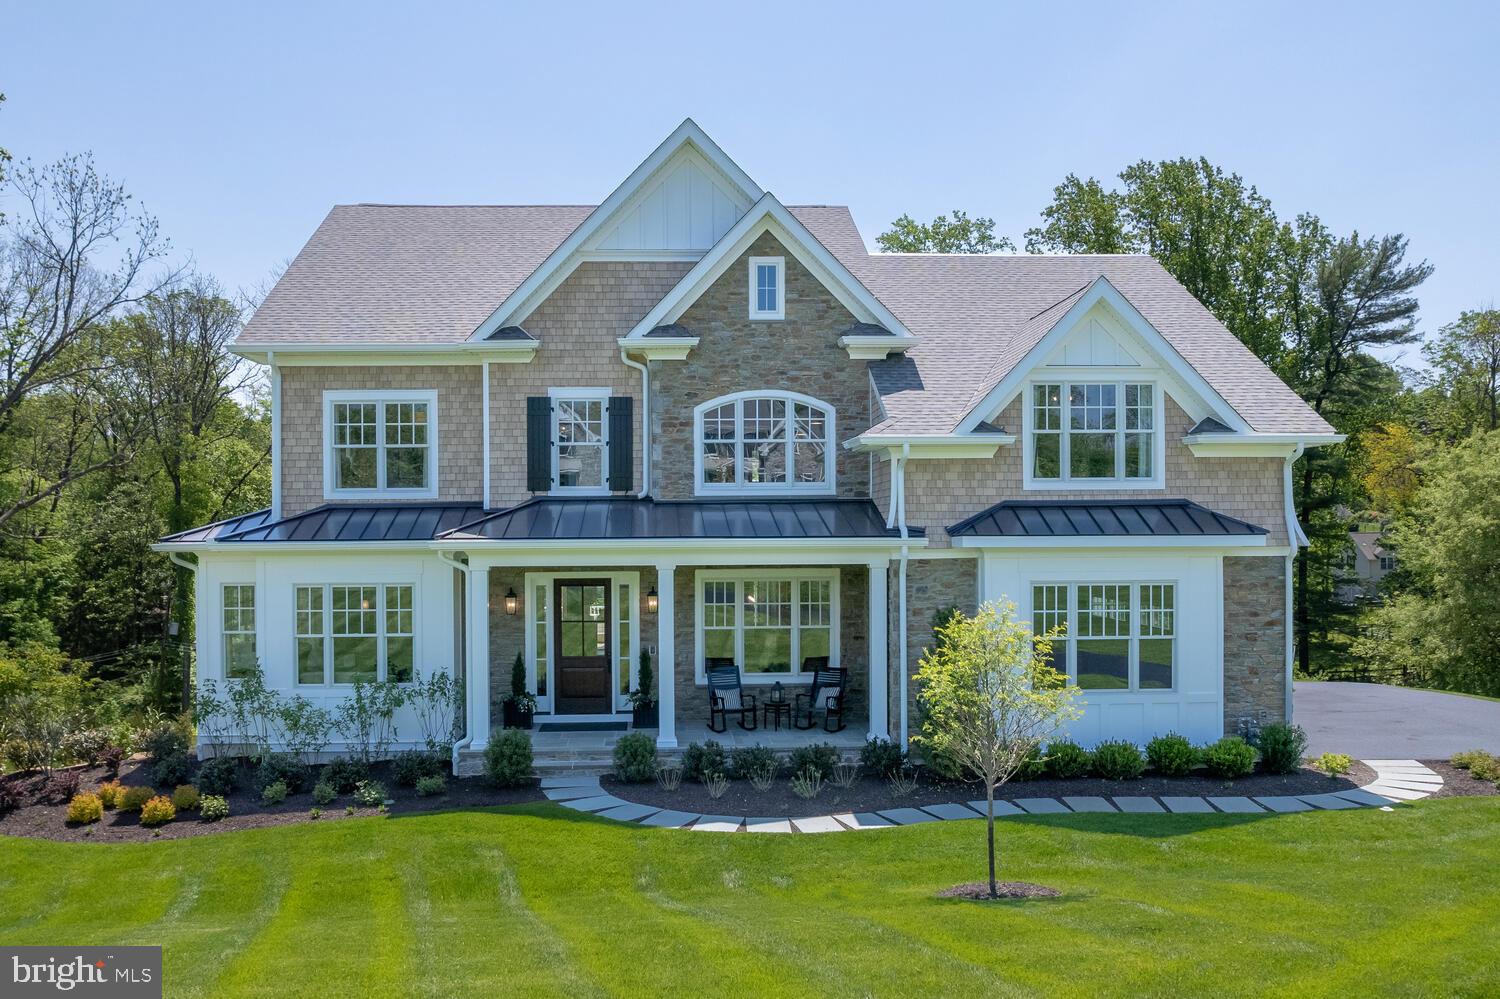
Bentley Homes is proud to unveil 37 Barr Road, our newest luxury estate home nestled on 4.2 breathtaking acres in the heart of Willistown Township; one of the most coveted and picturesque locations in the region. This extraordinary homesite offers unmatched privacy, natural beauty, and the rare opportunity to own on one of the township’s most prestigious streets.

 At the center of the property, the stunning Chandler model, a masterfully crafted residence boasting over 5,235 square feet of refined living space. Designed to impress, the Chandler features:

10-foot ceilings on the first floor for a grand sense of space; A striking 3-story open staircase that floods the home with natural light;  A rear staircase for ease and convenience; Thoughtfully designed spaces that balance elegance, comfort, and everyday functionality.
The Chandler offers abundant opportunities to personalize your home to suit your lifestyle. Whether you love to entertain or simply appreciate luxurious, adaptable living, Bentley Homes provides a range of custom options to bring your vision to life. The expansive lower level presents even more possibilities, with available finishes such as:
• A state-of-the-art media room
• An entertainer’s bar area
• A private 5th bedroom
• A full 4th bathroom

Allowing you to create the ultimate retreat for family and guests!

 37 Barr Road is located within the prestigious Great Valley School District, known for its academic excellence and vibrant community. This is a once-in-a-lifetime opportunity to secure a home of exceptional quality, on a remarkable property, in one of Chester County’s most sought-after locations!
For more information or to schedule a private tour, please contact us at your earliest convenience.
#PACT2114090

BERWYN

37 BARR ROAD

4 Beds

3 Baths

5,235 Sq.Ft.

$2,895,000

MLS#: PACT2114090
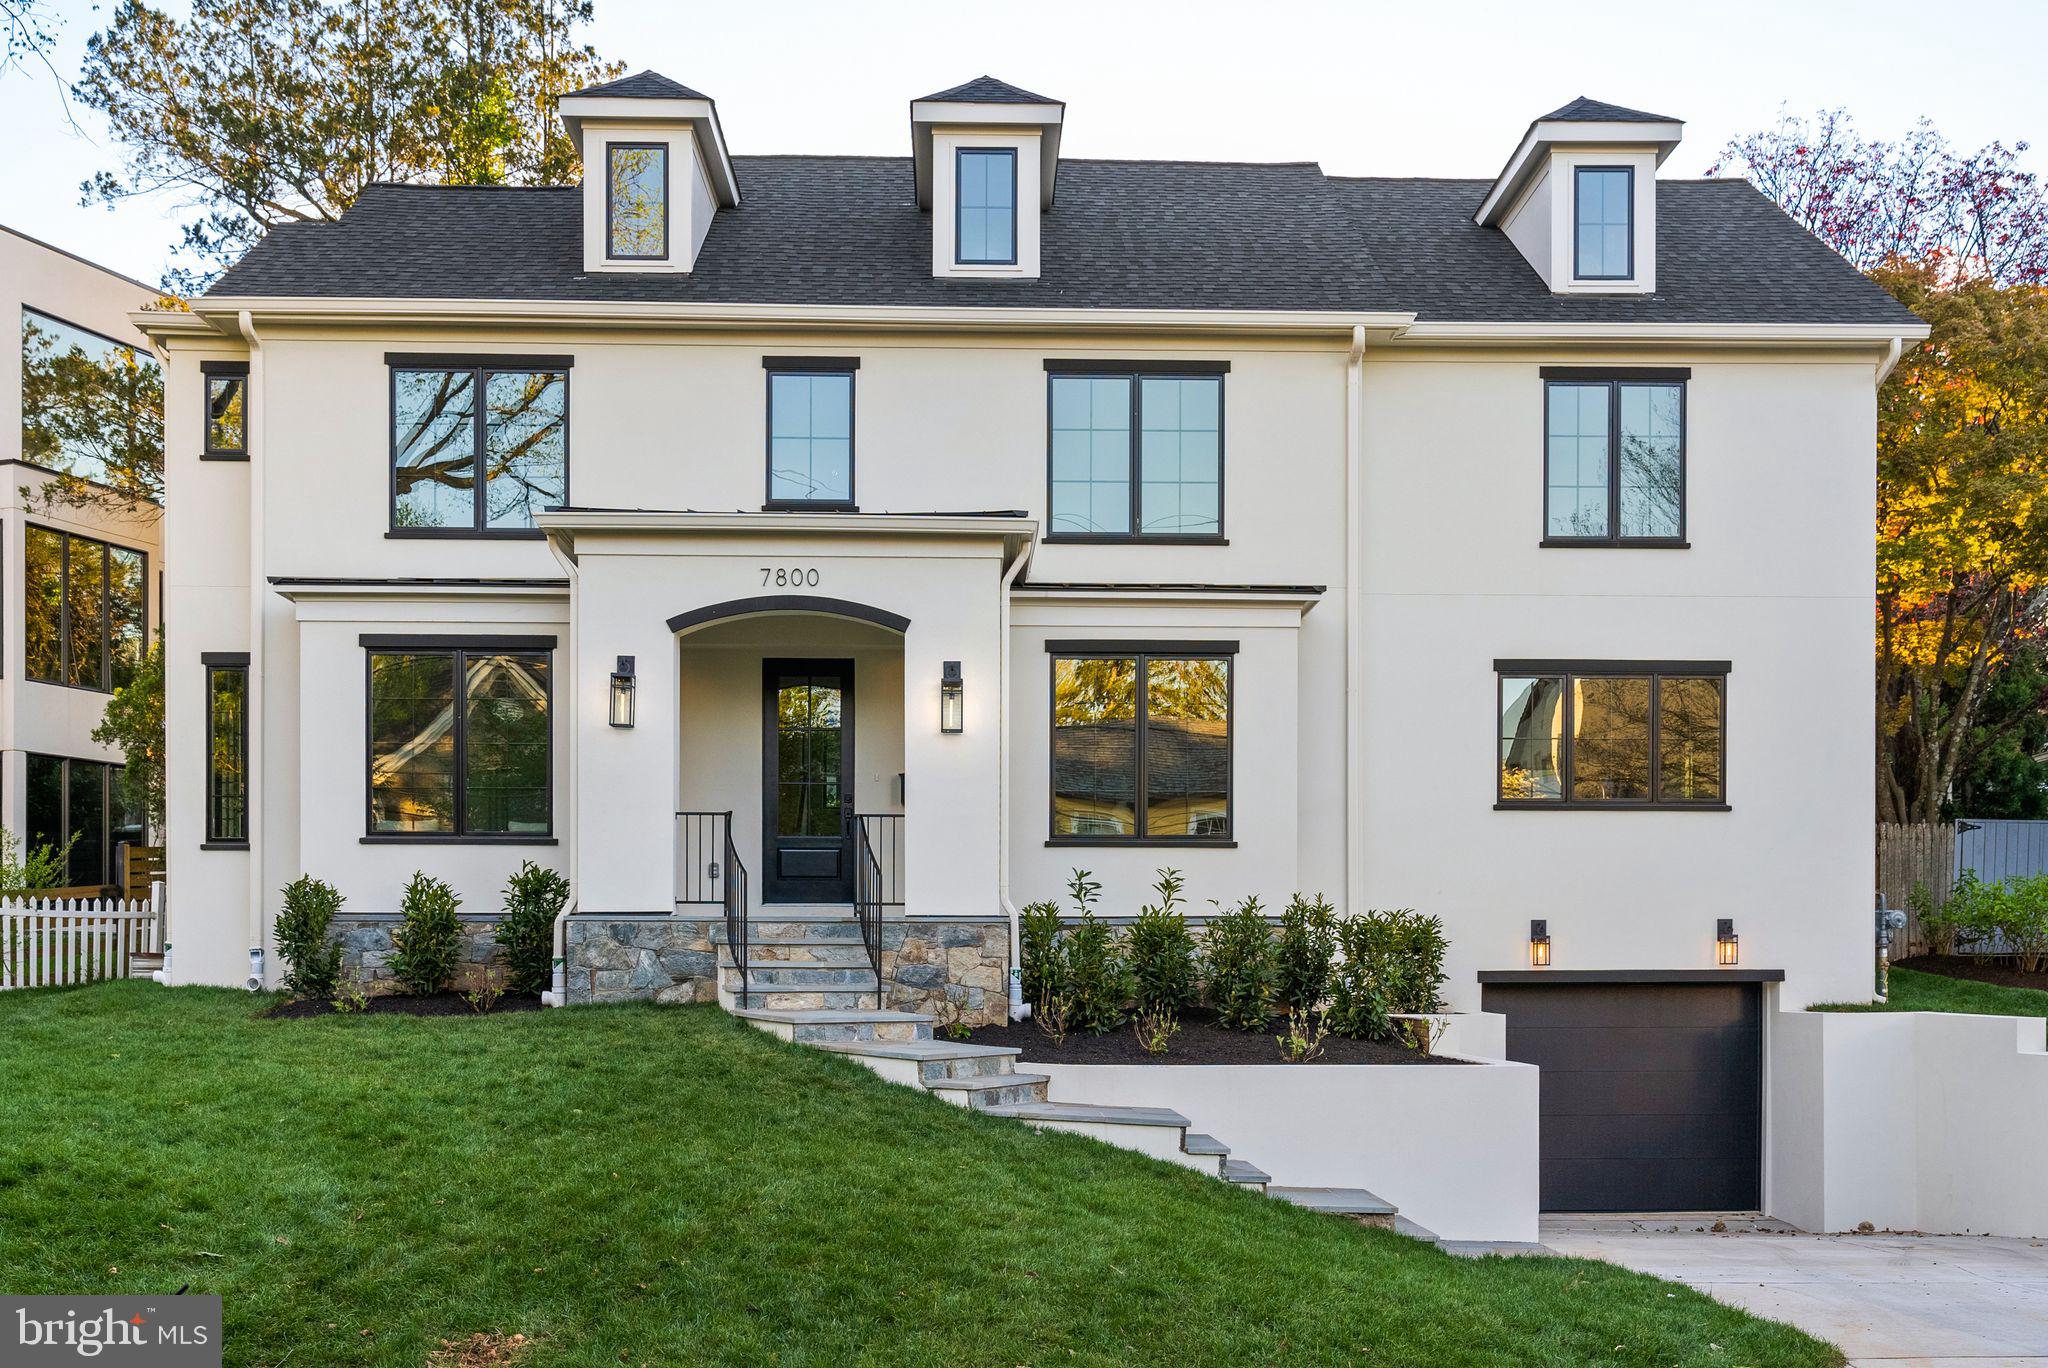
ELEVATOR HOME!  WALK TO DOWNTOWN BETHESDA...Welcome to a bespoke collaboration between the celebrated team at Francis Development and Studio Z Design: 7800 Marion Lane presents a distinctive opportunity to own a newly built residence where architecture, design, and craftsmanship are thoughtfully considered at every level.

Set behind a refined stucco exterior, the home unfolds across four levels with 5 bedrooms, 5.5 baths, a private elevator servicing all levels, with each space thoughtfully composed with a point of view that feels both curated and effortless.

The interiors reflect a California casual sensibility layered with organic modern design—a study in texture, light, and proportion, an opportunity to bring the outdoors in at every turn. Fluted wood detailing, rich natural stone, exposed beams, and wide expanses of glass create a quiet sophistication, while herringbone floors and clean architectural lines bring warmth and structure in equal measure. Every element has been intentionally selected, resulting in a home that feels elevated yet entirely livable.

The outdoor spaces extend the home’s design sensibility, with a flagstone patio set within mature landscaping, where hydrangeas and laurels create a lush, private backdrop, creating an ideal setting for both quiet mornings and evening gatherings.

Perfectly positioned in one of Bethesda’s most desirable pockets, just across from Edgemoor, this location offers a rare balance of privacy and proximity. Downtown Bethesda is moments away, home to acclaimed dining, boutique shopping, a beloved farmer's market and everyday conveniences—along with easy access to Metro and major commuter routes.  Located within the highly regarded Whitman school cluster, known for its strong academic reputation and top rankings, this setting further elevates the appeal.  Schedule a private showing today to experience a home that embodies a refined, understated approach to modern luxury.
#MDMC2227462

BETHESDA

7800 MARION LANE

5 Beds

5 Baths

4,768 Sq.Ft.

$2,895,000

MLS#: MDMC2227462
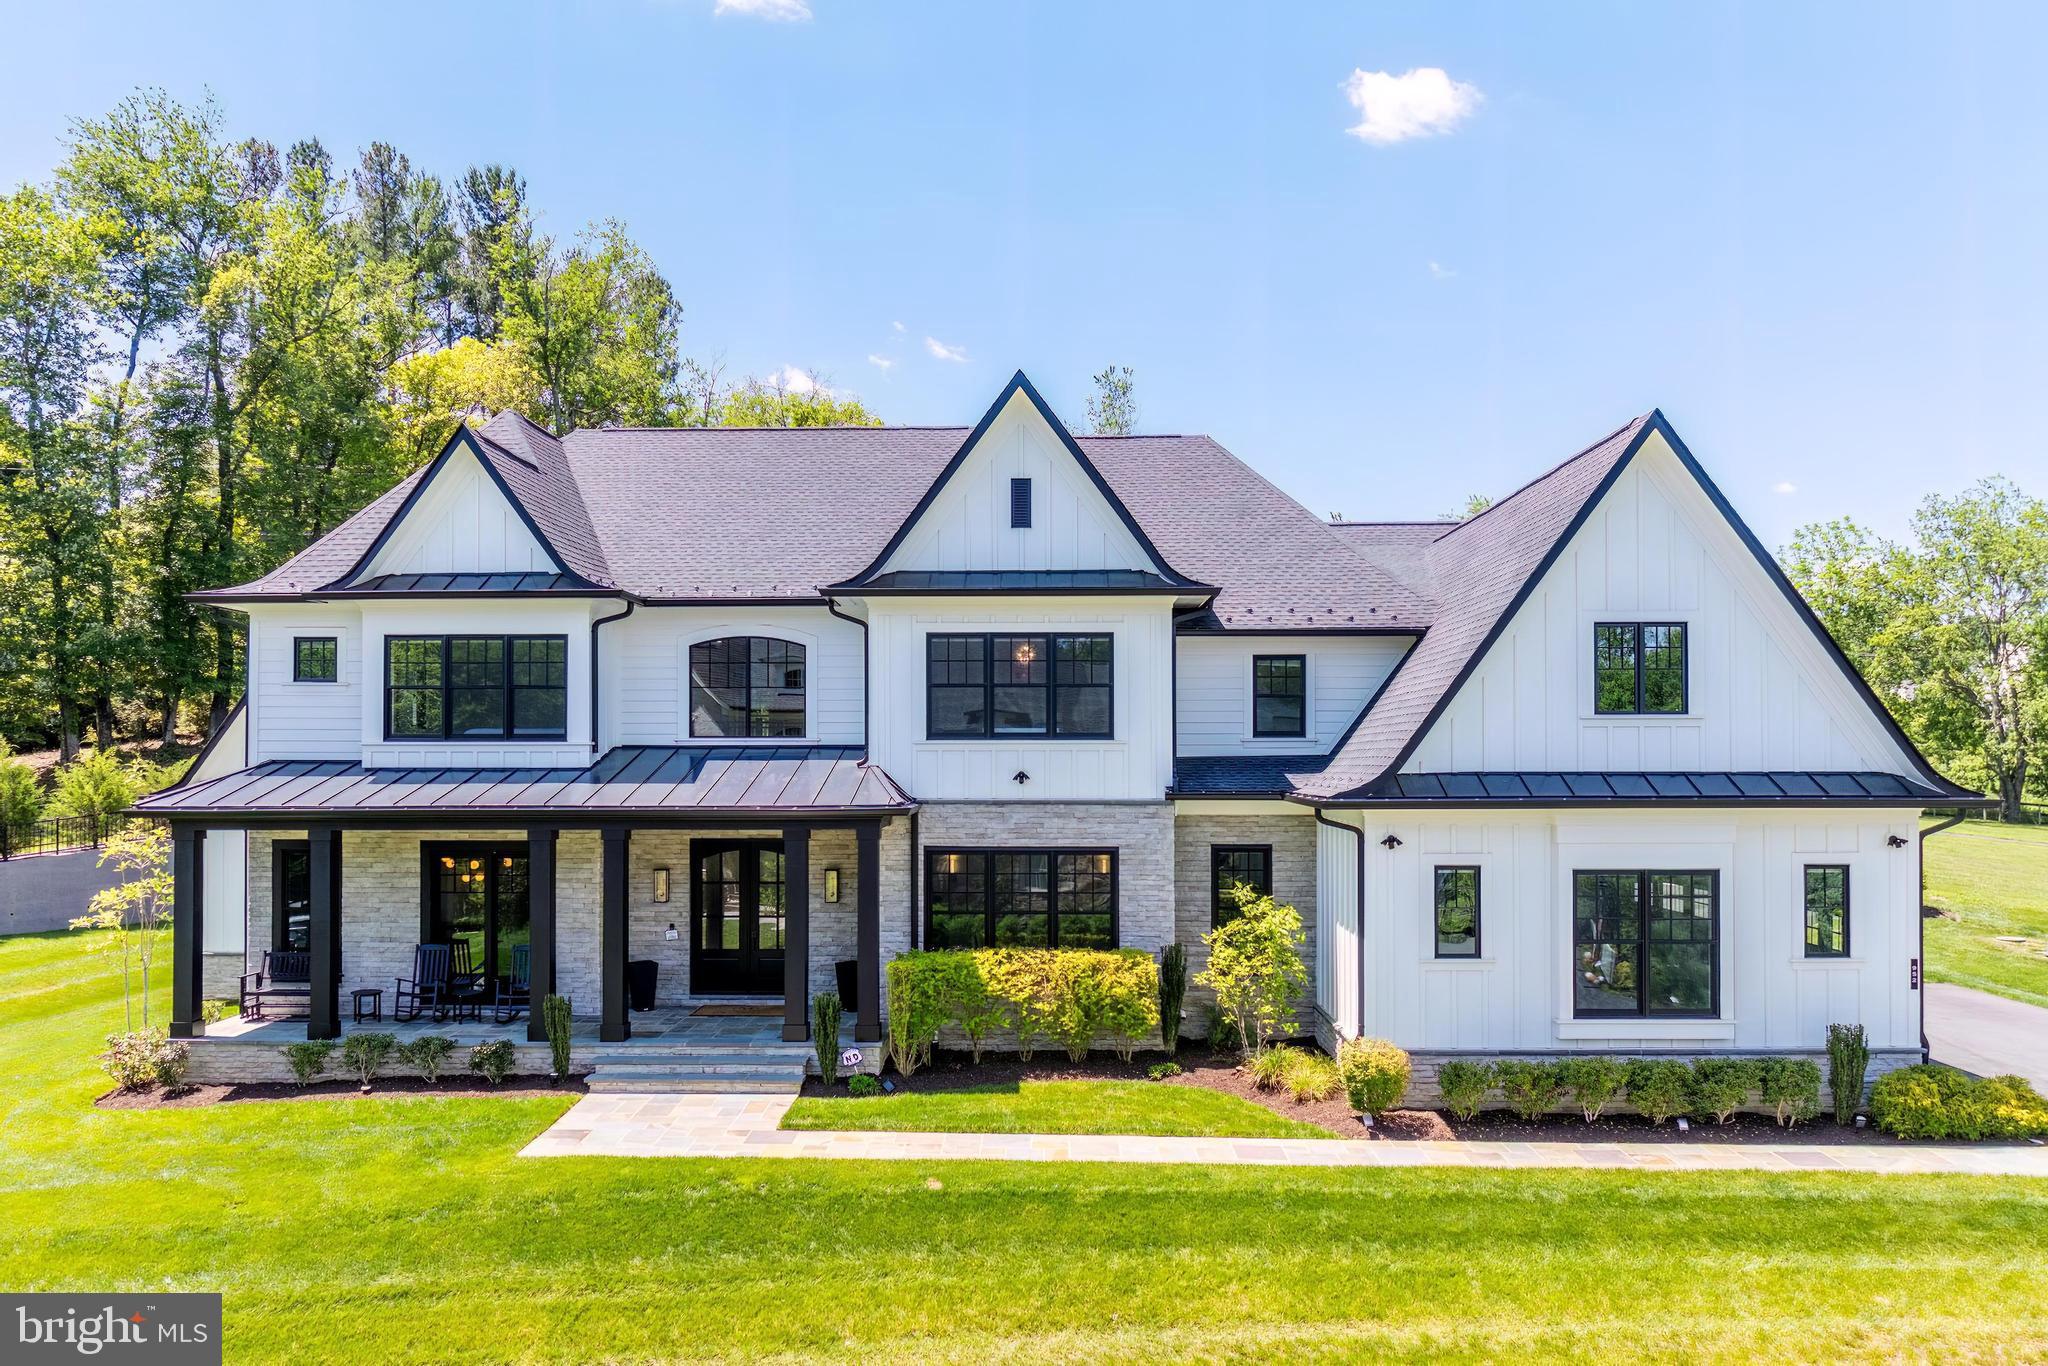
Significant price improvement! Welcome to 952 Walker Road — an exceptional custom-built estate in the heart of Great Falls offering nearly 9,000 square feet of refined luxury living across three beautifully finished levels. Completed in 2023, this stunning residence blends timeless architecture with sophisticated modern design and thoughtfully curated spaces for both entertaining and comfortable everyday living. Featuring sun-filled interiors, designer lighting, premium finishes, a whole home water filtration system, expansive gathering spaces, and extensive
post-construction upgrades, the home presents as better than new. Expansive windows and
soaring ceilings fill the home with natural light. Featuring 6 spacious en-suite bedrooms, 6 full bathrooms, 3 half bathrooms, and an oversized 3-car garage, the home was designed to provide both elegance and comfort on every level. The upper level includes the luxurious primary suite along with three additional en-suite bedrooms, each offering generous walk-in closets and private baths. The primary suite serves as a true retreat, complete with a sitting area, heated bathroom floors, and a private laundry room featuring a stacked LG washer and dryer for added convenience. A spacious upper-level laundry room equipped with extensive storage cabinetry and oversized side-by-side GE washer and dryer units further enhance everyday functionality. A junior primary suite on the main level is ideal for guests or multigenerational living, while an additional en-suite bedroom on the walk-up lower level provides further flexibility. The main level offers an ideal balance of formal and casual living spaces, including a private office, elegant dining room, expansive family room, and a spectacular chef’s kitchen equipped with top-of-the-line JennAir appliances, quartz countertops, and an oversized waterfall island. A fully equipped secondary catering kitchen adds both functionality and convenience for entertaining on any scale. The fully finished lower level offers exceptional recreational and wellness amenities, including a large entertaining and family room, a dedicated theatre room featuring a 98-inch Samsung television and a premium sound bar. An expansive fitness center with gym flooring and a dry sauna further elevates the home’s wellness offerings. The residence includes multiple integrated high-end televisions throughout the home, including mounted televisions in the gym, primary family room, lower-level entertainment room, and the sitting area of the primary suite, as well as a frameless television in the primary bedroom itself. Meticulously maintained and extensively upgraded since completion, the home includes numerous high-end enhancements throughout. The garage was enhanced with polyaspartic flooring and custom-built cabinetry. Additional upgrades include cabinetry in the lower-level entertaining and family room, custom window coverings, an upgraded whole-home water filtration and softening system, reverse osmosis drinking water filtration with dedicated kitchen tap, and a discreetly installed Liberty Safe on the lower level. Outdoor living is equally impressive with a deck overlooking a large grassy yard. The property offers a rare combination of privacy, convenience, and modern luxury living just moments from the heart of Great Falls. Situated within Walker Bend Estates — an exclusive enclave of just three homes with a shared private road and ample guest parking — the property offers unparalleled convenience just moments from Great Falls Village, the amenities at Colvin Run, and quick access to Tysons Corner and Washington, D.C. The home is zoned for the highly sought-after Langley High School pyramid, including Cooper Middle School and Colvin Run ES, making this an exceptional opportunity within one of Northern Virginia’s premier school districts. A rare opportunity to own a meticulously upgraded custom estate in one of Great Falls’ most desirable and convenient locations.
#VAFX2315650

GREAT FALLS

952 WALKER ROAD

6 Beds

6 Baths

8,826 Sq.Ft.

$2,895,000

MLS#: VAFX2315650
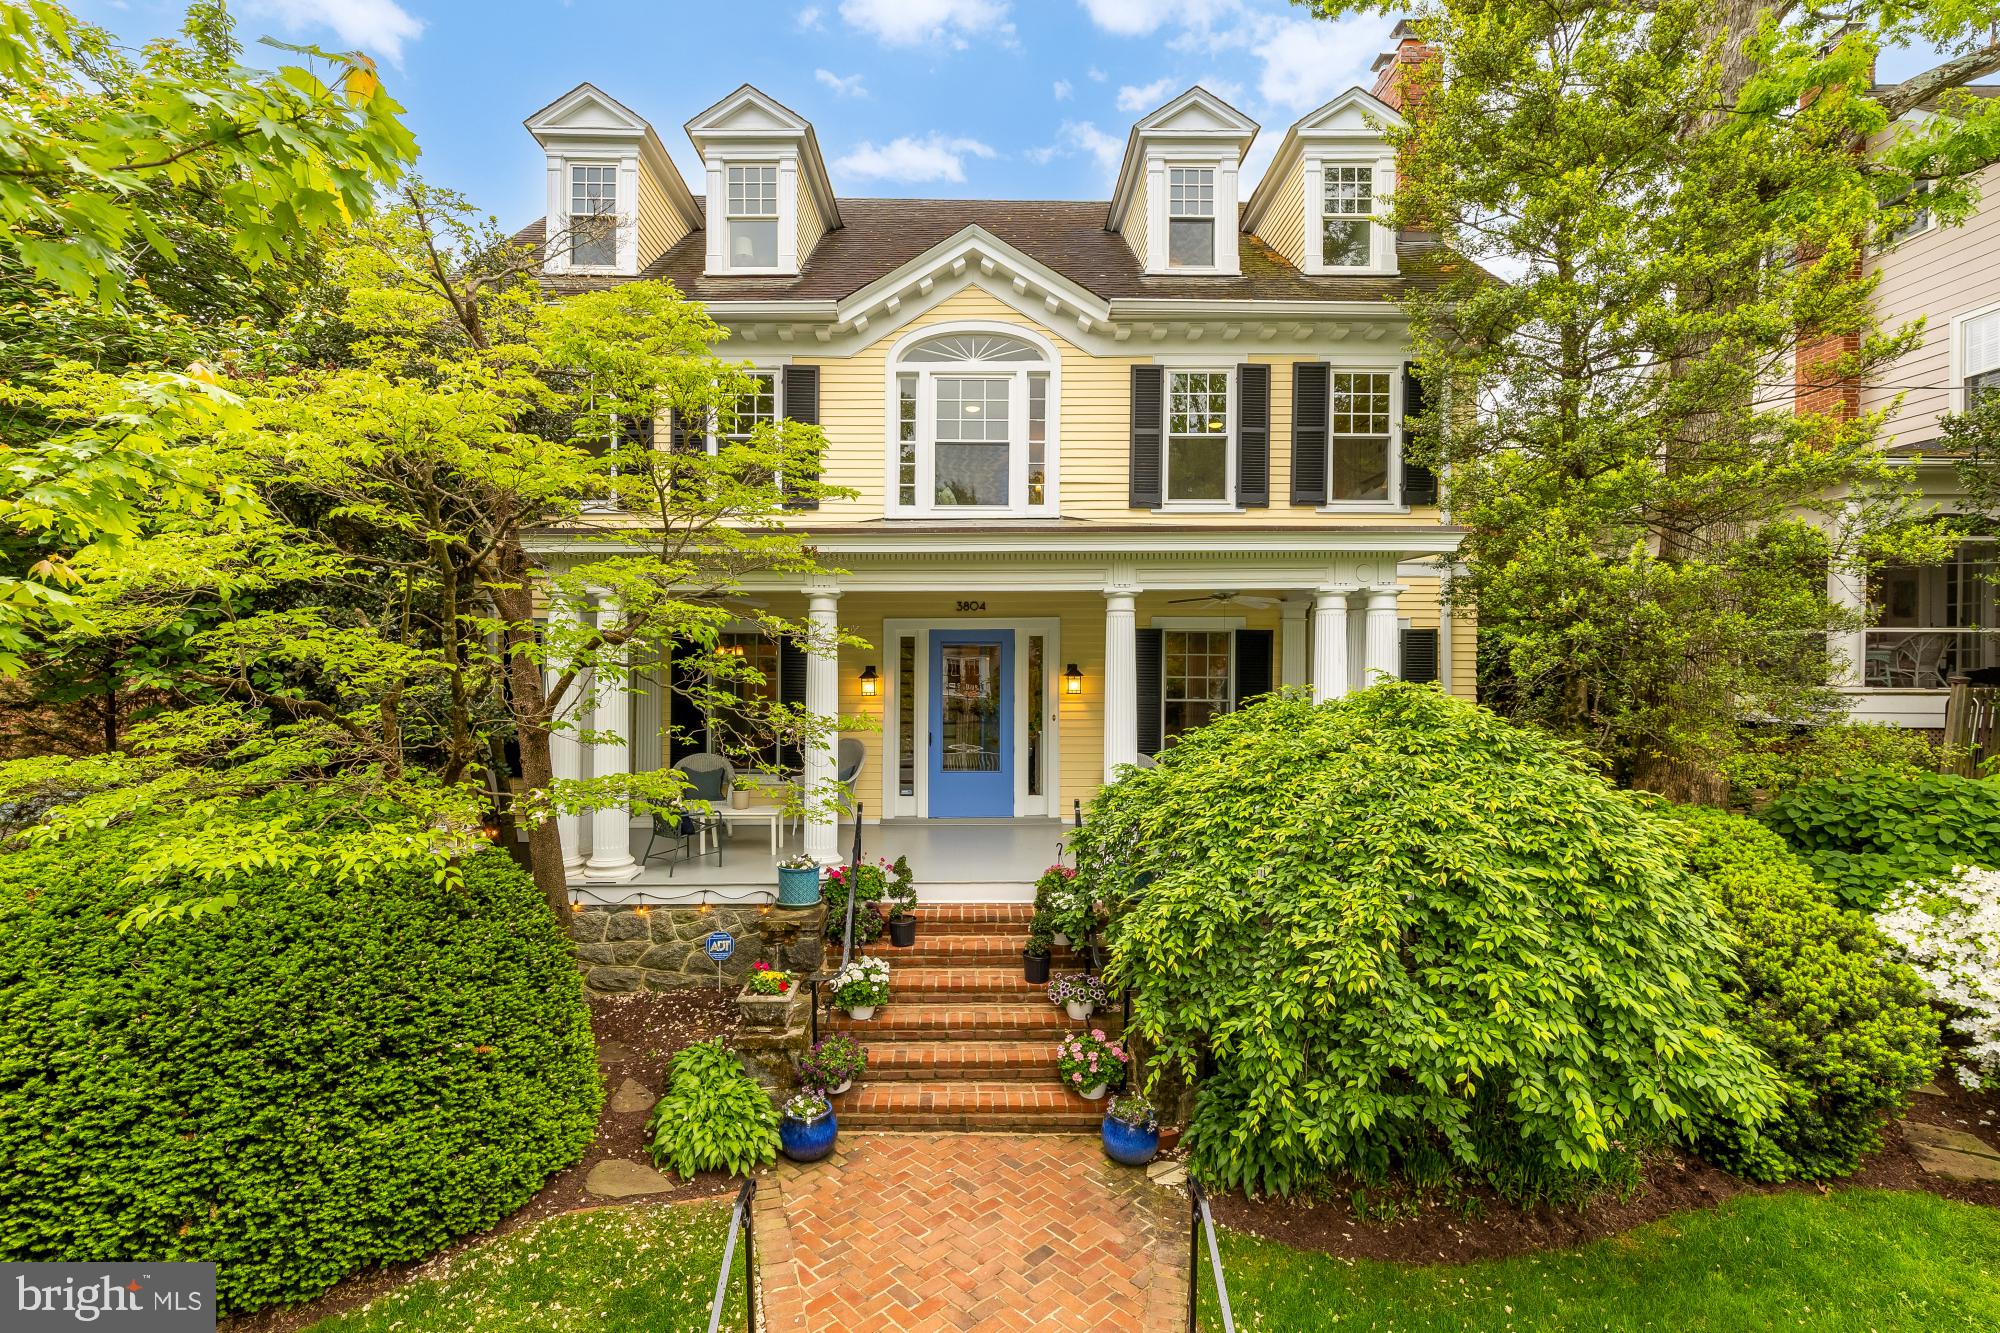
A rare opportunity to own one of Chevy Chase, D.C.'s most distinguished early 20th-century residences, 3804 Jenifer Street NW is a stately 1912 Colonial Revival designed by renowned architect A. E. Landvoigt and positioned on one of Washington's most picturesque residential streets. Rich in architectural integrity, the home has been meticulously preserved, with its original details carefully protected and enhanced through every renovation and modernization over the past century. Original dark oak floors, 10-foot ceilings throughout the first and second levels, solid oak pocket doors, leaded glass windows, preserved millwork, elegant crown molding, wainscoting, custom radiator covers, and an extraordinary carved fireplace mantel framed in green marble all reflect the home's remarkable craftsmanship. Echoing the elegant exterior, the original fireplace mantel was designed to mirror the fluted columns that grace the welcoming front porch, reinforcing the thoughtful architectural continuity found throughout.

A welcoming entry leads to elegant living and dining rooms before opening into a spectacular 18-foot family room addition with walls of windows, extensive custom built-in bookcases, and a library-like atmosphere overlooking the beautifully landscaped grounds. French doors lead to a multi-level Trex deck and bluestone patio complete with a built-in gas grill and fire pit, creating exceptional indoor-outdoor living. A charming wood walkway meanders through the gardens, connecting the outdoor spaces while enhancing the home's peaceful setting. The adjacent kitchen is complemented by a butler's pantry, which includes a first floor laundry area. One of the home's most significant modern enhancements is the addition of a large private elevator in 2022, servicing three of the home's four levels. Carefully designed by architects to honor the home's original Colonial Revival architecture, the elevator was seamlessly integrated into both the interior and exterior so that it feels as though it has always been part of the residence. As part of this thoughtful renovation, low-profile radiators replaced the original units, and new windows were added to the living room, primary suite, and third-floor bedroom, bringing in abundant natural light while preserving the home's historic character.

Offering 6 bedrooms and 4.5 baths, the residence provides exceptional flexibility for today's lifestyle. The lower-level in-law suite features its own private entrance, second full kitchen, spacious living area, bedroom, full bath, and remarkable storage, making it ideal for guests, extended family, or an au pair. Upstairs, a charming built-in seating area beneath the stunning Palladian window creates a quiet reading nook on the second-floor landing, while the elegant staircase continues to the third-floor bedrooms, rare storage eaves, further showcasing the home's timeless architectural design. Off-street parking is accessible with rear fence modifications. Beyond its architecture, 3804 Jenifer Street NW has played a meaningful role in Washington's cultural and political history. The most recent owner, a distinguished journalist who lived in the home for more than 33 years, continued its longstanding tradition of hospitality, welcoming vice presidents, Supreme Court justices, United States senators, members of Congress, Cabinet secretaries, military leaders, prominent journalists, publishers, business leaders, and notable actors. The home has long been woven into the social fabric of Washington, with President Harry Truman among those associated with gatherings here, including the poker games for which he became well known, while public figures such as John Kerry and John Lindsay also formed part of the home's remarkable history.
#DCDC2246826

WASHINGTON

3804 JENIFER STREET NW

6 Beds

4 Baths

4,855 Sq.Ft.

$2,895,000

MLS#: DCDC2246826

Experience elevated living in this exceptional new construction home in the highly sought-after Woodhaven neighborhood of Bethesda, Maryland. Perfectly positioned just minutes from Downtown Bethesda, this stunning luxury residence offers convenient access to award-winning restaurants, upscale shopping, entertainment, parks, and major commuter routes, making it one of the most desirable locations in Montgomery County.
Designed with both elegance and functionality in mind, this meticulously crafted home features 5 spacious bedrooms, 5 full bathrooms, 2 half bathrooms, and a 2-car garage, delivering the ideal blend of sophisticated design and modern comfort.
The main level showcases an open-concept floor plan tailored for today’s lifestyle. Highlights include a private home office or study, an expansive family room filled with natural light, and a gourmet chef’s kitchen featuring custom cabinetry, premium appliances, designer finishes, a large center island, and abundant storage. Whether hosting guests or enjoying everyday living, the seamless flow between living spaces creates an inviting atmosphere throughout.
Upstairs, generously sized secondary bedrooms provide comfort and privacy, while a versatile upper-level sitting area offers the perfect space for a media lounge, reading nook, homework station, or additional workspace. The luxurious owner’s suite serves as a private retreat, complete with a spa-inspired bathroom, oversized walk-in closets, and thoughtfully designed finishes that create a serene sanctuary.
The fully finished lower level expands the home's exceptional living space and is ideal for entertaining, recreation, and wellness. Features include a stylish wet bar, a large open recreation room, and a dedicated fitness area that can easily accommodate a home gym, yoga studio, or flexible-use space.
Located within a highly rated school district and offering easy access to Downtown Bethesda, NIH, Walter Reed, Washington, DC, I-495, and major employment centers, this residence combines luxury, convenience, and long-term value in one of the region’s premier communities. By visiting the home, you acknowledge and consent to recording.
#MDMC2231012

BETHESDA

6411 CRANE TERRACE

5 Beds

5 Baths

6,312 Sq.Ft.

$2,895,000

MLS#: MDMC2231012
OPEN HOUSE Sunday Sept 6 from 2:00 to 4:00.
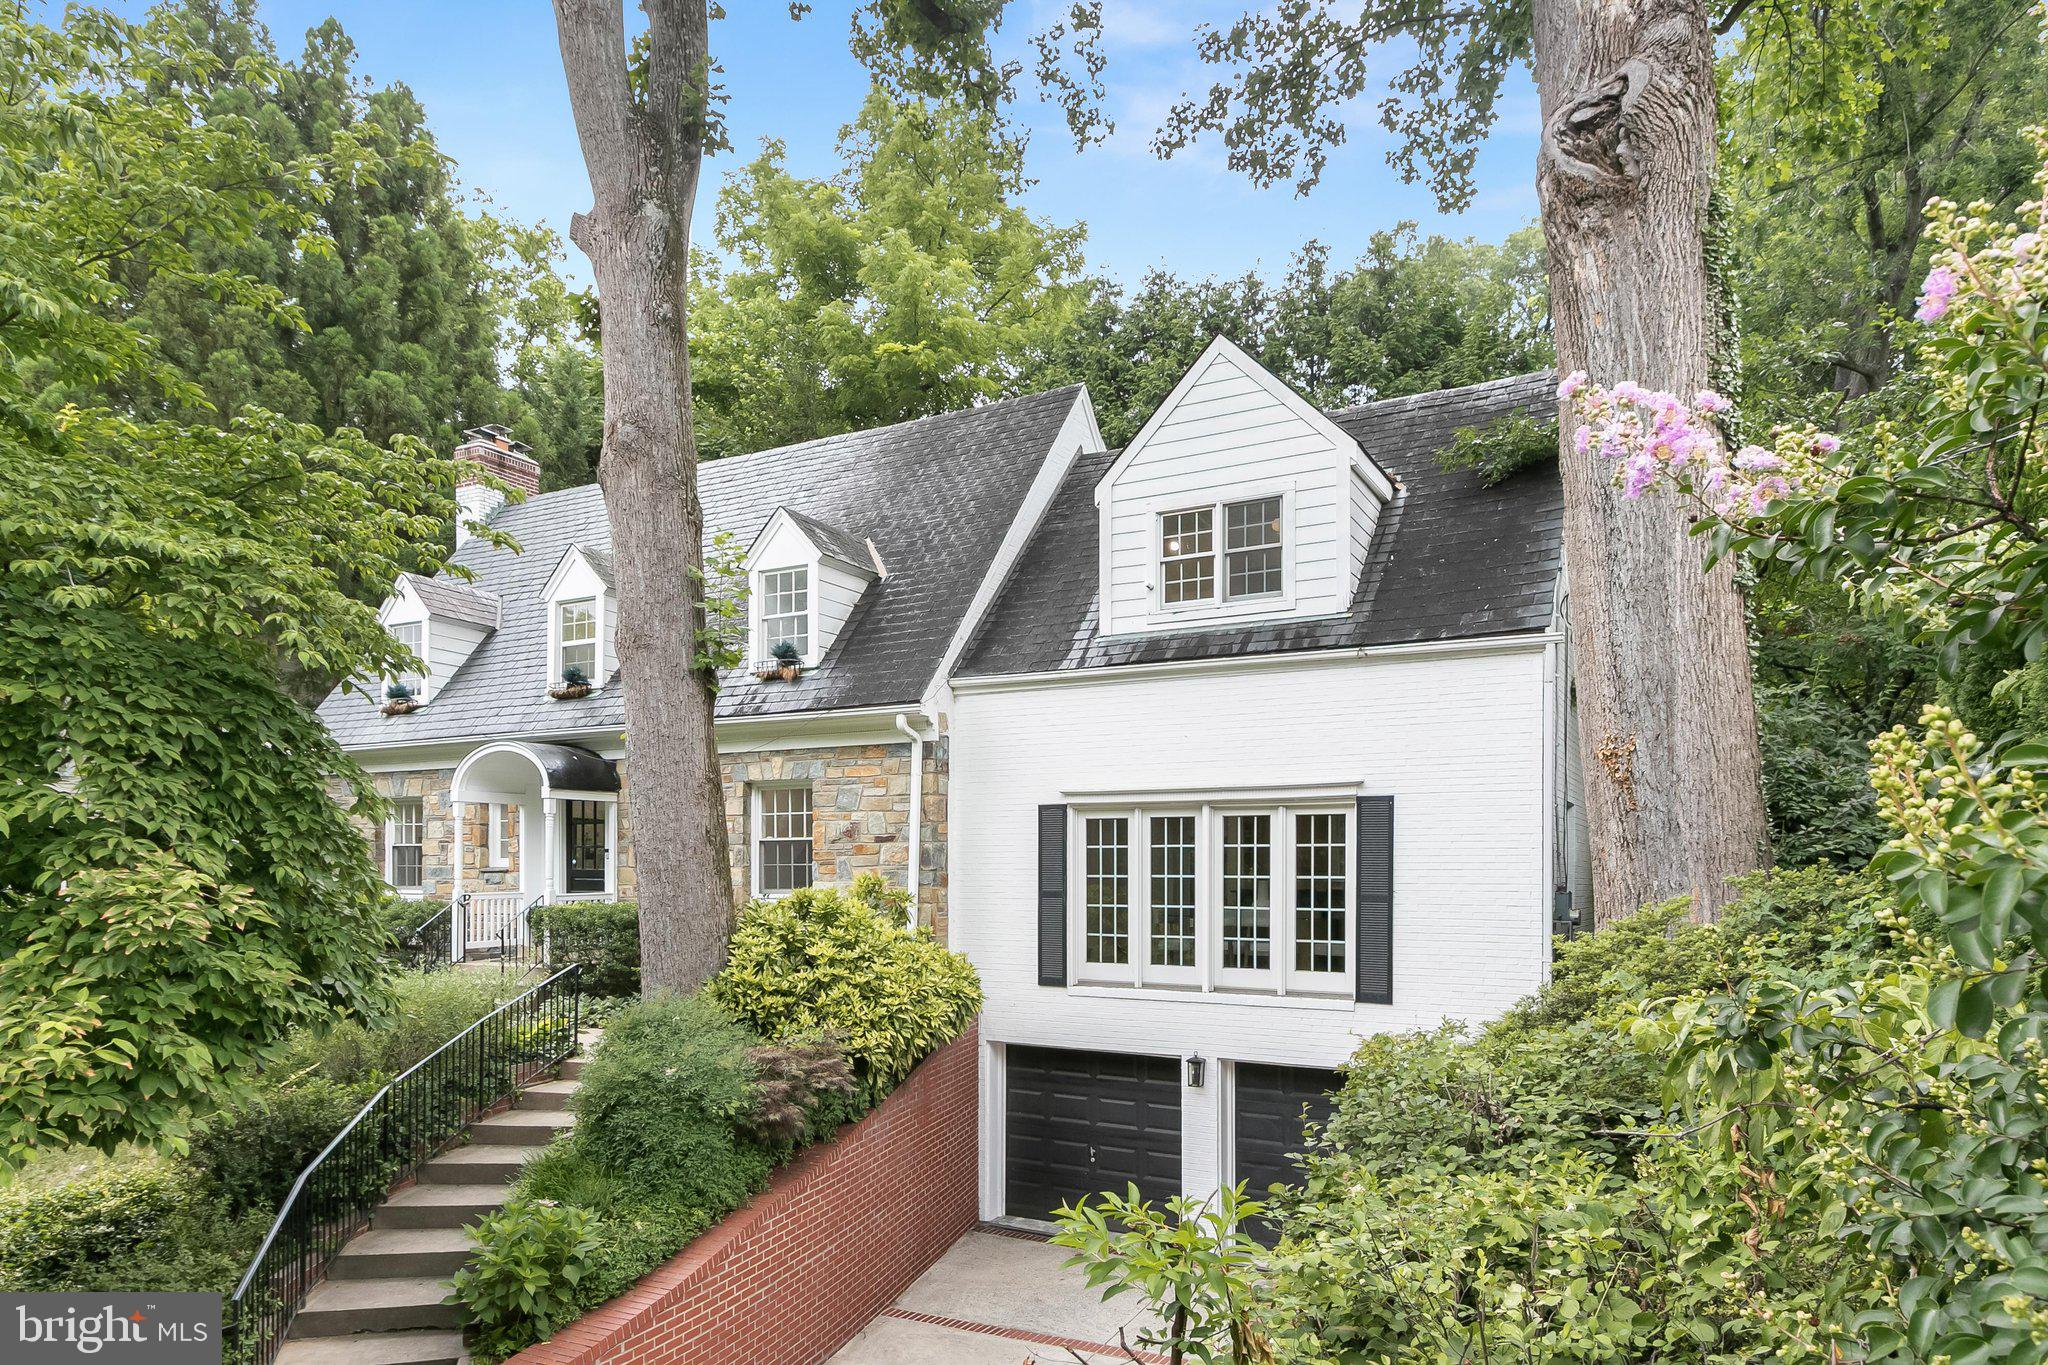
Seller will consider Lease-Option arrangement.  Surprisingly spacious; this exquisite stone-and-brick Cape truly has it all. Equally suited for elegant entertaining, casual gatherings, and comfortable everyday living, the home offers exceptional warmth and functionality.  

The generous living room with fireplace and adjoining dining room open to a private, level garden, creating an ideal indoor-outdoor flow. The spacious kitchen and family room, anchored by a fireplace, provide the comfortable gathering space every home needs. Between the foyer and family room is a convenient wet bar or butler’s pantry with sink, along with space for a breakfast or game table.

Also on the main level is a perfectly situated office or library with custom built-ins and an adjoining solarium. A discreetly located powder room is tucked just off the foyer.

Upstairs, the dramatic primary suite features a cathedral ceiling, a beautifully renovated bath with double vanities, and a large walk-in closet. Two additional spacious bedrooms, a renovated hall bath, and a large roof terrace complete the second floor.

The nicely finished lower level offers a generous recreation room with a handsome stone fireplace, an additional bedroom, a new full bath, a laundry room, and direct access to the two-car garage. Ample storage space is also available.

The lovely rear garden is exceptionally private and features multiple access points to the terrace, making it ideal for entertaining and outdoor enjoyment.
#DCDC2272232

WASHINGTON

5193 WATSON STREET NW

4 Beds

3 Baths

3,707 Sq.Ft.

$2,895,000

MLS#: DCDC2272232

OH 1-3p Sun 9/13 This exceptionally renovated home has been thoughtfully restored and impeccably appointed- making this remarkable, very rare,  Logan Circle residence shine brighter than ever.
Featuring three gorgeous levels, plus a roof top deck with 4 Bdrms/3.5 Ba ,  a two-car garage and a versatile lower level offering a private in-law or au pair suite with its own separate entrance, this extraordinary home beautifully blends historic character with sophisticated modern updates. 
Great care has been taken to preserve the original architectural details of this stunning Victorian residence while introducing refined enhancements throughout. Recent updates include a beautifully renovated kitchen and baths, elegant chandeliers, new carpeting, refinished hardwood flooring,  and a newly installed rooftop deck. The Grande Dame is truly move-in ready.
Upon entering through the front door, you are welcomed by a beautifully detailed vestibule that opens into an impressive foyer, immediately revealing the home's remarkable scale and craftsmanship. The 1890 architectural details, including distinctive turreted spaces and soaring 14' ceilings, provide a rare glimpse into the past while offering a graceful backdrop for modern living.
The main level features an expansive living area with wraparound windows, custom built-ins, and an exquisite wood-burning fireplace accented by a detailed mantel and intricate tiled hearth. Elegant 10' pocket doors open to a grand dining room designed for both intimate gatherings and larger entertaining.
The newly renovated chef's kitchen is beautifully appointed with a Sub-Zero refrigerator, Wolf gas range and oven, new dishwasher,  wine refrigerator and a hidden pantry. A welcoming breakfast bar creates the perfect gathering space, while a generously sized hidden pantry offers exceptional storage and a convenient area for catering preparation. Nearby, an elegant custom powder room showcases thoughtful fixture details and refined finishes.
The second floor is highlighted by a breathtaking owner's suite featuring a dramatic 14-foot-plus turreted ceiling, custom built-ins surrounding a wood-burning fireplace, and a comfortable sitting area. The luxurious en-suite bath showcases beautiful Porcelanosa tile and sophisticated finishes. Also on this level are two generously sized bedrooms with oversized windows and city views, a beautifully appointed full bathroom, and a conveniently located washer and dryer.
The upper level reveals a rare private retreat in the heart of the city—an expansive finished rooftop space featuring a newly installed private deck. Perfect for relaxing at the end of the day, entertaining guests, or creating your own urban garden oasis, this extraordinary outdoor space offers endless possibilities.
The finished lower level provides exceptional flexibility with its own private entrance, making it ideal as an in-law suite, au pair quarters, guest retreat, home office, or additional living space. This versatile area includes a spacious living and sleeping area with a gas fireplace, an eat-in kitchen, a full bathroom, and a dedicated washer and dryer.
Completing The Grande Dame is a privately accessed, newly painted two-car garage—an exceptionally rare amenity in Logan Circle.
 With its timeless architecture, sophisticated updates, and unmatched location, The Grande Dame at 1229 O Street NW is a truly distinctive residence ready for its next chapter.
Located in the heart of vibrant Logan Circle, this home places you moments from the city's finest dining, shopping, cultural destinations, and entertainment. Enjoy convenient access to Metro, major commuter routes, and nearby airports. Combining historic elegance, modern comfort, and an extraordinary location, The Grande Dame offers a rare opportunity to experience one of Washington, D.C.'s most coveted neighborhoods.
#DCDC2273186

WASHINGTON

1229 O STREET NW

4 Beds

3 Baths

3,202 Sq.Ft.

$2,895,000

MLS#: DCDC2273186

1 ... 524 525 526 527 528 ... 666
* Listings identified with the FMLS IDX logo come from FMLS and are held by brokerage firms other than the owner of this website. The listing brokerage is identified in any listing details. Information is deemed reliable but is not guaranteed. If you believe any FMLS listing contains material that infringes your copyrighted work please click here to review our DMCA policy and learn how to submit a takedown request. © 2024. First Multiple Listing Service, Inc.
 - property

Send a message

Message successfully sent.

Your message

What is 3 + 4 ?

Reason for contacting?

I agree to receive email communication and understand I can unsubscribe at any time.

I agree to be contacted by Charis Realty Group - Christine Issler, Broker via call, email, and text for real estate services. To opt out, you can reply 'stop' at any time or reply 'help' for assistance. You can also click the unsubscribe link in the emails. Message and data rates may apply. Message frequency may vary. Privacy Policy

Sign Out

Virtual Assistant

Would you like to take the next step with this property? We can help you schedule a showing or virtual tour, or send you more details.

Yes, I would like more information.

Thank You for Your Reply, One of Our Agents will contact you as soon as possible

No, maybe later.

Thank you, you can always contact me via email, phone number or through the contact form.

Realhub AI

Lucy - Your AI-Powered Realtor

Update Your Temporary Password

Personalize your search

Enter your email and we'll notify you immediately when new listings match what you're looking for.

or enter email address

Already have an account ? Login here

Continue your home search

I agree to receive communications and understand I can unsubscribe at any time.

I agree to be contacted by Charis Realty Group - Christine Issler, Broker via call, email, and text for real estate services. To opt out, you can reply 'stop' at any time or reply 'help' for assistance. You can also click the unsubscribe link in the emails. Message and data rates may apply. Message frequency may vary. Privacy Policy

Already have an account ? Login here

We use cookies

We use cookies primarily for analytics to enhance your experience. By accepting, you agree to our use of these cookies. You can manage your preferences or learn more about our cookies policy.
