Properties

Browse or get in touch to schedule a walkthrough.

  • Nearby me
Price range

Popular Features

Community Features

Association

Property Features

Waterfront

View

Exterior Features

Interior Features

Style

10000 properties match your criteria

Updated 1 minute ago

E-Alert name
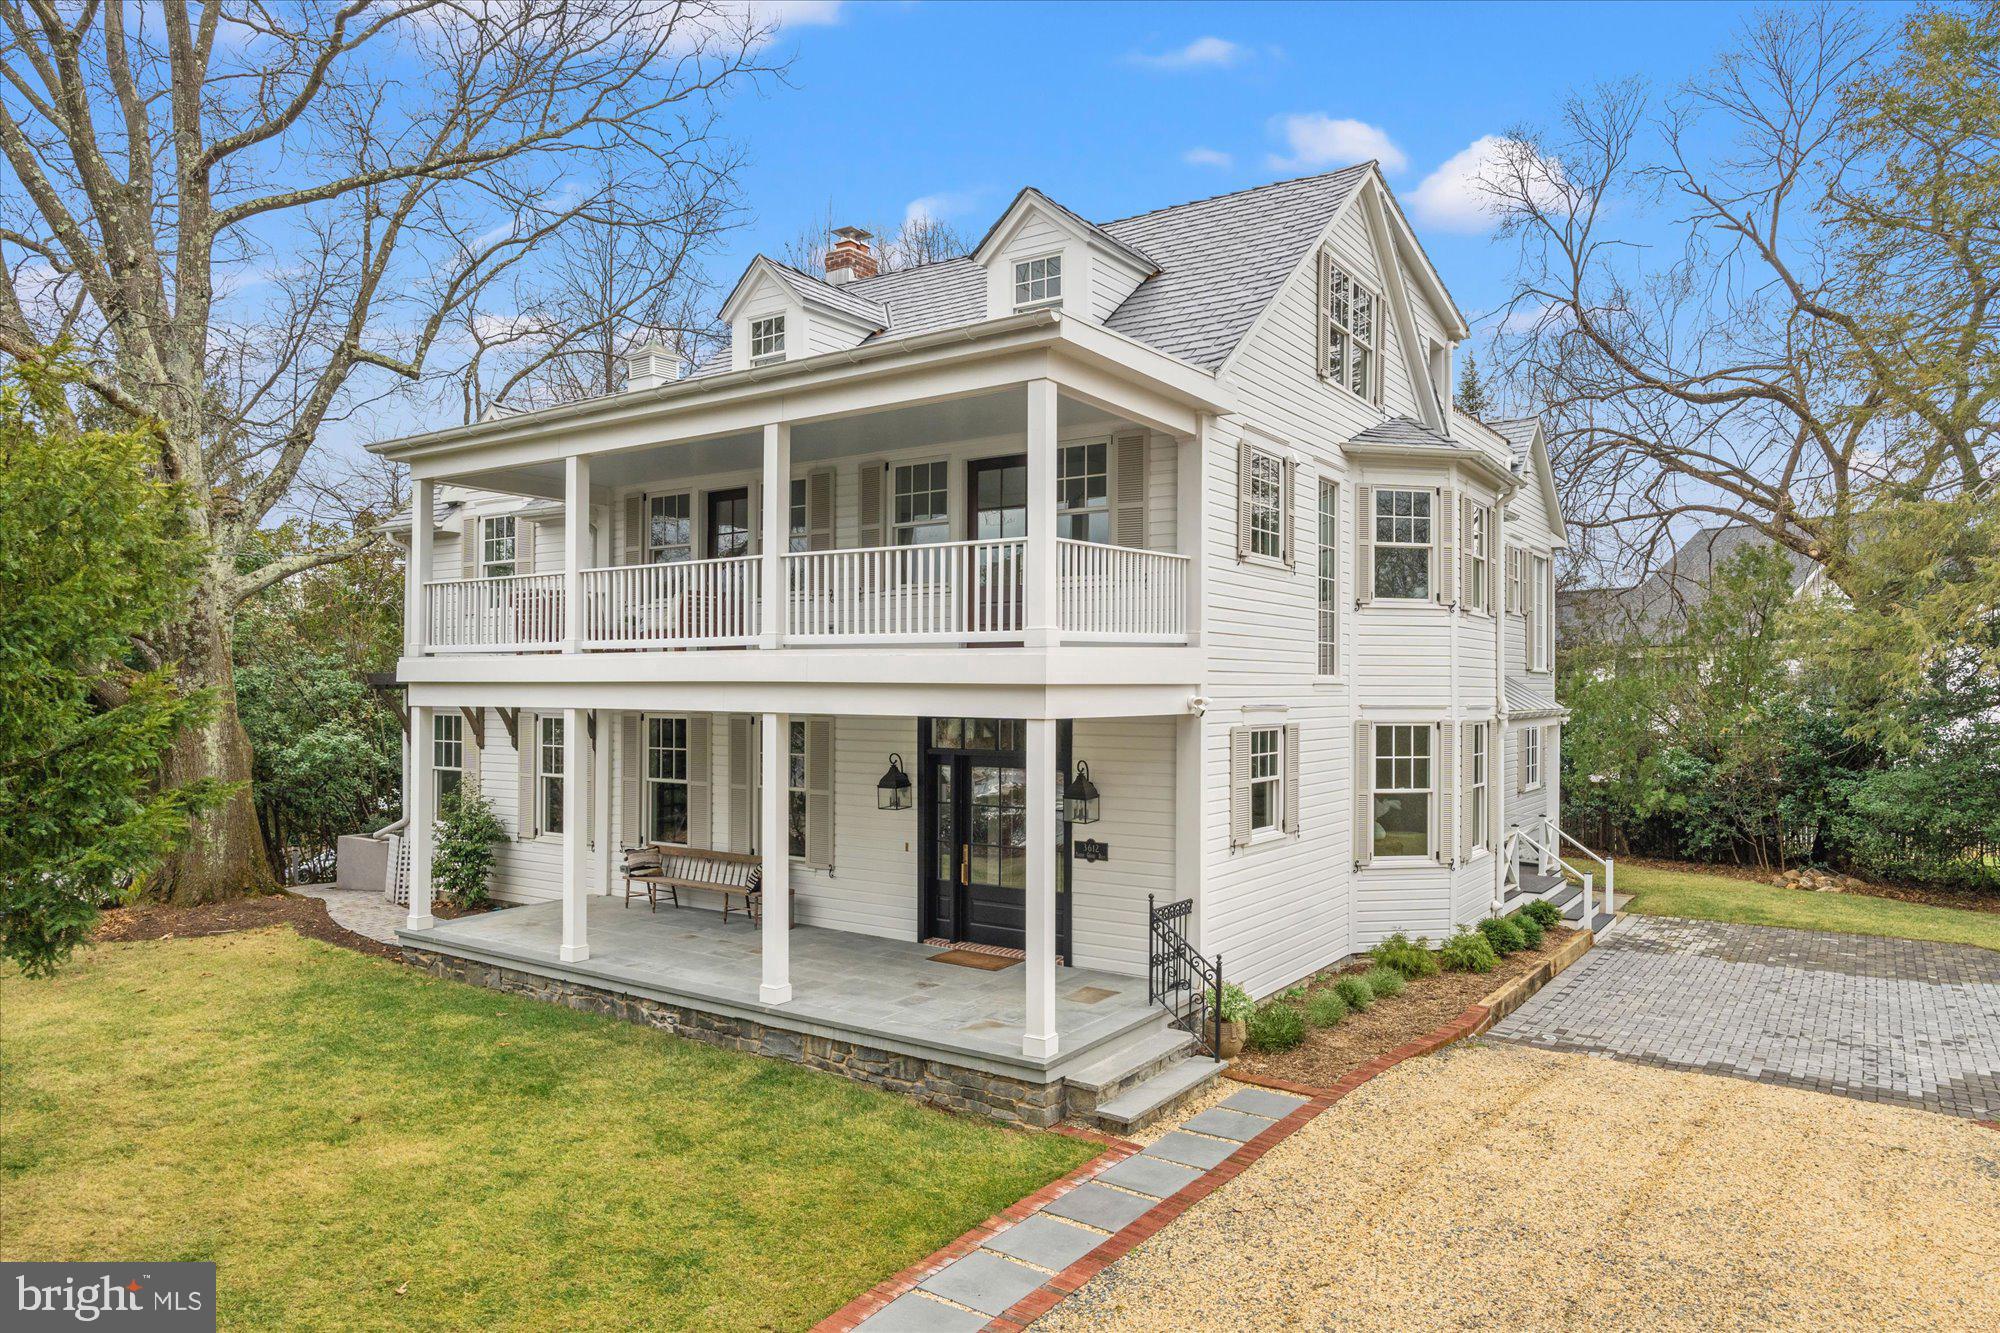
Originally built in 1897, the Birchland Estate has been masterfully restored and expanded to 5,000 square feet of unparalleled luxury.   Thoughtfully designed to blend historic charm with modern sophistication, it features top-of-the-line finishes throughout.  The heart of the home is a chef's and an entertainer's dream - boasting a gourmet kitchen with a separate catering kitchen for seamless hosting.

With six bedrooms and five full/two half baths, this estate offers generous living spaces designed for both comfort and elegance.  Situated on a parcel of historic land, once part of the defenses of Washington, the property offers a rare opportunity to own a piece of history while enjoying the finest in contemporary living.

The seller is offering $50,000 credit for a garage or outbuilding, and there is a right of first refusal for the adjacent 10,000 square foot lot, priced at $1,000,000

This one-of-a-kind residence is truly a masterpiece, and only 1 light to DC .
#VAAR2071616

ARLINGTON

3612 N GLEBE ROAD

6 Beds

5 Baths

4,603 Sq.Ft.

$2,850,000

MLS#: VAAR2071616
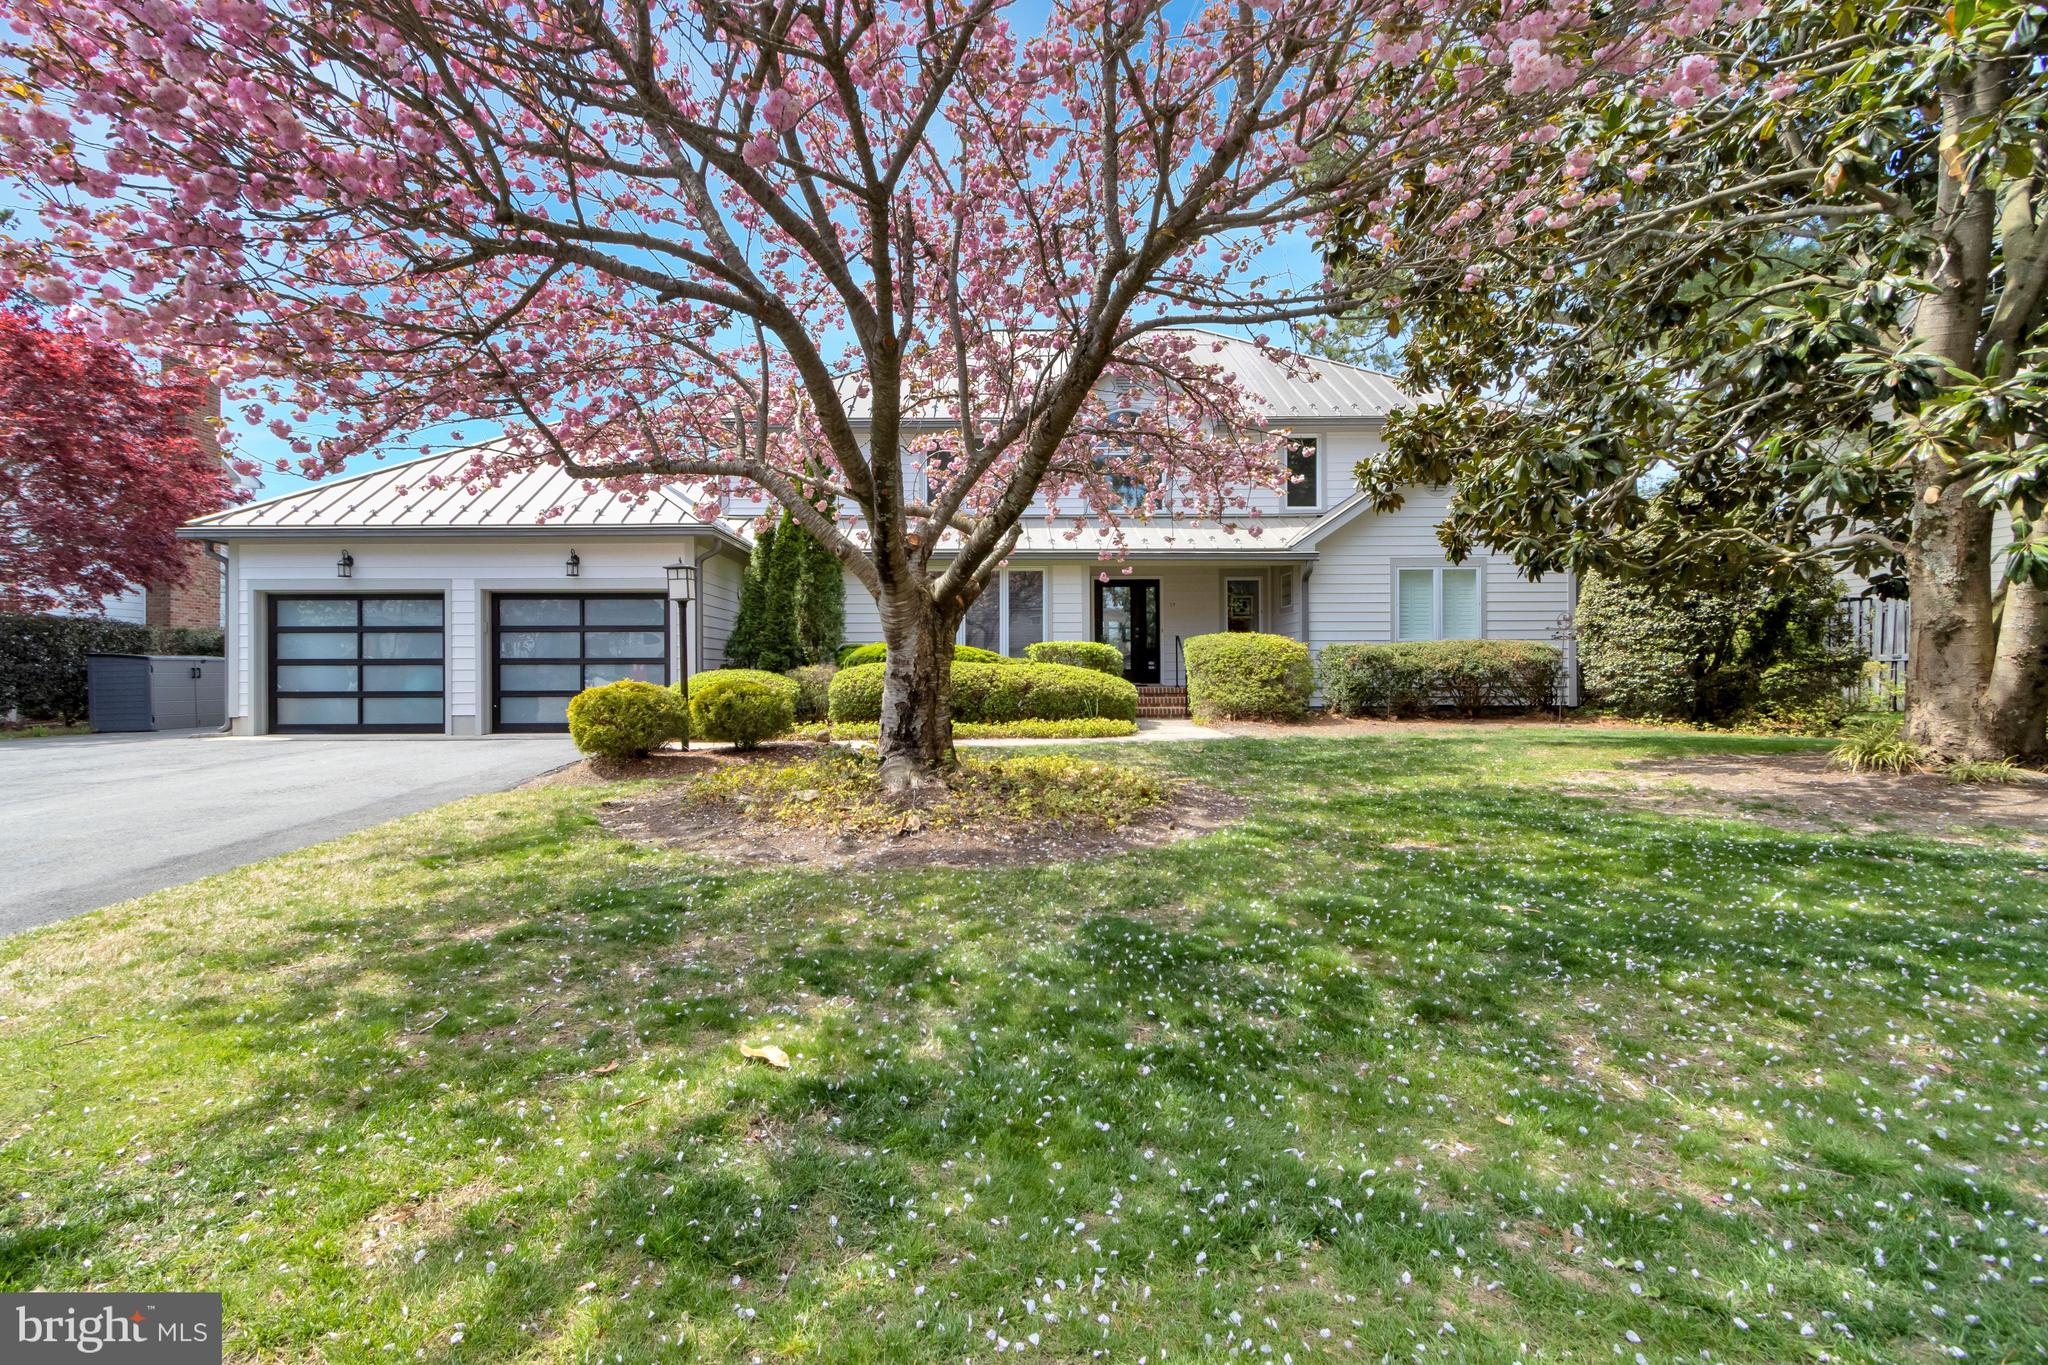
Contemporary coastal living at its finest! Welcome to 37 West Side Drive, located on picturesque White Oak Creek in the highly coveted community of Rehoboth Beach Yacht and Country Club.  Offering 5 bedrooms and 3 1/2 baths, there's room for everyone to enjoy this waterfront retreat. Enter through the front door to be wowed by the bright and airy 2-story entryway and living room with direct water views. Located to the left is a spacious office flanked by a wall of built-in cabinetry and shelving. Continuing into the house is an open living room with sliding glass doors that lead out to the screened porch overlooking the creek.  To the left is a large kitchen with new custom Thermador appliances and lots of counter space, a wine fridge, a gas cooktop, and a double oven.  Adjacent to the kitchen is the dining room, a family room with a gas fireplace, and a sitting area – perfect for watching nightly sunsets over the creek!  Just off the main living room is the primary suite, which offers ample space for both the bedroom and a sitting area overlooking the water. Down a wide hallway are 3 large closets, leading to the primary bath, which features a soaking tub, a separate shower, a double vanity, and a private water closet. A dedicated laundry/mud room, half bathroom, and several large storage closets are also located on the main level of this beautiful home.  On the second floor, you'll find 4 additional large, spacious bedrooms, located at opposite ends of the house.  Two shared hallway baths serve the 4 second-floor bedrooms.  The two rear upstairs bedrooms also offer access to the 2nd floor deck, overlooking the water and just waiting for you and your favorite book!  The home has been recently painted inside and out and also features a newer commercial grade metal roof – all that's missing are your personal touches.  An encapsulated conditioned crawl space, serviced annually provides easy access to all house mechanicals when needed.  The home is surrounded by lush and full landscaping, offering lots of privacy and plenty of color when the azaleas and hydrangeas bloom each year.  With 100 feet of direct waterfrontage, you'll also have plenty of space for your boat and/or other water toys, right outside of your home! The decking has also just been updated to WEARDECK, a marine grade composite product by Owens Corning – perfect for maintenance-free, waterfront living!  Additional perks include a geothermal HVAC system on the main level, an outdoor shower, a spacious garage with an epoxy-treated floor, new mini-split HVAC system and tons of storage! A Home Warranty through American Home Sheild will transfer to the new owner. 
Membership in RBCC is separate and private and must be pursued through the Club's membership director.  The club offers golf, tennis, pickleball, a pool, and multiple dining experiences.  Come find out why so many people love living in this beautiful and sought-after community.  Schedule an appointment to tour 37 West Side Drive today!
#DESU2108420

REHOBOTH BEACH

37 W SIDE DRIVE

5 Beds

3 Baths

4,243 Sq.Ft.

$2,850,000

MLS#: DESU2108420
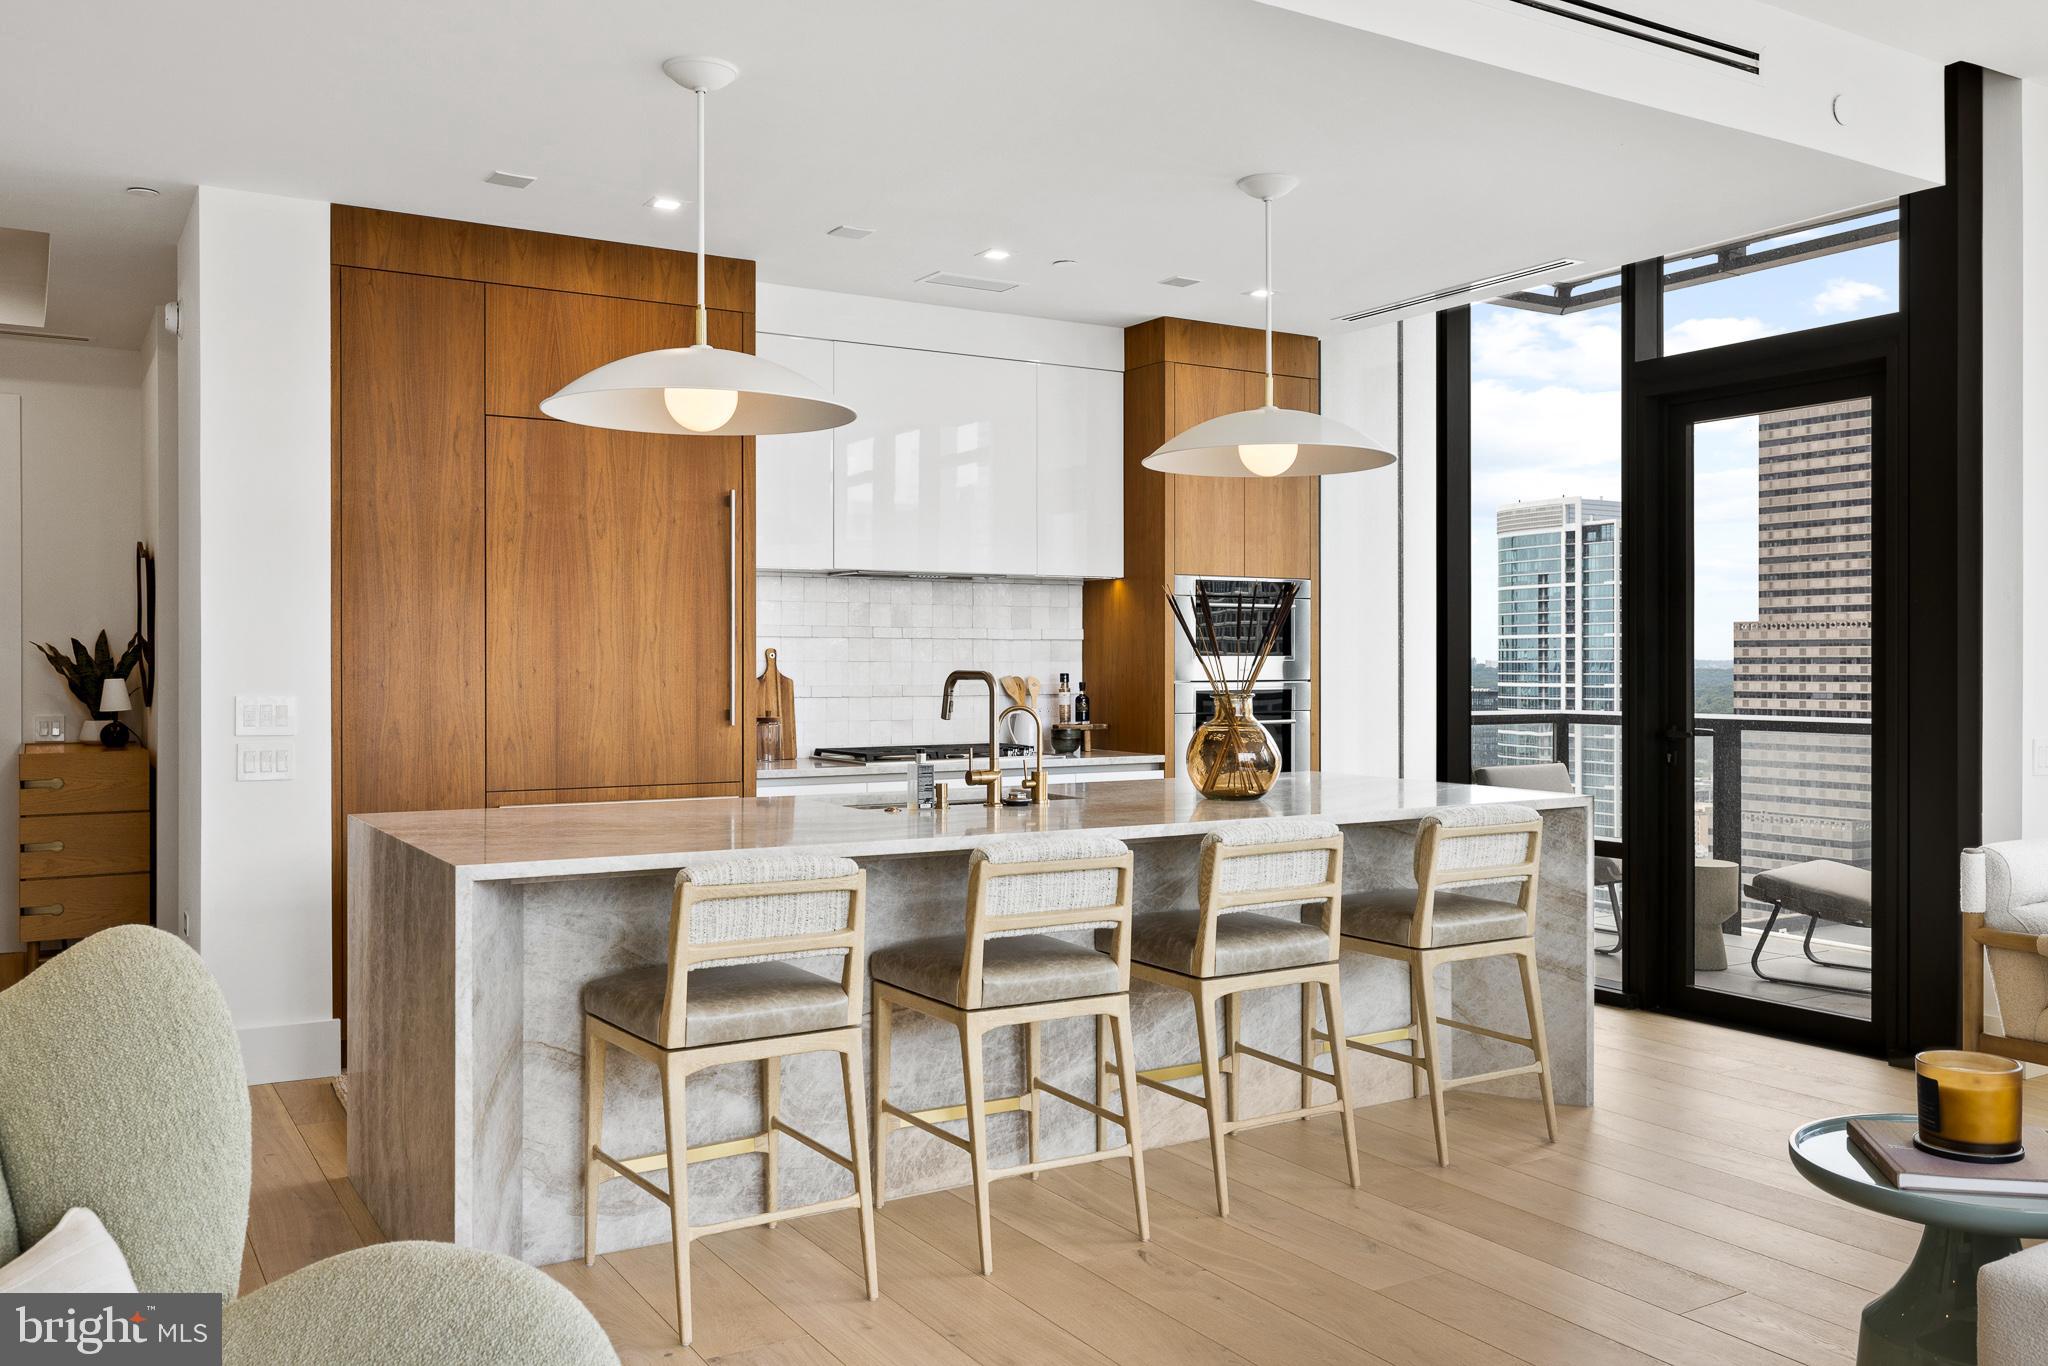
Welcome to Unit 2804 at The Laurel, an exquisitely upgraded 2-bedroom, 2.5-bathroom residence offering elevated living in one of Philadelphia’s most prestigious addresses overlooking Rittenhouse Square. This modern city home is a masterclass in sophisticated design, featuring high-end custom finishes, intelligent storage solutions, and refined architectural touches throughout. Upon entering, you are welcomed by wide, newly installed 11-foot Warren Christopher plank wood flooring that spans the living areas, creating a warm yet contemporary atmosphere. Anchoring the main living space is a custom-designed limestone fireplace, encased in white oak-stained wood with integrated LED-lit shelving and discreet hidden storage—perfectly blending function and style.
The gourmet kitchen is tailored for the modern chef, boasting a stunning quartzite slab with 22 thoughtfully positioned outlets, under-cabinet LED lighting, and a sleek Italian tile backsplash. The bar area and bathrooms have all been fitted with upgraded designer faucets, while the kitchen sink includes a premium Julian basin, upgraded garbage disposal, and a hot/cold filtered water system for added convenience. Adjacent to the kitchen, the laundry room has been thoughtfully transformed into a multifunctional space with built-in step stools, drying racks, upgraded washer and dryer, and dedicated electric access for charging your Dyson vacuum—an uncommon yet thoughtful feature in city living.
Both bedrooms offer generous proportions, enhanced by custom closet systems, recessed cam lighting, and electronic window shades for ultimate privacy and light control. The primary suite serves as a serene retreat, while the second bedroom is equally well-appointed. The half-bathroom stands out with an integrated sink, upgraded Morro fixtures, and custom lighting. Every detail throughout the home has been meticulously upgraded—from all new door hardware and custom light fixtures to repainted walls, added wallpaper accents, and upgraded baseboards for a cohesive and polished finish.
For peace of mind, the home is equipped with a built-in security camera, while smart lighting and shade systems contribute to the residence's modern appeal. This turnkey home is a rare blend of beauty and function, combining premium materials with bespoke design touches.  Sale includes two parking spaces and an assigned storage unit offering additional space for the owner. 
As a resident of The Laurel, you will enjoy access to an unparalleled suite of luxury amenities and full-service conveniences. Building amenities include an indoor and outdoor pool & hot tub, a stylish bar and lounge, 24-hour concierge, elevators, state-of-the-art fitness center, sauna, guest suites, golf simulator, meeting and party rooms, round-the-clock security, and even transportation services for added ease.
#PAPH2600992

PHILADELPHIA

1911 WALNUT STREET 2804

2 Beds

2 Baths

1,748 Sq.Ft.

$2,850,000

MLS#: PAPH2600992

The epitome of waterfront living, this extraordinary Modern Coastal Colonial Home is anchored within Fawn Lake, one of Virginia’s most prestigious gated resort-style communities.  Perched on a beautifully landscaped lot with 137 FT shoreline and magnificent water views, this Gorgeous Dream Home offers 6,900+ sq ft of impeccably appointed living space across three levels, where timeless coastal elegance, luxurious design, and breathtaking lake views come together in perfect harmony. From the moment you arrive, the home makes an unforgettable impression. Exceptional curb appeal, lush manicured grounds, elegant exterior, and a welcoming wrap-around front porch create an inviting first glimpse of the coastal-inspired architecture and relaxed sophistication found throughout. Double entry doors invite you into the foyer, which flows effortlessly into the dramatic two-story Great Room, where soaring coffered ceilings, a gas fireplace, and an expansive wall of windows frame breathtaking views of the sparkling lake, and allow natural light to pour in throughout the day.  At the heart of the home is the spectacular Gourmet Chef’s Kitchen, thoughtfully designed for both everyday living and grand-scale entertaining. Custom cabinetry, quartz countertops, a massive center island, walk-in pantry, top-of-the-line Wolf and Sub-Zero appliances, and a Miele coffee machine, create a culinary space that is as beautiful as it is functional. Adjacent to the kitchen, the light-filled Sun Room takes full advantage of the waterfront setting. Large windows showcase spectacular lake views and create an inviting gathering space that seamlessly connects indoor and outdoor living. French doors open to an expansive deck overlooking the water, while additional doors provide access to the incredible screened porch, creating multiple spaces to relax, entertain, and savor the beauty of lakefront living.  The gracious formal Dining Room provides an elegant setting for hosting holiday dinners. A handsome Study with media cabinetry and French Doors makes an ideal home office.  The sunlit Library, complete with a gas fireplace, built-in Bookcases, and tall windows overlooking the lake, offers an inviting versatile retreat.
The luxurious Primary Suite with Sitting Room is a private sanctuary designed to capture the tranquility of the waterfront setting. The spa bath features marble floors, a soaking tub, tile shower, and a fabulous walk-in closet. Three generous Bedrooms are thoughtfully designed with comfort and privacy in mind and share two well appointed Full Baths.  The lower level, boasting a spacious Recreation Room, wet bar, Media Room with theater seating, Gym, Den, and full bath, offers an array of entertainment and leisure options. French doors open seamlessly to the expansive covered porch and patio, complete with a built-in BBQ grill. Surrounded by beautifully manicured grounds and sweeping water views, this outdoor living area is designed to be enjoyed every season. 
A terraced stone walkway leads toward the water’s edge, where a large private dock with electric boat lift provides direct access to everything the lake has to offer, from boating, fishing to paddle boarding and swimming. Here, the waterfront becomes an extension of the home. The lakeside setting with ever-changing views and a calming ambiance, provides a perfect backdrop for creating lasting memories.  Whether entertaining on a grand scale or enjoying quiet, everyday moments, this extraordinary nearly new Lake House offers an incredible opportunity to embrace the magic of Country Club life and the ultimate waterfront lifestyle at Fawn Lake!  Imagine beginning each morning with sparkling water views, spending afternoons enjoying the lake from your private dock, gathering with friends and family on the screened porch, and ending the day as the sun sets across the water.
#VASP2045048

SPOTSYLVANIA

11217 PRESWICK LANE

4 Beds

4 Baths

6,988 Sq.Ft.

$2,850,000

MLS#: VASP2045048

*** Newly renovated 1892 Victorian with double oriel bay front, stone arches, and four full levels of carefully preserved and modernized spaces. over 3100 square feet in upper unit, with 1008 SF 2-bedroom in-law apartment. Four fireplaces (two with new gas logs), 4 large bedrooms all with two closets, 3.5 new baths in Thassos marble, sumptuous primary bath with huge walk-in shower, soaking tub, and dual sink vanity, and large fitted walk -in dressing closet. 10.5" ceilings on upper level, 9.5' on top floor.  New custom kitchen overlooking the garden with built-in appliances, large eating island, and separate butler's pantry.  Pleasant walled garden with water feature, and 2 car parking.  Lower-level in-law suite with 2 bedrooms, full kitchen, laundry and great closet space.
#DCDC2271302

WASHINGTON

1321 T STREET NW

6 Beds

4 Baths

4,112 Sq.Ft.

$2,850,000

MLS#: DCDC2271302
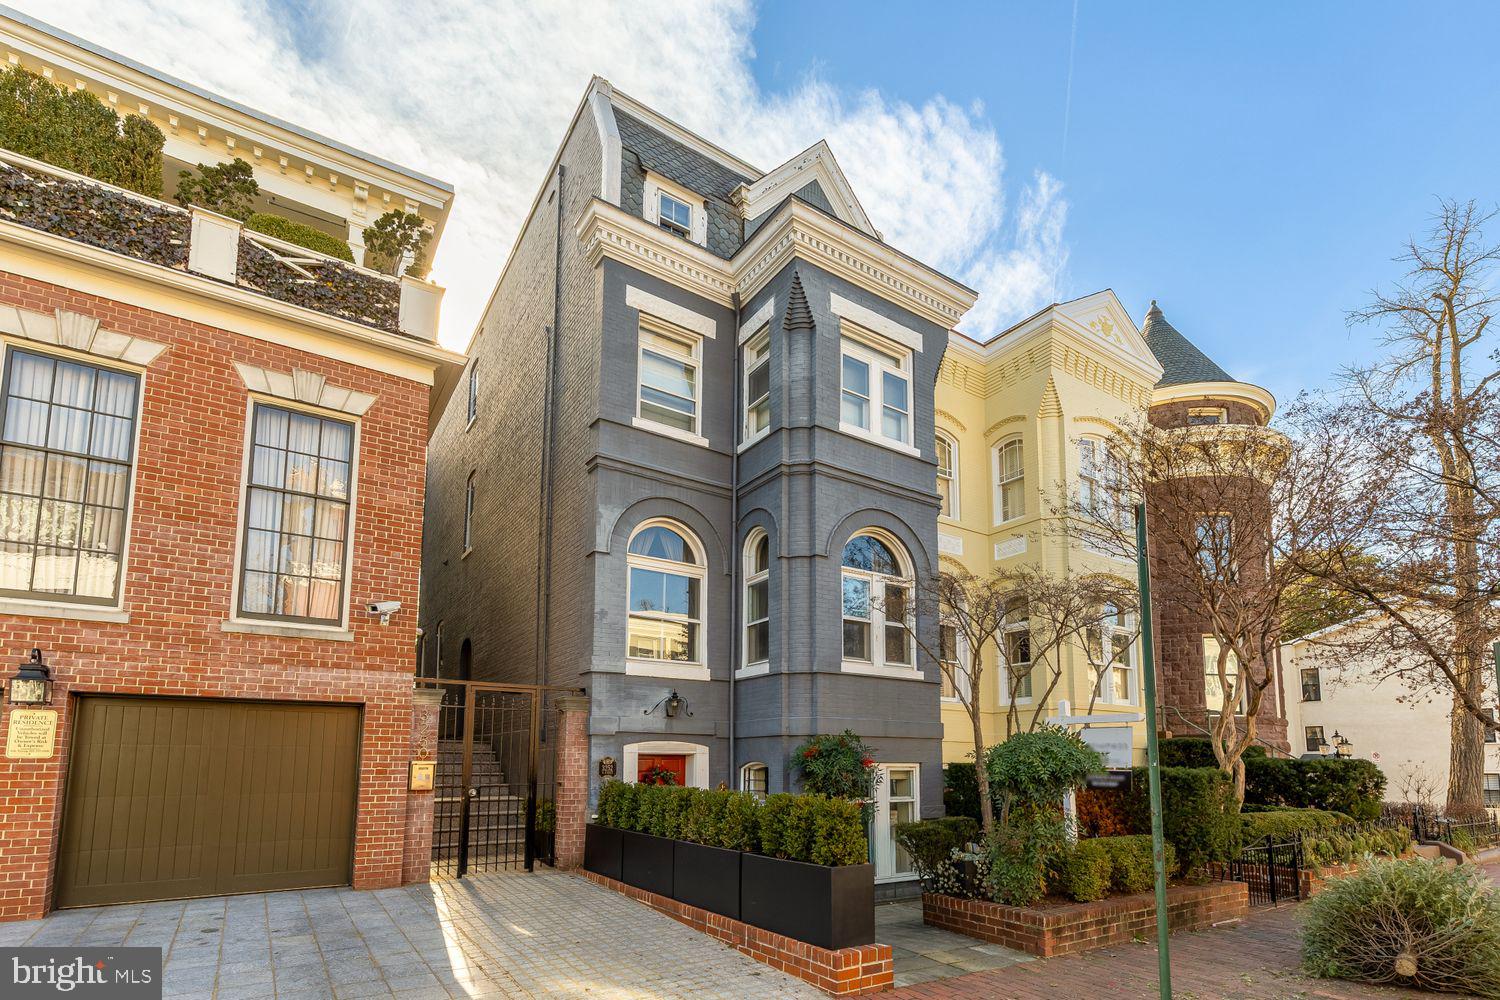
Welcome to 3252 N Street NW, a distinguished Georgetown residence offering remarkable scale, refined design, and exceptional versatility in one of Washington’s most iconic historic neighborhoods. Spanning more than 3,948 square feet across four finished levels, this thoughtfully updated home is equally compelling as a primary residence, luxury rental, or long-term investment. Currently leased beginning July 1, 2026 through May 30, 2027 at $16,000 per month and offered fully furnished, the property generates a cap rate exceeding 5.5%, providing a rare combination of stable income and premier Georgetown ownership. Inside, soaring 12-foot ceilings and expansive windows fill the home with natural light, creating a bright and inviting atmosphere throughout. The floor plan unfolds across multiple living and gathering spaces, offering tremendous flexibility for hosting guests, working from home, or accommodating extended stays. Timeless architectural details are thoughtfully paired with contemporary finishes, creating a seamless blend of classic Georgetown character and modern sophistication.

The residence features 6 generously sized bedrooms and 4.5 updated bathrooms, providing exceptional space and comfort. At the center of the home, the chef’s kitchen is both functional and welcoming, featuring modern appliances, abundant storage, and a casual breakfast bar that flows naturally into the surrounding living areas. A private rear deck extends the living space outdoors, creating a peaceful retreat in the heart of the city. There is also future value-add potential. The property was originally designed with the primary entrance located along the left side of the home, and there may be an opportunity to relocate the main entry back to its original location, subject to buyer verification and any necessary approvals. This enhancement could further elevate the home's curb appeal. Ideally situated just steps from Georgetown’s celebrated boutiques, acclaimed dining destinations, waterfront parks, and neighborhood landmarks, 3252 N Street NW offers a rare combination of architectural significance, modern comfort, investment performance, and long-term upside in one of Washington’s most prestigious addresses.
#DCDC2269296

WASHINGTON

3252 N STREET NW

7 Beds

3 Baths

3,948 Sq.Ft.

$2,850,000

MLS#: DCDC2269296

Focal Point Homes custom build in the heart of McLean's exclusive Langley community — expanded with a rear extension and meticulously maintained by its original owners since 2018. Seven bedrooms, six and a half baths, and over 6,626 square feet of finished living across three levels on a professionally landscaped 0.46-acre lot. The main level features oak hardwood floors, 9-foot ceilings, upscale trim and millwork, and a gourmet kitchen with 48-inch Wolf range, oversized island, breakfast area, family room with gas fireplace, formal dining room, mudroom with built-ins, walk-in pantry, and a main-level guest suite with full bath — ideal for guests or multigenerational living. Upstairs are five bedrooms and four full baths, highlighted by a spacious primary suite with gas fireplace, walk-in closet, and spa bath. The lower level is built for entertaining: a fully upgraded media room with Sony 4K projector, 123-inch screen, Dolby Atmos surround sound, and leather reclining theater seating — equipment and seating convey — plus a custom climate-controlled wine room, a large recreation room, a seventh bedroom with full bath, and a flexible den/office/fitness room. Outside, a covered bluestone front porch, composite rear screened porch, and bluestone patio with fire pit frame a deep, level, cedar-fenced backyard with room to play — served by a side-entry two-car garage with EV charging, wired for a second. Steps to the Dead Run stream valley trail leading to McLean Central Park, the library, and community center, and a short walk to Churchill Road Elementary. Churchill Road ES / Cooper MS / Langley HS pyramid, minutes to downtown McLean, the GW Parkway, Tysons, and DC — all the quality of new construction, without the wait.
#VAFX2331774

MCLEAN

1034 DEAD RUN DRIVE

7 Beds

6 Baths

6,626 Sq.Ft.

$2,850,000

MLS#: VAFX2331774

Like-New Coastal Retreat in North Rehoboth!  Welcome to 45 Sussex, a custom-built coastal retreat ideally situated on a private, oversized, beautifully landscaped lot in the heart of North Rehoboth. Located just three blocks from the ocean and within easy walking distance of restaurants, coffee shops, boutiques, and the boardwalk, this exceptional property conveys furnished and offers the perfect combination of luxury, comfort, energy efficiency, and an unbeatable beach location.  Built in 2017 by CRx Construction and thoughtfully designed by Tim Tice of Greenroom Consulting, this like-new home is filled with quality craftsmanship and high-end features. Highlights include Raupanel whole-house electric mat radiant floor heating, energy-efficient geothermal heating and cooling with five zones, Marvin windows, spray and batt insulation, real hardwood flooring, premium cabinetry and countertops, central vacuum, and a full basement with convenient access to mechanical systems and abundant storage.   A welcoming screened front porch sets the tone for this inviting coastal home. Step inside to a spacious great room featuring a fireplace, crown molding, and beautiful hardwood flooring with radiant heat. Designed for both everyday living and entertaining, the great room flows seamlessly into the dining area and kitchen, with access to both the front and rear screened porches.  The dining area overlooks the private backyard retreat, where a paver patio with fountain, lush landscaping, and privacy fencing create a peaceful setting for outdoor living. After a day at the beach, rinse off in the convenient outdoor shower, and store bicycles, beach chairs, and other coastal essentials in the spacious storage shed.  The light-filled eat-in kitchen is beautifully appointed with an island, high-end quartz countertops, stainless steel appliances, a striking tile backsplash, and abundant natural light. The first floor also includes a convenient powder room and a private owner’s suite.  Upstairs, a second luxurious owner’s suite offers its own fireplace, walk-in closet, and spa-like bathroom featuring double sinks, quartz countertops, and an impressive custom tiled shower. Two additional bedrooms share a Jack-and-Jill bathroom with a tub/shower combination and beautifully tiled walls. The second-floor landing and owner’s suite also provide access to a front deck, offering another inviting outdoor space to enjoy the coastal surroundings.
The full basement adds tremendous functionality, with an interior staircase and exterior access, a dedicated laundry area, easy access to all mechanical systems, and extensive storage space.
Situated on an oversized 5,040-square-foot lot, the home offers 2,627 square feet of heated above-ground living space, plus a 1,350-square-foot heated basement. Two screened porches and the second-floor deck provide an additional 531 square feet of outdoor living space, for a total of 4,508 square feet of combined living and outdoor space.  Enjoy the convenience of being just three blocks from the ocean and boardwalk, with Rehoboth’s favorite restaurants, coffee shops, and shops all within easy walking distance.
Start enjoying the beach lifestyle today in this exceptional custom-built, energy-efficient home in one of North Rehoboth’s most desirable locations.  Take the 3D tour!
#DESU2118938

REHOBOTH BEACH

45 SUSSEX STREET

4 Beds

3 Baths

2,627 Sq.Ft.

$2,850,000

MLS#: DESU2118938

New on site 2 days ago
Coming soon
Tucked away on a secluded street in the highly sought-after Marwood neighborhood, an intimate enclave of just 26 homes centered around the historic Marwood Estate, this custom-built estate offers over 6,000 square feet of beautifully designed living space on 1.7 private acres. Built in 1996 and thoughtfully crafted for both elegant entertaining and comfortable everyday living, the home is complemented by exceptional outdoor amenities, including a private in-ground pool, charming gazebo, and beautifully landscaped grounds bordered by stone retaining walls. Adding to its distinction, this is the only home in the neighborhood with a detached pool house, offering an exceptional space for guests and poolside entertaining.

A circular driveway and side-loading three-car garage create an impressive arrival. Inside, a dramatic two-story foyer with marble floors and a graceful curved staircase sets the tone for the home's timeless design. Rich hardwood flooring, elaborate moldings, and refined architectural details continue throughout the main level, where a handsome study, elegant formal dining room with wainscoting and chandelier, and a butler's pantry with floor-to-ceiling glass-front cabinetry provide sophisticated spaces for work and entertaining.

At the heart of the home, a spectacular two-story great room is filled with natural light from soaring windows overlooking the pool and backyard. A sloped ceiling and gas fireplace create a warm yet dramatic gathering space that flows seamlessly into the gourmet kitchen, featuring an expansive center island, double refrigerator, separate ice maker, gas cooktop, dual wall ovens, wine refrigerator, double dishwasher, and abundant cabinetry. The adjoining breakfast area opens directly to the rear patio, making indoor-outdoor entertaining effortless. Just beyond the kitchen is a second private office complete with built-in desk, drawers, and cabinetry, while a separate rear-facing living room offers a quiet retreat. Two powder rooms complete the main level, and a main line water filter and Streamlab water monitoring system create peace of mind for the homeowner.

The luxurious main-level primary suite serves as a peaceful sanctuary with a tray ceiling, private access to the pool, an expansive walk-in closet with a custom organization system, and a spa-inspired bath featuring a glass-enclosed shower, Jacuzzi tub, and a large window that fill the space with natural light. Upstairs, three spacious bedrooms each enjoy their own ensuite bath, while an additional flex room offers endless possibilities as a nursery, home office, or optional fifth bedroom.

The finished lower level adds even more versatile living space, enhanced by new flooring and cabinetry. It includes a generous recreation room, dedicated fitness room with a mirrored wall, full bath, laundry room with built-in cabinetry, countertop, and utility sink, plus an expansive storage area with direct access to the garage.
Outside, the private backyard is designed for resort-style living. Lounge beside the sparkling in-ground pool, entertain on the spacious patio, relax beneath the gazebo, or welcome overnight guests in the detached pool house complete with its own kitchenette and full bath.

Perfectly positioned near the scenic banks of the Potomac River, the neighborhood offers access to trails leading to the river and an ideal balance of privacy and convenience. Potomac Village and its shops and restaurants are approximately two miles away, while Great Falls is just five miles from the property. Located on a quiet street just off River Road, this exceptional residence is also within easy reach of the Capital Beltway and Washington, DC.
#MDMC2246922

POTOMAC

11216 RIVER VIEW DRIVE

5 Beds

5 Baths

6,382 Sq.Ft.

$2,850,000

MLS#: MDMC2246922
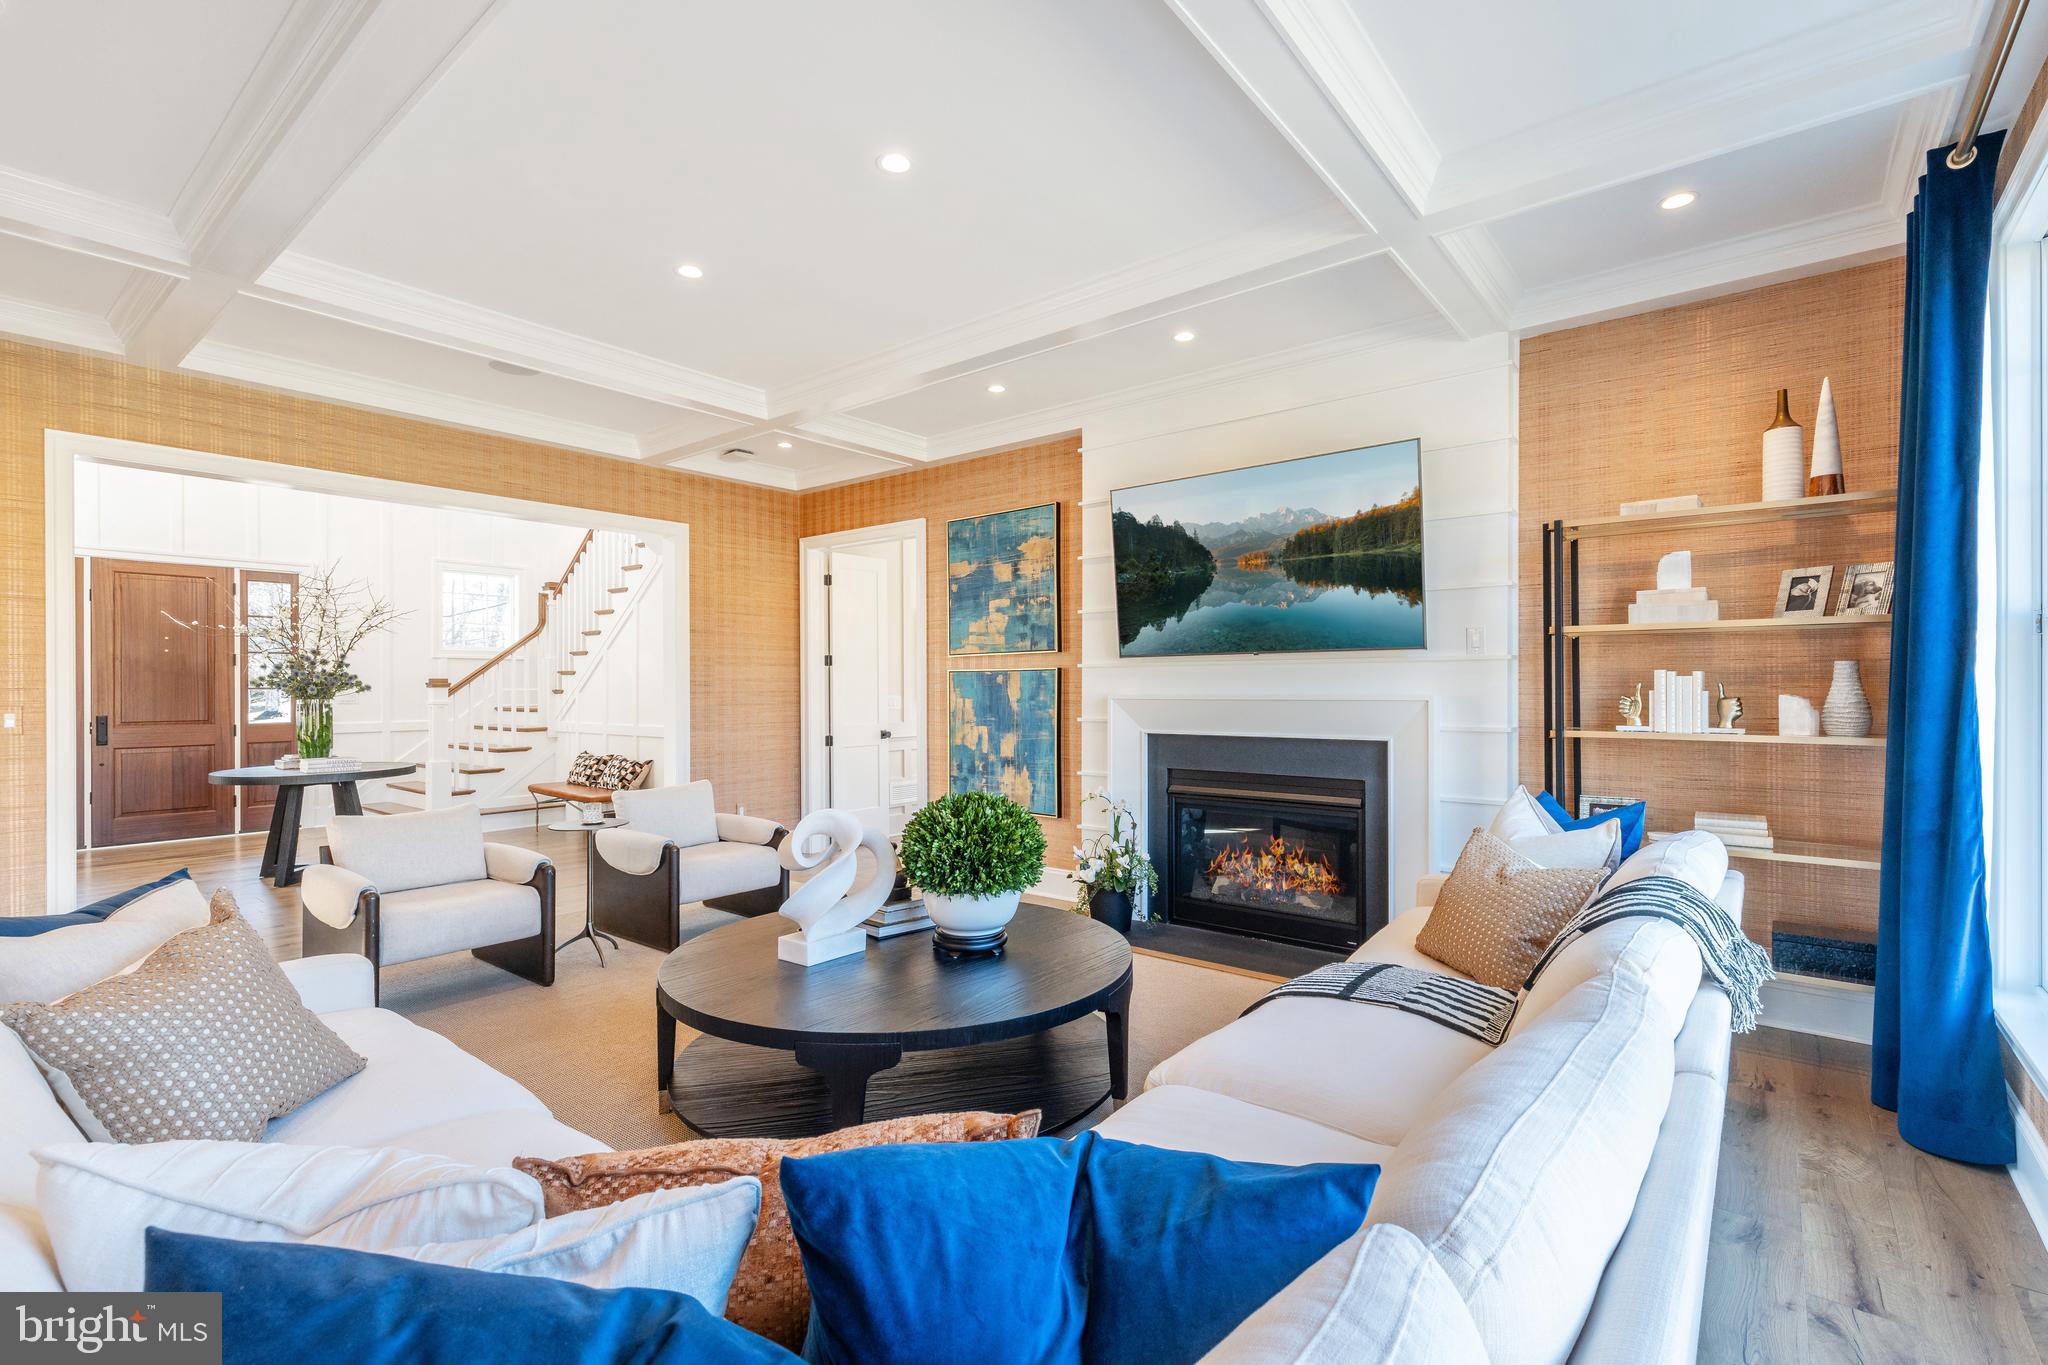
Experience a once-in-a-lifetime neighborhood from FLH by Foxlane Homes. North Wayne, a charming, tree-lined enclave of 18 new, custom homes just within walking distance of downtown Wayne offers families a storybook location and unparalleled lifestyle in Radnor Township. Notable for its immaculate, three-quarter+ acre homesites and uncompromised home craftsmanship, your custom home dreams are all possible in this sought-after location just steps from Wayne's best dining, shopping and entertainment.
Easily bring your custom home dreams to life with FLH by Foxlane Homes. 

Choose from our exceptional home plans and personalize with your preferred interior and exterior finishes. Or for a more extensive customization experience, work one-on-one with our architect and design partners

One of two distinct floor plans available at North Wayne, The Fenimore or Harrison floorplans are fully customizable. The neighborhood's eighteen unique elevation options and abundant customization opportunities ensure a truly one-of-a-kind home for your family.
To be built new construction. Our North Wayne community is located at the intersection of Walnut Avenue and Radnor Street.

OPEN HOUSE  for new Fenimore Model Home will be  Thursdays and Fridays 11am-3pm at 303 Walnut Ave.
#PADE2079476

WAYNE

311 WALNUT AVENUE

5 Beds

3 Baths

5,100 Sq.Ft.

$2,849,990

MLS#: PADE2079476
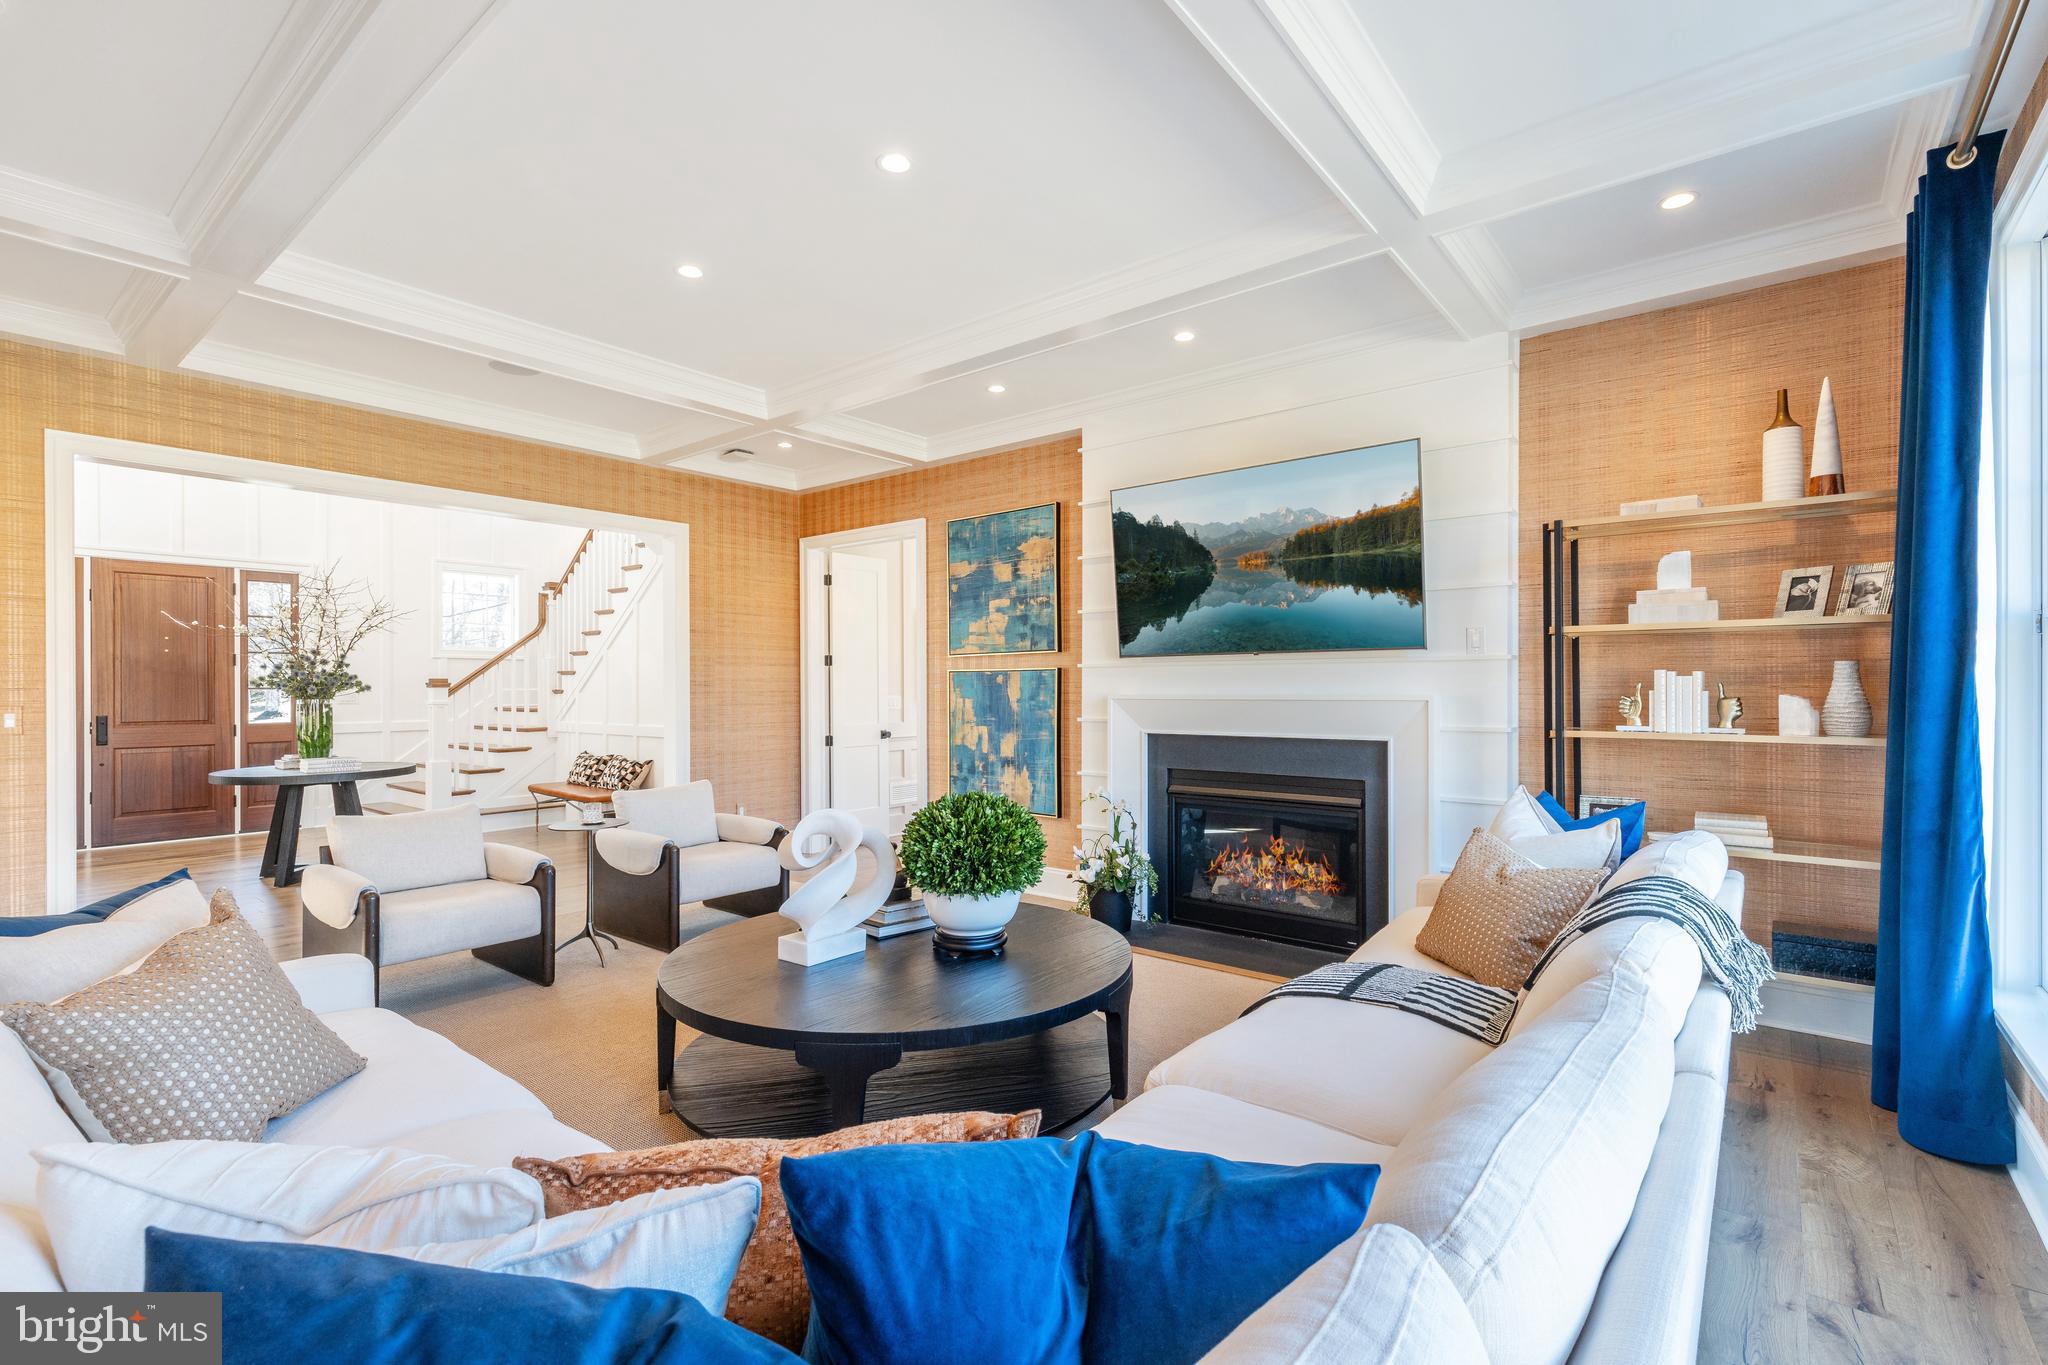
Experience a once-in-a-lifetime neighborhood from FLH by Foxlane Homes. North Wayne, a charming, tree-lined enclave of 18 new, custom homes just within walking distance of downtown Wayne offers families a storybook location and unparalleled lifestyle in Radnor Township. Notable for its immaculate, three-quarter+ acre homesites and uncompromised home craftsmanship, your custom home dreams are all possible in this sought-after location just steps from Wayne's best dining, shopping and entertainment.
Easily bring your custom home dreams to life with FLH by Foxlane Homes. 

Choose from our exceptional home plans and personalize with your preferred interior and exterior finishes. Or for a more extensive customization experience, work one-on-one with our architect and design partners

One of two distinct floor plans available at North Wayne, The Fenimore or Harrison floorplans are fully customizable. The neighborhood's eighteen unique elevation options and abundant customization opportunities ensure a truly one-of-a-kind home for your family.
To be built new construction. Our North Wayne community is located at the intersection of Walnut Avenue and Radnor Street.

OPEN HOUSE  for new Fenimore Model Home will be  Thursdays and Fridays 11am-3pm at 303 Walnut Ave.
#PADE2065470

WAYNE

307 WALNUT AVE

5 Beds

3 Baths

5,100 Sq.Ft.

$2,849,990

MLS#: PADE2065470

Welcome home to 6913 Berkeley St: Where location, design and lifestyle finally align.

>> Open to the public this Saturday & Sunday 2 to 4pm! << 

Another Modern Prairie Style home designed and built by Green Valley Custom Builders – 2024 & 2025 NVBIA Award Winner for Best Design and Architecture in the $3M - $5M Category! This Luxury home in the heart of Falls Church blends timeless design, architectural elegance, smart technology and the highest standards of construction.

The home offers 6 bedrooms, 6 full baths, 2 half baths and 6,422 sqft of living space across its 3 levels while situated on a large .38 acre lot. A grand two-story foyer welcomes you with natural light and luxurious finishes. The home chefs will appreciate the gourmet kitchen that is fitted with a stainless-steel appliance suite by Thermador, custom cabinetry, quartz countertops, dual faucet apron sink, Butler’s pantry, prep-sink, beverage cooler, waterfall island and many designer touches throughout. Main level includes an en-suite bedroom, great room, home office, mudroom with pet wash and an EV ready 2-car garage. The home was engineered and designed with the future in mind as it is elevator shaft-ready for easy access to all 3 levels. On the upper level you will find a stunning Owner’s Suite featuring a coffee bar, shared walk-in closets, boxed ceilings with LED lighting and fan. The Owner’s Suite bathroom offers a spa-like owner’s bath featuring an oversized shower with frameless glass enclosure, a freestanding soaking tub, and heated floors. The upper level also features 3 secondary en-suite bedrooms, spacious laundry room and elegant loft.  The walkout lower level offers a rec room, flex room, wet bar, and guest suite. Enjoy outdoor living at it's finest with an expansive rear composite deck featuring a covered porch and open area great for catching the sun plus a gorgeous covered porch that greets you at the front of the house. 6913 Berkeley will feature structured wiring systems in select rooms, speakers pre-wire in select areas, Wi-fi access points on each level, IQ PRO video/automation system with a video doorbell and IQ PRO control panel with a built-in touchscreen and siren, pre-wired for security cameras. Highly desirable location zones this house for McLean High School, Longfellow Middle School and Haycock Elementary and just minutes to Tysons Corner, DC and other local attractions.

Green Valley Custom Builders, a family-owned luxury home builder, has been proudly serving Northern Virginia since 2013. Renowned for creating inspired living spaces, they seamlessly integrate modern design with an indoor - outdoor lifestyle concept, exceptional craftsmanship, and sustainable practices. Each home showcases open floor plans, soaring ceilings, and expansive windows - features thoughtfully designed to elevate everyday living while balancing beauty and functionality. What truly sets Green Valley apart is their commitment to genuine hospitality. More than providing exceptional service, they deliver a seamless building experience and lasting support for homeowners well beyond move-in.
#VAFX2336552

FALLS CHURCH

6913 BERKELEY STREET

6 Beds

6 Baths

6,422 Sq.Ft.

$2,849,950

MLS#: VAFX2336552
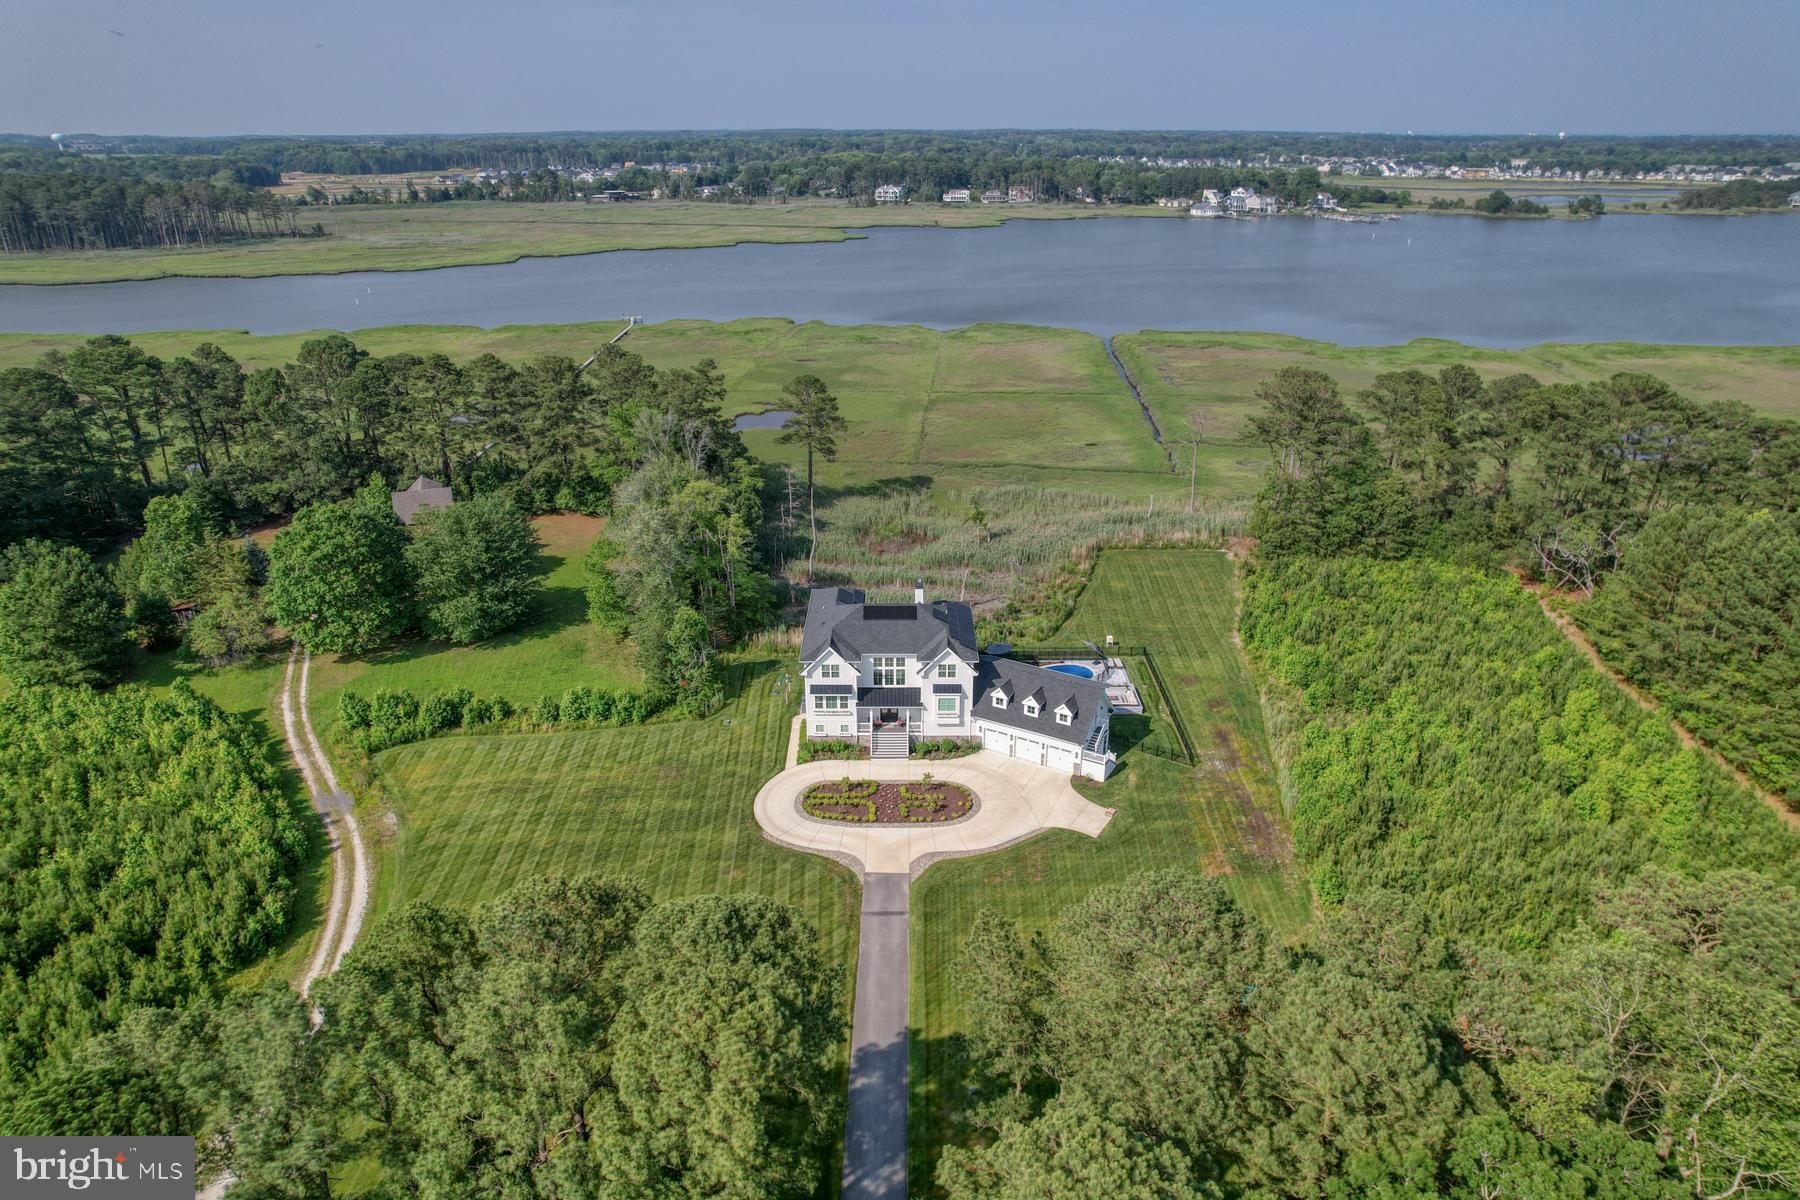
Spectacular Private Waterfront Estate on Love Creek!  A rare opportunity to own a stunning custom-built waterfront retreat nestled on 6.69 acres along tranquil Love Creek, with direct access to Rehoboth Bay. This exquisite property offers 6,840 square feet of heated living space (8,509 total) and includes a boat slip, making it a perfect sanctuary for nature lovers and water enthusiasts alike.  A long, private drive with a circular turnaround leads to the welcoming front staircase and charming covered porch. Inside, the foyer opens to both the main and ground levels. The heart of the home is the breathtaking two-story great room, featuring a dramatic stone fireplace, a wall of windows, and sliding glass doors showcasing panoramic water views. Step onto the expansive, maintenance-free deck and enjoy gentle bay breezes while watching bald eagles soar overhead.  The gourmet kitchen is a chef’s dream, complete with a large island, quartz countertops, walk-in pantry, high-end stainless steel appliances, tile backsplash, and rich hardwood floors. It flows seamlessly into a bright dining area surrounded by three walls of windows overlooking the water.  The main level also includes a home office with custom built-ins, a stylish powder room, and a luxurious owner’s suite. The primary bedroom features tray ceilings, elegant moldings, wainscoting, serene water views, and dual walk-in closets—one with a built-in makeup vanity, desk, and stackable washer/dryer. The spa-like owner’s bath boasts a clawfoot soaking tub, oversized tile shower, and separate vanities.  The lower level is designed for entertainment and comfort, with a guest bedroom, full bath, wet bar (with pass-through to the screened porch), a spacious family room, media room, and two mudrooms—one equipped with a dog wash station. Walk out to a large screened porch that leads to a resort-style outdoor oasis, complete with a pool, firepit, outdoor kitchen, mistaway system, and a Marmiro marble patio.  Upstairs, the third level features three additional en-suite bedrooms, a loft, and a bonus room with sweeping views. One of the bedrooms offers private deck access—the perfect perch for watching Rehoboth Beach fireworks.  A spacious three-car garage includes a bonus room above with a private staircase, ideal for storage or future living space.  Featuring wide plank hardwood floors, solar panels (owned), custom tile and millwork throughout, elevator shaft for future elevator to all three levels, energy efficient dual fuel hvac, and Rennai hot water on demand.  Room to add a ADU(Accessory Dwelling Unit), pole barn, and potential for acquiring additional acreage.  Convenient to Lewes and Rehoboth attractions by car and boat!  This exceptional estate offers the perfect blend of luxury, privacy, and waterfront living. Hard to reproduce this home and finishes for this price!  Don’t miss the video tour—your dream home awaits!
#DESU2088690

LEWES

22261 WATERVIEW ROAD

5 Beds

5 Baths

6,840 Sq.Ft.

$2,849,900

MLS#: DESU2088690
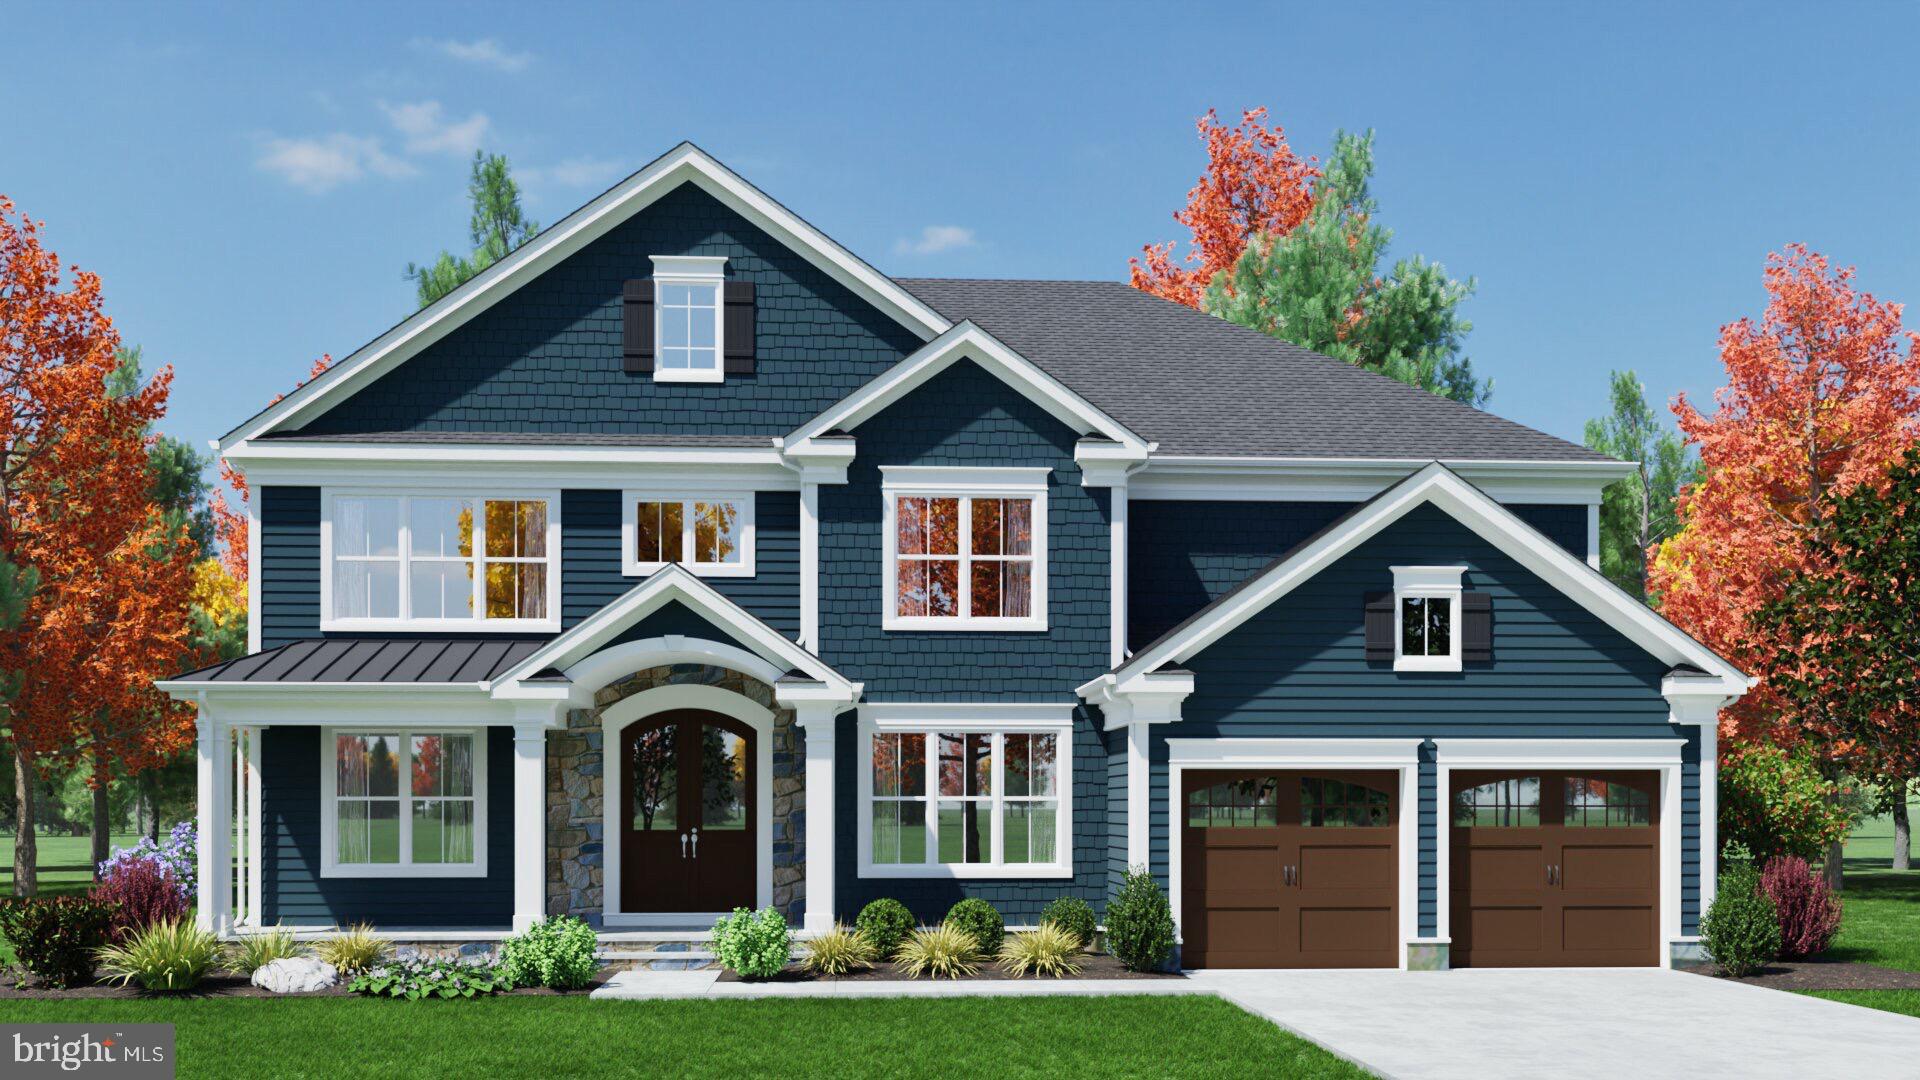
*Immediate Delivery* Introducing *The Alexander*, an exciting new home design by Sekas Homes, on a fabulous Vienna homesite. This modern masterpiece spans 6,616 square feet across three finished levels and is set on an expansive, wooded 0.37 acre lot perfect for outdoor living and entertaining. This stunning residence includes 6 spacious bedrooms and 6.5 luxurious baths. The main level boasts 5-room speaker system with pre-wired package, a guest suite, ideal for visitors, and 10-foot ceilings to enhance the sense of openness and light. Whether you’re hosting a formal gathering or a casual get together, the floor plan offers both private family spaces and open gathering areas to suit any occasion. The gourmet kitchen is a chef’s dream, with custom cabinetry, custom Hoodsley wood hood above the range, upgraded Jenn-Air appliances, Allora 33" stainless steel apron sink, a walk-in pantry, Zephyr Wine fridge, dual island pendant lights, upgraded under cabinet lighting, and butlers party with Zephyr beverage center. The luxurious primary suite includes an impressive walk-in closet and dressing area with upgraded shelving package, as well as a deluxe bath with a soaking tub, separate shower with frameless door, upgraded backlit LED mirrors, and private water closet. The finished lower level is designed for entertainment and relaxation, featuring a recreation and game area, upgraded wet bar, an exercise room, bedroom, full bath with semi-frameless shower door, optional basement storage closet, and optional wine room. Perfect for all ages, The Alexander offers spaces that are both functional and inviting. Outdoors you will find a screened porch with a Trex deck, offering a seamless connection to nature, Location just steps from Westwood Country Club and downtown Vienna shops/restaurants/Metro access. This is the ultimate in modern luxury living! WESTBRIAR/KILMAR/MADISON pyramid.  "Photos are of a similar home, finishes will differ slightly*  ***List price is subject to change based on current builder's change order***
#VAFX2245926

VIENNA

1002 COUNTRY CLUB DRIVE NE

6 Beds

6 Baths

6,616 Sq.Ft.

$2,849,900

MLS#: VAFX2245926
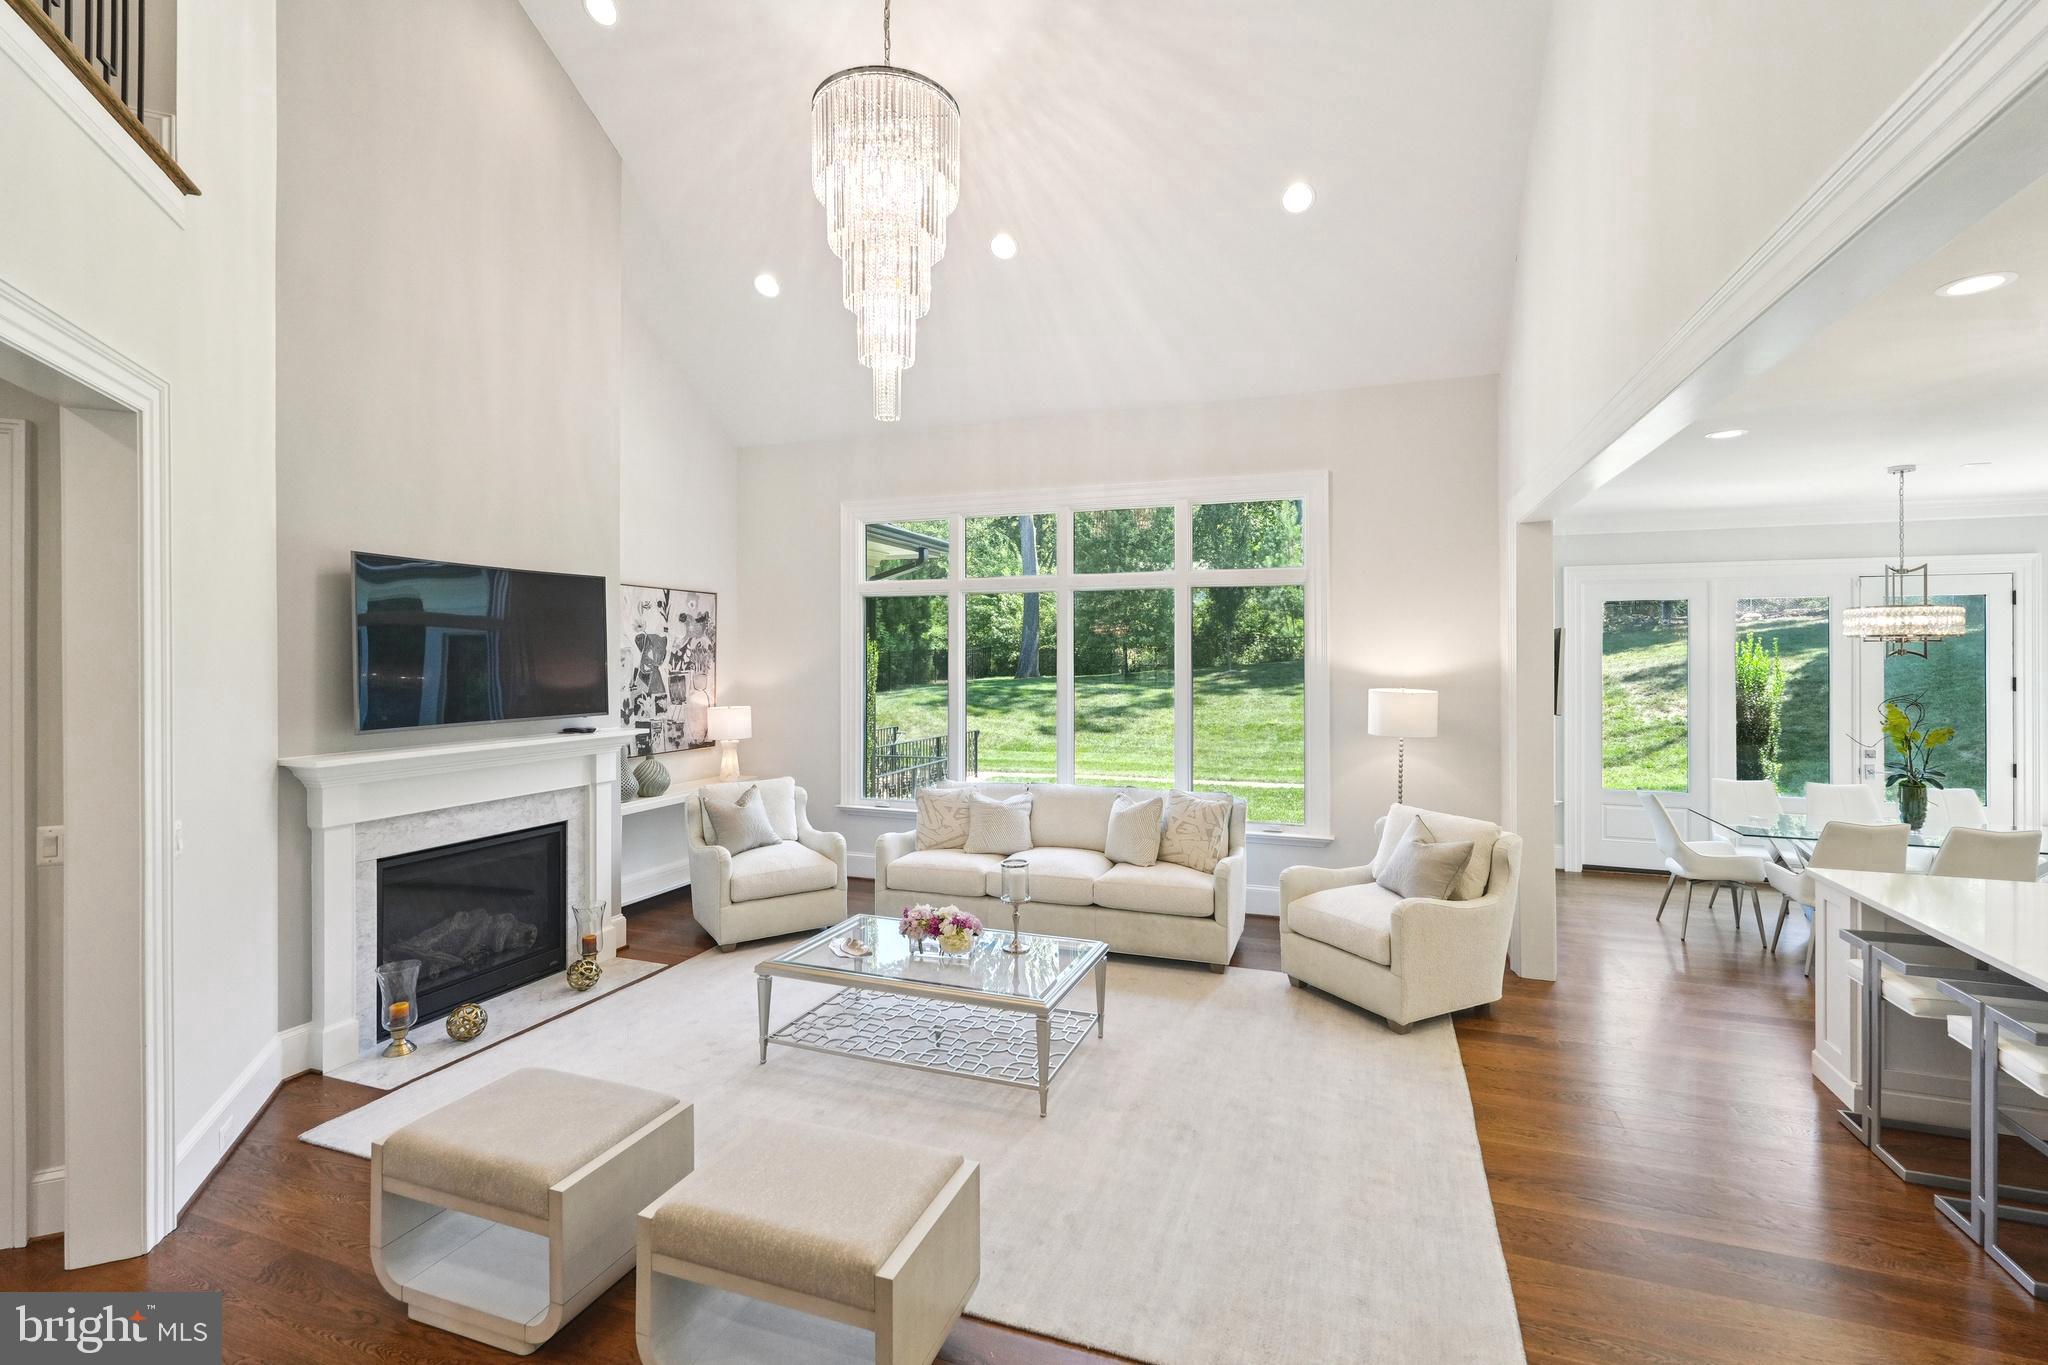
Opportunity Knocks!!!Welcome to Your Dream Home: Luxury Living Redefined! Experience unparalleled elegance, comfort, and flexibility in this stunning single-family residence, encompassing over 8,000SQFT of finished living space across three beautifully appointed levels. Perfectly crafted for multigenerational families or those who love to entertain, this home offers a rare blend of convenience, sophistication, and privacy in one of Vienna’s most desirable neighborhoods. Gracious Curb Appeal• Set on a generous private lot• Expansive driveway for ample parking• Three-car garage—plenty of room for family and visitors Main Level: Sanctuary of Comfort• Primary suite oasis with a serene sitting area• Dual walk-in closets• Spa-inspired bathroom: Jacuzzi tub, heated floors, towel warmers for a sauna-like retreat• Additional versatile room: optimal as guest bedroom or dedicated office• Private elevator offers seamless access to all floors Upper Level: Self-Contained Apartment Suite• Private entrance—accessible by elevator or staircase• Dedicated kitchen with counters and sink• Separate bedroom and full bath• Perfect for in-laws, extended guests, or au pair accommodations Walk-Out Basement: Independent Living Potential• Private exterior access• Gourmet kitchen with granite countertops, electric stove, stainless steel appliances• Spacious family room for relaxation or gathering• Two large bedrooms & 2.5 bathrooms• Ideal for extended stays or creating a full guest residence! Exceptional Touches Throughout• Recessed lighting for a modern, inviting glow• Thoughtful upgrades and versatile floorplan• Private backyard oasis—ideal for outdoor dining, entertaining, and all-season relaxation Prime Vienna Location• Quick access to top-rated dining and vibrant shopping• Close to premier recreation, parks, and entertainment venues• Minutes from major highways for easy commutes across Northern Virginia and into Washington, DC. The Ultimate in Luxury & Adaptability Whether you seek sophisticated everyday living or a refined solution for extended or multi-family accommodations, this exceptional residence delivers flexibility without compromising style or luxury. Each space is meticulously designed for both grand entertaining and serene personal retreat. Schedule Your Private Tour Today Step into a new chapter of exceptional comfort and sophisticated living. Experience the very best of Northern Virginia from your dream address!
#VAFX2282098

VIENNA

305 OLD COURTHOUSE ROAD NE

8 Beds

7 Baths

8,006 Sq.Ft.

$2,849,900

MLS#: VAFX2282098

1 ... 540 541 542 543 544 ... 666
* Listings identified with the FMLS IDX logo come from FMLS and are held by brokerage firms other than the owner of this website. The listing brokerage is identified in any listing details. Information is deemed reliable but is not guaranteed. If you believe any FMLS listing contains material that infringes your copyrighted work please click here to review our DMCA policy and learn how to submit a takedown request. © 2024. First Multiple Listing Service, Inc.
 - property

Send a message

Message successfully sent.

Your message

What is 3 + 4 ?

Reason for contacting?

I agree to receive email communication and understand I can unsubscribe at any time.

I agree to be contacted by Charis Realty Group - Christine Issler, Broker via call, email, and text for real estate services. To opt out, you can reply 'stop' at any time or reply 'help' for assistance. You can also click the unsubscribe link in the emails. Message and data rates may apply. Message frequency may vary. Privacy Policy

Sign Out

Virtual Assistant

Would you like to take the next step with this property? We can help you schedule a showing or virtual tour, or send you more details.

Yes, I would like more information.

Thank You for Your Reply, One of Our Agents will contact you as soon as possible

No, maybe later.

Thank you, you can always contact me via email, phone number or through the contact form.

Realhub AI

Lucy - Your AI-Powered Realtor

Update Your Temporary Password

Personalize your search

Enter your email and we'll notify you immediately when new listings match what you're looking for.

or enter email address

Already have an account ? Login here

Continue your home search

I agree to receive communications and understand I can unsubscribe at any time.

I agree to be contacted by Charis Realty Group - Christine Issler, Broker via call, email, and text for real estate services. To opt out, you can reply 'stop' at any time or reply 'help' for assistance. You can also click the unsubscribe link in the emails. Message and data rates may apply. Message frequency may vary. Privacy Policy

Already have an account ? Login here

We use cookies

We use cookies primarily for analytics to enhance your experience. By accepting, you agree to our use of these cookies. You can manage your preferences or learn more about our cookies policy.
