Properties

Browse or get in touch to schedule a walkthrough.

  • Nearby me
Price range

Popular Features

Community Features

Association

Property Features

Waterfront

View

Exterior Features

Interior Features

Style

10000 properties match your criteria

Updated 1 minute ago

E-Alert name
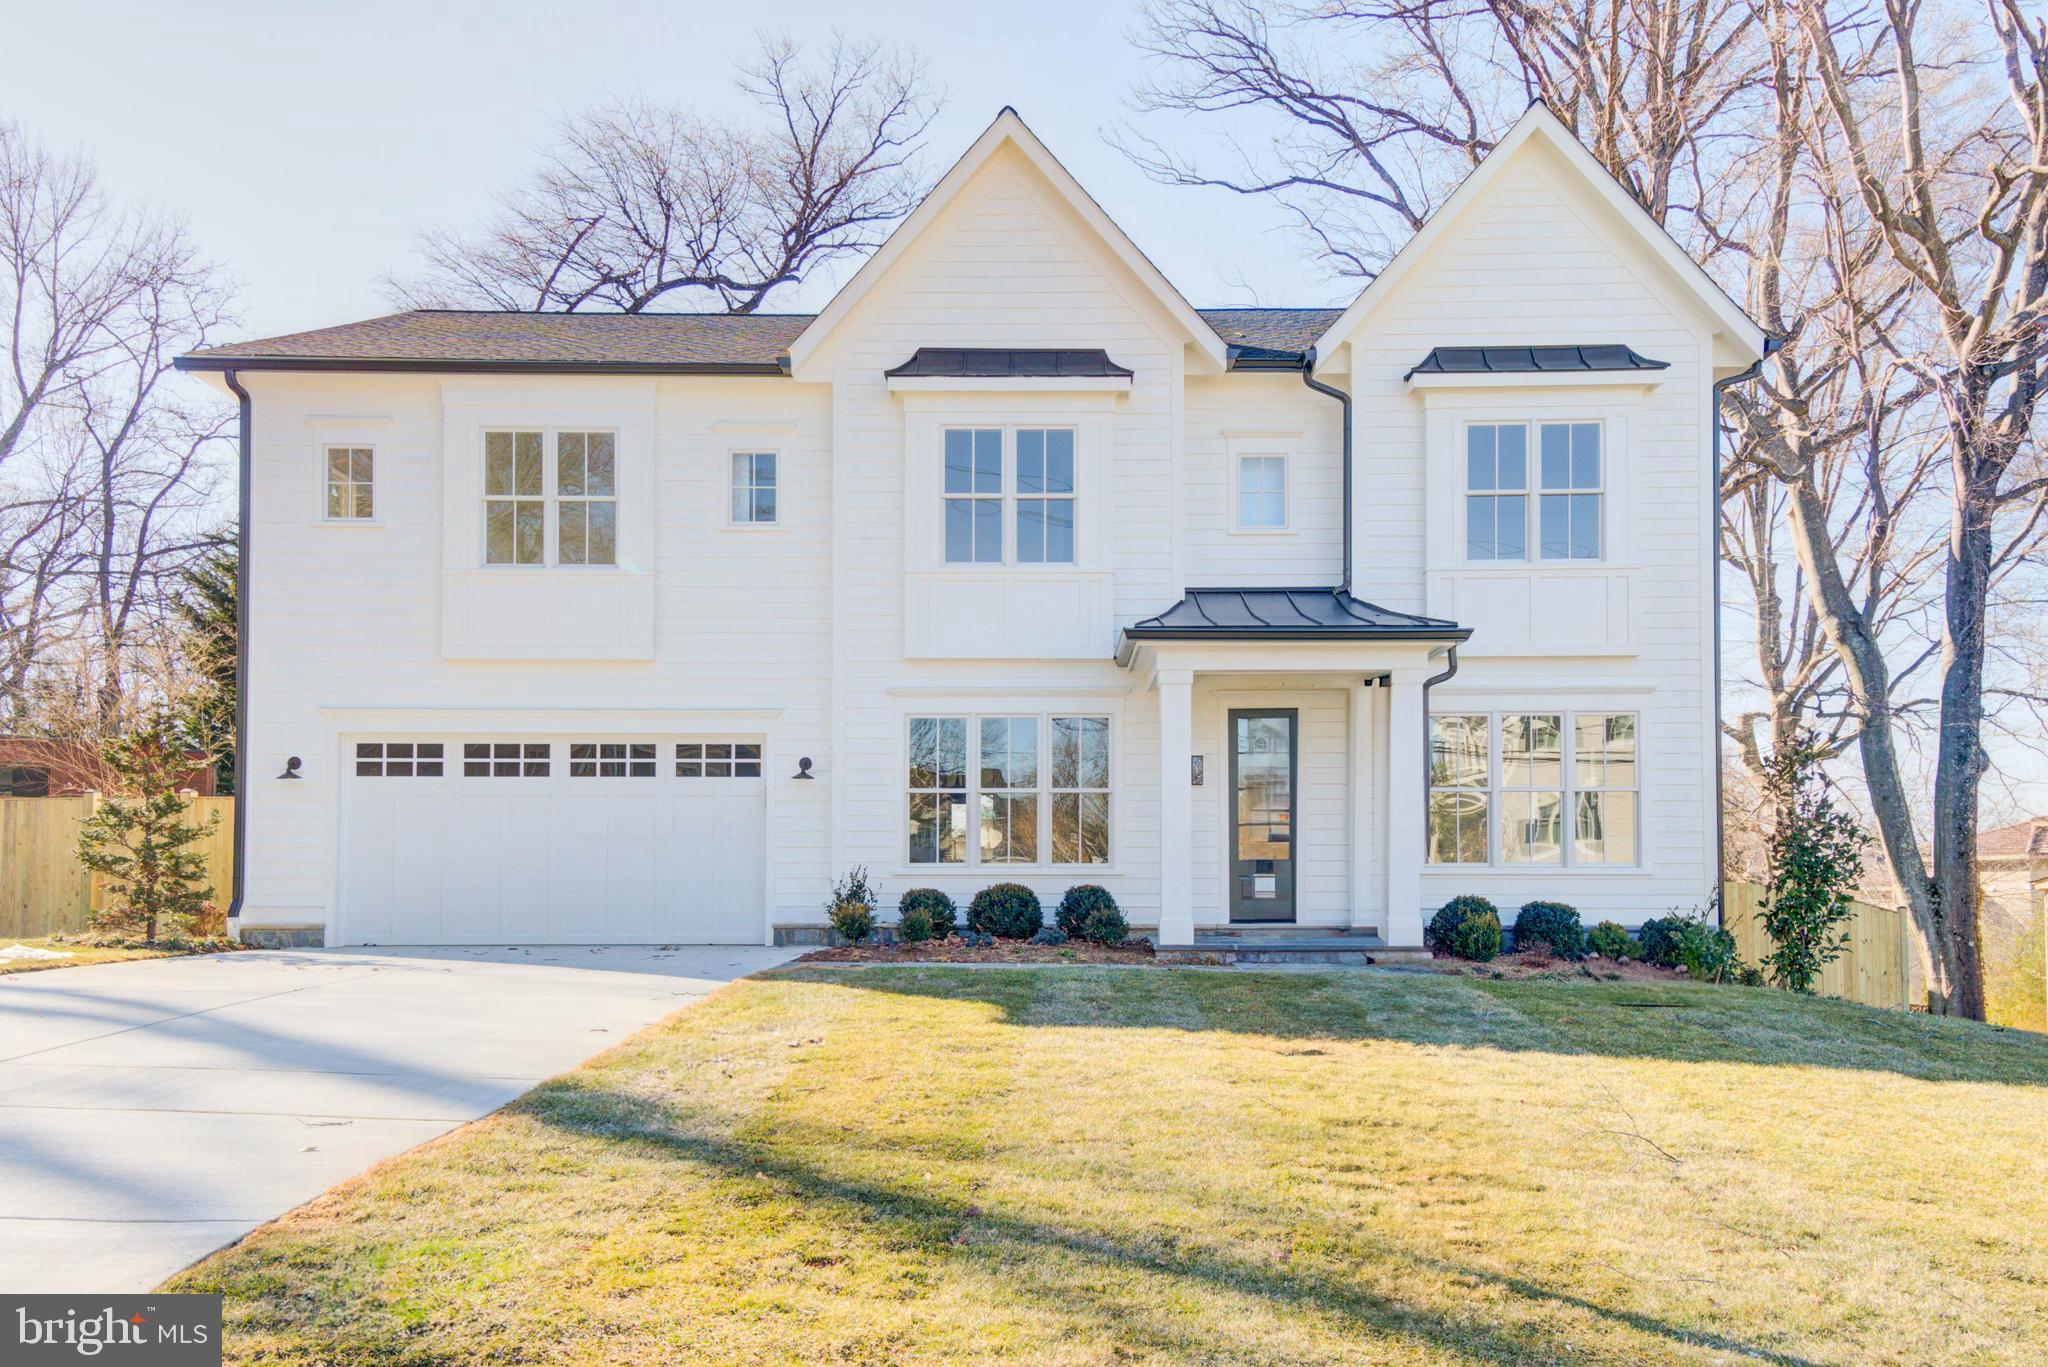
Designed by acclaimed Claude C. Lapp Architects and Megan Lynn Interiors and built by award winning local builder Kevin Kehoe of the Kehoe Group, this custom home exceeds every expectation of today’s discerning buyer. This home sits beautifully on a large, private, and level 9,782 square foot lot in the Whitman school district. Boasting 7 bedrooms, each with their own en suite bathroom, the home spans 7,443 square feet under roof. The Kehoe Group has curated luxury finishes and bespoke details throughout every room. The home is elevator ready and includes a first floor bedroom with full en suite bathroom. Future property taxes to be assessed by Montgomery County. Days on Market reflects time under construction.
#MDMC2177176

BETHESDA

7408 PYLE ROAD

7 Beds

7 Baths

N/A

$2,849,000

MLS#: MDMC2177176

CONSTRUCTION HAS NOT STARTED. PLEASE DO NOT WALK THE LOT WITHOUT AN APPOINTMENT.  New home & design by award-winning Builder. 100's of new home plans to choose from: Traditional, Contemporary, Arts & Crafts, Craftsman, Modern, French Country, Mediterranean & more. Or Builder will create a custom plan. Granite tops, Pella windows, Luxury Cabs. The price depends on size and finishes. No home is designed or built the same home twice. Lot has gorgeous views of nature, trees, and serenity. Ideal lot for first-floor master, side load garage, multiple car garage, and swimming pool. All our homes are designed to fit perfectly on each lot.
#MDMC2132160

BETHESDA

4922 EARLSTON DRIVE

6 Beds

6 Baths

1,552 Sq.Ft.

$2,849,000

MLS#: MDMC2132160
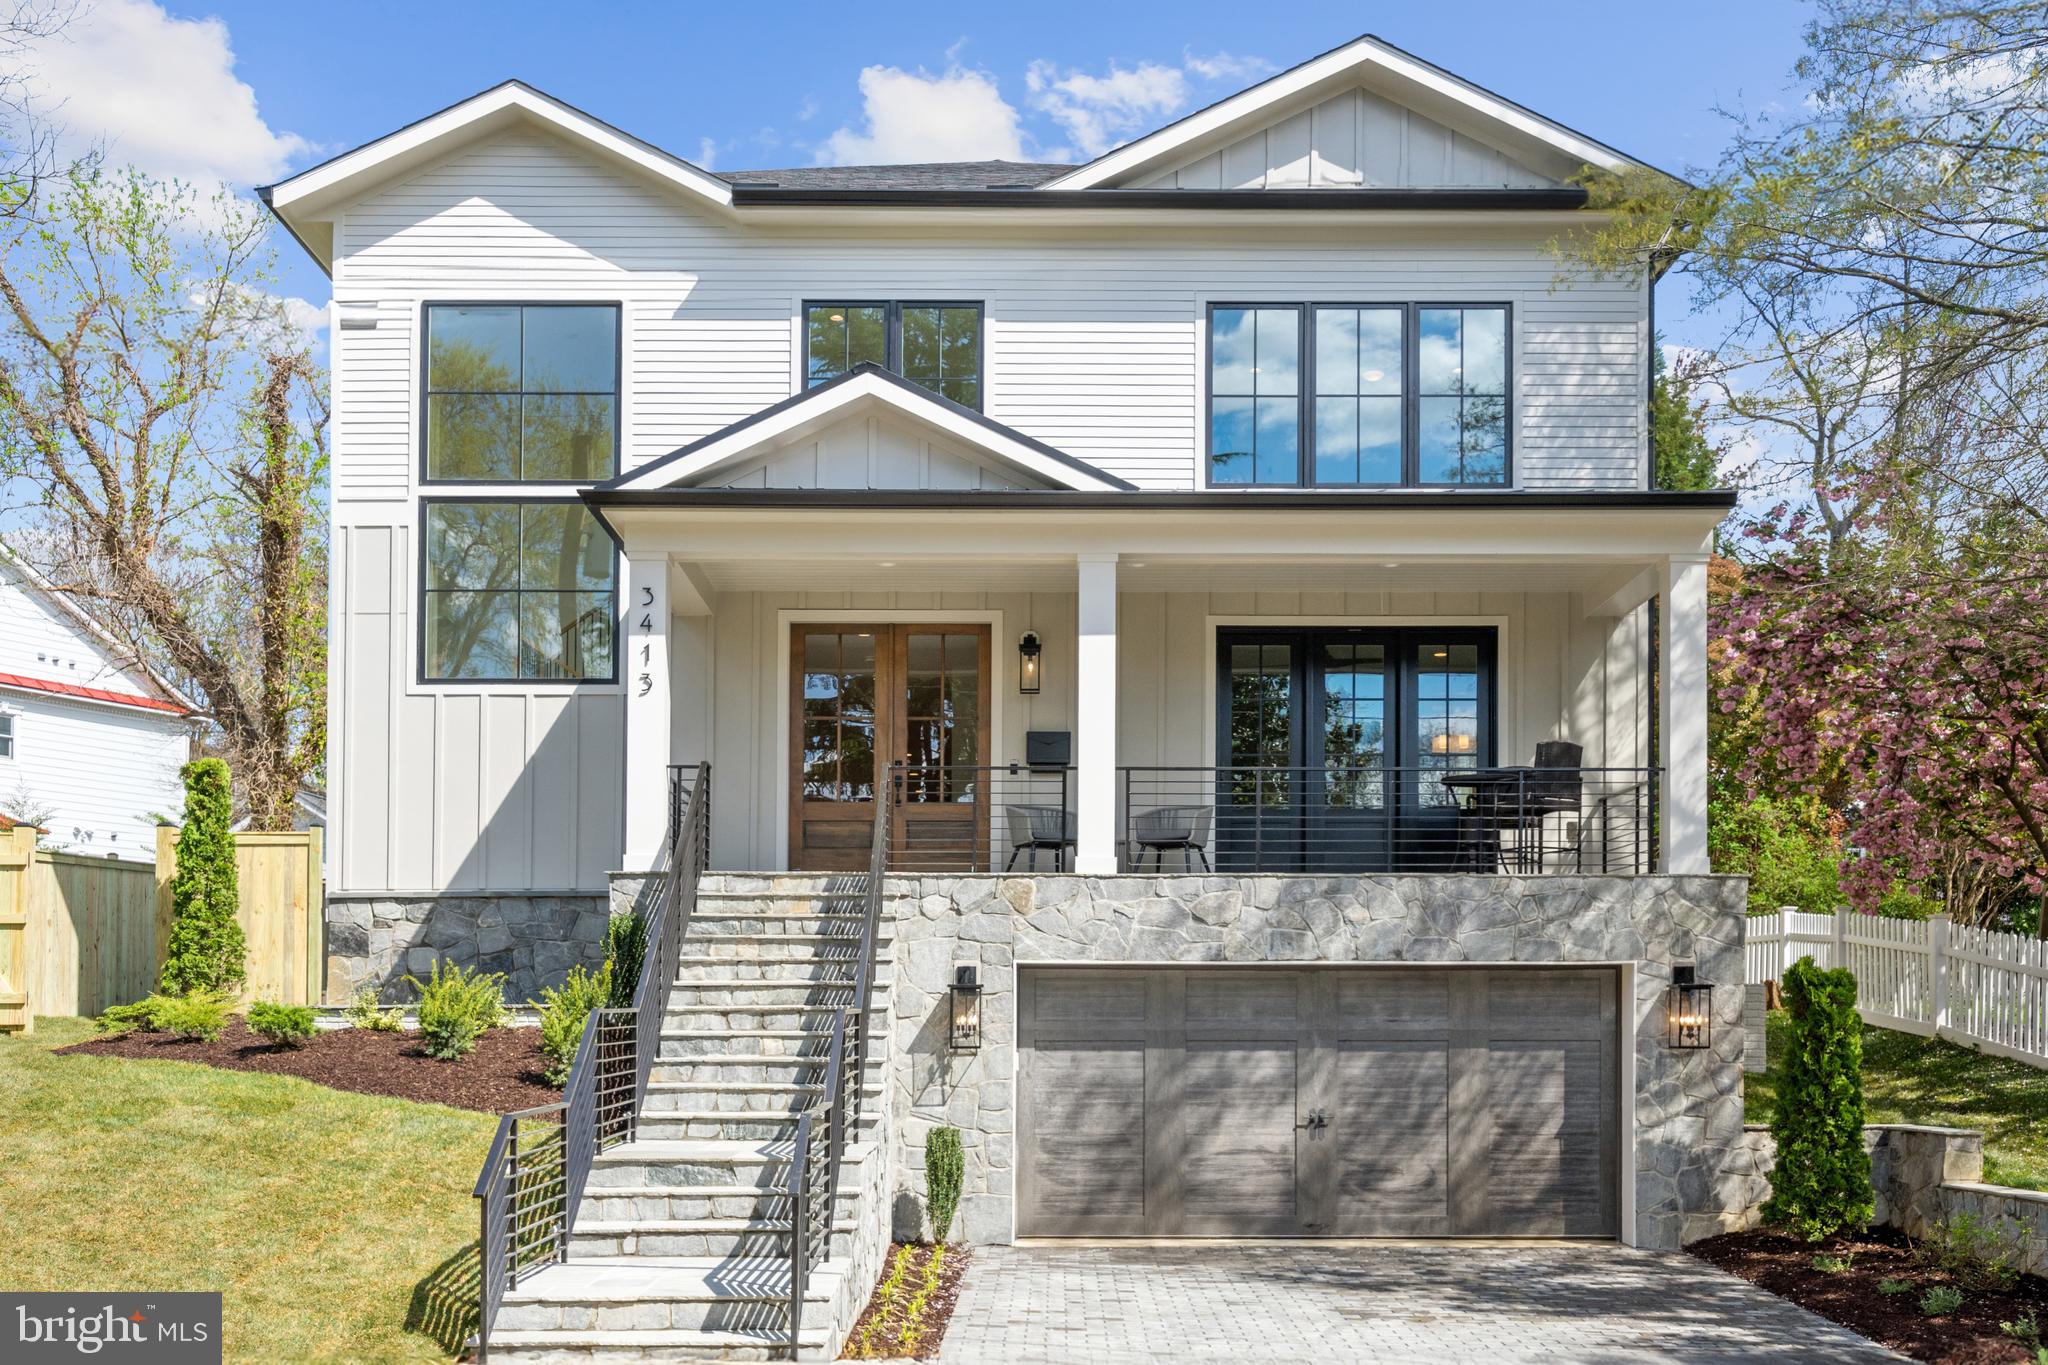
5.75% financing available. Inquire for details. Welcome home to Classic Cottages' custom model in Cherrydale with an elevator! Home boasts two car oversized attached garage, main level includes a sun soaked foyer, bedroom/office with full bath, half bath, expansive kitchen with large eat in island, butler's pantry with extra dishwasher, dining room, great room and screened porch. Upstairs four additional bedrooms, 4 baths, included a large Primary with walk-in closet and spa bathroom. Basement with large rec room, wet bar, exercise room and guest bedroom with full bath.
#VAAR2041740

ARLINGTON

3413 20TH STREET N

6 Beds

6 Baths

6,030 Sq.Ft.

$2,849,000

MLS#: VAAR2041740
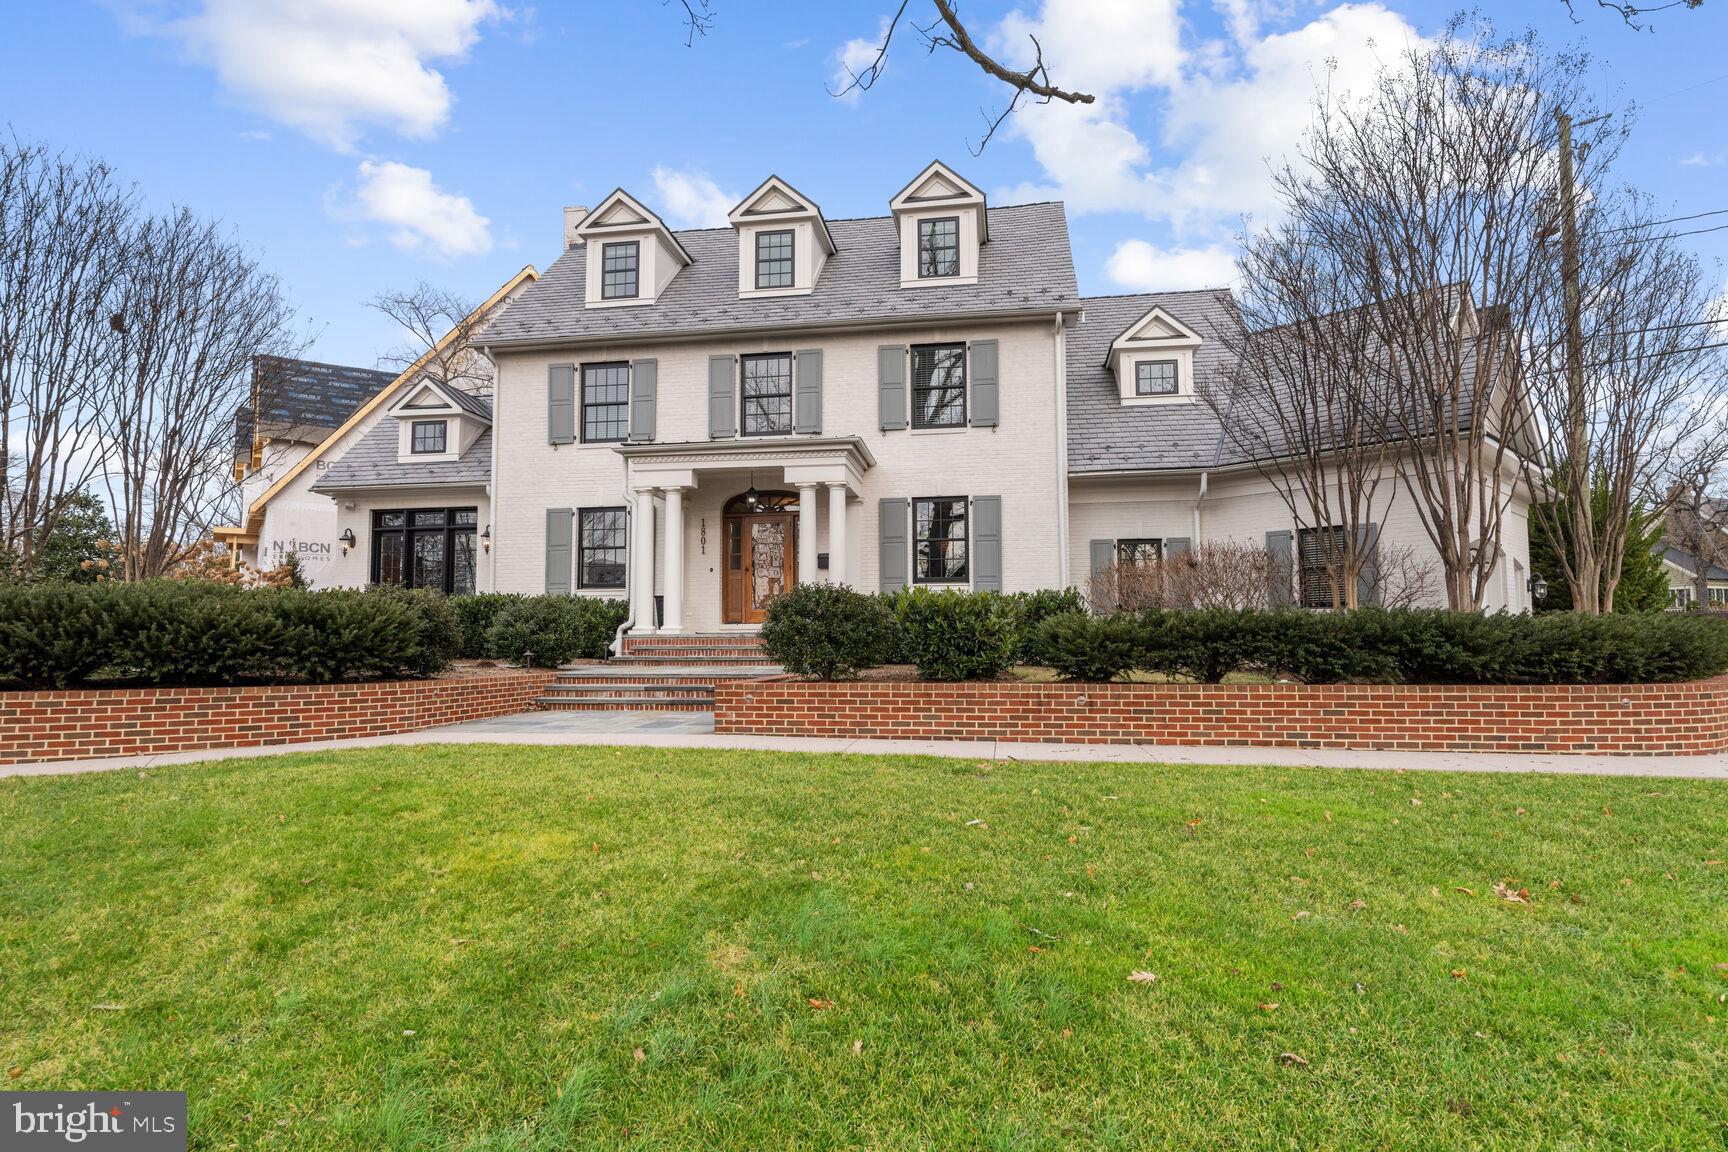
PRICE DROP!  Boasting with charm  and curb appeal, this luxury home blends classic architecture with a modern floor plan and is located in the highly desirable, Lyon Village neighborhood of North Arlington. Welcome to 1801 North Herndon St, a beautiful custom colonial fully renovated and expanded by BCN in 2016 on a .25 acre lot that was meticulously crafted and designed by landscape architect Scott Brinitzer.  Sitting proud on a corner, the home boasts 5 bedrooms, 5 full baths, 3 gas fireplaces, a two car side-loading garage, over 6500 finished square feet, a front private dining patio and a back patio with a built-in gas fireplace. This gorgeous sun-filled home is the quintessential offering of classic architecture coupled with modern elegance. The wide center hall foyer welcomes you to the gracious living space flanked with arched openings to the formal living room and formal dining room. Both rooms are appointed with crafted moldings, custom window coverings and large picture windows that bring the outdoors in. The main level enjoys a gourmet chef’s kitchen with wolf appliances,  custom cabinetry and luxuriant island space, which opens to the family room centering around a modern gas fireplace flanked by a wall of windows that opens to the private outdoor patio. Off the family room, the mudroom doubles as a large laundry room with floor to ceiling built-ins, a secondary pantry with custom shelving and beverage fridge. Additionally, a handsome study is located off the front living room showcasing floor to ceiling custom wood built-ins, vaulted ceiling and access to the front patio. The upper level boasts a beautiful and spacious primary suite with vaulted ceilings, custom window treatments, an incredible en-suite bathroom with glass-enclosed shower, oversized soaking tub, skylights, and an expansive walk-in closet with built-ins, floating island storage and dressing area. Two additional bedrooms, all with en-suite baths are also found on this level. The third level houses the 4th bedroom suite with a walk-in closet and full bathroom. The lower level features an incredible entertaining space with gas fireplace, game area, workout area and seating for even the largest of gatherings. A fifth bedroom with en-suite bathroom along with a wine room and additional storage space are all on this fabulous level. Other interior features are heated floors on the main level and primary suite, built-in speakers indoors and outdoors, new privacy fencing, architectural slate style 50 year roof, irrigation system and a dedicated outdoor gas line for grilling.  Outside, the private yard hosts a lovely rear patio with built-in gas fire pit, plus a large private front patio perfect for outdoor dining. The home’s fine craftsmanship is accentuated by designer architectural detailing throughout and around the sweeping grounds.  Combined, these elements create a one-of-a-kind offering in one of Arlington’s most coveted neighborhoods.  Hands down this house is a 10+ with the most stunning curb appeal in Lyon Village.
#VAAR2026020

ARLINGTON

1801 N HERNDON STREET

5 Beds

5 Baths

6,582 Sq.Ft.

$2,849,000

MLS#: VAAR2026020
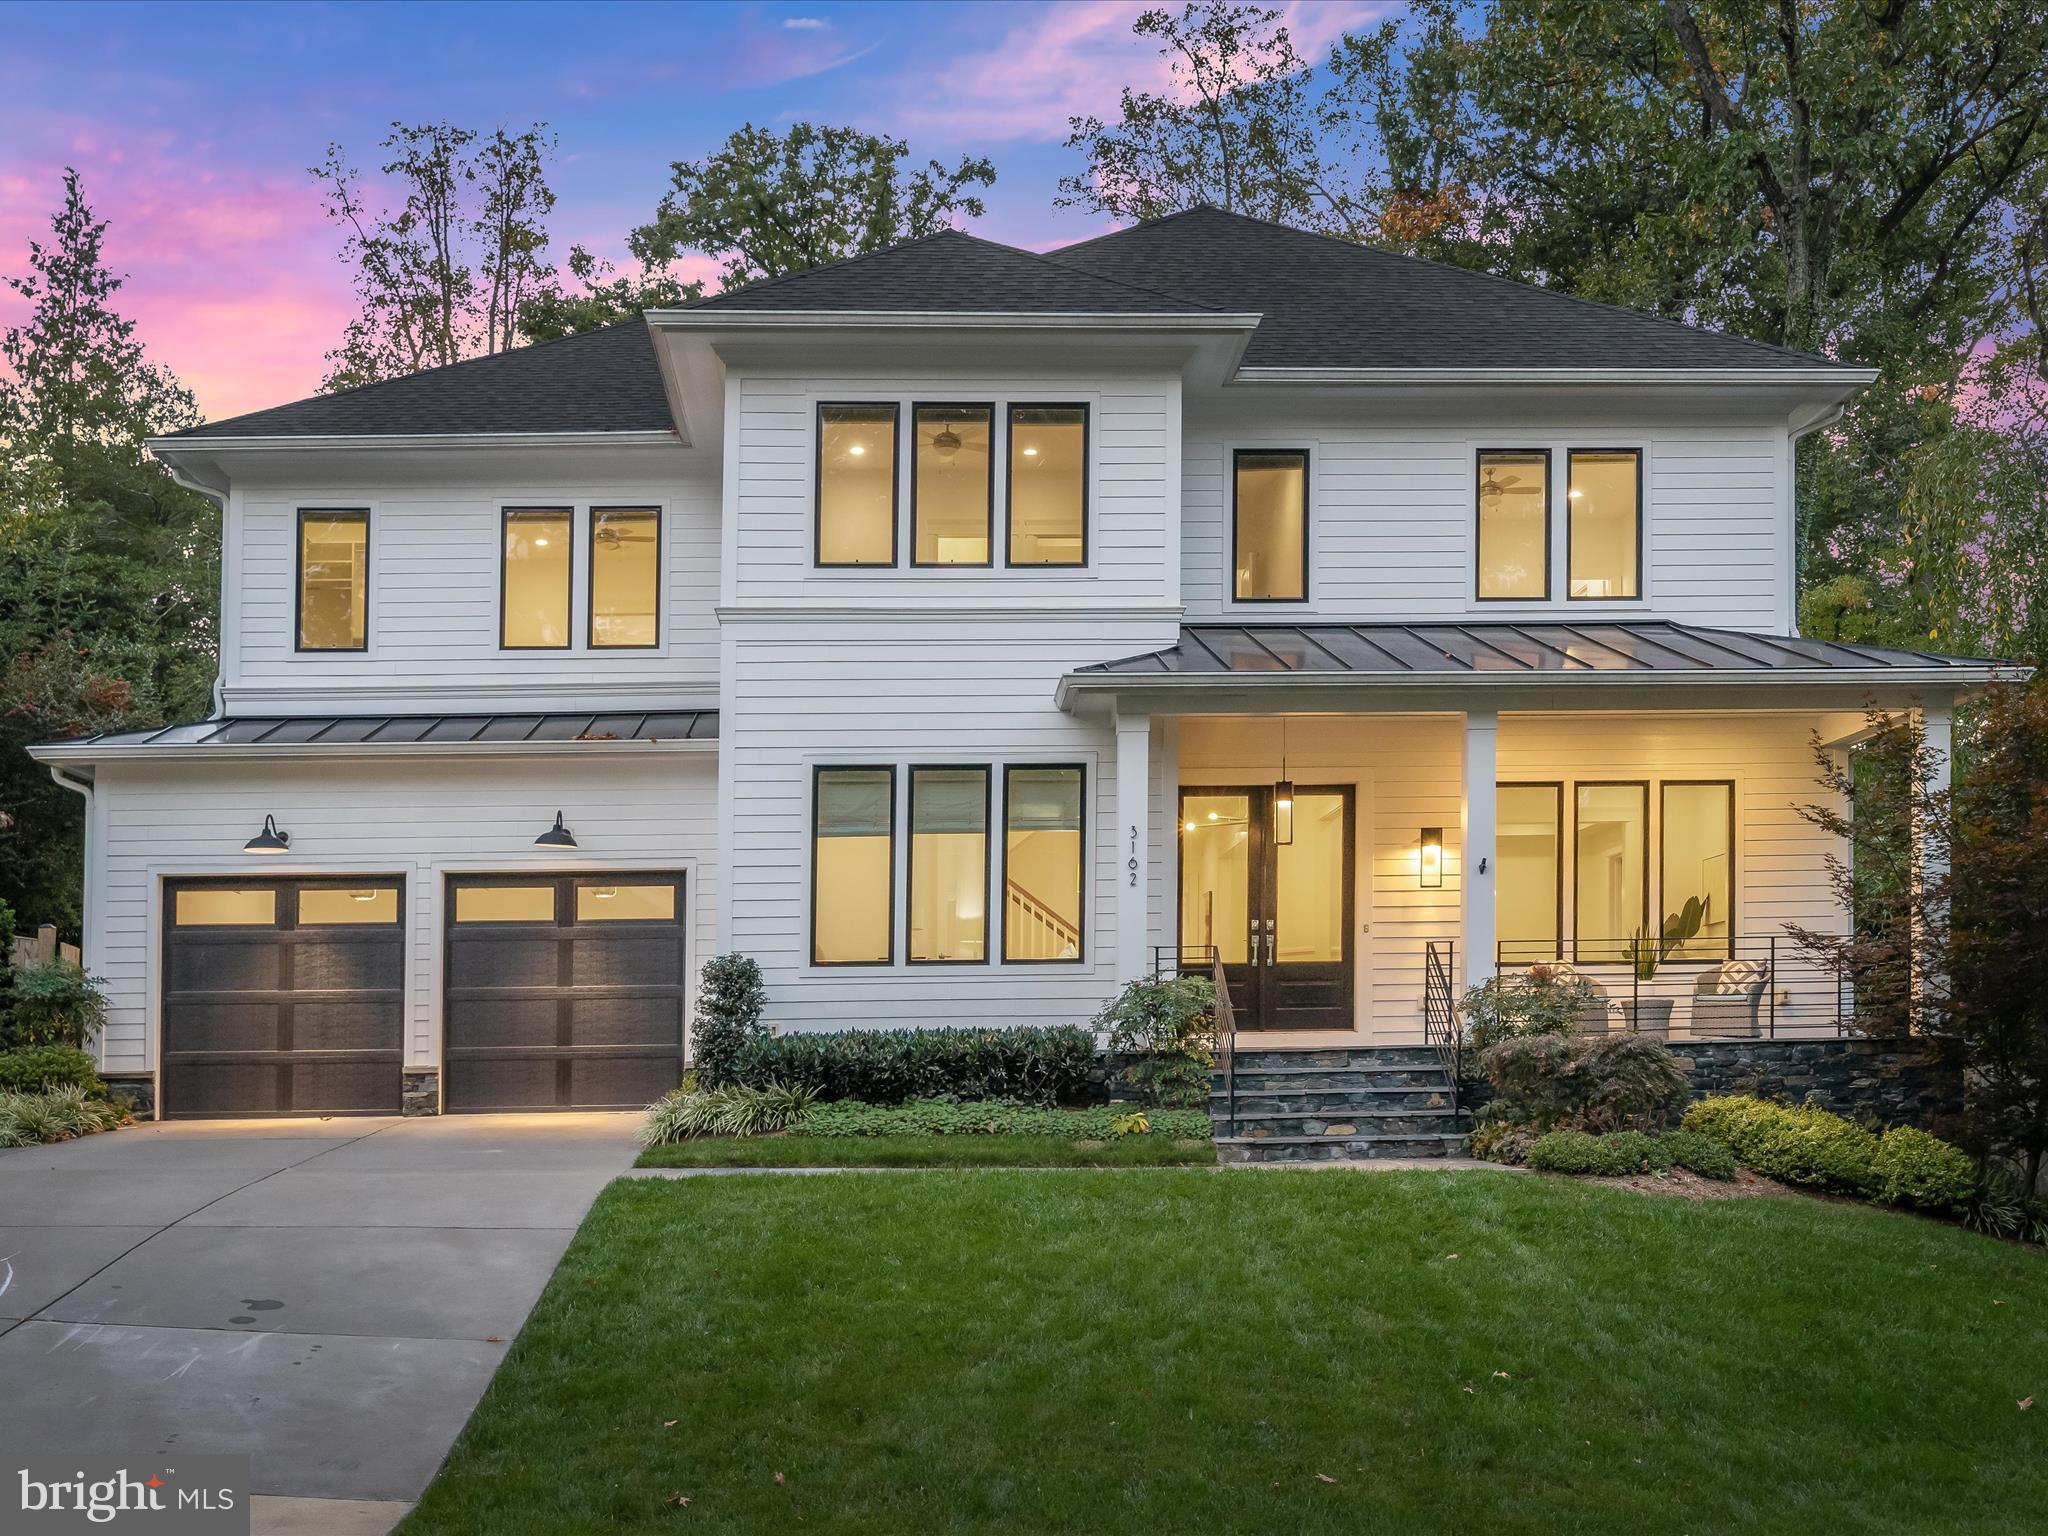
Open Sunday * 3162 North Pollard St is a designer showpiece home sited on a private and picturesque 0.36-acre flat lot in Bellevue Forest, where adults and kids can find space for play and relaxation in this incredible backyard private oasis. This custom home was designed and curated by Classic Cottages and the homeowners while the landscape design was done by a local company, Green Today Landscape. The 6700 SF residence offers flexibility with its curated interior spaces and offers incredible scale with 10’ ceilings on the Main Level, 9’ on the Second Level, and 9’5 on the Lower Level. No detail is left untouched with custom finishes including Designer Lighting Fixtures, floor to ceiling inset custom cabinetry, high end tile selections, and walls of windows in the back of the house that bring the outdoors, in. The Main Level Foyer is flanked by the Home Office and the Formal Living Room with access to the formal Dining Room and Butler’s Pantry Bar. The Gourmet Kitchen opens to the Breakfast Nook and includes a SubZero Refrigerator/Freezer, Wolf 6-burner gas range with double oven and custom hood, 2 Miele Dishwashers, large island with Quartz Counter, Copper Island Pendants, Butler’s Pantry Bar with wine cooler and oversized walk-in pantry with Butcher Block counter. The Family Room is warmed by a double-sided gas fireplace with a custom design fireplace surround made of Marble, and custom mantle to provide additional drama and detail. The Family Room provides access to the rear flagstone-patio that overlooks the flat and mature landscaped yard, sport court, play space and access to the serene rear garden. The Main Level continues with a bright sunroom with gas fireplace, a large mudroom off the garage with cubby style built-ins, floor to ceiling cabinets and washer and dryer. The Second Level is complete with 5 Bedroom Suites, each outfitted with walk-in closets and uniquely designed bathrooms expanding the custom design feel into the secondary spaces if this home. The elegant Primary Suite opens to the Primary Bath with large soaking tub, heated marble floors, walk-in glass shower with Shower Bench and built-in niche, double sink vanities and makeup area, access to the two extensive walk-in closet, and views of rear gardens. The 4 Secondary Bedroom Suites all include custom carpet. The Laundry Room includes front loading washer and dryer, Quartz Countertops, sink, and extensive built-ins. The Lower Level opens to the substantial recreation room with gas fireplace, game area with floor to ceiling built-ins, expansive wet bar with beverage fridge, dishwasher, microwave and Quartz countertops. There is an additional Bedroom Suite with full bath, a second half bath, and large unfinished space that can be used as a storage room or transformed into a media or exercise room. The two-car garage has additional built-in storage and opens to the Mudroom. Other features include custom window treatments, sprinkler system, expanded driveway to include third parking space, beautiful trim work and molding, two on demand hot water heaters, and extensive exterior lighting. Just one stoplight to Washington, DC, this home is centrally located near the Washington Golf and Country Club, McLean, Tyson’s Corner, and walkable to the many miles of trails, nature center and parks in Arlington County. Schools are Jamestown, Williamsburg, & Yorktown. This is a must see!
#VAAR2036498

ARLINGTON

3162 POLLARD STREET N

6 Beds

6 Baths

6,463 Sq.Ft.

$2,849,000

MLS#: VAAR2036498
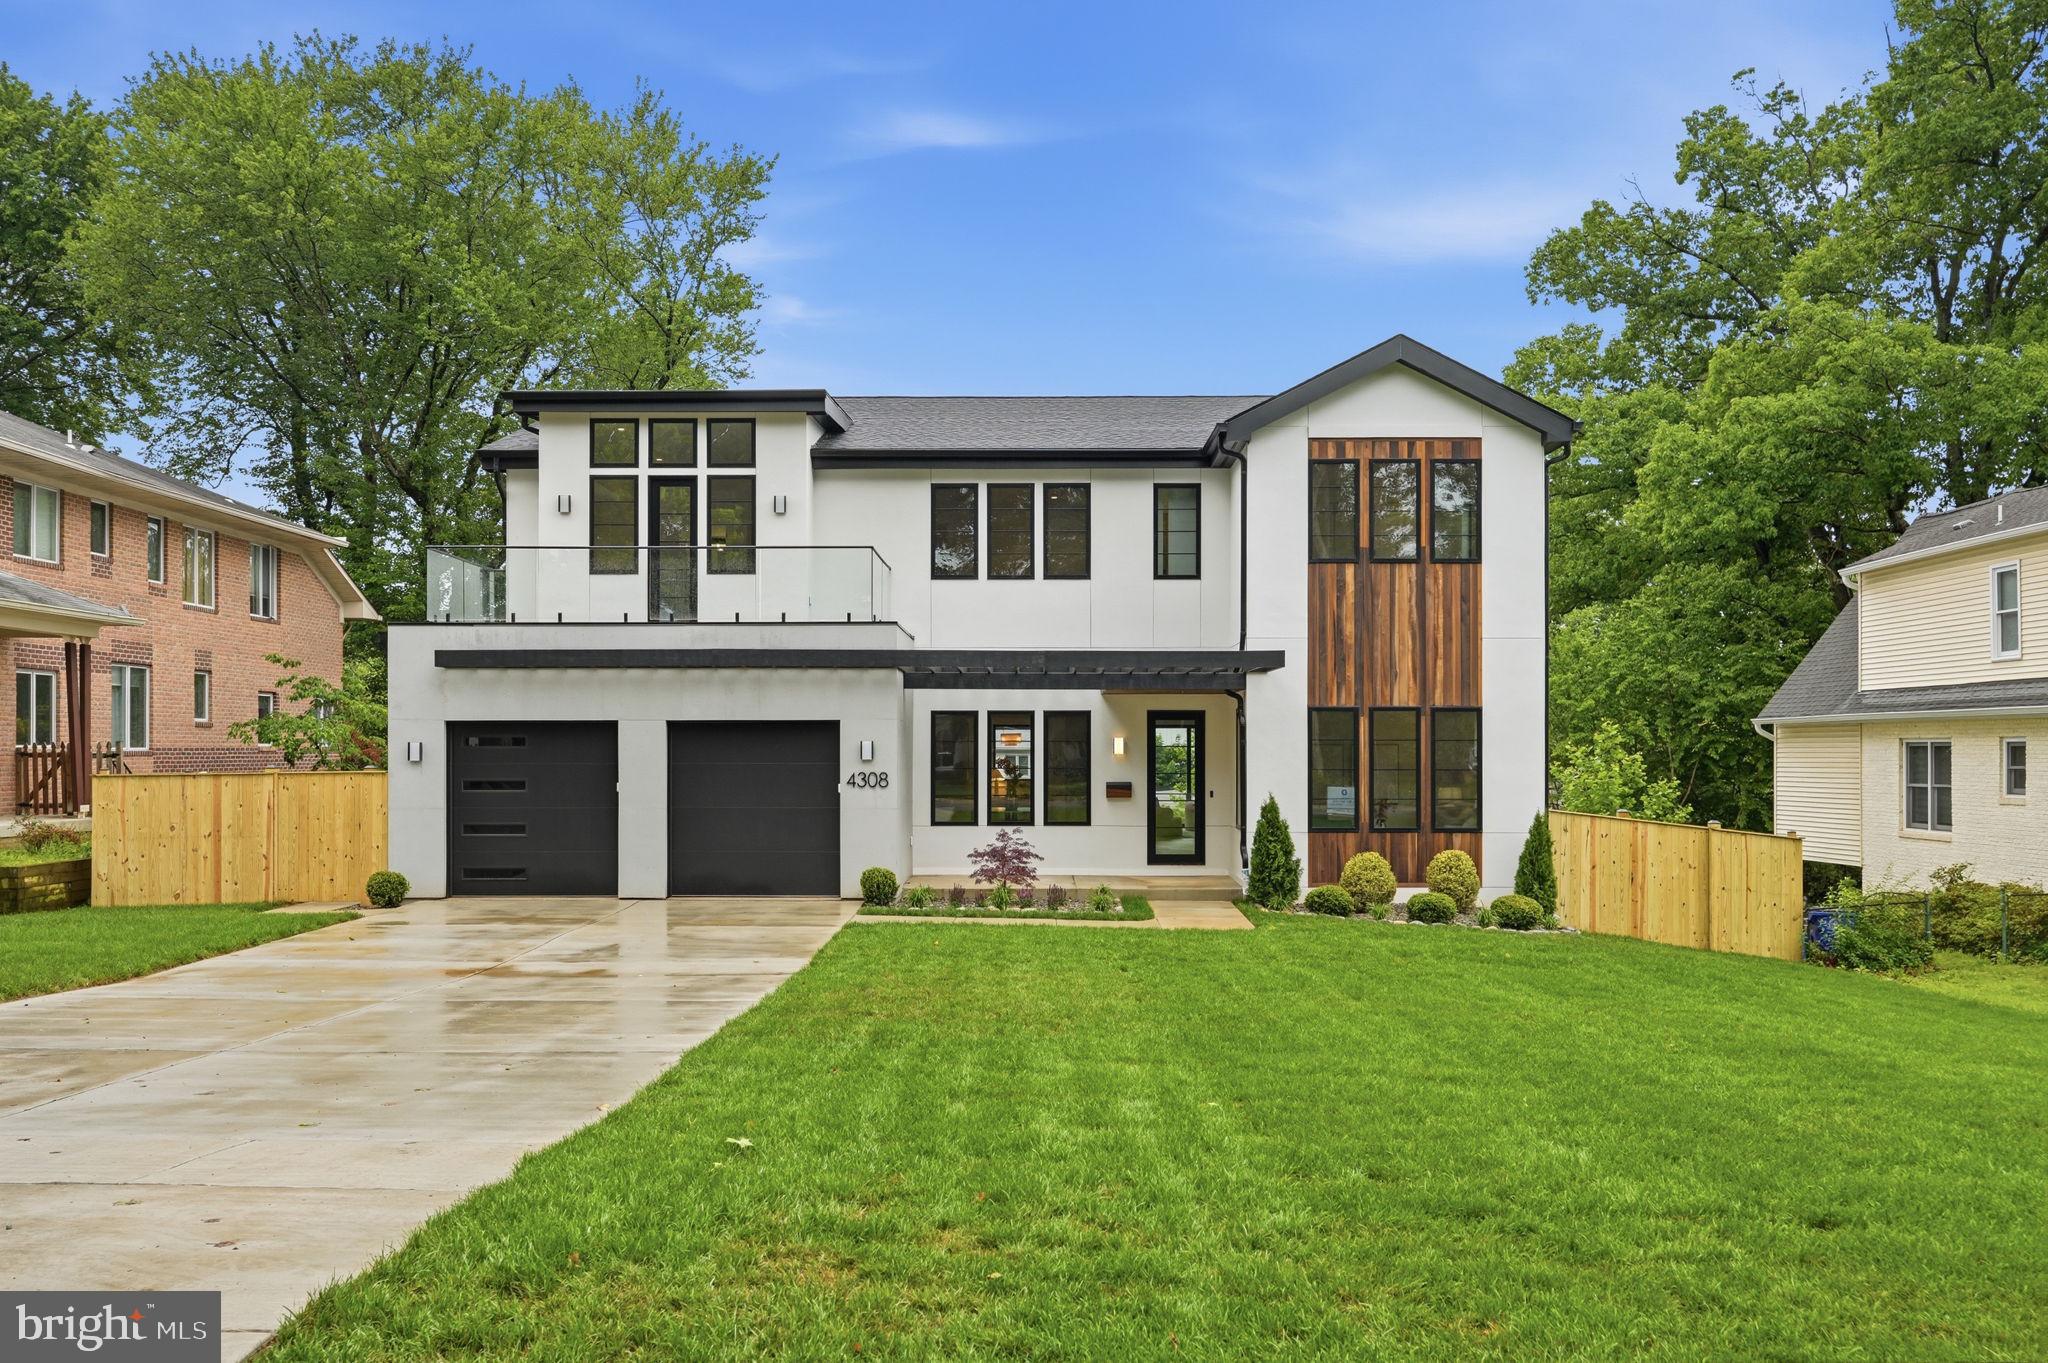
Welcome to 4308 Dresden Street, a remarkable new construction residence in the heart of Chevy Chase View’s coveted Martin’s Addition. Thoughtfully designed and expertly built by Colonial Design & Build, this one-of-a-kind transitional home blends refined modern architecture with the warmth and livability of timeless design.
Set on nearly a quarter acre and offering over 6,400 square feet of finished living space, the home showcases a striking exterior composition of stucco, concrete cladding, wood, glass, and Hardie plank siding—creating a sophisticated presence that feels both bold and enduring. Inside, expansive windows, soaring 10-foot ceilings, and thoughtfully curated finishes fill the home with natural light and understated elegance throughout.
A gracious foyer opens to formal living and dining spaces, highlighted by white oak ceiling beams, designer lighting, and architectural details that create an immediate sense of warmth and refinement. At the center of the home, the chef’s kitchen features custom white and white oak cabinetry, Ivory Taj quartz surfaces, brushed brass hardware, a full Thermador appliance suite, and an oversized island designed for both everyday living and effortless entertaining. A separate prep kitchen and butler’s pantry—with additional cooking appliances, dishwasher, and sink—adds exceptional functionality for hosting on any scale.
The family room is both inviting and sophisticated, anchored by a cast-stone fireplace, custom arched built-ins, and expansive sliding doors that open to a partially covered terrace with dedicated grilling space and elevated neighborhood views. A private home office, discreetly positioned powder room, and thoughtfully designed mudroom complete the main level.
Upstairs, the home offers five bedrooms, four bathrooms, two glass balconies, and a spacious laundry room. The primary suite serves as a private retreat, featuring 12-foot ceilings, a secluded balcony, custom white oak closets, a sitting room with fireplace and built-ins, and a spa-inspired bath with dual rain showers, soaking tub, and curated designer finishes.
The walkout lower level continues the home’s elevated aesthetic with nine-foot ceilings, hardwood flooring, abundant natural light, a custom media wall, wet bar with wine and beverage storage, home gym, guest suite, and generous entertaining spaces designed for both relaxed evenings and large gatherings alike.
4308 Dresden Street is a rare offering—an architecturally distinctive residence crafted with intention, sophistication, and an exceptional attention to detail. For buyers seeking something beyond the expected, this home delivers a truly unforgettable living experience.
#MDMC2237096

KENSINGTON

4308 DRESDEN STREET

6 Beds

5 Baths

6,417 Sq.Ft.

$2,849,000

MLS#: MDMC2237096

Once in a lifetime opportunity to own this absolutely stunning 26.61 acre estate with over 9,000 sq. ft. of living space. Gorgeous 2-Story with 6 bedrooms, 6 ½ baths, heated, in-ground infinity pool/hot tub and pool/guest house all awaiting your arrival.  The circular driveway leads you to the double front door and into the 2 story foyer with amazing marble flooring, columns, chairrail, crown molding, motorized chandilier and a grand curved staircase to the upper level.  The formal dining room is adorned with a crystal chandeliers, tray ceiling, wainscoting and crown and beautiful hardwood.  The 2-story great room hosts a coffered ceiling, an amazing floor to ceiling stone gas fireplace with built-ins and lighting, rear staircase and a wonderful wall of windows warms the entire room.  A chef’s kitchen comes with all the appliances you will ever need, including a double wall oven, Miele instant coffee maker, Viking gas range with pot filler, Viking refrigerator, an incredible island with wine cooler and vegetable sink, coffered ceiling with recessed lighting, granite countertops, marble flooring and peninsula seating.  There is also a wet bar right around the corner with another cooler.  The breakfast area has a tray ceiling, marble flooring and two access points to the rear of the home, overlooking the pool and landscape.  The formal living room has hardwood flooring, beamed cathedral ceiling, gas fireplace with built-ins and access to the covered rear, heated patio with a fireplace, recessed lighting and tv hook up.  Luxurious first floor primary bedroom with wood floors, gas stone fireplace, crown molding and tray ceiling and a large sitting area with access to the rear patio, overlooking the pool.  The primary en suite has a soaking tub, double vanity, private storage closet and a marble surround shower with dual heads.  There is also a primary walk-in closet, with two access points, and a large center island and ample storage space.  The large, private main floor office has hardwood, crown molding, built-in cabinets and large closet, and could be used as a secondary main floor bedroom.  The main floor hall has crown molding and cabinet storage and there is a main floor laundry room with marble flooring, drying rack, sink and built-in storage, a large mud room with built-in storage/seating and a powder room.  The upper level consists of three ensuite bedrooms, all with either walk-in closets or large closets, crown molding and tray ceilings, as well as two additional bedrooms that share a jack-n-jill bath and three bedrooms have access to private balconies.  The daylight, walk-out lower level of this estate is ready to be finished off for even more living space.  The pool/guest house is absolutely amazing and comes with an open concept floor plan which allows for a great entertaining space, 2-story with bead board ceiling and lovely board and battan accent wall, a fabulous kitchen with granite countertops, range and built-in grill, wine cooler, dishwasher and indoor/outdoor seating from the pool patio, which is also heated. There is a dining area and large bedroom with 2 closets, as well as a full bath with an amazing tile surround shower.  Additional amenities included a heated 4-car garage, separate 2-car garage, whole house speaker system, including the outdoors and a security system.  Easy access to Routes 183 and 61.  You have got to see this one for yourself!
#PABK2027984

LEESPORT

275 MCCOY LANE

7 Beds

7 Baths

9,053 Sq.Ft.

$2,849,000

MLS#: PABK2027984
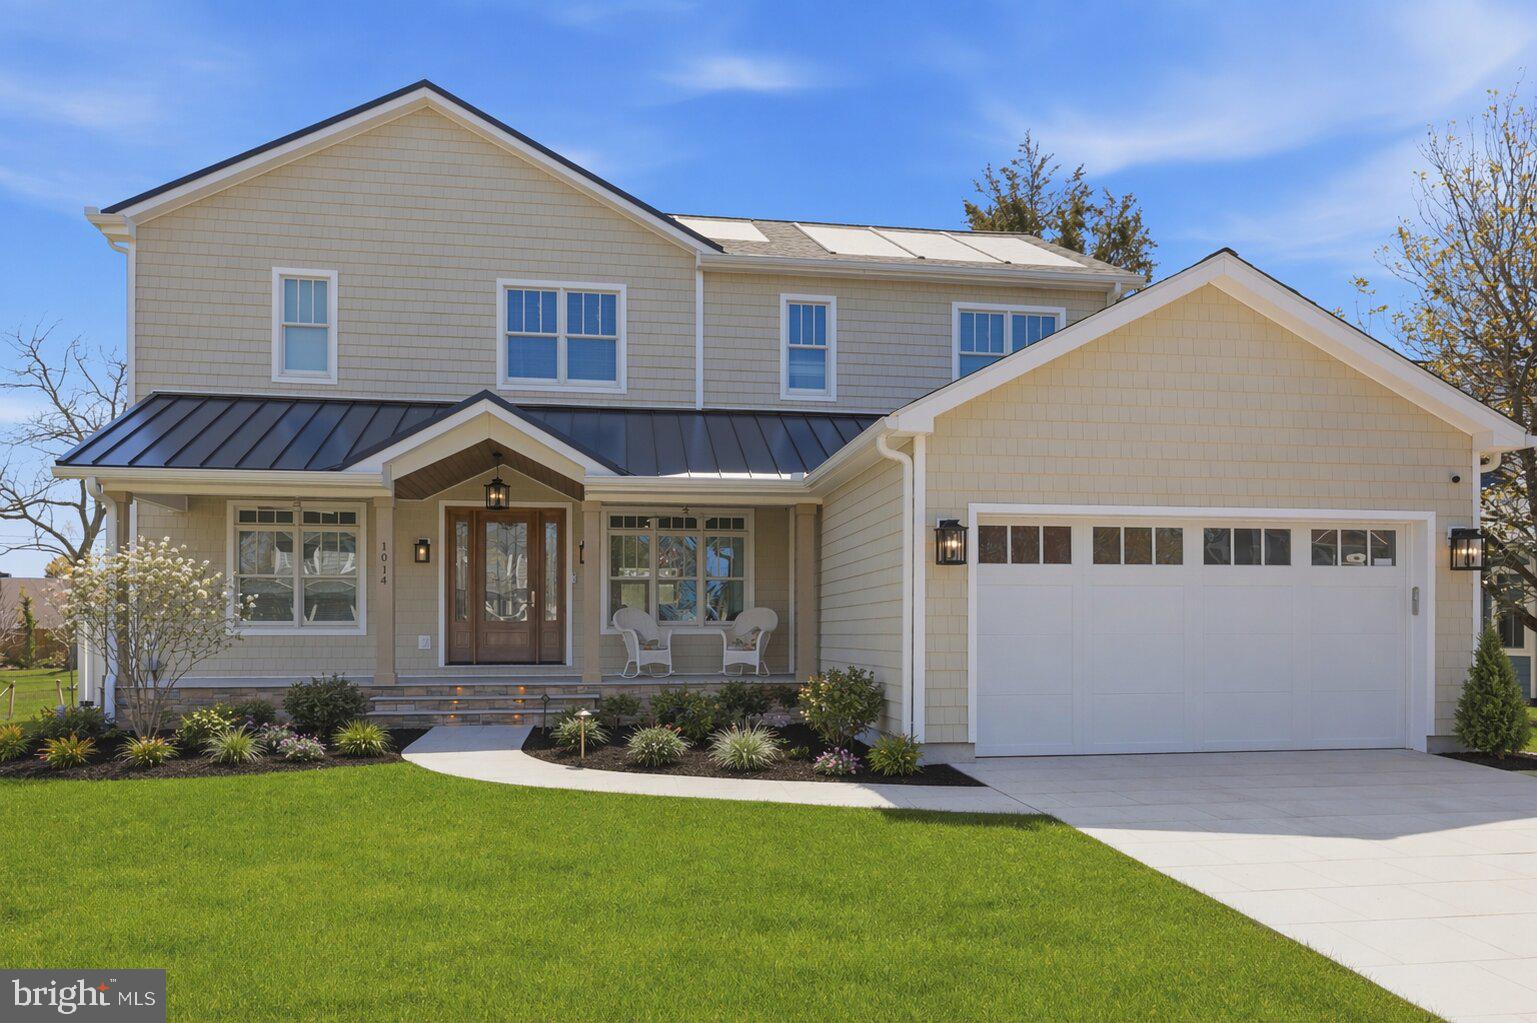
A hidden secret most don't know about this street >>> Access to the beach via bike/walk within minutes.  Let us show you the best gem in Rehoboth Beach! 

Welcome to an extraordinary newly constructed coastal masterpiece in Rehoboth Beach, Delaware. Thoughtfully designed from the ground up as the original home was completely torn down and replaced with this stunning custom residence that blends refined luxury with effortless coastal living.

Boasting over 3,600 square feet of finished living space, this home features 6 spacious bedrooms and 8 beautifully appointed bathrooms, with each bedroom having its own en-suite bathroom this home delivers comfort, privacy, and flexibility for owners and guests alike. A full basement (900 finished SF) expands the living and storage possibilities, while the two-car garage adds everyday convenience.

At the heart of the home is a show-stopping gourmet kitchen, highlighted by elegant granite countertops, a striking coastal-inspired backsplash, and high-end appliances—perfect for both everyday living and entertaining. A hidden prep kitchen for the entertainers makes a nice surprise. Throughout the home, premium finishes and top-tier amenities reflect superior craftsmanship and attention to detail.

Step outside to your private backyard oasis, where luxury truly shines. The professionally designed grounds feature landscape lighting, a full irrigation system, and an exterior security system, ensuring beauty, ease, and peace of mind. Entertain effortlessly with the in-ground pool, outdoor kitchen, and custom fireplace with a tv above, creating an ideal setting for both gatherings and coastal evenings.

Whether envisioned as the perfect primary residence, a spectacular secondary retreat, or an immaculate investment property (with potential to rent for 15k-20k a week during peak season) this exceptional home offers a lifestyle just moments from the beach, dining, and shopping of Rehoboth Beach.

Luxury coastal living at its finest—this is a home that truly has it all. Just minutes to walk or bike to the beach. Also a Home Warranty is included. Solar System w/ Solar Shingles is Owned.
#DESU2103466

REHOBOTH BEACH

1014 SCARBOROUGH AVENUE EXTENSION

6 Beds

8 Baths

4,500 Sq.Ft.

$2,849,000

MLS#: DESU2103466
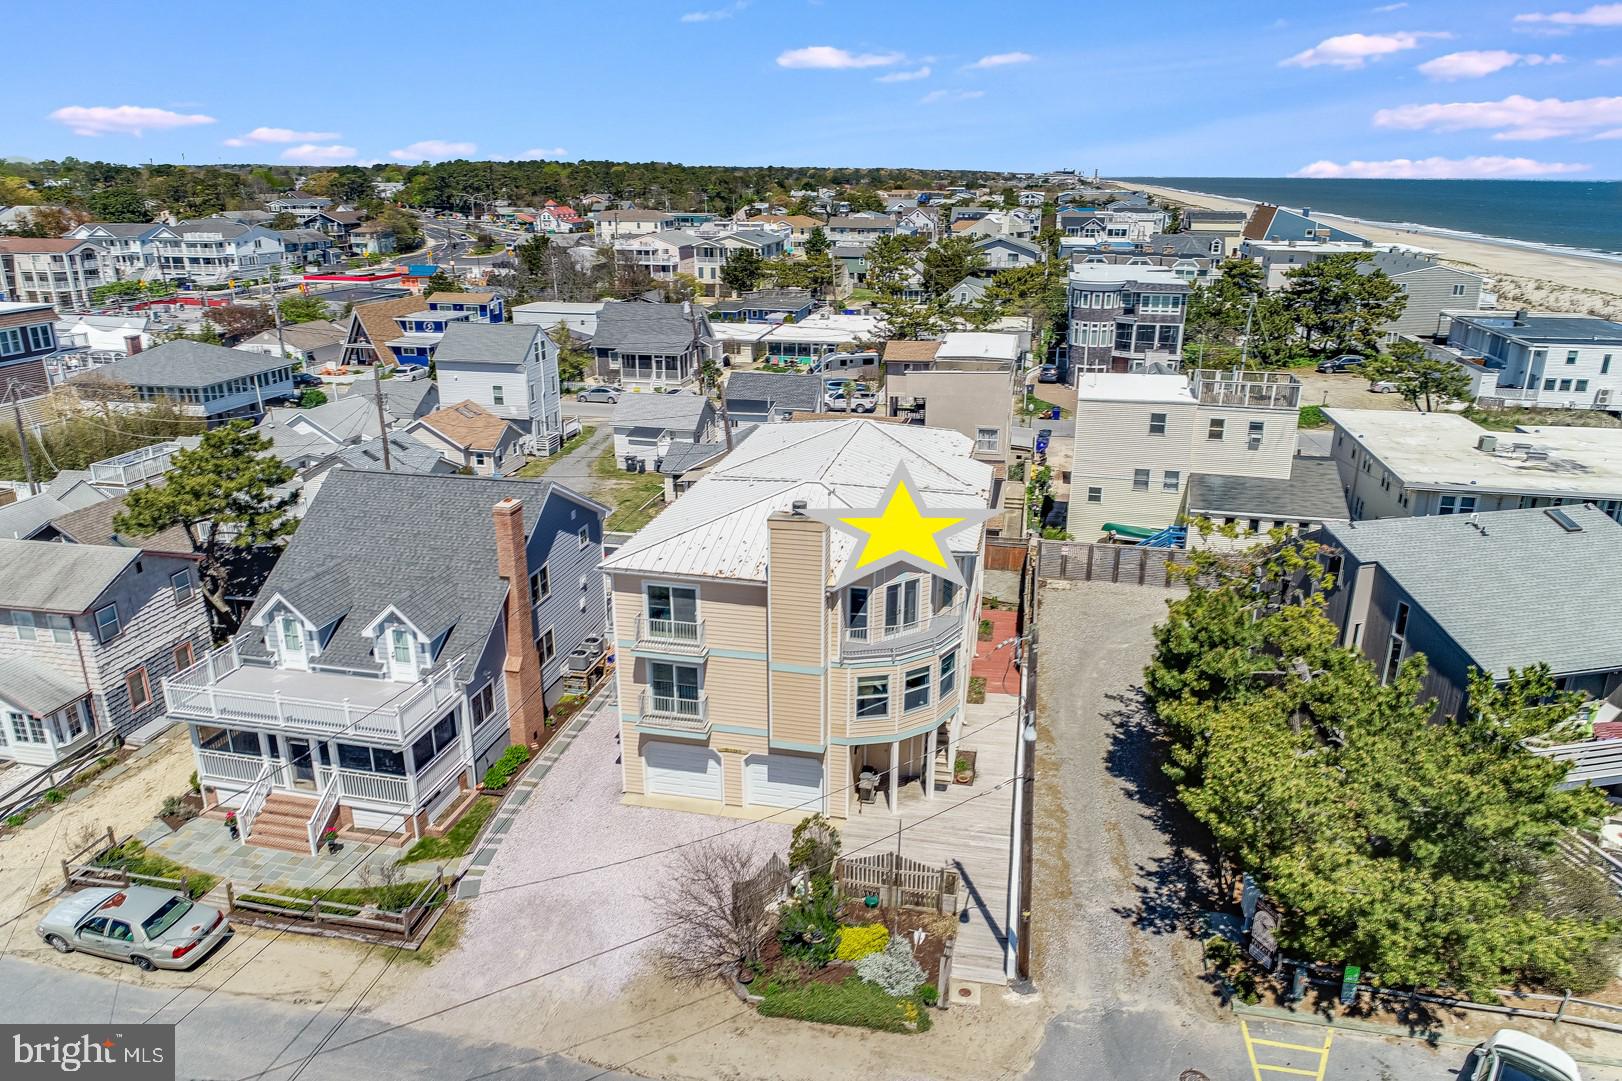
RARE OPPORTUNITY! Introducing The New Orleans, a duplex located only one house from the ocean on one of Dewey Beach’s premier streets. This property consists of two separate 4-bedroom, 3.5-bathroom townhouse units which may be purchased either together or separately. Both units offer ocean views and ample parking, and EACH has an estimated rental potential of $100,000. On the main second-floor living level of each unit, you will find the large living room with a fireplace, the spacious kitchens, dining area, large deck and balconies, and powder room. Both kitchens offer stainless-steel appliances and large walk-in pantries. Lounge on the covered outdoor decks while listening to the ocean waves. The third level features the owner’s suites, complete with generous ocean views and vaulted ceilings. Moreover, each suite features a large, luxury bathroom with ocean views. The suites also contain giant closets, and the SOUTH unit offers an office/sitting area with brand-new carpeting and an additional balcony. Two more bedrooms are located on this level in each unit, both featuring their own private balconies as well as a full shared bathroom and laundry room. The first level of each unit features a bedroom and en suite with private entrance. A large utility room on the lower level houses your tankless water heater, HVAC, and central vacuum system as well as offers room for additional storage. The two-car garage in the SOUTH unit is spacious and features plenty of protected space for cars, bikes, beach chairs, and more. The NORTH unit offers a large carport with plenty of parking. There are extra storage closets located on the exterior of the first level. Plus, there is a shared common area in the back of the duplex for lounging, barbecuing, and relaxing outdoors. Each unit has been freshly painted, and the NORTH unit features brand-new carpeting. These units are being offered fully furnished with some exclusions, and they can be purchased either together or separately. The NORTH Unit is being offered at $1,399,000, and the SOUTH unit is being offered at $1,449,000. A duplex can not be recreated within similar NR district zoning. This is a rare opportunity, so schedule your private tour today!
#DESU181588

DEWEY BEACH

9 NEW ORLEANS STREET

None Beds

None Baths

4,800 Sq.Ft.

$2,848,000

MLS#: DESU181588
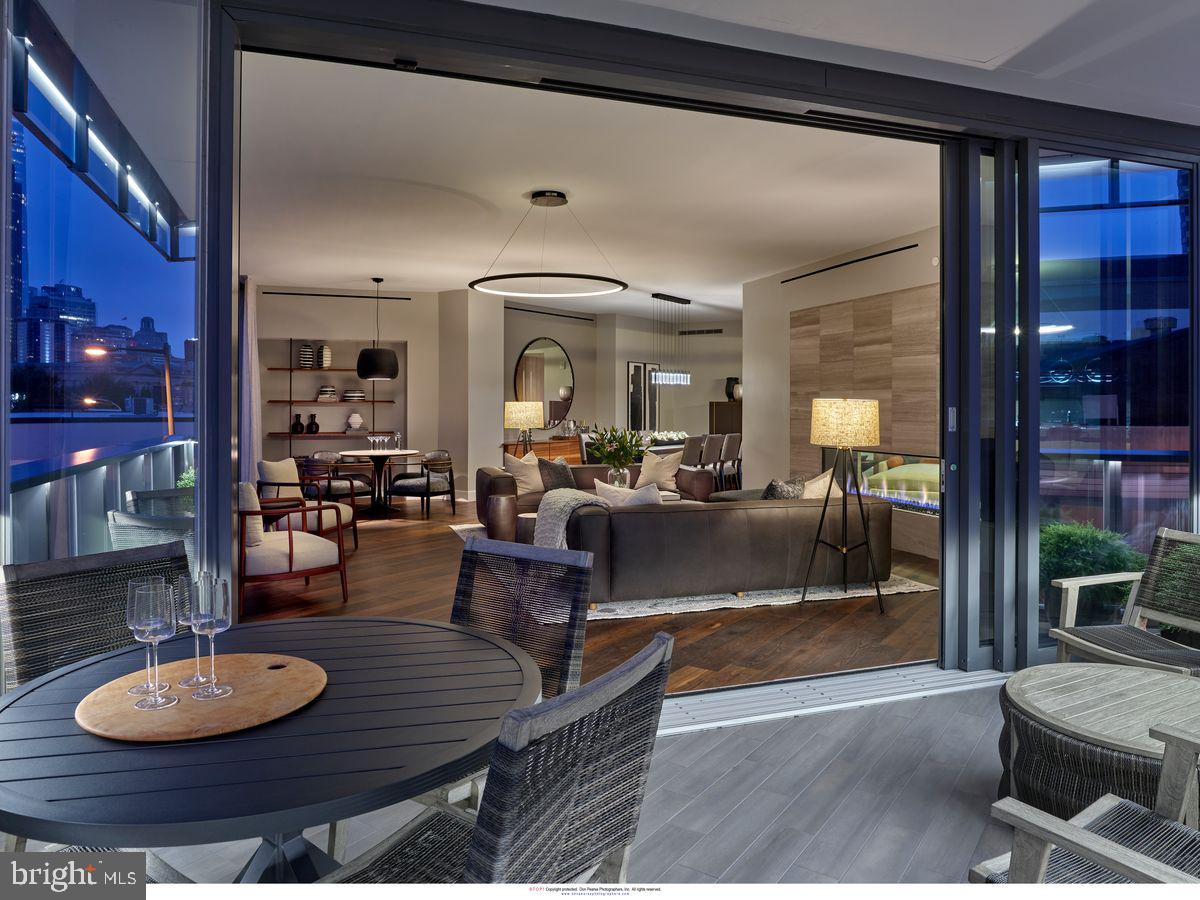
2100 Hamilton is a new, exclusive, luxury condominium building with only 27 units in the heart of the Art Museum Area designed by award-winning architect Cecil Baker to offer the ultimate in privacy. With the Rodin and Barnes Museums as its neighbors, spectacular views of the city skyline from every unit and a wealth of private greenspace at its base, the 10-story 2100 Hamilton is ideal for those seeking the finest in luxury living in this park-adjacent city neighborhood. Pull into the garage drop-off station where a valet is available to assist you. The elevator, which uses facial-recognition technology, will take you directly into your residence, eliminating shared hallways. With exceptional views and privacy, Unit 6D at the brand-new 2100 Hamilton offers 3000 square feet with 3 bedrooms, 3.1 baths and two fireplaces and a 168-square-foot heated terrace. Includes 2 parking spaces.  The valet fee is $350/mo. There are gas fireplaces in the living room and master bedroom. The expansive balcony has retractable glass doors and is heated from above so that the outdoor space becomes a seamless extension of your indoor space. Appliances include a Sub-Zero refrigerator, full-size wine cooler, Wolf oven, induction cooktop and pull-out microwave drawer and a separate pantry area. There is a laundry room with full-size washer and dryer. All windows are pre-wired to accommodate power window treatments. The designer main suite bath, which features a radiant-heated floor along with an oversized glass-walled shower where the glass frosts for privacy at the touch of a button. For buyers accustomed to outdoor space, 2100 Hamilton has the city’s largest residential garden and event plaza, designed by renowned landscape architect Sikora Wells Appel, with water and fire features and multiple seating areas to accommodate a group or a private spot just for you. Additional building amenities include an indoor infinity pool, guest suite, boardroom, top-grade fitness center, catering kitchen and amenity lounge, town car and driver, and 24-hour concierge.  Schedule a time to tour 2100 Hamilton and see for yourself why this is the crown jewel of the Art Museum Area.
#PAPH2479194

PHILADELPHIA

2100 HAMILTON STREET 2D

3 Beds

3 Baths

3,000 Sq.Ft.

$2,845,250

MLS#: PAPH2479194
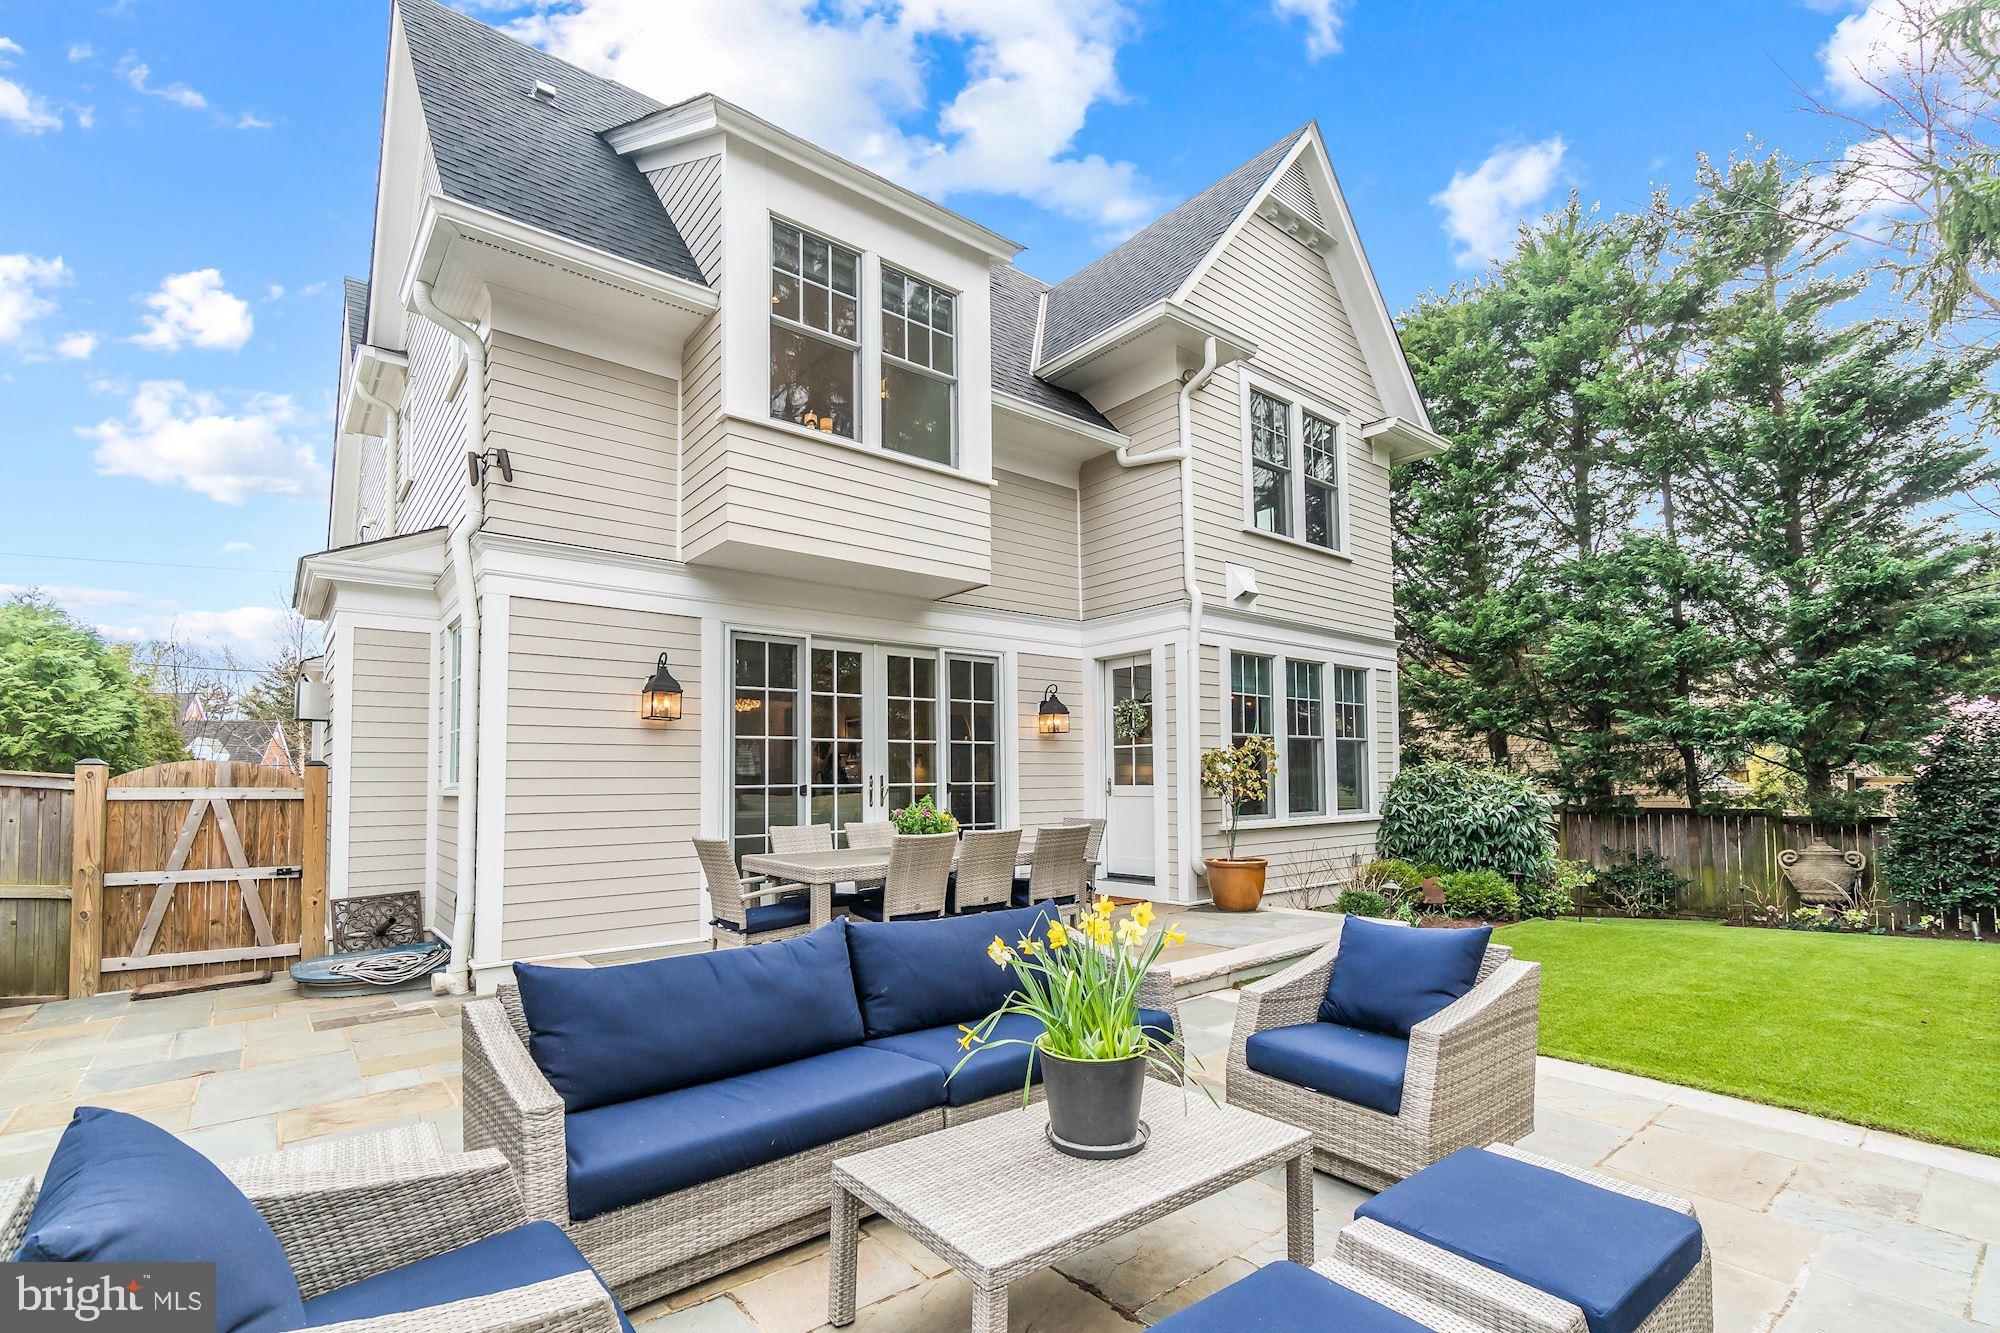
OPEN HOUSE CANCELLED! Best value in Bethesda! You do not want to miss this stunning 5 bedroom, 5.5 bathroom  home built in 2015 by renowned Sandy Springs Builders. The first floor of this spectacular property features a gorgeous eat-in kitchen with island and butler's pantry, family room, formal living room, dining room, elevator and powder room. The breathtaking primary bedroom suite has ample closet space and a spa-like bathroom! The second level has two additional bedroom suites. The third level features a forth bedroom with en suite bathroom and sitting room. The spacious lower level includes a media room, fifth bedroom, full bathroom, extra storage, mud room, and garage. This home has it all!... 10' ft ceilings, gleaming hardwood floors,  elevator, speaker system, top of the line security system, and so much more. The backyard of this property has a spacious patio with gas fireplace, turf grass, and beautiful landscaping. Shops, restaurants, and all neighborhood conveniences are steps from the front door! This home truly checks every box and this location is hard to beat! Showings by appointment.
#MDMC753108

CHEVY CHASE

4819 WELLINGTON DRIVE

5 Beds

5 Baths

4,245 Sq.Ft.

$2,845,000

MLS#: MDMC753108
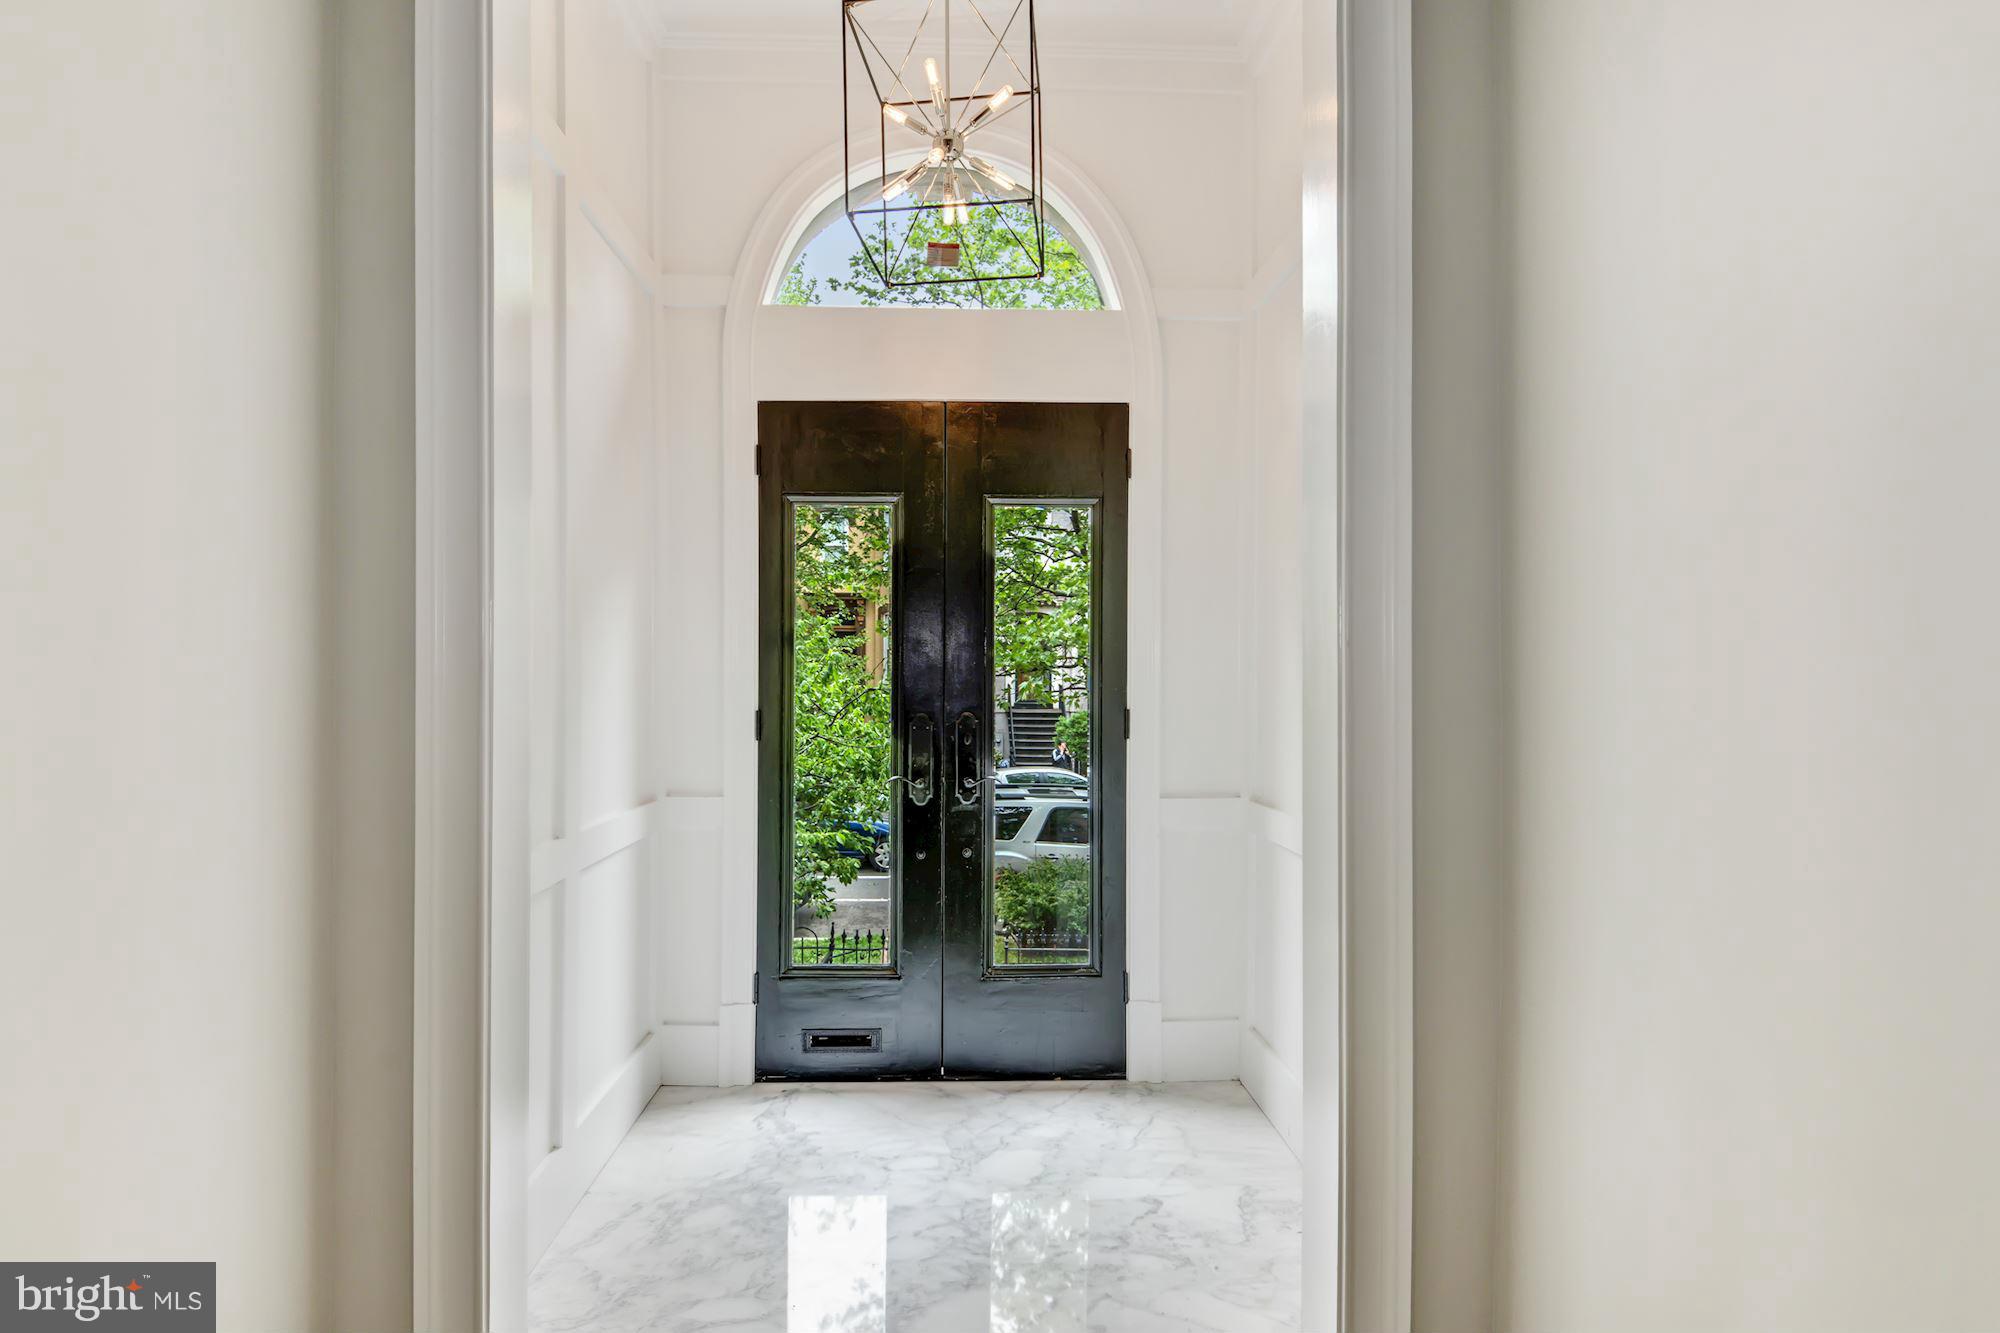
The Logan is DC s most exciting new development because it checks every box for what luxury home buyers want.  Massive open spaces, high ceilings, Snaidero kitchens, Waterworks bathrooms, bespoke custom finishes in a prime urban location. This grand 3 BR, 3.5 bath residence with family room & library has approx. interior 3460 sq ft + rear terrace & 2 car parking.
#1000186641

WASHINGTON

1310 Q STREET NW 2

3 Beds

3 Baths

3,460 Sq.Ft.

$2,845,000

MLS#: 1000186641
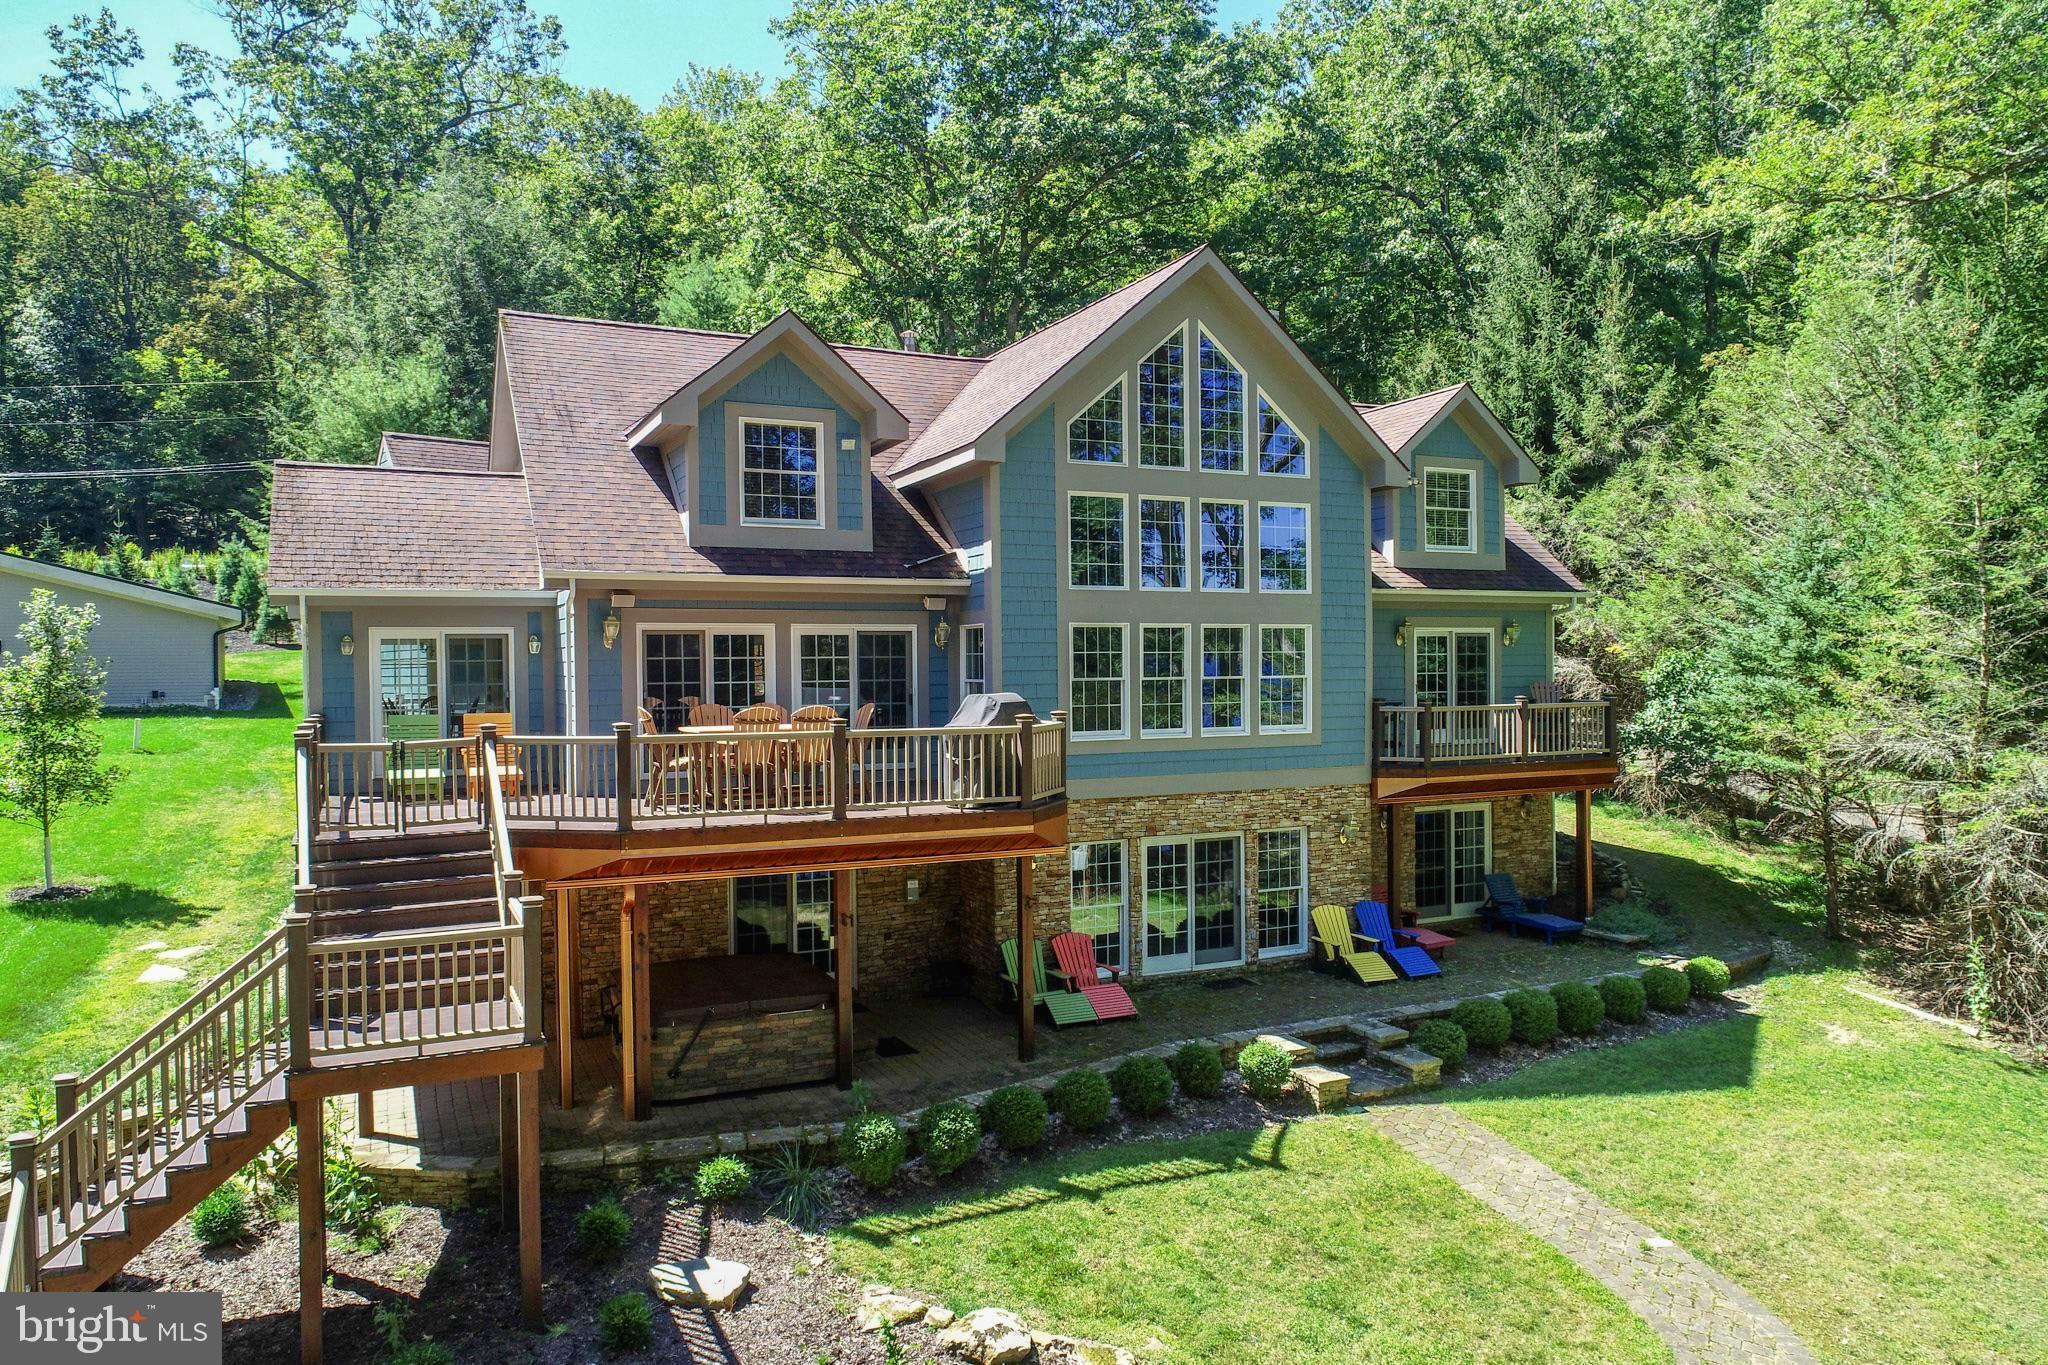
Unmatched EXCEPTIONAL Lakefront Living  – 6 Bedrooms | 7.5 Baths | Tucked Among the Pines

Discover a rare opportunity to own a true lakefront, lakeview gem—this 5,400 sq ft, 6-bedroom, 7.5-bath home that is nestled among tall pines on an exceptional lot that sits unusually close to the water’s edge. With peaceful views across a quiet cove and expansive open-water vistas from the oversized covered dock, this property offers a front-row seat to lake life at its absolute best.

Inside, the soaring vaulted wood ceiling living room, with a beautifully done stone fireplace, welcomes you with warmth and charm. Paired with a dramatic wall of glass that frames a tranquil view of the sparkling water beyond. It’s a space that brings the outside in and makes every season feel like a postcard.

The open layout continues into a spacious dining area and a gorgeous kitchen with soapstone countertops, viking stove, a wood-topped island, a large walk-in pantry, and a bright breakfast room surrounded by windows. Step out to one of two lakeside decks—one perfect for outdoor dining, the other for grilling—all just steps from the shoreline.

The main-level primary suite features its own private deck overlooking the lake, a walk-in closet, attached bath with a large shower. Upstairs, three generously sized bedrooms each have their own ensuite bath, extra large closets—two with built-in window seats ideal for curling up with a book and taking in peaceful lake views.

The lower level is designed for comfort and fun, offering a family room and recreation area, custom built-in cabinetry with a wet bar, a wood burning stone fireplace, another spacious, private bedroom suite with a walk-in closet, and walk-out access to the lake. Multiple closets for maximum storage. A full bath is conveniently located off the mudroom. Step outside to relax in the hot tub overlooking the lake. The bath is perfectly situated for rinsing off after a soak in the hot tub or a swim in the lake.

Additional highlights include three tankless water heaters, in-floor radiant heat in the lower level, two mechanical rooms, and ample storage space. The newly redone laundry room is a dream come true with a deep utility sink, generous folding and hanging space, and two sets of full-sized stacked washers and dryers.

Above the laundry area, a wonderfully private upper-level suite offering a cozy bedroom, sitting area, and a stylish full bath with a walk in tiled shower—perfect for guests, extended family, or an office retreat.

Outside, enjoy your evenings around the lakeside fire pit for s'mores and stories, or relax on the oversized covered dock that puts you right on the water. This is not just lakefront—it’s EXCEPTIONAL lakefront, with the house sitting closer to the shoreline than most, offering rare intimacy with the lake itself.

An attached two-car garage, paved driveway, and ample parking make a year-round access a breeze- whether you're seeking a full-time residence or a vacation getaway.

Private. Peaceful. Perfectly positioned—this lake home is an extraordinary retreat that must be experienced to be fully appreciated. Call today for your private tour!
5 Bedroom Rental Projection...$97,835 - $112,440. 6 Bedroom Rental $110,035 - $126,940,  6 Bedroom would require a sprinkler system to be installed.
#MDGA2009212

OAKLAND

56 BEE TREE LANE

6 Beds

7 Baths

5,100 Sq.Ft.

$2,845,000

MLS#: MDGA2009212
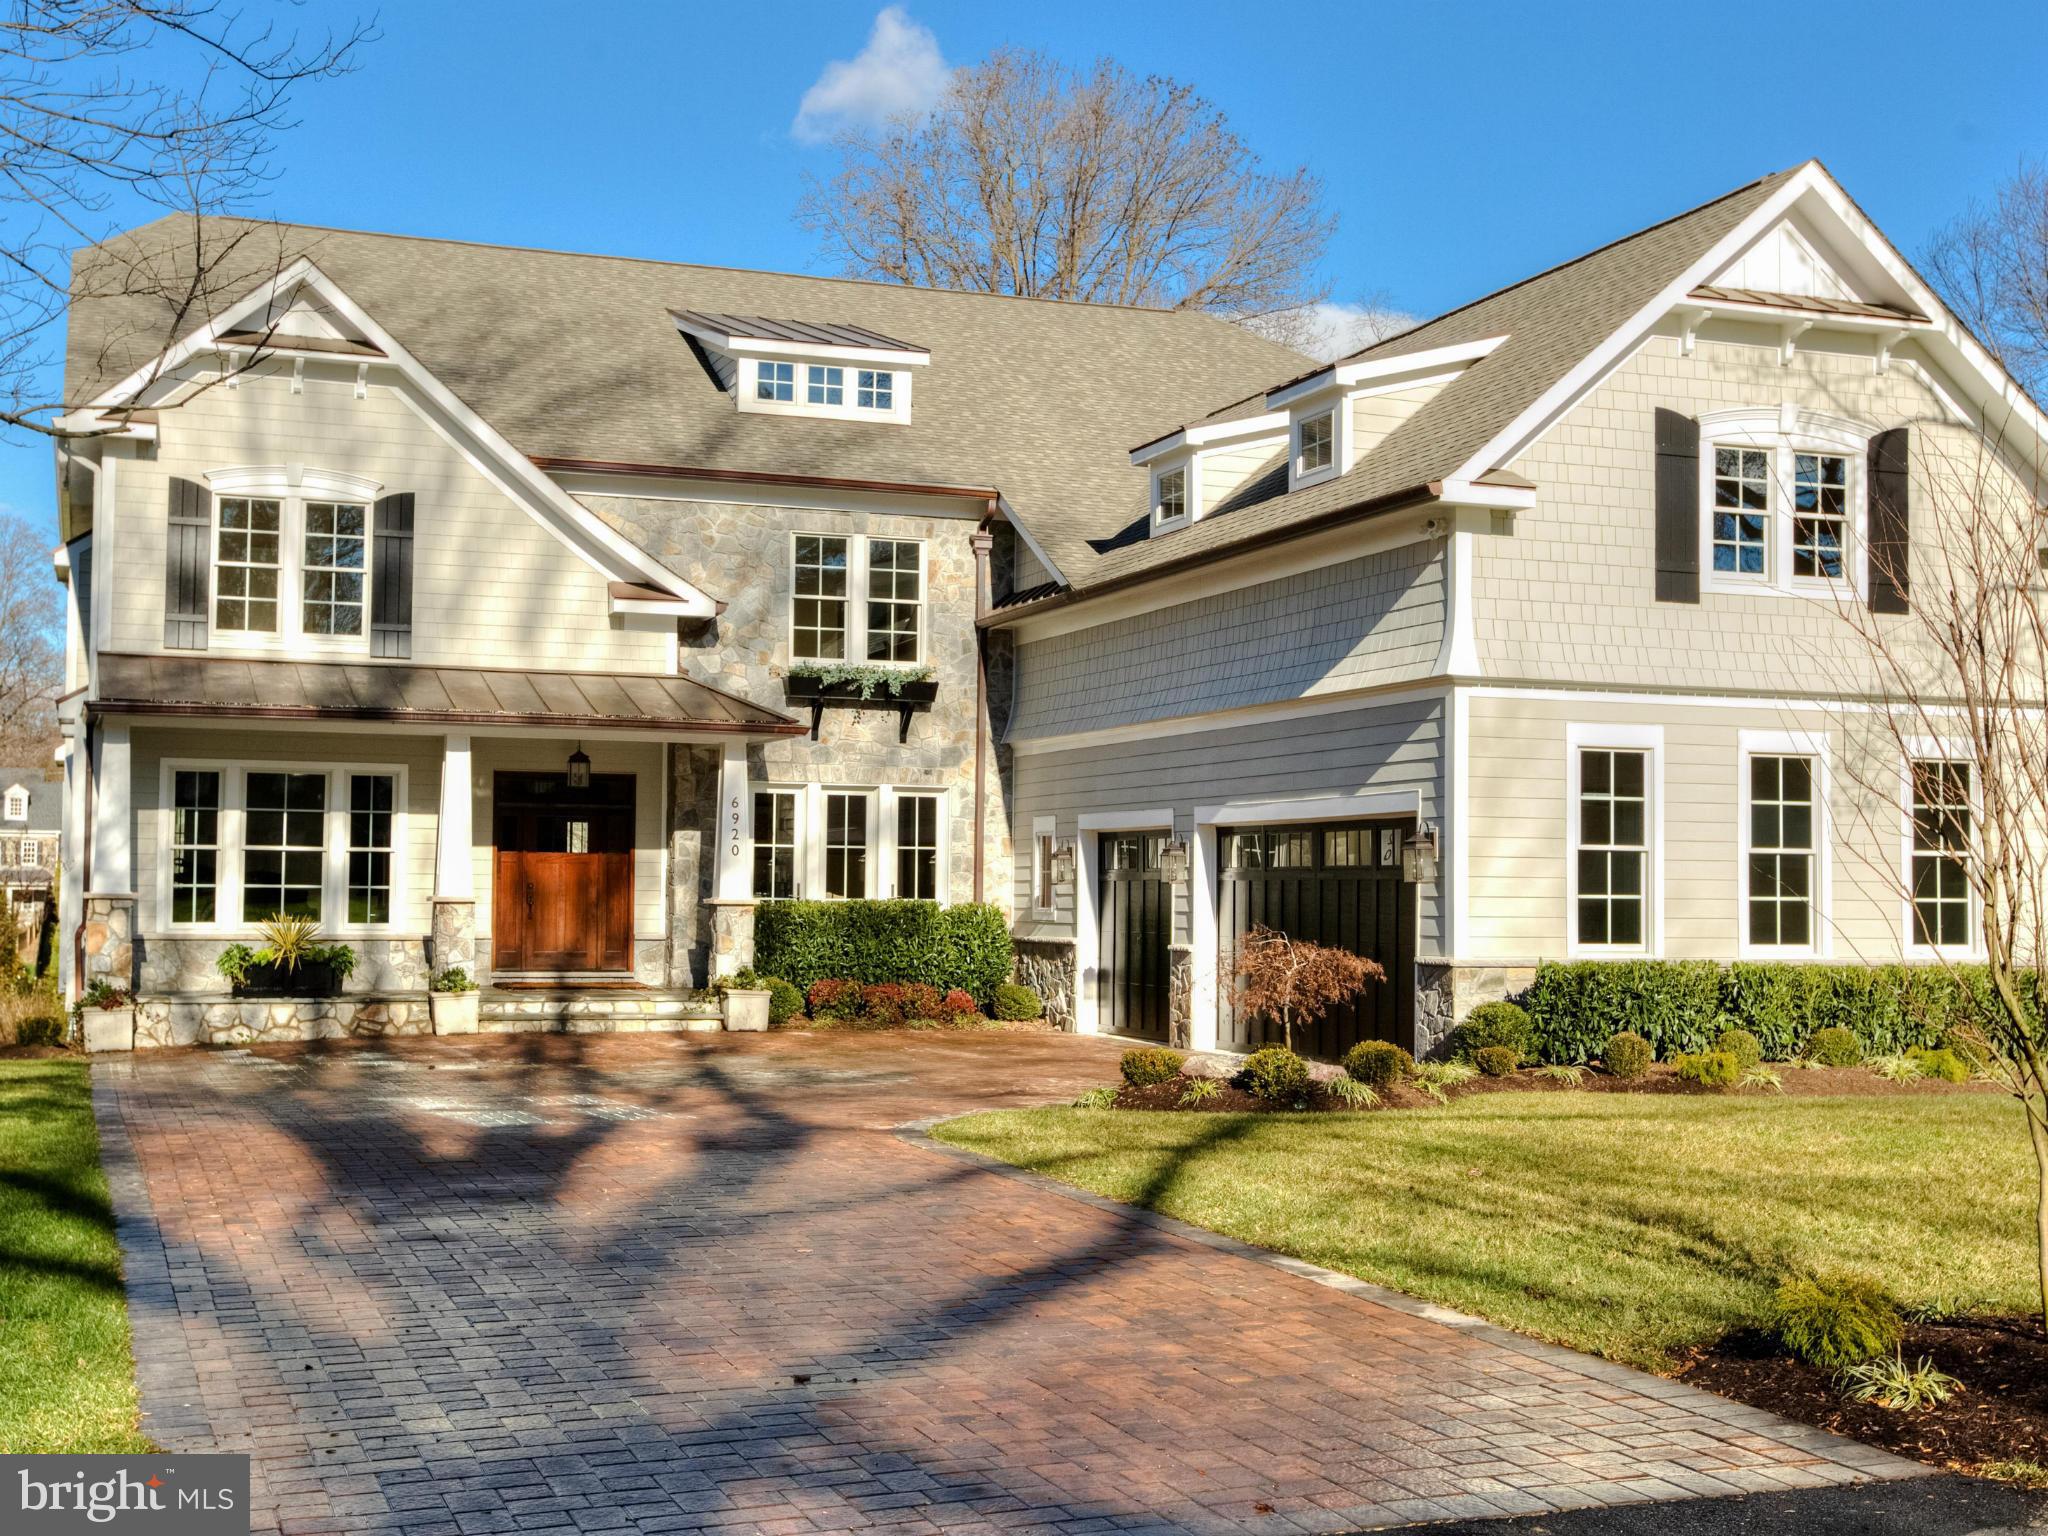
Unreal value for new construction; over 10,000 finished sqft in Langley Forest/River Oaks. Bright & totally open floor plan. Amazing gourmet kit + catering kit, 5BRs up plus bonus room, huge laundry & mud rooms. Fantastic LL w/theater, bar, exercise rm; great outdoor entertaining+ fantastic lot w/room for pool. Incredible natural light thru-out w/ luxurious finishes & details. Must see!
#1001872681

MCLEAN

6920 ARBOR LANE

6 Beds

6 Baths

10,190 Sq.Ft.

$2,845,000

MLS#: 1001872681

Back on the market through no fault of the home. Buyer financing fell through. Amazing opportunity. Move fast! Want to build a custom home near Middleburg, but not wait for new construction? Welcome to Affirmed Park Court …a stunning French transitional home located just minutes from downtown Middleburg in Banbury Cross Reserve, an exclusive enclave of custom homes. Offering over 6,000 square feet of beautifully finished living space, this home was thoughtfully designed for today’s discerning buyer and is move-in ready. The floor plan includes 4 bedrooms with ensuite baths, plus the flexibility for a 5th bedroom and bath on the lower level, ideal for guests or an in-law suite. Privately sited at the end of a cul-de-sac, the premium lot enjoys protected views of fields and woods under permanent open space easement. Stone gate posts and a paved driveway lead to the all-brick residence with a deep front porch, mahogany entry doors, and designer carriage lighting. Inside, wide-plank white oak floors, soaring 10’ ceilings, and extensive custom millwork set the tone. Highlights include a formal dining room, private office, living room with built-ins, wet bar, and a dramatic family room with coffered ceilings and a floor-to-ceiling stone fireplace. The gourmet kitchen features Omega cabinetry, quartz countertops, a 12’ island, and premium Sub-Zero, Wolf and Cove appliances. The kitchen opens to the light-filled breakfast room with doors to the rear deck, complete with a gas-plumbing for a grill and automatic awning for outdoor entertaining. Upstairs, the luxurious primary suite offers a sitting room, dual walk-in closets, and a spa-like bath with soaking tub and oversized shower. Three additional ensuite bedrooms, plus a well-appointed laundry room with double washers and dryers, complete the second floor. The unfinished lower level offers abundant potential for recreation, fitness, a guest space and storage. Residents enjoy walking the community roads and the protected open spaces and easy access to Route 50, Dulles International Airport, and Washington, DC. Please see documents section for the extensive list of upgrades and custom features.
#VALO2124228

MIDDLEBURG

23084 AFFIRMED PARK COURT

4 Beds

4 Baths

6,142 Sq.Ft.

$2,845,000

MLS#: VALO2124228

1 ... 541 542 543 544 545 ... 666
* Listings identified with the FMLS IDX logo come from FMLS and are held by brokerage firms other than the owner of this website. The listing brokerage is identified in any listing details. Information is deemed reliable but is not guaranteed. If you believe any FMLS listing contains material that infringes your copyrighted work please click here to review our DMCA policy and learn how to submit a takedown request. © 2024. First Multiple Listing Service, Inc.
 - property

Send a message

Message successfully sent.

Your message

What is 3 + 4 ?

Reason for contacting?

I agree to receive email communication and understand I can unsubscribe at any time.

I agree to be contacted by Charis Realty Group - Christine Issler, Broker via call, email, and text for real estate services. To opt out, you can reply 'stop' at any time or reply 'help' for assistance. You can also click the unsubscribe link in the emails. Message and data rates may apply. Message frequency may vary. Privacy Policy

Sign Out

Virtual Assistant

Would you like to take the next step with this property? We can help you schedule a showing or virtual tour, or send you more details.

Yes, I would like more information.

Thank You for Your Reply, One of Our Agents will contact you as soon as possible

No, maybe later.

Thank you, you can always contact me via email, phone number or through the contact form.

Realhub AI

Lucy - Your AI-Powered Realtor

Update Your Temporary Password

Personalize your search

Enter your email and we'll notify you immediately when new listings match what you're looking for.

or enter email address

Already have an account ? Login here

Continue your home search

I agree to receive communications and understand I can unsubscribe at any time.

I agree to be contacted by Charis Realty Group - Christine Issler, Broker via call, email, and text for real estate services. To opt out, you can reply 'stop' at any time or reply 'help' for assistance. You can also click the unsubscribe link in the emails. Message and data rates may apply. Message frequency may vary. Privacy Policy

Already have an account ? Login here

We use cookies

We use cookies primarily for analytics to enhance your experience. By accepting, you agree to our use of these cookies. You can manage your preferences or learn more about our cookies policy.
