Properties

Browse or get in touch to schedule a walkthrough.

  • Nearby me
Price range

Popular Features

Community Features

Association

Property Features

Waterfront

View

Exterior Features

Interior Features

Style

10000 properties match your criteria

Updated 1 minute ago

E-Alert name
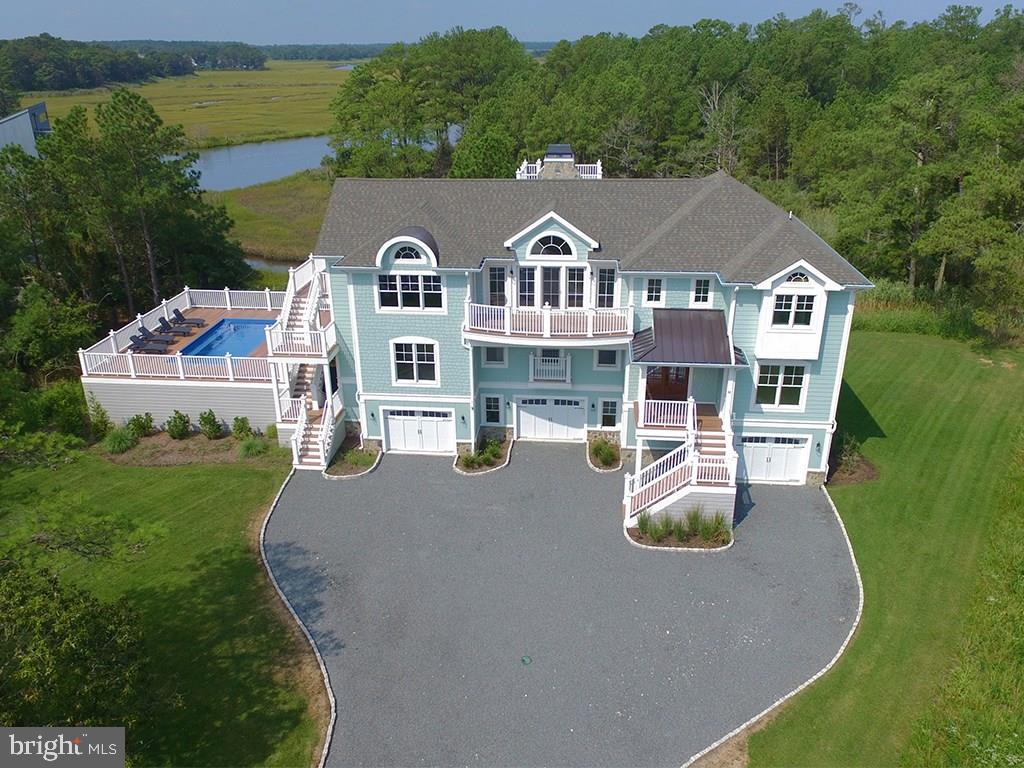
Gorgeous new construction recently completed in North Shores! Exceptional design featuring open floor plan, vaulted ceilings, & every imaginable amenity. True gourmet kitchen featuring Subzero/Wolf appliance package, oversized granite island, tile back splash & pantry. Exceptional outdoor living spaces including large pool deck, multiple porches, balconies & rooftop deck with fireplace. Other features include elevator, 3-car garage, hardwood floors, A/V system, alarm, & gas fireplace. All strategically situated on almost an acre adjacent to Cape Henlopen State Park taking advantage of spectacular sunsets & views of the park & Lewes / Rehoboth canal. This home is a must see!
#1001021706

REHOBOTH BEACH

44 FAR VIEW ROAD

5 Beds

5 Baths

4,690 Sq.Ft.

$2,795,000

MLS#: 1001021706
Price improvement & pool now open!! 
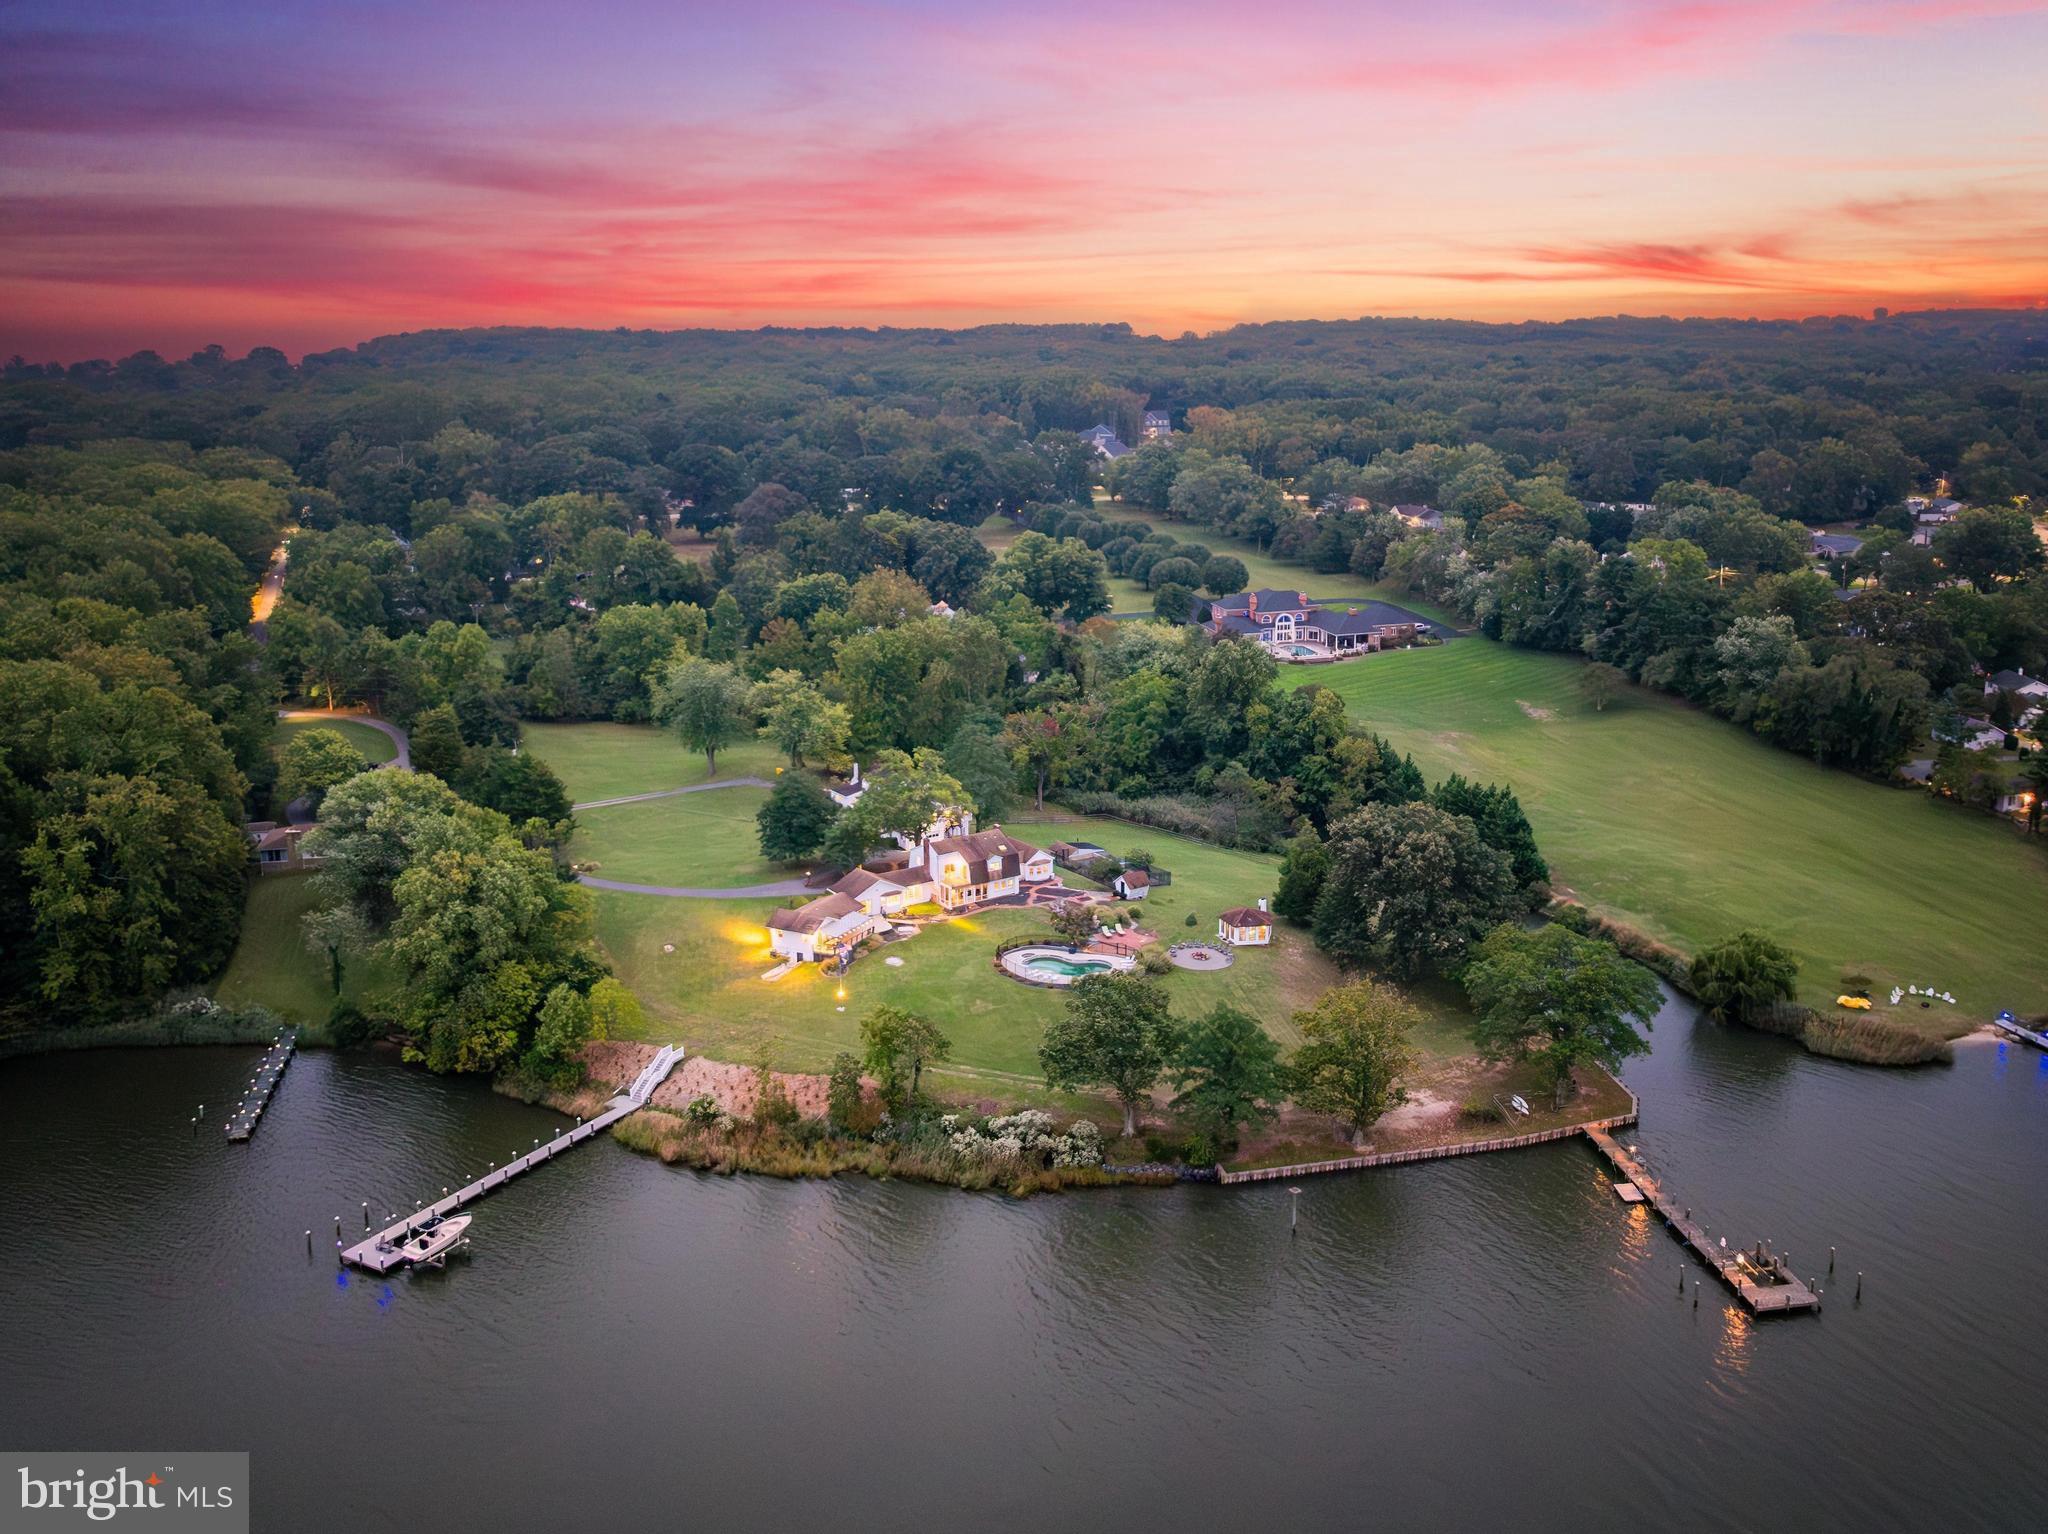
Discover 'Beachwood,' a breathtaking waterfront estate set on nearly 3.5 acres, offering expansive, wraparound water views. With approximately 367 feet of water frontage on a scenic point, this exceptional property is nestled along the tranquil, protected waters of Ramsay Lake—just moments from the South River and Chesapeake Bay. The beautifully landscaped grounds, featuring expansive lawns and gardens, create a serene and picturesque setting for outdoor gatherings or grand-scale entertaining.  A private deep-water dock with a boat lift is perfect for avid boaters and waterfront enthusiasts. Spend your days relaxing by the stunning waterside pool surrounded by breathtaking views. The dedicated pool house bath ensures convenience for guests and effortless entertaining. In true Maryland spirit, a charming crab house offers an authentic waterfront experience-perfect for hosting lively crab feasts with family and friends. As the evening sets in, gather around the dedicated large fire pit area, where you can enjoy the warmth of the fire and take in the peaceful ambiance. 

The main house features 4 spacious bedrooms, 3.5 baths, multiple living and family rooms, an office, an eat-in kitchen, and a screened porch perfect for relaxation. The estate also features a spacious detached garage with a private full 1 bedroom/1 bath apartment above, ideal for extended guests, an au pair, or rental potential. The 2-car garage also offers extensive storage and a workshop area. 

Once home to a neighborhood schoolhouse, the property radiates history and character at every turn. With stunning water and sunset views, this exceptional property offers boundless potential for expansion and renovation. Situated less than an hour from Washington, D.C., and just 20 minutes from downtown Annapolis, this rare waterfront gem blends exclusive, tranquil living with unmatched convenience.
#MDAA2095956

EDGEWATER

1201 DIXONA DRIVE

5 Beds

6 Baths

5,230 Sq.Ft.

$2,795,000

MLS#: MDAA2095956
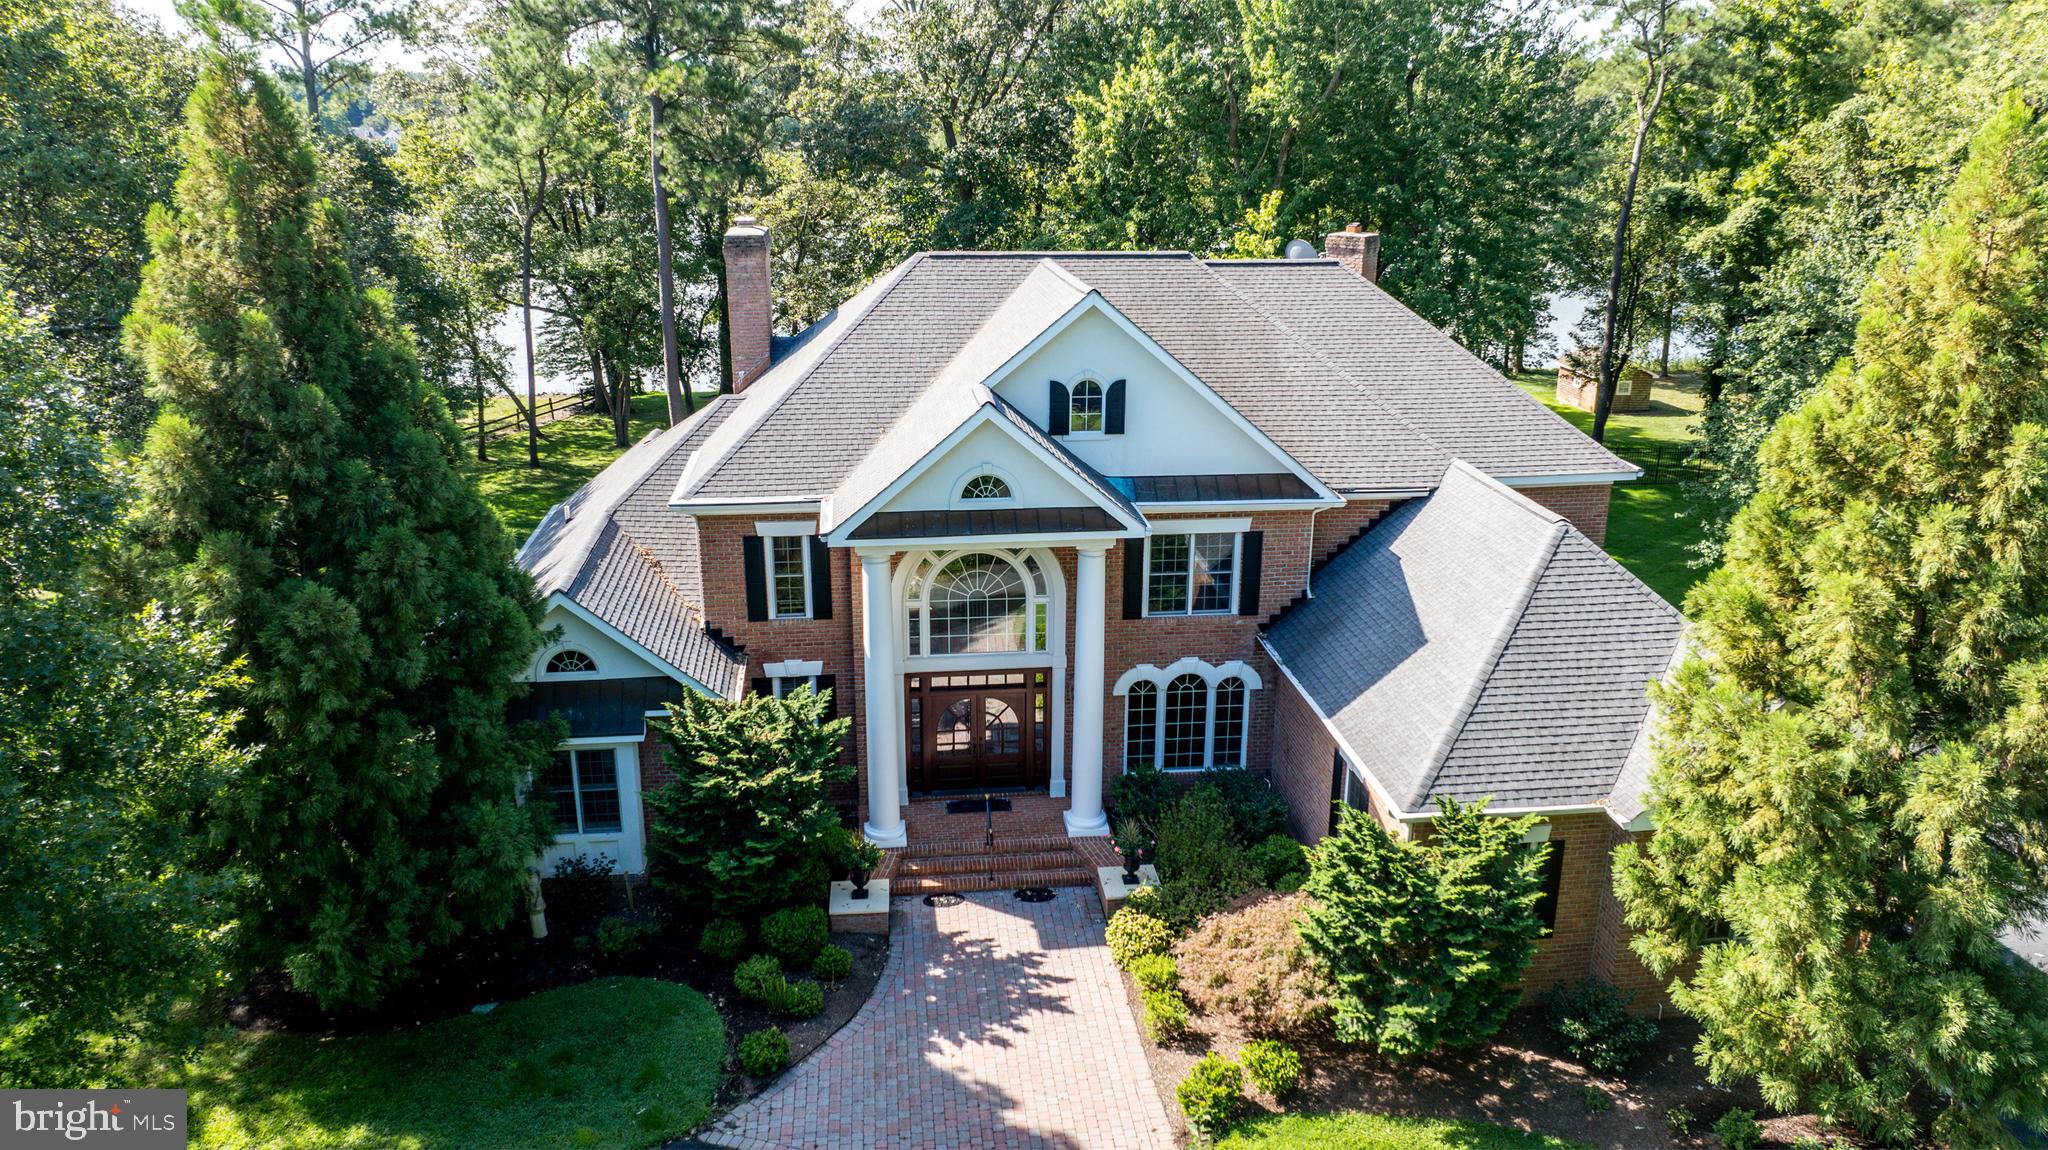
Nestled off the sought-after Oxford Road corridor, this custom-built Georgian-style home sits gracefully on 2.13+/- acres with breathtaking views of Trippe Creek. The property boasts a rip-rapped shoreline, private pier complete with two slips, a boat lift, and approximately 4 feet of MLW. The home is a masterpiece of craftsmanship, featuring exquisite millwork throughout. The expansive waterside composite deck, complete with a hot tub, offers the perfect space to unwind and soak in the serene water views. For those who love outdoor living, the screened porch provides a tranquil retreat. The family room, adorned with a gas fireplace, opens to the chef’s kitchen with high-end appliances, island, and breakfast bar, creating an ideal setting for less formal entertaining. The formal dining and living room areas exude elegance, perfect for hosting special occasions. The main level hosts the primary suite, offering stunning water views and direct access to the deck. The luxurious primary bath features double vanities, a tiled shower, and ample closet spaces, providing a spa-like experience at home. The second floor landing is a versatile space, perfect for an office or reading room, complete with built-in bookcases and sweeping water views, thanks to the 2-story formal living room. Three additional en-suite bedrooms provide comfort and privacy for family and guests. This amenity-packed home is an attached 3-car garage, a shed for additional storage, and a decorative wrought iron fence perfect for four-legged family members. This Georgian-style gem offers a perfect blend of elegance, comfort, and convenience in a premier location.
#MDTA2008682

EASTON

28157 CANTERBURY COURT

4 Beds

4 Baths

5,114 Sq.Ft.

$2,795,000

MLS#: MDTA2008682
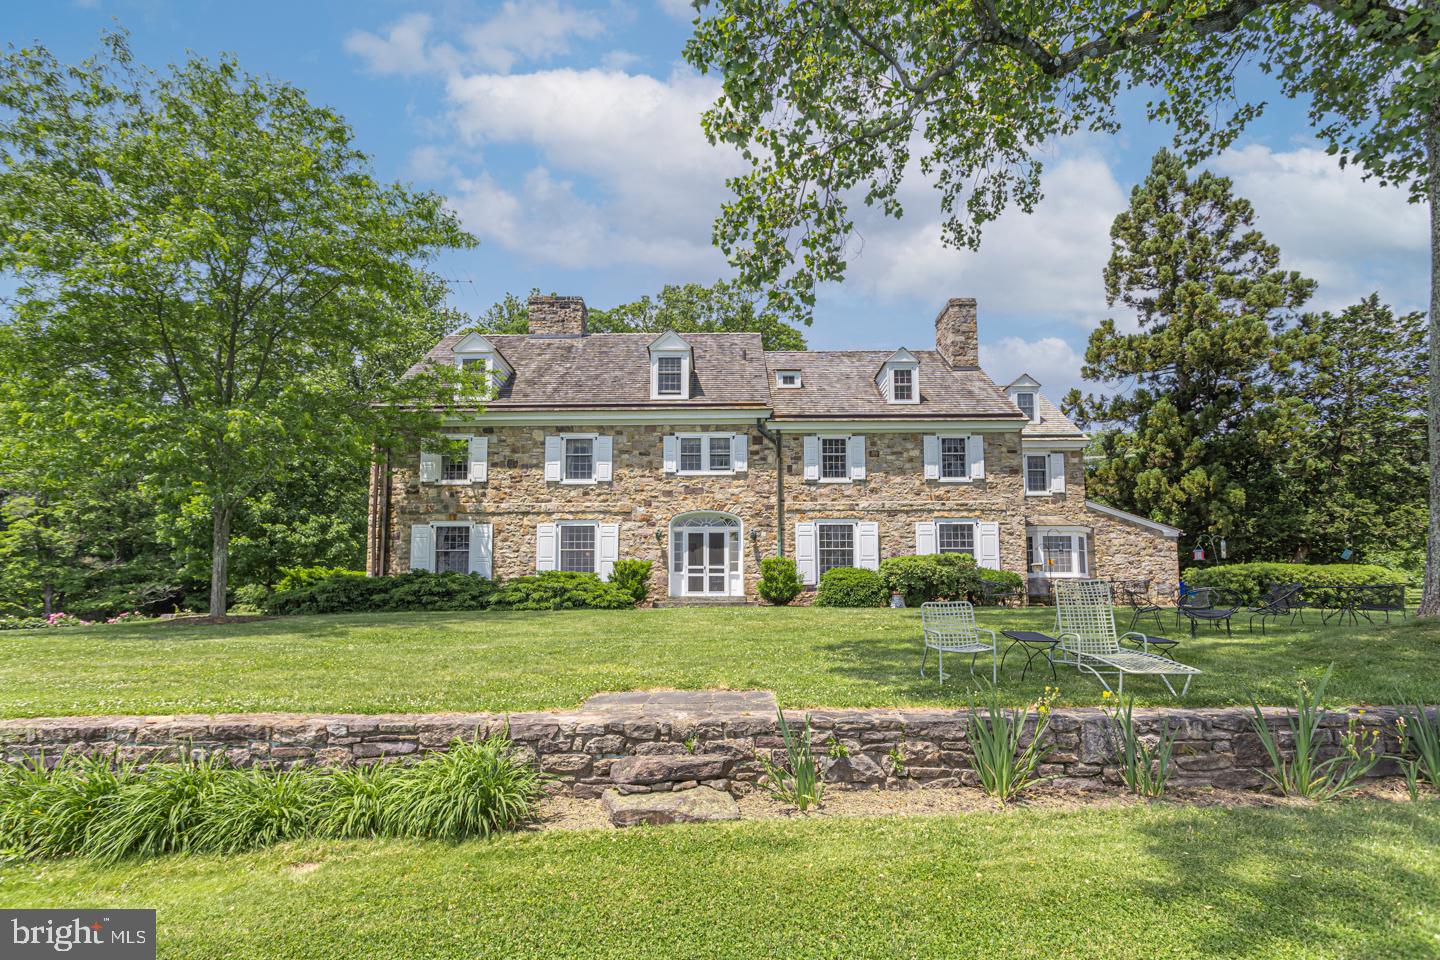
A captivating 19.43 acre estate property in Solebury Township steeped in horticultural history with rolling hills, beautiful meadows, organic gardens and enchanting orchards surrounding an exquisite reproduction farmhouse expertly crafted by Luther Nash. Enjoy spectacular & uninterrupted long distance views of the Bucks County landscape, take a refreshing dip in the pool, and fish in your own pond adjacent to a gorgeous multi-level terrace and outdoor kitchen. The main house has exquisite details, circa 1938, including lovely millwork, deep windowsills, rich paneling, hardwood floors and 10 masonry fireplaces. Elegant and sophisticated with spacious rooms throughout offer wonderful versatility including a handsome library featuring pond views, an entertainers formal dining room with access to a significant butlers pantry, and 7 bedrooms shared among three floors ideal for family and overnight/out of town guests alike. The lower level highlights a romantic brick-floored pub room with wood-burning fireplace, exposed stone walls, and bar merged with reclaimed wood accents. A distinguished property offering year round interest. With easy access and less than 10 minutes from the quaint villages of  New Hope and Lahaska with excellent dining, shopping, cultural and recreational opportunities, the property represents the lifestyle so many people come to Bucks County to enjoy, including a highly rated school district.
#PABU2071558

NEW HOPE

2949 CREAMERY ROAD

7 Beds

6 Baths

7,933 Sq.Ft.

$2,795,000

MLS#: PABU2071558
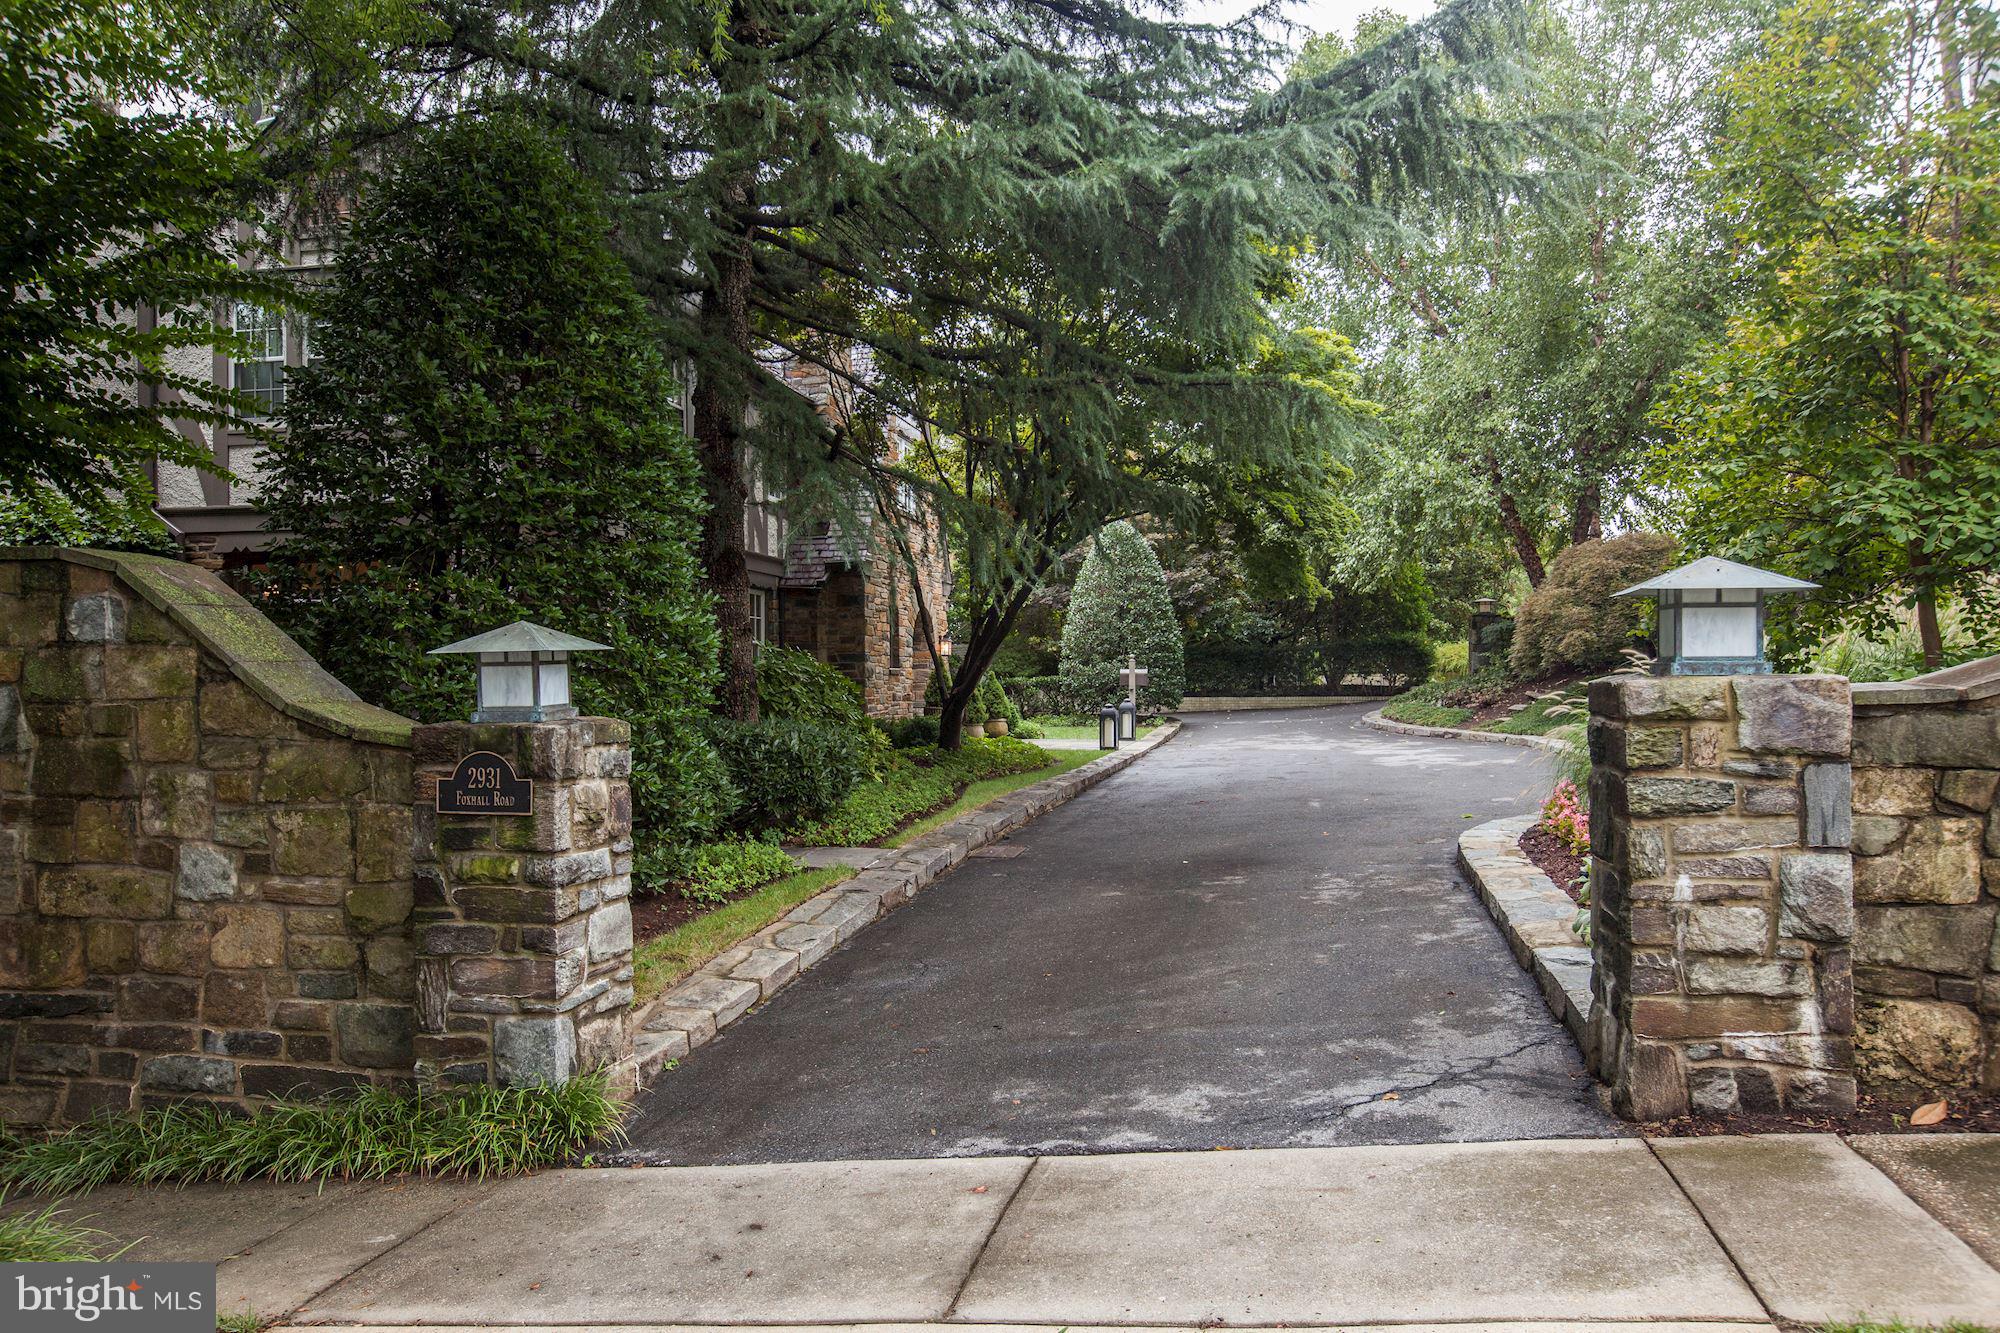
Spectacular Tudor abounds in light and air, high ceilings, renovated/remodeled throughout!!  2018 Kitchen/family Room w/fireplace and Master Bathroom.  Best floor plan, level lot, large terrace, step down 30' living room, 30' Media room, large entertaining spaces, luxe Master suite! Tons of charm--not to be missed.Garage plus 4 car parking and circular driveway.
#1008190100

WASHINGTON

2931 FOXHALL ROAD NW

6 Beds

5 Baths

5,700 Sq.Ft.

$2,795,000

MLS#: 1008190100
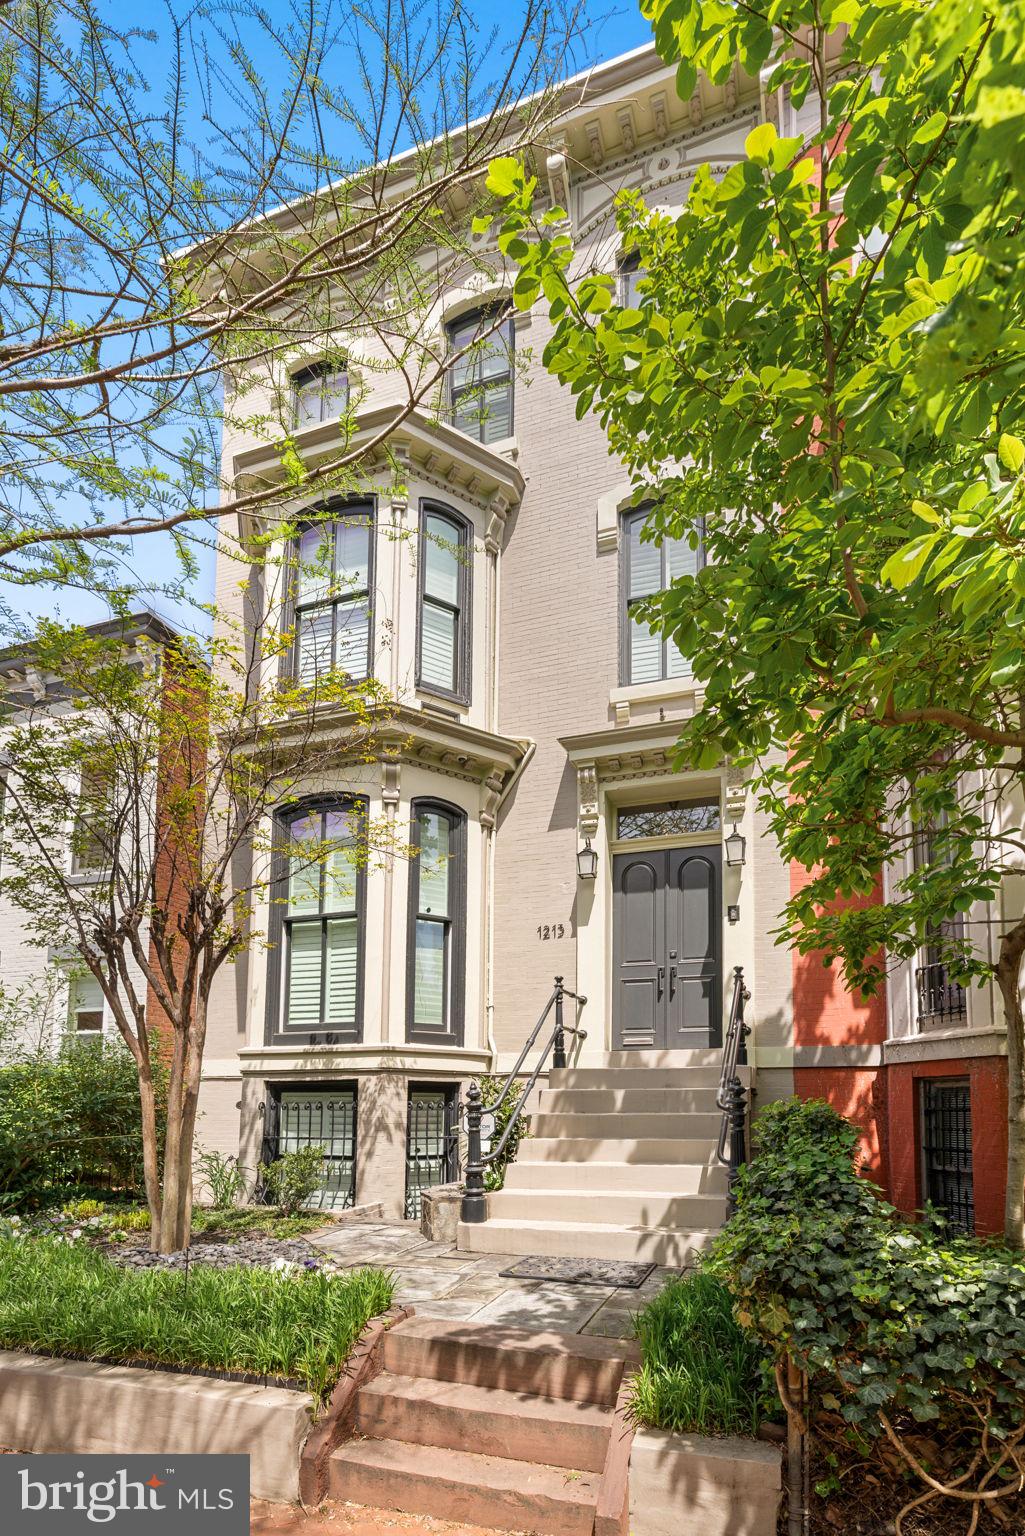
Welcome to this grande dame of Logan Circle.  Timeless architecture meets modern functionality in an expansive, beautifully renovated layout. Spanning four finished levels and over 3,500 square feet, this home offers a seamless blend of historic elegance and contemporary comfort. Entering through the marble foyer, you're greeted by an inviting main level with high 11-foot ceilings, creating an open, welcoming atmosphere that flows effortlessly from one room to the next.

The spacious living area, warmed by one of the home’s eight fireplaces, and beautiful built-in shelving and cabinets, invites relaxation and conversation. An elegant entry leads you to the large formal dining room, complete with a dumbwaiter and original heart of pine hardwood flooring. Floor to ceiling windows and access to the private dining balcony overlooking the lower level patio completes this floor, perfect for entertaining. Nearby, the gourmet kitchen—complete with stainless steel appliances, granite countertops, and a generously proportioned area for casual dining—ensures effortless transitions from cooking to entertaining.

The upper floors house generously proportioned private quarters. Four spacious bedrooms, including a uniquely soundproofed primary suite, provide comfort, privacy, and flexible options for guests, home office space, or hobbies. Light pours in from an extra-large custom-designed and fabricated skylight.  The upper floors also offer two separate Lounge or sitting areas, and access to yet another private balcony, creating a bright and welcoming atmosphere throughout. Thoughtful renovations, including special noise-reducing windows, designer finishes, electric window shades, and beautiful plantation shutters ensure that the home remains a peaceful sanctuary amid city life.

Step outside to enjoy a perfectly manicured garden oasis, complete with lush plantings, a tranquil fountain, gas fireplace and built-in seating, and ample space for relaxation. With meticulously designed decks and covered outdoor areas, the home’s exterior spaces feel like a private country retreat—perfect for a quiet glass of wine or hosting large gatherings. The main level and outdoor spaces can easily accommodate events of 100+ guests, with formal living and dining rooms and parking large enough for two SUVs providing convenience for hosts and visitors alike.

With its unbeatable proximity to Logan Circle, 14th Street, 9th Street and K Street/downtown, this home offers both peaceful retreat and vibrant city life -- acclaimed dining, Whole Foods, gyms, retail shops, and the Convention Center are all within minutes walking distance!  

No expense was spared nor detail overlooked during renovations.  Entering this home immediately provides elegance, comfort and calm -- in the middle of Washington's most vibrant and desirable neighborhood.
#DCDC2187072

WASHINGTON

1213 O STREET NW

4 Beds

2 Baths

3,776 Sq.Ft.

$2,795,000

MLS#: DCDC2187072
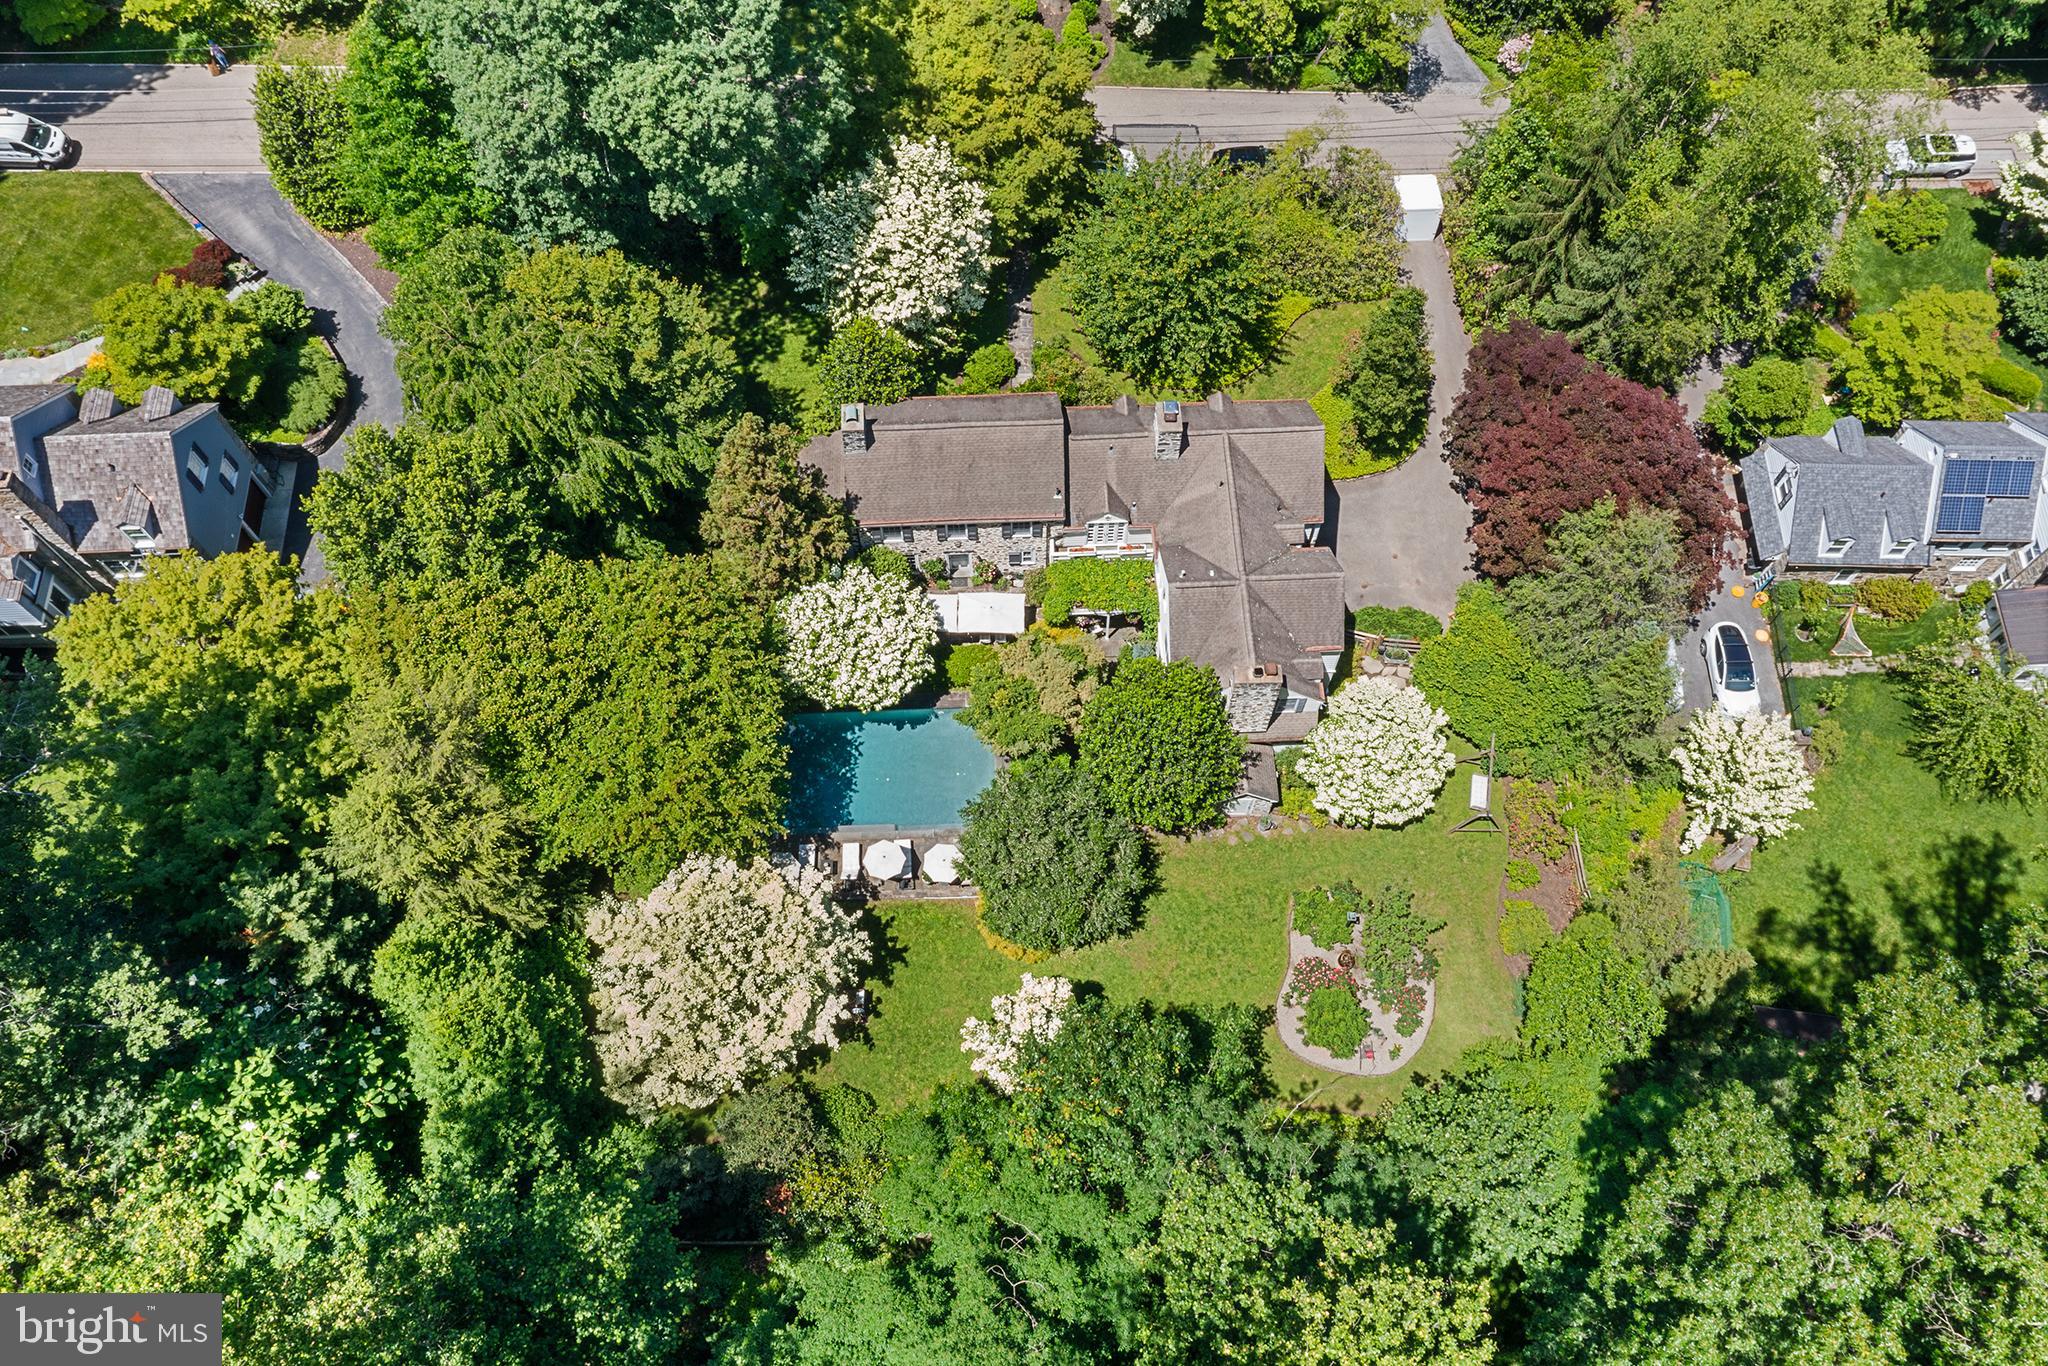
Presenting a pristine, masterfully updated 1937 Okie-style Colonial Revival, originally inspired by the historic Appleford mansion in Villanova. Designed by renowned Philadelphia architect E. Nelson Edwards, this home was envisioned in the spirit of a classic Pennsylvania farmhouse—a style beloved and elevated by Brognard Okie. With its exceptional architectural pedigree and historic charm, this is truly one of the Main Line’s legacy properties.
Every detail of this home was crafted with intention: arched doorways, softly rounded transitions, barn doors, random-width hardwood floors, dentil molding, and inset chair rails all speak to its original artistry. Authentic Baldwin Brass hardware and pewter sconces—faithful reproductions of 19th-century originals—further preserve its historical character.
The current owner, a seasoned interior designer,  has seamlessly blended modern functionality with timeless style throughout. Upstairs, you’ll find four bedrooms, including a luxurious Primary Suite with a private dressing room, soaking tub, and steam shower. The second bedroom boasts a private en suite bath, while the third and fourth bedrooms are connected by an elegantly appointed Jack and Jill bathroom, combining style and convenience with timeless charm.
The first floor is both elegant and practical, featuring two half baths, a laundry room, mudroom, and spacious walk-in pantry. The designer chef’s kitchen is a showpiece—outfitted for entertaining with Viking ovens, a warming drawer, Bosch dishwasher, 48” refrigerator, and soapstone countertops. A custom walnut island and bar peninsula complete the space, which opens to a sunlit family room featuring one of the home’s four gas fireplaces and panoramic views of the gardens.
The finished lower level expands the living space with a game room, wine storage, gym, sauna, utility room, and a charming gift-wrapping station. A separate lower-level suite—with its own kitchenette, full bath, and ample storage—offers a private haven for in-laws, guests, or a live-in nanny.  An attached two car garage featuring automatic doors, a utility sink and access to the central vacuum system rounds out the lower level.
Step outside into what feels like a French countryside retreat. Set on a lush, park-like lot, the home is surrounded by curated gardens, flowering shrubs, and mature trees that provide year-round beauty and privacy. The backyard borders an 8-acre protected forest, ensuring rare seclusion in the heart of the Main Line.
Anchoring the landscape is a custom gunite pool with an automatic cover, framed by a stone terrace and blooming garden beds—perfect for summer gatherings or tranquil mornings. Multiple seating areas are nestled into the landscape, ideal for sunbathing, reading, or hosting alfresco dinners beneath the stars.
A charming gazebo sits at the edge of the woods, a serene spot for afternoon tea or quiet reflection. The outdoor kitchen—complete with a wood-burning fireplace, built-in pizza oven, Coyote grill, and integrated BBQ station—sets the stage for grand-scale entertaining. Nearby, a cedar hot tub offers a peaceful retreat under a shaded canopy of trees. A luxurious outdoor shower, featuring both rain head and hand-held options, completes the spa-like ambiance.
Thoughtfully positioned to maximize light and landscape, the entire home overlooks the exquisite, custom-designed pool and beautifully manicured grounds.
This is more than a beautifully maintained home—it’s a generational estate, meticulously preserved and thoughtfully updated, with architectural roots embedded in the rich fabric of the Main Line. Located in the coveted Lower Merion School District with easy access to major roadways, it’s the ideal blend of heritage, comfort, and convenience.
Come tour this extraordinary property—and experience a piece of living history.
#PAMC2142662

BRYN MAWR

311 MILLBANK ROAD

4 Beds

4 Baths

4,936 Sq.Ft.

$2,795,000

MLS#: PAMC2142662
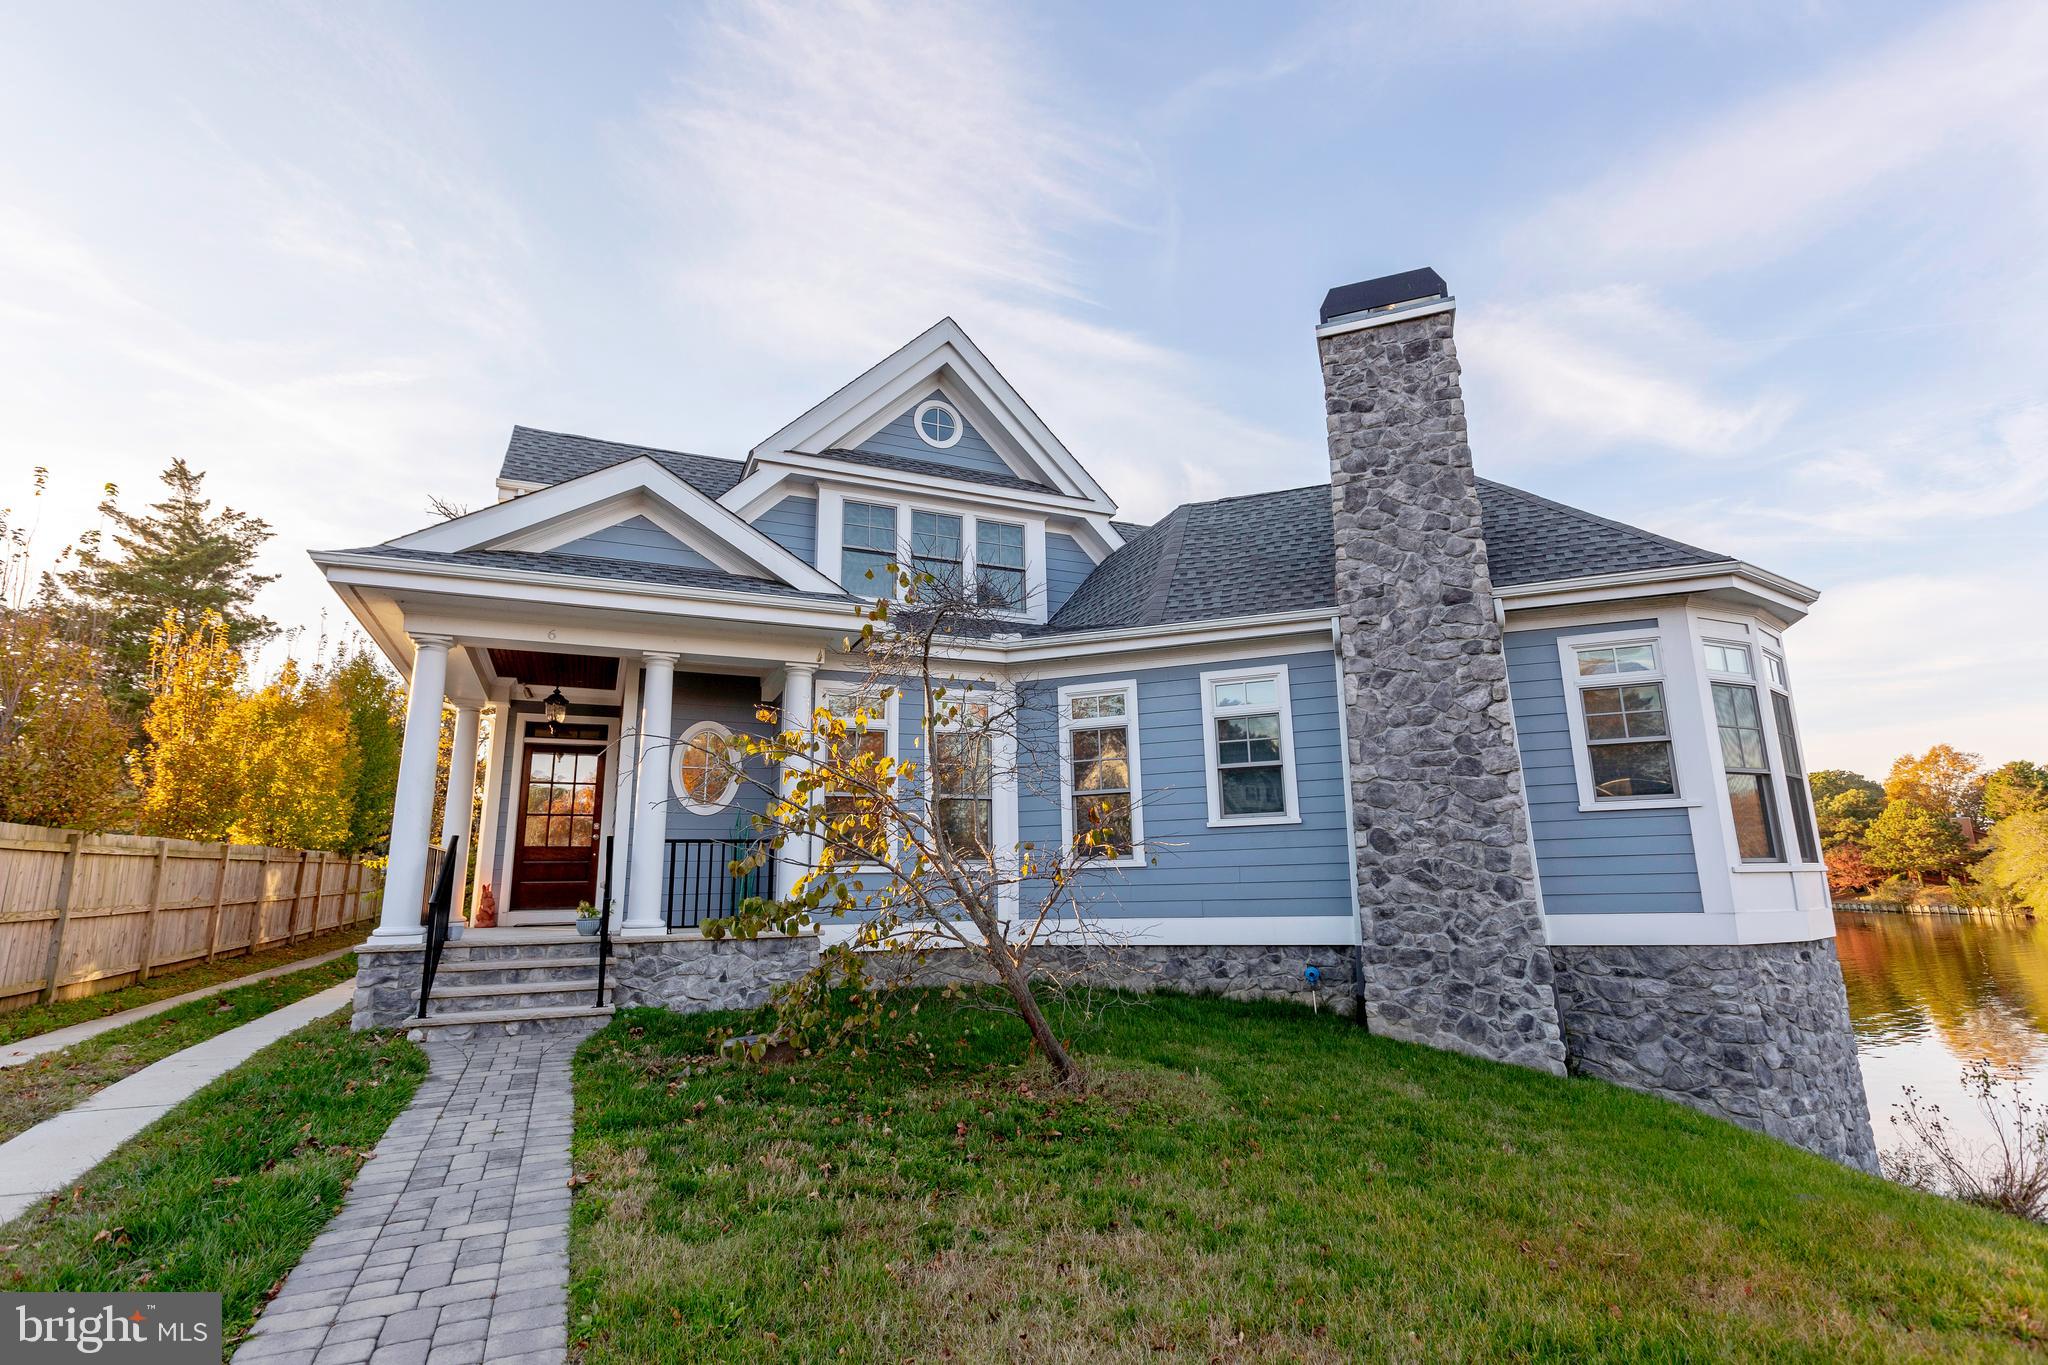
Beautifully designed and masterfully crafted waterfront home in Rehoboth Beach.  Welcome to 6 Silver Lane, with serene views from every angle. This one of a kind, custom home was designed to showcase the natural beauty of Silver Lake on every level. Colorful sunrises and picturesque sunsets greet from every room.  A spacious, open living area is the perfect backdrop, featuring stunning hardwood floors, sleek and modern gas fireplace and tray ceilings.  Enter into a gourmet kitchen with top of the line appliances, island and additional space for a bistro dining area with amazing views. A lakefront sunroom with deck access makes for a flexible dining area with plenty of room for entertaining guests or relaxing to the tranquil sound of wildlife on Silver Lake. The private 1st floor master bedroom features his & her closets, gas fireplace, and a beautiful bay window rising up above the lake. The lower level features a sizable bar, wine fridge, designer lighting and custom floors, with substantial unfinished space for storage. A full-sized elevator provides convenience with access to all 3 levels. The lower-level walkout patio features a leveled paver seating area with custom strand lighting.  .  All just steps to the beautiful Silver Lake bridge and downtown Rehoboth Beach.
#DESU151406

REHOBOTH BEACH

6 SILVER LANE

4 Beds

4 Baths

4,800 Sq.Ft.

$2,795,000

MLS#: DESU151406
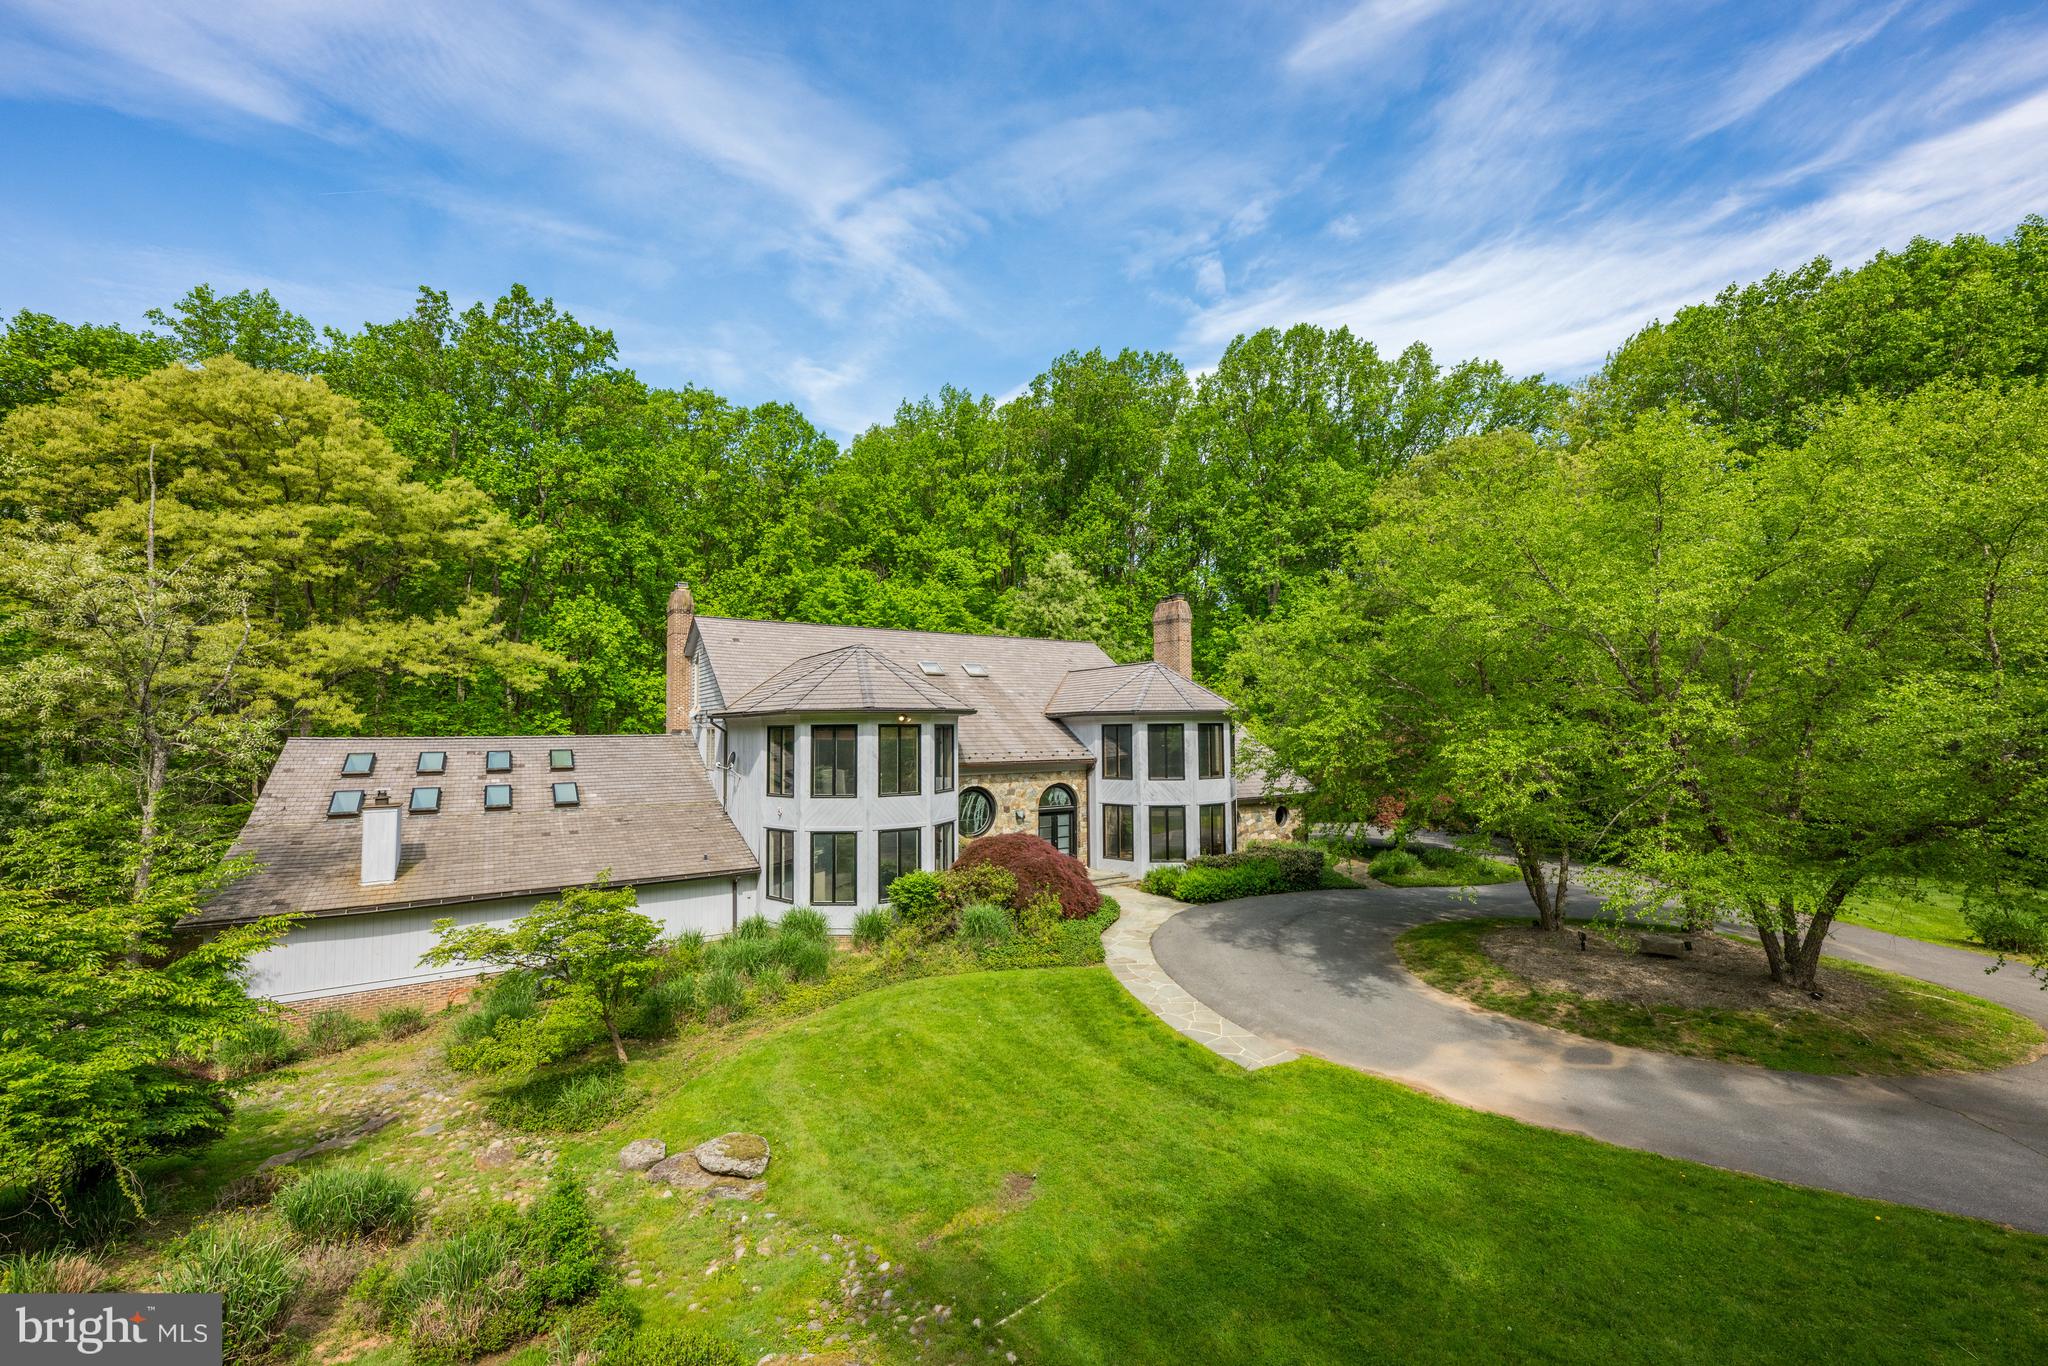
California comes to Potomac! Sited on a beautiful, private 5.68 acre wooded lot, this property is only minutes from the heart of Potomac Village. Everything about this contemporary home is special, inside and out! This designer's own home features a contemporary design with large open spaces. Outdoors you can enjoy a tennis court and multi-level deck with picturesque views. The recently updated indoor Pool, with vaulted ceiling, skylights, separate sauna, and full bath as well as walls of sliding glass doors to the patio and multi-level deck are sure to please. The dramatic, two-story Foyer with balcony overlook is highlighted by a frosted-glass, double-door entry, and circular window with stained glass. The inviting Library also has a two-story vaulted ceiling, balcony overlook, floor-to-ceiling bookcases, and lots of windows. The Living Room can also be used formal Dining Room) and adjacent Family Room with its dry stack fireplace are perfect for large-scale entertaining. The Kitchen is a chef's dream with professional appliances such as a Traulsen refrigerator-freezer, Viking range, and Bosch dishwasher. The center island makes an ideal work space along with a myriad of cabinets. It opens to the informal dining room, which could also serve as a perfect spot for informal meetings. The adjacent Caterer's Kitchen and wet bar make entertaining easy and fun. The upper level is currently configured for two very spacious bedroom suites but can be converted into a total of four bedrooms. The marvelous Primary Suite has a Bedroom with a vaulted ceiling, ensuite Bath, and great views of the outside. There is also a large room perfect for home office with built-ins and big screen tv or an additional bedroom. The adjacent Dressing Room offers plenty of closet space. A second Dressing Room could also be converted into a bedroom and has an ensuite Bath. Lots of options! Speaking of possibilities, the lower level has plenty as well! There is a recreation room with fireplace and sliding glass door to the outside as well as additional space for a future exercise room and a home theater. Two bedrooms and an additional bathroom complete this level. This extraordinary home has seven garages, all of which have been upgraded with speckled flooring. Lots of extra parking space can be found in the turn-around driveway in the front of the house and even more parking space by the lower level garages. garages. The proud new owners can enjoy all that our Nation's Capital has to offer as well as the restaurants, shopping, and entertainment choices in Bethesda and northern Virginia. Both 1-270 and 1-495, as well as three major area airports, are easily accessible. Make this your home for a lifetime!
#MDMC2130454

POTOMAC

11210 S GLEN ROAD

5 Beds

5 Baths

8,950 Sq.Ft.

$2,795,000

MLS#: MDMC2130454
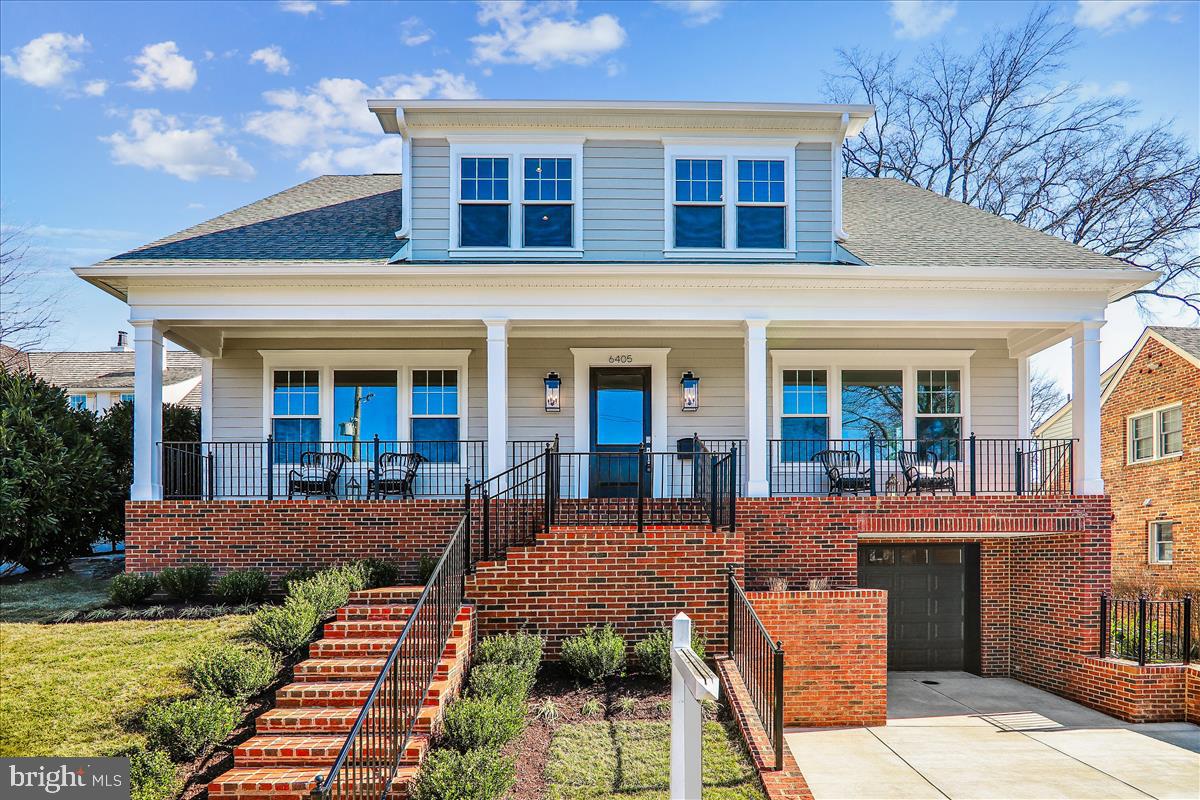
LOCATION, PRIVACY, & SIZE. This newly built home from Afnan & Co. features a classic bungalow design with a welcoming, full front porch and nearly 5,000 finished square feet of living area, all within walking distance to downtown Bethesda and Friendship Heights and just steps to Norwood Park.  The inviting first floor features 10 foot ceilings, an open concept chef’s kitchen with professional stainless steel appliances that opens to an eat in kitchen and great room, an oversized formal dining room that’s perfect for large family gatherings, and a wet bar and walk-in pantry.  The kitchen and wet bar areas are finished with quartz counters and marble backsplashes with brass inset accents.  A dedicated study with double glass doors is conveniently located off the great room and is perfect for telework.  A large, first floor flex room, located off the entry hall, can serve as a formal living room, a second home office, or a full guest suite complete with a full bathroom and walk-in closet.  The second level includes 9 foot ceilings, 3 secondary bedrooms, 2 secondary baths and a laundry room.  A private entry foyer off the second level hall leads to the primary owner suite which includes 3 walk-in California Closets and a spa-like bathroom with dual vanities, a large walk-in dual head shower, vessel tub, separate toilet area and a large linen closet.  The lower level of this home offers a 1-1/2 car garage with an EV charging receptacle that leads to an oversized mudroom with a large built-bench and a full walk-in closet.  A 5th bedroom guest/nanny/au-pair suite with a full bathroom, exercise room, and a large recreation room filled with natural light round out the lower level.   Surrounded by mature evergreen trees and cedar privacy fencing, the large, level rear yard includes a large, flagstone patio that is perfect for entertaining or play.  High quality construction features including oversized Andersen windows, field finished solid oak flooring and custom trim can be found throughout the home.  Somerset ES, Westland MS, and Bethesda-Chevy Chase HS.
#MDMC2117696

CHEVY CHASE

6405 RUFFIN ROAD

6 Beds

5 Baths

4,987 Sq.Ft.

$2,795,000

MLS#: MDMC2117696
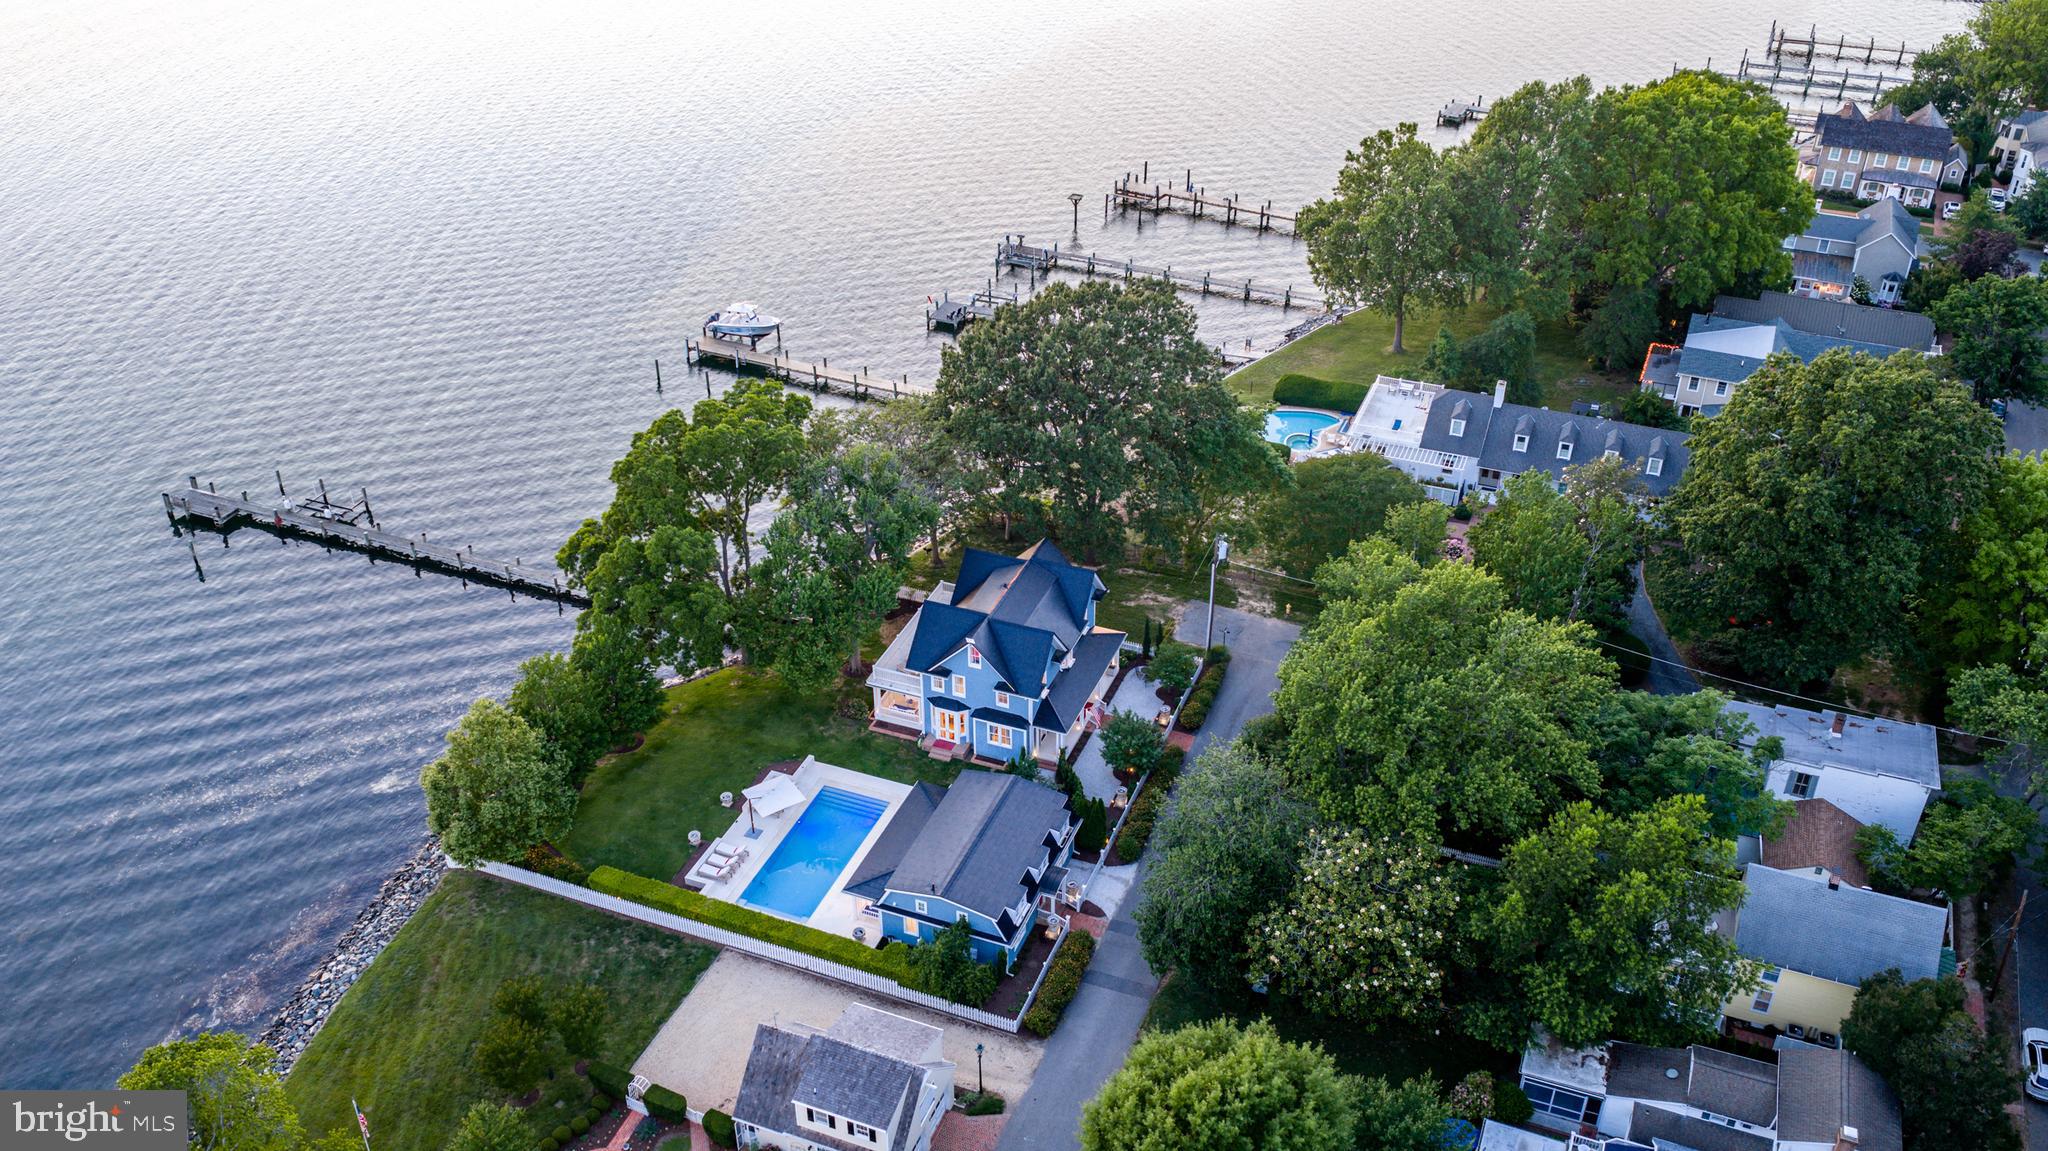
Perfectly positioned along the prestigious shores of the Tred Avon River, this extraordinary waterfront estate offers breathtaking water views from nearly every room and an unparalleled blend of luxury, craftsmanship, and cutting-edge sustainability.
Designed to embrace its spectacular setting, the three-level main residence features exceptional attention to detail throughout, including rich hardwood flooring, custom millwork, hidden built-in cabinetry, and exquisite finishes at every turn. A gracious main hallway draws your eye directly to the covered waterside porch, creating a seamless connection between the home's elegant interior and its stunning riverfront backdrop. The heart of the home is a chef's kitchen appointed with marble countertops, a spacious center island, and thoughtfully designed gathering spaces that flow effortlessly into the dining room and inviting sitting room with a fireplace. The second-floor primary suite serves as a private retreat, featuring access to its own waterfront balcony overlooking the Tred Avon River. The luxurious primary bath offers a beautiful tiled steam shower with water views, a dedicated vanity area, and an expansive custom walk-in closet with integrated laundry. Outside, an incredible overflow pool creates a resort-like setting where endless river views take center stage. Guests will enjoy complete privacy in the detached guest house, which includes a kitchenette and full bath. A detached one-car garage provides additional storage and convenience. Built with both comfort and efficiency in mind, the property showcases Tesla Solar Roof shingles on both the main residence and guest house, geothermal heating and cooling, radiant floor heating throughout the first and second levels, seven Tesla backup batteries providing power during outages, and elevator access serving the first and second floors. A rare offering in the heart of historic Oxford, 200 West Street represents waterfront living at its finest—where timeless elegance, modern innovation, and spectacular views come together in one unforgettable property. --- {Luxury & Special Features} Waterfront primary suite featuring a private balcony, rain shower, and steam bath | Chef's kitchen with two freezer drawers and built-in plate warmer | Continuous warm water circulation system throughout the home | Dedicated water pressure enhancement system | Elevator serving the first and second floors | Radiant floor heating throughout the first and second levels | Geothermal heating and cooling system | Tesla Solar Roof shingles on the main residence and guest house | Seven Tesla Powerwall backup batteries providing power during outages | Tesla electric vehicle charging station | Resort-style overflow pool overlooking the Tred Avon River | Electric retractable awnings | Detached guest house with kitchenette and full bath | Detached one-car garage
#MDTA2014182

OXFORD

200 WEST STREET

4 Beds

3 Baths

3,500 Sq.Ft.

$2,795,000

MLS#: MDTA2014182
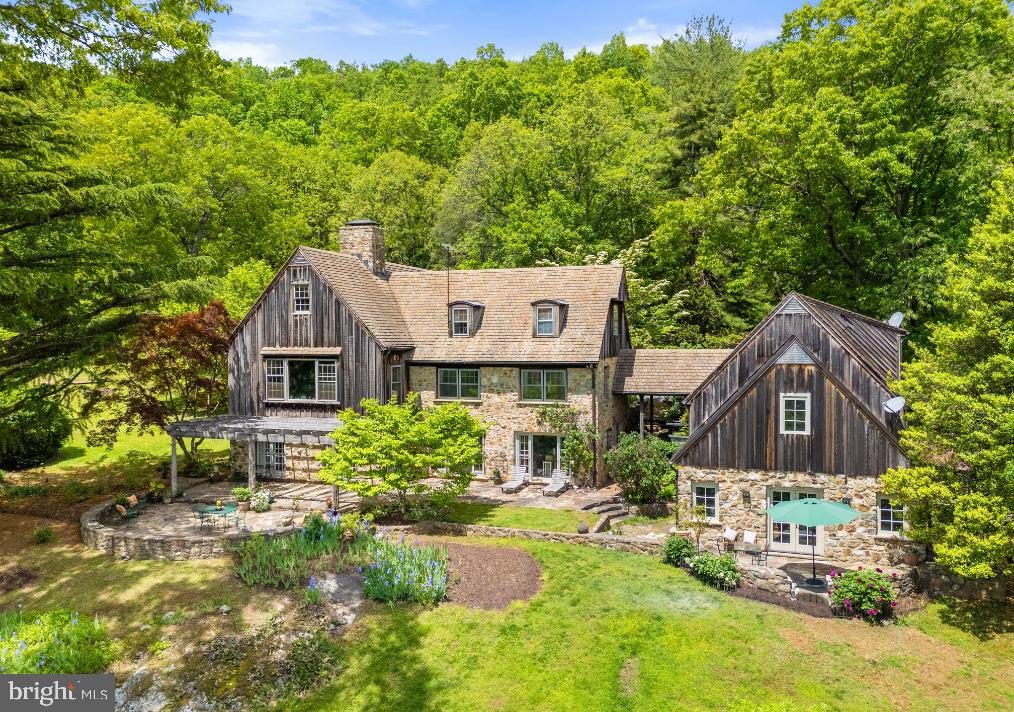
In its unique, spectacular location, Oak Ridge Farm offers extensive mountains views and privacy. The renovated stone and cedar main house on 54 acres features stunning views of the open countryside and the Cobbler Mountains, a main floor primary bedroom suite, heart of pine floors, over 35 windows, radiant stone floors, wood burning fireplaces, custom built-in bookshelves and stone terraces. There are 4 bedrooms and 4.5 baths along with a wonderful mix of formal and casual spaces. Enjoy a formal dining room, a living room with 13' ceilings, a cozy library, a family room, light-filled breakfast room and a renovated gourmet kitchen. The property includes a 2-car garage with storage above, along with a separate home office or studio with a kitchenette, full bath and a private terrace. There is a pool house with a swimming pool (as is) , an equipment shed, two fenced pastures, a building that could be turned into a small barn and a spring fed pond. There's also a farm manager's log cabin with 3 bedrooms and two baths.  Starlink internet installed at the main house. Located just over 3 miles from I-66, it's 25 minutes to Middleburg and 45 minutes to Dulles Airport. Best of all ...the farm's mountain views are protected by over 2,000 acres of neighboring land in conservation easement.
#VAFQ2020754

MARKHAM

4392 CARRINGTON ROAD

4 Beds

4 Baths

5,006 Sq.Ft.

$2,795,000

MLS#: VAFQ2020754
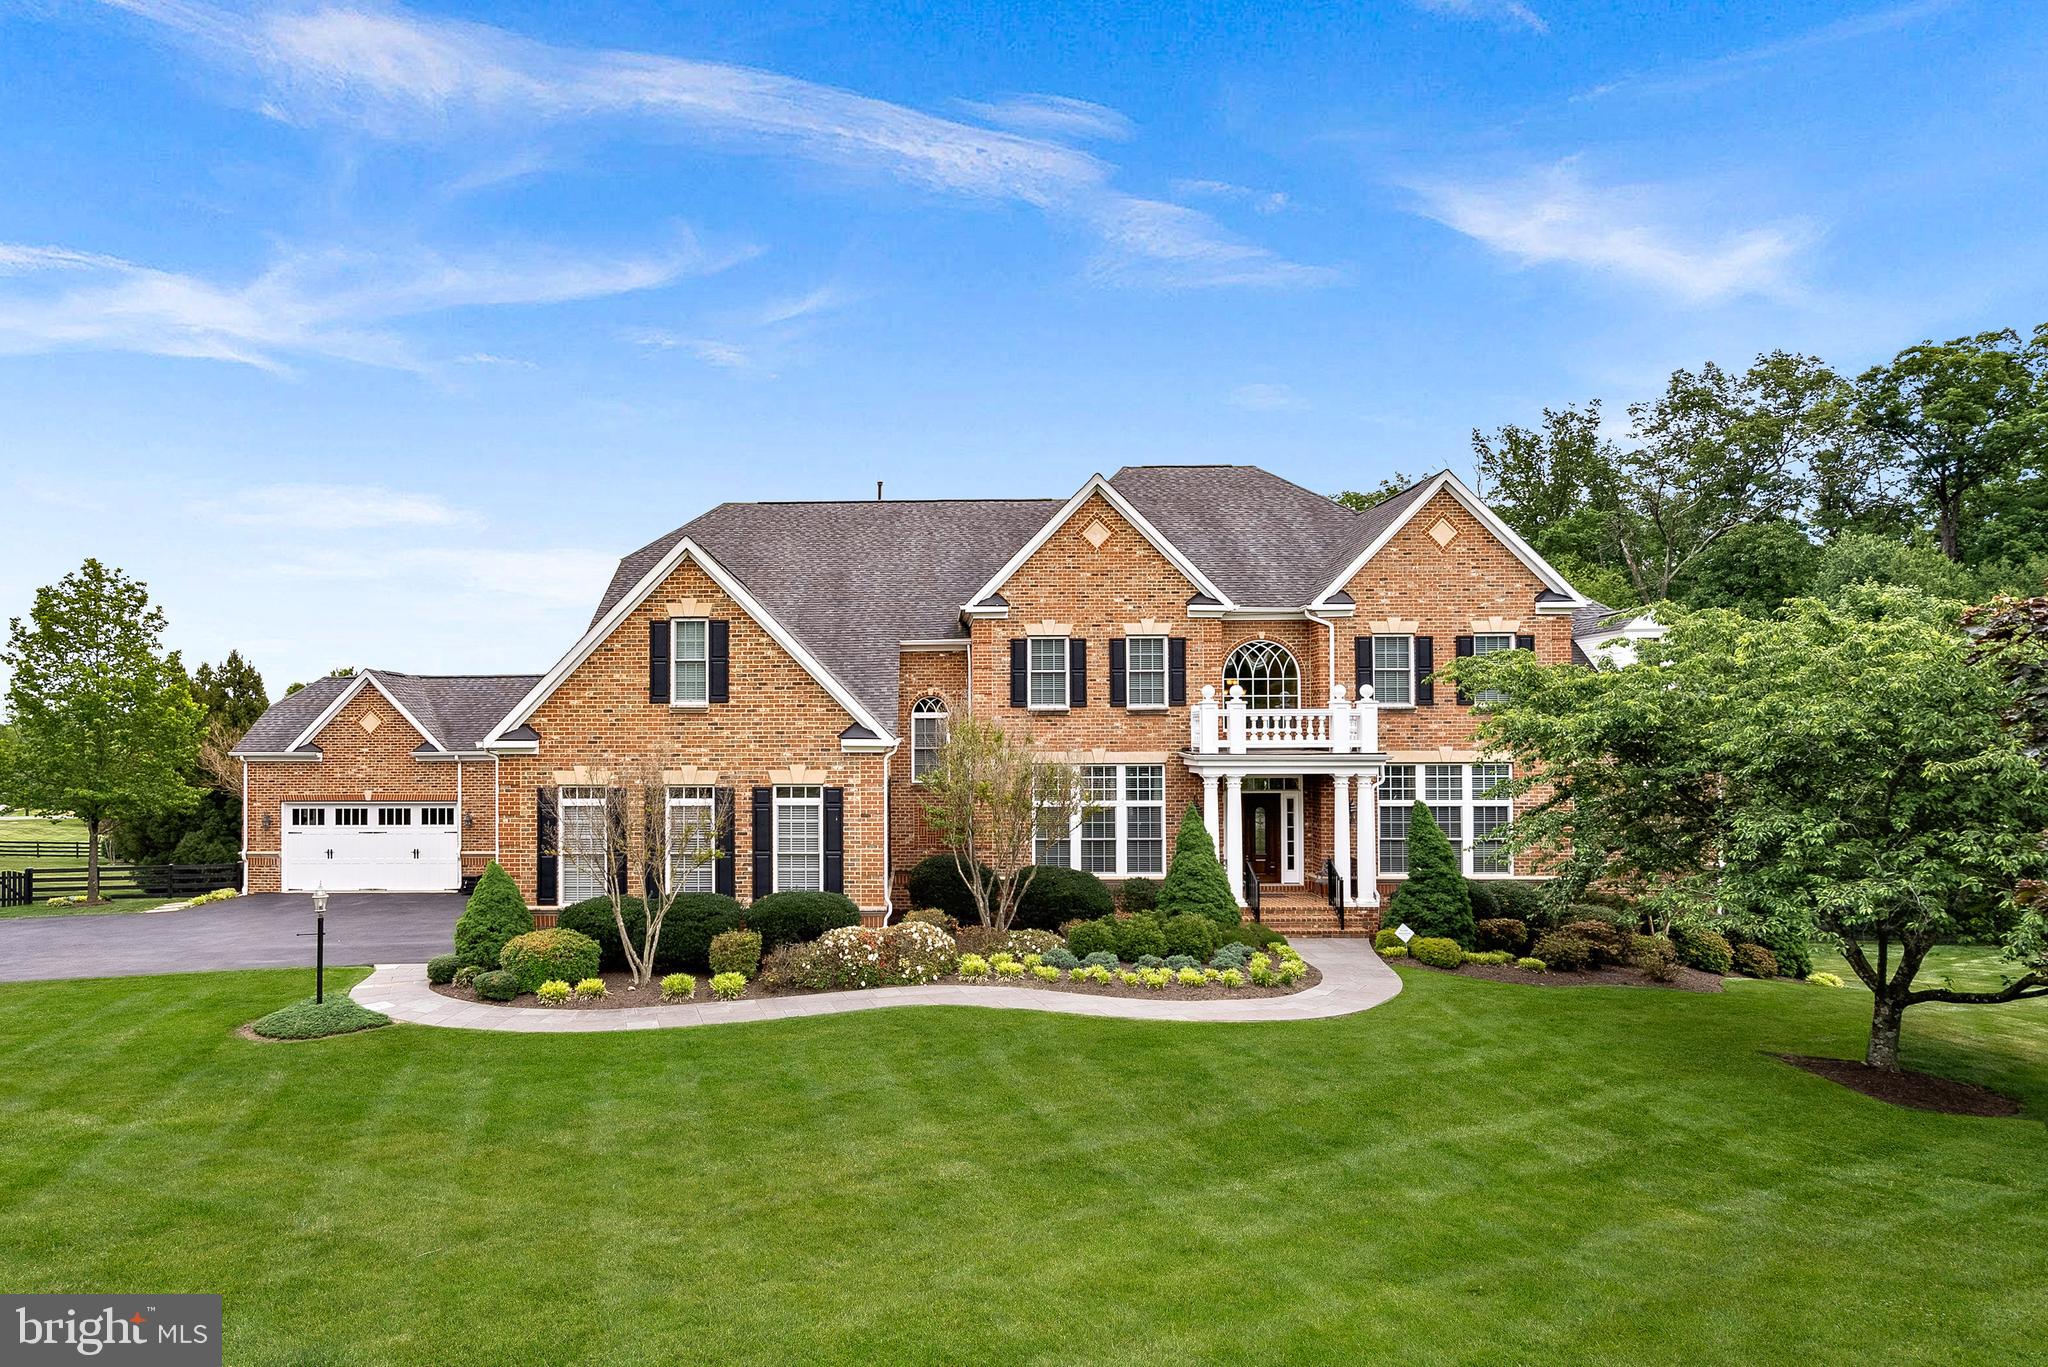
Set on a private 3.5-acre lot in one of Leesburg's most desirable locations, this extraordinary NV-built estate delivers more than 11,000 square feet of refined interior space, exceptional outdoor living, and a level of craftsmanship rarely found on the market today.

A grand all-brick façade sets the tone from the moment you arrive, while inside, a soaring dual staircase and floor-to-ceiling windows anchor the two-story foyer  — a striking first impression for a home built for both elegant entertaining and everyday comfort. Expansive living spaces unfold across the main level, where coffered ceilings, custom trim and cabinetry, solids hardwood floors, and imported travertine grace room after room.

At the heart of the home, the gourmet kitchen is a true showstopper: leathered stone countertops pair beautifully with a full suite of updated Viking appliances, ready for cooks of any skill level. Enjoy the space from a cozy seat by the fireplace or in the adjacent morning room — a kitchen as functional and welcoming as it is elevated.  Adjoining the kitchen, the family room is a true centerpiece, featuring coffered ceilings, oversized windows that provide stunning views of the property, a dramatic two-sided fireplace, and custom built-in bookcases and cabinetry.

The main floor offers gracious spaces for every occasion including formal living and dining rooms, a private office, and a sun room with access to it's own covered porch area.

Upstairs, six spacious suites with gleaming hardwood floors offer an unmatched level of comfort and privacy for family and guests alike. The primary bedroom suite is a true sanctuary — generously sized, with a private sitting area overlooking serene backyard views and a spa-like bath appointed with luxury finishes.

Outside, the grounds unfold into a private oasis centered around a sparkling pool, framed by multiple covered porches, decks and acres of lush, tree-lined privacy. This is where you want to spend summer day and nights by the firepit, under the stars. A rare 5-car garage completes the offering — ideal for car collectors, hobbyists, or simply extra storage.

The lower level is designed for entertaining, with a separate theater room and a rec and game room  that walks out to one of the backyard patios. On one side, additional rooms accommodate hobbies, fitness, and wellness pursuits; on the other, a private guest suite with a legal bedroom and full bath sits alongside two large unfinished rooms — ideal for storage or a future multi-room suite with its own separate entrance.

This is estate living at its finest: privacy, scale, and quality craftsmanship, just minutes from charming historic downtown Leesburg, rolling vineyards, and Hunt country — while still keeping every convenience close at hand.
#VALO2125154

LEESBURG

20319 TANAGER PLACE

7 Beds

6 Baths

11,389 Sq.Ft.

$2,795,000

MLS#: VALO2125154
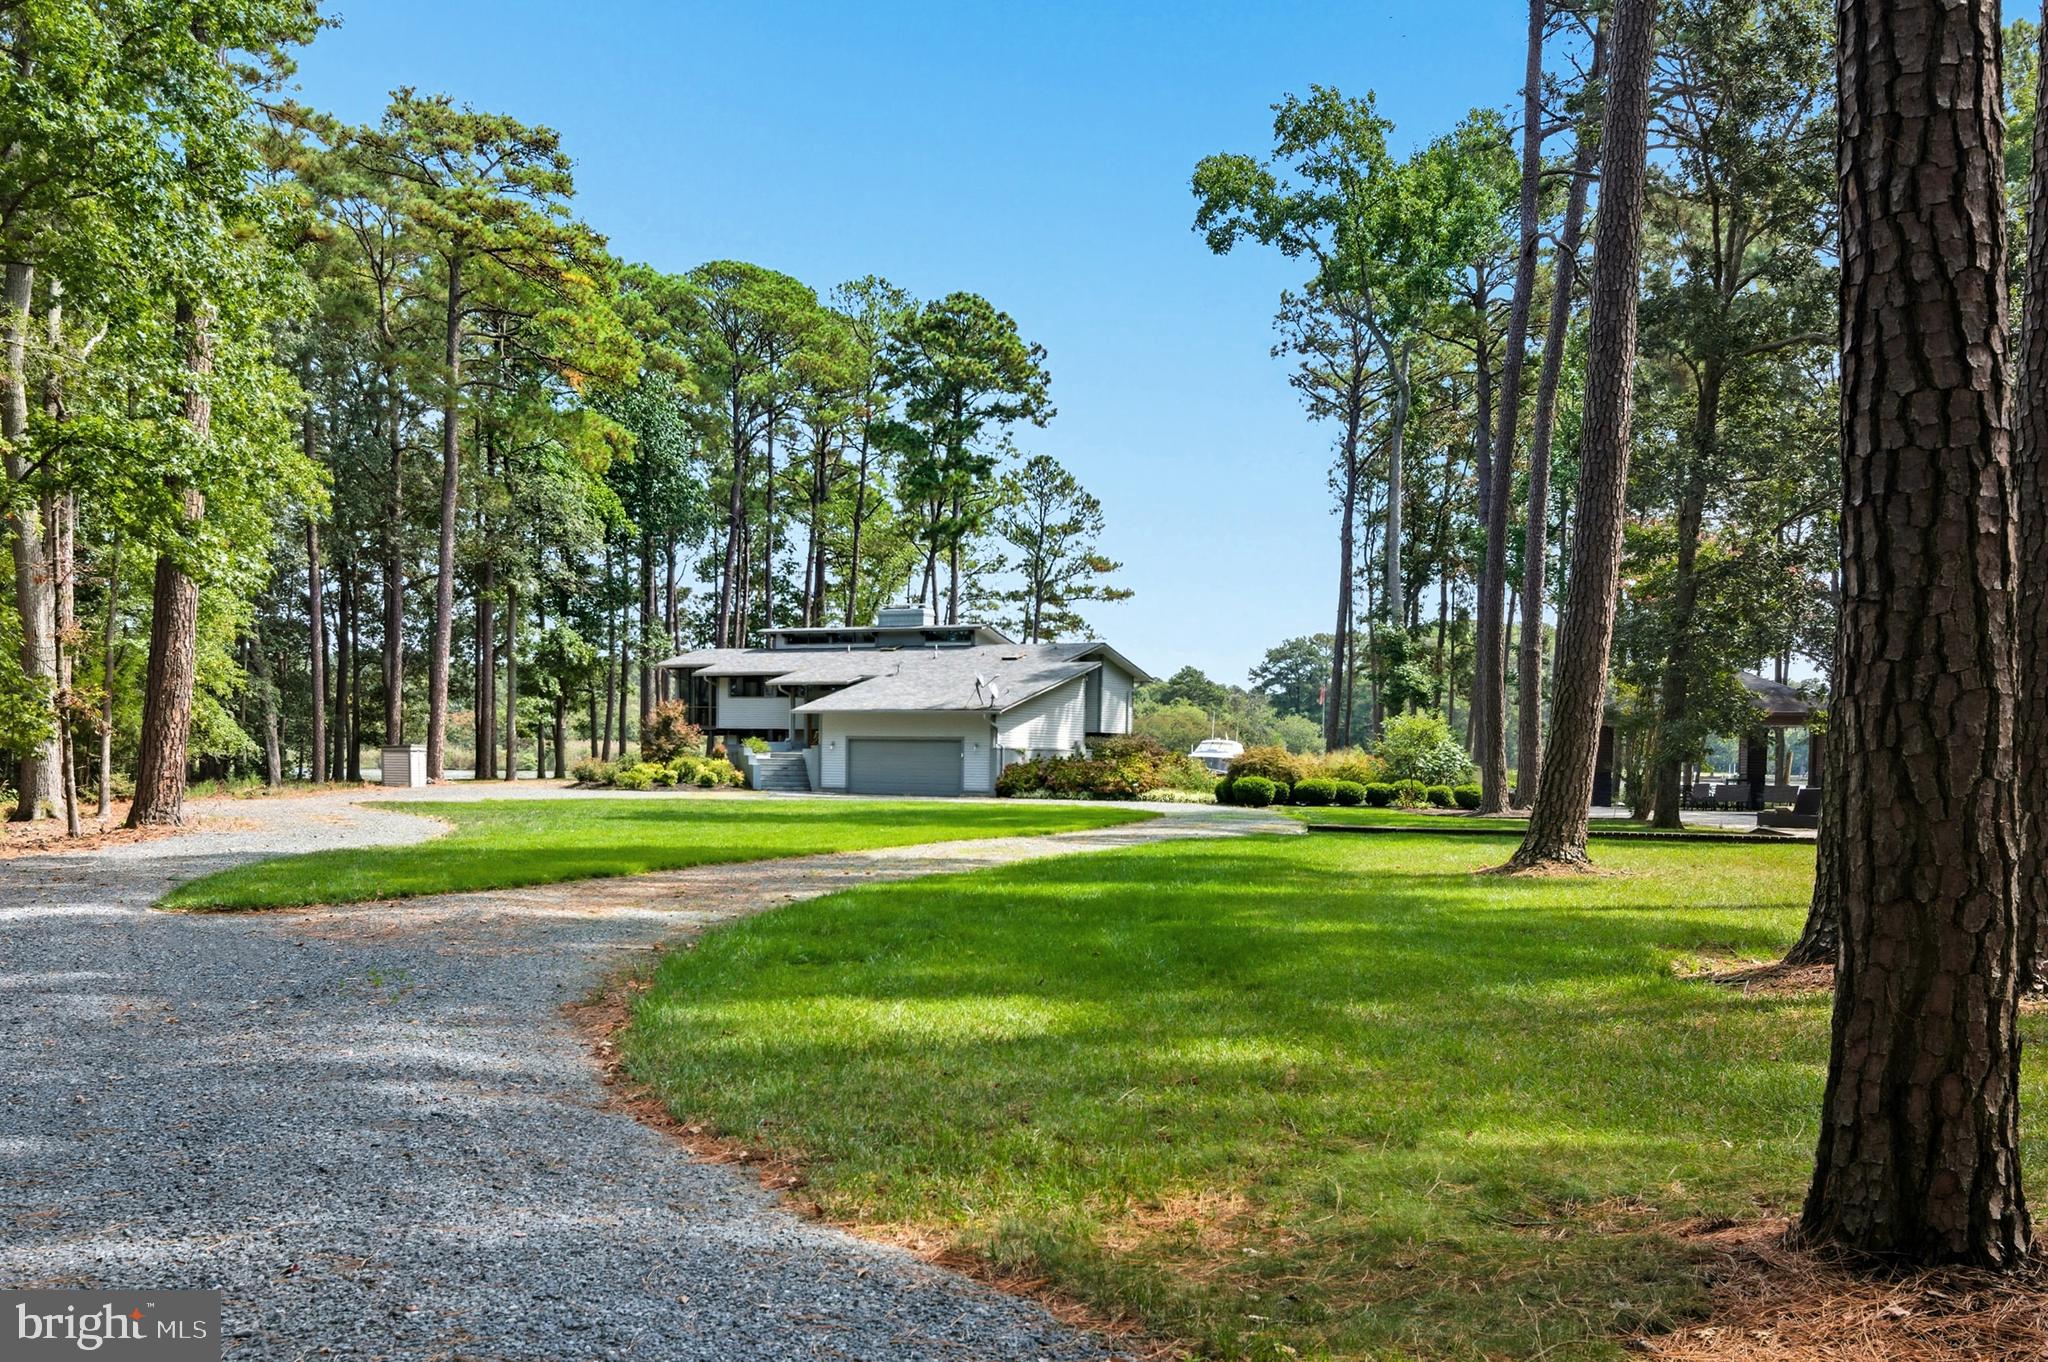
Absolutely stunning mid-century contemporary estate offering a private , park-like setting, with heated swimming pool, pavilion, luxurious fully equipped outdoor- kitchen, outdoor shower, in -ground hot tub ,tennis court, and maintenance -free Azek pier with new 30K lb. boat lift.  Meticulously  maintained  inside and out!  Professionally landscaped with WiFi controlled front/rear irrigation system.The superbly designed and crafted home offers an open floor-plan with 4 bedrooms and an office, 3.5 designer baths with heated floors,, a magnificent  gourmet kitchen, upper and lower level living areas  providing outstanding functionality.  Breathtaking water- views and protected shoreline!  This is an outstanding turn-key property that comes beautifully furnished !
#MDTA2011876

ROYAL OAK

5837 IRISH CREEK ROAD

4 Beds

3 Baths

3,088 Sq.Ft.

$2,795,000

MLS#: MDTA2011876

ONCE-IN-A-LIFETIME LOUDOUN COUNTY ESTATE.. FORMER CUSTOM RESIDENCE OF RENOWNED BUILDER JIM ATHEY SITED ON 69 ACRES..SOLD AS IS! Property may offer future subdivision potential, subject to community covenants and county approvals. 

Built as the custom residence of renowned builder Jim Athey, this extraordinary estate is privately positioned at the top of a hill at the end of a long paved driveway, offering breathtaking panoramic views of Sugarloaf Mountain, sweeping pastures, and rolling countryside. VIEWS, PRIVACY & THE OPPORTUNITY TO REIMAGINE A TRUE LOUDOUN LEGACY PROPERTY.  ** Set on approximately 69 acres in Land Use, with an additional contiguous 10-acre parcel (Parcel 15B) available separately for purchase, this exceptional property offers a rare combination of privacy, recreation, agricultural potential, and unmatched natural beauty. Subject to community covenants, the estate includes ownership of approximately two-thirds of Gore Pond with boat access, a picnic area, outdoor pavilion, private beach area, separate lake cottage guest home, and an outdoor pool. ** The impressive six-level custom residence offers nearly 10,000 square feet of living space with 6 bedrooms, 4 fireplaces/wood stoves, a distinctive mansard roof, generator, solar panels, security system, and a 4-car attached side-load garage. The expansive floor plan features a formal living room and dining room, a large pioneer-style kitchen designed for gatherings with a classic red AGA stove, a spacious sunroom/pavilion area that was previously an indoor pool, multiple bedrooms and bathrooms, and generously sized entertaining spaces showcasing unbelievable panoramic views of the surrounding countryside. With its exceptional footprint and architectural character, the home offers endless opportunities for renovation, modernization, and personalization! ** The property is further enhanced by an extraordinary collection of farm, equestrian, and recreational improvements, including a 2,560-square-foot loft barn, 4,800-square-foot three-sided storage building, 7,200-square-foot three-sided building, an 8-car detached vehicle building, and multiple additional sheds, and structures. ** Whether envisioned as a multigenerational estate, private countryside retreat, working farm, equestrian property, hobby farm, or a restored Loudoun County landmark, this property offers a once-in-a-generation opportunity to create something truly extraordinary. ** Ideally located in Leesburg with convenient access to historic downtown, farm markets, wineries, breweries, and major commuter routes including Route 15 North. ** Property is enrolled in Land Use, Seller is not responsible for any roll back taxes. Property and all structures are being sold strictly AS IS and will require updates and improvements.
#VALO2125100

LEESBURG

13087 JAMES MONROE HIGHWAY

9 Beds

4 Baths

9,753 Sq.Ft.

$2,795,000

MLS#: VALO2125100

1 ... 553 554 555 556 557 ... 666
* Listings identified with the FMLS IDX logo come from FMLS and are held by brokerage firms other than the owner of this website. The listing brokerage is identified in any listing details. Information is deemed reliable but is not guaranteed. If you believe any FMLS listing contains material that infringes your copyrighted work please click here to review our DMCA policy and learn how to submit a takedown request. © 2024. First Multiple Listing Service, Inc.
 - property

Send a message

Message successfully sent.

Your message

What is 3 + 4 ?

Reason for contacting?

I agree to receive email communication and understand I can unsubscribe at any time.

I agree to be contacted by Charis Realty Group - Christine Issler, Broker via call, email, and text for real estate services. To opt out, you can reply 'stop' at any time or reply 'help' for assistance. You can also click the unsubscribe link in the emails. Message and data rates may apply. Message frequency may vary. Privacy Policy

Sign Out

Virtual Assistant

Would you like to take the next step with this property? We can help you schedule a showing or virtual tour, or send you more details.

Yes, I would like more information.

Thank You for Your Reply, One of Our Agents will contact you as soon as possible

No, maybe later.

Thank you, you can always contact me via email, phone number or through the contact form.

Realhub AI

Lucy - Your AI-Powered Realtor

Update Your Temporary Password

Personalize your search

Enter your email and we'll notify you immediately when new listings match what you're looking for.

or enter email address

Already have an account ? Login here

Continue your home search

I agree to receive communications and understand I can unsubscribe at any time.

I agree to be contacted by Charis Realty Group - Christine Issler, Broker via call, email, and text for real estate services. To opt out, you can reply 'stop' at any time or reply 'help' for assistance. You can also click the unsubscribe link in the emails. Message and data rates may apply. Message frequency may vary. Privacy Policy

Already have an account ? Login here

We use cookies

We use cookies primarily for analytics to enhance your experience. By accepting, you agree to our use of these cookies. You can manage your preferences or learn more about our cookies policy.
