Properties

Browse or get in touch to schedule a walkthrough.

  • Nearby me
Price range

Popular Features

Community Features

Association

Property Features

Waterfront

View

Exterior Features

Interior Features

Style

10000 properties match your criteria

Updated 1 minute ago

E-Alert name
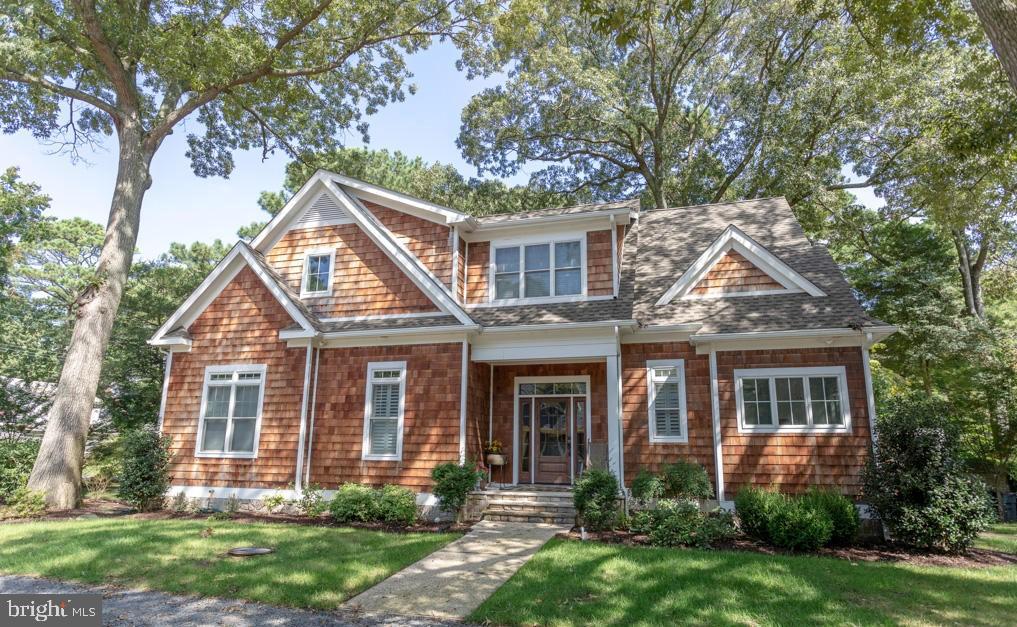
Classic style, Custom Cedar Shake Beach House built in 2014 with all the upscale modern amenities you expect.  Open floor plan, 10' Coffered Ceilings, Gourmet Kitchen w/ large Carrera Marble island, Screened porch with electric shades, Loft area, 5BR, 5.5BA, all ensuite including a first floor BR.  Ocean Block location gives easy beach access as well as walking distance to town just far enough away from the madding crowds.  Great Rental History with over $115,000 in 2021 and potential for more in the fall season.  Settlement to occur in October.  PHOTOS COMING SOON
#DESU2000998

REHOBOTH BEACH

34 COLUMBIA AVENUE

5 Beds

5 Baths

2,900 Sq.Ft.

$2,795,000

MLS#: DESU2000998
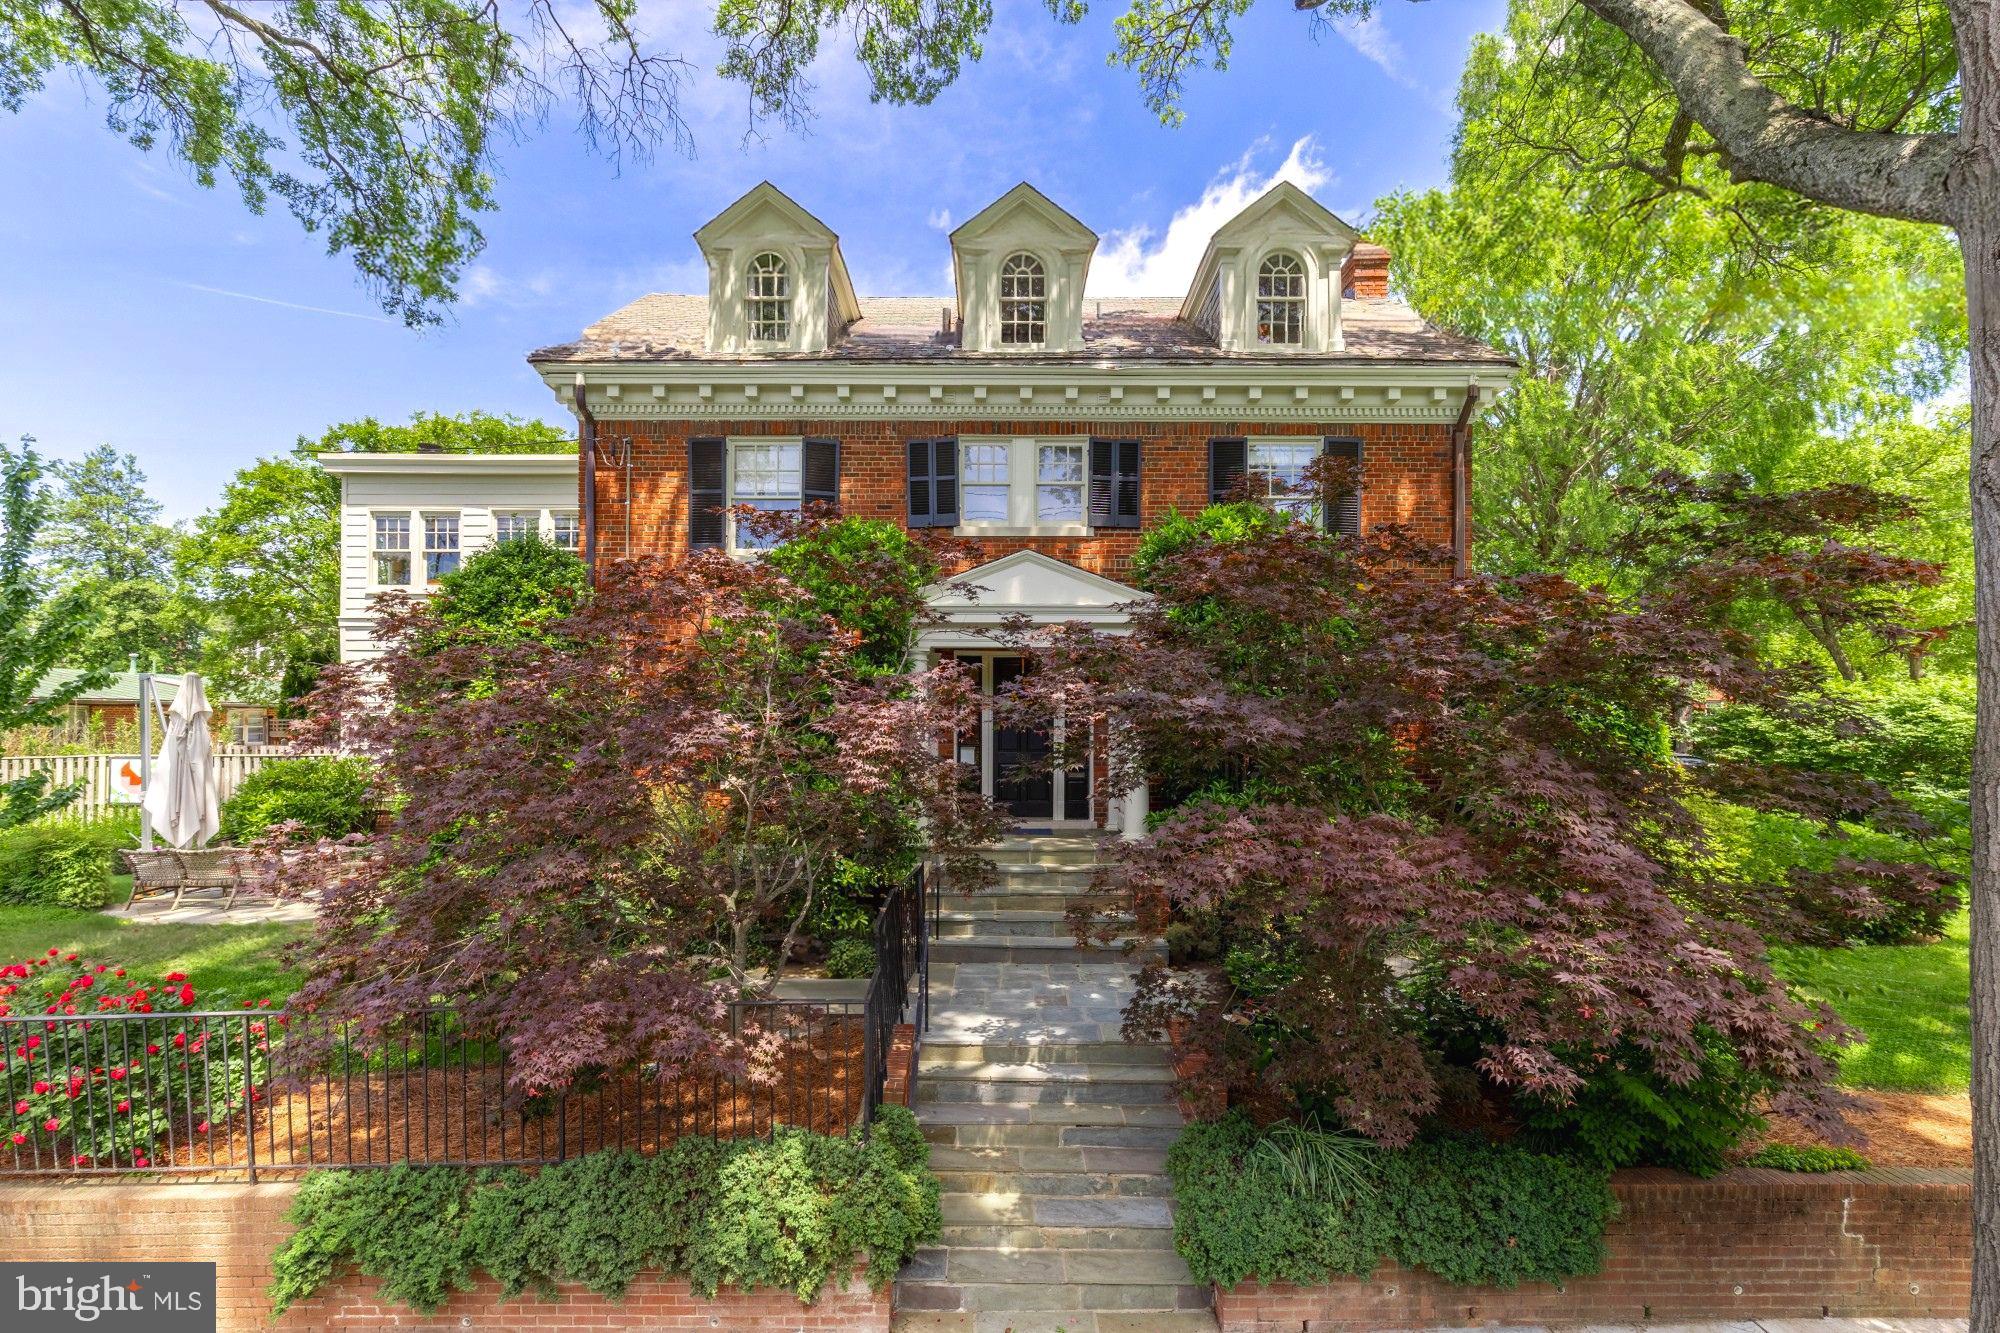
Perched on a prominent corner lot in Woodley Park, this stately colonial blends classic architecture with designer elegance across 6 bedrooms and 4.5 baths. Designed by Annie Elliott, every inch of the home is beautifully curated—from the gleaming hardwood floors to the layered, livable spaces. The formal living room, anchored by a fireplace, flows seamlessly into a light-filled sunroom, while the formal dining room opens to a beautifully updated kitchen and adjacent family room with a second fireplace. Step outside to a gorgeous patio and private backyard, perfect for relaxing or entertaining. Upstairs, the second level features three bedrooms including a generous primary suite and a versatile flex space—ideal as an additional living area or home office. The top floor offers two more bedrooms and a full bath with tranquil views of the National Cathedral. Downstairs, a complete in-law or au pair suite includes its own living and dining areas, kitchenette, bedroom, full bath, and private entrance. Driveway parking with EV charging adds everyday convenience. Located in the sought-after Woodley Park neighborhood, enjoy nearby conveniences like the Washington National Cathedral, Whole Foods, top-rated restaurants, shops, gyms, close proximity to private schools and inbounds Eaton Elementary.
#DCDC2199800

WASHINGTON

3201 CATHEDRAL AVENUE NW

6 Beds

4 Baths

3,240 Sq.Ft.

$2,795,000

MLS#: DCDC2199800
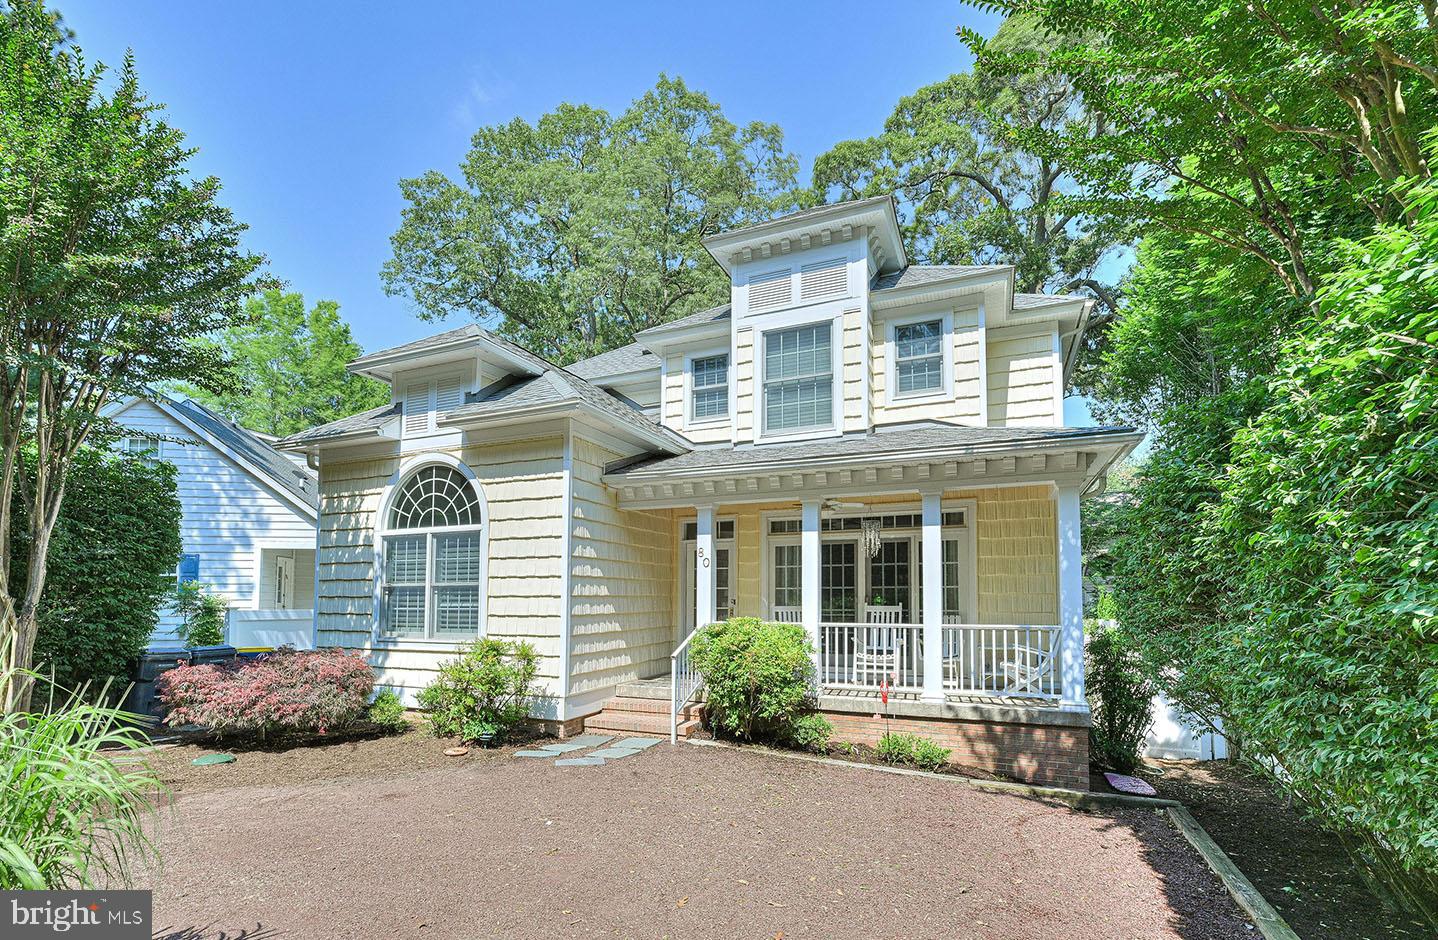
Nestled in the serene 3rd block of Park Avenue, this stunning home offers an idyllic setting across from City owned park lands where you will enjoy Mother Nature as your neighbor. With approximately 3,250 +/- square feet of living space, this property is designed to provide comfort, space, and a seamless blend of indoor and outdoor living. Featuring an open floor plan, this home includes 5 spacious bedrooms and 4 well-appointed baths. The hardwood floors throughout the first level add a touch of elegance, while the den offers flexibility as a sixth bedroom if needed. There is a first floor laundry room with new washer and dryer. Surrounded by mature trees, this home boasts a cozy front porch ideal for morning coffee and greeting neighbors. The rear porch is screened with vinyl windows allowing for outdoor enjoyment throughout the seasons. With its spacious design, beautiful outdoor spaces and prime location, this property is ideal for those seeking a serene and versatile living environment. Don’t miss this opportunity to make this exceptional home your own!
#DESU2064336

REHOBOTH BEACH

80 PARK AVENUE

5 Beds

4 Baths

3,148 Sq.Ft.

$2,795,000

MLS#: DESU2064336
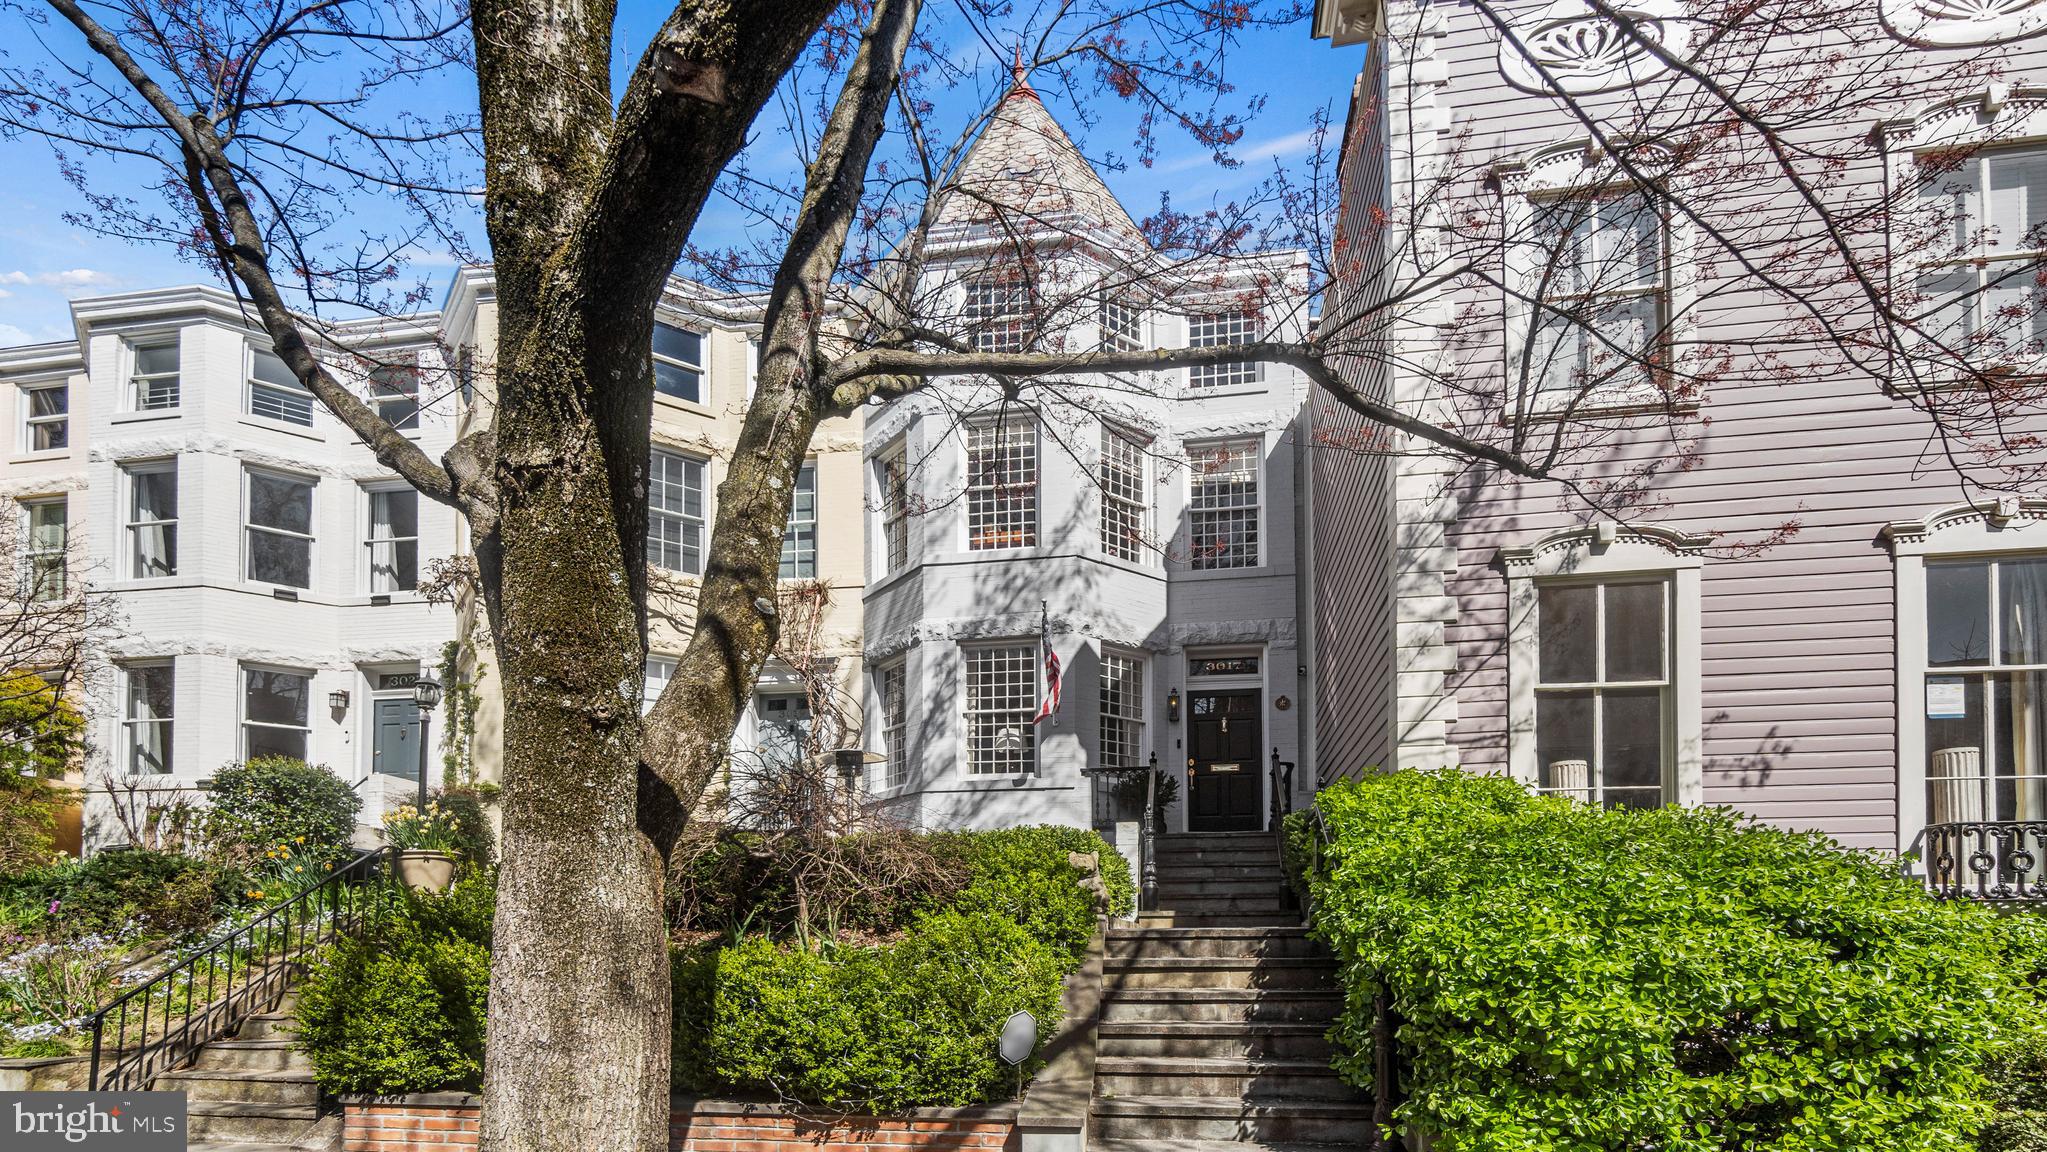
Carefully renovated and expanded over the years, this 4-bedroom, 4-bathroom East Village Victorian offers three levels of gracious, light-filled living space. Ideally situated on the quiet one-way street of Dumbarton, you'll be charmed by the beautifully landscaped front walk-up offering a street-facing patio. Highlights throughout the home's interior include hardwood floors, high ceilings, three new gas fireplaces, and a recently updated kitchen with a center island opening to a generous family room which enjoys direct access to the rear patio. 

The expansive primary suite features a fireplace, walk-in closet, and updated marble tile bathroom with soaking tub, steam shower, and dual vanity. Bedrooms 2 and 3 share an updated hall full bath, and stackable washer/dryer completing the second level. While the lower level with separate rear access includes a versatile family room, exercise room, full kitchen, full bath, and bedroom 4. The private hardscaped patio with electric gate can double as a parking pad.
#DCDC2135384

WASHINGTON

3017 DUMBARTON STREET NW

4 Beds

4 Baths

3,499 Sq.Ft.

$2,795,000

MLS#: DCDC2135384
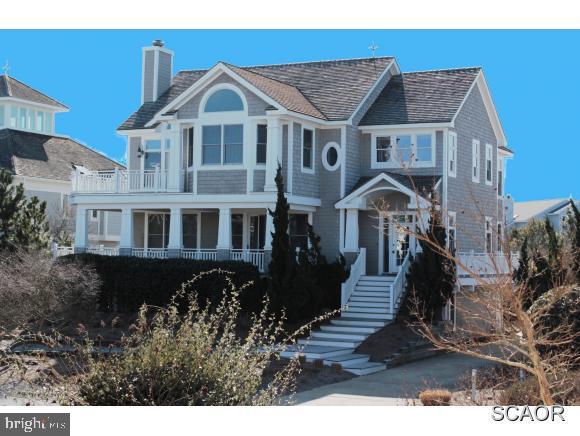
Crafted with the highest level of quality & design, this exquisite home is beautifully appointed with high end finishes throughout.  Offering an impressive great room, family room & multiple decks perfect for large gatherings. Located 2 off the beach with Ocean views in a community w/ pool & tennis.
#1001003356

NORTH BETHANY

39670 HAMPTON'S LANE

5 Beds

4 Baths

N/A

$2,795,000

MLS#: 1001003356
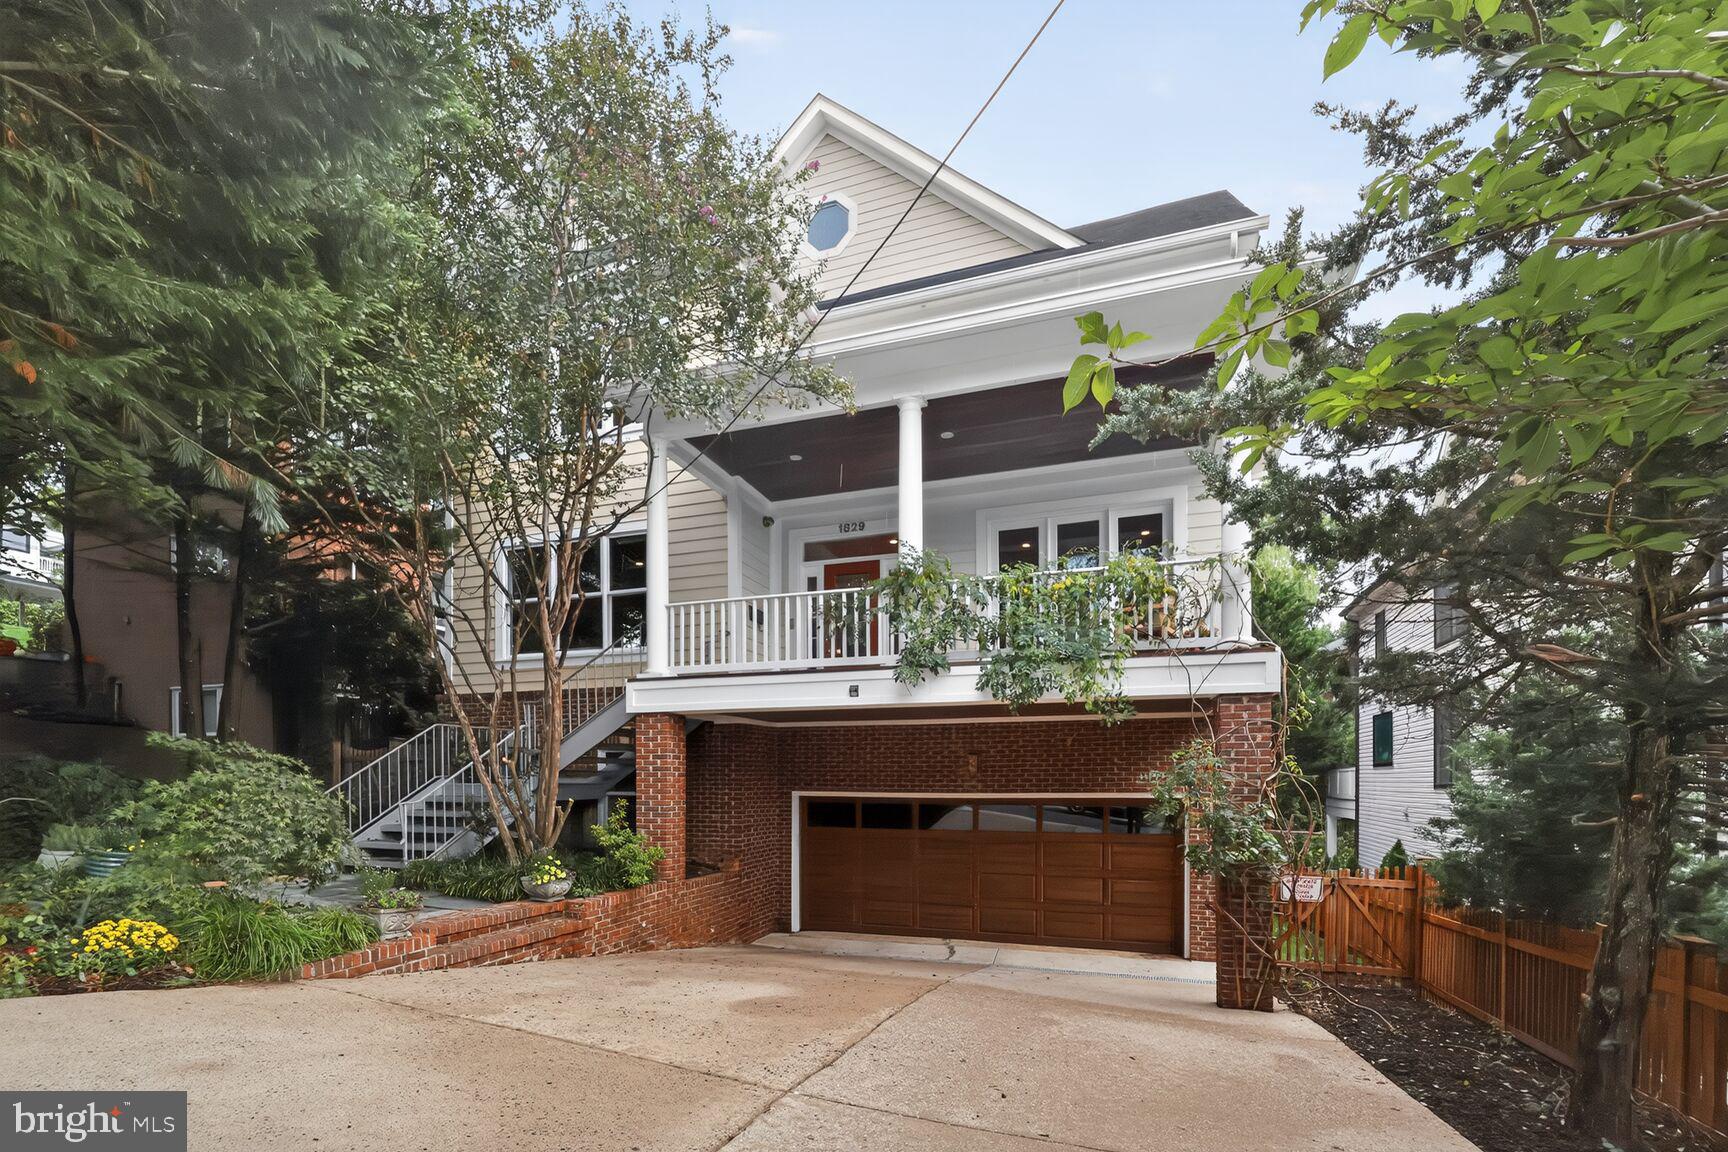
LUXURIOUS RESORT STYLE LIVING with WATER VIEWS and SPORT COURT!! Located in the Heart of the Palisades/Berkley on sought-after 47th Place, the most charming street with direct stunning views of the Reservoir and the tree-lined horizon of Virginia! The spectacular custom professional SPORT COURT is the perfect platform for pickleball, tennis, basketball, soccer, street hockey, and more! The beguiling interiors are ensconced in sunlight and greenery.
This quintessential six-bedroom home with fabulous vistas in all directions is accessed by an inviting front porch with sweeping sunset views.  A marble entry foyer leads to the formal Living Room w/ Fireplace, formal Dining Room, and opens to the expansive Gourmet Kitchen and Family Room w/ Fireplace, with French Doors to the rear deck, which overlooks the mature tree canopy and Rear Grounds.  A Home Office with custom mahogany built-ins and floor to ceiling windows also enjoys Reservoir views.  A powder room completes this level. 
The spacious Primary Suite with vaulted ceilings, Fireplace, and walk-in closet adjoins the sumptuous Primary Bathroom, with its jetted whirlpool tub and walk-in steam shower. There are three additional Bedrooms on this level, with en-suite Bathrooms. 
The Terrace level features a second Family Room w/ Fireplace opening through French Doors to the Rear Grounds, leading to the Bluestone expansive patio area with stone hearth fireplace, and SPORT COURT. There are two additional ample Bedrooms with en-suite Bathrooms on this level, perfect for multi-generational living. A dedicated Laundry Room and interior Garage access provide convenience.  
The coveted Palisades/Berkeley neighborhood is beloved for its historic charm, proximity to the restaurants, shopping, and the venues of MacArthur Blvd, the weekly Farmer's Market, the easy access the C &O Canal, the Capital Crescent Trail, the Trolley Trail, and the Palisades Recreation Center. Minutes to Georgetown, Downtown, and Reagan National Airport.
#DCDC2223880

WASHINGTON

1829 47TH PLACE NW

6 Beds

5 Baths

5,741 Sq.Ft.

$2,795,000

MLS#: DCDC2223880
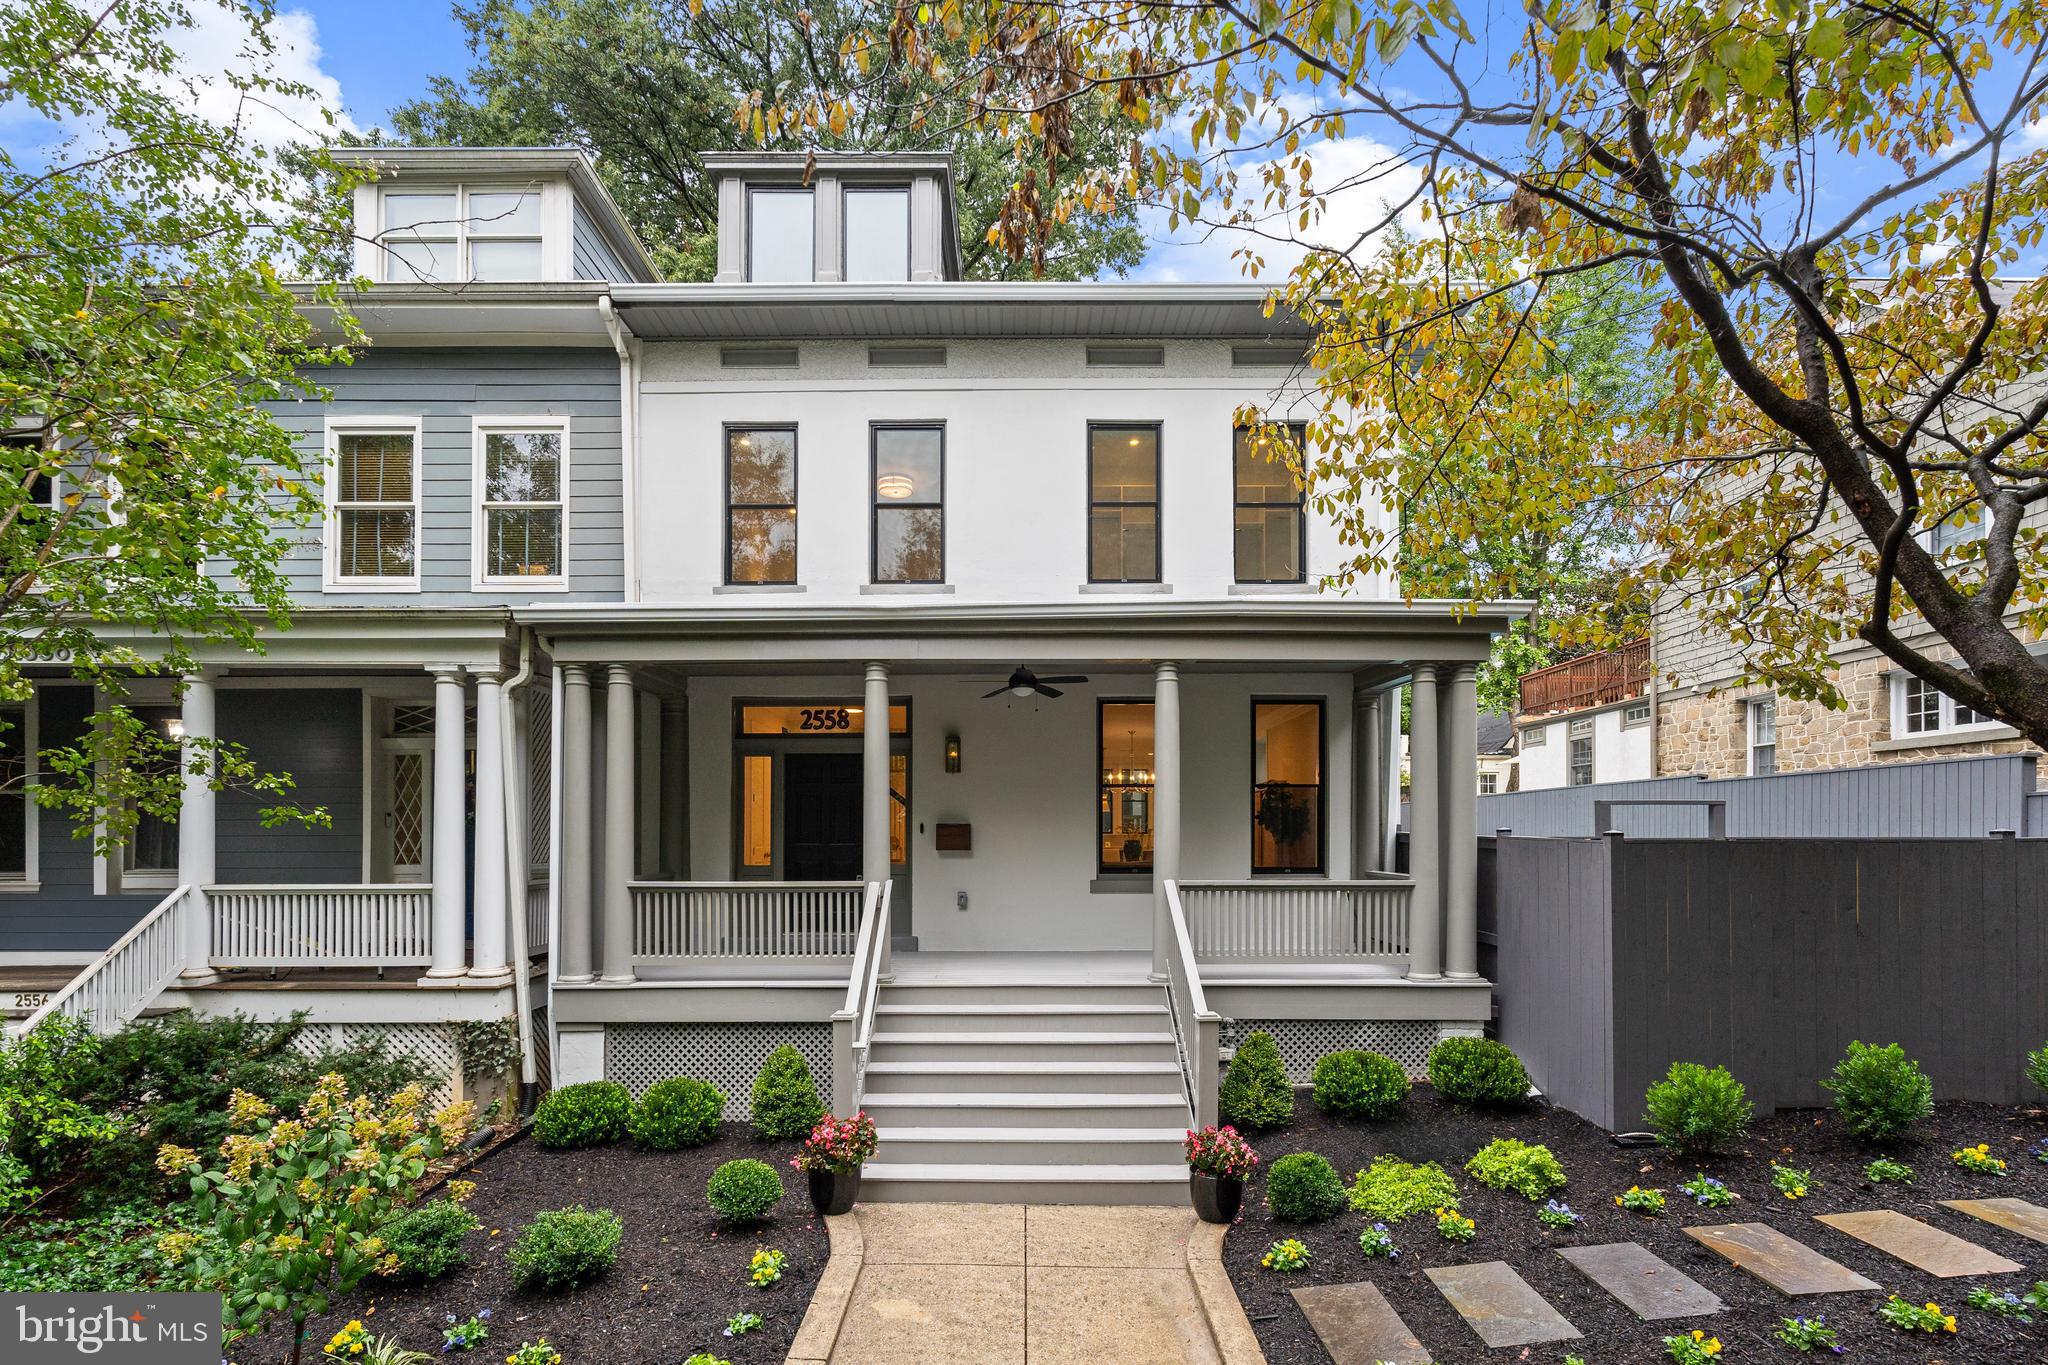
Masterfully renovated in 2024 by Dilan Homes, 2558 36th St NW presents an exquisite semi-detached 1913 Colonial in Observatory Circle with a swimming pool and 2-car garage! Boasting 5 Bedrooms and 4.5 Bathrooms across 4,100 total square feet, the home’s interiors showcase incredible scale, designer fixtures, and high-quality finishes throughout an open concept floor plan. The Main-Level with 9’7” ceilings lend effortless flow between entertaining spaces, to include the Living, Dining, and Breakfast Rooms, Sunroom, and a Gourmet Kitchen, complete with waterfall quartz countertops and Viking appliances. Offering seamless indoor-outdoor living, the Breakfast Room with accompanying Mudroom opens to a rear deck overlooking a manicured garden area, in-ground 40’ swimming pool, and an extensive lounge patio. A detached 2-car garage provides a coveted urban convenience. The Second Level boasts soaring 9’7” ceilings, an ensuite Primary Bedroom with expansive walk-in closet, 2 additional Bedrooms and a Hall Bathroom. The Third Level hosts a Fourth Bedroom, Full Bathroom, Laundry Room, Storage Room, and Utility Room, all adorned with vaulted ceilings. A fully finished and multifunctional Lower Level features a large Recreation Room with built-in wine bar, an additional Bedroom, Full Bathroom, Laundry Closet, and Office space with access to an outdoor storage area. Perfect for long term house guests or an au pair, a walkout stairway leads to the rear yard’s outdoor retreat. Located in Observatory Circle, 2558 36th NW offers prime proximity to restaurants and retail on Wisconsin Ave and is zoned for Stoddert ES, Hardy MS, and MacArthur HS.
#DCDC2160924

WASHINGTON

2558 36TH STREET NW

5 Beds

4 Baths

3,500 Sq.Ft.

$2,795,000

MLS#: DCDC2160924
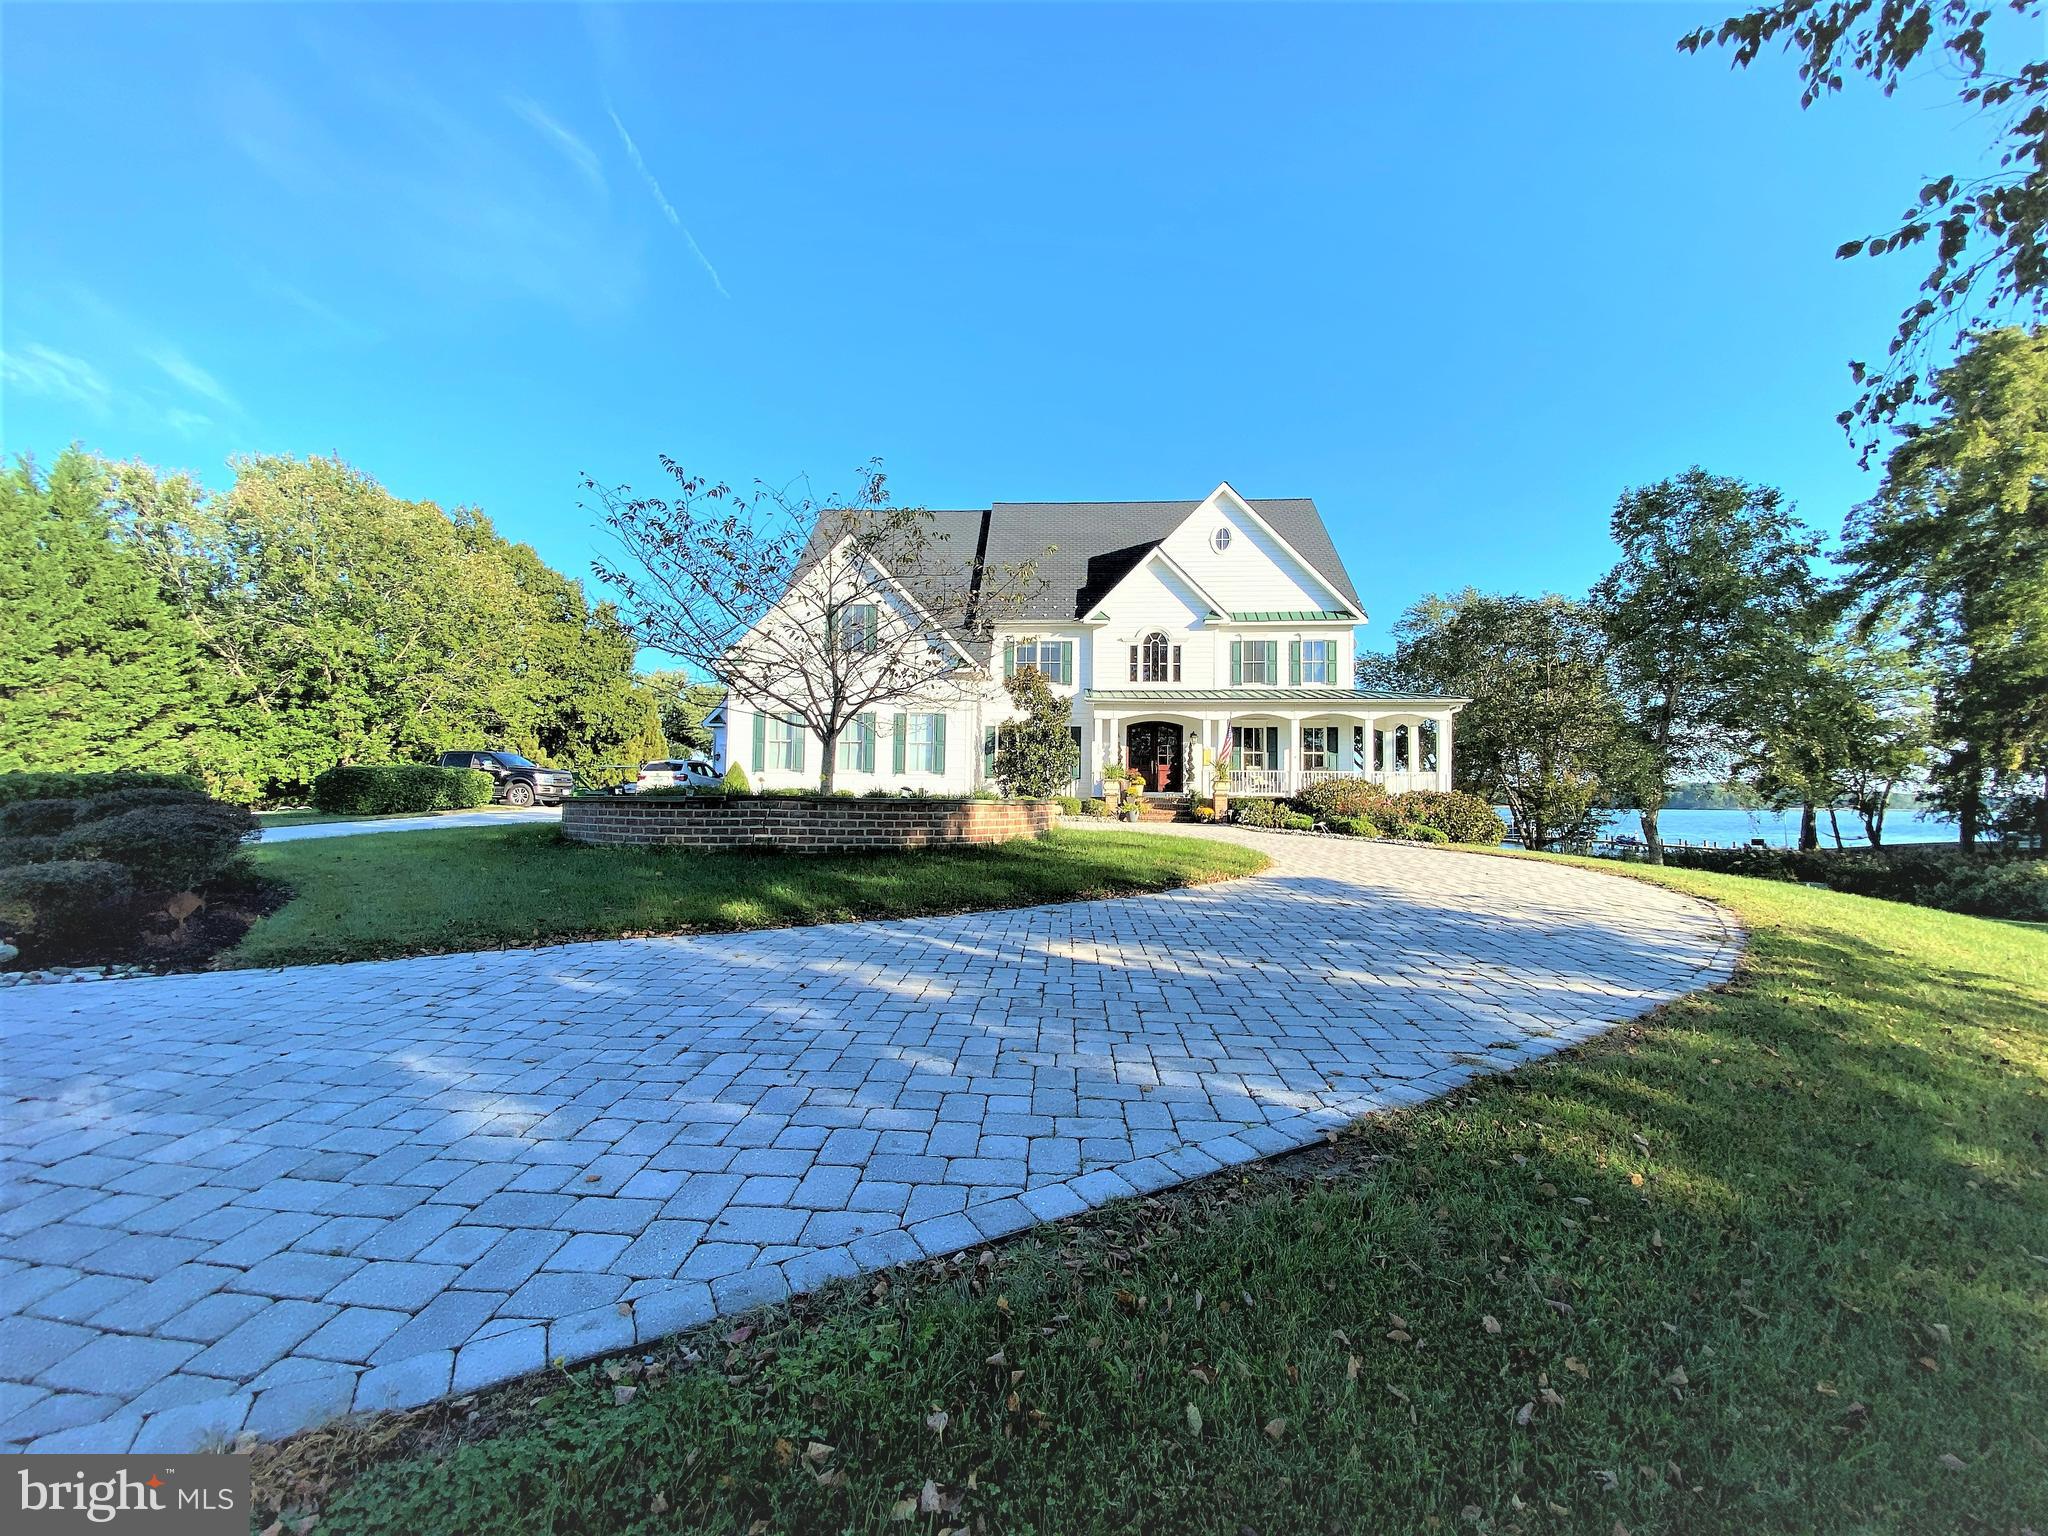
Welcome to Maryland's Eastern Shore and your dream waterfront home or weekend getaway.   Situated  on 2.29  acres with sweeping views of the Wye River, this property offers over 7400 square feet of living space.  Ten foot ceilings, paneled doors, two staircases, windows galore, extensive molding and trimwork, three car garages, two story family room and an impressive foyer with large chandelier that can be lowered.  Six/seven bedrooms, six baths, screen-in porch and a kitchen ideal for Chef's of all ages.  Large pantry, a mudroom with lots of storage and three built-in desks, separate dining room and library/office that allows for many to work out of the home. The main level offers a large bedroom with walk-in closet and full bath, plus a half bath.  The lower level features a large living room with wood fireplace,  engineered floors,  built-in cabinets, bar, area for movie theater and a pool table and a large gym.  The lower level also features a large guestroom with waterviews and an additional bedroom or storage room.  Lots of closet space and storage.  This home is ideal for entertaining large groups with a 20 by 20 gazebo, a 20 by 40 swimming pool, large waterfront yard and a private pier with deep water - ideal for boating, crabbing, fishing, swimming or just chilling. All this is located fifteen minutes to the Chesapeake Bay Bridge and close to restaurants, shopping and just a short trip to Annapolis, Baltimore, DC or Delaware.
#MDQA2001112

QUEENSTOWN

200 WYE ROAD

6 Beds

5 Baths

7,474 Sq.Ft.

$2,795,000

MLS#: MDQA2001112
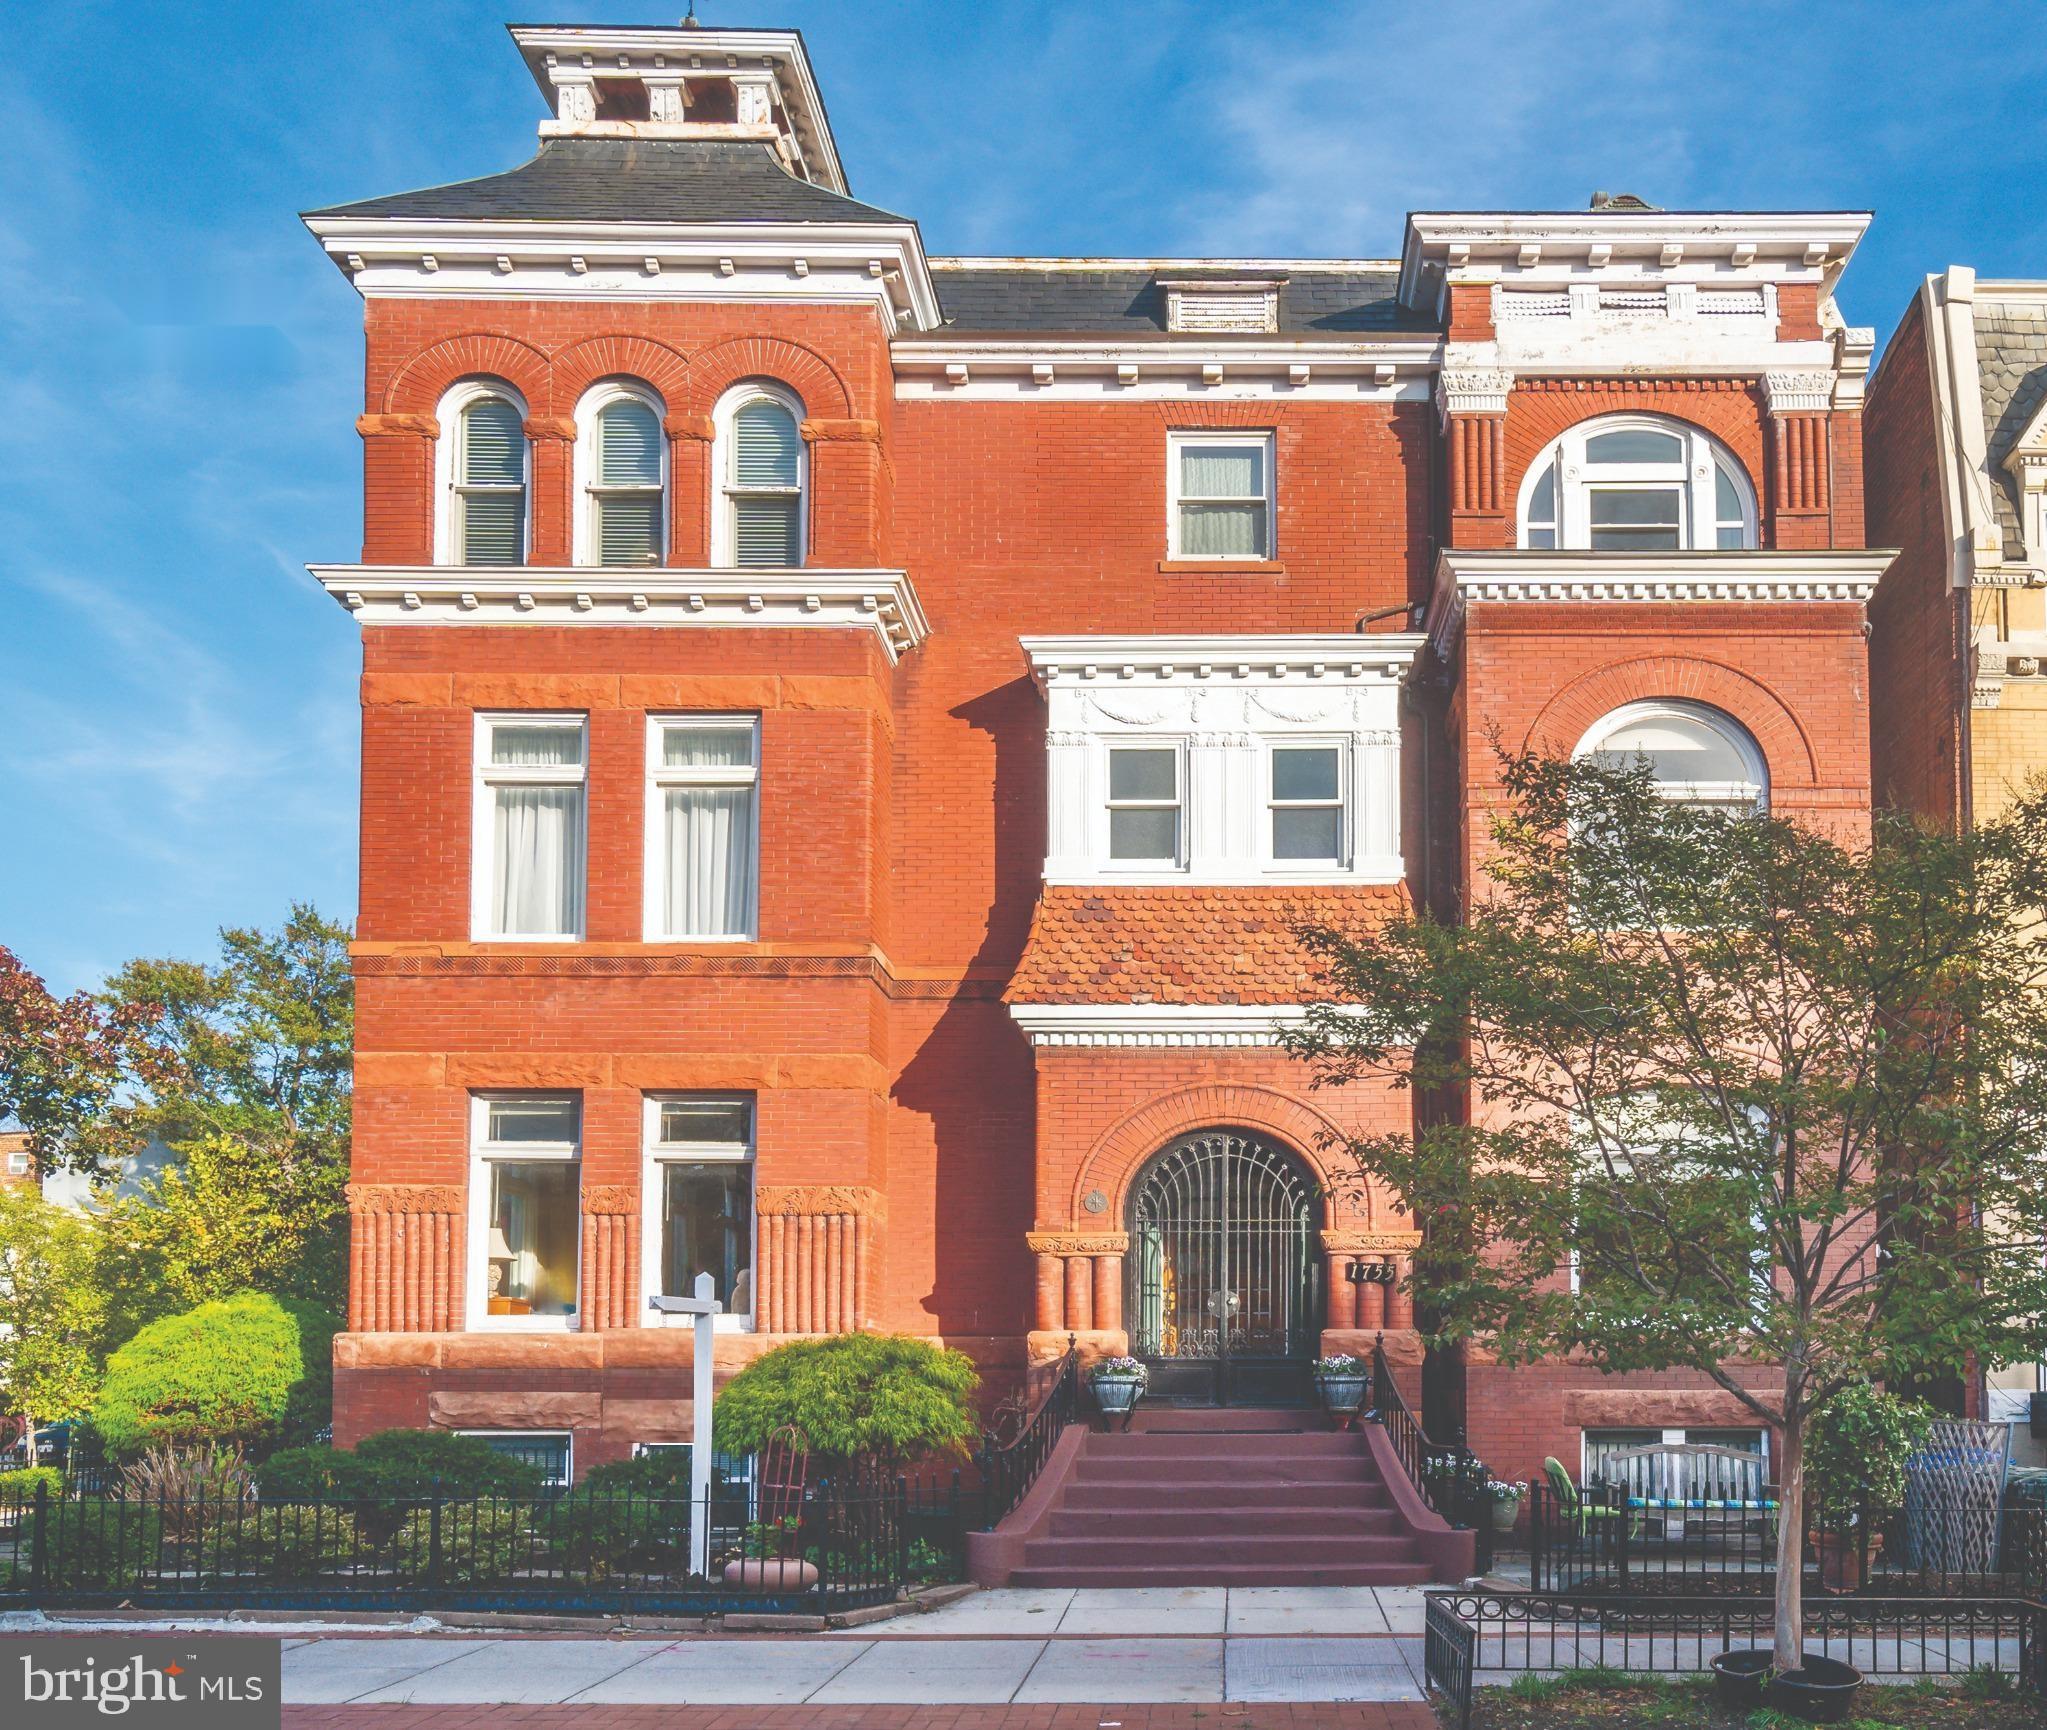
PRICE PERFECTED! MOTIVATED SELLER!  Explore a premier investment opportunity in Dupont Circle. This detached property offers an expansive area of over 6,000 square feet, complete with six parking spaces and four exquisitely maintained units. The centerpiece of this estate is a luxurious, sun-drenched two-level corner unit, embodying the pinnacle of upscale living. As an owner, you can enjoy the splendor of this distinguished mansion as your residence while capitalizing on substantial rental income from the other three units. Alternatively, fully leasing the property can yield a significant yearly income. This property is more than a residence; it is a strategic, high-value investment in sought-after Dupont Circle.
#DCDC2127336

WASHINGTON

1755 18TH STREET NW

7 Beds

6 Baths

6,088 Sq.Ft.

$2,795,000

MLS#: DCDC2127336
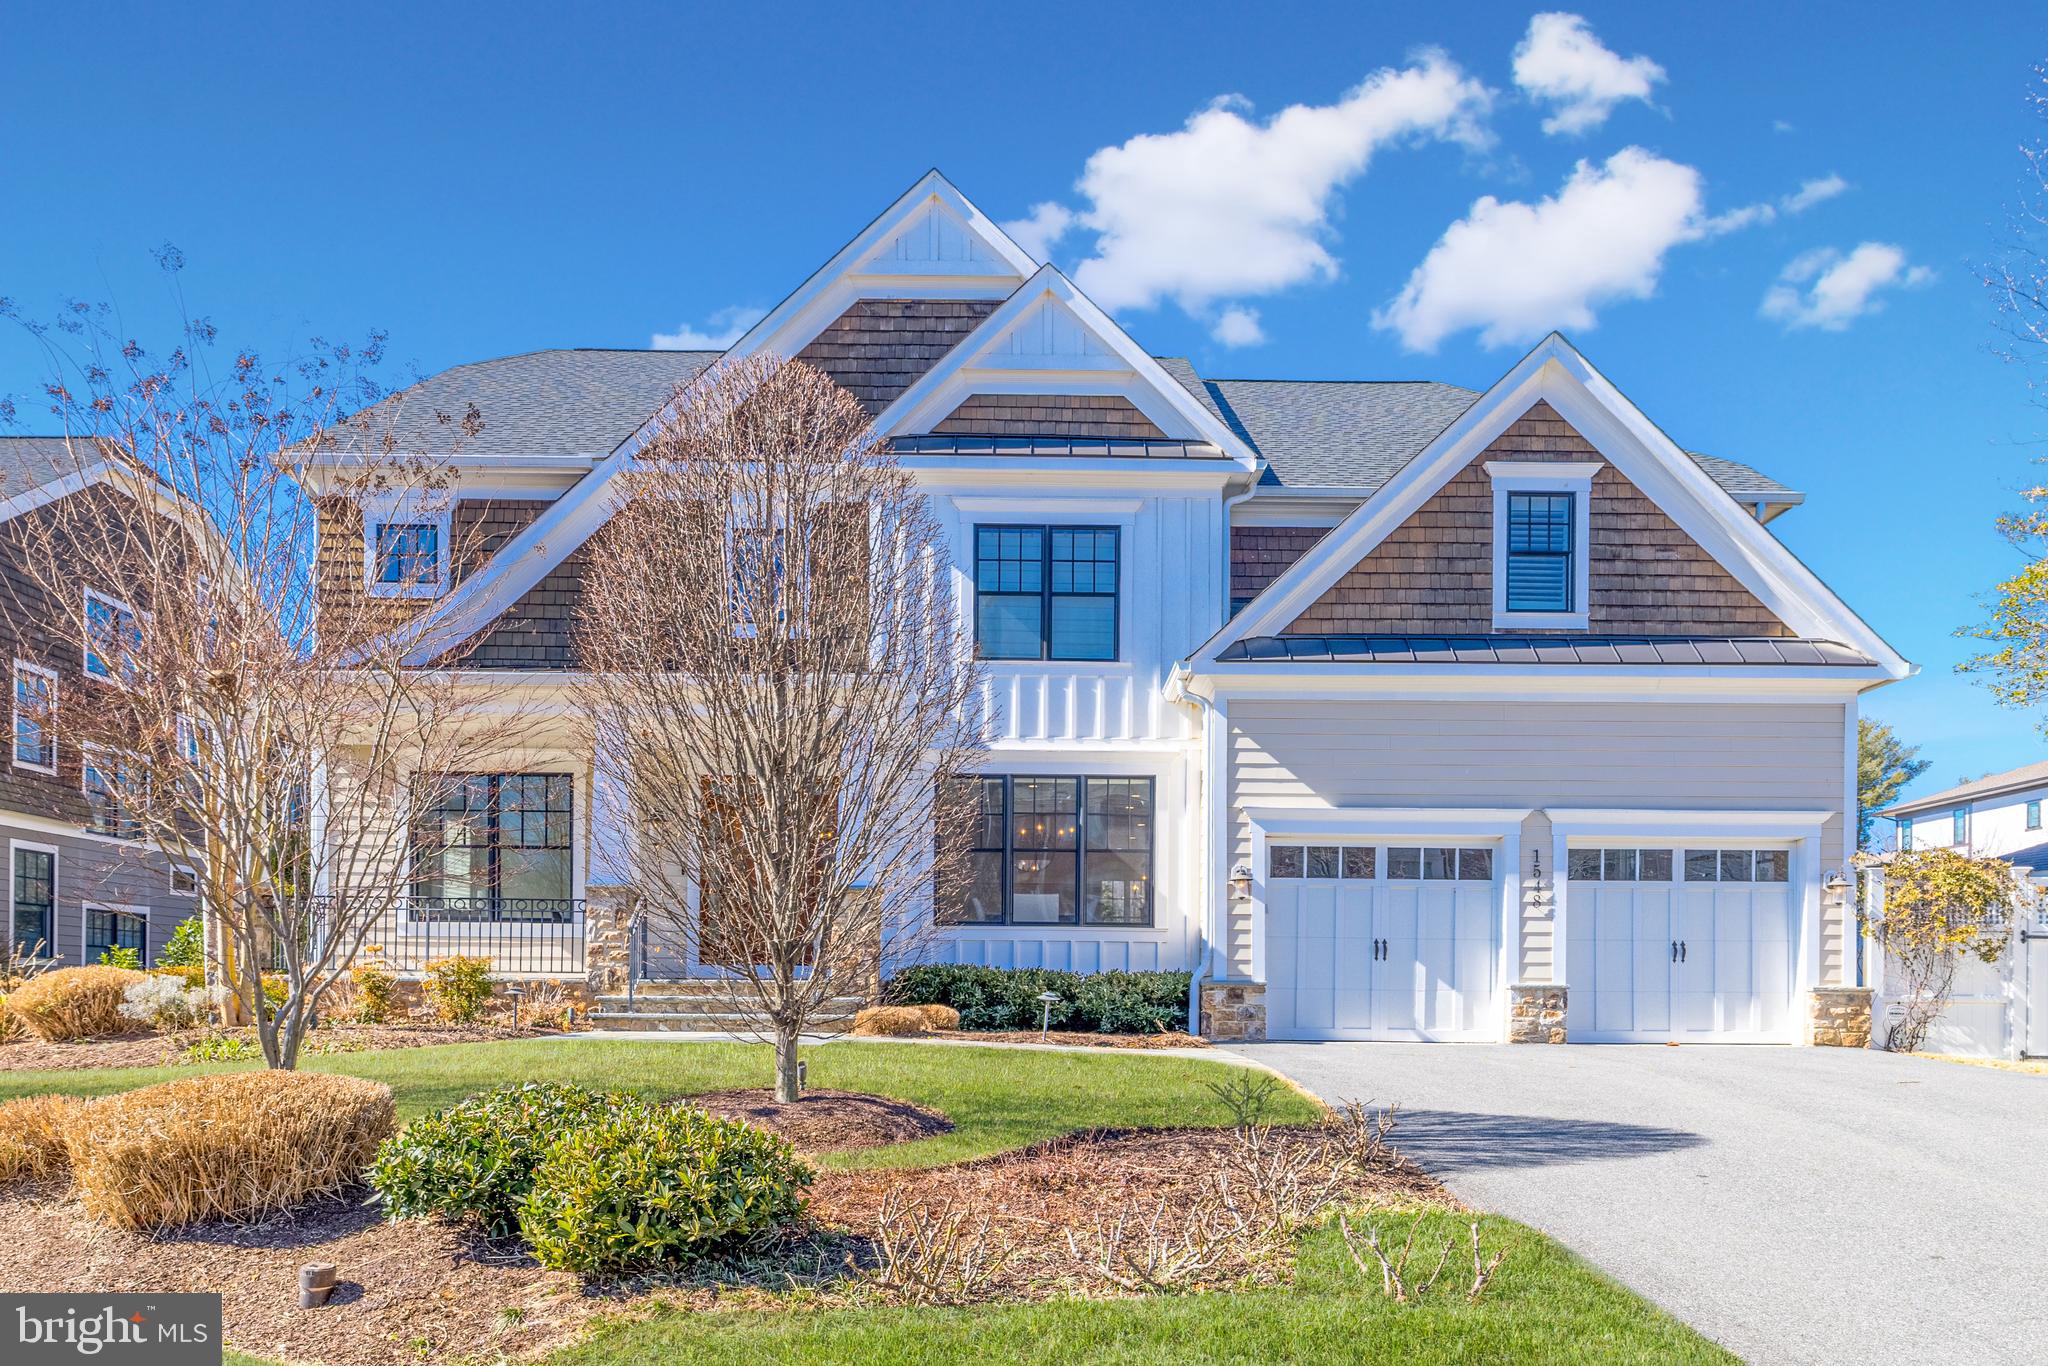
Welcome to this exceptional Arts and Crafts residence with 6,300 SF of living space built by the esteemed Georgetown Homes with extreme attention to detail, quality craftsmanship, and high-end finishes throughout! This property features a tremendous amount of natural light, luxurious spaces, and modern technology that combine to deliver the epitome of warmth and ideal living in this impeccable home.   
 
This property offers numerous recent updates such as newly refinished floors, designer lighting, new paint, and includes Hunter Douglas window treatments and a whole home Lutron lighting system with options for personalized settings and remote programming. Enjoy the built-in speaker system throughout the home, along with a Sonos system and Control 4 for media, which make this the ideal property for every day and entertaining.
 
This true chef’s kitchen features top-of-the-line appliances, as well as marble countertops, a farmhouse sink below the windows, prep sink in the island, a picturesque breakfast space with a custom built-in bench - all with walls of windows that brings the beauty of the professionally landscaped yard into the home for year-round enjoyment. The family room boasts a gas fireplace and glass doors to the ideal outdoor kitchen space that includes a Wolf grill, ample counter space, and room for other chef's elements. The steps below lead to a flagstone patio and a large, flat yard, which is stunningly lit with extensive landscape lighting throughout.

Completing the main level, which boasts 10-foot ceilings, is a bespoke dining room with a designer lighting, extensive wall paneling, and a butler's pantry; formal living room; main level office or bedroom with an en-suite bathroom; formal powder room; and a mudroom with two closets, bench with cubbies, plus a smart-locking door to the two-car garage. 

Respite awaits on the upper level in this stunning primary suite featuring a large sitting area offering flexibility in uses, a high efficiency ceiling fan, and stunning window treatments throughout the room. The luxurious bathroom greets you with heated floors and designer lighting, marble counters, a true soaking tub, towel warmer, and a custom closet with numerous upgraded features. There is an additional bedroom suite with a generously sized closet and en-suite bathroom, along with two additional bedrooms with a connected bathroom, a laundry room with stone countertops, cabinetry, as well as a linen closet located in the hallway. 

The lower level offers an expansive recreational space that flows into additional living space creating opportunities for a myriad of uses and enjoyment. Additionally, the lower-level bar features a full-sized SubZero wine refrigerator, two refrigerator drawers, sink, and marble countertops.  Entertaining spaces expand into the dedicated game room, which includes pre-wiring throughout making it an ideal theater room. Bedroom 6 is located on this level and boasts a large walk-in closet, wood floors, and pre-wiring for a TV. The lower level is complete with a glass side door to the walk-up stairs to the rear yard. 
 
Truly a timeless and refined home sited on a manicured, south-facing one-third acre lot with mature landscaping, lighting, and irrigation system. This location is the epitome of convenience and luxurious living, just steps to all that downtown McLean has to offer, minutes to the Capital Beltway, GW Parkway, Tysons, as well as access to the natural beauty of nearby parks and trails.
#VAFX2224148

MCLEAN

1548 DAVIDSON ROAD

6 Beds

5 Baths

6,300 Sq.Ft.

$2,795,000

MLS#: VAFX2224148
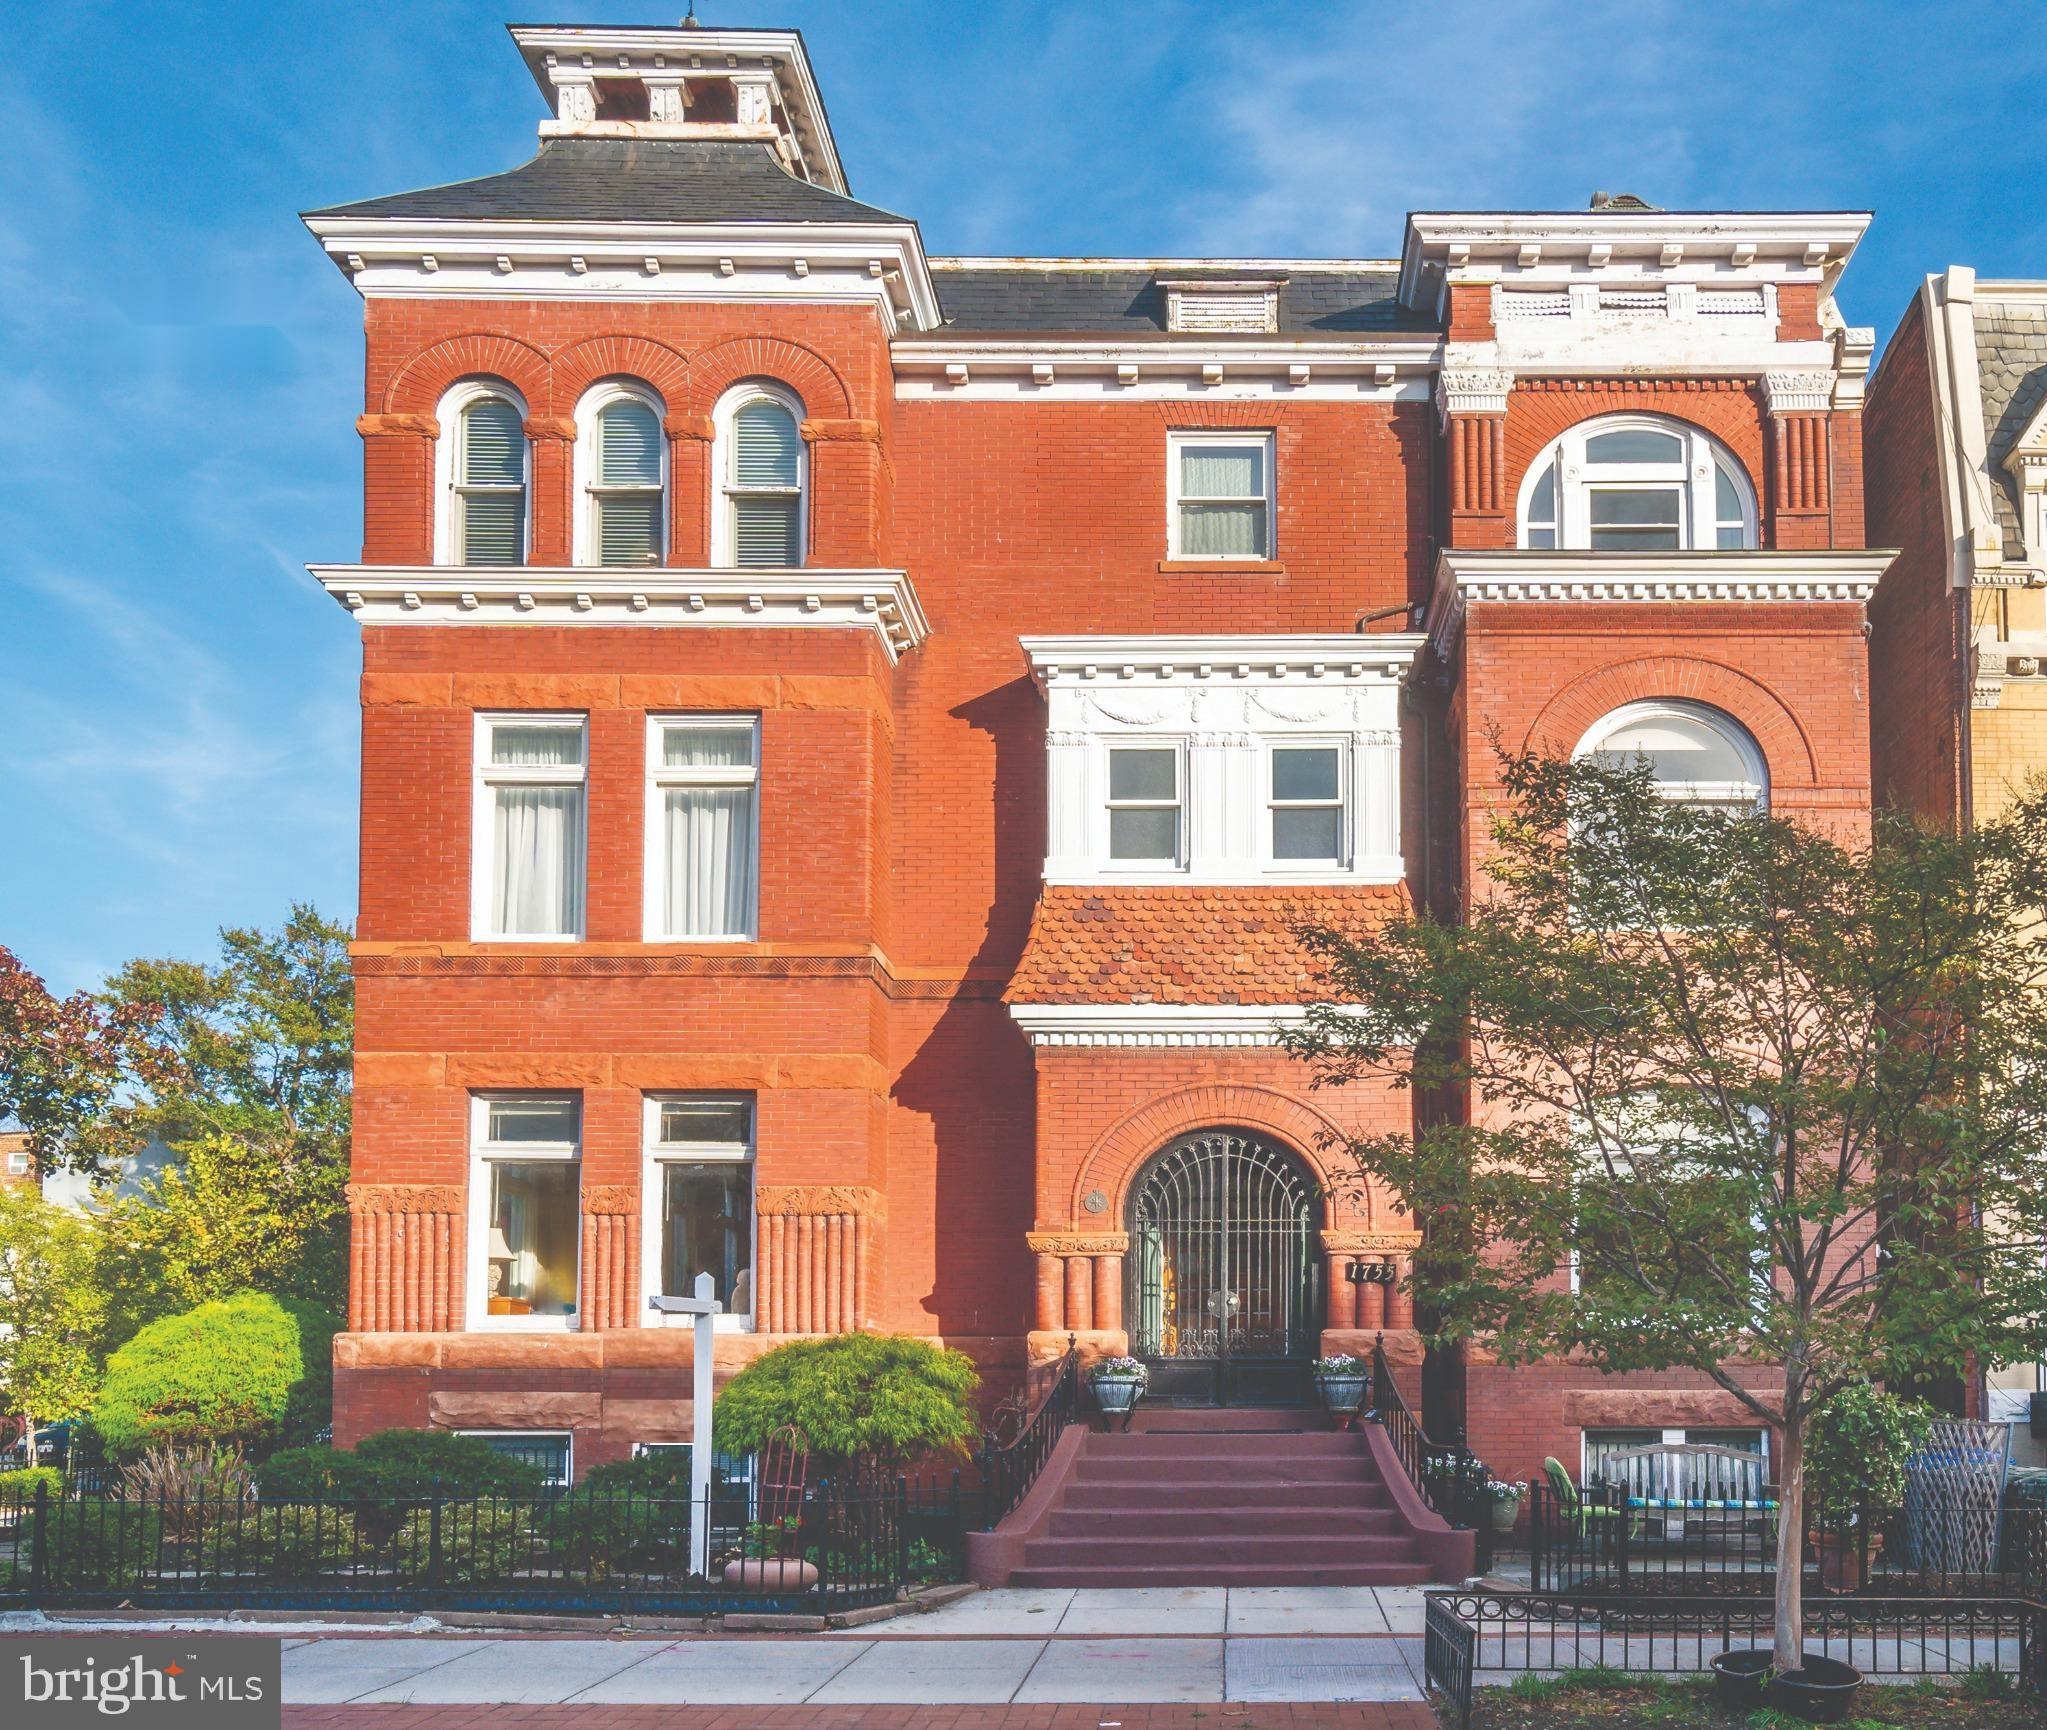
PRICE PERFECTED! MOTIVATED SELLER!  Explore a premier investment opportunity in Dupont Circle. This detached property offers an expansive area of over 6,000 square feet, complete with six parking spaces and four exquisitely maintained units. The centerpiece of this estate is a luxurious, sun-drenched two-level corner unit, embodying the pinnacle of upscale living. As an owner, you can enjoy the splendor of this distinguished mansion as your residence while capitalizing on substantial rental income from the other three units. Alternatively, fully leasing the property can yield a significant yearly income. This property is more than a residence; it is a strategic, high-value investment in sought-after Dupont Circle.
#DCDC2127354

WASHINGTON

1755 18TH STREET NW

7 Beds

None Baths

6,088 Sq.Ft.

$2,795,000

MLS#: DCDC2127354
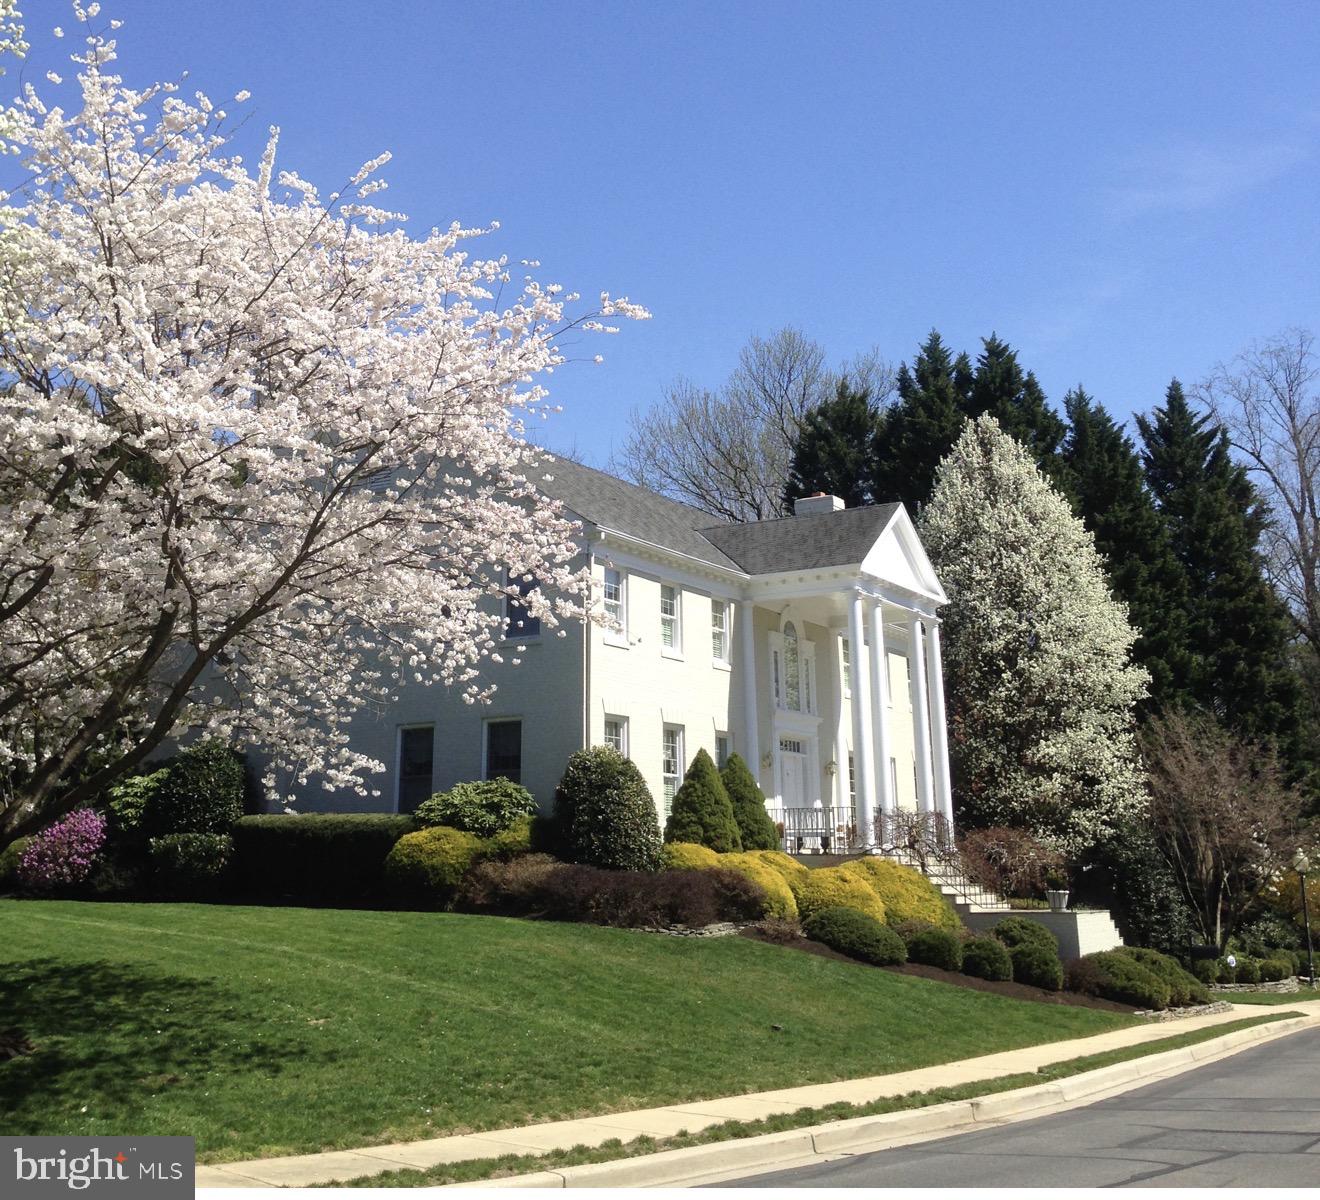
Situated as the first home on 52nd Street—where Old Spring Valley meets New—this grand, impeccably maintained colonial sits on one of the largest lots in the neighborhood (approx. ½ acre). Graciously scaled, banquet-sized rooms throughout with high ceilings, hardwood floors, and refined architectural detailing. Dramatic two-story foyer, private library, expansive family room, and gourmet kitchen designed for full-scale entertaining. The home feels exceptionally spacious and grand at every turn. Outdoor living includes an extensive flagstone patio and mature, landscaped privacy screening.
#DCDC2242920

WASHINGTON

5124 52ND STREET NW

5 Beds

4 Baths

6,127 Sq.Ft.

$2,795,000

MLS#: DCDC2242920
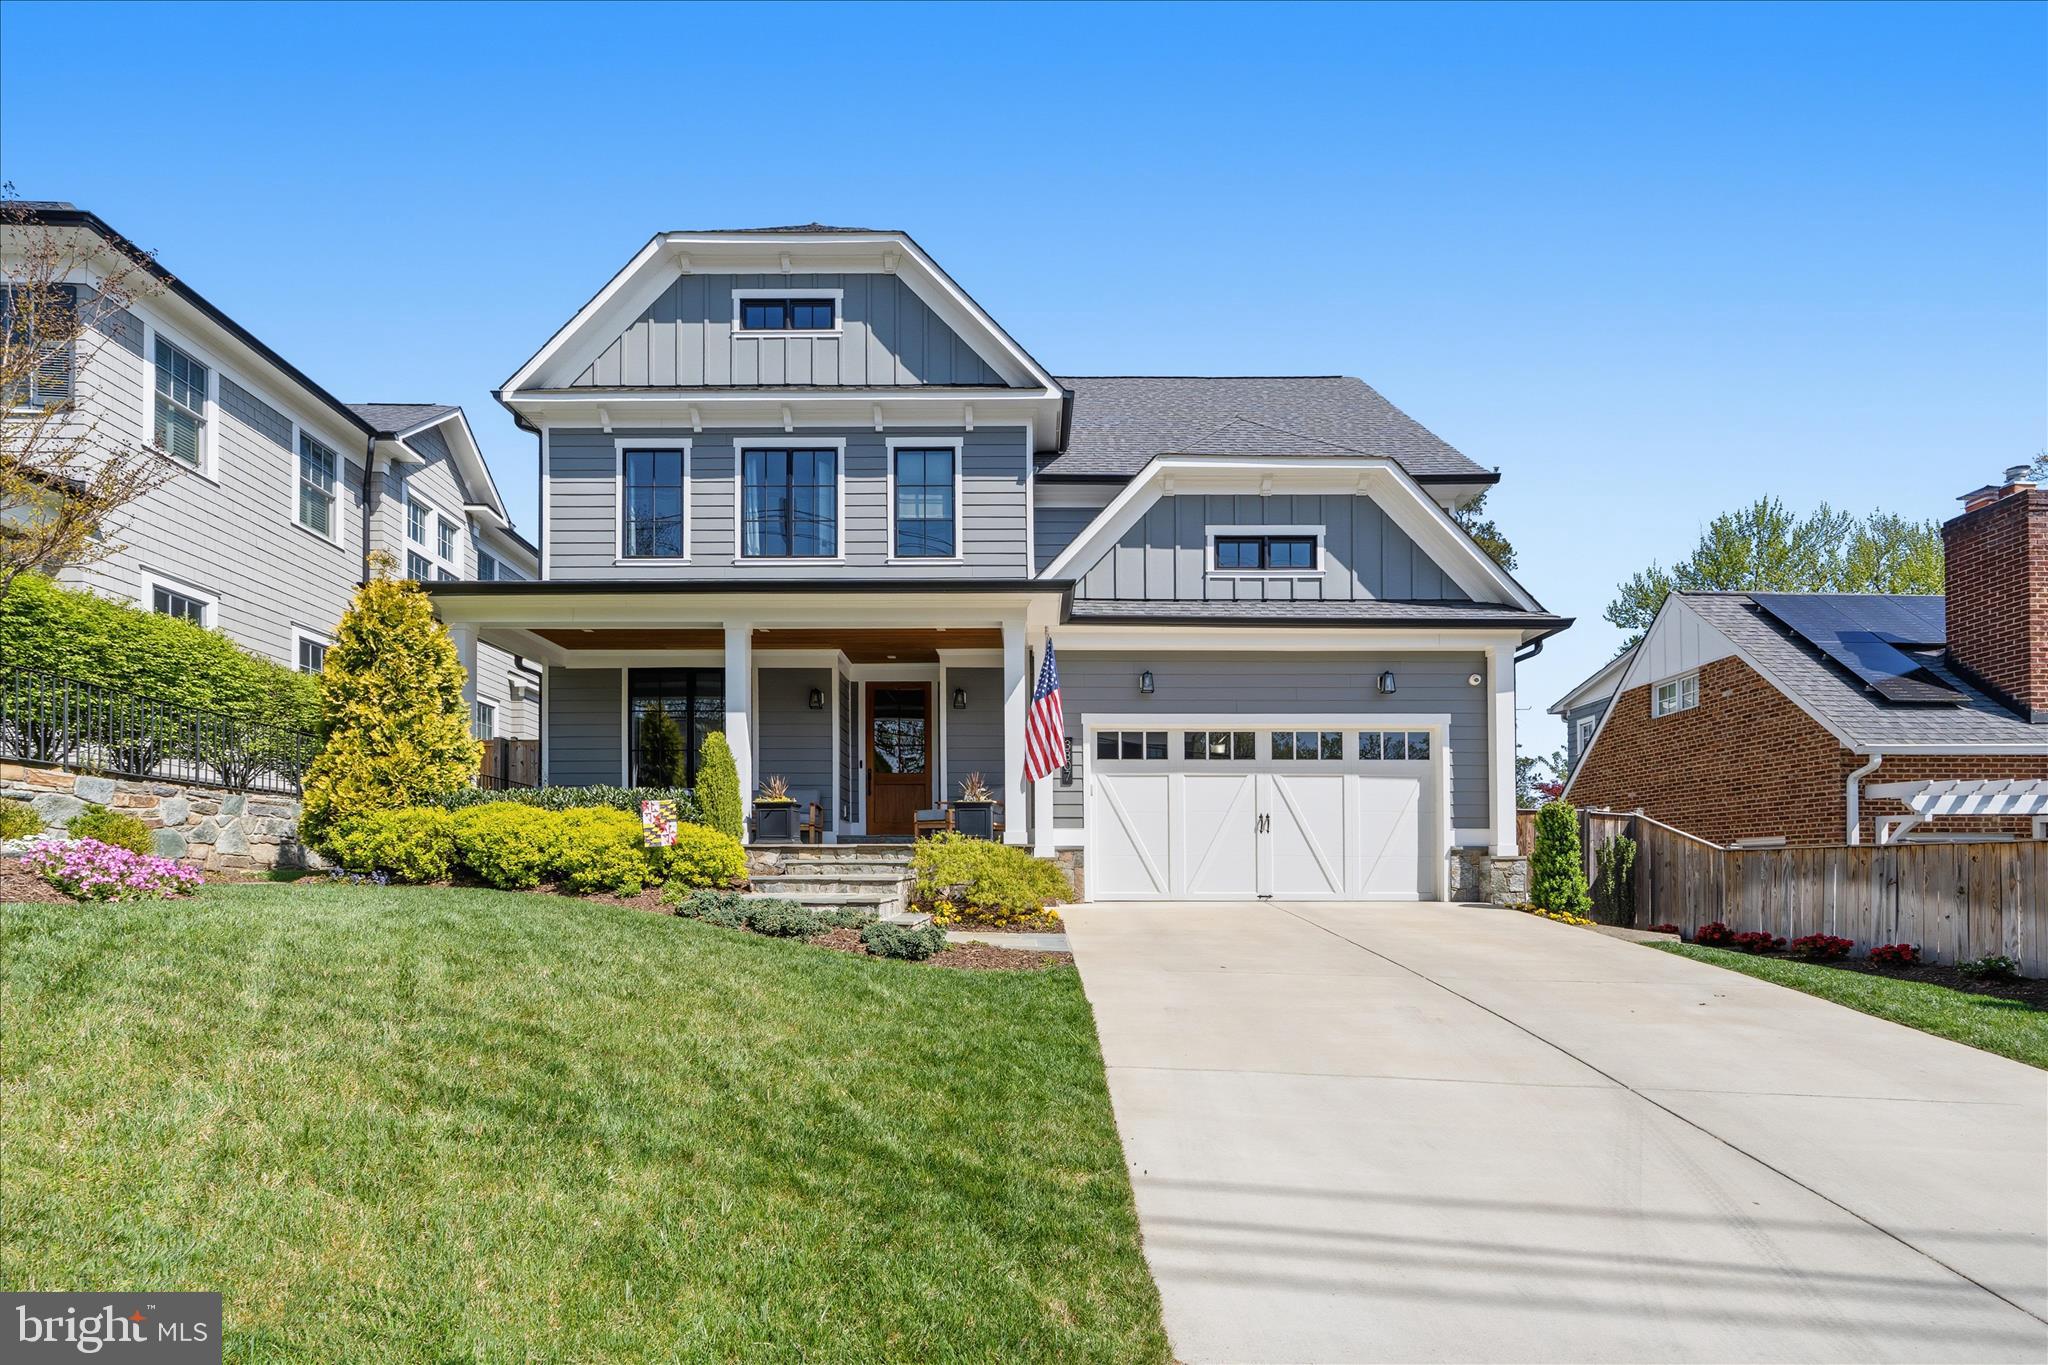
Nestled on a friendly, welcoming block -- this turn-key home is the rare architectural gem that seamlessly blends formal entertaining spaces with intimate daily life. Constructed in 2020 by renowned Mid Atlantic Custom Builders 3307 Cummings is the ideal blend of modern craftsmanship paired with timeless design. Spanning 5,200 sf of living space over four levels and  sited on a lush, private landscaped lot.

The main level, with a gracious foyer and open floor plan centers around a stunning gourmet kitchen -- the heart of the home. The kitchen's ample walk-in pantry with a sliding barn door is both charming and practical. Designed for both high-end entertaining and comfortable daily living, the kitchen flows into an inviting family room with a fireplace and stone hearth. Transitioning effortlessly between indoors and out, sliding pocket doors lead out to the screened-in porch with  fireplace—the ideal retreat for cozy autumn evenings or breezy summer afternoons. This level is further enhanced by an office with floor to ceiling windows, formal dining room with a custom accent wall, and a versatile private bedroom and full bath that can also serve as a play room, TV room or 2nd home office. A mudroom with storage cubbies, an
over-sized closet is adjacent to the 2-car garage.

The upper level has the breathtaking primary suite, a true light-flooded retreat featuring high ceilings, dual walk-in closets and an airy spa-inspired marble bath with double sinks and an oversized walk-in shower. Two additional bedrooms share a Jack & Jill bath and the ample guest room has an en suite full bath. The large laundry room on this level with storage and folding surfaces is the ultimate convenience. The expansive lower level with light broadens the home's footprint with a massive rec room and a fully equipped wet bar, creating the ultimate hub for movie night or social gatherings. This level also includes the 6th bedroom  with an en suite full bath (ideal for guests, an au pair or in laws),  a flexible bonus room currently used as a home gym (or can be used as the 7th bedroom), and an expansive storage room and utililty room.

Every corner of this property has been carefully curated to deliver a lifestyle of comfort and effortless style. From the high-end finishes to the intuitive flow of the floor plan it is a meticulously crafted home to meet the demands of modern life while maintaining a sense of classic Chevy Chase charm. Welcome home!
#MDMC2223568

CHEVY CHASE

3307 CUMMINGS LANE

7 Beds

5 Baths

5,210 Sq.Ft.

$2,795,000

MLS#: MDMC2223568
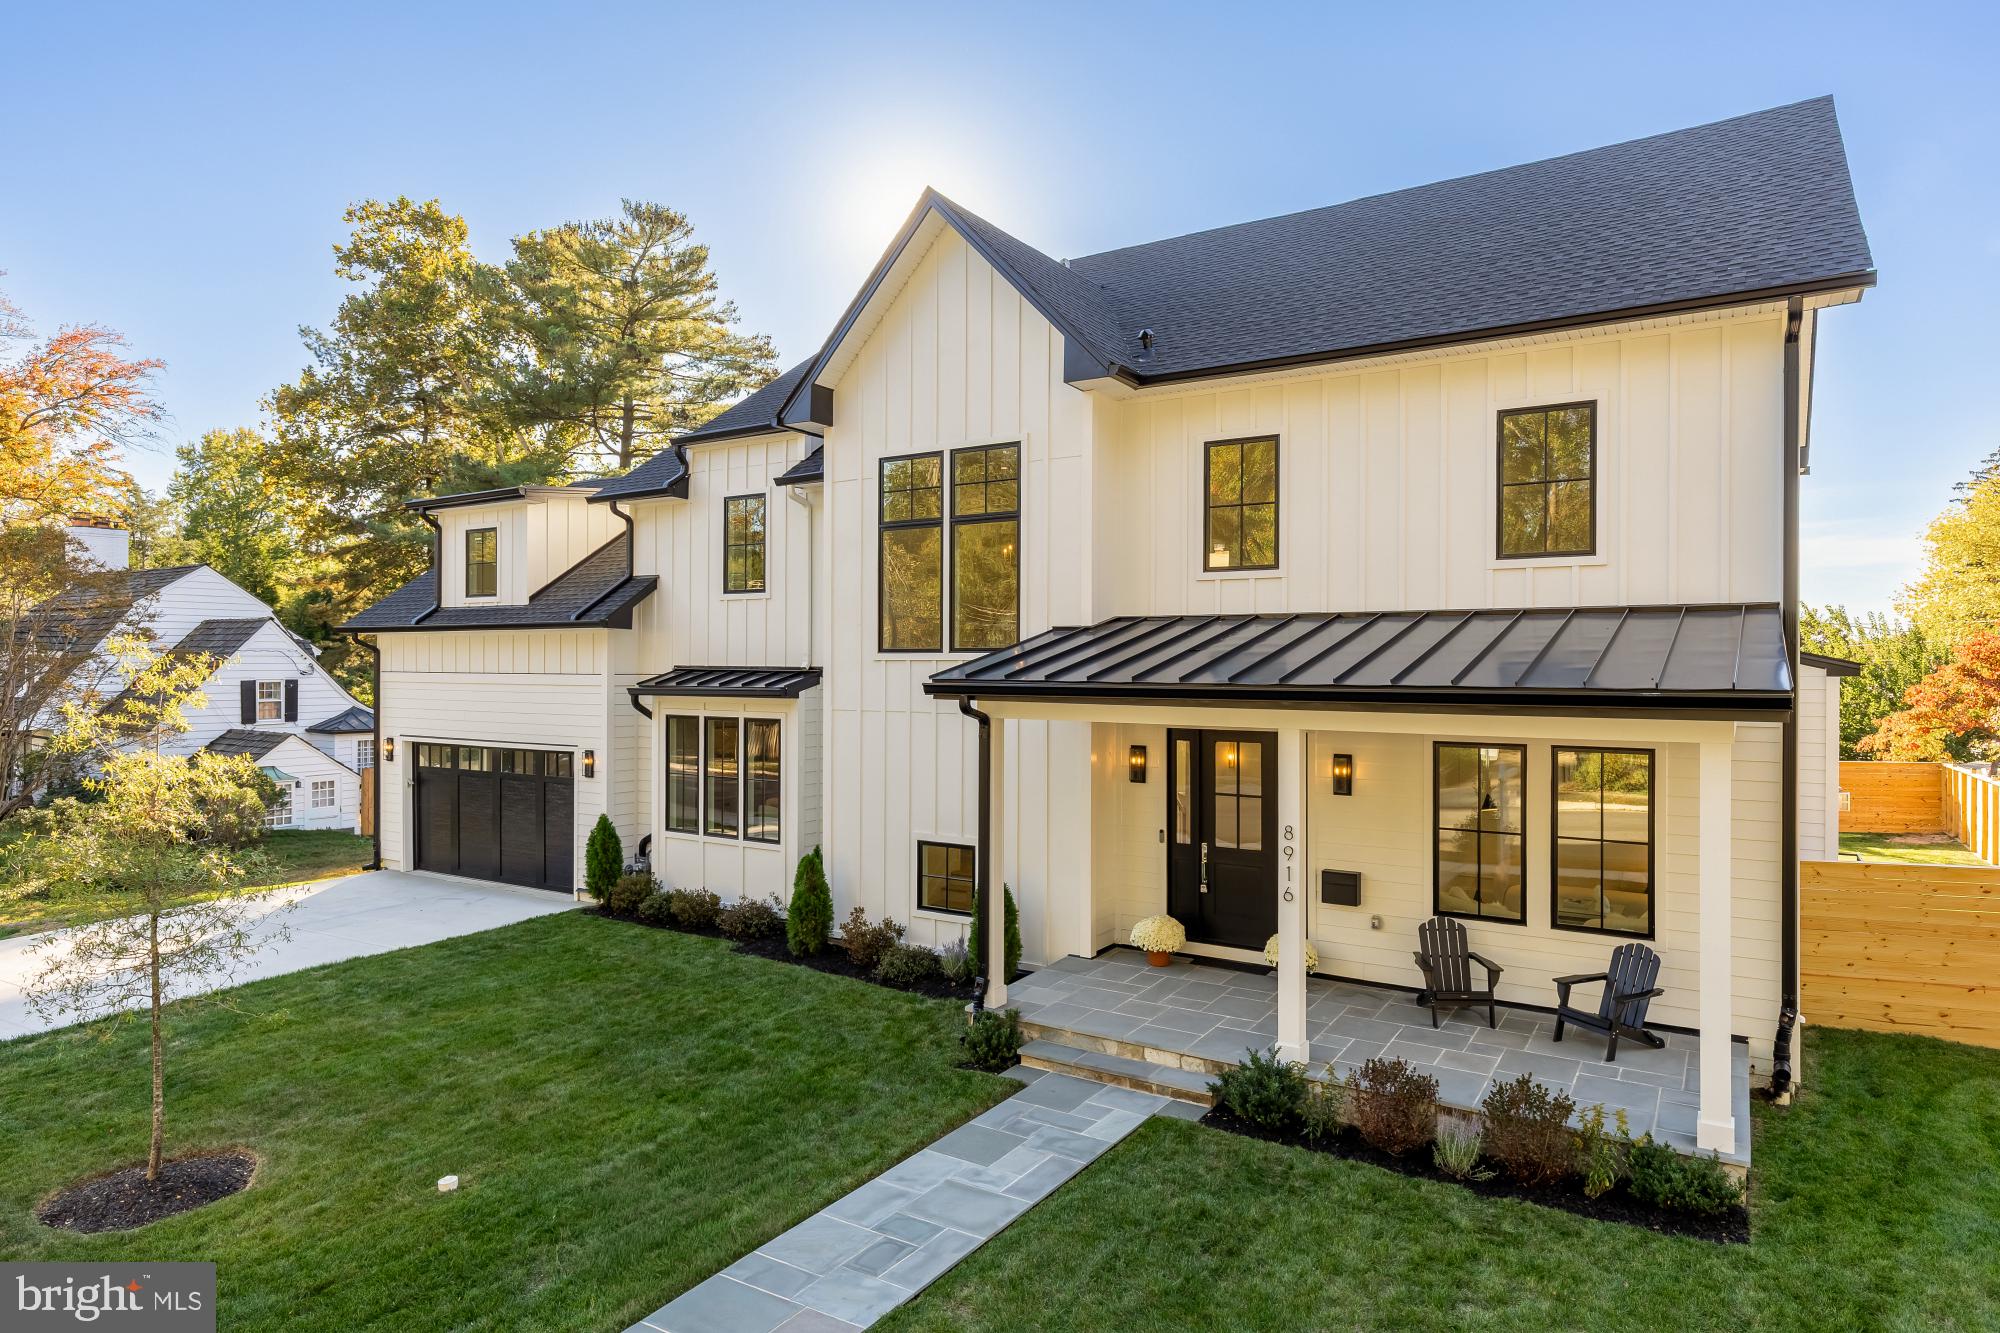
Price improvement! Welcome to 8916 Oneida Lane, a statement of timeless architecture and modern artistry. This newly constructed 6-bedroom, 5.5-bath residence spans more than 6,200+ square feet of meticulously curated living space, showcasing exceptional craftsmanship, refined design, and a seamless balance of beauty and function. The main level unveils a luminous floor plan defined by natural light, refined textures, and white oak flooring throughout. The true chef’s kitchen is a centerpiece of form and function, featuring bespoke two-tone cabinetry, professional grade appliances, and an expansive island designed for gathering. The kitchen flows seamlessly into an inviting family room anchored by a sleek fireplace, while a formal dining room and a versatile front living room create a perfect balance between everyday comfort and effortless entertaining. A screened in porch with a dramatic stone fireplace and a connected deck with a custom outdoor grill station elevate the art of indoor-outdoor living. Beyond, a perfectly level, fenced backyard offers the ideal setting for a future pool or landscaped garden retreat.

Upstairs, the primary suite is a sanctuary airy, elegant, and indulgent with a custom walk-in closet and a spa-inspired bath featuring a freestanding soaking tub, frameless glass shower, and designer fixtures. Three additional bedrooms and two full baths complete the upper levels, along with a thoughtfully placed laundry room for modern convenience.The lower level extends the home’s livability with a sixth bedroom, full bath, expansive recreation area, and dedicated fitness studio. A stylish mudroom and two-car garage complete this impeccable residence. Perfectly situated near downtown Bethesda, Northwest D.C., Tysons Corner, and major commuter routes via I-495, 8916 Oneida Lane is a masterclass in design and livability, where timeless elegance meets modern sophistication.
#MDMC2202960

BETHESDA

8916 ONEIDA LANE

6 Beds

5 Baths

6,241 Sq.Ft.

$2,795,000

MLS#: MDMC2202960
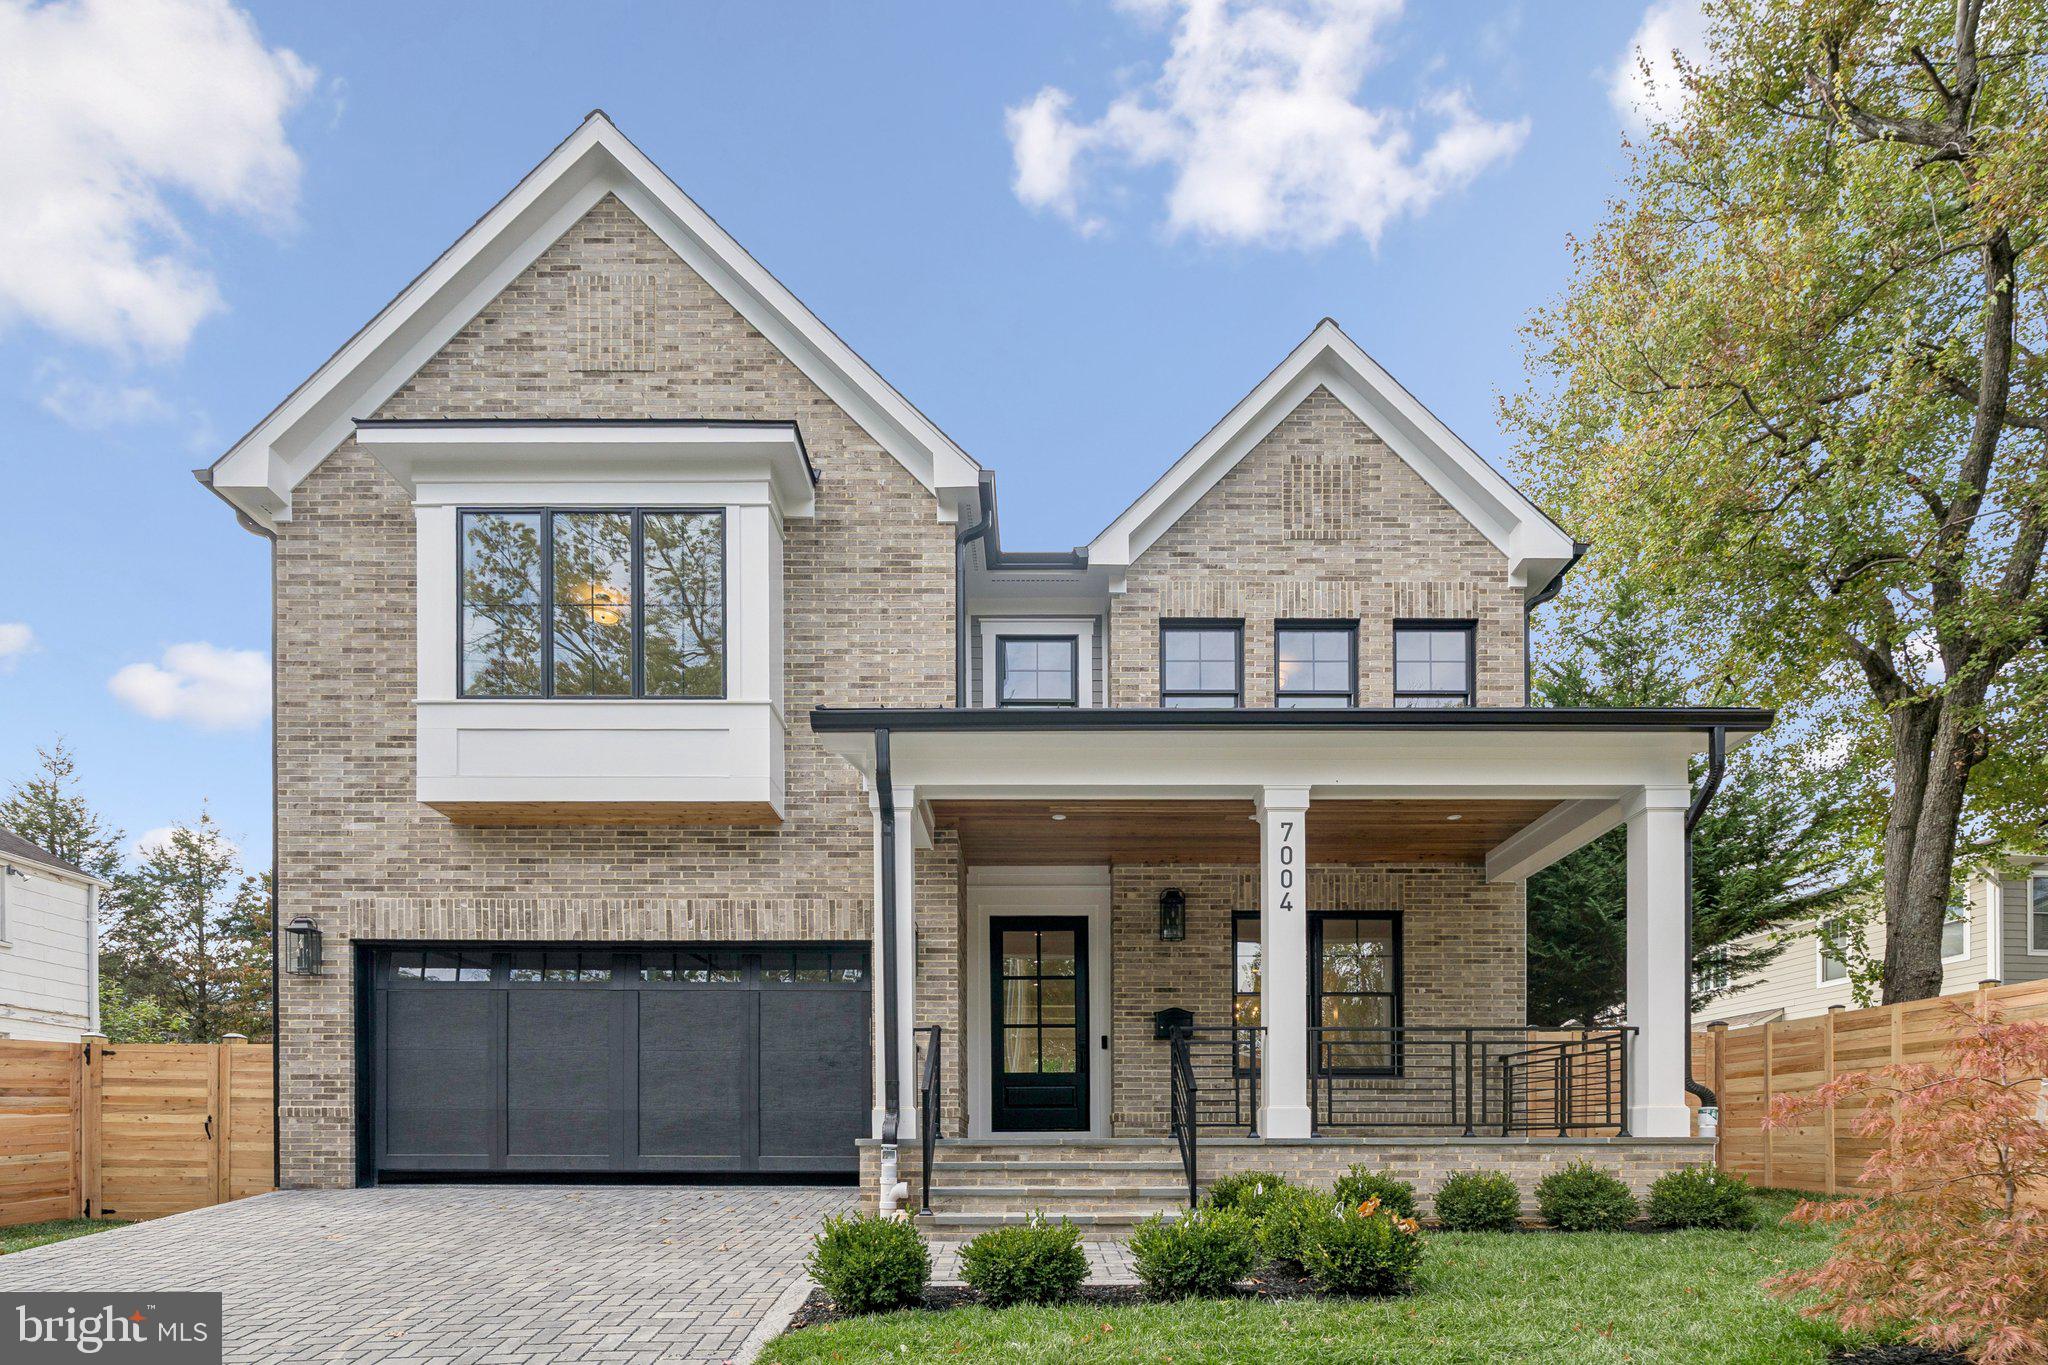
Experience modern luxury in this newly built ERB Properties masterpiece in coveted Bradley Village. Nearly 6,000 square feet across four finished levels showcase exceptional craftsmanship, high ceilings, and light-filled open living. The main level features a gourmet kitchen with large island, professional-grade appliances, pantry, and breakfast area flowing seamlessly into the family room—ideal for everyday living and entertaining. A formal dining room and elegant living room complete this perfect main level layout.
Upstairs, the primary suite offers a serene retreat with dual walk-in closets and a spa-inspired bath. Three additional bedrooms, each with an ensuite or adjacent bath, plus a convenient laundry room, complete the second level. The top-floor loft provides flexible living space for work or play, along with another bedroom, full bath, and an incredible rooftop deck for outdoor enjoyment.
The fully finished lower level adds even more versatility, featuring a spacious recreation room, dedicated home gym with mirrored wall and rubber flooring, a guest bedroom, and a full bath—perfect for workouts, movie nights, or extended stays.
Outside, unwind on the covered slate patio with gas fireplace, overlooking a fenced, landscaped yard offering privacy and tranquility. A two-car garage completes this outstanding home.
Ideally located just steps from Downtown Bethesda, enjoy premier shopping, dining, health clubs, and the Bethesda Metro. Zoned for Bethesda Elementary, Westland Middle, and Bethesda-Chevy Chase High School (buyer to verify).
A rare opportunity to own a brand-new luxury residence in one of Bethesda’s most desirable neighborhoods.
#MDMC2203622

BETHESDA

7004 CLARENDON ROAD

6 Beds

6 Baths

6,195 Sq.Ft.

$2,795,000

MLS#: MDMC2203622

1 ... 555 556 557 558 559 ... 666
* Listings identified with the FMLS IDX logo come from FMLS and are held by brokerage firms other than the owner of this website. The listing brokerage is identified in any listing details. Information is deemed reliable but is not guaranteed. If you believe any FMLS listing contains material that infringes your copyrighted work please click here to review our DMCA policy and learn how to submit a takedown request. © 2024. First Multiple Listing Service, Inc.
 - property

Send a message

Message successfully sent.

Your message

What is 3 + 4 ?

Reason for contacting?

I agree to receive email communication and understand I can unsubscribe at any time.

I agree to be contacted by Charis Realty Group - Christine Issler, Broker via call, email, and text for real estate services. To opt out, you can reply 'stop' at any time or reply 'help' for assistance. You can also click the unsubscribe link in the emails. Message and data rates may apply. Message frequency may vary. Privacy Policy

Sign Out

Virtual Assistant

Would you like to take the next step with this property? We can help you schedule a showing or virtual tour, or send you more details.

Yes, I would like more information.

Thank You for Your Reply, One of Our Agents will contact you as soon as possible

No, maybe later.

Thank you, you can always contact me via email, phone number or through the contact form.

Realhub AI

Lucy - Your AI-Powered Realtor

Update Your Temporary Password

Personalize your search

Enter your email and we'll notify you immediately when new listings match what you're looking for.

or enter email address

Already have an account ? Login here

Continue your home search

I agree to receive communications and understand I can unsubscribe at any time.

I agree to be contacted by Charis Realty Group - Christine Issler, Broker via call, email, and text for real estate services. To opt out, you can reply 'stop' at any time or reply 'help' for assistance. You can also click the unsubscribe link in the emails. Message and data rates may apply. Message frequency may vary. Privacy Policy

Already have an account ? Login here

We use cookies

We use cookies primarily for analytics to enhance your experience. By accepting, you agree to our use of these cookies. You can manage your preferences or learn more about our cookies policy.
