Properties

Browse or get in touch to schedule a walkthrough.

  • Nearby me
Price range

Popular Features

Community Features

Association

Property Features

Waterfront

View

Exterior Features

Interior Features

Style

1655616 properties match your criteria

Updated 1 minute ago

E-Alert name
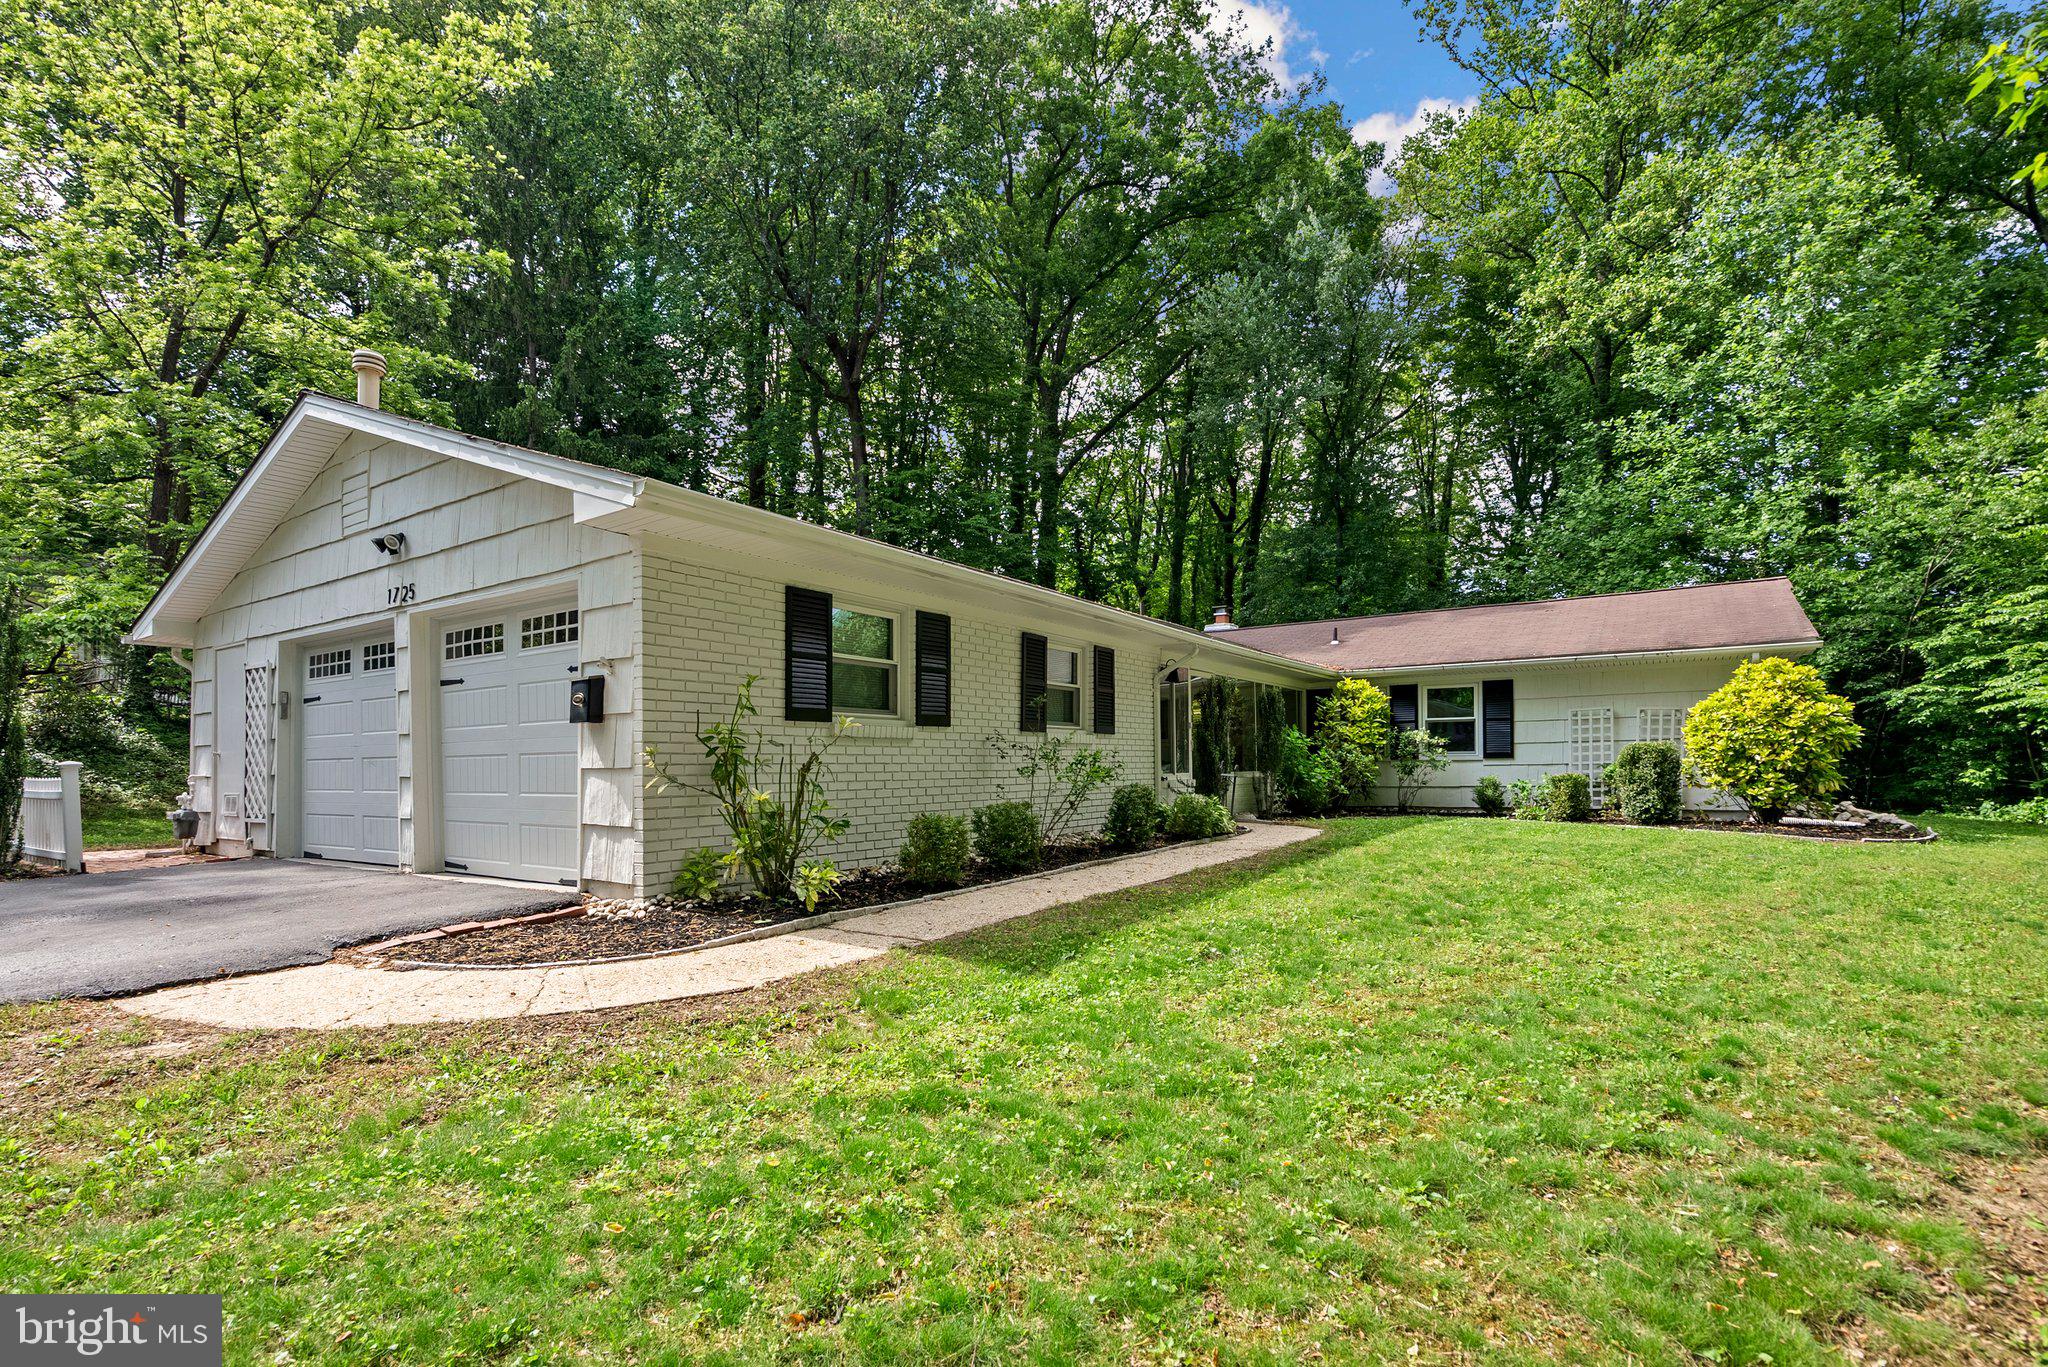
Welcome to 1725 Stratton Road — a one-of-a-kind home nestled in the heart of Crofton Park, offering exceptional privacy, space, and character. Set on a rare .77-acre wooded and fenced lot, this property backs directly to the 13th green of the Crofton Golf Course, creating a serene backdrop that’s hard to match. Inside, this beautifully maintained home features two spacious living areas, each with a brick hearth wood-burning fireplace, and a layout that blends warmth and function. Maintenance-free flooring runs throughout, creating a clean and classic look. A bright breakfast room with built-in cabinetry offers the perfect space to gather, while the updated kitchen features newer appliances (2023 & 2025), making it ready for everyday living and entertaining alike. Just off the kitchen, you'll find a private patio ideal for outdoor dining and entertaining, allowing you to fully enjoy the peaceful setting and lush surroundings. Additional recent updates include new windows (2021), a new water heater (2024), two new chimney liners and additional chimney improvements (2018), driveway upgrades and sealant (2020), and Duct Armor for the ductwork (2018) — all adding value and peace of mind. Located in the highly desirable Crofton Triangle and within the Crofton High School district, this home offers unbeatable convenience with easy access to shopping, dining, parks, and commuter routes to DC, Annapolis, and Baltimore. Don’t miss your chance to own this rare gem backing to the golf course in one of Crofton’s most established neighborhoods!
#MDAA2113804

CROFTON

1725 STRATTON ROAD

3 Beds

2 Baths

1,900 Sq.Ft.

$649,000

MLS#: MDAA2113804
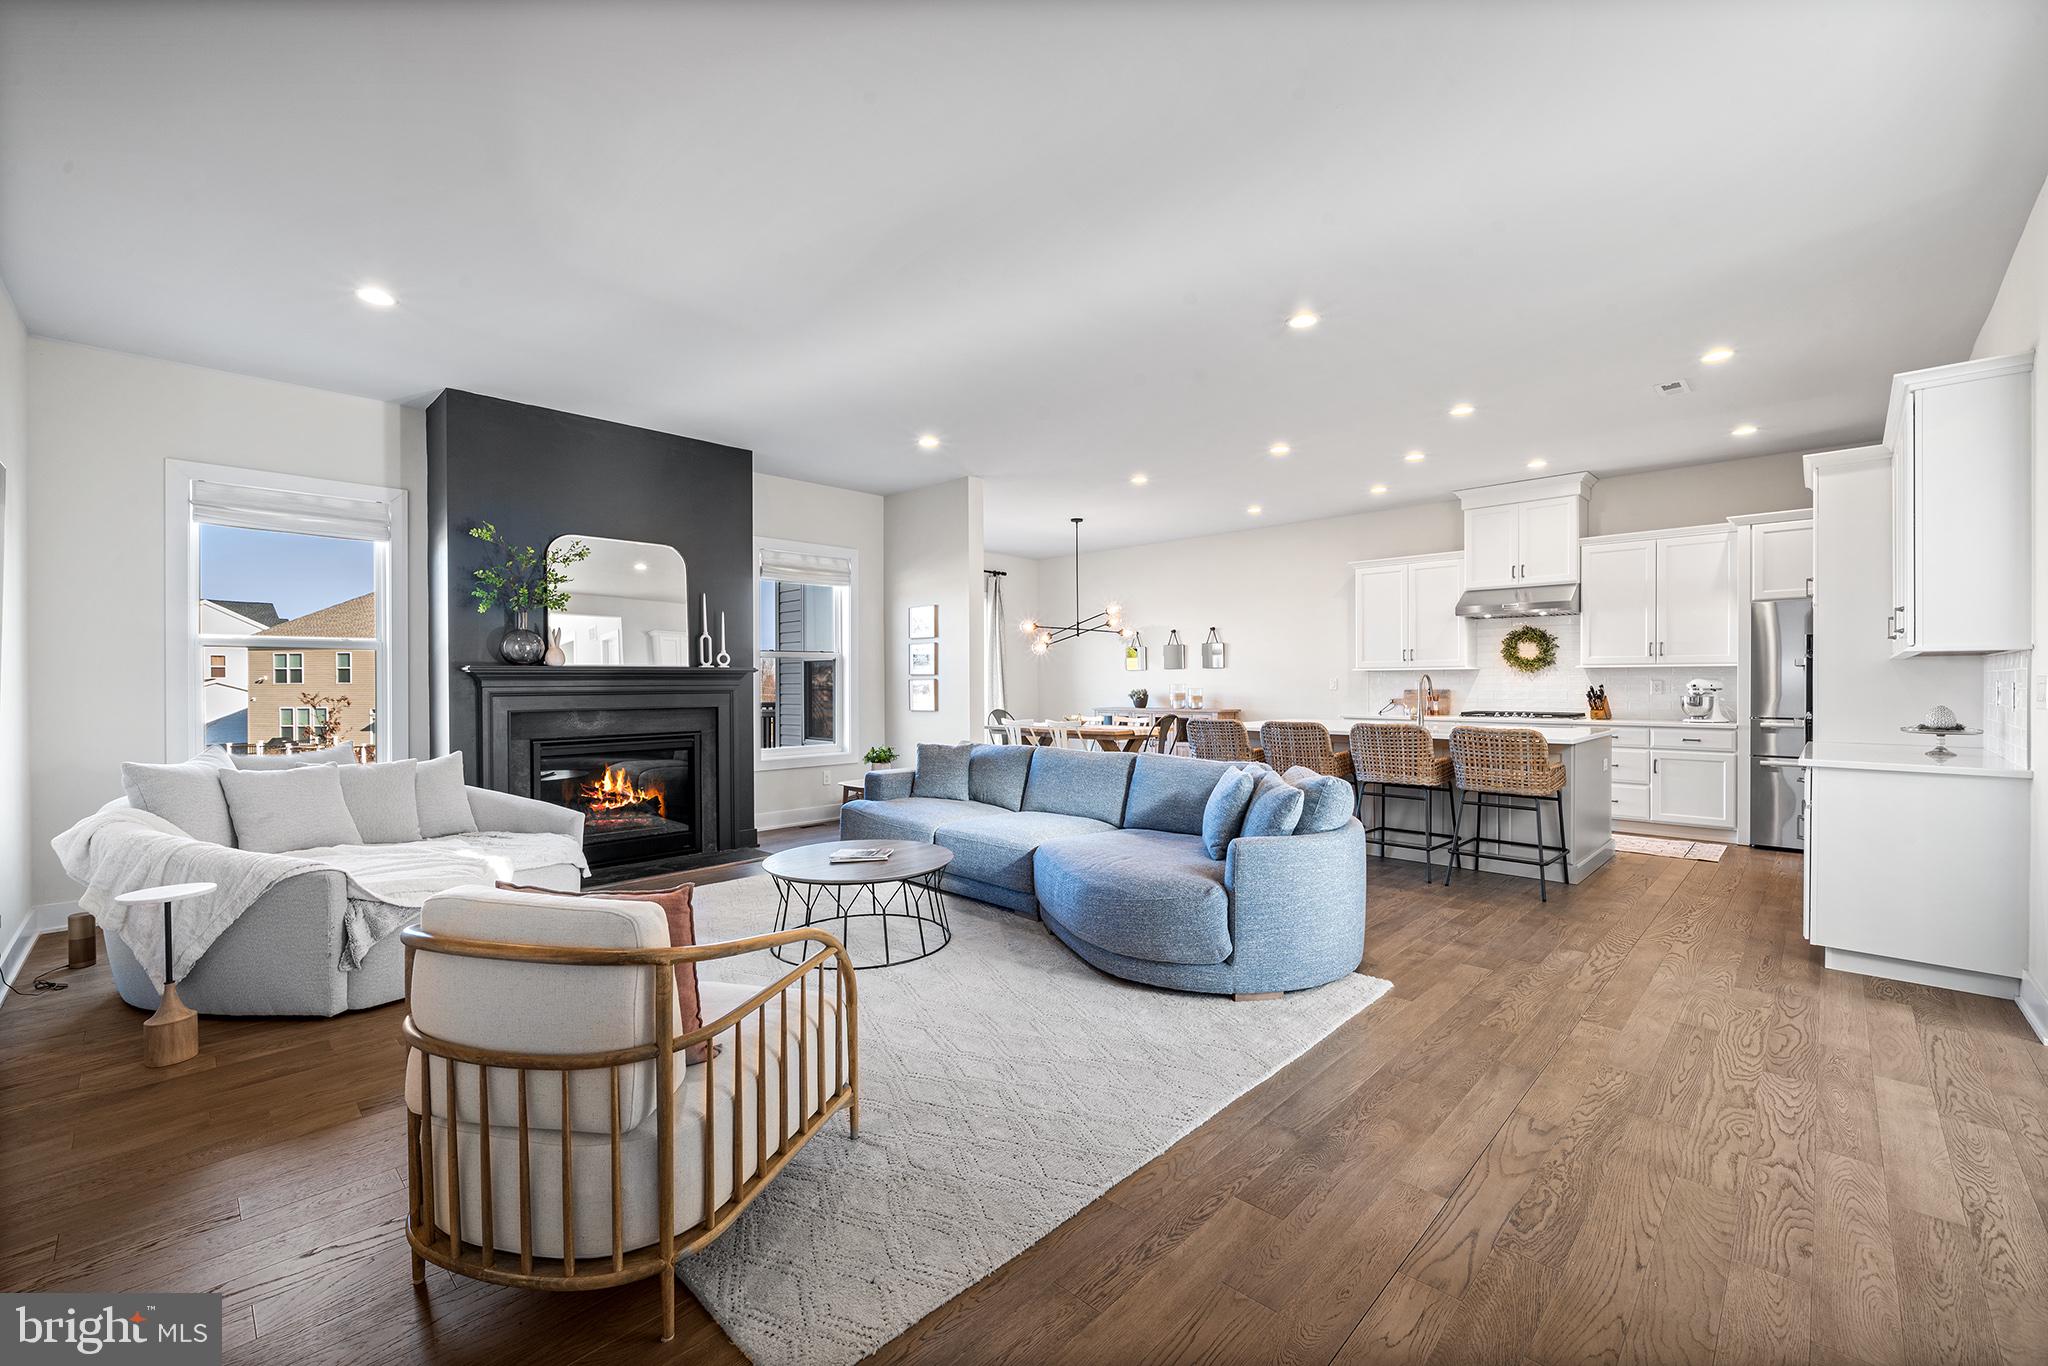
This stunning home has been thoughtfully upgraded with high-end finishes and custom features throughout. The primary suite boasts a custom walk-in closet, soaking tub, upgraded shower tile, new lighting, and fresh paint for a sophisticated retreat. In the kitchen, a custom pantry closet, decorative cabinet trim, and new lighting enhance both functionality and style. The butler’s pantry is a standout feature, complete with custom cabinetry, quartz countertops, a stylish backsplash, and designer lighting. The mudroom has been elevated with a vertical shiplap accent wall, a custom floating bench, and fresh paint. The home office/bedroom now features new hardwood flooring, custom built-ins, and updated lighting.

The outdoor spaces have been transformed into a true oasis. The backyard is fully enclosed with a sleek black aluminum fence, while the expanded driveway, professional landscaping, and outdoor lighting enhance curb appeal. Large composite deck with a Rain Escape system, waterproofing for the lower patio, and integrated lighting creates a seamless indoor-outdoor experience. Below, a 700-square-foot paver patio with retaining walls and a fully equipped outdoor kitchen with a natural gas line provides the perfect setting for entertaining. Additional upgrades include extensive backyard landscaping, sod installation, and landscape lighting with timers.

Other notable enhancements include shiplap and wallpaper accents in the powder room and guest suite, an upgraded vanity with quartz countertops, custom window treatments, and new engineered hardwood flooring to match the existing wood throughout the home. Every detail has been carefully considered, making this an exceptional, move-in-ready home with over $150k in premium upgrades.  You can find all the upgrades listed under documents (click on paper icon).  Please click on the movie camera icon to view the video.

Worcester Township, nestled in Montgomery County, PA, offers a perfect blend of scenic farmland, luxury homes, and modern conveniences with some of the lowest property taxes in the area. Homebuyers enjoy upscale communities, top-rated Methacton schools, and local gems like Merrymead Farm and Heebner Park. With easy access to outdoor recreation, shopping, and dining, Worcester provides a peaceful, rural lifestyle just an hour from Philadelphia—making it an ideal place to call home.
Public records has incorrect building square footage, the breakfast area and great room were both expanded. Floor plans have been uploaded for you convenience.
Stop by the open house on Saturday 3/15 between 12-2pm or Sunday 3/16 between 1-3pm.
#PAMC2130778

EAGLEVILLE

1902 LINDEN WAY

4 Beds

3 Baths

3,535 Sq.Ft.

$1,399,900

MLS#: PAMC2130778
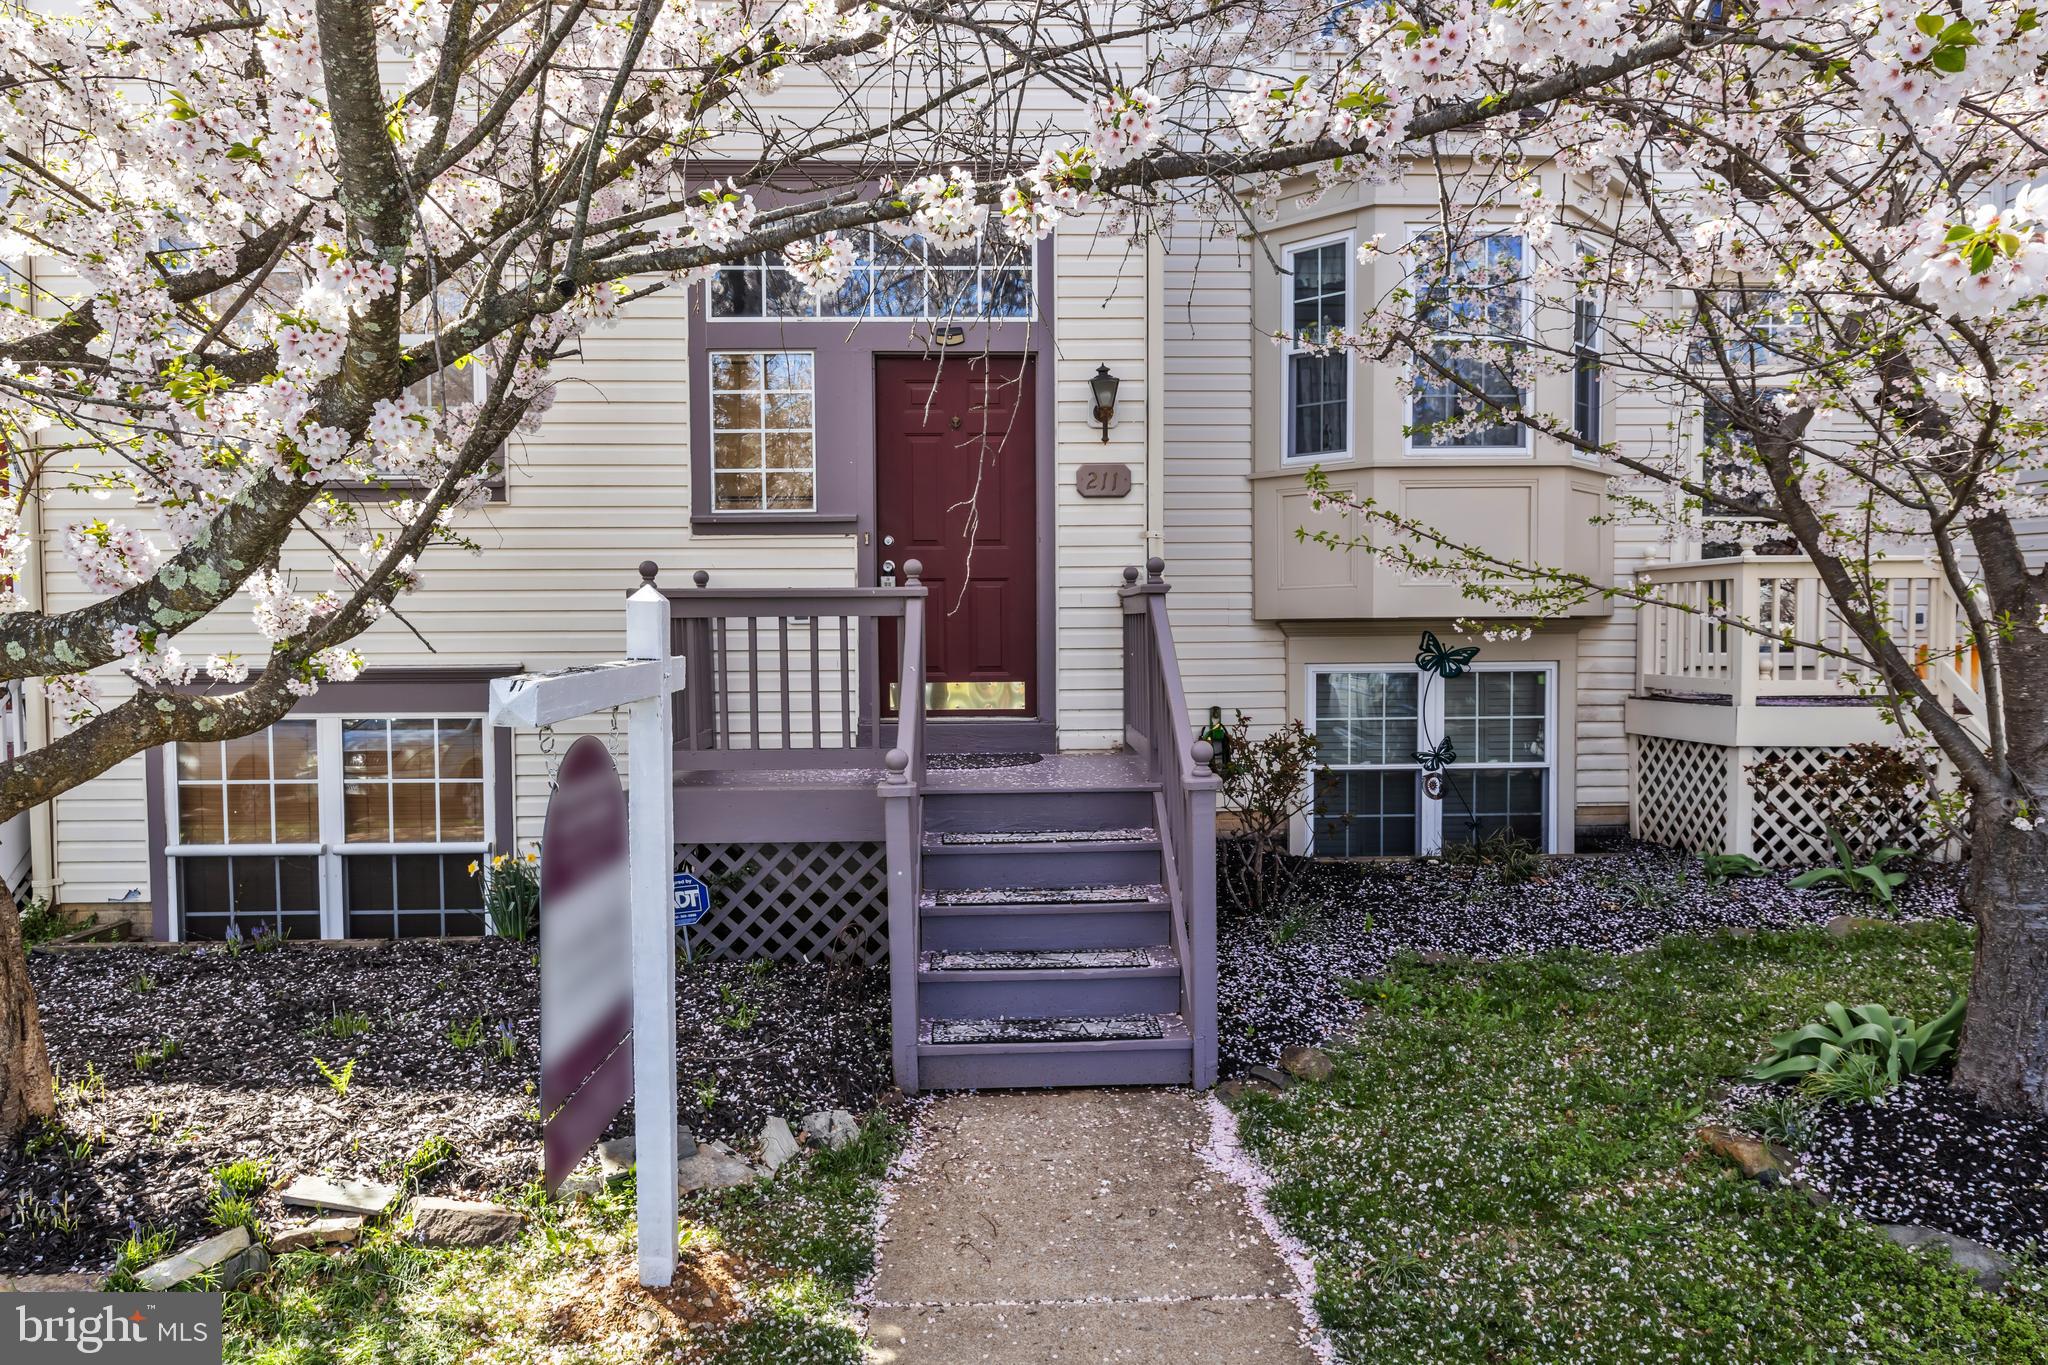
Charming 3-Bed, 3.5-Bath Townhome in Main Street Village, Purcellville, VA. 

Discover this beautifully updated townhome in sought-after Main Street Village. Offering three finished levels, this spacious home features 3 bedrooms, 3.5 bathrooms, and a walk-out basement. Enjoy outdoor living with a deck off the kitchen, perfect for morning coffee or evening relaxation.
Recent updates include:

New HVAC (2023) for year-round comfort. Hot water heater (2021) for peace of mind. Fresh paint throughout for a modern touch and blank slate.  New carpet in the living room for cozy gatherings. New LVT flooring in the kitchen and dining room for style and durability

Conveniently located near shopping, dining, and major commuter routes, this home is move-in ready.
#VALO2092170

PURCELLVILLE

211 HEATON COURT

3 Beds

3 Baths

1,870 Sq.Ft.

$490,000

MLS#: VALO2092170
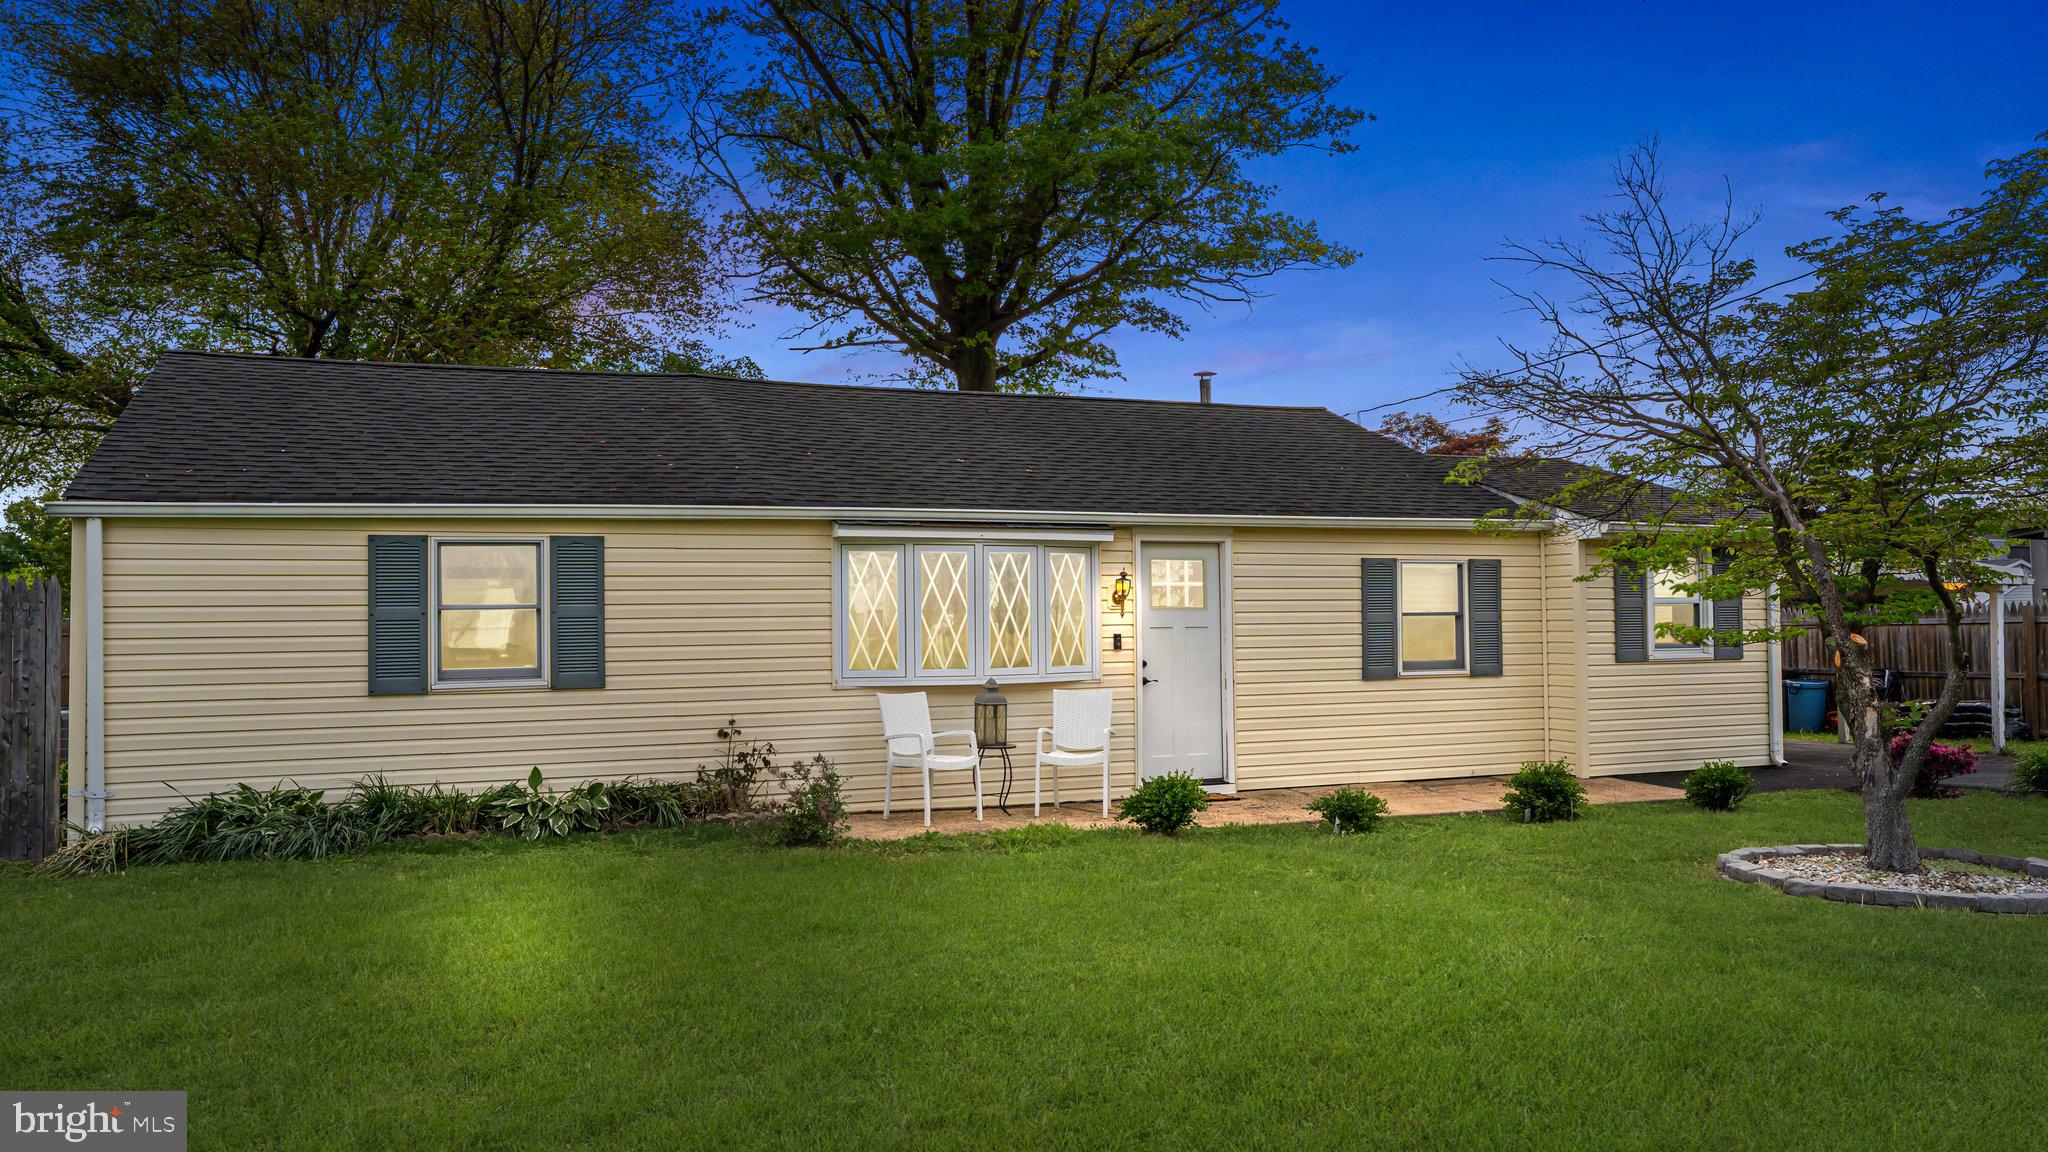
Welcome to 1098 Whittier Avenue, a charming and updated 3-bedroom, 1-bathroom ranch offering the ease of one-level living in a prime location. From the moment you arrive, you'll be drawn in by the inviting curb appeal and quaint front patio—perfect for enjoying your morning coffee or relaxing in the evening.
Step inside to discover stylish new luxury vinyl plank flooring that flows seamlessly through the spacious living room and into a versatile bonus room—ideal for a home office, gym, or playroom. The updated eat-in kitchen is a true highlight, featuring crisp white shaker cabinets, granite countertops, a classic white subway tile backsplash, and stainless steel appliances.

The generously sized bathroom includes a large vanity and a linen closet, offering both comfort and convenience. Each of the three bedrooms offers ample space and natural light, while the separate laundry room provides extra storage.

Sliding glass doors off the bonus room lead to a covered patio and a large, fully fenced backyard—perfect for entertaining or letting pets run freely. Additional highlights include a long driveway with a carport, offering plenty of off-street parking.

Don’t miss this opportunity to own a beautifully maintained, move in ready home in a desirable school district—schedule your showing today!
#PABU2095198

BENSALEM

1098 WHITTIER AVENUE

3 Beds

1 Baths

1,223 Sq.Ft.

$325,000

MLS#: PABU2095198
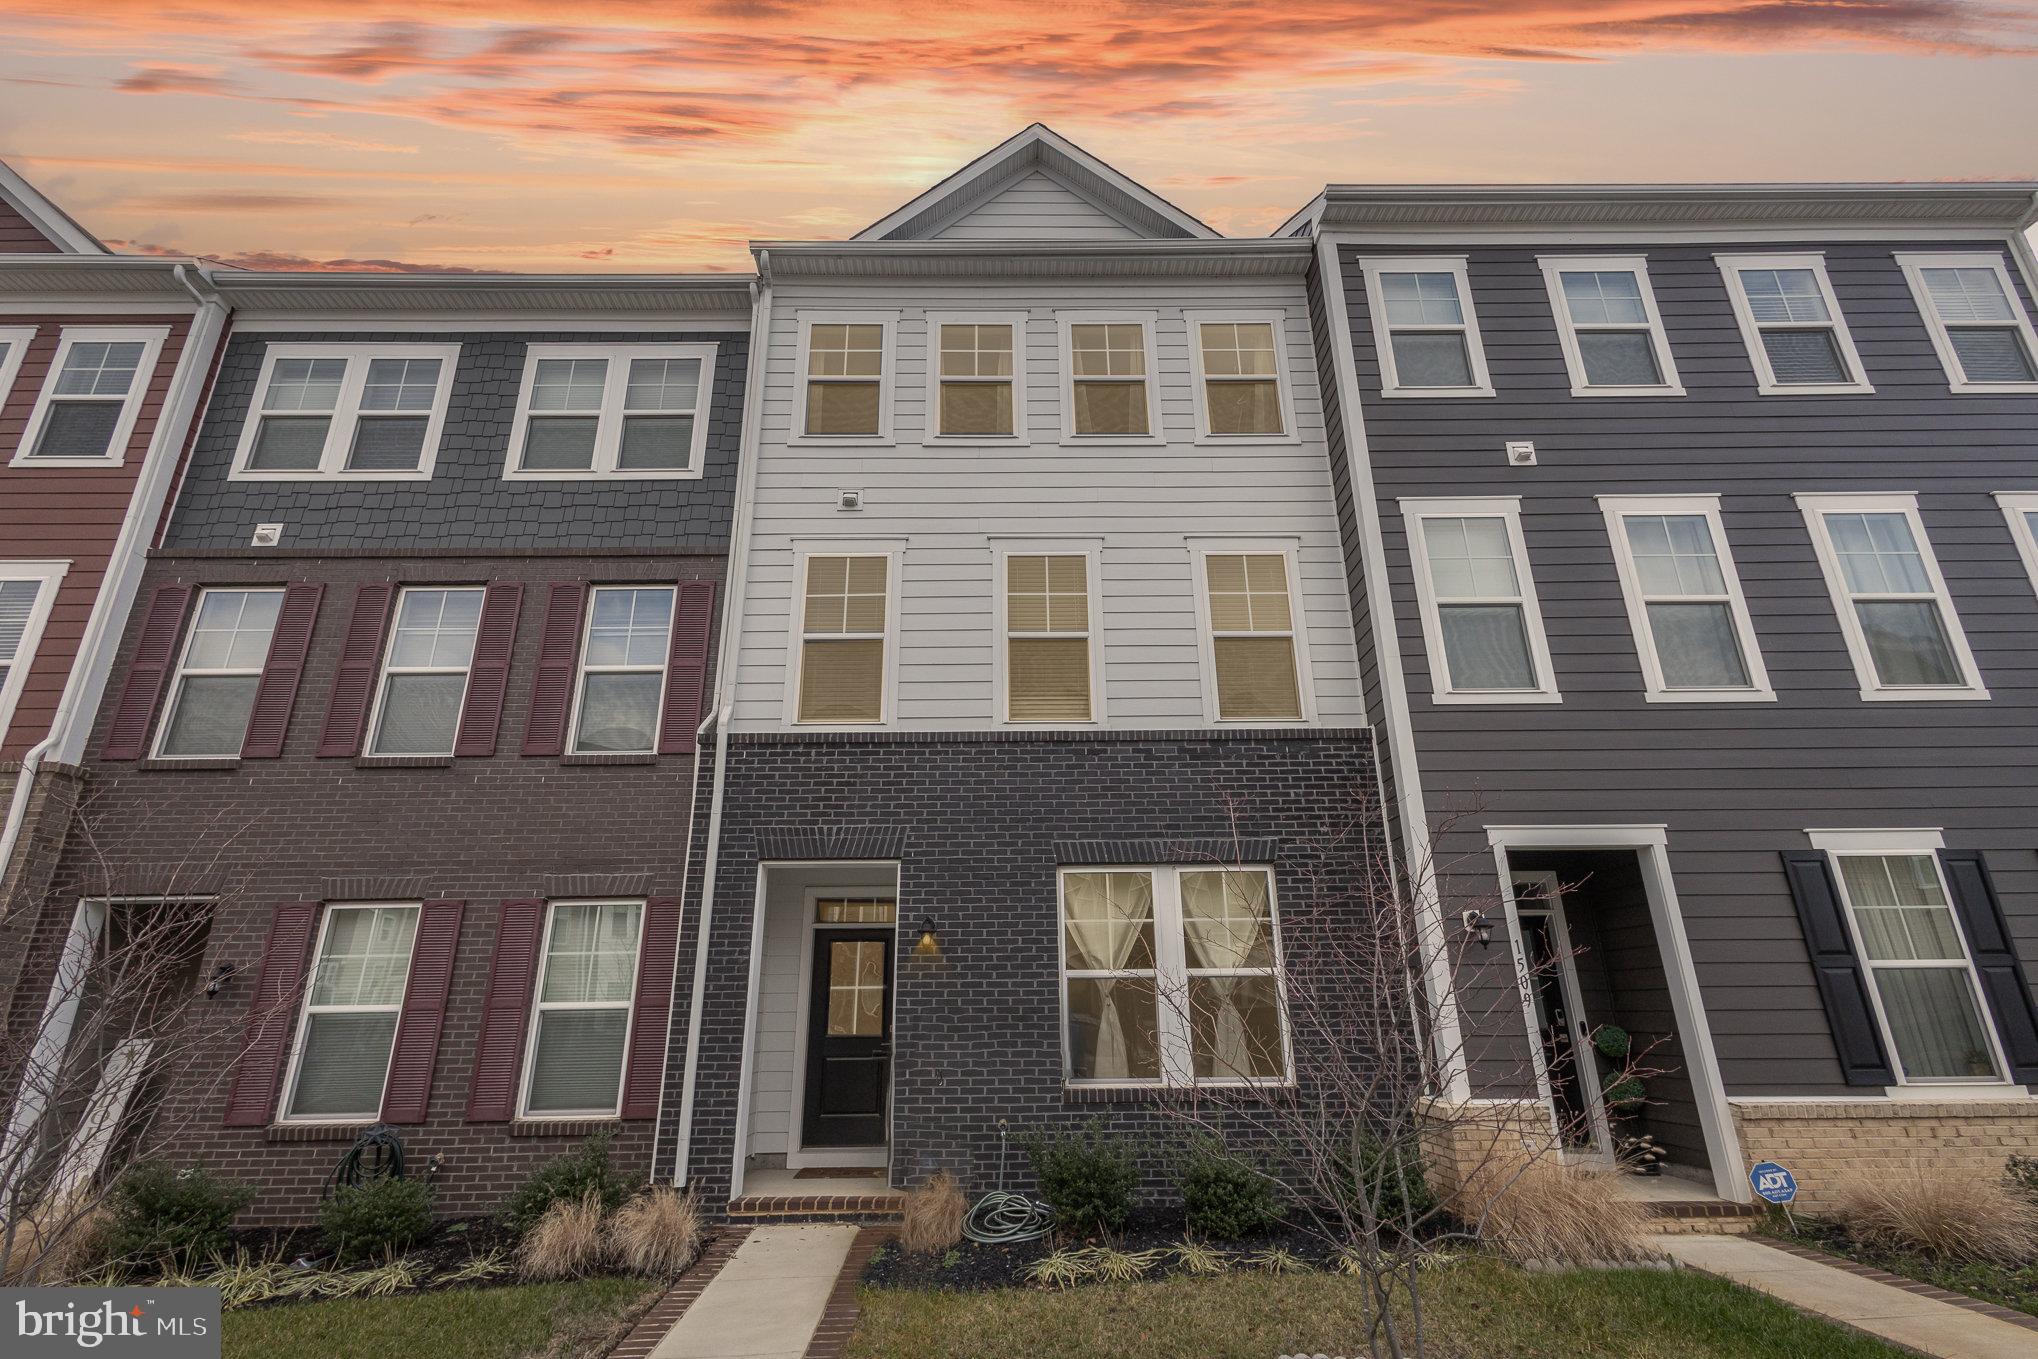
ASSUMABLE VA LOAN AT 3.25% FOR QUALIFIED VA BUYER! Welcome to this stunning 4-bedroom, 3.5-bathroom townhome built by Beazer Homes in the highly sought-after Potomac Shores community, offering a perfect blend of luxury and modern living. Packed with upgrades and meticulously designed, this home is move-in ready and ideal for both relaxation and entertaining.

Key Features:
Chef's Kitchen: Equipped with a double oven and high-end finishes, this kitchen is a dream for cooking enthusiasts.
Stylish Interiors: Laminate floors throughout the main living and dining areas, complemented by elegant wood railings and accent walls in the living room.
Inviting Living Spaces: The built-in gas fireplace provides warmth and ambiance, while the open floor plan seamlessly connects the living areas.
Balcony & Terrace: Enjoy breathtaking views of the Potomac River from the second-floor balcony or the fourth-floor terrace.
Fourth-Floor Loft: A versatile space perfect for a home office, media room, or personal gym.
First-Floor In-Law Suite: Complete with a private full bathroom, offering comfort and privacy for guests or extended family.
Luxurious Master Bathroom: Features a walk-in shower with a seating bench for added convenience and relaxation.
Additional Highlights: Includes two heavy-duty TV mounts in the living room and loft, and thoughtfully designed spaces for everyday convenience.

Community Amenities:
Potomac Shores offers a lifestyle of unmatched convenience and leisure:
Two clubhouses, two pools, and a fully equipped gym.
Tennis and basketball courts, hiking trails, and a community garden.
A Jack Nicklaus Signature golf course with an on-site restaurant.
Upcoming town center with a future VRE train station.
Family-friendly features, including indoor and outdoor kids’ play areas.

Prime Location:
Conveniently located near top-rated schools like Betty Covington Elementary and Potomac Shores Middle School. Enjoy easy access to major shopping and dining destinations, including:

Walmart, Aldi, Lidl, and Wegmans.
Stone Bridge Shopping Center and Potomac Mills Mall.
This townhome is the perfect place to call home, combining elegance, convenience, and an active community lifestyle. Don’t miss the opportunity to make it yours!

Contact us today to schedule a private tour.
#VAPW2085818

DUMFRIES

1507 SANDPIPER BAY LOOP

4 Beds

3 Baths

2,292 Sq.Ft.

$709,000

MLS#: VAPW2085818
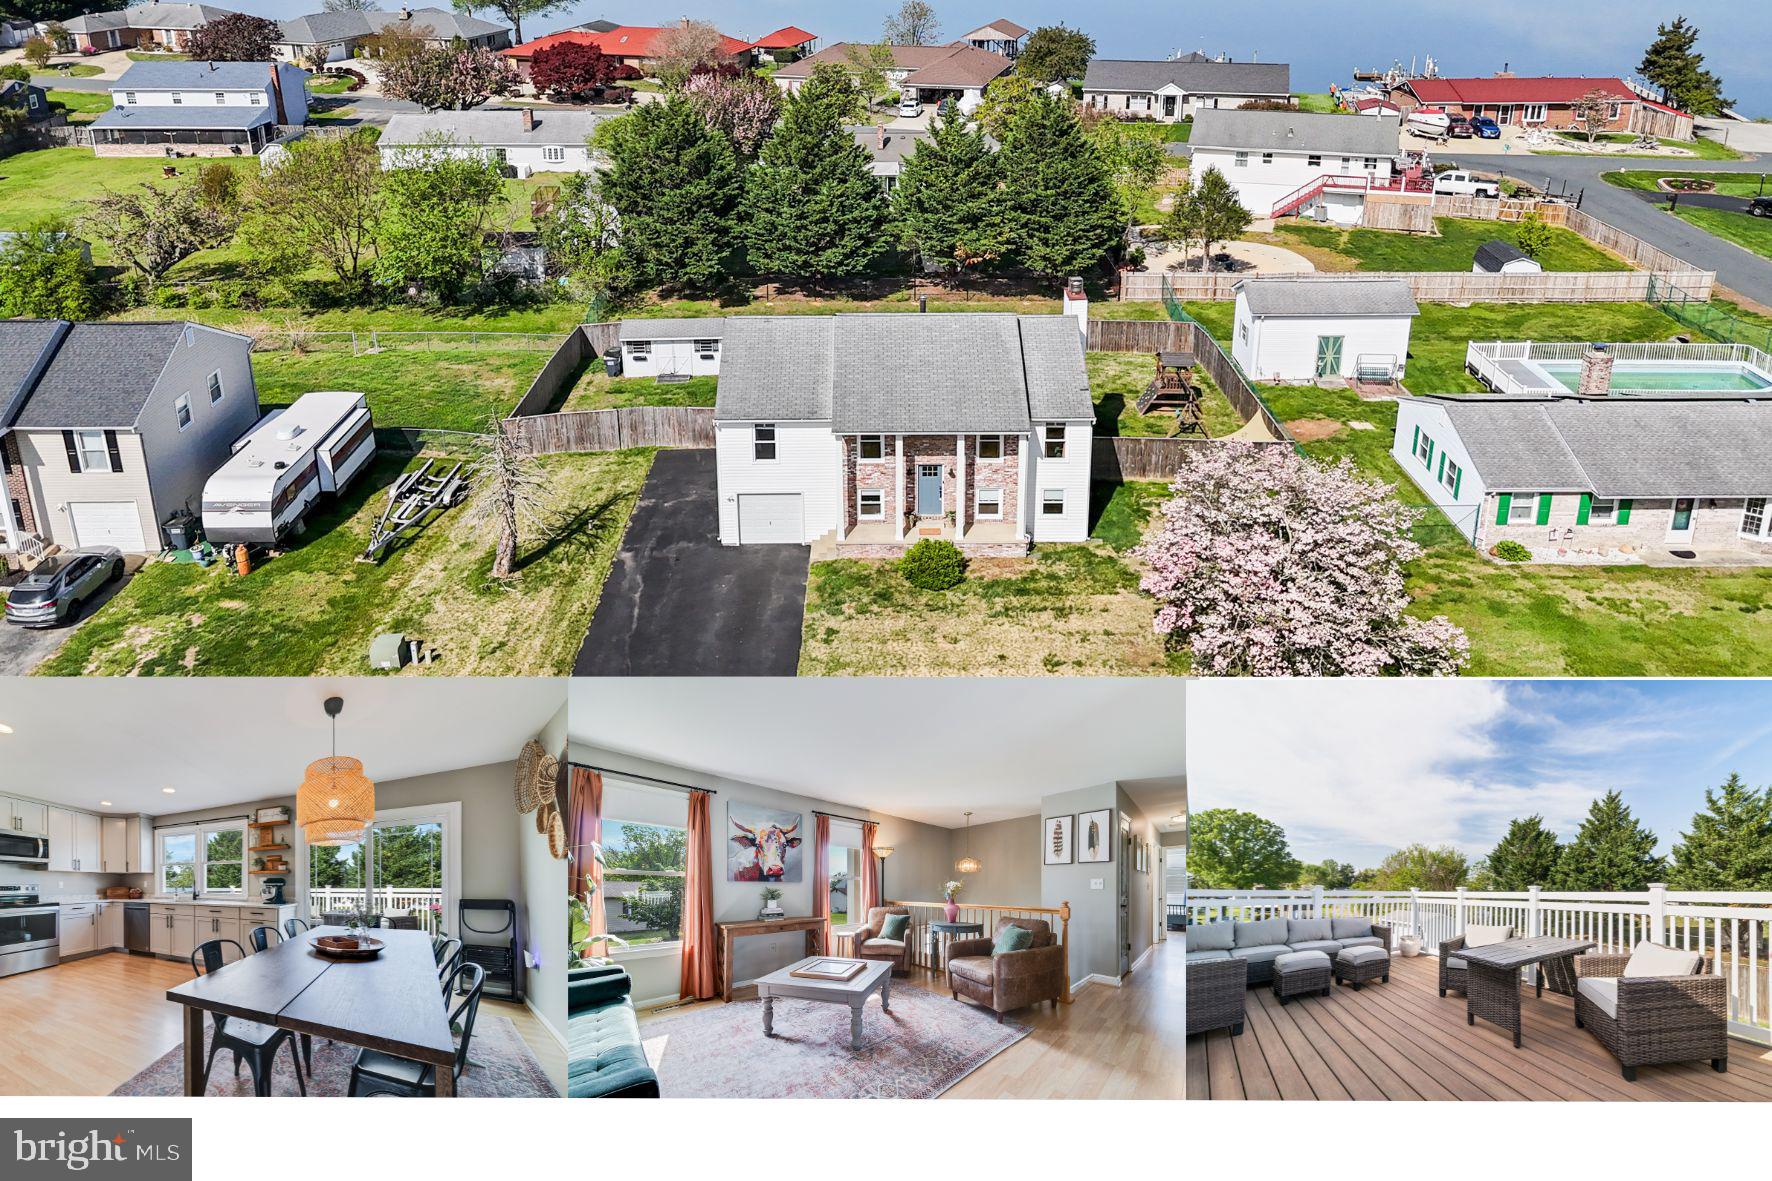
*Multiple offers have been received. Deadline is set for Monday, April 28th by 5PM. Sellers will make a decision by Tuesday morning of April 29th.* Let’s talk about your next address: Sunset Lane — where the name alone feels like a sigh of relief at the end of a long day!! Here, it’s not just a pretty address — it’s a front-row seat to the sun setting over the Patuxent River, right in your backyard…get it? Sunset Lane.  From the moment you step onto the front stoop, you’re greeted by a beautiful new front door that opens into a bright, inviting home filled with warmth and natural light. The living room flows seamlessly into a spacious dining area and a newly updated kitchen that will make any home chef swoon. We're talking gorgeous granite countertops, gleaming stainless steel appliances, an abundance of counter space, a wine fridge with overhead glass storage, and perfectly placed windows that let the sunlight pour in. Step out onto the oversized Trex deck, complete with tall vinyl railings for peace of mind, and soak in panoramic views of the river and your fully fenced backyard — the ideal backdrop for cozy dinners and sunset wine nights. On the other side of the home, you'll find three generously sized bedrooms and two full baths, including a dreamy owner’s suite large enough for a king-sized bed and a sitting area. The en-suite bath features a butcher block vanity, sleek vessel sink, and a stunning glass-enclosed shower with a rain shower head that feels like a spa retreat. Downstairs, the fully finished basement offers even more living space — perfect for a second family room, guest suite, or home office — complete with an additional bedroom and full bath. The laundry room is oversized, practical, and offers bonus storage space as well. Tucked in a beautiful walkable & water-access community, a short drive to Hallowing Point Park, this home is more than just a place to live — it’s the next chapter in your story. HVAC replaced in 2024!
#MDCA2020688

PRINCE FREDERICK

309 SUNSET LANE

4 Beds

3 Baths

2,464 Sq.Ft.

$440,000

MLS#: MDCA2020688
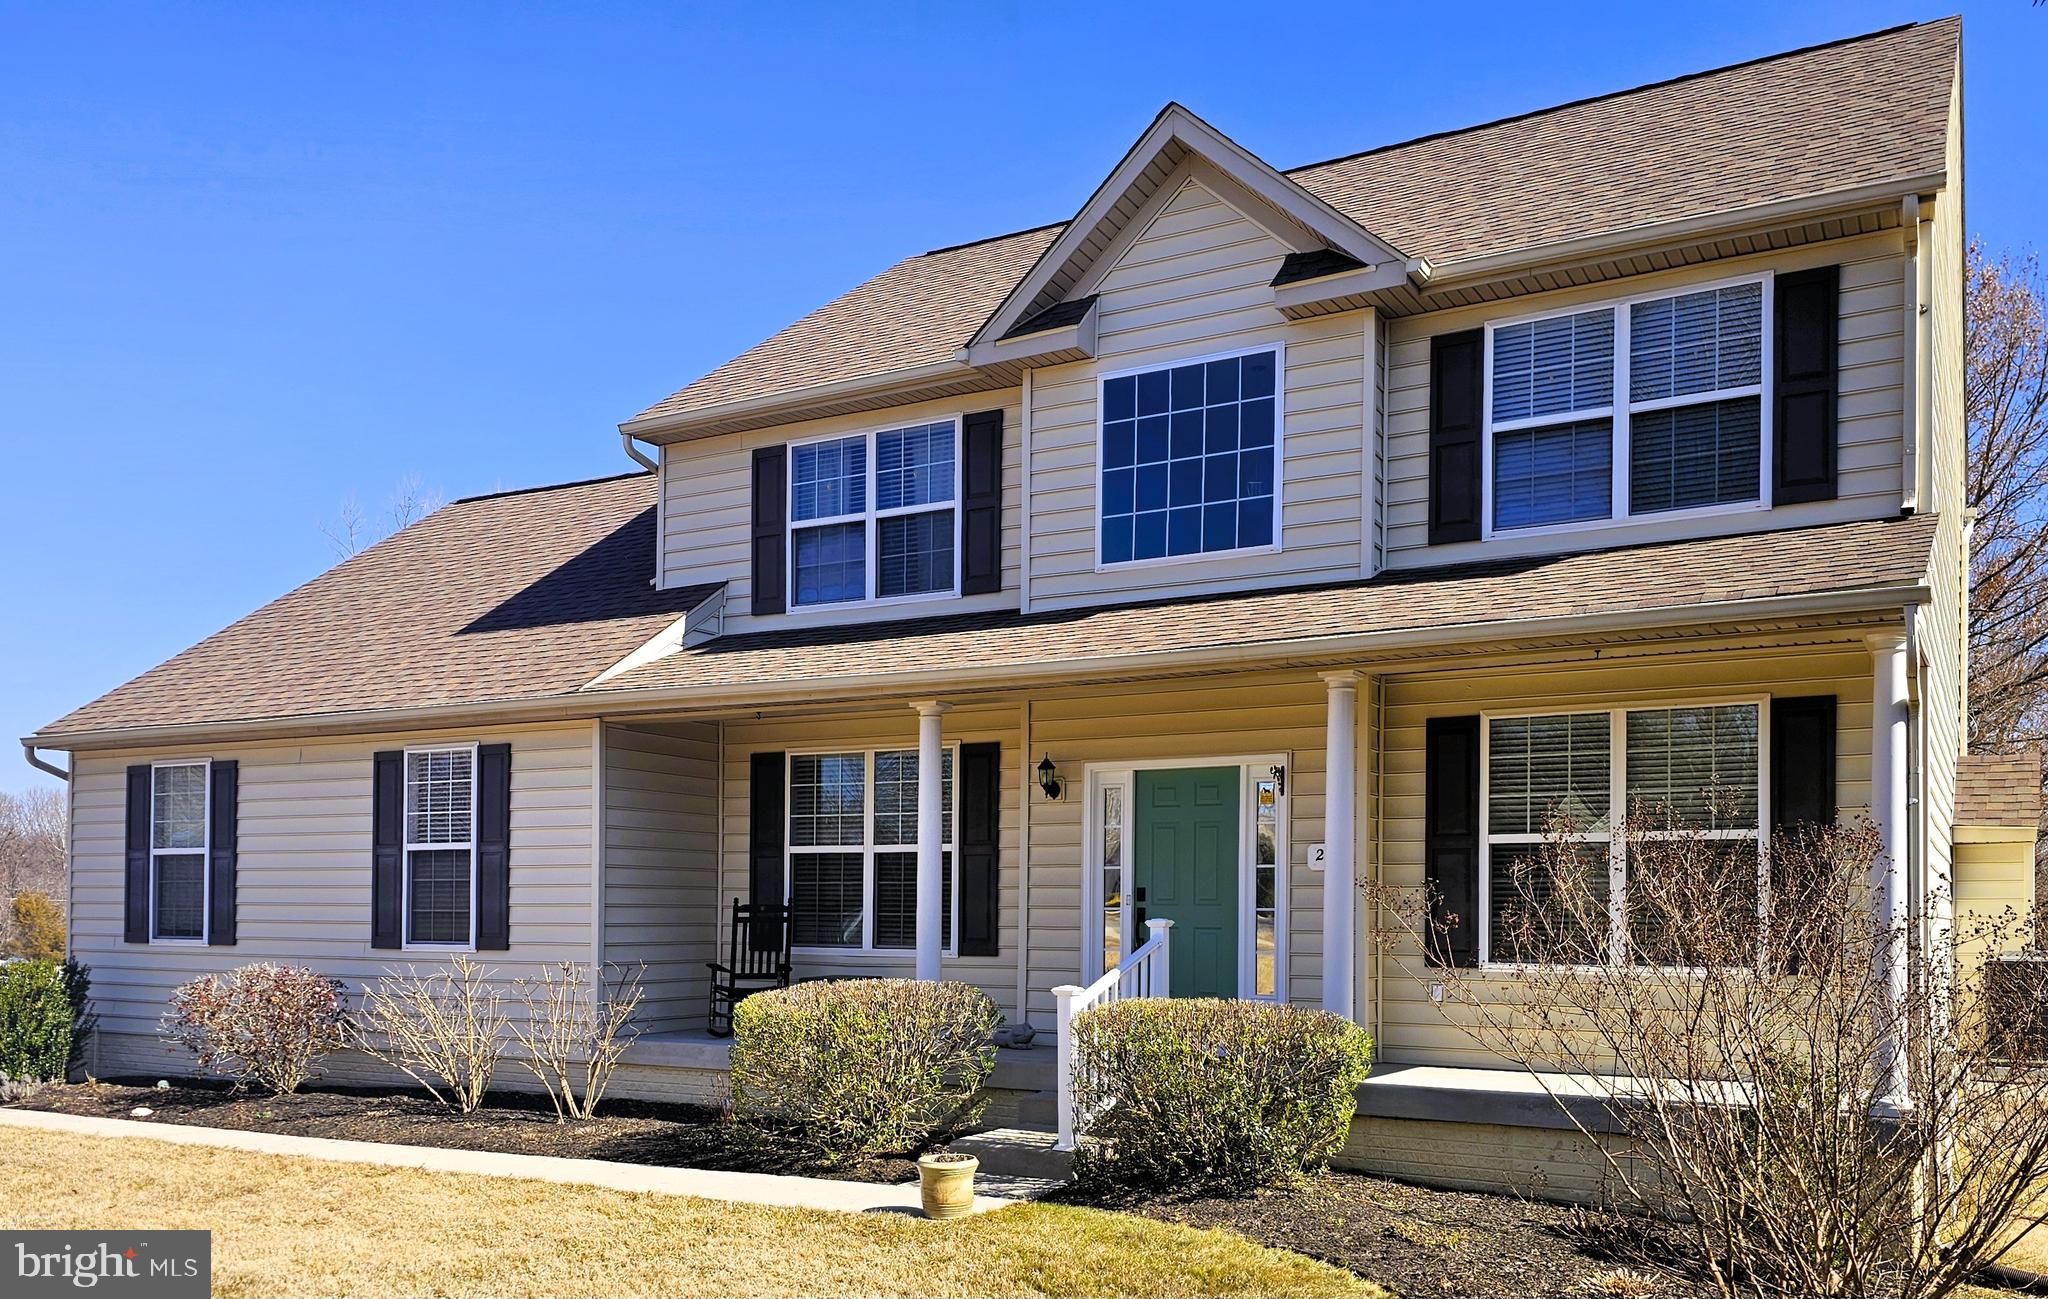
Fantastic property with so many appealing features!  Literally turnkey.  Move right in.   Its proximity to Fair Hill, MD and the Delaware line makes it a great location, and the open layout with updated kitchen is perfect for gatherings.  There are no small bedrooms here.   All 4 are above average in size.  There is an additional bonus room on the main floor that could easily become a main floor bedroom or office along with the Living, Dining & Family rooms.    Very versatile. The loft area overlooking the foyer is a pleasant characteristic of the main entrance and the master suite with dual closets and the soaking tub is a dream. The large, private yard with composite deck, vinyl fence and firepit backing to woods adds even more charm.  The roof, HVAC and water heater have all been replaced over the last couple of years.    No HOA.  Full unfinished basement is ready for your imagination with a full bath rough in and welled exit.  This is a beauty and is only available due to relocation.  Very easy commute to I-95, Rt 213 & Rt 40.   This property is a prime example of living in a private country setting while being within a close proximity to the necessities in life.  This is a one street small subdivision with no thru way traffic.
#MDCC2016126

ELKTON

26 SUNBURST DRIVE

4 Beds

2 Baths

2,622 Sq.Ft.

$499,900

MLS#: MDCC2016126
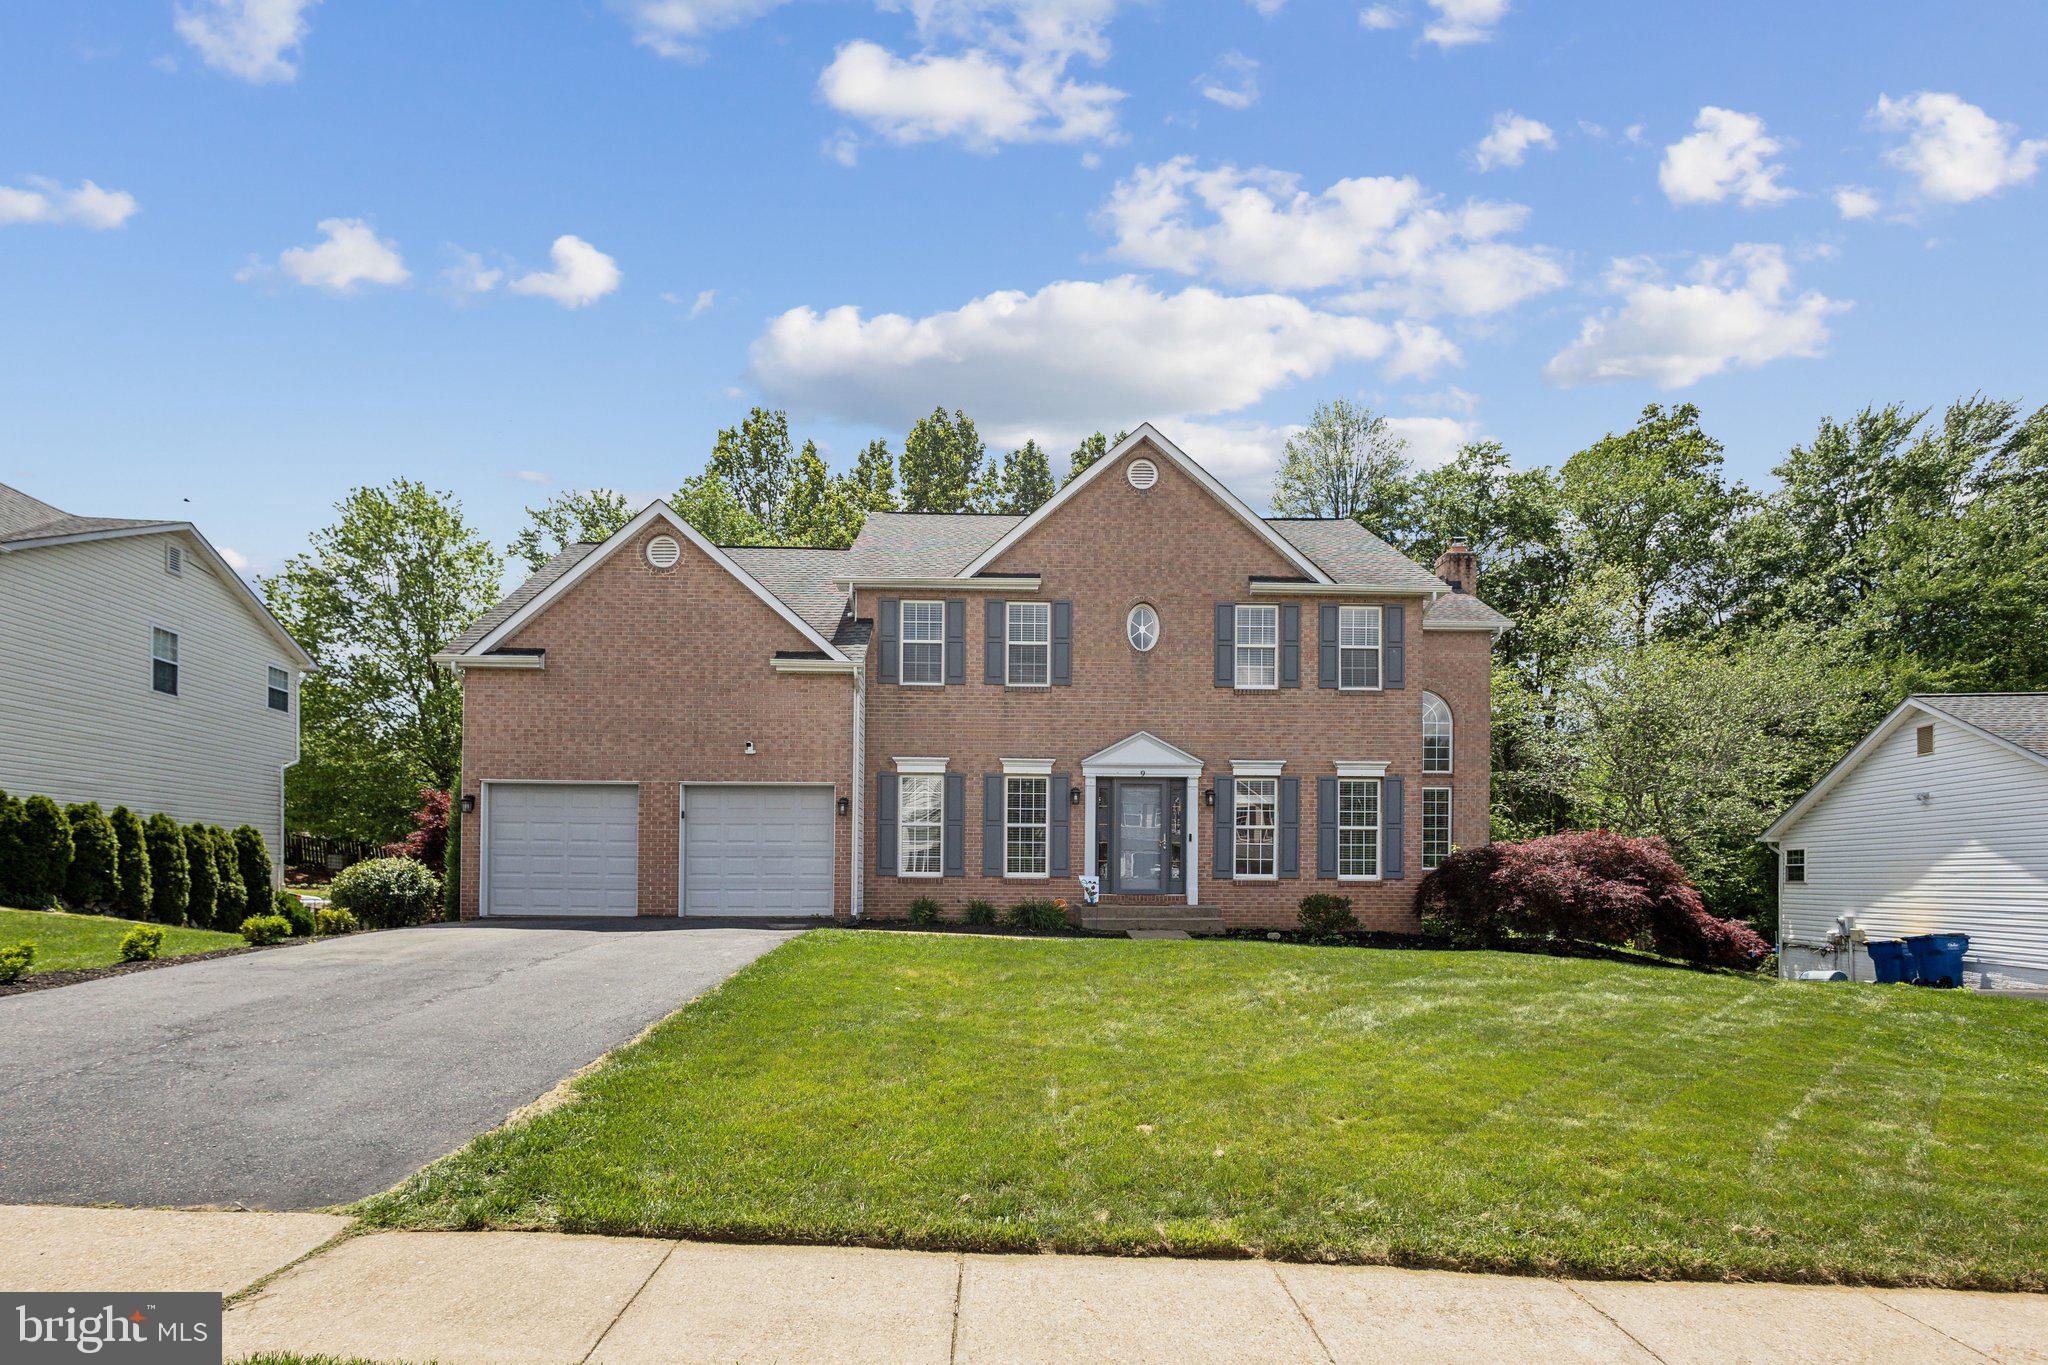
You enter through the front door and pause..the foyer feels open, welcoming, grounded in warmth and intention. New railings and banisters line the staircase, where fresh carpeting leads upward, hinting at the care woven into every level of the home.

To one side, a formal living room offers quiet conversation and natural light, while the separate dining room sets the stage for holidays and dinner parties. Engineered hardwood floors carry you through the main level and into the heart of the home: a completely renovated kitchen that blends style and utility. Reimagined in 2020, it features sleek new cabinetry, stone countertops, modern appliances—including a microwave/oven combo, cooktop, and dishwasher—and sliding glass doors that invite the outside in.

Just beyond, the great room opens to a dramatic two-story ceiling and a floor-to-ceiling fireplace with insert offering both visual impact and cozy warmth.

Upstairs, the primary suite delivers calm and luxury with a beautifully renovated bath, while three additional bedrooms share generous space, fresh paint, and brand-new carpeting (April 2025). The finished basement expands your living options—ideal for guests, a home office, or recreation—and opens directly to a stamped concrete patio, creating a seamless indoor-outdoor connection.

Outside, a large deck overlooks the flat backyard—perfect for morning coffee, weekend gatherings, or simply enjoying the privacy and space. Behind the scenes, the home offers peace of mind with major system updates (2018) and a newer roof and siding, both replaced in 2017.

Set in North Stafford, this home is the rare blend of upgraded design, functional flow, and low-maintenance living—offering space to grow, relax, or simply enjoy the everyday.
#VAST2038630

STAFFORD

9 WHITESTONE DRIVE

4 Beds

3 Baths

3,772 Sq.Ft.

$575,000

MLS#: VAST2038630
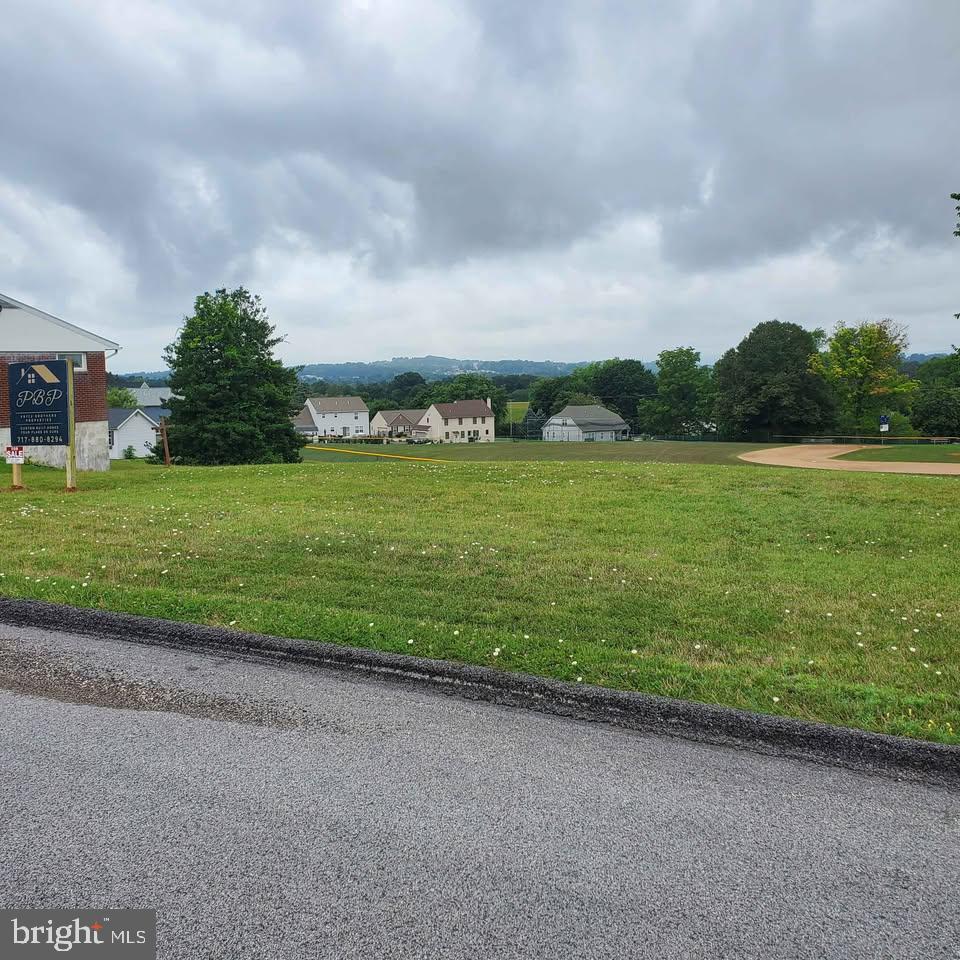
Very Nice lot in Dallastown Schools!  Public water, sewer, electric, and natural gas available. Bring your builder or use the already engineered drawings, plans, and storm water site plans obtained.  Storm water plan has been approved by the township. You're able to start building right away. Just submit your building plans along with the already approved storm water plan, and break dirt in just a couple weeks! Most of the leg work has been competed. Rare find in Dallastown schools. Hurry before it's gone!
#PAYK2076272

YORK

11 W CRESTLYN DRIVE

None Beds

None Baths

0.41 acres

$79,900

MLS#: PAYK2076272
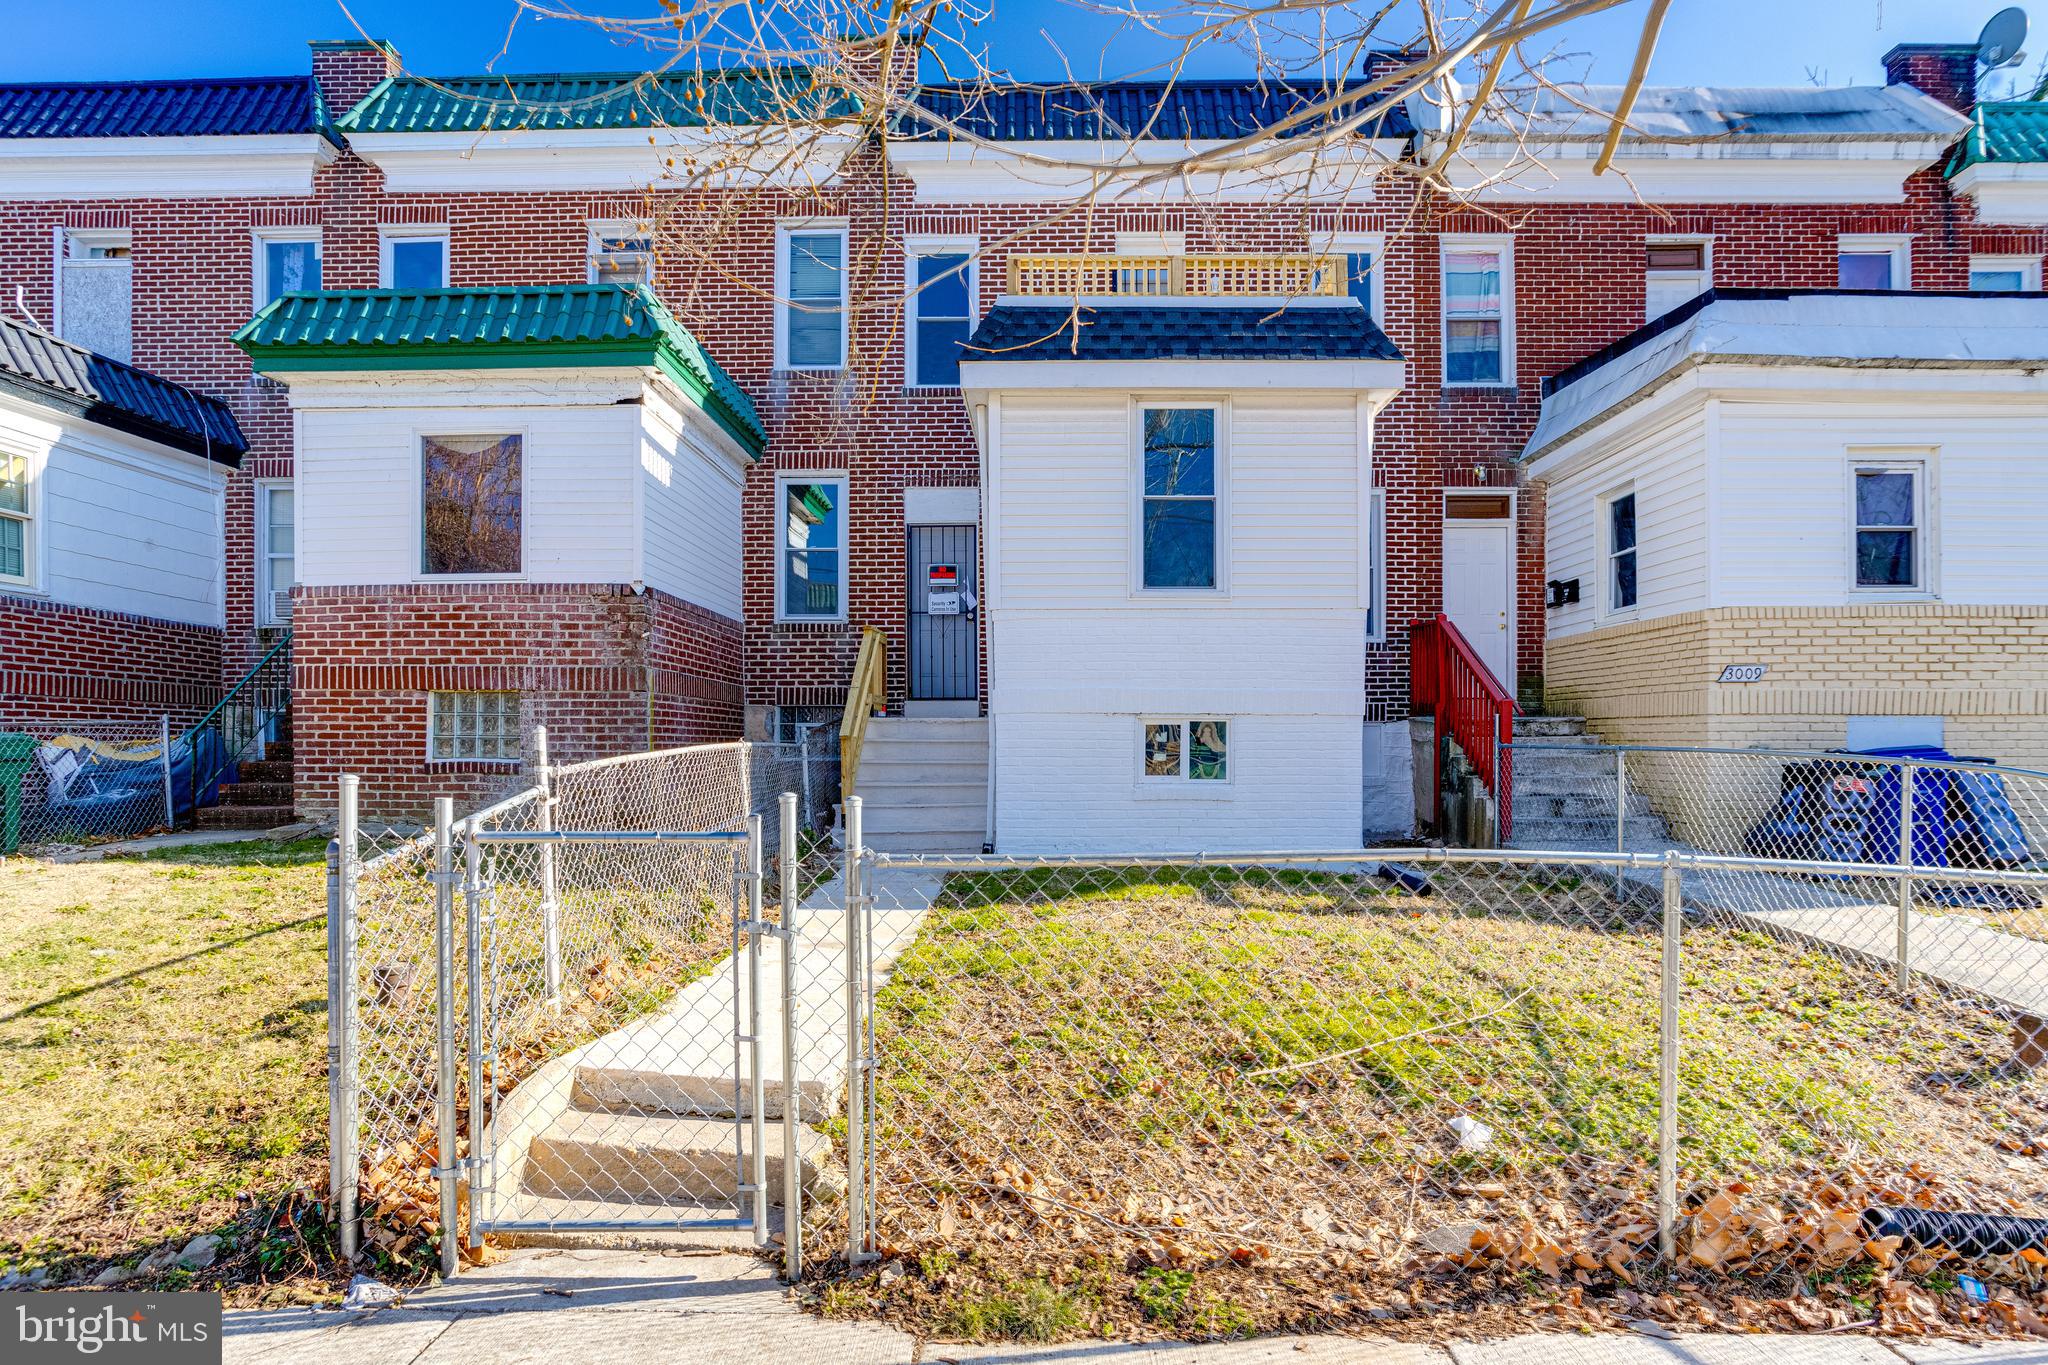
BACK TO ACTIVE BUYER DIDNT PERFORM!
 Fully Renovated 2-Unit Property – Move-In Ready! 
This beautifully renovated home features brand-new electrical, plumbing, and HVAC systems, ensuring modern comfort and efficiency. Legally zoned as a two-unit property, it’s a perfect opportunity for a first-time homebuyer looking to offset their mortgage with rental income or a seasoned investor looking to expand their portfolio.

All permits have been pulled, inspections passed, and the Use & Occupancy Certificate is in hand—making this a truly turnkey investment!

Features:

✔ Recessed lighting throughout
✔ Luxury vinyl plank flooring for a sleek, durable finish
✔ Separate utilities – 2 gas furnaces, 2 AC condensers, and 2 hot water heaters
✔ Spacious basement with plenty of storage and potential for additional value
✔ New front porch roof – a great spot to relax on a sunny day

Conveniently located near shopping, dining, and major transit, this property offers cash flow potential and long-term value. Don’t miss out on this incredible opportunity!
#MDBA2149050

BALTIMORE

3007 OAKLEY AVENUE

4 Beds

2 Baths

1,700 Sq.Ft.

$228,000

MLS#: MDBA2149050
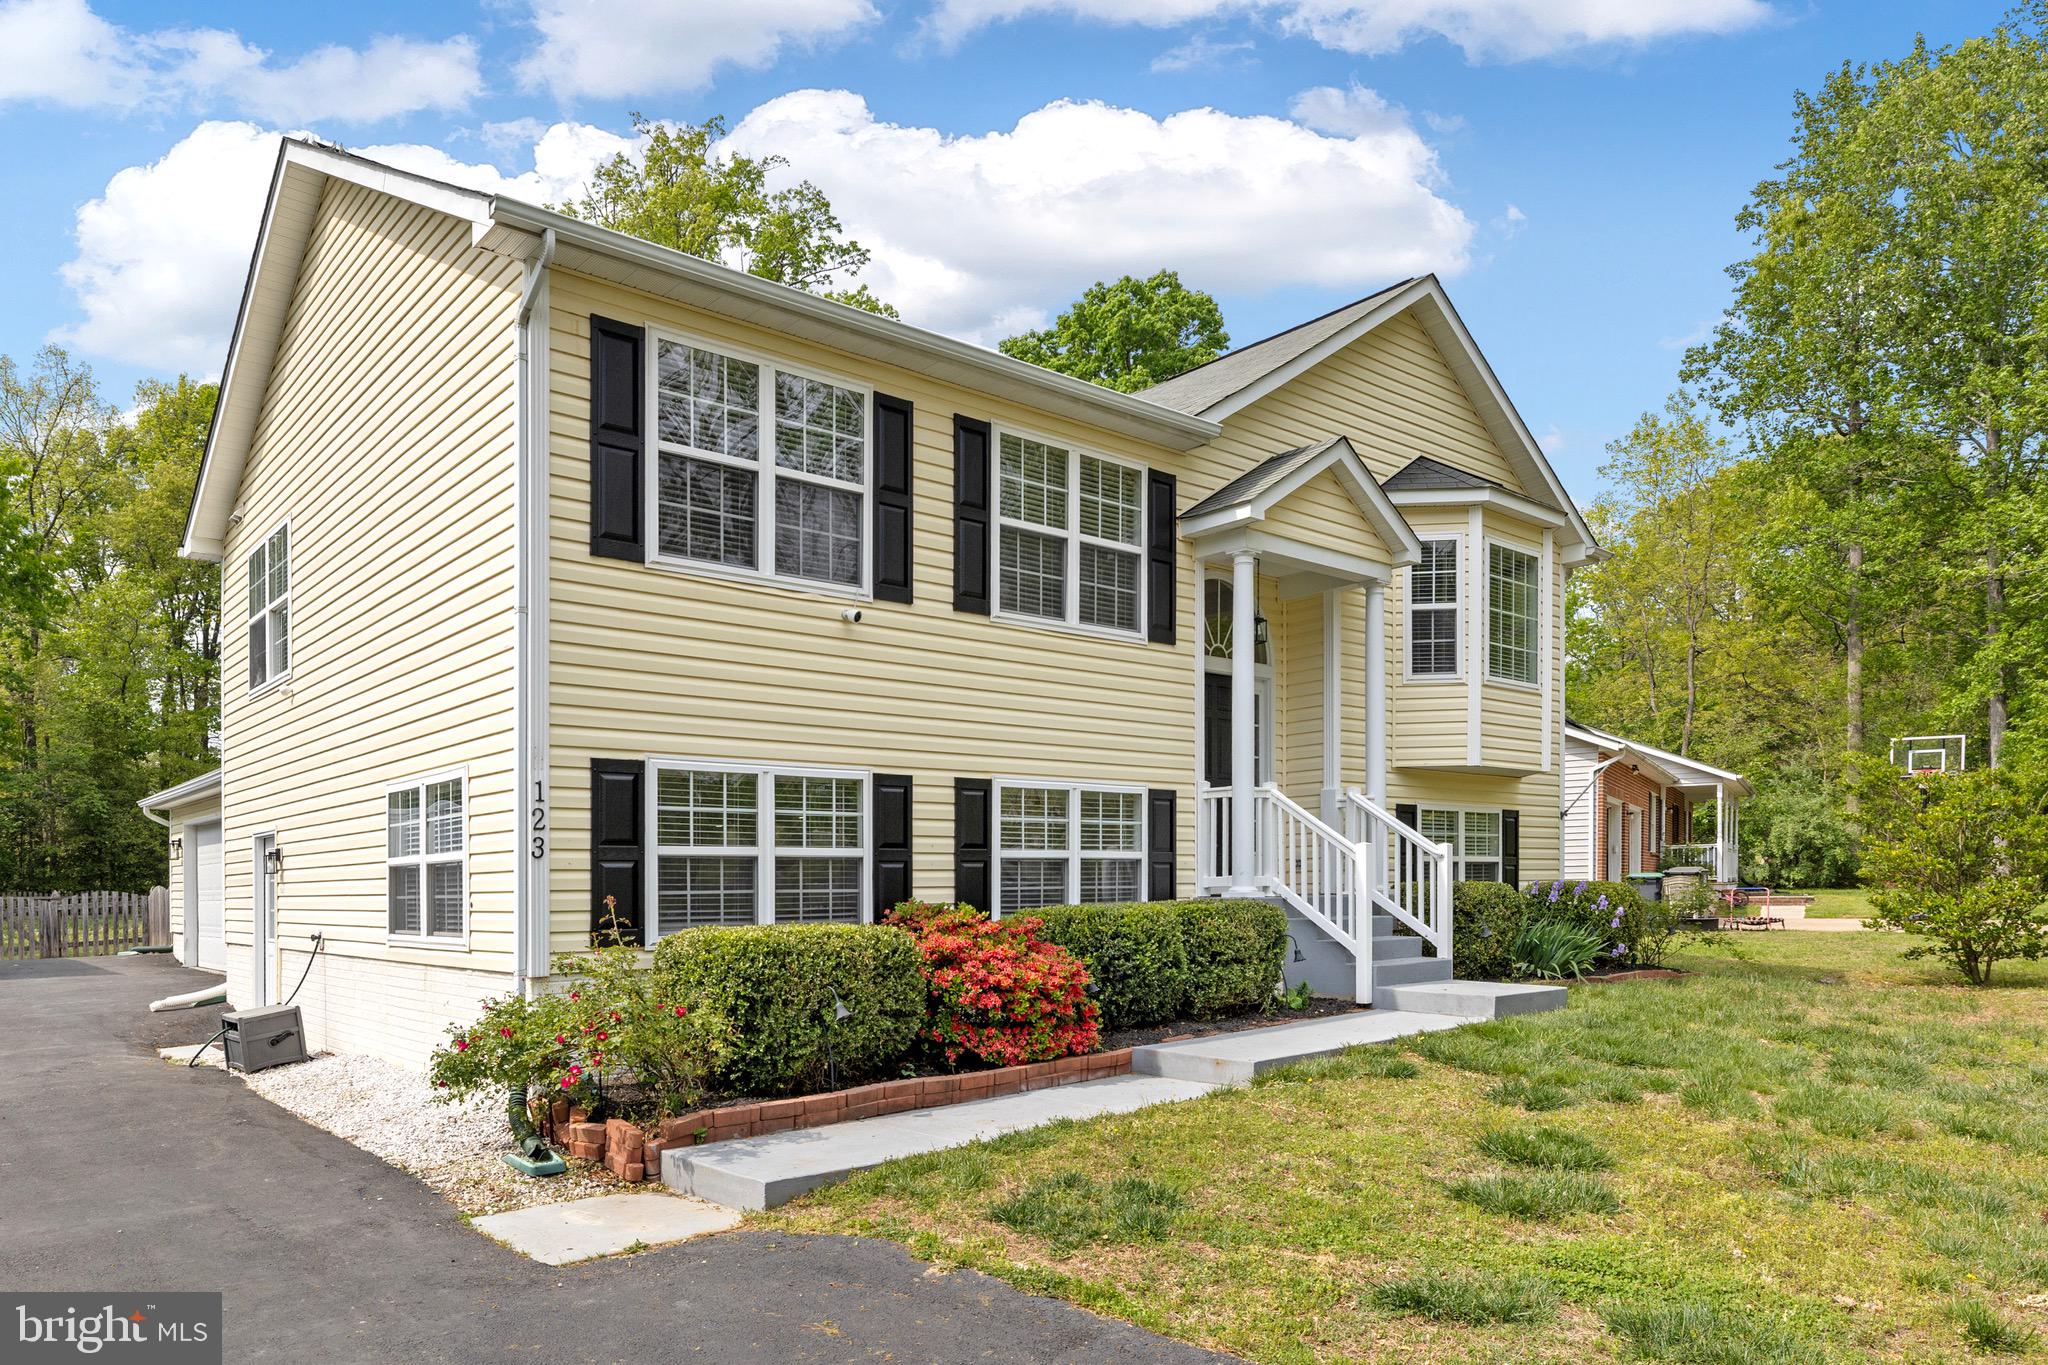
This property is back on the market due to buyer circumstances- no fault to the seller. 

Welcome to your dream home in the highly desirable gated community of Lake Caroline! This beautifully refreshed 4-bedroom, 3 full bathroom home sits on a spacious, fully fenced lot—perfect for outdoor entertaining, pets, or just enjoying your private backyard retreat.
Freshly painted throughout with updated flooring  throughout and a refreshed primary bathroom, this home combines modern touches with timeless charm. The open-concept living area is filled with natural light and flows seamlessly into a well-appointed kitchen, ideal for hosting friends and family.
The generous primary suite offers a relaxing escape, complete with a spa-like en-suite bath featuring updated finishes. Three additional bedrooms and two full baths provide ample space for guests, kids, or a home office. 
This home conveys with two 65" TVs and a Bluetooth surround sound system on the back deck, which is weight-rated for a hot tub. The property also features a timer-controlled lighting system that illuminates the exterior, including uplighting around the home and along the back steps leading to the deck. Other amazing features include a brand new water heater, a 2-year-old HVAC system and a newly paved asphalt driveway.
Enjoy all the amenities Lake Caroline has to offer, including access to the lake, pool, clubhouse, and more—all just a short drive from shopping, dining, and top-rated schools.
Don’t miss this move-in-ready gem—schedule your private tour today!
#VACV2008030

RUTHER GLEN

123 YORKTOWN DRIVE

4 Beds

3 Baths

2,628 Sq.Ft.

$409,000

MLS#: VACV2008030
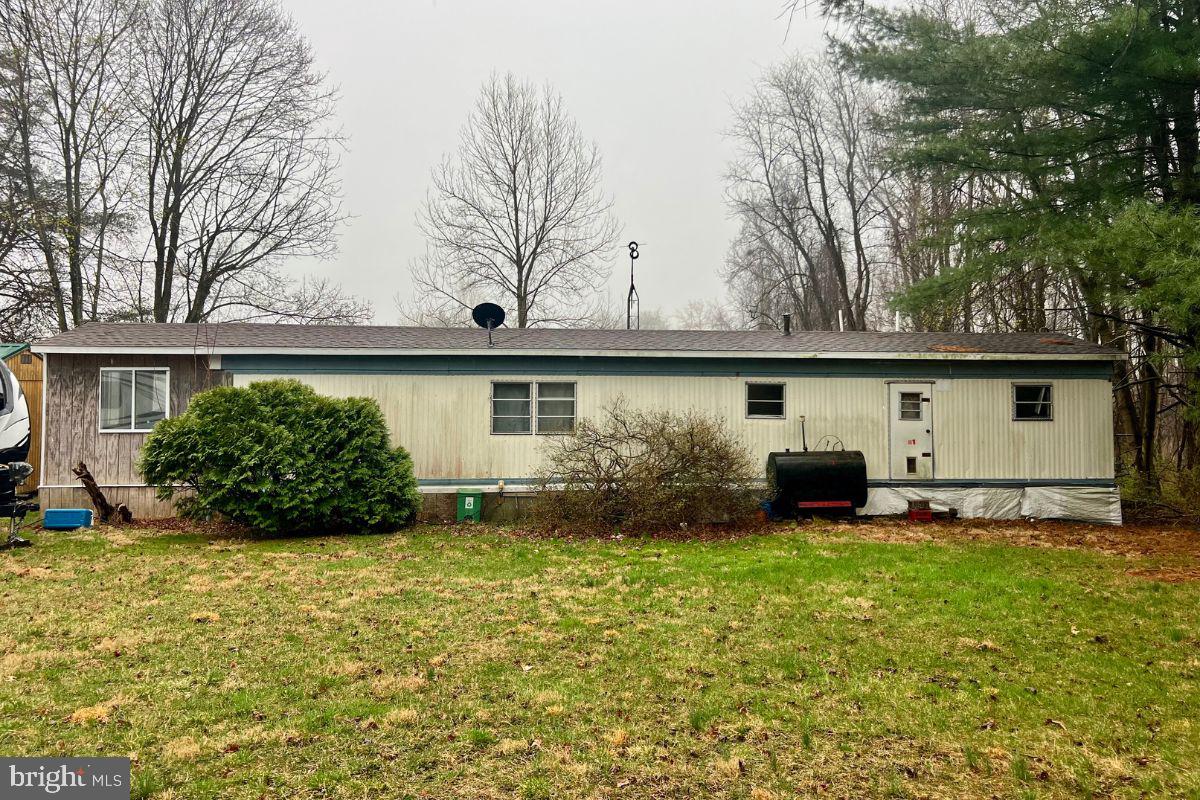
Single wide with small addition and new large shed on 1.53 acres in Greenwood SD. Also would make a GREAT building lot. Many options! Being sold as is. **Seller reserves the right to accept, reject or negotiate any and all offers**
#PAPY2007218

LIVERPOOL

118 BARNERS ROAD

2 Beds

1 Baths

875 Sq.Ft.

$98,000

MLS#: PAPY2007218
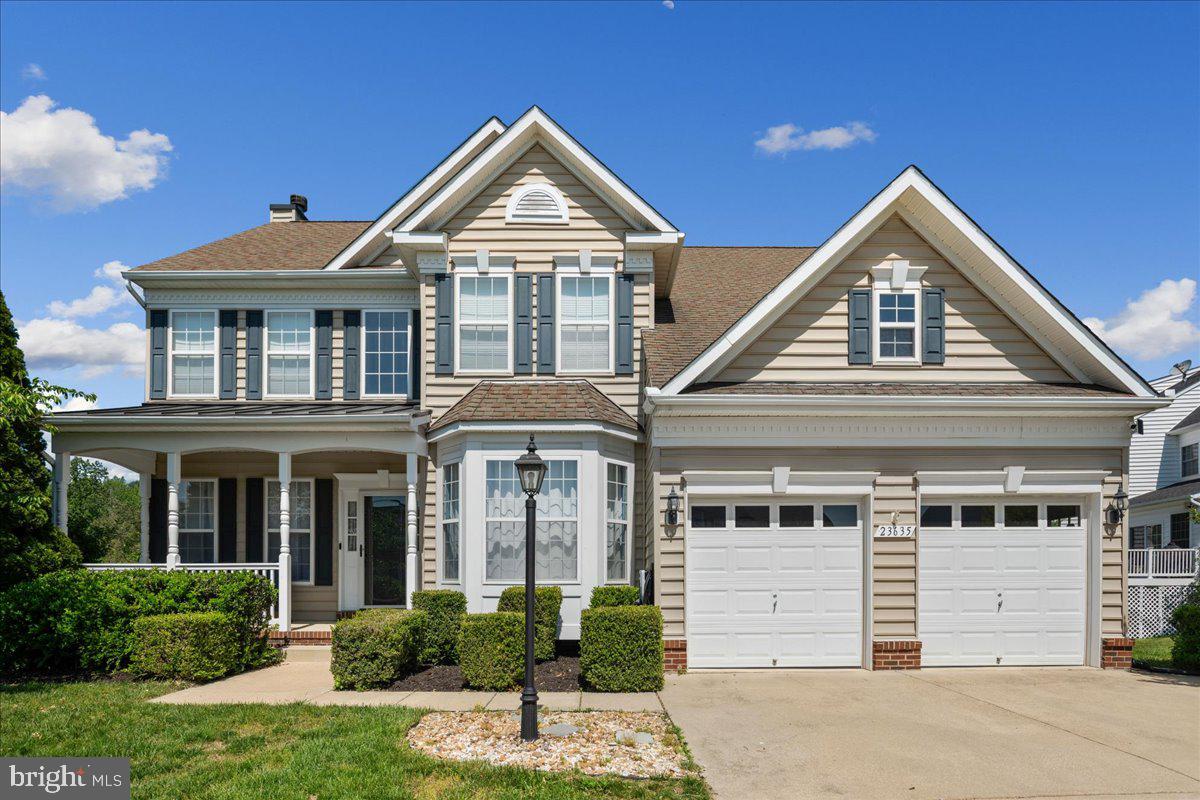
Welcome Home to Comfort, Charm, and Space
This stunning Colonial is nestled in a peaceful, sought-after community — the perfect retreat with 6 bedrooms and 4 full baths. Just minutes from downtown Leonardtown, you’ll have easy access to charming shops, popular restaurants, and scenic waterfront views at the Wharf.
From the moment you enter, you’ll feel right at home. The warm and inviting family room off of kitchen features a cozy fireplace, while French doors open to a large, private deck — ideal for relaxing evenings or lively gatherings. The fully fenced backyard offers a tranquil setting with space for gardening, grilling, or simply enjoying the outdoors.
Upstairs, the owner’s suite is your personal sanctuary, boasting dual walk-in closets and a spa-inspired bathroom. The finished, walk-out basement expands your living space with a guest room, an additional family room, an exercise area, and a shaded patio perfect for entertaining or enjoying a quiet morning coffee.
This home offers the perfect blend of privacy, comfort, and convenience. 
Your dream home awaits — welcome home!
#MDSM2023696

LEONARDTOWN

23635 ABRAHAM DRIVE

6 Beds

4 Baths

3,272 Sq.Ft.

$560,000

MLS#: MDSM2023696
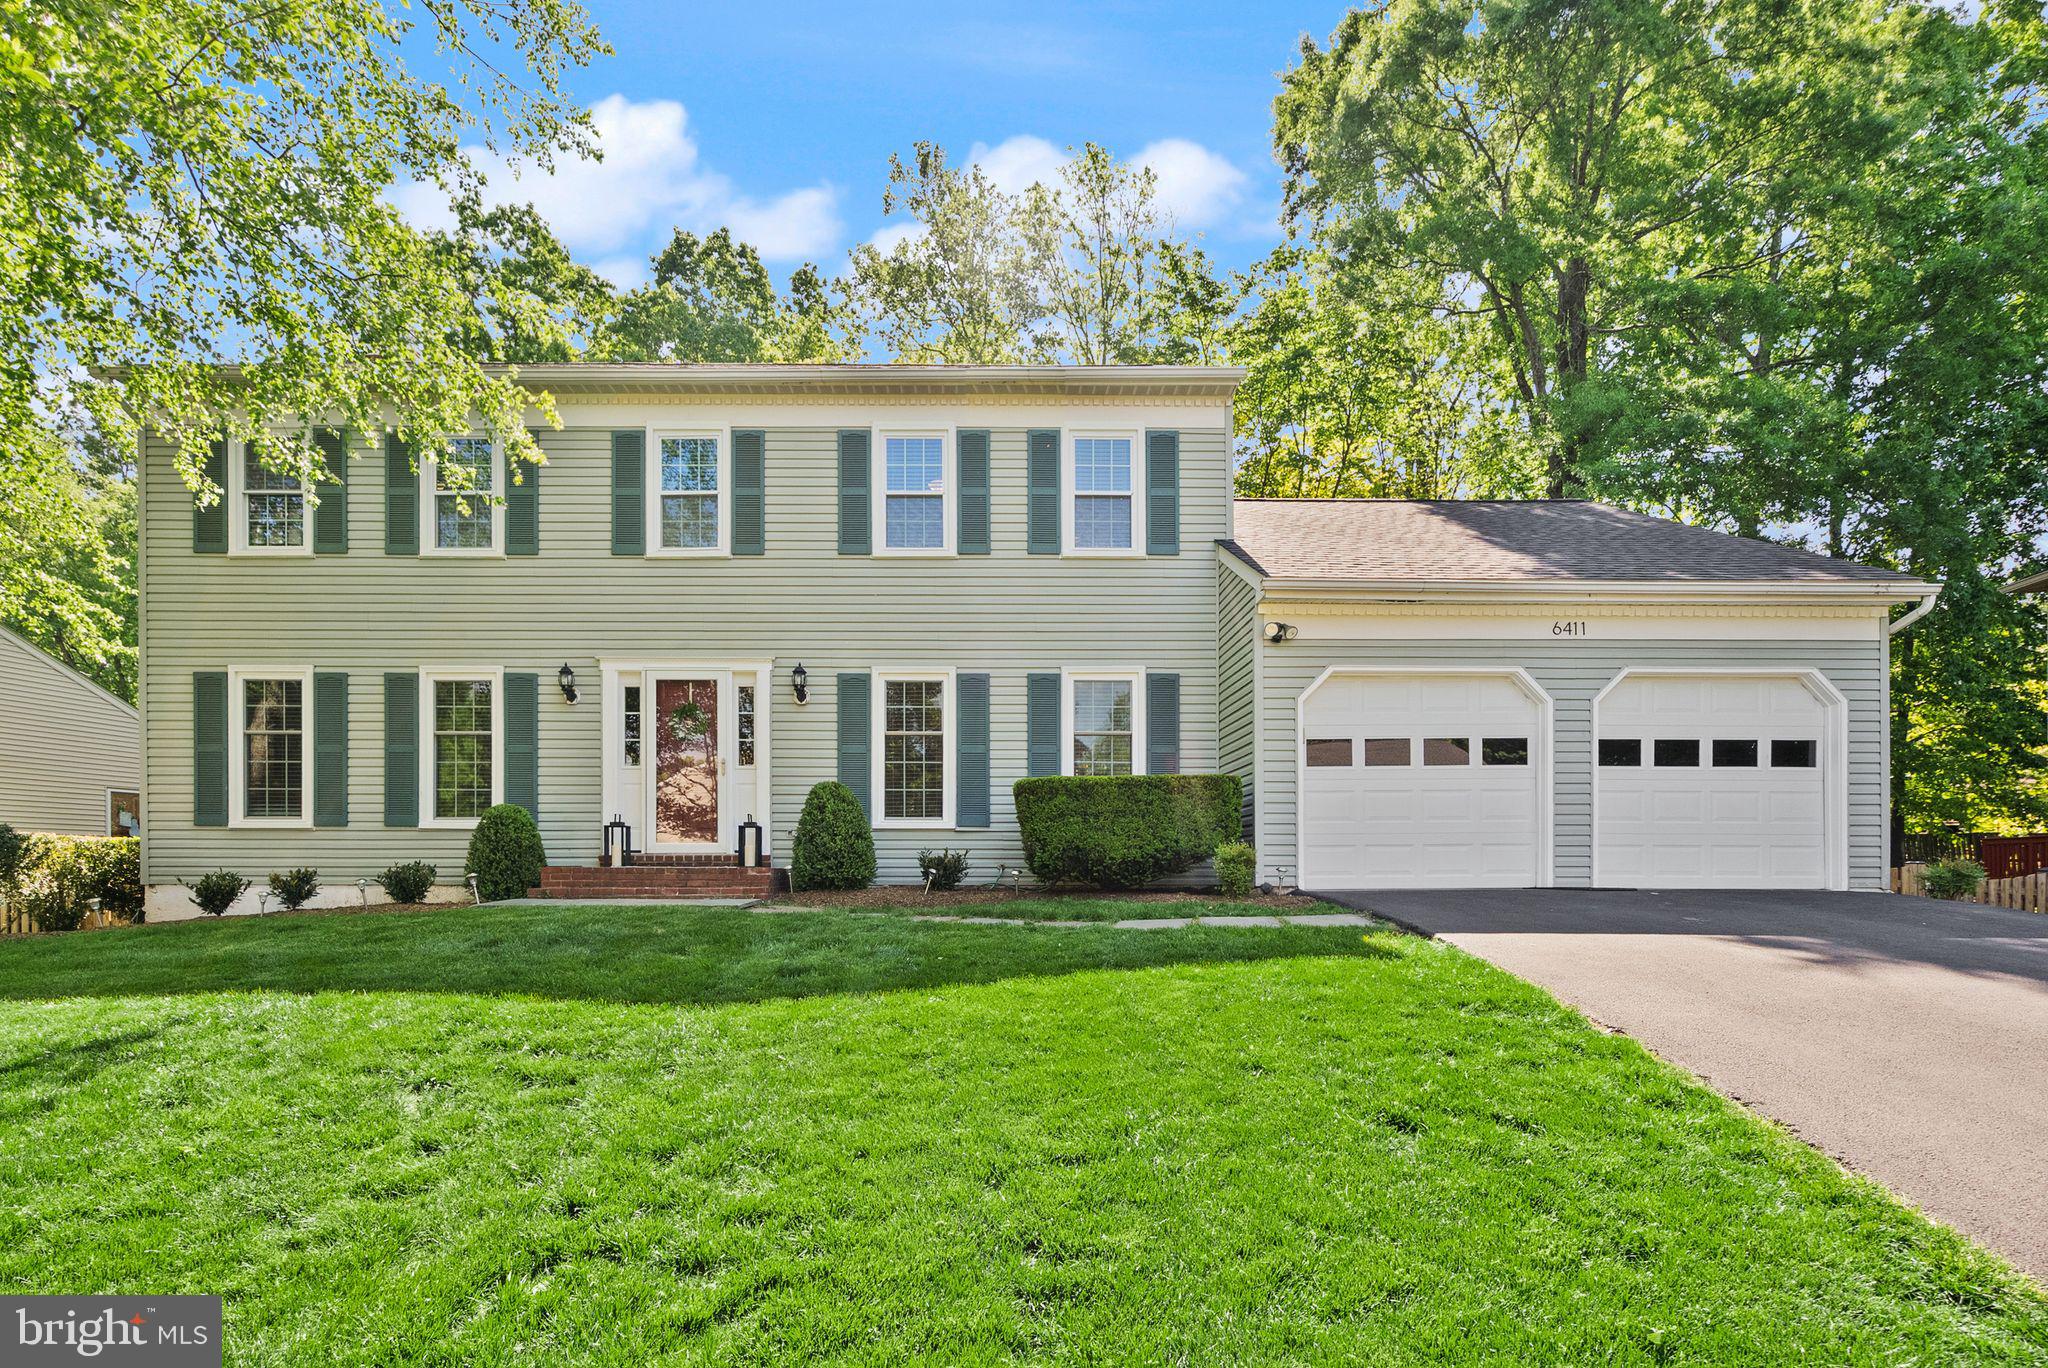
Discover the perfect blend of comfort, updates, and community at 6411 Battle Rock Dr.
This 4 bedroom, 3.5 bath home in the heart of the sought-after Little Rocky Run neighborhood. It offers a rare combination of smart renovations, flexible spaces, and a beautiful backyard — complete with a screened-in porch you’ll want to enjoy year-round. From the moment you step inside, you’ll notice the attention to detail: gorgeous hardwood floors (2021) warm the main level, while the newly updated primary bathroom (2022) brings a fresh, modern feel. Big-ticket updates like a new roof and skylights (2022), new appliances (2022-2024), brand-new attic insulation (2022), new windows and sliding doors (2017), and a newer water heater (2019) mean less to worry about — and more time to enjoy. The kitchen and upstairs bathrooms were recently renovated as well, giving you the perfect balance of timeless style and everyday functionality. Downstairs, the finished basement (2020) opens up endless possibilities — a wide open space ideal for movie nights, home workouts, or hosting guests. Need even more flexibility? The basement bonus room is ready to be your guest room, office, or hobby space — whatever your life needs right now (and later) - complete with a full bathroom. Step out from the family room into the screened-in porch, where you can sip morning coffee, catch up on reading, or host laid-back dinners while overlooking your private, level backyard — a rare feature in Little Rocky Run. And living here means more than just a beautiful home. Little Rocky Run is one of Clifton’s most loved communities — complete with three recreation centers, three pools, multiple tennis and pickleball courts, basketball courts, and miles of paved trails that weave throughout the neighborhood. Community events, food trucks, festivals, and a top-tier swim team mean there’s always something happening, and always a reason to love where you live. Commuters will appreciate the easy access to I-66, Route 28, Lee Highway, Braddock Road, the VRE, and Dulles Airport — all within a short drive — while still enjoying the peaceful, tucked-away feel of the neighborhood. **Photos will be uploaded 5/3**
#VAFX2229090

CLIFTON

6411 BATTLE ROCK DRIVE

4 Beds

3 Baths

3,526 Sq.Ft.

$930,000

MLS#: VAFX2229090
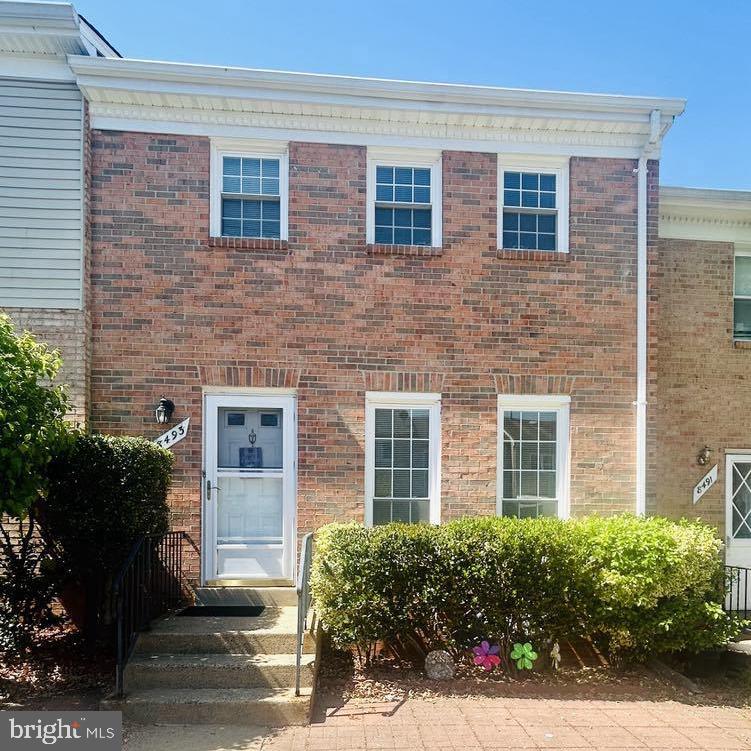
Welcome to this charming colonial-style home in a quiet cul-de-sac in Manassas. Featuring 3 spacious bedrooms and 2.5 bathrooms, this well-maintained property offers over 1,440 fin square feet of living space. The main level includes a bright living room and dining room with carpet, plus a spacious kitchen with vinyl flooring and room for casual dining. Upstairs, the primary suite boasts a 15x15 layout and en-suite bath, with two additional bedrooms and a full bath.

The partially finished basement includes a versatile game room with vinyl flooring—perfect for entertaining or relaxing. Additional highlights include central air, forced air heat, and a fenced backyard. With classic curb appeal and a convenient location, this home is ready for its next chapter!
#VAMN2008112

MANASSAS

8493 BUCKEYE COURT

3 Beds

2 Baths

1,440 Sq.Ft.

$325,000

MLS#: VAMN2008112

1 ... 561 562 563 564 565 ... 666
* Listings identified with the FMLS IDX logo come from FMLS and are held by brokerage firms other than the owner of this website. The listing brokerage is identified in any listing details. Information is deemed reliable but is not guaranteed. If you believe any FMLS listing contains material that infringes your copyrighted work please review our DMCA policy and learn how to submit a takedown request. © 2024. First Multiple Listing Service, Inc.

Send a message

Message successfully sent.

Your message

What is 3 + 4 ?

Reason for contacting?

I agree to receive email communication and understand I can unsubscribe at any time.

I agree to be contacted by Charis Realty Group - Christine Issler, Broker via call, email, and text for real estate services. To opt out, you can reply 'stop' at any time or reply 'help' for assistance. You can also click the unsubscribe link in the emails. Message and data rates may apply. Message frequency may vary. Privacy Policy

Sign Out

Virtual Assistant

Would you like to take the next step with this property? We can help you schedule a showing or virtual tour, or send you more details.

Yes, I would like more information.

Thank You for Your Reply, One of Our Agents will contact you as soon as possible

No, maybe later.

Thank you, you can always contact me via email, phone number or through the contact form.

Realhub AI

Lucy - Your AI-Powered Realtor

Update Your Temporary Password

Personalize your search

Enter your email and we'll notify you immediately when new listings match what you're looking for.

or enter email address

Already have an account ? Login here

Continue your home search

I agree to receive communications and understand I can unsubscribe at any time.

I agree to be contacted by Charis Realty Group - Christine Issler, Broker via call, email, and text for real estate services. To opt out, you can reply 'stop' at any time or reply 'help' for assistance. You can also click the unsubscribe link in the emails. Message and data rates may apply. Message frequency may vary. Privacy Policy

Already have an account ? Login here

We use cookies

We use cookies primarily for analytics to enhance your experience. By accepting, you agree to our use of these cookies. You can manage your preferences or learn more about our cookies policy.