Properties

Browse or get in touch to schedule a walkthrough.

  • Nearby me
Price range

Popular Features

Community Features

Association

Property Features

Waterfront

View

Exterior Features

Interior Features

Style

1655616 properties match your criteria

Updated 1 minute ago

E-Alert name
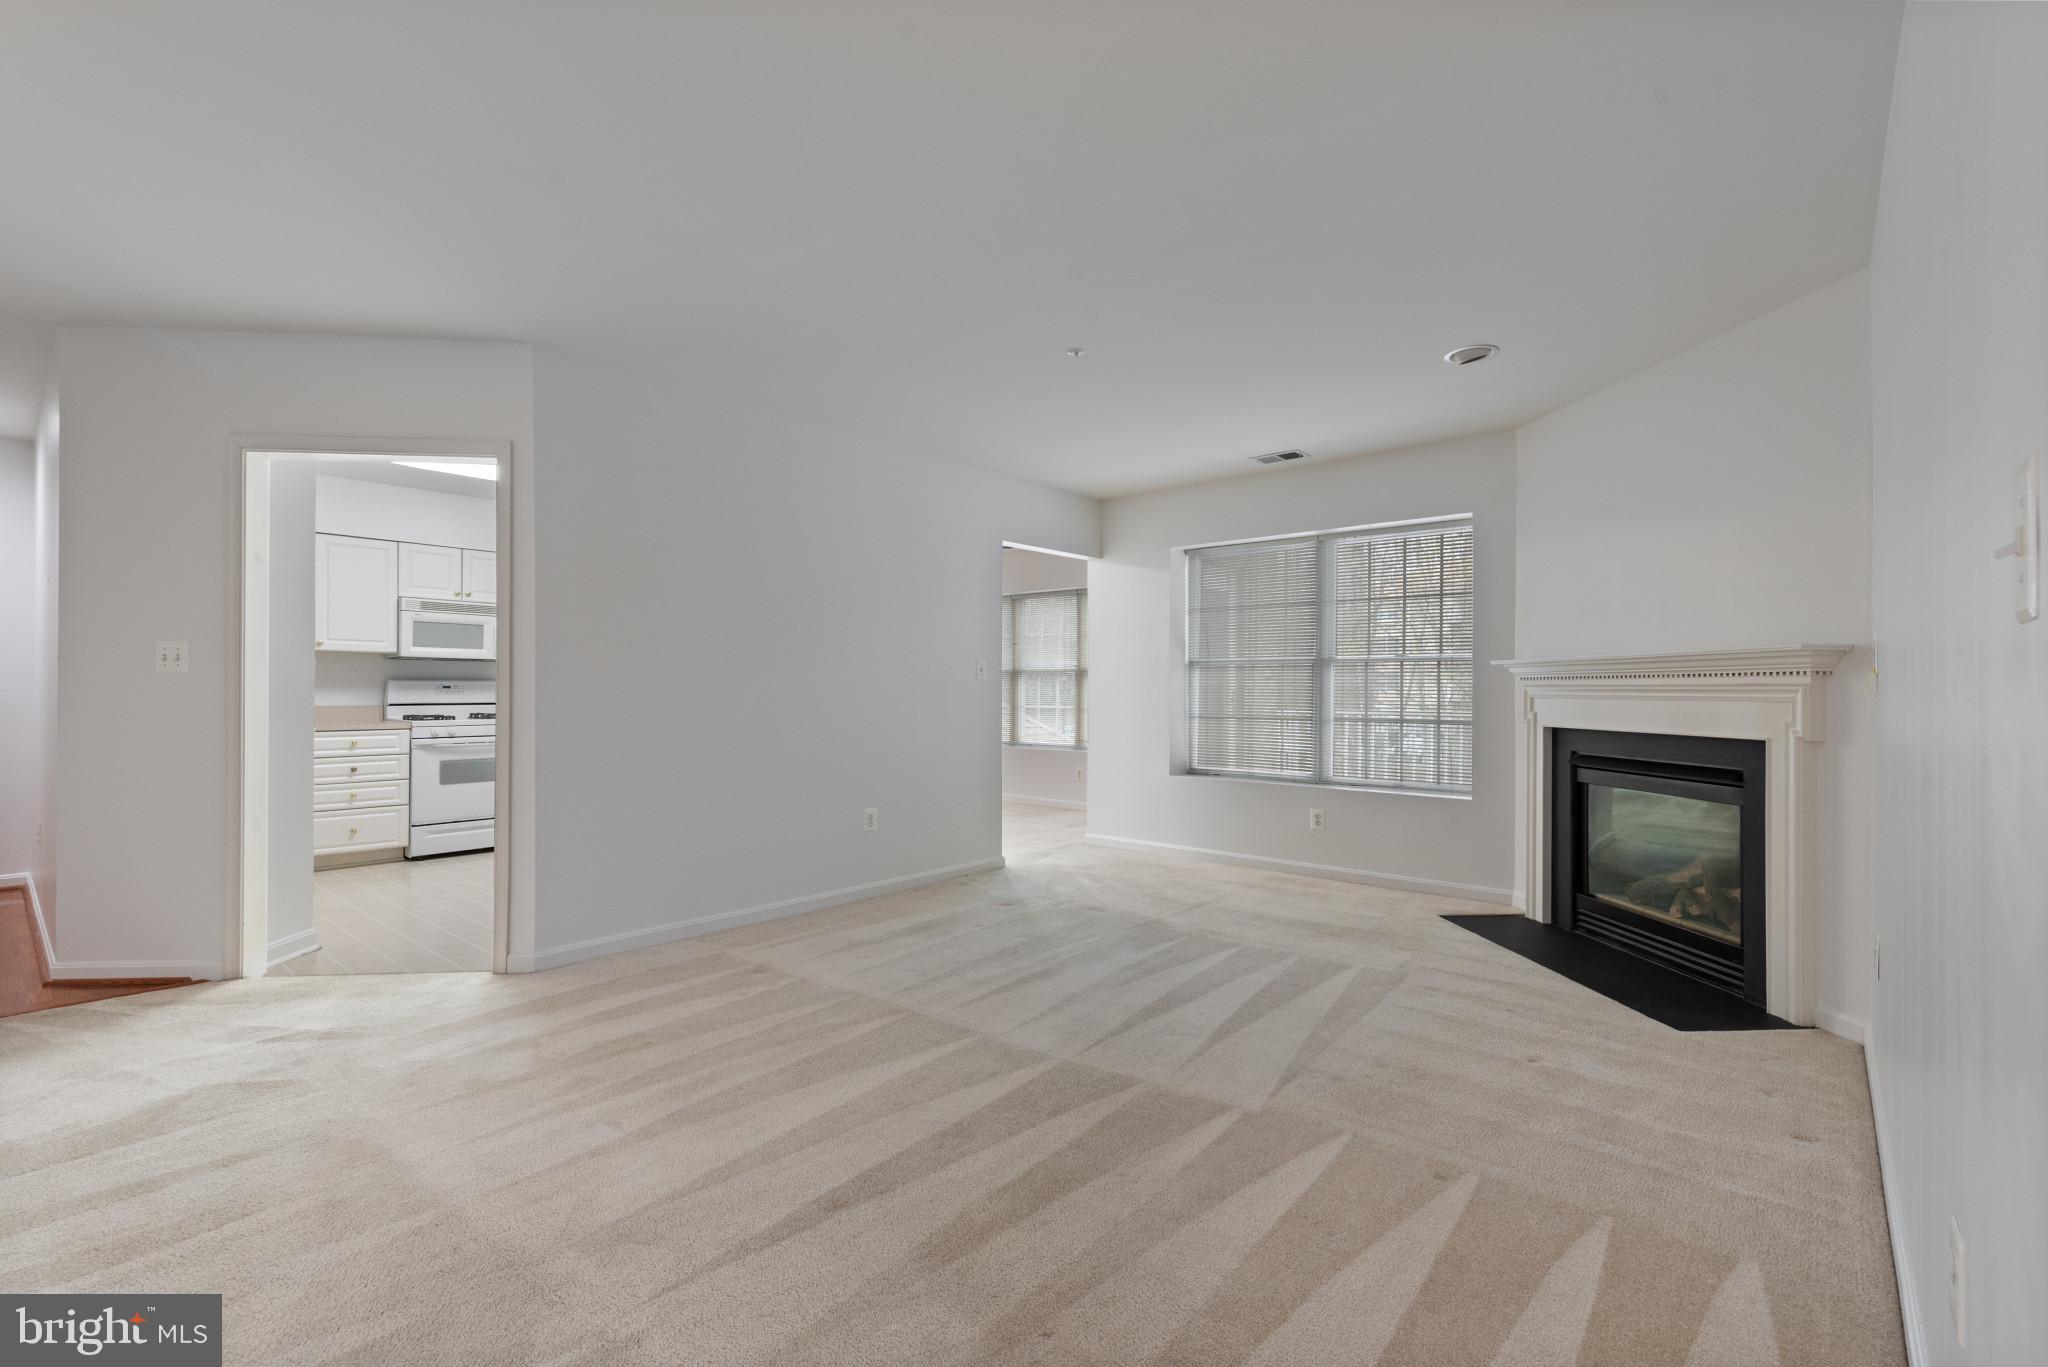
Welcome to 641 Straffan Dr - a Gem in Mays Chapel North!  Nestled in One of the Most Sought-After Gated Communities, This 2BR 2BA Condo Offers a Bright and Spacious Layout with Brand New Carpet Just Installed Throughout.  The Kitchen, with a Breakfast Bar, Opens to a Versatile Dining Area That Could Double as an Office or Family Room.  Relax by the Cozy Gas Fireplace in the Large Living Room, or Step Out Onto Your Private Balcony for Fresh Air.  You Could Have a a More Formal Dining Area Leading Right into the Living Room.  The Primary Suite Features a Large Walk-In Closet and En-Suite Bathroom.  An Ample Second Bedroom, Full Bath, and Large Laundry Room with Washer/Dryer and Extra Storage Complete the Space.  The Building Offers a Secure Entrance, Elevator, and Plenty of Parking.  Plus, Enjoy Convenient Access to Mays Chapel Swim Club, Graul's Market, Local Dining, and Shopping Just Across the Street!
#MDBC2122606

LUTHERVILLE TIMONIUM

641 STRAFFAN DRIVE 201

2 Beds

2 Baths

1,337 Sq.Ft.

$346,000

MLS#: MDBC2122606
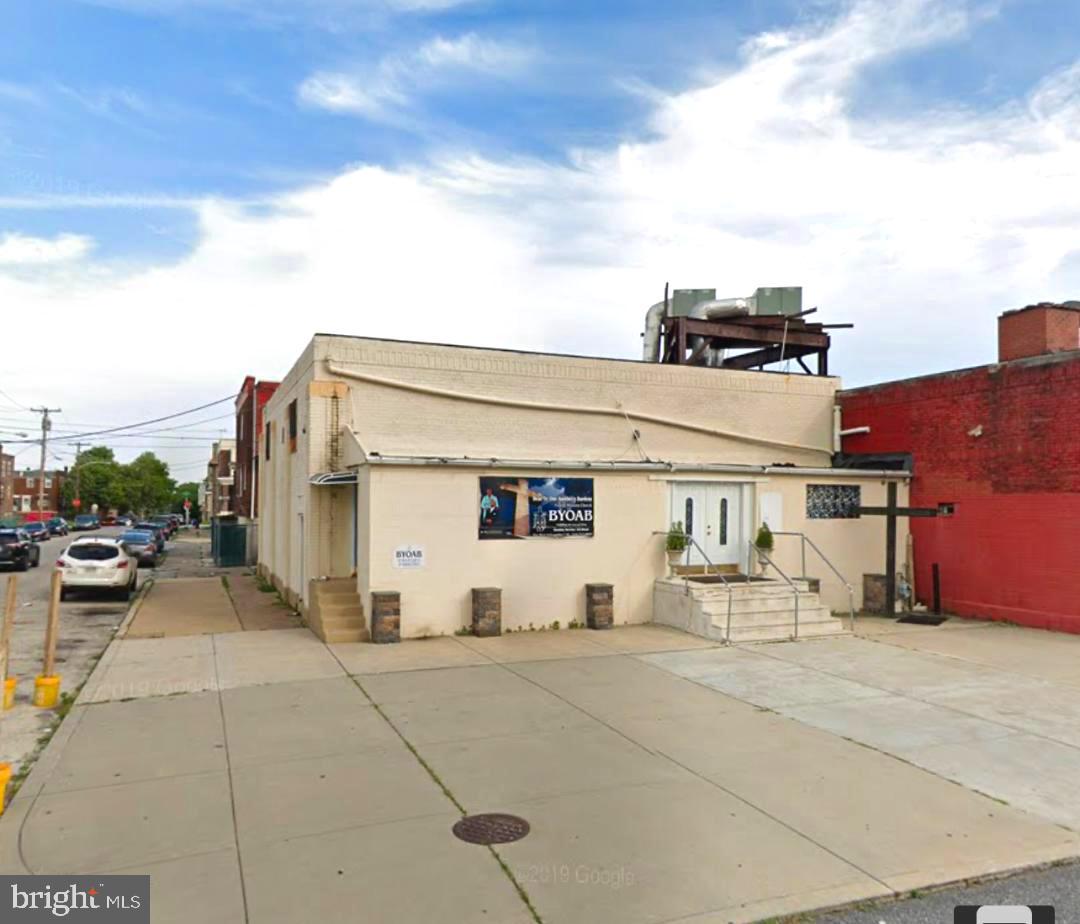
Versatile Commercial Space for Lease – 3,000± SQFT – Off-Street Parking – Multiple Permitted Uses!

A recently available commercial space offering approximately 3,000 square feet is now ready for lease! Located in a well-connected area with off-street parking and a loading dock, this flexible property is perfectly suited for a wide range of business types.

Permitted Uses Include:

Offices (including multi-service and home care agencies)

Research & Development

Small-Scale Wholesaling & Local Distribution

Contractor Storage or Workshop

Event Space

Daycare Center

Hair Salon or Personal Services

Auto Tag & Title Services

Warehouse & Light Industrial Uses

Property Highlights:

Approx. 3,000± SQFT of usable space

Central Heating & Air Conditioning for year-round comfort

Off-Street Parking for employees and customers

Loading Dock access for easy shipping/receiving

Flexible zoning allows for a wide array of commercial uses

Suitable for both public-facing and industrial uses

Whether you're looking to expand your existing business, start a new venture, or relocate your operations, this space offers the flexibility, access, and amenities to support your success.

📞 Contact us today to schedule a tour or request more information!
#PAPH2478432

PHILADELPHIA

5931 SUMMERDALE AVENUE D

None Beds

None Baths

N/A

$3,500

MLS#: PAPH2478432
**An offer has been received.  An offer deadline has been set for Monday, April 28th at 9pm, response date of Tuesday, April 28th. **

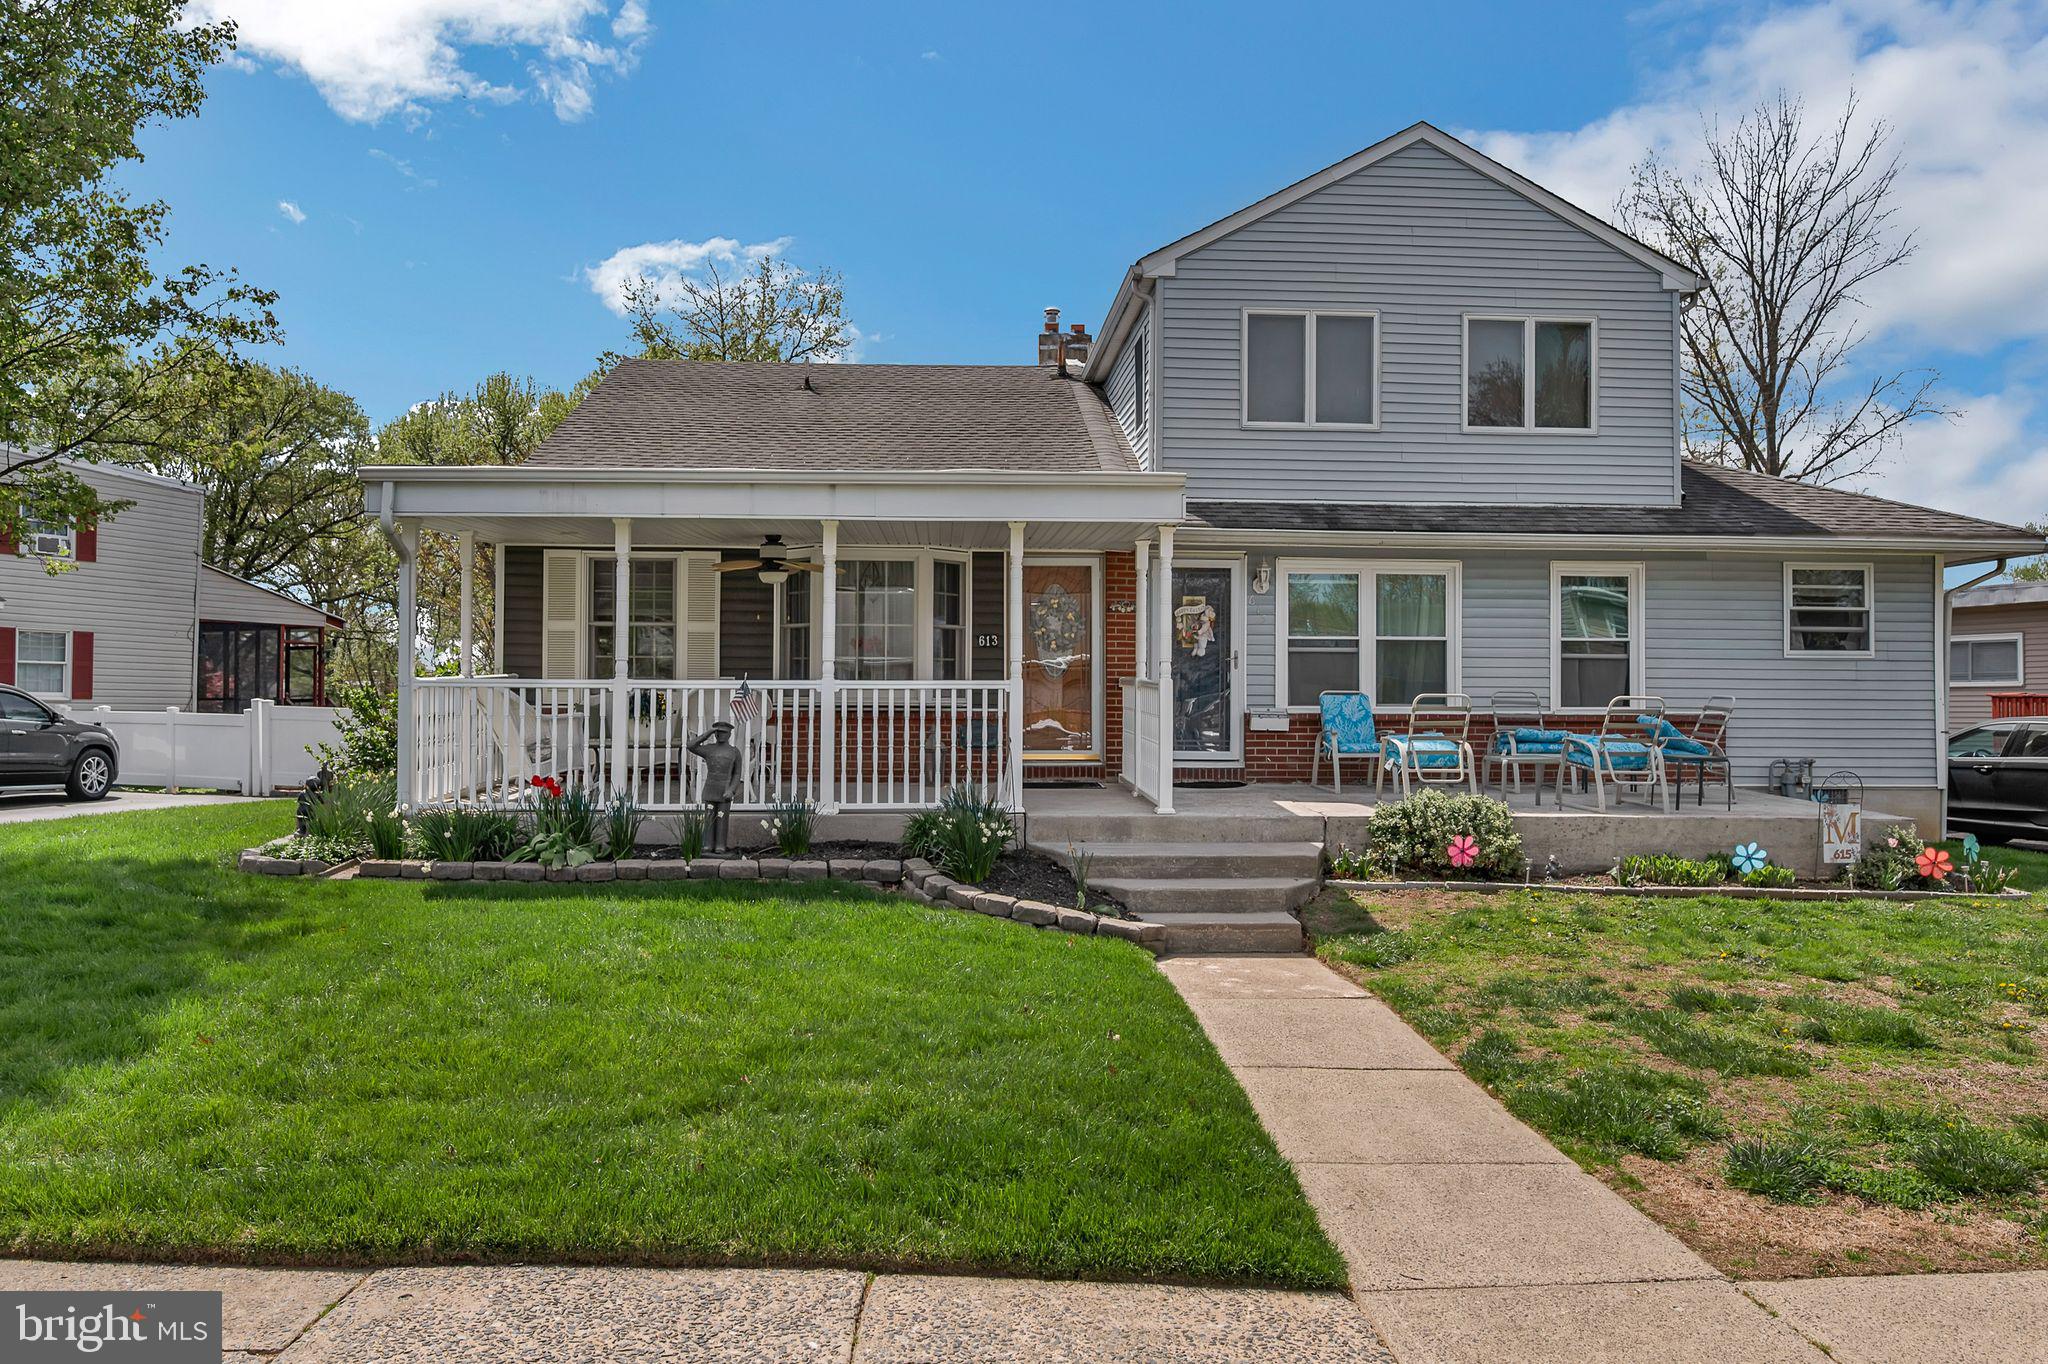
Presenting 613 E Winona Avenue — a rare opportunity to own a beautifully maintained twin-family home in the heart of Norwood, offered for sale for the first time in 50 years. This 4-bedroom, 2 full bathroom residence has been meticulously updated and thoughtfully cared for, offering move-in ready condition with timeless charm.  The main level features a spacious and sunlit floor plan with hardwood flooring, an updated kitchen with modern finishes, and generously sized living and dining areas. Upstairs, four comfortable bedrooms provide ample living space, complemented by two full bathrooms that have been tastefully updated.  A full basement offers extensive storage and potential for future finishing. Outdoor living is equally inviting, with a private backyard and a welcoming front porch perfect for relaxing or entertaining.  Ideally located on a quiet, tree-lined street, this home provides convenient access to local schools, parks, shopping, dining, and public transportation. Don’t miss your chance to own this well-cared-for home in one of Delaware County’s most desirable communities.  Showings to begin soon — inquire for more details or to schedule a private tour.  **Professional Photos Coming on 4/24**
#PADE2084592

NORWOOD

613 E WINONA AVENUE

4 Beds

2 Baths

1,260 Sq.Ft.

$300,000

MLS#: PADE2084592
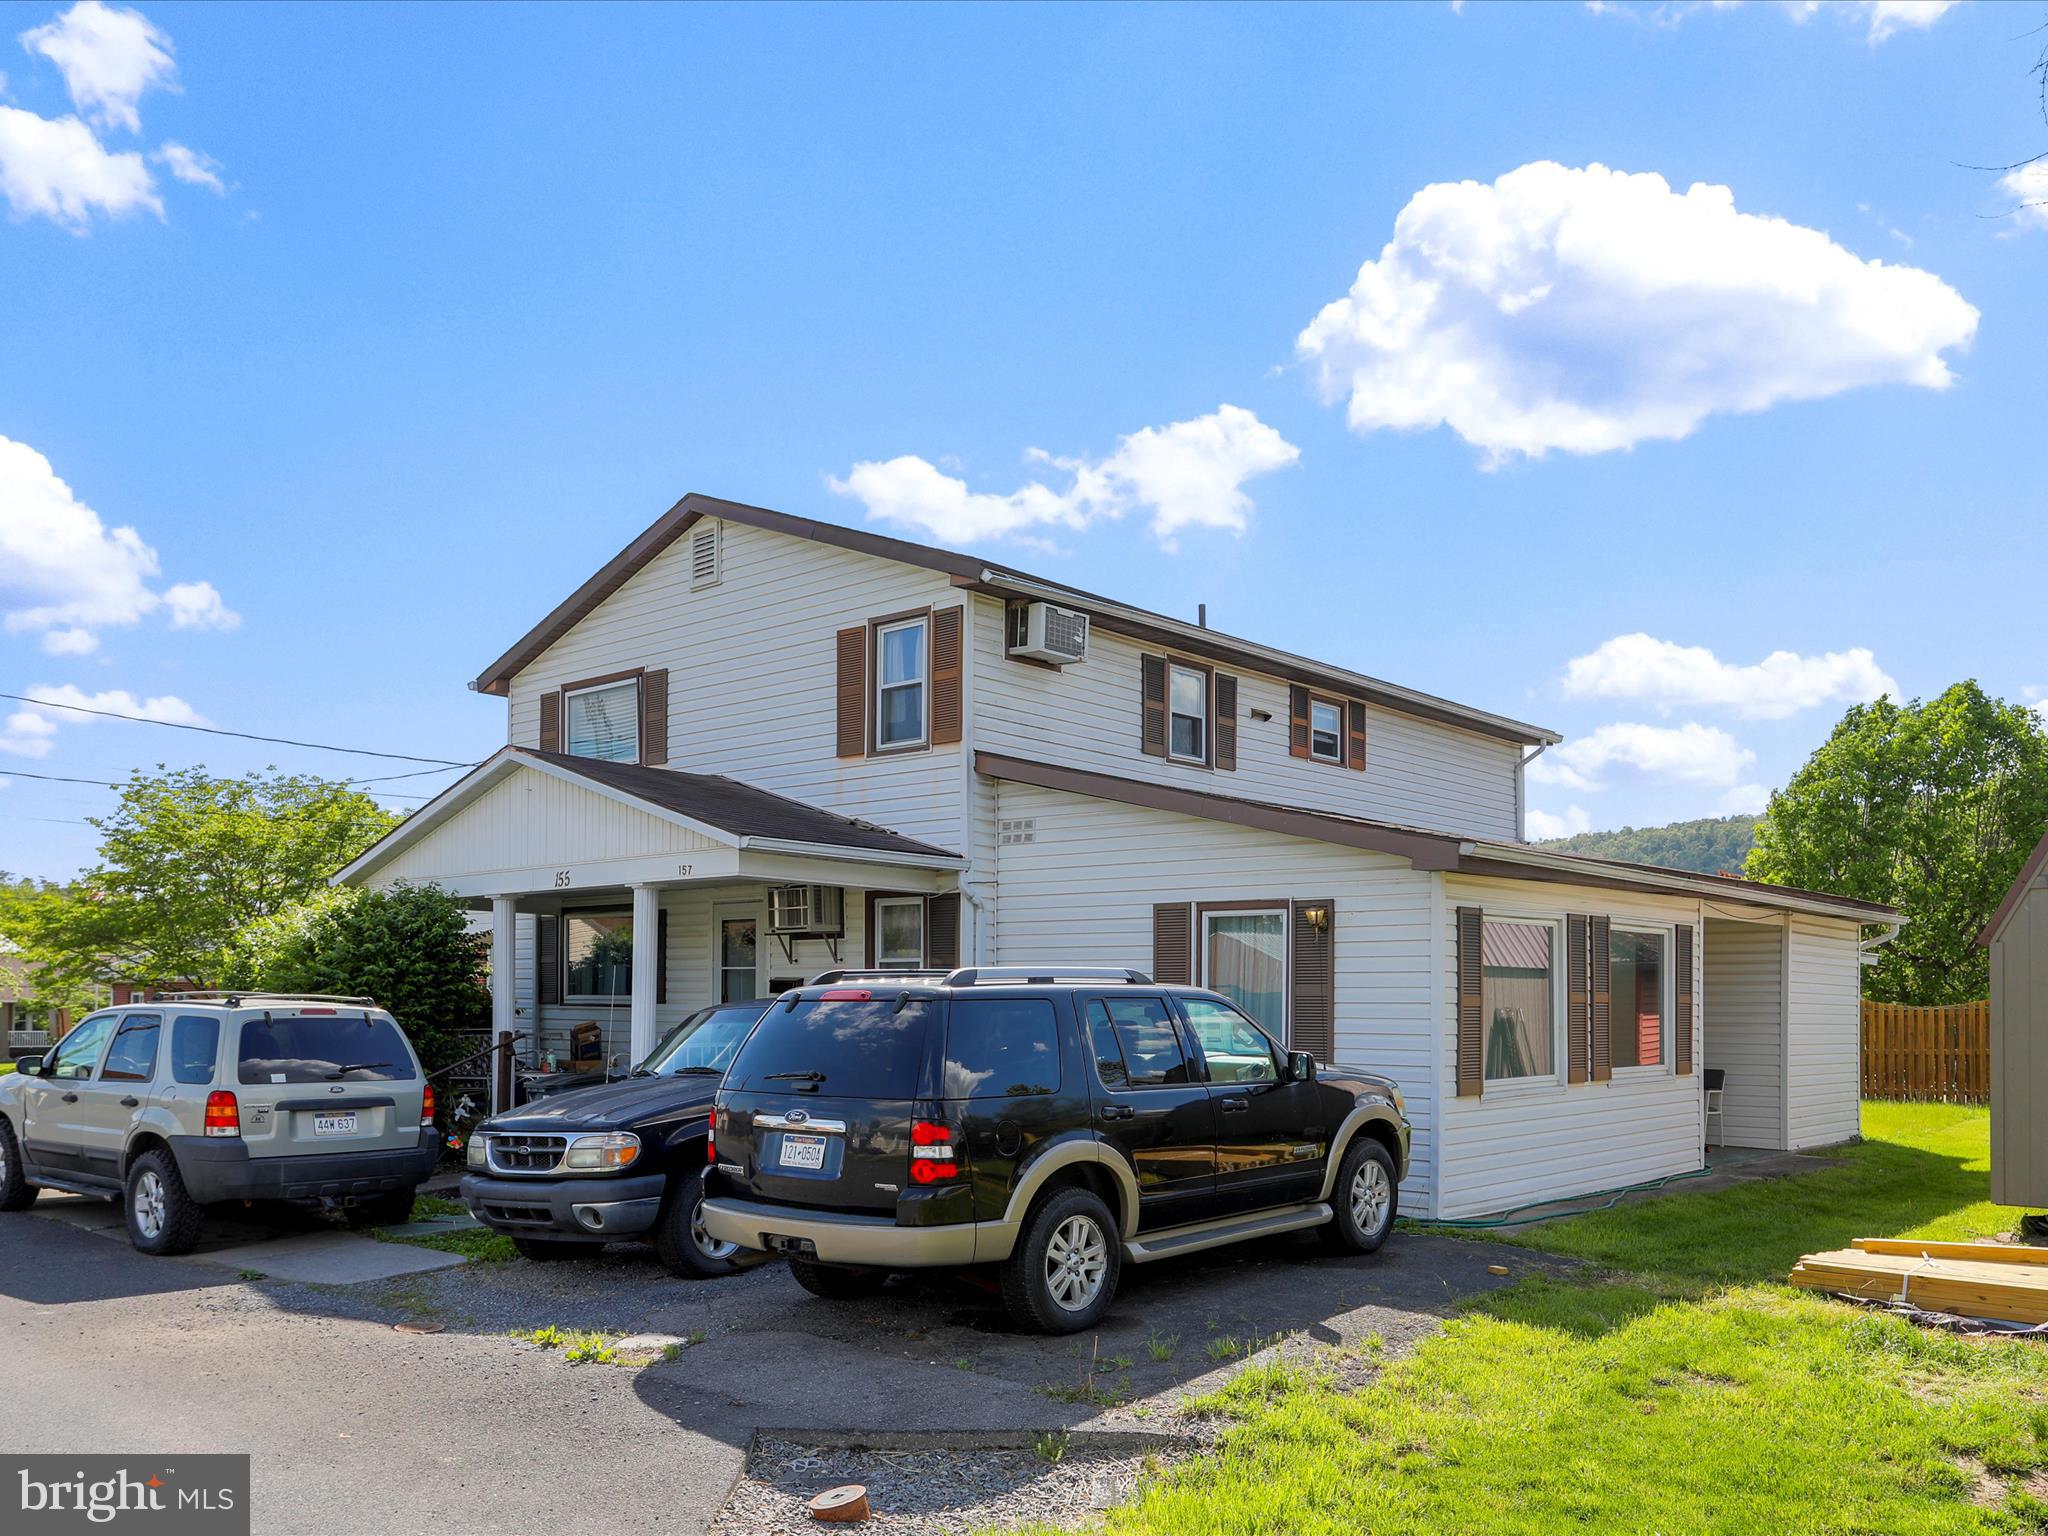
Fully rented triplex just minutes from Rt. 50 in Romney WV. ! Main level unit features 3 bedrooms, 1 full bath, spacious living room, and kitchen with LVP flooring and full appliance package. Private carport/patio off the back and covered front porch. Upper unit includes 2 bedrooms, full bath with tub/shower combo, hardwood floors throughout, and kitchen/dining combo with dishwasher, oven/stove, and fridge. Lower unit offers 1 bedroom, 1 bath, and open kitchen/living area. Public water and sewer. Strong investment opportunity with immediate rental income in a convenient commuter location.
#WVHS2006092

ROMNEY

155,153,157 N CHARLEVOIX PLACE

6 Beds

None Baths

2,338 Sq.Ft.

$209,000

MLS#: WVHS2006092
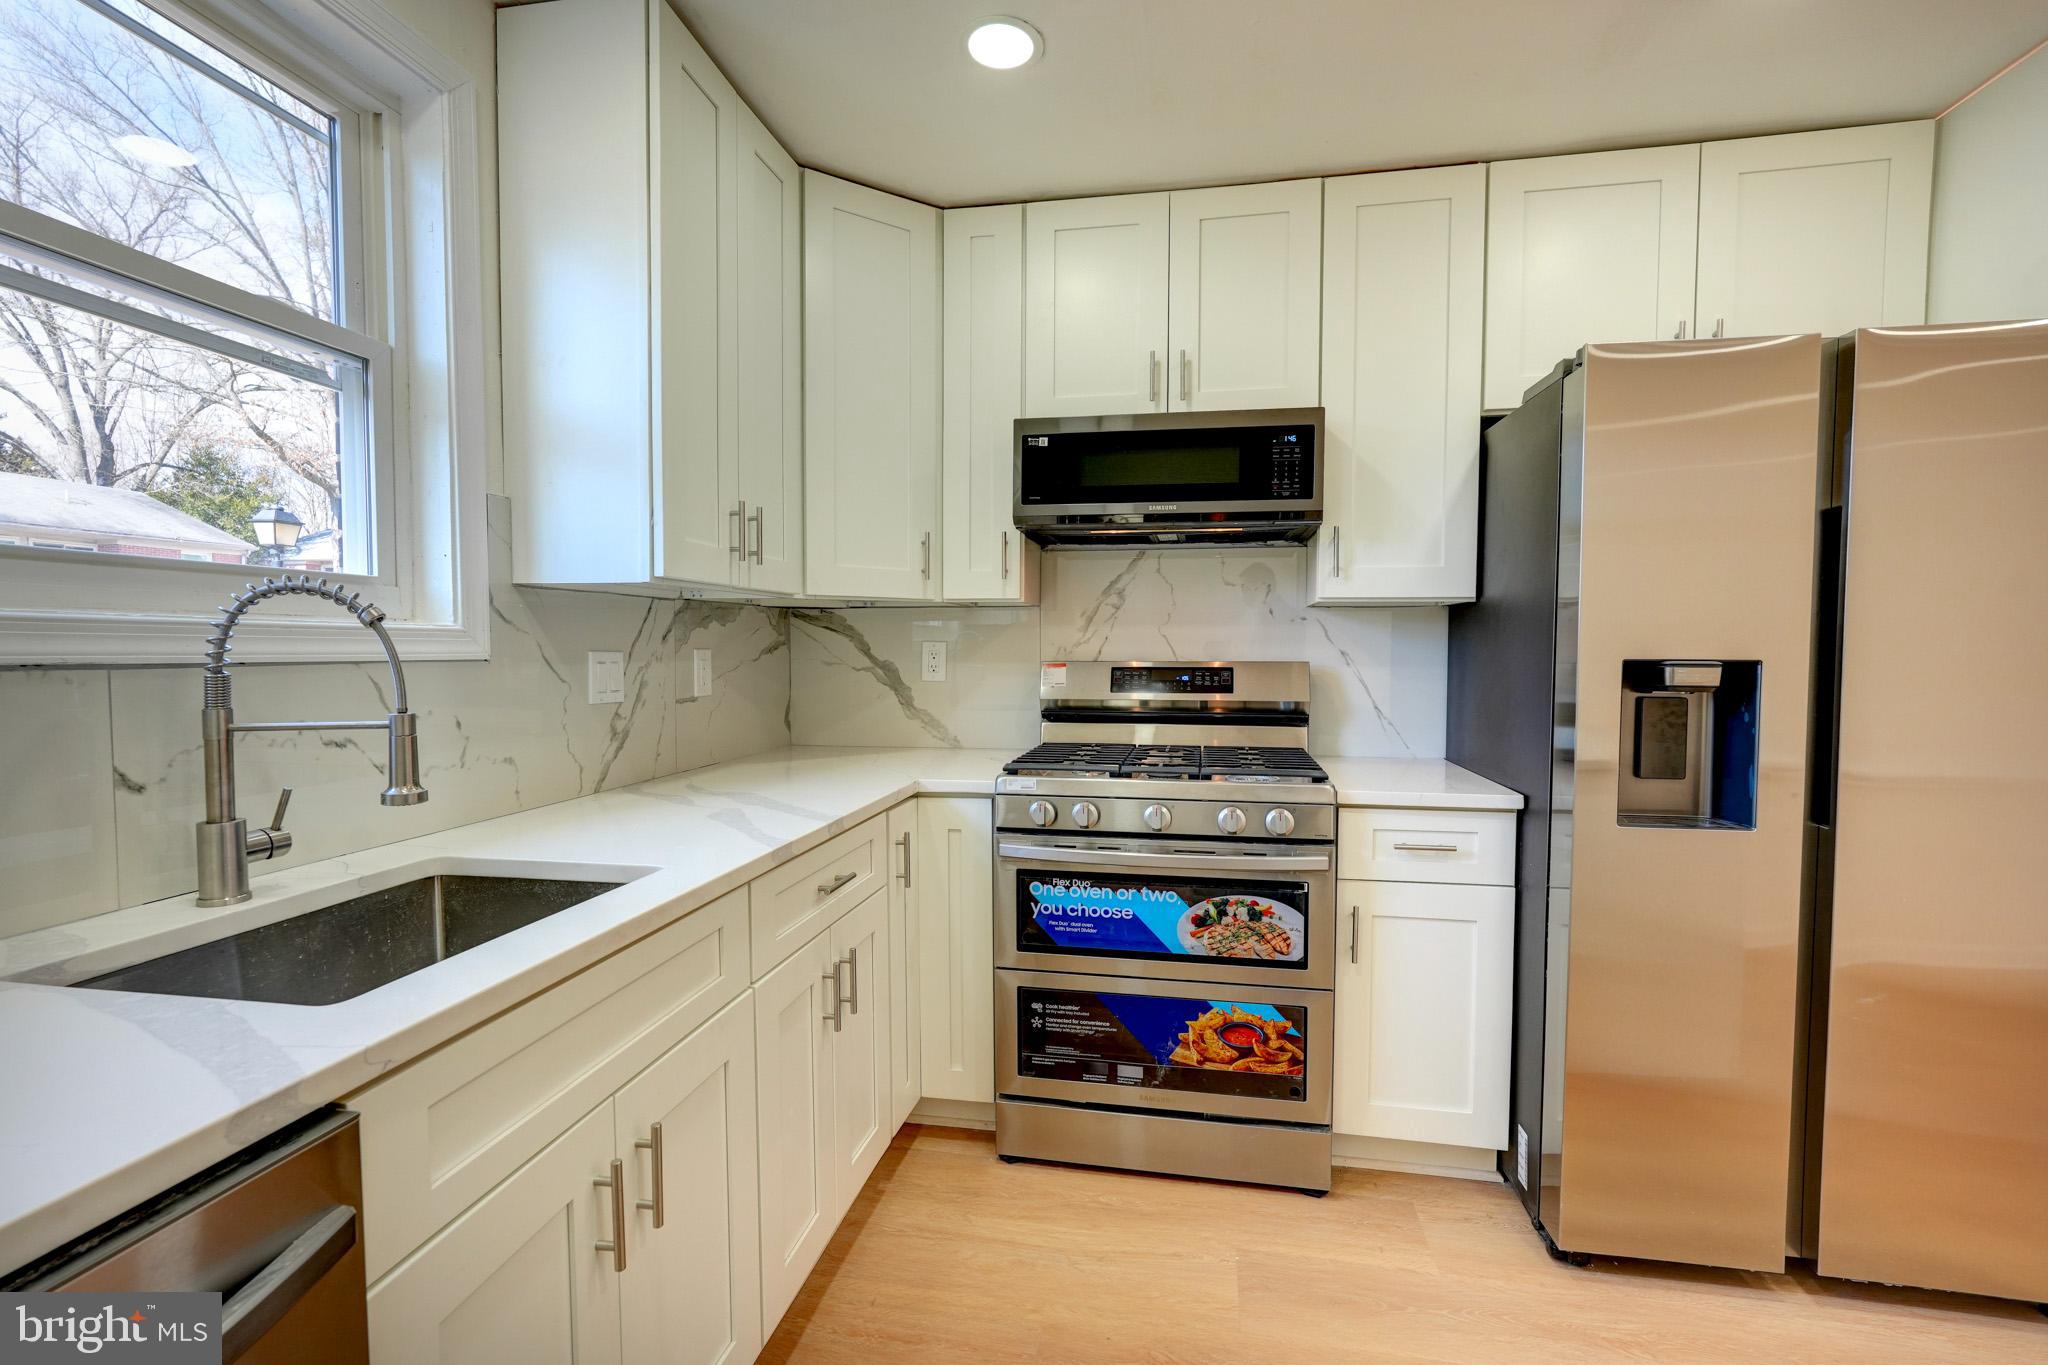
GREAT LOCATION *** Welcome to this totally renovated townhome. This 3bed/2 full baths home comes with high-end everything! All new designer kitchen with custom cabinets and gorgeous quartz countertops and backsplash. All new high-end Stainless Steel appliances. Center Island with breakfast bar. All new energy efficient windows throughout. All new modern interior and exterior doors. Beautiful Luxury Vinyl Floors throughout. Designer new bathrooms with modern fixtures and tiles. Special LED Lightings everywhere. Brand new HVAC System and new Hot Water Heater. Easy access to public transportation, minutes to ICC-200, Glenmont Metro Station. Walking distance to shopping, restaurants, etc.
#MDMC2167718

SILVER SPRING

14434 BEL PRE DRIVE

3 Beds

2 Baths

1,128 Sq.Ft.

$339,000

MLS#: MDMC2167718
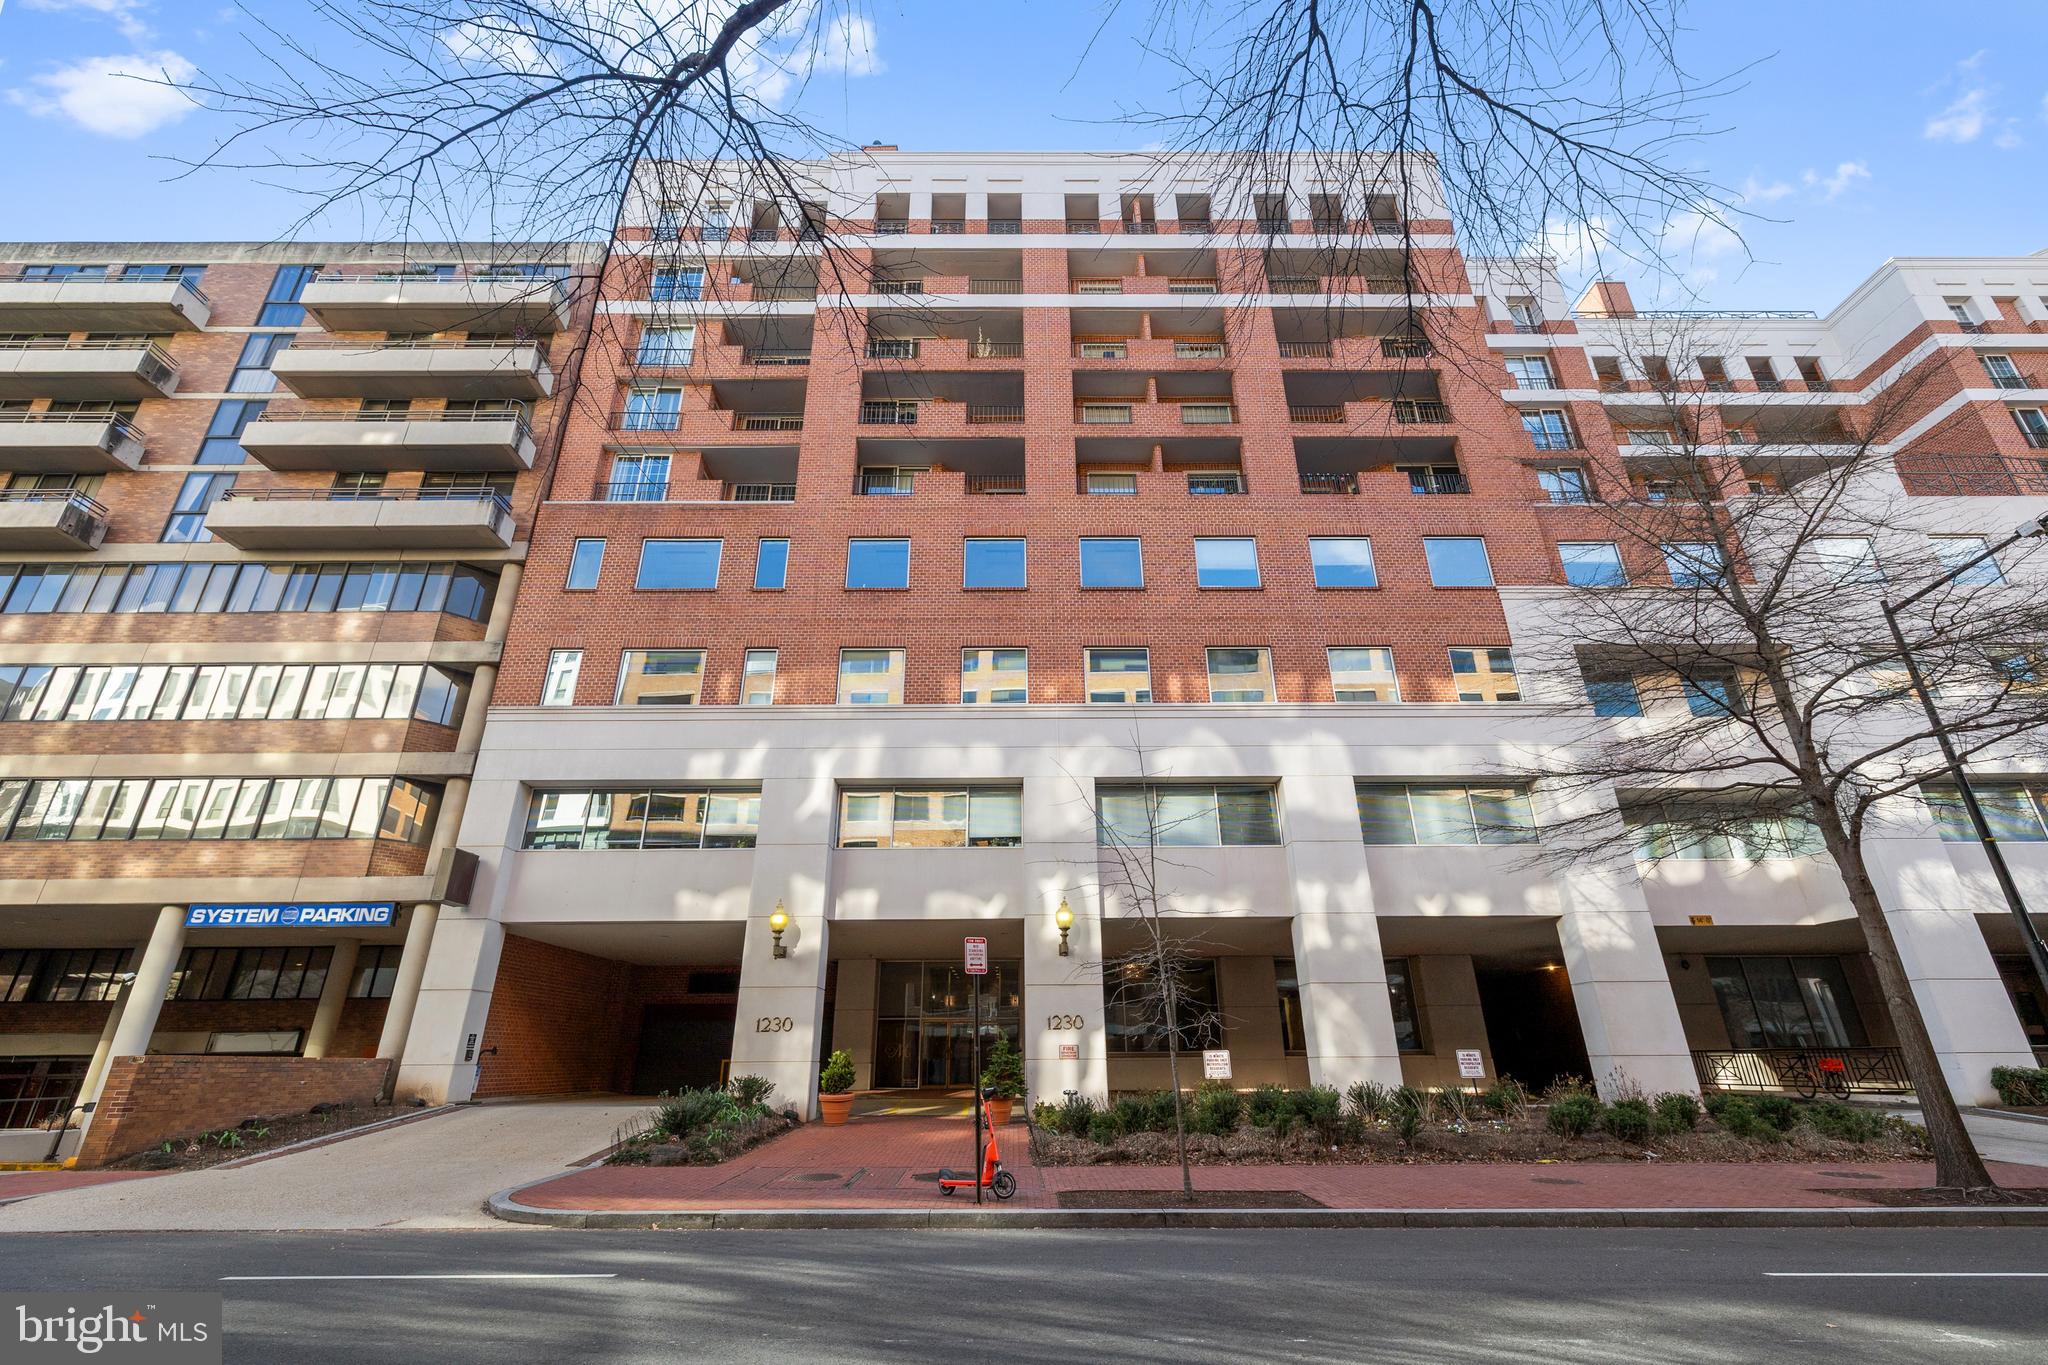
Move-in ready 1-bedroom, 1-bathroom unit in the highly sought-after West End, complete with Garage Parking, Storage Unit, and a Private Balcony. Inside, you'll find an open-concept floor plan flooded with natural light, highlighting the hardwood floors and high ceilings. Step outside to your private balcony to enjoy city views and al fresco dining. The kitchen is equipped with granite countertops, stainless steel appliances, and ample cabinetry for all your storage needs. The spacious bedroom features near floor-to-ceiling windows with shutters, a large walk-in closet, and an additional closet for extra storage. The bathroom includes both a separate tub and shower. Convenience is key with an in-unit washer and dryer. Garage parking (#72) makes commuting a breeze, or leave the car behind with quick access to the Foggy Bottom metro. Metropolitan Condominium offers top-notch amenities, including a concierge, fitness center, social room, rooftop terrace, and a year-round swimming pool. Just steps away from Dupont and Georgetown’s world-class dining, shopping, and entertainment, as well as George Washington University and Foggy Bottom, this home offers unparalleled access to everything DC has to offer.
#DCDC2190816

WASHINGTON

1230 23RD STREET NW 617

1 Beds

1 Baths

724 Sq.Ft.

$410,000

MLS#: DCDC2190816
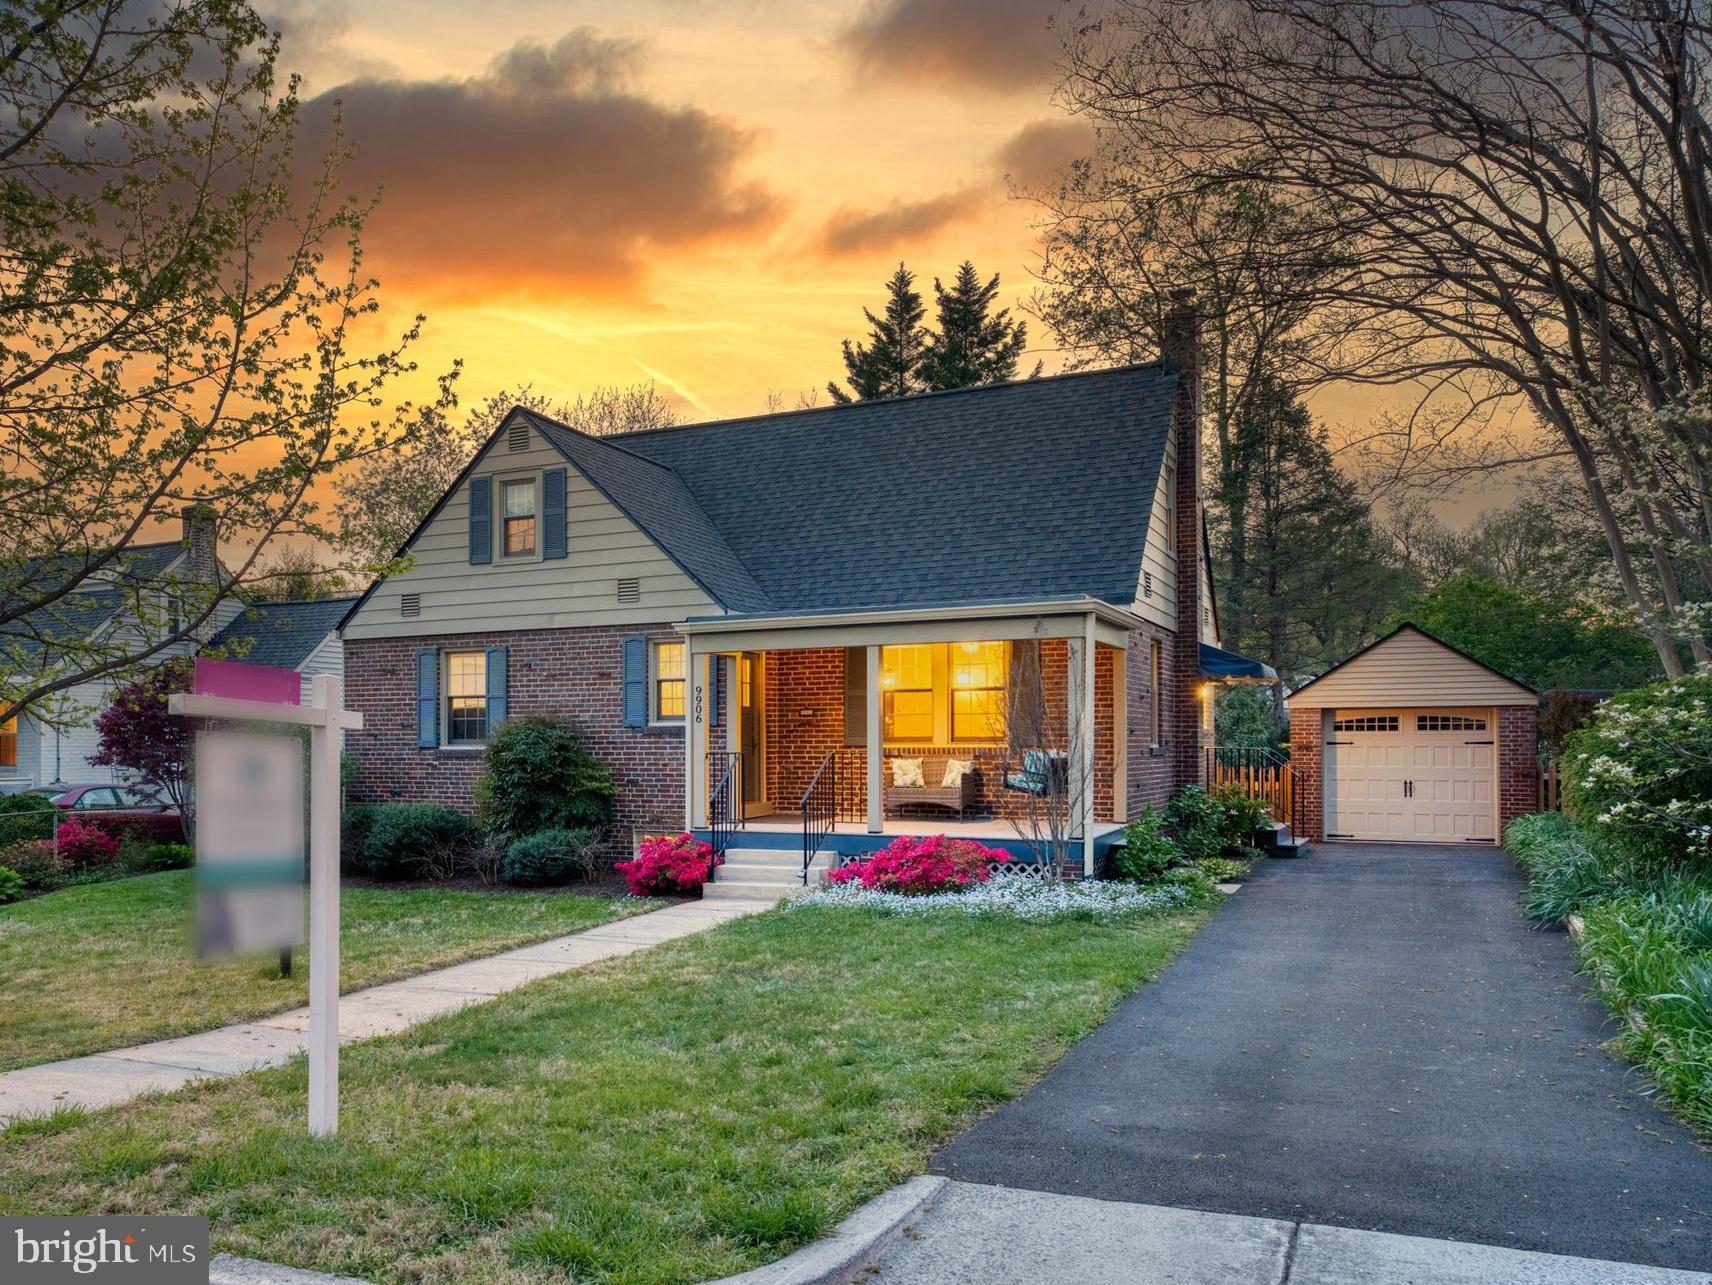
Discover the perfect blend of tranquility, privacy, and comfort nestled in the highly sought-after Four Corners neighborhood of Silver Spring. Located minutes to Woodmoor Shopping Center and Sligo Creek Park, this beautiful home offers a peaceful retreat amid luxury and style. Whether you like access to esteemed local schools, proximity to parks, shopping, or entertainment, 9906 Rogart presents an idyllic haven in the heart of Montgomery County, Maryland. This charming cape's main level features hardwood floors and a spacious floor plan: a large living room, a refreshed kitchen with new floor and stone counters, a separate dining room with Pella sliding glass door to expansive deck with shade trellis, 2 lovely spacious bedrooms, and a sweet updated full bath! Upstairs you'll find a gorgeous primary suite with ensuite full bath (with heated tile floor), built-in shelves, and office area. Down, the lower level is a perfect space for recreation, storage and future possibilities! Outside, you'll find a wonderful front porch, driveway and amazing detached garage with new opener and loads of storage! All within minutes of downtown Silver Spring, Whole Foods, movies, shopping, restaurants, and an awesome weekly Farmer's Market, this home's special blend of character, charm, and numerous upgrades will make you want to call it home. 2021 roof, recent modern Pella windows and skylights, 2025 kitchen counters and floors, fresh paint in and out.
#MDMC2171258

SILVER SPRING

9906 ROGART ROAD

3 Beds

2 Baths

1,650 Sq.Ft.

$669,000

MLS#: MDMC2171258
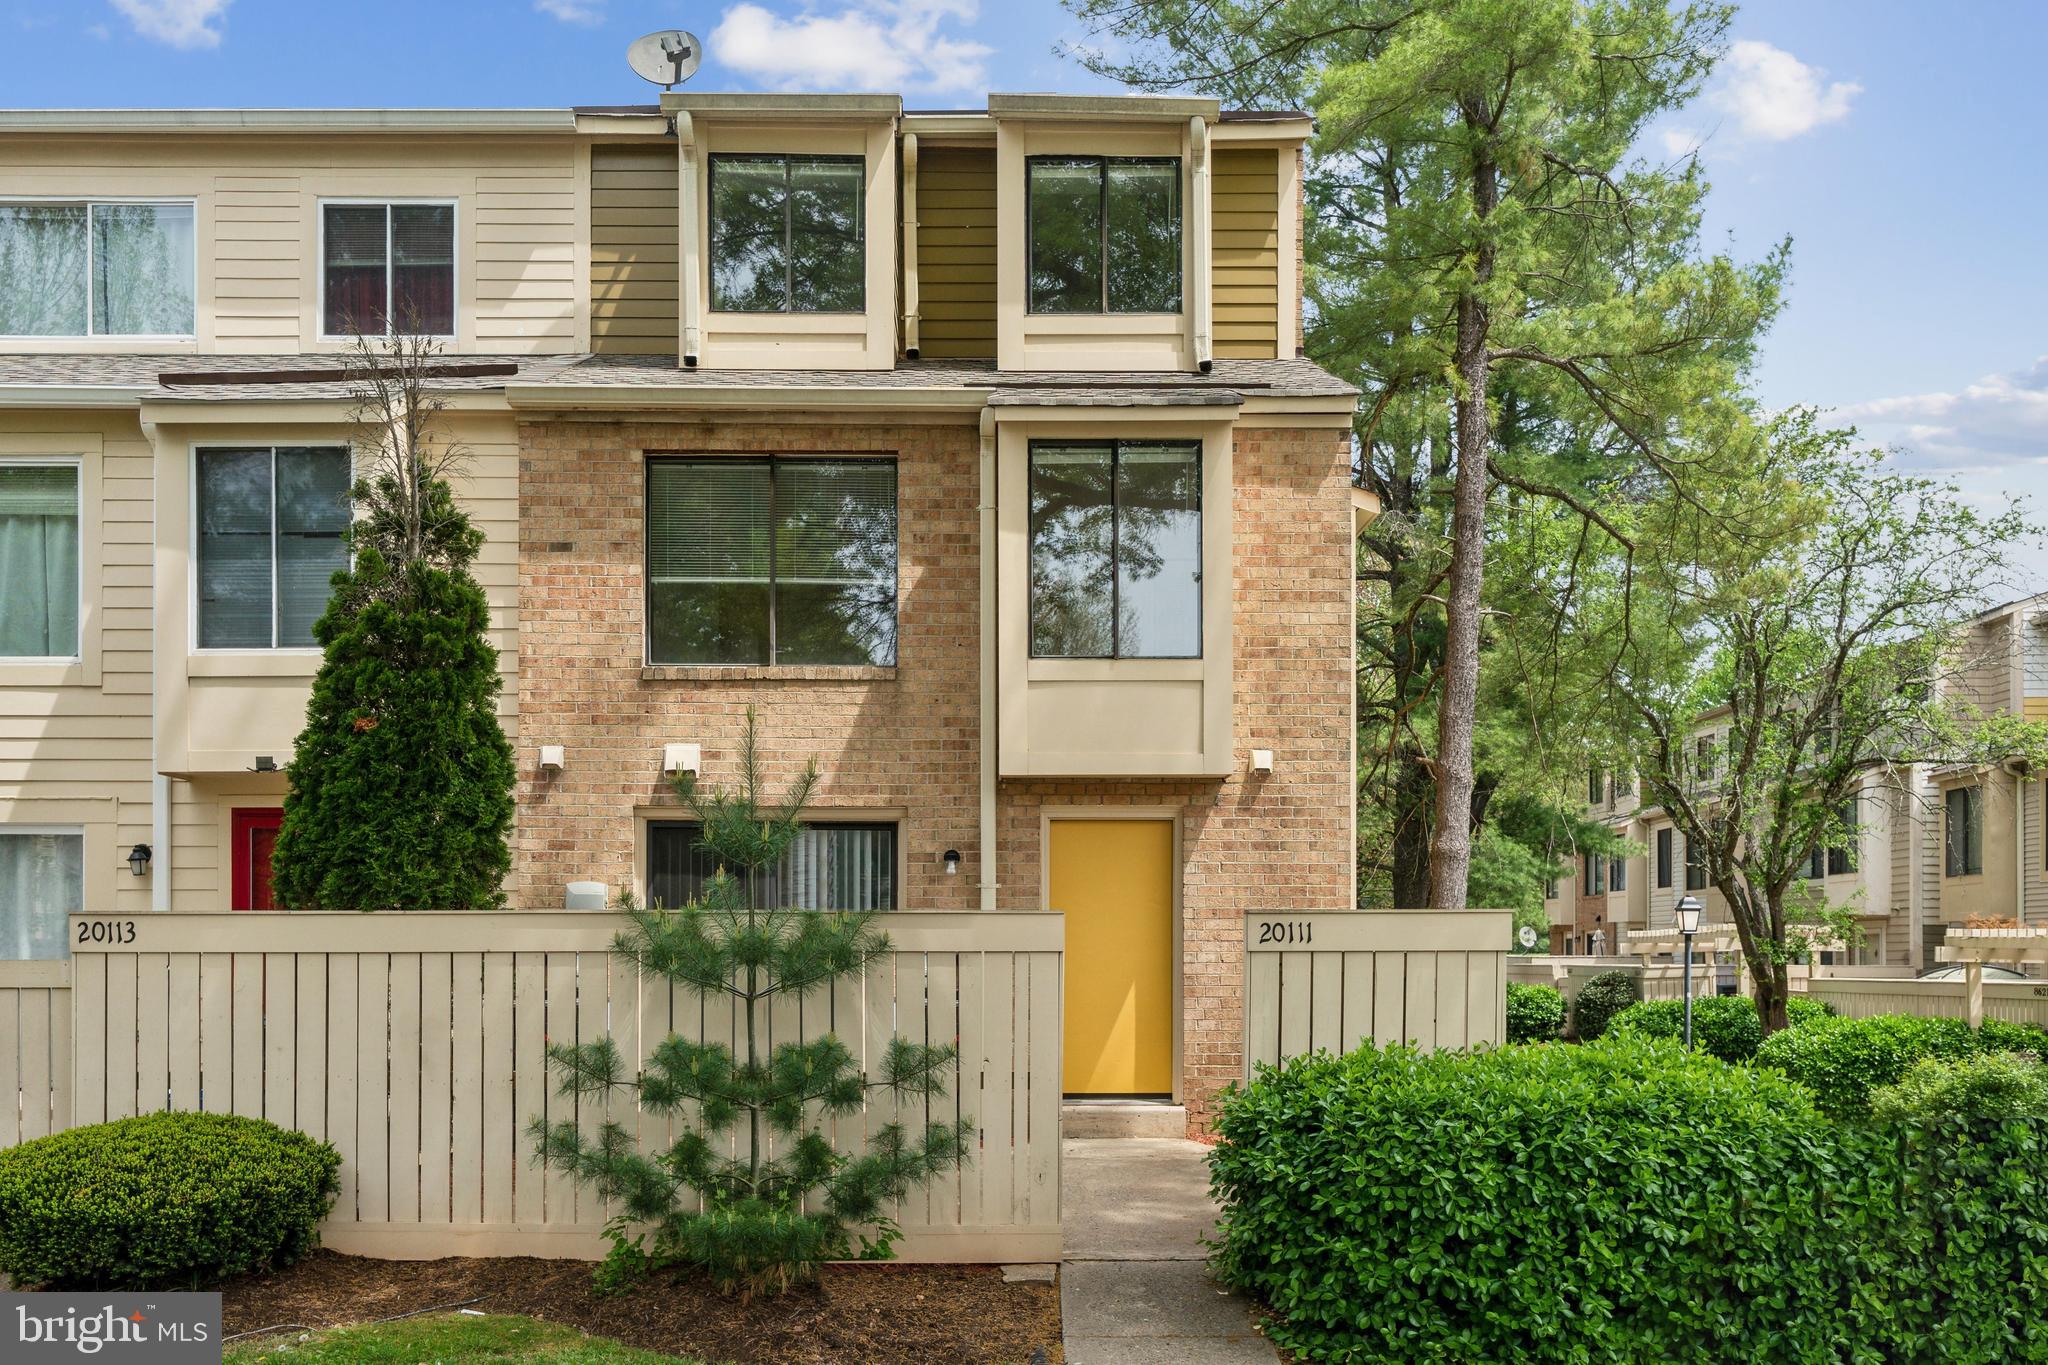
Gorgeous! Welcome to this newly updated end unit townhome! With 3 bedrooms, 2 full and 1 half bath, there is room for everyone! Open concept main level with island seating. Private primary bedroom on the top floor with full bath and 2 closets - 2 additional bedrooms and other full bath are on the second floor.  Main level walks out to the back patio. One assigned parking spot and lots of visitor parking. Great location and community amenities. Baseball Field, Basketball Courts, Jog/Walk Path, Lake, Pool, Tennis Courts, Tot Lots/Playground,   Community bus stop, Easy access to 370, 270, 355  and the metro.
#MDMC2175782

MONTGOMERY VILLAGE

20111 WELBECK TERRACE

3 Beds

2 Baths

1,254 Sq.Ft.

$360,000

MLS#: MDMC2175782

This is a gated community so you need to enter at the guard shack. Entry is not permitted without ID per the office rules. Bring ID's to the office or guard shack for visitor pass. THIS IS A SEASONAL CAMPGROUND! OPEN FROM APRIL 1 TO NOVEMBER 1.
#WVBE2040168

FALLING WATERS

BLOCK 5 LOT 42 CHIPMUNK CIRCLE

None Beds

None Baths

0.06 acres

$21,000

MLS#: WVBE2040168
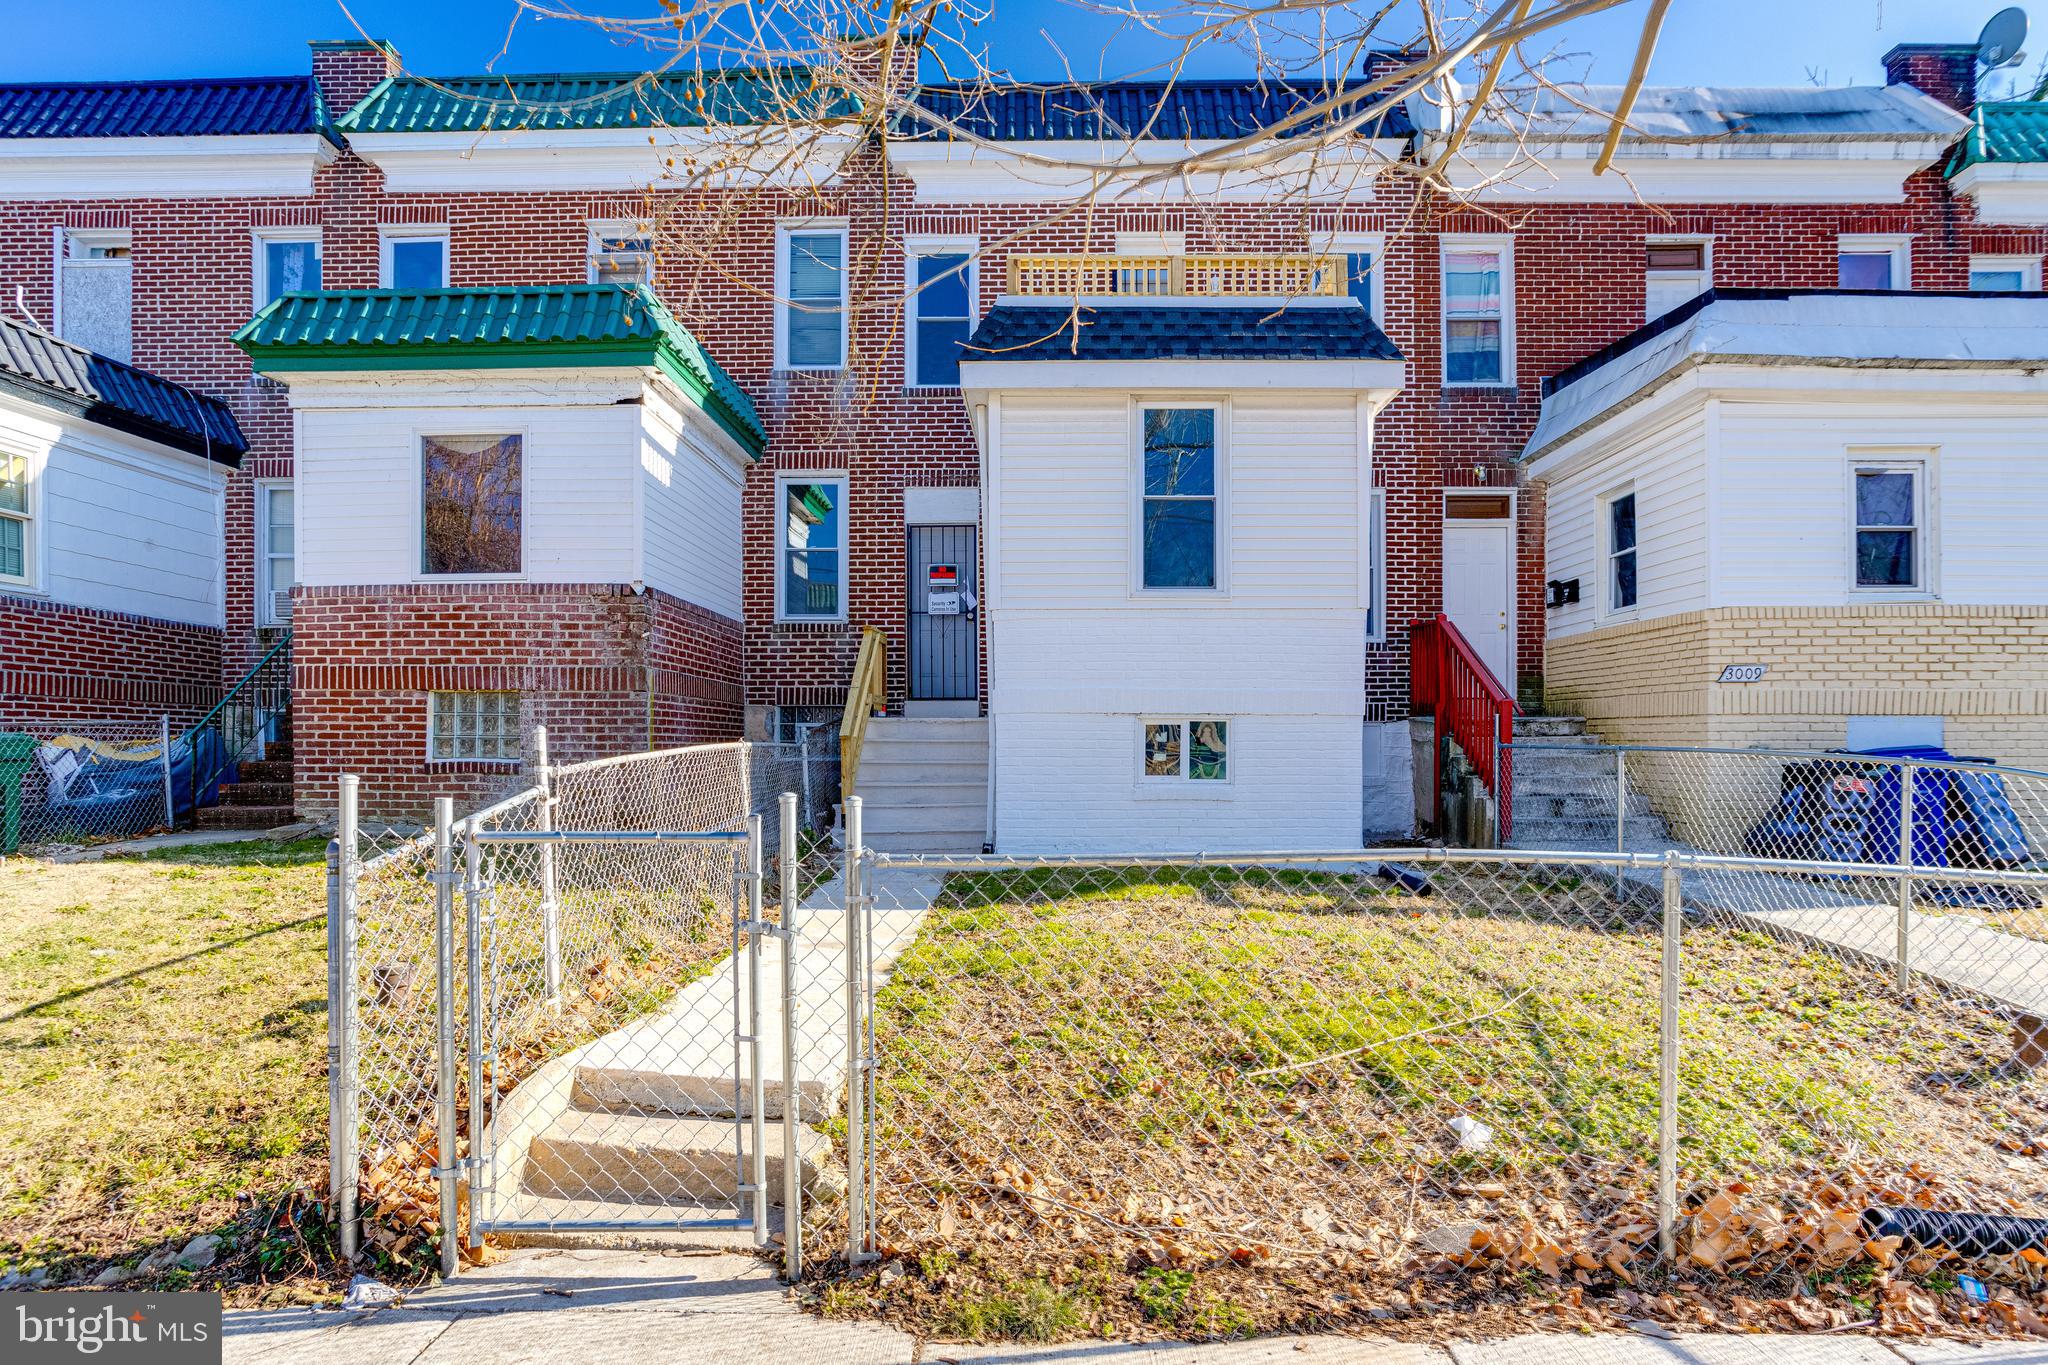
Fully Renovated 2-Unit Property – Move-In Ready!
This beautifully renovated home features brand-new electrical, plumbing, and HVAC systems, ensuring modern comfort and efficiency. Legally zoned as a two-unit property, it’s a perfect opportunity for a first-time homebuyer looking to offset their mortgage with rental income or a seasoned investor looking to expand their portfolio.

All permits have been pulled, inspections passed, and the Use & Occupancy Certificate is in hand—making this a truly turnkey investment!

Features:

✔ Recessed lighting throughout
✔ Luxury vinyl plank flooring for a sleek, durable finish
✔ Separate utilities – 2 gas furnaces, 2 AC condensers, and 2 hot water heaters
✔ Spacious basement with plenty of storage and potential for additional value
✔ New front porch roof – a great spot to relax on a sunny day

Conveniently located near shopping, dining, and major transit, this property offers cash flow potential and long-term value. Don’t miss out on this incredible opportunity!
#MDBA2149364

BALTIMORE

3007 OAKLEY AVENUE

4 Beds

None Baths

1,700 Sq.Ft.

$228,000

MLS#: MDBA2149364
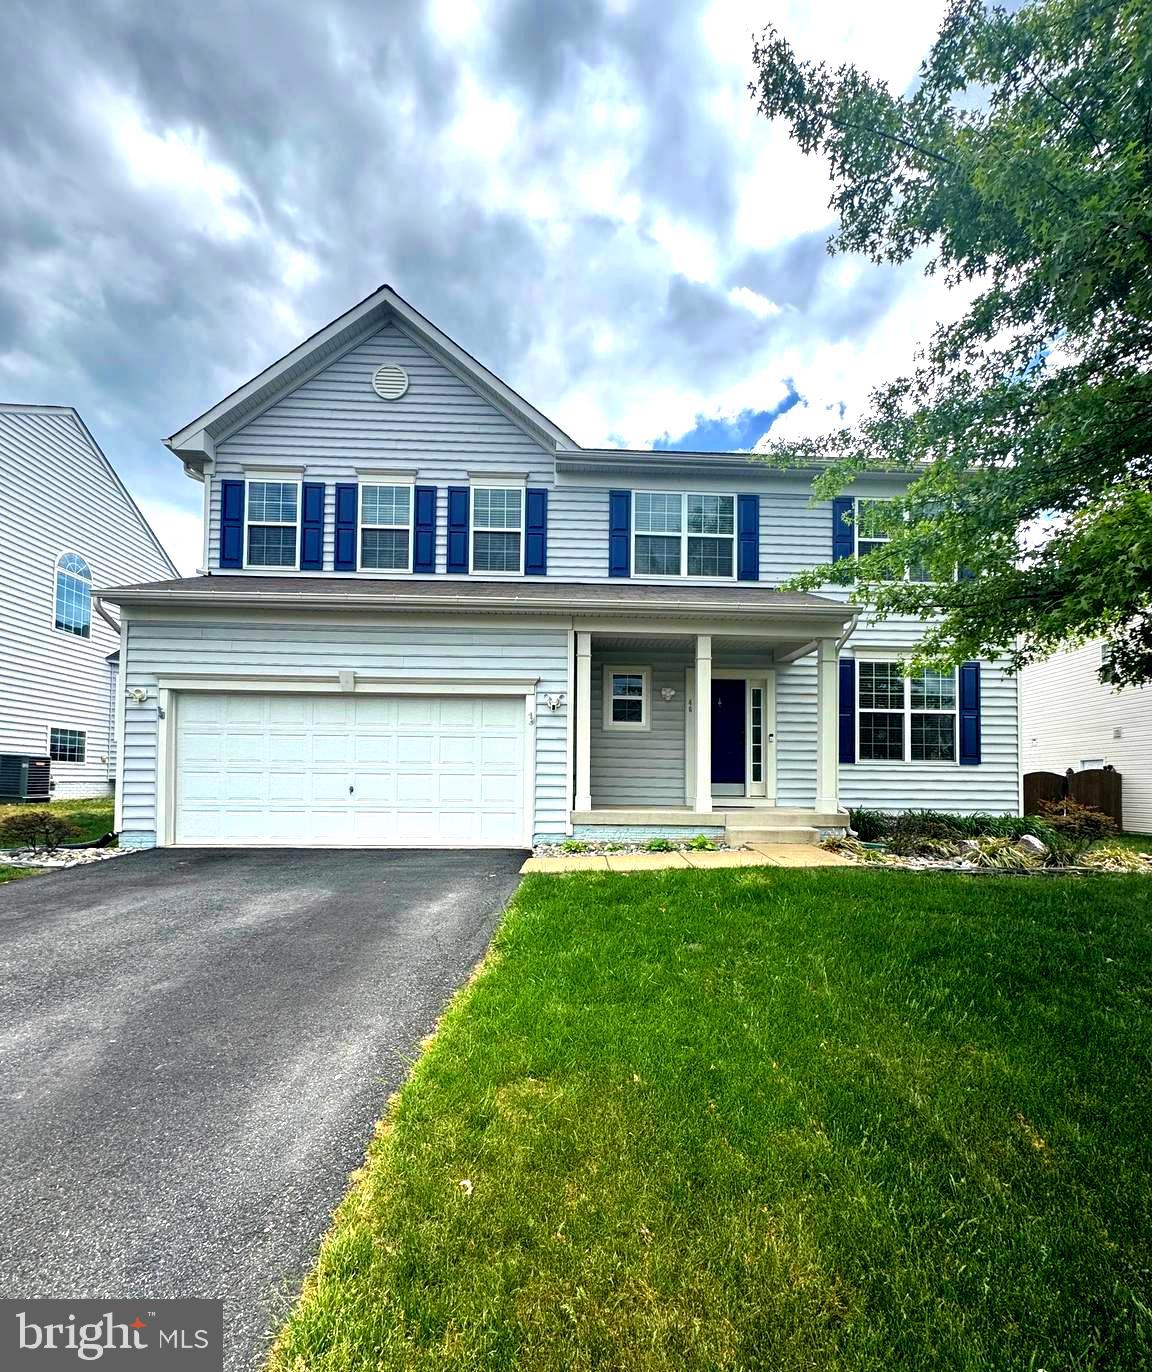
GORGEOUS & TASTEFULLY UPDATED Colonial in NORTH STAFFORD!  HOME SWEET HOME offers 5 bedrooms & 3.5 Baths.  This is the PERFECT MULTIGENERATIONAL HOME!   HIGHLIGHT Reel includes UPGRADED kitchen with new GRANITE Counters, Newer LUXURY Vinyl Plank Flooring on all 3 levels, BRIGHT & Airy Neutral Paint Throughout.  Updated Light Fixtures.  SUN-FILLED Dining Room and Living Room with Exquisite Moldings. Upper-Level BOASTS Four Bedrooms, Including the LUX OWNERS Bedroom with Two Walk-In Closets & Ensuite Bathroom.  FULLY FINISHED Lower Level with a FULL BATHROOM, BEDROOM, AND FAMILY ROOM is a Perfect MULTIGENERATIONAL Space.  The BACKYARD is SPECTACULAR with Stamped Concrete PATIO, PERGOLA, FIRE PIT, Grill Area & is fully fenced. Nearby Community Tennis Court and Tot Lot! Conveniently Located Near Shopping, Restaurants, I-95, HOV, VRE, & Quantico.  FAVORITE this HOME NOW & SCHEDULE your SHOWING today.  SHE WILL NOT LAST!
#VAST2036188

STAFFORD

46 SNOW DRIVE

5 Beds

3 Baths

3,426 Sq.Ft.

$674,900

MLS#: VAST2036188
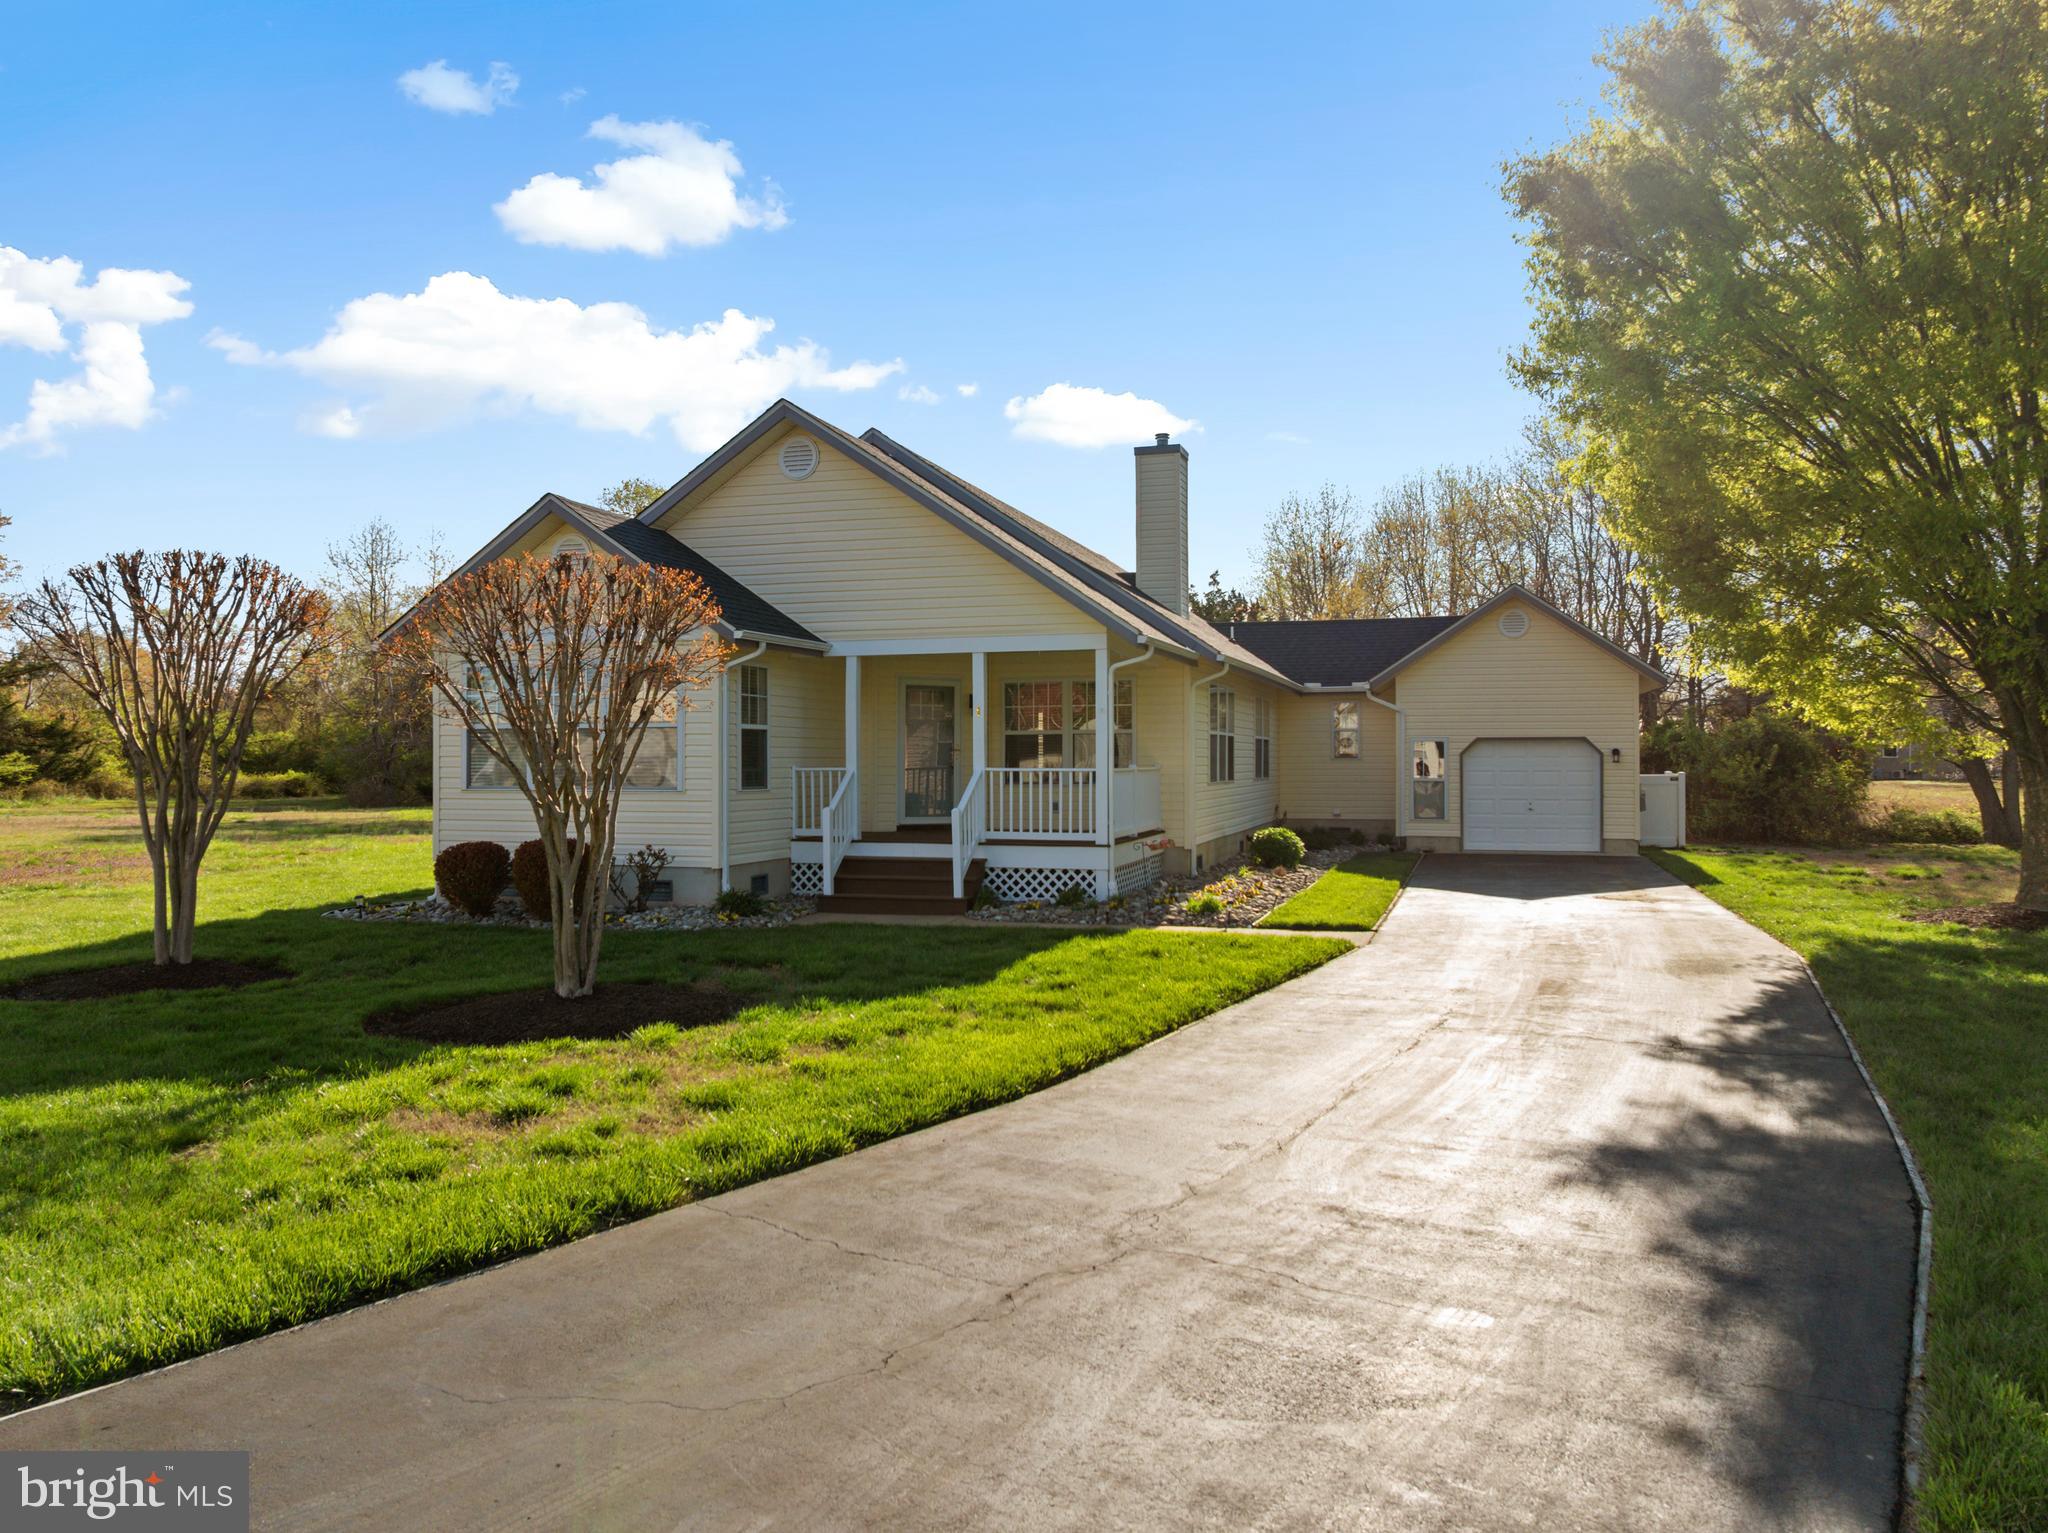
Great single level home with attached garage on a cul-de-sac.   This freshly painted home features 3 Bedrooms and 2 Bathrooms with a gas fireplace in the living room. Premium hardwood flooring throughout the house.   Outside offers amish built shed installed in 2021, outdoor shower and landscaping in the front yard designed and maintained by Lords Landscaping. 
New roof put on in 2021.  Community has NO HOA FEES.  Close to beach, shopping and restaurants.
#DESU2082976

OCEAN VIEW

1 ASSAWOMAN AVENUE

3 Beds

2 Baths

1,730 Sq.Ft.

$475,000

MLS#: DESU2082976
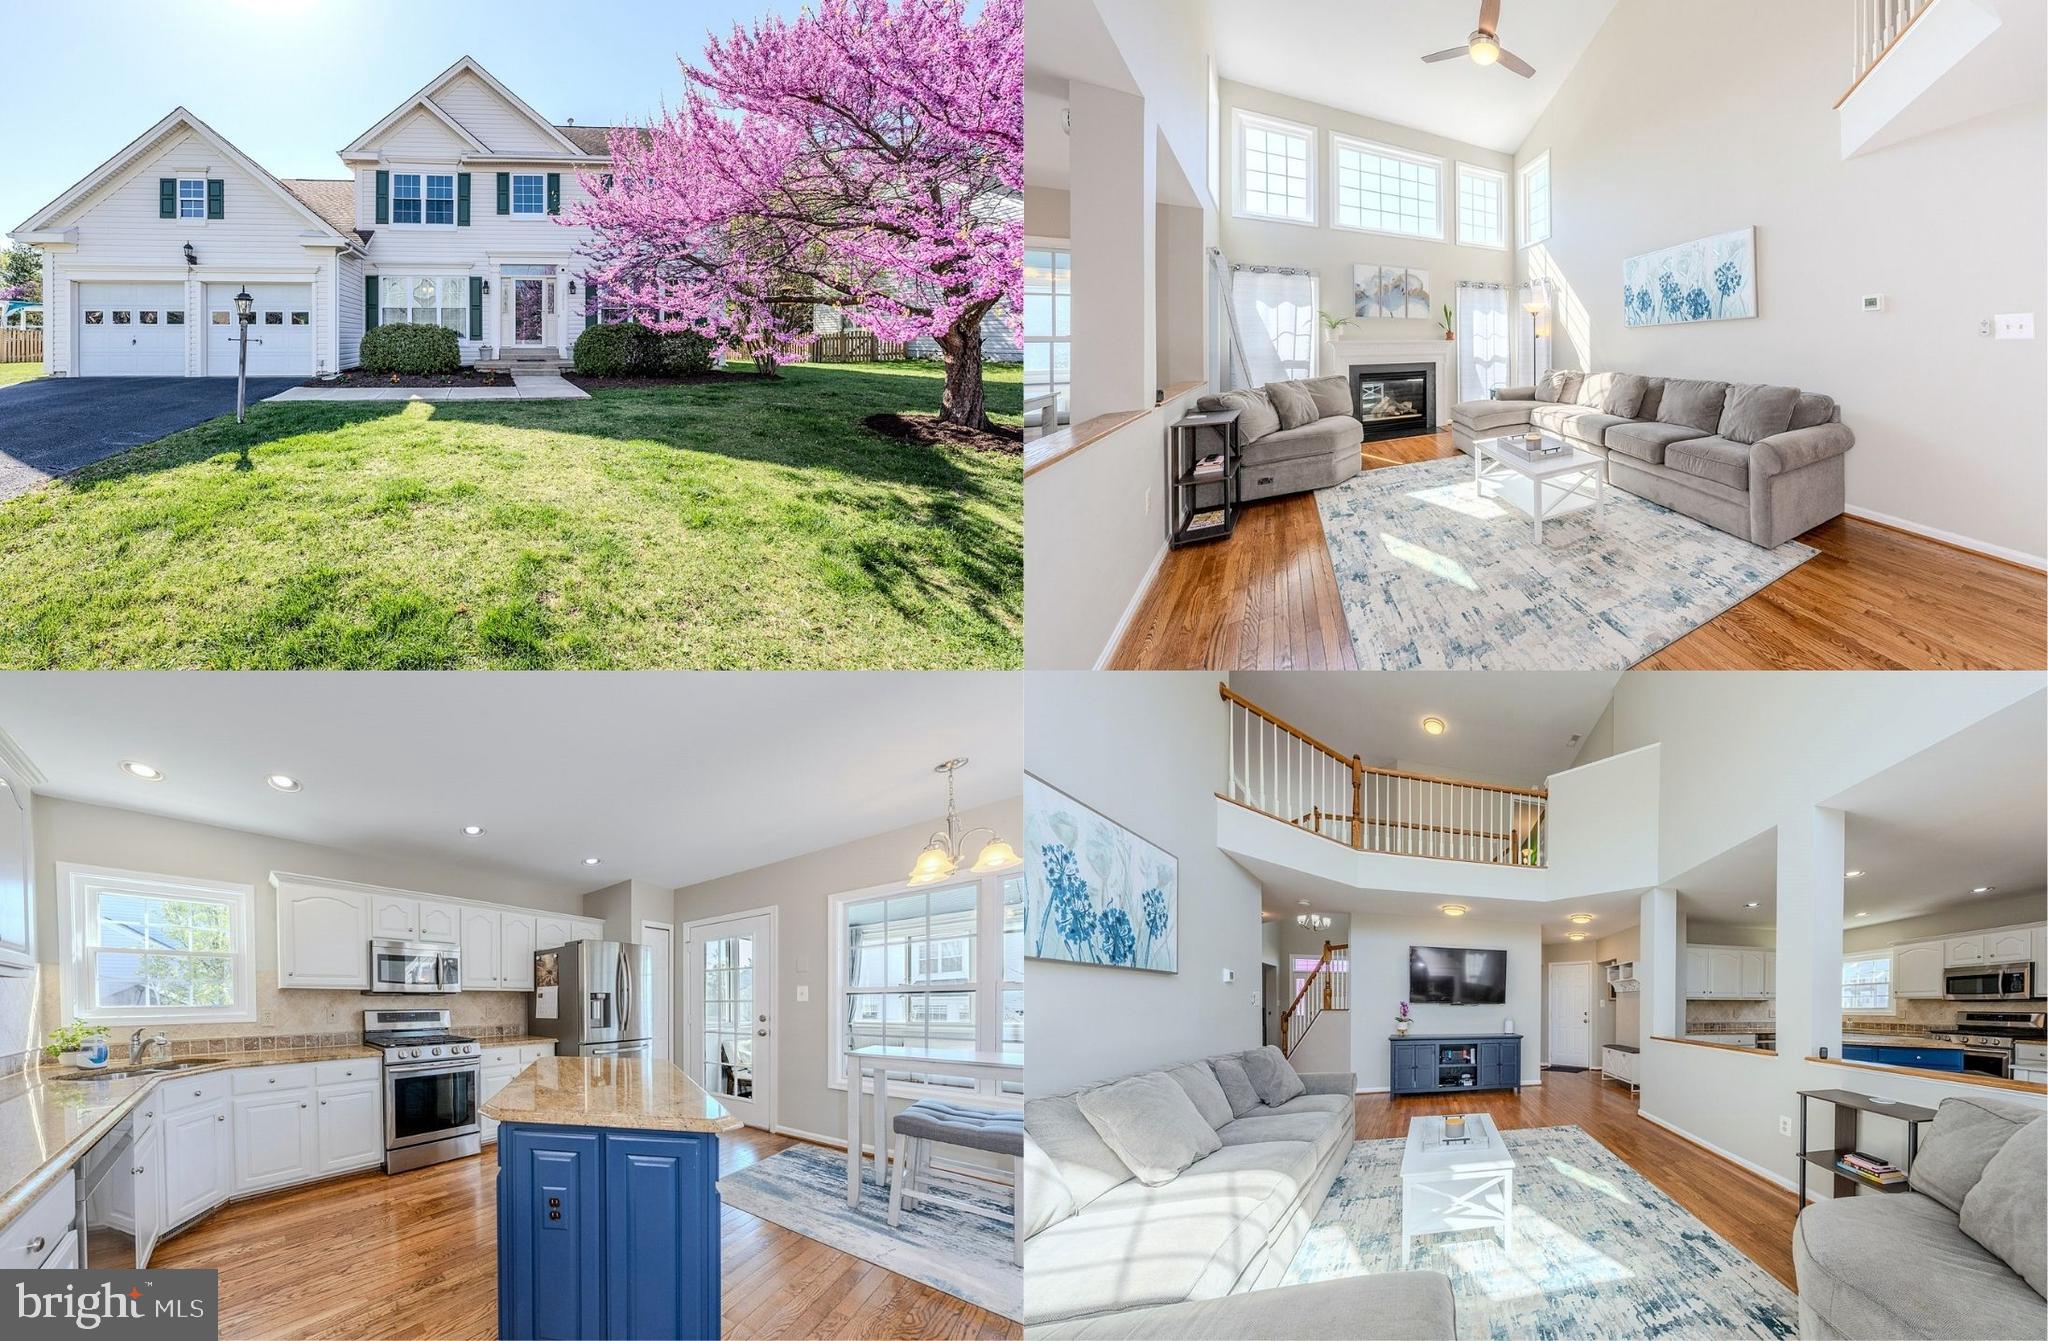
Gorgeous Bridlewood Beauty with Main-Level Primary & Sunroom Retreat! Tucked away on a quiet street in sought-after Bridlewood, this beautifully maintained 4-bedroom, 2.5-bath home offers both modern updates and timeless charm. Featuring an open floor plan, soaring ceilings, and a rare main-level primary suite, this home is designed for easy living and entertaining. Step inside to a grand 2-story foyer with rich refinished hardwood floors, to the right, a formal living room features floor to ceiling windows, warm neutral paint, and crisp crown molding. The formal dining room echoes these details and is accented by chair rail and a chic chandelier. The spacious two story family room beckons with walls of stacked windows, a contemporary lighted ceiling fan, hardwood flooring, and a cozy gas fireplace (refurbished 2022). The large gourmet kitchen is sure to please with granite counters, custom tile backsplashes, a center island, quality stainless steel appliances (2021), and an abundance of freshly painted cabinets with soft-close hinges. The breakfast nook is ideal for daily dining or step out to the stunning sunroom addition with a cathedral ceiling that opens to a new stamped concrete patio (2024)—perfect for relaxing or hosting guests. The main level primary suite boasts a bay window, walk-in closet, and luxurious ensuite bath with dual granite topped vanities, a soaking tub, and glass enclosed shower. A powder room and laundry room with front loading machines round out the main level. Upstairs, you'll find a striking overlook with views of the foyer and family room below, three generously sized bedrooms, and a stylishly updated hall bath. Enjoy peace of mind with major upgrades including: New roof (2022) Newer HVAC system with dual-zone electric damper, New windows (2023) with transferable warranty (dramatically reducing energy bills!) Maintenance-free exterior wrap, Newer front door, and more. With a 2-car garage, lush landscaping, and an unfinished basement with bath rough-in, this home offers space to grow—all just minutes to I-66, shopping, dining, and parks. A perfect blend of comfort, style, and location!
#VAPW2091176

GAINESVILLE

13852 BRIDLEWOOD DRIVE

4 Beds

2 Baths

2,738 Sq.Ft.

$785,000

MLS#: VAPW2091176
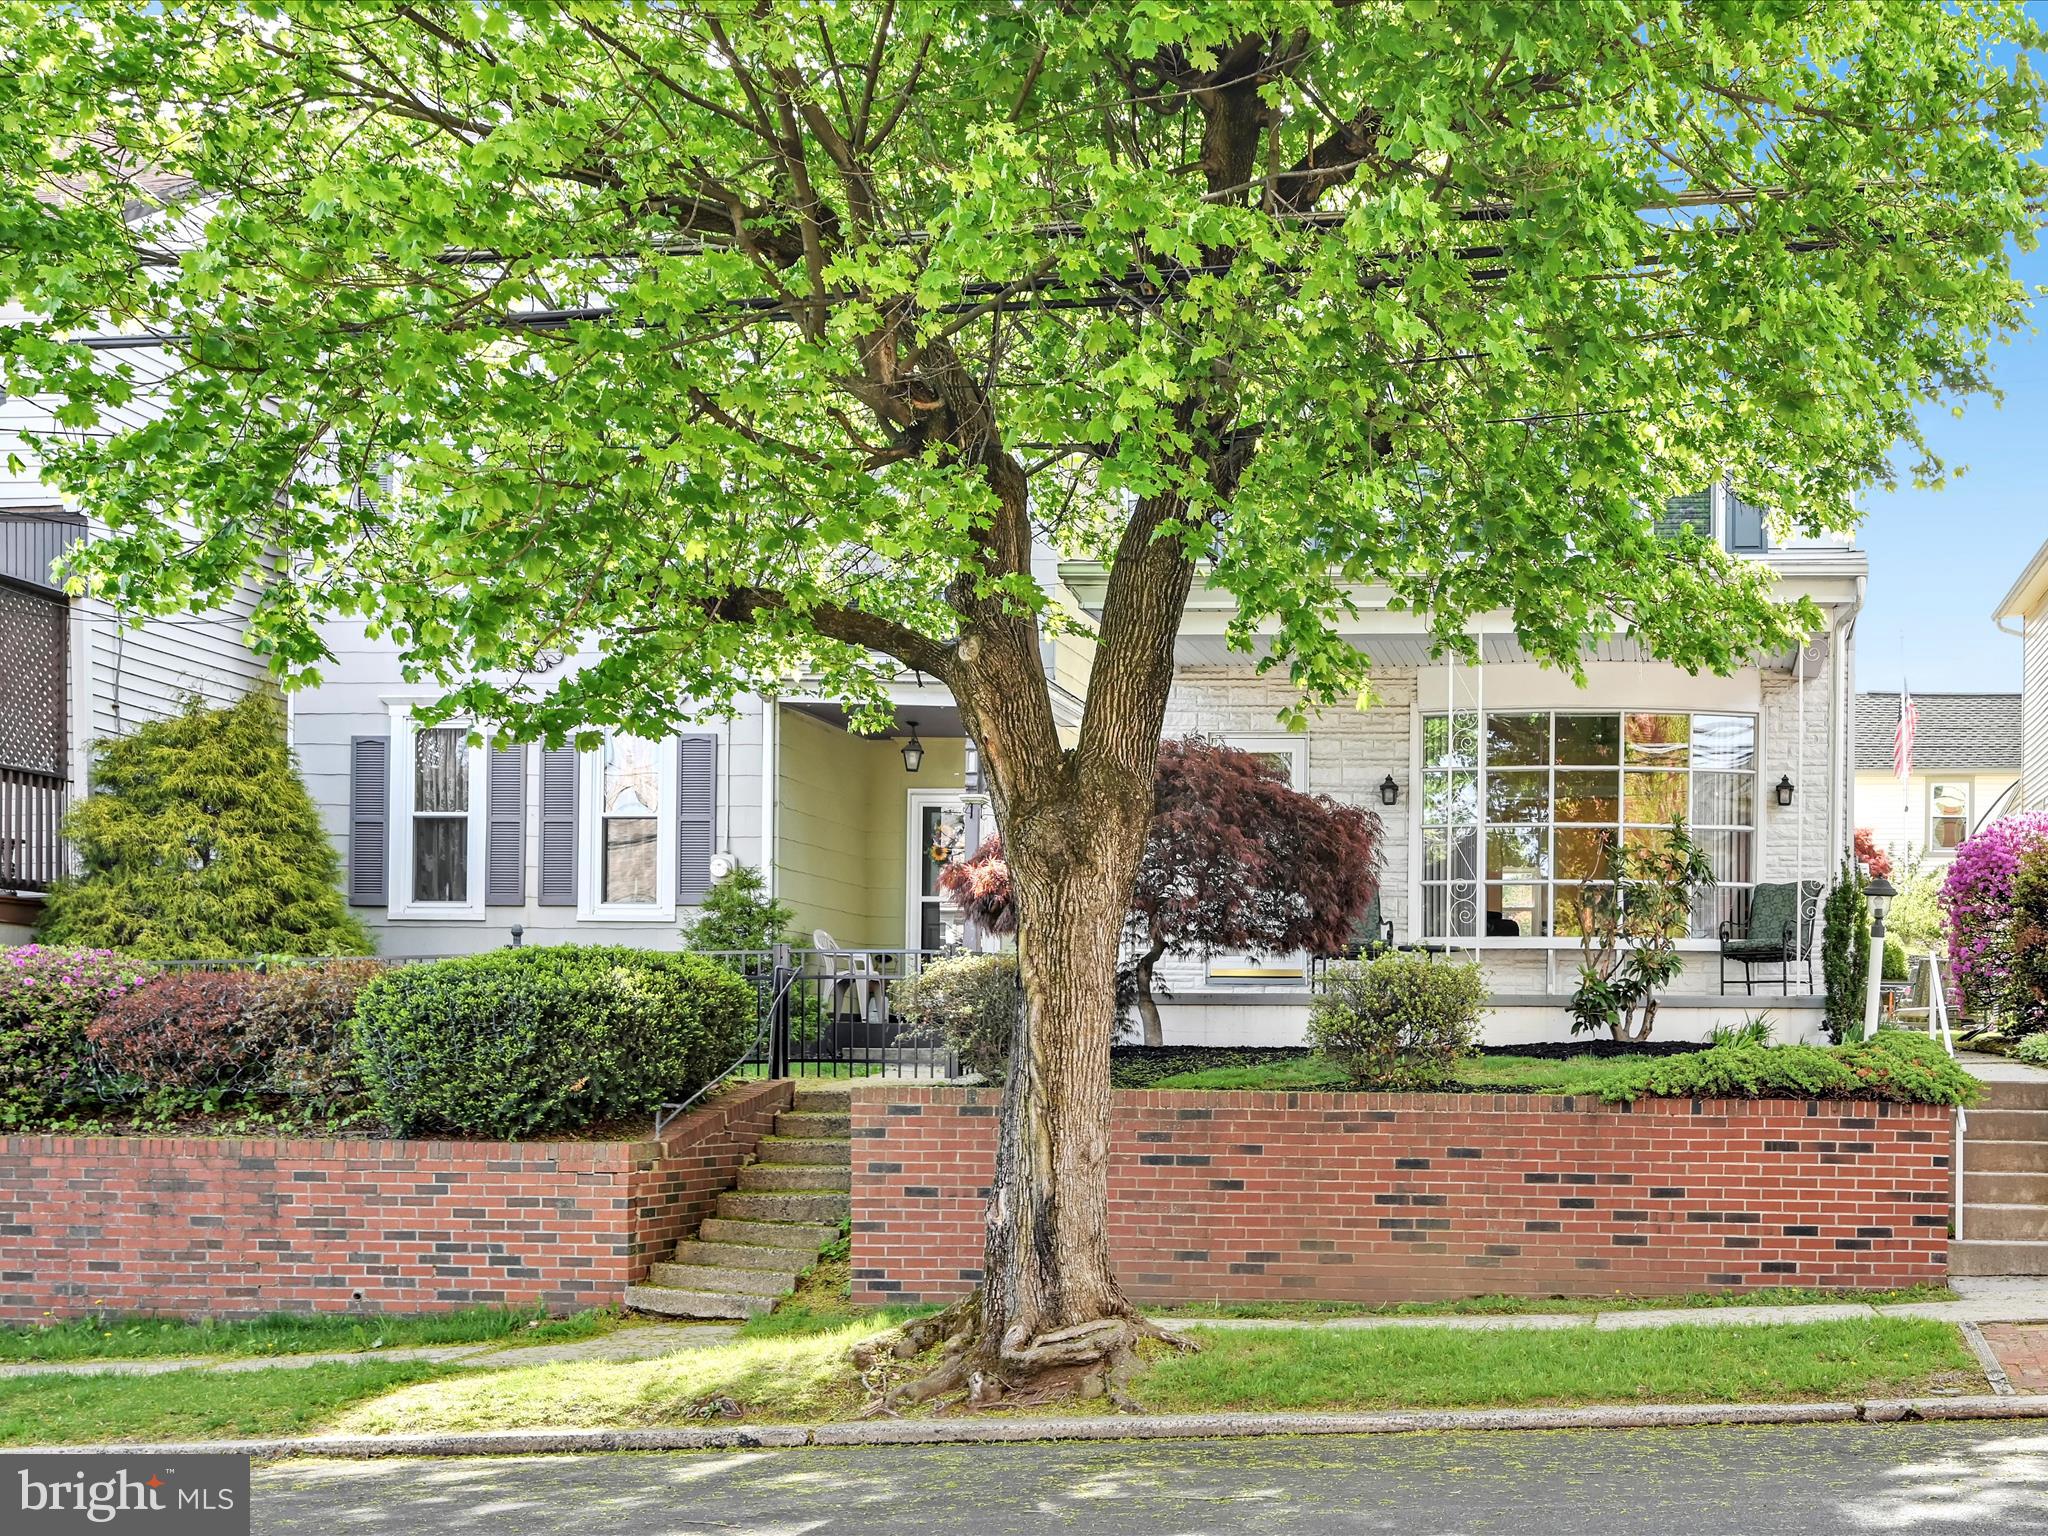
This lovely single home is conveniently located in the charming little town of Orwigsburg. You will be  in walking distance of restaurants, shops, churches and other amenities.  Sit on your shady front porch to  watch the world go by or take advantage of the private patio where you can listen to the calming sound of the waterfall  in your backyard pond.  Indoors you will find a comfortable double living room and a sunny  kitchen set up for  the cook's convenience.  Upstairs the main bedroom is at the back of the house and includes a sunporch now used as an office but  available for use and a reading nook, craft area or any number of other uses .  Two  more bedrooms and a full bath complete this space.  There is a large walk-up attic and a full basement for storage.  The Seller will be leaving many items to make your move easier including, but not limited to, outdoor furniture,  shed with lawn and garden equipment, counter top microwave, barstools
#PASK2021002

ORWIGSBURG

222 N WARREN STREET

3 Beds

1 Baths

N/A

$219,000

MLS#: PASK2021002
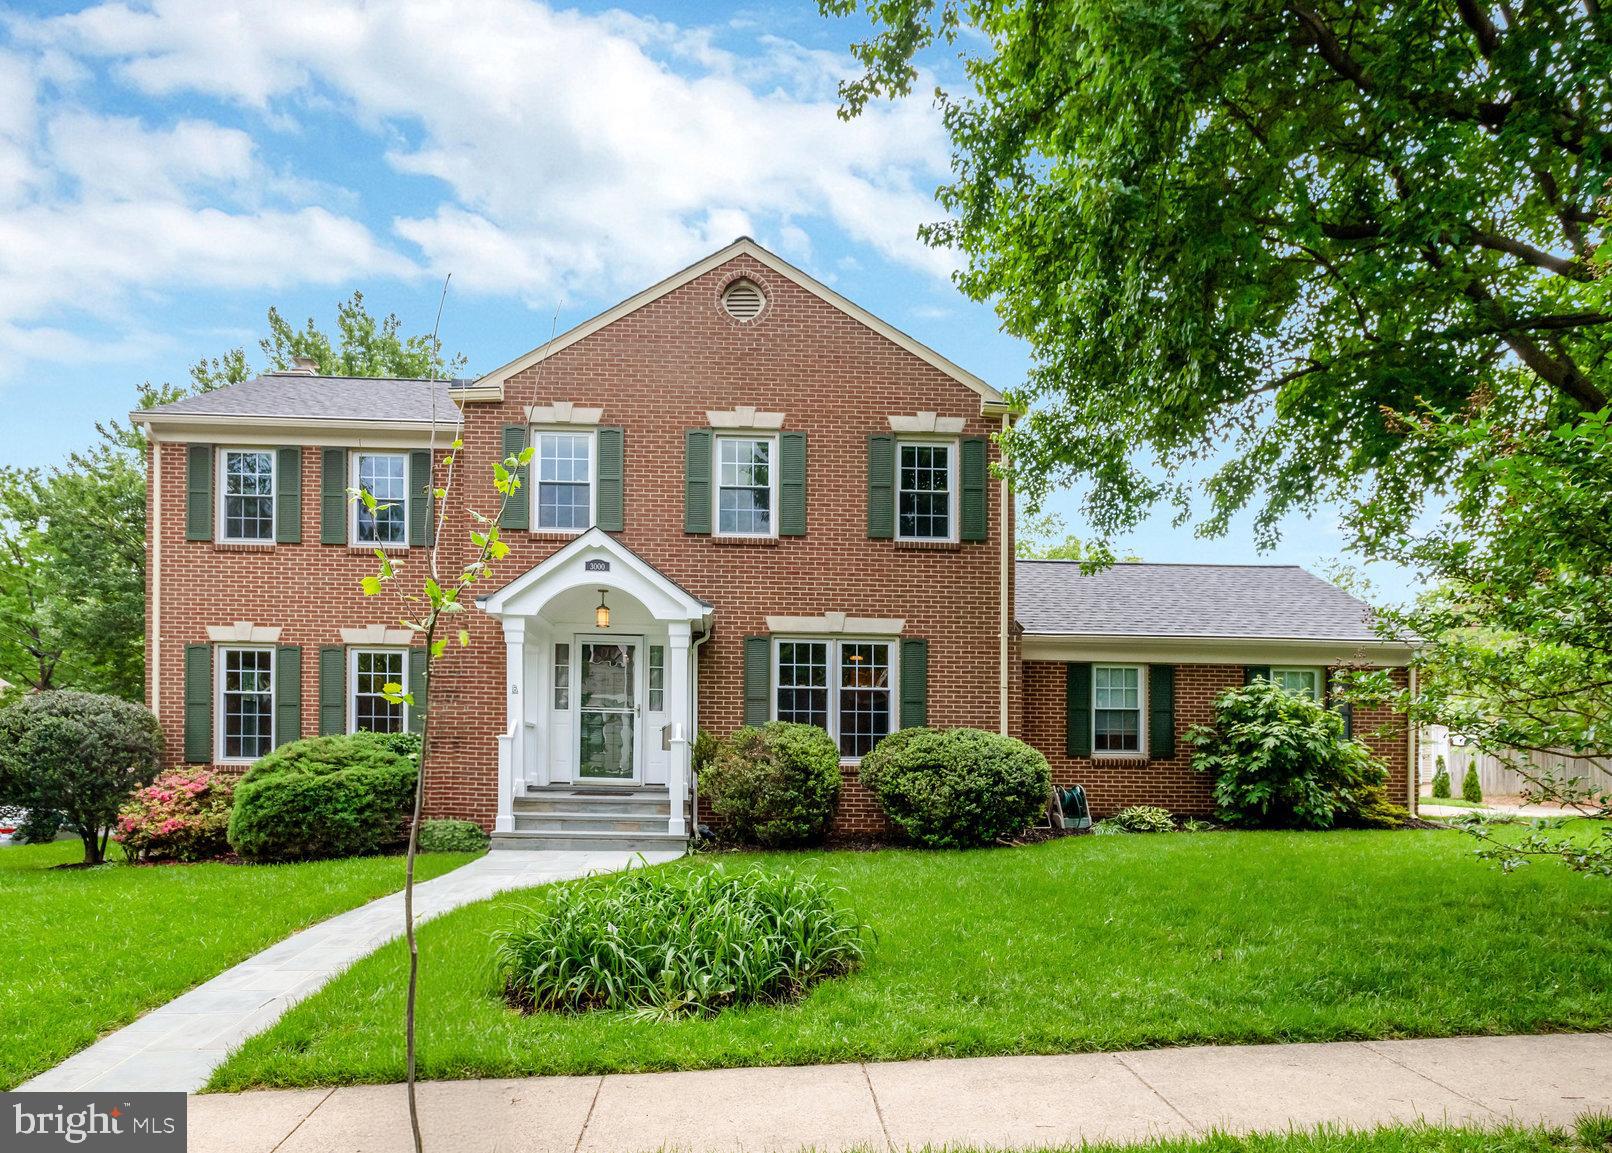
coming soon
#VAAR2057126

ARLINGTON

3000 1ST STREET N

4 Beds

3 Baths

2,280 Sq.Ft.

$1,500,000

MLS#: VAAR2057126

1 ... 564 565 566 567 568 ... 666
* Listings identified with the FMLS IDX logo come from FMLS and are held by brokerage firms other than the owner of this website. The listing brokerage is identified in any listing details. Information is deemed reliable but is not guaranteed. If you believe any FMLS listing contains material that infringes your copyrighted work please review our DMCA policy and learn how to submit a takedown request. © 2024. First Multiple Listing Service, Inc.

Send a message

Message successfully sent.

Your message

What is 3 + 4 ?

Reason for contacting?

I agree to receive email communication and understand I can unsubscribe at any time.

I agree to be contacted by Charis Realty Group - Christine Issler, Broker via call, email, and text for real estate services. To opt out, you can reply 'stop' at any time or reply 'help' for assistance. You can also click the unsubscribe link in the emails. Message and data rates may apply. Message frequency may vary. Privacy Policy

Sign Out

Virtual Assistant

Would you like to take the next step with this property? We can help you schedule a showing or virtual tour, or send you more details.

Yes, I would like more information.

Thank You for Your Reply, One of Our Agents will contact you as soon as possible

No, maybe later.

Thank you, you can always contact me via email, phone number or through the contact form.

Realhub AI

Lucy - Your AI-Powered Realtor

Update Your Temporary Password

Personalize your search

Enter your email and we'll notify you immediately when new listings match what you're looking for.

or enter email address

Already have an account ? Login here

Continue your home search

I agree to receive communications and understand I can unsubscribe at any time.

I agree to be contacted by Charis Realty Group - Christine Issler, Broker via call, email, and text for real estate services. To opt out, you can reply 'stop' at any time or reply 'help' for assistance. You can also click the unsubscribe link in the emails. Message and data rates may apply. Message frequency may vary. Privacy Policy

Already have an account ? Login here

We use cookies

We use cookies primarily for analytics to enhance your experience. By accepting, you agree to our use of these cookies. You can manage your preferences or learn more about our cookies policy.