Properties

Browse or get in touch to schedule a walkthrough.

  • Nearby me
Price range

Popular Features

Community Features

Association

Property Features

Waterfront

View

Exterior Features

Interior Features

Style

10000 properties match your criteria

Updated 1 minute ago

E-Alert name
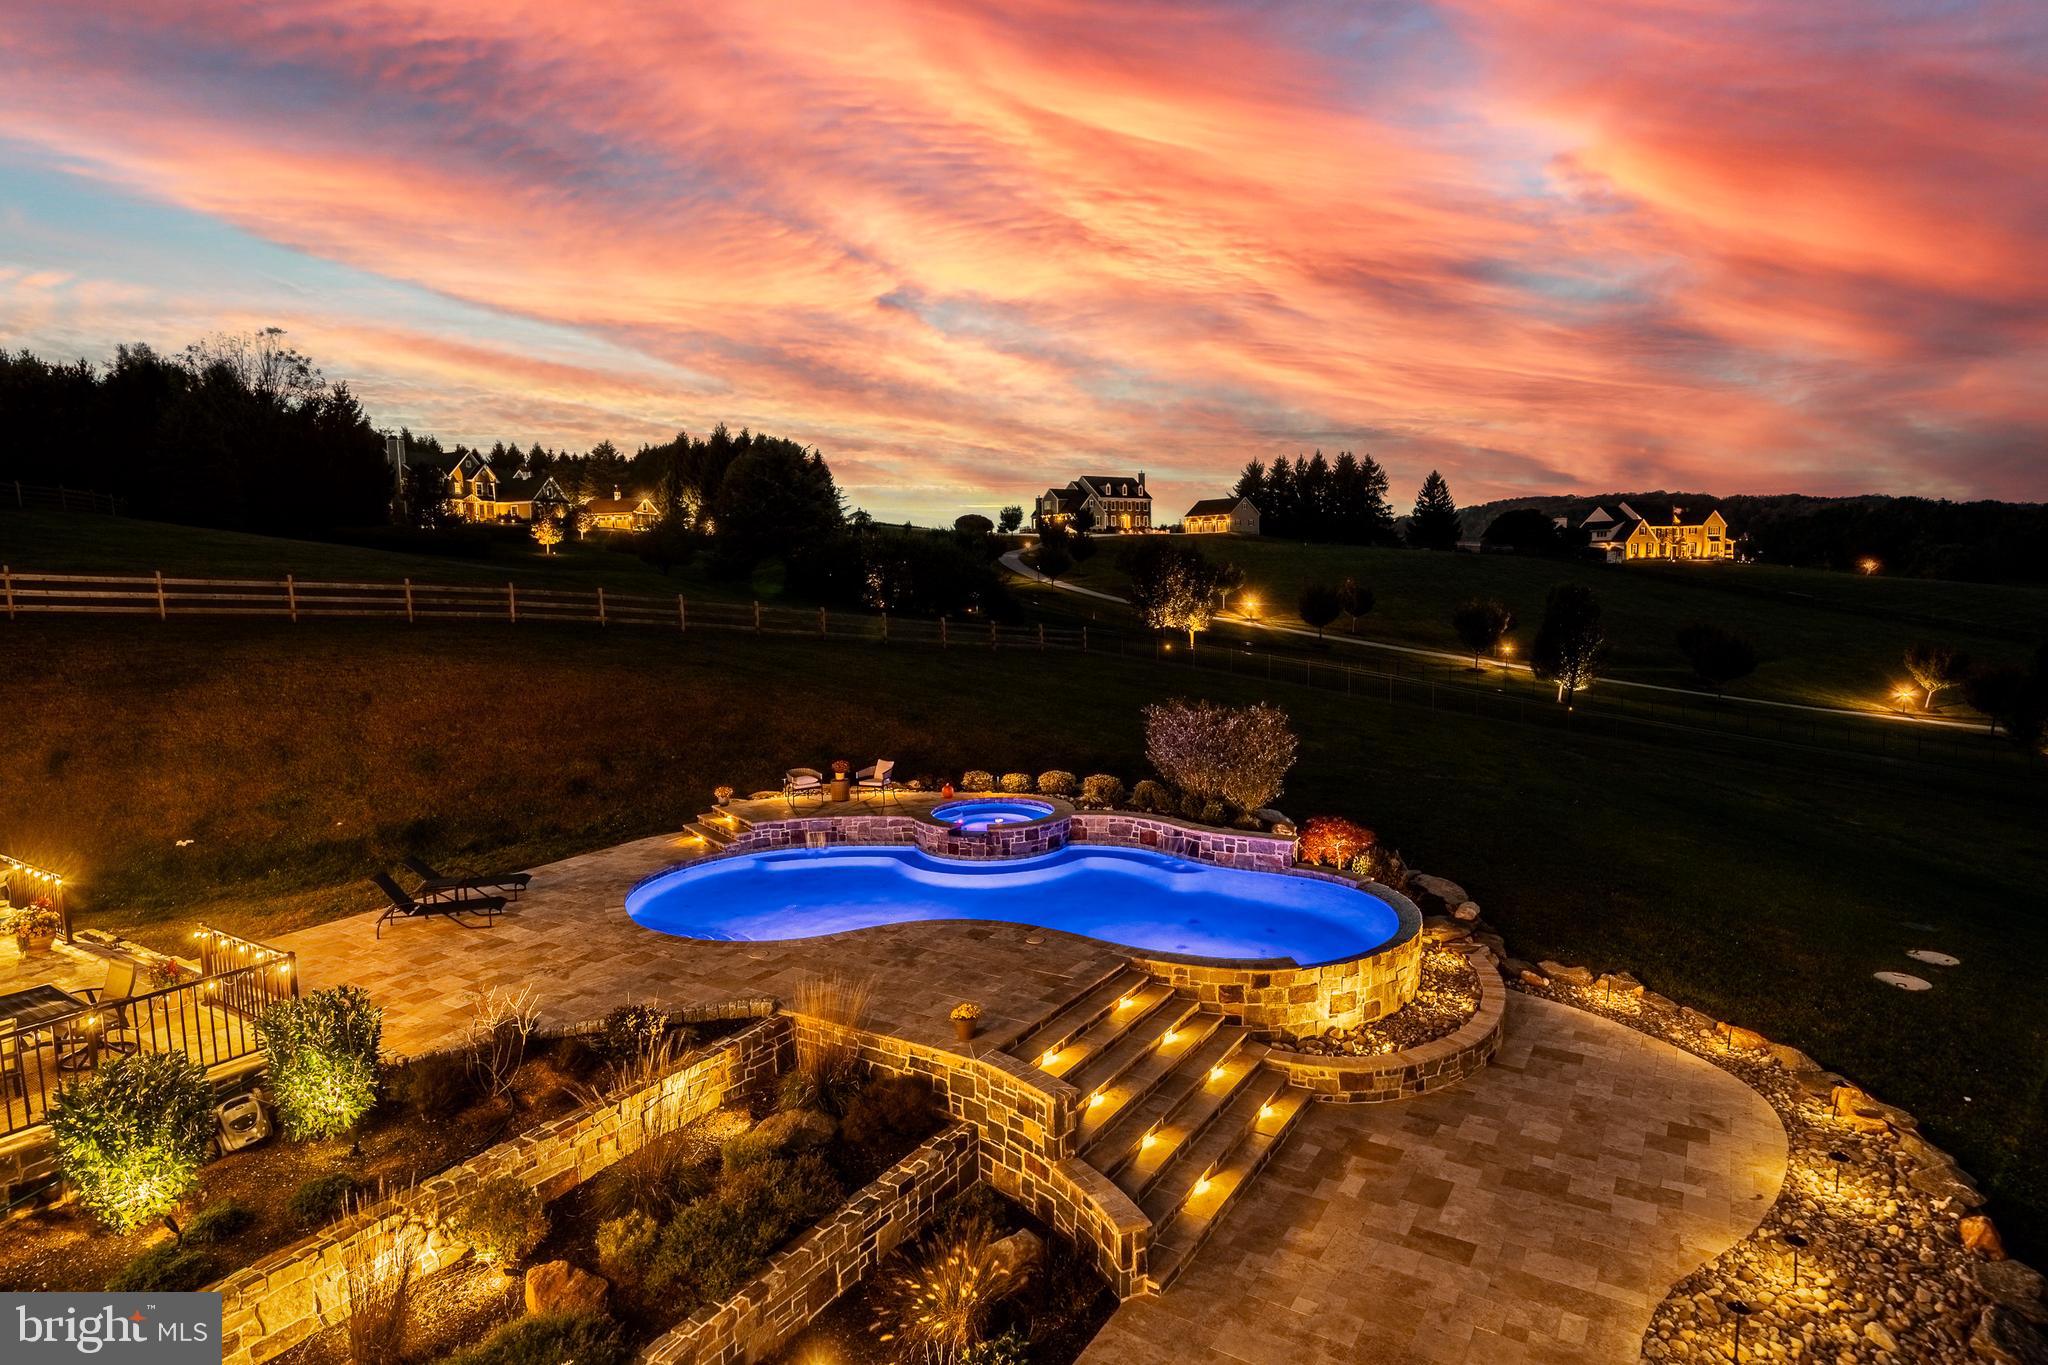
Welcome to 45 Wyndemere Lake Drive, a two years young luxury estate perfectly perched on 6.4 acres in the heart of Chester County, offering unrivaled 180-degree panoramic views of the rolling Chester Springs landscape. Arise viewing the sunrise in the morning and allow the setting sun to wind down your day peacefully as you view it from your kitchen, great room or poolside. This one-of-a-kind residence was meticulously designed to blend modern architecture with biophilic design principles, bringing the serenity of nature indoors through light, texture, and organic materials. Step inside and experience an atmosphere where every detail is intentional and every view feels like a painting. The home’s Rocky Mountain–inspired architecture features floor-to-ceiling Anderson windows for the panoramic Chester County views, hand-selected quarry stone, and beautiful wood beams that flow seamlessly throughout. The open-concept great room and chef’s kitchen form the heart of the home—showcasing leathered granite countertops, an expansive entertaining island with a lowered baking counter, top-of-the-line Sub-Zero, Wolf, and Cove appliances, and a butler’s pantry with custom cabinetry. A cozy breakfast nook framed by a uniquely designed wood-planked ceiling and built-in seating captures the morning light, while the dining room impresses with grass cloth wallpaper, stained-glass pocket doors inspired by Frank Lloyd Wright, and serene views of the outdoors.  This thoughtfully designed floor plan offers two luxurious primary suites, each with private balconies overlooking the pool and sweeping vistas. One suite includes a private office, while another has a connected accessible bath and walk-in showers showcasing universal design at its finest. A first-floor study with custom built-ins and a dedicated yoga room with breathtaking window walls create perfect environments for work or reflection. Every aspect of this home was crafted to engage the senses: from the grass cloth wall coverings and natural wood cabinetry, to the custom hardwood floors and bespoke lighting in chrome, steel, brass, and teak. Even the dog wash room, located off the mudroom and garage, was designed with ergonomic practicality and care in mind.  Step outside and discover a backyard oasis that rivals a luxury resort—featuring a freeform infinity-style pool with a built-in hot tub, waterfall, with app- controlled lighting and temperature, and a three-tiered patio finished with Turkish tile. Gather around the stone fire pit, stroll through landscaped gardens filled with indigenous plants, and take in the showcase lighting that accentuates the boulders and walkways as day turns to dusk. Additional highlights include a three-car garage with an attached shed, geothermal heating and cooling, five thermostats, a whole-house generator, security system, custom window treatments, and a user-friendly gated entry with an app-controlled electronic gate. The “Vega ManaBloc” water distribution system supplies eco-friendly instant hot water to each fixture in the home. Let your imagination run wild with the walk-out lower level offering endless potential —prewired for a media or sound room, and perfectly suited for a golf simulator, pickleball court, or home theater. This extraordinary home is more than a residence—it’s a sensory experience designed to connect you with nature, elevate everyday living, and redefine luxury.
#PACT2113498

CHESTER SPRINGS

45 WYNDEMERE LAKE DRIVE

5 Beds

5 Baths

6,195 Sq.Ft.

$2,750,000

MLS#: PACT2113498
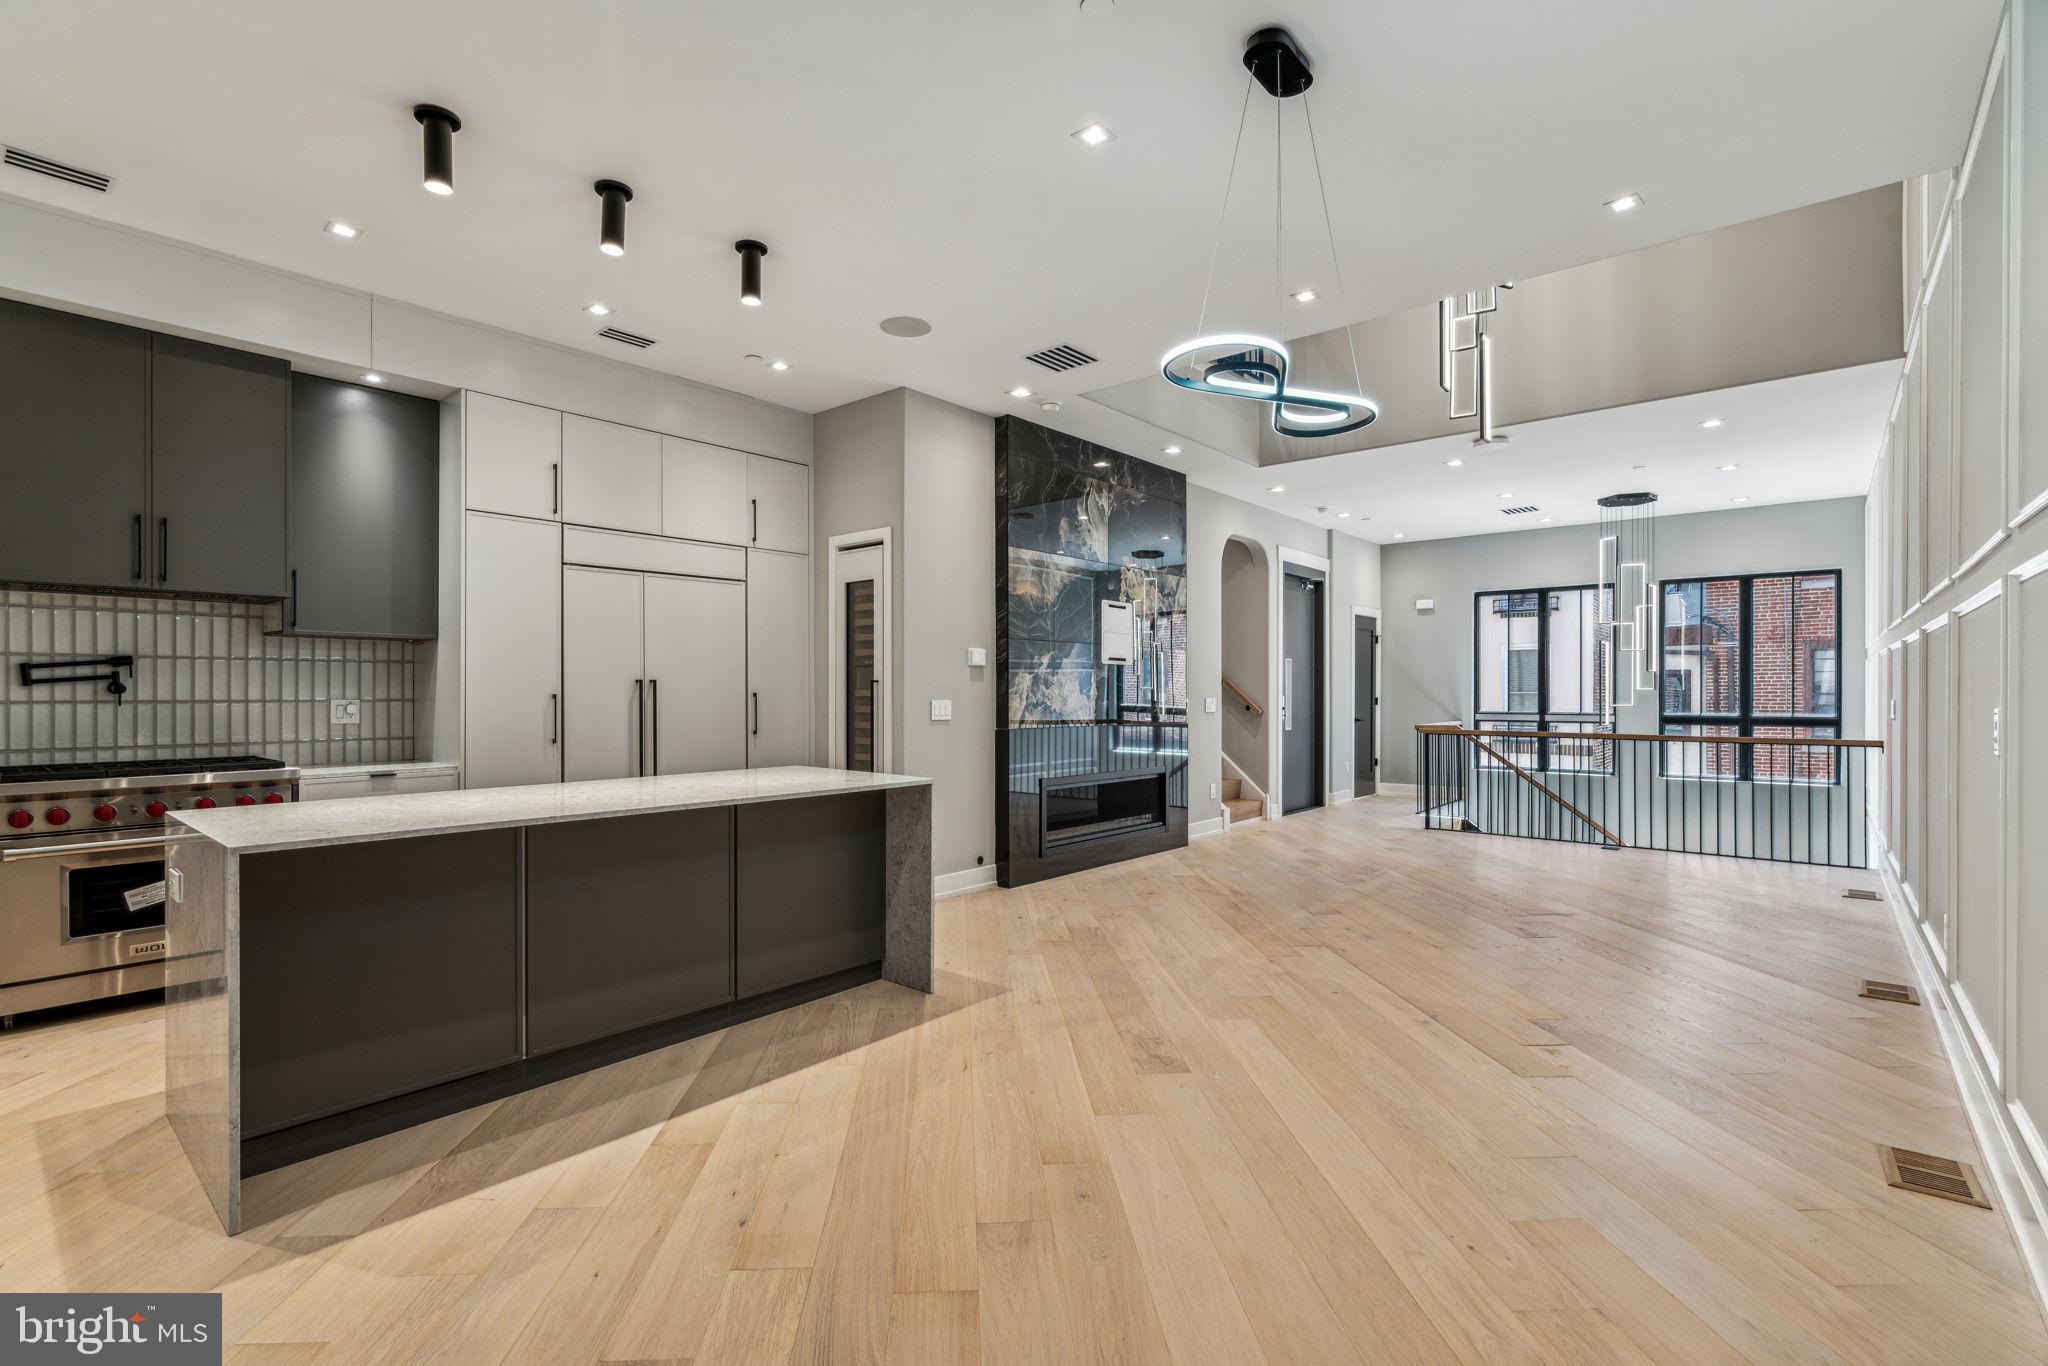
Rittenhouse Square new homes with 2-car garages, elevators, multiple outdoor spaces, 10-year tax abatement, and within the Meredith School Catchment. Located on an iconic street of Philadelphia, where some of the most historic homes are located, comes a new presence, Bowery Place. Each home stands 46’ high which allows dramatic ceiling heights and massive windows throughout. This community was expertly designed by award winning GNOME Architects and brought to life by ZATOS Investments & Construction. Each home features four bedrooms, four full bathrooms and two half bathrooms. There is no missing amenity as all homes include, gas fireplaces, and incredible finishes from the herringbone flooring in the living room to the custom cabinetry throughout. Designer fixtures and custom woodwork can be found on every level of the home. Live in the center of it all. Walk to the Square, the Avenue of the Arts, PENN and the hottest restaurant row in Philadelphia. Taxes and square footage is the responsibility of the buyer to have verified. Homes do include new tax abatement.
#PAPH2383972

PHILADELPHIA

342 S HICKS STREET

4 Beds

4 Baths

4,100 Sq.Ft.

$2,750,000

MLS#: PAPH2383972
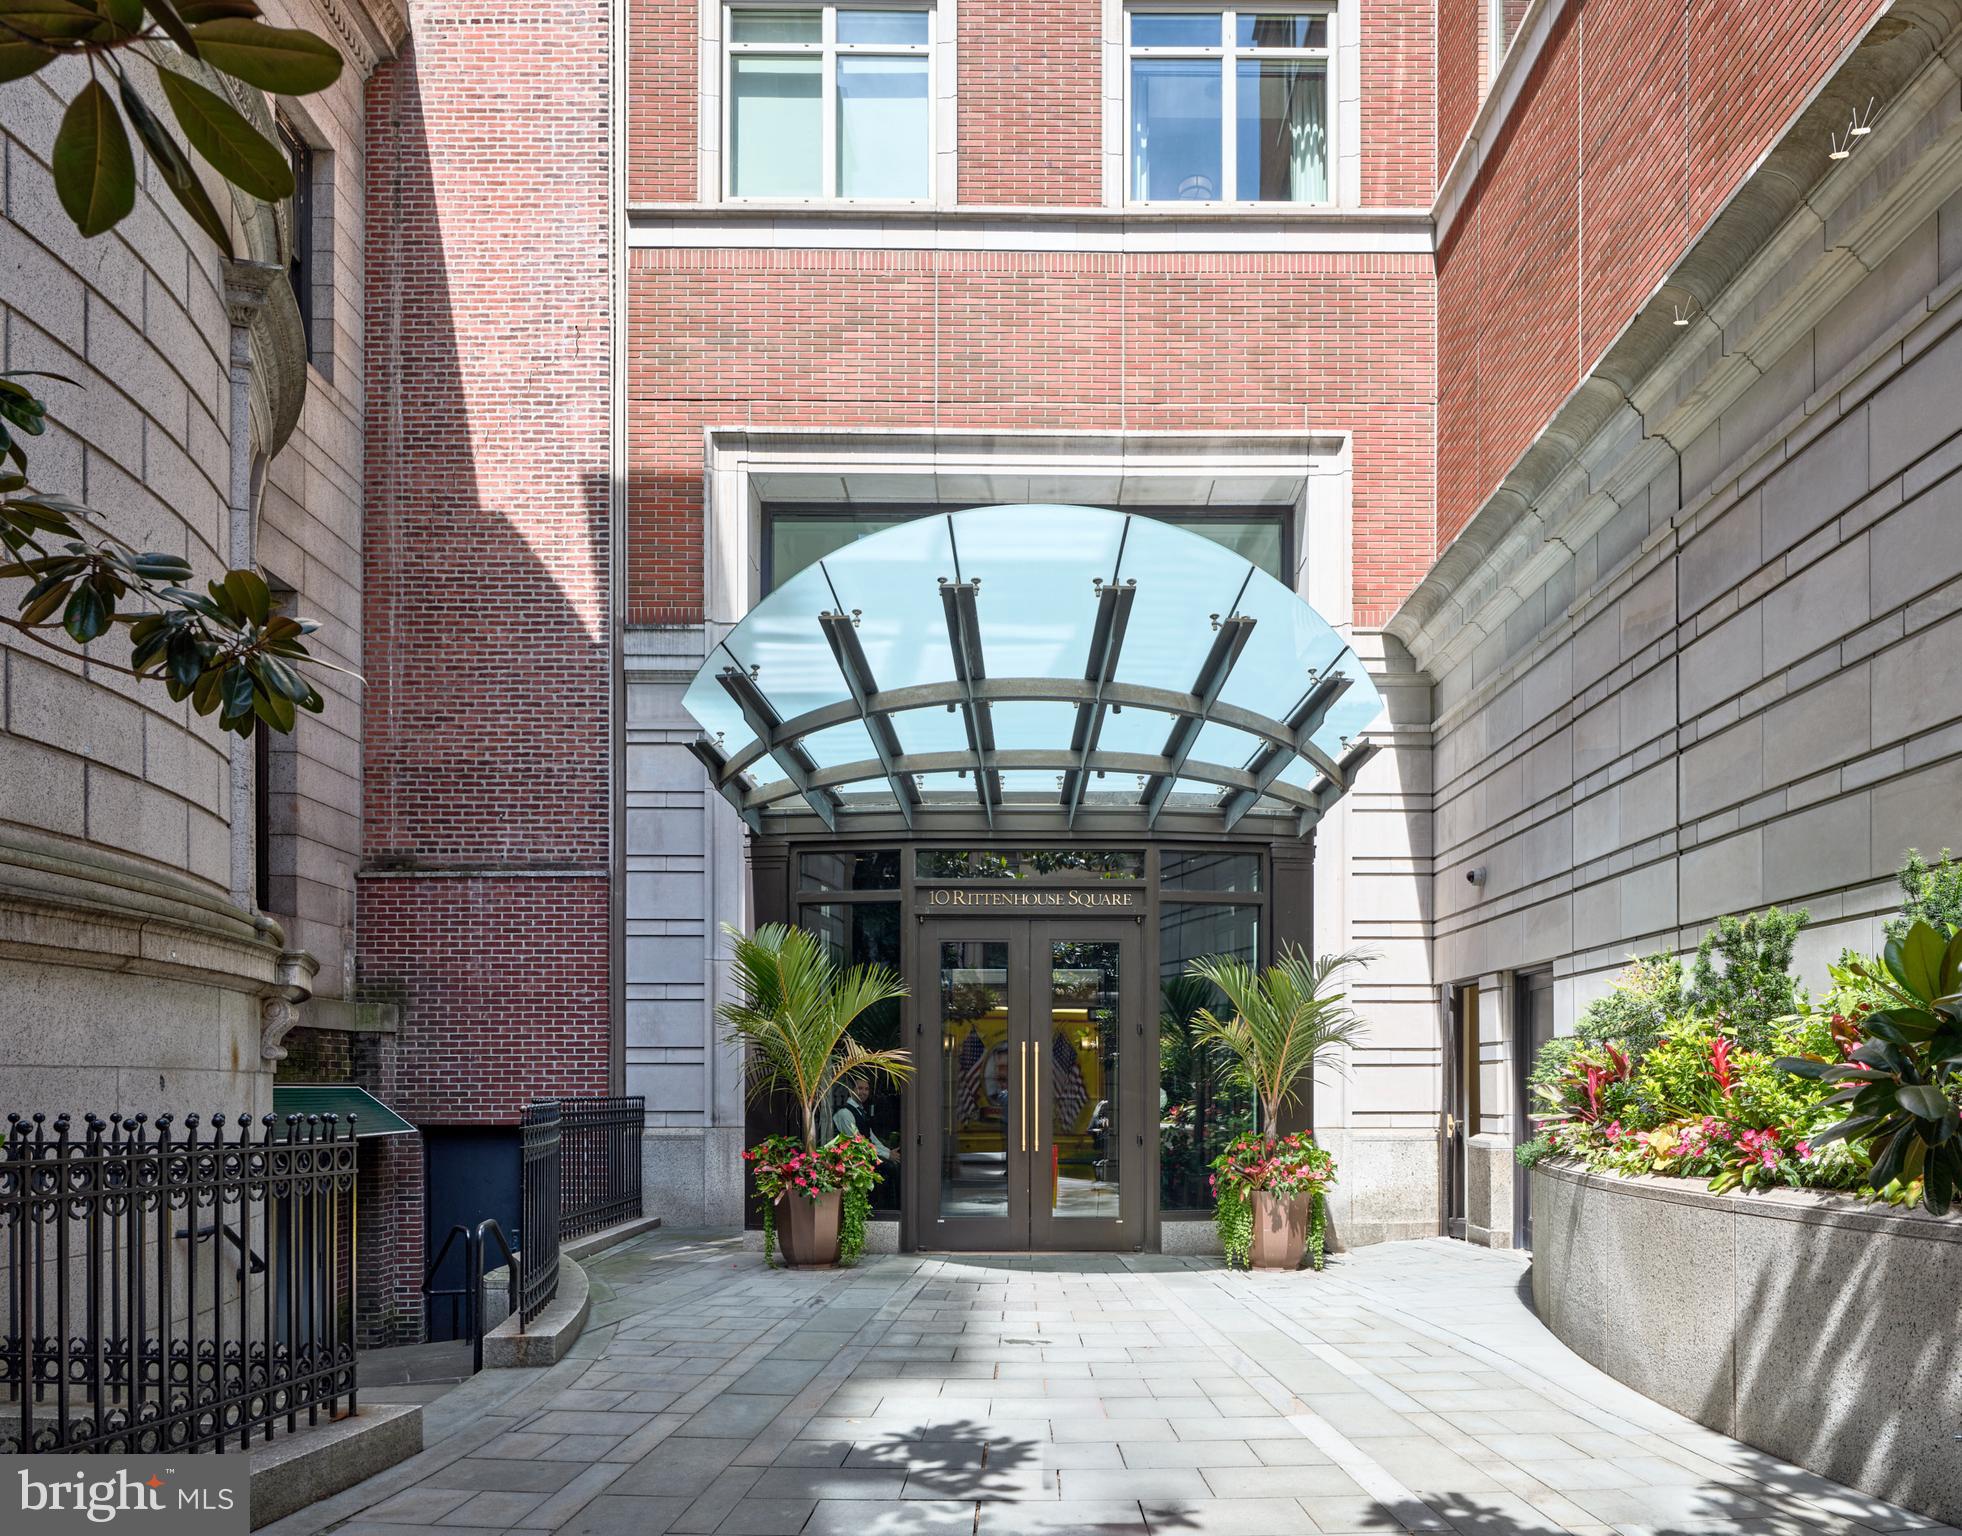
Very Sought-After Home located in 10 Rittenhouse Square Condominium. Philadelphia’s Premier Address!  This modern and elegant 3-bedroom, 2.5 Bath, 2,566 Sq. Ft. home features floor to ceiling windows with North, East and South exposures, beautiful natural light, and Stunning views of  City Skyline and the neighborhood.This home has been upgraded with the finest finishes. Enjoy an open living room and dining room with a separate large, eat-in, Poggenpohl kitchen. The exquisite and huge primary suite offers a private terrace with lovely views, two large walk-in closets, a study/guest room and a luxurious 5-piece spacious marble bathroom. There is a spacious guest suite with a marble bathroom and splendid east views. One on-site garage parking space (fee $353 per month) 
The 5 Star amenities complete the luxury lifestyle at 10 Rittenhouse including 24-hour concierge service, doormen, a chauffeur driven town car, a new fitness center, yoga room, indoor saline swimming pool, a beautifully landscaped garden terrace, boardroom/business center, piano lounge, TV lounge, climate-controlled wine room, bike storage, catering kitchen, and a guest suite. Residents of 10 Rittenhouse are surrounded by shopping, world class restaurants, museums, parks and more! This is an exceptional opportunity.
(All Photographs are staged.) Enjoy Living on Rittenhouse Square at its Finest!
#PAPH2634378

PHILADELPHIA

130 S 18TH STREET 703

3 Beds

2 Baths

2,569 Sq.Ft.

$2,750,000

MLS#: PAPH2634378

A stunning, fully reimagined residence in the heart of American University Park, this newly expanded home blends sophisticated design with modern livability—delivering scale, craftsmanship, and luxury finishes rarely available in this coveted neighborhood. Every detail has been meticulously executed, supported by all‑new systems, including upgraded electrical, plumbing, and dual‑zone HVAC for effortless comfort. The main level is nothing short of transformative. During the renovation, ceiling heights were raised, creating a dramatic sense of volume that floods the open‑concept layout with natural light. Wide‑plank oak flooring, a custom‑designed chef’s kitchen with quartz surfaces, a refined powder room, and a dedicated home office define the space. French doors open to a serene deck and private backyard, extending the living experience outdoors. Parking is exceptional: a one‑car garage plus a pavered driveway for two additional vehicles, complete with an electric car charger already installed. The second floor offers three beautifully appointed bedrooms, each with its own luxury en‑suite bath, along with a dedicated laundry room designed for convenience. The top level is a true architectural moment—an elevated, light‑filled retreat featuring two additional bedrooms, a full bath, and a dramatic recreation lounge with a wet bar. It’s the perfect flex level for guests, teens, or a private sanctuary. The lower level continues the home’s versatility with a full guest or in‑law suite, complete with a bedroom, full bath, wet bar, and a generous family room.
#DCDC2258390

WASHINGTON

4905 45TH STREET NW

6 Beds

5 Baths

4,273 Sq.Ft.

$2,750,000

MLS#: DCDC2258390
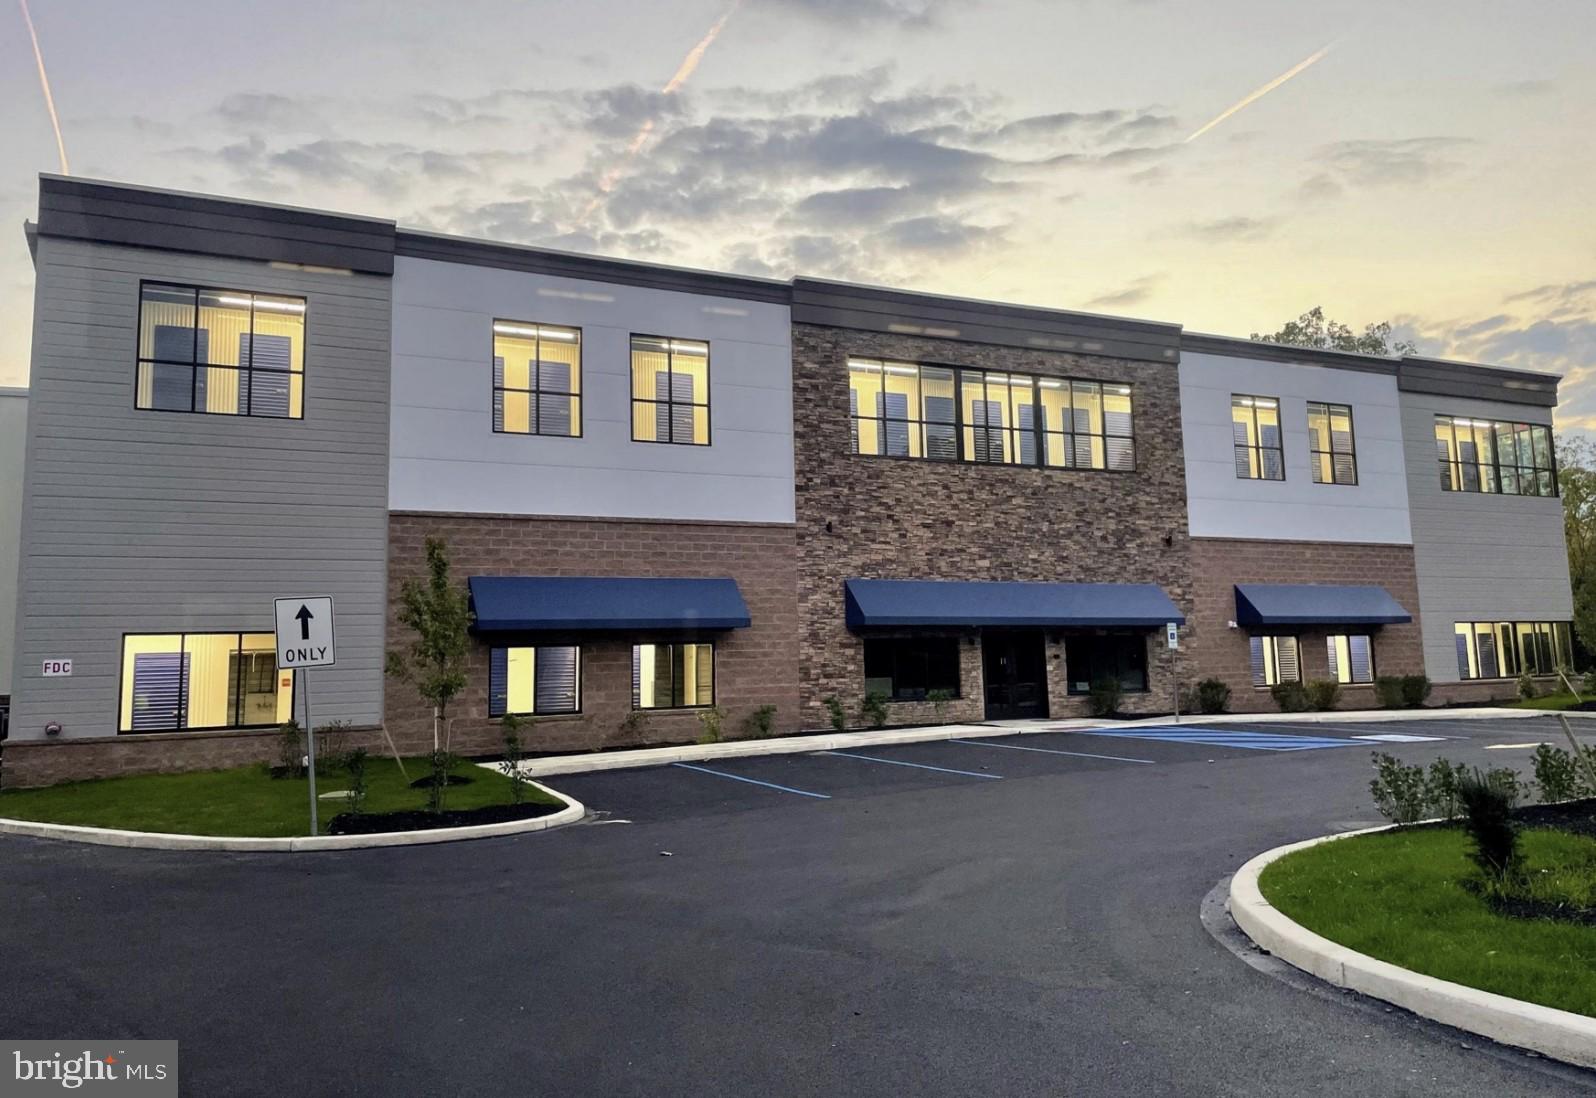
986-990 Pottstown Pike (Route 100) is a rare self-storage development opportunity in Chester Springs, Pennsylvania. The offering consists of approximately 5.0 acres of land with exceptional road frontage and visibility along one of Chester County's primary commercial corridors.

The site currently features an existing two-story commercial building with gravel parking and staging area, along with a cleared and graded front section ready for development. Architectural concept plans for a Class-A climate-controlled self-storage facility have been prepared, providing a clear path to entitlement for an experienced developer or operator.

Located in the heart of the rapidly growing Chester Springs / Route 100 corridor, the property benefits from outstanding demographics, high average household incomes, and strong demand drivers including new residential construction, corporate office parks, and limited self-storage supply in the immediate trade area.
#PACT2126322

CHESTER SPRINGS

990 POTTSTOWN PIKE

None Beds

None Baths

3,000 Sq.Ft.

$2,750,000

MLS#: PACT2126322
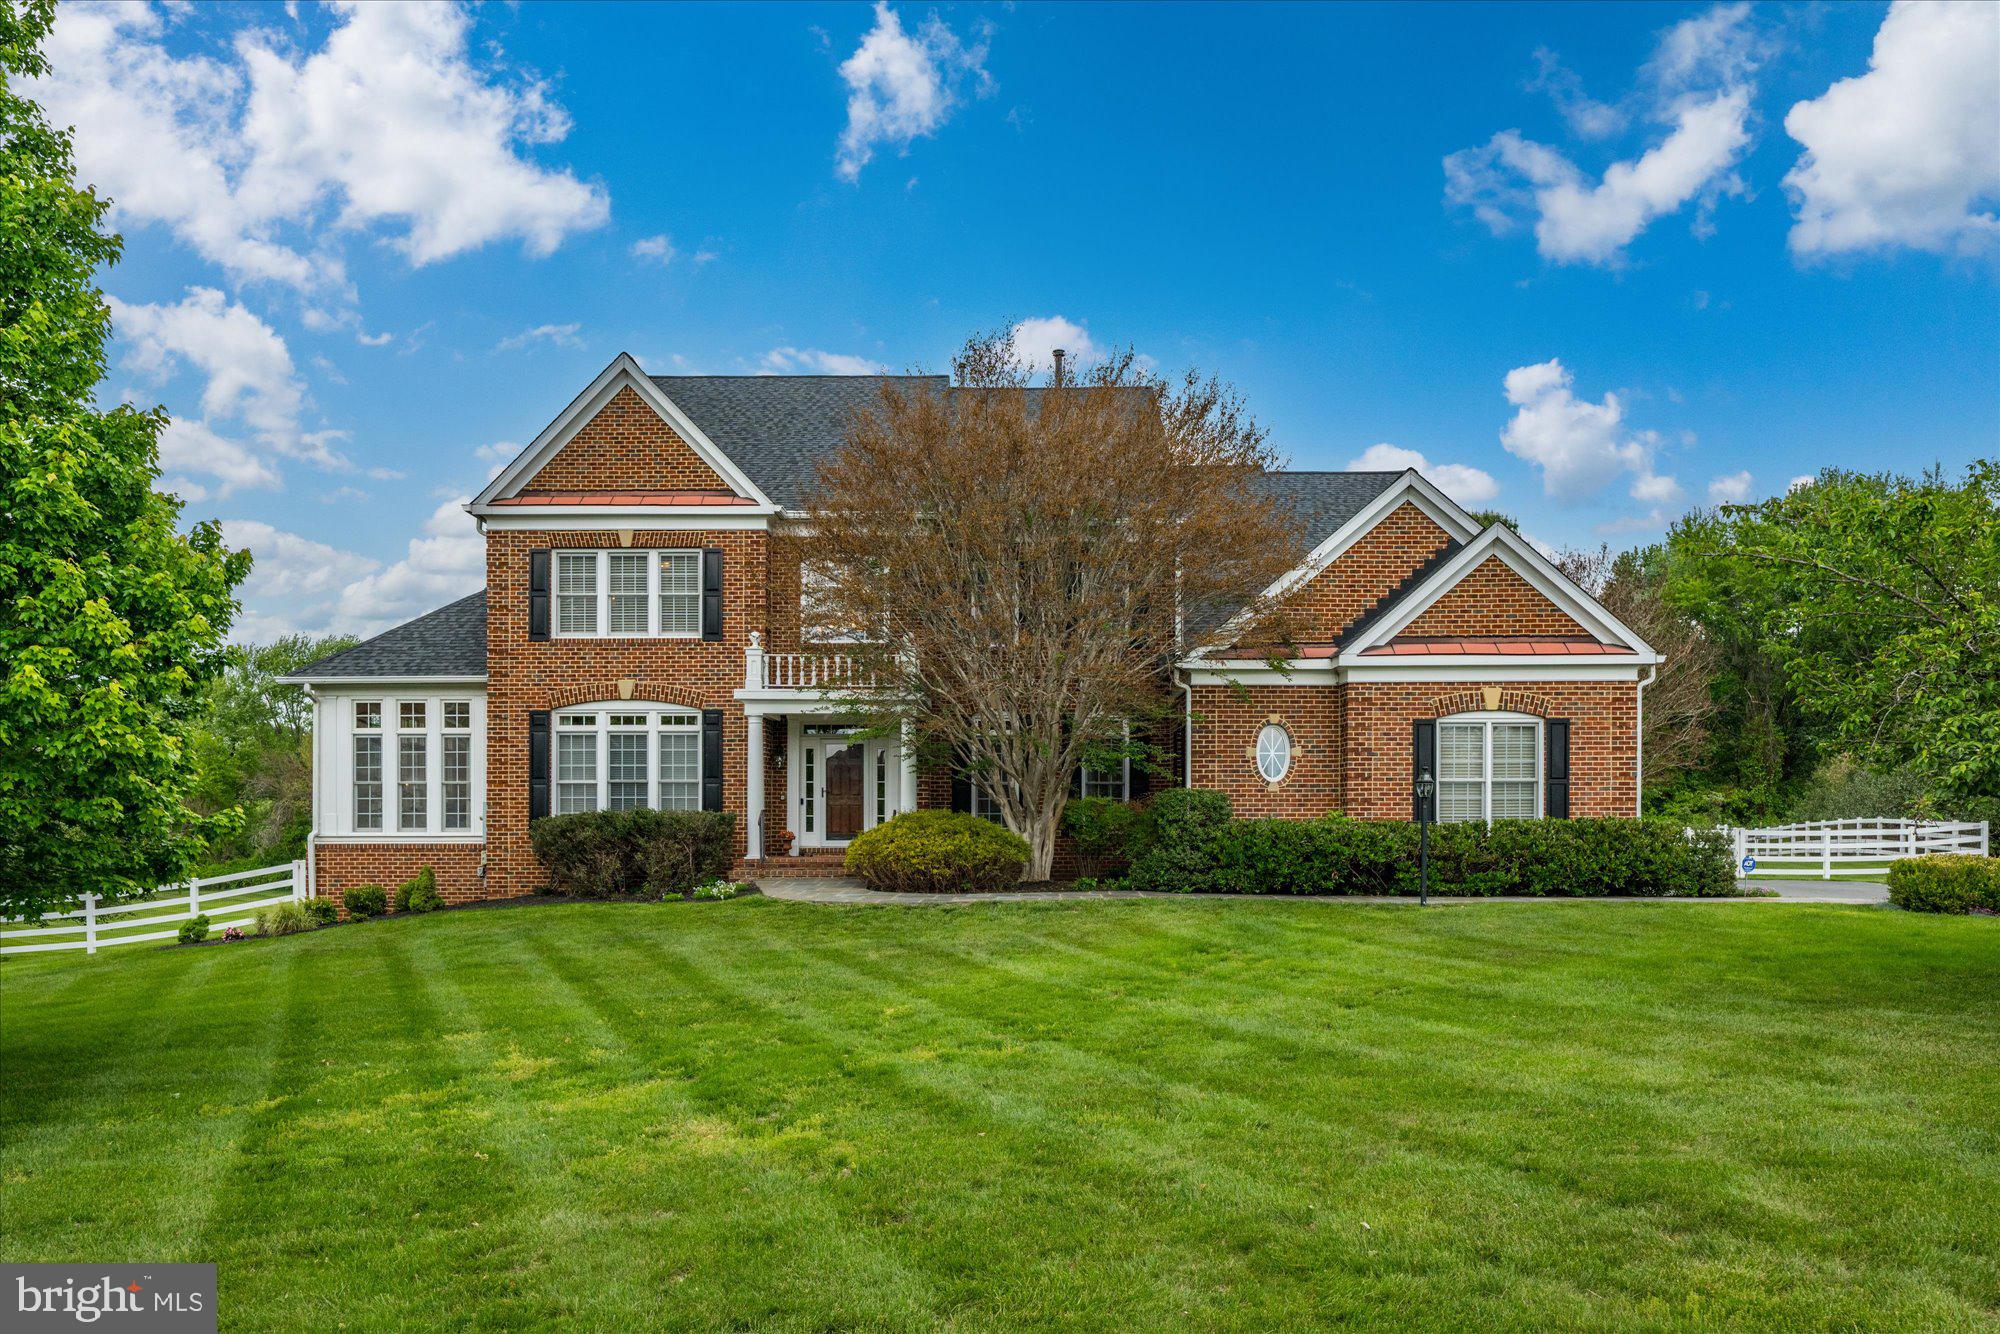
This one checks all the boxes! 12610 Hill Creek Court is a rare offering in the heart of Potomac — a beautiful, one-owner residence that has been lovingly maintained and kept in meticulous condition throughout. Perfectly sited on a quiet cul-de-sac with a level backyard, western exposure, and breathtaking sunset views, this exceptional property offers the ideal blend of elegance, comfort, and everyday livability — with ample room for a future pool.   A welcoming two-story foyer with a dramatic curved staircase sets the tone for the sophisticated interiors beyond. Designed for both grand entertaining and comfortable living, the home features an elegant music room, an impressive living room framed by three walls of windows, and a private study with a full wall of custom built-ins.  At the heart of the home is the stunning family room, highlighted by a striking stone fireplace and coffered ceiling, seamlessly opening to the chef’s kitchen complete with a breakfast bar, abundant workspace, and sunny table space eating area. The adjoining sunroom/playroom is filled with natural light and opens directly to the expansive deck and beautiful backyard, creating effortless indoor-outdoor living.  The sumptuous primary suite is a true private retreat, generously proportioned and thoughtfully designed for comfort and relaxation. A double-sided gas fireplace warms both the bedroom and adjoining sitting room, while the private covered balcony offers a peaceful sanctuary to unwind and escape the stresses of everyday life. The spa-inspired primary bath features a Jacuzzi tub, oversized stall shower, double vanities, and enormous walk-in closets.  The walk-out lower level delivers incredible entertaining space with a sprawling recreation room, full wet bar, billiards area, separate game room, and a private in-law/au pair suite — ideal for guests, extended family, or multigenerational living.  This opens to a flagstone terrace and huge backyard.  Start planning your summer parties!  This house will be the perfect spot to entertain friends and family!!  Ideally located within one of Montgomery County’s most coveted school districts and just minutes to the I-270 bio-med corridor, premier shopping, dining, parks, and commuter routes, this timeless Potomac residence offers an extraordinary lifestyle opportunity in an unbeatable location.  Make it yours today!
#MDMC2230590

POTOMAC

12610 HILL CREEK LANE

5 Beds

6 Baths

8,056 Sq.Ft.

$2,750,000

MLS#: MDMC2230590
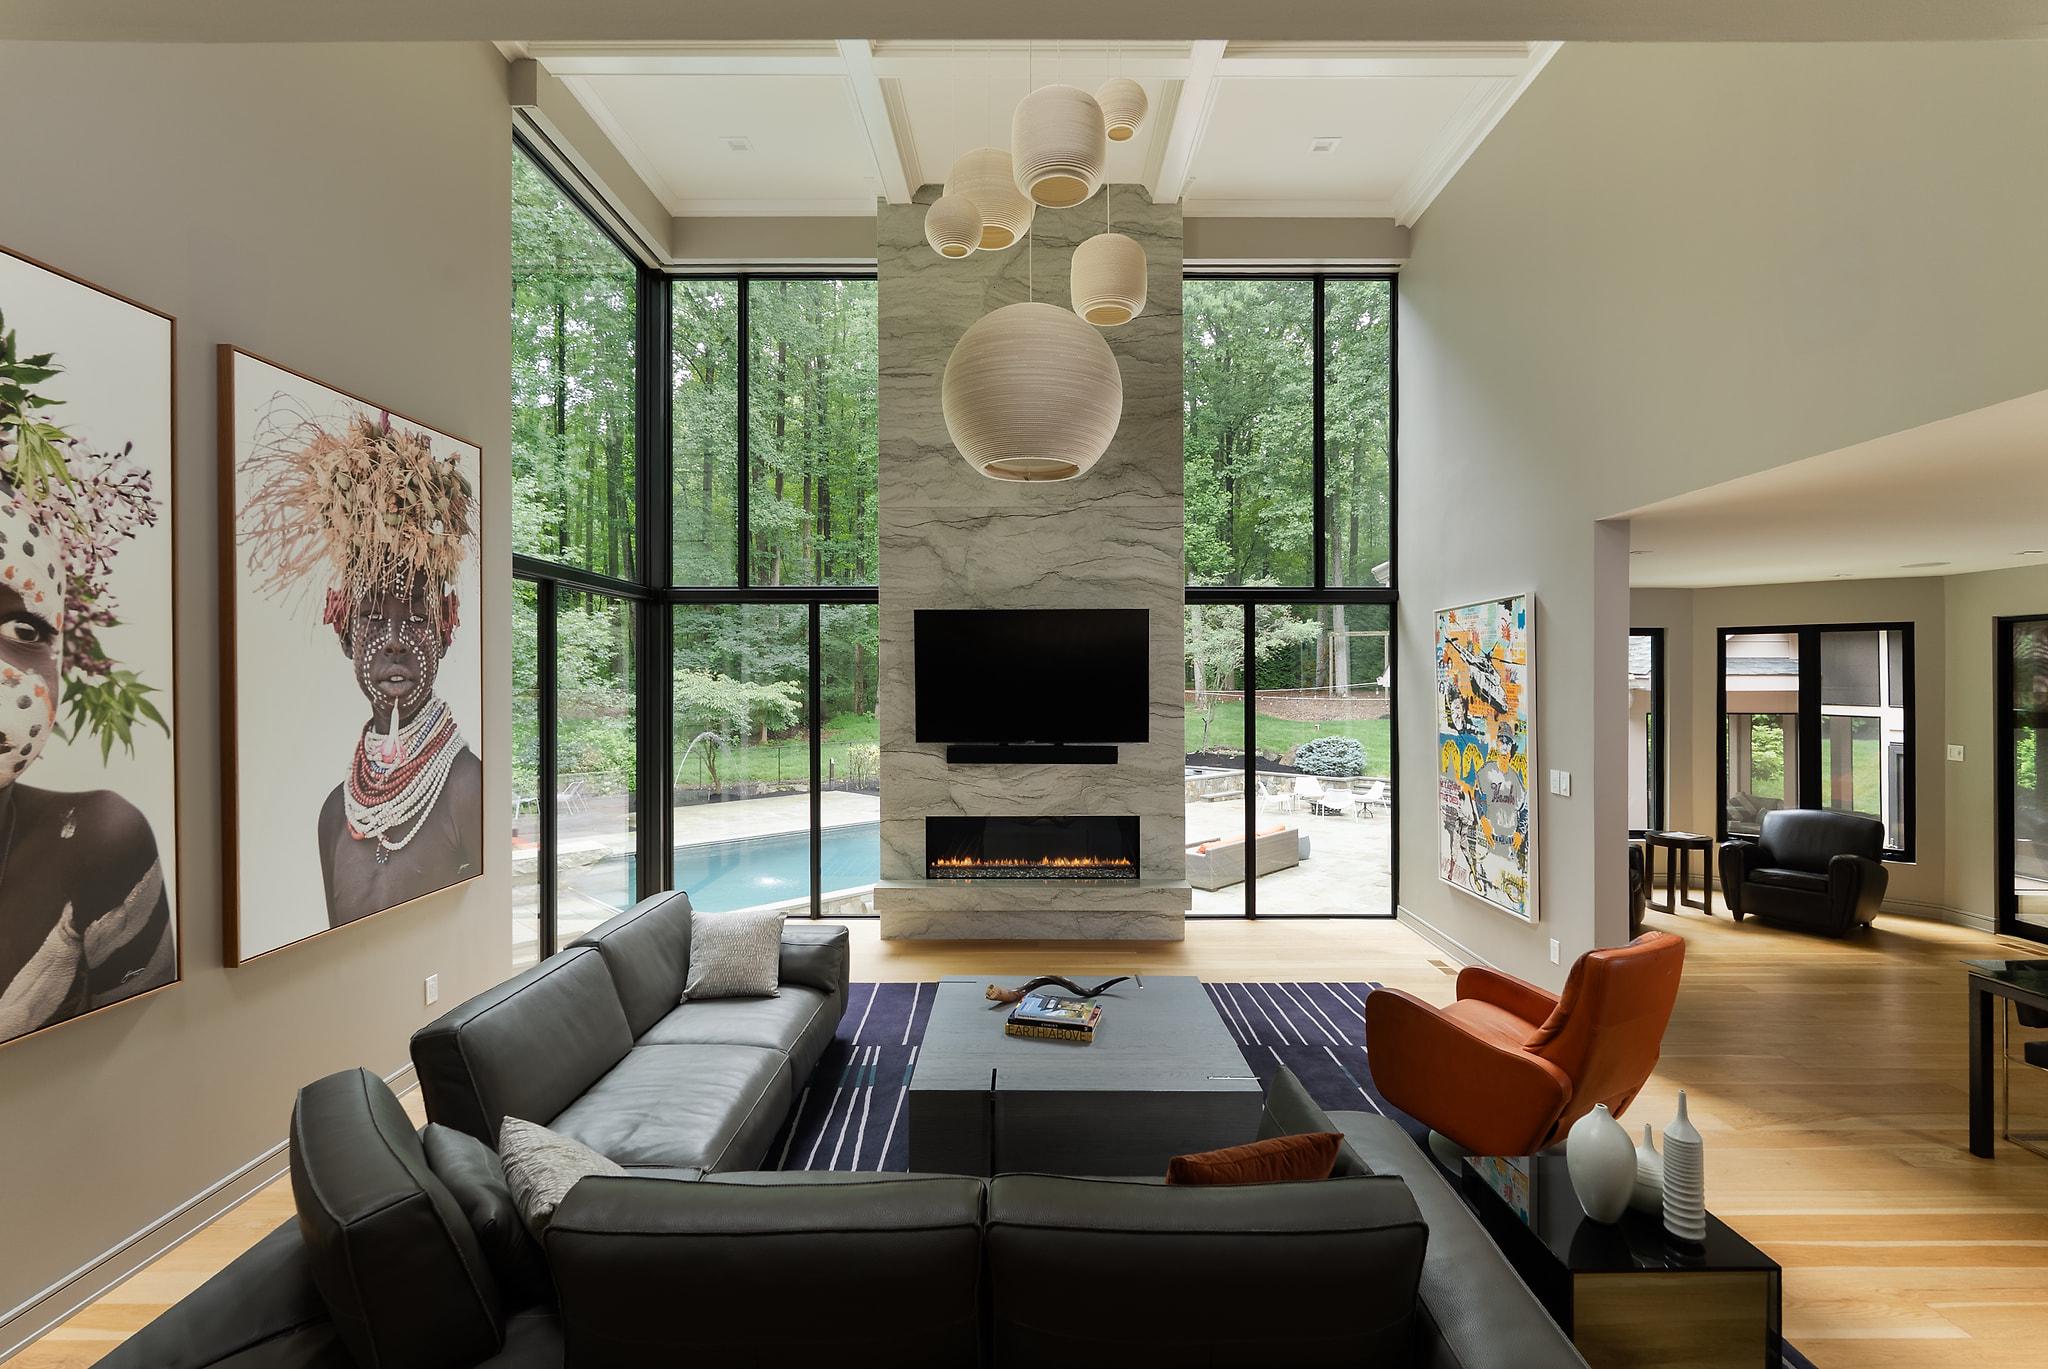
Welcome to the resort. It just happens to be a house.

Sited on a private 3.25 acre lot, the home is tucked perfectly between DC and Baltimore. It sits under an hour to either skyline, yet a world away from both. No neighbors crowding your view, no compromises on the life you actually want to live.

KUBE Architecture didn't renovate this home, they rewrote it. A floating staircase that stops conversations, white oak hardwood underfoot, heated bathroom floors: luxury you feel before you even see it. Six bedrooms, 4 full baths, 2 half baths, and a 3-car garage, all completely reimagined with no expense spared.

Walk in on the main level and a soaring double height ceiling welcomes you into the living room, where an iconic architectural floor-to-ceiling glass wall frames your serene forest views. A chef's kitchen anchors the space, with custom cabinetry, top-of-the-line appliances, and an open layout built for the nights when everyone ends up in the kitchen anyway. Two private offices give you room to focus, and an additional bedroom rounds out the level.

Head upstairs and the primary suite makes its own case for buying this house. An oversized walk-in closet, a private deck overlooking the woods, and a bathroom that feels airlifted in from the Ritz. Three additional bedrooms and two more baths complete the level.

Downstairs, the lower level is built for entertaining at scale. A sprawling space designed for a crowd  so the party never has to choose between inside and out. A guest bedroom is tucked down here too, for when the night runs late and no one wants to leave.
Outside, the resort lifestyle continues: a heated pool with a stone diving board that belongs on a postcard, an outdoor kitchen for the host who never wants the night to end, a screened porch for slow mornings and long nights, a professional putting green, and a fully equipped in-home gym.


There is nothing else like it in the area. Custom, sleek, and completely move-in ready, a true alternative to new construction without the wait. Total privacy and ultimate convenience. This is the Clarksville home everyone will be talking about. Get there before someone else calls it home.
#MDHW2070994

CLARKSVILLE

13773 LAKESIDE DRIVE

6 Beds

4 Baths

8,146 Sq.Ft.

$2,750,000

MLS#: MDHW2070994
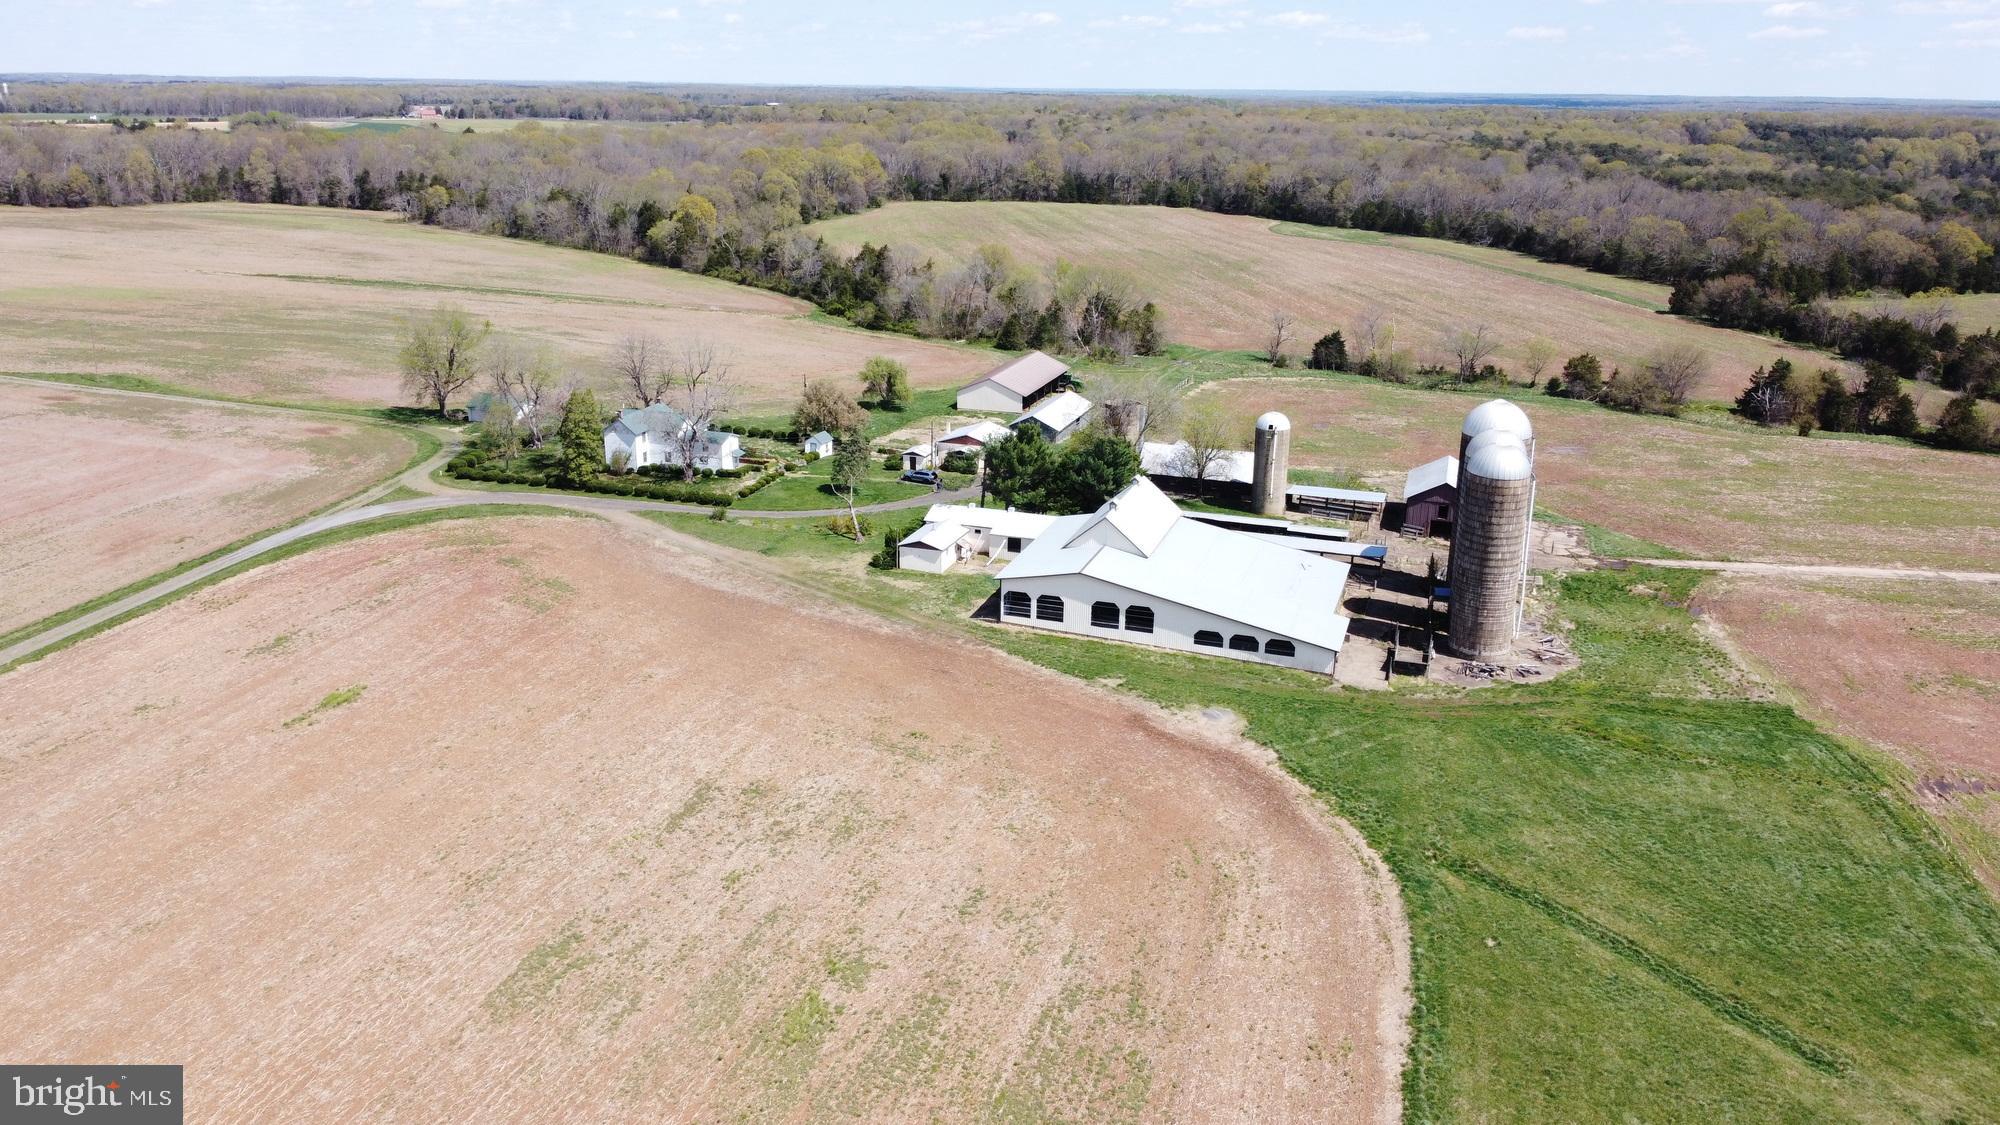
Set on ±213.5 scenic acres in Midland, this exceptional farmstead offers the ideal blend of country living and agricultural potential. The property includes a spacious fivebedroom, two-bath farmhouse totaling approximately 2,700 square feet, well-suited for full-time residence or multigenerational living. In addition, there is a separate threebedroom, one-bath home of approximately 960 square feet that offers excellent potential as a guest house, farm manager’s residence, or rental opportunity with some TLC.   

Surrounded by rolling pasture, open fields, and wooded sections, the land provides endless possibilities for livestock, hay production, crops, or expansion of a private homestead. With multiple barns, garages, and accessory buildings already in place, the property is well-positioned for continued farm operations and would make an outstanding horse farm, offering ample room for paddocks, riding areas, and trails. The peaceful, private setting delivers classic Virginia countryside charm while remaining convenient to Warrenton, Gainesville, and major commuter routes. Whether envisioned as a working farm, equestrian estate, or secluded rural retreat, this rare Fauquier County offering combines scale, versatility, and long-term potential.
#VAFQ2021026

MIDLAND

11312 TIMBUKTU LANE

5 Beds

2 Baths

2,688 Sq.Ft.

$2,750,000

MLS#: VAFQ2021026
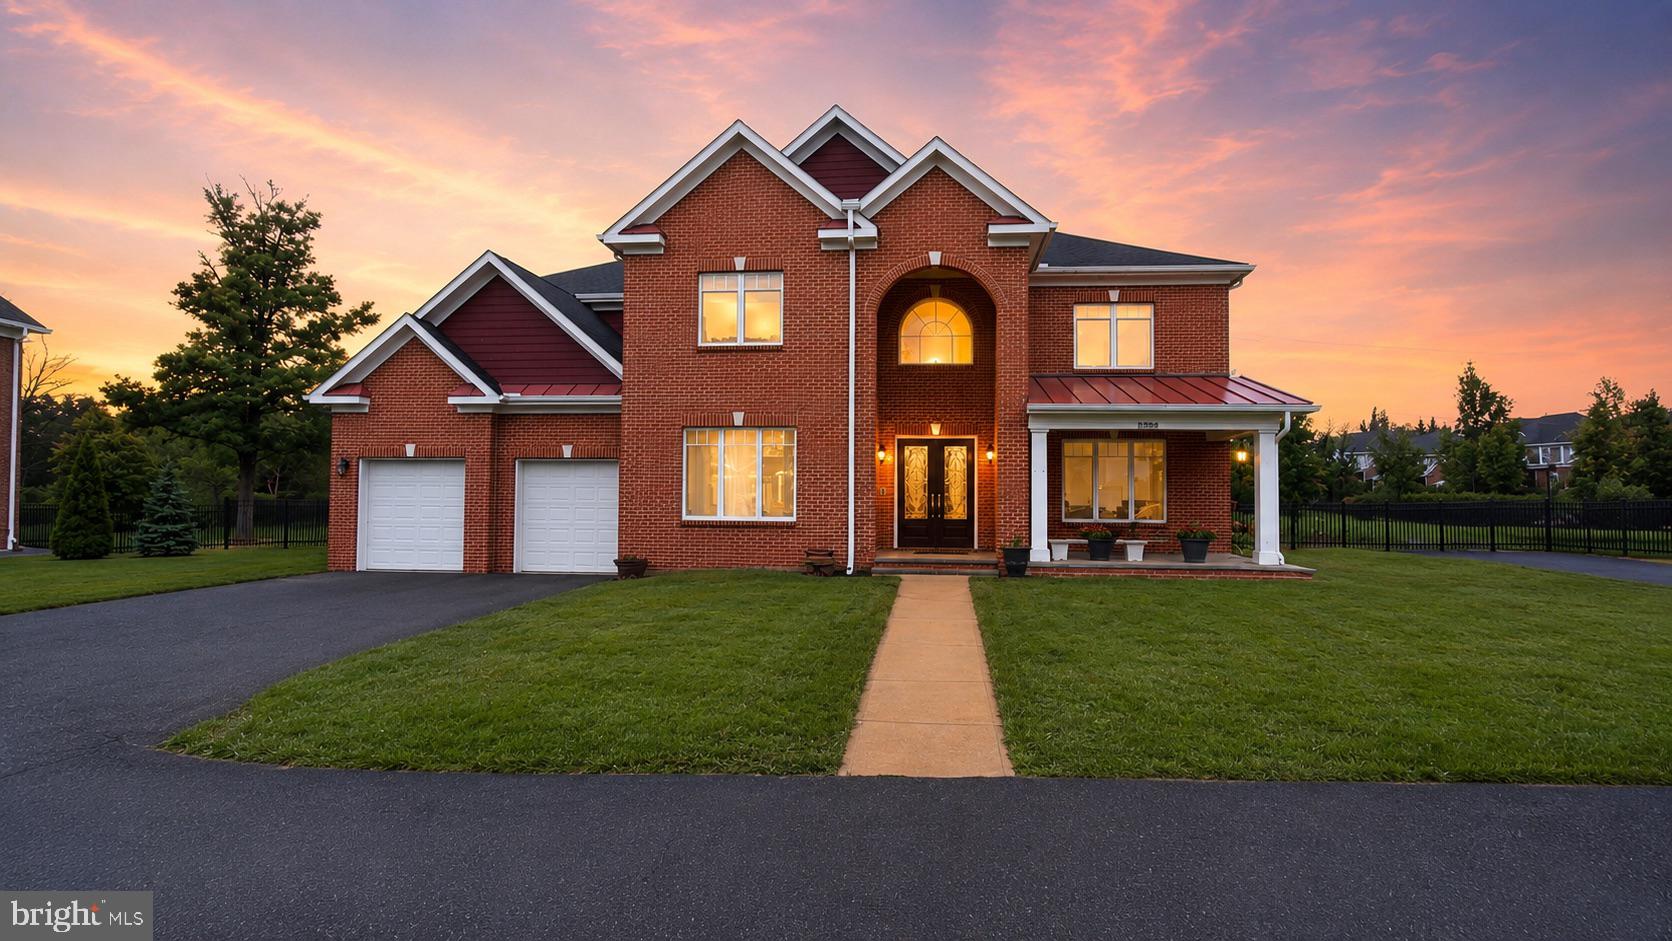
Extraordinary custom-built luxury home now offered for sale in the heart of Travilah/Rockville. Built in 2014 with exceptional quality and craftsmanship, this stunning brick-front residence sits on an impressive 22,000+ sq. ft. lot and offers over 10,200 sq. ft. of beautifully finished living space across 4 levels, featuring 6 bedrooms and 8 bathrooms. <br><br>

From the moment you arrive, you can feel the care, heart, and attention to detail that went into this exceptional home. Designed for comfort, elegance, and everyday living, the property features a grand layout, spacious rooms, high-end finishes, and luxurious craftsmanship throughout.<br><br>

The upgraded gourmet kitchen is a true showpiece, complete with custom cabinetry, premium appliances, elegant countertops, and quality finishes that reflect the level of investment placed into the home. The expansive floor plan offers generous living and entertaining spaces, making it ideal for large families, multi-generational living, or anyone seeking luxury, privacy, and convenience.<br><br>

Situated in the highly desirable Travilah/Rockville area, the home is surrounded by beautiful residential neighborhoods, parks, scenic trails, shopping, dining, and offers convenient access to major commuter routes.<br><br>

This is a rare opportunity to own a truly exceptional, quality-built luxury home in one of Montgomery County's most sought-after communities. Experience timeless design, outstanding craftsmanship, and an unbeatable location all in one remarkable property.<br><br>
#MDMC2245344

ROCKVILLE

13828 TRAVILAH ROAD

5 Beds

6 Baths

10,201 Sq.Ft.

$2,750,000

MLS#: MDMC2245344
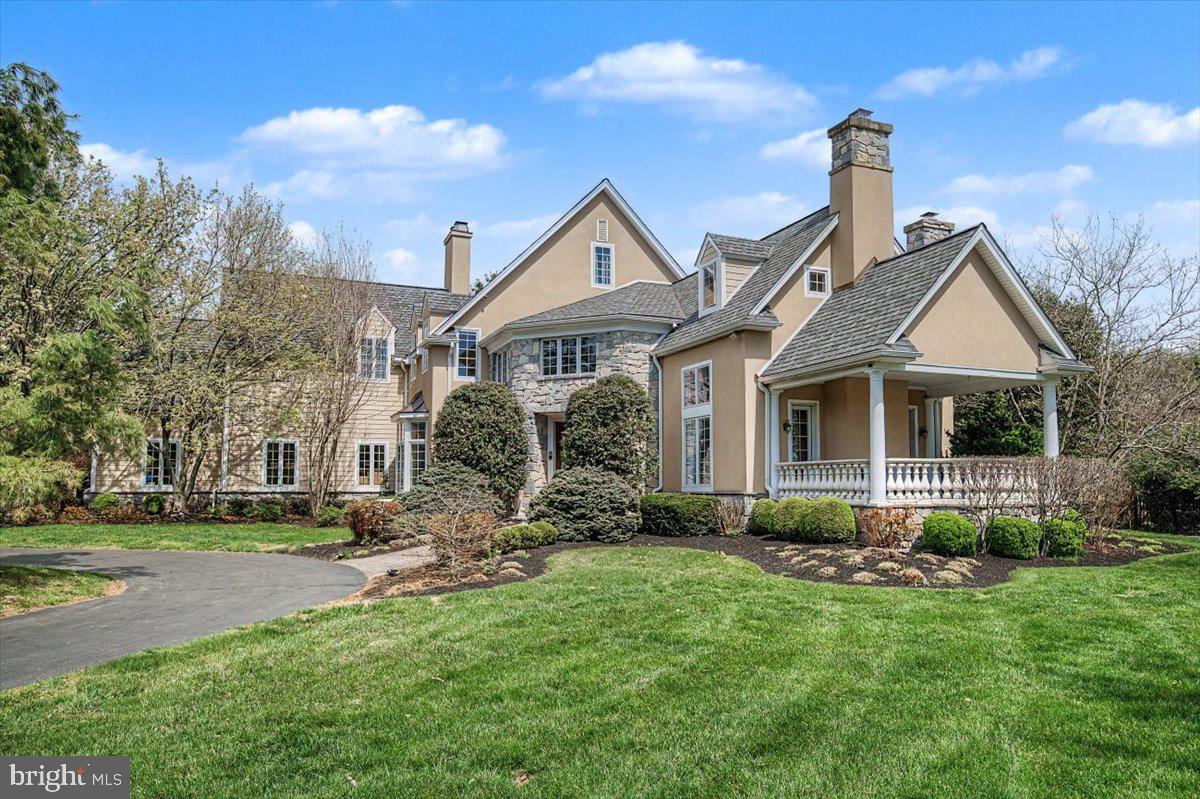
Discover refined living in this masterfully updated Greenville estate, tucked within the ultra‑private, 13‑home community of Stoney Run. Set on over 3.6 acres of manicured grounds, the residence blends timeless elegance with modern luxury at every turn. A grand two‑story foyer introduces sun‑filled, open spaces designed for both intimate living and large‑scale entertaining. The chef’s kitchen, professional appliances, and reimagined butler’s pantry elevate everyday living, while the private in‑law suite offers unmatched versatility. The sumptuous owner’s suite is a sanctuary unto itself—complete with dual‑sided fireplace, spa‑level bath, expansive dressing room, and private office. Additional suites and flexible spaces accommodate a range of lifestyles with ease. An exterior home generator offers extra carefree living in this beautiful home. 
The lower level rivals a luxury resort, featuring a full kitchen, media and fitness areas, potential wine storage, and generous recreation space. Outside, a sparkling pool, hot tub, and pool house create a breathtaking backdrop for year‑round enjoyment. 
A rare Greenville offering—where privacy, craftsmanship, and luxury converge in Greenville.
#DENC2101118

WILMINGTON

9 SUMMIT LANE

6 Beds

5 Baths

6,525 Sq.Ft.

$2,750,000

MLS#: DENC2101118

New on site 2 days ago
Coming soon
Introducing 2228 Primrose Lane, a beautifully designed Birch model by BDR Homes, offering refined interiors, thoughtful architecture, and an exceptional location within the highly sought after McLean High School pyramid. Anticipated for delivery at the end of October, this exceptional new construction home presents a rare opportunity to enjoy a brand new residence in one of Northern Virginia’s most desirable and convenient settings.

Designed across three finished levels, the home balances sophisticated design with comfortable everyday living. The main level is centered around a beautifully appointed kitchen and breakfast area that flow naturally into the living room, creating an inviting setting for both everyday moments and entertaining. A separate dining area provides an elegant space for gatherings, while a main level bedroom with full bath offers flexibility for guests, extended stays, or a private home office.

Upstairs, a spacious loft creates an additional living space surrounded by generously proportioned secondary bedrooms and beautifully appointed baths. The primary suite serves as a private retreat, highlighted by a dramatic vaulted ceiling that brings architectural character and an impressive sense of volume to the room. A generous walk in closet and thoughtfully finished primary bath complete the suite, with an upper level laundry room adding everyday convenience.

The finished lower level is made especially desirable by its walkout design, bringing natural light and direct access to the outdoors. An expansive recreation room, wet bar, dedicated media room, additional bedroom, and full bath create a versatile level equally suited for entertaining, overnight guests, recreation, or relaxed evenings at home.

The location further distinguishes this exceptional residence. Situated within the highly desirable McLean High School pyramid, 2228 Primrose is just minutes from Falls Church City and its vibrant collection of restaurants, cafés, shops, parks, and everyday conveniences. Both the East Falls Church and West Falls Church Metro stations are nearby, providing convenient access to Arlington, Washington, DC, Tysons, and beyond.

Thoughtfully designed, beautifully finished, and exceptionally well located, 2228 Primrose Lane offers a sophisticated approach to modern living, with anticipated delivery at the end of October.

Model Home: Experience BDR Homes in person at 107 Yeonas Dr SE, Vienna, VA, open Mondays, Wednesdays and Thursdays from 10:00 AM - 3:00 PM. Contact us for holiday closures.
#VAFX2338106

FALLS CHURCH

2228 PRIMROSE DRIVE

6 Beds

6 Baths

6,364 Sq.Ft.

$2,750,000

MLS#: VAFX2338106

This stunning waterfront estate is located just minutes from Historic downtown St. Michaels and offers breathtaking views across Leadenham Creek. The property combines a beautifully renovated main residence, guest house, private dock, waterside pool and expansive open land in one exceptional Eastern Shore offering. Renovated in 2017, the 3,500± sqft brick residence features an open floor plan designed to capture panoramic water views. The spacious kitchen includes quartz countertops, stainless steel appliances, a large center island, beverage bar and dining area. A dramatic waterside family room showcases cathedral ceilings, exposed beam, skylights, a gas fireplace and floor-to-ceiling windows overlooking the creek and surrounding farmland. This stunning home further features a separate living room, waterfront primary suite, three additional bedrooms, a waterside office, an attached oversized two-car garage and so much more. Outdoor amenities include a waterside patio, in-ground waterside pool with extensive hardscaping and a private dock with electric and boat lift providing access to the Chesapeake Bay and its surrounding tributaries. A separate 2,700± sqft guest house with 3-4 bedrooms and 2.5 baths offers flexible accommodations for family, guests or short/long-term rental opportunities. Multiple barns and outbuildings provide endless possibilities for storage, livestock, equipment, hobbies or recreation. For outdoor enthusiasts, the acreage supports abundant wildlife including deer, turkey and geese, while the waterfront setting offers endless opportunities for boating, fishing, kayaking and exploring the Rivers, Creeks and Bay. This is a rare opportunity to own a waterfront estate just minutes from the shops, restaurants and maritime charm of St. Michaels. This is Eastern Shore living at its finest.
#MDTA2014086

BOZMAN

7543 BOZMAN NEAVITT ROAD

4 Beds

3 Baths

6,361 Sq.Ft.

$2,750,000

MLS#: MDTA2014086
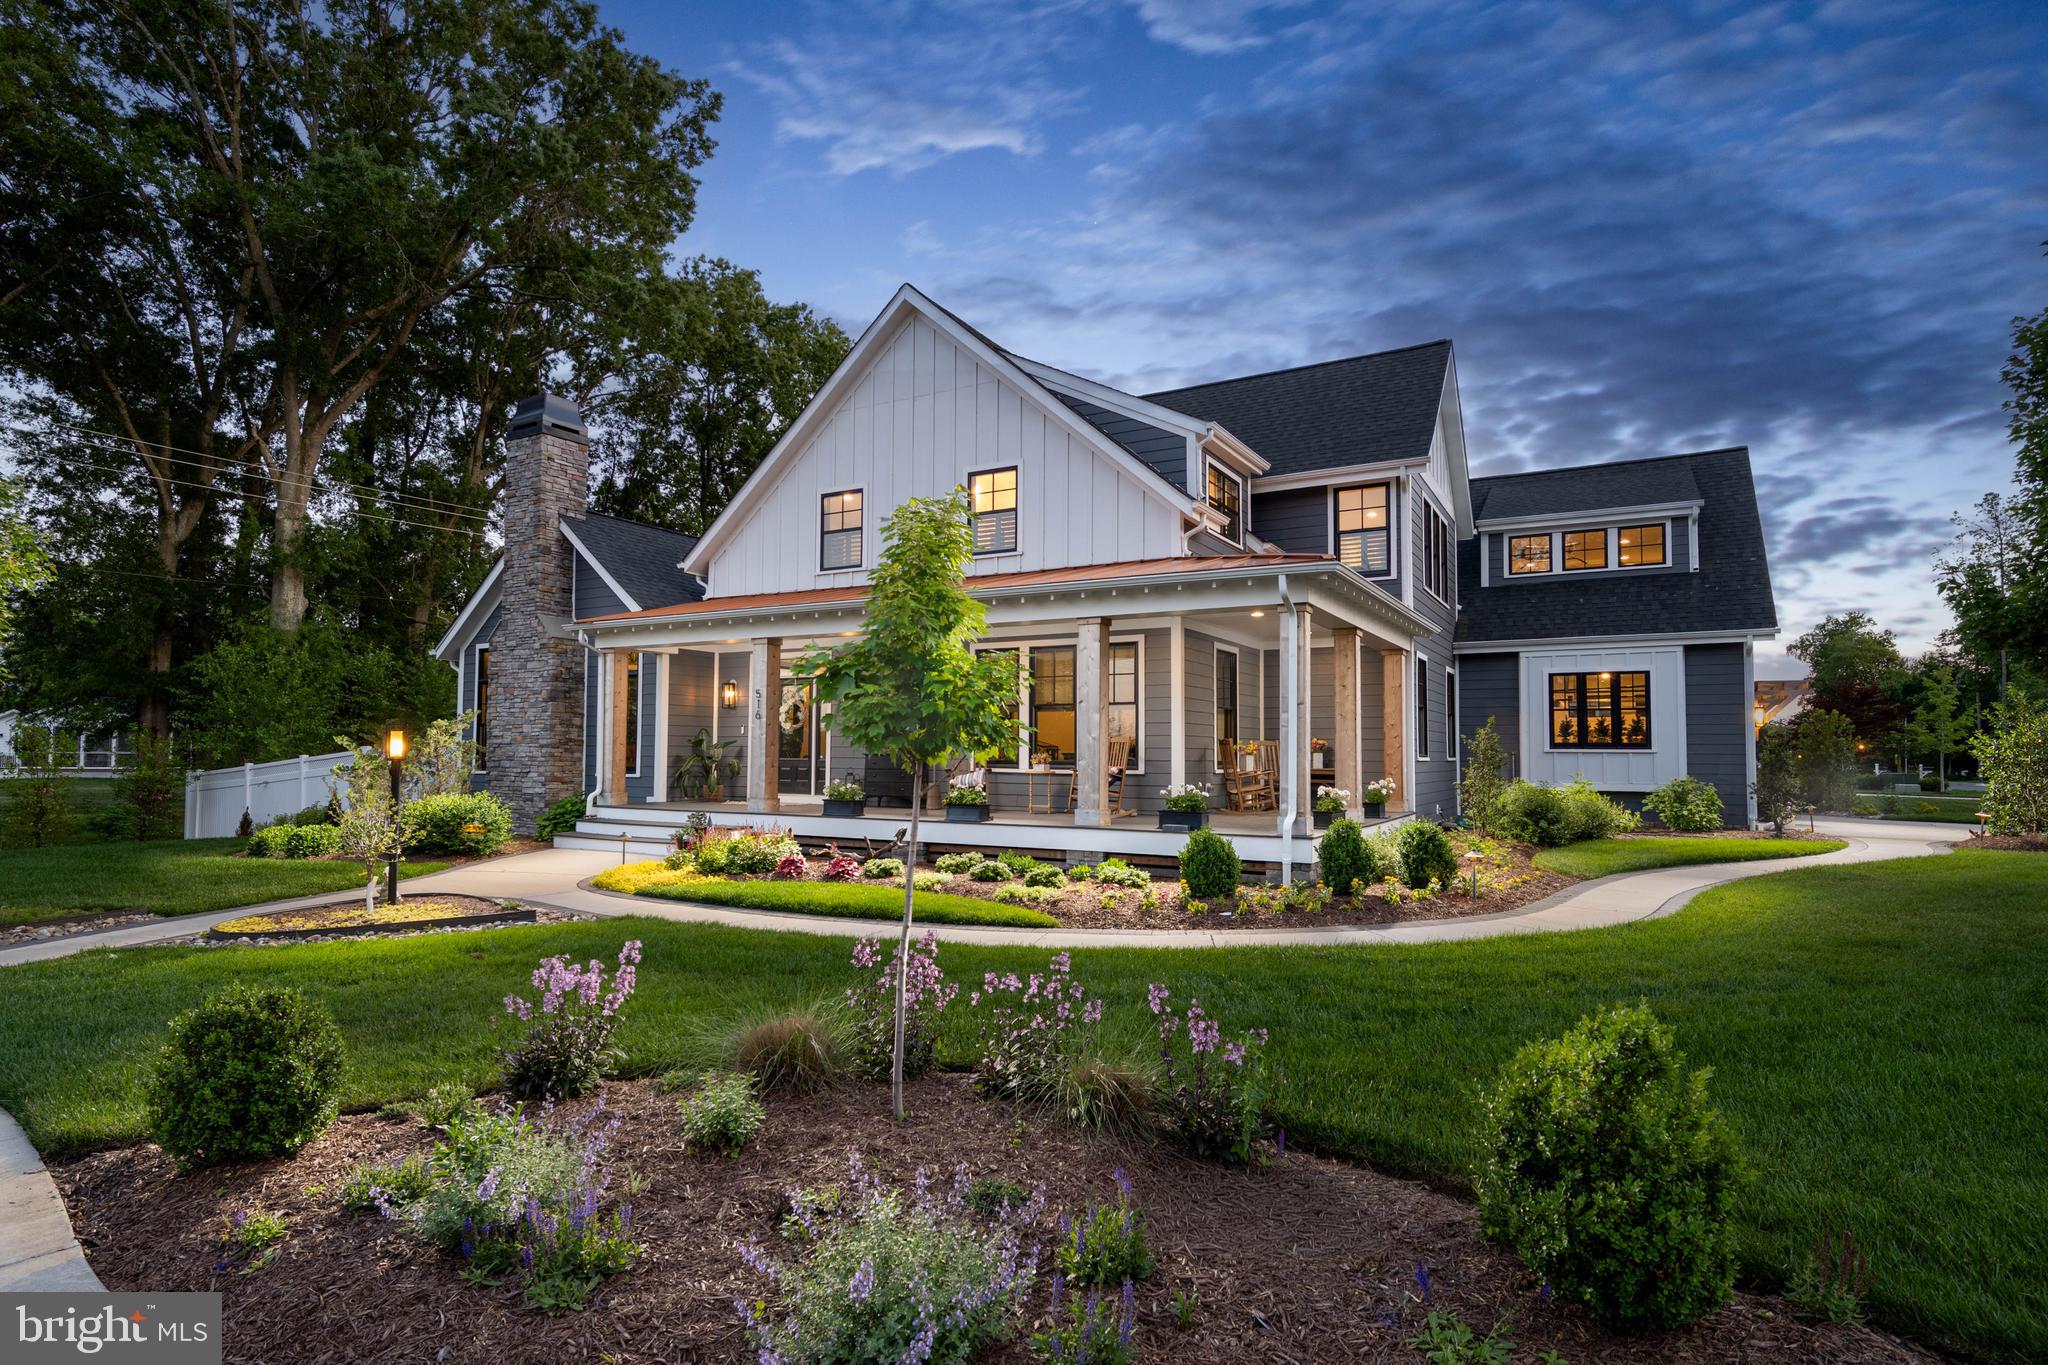
WHY WAIT TO BUILD when you can have this exceptional custom-built home in the sought-after Lewes community of Mariners Retreat. This stunning home, featuring incredible craftsmanship & attention to detail was custom-designed by Brenda Jones, and has everything you are looking for! The open floor plan offers beautiful hardwood flooring throughout, upgraded lighting, 2 gas fireplaces, a bright three-seasons room, and a formal living room with a cozy gas fireplace & vaulted ceilings. It also includes a dining room perfect for entertaining that is open to the gourmet kitchen, which boasts a 1926 distressed cherry wood island, stainless steel appliances and a walk-in pantry, as well as a family room off the kitchen with a gas fireplace, a home office that makes working from home a breeze, and a first-floor owner's suite with a luxurious en-suite bath. The second level of this stunning home offers an additional primary suite featuring a private balcony, a huge walk-in closet, a spa-like bath with dual vanities, a soaking tub and walk-in shower, 2 additional generously sized bedrooms, and a bonus room with a wet bar. The private yard features beautiful, professional landscaping, a rear patio, and is fully fenced. This is your opportunity to be a part of one of the area’s most beautiful and convenient communities in downtown Lewes in a home that truly has it all!
#DESU2112442

LEWES

516 SEAGULL DRIVE

4 Beds

3 Baths

4,501 Sq.Ft.

$2,750,000

MLS#: DESU2112442
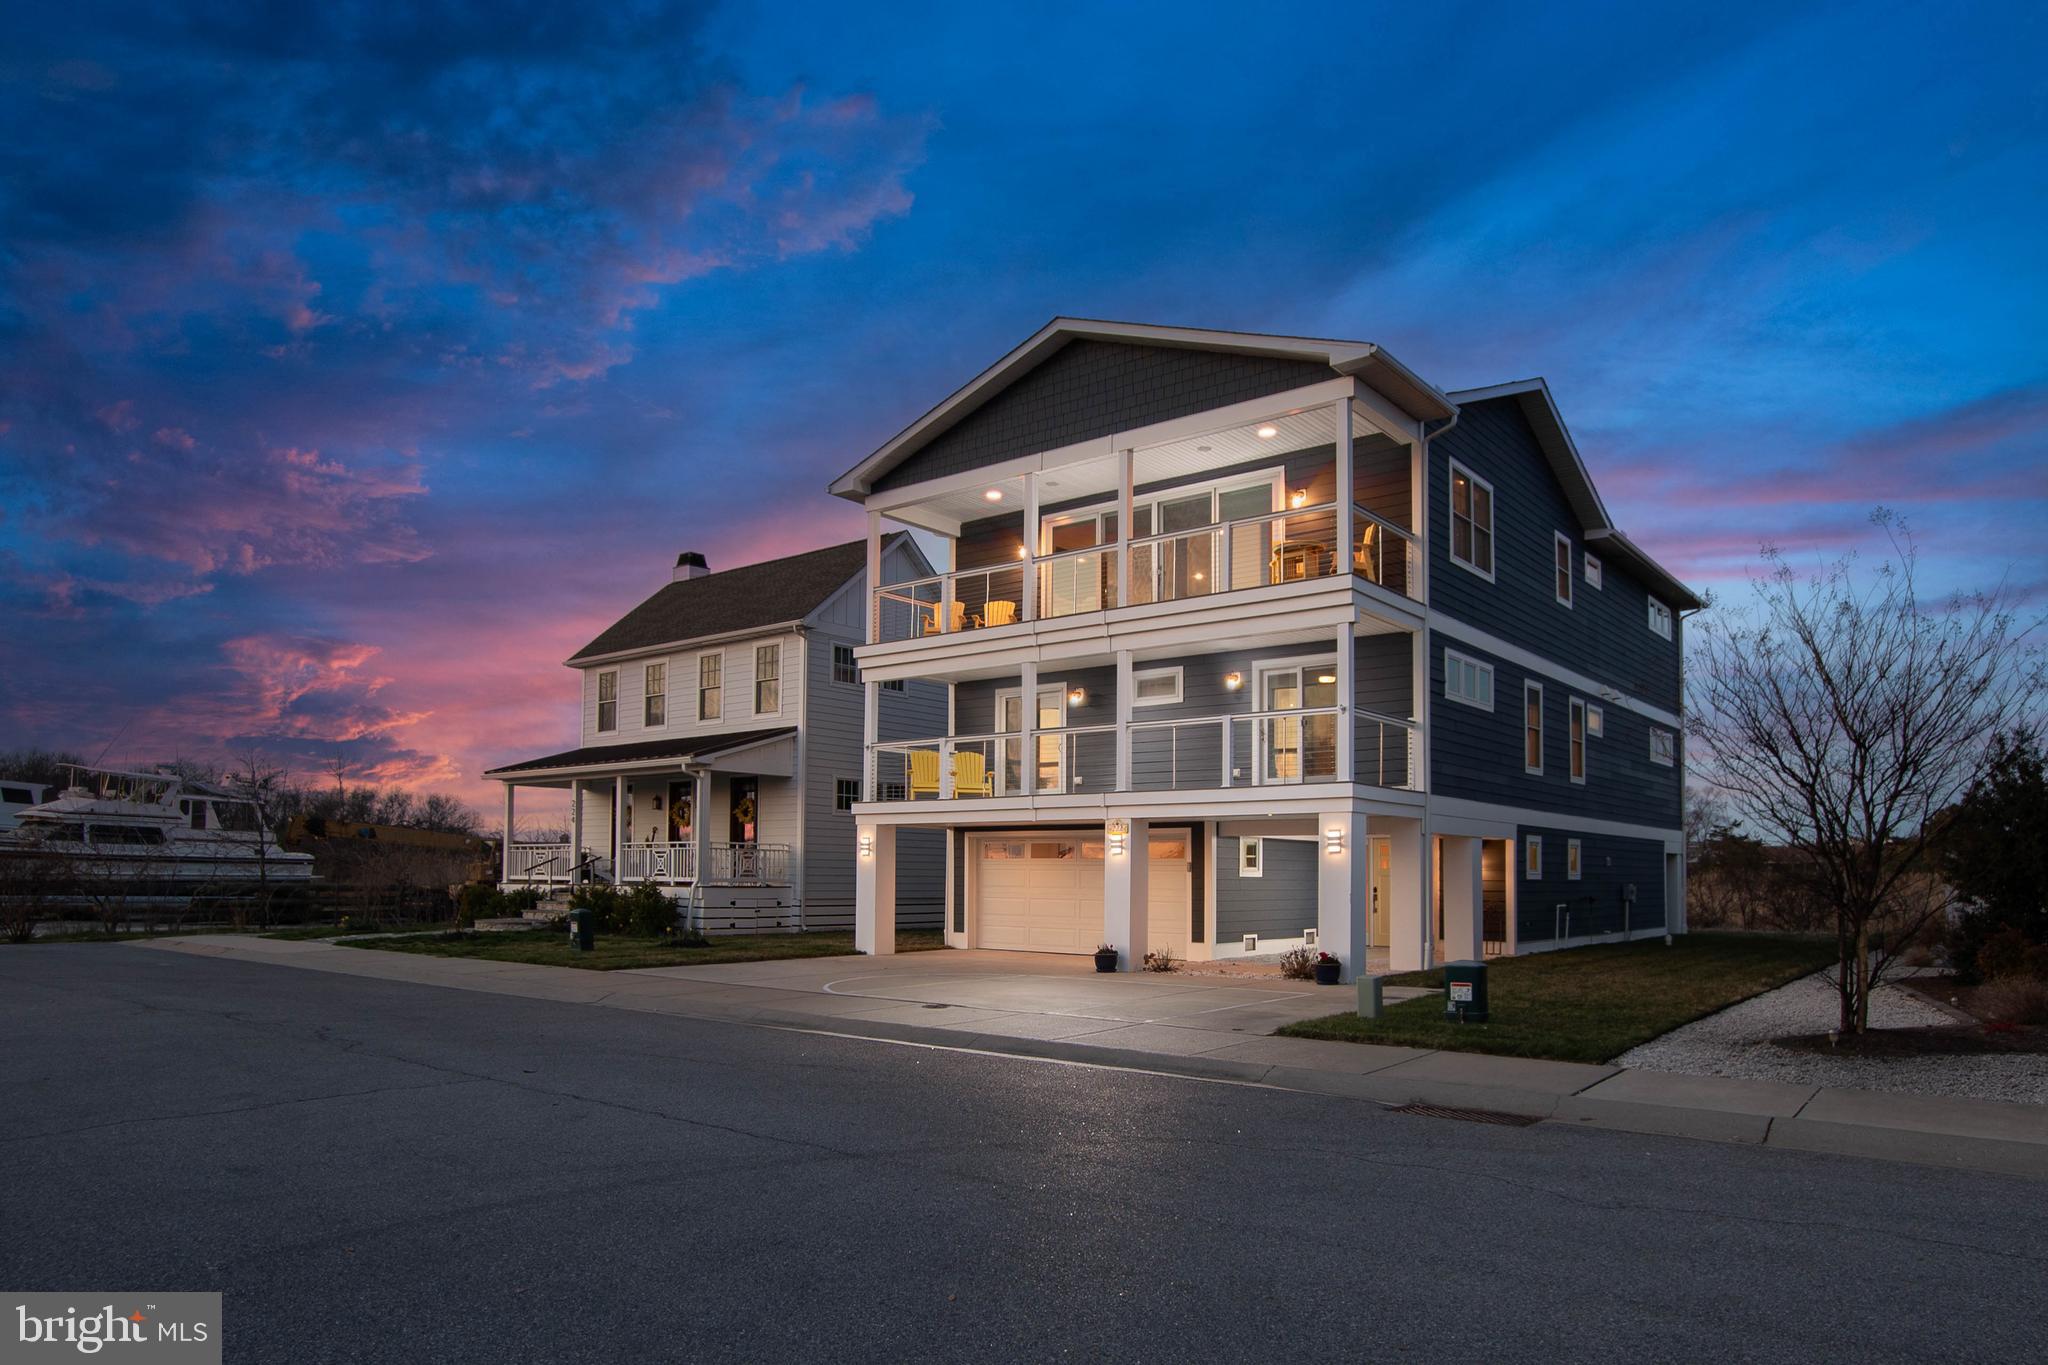
THE ULTIMATE COASTAL SANCTUARY! Welcome to a true masterpiece of modern seaside architecture in Anglers Nest! This meticulously designed 5-bedroom home offers an unparalleled lifestyle where panoramic vistas of the canal, salt marshes, and bay serve as your daily backdrop. The heart of the residence is the breathtaking top-floor great room, featuring soaring vaulted ceilings, wide-plank engineered hardwood floors, and a floor-to-ceiling shiplap fireplace. The gourmet chef’s kitchen is a showstopper, anchored by a massive waterfall quartz island and equipped with premium stainless steel appliances, designer cabinetry, and built-in wine refrigeration. Seamless indoor-outdoor living is achieved through expansive sliding glass doors that open to a large covered balcony, perfect for watching the boats return to the harbor.

The thoughtful layout provides ample space for family and guests, highlighted by multiple primary-style suites with spa-inspired bathrooms featuring custom tile work, frameless glass rain showers, and premium brass hardware. Additional amenities include a mid-level lounge with a dedicated wet bar and beverage fridge, multiple levels of composite decking, and a soft, airy coastal palette throughout. Perfectly positioned just steps from the tranquil Bay Beach and seconds from the docks of the Lewes Rehoth Canal, and historic downtown Lewes, this home represents a rare opportunity to own a front-row seat to the best of the Delaware coast.
#DESU2104978

LEWES

222 GREY PLOVER COURT

5 Beds

4 Baths

3,616 Sq.Ft.

$2,750,000

MLS#: DESU2104978
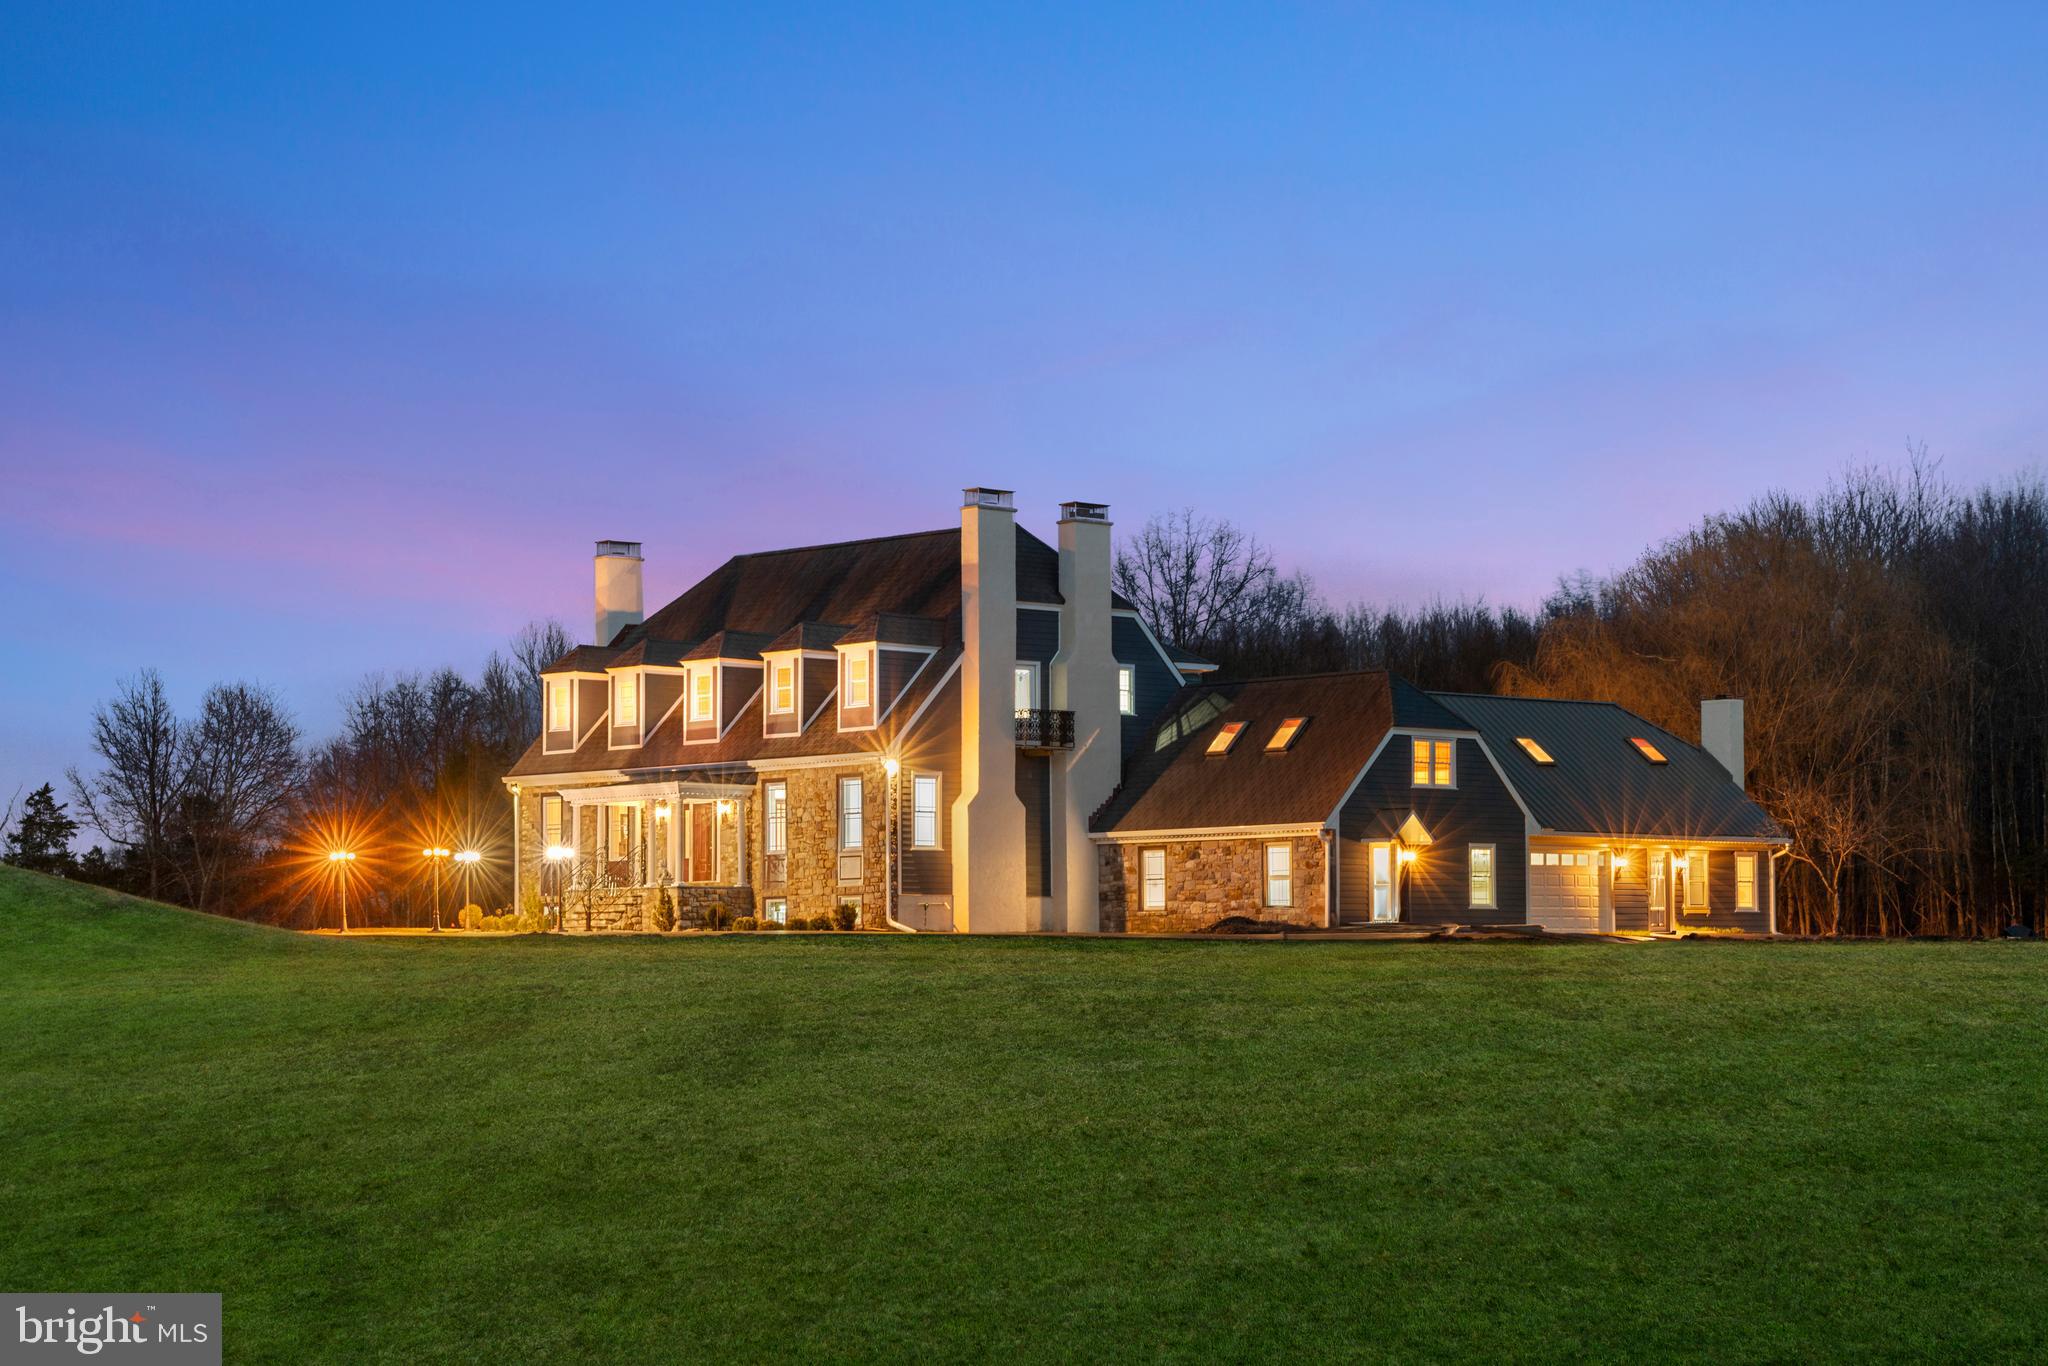
A truly distinctive Bucks County estate offering an exceptional combination of privacy, acreage, architectural character, guest accommodations, and versatile lifestyle potential.
 Set on approximately 22 acres amid rolling meadows and mature trees 
near the Delaware River, the property is approached by a picturesque 
white-gravel drive and unfolds into an extraordinary private retreat.
The main residence showcases European Victorian-inspired craftsmanship throughout,
 with stone, cedar, and slate construction, stately Doric columns, 
extensive stained glass, hand-finished millwork, carved fireplace 
surrounds, and exceptional architectural detailing. A dramatic 
porcelain-paved foyer features a magnificent crystal chandelier, 
sweeping staircase, and jewel-toned stained-glass windows.
Elegant formal rooms include a library with antique carved European Victorian fireplace mantel,
 refined parlor with herringbone exotic hardwood floors and antique 
French Victorian fireplace, and formal dining room with carved marble 
fireplace and striking leaded-stained-glass bay window.
The gourmet kitchen combines marble surfaces, European tilework, custom cabinetry, and wood-paneled ceiling
 and opens to a generous den featuring reclaimed antique barn beams and a
 bespoke carved fireplace. Beveled-glass French doors lead to an 
expansive stone patio overlooking the open fields—ideal for 
entertaining, dining, or relaxing.
A remarkable hidden feature is the concealed hinged bookcase and private passageway
 leading to an in-law suite above the garage. The suite includes its own
 entrance, Victorian-style fireplace, and stained-glass accent windows, 
providing excellent flexibility for extended family, guests, or private 
accommodations.
The primary suite offers a luxurious retreat with an ornate carved-marble gas fireplace, private balcony, and spa-inspired bath featuring period-inspired tilework and fixtures.
THE GUEST COTTAGE
The approximately 2,034-square-foot guest cottage is a major lifestyle asset, offering a comfortable bedroom suite, full bath, fully equipped prep kitchen, and an impressive 520-square-foot extended deck overlooking the grounds. Ideal for guests, multigenerational living, a private retreat, or entertaining.
GROUNDS, BARN & EQUESTRIAN POTENTIAL
The expansive grounds provide exceptional flexibility for those seeking privacy, recreation, gardening, horses, hobbies, or outdoor entertaining. A classic barn opens to a fenced pasture,
 offering potential for equestrian use or additional recreational 
pursuits. Rolling meadows and mature trees create a spectacular natural 
backdrop throughout the property.
With substantial on-site parking and multiple gathering areas, the estate also offers extraordinary potential for weddings, private celebrations, garden parties, and special events, subject to applicable approvals and restrictions.
EXTENSIVELY RENOVATED | 2025–2026
Originally completed in 1992, the estate has been extensively renovated throughout 2025–2026, thoughtfully blending modern comfort and infrastructure with timeless architectural character.
This is more than a residence—it is a rare Bucks County compound designed for an exceptional lifestyle, combining architectural distinction, privacy, guest accommodations, expansive grounds, and remarkable entertaining potential.
3D video tour, floor plans, and additional property features are available.
This is a property that should be experienced in person.
#PABU2123426

OTTSVILLE

327 GEIGEL HILL ROAD

6 Beds

5 Baths

7,882 Sq.Ft.

$2,750,000

MLS#: PABU2123426

1 ... 577 578 579 580 581 ... 666
* Listings identified with the FMLS IDX logo come from FMLS and are held by brokerage firms other than the owner of this website. The listing brokerage is identified in any listing details. Information is deemed reliable but is not guaranteed. If you believe any FMLS listing contains material that infringes your copyrighted work please click here to review our DMCA policy and learn how to submit a takedown request. © 2024. First Multiple Listing Service, Inc.
 - property

Send a message

Message successfully sent.

Your message

What is 3 + 4 ?

Reason for contacting?

I agree to receive email communication and understand I can unsubscribe at any time.

I agree to be contacted by Charis Realty Group via call, email, and text for real estate services. To opt out, you can reply 'stop' at any time or reply 'help' for assistance. You can also click the unsubscribe link in the emails. Message and data rates may apply. Message frequency may vary. Privacy Policy

Sign Out

Virtual Assistant

Would you like to take the next step with this property? We can help you schedule a showing or virtual tour, or send you more details.

Yes, I would like more information.

Thank You for Your Reply, One of Our Agents will contact you as soon as possible

No, maybe later.

Thank you, you can always contact me via email, phone number or through the contact form.

Realhub AI

Lucy - Your AI-Powered Realtor

Update Your Temporary Password

Personalize your search

Enter your email and we'll notify you immediately when new listings match what you're looking for.

or enter email address

Already have an account ? Login here

Continue your home search

I agree to receive communications and understand I can unsubscribe at any time.

I agree to be contacted by Charis Realty Group via call, email, and text for real estate services. To opt out, you can reply 'stop' at any time or reply 'help' for assistance. You can also click the unsubscribe link in the emails. Message and data rates may apply. Message frequency may vary. Privacy Policy

Already have an account ? Login here

We use cookies

We use cookies primarily for analytics to enhance your experience. By accepting, you agree to our use of these cookies. You can manage your preferences or learn more about our cookies policy.
