Properties

Browse or get in touch to schedule a walkthrough.

  • Nearby me
Price range

Popular Features

Community Features

Association

Property Features

Waterfront

View

Exterior Features

Interior Features

Style

10000 properties match your criteria

Updated 1 minute ago

E-Alert name
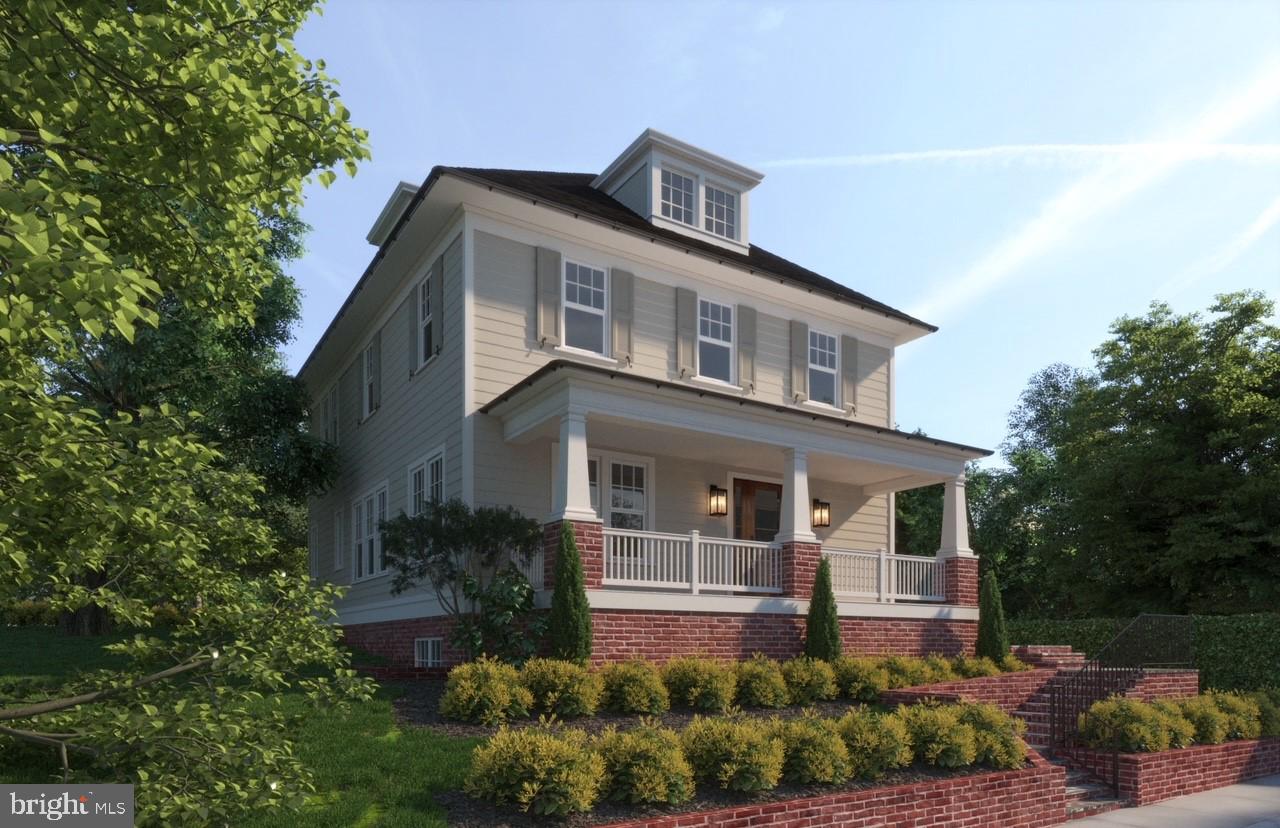
Currently under construction, this expertly designed and masterfully crafted home by Lock 7 Development will be complete in Early 2022.  There is still time to make some customizations!  The thoughtfully created floor plan features 5 bedrooms and 5.5 bathrooms over four levels.  Ample storage spaces, high ceilings, large windows and sanded in-place White Oak flooring will be featured throughout the home.    
The open Kitchen and Family Room area conveniently leads to the flat backyard through classic French Doors and the Kitchen features Thermador appliances, custom-made Amish cabinets, stunning slabs of white marble and Brass hardware.  Each bathroom has a unique style including a well-curated selection of marble and porcelain tiles.  
Nestled in the center of a quiet block in the coveted Palisades neighborhood with shops, trails and the recreation center just a short walk away.  A detached Garage is conveniently located off the back alley for dedicated secure parking and additional storage.  Major roadways nearby provide easy accessibility to Downtown DC, Virginia, and Maryland while outdoor enthusiasts will enjoy the close proximity to the Capital Crescent Trail, the C&O Canal Towpath, and the Palisades Recreation Center and Playground. The neighborhood has a voluntary Palisades Community Association that plans several social events including a large 4th of July parade.
#DCDC2001700

WASHINGTON

5414 CAROLINA PLACE NW

5 Beds

5 Baths

4,809 Sq.Ft.

$2,700,000

MLS#: DCDC2001700
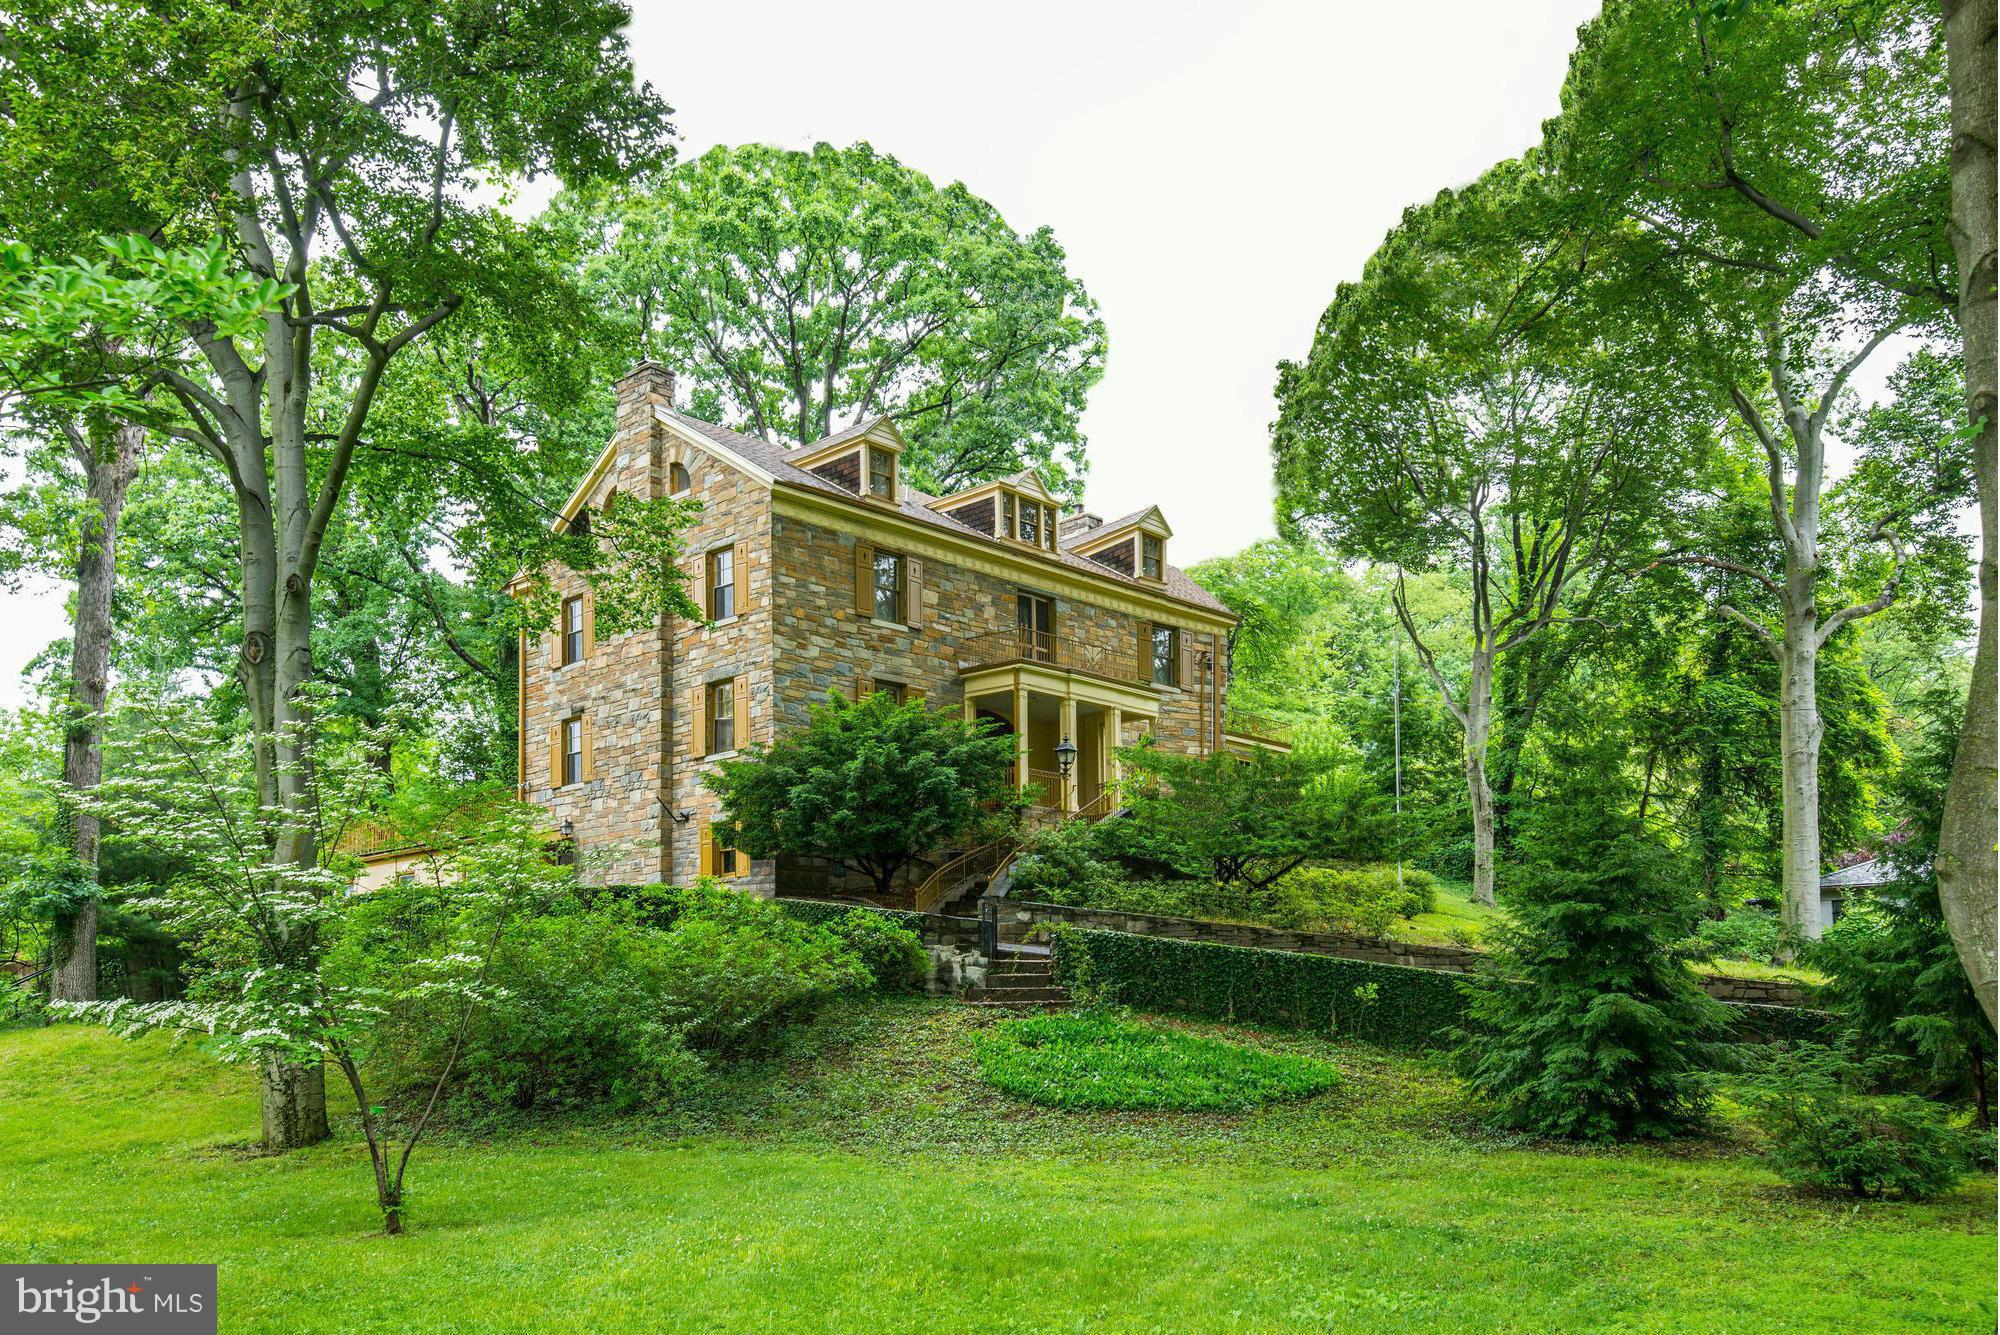
Extraordinary and rarely available gated estate on 1.1 acres in Forest Hills. Former ambassadorial residence featuring spectacular entertaining spaces opening onto huge terraced gardens in a park-like setting. 3 blocks to Metro! Potential development opportunity.
#1001367159

WASHINGTON

3101 ALBEMARLE STREET NW

6 Beds

6 Baths

10,000 Sq.Ft.

$2,700,000

MLS#: 1001367159
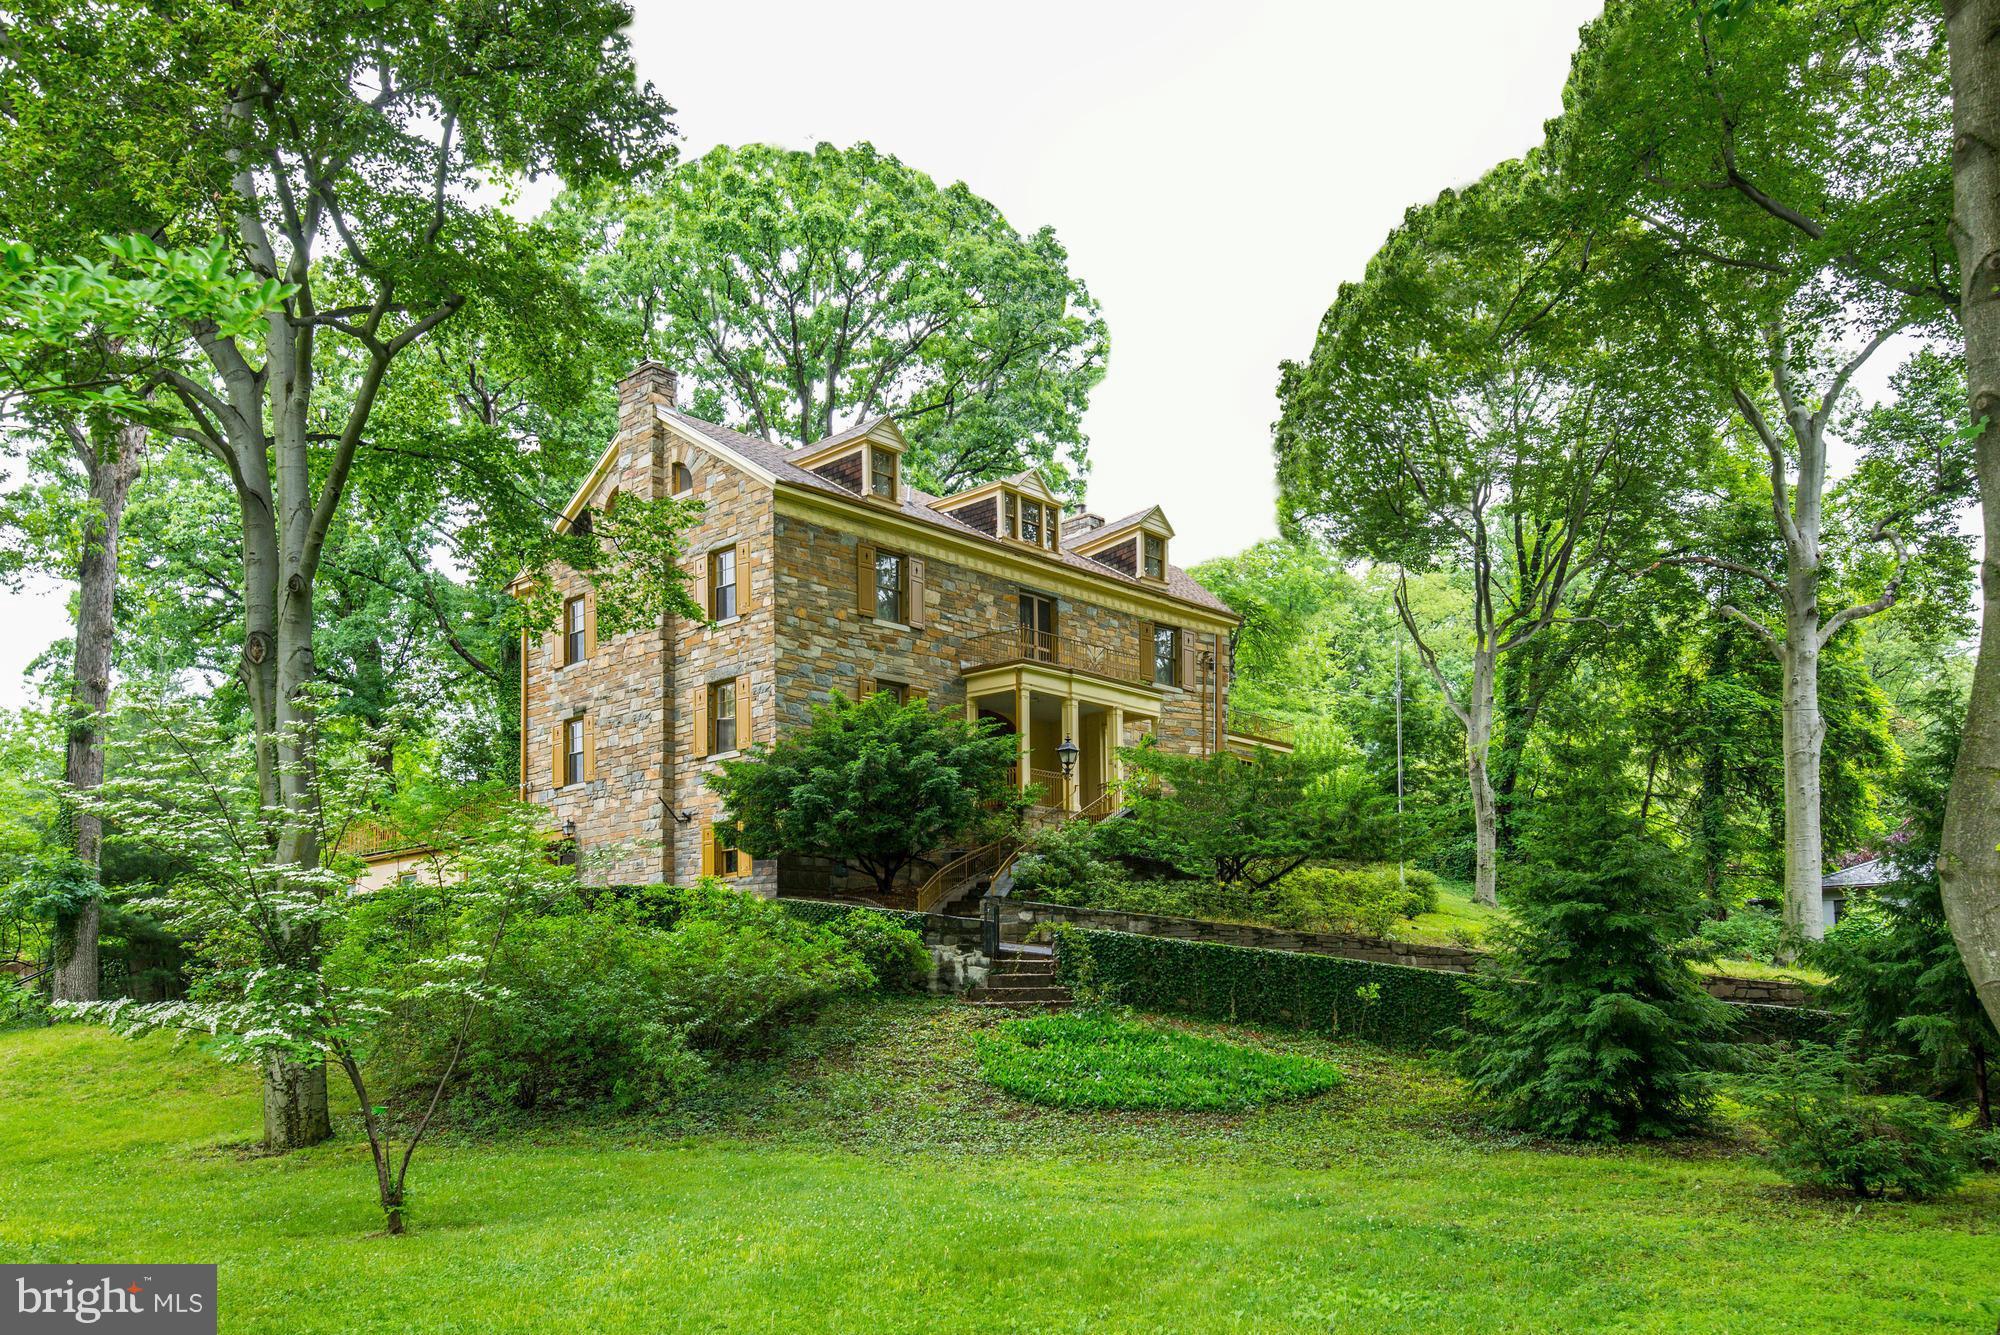
Extraordinary and rarely available gated estate on 1.1 acres in Forest Hills. Former ambassadorial residence featuring spectacular entertaining spaces opening onto huge terraced gardens in a park-like setting. Potential development opportunity.
#1001368017

WASHINGTON

3101 ALBEMARLE STREET NW

None Beds

None Baths

1.09 acres

$2,700,000

MLS#: 1001368017
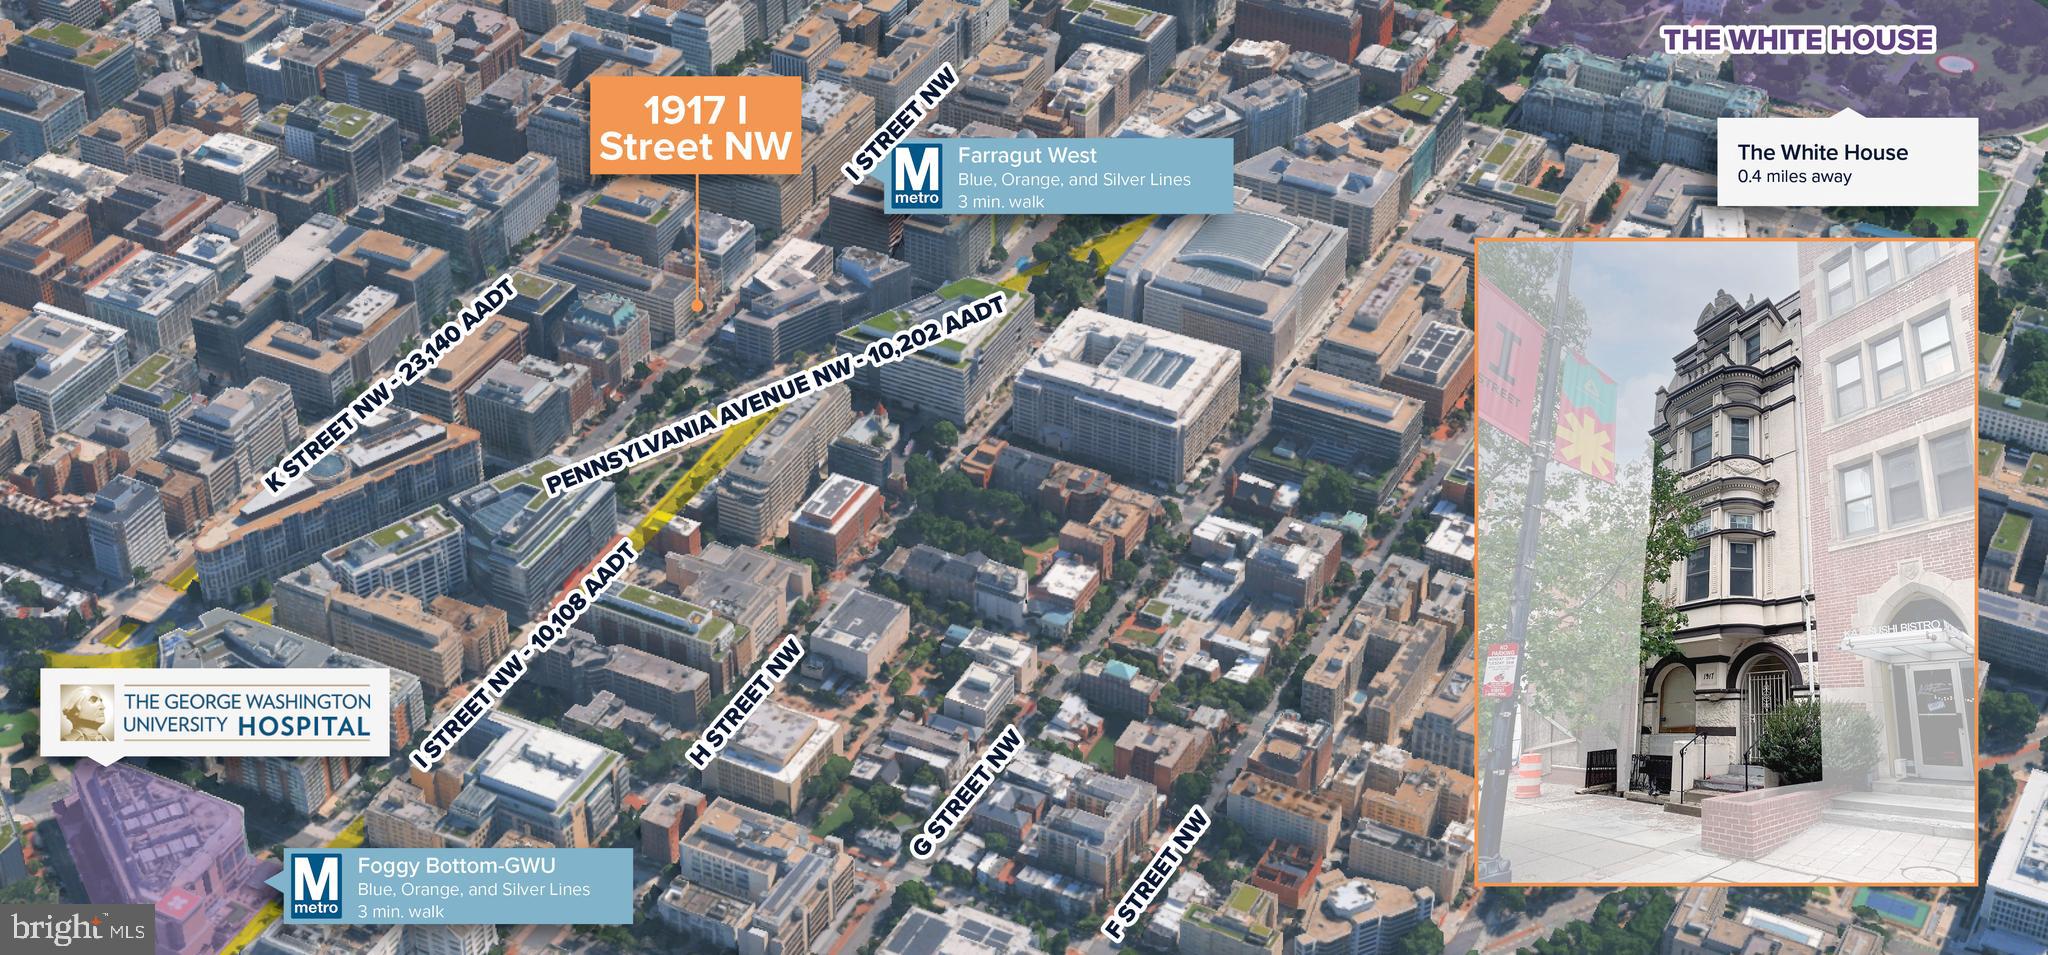
6,145 SF existing office building with D-5 zoning, offering a strong foundation for an owner-user or investor in a highly desirable DC submarket.

By-right development potential up to 10,849 SF, providing a rare opportunity to capitalize on significant unused density and increase overall value

Located approximately .5 miles from The White House, Farragut North/ West Metro Stops, placing the property in one of the most prestigious and recognizable locations in Washington, DC.

Positioned one block off the K Street Corridor and two blocks from Western Market, offering immediate access to a vibrant mix of office, retail, and dining amenities.

Ideal for an office/medical owner-user or developer, with flexibility to occupy, reposition, or redevelop in a supply-constrained, high-demand area.
#DCDC2262764

WASHINGTON

1917 I STREET NW

None Beds

None Baths

6,532 Sq.Ft.

$2,700,000

MLS#: DCDC2262764
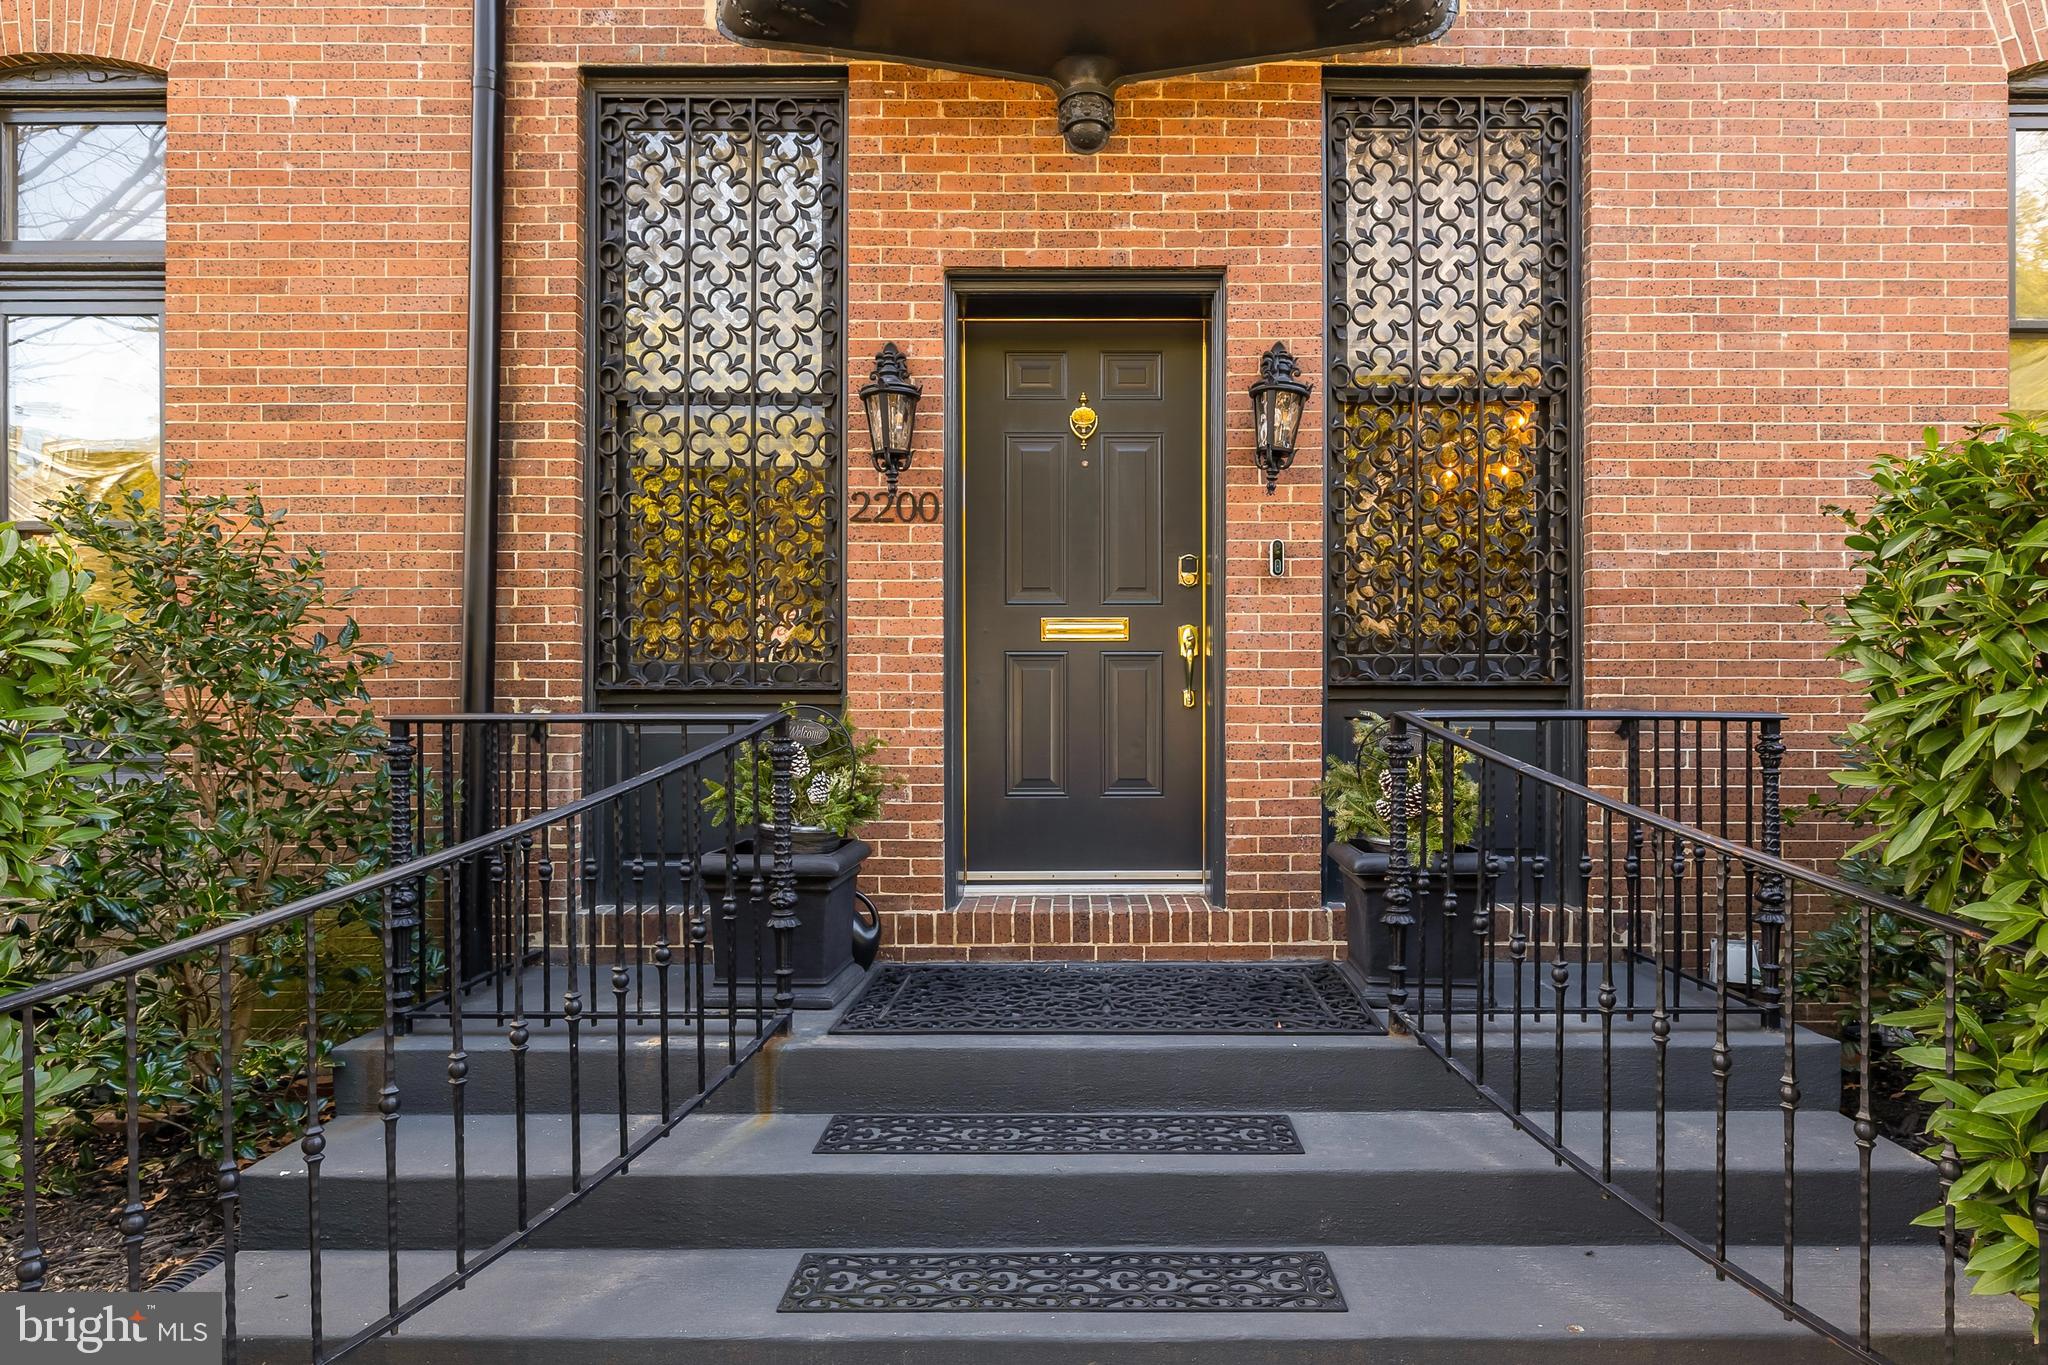
Commandingly sited at the base of Kalorama’s iconic Spanish Steps, 2200 Decatur Place NW is a fully renovated Beaux-Arts corner residence offering 5 bedrooms, 4.5 baths, and approximately 3,700 square feet of beautifully scaled interiors. Elegant historic architecture is matched by turnkey, modern livability just minutes from Embassy Row, Rock Creek Park, and the city’s finest dining and cultural institutions.
​Beaux-Arts in style, the stately corner façade, tall windows, and three exposures bathe the home in natural light in one of Kalorama’s most prestigious locations. Spanning roughly 3,676–3,730 square feet, the floor plan is ideal for both formal entertaining and comfortable everyday living, with 5 bedrooms and 4.5 baths providing excellent flexibility for family, guests, office, or staff.
​Thoughtful renovations have updated systems, kitchen, and baths while preserving original architectural details, creating a sophisticated blend of classic character and modern convenience. The expansive main level offers gracious living and dining spaces that flow seamlessly for receptions and gatherings, anchored by high ceilings and well-proportioned rooms.
​A private bedroom level features a generous primary suite along with well-scaled secondary bedrooms, each designed to offer comfort and versatility. The home is set on an approximately 1,100+ square foot lot in an intimate urban setting just steps to the Spanish Steps, Rock Creek Park trails, and Connecticut Avenue amenities.
​This coveted Kalorama address is surrounded by embassies, distinguished residences, and tree-lined streets, offering a discreet yet central in-town lifestyle with easy access to Dupont Circle, Georgetown, downtown DC, and METRO. With its historic pedigree, comprehensive updates, and irreplaceable location, 2200 Decatur Place NW presents a rare opportunity in one of Washington’s most sought-after neighborhoods, equally suited as a primary residence or diplomatic/ambassadorial home.
#DCDC2240916

WASHINGTON

2200 DECATUR PLACE NW

5 Beds

4 Baths

3,730 Sq.Ft.

$2,700,000

MLS#: DCDC2240916
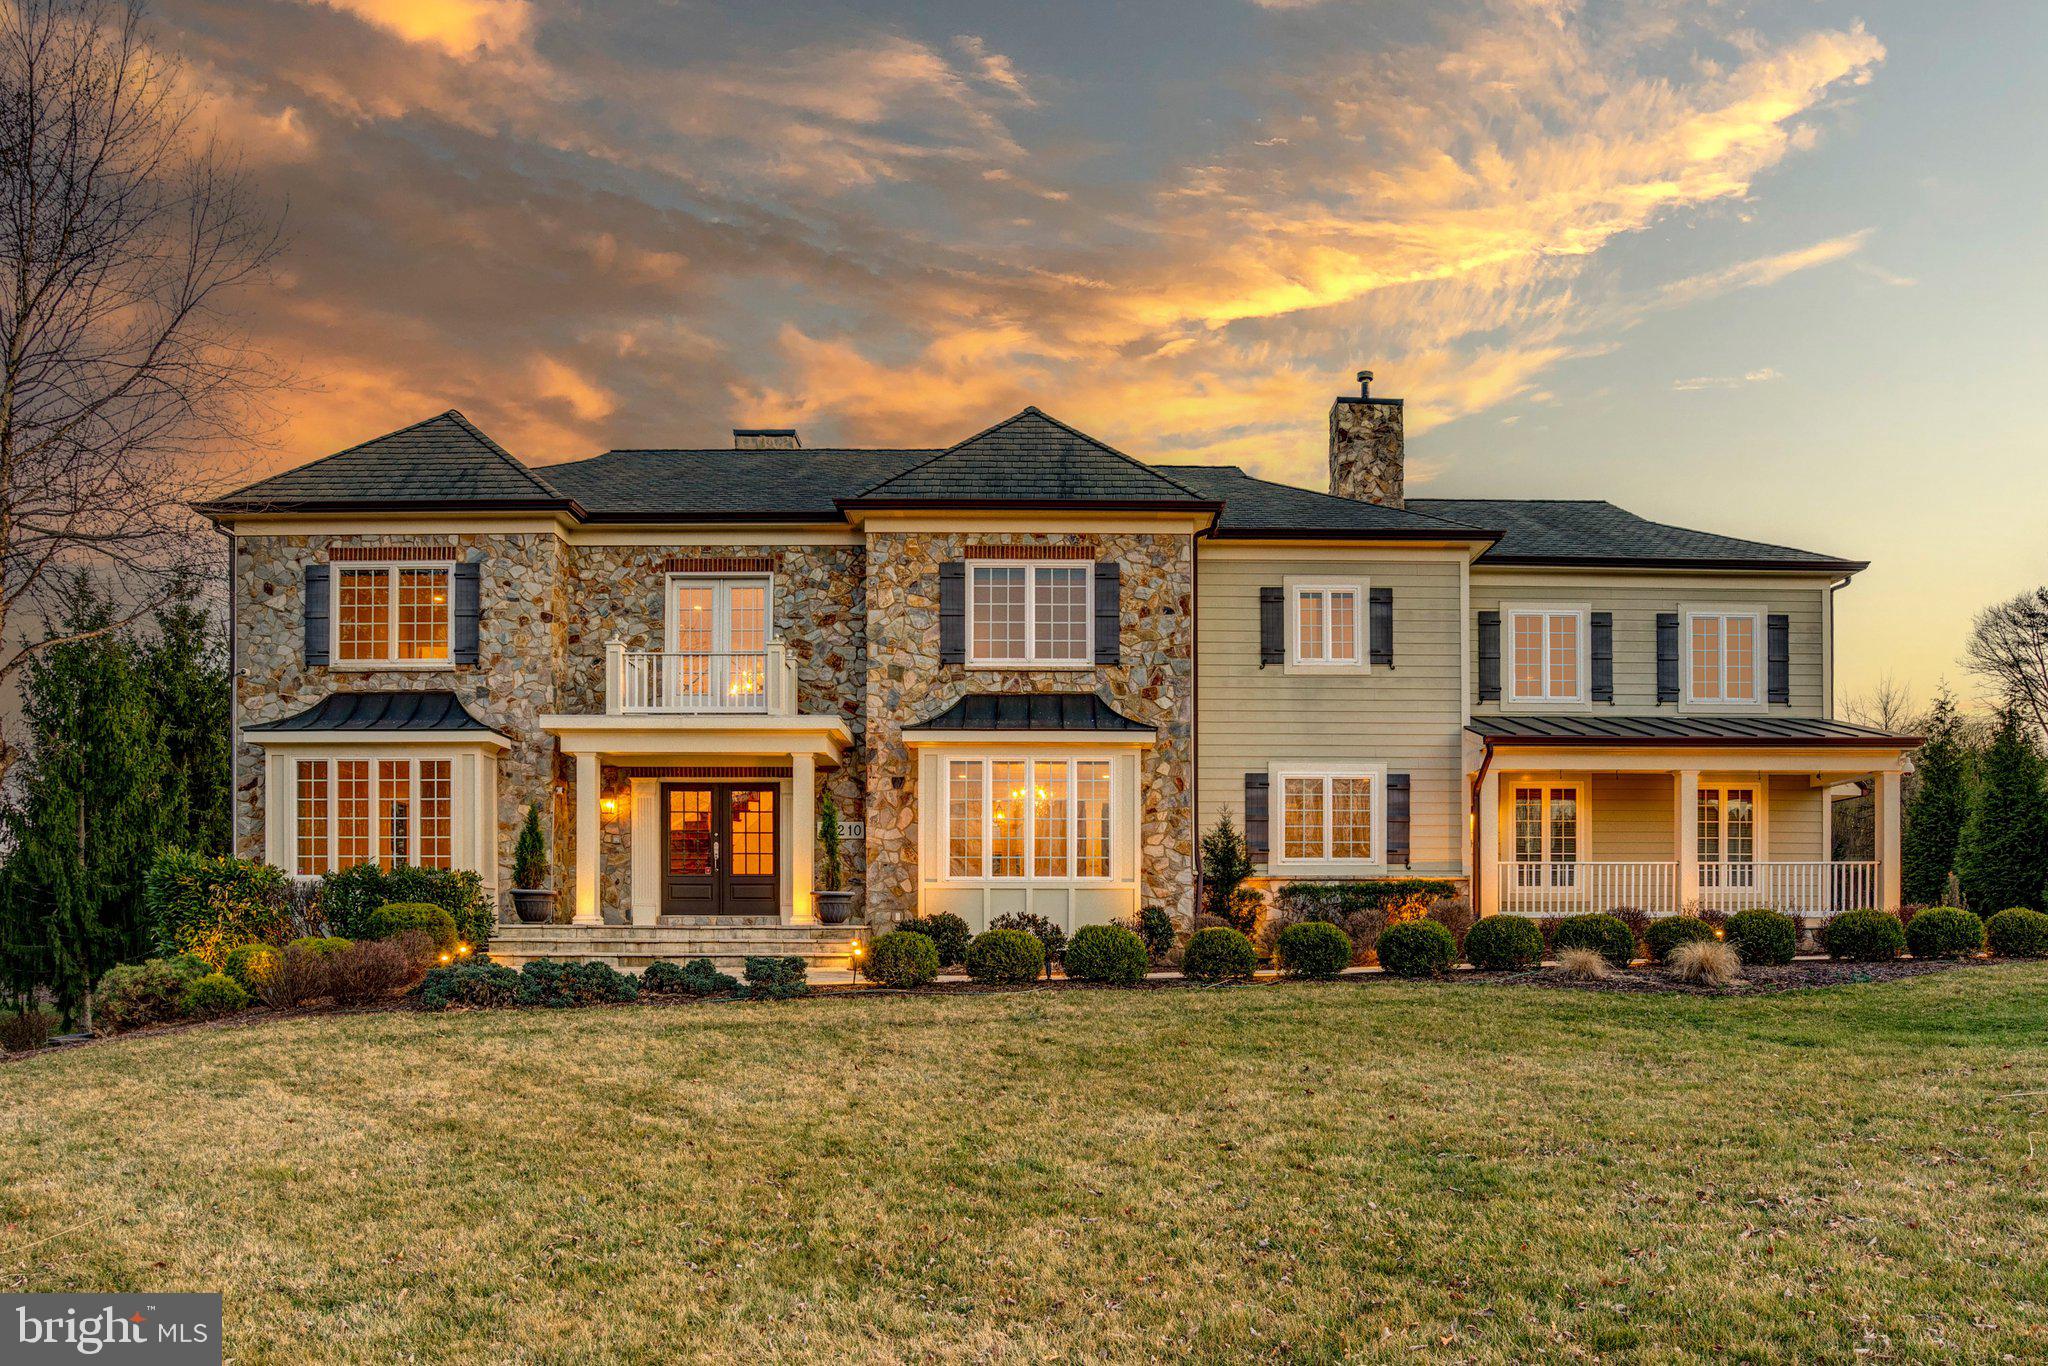
Nestled on a large, level lot in the highly sought-after Worthington Green community, this custom-built, high-quality home offers luxurious living at its finest. Recently updated with modern systems, this residence blends timeless craftsmanship with contemporary convenience. Featuring five spacious bedrooms, each with its own ensuite bathroom, this home is designed to provide ultimate comfort and privacy for every member of the family. High ceilings throughout the home add to the sense of openness and grandeur, creating a light-filled and airy atmosphere. 

Upon entering, you’re greeted by a grand two-story foyer that opens into the expansive great room, making it the perfect space for family gatherings and entertaining. The kitchen features a huge walk-in pantry, providing ample storage space for all your culinary needs. It seamlessly flows into the dining and living areas, perfect for both everyday living and hosting dinner parties. The first-floor den, with an adjoining full bathroom, offers incredible versatility. It could easily be transformed into a first-floor bedroom suite if needed, providing an ideal space for guests, a home office, or multi-generational living. The den also opens to a charming sunroom, offering the perfect spot to enjoy morning coffee or unwind with a good book while overlooking the beautiful yard.

Upstairs the huge primary suite is an absolute retreat, complete with a cozy fireplace, two walk-in closets, a private balcony, and a convenient wet bar—perfect for enjoying drinks in the comfort of your suite. This luxurious space offers the ideal setting to unwind and relax.

The lower level of this home is equally impressive, featuring a walk-out to the backyard and a versatile layout perfect for entertaining. This level includes a movie theater, home gym, and an entertaining bar, making it a perfect space for relaxation and socializing. Additionally, there’s a spacious bedroom with a full bath, offering privacy and comfort for guests or extended family. With a three-car garage and a second-floor laundry room for added convenience, this home is designed for modern living. Don't miss the opportunity to make this remarkable home yours!
#MDBC2121968

OWINGS MILLS

12210 WORTHINGTON

5 Beds

6 Baths

8,855 Sq.Ft.

$2,700,000

MLS#: MDBC2121968

Located off Rt. 234 By-Pass on Industrial Rd, Prince William County. Zoned LIghtIndustrial, 16,400 +/- SF building situated on 2.94 Acres. 4 Bays, Office and approx. 2 AC yard space. 40+ Parking spaces. High probability of rezoning to heavy industrial if needed.
#VAPW432864

MANASSAS

11301 INDUSTRIAL ROAD

None Beds

None Baths

16,450 Sq.Ft.

$2,700,000

MLS#: VAPW432864
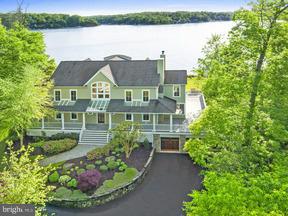
Great new price on exceptional waterfront home on private 1.73 acre natural setting w/panoramic Severn River views from 3 of 4 levels. Owners have expanded views, added living shoreline, landscaping, elevator to 3 levels, upper level office & lower level wine room. Enjoy sunset views, fine architectural details, walnut floors, wrap-around decking, hot tub overlooking river & deep water slip w/lift
#1002405498

ANNAPOLIS

1508 SEVERNCROFT ROAD

4 Beds

5 Baths

5,886 Sq.Ft.

$2,700,000

MLS#: 1002405498

Property is located in downtown Lancaster city, in close proximity to many restaurants and amenities.  Currently leased to Pennsylvania College of Art & Design.
#PALA2087750

LANCASTER

349 N MARKET STREET 351

None Beds

None Baths

N/A

$2,700,000

MLS#: PALA2087750
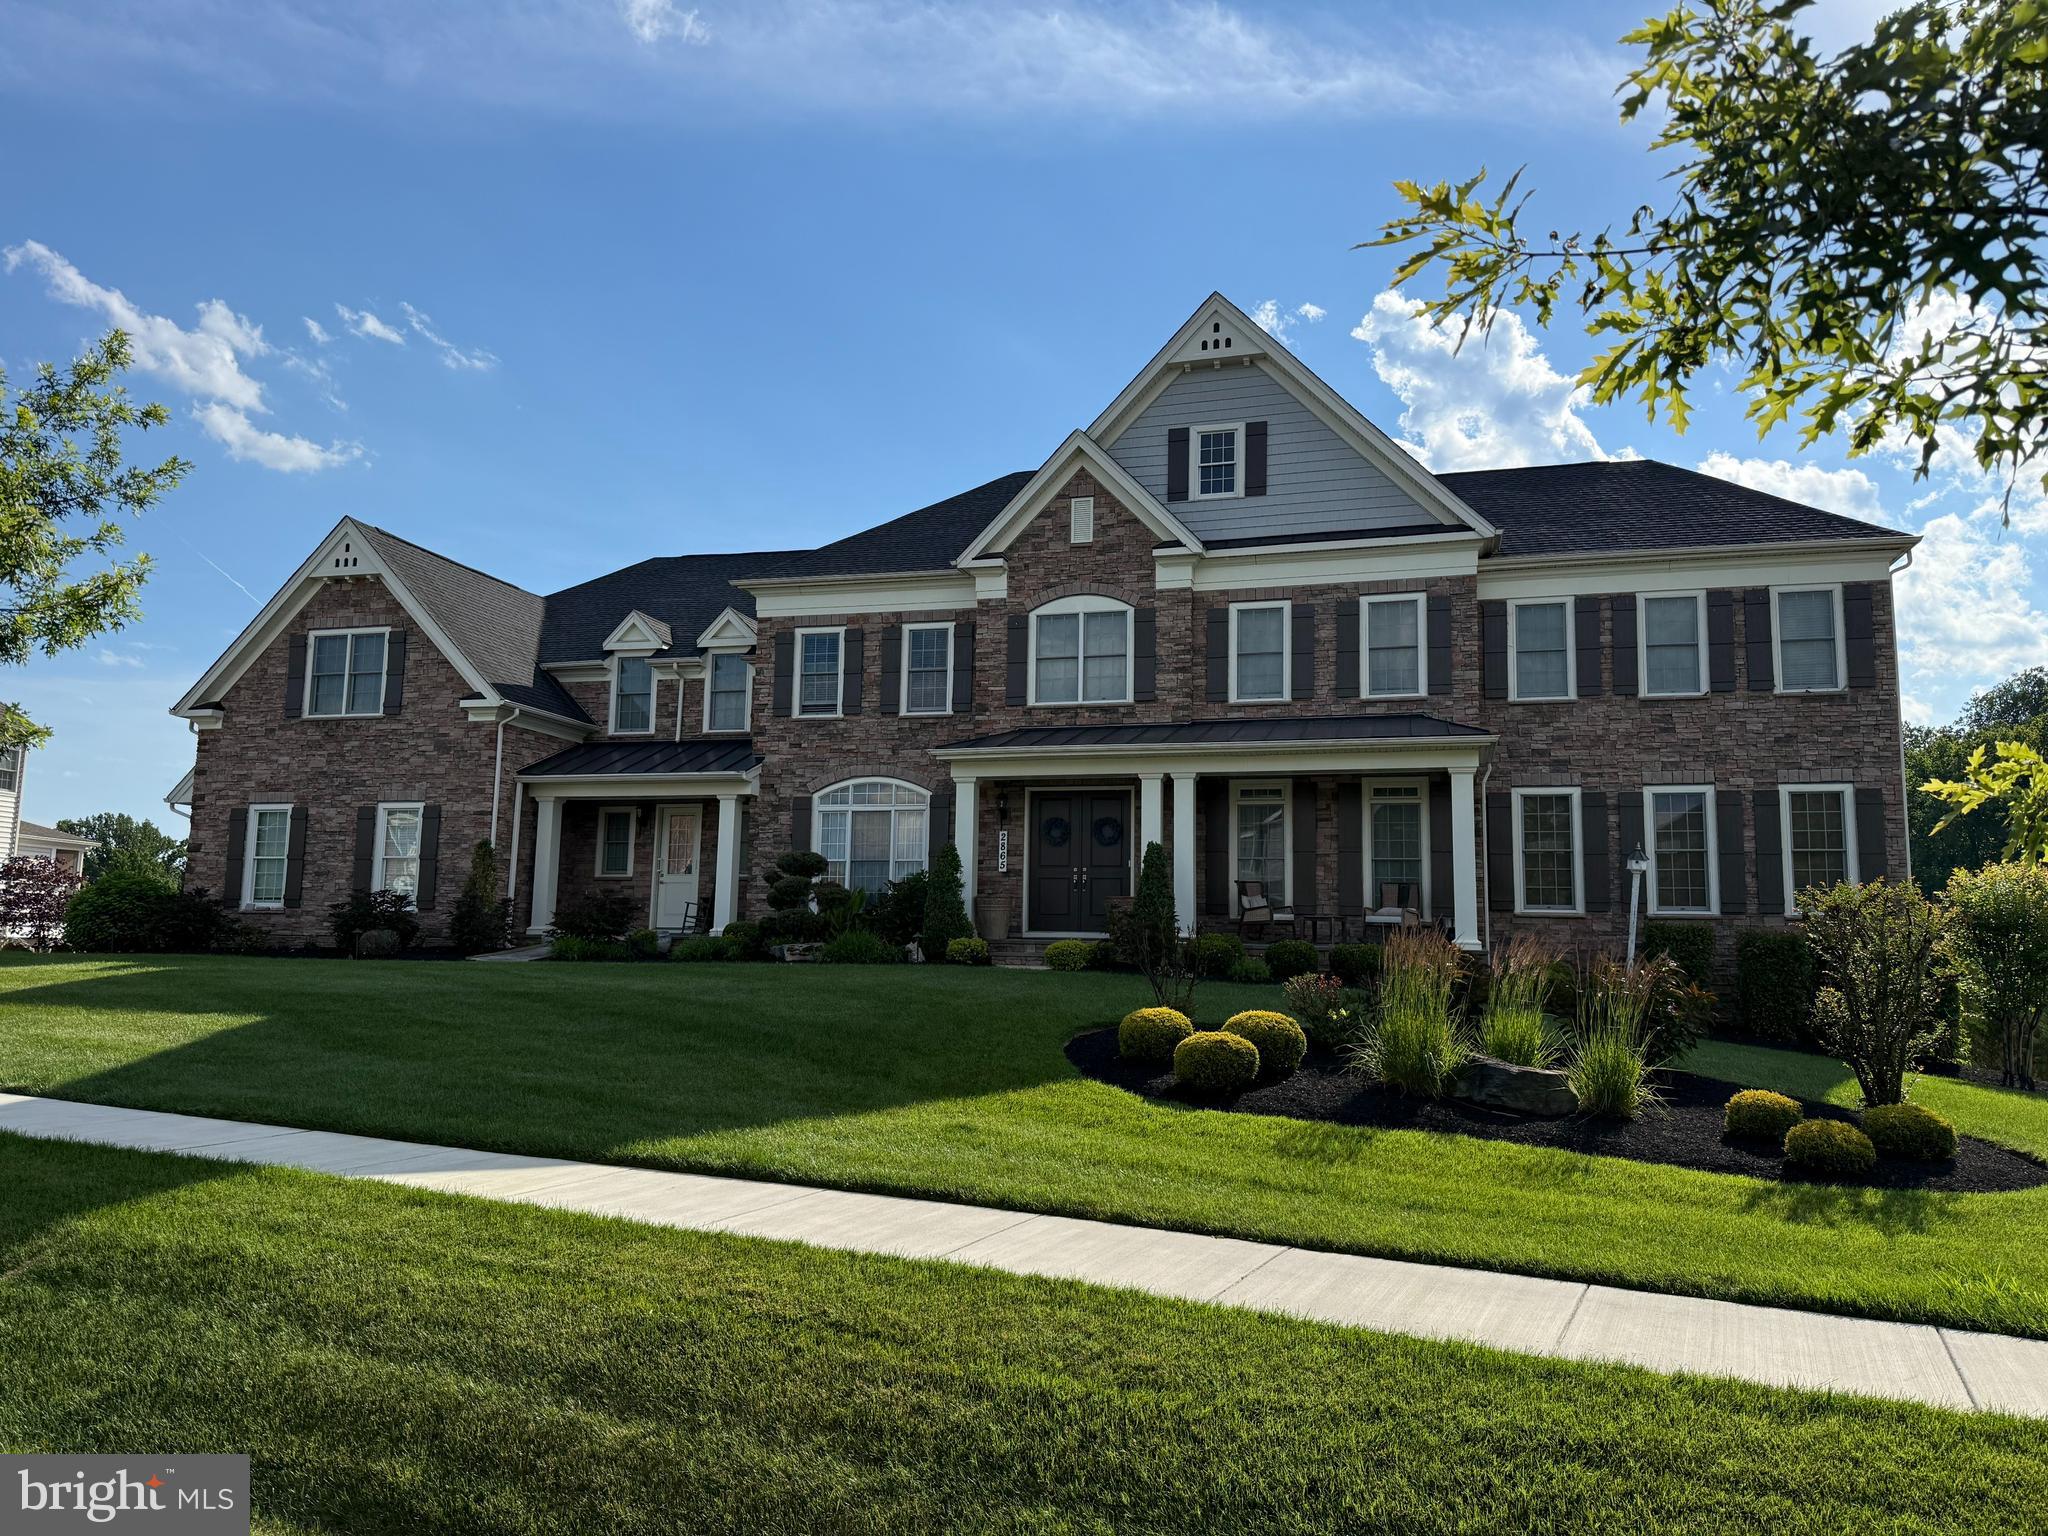
Near the end of a quiet street in Trotters Glen, this extraordinary Toll Brothers Craftsman estate immediately commands attention with its stone-clad exterior, dual front entrances, soaring 8-foot double doors, and unmistakable architectural presence. Set on a premium wooded homesite, the home offers more than 10,700 square feet of finished living space designed for both grand entertaining and everyday comfort. Inside, rich hardwood flooring, custom millwork, tray ceilings, and a breathtaking two-story great room with exposed beam ceilings create a sense of elegance at every turn. Natural light pours through expansive walls of glass, while oversized retractable sliders seamlessly connect the family room and gourmet kitchen to the composite deck overlooking panoramic wooded views. The result is an effortless indoor-outdoor lifestyle rarely found in the area. The kitchen is designed to impress, anchored by a massive double-width island, a 48-inch built-in Monogram refrigerator, stainless steel Monogram double wall ovens, a six-burner Monogram gas range, and a butler’s pantry. The conservatory adds a stunning gathering space filled with natural light, adjoining one of two private multi-generational suites on the main level providing exceptional flexibility.  The upper-level features four additional bedroom suites with private bathrooms and walk-in closets. The remarkable owner’s retreat has a sitting room, two-sided fireplace, dual boutique-style closets, and a spa-inspired bath centered around a freestanding soaking tub. The walk-out lower level extends the experience with a theater room, recreation spaces, second kitchen with bar, guest suite, patio access, and abundant storage. Conveniently located near Olney amenities, parks, golf, and MD-200, this is luxury living without compromise.
#MDMC2241632

OLNEY

2865 SEABISCUIT DRIVE

7 Beds

7 Baths

10,752 Sq.Ft.

$2,700,000

MLS#: MDMC2241632
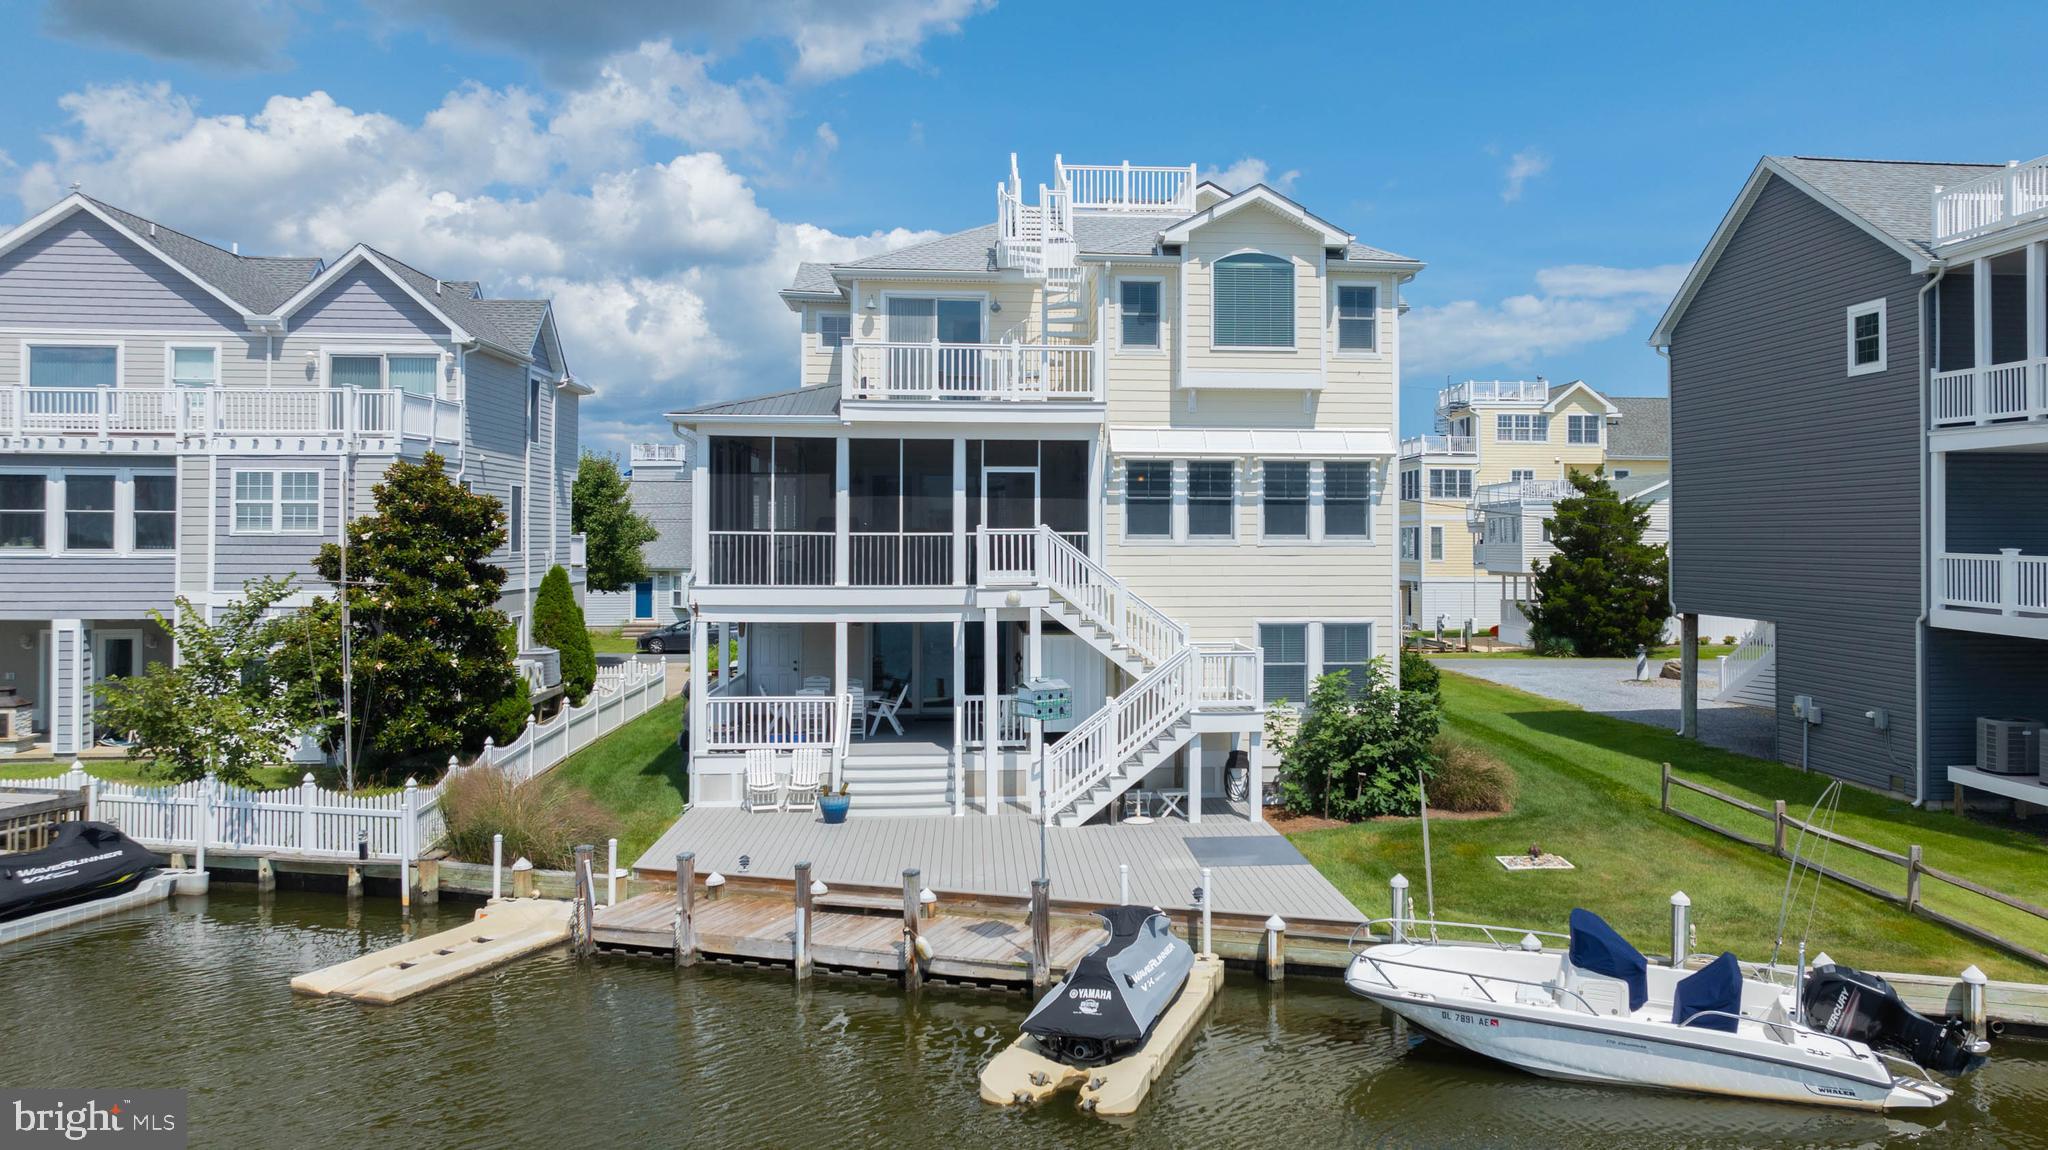
Your wait is over! This bayfront three-story hardi plank Coastal style house will capture your attention before you pull in the drive. Here is the perfect waterfront property with easy access to the ocean, along with your dock on the bay. The bay views are fantastic from all levels and angles of the home. Walking in the front door, you will see an open foyer with bamboo flooring and plenty of windows leading up to the third floor. This home has high-end finishes throughout. It includes an elevator, hurricane-resistant windows, a Wolf stovetop with Jenn Air, custom built-in cabinetry in the living room, and a two-story ceiling fan; the large screened porch off the kitchen and the living room is a great place to relax and enjoy breakfast, lunch, and dinner with the bay views and incredible sunsets! The main level also boasts a bedroom with a full bathroom/tub and access to a deck. 
On the third floor, you will find the primary bedroom with breathtaking bay views and access to a rooftop deck with views spanning Ocean City to Bethany Beach. The primary bathroom has tropical décor upgraded custom cabinetry, an extra-large bathtub, and an open shower area. This floor also offers an additional room off the primary for office or crib space that can be closed off for privacy. There is an additional guest bedroom with another deck, more great views, and a full bathroom/shower. The family room loft in the center has a wet bar/refrigerator, and a closet that is all ready for a 2nd washer and dryer on this floor. 
The lower level is the perfect hangout space. It has two bedrooms and a full bathroom. The large family/living room area has a wet bar and a full refrigerator. The sliding glass door offers direct access to a covered porch, a large deck, and boat dock. Two outdoor showers are located on this deck. This home has Geo-thermal heating and cooling for energy efficiency. A new roof was installed in 2023, and the house has an updated redundant water conditioner with reverse osmosis installed in the kitchen for drinking water.
#DESU2069162

BETHANY BEACH

35259 HASSELL AVENUE

5 Beds

4 Baths

4,359 Sq.Ft.

$2,700,000

MLS#: DESU2069162
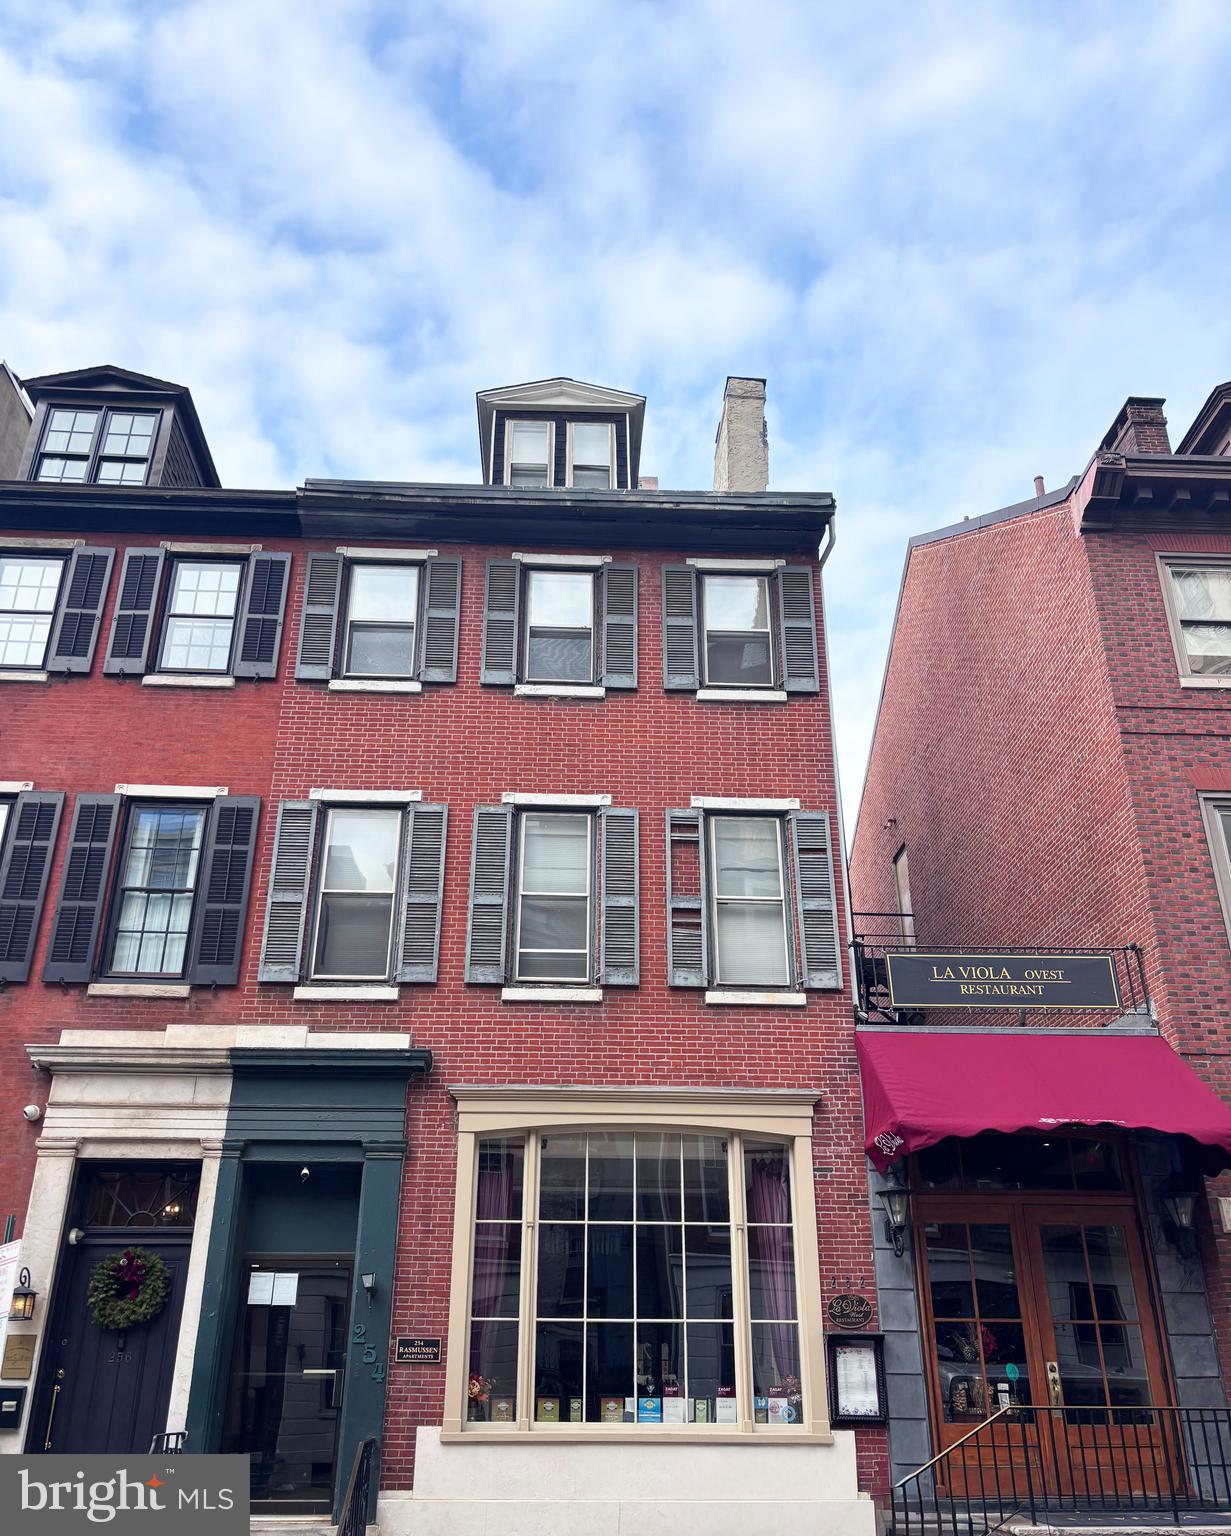
None
#PAPH2570618

PHILADELPHIA

252 S 16TH STREET 54

None Beds

None Baths

3,398 Sq.Ft.

$2,700,000

MLS#: PAPH2570618
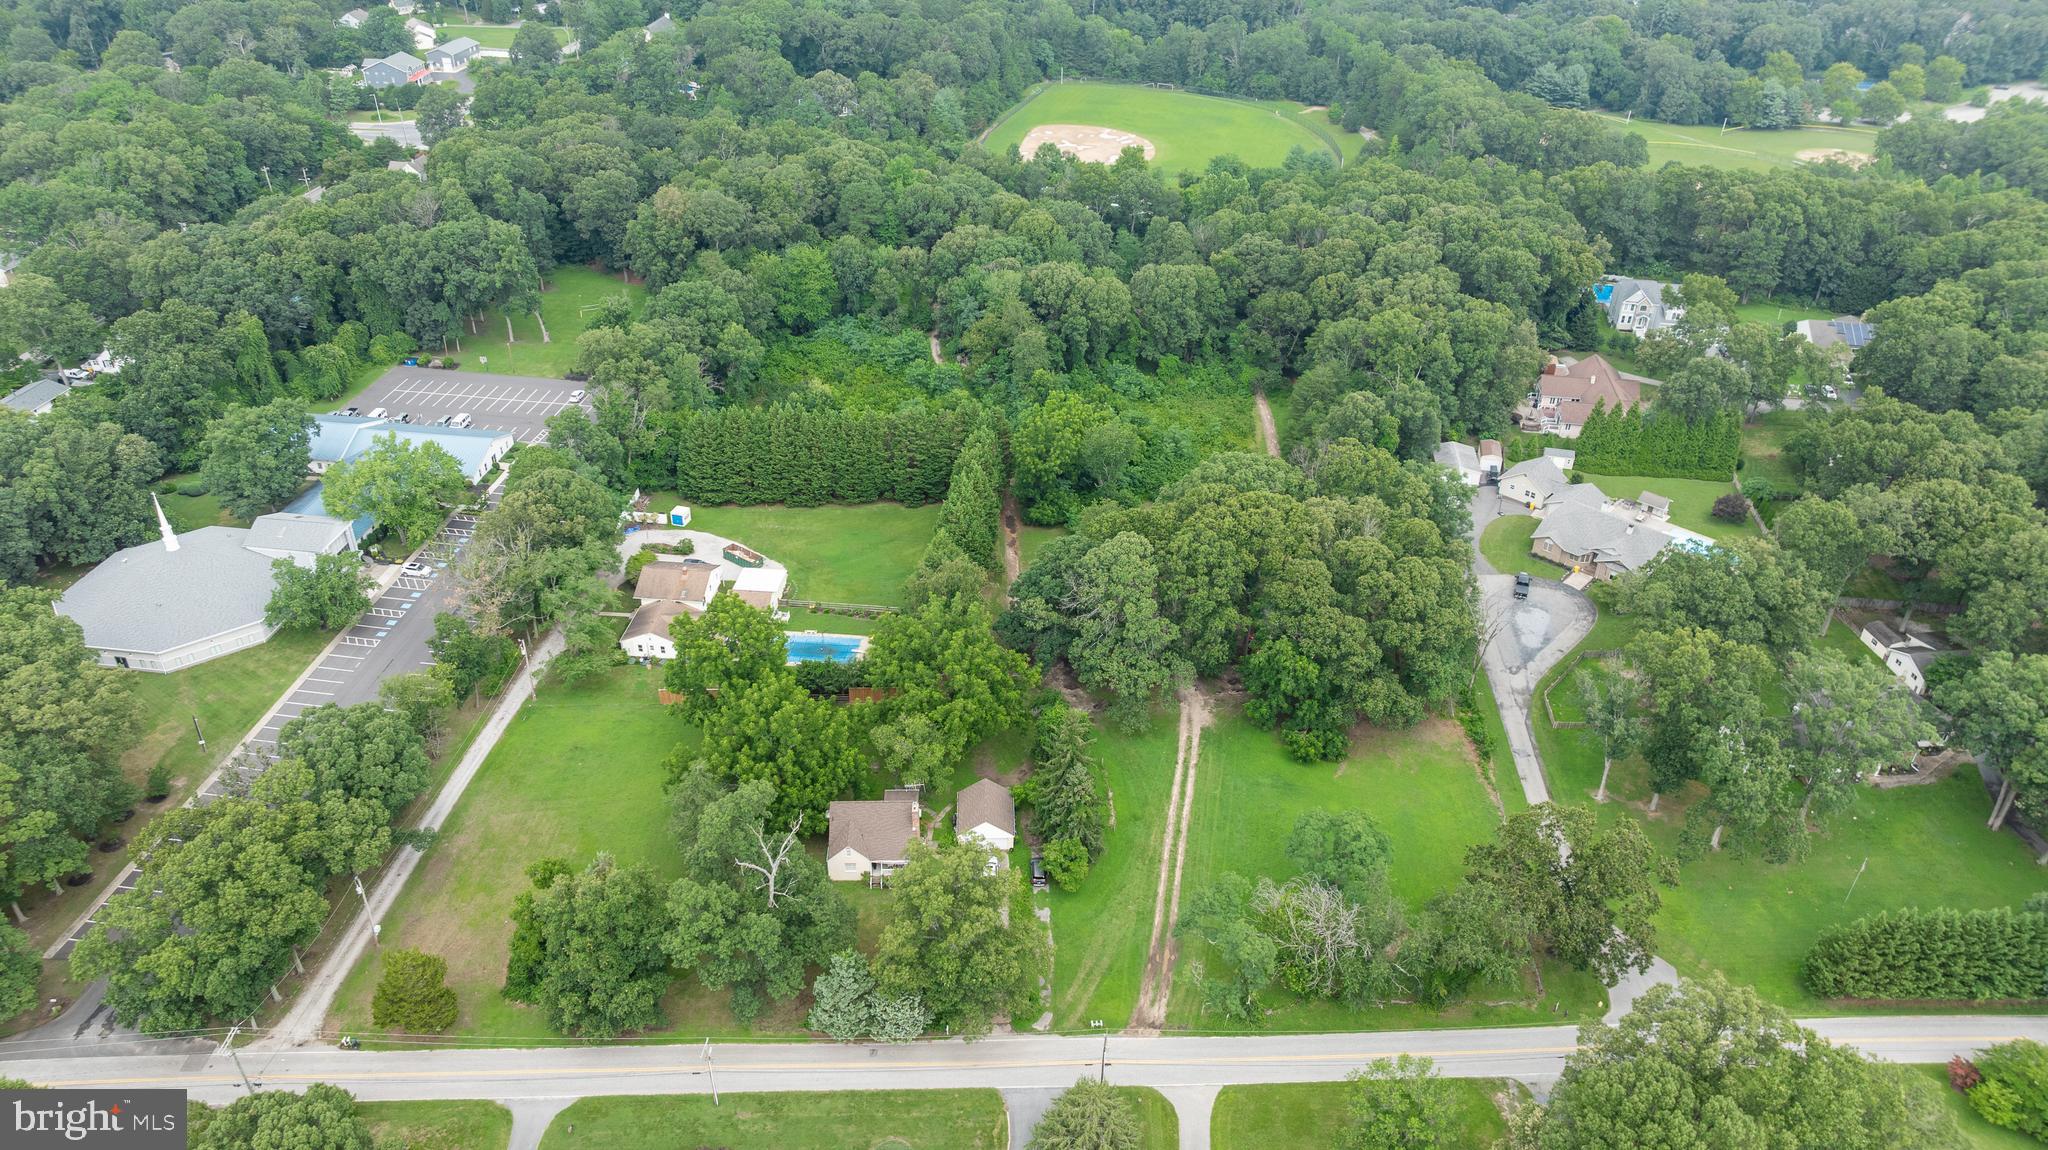
Exceptional development opportunity in Severna Park! 304 W Pasadena Road offers approximately 9 acres of R1-zoned land in a prime location. With public water and sewer available at the street, this parcel provides by-right potential for 10–11 residential lots (approx. 1 DU/acre), with the option to explore clustering or density bonuses. The property features gently rolling topography with no known wetlands, floodplain, or steep slopes, reducing development constraints. Surrounded by luxury homes and located within the sought-after Severna Park High School district, the site is also adjacent to the B&A Bike Trail and minutes from Chartwell Golf & Country Club. This tract represents a rare chance to deliver new construction homes in one of Anne Arundel County’s most desirable submarkets.
#MDAA2125936

MILLERSVILLE

304 W PASADENA ROAD

None Beds

None Baths

9.0 acres

$2,700,000

MLS#: MDAA2125936
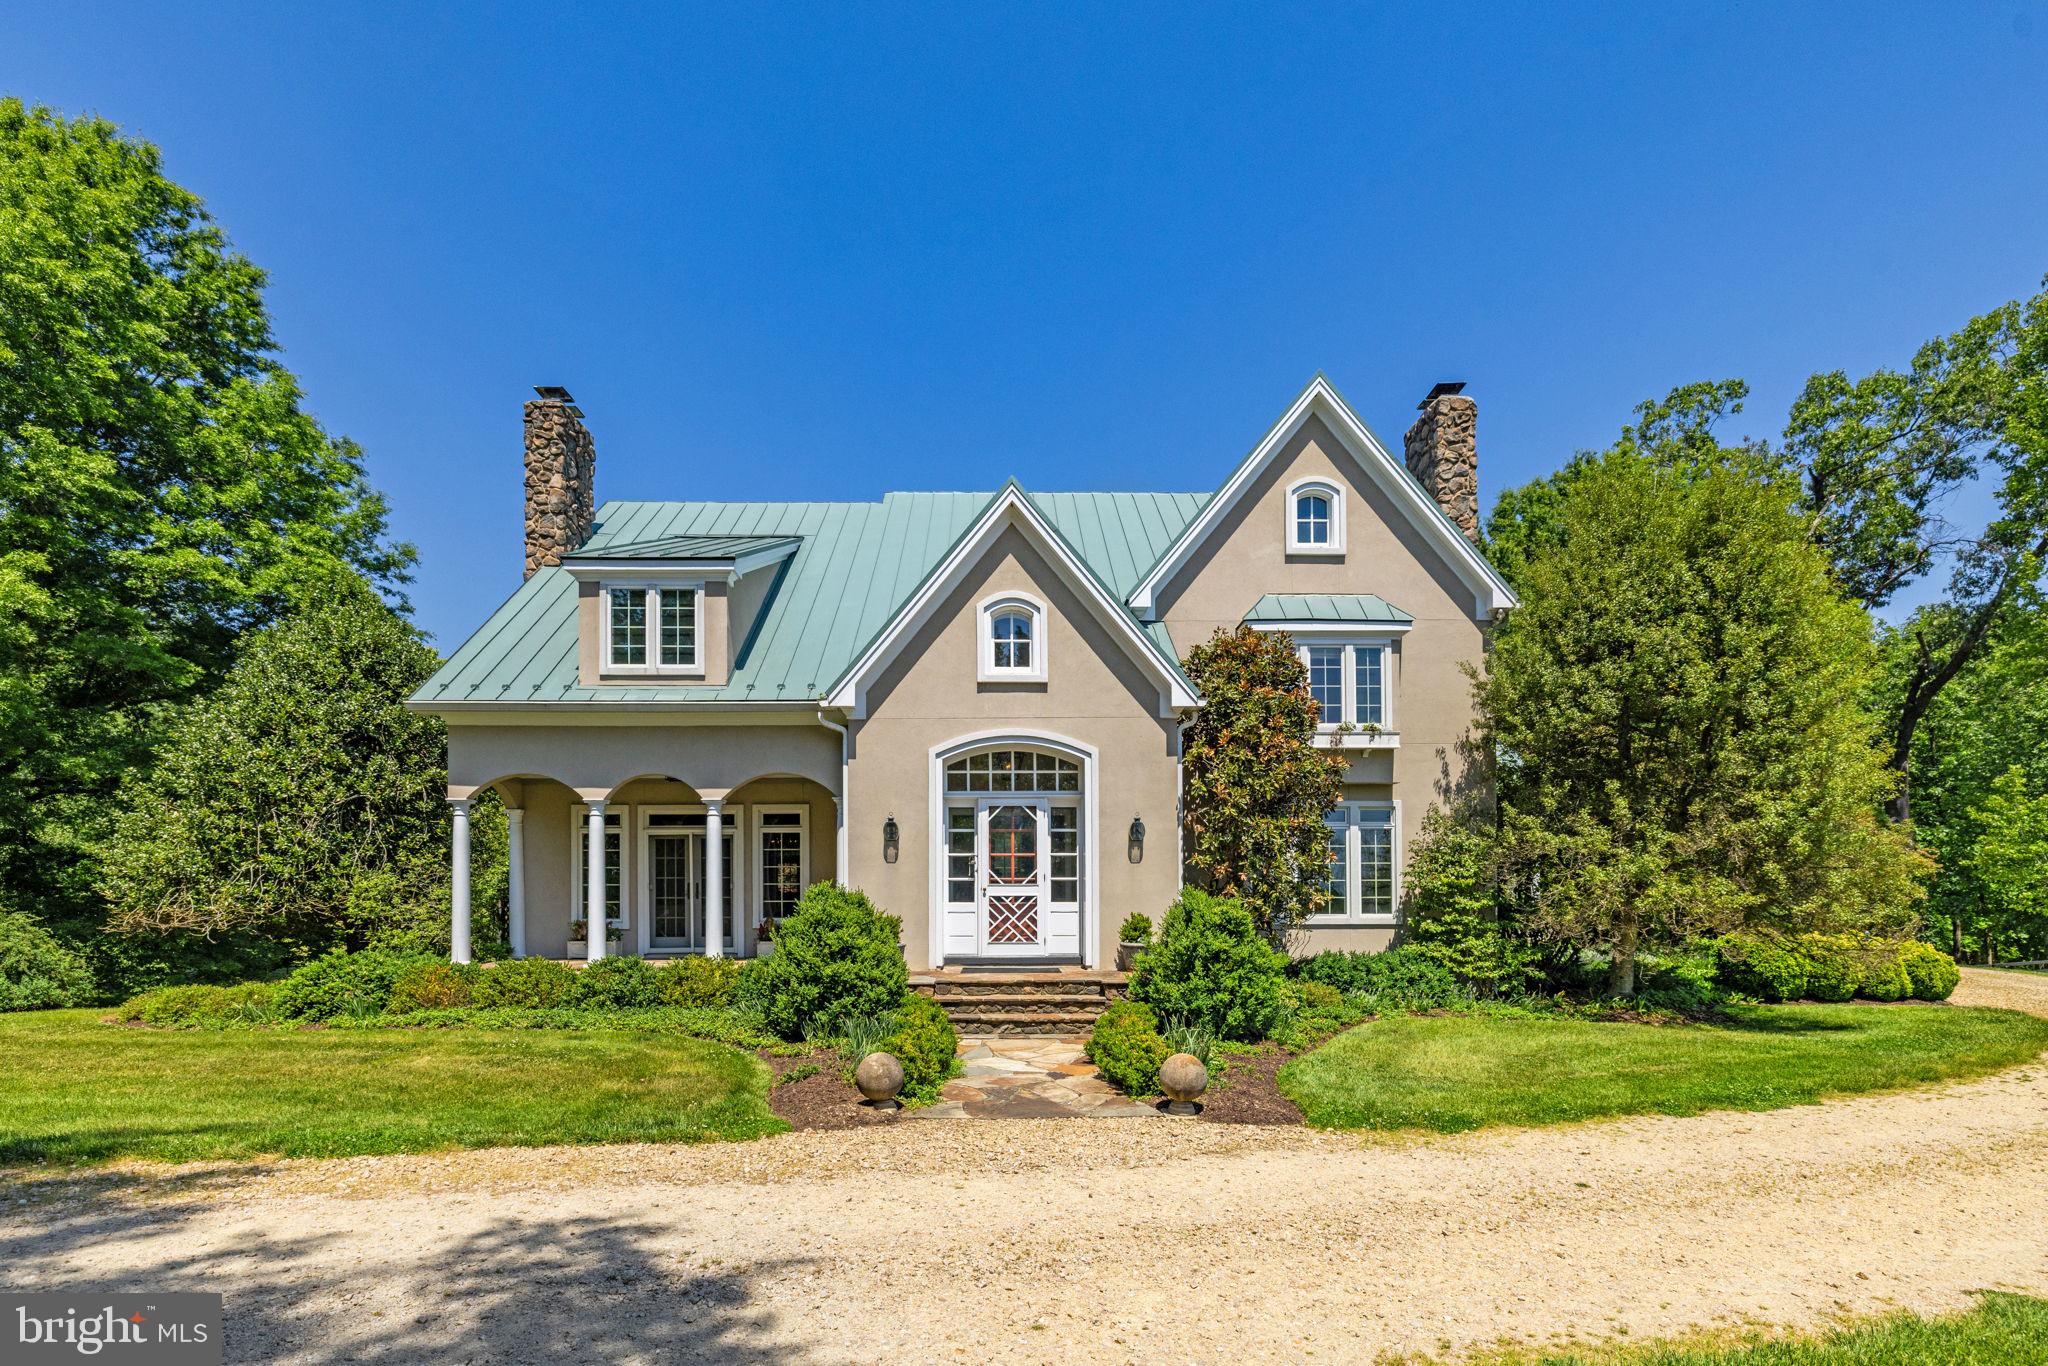
Set on 12.9 private, rolling acres in Virginia’s premier horse country, this well-appointed three-level stucco home perfectly pairs timeless country aesthetics with state-of-the-art modern luxury. Originally built in 1992 and topped with a premium standing-seam metal roof, the residence has been spectacularly reimagined with top-tier architectural upgrades, offering a flawless turn-key lifestyle for the discerning buyer.

As you enter through the field stone columns, you are greeted with beautiful, landscaped gardens boasting established hardwoods, flowering dogwoods, weeping cherry, crabapple and redbud varieties, including large and small boxwood bushes, and various perineal plantings.  This backdrop provides charm, privacy and a revolving seasonal landscape.

Upon entering the home, you are immediately welcomed with style, form and function, including multiple coat closets, front and back staircases to the upper living areas, walk-in kitchen pantry and an open design concept that flows seamlessly for family and formal living. 

The heart of the home underwent a complete, full-scale architectural transformation, offering an effortless layout optimized for grand-scale entertaining and warm everyday life.

These improvements include a gourmet kitchen with light and airy quartz countertops, a hammered stainless steel metal center island, custom cabinetry and state of the art kitchen appliances. 

The open-style kitchen flows into the adjoining breakfast room, den, dining, living and powder rooms highlighted with designer spaces that are uniquely styled. Hand hewn beams, custom painted hardwood flooring, shiplap walls, built in bookshelves, two working wood fireplaces, a mudroom/ laundry room and an attached two car garage are all part of this beautifully tailored home.

Large windows and French doors throughout create open and airy spaces with views of the separate gardens and outdoor entertainment areas. The back deck with a lovely, draped wisteria trellis overlooks your private three board fenced rolling pastures and views to the west. 

The two custom-designed stairwells serve as striking centerpieces, anchoring the home's transition to the upper quarters.

The upper level is designed with family and guests in mind, featuring a master suite, private guest room with full bath, a playroom/entertainment area and two additional bedrooms linked together by a jack and jill bath.

This entire upper level recently underwent a complete top-to-bottom redesign showcasing antique ceiling beams, custom shiplap wall treatments, marble bathroom flooring, custom vanities with upgraded lighting and designated media areas, marrying historic warmth with clean, modern lines.

Enjoy your private primary bed and spa like bath with a large dressing room off the bathroom. The primary bathroom is an oasis of luxury, anchored by premium marble tile flooring, upgraded designer lighting, and elite plumbing fixtures.

Included with your turnkey home, enjoy a fully finished walk out basement living area including custom hand painted cabinetry in both the wet bar and media/den areas. These areas are enhanced with a copper sink, soapstone countertop, a field stone custom gas fireplace  tv area, a separate wine room and cedar closet.  
Also included in this space is a large game room area, a full bathroom with stand-up shower and large storage utility rooms.

Dime Box is a beautiful, private family home custom designed with indoor and outdoor living areas to embrace the breathtaking Virginia countryside.
#VALO2126154

MIDDLEBURG

36190 TURKEY ROOST ROAD

4 Beds

4 Baths

4,499 Sq.Ft.

$2,700,000

MLS#: VALO2126154
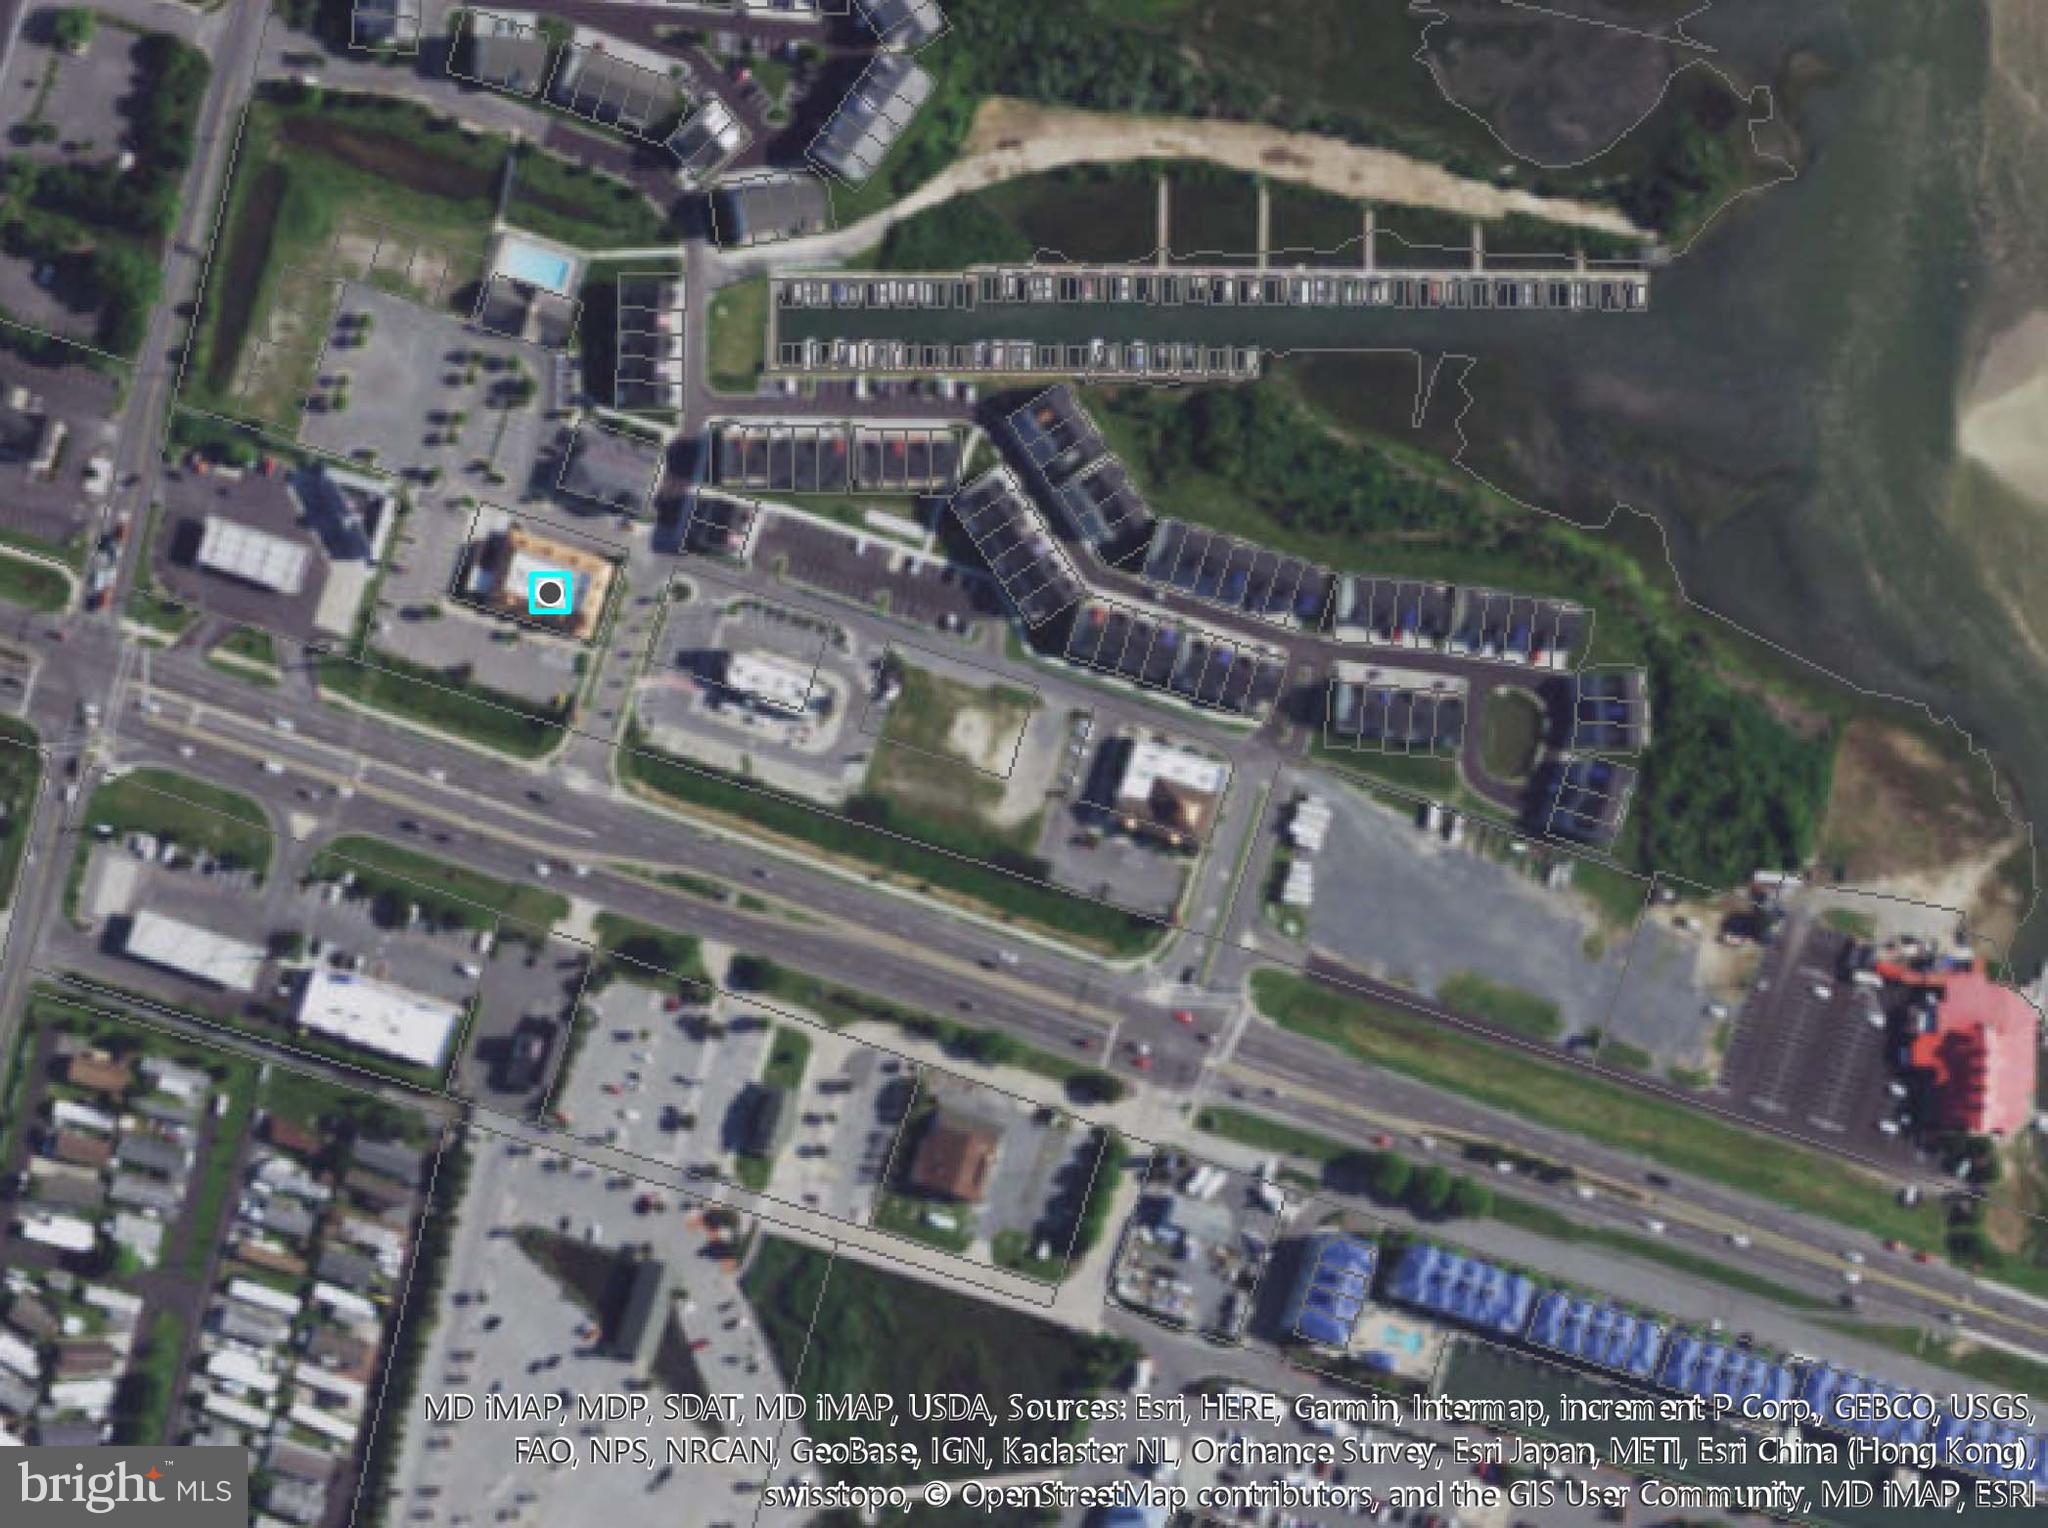
Prime Ocean City gateway commercial location with approx 6,537 sq ft and approx 56 parking spaces.  Currently an approx 220 seat restaurant with bar.  2019 condo fees approx $5,836.89.
#MDWO102306

OCEAN CITY

0 OCEAN GATEWAY 2

None Beds

None Baths

9,704 Sq.Ft.

$2,700,000

MLS#: MDWO102306

1 ... 587 588 589 590 591 ... 666
* Listings identified with the FMLS IDX logo come from FMLS and are held by brokerage firms other than the owner of this website. The listing brokerage is identified in any listing details. Information is deemed reliable but is not guaranteed. If you believe any FMLS listing contains material that infringes your copyrighted work please click here to review our DMCA policy and learn how to submit a takedown request. © 2024. First Multiple Listing Service, Inc.
 - property

Send a message

Message successfully sent.

Your message

What is 3 + 4 ?

Reason for contacting?

I agree to receive email communication and understand I can unsubscribe at any time.

I agree to be contacted by Charis Realty Group via call, email, and text for real estate services. To opt out, you can reply 'stop' at any time or reply 'help' for assistance. You can also click the unsubscribe link in the emails. Message and data rates may apply. Message frequency may vary. Privacy Policy

Sign Out

Virtual Assistant

Would you like to take the next step with this property? We can help you schedule a showing or virtual tour, or send you more details.

Yes, I would like more information.

Thank You for Your Reply, One of Our Agents will contact you as soon as possible

No, maybe later.

Thank you, you can always contact me via email, phone number or through the contact form.

Realhub AI

Lucy - Your AI-Powered Realtor

Update Your Temporary Password

Personalize your search

Enter your email and we'll notify you immediately when new listings match what you're looking for.

or enter email address

Already have an account ? Login here

Continue your home search

I agree to receive communications and understand I can unsubscribe at any time.

I agree to be contacted by Charis Realty Group via call, email, and text for real estate services. To opt out, you can reply 'stop' at any time or reply 'help' for assistance. You can also click the unsubscribe link in the emails. Message and data rates may apply. Message frequency may vary. Privacy Policy

Already have an account ? Login here

We use cookies

We use cookies primarily for analytics to enhance your experience. By accepting, you agree to our use of these cookies. You can manage your preferences or learn more about our cookies policy.
