Properties

Browse or get in touch to schedule a walkthrough.

  • Nearby me
Price range

Popular Features

Community Features

Association

Property Features

Waterfront

View

Exterior Features

Interior Features

Style

1655722 properties match your criteria

Updated 1 minute ago

E-Alert name
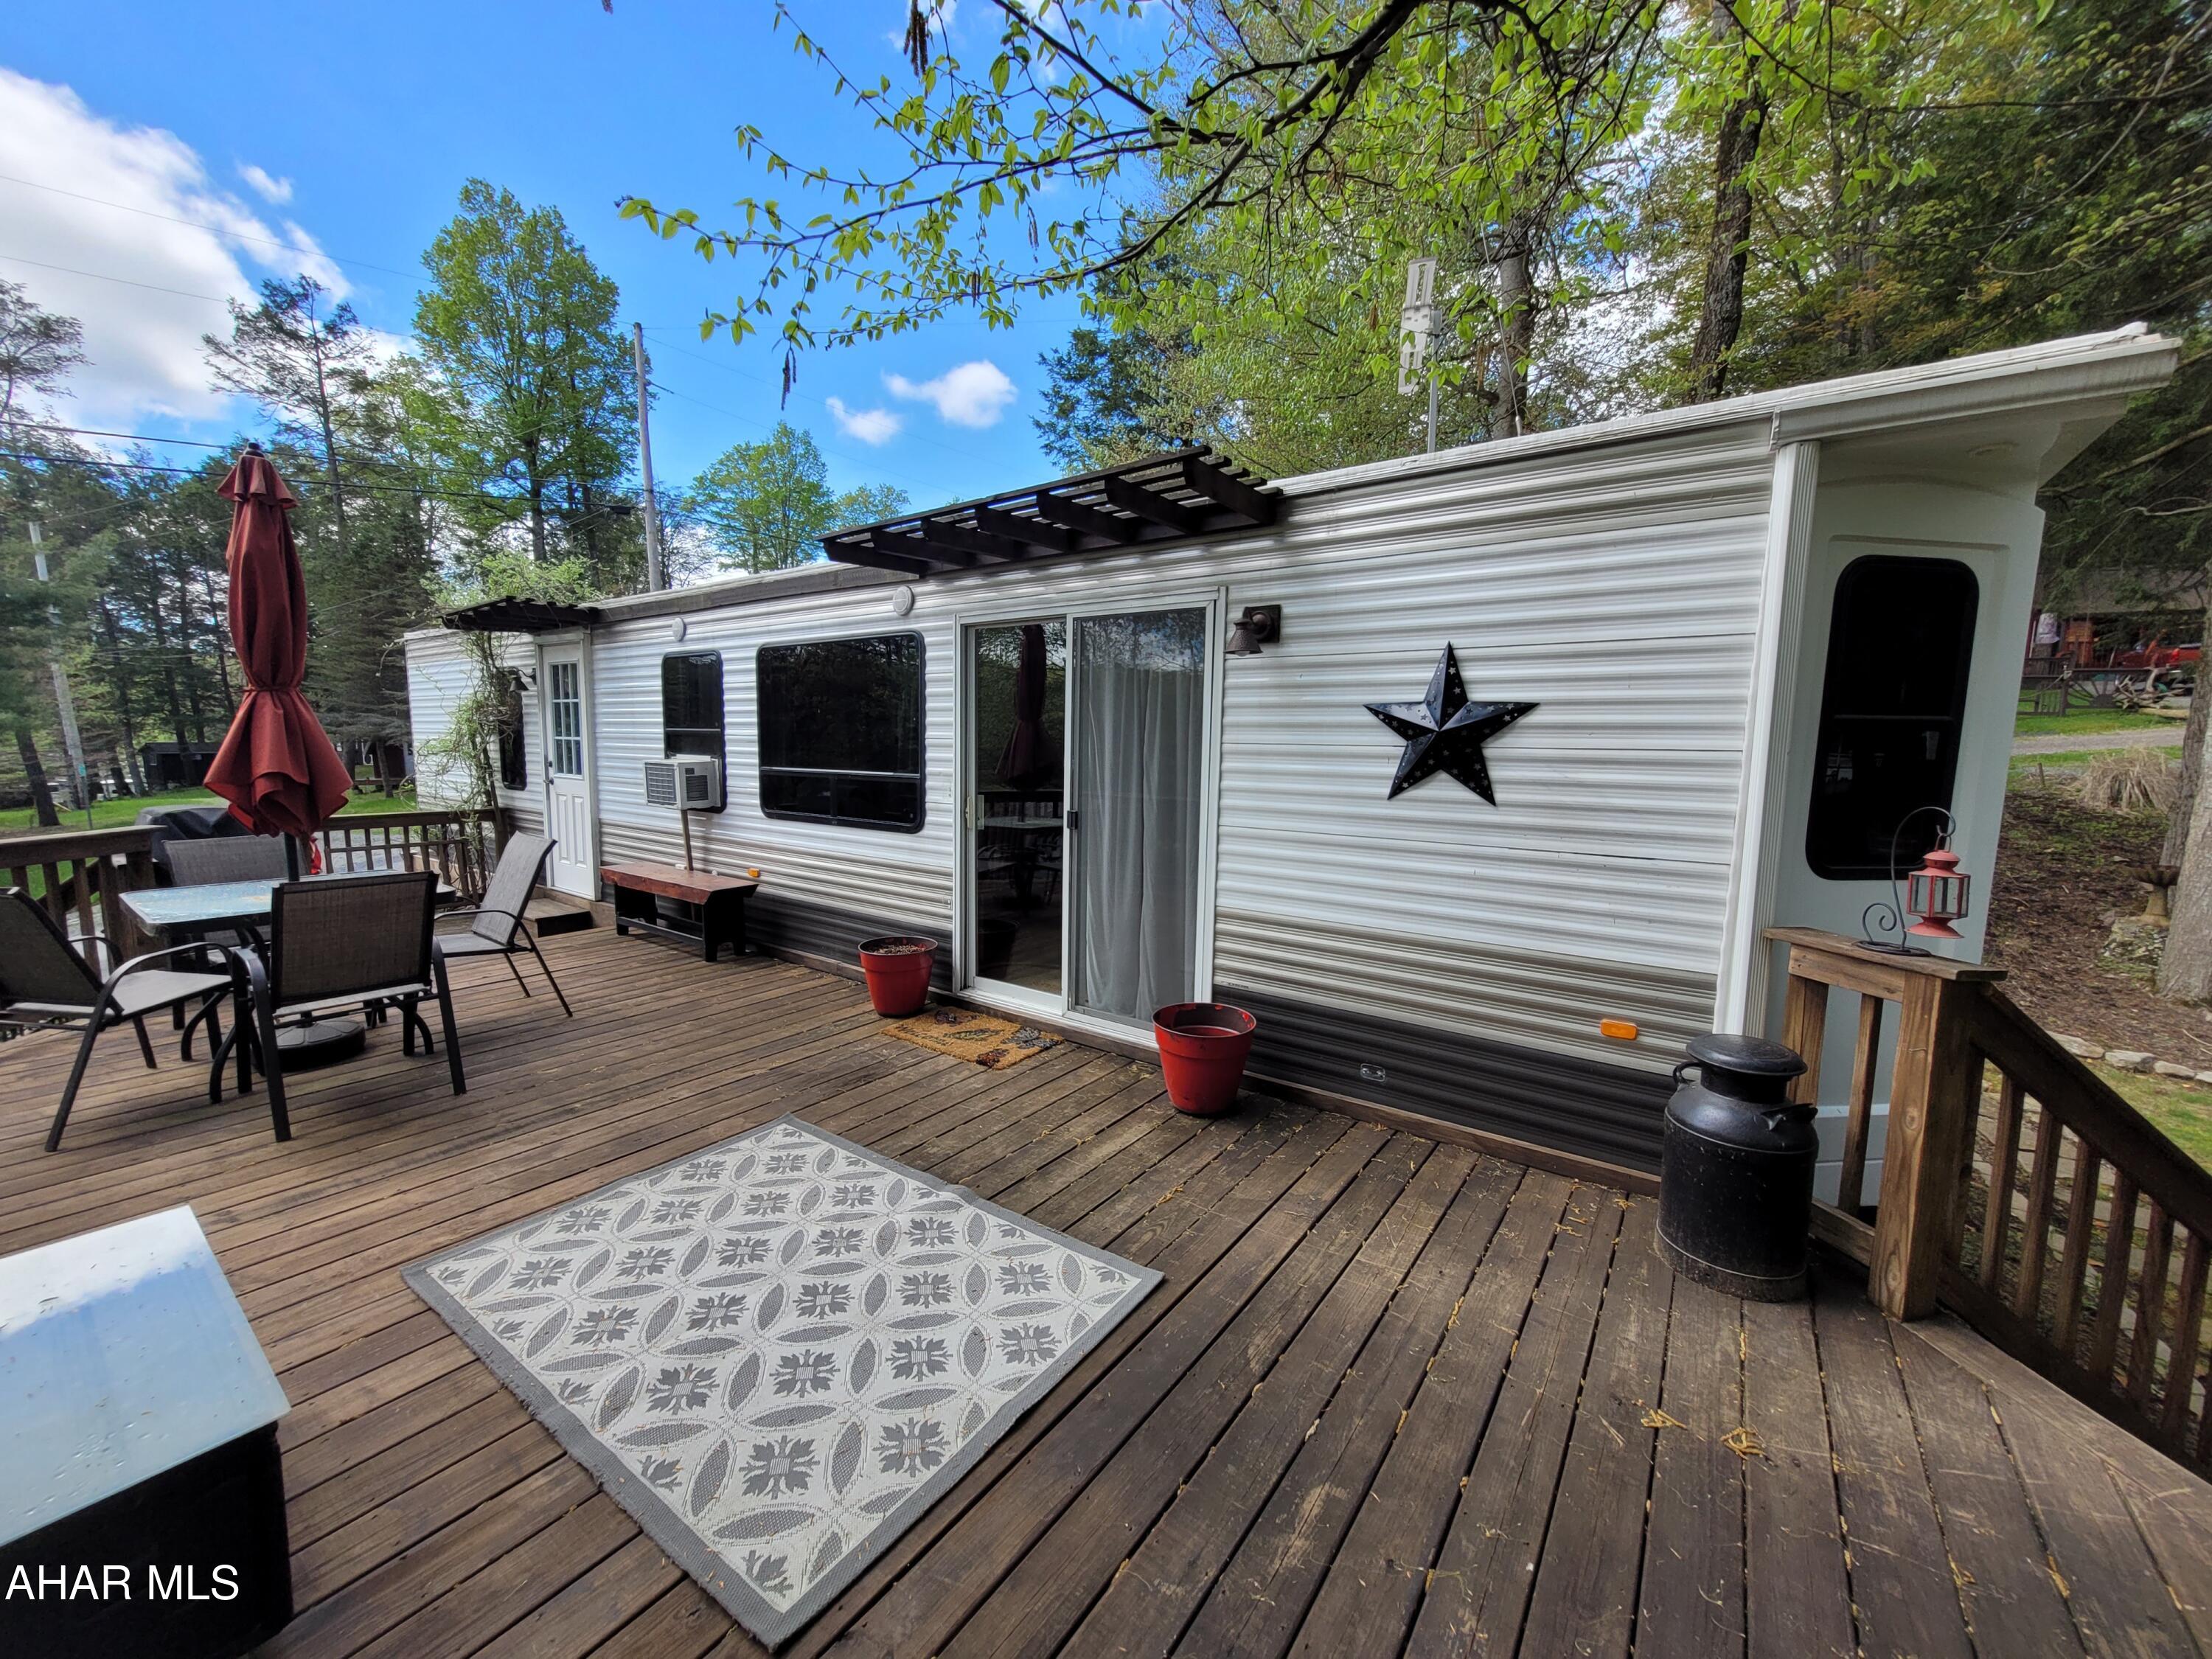
With all the comforts of home you can live in this upgraded unit or enjoy weekends glamping.  The owners have added special touches for both functionality and relaxation.  
With a 100A. service in both the camper and the shed you will never be short on power.  A 30 gallon water heater means plenty of hot water for all.  The water line is buried allowing you to use the property year round with proper care.  Dual heat sources of propane hot air and electric baseboard gives you a choice of heating as well as more than enough on those chilly nights.  Central air as well as a window air conditioner keeps everyone cool.  A full size refrigerator and stove allows you to satisfy the hungry.  No need to haul dirty clothes home when you have a stackable washer and dryer in the shed.
The sellers upgraded the flooring.  They also installed new upper cabinets, a regular commode and had metal roofs installed over the slideouts to protect them from the weather.  
Relax on the swing and admire the landscaping.  The furniture both inside and out stay with the camper.  The Weber grill is directly piped to the main propane tank.  Sit on the porch or make smores next to the fire pit.  
The 10' x 24' shed has room for toys and tools, some of which the seller is leaving.  
You  truly need to experience this property in person.  Make an appointment today.
#77302

Flinton

340 Fox Ridge Road

1 Beds

1 Baths

386 Sq.Ft.

$54,000

MLS#: 77302
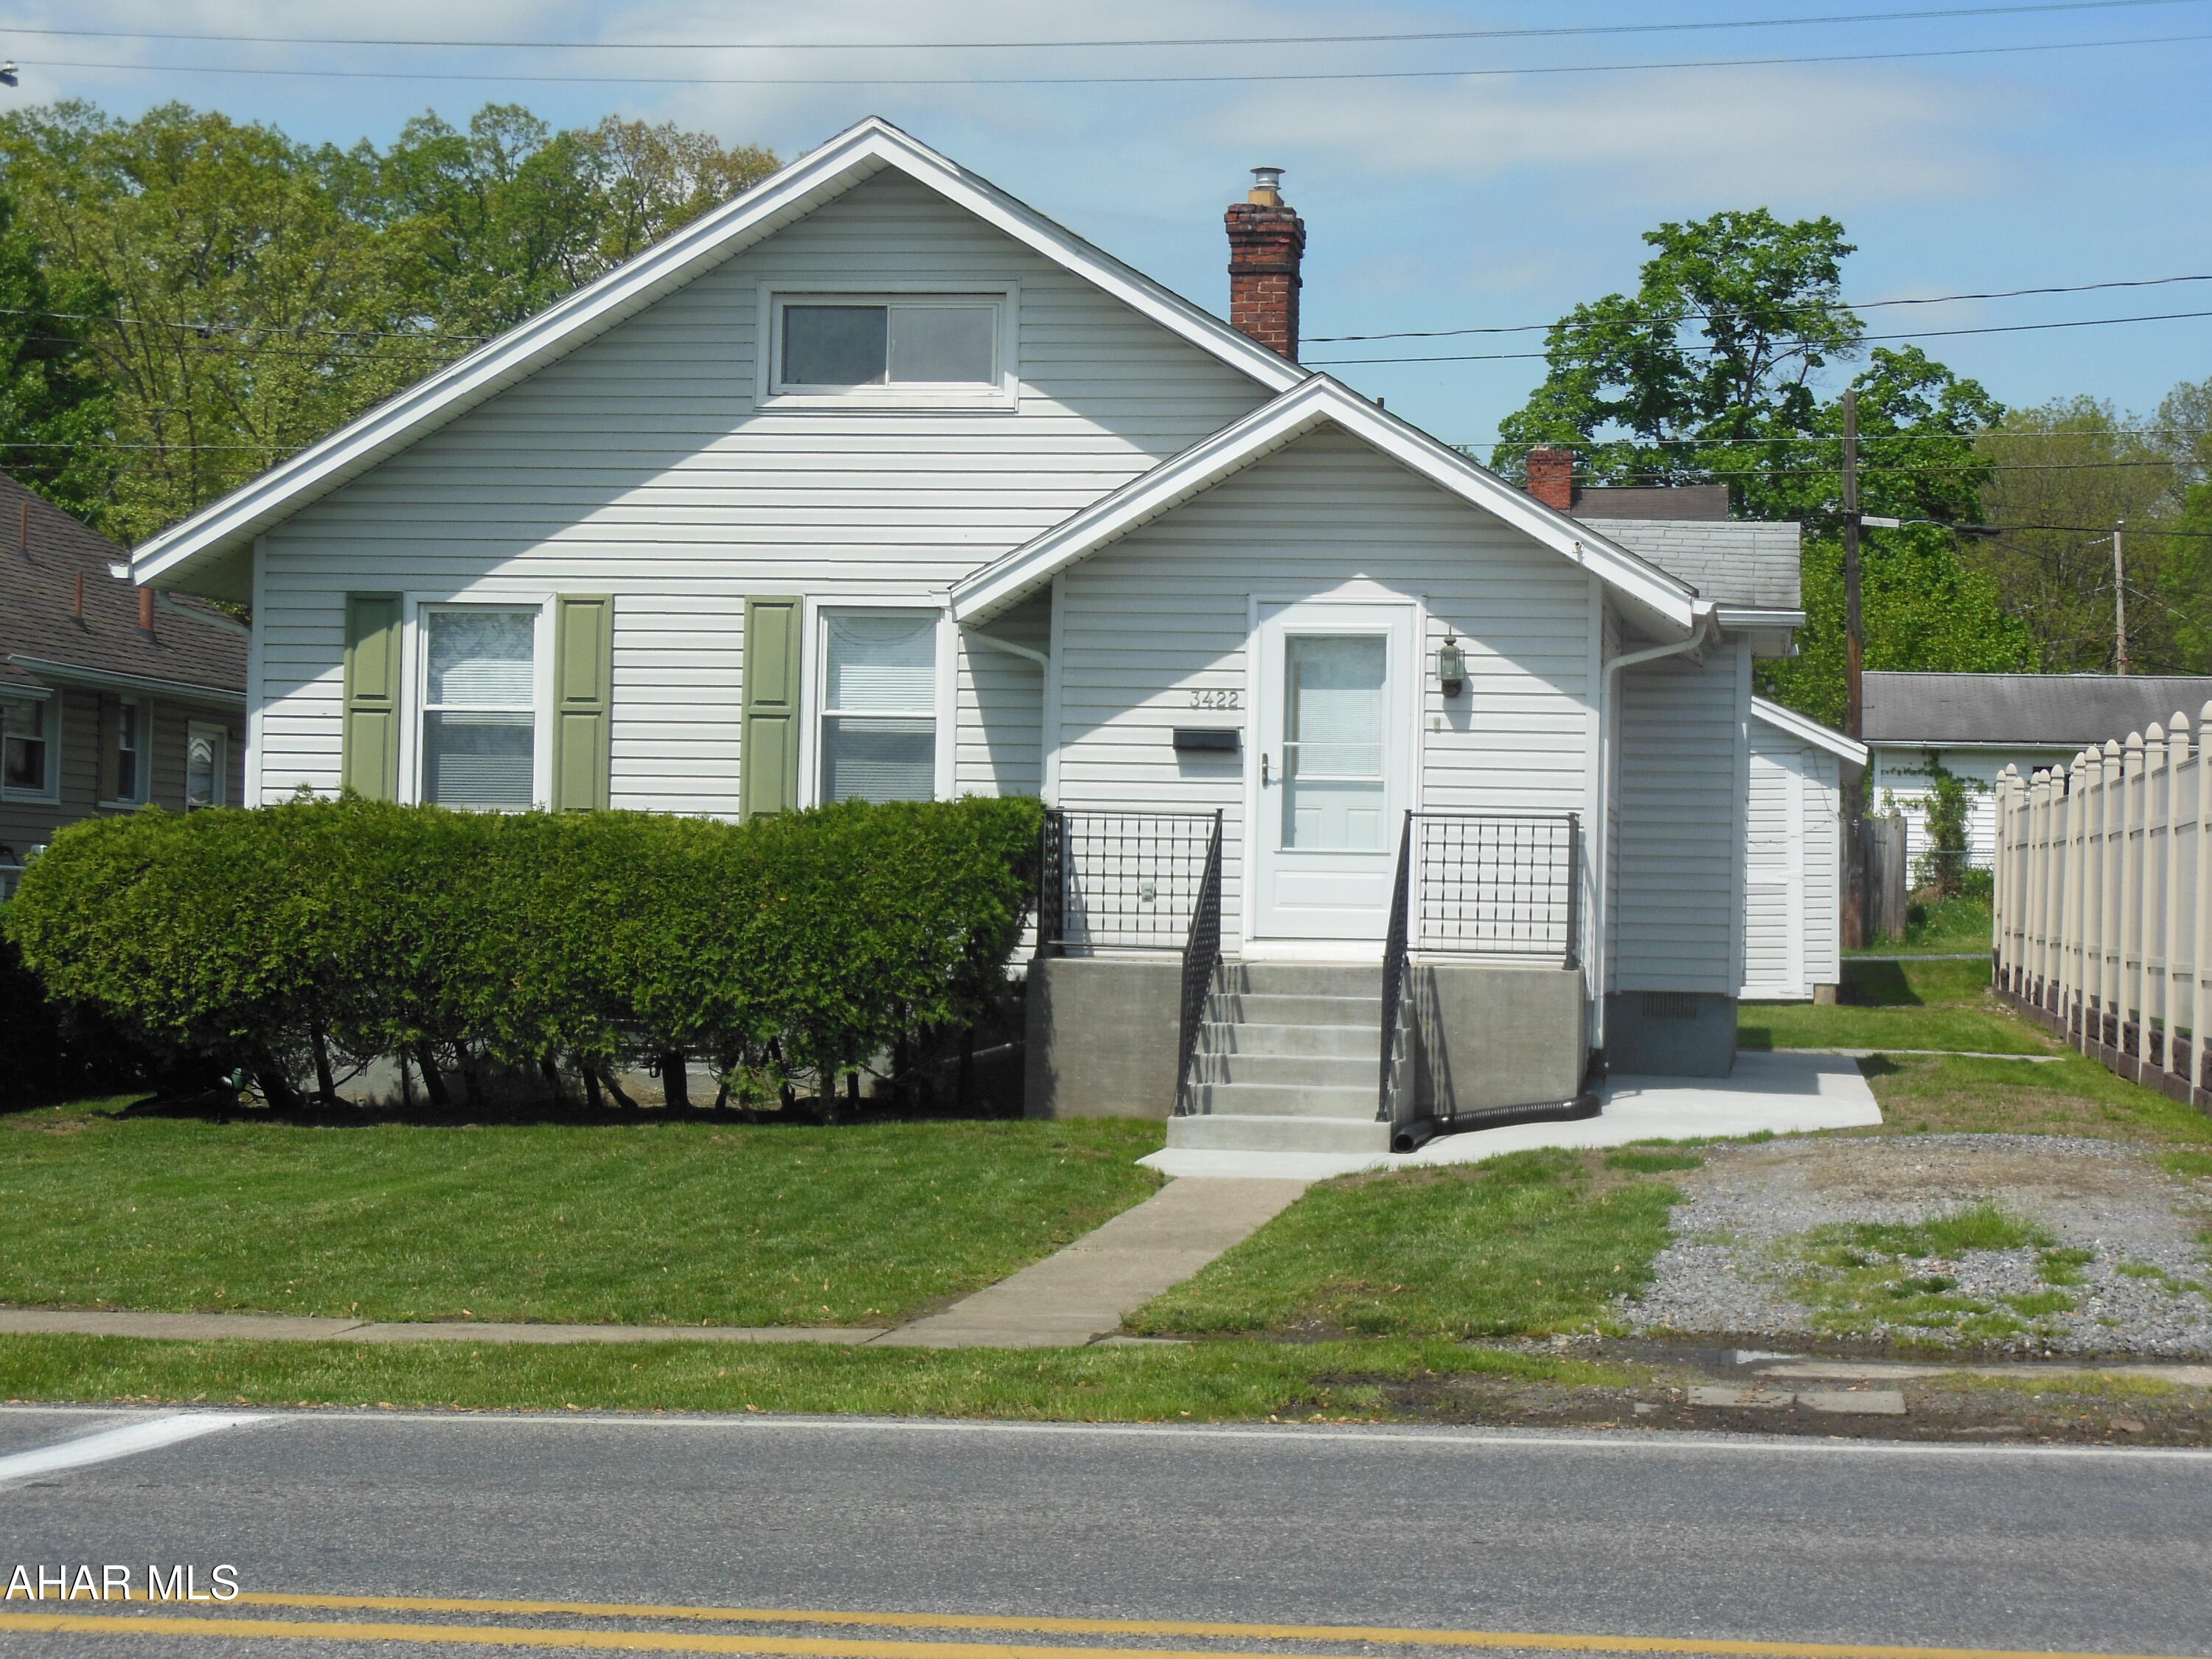
Eldorado Area!!  Like New Rancher redone w city assisted -supervised loan, Quiet, Clean, and Comfortable for a lot of years for you!  Many updates, up to code, and done well.  Off-street parking front & rear - Agent Mike!
#77305

Altoona

3422 Beale Avenue

3 Beds

1 Baths

2,432 Sq.Ft.

$127,900

MLS#: 77305
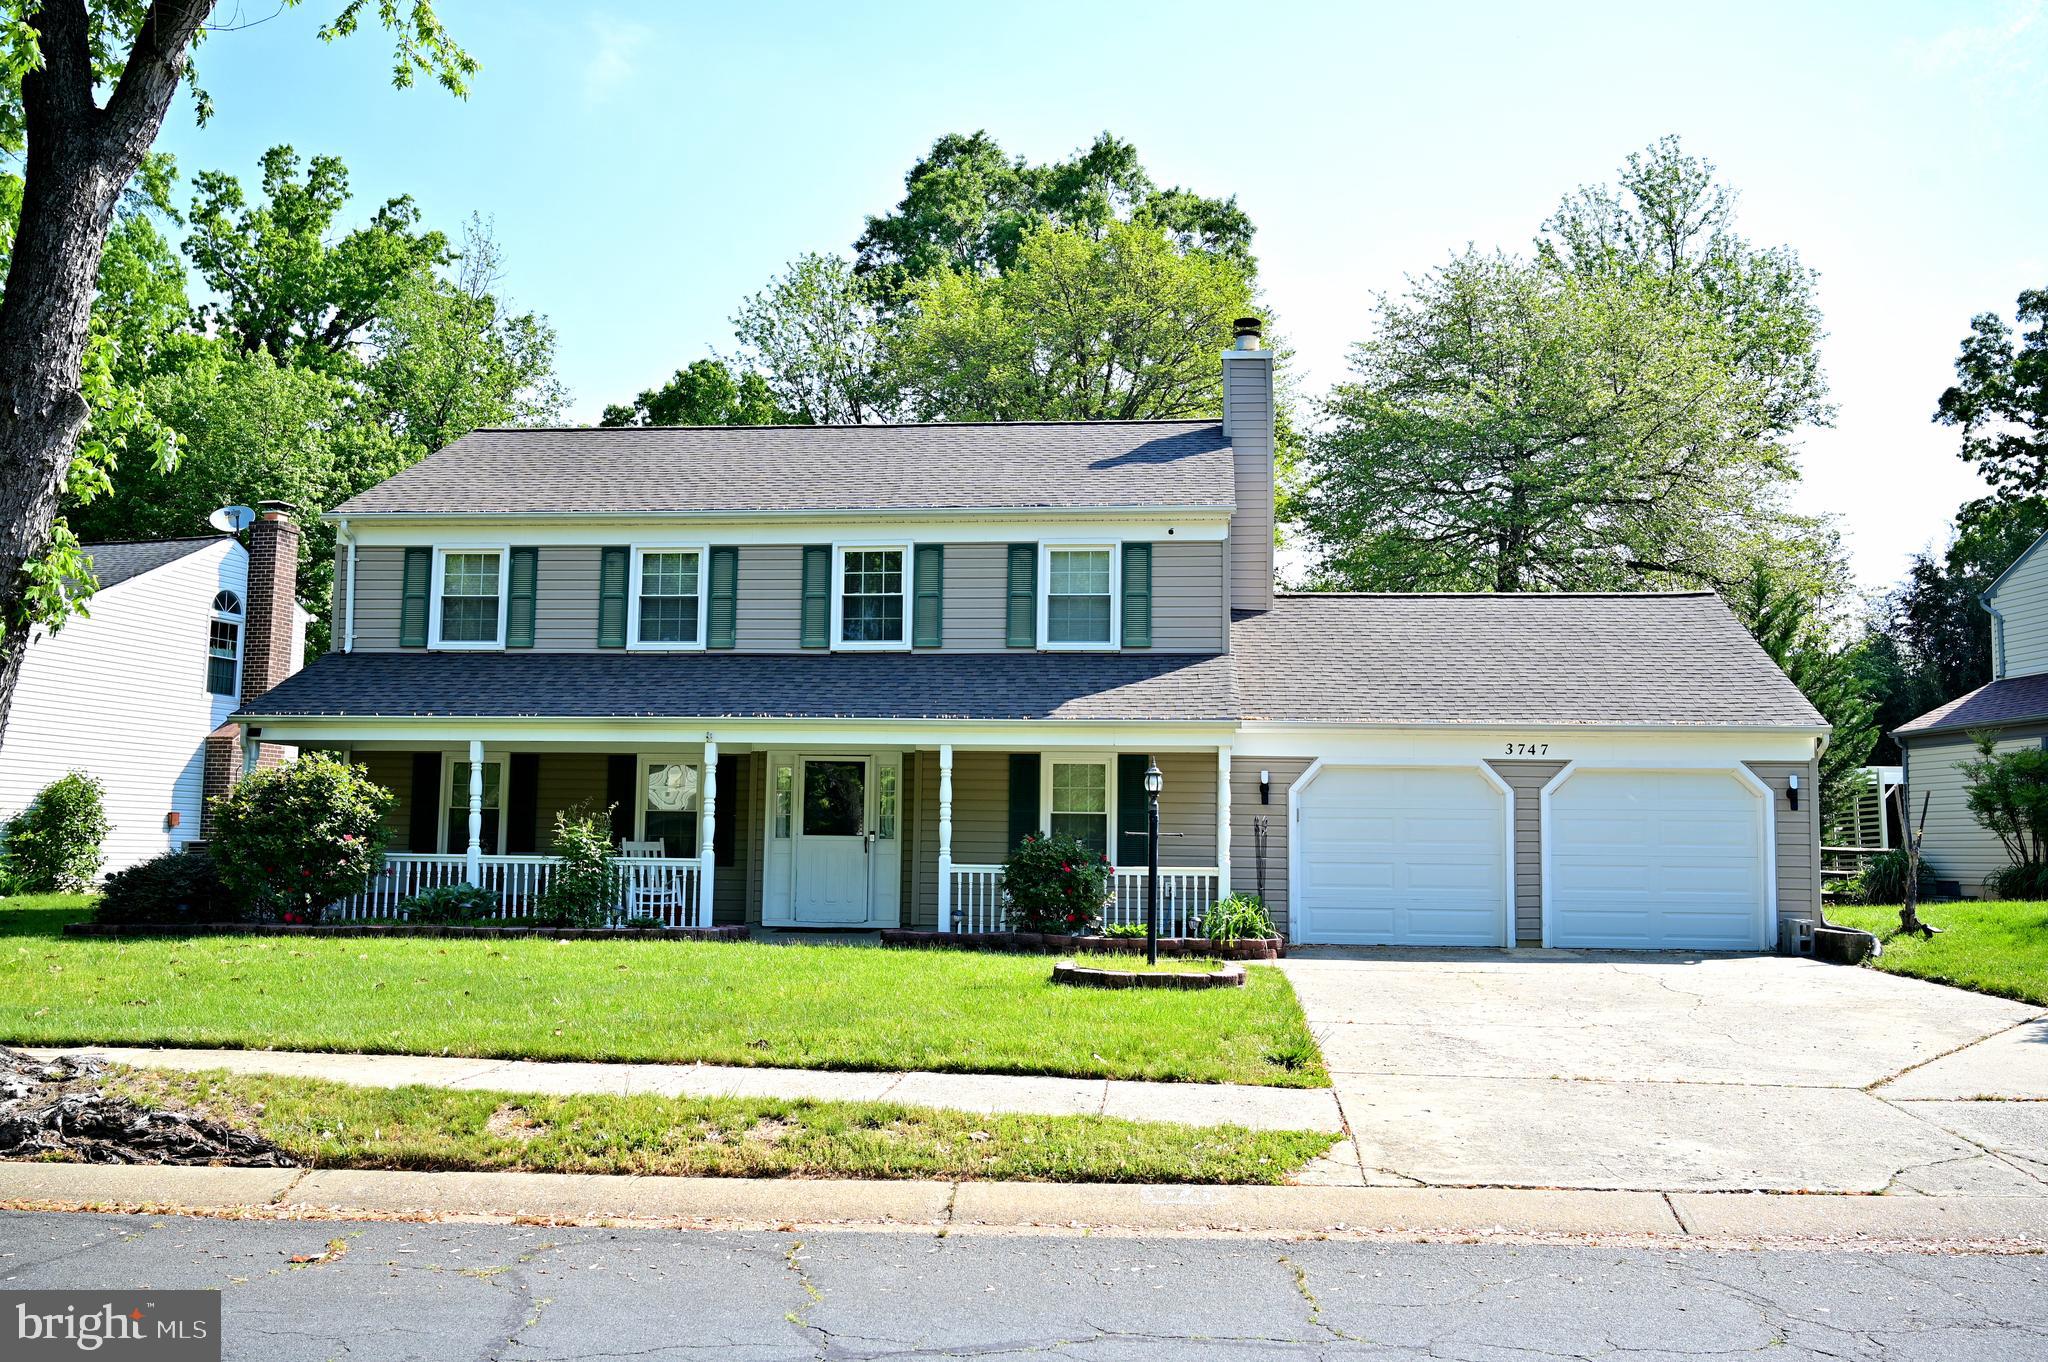
Welcome Home!!!  Imagine early morning coffee or late evening wine on the front porch or enjoying the enclosed gazebo on one of the newer decks.  There is also a fenced rear with a fire pit, shed and privacy.  The interior has an eat in kitchen with ample space for family gatherings and plenty of counter space to prepare those gourmet dinners.  Freshly stained hardwood floors - new foyer floor - updated heating and air unit- roof is 2 years old - family room with fireplace and equipment - owners suite with private bath - three additional bedrooms sharing a full bathroom, formal living room and a front loading 2 car garage.  Title has been opened and seller prefers Cardinal Title Group for settlement.  Please use and return the shoe covers when walking on the carpet please.
#MDCH2042148

WALDORF

3747 PRIMROSE DRIVE

4 Beds

2 Baths

2,173 Sq.Ft.

$459,999

MLS#: MDCH2042148
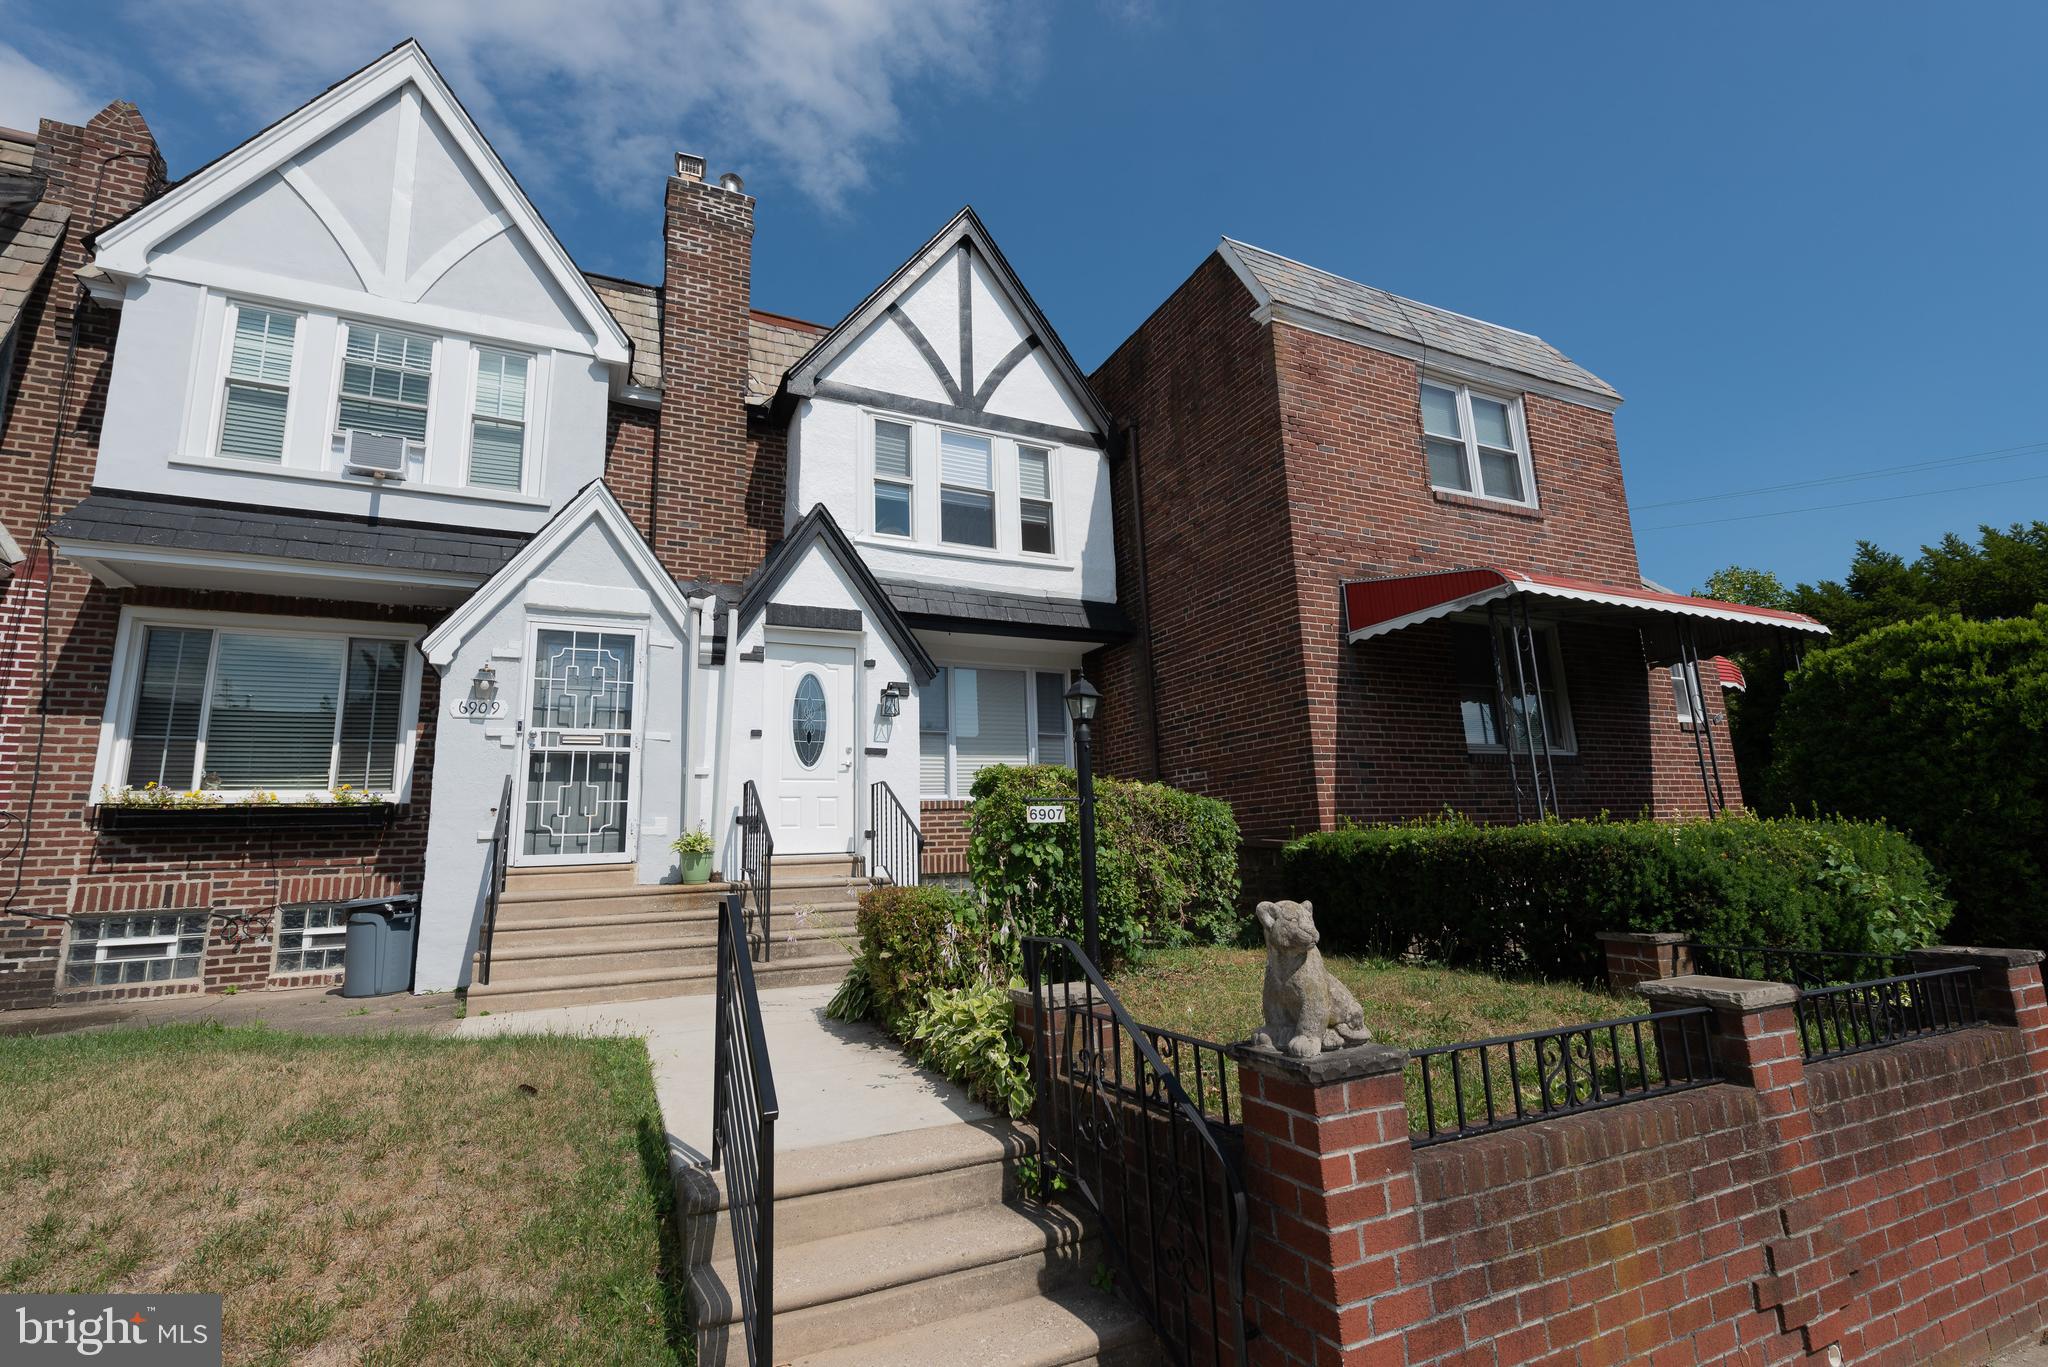
WELCOME TO THIS A STUNNING TURNKEY TOWNHOUSE, this marvelous property has been updated throughout. The open concept design and exquisite details are stunning, The kitchen boasts top-of-the-line  stainless steel appliances, gorgeous counters, and plenty of cabinets for all your storage needs. The kitchen opens up to a sunny deck, offering an ideal space for outdoor gatherings.  The fully finished basement is a multifunctional space, offering a half bath, a separate and spacious laundry area,  storage space. With a private front entrance and direct access to the rear yard, this level adds convenience and flexibility to the home. Upstairs, the three bedrooms with ample closet space and 2 modern and renovated full bathrooms complete the home. Don't miss the opportunity to call this remarkable residence your own. Schedule a showing today!
#PAPH2371690

PHILADELPHIA

6907 E WISTER STREET

3 Beds

2 Baths

1,136 Sq.Ft.

$299,900

MLS#: PAPH2371690
OFFER DEADLINE: Please submit highest and best offer by Sunday, 5/4 at 5PM.

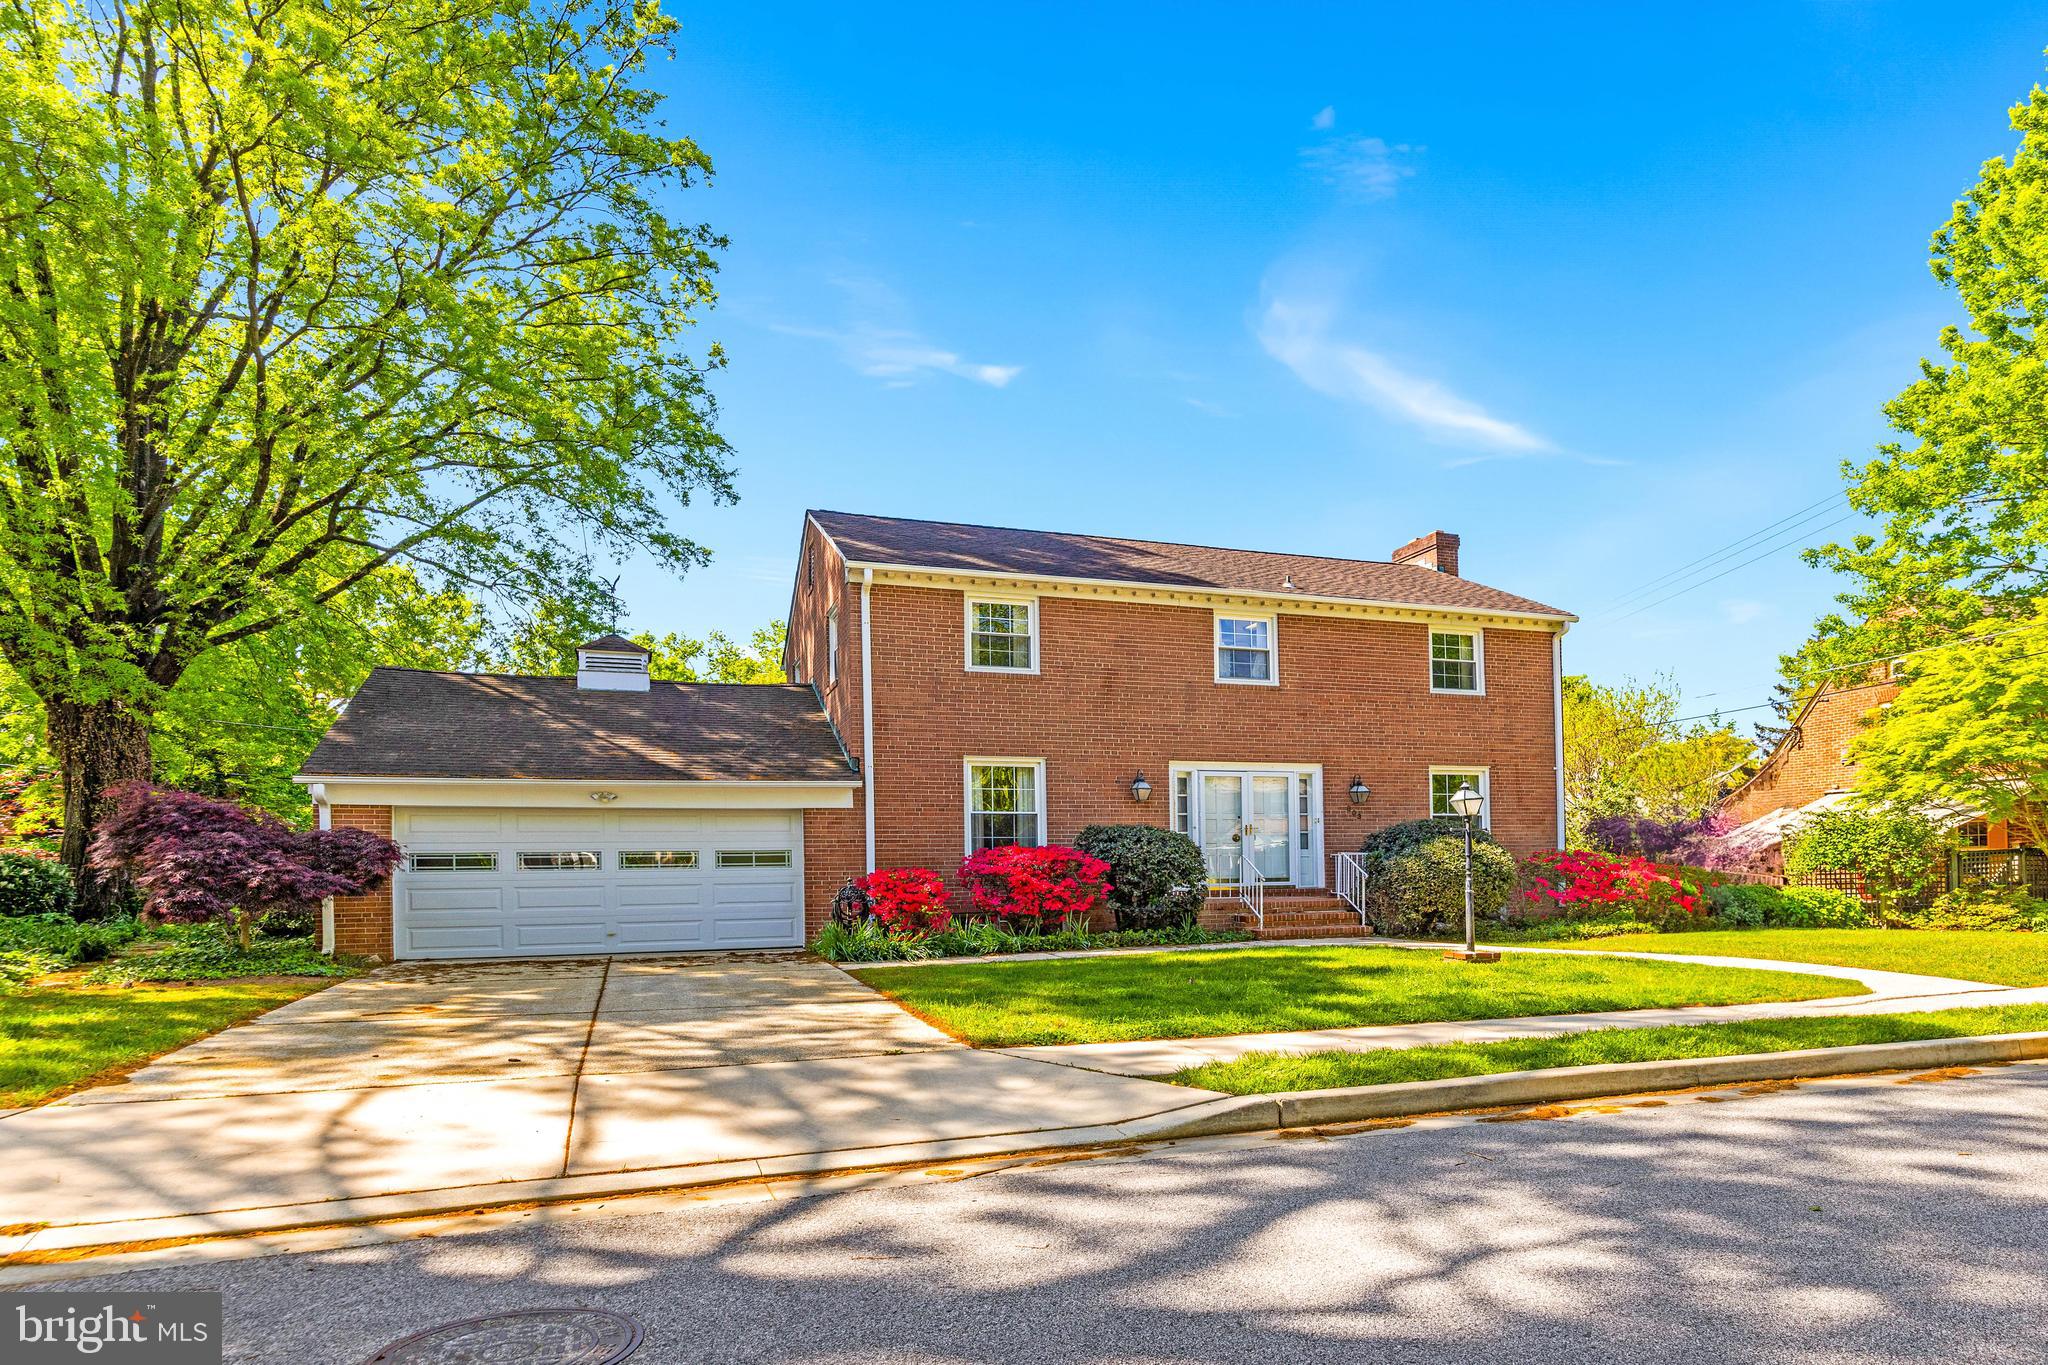
Rare Opportunity in Highly Sought-After Stoneleigh! Welcome to a classic all-brick colonial in the heart of Stoneleigh, offering endless potential in a prime location. This 4-bedroom, 2 full bath, 2 half bath home sits on a quiet, tree-lined street and features an oversized 2-car garage, a level lot, and a private backyard with mature landscaping—perfect for outdoor living.
Inside, you'll find quality original hardwood floors throughout, cozy wood-burning fireplace, and replacement windows and roof. A spacious sunroom addition provides extra living space and great natural light. While this home needs updating, it presents an amazing opportunity to customize and create your dream home while maintaining strong resale value in this sought-after neighborhood.
Enjoy the unmatched Stoneleigh lifestyle, walk to the Stoneleigh Pool, Blue Ribbon schools, local shops, and restaurants. This historic district is known for its charming architecture, friendly community events, and vibrant walking neighborhood.
📍 Conveniently located near Towson, Downtown Baltimore, I-83 & I-695!
💡 Stoneleigh Community Association membership is voluntary ($50/year).
🔥 Don’t miss this opportunity to invest in one of Baltimore County’s most desirable neighborhoods! Home is sold strictly AS-IS—bring your vision and make it your own!
Schedule your showing today!
#MDBC2121252

BALTIMORE

803 STONELEIGH ROAD

4 Beds

2 Baths

2,660 Sq.Ft.

$649,900

MLS#: MDBC2121252
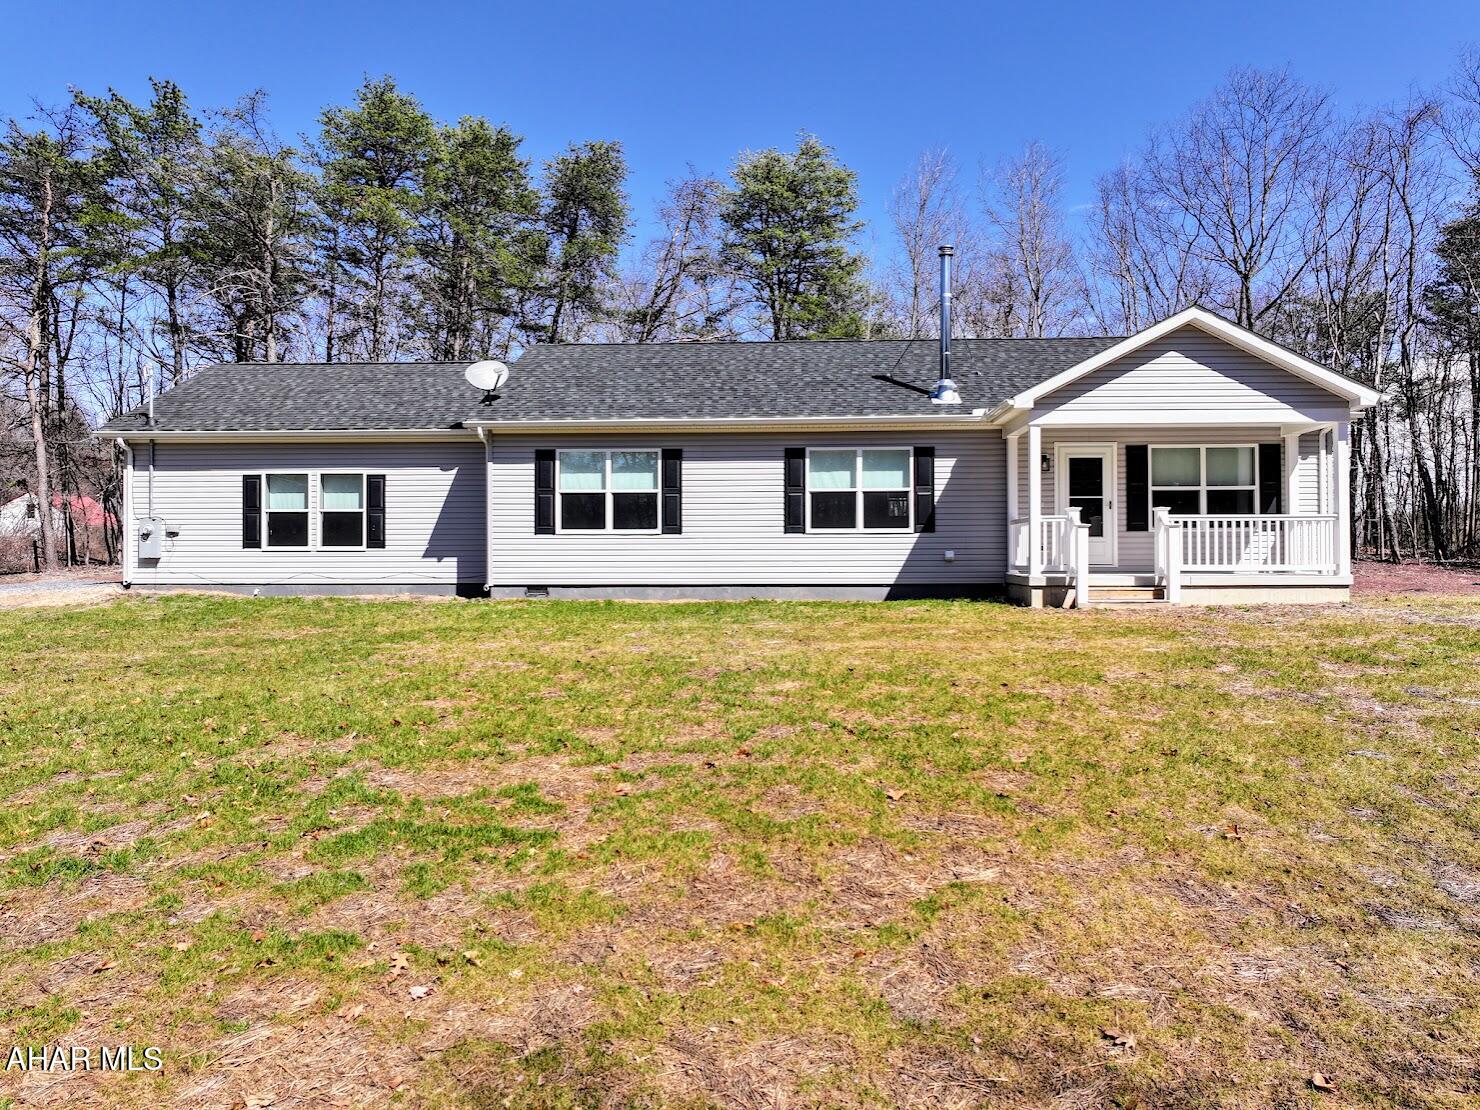
Welcome to this beautiful 3-bedroom, 2-bath ranch home built in 2023, nestled in a private setting. Designed with an open-concept layout and a desirable split floor plan, this home offers both comfort and privacy. The kitchen is a showstopper—featuring stainless steel appliances, marble countertops, and ample cabinet space. The spacious master suite is tucked away with a stunning tiled shower in the en suite bath. Two additional bedrooms are located on the opposite side of the home, along with a modern full bath. Enjoy energy-efficient windows, central air, and the warmth of a wood-burning stove. An attached two-car garage adds convenience to this thoughtfully designed home.
#77307

Clearville

6627 Clear Ridge Road

3 Beds

2 Baths

1,152 Sq.Ft.

$285,000

MLS#: 77307
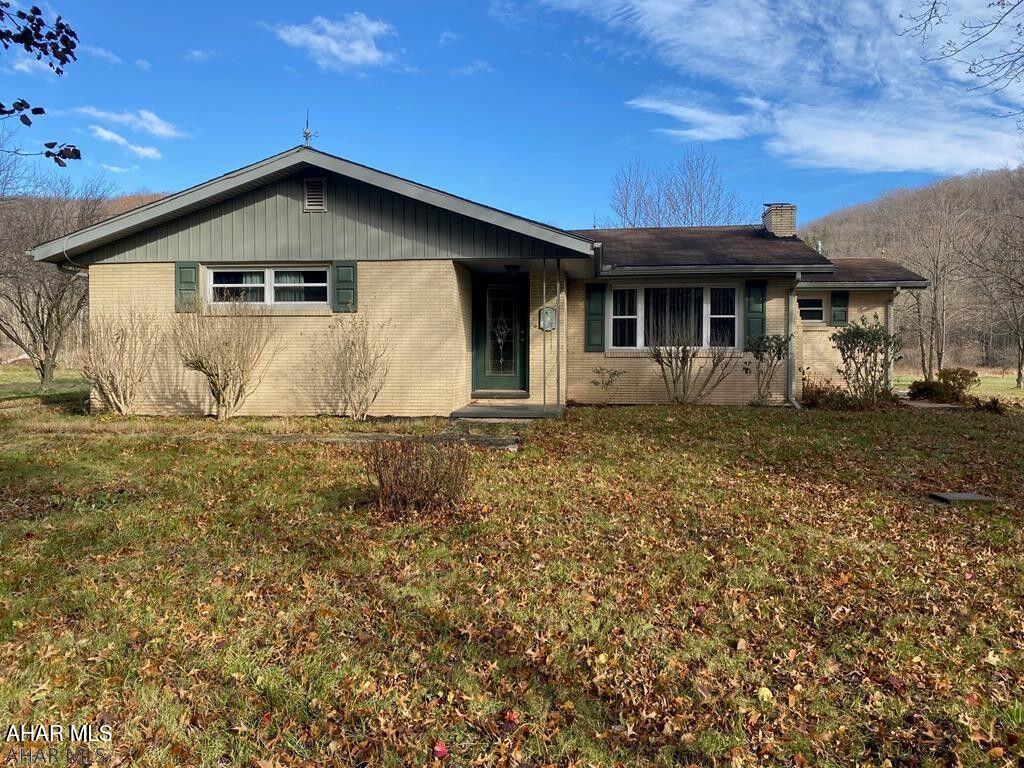
Nestled on a flat 0.344-acre lot in the Chestnut Ridge Area School District, this cozy yellow brick ranch offers 1,350 sq ft of living space—perfect for a starter home or weekend getaway. Enjoy summer evenings on the covered back porch or gathered around the outdoor fire pit. A paver brick area is ready for your ideal patio setup.

Inside, you'll find a welcoming main entry with a coat closet and warm knotty pine walls. A convenient side entry leads into the mudroom/laundry area. The kitchen and dining space flow together and feature a lovely brick accent wall, while the living room showcases a brick fireplace and more knotty pine charm.

The home includes three bedrooms, one full bath, and individual ceiling heat zones in each room for added comfort. Additional features include a crawl space foundation, private well and sewer, and a small storage shed.

Located near I-99 and Blue Knob State Park—ideal for commuters or nature lovers.
#77188

Imler

120 New Hampshire Road

3 Beds

1 Baths

1,350 Sq.Ft.

$129,900

MLS#: 77188
Welcome to 2020 Masters Drive – a one-of-a-kind, beautifully updated townhouse located in the desirable Greens at Smith neighborhood in Broadview. You will find gleaming hardwood floors, tray ceilings, recessed lighting, and an inviting, open layout.

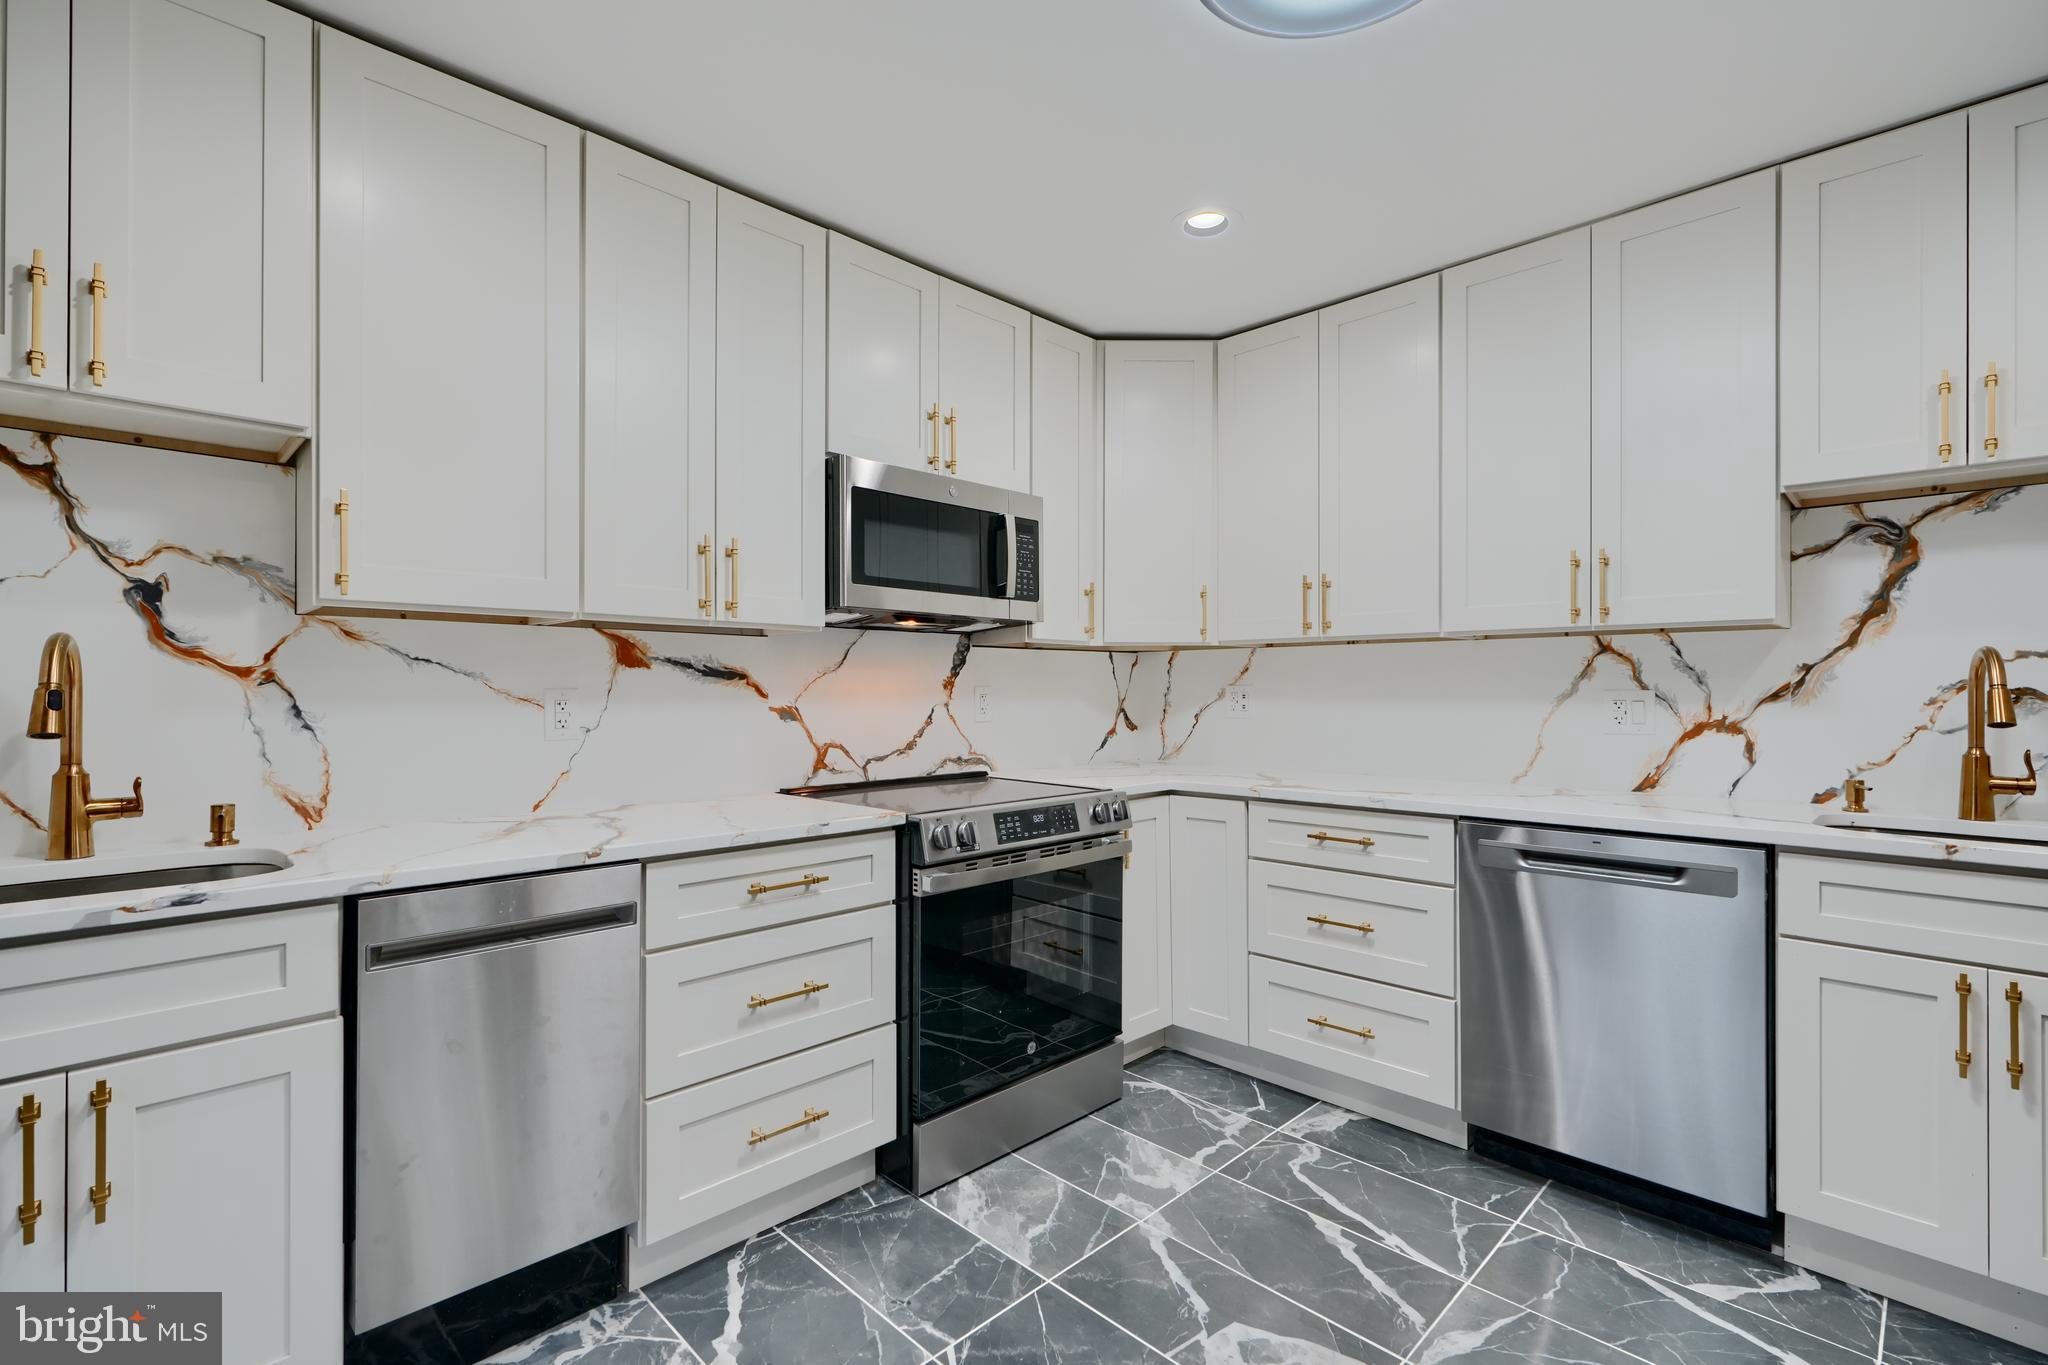
The gourmet kosher-style kitchen is a chef’s dream, featuring 2 sinks, 2 dishwashers, quartz countertops and backsplash, stainless steel appliances, and an abundance of white shaker cabinets including a pantry for ample storage.

Upstairs, there are 3 spacious bedrooms and 2 stunning full bathrooms. The luxurious primary suite offers a spa-like experience with a large jetted tub, a separate stand-up shower, and a double vanity.

The finished basement includes a rec room with a powder room and walk-out access to the backyard – perfect for entertaining or relaxing.

Enjoy outdoor living on the large deck, ideal for gatherings, grilling, or simply soaking in the sunshine.
#MDBC2123922

BALTIMORE

2020 MASTERS DRIVE

3 Beds

2 Baths

1,606 Sq.Ft.

$425,000

MLS#: MDBC2123922
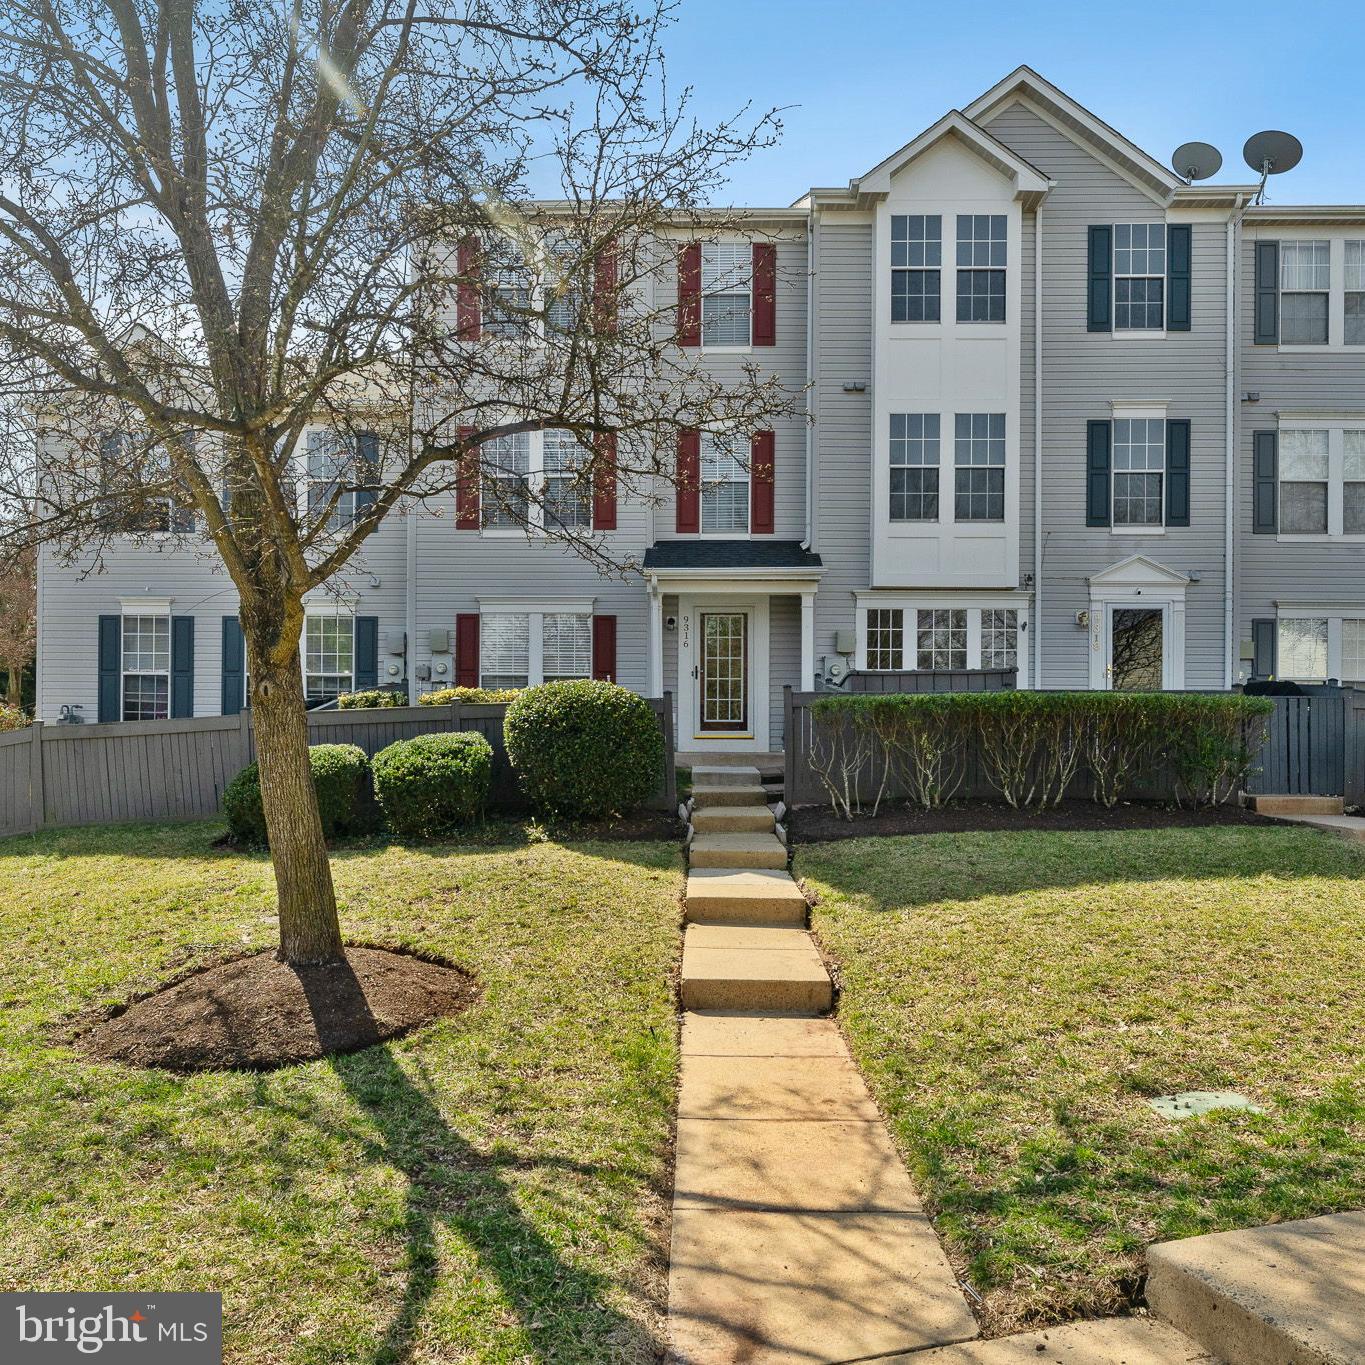
Welcome to 9316 Fringe Court – Comfort, Convenience, and Opportunity Await

Whether you're a first-time homebuyer, savvy investor, or simply in need of more space, this home checks all the boxes. Offering 4 spacious bedrooms, 2.5 bathrooms, and a laundry room conveniently located on the bedroom level, this layout was designed for easy, everyday living.

The open floor plan creates a warm, connected atmosphere—perfect for entertaining or relaxing with loved ones. And with ample visitor parking, having guests over is never a hassle.

Location? It’s unbeatable. Situated less than a mile from the VRE station, commuting into the city is a breeze. Plus, you're just moments from historic Old Town Manassas, where charming shops, top-rated restaurants, and year-round events bring the community to life.

This property may also qualify for multiple homebuyer assistance grants, making it an incredible opportunity for those planning to occupy as a primary residence.

Don’t miss your chance—homes in this location and price point move quickly, and the regret of missing out will linger longer than you think.
#VAMN2007914

MANASSAS

9316 FRINGE TREE LANE

4 Beds

2 Baths

1,656 Sq.Ft.

$415,000

MLS#: VAMN2007914
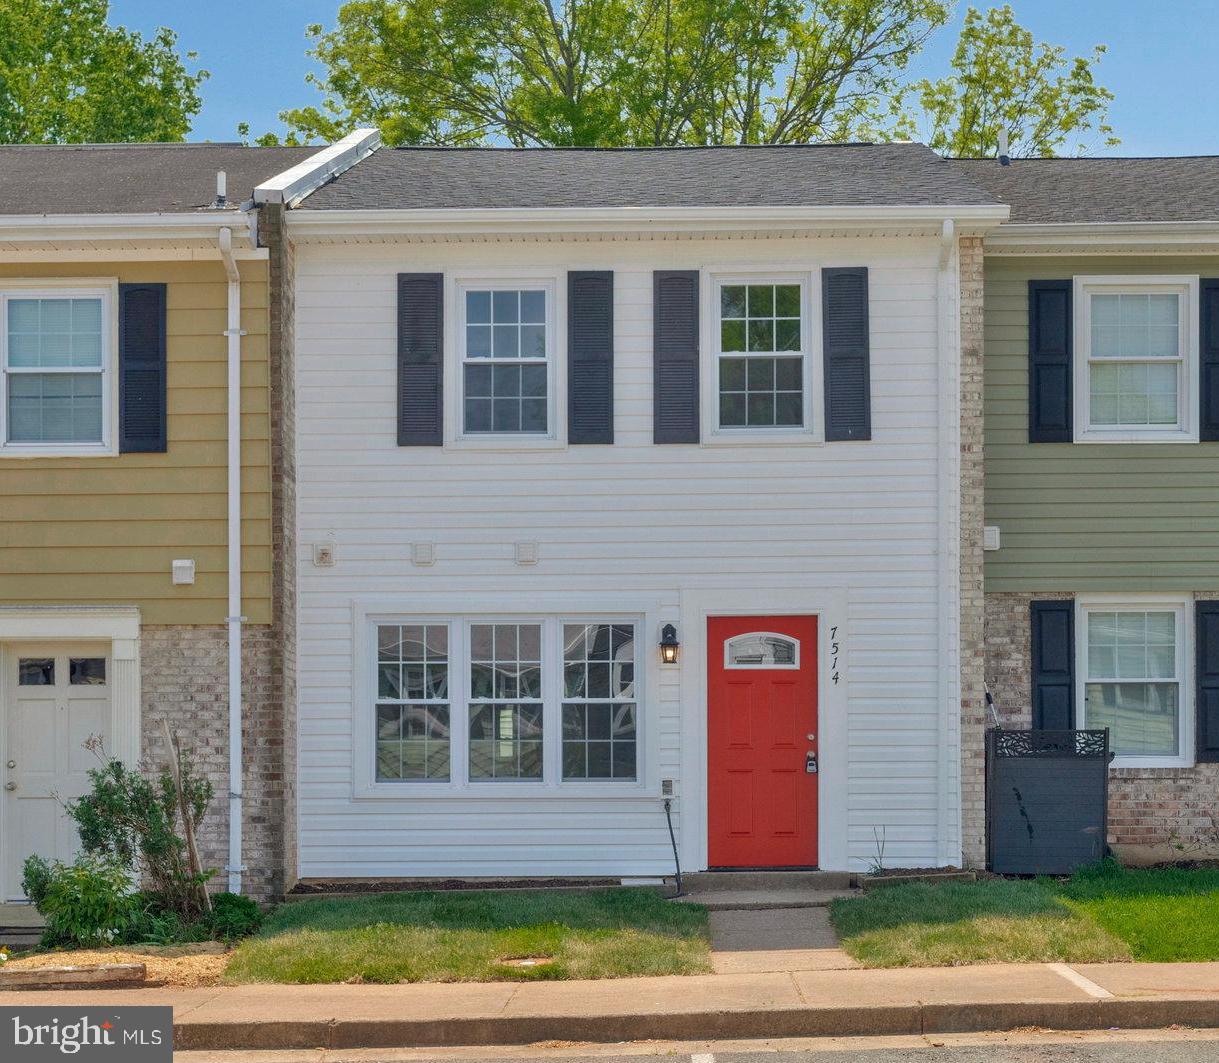
Immaculate Renovation of 3 Br 2.5 BA TH*New Kitchen Includes: New White Cabinets, New Quartz Countertops, New Stainless Steel Appliances*New HVAC* New Roof* New Siding*New Windows*New Sliding Glass Door*New Hardwood Floors on Upper Level*New Luxury Vinyl Plank in Kitchen, LR, DR and Hallway*New Recessed Lighting*New Washer & Dryer*Fresh Paint Throughout*New Sod in Front and  Backyard with a Shed, Patio and Fence for Privacy*New Doors, Hardware and Lighting and Much More!!!
#VAPW2093548

MANASSAS

7514 WHITEHALL DRIVE

3 Beds

2 Baths

1,152 Sq.Ft.

$385,000

MLS#: VAPW2093548
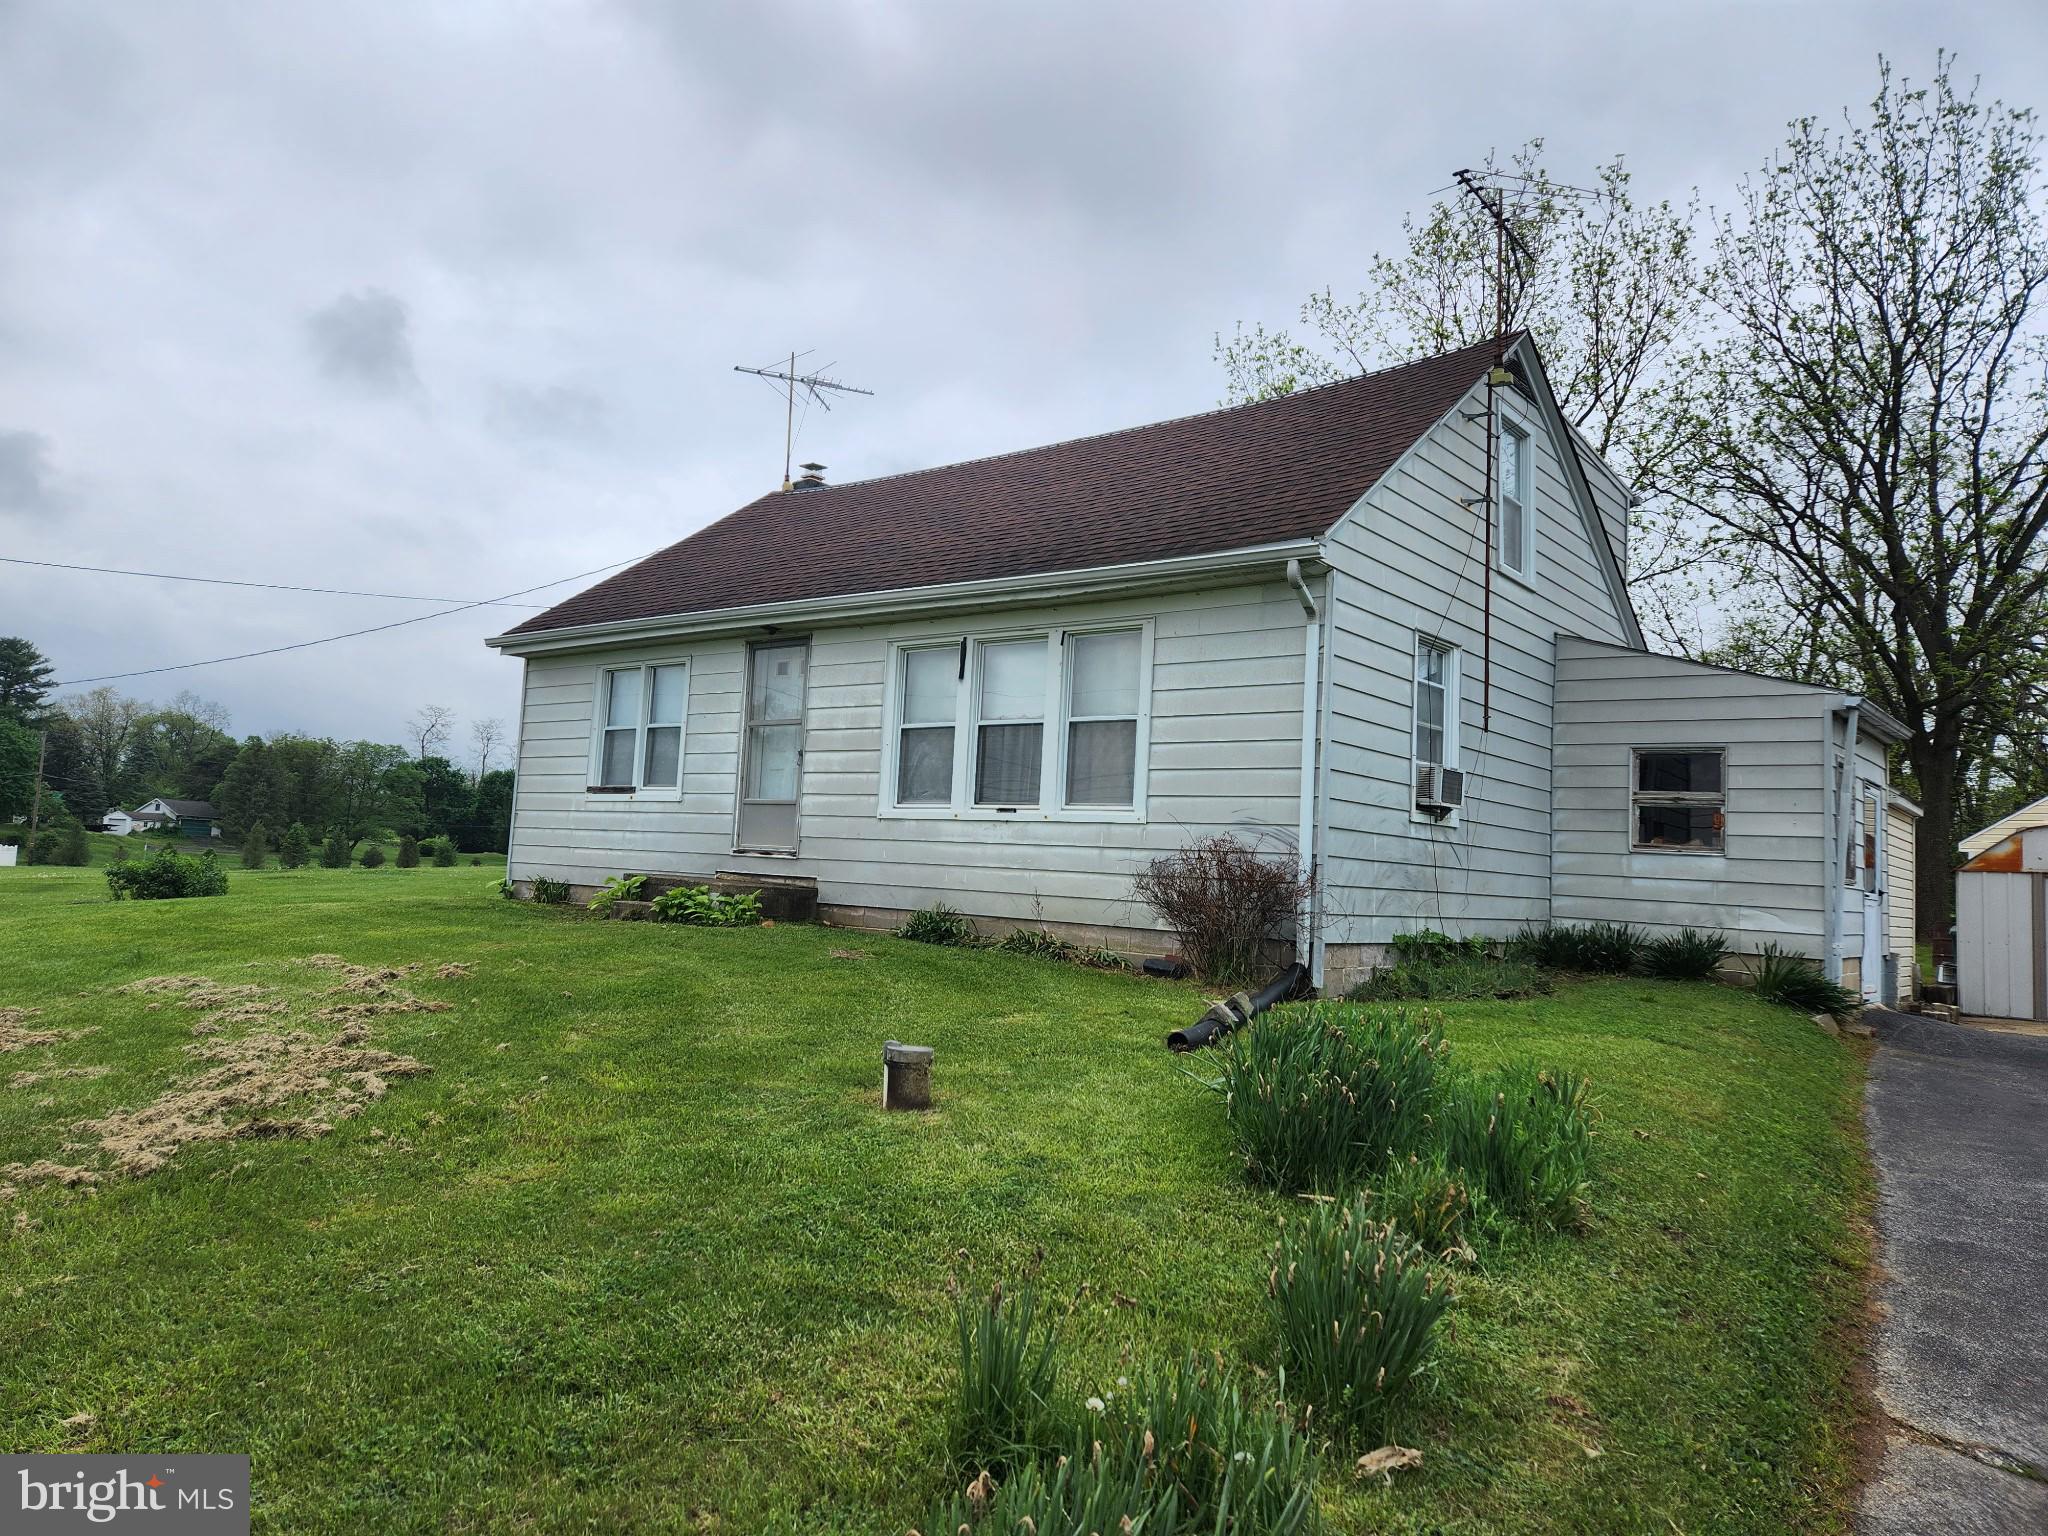
OFFER DEADLINE 5/9 AT NOON. Opportunity awaits this four-bedroom Cape Cod located along scenic Petersburg Road in South Middleton Township.  Situated on a spacious double lot totaling 0.92 acres, this property offers amazing countryside views.  This quiet, rural location is just minutes from Downtown Carlisle, I-81, and South Middleton schools. The home is in need of cosmetic updates but offers great potential.  Four bedrooms, one full bathroom, living room, kitchen, and full unfinished basement.  Nice level yard with several outbuildings.  Price includes the adjoining lot.
#PACB2041812

CARLISLE

455 PETERSBURG ROAD

4 Beds

1 Baths

1,320 Sq.Ft.

$189,900

MLS#: PACB2041812
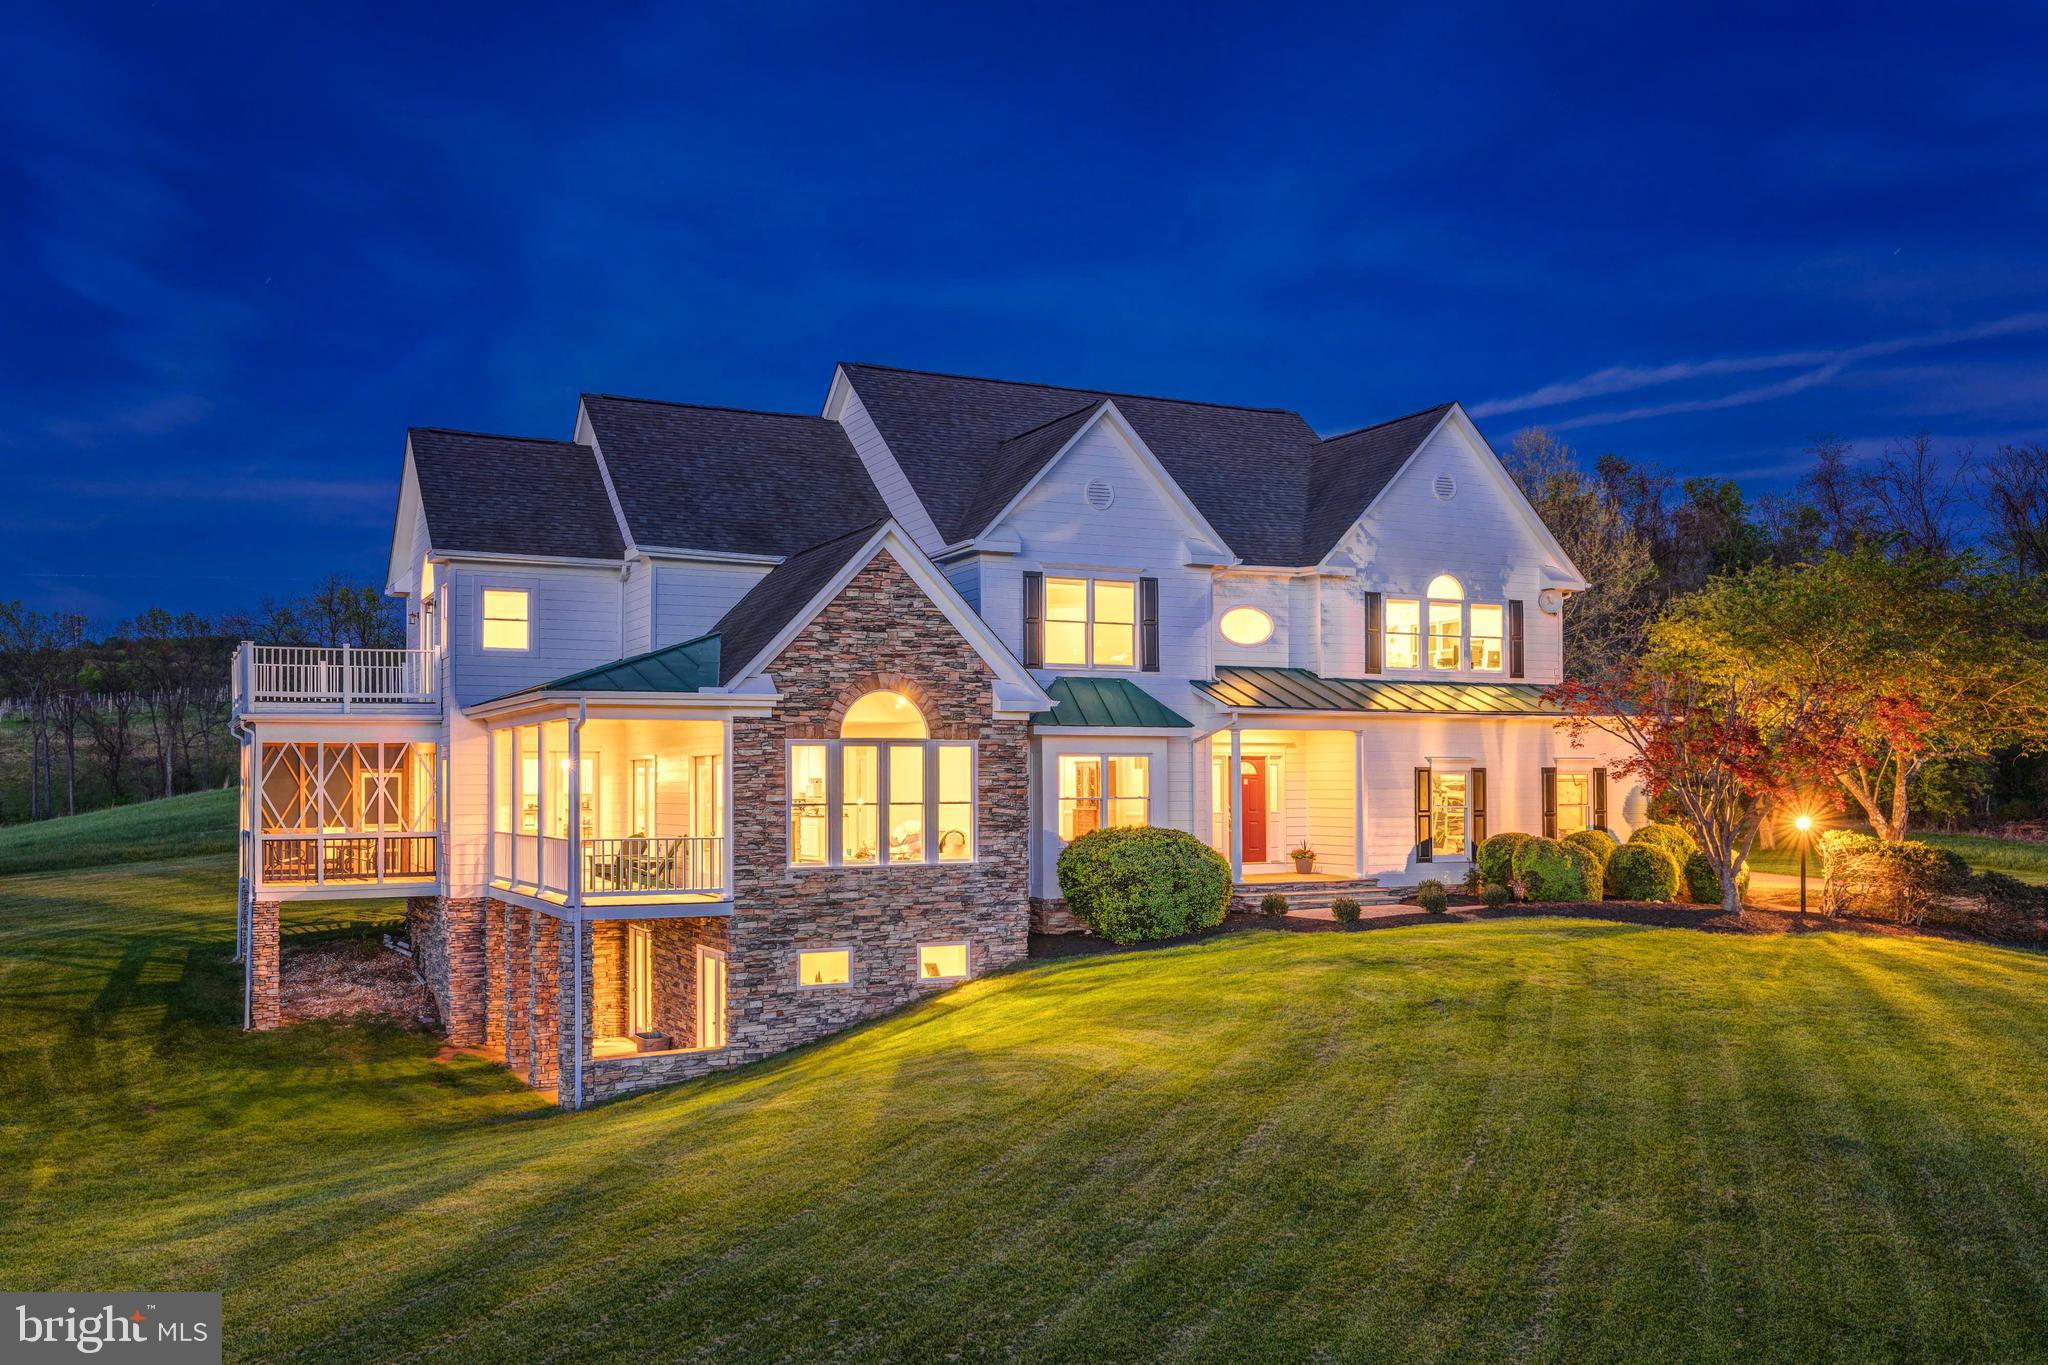
Escape to this serene 10-acre country estate in Paeonian Springs, where breathtaking west-facing sunset views create a backdrop for a truly exceptional lifestyle. This custom designed home available for the first time from its original owners, this lovingly maintained home blends contemporary updates and traditional architecture to create an airy, open layout perfect for modern living. Only 10 minutes from downtown Leesburg, life here feels like a different world, with a slower, more intentional pace of life. Approach through idyllic countryside to a side-load 3-stall garage and large motorcourt driveway welcoming you home. Enter inside to a grand two-story foyer and formal living room filled with natural light, featuring a charming window seat that frames the endless rolling-hill views. The property has been meticulously updated with freshly refinished cherry wood floors and new carpeting in 2025, plus new interior and exterior paint within the last year. The formal dining space showcases elegant moldings and a ceiling medallion, providing versatility for both grand entertaining and intimate gatherings. From here, transition directly outside or through a large mudroom to the expansive backyard. In the kitchen, all-white cabinetry complements multiple dining options, including an eat-in area and generous bar-top seating. Double doors open to the screened porch and open deck, creating seamless indoor-outdoor flow surrounded by pristine country views. Continue into the vaulted family room with cathedral ceilings and a stunning Palladian window that bathes the space in natural sunlight. The main level also features a versatile bedroom suite with a private full bath and two closets, perfect for guests or an in-law suite. Upstairs, the primary suite offers vaulted ceilings above the bedroom and sitting area, a private balcony, and two walk-in closets. The primary bath includes a soaking tub with views, double vanity, and separate shower. This level also hosts two additional bedrooms, a full hall bath with double sinks, a spacious laundry room with ample storage, and a large bonus room used as an artist's studio. The walk-out lower level provides a bright, finished space with a versatile recreation room, an additional bedroom and full bathroom, plus dedicated storage. Enjoy outdoor living on three levels: a deck and screened porch off the main level, a balcony off the upper level, and a shaded patio off the lower level. The 10-acre property includes apple trees and offers endless possibilities with land use tax benefits and no HOA. Located in Loudoun County's wine and horse country, you're just minutes from local vineyards, breweries, schools, parks, and golf courses, with diverse shopping and dining options in nearby historic Leesburg and Purcellville. The charming village of Waterford is just a short drive away. This exceptional property offers the perfect balance of private country living with convenient access to amenities. A rare opportunity to own a piece of Virginia's beautiful countryside with space to truly make it your own.  Property is in land use and Seller not responsible for roll back taxes
#VALO2093962

PAEONIAN SPRINGS

15870 OLD WATERFORD ROAD

5 Beds

4 Baths

4,912 Sq.Ft.

$1,525,000

MLS#: VALO2093962
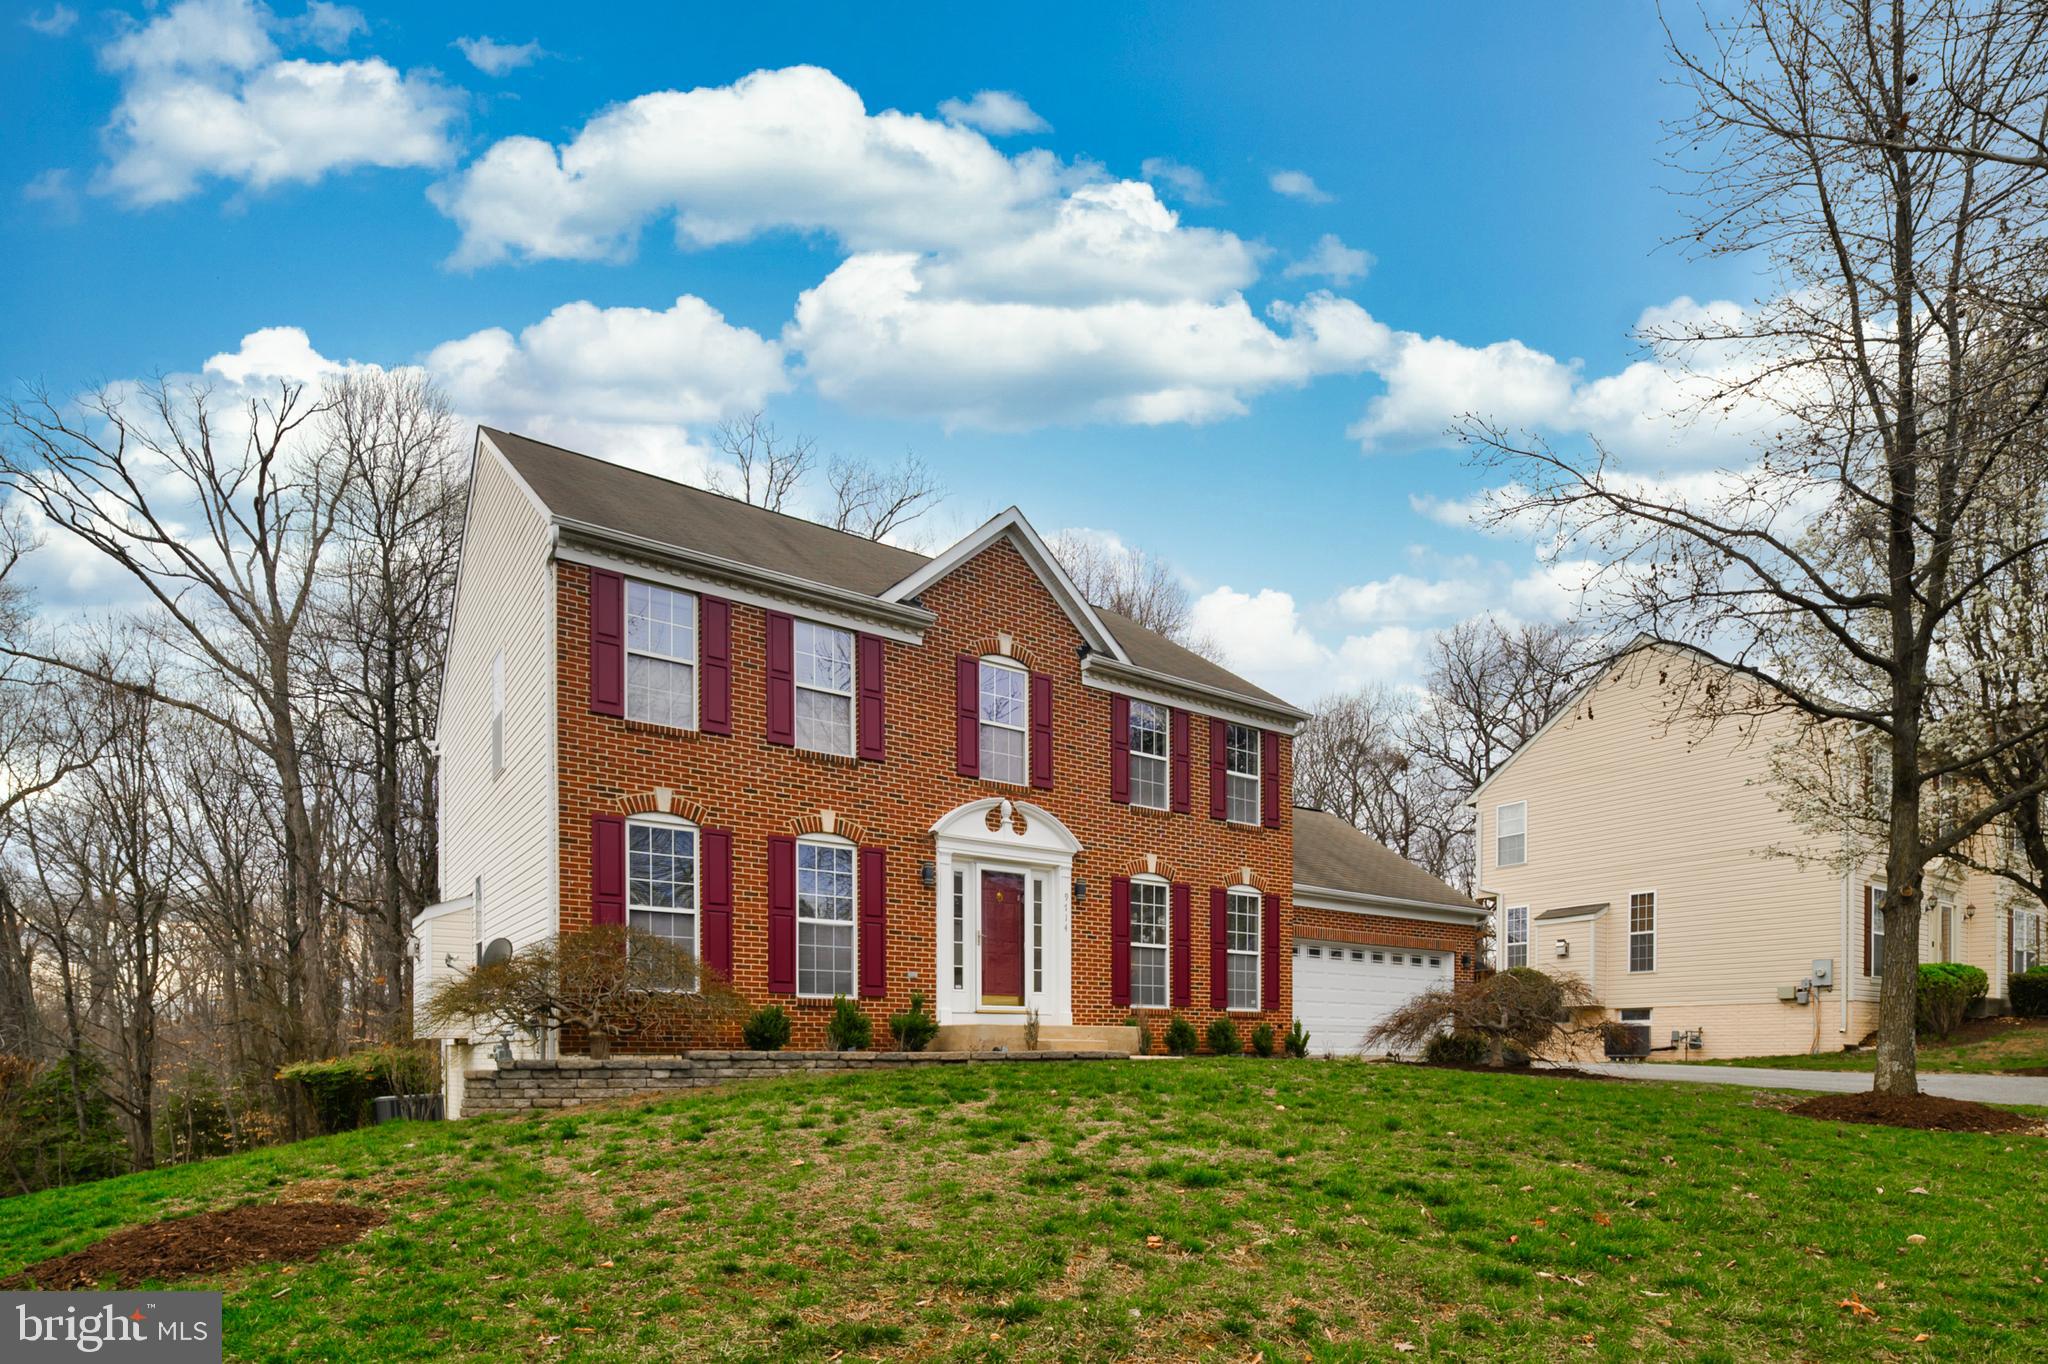
WELCOME to this Nicely Appointed Home...Centrally located to all the Shopping, Eateries, & Entertainment Venues in  the DMV and close proximity to Cheltenham Wetlands Park Loop for Hiking & Trails, Joint Base Andrews, Washington Navy Yard, Joint Base Anacostia- Bolling, National Harbor, 30 Minutes to Ronald Reagan Washington National Airport, Less than a Hour to Dulles International Airport  and Baltimore/Washington International Thurgood Marshall Airport. This Home Welcomes you on the Main Level with generously sized Living , Dining, Family Rooms & Kitchen ; that will serve your Family  well for any Daily Activities and a Warm Environment for Entertaining Friends. Enjoy the outdoor Barbecues, Crab Feast , etc. on the Massive recently Re- Finished Deck. Recent Upgrades include; New A/C, New Tile Kitchen Floor, Re- finished Cabinetry, Newer Carpet (Main Level& Upper Levels) . The Lower Level adds to your Enjoyment & Entertainment Capacity with a Full Bath ( New Shower) and the Unique Large Picture Window embodies you with Natural Light not typically seen in Lower Levels. Head upstairs to the Primary Bedroom with Updated Primary Bath ,plus 3 Additional Bedrooms. I'm sure you realize this is a Must SEE...Look forward to you scheduling your Appointment to View your New Home. PLEASE REMOVE SHOES OR WEAR PROVIDED BOOTIES. THANK YOU FOR YOUR COOPERATION. SELLERS PREFER TO USE BAY COUNTY SETTLEMENTS, LLC FOR SETTLEMENT. Take a LOOK at the Comprehensive HOME REPORT in Docs. Tab
#MDPG2144226

CLINTON

9714 JEWELWOOD COURT

4 Beds

3 Baths

3,268 Sq.Ft.

$564,900

MLS#: MDPG2144226
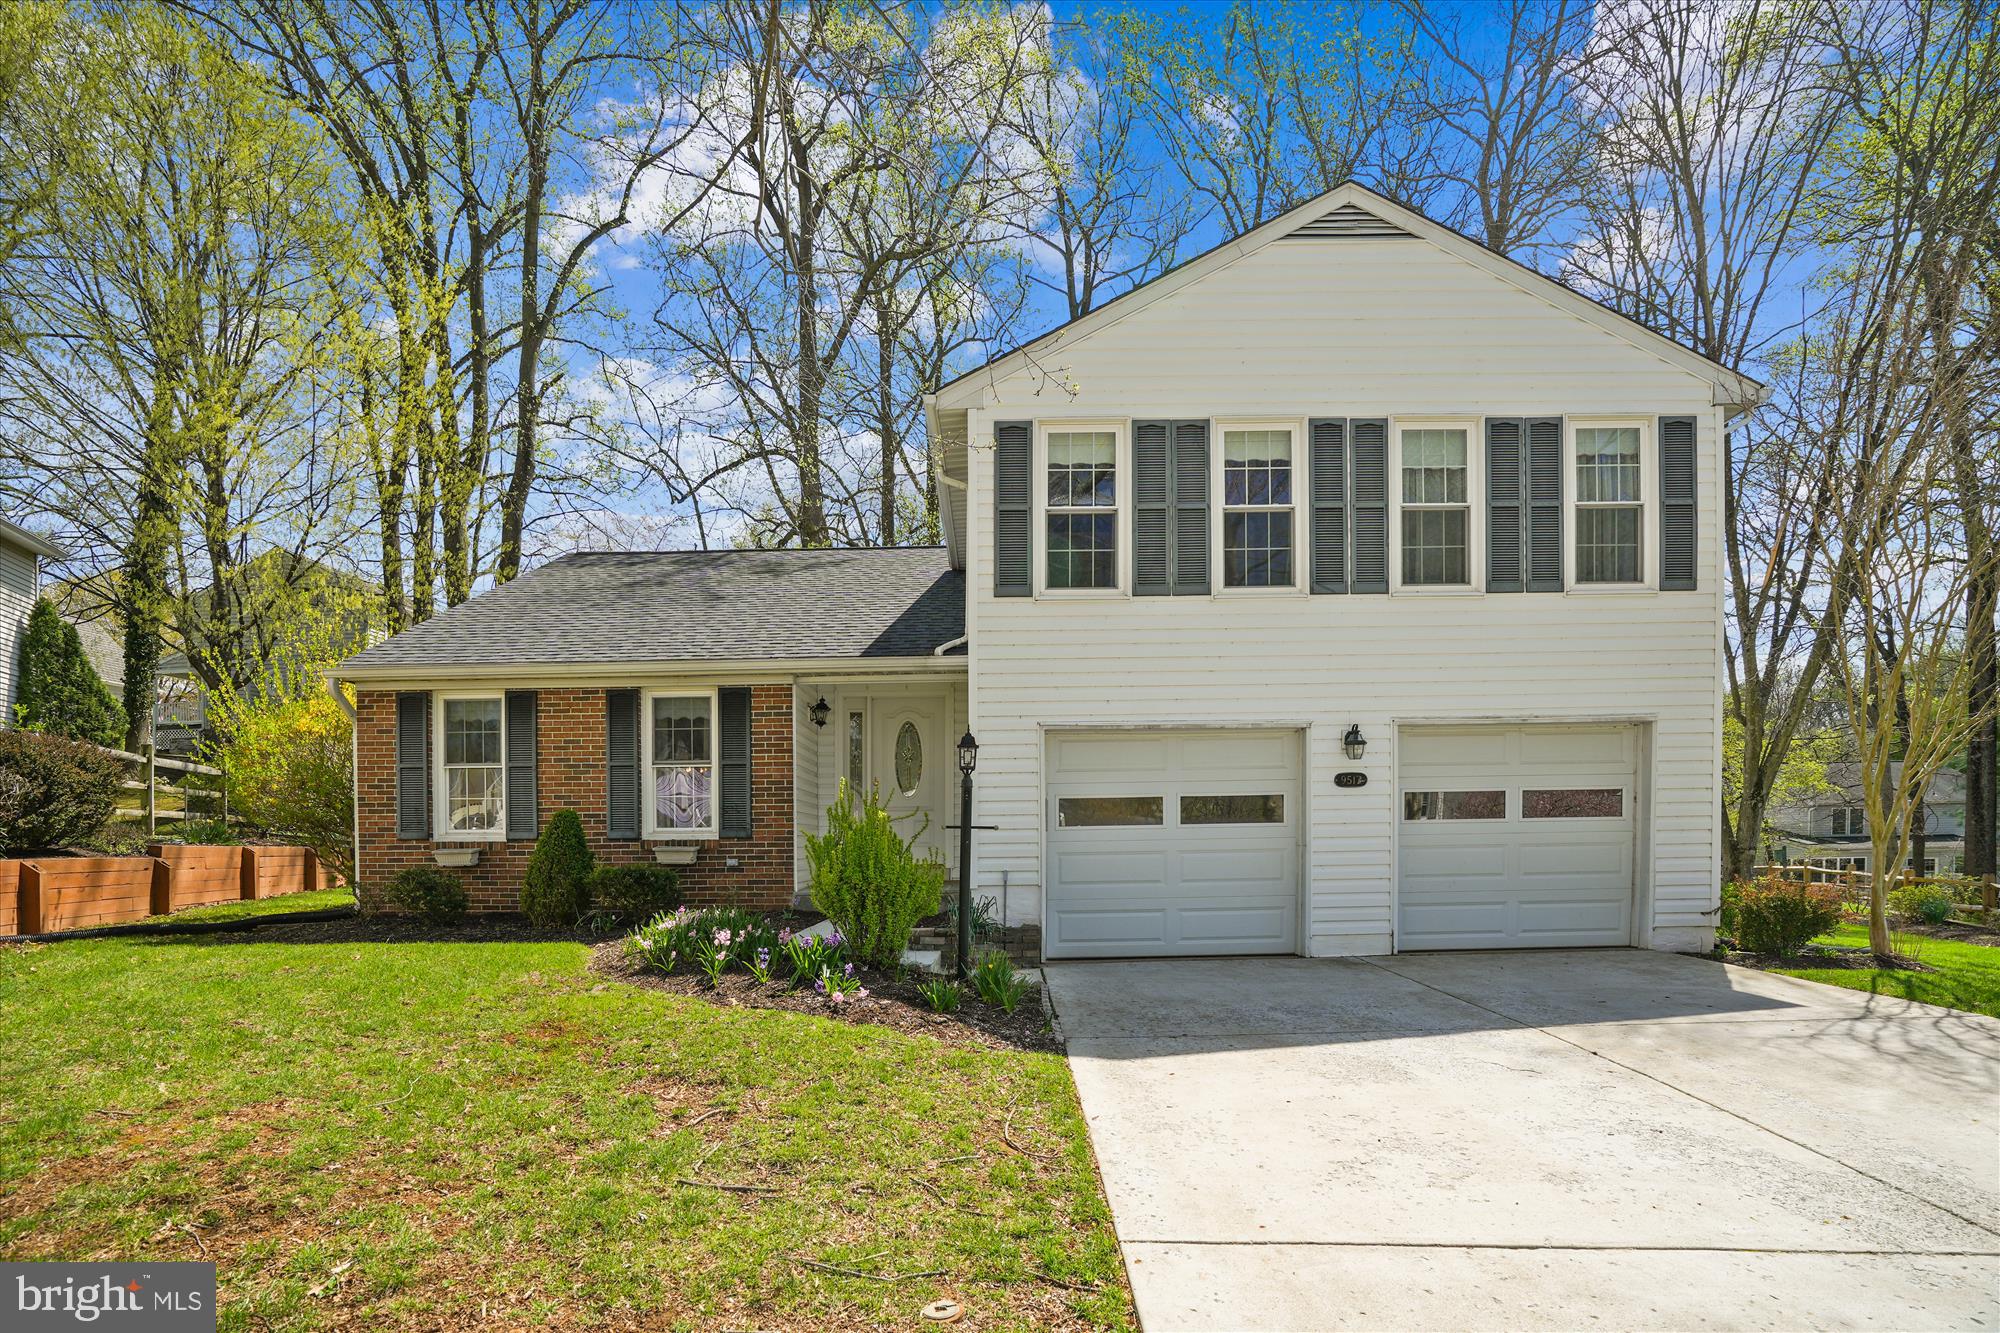
Those with vision will see beyond the wallpaper and dated carpet colors and discover a wonderful home with a great floor plan and solid bones. The home was obviously loved by it's previous owners and very well maintained. This is evident in the hardwood floors (under some or all carpets), updated kitchen and appliances, the addition of a fabulous Four Seasons room, Carrier HVAC system with humidifier (not some contractor grade unit), the forethought to install basement draintile with sump pump and battery backup (to assure things stay dry), and a BRAND NEW 50-year architectural shingle roof (March 2025) protecting all of it.  With a little effort and a few cosmetic updates this property will transform and become a true showpiece.  Situated at the end of a quiet street on a cul-de-sac, the property is part of King's Contrivance, one of Columbia's ten "Villages" and part of the Columbia Association (CPRA). The amenities afforded to the owner(s) of this property are invaluable and extensive. Learn more by visiting  the Columbia Association website.  Close to major commuter routes, including Rt 32, 95, and 29. Plan to see this one today and start living the good life in Howard County's crown jewel, Columbia MD.
#MDHW2051900

COLUMBIA

9517 SWEET GRASS RIDGE SE

4 Beds

2 Baths

2,162 Sq.Ft.

$679,000

MLS#: MDHW2051900
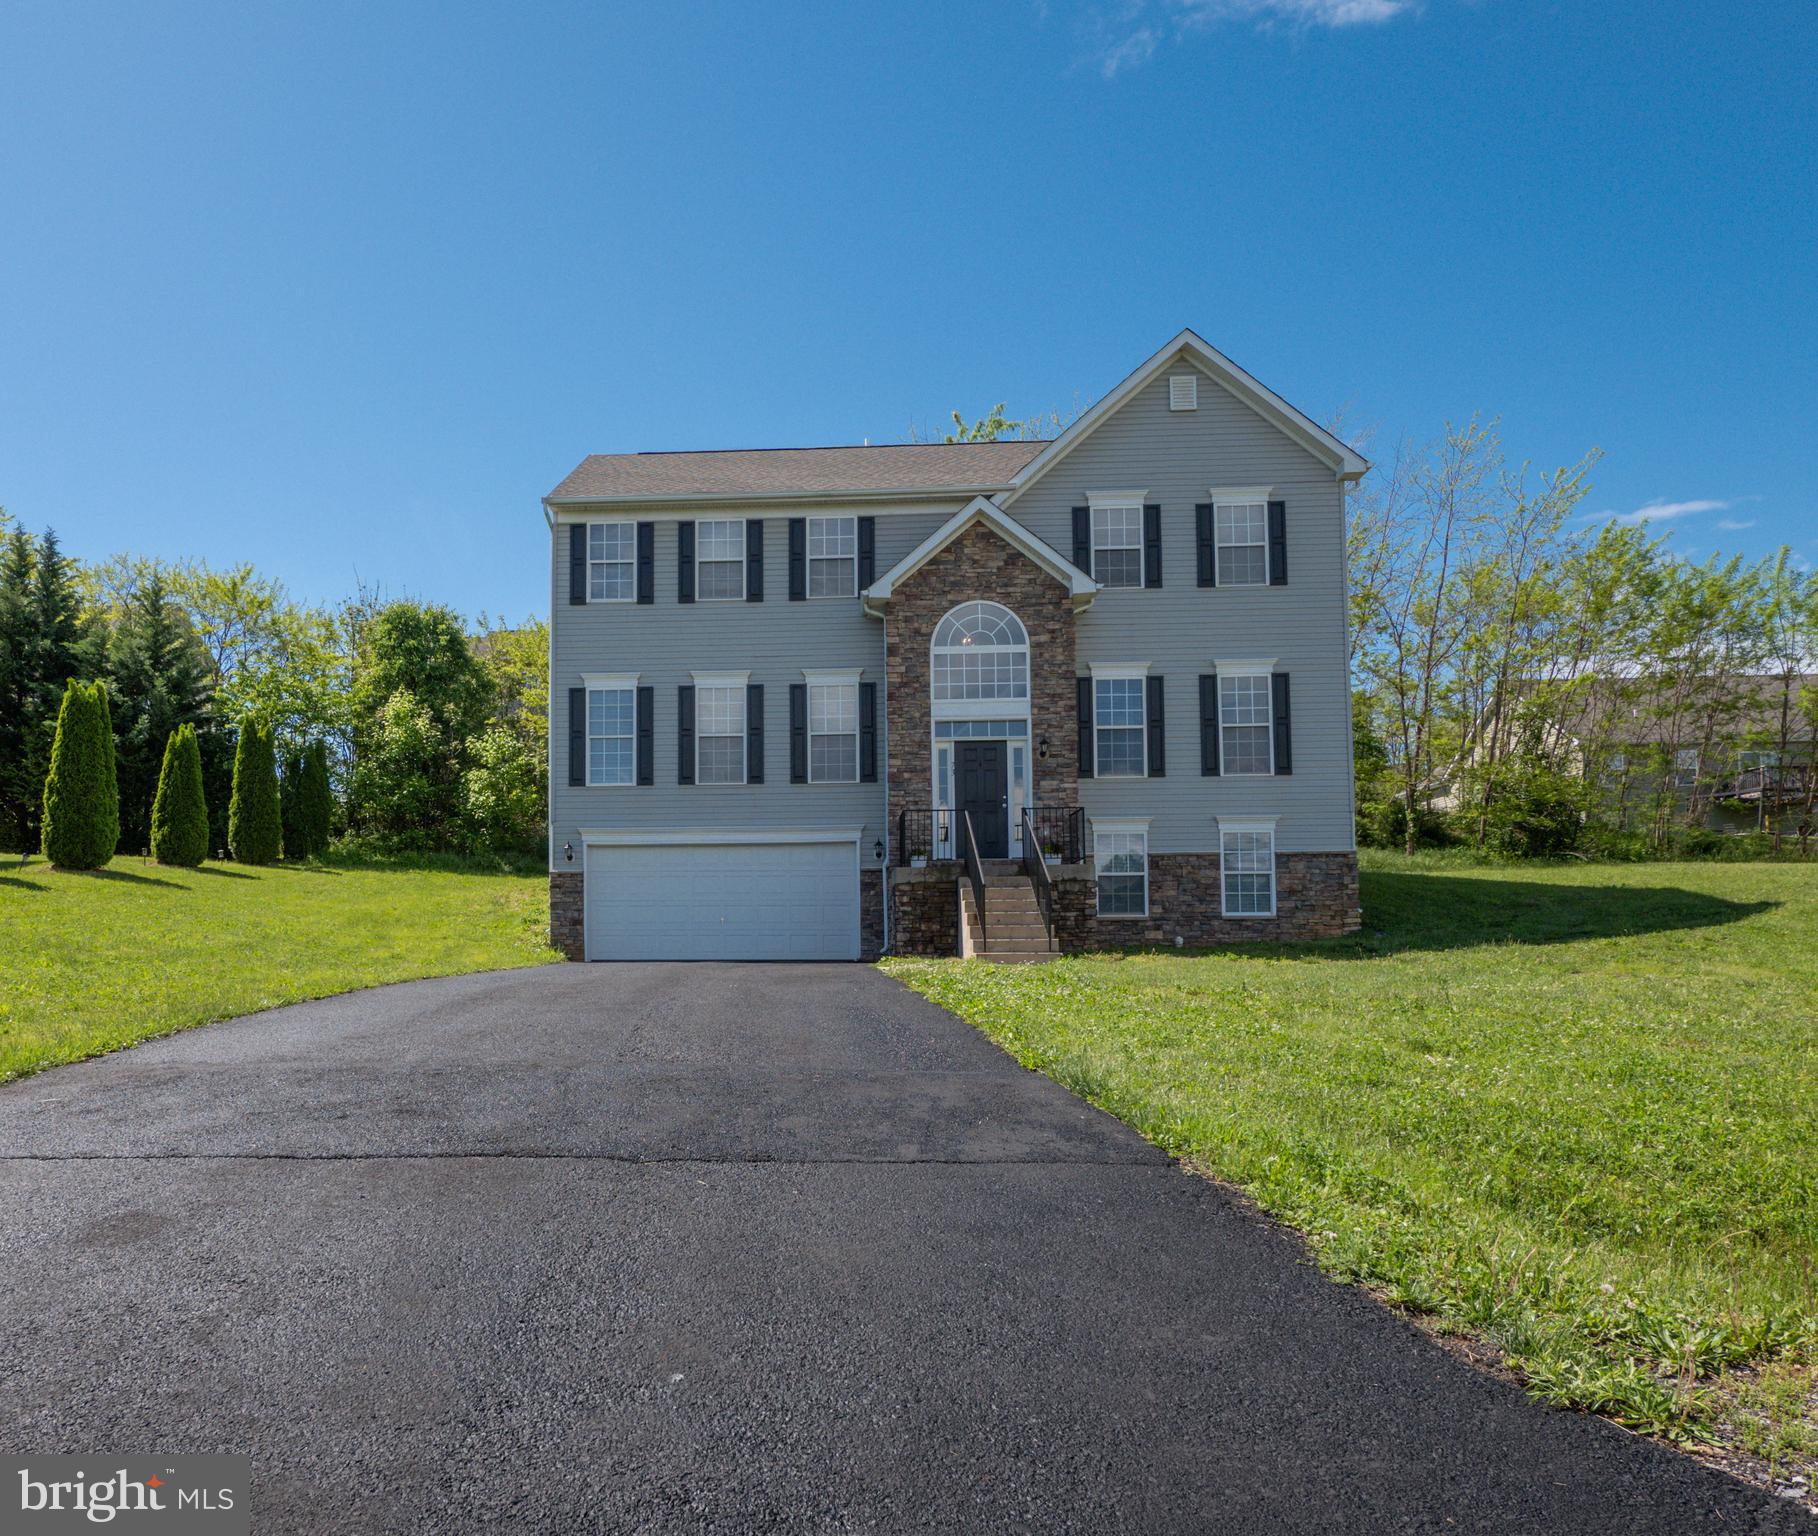
If you're looking for space and classic charm, this five-bedroom, three-and-a-half-bath colonial nestled on a cul-de-sec might be the perfect fit! Located just minutes from Inwood shopping and everyday essentials, this home offers the best of both comfort and convenience. Inside, you'll find a traditional layout with plenty of room to spread out - ideal for growing families, guests, or a home office (or two!). The main level features a living room, dining room, kitchen, den/office space, and a welcoming family room centered around a beautiful fireplace that is wonderful for cozy evenings or entertaining. The kitchen opens up nicely into the family room, keeping everyone connected whether you're cooking or relaxing. Upstairs, the primary bedroom is a true retreat with not one, but two walk-in closets - and a spacious en-suite bathroom. The basement offers additional living space with a large rec room and the fifth bedroom, which has its own en-suite bathroom, too! There’s flexibility for whatever you need at 73 Marblehead Road!! Recent upgrades include: a new garage door in 2020; a new water heater and water conditioner in 2021; all new toilets and carpet, and a new garbage disposal and dishwasher in 2023; a new refrigerator AND COMPLETELY NEW ROOF in 2024; and new exterior lights in 2025. If that's not enough, the driveway was leveled and sealed in April (2025), and the foundation was also freshly painted. Come take a look and see how it feels... it might just be your next home.
#WVBE2040026

INWOOD

73 MARBLEHEAD ROAD

5 Beds

3 Baths

3,280 Sq.Ft.

$430,000

MLS#: WVBE2040026

1 ... 593 594 595 596 597 ... 666
* Listings identified with the FMLS IDX logo come from FMLS and are held by brokerage firms other than the owner of this website. The listing brokerage is identified in any listing details. Information is deemed reliable but is not guaranteed. If you believe any FMLS listing contains material that infringes your copyrighted work please review our DMCA policy and learn how to submit a takedown request. © 2024. First Multiple Listing Service, Inc.

Send a message

Message successfully sent.

Your message

What is 3 + 4 ?

Reason for contacting?

I agree to receive email communication and understand I can unsubscribe at any time.

I agree to be contacted by Charis Realty Group - Christine Issler, Broker via call, email, and text for real estate services. To opt out, you can reply 'stop' at any time or reply 'help' for assistance. You can also click the unsubscribe link in the emails. Message and data rates may apply. Message frequency may vary. Privacy Policy

Sign Out

Virtual Assistant

Would you like to take the next step with this property? We can help you schedule a showing or virtual tour, or send you more details.

Yes, I would like more information.

Thank You for Your Reply, One of Our Agents will contact you as soon as possible

No, maybe later.

Thank you, you can always contact me via email, phone number or through the contact form.

Realhub AI

Lucy - Your AI-Powered Realtor

Update Your Temporary Password

Personalize your search

Enter your email and we'll notify you immediately when new listings match what you're looking for.

or enter email address

Already have an account ? Login here

Continue your home search

I agree to receive communications and understand I can unsubscribe at any time.

I agree to be contacted by Charis Realty Group - Christine Issler, Broker via call, email, and text for real estate services. To opt out, you can reply 'stop' at any time or reply 'help' for assistance. You can also click the unsubscribe link in the emails. Message and data rates may apply. Message frequency may vary. Privacy Policy

Already have an account ? Login here

We use cookies

We use cookies primarily for analytics to enhance your experience. By accepting, you agree to our use of these cookies. You can manage your preferences or learn more about our cookies policy.