Properties

Browse or get in touch to schedule a walkthrough.

  • Nearby me
Price range

Popular Features

Community Features

Association

Property Features

Waterfront

View

Exterior Features

Interior Features

Style

1655940 properties match your criteria

Updated 1 minute ago

E-Alert name

None
#VAWE2008372

COLONIAL BEACH

400 NICHOLSON DRIVE

3 Beds

2 Baths

1,261 Sq.Ft.

$309,900

MLS#: VAWE2008372
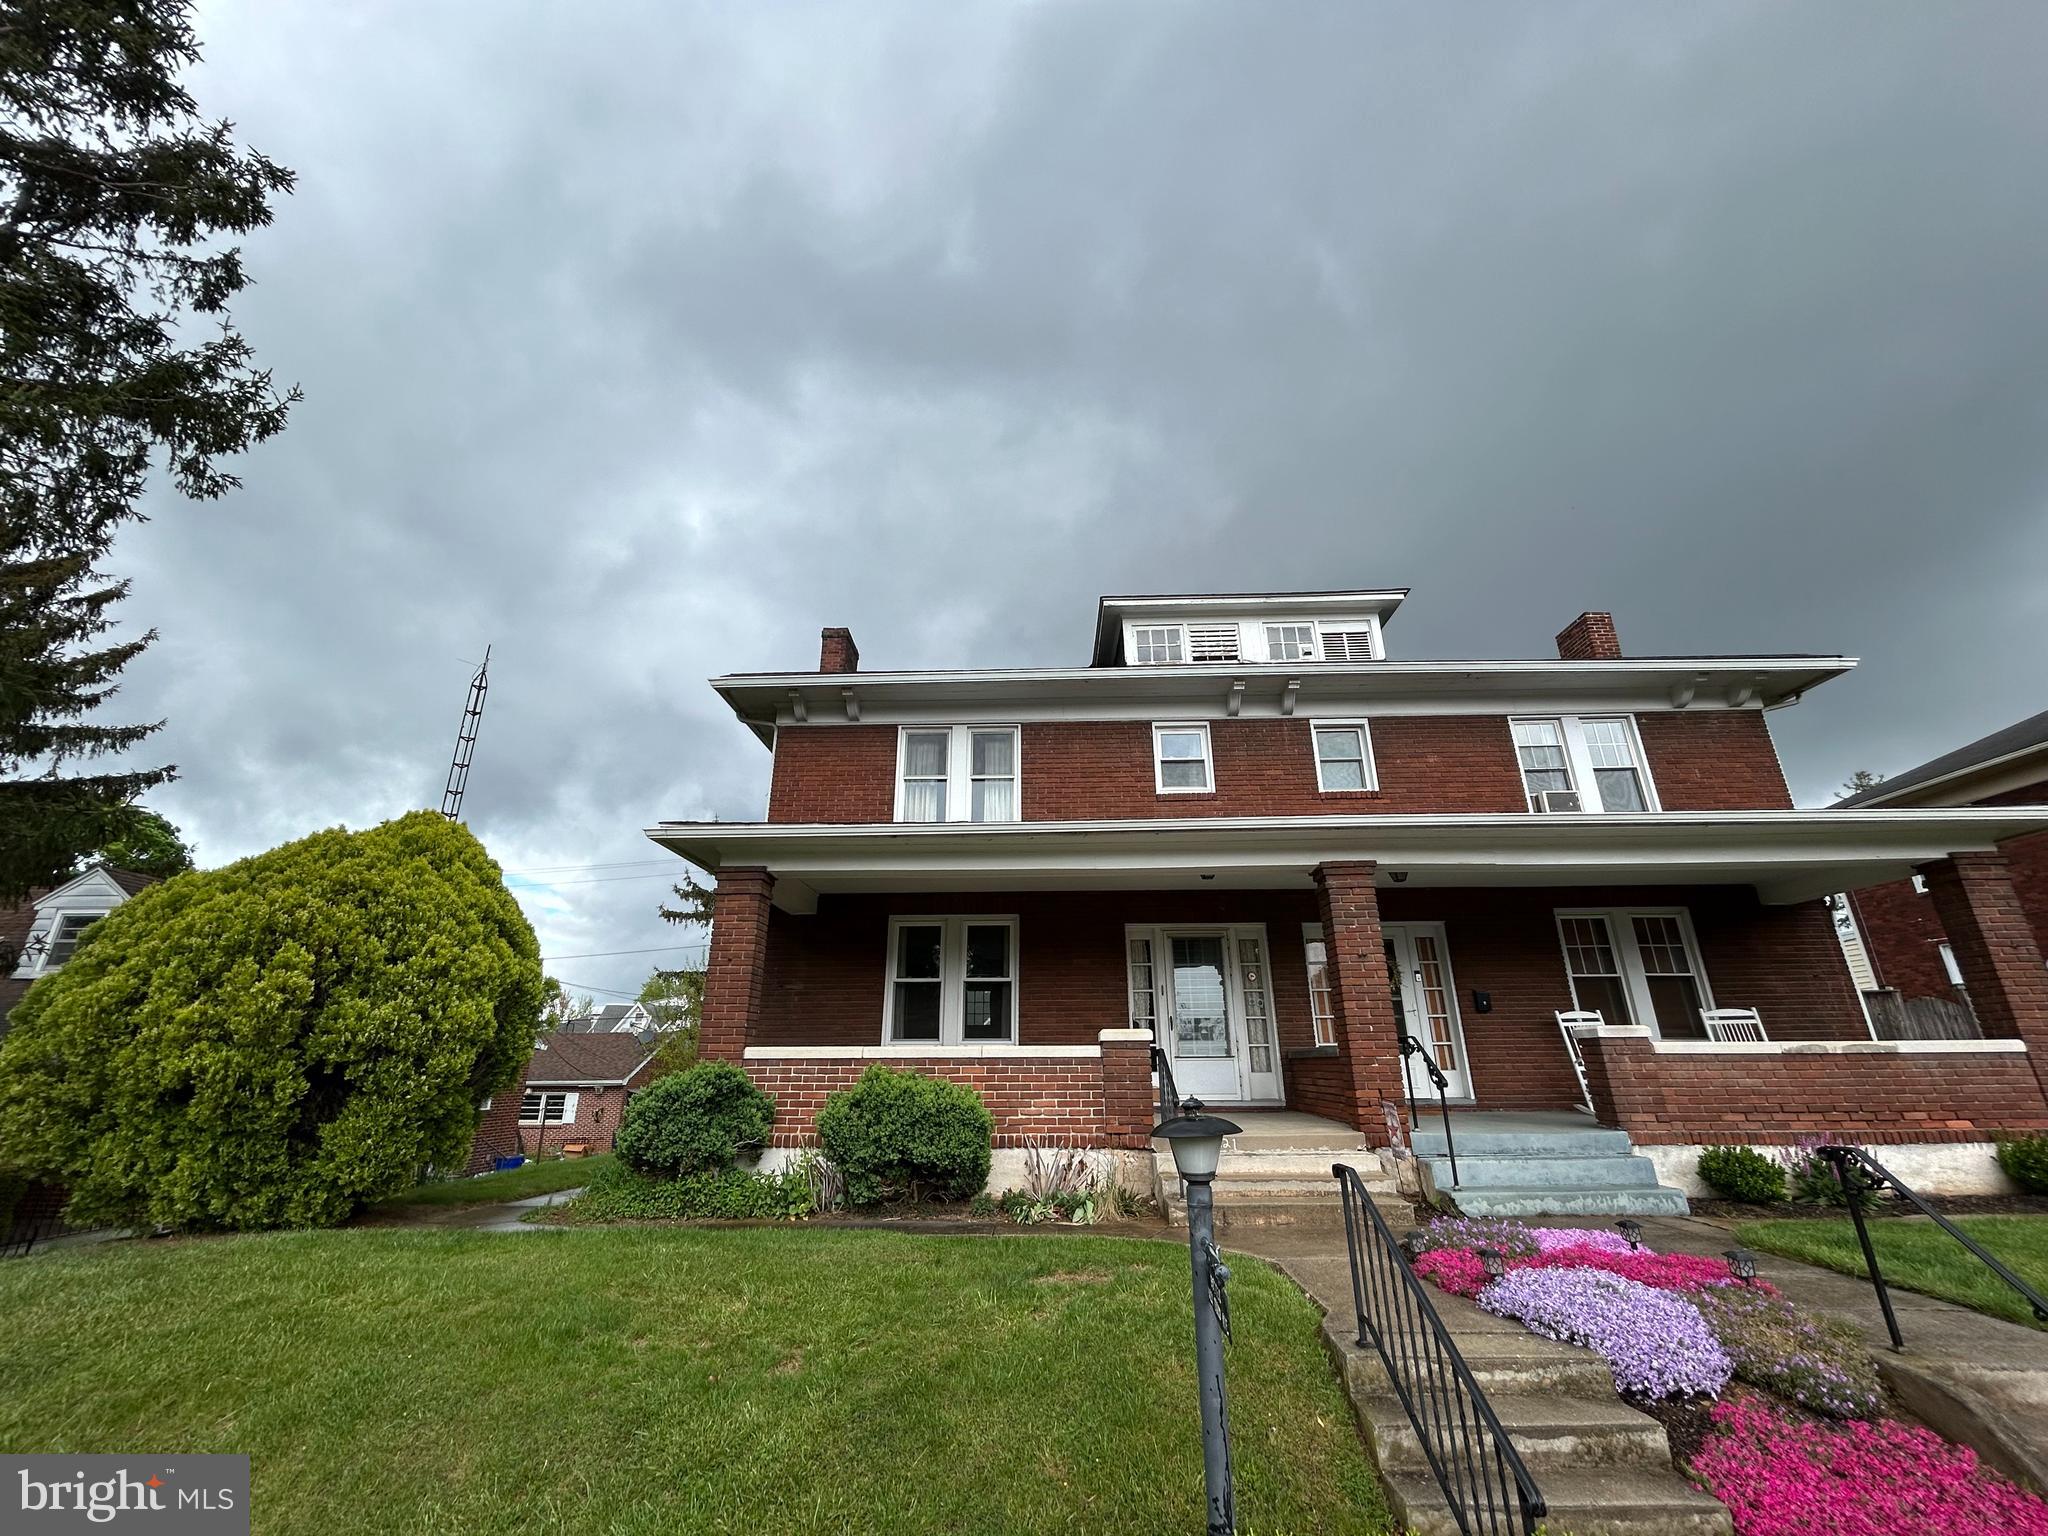
Welcome to 1421 3rd Avenue – a charming semi-detached brick home offering three bedrooms and one full bathroom in Suburban School District. The first floor features a spacious living room, formal dining room, and kitchen, creating a comfortable layout for everyday living. Upstairs, you’ll find three generously sized bedrooms and a full bathroom. Enjoy relaxing on the front porch or spending time in the backyard, perfect for outdoor activities. This property offers off-street parking with an original one-car garage plus an additional two-car garage, built in 1989.  Conveniently located near I-83, shopping, and downtown York, this home offers both comfort and accessibility. Don't miss your chance — call today to schedule a private showing!
#PAYK2080788

YORK

1421 3RD AVENUE

3 Beds

1 Baths

2,008 Sq.Ft.

$199,900

MLS#: PAYK2080788
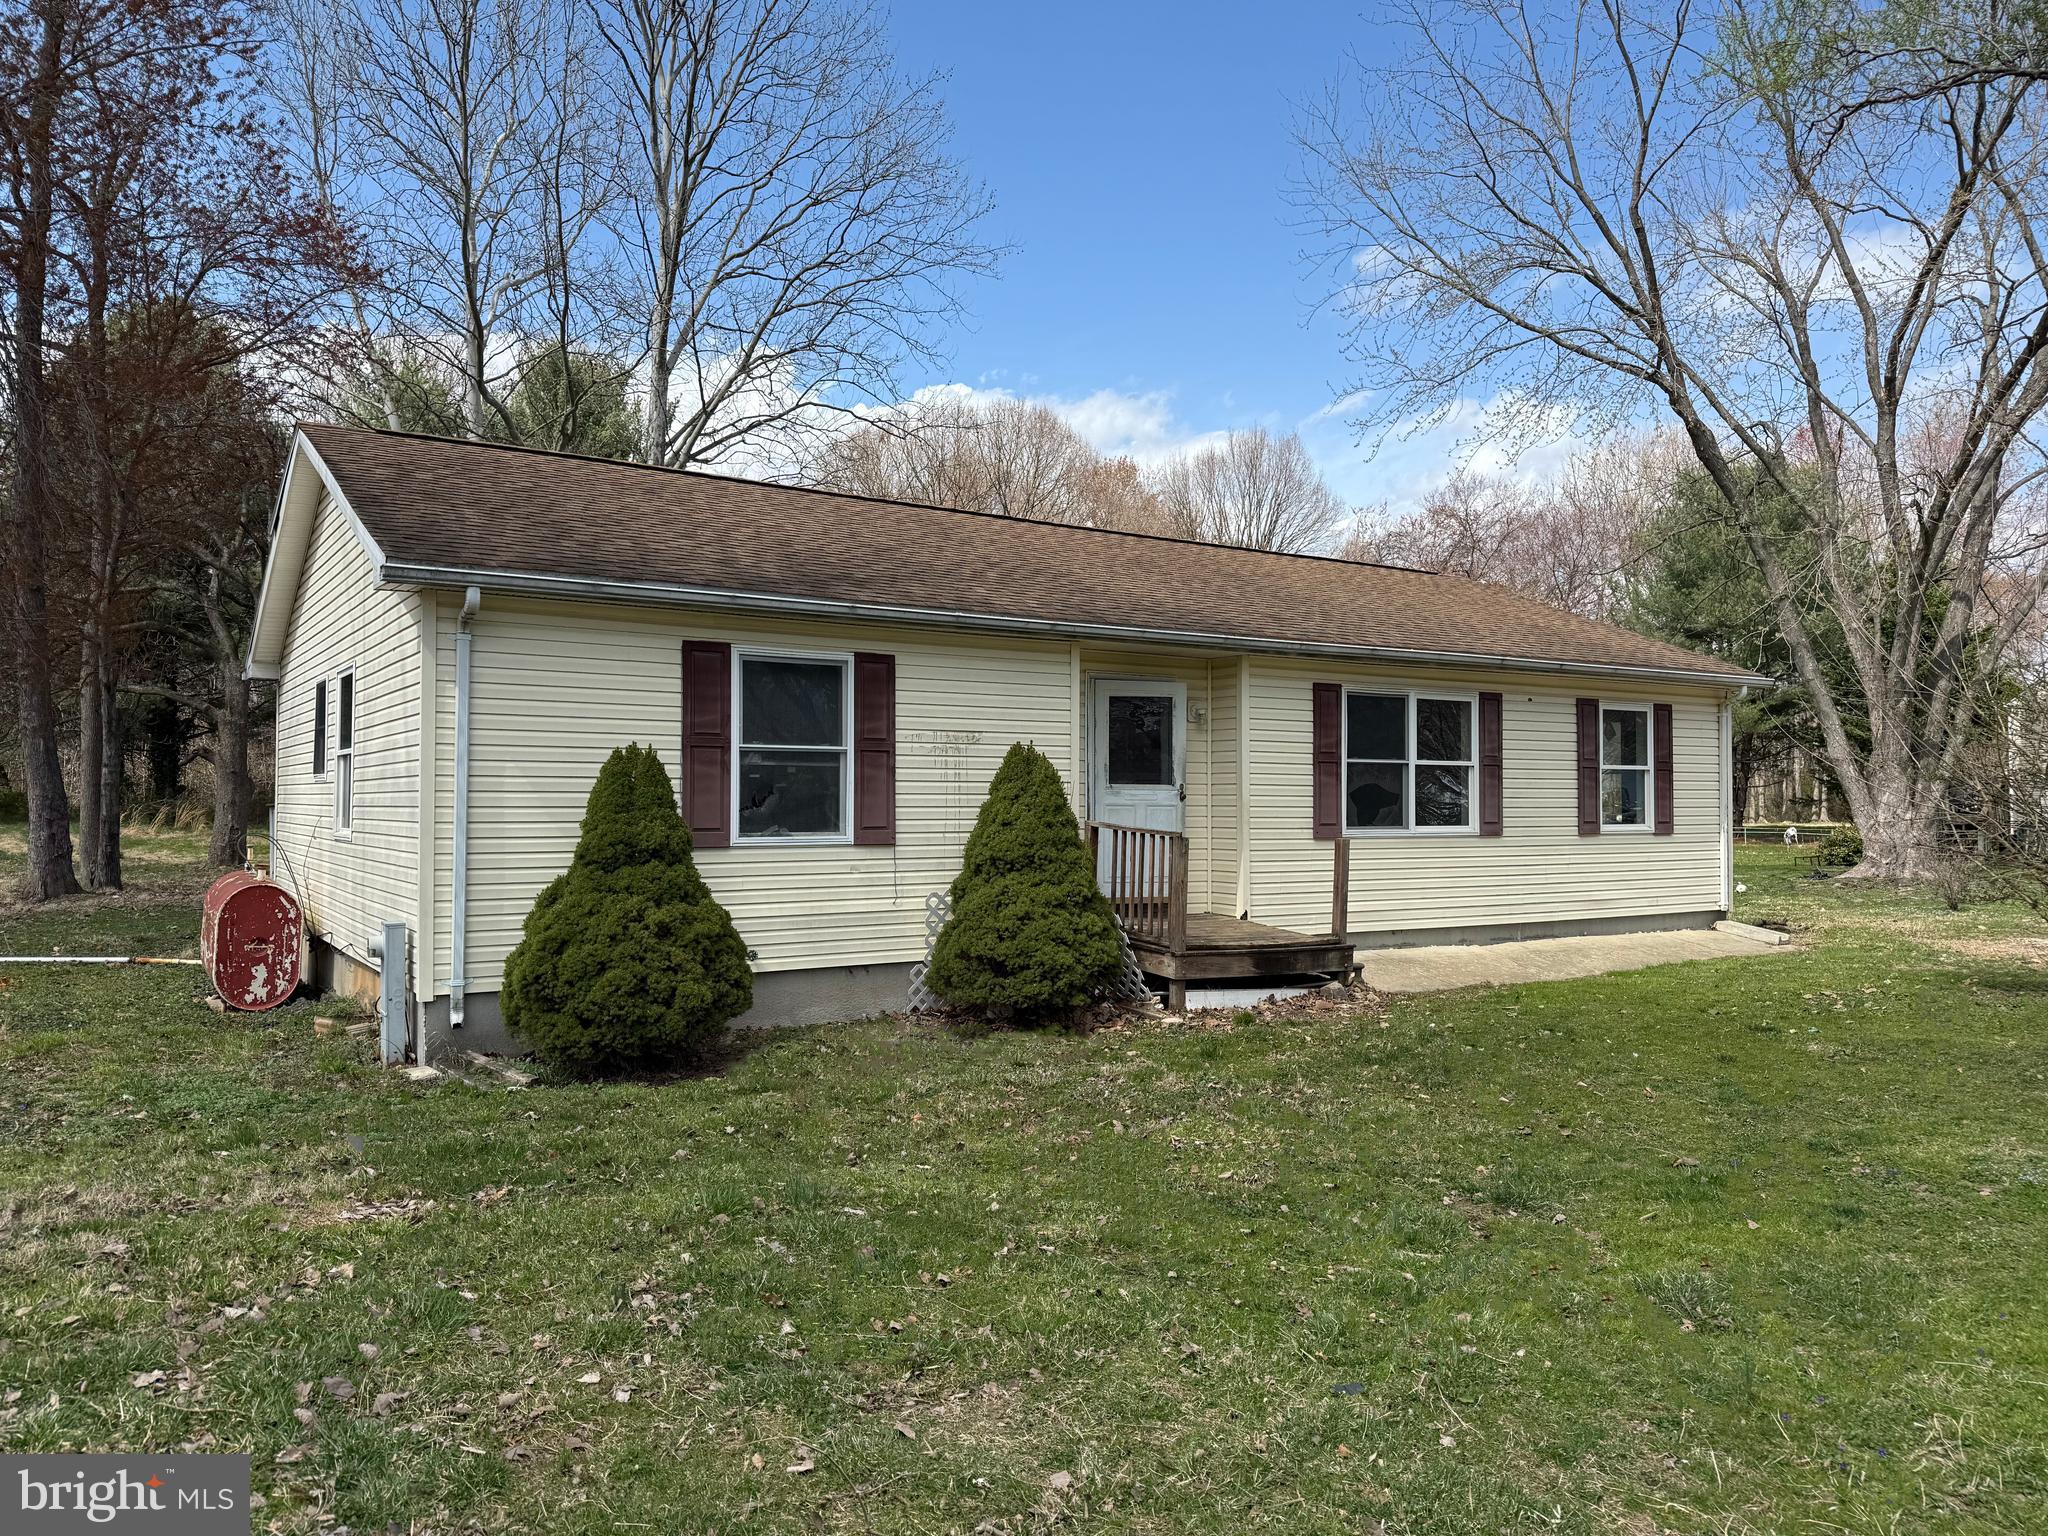
Single Family Home located on over an acre lot features 3 Bedrooms 2 Full Bathrooms. Large and Sunny Living Room and Separate Dining Room. Kitchen with an access to a Large Deck overlooking Back Yard.  Unfinished Lower Level with space for additional Bedroom and a Full Bathroom is awaiting your ideas. Ample storage space. Quiet & Convenient location. Close to major roads, shopping and restaurants.**** THIS PROPERTY IS NOT FOR RENT. IF YOU SEE A RENTAL LISTING IT IS A FRAUD****
#MDBC2125932

WHITE MARSH

11608 BONAPARTE AVENUE

3 Beds

2 Baths

1,338 Sq.Ft.

$199,900

MLS#: MDBC2125932
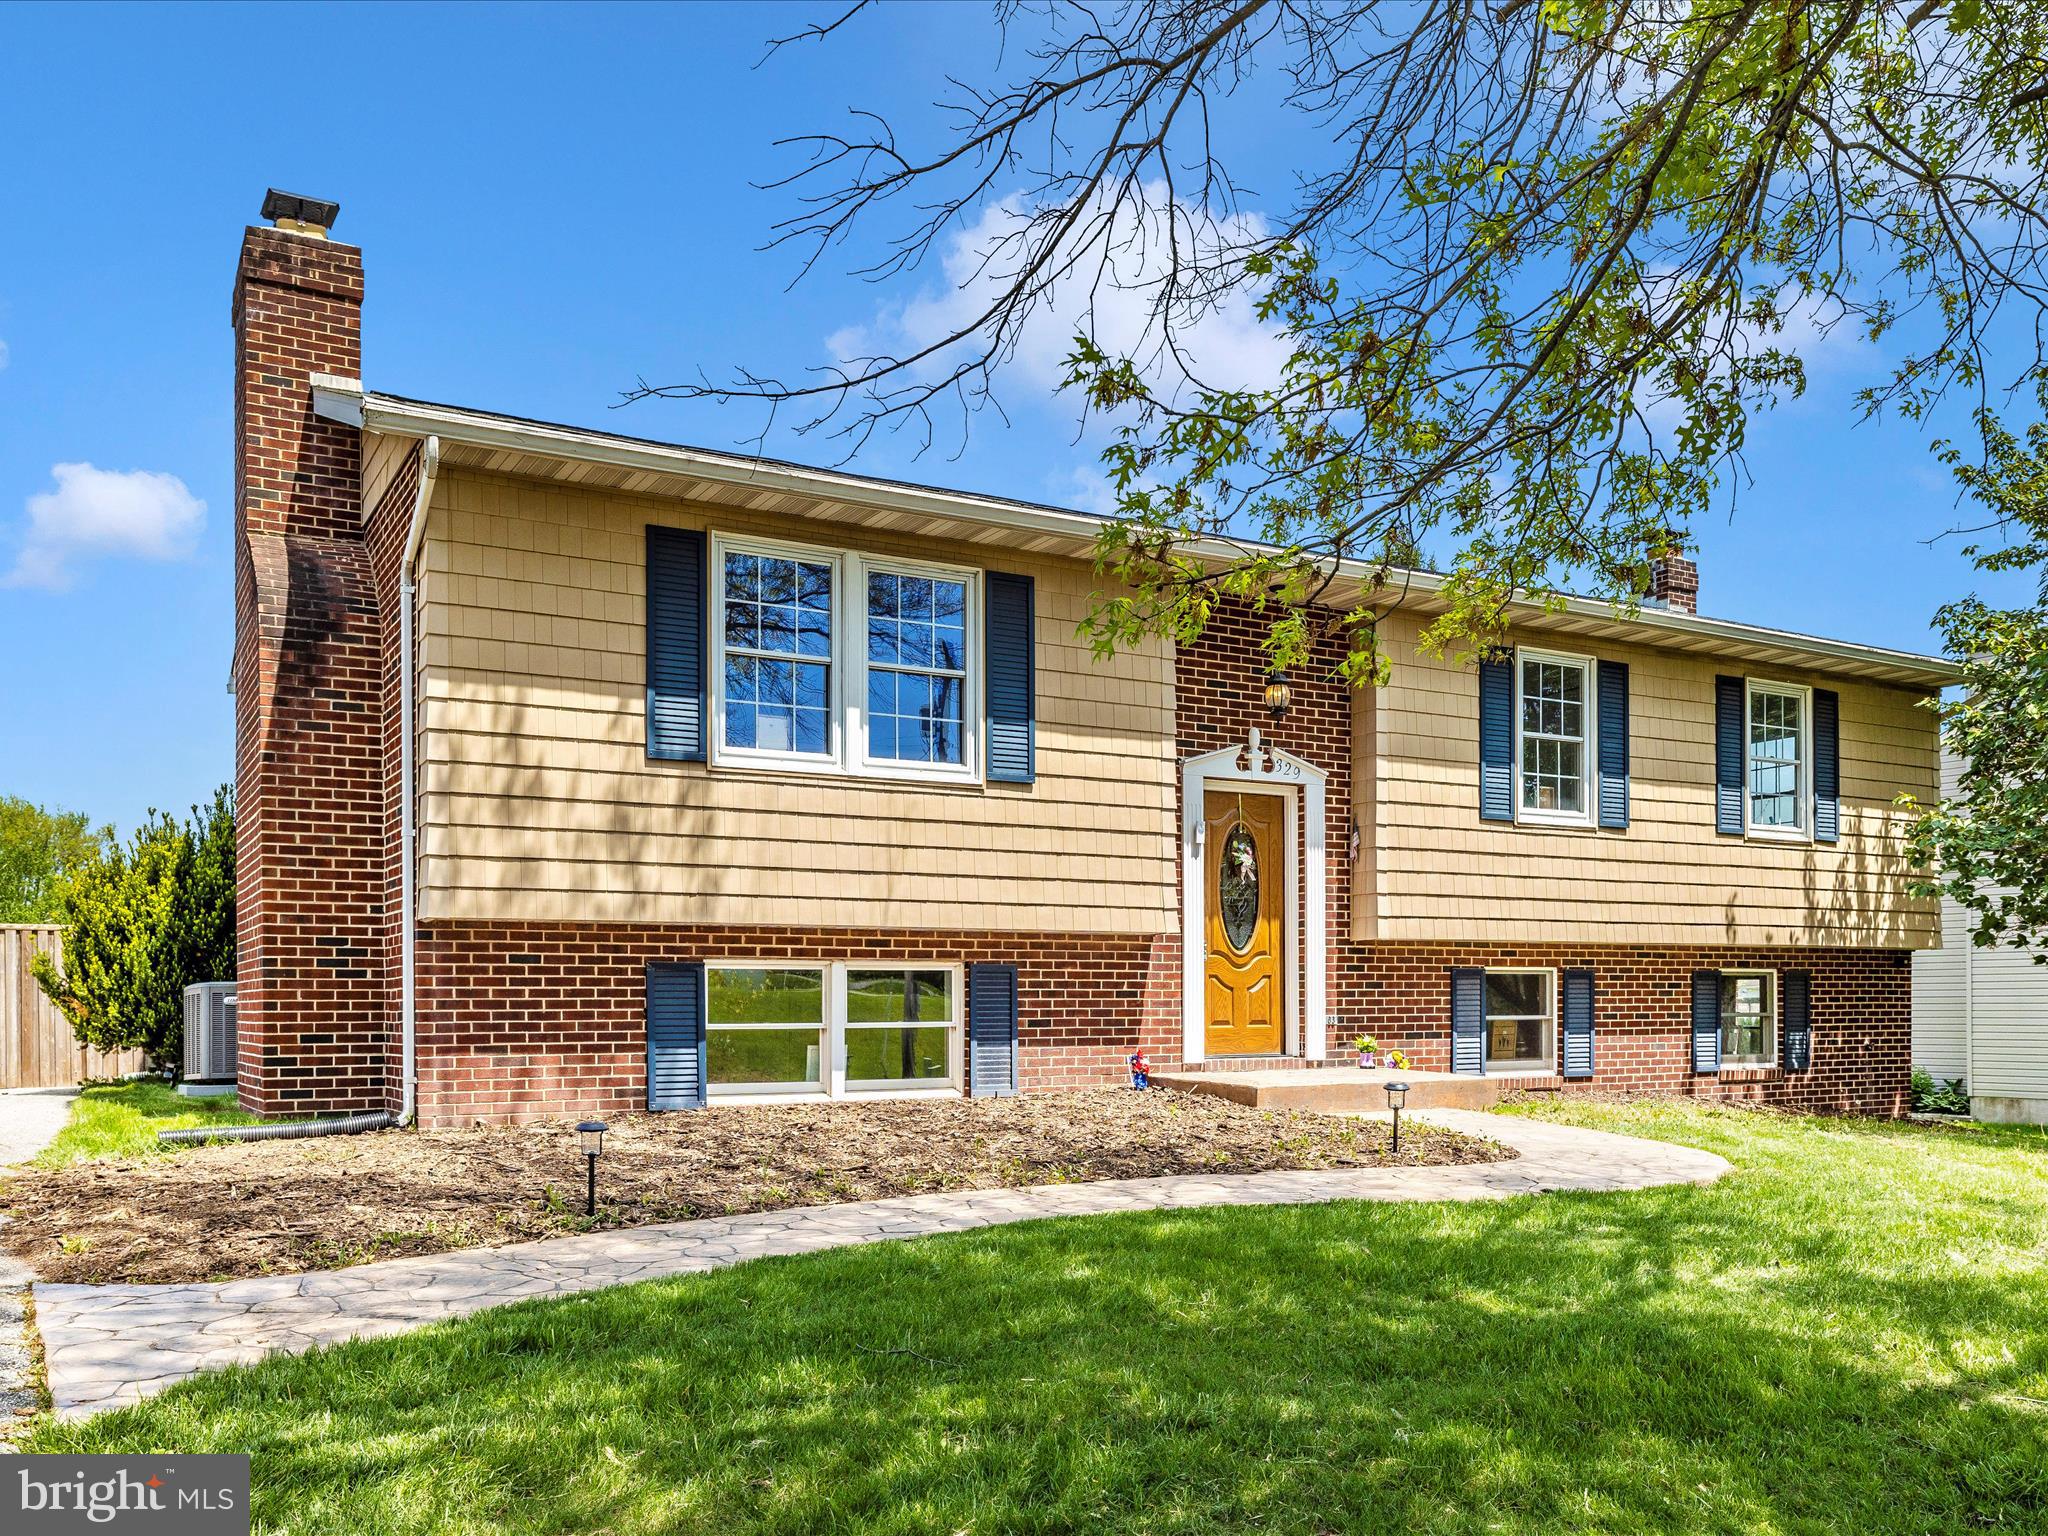
This large, south-facing split is ready for your personal enjoyment. Just bring in your furniture and start living!  3 bedrooms and 2 baths upstairs with all new flooring, new baths and kitchen w/stainless appliances.  Large sunroom and shed complete the first floor.  Downstairs there is a possible 4th bedroom/den with a bath and a large rec room with enough space for a pool table.  The lower level could also serve as an in-law suite. The walk out basement leads to a fully fenced backyard with a shed.  Take a look at the pictures and come out to Taneytown to have a look! N0 HOA.
#MDCR2026274

TANEYTOWN

329 ROBERTS MILL ROAD

4 Beds

3 Baths

2,689 Sq.Ft.

$420,000

MLS#: MDCR2026274
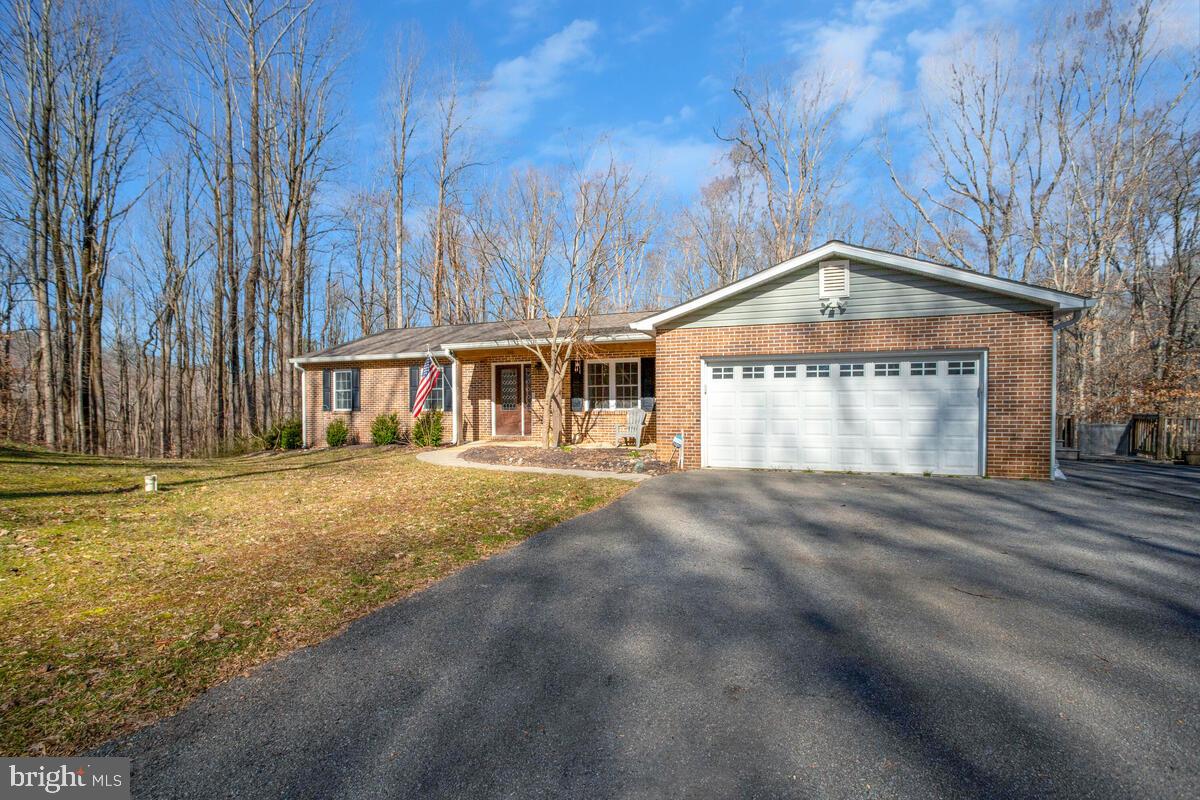
Come see this spectacular home, nestled in the serene and picturesque community of Chesapeake Beach! This meticulously maintained and charming 4-bedroom, 3-bathroom single-family home is a must-see! This beautiful residence offers a perfect blend of modern updates and classic comfort, making it an ideal retreat for both relaxation and entertainment.  As you enter, you are greeted by a spacious open floor plan that seamlessly connects the living area with the dining space and kitchen, creating a warm and inviting atmosphere. The kitchen boasts updated stainless steel appliances, granite countertops, ample cabinet space, and a breakfast bar, perfect for morning coffee or casual meals.  The primary suite is a private oasis, featuring a sizable bedroom, en-suite bathroom with a double vanity, and a walk-in closet. Additional bedrooms are generously sized, providing ample space for family, guests, or a home office.  Enjoy the seasons from your large backyard deck, perfect for entertaining, barbecues, or simply unwinding as you overlook the lush, manicured lawn. The attached two-car garage offers additional storage space and parking convenience.
Last but not least, with the price of eggs going up and up, this home has its own Chicken Coup!  Keep your chickens and your eggs close to home right in your expansive backyard!  This home is ideally located within a friendly community, offering the best of Chesapeake Beach. With easy access to amenities and attractions, you'll find:
- **Chesapeake Beach Water Park**: A fantastic family-friendly park with slides and pools.
- **Bayfront Park**: Enjoy walking trails, sandy shores, and stunning views of the Chesapeake Bay.
- **North Beach Boardwalk**: A lovely spot for leisurely strolls adorned with shops, eateries, and ocean vistas.
- **Local Restaurants and Boutiques**: Experience a variety of dining and shopping options, just minutes away.

With its prime location, this delightful property is more than just a home; it’s a lifestyle. Don't miss the opportunity to own a slice of paradise in charming Chesapeake Beach. Schedule your private tour today and discover all that 3530 Karen Drive has to offer! Set up your showing today!
#MDCA2020110

CHESAPEAKE BEACH

3530 KAREN DRIVE

5 Beds

3 Baths

1,584 Sq.Ft.

$665,000

MLS#: MDCA2020110
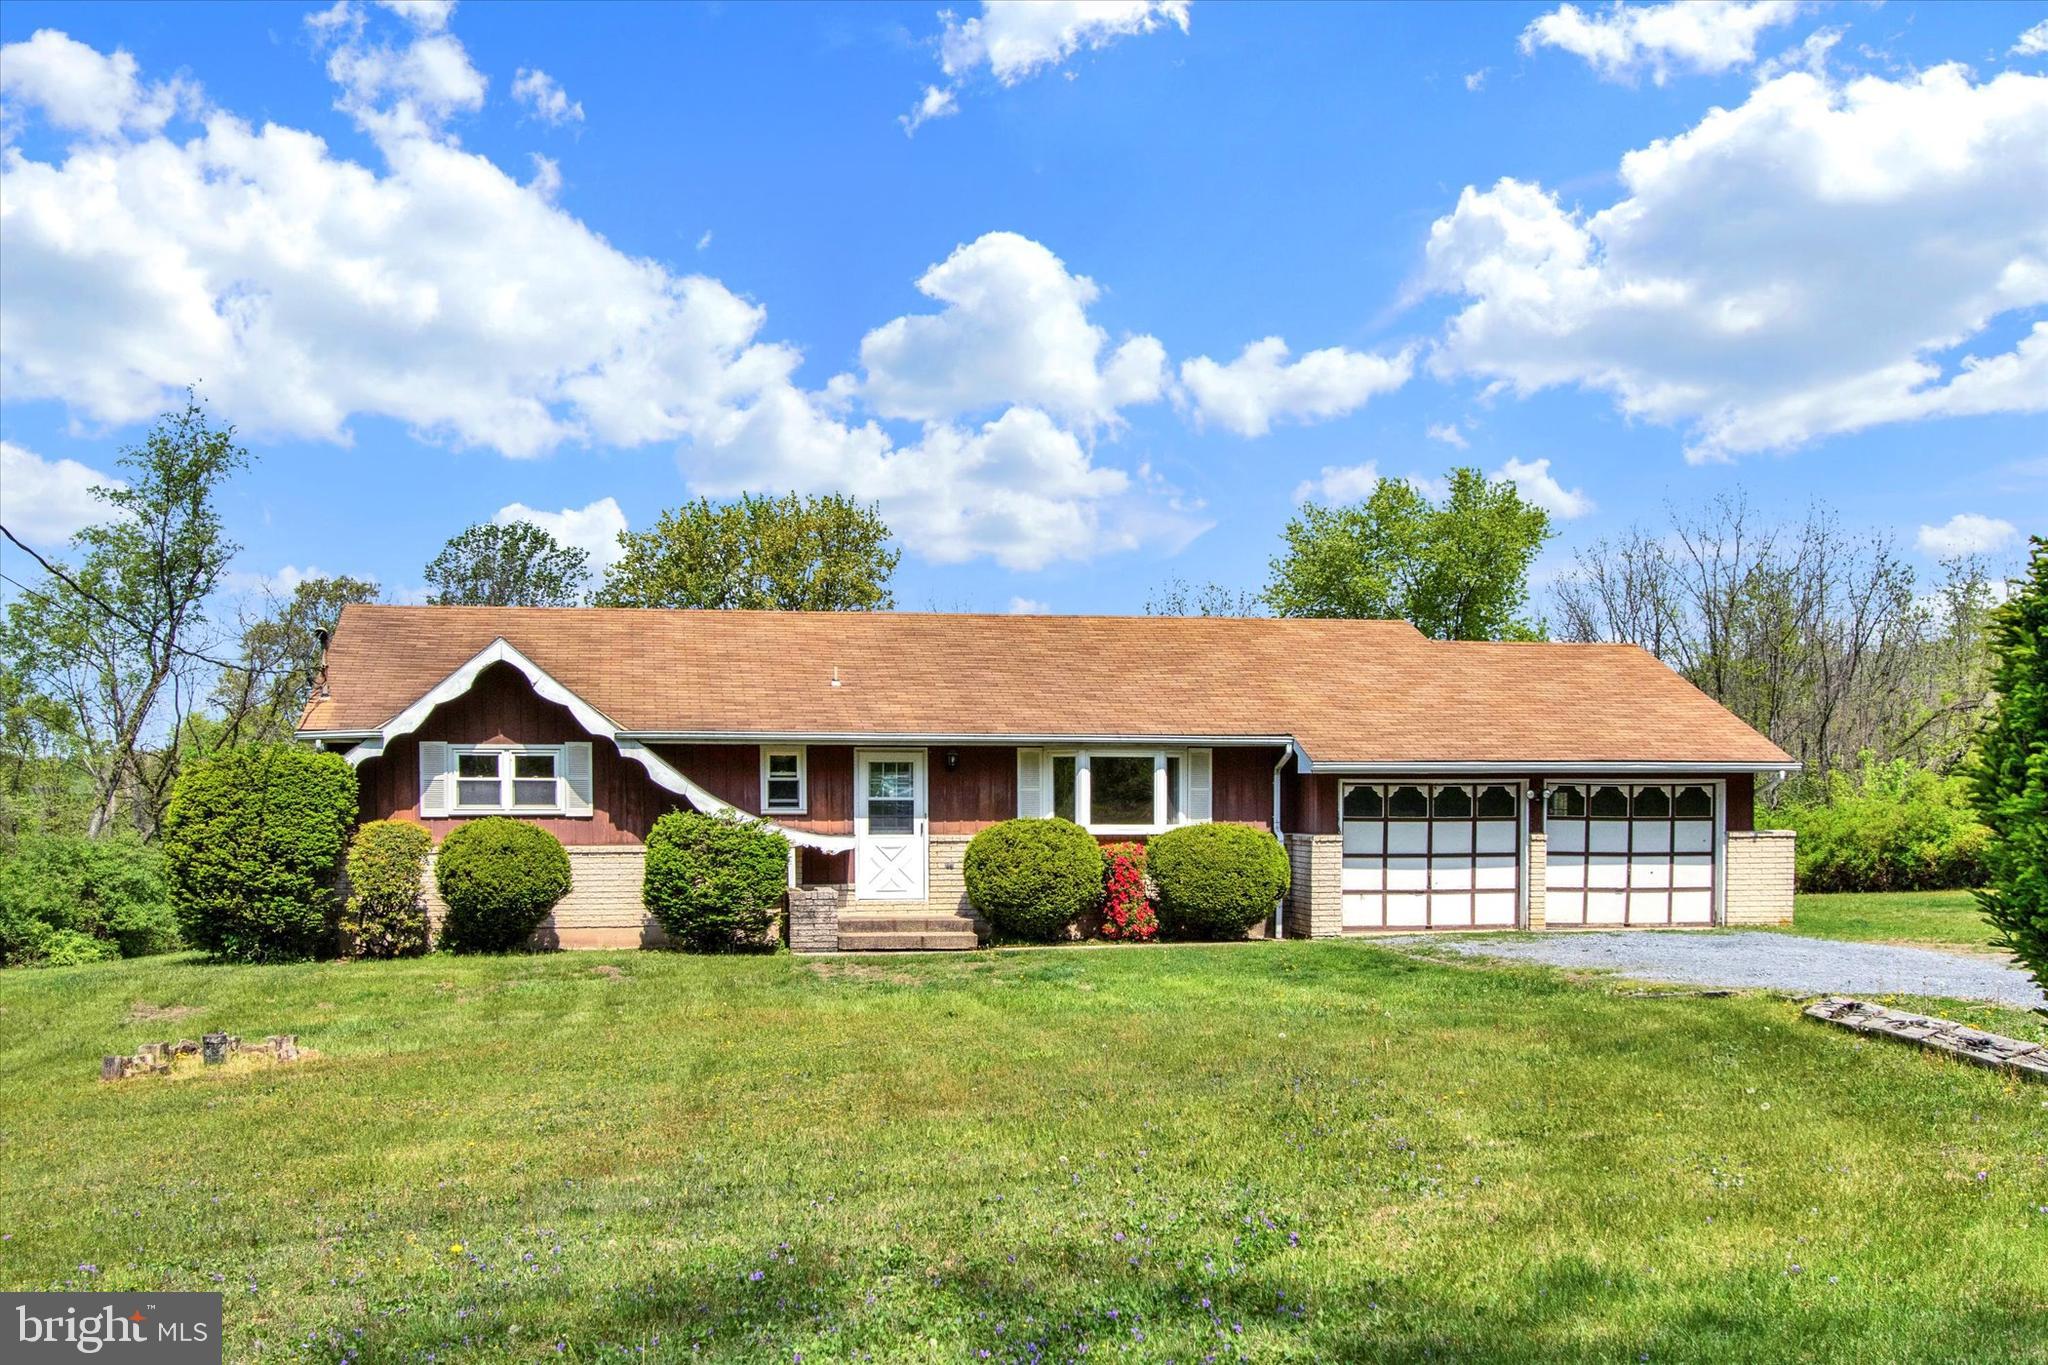
Endless potential on nearly 2 acres - your dream home awaits! Hardwood floors+ space + major potential! Dreaming of space, privacy, and a project you can make your own? This 3 bed, 1.5 bath, 1,716 square foot, single-family home is packed with potential and sitting pretty on 1.82 private acres!

Featuring : 
- ORIGINAL Hardwood Floors
- SPACIOUS 2-car garage
- Well/Septic 
- NEWER Roof, Well Pump, Water Heater & Electric
- EASY access to Routes 183, 222 & 78
- HIGHLY SOUGHT AFTER Tulpehocken School District
- CLOSE TO Blue Marsh Lake and Recreation Area for boating, hiking & more!

Enjoy  the privacy of a peaceful setting while still being conveniently located to local amenities. Opportunities like this don't come around often - bring your ideas, your toolbelt and your vision! With a little work, this diamond in the rough could start to shine! Pictures don't do it justice - schedule your showing today and imagine the possibilities! 
**THIS IS AN ESTATE SALE! THE PROPERTY/HOME ARE BEING SOLD AS-IS. All inspections are welcome but for INFORMATION PURPOSES ONLY.
#PABK2056844

BERNVILLE

189 S GARFIELD ROAD

3 Beds

1 Baths

1,716 Sq.Ft.

$259,900

MLS#: PABK2056844
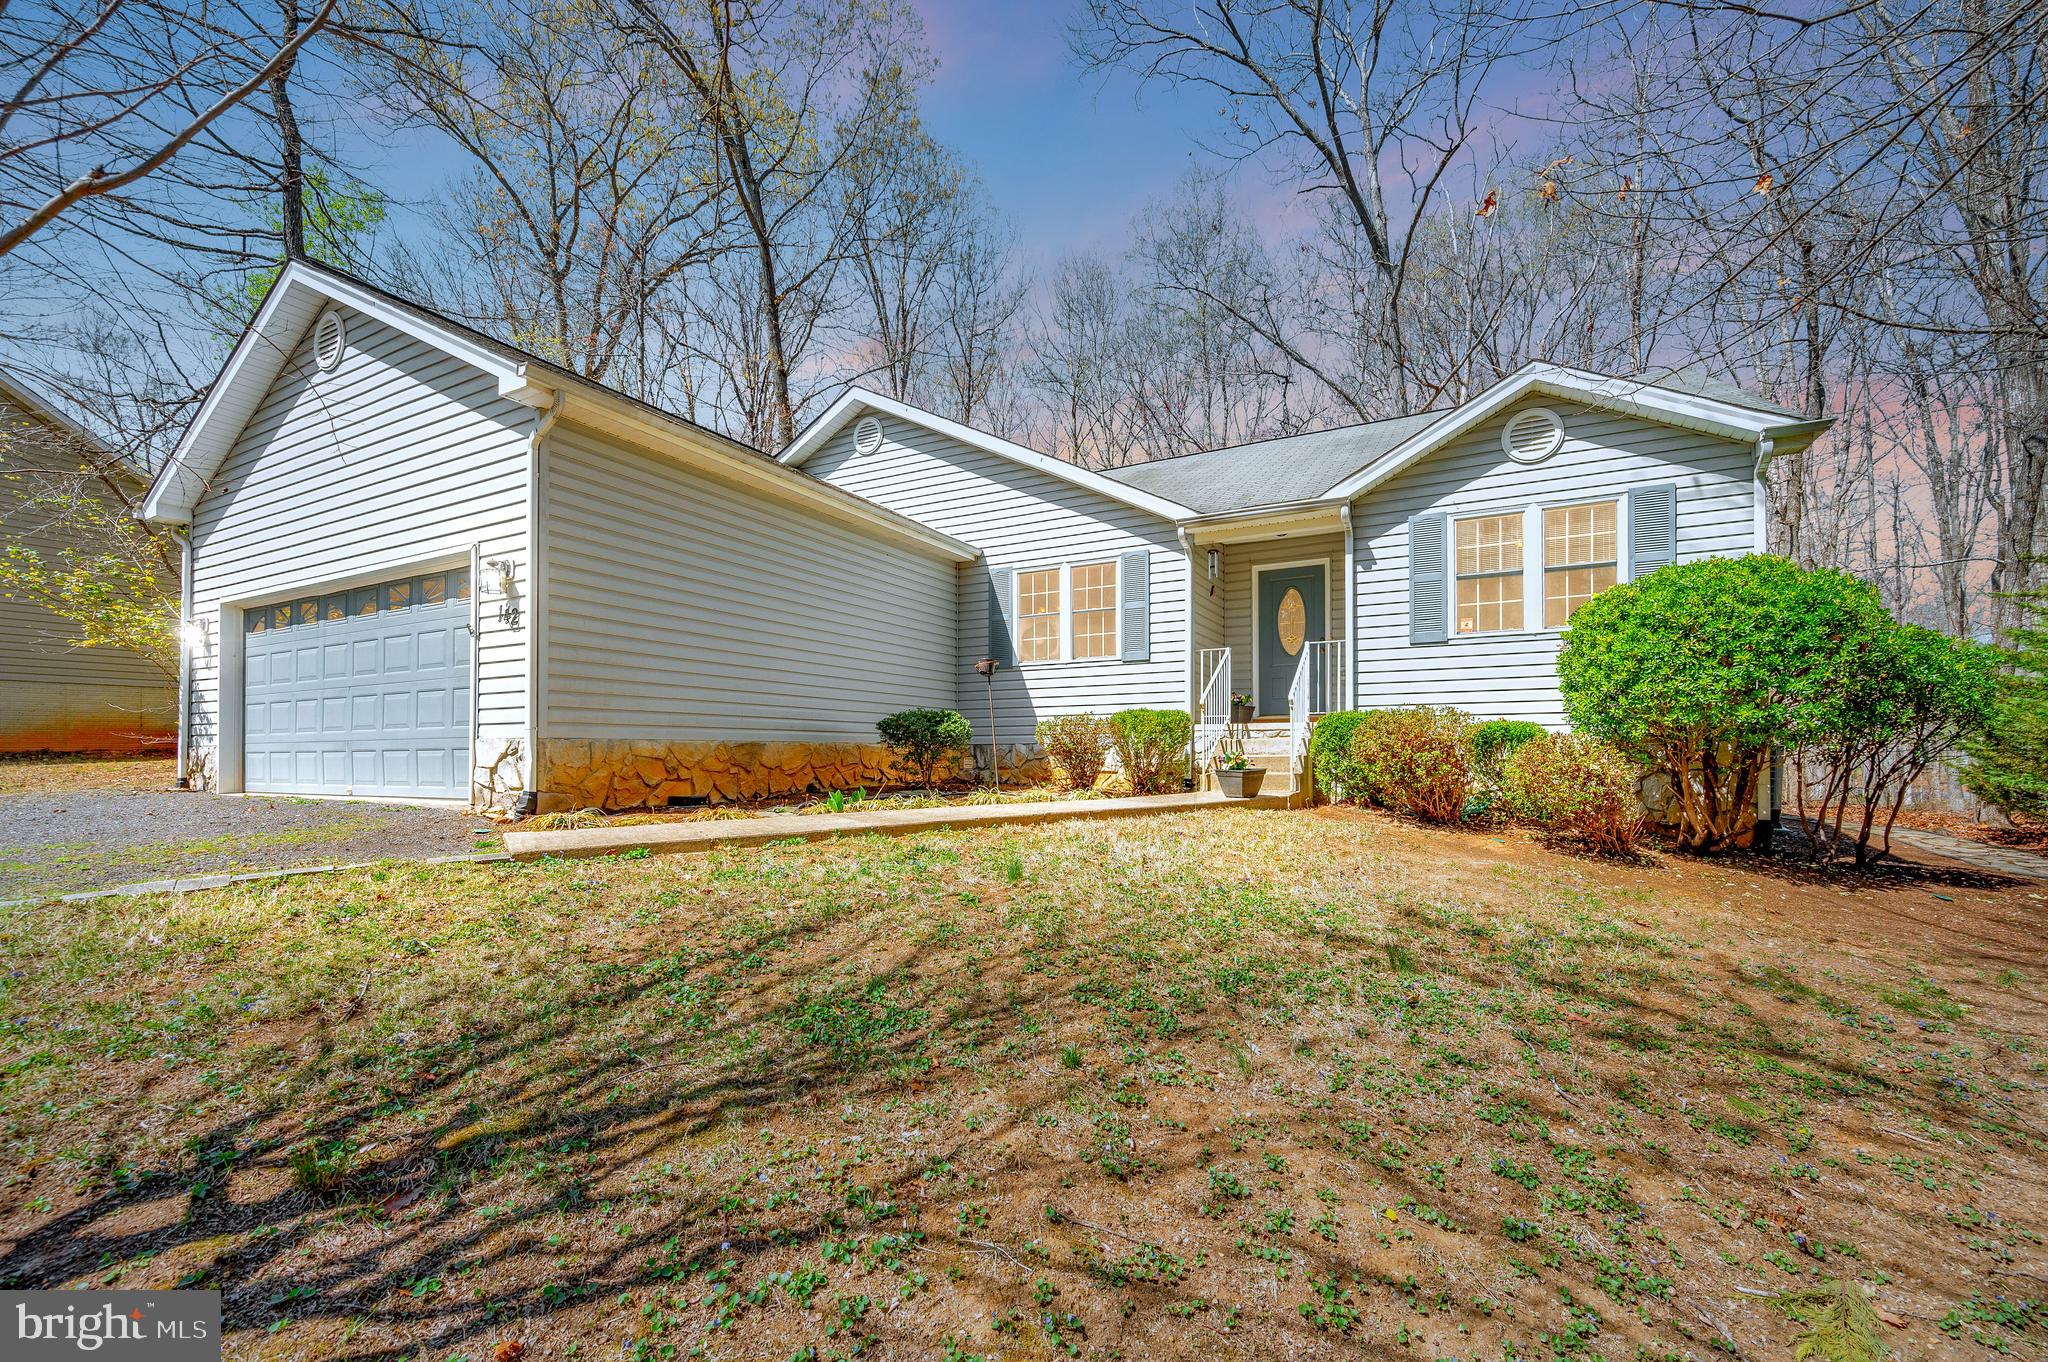
Welcome home to this attractive and comfortable split-bedroom rambler nestled in the woods at Lake of the Woods Lake and Golf Community.  When entering the foyer you can immediately feel at home. The 3 bedroom 2 bath boosts spacious rooms with a kitchen with ample counter space and cabinets that flows into a large Breakfast Nook. In addition there is a separate dining room for family holiday dinners and entertaining friends.  The large Living Room with stone fireplace and sit-upon hearth opens to a screened porch overlooking the private backyard with flagstone patio. The very spacious primary bedroom has it own exit to a deck to enjoy morning coffee.  The primary bathroom has double sinks, walk-in shower and adjoins a very spacious walk-in closet.  Two addition bedrooms and second bathroom are  on the other side of the house for total privacy.  Separate Laundry/Mud Room. Two car garage with extra storage space.  All in a Community with fun filled amenities including a two Lakes, 500 acre Main Lake and 24  Acre Keaton Fishing Lake,   PGA Golf Course, 2 Restaurants -- Clubhouse and Fairway Cafe,  two Olympic Swimming Pools,  9  Beaches, Equestrian Center, Tennis and Pickle Ball Courts, Dog Park, Basketball and Baseball areas, Playgrounds, Picnic and BBQ grounds, Community Center and planned activities for holidays throughout the year.  This house is ready for you to make it a home!
#VAOR2009142

LOCUST GROVE

142 WASHINGTON STREET

3 Beds

2 Baths

1,579 Sq.Ft.

$399,000

MLS#: VAOR2009142
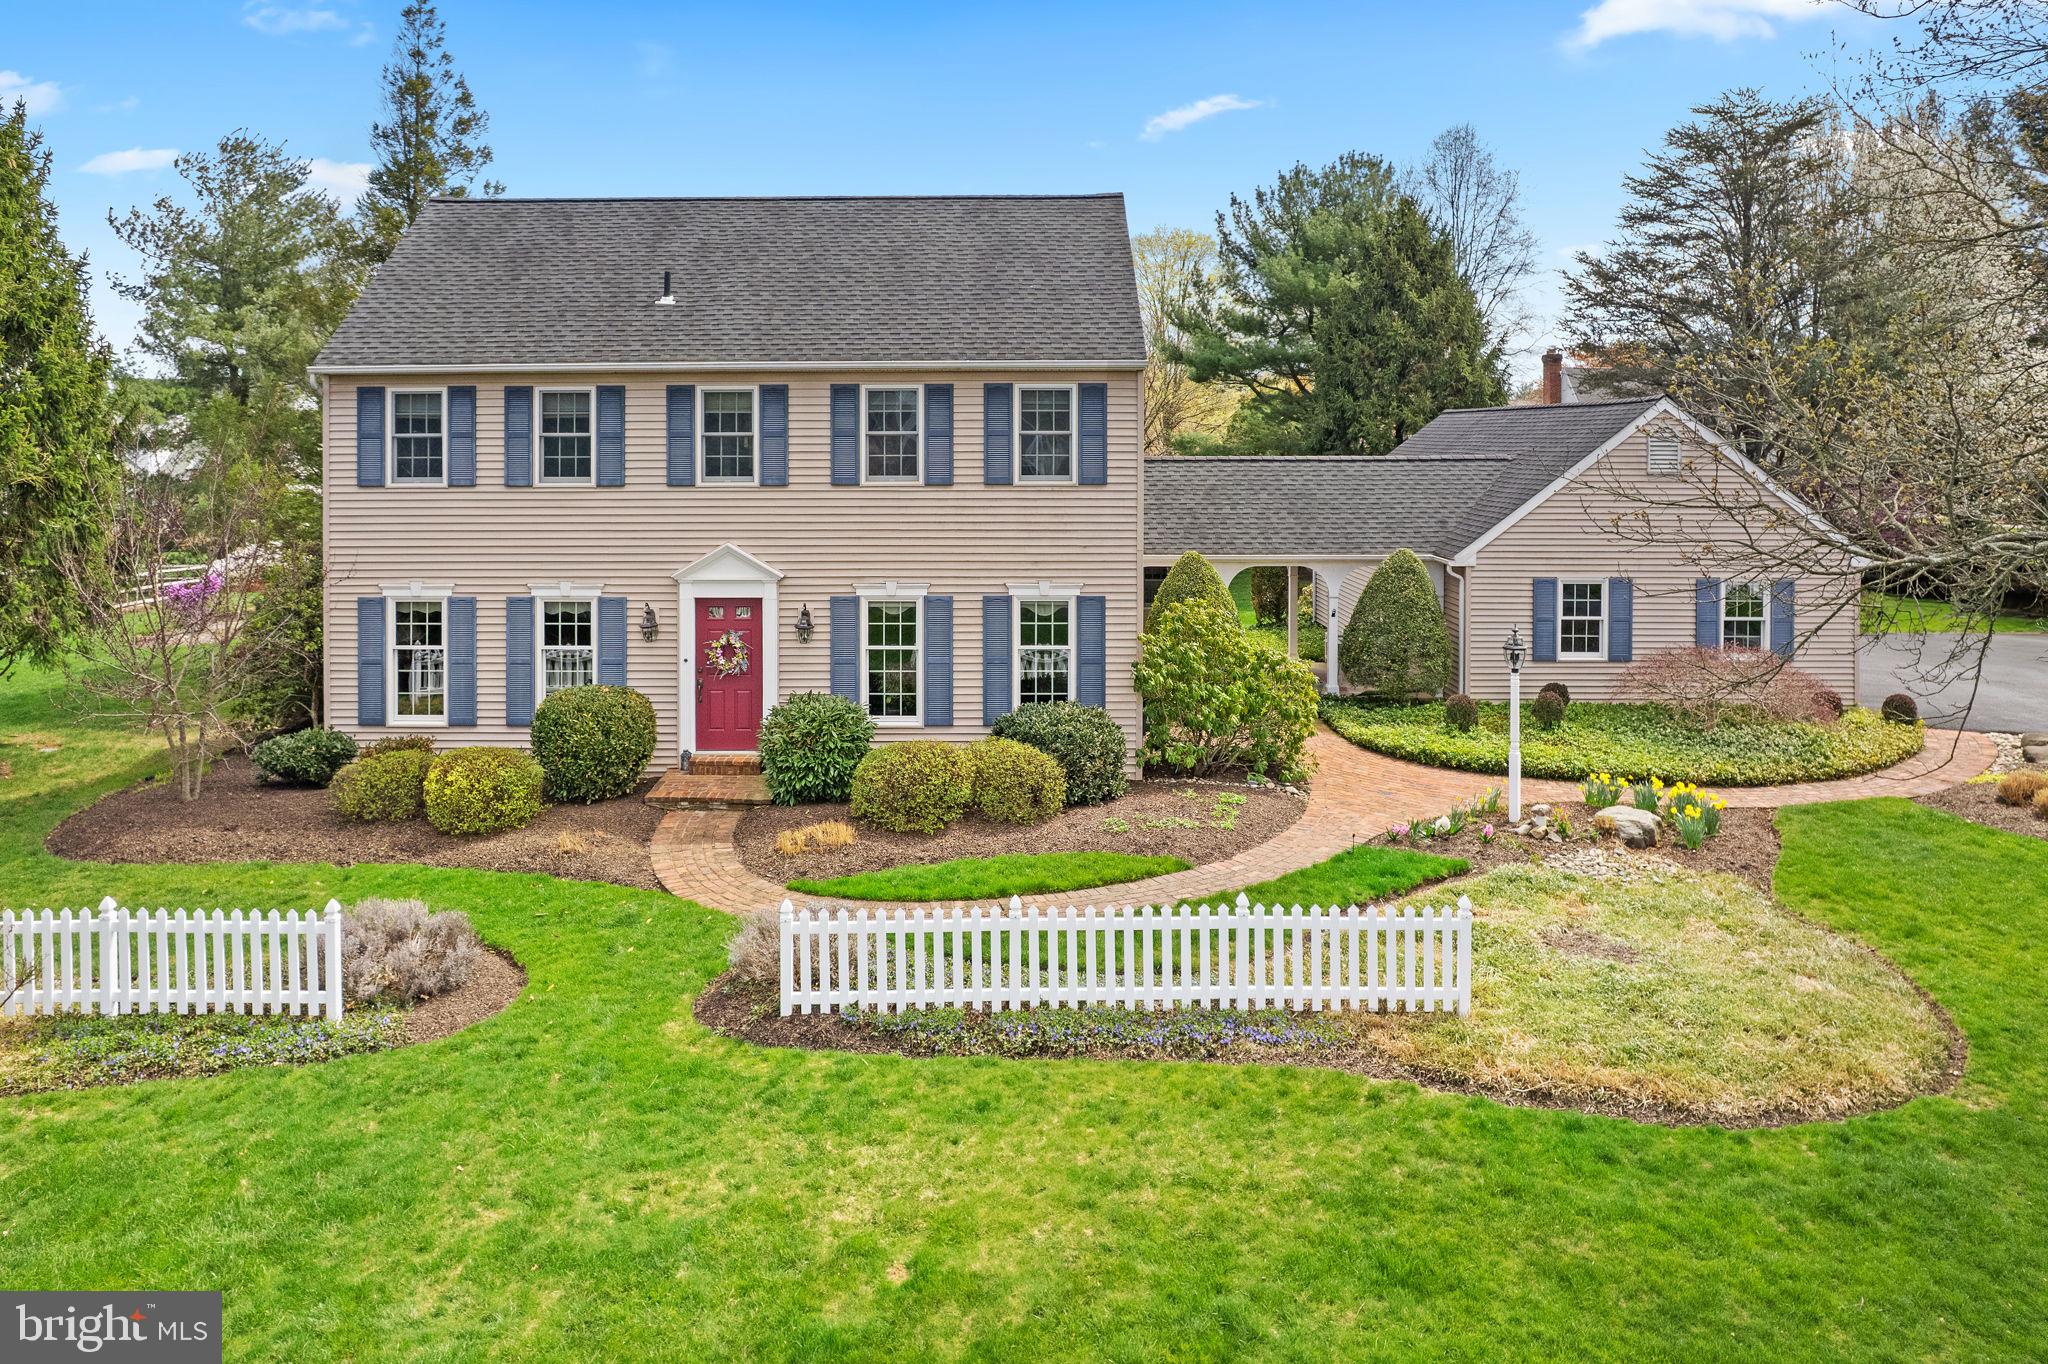
Nestled in the desirable community of River Knoll is this wonderfully maintained and thoughtfully appointed salt box colonial. Live your dream of homeownership in desirable Upper Makefield Twp with this exceptional home that exudes warmth and charm all beginning with the fantastic curb appeal. Enjoy beautiful gardens, manicured lawn and a storybook white picket fence as you approach the main entry. Once inside, this center hall colonial will not disappoint. Rich hardwoods greet you and span into both the formal living room and the formal dining room allowing them to be fantastic spaces to entertain. The Charles Weiler kitchen is a delight and emphasizes the Bucks County aesthetic with gorgeous soapstone counters, mercer tile backsplash, and farmhouse style custom cabinetry. The sunlit breakfast area is a pleasant space to enjoy a meal, a morning cup of coffee or admire the beauty of nature as the songbirds delight in the pollinator garden. The family room expands across the back of the home and showcases a cozy gas fireplace and wall of windows with a sliding Pella door out to the brick patio. The upper-level hosts 3 bedrooms including the primary suite with a large walk-in closet and newly updated bath featuring a frameless shower and crisp, neutral palette. The hall bath is equally beautiful and recently renovated making it a pleasant space for family or guests. The lower level is partially finished and offers fantastic storage and unlimited potential for all your needs including a gym, play space and more! Additional amenities include an amazing yard great for outdoor fun, invisible pet fence, Newer carpet, 3 car garage with remarkable storage and separate staircase leading to an expansive unfinished space, Newer Andersen windows, ceiling fans in all bedrooms, and irrigation system in the lawn and garden. Situated in historic Washington Crossing, this home offers easy access to the scenic Delaware River, Washington Crossing State Park, and nearby towns like Newtown, New Hope, and Yardley for shopping and dining. Located within the highly regarded Council Rock School District and convenient for commuting to Princeton, Philadelphia, or New York City. Meticulously maintained and ready to be enjoyed!
#PABU2092586

WASHINGTON CROSSING

27 DUNKIN DRIVE

3 Beds

2 Baths

2,446 Sq.Ft.

$875,000

MLS#: PABU2092586
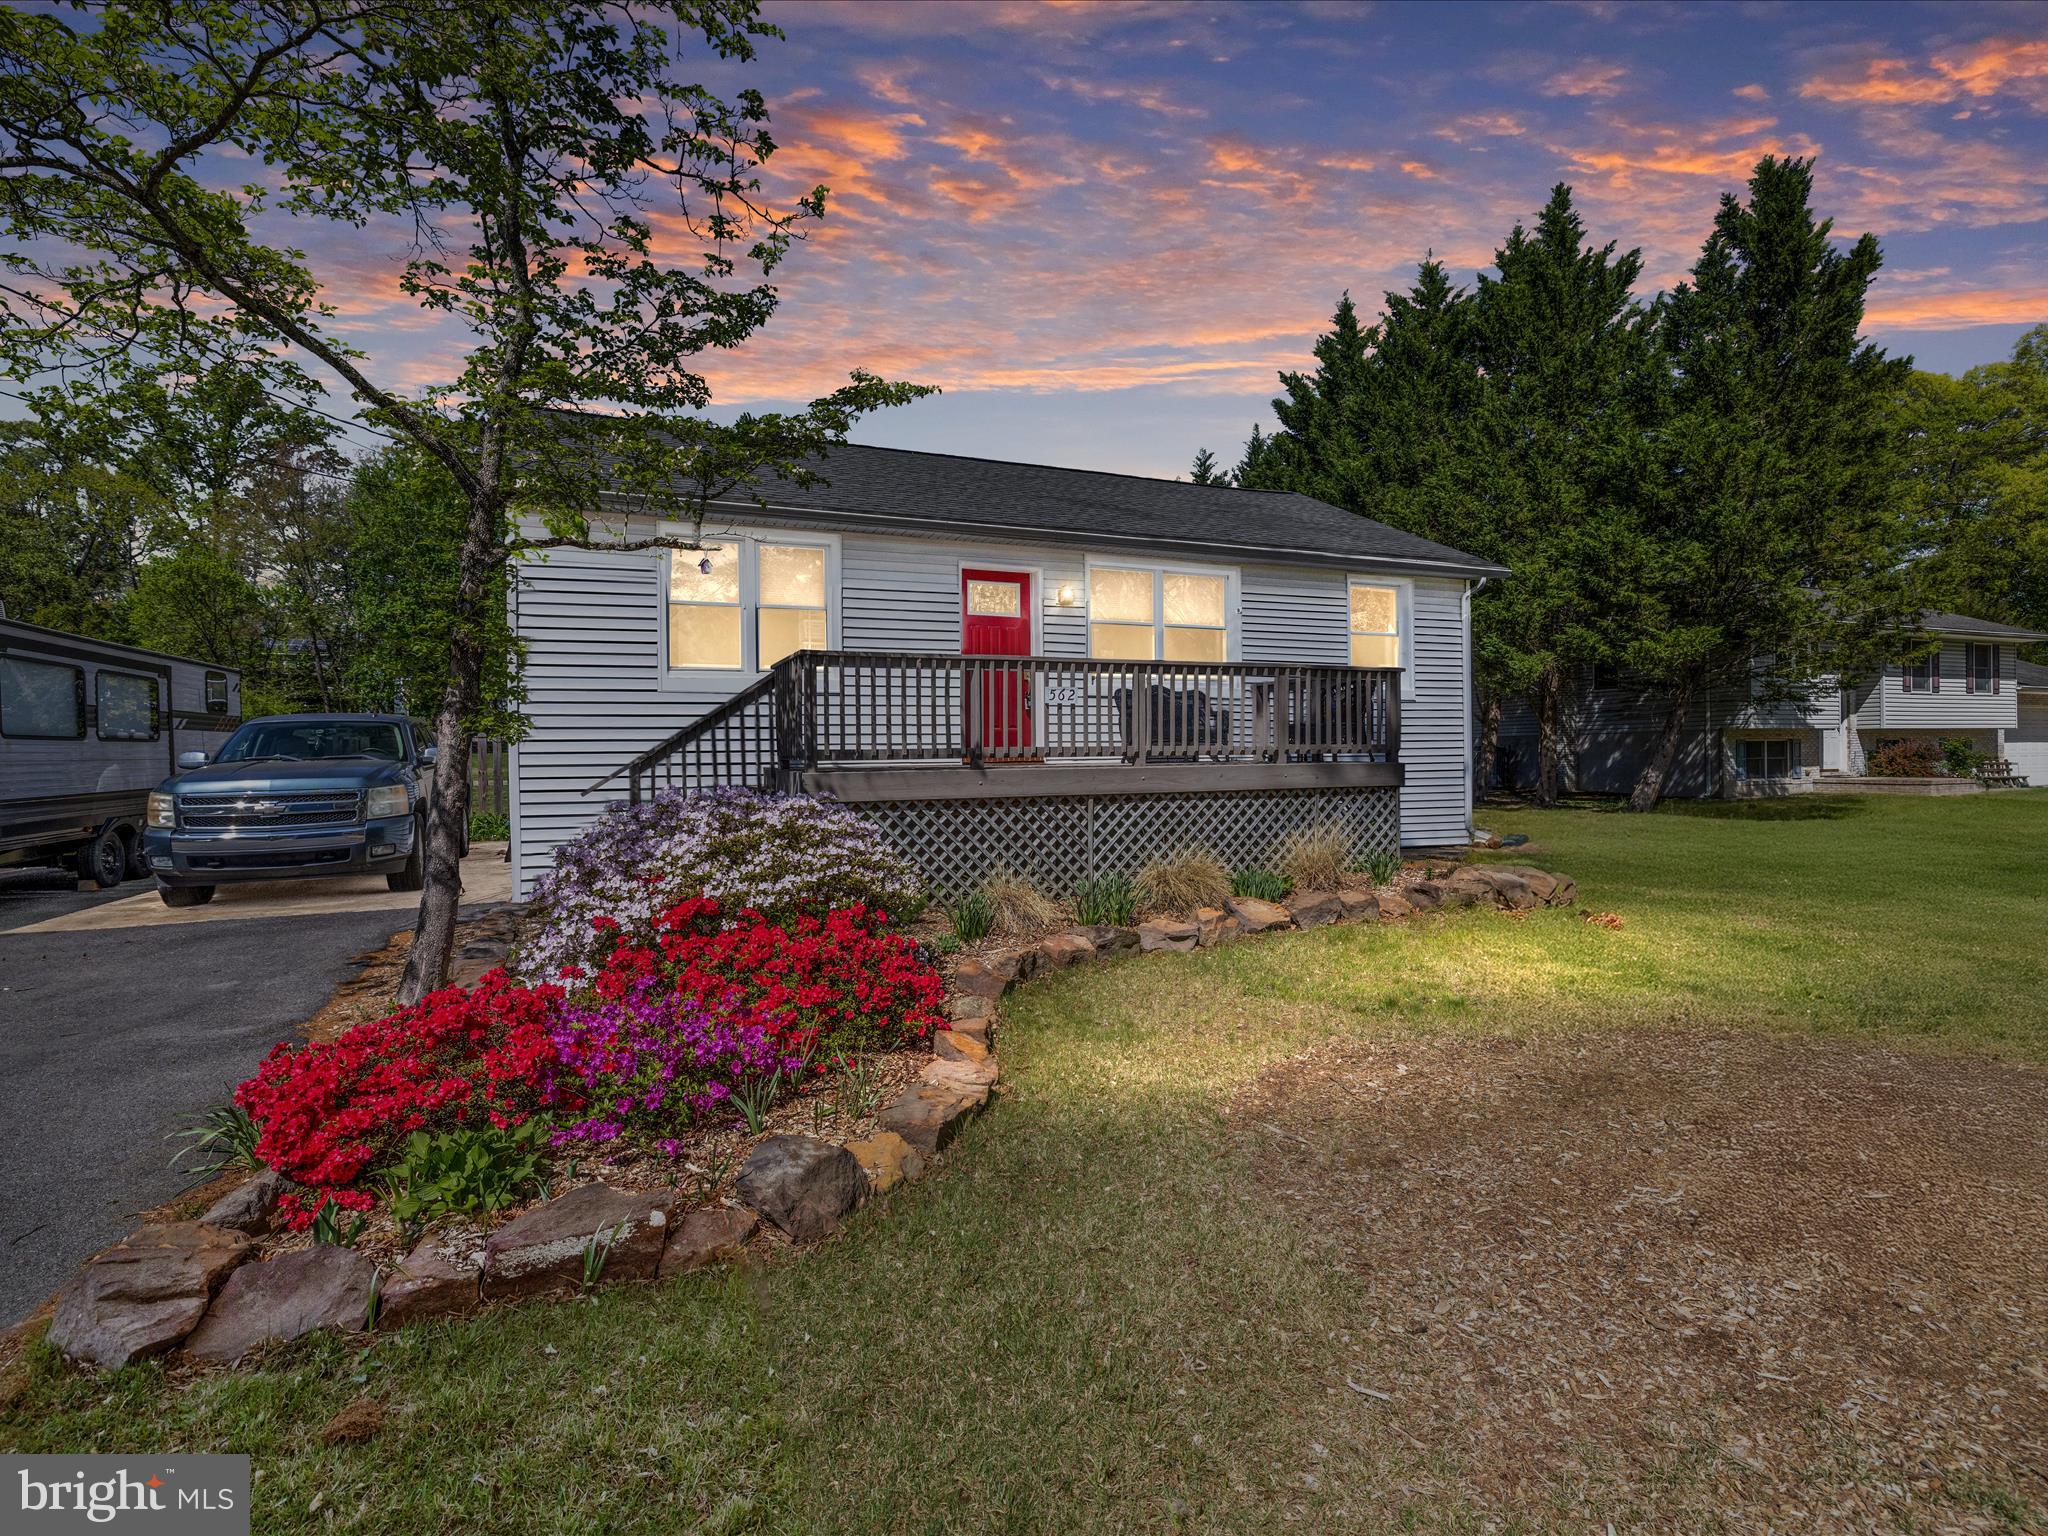
Spacious 4-Bedroom Raised Rancher on Over Half an Acre in Pasadena

Welcome to 562 6th Street — a versatile and inviting raised rancher situated on a generous, fully fenced half-acre lot in the heart of Pasadena. Offering 4 bedrooms, 2 full baths, and over two levels of functional living space, this home combines comfort, convenience, and room to grow.

The main level features three well-sized bedrooms, a full bathroom, a bright and welcoming living room, and an updated kitchen with modern touches. At the rear entry, you’ll find a convenient mudroom with laundry—perfect for keeping your day organized and your home tidy.

Downstairs, the spacious lower level offers a large family room, a second full bathroom, a private master bedroom, and two separate utility rooms—one of which provides direct access to the backyard, making it ideal for workshop or storage use.

Step outside to a flat, fully fenced yard with a raised deck and plenty of room to relax, entertain, garden, or play. With over half an acre, there’s endless potential to make the outdoor space your own.

Don’t miss this opportunity to own a home with space, privacy, and flexibility—all in a convenient Pasadena location close to schools, shopping, and commuter routes.

Schedule your showing today!
#MDAA2112702

PASADENA

562 6TH STREET

4 Beds

2 Baths

1,872 Sq.Ft.

$450,000

MLS#: MDAA2112702

Spacious Expanded Rambler on 1.02 Acres in Vienna!

Discover this incredible opportunity to own a 5-bedroom, 3 full bath, 2 half bath rambler situated on a flat, 1.02-acre lot with an in-ground pool—perfect for outdoor living and entertaining. Conveniently located just off Route 7 and within the sought-after Langley High School pyramid, this home offers a flexible floor plan, including a lower level with walk-up access to the backyard and additional flex space for your needs. The  main level features a garage and deck accessible from the family room. Formal Dining & Living Rooms & spacious Family Room off Kitchen. Whether you choose to renovate or build new, this property offers endless possibilities with public water and no HOA restrictions.

Owner-occupied—please schedule an appointment before visiting. Do not walk the lot or approach the home without permission.
#VAFX2229318

VIENNA

9512 ATWOOD ROAD

5 Beds

3 Baths

3,779 Sq.Ft.

$1,499,000

MLS#: VAFX2229318
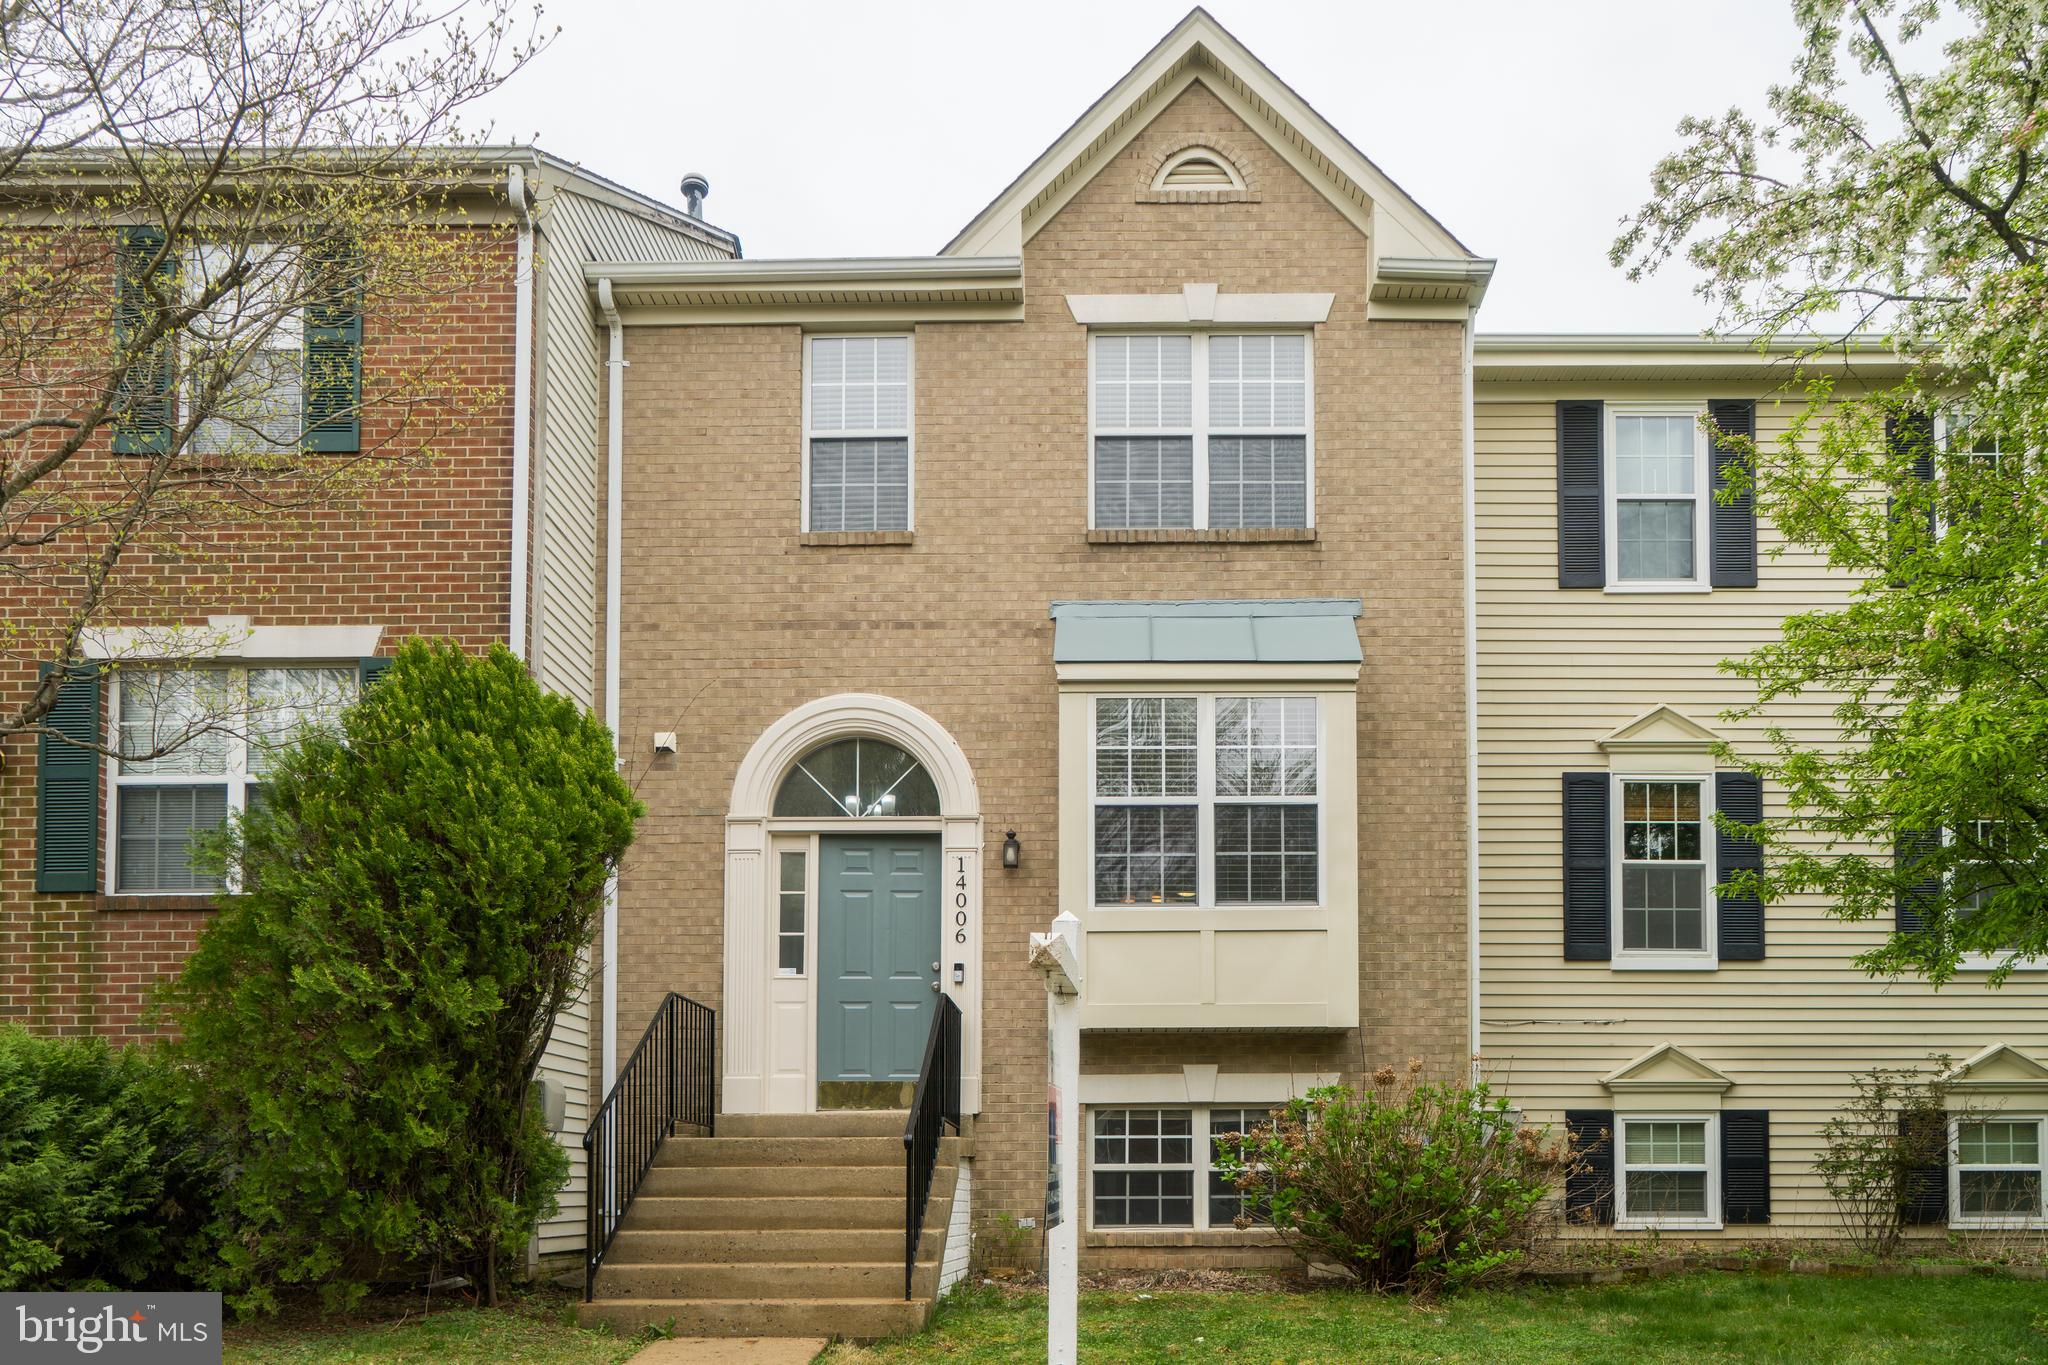
Buyer’s financing fell through. Offers will be presented to the seller as they are received. Tucked away in a peaceful, family-friendly neighborhood, this beautifully maintained townhome provides the perfect setting for your next chapter. The community's diversity and inviting atmosphere create an exceptional place to call home. Inside, you'll find a bright and airy living space with three spacious bedrooms, a cozy living room, and a thoughtfully designed kitchen. The well-kept bathrooms offer both elegance and practicality.
Thoughtfully Updated & Move-In Ready:
✔ New Roof (Installed October 2019, 20-year warranty)
✔ New Water Heater (Installed July 2023, 10-year warranty)
✔ Granite Countertops & Garbage Disposal (Installed August 2023)
✔ Wide 3-Panel Patio Sliding Door (Installed July 2024)
✔ New Samsung Over-the-Counter Microwave & Dishwasher (Installed October 2024)
✔ High-Quality Waterproof Vinyl Plank Flooring in Kitchen (Installed March 2025)
✔ New Carpet Throughout (Installed April 2025)

Don’t miss the opportunity to make this beautiful home yours! Schedule a showing today.

WELCOME HOME!
#MDMC2172898

GERMANTOWN

14006 JUMP DRIVE

3 Beds

3 Baths

1,920 Sq.Ft.

$489,000

MLS#: MDMC2172898
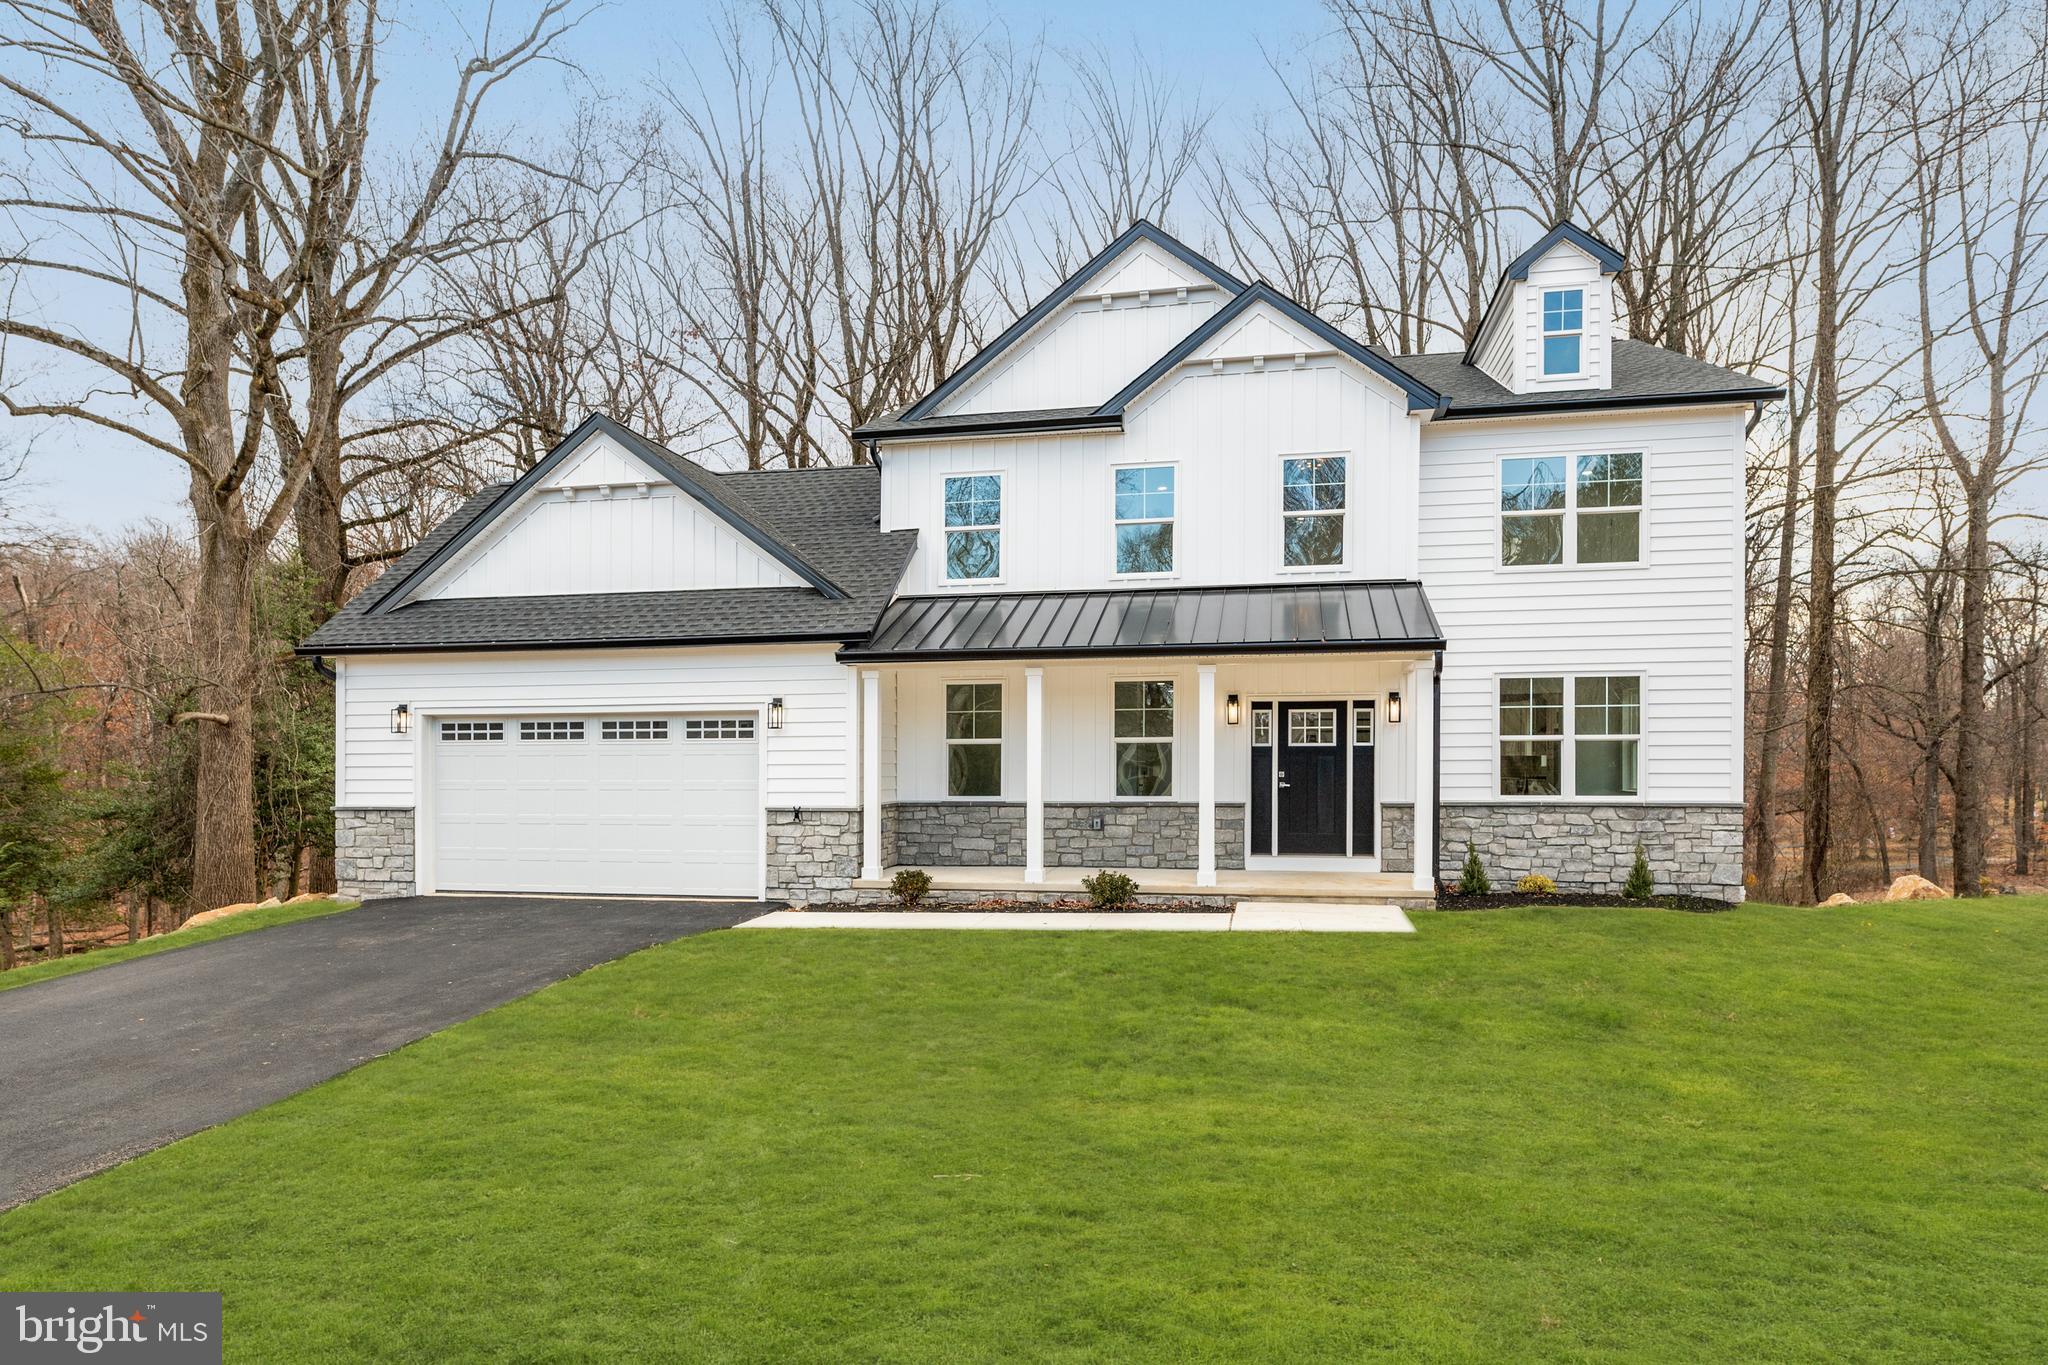
Immerse yourself in modern luxury in this stunning new construction single-family home. This expansive property is the epitome of style and sophistication. Boasting over 3,200 square feet of living space, it offers the perfect blend of comfort and grandeur. Nestled on a gorgeous, wooded lot, the home provides a sense of tranquility while remaining close to all the conveniences you might desire.  A grand foyer sets the stage. As you step inside you will be captivated by the elegance of the two-story foyer that awaits you. A convenient powder room, walk-in closet, and mudroom with access to the attached two-car garage ensure a clutter-free and organized entryway. Beyond the foyer lies the heart of the home—an open-concept living area, designed for seamless entertaining and relaxation. The gourmet kitchen, fit for even the most discerning chef, features a center island with seating, upgraded cabinetry and hardware, and top-of-the-line appliances. The elegant formal dining room, located adjacent to the kitchen and also accessed via the foyer area, is perfect for hosting unforgettable dinner parties and entertaining in style. The kitchen also opens to a spacious breakfast area, which flows seamlessly onto a large deck – perfect for enjoying outdoor meals or relaxing in the fresh air. The adjoining living room features a gas fireplace, creates a warm and inviting atmosphere. Upstairs, discover your primary bedroom suite, a true oasis of peace and relaxation. The en suite bathroom boasts upgraded fixtures, a dual vanity, a luxurious walk-in shower, and a spacious walk-in closet. Three additional bedrooms, a laundry room, and a shared hall bathroom complete this level of the home. The unfinished basement offers a blank canvas to create your dream space, whether it’s a home theater, a gym, or an additional bedroom. The possibilities are endless! Situated in a prime location in desirable Southampton, this home offers easy access to everything you need, including restaurants, shops, recreational facilities, and major commuter routes. Don’t delay in securing this home as your own so you may begin living the life you deserve in this exquisite property.
#PABU2071846

HUNTINGDON VALLEY

1578 BONNIE BRAE

4 Beds

2 Baths

3,200 Sq.Ft.

$939,900

MLS#: PABU2071846
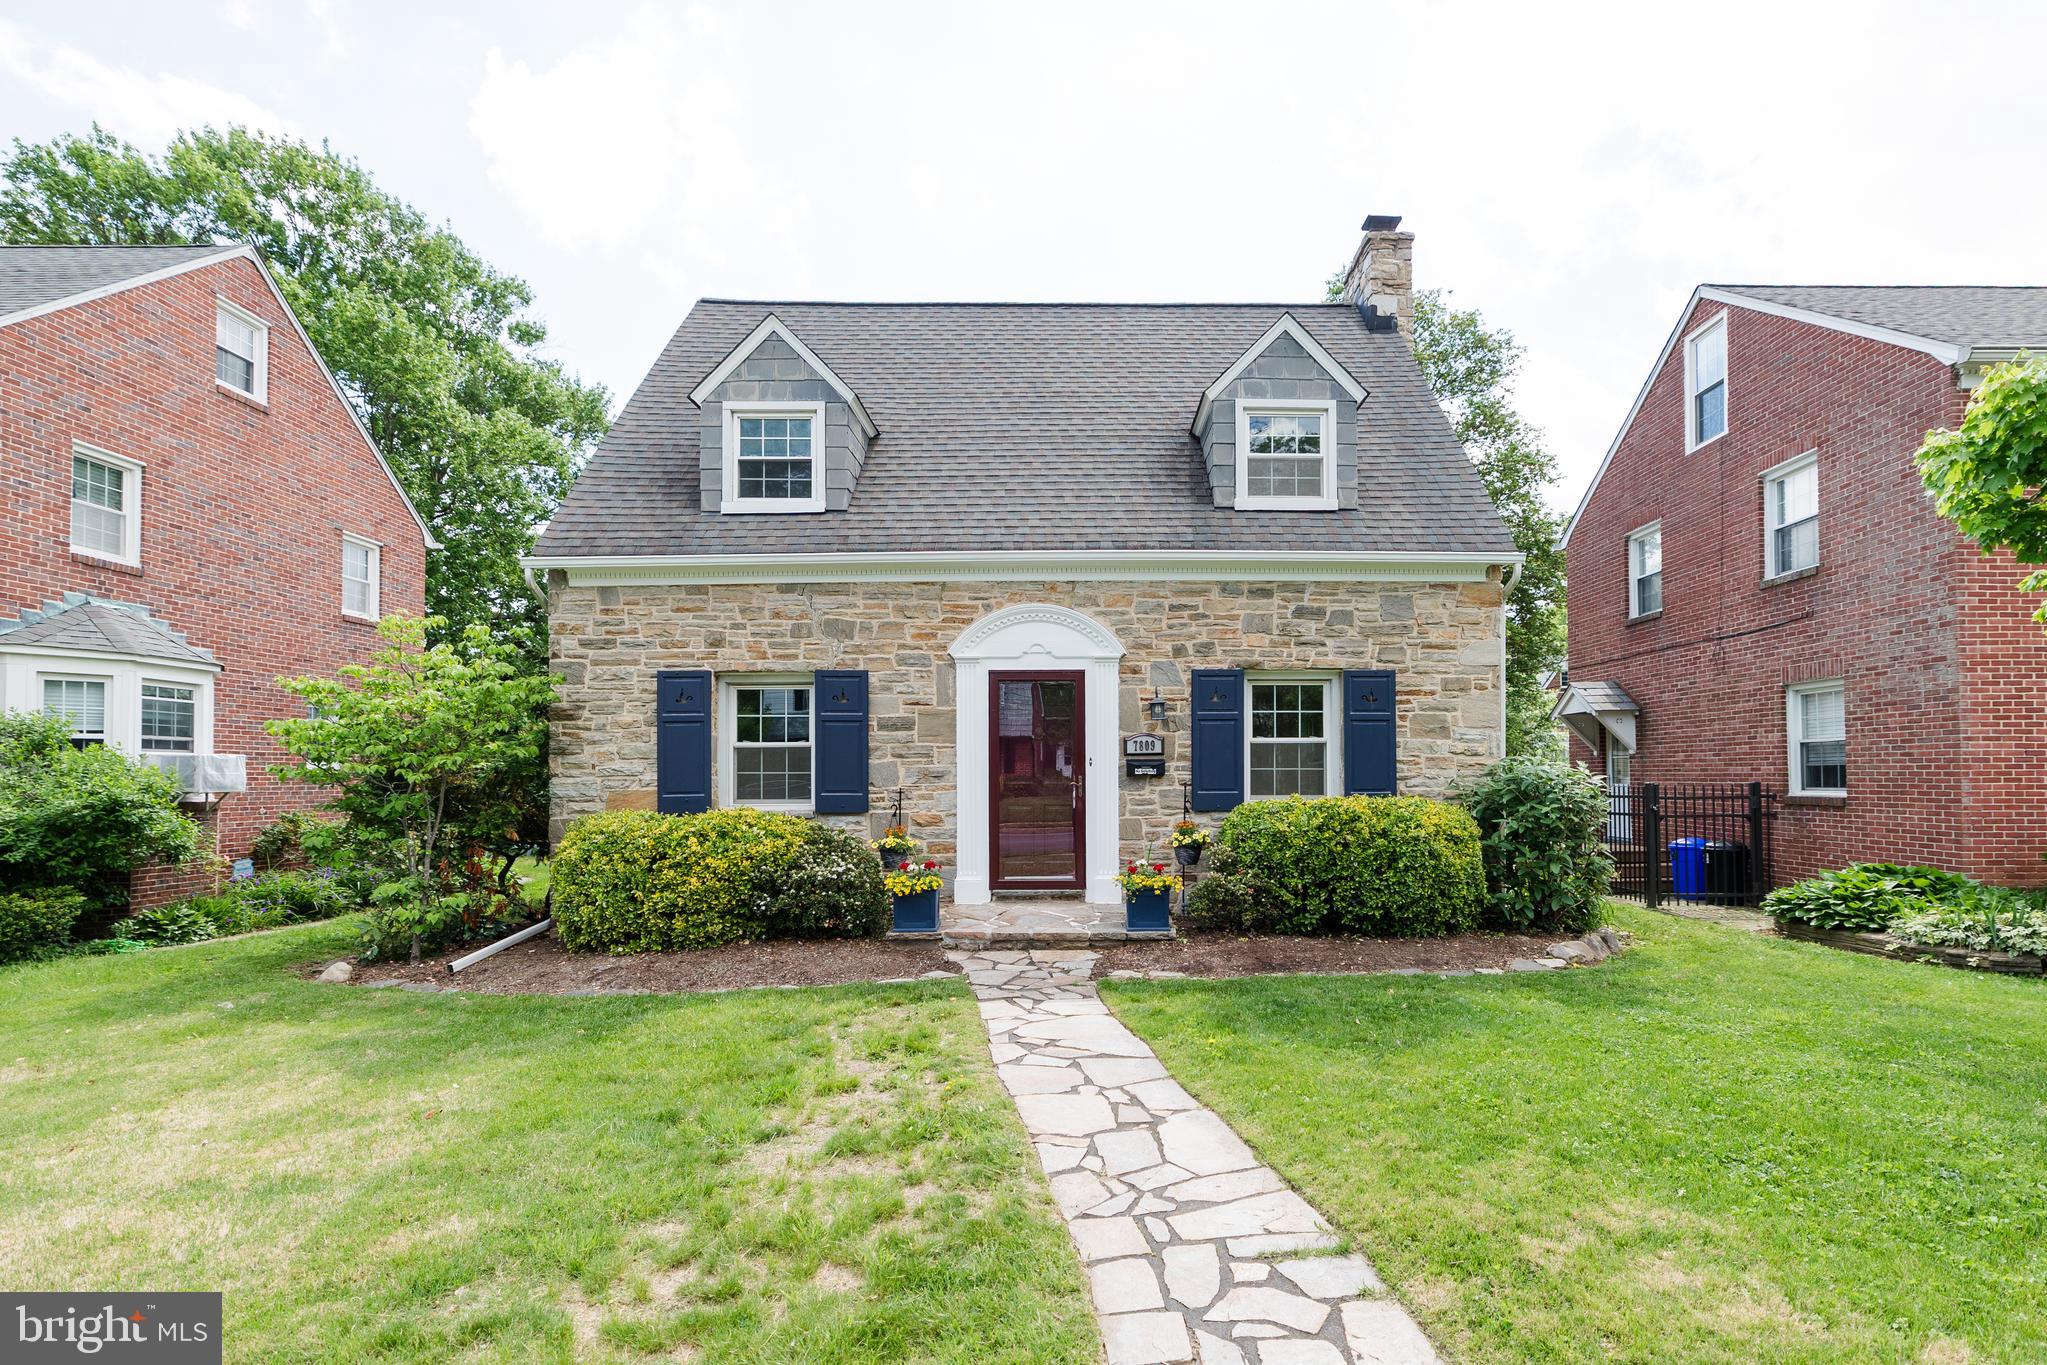
Welcome home to this beautifully updated stone colonial offering the perfect blend of classic charm and modern comfort. Nestled quietly in Villa Cresta, this home features 3 fully finished levels, providing ample space for living, working, and entertaining. Inside, you'll find 3 spacious bedrooms, 2 tastefully updated bathrooms, and refinished hardwood floors that shine throughout. Fresh, neutral paint enhances the bright and airy feel, while abundant natural light fills every room, creating a warm and welcoming atmosphere.The fully fenced yard offers privacy and space to relax, garden, or play—plus a large detached garage provides plenty of room for storage, a workshop, or many other uses. Whether you're enjoying cozy evenings inside or hosting gatherings in your backyard oasis, this home offers comfort, character, and convenience in one beautiful package. Don’t miss this opportunity to own a timeless gem!
#MDBC2127228

BALTIMORE

7809 TILMONT AVENUE

3 Beds

2 Baths

2,015 Sq.Ft.

$370,000

MLS#: MDBC2127228
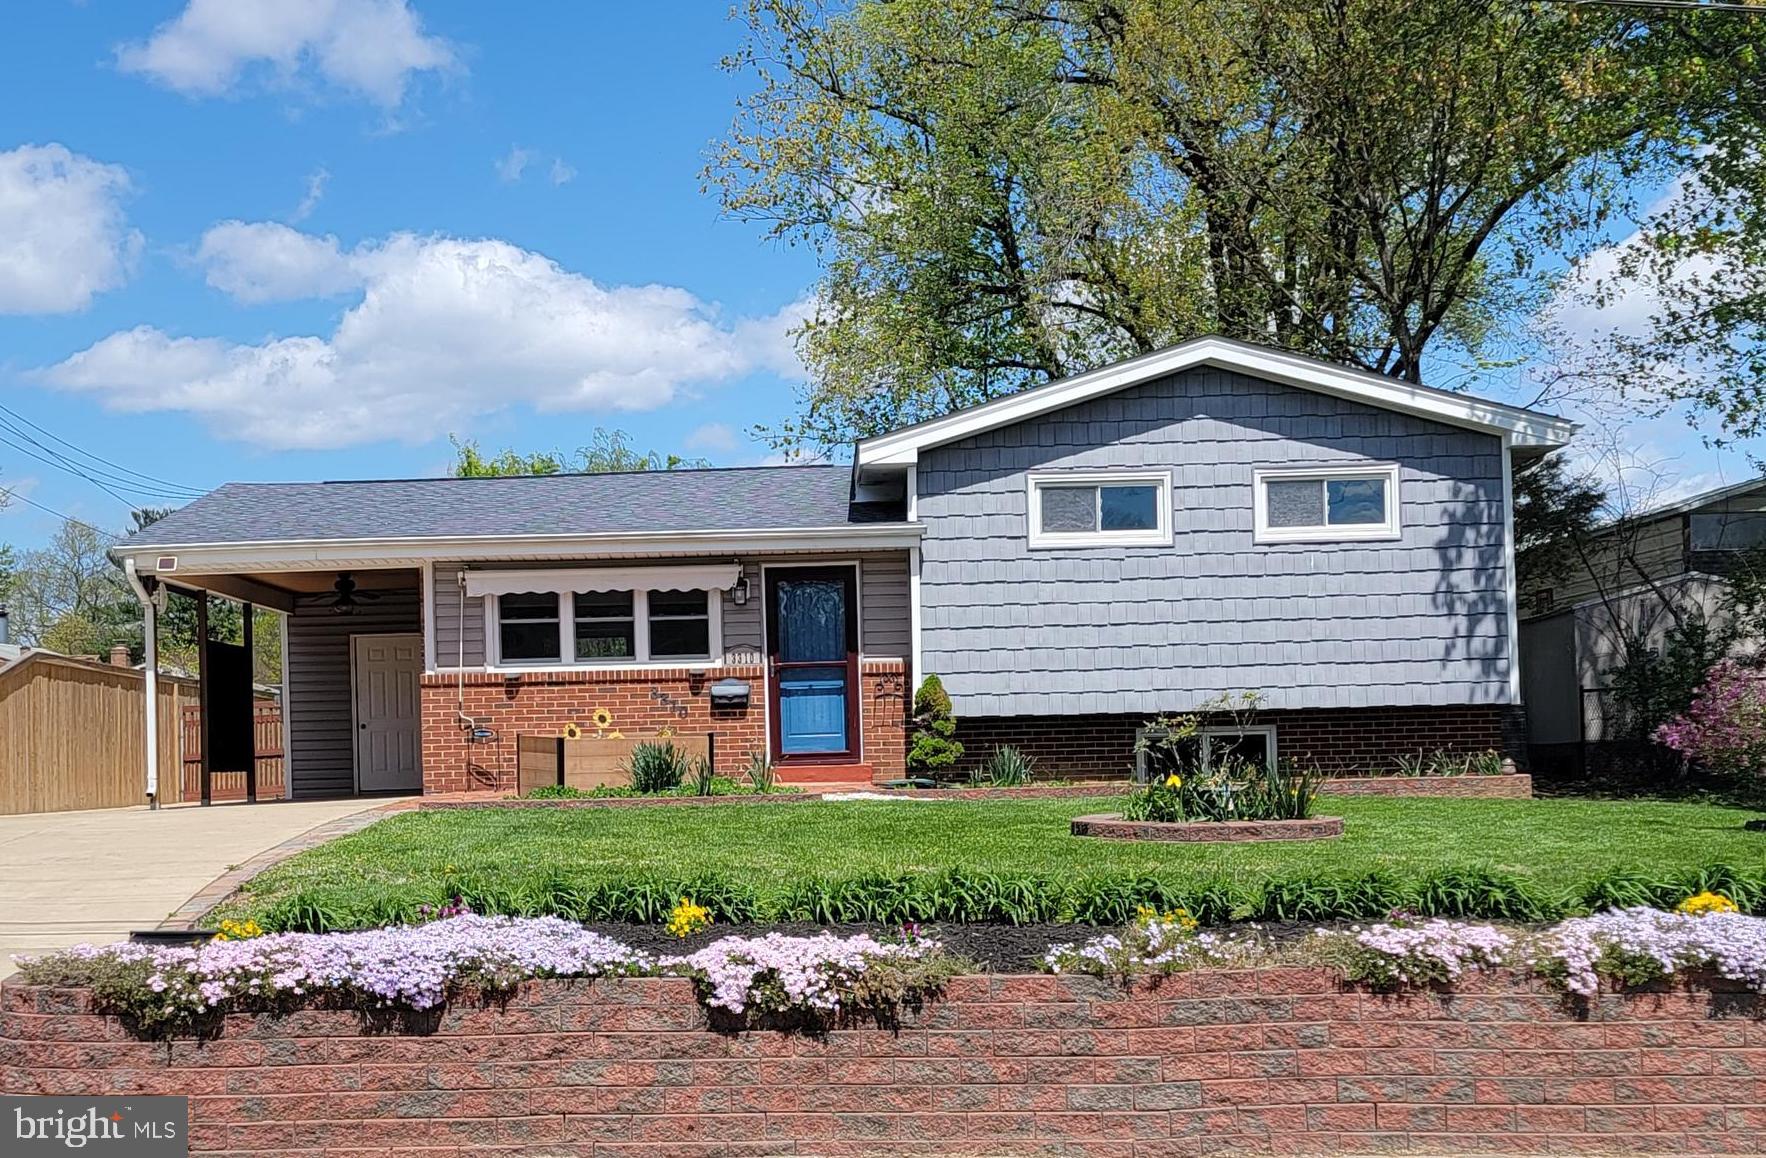
Welcome to the peaceful Valley View neighborhood (no HOA). This split-level home sits on a nearly a quarter of an acre of land and features a large concrete driveway, a carport, a perfectly level fenced backyard, and a large shed. Imagine yourself sitting on the brick front porch, under the awning, sipping your favorite drink.

Step inside to discover spacious rooms and gleaming refinished hardwood floors. The updated eat-in kitchen has been completely renovated, boasting granite countertops, wood cabinetry, a stylish backsplash, and stainless steel appliances. Patio doors will take you to a freshly stained deck.

On the upper level, you'll find three generously sized bedrooms and a fully renovated bathroom that includes a jetted tub, ceramic floor and a beautiful vanity. The lower level offers ample storage closets, a recreation room, and a laundry room equipped with a front-load washer and dryer, and a full bath. A list of improvements is included in the "document" section of Bright! 

Despite its tranquil setting, this property is conveniently located just two miles from the Huntington Metro, making commuting to Washington, DC, a breeze. Additionally, the vibrant shops and restaurants of Old Town Alexandria are just a few minutes away, offering easy access to a variety of amenities. 

Experience life on Arundel Avenue, where peaceful living meets the convenience of modern life.

Still accepting  offers!
#VAFX2234388

ALEXANDRIA

3310 ARUNDEL AVENUE

3 Beds

2 Baths

1,492 Sq.Ft.

$659,000

MLS#: VAFX2234388

Open Sunday 5/4 1-4. Welcome to 3736 Military Road, NW, an elegant, unusual colonial with beautifully preserved historic details and exceptional room proportions. Celebrating its 100th birthday this year, this stately home features six bedrooms, three bathrooms, a powder room and an office (or 7th bedroom). It offers a free-standing two car garage on a beautiful lot. The first time on the market in over 40 years, this home in the heart of Chevy Chase is a short stroll to the Friendship Heights metro and the terrific restaurants on Connecticut Avenue.

The expansive, light-filled first floor showcases newly refinished original oak hardwood floors, soaring ceilings and fresh paint.  Entering through a gracious foyer with a coat closet, there is a stately formal living room anchored by a fireplace.  The walls showcase beautiful plaster moldings and an oversized window.  Two sets of French doors lead to a lovely covered patio.  Across the foyer, the formal dining room accommodates large dinner parties and is adorned with more plaster moldings and a chair rail.  A short passageway with original cabinetry leads to the kitchen. Highlights of the kitchen include granite counters, 42 inch cabinets, stainless steel appliances and a pantry/ mudroom with a door to the backyard. From the kitchen, enter a lovely bonus room that could be used as an informal dining room, an office or a family room. It has an ensuite powder room.

The sunny second floor also offers newly refinished original oak hardwood floors, fresh paint and four nicely sized bedrooms.  The master bedroom has two closets and an ensuite, updated bathroom.  There is a hall closet and another updated bathroom for the other three bedrooms.  The upper level serves up two additional bedrooms and an office as well as a full bath.  There is an unfinished basement with a finished room in the lower level.

After decades off the market, this is the opportunity to own a home of distinction, built with quality materials and elegant architectural design.  It is cited serenely in sought after Chevy Chase with its vibrant shops and parks. This Grand Dame home is the perfect trifecta of location, historic charm, and updates for the very best of sophisticated urban living!
#DCDC2198772

WASHINGTON

3736 MILITARY ROAD NW

6 Beds

3 Baths

2,851 Sq.Ft.

$1,400,000

MLS#: DCDC2198772

1 ... 601 602 603 604 605 ... 666
* Listings identified with the FMLS IDX logo come from FMLS and are held by brokerage firms other than the owner of this website. The listing brokerage is identified in any listing details. Information is deemed reliable but is not guaranteed. If you believe any FMLS listing contains material that infringes your copyrighted work please review our DMCA policy and learn how to submit a takedown request. © 2024. First Multiple Listing Service, Inc.

Send a message

Message successfully sent.

Your message

What is 3 + 4 ?

Reason for contacting?

I agree to receive email communication and understand I can unsubscribe at any time.

I agree to be contacted by Charis Realty Group - Christine Issler, Broker via call, email, and text for real estate services. To opt out, you can reply 'stop' at any time or reply 'help' for assistance. You can also click the unsubscribe link in the emails. Message and data rates may apply. Message frequency may vary. Privacy Policy

Sign Out

Virtual Assistant

Would you like to take the next step with this property? We can help you schedule a showing or virtual tour, or send you more details.

Yes, I would like more information.

Thank You for Your Reply, One of Our Agents will contact you as soon as possible

No, maybe later.

Thank you, you can always contact me via email, phone number or through the contact form.

Realhub AI

Lucy - Your AI-Powered Realtor

Update Your Temporary Password

Personalize your search

Enter your email and we'll notify you immediately when new listings match what you're looking for.

or enter email address

Already have an account ? Login here

Continue your home search

I agree to receive communications and understand I can unsubscribe at any time.

I agree to be contacted by Charis Realty Group - Christine Issler, Broker via call, email, and text for real estate services. To opt out, you can reply 'stop' at any time or reply 'help' for assistance. You can also click the unsubscribe link in the emails. Message and data rates may apply. Message frequency may vary. Privacy Policy

Already have an account ? Login here

We use cookies

We use cookies primarily for analytics to enhance your experience. By accepting, you agree to our use of these cookies. You can manage your preferences or learn more about our cookies policy.