Properties

Browse or get in touch to schedule a walkthrough.

  • Nearby me
Price range

Popular Features

Community Features

Association

Property Features

Waterfront

View

Exterior Features

Interior Features

Style

10000 properties match your criteria

Updated 1 minute ago

E-Alert name
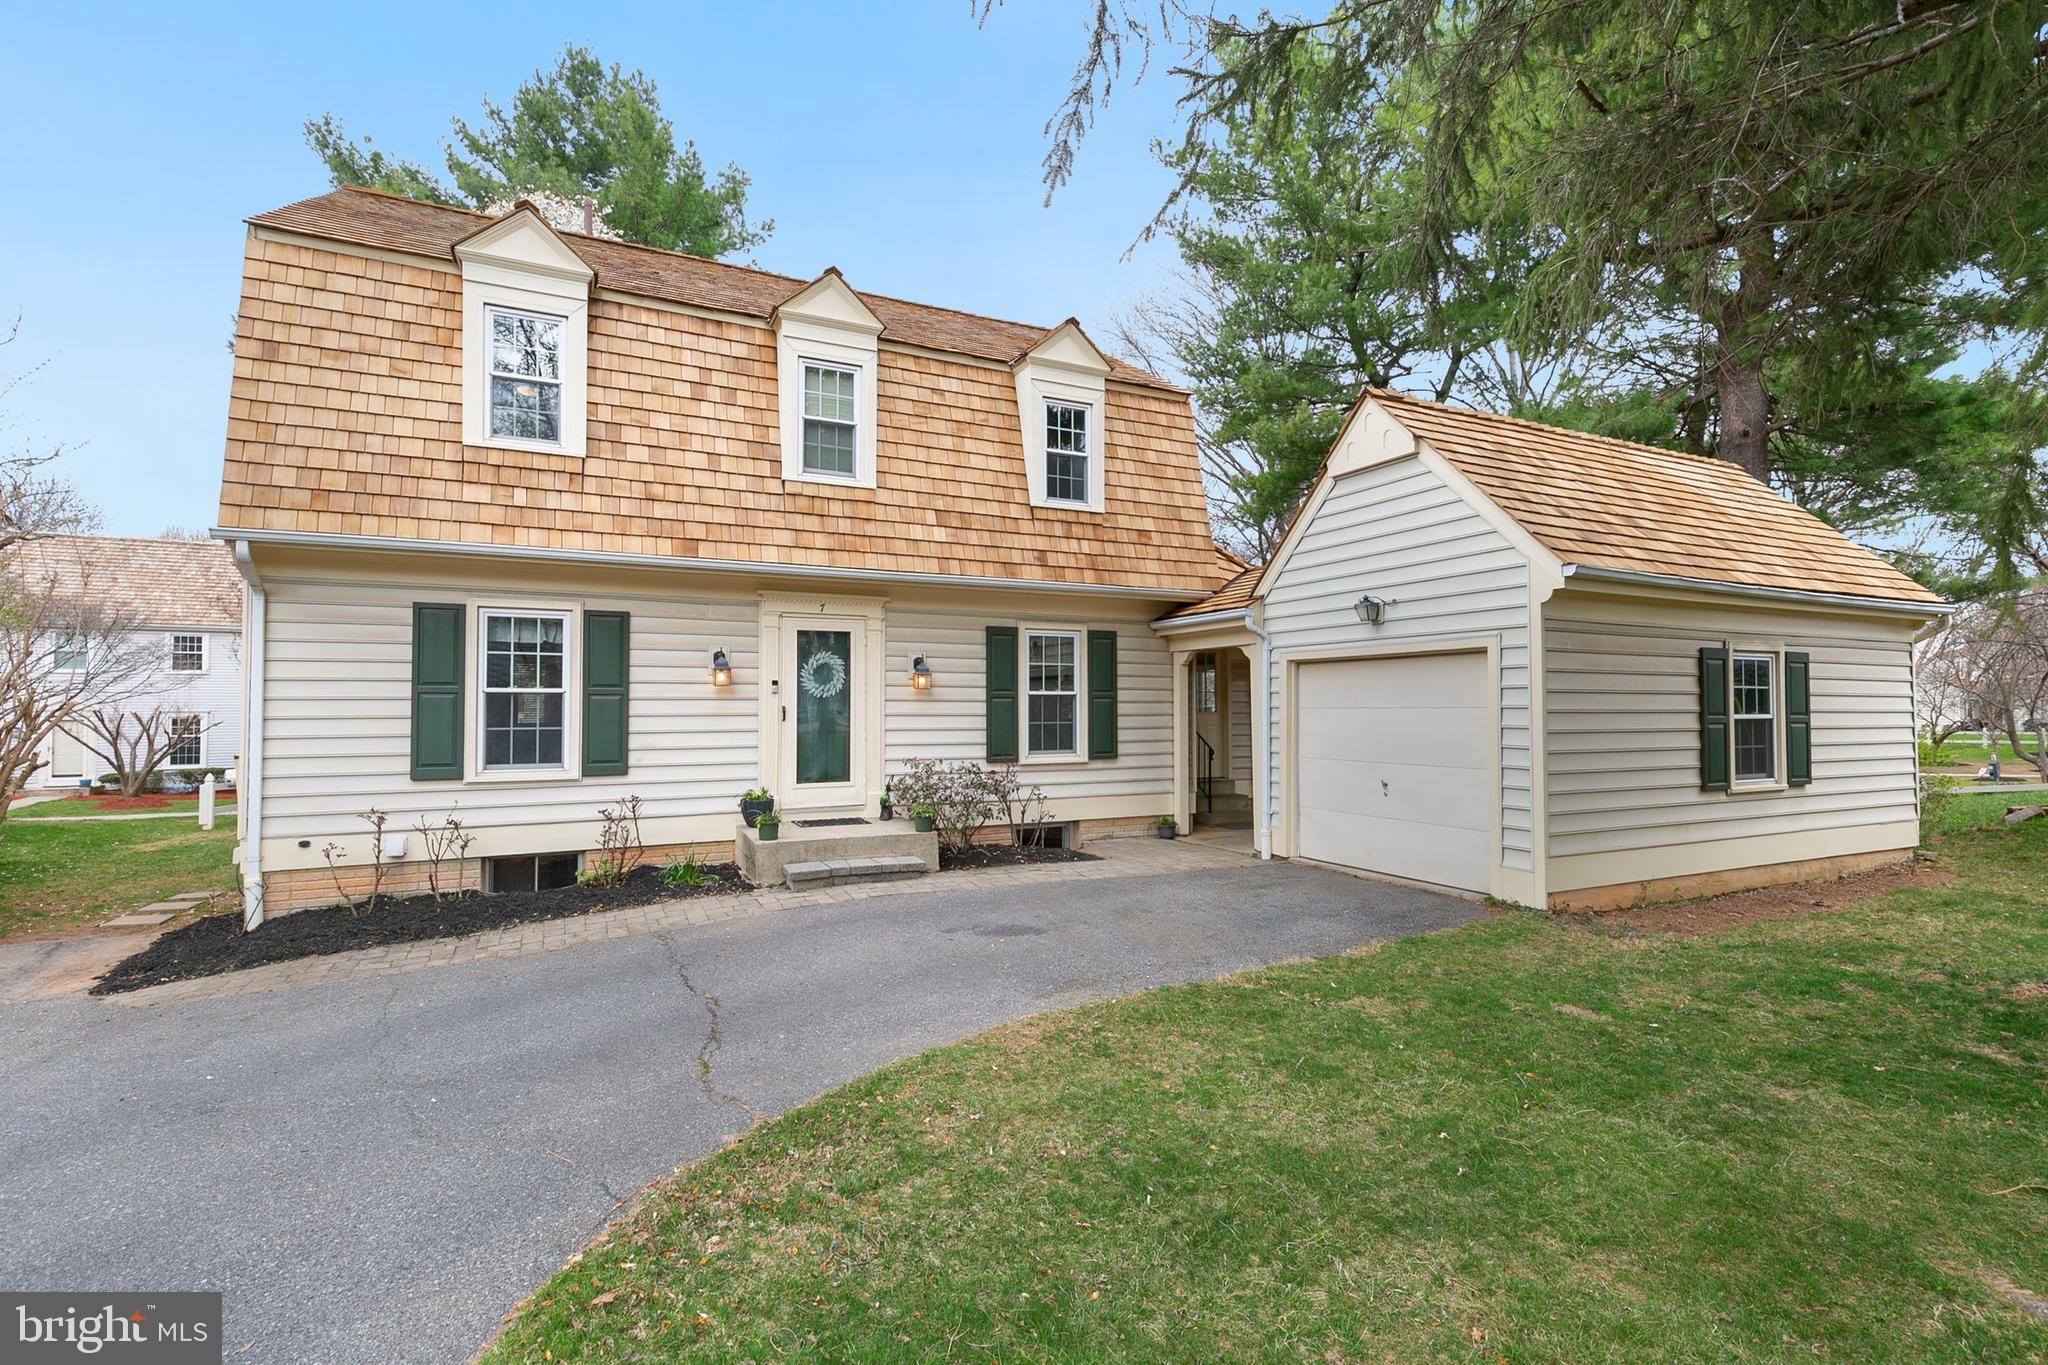
Nestled in a quiet cul-de-sac, Seven Linden Hall Ct offers a perfect blend of comfort, convenience, and community charm. With arguably the best lot in Saybrooke that backs to green space and walking trails, this beautifully maintained home features a brand-new cedar shake roof, a detached garage, and elegant hardwood floors throughout the main and upper levels.   Inside, the inviting wood-burning fireplace in the living room creates a cozy atmosphere, while the built-in shelves add both functionality and character. The updated kitchen is a chef’s delight, featuring granite countertops, stainless steel appliances, and an open-concept layout that flows seamlessly into the bright and airy sunroom, perfect for enjoying morning coffee or entertaining guests. The updated baths add a touch of modern luxury to this already stunning home.  HVAC replaced 2021, water heater 2024, and kitchen appliances within the last few years.

Gaithersburg has an A+ rating from Niche and is consistently ranked among the most diverse cities by WalletHub but it is also known for its array of parks, recreational facilities, and shopping destinations. Outdoor enthusiasts will love being close to Bohrer Park at Summit Hall Farm, which features a water park, miniature golf, and scenic walking trails, as well as Constitution Gardens Park, a serene retreat with a community garden, playground, and relaxing green spaces. For sports lovers, Kelley Park offers basketball courts, and open fields for various activities plus the neighborhood HOA includes a playground, outdoor swimming pool, tennis courts and pickleball.

Shopping and dining are just minutes away at Rio Lakefront, a bustling waterfront destination with retail stores, restaurants, a movie theater, and paddle boating. Kentlands Market Square provides a charming mix of boutique shops and diverse dining options in a lively community setting. Commuters will appreciate the easy access to Shady Grove Metro Station, located just four miles away, offering a direct route into Washington, D.C. Additionally, Interstate 270 is only two miles away, connecting you seamlessly to the Capital Beltway and major employment centers.

With its prime location near parks, shopping, dining, and top-tier public infrastructure, 7 Linden Hall Ct offers the perfect balance of suburban tranquility and urban convenience.
#MDMC2171452

GAITHERSBURG

7 LINDEN HALL COURT

3 Beds

3 Baths

2,660 Sq.Ft.

$629,000

MLS#: MDMC2171452
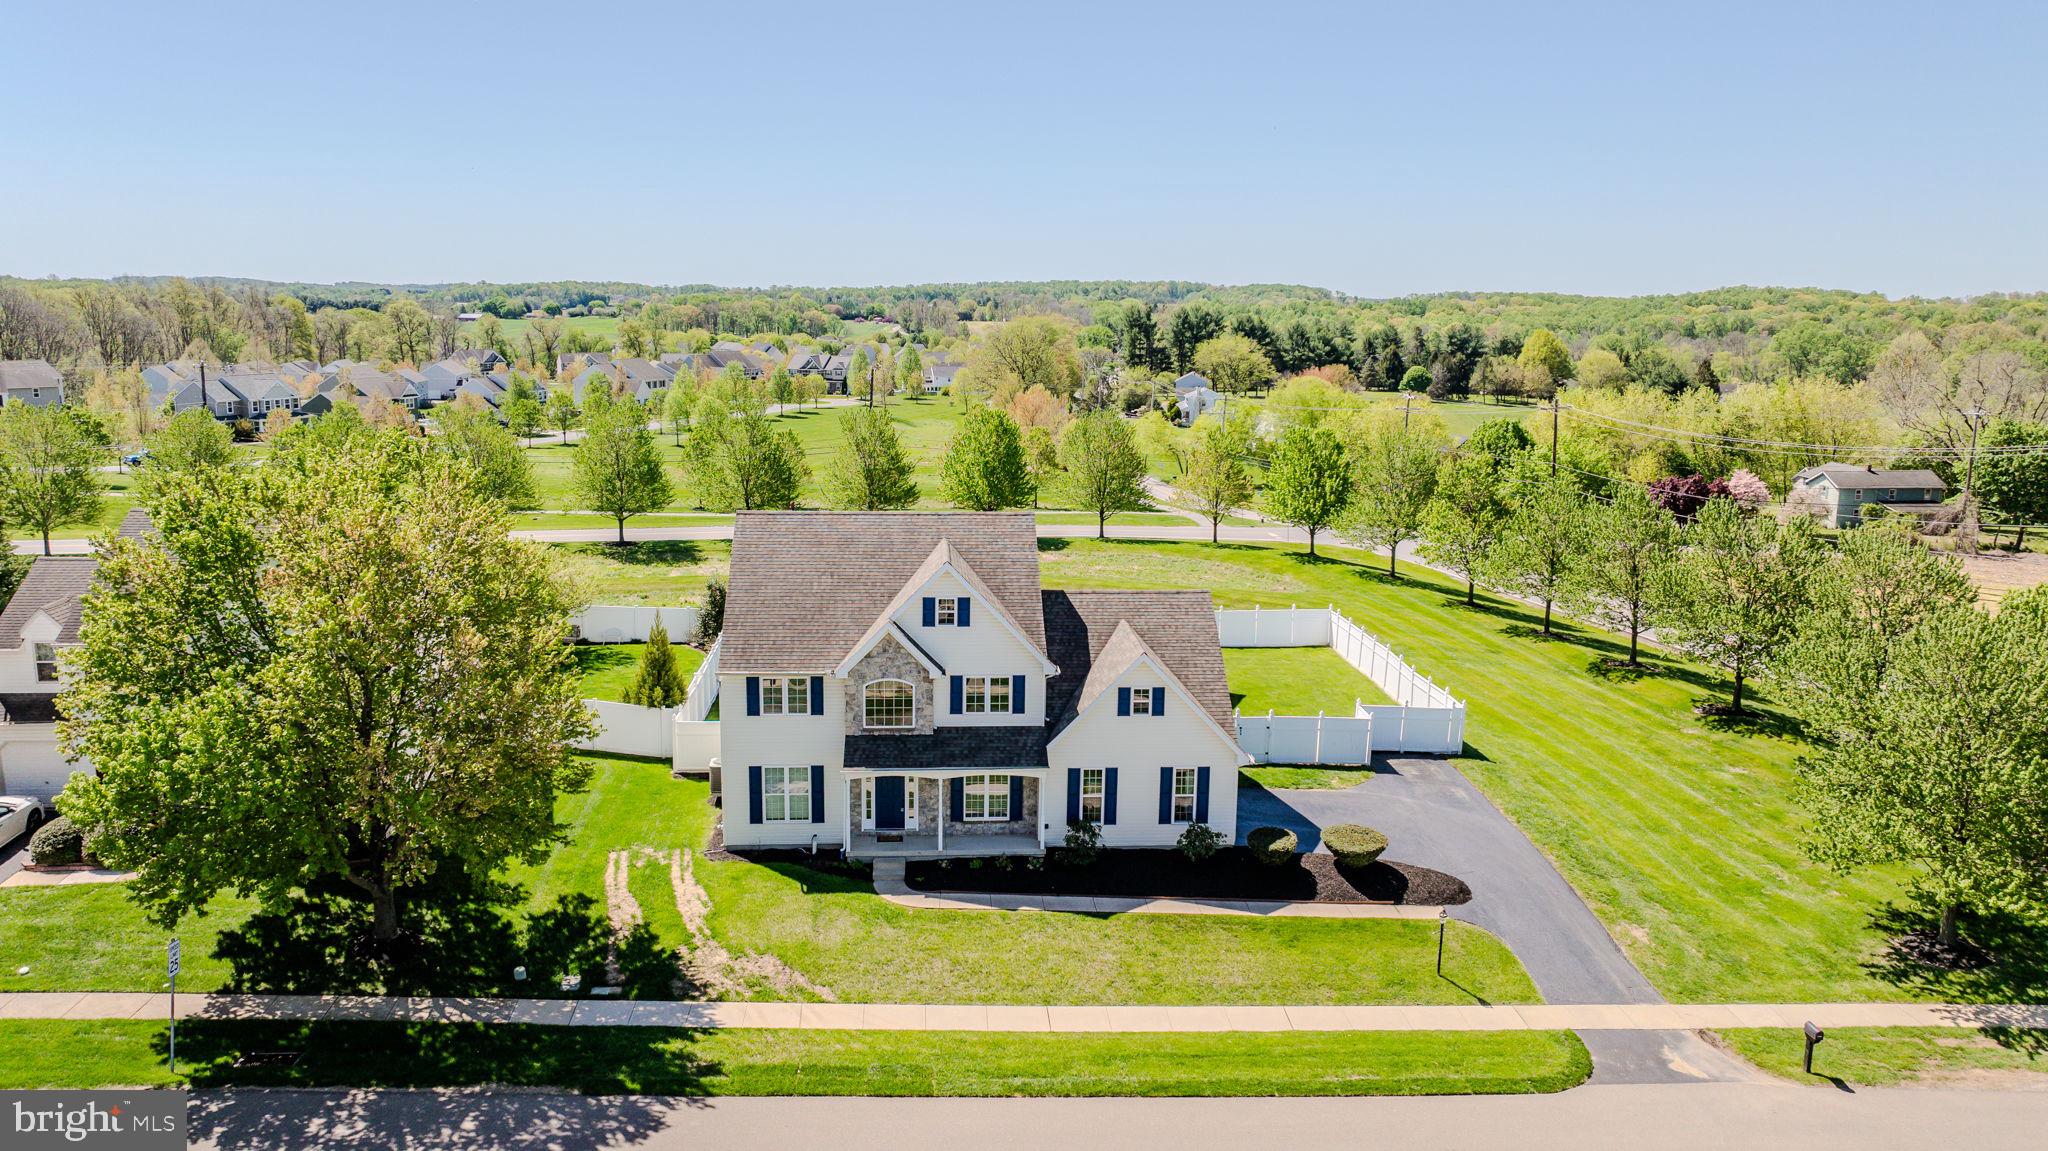
Welcome to 131 Martha’s Way, in West Grove’s highly sought-after community of Lamborn Hunt.  This home has everything!  Highlights include a main floor office, open living spaces, renovated kitchen & baths, a beautifully finished basement with gas fireplace, and a dream backyard oasis with in-ground pool and fenced yard. It doesn’t get any better than this! Step inside to a bright two-story foyer and hardwood floors leading to the professional office/den on one side and the open living room & dining room on the other; ideal for family gatherings. Flow into the open main living space joining the kitchen & family room, with recessed lighting and a view outdoors from each space. This kitchen features white cabinetry with undermount lighting, granite countertops, stainless steel appliances, oversized center island with seating, and the adjoining family room with vaulted ceiling and plenty of space to relax.   From the main living space, step outside to the ultimate outdoor space starting with the expansive stone patio with built-in awning, a fabulous in-ground pool, two pergolas, and a completely fenced yard, offering total privacy.  This is the perfect place for making memories with family and friends, just in time for spring and summer!   Back inside and completing the main level is an updated powder room for guests and a laundry/mudroom located off the garage. Upstairs, you will find all 4 bedrooms and two baths, including the beautifully updated primary bath with granite double vanity and corner tub & shower, and an additional hall bathroom. The lower level of this home has been beautifully finished and offers space for your movie room, game room, rec room, office, gym, or whatever your needs require.  With a gas fireplace, full bath, and several separated spaces, the possibilities are endless. Situated on a lovely corner property within the Avon Grove School District.  Be sure to schedule an appointment today!
#PACT2093660

WEST GROVE

131 MARTHAS WAY

4 Beds

3 Baths

2,260 Sq.Ft.

$565,000

MLS#: PACT2093660
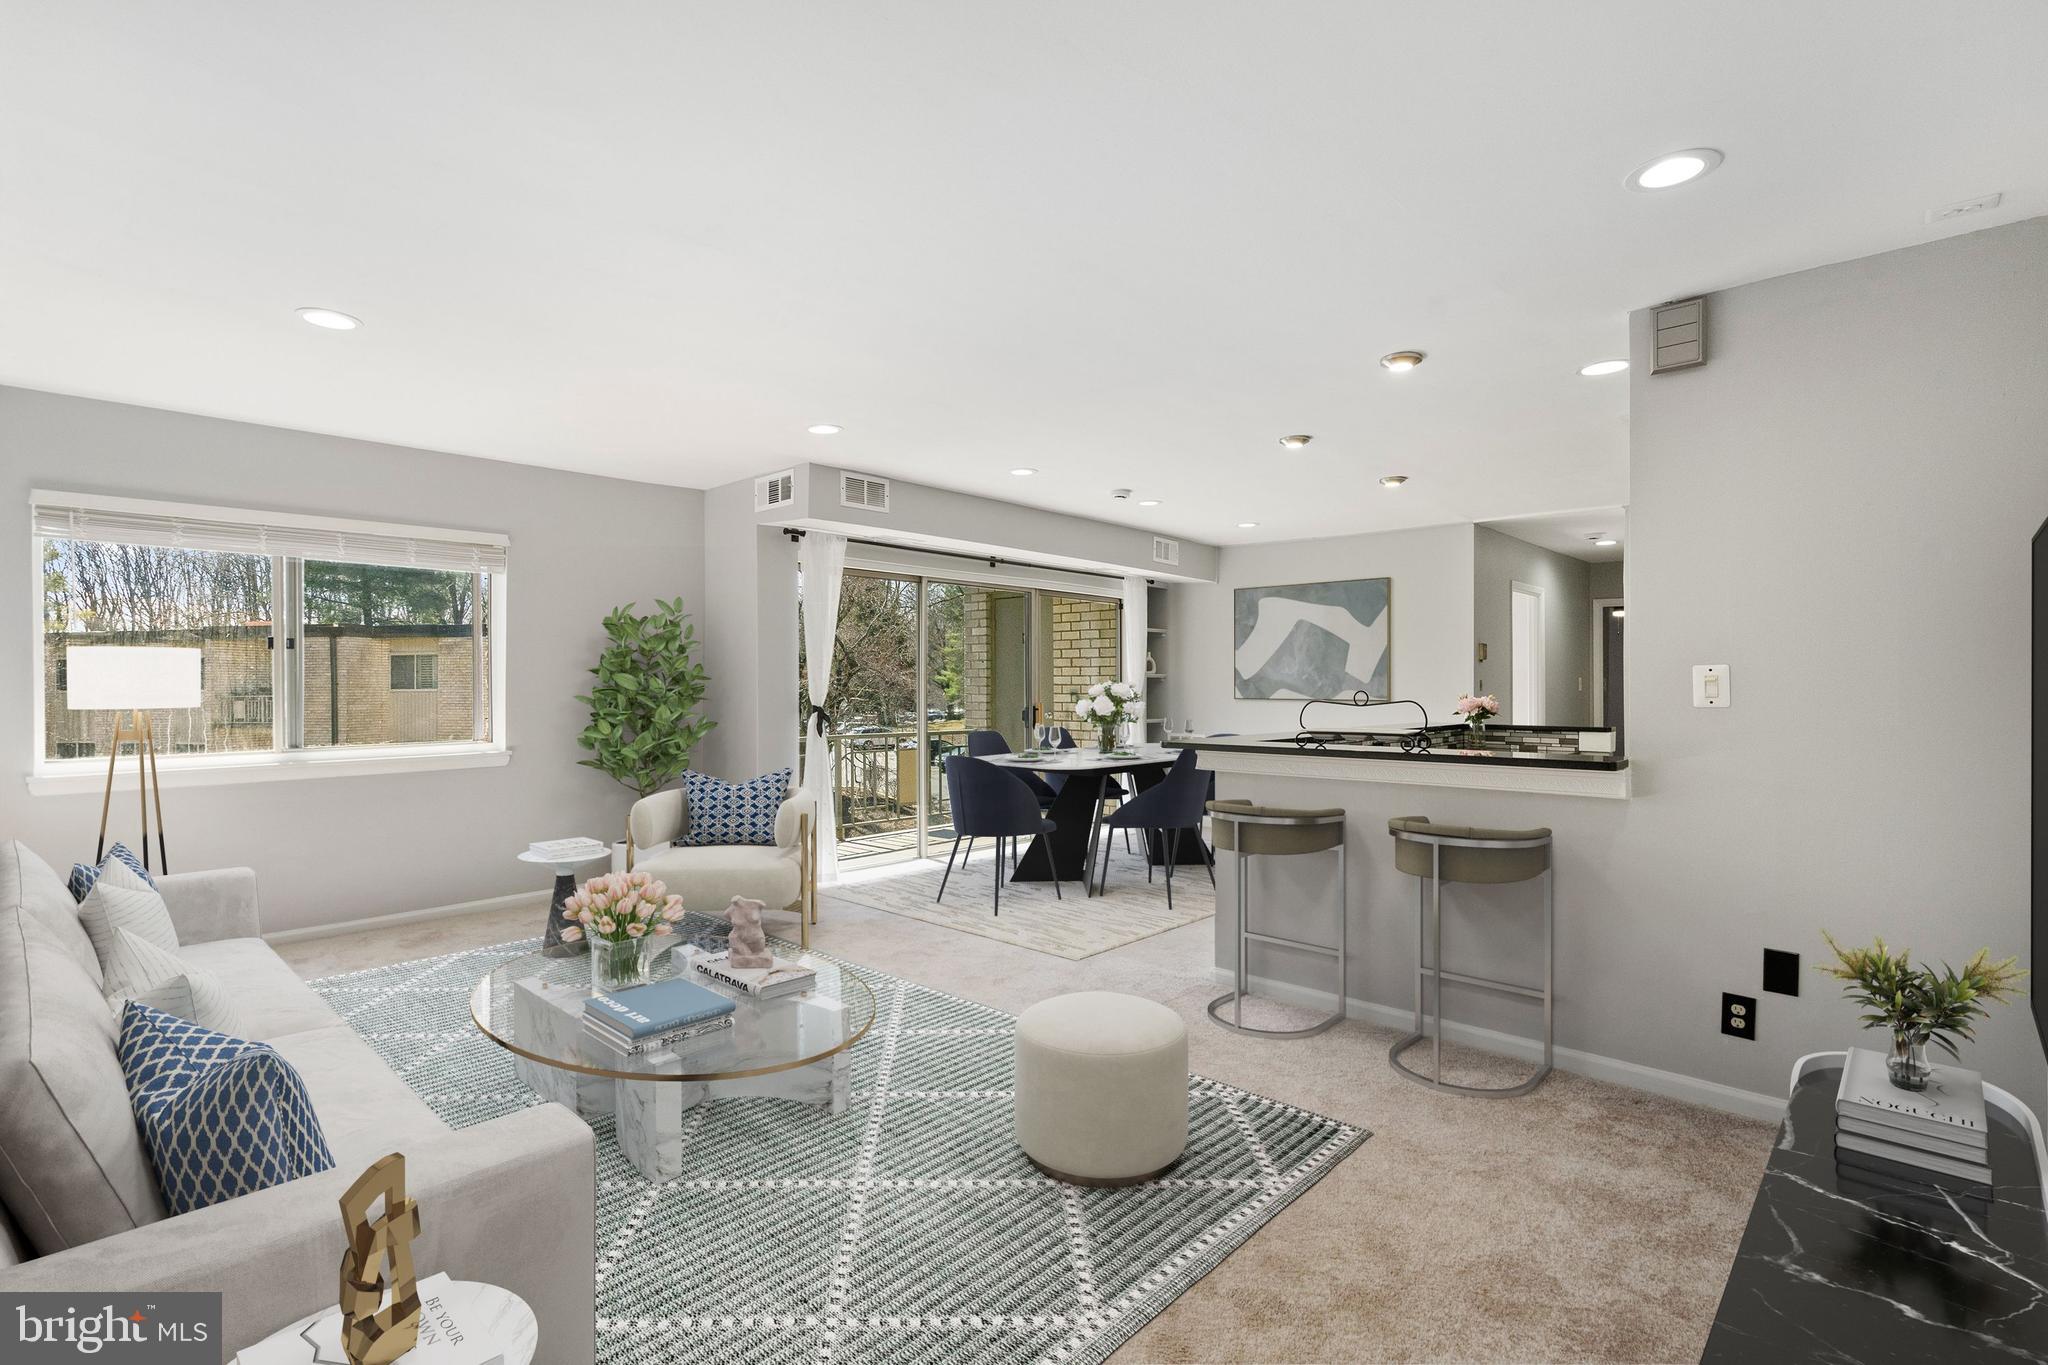
Welcome to 12305 Braxfield Court, Unit 410 (#16 on the door knocker) — a community bordering Parklawn Memorial Park and close proximity to all of the modern conveniences offered in North Bethesda and Rockville. This beautifully updated, and freshly painted condo spans 1,036 square feet and is thoughtfully designed to maximize space and comfort.

Upon entering, you are greeted by an open-concept living area that flows effortlessly into the living room. Beyond the living room there is a spacious dining area and renovated kitchen, the true centerpiece of this home. Sleek granite countertops, contemporary cabinetry, and stainless steel appliances make this kitchen both a chef’s dream and an entertainer’s delight. The kitchen and dining area look out to the balcony -- a perfect place to enjoy a cup of coffee on a fresh spring morning. 

At the end of the hall is the generously-sized primary bedroom with two closets -- including one walk-in closet -- and an overhead ceiling fan/light. The second bedroom also has a ceiling fan/light and closet. The bathroom is accessible from the hall and is tastefully designed with modern fixtures.

The laundry facilities for the building are located on the first floor to make life easier -- and there is plenty of parking right out front! The condo fee includes all utilities and amenities, too. 

Step outside and explore the community amenities that elevate your living experience in Bethesda Park. Whether you're shooting hoops on the basketball court, playing a match on the tennis court, or enjoying the pool on a hot summer day, there's no shortage of activities to enjoy right at your doorstep.

This condo offers easy access to a range of dining, shopping, and entertainment options -- and is 1.3 miles to the North Bethesda Metro. 

Experience the perfect balance of urban living and tranquil retreat in this stylish condo. Don't miss the opportunity to make this exceptional property your own. Schedule a viewing today and envision your future here!
#MDMC2169424

ROCKVILLE

12305 BRAXFIELD COURT 410

2 Beds

1 Baths

1,036 Sq.Ft.

$250,000

MLS#: MDMC2169424
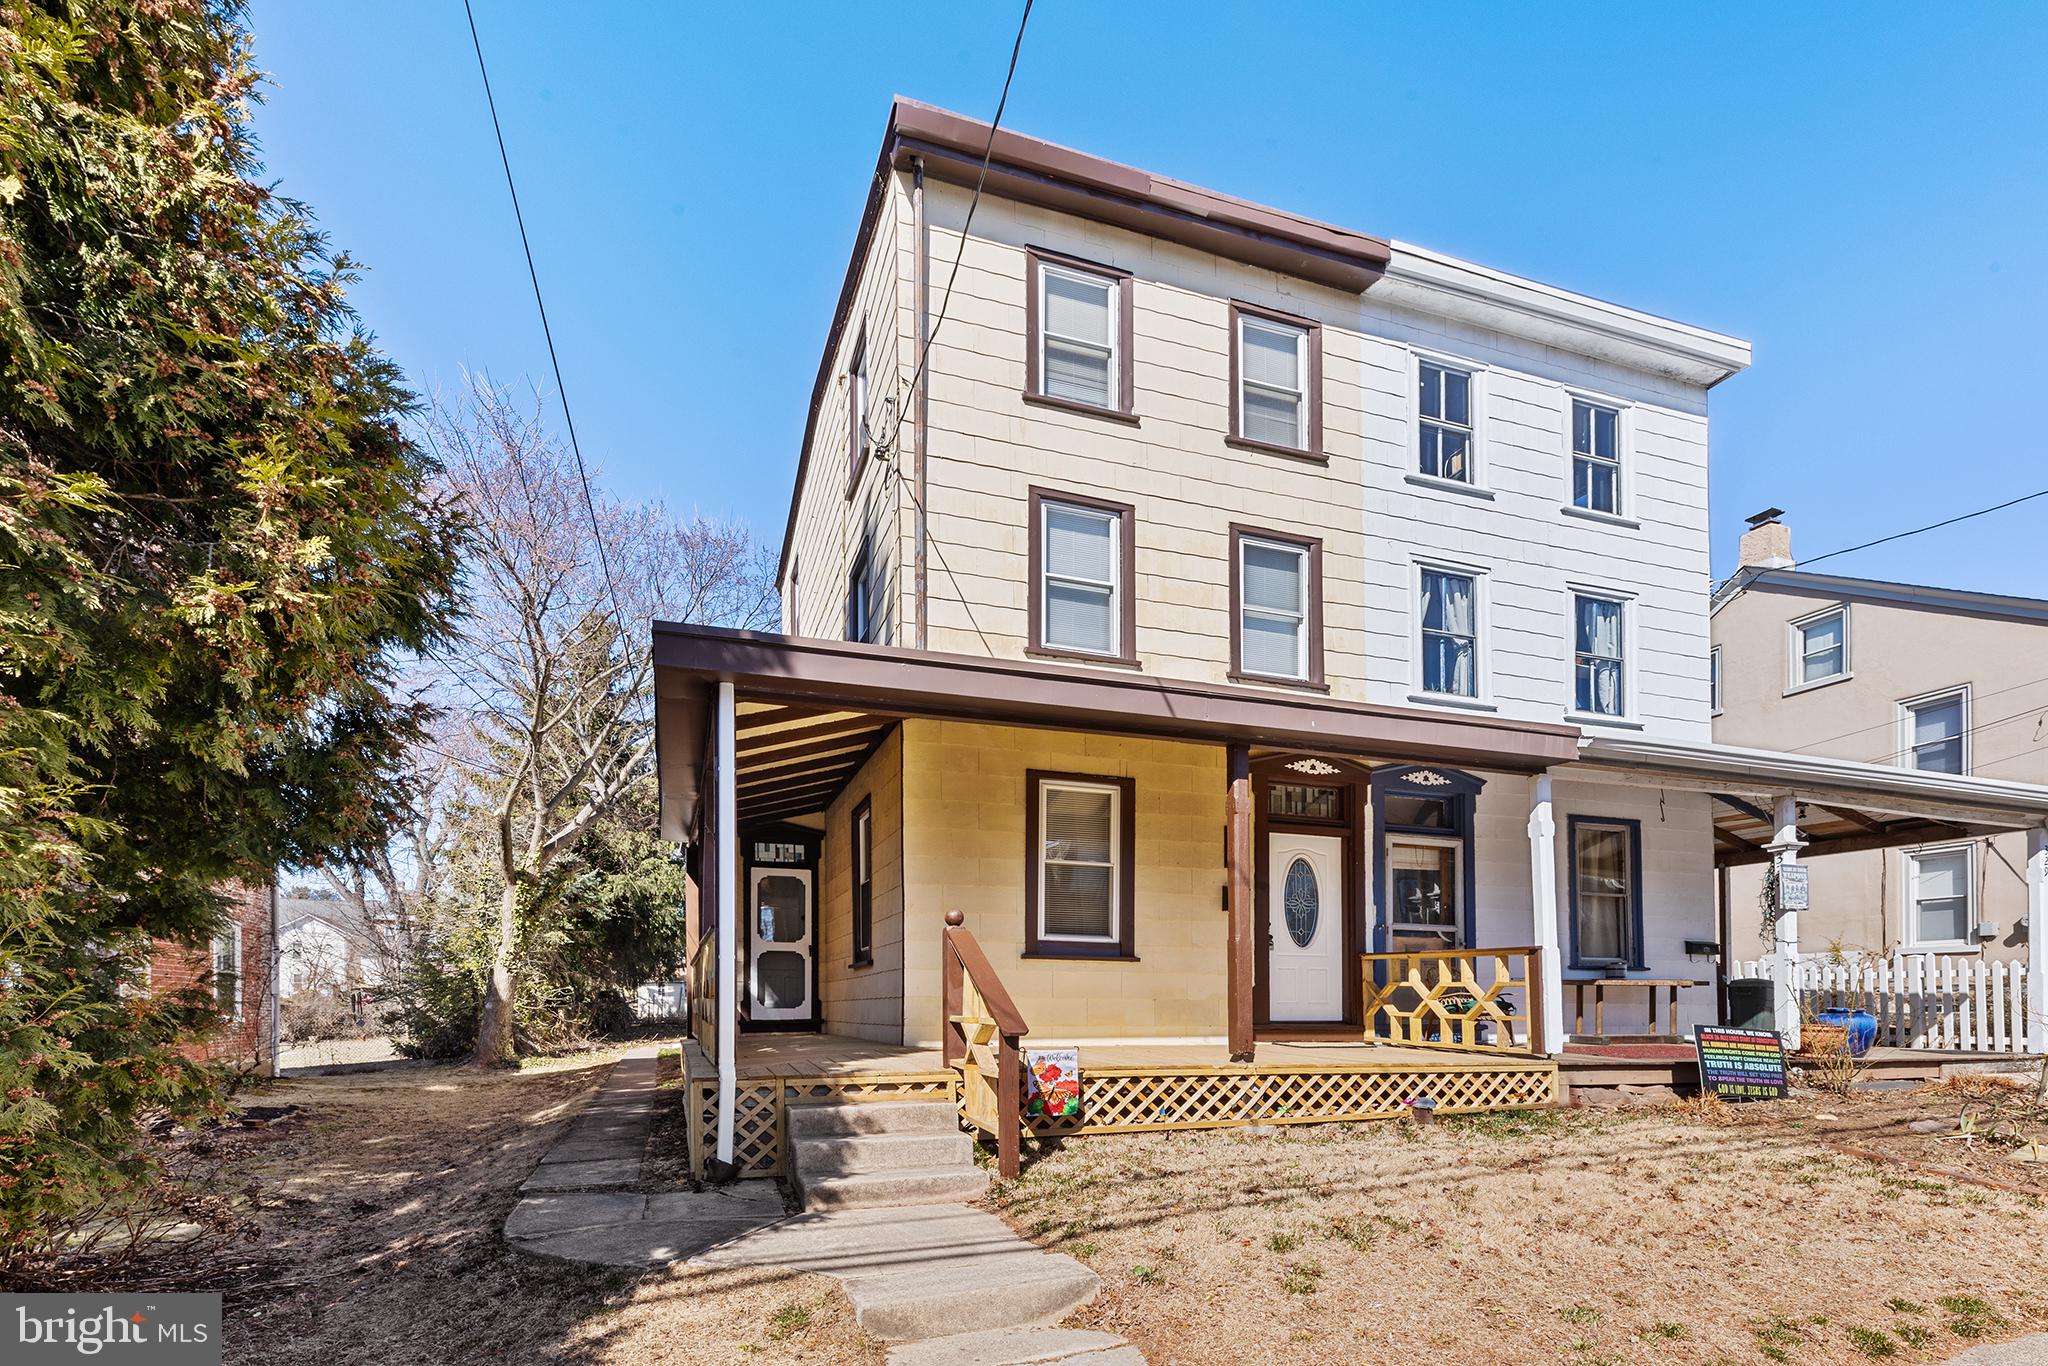
Welcome to this Charming Fully Renovated 4-Bedroom Twin in Spring-Ford School District. This beautifully renovated 4-bedroom, 1.5-bath twin home, perfectly situated in the highly sought-after Spring-Ford School District. This move-in-ready property seamlessly blends modern upgrades with classic charm, offering both comfort and style. As you approach the home, you’re welcomed by a large front porch — the perfect spot to enjoy your morning coffee. Step inside to a spacious living room featuring hardwood flooring that flows through most of the first floor. The adjacent dining room provides an ideal space for hosting meals and gatherings. Just beyond, the updated kitchen boasts modern cabinetry, sleek countertops, and all the essential appliances. With a convenient laundry area nearby, household chores are a breeze. Heading upstairs, you’ll find a bright home office that separates two bedrooms — one of which includes a walk-in closet! The third floor offers two additional bedrooms, providing plenty of space for family or guests. The backyard is cozy and versatile — perfect place to grill, start a garden, or simply enjoy the outdoors. This home is not only stylish but also efficient, featuring Energy Star windows, natural gas heat, and public water and sewer. Conveniently located close to restaurants, shopping, and more, this gem in the heart of Royersford Borough is ready for its new owners. Don’t miss your chance — schedule a tour today!
#PAMC2130794

ROYERSFORD

327 CHURCH STREET

4 Beds

1 Baths

1,577 Sq.Ft.

$315,000

MLS#: PAMC2130794

Welcome to this stunning Cheltenham Model, located in the highly desirable Estates at St. Anne’s community within the Appoquinimink School District. Boasting impressive curb appeal, this home features professional landscaping, beaded siding, and a charming brick water table facade. Enjoy peaceful views of the pond from the front porch, and step into your own private backyard retreat complete with a stamped concrete patio, pergola, and a beautiful in-ground 18'x36' Gunite pool—perfect for summer entertaining and relaxing.

Inside, the home offers 4 spacious bedrooms on the second floor. The luxurious owner’s suite features dual walk-in closets and a spa-like ensuite bath with a Jacuzzi-brand soaking tub, stall shower, and double vanity. Three additional bedrooms share a full hall bath, while the upstairs laundry room provides added convenience.

The main level showcases a bright and open layout designed for both comfort and entertaining. The kitchen is equipped with stainless steel appliances, a gas stove, built-in microwave, pantry, and breakfast bar. A breakfast room leads directly to the backyard, seamlessly blending indoor and outdoor living. The cozy family room features a gas fireplace with marble surround, while the formal living and dining rooms are separated by a dramatic two-story foyer with hardwood floors.

A spacious sunroom/solarium with vaulted ceilings offers flexible use as a playroom, gym, or game room and opens directly to the backyard. Additionally, a study off the kitchen could easily serve as a guest bedroom, and a convenient powder room completes the main level.

Additional highlights include a full unfinished basement with egress window, offering ample storage or future expansion, and close proximity to MOT Charter School.

This home truly has it all—space, style, and location. Schedule your tour today and experience everything this exceptional property has to offer!
#DENC2074356

MIDDLETOWN

203 SCOTISH DRIVE

4 Beds

2 Baths

3,425 Sq.Ft.

$699,900

MLS#: DENC2074356
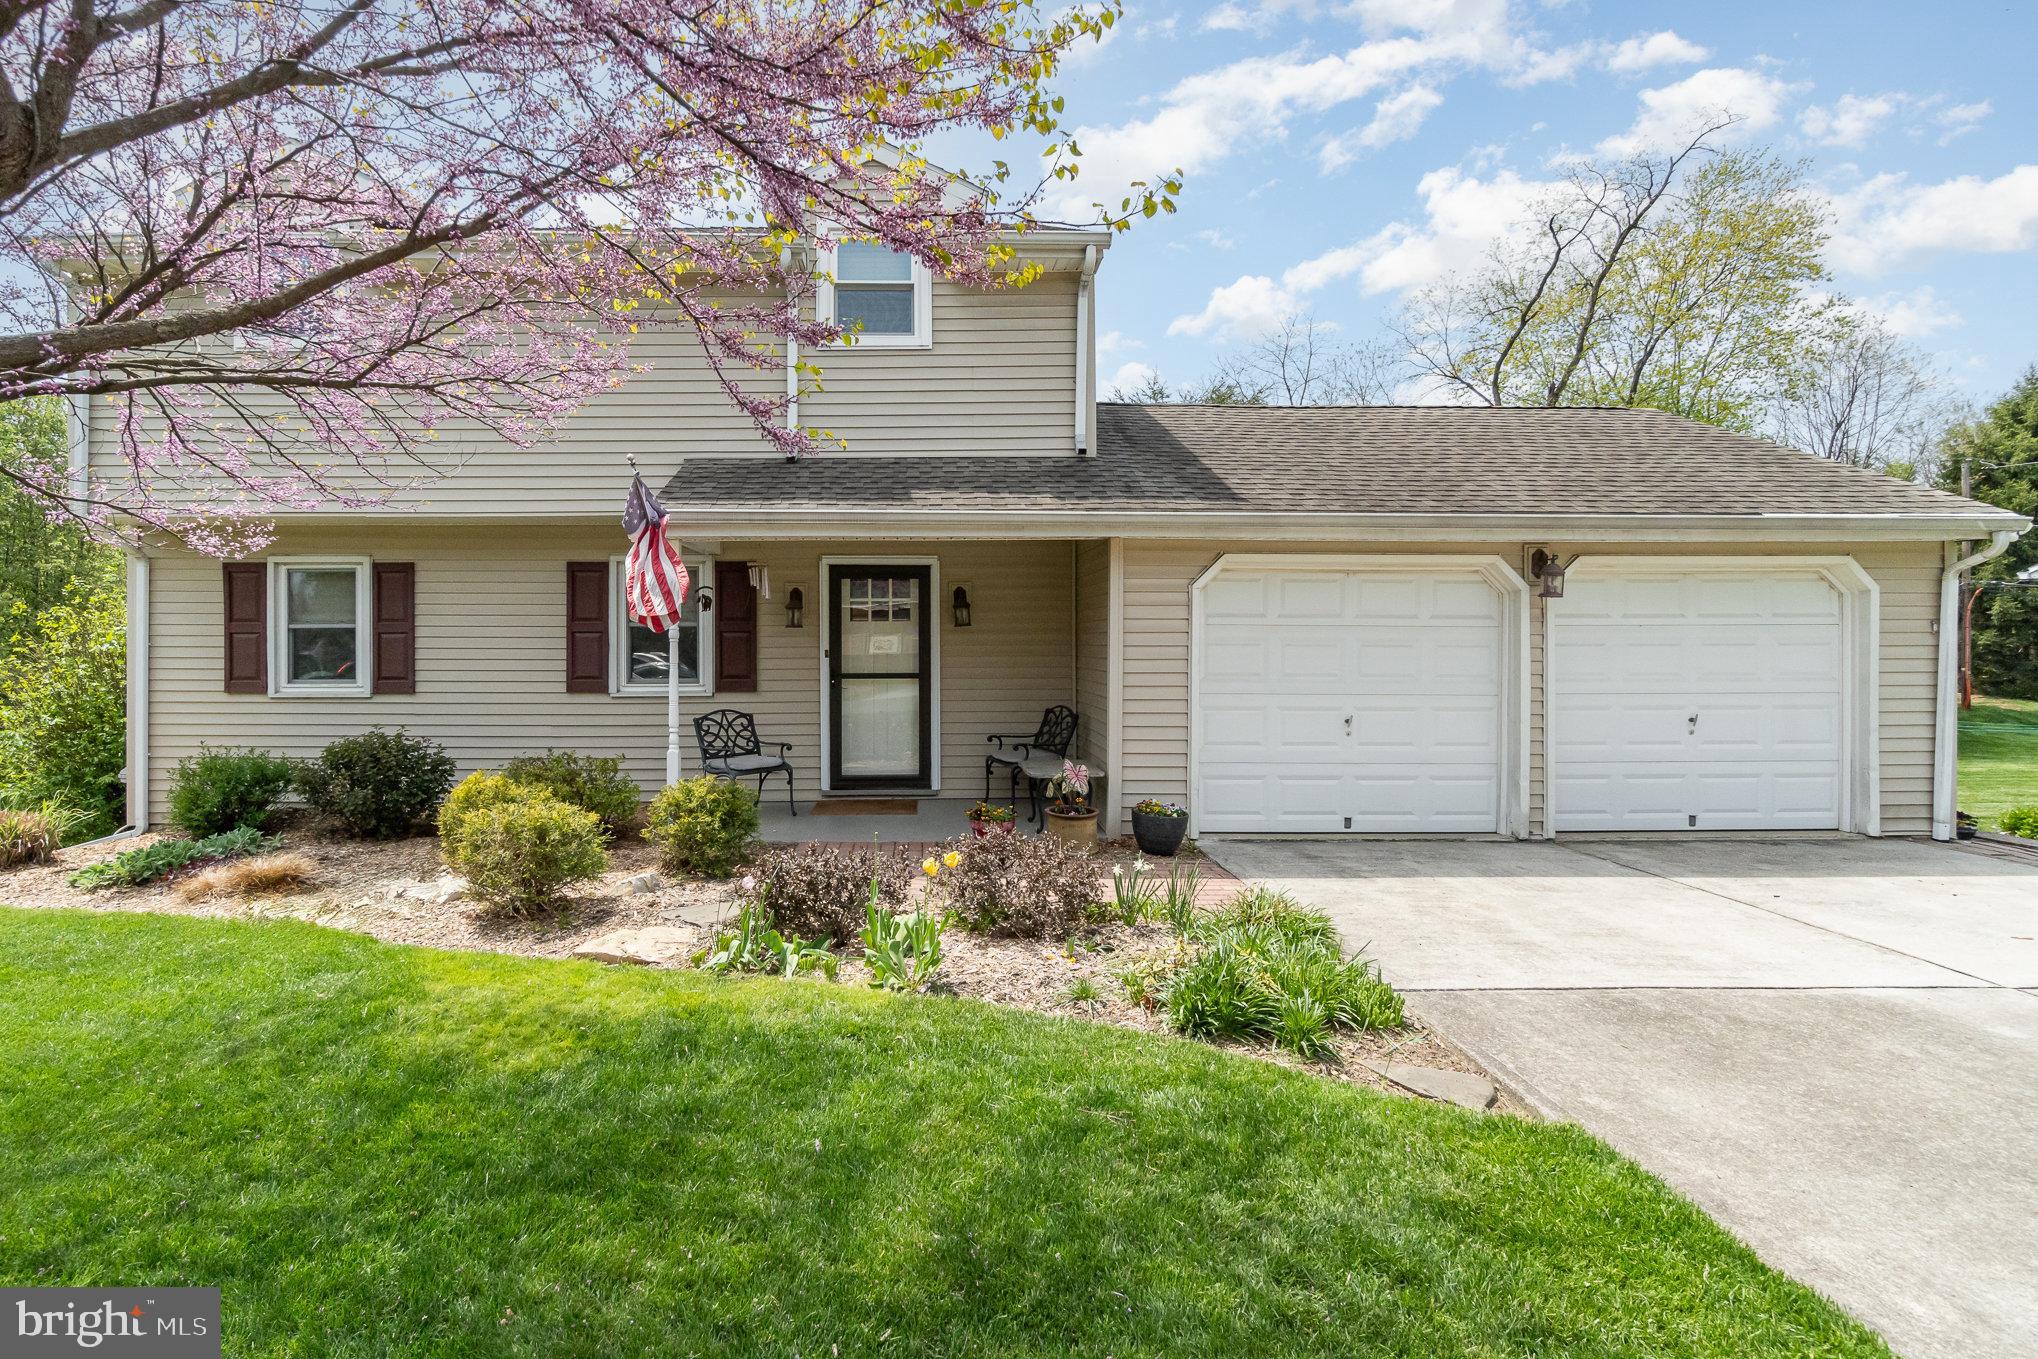
Smartly updated traditional with not so traditional features. Top to bottom Kitchen redo w/  pub height peninsula bar, slate tile backsplash, black SS appliances, generously sized spice cabinet, and slider to elevated deck w/ commanding view of back yard. French doors connecting foyer and LR and all 2nd level BR's. Stained solid pine doors on 1st and 2nd floor. Remodeled main bath with tiled walls, granite top double bowl vanity and tiled floor. Finished, exposed lower level w/ game room, 4th BR and full bath. Game room has gas logs, neutral carpet and a walk out to backyard. The heated, salt water gunite pool has a "cozy corner" and long "shelf" for lounging of virtually all ages. One side of the pool boasts a perennial and shrub garden. Ample space for hosting the crew with a patio under deck and larger paver patio area. The rest of the property is checkered with flower beds, rock gardens, and a shady fairy tale brick walk way. 23' deep two car garage w/work bench and two storage closets. Gas heat/cooking and dryer. Covered front porch. Plenty of storage in mechanical room. Area under garage is excavated with room for garden tools and pool toys. Idyllic location tucked away but close to just about everything. Your weekend coffee garden walk just never gets old.
#PACB2041606

MECHANICSBURG

406 RICKY ROAD

4 Beds

2 Baths

1,512 Sq.Ft.

$392,500

MLS#: PACB2041606
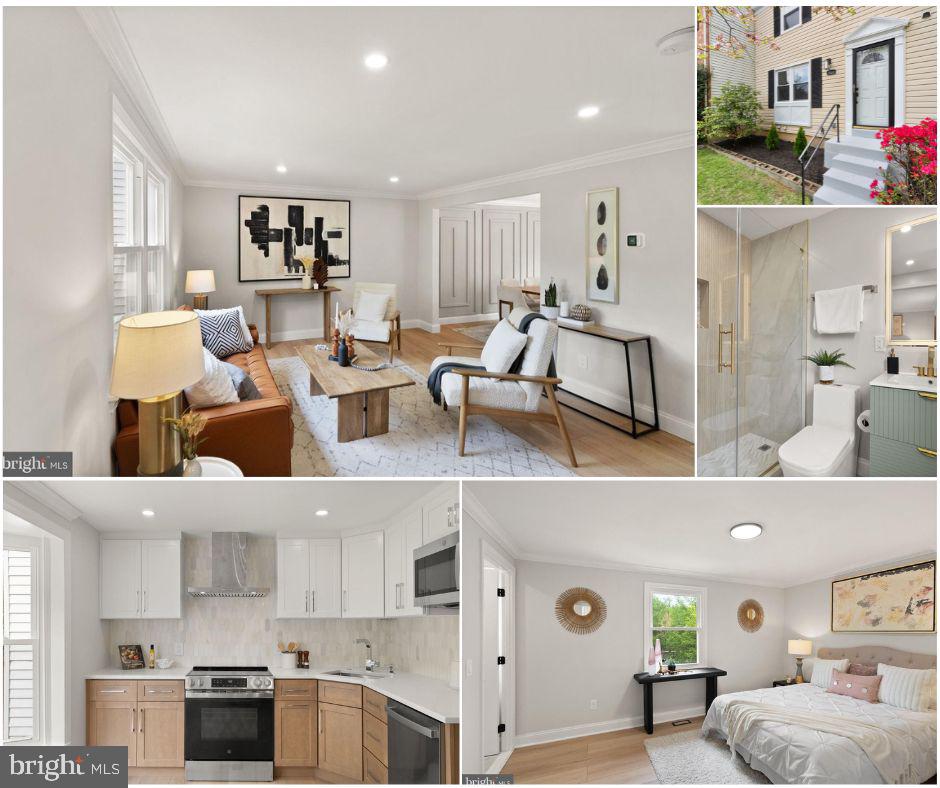
Welcome to this completely renovated gem in the heart of Fairfax's highly desirable Covington community—just minutes from the Mosaic District! This stunning 3-bedroom, 3.5-bath townhome has been thoughtfully redesigned with modern elegance and comfort in mind, offering a truly move-in ready experience.

Step inside to discover a bright, open layout drenched in natural light, featuring engineered wood flooring, sleek recessed lighting, and fresh contemporary finishes throughout. The custom-designed kitchen is a true showstopper—boasting quartz countertops, marble backsplash, stainless steel appliances, and modern cabinetry that blends both form and function.

Every inch of this home has been updated, including brand-new heating and cooling systems, water heater, updated windows, and a new roof—giving you peace of mind for years to come. Each of the three full bathrooms and the convenient main-level powder room have been beautifully upgraded with stylish fixtures and finishes.

The spacious layout includes a fully finished lower level ideal for a recreation room, guest suite, or home office, main floor with a living room, dining area and eat in kitchen and upstairs you will three generously sized bedrooms and two beautifully renovated full bathrooms. Step outside to your own private retreat—an expertly crafted stone patio and landscaped backyard perfect for entertaining or enjoying quiet evenings outdoors.

Enjoy unbeatable convenience with proximity to Vienna Metro, Pan Am Shopping Center, and all the Mosaic District has to offer—restaurants, shopping, and entertainment just moments away. With easy access to I-66, Route 50, and 495, commuting is effortless.

This is not just a home—it’s a lifestyle upgrade. Don’t miss your opportunity to own one of the most beautifully updated homes in Covington!
#VAFX2236058

FAIRFAX

3166 ELLENWOOD DRIVE

3 Beds

3 Baths

1,420 Sq.Ft.

$669,000

MLS#: VAFX2236058
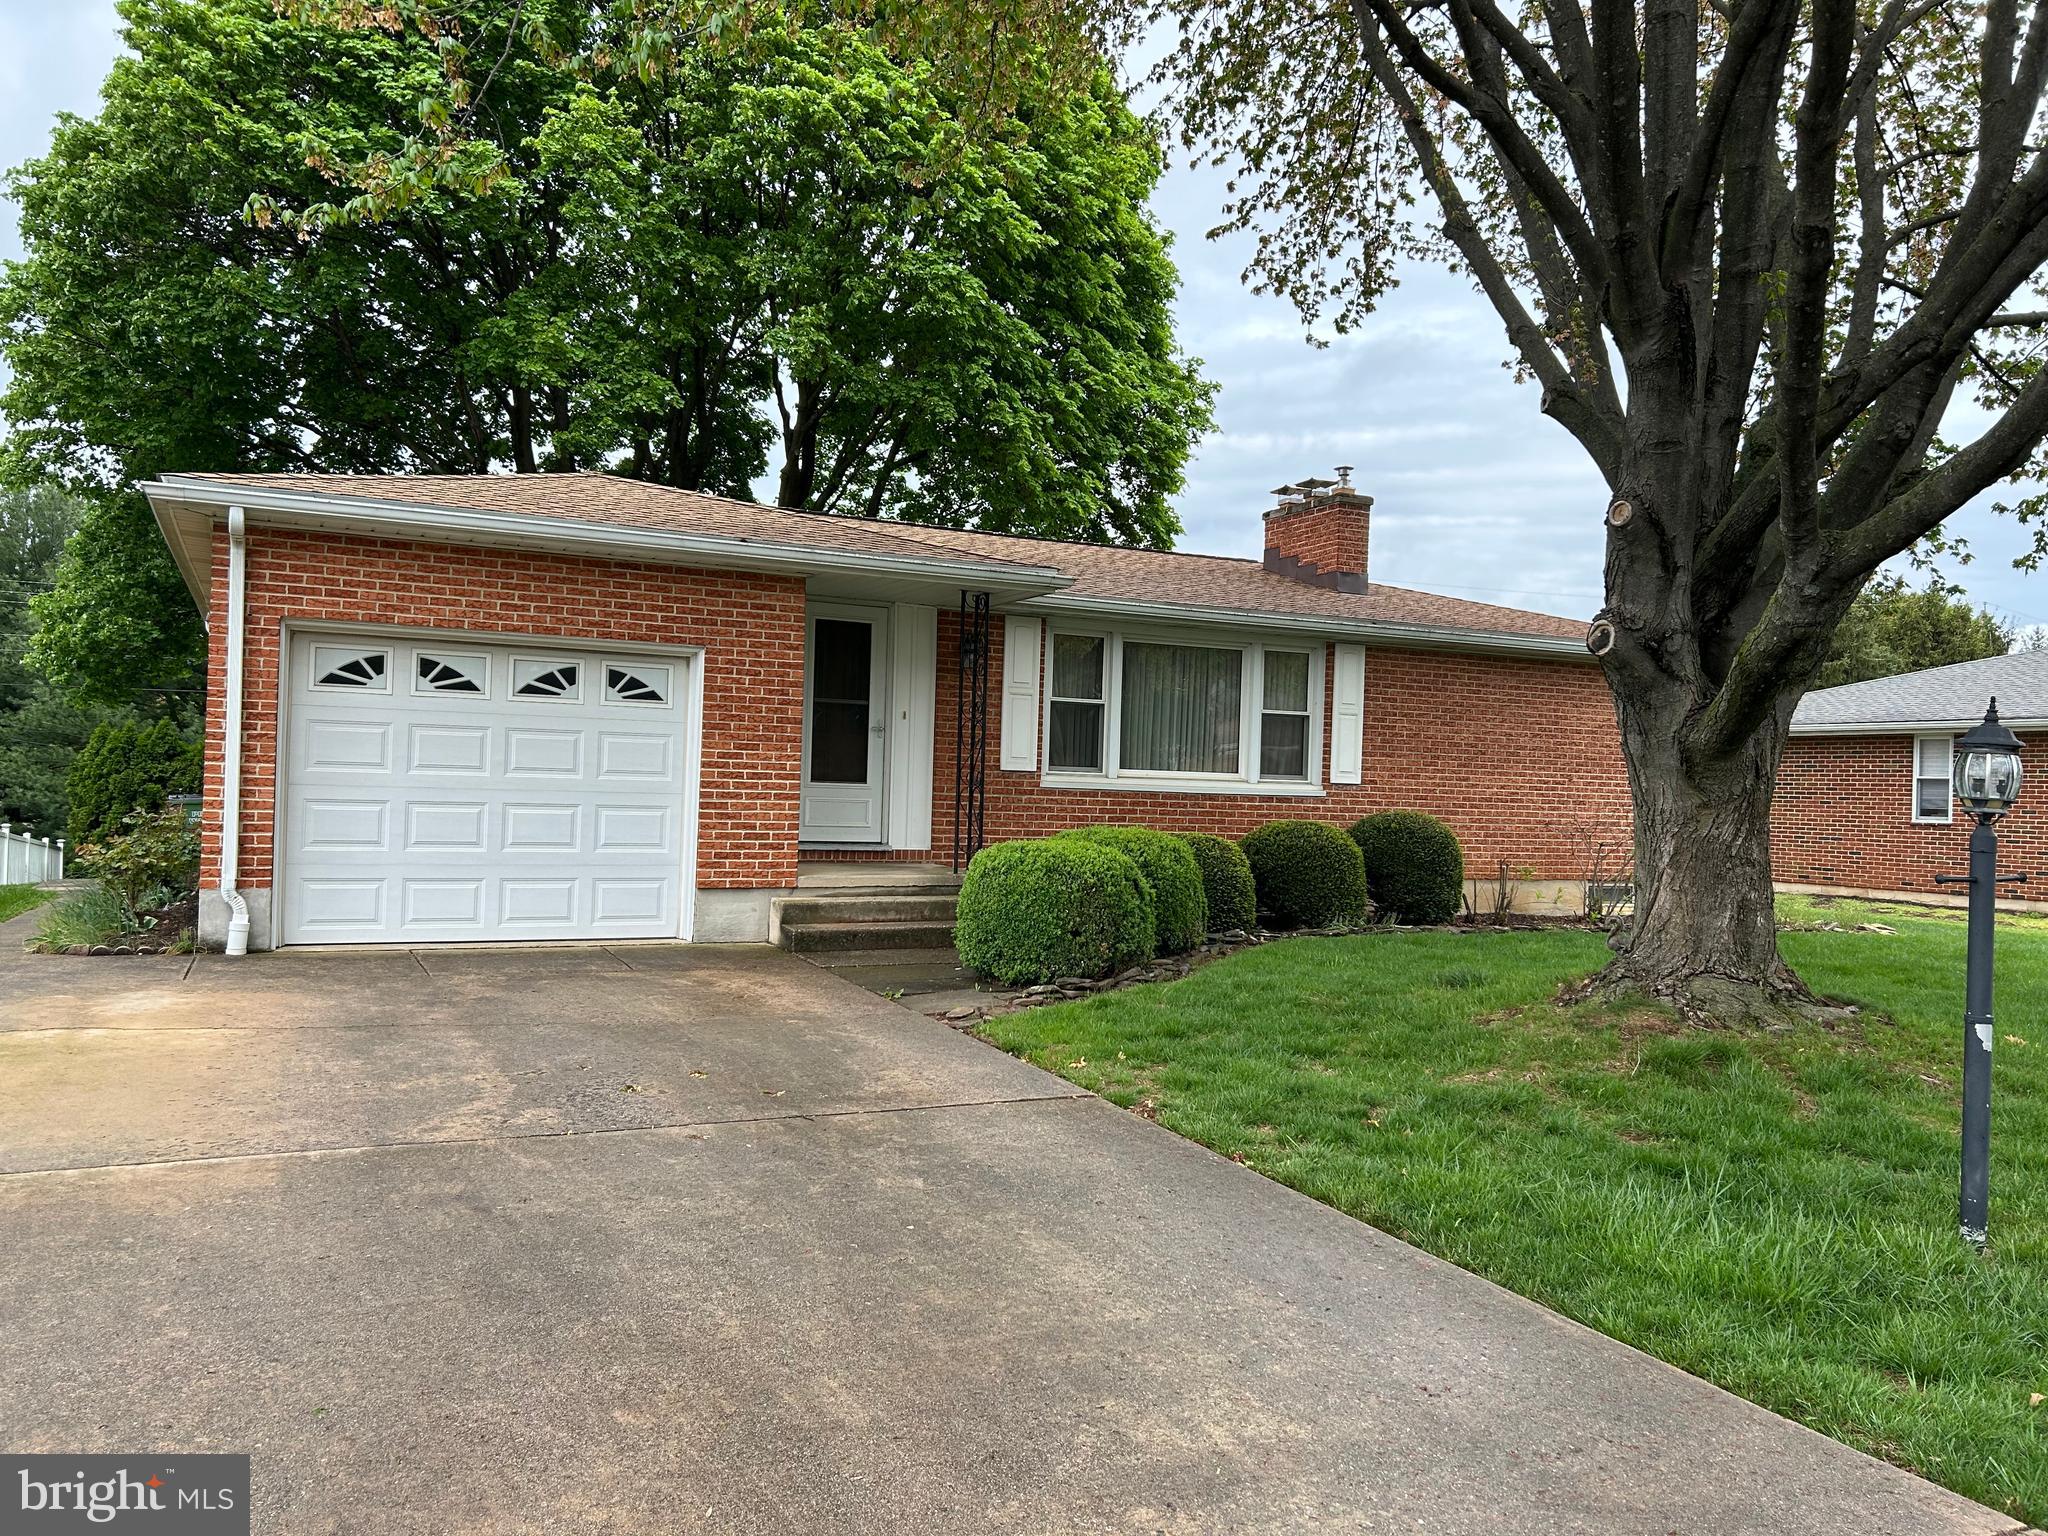
Welcome to 201 Haybrook Drive – a three-bedroom, one-bathroom brick rancher offering convenient first-level living. Step inside to a bright and welcoming living room, perfect for relaxing or entertaining. The kitchen, located just beyond the living area, provides easy access to the attached one-car garage for added convenience. Connected to the garage is a cozy sunroom where you can enjoy the beauty of all four seasons. On the right side of the home, you'll find three comfortable bedrooms and a full bathroom. The partially finished basement offers additional living space and abundant storage options. Enjoy outdoor living with the spacious backyard, ideal for gatherings, gardening, or simply relaxing. Don’t miss out – call today to schedule your private showing!
#PAYK2080786

YORK

201 HAYBROOK DRIVE

3 Beds

1 Baths

1,022 Sq.Ft.

$254,900

MLS#: PAYK2080786
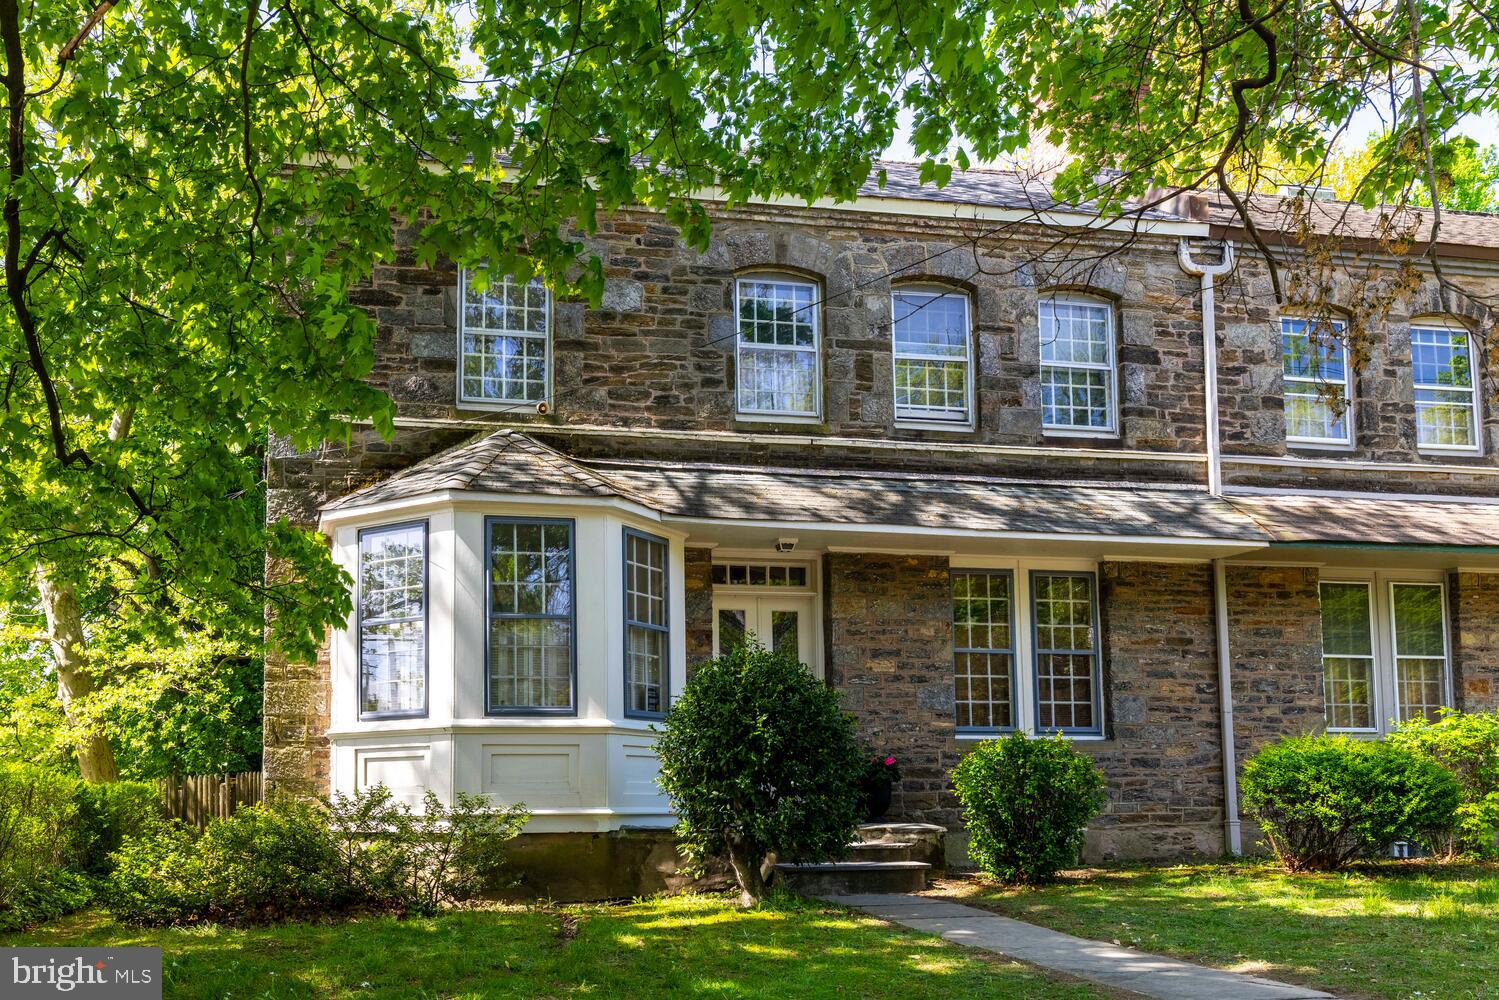
Welcome, to this spacious home with 4 bedrooms, 2 full baths and with great natural light located on the corner of West Rittenhouse St and Wayne Ave.  Centrally located in West Germantown, close to shopping and public transportation this property has a backyard that is fenced-in, offering a more private setting for the yard and patio. Built of Wissahickon Schist with three fireplaces, one wood, one electric and one decorative. Natural daylight via the large windows , rooms with high ceilings, original woodwork and hardwood floors throughout.  Easily accessed walk-up with skylight to the attic space.  The basement has a Bilco entrance for additional storage and workspace. This house was owned for many years by a artist who used one bedroom and the basement for studio space.  There are two separate entrances to the backyard/patio with access to the garage-driveway area. Kitchen and baths need updating, but location, spaciousness within, and off street garage parking make this a diamond in the rough.
At the back of the property are four connected garages,  the first one closest to the street is the one that is deeded to 5900 Wayne along with a deeded easement that allows for the other garage owners to access their garages  using  the gravel driveway that crosses the back part of the rear yard.  The driveway access is off of West Rittenhouse St near the corner. This house is within walking or a short car ride or public transportation to Mastery Charter School, The Waldorf School, Lingelbach Elementary, Philadelphia School for the Deaf, Penn Charter, Green St Friends and A. Wayne High School.  Nearby are Planet Fitness and Weavers Way Coop. Ultimo Coffee Shop is right across the street.
#PAPH2476222

PHILADELPHIA

5900 WAYNE AVENUE

4 Beds

2 Baths

2,244 Sq.Ft.

$450,000

MLS#: PAPH2476222
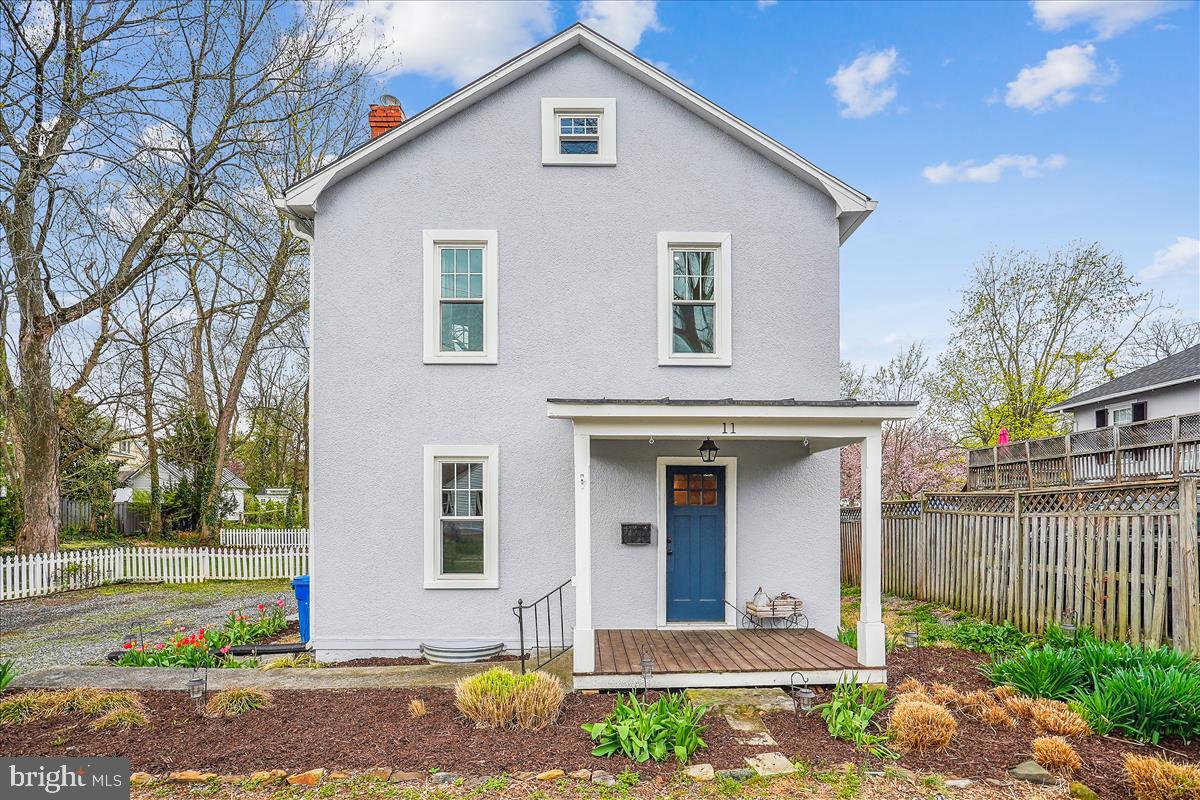
This picture perfect home has been completely renovated in the last few years and is the best of all worlds.  Built in 1905, the  original charm, style and detail still exists alongside new and modern updates that will knock your socks off.  Gorgeous, modern kitchen with a huge island, second, wide staircase with charming detail, lovely modern bathrooms, newer windows and mechnical systems and a metal roof for longevity.   The fully fenced yard is huge and offers plenty of space for play and entertainment on the patio and boasts a convenient, oversized storage shed.   Right in the heart of downtown Berryville.  Enjoy a peaceful quiet neighborhood within a short walk to restaurants, art galleries, gift shops and daily needs.  Truly the best of all worlds right in the center of Viriginia wine and brewery country and convenient to Routes 7 and 50 and I-81.
#VACL2003556

BERRYVILLE

11 SWAN AVENUE

4 Beds

1 Baths

2,104 Sq.Ft.

$530,000

MLS#: VACL2003556
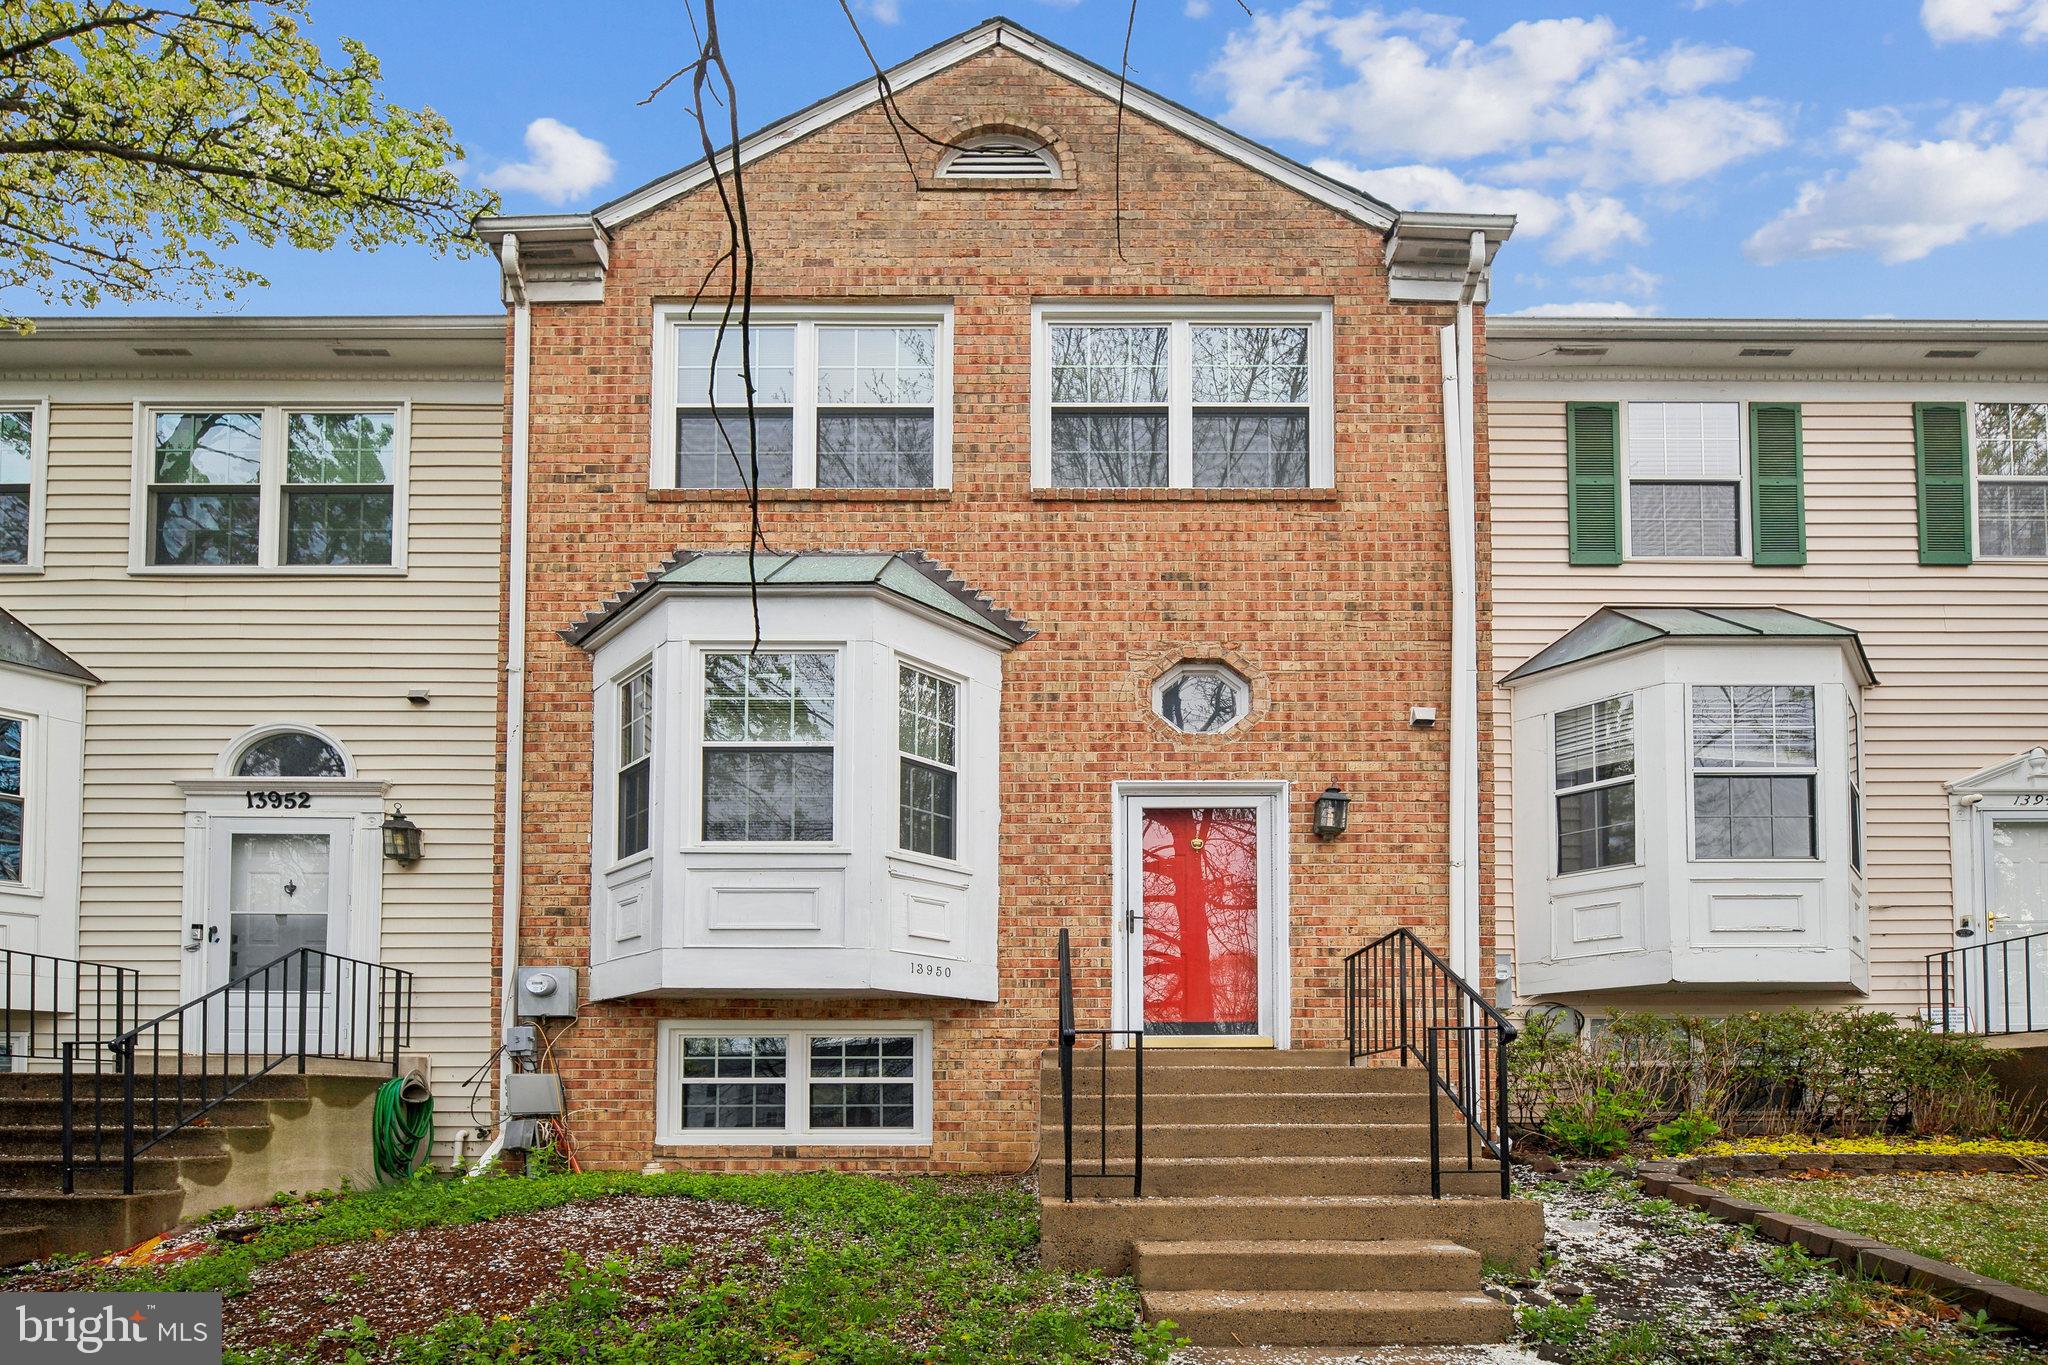
Step into this stunning 3-bedroom, 3.5-bath townhouse showcasing over $100K in upgrades and exceptional attention to detail. Virtually everything is brand new—roof, windows, garage doors, water heater, washer/dryer, deck, bathrooms, flooring, and more. The kitchen features quartz countertops, new appliances, and a sleek, modern design. Enjoy two fireplaces, a brand-new deck, and bright, updated living spaces throughout.

The fully finished lower level includes a bedroom and full bath—perfect for guests or a private retreat. Plus, a spacious 2-car garage adds convenience and value.

Set in a vibrant community with a pool, tennis courts, basketball, tot lots, and walking trails—just minutes from I-66, Route 28, Route 29, Fair Oaks Mall, and Trader Joe’s. Don’t miss your chance to make it yours!
#VAFX2232466

CENTREVILLE

13950 NEW BRADDOCK ROAD

3 Beds

3 Baths

1,372 Sq.Ft.

$565,000

MLS#: VAFX2232466
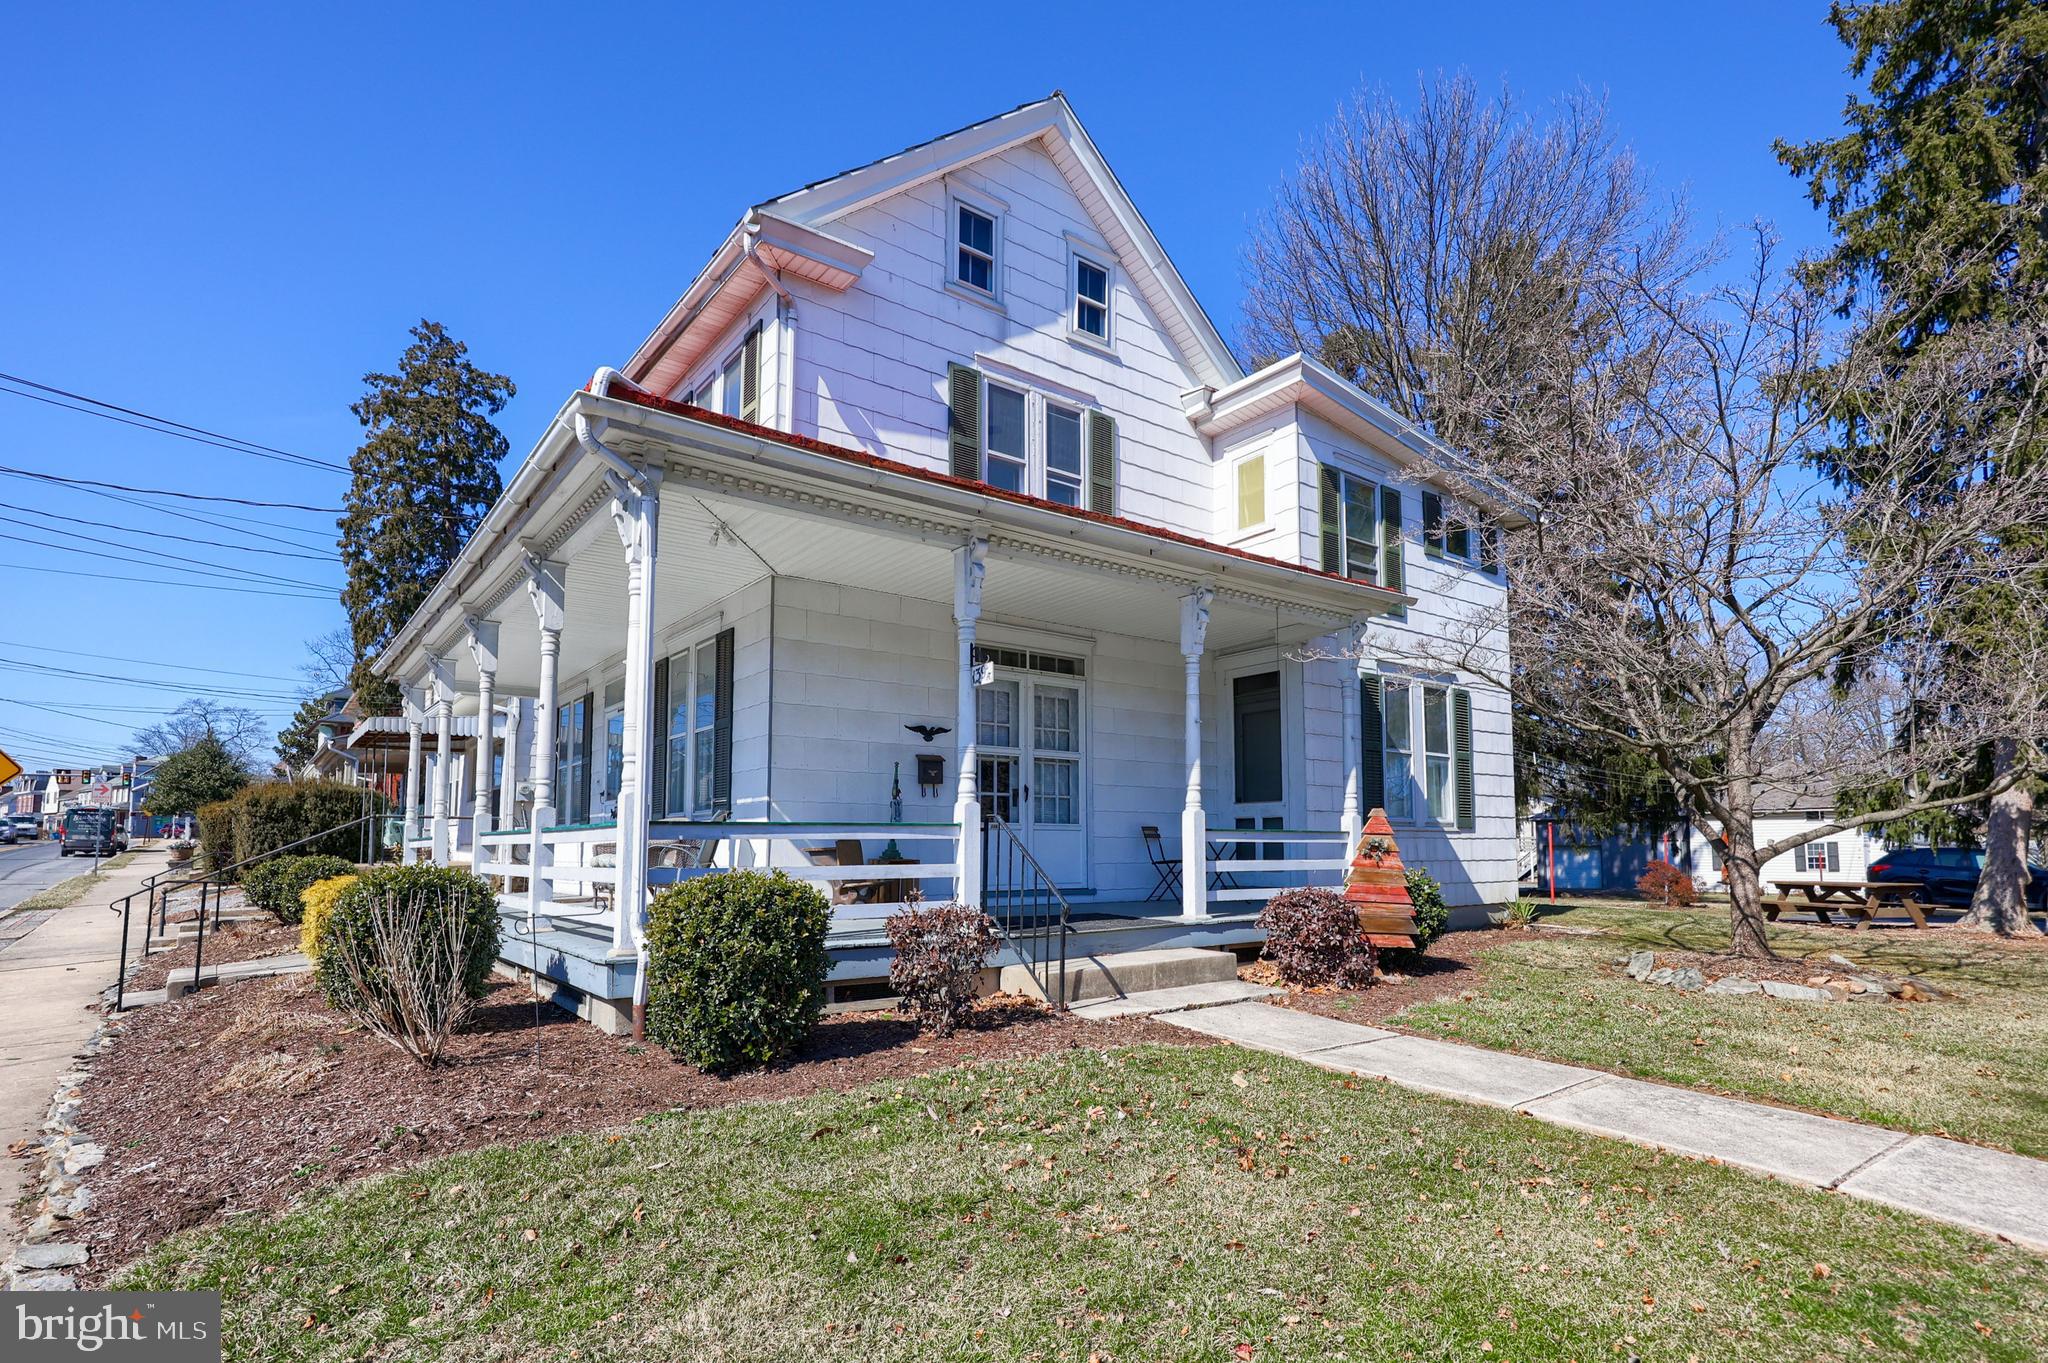
Charming 2-Unit Apartment Building – Great for In-Law quarters! This well-maintained, fully detached 2-unit property offers excellent potential for investors or owner-occupants. The 2nd floor 1-bedroom unit is currently vacant, ready for a new tenant or ideal for owner-occupancy. The 1st floor unit is rented month-to-month, with rent currently below market rates, providing room for future income growth. With low heating and operating costs. The property also features a detached 2-car garage, adding additional value and rental potential. Situated on a nice lot in a desirable location, this is a great opportunity to start or expand your investment portfolio.  
Also listed in Multi-Units  See MLS# PALA2064964
#PALA2065128

MOUNTVILLE

139 E MAIN STREET

3 Beds

2 Baths

2,061 Sq.Ft.

$320,000

MLS#: PALA2065128

Welcome to 1820 N Union St, a stunning detached property in Trolley Square, filled with natural light.  Step into the bright front room, featuring large windows, a built-in bookcase, and a cozy sitting bench, ideal for a library or reading nook. The living room is also adorned with built-in shelves flanking a facade fireplace, crown moldings, and gleaming hardwood floors, the space flows seamlessly into the separate dining room, perfect for hosting. 

The updated galley kitchen features a herringbone tile backsplash, an eat-in breakfast nook with charming baby blue shiplap, a built-in office desk, and ample storage. A convenient half bath completes the main level. 

Outside, discover a backyard oasis with beautiful, professional landscaping, a pergola, serene pond, and a dining area perfect for entertaining or quiet moments.

Ascend to the second level, carpeted for comfort, where an additional family room and a primary bedroom await, the full bath features classic tile floors and a tub/shower combo. The third floor offers a bedroom with access to a deck showcasing breathtaking neighborhood and city skyline views, along with another bedroom to complete the top level.

The Trolley Square neighborhood offers a perfect blend of urban convenience and neighborhood charm. This location puts you steps away from a diverse array of restaurants, cafes, boutiques, and art galleries, providing endless options for dining, entertainment, and shopping. Enjoy easy access to public transportation, parks, and cultural attractions, all while residing on a quiet, tree-lined street. With its walkable streets and friendly community atmosphere, Trolley Square provides a unique and convenient lifestyle for its residents.
#DENC2077088

WILMINGTON

1820 N UNION ST N

3 Beds

1 Baths

1,790 Sq.Ft.

$495,000

MLS#: DENC2077088
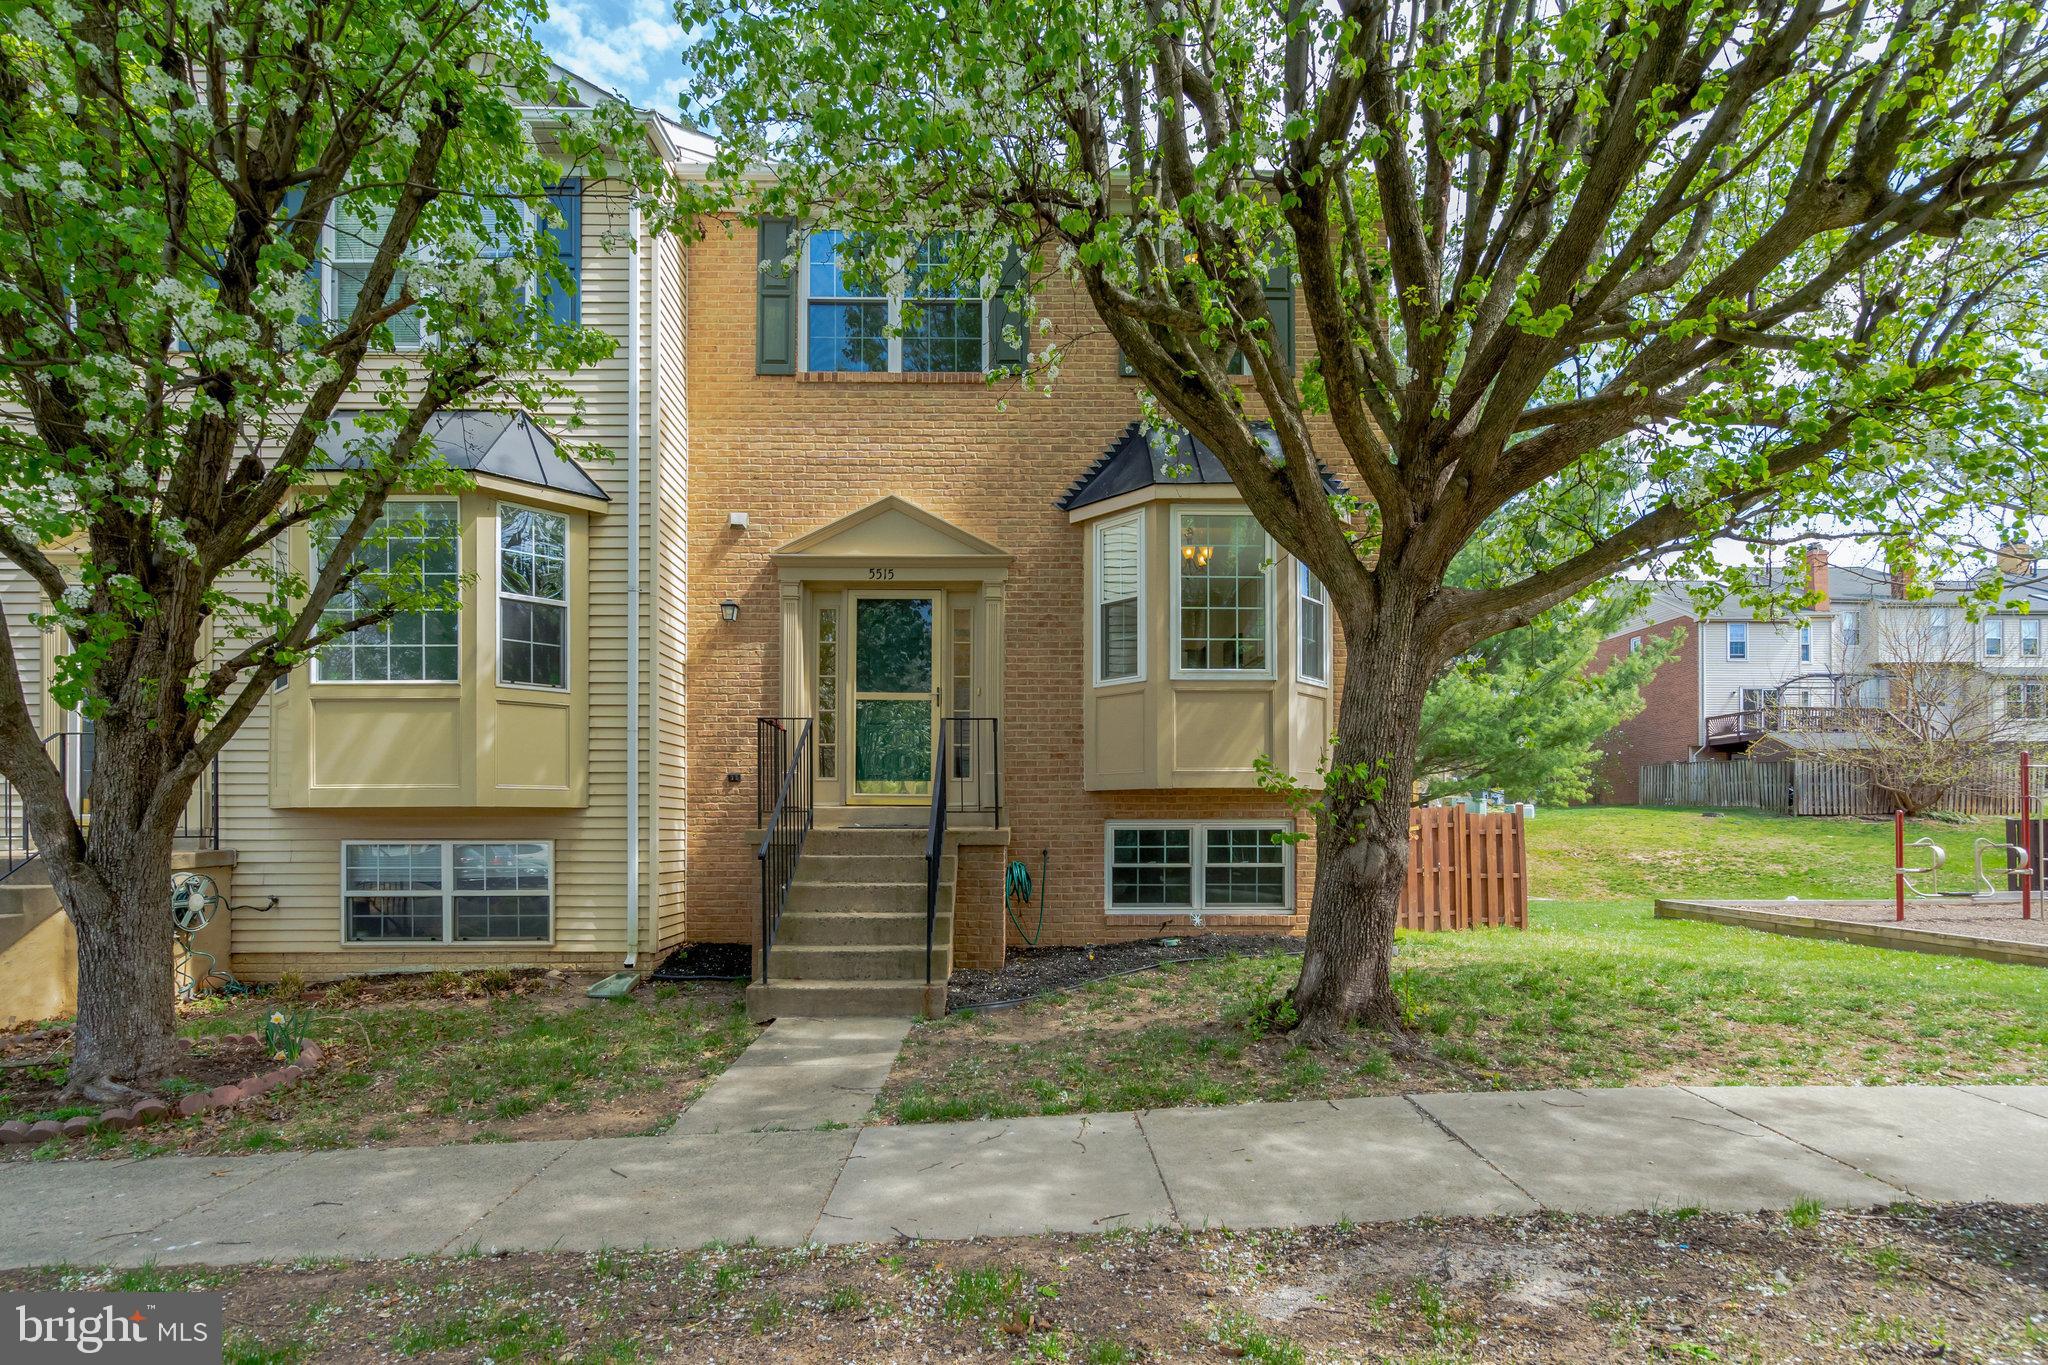
Step inside this stunning totally renovated 2000 sq ft end unit-townhome, where modern elegance meets comfortable living. New Roof 2022.  You are greeted by a spacious foyer and renovated half bath. Walk up a few steps and enter an open floor plan that seamlessly connects the living, dining, and kitchen areas. Gleaming hardwood floors enhance the home's inviting atmosphere. The chef kitchen features beautiful new 42 inch white cabinets with pull out spice rack, corner lazy susan, and large pull out drawers for efficient storage, Additional upgrade features include  top-of-­the-line stainless steel appliances (2022) and oversize sink with Kohler lifetime faucet; granite countertops with a convenient peninsula bar like counter set up. The generous breakfast bump out is filled with light from 4 sets of new double hung windows (2022). From Living room walk through new sliding doors onto a huge, updated deck (30 x 15). New Roof (2023).  
 All upper level bedrooms have new carpeting, adding to the home's fresh and modem feel. The Primary bedroom has vaulted ceiling, large walk in closet and renovated bathroom with dual sinks, granite counters and subway tile with niche encasing the tub.. In addition, there are two more bedrooms and a fully renovated Jack and Jill bathroom. Moen fixtures with lifetime warranty. All windows (2019) are new and easy to clean.  
The lower level is a fully finished large family/recreation area with fireplace, L VP floors, and new sliding door to walkout onto paved patio and yard. Bedroom #4 has Full bath with new vanity (2022) on this level.  

Custom L VP Laundry room with shelf storage. 

Utility room with storage, New HV AC( 2021) and Water heater ( 2021 ;Gas) 

The fenced-in backyard offers a safe space for pets to play, while the expansive park adjacent offers set up for children to enjoy. Don't miss the opportunity to make this exceptional property your own! 

The location is ideal, situated near the vibrant Old Centreville shopping area and just minutes from I-66, Route 28, and Lee Highway.
#VAFX2231984

CENTREVILLE

5515 STROUD COURT

4 Beds

3 Baths

2,108 Sq.Ft.

$654,900

MLS#: VAFX2231984
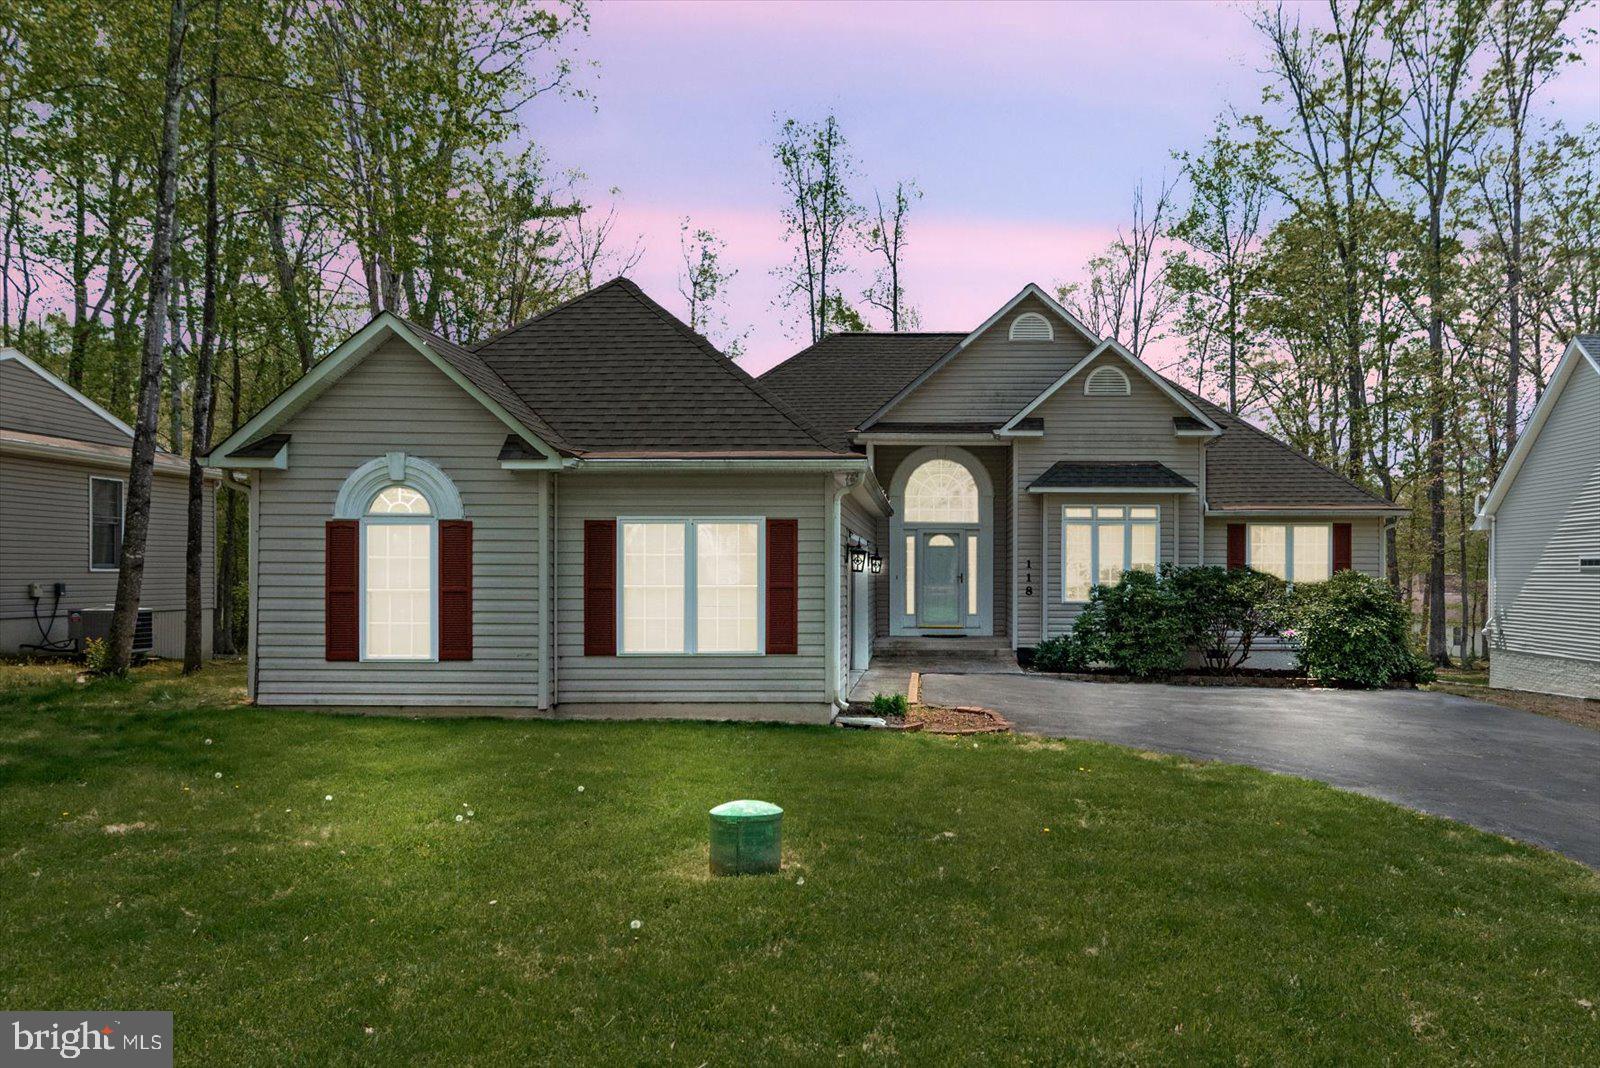
Welcome to 118 Monticello Circle in the Lake of the Woods neighborhood. This newly remodeled home has three bedrooms, two baths, and an open floor plan. It includes an oversized two-car garage and extra side-yard parking. The fresh paint and shining floors create a bright and inviting atmosphere in most rooms. The living room features a gas fireplace, while the formal living room offers versatile options such as an office or playroom. The kitchen boasts a gas range, ample lighting, custom cabinetry, and a hammered copper farm sink. The screened porch leads to a large rear deck, spacious backyard, and primary bedroom. The primary suite includes a luxurious bathroom with heated tile floors, a smart-controlled shower head, and a walk-in closet. Schedule your appointment today!
#VAOR2009494

LOCUST GROVE

118 MONTICELLO CIRCLE

3 Beds

2 Baths

1,762 Sq.Ft.

$445,000

MLS#: VAOR2009494

1 ... 608 609 610 611 612 ... 666
* Listings identified with the FMLS IDX logo come from FMLS and are held by brokerage firms other than the owner of this website. The listing brokerage is identified in any listing details. Information is deemed reliable but is not guaranteed. If you believe any FMLS listing contains material that infringes your copyrighted work please review our DMCA policy and learn how to submit a takedown request. © 2024. First Multiple Listing Service, Inc.

Send a message

Message successfully sent.

Your message

What is 3 + 4 ?

Reason for contacting?

I agree to receive email communication and understand I can unsubscribe at any time.

I agree to be contacted by Charis Realty Group - Christine Issler, Broker via call, email, and text for real estate services. To opt out, you can reply 'stop' at any time or reply 'help' for assistance. You can also click the unsubscribe link in the emails. Message and data rates may apply. Message frequency may vary. Privacy Policy

Sign Out

Virtual Assistant

Would you like to take the next step with this property? We can help you schedule a showing or virtual tour, or send you more details.

Yes, I would like more information.

Thank You for Your Reply, One of Our Agents will contact you as soon as possible

No, maybe later.

Thank you, you can always contact me via email, phone number or through the contact form.

Realhub AI

Lucy - Your AI-Powered Realtor

Update Your Temporary Password

Personalize your search

Enter your email and we'll notify you immediately when new listings match what you're looking for.

or enter email address

Already have an account ? Login here

Continue your home search

I agree to receive communications and understand I can unsubscribe at any time.

I agree to be contacted by Charis Realty Group - Christine Issler, Broker via call, email, and text for real estate services. To opt out, you can reply 'stop' at any time or reply 'help' for assistance. You can also click the unsubscribe link in the emails. Message and data rates may apply. Message frequency may vary. Privacy Policy

Already have an account ? Login here

We use cookies

We use cookies primarily for analytics to enhance your experience. By accepting, you agree to our use of these cookies. You can manage your preferences or learn more about our cookies policy.