Properties

Browse or get in touch to schedule a walkthrough.

  • Nearby me
Price range

Popular Features

Community Features

Association

Property Features

Waterfront

View

Exterior Features

Interior Features

Style

10000 properties match your criteria

Updated 1 minute ago

E-Alert name
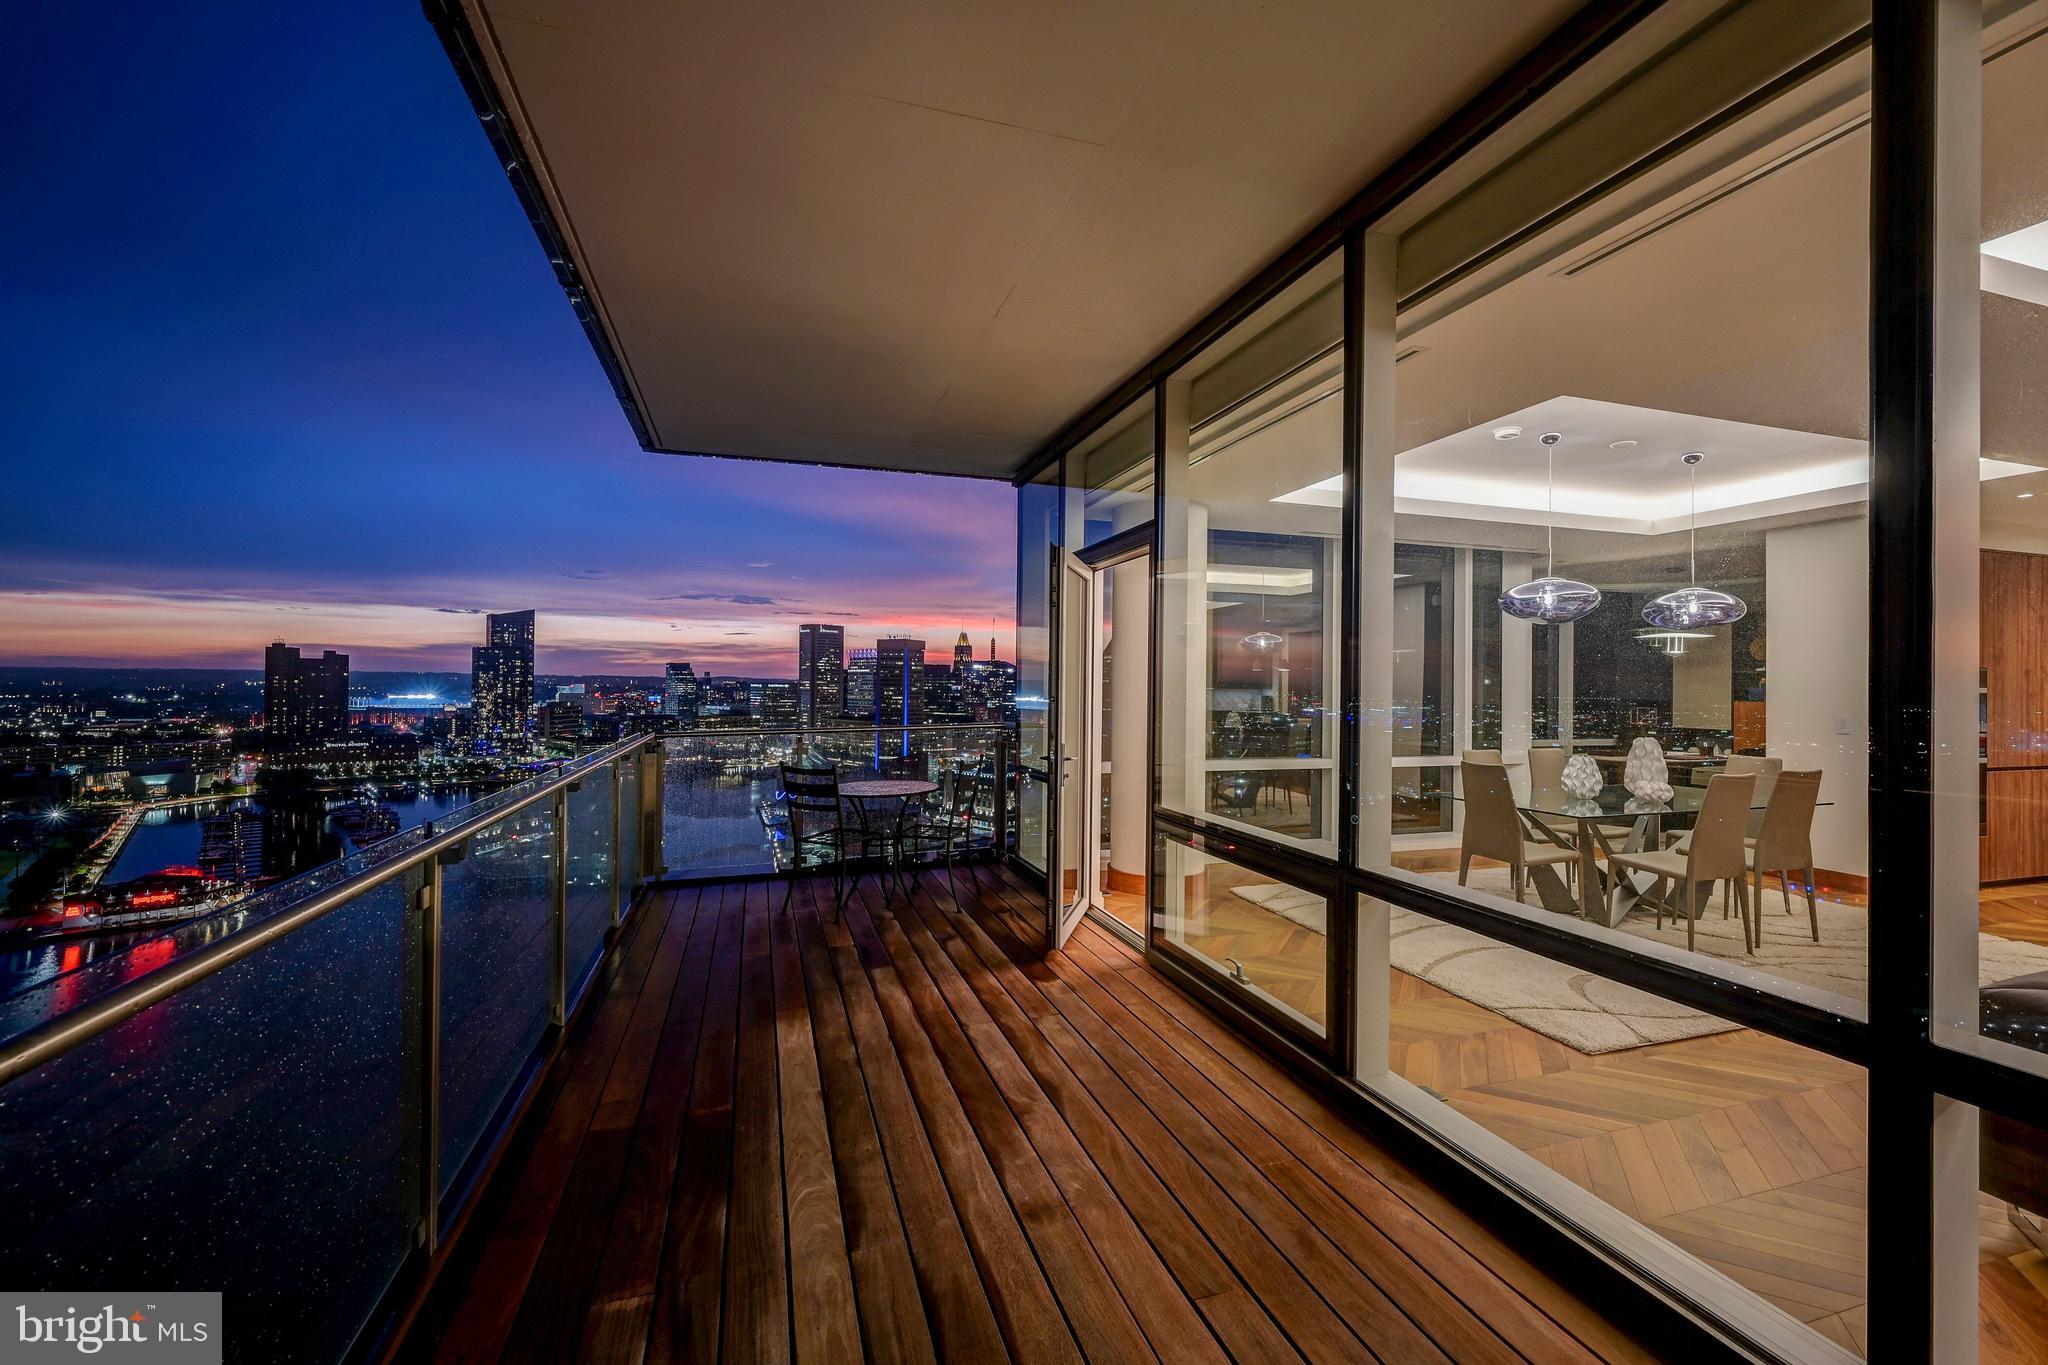
Live Amongst The Clouds in one of the BEST LUXURY VALUES IN BALTIMORE featuring an unobstructed view of Baltimore's Inner & Outer Harbor Glory. Highlighting the epitome of luxury condo living, residence 2501 features 2,200+ square feet oozing with high end finishes and seamless open floorplan. Newly refinished herringbone hardwood floors shine upon entering into the foyer and continue throughout the home. Making the turn towards the living area, floor to ceiling windows allow abundant natural light and the most stunning view of inner and outer harbor to shine through. The Miele appliances compliment a waterfall quartz countertop, two wine refrigerators, a separate ice maker, and double oven with state of the art broiler and heating tray. Find a perfectly sized home office or formal dining area off the side of the great room, which looks over the inner harbor and Baltimore's ever changing skyline. Custom lighting throughout the home accents the vibrant wood cabinets and lively paint selection.  Enter into the owners suite featuring the best views of the condo overlooking the inner harbor. The owners suite bathroom features a large rain shower with designer marble tile, a double vanity with extra counter space, and a comfortable soaking tub. The second full bathroom repeats the luxurious finishes with a rain shower as well as designer marble tiling. Bedroom number two has an equally beautiful view of downtown Baltimore's inner harbor. No expense was spared in the creation of this elegant masterpiece, from the custom window tinting treatments to the Crestron system making this residence controllable with the touch of a button. Tying all of this elegance together is the amenity floor on floor 28 of The Four Seasons Private Residences. A stunning endless pool featuring 180 degree views of Baltimore's harbor sits next to the full gym, oversized common areas ideal for entertaining, and a plethora of other amenities await. Don't miss the opportunity to own one of only 4 units with completely unobstructed views throughout the residence within the Four Seasons Private Residences Baltimore.
#MDBA2183166

BALTIMORE

300 INTERNATIONAL DRIVE 2501

2 Beds

2 Baths

2,208 Sq.Ft.

$2,650,000

MLS#: MDBA2183166

New on site 2 days ago
Coming soon
None
#VAFX2337096

BURKE

6403 BURKE WOODS DRIVE

7 Beds

8 Baths

10,183 Sq.Ft.

$2,650,000

MLS#: VAFX2337096
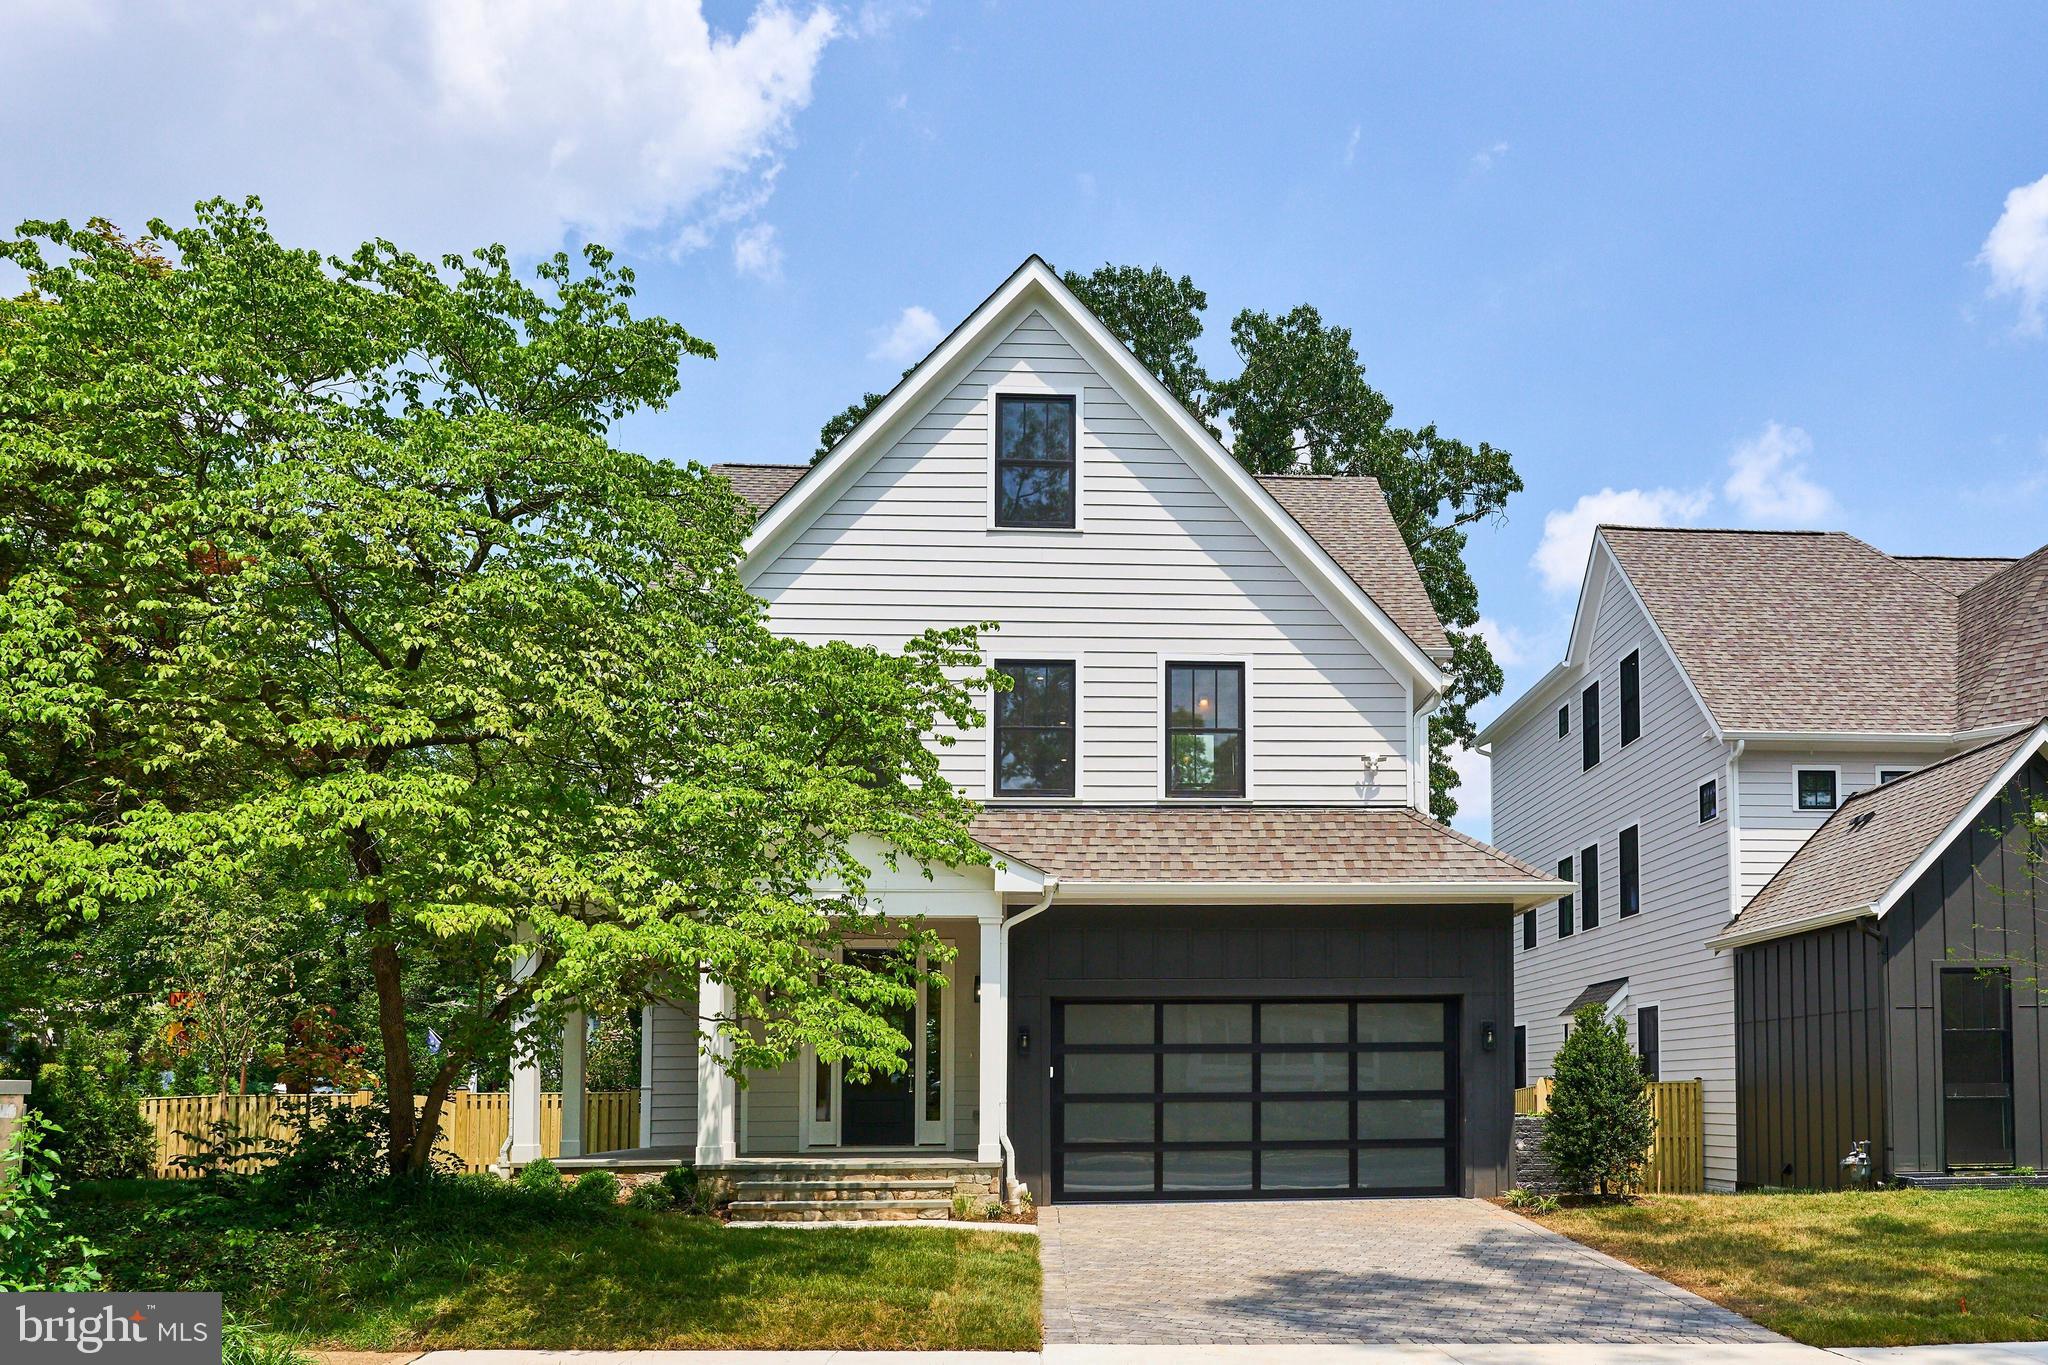
Now offered at $2.650M, an exceptional luxury craftsman style home in the heart of sought after Ashton Heights. This brand new construction designed by Steve Bukont and built by  Saffer Properties is refined luxury in a premier location; walkable, bikeable or a short car ride to a host of urban amenities including the Clarendon and VA Square Metros and the bustling orange line corridor. At 4,937 total SF (3,933 SF above grade, 1004 finished SF on the lower level) across four thoughtfully designed levels, this modern home features 7 bedrooms and 6 baths, blending timeless elegance with modern comfort.  The main level impresses with soaring 10-foot ceilings and exquisite wide-plank European White Oak hardwood flooring (Open Grain Brushed) throughout. At the heart of the home, a stunning gourmet kitchen showcases sleek custom cabinetry, quartz countertops, a center island, Thermador appliances, and a seamless flow into the spacious family room, anchored by a floor to ceiling gas fireplace.   The main level is further enhanced by a spacious study, a custom mudroom with built-in cubbies, and a stylish powder room. Upstairs, the luxurious primary suite serves as a true retreat, complete with dual custom walk-in closets, and a spa-inspired bath featuring heated floors, dual vanities, a freestanding soaking tub, and an oversized glass-enclosed shower. The walk-out lower level is designed for both relaxation and recreation, offering a spacious entertainment room, and an additional bedroom with a full bath. The home also features PlyGem  windows,  a hot water recirculation line and pump to ensure fast hot water delivery to the top-floor bathrooms, gleaming hardwood floors, custom molding, extra wide wood staircases, numerous walk-in closets, maintenance free Trex decking, lush landscaping, ample storage, 3 heating and cooling zones, and an oversized 2-car garage and paver driveway.  Priced at $537 per SF, what’s not to love? Zoned for Long Branch Elementary, Thomas Jefferson Middle School, Washington-Liberty High School.
#VAAR2072640

ARLINGTON

409 JACKSON STREET N

7 Beds

5 Baths

4,937 Sq.Ft.

$2,650,000

MLS#: VAAR2072640
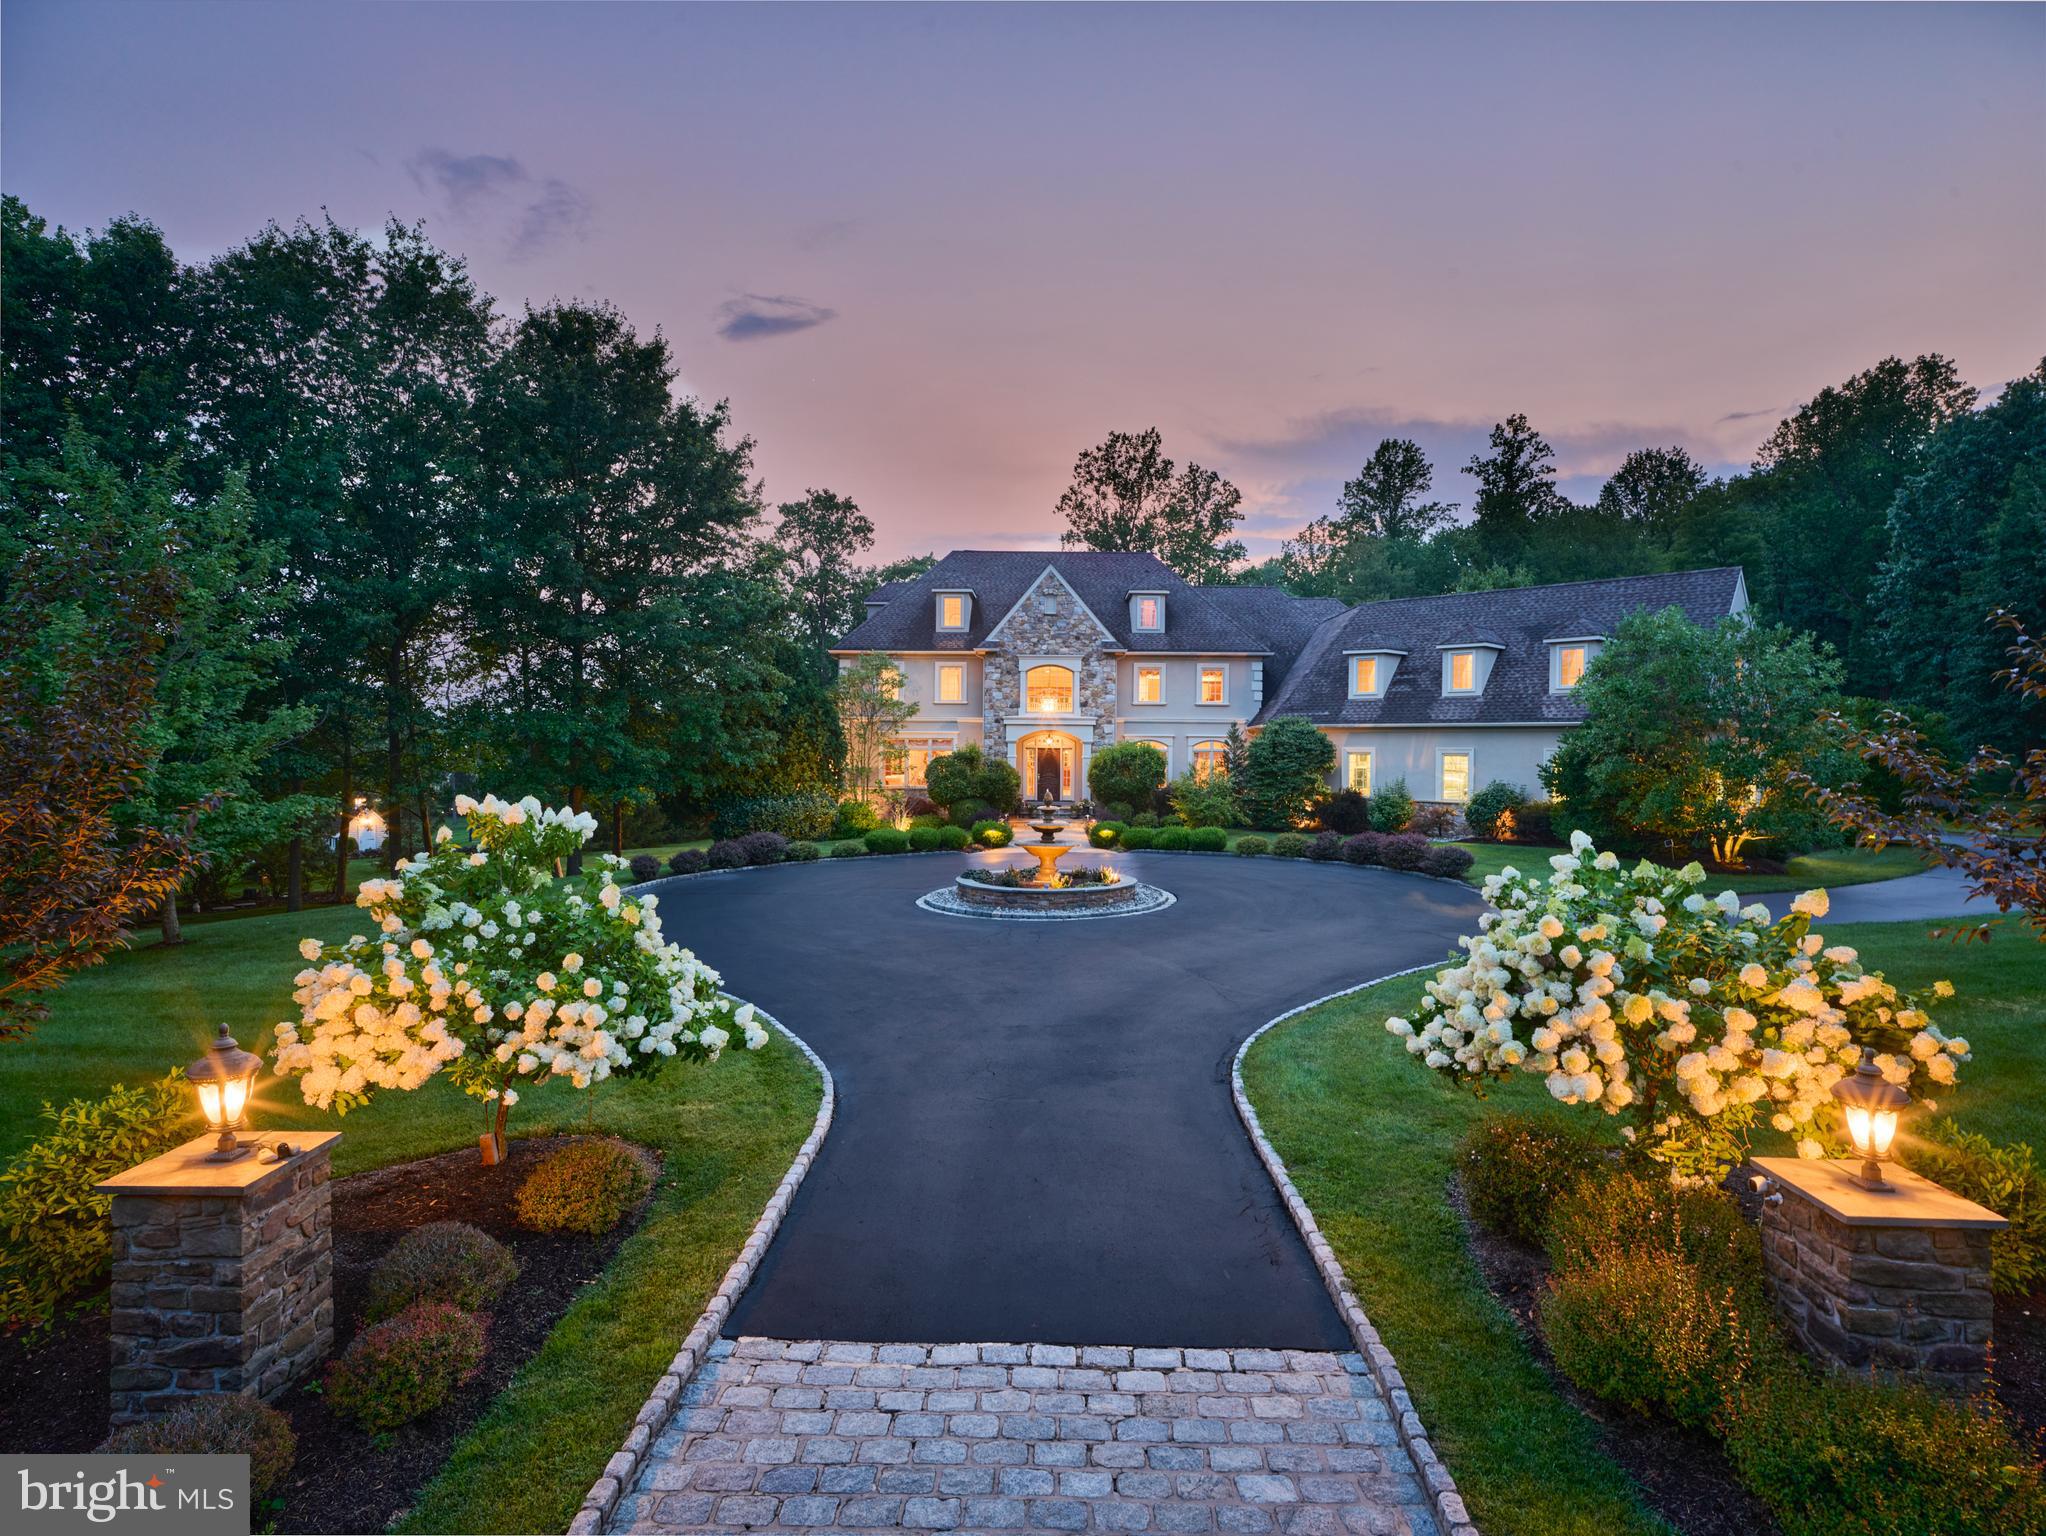
TWO PRIVATE GUEST/NANNY/IN-LAW SUITE OPPORTUNITIES • GORGEOUS 4.25 ACRES • AWARD-WINNING NEW HOPE-SOLEBURY SCHOOLS• WALK-OUT BASEMENT w/ WINDOWS & FRENCH DOORS  * HEATED 4-CAR GARAGE

Experience exceptional luxury on 4+ acres in one of Solebury Township's most coveted enclaves. Ideally positioned on a quiet cul-de-sac, this custom-built Bucks County estate offers a rare combination of acreage, privacy, and architectural presence—introduced by a stately circular drive and fountain that set the tone for what lies beyond.

Step into the marble foyer featuring a stunning curved staircase and exquisite custom millwork. Designed for both everyday living and sophisticated entertaining, the chef's kitchen offers radiant heated floors, professional-grade stainless Wolf gas range, two paneled dishwashers, paneled Sub-Zero refrigerator and two refrigerated drawers, expansive granite surfaces, and an oversized center island. The dramatic 20+ foot coffered family room has a beautiful wall of windows overlooking the expansive lawn and picturesque woods beyond. A fireplace, large entertainment center with a Sonos sound system provide comfort and entertainment.  A formal sitting room with gas fireplace, elegant dining room, butler's pantry with wet bar, and a private office with custom built-in shelving complete the main level. A beautiful porch wraps the left side of the home from the sitting room, beverage bar, and office around to the great room---ideal for entertaining or just relaxing.

Upstairs, the luxurious owner's suite offers a true retreat with a separate living room, two walk-in closets, tray ceiling, and a separate flex room ideal as a custom dressing room, fitness studio, second private office, or perhaps a second-floor laundry. The spa-inspired bath features a steam shower, jetted soaking tub, dual vanities, and radiant heated floors. Three additional ensuite bedrooms complete the second floor.  A private third-floor suite with its own full bath—perfect for a nanny suite, in-law suite or guest suite.

The finished walkout lower level is accessed from the foyer with a gorgeous full curved staircase.  It is thoughtfully designed for entertaining, featuring a custom bar with fridge, sink, and clear ice machine, a gaming area, and dedicated home theater with projector and surround sound. A second private bonus room, adjacent to a full bath, provides another exceptional opportunity for guest accommodations, an in-law or nanny suite, multi-generational living, a fitness room, or a 2nd private home office. A wall of windows and French doors create a seamless connection to the patio and backyard. A large unfinished workshop area offers abundant storage/hobby space and a second staircase leading up to the garage.  

Outdoors, the 4.25-acre setting offers endless possibilities, with ample room for a future pool, pool house, and outdoor kitchen, complemented by patios and a wrap-around covered porch. Additional amenities include a generator, security system, sprinkler system, central vac system, and a heated 4+ car garage featuring premium SwissTrax flooring, extensive cabinetry and shelving, and interior stairs leading directly to the lower level. Garage is also equipped with central vacuum and de-ionizer for washing your car.

Located within the award-winning New Hope–Solebury School District and just minutes from the vibrant river towns of New Hope and Lambertville—with convenient access to New York City, Princeton, Nj area, , and Philadelphia—this remarkable estate presents a rare opportunity to own a private property of exceptional scale, flexibility, and enduring quality in the heart of Bucks County.
#PABU2115292

NEW HOPE

203 WECKS POND

5 Beds

6 Baths

8,040 Sq.Ft.

$2,650,000

MLS#: PABU2115292
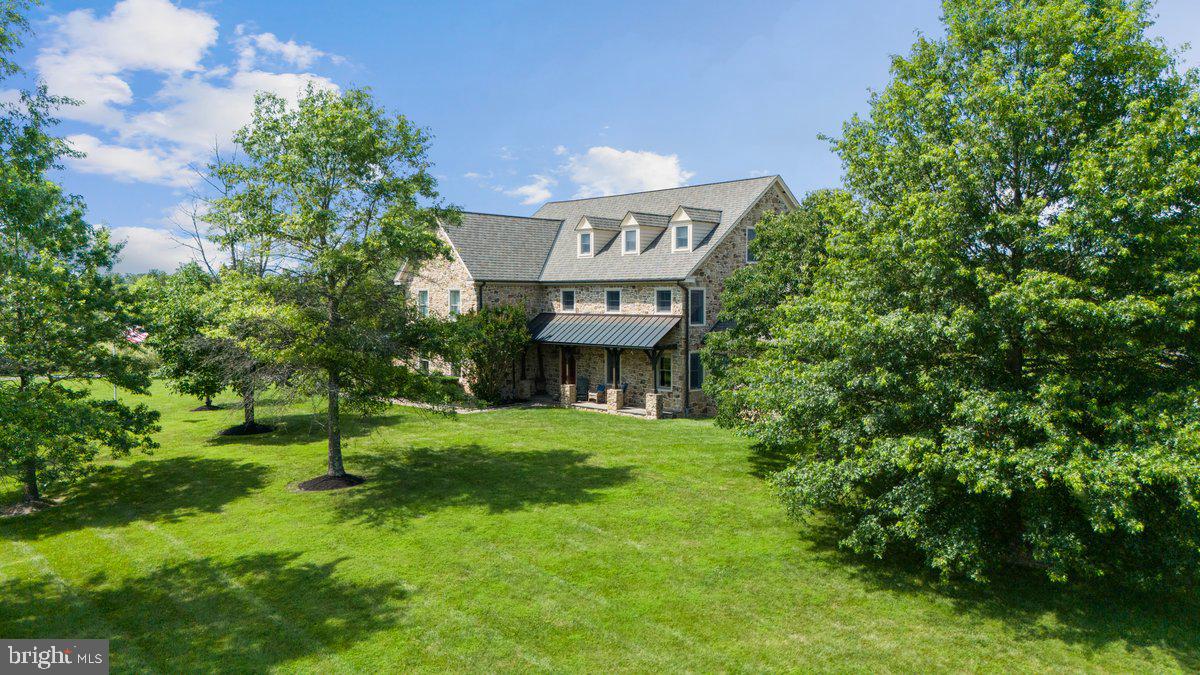
.Privately set on 33.8 acres of open fields and tree-lined boundaries, this custom 6,200+ square foot stone residence—constructed entirely in stone—offers a rare balance of privacy, scale, and accessibility, just over an hour from New York City.

Designed for both everyday living and extended stays, the home features a flexible, gracious layout well-suited for multi-generational living, guest accommodations, or a refined weekend retreat. Radiant heated floors, Brazilian hardwood flooring, and generous room sizes reflect quality craftsmanship throughout, while the home is comfortably livable as-is with the opportunity to tailor interiors over time to suit a more personalized aesthetic. ALSO See MLS: PABU2115562

Positioned to one side of the property, the residence allows the surrounding acreage to truly shine—offering exceptional flexibility for a pool, equestrian pursuits, gardens, or the potential for a guest residence, subject to township approvals. The property directly borders High Rocks State Park, enhancing both privacy and the natural beauty of the setting.

Ideally located near Doylestown and New Hope, with easy access to Philadelphia, Princeton, and New York City, this offering presents a rare opportunity to secure meaningful acreage, privacy, and flexibility—without sacrificing connection to the towns, amenities, and lifestyle that define Bucks County living.
#PABU2125174

PIPERSVILLE

26 WORMANSVILLE ROAD

None Beds

None Baths

33.81 acres

$2,650,000

MLS#: PABU2125174
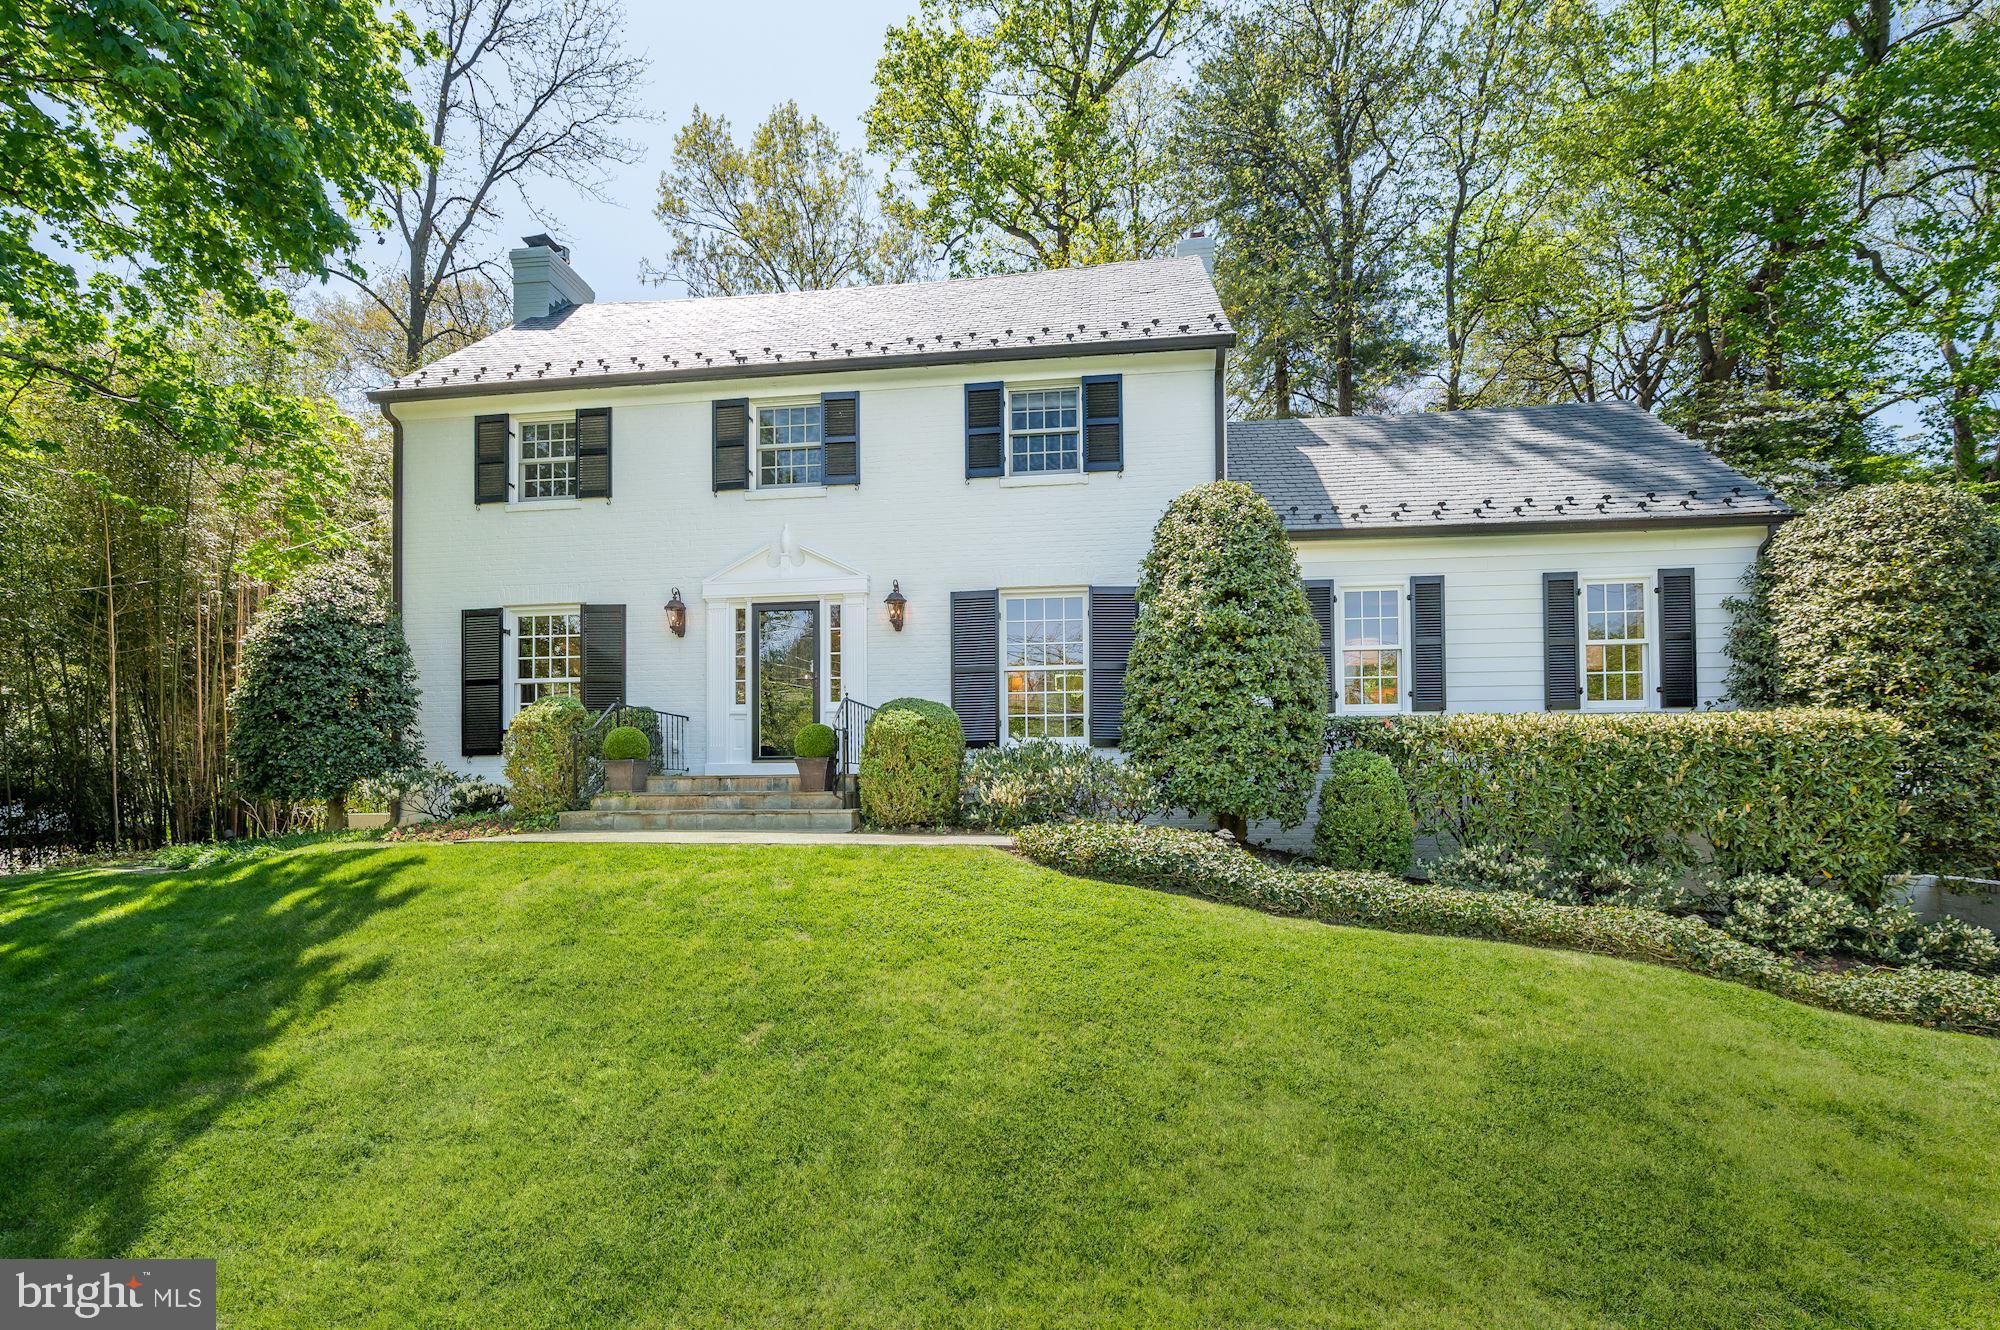
Absolutely perfect move-in ready Kenwood beauty.  Tastefully renovated, with the most beautiful gardens.
#MDMC2049980

CHEVY CHASE

5804 BROOKSIDE DRIVE

5 Beds

3 Baths

3,937 Sq.Ft.

$2,650,000

MLS#: MDMC2049980
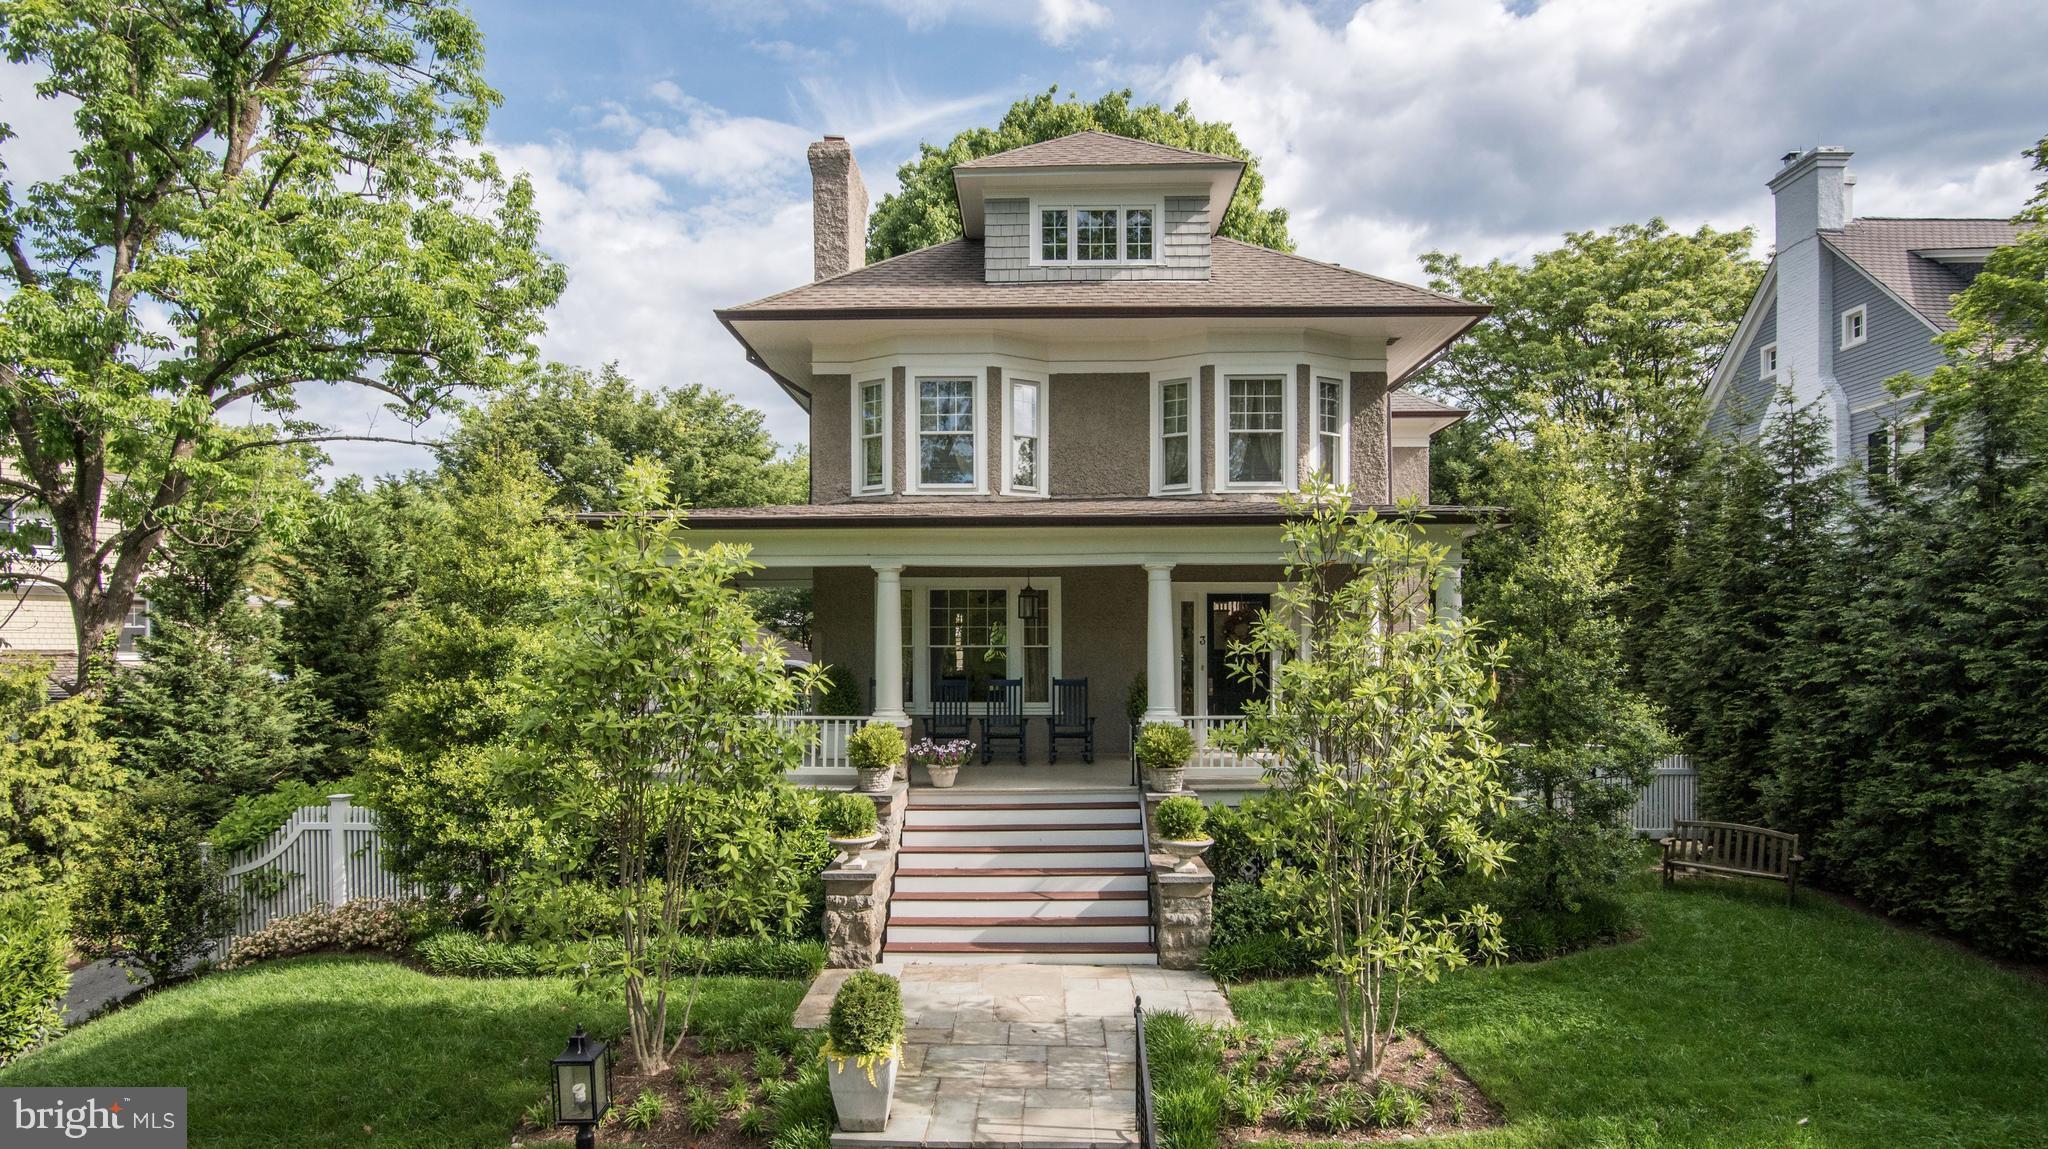
Gorgeous renovation and expansion in perfect condition.
#1002549491

CHEVY CHASE

3 LENOX STREET

6 Beds

4 Baths

N/A

$2,650,000

MLS#: 1002549491
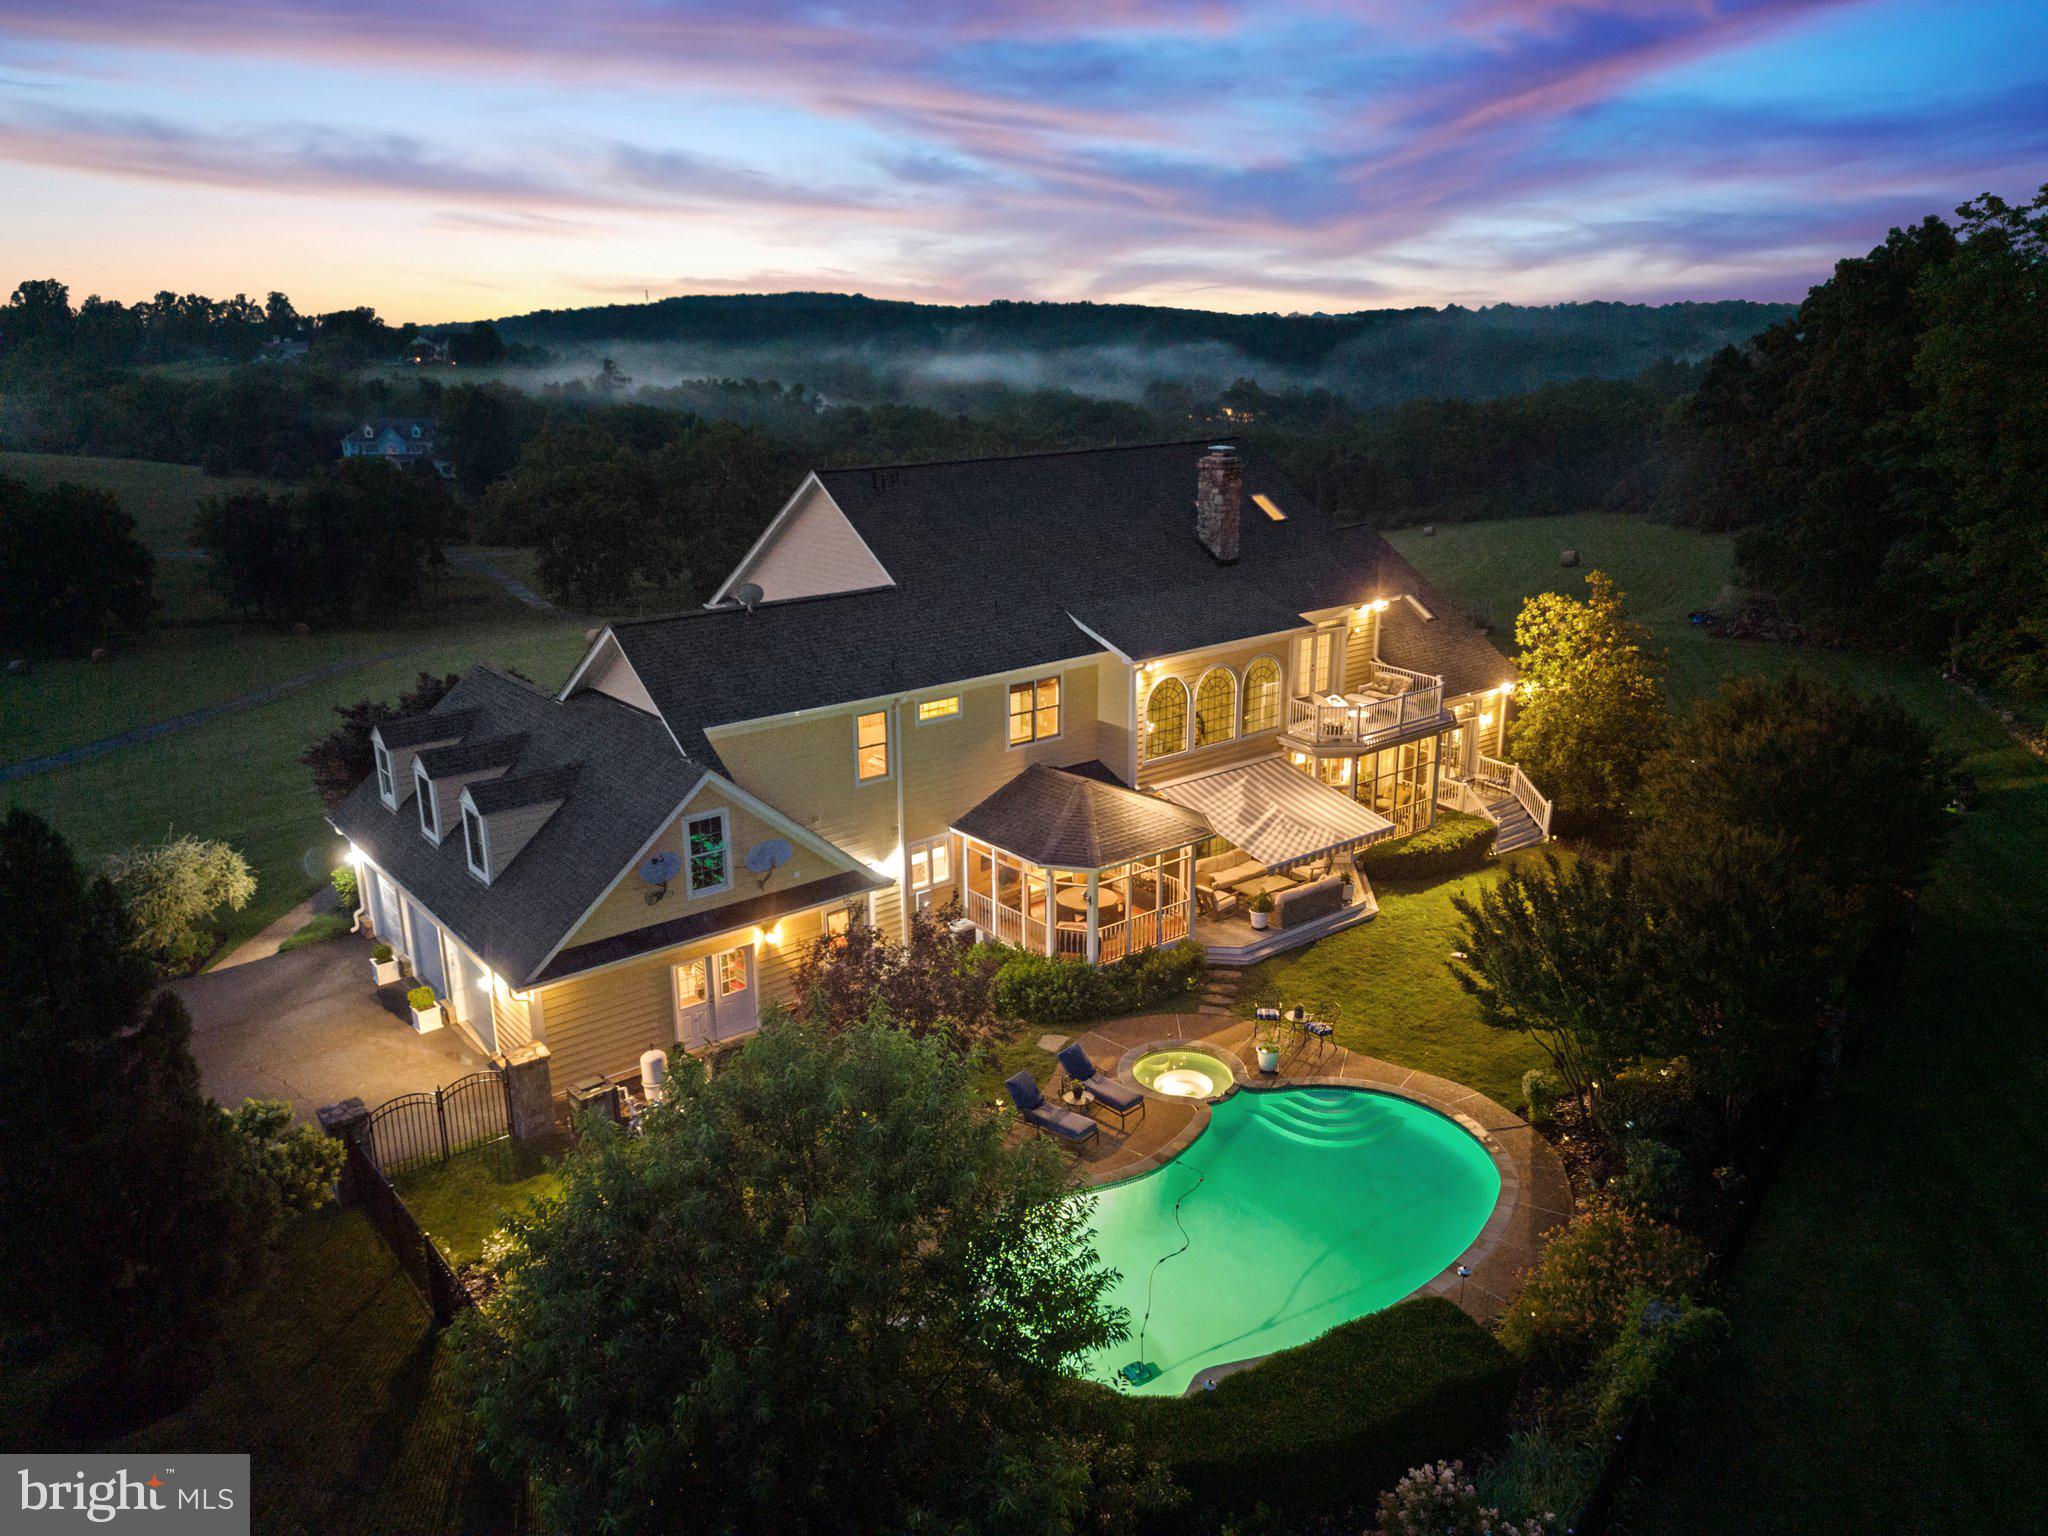
Nestled within the rolling hills of Paeonian Springs, 40959 Pacer Ln presents an unparalleled opportunity to own a slice of Loudoun County's idyllic countryside. This exceptional estate, sprawling across more than 14 acres of open land, offers a sanctuary of privacy and breathtaking natural beauty.  Imagine waking to panoramic sunrises and unwinding with spectacular sunsets, all visible from the expansive front porch, a true testament to the property's prime location. This is a residence for those who seek a deep connection with the outdoors, a place where the changing seasons paint a vibrant tapestry of color and the wooded backyard provides a tranquil, private retreat.  While enjoying a tranquil rural setting, you're conveniently located just minutes from vibrant downtown Leesburg, VA, and a mere 22 miles to Dulles International Airport.

The outdoor living spaces are designed for both grand entertaining and serene relaxation. A 20-foot diameter stone firepit, surrounded by a flagstone hardscape, creates an inviting ambiance for gatherings under the stars. A sparkling pool with built-in hot tub offers resort-style amenities, while covered porches off the kitchen and first-floor primary suite provide seamless indoor-outdoor living (2nd hot tub is freestanding). A Trexx deck offers ample space for al fresco dining and enjoying the picturesque surroundings. The entire 14-acre property is secured with an invisible fence, and an automatic irrigation system ensures lush, green lawns across three acres.  An oversized three-car garage provides ample space for vehicles and storage.

Inside, the home exudes elegance and sophistication. The great room, features a floor-to-ceiling masonry fireplace, new porcelain tile flooring with electric under-floor heating, and tinted windows for energy efficiency. The remodeled kitchen, boasts custom cabinetry, countertops, modern flooring, dual dishwashers, and updated appliances and lighting. Two luxurious primary bedroom suites provide ultimate comfort and privacy. The first-floor master bedroom suite is perfect for the person who is looking for one level living, while the upper-level suite includes new red oak hardwood floors, light fixtures, large walk-in closet, a sitting room, fireplace, and private deck with elegant French doors. A refined library with custom wood bookshelves and a fireplace offers a tranquil space for reading and reflection. The upper level also includes two additional bedrooms, each with its own en-suite bathroom, and a convenient laundry room.

The walk-out lower level is an entertainer's dream, featuring a masculine bar area with custom wood cabinets, a club chair seating area with a fireplace, a pool table, a shuffleboard game room, and a fifth bedroom with an en-suite bath. This space, transformed from a mother-in-law suite in 2015 with a $150,000 renovation, includes custom built-ins, hardwood floors, and updated lighting. 

The home has been meticulously updated with modern amenities, including a new well installed in 2020, updated pool equipment, HVAC units, a gas water heater, and washer and dryer. A whole-house Sonos sound system with 15 sets of speakers provides seamless audio throughout the home and outdoor spaces. A durable Grand Manor architectural shingle roof with a 50-year warranty protects the residence. This exceptional property at 40959 Pacer Ln offers a rare opportunity to experience the best of Loudoun County living, where luxury, privacy, and natural surroundings come together beautifully.

Updates: Roof (2025) Kitchen (2023), Basement Bar/Pub Area (2015), Master Bedroom Suite (2020), Great Room (2023), 20' diameter stone fire-pit (built in 2015), Updated Trex back deck (2022), Invisible fence surrounds the entire 14-acre property, pool equipment (motor, heater, pump, and filter replaced in 2020), Main Level HVAC (2022), Upstairs HVAC (2020), Gas Water Heater (2020). More info available upon request.
#VALO2086442

PAEONIAN SPRINGS

40959 PACER LANE

5 Beds

6 Baths

7,598 Sq.Ft.

$2,650,000

MLS#: VALO2086442
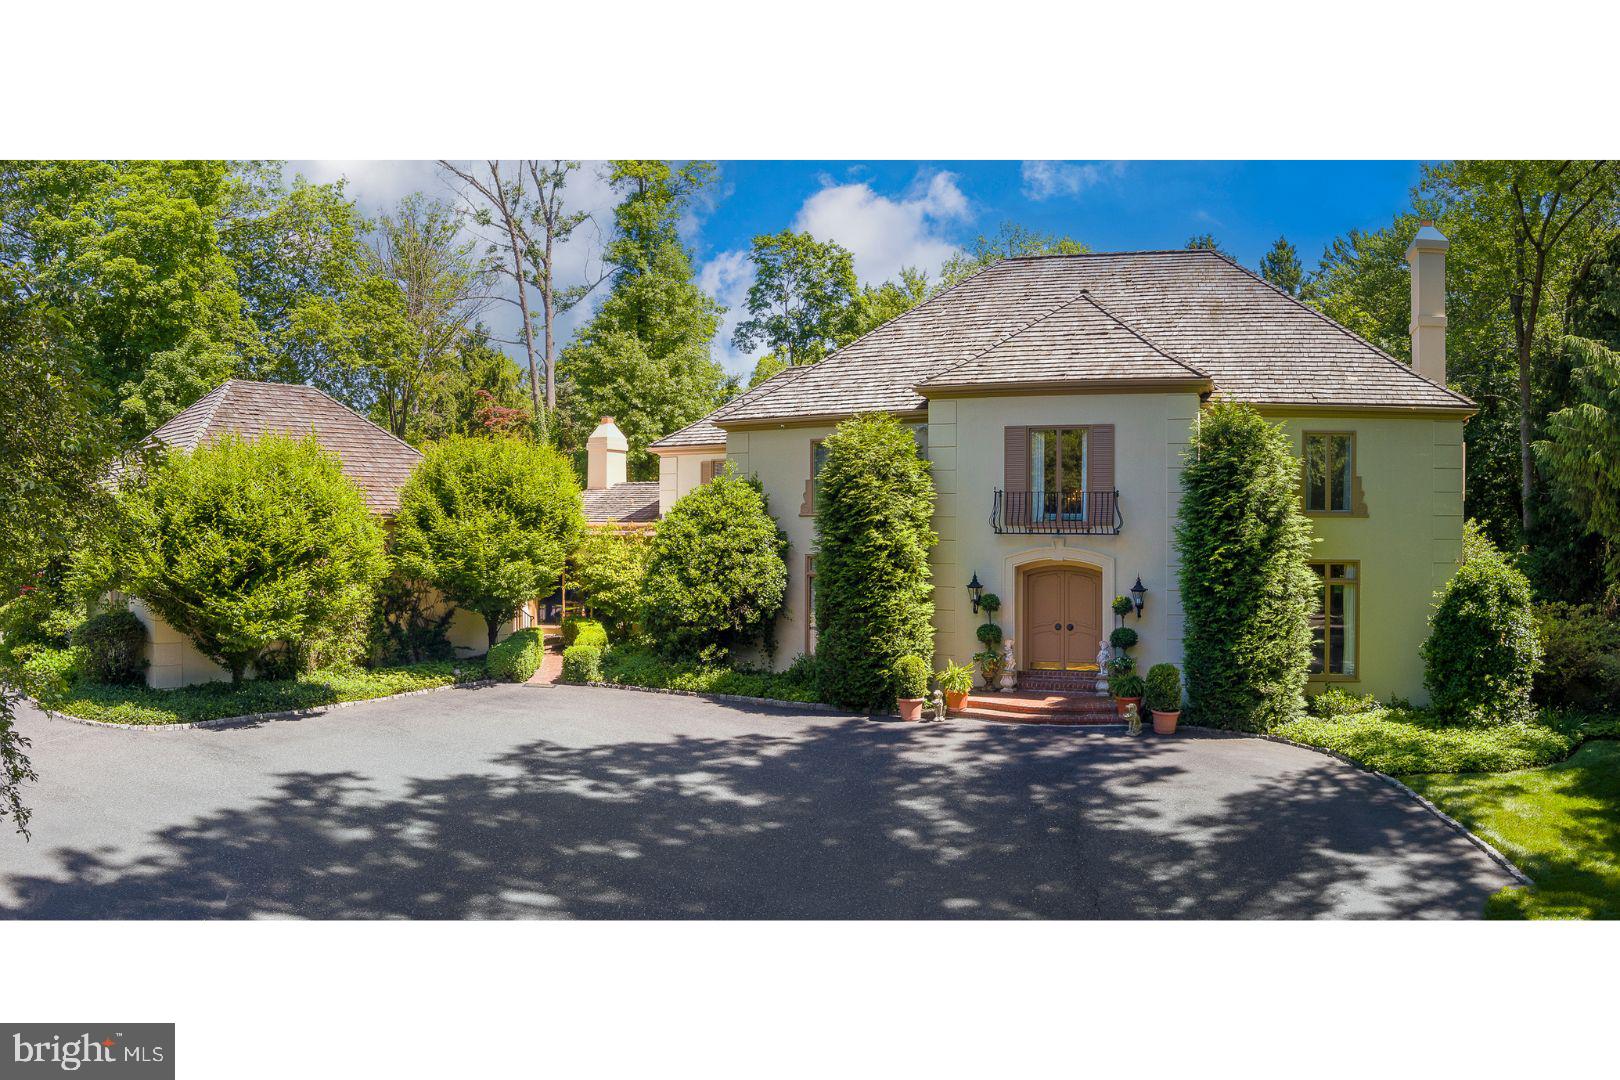
Embrace tranquility without compromising on accessibility and convenience. 71 Tunbridge Road is nestled on a beautiful sprawling 2+ acre lot in the esteemed Merion Golf neighborhood.  It offers a rare opportunity to live in a tightly knit community where homes are seldom available. Crafted by the acclaimed architect Perc Kennedy, this timeless, 6210 Square Foot, French Manor home, was constructed in 1975, includes 6 Bedrooms, 4 Full Baths, and 2 Half Baths.
Approaching the home by a long gracious curved driveway to the courtyard confirms you have arrived someplace special and offers lots of parking on the property. Enter through the double Chateau-style front doors to find a marble-tiled Foyer adorned with a sweeping staircase - a prelude to the elegance found within.  Bathed in natural light streaming through expansive windows and featuring an open floor plan with soaring ceilings, this home exudes an inviting ambiance. The main level includes a spacious Living Room with a gas fireplace and is complemented by French doors overlooking the lush gardens. Adjacent to the living area, is a grand formal Dining Room with French doors also overlooking the tranquil lush gardens and spacious patio. A wood paneled Library/Den offers a quiet retreat for relaxation, while the grand Family Room adorned with wooden built-ins and a floor to ceiling brick gas fireplace, is the perfect space to unwind and enjoy time with family and friends. Adjacent to the Family Room is the sun-drenched Breakfast Room, ideal for enjoying morning coffee, flows seamlessly into the Gourmet Kitchen, with a large central island, and high-end appliances. Completing this level is a convenient main floor bonus room, currently used as a guest Bedroom with an en-suite Bath, would be a perfect work-from-home office.  There's a Mudroom with a back entrance, a spacious Laundry Room, and an oversized attached 3-Car Garage, offering ample storage and functionality.

The upper level offers the luxurious Primary Bedroom Suite, featuring a spacious dressing room and an en-suite Bathroom for ultimate comfort and convenience. Three additional Bedrooms, along with two Full Bathrooms, await with their own unique blend of comfort and style. The finished third floor is ideal as a 5th Bedroom offering lots of privacy.  The finished Basement offers additional space to tailor to your lifestyle needs. Experience comfort and convenience with an automatic generator ensuring uninterrupted power for the entire house during outages.

The meticulously landscaped grounds surrounding the property offer a verdant oasis of tranquility. You'll be captivated by views from the brick patio area, offering two covered dining spaces where you can indulge in al-fresco dining under the stars. The mature lush landscaping provides a picturesque backdrop for your outdoor gatherings. Multiple lounge areas beckon you to unwind and relax in style, each thoughtfully positioned to offer the utmost privacy and comfort. Whether you're lounging with a book in hand or entertaining guests, the outdoor spaces provide the perfect setting for both relaxation and recreation.
Beyond the confines of this exquisite home, discover a wealth of amenities just moments away. Stroll to the renowned Merion Golf Club, host to numerous prestigious championships, or explore the eclectic array of shops and eateries lining Montgomery Avenue and Suburban Square. Nature enthusiasts will appreciate the nearby Haverford Reserve and College Nature Trail, while commuters will enjoy easy access to Center City Philadelphia via the nearby Haverford and Ardmore stations.
Located in the acclaimed Haverford School District and in proximity to esteemed institutions, including The Haverford School and Friends School Haverford, the home offers unparalleled lifestyle on the prestigious Main Line.  Experience the perfect blend of serenity, sophistication, and convenience at 
71 Tunbridge Rd.  It epitomizes the classic Main Line estate.
#PADE2067090

HAVERFORD

71 TUNBRIDGE ROAD

6 Beds

4 Baths

6,210 Sq.Ft.

$2,650,000

MLS#: PADE2067090
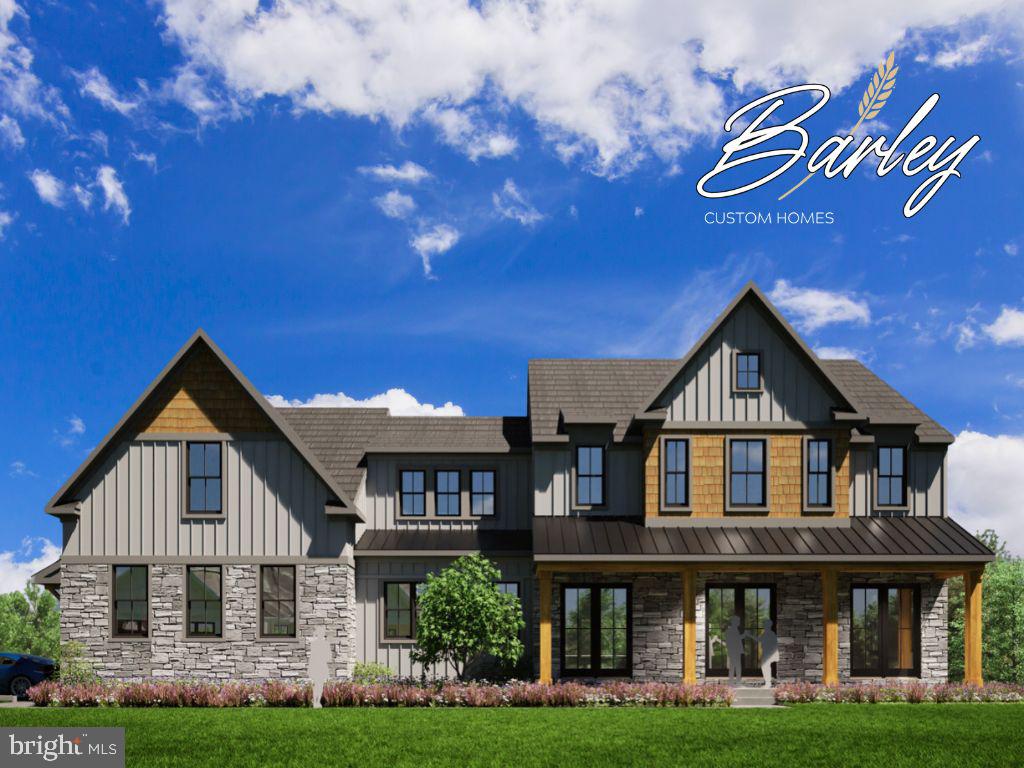
Welcome to 2160  Sugan Rd. This striking and sophisticated new construction by Barley Custom Homes will sit on a 5 plus acre parcel backing to an additional 40 acres of pristine dedicated Bucks County open space just 1 mile from New Hope Boro. This stunning blend of modern architecture and innovative design will bring together the best of comfort, convenience and lifestyle.  As you enter the home through the foyer your are welcomed by an expansive open floor plan with gourmet kitchen and large island, high end appliances, custom cabinetry and oversized pantry. The kitchen and breakfast area gives access to the covered porch and are just steps away from the sun filled family room, with fireplace, where a wall to wall bank of windows give endless views to the large sun filled deck, spacious yard and preserved forestry.  The dining room provides additional space to entertain and host gatherings. A sequestered office and separate mud room complete the main floor and give the feeling of a warm, welcoming and well thought out living space. The 2nd floor is anchored by a sumptuous primary suite with two walk in closets with vanity space, an elegant bath with soaking tub & walk-in shower . There are three more generous bedrooms all with en-suite full baths and walk in closets.  The walk out lower level provides ample room for storage or additional finished space ie: a home theater, gym or studio.  All interiors are fully customizable . The opportunity to build the home that has everything in a one of a kind location with a revered builder who can deliver both has arrived.
#PABU2069526

NEW HOPE

2160 SUGAN ROAD

4 Beds

4 Baths

4,300 Sq.Ft.

$2,650,000

MLS#: PABU2069526
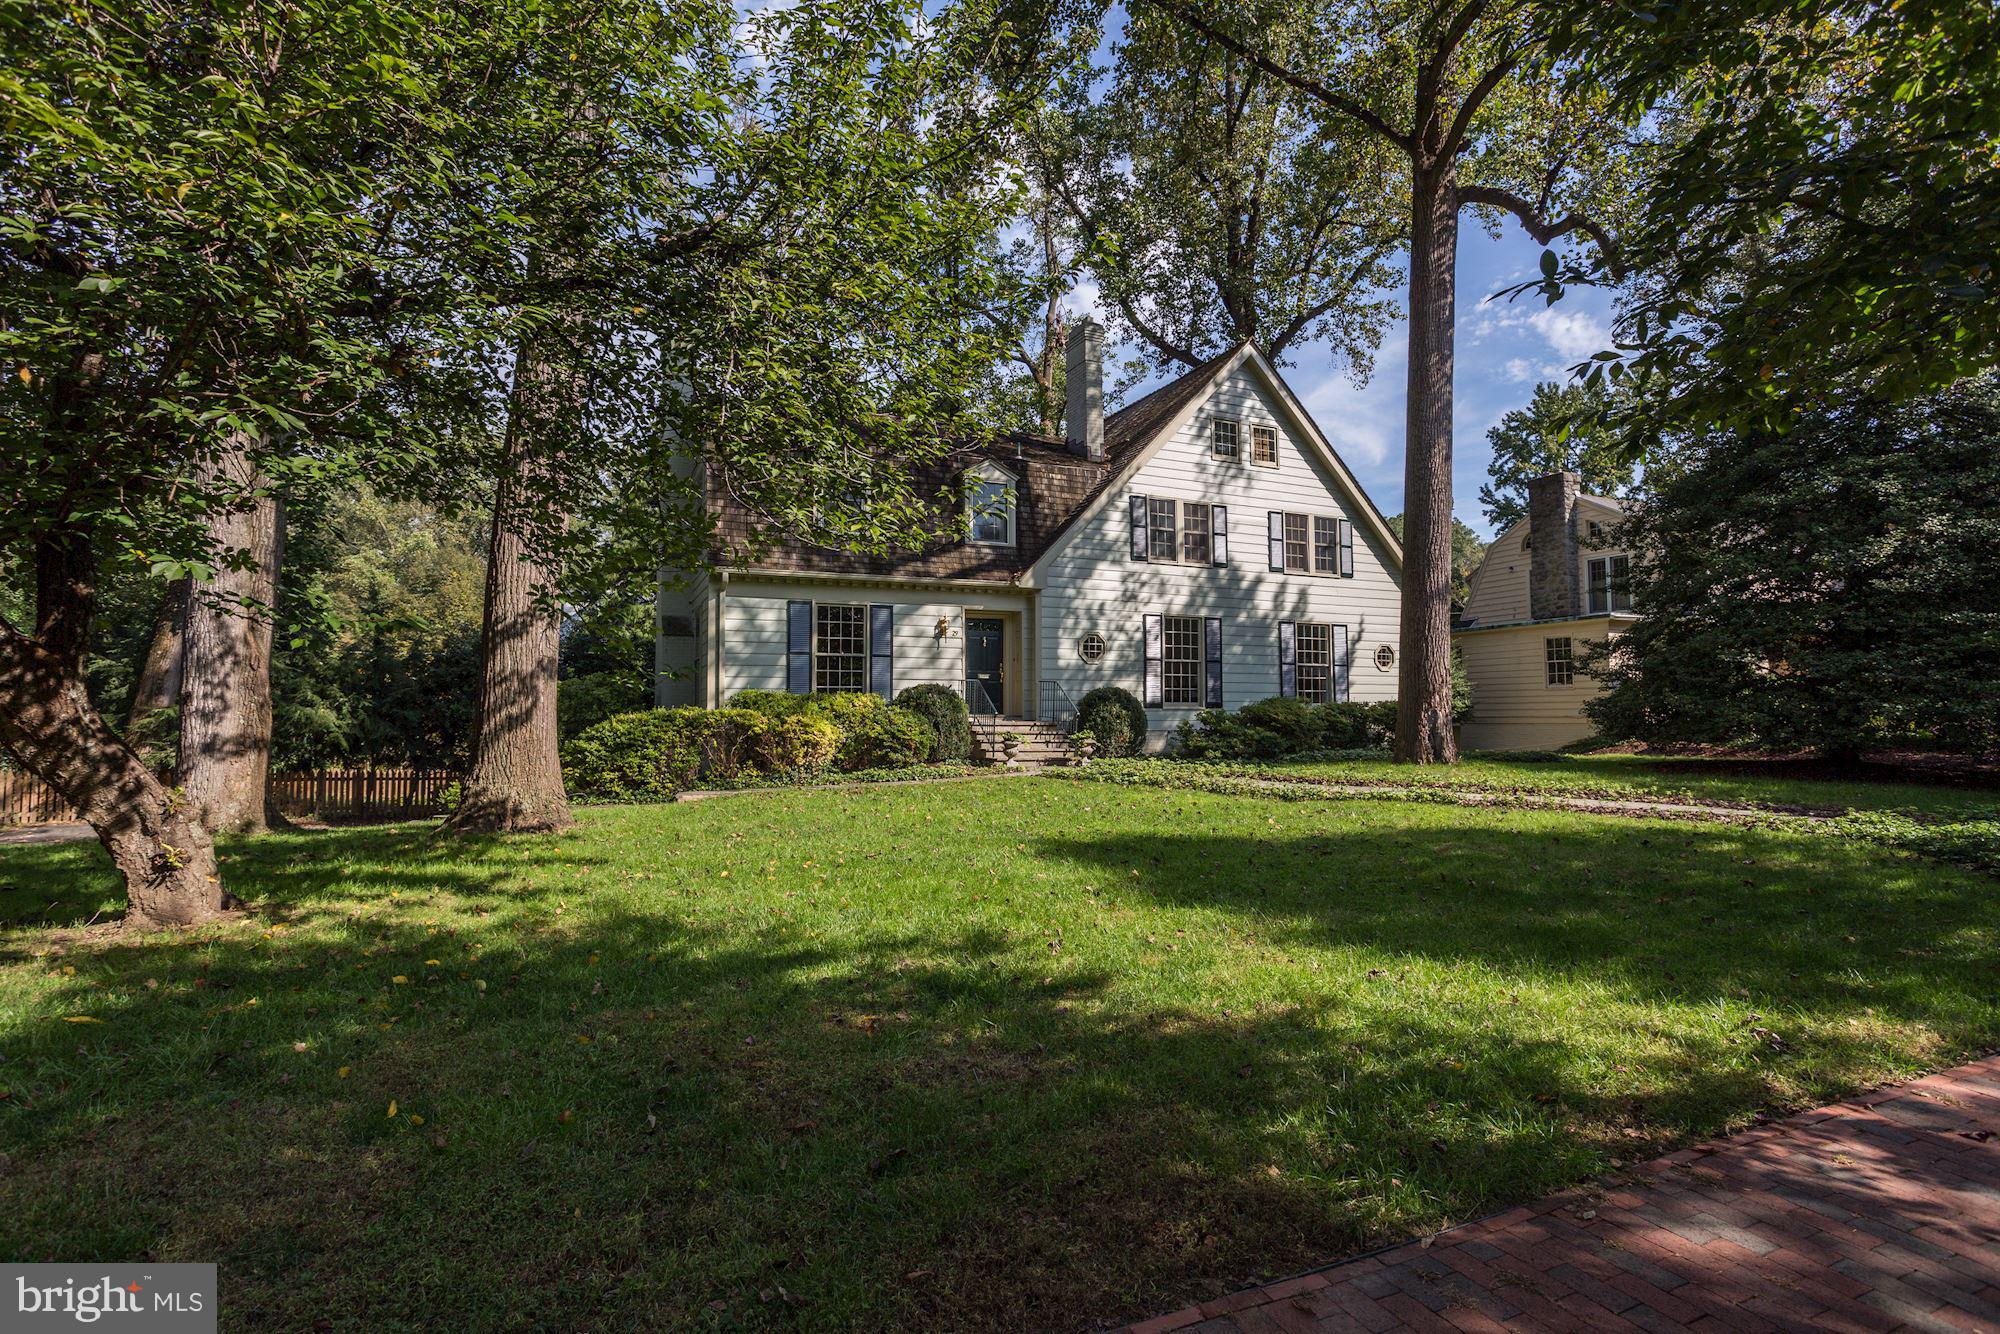
1918 home on prime corner in heart of West Village! Light-filled w/4700+ sf. Extremely generous room sizes including fab living room w/floor to clg windows, dining room w/beamed clg&fp,wonderful library&large enclosed sunroom off renov kit main level.Hard to find 5 big BRs on 2nd lev.Lower lev rec rm w/kitchenette,in-law&att 2 car gar. Back staircase.Beautiful big lot.Walk metro&shops.Rare find!
#1008353320

CHEVY CHASE

29 HESKETH STREET

6 Beds

4 Baths

4,750 Sq.Ft.

$2,650,000

MLS#: 1008353320
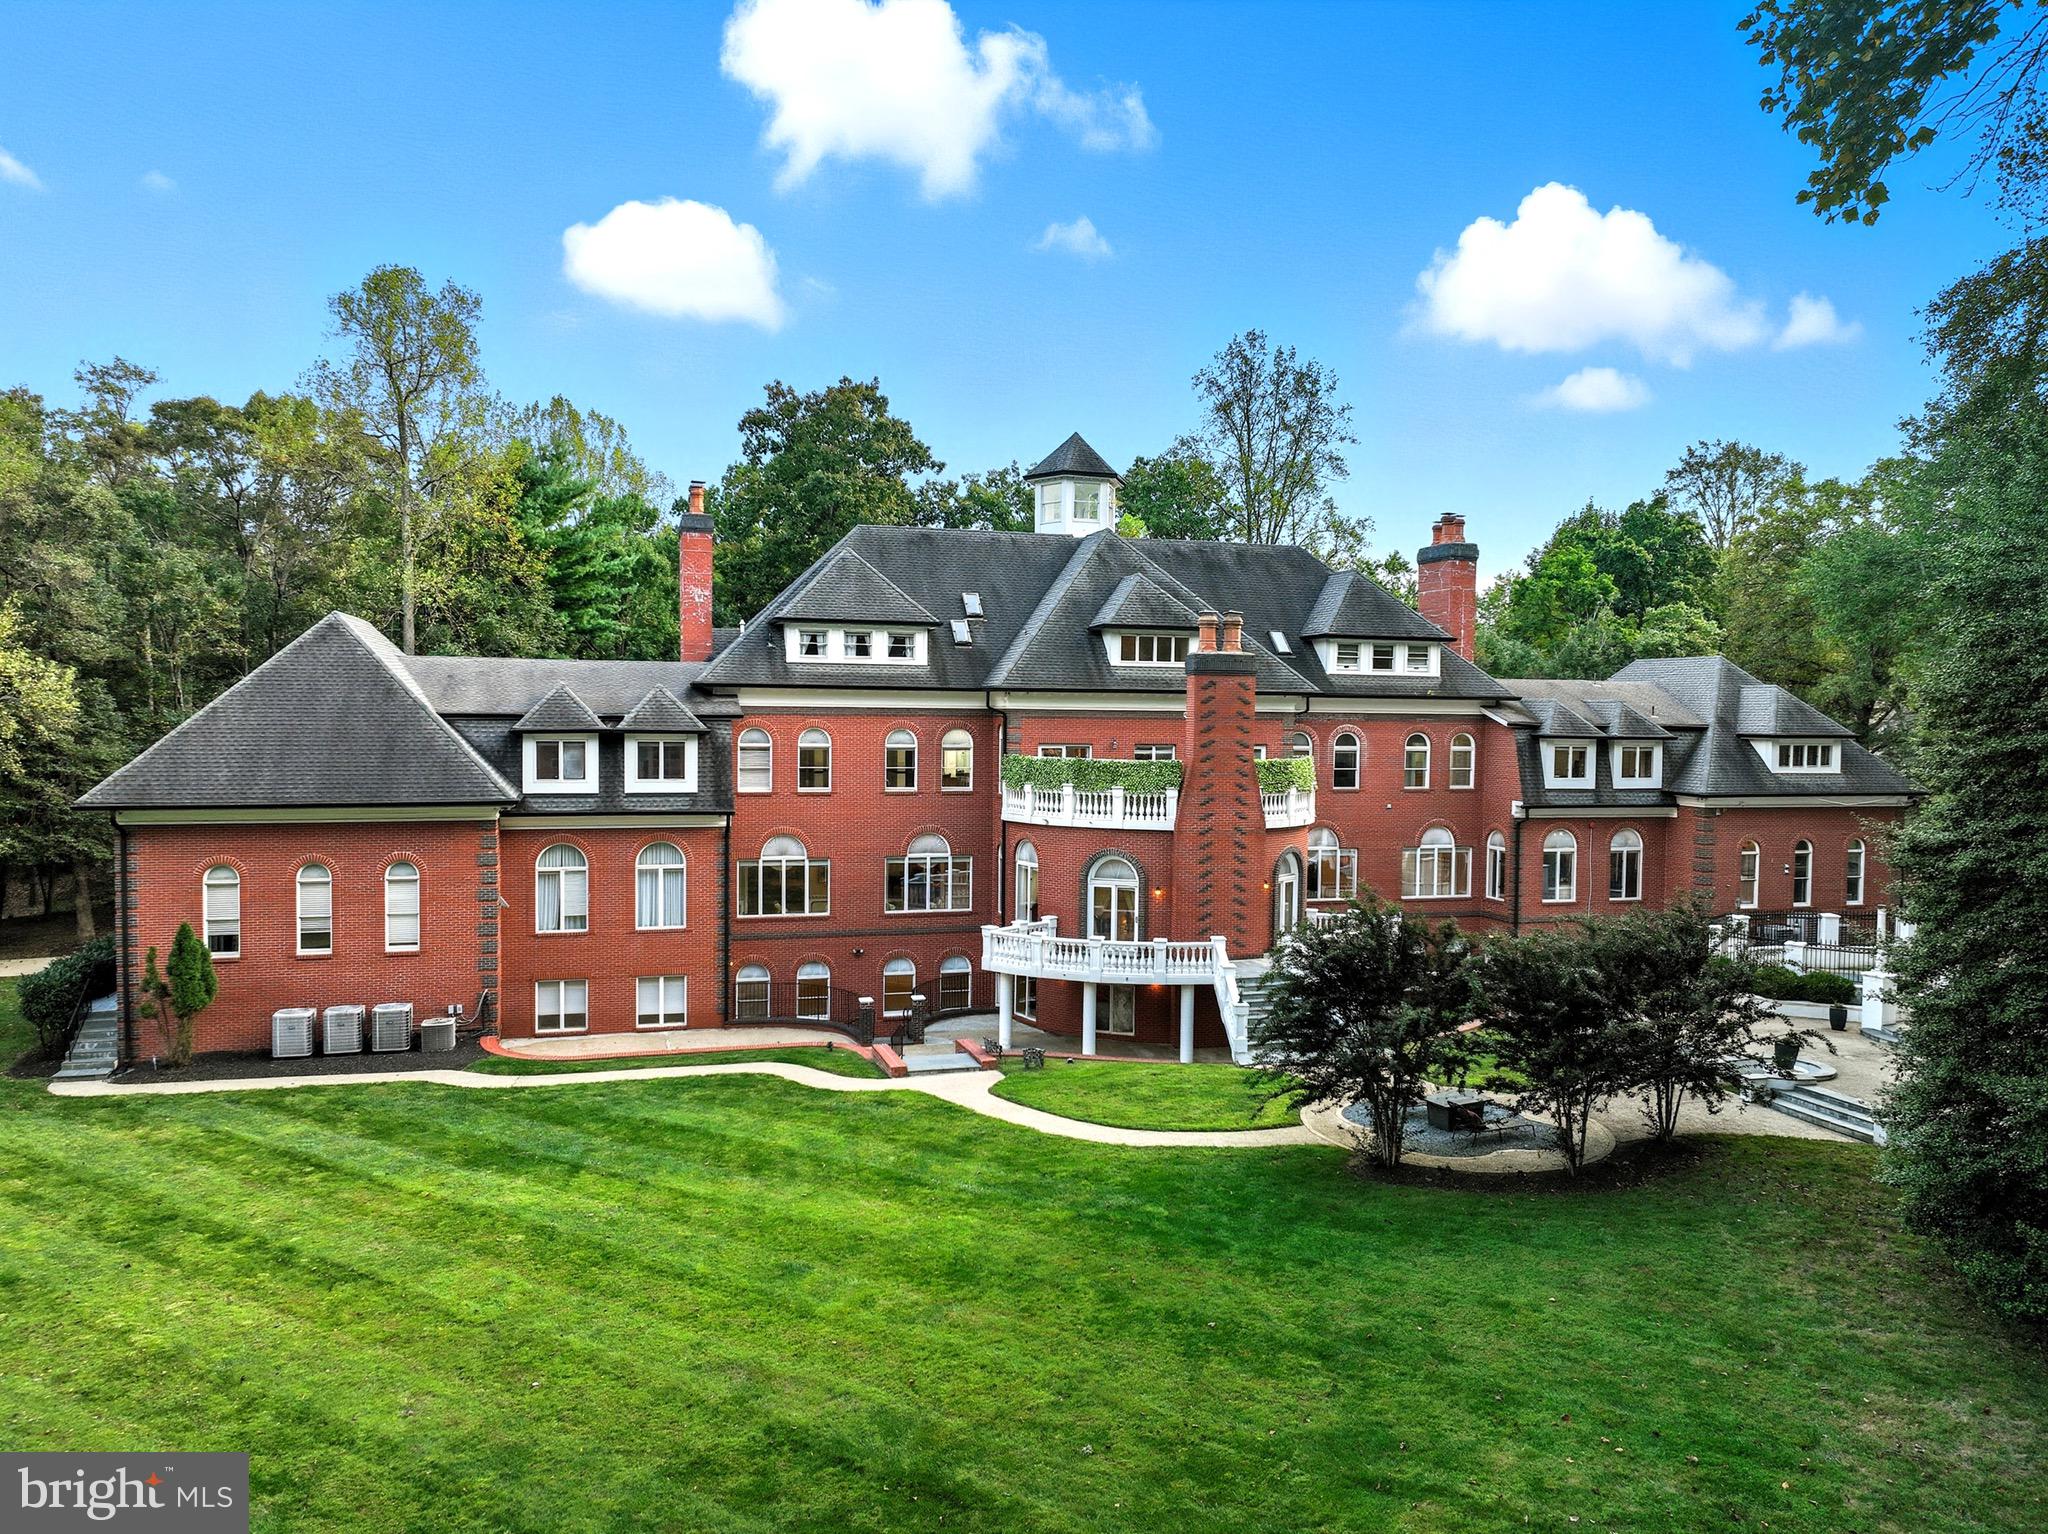
Incredible opportunity! This spectacular custom-built estate offers over 20,000 sq. ft. of luxurious living space on nearly 2 acres, ideally located at the border of Reston, Vienna, and Oakton in the heart of Northern Virginia’s tech corridor. Constructed with commercial-grade concrete and steel beam design, this home is built to impress and endure. Designed for both grand entertaining and everyday comfort, the residence features embassy-sized living and dining rooms, multiple kitchens including a full secondary kitchen ideal for for use as a catering kitchen, and an array of outdoor terraces. The lower level offers exceptional flexibility, easily accommodating business conference rooms, private office space, a fully equipped gym, or additional entertaining areas. Eight bedrooms, eleven full baths, and eight fireplaces provide abundant space for multi-generational living, while indoor and outdoor pools with spa create a true resort-style atmosphere. Access all 4 luxurious levels with your private elevator. Located just minutes from Tysons Corner, Reston Town Center, Dulles International Airport, major commuter routes, and downtown DC—and with no HOA—this one-of-a-kind estate offers unmatched convenience and lifestyle.
#VAFX2266364

RESTON

11308 STONELEDGE COURT

8 Beds

11 Baths

20,354 Sq.Ft.

$2,650,000

MLS#: VAFX2266364
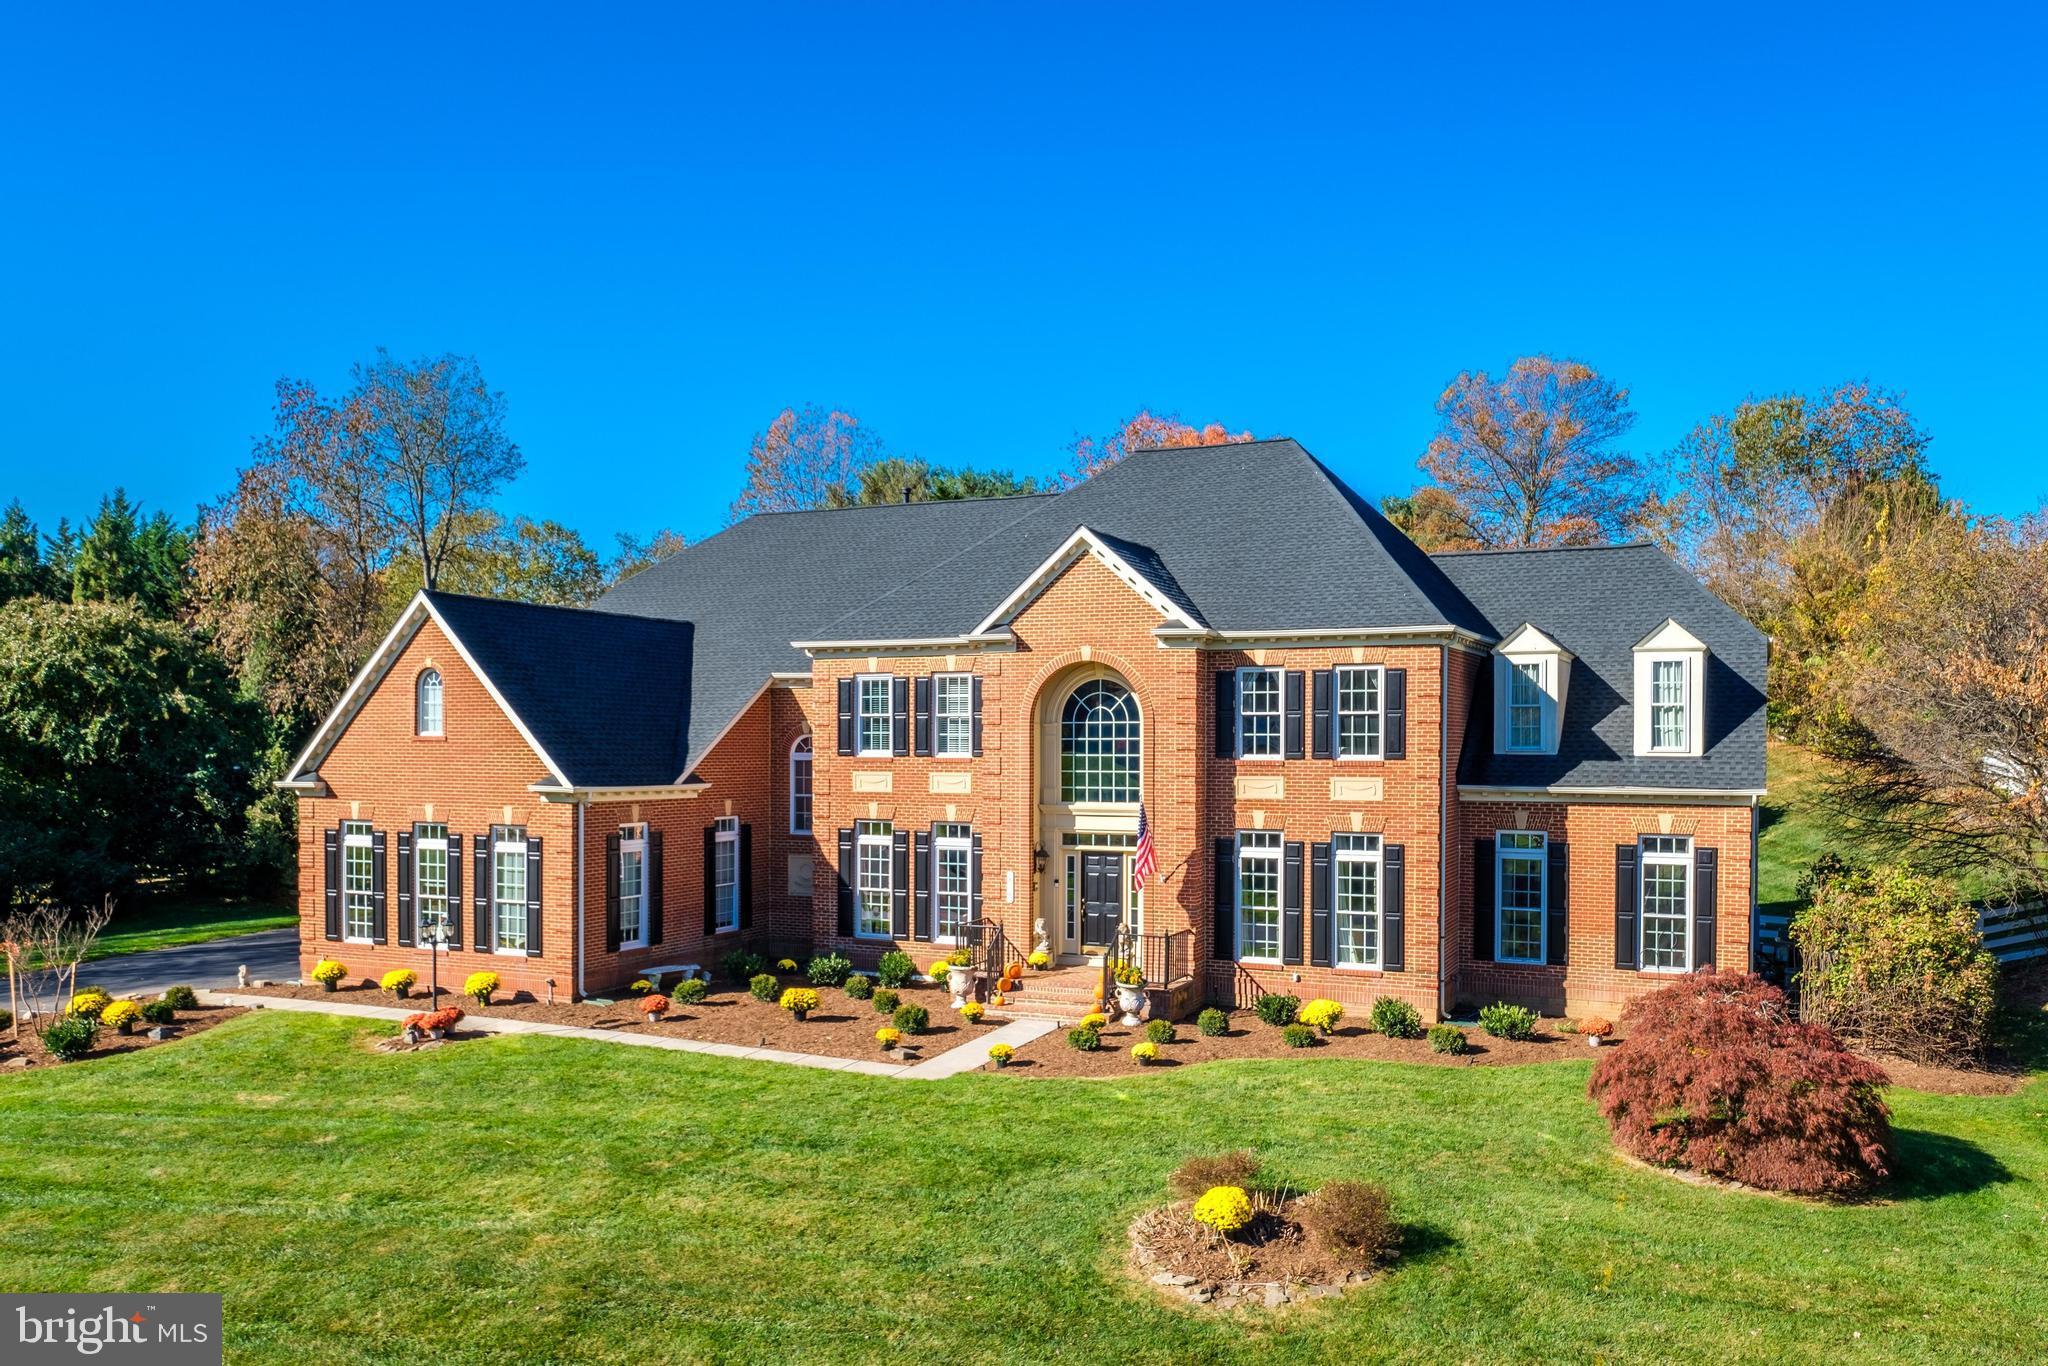
None
#VAFX2297988

GREAT FALLS

816 POLO PLACE

7 Beds

6 Baths

8,637 Sq.Ft.

$2,650,000

MLS#: VAFX2297988
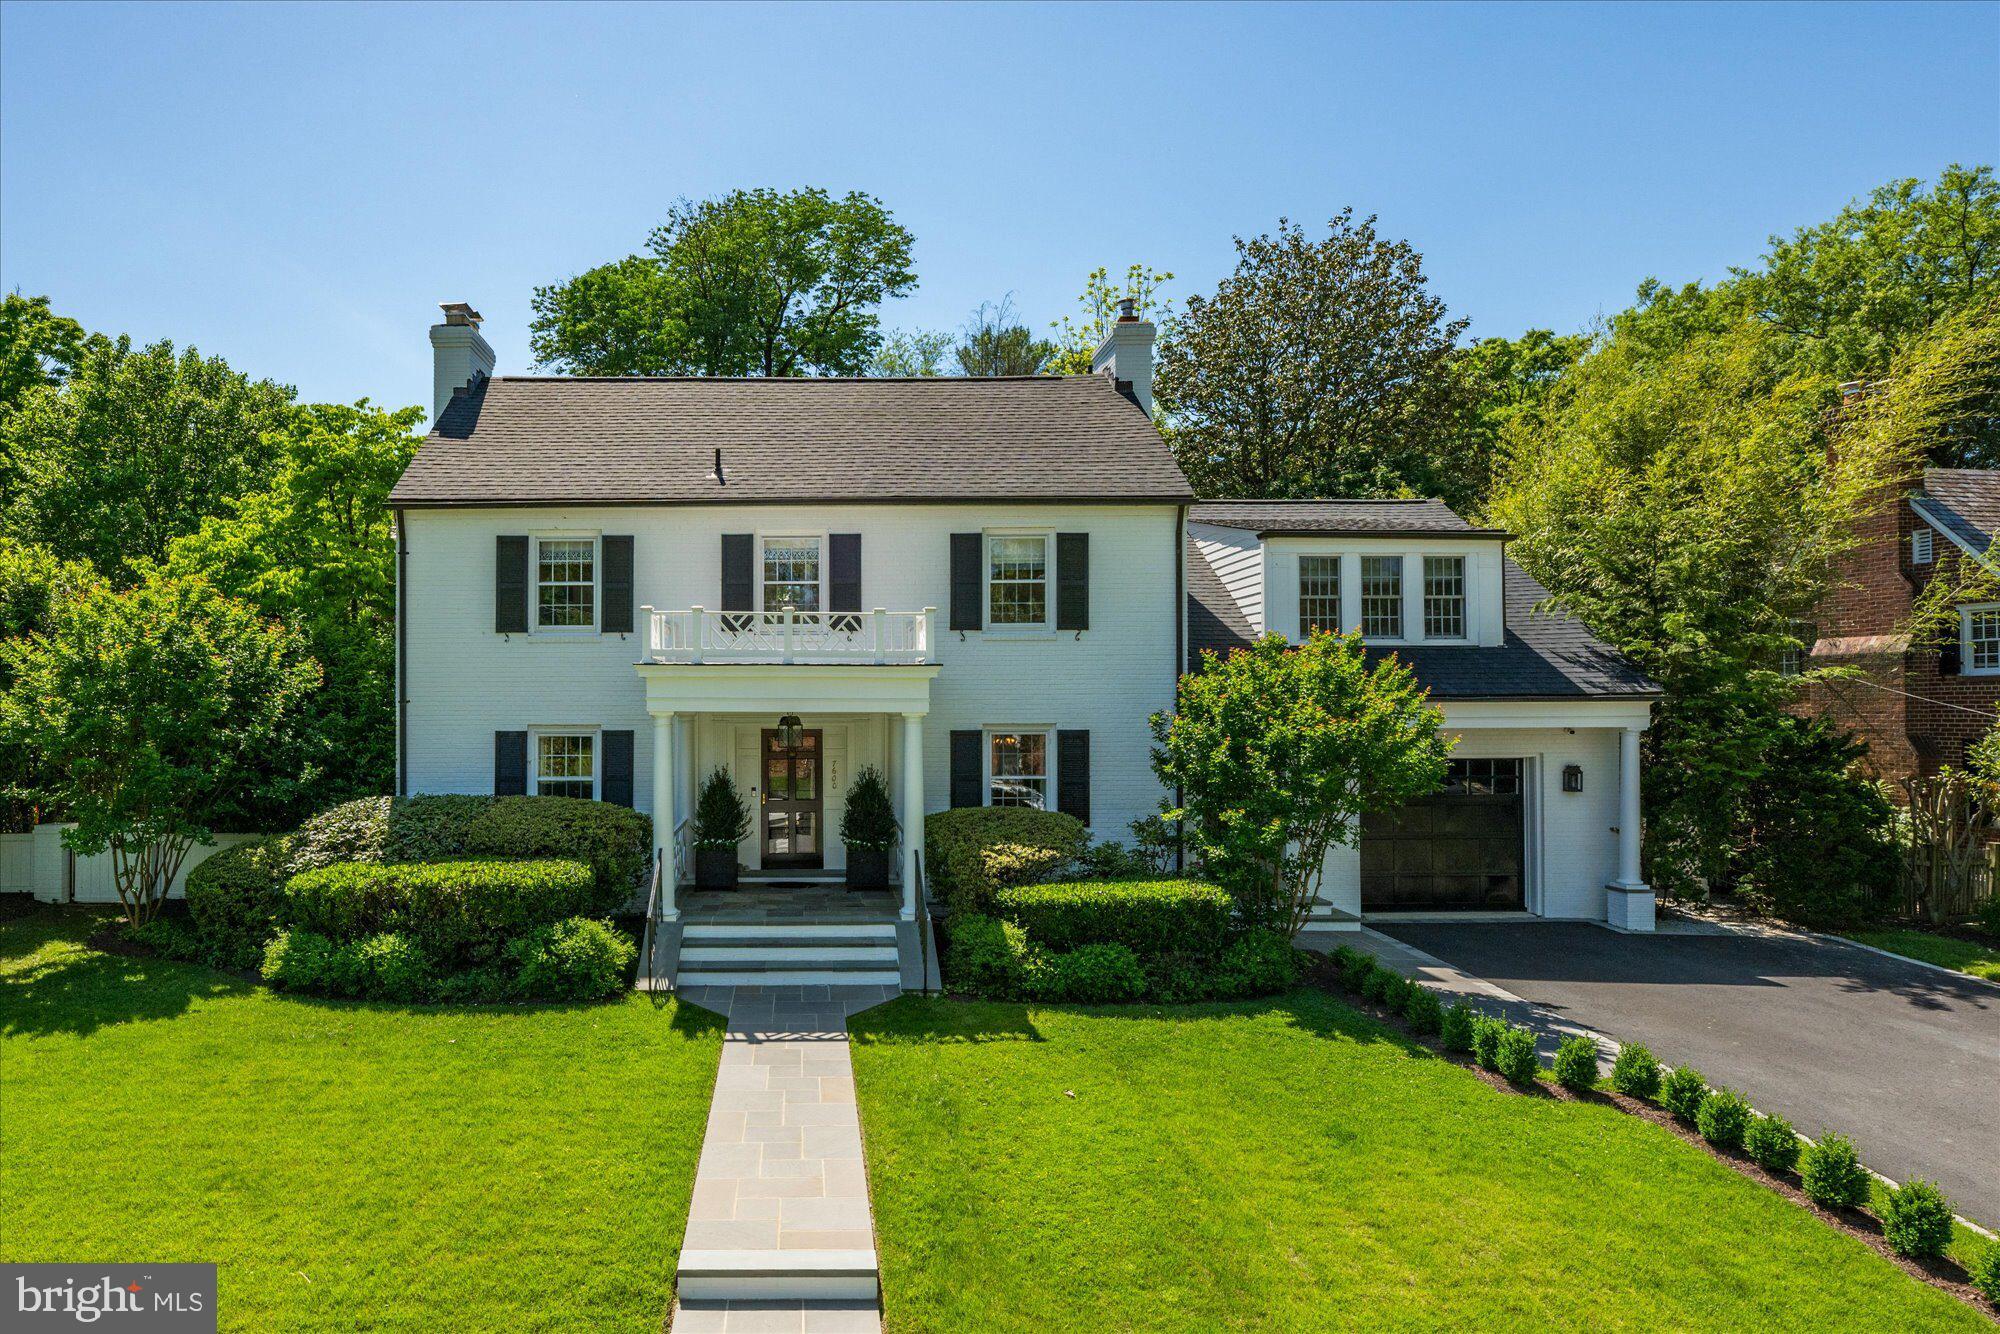
This storybook white brick colonial home exudes charm and elegance, offering a spacious living space fully designed from top to bottom by Griffith Blythe Interiors. Situated on a corner lot in the highly sought-after Chevy Chase, this updated and expanded home features five bedrooms and four and a half bathrooms. The main level highlights a gourmet eat-in kitchen with a breakfast nook, center island, stainless steel appliances, and marble countertops. The kitchen seamlessly flows into the family room with custom built-ins, a wood-burning fireplace, and access to the back patio. A butler’s pantry connects the kitchen to the formal dining room, complete with a wet bar. The formal living room boasts a wood-burning fireplace and French doors that open up to the sunroom. Finishing this level is a powder bath, a welcoming foyer with a coat closet, and a conveniently located mudroom with two stackable washers/dryers, a sink, built-in cubbies with a bench, access to a single-car garage, and an additional door leading to the driveway.

On the second level, you'll find five bedrooms and three full bathrooms, including an oversized primary suite with an updated ensuite and walk-in closet. The third level offers a large open space, perfect for a playroom or home office. The lower level features a recreation room that has been turned into an exercise room with mirrors and gym flooring, plus an oversized storage room with an additional full bathroom and laundry area. 

Outside, the fenced-in backyard is an extension of the home, with a large flagstone patio that is ideal for enjoying morning coffee or evening drinks, while still having a flat yard space. With an attached single-car garage and additional driveway parking, convenience is at your doorstep.

Perfectly located on a tree-lined street in the highly sought-after Chevy Chase, this home is convenient to downtown Bethesda, Rock Creek Park, and the future Connecticut Avenue Purple Line stop, offering access to surrounding shops and restaurants. Don't miss the opportunity to make this stunning Chevy Chase property your new home!
#MDMC2132048

CHEVY CHASE

7600 GLENDALE ROAD

5 Beds

4 Baths

4,237 Sq.Ft.

$2,650,000

MLS#: MDMC2132048
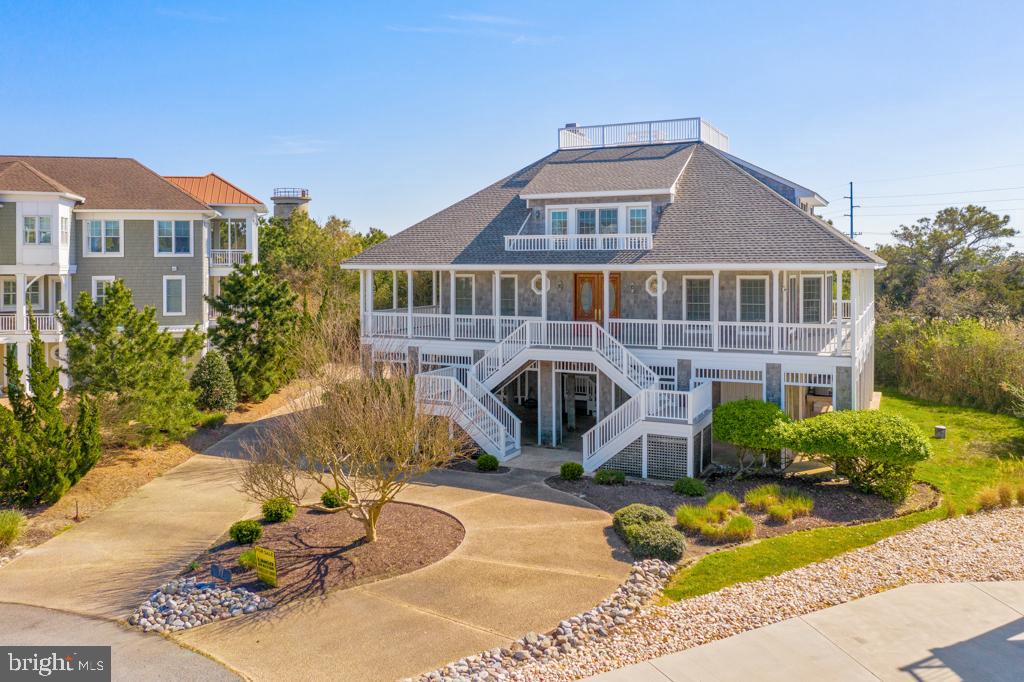
Coastal Home, Private Ocean Side Community and ROOM FOR A PRIVATE POOL!  Are you ready to effortlessly watch sunrises and sunsets over the Ocean and Bay? With nearly a 360-degree combined view of Rehoboth Bay, the Atlantic Ocean and State Park Preservation Area, 33 Hall Avenue is a unique opportunity with  4,000 +/- sq. ft. of space, boasts five bedrooms, five  baths, and is an architectural delight.   This is the kind of home that you never want to leave, yet is very close to all coastal area points of interest. Seize immediate water views from the grand second level entry:  huge great room with masonry fireplace, inviting family room, and a chef's kitchen that flows effortlessly into formal and casual dining areas.  The kitchen is all gourmet: butler/breezeway with side delivery/service entrance, wine cooler, sub-zero refrigerator, gas cooktop, double ovens, and granite counter tops.   Lounge on the expansive wraparound decking, relax on the back screened terrace with water views all day long; or stroll up to the roof top observation deck for total unsurpassed views up and down the coast. Easily take a short walk to the private beach via private seaside walkway. This home is traditionally elegant with graceful oak staircases, oak hardwood floors, solid oak doors, exquisitely tiled showers and baths (including outdoor shower), and atrium center with cupula style stained glass ceiling design as your focal point.  Perfect for broad scale entertaining! Round out the residence with almost   acre cul-de-sac lot/location shrouded by beautiful landscaping, and idyllic seclusion as you hear all that nature has to offer: waves, shore birds, breezes, and more. Attached 2 car garage, storage galore, separate laundry room, and bedrooms with private balconies! The Chancellery is a private ocean front community consisting of just 16 distinctive residences. All homes sprawl across large lots and there is private beach access via secluded boardwalk.
#DESU164976

DEWEY BEACH

33 HALL AVENUE

5 Beds

5 Baths

4,070 Sq.Ft.

$2,650,000

MLS#: DESU164976

1 ... 610 611 612 613 614 ... 666
* Listings identified with the FMLS IDX logo come from FMLS and are held by brokerage firms other than the owner of this website. The listing brokerage is identified in any listing details. Information is deemed reliable but is not guaranteed. If you believe any FMLS listing contains material that infringes your copyrighted work please click here to review our DMCA policy and learn how to submit a takedown request. © 2024. First Multiple Listing Service, Inc.
 - property

Send a message

Message successfully sent.

Your message

What is 3 + 4 ?

Reason for contacting?

I agree to receive email communication and understand I can unsubscribe at any time.

I agree to be contacted by Charis Realty Group via call, email, and text for real estate services. To opt out, you can reply 'stop' at any time or reply 'help' for assistance. You can also click the unsubscribe link in the emails. Message and data rates may apply. Message frequency may vary. Privacy Policy

Sign Out

Virtual Assistant

Would you like to take the next step with this property? We can help you schedule a showing or virtual tour, or send you more details.

Yes, I would like more information.

Thank You for Your Reply, One of Our Agents will contact you as soon as possible

No, maybe later.

Thank you, you can always contact me via email, phone number or through the contact form.

Realhub AI

Lucy - Your AI-Powered Realtor

Update Your Temporary Password

Personalize your search

Enter your email and we'll notify you immediately when new listings match what you're looking for.

or enter email address

Already have an account ? Login here

Continue your home search

I agree to receive communications and understand I can unsubscribe at any time.

I agree to be contacted by Charis Realty Group via call, email, and text for real estate services. To opt out, you can reply 'stop' at any time or reply 'help' for assistance. You can also click the unsubscribe link in the emails. Message and data rates may apply. Message frequency may vary. Privacy Policy

Already have an account ? Login here

We use cookies

We use cookies primarily for analytics to enhance your experience. By accepting, you agree to our use of these cookies. You can manage your preferences or learn more about our cookies policy.
