


Property
Beds
7
Full Baths
6
1/2 Baths
None
Year Built
1985
Sq.Footage
4,662
Ready for two homes, two keys, one address? A rare connected dual residence with privacy, character, and room to live together—separately. 100 Russell Road is a rare Schuylkill Township property: two connected homes totaling 7 bedrooms, 6 full baths, 2 kitchens, 2 two-car garages, and 2 full basements—about 4,662 square feet on 0.88 acres. Live together with real independence. Keep family close without sharing every room. Use one side for business, guests or assisted living and keep the other as your private home. MAIN POST-AND-BEAM RESIDENCE 4 bedrooms, 3 full baths, kitchen, 2-car garage, and full basement. Two-story foyer with hardwood floors, beamed ceilings, and skylights. Granite kitchen with island. Living/dining with propane fireplace opens to a large deck and spa room with 3-seat hot tub. First-floor primary with en suite bath and direct spa/private deck access. Two upstairs bedrooms share a bath off a beamed grand hall. Geothermal heating and cooling. Laundry is currently shared (Maytag washer and dryer plus a laundry tub), with a straightforward path to add a second laundry if fully separate households is desired. CONNECTED 2001 RESIDENCE 3 bedrooms, 3 full baths, kitchen, 2-car garage, and full basement. Separate two-story entry and ADA-conscious design. First-floor bedroom and bath. Open kitchen with stainless appliances, tiled backsplash, and large walk-in pantry. Family room with beamed ceiling and slider to the main deck with gas grill. Two upstairs suites with en suite baths and walk-in closets; primary has double sinks, jetted tub, separate shower, and laundry chute. Newer gas HVAC. Minutes from Phoenixville Area schools, Phoenixville Hospital, and downtown Phoenixville’s restaurants, shops, and weekend energy—with the quieter setting of Schuylkill Township. No HOA. Tour the 3D Matterport, VR walkthrough, floor plan, professional photos, and aerial neighborhood footage on the property website. Some photos have been digitally enhanced.
Features & Amenities
Interior
-
Other Interior Features
Cedar Closet(s), Central Vacuum, Ceiling Fan(s), Kitchen Island, Pantry, Walk-In Closet(s), Beamed Ceilings, Built-in Features, Open Floorplan
-
Total Bedrooms
7
-
Bathrooms
6
-
Above Grade Finished Area
4662.0
-
Basement YN
YES
-
Cooling YN
YES
-
Cooling
Central Air, Ceiling Fan(s), Electric
-
Fireplace YN
YES
-
Heating YN
YES
-
Heating
Exhaust Fan, Propane, Other
-
Main Level Bedrooms
3
-
Pet friendly
Yes
Exterior
-
Garage
Yes
-
Garage spaces
4
-
Construction Materials
Vinyl Siding
-
Parking
Garage, Attached
-
Pool
No
-
Waterfront YN
NO
Area & Lot
-
Lot Size(acres)
0.88
-
Lot Size(square feet)
38,499
-
Property Type
Residential
-
Property Sub Type
Single Family Residence
-
Architectural Style
Colonial, Cape Cod
Price
-
Sales Price
$900,000
-
Tax Amount
$11,317
-
Financing Options
Cash, Conventional, VA, FHA
-
Sq. Footage
4,662
-
Price/SqFt
$193
HOA
-
Association
No
Property Resources
-
Horse Property
NO
School District
-
Elementary School
SCHUYKILL
-
Middle School
N/A
-
High School
PHOENIXVILLE
Property Features
-
New Construction
NO
-
Accessibility Features
Therapeutic Whirlpool
-
Foundation Details
Block
-
Senior Community YN
NO
-
Sewer
Public Sewer
-
Tax Lot
0027.0100
-
Water Source
Well
Schedule a Showing
Showing scheduled successfully.
Mortgage calculator
Estimate your monthly mortgage payment, including the principal and interest, property taxes, and HOA. Adjust the values to generate a more accurate rate.
Your payment
Principal and Interest:
$
Property taxes:
$
HOA fees:
$
Total loan payment:
$
Total interest amount:
$
Location
County
CHESTER
Elementary School
SCHUYKILL
Middle School
High School
PHOENIXVILLE
Listing Courtesy of Brett Furman, Real of Pennsylvania
RealHub Information is provided exclusively for consumers' personal, non-commercial use, and it may not be used for any purpose other than to identify prospective properties consumers may be interested in purchasing. All information deemed reliable but not guaranteed and should be independently verified. All properties are subject to prior sale, change or withdrawal. RealHub website owner shall not be responsible for any typographical errors, misinformation, misprints and shall be held totally harmless.

Salesperson, Realtor
Rosie Dove
Call Rosie today to schedule a private showing.

* Listings on this website come from the FMLS IDX Compilation and may be held by brokerage firms other than the owner of this website. The listing brokerage is identified in any listing details. Information is deemed reliable but is not guaranteed. If you believe any FMLS listing contains material that infringes your copyrighted work please click here to review our DMCA policy and learn how to submit a takedown request.© 2024 FMLS.
Related Properties
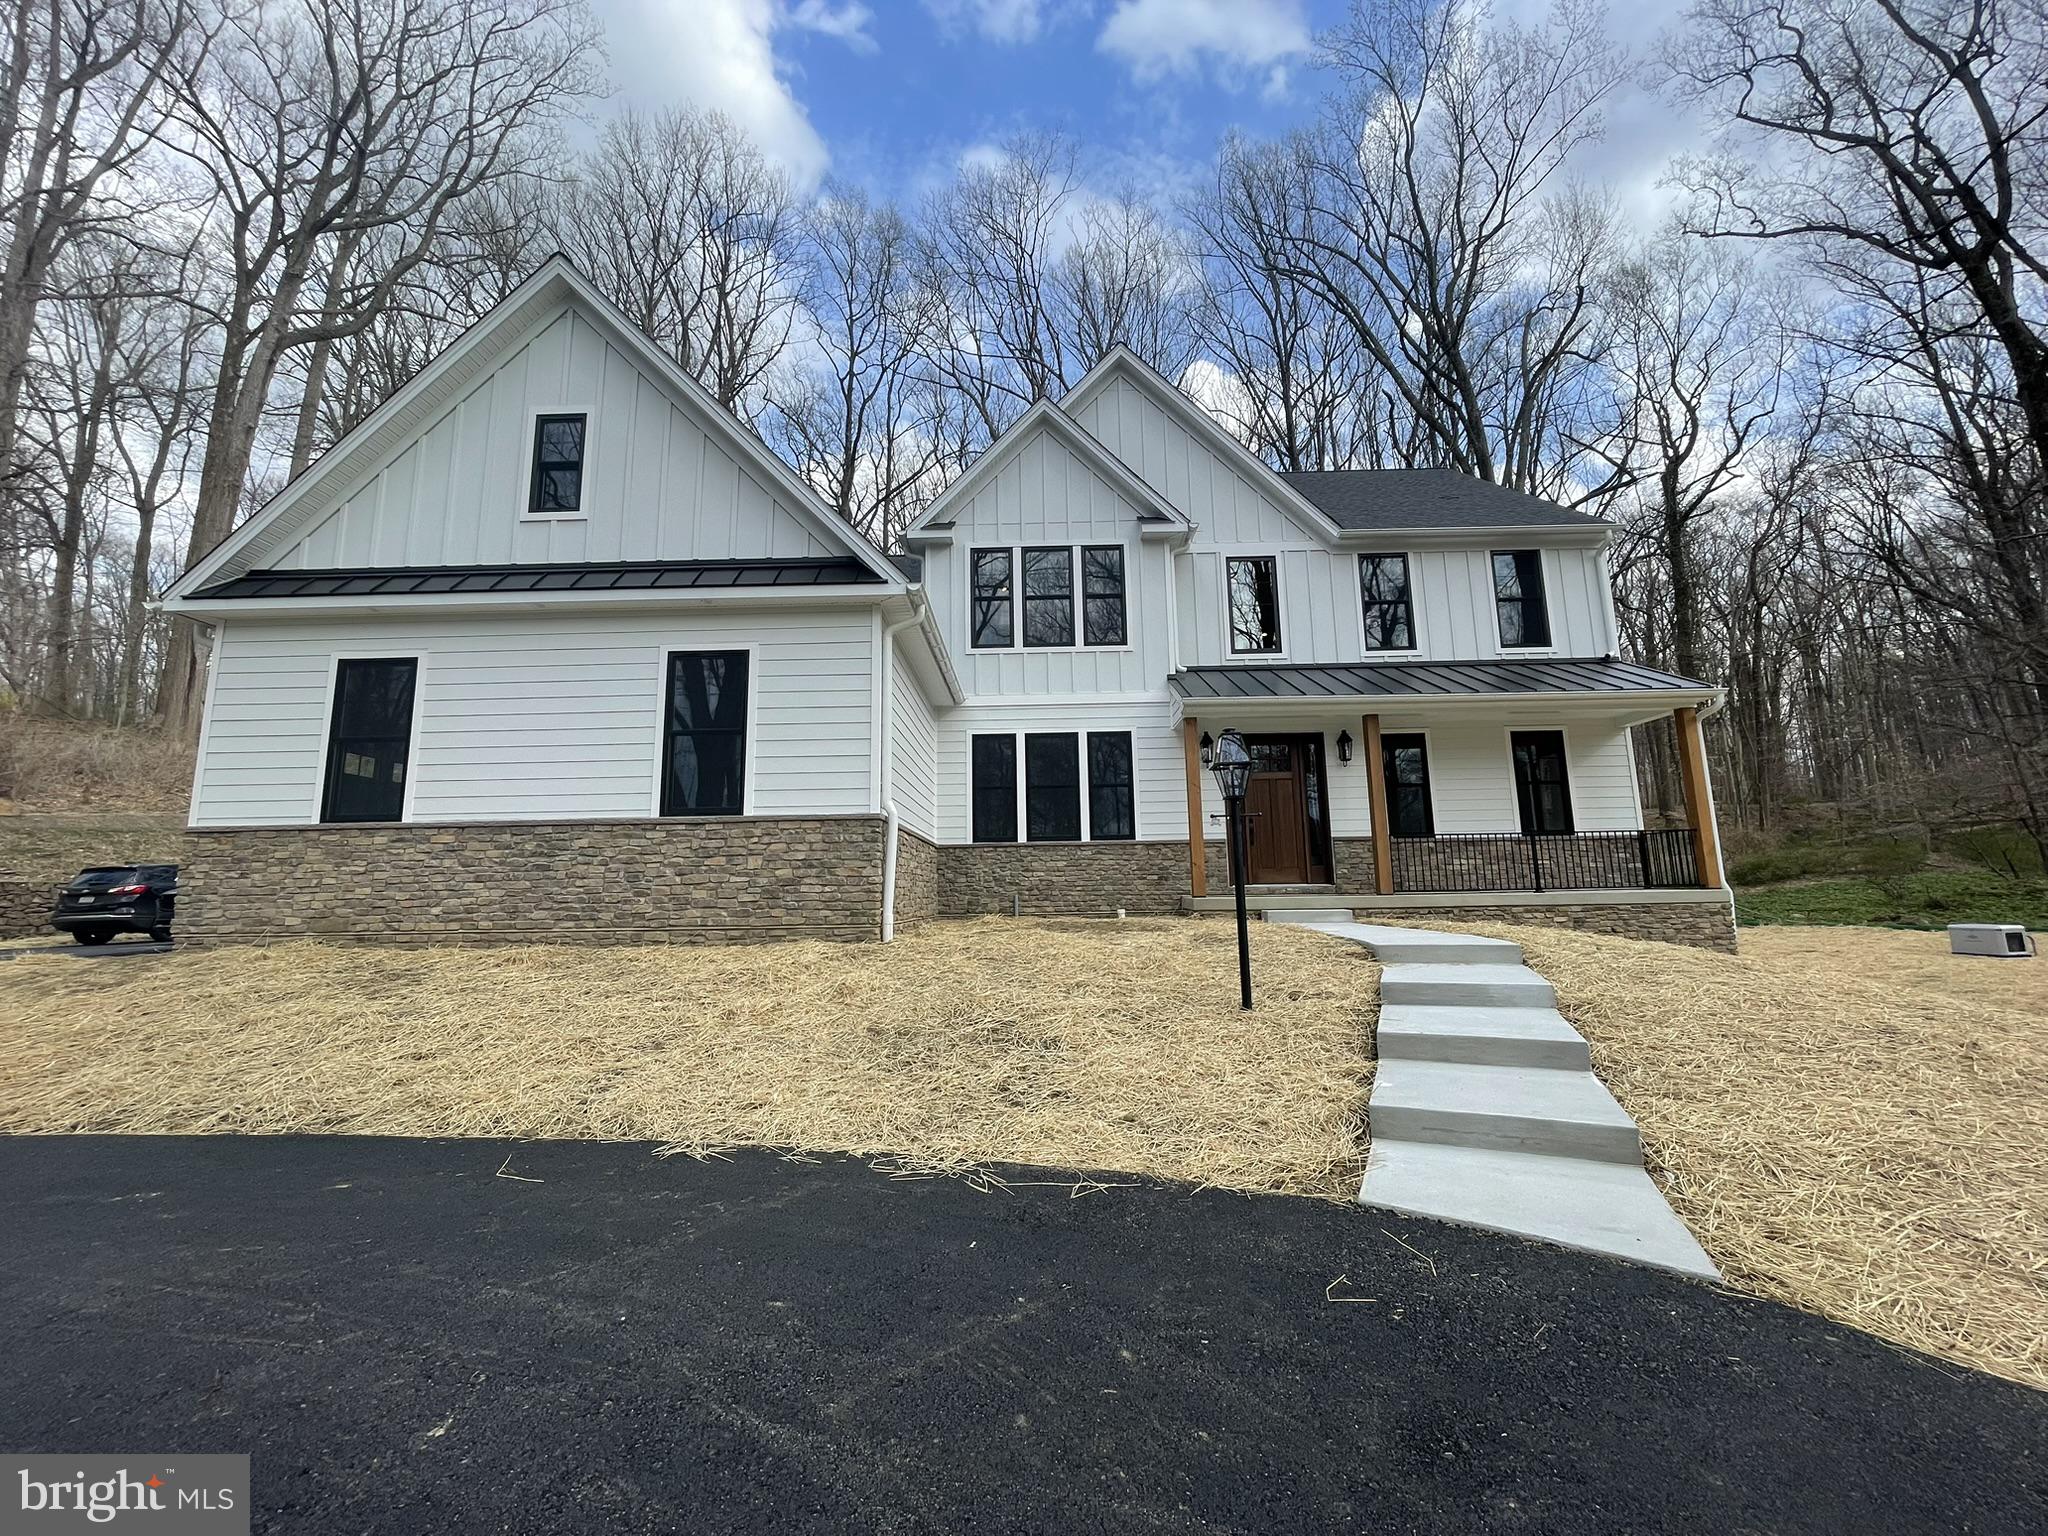
PHOENIXVILLE
4190 STATE ROAD
4 Beds
2 Baths
2,738 Sq.Ft.
$1,006,125
MLS#: PACT2129408
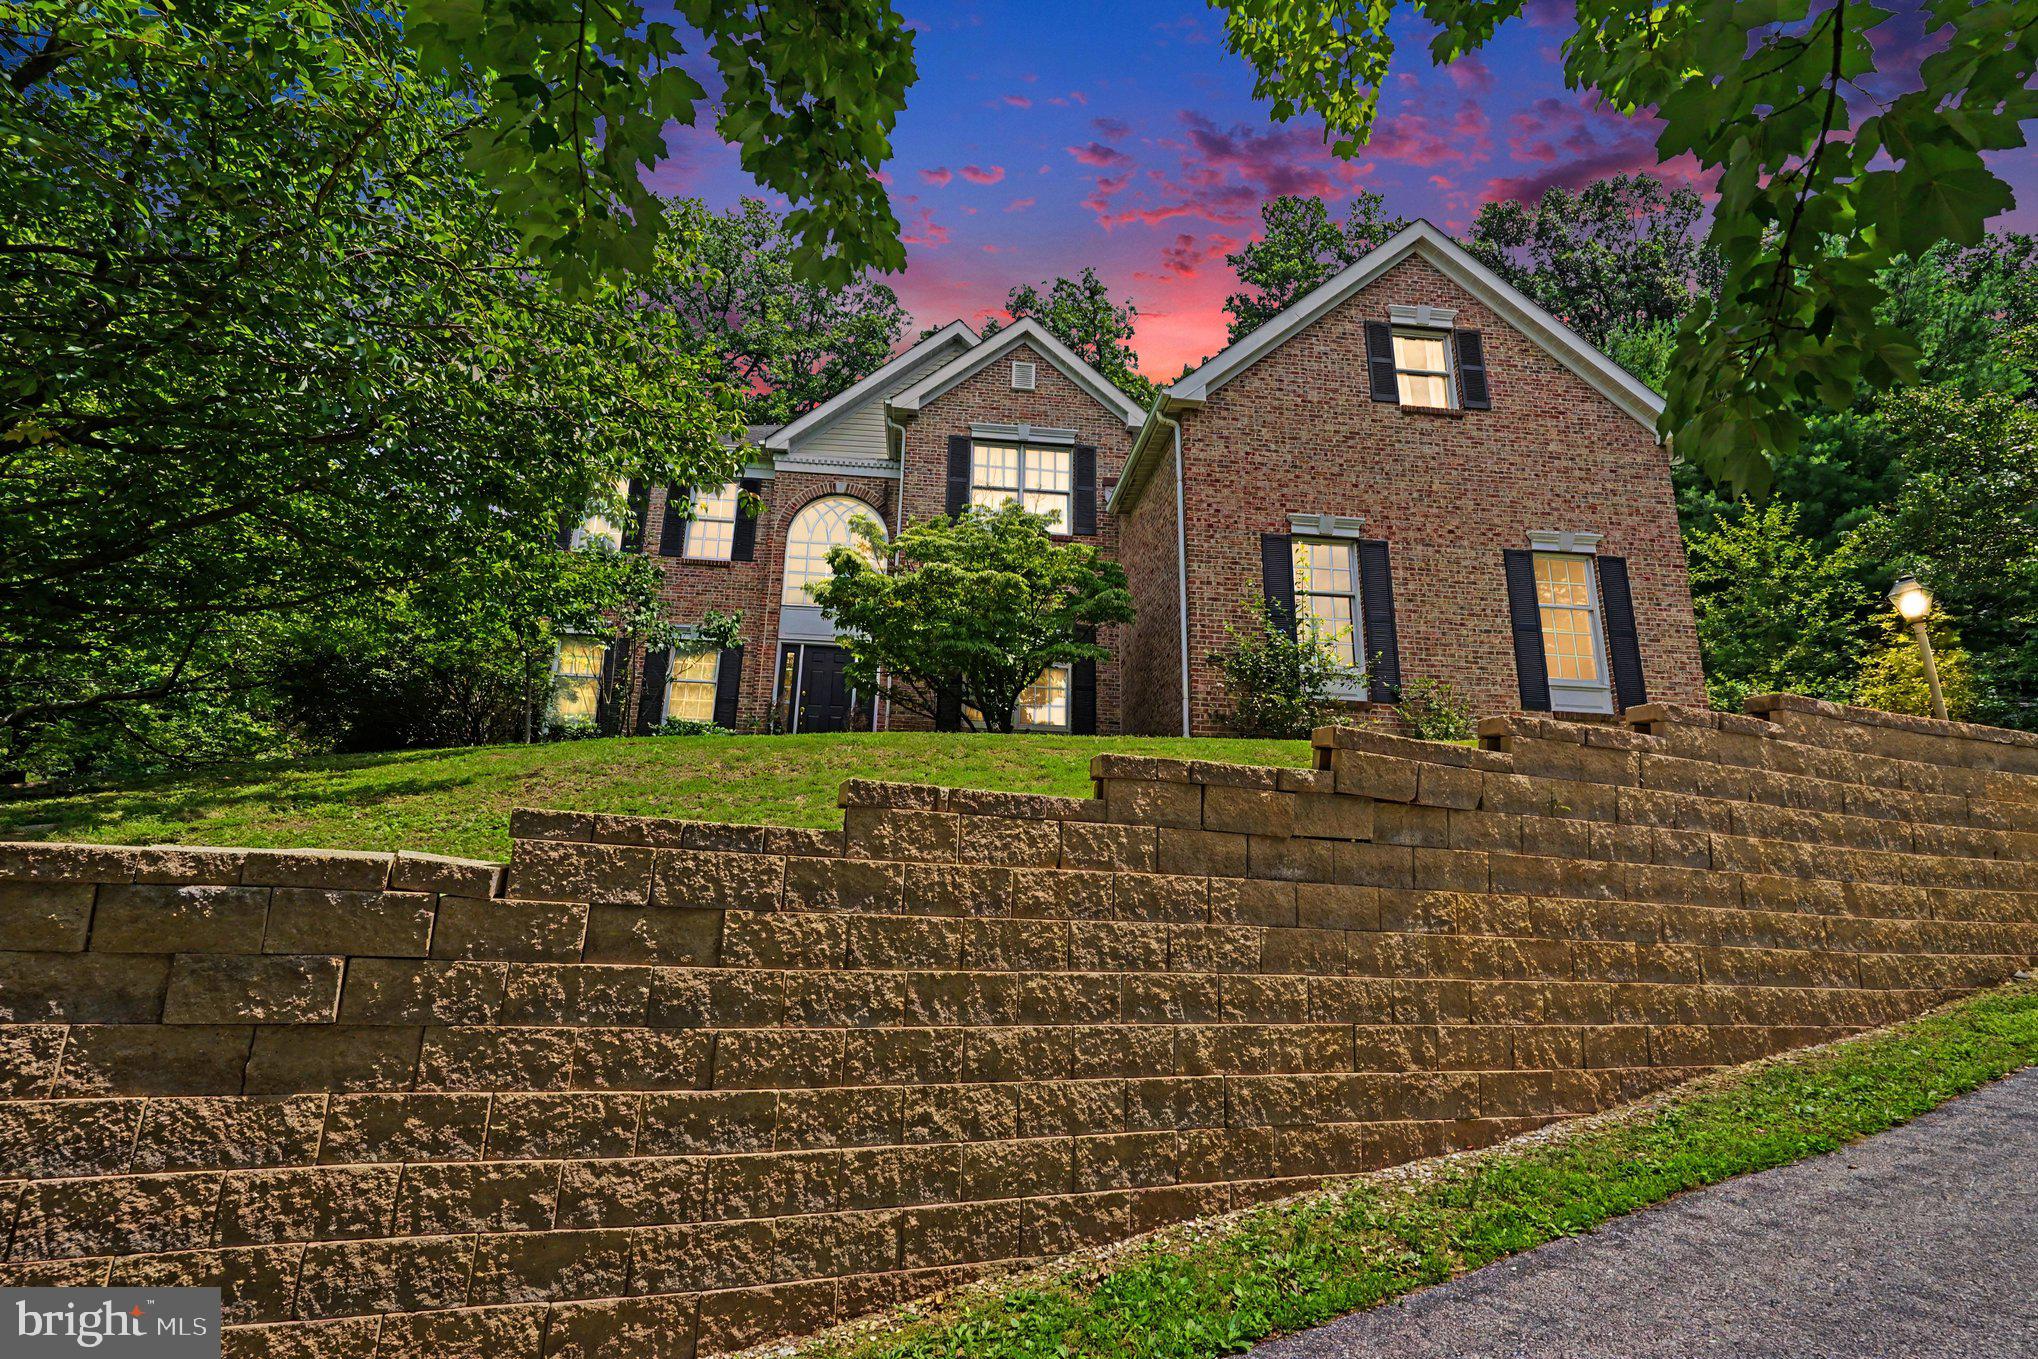
PHOENIXVILLE
505 SPRINGVIEW LANE
4 Beds
3 Baths
3,624 Sq.Ft.
$835,000
MLS#: PACT2129544

PHOENIXVILLE
1216 TOWNSHIP LINE ROAD
4 Beds
3 Baths
3,212 Sq.Ft.
$734,999
MLS#: PACT2125612

PHOENIXVILLE
163 HILLCREST AVENUE
4 Beds
2 Baths
3,789 Sq.Ft.
$800,000
MLS#: PACT2130540

PHOENIXVILLE
825 MAPLE AVENUE
6 Beds
3 Baths
2,556 Sq.Ft.
$750,000
MLS#: PACT2134934

PHOENIXVILLE
120 SUMMIT DRIVE
4 Beds
2 Baths
3,461 Sq.Ft.
$900,000
MLS#: PAMC2191896

PHOENIXVILLE
113 SUMMIT DRIVE
4 Beds
2 Baths
5,024 Sq.Ft.
$999,999
MLS#: PAMC2194656

PHOENIXVILLE
103 VALLEY VIEW CIRCLE
5 Beds
3 Baths
4,120 Sq.Ft.
$759,900
MLS#: PACT2132994

PHOENIXVILLE
410 THISTLE DRIVE
4 Beds
3 Baths
4,491 Sq.Ft.
$885,000
MLS#: PACT2135102
.png)