Features & Amenities

Interior

  • Other Interior Features

    Ceiling Fan(s), Recessed Lighting

  • Total Bedrooms

    4

  • Bathrooms

    2

  • 1/2 Bathrooms

    1

  • Above Grade Finished Area

    4468.0

  • Basement YN

    YES

  • Cooling YN

    YES

  • Cooling

    Central Air, Ceiling Fan(s), Electric

  • Fireplace YN

    YES

  • Heating YN

    YES

  • Heating

    Natural Gas, Forced Air

  • Main Level Bedrooms

    1

  • Pet friendly

    N/A

Exterior

  • Garage

    Yes

  • Garage spaces

    3

  • Construction Materials

    Brick, Vinyl Siding

  • Parking

    Garage Door Opener, Garage, Driveway, Attached

  • Patio and Porch Features

    Deck, Patio

  • Pool

    No

  • Waterfront YN

    NO

Area & Lot

  • Lot Size(acres)

    0.66

  • Lot Size(square feet)

    28,869

  • Property Type

    Residential

  • Property Sub Type

    Single Family Residence

  • Architectural Style

    Colonial

Price

  • Sales Price

    $750,000

  • Tax Amount

    $9,515

  • Sq. Footage

    4,468

  • Price/SqFt

    $167

HOA

  • Association

    YES

  • Association Fee

    $72

  • Association Fee Frequency

    Monthly

  • Association Fee Includes

    N/A

School District

  • Elementary School

    ROSE VALLEY

  • Middle School

    ISAAC J. GOURDINE

  • High School

    FRIENDLY

Property Features

  • New Construction

    NO

  • Foundation Details

    Other

  • Senior Community YN

    NO

  • Sewer

    Public Sewer

  • Tax Lot

    14

  • Water Source

    Public

Schedule a Showing

Showing scheduled successfully.

<
>
IN PERSON
VIA CHAT

What is 3 + 4 ?


Change time

Mortgage calculator

Estimate your monthly mortgage payment, including the principal and interest, property taxes, and HOA. Adjust the values to generate a more accurate rate.

Your payment

Principal and Interest:

$

Property taxes:

$

HOA fees:

$

Total loan payment:

$

Total interest amount:

$

Location

County

PRINCE GEORGES

Elementary School

ROSE VALLEY

Middle School

ISAAC J. GOURDINE

High School

FRIENDLY

Listing Courtesy of Sarah A. Reynolds , Keller Williams Realty

RealHub Information is provided exclusively for consumers' personal, non-commercial use, and it may not be used for any purpose other than to identify prospective properties consumers may be interested in purchasing. All information deemed reliable but not guaranteed and should be independently verified. All properties are subject to prior sale, change or withdrawal. RealHub website owner shall not be responsible for any typographical errors, misinformation, misprints and shall be held totally harmless.

Agent Rosie Dove

AGENT

Rosie Dove

Call Rosie today to schedule a private showing.


* Listings on this website come from the FMLS IDX Compilation and may be held by brokerage firms other than the owner of this website. The listing brokerage is identified in any listing details. Information is deemed reliable but is not guaranteed. If you believe any FMLS listing contains material that infringes your copyrighted work please click here to review our DMCA policy and learn how to submit a takedown request.© 2024 FMLS.
Discover a beautifully updated detached home where generous space, natural light, and everyday convenience come together. Soaring ceilings and skylights create a bright, airy feel, while the dramatic two-story family room provides an inviting centerpiece for relaxing and entertaining. Stylish LVP flooring flows throughout, and a main-level bedroom adds valuable flexibility for guests, a home office, or additional living space. Upstairs, the spacious owner's suite offers a comfortable retreat with dual walk-in closets, while abundant storage throughout the home helps keep everything organized. Step outside to enjoy the deck for dining, entertaining, or unwinding outdoors. A 3-car garage provides even more room for vehicles, storage, and hobbies. Looking for space to make your own? The walkout unfinished basement is ready for your future vision, with possibilities for additional living space, recreation, fitness, a workshop, or more. Aviation enthusiasts will also appreciate the home's convenient proximity to Potomac Airfield (VKX). Located near I-495, I-95, and MD-210, the home offers convenient access to National Harbor, MGM National Harbor, Tanger Outlets, waterfront dining, shopping, entertainment, and Washington, D.C. With flexible living spaces, room for future possibilities, and access to many of the region's popular destinations, this Fort Washington home is ready to be experienced in person.  Photos may be virtually staged

10106 MIKE ROAD

Message successfully sent.

What would you like to know?

What is 3 + 4 ?

I agree to receive email communication and understand I can unsubscribe at any time.

I agree to be contacted by Charis Realty Group via call, email, and text for real estate services. To opt out, you can reply 'stop' at any time or reply 'help' for assistance. You can also click the unsubscribe link in the emails. Message and data rates may apply. Message frequency may vary. Privacy Policy

Related Properties

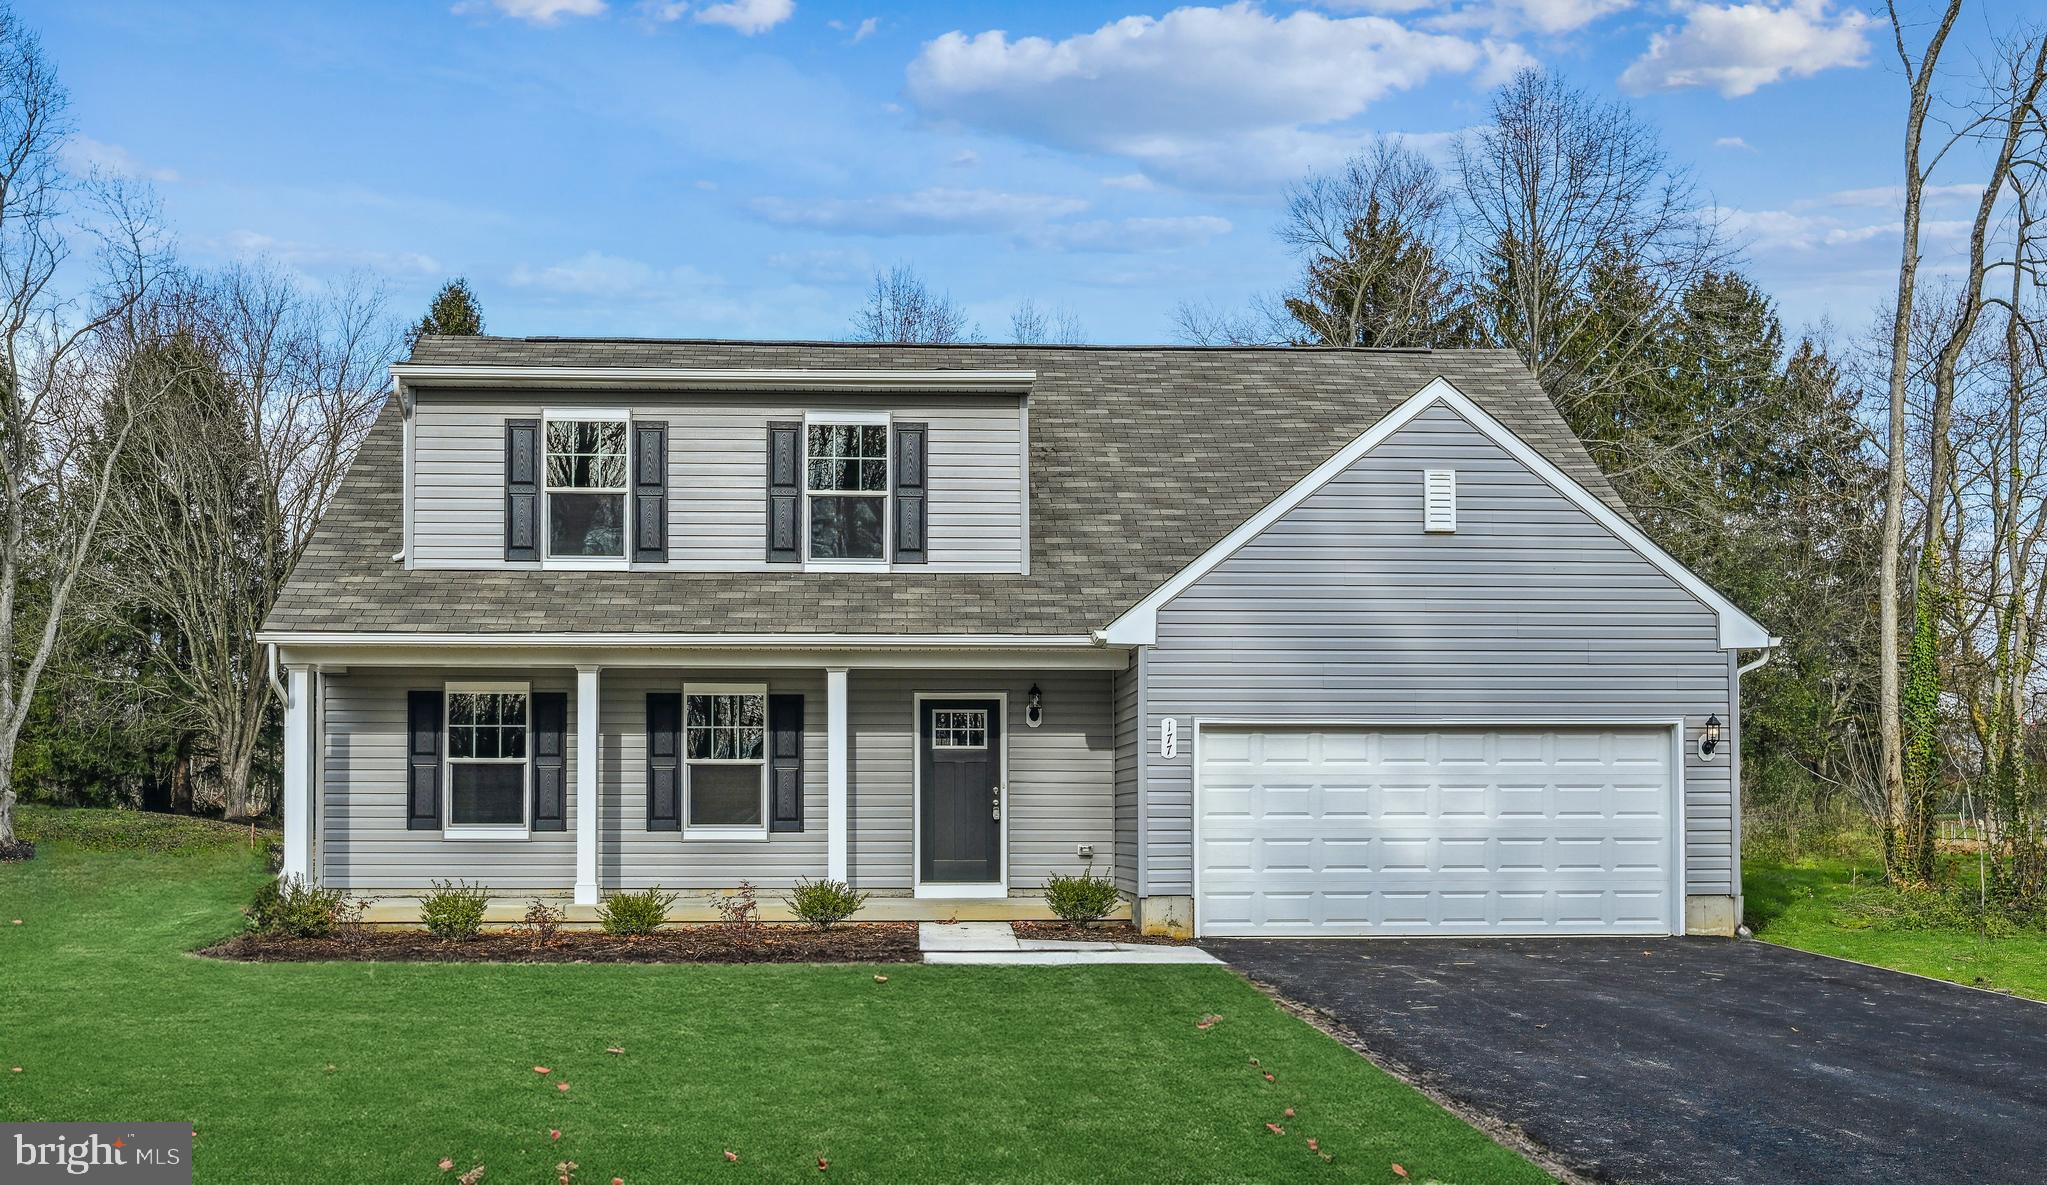
**TO BE BUILT | NEW CONSTRUCTION**

Build your dream home on this beautiful homesite! This property is co-marketed with Caruso Homes and features the **Blue Ribbon Summit** model as the advertised home. Buyers may also choose from any of Caruso Homes' floor plans that are suitable for the lot, with pricing varying based on the selected model and options.

The list price includes **the base house price, the lot, and estimated lot finishing costs only**. Additional options, upgrades, permits, and site-specific costs may apply.

There is **no builder tie-in**. Buyers have the option to purchase the land separately and may use the builder of their choice.

Photos are for **illustrative purposes only** and depict a model with optional features and upgrades that may not be included in the base price. The home shown is a representation only and is **to be built**.

Contact us today to schedule an appointment with Caruso Homes to learn more about the building process, available floor plans, customization options, pricing, and estimated timelines.
#MDPG2210596

FORT WASHINGTON

600 KINGS LANE

4 Beds

2 Baths

2,177 Sq.Ft.

$617,975

MLS#: MDPG2210596
Backyard retreat, private garden space, and over 4,700 sqft to enjoy!
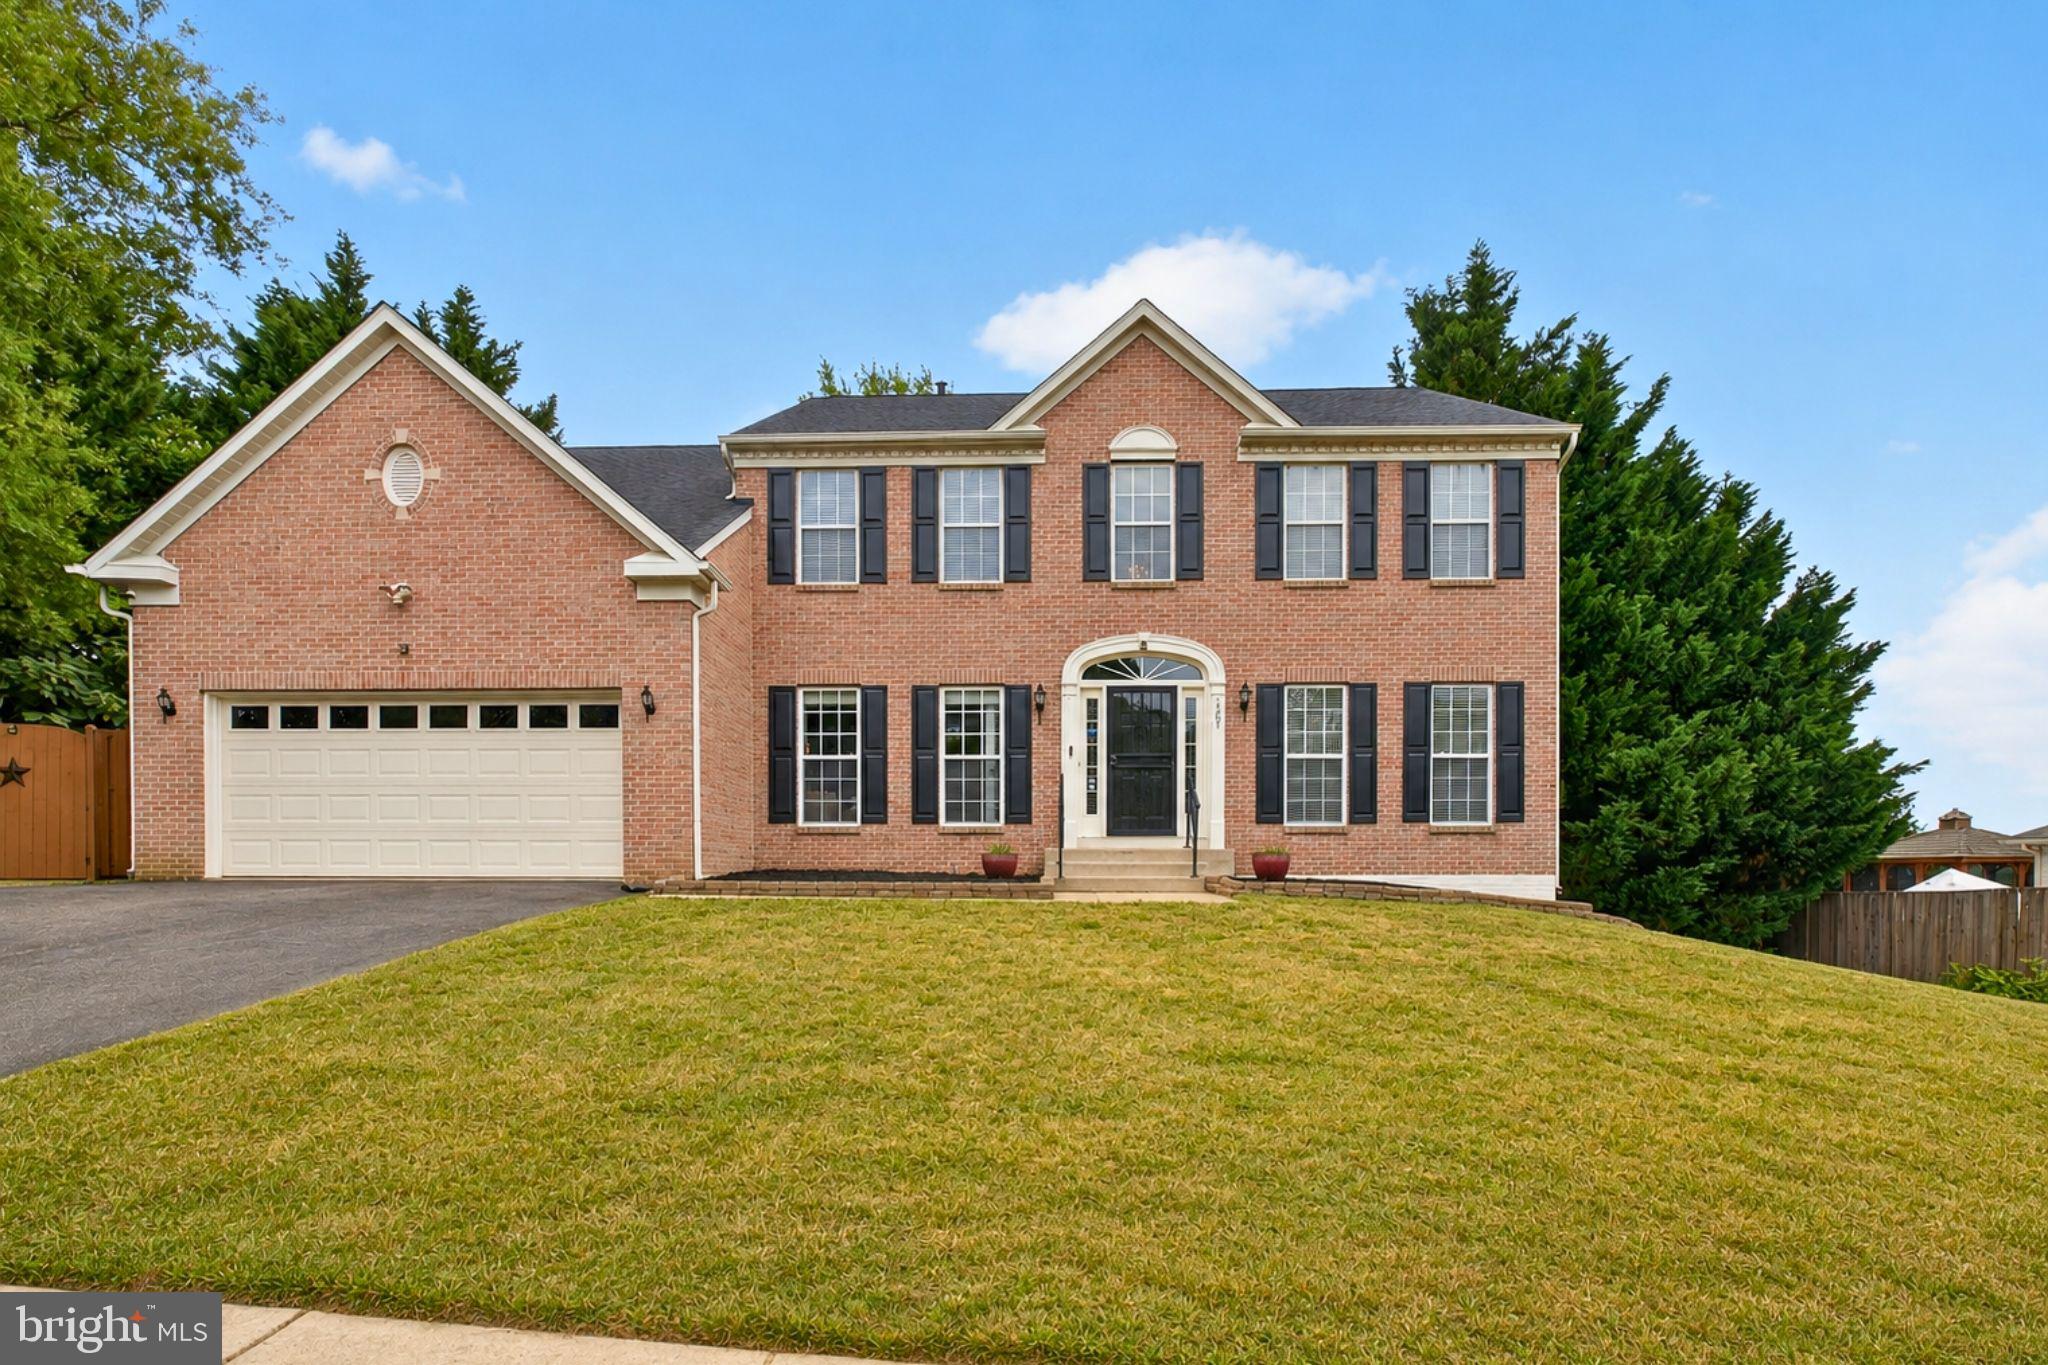
If you've been searching for a home with exceptional space inside and out, this 4-bedroom, 3.5-bath residence is what you have been looking for!  
The stately brick exterior sets the tone for what awaits inside. The main level features expansive living areas, a fireplace, a dedicated office, a den, and an open layout that creates a natural flow between the kitchen and gathering spaces.
The kitchen offers  abundant cabinetry and generous prep space. Updated flooring throughout much of the home adds a fresh, polished feel.
Upstairs, the spacious primary suite includes its own private bath, while the additional bedrooms provide plenty of room for family, guests, work-from-home needs, or hobbies.
The finished walkout basement adds even more living space, complete with a full bathroom and direct access to the backyard.
Outside, you'll discover one of the property's standout features. The backyard is designed for entertaining, surrounded by mature landscaping, fruit trees, flowering trees, and ornamental bushes. A separate entrance leads to a private vegetable garden area, while the large shed with electricity offers an ideal workshop, studio, or creative space.
Additional highlights include a newer roof, whole-house generator, and attached finished 2-car garage.
Location is extremely convenient by being approximately 1 minute away from Indian Head Highway (MD Route 210) without the noise or visibility of it! You're minutes from shopping, dining, parks, and major commuter routes, with convenient access to I-495, National Harbor, Washington, D.C., and Northern Virginia. 
With over 4,700 square feet, a finished walkout basement, dedicated office space, private garden retreat, and exceptional outdoor amenities, this home offers the space and features to enjoy for years to come.
#MDPG2206086

FORT WASHINGTON

1607 FELWOOD STREET

4 Beds

3 Baths

4,736 Sq.Ft.

$725,000

MLS#: MDPG2206086
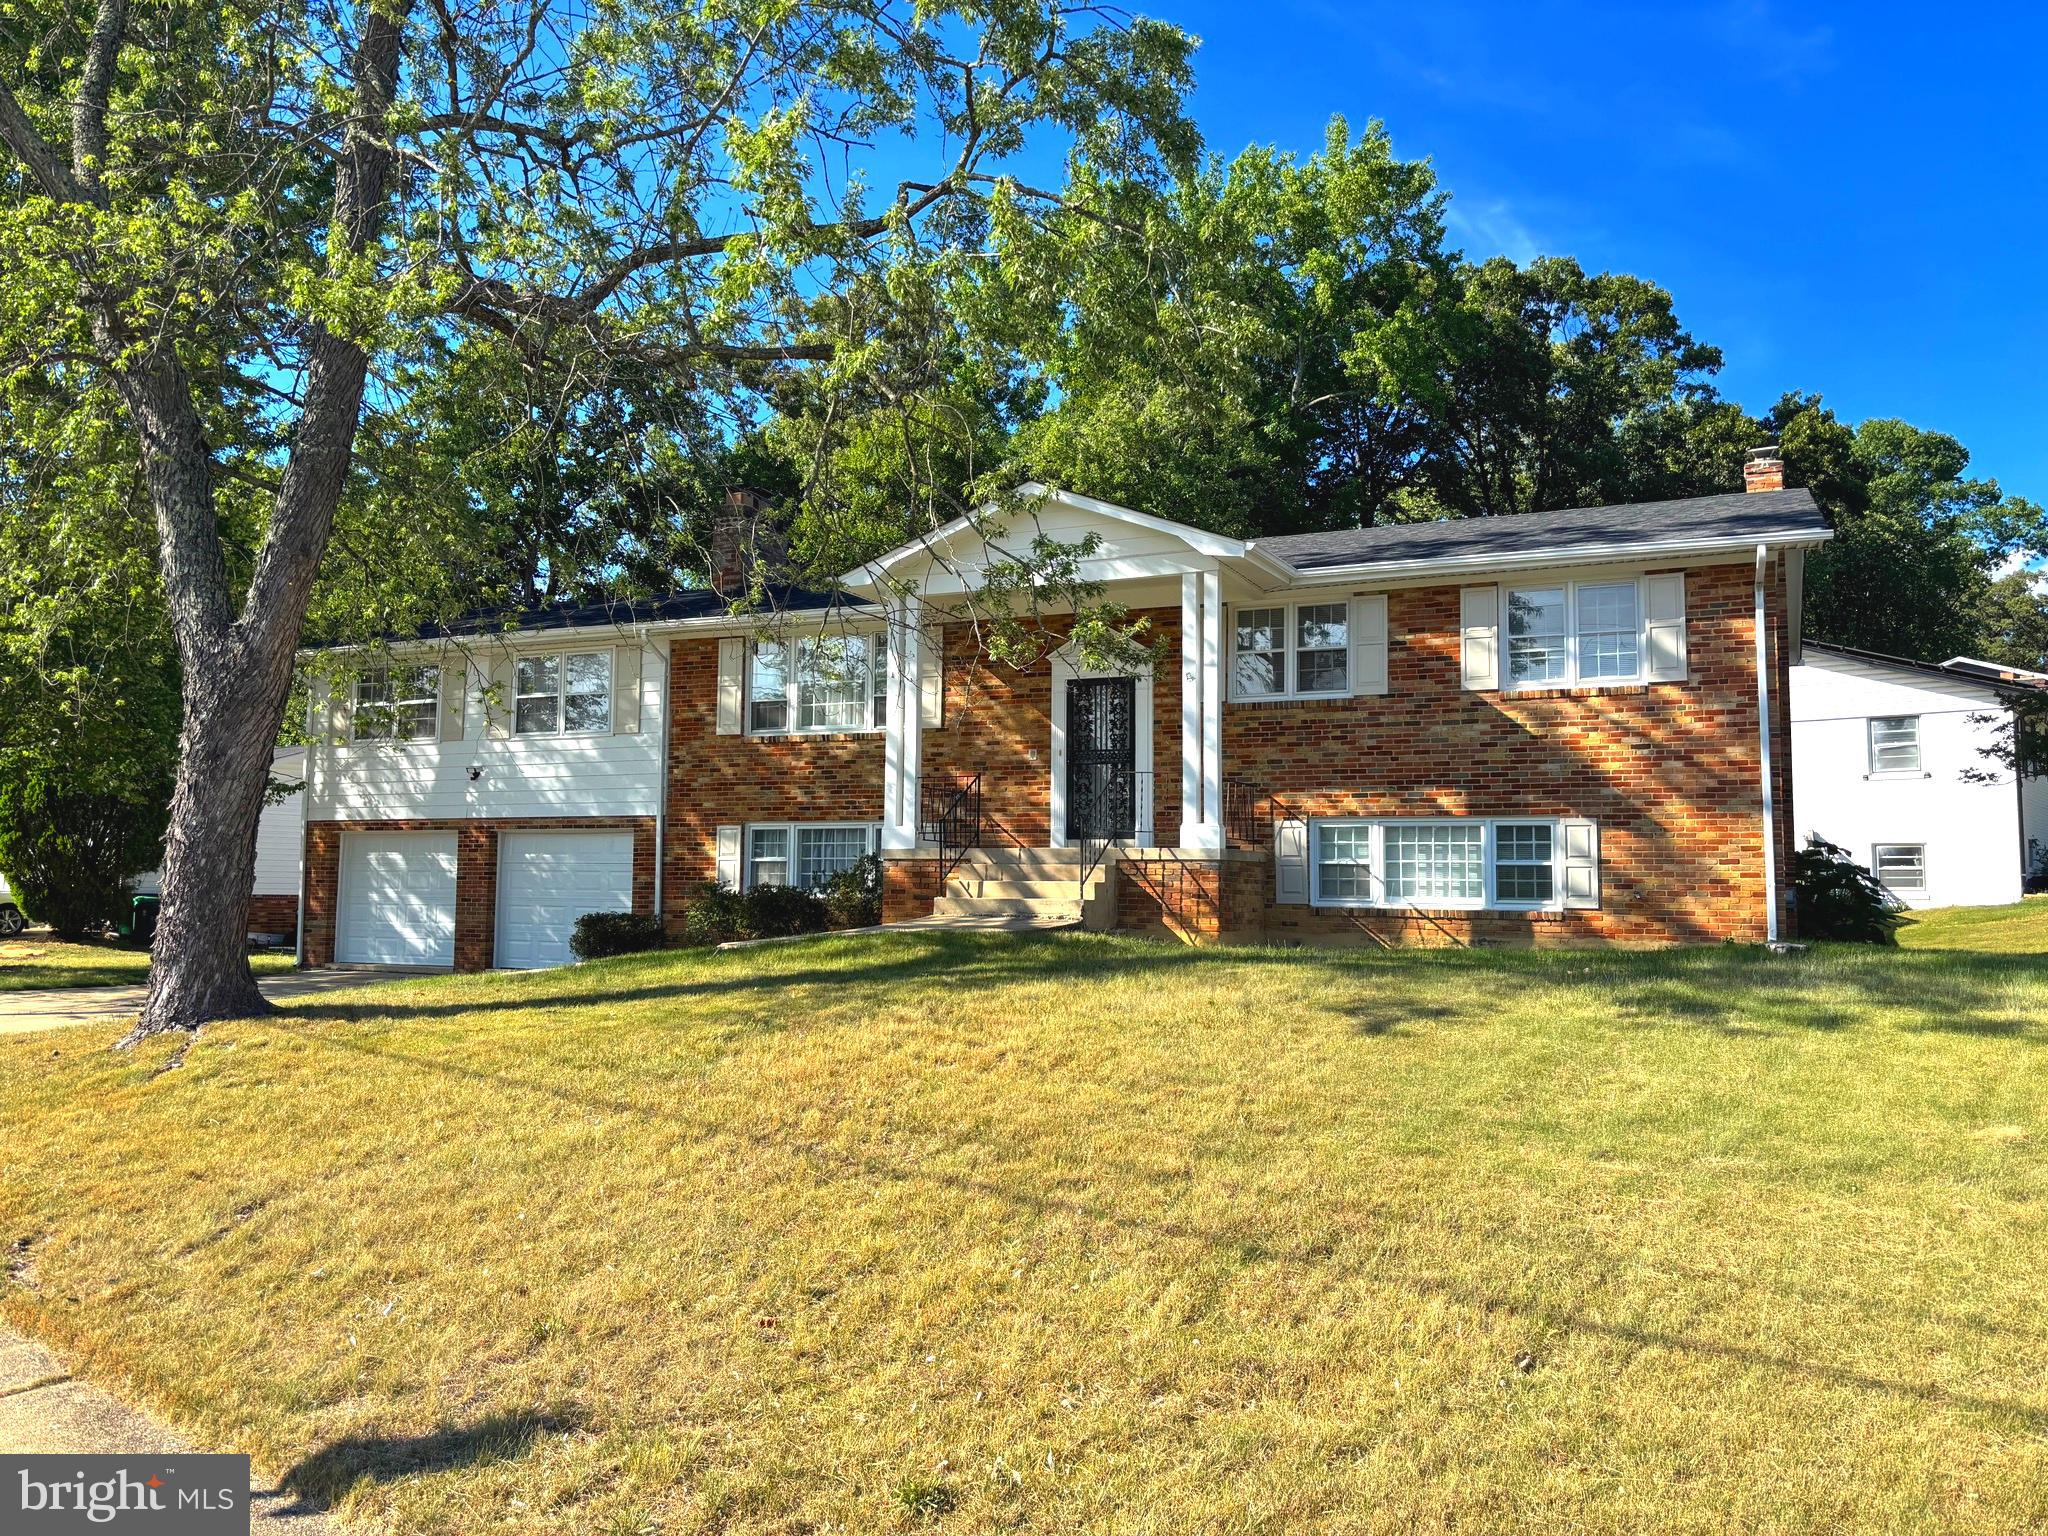
Welcome to this newly renovated 6-bedroom, 2.5-bath house, offering the perfect blend of space and convenience estimated 2907sqft. The main level features living room, kitchen, dining room and four bedrooms, including a spacious bedroom above the garage. The lower level provides even more living space with an open family room that can be used as a playroom, media space, or entertaining area,  with a half bath and 2 more bedrooms for added functionality. The home includes a fenced-in backyard and a two-car garage, providing both privacy and convenience. HVAC unit replaced in 2026,
#MDPG2207944

FORT WASHINGTON

1701 RHODESIA AVENUE

6 Beds

2 Baths

2,907 Sq.Ft.

$609,999

MLS#: MDPG2207944
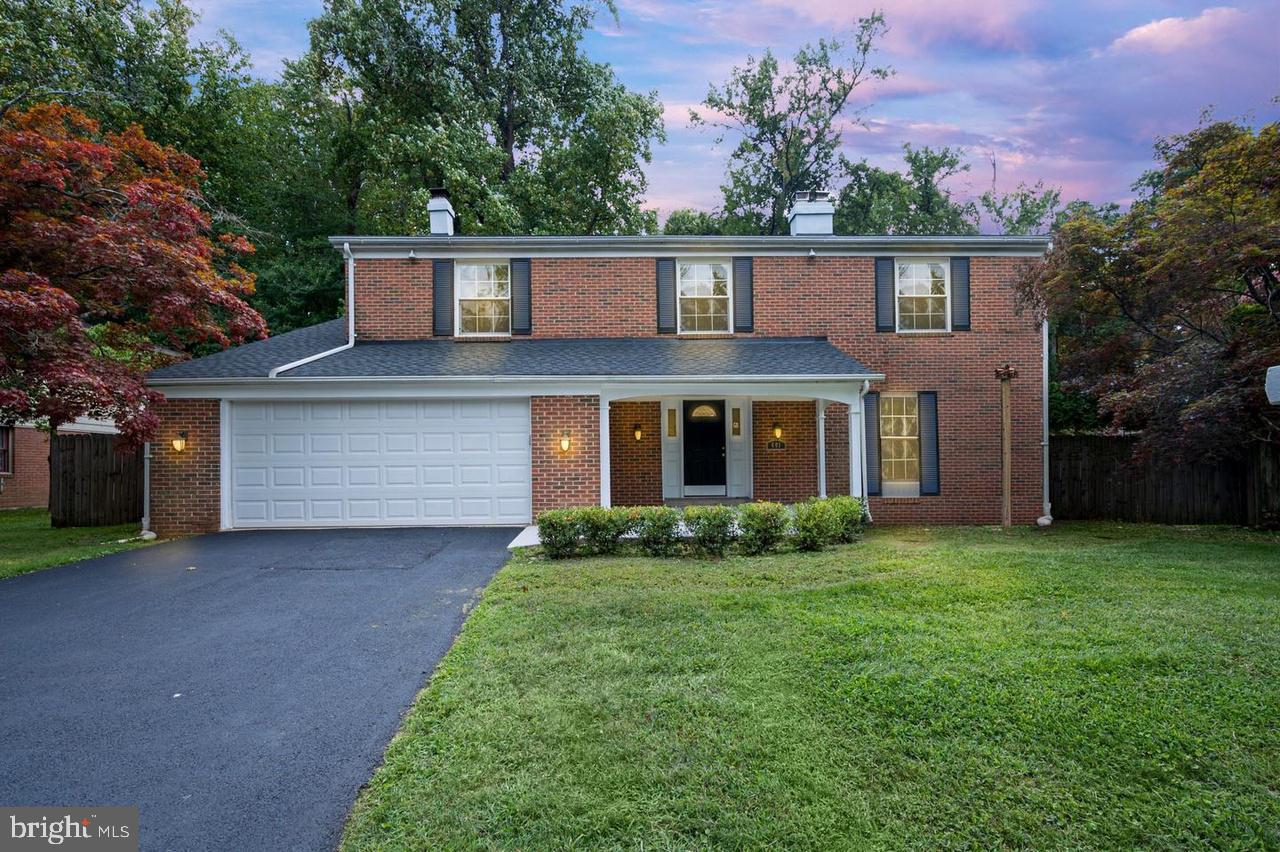
**Price Reduced $10,000!** Don't miss this opportunity to own a beautifully maintained 5-bedroom, 4.5-bath home in sought-after Fort Washington.

Nestled on a quiet, tree-lined street, this move-in-ready home features hardwood floors, classic moldings, and a spacious floor plan designed for comfortable living and entertaining. The chef-inspired kitchen offers abundant cabinetry and large windows overlooking the expansive, fully fenced backyard. The adjoining family room with a fireplace opens to a custom stone fire pit, creating the perfect space for relaxing or entertaining.

The spacious primary suite includes a versatile bonus room ideal for a home office, sitting area, or nursery. The fully finished lower level features a private bedroom with a spa-like en-suite bath, perfect for guests, multigenerational living, or additional recreation space.

Conveniently located just minutes from National Harbor, MGM National Harbor, Old Town Alexandria, Washington, D.C., Reagan National Airport, Fort Washington Park, shopping, dining, and Metrobus service.

**Estate Sale. Seller is exempt from providing Maryland property condition disclosures.**
#MDPG2209610

FORT WASHINGTON

401 REXBURG AVENUE

5 Beds

4 Baths

2,682 Sq.Ft.

$670,000

MLS#: MDPG2209610
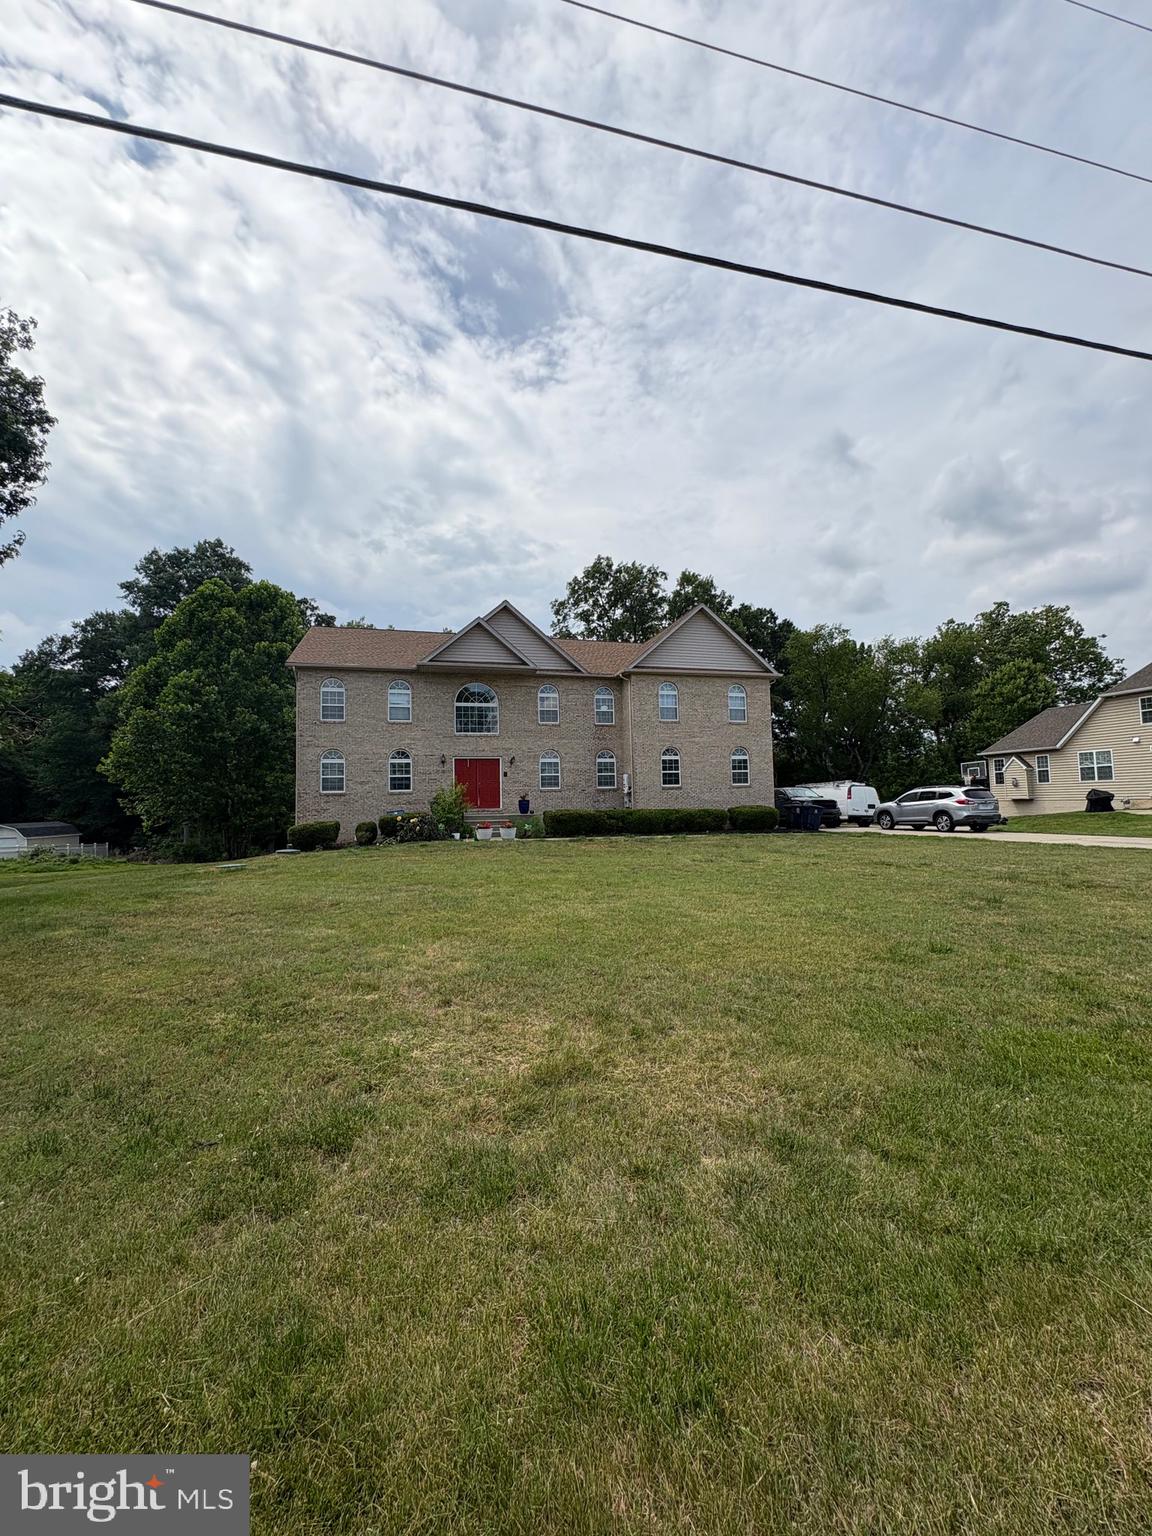
Welcome to your dream home! This beautifully maintained 4-bedroom, 2.5-bath Colonial offers over 5,000 square feet of thoughtfully designed living space, combining timeless charm with modern comfort. Nestled in a quiet, established neighborhood just minutes from National Harbor, Tanger Outlets, MGM, and Fort Washington Park & Marina, you’ll enjoy the perfect blend of peaceful suburban living and easy access to premier shopping, dining, entertainment, and waterfront recreation. Step inside to discover gorgeous and durable polyvinyl flooring that flows throughout the main level, elegant wainscoting in the formal dining room, and sunlit spaces perfect for entertaining or relaxing at home. The heart of the house is the spacious family room, perfect for gathering on cool evenings. The kitchen and living areas provide an open yet intimate feel, perfect for both daily living and special occasions. Upstairs, retreat to the luxurious primary suite, which features a huge bedroom. As you venture downstairs, the unfinished basement offers endless possibilities: a home gym, media room, playroom, or additional storage. Enjoy the outdoors in your back deck and a large yard back to the woods, offering both style and peace of mind. Warm, welcoming, and full of character, this home checks every box. Don’t miss your chance to make it yours!
#MDPG2206856

FORT WASHINGTON

11105 RIVERVIEW ROAD

4 Beds

2 Baths

5,036 Sq.Ft.

$749,500

MLS#: MDPG2206856

Welcome home to this spacious and beautifully designed three-level single-family residence, offering a thoughtful layout and elegant finishes throughout. The main level is ideal for both everyday living and entertaining, featuring a welcoming living room, formal dining room, and a light-filled family room with a cozy gas fireplace and soaring ceiling open to the second level. The well-appointed kitchen is a true centerpiece, showcasing stainless steel appliances, a double wall oven, built-in cooktop, double sink, granite countertops, a center island, and a charming breakfast nook. Also on the main level is a bedroom, full bathroom, study, and a convenient laundry room: perfect for guests or multi-generational living. Step outside to a large rear deck, ideal for outdoor dining and relaxing.
The upper level offers a private retreat in the expansive primary suite, complete with its own gas fireplace, walk-in closets, and a luxurious en-suite bathroom featuring double vanities, a soaking tub, and a separate stall shower. Three additional generously sized bedrooms and a full bathroom complete the upper level.
The lower level expands your living space with a large open recreation room and a versatile bonus room that could easily serve as a bedroom, home gym, or hobby space. With its flexible floor plan, elegant details, and ample room to grow, this home offers comfort, style, and functionality on every level.
#MDPG2186726

FORT WASHINGTON

725 GLENEAGLES DRIVE

6 Beds

3 Baths

5,027 Sq.Ft.

$729,900

MLS#: MDPG2186726
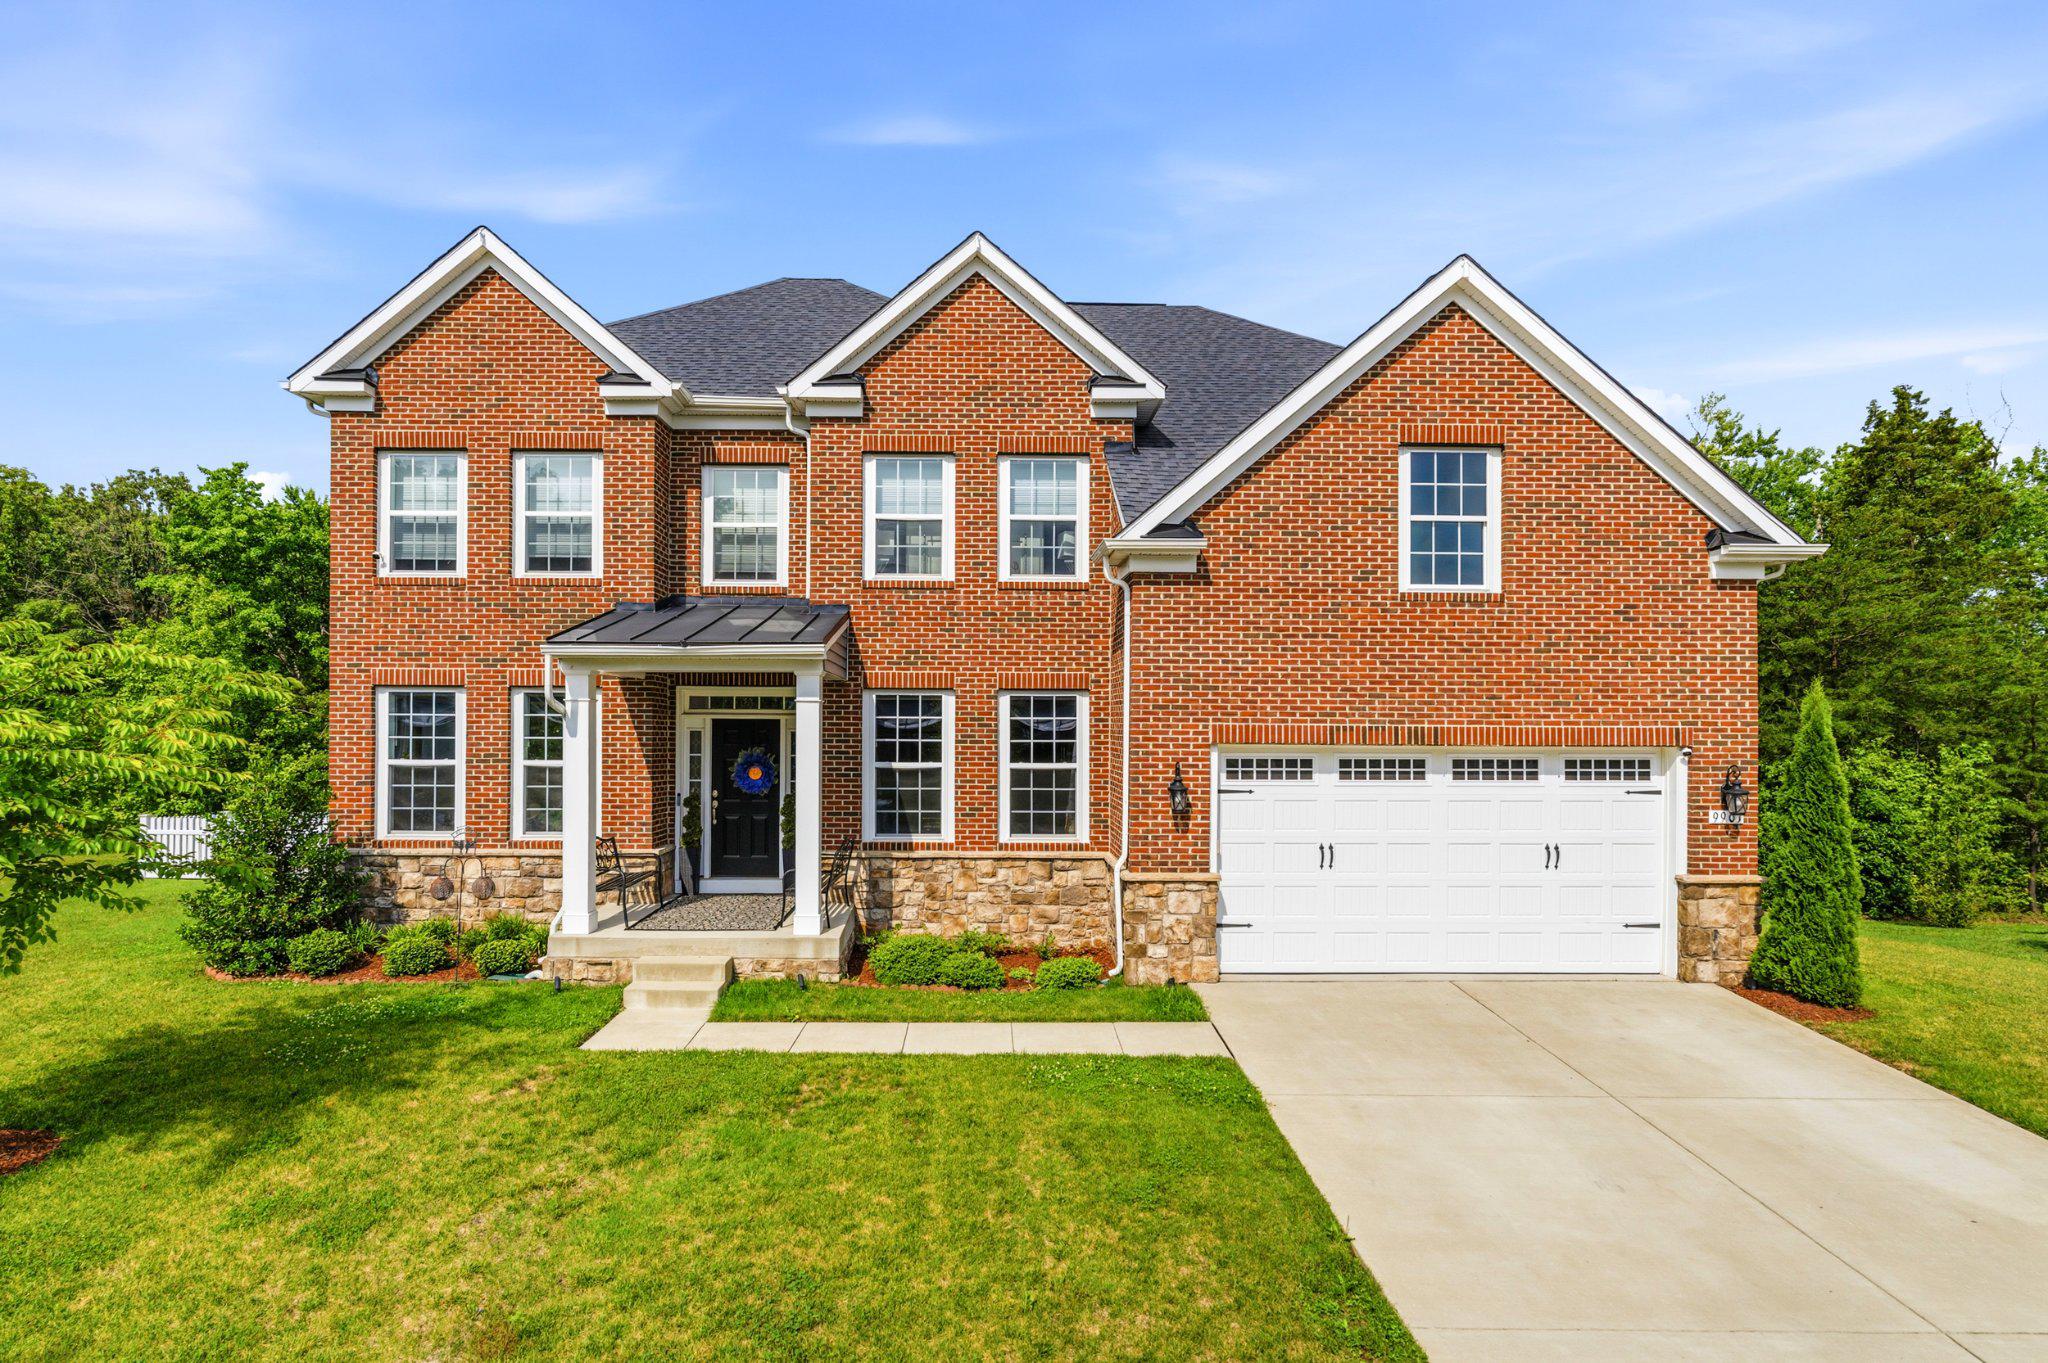
This home as it all!  From the moment you step inside, you feel the sense of "forever home". The soaring two-story great room makes an illuminating first impression.  Adorned with loads of natural light and modern fixtures, the main level is anchored by a gourmet kitchen with designer finishes, stainless steel appliances, ample counter space and cabinetry, and a center island that's ideal for serving and entertainment.  Enjoy a casual meal in the adjoining breakfast area or host a formal dinner party in the separate dining room - the choice is yours.  The main level balances function and space with a formal living room, half bathroom, dedicated home office, and motorized window shades throughout.  Ascend to the upper level where you'll find 3 guest bedrooms for flexible use, a full bathroom, and a primary retreat that is nothing short of WOW!  The main bedroom offers tray ceilings, a large sitting area, 2 massive walk-in closets spanning the entire length of the bedroom, and a spa-inspired bathroom.  The unfinished basement with installed plumbing provides a blank canvas for a future gym, wet bar, theater or game room or all of the above. Outside, enjoy a private retreat with hardscaping for summer grilling and yard space for games and fun! The location puts you minutes from National Harbor, Washington, D.C., I-495, and a wide range of shopping, dining, and entertainment. This home combines comfort, style, and convenience, making it move-in ready and ideal for creating lasting memories.
#MDPG2208592

FORT WASHINGTON

9901 KILDORE WAY

4 Beds

2 Baths

3,884 Sq.Ft.

$845,000

MLS#: MDPG2208592
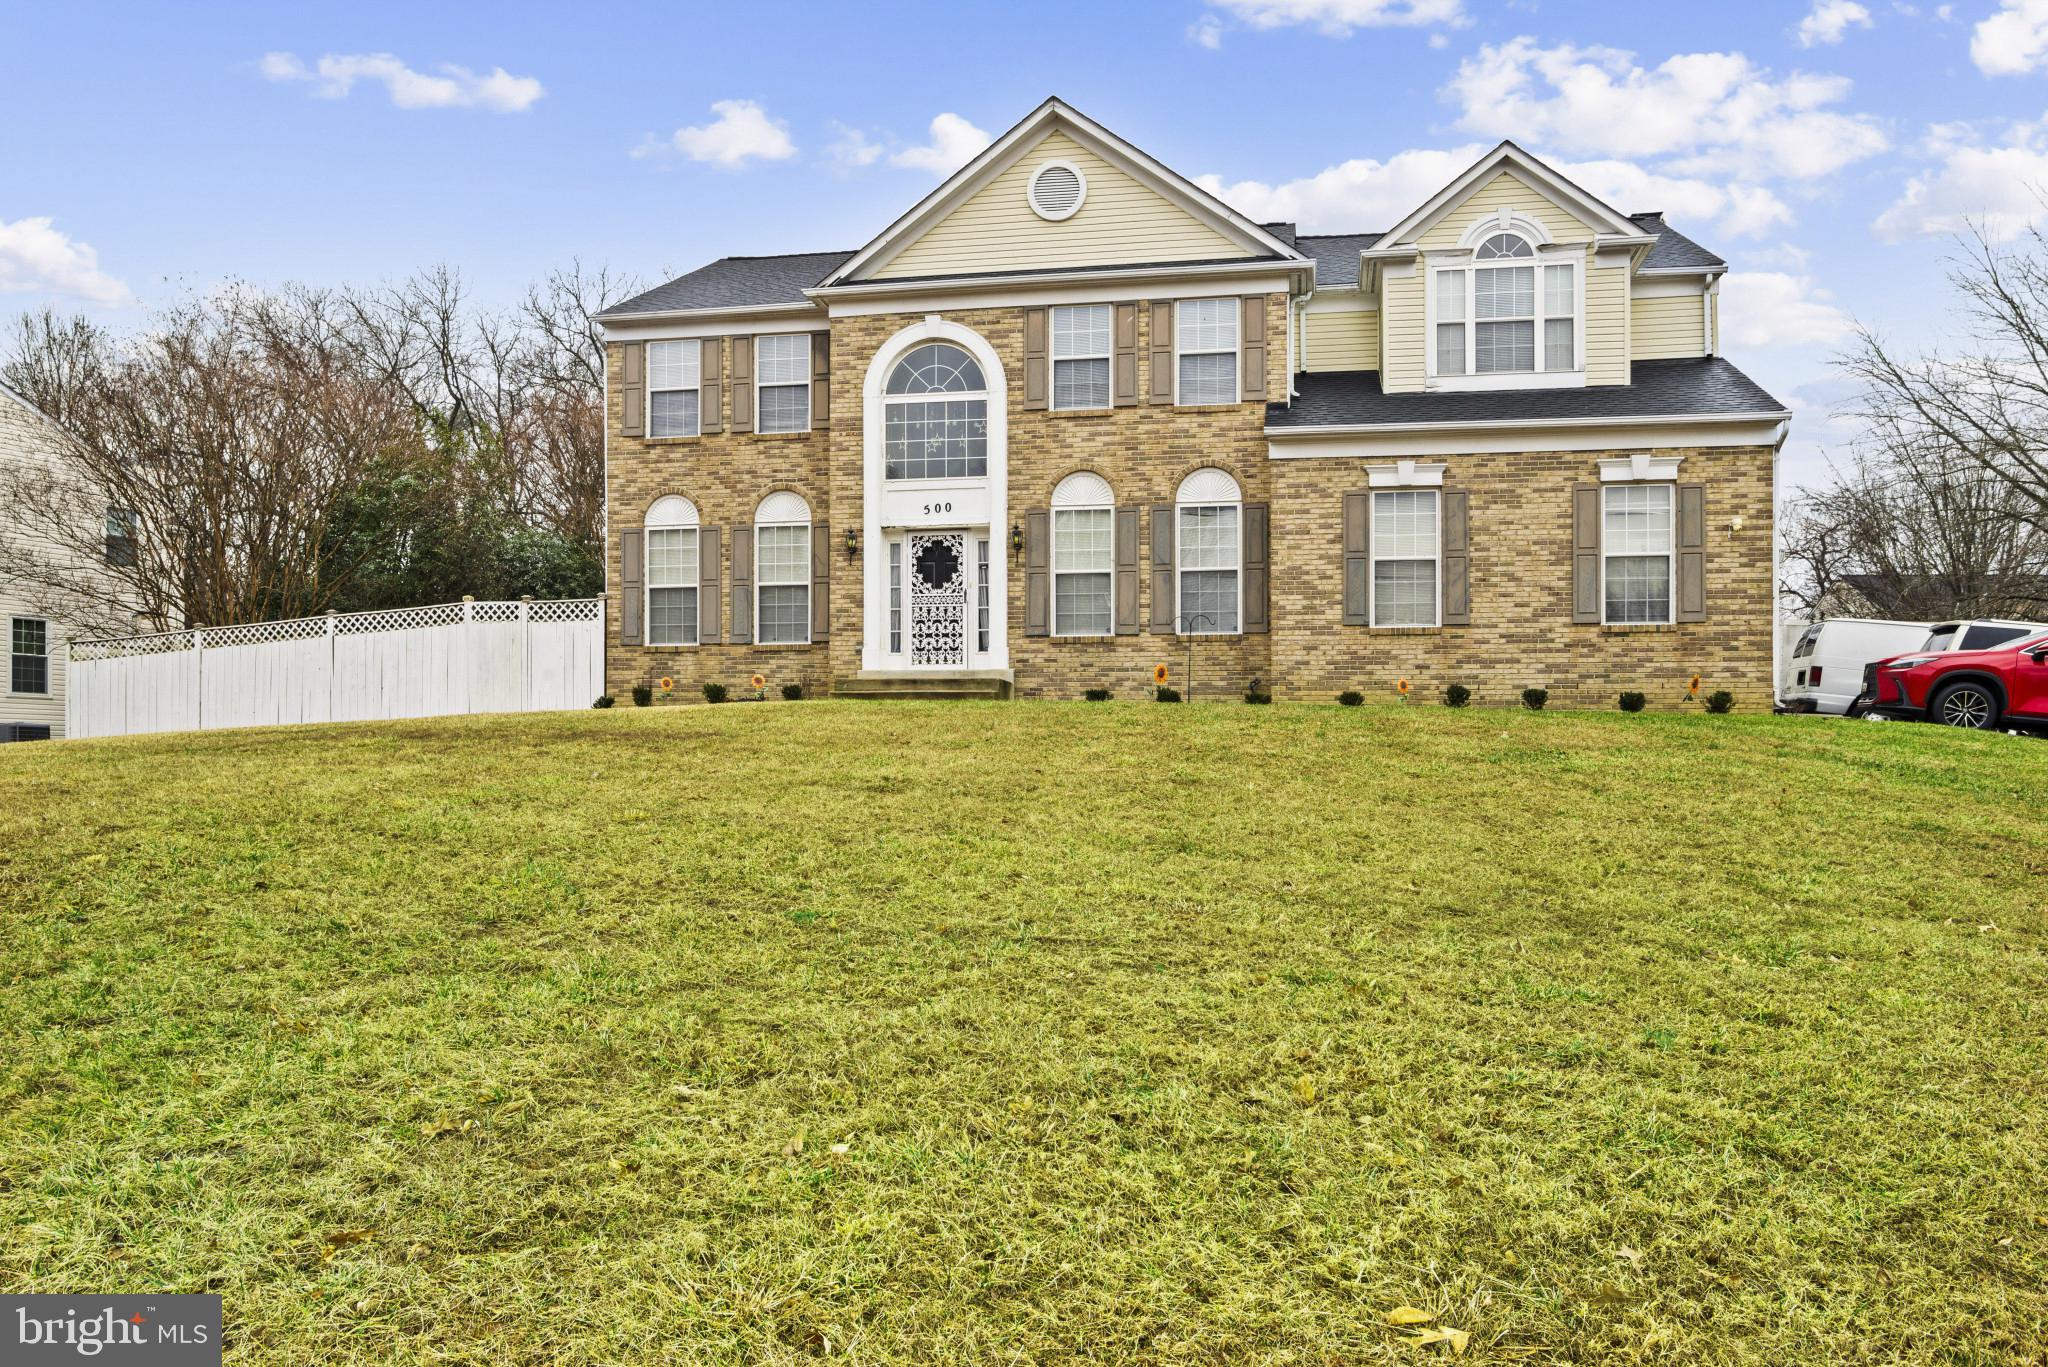
Fresh opportunity in Fort Washington Estates! Now offered at $639,000 with a Buyer Choice Credit available for qualified buyers to use toward closing costs, an interest rate buy-down, or personalizing the home (with an acceptable offer). If you've been searching for space, location, and the flexibility to make a home your own, this is one to see.

Situated on a quiet cul-de-sac corner lot, this spacious Colonial offers more than 4,000 square feet, 5 bedrooms, and 3.5 bathrooms with a versatile floor plan designed for everyday living and entertaining. The main level features a granite kitchen with breakfast area, formal dining room, family room with fireplace, pantry, and multiple living spaces. Upstairs, the generous primary suite includes a soaking tub, separate shower, and walk-in closet, while the finished lower level provides additional living space for guests, recreation, a home office, or multigenerational living.

Enjoy a large deck, private fenced backyard, side-entry garage, and extended driveway parking. Conveniently located just minutes from National Harbor, MGM, Tanger Outlets, Fort Washington Park, the marina, major commuter routes, and Washington, DC.

Potential assumable financing may be available, subject to lender approval and loan qualification. Sold AS-IS. Select tools, storage racks, and hot tub are negotiable.
#MDPG2187558

FORT WASHINGTON

500 TREEHOUSE COURT

5 Beds

3 Baths

4,052 Sq.Ft.

$639,000

MLS#: MDPG2187558
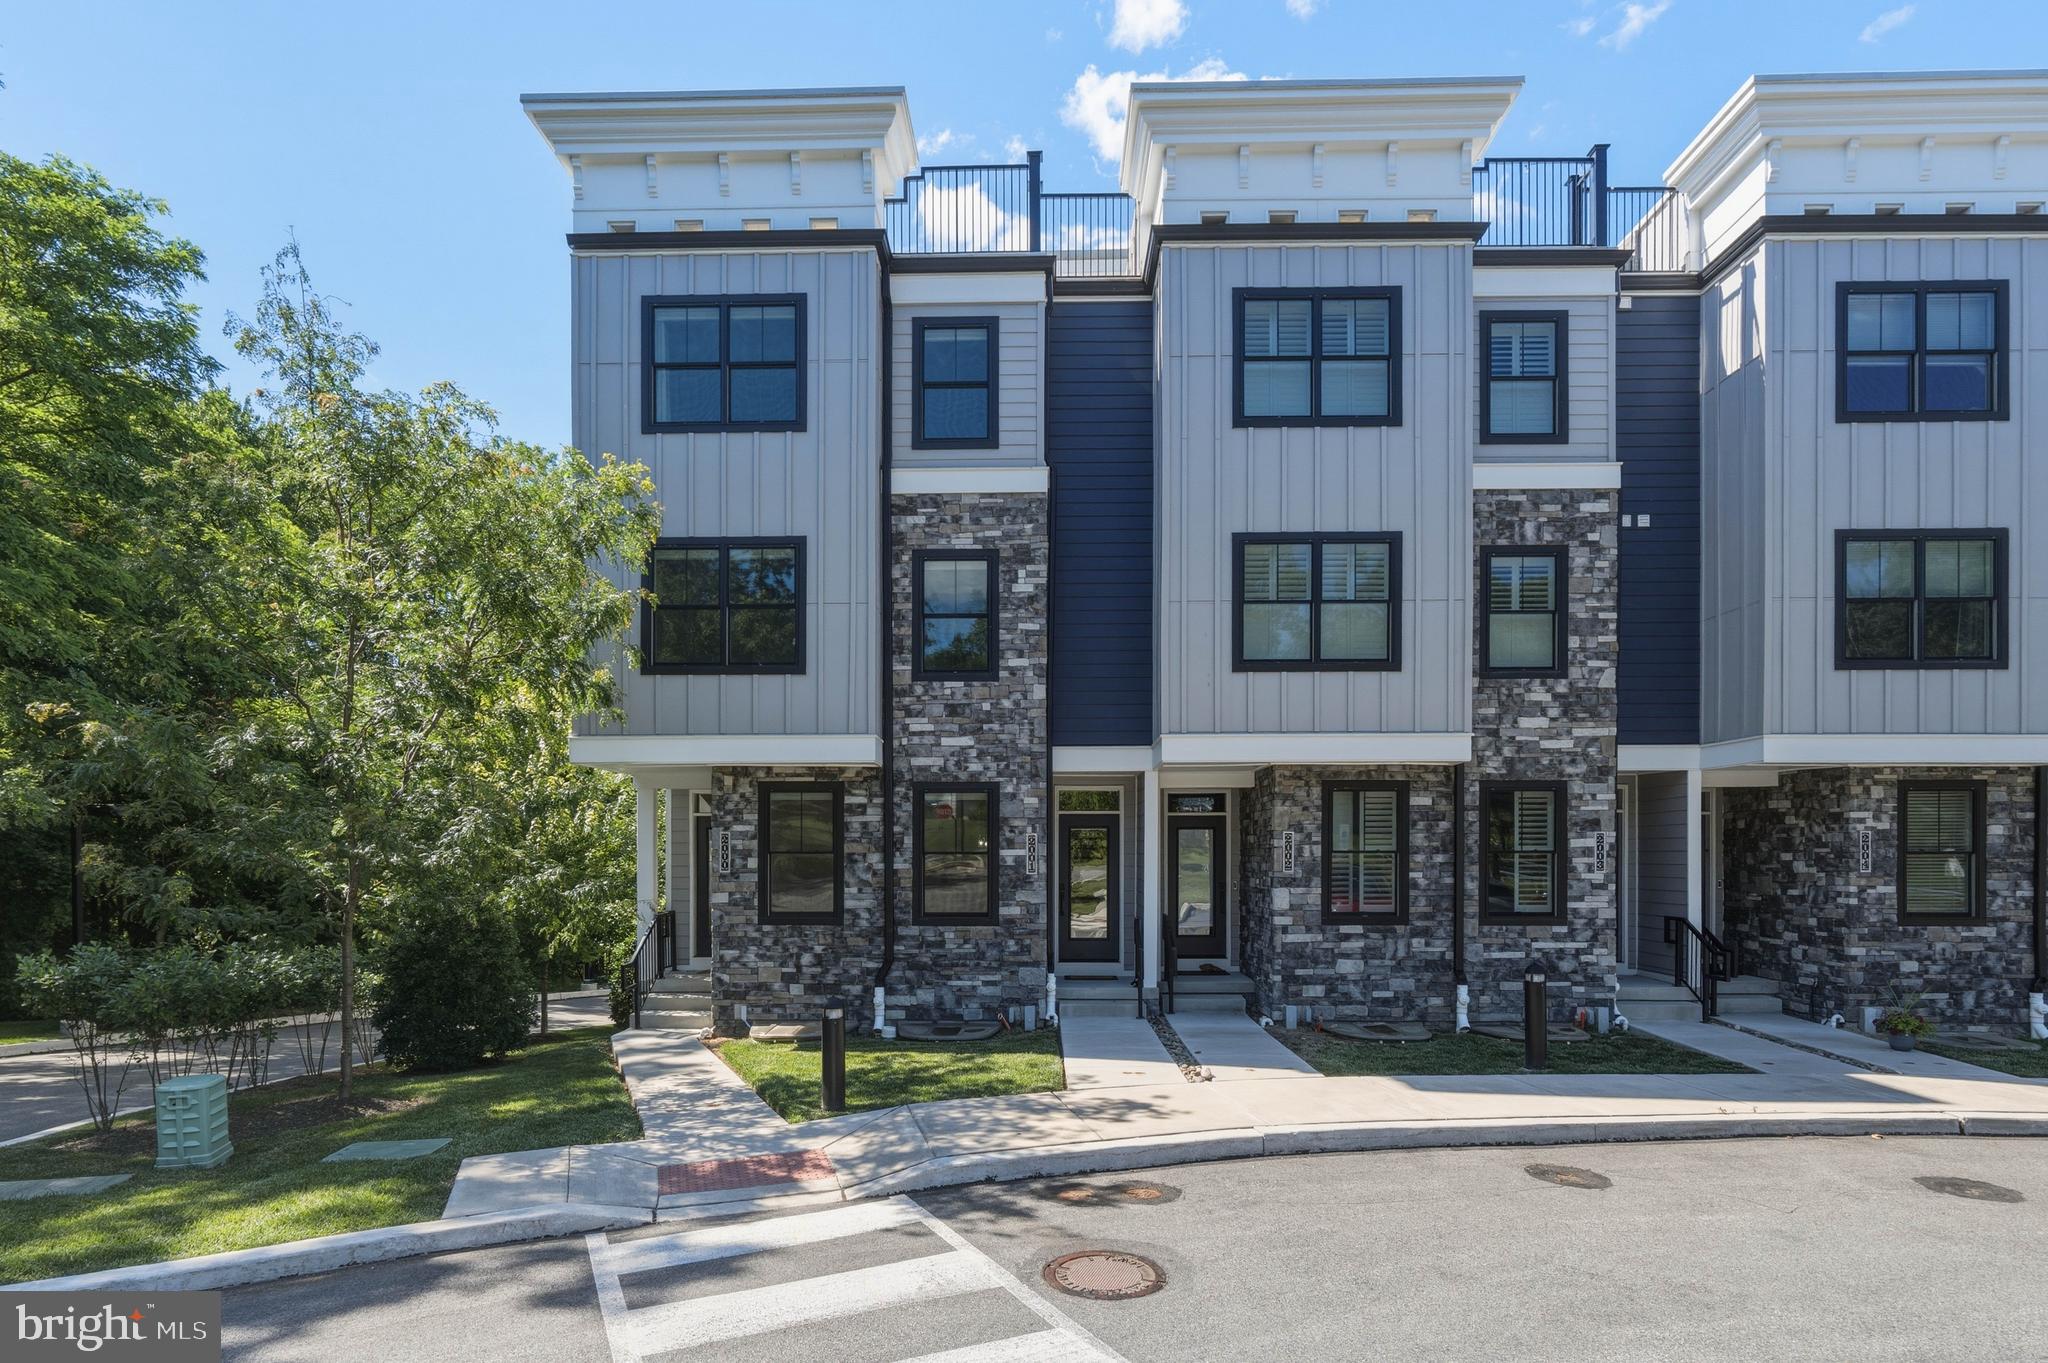
Motivated sellers due to relocation for work. Bring us an offer. Elevate Your Lifestyle at Hyview Terrace Step into an exclusive Upper Dublin residence where modern sophistication meets effortless convenience. This elegant home boasts private elevator service to every level and a showstopping rooftop terrace with panoramic 360° views, perfect for both quiet evenings and sophisticated entertaining. Inside, craftsmanship shines. Wide-plank hardwoods flow seamlessly across the main and upper levels, setting the stage for a chef’s kitchen designed to impress: quartz countertops, an oversized island, induction cooktop oven, abundant custom cabinetry, and sleek recessed lighting. The second-floor primary suite is a true retreat with its expansive, professionally fitted walk-in closet and a spa-inspired bathroom featuring a dual vanity and an extraordinary walk-in shower. Two additional bedrooms continue the theme of luxury with soaring ceilings, large windows, and closets that have all been thoughtfully built out for elegance and efficiency. They share a beautifully appointed bathroom complete with a dual vanity and a soaking tub, blending function with timeless style. A dedicated laundry room with a utility sink, provides plentiful additional storage, keeping your home both beautiful and functional. The versatile lower-level rec room adapts effortlessly to your lifestyle, whether envisioned as a private home office, fitness studio, or media lounge. Smart efficiency is built in with dual-zone gas HVAC, premium Pella windows, and designer lighting throughout. Perfectly positioned just minutes from major routes and neighboring the prestigious Manufacturers’ Golf & Country Club, Hyview Terrace offers a rare blend of suburban tranquility and resort-style living. Explore nearby parks, trails, regional rail, and the vibrant dining and shopping of Ambler, Dresher, and Horsham. Rounding out the home’s thoughtful design is a private rear-entry garage. Experience the pinnacle of Fort Washington luxury and schedule your private tour today. Some photo's are virtually staged and sizing may differ.
#PAMC2185576

FORT WASHINGTON

2001 HYVIEW TERRACE

3 Beds

2 Baths

2,420 Sq.Ft.

$615,000

MLS#: PAMC2185576

New on site 3 days ago
Nestled in a serene neighborhood, this exquisite Colonial residence exudes timeless elegance and modern comfort. Built in 1988, this stunning brick home spans 4,160 square feet, offering a perfect blend of sophistication and warmth. With five spacious bedrooms and three and a half bathrooms, this property is designed for both relaxation and entertaining. Step inside to discover a beautifully finished interior, highlighted by two inviting fireplaces that create a cozy ambiance throughout the main living areas. The heart of the home features an open layout that seamlessly connects the living, dining, and kitchen areas, perfect for hosting intimate dinners or lively celebrations. The side-entry garage and ample driveway parking ensure convenience for you and your guests. Set on a generous 0.46-acre lot, the outdoor space offers a large deck and endless possibilities for gardening, play, or simply enjoying the tranquility of your surroundings. Experience the perfect blend of luxury and comfort in a setting that feels like a retreat. Embrace the opportunity to make this exceptional residence your own.
#MDPG2214624

FORT WASHINGTON

716 SERO ESTATES DRIVE

5 Beds

3 Baths

4,160 Sq.Ft.

$719,000

MLS#: MDPG2214624

 - property

Send a message

Message successfully sent.

Your message

What is 3 + 4 ?

Reason for contacting?

I agree to receive email communication and understand I can unsubscribe at any time.

I agree to be contacted by Charis Realty Group via call, email, and text for real estate services. To opt out, you can reply 'stop' at any time or reply 'help' for assistance. You can also click the unsubscribe link in the emails. Message and data rates may apply. Message frequency may vary. Privacy Policy

Sign Out

Virtual Assistant

Would you like to take the next step with this property? We can help you schedule a showing or virtual tour, or send you more details.

Yes, I would like more information.

Thank You for Your Reply, One of Our Agents will contact you as soon as possible

No, maybe later.

Thank you, you can always contact me via email, phone number or through the contact form.

Realhub AI

Lucy - Your AI-Powered Realtor

Update Your Temporary Password

Personalize your search

Enter your email and we'll notify you immediately when new listings match what you're looking for.

or enter email address

Already have an account ? Login here

Continue your home search

I agree to receive communications and understand I can unsubscribe at any time.

I agree to be contacted by Charis Realty Group via call, email, and text for real estate services. To opt out, you can reply 'stop' at any time or reply 'help' for assistance. You can also click the unsubscribe link in the emails. Message and data rates may apply. Message frequency may vary. Privacy Policy

Already have an account ? Login here

We use cookies

We use cookies primarily for analytics to enhance your experience. By accepting, you agree to our use of these cookies. You can manage your preferences or learn more about our cookies policy.