


Property
Beds
4
Full Baths
3
1/2 Baths
2
Year Built
2020
Sq.Footage
2,900
Experience the epitome of luxury living in this stunning Victorian-Craftsman townhouse, nestled in the heart of the prestigious Eastchurch community. Built in 2020, this exquisite residence boasts 2,416 square feet of meticulously designed space, offering an unparalleled blend of elegance and modern convenience. Step inside to discover an open floor plan that seamlessly connects the gourmet kitchen, complete with a spacious island and upgraded countertops, to the inviting family room. The kitchen is a chef's dream, featuring stainless steel appliances, including a six-burner stove and double ovens, ensuring every culinary endeavor is a delight. The formal dining room, adorned with crown moldings, sets the stage for memorable gatherings, while the cozy family room, highlighted by a gas fireplace with elegant mantel, invites relaxation and warmth. This home offers four generously sized bedrooms, including a convenient entry-level bedroom, perfect for guests or multi-generational living. The luxurious primary suite features a walk-in closet and a spa-like bathroom with both a stall shower and a soaking tub, providing a serene retreat after a long day. Additional bathrooms are thoughtfully designed with modern fixtures, ensuring comfort for all. The fully finished daylight basement expands your living space, offering endless possibilities for entertainment or relaxation, complete with walkout access to the beautifully landscaped outdoor areas. Enjoy multiple balconies and a terrace that provide breathtaking panoramic views of the surrounding mountains and scenic vistas, perfect for morning coffee or evening sunsets. Outside, the property is enhanced by charming bump-outs and exterior lighting, creating an inviting atmosphere. The community pool, complete with in-ground filtration and fencing, offers a refreshing escape during warm months, while the vibrant downtown location ensures you are never far from fine dining, shopping, and cultural experiences. With an attached two-car garage and additional driveway parking, convenience is at your fingertips. This home is not just a residence; it's a lifestyle, offering energy-efficient features and a commitment to sustainability without compromising on luxury. Indulge in the exclusive lifestyle this remarkable property offers, where every detail has been thoughtfully curated for the discerning homeowner. Don't miss your chance to own this exceptional piece of real estate in Eastchurch-where elegance meets modern living.
Features & Amenities
Interior
-
Other Interior Features
Eat-in Kitchen, Kitchen Island, Pantry, Recessed Lighting, Walk-In Closet(s), High Ceilings, Crown Molding, Open Floorplan
-
Total Bedrooms
4
-
Bathrooms
3
-
1/2 Bathrooms
2
-
Above Grade Finished Area
2900.0
-
Basement YN
YES
-
Cooling YN
YES
-
Cooling
Central Air, Electric
-
Fireplace YN
YES
-
Heating YN
YES
-
Heating
Natural Gas, Forced Air
-
Pet friendly
N/A
Exterior
-
Garage
Yes
-
Garage spaces
2
-
Construction Materials
Brick Veneer, Batts Insulation
-
Other Exterior Features
Balcony, Lighting
-
Parking
Garage Door Opener, Off Street, Garage, Driveway, Inside Entrance, Attached
-
Patio and Porch Features
Terrace, Porch
-
Pool
Yes
-
Pool Features
Community
-
Waterfront YN
NO
-
View
Mountain(s), Water, Panoramic, Other, Garden, Scenic
Area & Lot
-
Lot Size(acres)
0.04
-
Lot Size(square feet)
1,600
-
Property Type
Residential
-
Property Sub Type
Townhouse
-
Architectural Style
Victorian, Craftsman
Price
-
Sales Price
$675,000
-
Tax Amount
$10,965
-
Sq. Footage
2,900
-
Price/SqFt
$232
HOA
-
Association
YES
-
Association Fee
$115
-
Association Fee Frequency
Monthly
-
Association Fee Includes
N/A
Property Resources
-
Horse Property
NO
School District
-
Elementary School
N/A
-
Middle School
N/A
-
High School
N/A
Property Features
-
New Construction
NO
-
Foundation Details
Other, Permanent, Concrete Perimeter
-
Senior Community YN
NO
-
Sewer
Public Sewer
-
Tax Lot
242
-
Water Source
Public
Schedule a Showing
Showing scheduled successfully.
Mortgage calculator
Estimate your monthly mortgage payment, including the principal and interest, property taxes, and HOA. Adjust the values to generate a more accurate rate.
Your payment
Principal and Interest:
$
Property taxes:
$
HOA fees:
$
Total loan payment:
$
Total interest amount:
$
Location
County
FREDERICK
Elementary School
Middle School
High School
Listing Courtesy of Rachel Smith, The Agency DC
RealHub Information is provided exclusively for consumers' personal, non-commercial use, and it may not be used for any purpose other than to identify prospective properties consumers may be interested in purchasing. All information deemed reliable but not guaranteed and should be independently verified. All properties are subject to prior sale, change or withdrawal. RealHub website owner shall not be responsible for any typographical errors, misinformation, misprints and shall be held totally harmless.

Salesperson, Realtor
Rosie Dove
Call Rosie today to schedule a private showing.

* Listings on this website come from the FMLS IDX Compilation and may be held by brokerage firms other than the owner of this website. The listing brokerage is identified in any listing details. Information is deemed reliable but is not guaranteed. If you believe any FMLS listing contains material that infringes your copyrighted work please click here to review our DMCA policy and learn how to submit a takedown request.© 2024 FMLS.
Related Properties

FREDERICK
155 B AND O AVENUE
3 Beds
3 Baths
2,475 Sq.Ft.
$699,000
MLS#: MDFR2088820

FREDERICK
7905 RUNNYMEADE DRIVE
4 Beds
2 Baths
2,022 Sq.Ft.
$675,000
MLS#: MDFR2086876

FREDERICK
5613 ZOE LANE
4 Beds
3 Baths
3,260 Sq.Ft.
$775,000
MLS#: MDFR2086688
FREDERICK
1111 SAXTON DRIVE
5 Beds
3 Baths
3,812 Sq.Ft.
$690,000
MLS#: MDFR2079004

FREDERICK
8514 RAPTOR RIDGE LANE
4 Beds
3 Baths
3,548 Sq.Ft.
$700,000
MLS#: MDFR2085752
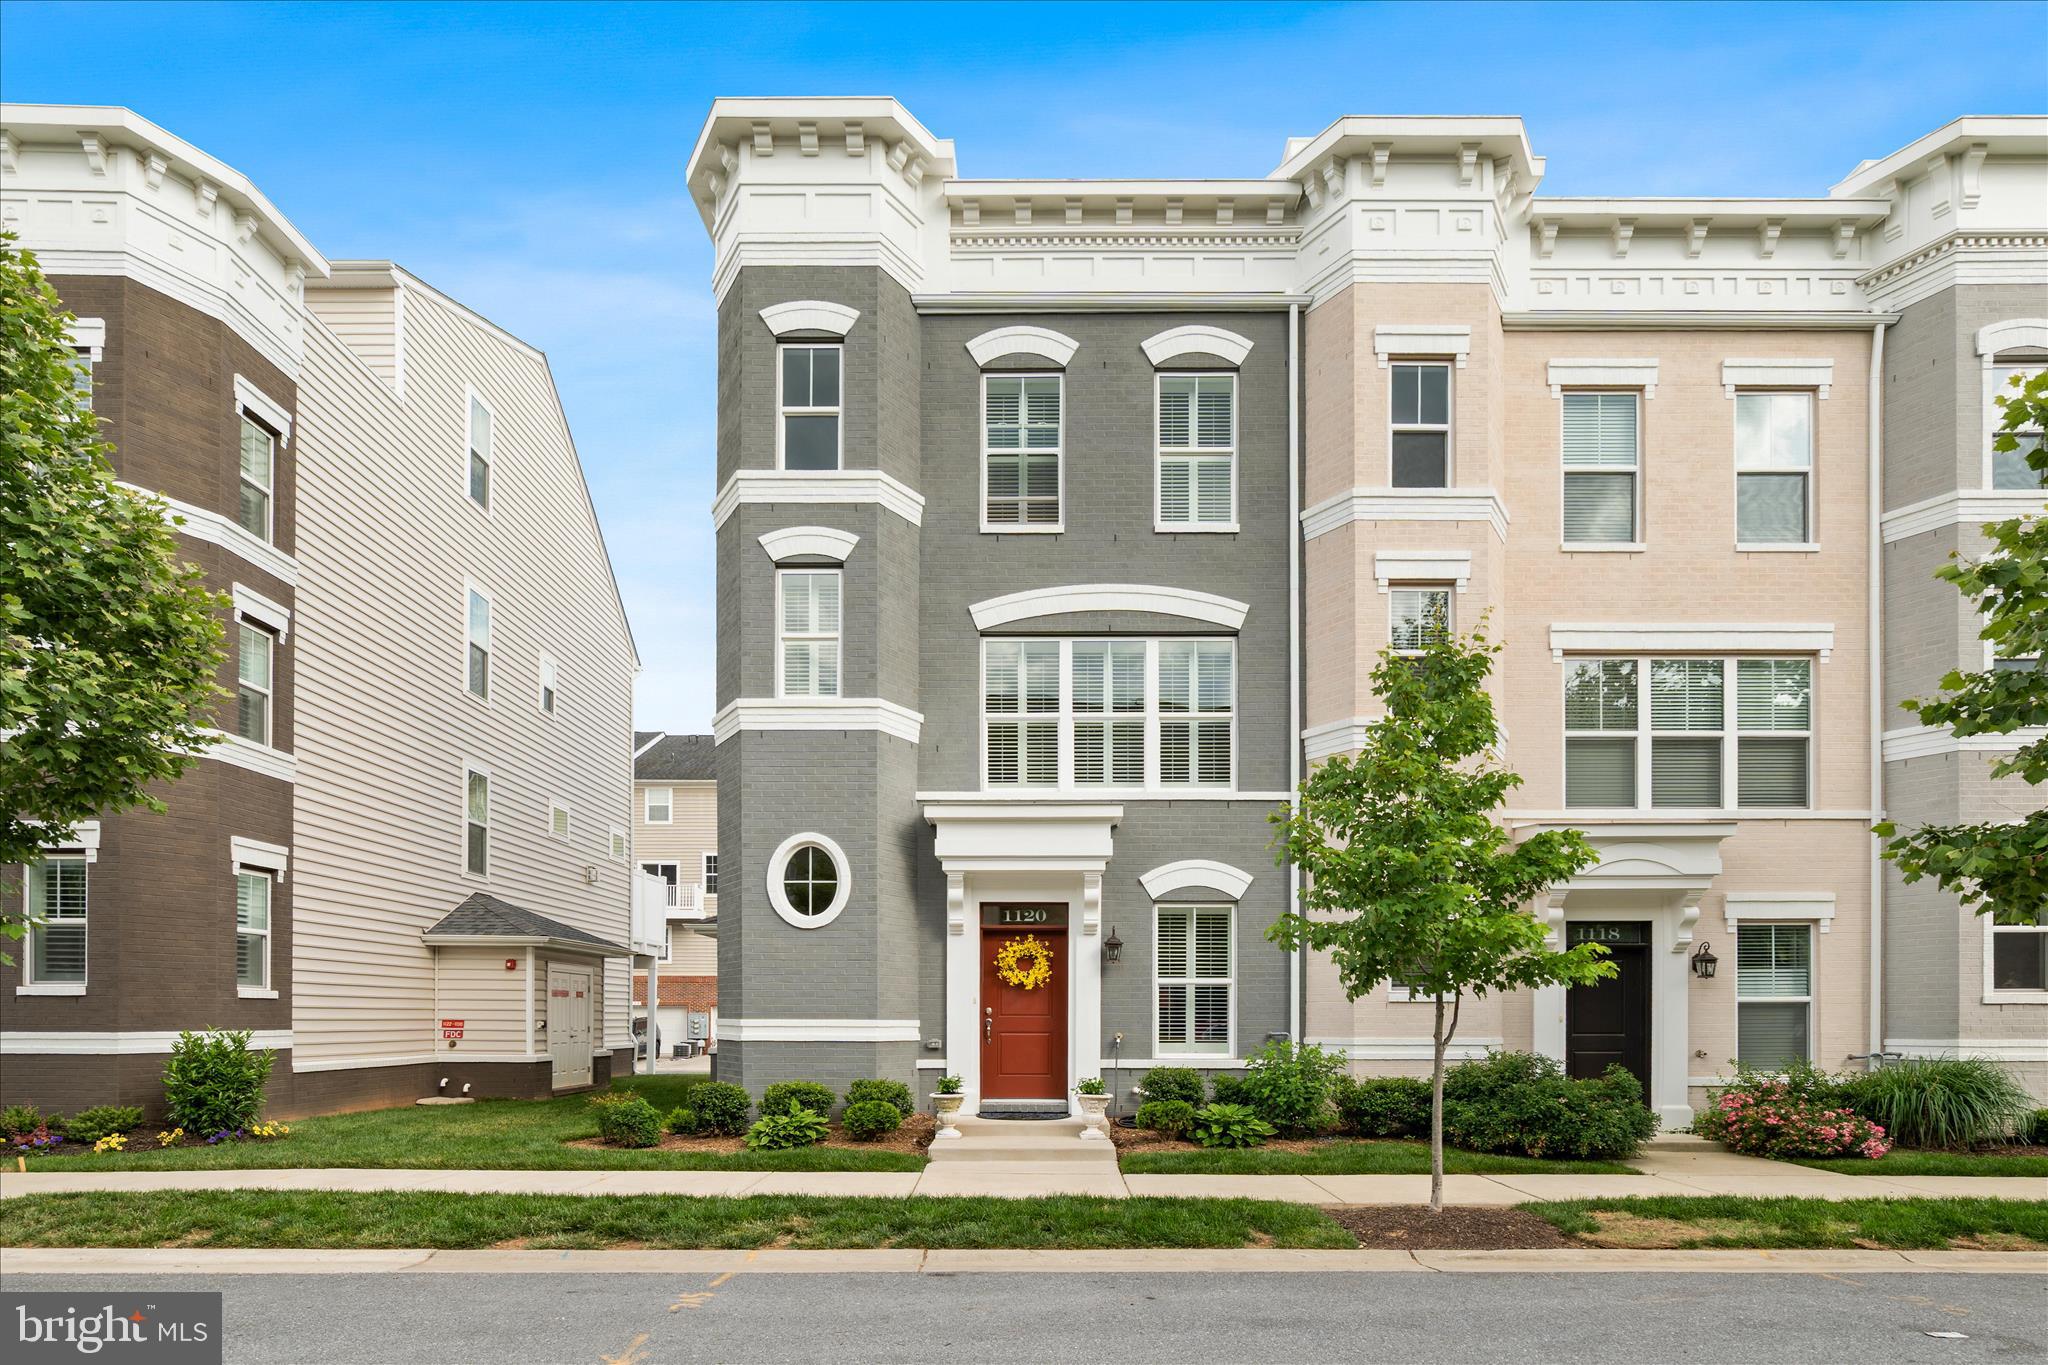
FREDERICK
1120 HOLDEN ROAD
3 Beds
4 Baths
2,783 Sq.Ft.
$585,000
MLS#: MDFR2083060
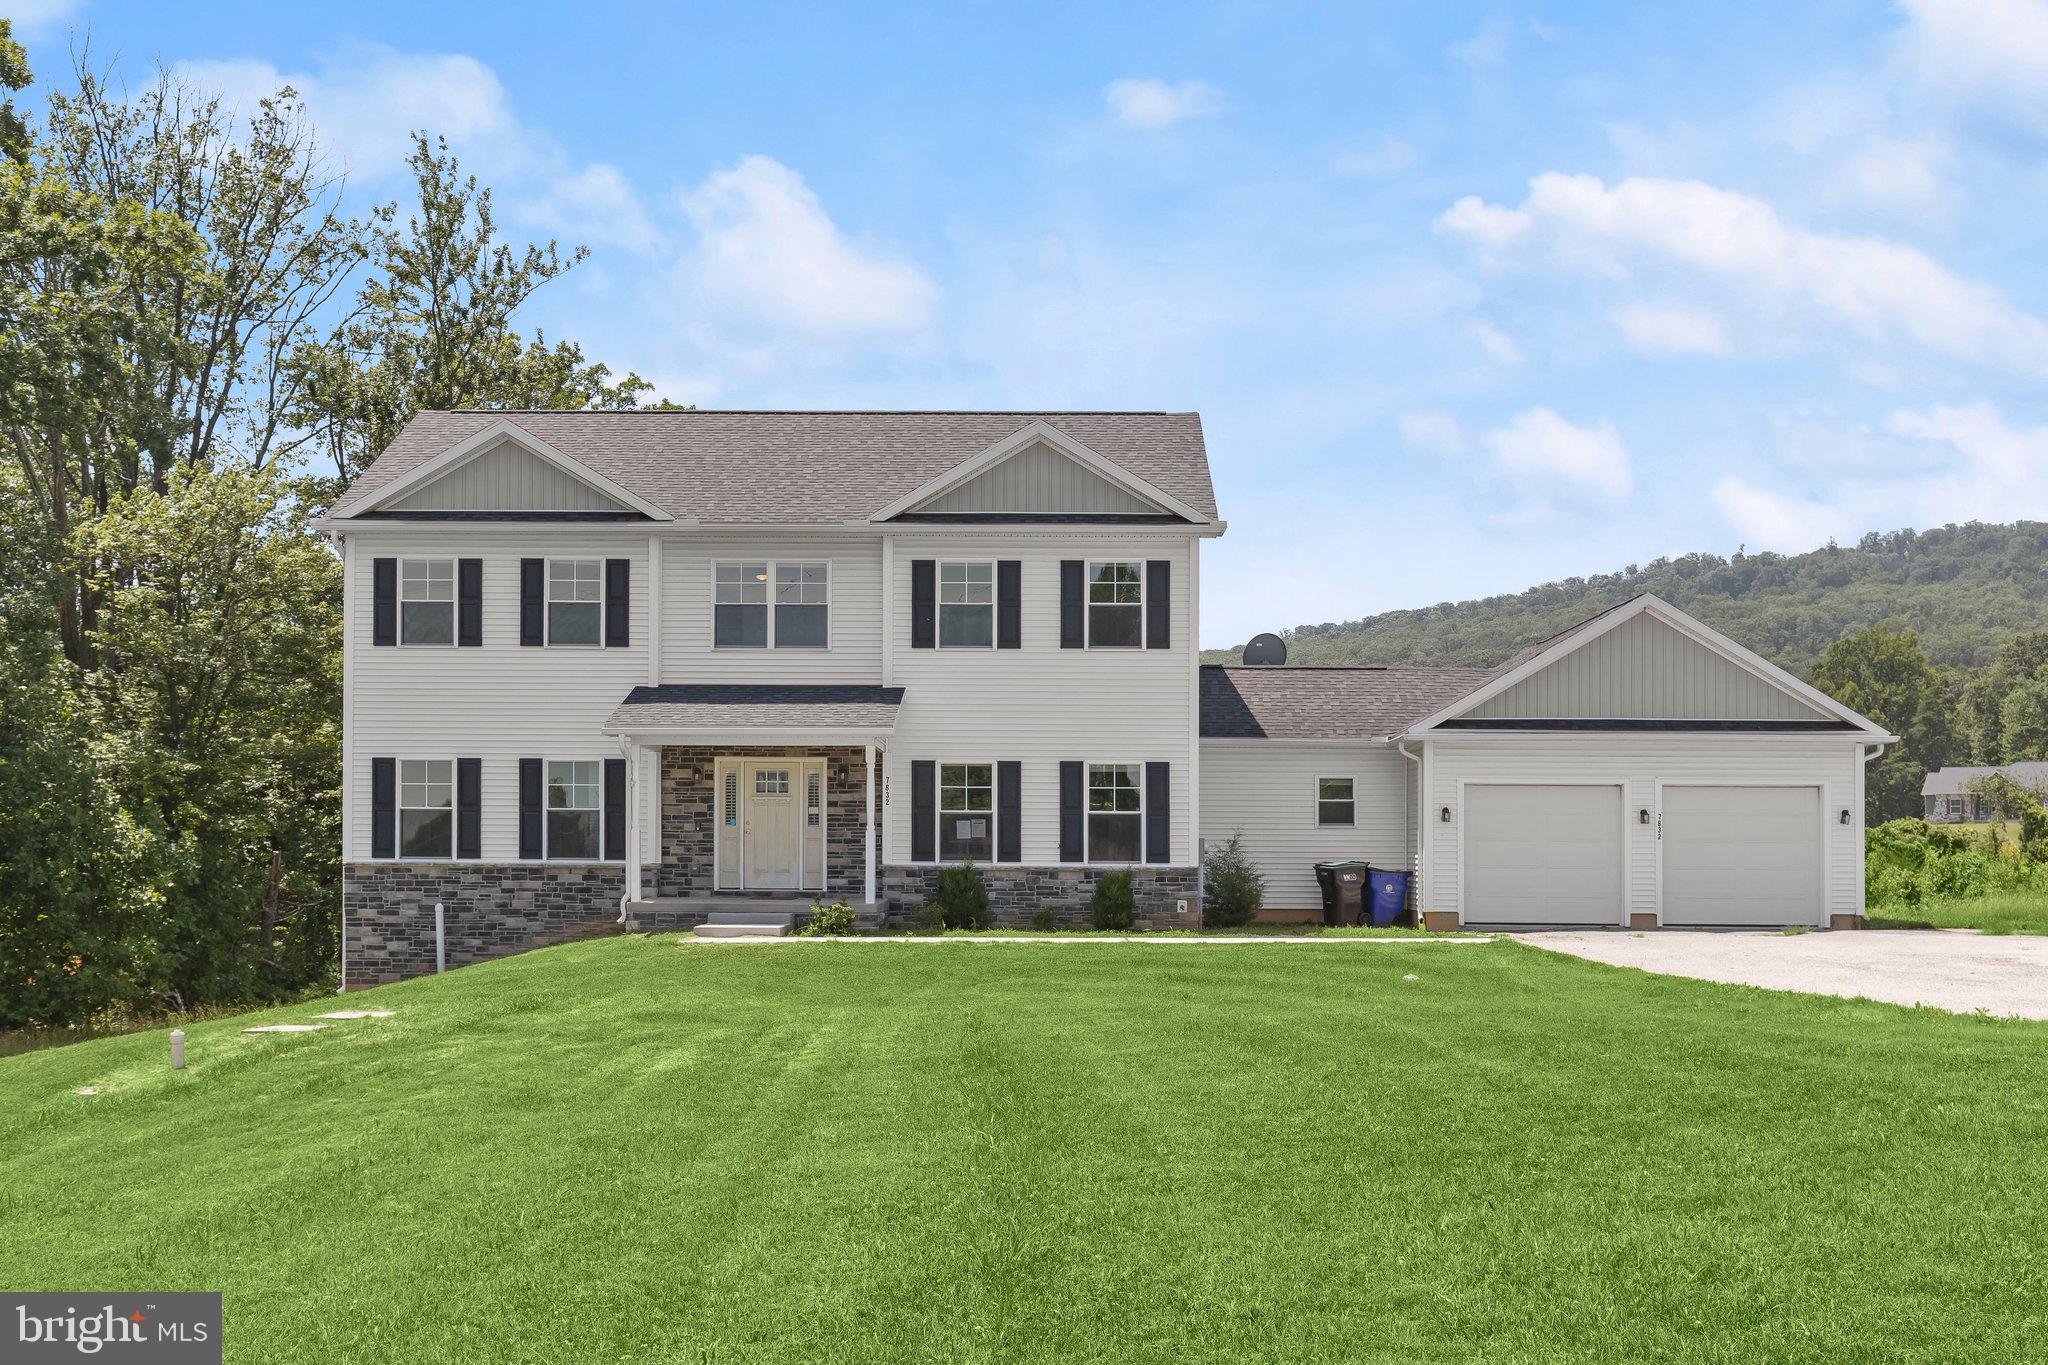
FREDERICK
7832 OLD RECEIVER ROAD
4 Beds
4 Baths
2,826 Sq.Ft.
$660,000
MLS#: MDFR2084786

FREDERICK
9064 KNOTT LANE
3 Beds
3 Baths
2,656 Sq.Ft.
$659,700
MLS#: MDFR2086466
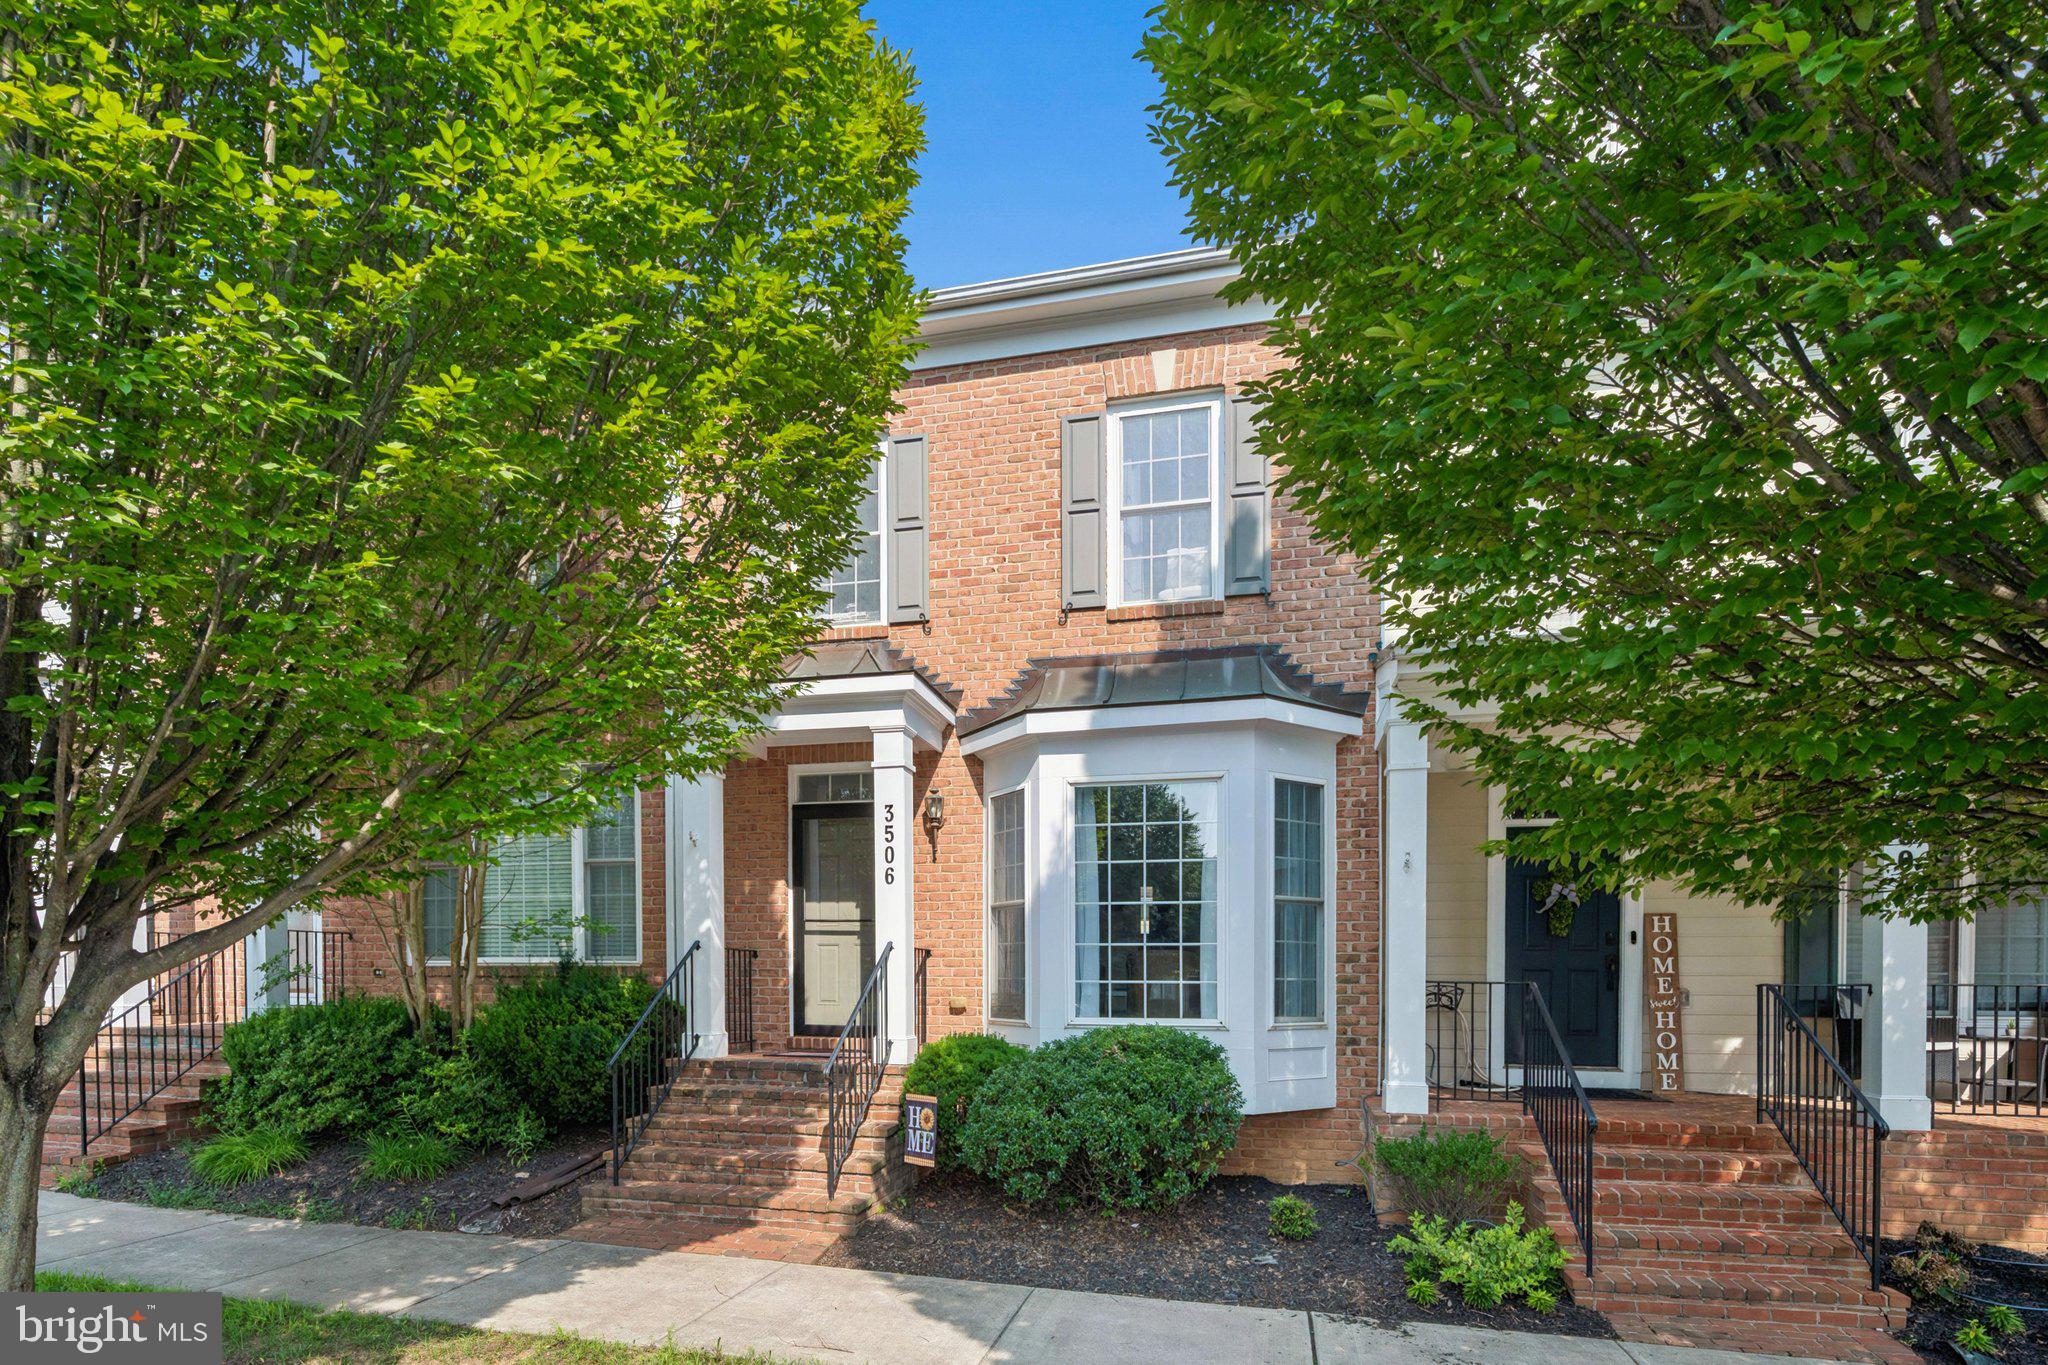
FREDERICK
3506 RINES TAVERN LANE
3 Beds
3 Baths
2,160 Sq.Ft.
$540,000
MLS#: MDFR2085586

FREDERICK
1471 CLINGMANS DOME DR
4 Beds
3 Baths
2,873 Sq.Ft.
$770,000
MLS#: MDFR2085470
.png)