
Property
Beds
3
Full Baths
2
1/2 Baths
1
Year Built
2022
Sq.Footage
1,768
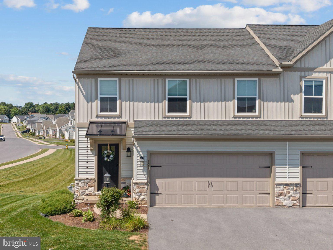
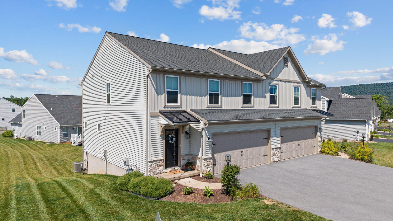
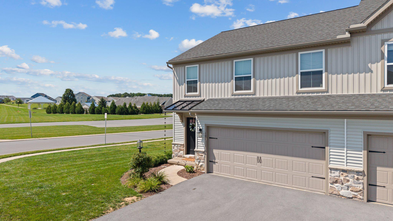
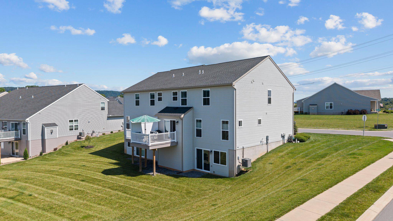
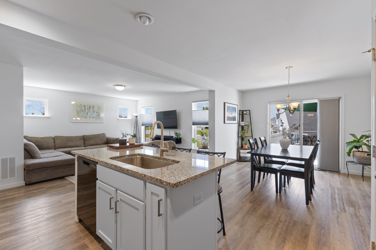
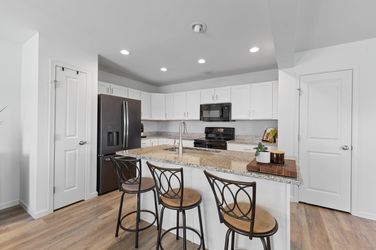
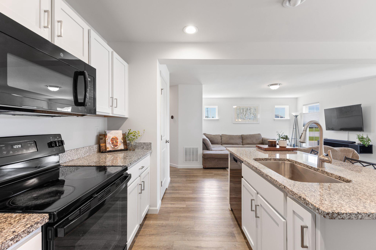
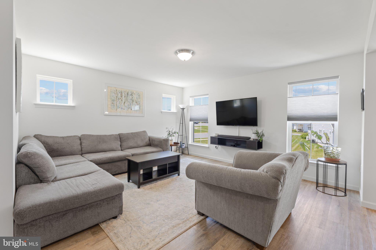
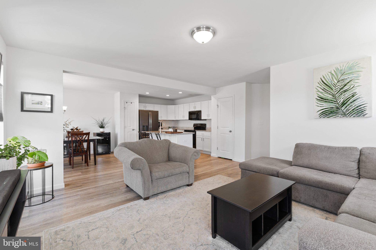
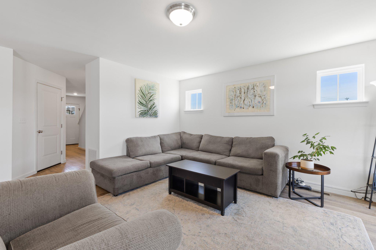
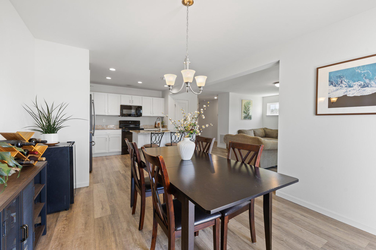
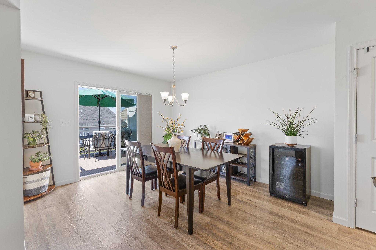
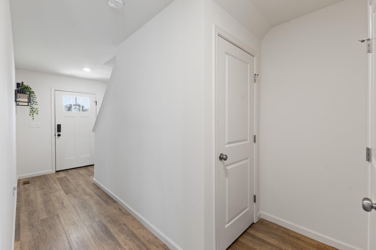
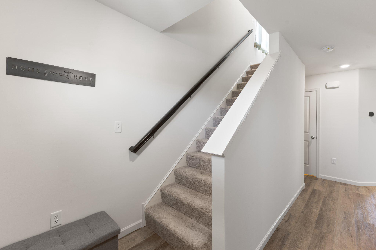
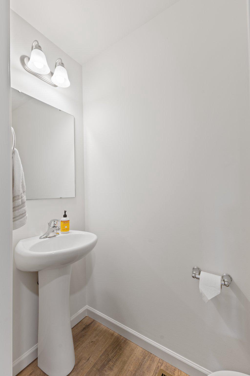
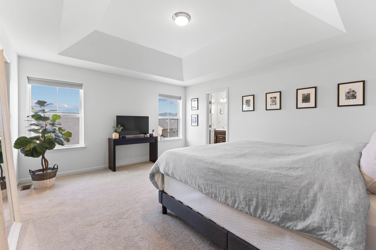
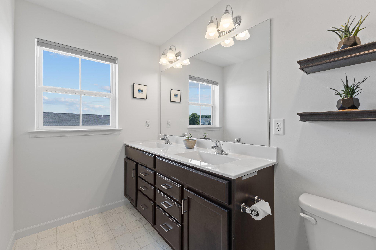
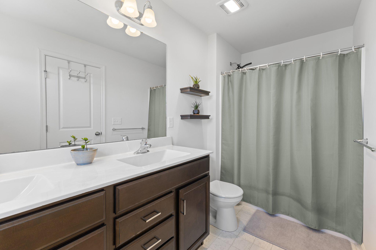
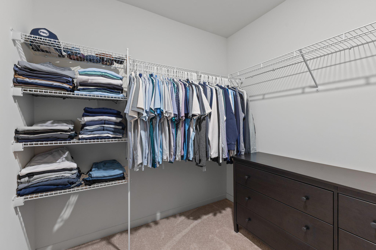
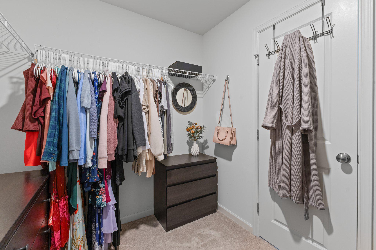
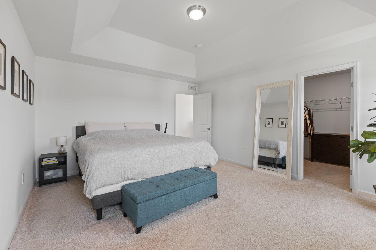
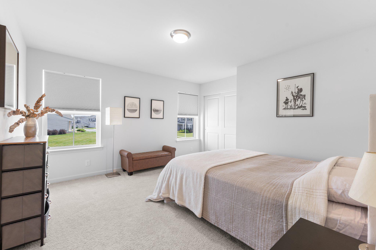
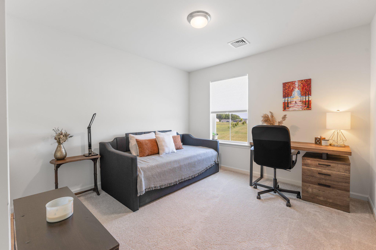
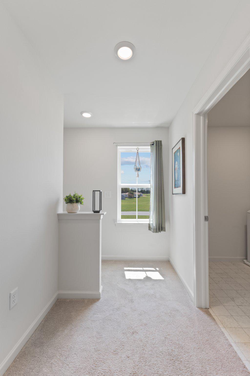
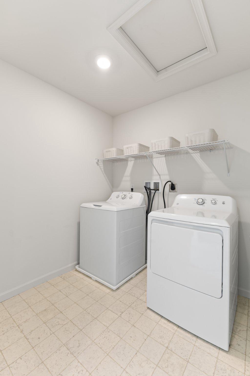
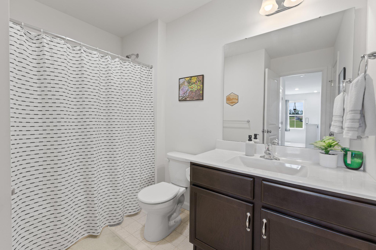
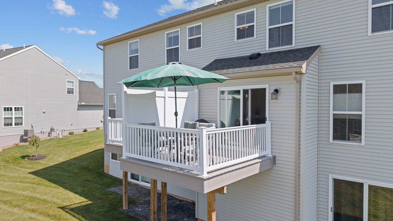
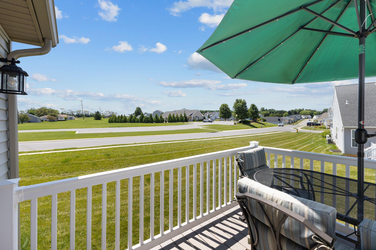
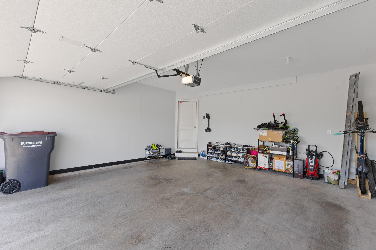
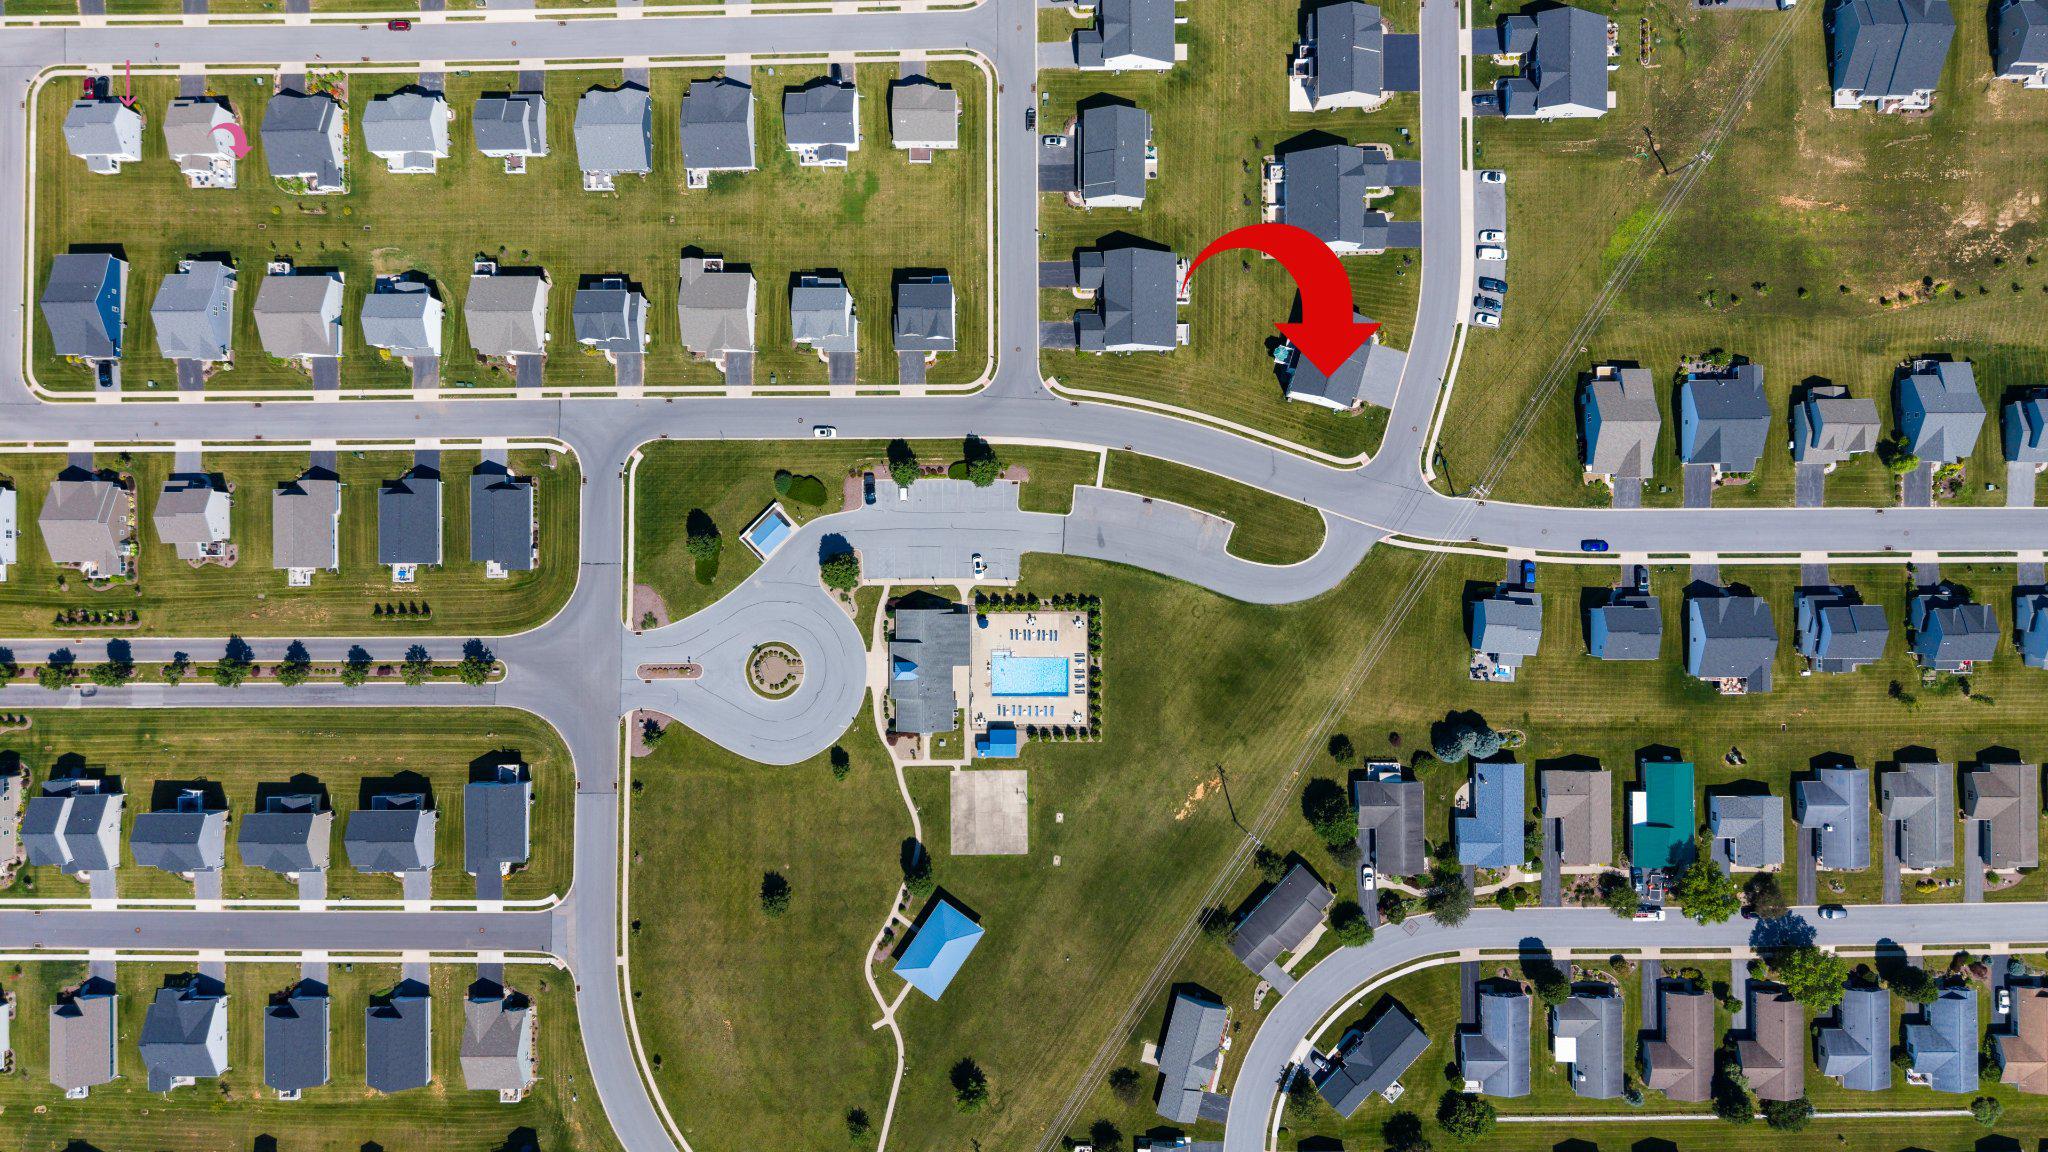
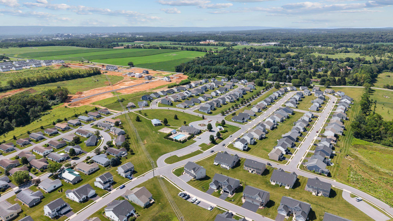
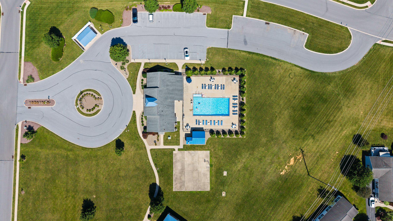
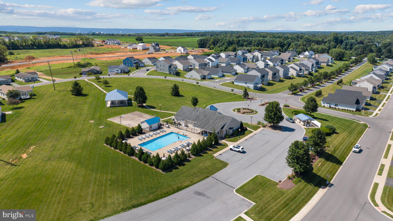
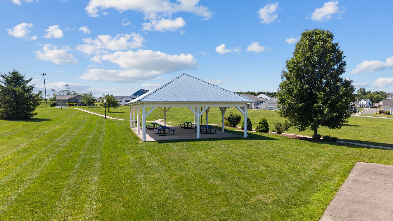
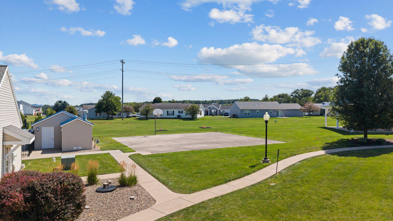
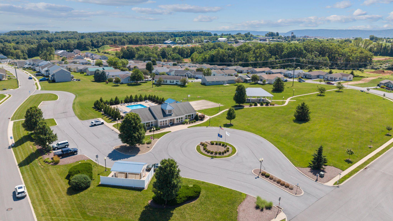
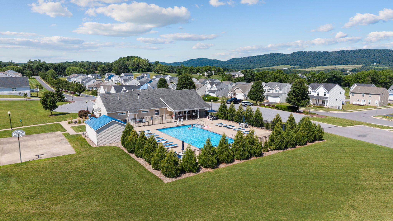
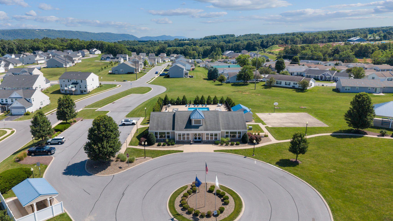
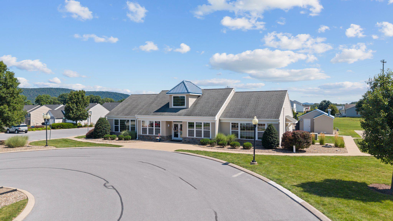
The Bluebell has become one of Berks Homes' most popular floor plans, and it's easy to see why. This 3 bedroom, 2.5 bath floor plan pairs a corner-lot setting just across from the neighborhood clubhouse and pool - with builder upgrades you'll really appreciate every day. Additional windows fill the main living space with natural light, while the expanded breakfast bump-out gives the back of the home more room to gather, and the composite deck naturally extends your living space outdoors. Add in the extra yard space and only one direct neighboring home. These are the type of features and upgrades you'll be glad are already here. The kitchen, breakfast area, and family room flow together naturally, creating a space that's just as comfortable for everyday simple routines as it is for gathering with friends and family. Granite countertops, GE appliances, recessed lighting, kitchen pantry, LVP flooring, custom window treatments and powder room complete the main level. Upstairs, the primary bedroom suite spans nearly the entire rear half of the home - the place you'll unwind at the end of the day with tray ceilings, walk-in closet, and double vanity full bathroom. In addition to the primary bedroom suite, you'll find two additional bedrooms, another full bath, large hall closet and laundry room - all on the second floor. The walk-out lower level is ready for finishing whenever you are! With an egress window and plumbing already roughed in for a future full bath, it offers that flexibility to create additional living space if you choose - a home office, a workout room, guest quarters, or simply additional storage until the time is right. You'll love having a two-car garage, driveway parking, and plenty of guest parking in two neighboring lots. One of the biggest draws to Nittany Glen is the lifestyle that comes with it - lawn care and snow removal are taken care of by the association, while at 103 Thompson street, the recreational amenities are such a short walk across the street, it'll feel like it's practically in your back yard. The Clubhouse with fully equipped kitchen, fitness center, outdoor pool, library/conference room, basketball court, gathering spaces, and ourdoor picnic pavilion. Penn State, Beaver Stadium, North Atherton shopping, and the State College Regional Airport are all just minutes away, giving you convenient access to everything while still enjoying the pace of a neighborhood people are so proud to call home.
Features & Amenities
Interior
-
Other Interior Features
Tray Ceiling(s)
-
Total Bedrooms
3
-
Bathrooms
2
-
1/2 Bathrooms
1
-
Above Grade Finished Area
1768.0
-
Basement YN
YES
-
Cooling YN
YES
-
Cooling
Central Air, Electric
-
Fireplace YN
NO
-
Heating YN
YES
-
Heating
Electric
-
Pet friendly
Number Limit, Yes
Exterior
-
Garage
Yes
-
Garage spaces
2
-
Construction Materials
Frame, Concrete, Vinyl Siding, Shake Siding
-
Other Exterior Features
Lighting, Rain Gutters
-
Parking
Asphalt, Common, Garage, Driveway, Parking Lot, Inside Entrance, Attached
-
Patio and Porch Features
Deck
-
Pool
Yes
-
Pool Features
Community
-
Waterfront YN
NO
Area & Lot
-
Lot Features
Corner Lot
-
Property Type
Residential
-
Property Sub Type
Townhouse
-
Architectural Style
Traditional
Price
-
Sales Price
$375,000
-
Tax Amount
$3,773
-
Financing Options
Cash, Conventional, FHA, VA
-
Zoning
High Density Residential
-
Sq. Footage
1,768
-
Price/SqFt
$212
HOA
-
Association
YES
-
Association Fee
$215
-
Association Fee Frequency
Monthly
-
Association Fee Includes
N/A
Property Resources
-
Horse Property
NO
School District
-
Elementary School
N/A
-
Middle School
N/A
-
High School
N/A
Property Features
-
New Construction
NO
-
Association Amenities
Clubhouse, Fitness Center, Meeting Room, Picnic Area, Billiard Room, Basketball Court
-
Foundation Details
Concrete Perimeter
-
Senior Community YN
NO
-
Sewer
Public Sewer
-
Water Source
Public
Schedule a Showing
Showing scheduled successfully.
Mortgage calculator
Estimate your monthly mortgage payment, including the principal and interest, property taxes, and HOA. Adjust the values to generate a more accurate rate.
Your payment
Principal and Interest:
$
Property taxes:
$
HOA fees:
$
Total loan payment:
$
Total interest amount:
$
Location
County
CENTRE
Elementary School
Middle School
High School
Listing Courtesy of Mandy Regel , EXP Realty, LLC
RealHub Information is provided exclusively for consumers' personal, non-commercial use, and it may not be used for any purpose other than to identify prospective properties consumers may be interested in purchasing. All information deemed reliable but not guaranteed and should be independently verified. All properties are subject to prior sale, change or withdrawal. RealHub website owner shall not be responsible for any typographical errors, misinformation, misprints and shall be held totally harmless.

AGENT
Rosie Dove
Call Rosie today to schedule a private showing.

* Listings on this website come from the FMLS IDX Compilation and may be held by brokerage firms other than the owner of this website. The listing brokerage is identified in any listing details. Information is deemed reliable but is not guaranteed. If you believe any FMLS listing contains material that infringes your copyrighted work please click here to review our DMCA policy and learn how to submit a takedown request.© 2024 FMLS.
Related Properties
STATE COLLEGE
190 ABERCORN STREET LOT 305A
3 Beds
2 Baths
1,697 Sq.Ft.
$399,990
MLS#: PACE2519618
STATE COLLEGE
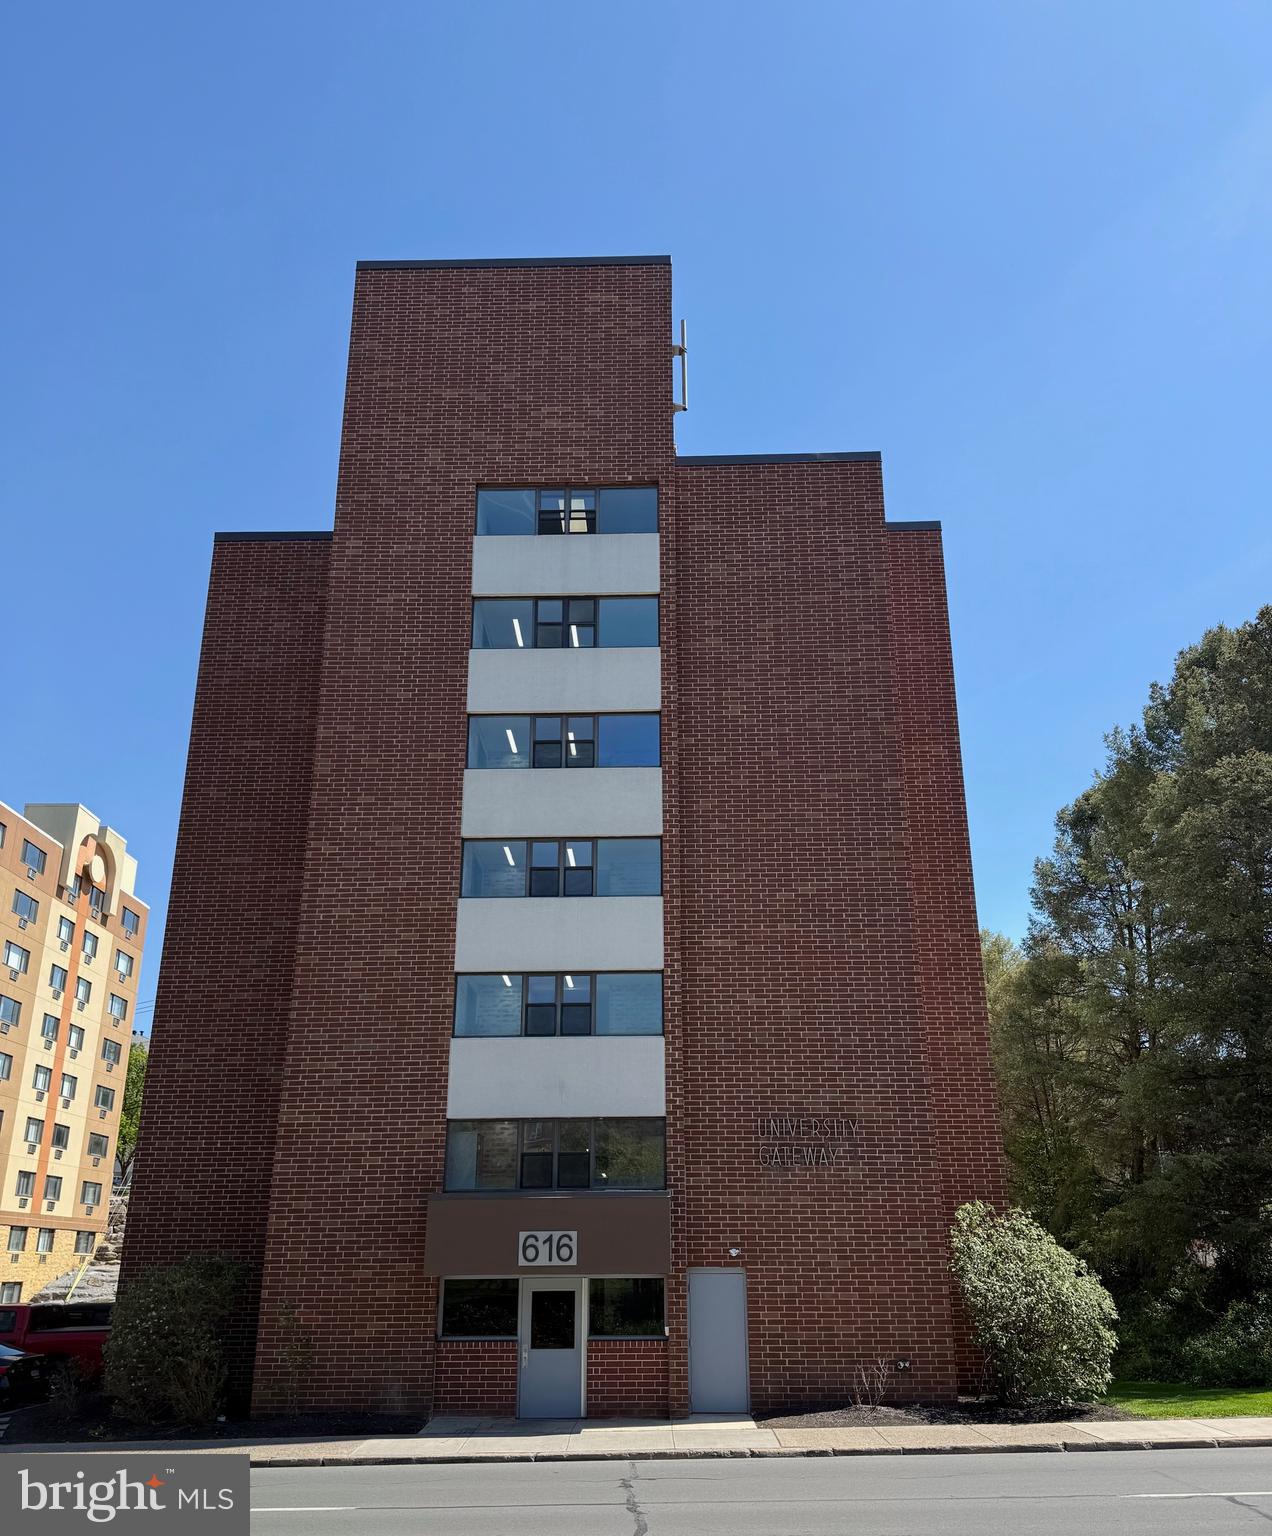
616 E COLLEGE AVENUE 305
2 Beds
2 Baths
975 Sq.Ft.
$400,000
MLS#: PACE2518750
STATE COLLEGE
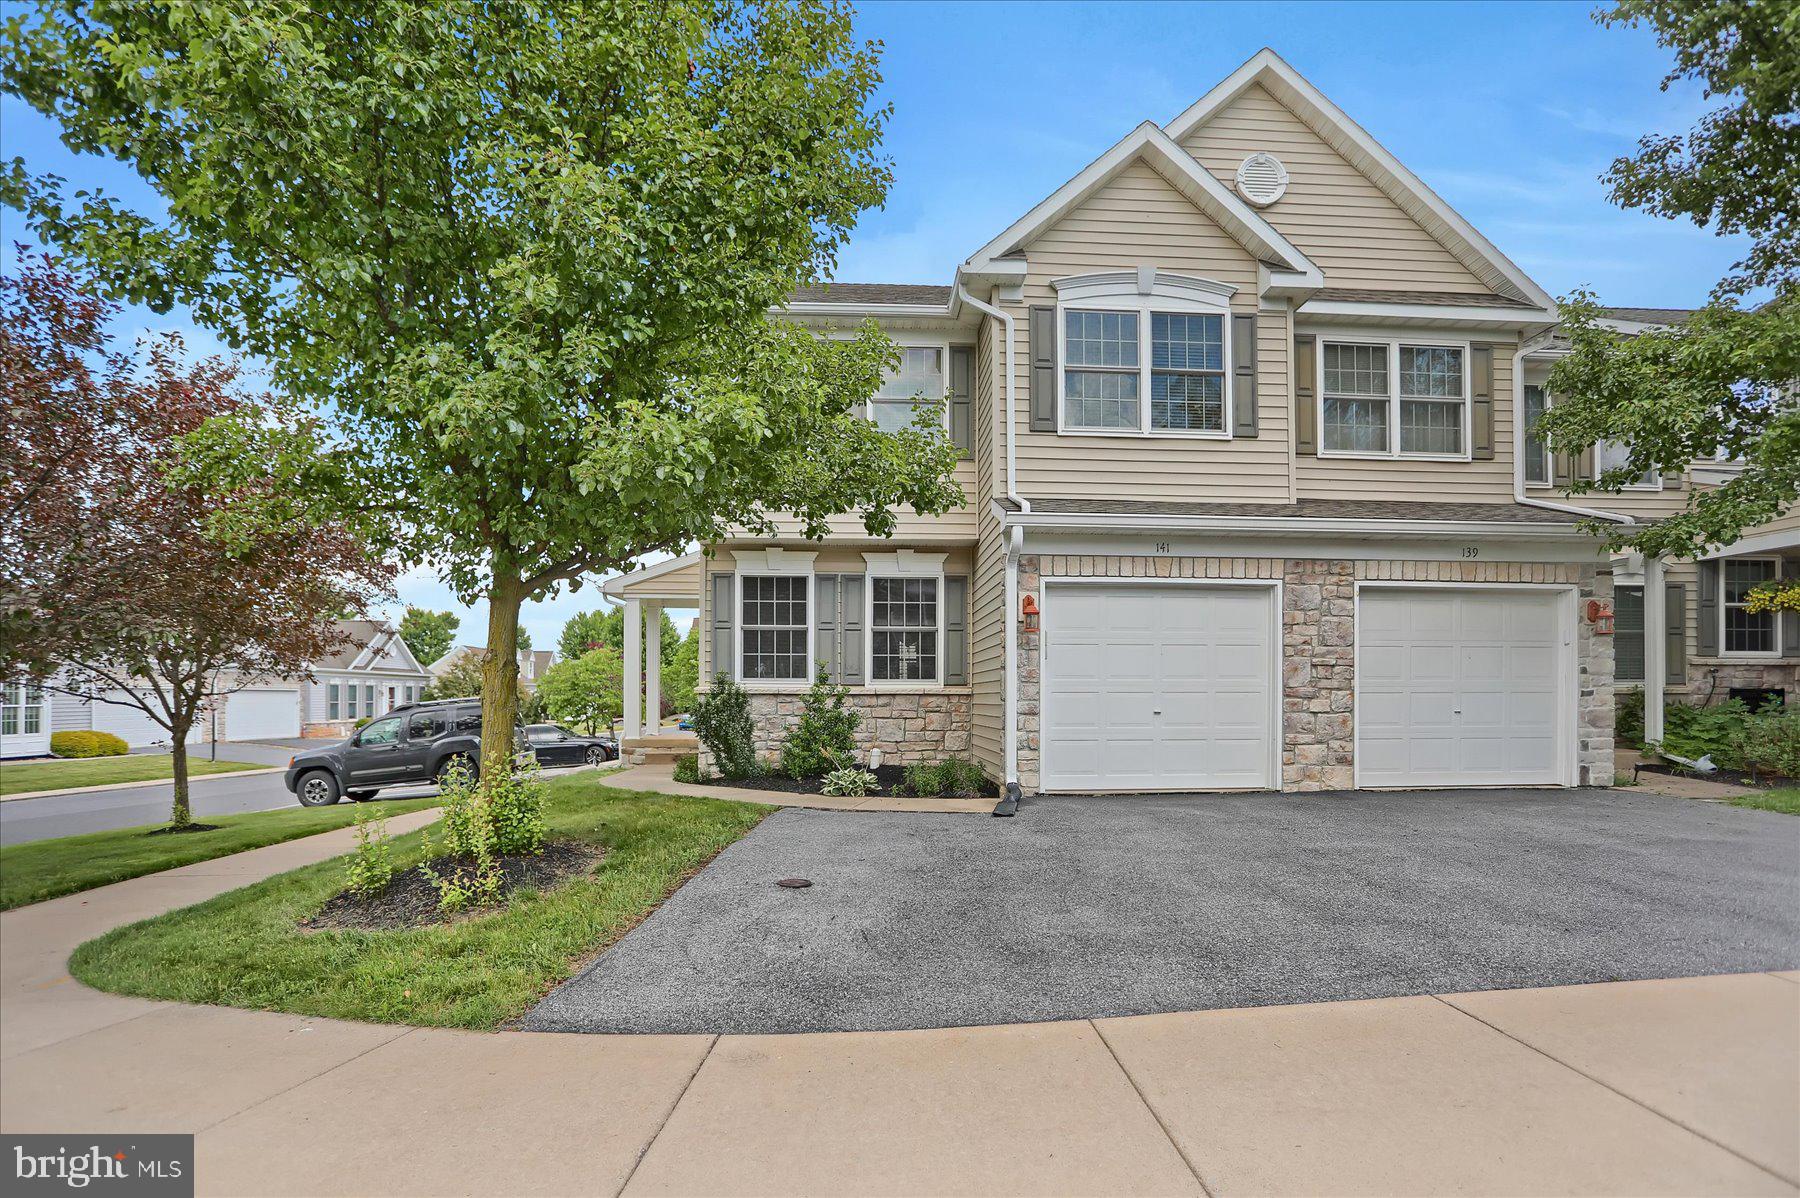
141 QUINCY AVENUE
3 Beds
3 Baths
2,308 Sq.Ft.
$349,900
MLS#: PACE2519486

STATE COLLEGE
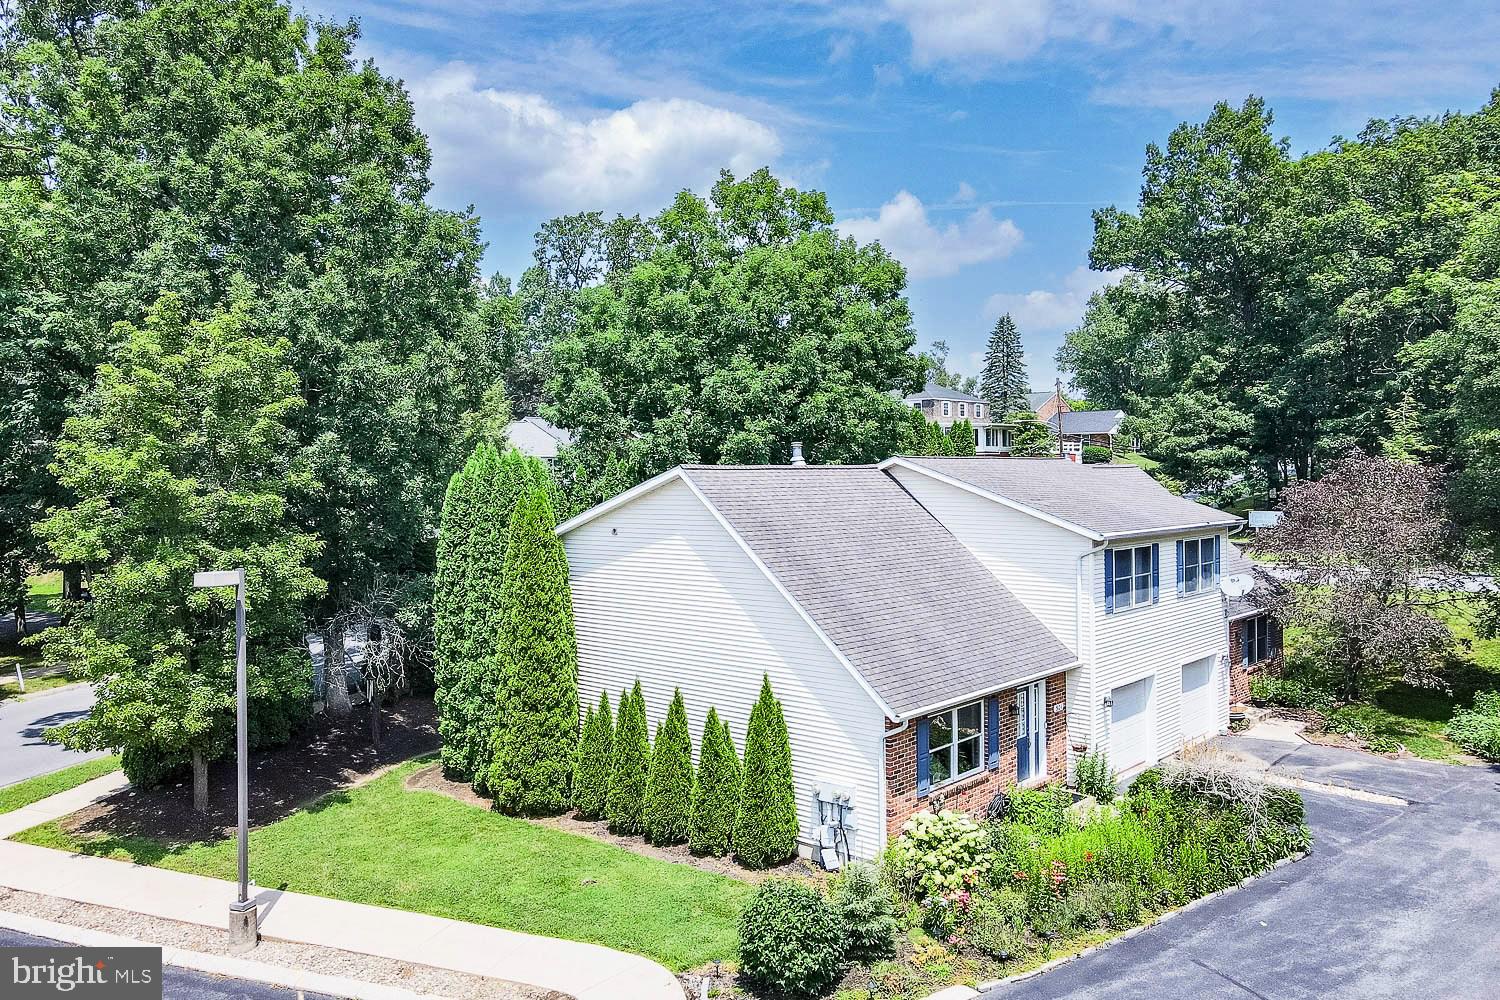
130 LOGAN AVENUE
4 Beds
2 Baths
1,325 Sq.Ft.
$409,000
MLS#: PACE2519174
STATE COLLEGE
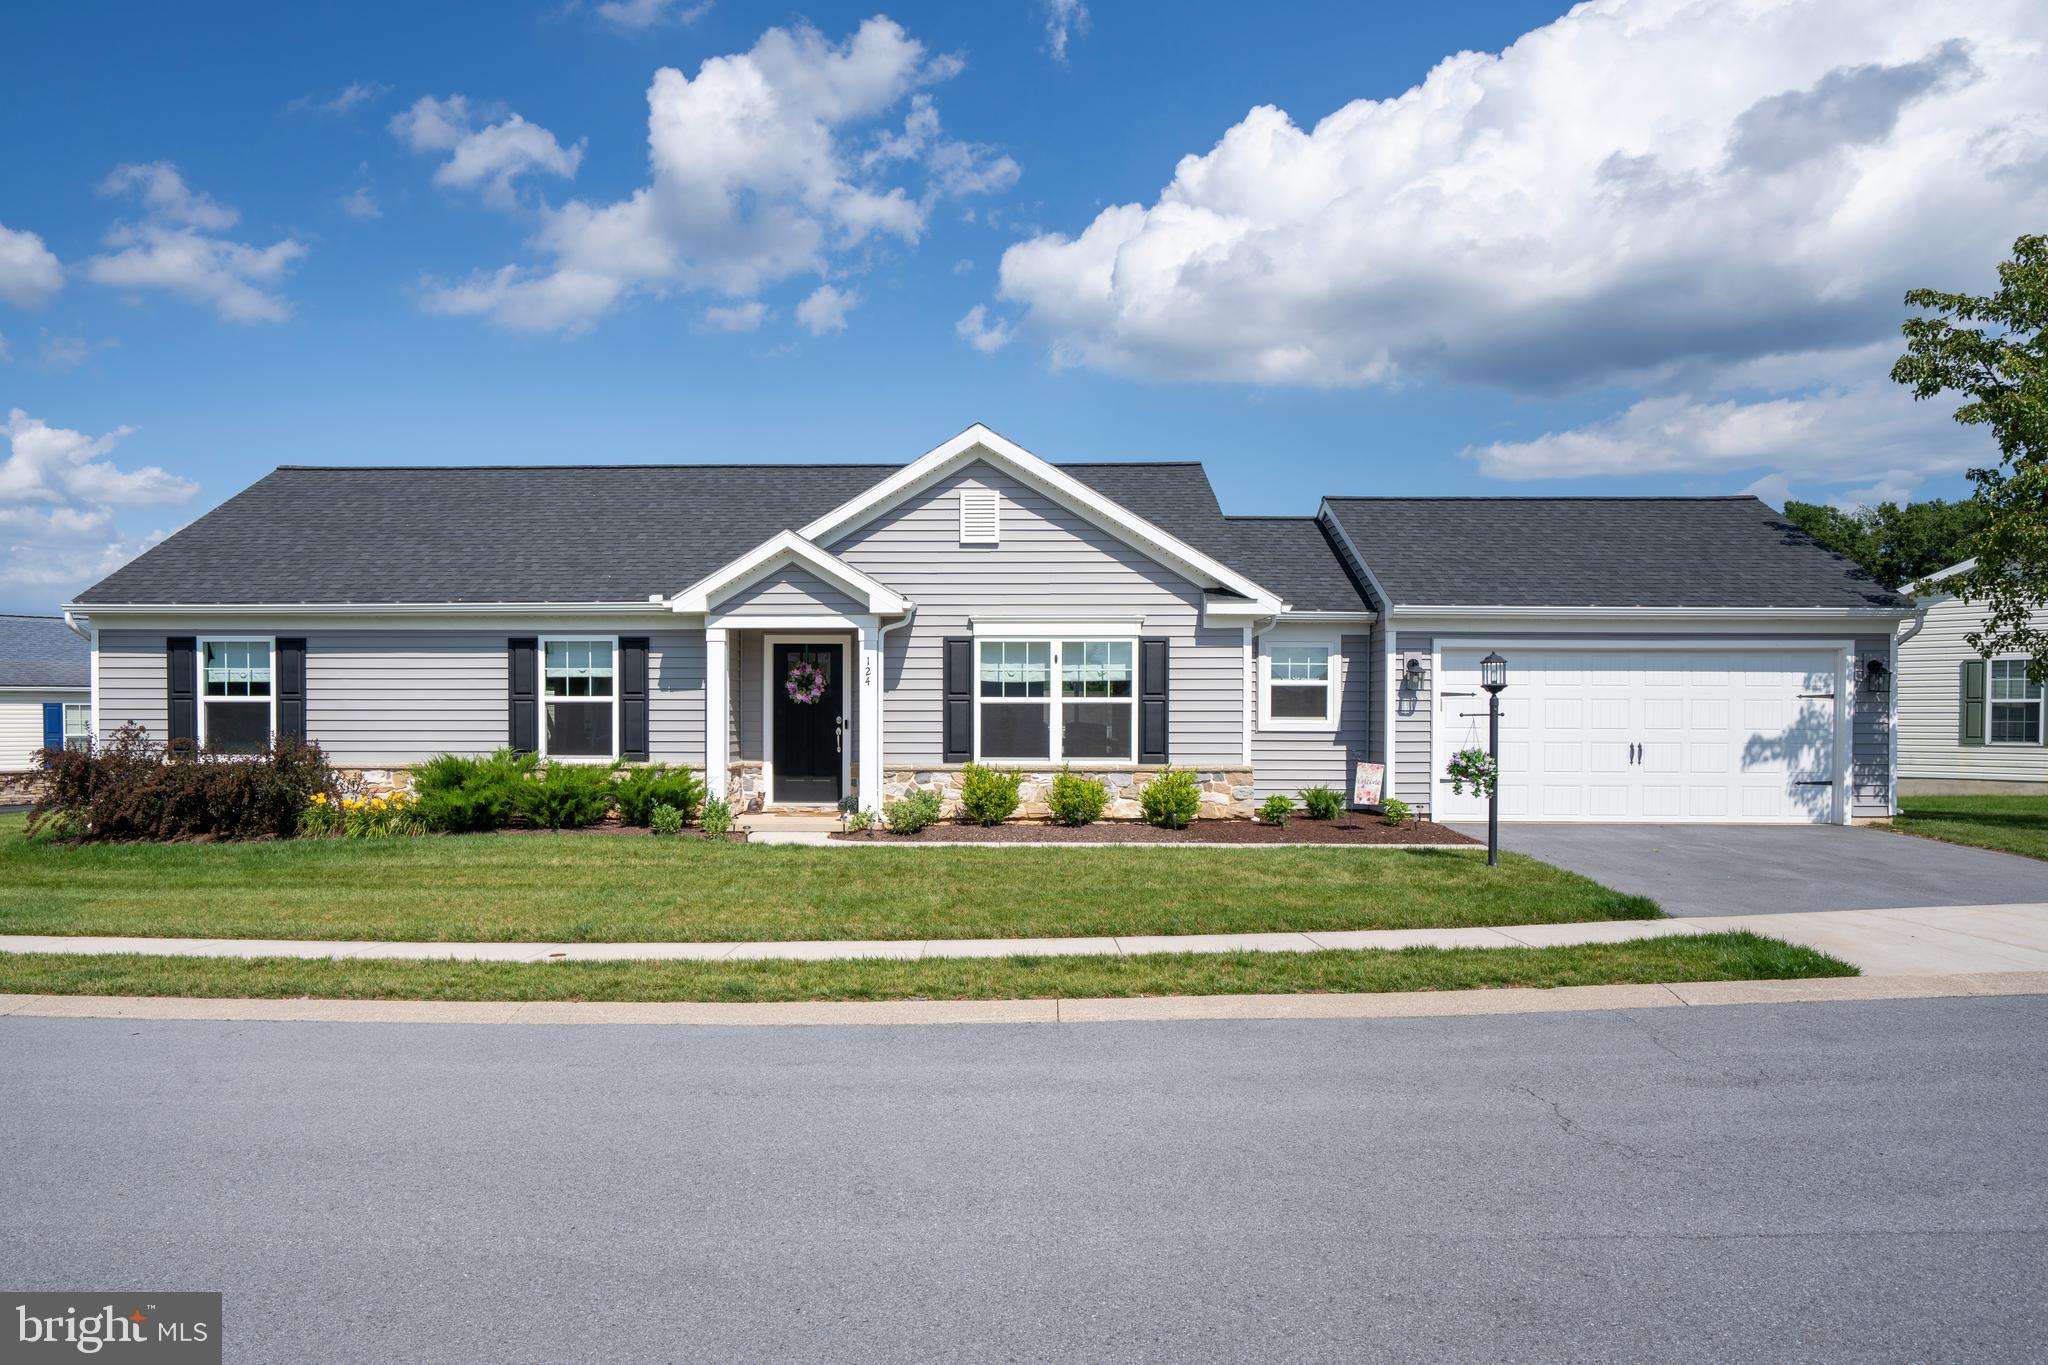
124 MARSHALL BOULEVARD
3 Beds
2 Baths
1,506 Sq.Ft.
$369,000
MLS#: PACE2519628
STATE COLLEGE
301 AMBLEWOOD WAY
3 Beds
2 Baths
1,504 Sq.Ft.
$359,900
MLS#: PACE2519910
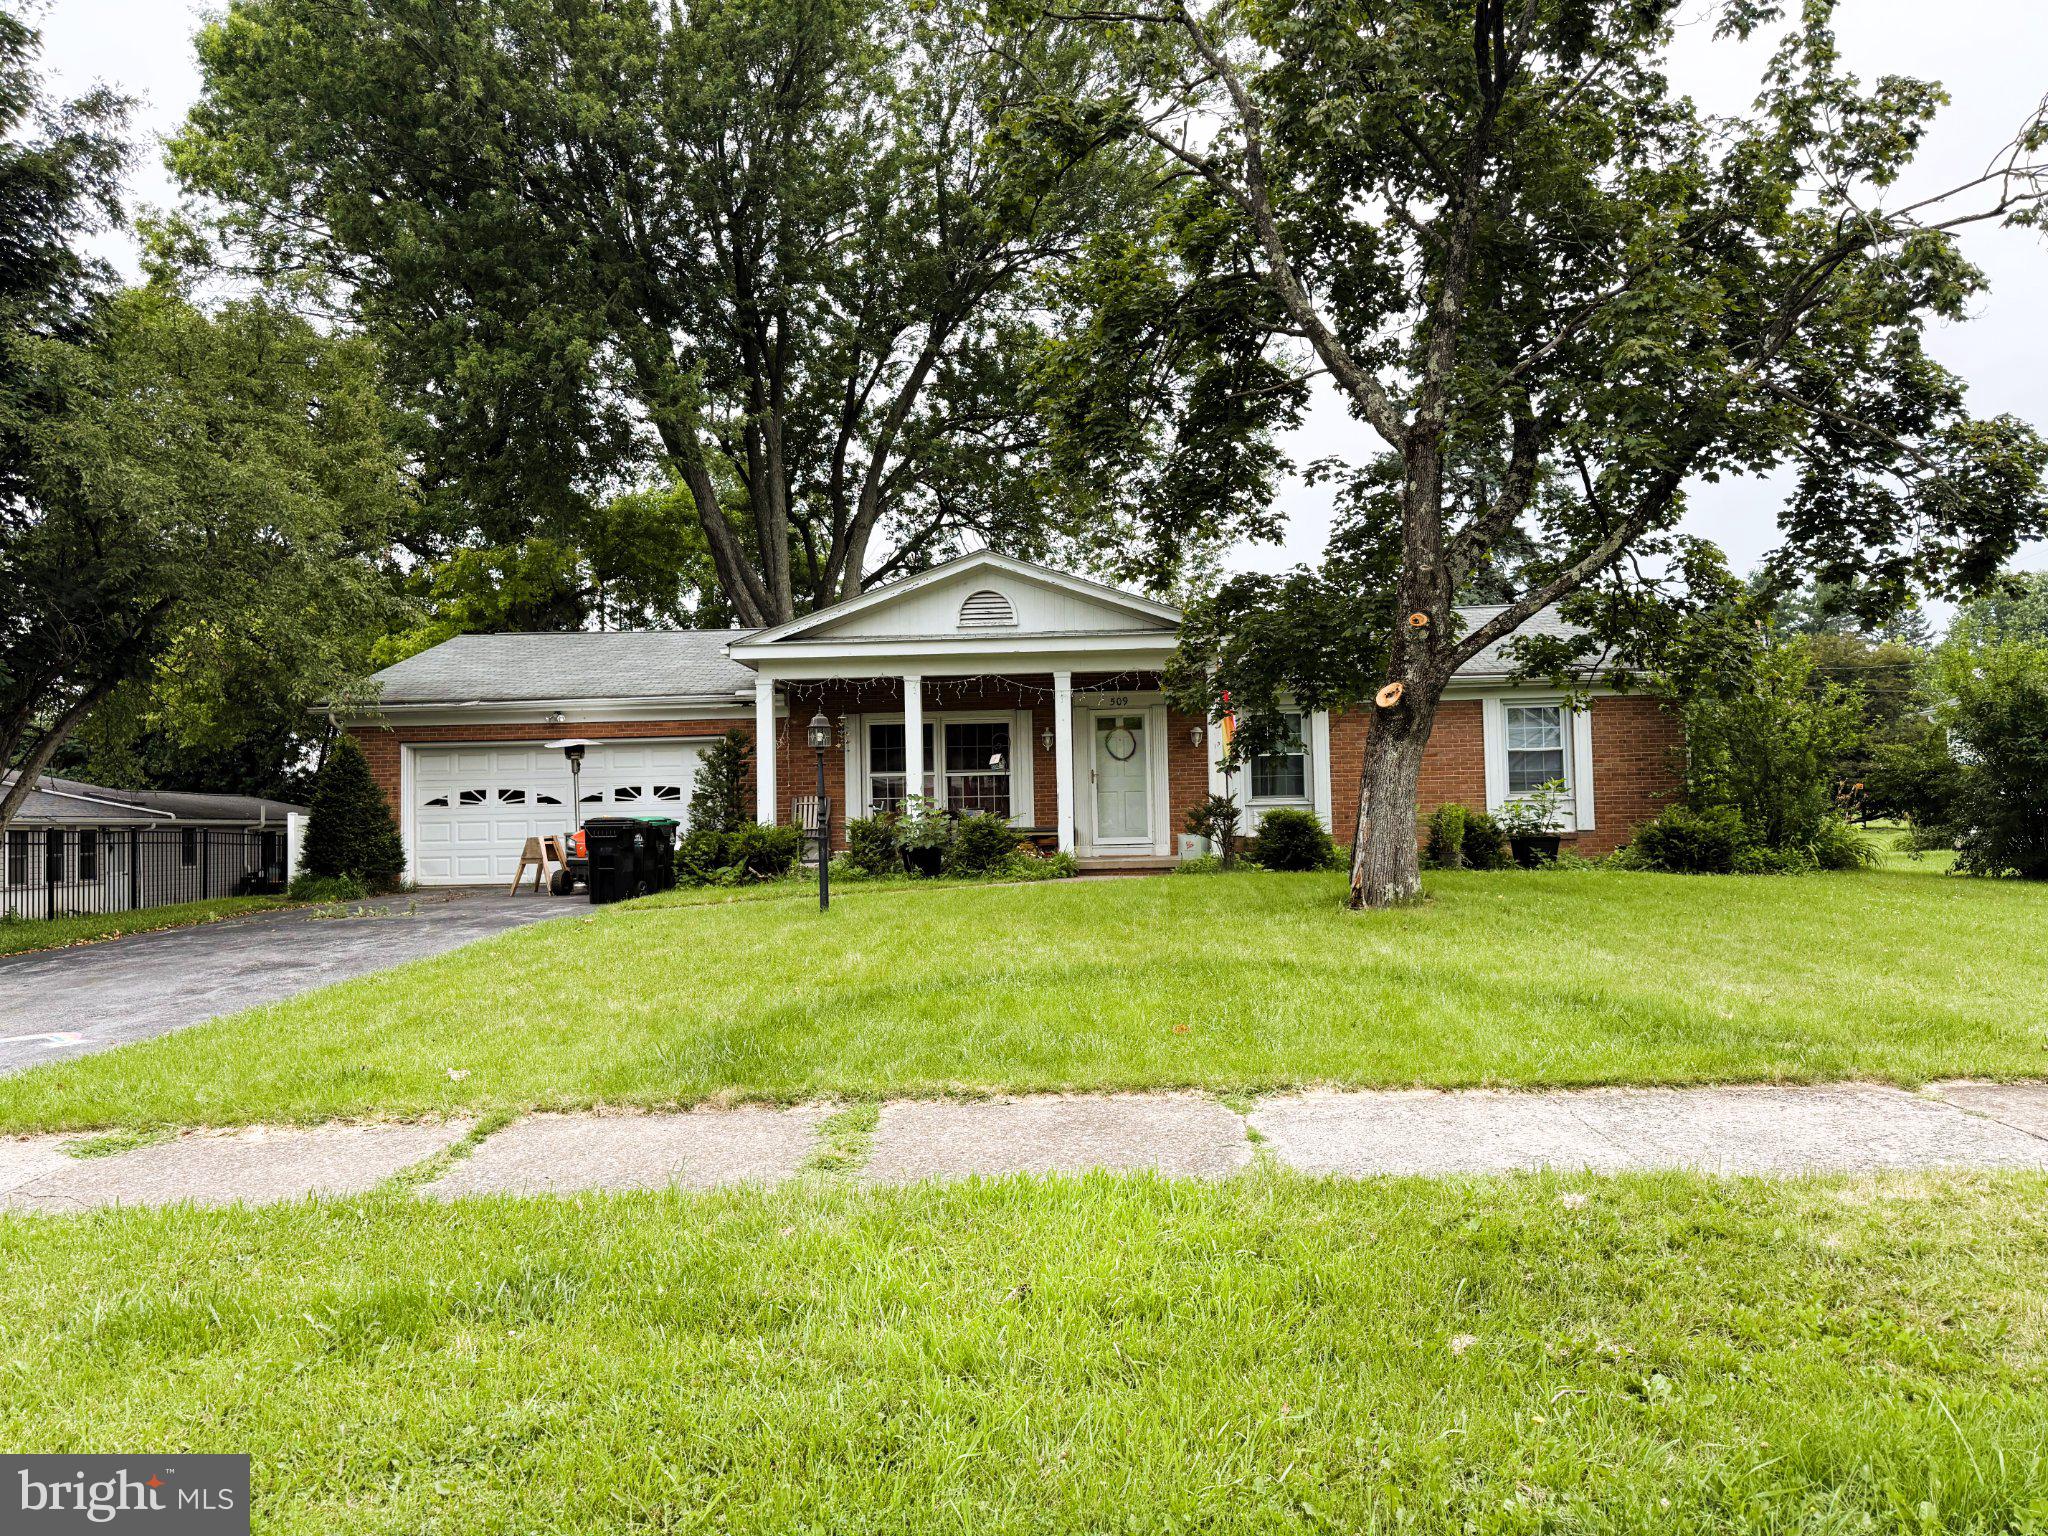
STATE COLLEGE
509 NIMITZ AVENUE
3 Beds
2 Baths
1,575 Sq.Ft.
$400,000
MLS#: PACE2519890
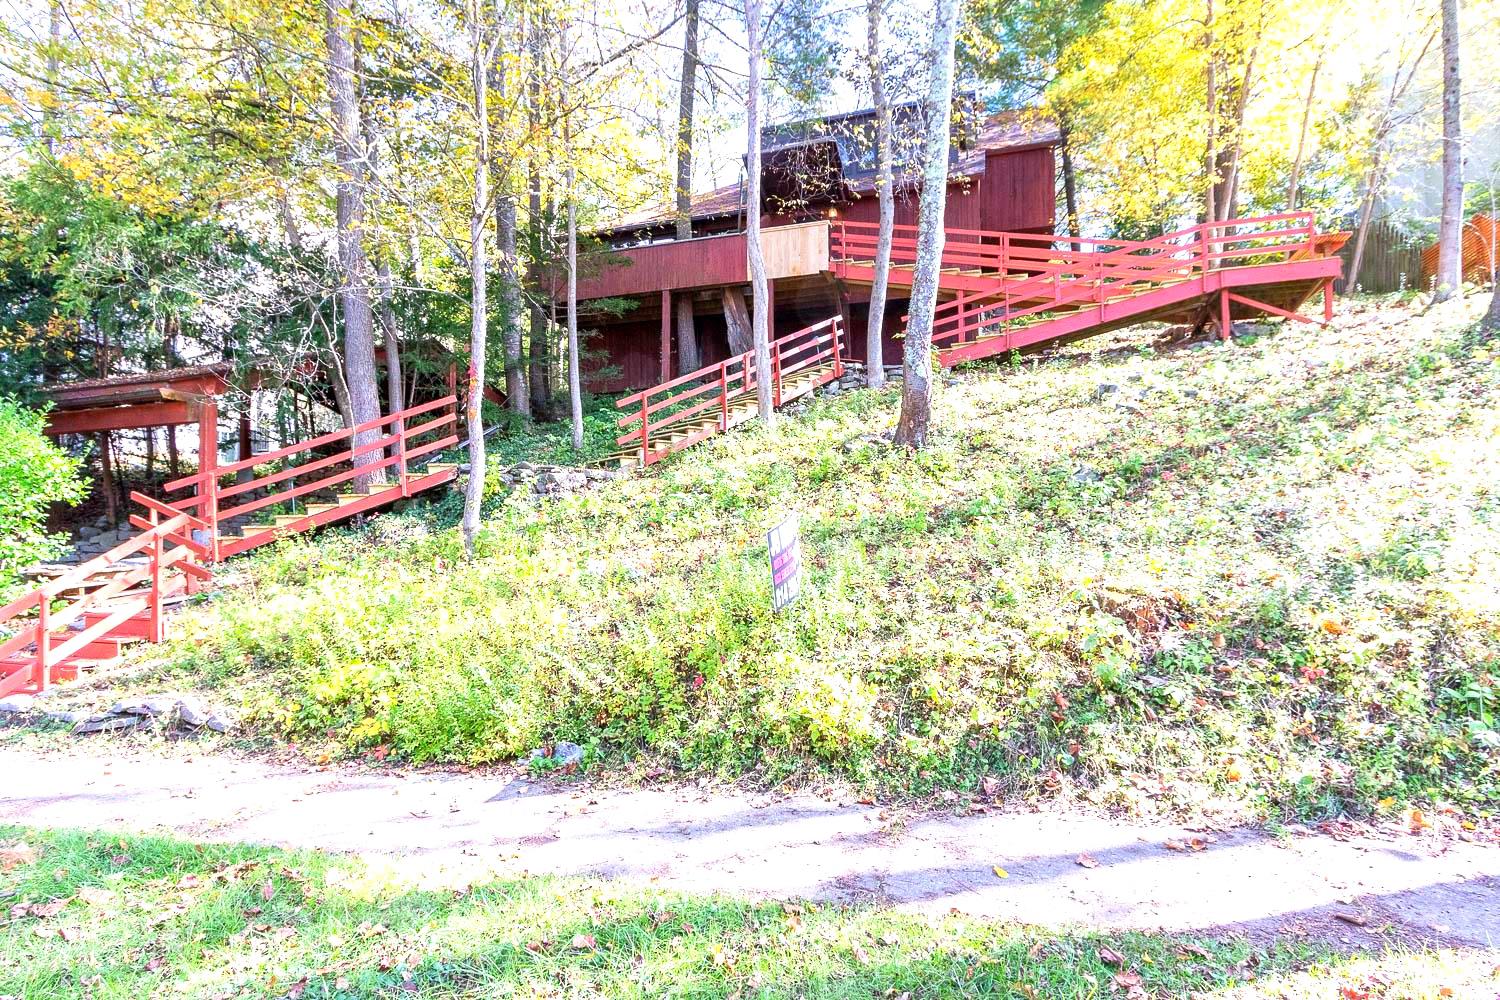
STATE COLLEGE
534 ORLANDO AVENUE
2 Beds
2 Baths
2,009 Sq.Ft.
$430,000
MLS#: PACE2519730
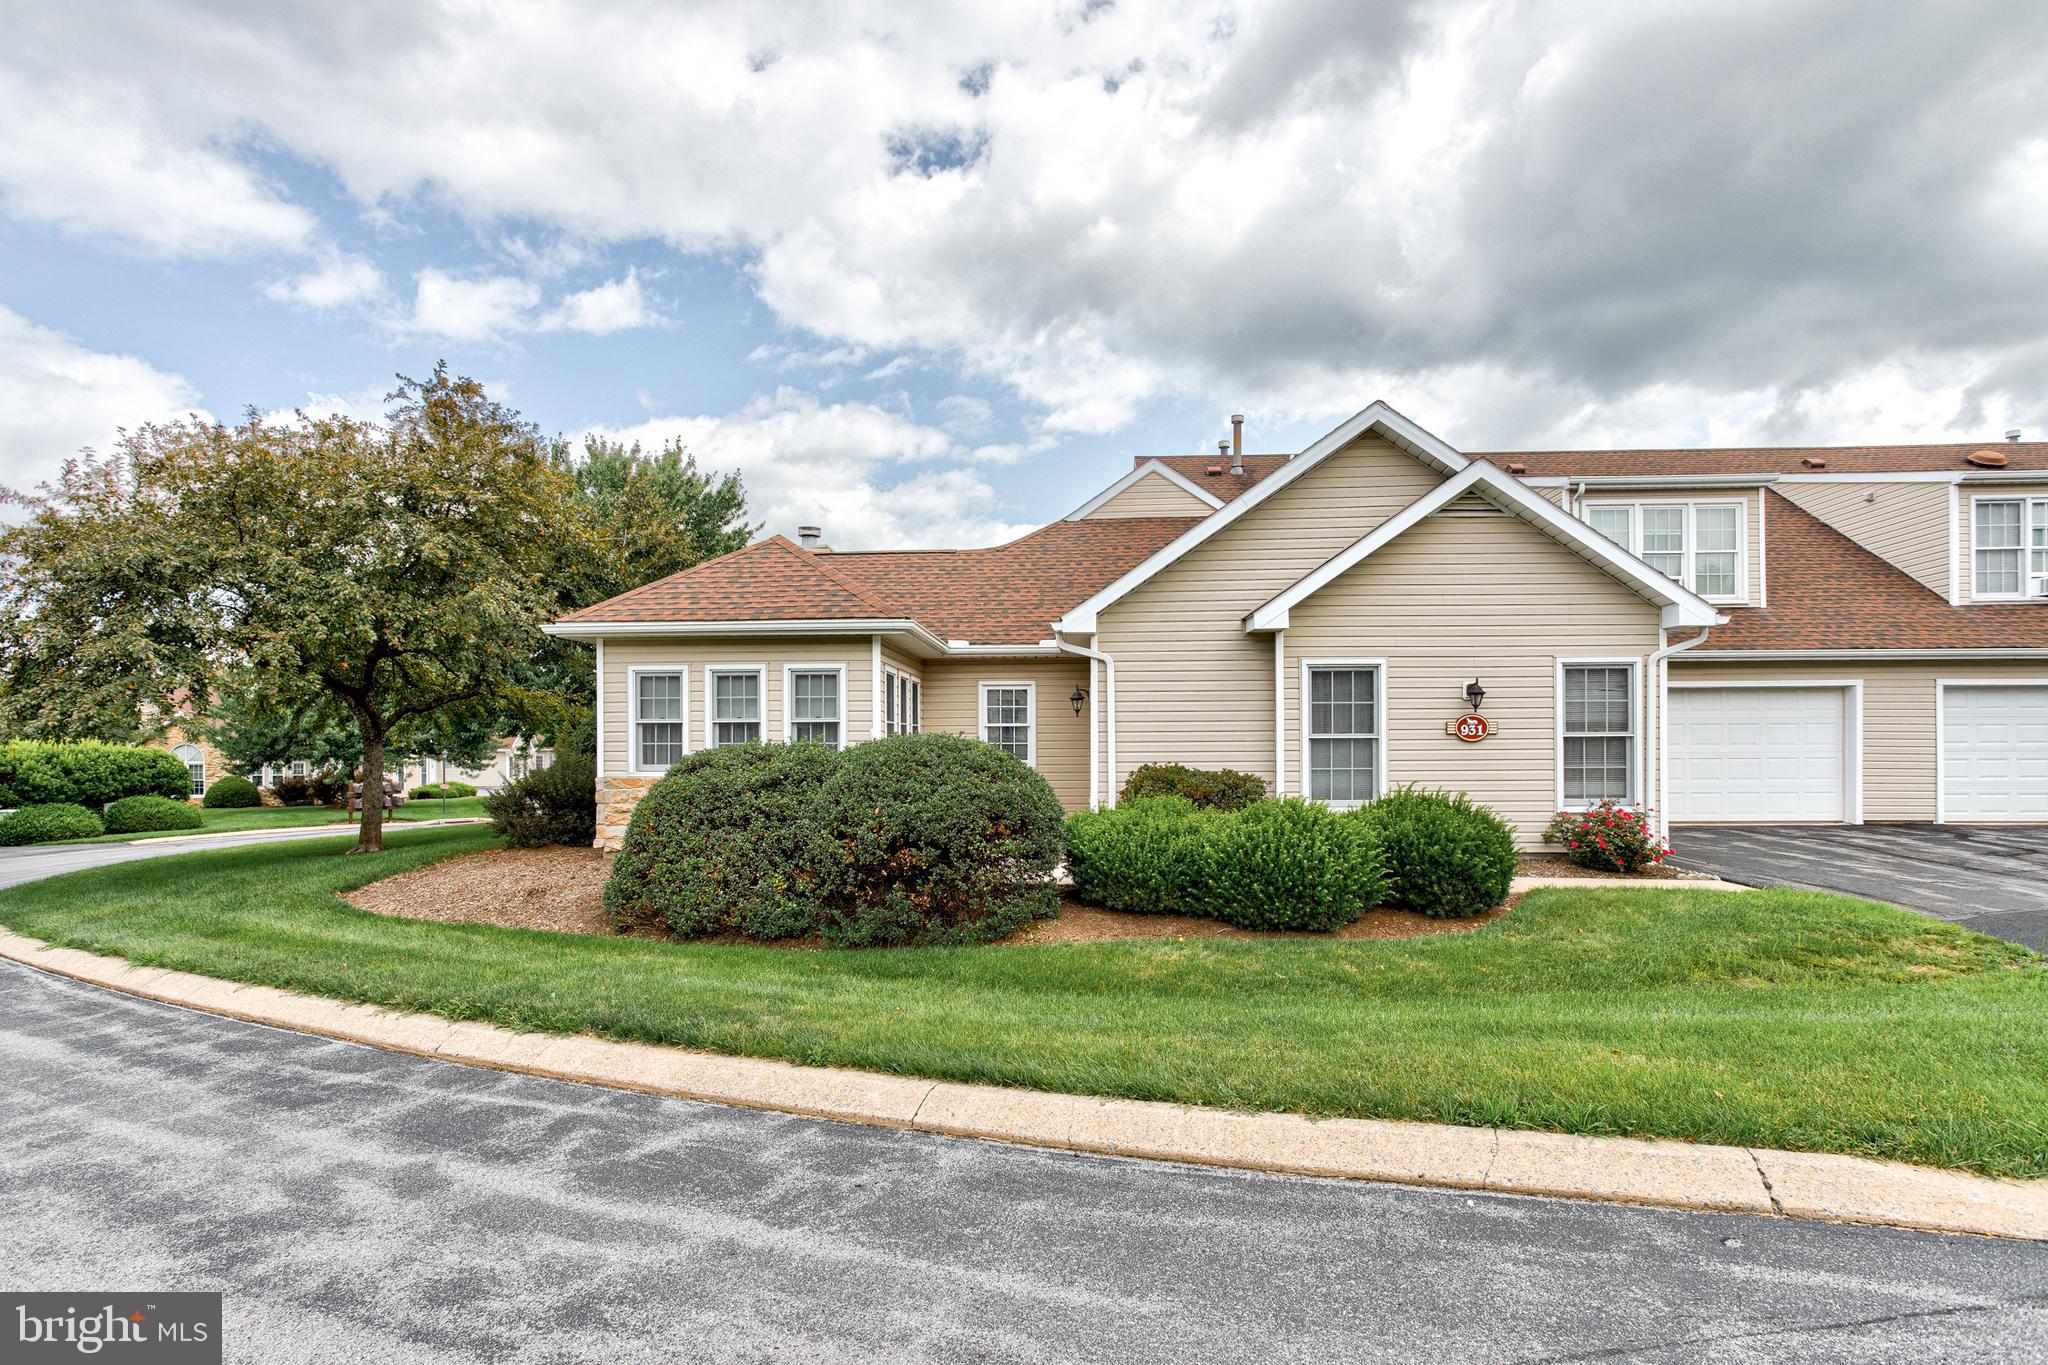
STATE COLLEGE
3301 SHELLERS BEND 931
3 Beds
3 Baths
1,795 Sq.Ft.
$410,000
MLS#: PACE2519984
.png)