
Features & Amenities

Interior

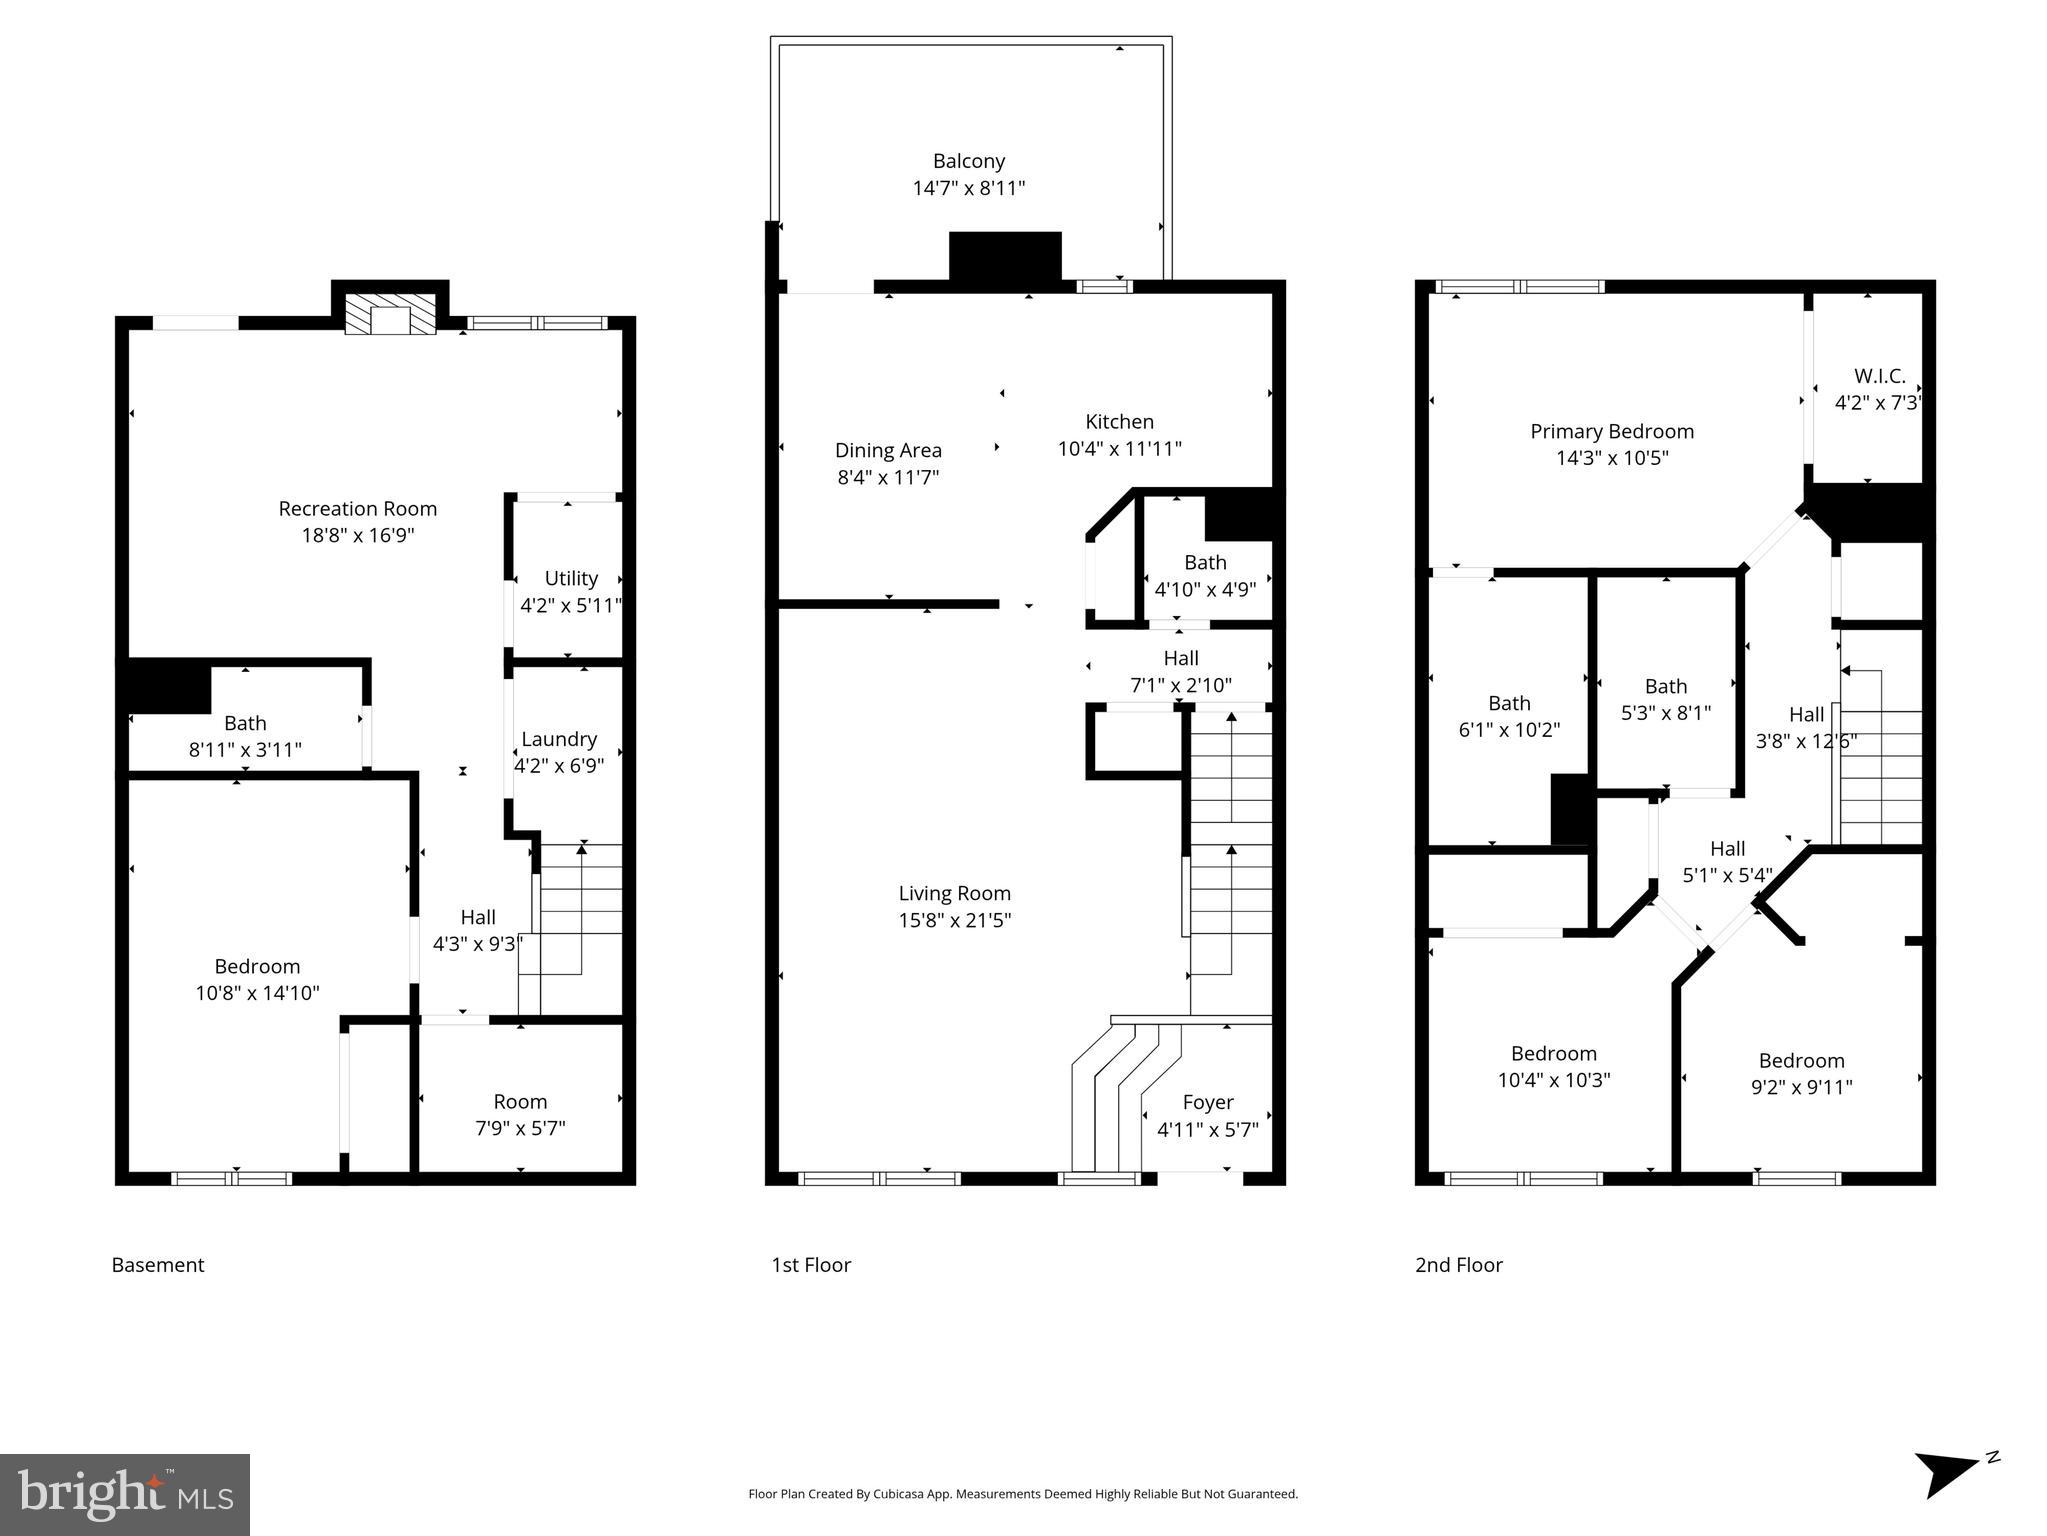
  • Total Bedrooms

    4

  • Bathrooms

    3

  • 1/2 Bathrooms

    1

  • Above Grade Finished Area

    1360.0

  • Basement YN

    YES

  • Cooling YN

    YES

  • Cooling

    Central Air, Heat Pump, Ceiling Fan(s), Electric

  • Fireplace YN

    YES

  • Heating YN

    YES

  • Heating

    Electric, Forced Air, Heat Pump

  • Pet friendly

    N/A

Exterior

  • Garage

    No

  • Construction Materials

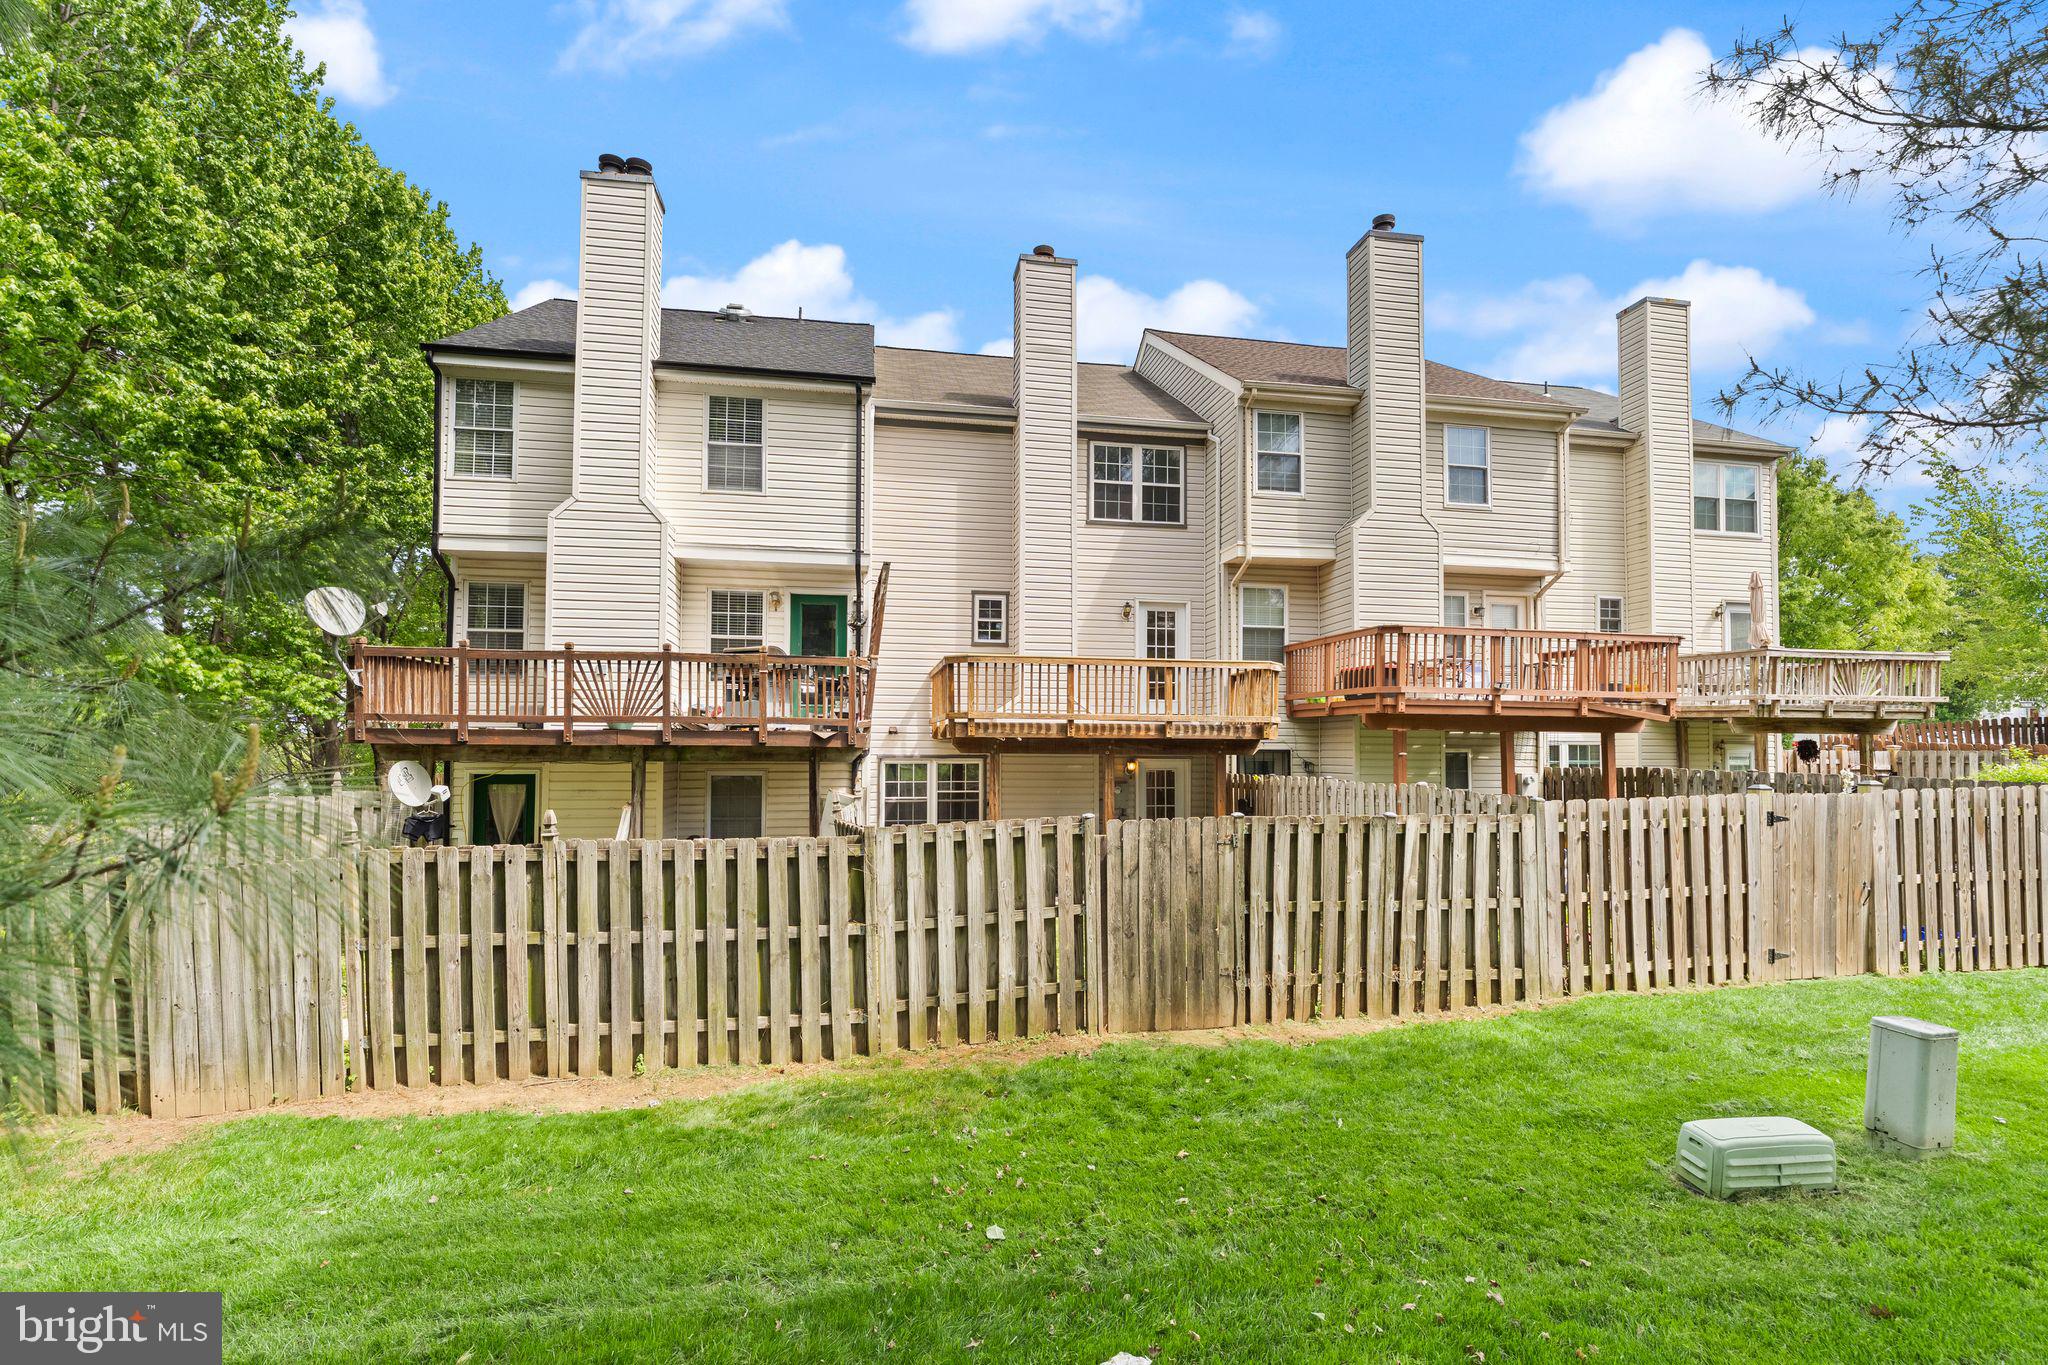
    Vinyl Siding

  • Parking

    Off Street

  • Patio and Porch Features

    Deck

  • Pool

    Yes

  • Pool Features

    Community

  • Waterfront YN

    NO

  • View

    Garden

Area & Lot

  • Lot Features

    Cleared

  • Lot Size(acres)

    0.04

  • Lot Size(square feet)

    1,742

  • Property Type

    Residential

  • Property Sub Type

    Townhouse

  • Architectural Style

    Traditional

Price

  • Sales Price

    $475,000

  • Tax Amount

    $4,643

  • Financing Options

    FHA

  • Sq. Footage

    1,870

  • Price/SqFt

    $254

HOA

  • Association

    YES

  • Association Fee

    $120

  • Association Fee Frequency

    Monthly

  • Association Fee Includes

    N/A

School District

  • Elementary School

    EMERICK

  • Middle School

    BLUE RIDGE

  • High School

    LOUDOUN VALLEY

Property Features

  • New Construction

    NO

  • Association Amenities

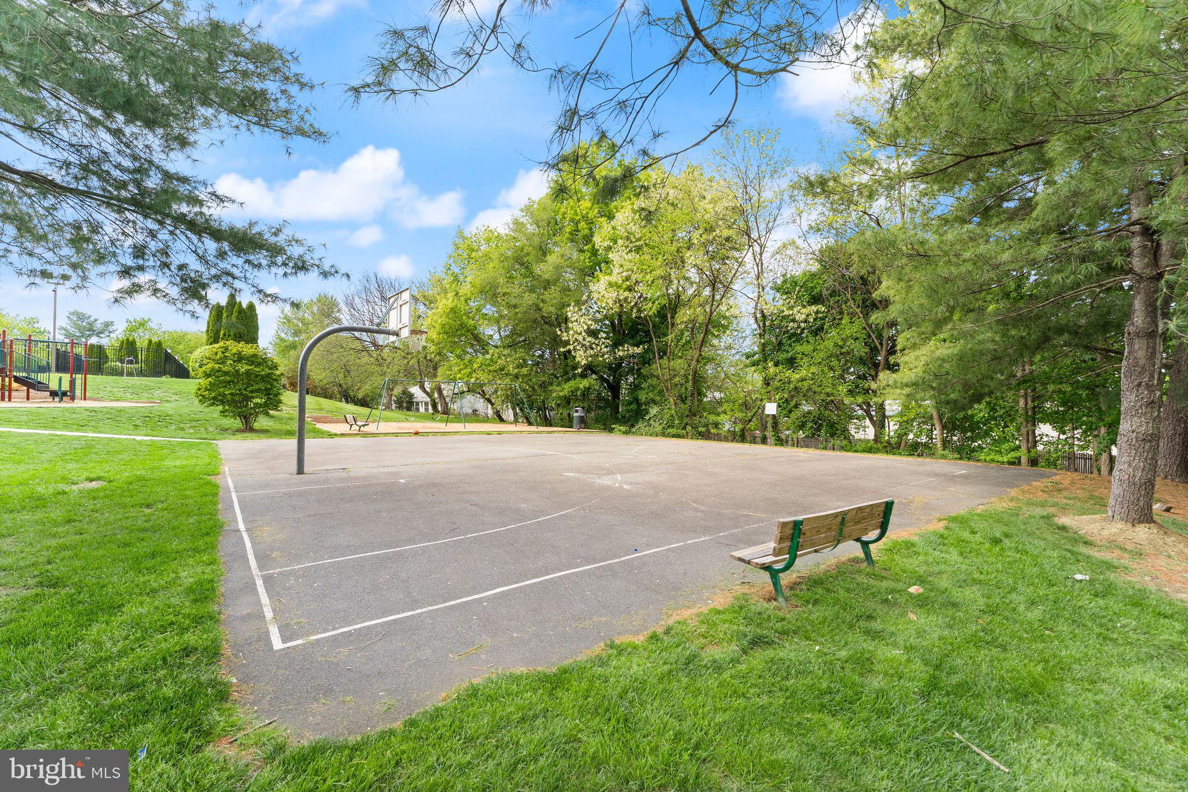
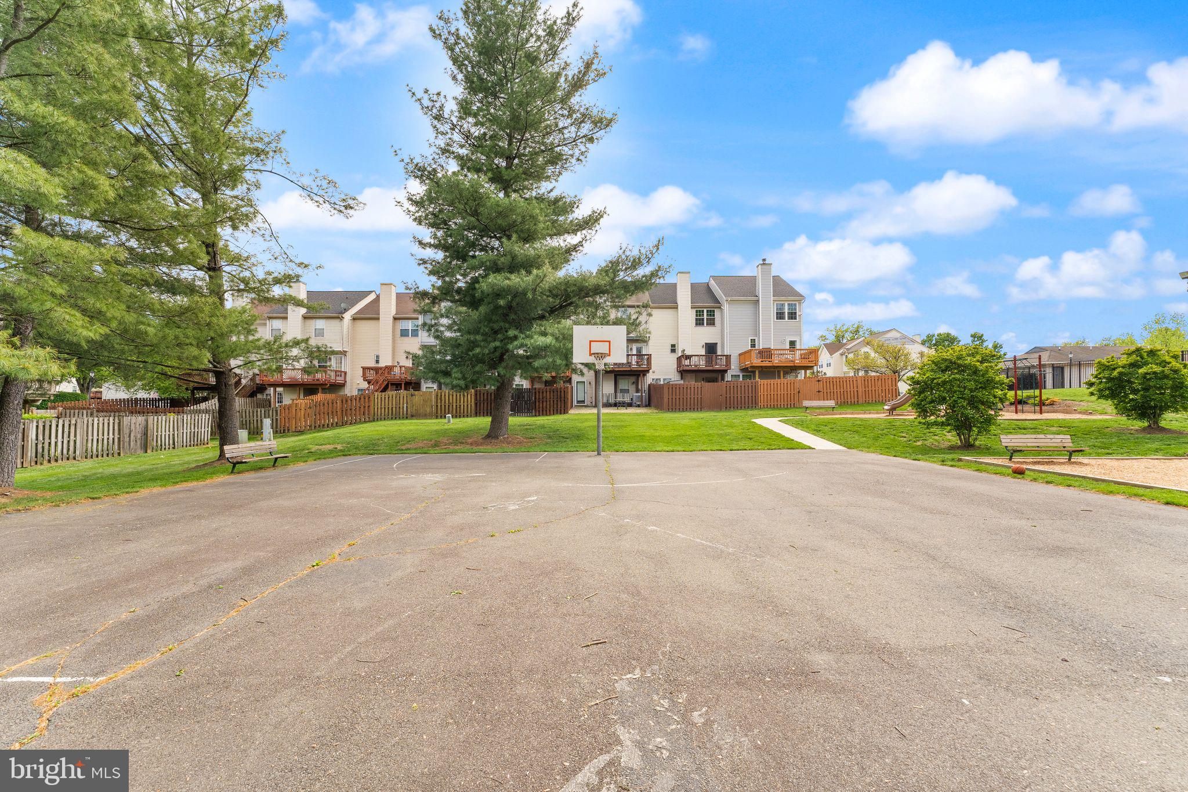
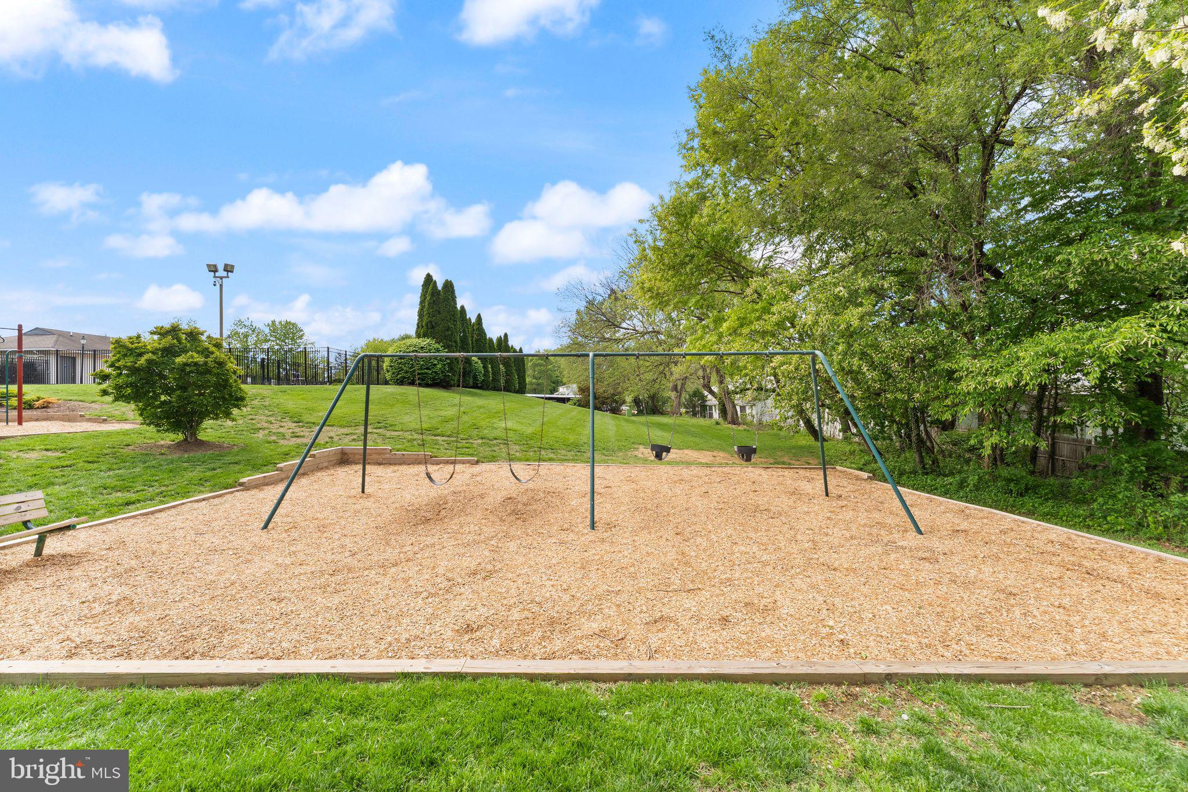
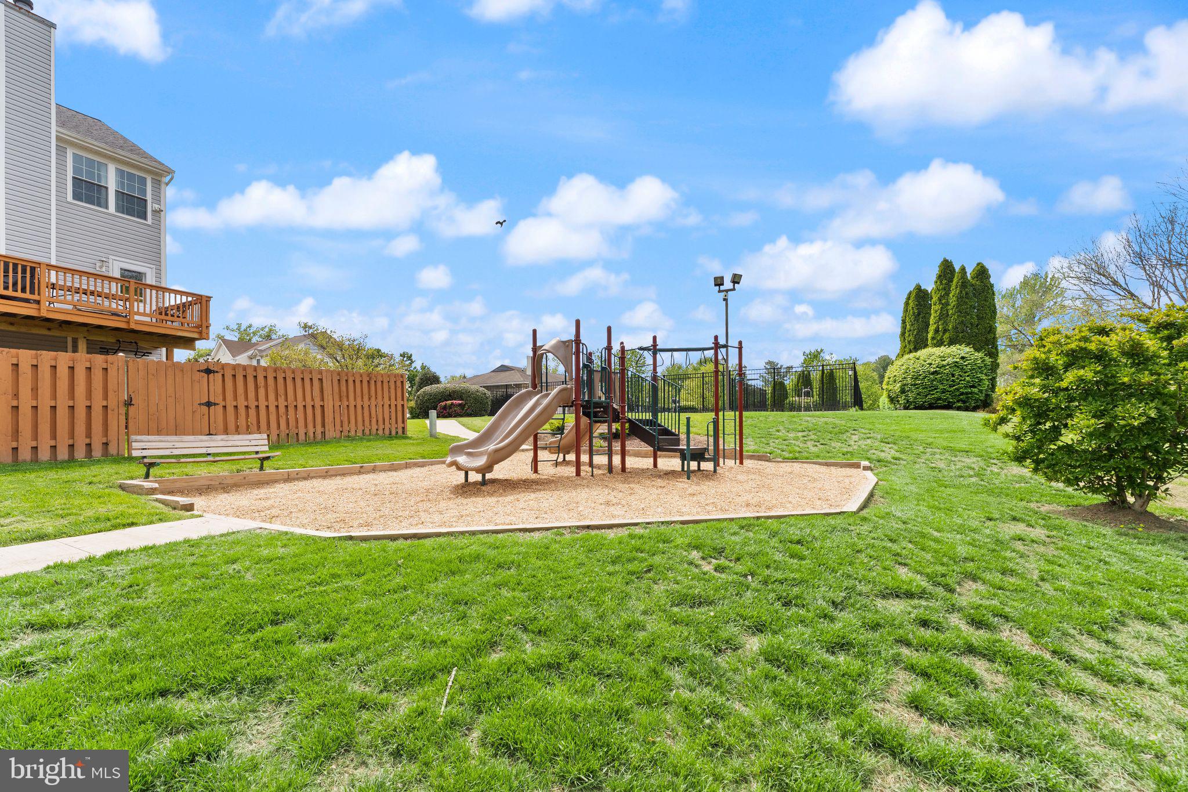
    Other, Playground

  • Foundation Details

    Permanent

  • Senior Community YN

    NO

  • Sewer

    Public Sewer

  • Tax Lot

    83

  • Water Source

    Public

Schedule a Showing

Showing scheduled successfully.

<
>
IN PERSON
VIA CHAT

What is 3 + 4 ?


Change time

Mortgage calculator

Estimate your monthly mortgage payment, including the principal and interest, property taxes, and HOA. Adjust the values to generate a more accurate rate.

Your payment

Principal and Interest:

$

Property taxes:

$

HOA fees:

$

Total loan payment:

$

Total interest amount:

$

Location

County

LOUDOUN

Elementary School

EMERICK

Middle School

BLUE RIDGE

High School

LOUDOUN VALLEY

Listing Courtesy of Jean K Garrell , Keller Williams Realty

RealHub Information is provided exclusively for consumers' personal, non-commercial use, and it may not be used for any purpose other than to identify prospective properties consumers may be interested in purchasing. All information deemed reliable but not guaranteed and should be independently verified. All properties are subject to prior sale, change or withdrawal. RealHub website owner shall not be responsible for any typographical errors, misinformation, misprints and shall be held totally harmless.

Agent Rosie Dove

AGENT

Rosie Dove

Call Rosie today to schedule a private showing.


* Listings on this website come from the FMLS IDX Compilation and may be held by brokerage firms other than the owner of this website. The listing brokerage is identified in any listing details. Information is deemed reliable but is not guaranteed. If you believe any FMLS listing contains material that infringes your copyrighted work please click here to review our DMCA policy and learn how to submit a takedown request.© 2024 FMLS.
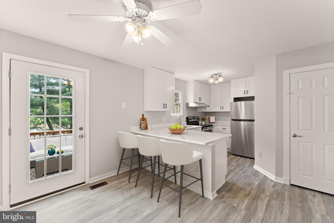
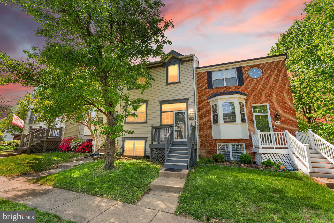
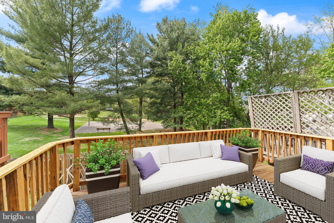
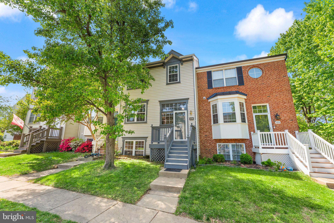
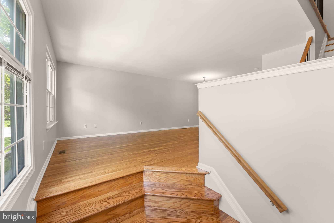
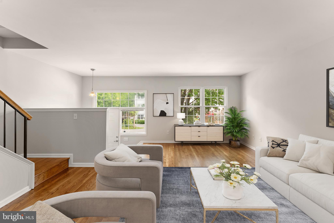
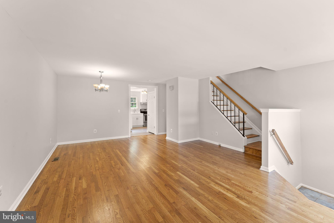
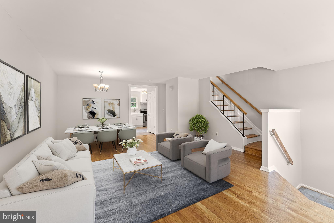
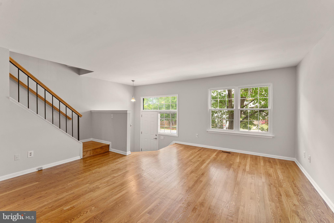
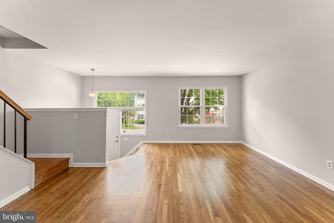
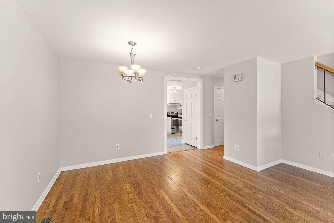
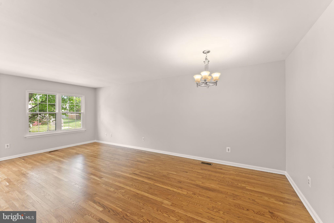
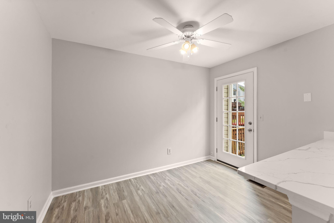
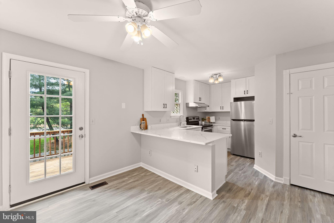
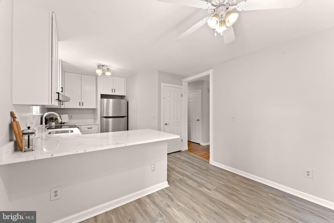
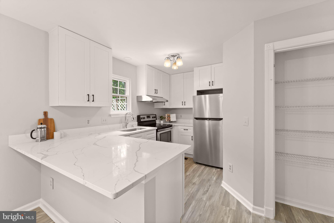
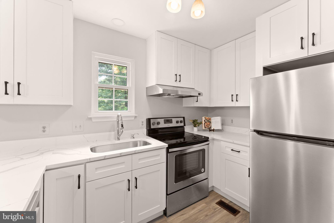
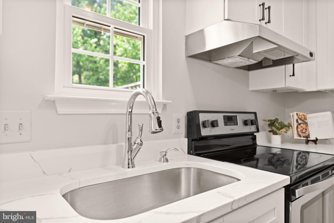
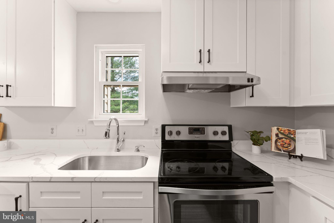
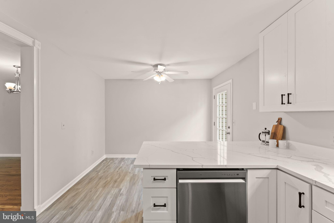
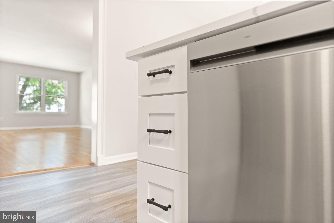
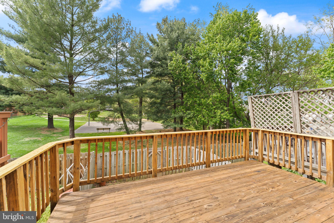
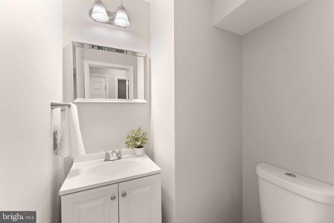
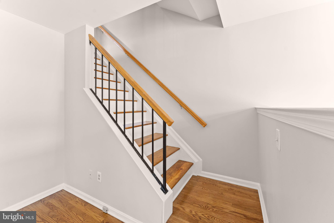
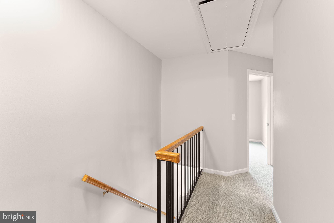
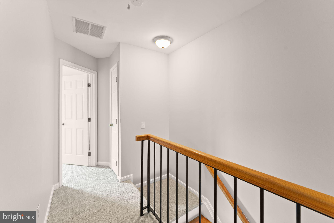
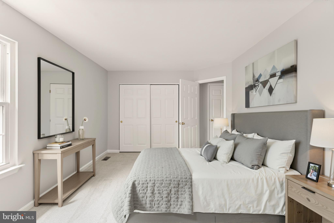
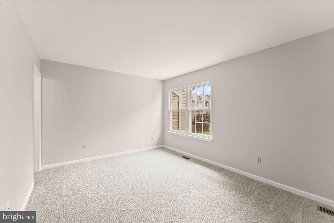
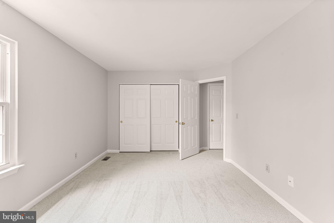
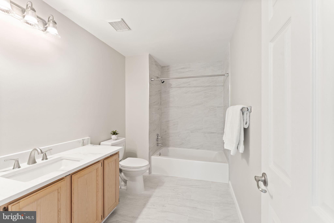
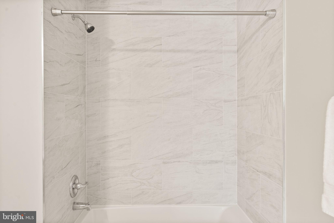
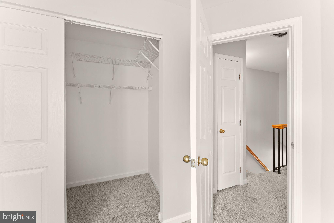
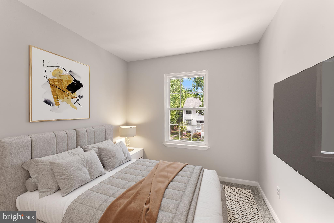
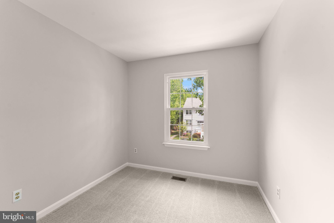
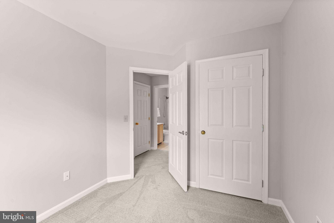
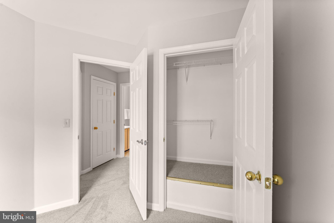
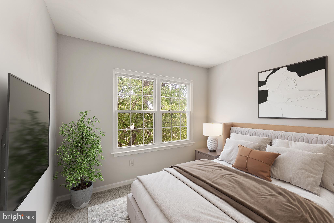
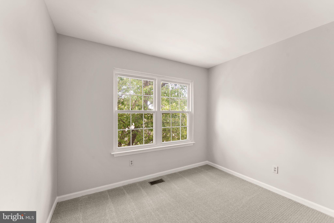
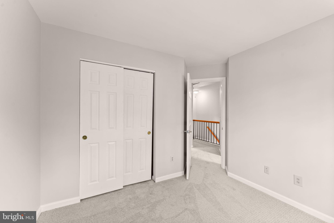
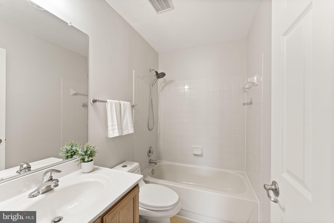
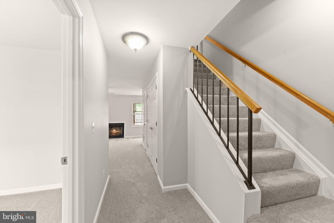
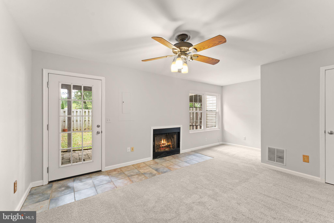
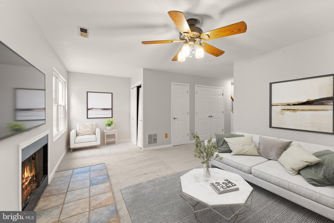
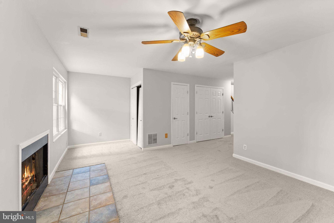
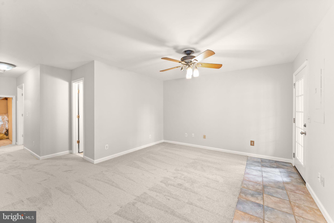
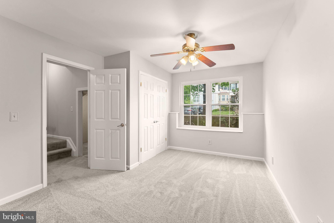
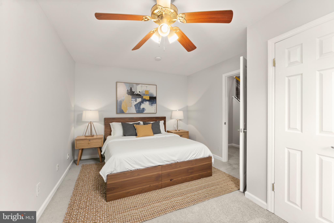
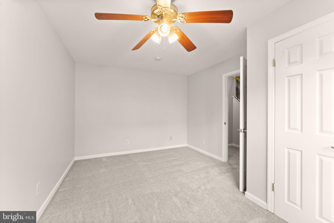
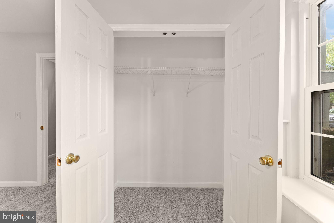
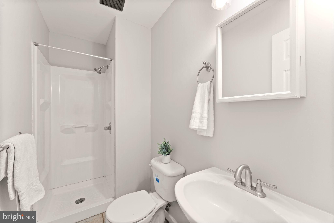
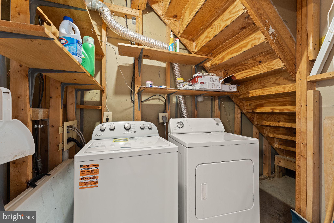
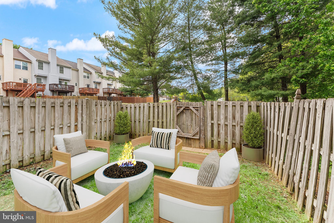
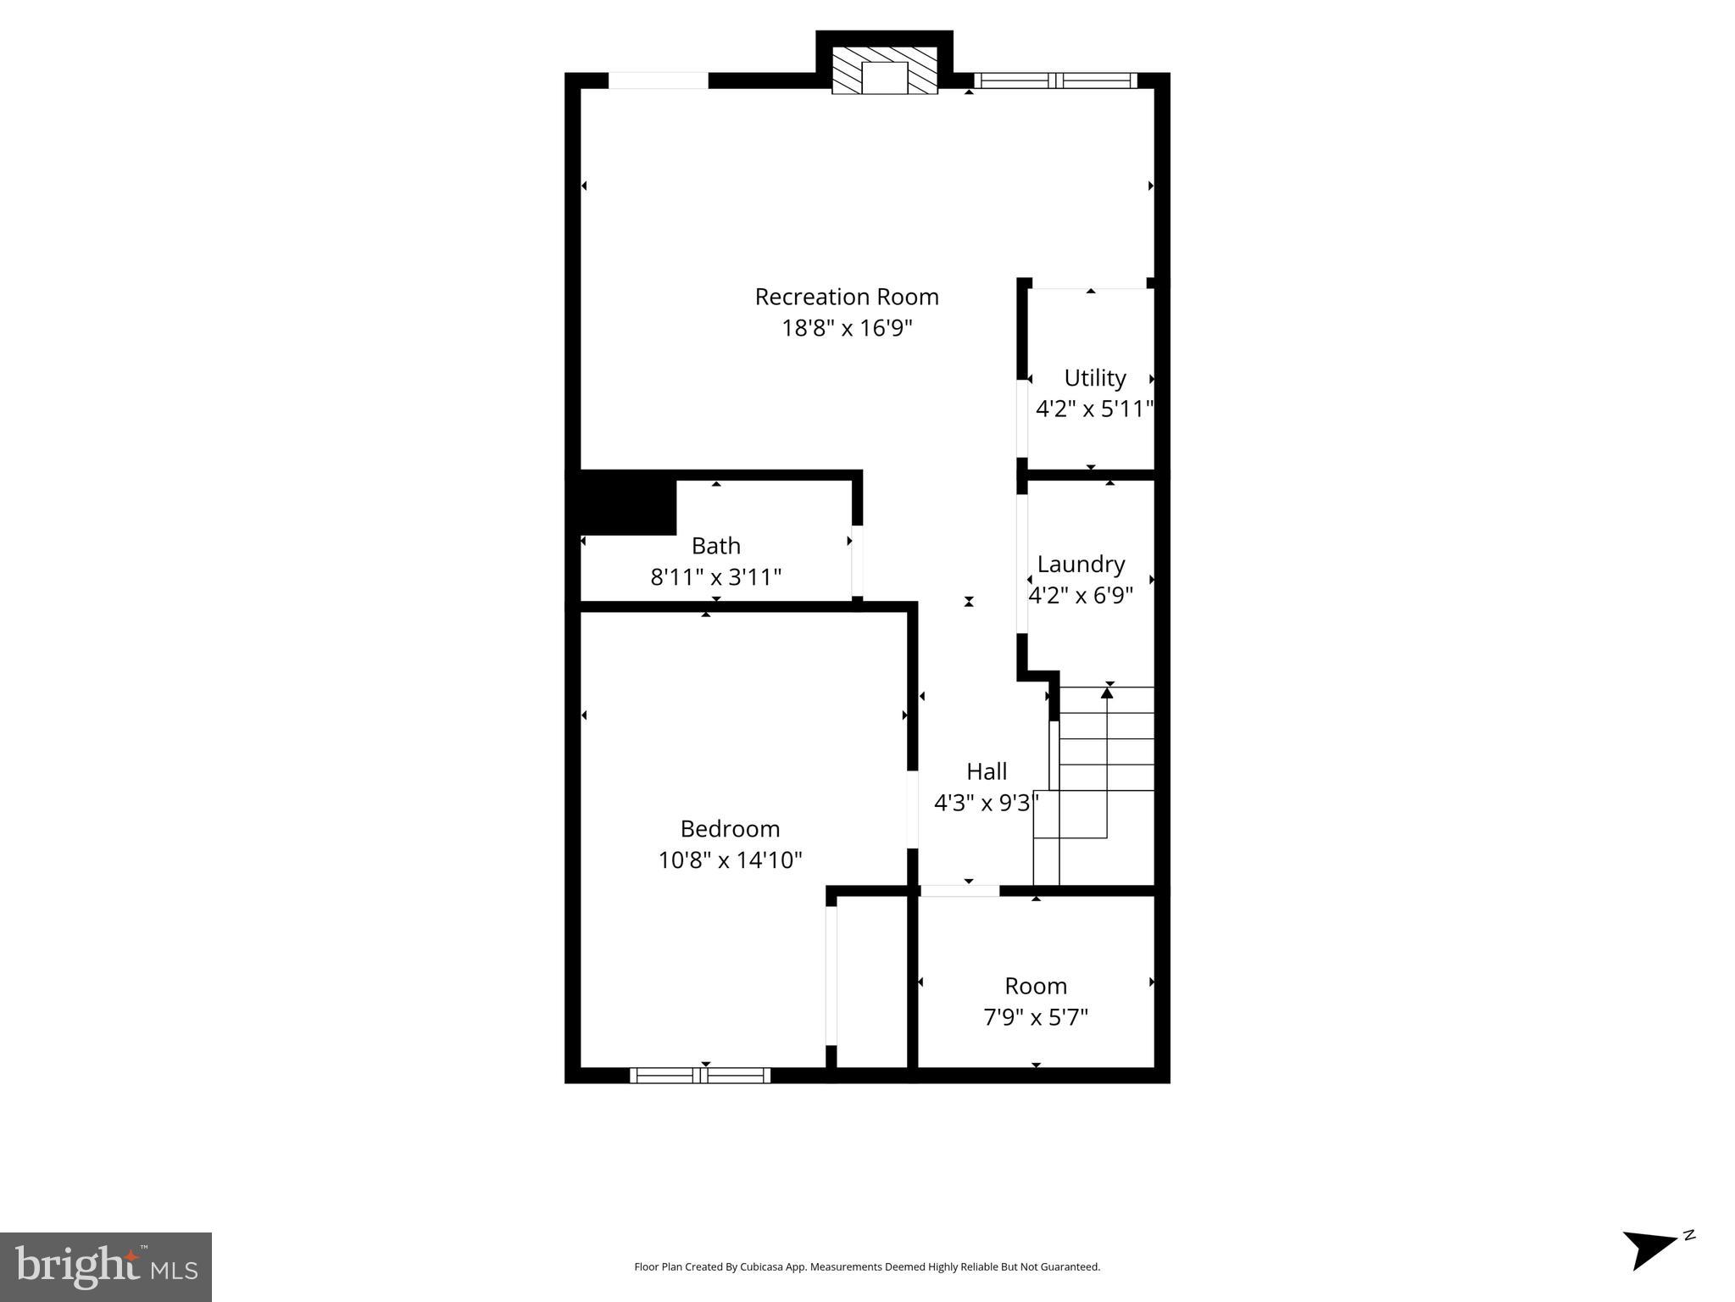
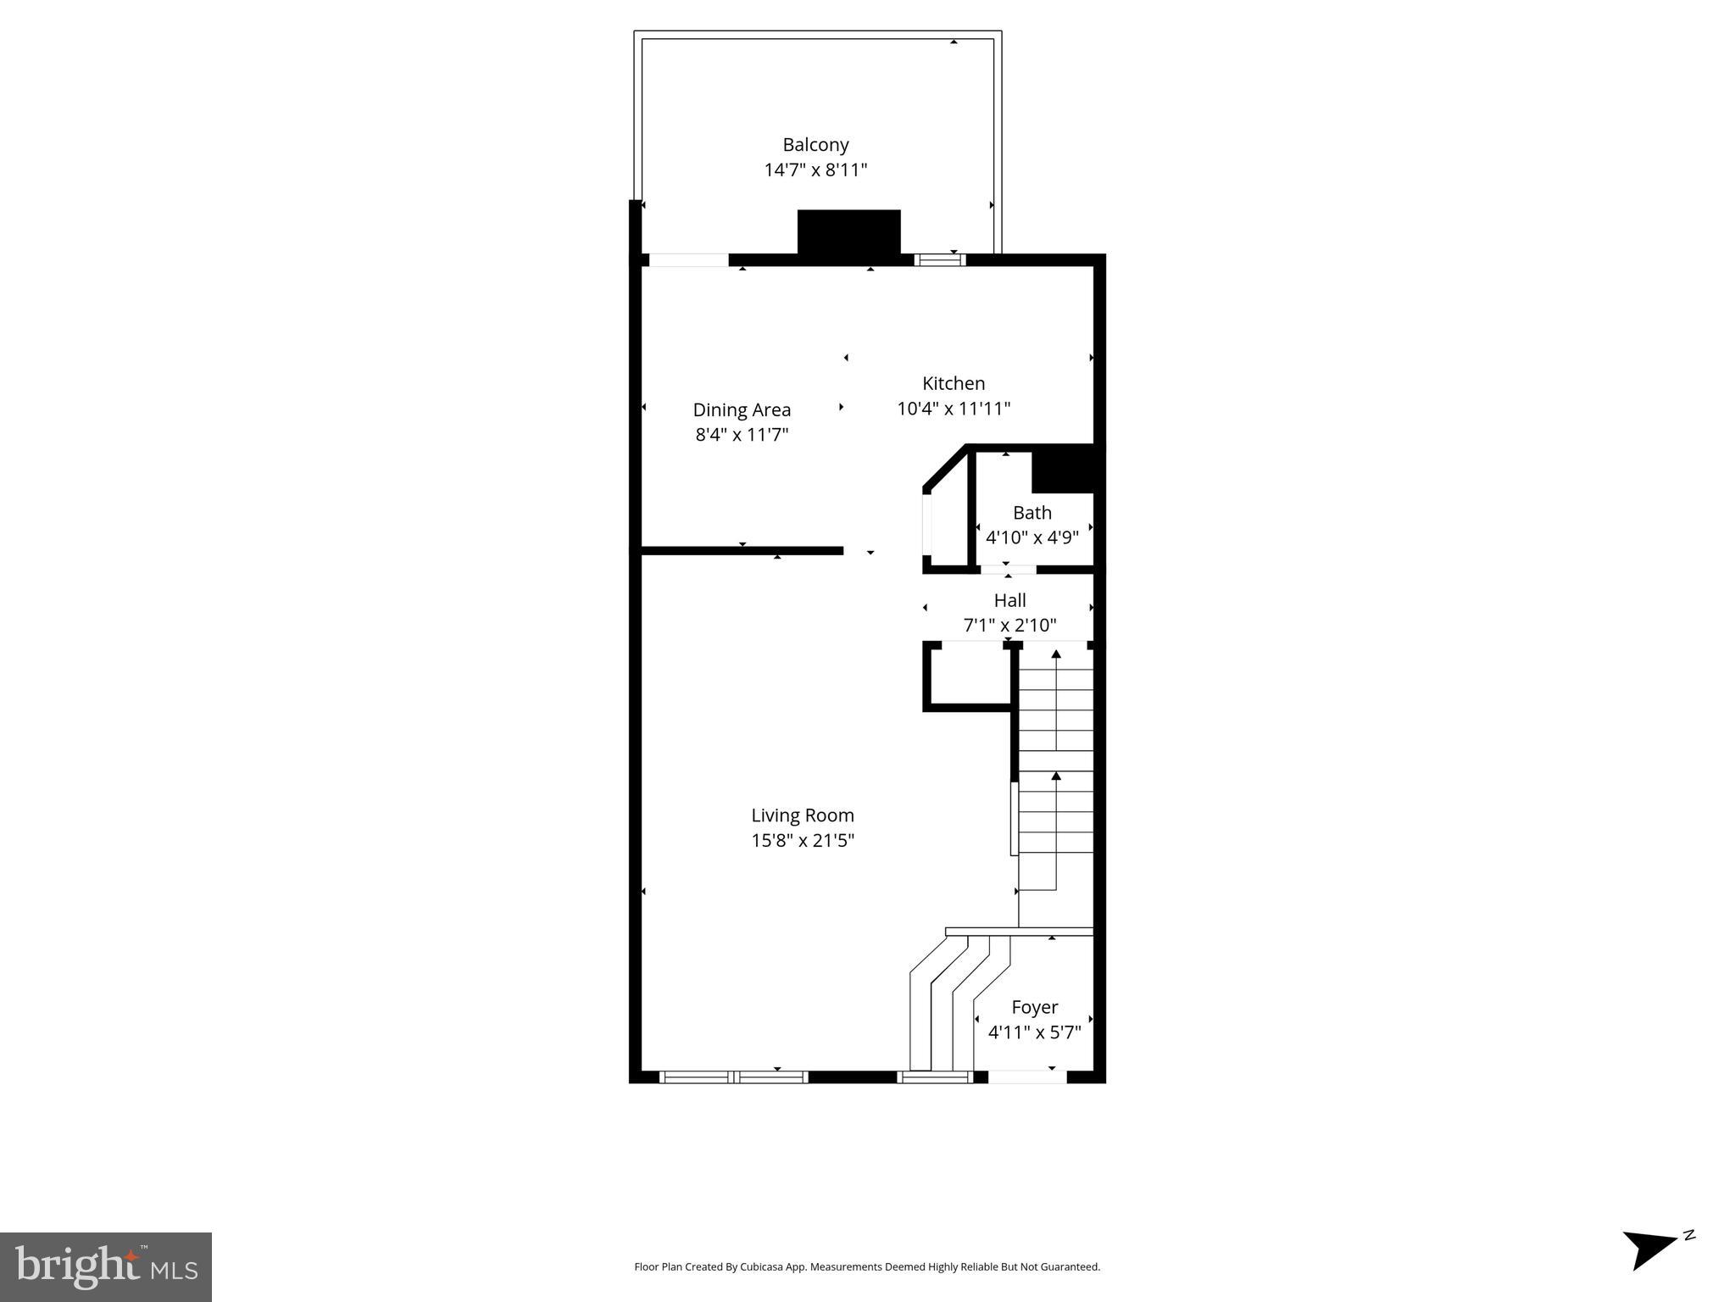
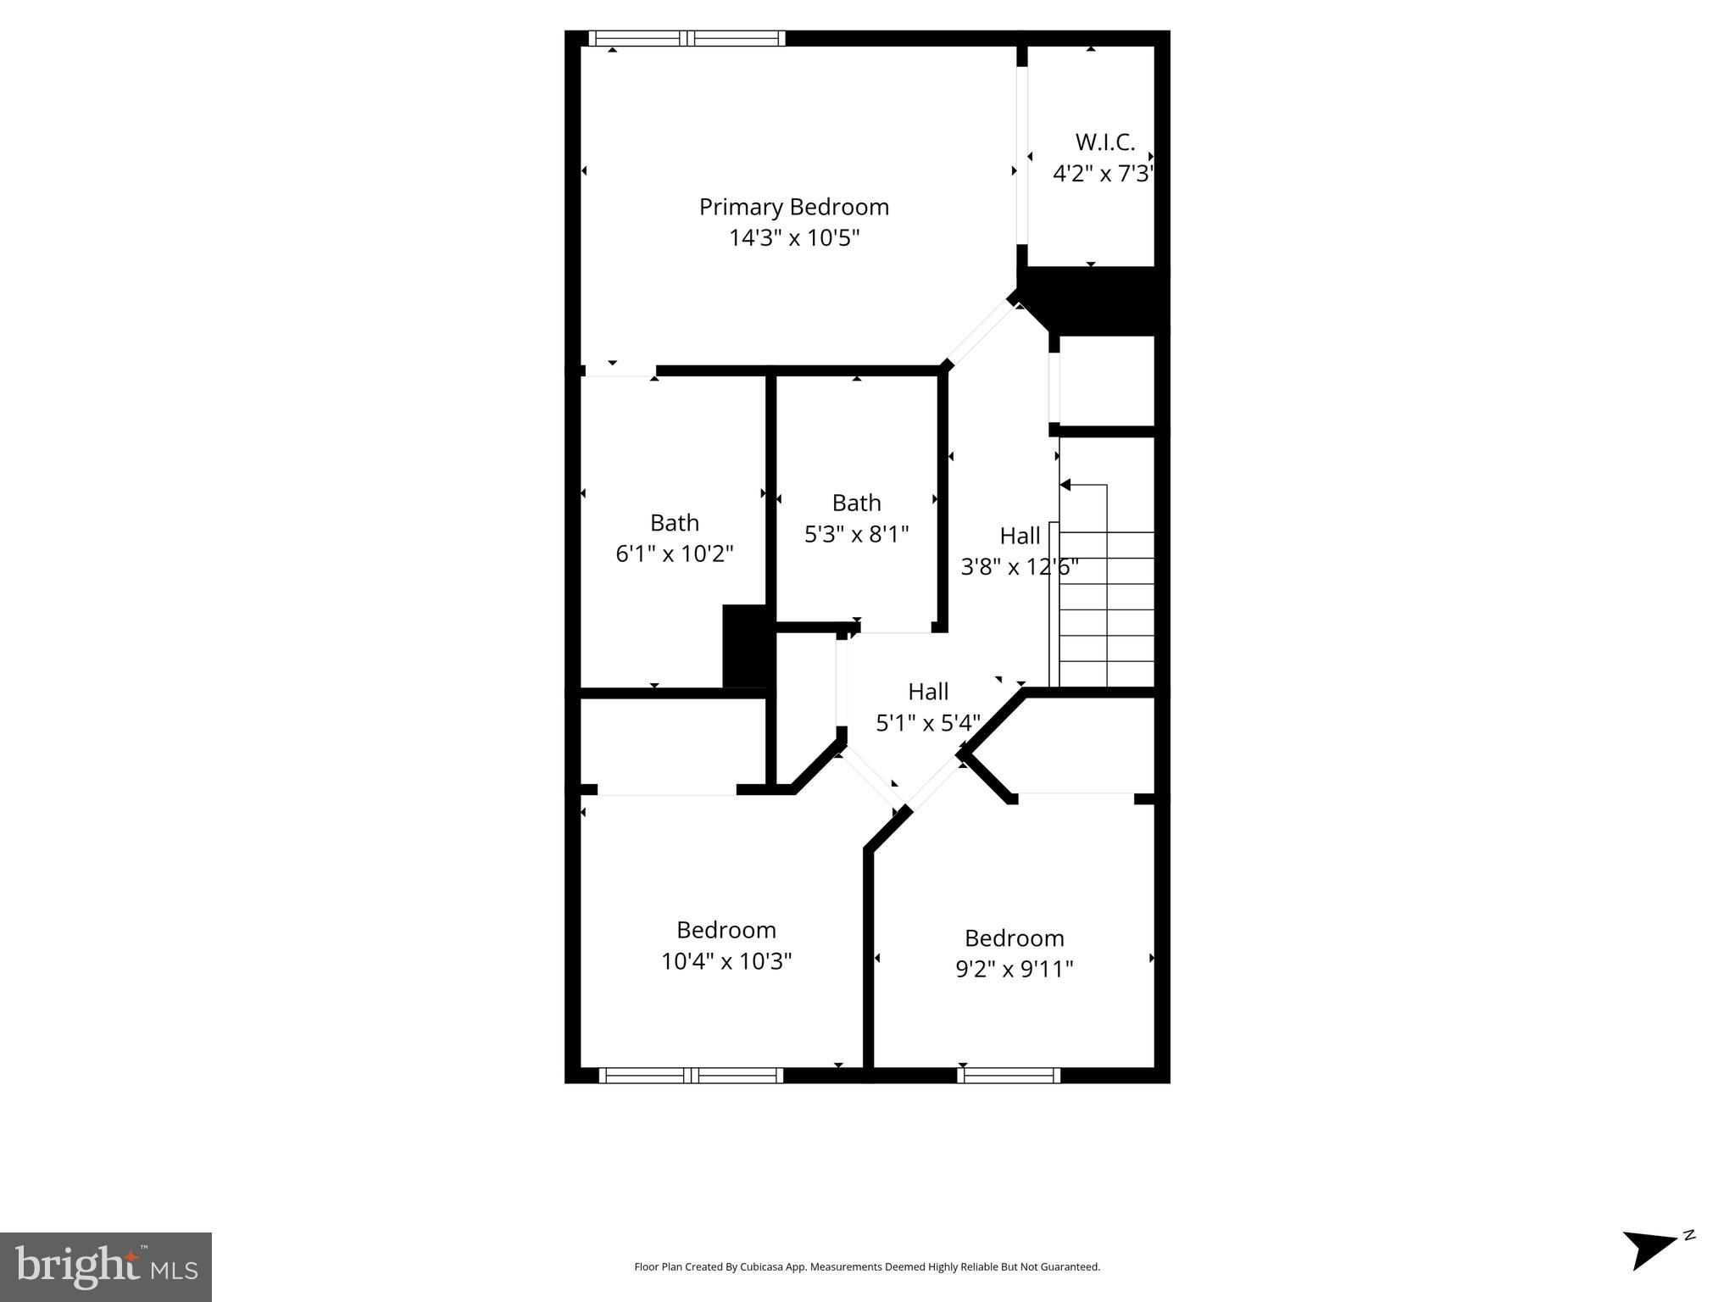
Open house Saturday5/9 from 1-3  Move-in ready and minutes from it all! Located in the sought-after Main Street Village community, this updated townhome in charming Purcellville has been freshly improved inside and out, offering easy everyday living in one of the area’s most convenient and connected locations. The main level features a spacious living and dining room with refinished hardwood floors. You’ll love the beautifully remodeled kitchen, completed in 2025 with quartz countertops, white cabinetry, stainless steel appliances, and opening directly to the back deck for grilling and gatherings. A powder room and coat closet complete this level. Upstairs, the primary bedroom includes a full en suite bath (also updated in 2025), joined by two additional bedrooms and a full hall bath. The lower level offers a fourth bedroom and a full bath, creating a private guest suite, along with a rec room with fireplace and walk-out access to the backyard. You’ll also find laundry and generous storage on this level. Out back, the yard is great for pets and play. Other recent improvements include whole-house paint, new carpets, refinished hardwoods, and a refreshed back deck, all in 2026. The roof is 7 years old, windows 6 years, appliances 4 years, and front deck 3 years. The location is hard to beat. Main Street Station is within walking distance with grocery shopping, dining, salons, and everyday conveniences. Historic downtown Purcellville is just beyond, offering a charming library, boutiques, local restaurants, and direct access to the Washington & Old Dominion Trail for biking and walking. Nearby Franklin Park spans over 200 acres with Blue Ridge views, hiking, fishing, and a performing arts center known as one of Loudoun’s top cultural venues. Route 7 is minutes away for commuting east to the Dulles Greenway and Dulles International Airport, and Loudoun County’s celebrated wine, brewery, and farm country is right at your doorstep. Well-located and thoughtfully improved, this is a home you can simply move into and enjoy!

104 KIRKBRIDGE COURT

Message successfully sent.

What would you like to know?

What is 3 + 4 ?

I agree to receive email communication and understand I can unsubscribe at any time.

I agree to be contacted by Charis Realty Group via call, email, and text for real estate services. To opt out, you can reply 'stop' at any time or reply 'help' for assistance. You can also click the unsubscribe link in the emails. Message and data rates may apply. Message frequency may vary. Privacy Policy

Related Properties

New on site 4 days ago
Welcome home to this beautifully updated, move-in-ready townhome in the highly sought-after Mayfair community of Purcellville.

This meticulously maintained Bradford model offers three finished levels, an attached one-car garage, and over $25,000 in thoughtful upgrades, making it truly turnkey.

Step inside to a welcoming foyer and a bright, versatile walk-out lower level featuring soaring ceilings, a convenient half bath, and access to the fully fenced  private backyard and patio. This flexible space is ideal as a recreation room, home office, guest suite, or potential third bedroom.

The sun-filled main level boasts an open-concept floor plan designed for today's lifestyle. Beautiful new wide-plank engineered hardwood flooring flows throughout, creating a warm and sophisticated feel. The spacious kitchen is the heart of the home, offering a large center island with seating, abundant cabinetry, generous counter space, and easy access to the private Trex deck—complete with a privacy screen for peaceful mornings with coffee or relaxing evenings outdoors.

Upstairs, you'll find two generously sized bedrooms, each with its own private en-suite bathroom, providing comfort and privacy for family members or guests. A hall linen closet provides added storage. 

Outside, enjoy your own private retreat with a professionally landscaped, fully fenced backyard, featuring mature tree views, newly planted dwarf evergreen accents in the yard, a patio, and a Trex deck—perfect for entertaining, gardening, or simply unwinding.

Recent upgrades include:

 Over $25,000 in improvements
 Wide-plank engineered hardwood flooring throughout the main level
 New carpeting
 New hot water heater with updated copper plumbing
 Newer washer and dryer
 Ceramic tile bathrooms
 Trex decking
 Privacy screen on deck
 Newly installed dwarf evergreens in front and rear landscaping
 

Additional highlights include an attached one-car garage, private driveway parking, and low-maintenance living in a welcoming neighborhood with community amenities including a basketball court, picnic area, and tot lot.

Ideally located just minutes from Route 7, this home offers an easy commute while being close to Purcellville's charming downtown, local restaurants, shopping, wineries, breweries, parks, Franklin Park Pool, and all that Western Loudoun County has to offer. Walking distance to Woodgrove HS. 

Beautifully updated, meticulously maintained, and perfectly located—this exceptional townhome is ready to welcome you home.
#VALO2132636

PURCELLVILLE

209 MILES HAWK TERRACE

2 Beds

2 Baths

1,821 Sq.Ft.

$569,900

MLS#: VALO2132636
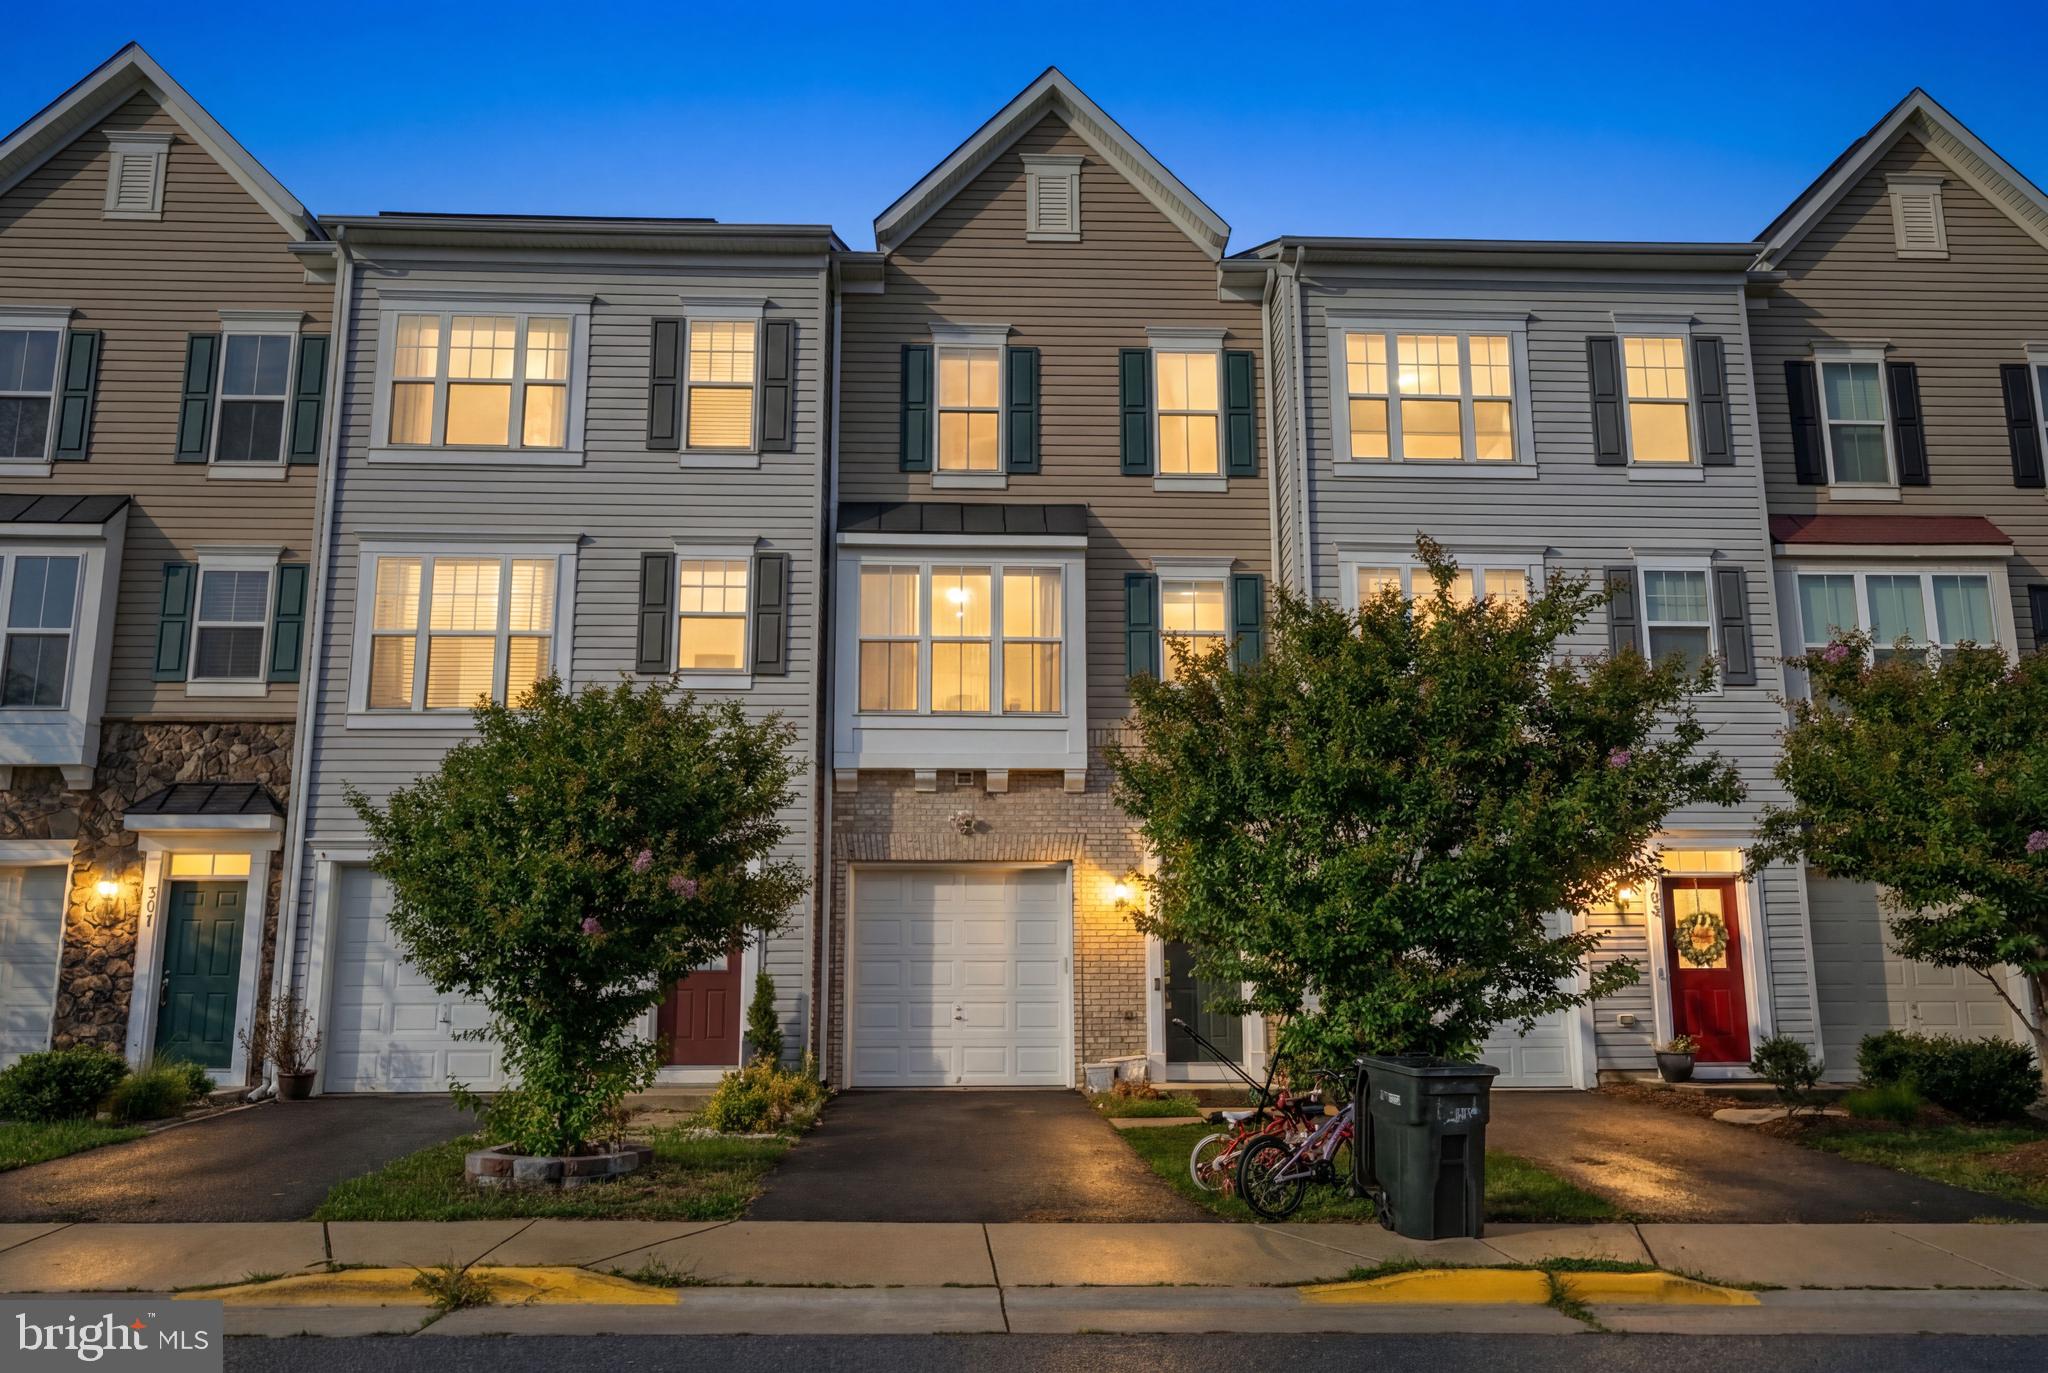
3D model on virtual tour!  Welcome to Mayfair! Built in 2017, this spacious 3-bedroom, 3.5-bath townhome offers modern construction, a functional layout, and an excellent opportunity to build instant equity with a little cosmetic updating. Fresh paint and a few finishing touches will make this home truly shine—and it's priced accordingly to reflect the opportunity.

Inside, you'll find three finished levels of comfortable living space, an attached one-car garage, and a versatile floor plan with generous bedrooms and multiple full baths, providing flexibility for family, guests, or a home office. Step outside to enjoy your low-maintenance Trex® deck, perfect for grilling, entertaining, or relaxing after a long day. 

Residents of the desirable Mayfair community enjoy a variety of neighborhood amenities, including scenic walking trails, a tot lot, picnic pavilion, multi-sport game court, and ample visitor parking. Outdoor enthusiasts will appreciate being just minutes from the renowned Washington & Old Dominion (W&OD) Trail, offering miles of biking, walking, and running opportunities.

Conveniently located near charming downtown Purcellville's restaurants, shops, breweries, wineries, and commuter routes, this home combines small-town charm with everyday convenience. Whether you're a first-time buyer, investor, or simply looking for a home you can personalize, this is a fantastic opportunity to own in one of Loudoun County's most desirable communities.

Pending release.
#VALO2130448

PURCELLVILLE

307 UPPER BROOK TERRACE

3 Beds

3 Baths

2,261 Sq.Ft.

$530,000

MLS#: VALO2130448

Welcome to 227 Frazer Drive, a three-level townhome, where comfort, convenience, and small-town charm come together in the heart of Purcellville. The main level welcomes you with a foyer, convenient powder room, and a separate kitchen featuring a sunny breakfast nook. The adjoining dining and living rooms provide an open, inviting space for everyday living and entertaining, with access to a private deck overlooking the common area, which offers a peaceful setting to relax or dine outdoors. Upstairs, you'll find two generously sized bedrooms, each with its own en-suite bath. The spacious primary suite features a walk-in closet, dual vanity, soaking tub, and separate walk-in shower, creating a true retreat. The walkout lower level offers exceptional flexibility with a bonus room perfect for a home office, gym, or guest space, along with the laundry area, additional storage with rough-in plumbing for a future bathroom, and walkout access to the fully fenced backyard. A one-car garage completes the lower level. Major updates provide peace of mind, including a new HVAC system (inside and out) in 2026, washer (2026), dryer (2025), and roof (2023). Residents enjoy access to the community pool and the convenience of being just a short walk to downtown Purcellville's charming shops, restaurants, breweries, and local events. This is a wonderful opportunity to enjoy all that Western Loudoun has to offer.
#VALO2131832

PURCELLVILLE

227 FRAZER DRIVE

2 Beds

2 Baths

1,752 Sq.Ft.

$450,000

MLS#: VALO2131832

 - property

Send a message

Message successfully sent.

Your message

What is 3 + 4 ?

Reason for contacting?

I agree to receive email communication and understand I can unsubscribe at any time.

I agree to be contacted by Charis Realty Group via call, email, and text for real estate services. To opt out, you can reply 'stop' at any time or reply 'help' for assistance. You can also click the unsubscribe link in the emails. Message and data rates may apply. Message frequency may vary. Privacy Policy

Sign Out

Virtual Assistant

Would you like to take the next step with this property? We can help you schedule a showing or virtual tour, or send you more details.

Yes, I would like more information.

Thank You for Your Reply, One of Our Agents will contact you as soon as possible

No, maybe later.

Thank you, you can always contact me via email, phone number or through the contact form.

Realhub AI

Lucy - Your AI-Powered Realtor

Update Your Temporary Password

Personalize your search

Enter your email and we'll notify you immediately when new listings match what you're looking for.

or enter email address

Already have an account ? Login here

Continue your home search

I agree to receive communications and understand I can unsubscribe at any time.

I agree to be contacted by Charis Realty Group via call, email, and text for real estate services. To opt out, you can reply 'stop' at any time or reply 'help' for assistance. You can also click the unsubscribe link in the emails. Message and data rates may apply. Message frequency may vary. Privacy Policy

Already have an account ? Login here

We use cookies

We use cookies primarily for analytics to enhance your experience. By accepting, you agree to our use of these cookies. You can manage your preferences or learn more about our cookies policy.