


Property
Beds
5
Full Baths
3
1/2 Baths
1
Year Built
1967
Sq.Footage
3,805
Welcome to 11 Stoopville Road in Newtown, PA, a beautifully renovated 5-bedroom, 3.5-bath home situated on approximately 1.5 private acres in the highly regarded Council Rock School District. Offering an exceptional combination of space, privacy, modern updates, and flexible living, this move-in-ready home has been thoughtfully renovated throughout. At the heart of the home is a stunning chef’s kitchen that opens seamlessly to the main living area, creating a bright and inviting space ideal for everyday living and entertaining. A desirable first-floor primary suite adds convenience and flexibility, while four additional generously sized bedrooms provide plenty of room for family, guests, or additional work-from-home space. The renovated interior offers a fresh, modern feel throughout, complemented by a dedicated laundry room with custom cabinetry for additional storage and organization. Outside, enjoy approximately 1.5 acres and an expansive backyard with plenty of room for entertaining, recreation, gardening, pets, or simply relaxing and enjoying the peaceful surroundings. The two-car garage features finished bonus space above, offering incredible versatility as a home office, gym, studio, recreation room, or combination of uses. Ideally located near Tyler State Park and just minutes from Newtown Borough’s restaurants, shopping, boutiques, and everyday conveniences, 11 Stoopville Road offers the space and privacy of a larger property while keeping you close to everything Newtown has to offer. With five bedrooms, 3.5 baths, a first-floor primary suite, flexible bonus space, two-car garage, expansive yard, and a completely renovated interior, this exceptional Newtown home is ready for its next chapter.
Features & Amenities
Interior
-
Total Bedrooms
5
-
Bathrooms
3
-
1/2 Bathrooms
1
-
Above Grade Finished Area
3805.0
-
Basement YN
YES
-
Cooling YN
YES
-
Cooling
Central Air, Electric
-
Fireplace YN
YES
-
Heating YN
YES
-
Heating
Electric, Forced Air
-
Main Level Bedrooms
2
-
Pet friendly
N/A
Exterior
-
Garage
Yes
-
Garage spaces
2
-
Construction Materials
Frame
-
Parking
Oversized, Garage, Driveway, Detached
-
Pool
No
-
Waterfront YN
NO
Area & Lot
-
Lot Size(acres)
1.46
-
Lot Size(square feet)
63,598
-
Property Type
Residential
-
Property Sub Type
Single Family Residence
-
Architectural Style
Traditional
Price
-
Sales Price
$1,199,000
-
Tax Amount
$8,026
-
Financing Options
Conventional, Cash, VA
-
Sq. Footage
3,805
-
Price/SqFt
$315
HOA
-
Association
No
School District
-
Elementary School
N/A
-
Middle School
N/A
-
High School
N/A
Property Features
-
New Construction
NO
-
Foundation Details
Block, Brick/Mortar
-
Senior Community YN
NO
-
Sewer
Septic Tank
-
Tax Lot
008-003
-
Water Source
Well
Schedule a Showing
Showing scheduled successfully.
Mortgage calculator
Estimate your monthly mortgage payment, including the principal and interest, property taxes, and HOA. Adjust the values to generate a more accurate rate.
Your payment
Principal and Interest:
$
Property taxes:
$
HOA fees:
$
Total loan payment:
$
Total interest amount:
$
Location
County
BUCKS
Elementary School
Middle School
High School
Listing Courtesy of Tabitha Star Heit, BHHS Fox & Roach-Blue Bell
RealHub Information is provided exclusively for consumers' personal, non-commercial use, and it may not be used for any purpose other than to identify prospective properties consumers may be interested in purchasing. All information deemed reliable but not guaranteed and should be independently verified. All properties are subject to prior sale, change or withdrawal. RealHub website owner shall not be responsible for any typographical errors, misinformation, misprints and shall be held totally harmless.

Salesperson, Realtor
Rosie Dove
Call Rosie today to schedule a private showing.

* Listings on this website come from the FMLS IDX Compilation and may be held by brokerage firms other than the owner of this website. The listing brokerage is identified in any listing details. Information is deemed reliable but is not guaranteed. If you believe any FMLS listing contains material that infringes your copyrighted work please click here to review our DMCA policy and learn how to submit a takedown request.© 2024 FMLS.
Related Properties
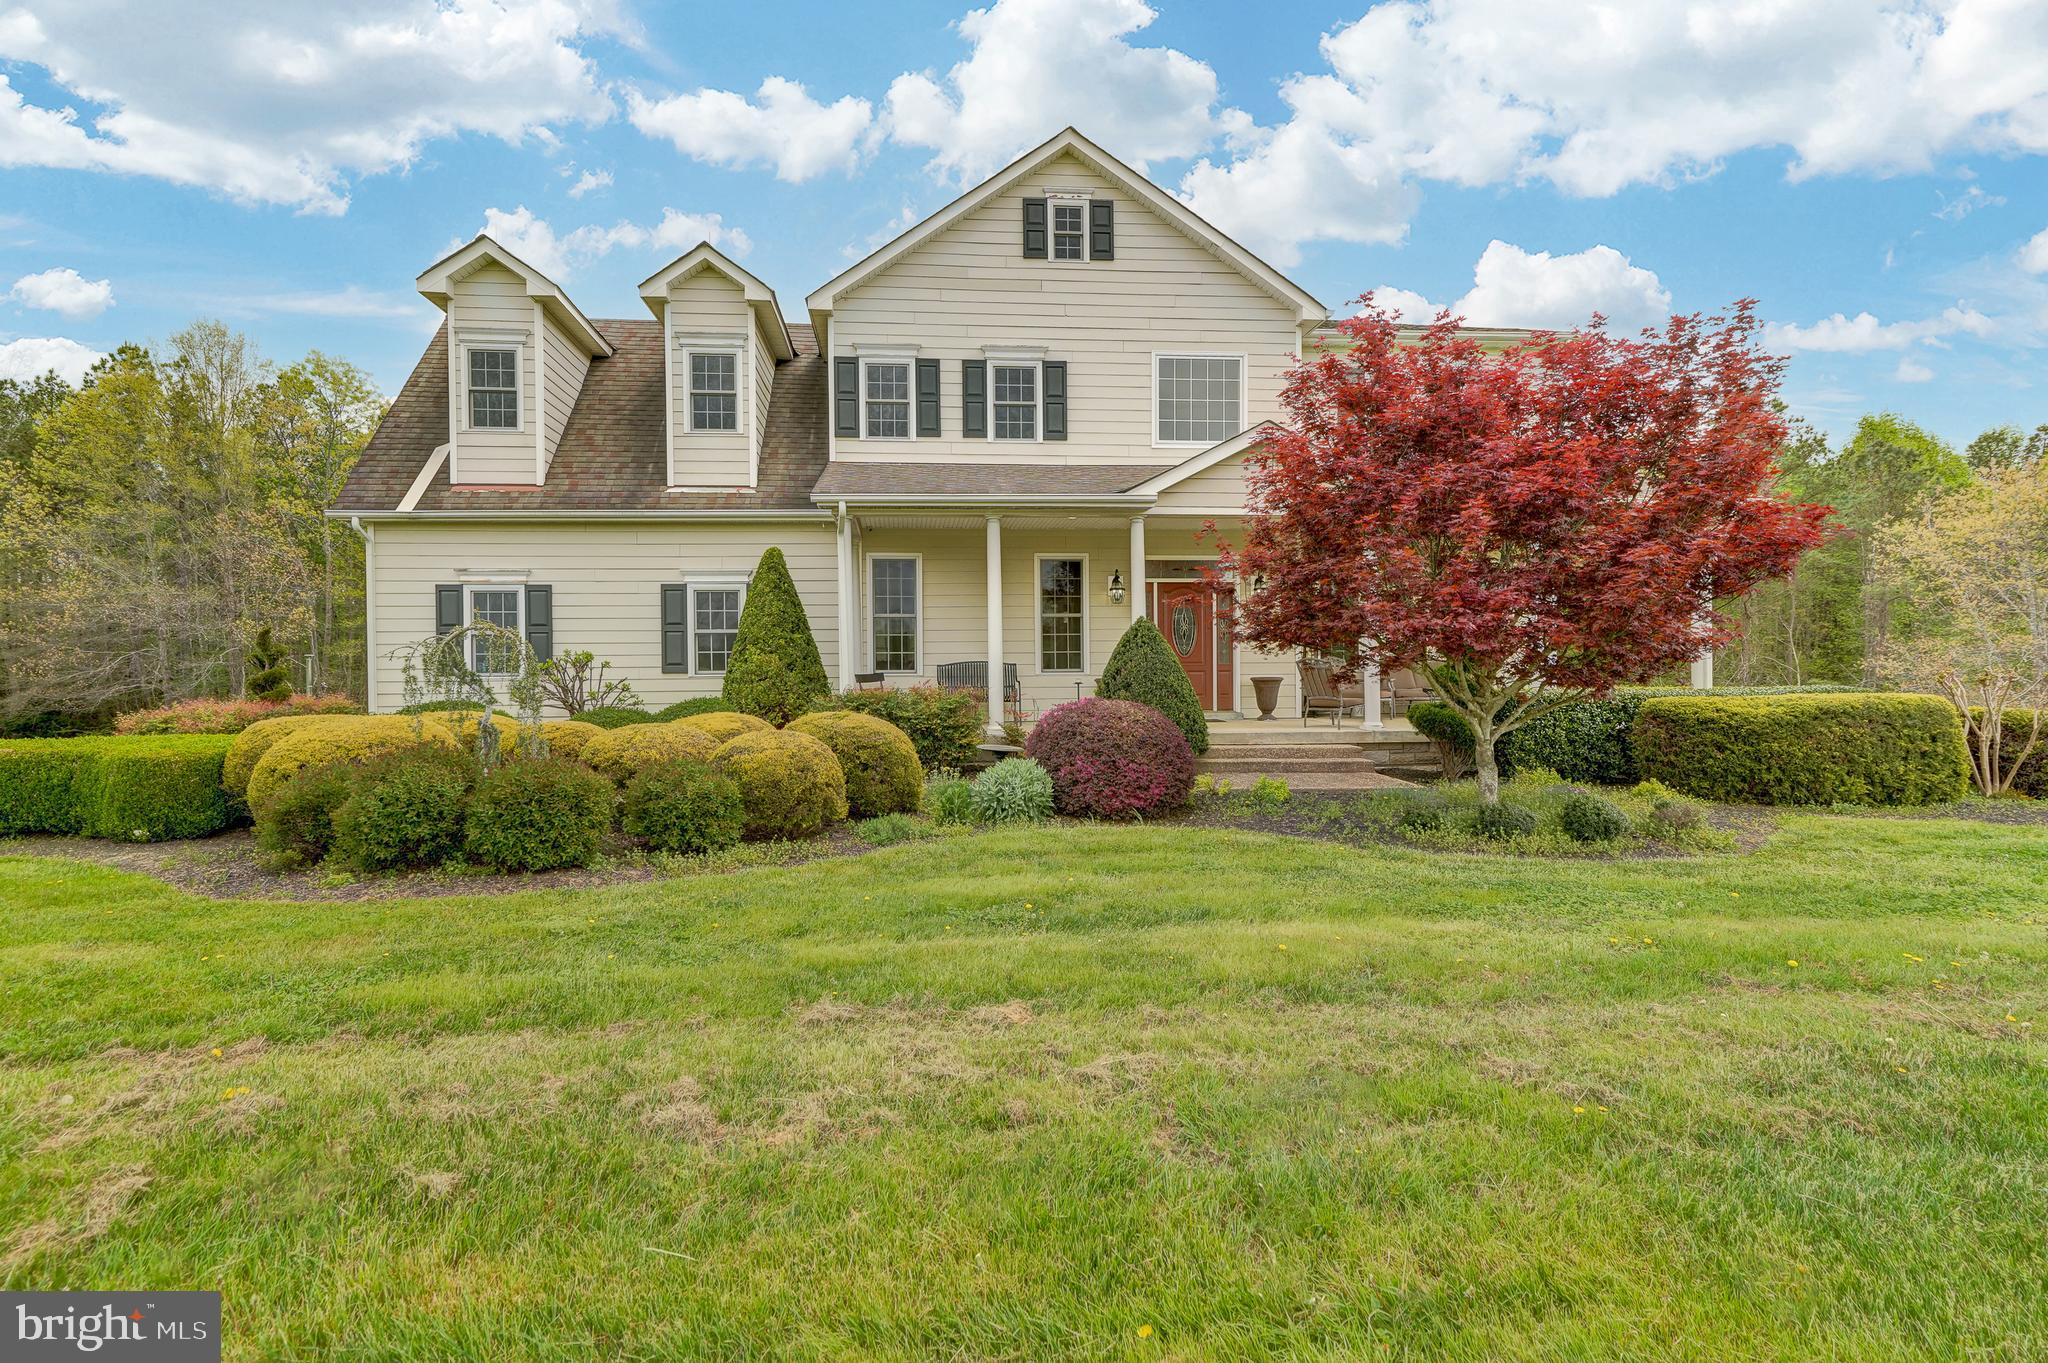
NEWTOWN
2066 BYRDS MILL ROAD
4 Beds
3 Baths
3,992 Sq.Ft.
$1,400,000
MLS#: VAKQ2000194
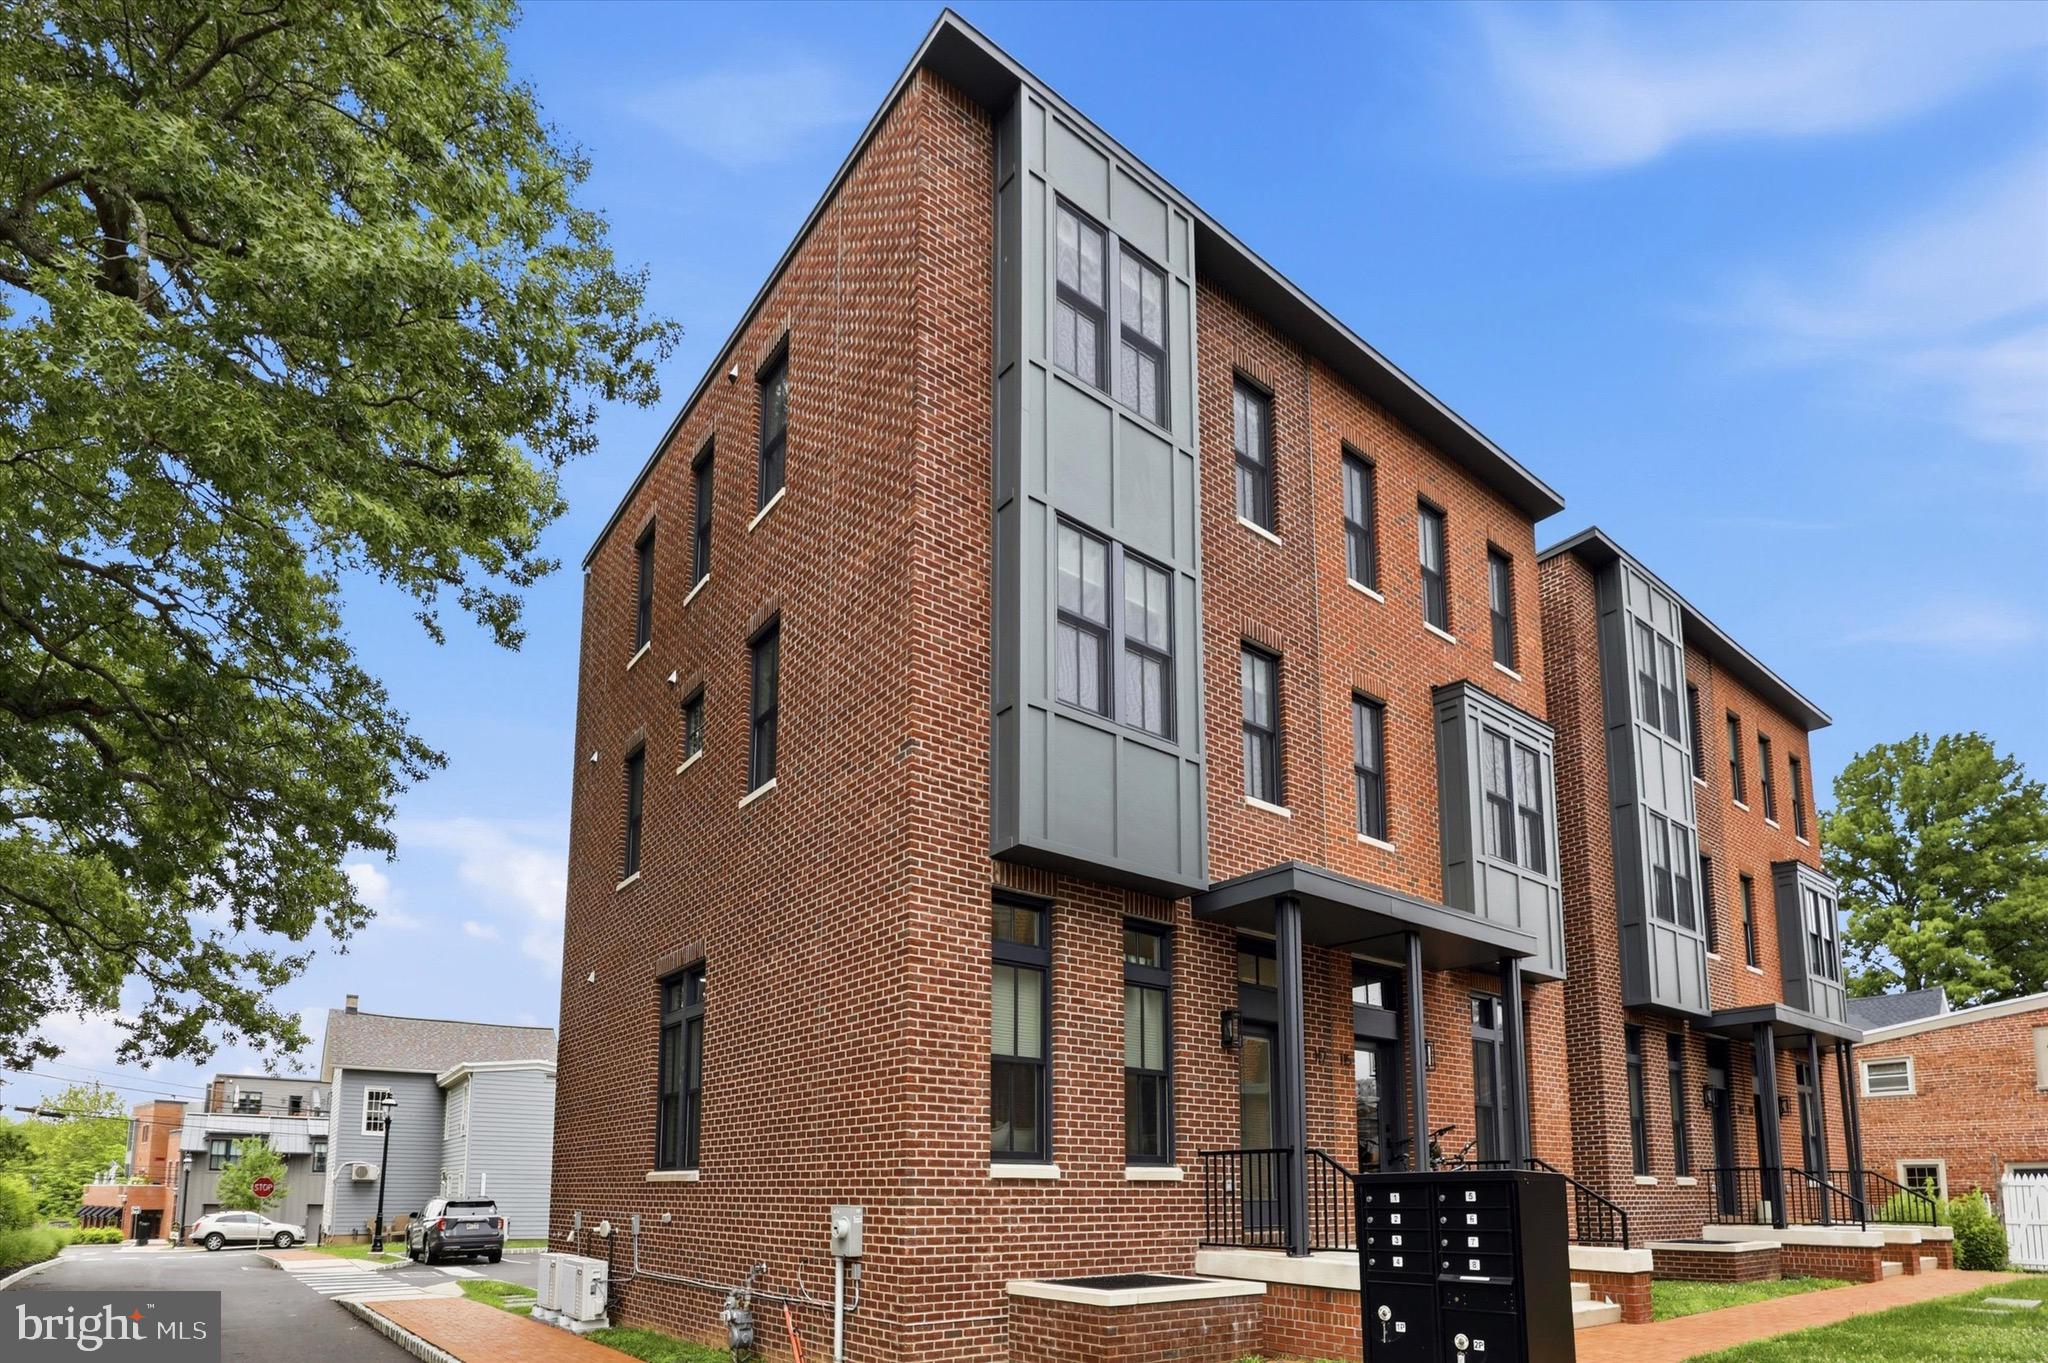
NEWTOWN
117 THORNTON LANE
4 Beds
3 Baths
2,800 Sq.Ft.
$1,049,900
MLS#: PABU2124584

NEWTOWN
102 SAINT ANDREWS PLACE E
5 Beds
3 Baths
4,175 Sq.Ft.
$1,299,500
MLS#: PABU2126146

NEWTOWN
113 E PENN STREET
4 Beds
2 Baths
3,504 Sq.Ft.
$1,350,000
MLS#: PABU2131584

NEWTOWN
12 BROWN LANE
3 Beds
2 Baths
2,906 Sq.Ft.
$1,145,000
MLS#: PABU2129910

NEWTOWN
10 HARTFELD ROAD
4 Beds
3 Baths
3,092 Sq.Ft.
$1,199,999
MLS#: PABU2132334

NEWTOWN
1429 HEATHER RIDGE DRIVE
4 Beds
2 Baths
3,070 Sq.Ft.
$1,185,000
MLS#: PABU2130916

NEWTOWN
2059 DAWN LANE
4 Beds
2 Baths
2,948 Sq.Ft.
$1,035,000
MLS#: PABU2126554

NEWTOWN
4 HARTFELD ROAD
4 Beds
2 Baths
3,372 Sq.Ft.
$980,000
MLS#: PABU2122602

NEWTOWN
203 JENKS ALLEY 67
3 Beds
3 Baths
3,778 Sq.Ft.
$1,199,000
MLS#: PABU2128040
.png)