


Property
Beds
3
Full Baths
2
1/2 Baths
None
Year Built
1985
Sq.Footage
1,656
Welcome home—where every season brings a new way to enjoy the outdoors! Seller offering a $5,000.00 subsidy with a ratified contract by 10/05/26. Start your mornings on the inviting front porch with a cup of coffee, spend summer days entertaining on the deck by the pool, and wind down on cool evenings around the patio’s built-in fire pit. Enjoy beautiful views of your own flower or vegetable garden, creating a peaceful outdoor retreat right at home. Step inside to a beautifully refreshed interior featuring new flooring, fresh paint, and a remodeled kitchen. The living room offers a cozy propane wall-mounted fireplace, while the light-filled family room overlooks the pool deck, bringing the outdoors in and creating an ideal space for everyday living and entertaining. Inside, you’ll find LVP flooring throughout, fresh interior paint, and an updated kitchen featuring new granite countertops, sink, and faucet. The home also offers a propane wall-mounted fireplace/heater for added comfort. The fireplace has a new chimney cap and is ready for you to create your own cozy design, whether you envision a traditional fireplace or woodstove. Not currently in use. Step outside to enjoy the lovely front porch or retreat to the rear deck for privacy, relaxation, and entertaining. The oversized driveway provides plenty of parking with a 50amp plug for your mobile/camper hookup. 2 sheds with electric offer excellent storage, workshop, or hobby space. Fenced in rear yard. Pool has new liner, wall at skimmer replaced, pipes replaced from pool to pump & filter. New upgraded shut off valves and pipes. Additional features include a water softener system and air scrubber & many updates throughout. This move-in-ready home offers plenty of possibilities and is conveniently located near schools, shopping, restaurants, and everyday amenities.
Features & Amenities
Interior
-
Other Interior Features
Eat-in Kitchen, Ceiling Fan(s), Open Floorplan
-
Total Bedrooms
3
-
Bathrooms
2
-
Above Grade Finished Area
1656.0
-
Basement YN
NO
-
Cooling YN
YES
-
Cooling
Central Air, Ceiling Fan(s), Other, Electric
-
Fireplace YN
YES
-
Heating YN
YES
-
Heating
Electric, Propane, Heat Pump
-
Main Level Bedrooms
3
-
Pet friendly
Yes
Exterior
-
Garage
No
-
Construction Materials
Vinyl Siding
-
Parking
Gravel, Driveway
-
Patio and Porch Features
Deck, Porch
-
Pool
Yes
-
Pool Features
Above Ground, Fenced, Private
-
Waterfront YN
NO
Area & Lot
-
Lot Features
Front Yard, Level, Back Yard
-
Lot Size(acres)
0.47
-
Lot Size(square feet)
20,395
-
Property Type
Residential
-
Property Sub Type
Single Family Residence
-
Architectural Style
Ranch/Rambler
Price
-
Sales Price
$450,000
-
Tax Amount
$3,649
-
Financing Options
Cash, Conventional, FHA, VA
-
Sq. Footage
1,656
-
Price/SqFt
$271
HOA
-
Association
No
Property Resources
-
Horse Property
NO
School District
-
Elementary School
N/A
-
Middle School
N/A
-
High School
N/A
Property Features
-
New Construction
NO
-
Senior Community YN
NO
-
Sewer
Public Sewer
-
Tax Lot
110
-
Water Source
Public
Schedule a Showing
Showing scheduled successfully.
Mortgage calculator
Estimate your monthly mortgage payment, including the principal and interest, property taxes, and HOA. Adjust the values to generate a more accurate rate.
Your payment
Principal and Interest:
$
Property taxes:
$
HOA fees:
$
Total loan payment:
$
Total interest amount:
$
Location
County
FAUQUIER
Elementary School
Middle School
High School
Listing Courtesy of Kimberly Herrewig, CENTURY 21 New Millennium
RealHub Information is provided exclusively for consumers' personal, non-commercial use, and it may not be used for any purpose other than to identify prospective properties consumers may be interested in purchasing. All information deemed reliable but not guaranteed and should be independently verified. All properties are subject to prior sale, change or withdrawal. RealHub website owner shall not be responsible for any typographical errors, misinformation, misprints and shall be held totally harmless.

Salesperson, Realtor
Rosie Dove
Call Rosie today to schedule a private showing.

* Listings on this website come from the FMLS IDX Compilation and may be held by brokerage firms other than the owner of this website. The listing brokerage is identified in any listing details. Information is deemed reliable but is not guaranteed. If you believe any FMLS listing contains material that infringes your copyrighted work please click here to review our DMCA policy and learn how to submit a takedown request.© 2024 FMLS.
Related Properties

BEALETON
11252 JAMES MADISON HIGHWAY
3 Beds
2 Baths
1,191 Sq.Ft.
$499,900
MLS#: VAFQ2022428

BEALETON
6145 NEWTON LANE
3 Beds
2 Baths
1,838 Sq.Ft.
$425,000
MLS#: VAFQ2023724

BEALETON
6168 WILLOW PLACE
3 Beds
2 Baths
1,974 Sq.Ft.
$367,000
MLS#: VAFQ2023776

BEALETON
6732 FORBES PLACE W
3 Beds
2 Baths
1,056 Sq.Ft.
$419,999
MLS#: VAFQ2024066

BEALETON
11249 EDGEWOOD DRIVE
3 Beds
2 Baths
1,092 Sq.Ft.
$410,000
MLS#: VAFQ2023320
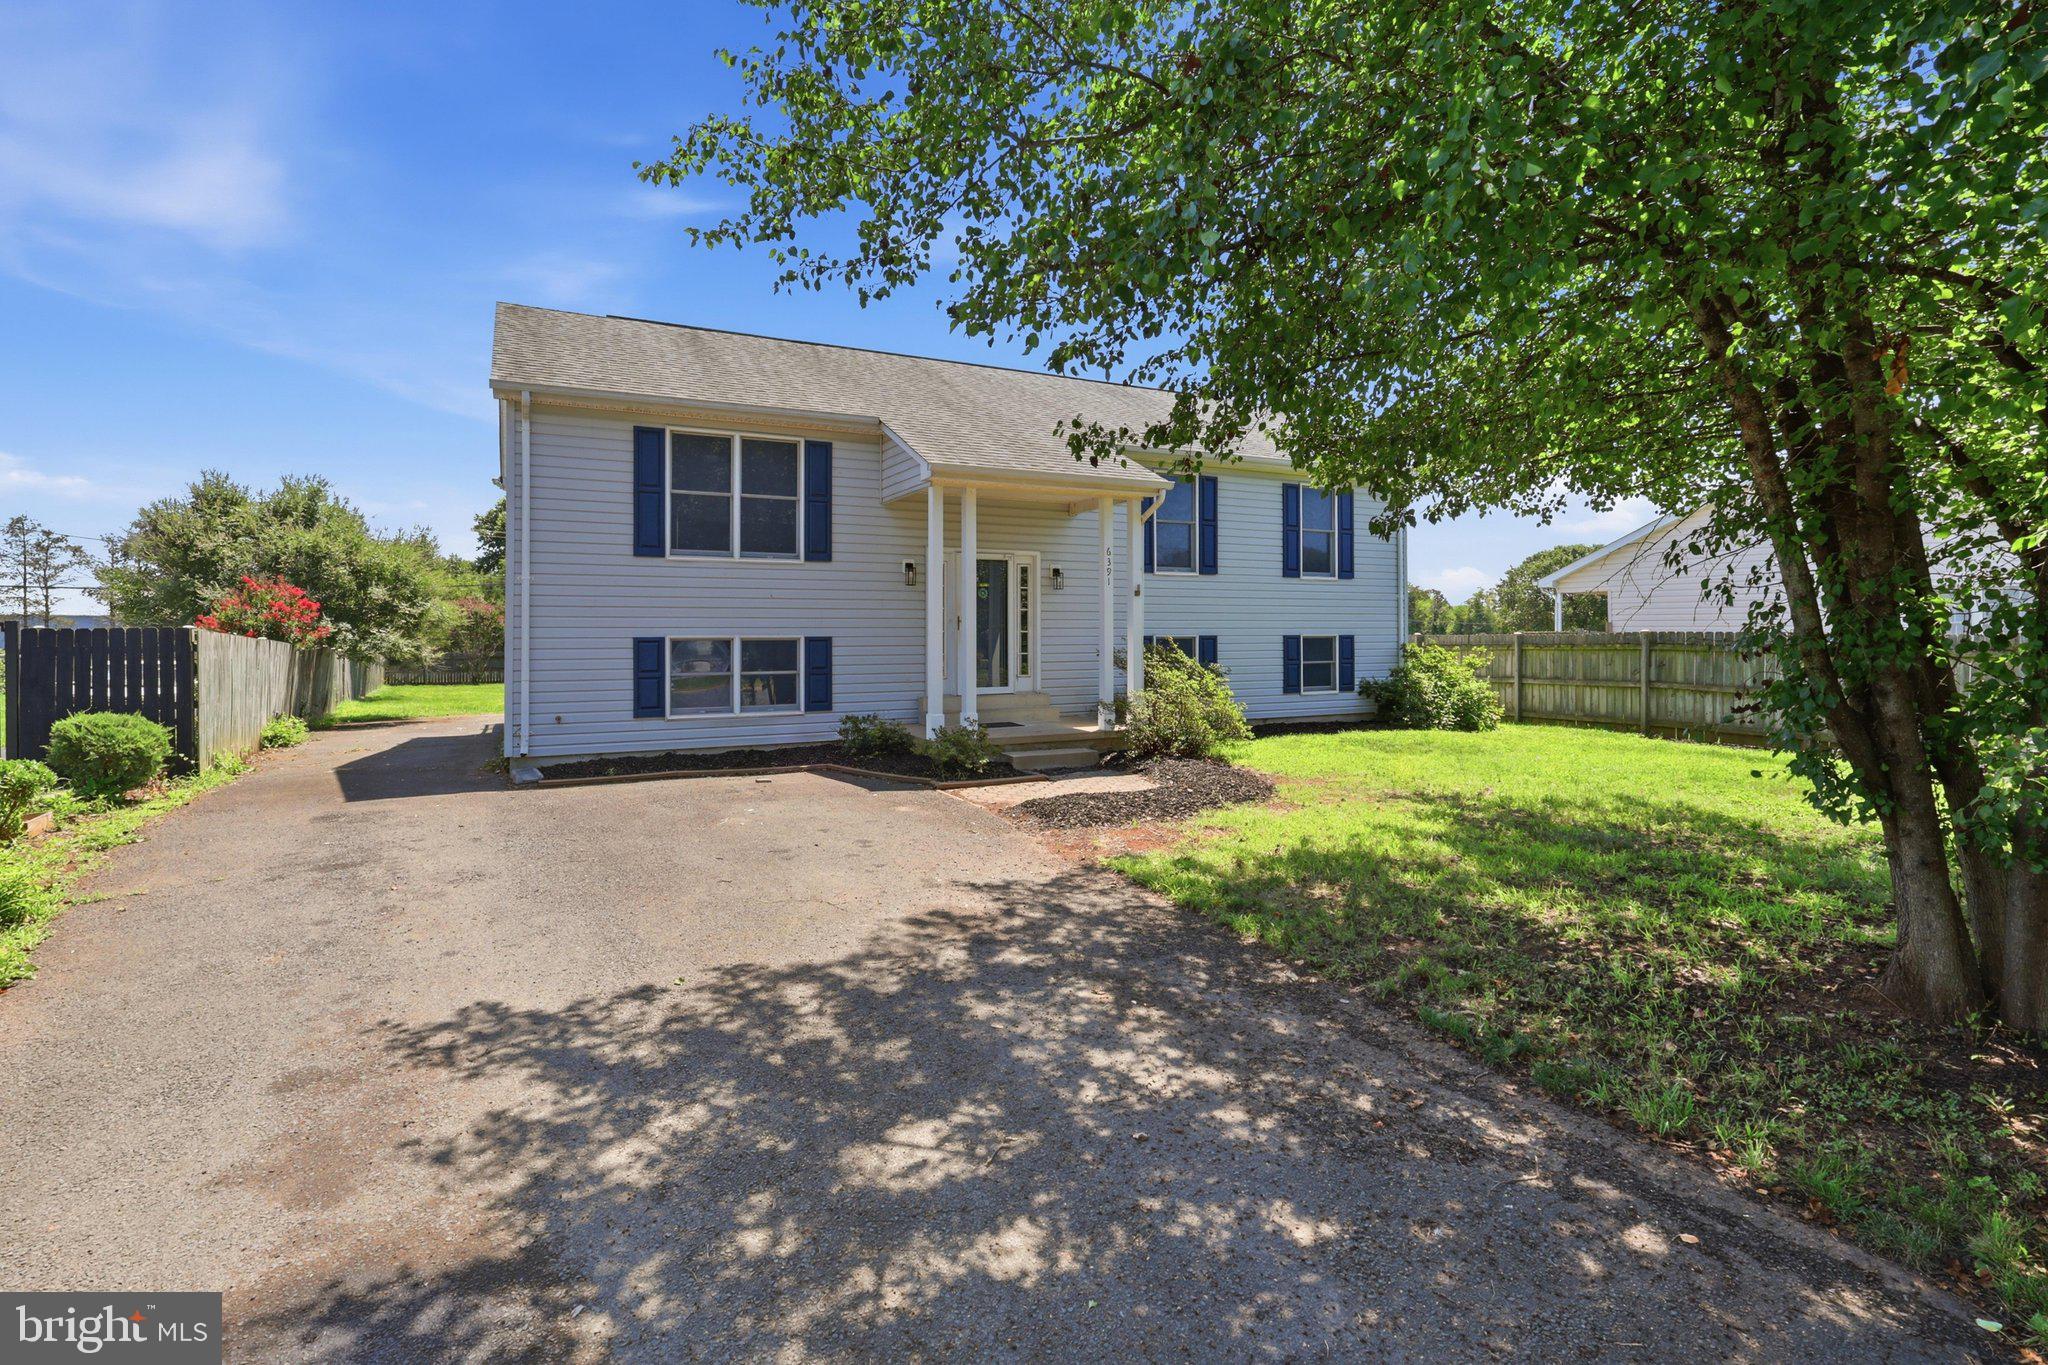
BEALETON
6391 WATERDALE COURT
4 Beds
3 Baths
2,480 Sq.Ft.
$499,999
MLS#: VAFQ2022814

BEALETON
6563 FELL COURT
4 Beds
3 Baths
1,242 Sq.Ft.
$485,000
MLS#: VAFQ2023620

BEALETON
13019 SILVER CLOUD ROAD
3 Beds
2 Baths
1,512 Sq.Ft.
$395,000
MLS#: VAFQ2023894
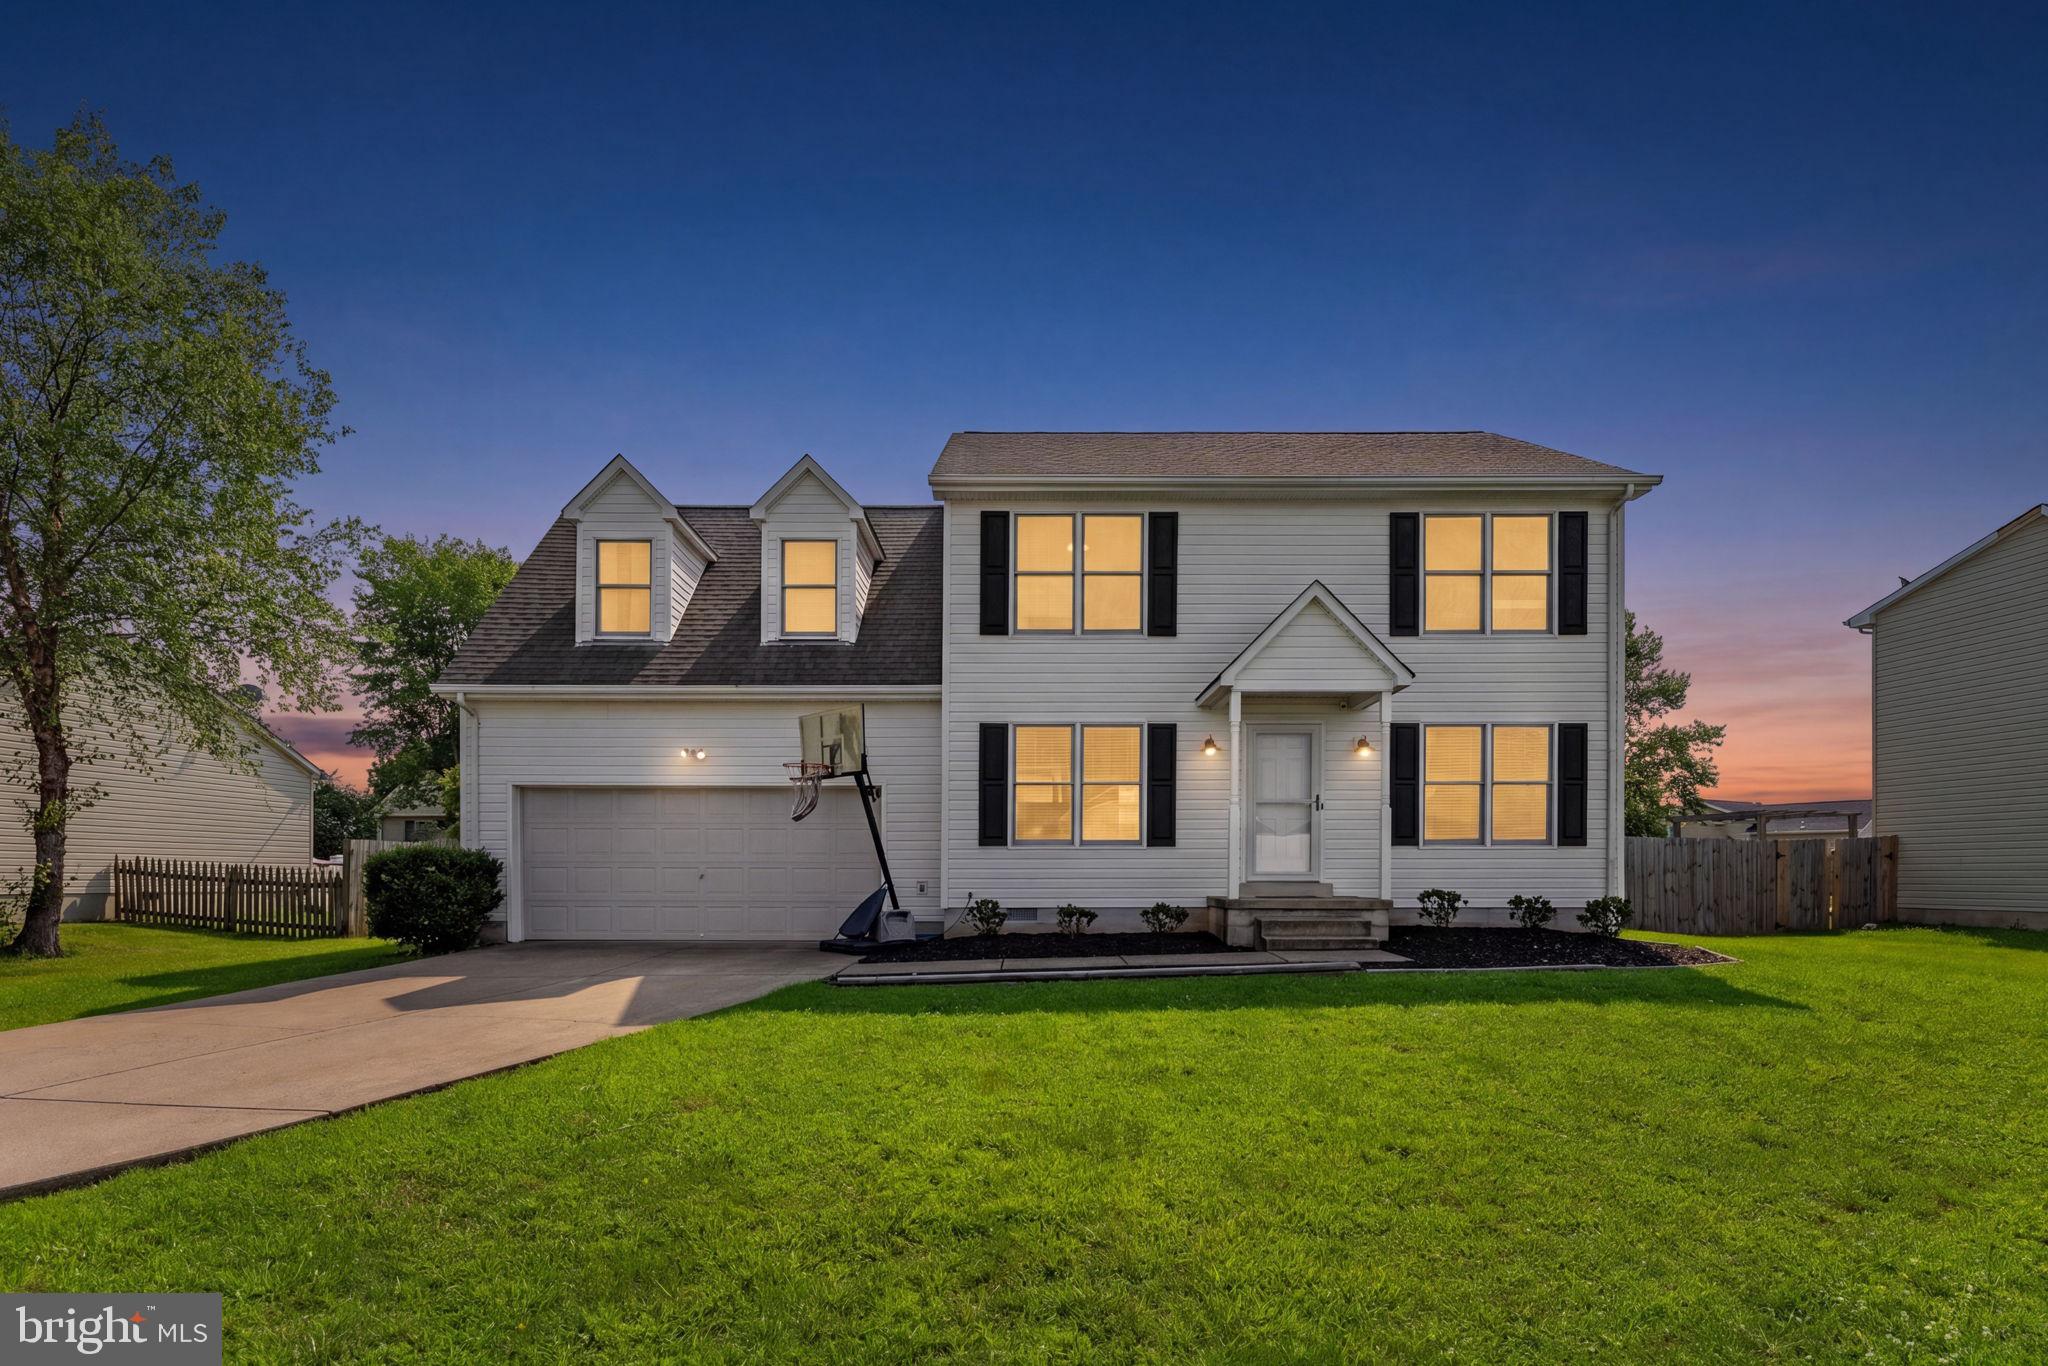
BEALETON
11291 MEADFIELD DRIVE
4 Beds
2 Baths
1,827 Sq.Ft.
$495,000
MLS#: VAFQ2023130
.png)