


Property
Beds
3
Full Baths
3
1/2 Baths
None
Year Built
2026
Sq.Footage
1,497
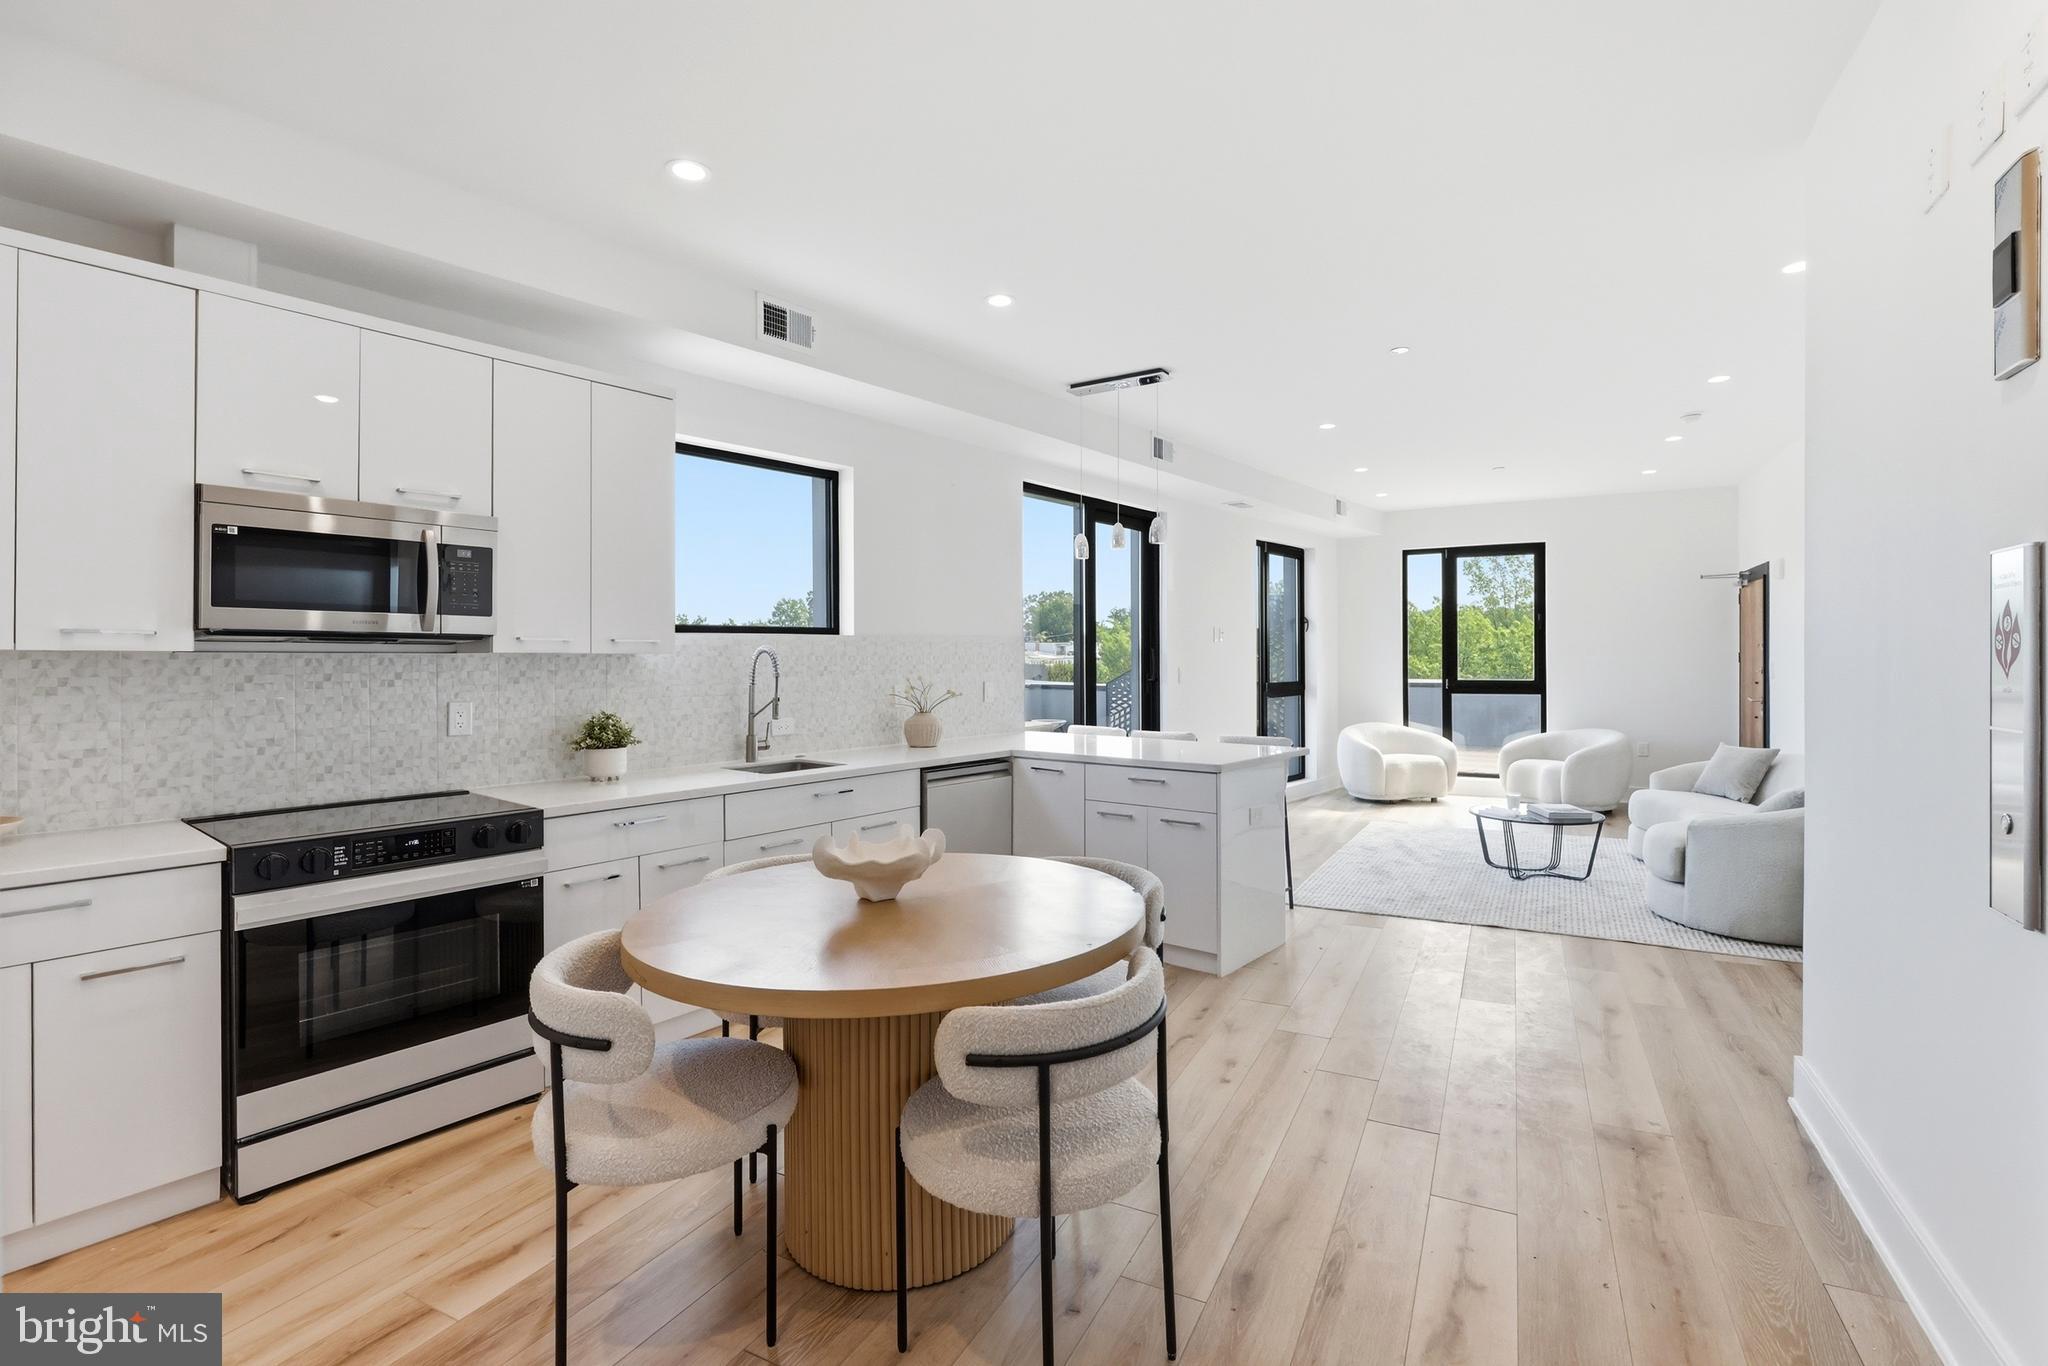
Welcome to this brand new luxury 3 bedroom, 3 full bathroom condo offering 1,497 square feet of beautifully crafted living space across two floors in a boutique 2-unit rowhouse in the heart of DC. Step inside and immediately feel the quality. New construction meets thoughtful design, with high-end finishes and meticulous craftsmanship throughout. The main living level is made for both entertaining and everyday ease. The chef's kitchen features stainless steel appliances, a gas range with range hood, an island with waterfall countertops, and generous cabinet storage. The open-concept layout flows seamlessly into the living area and out through sliding glass doors to your private balcony, which also provides convenient direct access to your assigned parking space. A well-appointed bedroom and full bathroom on the main floor offer flexibility as a guest suite, home office, or flex space. The second floor is home to two spacious suites with full bathrooms. The primary suite is a true retreat, featuring an en suite full bathroom, generous closet space, and sliding glass doors that open to a private covered patio, perfect for morning coffee or unwinding at the end of the day. Laundry is conveniently located on this level as well. Condo fee includes water/sewer, gas, master insurance, reserves, and an assigned parking space. Located steps from the ever-expanding dining, nightlife, and retail of the Union Market District and H Street Corridor, with Whole Foods nearby.
Features & Amenities
Interior
-
Total Bedrooms
3
-
Bathrooms
3
-
Above Grade Finished Area
1497.0
-
Basement YN
NO
-
Cooling YN
YES
-
Cooling
Central Air, Electric
-
Heating YN
YES
-
Heating
Electric, Forced Air
-
Main Level Bedrooms
1
-
Pet friendly
Dogs OK, Cats OK, Yes
Exterior
-
Garage
No
-
Construction Materials
Brick
-
Parking
Off Street, Assigned
-
Pool
No
-
Waterfront YN
NO
Area & Lot
-
Property Type
Residential
-
Property Sub Type
Condominium
-
Architectural Style
Federal
Price
-
Sales Price
$850,000
-
Sq. Footage
1,497
-
Price/SqFt
$567
HOA
-
Association
No
School District
-
Elementary School
N/A
-
Middle School
N/A
-
High School
N/A
Property Features
-
New Construction
YES
-
Senior Community YN
NO
-
Sewer
Public Sewer
-
Water Source
Public
Schedule a Showing
Showing scheduled successfully.
Mortgage calculator
Estimate your monthly mortgage payment, including the principal and interest, property taxes, and HOA. Adjust the values to generate a more accurate rate.
Your payment
Principal and Interest:
$
Property taxes:
$
HOA fees:
$
Total loan payment:
$
Total interest amount:
$
Location
County
WASHINGTON
Elementary School
Middle School
High School
Listing Courtesy of Olivia N Kibler , Compass
RealHub Information is provided exclusively for consumers' personal, non-commercial use, and it may not be used for any purpose other than to identify prospective properties consumers may be interested in purchasing. All information deemed reliable but not guaranteed and should be independently verified. All properties are subject to prior sale, change or withdrawal. RealHub website owner shall not be responsible for any typographical errors, misinformation, misprints and shall be held totally harmless.

AGENT
Rosie Dove
Call Rosie today to schedule a private showing.

* Listings on this website come from the FMLS IDX Compilation and may be held by brokerage firms other than the owner of this website. The listing brokerage is identified in any listing details. Information is deemed reliable but is not guaranteed. If you believe any FMLS listing contains material that infringes your copyrighted work please click here to review our DMCA policy and learn how to submit a takedown request.© 2024 FMLS.
Related Properties
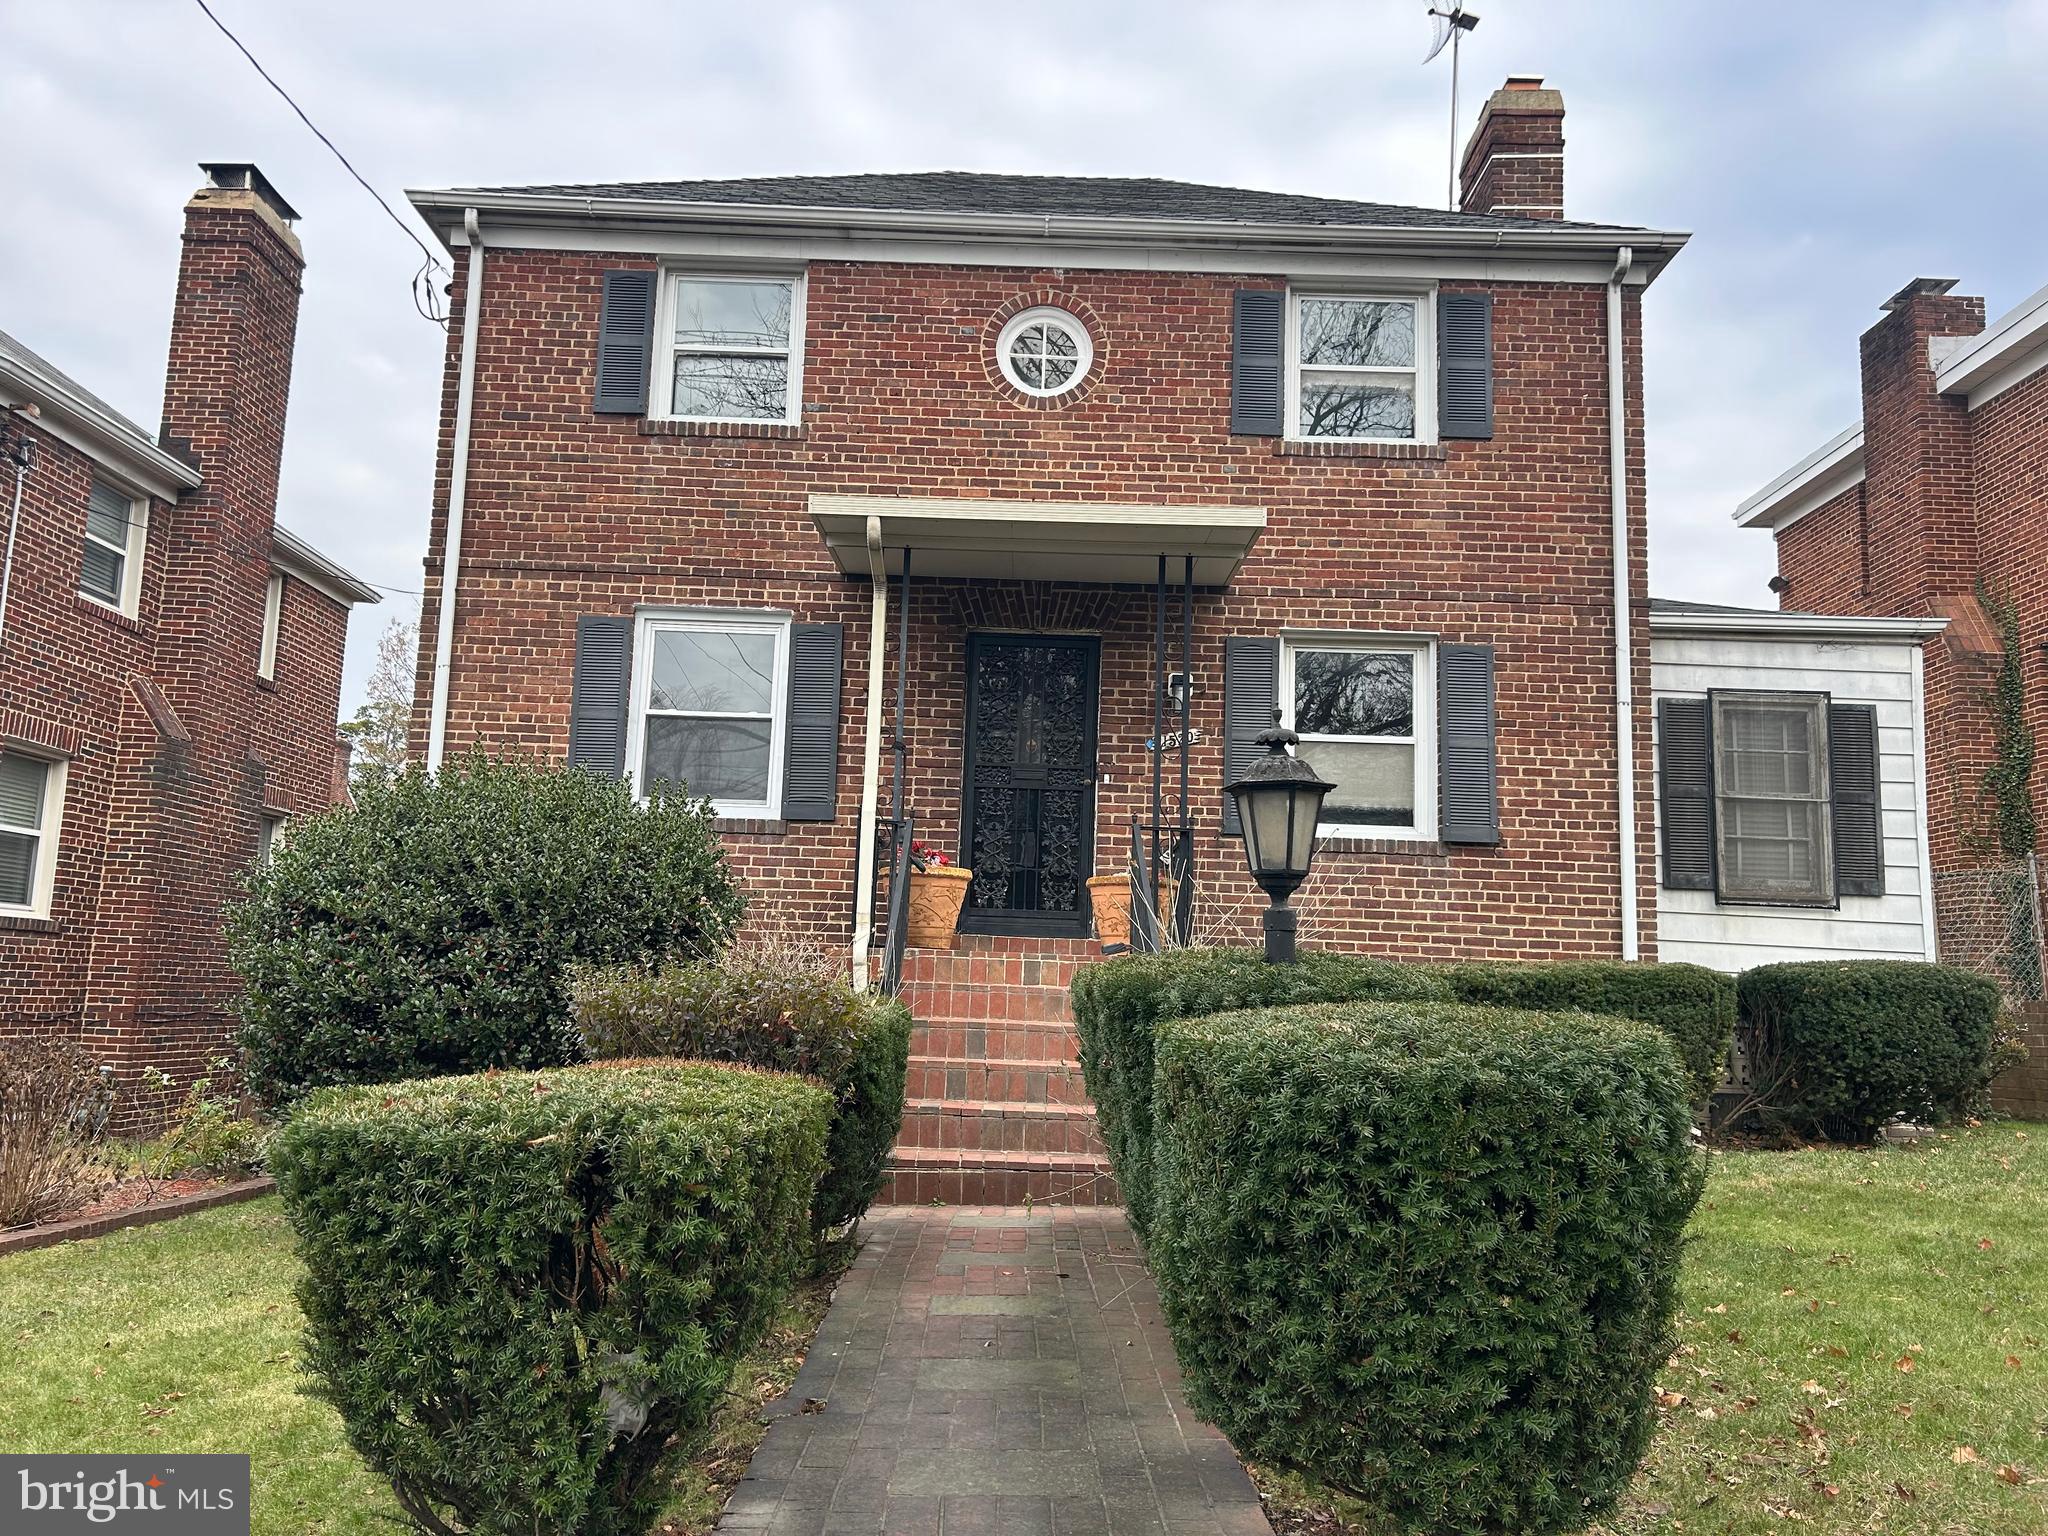
WASHINGTON
1520 MONTANA AVENUE NE
7 Beds
3 Baths
3,174 Sq.Ft.
$699,900
MLS#: DCDC2183630
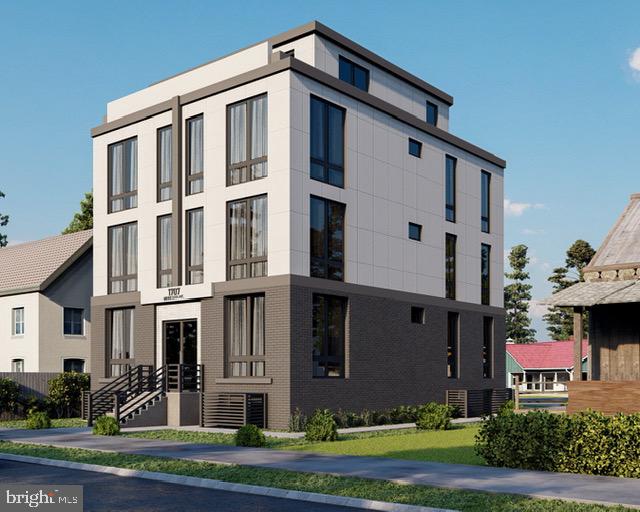
WASHINGTON
1707 MINNESOTA AVENUE SE
4 Beds
3 Baths
2,967 Sq.Ft.
$999,999
MLS#: DCDC2191378
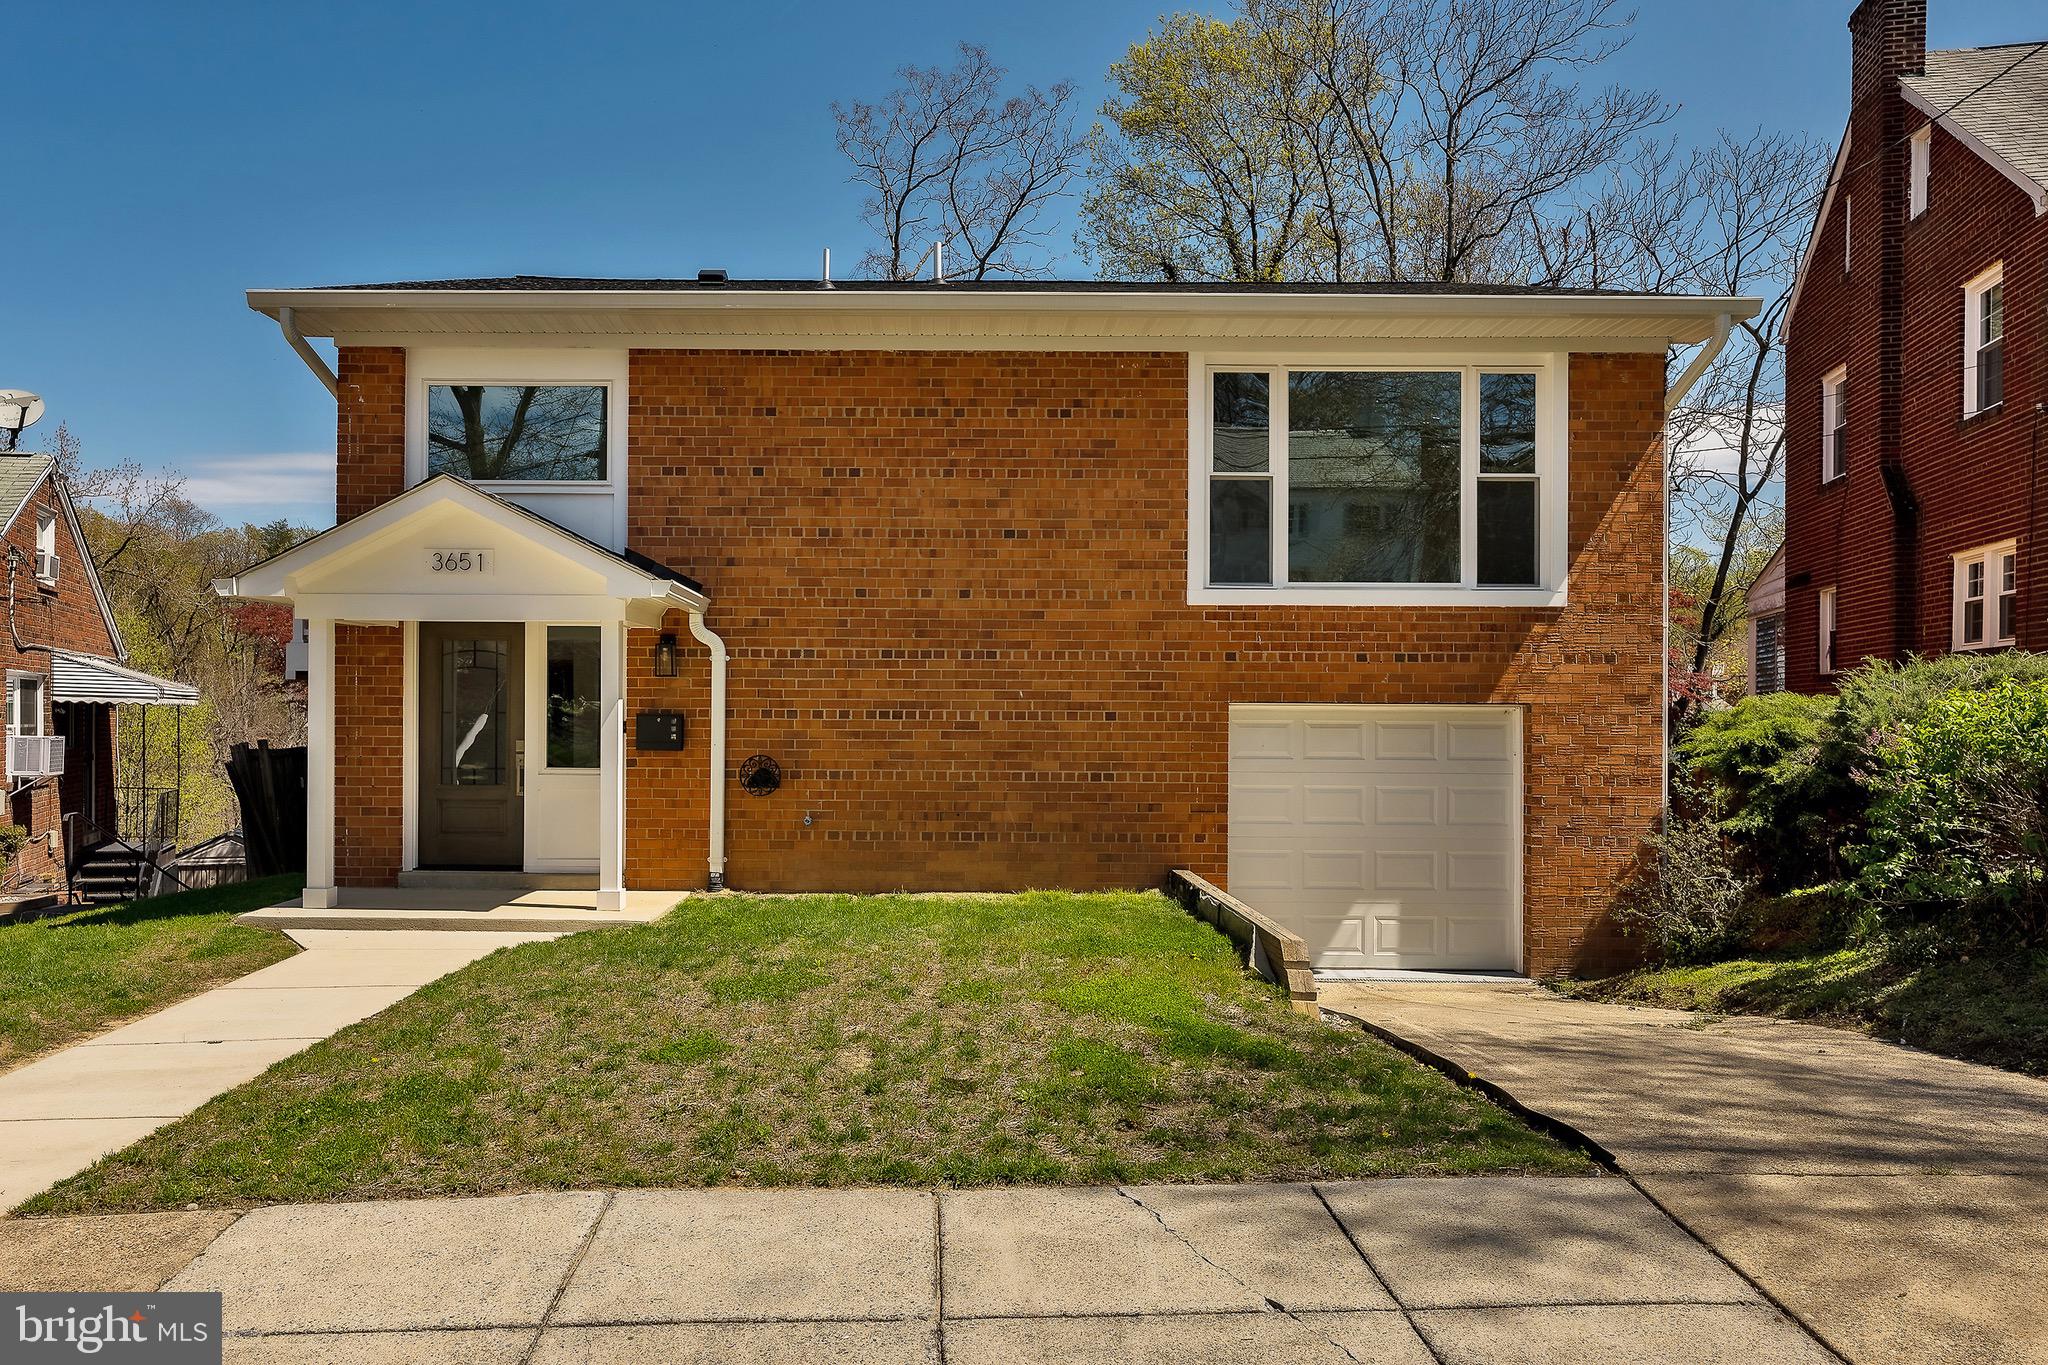
WASHINGTON
3651 HIGHWOOD DRIVE SE
3 Beds
3 Baths
3,552 Sq.Ft.
$785,000
MLS#: DCDC2213720
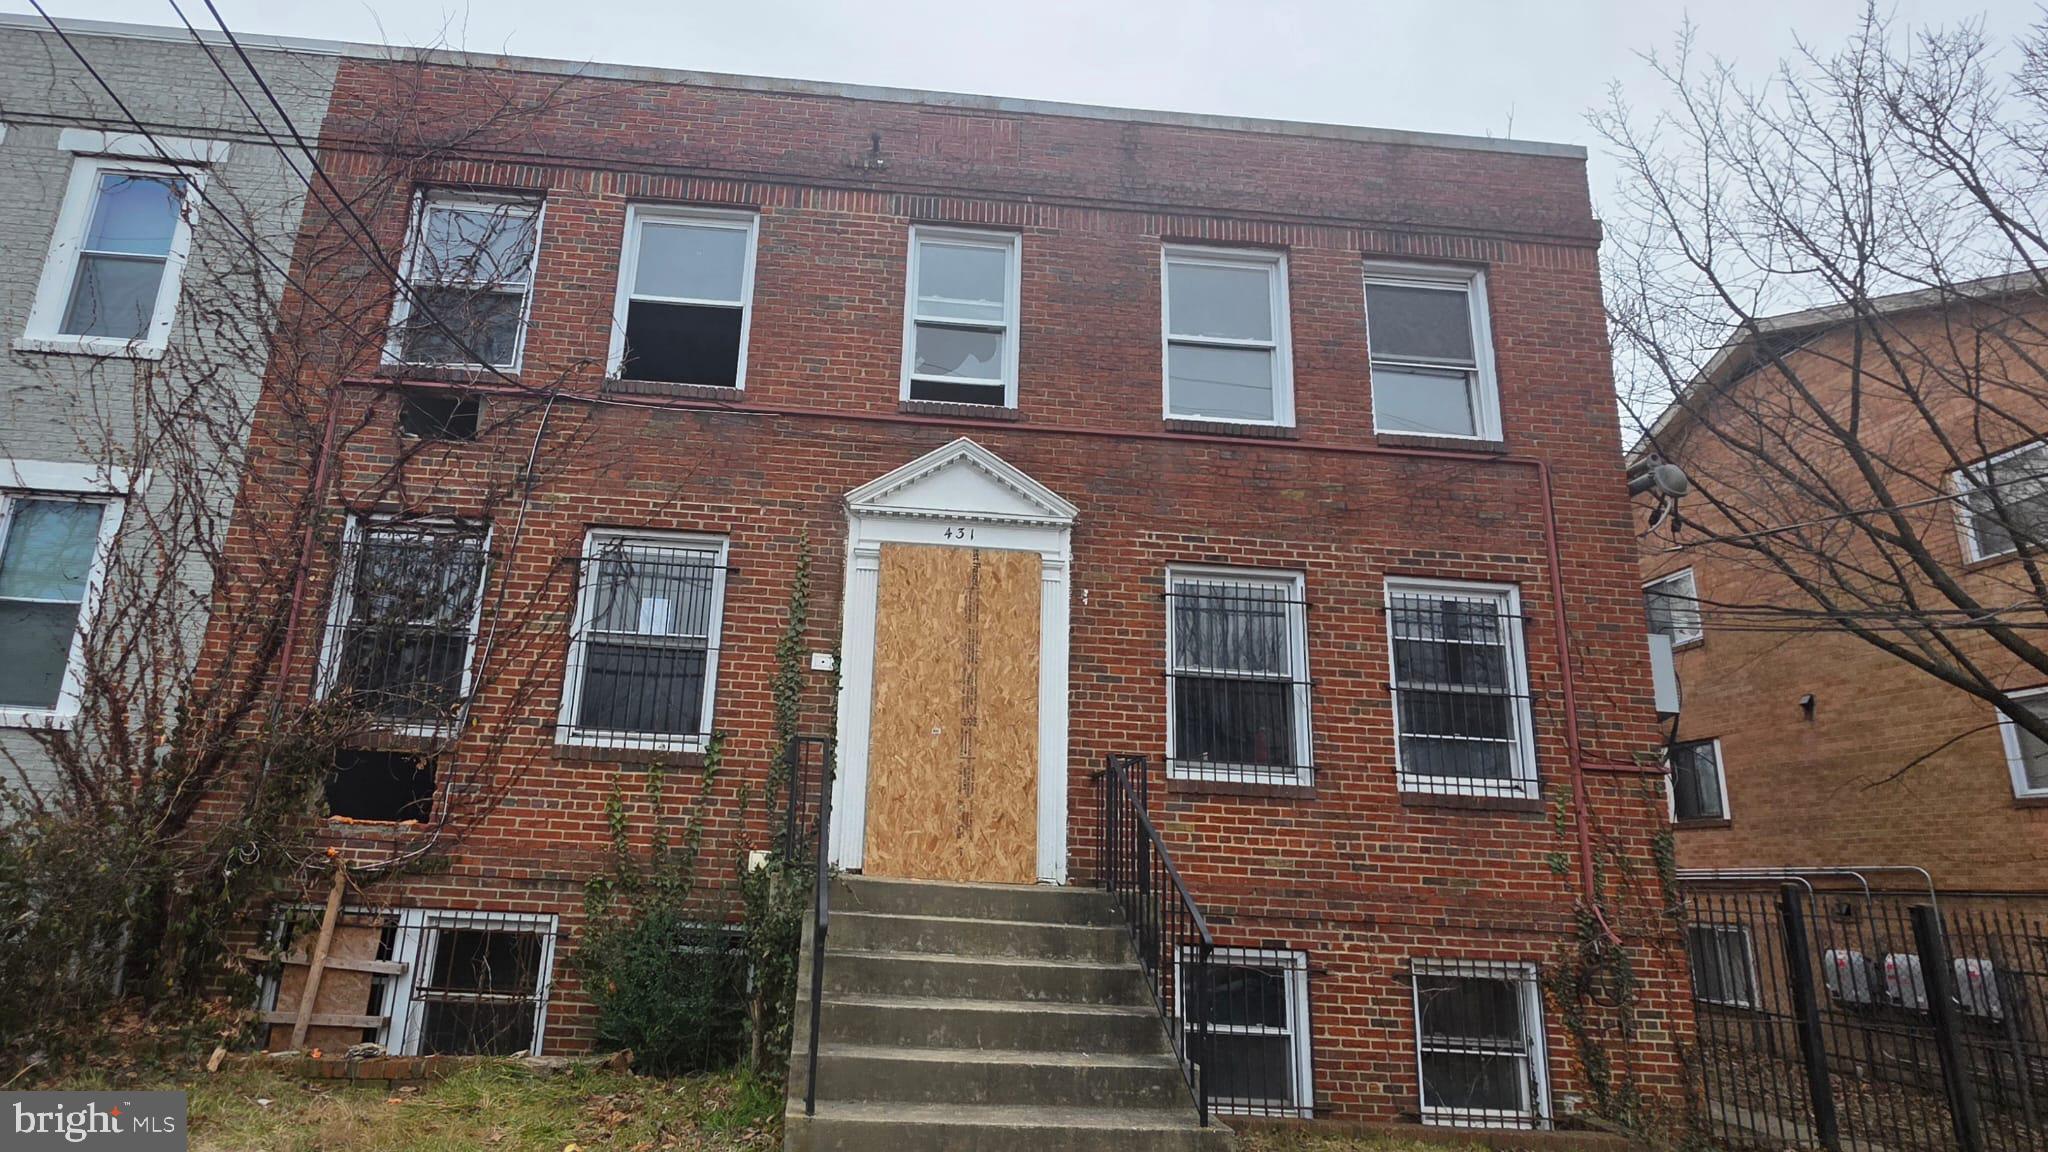
WASHINGTON
431 ATLANTIC STREET SE
8 Beds
4 Baths
4,200 Sq.Ft.
$1,000,000
MLS#: DCDC2253006
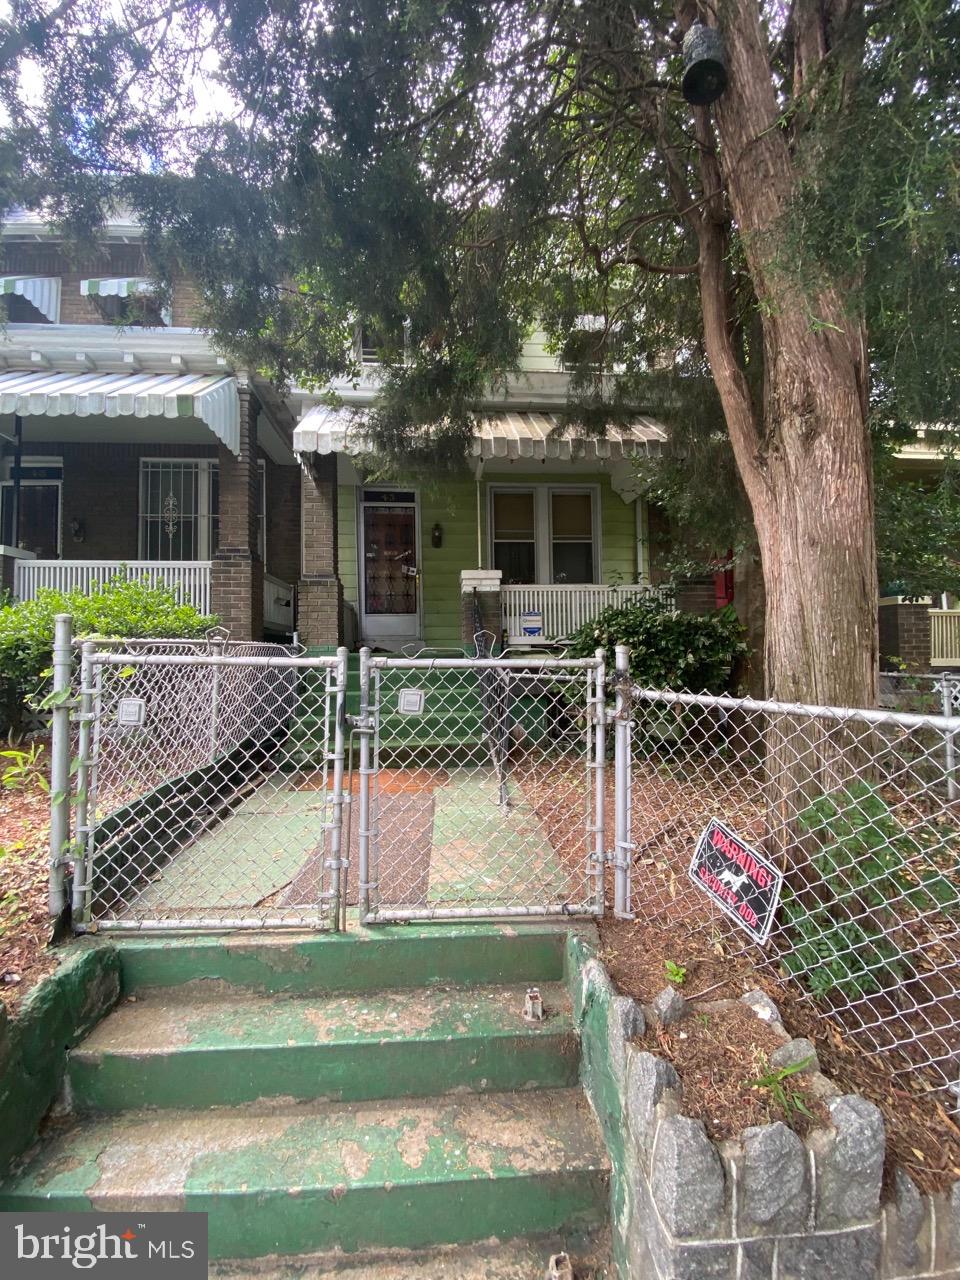
WASHINGTON
43 T STREET NE
4 Beds
1 Baths
1,360 Sq.Ft.
$999,999
MLS#: DCDC2008890
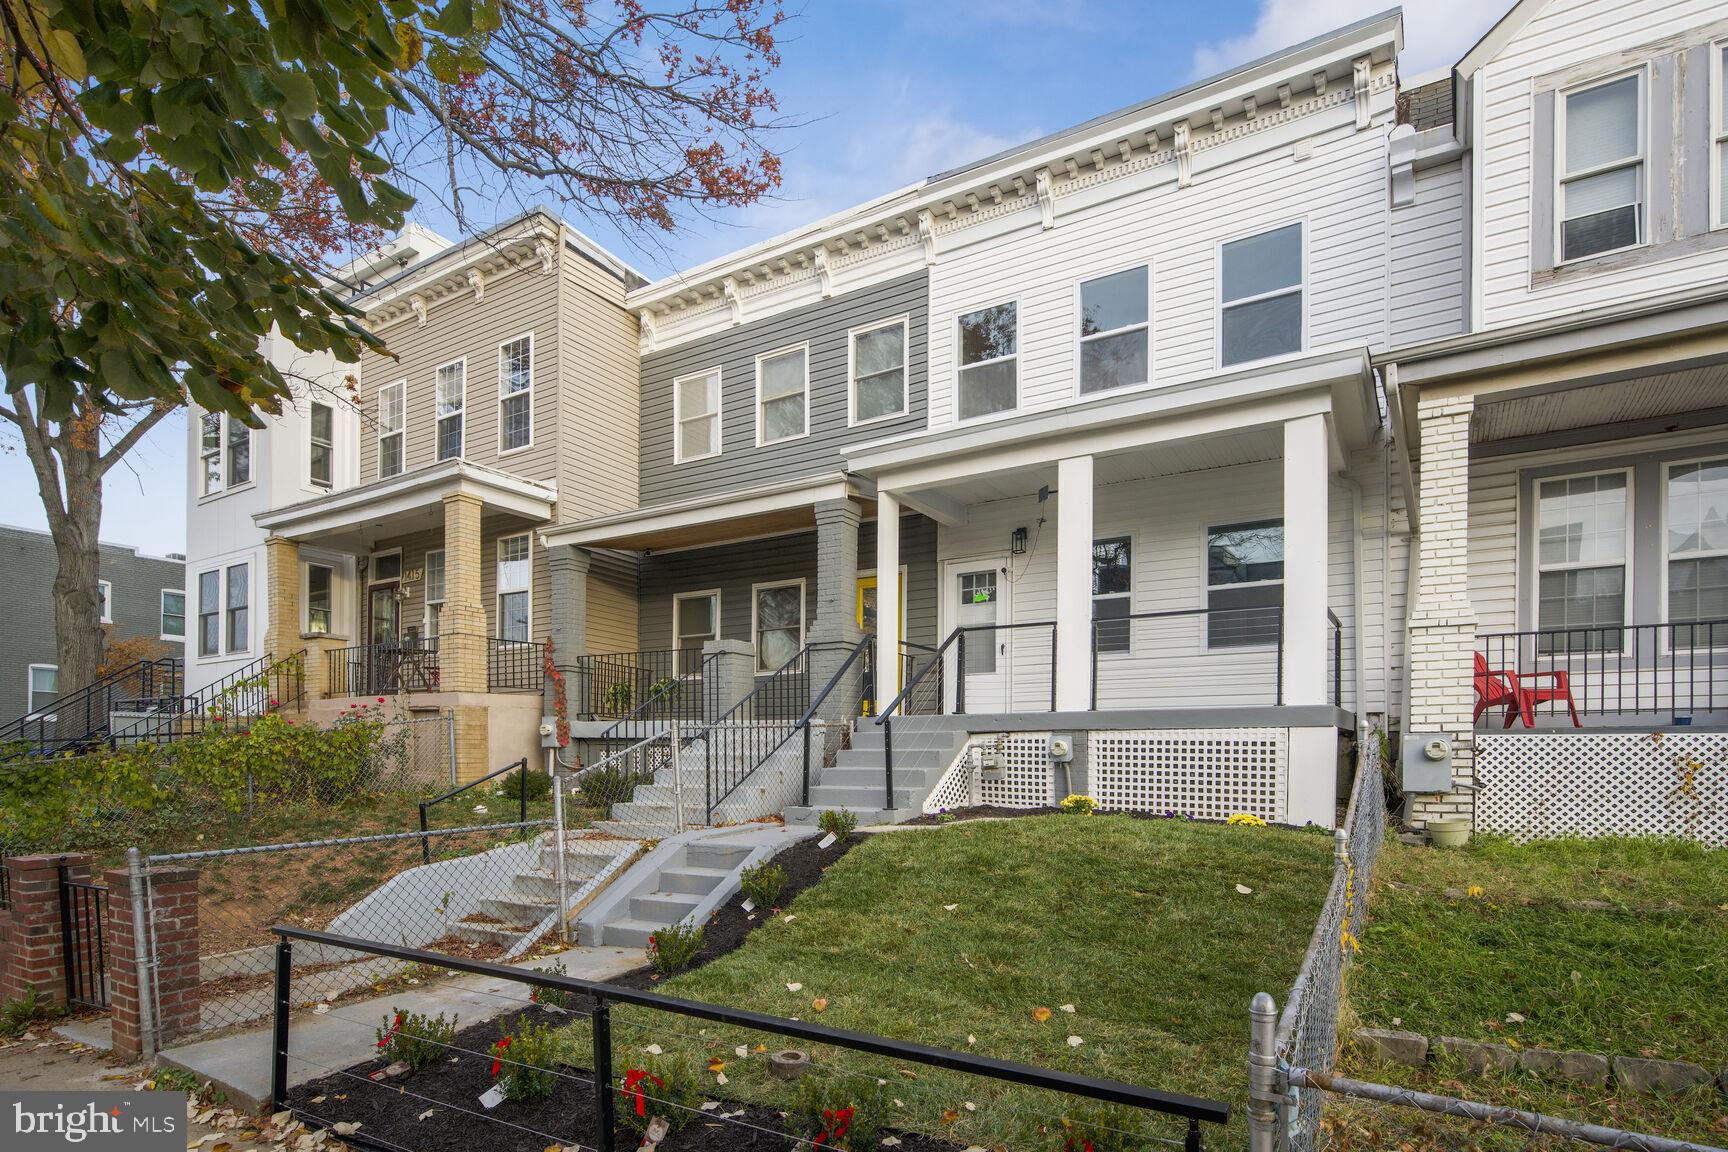
WASHINGTON
1411 MONTELLO AVENUE NE
3 Beds
2 Baths
1,436 Sq.Ft.
$769,900
MLS#: DCDC2235524
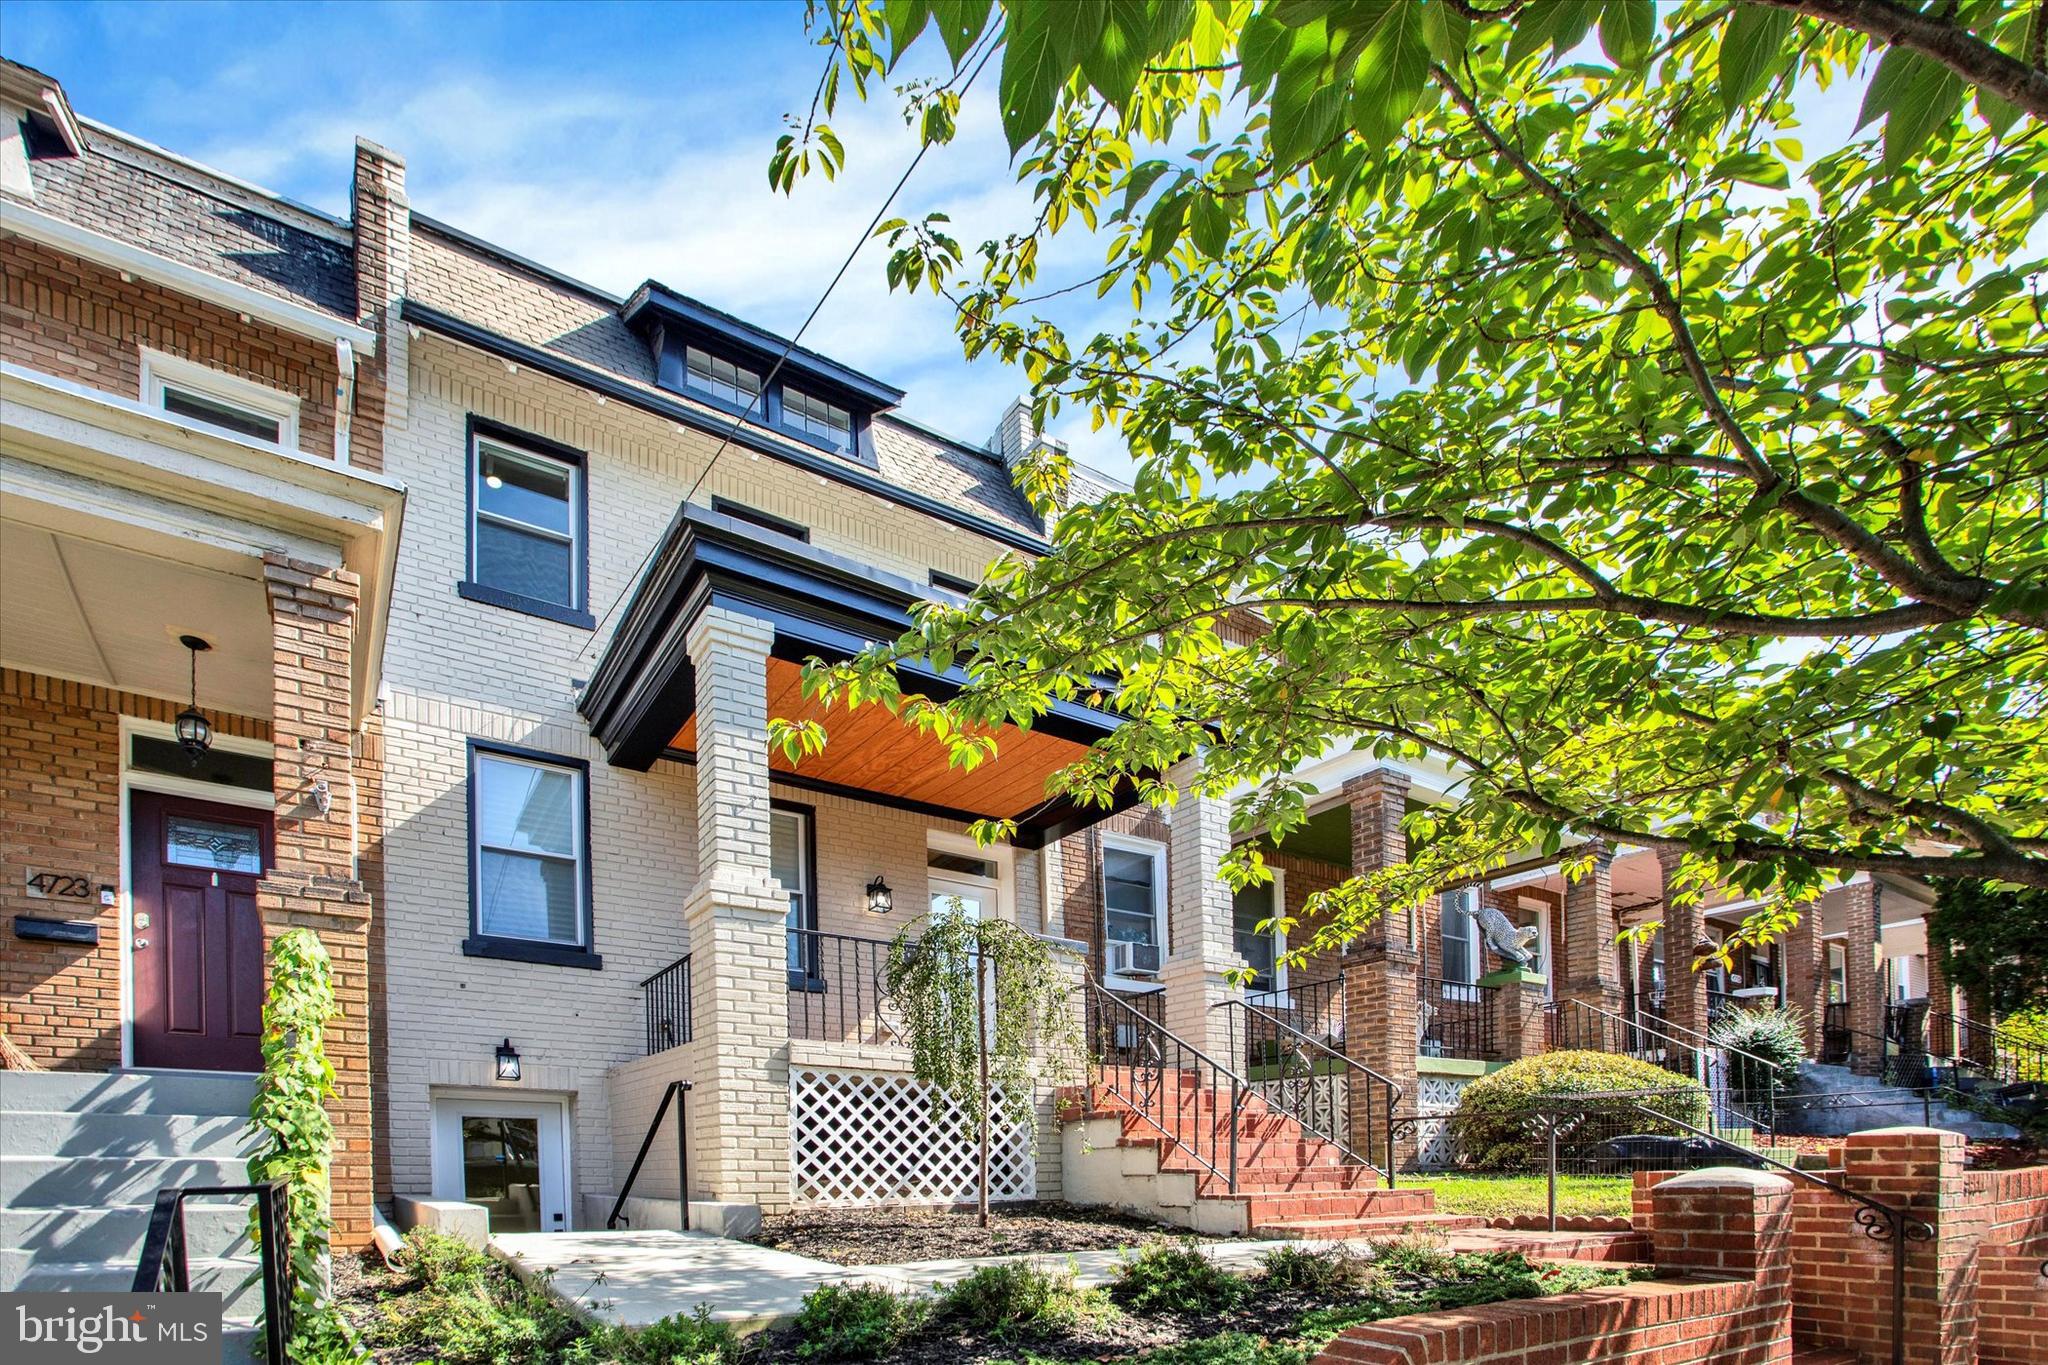
WASHINGTON
4721 9TH STREET NW
4 Beds
3 Baths
1,883 Sq.Ft.
$990,000
MLS#: DCDC2262934
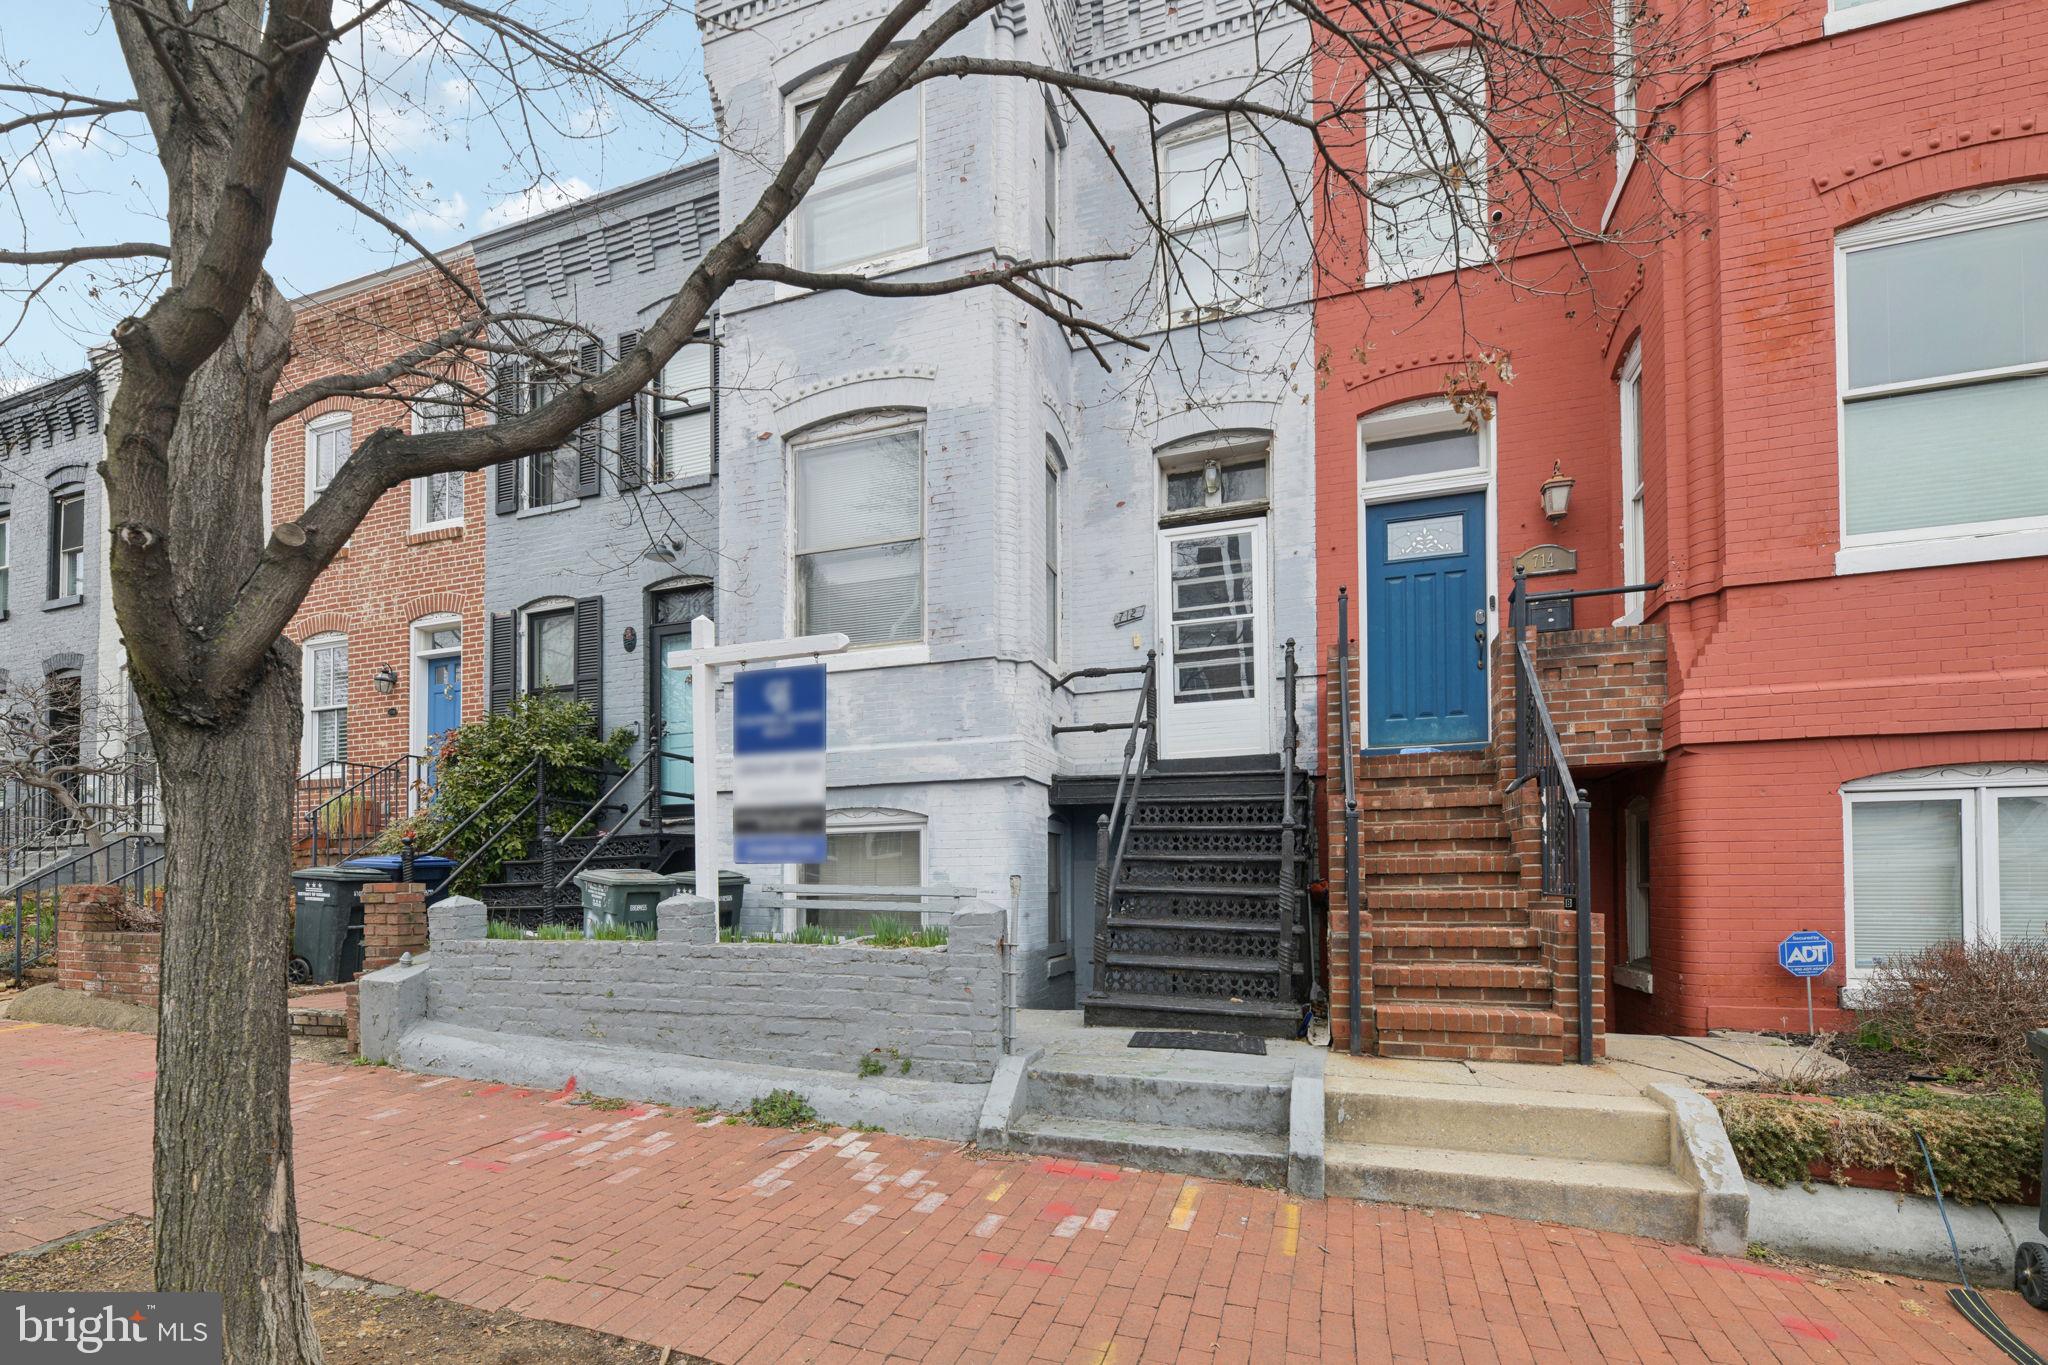
WASHINGTON
712 4TH STREET SE
4 Beds
3 Baths
2,342 Sq.Ft.
$950,000
MLS#: DCDC2248506
WASHINGTON
1922 CAPITOL AVENUE NE
3 Beds
1 Baths
1,120 Sq.Ft.
$875,000
MLS#: DCDC2268424
WASHINGTON
4328 GEORGIA AVENUE NW PENTHOUSE
2 Beds
2 Baths
1,350 Sq.Ft.
$749,900
MLS#: DCDC2261238
.png)